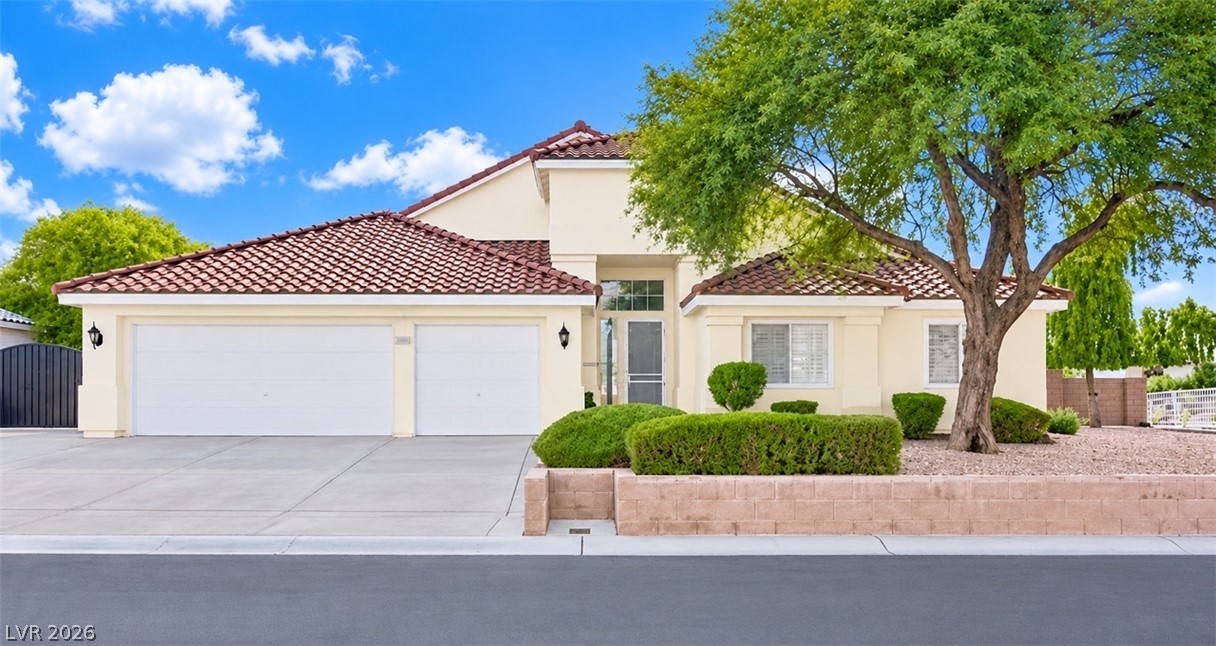
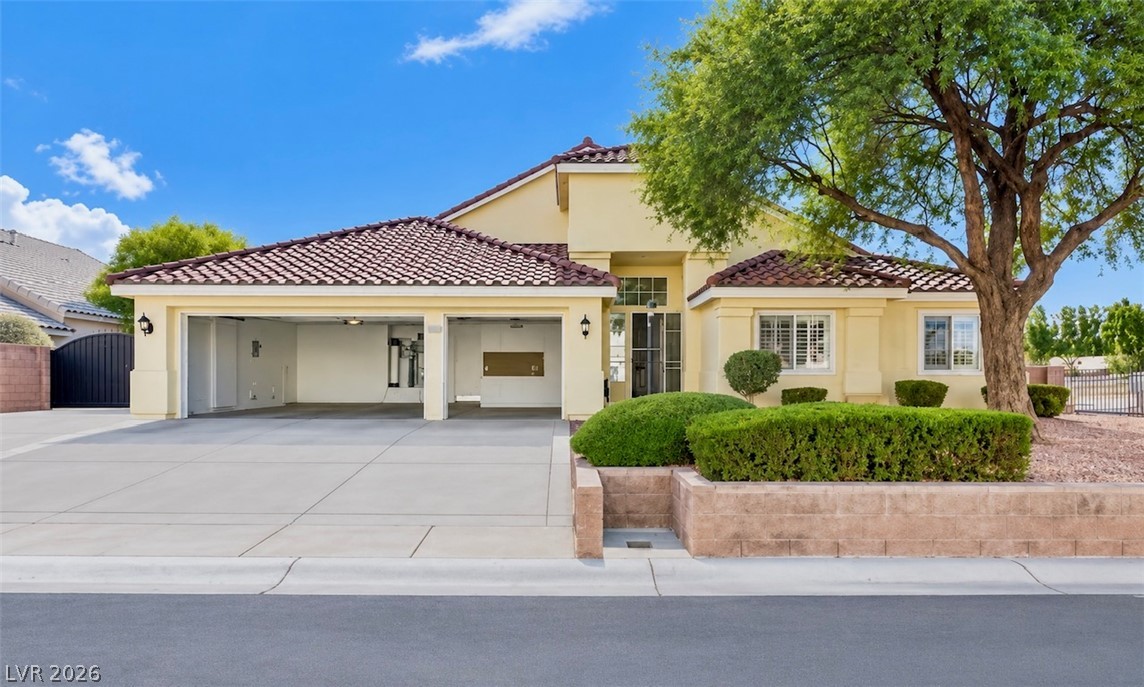
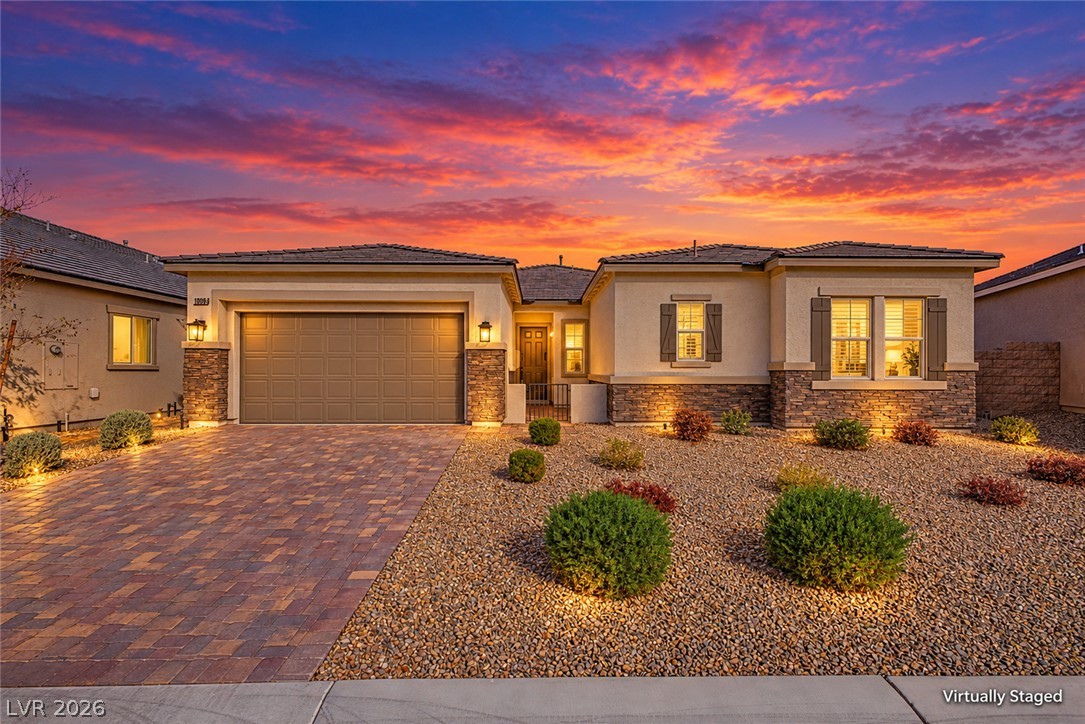
Spanish tile roofing and custom stonework frame this classic stucco home.
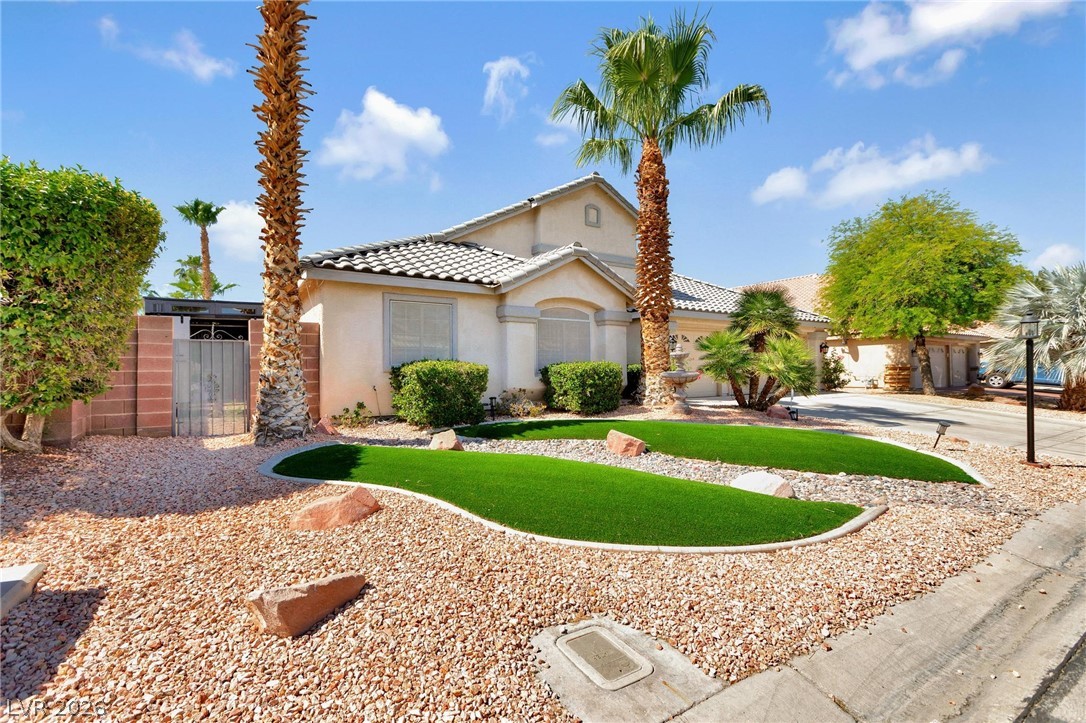
Spanish tile roofing and tidy desert plantings frame this charming stucco residence.
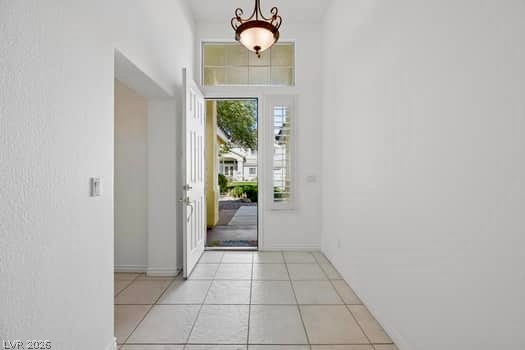
Tiled flooring and a transom window above the front entry welcome guests inside.
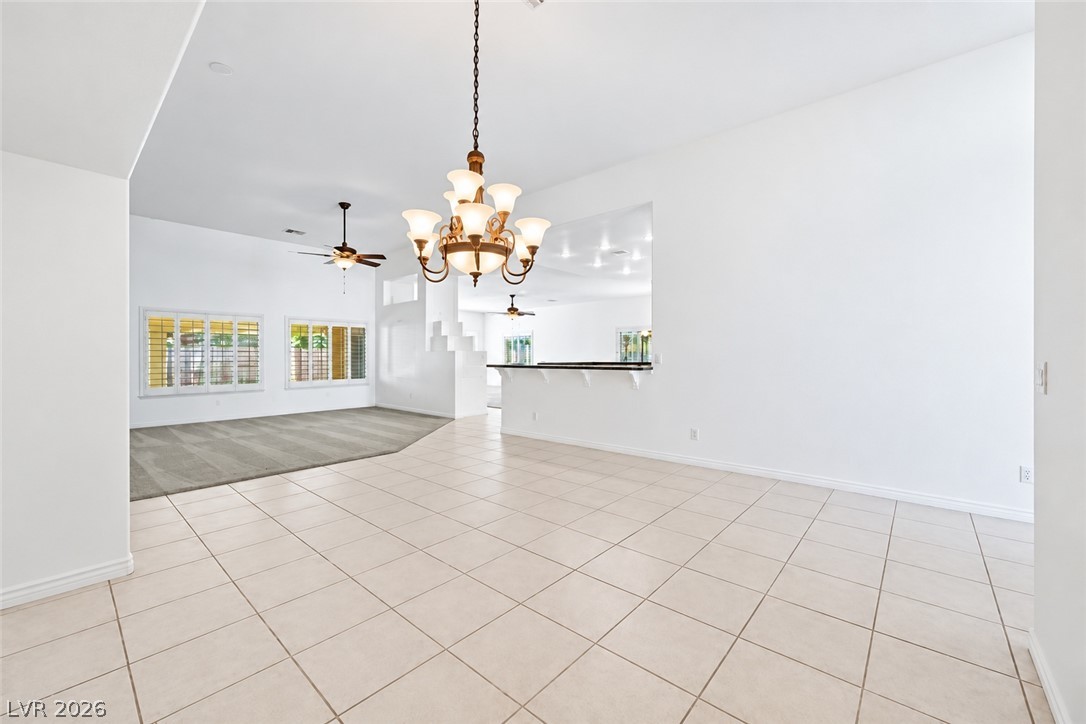
An open dining area showcases high ceilings, tile flooring, and an adjacent carpeted living room.
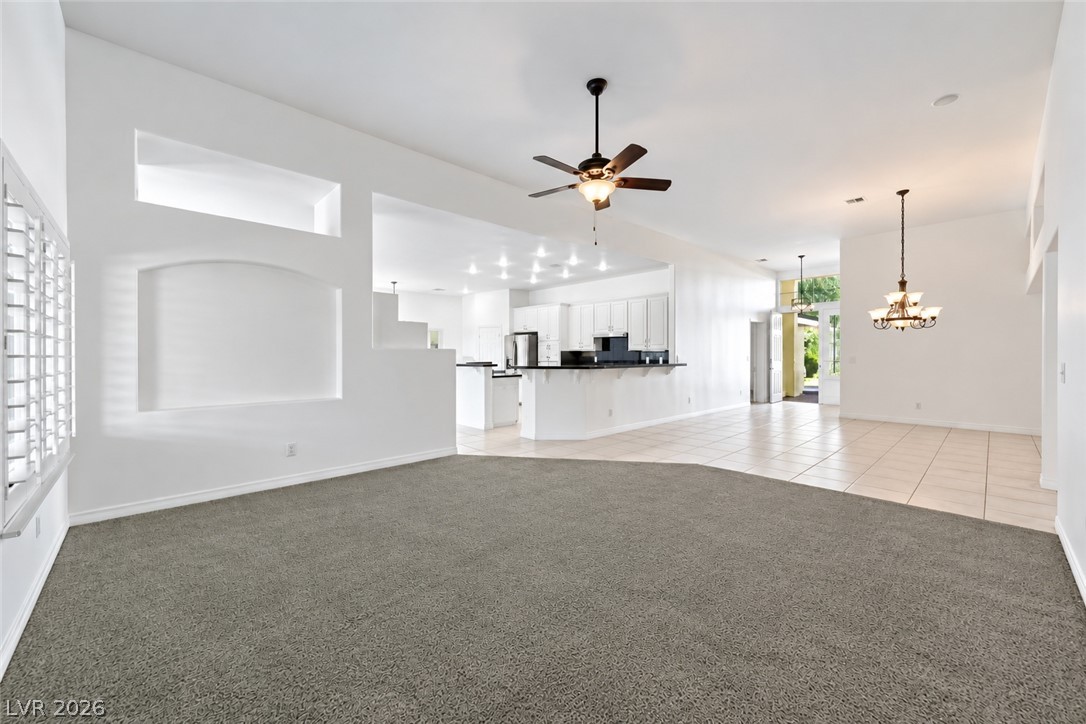
An airy open layout seamlessly connects the carpeted living area to the kitchen and dining space.
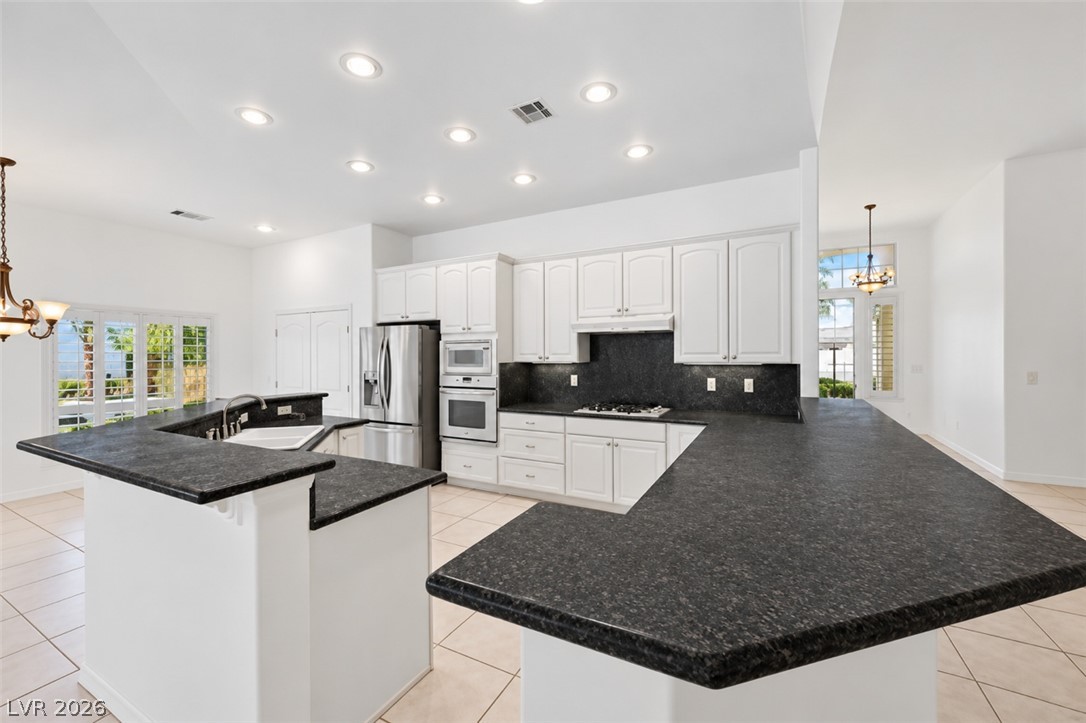
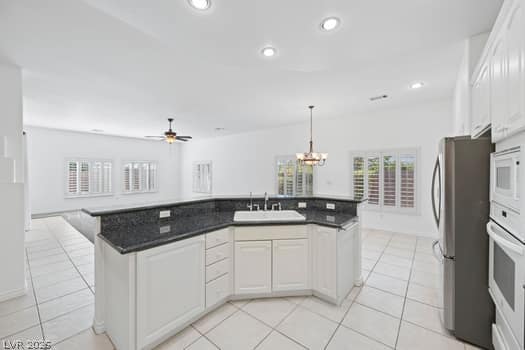
Dark stone countertops contrast beautifully with clean white cabinetry in this open kitchen.
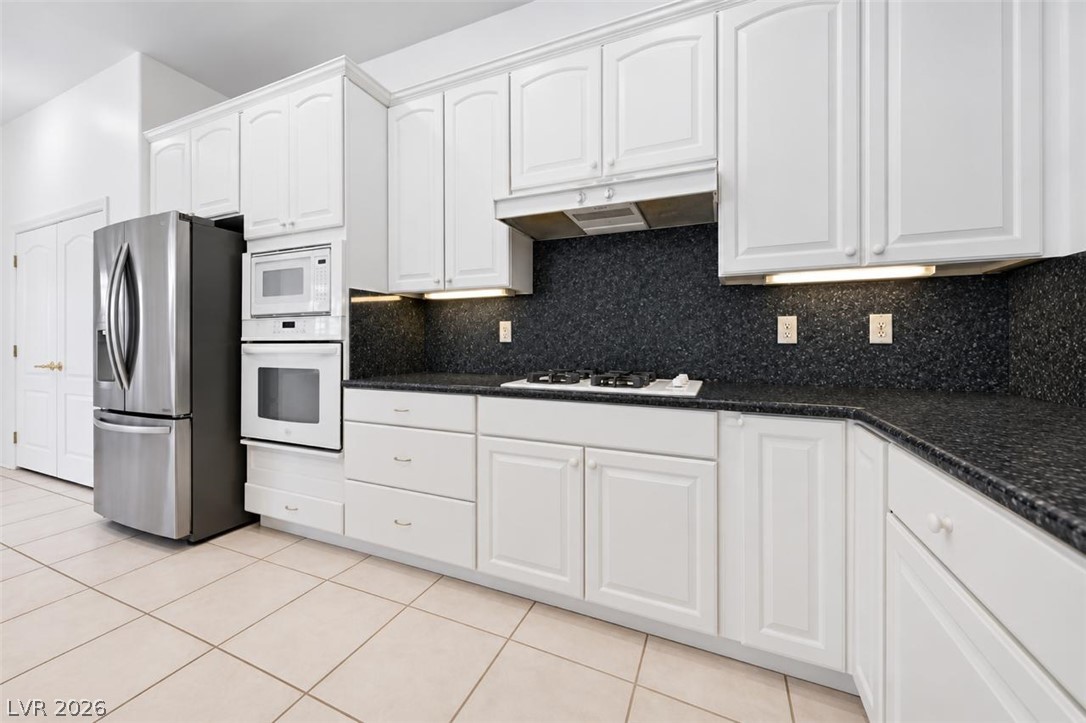
Classic white cabinetry contrasts beautifully with dark stone countertops and tile flooring.
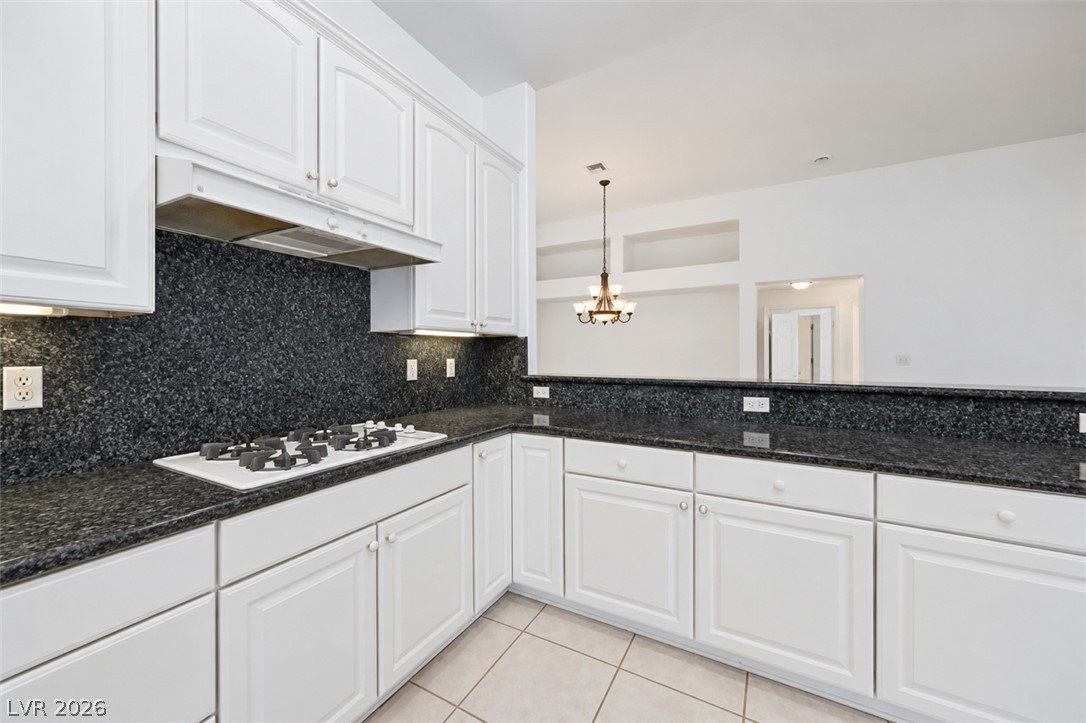
Granite counters and classic cabinetry define this functional workspace opening to the dining area.
An open kitchen layout features clean tile flooring, stone countertops, and recessed lighting.
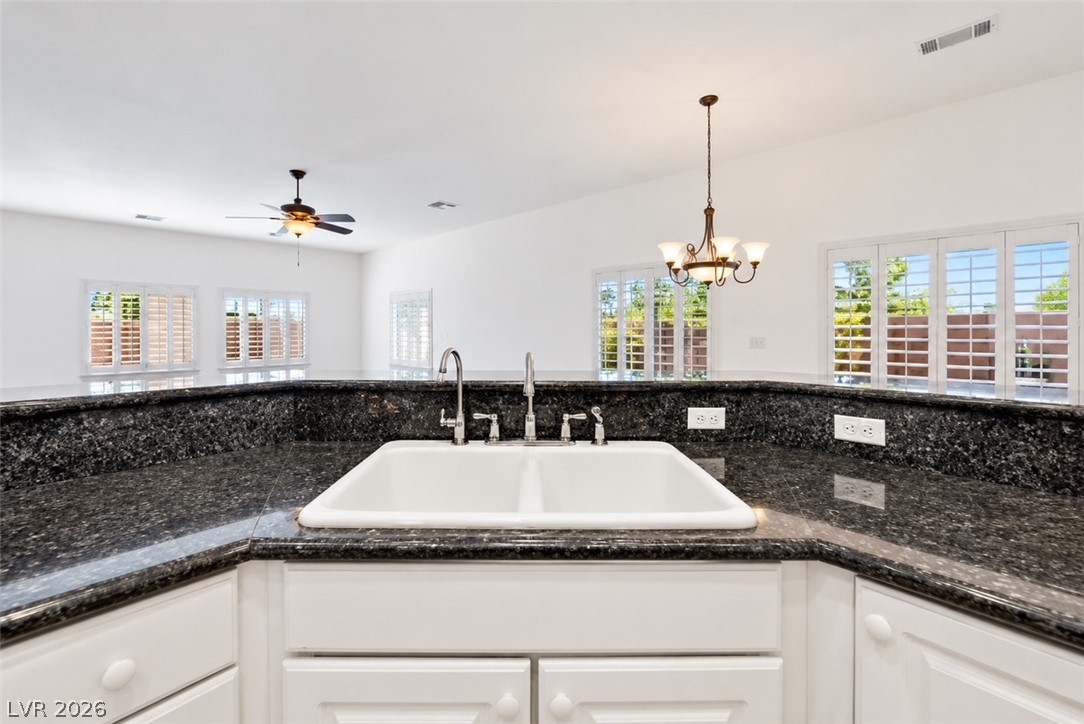
Polished granite countertops surround a dual basin sink in this open-concept kitchen.
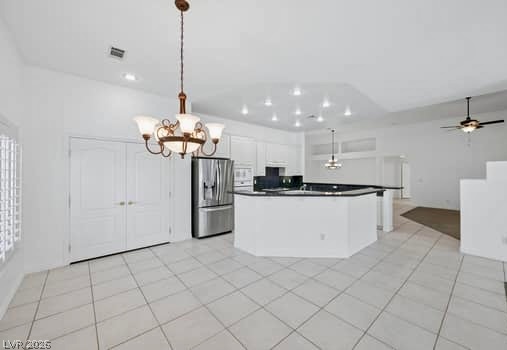
An open kitchen layout features clean tile flooring and a central breakfast bar island.
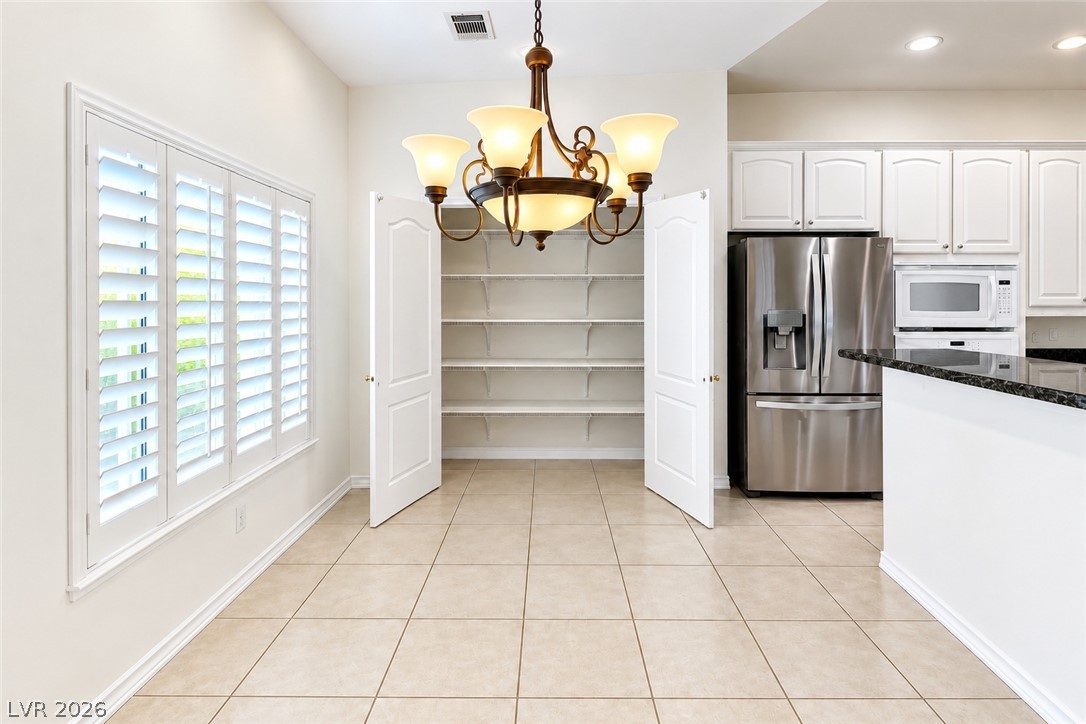
Tiled flooring and a spacious walk-in pantry anchor this light-filled dining space.
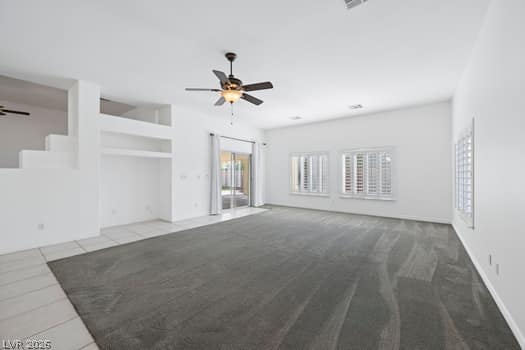
High ceilings and plantation shutters accent this spacious living area with sliding glass doors.
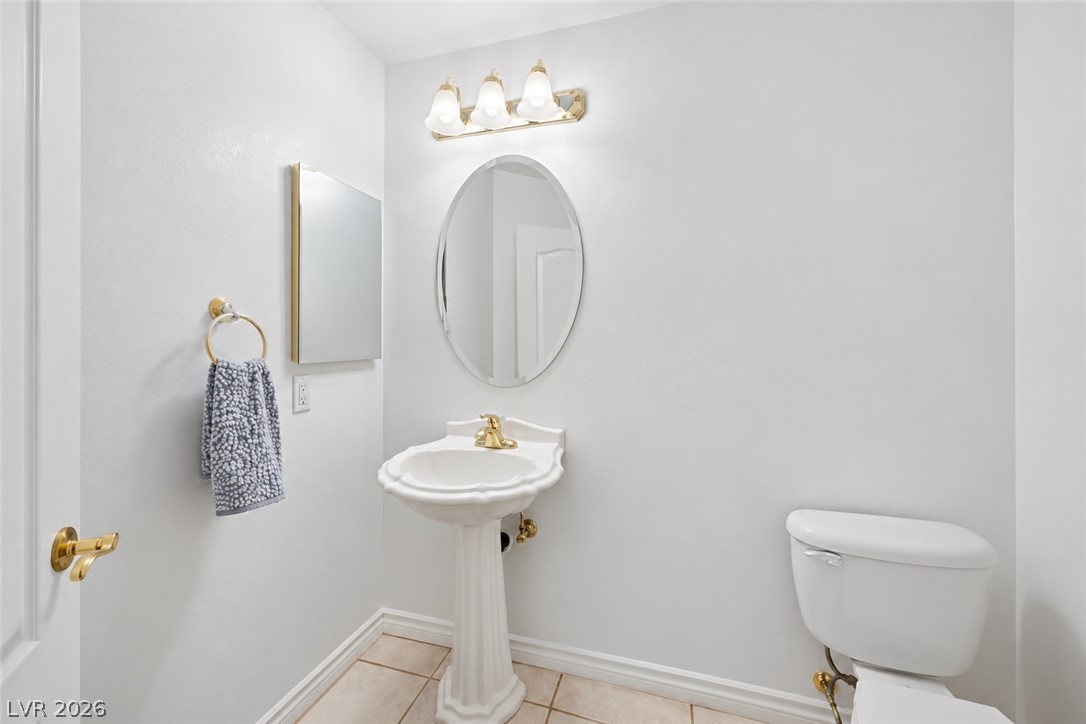
A classic pedestal sink paired with gold hardware anchors this neat half bath.
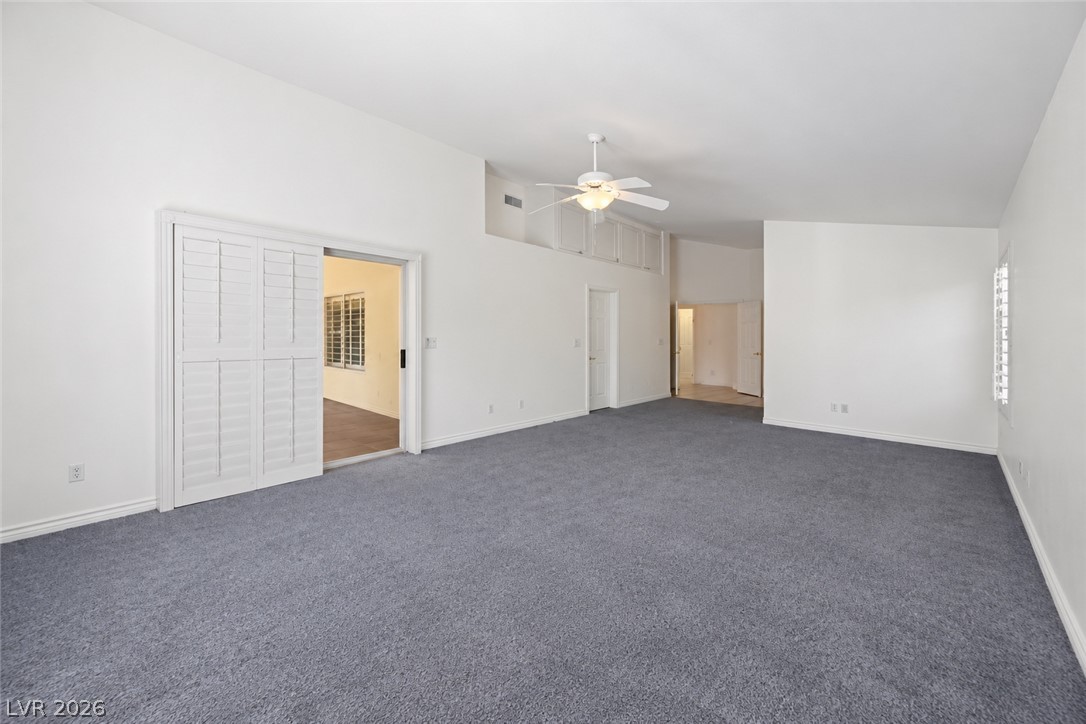
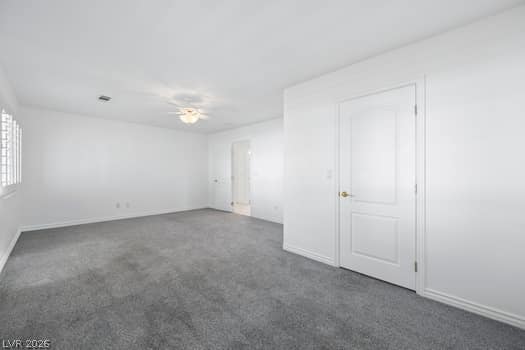
High vaulted ceilings and plush carpeting anchor this open, airy living space.
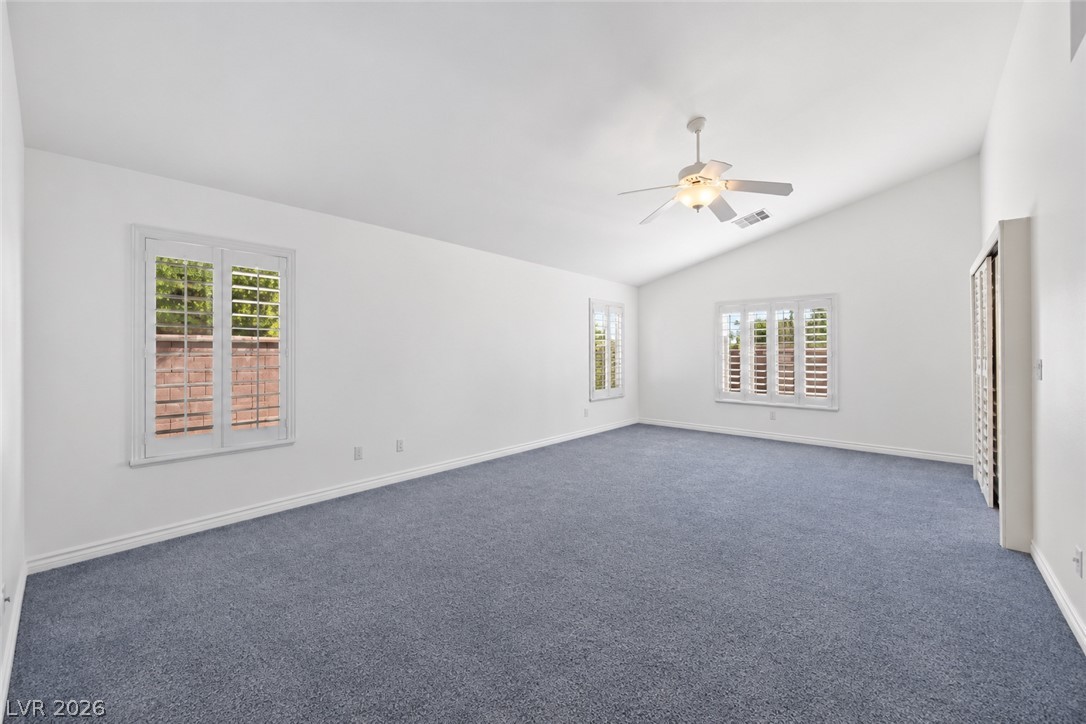
Vaulted ceilings and broad windows enhance this versatile living space.
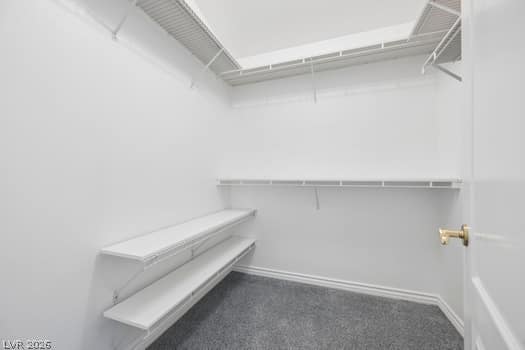
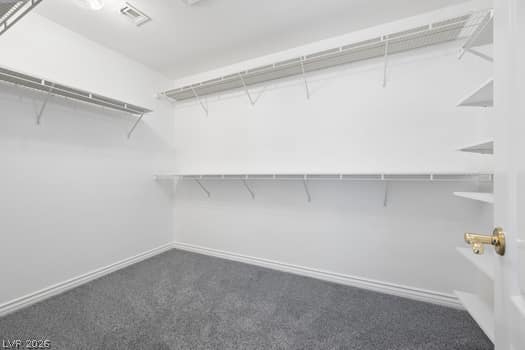
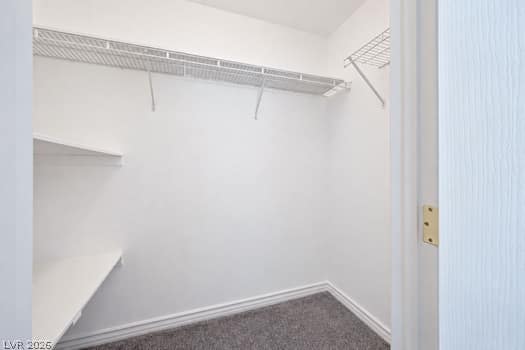
Ample built-in wire shelving maximizes storage space in this carpeted walk-in closet.
A spacious walk-in closet includes carpeted flooring and built-in wire shelving units.
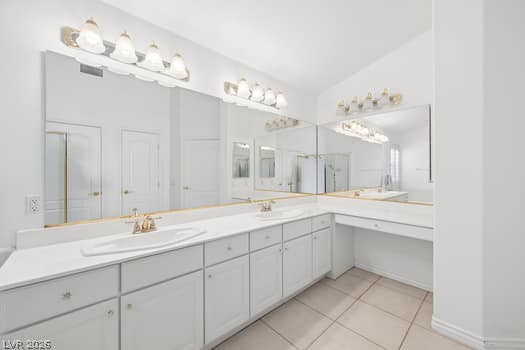
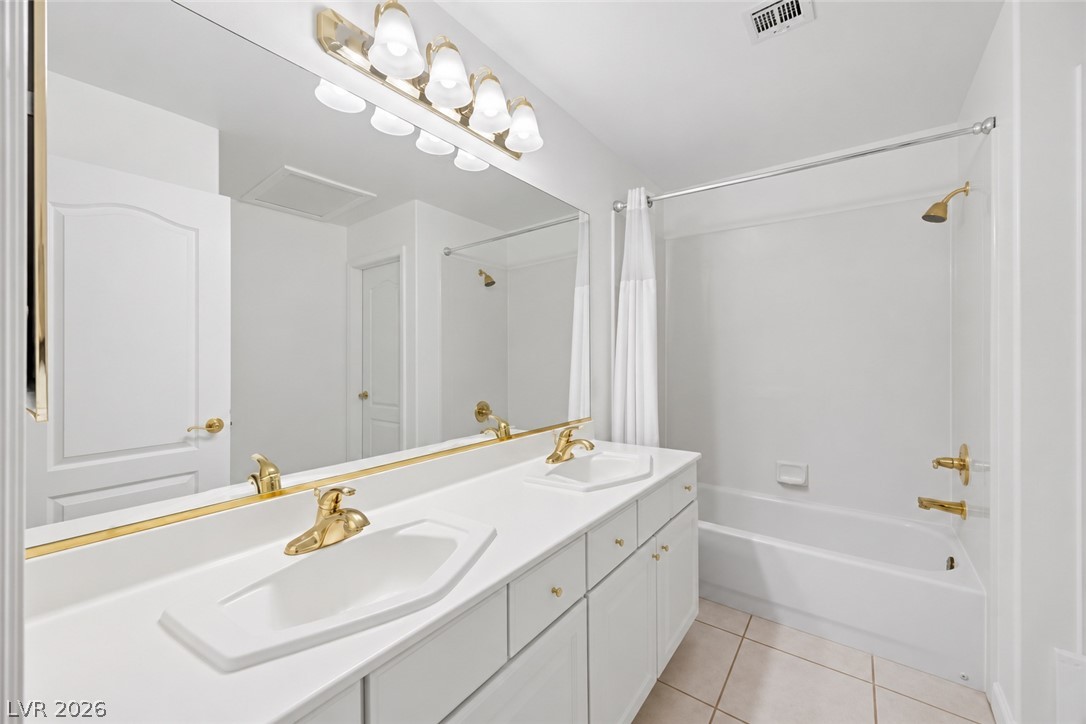
An expansive vanity counter with dual sinks complements this well-lit bathroom space.
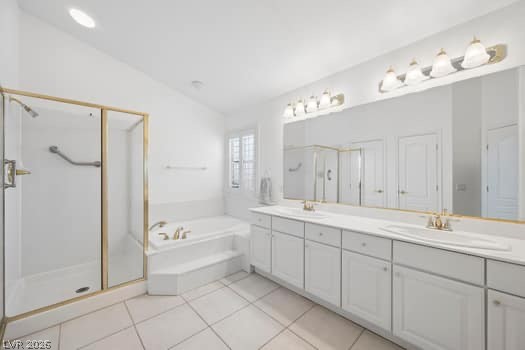
An expansive vanity, tiled flooring, and a separate tub and shower define this classic bathroom.
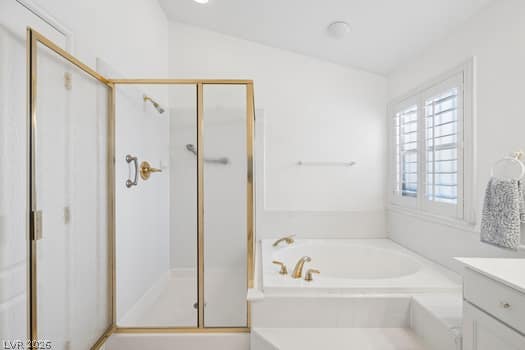
A spacious soaking tub sits adjacent to a glass-enclosed shower with gold accents.
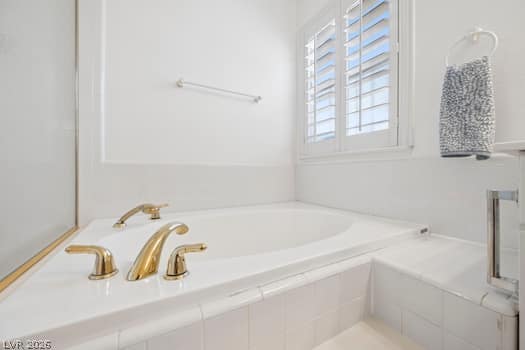
An inviting soaking tub pairs with plantation shutters to create a relaxing bathroom retreat.
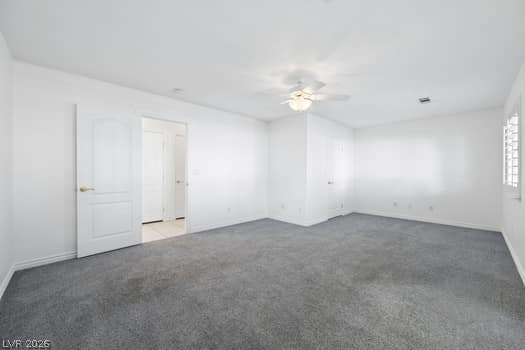
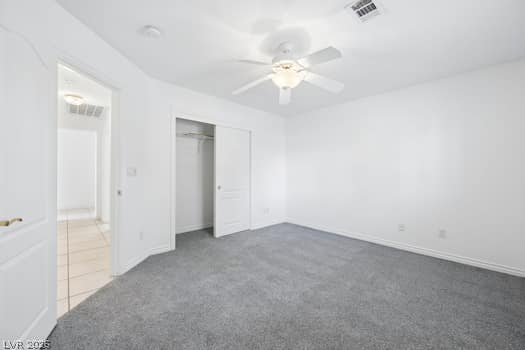
A spacious bedroom offers a neutral palette with wall-to-wall carpeting and smooth white finishes.
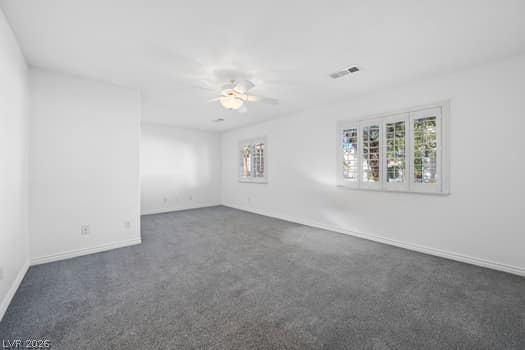
An open living space features classic plantation shutters and soft wall-to-wall carpeting.
An open and versatile bedroom features clean white walls and soft grey carpeting.
A spacious walk-in closet features built-in wire shelving and plush carpeting.
A classic tiled bathroom features a long white double vanity highlighted by polished gold fixtures.
An inviting bedroom highlights plush carpeting and clean plaster walls.
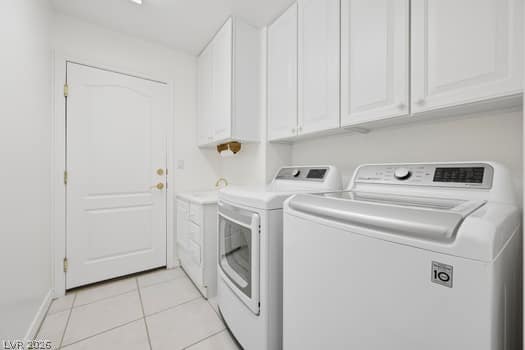
White cabinetry and tile flooring define this highly functional laundry space.
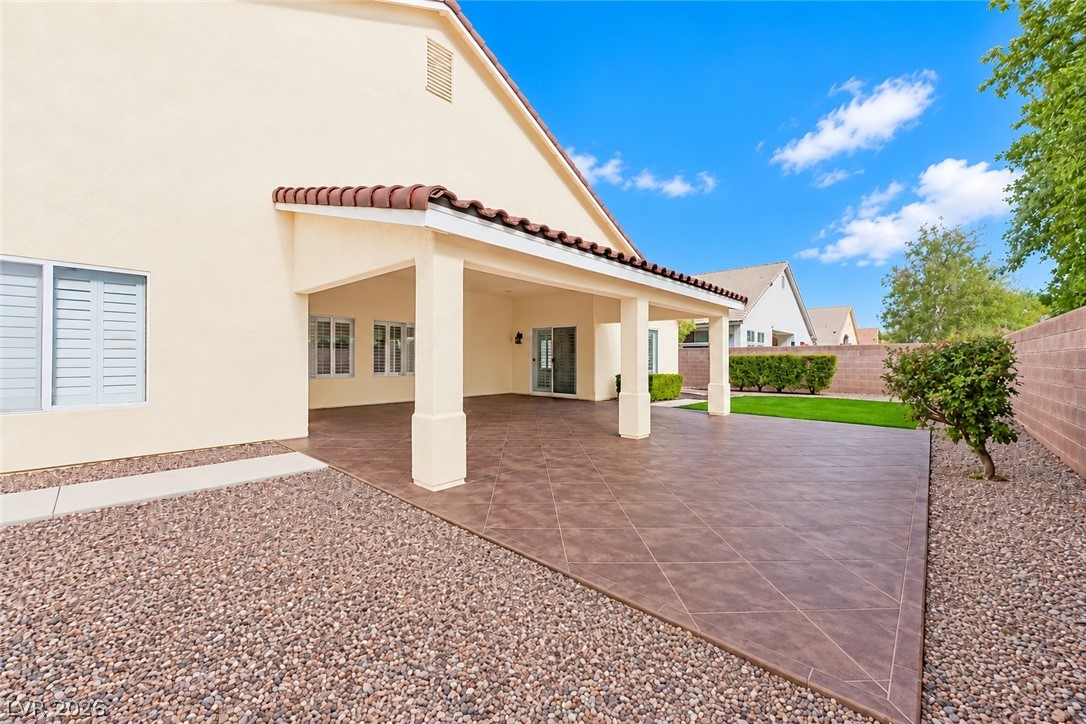
An expansive covered patio features tiled flooring alongside a low-maintenance gravel yard.
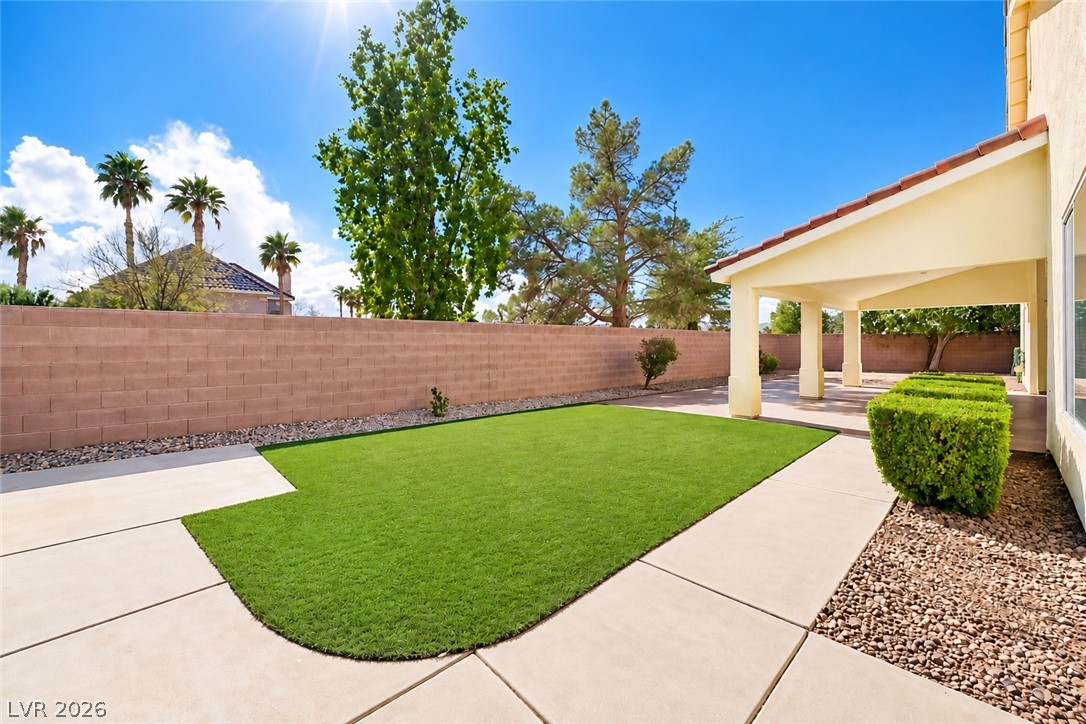
A manicured lawn and concrete pathways flank the covered patio under a tile roof.
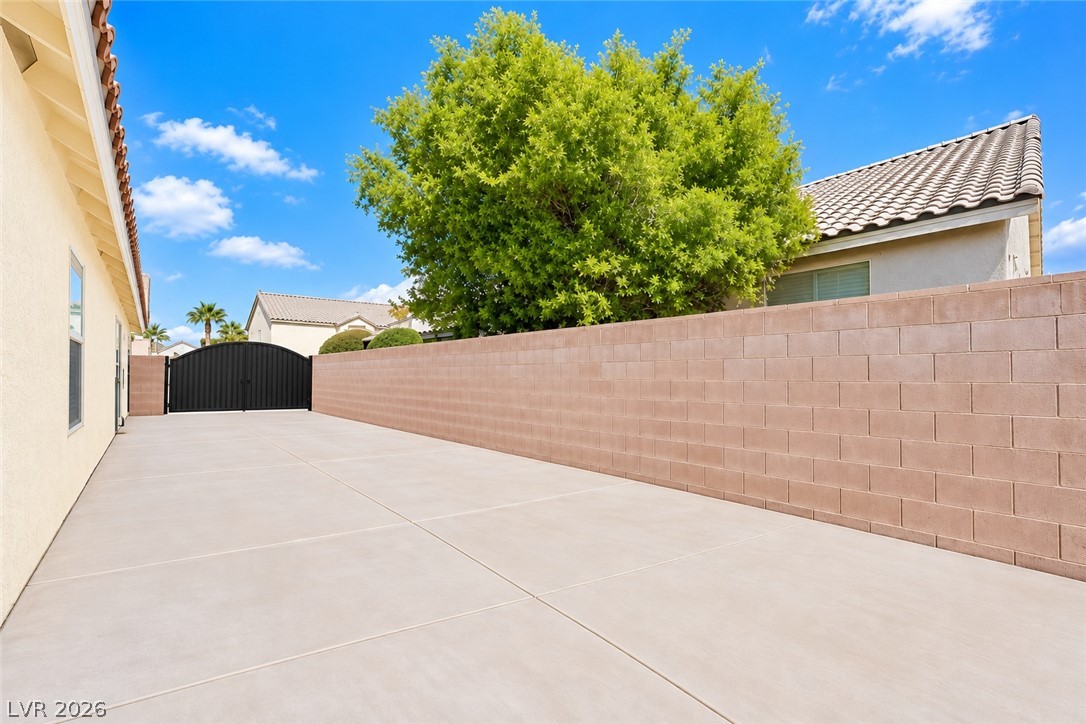
An expansive concrete side yard is securely enclosed by a solid block wall.
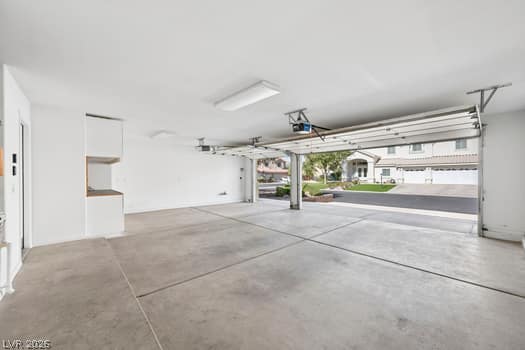
A spacious multi-car garage features a durable concrete floor and built-in storage cabinets.