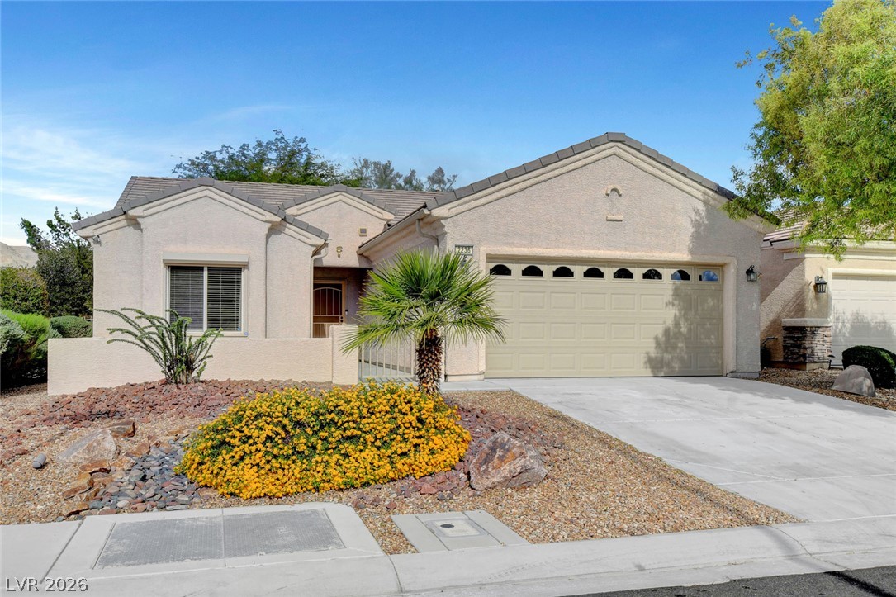
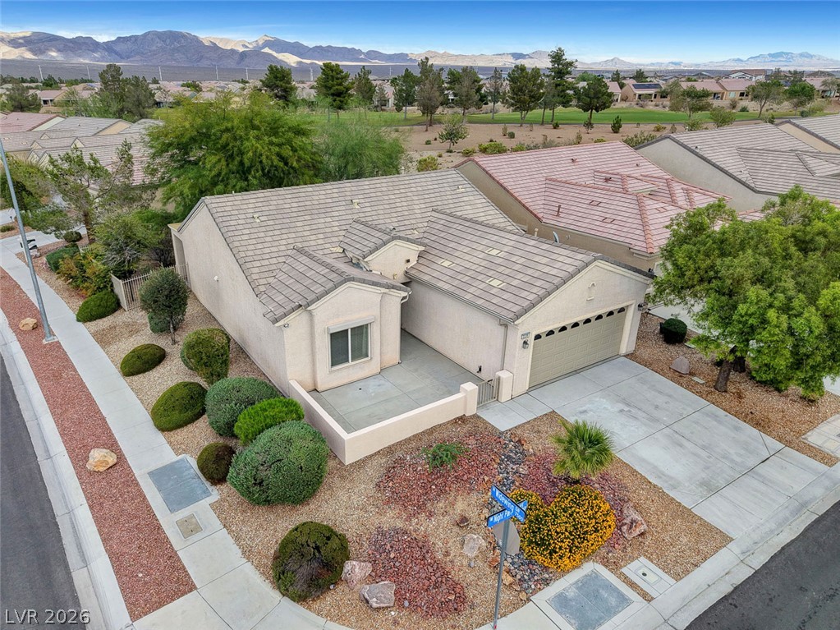
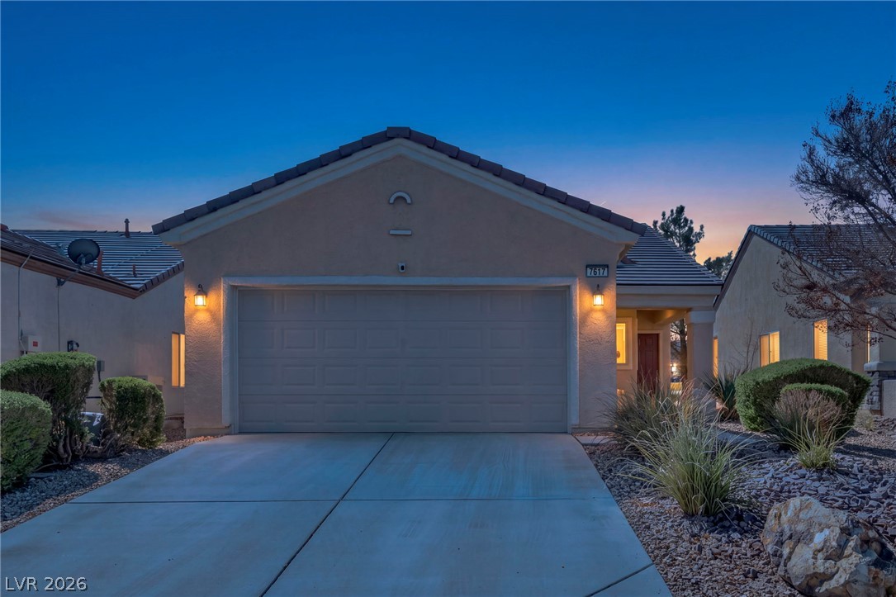
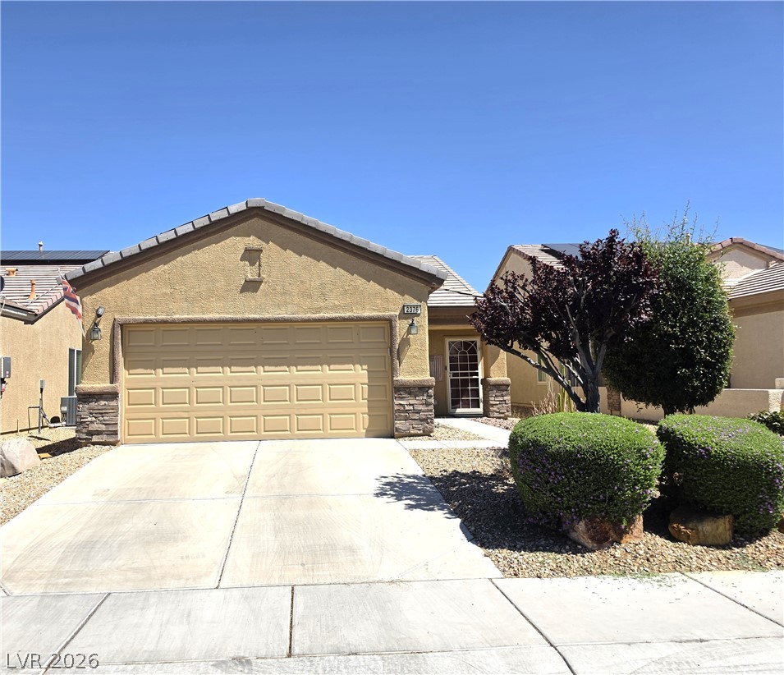
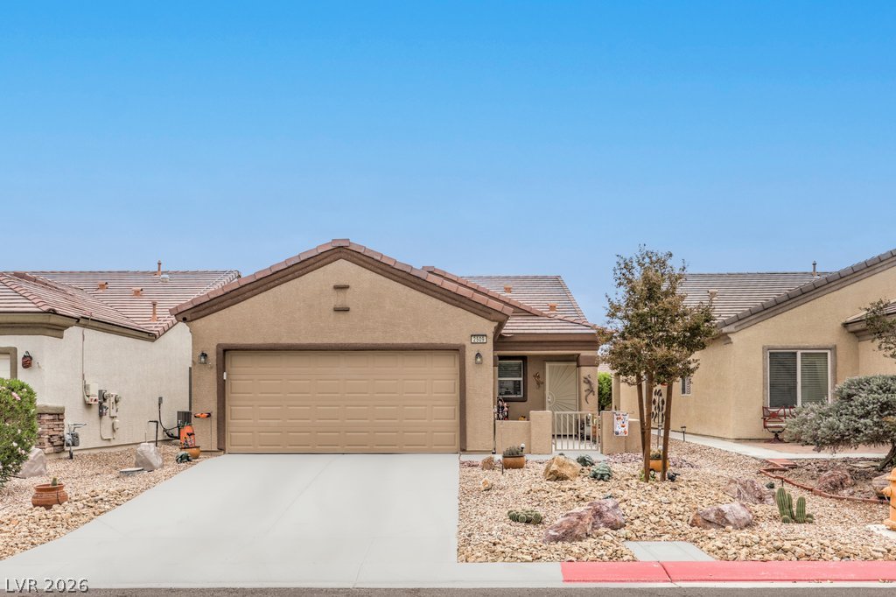
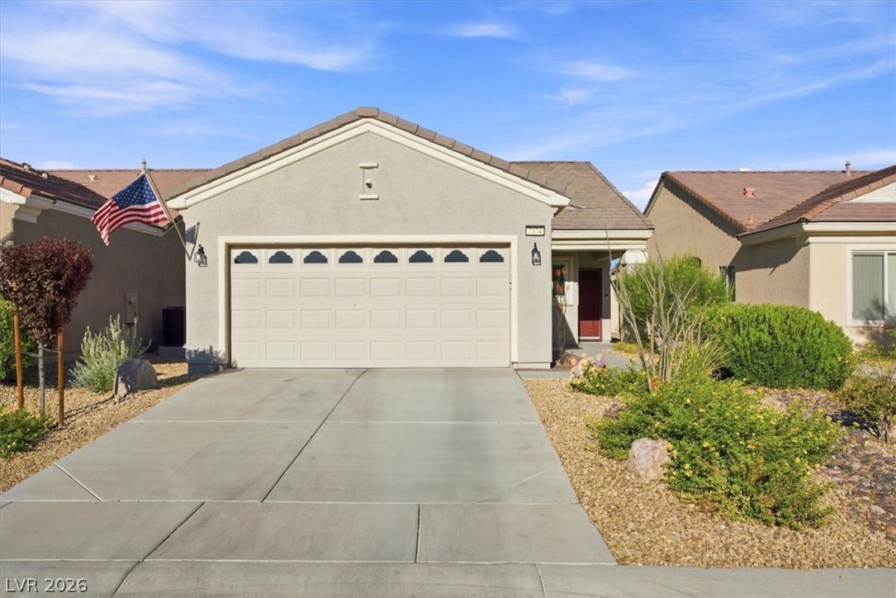
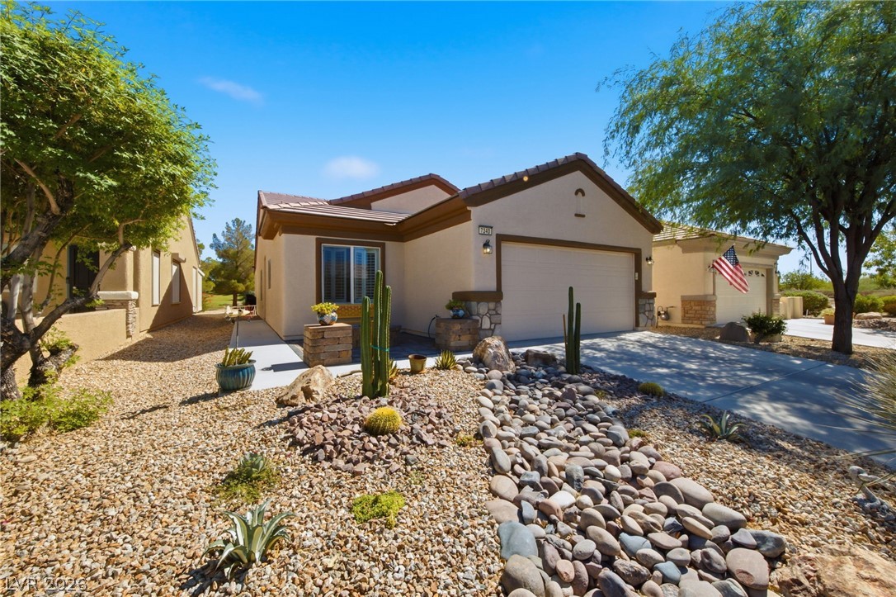
Desert landscaping and a tiled roof enhance this stucco exterior with an attached garage.
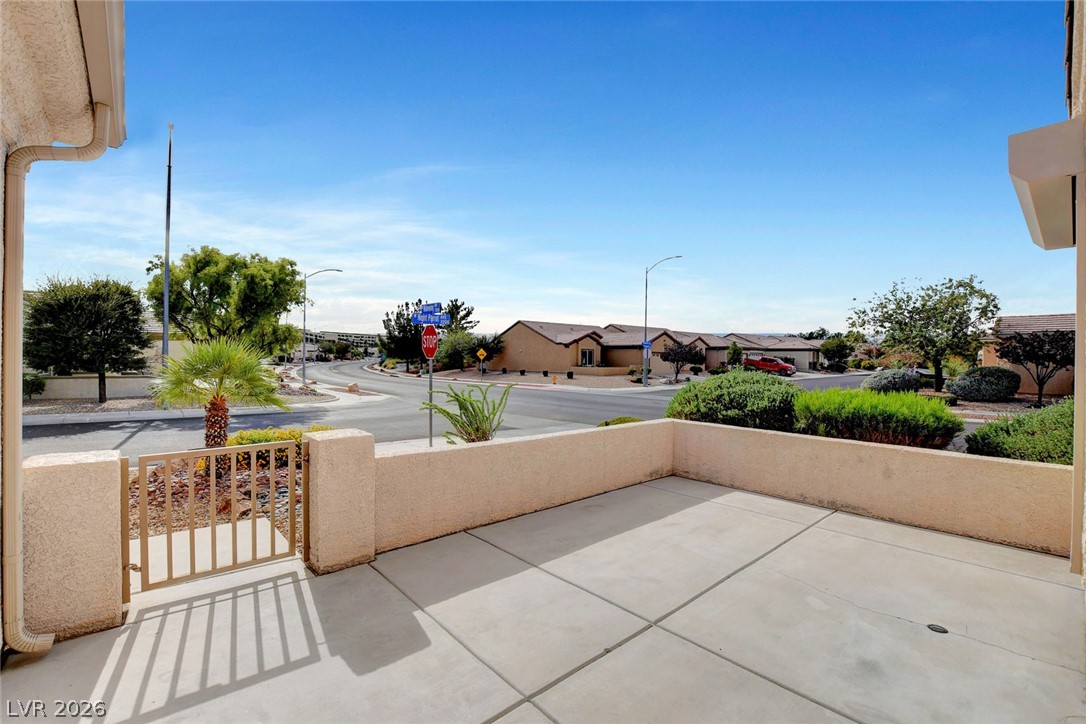
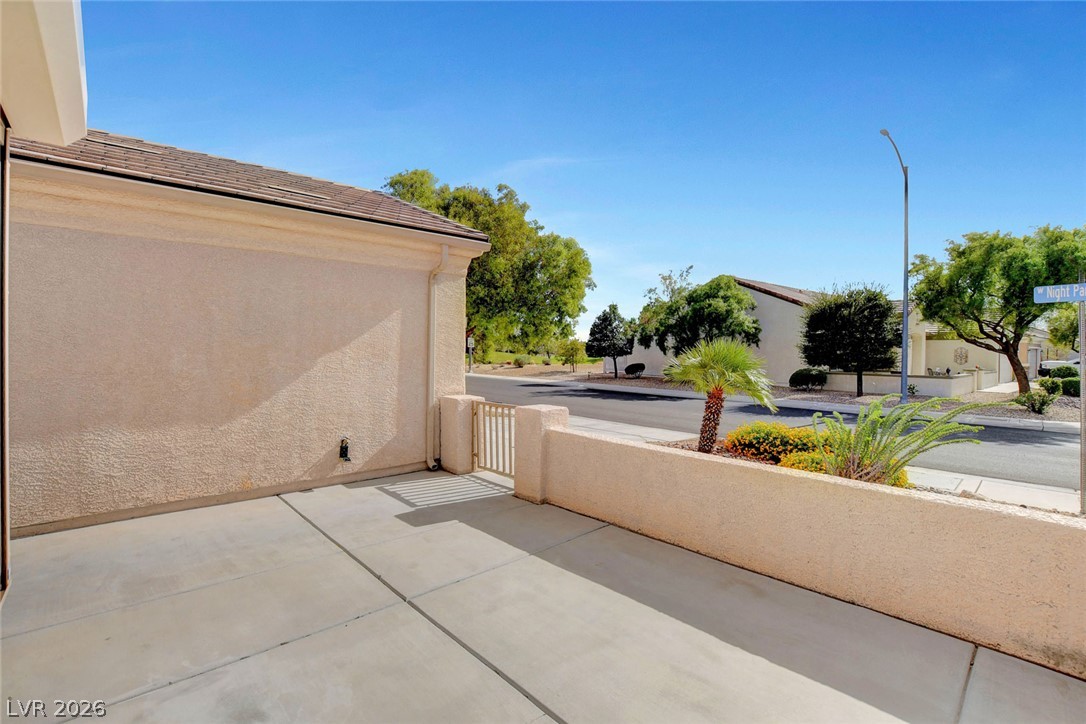
An inviting gated concrete patio overlooks the neighborhood streetscape.
A low stucco wall and gated entrance frame the front patio area with views to the golf course.
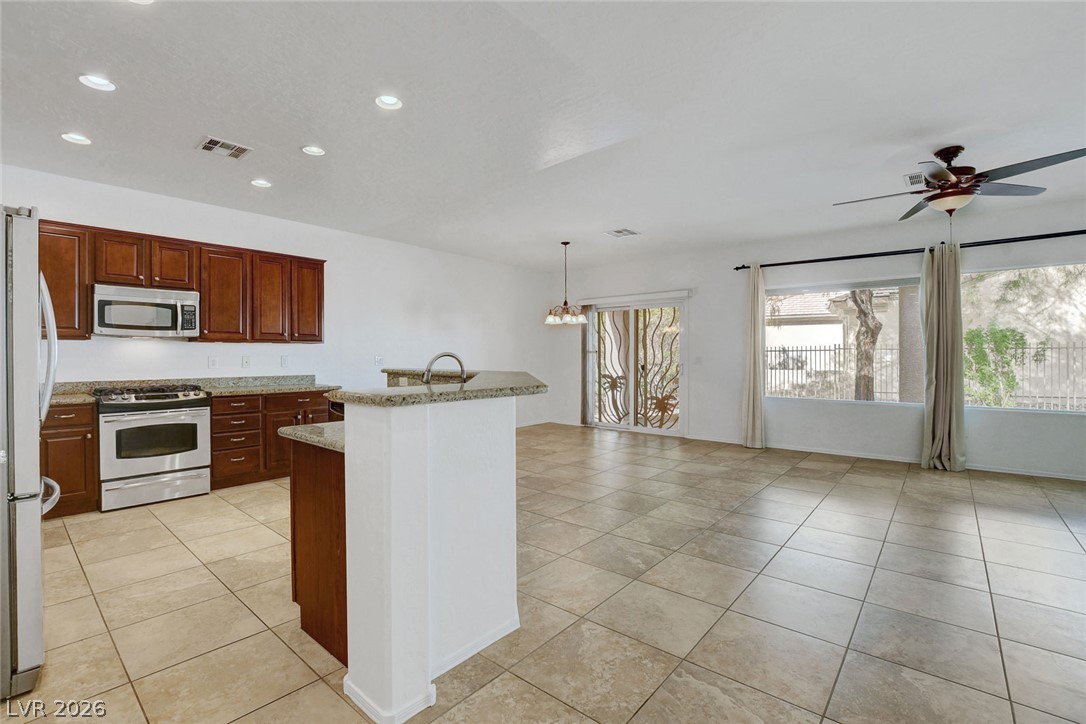
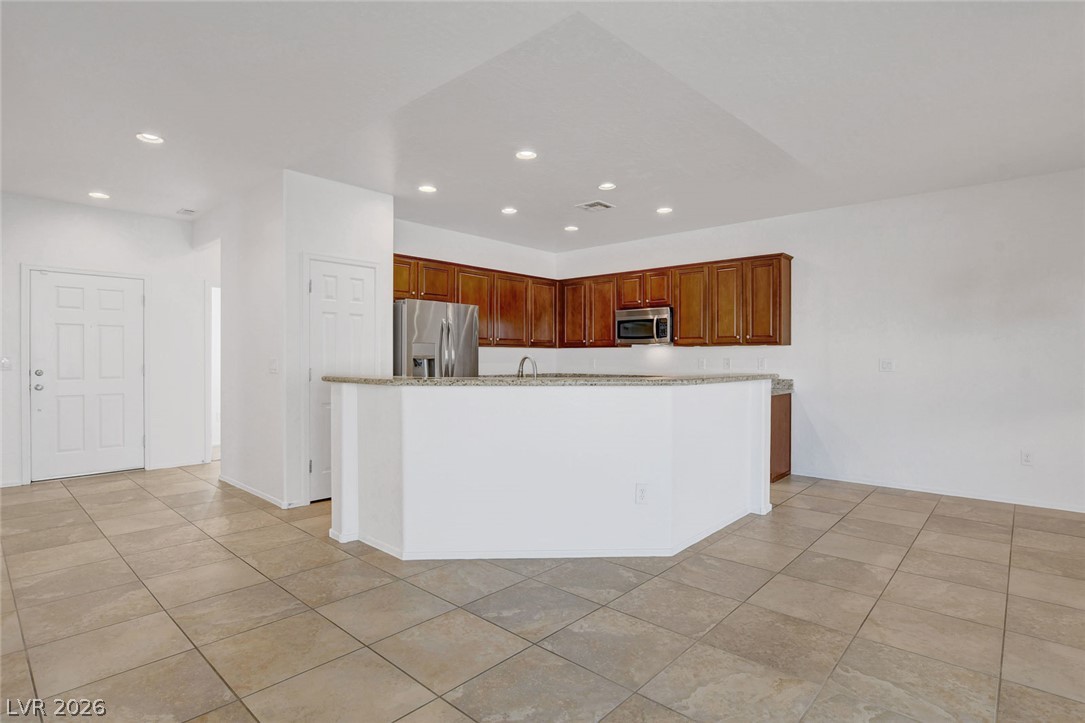
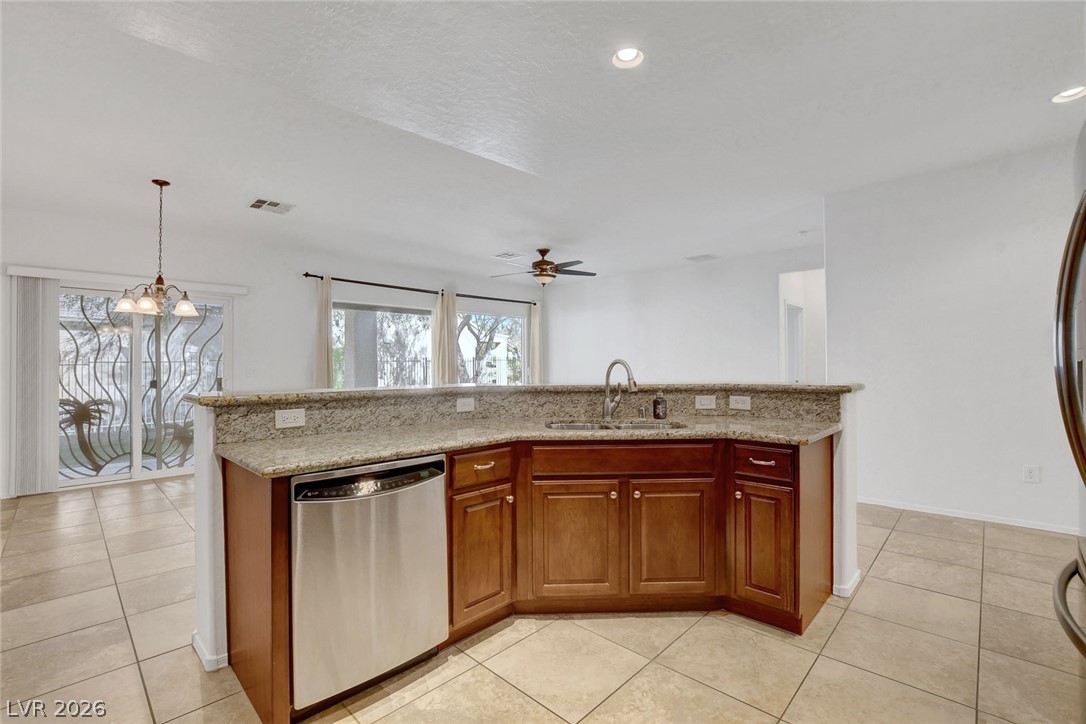
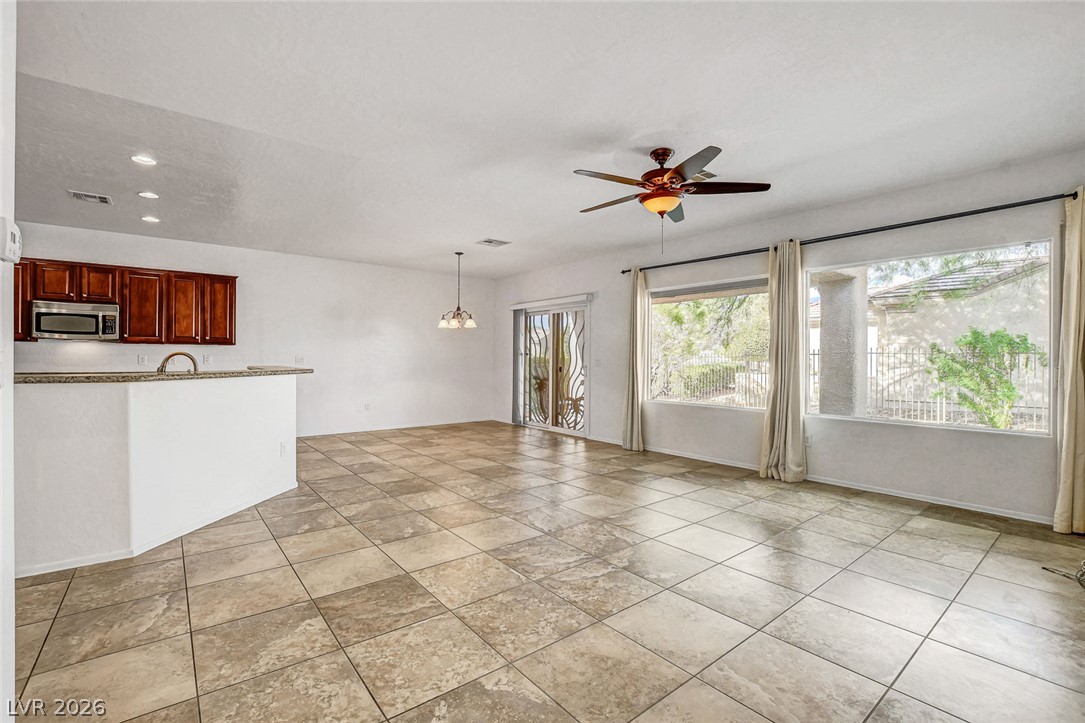
An open floorplan seamlessly connects the functional kitchen space to the tile-floored living area.
Tiled flooring and recessed lighting accent this kitchen layout.
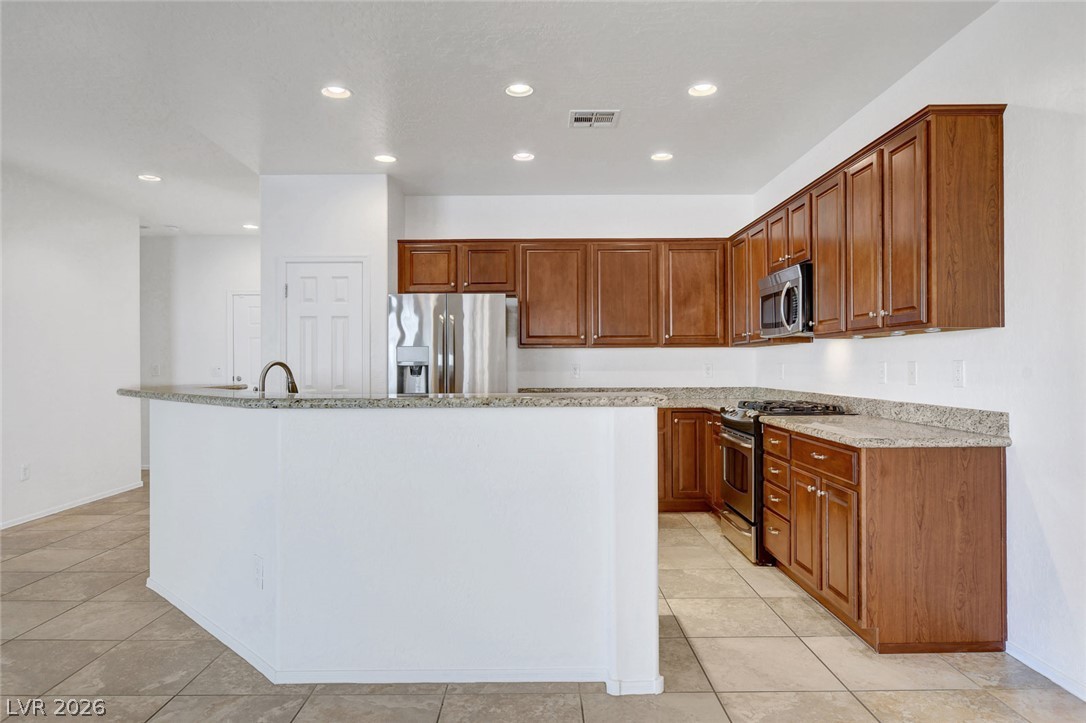
Rich wood cabinetry meets granite countertops in a functional layout with classic tile flooring.
Gleaming granite countertops and classic wood cabinetry anchor this spacious culinary workspace.
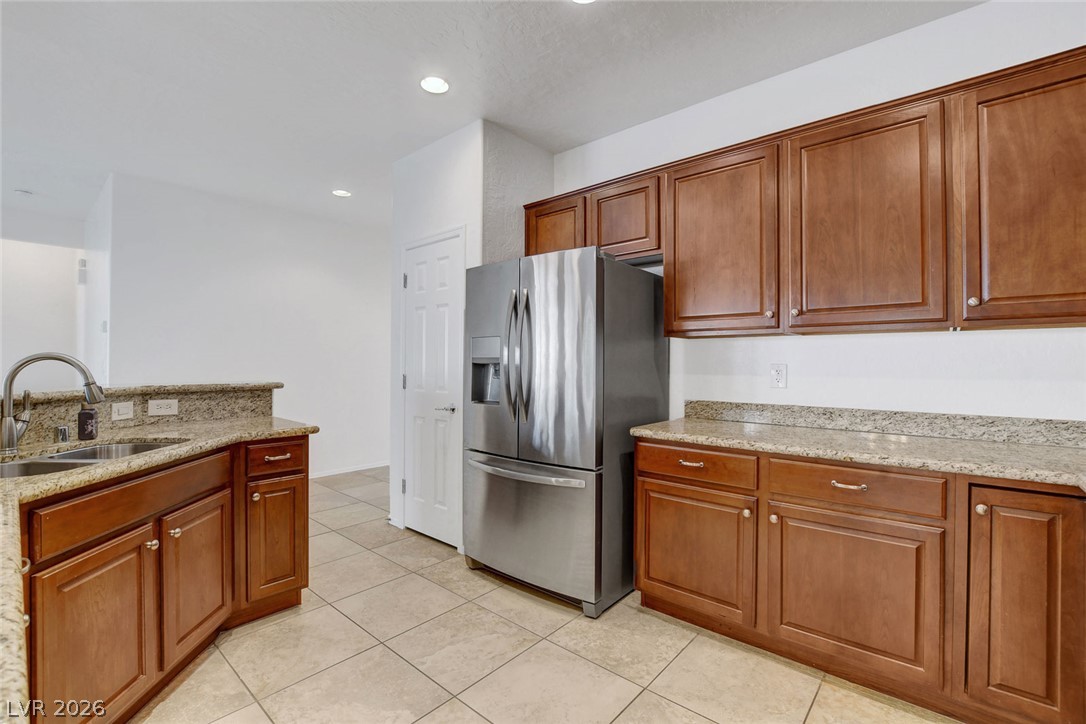
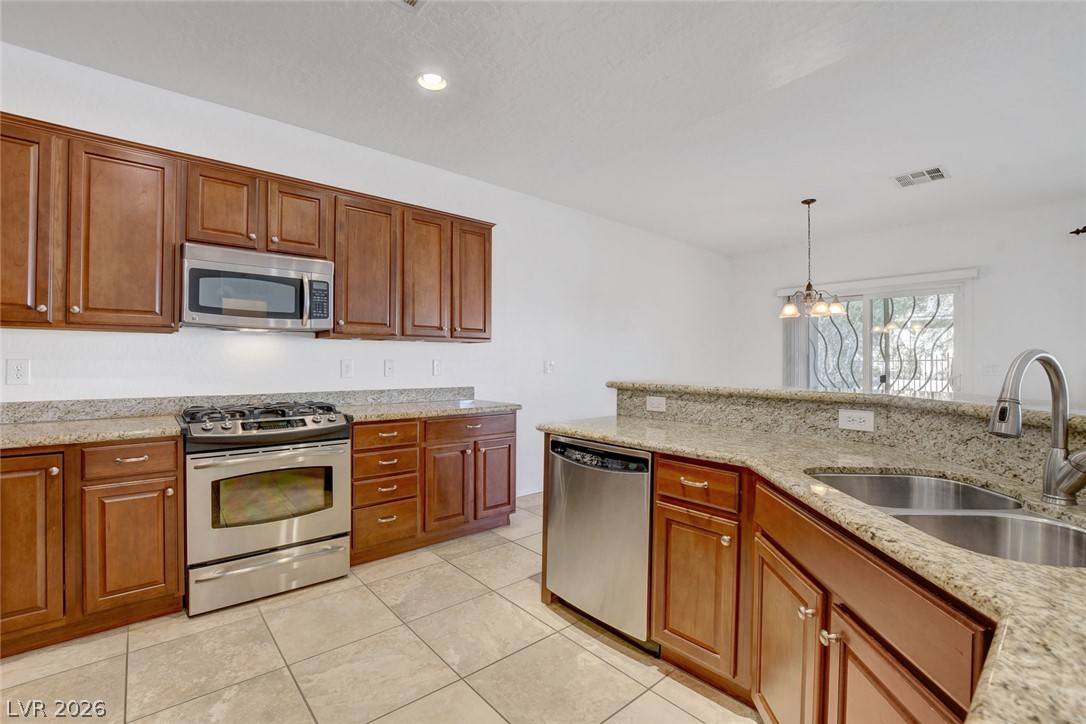
Rich wood cabinetry and granite countertops frame this highly functional kitchen workspace.
Granite countertops provide ample space for food preperation.
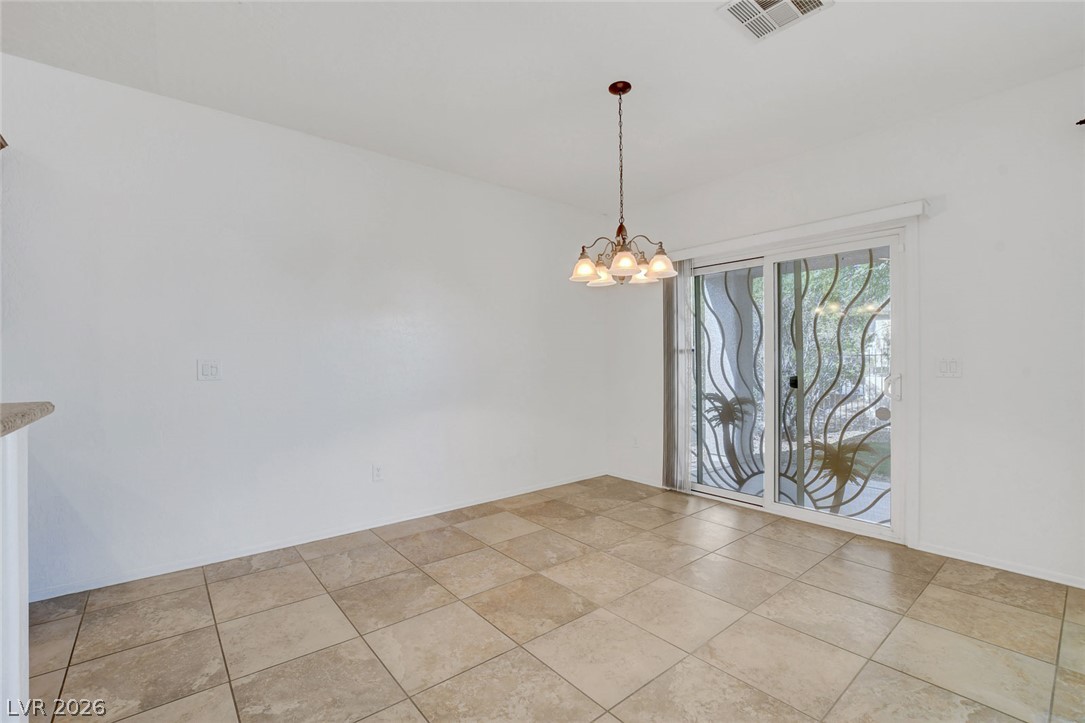
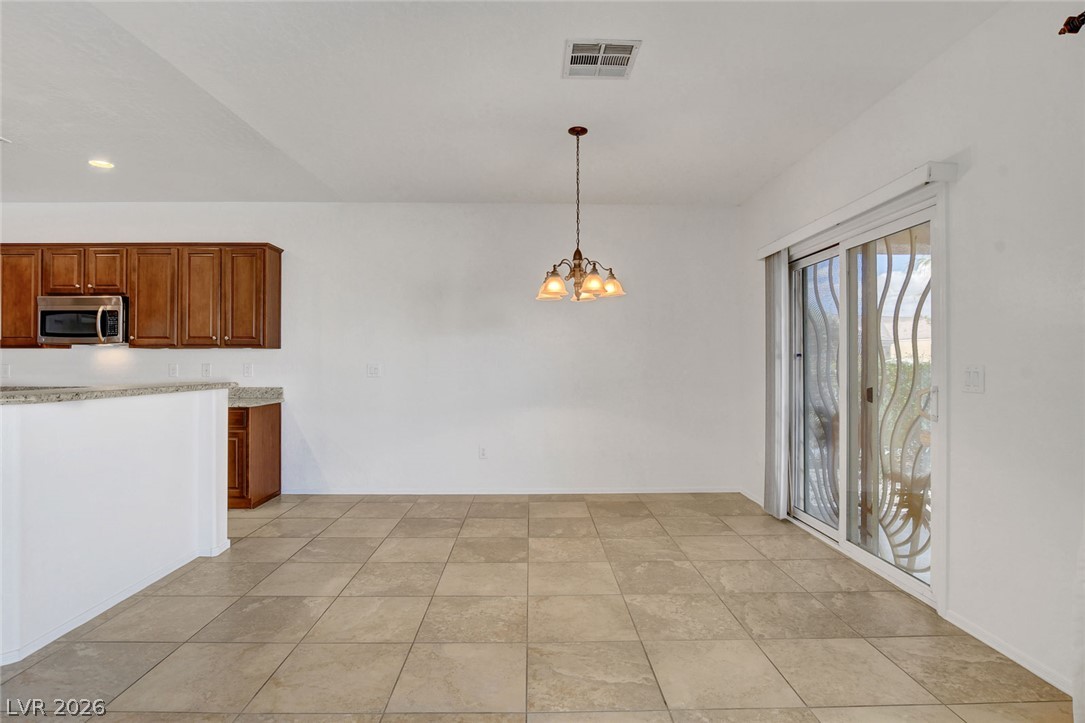
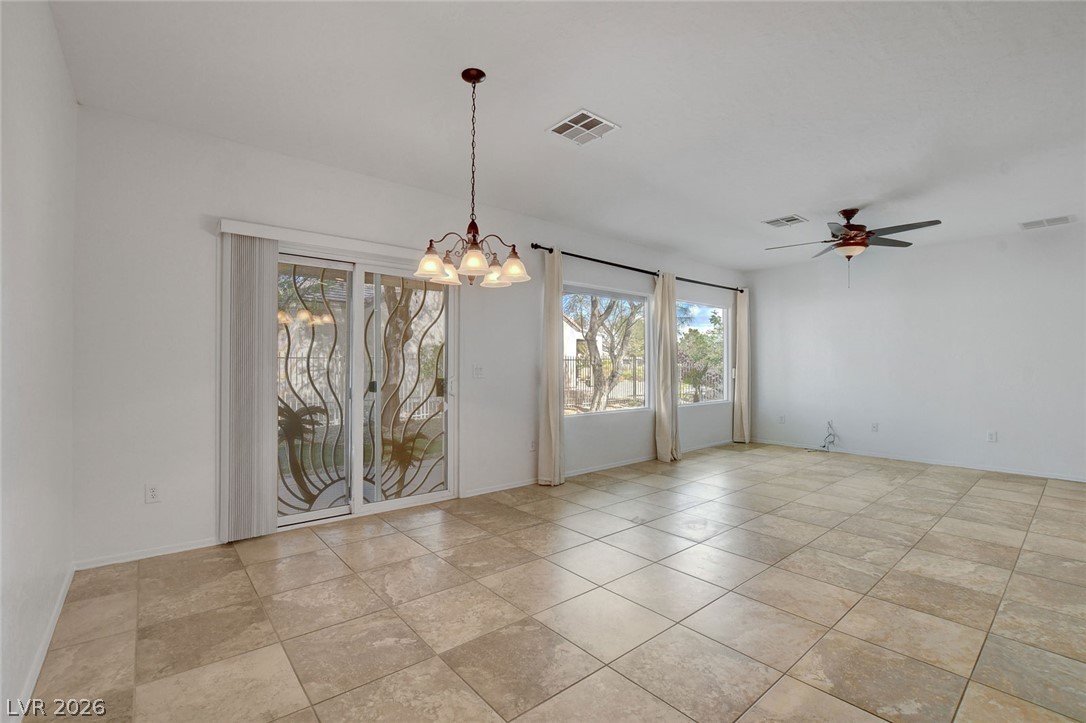
Sliding glass doors open from this tiled dining area to the backyard space.
An open dining area flows seamlessly into the kitchen over neutral tile flooring.
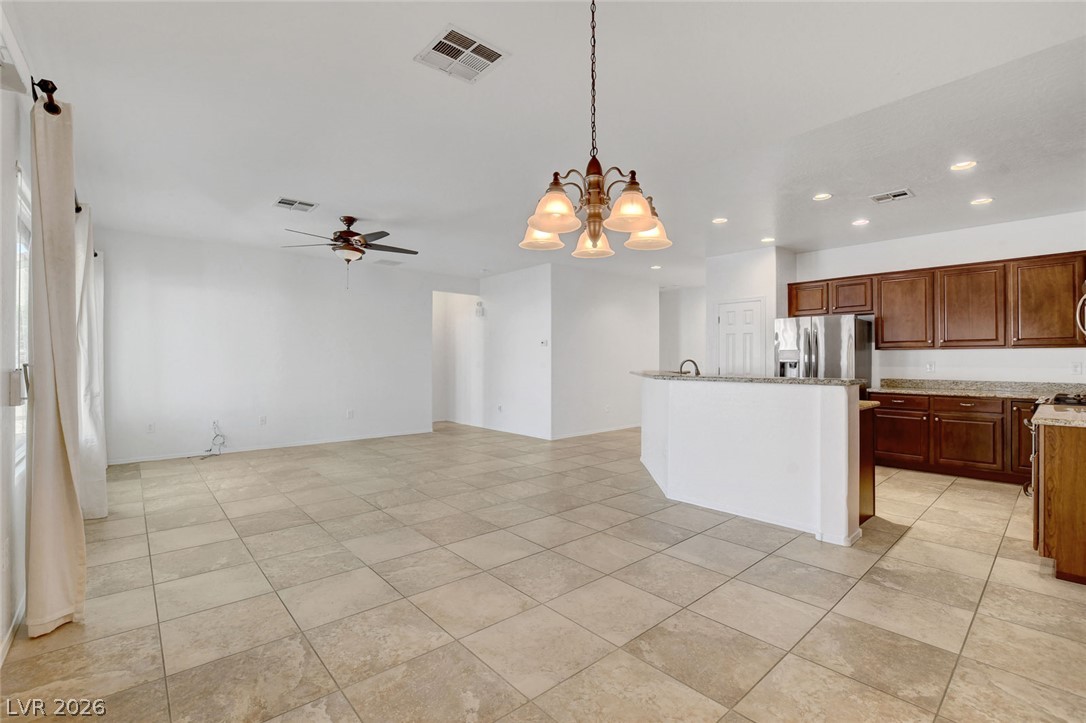
An open layout connects the tiled living space directly to the kitchen area.
Tile flooring and sliding glass doors define this open, airy living space.
An open floor plan connects the living and dining spaces over continuous tile flooring.
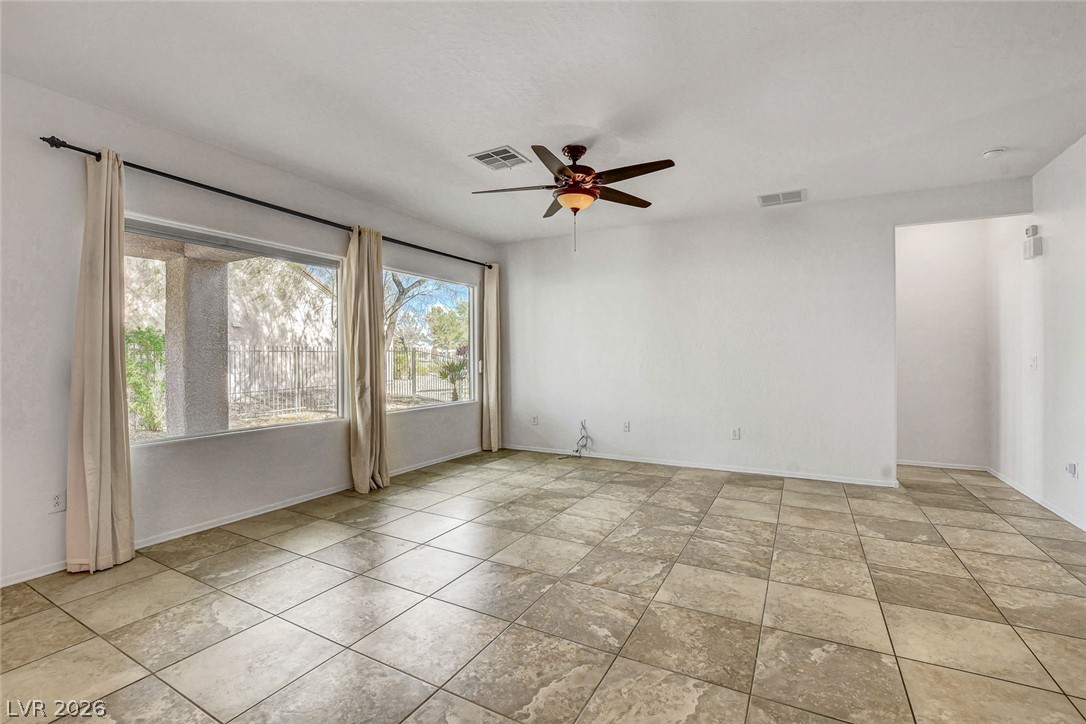
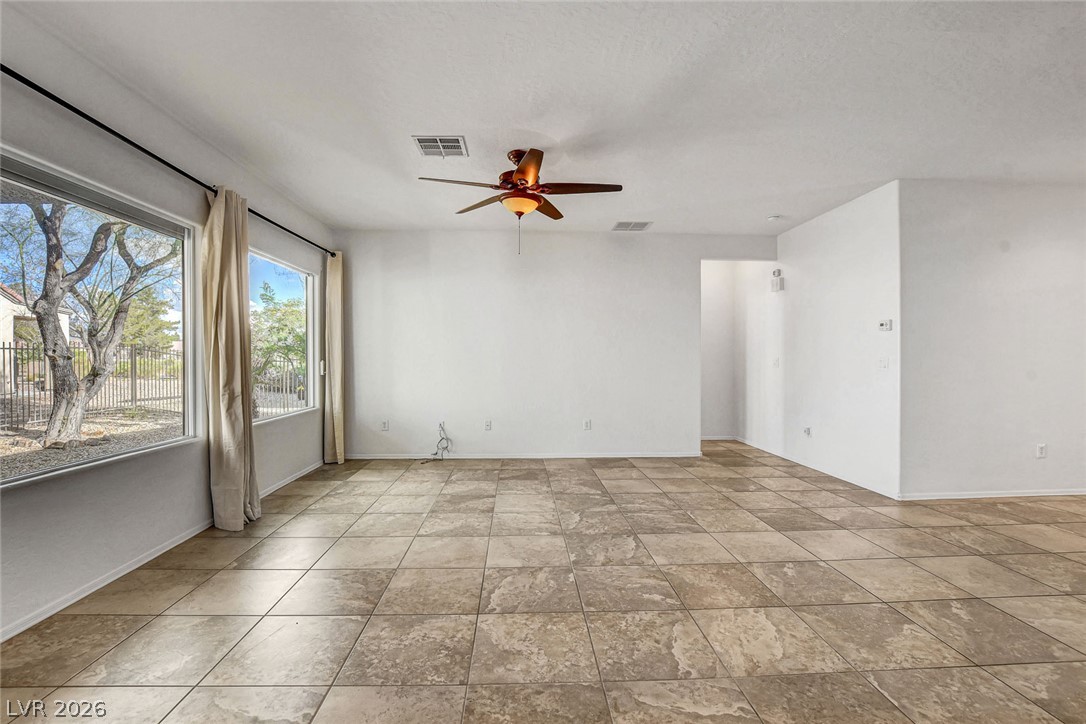
Large picture windows look out to the yard from this tile-floored living space.
Generous windows fill this tile-floored living area with natural light.
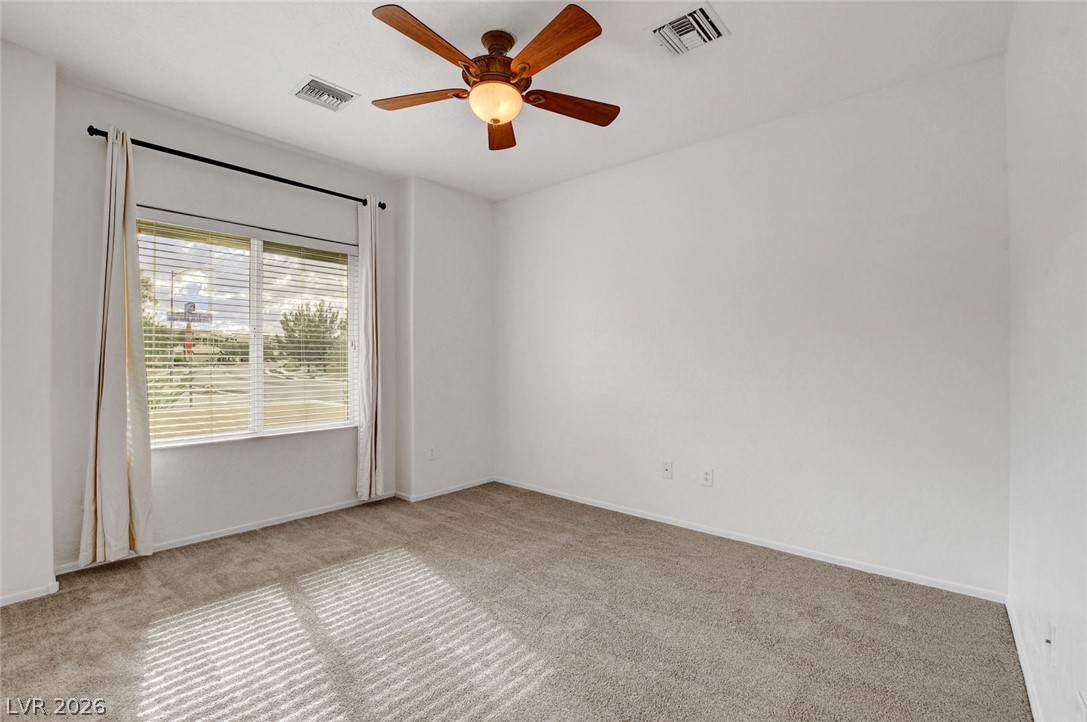
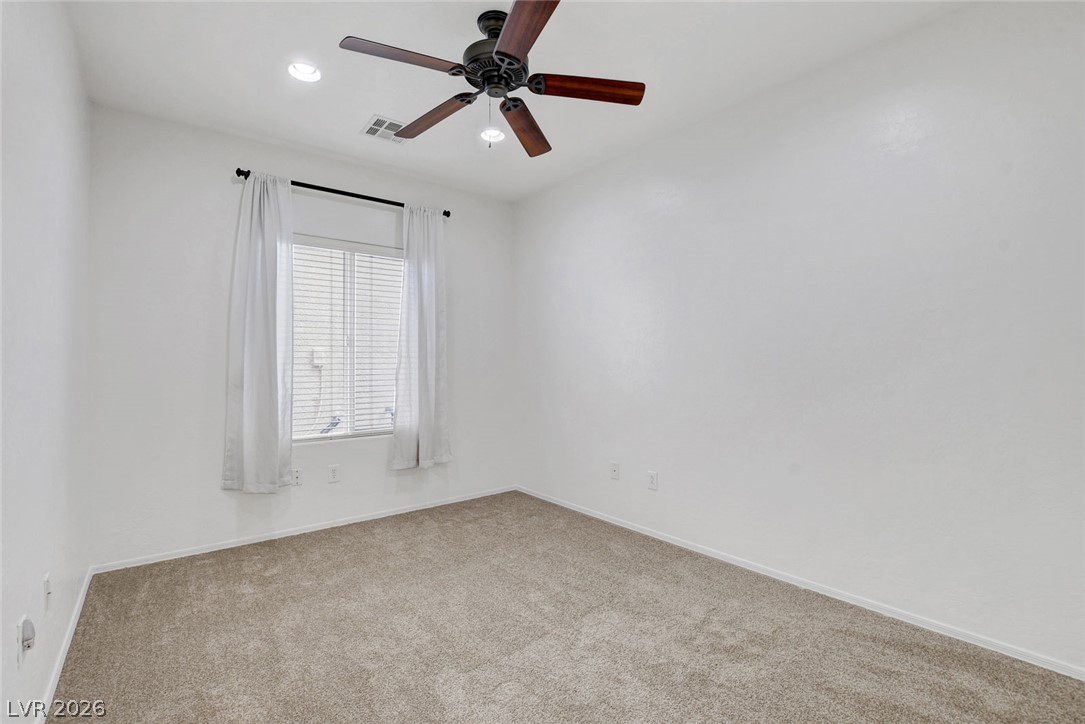
Natural light streams across soft carpeting in this versatile and spacious secondary bedroom.
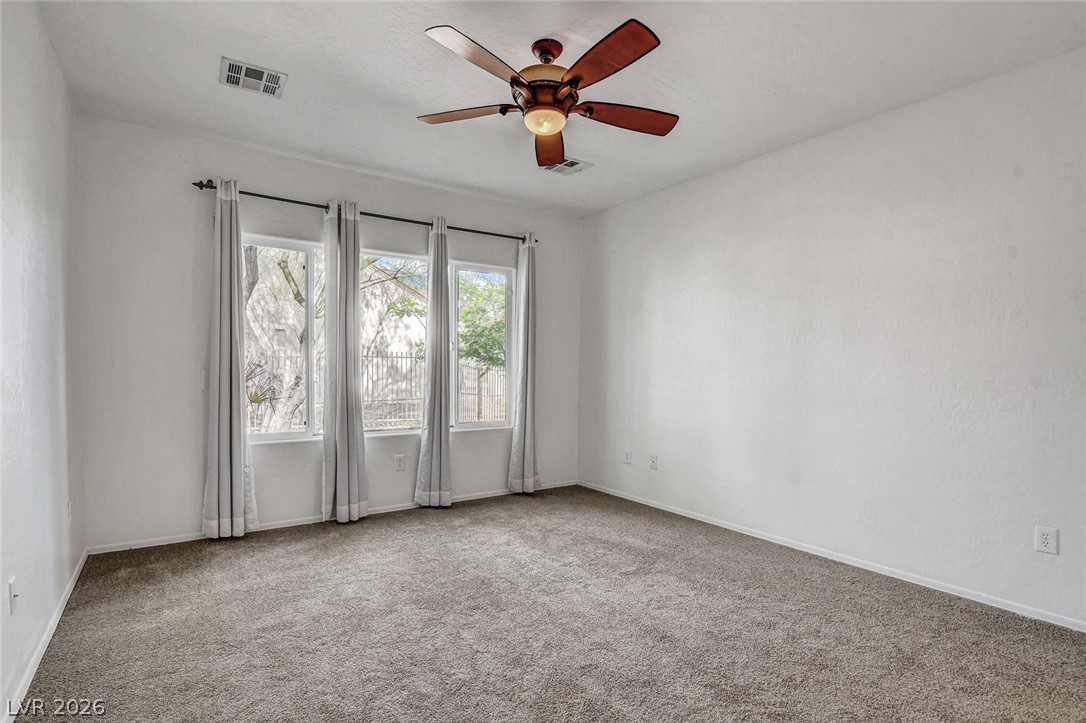
Generous windows frame neighborhood views, illuminating the carpeted floors and neutral walls of this space.
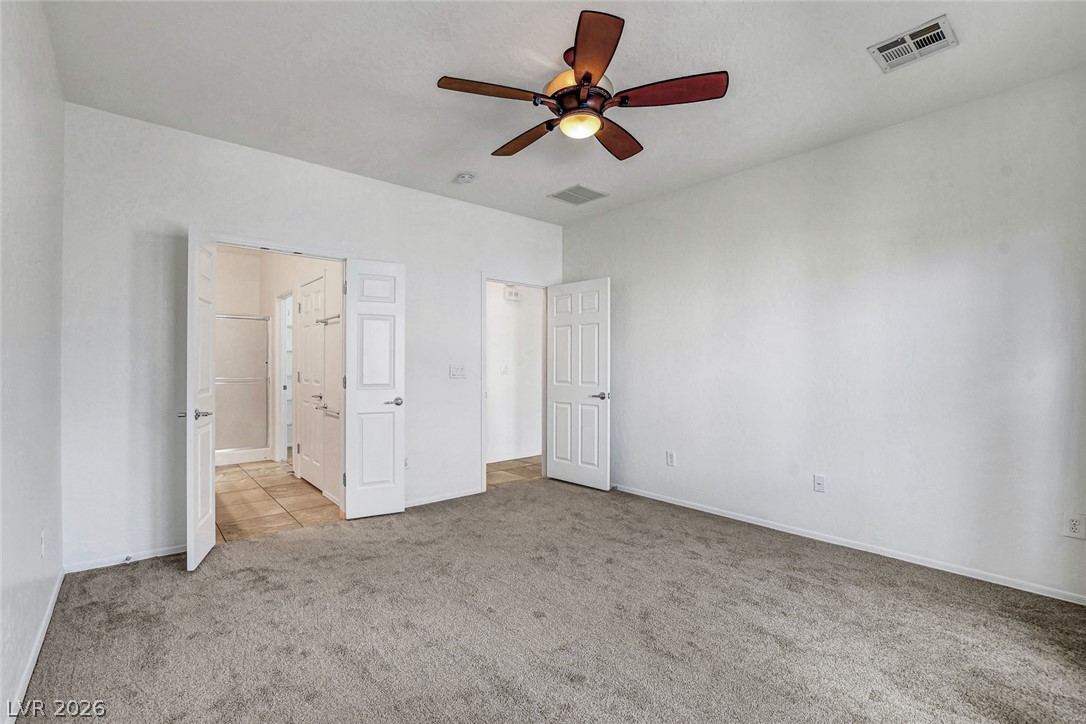
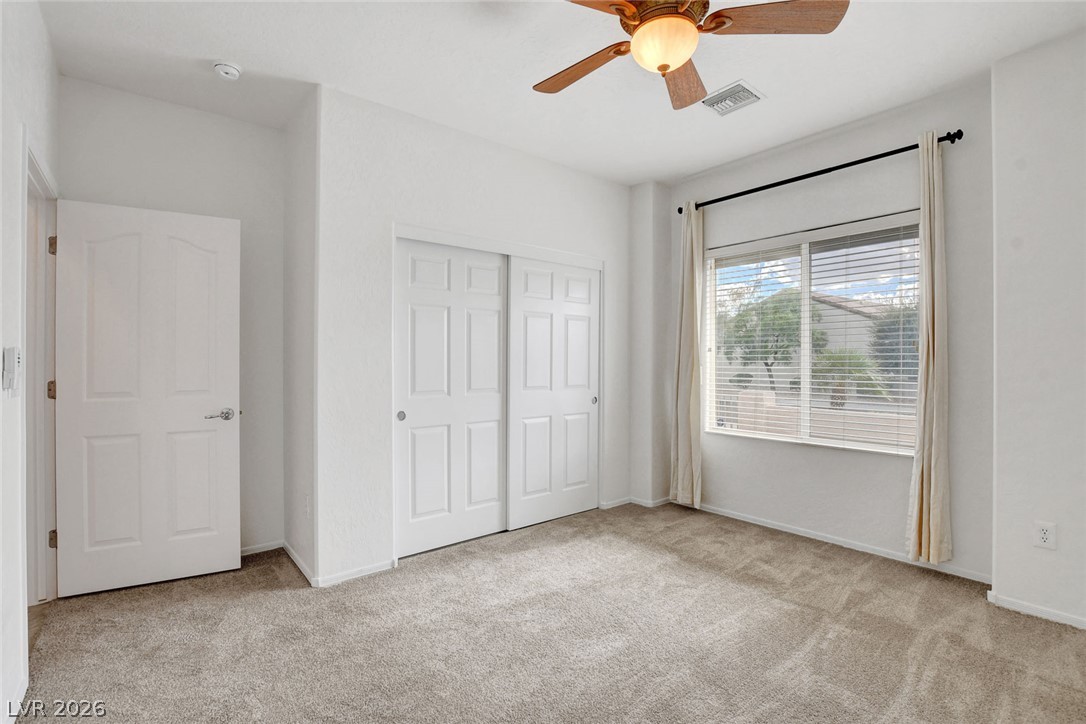
A spacious bedroom offers plush neutral carpeting and a cooling ceiling fan .
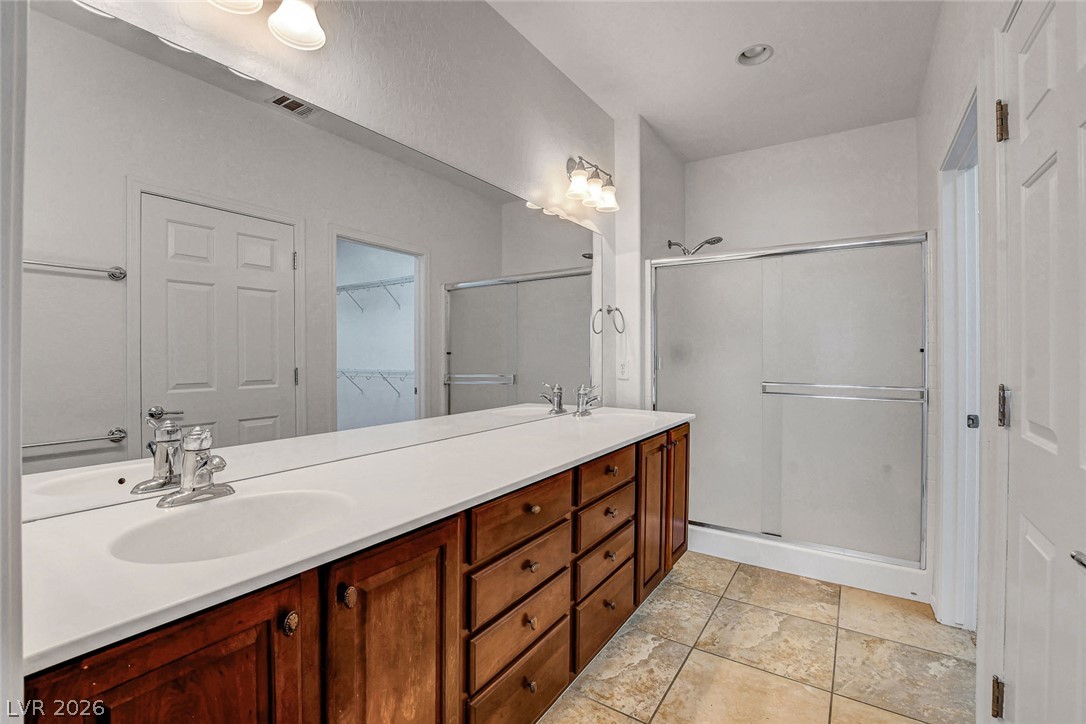
An expansive vanity mirror complements the warm wood cabinetry and neutral tile flooring.
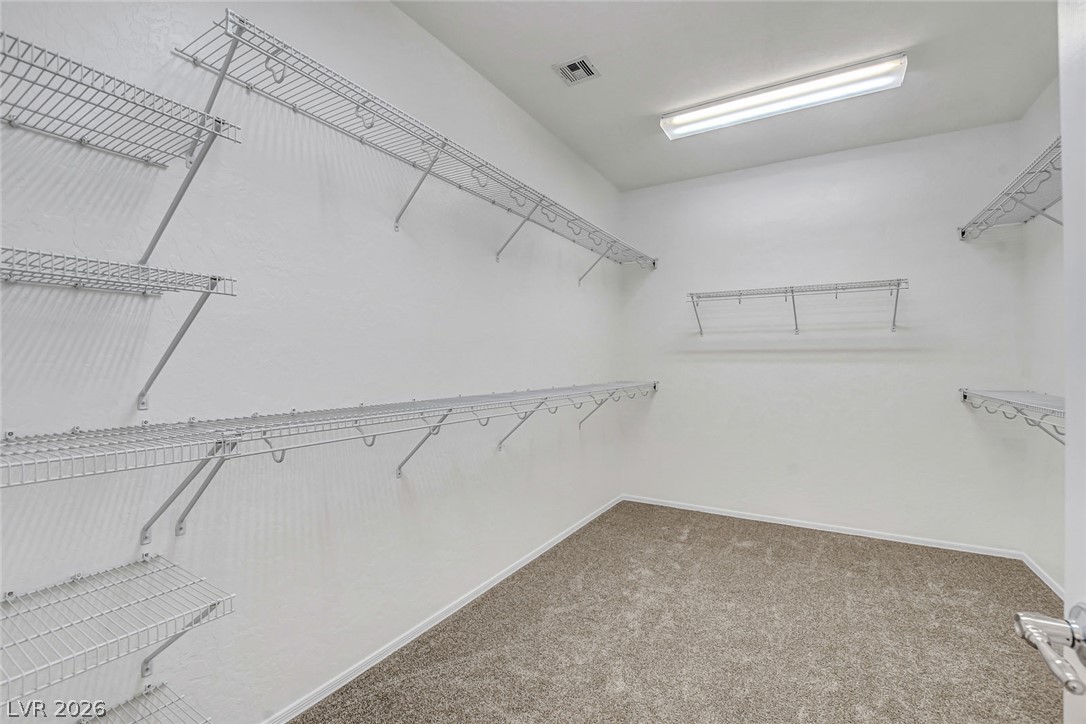
A spacious walk-in closet features built-in wire shelving and neutral carpeting.
Soft plush carpeting pairs with natural light in this inviting secondary bedroom.
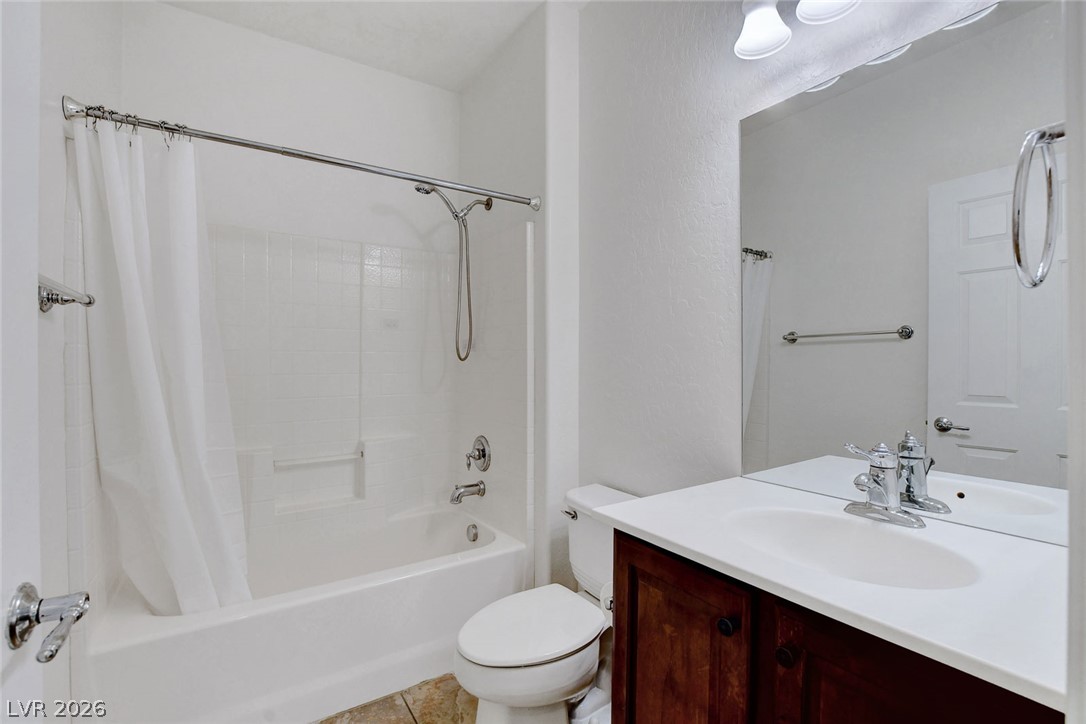
Clean lines and a functional layout define this classic full bathroom with tile flooring.
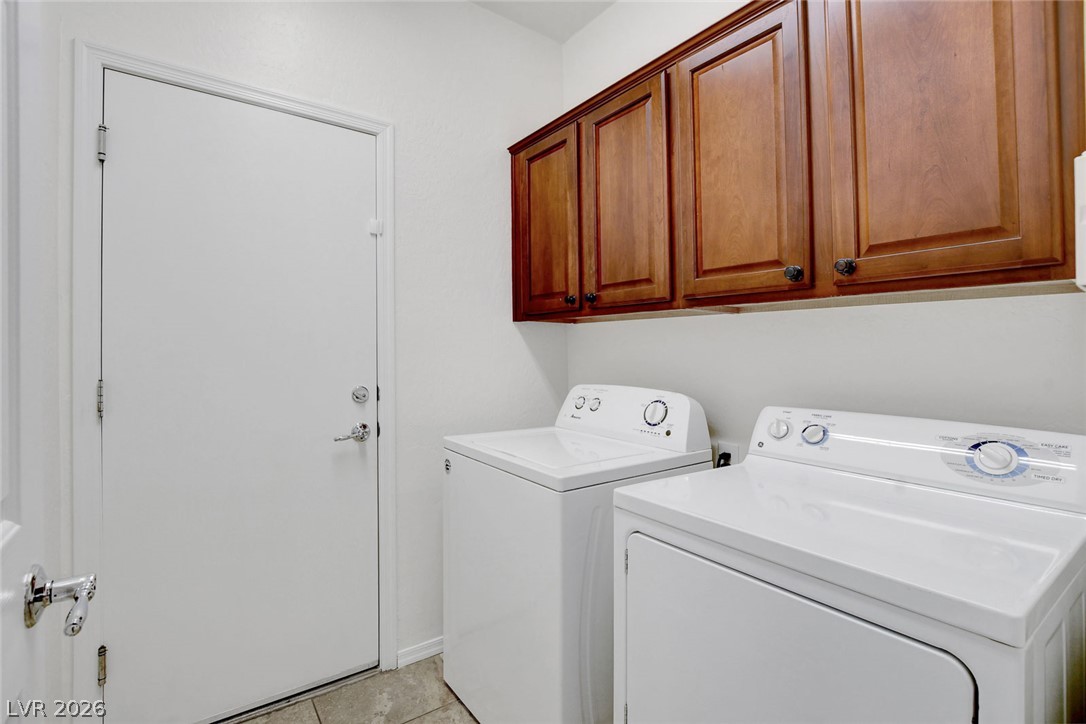
Rich wood cabinetry adds functional storage space above the laundry appliances.
Soft carpeting underfoot anchors this minimalist space with crisp white walls and ample natural light.
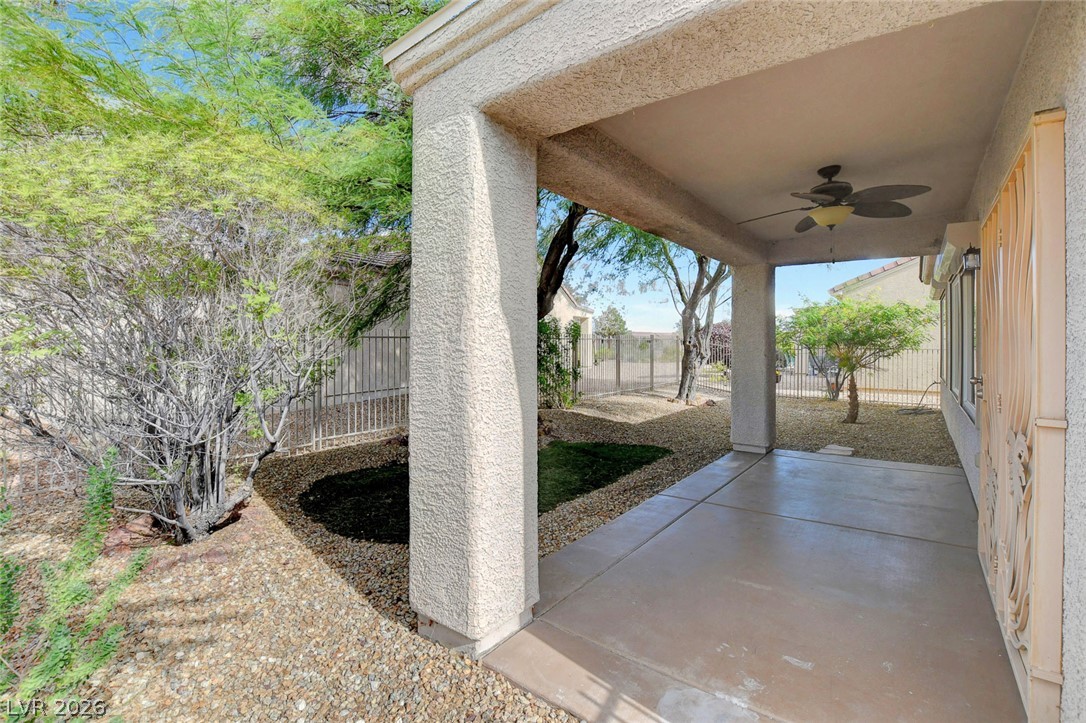
A covered concrete patio provides sheltered outdoor living space overlooking the fenced yard.
Majestic mountain ridges frame this peaceful neighborhood of classic desert-style homes.
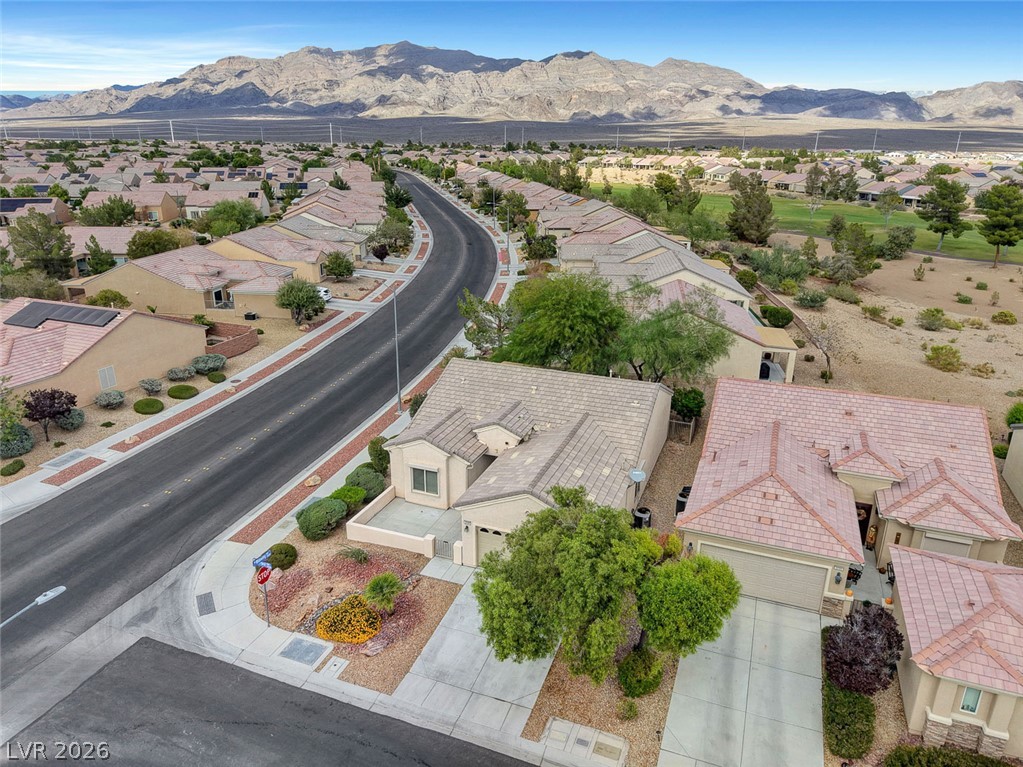
A classic tile roof and concrete driveway define this desert home set against a mountain backdrop.
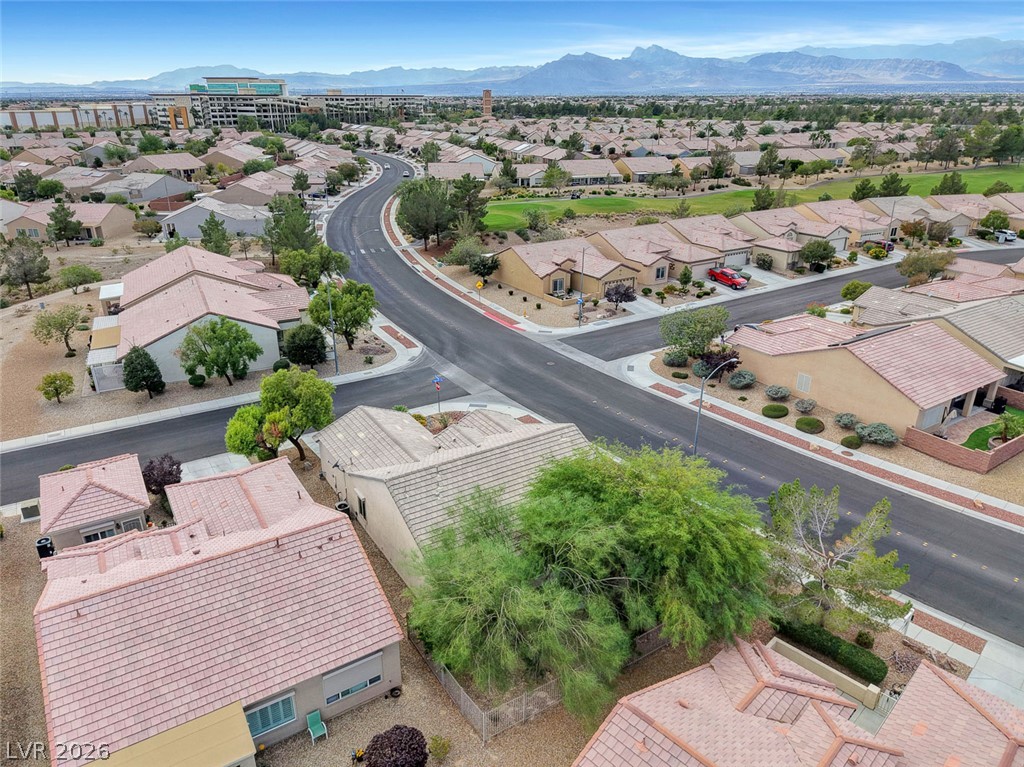
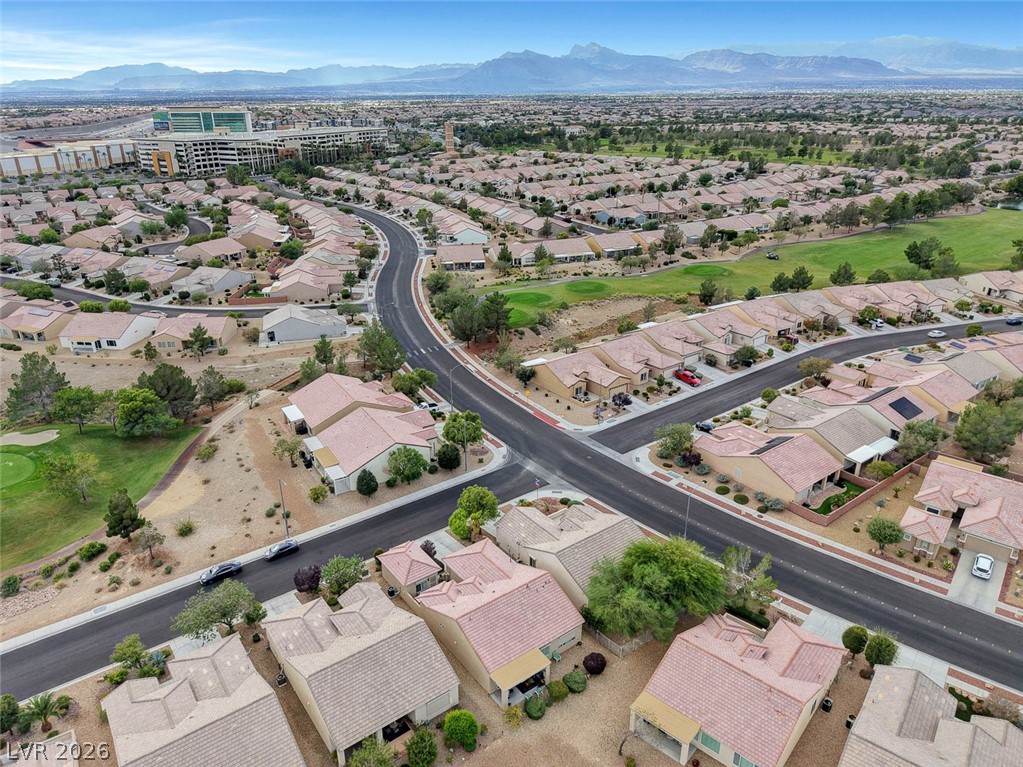
An aerial perspective showcases a neat residential streetscape set against a dramatic mountain backdrop.
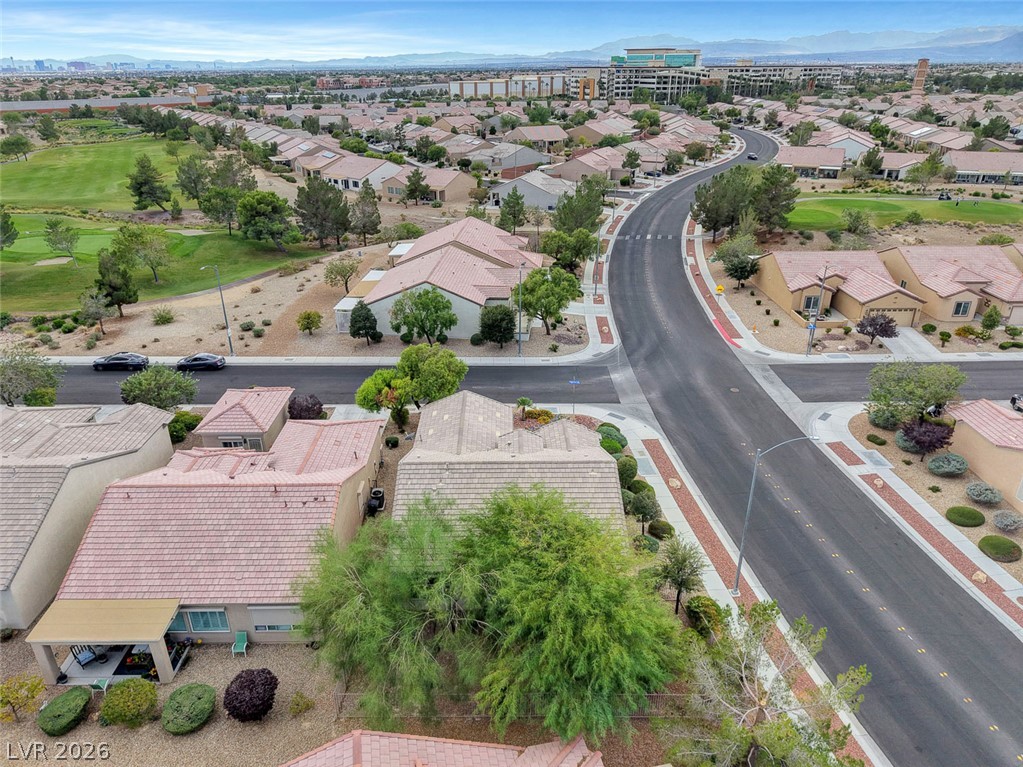
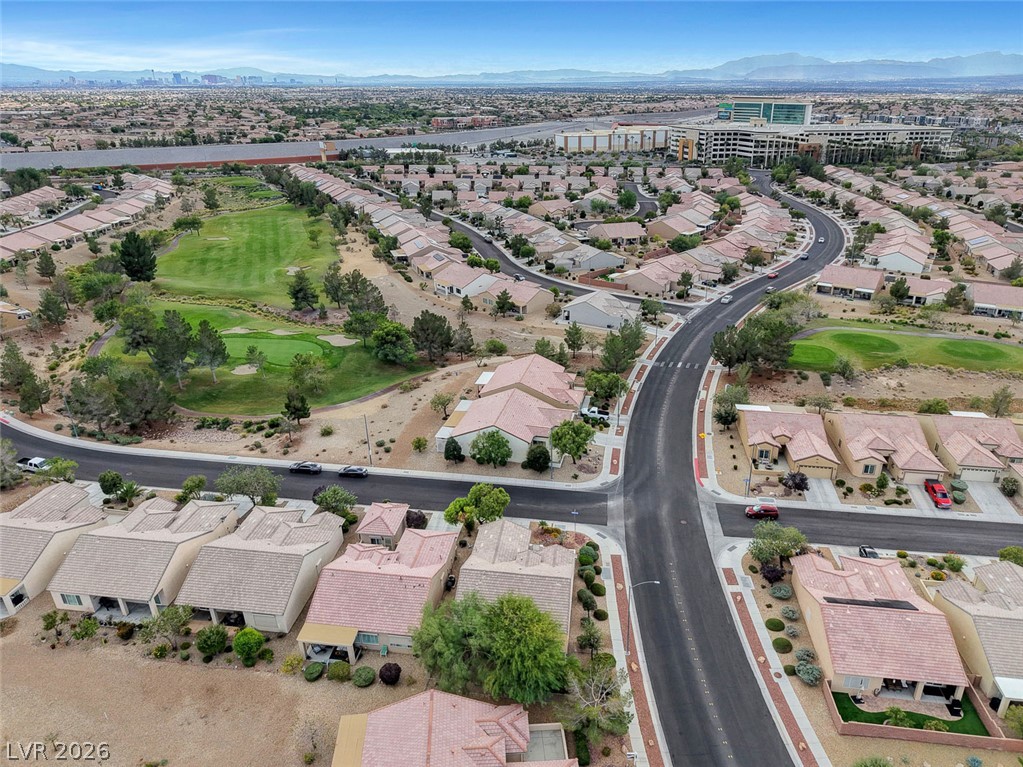
An aerial perspective showcases the tidy neighborhood streets and classic tile roofs of the community.
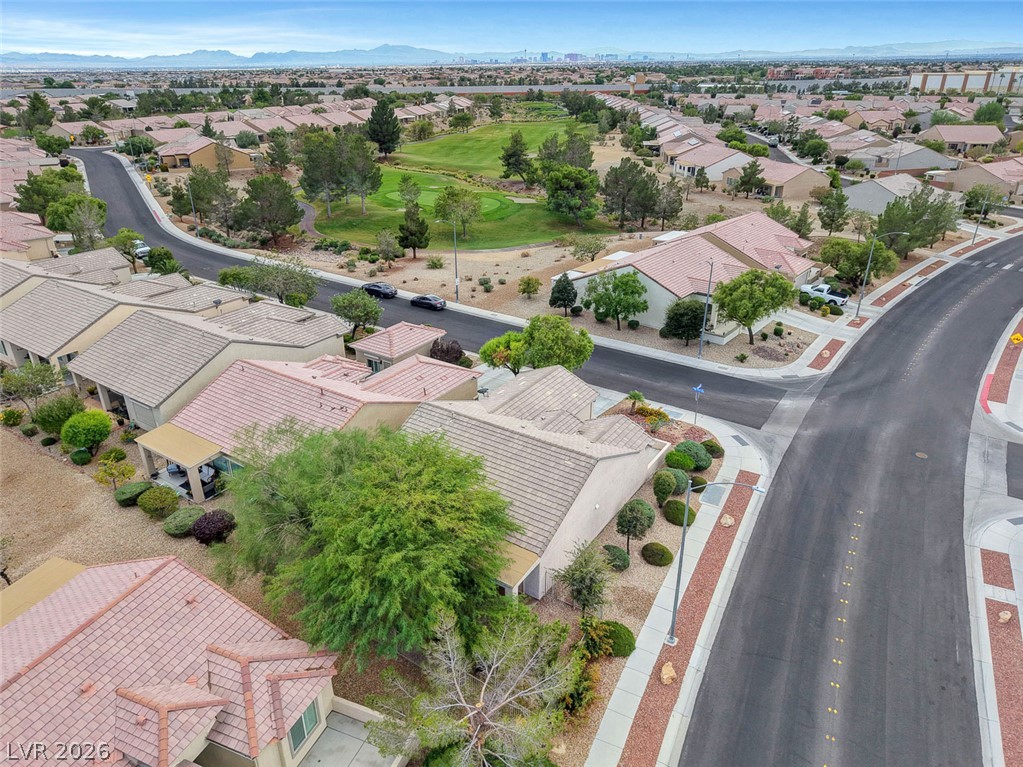
An aerial perspective showcases the neighboring golf course landscape and surrounding suburban streets.
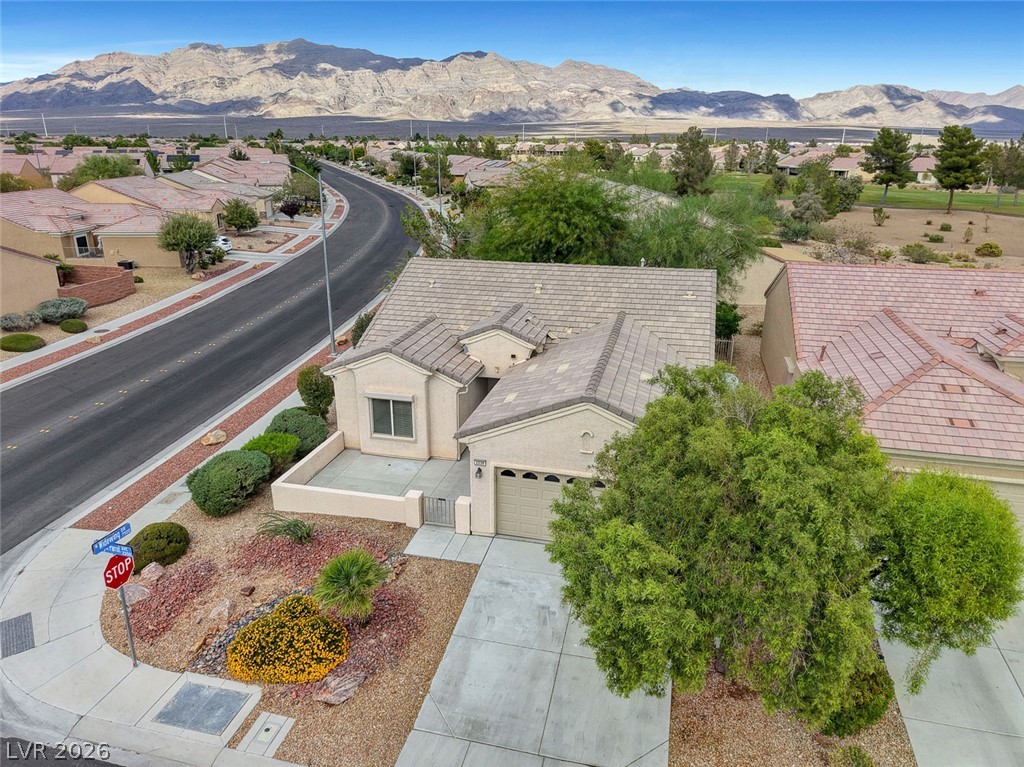
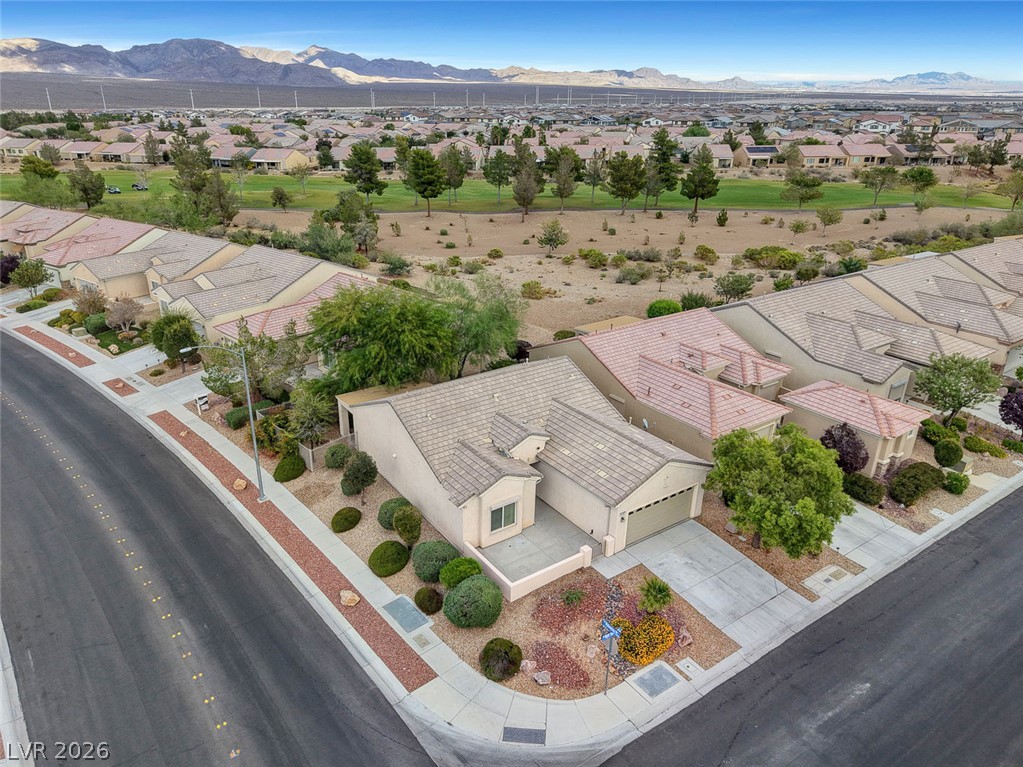
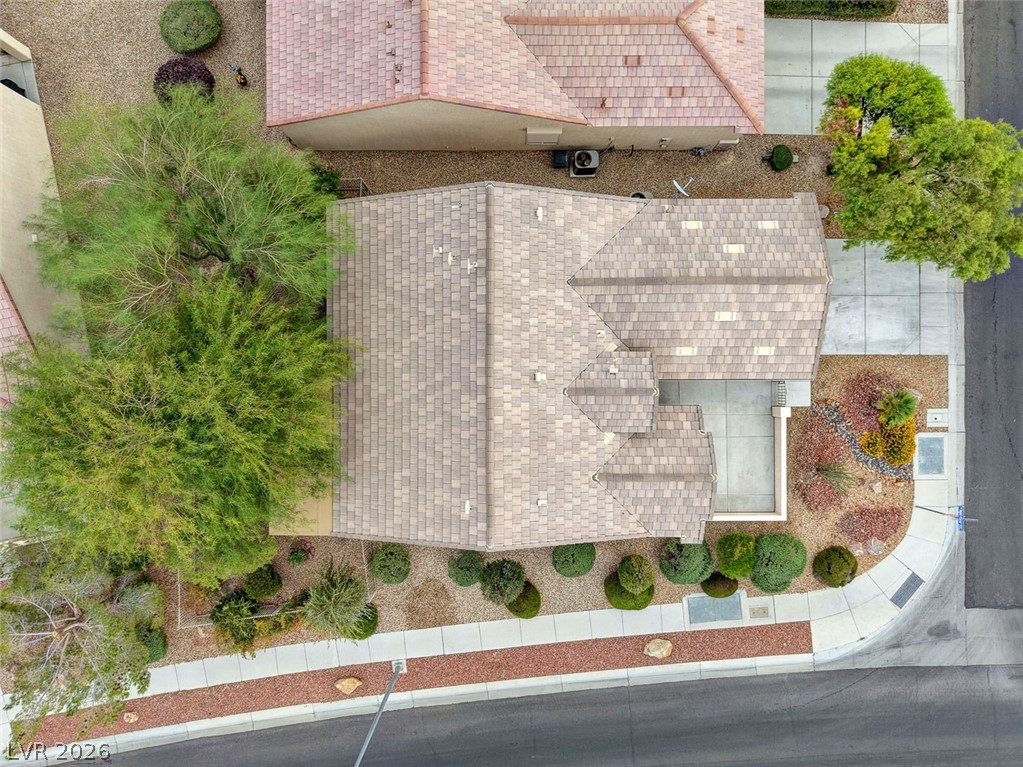
An aerial perspective showcases a neat corner lot home set against a desert mountain backdrop.
Desert landscaping and tile roofing enhance this modern single-story residence framed by mountain backdrops.
An aerial perspective showcases the tiled roofline, manicured landscaping, and corner lot orientation.
An aerial perspective showcases a quiet residential neighborhood with a lush golf course.
Expansive neighborhood views stretch toward the distant mountains from this elevated vantage point.
A prominent neighborhood sign stands against a backdrop of desert landscaping and a soaring fountain.
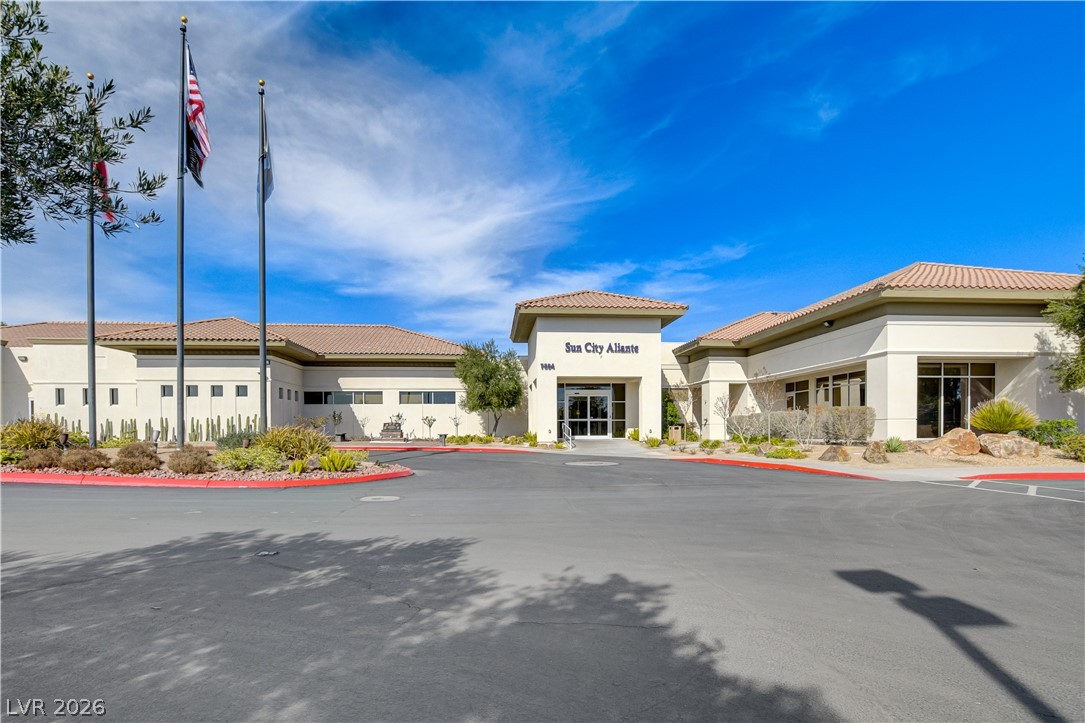
Sun City Alliante Community Center
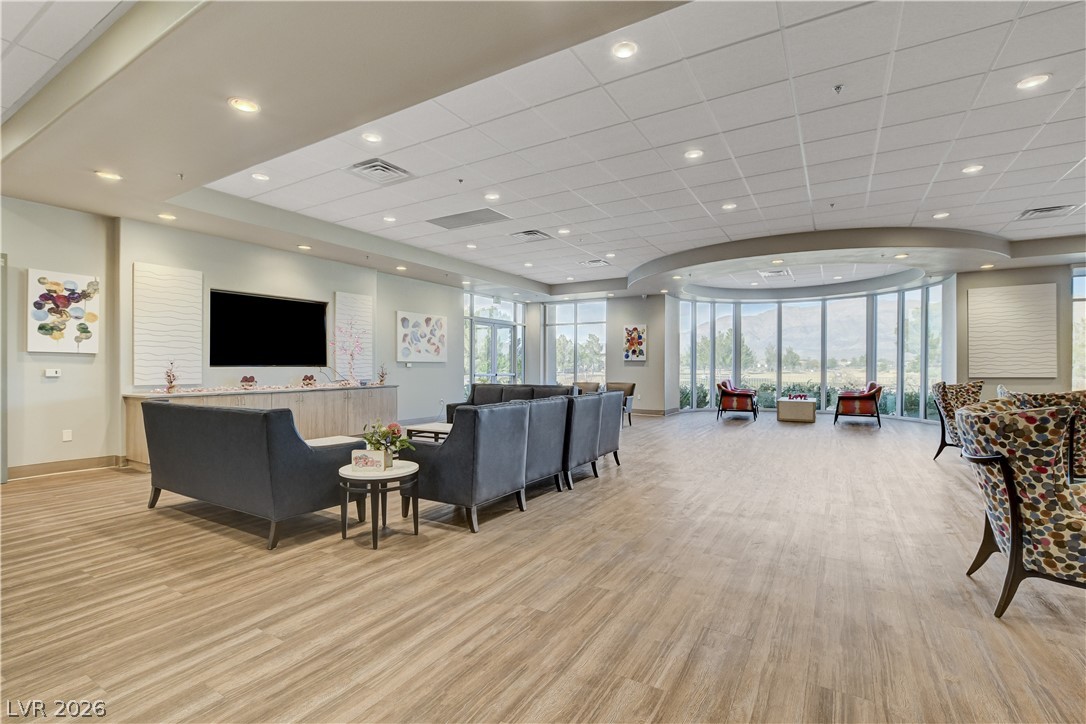
Floor-to-ceiling windows frame scenic mountain views in this spacious, light-filled gathering area with wood-look flooring.
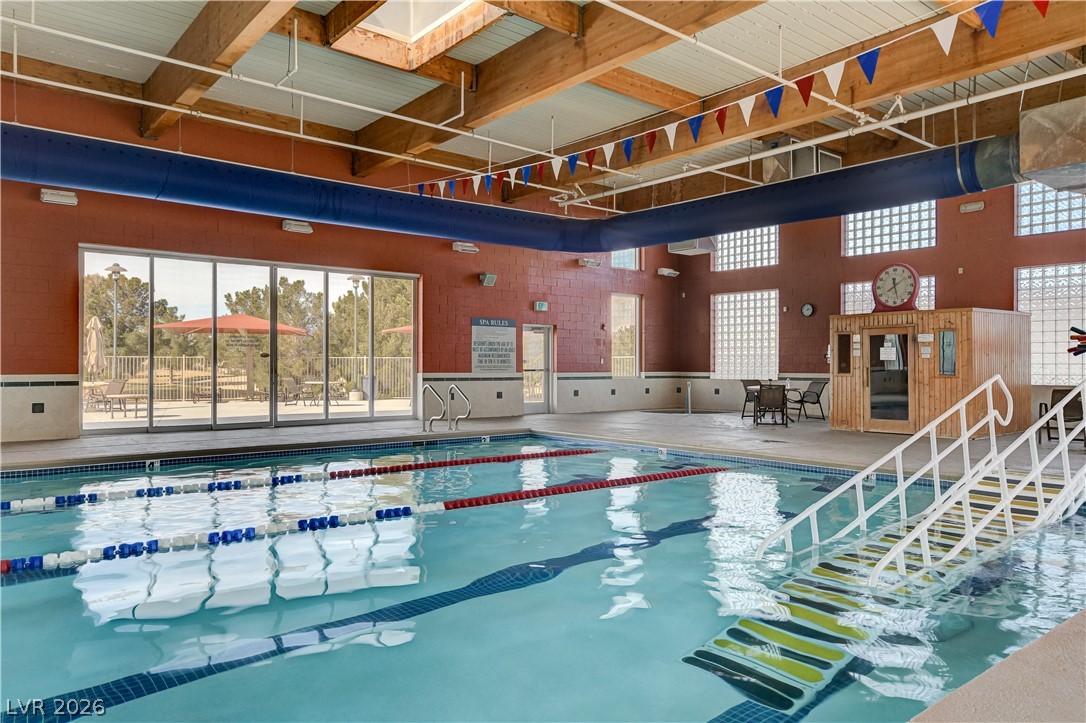
Exposed wood beams and massive glass windows frame this incredible indoor swimming pool facility.
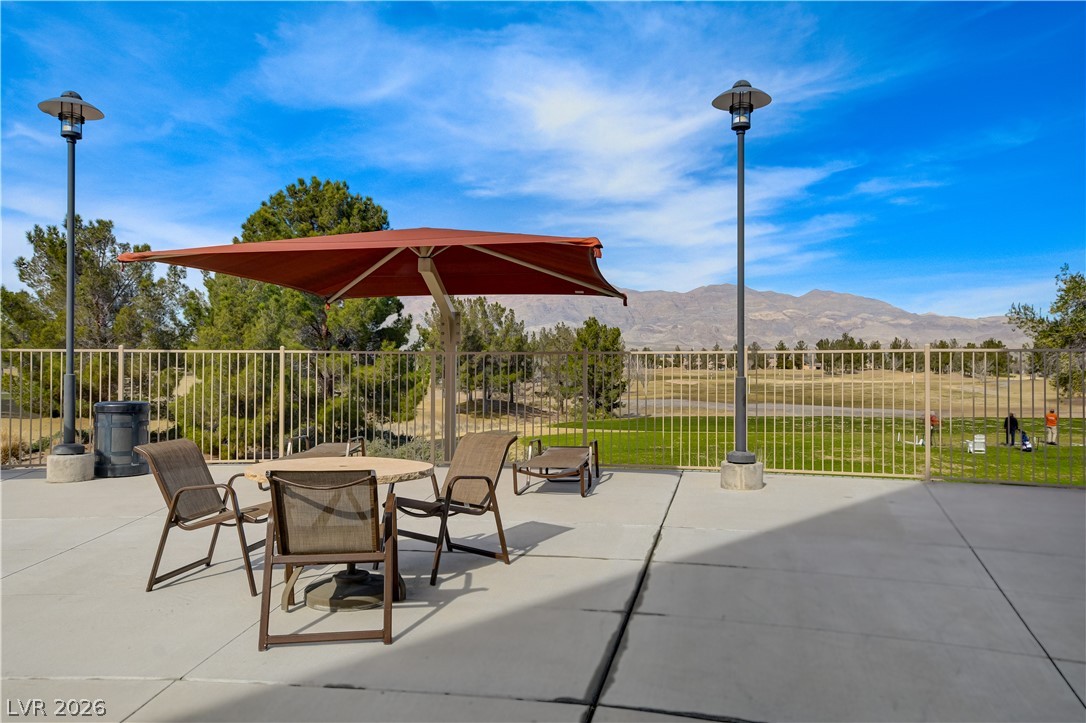
Expansive patio overlooks a lush golf course against a scenic mountain backdrop.
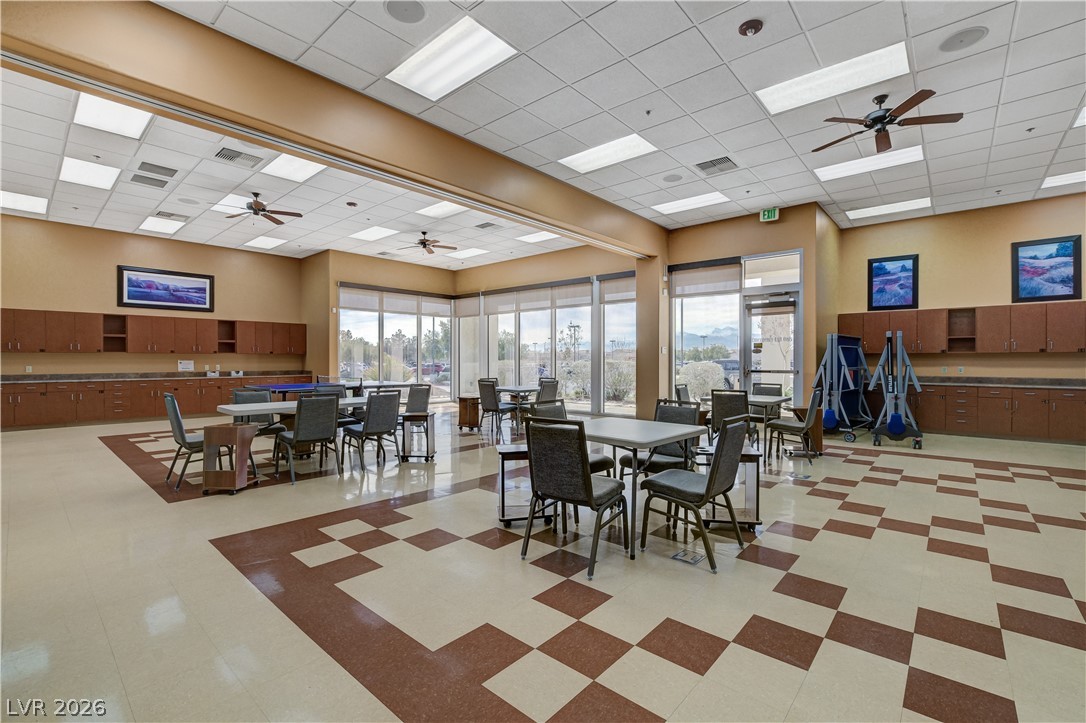
A spacious recreation room with mutiple group-game opportunities
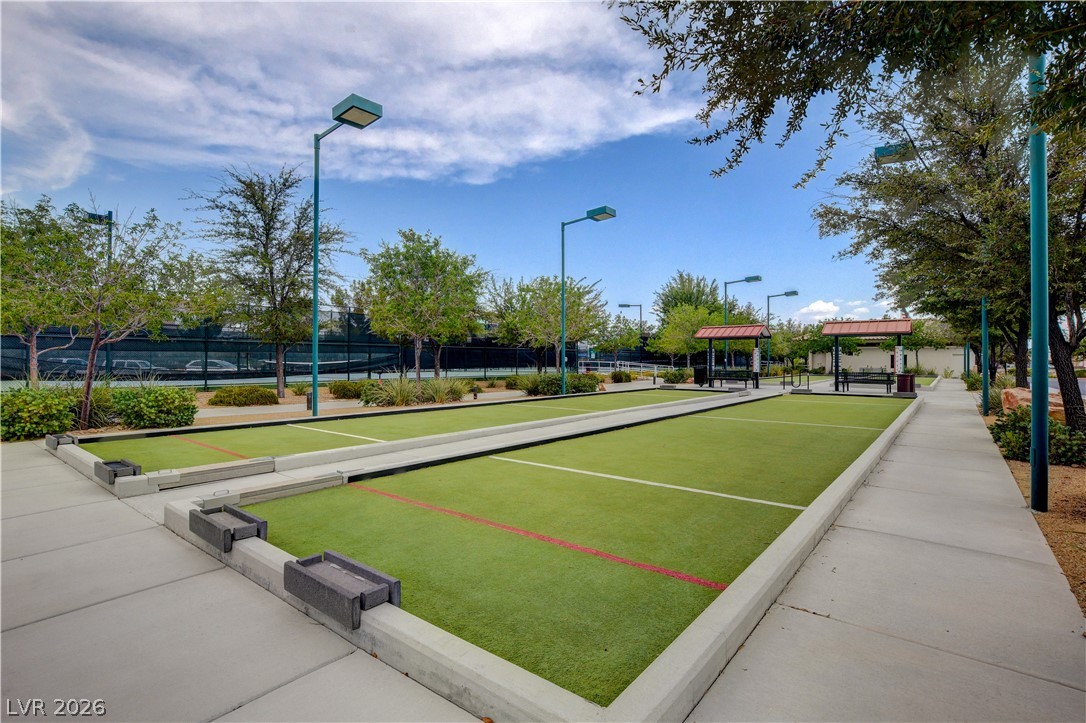
Prisine outdoor recreation courts are bordered by concrete pathways and mature shade trees.
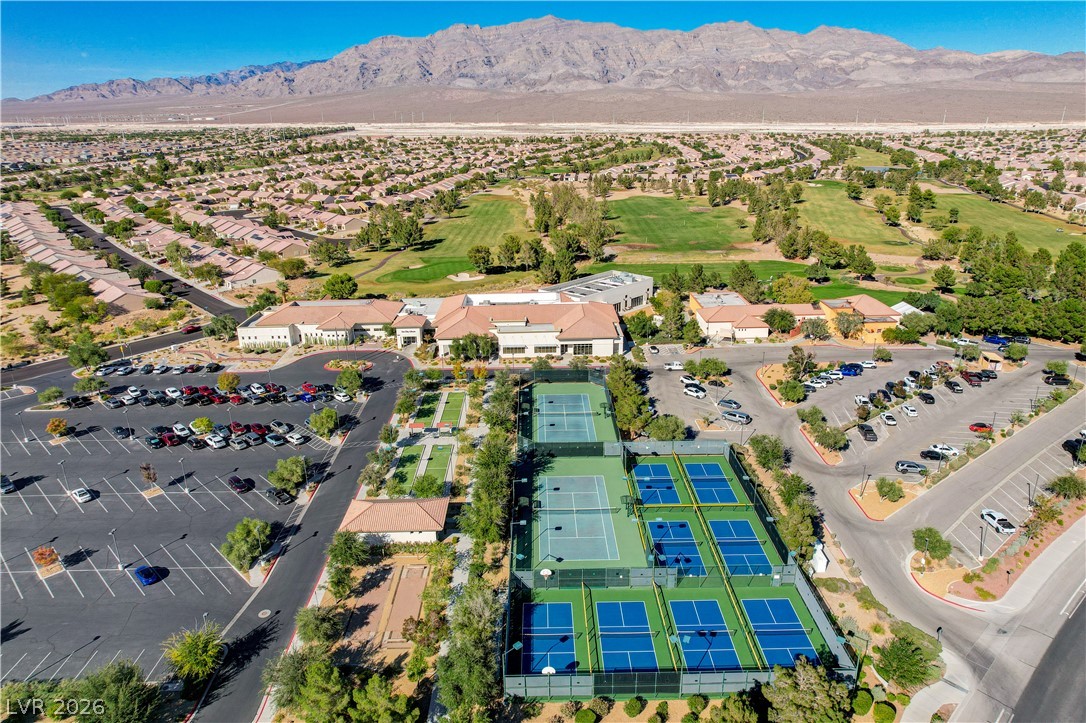
An aerial perspective showcases extensive community outdoor recreational facilities featuring golf, tennis and pickleball .