
$369,000 $2,212 est/mo Sourced by Back At You
7617 Wingspread Street,North Las Vegas, NV 89084
North Las Vegas, NV 89084
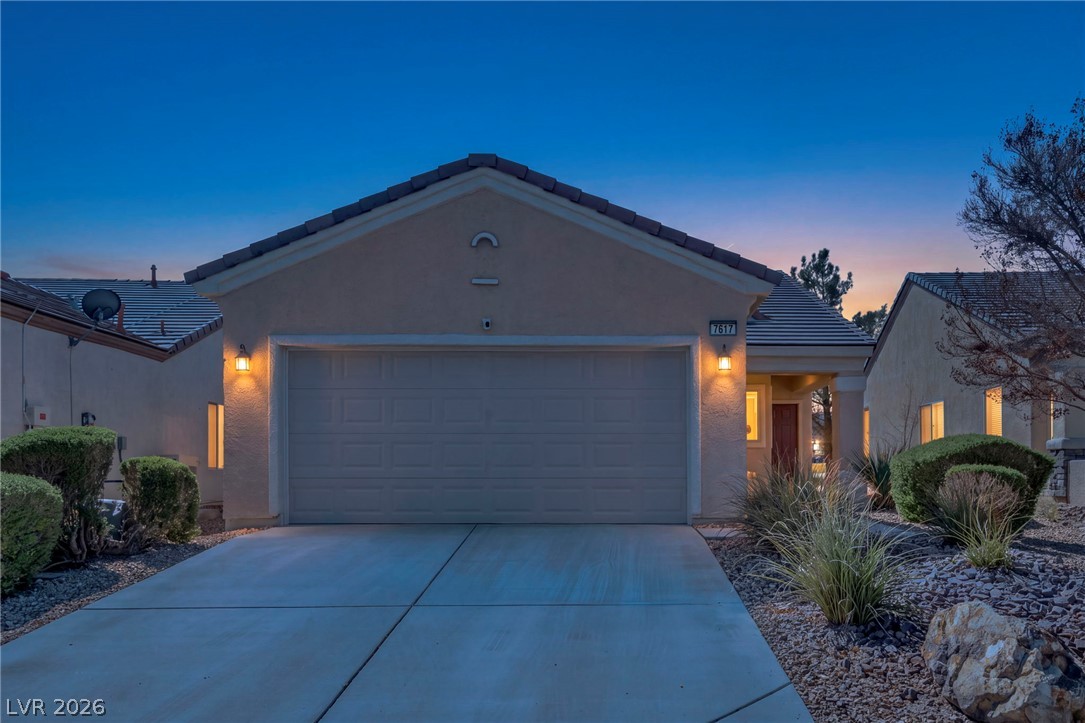
A spacious driveway leads directly to a neat attached two-car garage under a tiled roof.
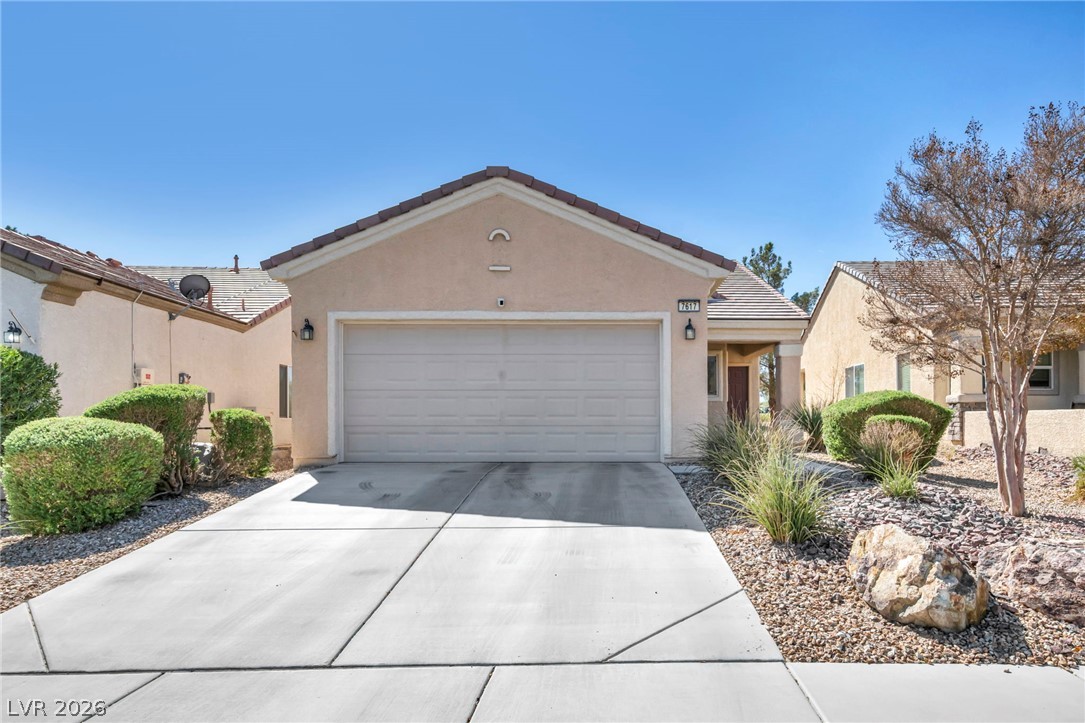
Clean lines and a spacious driveway define this modern single-story residence with a tile roof.
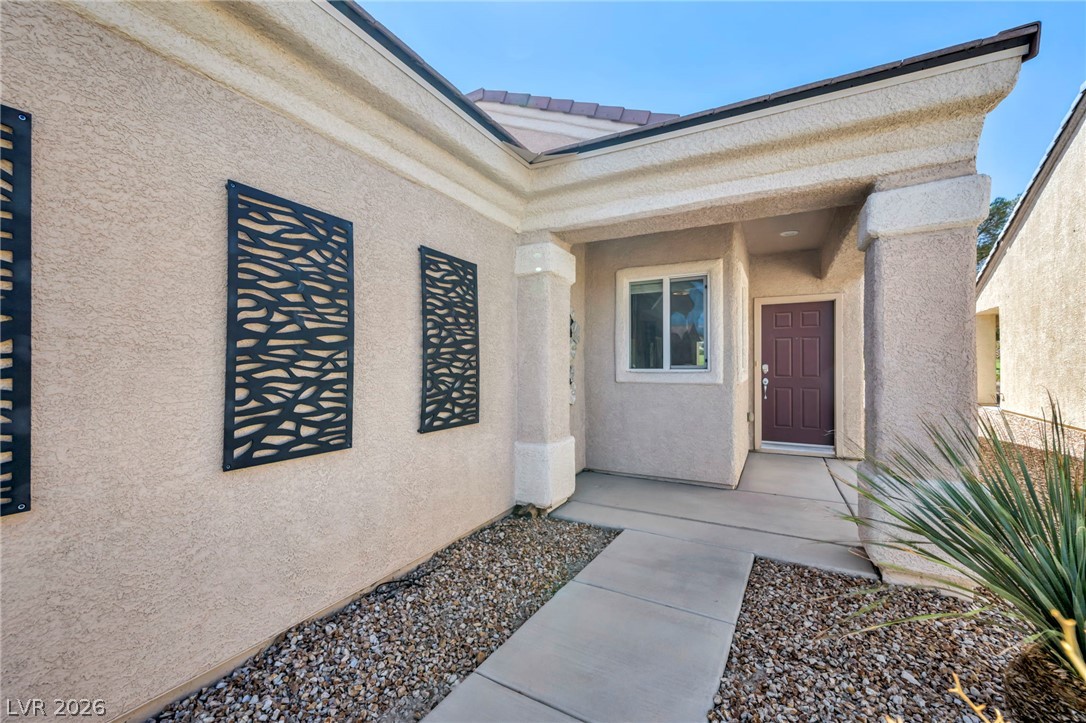
Concrete columns frame a sheltered entryway leading to the front door of this stucco home.
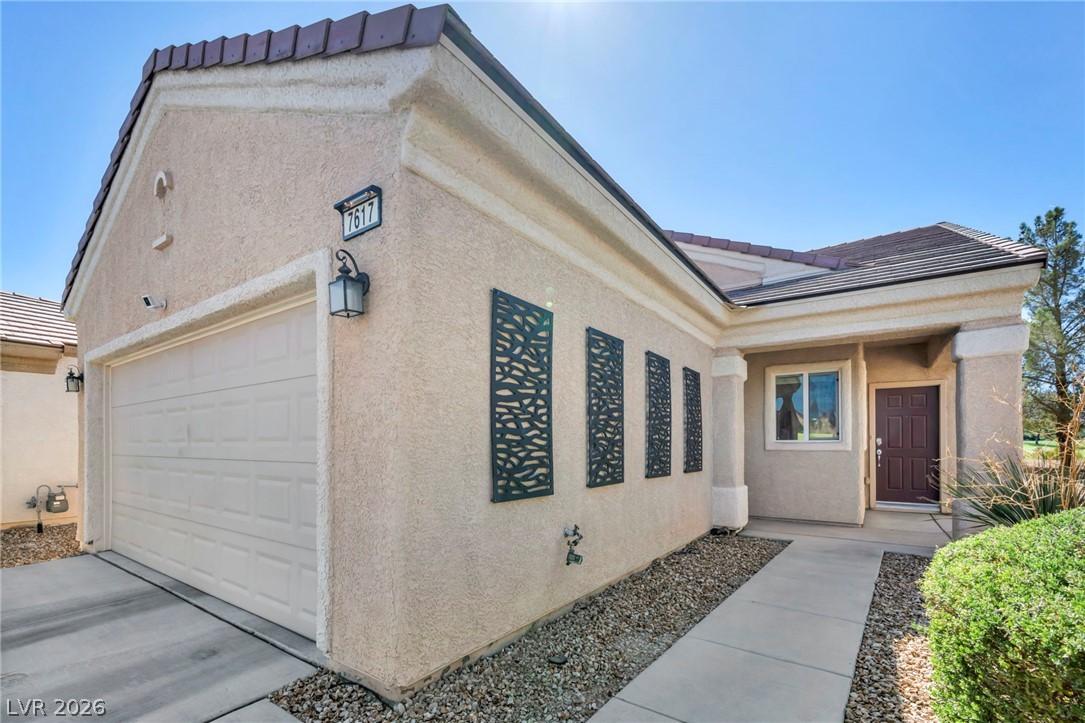
Stucco exterior and tile roofing showcase classic southwest style along the paved entryway.
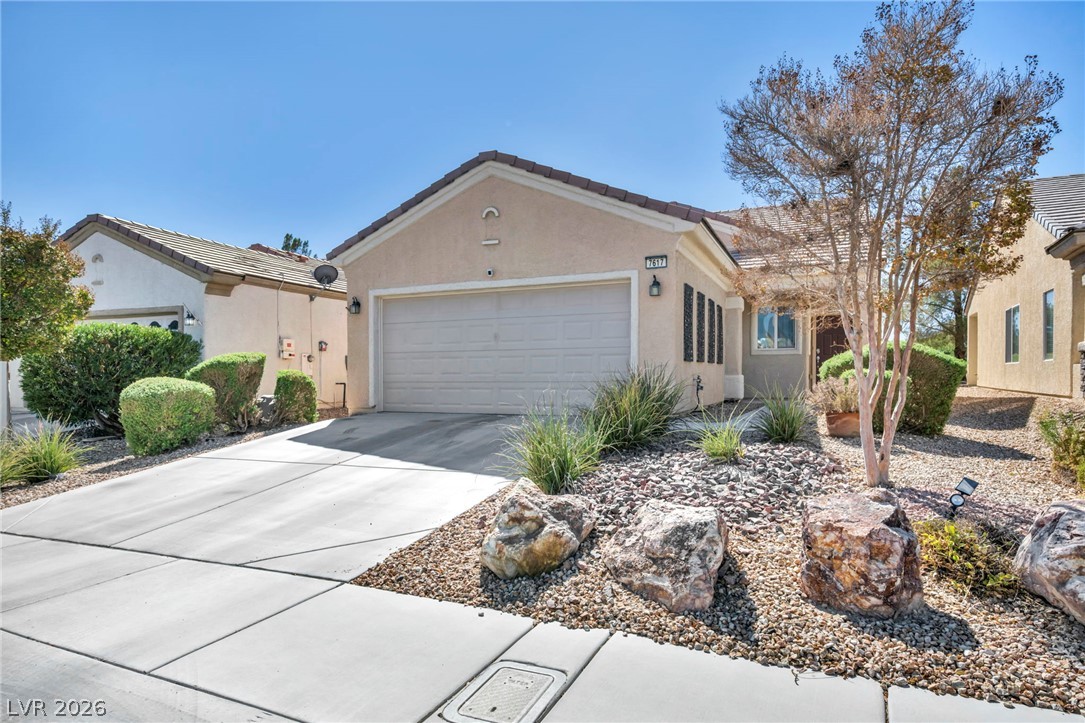
Low-maintenance desert landscaping frames the front of this stucco home featuring a two-car garage.
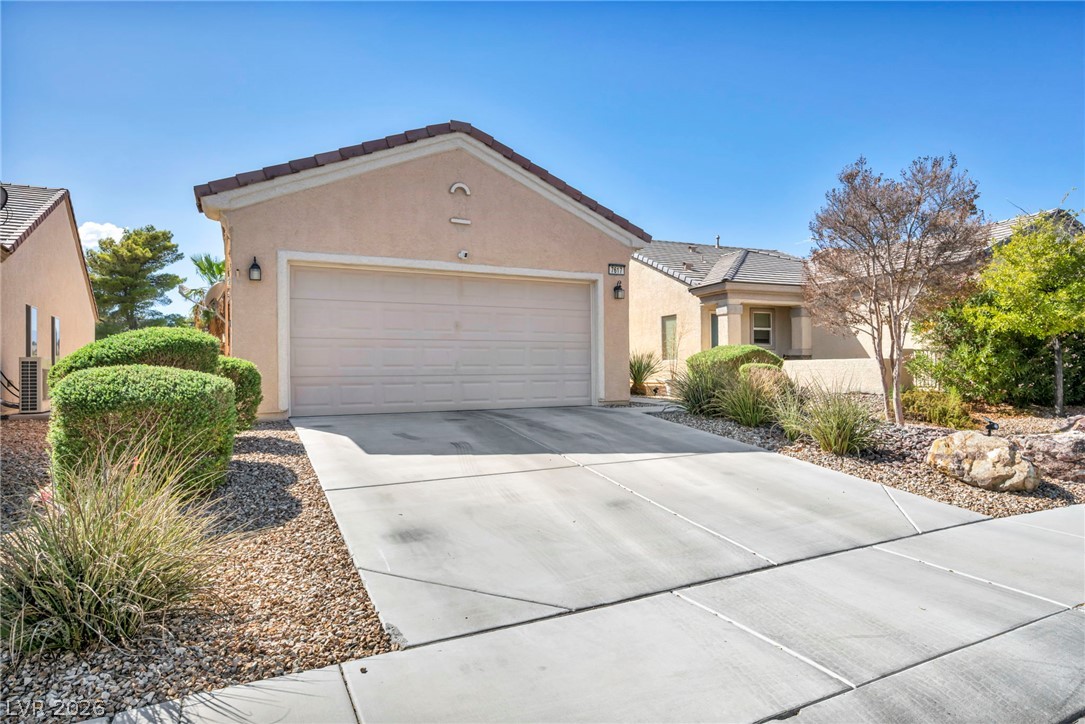
A spacious concrete driveway leads to a classic stucco exterior with tile roofing.
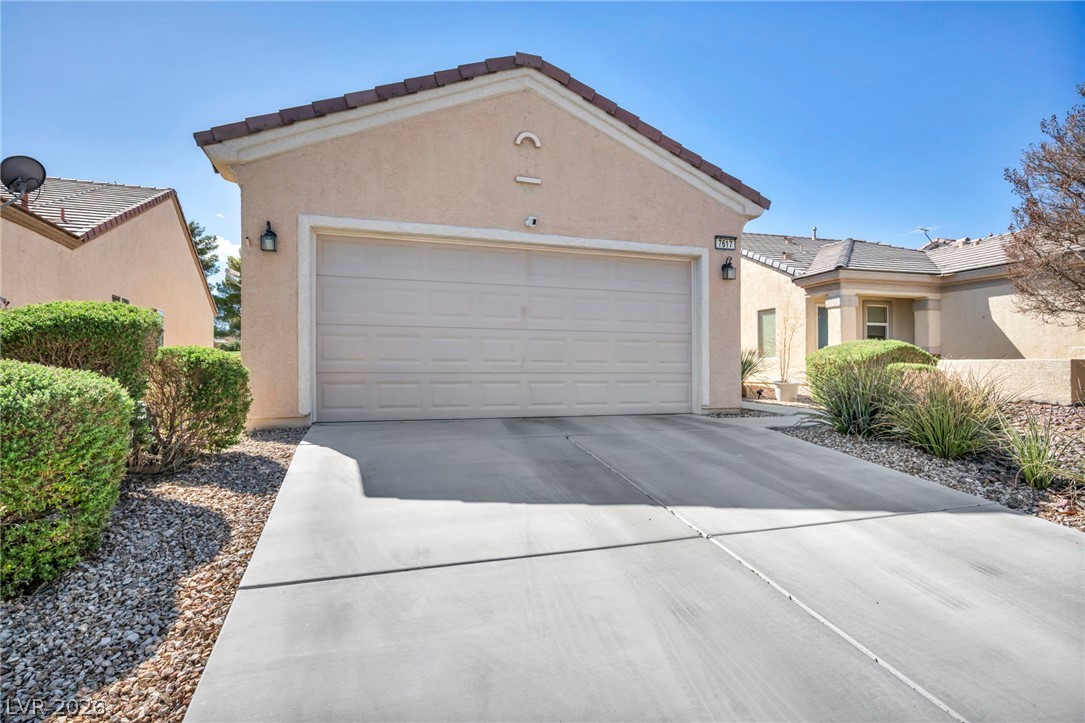
A spacious concrete driveway leads to a two-car garage under a clear blue sky.
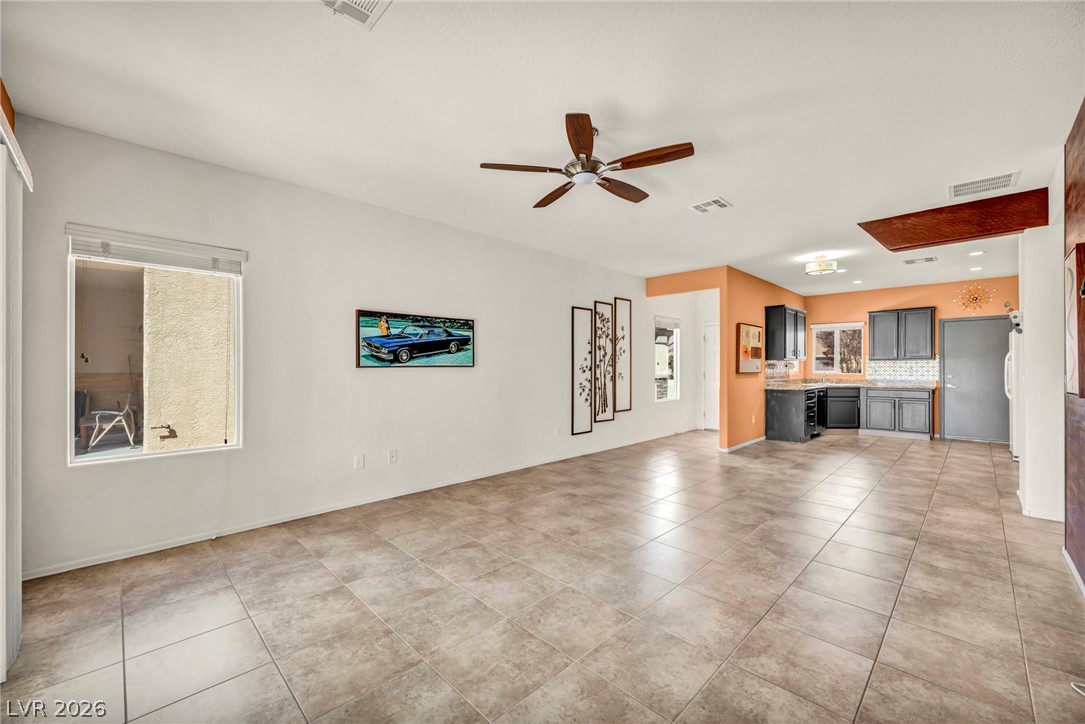
Ceramic tile floors guide the eye through an open layout connecting living spaces to the kitchen.
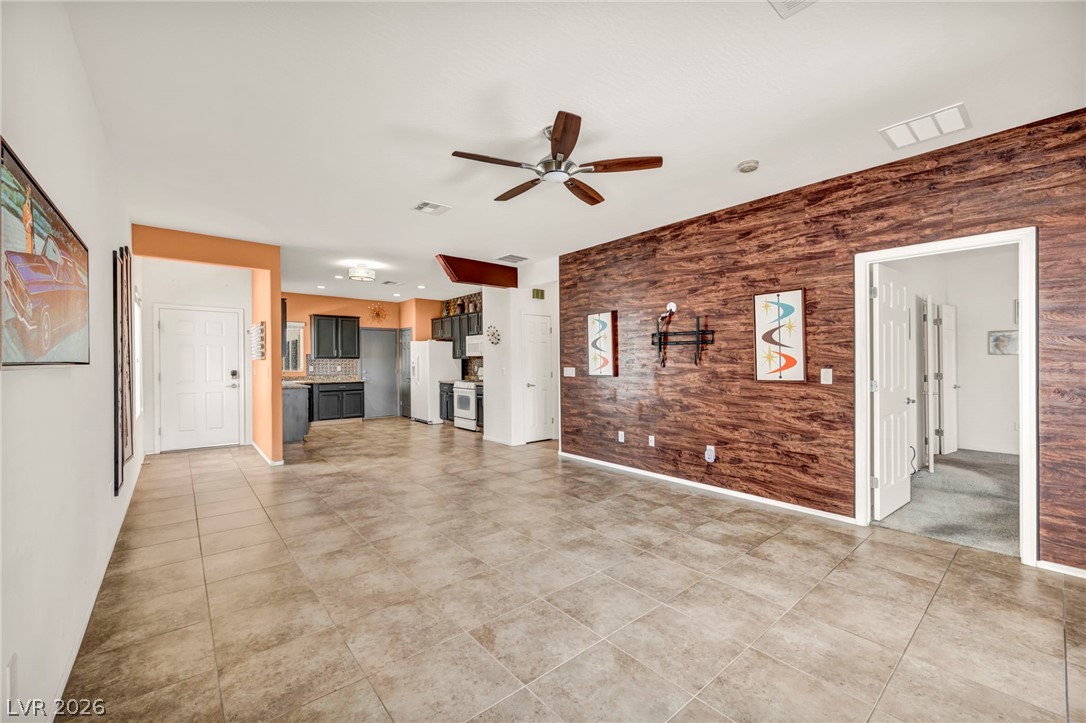
An open layout connects the tiled living space directly to the kitchen area.
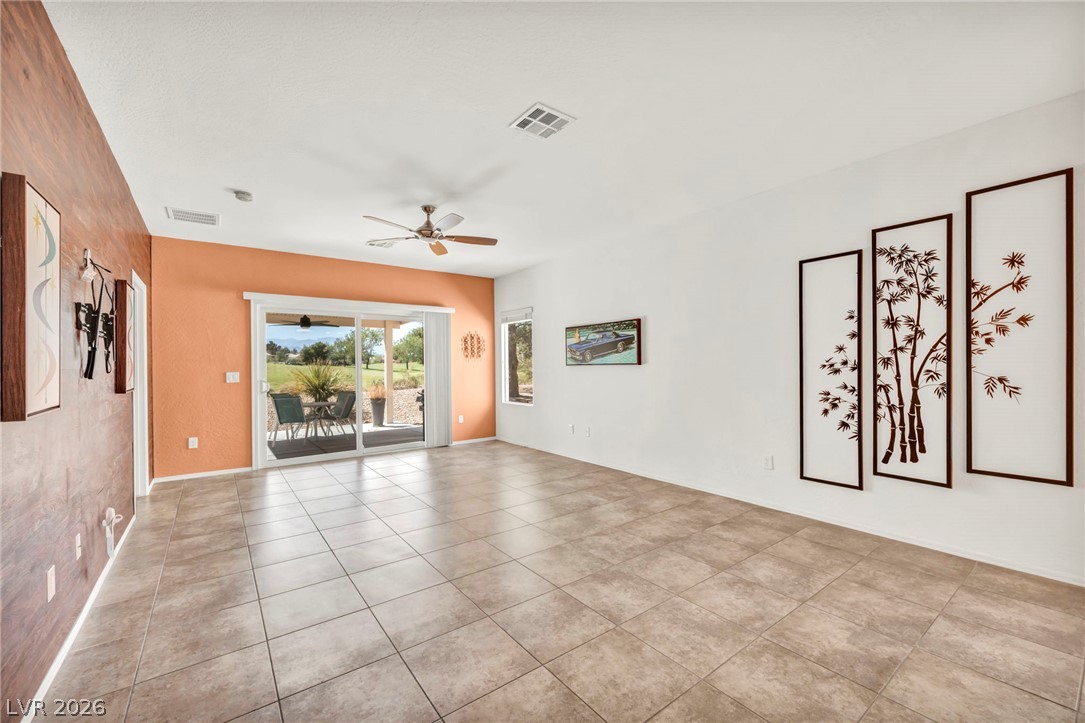
Tiled flooring and sliding glass doors leading to the patio define this open living space.
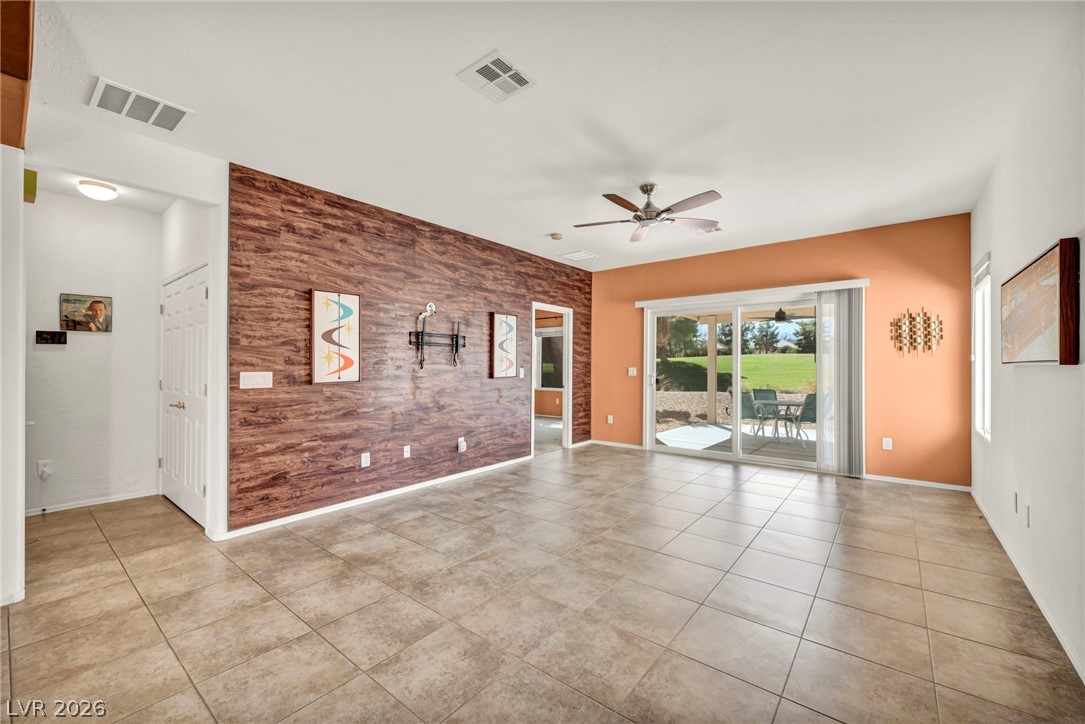
Tiled flooring and sliding glass doors leading outside define this versatile open living area.
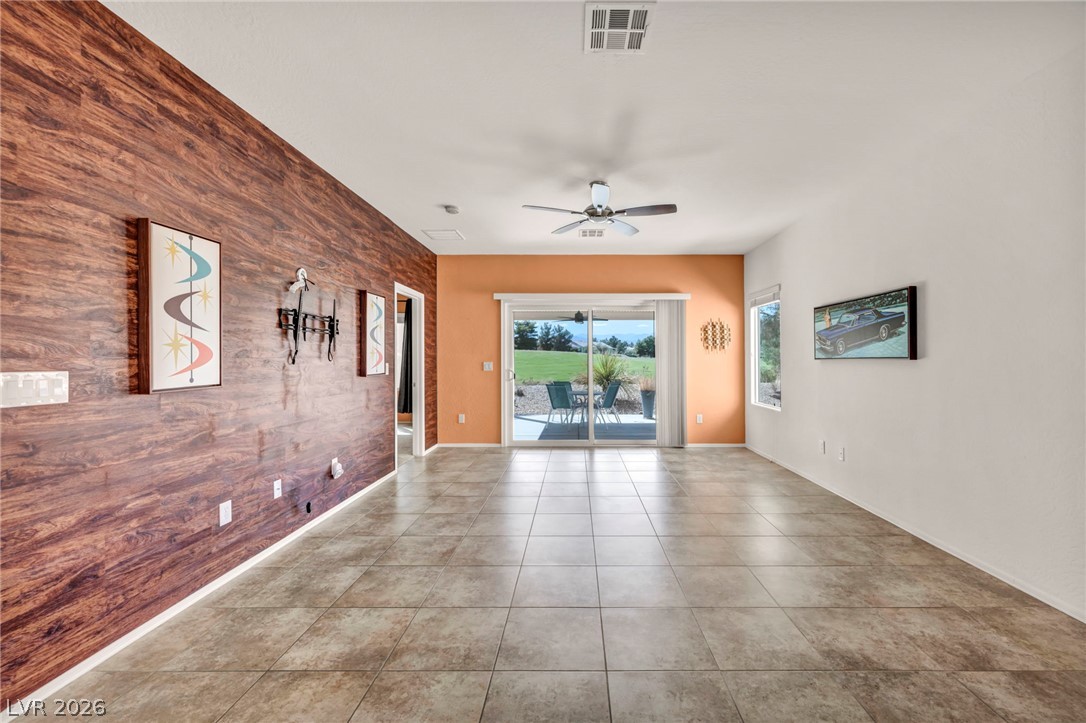
Sliding glass doors open from this versatile tiled living space to the rear patio.
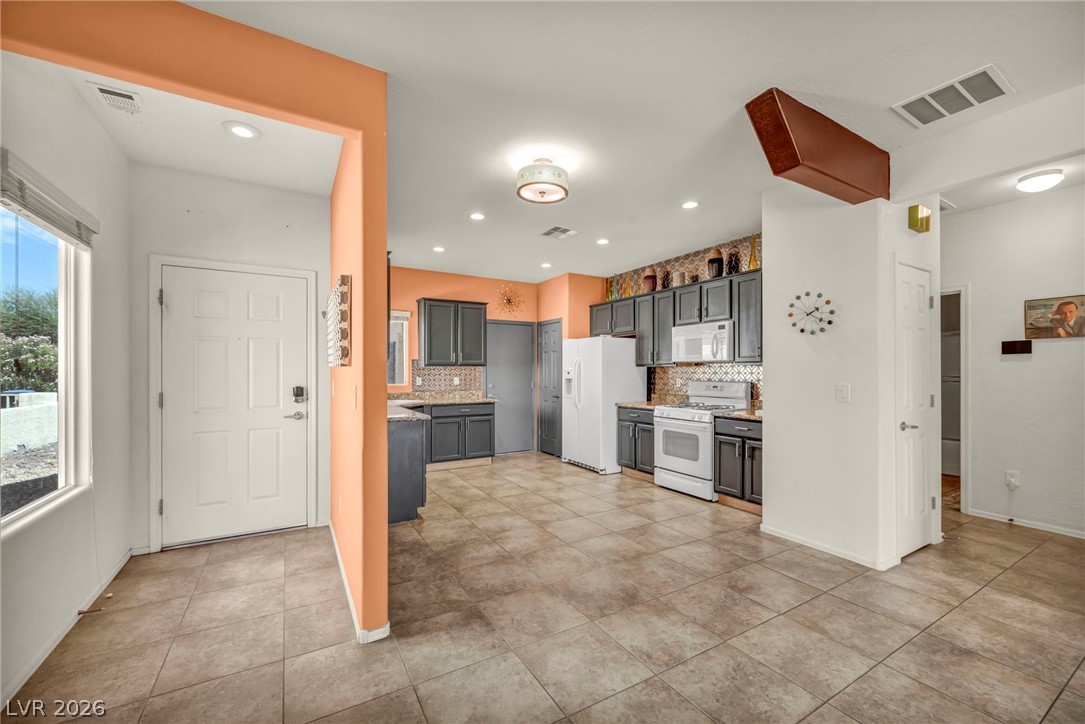
Tile flooring spans from the light-filled entrance foyer directly into the open-concept kitchen.
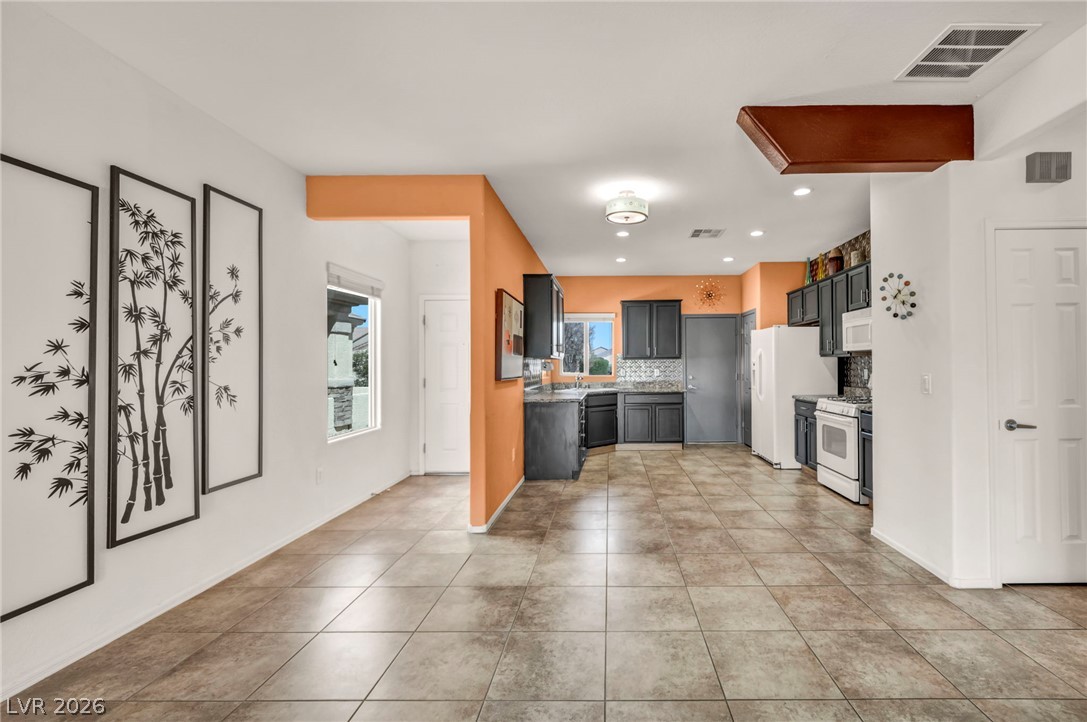
An open layout flows seamlessly from the tile-floored dining area into the kitchen.
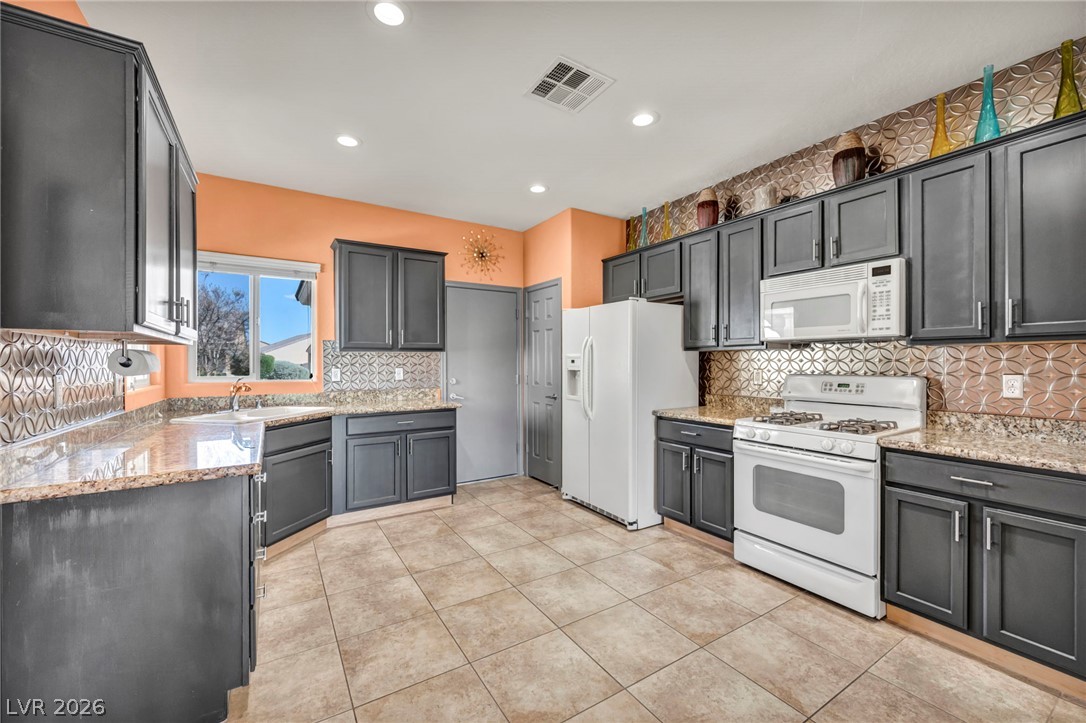
Granite countertops and decorative tile backsplashes highlight this spacious kitchen with textured tile flooring.
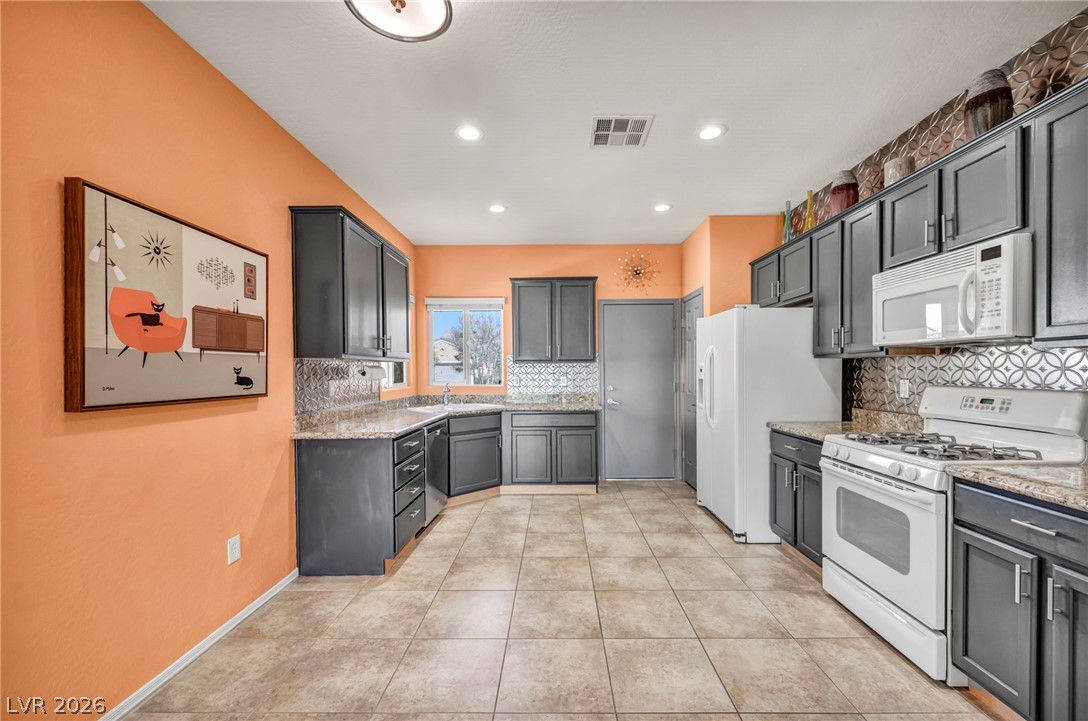
A spacious kitchen features tile flooring and abundant dark cabinetry paired with granite countertops.
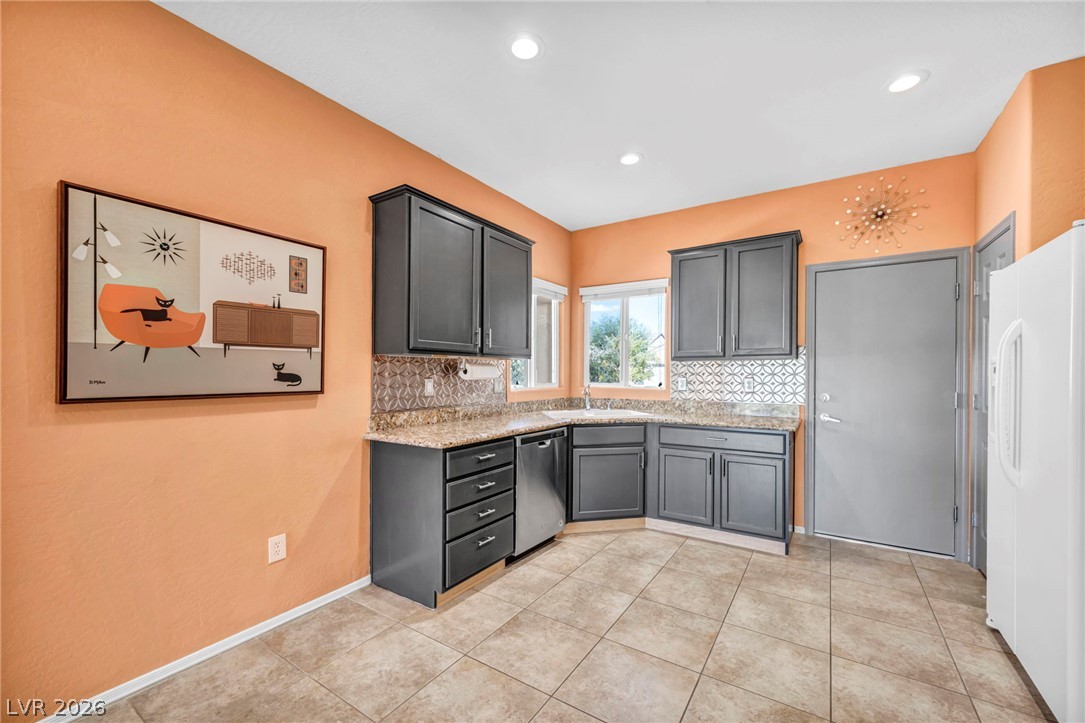
Dark cabinetry and granite countertops frame a corner sink layout beneath recessed lighting.
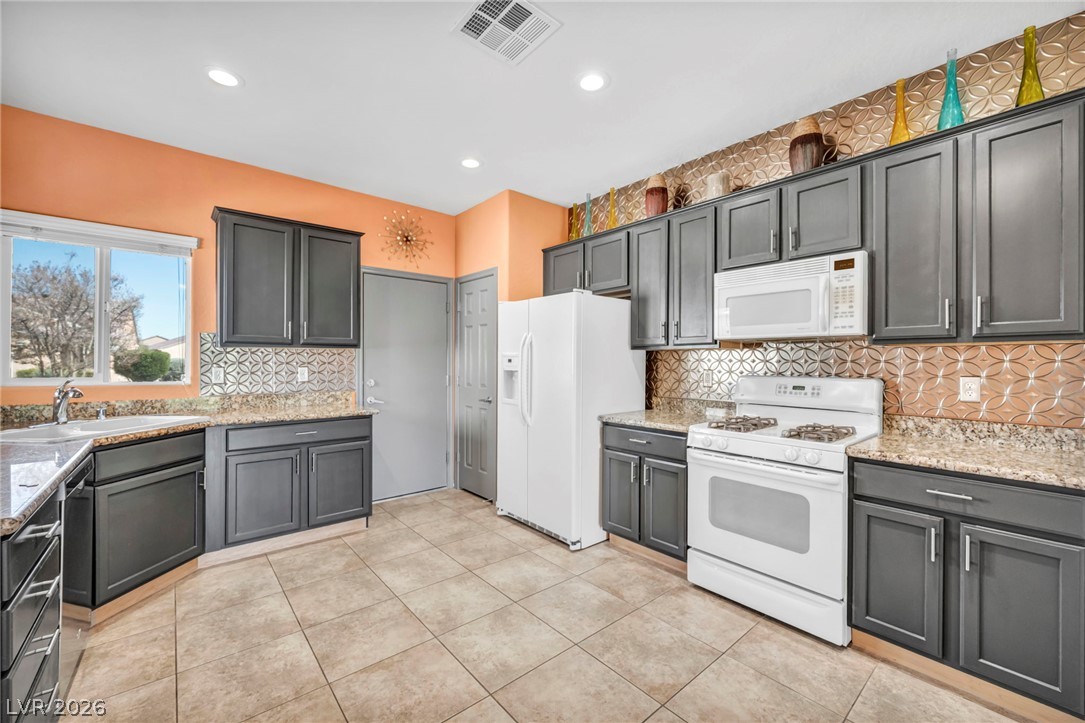
Gleaming tile floors and patterned metallic backsplashes highlight this spacious kitchen layout.
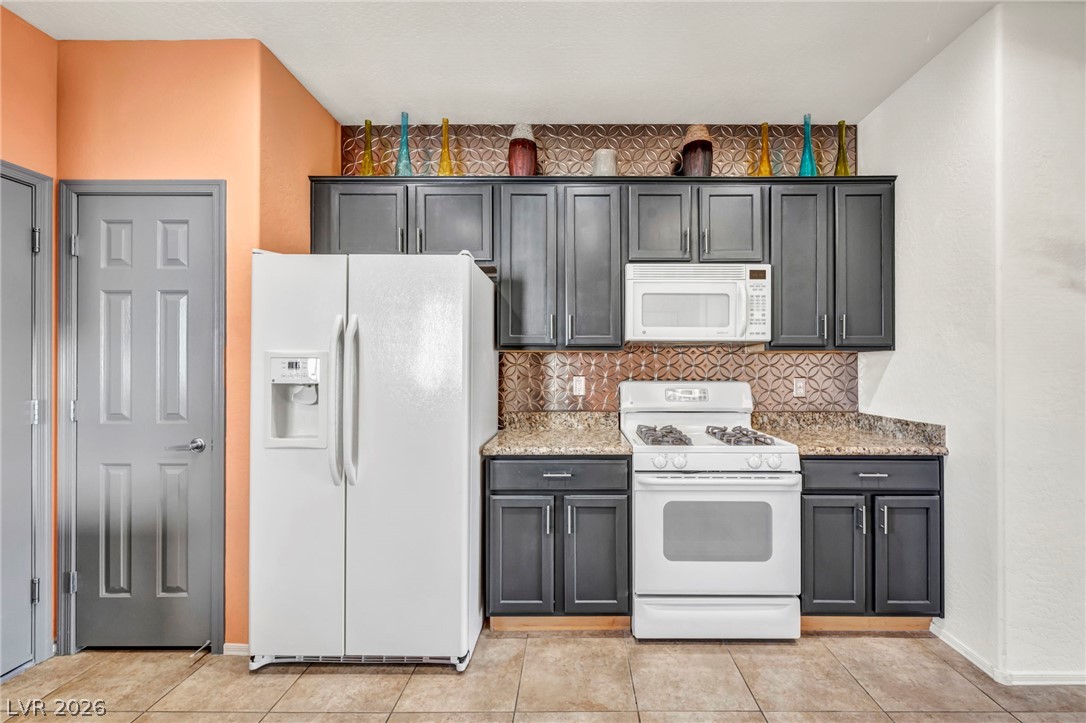
Dark cabinetry and patterned tile details create a modern look in this kitchen.
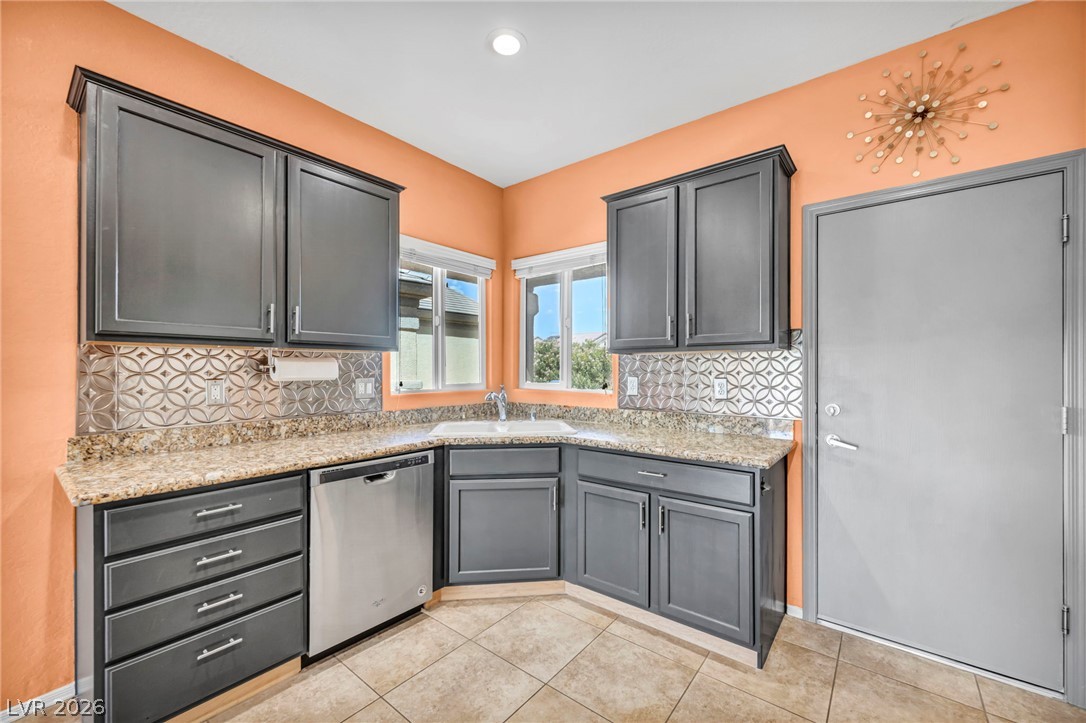
Richly toned cabinetry and polished stone countertops elevate this functional kitchen space.
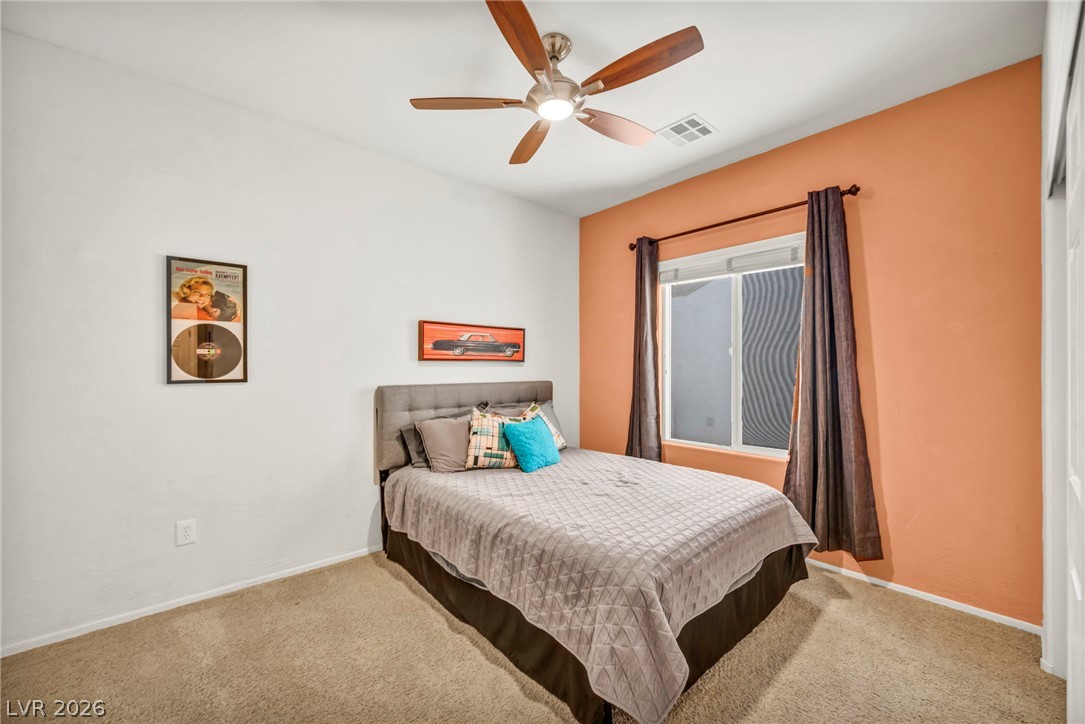
Natural light streams through a large window, highlighting the carpeted flooring and neutral walls.
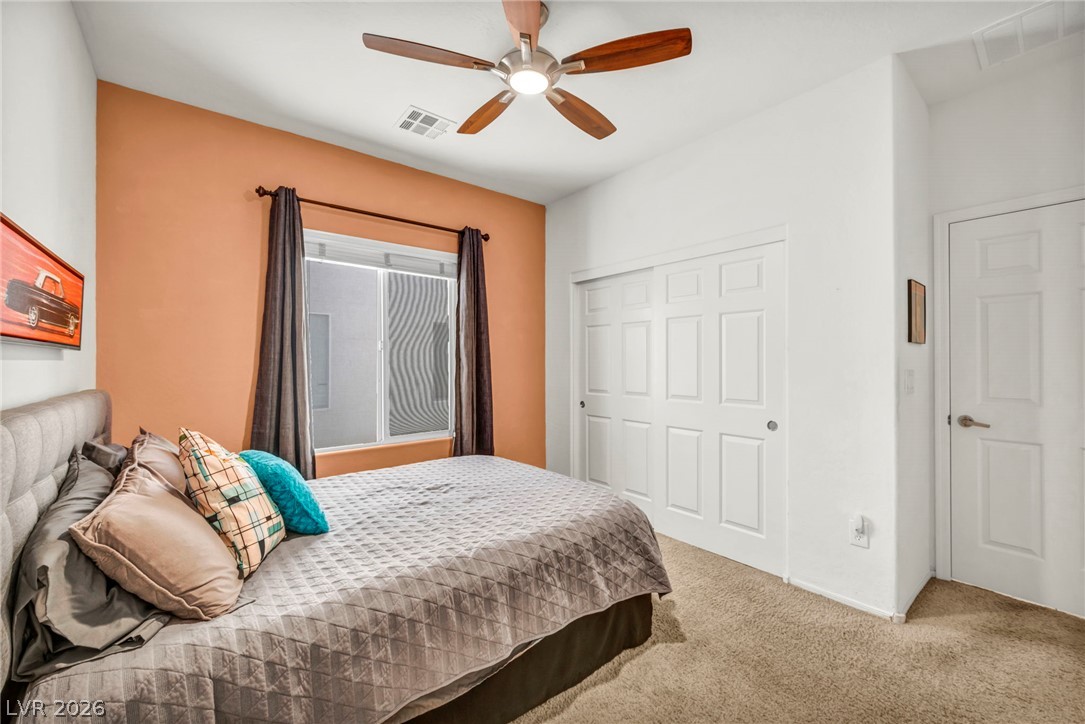
Plush carpeting and abundant natural light create a welcoming atmosphere in this comfortable bedroom.
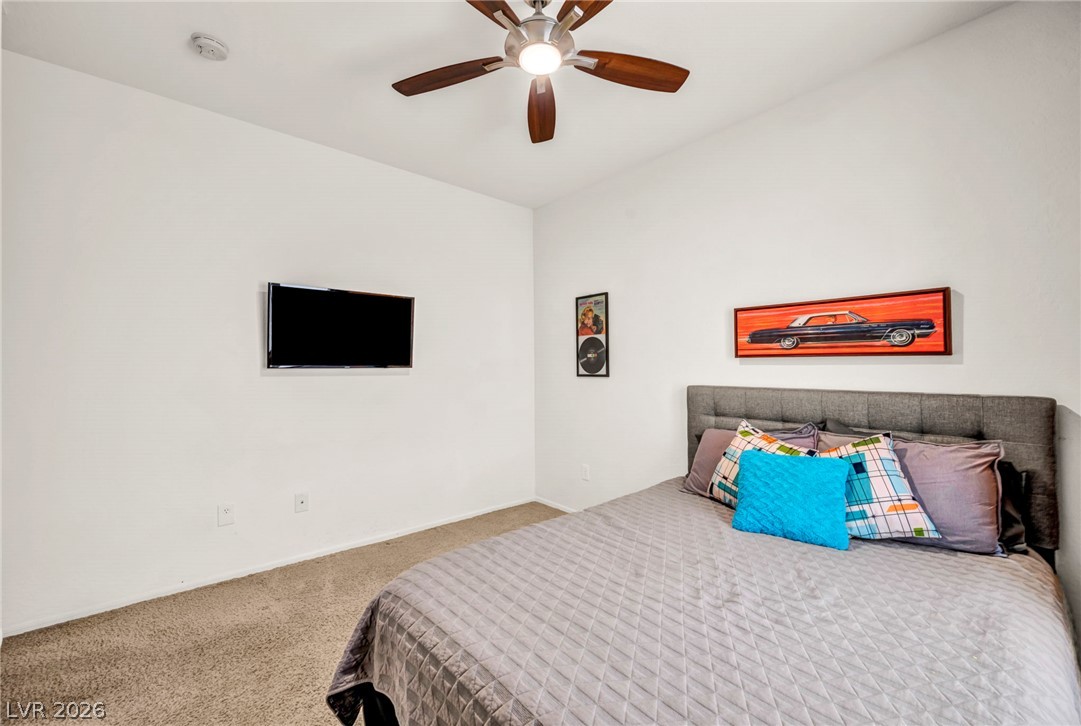
Plush wall-to-wall carpeting and clean white walls define this comfortable bedroom space.
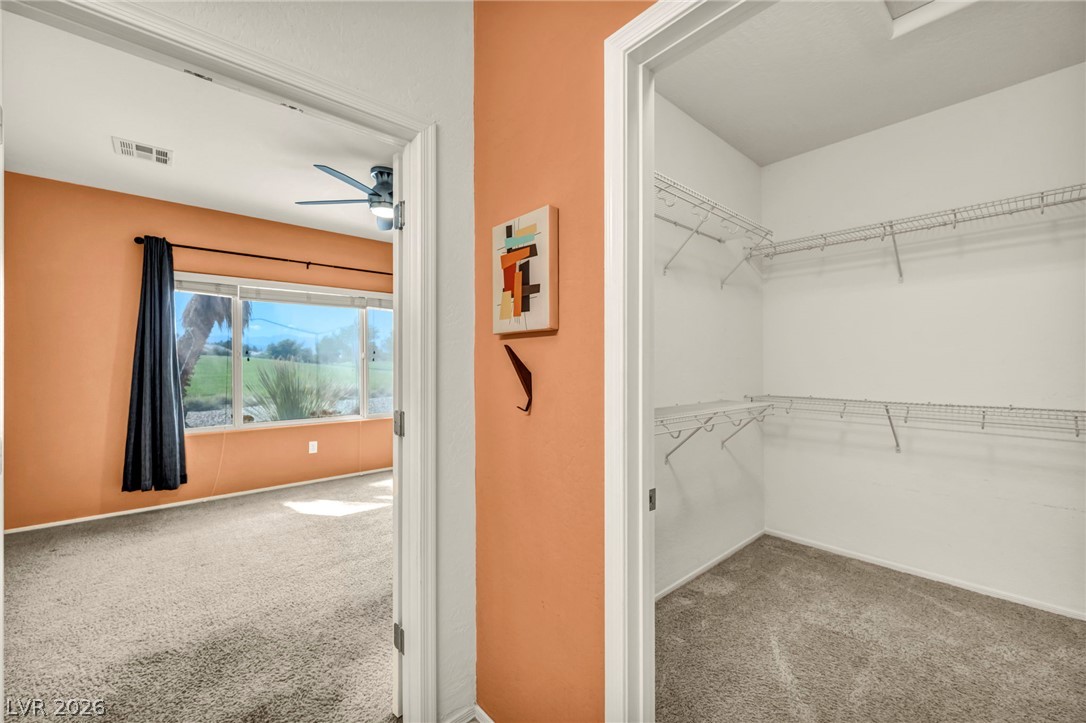
A spacious walk-in closet with built-in wire shelving sits adjacent to a carpeted bedroom.
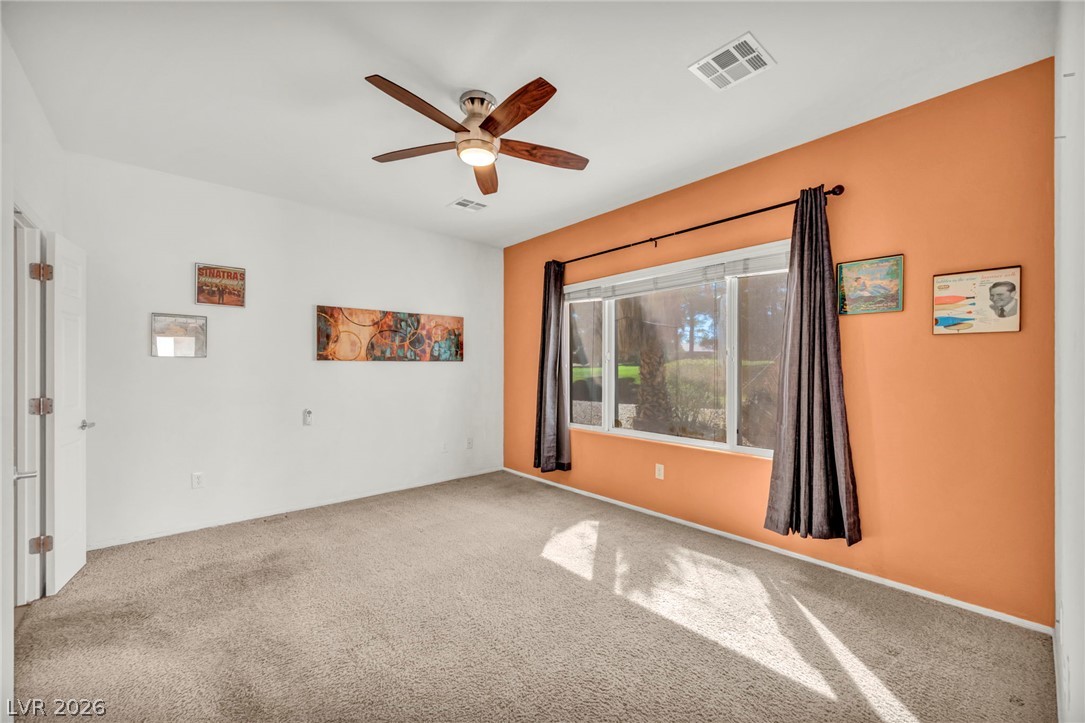
A wide window illuminates the carpeted floor and tall ceiling of this bedroom space.
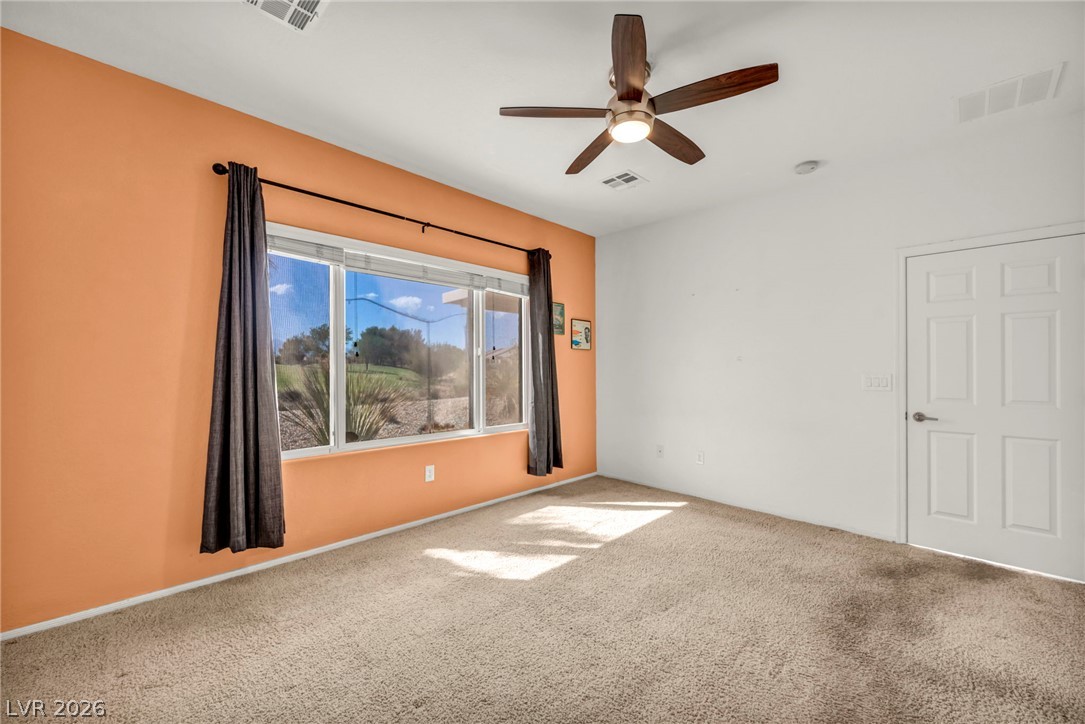
A wide picture window frames views of the golf course from this carpeted bedroom.
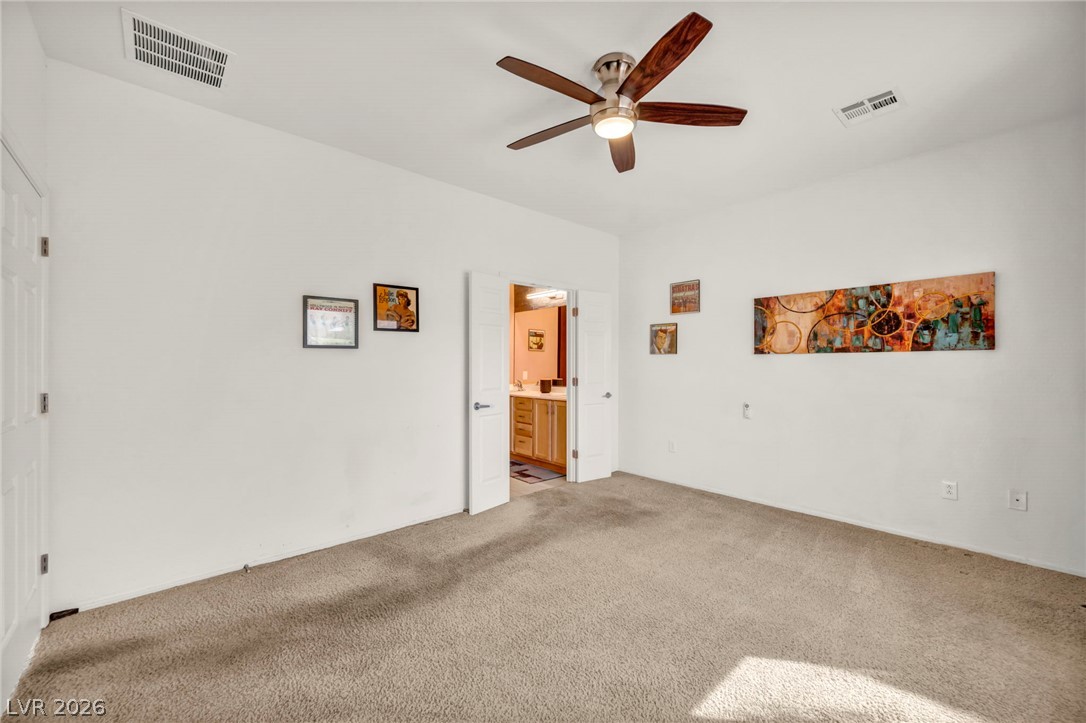
A spacious bedroom features neutral-toned carpeting under a high ceiling.
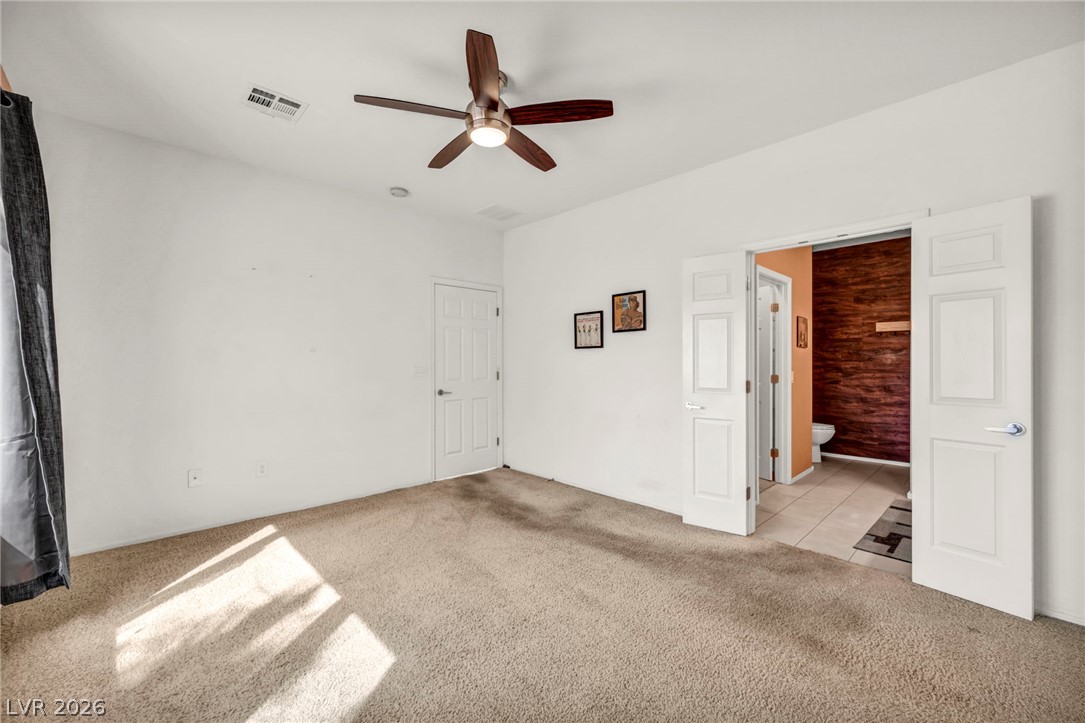
A spacious bedroom features soft carpeting, high ceilings, and an adjoining private bathroom.
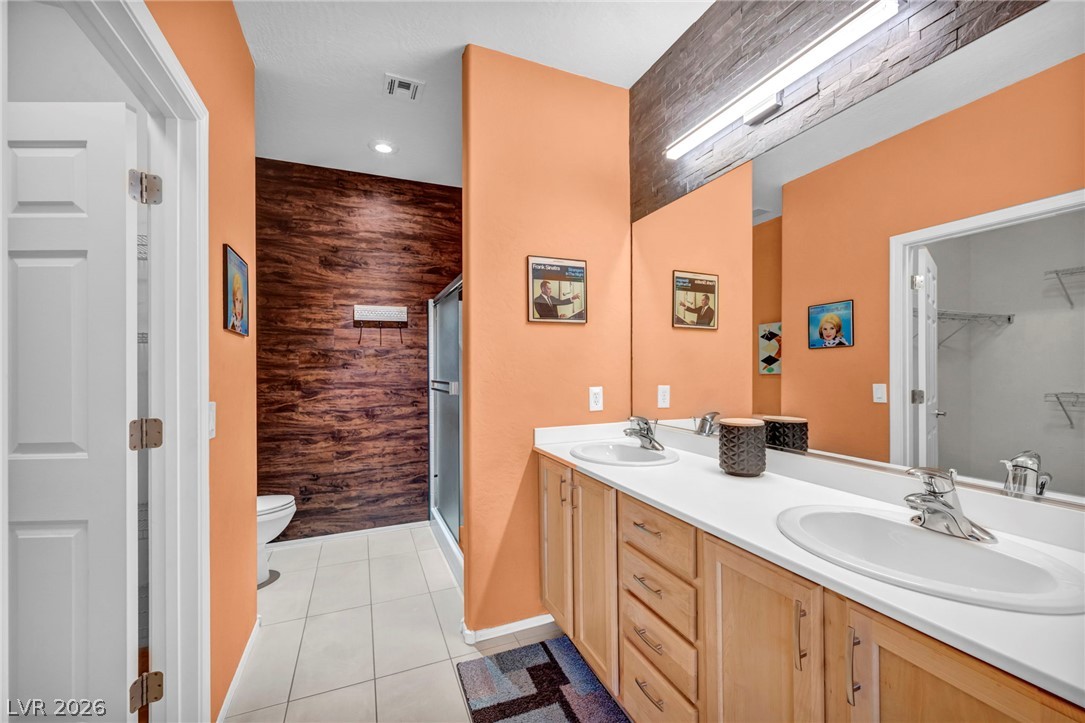
Stone counters and custom wall paneling bring distinct character to this spacious vanity area.
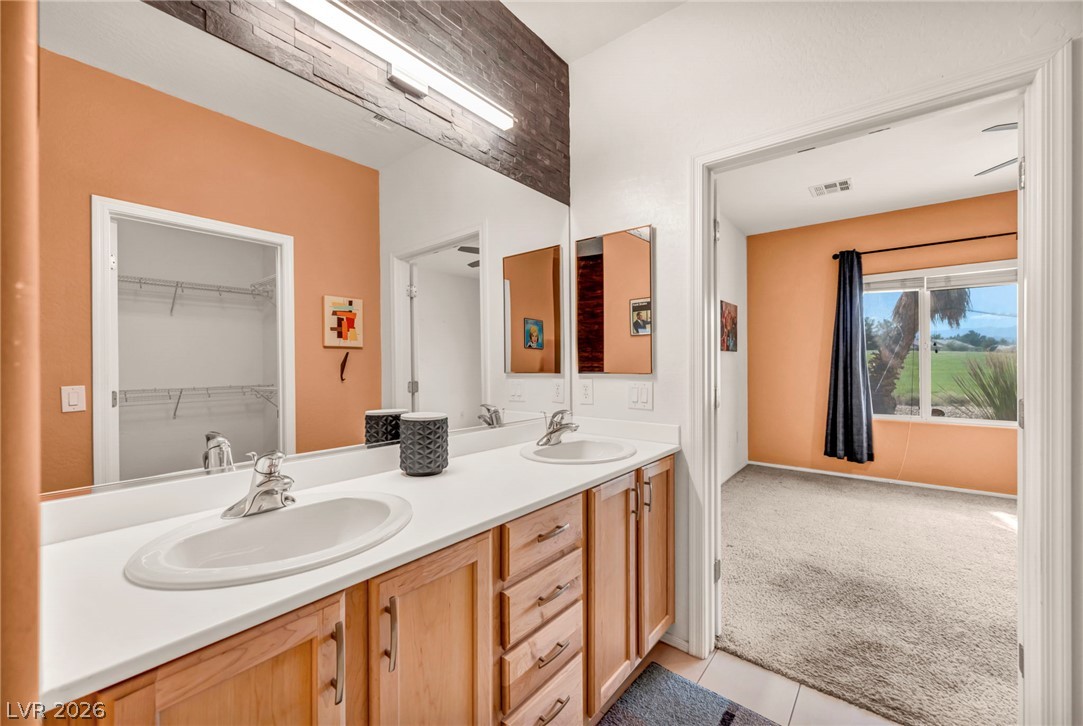
Double vanity sinks and clean cabinetry connect seamlessly to an adjacent carpeted suite.
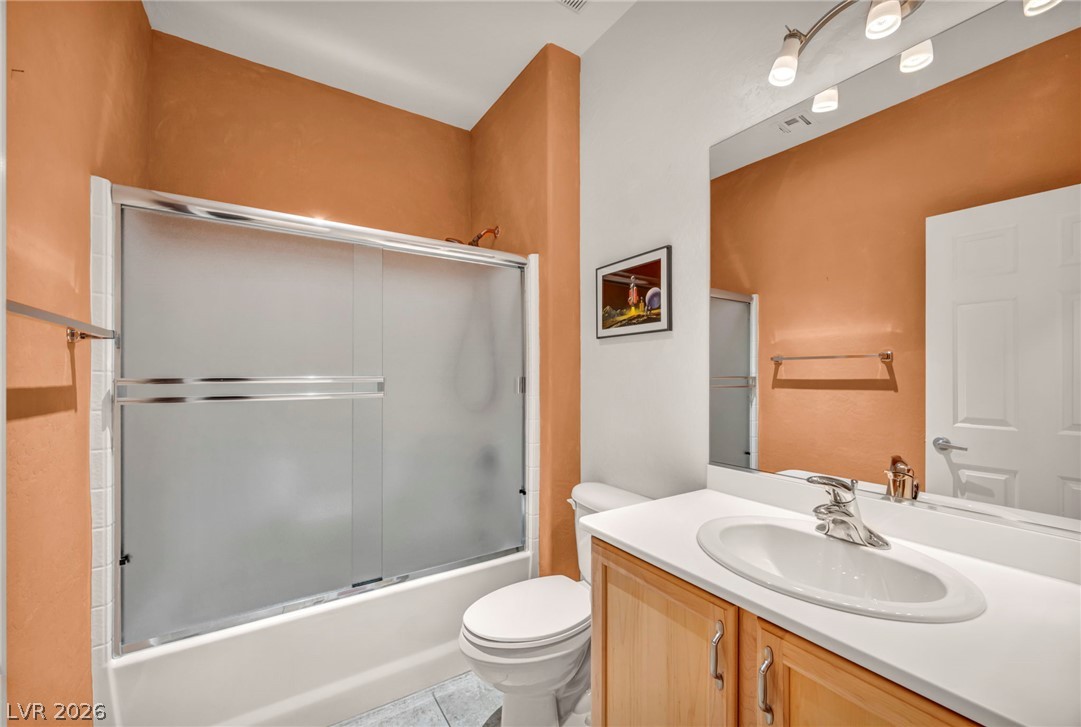
Warm earth tones accent this bathroom featuring a single vanity and a tub-shower combination.
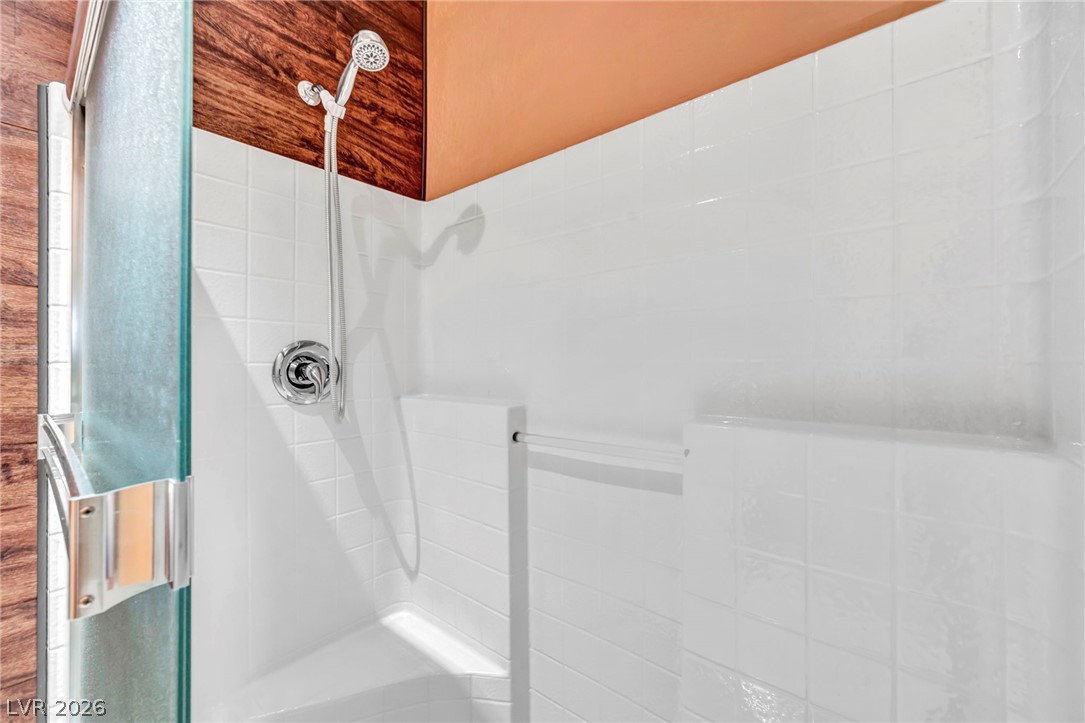
Tiled shower walls and glass doors define this clean and practical bathroom space.
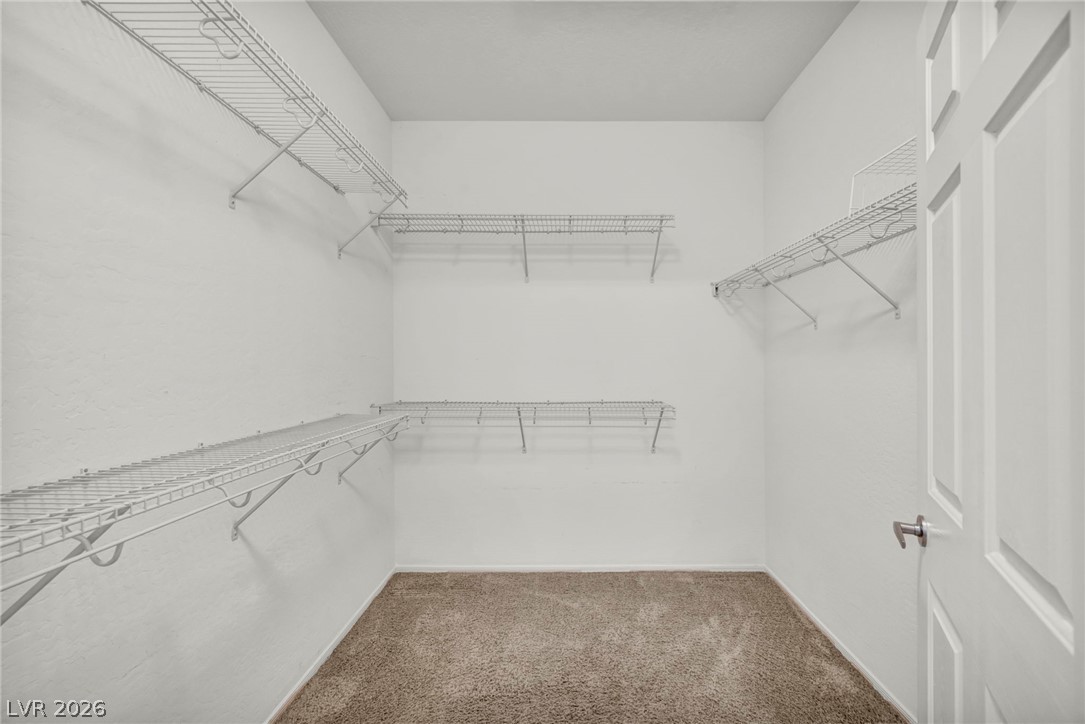
Ample wire shelving lines this functional walk-in closet featuring wall-to-wall carpeting.
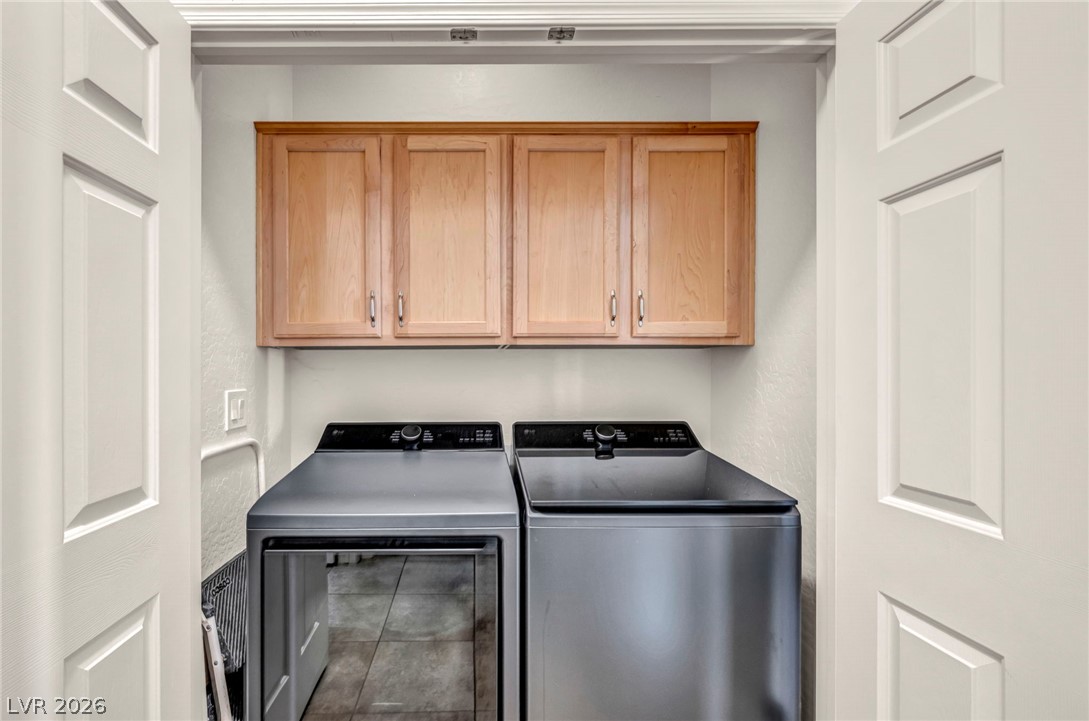
Double doors open to reveal an efficient utility space with built-in cabinetry and tile flooring.
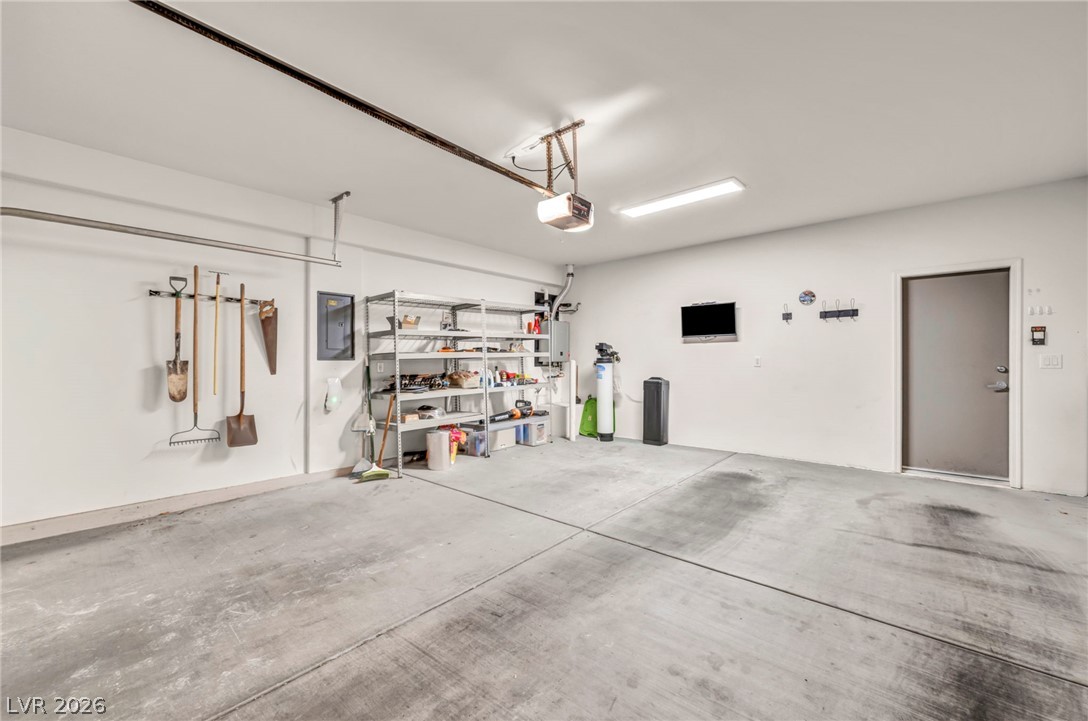
A spacious garage features durable concrete flooring and high ceilings.
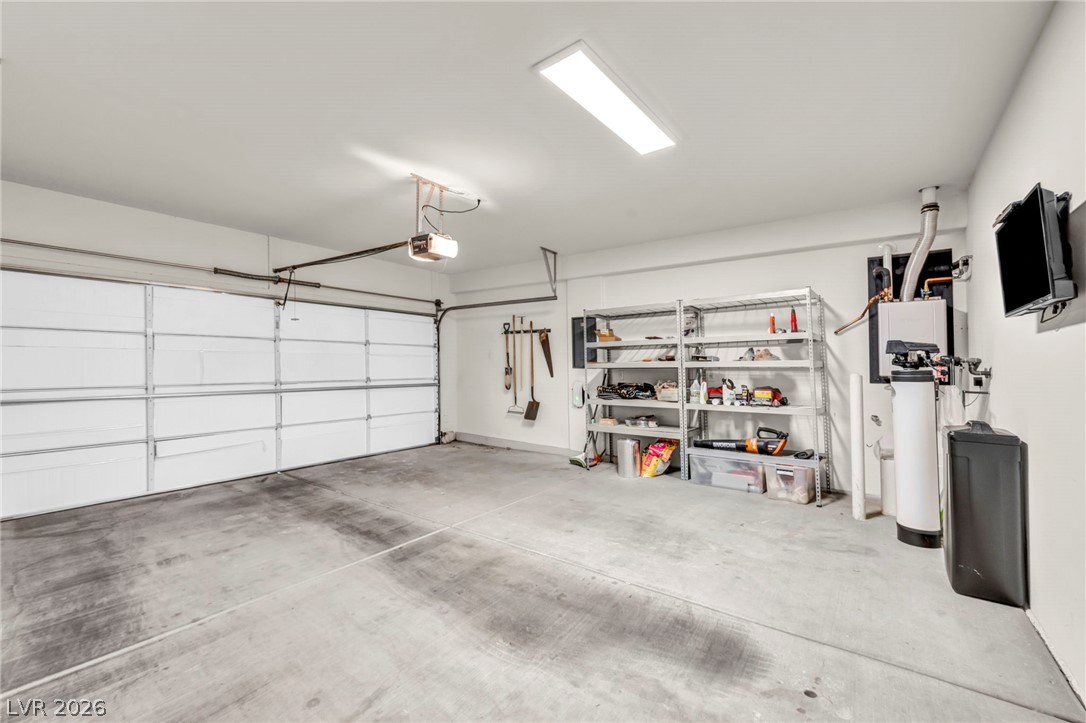
An organized garage space with durable concrete flooring and high ceilings.
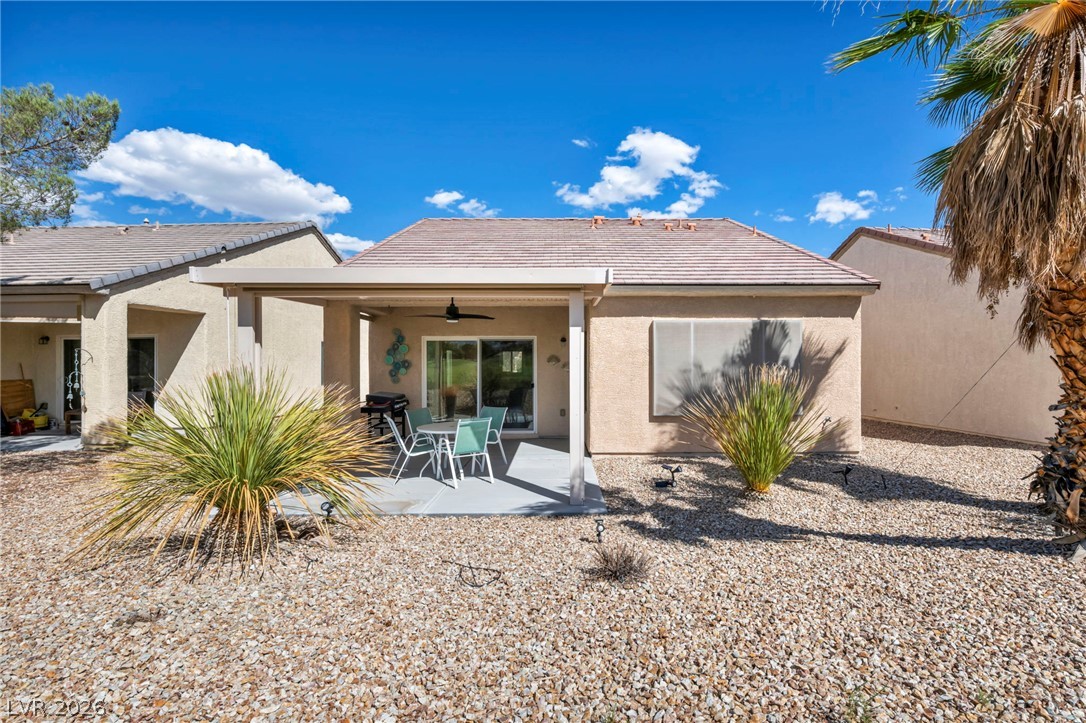
An inviting covered patio overlooks the low-maintenance desert landscaping under clear blue skies.
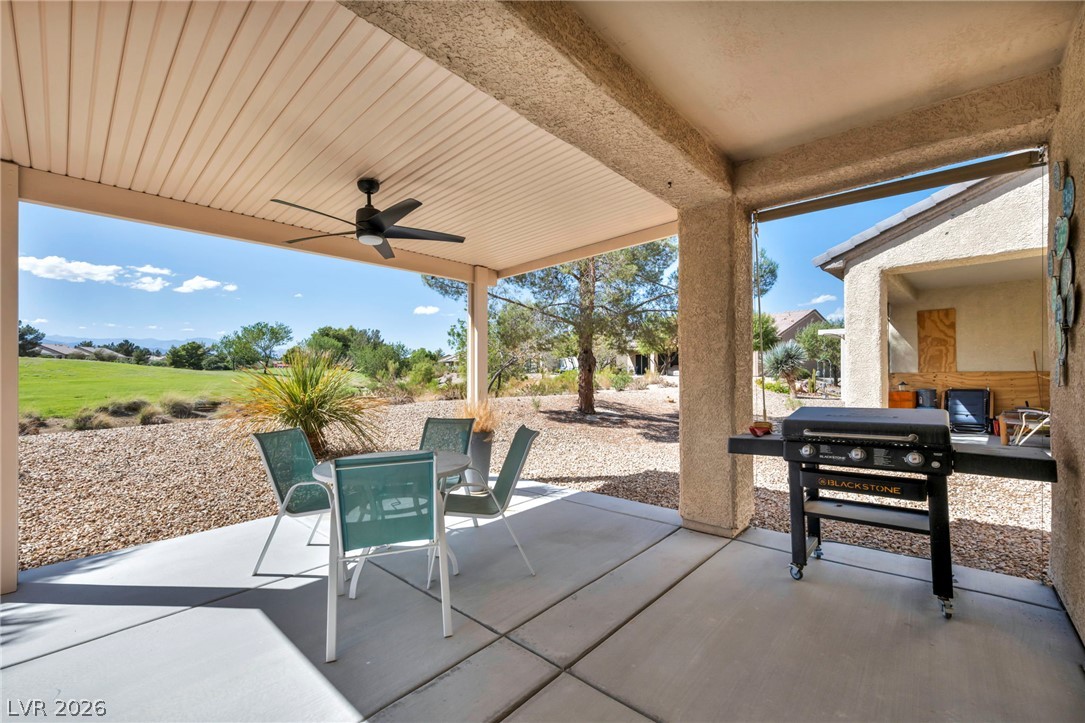
Shaded concrete patio looks out onto a low-maintenance gravel yard bordering scenic green space.
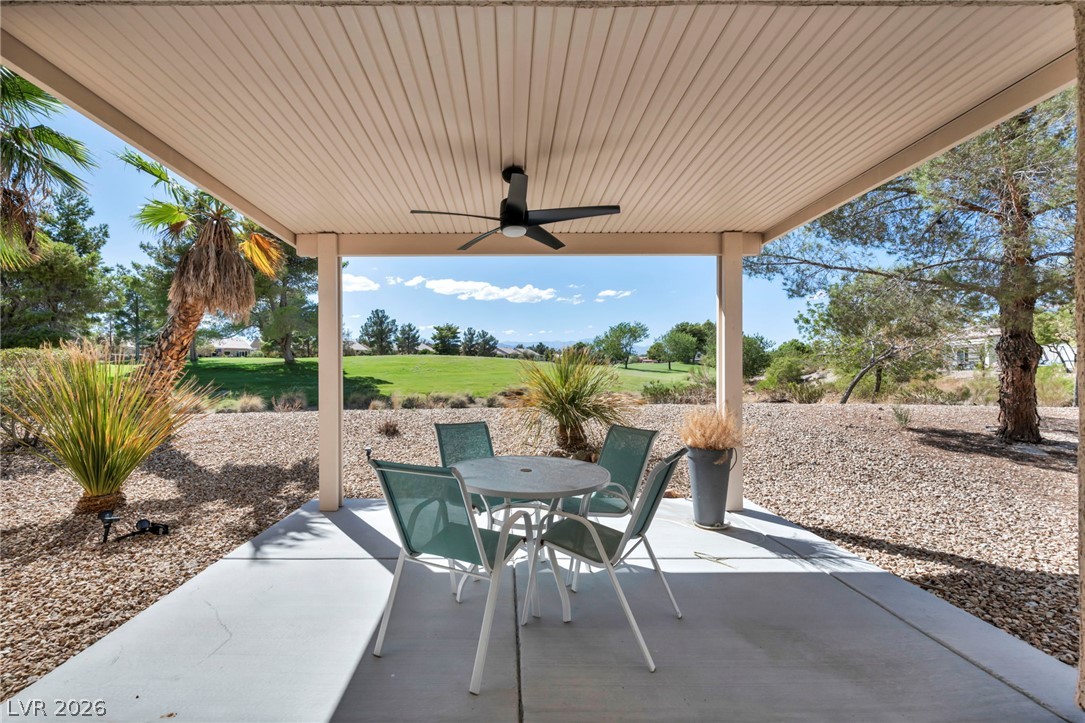
Shaded concrete patio overlooks a rolling green golf course under clear blue skies.
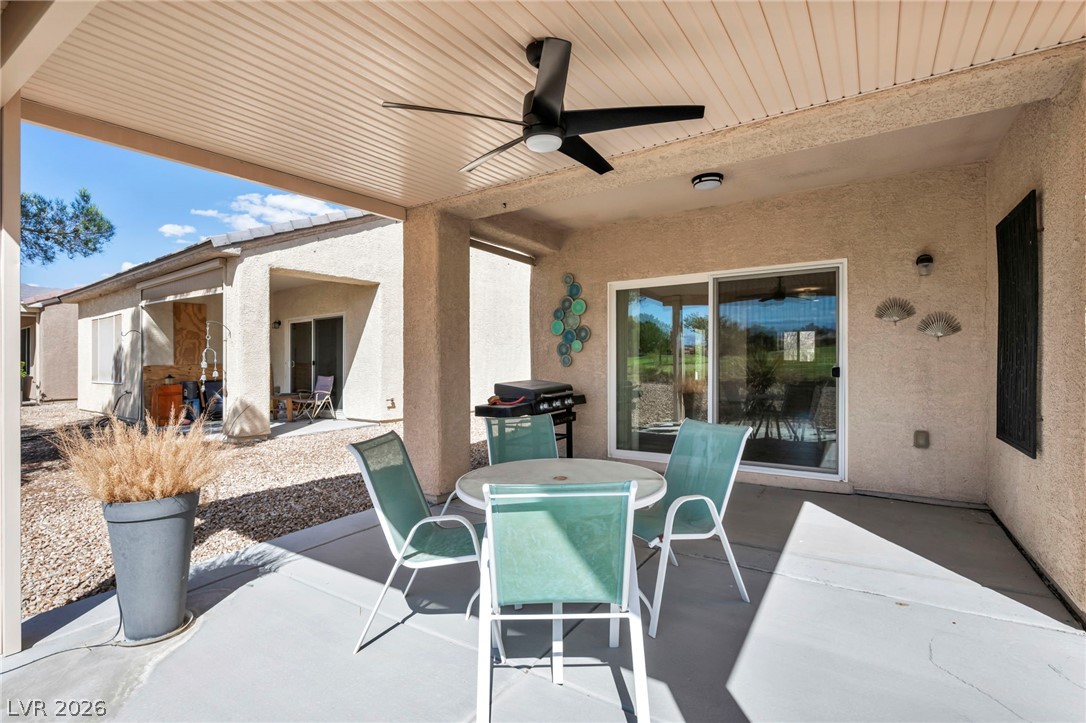
Shaded outdoor living is made easy with this covered concrete patio space.
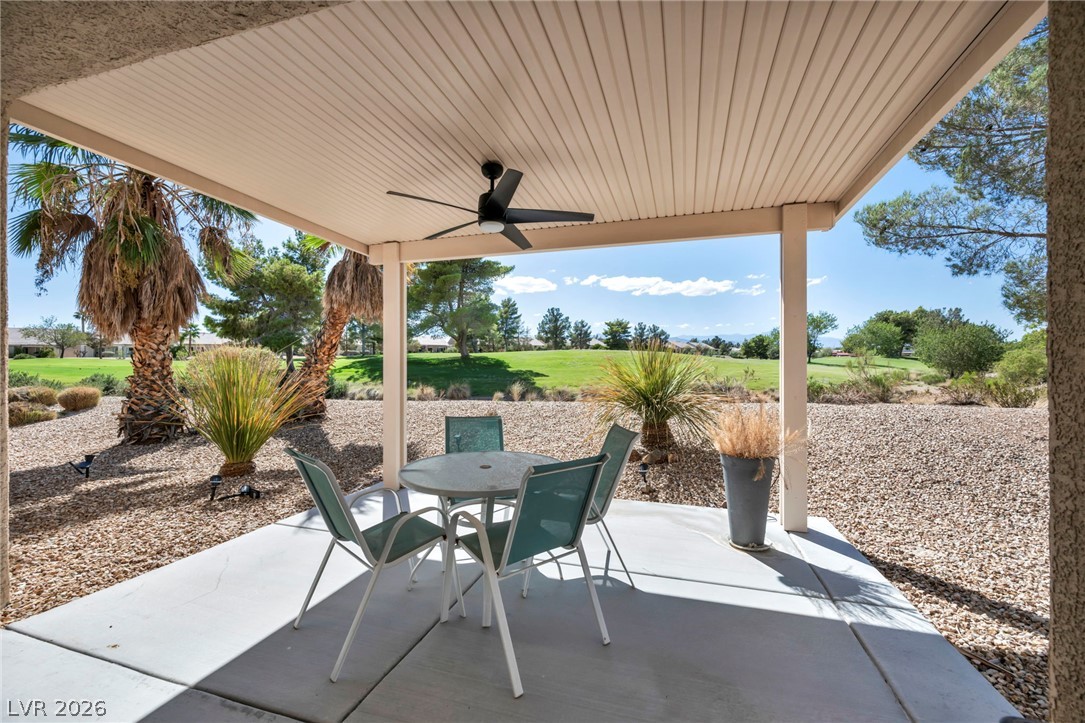
An inviting covered concrete patio looks out onto a serene, manicured golf course landscape.
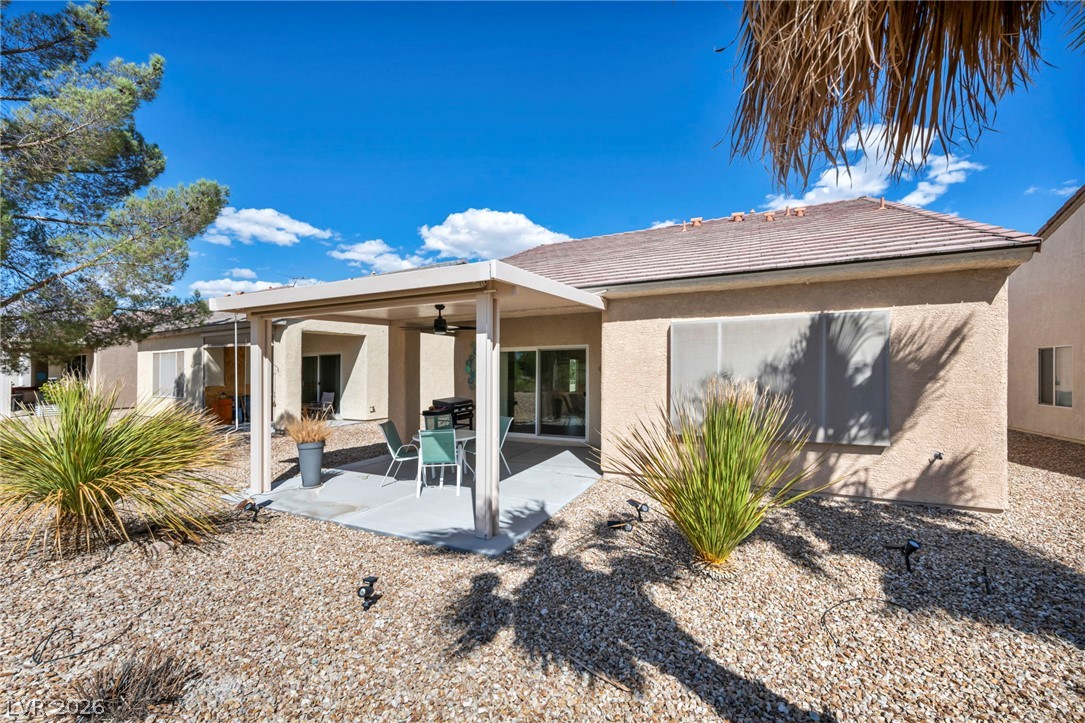
A covered patio overlooks the low-maintenance desert landscaping and gravel yard.
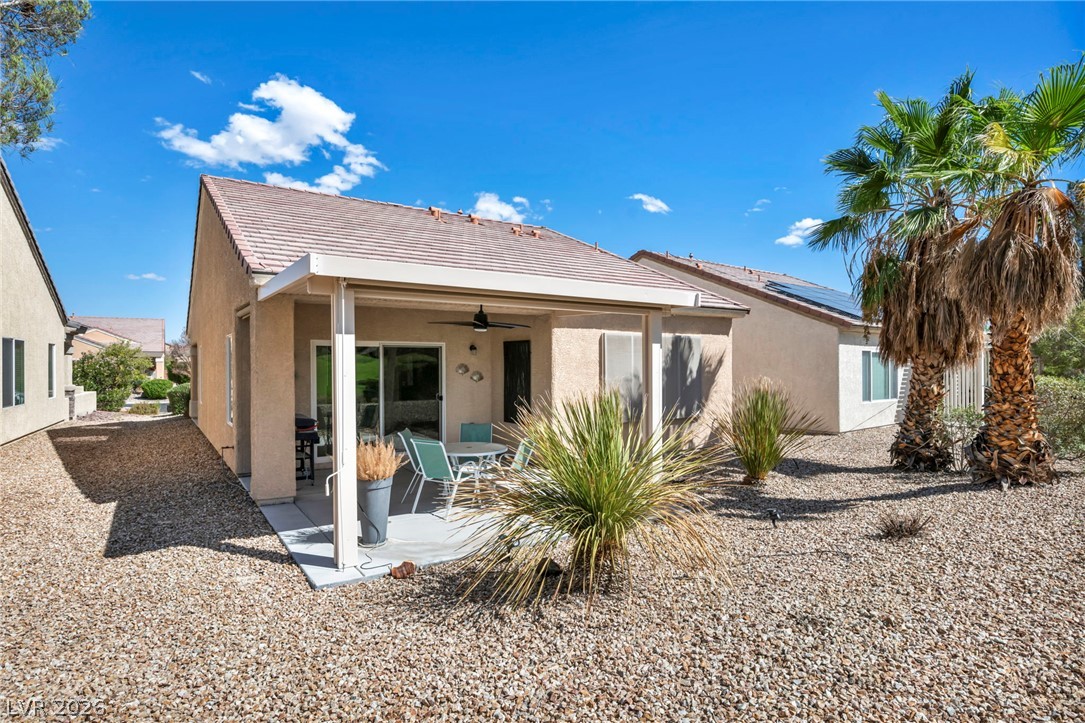
A covered concrete patio overlooks low-maintenance desert landscaping and mature palm trees.
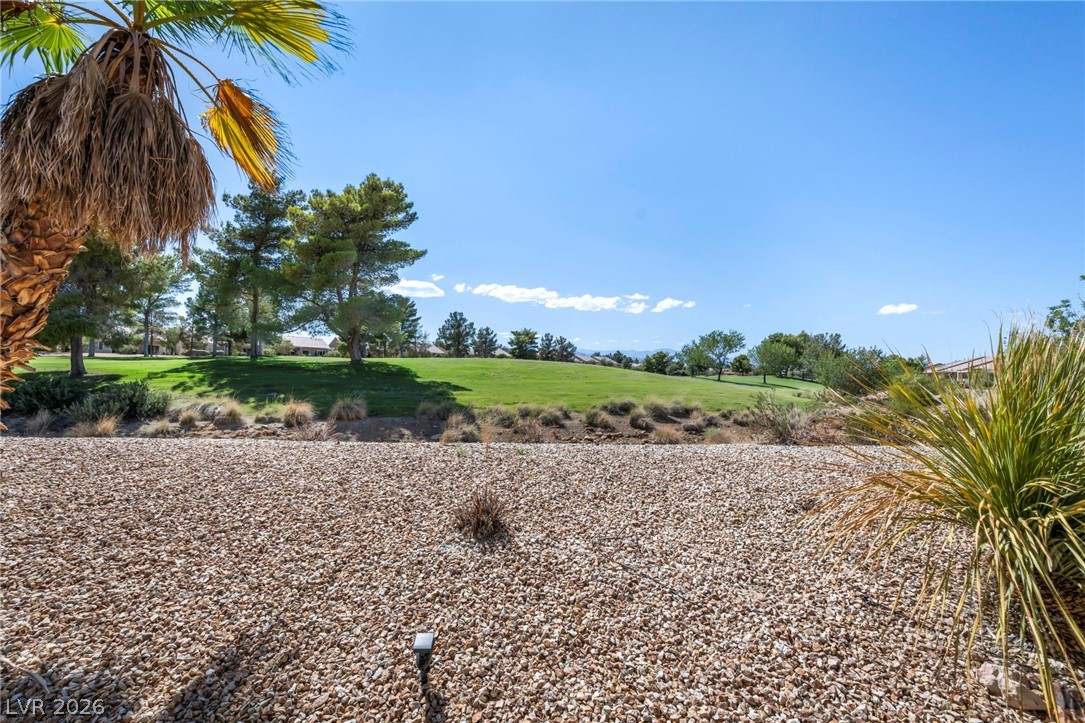
Lush fairways and mature trees border the gravel landscaping under a clear sky.

Description
Exquisite Home on the Golf Course with Beautiful Golf and Mountain Views! Updated and Pleasing to the fussiest of buyers! The Backyard Borders the Golf Course and Feels Like a Resort; the Kitchen Features Granite Countertops and Upgraded Cabinets; Ceiling Fans and Updated Throughout. Easy access to Entertainment, Dining, Sports, Shopping and Freeways. Community Amenities Include Pickle Ball, Tennis, Basketball, Indoor and Outdoor Pool & Spa, Exercise Room, and Social Calendar.
Details
| MLS # | 2819269 |
|---|---|
| Listing Type | For Sale |
| Style | House |
| HOA Dues | $149 |
| Sub-Type | Resale |
| Status | Active |
| Year | 2007 |
| Days On Site | 50 |
| Listing Provided By | Real Broker LLC | Leah M. Seguin |
Features
| Bed(s) | 2 |
|---|---|
| Bath(s) | 2 Total |
| SQ Feet | 1,157 |
| Garage | 2 |
| Story(s) | 1 |
| Zoning | Single Family |
| Acreage | 0.11 |
| Property View | Yes |
Interior
| Cooling | Central Air, Electric |
|---|---|
| Heating | Central, Gas |
| Heating Yes / No | Yes |
| Cooling Yes / No | Yes |
| Interior Features | Ceiling Fans, Primary Downstairs, Window Treatments |
| Window Features | Blinds, Double Pane Windows |
| Furnished | Unfurnished |
| Appliances | Dryer, Dishwasher, Disposal, Gas Range, Microwave, Refrigerator, Washer |
| Fireplaces Total | 0 |
| Fireplace Yes / No | No |
Exterior
| Exterior Features | Barbecue, Patio, Private Yard, Irrigation Sprinklers |
|---|---|
| Roof | Pitched, Tile |
| Lot Features | Drip Irrigation Bubblers, Desert Landscaping, Landscaped, Rocks, Sprinklers Timer, Less Than Quarter Acre |
| Fencing | None |
Parking
| Attached Garage Yes / No | Yes |
|---|---|
| Parking Features | Attached, Garage, Garage Door Opener, Inside Entrance, Private |
| Garage Yes / No | Yes |
Utilities
| Utilities | Underground Utilities |
|---|---|
| Electric | Photovoltaics None |
| Sewer | Public Sewer |
Taxes
| Tax Annual Amount | 1984 |
|---|
Location
| Community Features | Pool |
|---|---|
| Senior Community Yes / No | Yes |
Area Information
| State | NV |
|---|---|
| County | Clark |
| City | North Las Vegas |
| Zip Code | 89084 |
| Community Name | Sun City Aliante Phase 2 |
| School District | Shadow Ridge |
| Elementary School | Triggs |
| High School | Shadow Ridge |
Request a showing
Request a showing
Contact
Learn More About This Property

| State | NV |
|---|---|
| County | Clark |
| City | North Las Vegas |
| Zip Code | 89084 |
| Community Name | Sun City Aliante Phase 2 |
| School District | Shadow Ridge |
| Elementary School | Triggs |
| High School | Shadow Ridge |
Listing Updated: November 4, 2026 at 5:29:25 PM PST