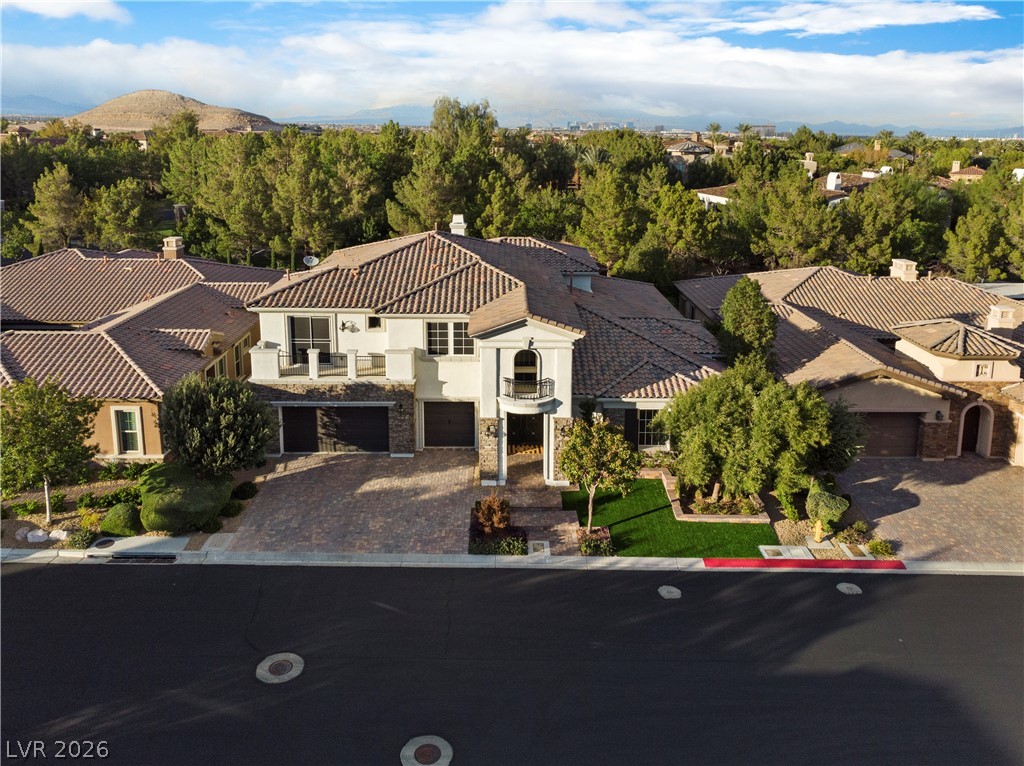
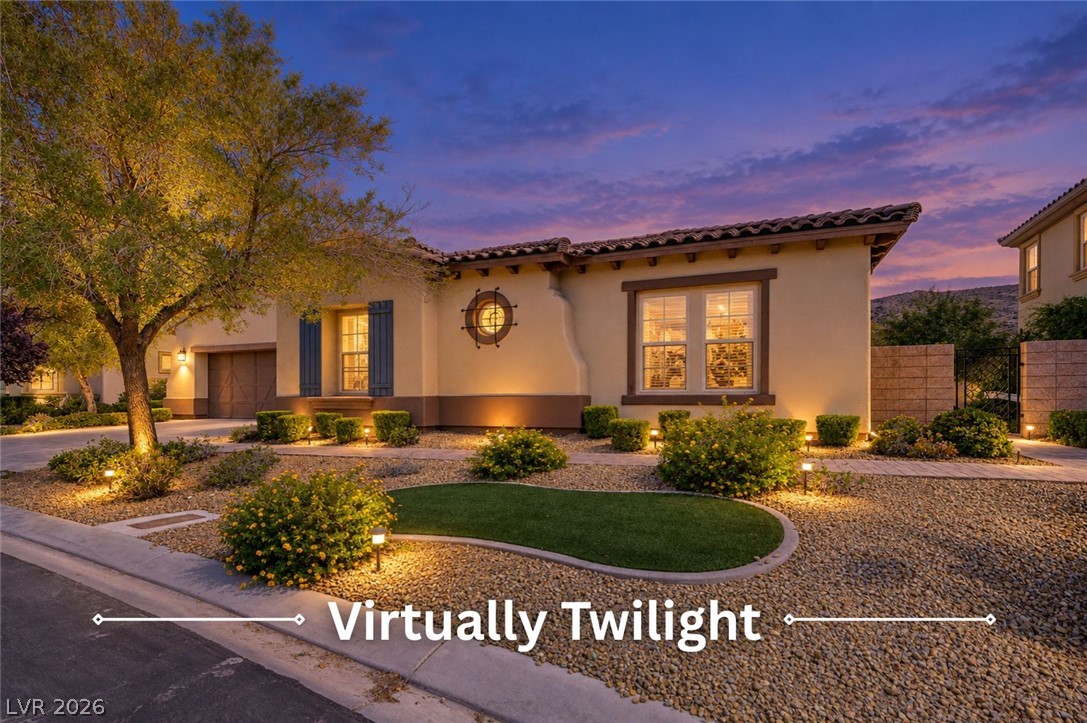
Stately architectural design defines this grand multi-level residence with a beautifully paved driveway.
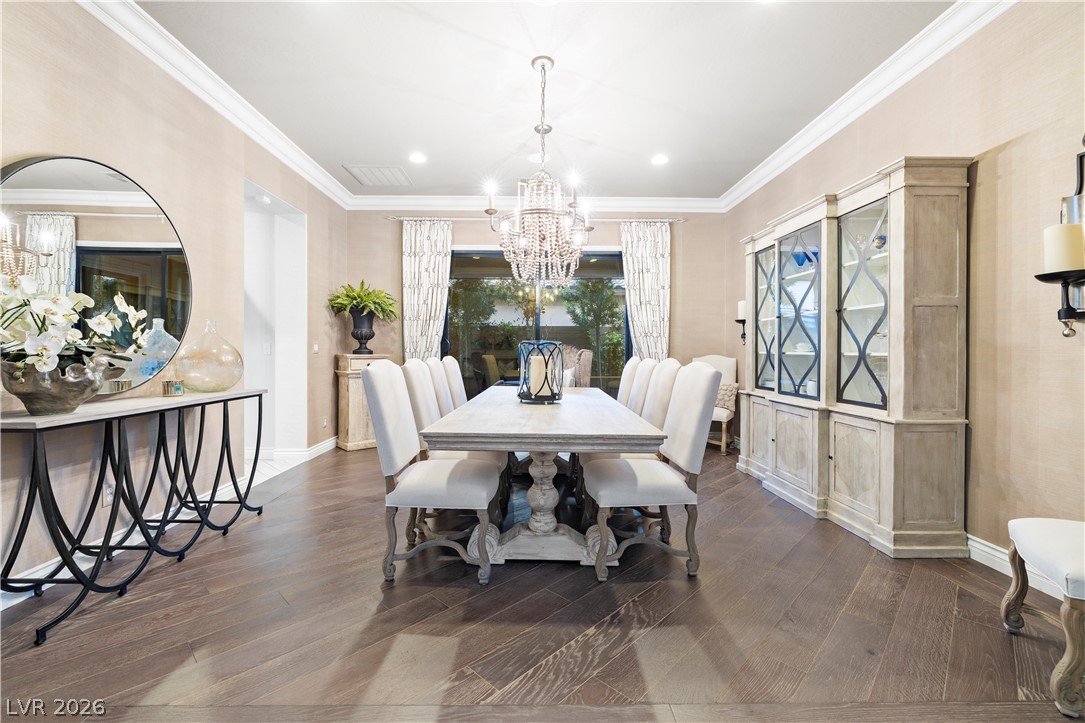
Rich hardwood floors and elegant crown molding define this formal dining space.
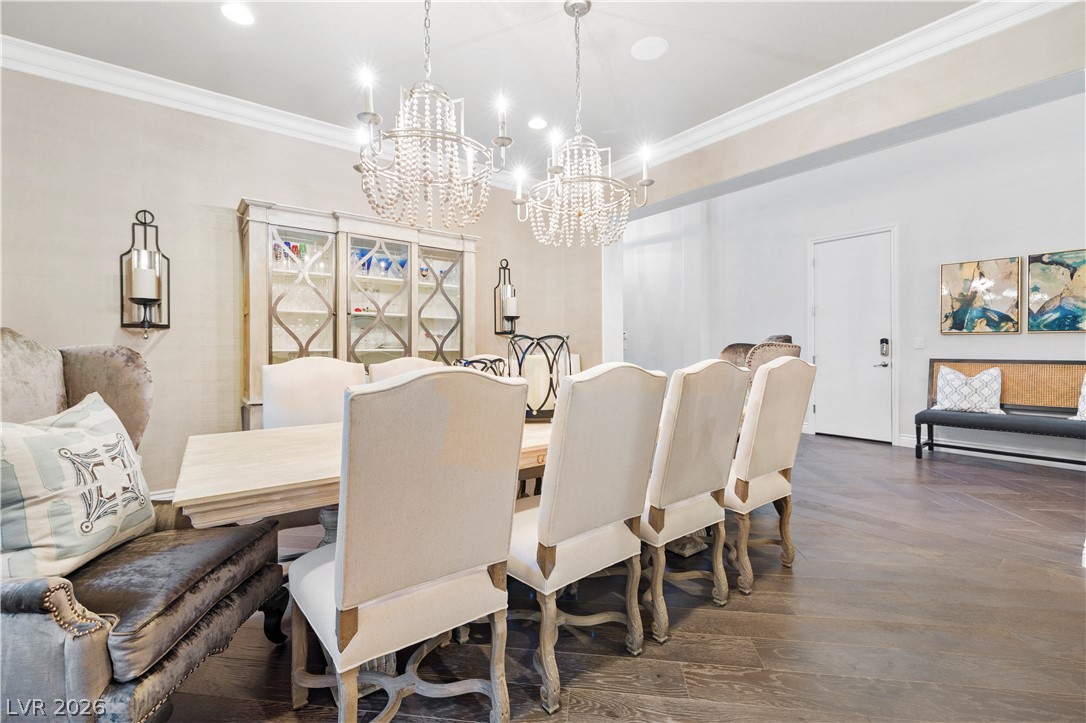
An elegant dining space showcases refined crown molding and classic hardwood floors.
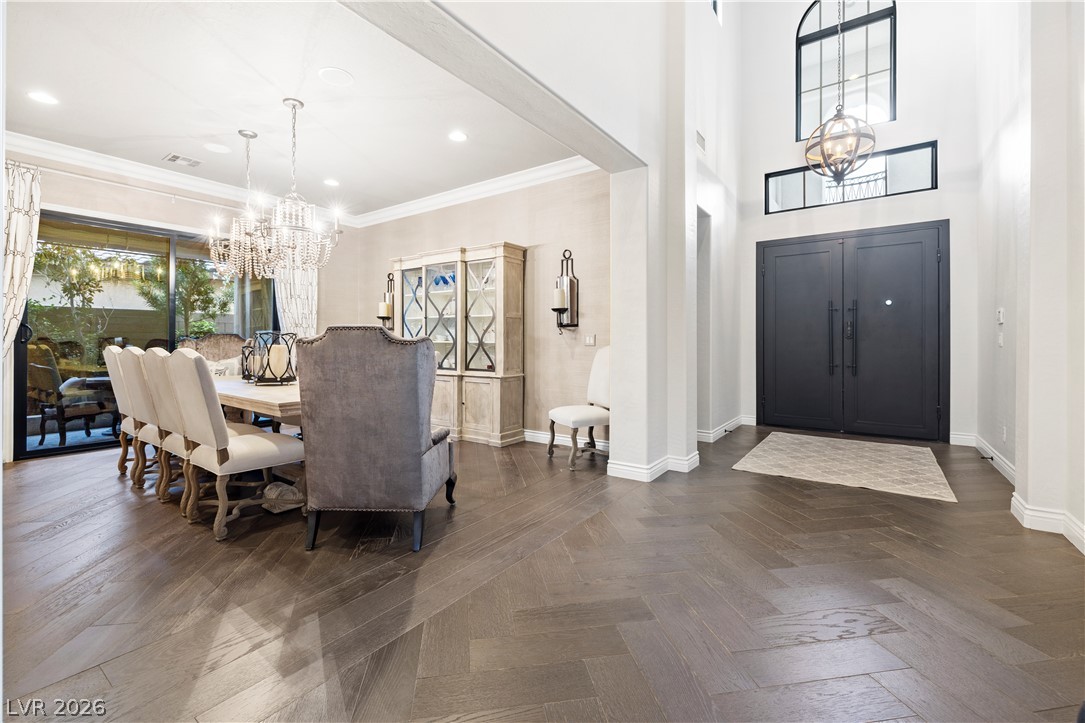
Herringbone pattern hardwood floors lead from the entry foyer into a formal dining space.
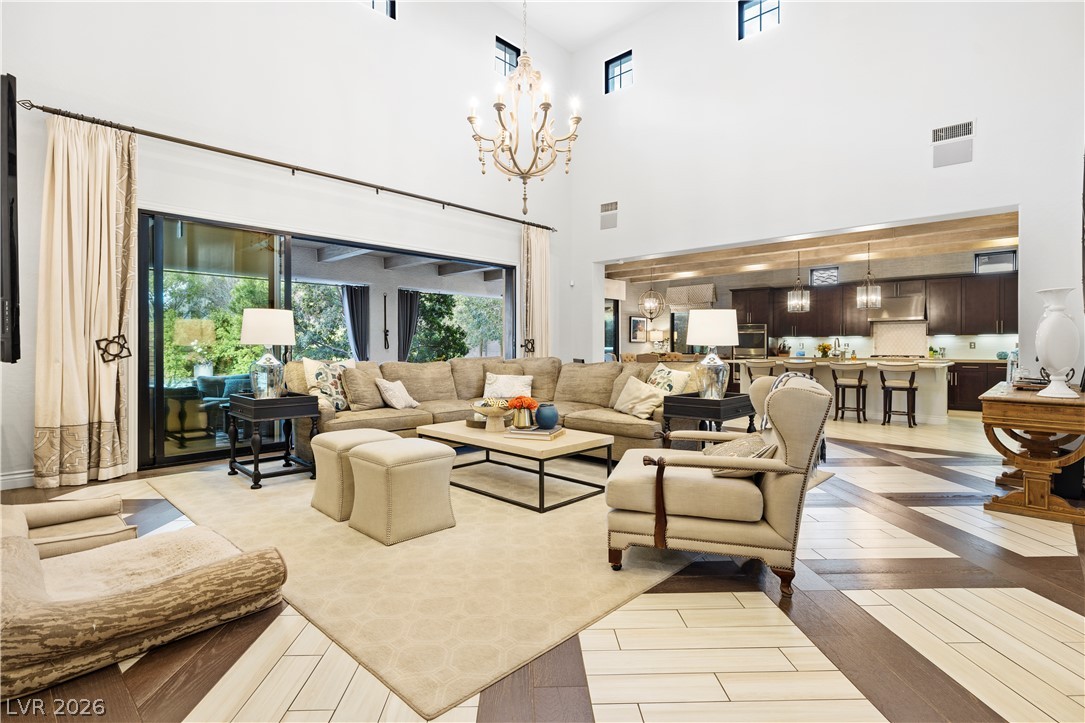
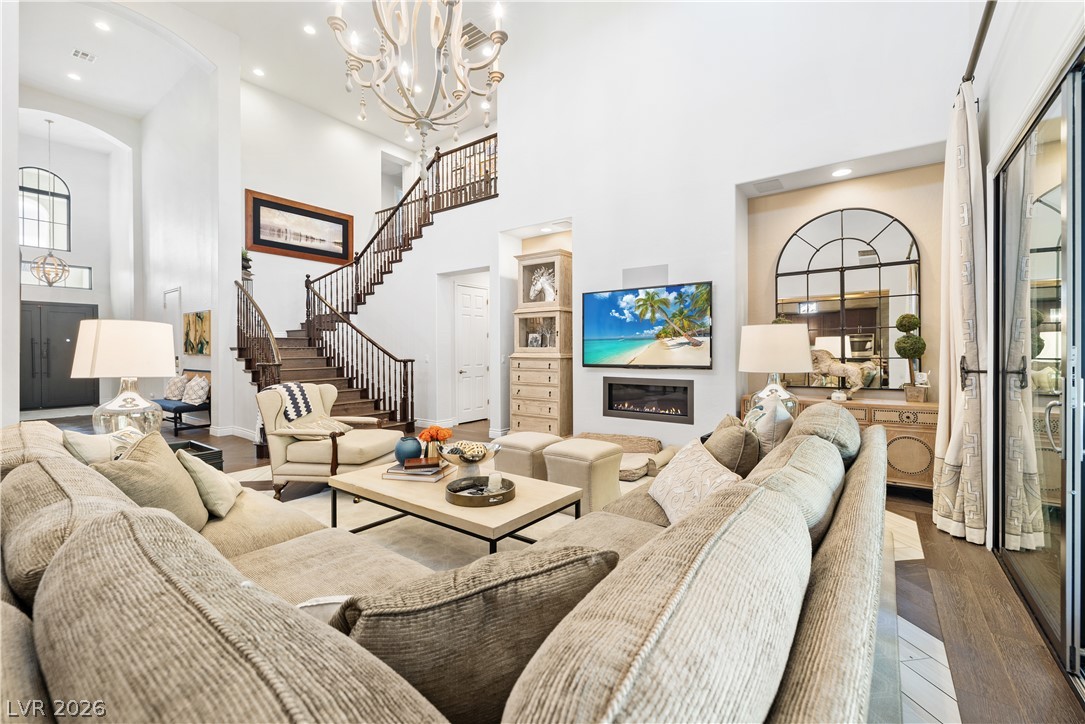
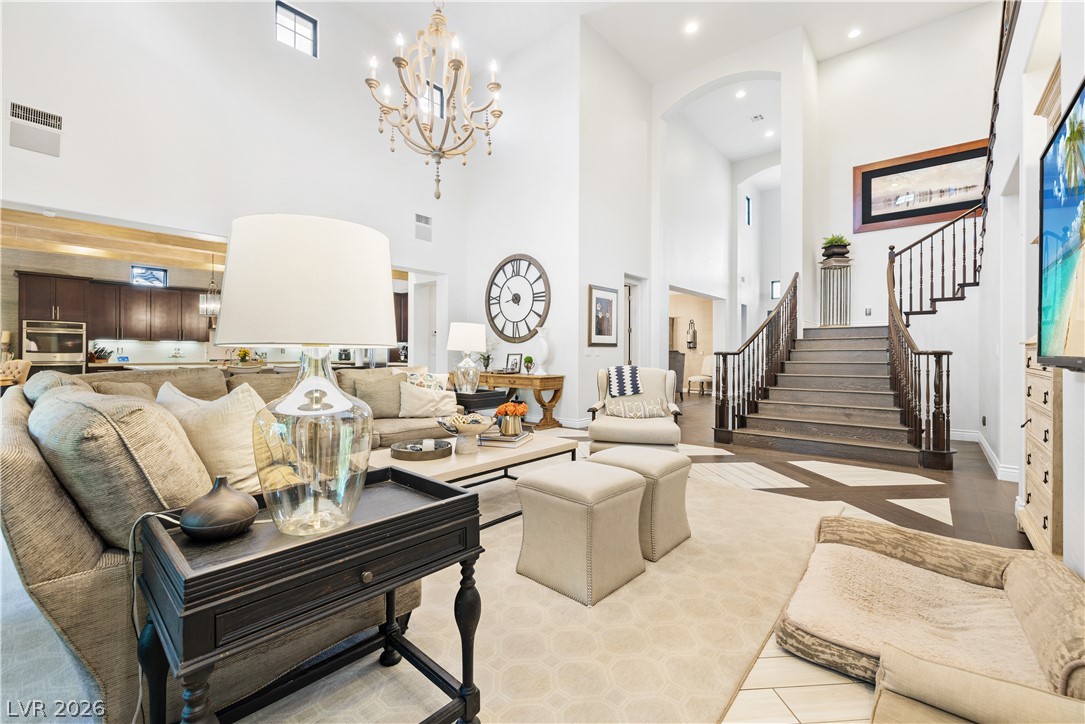
High ceilings and inlaid flooring define this grand living space with transitional style.
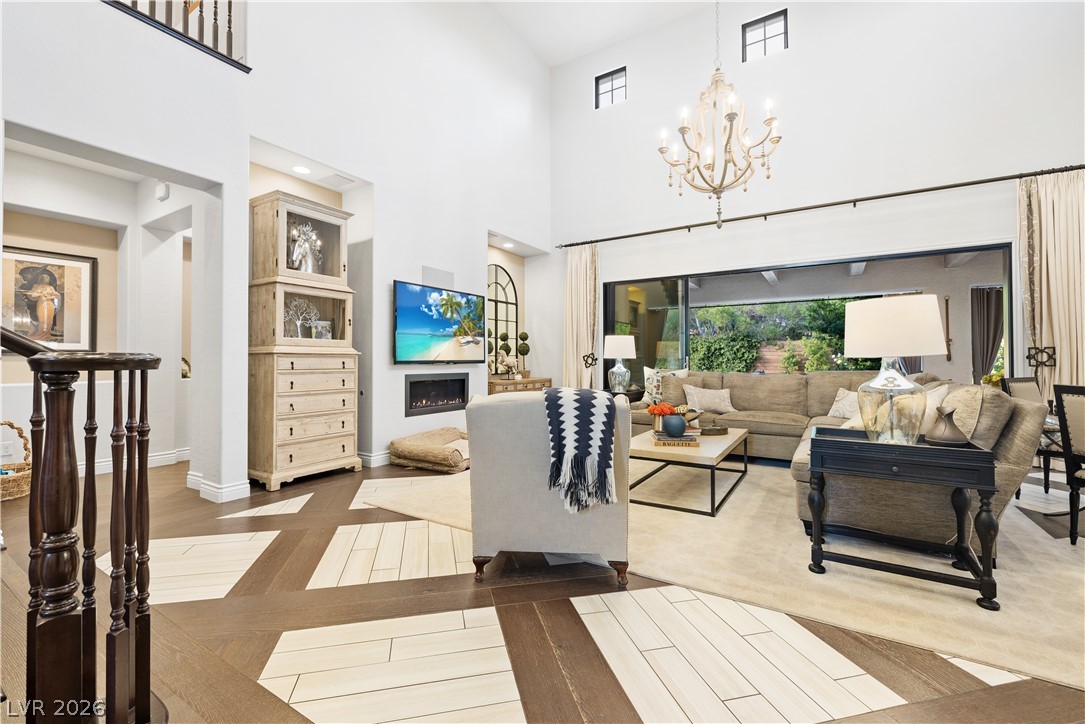
Double-height ceilings and custom patterned wood floors define this light-filled living space.
A striking patterned wood floor and soaring ceilings define this grand living space with sweeping stairs.
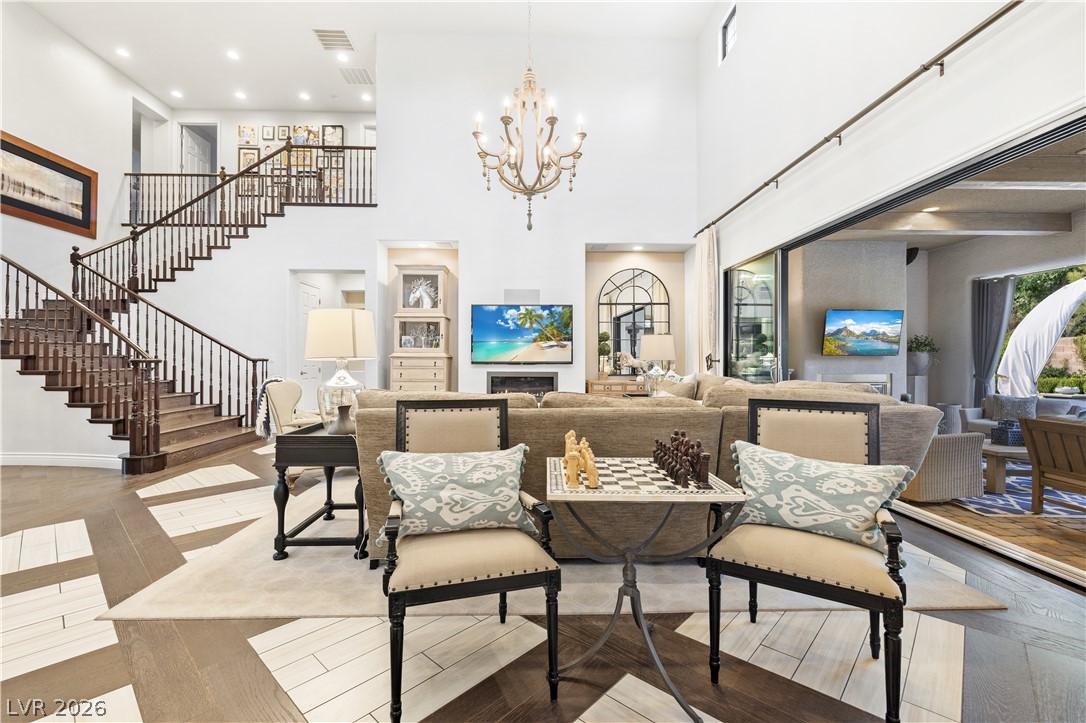
High ceilings and a grand staircase anchor this elegant, light-filled living space.
Grand two-story living space features a sweeping staircase and rich hardwood flooring.
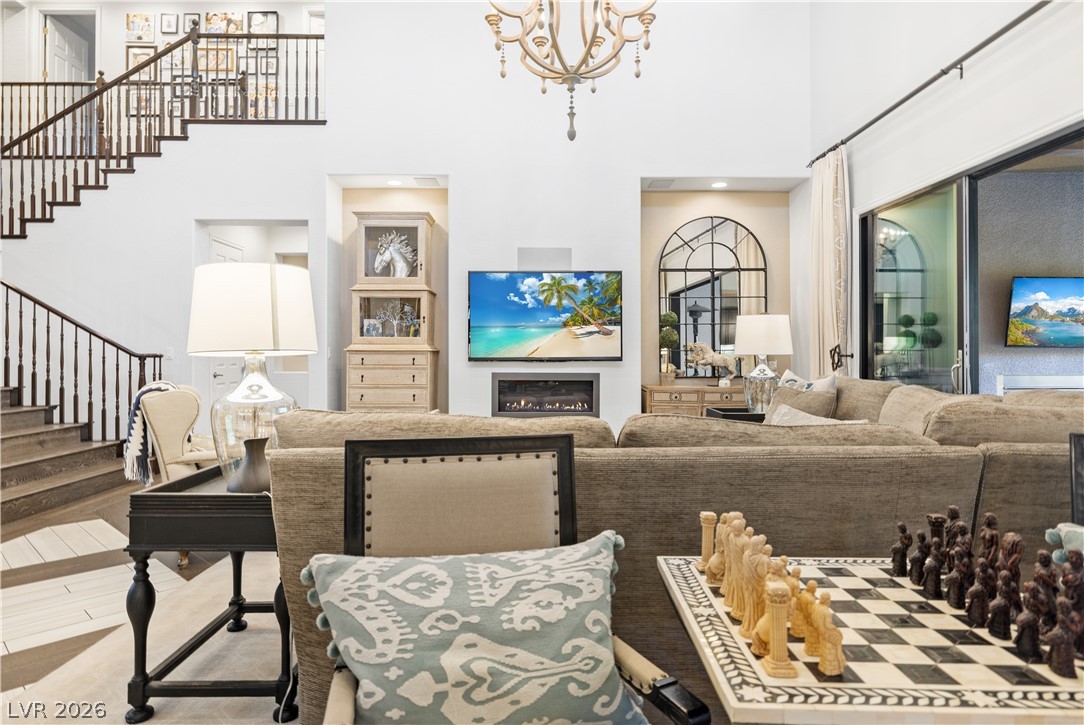
Double-height ceilings and a grand staircase anchor this light-filled main-level living space.
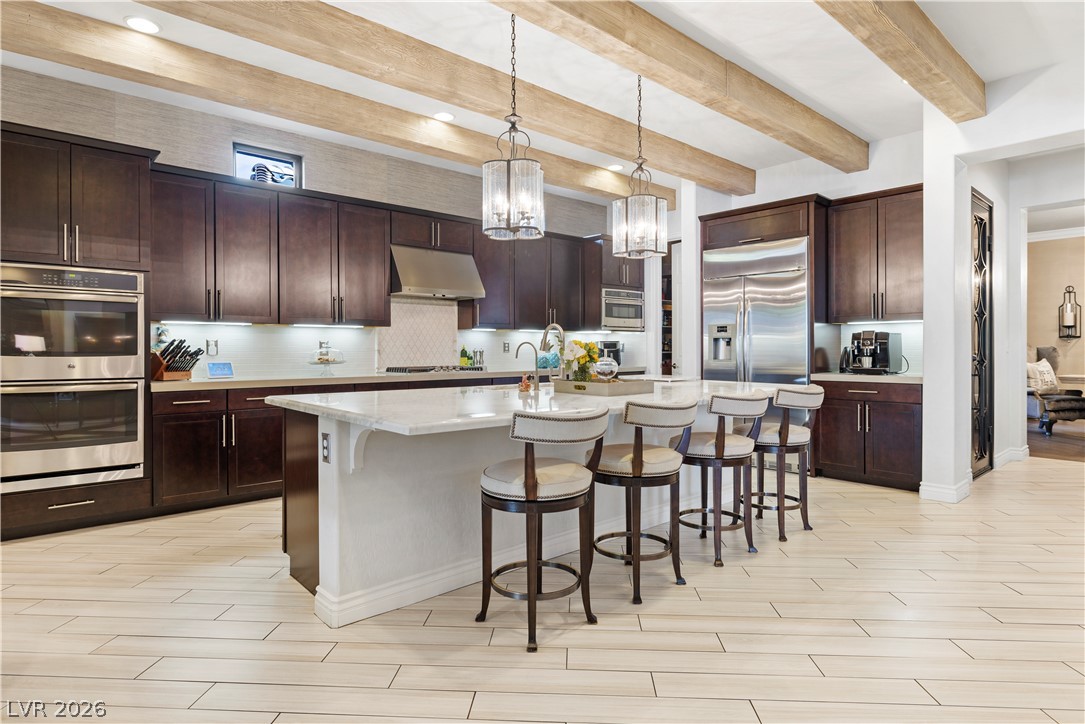
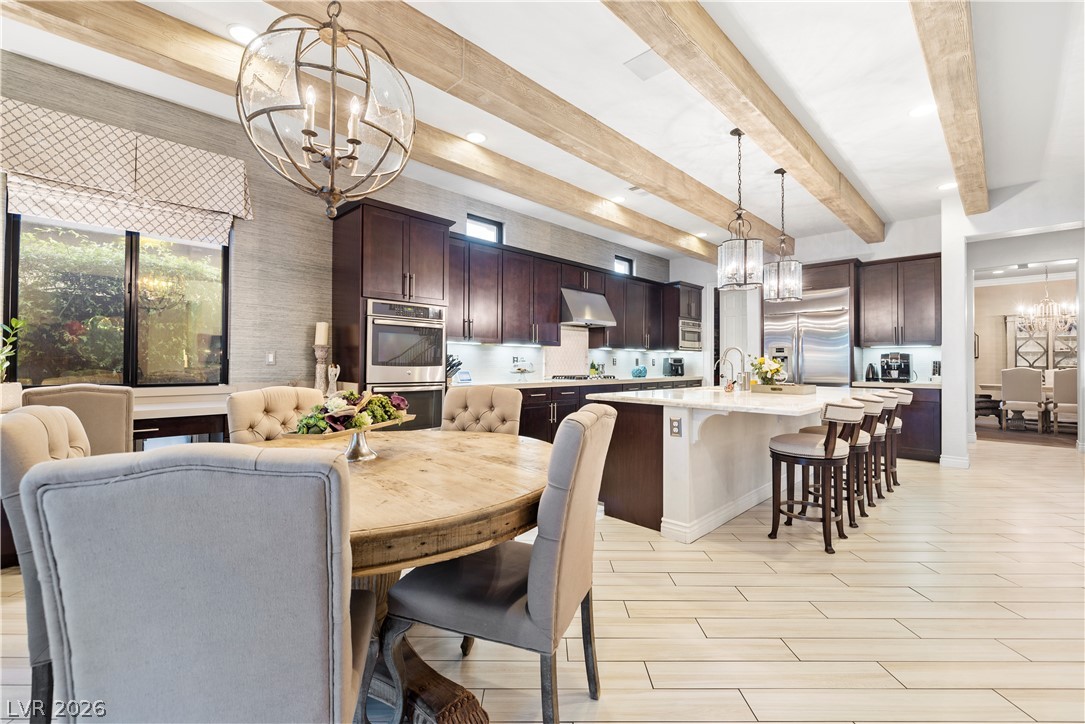
Rich wood cabinetry contrasts beautifully with pale tile floors and rugged ceiling beams.
Exposed ceiling beams and light wood flooring define this open, well-appointed gourmet kitchen.
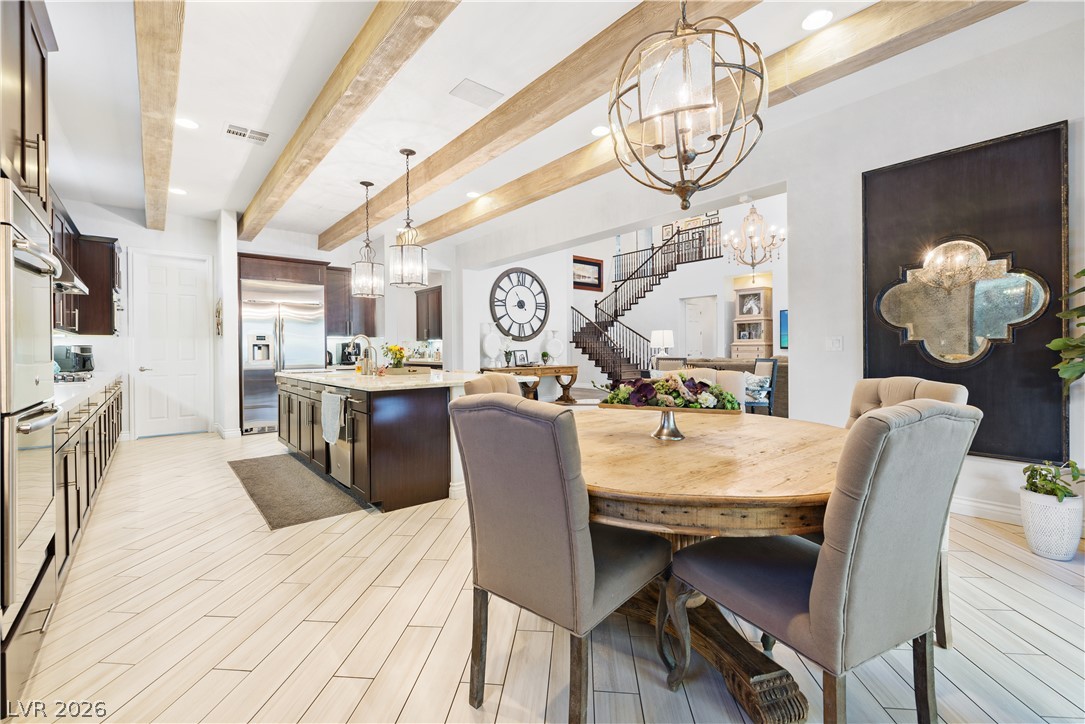
Exposed ceiling beams and light tile floors define this open dining and kitchen area.
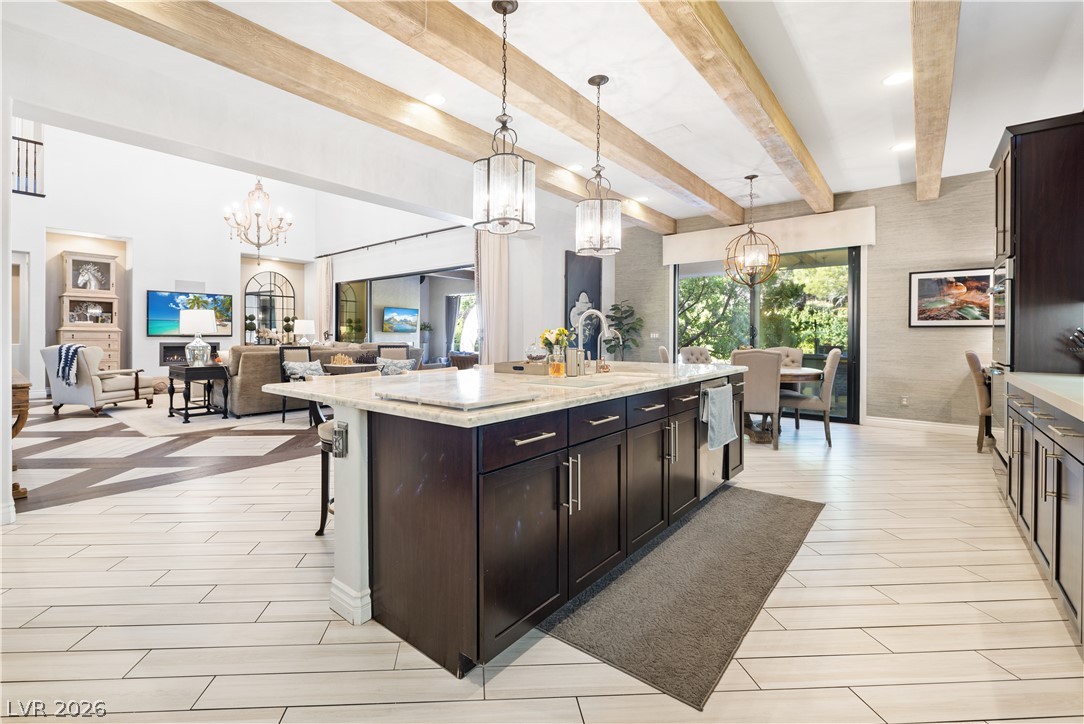
Beamed ceilings and a central island highlight this open kitchen layout.
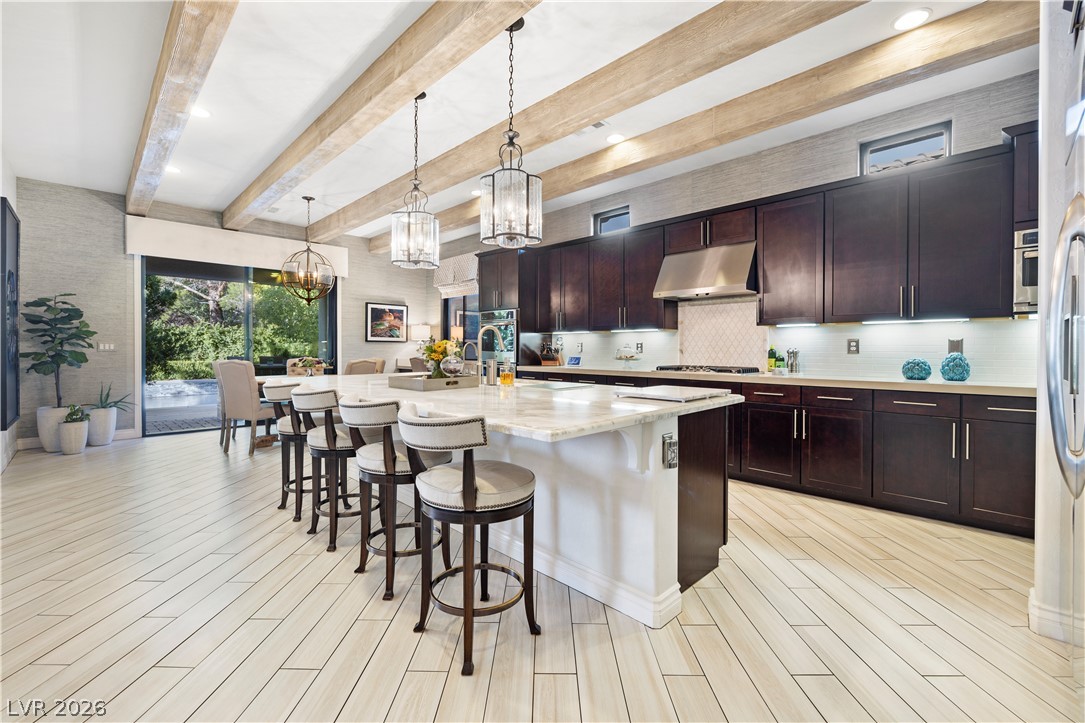
Exquisite exposed wood beams and tile flooring anchor this grand gourmet kitchen.
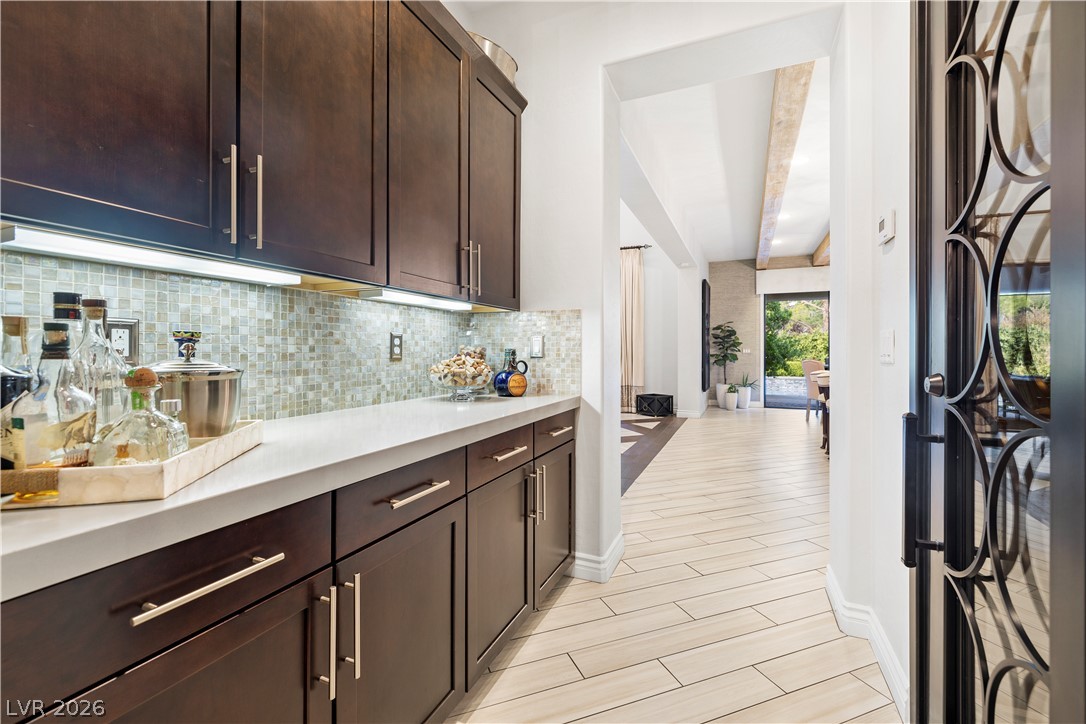
Rich wood cabinetry and clean quartz countertops align a functional butler's pantry corridor.
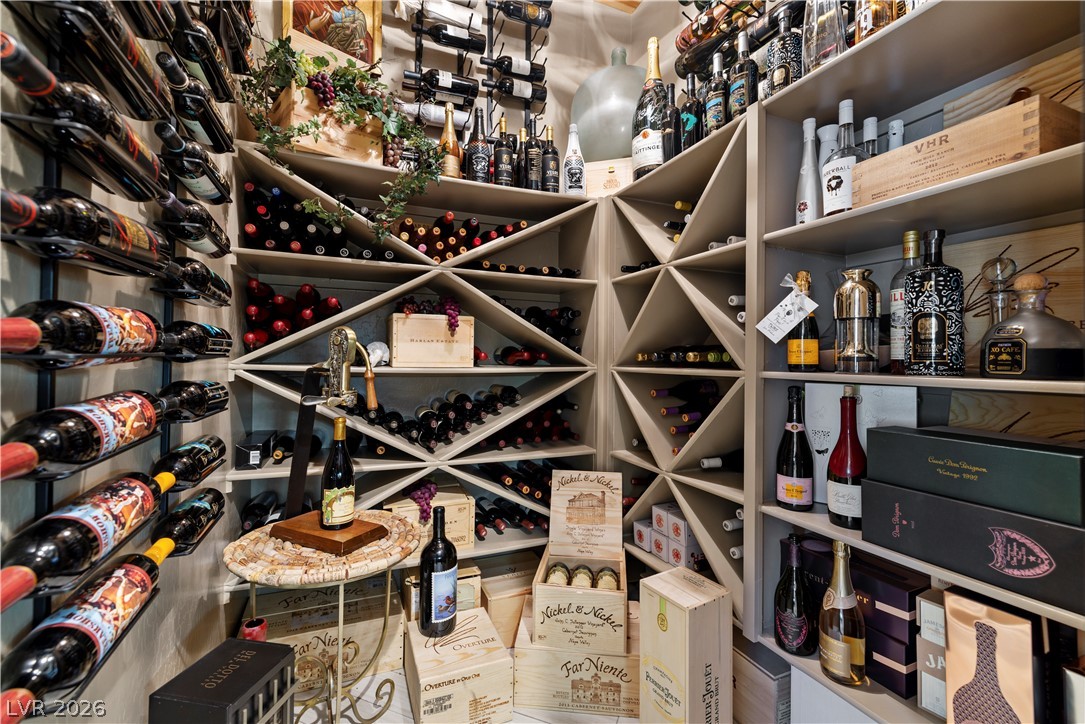
Floor-to-ceiling custom shelving creates an impressive and meticulously organized custom wine cellar.
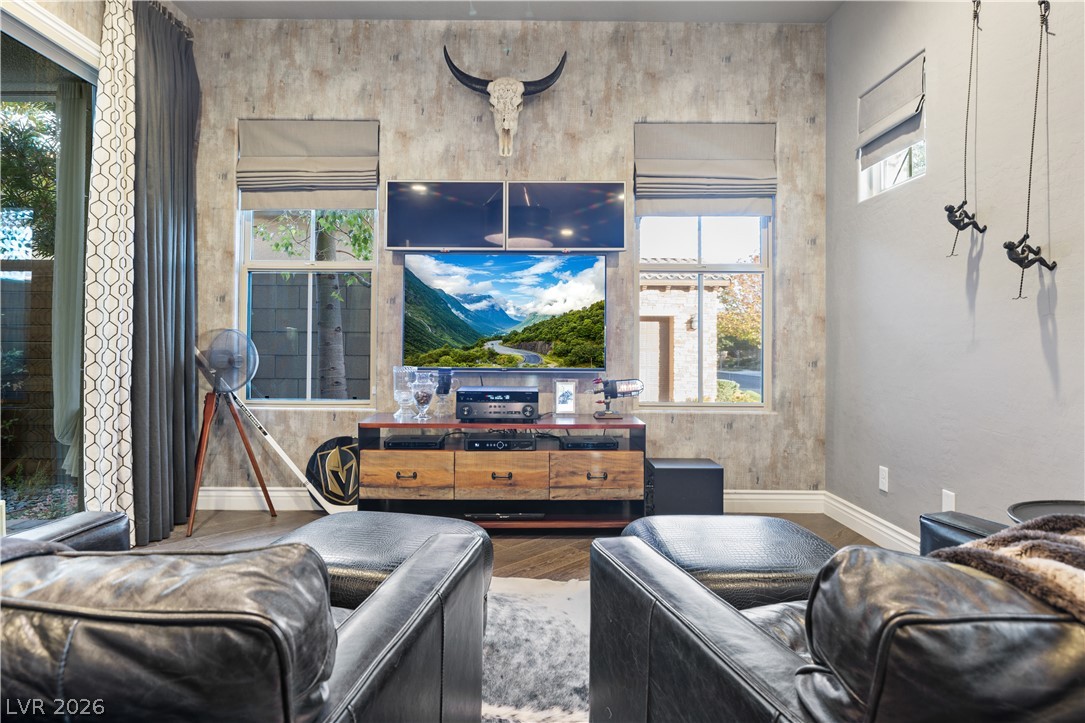
High ceilings and rich wood flooring elevate this comfortable media room.
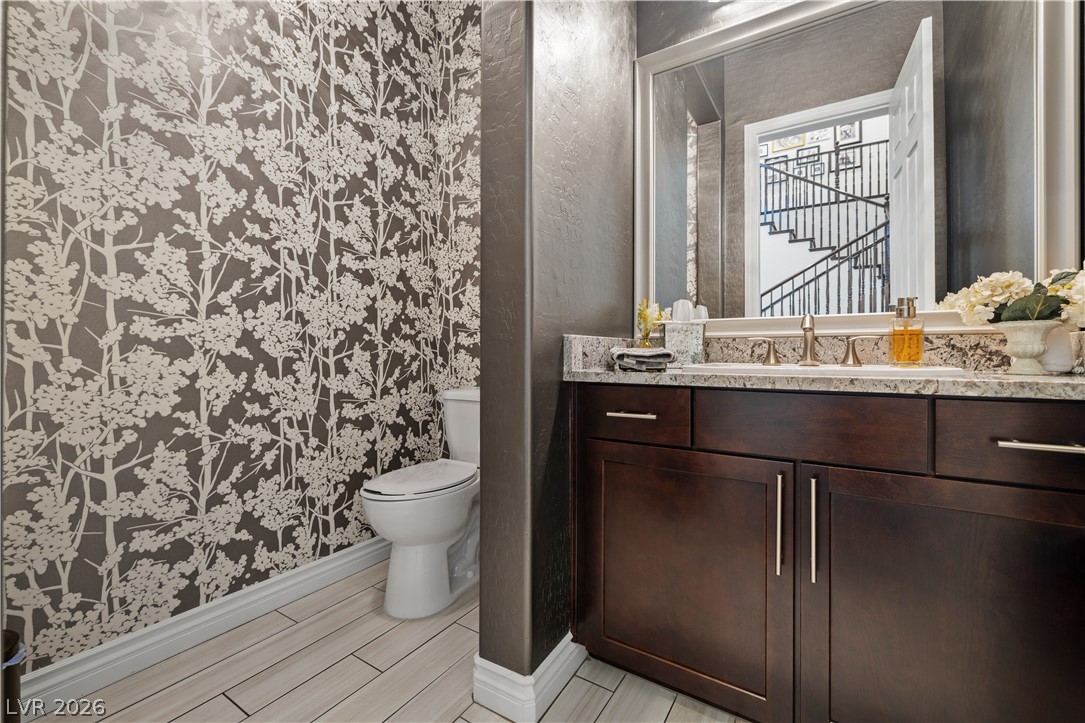
Rich wood cabinetry paired with elegant stone countertops defines this well-appointed powder room.
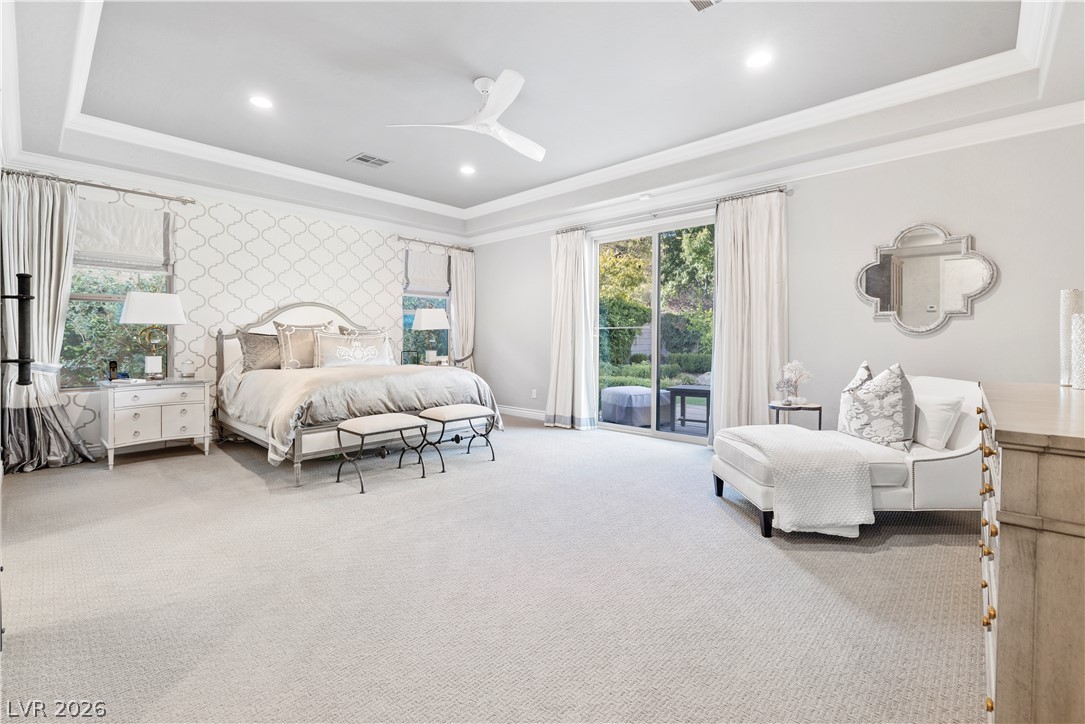
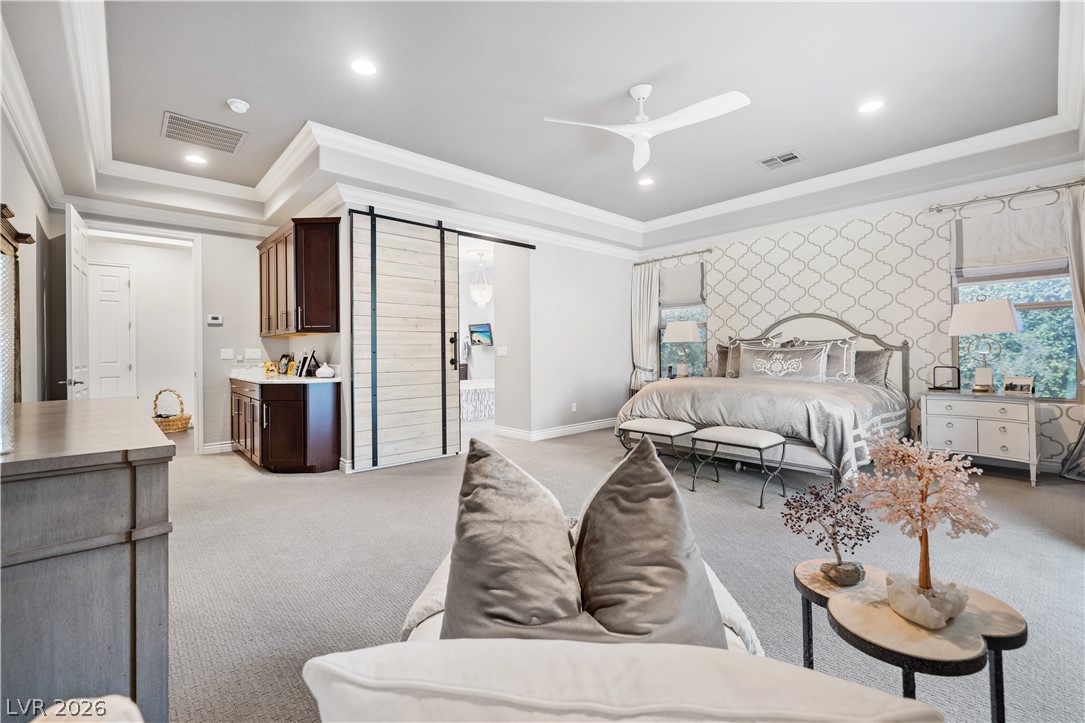
Elegant crown molding, tray ceiling detailing, and sliding doors opening to the manicured backyard.
An elegant bedroom featuring a tray ceiling, plush carpeting, and built-in cabinetry with a wet bar.
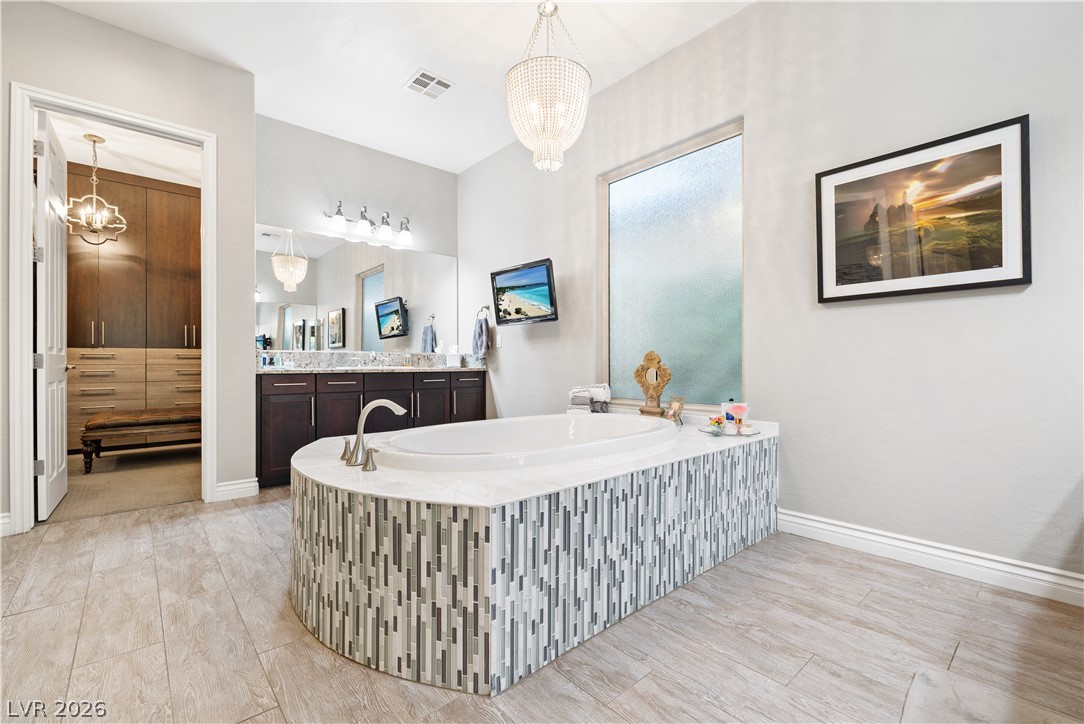
High ceilings and neutral tiling set a refined tone in this primary bath retreat.
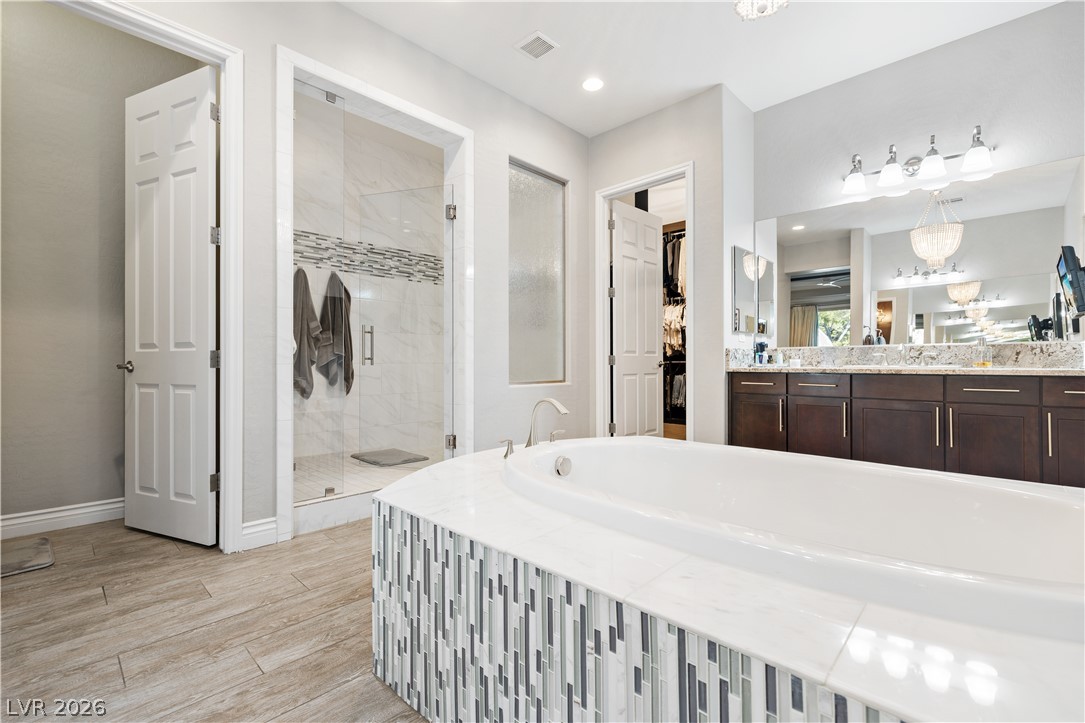
A deep soaking tub sits center stage in this tiled bathroom complete with glass shower.
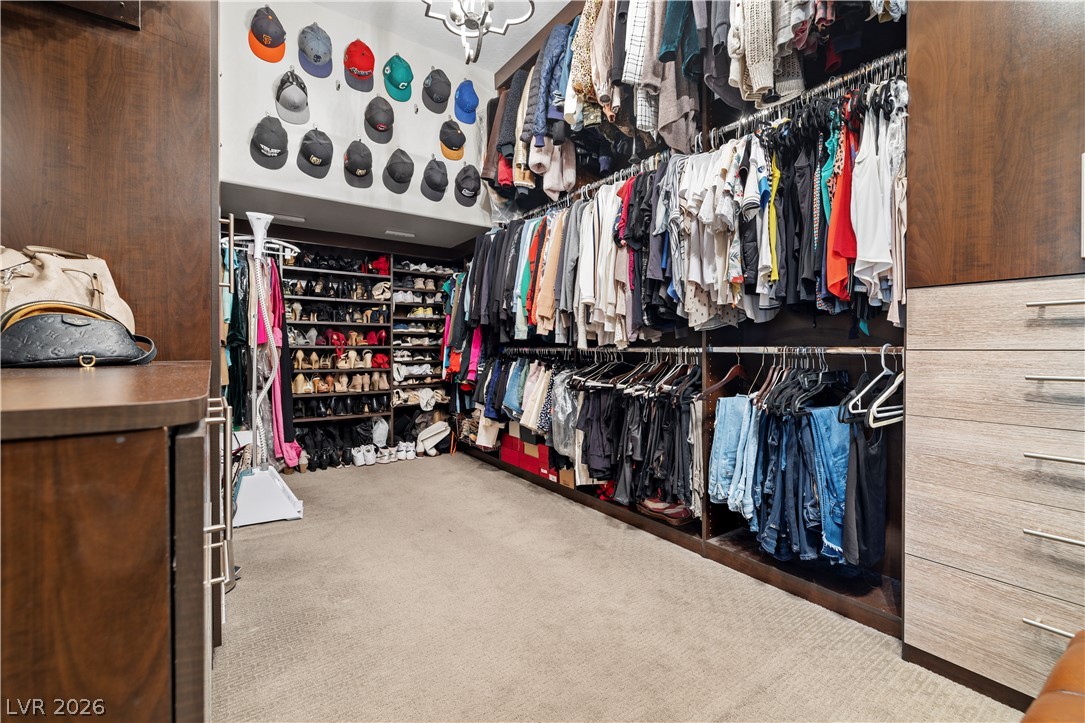
An organized walk-in closet boasts custom built-in cabinetry, abundant hanging space, and carpeted flooring.
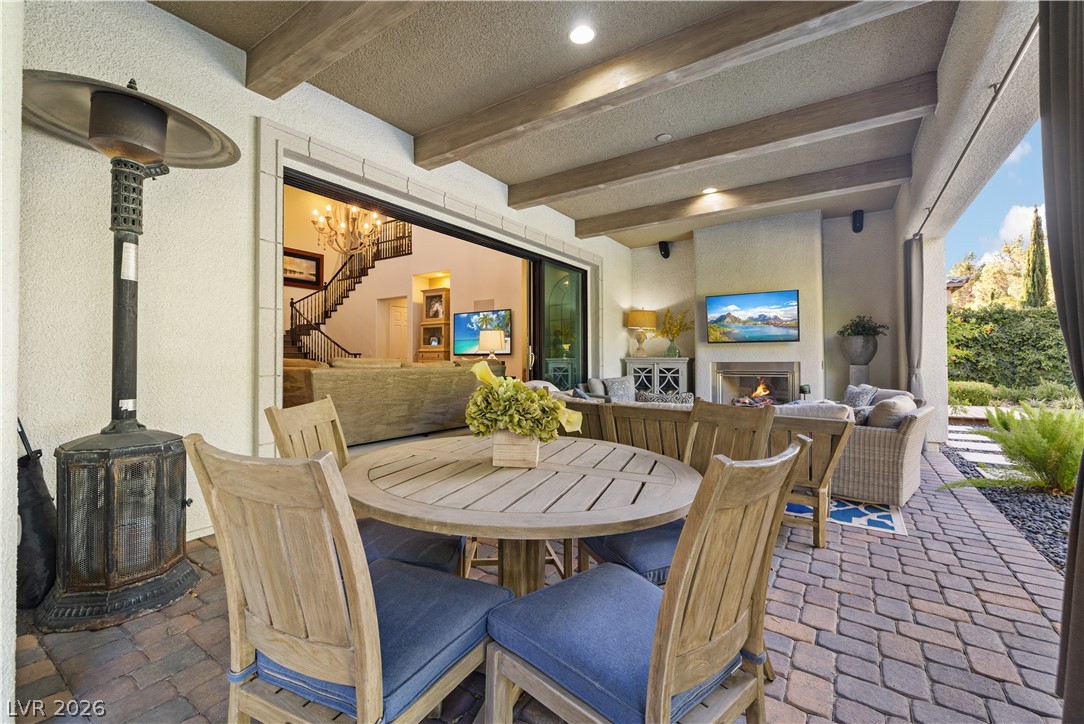
An inviting covered patio showcases exposed wood beams and handsome stone paver flooring.
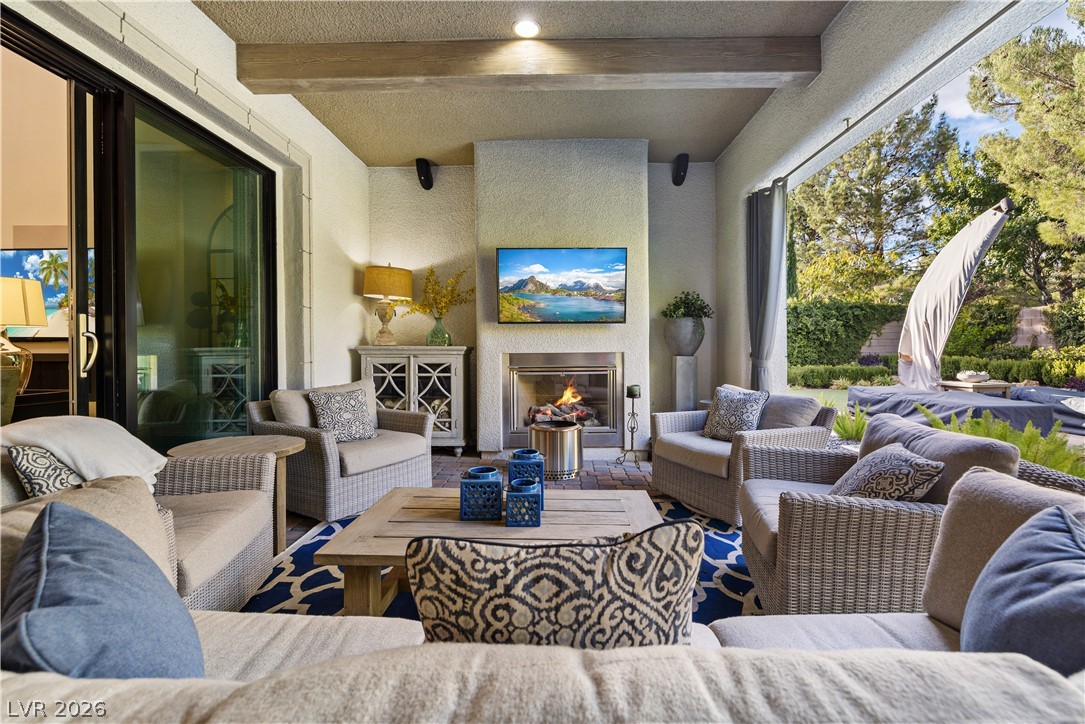
A stone fireplace anchors this sheltered outdoor living area with exposed wood ceiling beams.
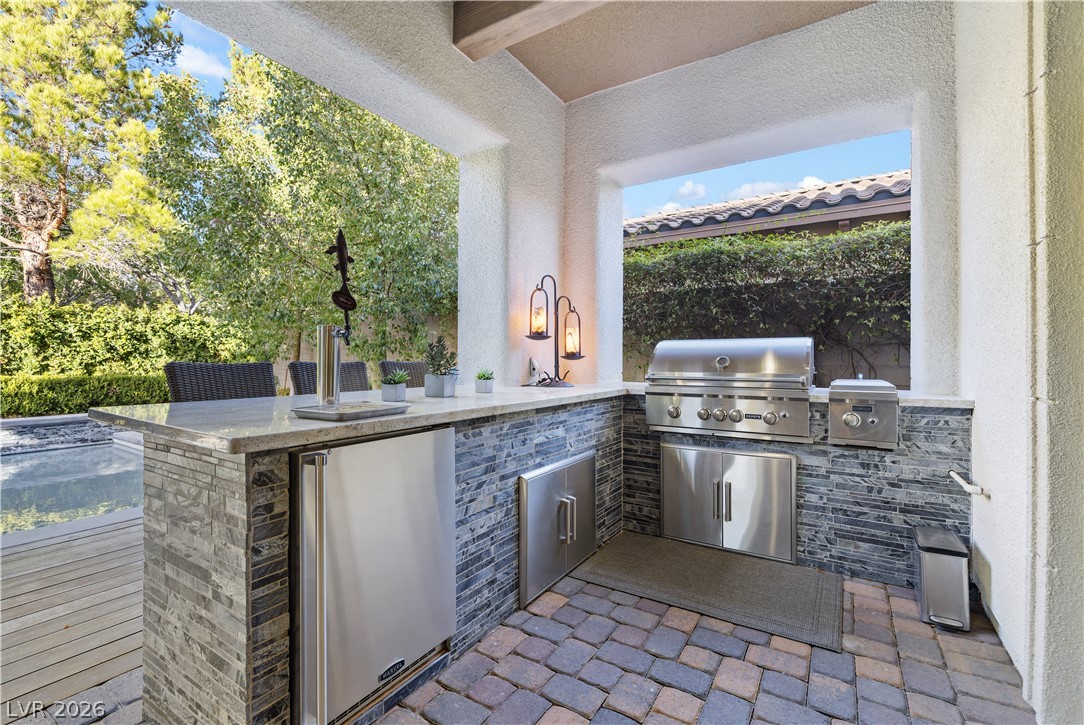
Sheltered outdoor kitchen features a stone-clad island, built-in grill, and stone tile flooring.
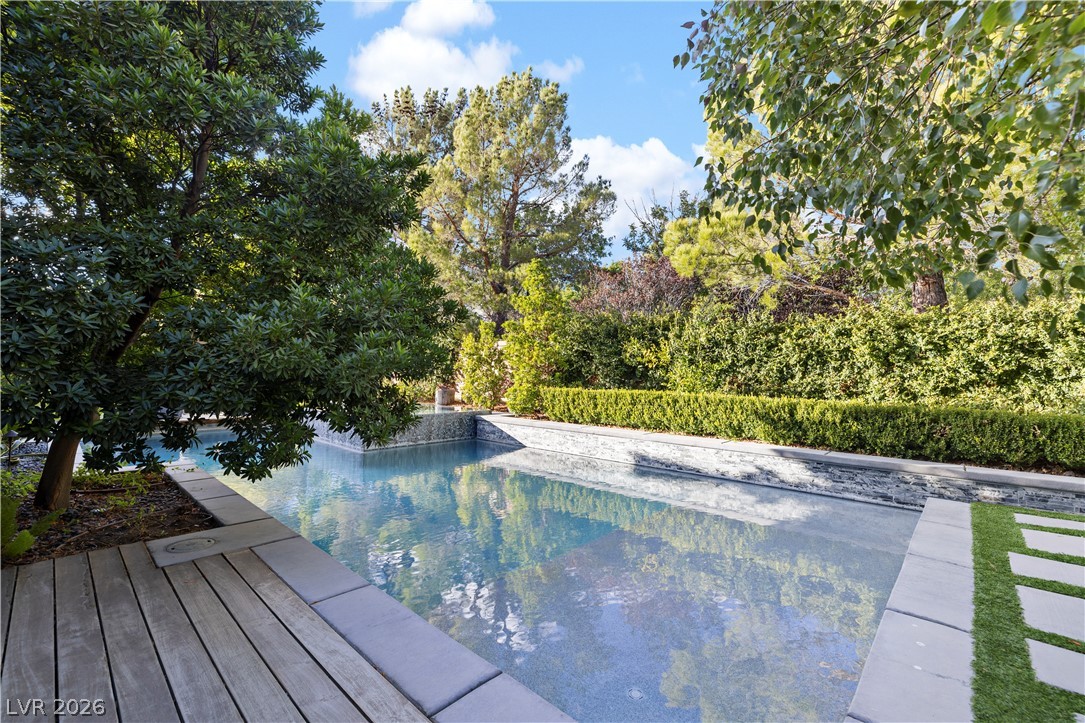
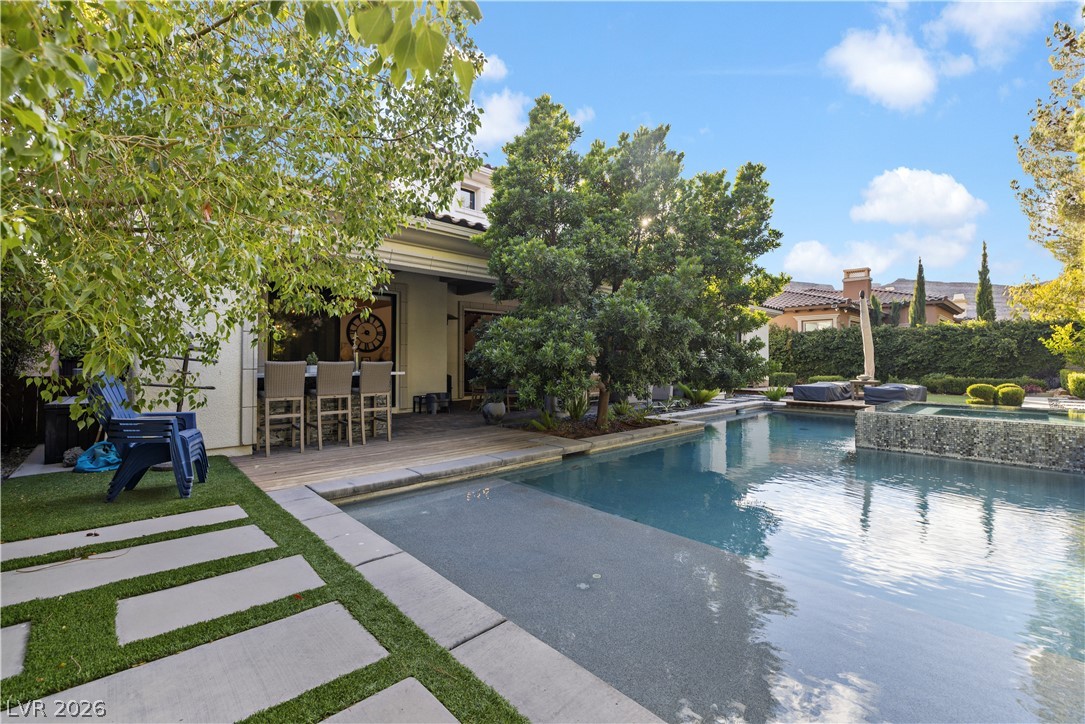
Lush mature trees and structured hedges frame a sparkling pool surrounded by elegant decking.
Manicured pathways frame a sparkling pool and spa integrated seamlessly with the rear patio.
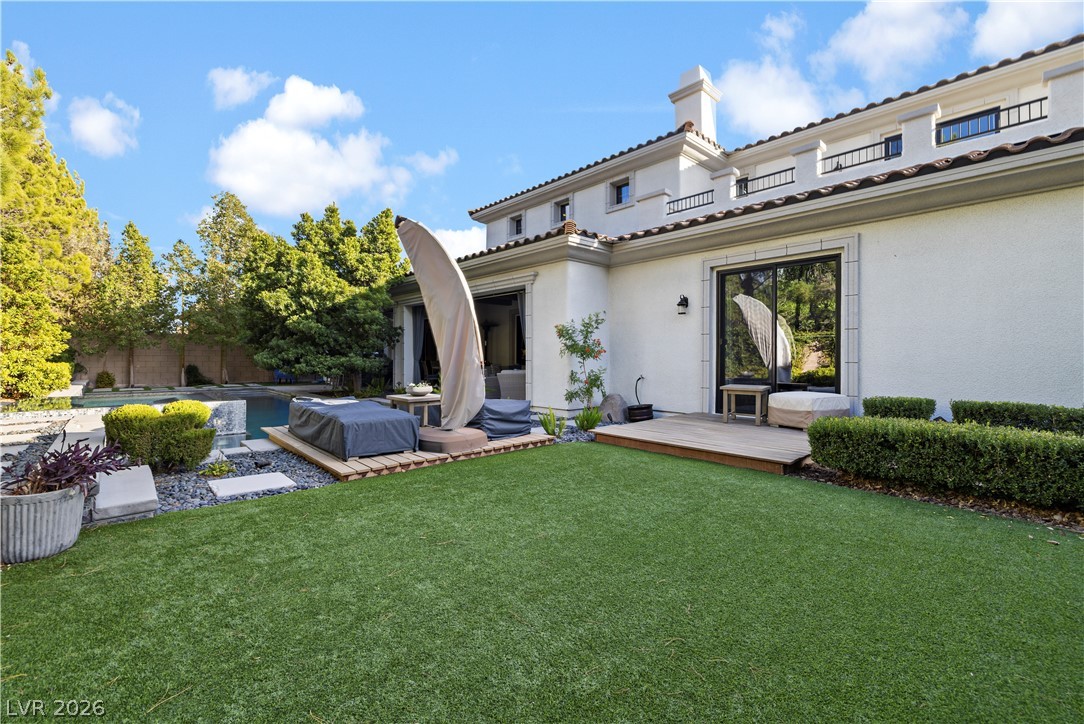
Manicured lawns and smooth stone terraces flank the elegant stucco facade under sunny skies.
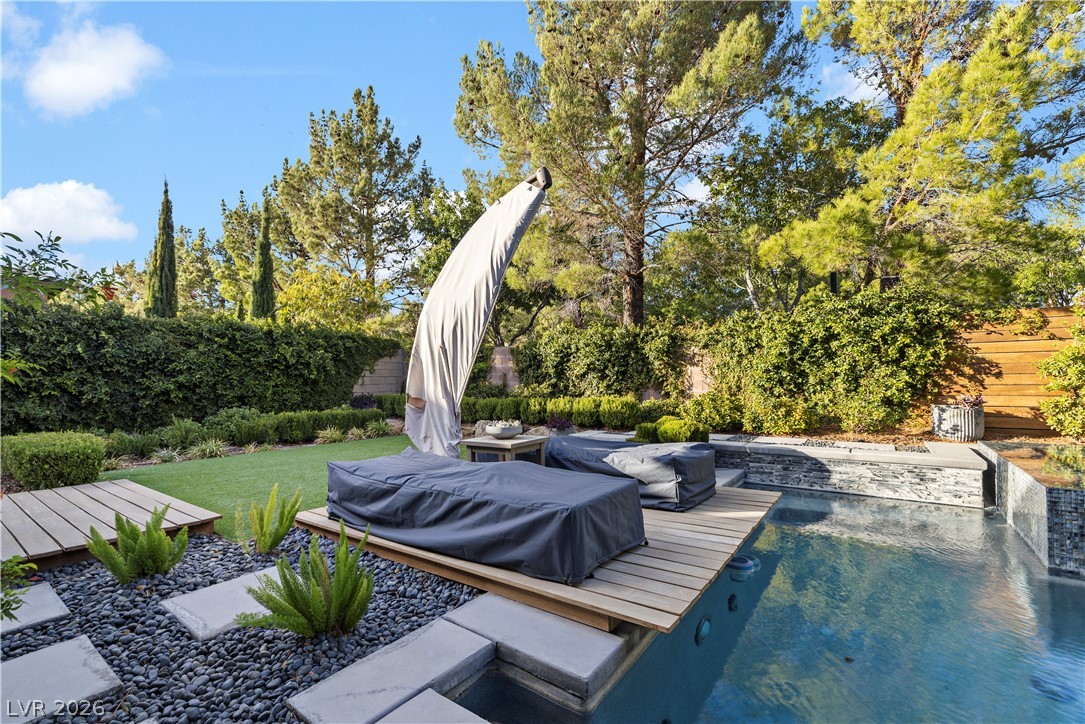
Mature trees frame a modern pool with integrated wooden decking and clean stone pathways.
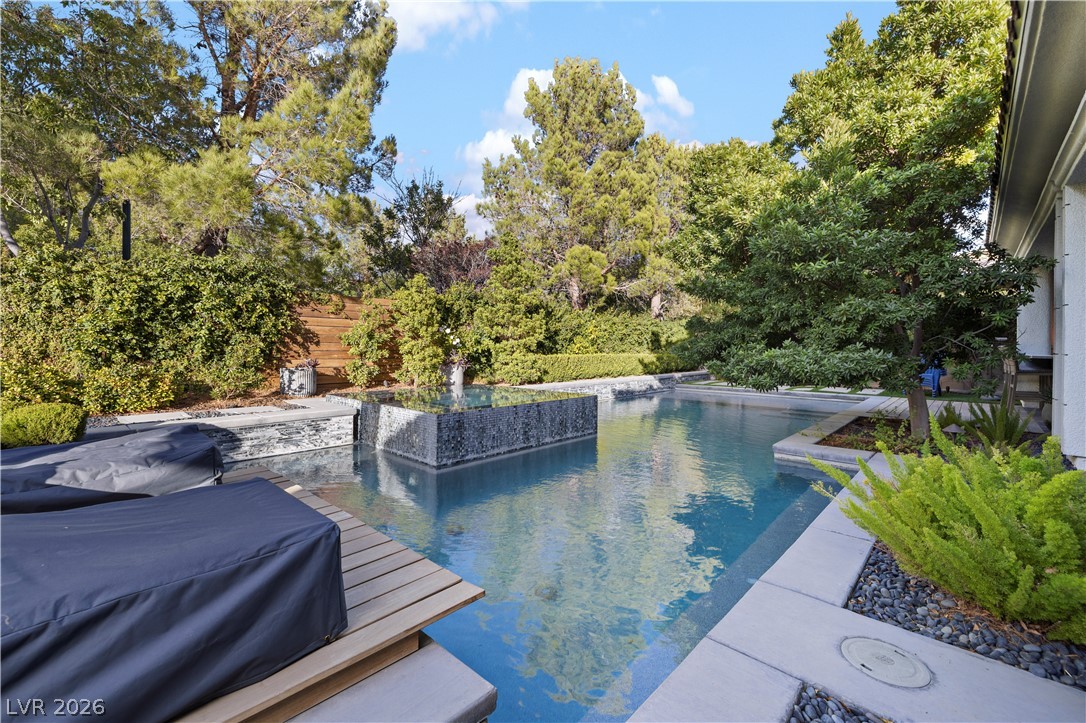
Lush landscaping and stone pathways frame a sparkling pool and elevated custom spa.
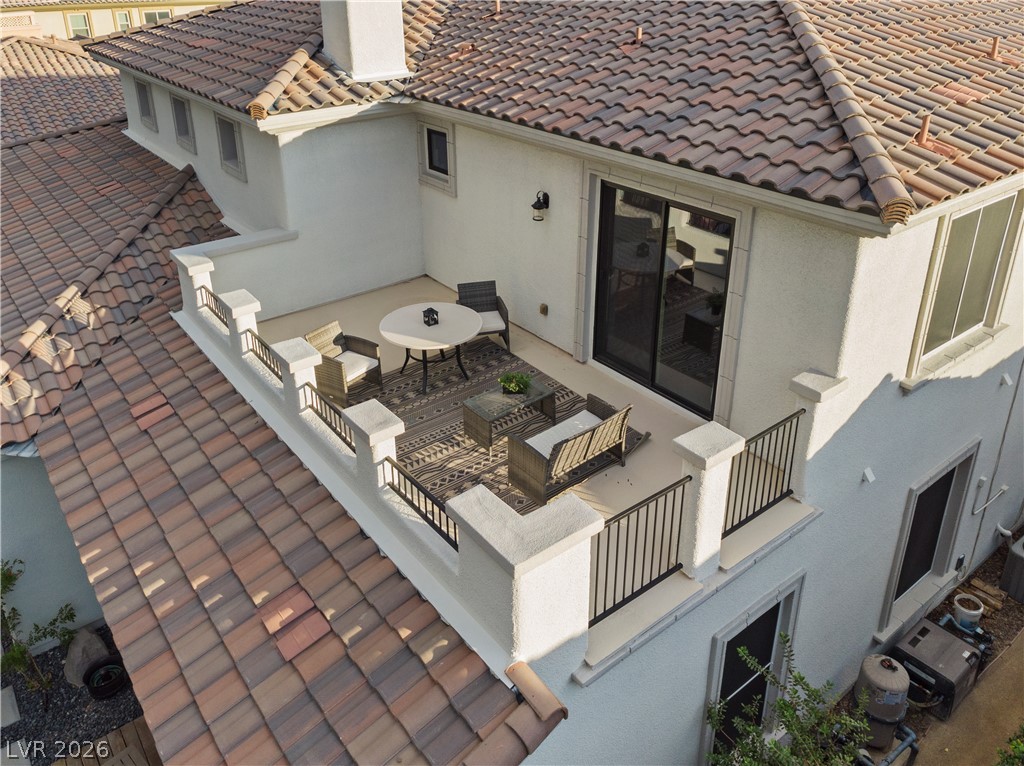
An elevated terrace sits framed by stucco architecture and a classic tiled roof.
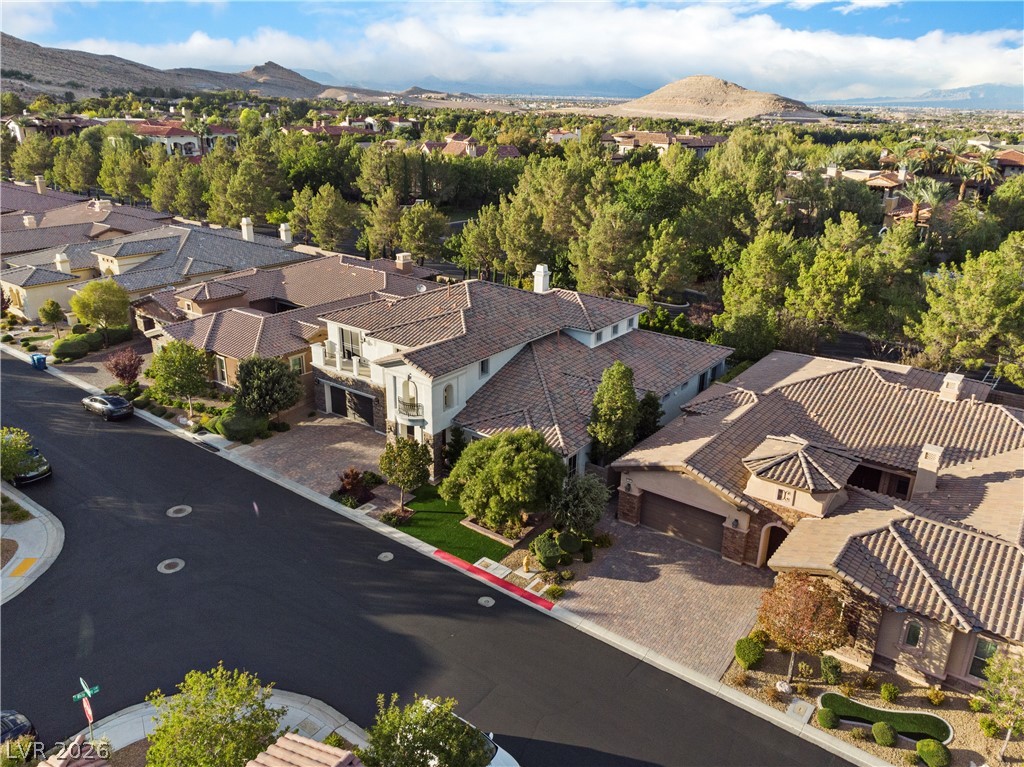
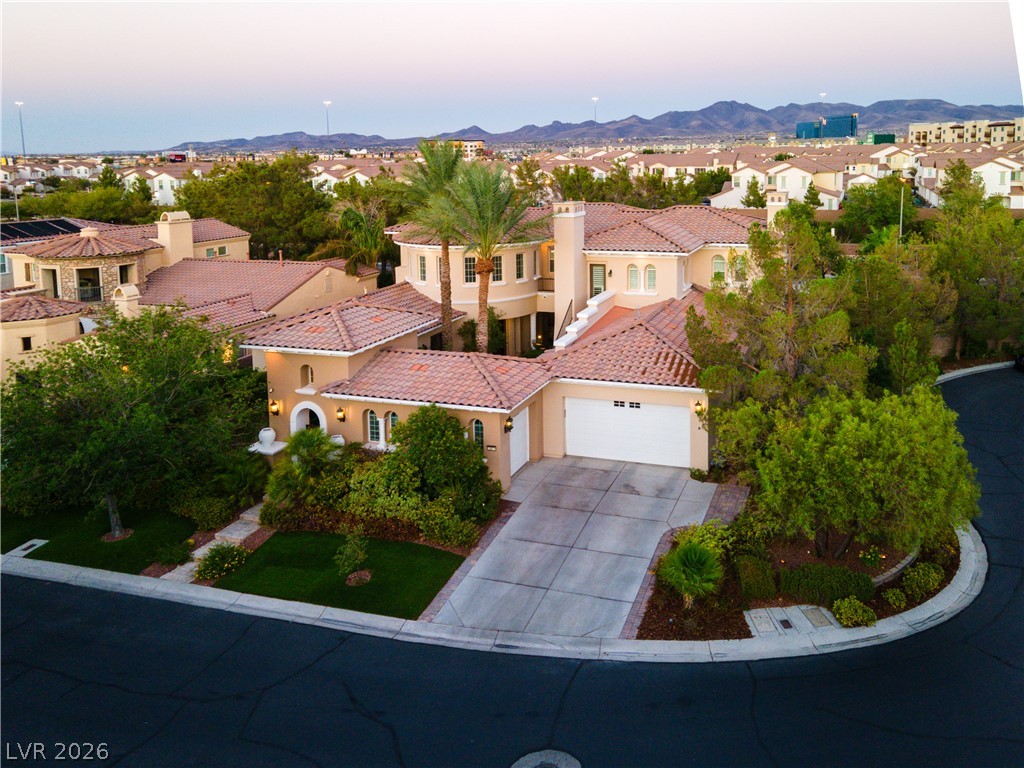
An aerial perspective showcases the elegant tile roofs and manicured neighborhood setting.
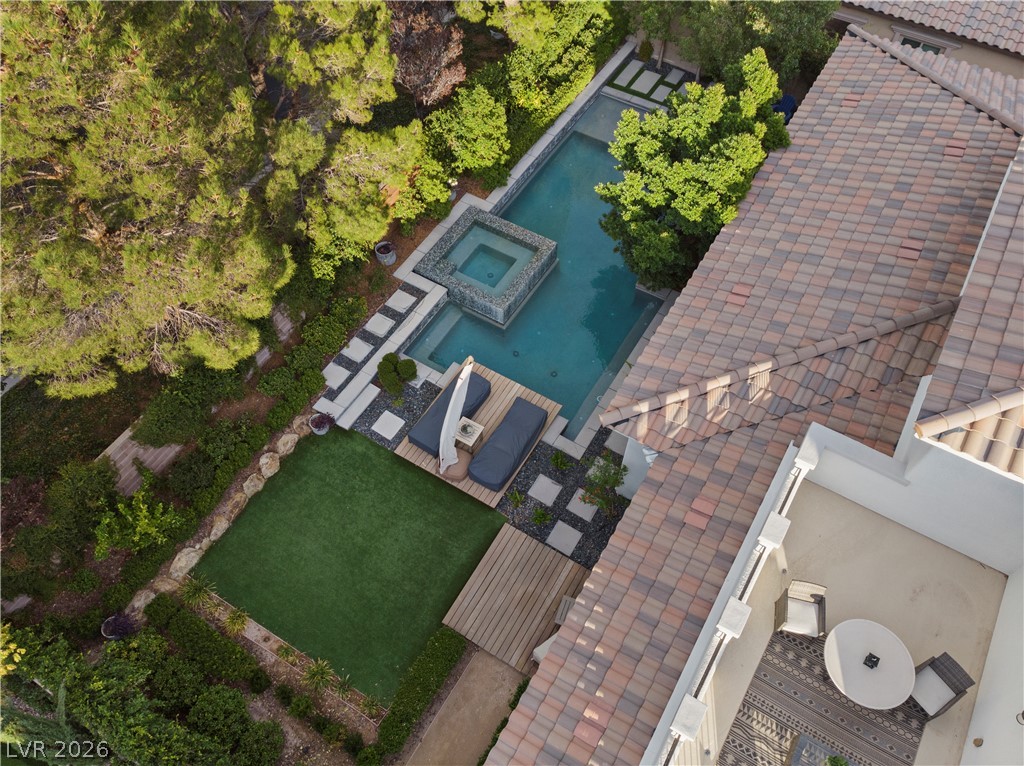
Mature trees frame a private backyard pool and spa retreat viewed from above.
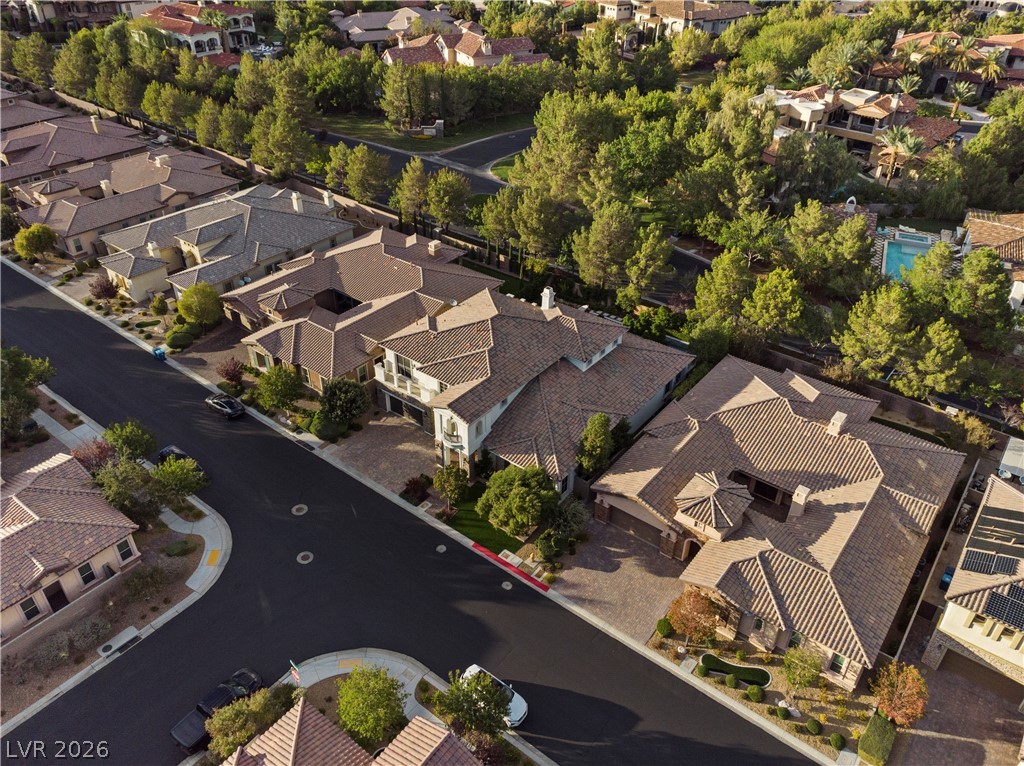
An aerial perspective showcases classic tiled roofs lining a quiet residential street.