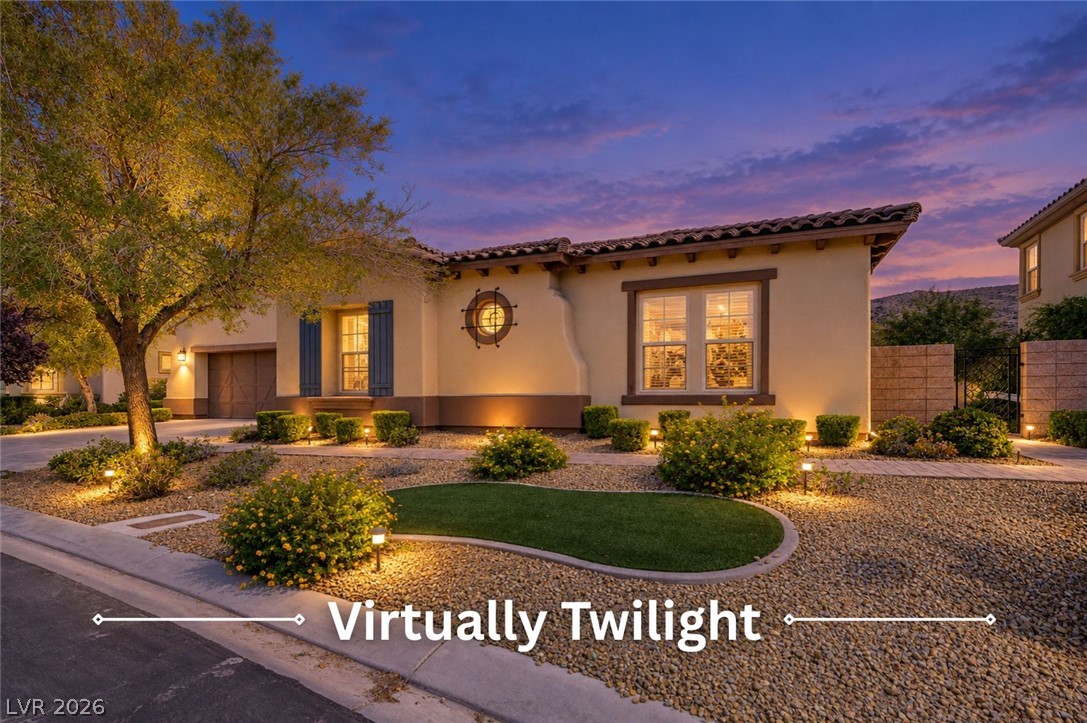
Warm exterior illumination showcases the Spanish tile roof and desert landscaping of this modern home.
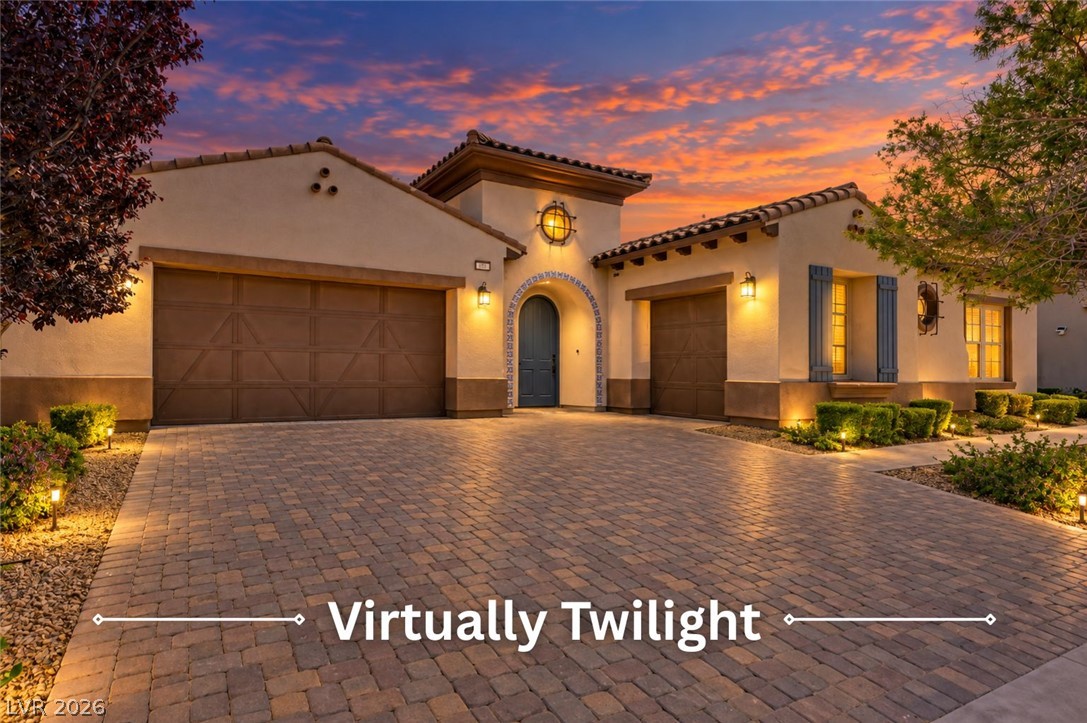
Stately architectural details and a paved drive create a welcoming entrance to this residence.
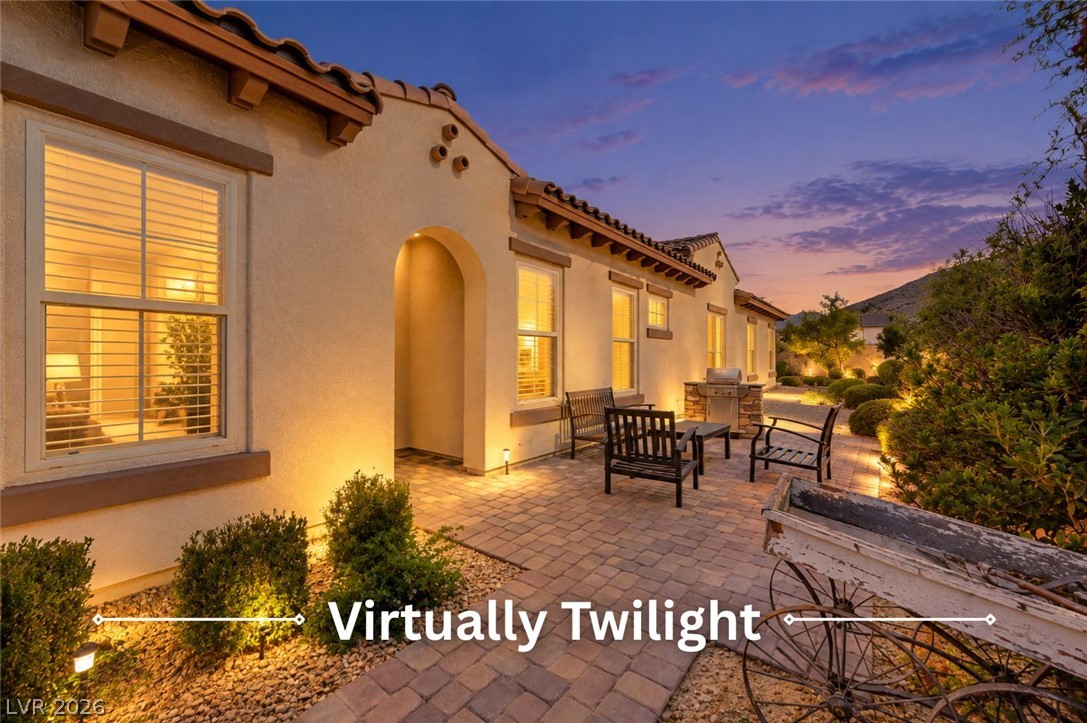
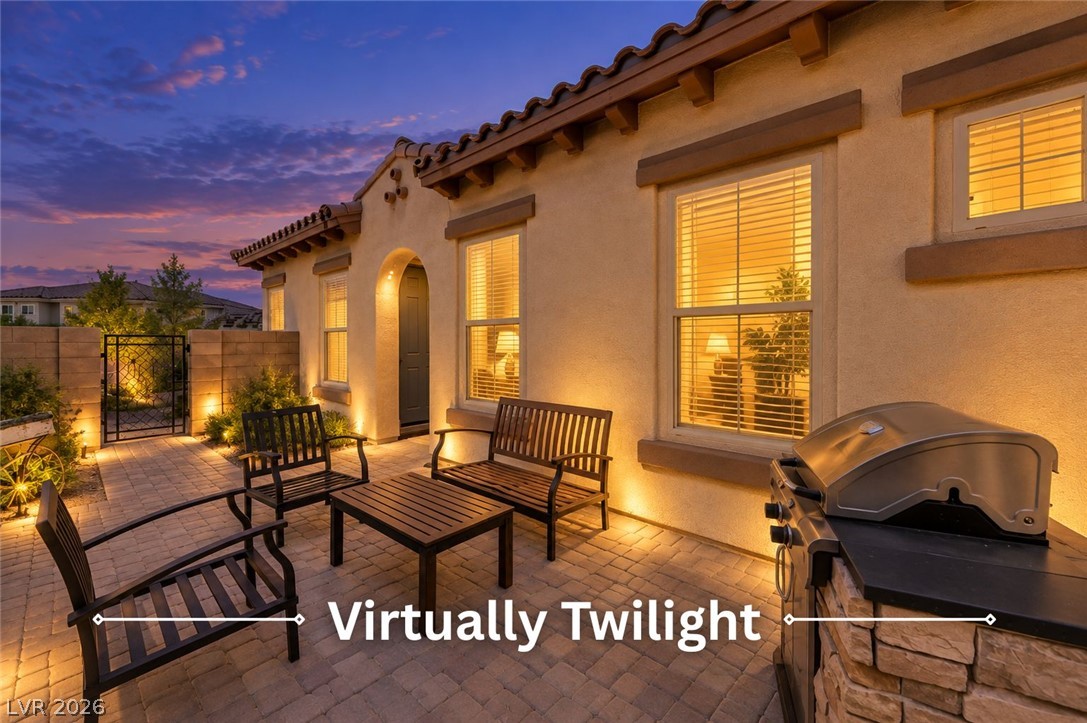
Inviting stone paved patio features warm exterior lighting set against a classic tile roofline.
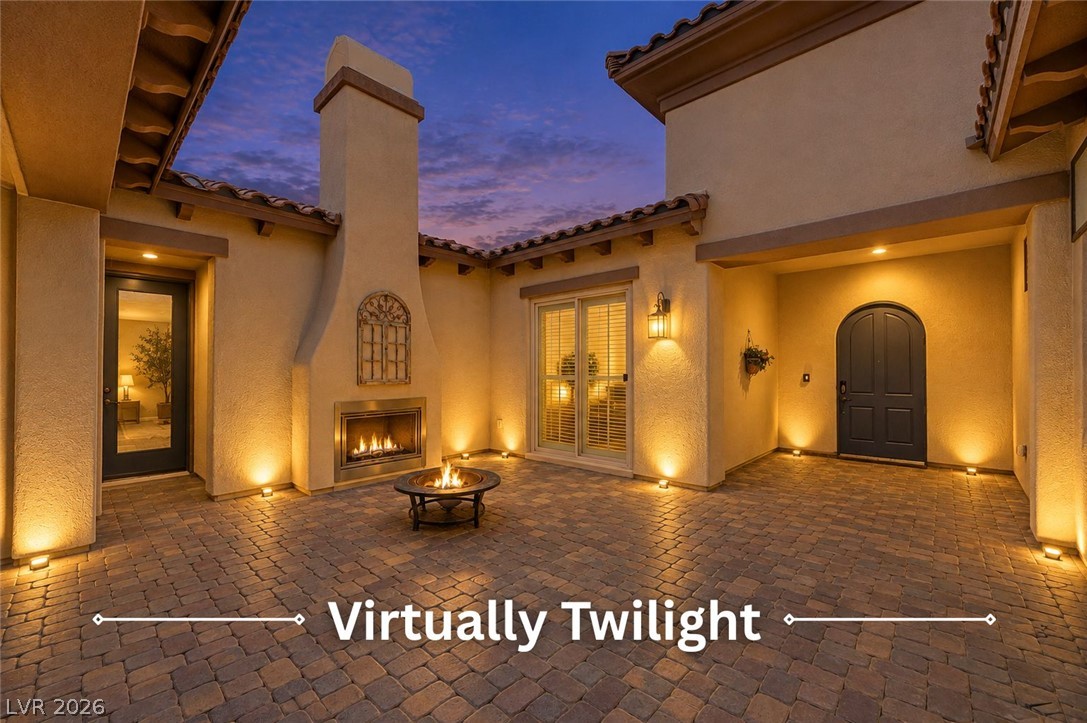
An inviting stone-paved courtyard features a towering outdoor fireplace under twilight skies.
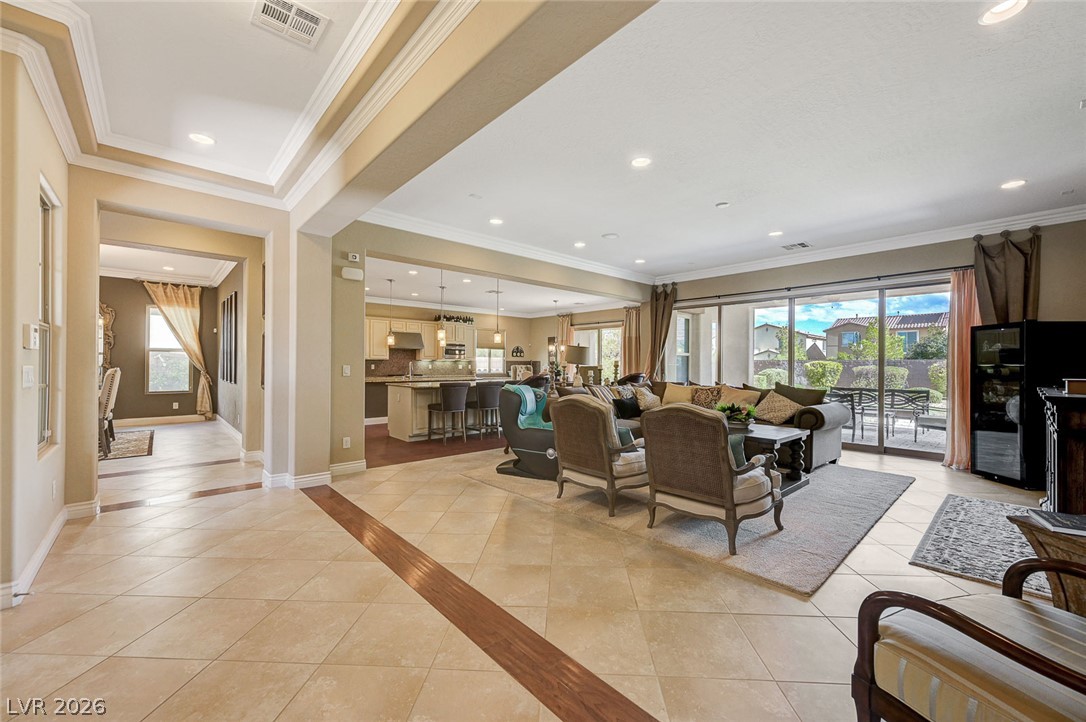
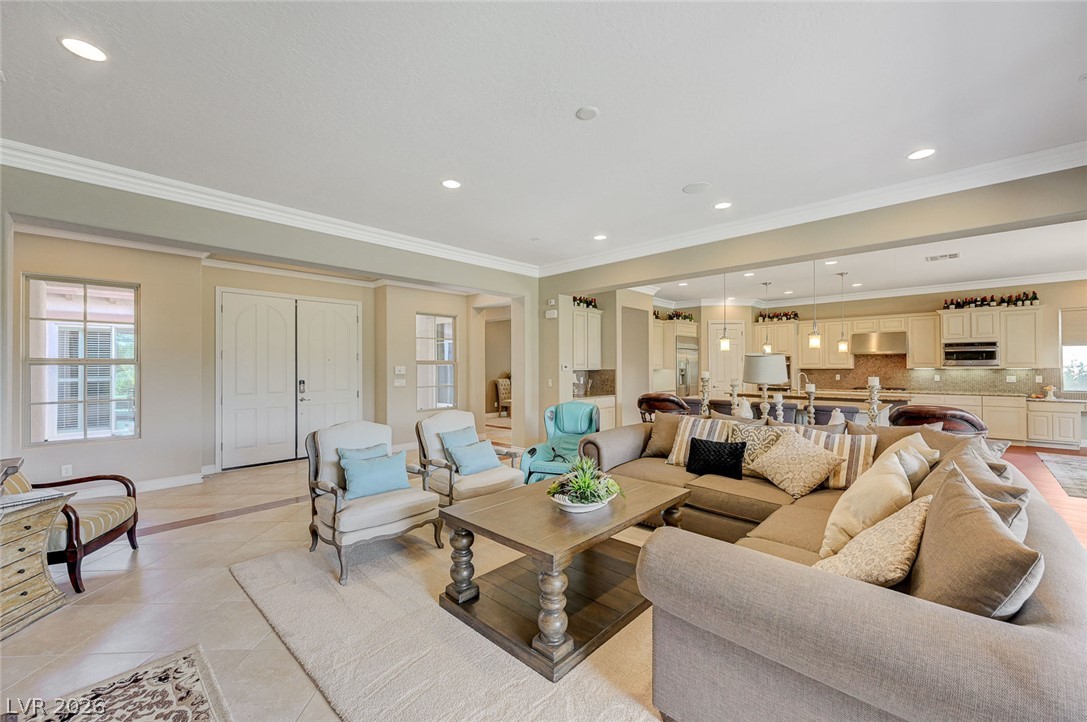
An open floorplan seamlessly connects the tiled living spaces to the adjacent kitchen.
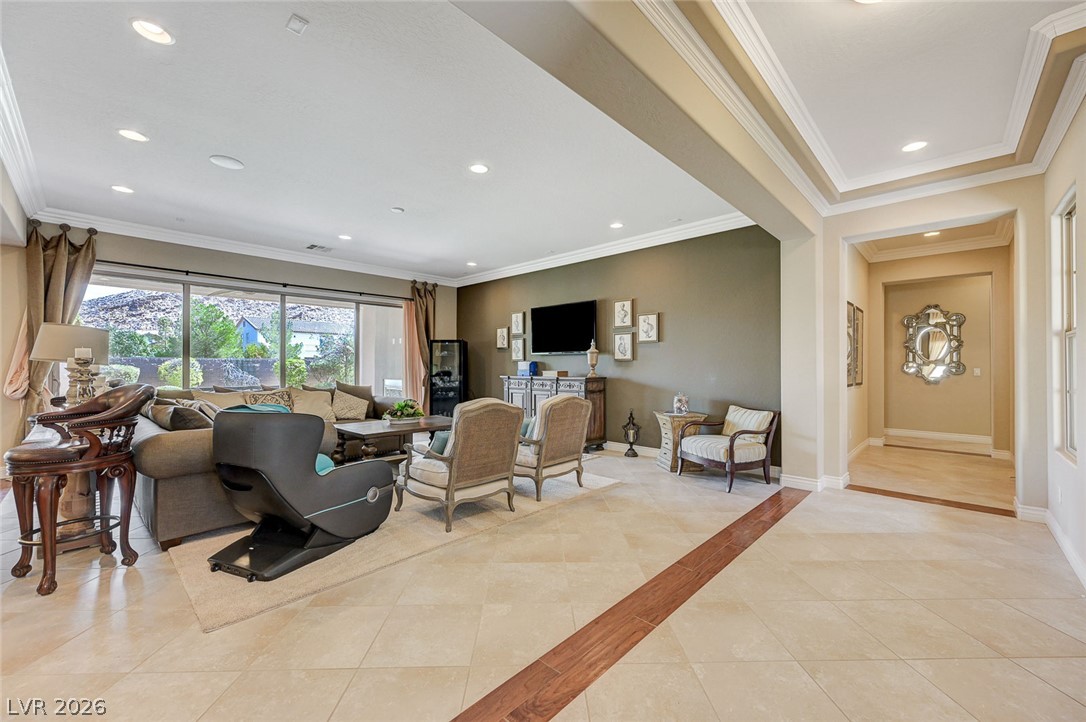
Polished tile flooring, detailed crown molding, and recessed lighting elevate this open principal living space.
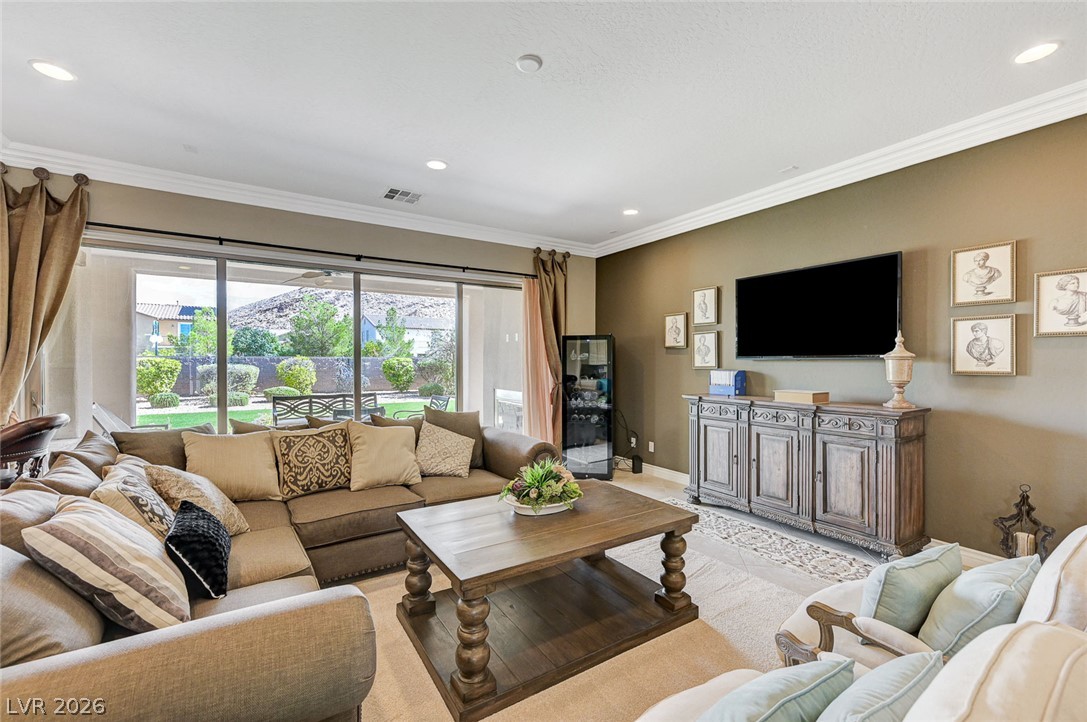
Crown molding and wide sliding glass doors define this open living area.
Crisp crown molding and recessed lighting frame this airy, open-concept living space with tile flooring.
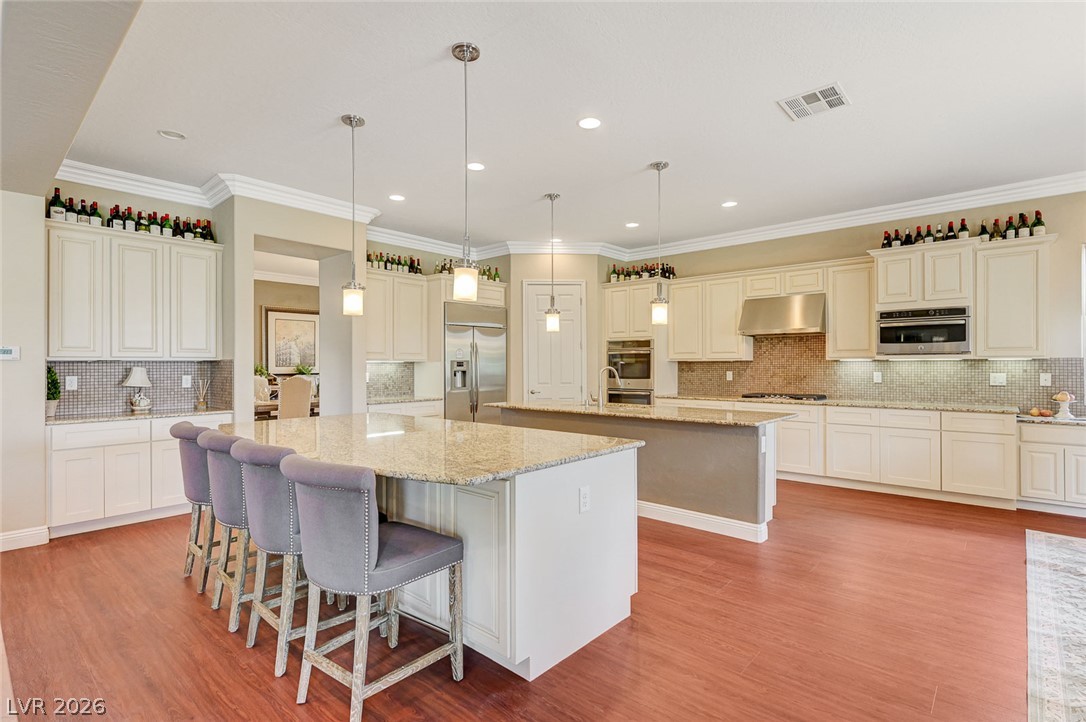
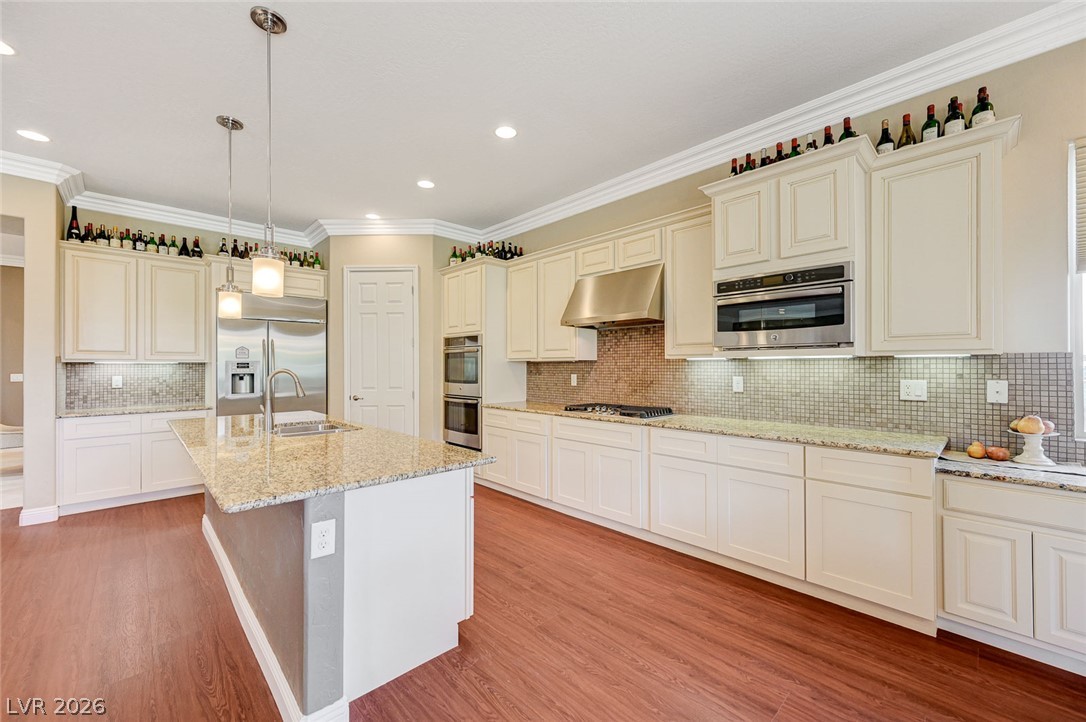
Gleaming hardwood floors and stone countertops anchor this gourmet culinary space.
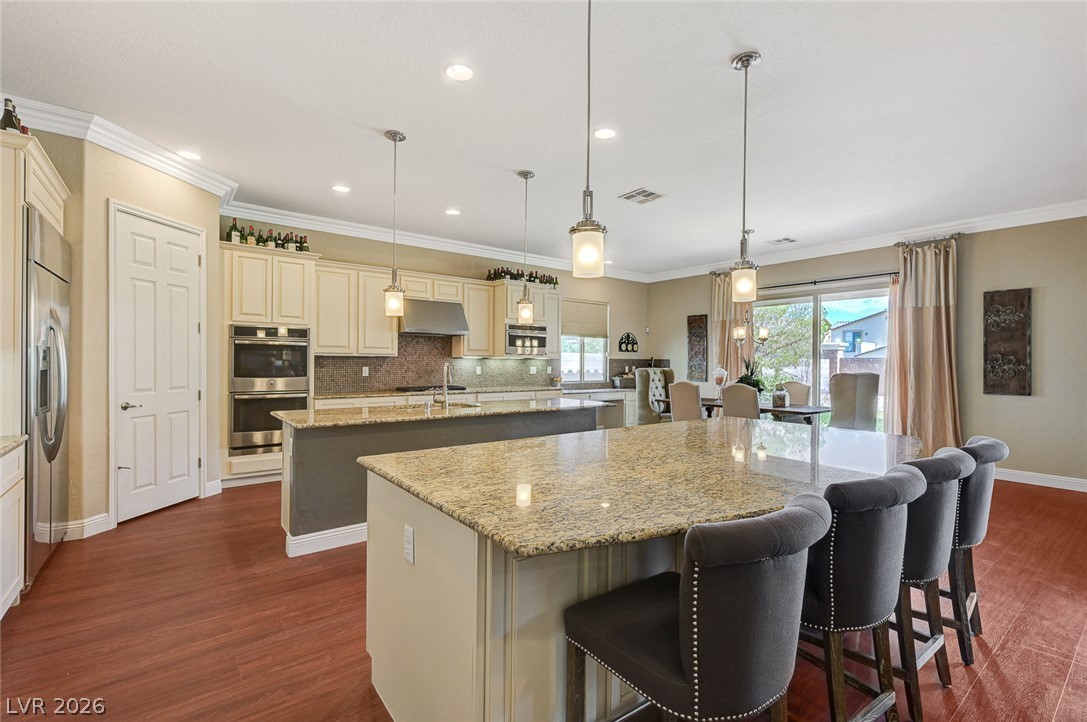
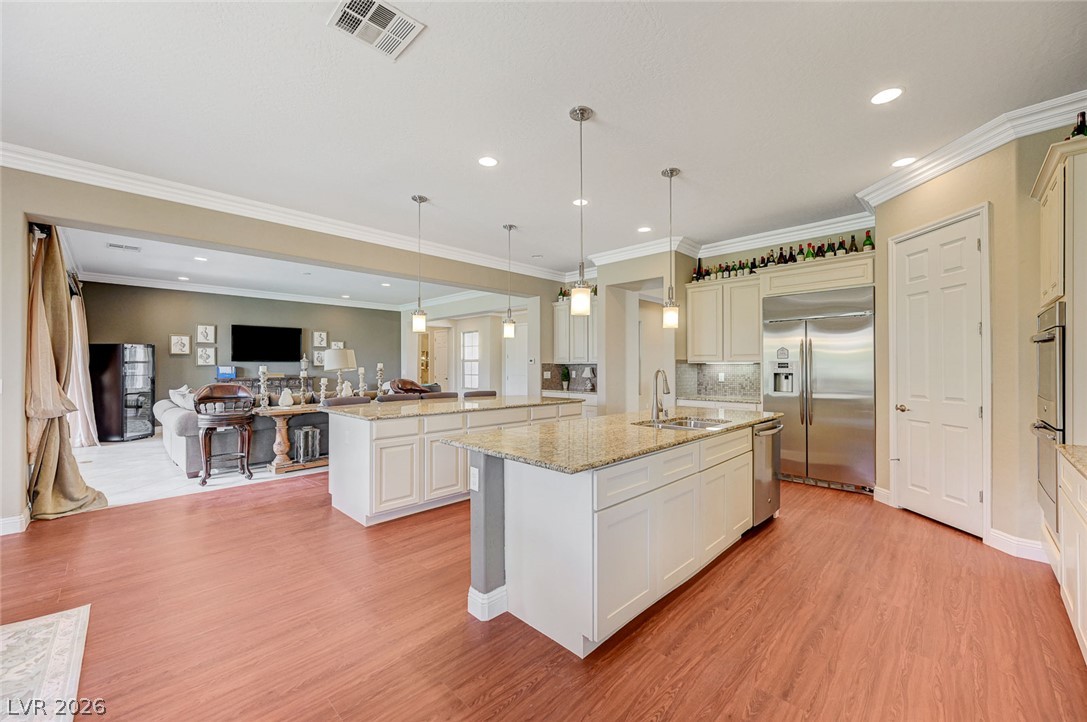
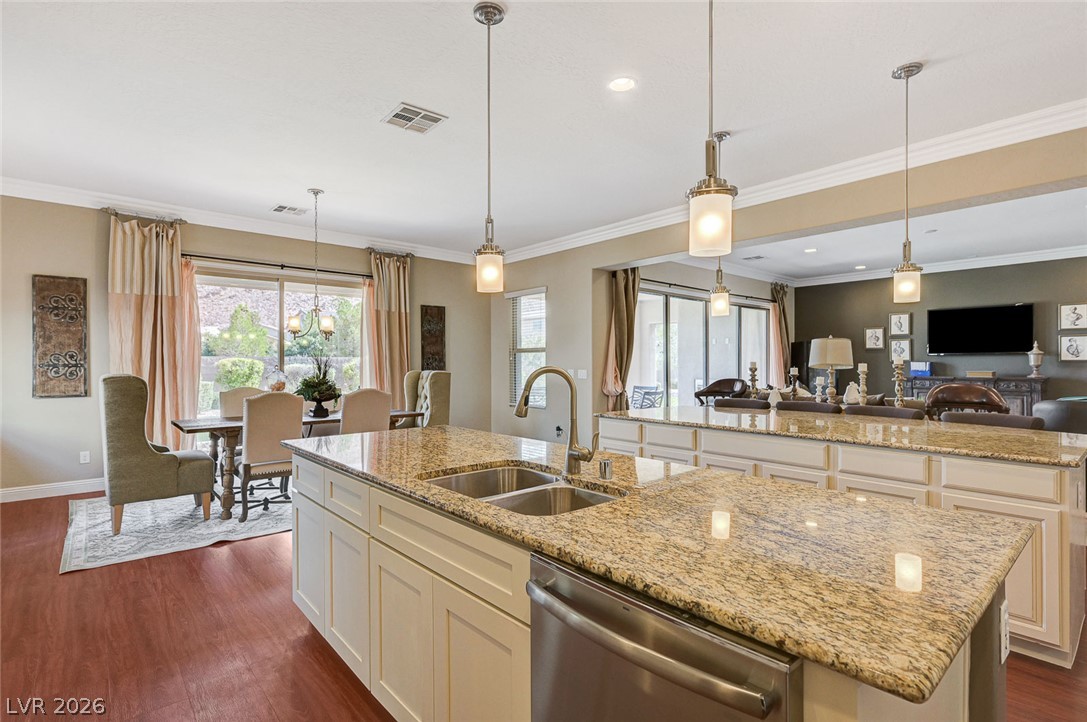
Polished granite countertops and warm wood floors define this expansive cooking and dining space.
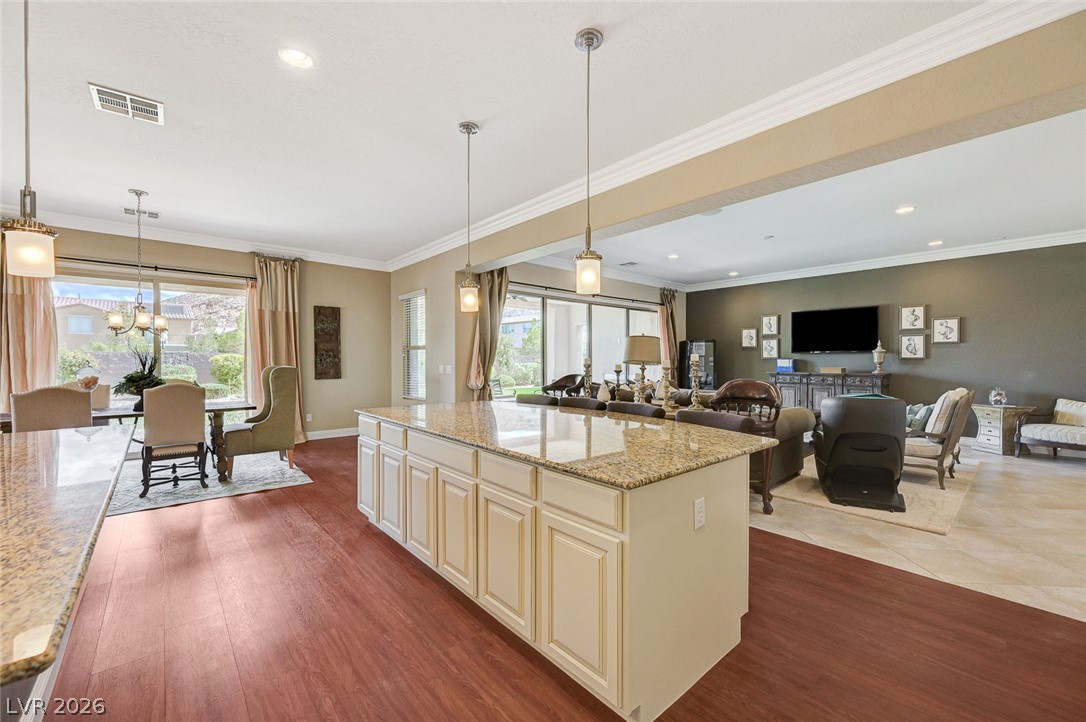
An open floorplan seamlessly connects the stone-countertop kitchen island to the adjoining living areas.
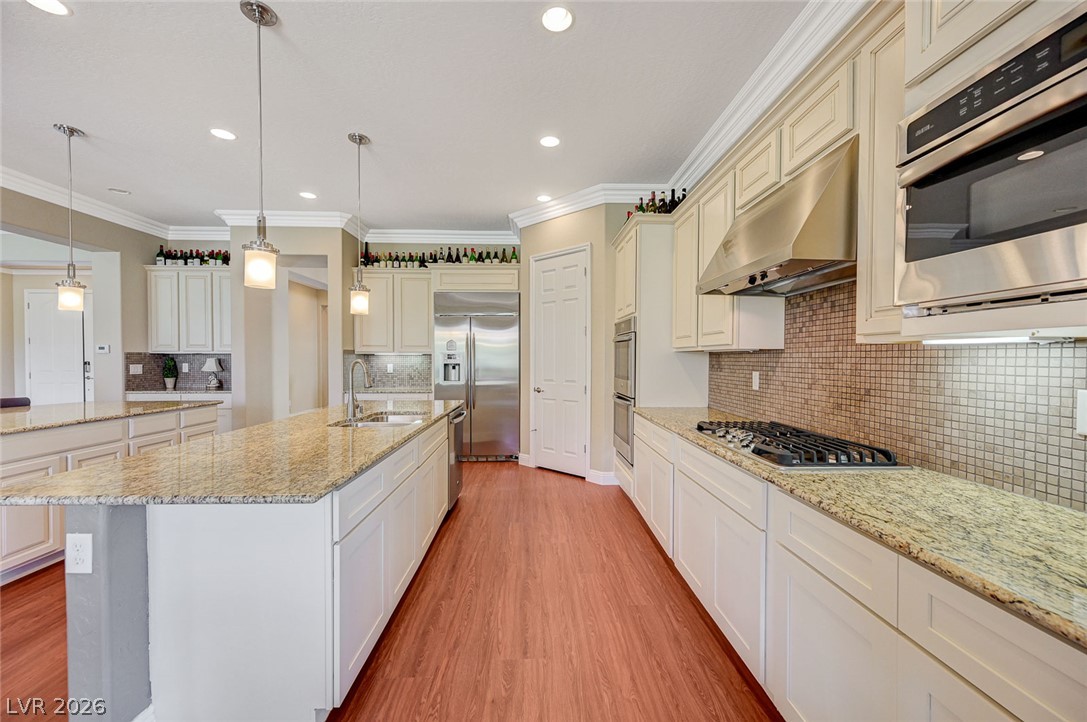
Warm wood flooring and extensive granite countertops define this spacious, open culinary space.
Gleaming wood floors anchor this expansive kitchen featuring classic white cabinetry and granite countertops.
Gleaming hardwood floors and classic crown molding accent this spacious, open kitchen layout.
Polished granite countertops complement classic cabinetry and warm wood flooring in this culinary space.
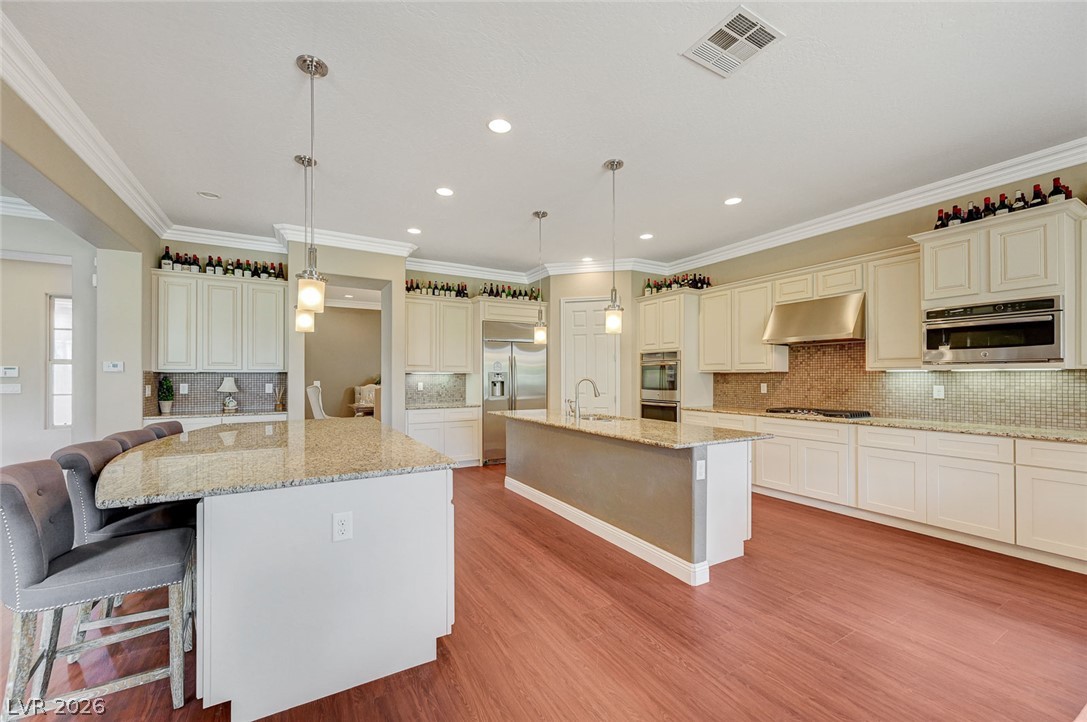
Elegant crown molding complements granite countertops and wood-look flooring in this spacious kitchen.
Polished granite countertops and classic wood flooring ground this open culinary space.
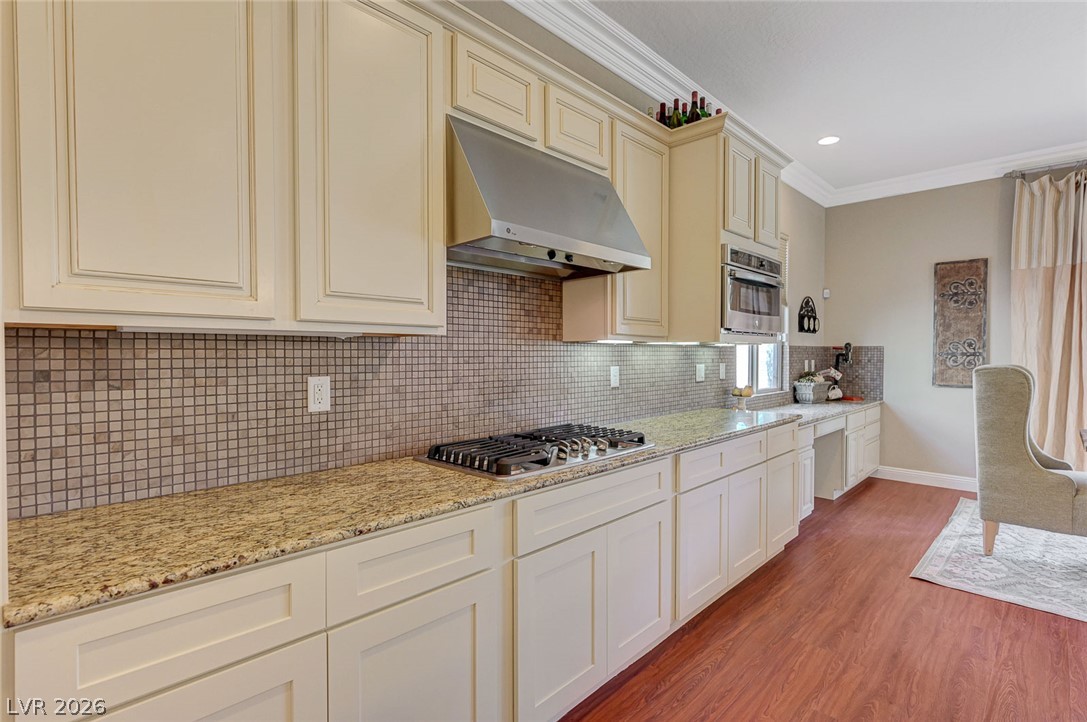
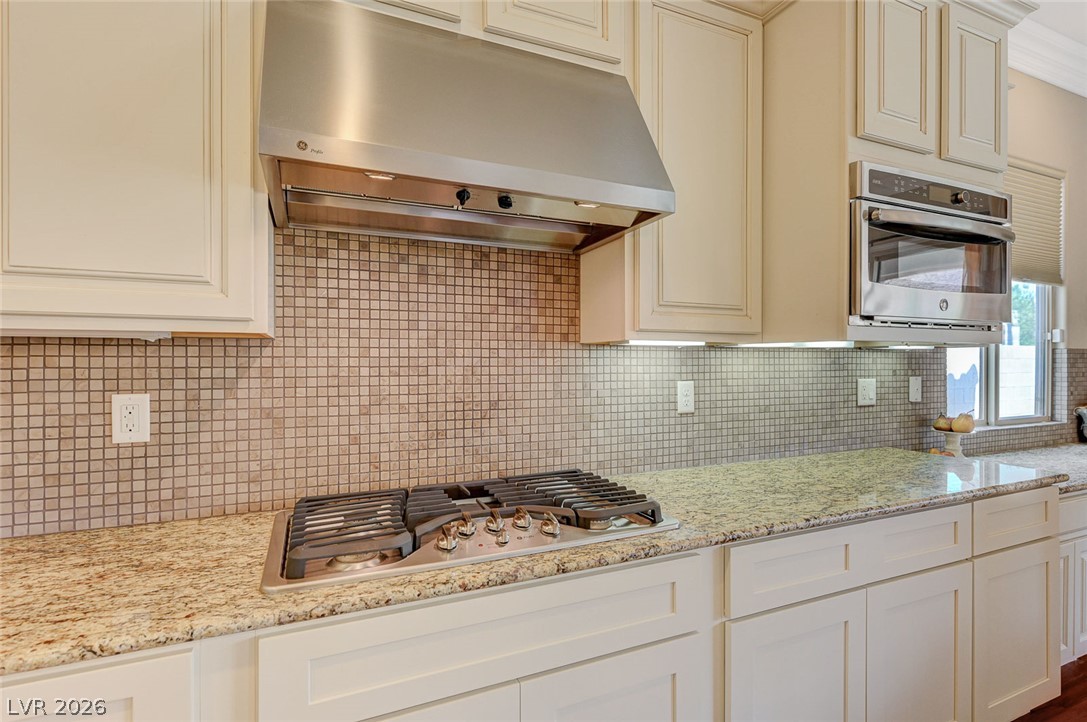
Polished granite countertops and classic cabinetry surround a premium gas cooktop and built-in microwave.
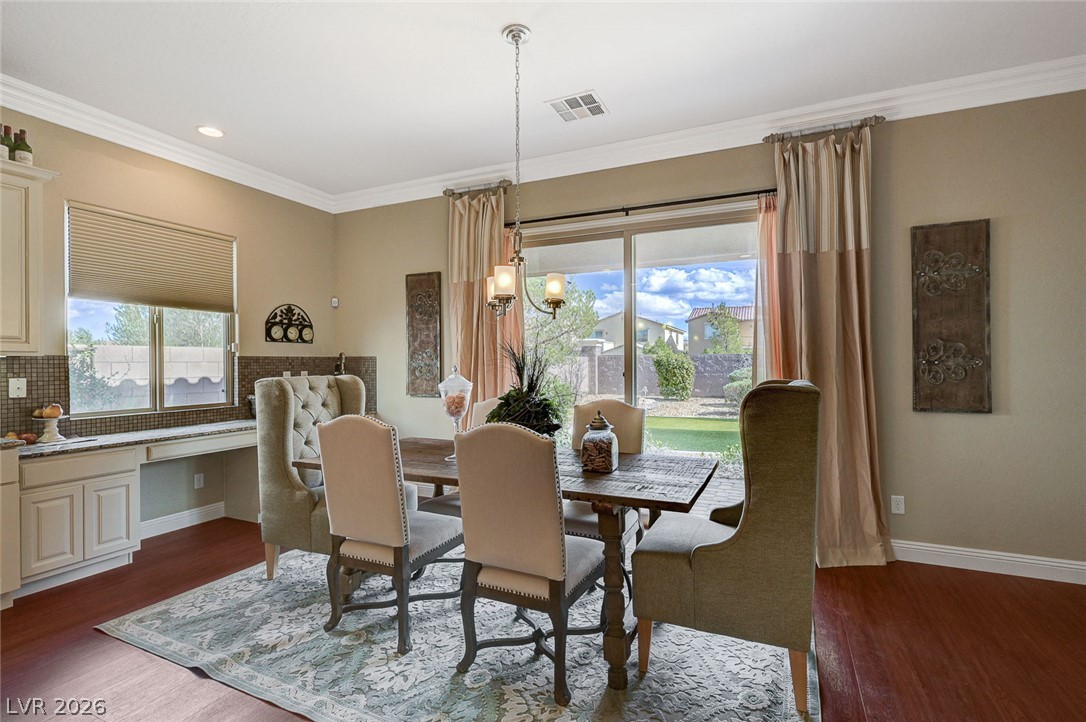
Rich wood flooring and classic crown molding frame this inviting formal dining room space.
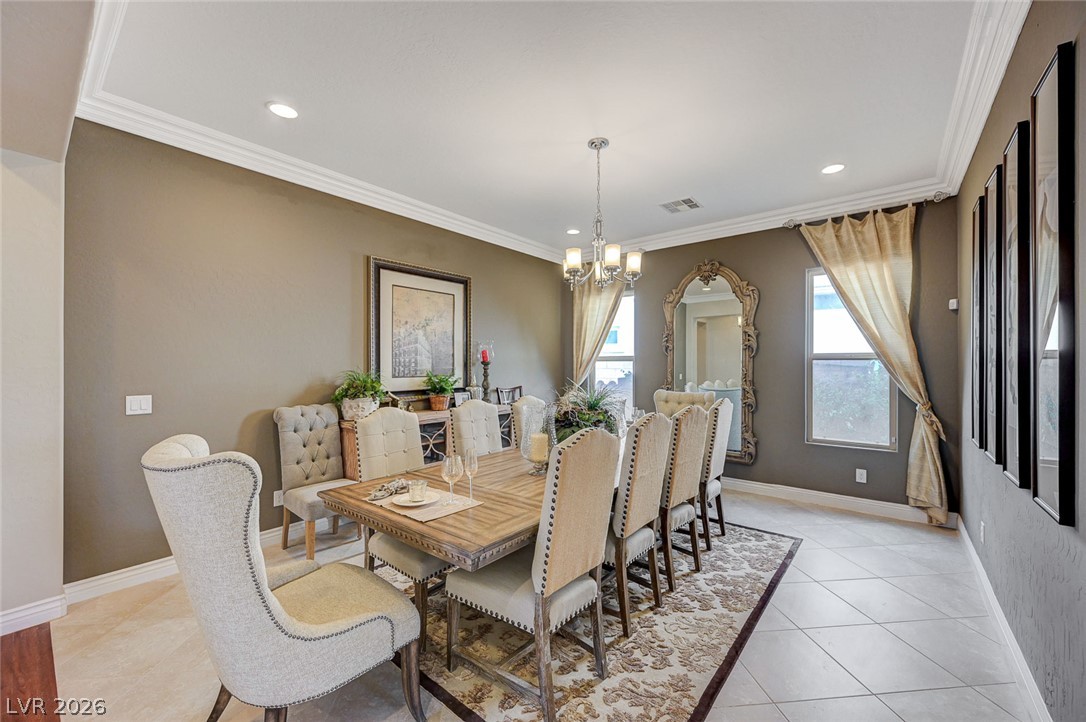
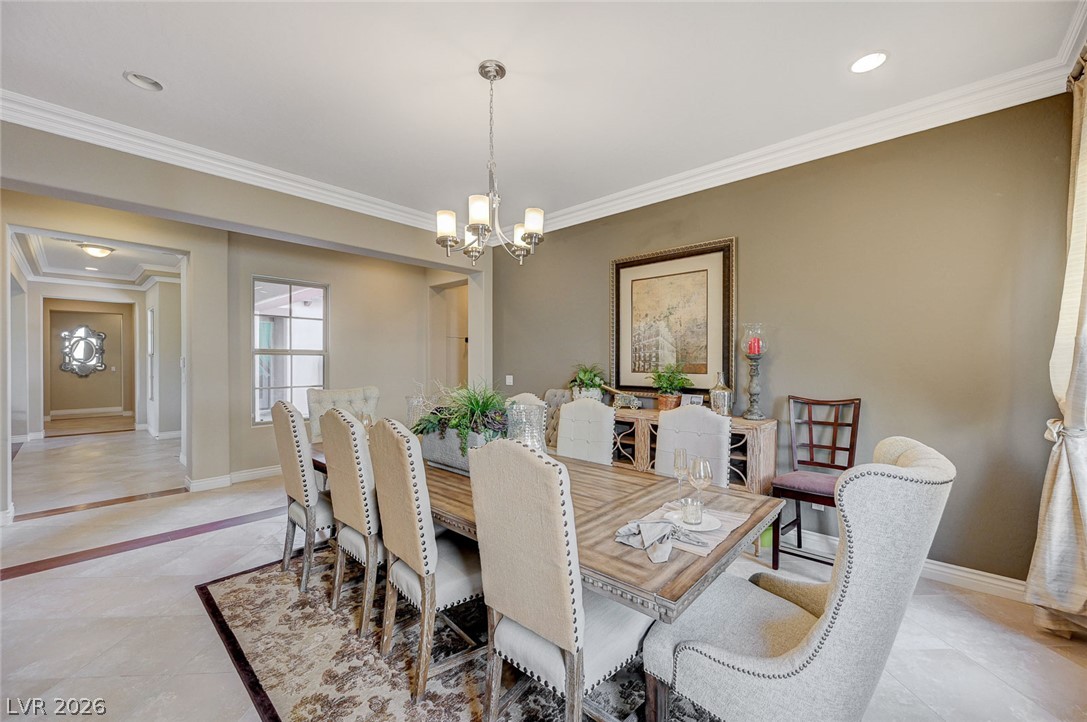
Elegant crown molding and classic tiled flooring define this formal dining space.
Crown molding and tiled floors define this formal dining space set adjacent to the kitchen.
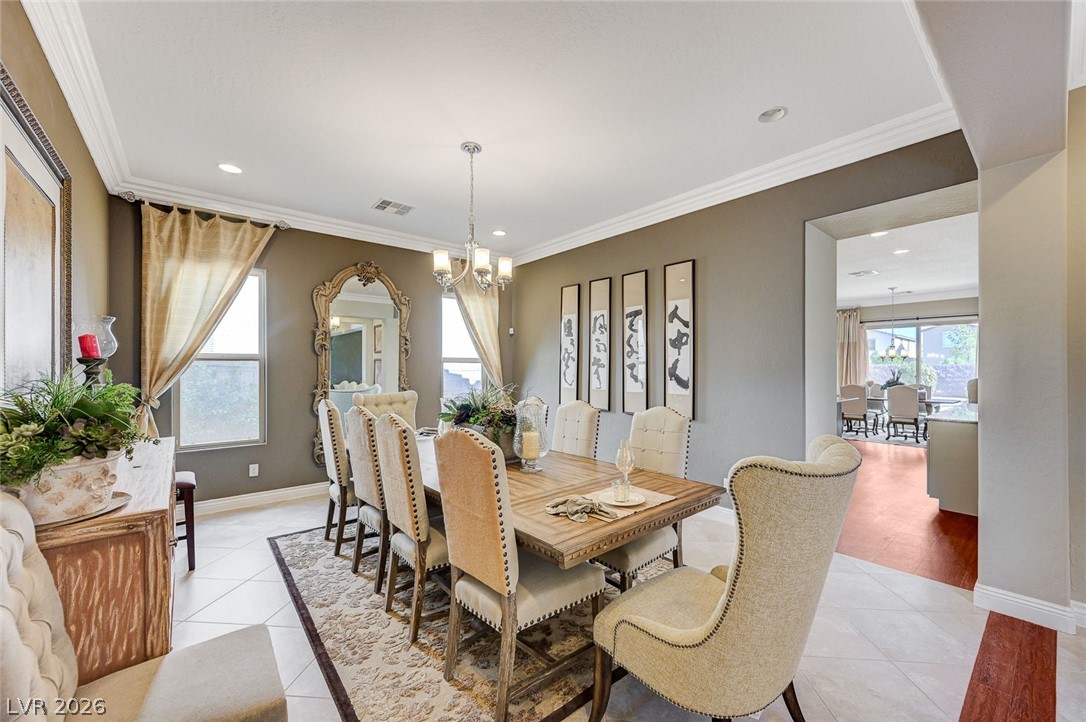
Classic crown molding and elegant tile floors define this refined formal dining area.
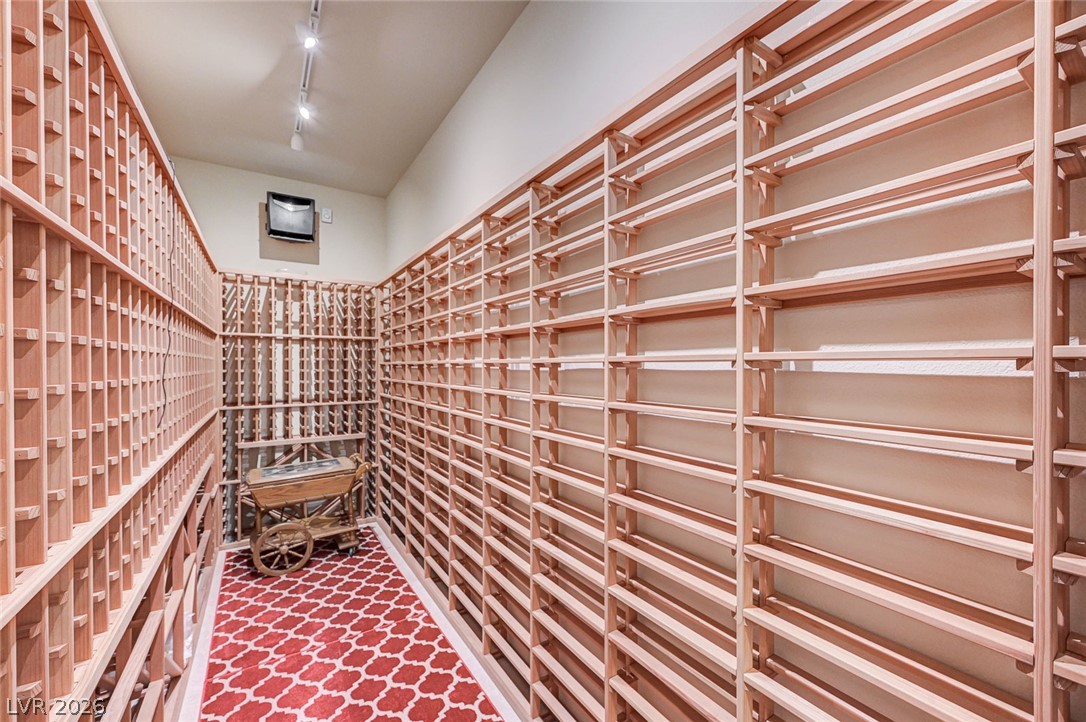
Floor-to-ceiling wooden racks provide extensive storage in this dedicated climate-controlled space.
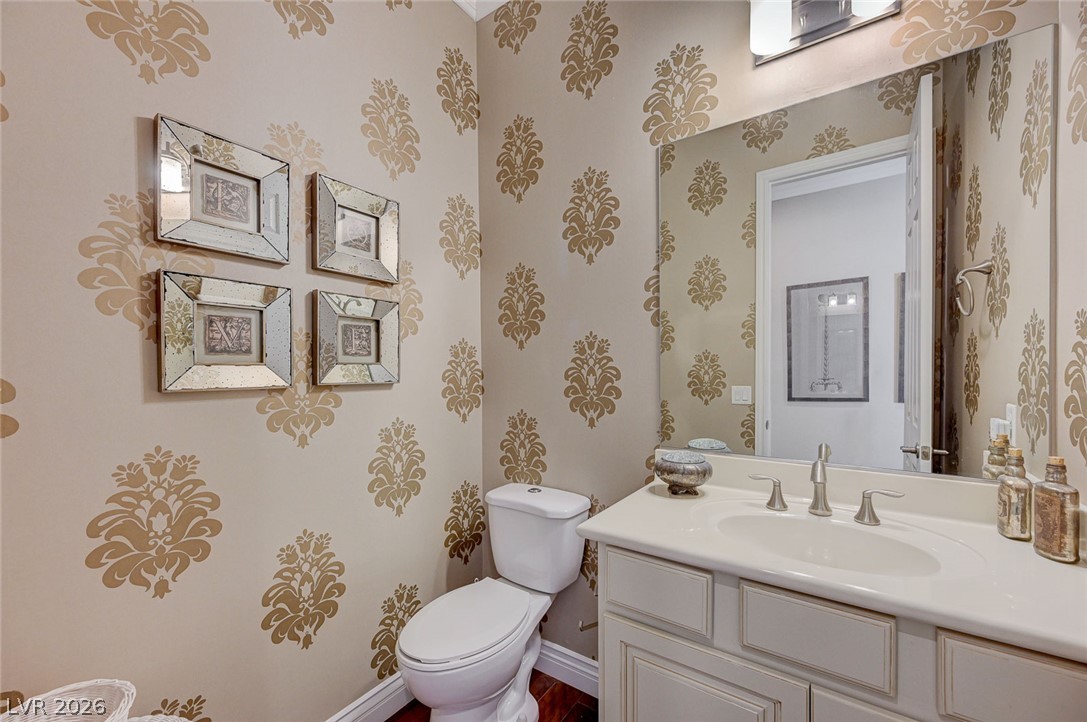
Elegant patterned walls and a classic vanity define this charming powder room.
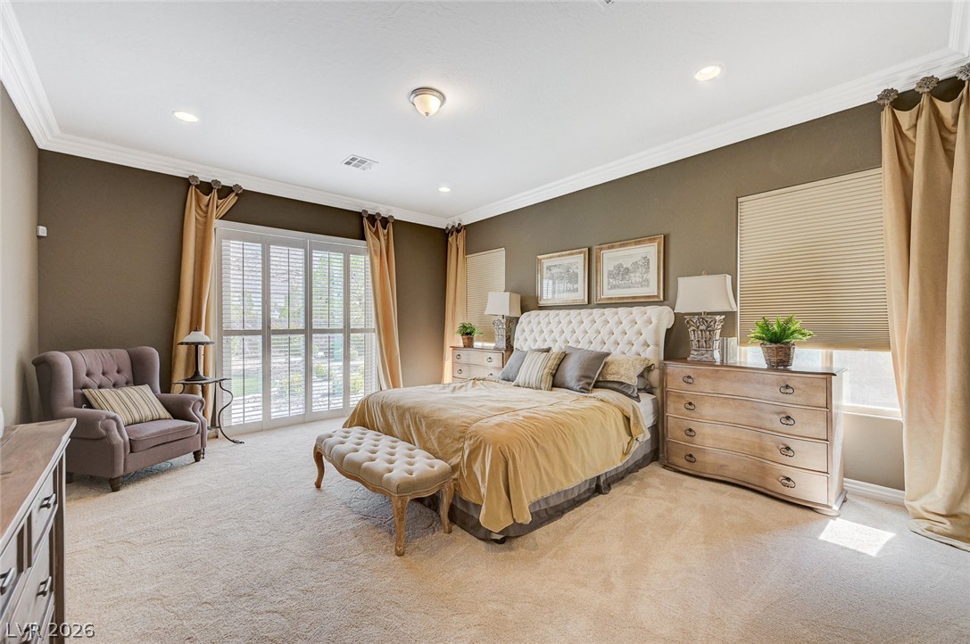
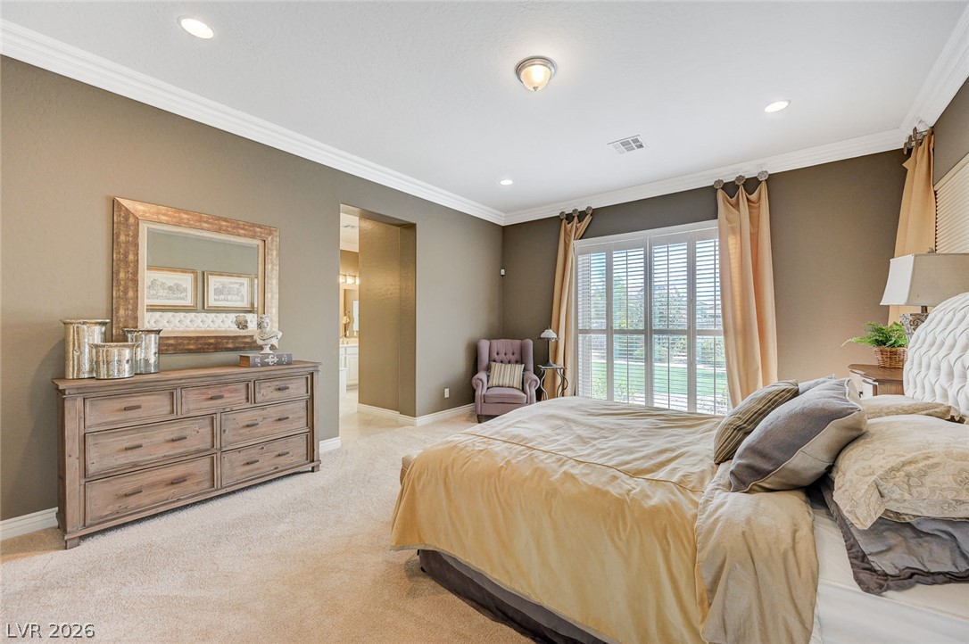
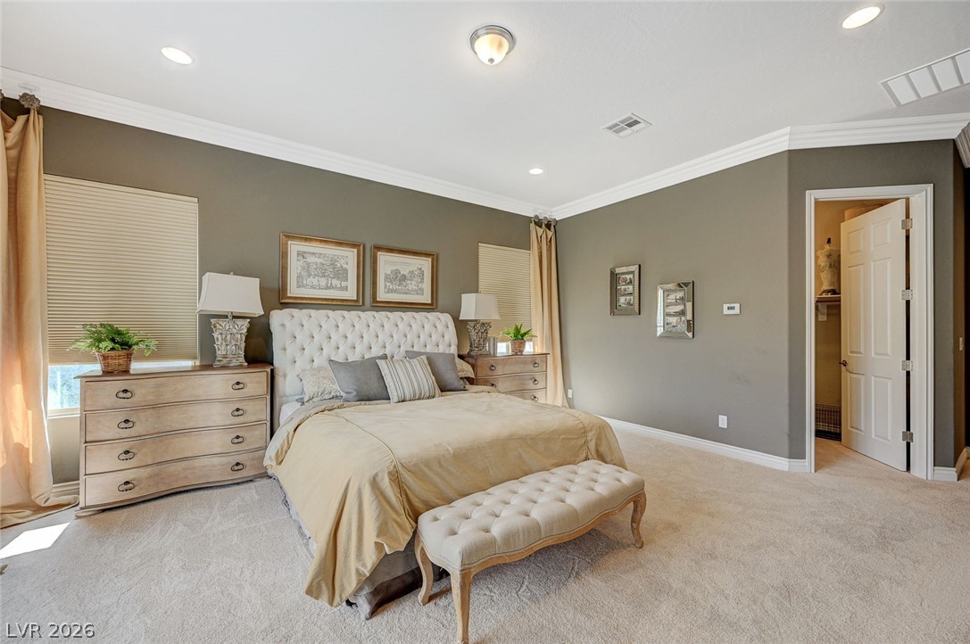
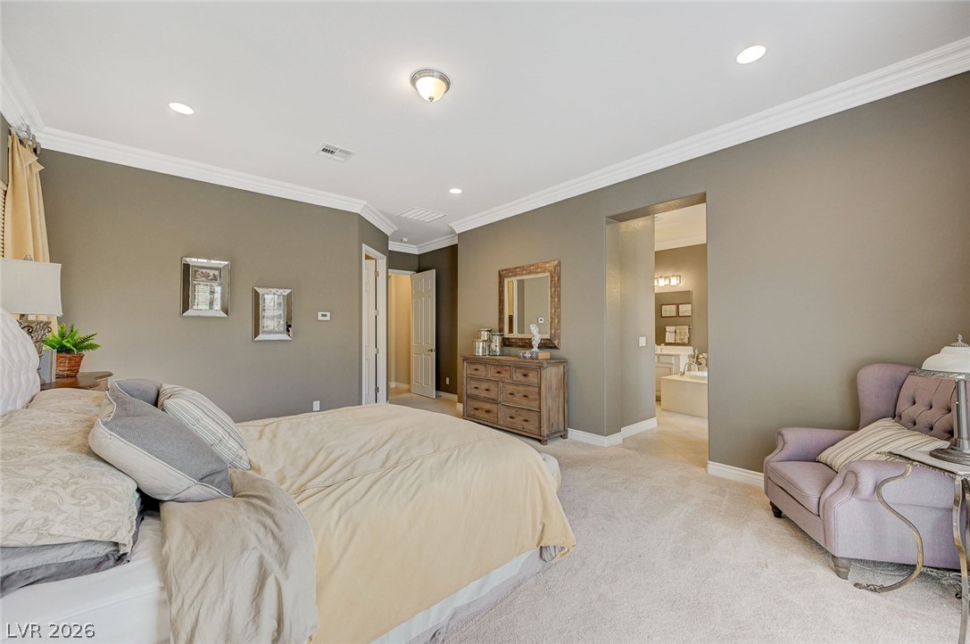
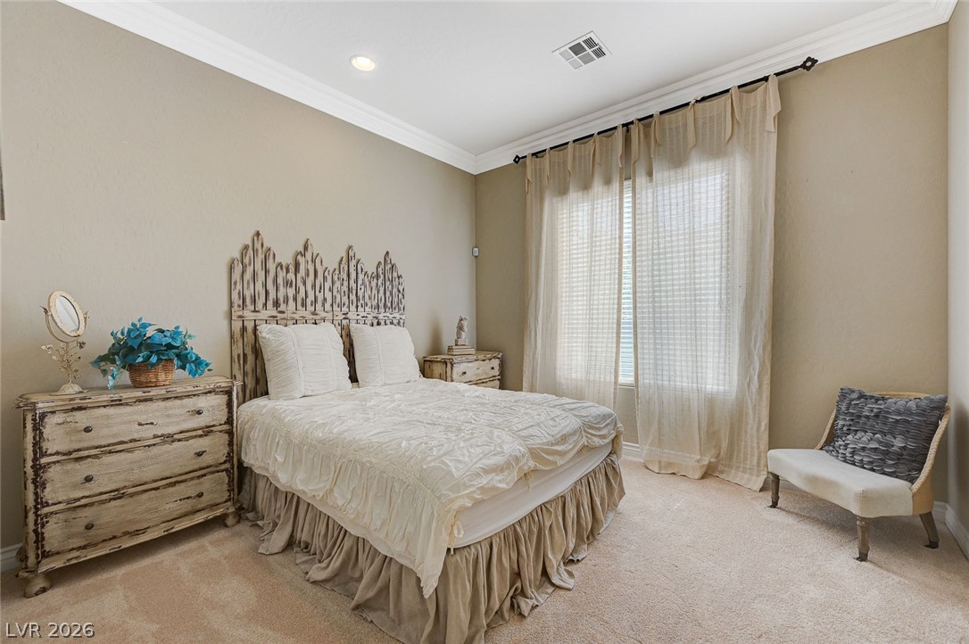
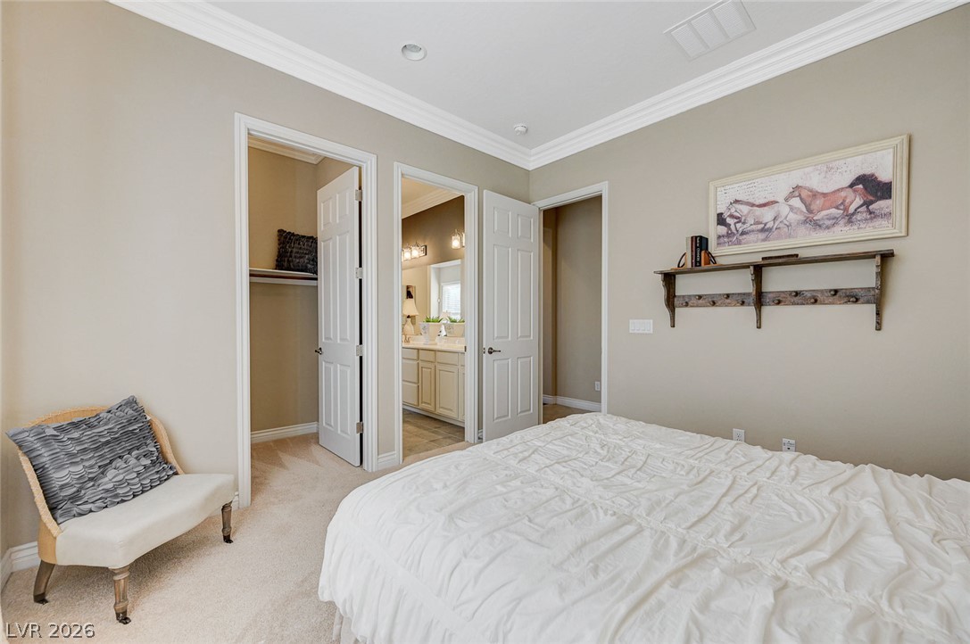
Thick crown molding and recessed lighting frame this comfortable bedroom retreat.
Plush carpeting and elegant crown molding elevate this serene primary bedroom retreat.
Crown molding frames this comfortable bedroom featuring soft carpeting and recessed lighting.
Elegant crown molding and plush carpeting define this spacious primary bedroom suite.
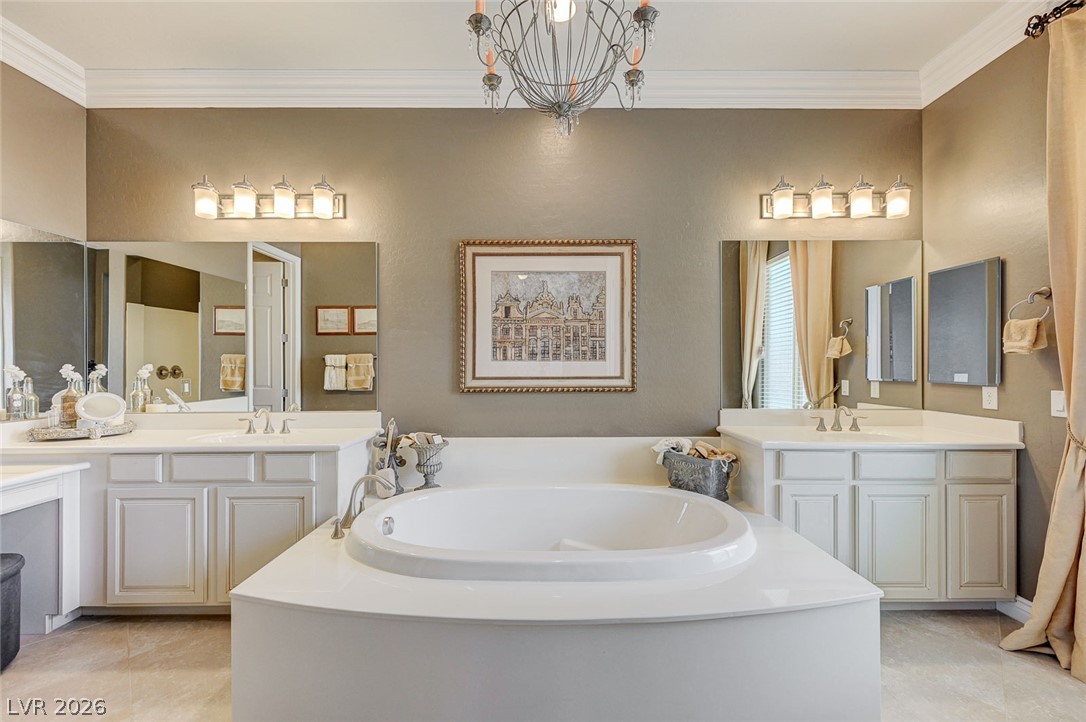
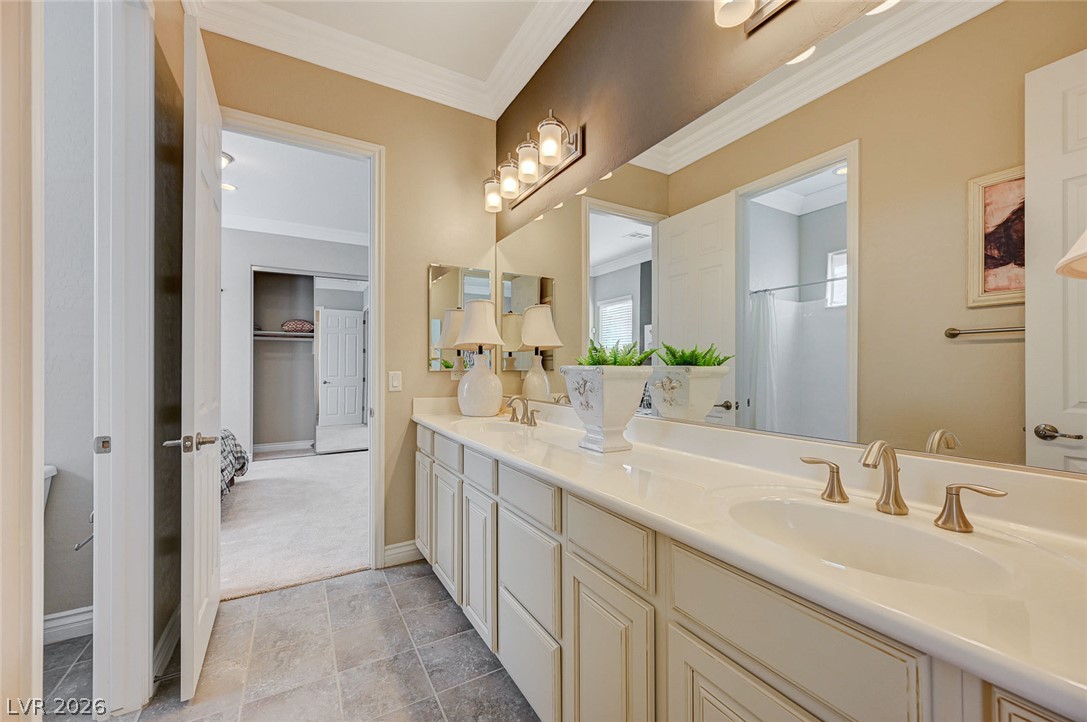
Ornate crown molding and elegant light fixtures elevate this main bath with dual vanities.
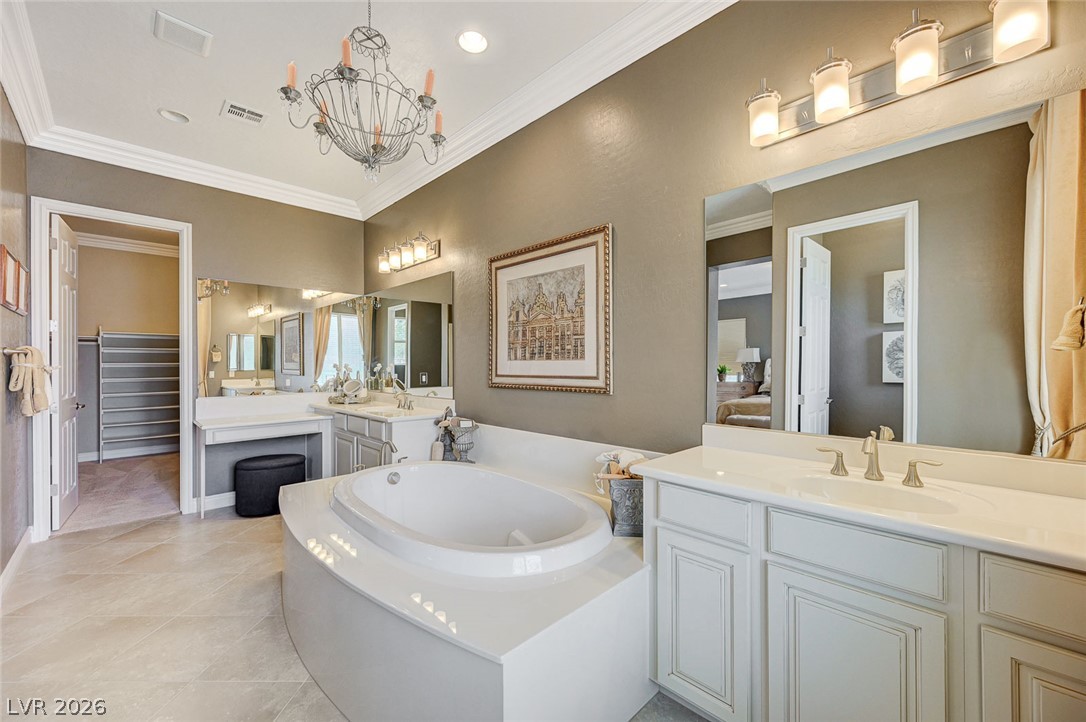
Elegant crown molding and tile flooring frame this bathroom featuring a large soaking tub.
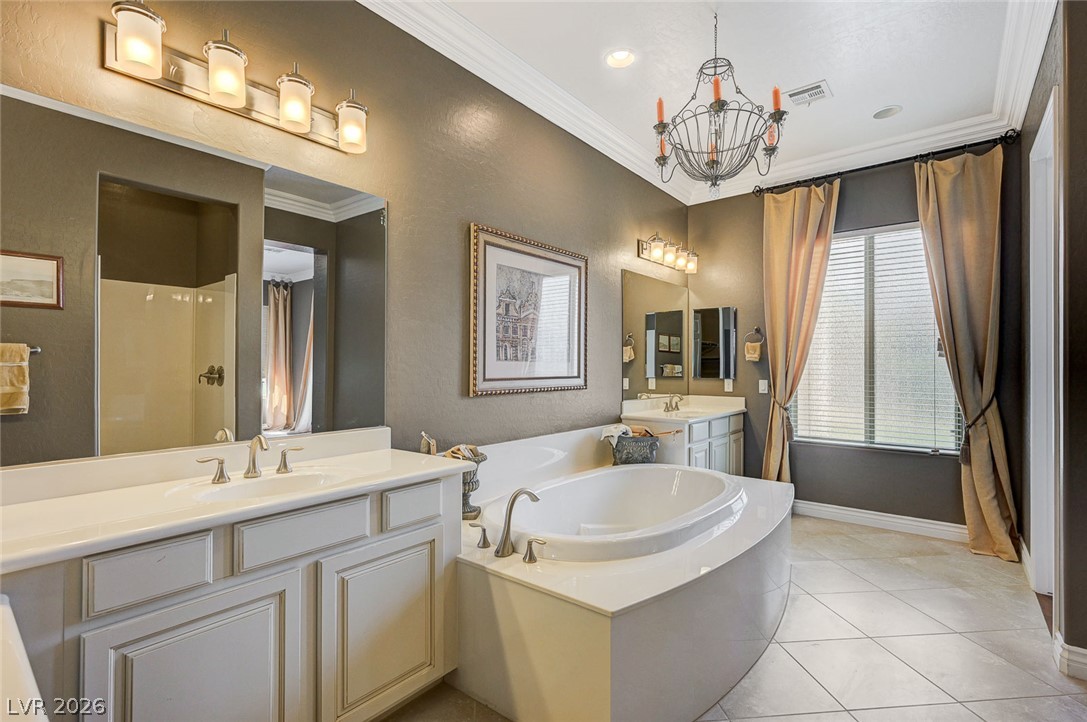
Crown molding and a corner soaking tub elevate this well-appointed bathroom.
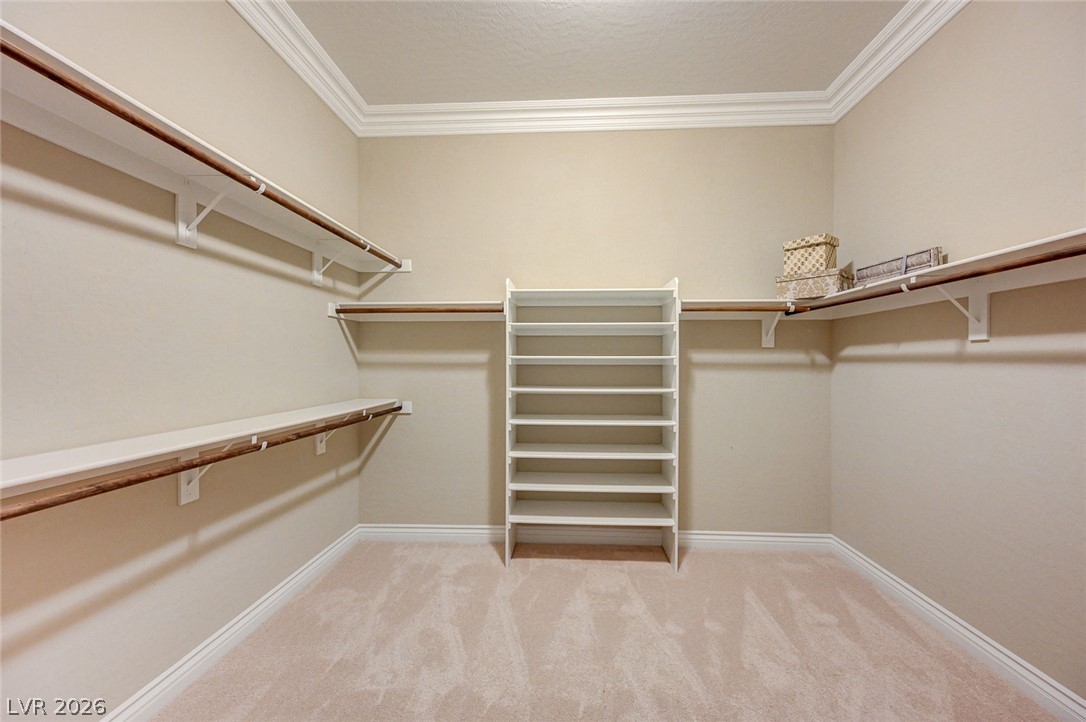
Crown molding and plush carpeting define this structured walk-in closet space.
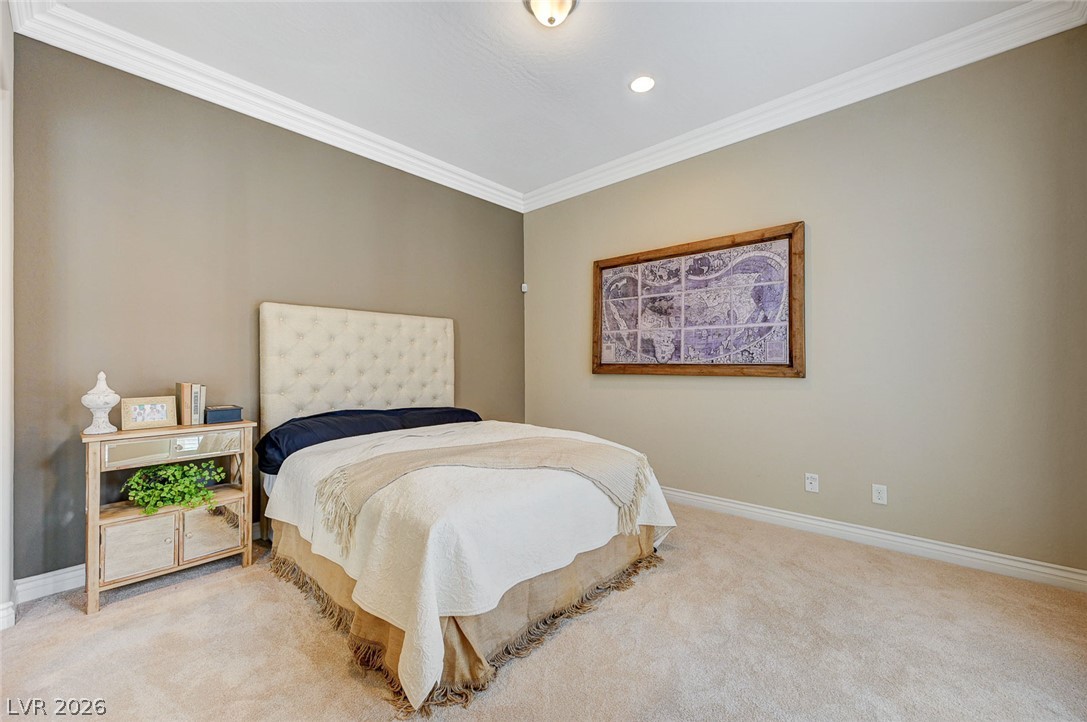
Crown molding and carpeted floors highlight this serene bedroom setting.
Thick crown molding frames the recessed lighting above soft carpeting in this comfortable bedroom.
Elegant crown molding complements a dual-sink vanity and classic tiled flooring in this bright space.
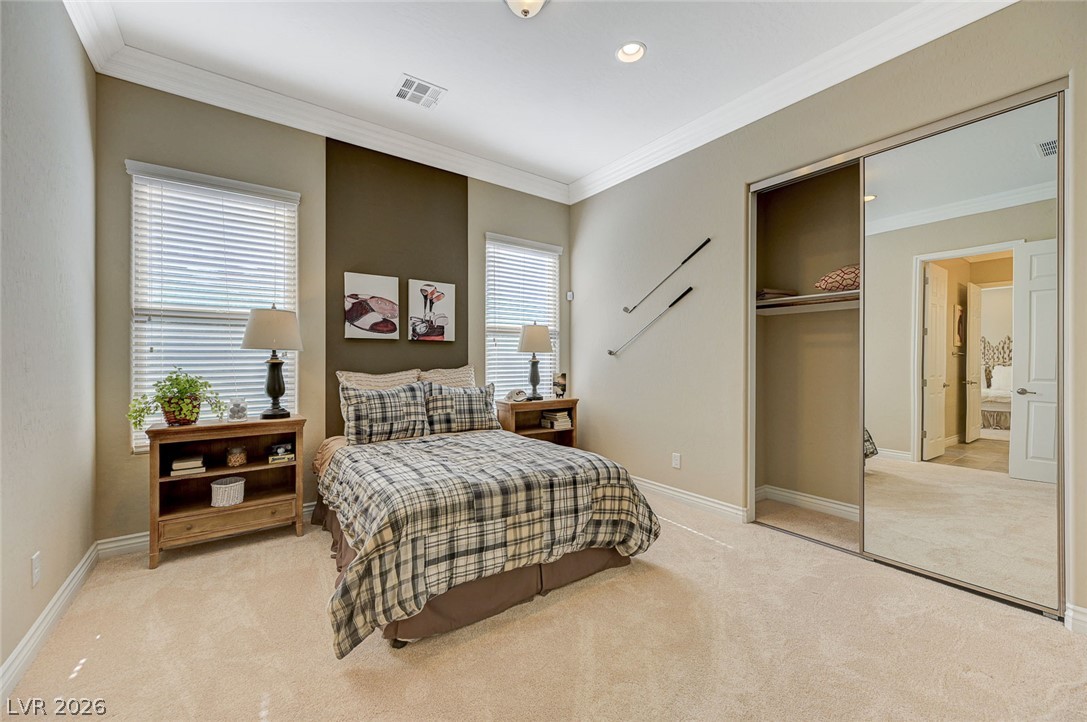
High ceilings and elegant crown molding elevate this carpeted bedroom featuring sliding mirrored closets.
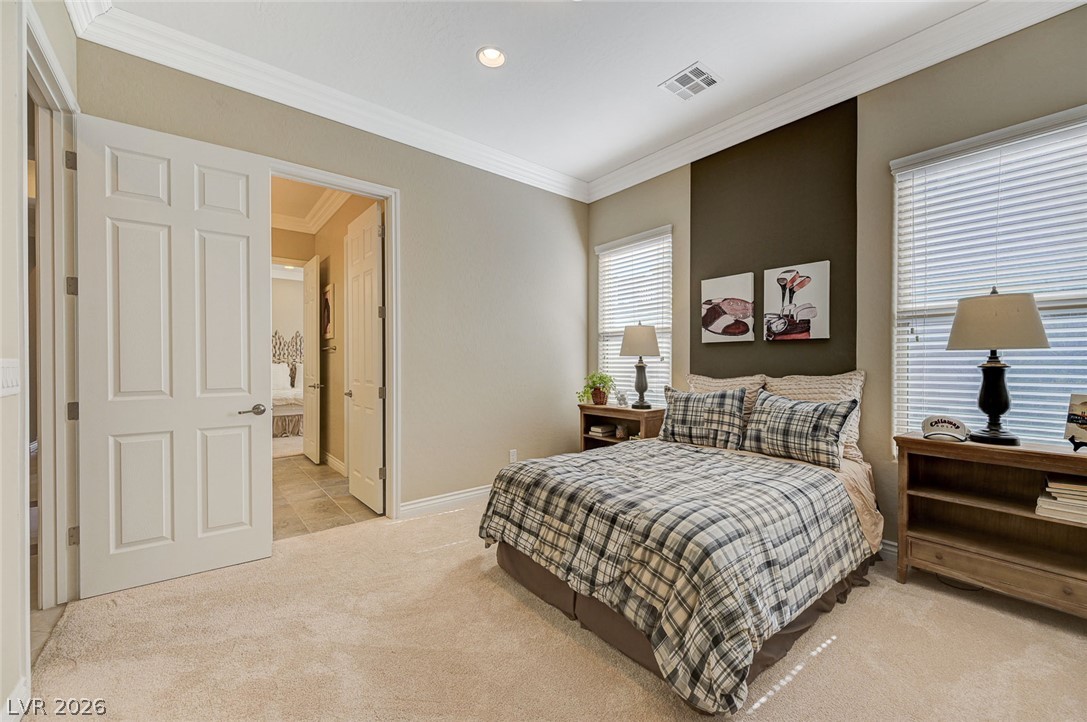
Elegant crown molding and plush carpeting define this comfortable secondary bedroom.
Crown molding and matching cabinetry elevate this functional utility space.
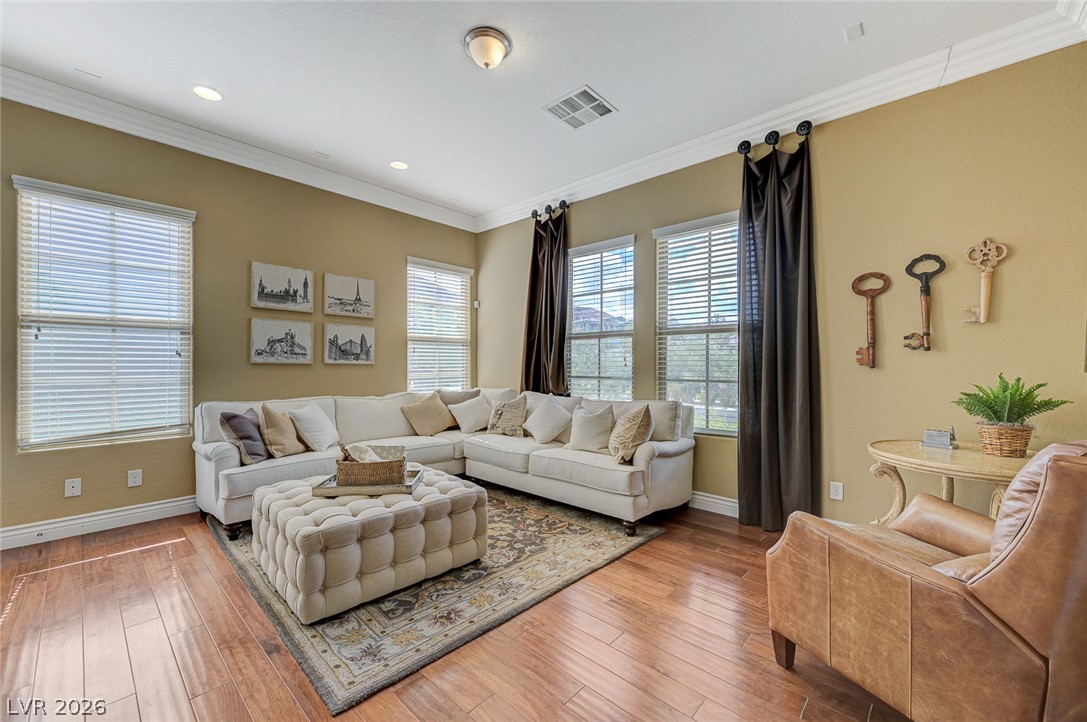
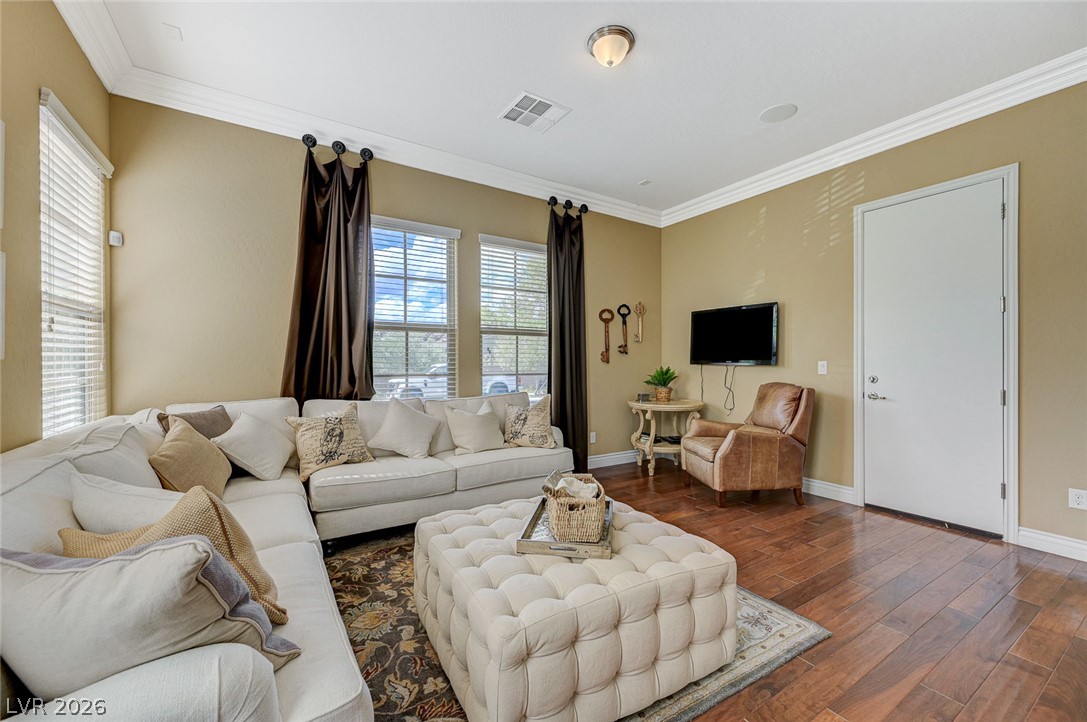
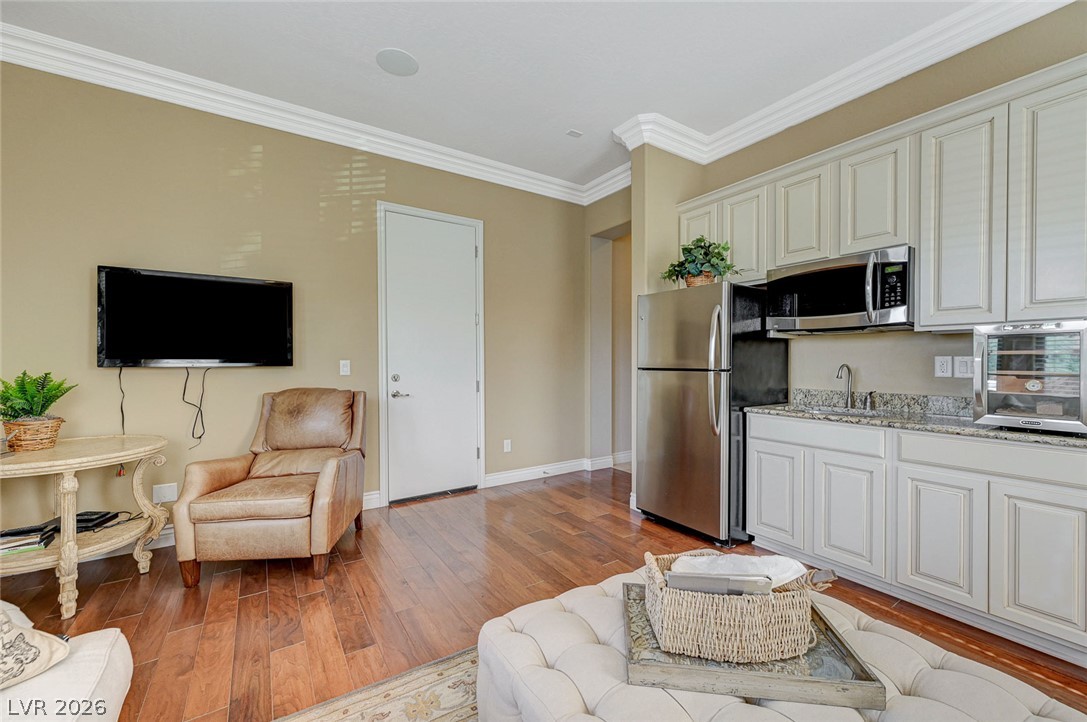
Gleaming hardwood floors and classic crown molding elevate this welcoming living space.
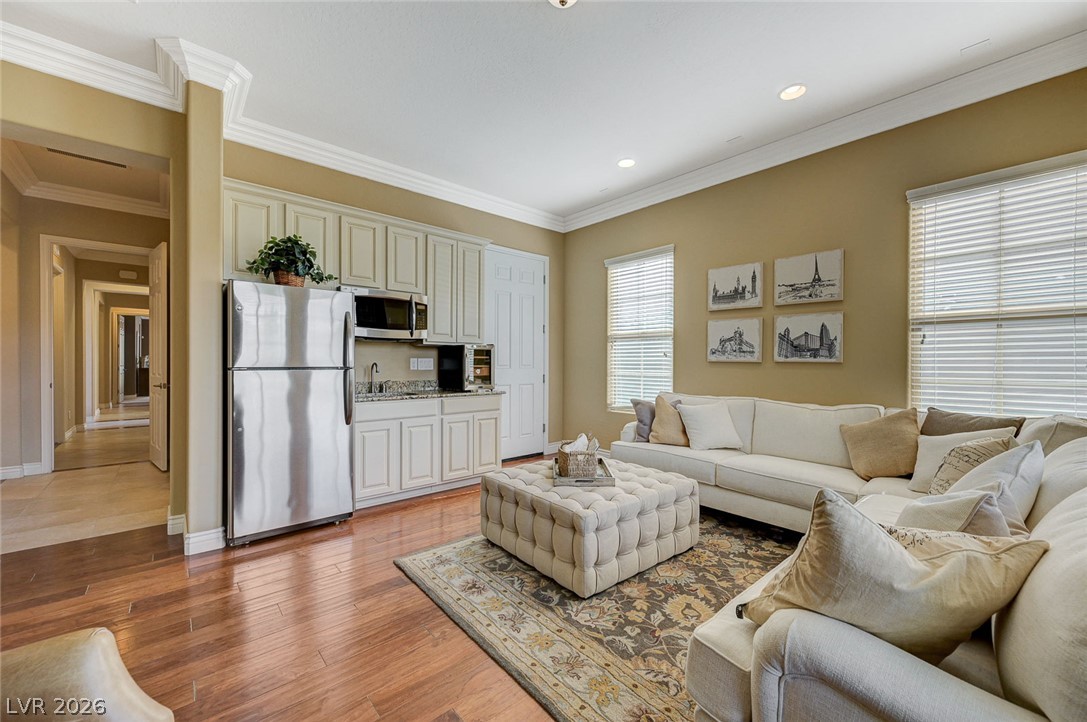
Rich hardwood floors and elegant crown molding elevate this open-concept living area with wet bar.
Rich wood flooring and elegant crown molding elevate this welcoming living space.
Rich hardwood flooring complements the classic crown molding in this versatile living space.
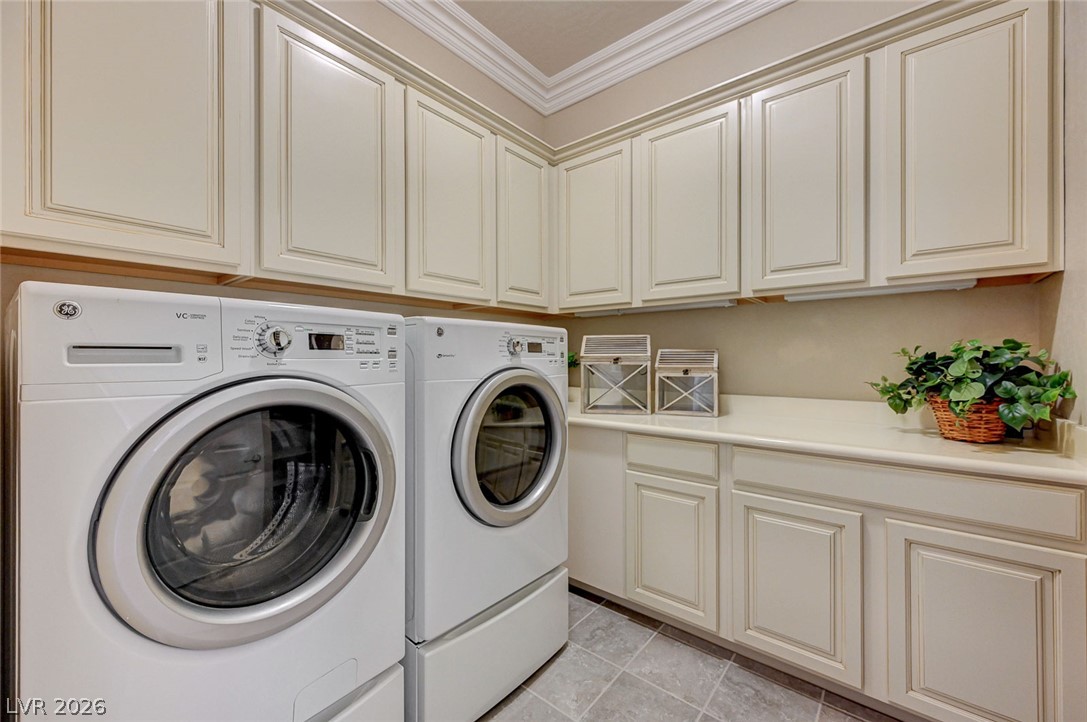
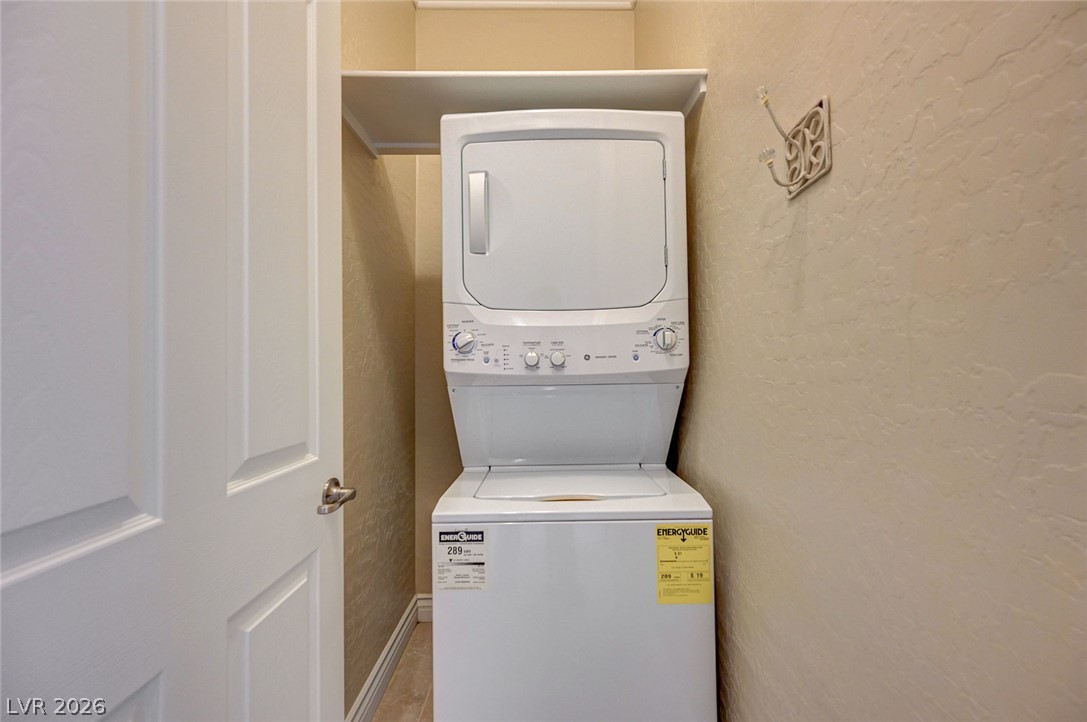
An efficient laundry nook features a stacked washer and dryer setup with built-in overhead shelving.
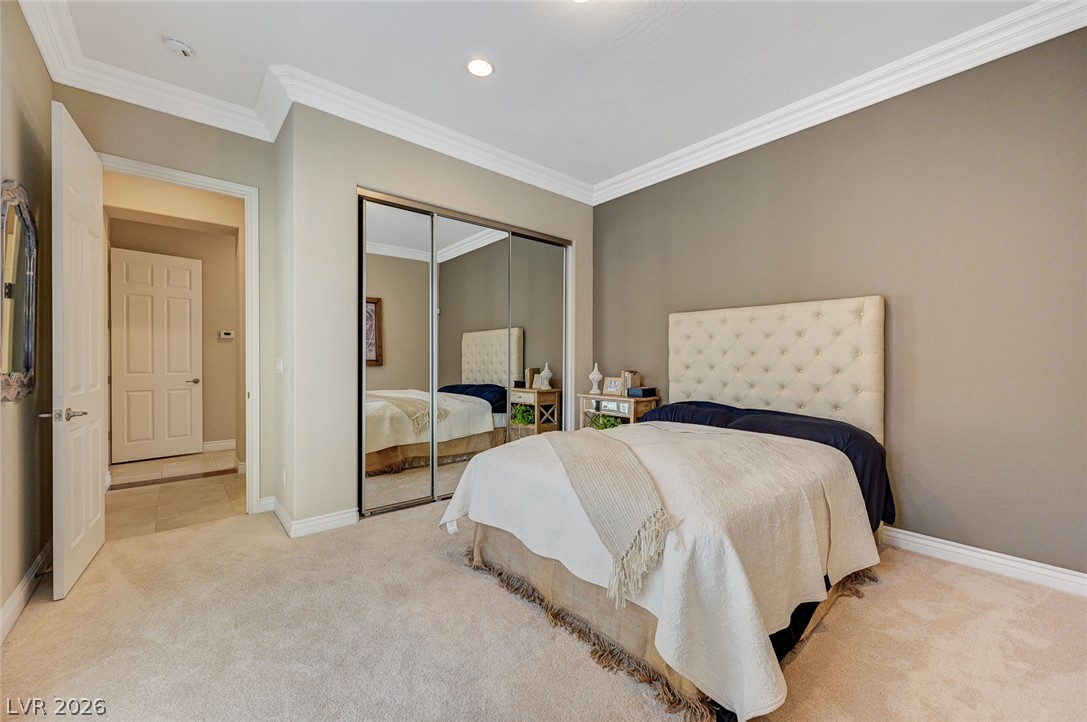
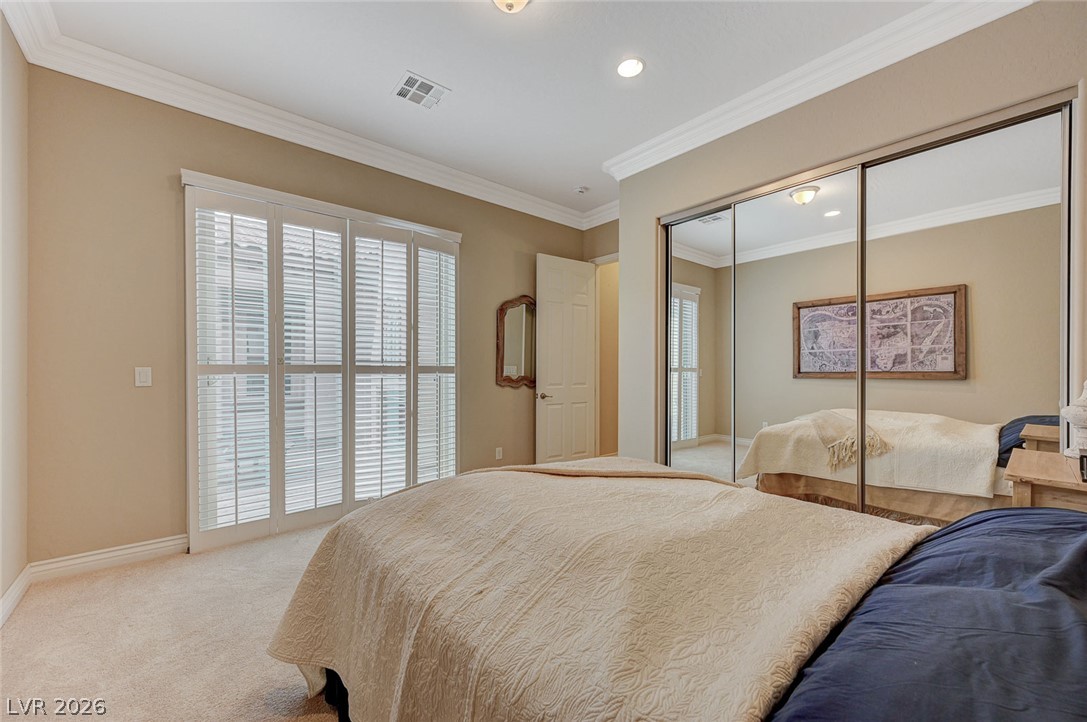
Crown molding highlights the high ceiling in this bedroom with wall-to-wall carpeting.
Thick crown molding and soft carpet frame this serene bedroom with mirrored closets.
Crown molding highlights the high ceilings of this inviting bedroom with mirrored closets.
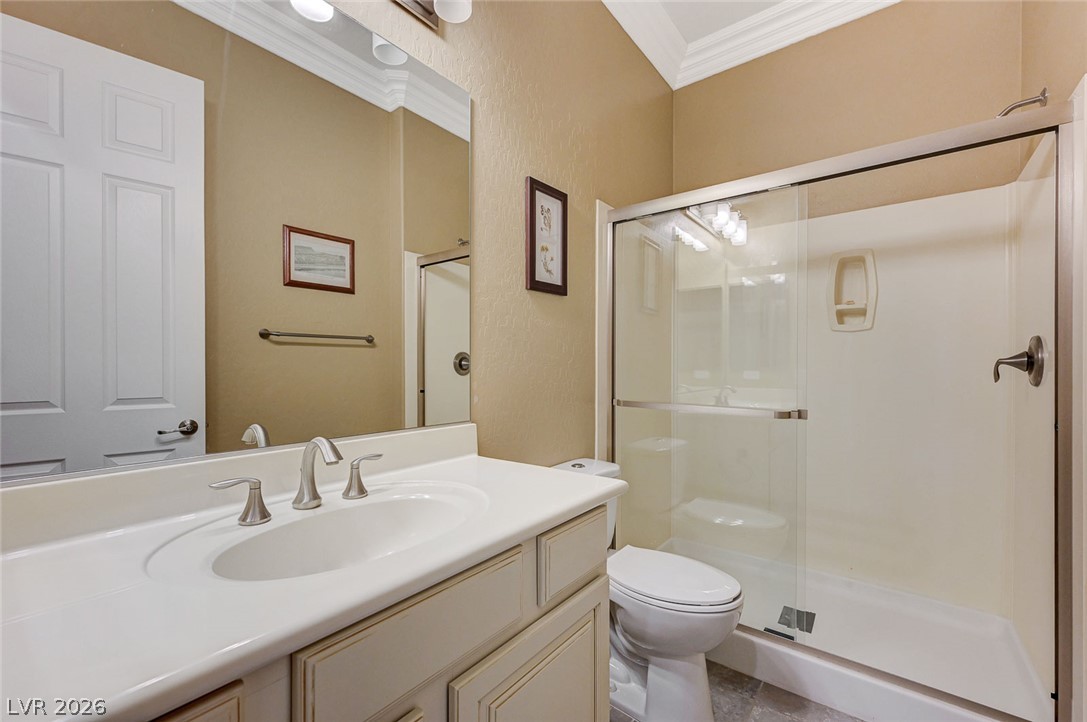
Crown molding and a modern vanity highlight this functional secondary bathroom.
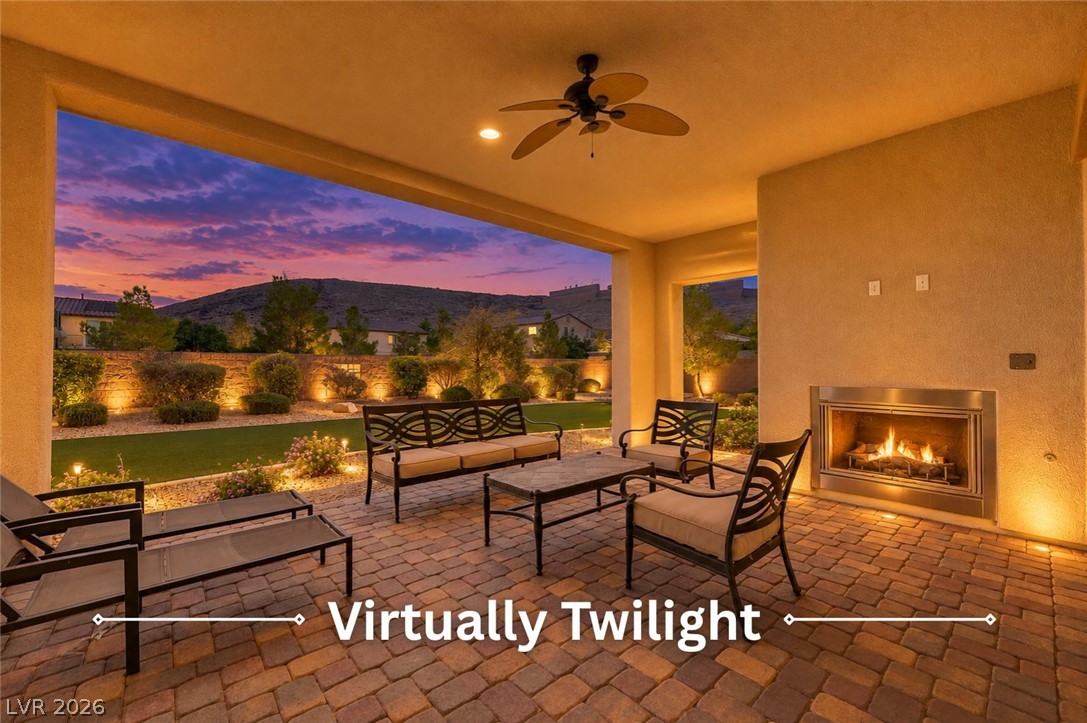
An inviting covered patio offers a built-in fireplace and serene mountain views at dusk.
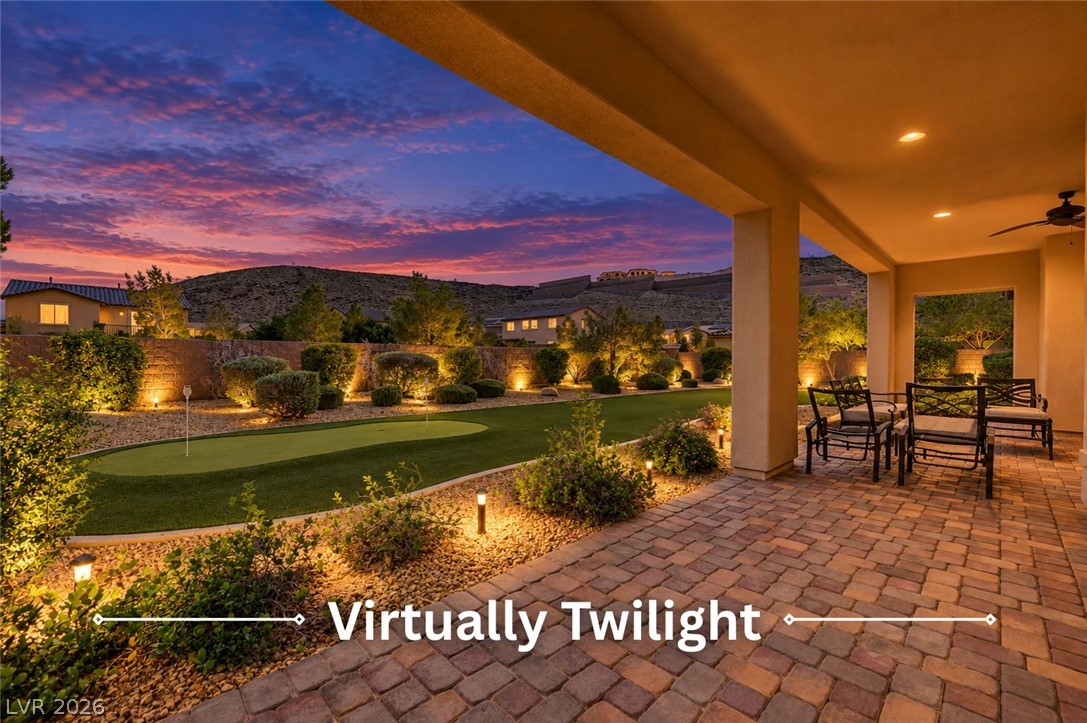
An inviting covered patio featuring brick pavers overlooks a private putting green and mountain views.
Warm exterior uplighting illuminates the paved patio under a twilight sky.
Lush fairways and sparkling lakes frame a vast neighborhood view beneath a twilight sky.
An aerial panorama captures the verdant golf course community set against a distant skyline view.
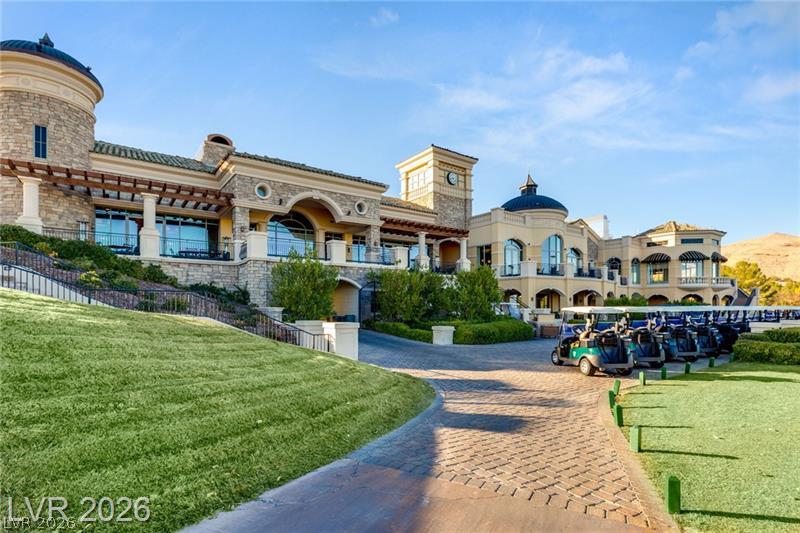
Stately architectural details and manicured grounds define this impressive estate facade.
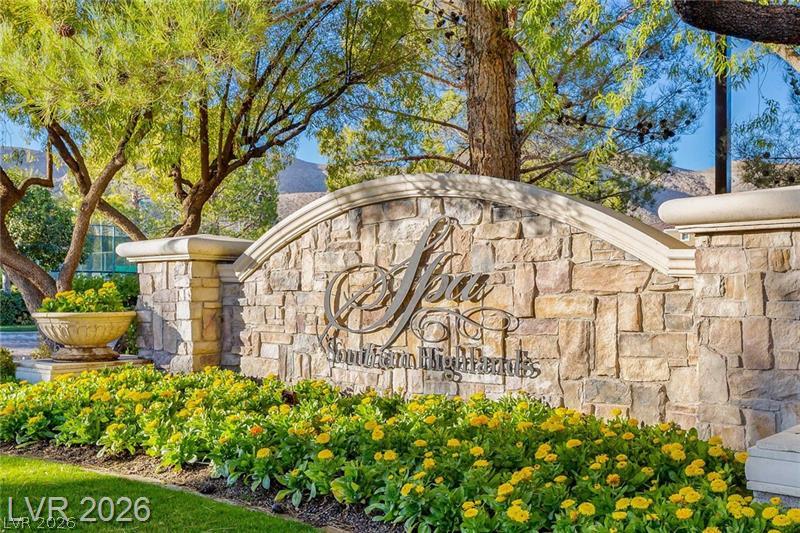
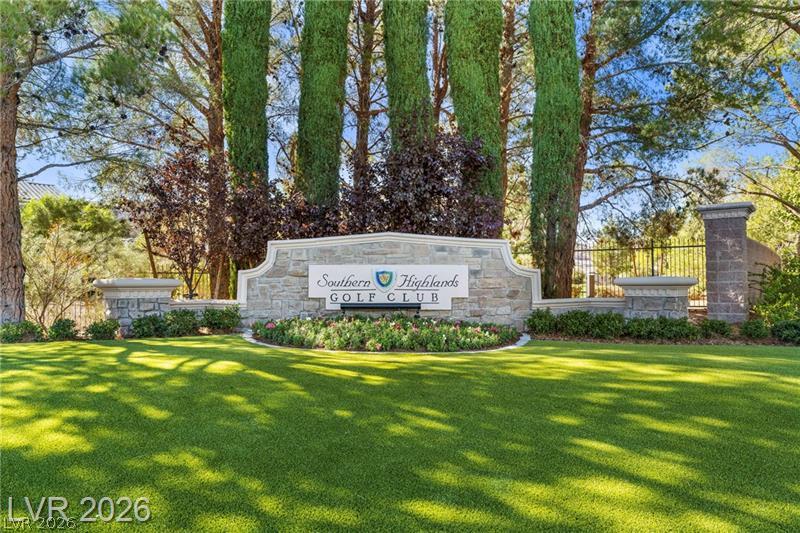
Mature trees frame the stone monument sign surrounded by meticulously landscaped flower beds.
Mature trees frame the stone monument sign greeting residents of this premier golf community.
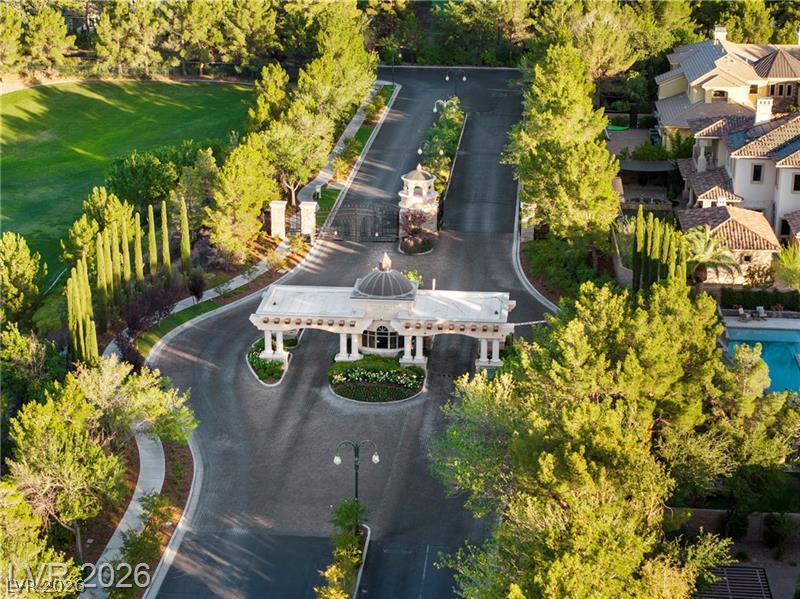
A secure gated entrance welcomes residents to this exclusive community surrounded by lush greenery.
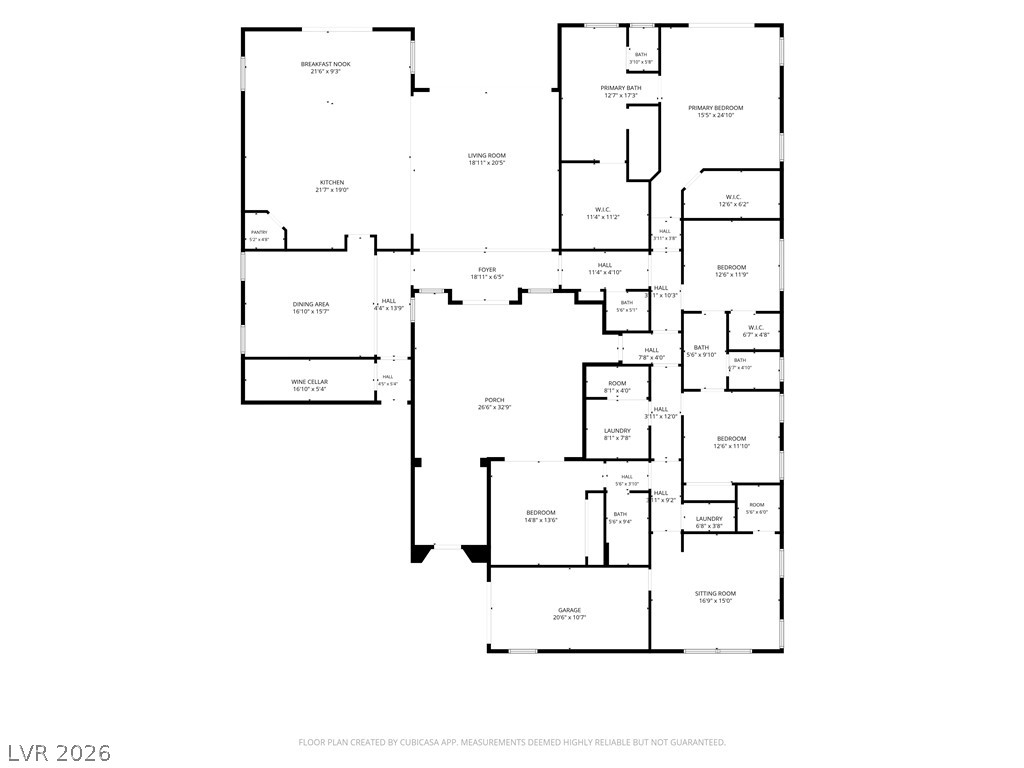
A detailed layout illustrates the functional flow of this spacious multi-bedroom residential floor plan.