
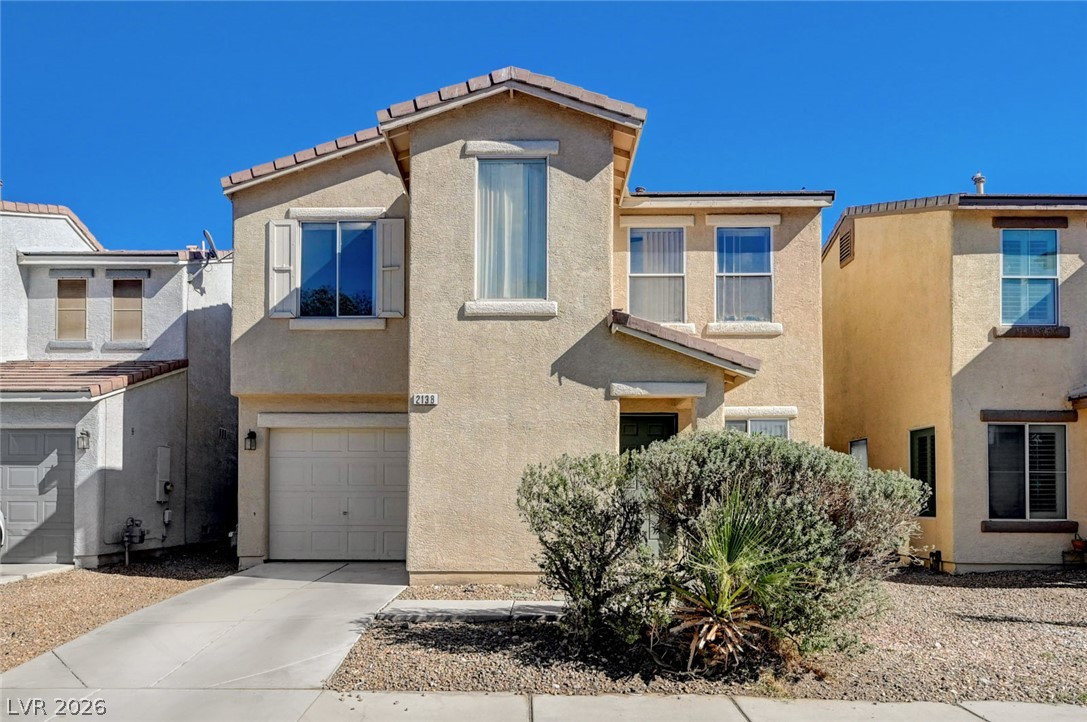
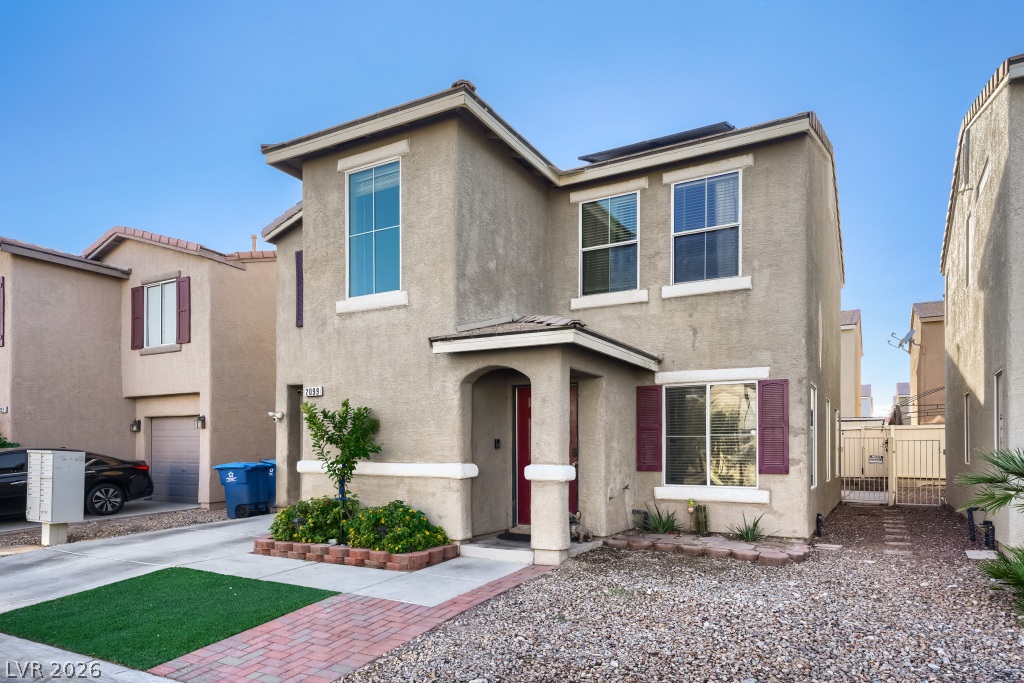
An inviting two-story stucco exterior displays timeless architectural lines under a clear blue sky.
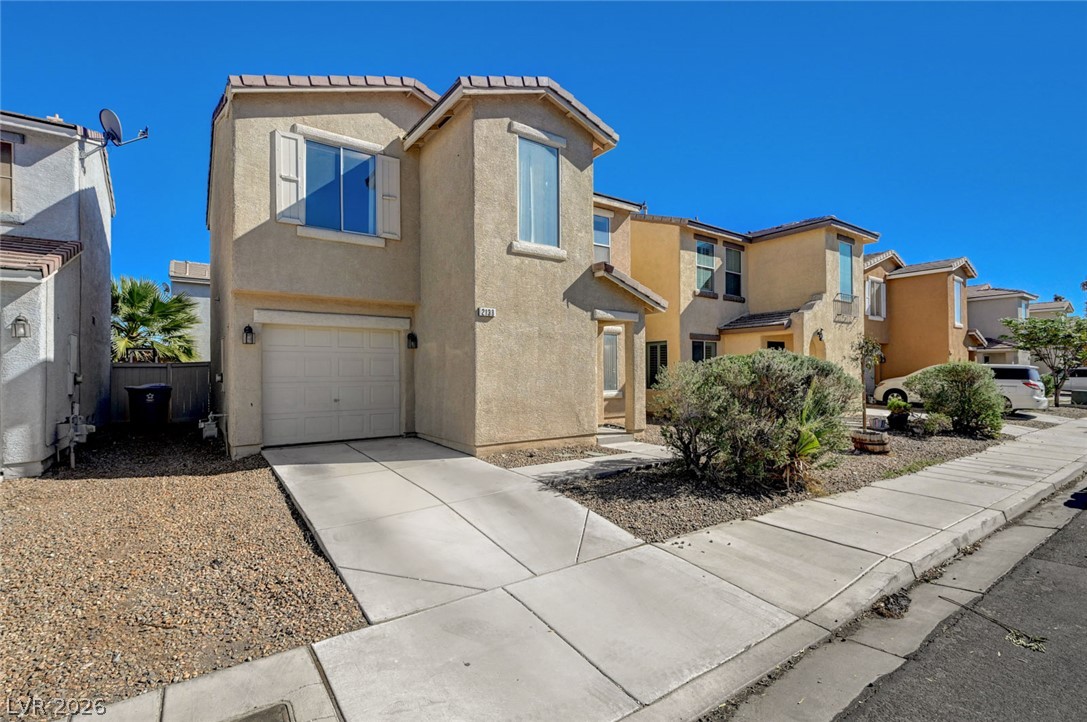
A classic stucco exterior is paired with a concrete driveway and tidy desert plantings.
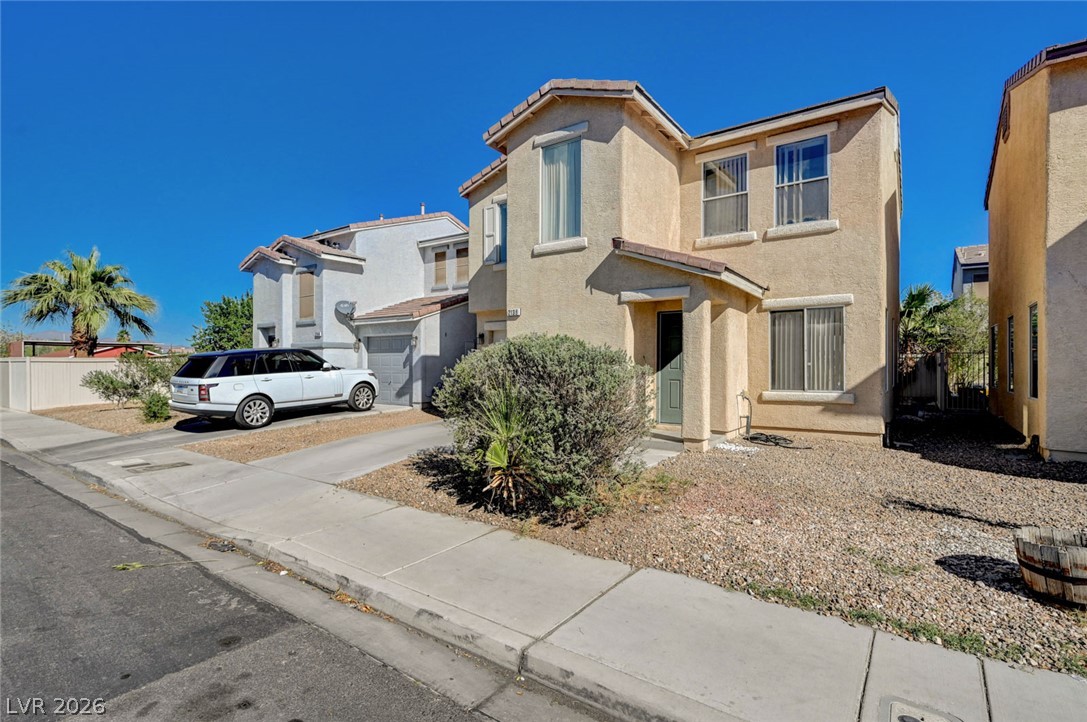
An inviting stucco exterior showcases a classic tiled roof and low-maintenance desert landscaping.
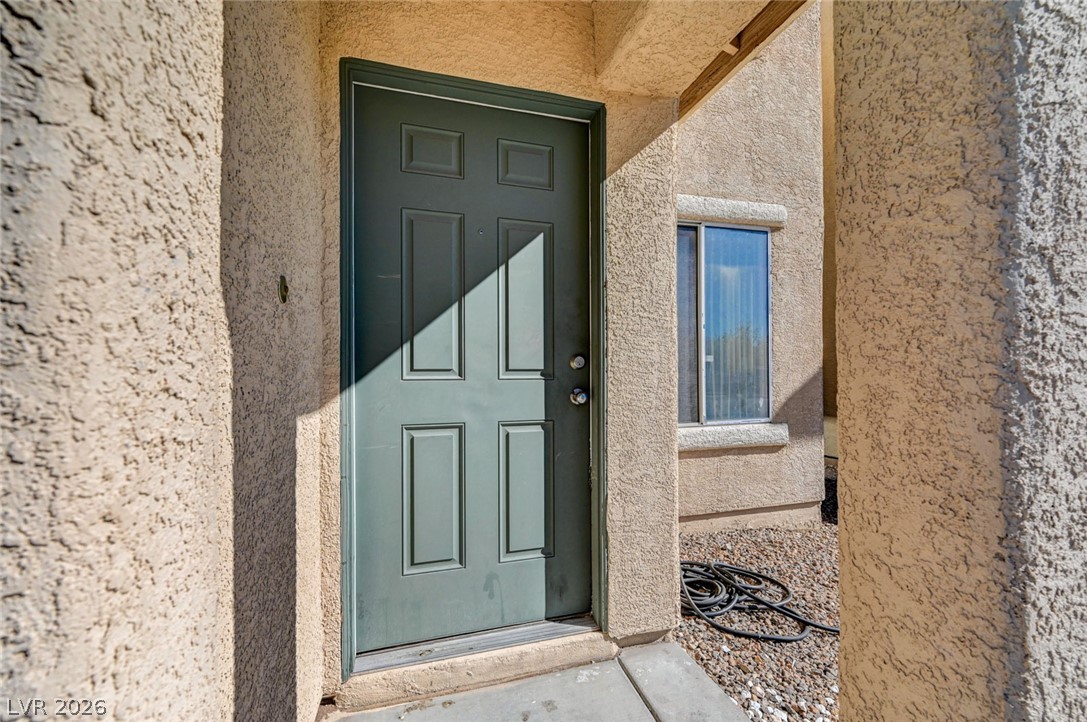
A recessed entry with stucco columns leads directly to the front door.
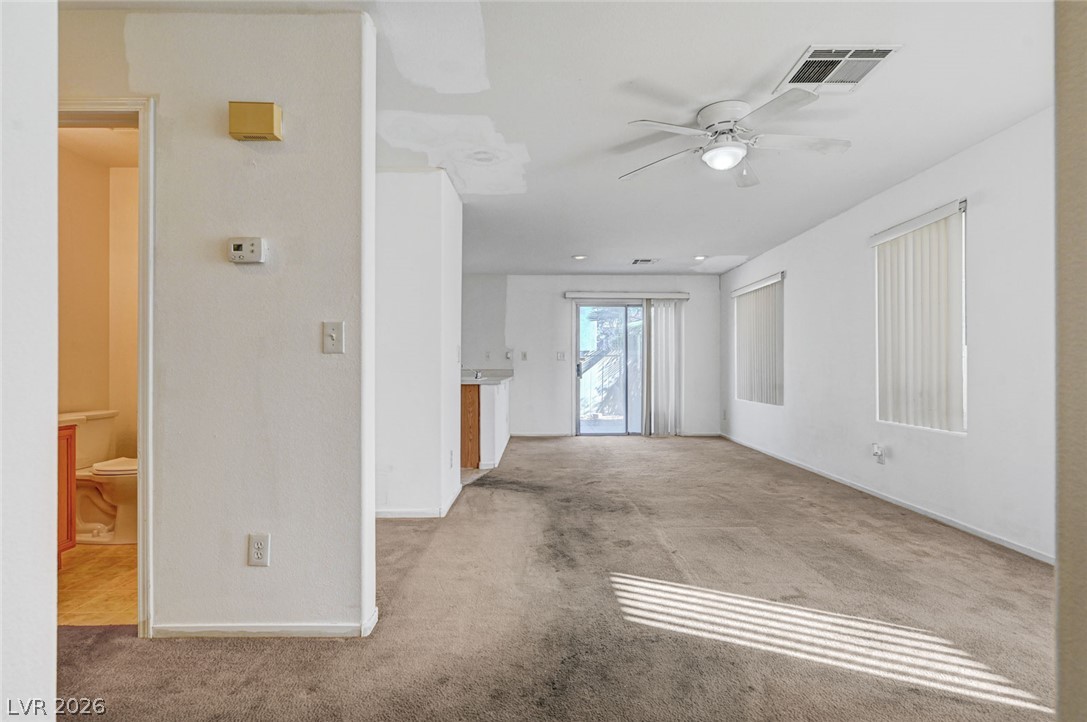
An open floorplan flows naturally into the adjacent kitchen and half bath.
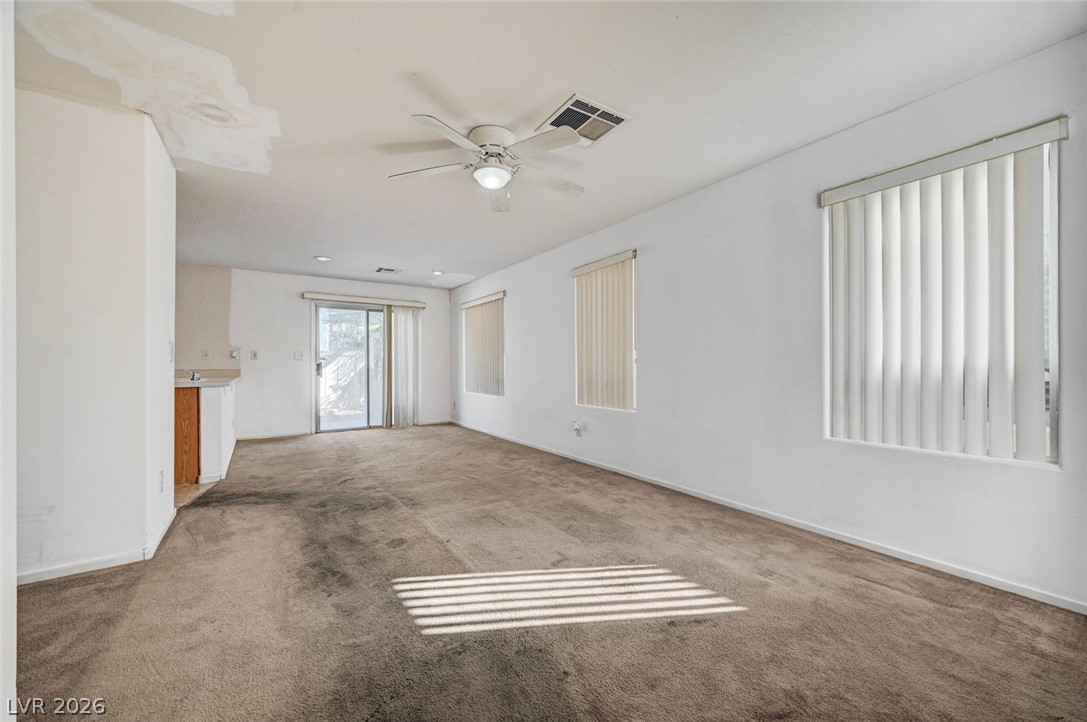
An open living space features soft carpeting and a sliding glass door leading outside.
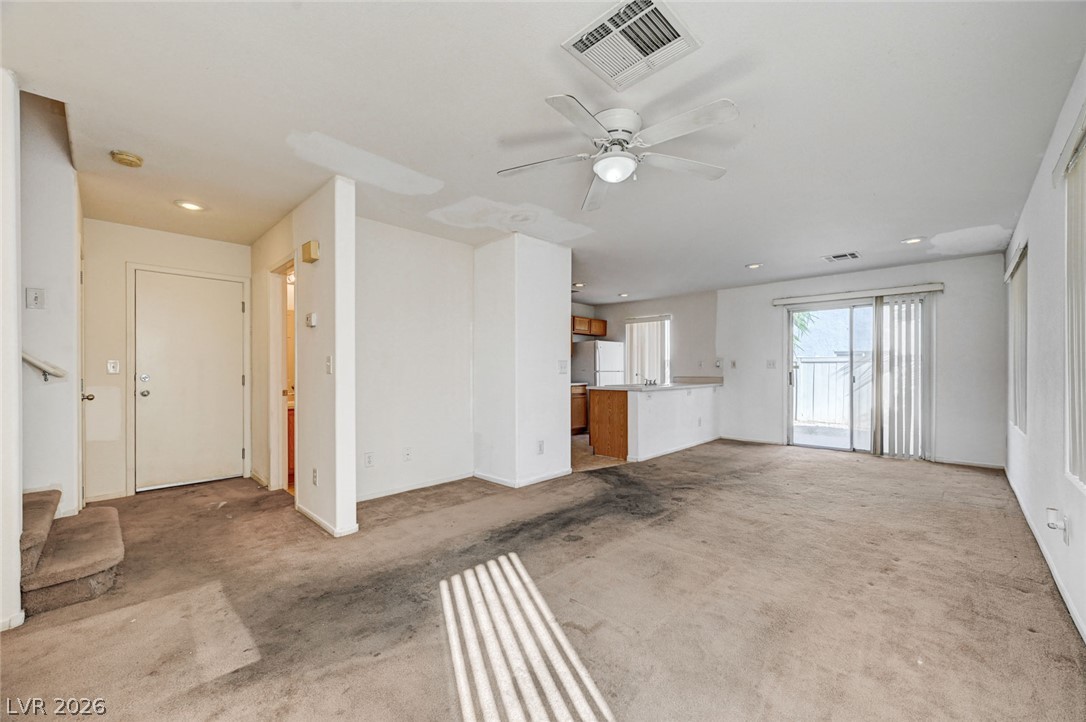
An open floorplan design connects the spacious living room directly to the kitchen area.
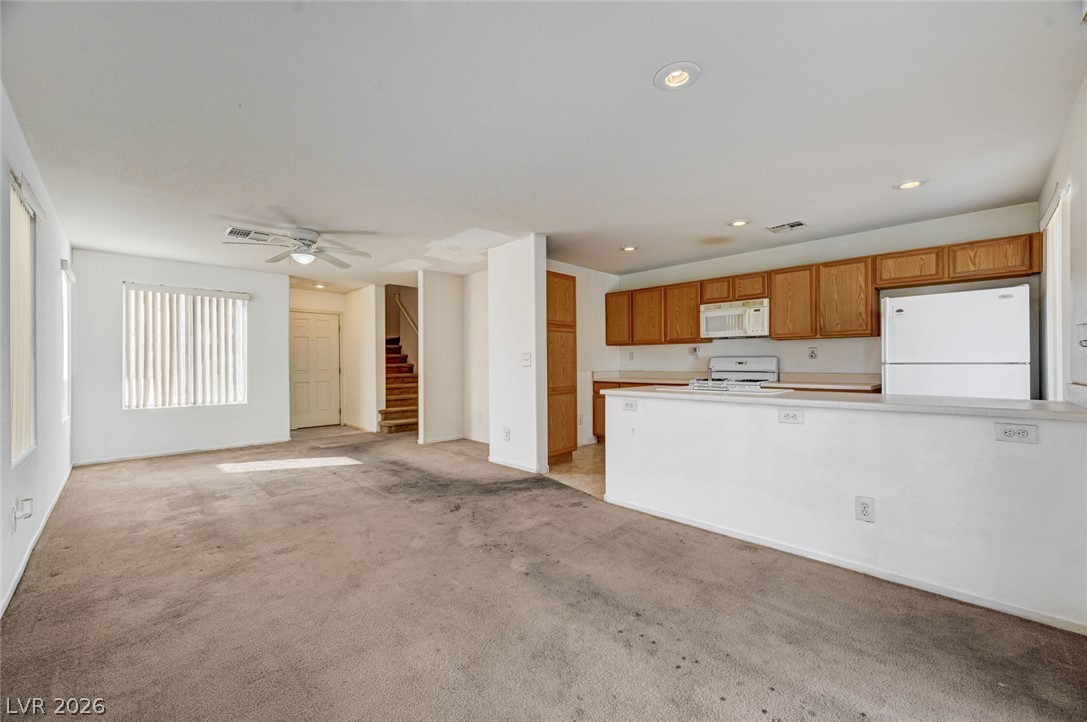
An open layout seamlessly connects the carpeted living space to the kitchen.
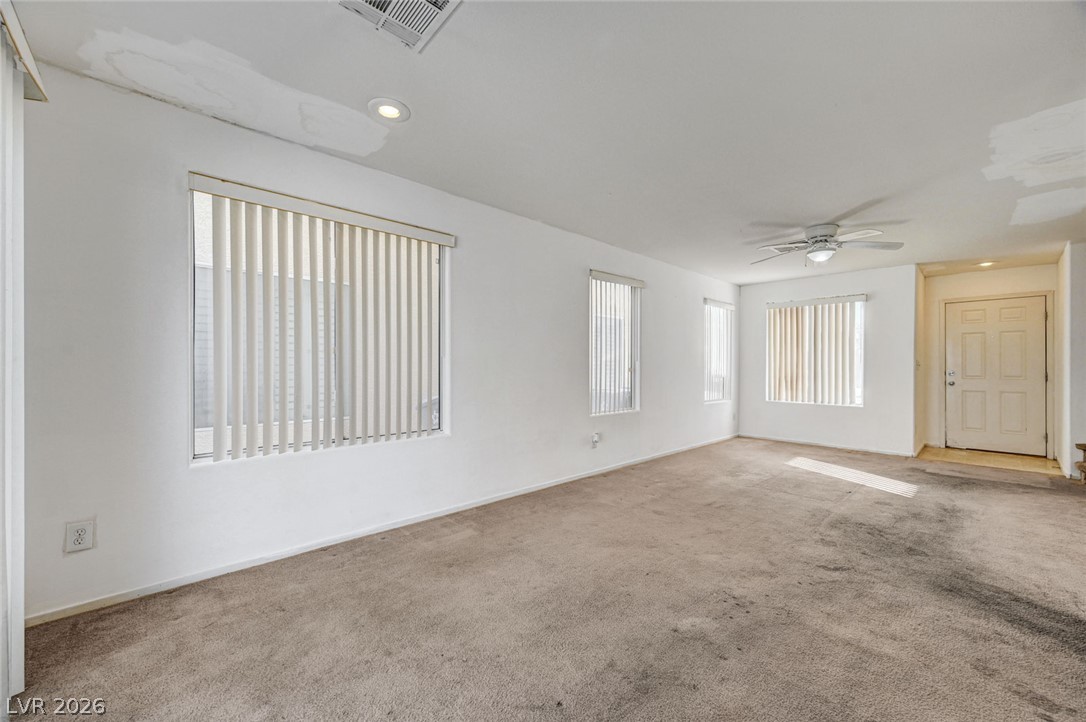
Natural light streams through multiple windows into an open living area with wall-to-wall carpeting.
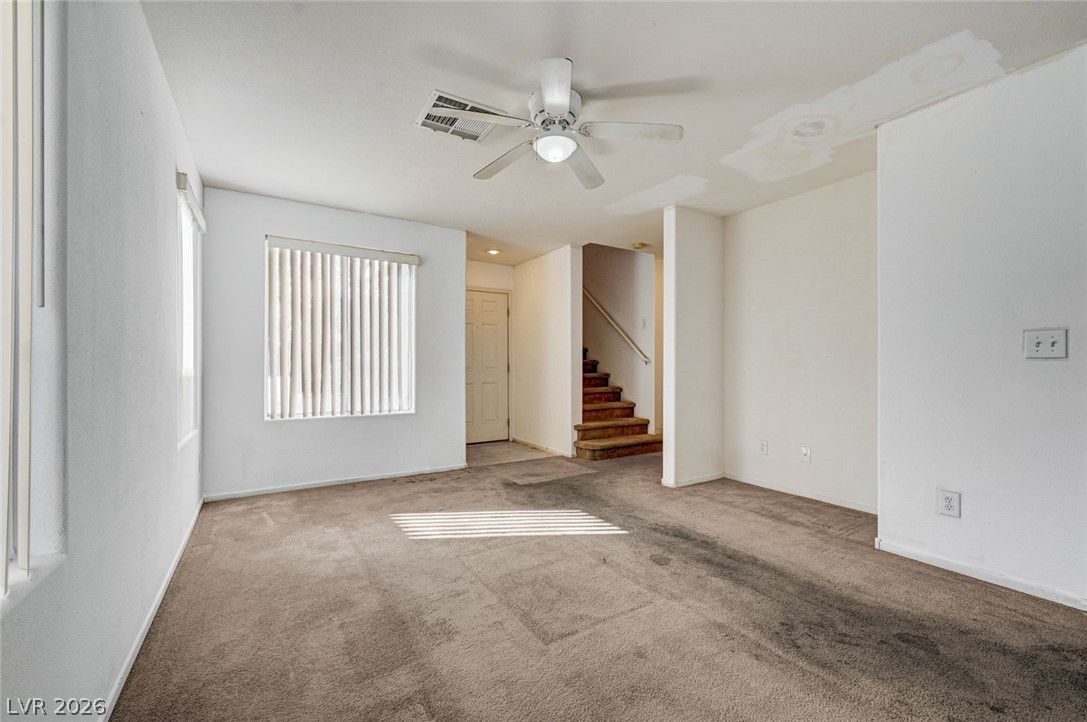
An open living area showcases neutral carpet, ample natural light, and a central staircase.
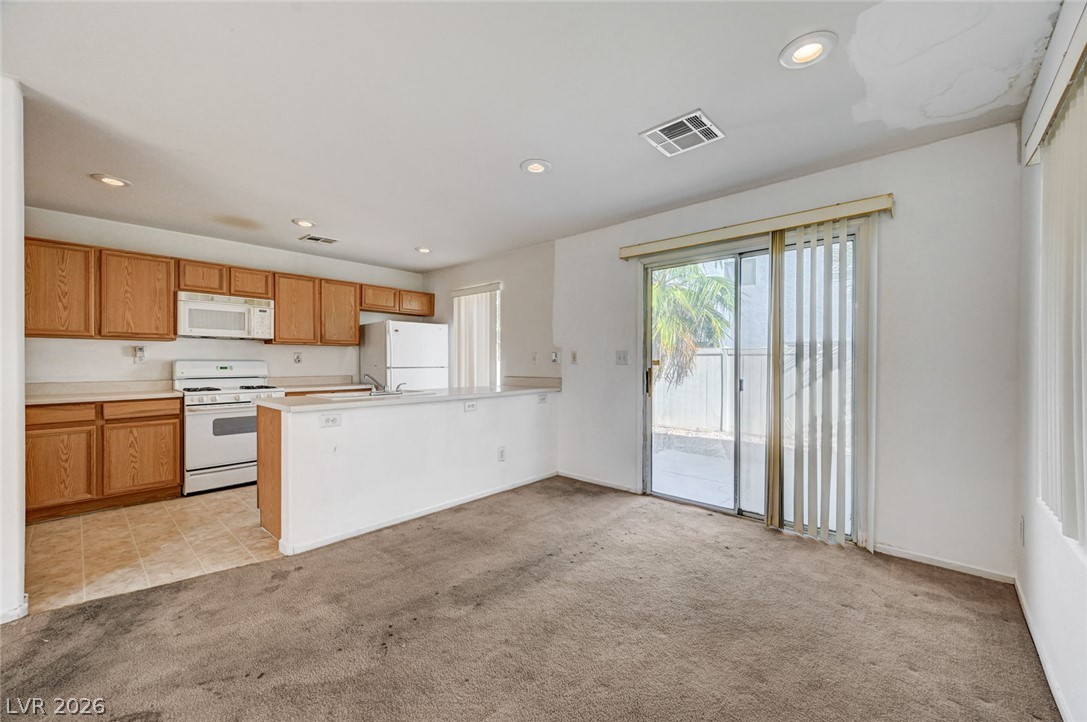
Carpeted living space connects seamlessly to a tiled kitchen with sliding glass doors.
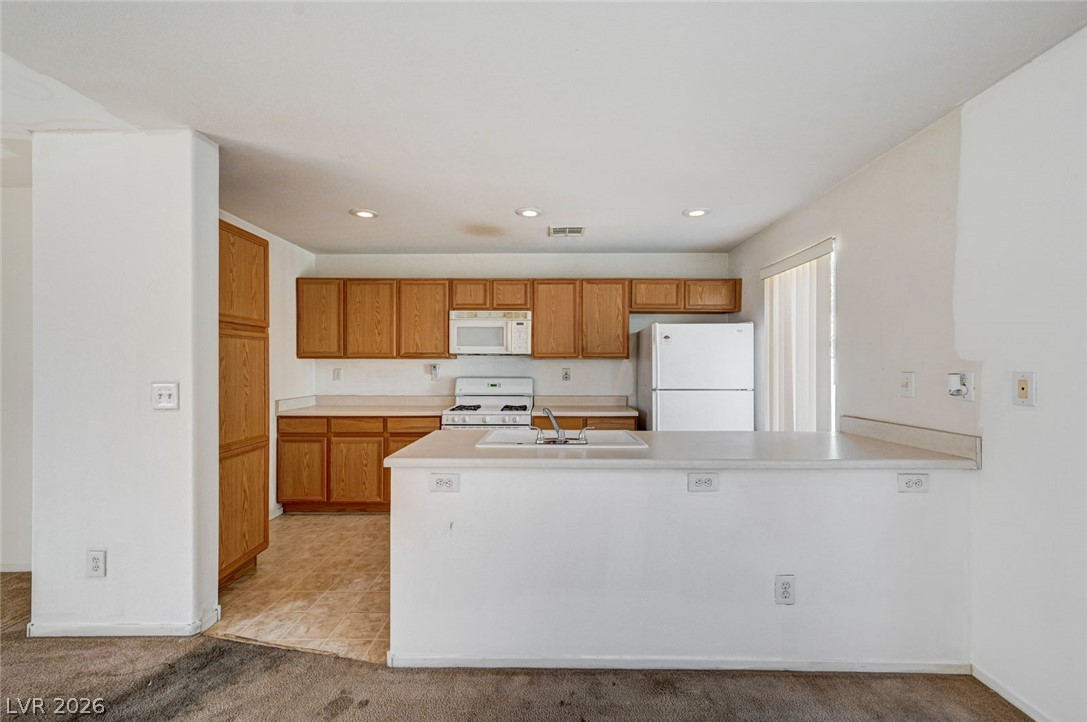
An open kitchen layout features abundant wooden cabinetry and a functional breakfast bar setup.
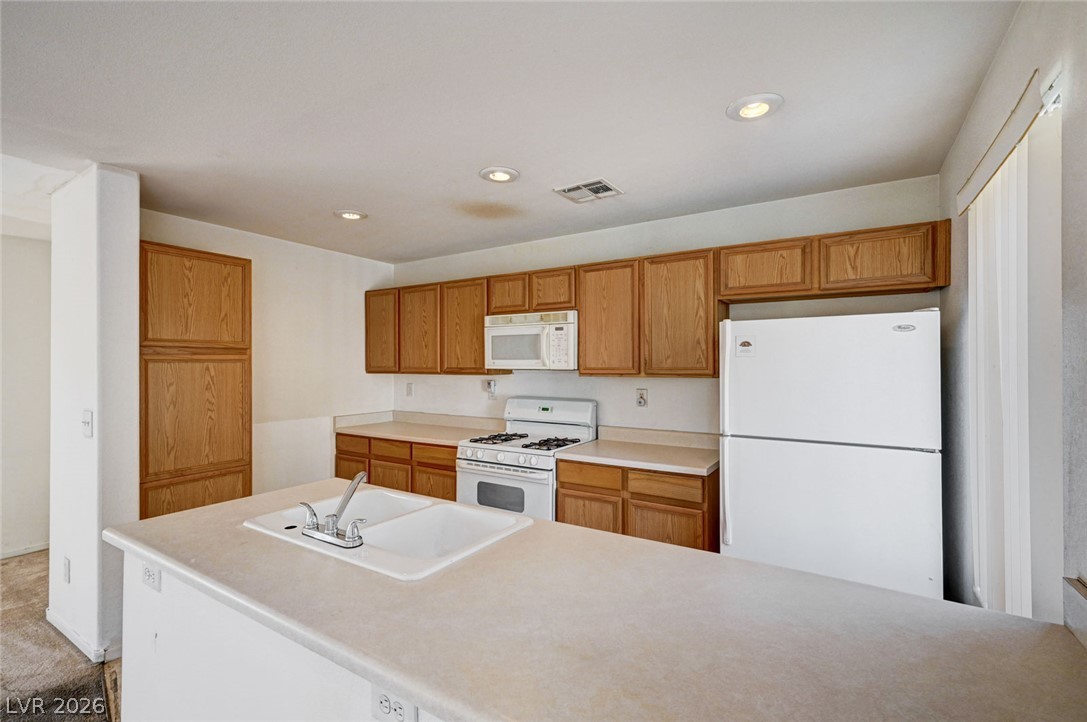
Recessed lighting and a convenient center island define this functional culinary space.
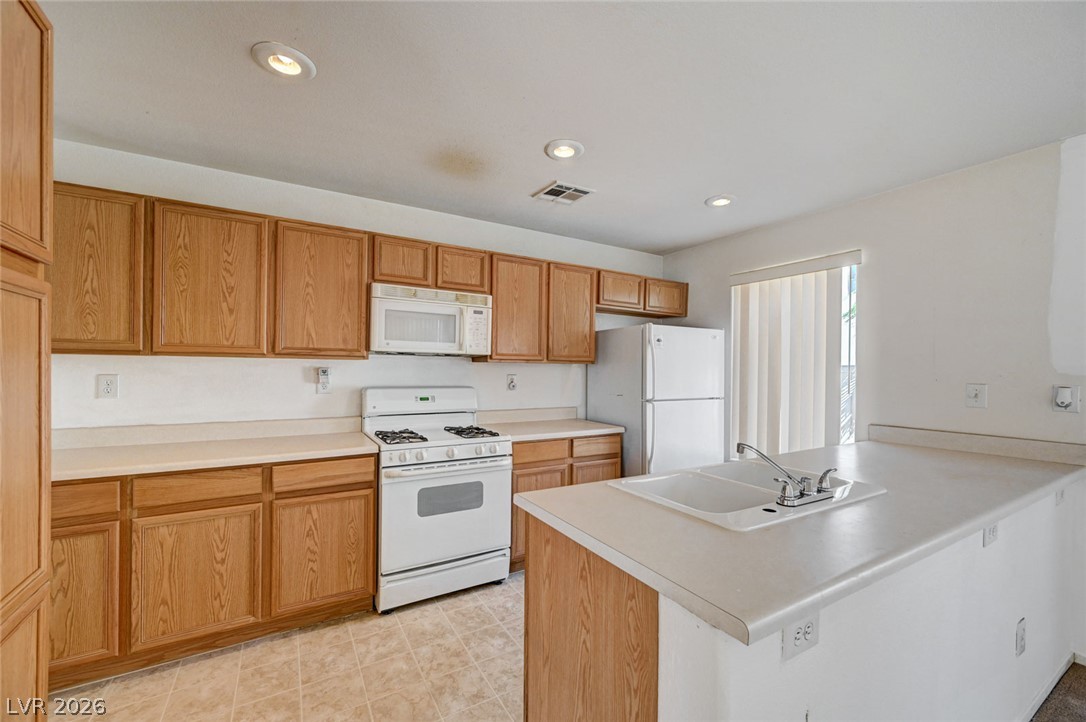
Warm wood cabinetry and an integrated island maximize workspace in this functional kitchen layout.
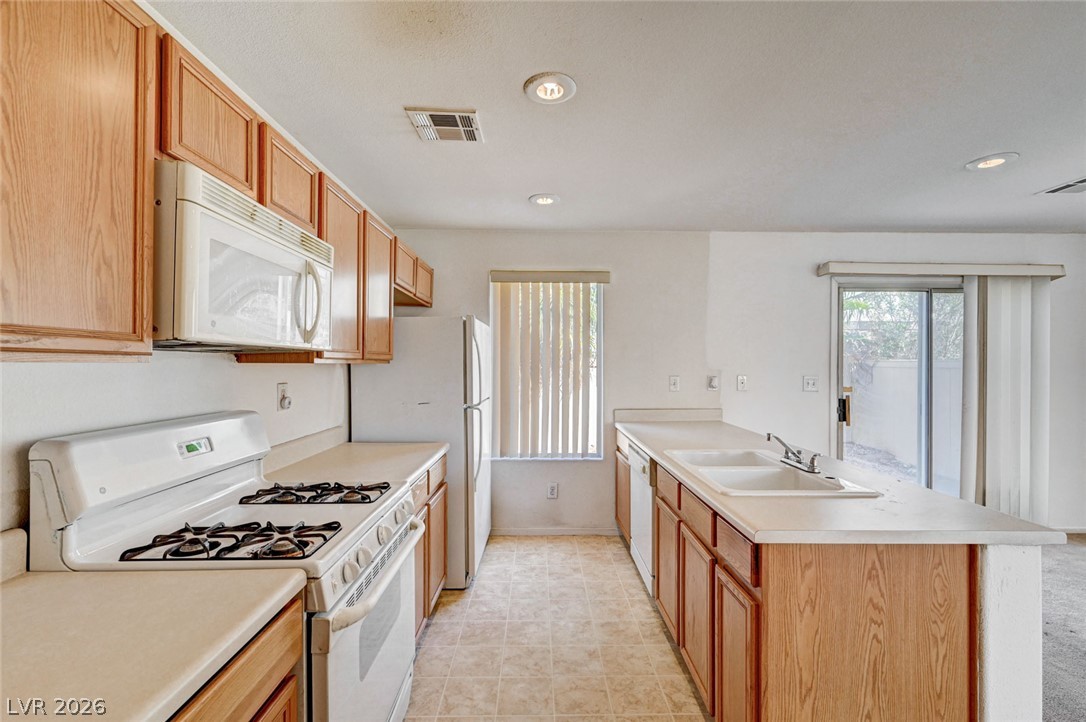
Functional kitchen design showcases classic wood cabinetry alongside sliding glass door access.
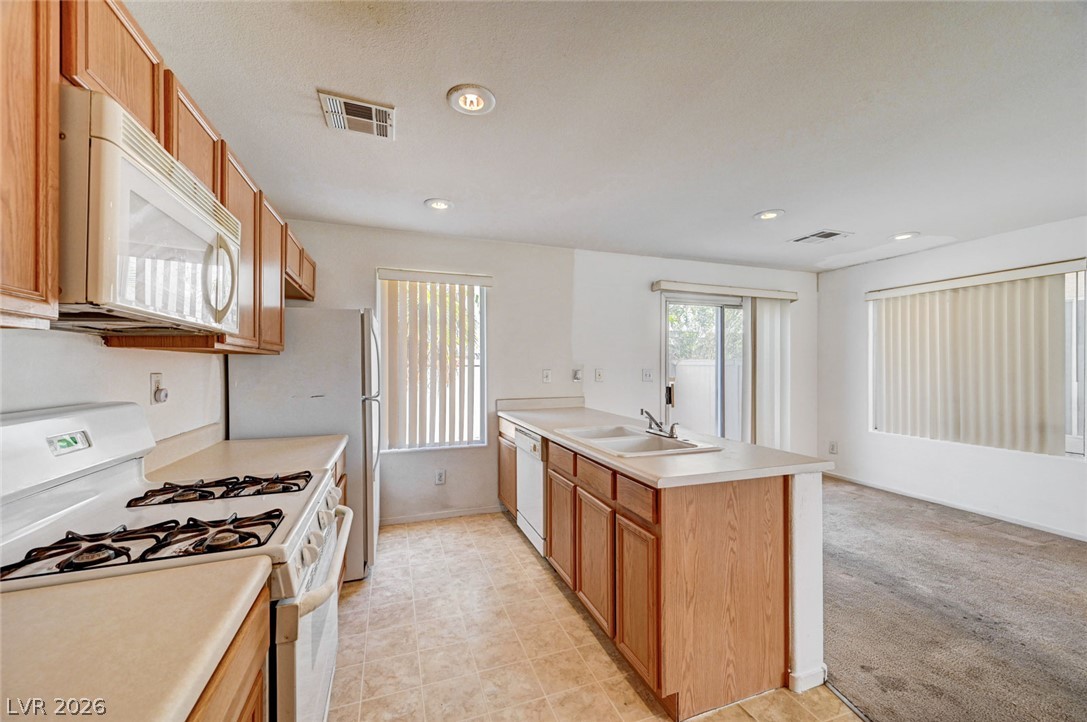
An open kitchen layout connects seamlessly to the carpeted dining space beyond.
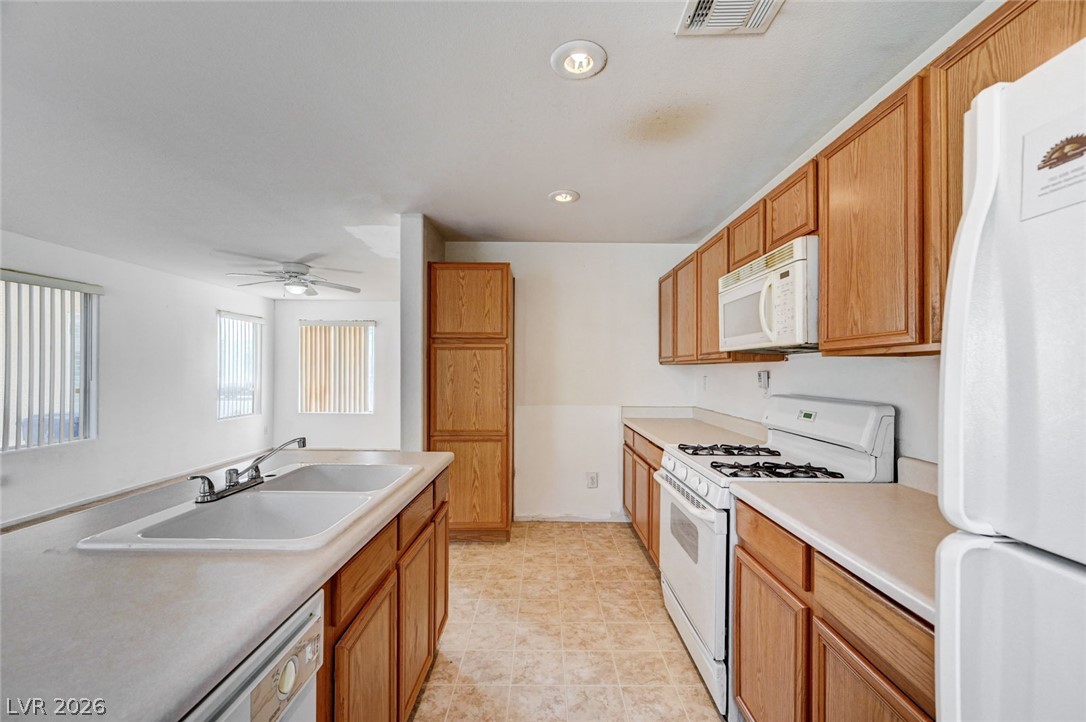
Ample wooden cabinetry and neutral countertops define this functional kitchen space with an open design.
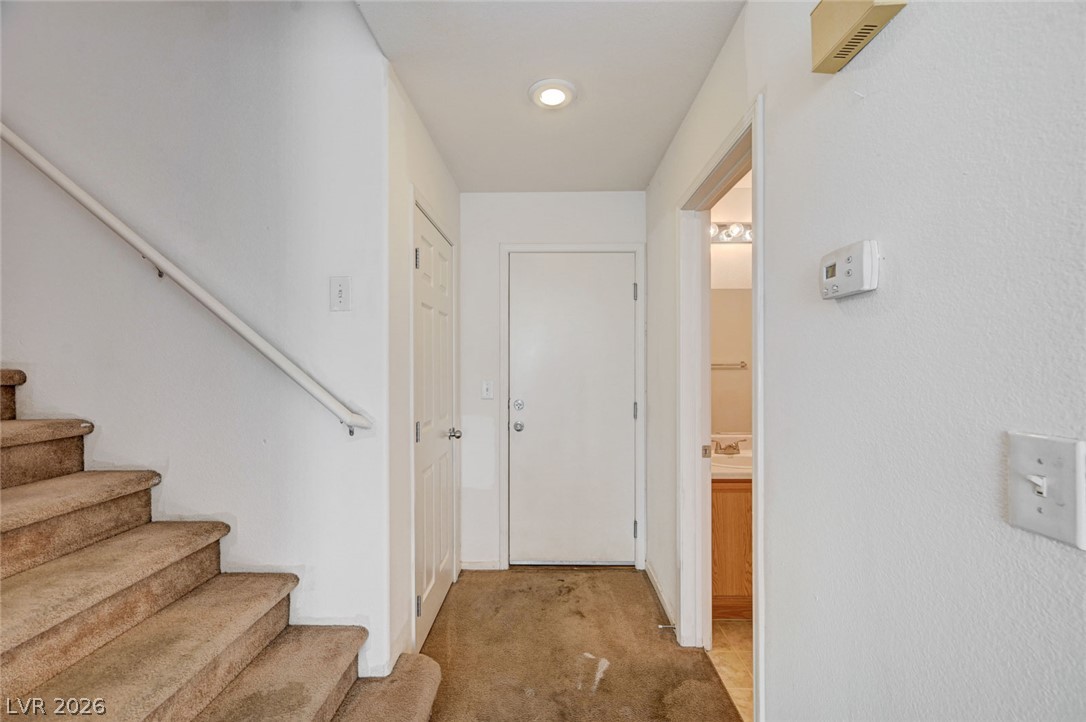
A welcoming entryway leads past carpeted stairs to a main living area.
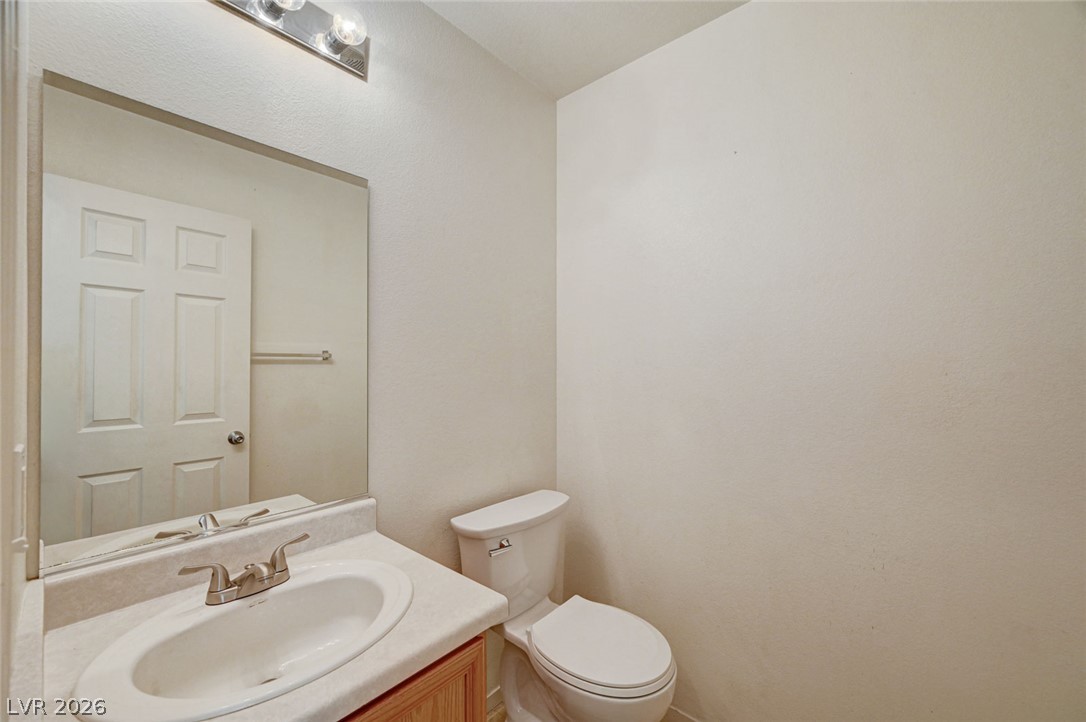
A crisp vanity and clean lines define this classic powder room.
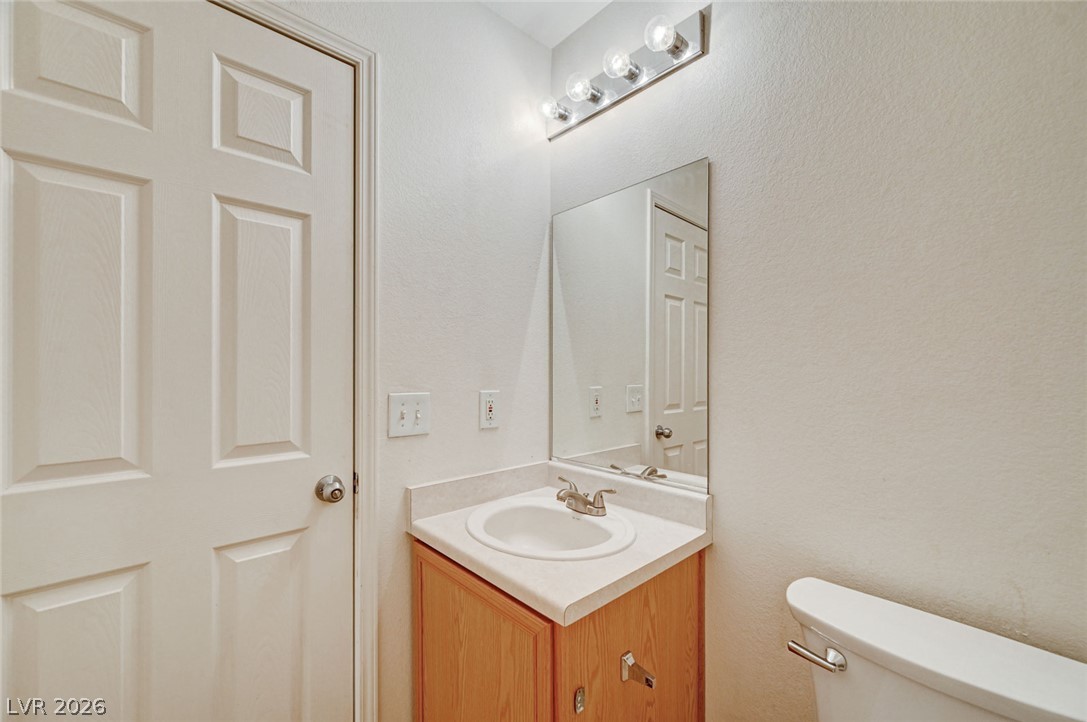
A classic single vanity pairs with neutral walls in this functional half bathroom.
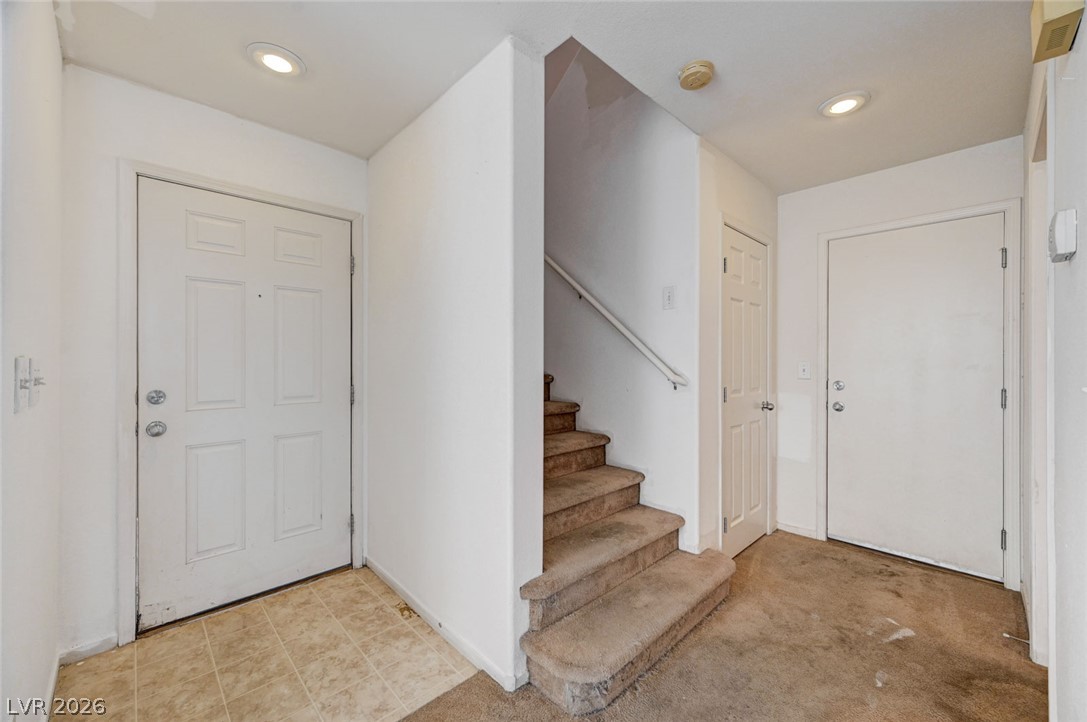
Welcoming entry features functional built-in transitions with multi-level staircase access.
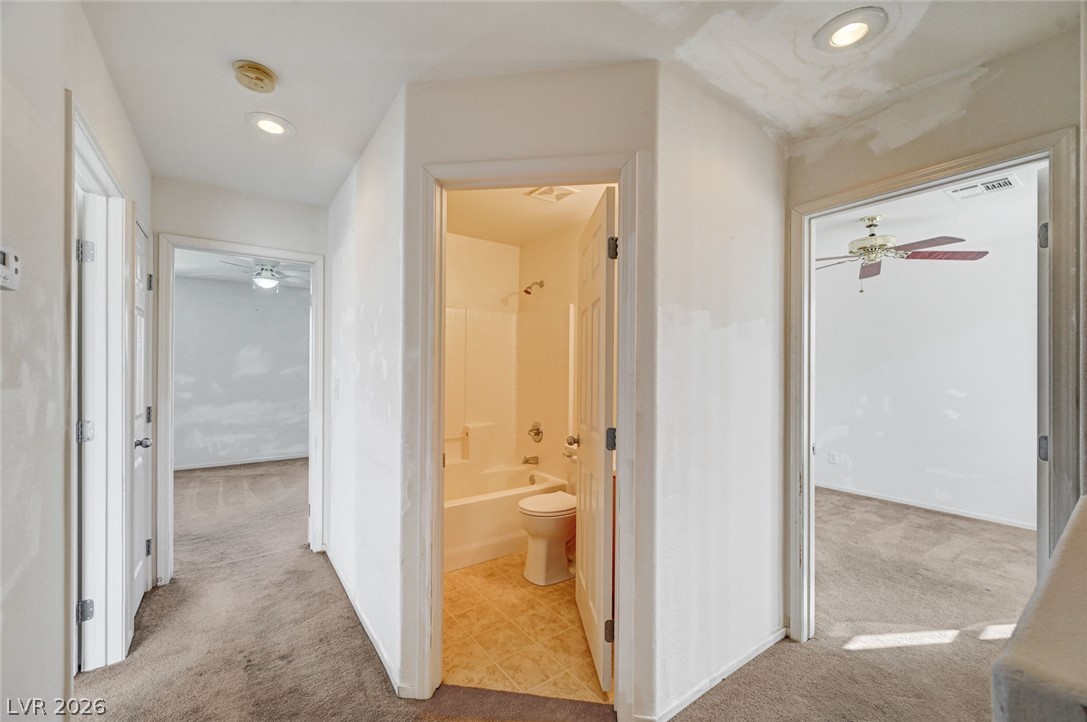
Carpeted hallways connect multiple bedrooms to a central bathroom with durable tile flooring.
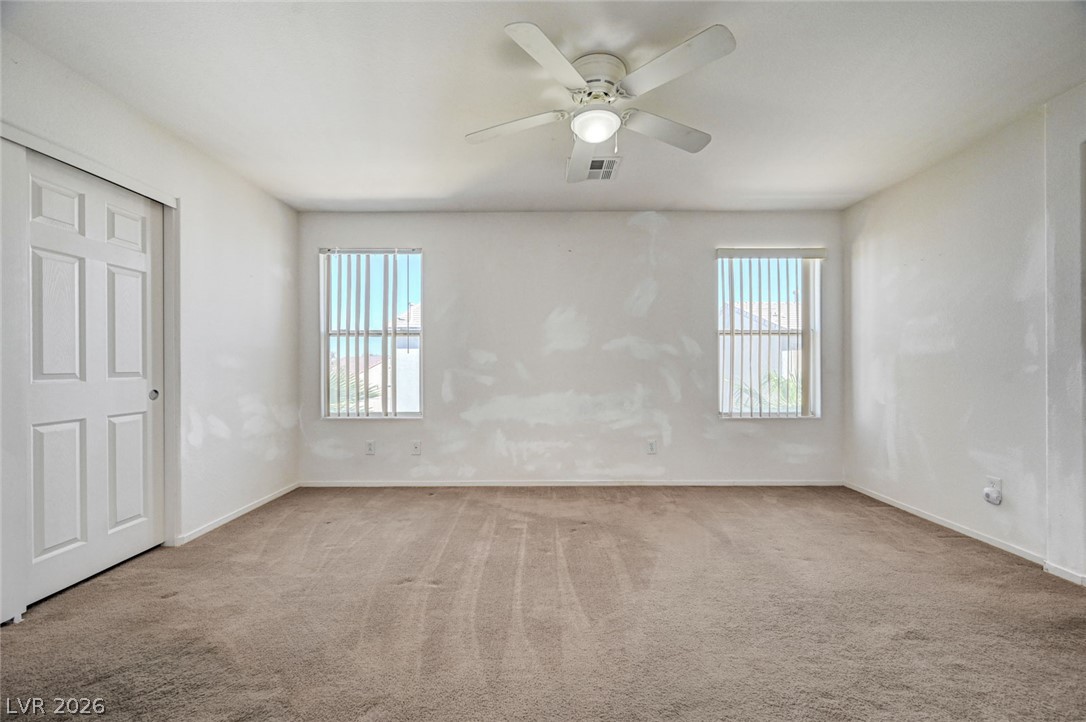
A spacious bedroom featuring neutral carpeting and symmetrical windows that bring in natural light.
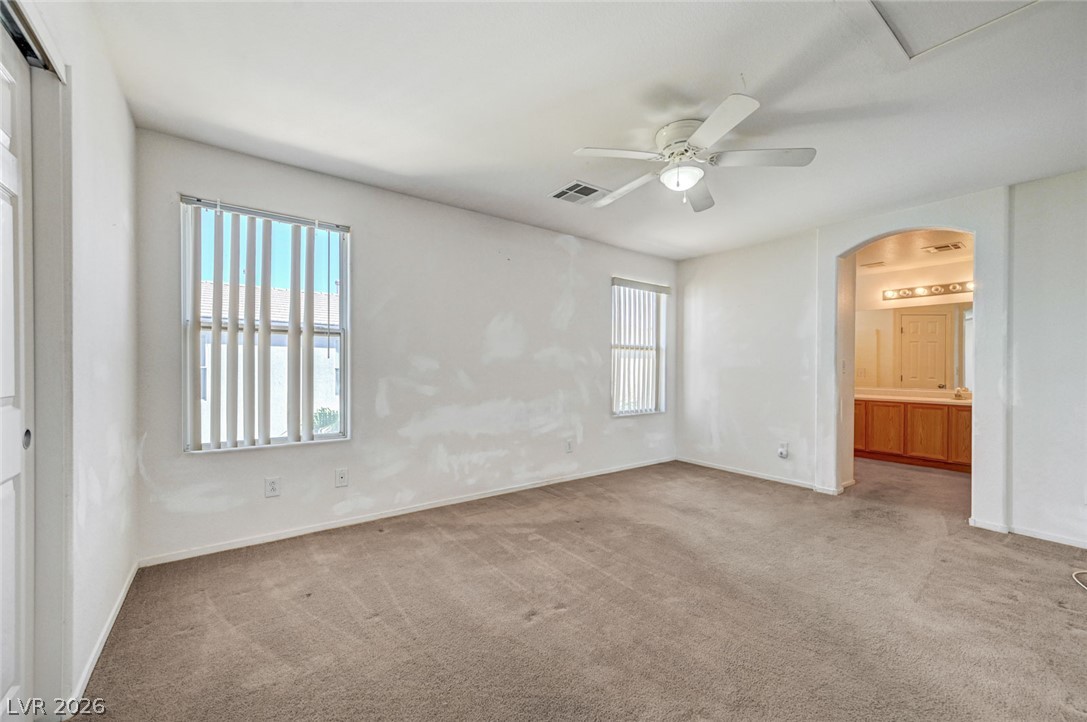
A spacious bedroom features neutral carpeting and an arched opening leading to an en suite bath.
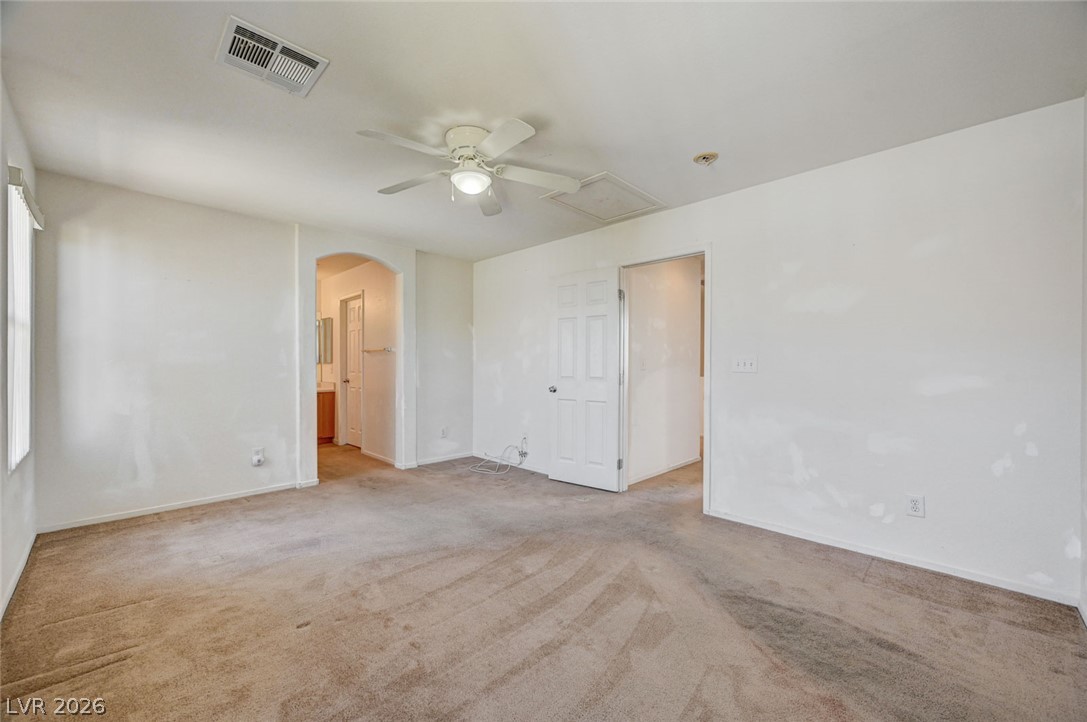
An arched doorway leads to the adjacent bath from this carpeted bedroom.
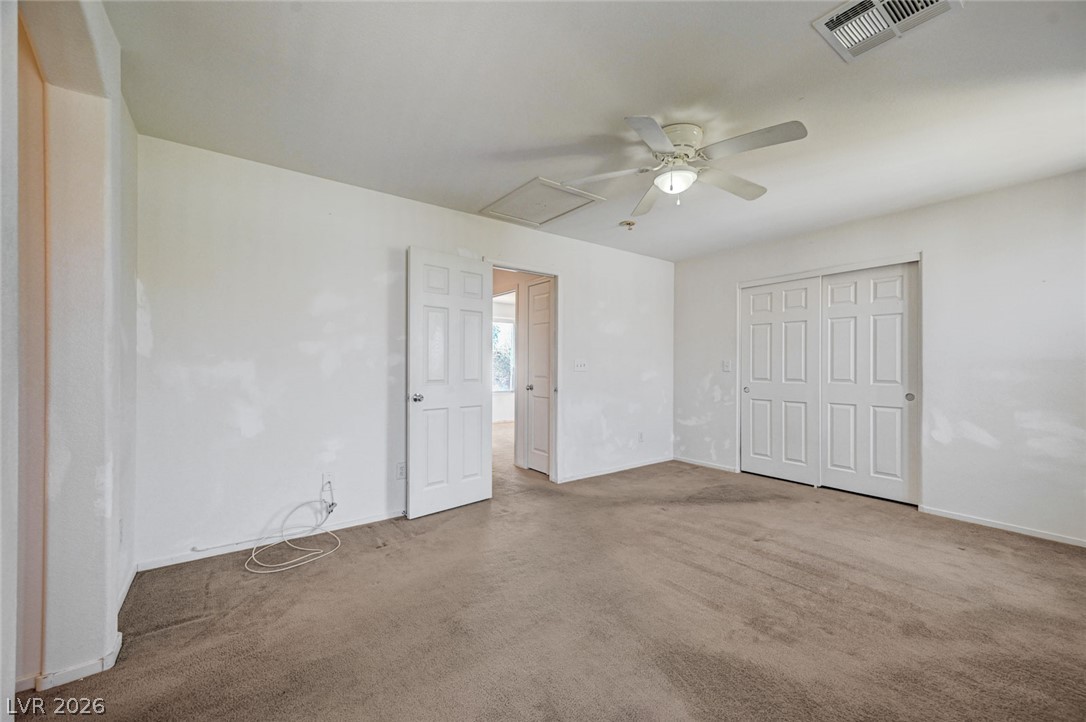
Carpeted flooring and neutral walls define this comfortable bedroom space.
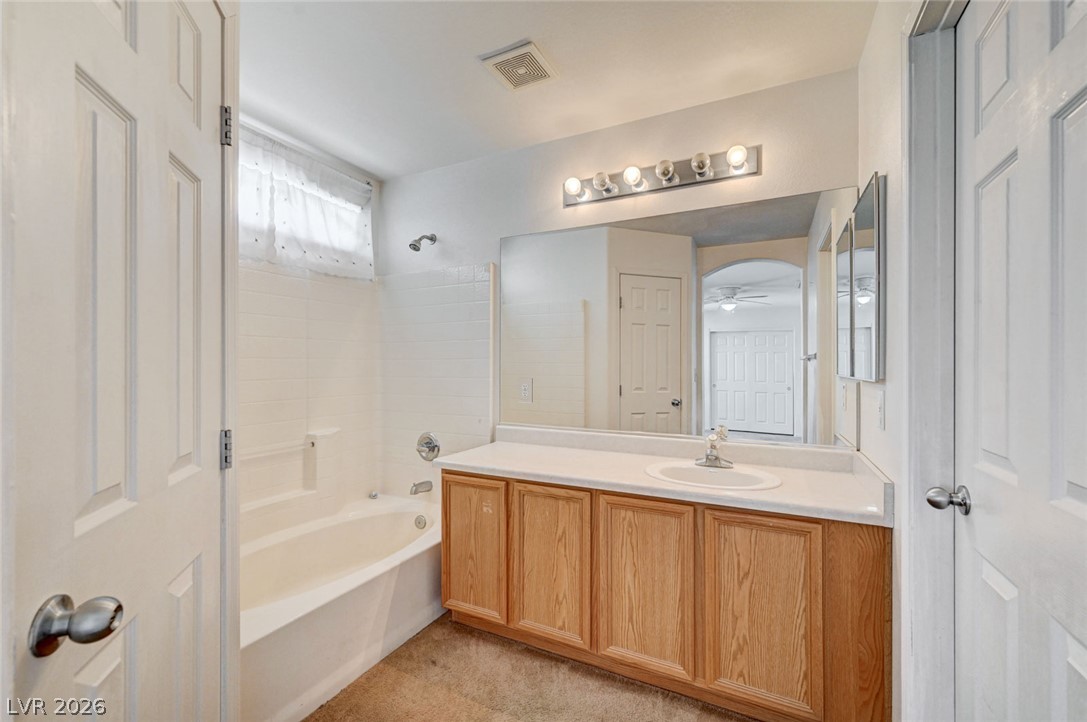
A spacious vanity and built-in bathtub anchor this classic bathroom layout.
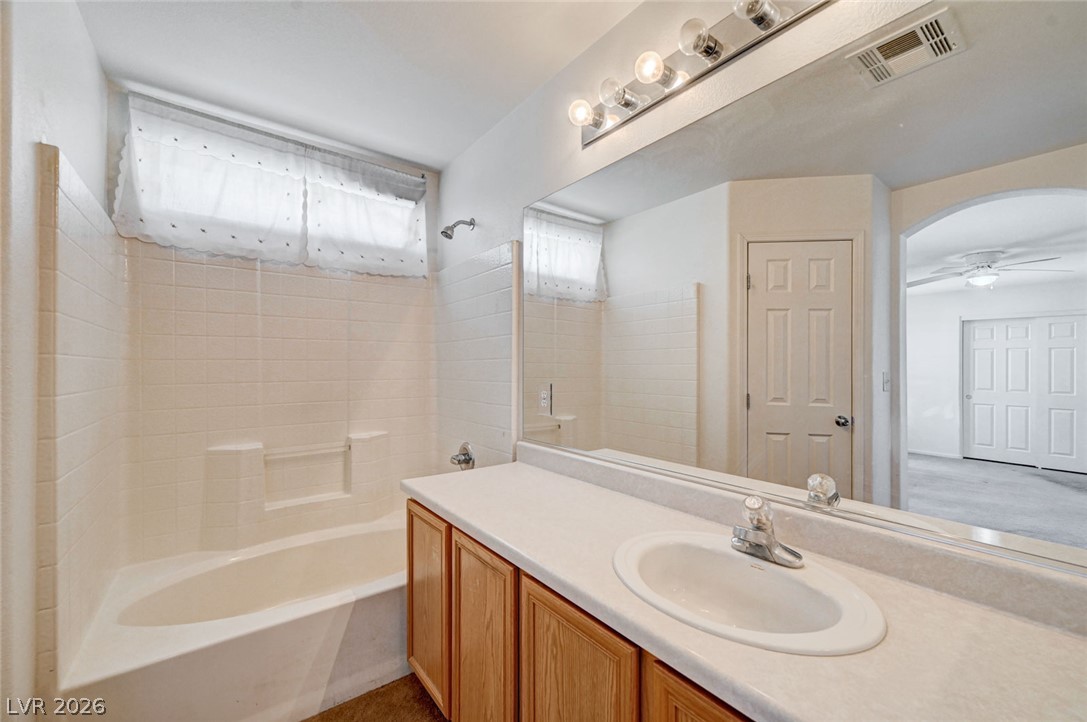
A spacious vanity and built-in tub define this functional bathroom layout.
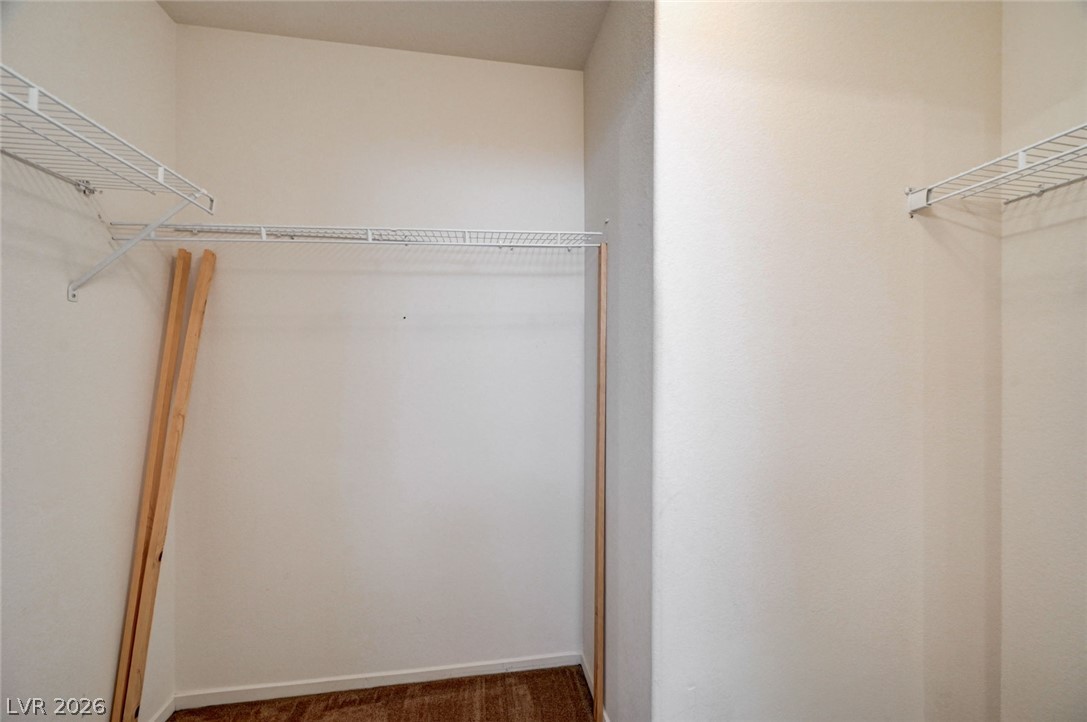
Ample closet space with integrated wire shelving provides practical organization options.
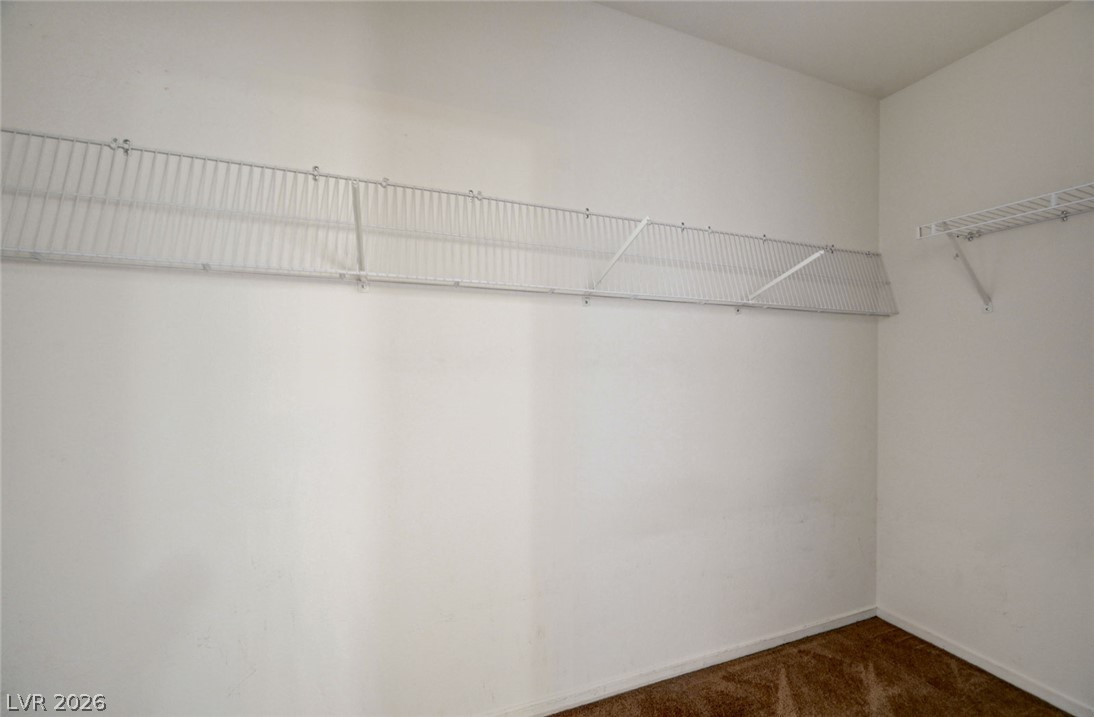
Functional wire shelving lines the walls of this walk-in closet with soft carpet flooring.
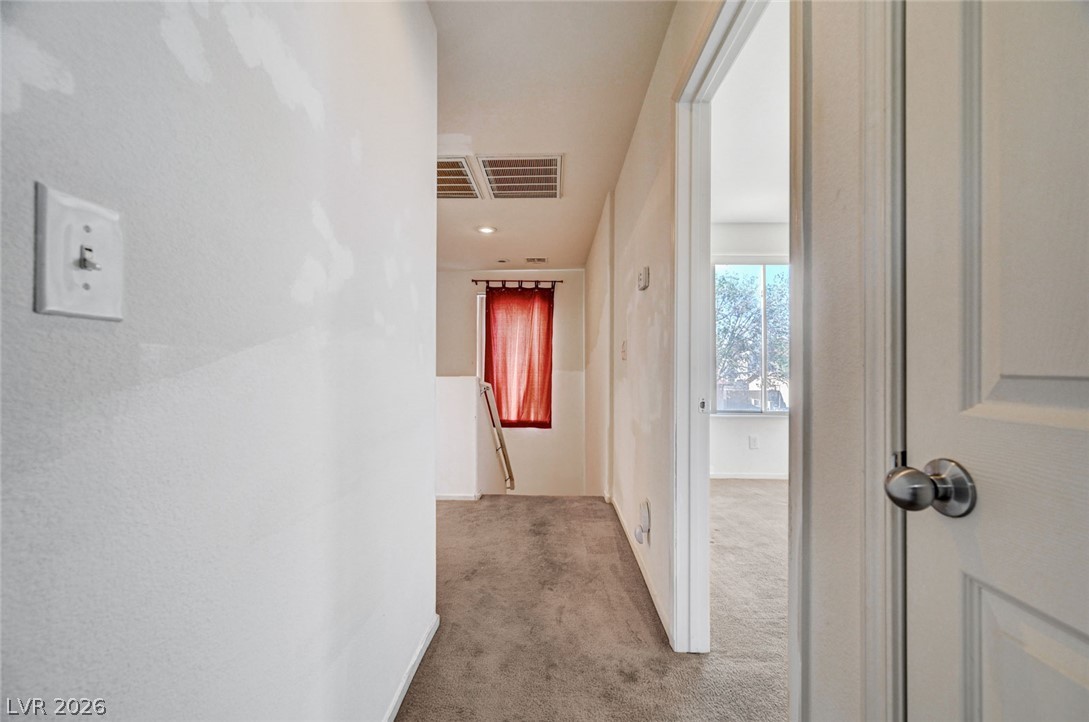
An upper level landing area connects cozy rooms with soft carpet flooring.
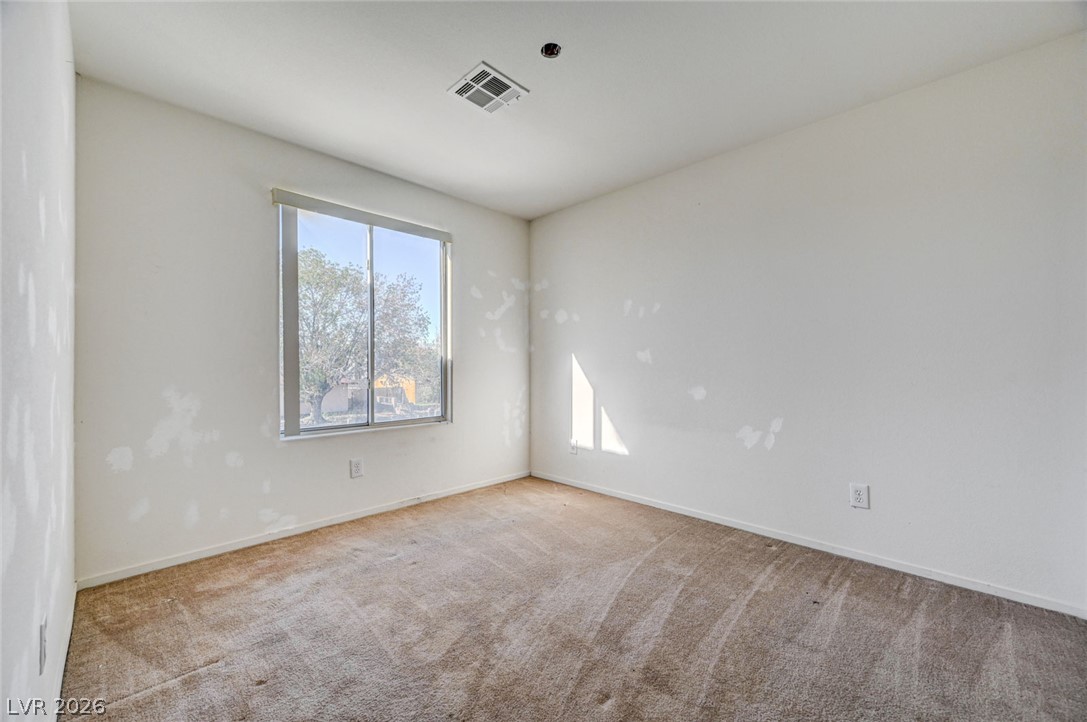
Natural light streams through a large window illuminating this carpeted bedroom.
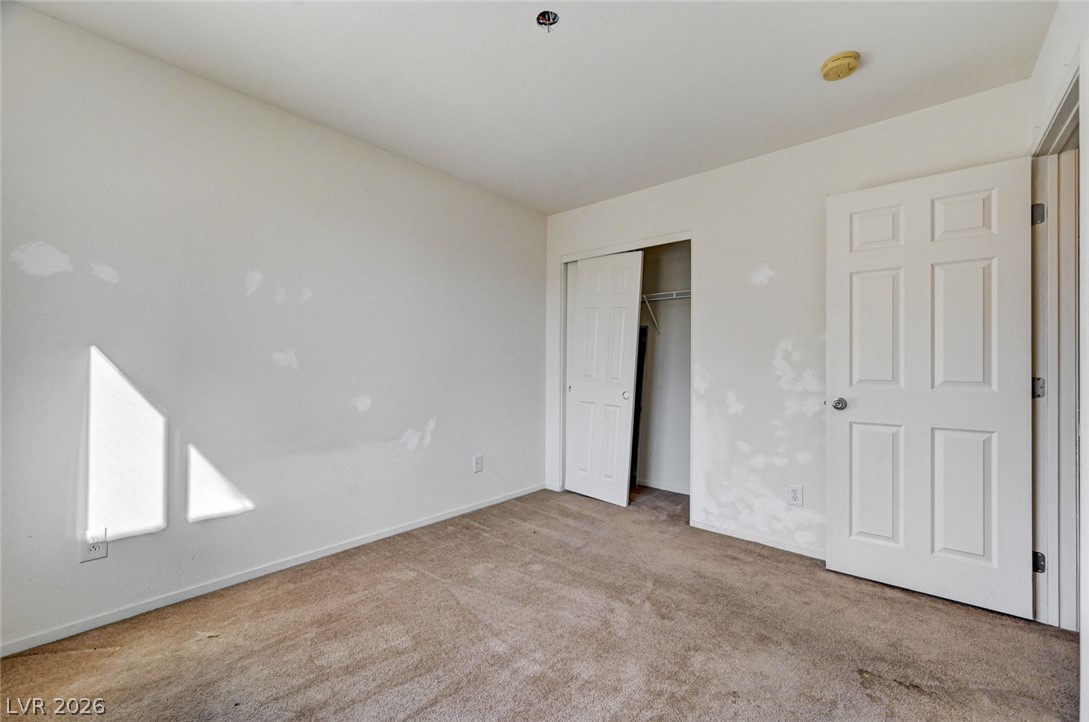
Soft carpeting underfoot provides a comfortable foundation in this versatile secondary bedroom space.
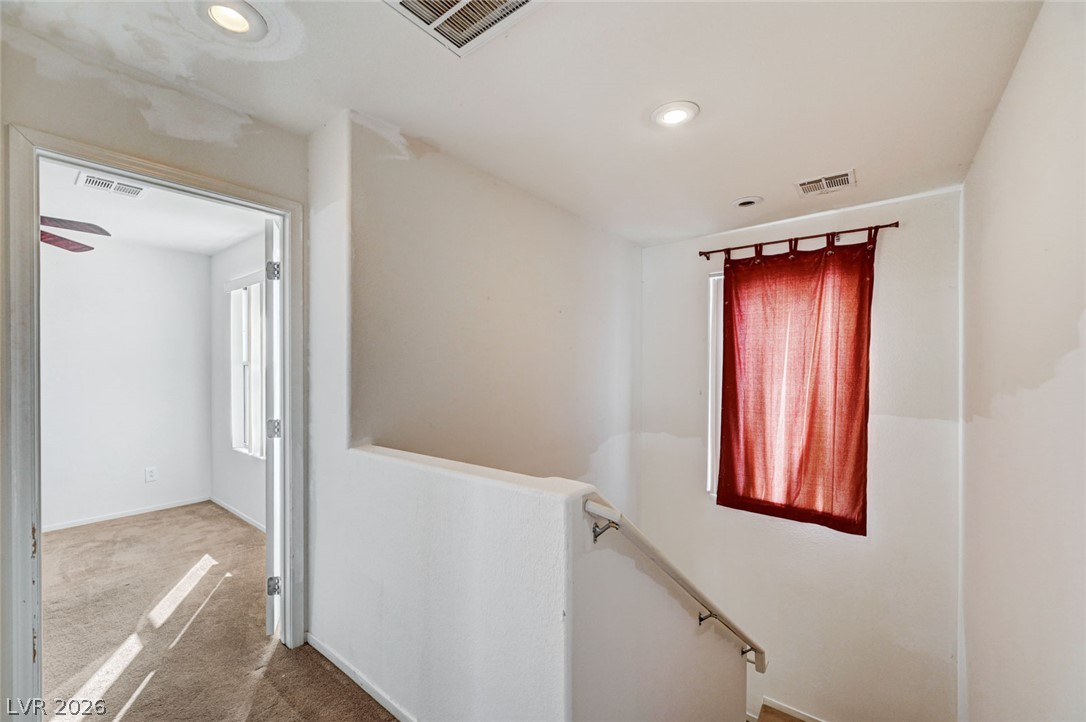
An upper landing opens to a staircase and adjacent carpeted bedroom with natural light.
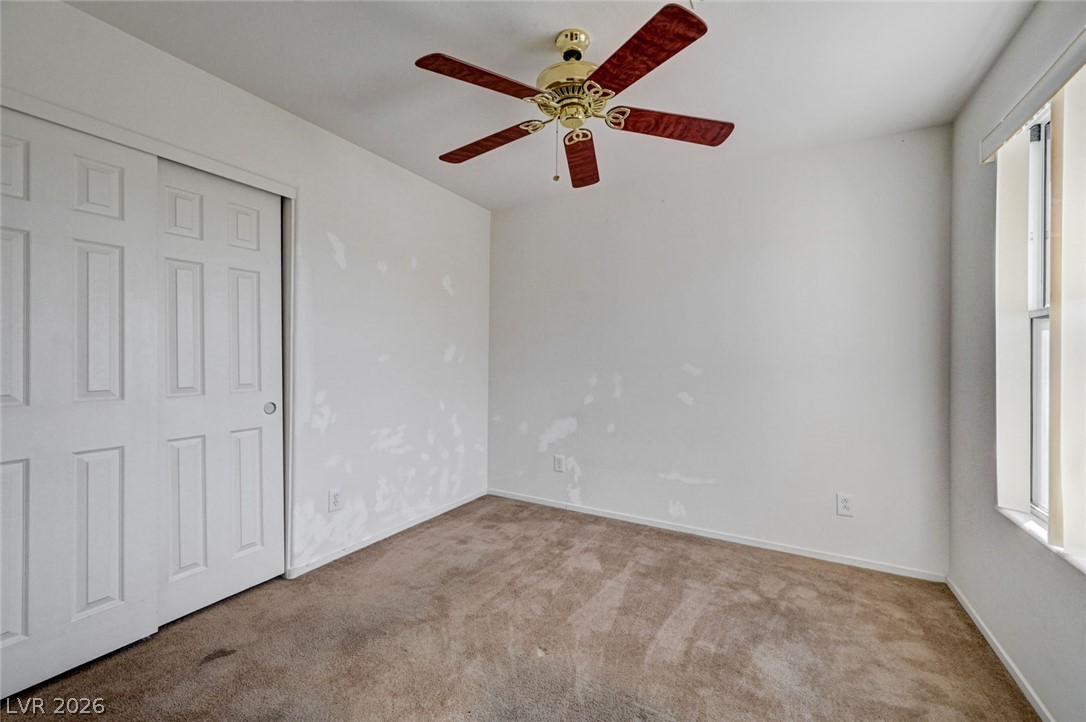
A quiet bedroom features neutral carpeting and a large window inviting soft natural light.
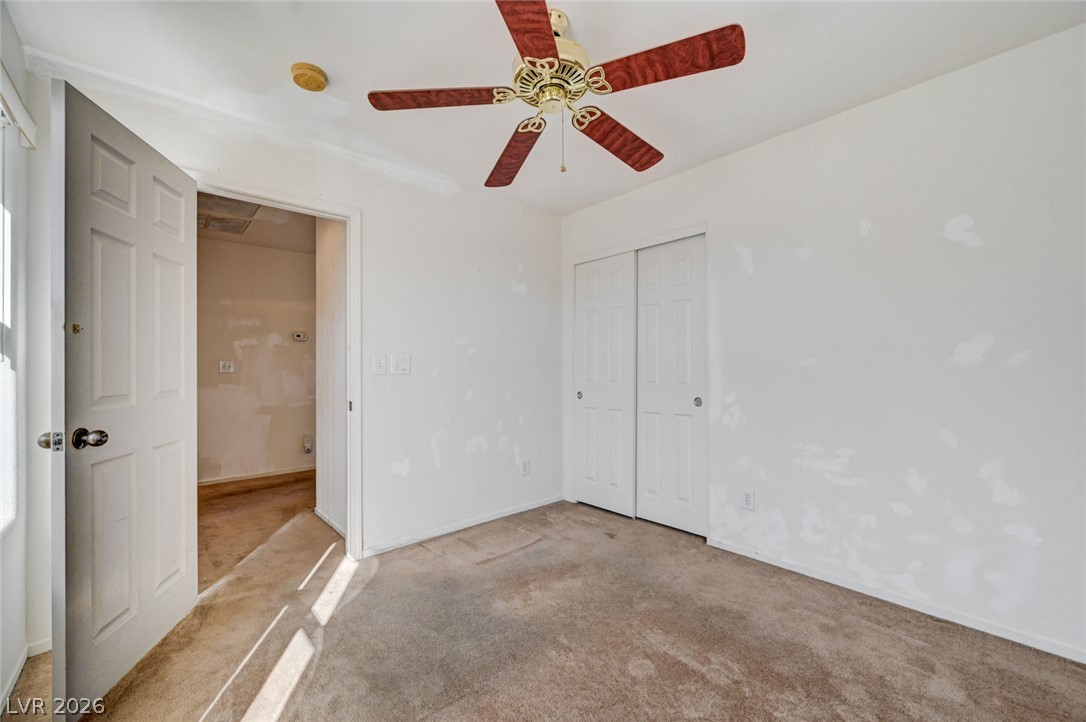
Natural light streams across this cozy bedroom space, highlighting the built-in storage closets.
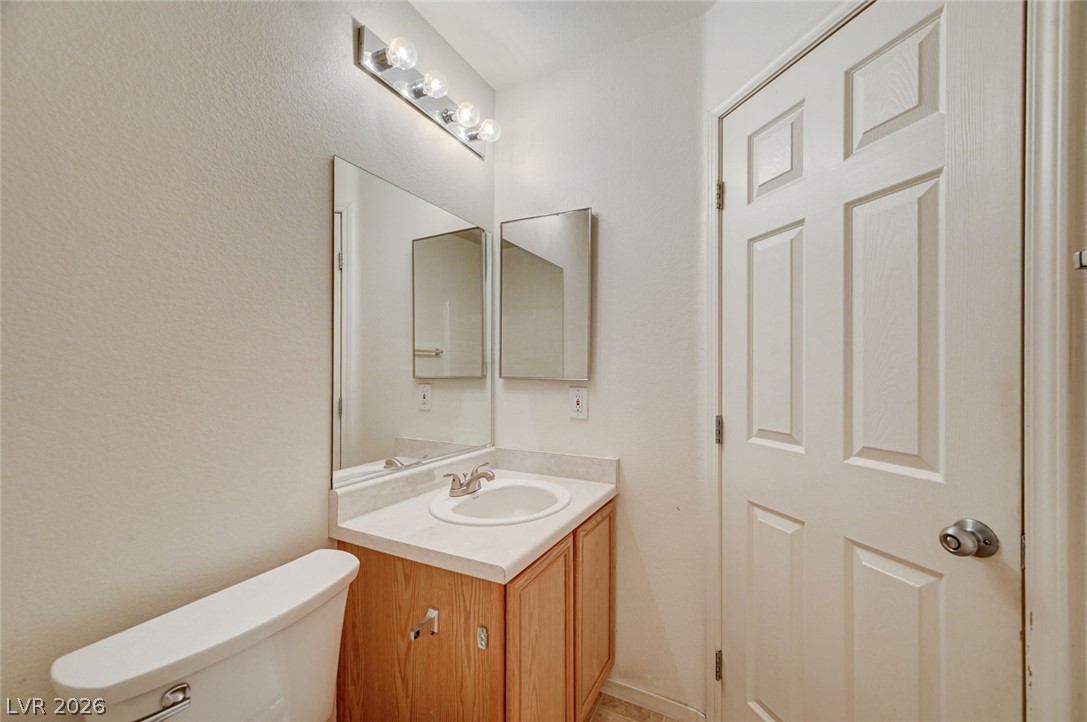
Functional vanity area offers essential storage and bright lighting in a compact layout.
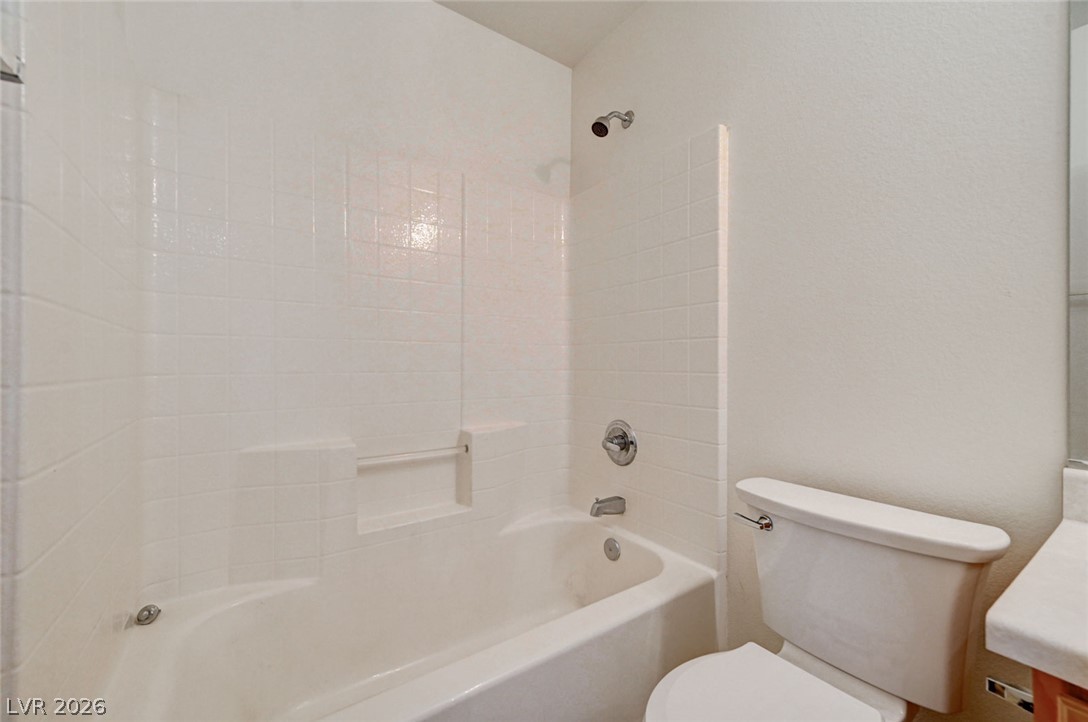
Clean lines and classic tiling define this functional bathroom layout.
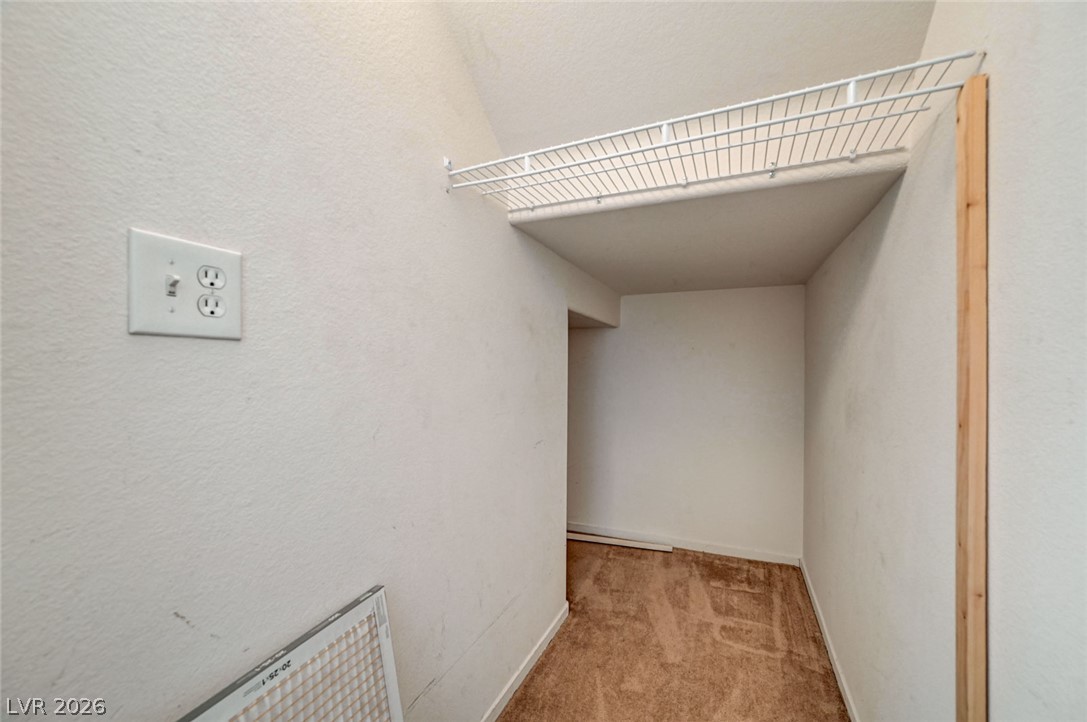
Carpeted storage space features a built-in wire shelf and clean white walls.
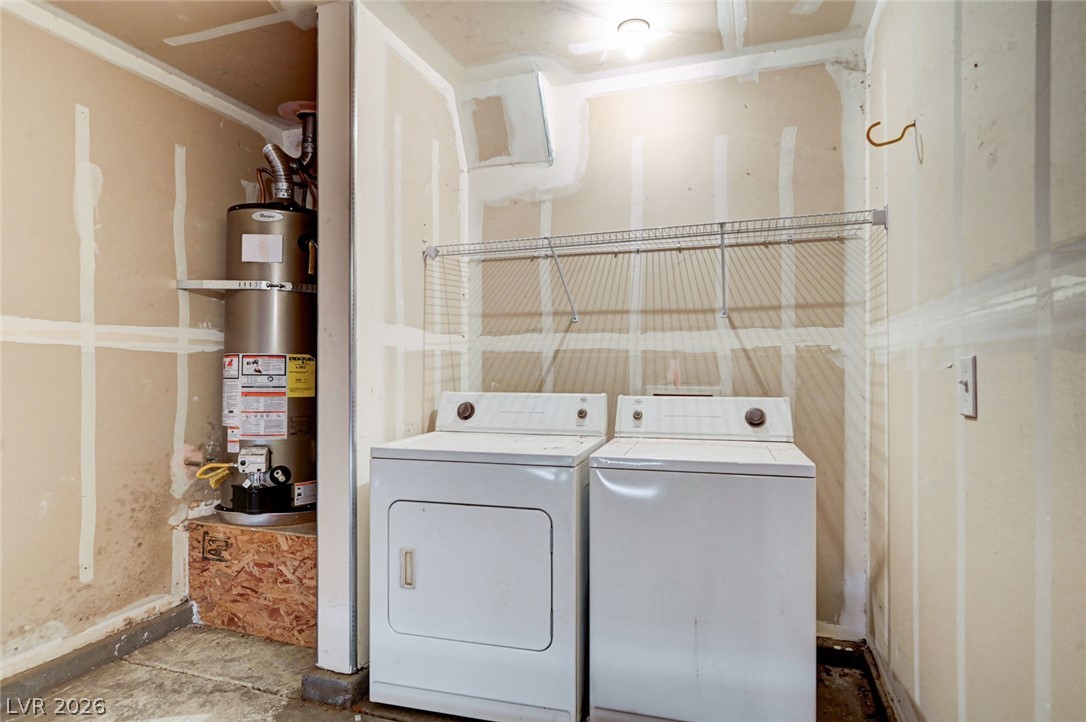
An unfinished utility space provides dedicated hookups and overhead wire shelving.
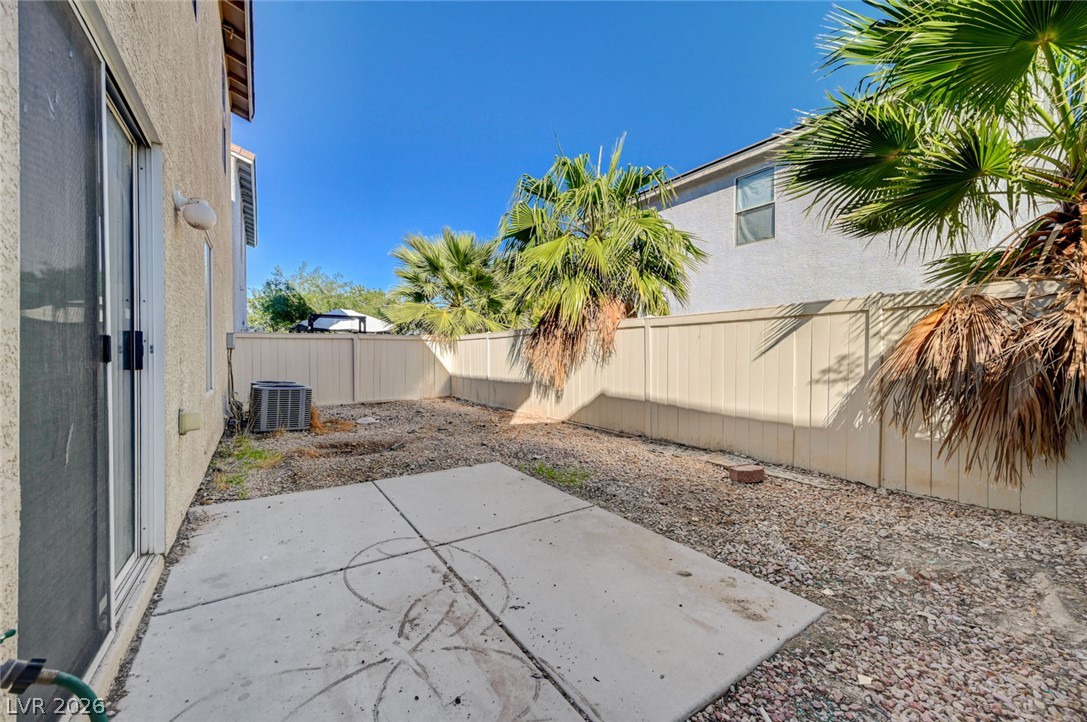
An enclosed backyard area features a concrete patio pad and a high privacy fence.
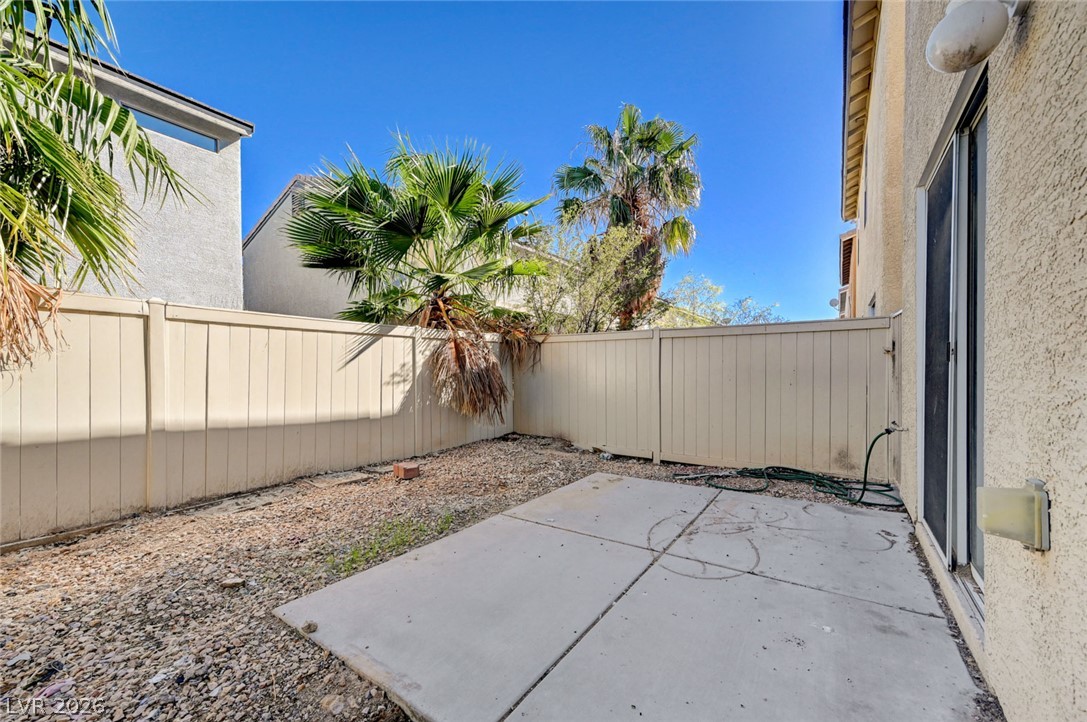
A private fenced courtyard features a concrete patio pad under clear blue skies.
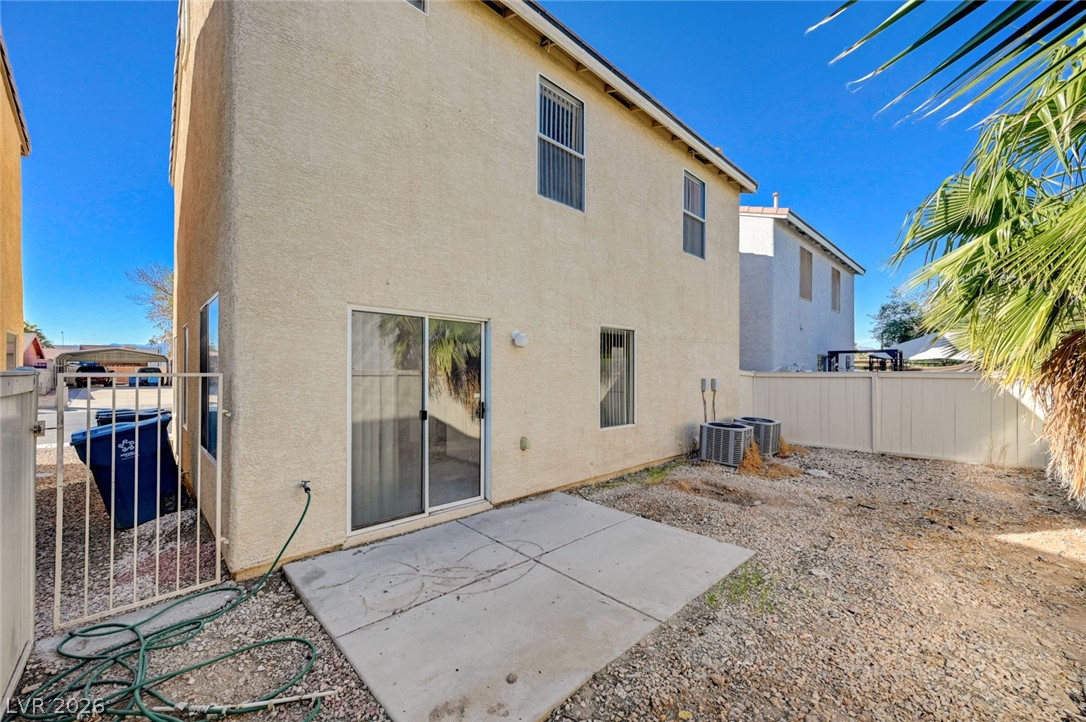
Sliding glass doors open onto a concrete patio within a fenced backyard.
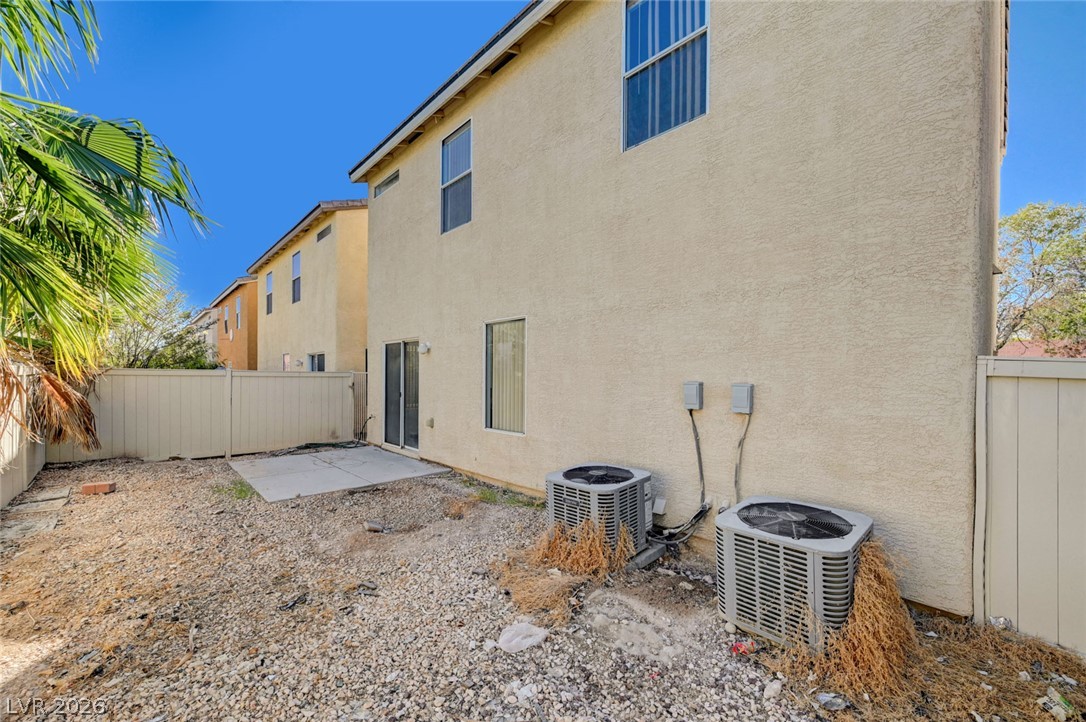
Enclosed backyard area features a concrete patio pad and stucco exterior finishes.
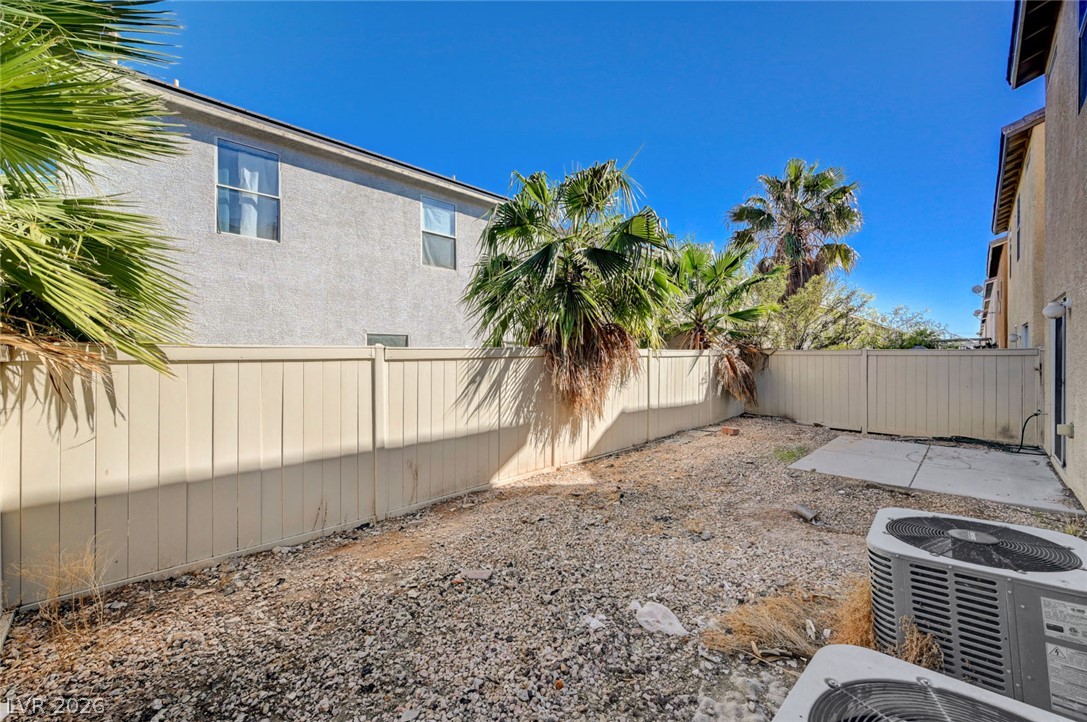
Fenced backyard features low-maintenance gravel landscaping and a concrete patio pad.

Description
3 BEDROOM TWO STORY HOME WITH OPEN FLOOR PLAN!! KITCHEN OPENS TO THE DINING AND LIVING AREA, TONS OF KITCHEN CABINET AND COUNTER SPACE, EXTENDED BREAKFAST BAR, KITCHEN PANTRY! SPACIOUS PRIMARY BEDROOM WITH WALK IN CLOSET AND SECONDARY CLOSET! BRAND NEW TOILETS AND SINK FAUCETS, CEILING FANS THROUGHOUT! LOW MAINTENANCE LANDSCAPE! HURRY THIS ONE WON'T LAST LONG!
Details
| MLS # | 2829621 |
|---|---|
| Listing Type | For Sale |
| Style | House |
| HOA Dues | $60 |
| Sub-Type | Resale |
| Status | Pending |
| Year | 2004 |
| Days On Site | 15 |
| Listing Provided By | The Baird Group, LLC | Corey Baird |
Features
| Bed(s) | 3 |
|---|---|
| Bath(s) | 3 Total |
| SQ Feet | 1,310 |
| Garage | 1 |
| Story(s) | 2 |
| Zoning | Single Family |
| Acreage | 0.05 |
Interior
| Cooling | Central Air, Electric |
|---|---|
| Heating | Central, Gas |
| Heating Yes / No | Yes |
| Cooling Yes / No | Yes |
| Interior Features | Bathroomon Main Level, Ceiling Fans, Half Bathon Main Level, Window Treatments |
| Window Features | Blinds |
| Furnished | Unfurnished |
| Appliances | Dryer, Gas Range, Microwave, Refrigerator, Washer |
| Fireplaces Total | 0 |
| Fireplace Yes / No | No |
Exterior
| Exterior Features | Patio |
|---|---|
| Roof | Tile |
| Lot Features | Landscaped, Rocks, Less Than Quarter Acre |
| Fencing | Back Yard, Vinyl |
Parking
| Attached Garage Yes / No | Yes |
|---|---|
| Parking Features | Attached, Garage, Inside Entrance, Private |
| Garage Yes / No | Yes |
Utilities
| Utilities | Cable Available |
|---|---|
| Electric | Photovoltaics None |
| Sewer | Public Sewer |
Taxes
| Tax Annual Amount | 673 |
|---|
Location
| Senior Community Yes / No | No |
|---|
Area Information
| State | NV |
|---|---|
| County | Clark |
| City | Las Vegas |
| Zip Code | 89115 |
| Community Name | Cortina |
| School District | Sunrise Mountain School |
| Elementary School | Jeffers |
| High School | Sunrise Mountain School |
Request a showing
Request a showing
Contact
Learn More About This Property

| State | NV |
|---|---|
| County | Clark |
| City | Las Vegas |
| Zip Code | 89115 |
| Community Name | Cortina |
| School District | Sunrise Mountain School |
| Elementary School | Jeffers |
| High School | Sunrise Mountain School |
Nearby Listings (Within 1/10 mile)
Price: $202K - $337K
sqft: 983 - 1,500
Listing Updated: November 3, 2026 at 8:30:14 PM PST