
 Price Reduced Listing
$320,000 $1,919 est/mo Sourced by Back At You
2099 Lost Maple Street,Las Vegas, NV 89115
Las Vegas, NV 89115
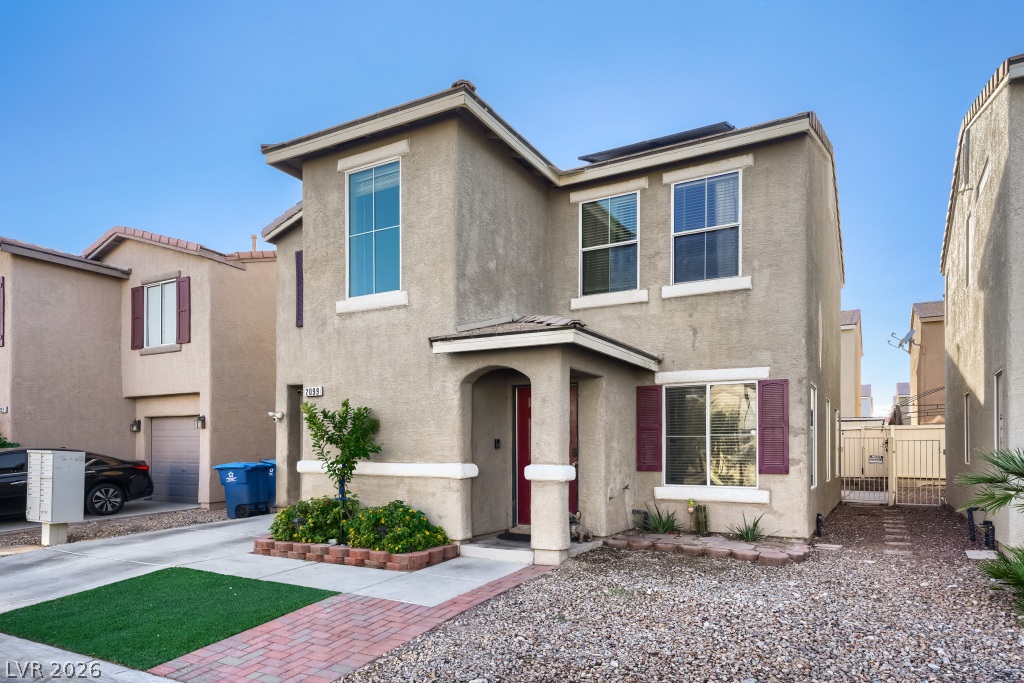
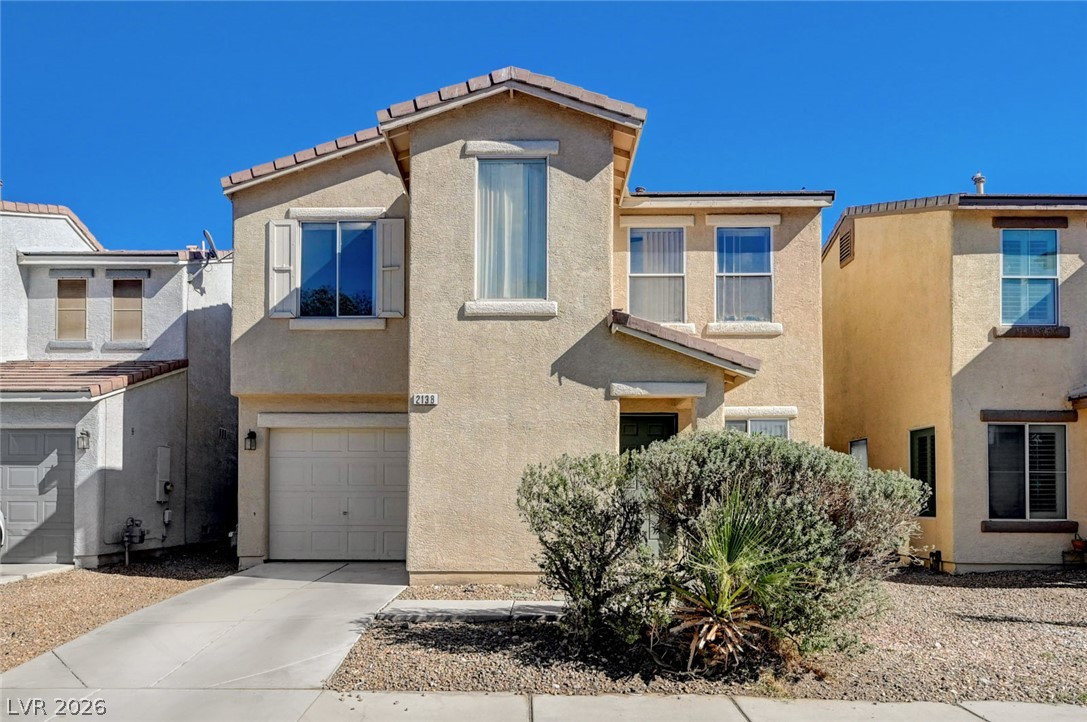
A classic two-story stucco exterior stands out against a clear blue desert sky.
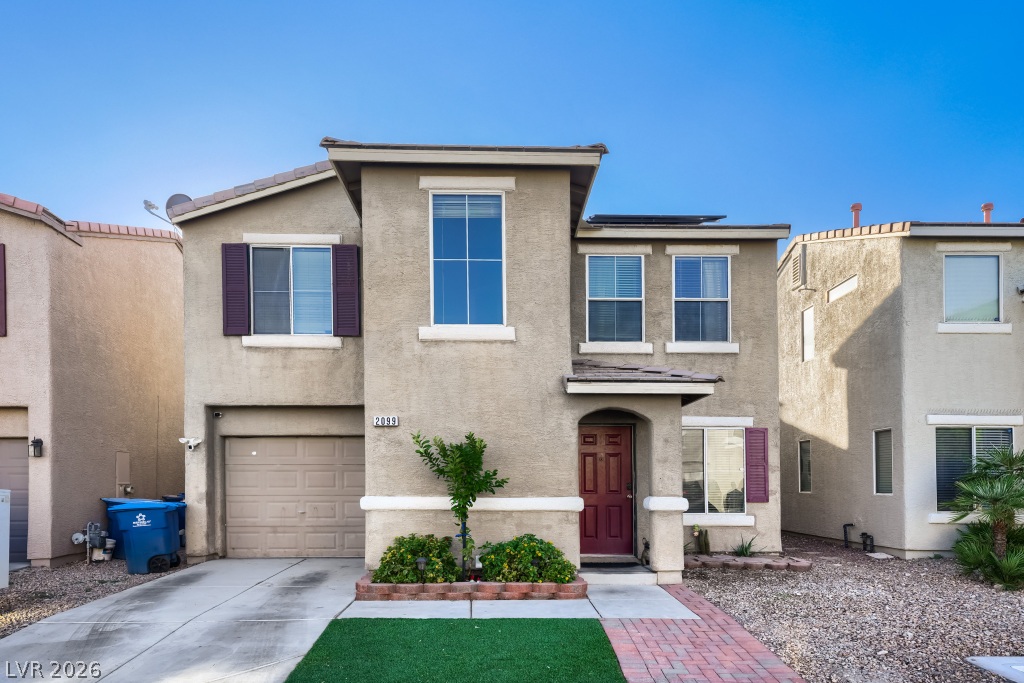
Classic stucco architecture frames this multi-level exterior featuring clean geometric lines and a paved walkway.
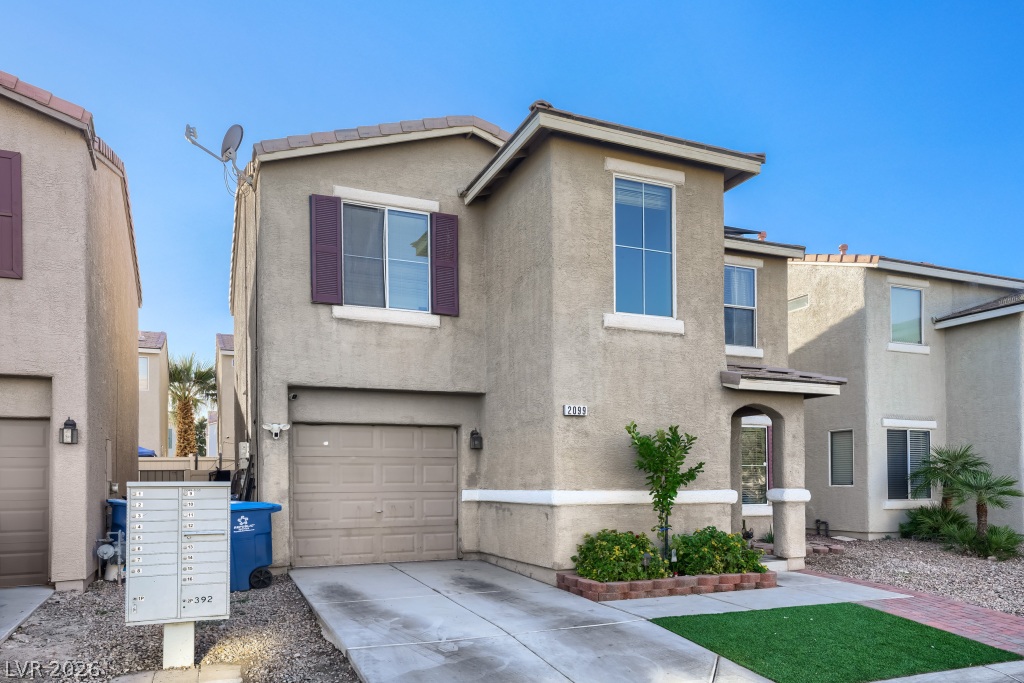
Clean lines and a neat driveway define the front exterior of this modern home.
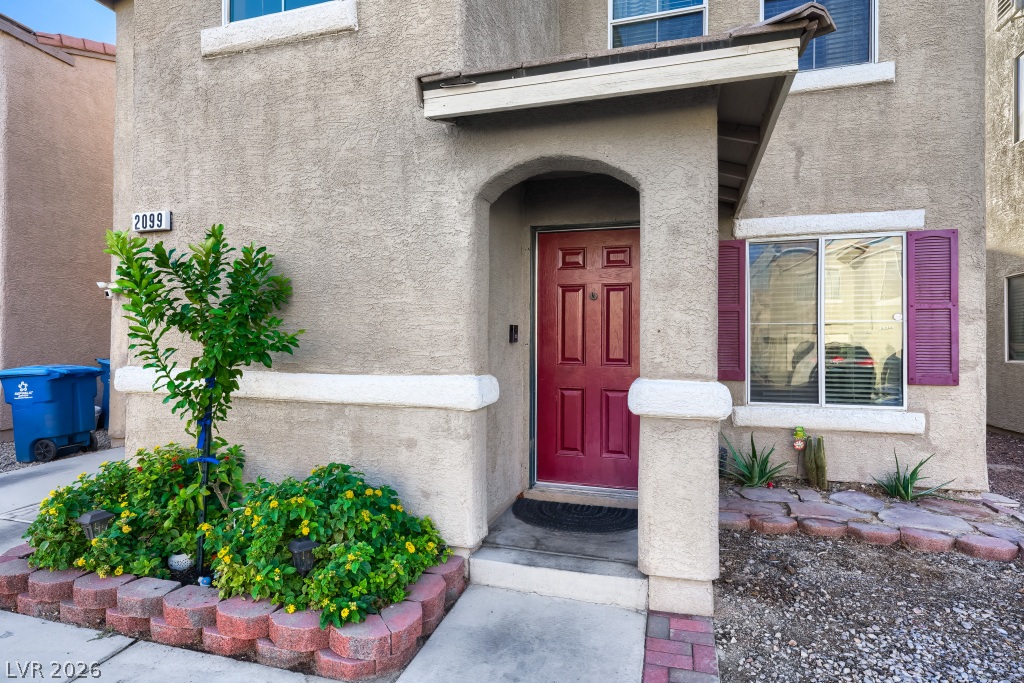
A welcoming arched entryway leads to the front door of this modern stucco home.
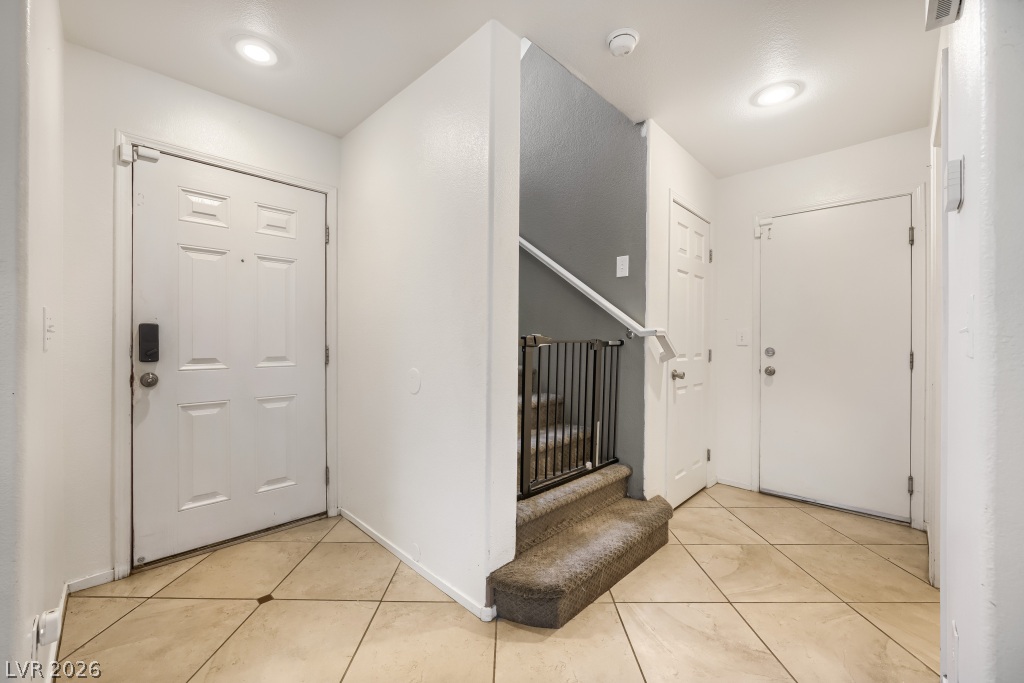
Durable tile flooring and a neutral color scheme define this functional entry hall.
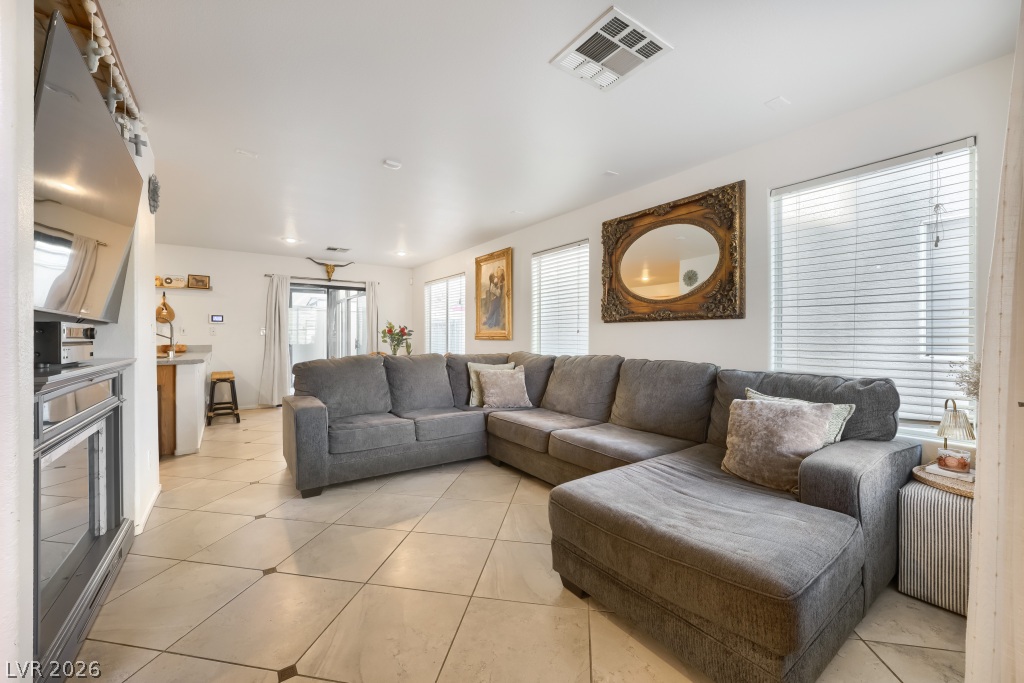
Diagonal floor tiles and classic crown molding accent this comfortable living space.
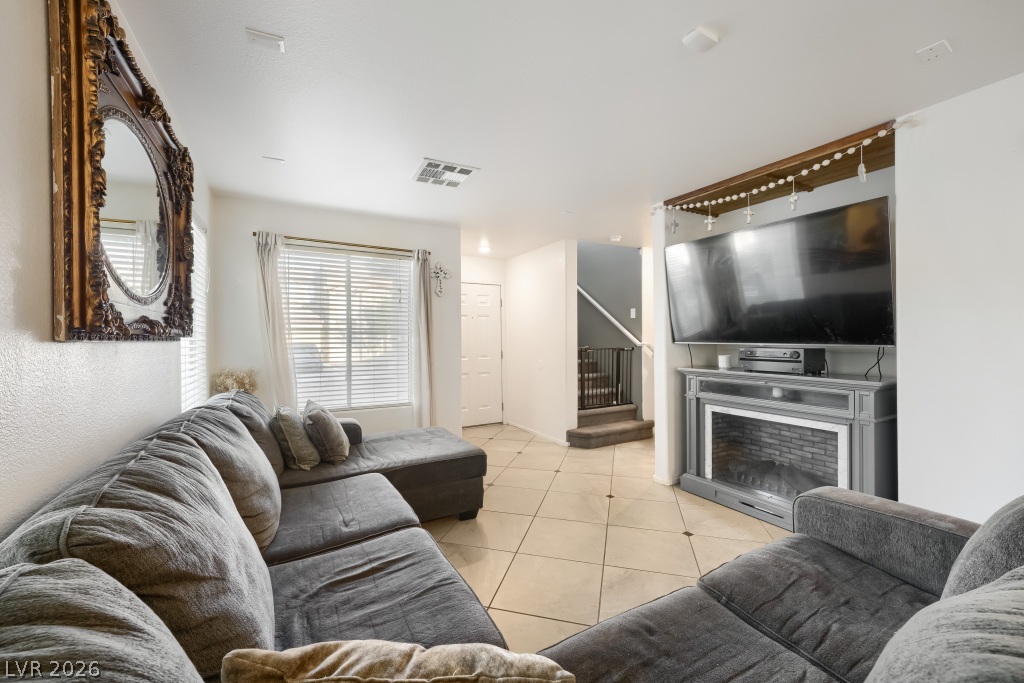
Tiled flooring and a fireplace mantle create a comfortable setting in this modern living room.
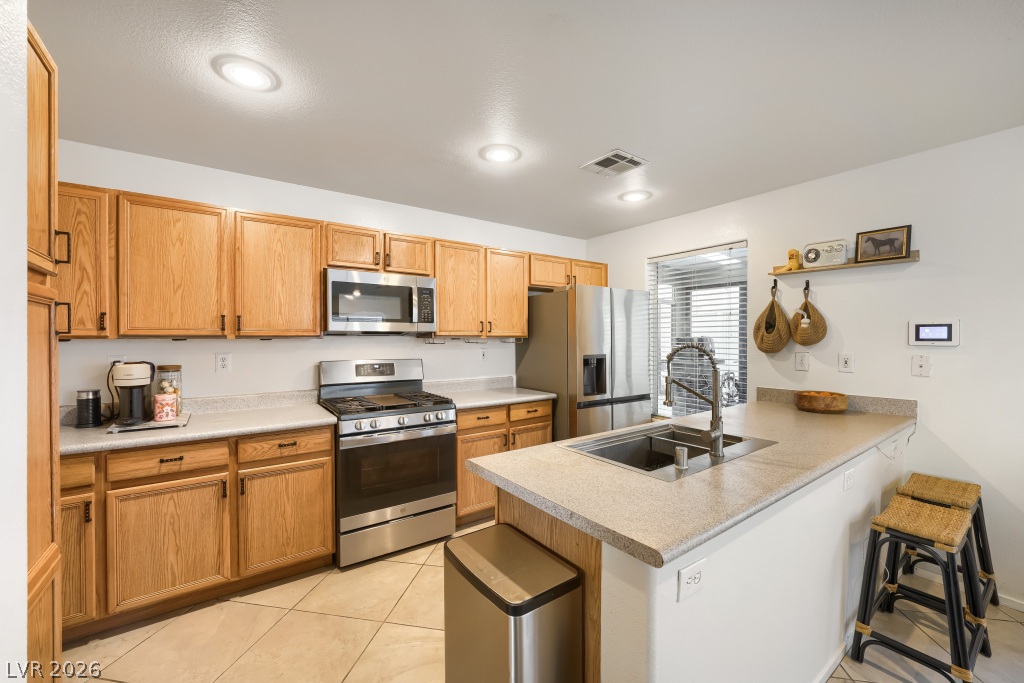
Warm oak cabinetry pairs with ceramic tile flooring in this classic, functional kitchen.
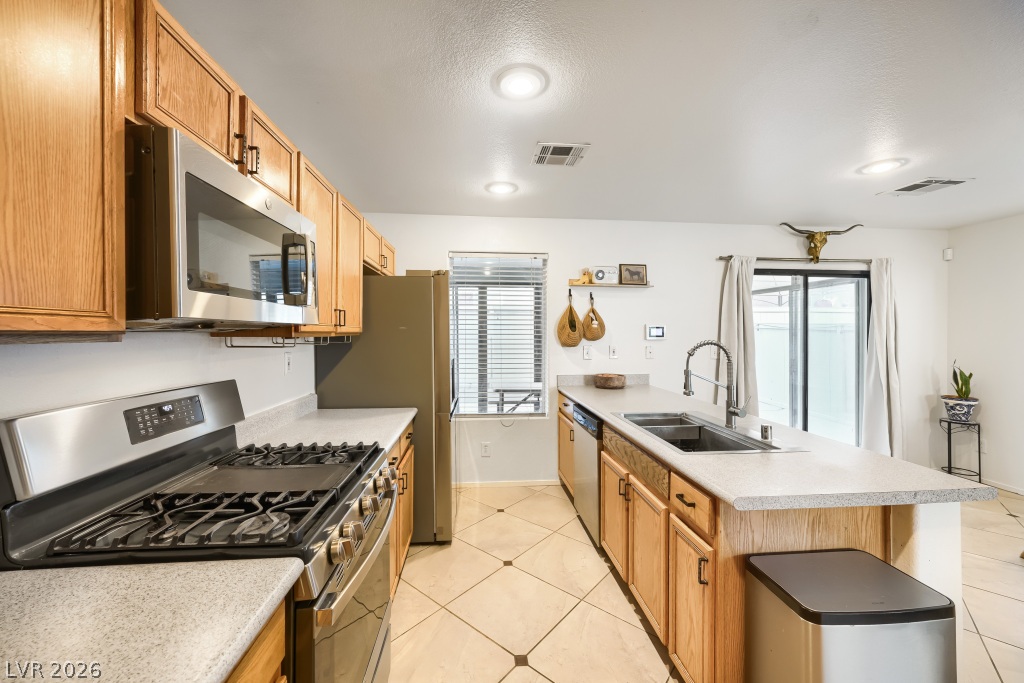
Gleaming tile floors and natural wood cabinetry anchor this functional open kitchen space.
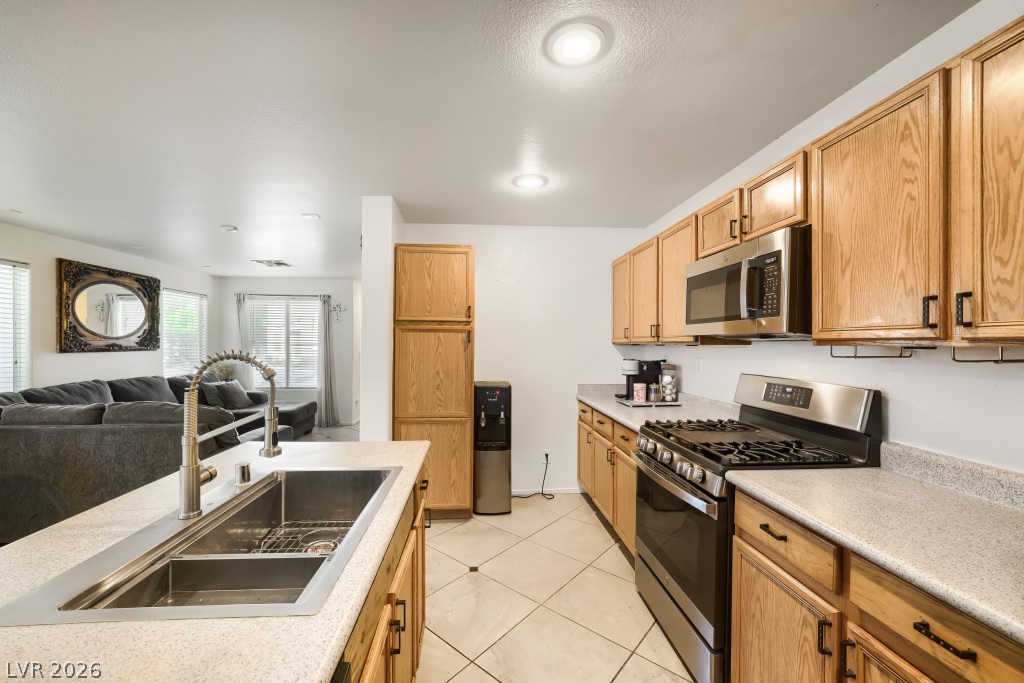
Warm wood cabinetry and neutral tile floors define this functional kitchen layout.
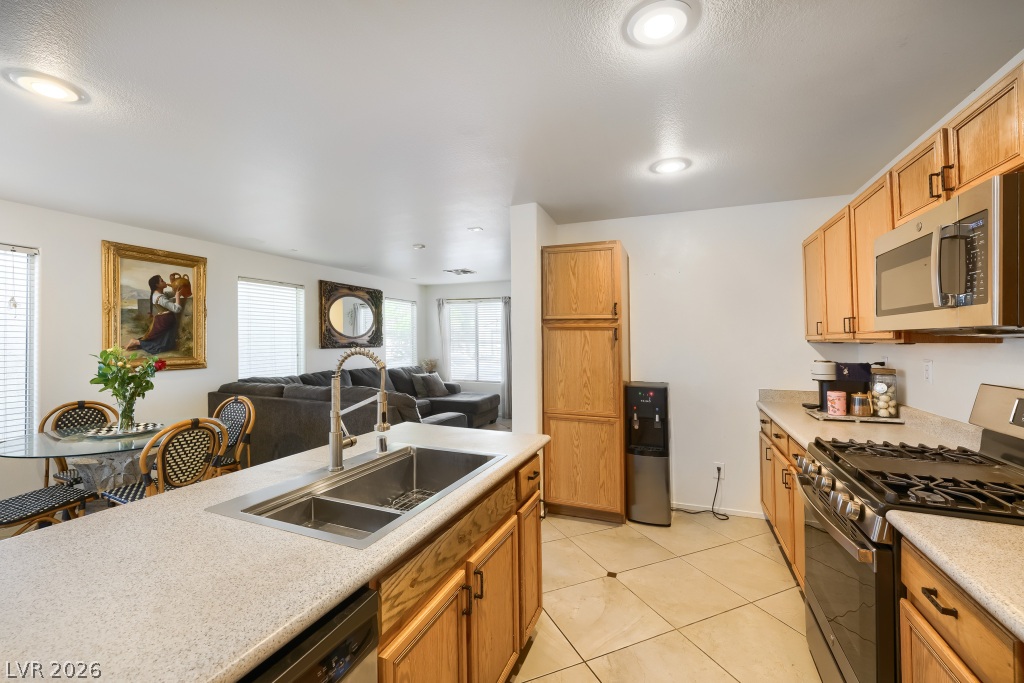
An open-concept kitchen features warm wood cabinetry, stone countertops, and durable tile flooring.
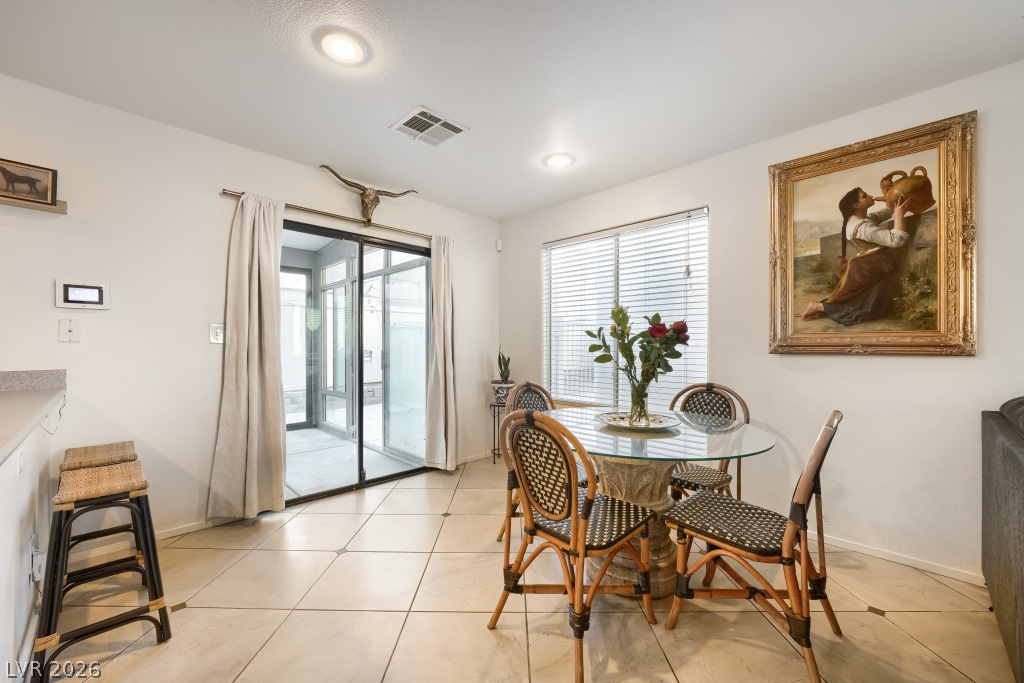
Tile flooring and sliding glass doors create a seamless transition to the outdoors.
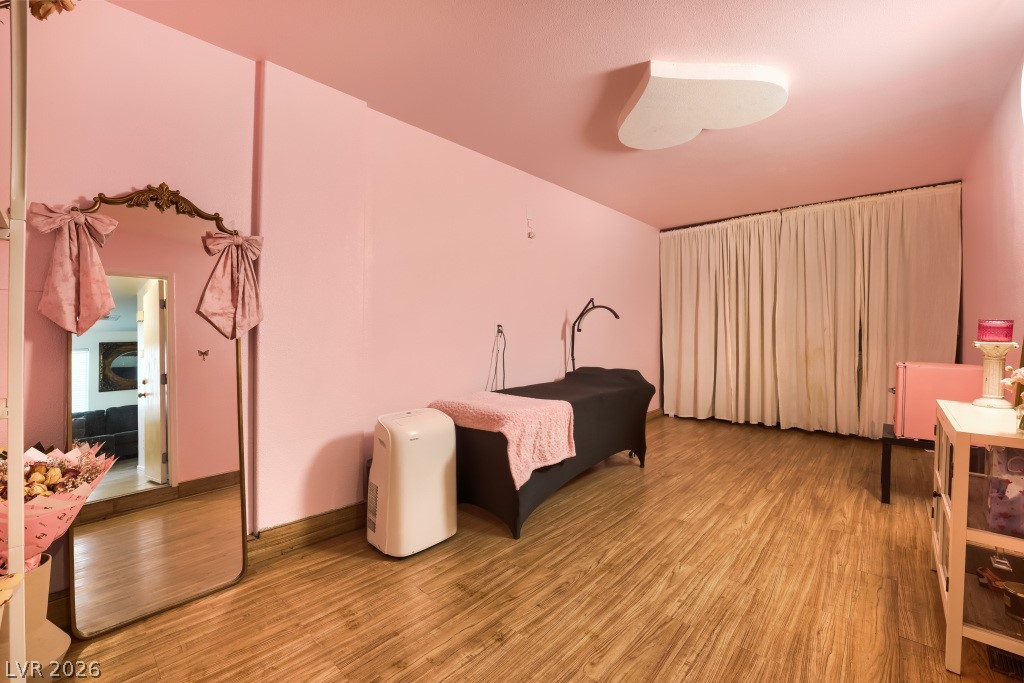
Warm wood flooring grounds this versatile room with generous proportions.
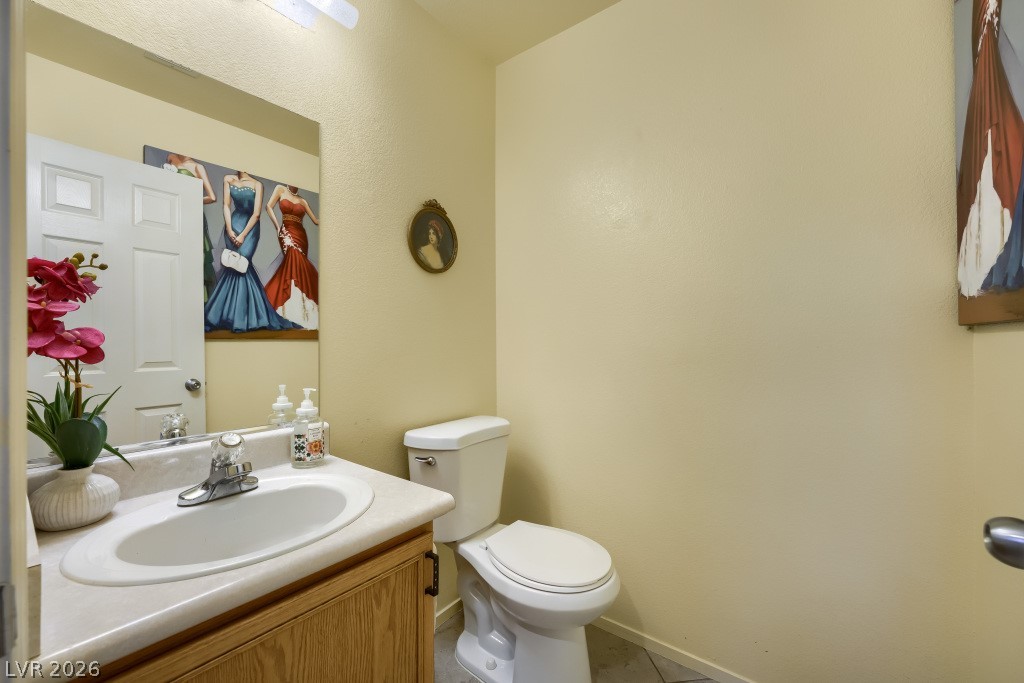
An inviting powder room features a classic vanity alongside durable tile flooring.
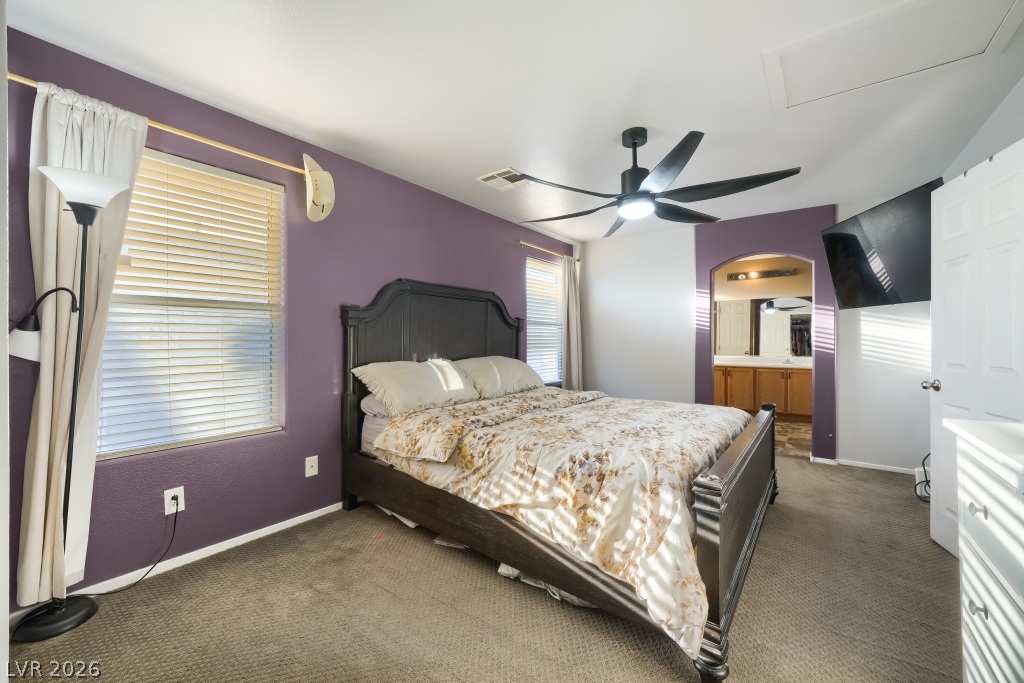
Plentiful natural light streams across a comfortable layout with textured carpeting.
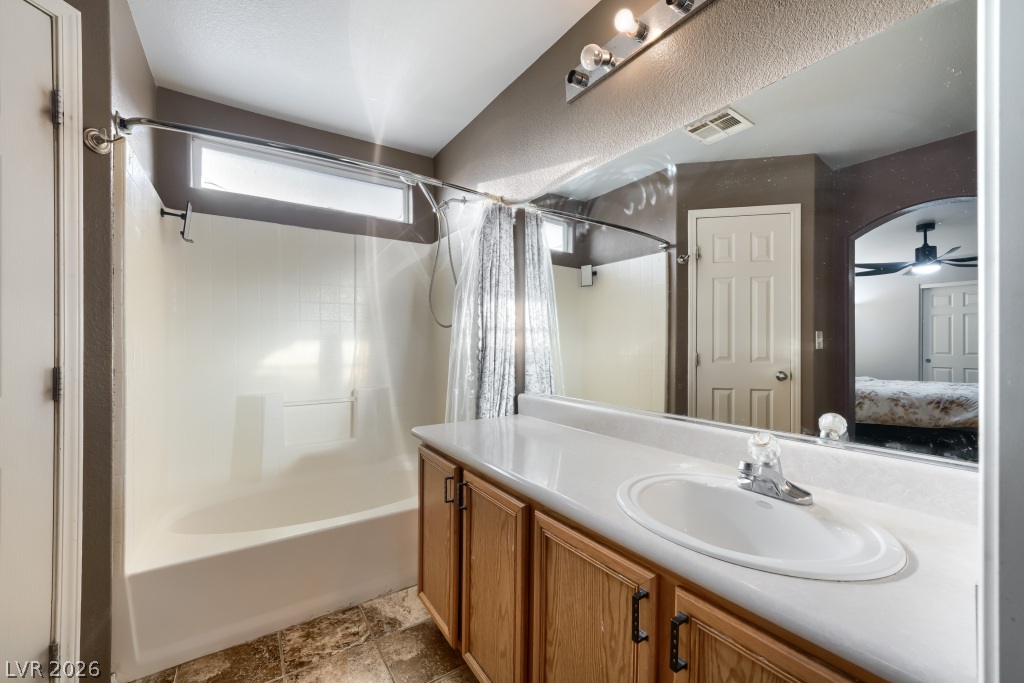
A classic bathroom featuring a generous vanity and tile flooring.
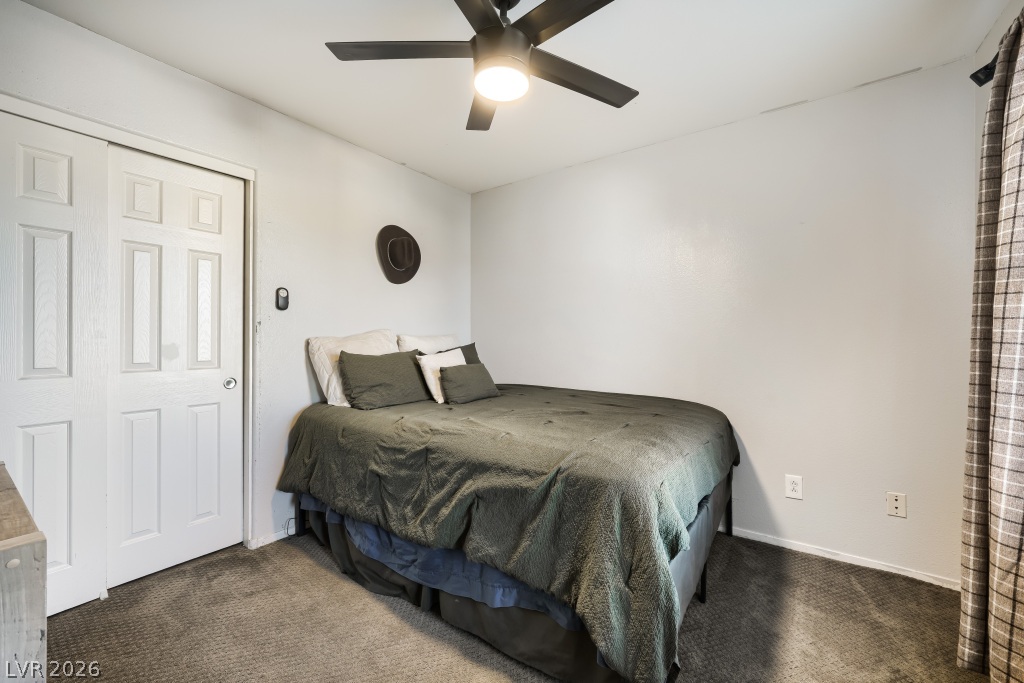
Soft carpeting underfoot creates a cozy environment inside this peaceful bedroom.
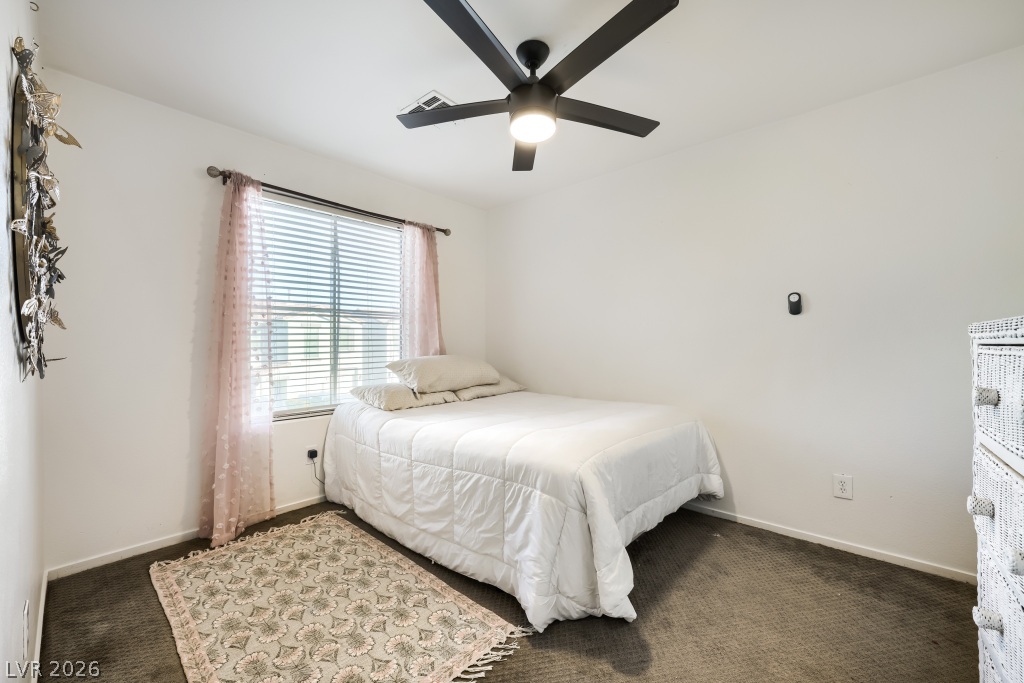
A well-proportioned bedroom showcases classic carpeting and a window allowing in abundant natural light.
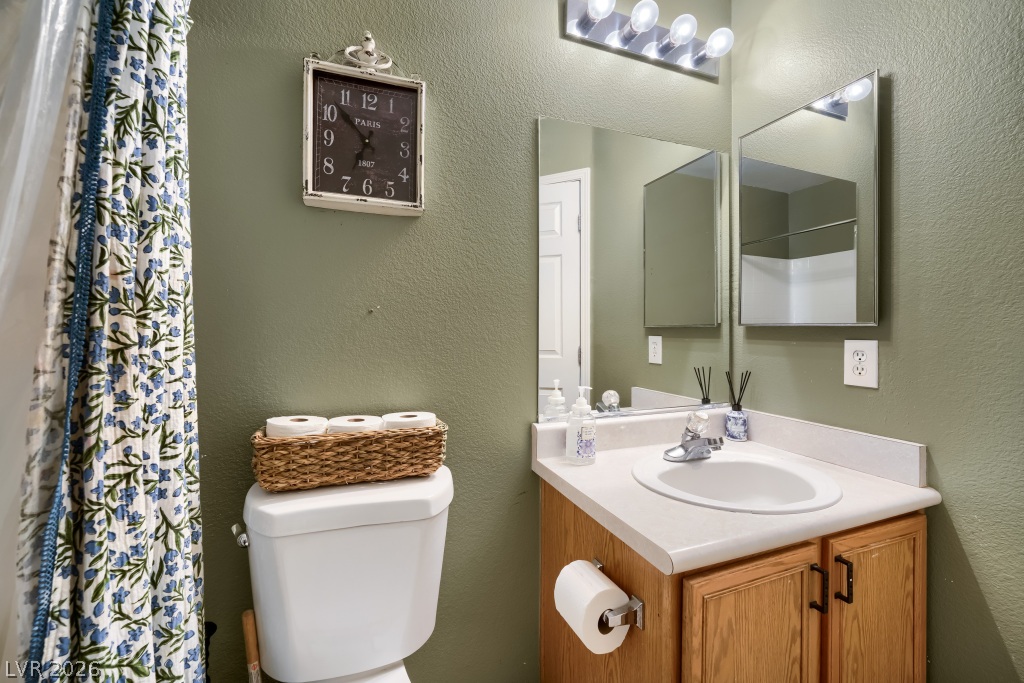
A classic wooden vanity pairs with large mirrors in this functional bathroom space.
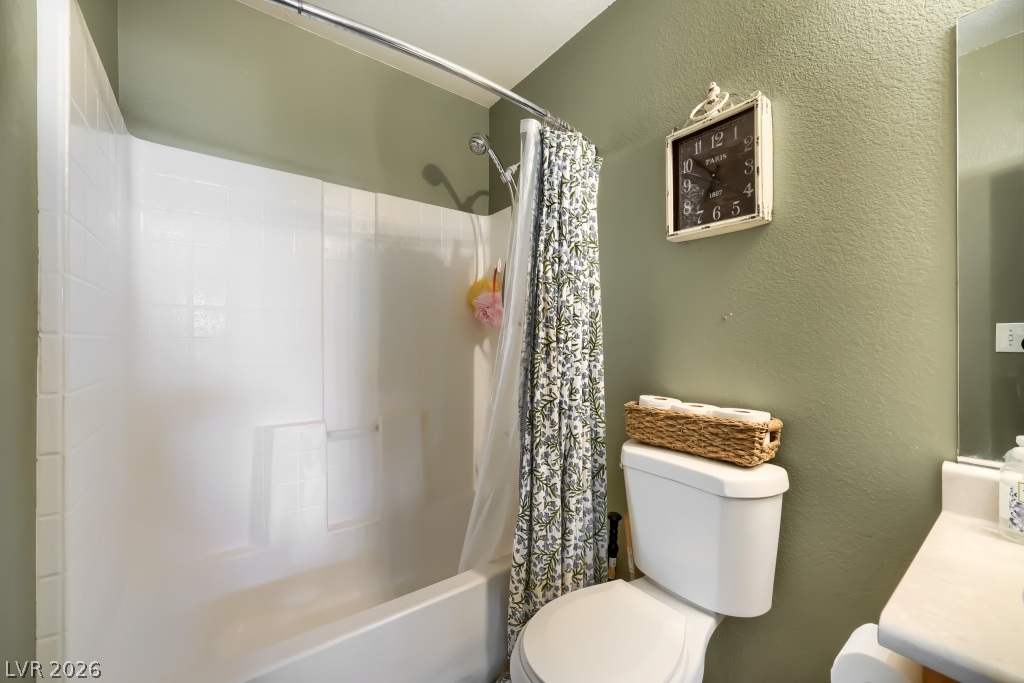
A classic shower and tub combination anchors this functional bathroom space.
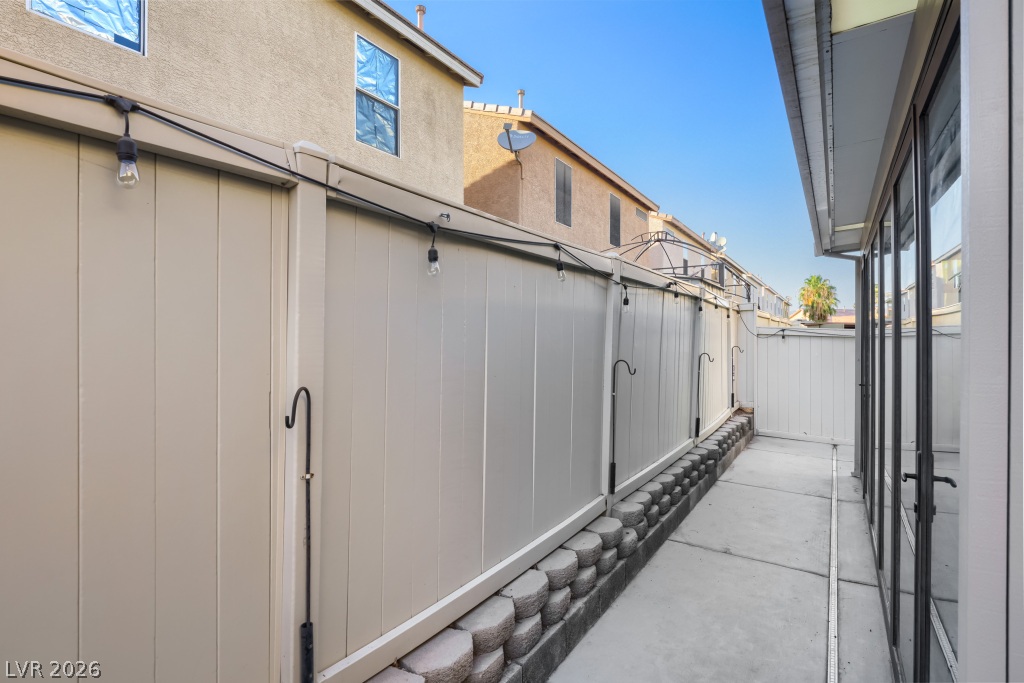
A private concrete side yard walkway is lined with vinyl fencing and sliding glass doors.
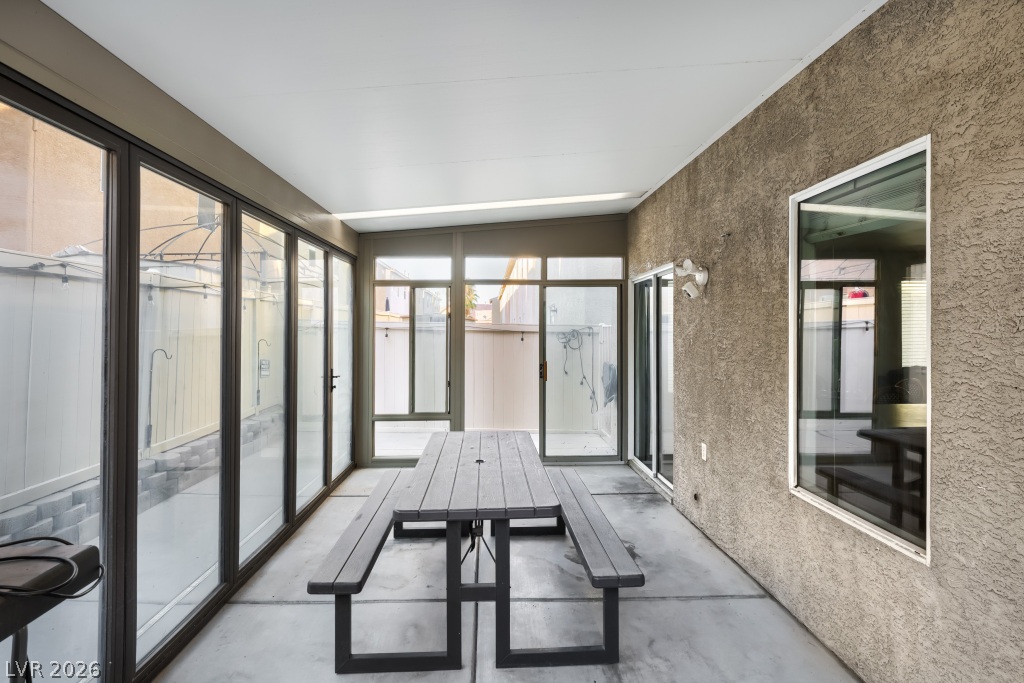
An enclosed sunroom provides a versatile space featuring concrete flooring and stucco walls.

Description
This 3-bedroom home offers a functional floorplan with tile flooring throughout the kitchen and dining areas. The kitchen features a stainless steel sink, GE range and microwave. The spacious family room is pre-wired for surround sound. The primary bedroom includes a ceiling fan, carpet and walk-in closet, with an adjoining bath featuring a tub/shower combination. Two additional bedrooms offer carpet, ceiling fans and closets. Enjoy the enclosed screened patio with aluminum doors that open to create a flexible indoor-outdoor space. The garage has been converted to additional usable space and includes the washer, dryer and water heater. Garage conversion here as well as Solar which is financed and must be assumed.
Details
| MLS # | 2824211 |
|---|---|
| Listing Type | For Sale |
| Style | House |
| HOA Dues | $45 |
| Sub-Type | Resale |
| Status | Active |
| Year | 2004 |
| Days On Site | 35 |
| Listing Provided By | Equity Union Real Estate | David M. Radcliffe |
Features
| Bed(s) | 3 |
|---|---|
| Bath(s) | 3 Total |
| SQ Feet | 1,310 |
| Garage | 1 |
| Story(s) | 2 |
| Zoning | Single Family |
| Acreage | 0.05 |
Interior
| Cooling | Central Air, Electric |
|---|---|
| Heating | Central, Gas |
| Heating Yes / No | Yes |
| Cooling Yes / No | Yes |
| Interior Features | Bathroomon Main Level, Bedroom On Main Level, Ceiling Fans, Window Treatments |
| Window Features | Blinds, Double Pane Windows |
| Furnished | Unfurnished |
| Appliances | Disposal, Gas Range, Microwave, Water Heater |
| Fireplaces Total | 0 |
| Fireplace Yes / No | No |
Exterior
| Exterior Features | Patio, Private Yard |
|---|---|
| Roof | Tile |
| Lot Features | Desert Landscaping, Landscaped, Rocks, Less Than Quarter Acre |
| Fencing | Block, Back Yard |
Parking
| Attached Garage Yes / No | Yes |
|---|---|
| Parking Features | Attached, Garage, Private |
| Garage Yes / No | Yes |
Utilities
| Utilities | Underground Utilities |
|---|---|
| Electric | Photovoltaics Third Party Owned |
| Sewer | Public Sewer |
Taxes
| Tax Annual Amount | 832 |
|---|
Location
| Senior Community Yes / No | No |
|---|
Area Information
| State | NV |
|---|---|
| County | Clark |
| City | Las Vegas |
| Zip Code | 89115 |
| Community Name | Cortina |
| School District | Sunrise Mountain School |
| Elementary School | Jeffers |
| High School | Sunrise Mountain School |
Request a showing
Request a showing
Contact
Learn More About This Property

| State | NV |
|---|---|
| County | Clark |
| City | Las Vegas |
| Zip Code | 89115 |
| Community Name | Cortina |
| School District | Sunrise Mountain School |
| Elementary School | Jeffers |
| High School | Sunrise Mountain School |
Nearby Listings (Within 1/10 mile)
Price: $240K - $400K
sqft: 983 - 1,500

Listing Updated: October 29, 2026 at 10:48:09 AM PDT