
$324,900 $1,948 est/mo Sourced by Back At You
200 Hoover Avenue 1910,Las Vegas, NV 89101
Las Vegas, NV 89101
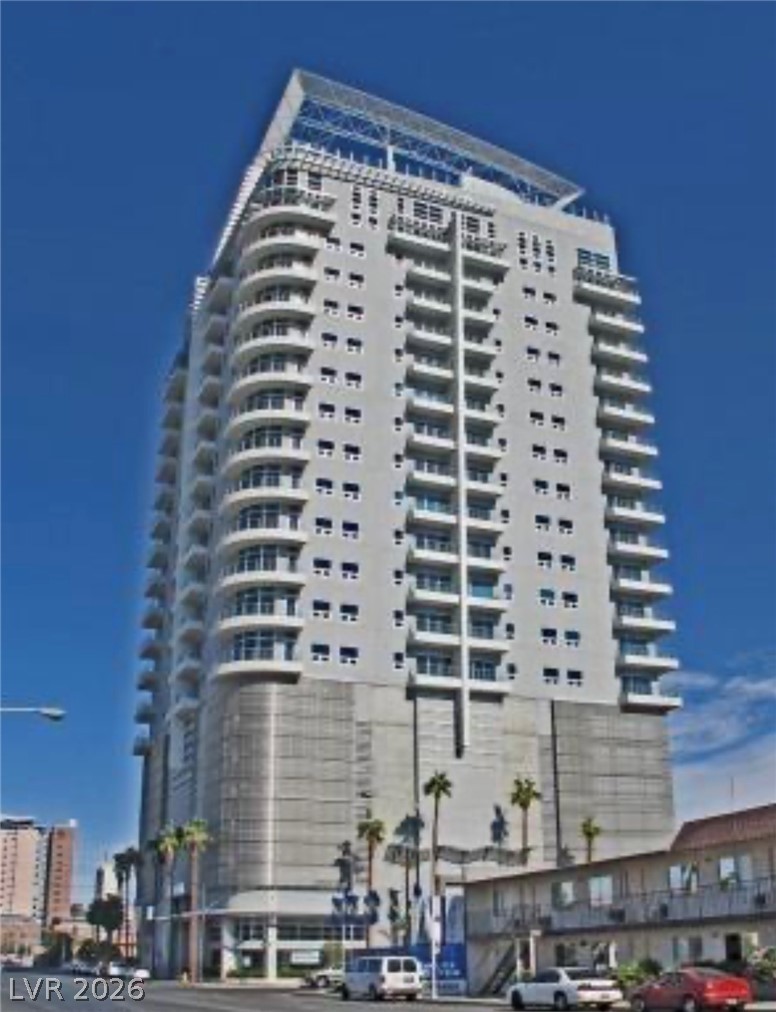
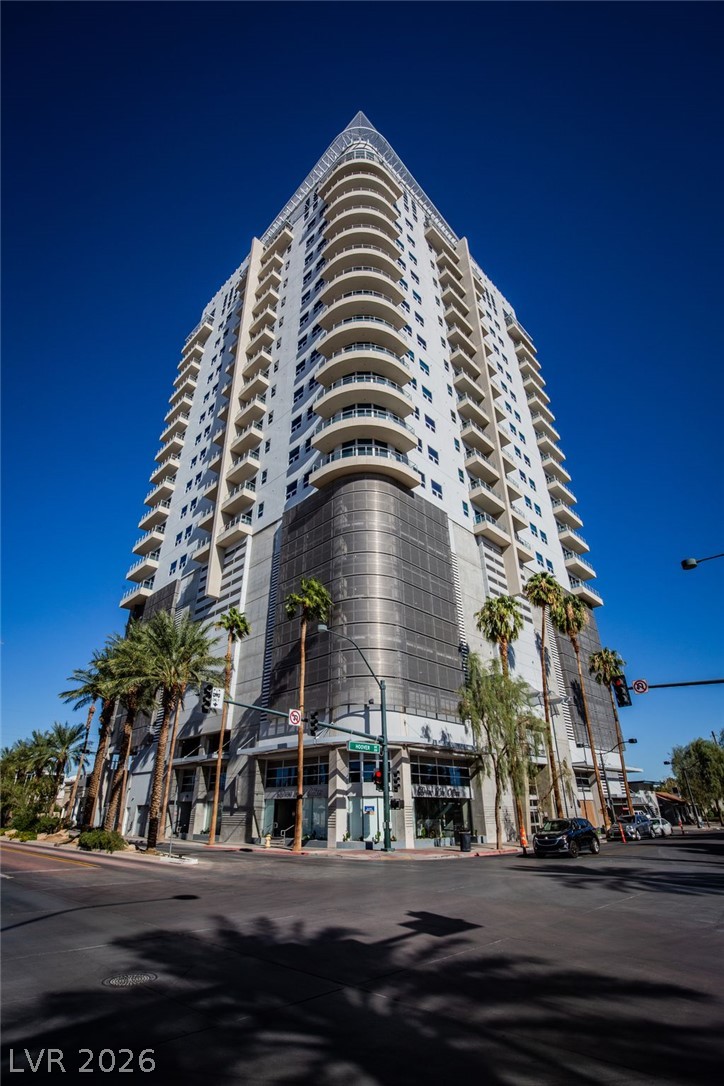
An imposing high-rise structure rises under a clear blue sky.
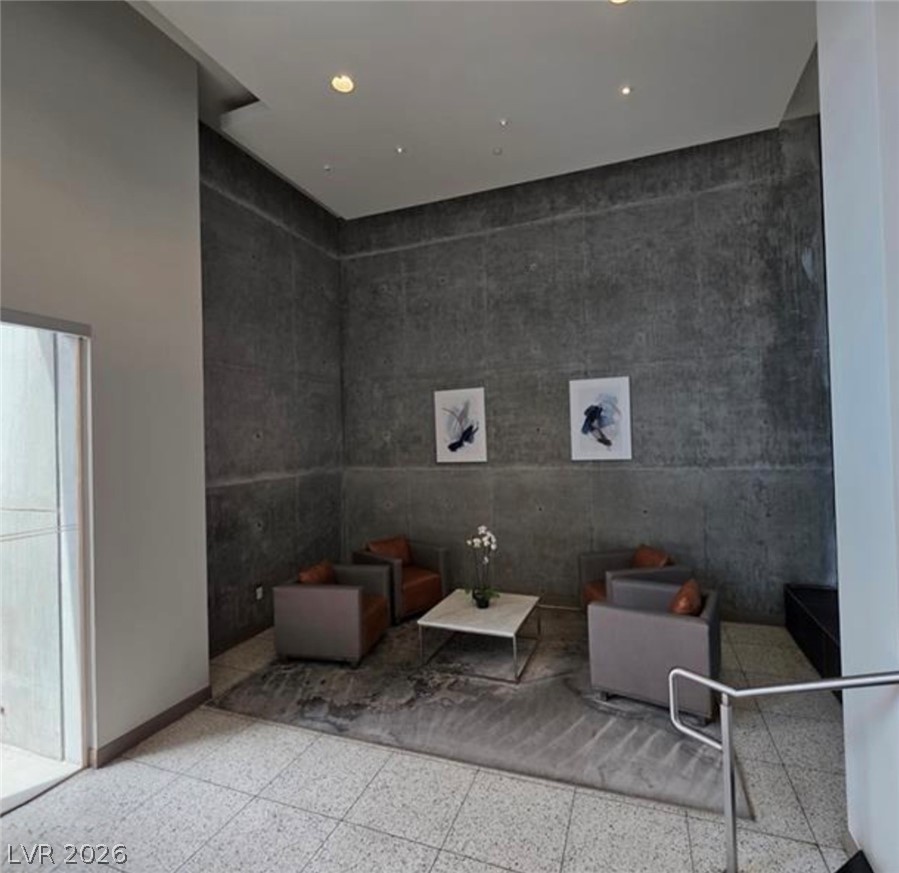
Industrial design elements and towering ceilings define this striking architectural space.
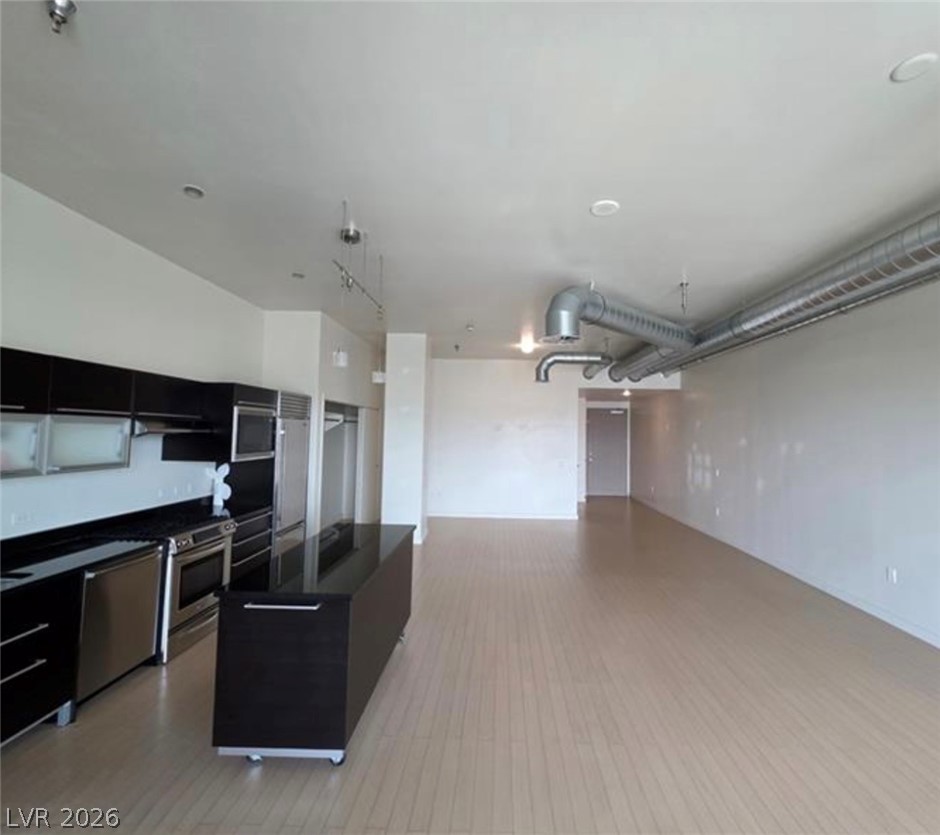
Exposed ductwork and wood flooring accent this modern open interior layout.
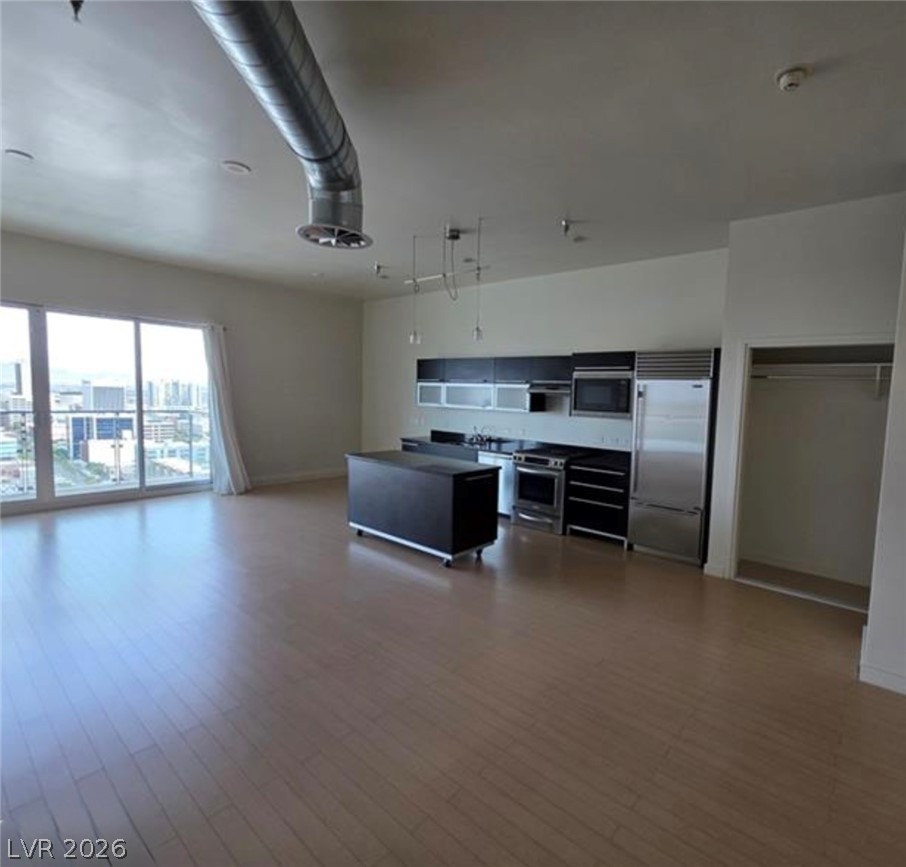
Polished hardwood flooring runs throughout this open loft space featuring expansive city-facing windows.
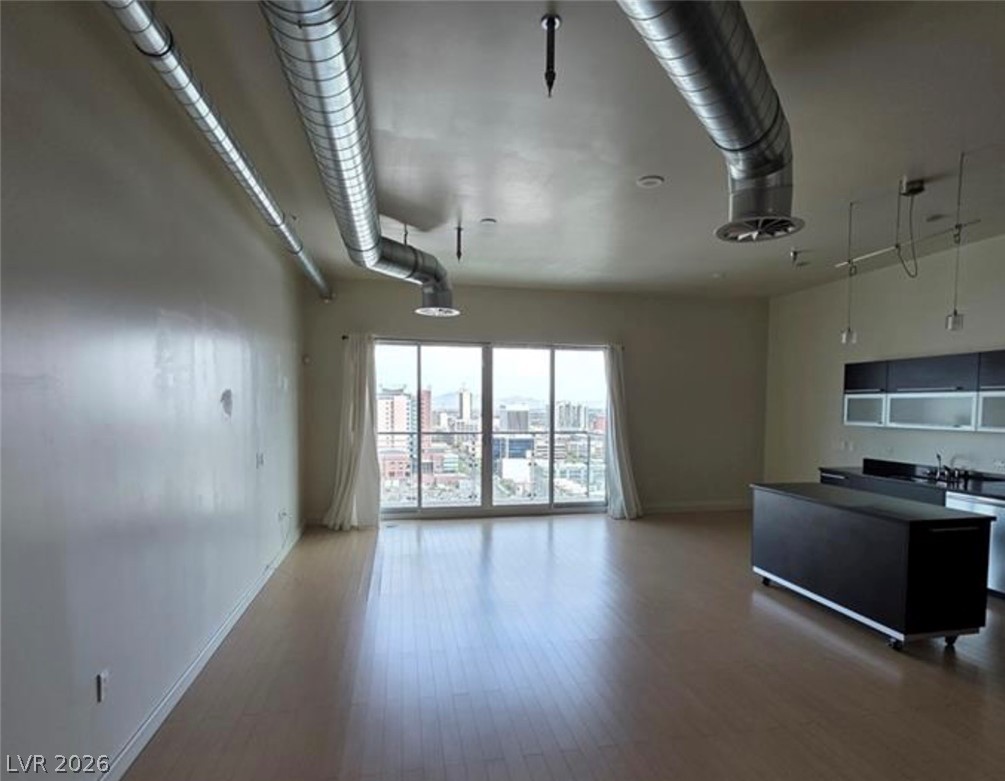
Exposed ductwork and wood flooring define this open loft-style interior with city views.
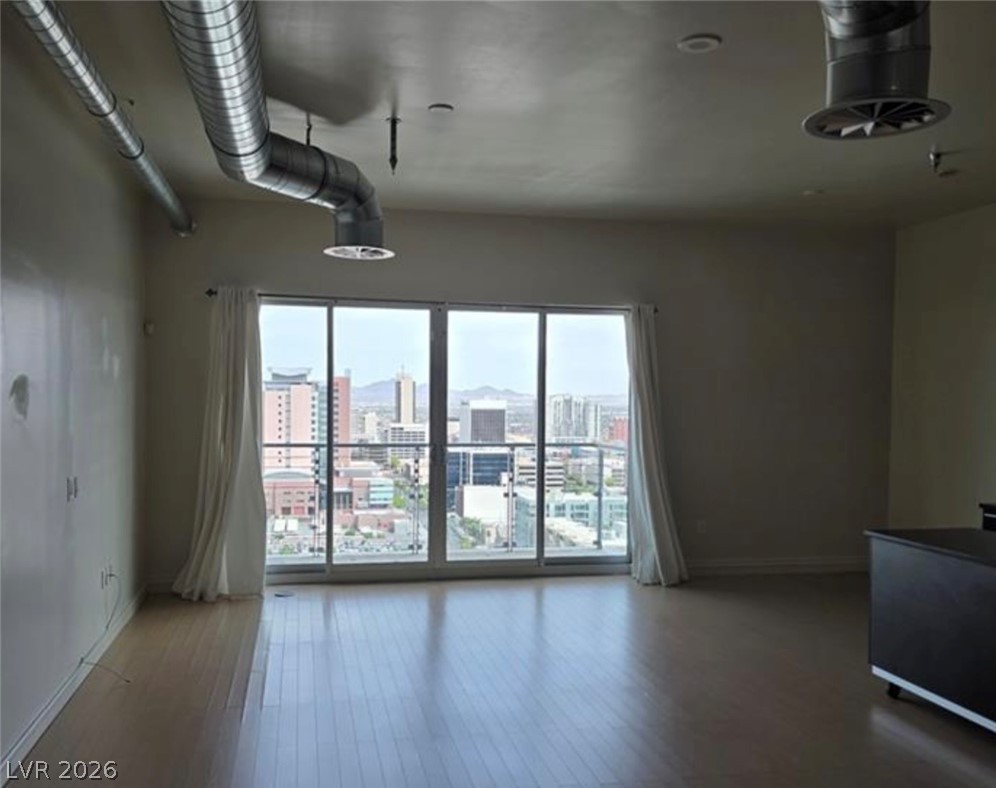
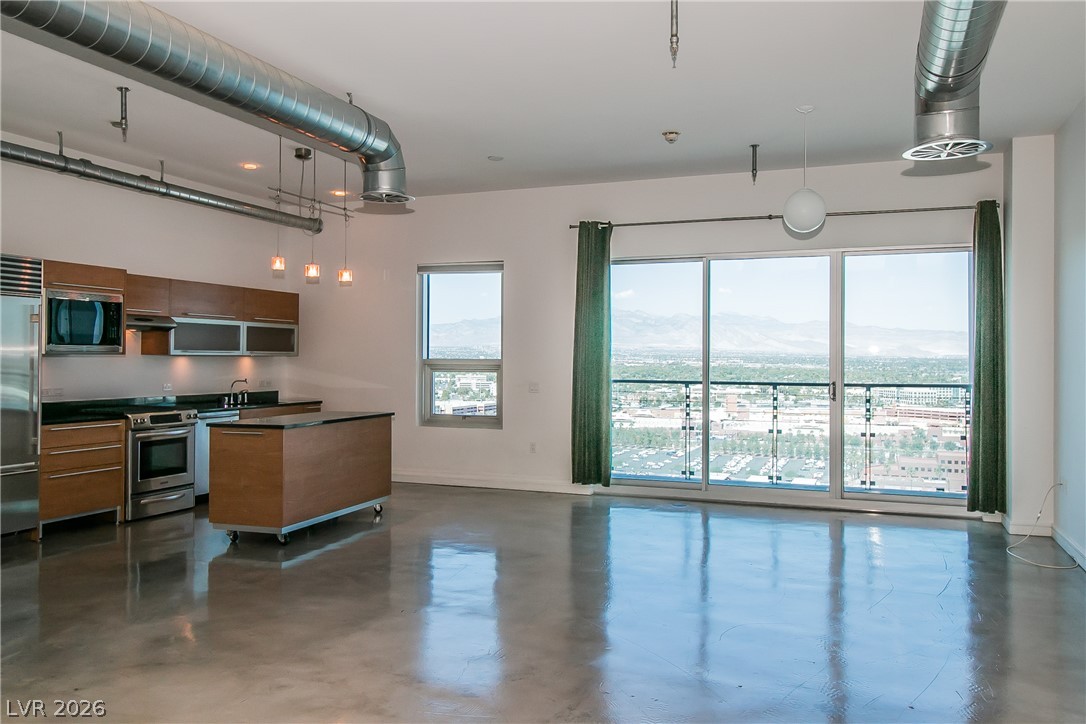
Expansive glass doors open to views of the surrounding city skyline and distant mountains.
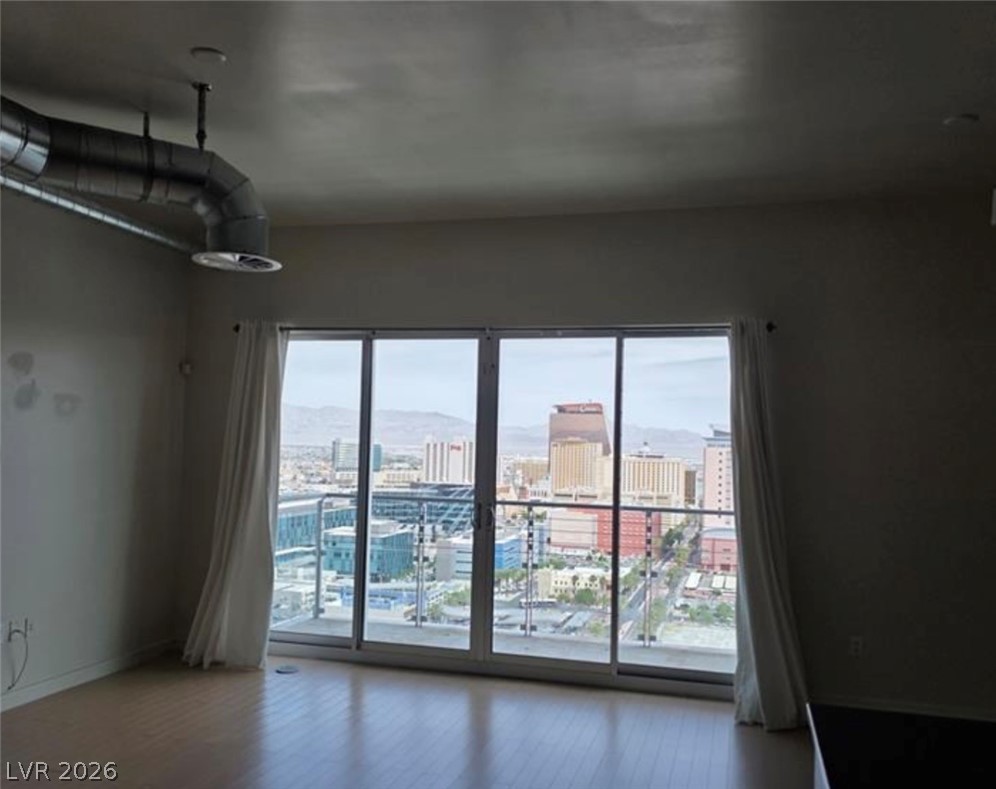
Massive sliding glass doors open to reveal sweeping skyline and mountain views.
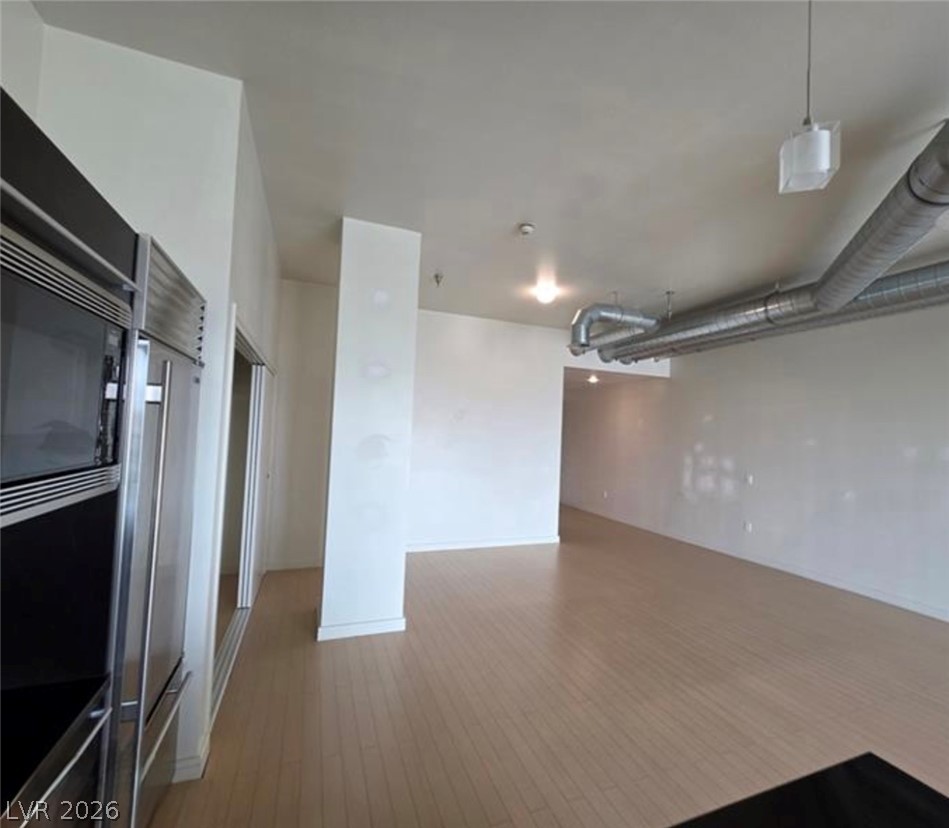
Exposed ductwork and wood flooring define this open loft-style living area.
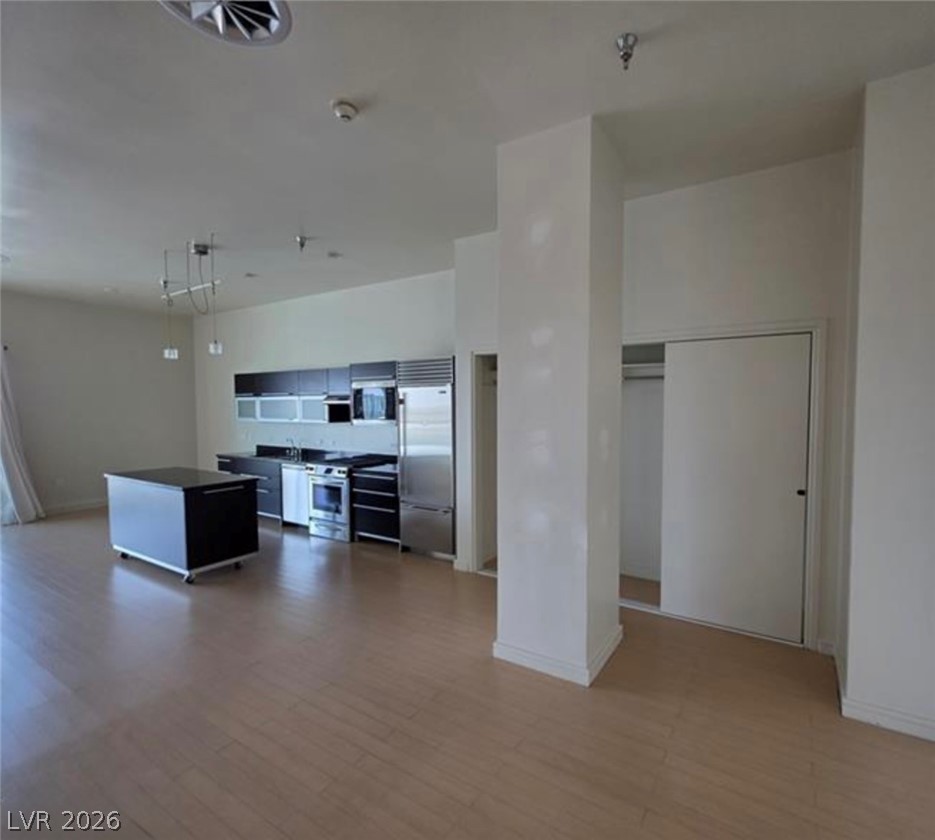
An open floorplan seamlessly connects the airy kitchen to the wood-floored living area.
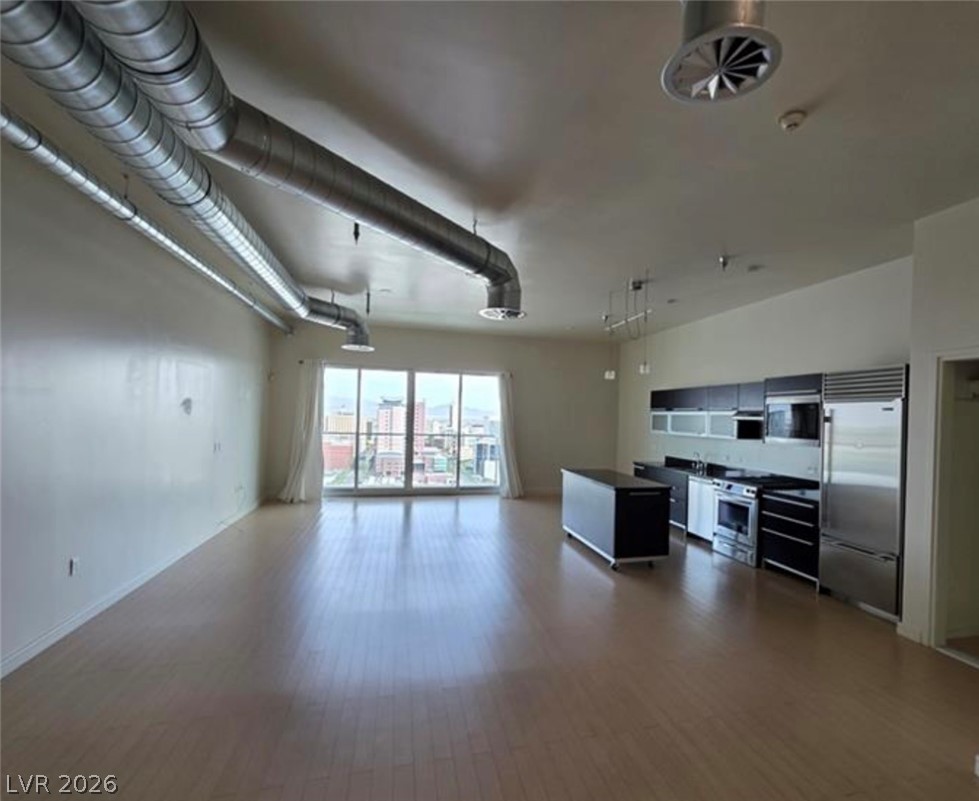
Industrial ductwork accents an open-concept kitchen and living area complete with sliding glass doors.
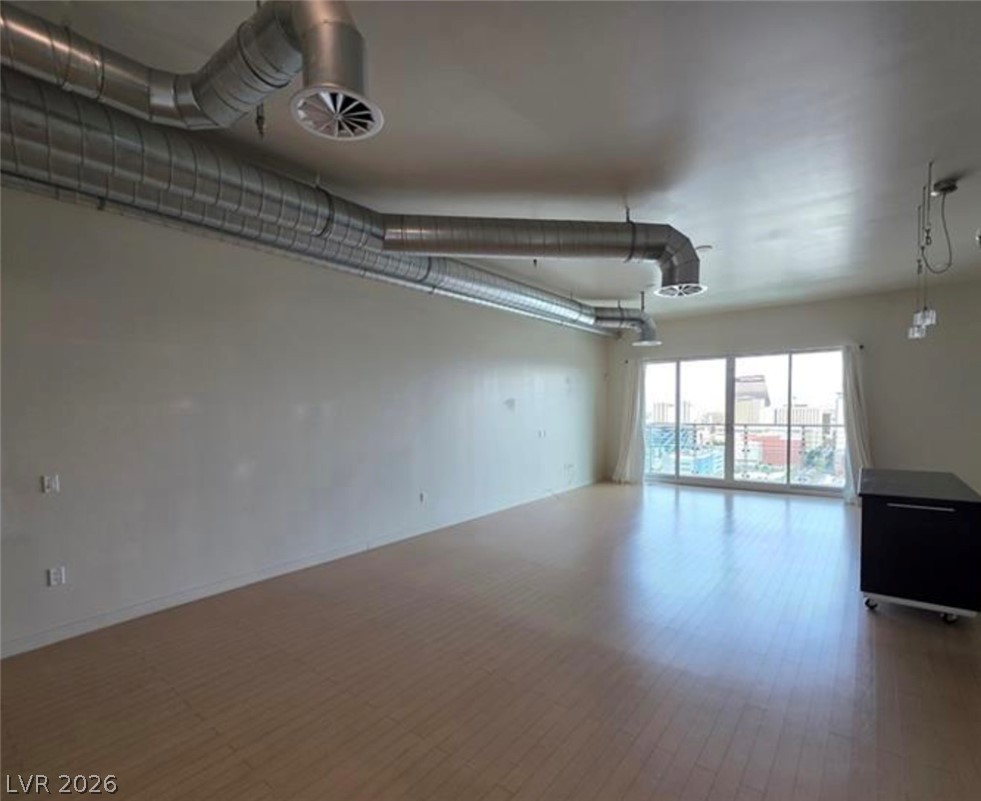
Exposed ductwork and wood flooring define this open loft-style interior with city views.
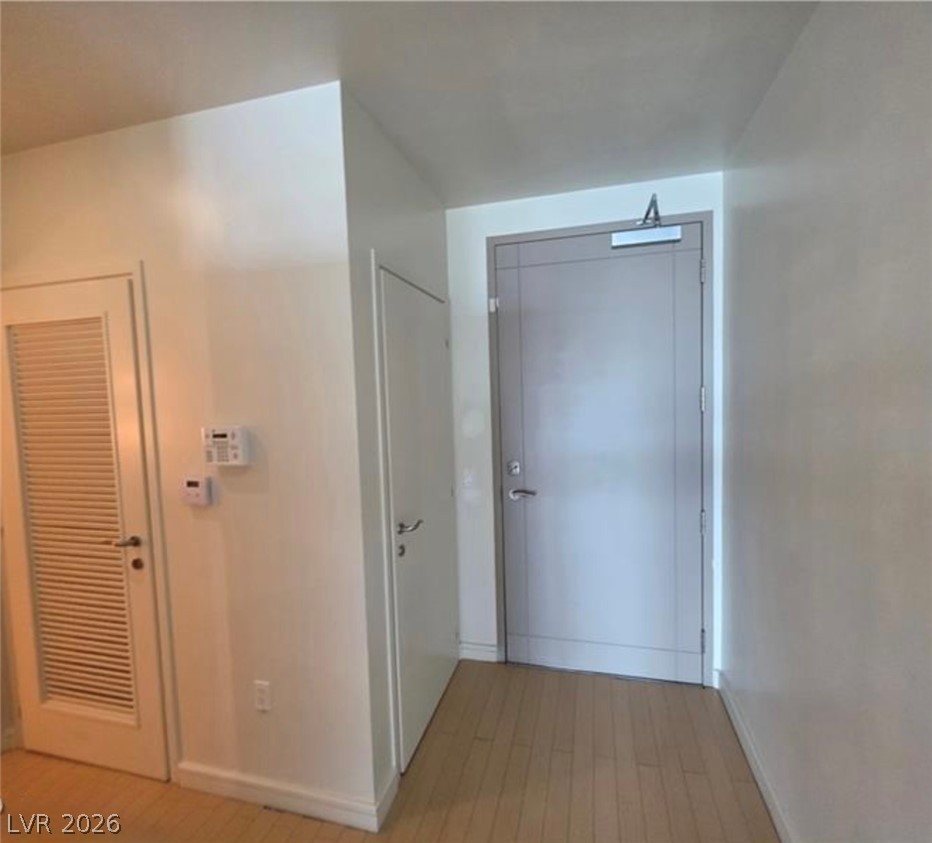
Smooth walls and warm wood flooring define this functional entry hall.
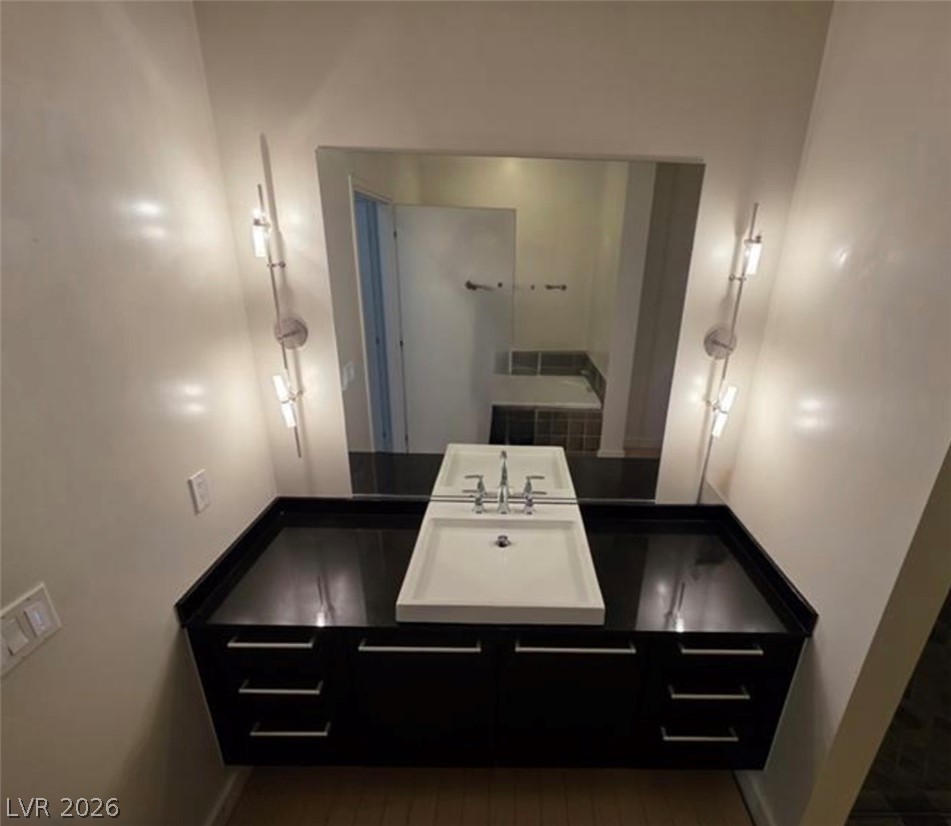
Clean lines and a modern floating vanity elevate this sleek powder room design.
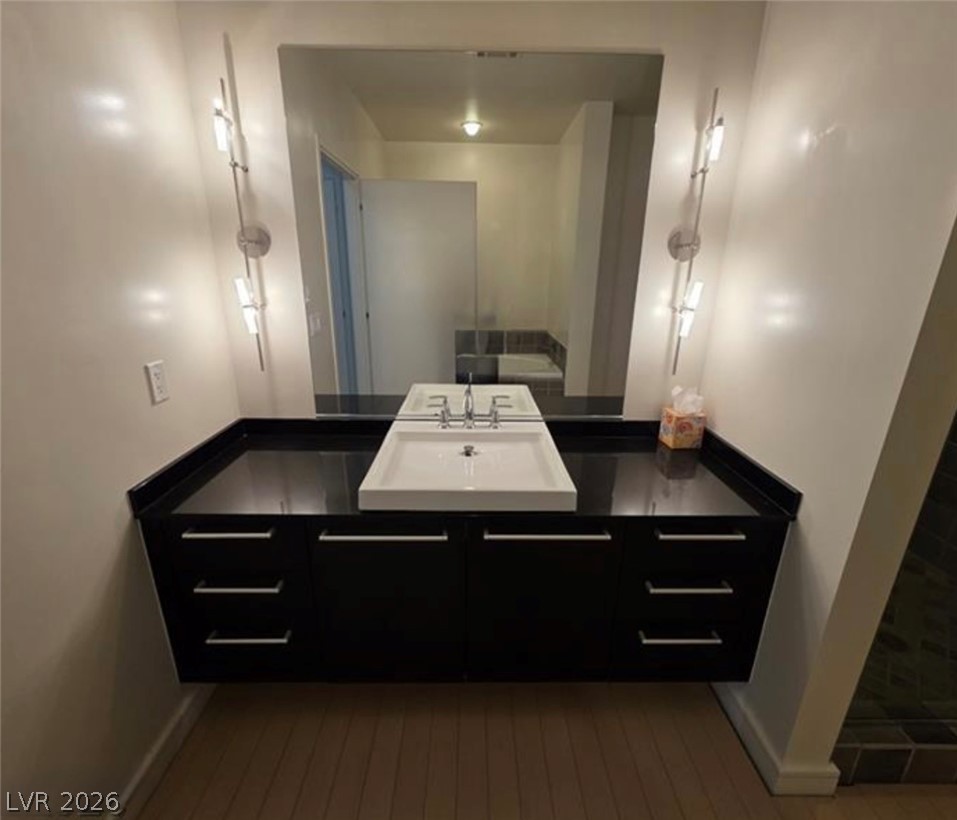
A modern vanity with dark countertops and vertical sconces defines this bathroom space.
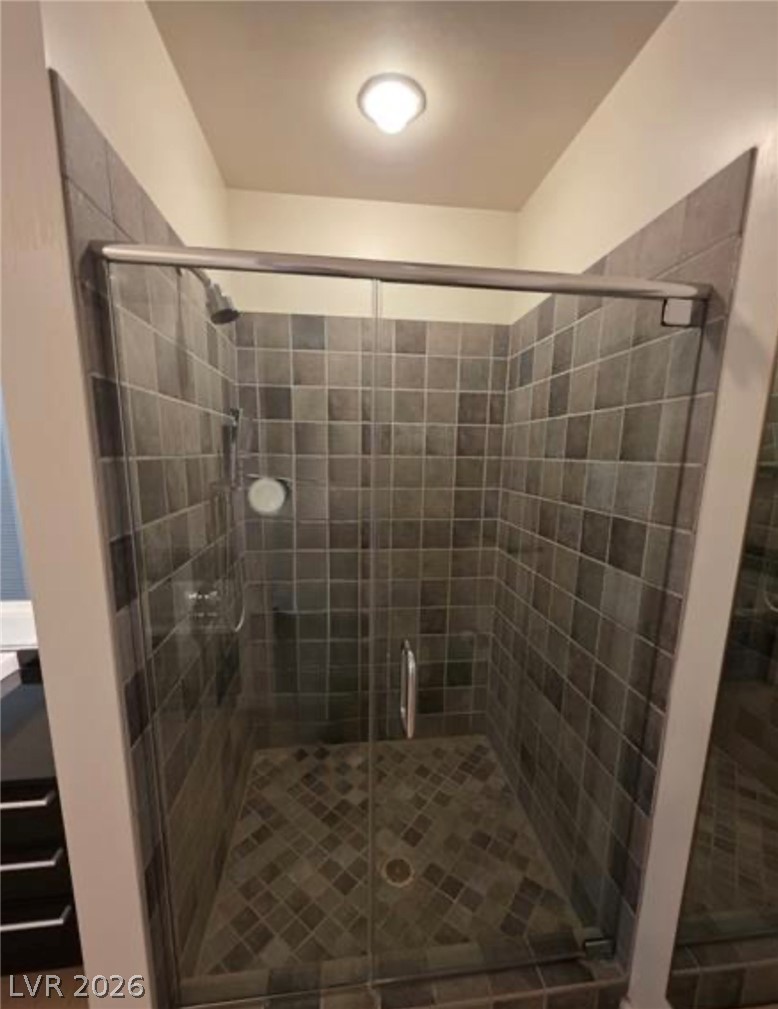
A modern walk-in shower highlights textured tile surrounds and a sleek sliding glass door.
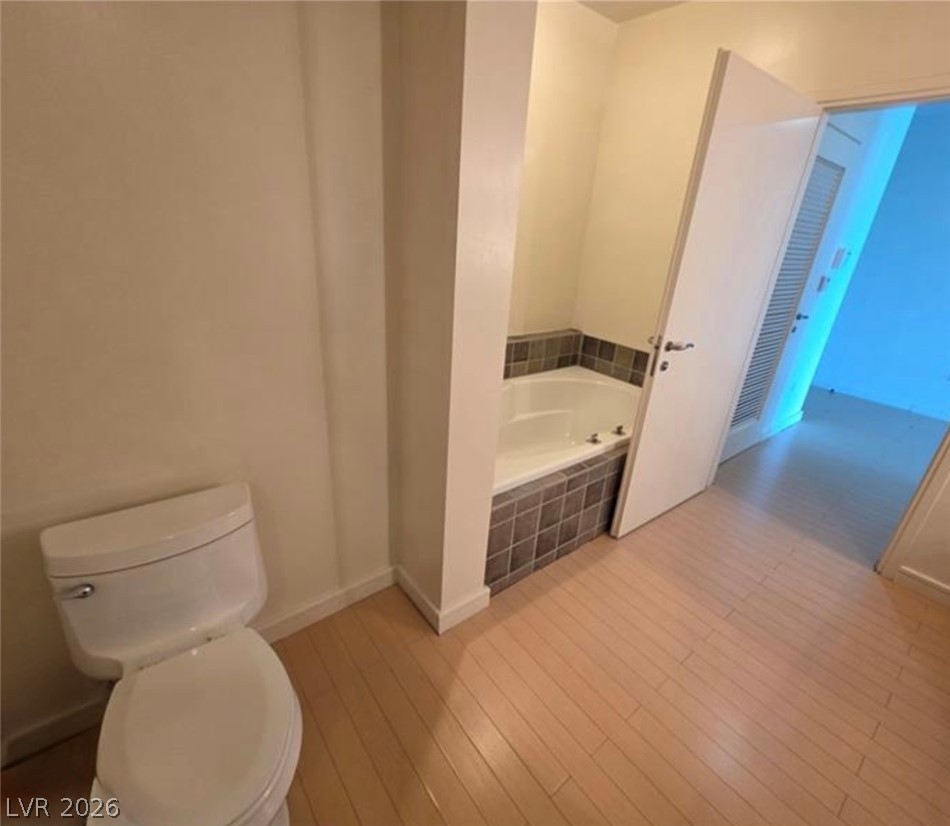
Smooth wood-look flooring sets a warm foundation in this practical, tiled-in soaking tub bath space.
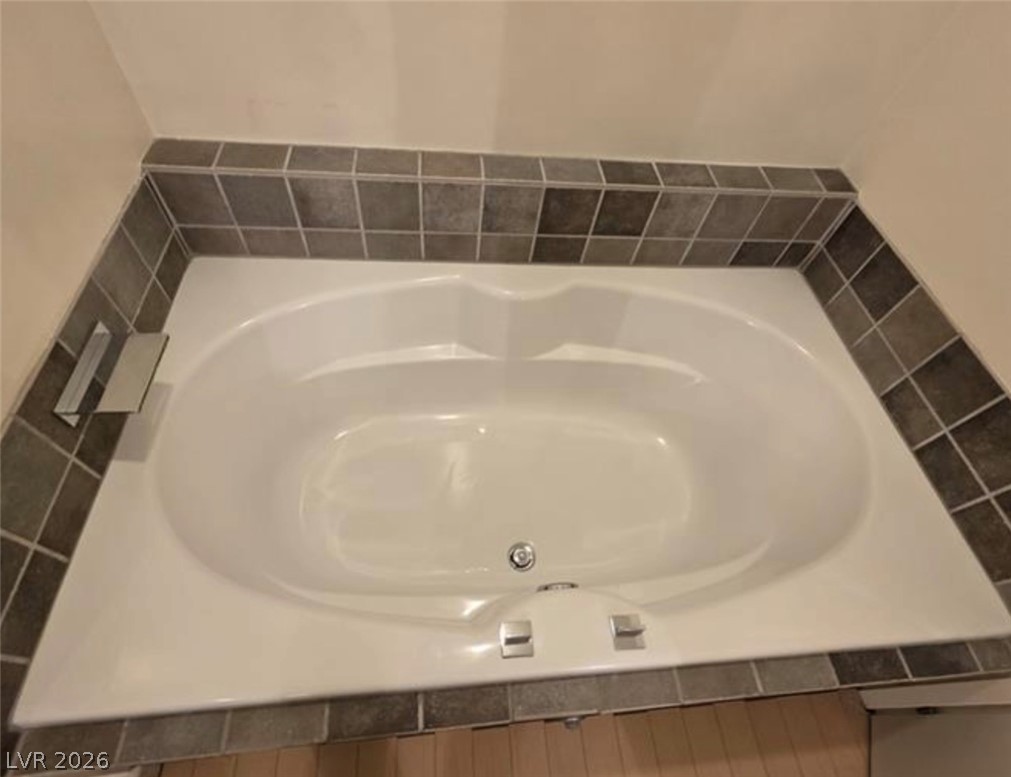
An inviting soaking tub features a dark tile surround and modern chrome fixtures.
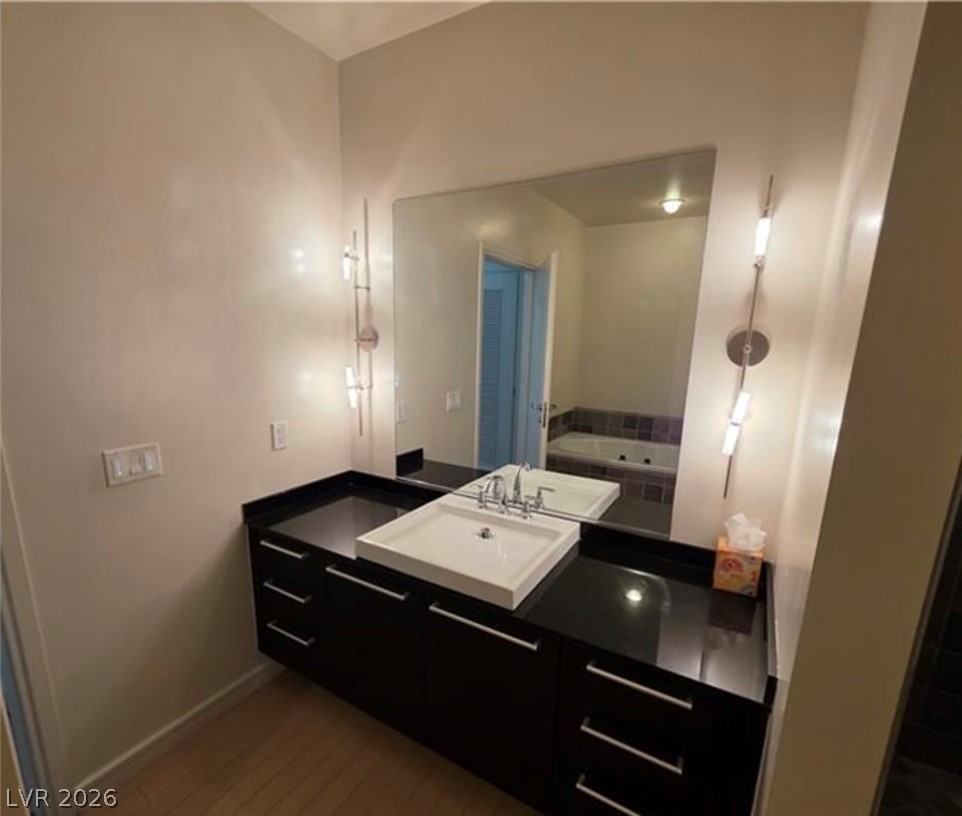
Clean lines and a spacious dark vanity define this contemporary washroom space.
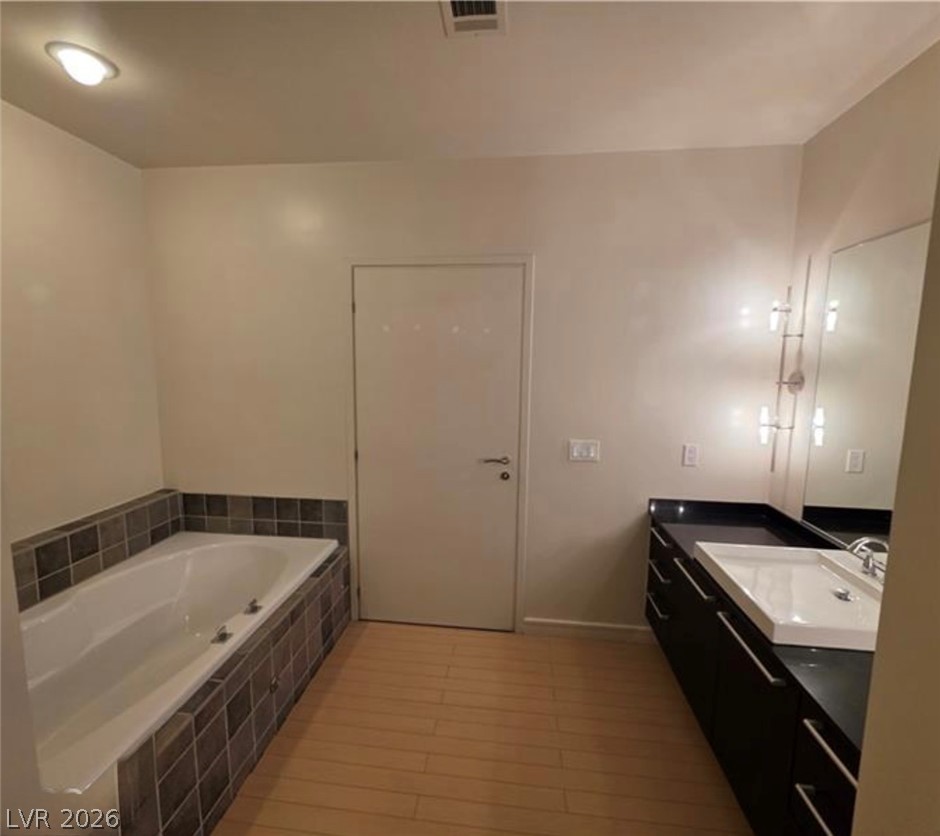
Clean lines and a spacious layout define this modern bathroom with a built-in soaking tub.
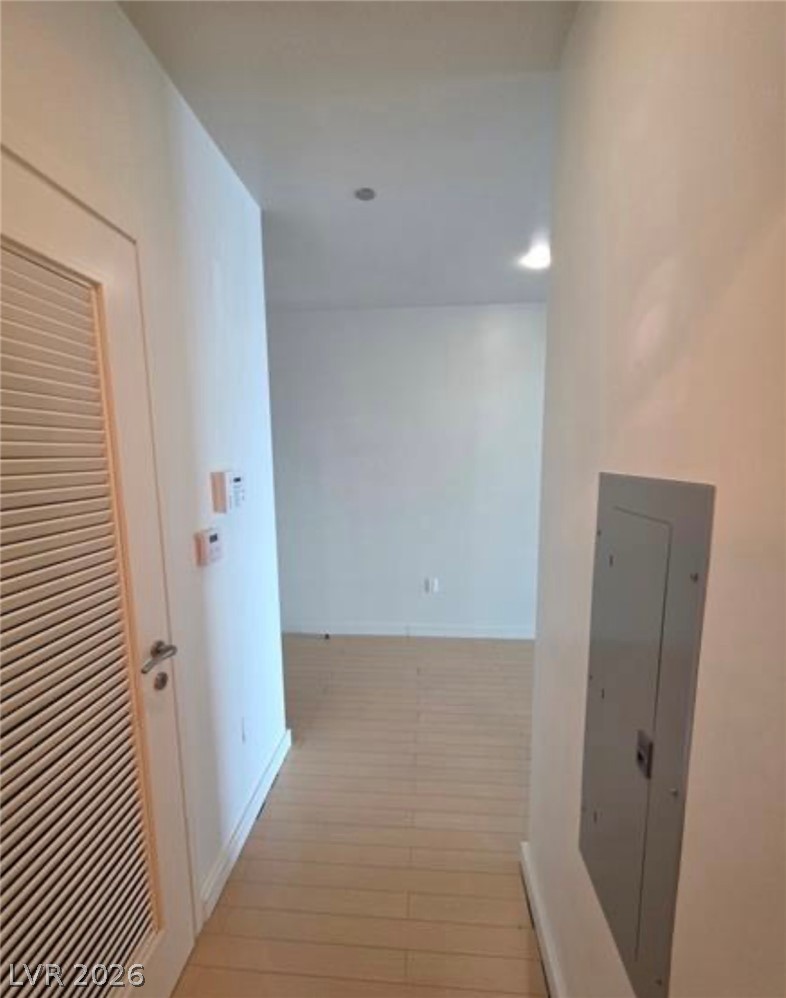
A streamlined hallway leads to an open area with smooth wood flooring.
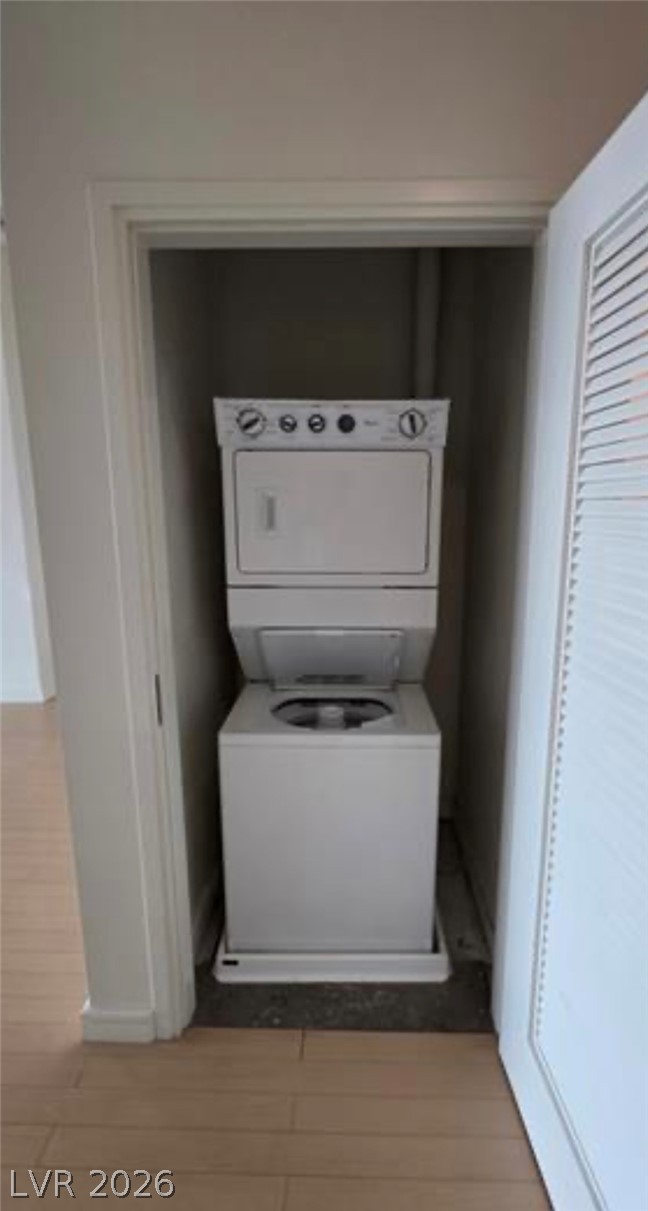
A dedicated laundry closet optimizes space with stacked washing and drying units.
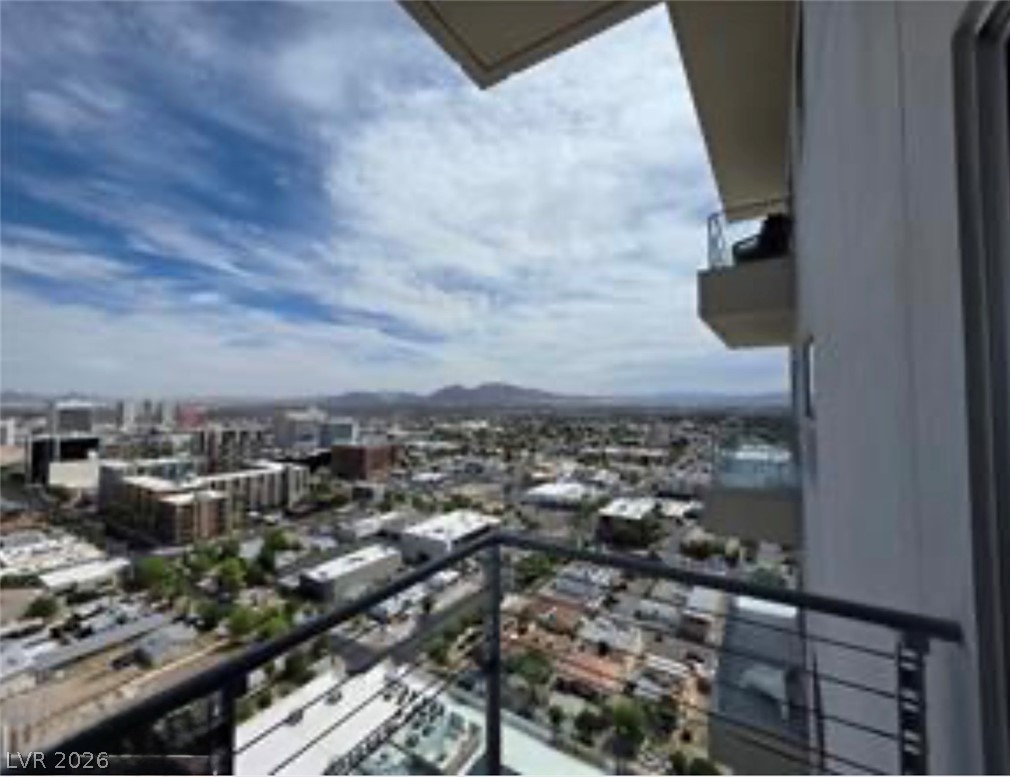
Panoramas of the city skyline stretch toward distant mountains from this private balcony.
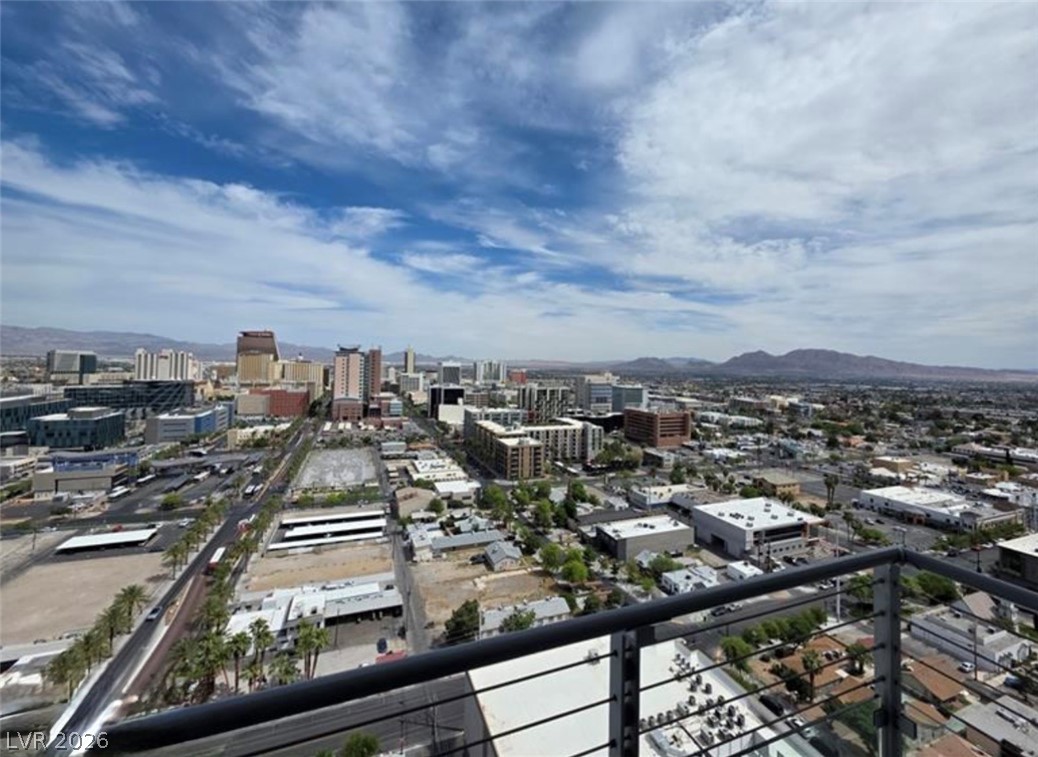
Panoramic mountain and city skyline vistas unfold from the private elevated balcony.
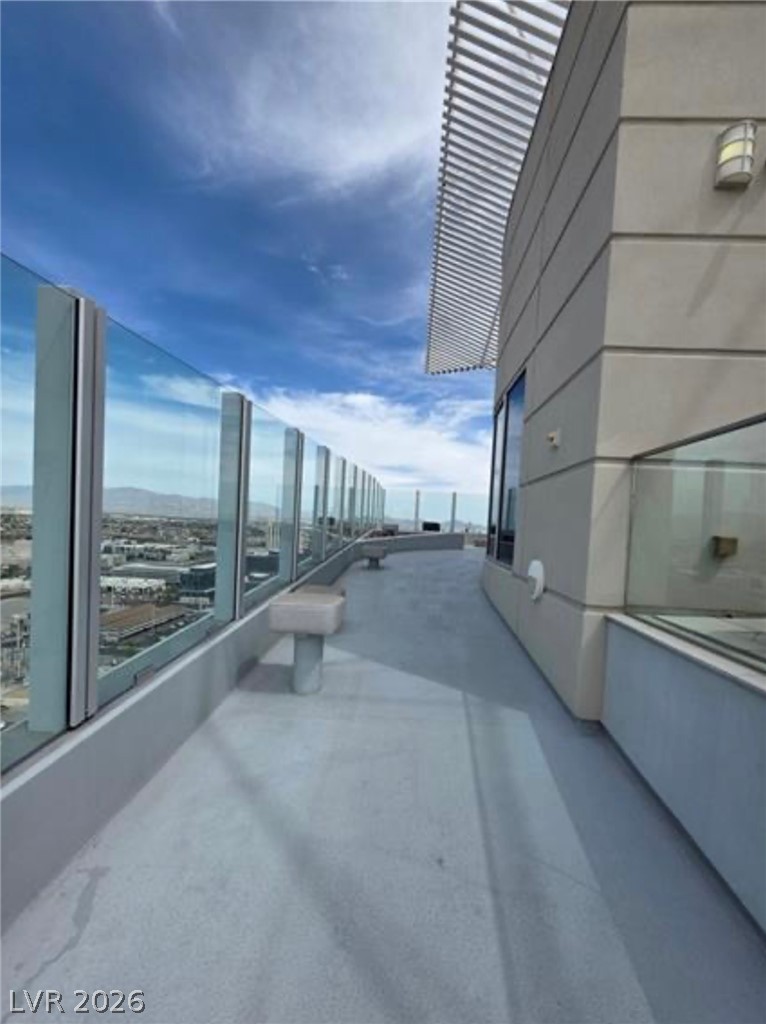
Glass railings line the outdoor terrace, offering views of the surrounding neighborhood landscape.
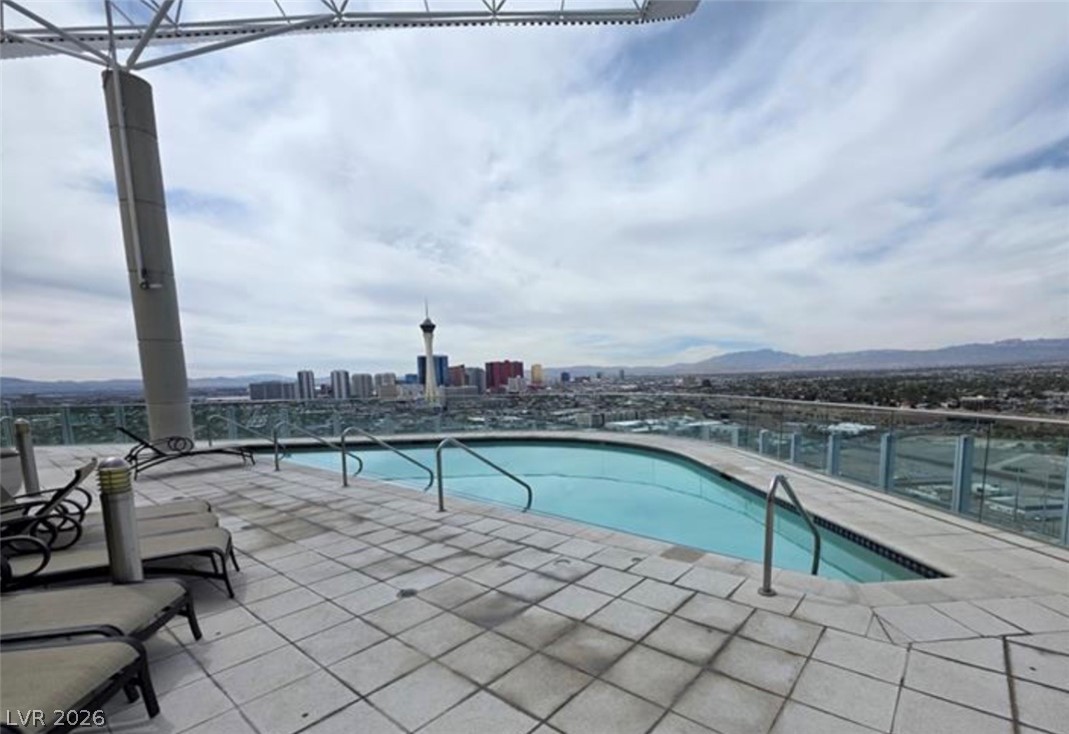
Panoramas of the city skyline stretch past the elevated pool terrace.
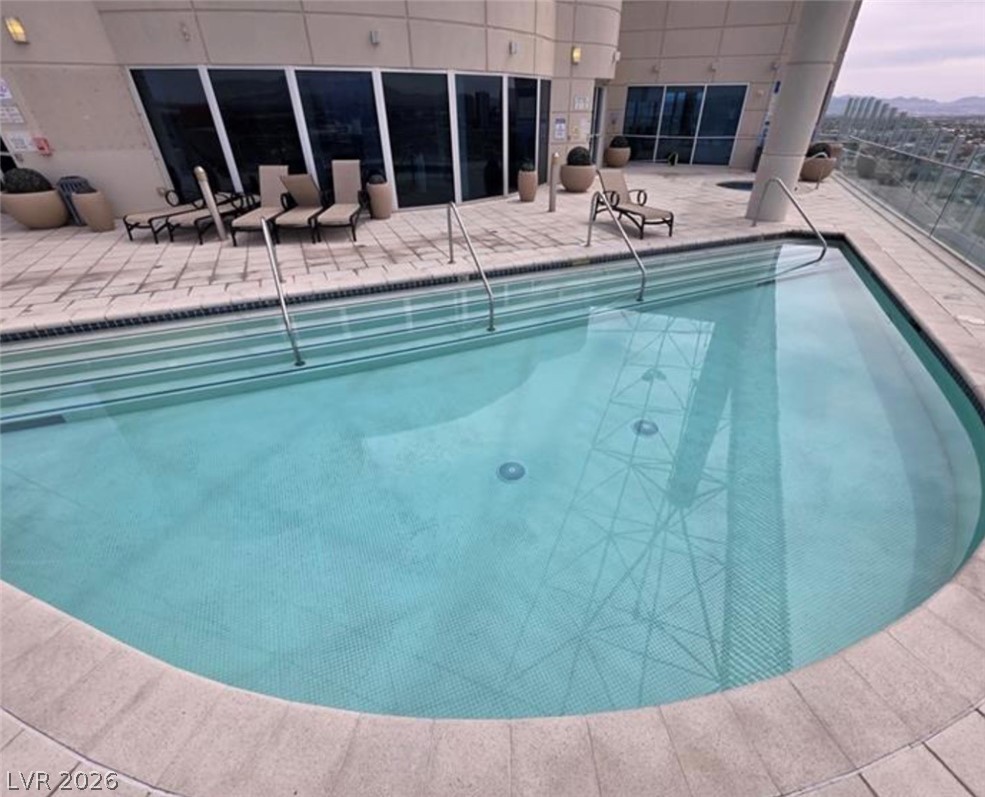
An inviting swimming pool on a paved terrace provides sweeping views of the surrounding area.
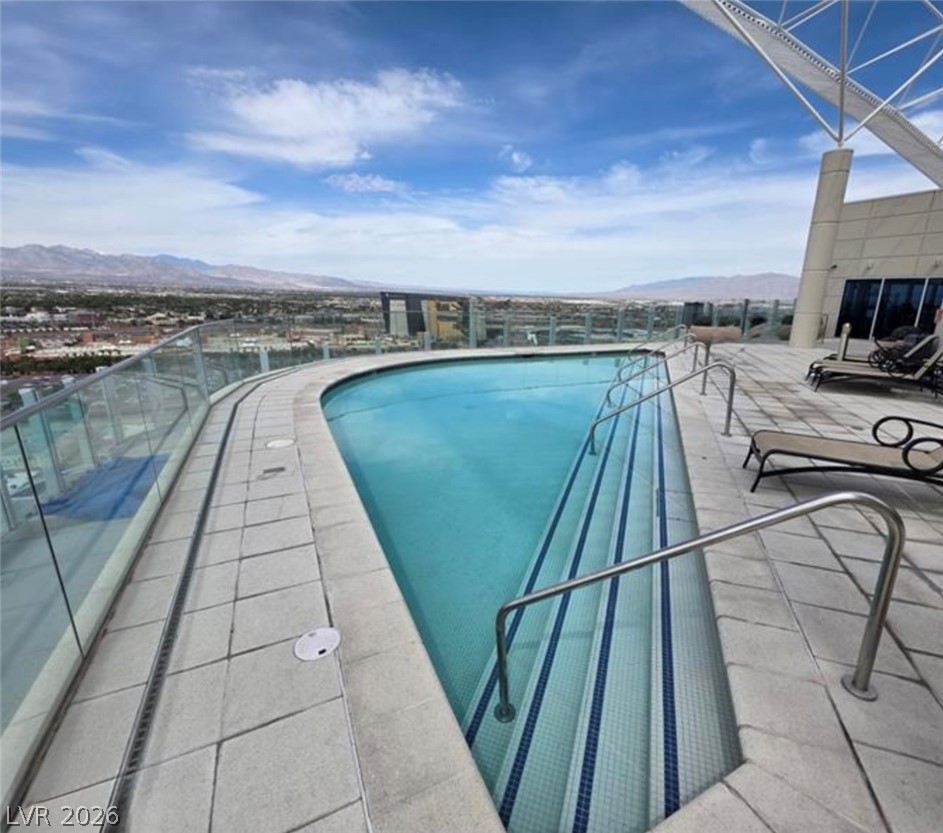
A high-rise pool area looks out over an expansive valley and distant mountain ranges.
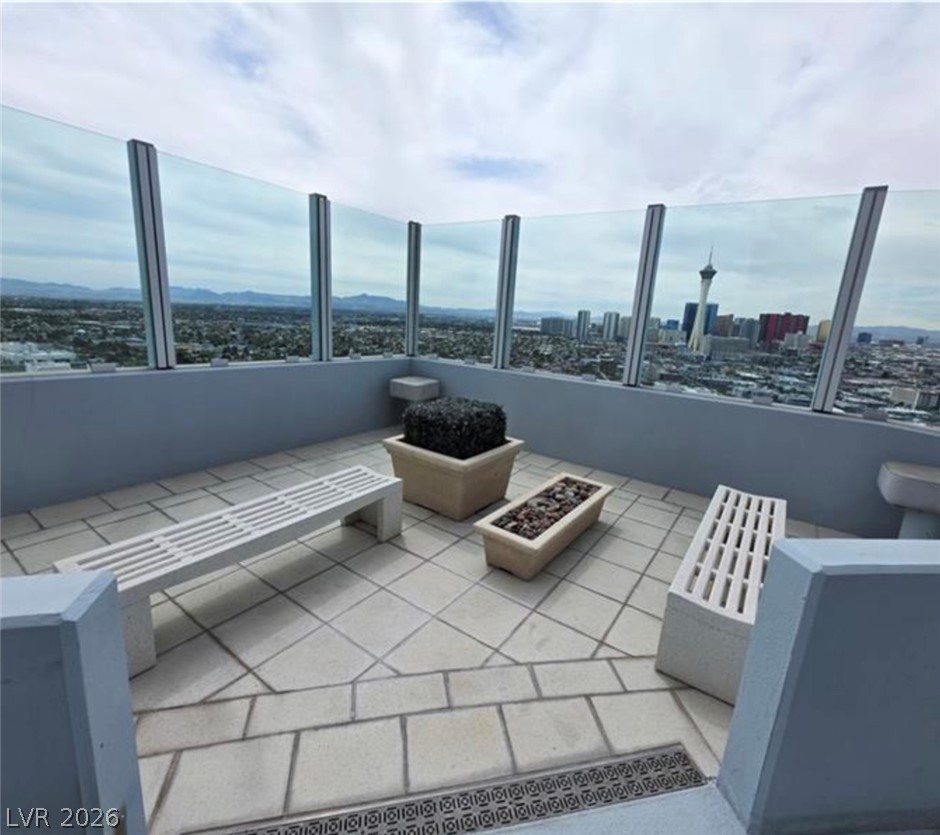
Panoramas of the city skyline unfold from this elevated terrace with stone tile flooring.
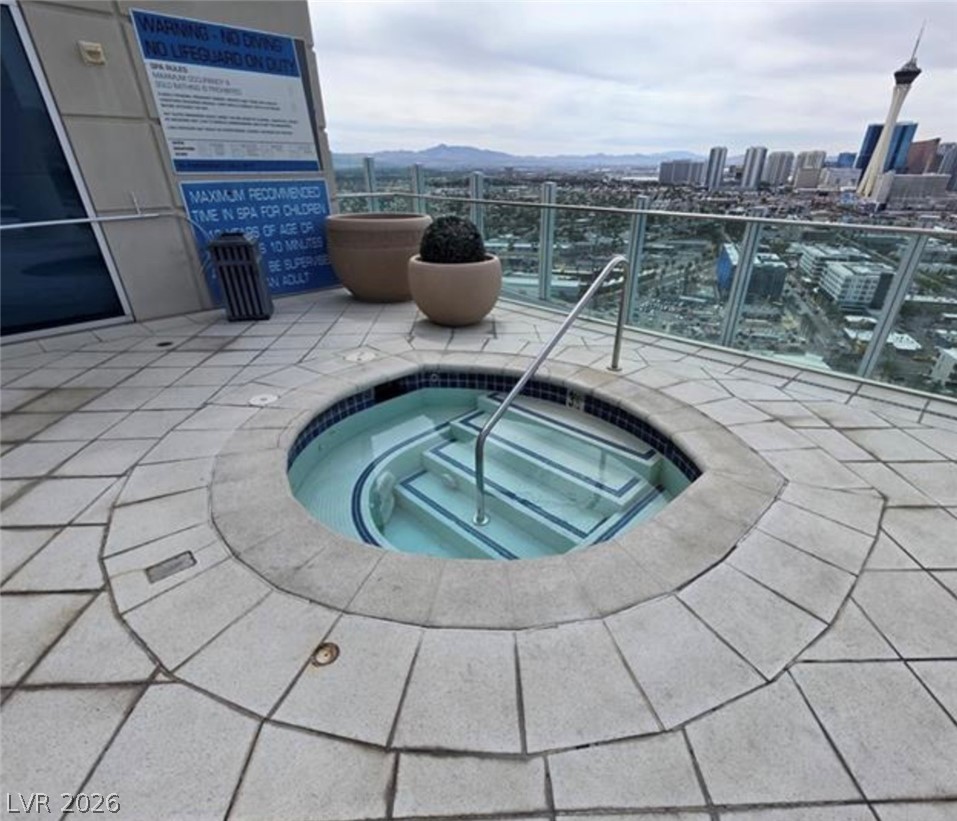
An elevated terrace features a built-in spa overlooking a panoramic city skyline.
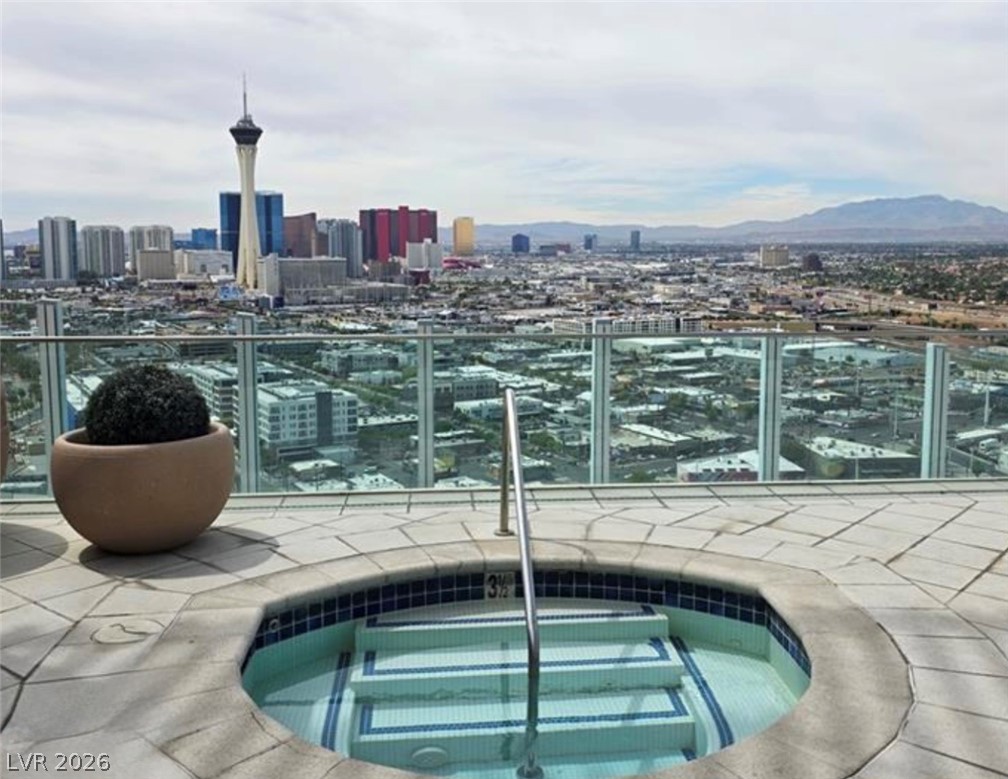
Panoramic skyline vistas frame the elevated stone-tiled terrace featuring an in-ground spa.
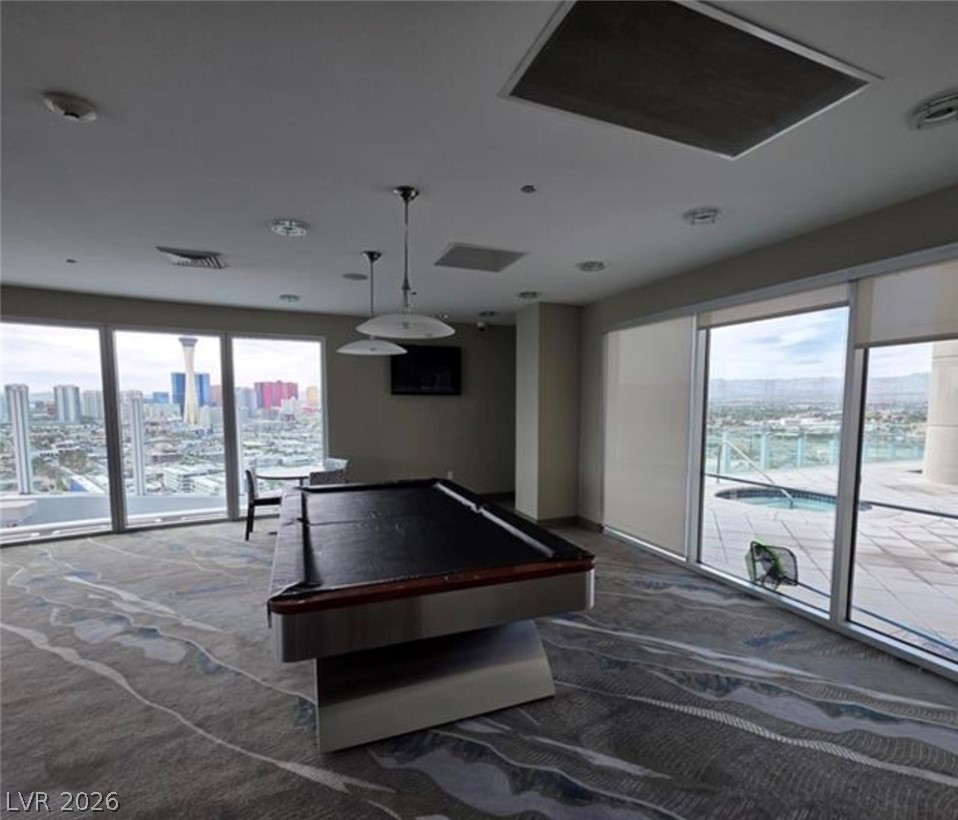
Floor-to-ceiling windows frame sweeping city views in this modern recreation room with patterned carpeting.
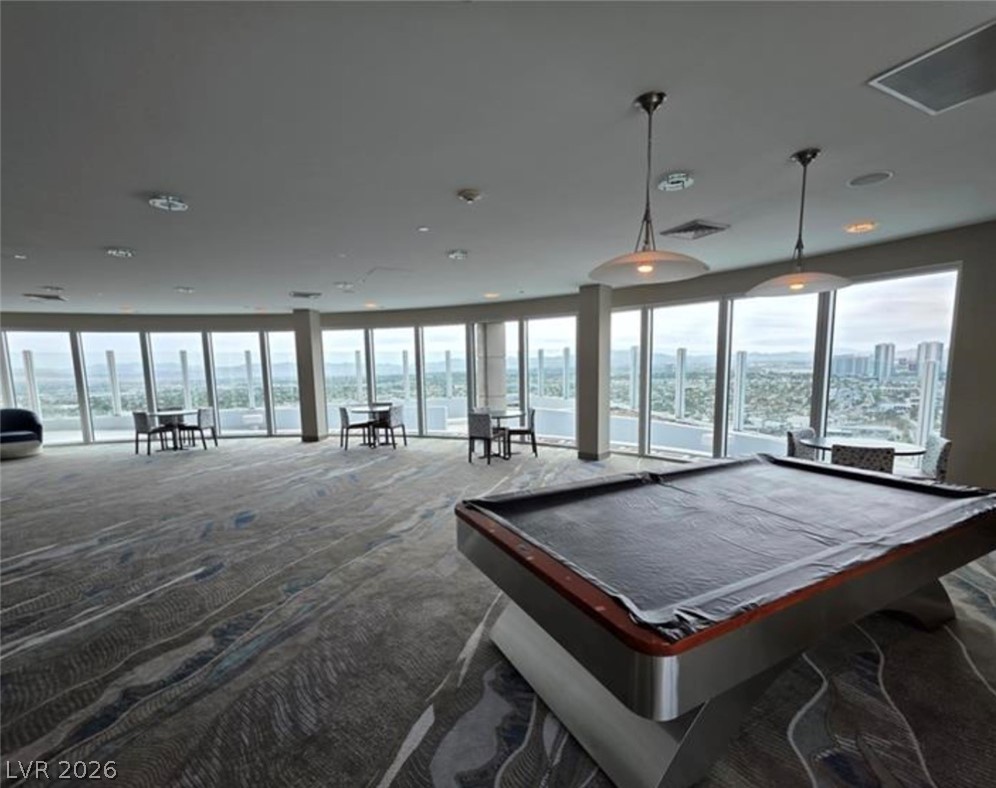
Floor-to-ceiling windows line this recreation space, offering panoramic skyline and city views.
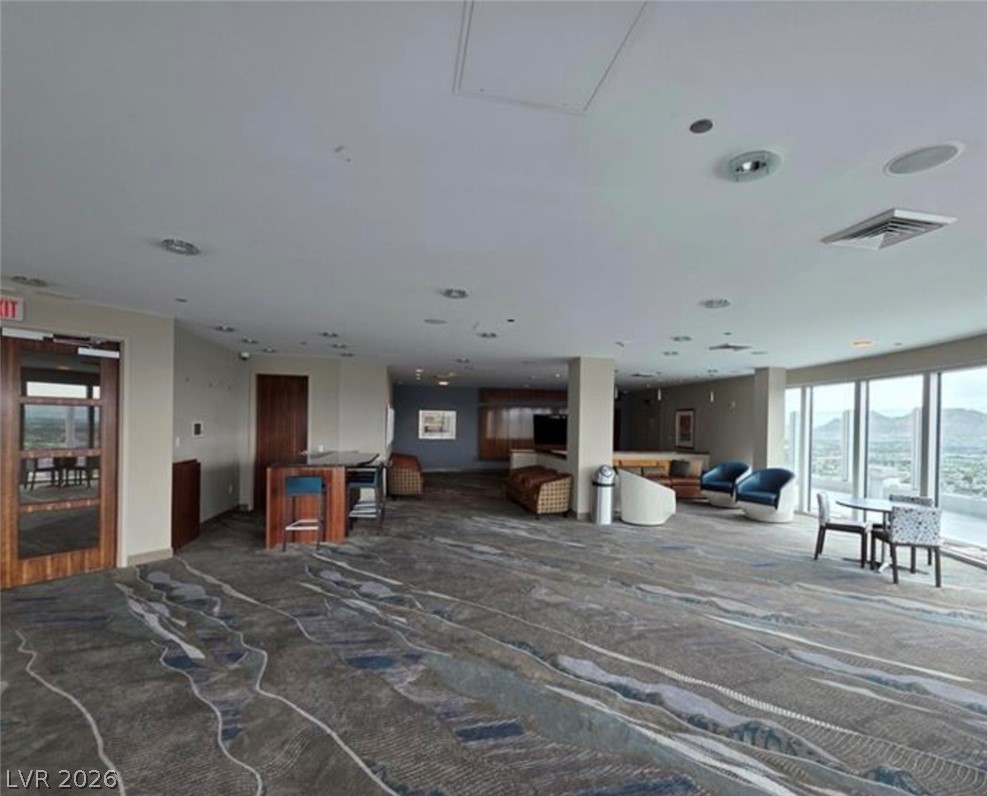
A spacious common area with floor-to-ceiling windows frames sweeping scenic views.
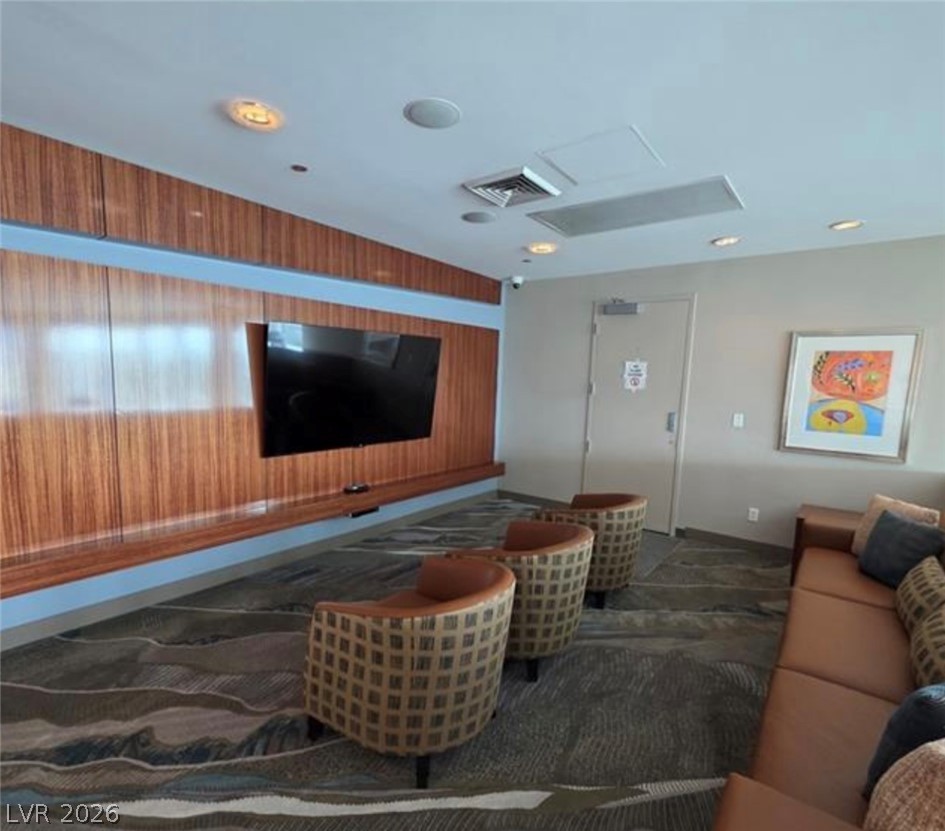
A dedicated media room showcases a striking wood-paneled accent wall with integrated shelf detailing.
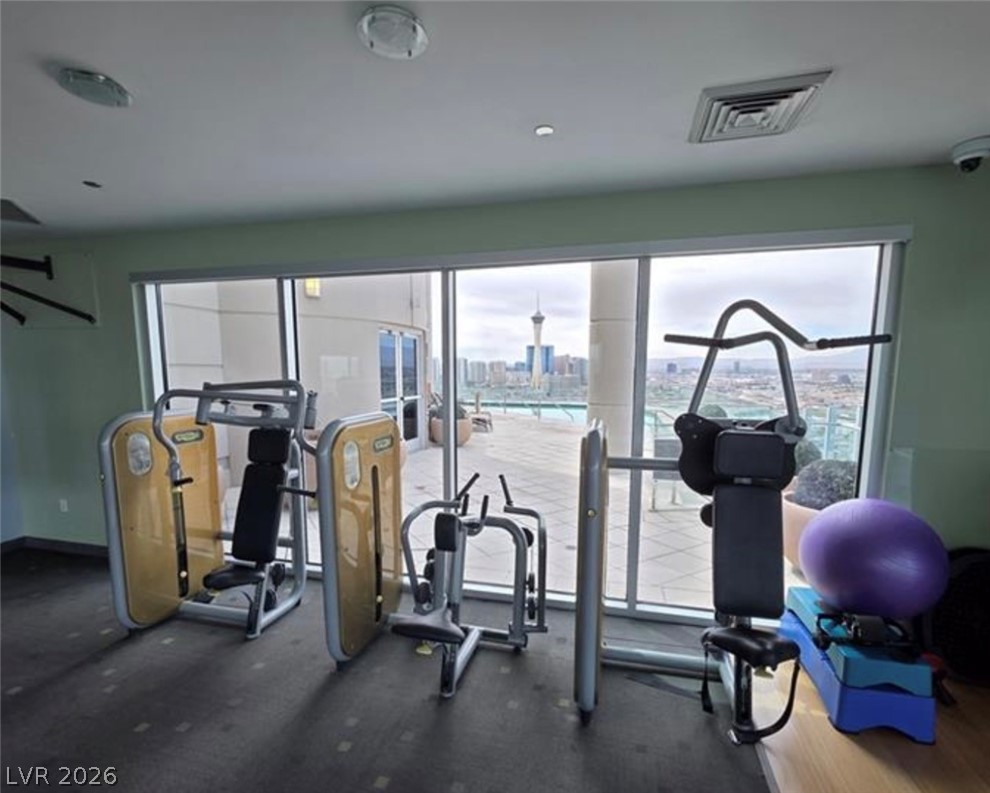
Floor-to-ceiling windows frame panoramic city skyline views from the modern fitness area.
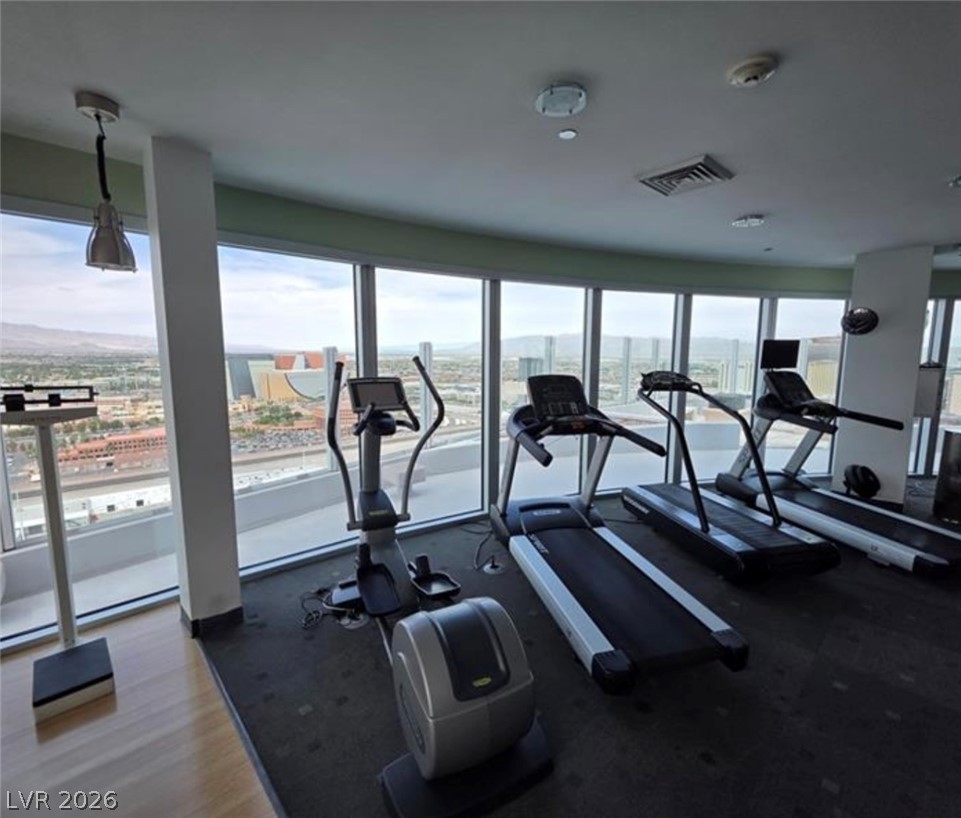
Floor-to-ceiling windows frame panoramic city vistas from this spacious home gym.
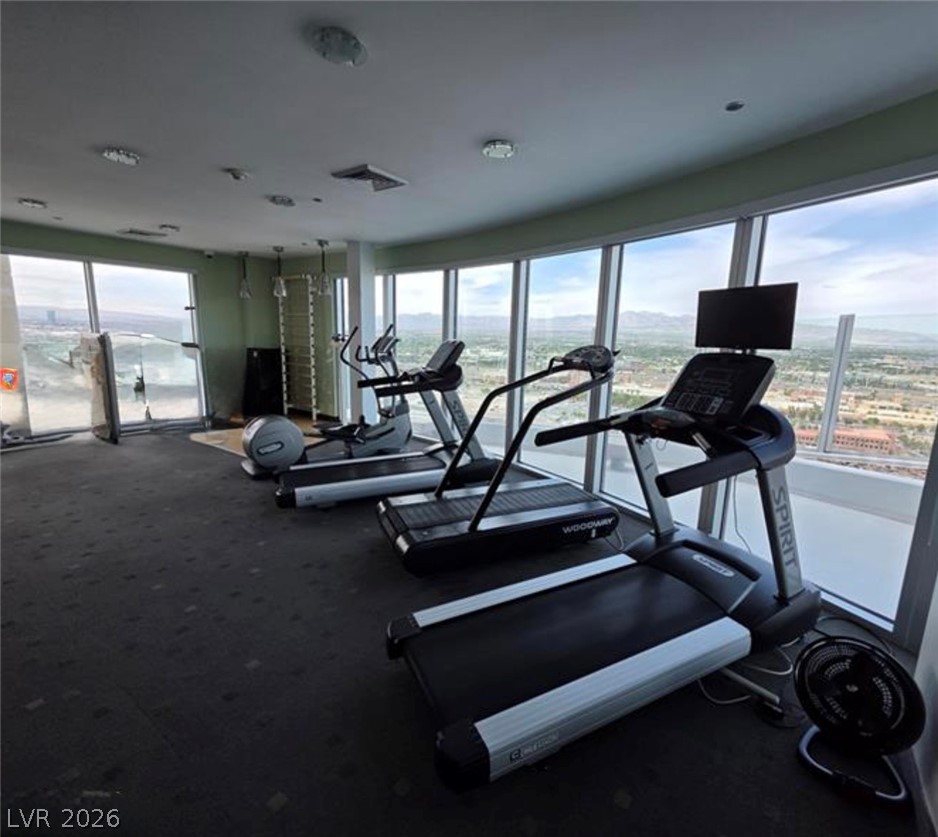
Panoramas of the valley and mountains highlight this workout space wrapped in floor-to-ceiling glass.
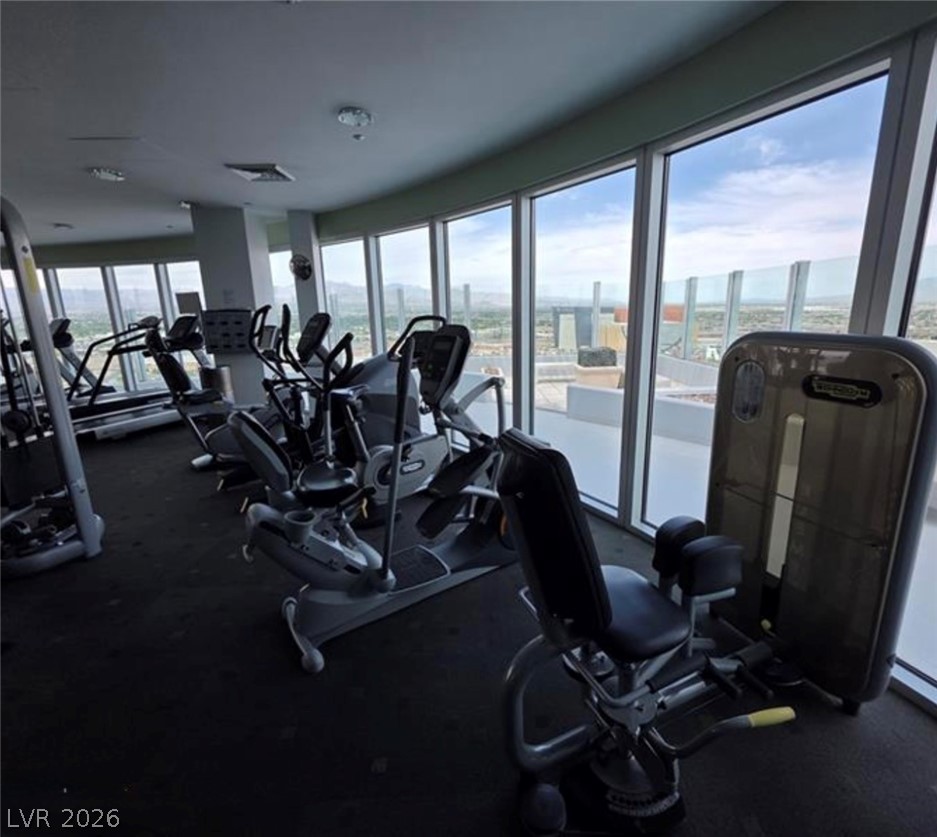
Floor-to-ceiling windows flood the modern workout space with natural light.
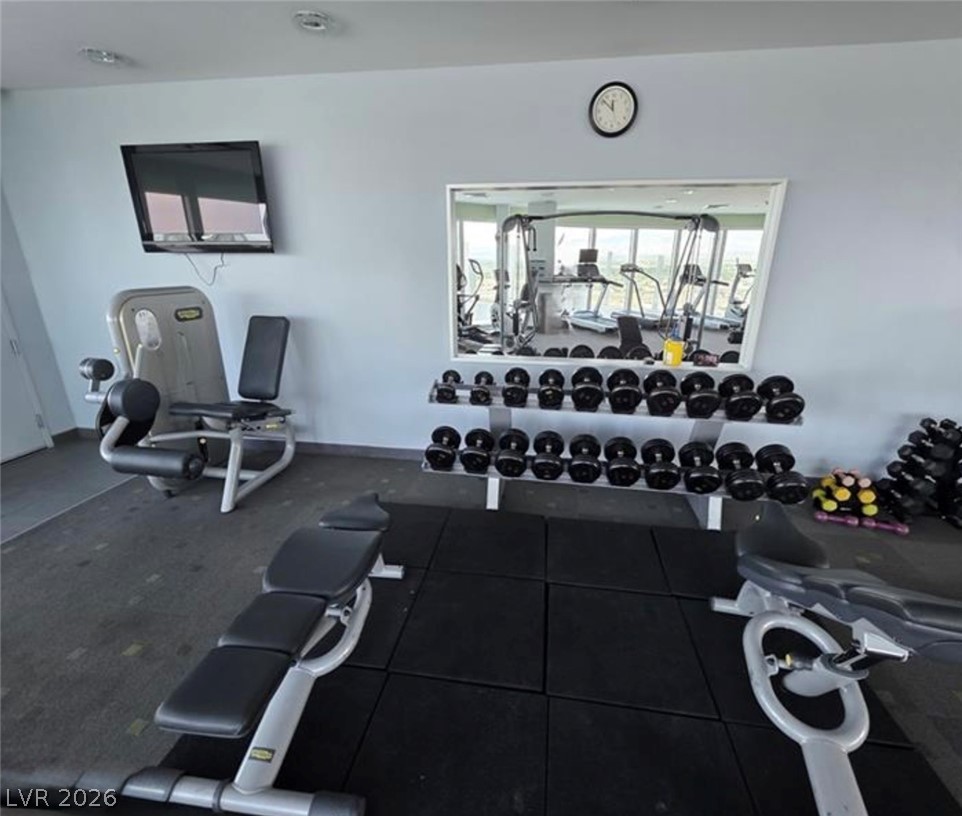
Recessed lighting and durable rubber flooring complete this dedicated home fitness space.

Description
Newport Lofts Resort Style Urban Living at its best! Luxury condo with fabulous views of Downtown Las Vegas and mountains from the balcony! Hardwood flooring throughout! Chef's kitchen with custom cabinets, black granite counters, and upgraded stainless steel appliances. Modern fixtures throughout including a soaking tub in the primary bathroom. Amazing amenities include a rooftop pool, spa and jogging trails with spectacular views. The clubhouse is also on the roof level. All services are available 24/7, including front desk security and a parking garage with additional 10x10 storage. It is located in the Arts District of Downtown Las Vegas.
Details
| MLS # | 2816122 |
|---|---|
| Listing Type | For Sale |
| Style | House |
| Building Name | NEWPORT LOFTS |
| HOA Dues | $688 |
| Sub-Type | Resale |
| Status | Active |
| Year | 2006 |
| Days On Site | 68 |
| Listing Provided By | Realty ONE Group, Inc | Jill Amsel |
Features
| Bed(s) | 1 |
|---|---|
| Bath(s) | 1 Total |
| SQ Feet | 1,059 |
| Property View | Yes |
Interior
| Cooling | Electric, One Unit |
|---|---|
| Heating | Central, Gas |
| Heating Yes / No | Yes |
| Cooling Yes / No | Yes |
| Interior Features | Ceiling Fans, Window Treatments |
| Window Features | Blinds |
| Furnished | Unfurnished |
| Appliances | Built In Electric Oven, Dishwasher, Electric Cooktop, Disposal, Microwave, Refrigerator |
| Fireplace Yes / No | No |
Exterior
| Security Features | Closed Circuit Cameras, Floor Access Control, Twenty Four Hour Security |
|---|
Parking
| Parking Features | Assigned, Covered, Indoor |
|---|
Utilities
| Utilities | Cable Available, Electricity Available |
|---|
Taxes
| Tax Annual Amount | 2654 |
|---|
Location
| Community Features | Pool |
|---|---|
| Senior Community Yes / No | No |
Area Information
| State | NV |
|---|---|
| County | Clark |
| City | Las Vegas |
| Zip Code | 89101 |
| Community Name | Newport Lofts |
| School District | Rancho |
| Elementary School | Hollingswoth |
| High School | Rancho |
Request a showing
Request a showing
Contact
Learn More About This Property

| State | NV |
|---|---|
| County | Clark |
| City | Las Vegas |
| Zip Code | 89101 |
| Community Name | Newport Lofts |
| School District | Rancho |
| Elementary School | Hollingswoth |
| High School | Rancho |
Nearby Listings (Within 1/10 mile)
Price: $243K - $406K
sqft: 794 - 1,000
Listing Updated: November 4, 2026 at 4:02:59 PM PST