
$255,000 $1,529 est/mo Sourced by Back At You
200 Hoover Avenue 1401,Las Vegas, NV 89101
Las Vegas, NV 89101
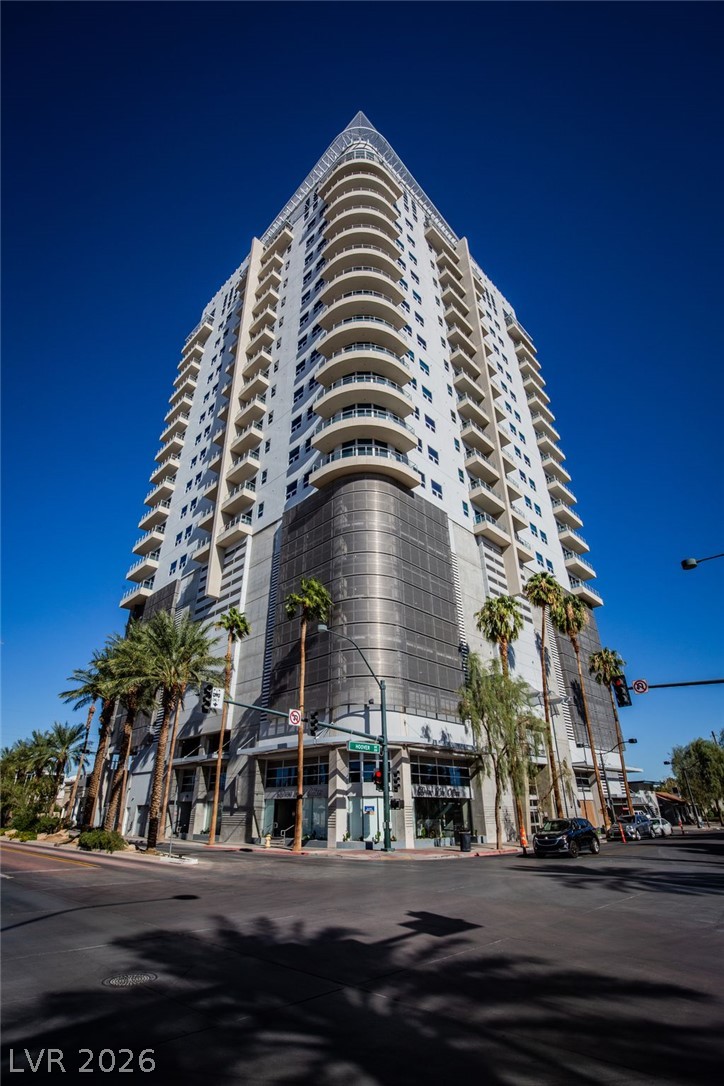
A striking modern high-rise architectural design towers over a prominent city street corner.
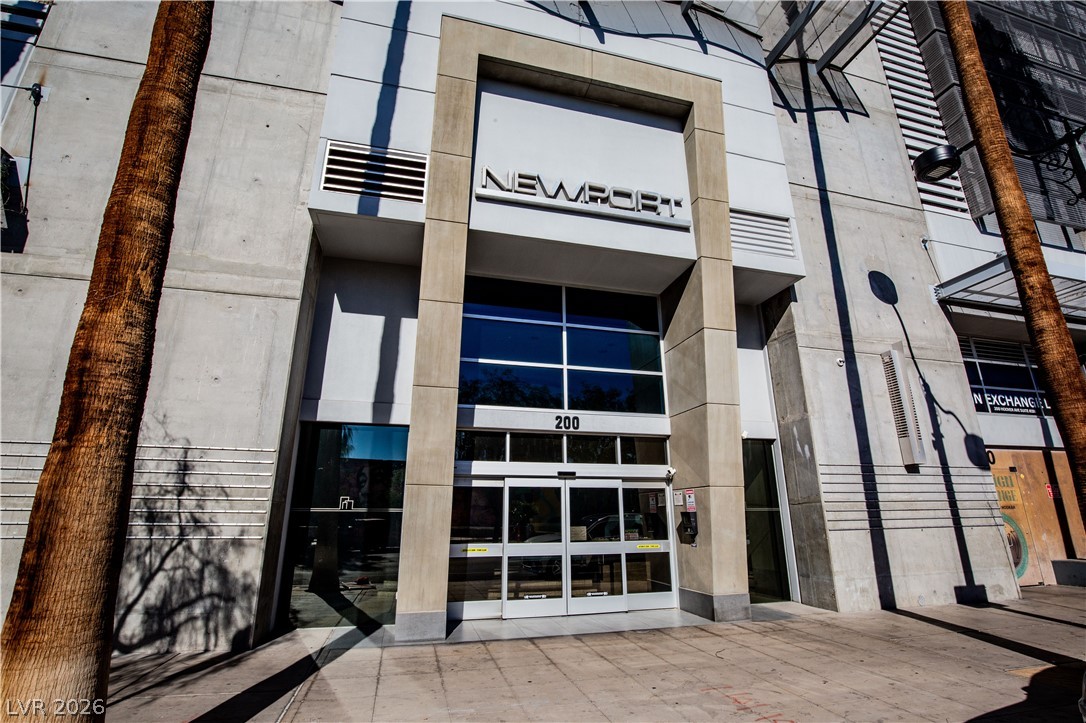
A modern concrete entrance features glass doors and sleek architectural lines.
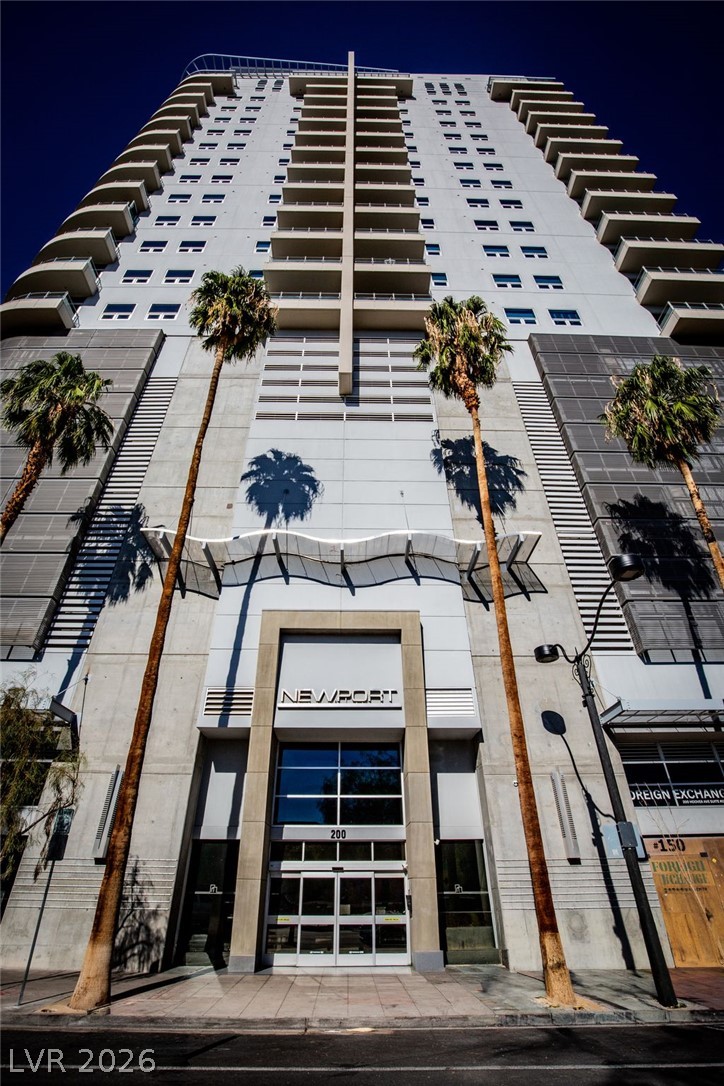
A soaring modern high-rise exterior features structured balconies and a grand concrete entrance.
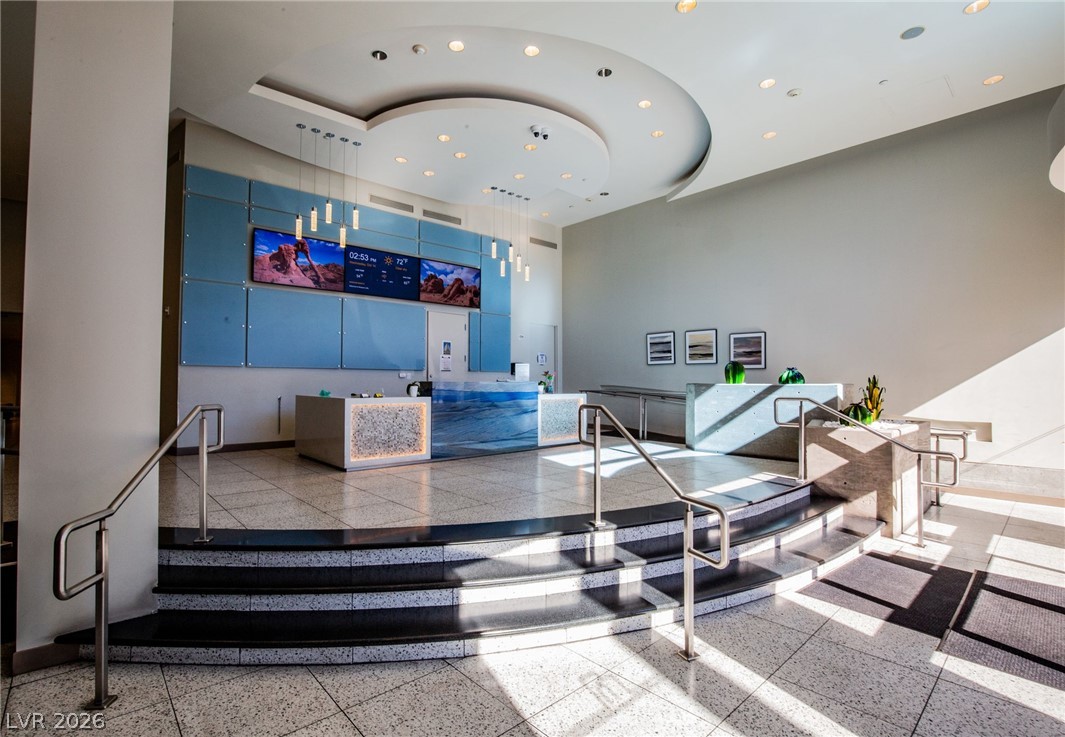
A spacious double-height lobby entry features polished terrazzo flooring, structural stairs, and custom tray ceilings.
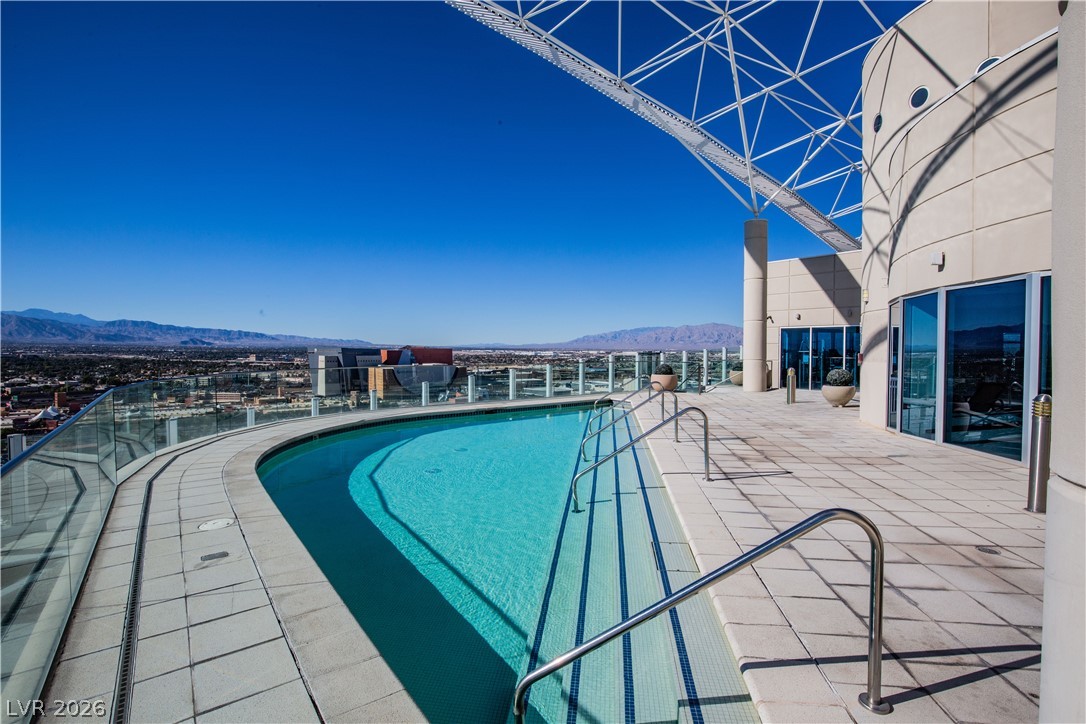
An elevated rooftop terrace showcases a curved swimming pool set against vast panoramic mountain views.
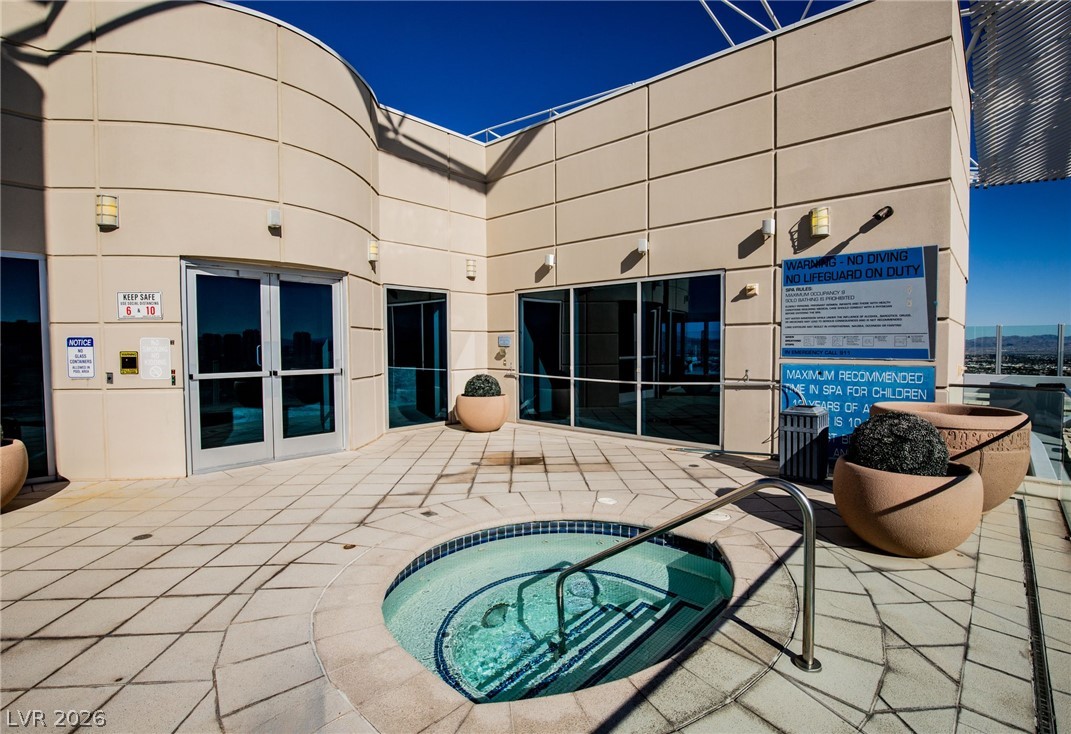
An inviting rooftop spa terrace offers tiled paving and views under clear blue skies.
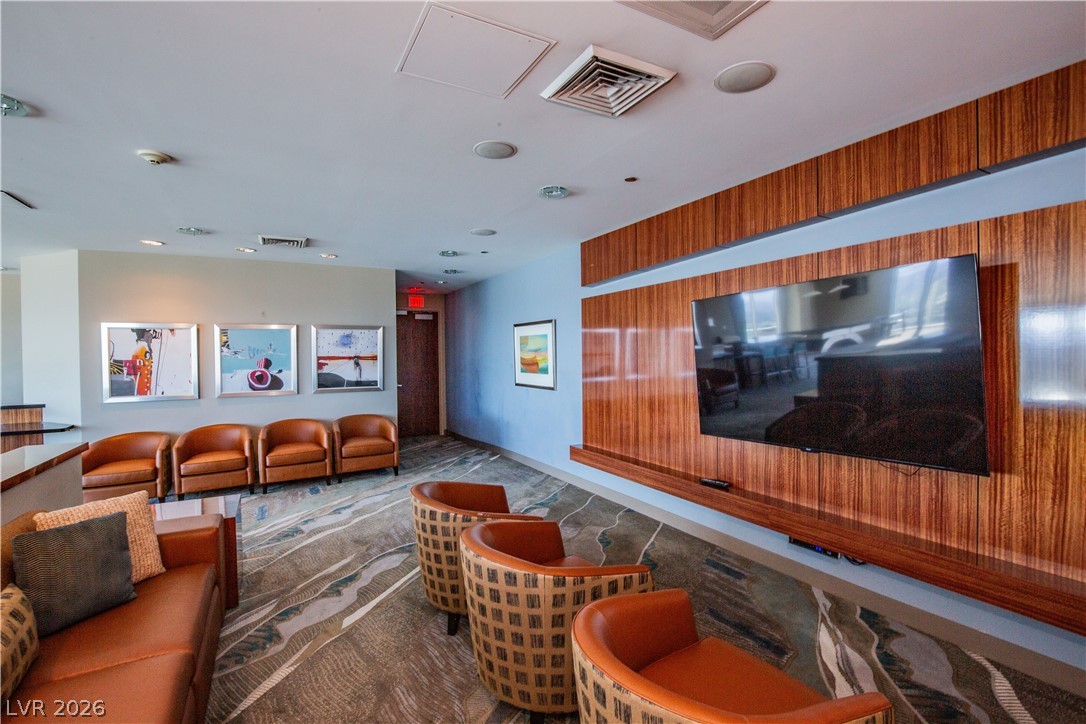
Custom wood paneling and sleek built-in shelving anchor this comfortable media lounge.
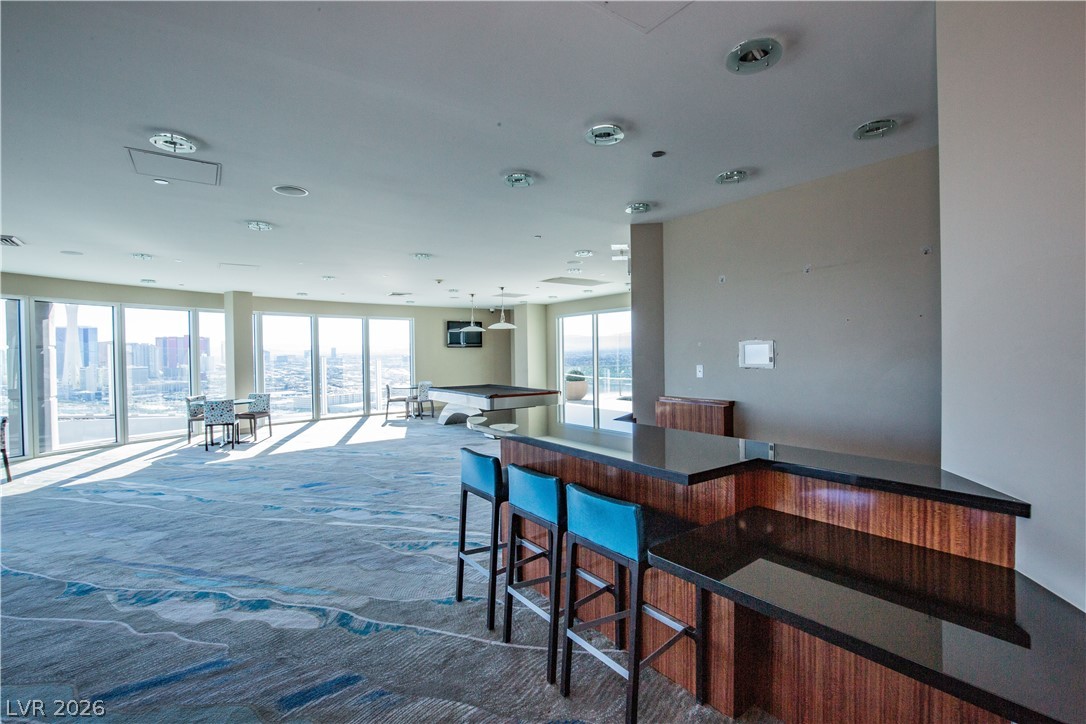
Floor-to-ceiling windows frame expansive city views from this light-filled entertainment space featuring a wet bar.
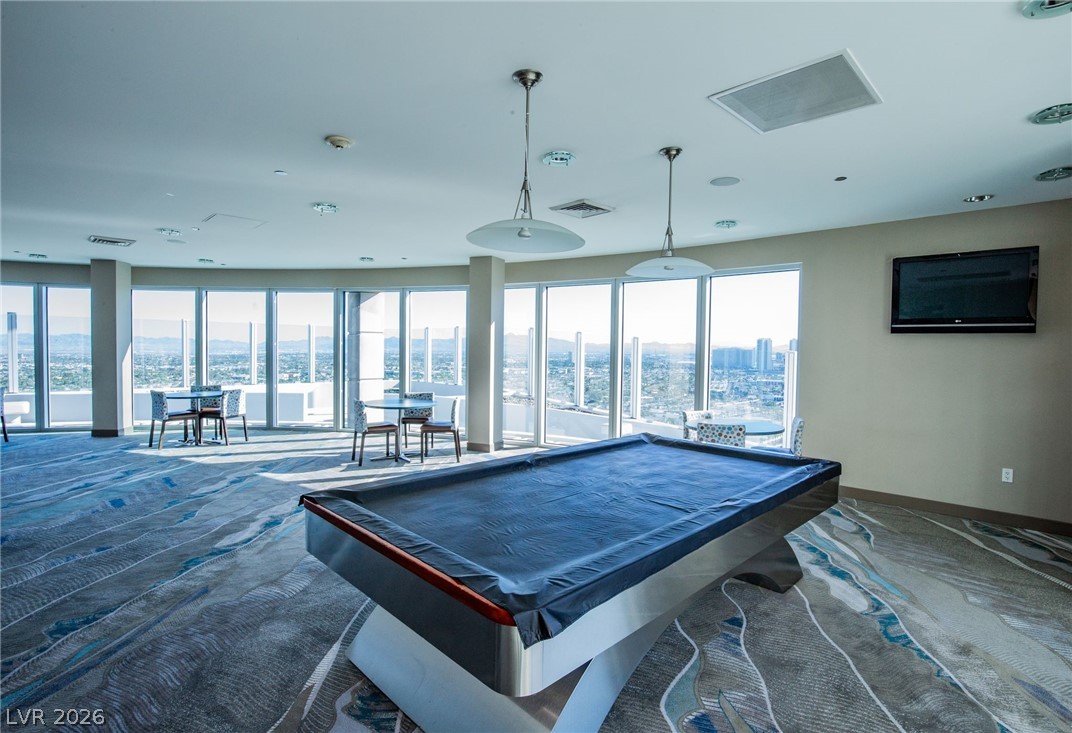
A wall of glass wraps around this airy recreation space, framing panoramic city views.
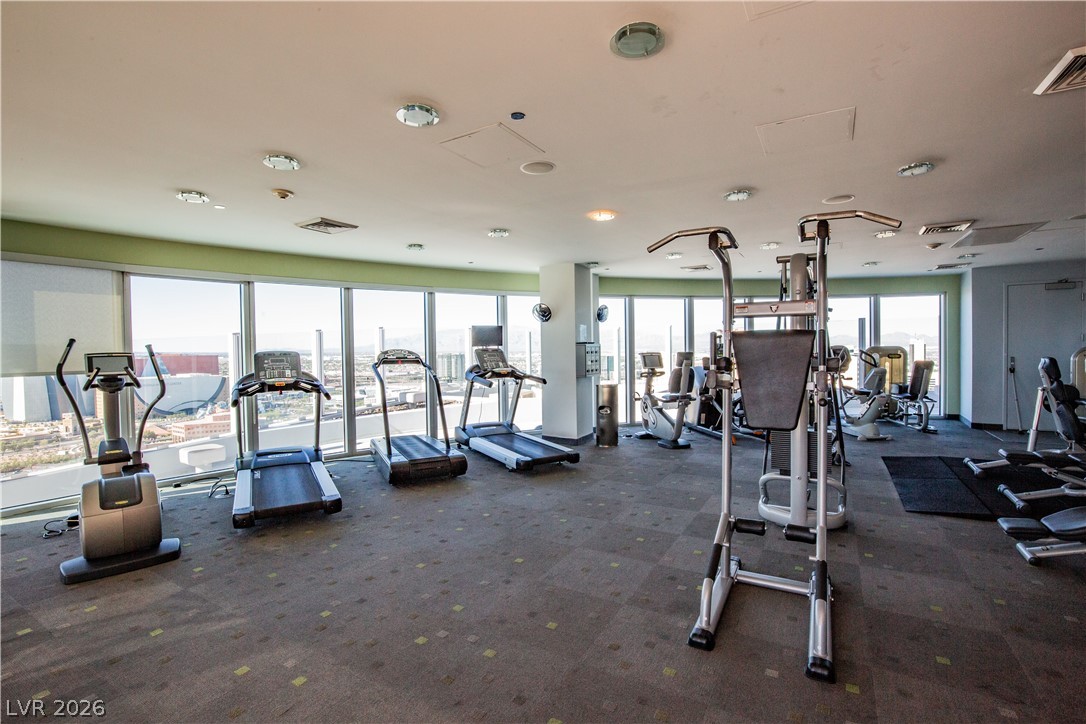
Floor-to-ceiling windows frame sweeping city views in this modern fitness facility.
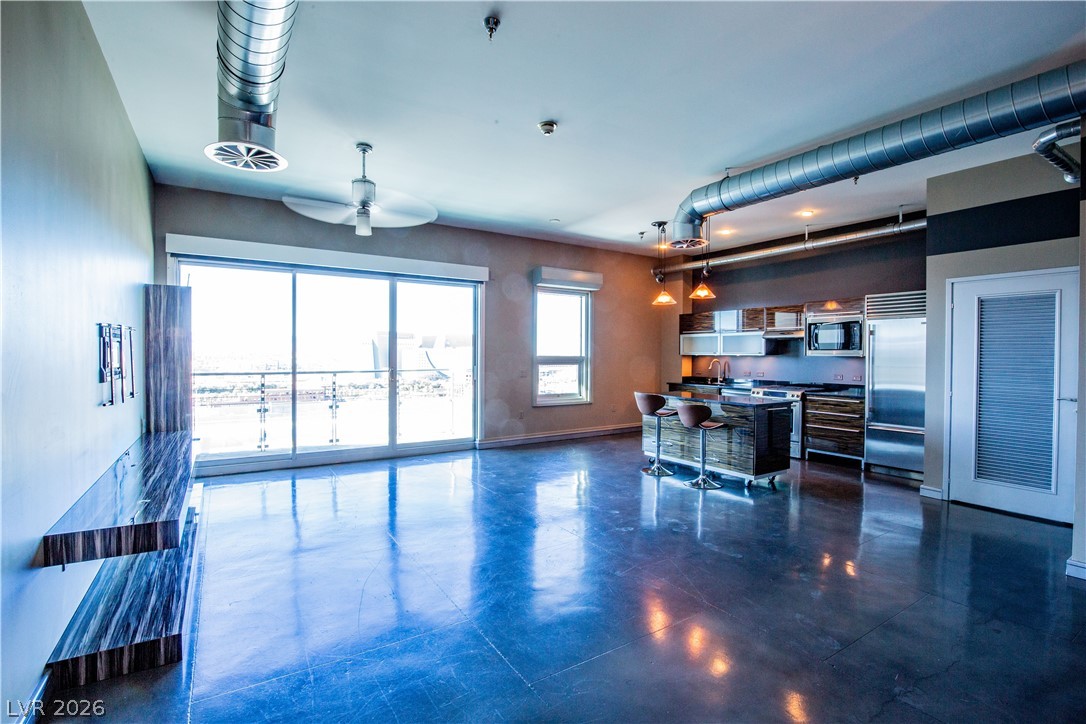
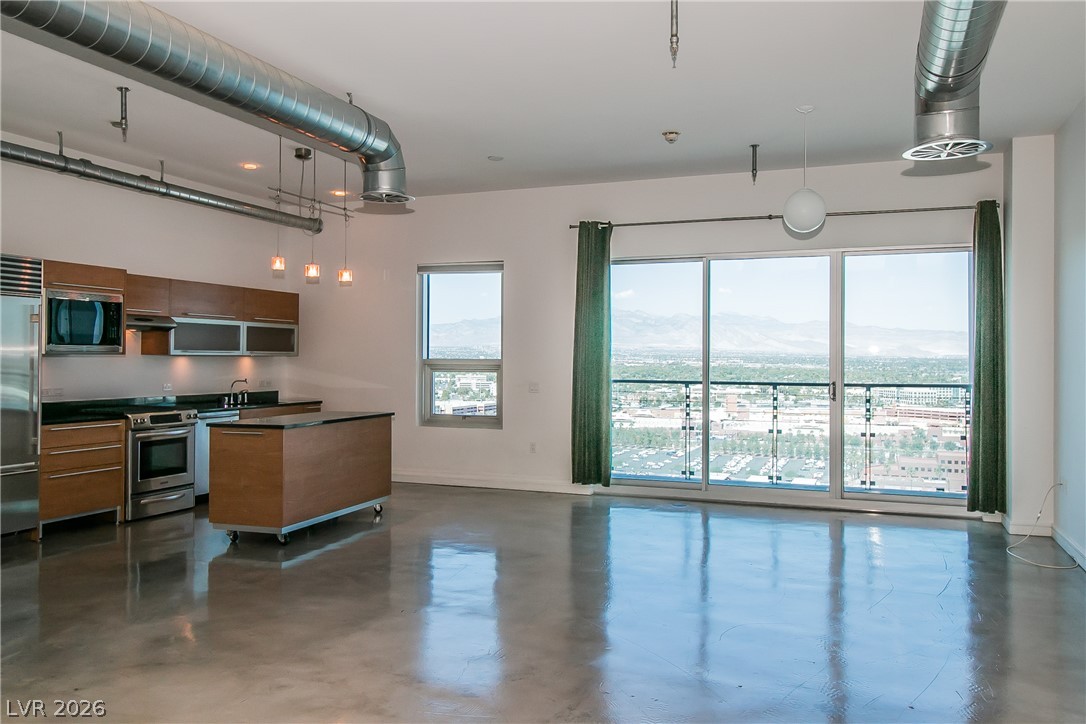
Industrial loft design shines with polished concrete floors and exposed ductwork in an open layout.
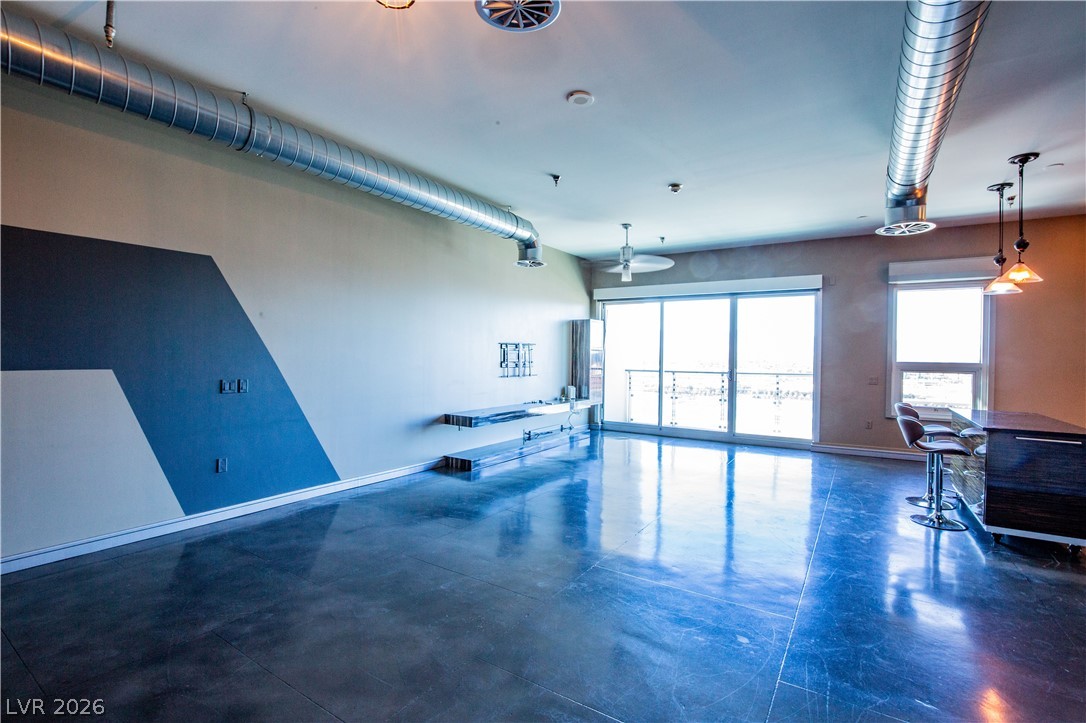
Industrial design shines through with polished concrete floors and exposed metal ductwork in this airy space.
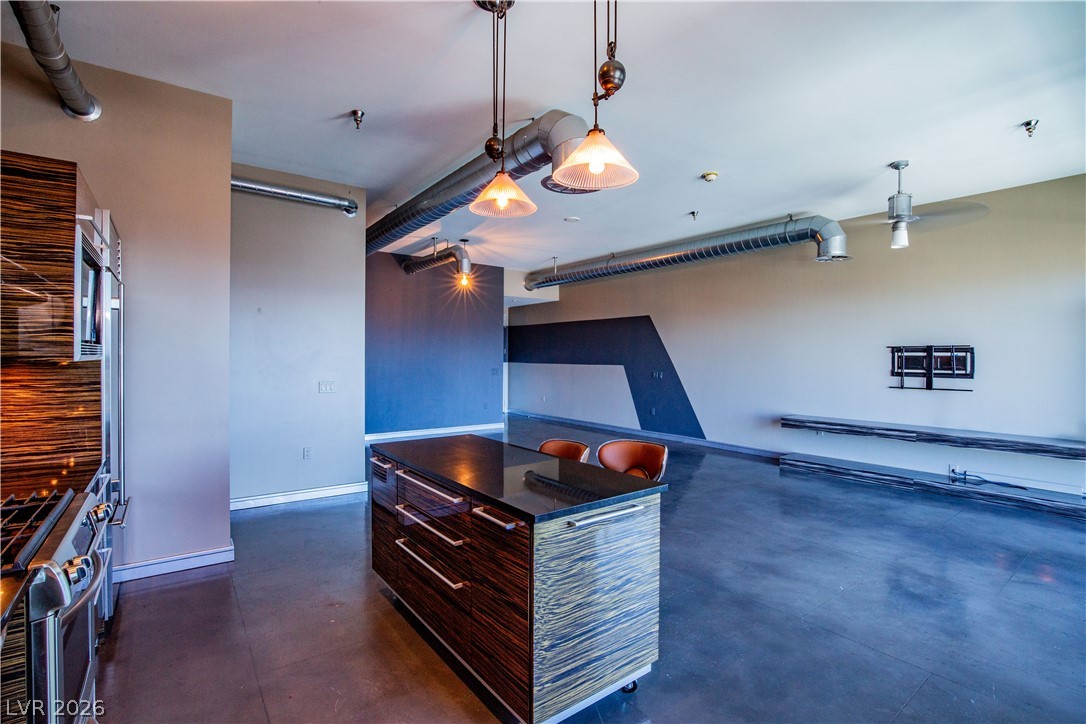
Polished concrete floors and exposed ductwork define this modern loft-style living area.
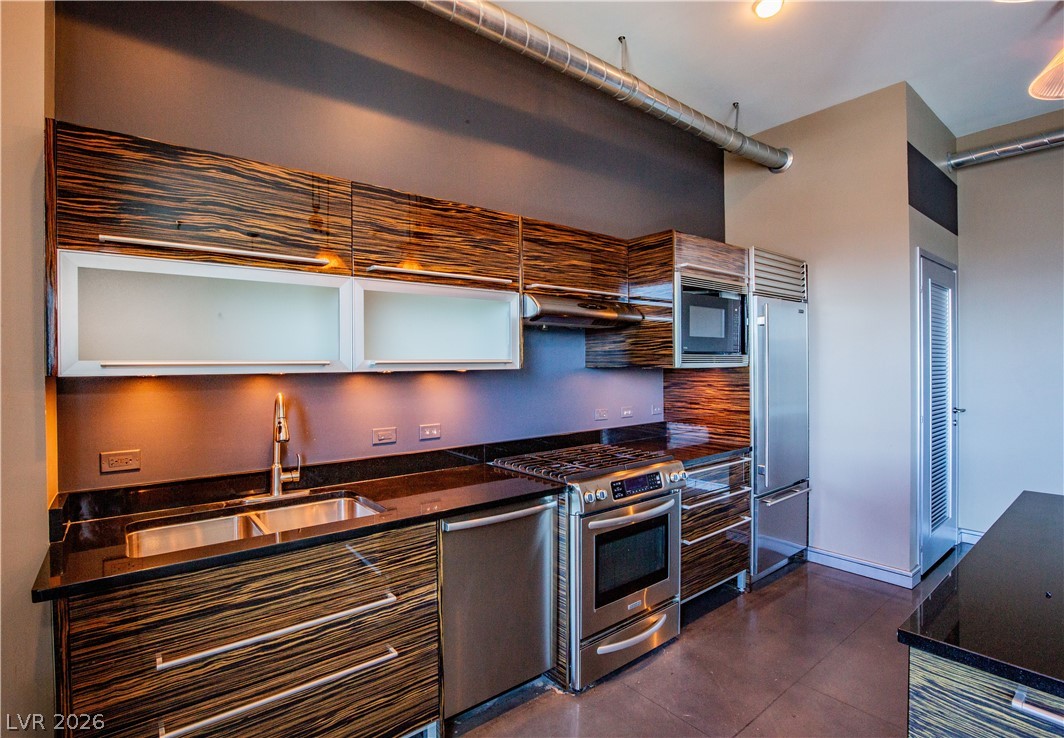
Industrial design elements pair with modern cabinetry and concrete flooring in this sleek kitchen.
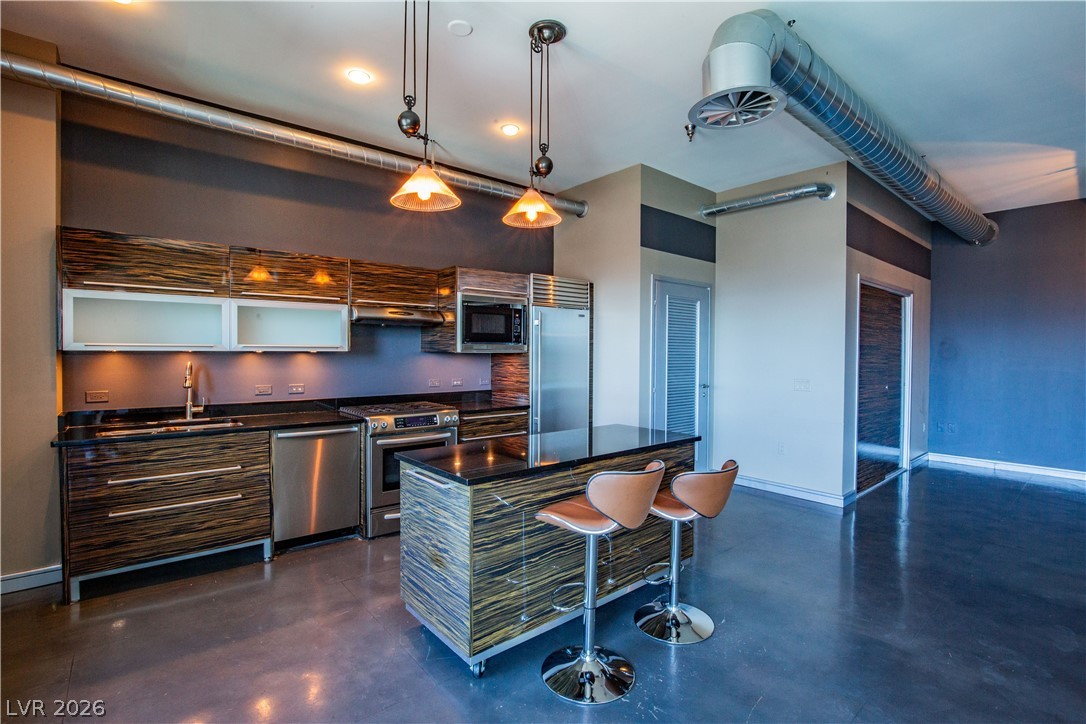
Industrial loft design shines with exposed ductwork, polished concrete flooring, and sleek contemporary kitchen finishes.
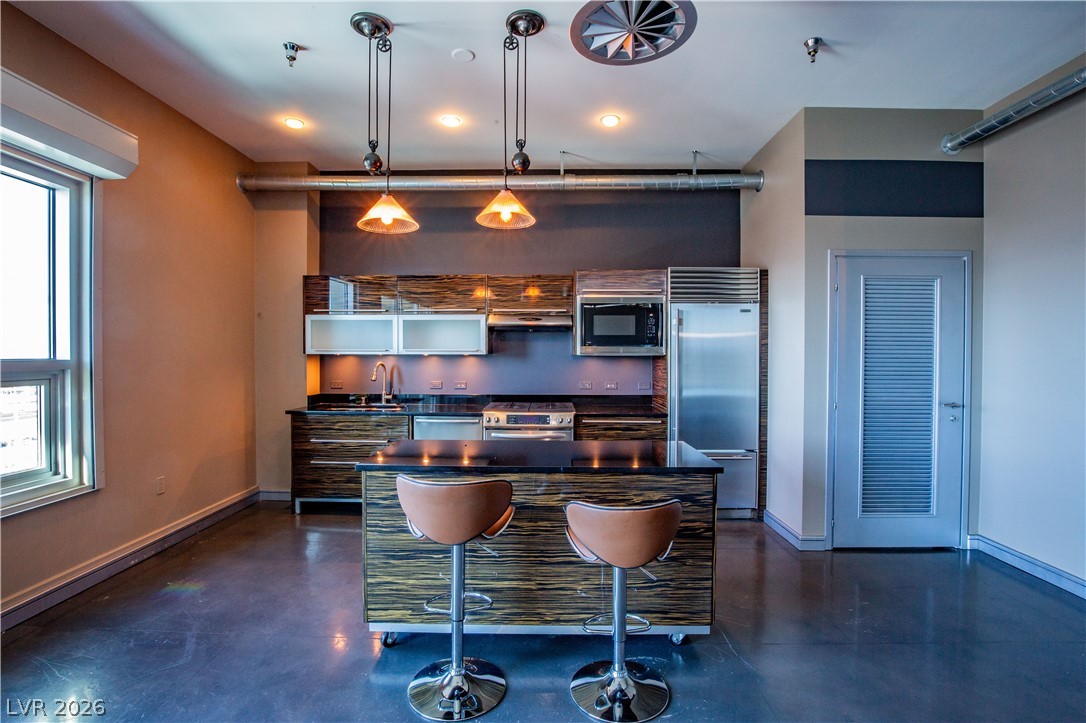
Polished concrete floors and industrial design details anchor this modern open-concept kitchen.
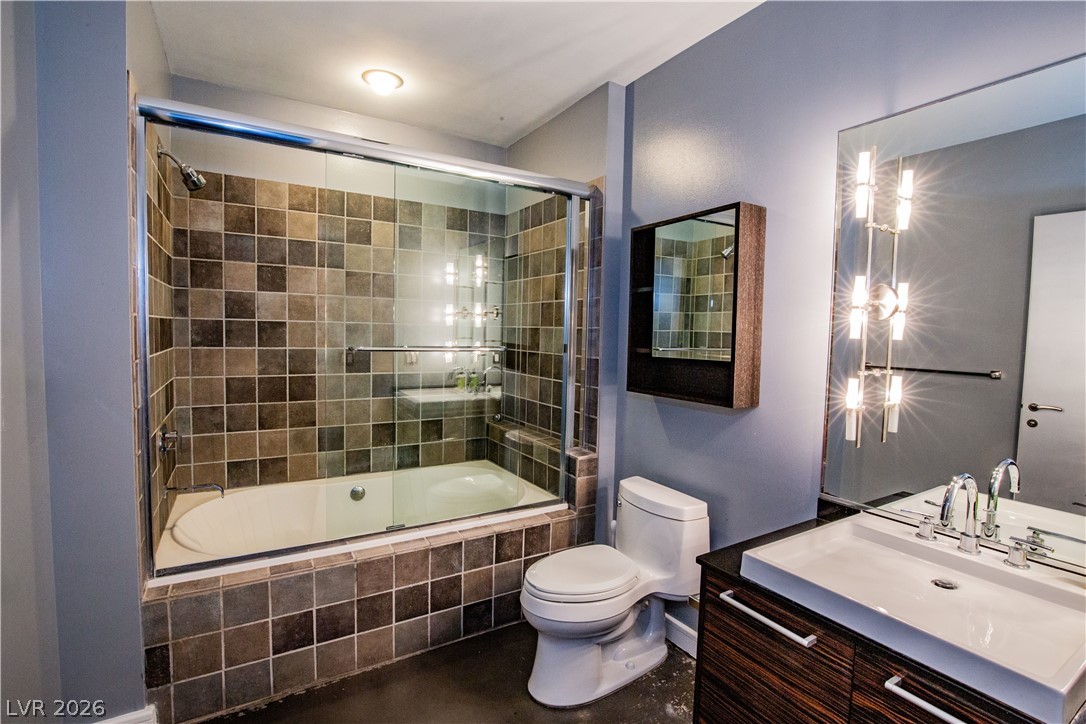
Tiled tub enclosure and modern vanity define this sleek, functional bathroom.
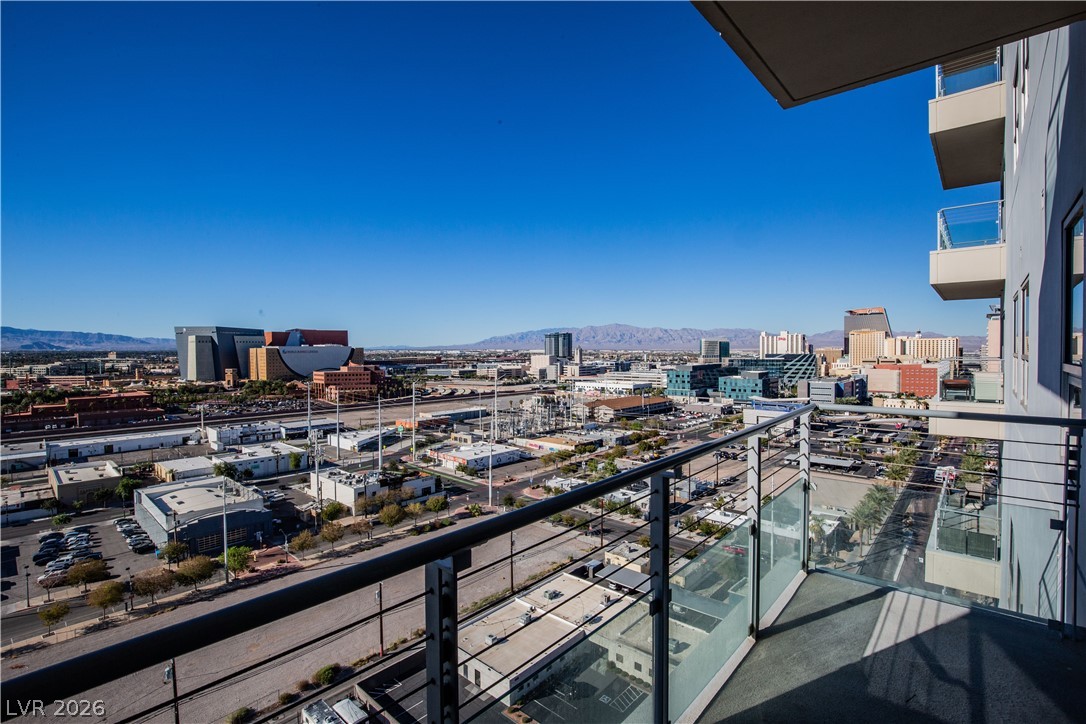
Take in sweeping city and mountain views from this elevated private balcony.
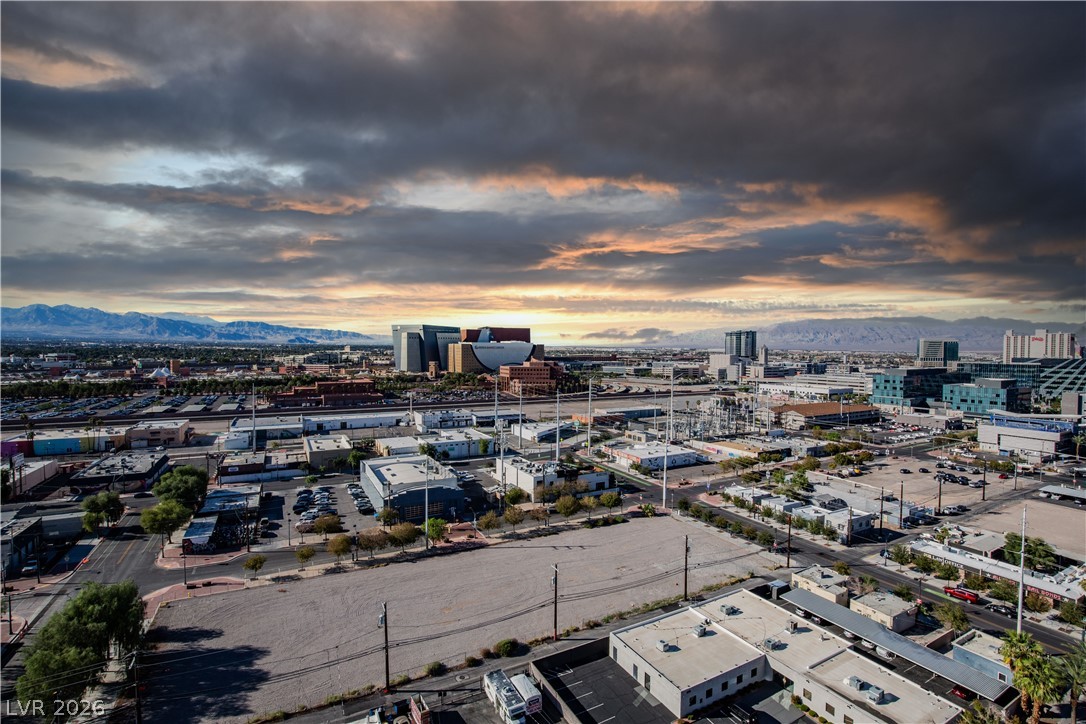
Panoramic neighborhood vistas stretch toward distant mountains under a dramatic sunset sky.

Description
Experience elevated urban living at Newport Lofts, Unit 1401! Enjoy stunning mountain and Las Vegas Strip views from this desirable residence, ideally situated for convenient freeway access and easy connectivity to the city's best destinations.Just minutes from AREA15, The District, and an array of downtown dining, shopping, entertainment, and lifestyle amenities, this location offers the perfect blend of convenience, vibrant city living, and scenic views. A fantastic opportunity to enjoy the best of Las Vegas living!
Details
| MLS # | 2827674 |
|---|---|
| Listing Type | For Sale |
| Style | House |
| Building Name | NEWPORT LOFTS |
| HOA Dues | $688 |
| Sub-Type | Resale |
| Status | Active |
| Year | 2006 |
| Days On Site | 24 |
| Listing Provided By | Galindo Group Real Estate | Trent Griffith |
Features
| Bath(s) | 1 Total |
|---|---|
| SQ Feet | 911 |
| Pool | Yes |
| Property View | Yes |
Interior
| Cooling | Electric, One Unit |
|---|---|
| Heating | Central, Electric |
| Heating Yes / No | Yes |
| Cooling Yes / No | Yes |
| Interior Features | Window Treatments |
| Window Features | Blinds |
| Furnished | Unfurnished |
| Appliances | Built In Gas Oven, Double Oven, Dryer, Disposal, Refrigerator |
| Fireplace Yes / No | No |
Exterior
| Exterior Features | None |
|---|---|
| Security Features | None |
Parking
| Parking Features | Assigned, One Space |
|---|
Utilities
| Utilities | Cable Available |
|---|
Taxes
| Tax Annual Amount | 2127 |
|---|
Location
| Senior Community Yes / No | No |
|---|
Area Information
| State | NV |
|---|---|
| County | Clark |
| City | Las Vegas |
| Zip Code | 89101 |
| Community Name | Newport Lofts |
| School District | Rancho |
| Elementary School | Hollingswoth |
| High School | Rancho |
Request a showing
Request a showing
Contact
Learn More About This Property

| State | NV |
|---|---|
| County | Clark |
| City | Las Vegas |
| Zip Code | 89101 |
| Community Name | Newport Lofts |
| School District | Rancho |
| Elementary School | Hollingswoth |
| High School | Rancho |
Nearby Listings (Within 1/10 mile)
Price: $191K - $318K
sqft: 683 - 1,000
Listing Updated: October 21, 2026 at 2:07:25 AM PDT