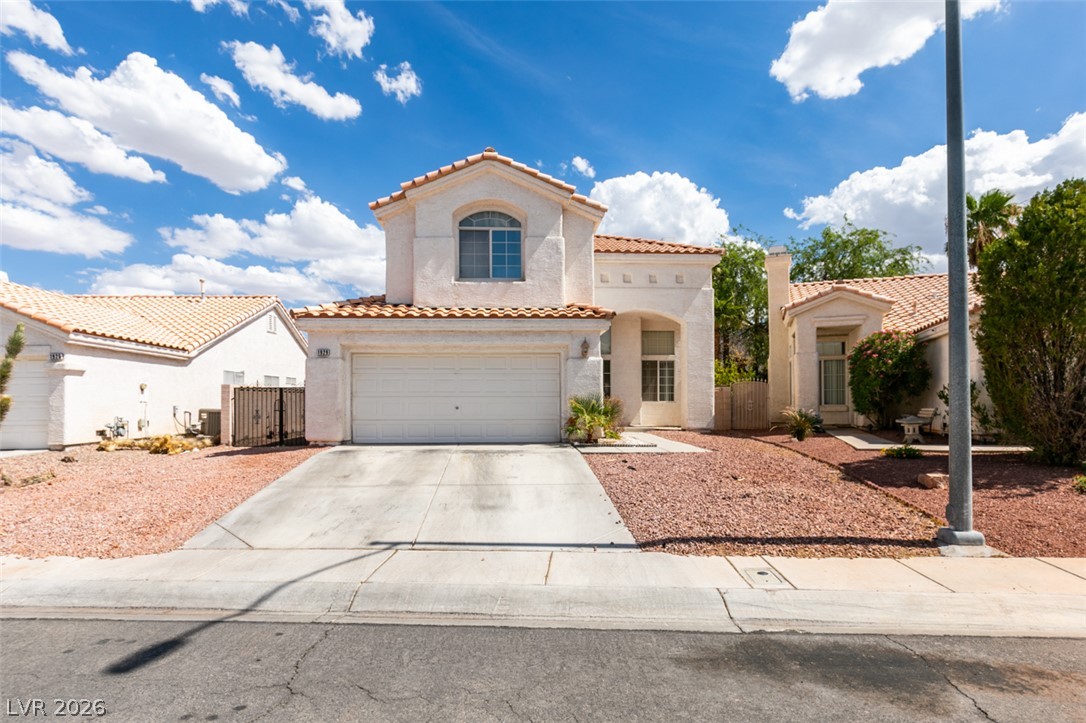
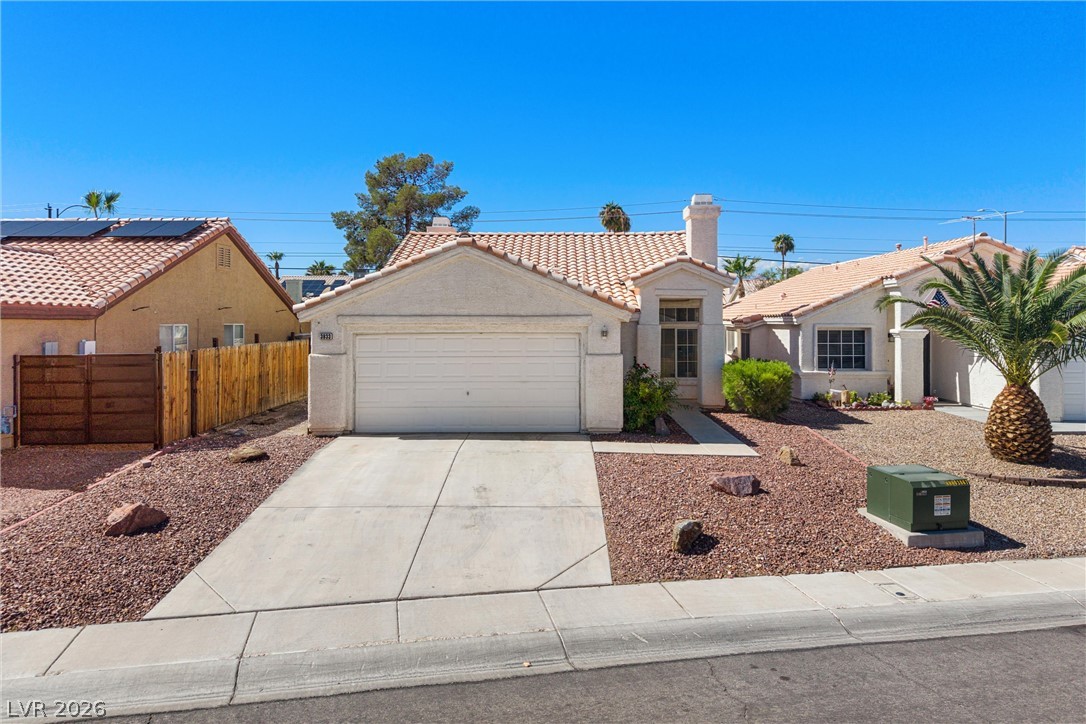
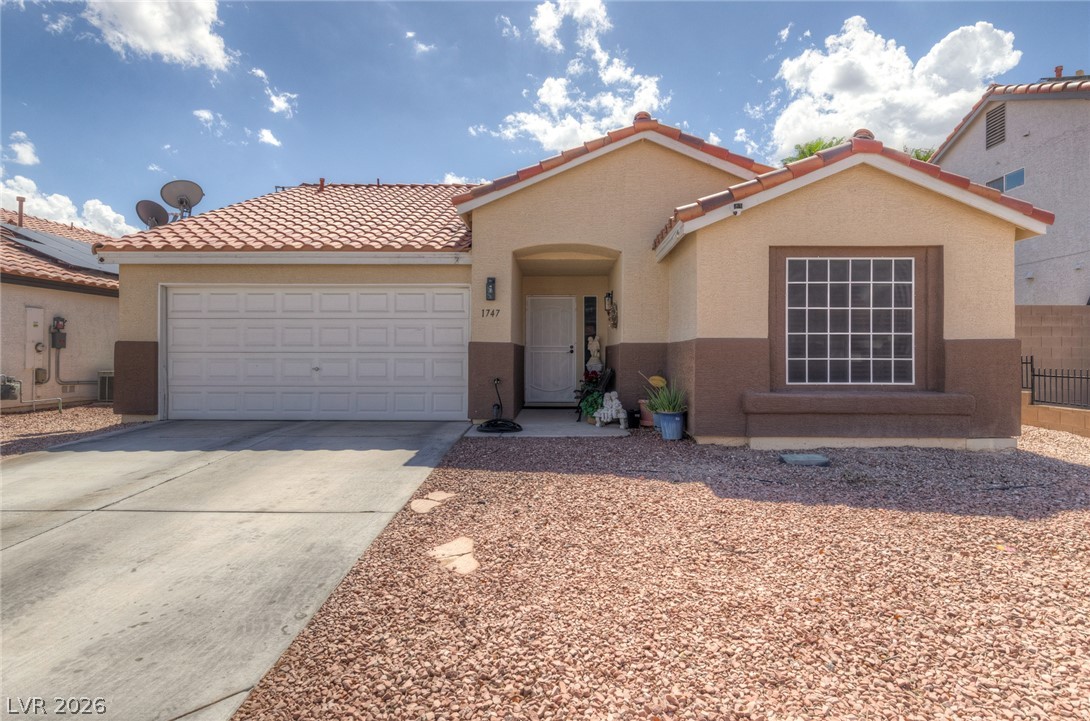
A classic Spanish tile roof accents this two-story stucco home with an attached garage.
Spanish tile roofing and a stucco facade create classic desert curb appeal.
Spanish tile roofing and classic stucco finishes define this desert-landscaped multi-level home.
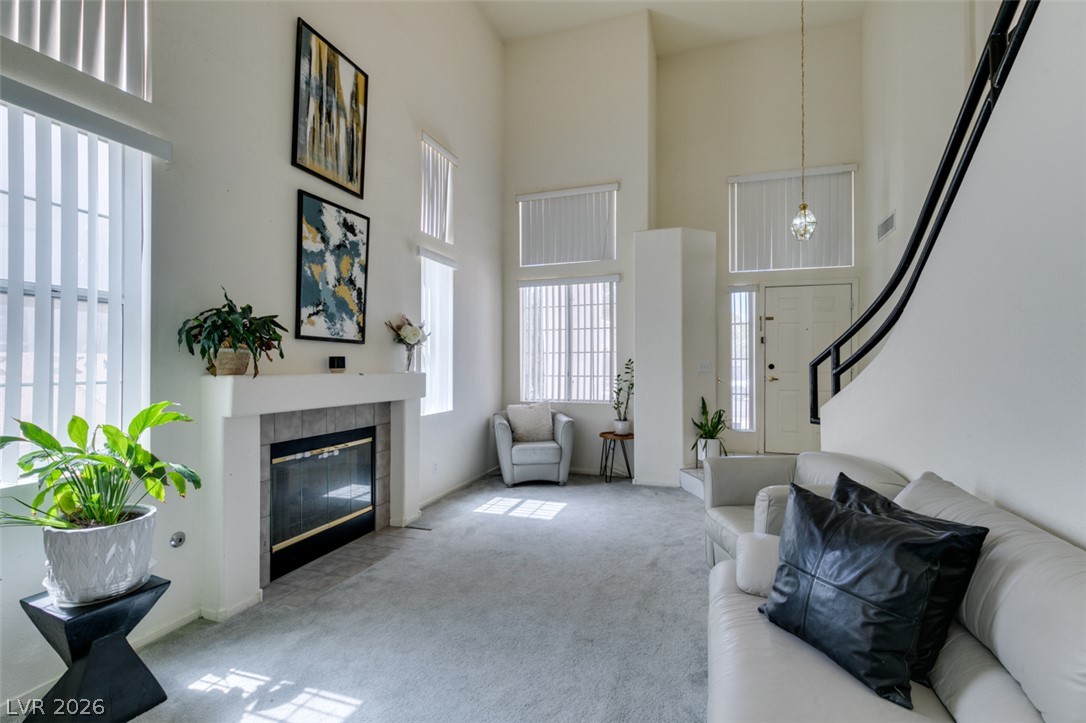
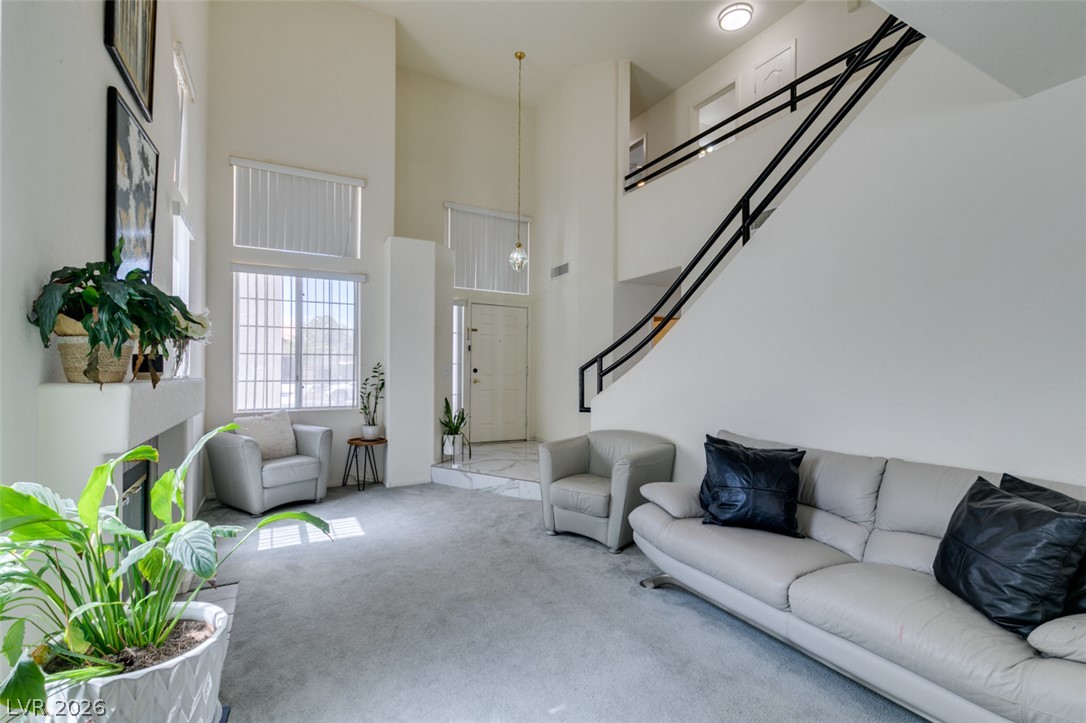
Towering ceilings and a classic tiled entryway welcome guests into a light-filled living area.
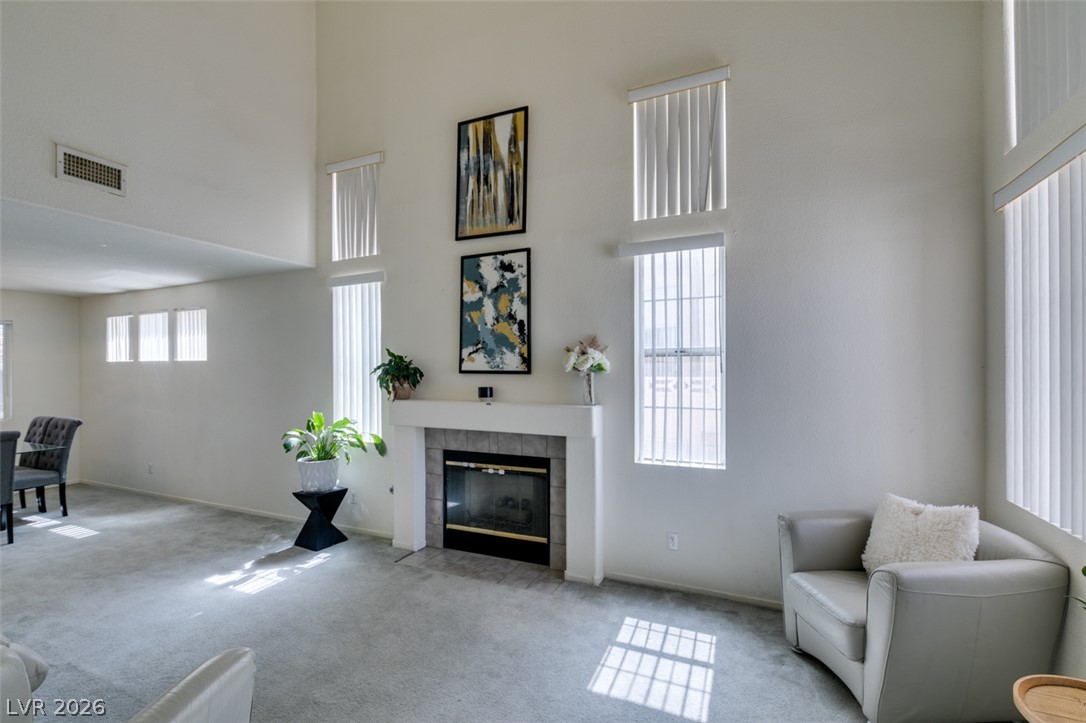
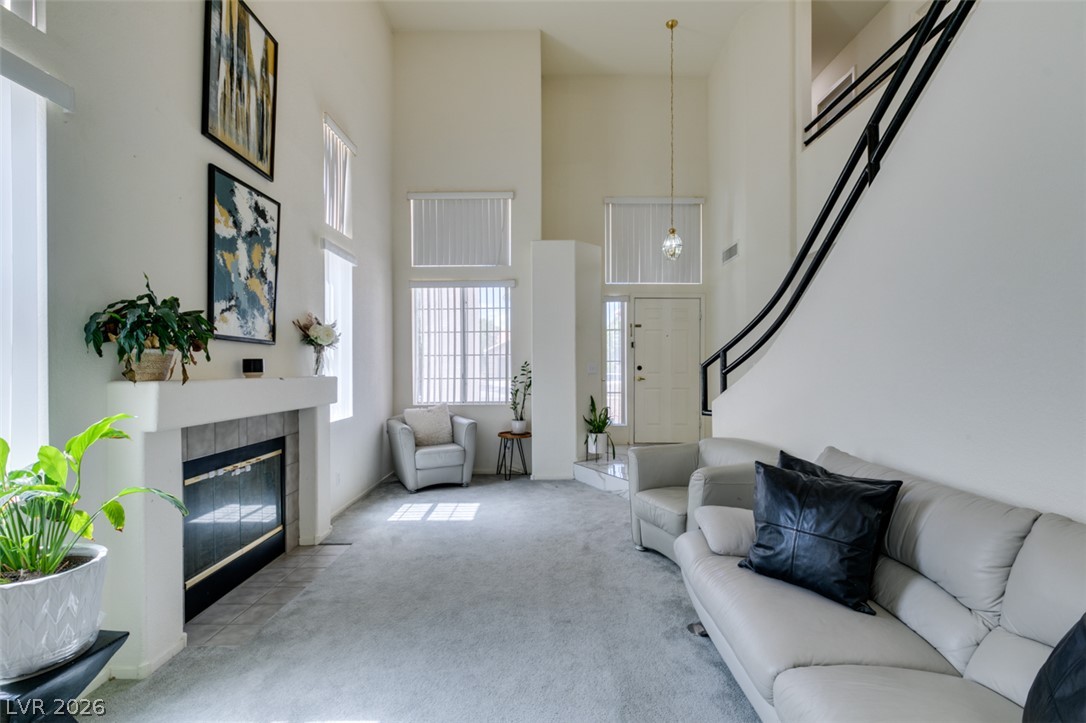
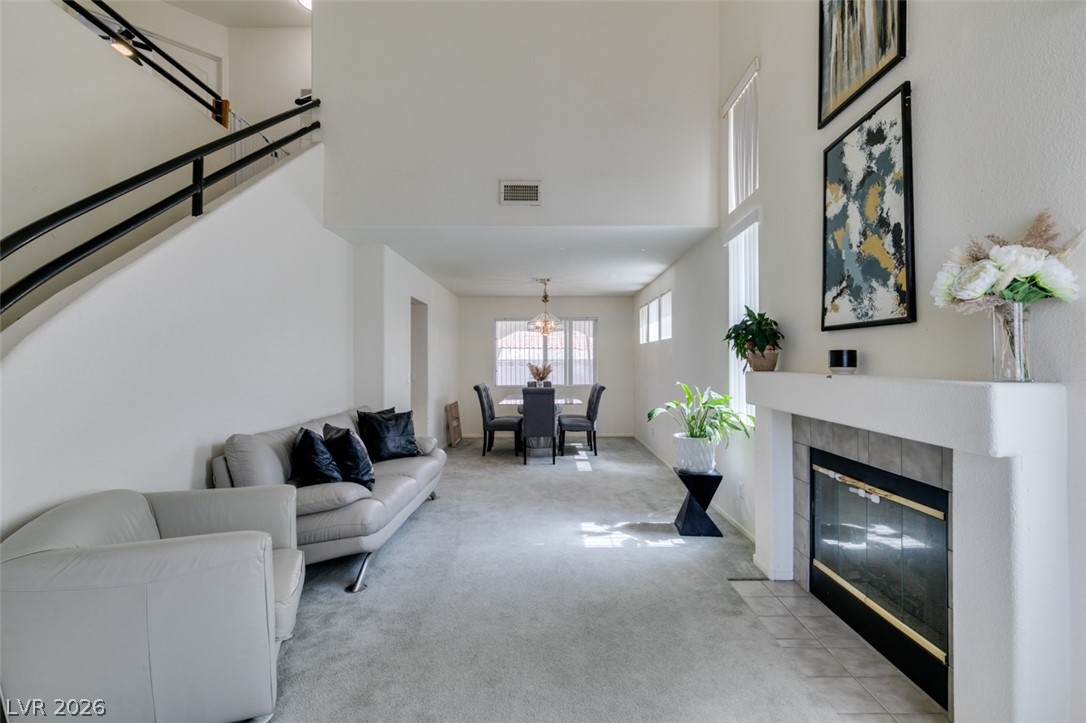
High ceilings and tall windows frame a tiled fireplace in this airy living space.
High ceilings and a cozy fireplace define this airy living space with plush carpeting.
High ceilings and a cozy fireplace define this airy, open living room entry.
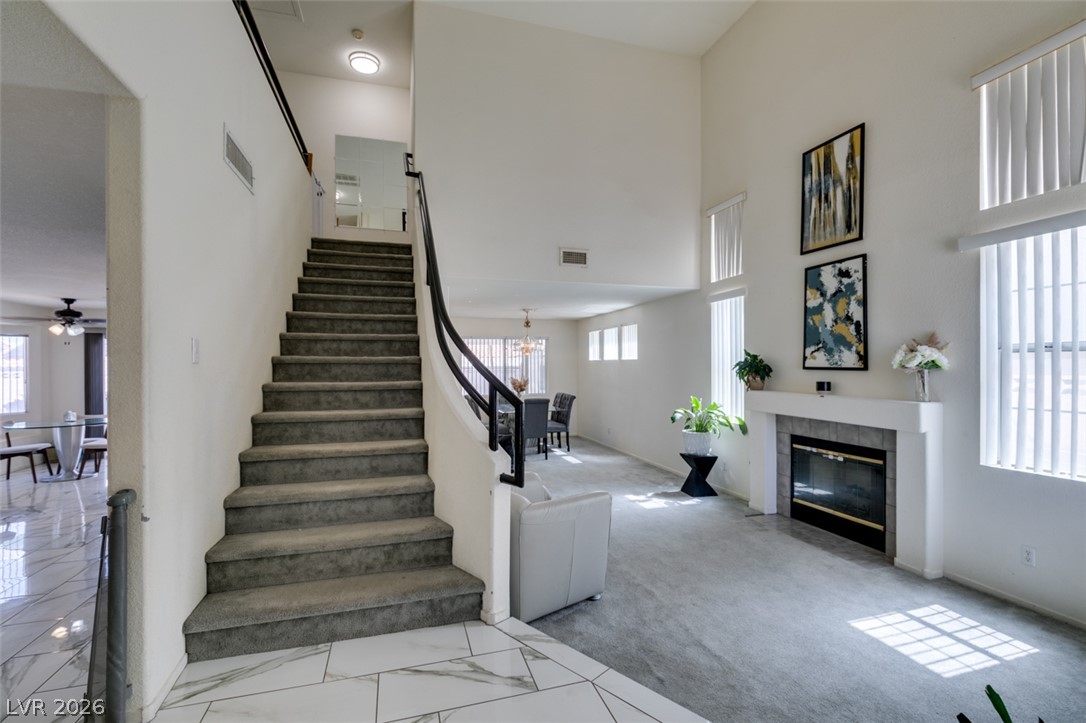
Soaring ceilings and an open staircase define this light-filled entry and living room.
Dramatic high ceilings and a grand staircase define this light-filled entry and formal living room.
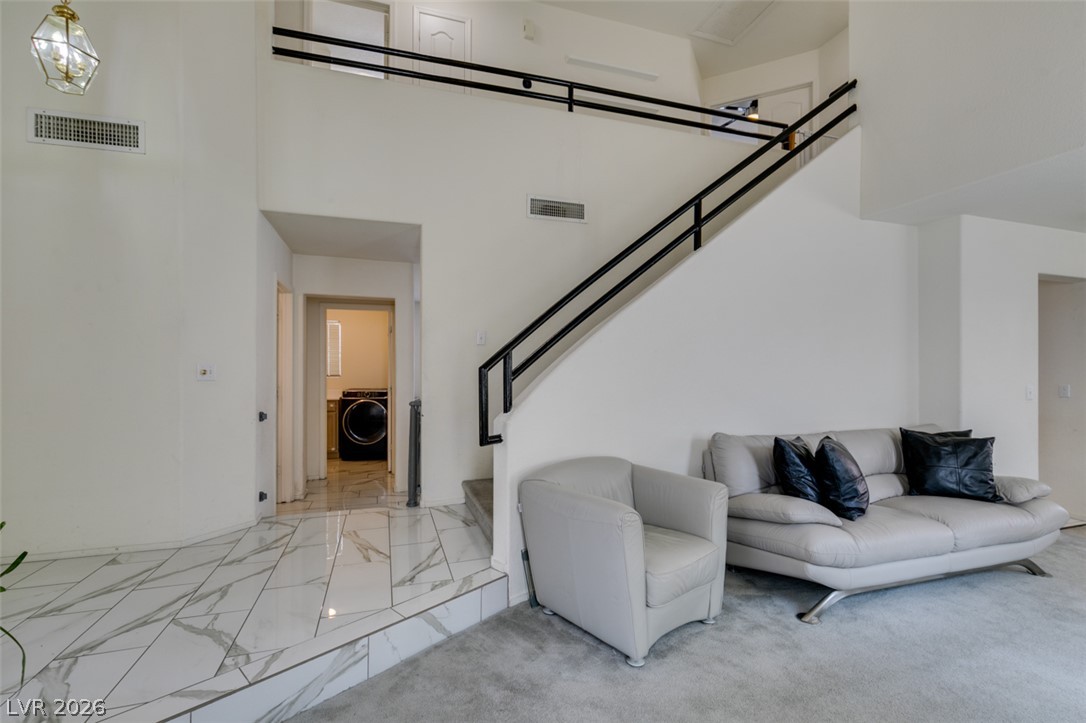
Gleaming tile transitions to soft carpeting beneath soaring ceilings and an elegant upper-level overlook.
High ceilings and a cozy fireplace define this inviting open living space.
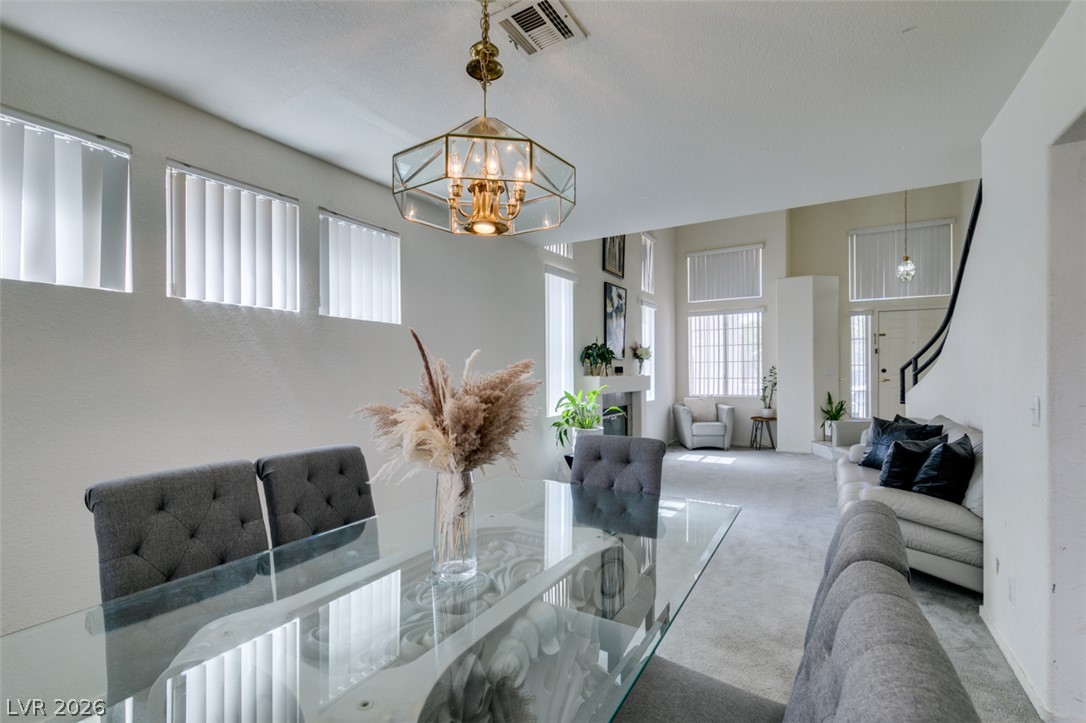
Natural light streams through high windows into this formal dining room with carpet flooring.
Sunlight streams through upper windows into a carpeted dining area featuring an open floorplan.
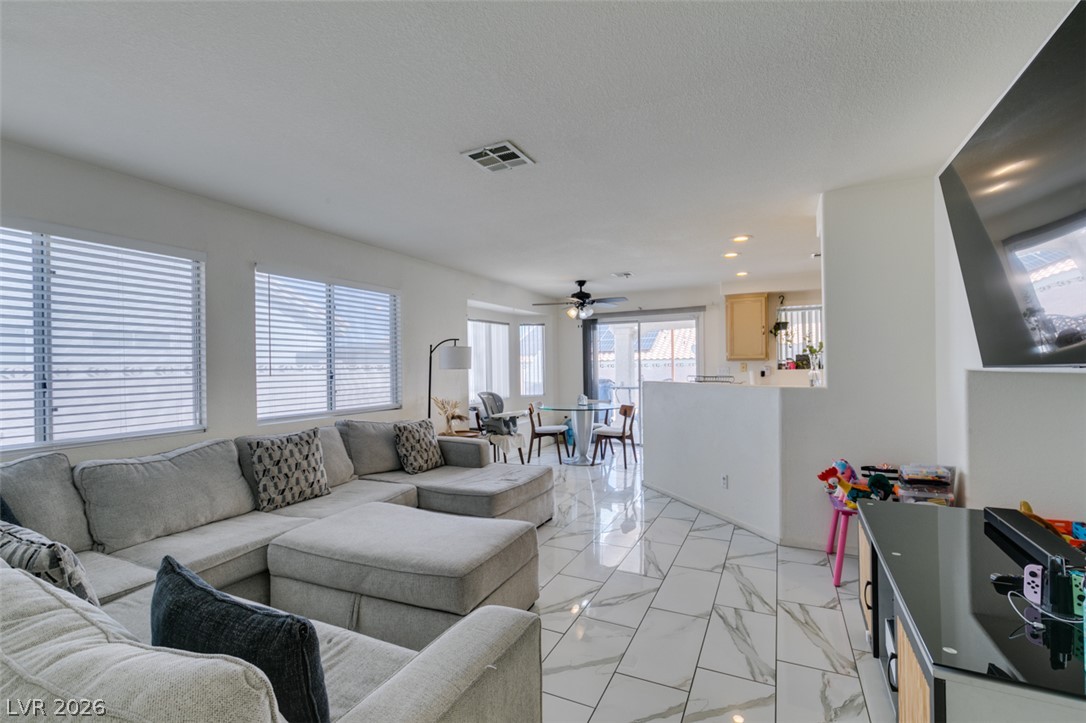
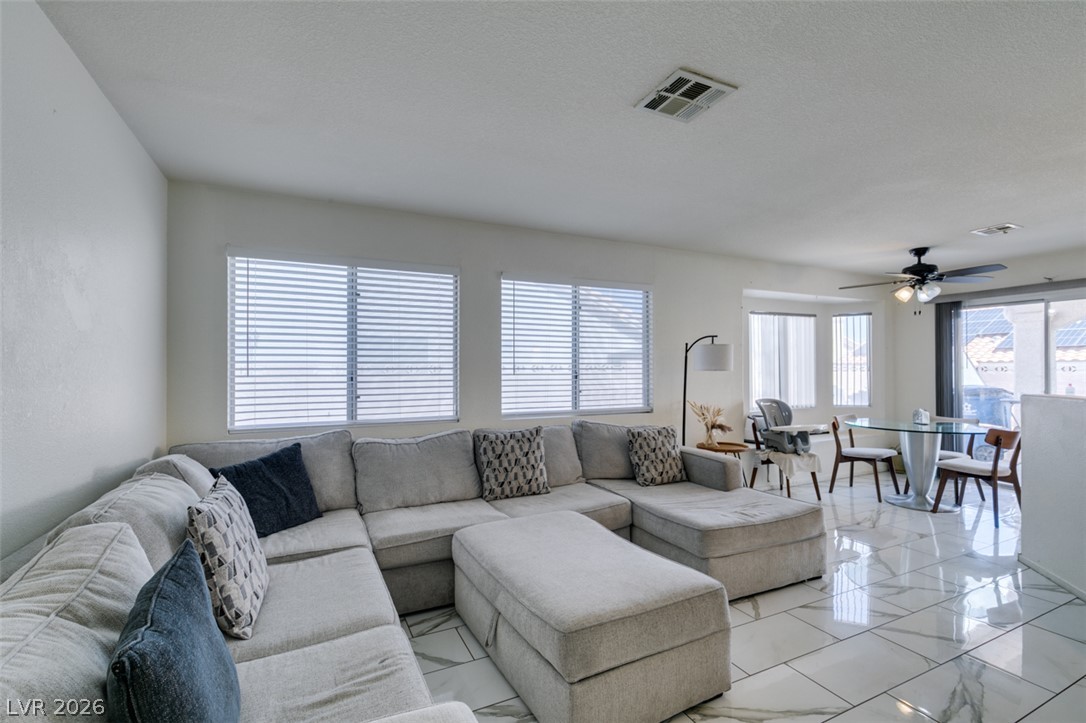
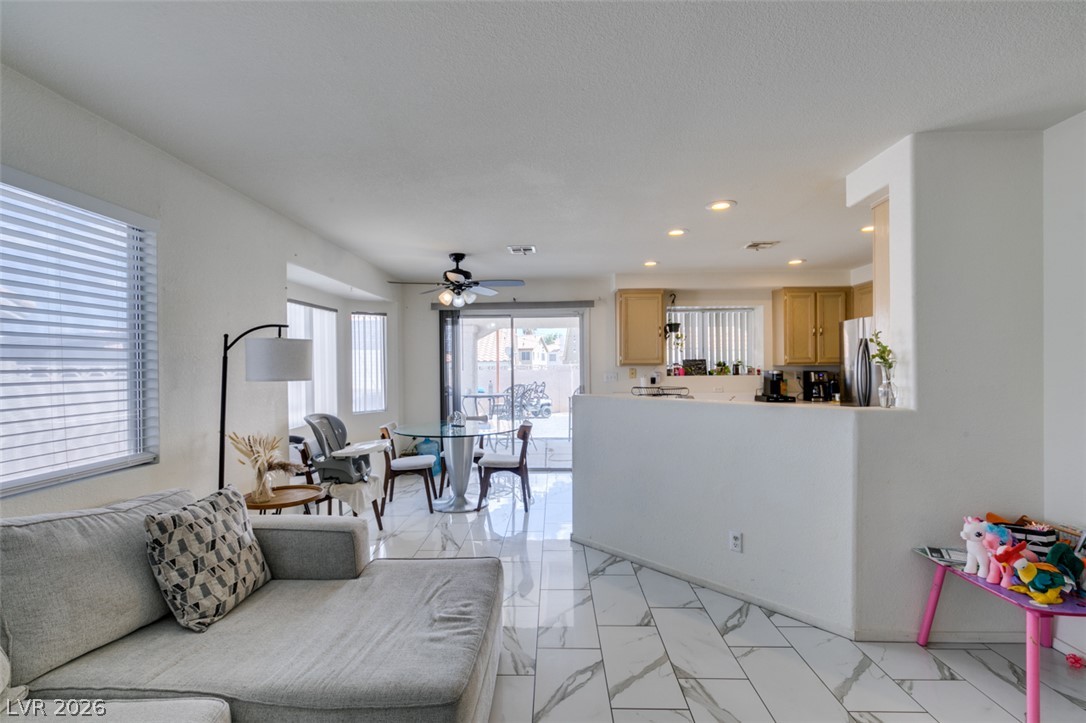
Polished tile flooring and abundant natural light define this welcoming open-concept living area.
Polished tile flooring and an open layout define this versatile living space.
Polished tile flooring sweeps through a bright living space transitioning into the kitchen.
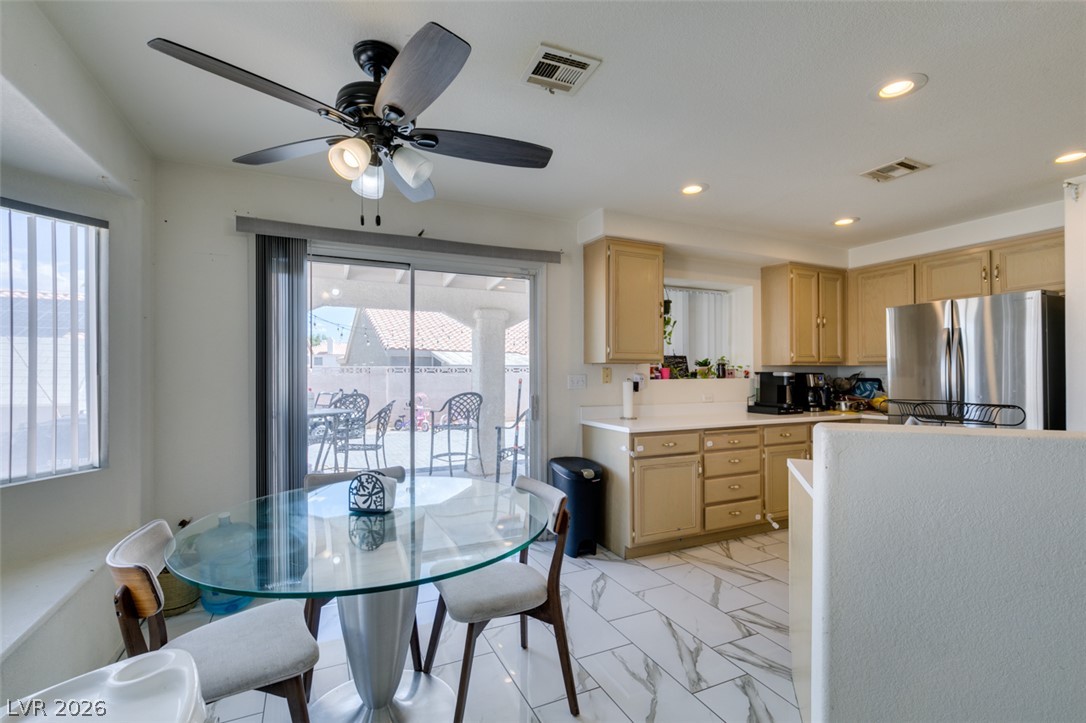
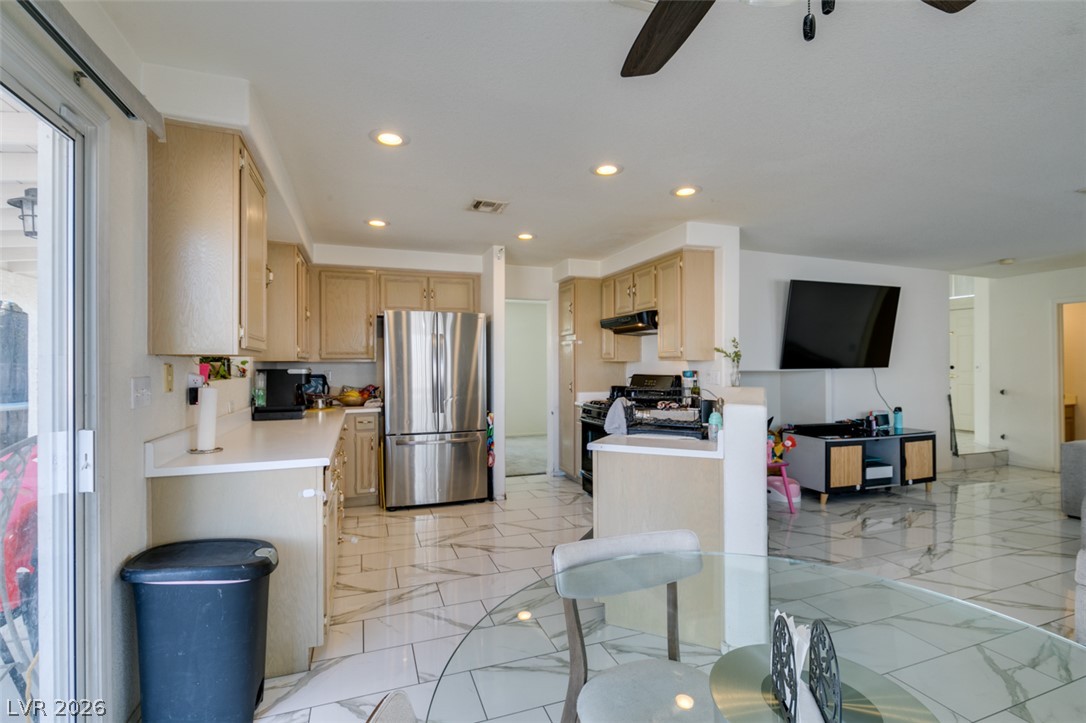
Gleaming tile floors and sliding glass doors highlight this sunlit dining and kitchen space.
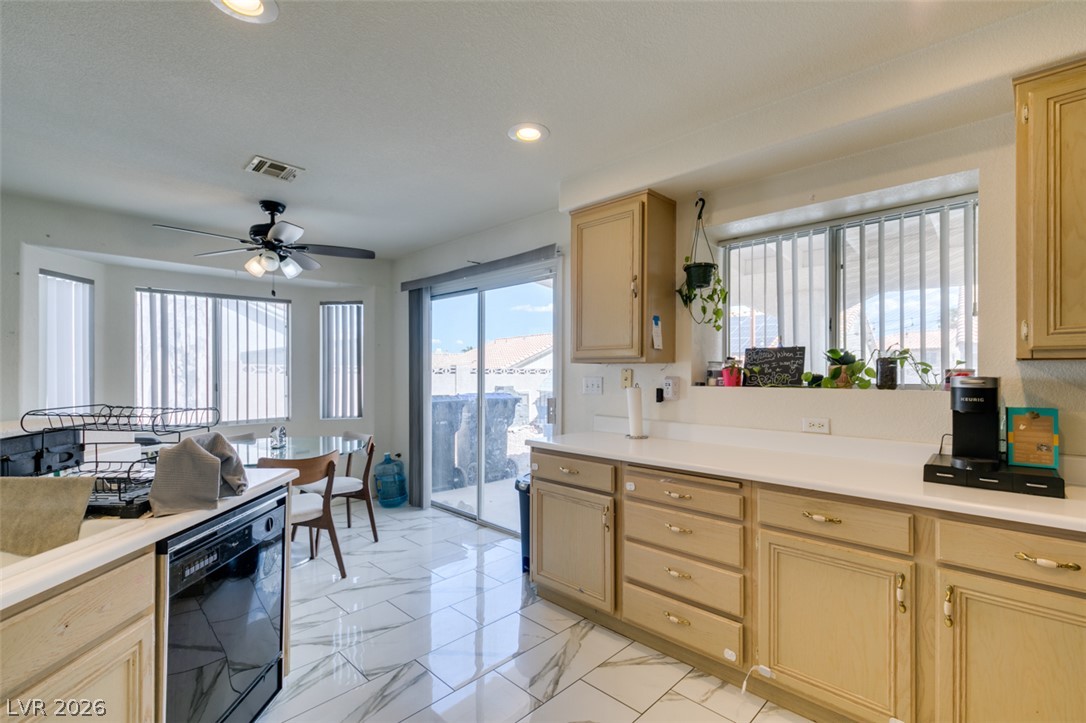
A casual dining space opens directly to the patio through sliding glass doors.
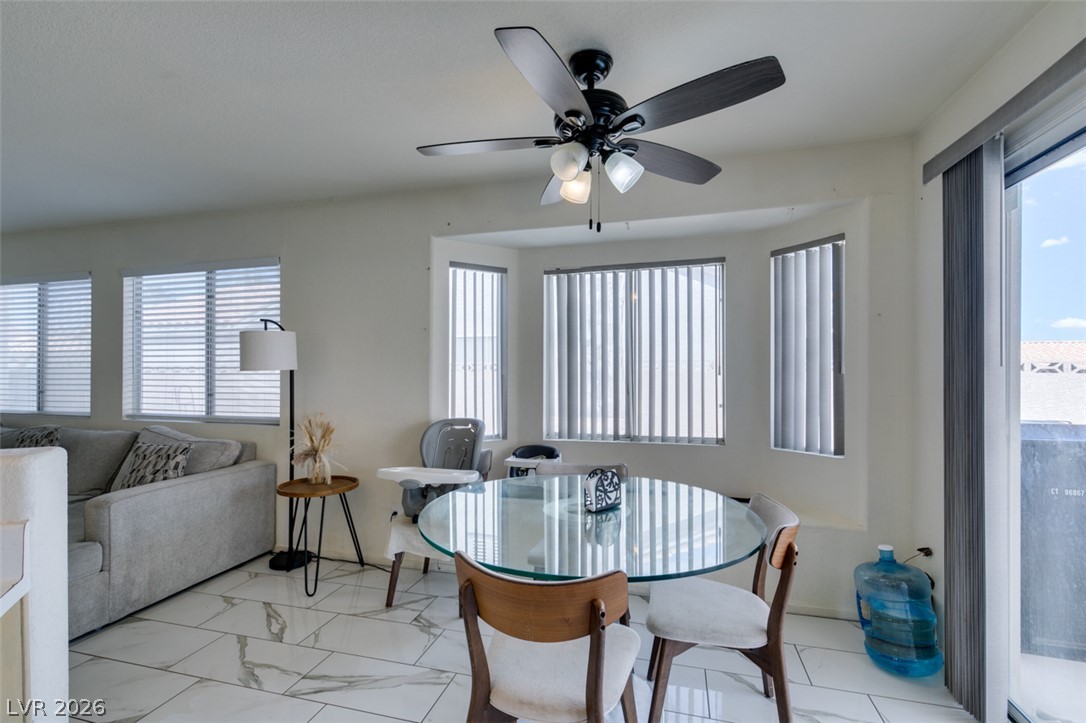
Polished tile flooring and an integrated bay window define this functional dining area.
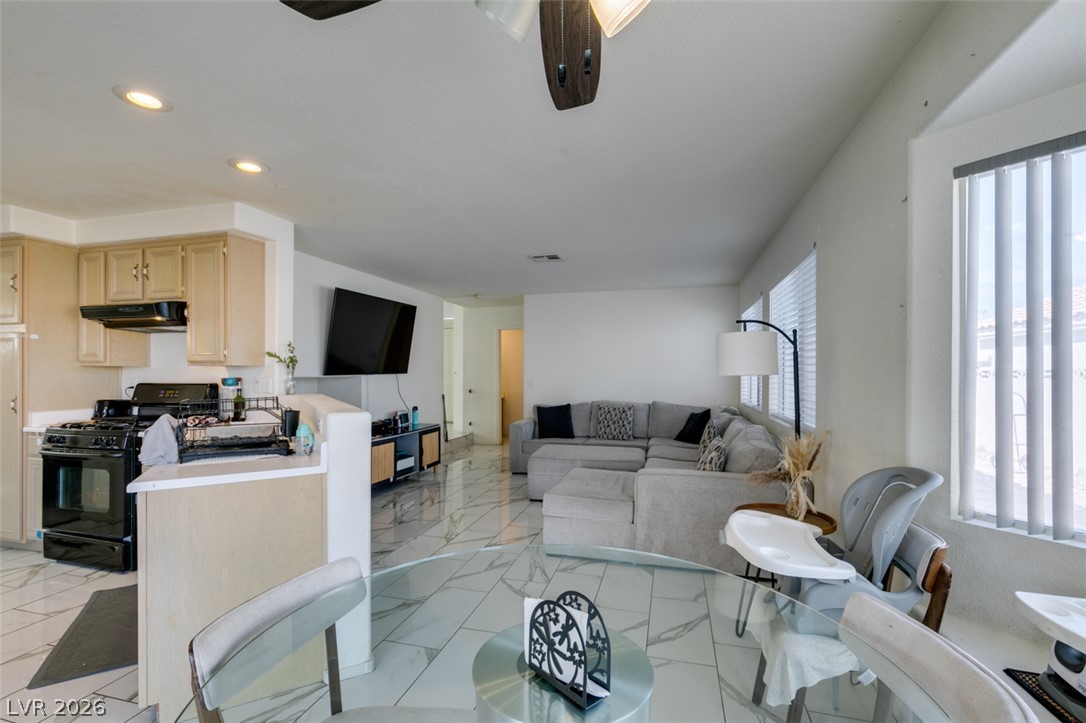
Gleaming tile floors stretch across a light-filled open layout connecting the kitchen and living spaces.
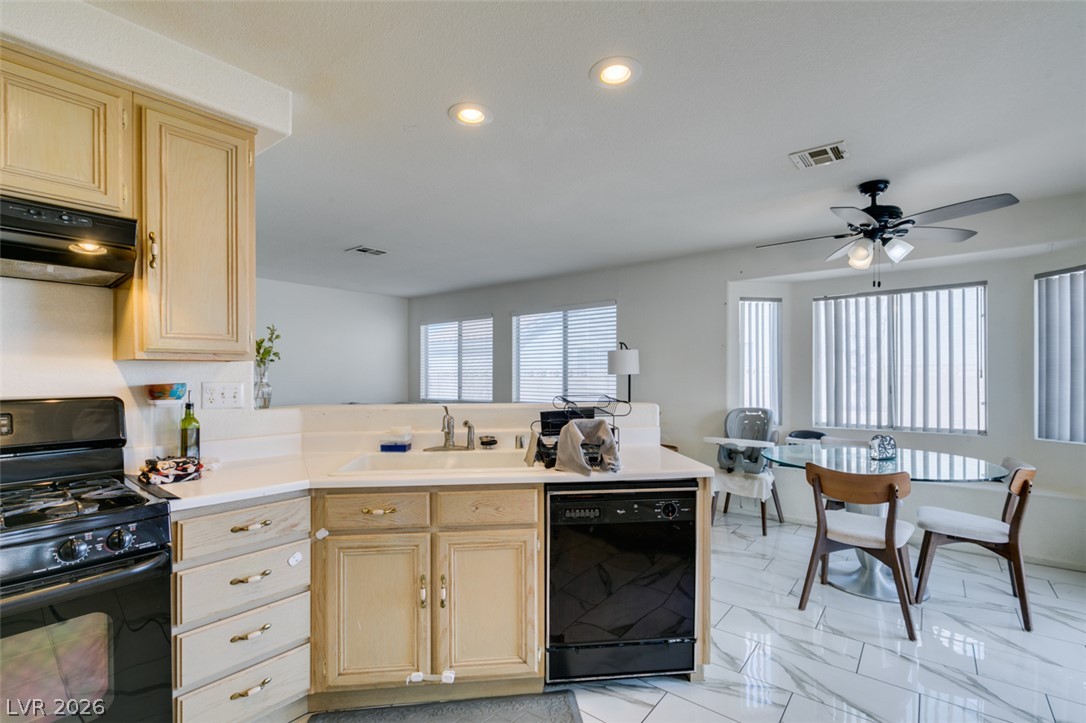
Polished tile flooring flows seamlessly through an open concept kitchen and adjoining living area.
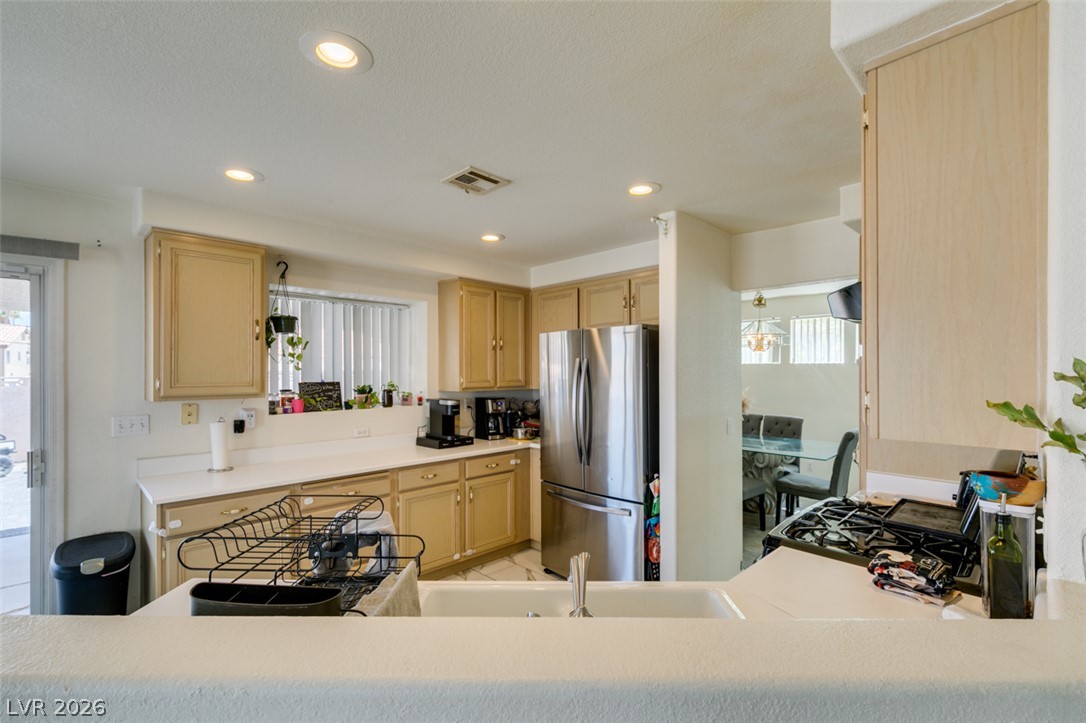
Gleaming stone counters and warm wood cabinetry define this functional, open kitchen layout.
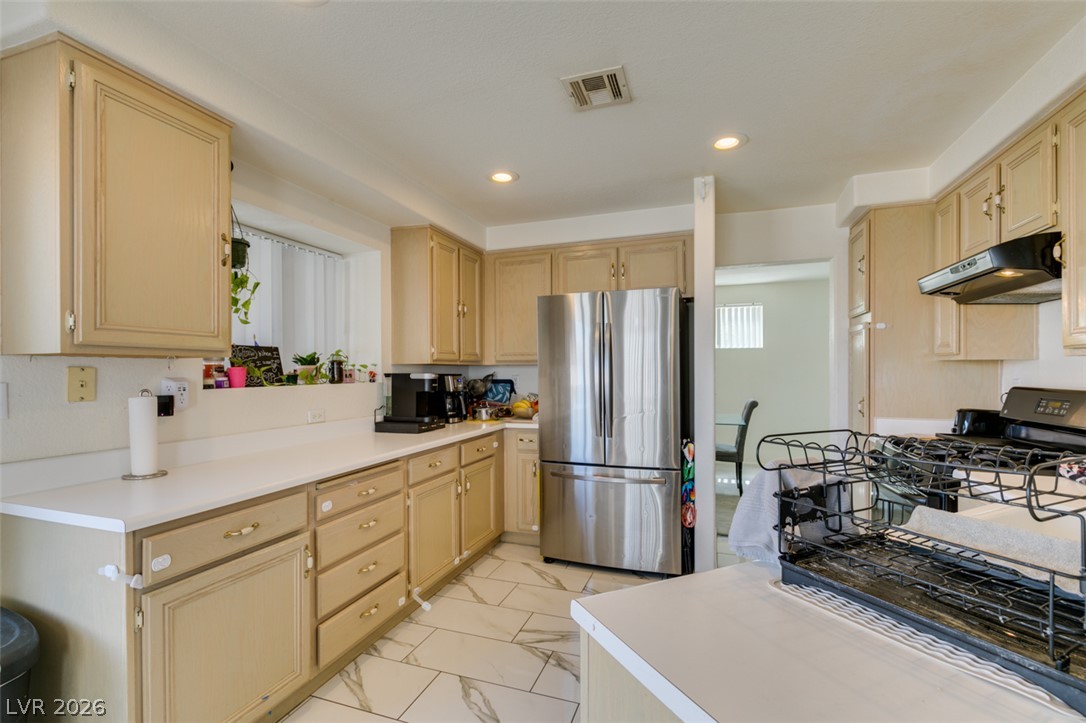
Ample cabinetry and tile flooring define this functional kitchen workspace.
Polished tile flooring and recessed lighting elevate this functional kitchen workspace.
Polished tile flooring and recessed lighting accent this bright kitchen and breakfast area.
Polished tile flooring flows from the kitchen prep area into an adjacent breakfast nook.
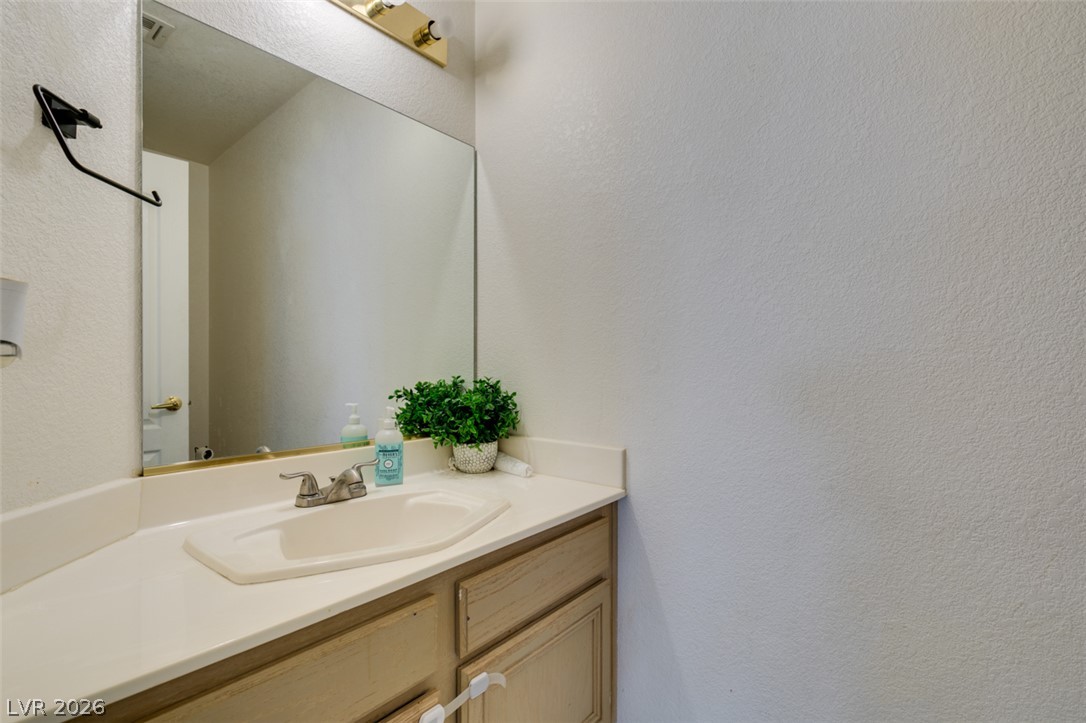
A classic vanity setup features a large mirror and under-sink storage.
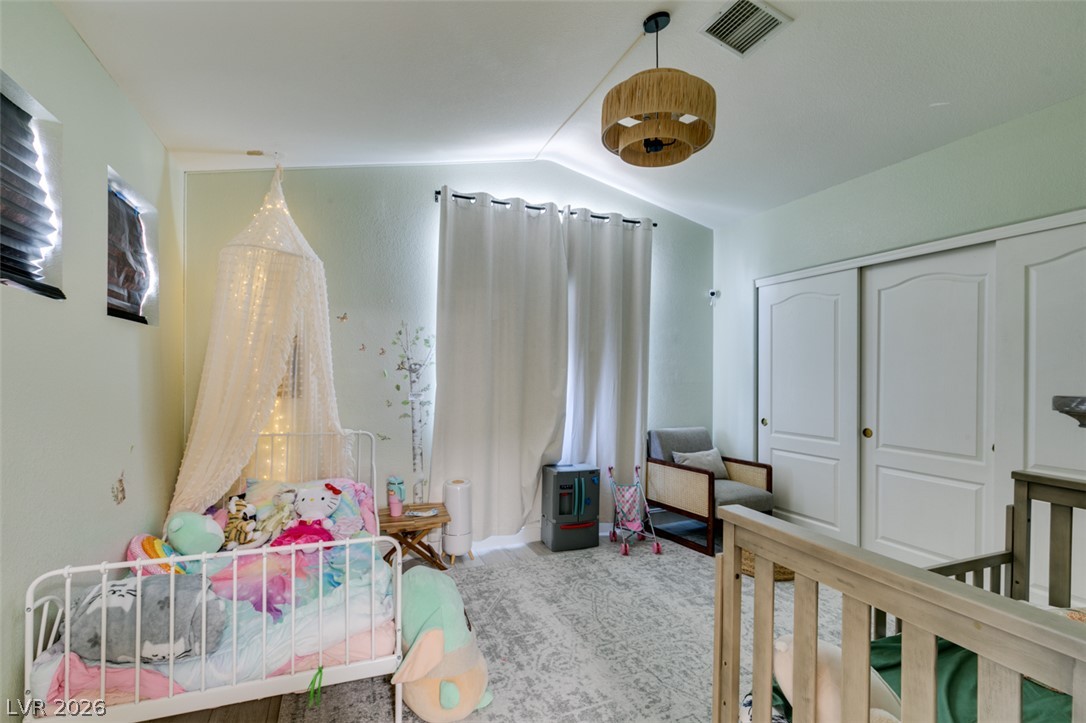
Vaulted ceilings and wood-look flooring enhance this charming secondary bedroom space.
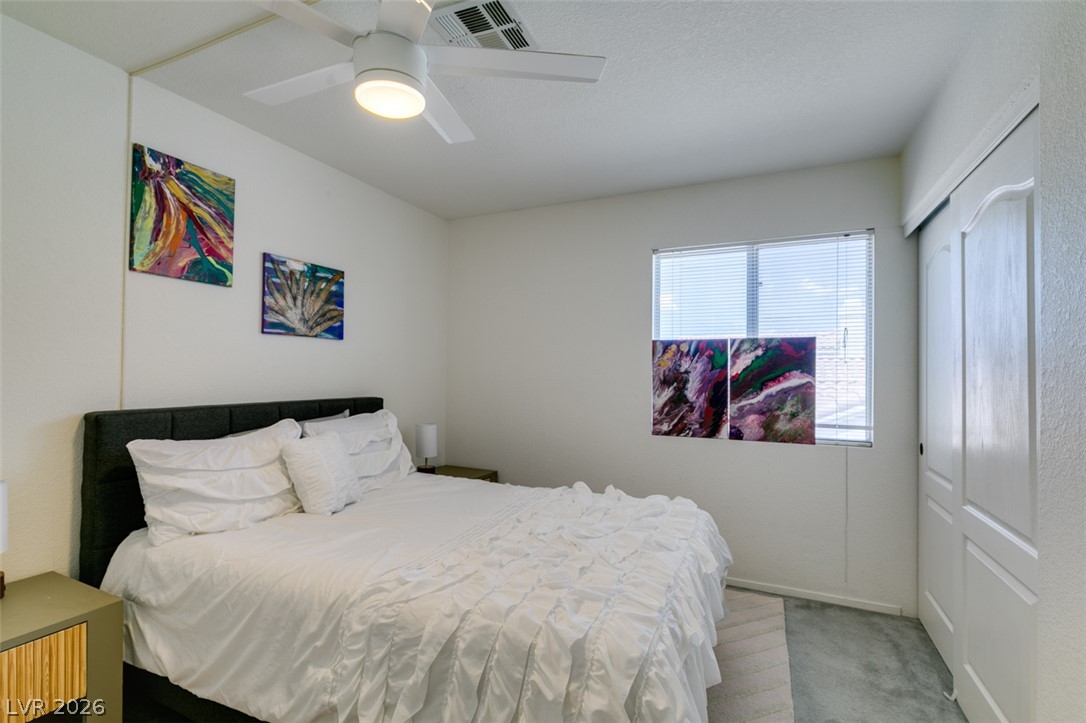
Plentiful natural light fills this bedroom complete with carpet flooring and sliding closet doors.
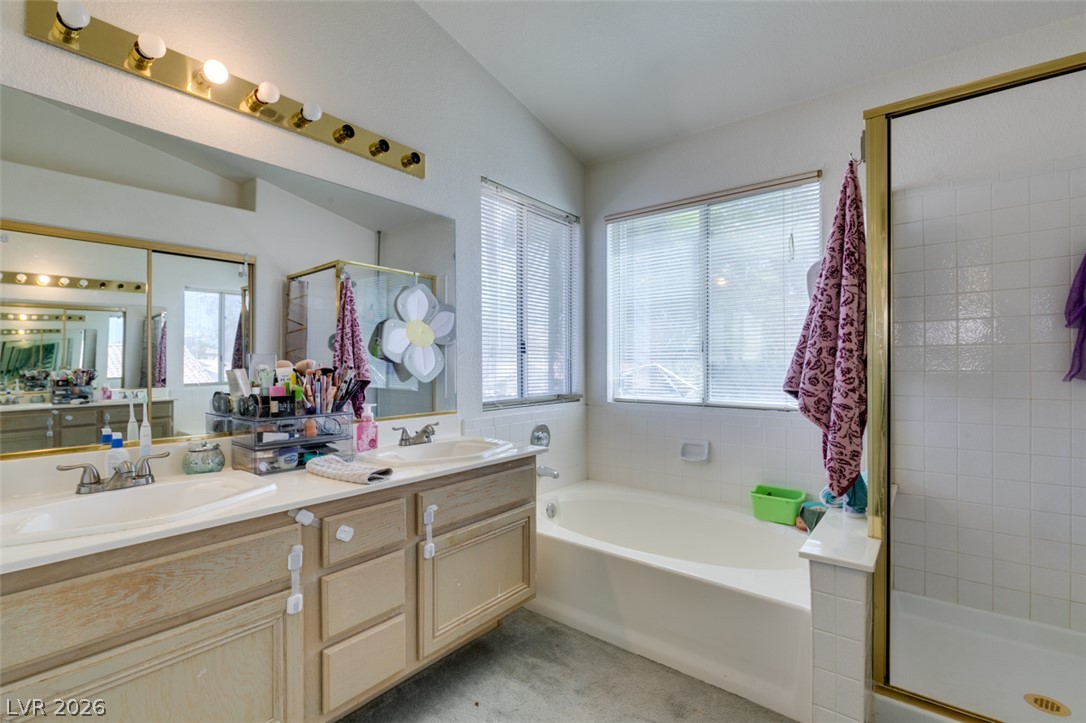
Double vanities and a classic soaking tub highlight this functional bathroom space.
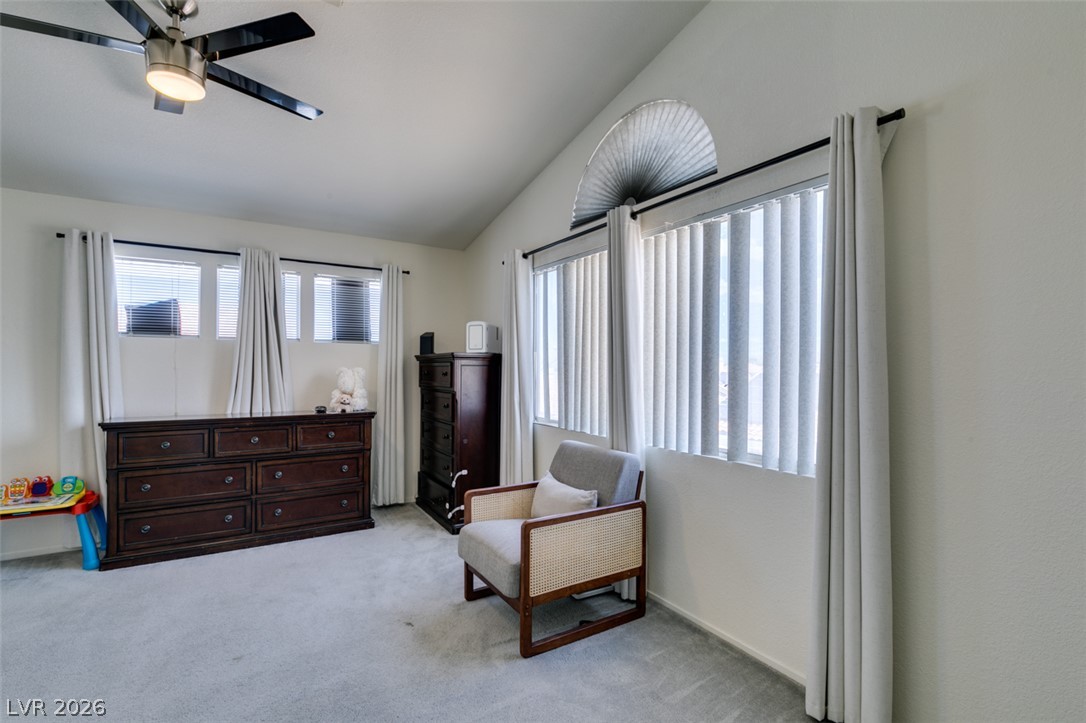
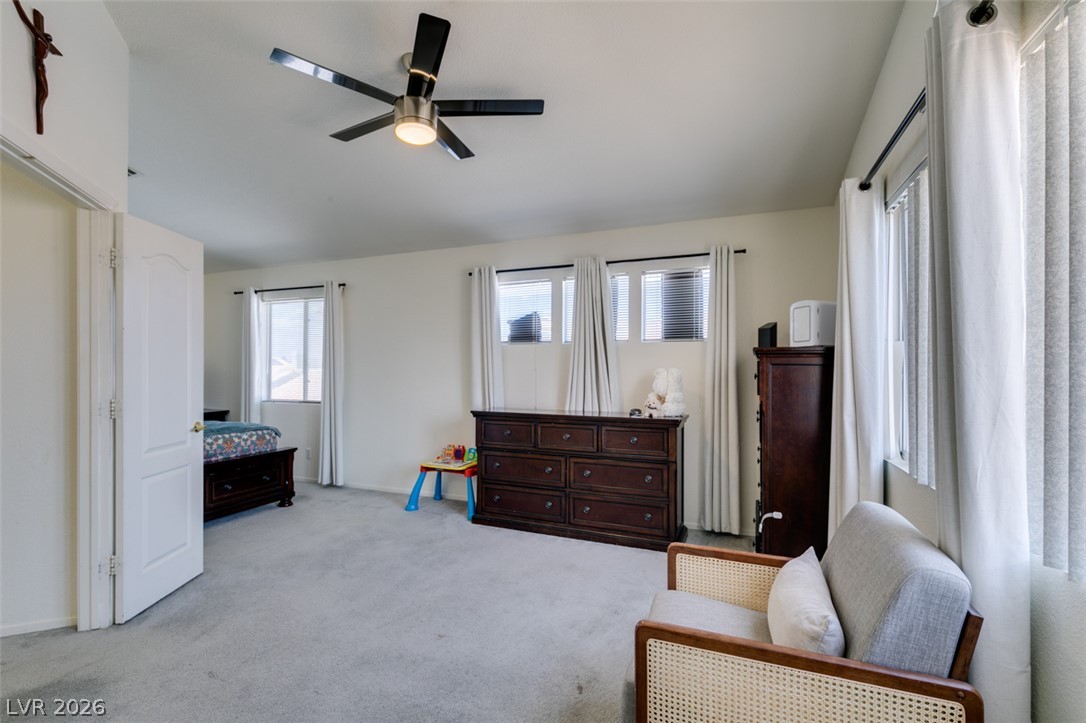
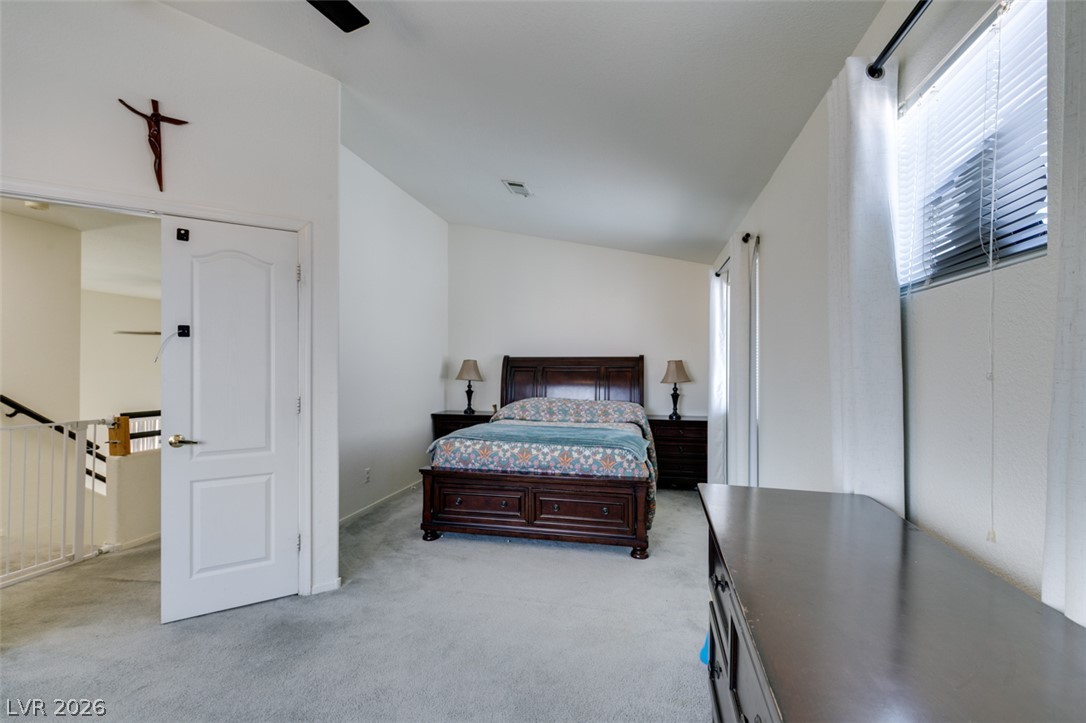
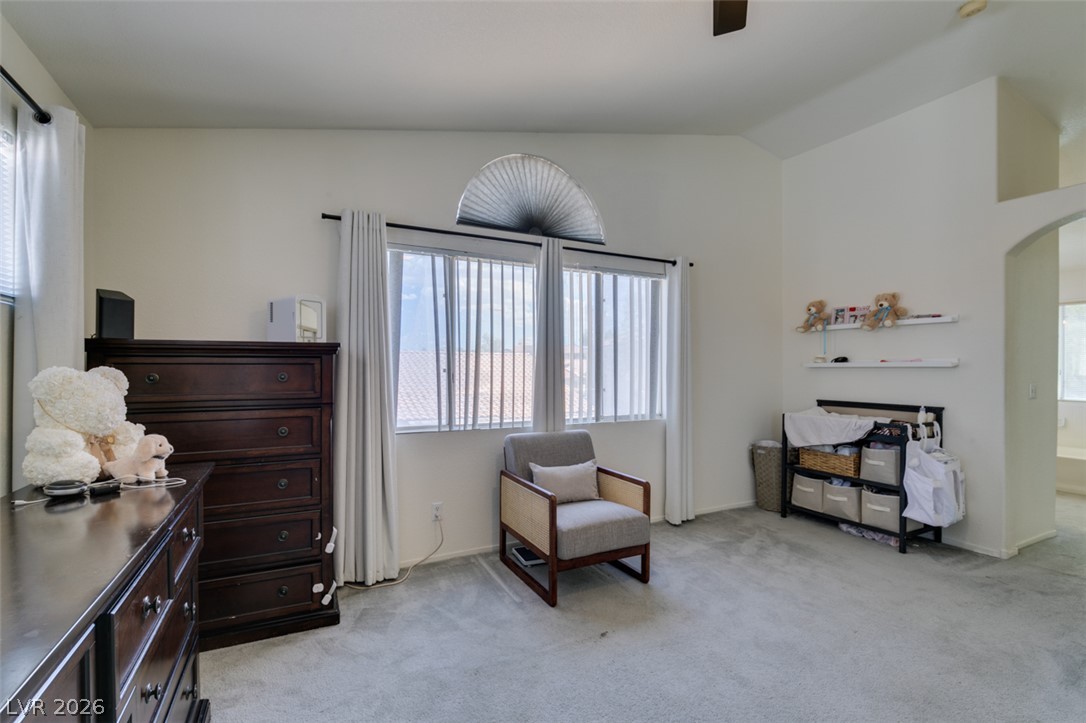
Vaulted ceilings and multiple windows bring architectural character to this spacious bedroom.
A spacious bedroom features wall-to-wall carpeting and multiple windows that fill the space with light.
A spacious bedroom features vaulted ceilings and wall-to-wall carpeting.
Vaulted ceilings and soft carpeting create a serene, airy atmosphere in this comfortable bedroom.
Natural light streams through double windows, illuminating a spacious bathroom featuring a deep soaking tub.
Natural light fills this bathroom featuring a separate soaking tub and walk-in shower.
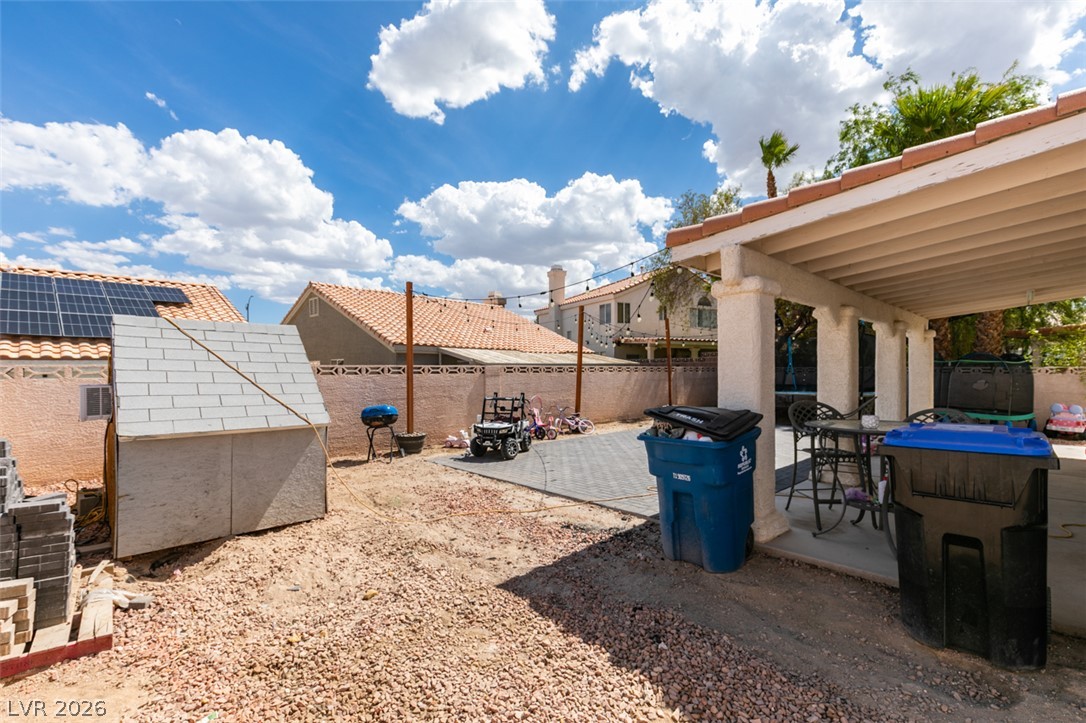
A spacious backyard area includes a shaded tile-roof patio alongside a gravel yard.
A spacious paved patio features a covered seating area alongside a block wall fence.
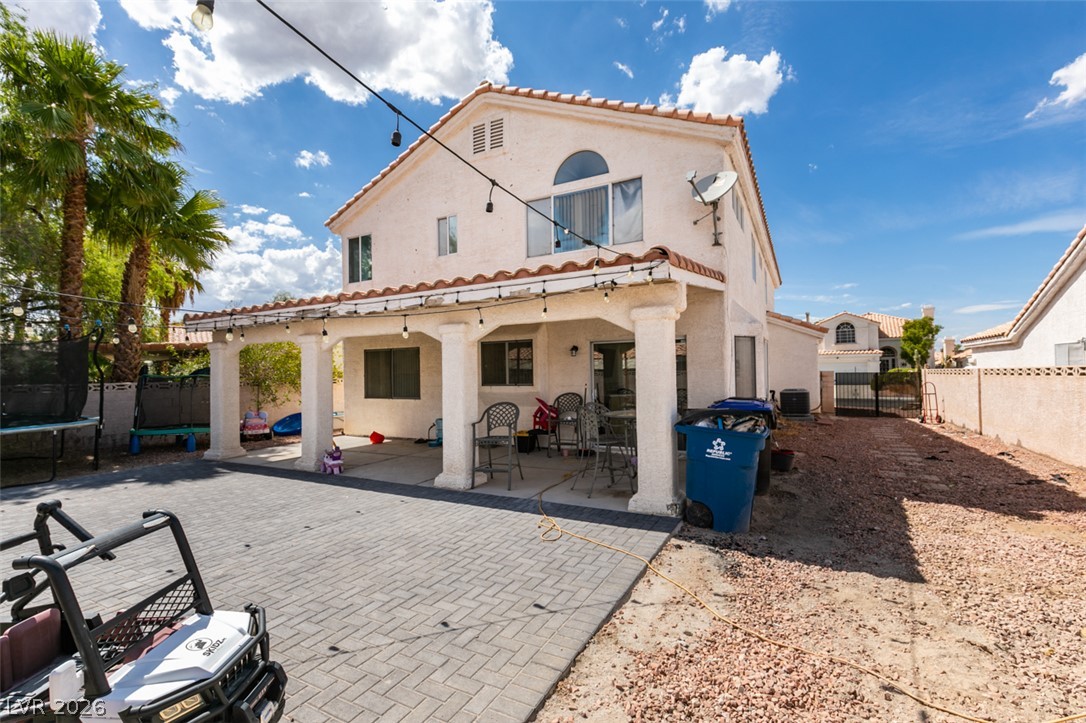
A spacious covered patio anchors the backyard, complemented by classic Spanish tile roofing.
A spacious covered patio with sturdy stone pillars opens to a paved backyard.
A spacious covered patio and a paved terrace extend the living space outdoors.