
 In-Person: 10/18 11:00 AM - 2:00 PM
$340,000 $2,038 est/mo Sourced by Back At You
3833 Debussy Way,North Las Vegas, NV 89032
North Las Vegas, NV 89032
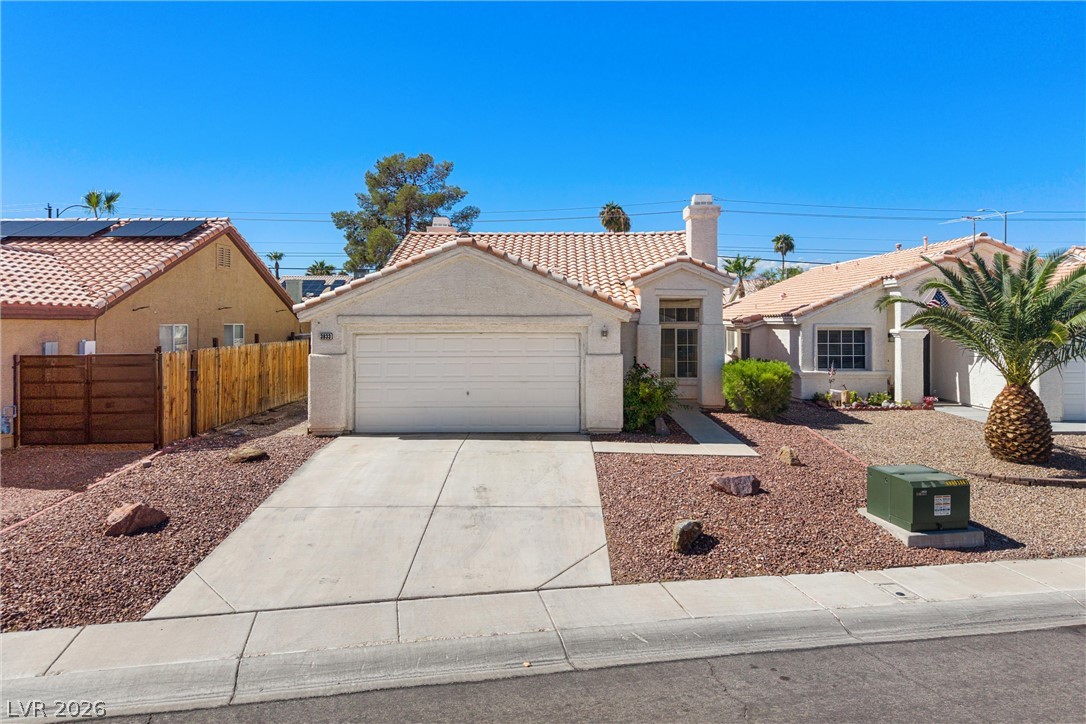
Spanish tile roofing and desert landscaping highlight this single-story home with an attached garage.
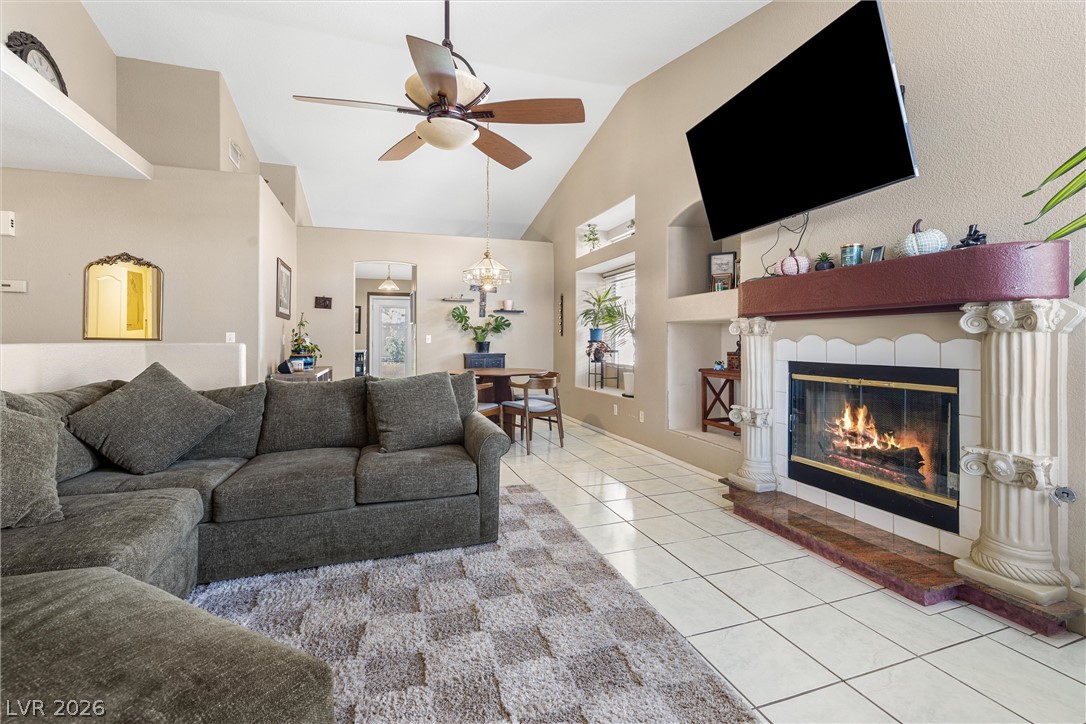
A classic fireplace with decorative pillars anchors this light-filled room beneath vaulted ceilings.
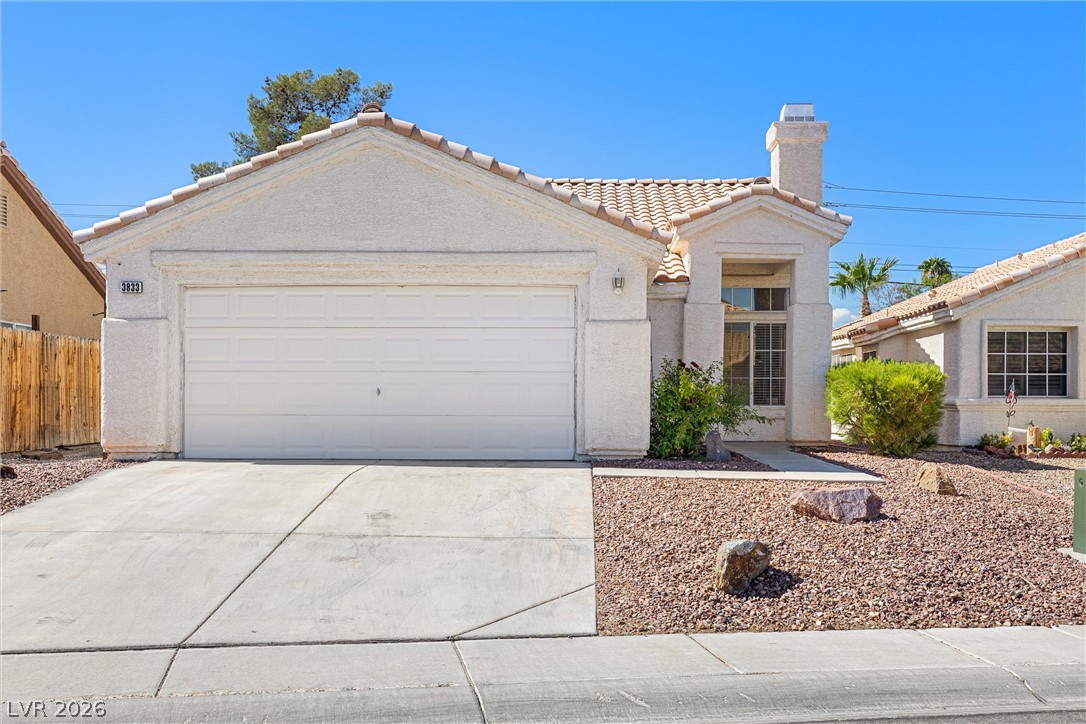
Spanish tile roofing and stucco siding define the classic exterior of this charming residence.
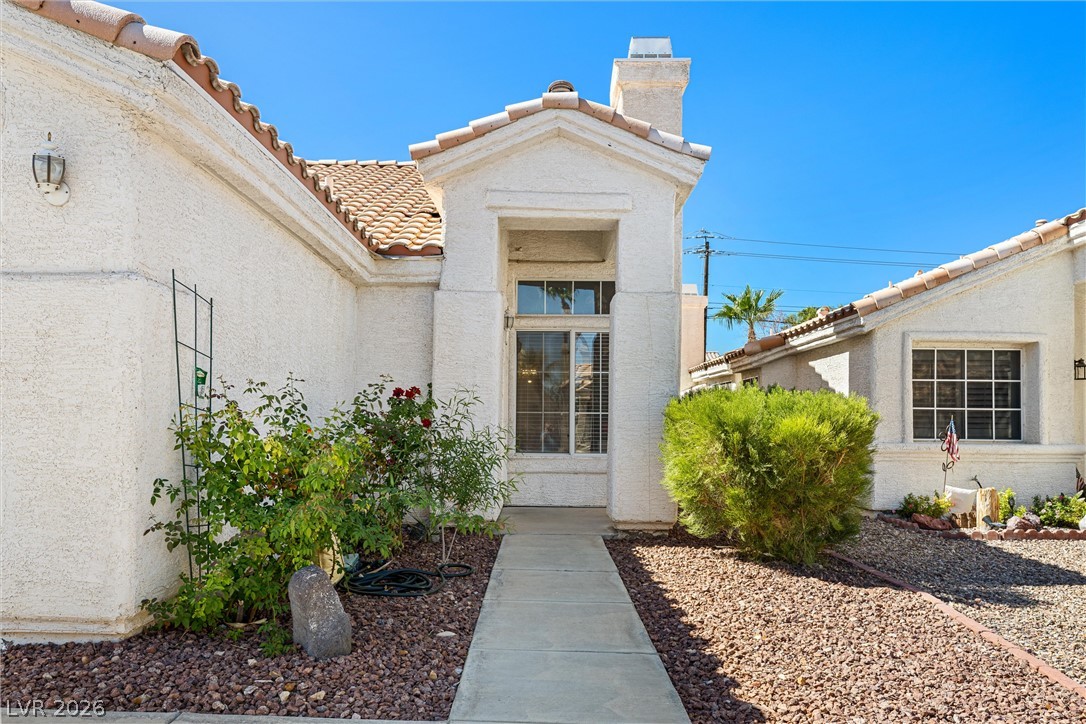
A concrete walkway leads past desert landscaping to the recessed front entry.
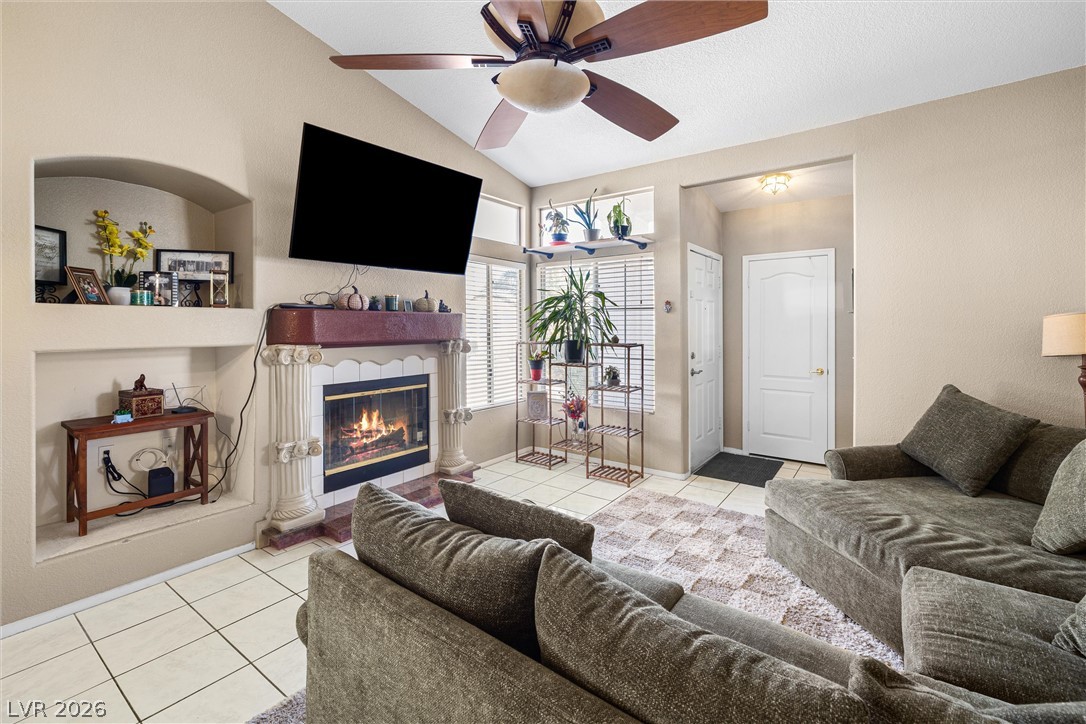
A comforting fireplace serves as the centerpiece of this inviting living room with high ceilings.
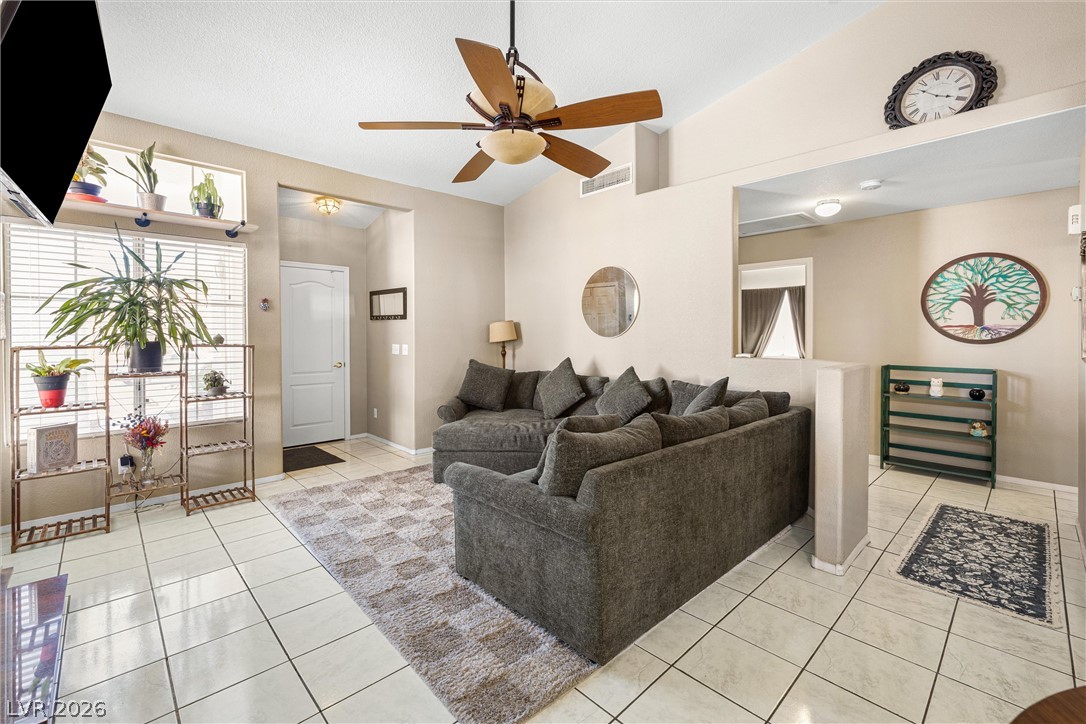
Tiled flooring and high vaulted ceilings define this welcoming open-concept living space.
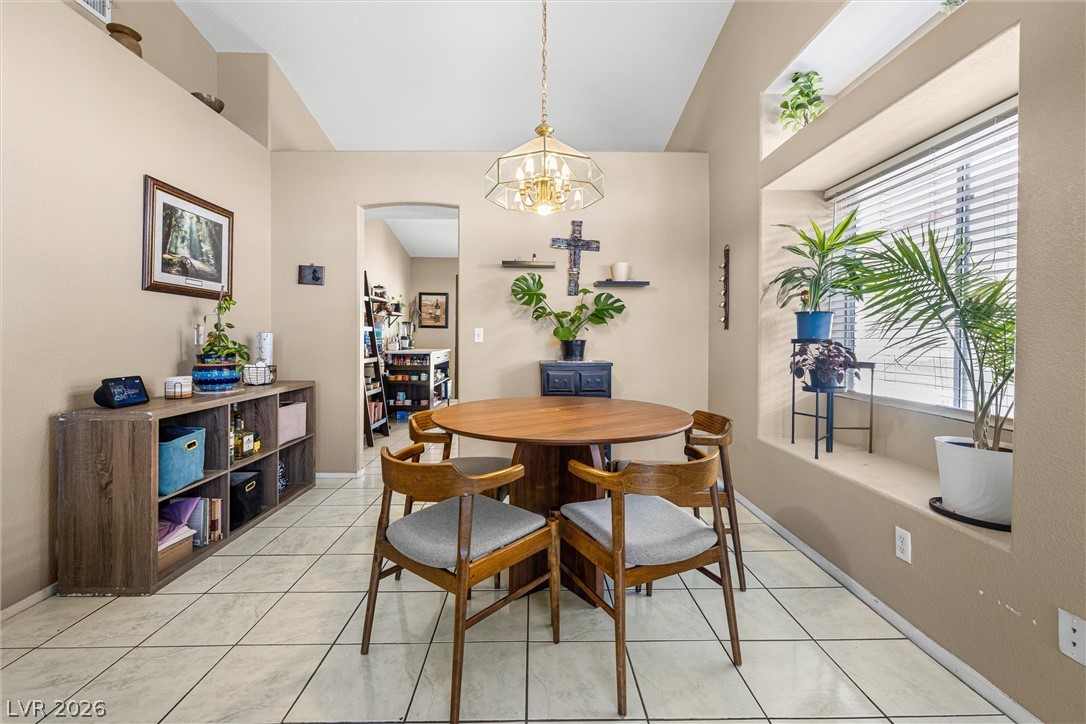
Tiled flooring and high vaulted ceilings define this inviting dining space with alcove shelving.
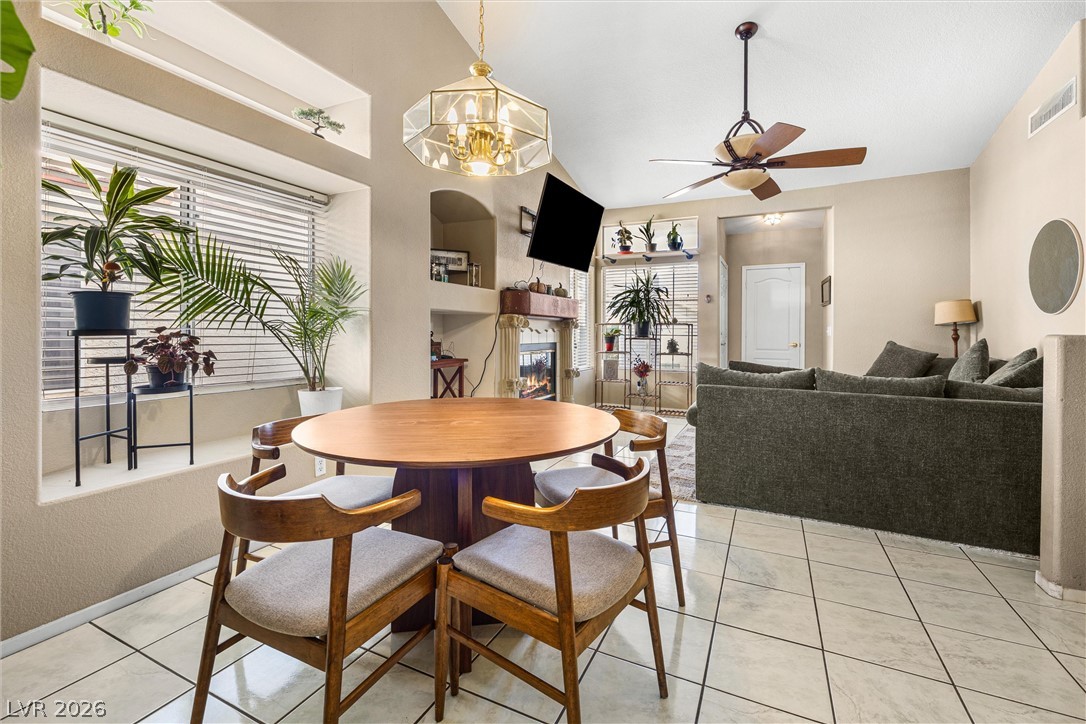
A spacious dining area features tiled flooring, a vaulted ceiling, and an open layout.
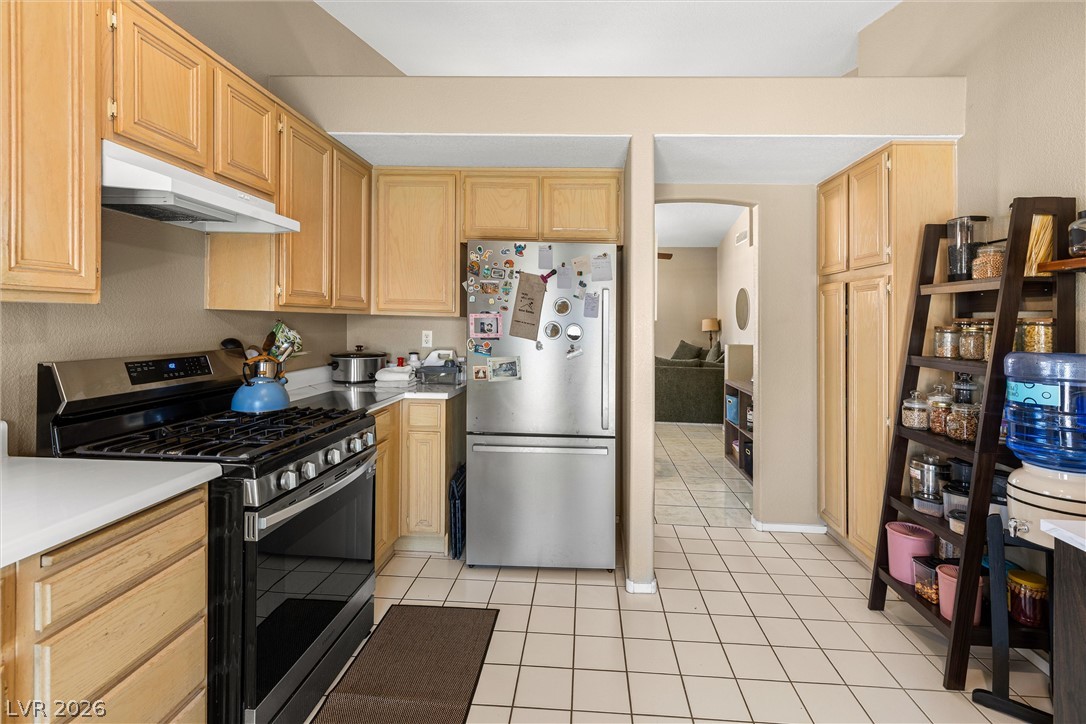
Ample wooden cabinetry and tiled flooring create a functional culinary space with an open-plan layout.
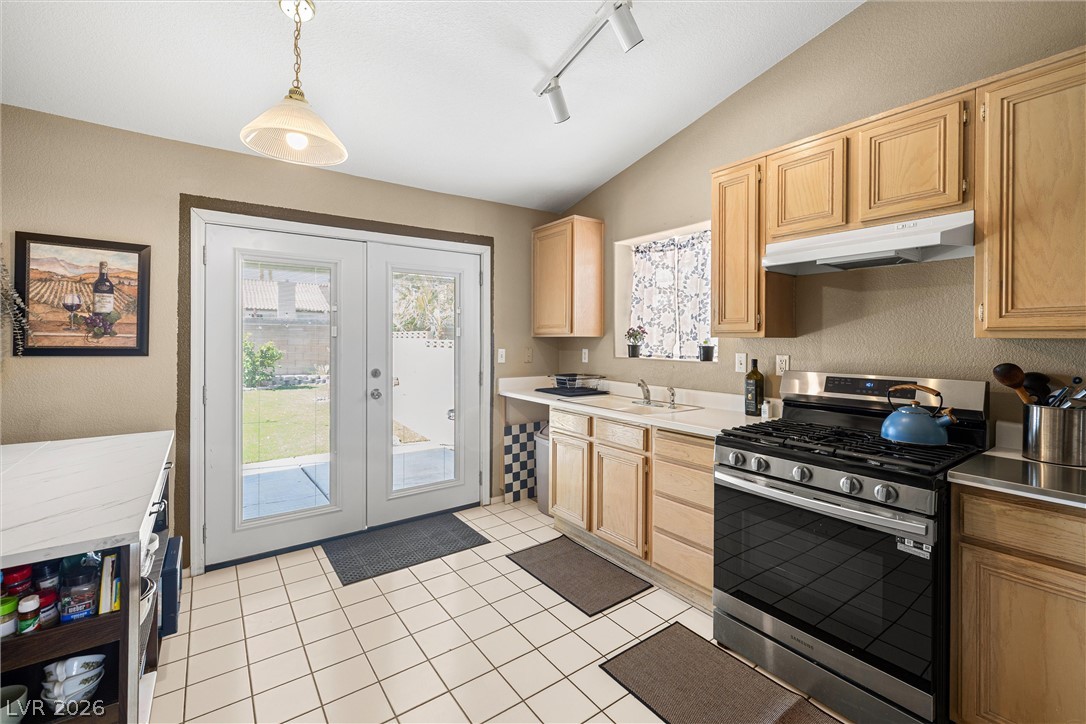
Double doors open to the backyard from this kitchen featuring vaulted ceilings and tile flooring.
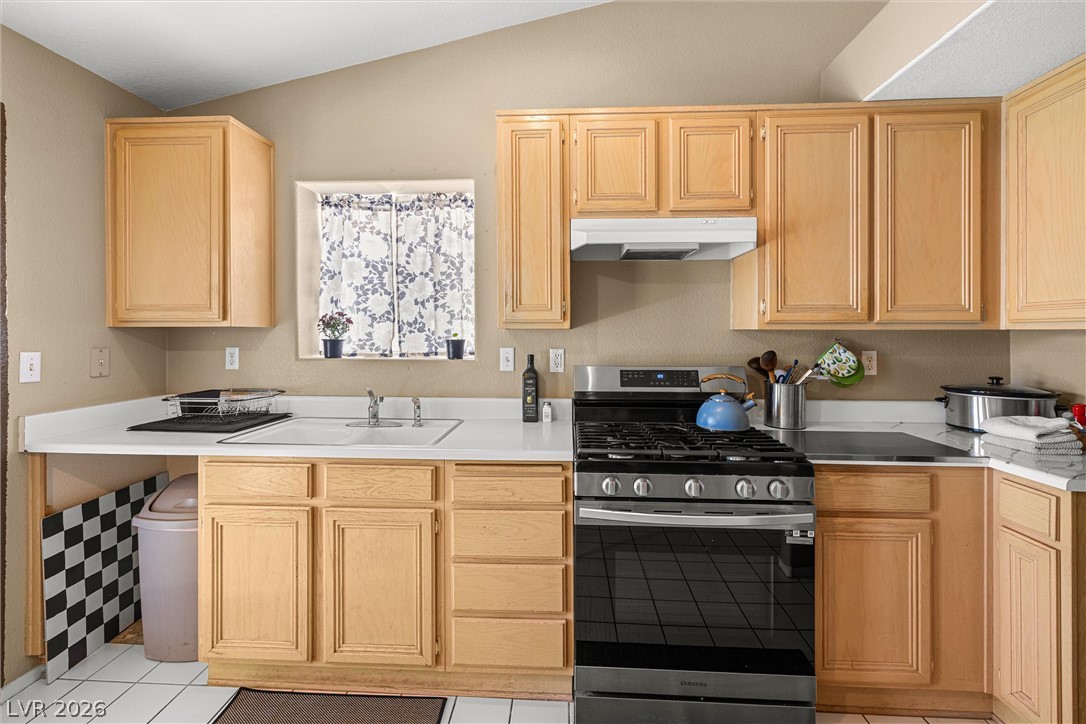
Ample wooden cabinetry and white countertops frame a central gas range in this kitchen.
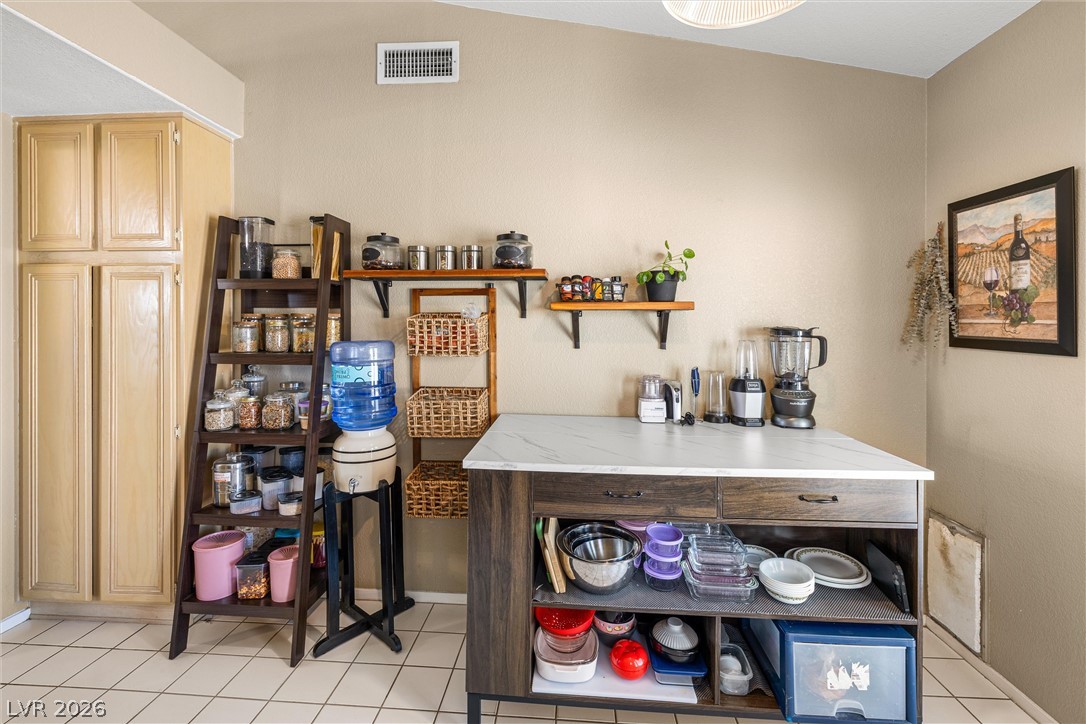
Tiled flooring and tall cabinetry provide excellent storage options in this functional space.
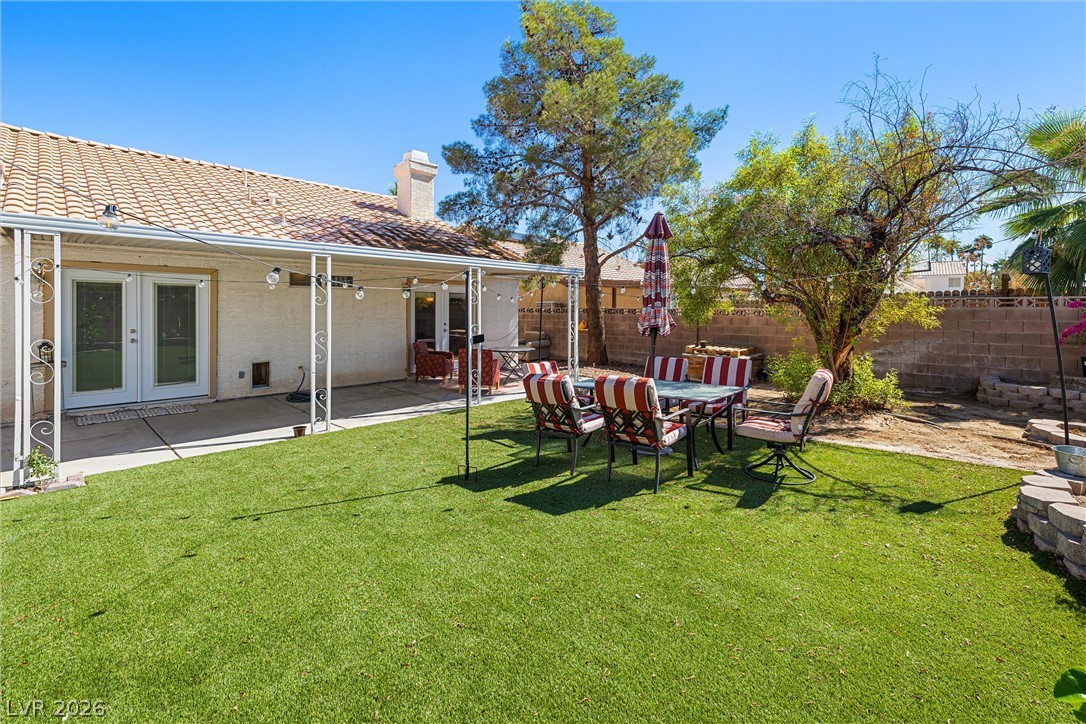
A spacious backyard features a covered patio and a lush green lawn bordered by mature trees.
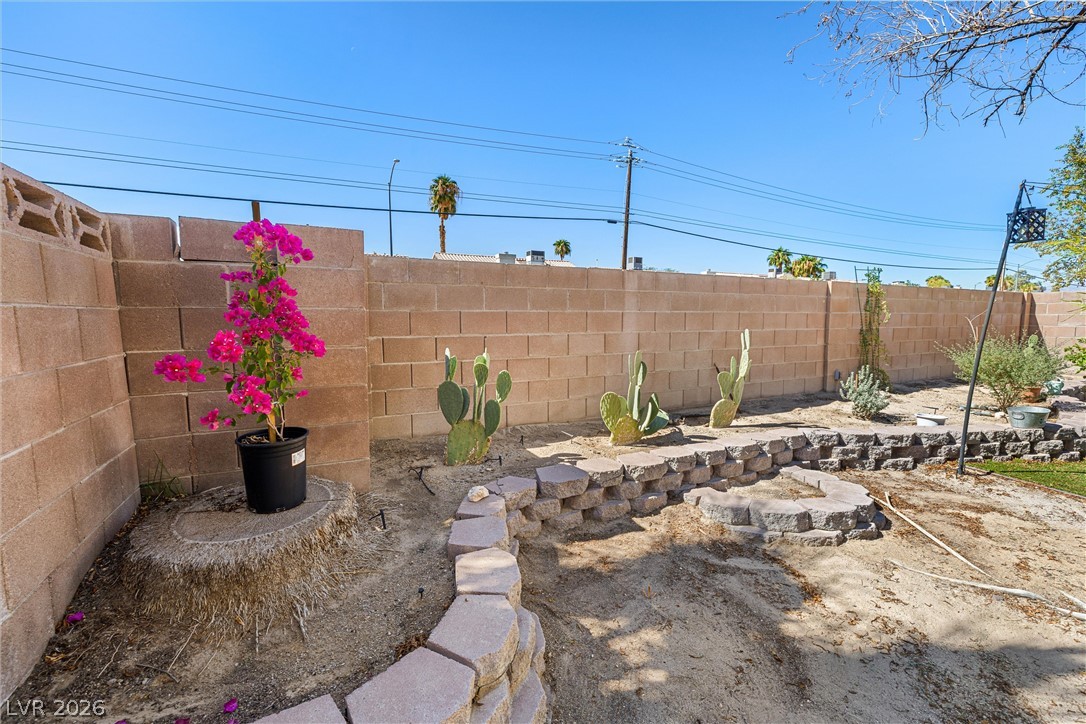
A spacious backyard features a protective block wall and tiered retaining-wall garden beds.
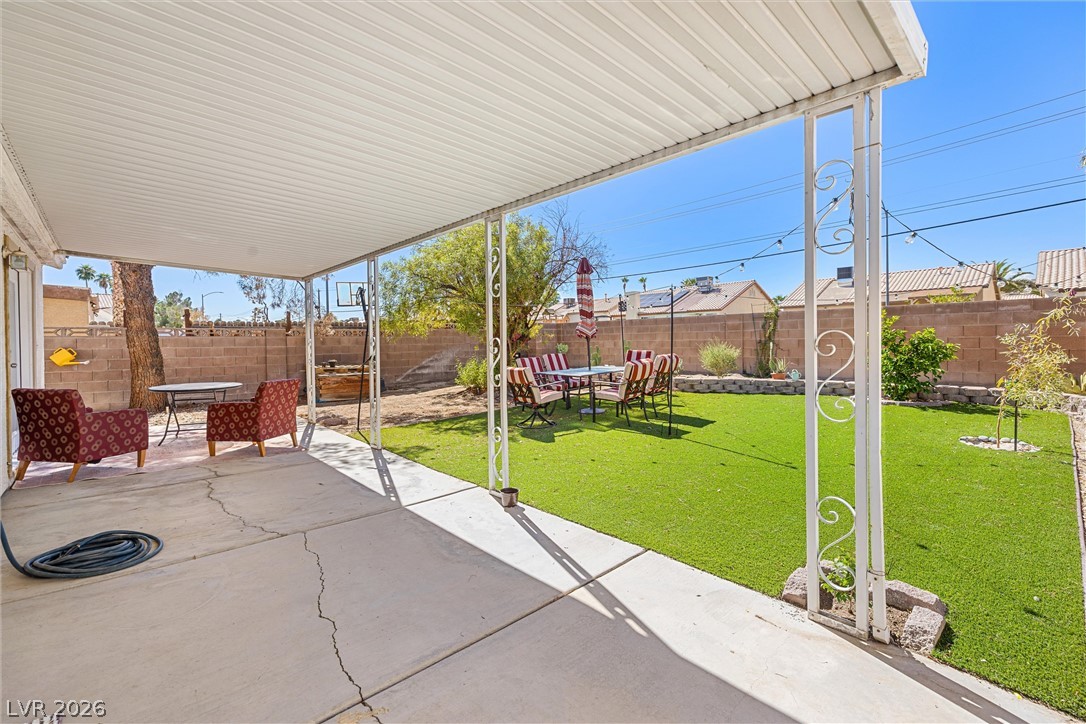
A spacious covered patio overlooks a grassy backyard enclosed by a solid privacy wall.
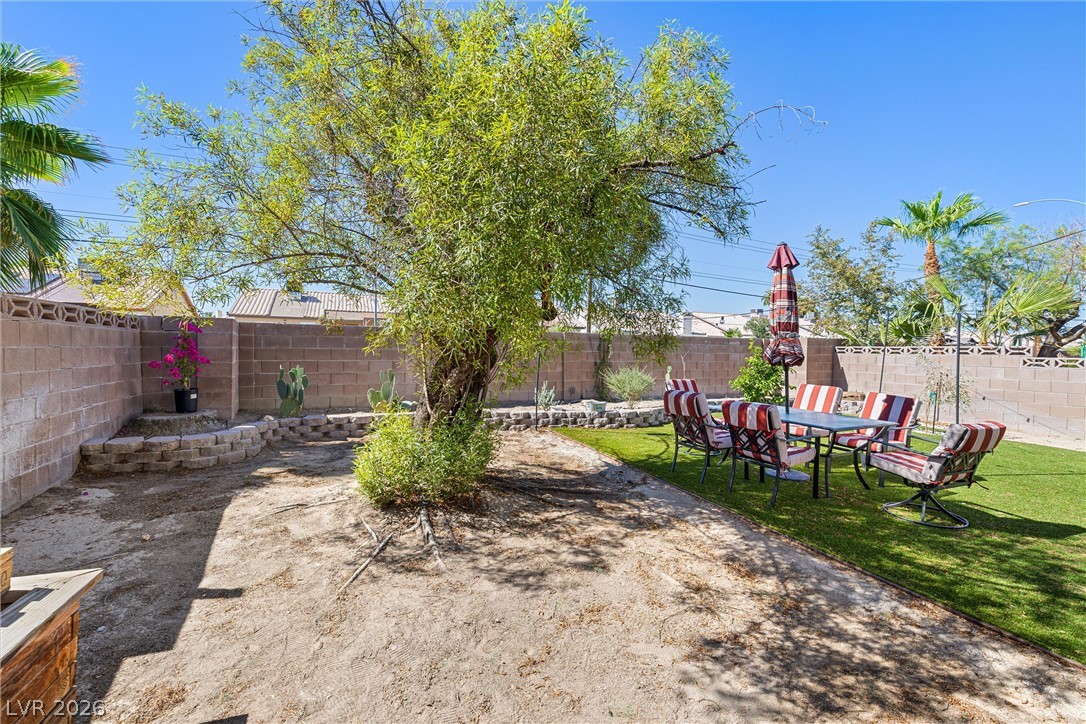
A spacious backyard is enclosed by a privacy block wall and features mature trees.
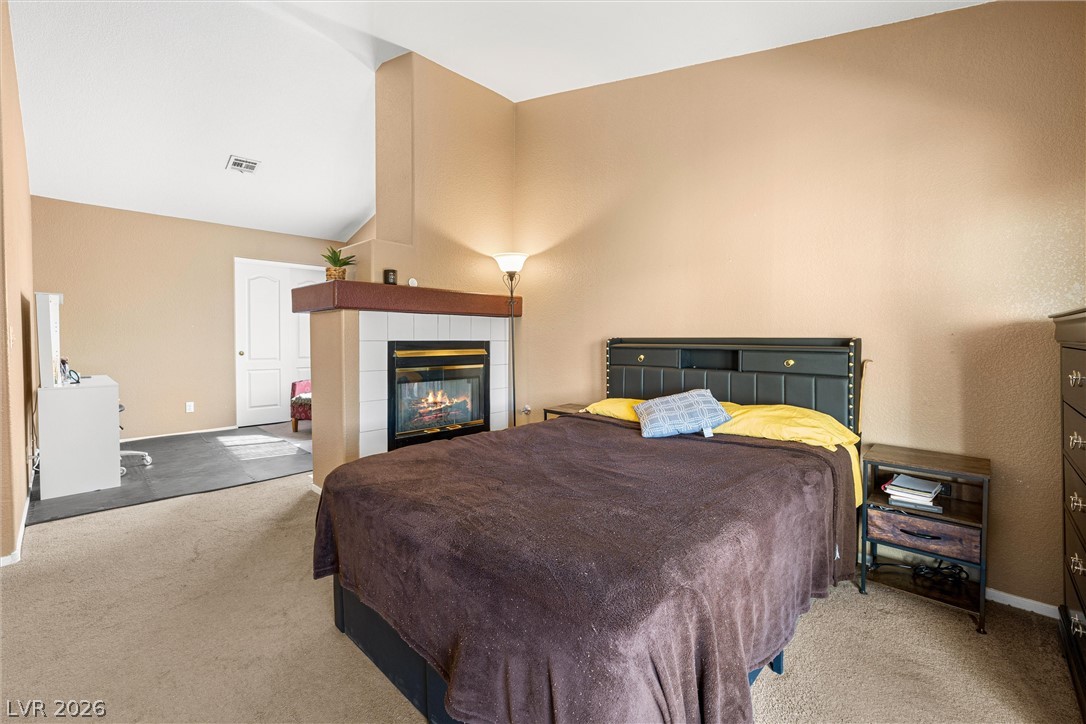
High ceilings and a cozy fireplace create an inviting atmosphere in this bedroom suite.
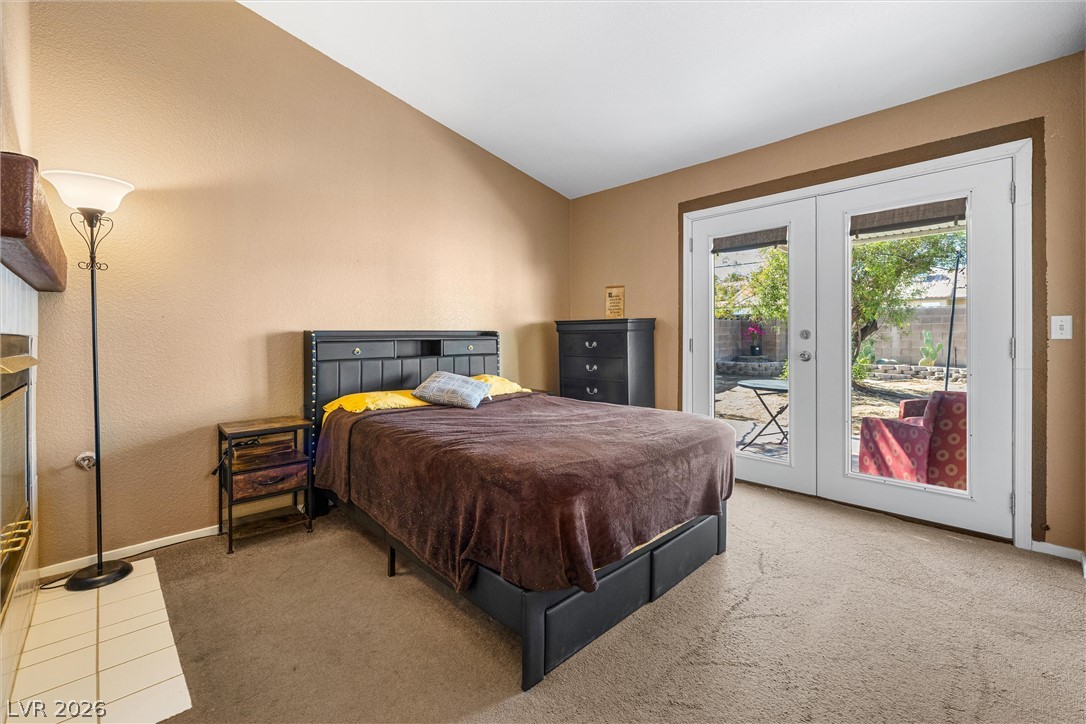
Double doors open directly to the backyard from this comfortable bedroom with fireplace access.
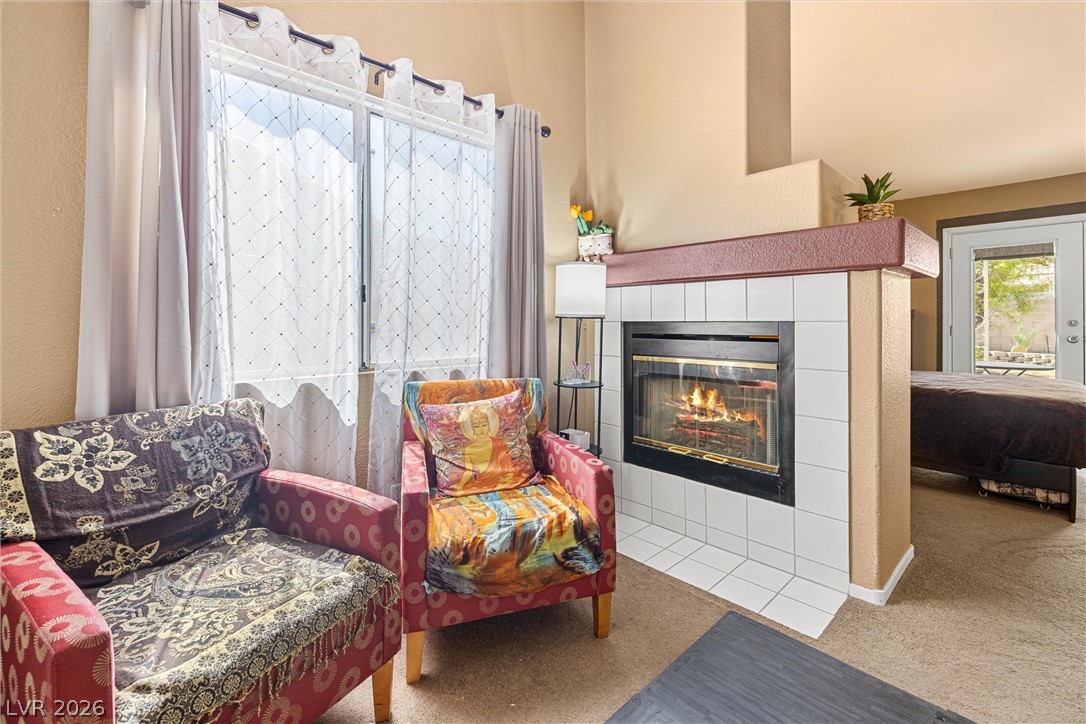
Warmth radiates from a tiled double-sided fireplace nestled beneath soaring high ceilings.
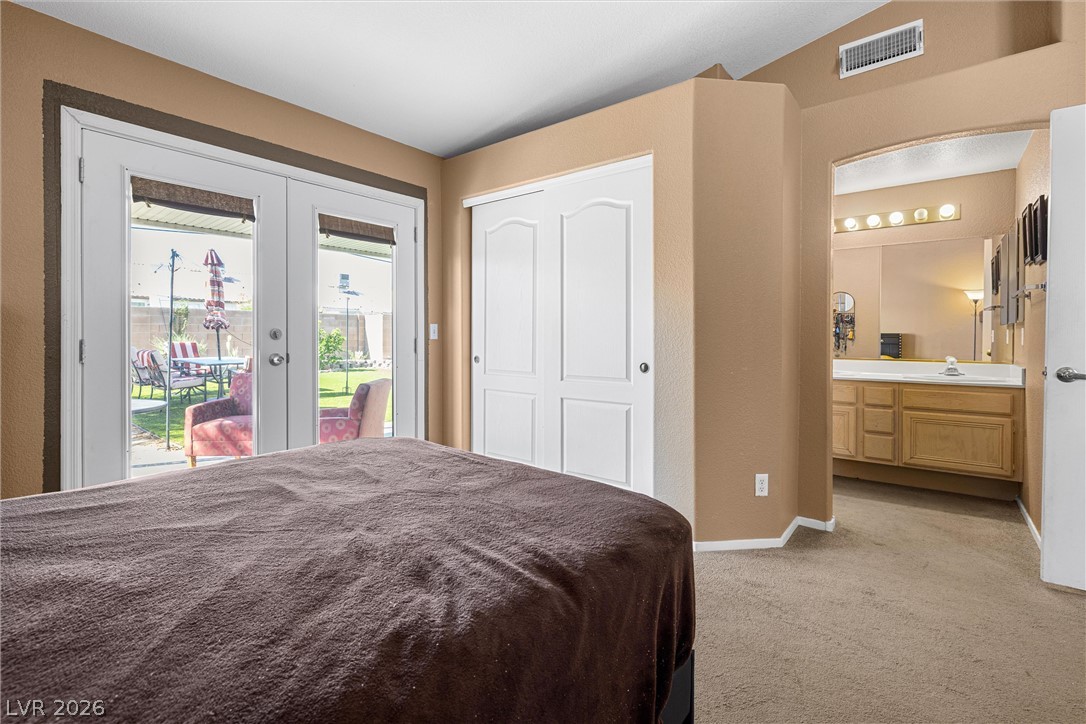
Glass doors fill this main bedroom with natural light and open directly to the patio.
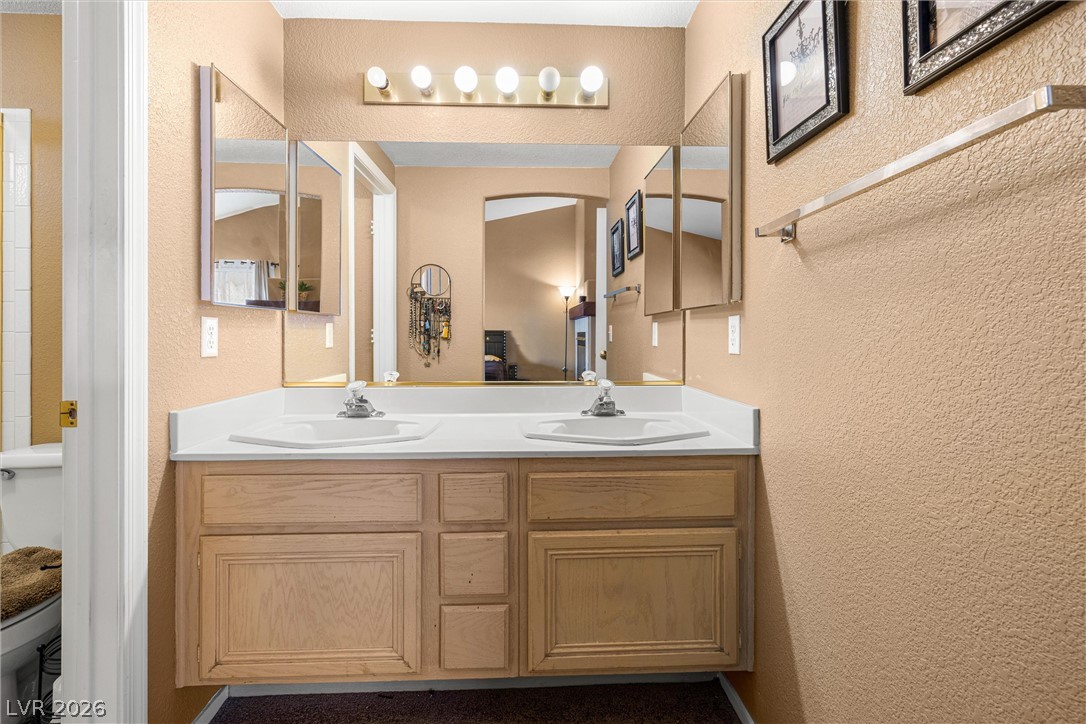
A spacious double vanity anchors this functional bathroom space with classic wood cabinetry.
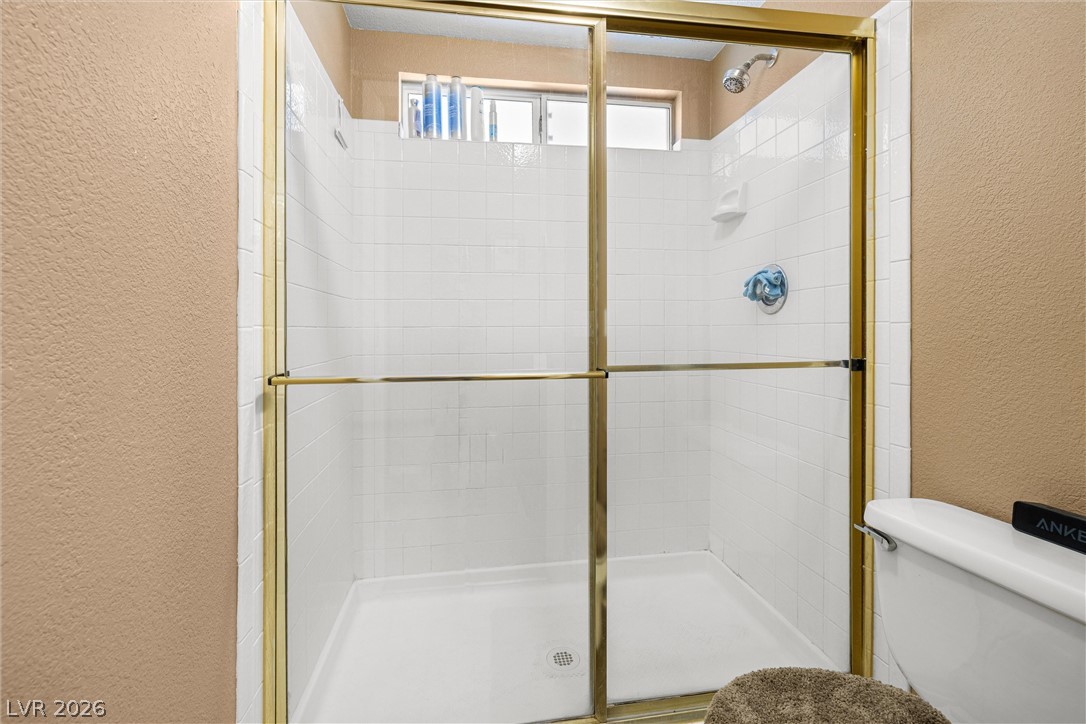
A glass-enclosed walk-in shower features classic white tiling and a bright overhead window.
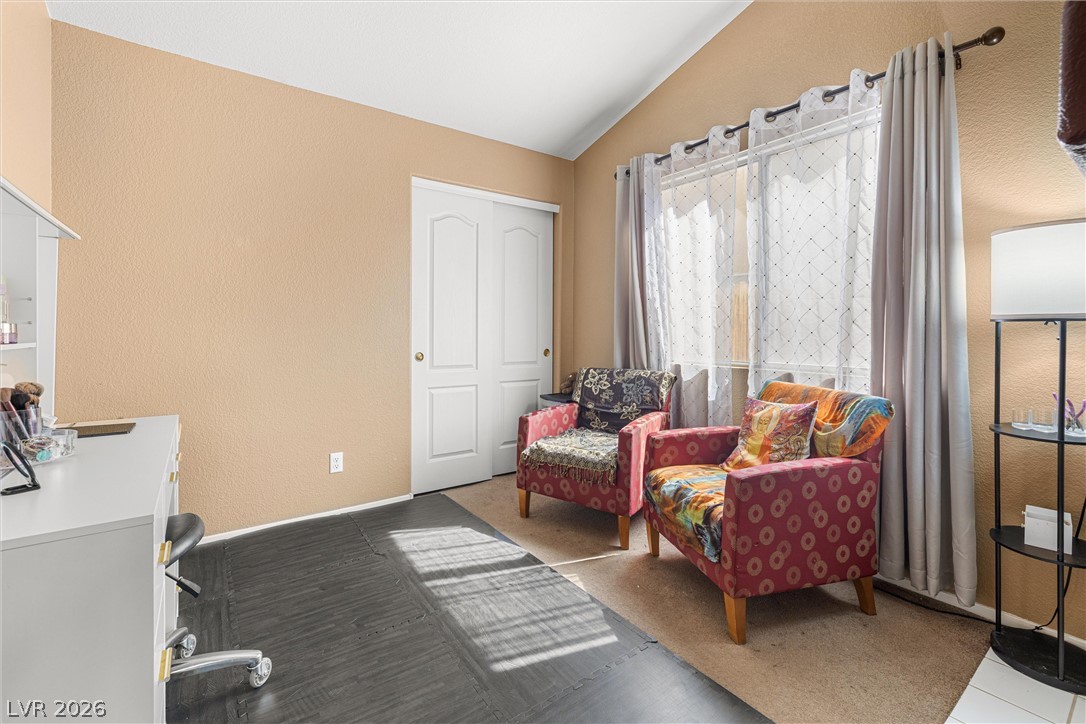
High ceilings and natural light create an open atmosphere in this versatile bonus room.
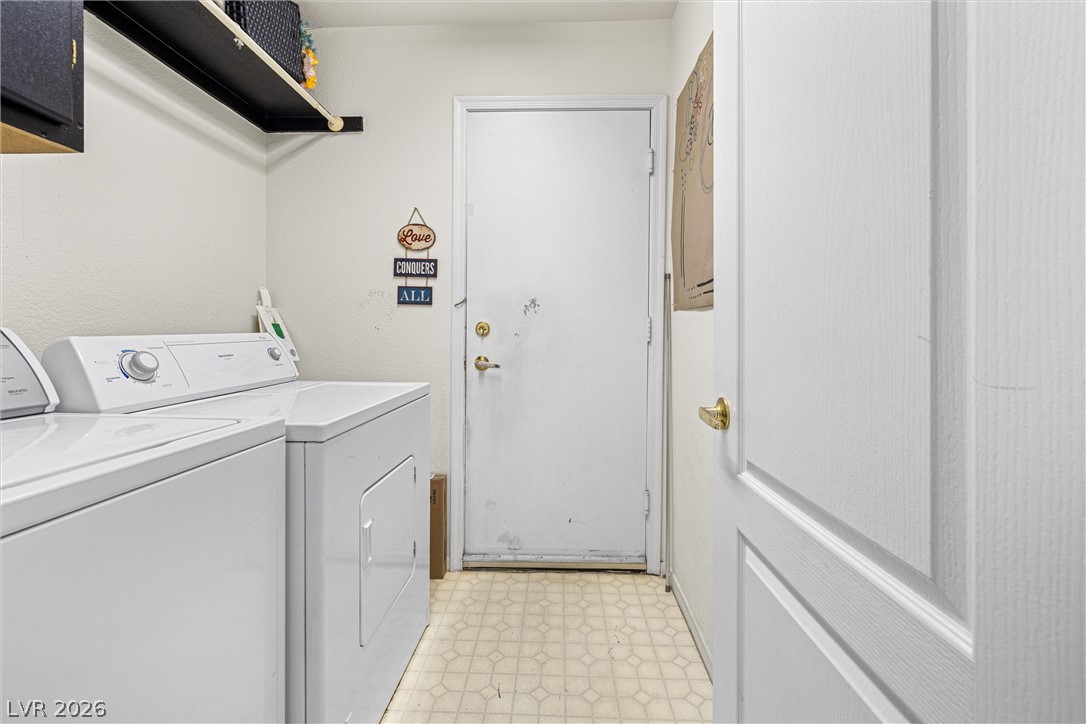
Functional utility space features overhead shelving alongside entry access.
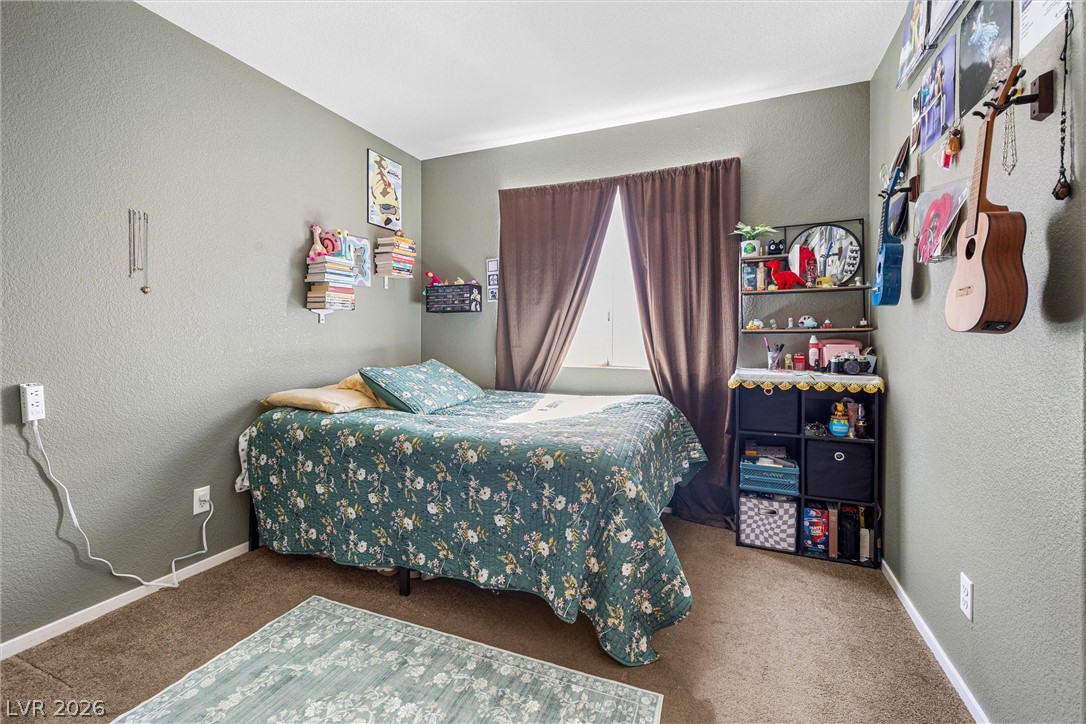
Plush carpeting and textured walls define this cozy secondary bedroom space.
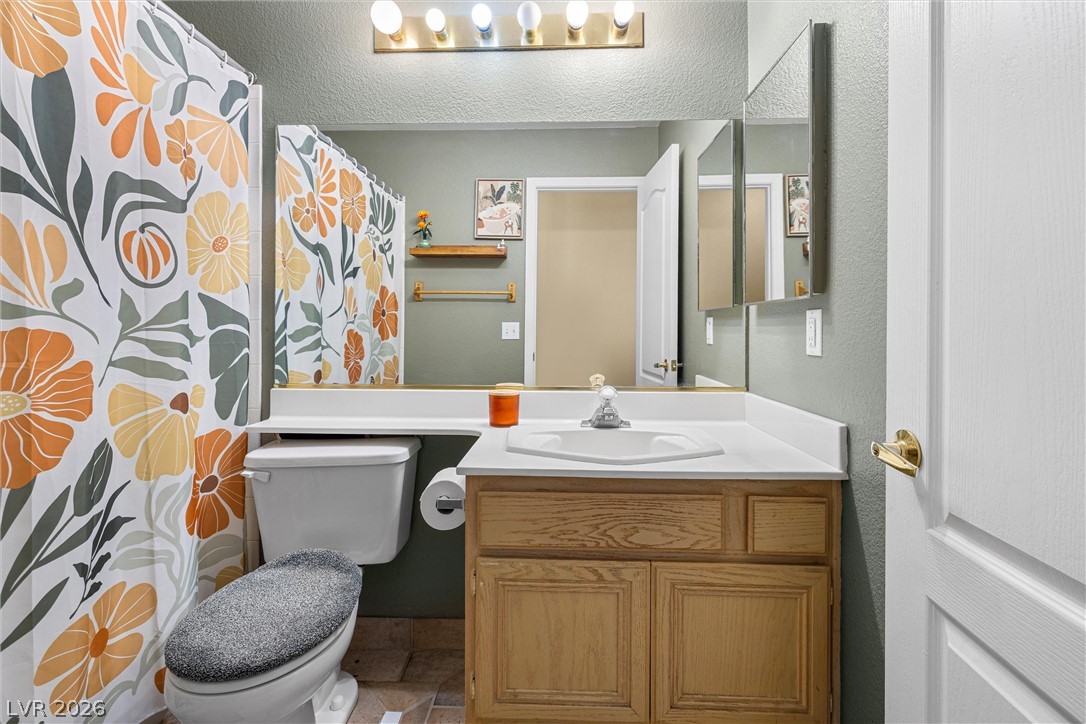
Functional layout maximizes utility with integrated storage and a neutral vanity station.
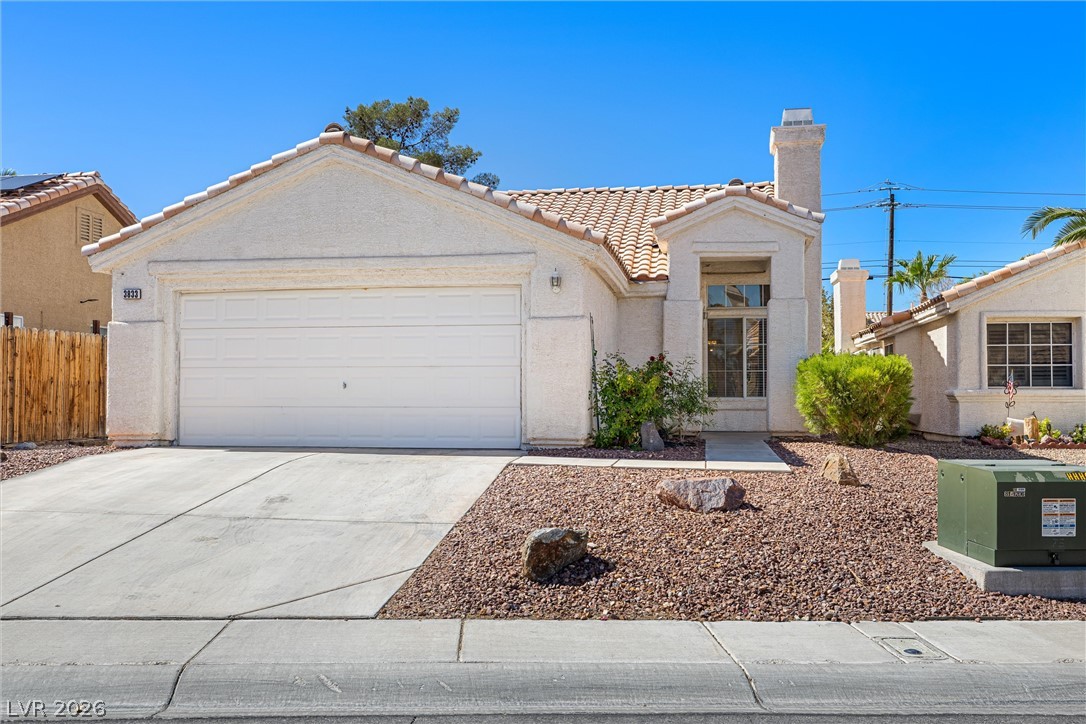
Stucco exterior walls paired with a tile roof define this classic single-level residence.
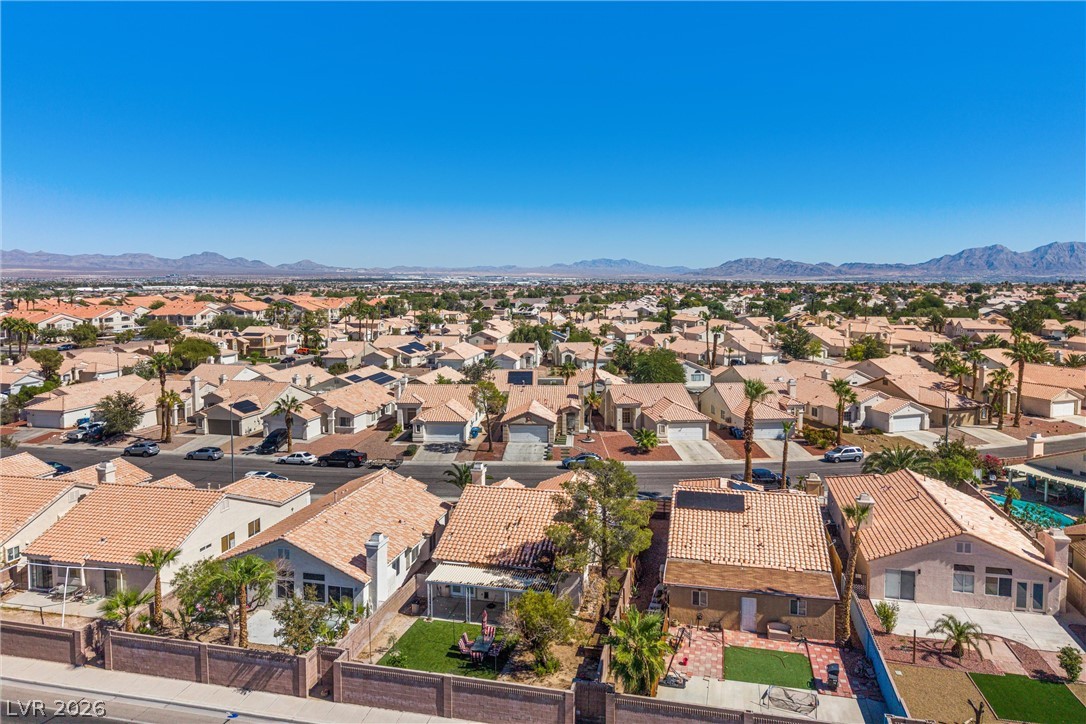
Clear blue skies and distant mountains frame a peaceful neighborhood landscape.
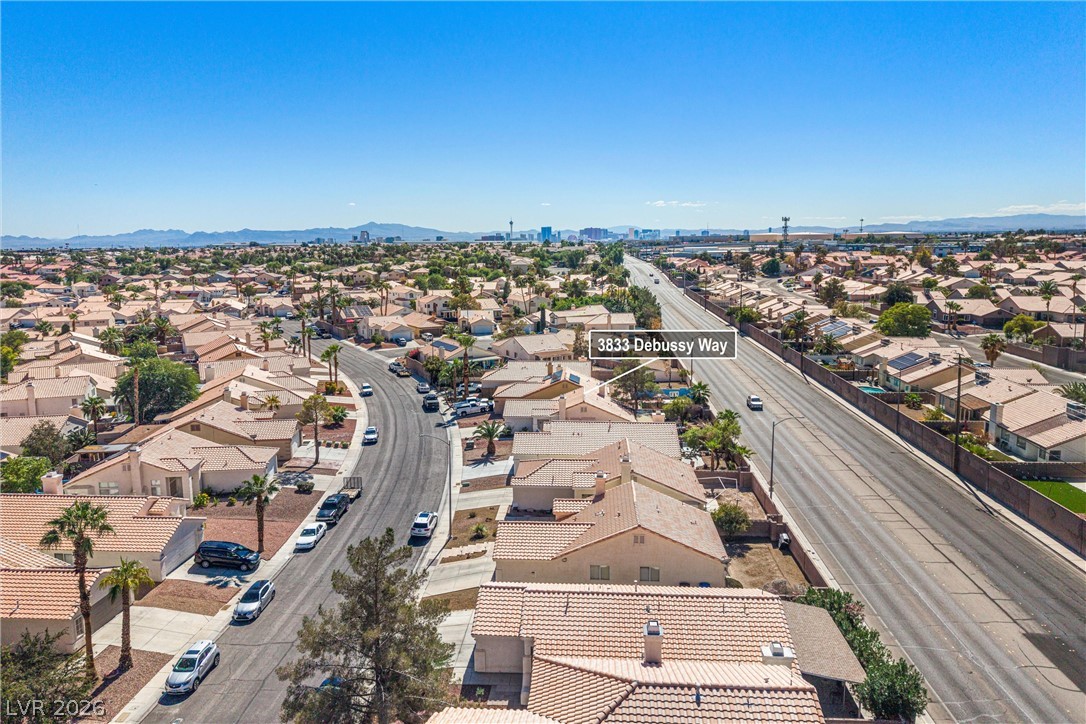
An aerial perspective reveals a quiet suburban street winding through a tile-roofed neighborhood.
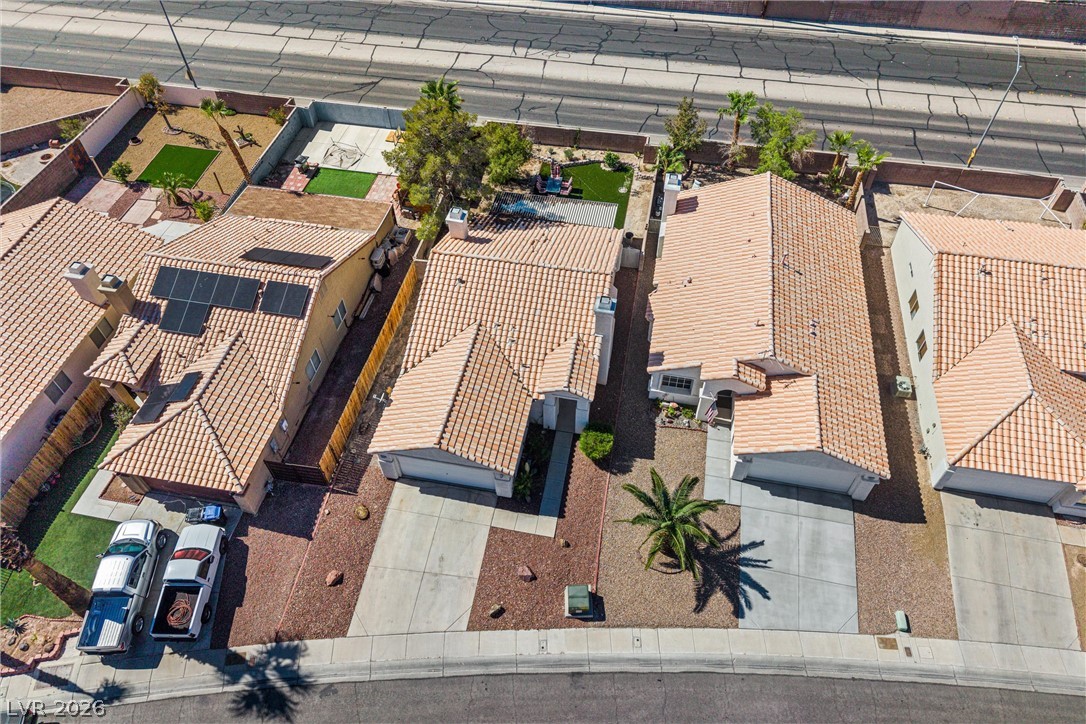
An aerial perspective showcases a neat row of homes capped with classic Spanish tile roofing.
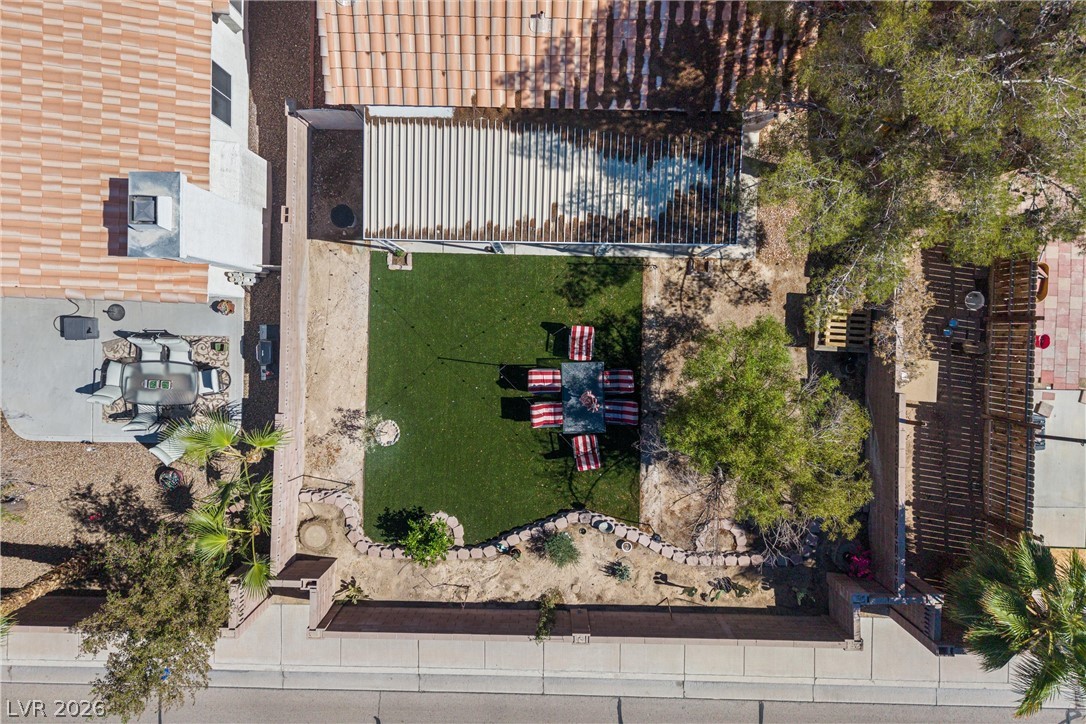
A bird's-eye view reveals a fenced backyard with lawn space, mature landscaping, and patio areas.
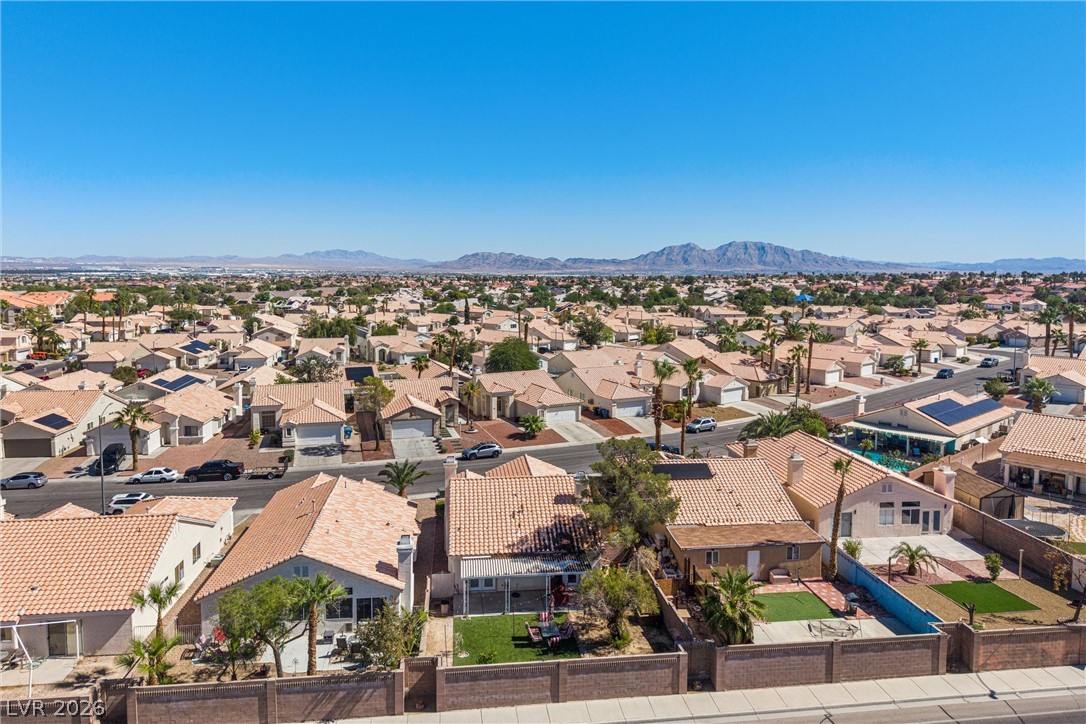
Sun-drenched mountain ridges rise majestically beyond the sprawling neighborhood structures.
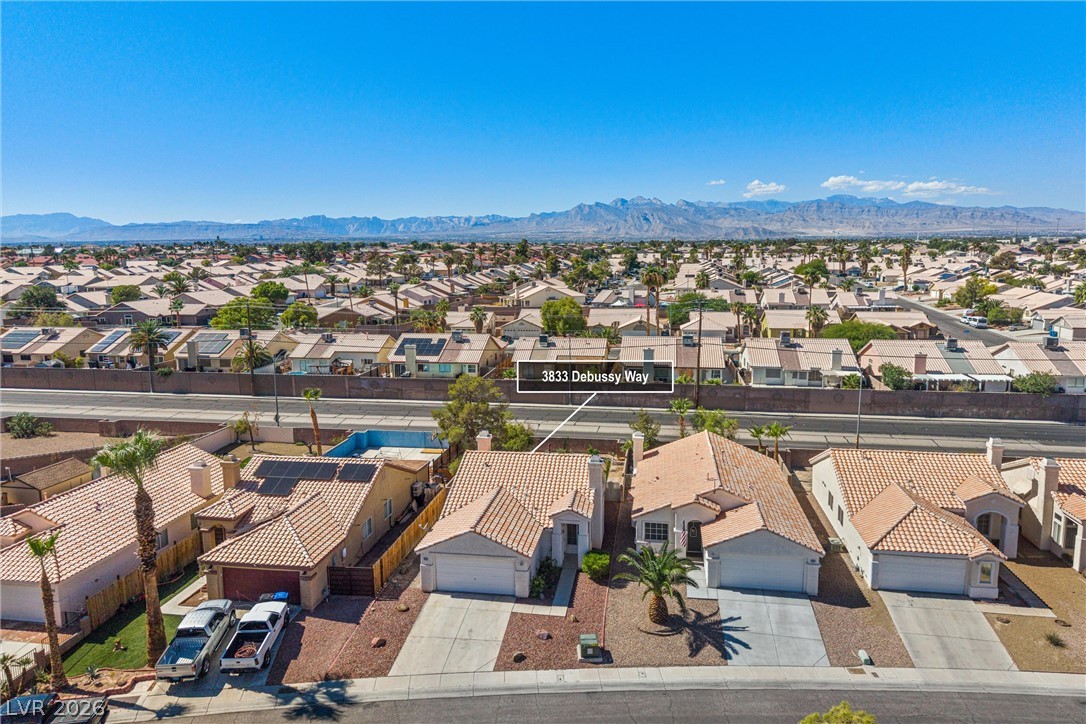
A quiet cul-de-sac location provides sweeping neighborhood and distant mountain views.
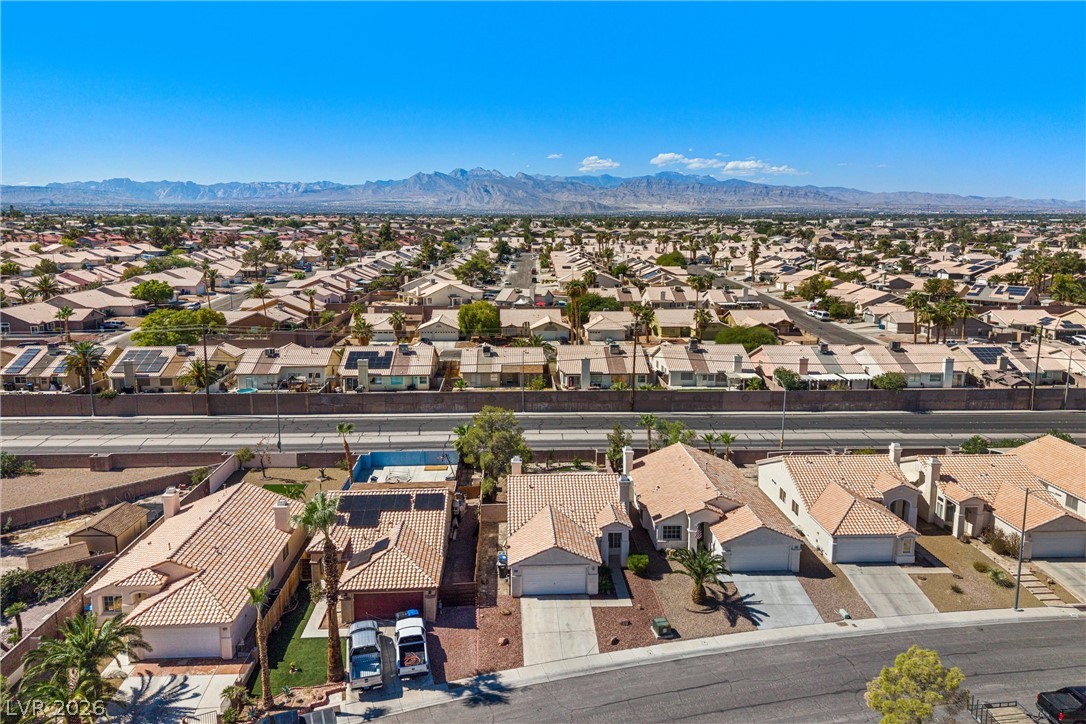
Majestic mountain ridges rise beyond a peaceful suburban neighborhood of tile-roofed residences.
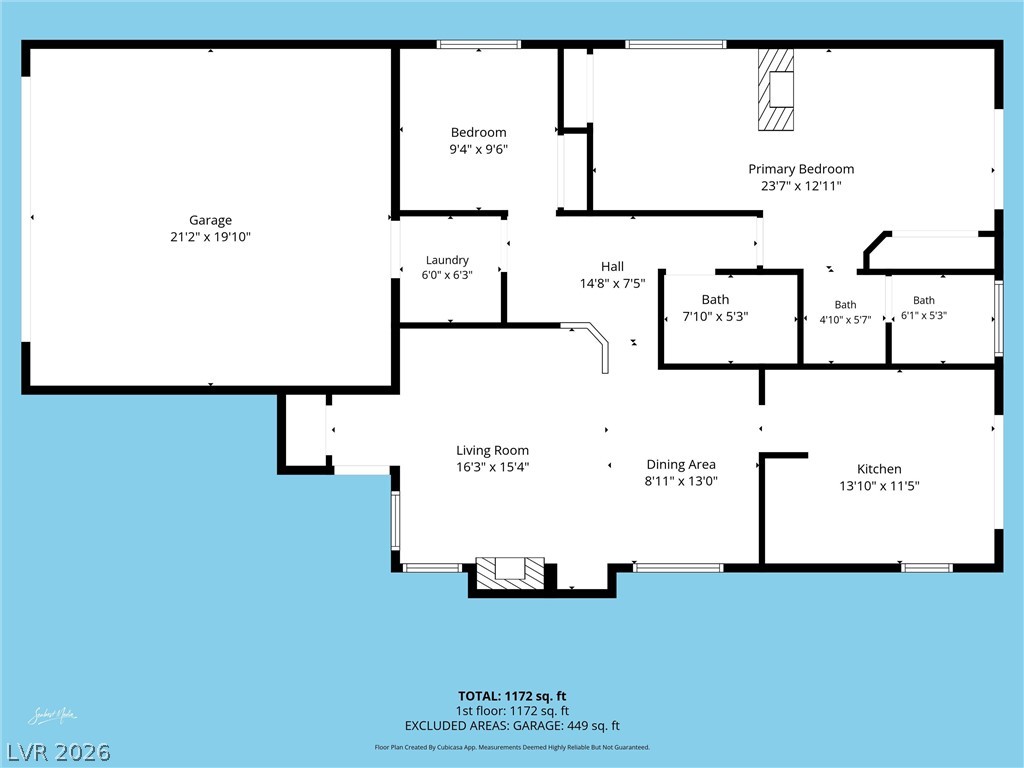
An organized floor plan showcases the flow and layout of this single-level home.
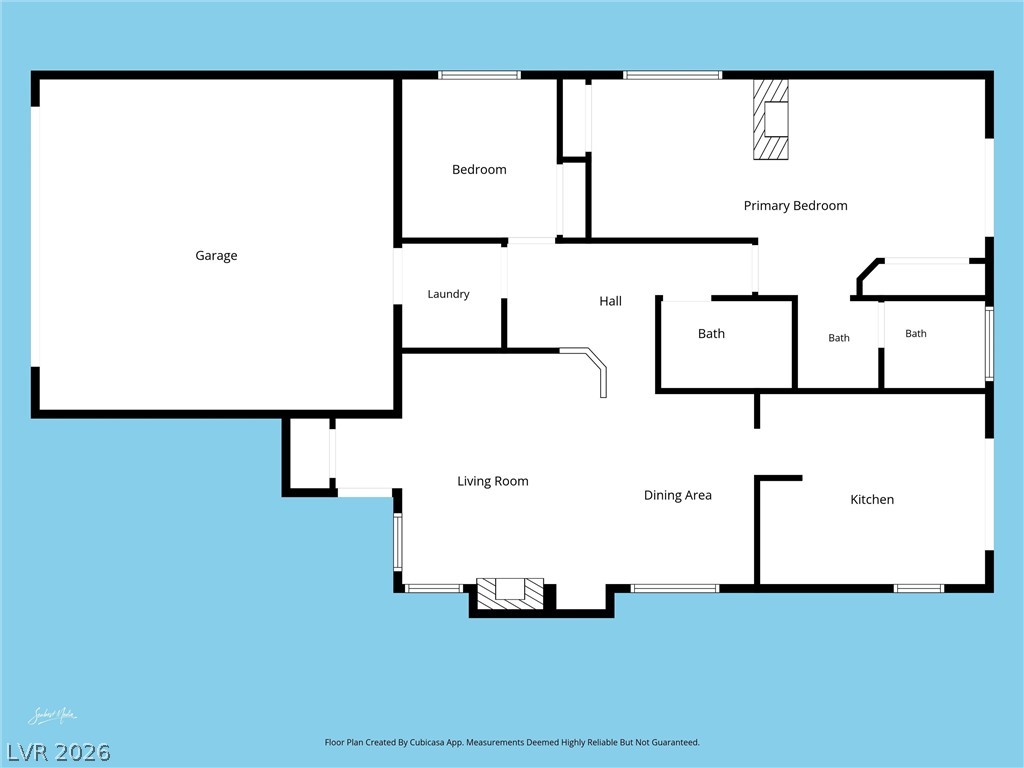
An intuitive layout highlights the flow between spacious living zones and private accommodations.

Description
Charming single story, 2 bedroom home with space for a 3rd bedroom. Primary bedroom includes a cozy fireplace and access to backyard! Brand new water heater installed August 2026. Low maintenance backyard features covered patio area and ample space for gatherings. Schedule your showing today!
Details
| MLS # | 2824726 |
|---|---|
| Listing Type | For Sale |
| Style | House |
| HOA Dues | $12 |
| Sub-Type | Resale |
| Status | Active |
| Year | 1994 |
| Days On Site | 10 |
| Listing Provided By | Galindo Group Real Estate | Leslie Rodriguez |
Features
| Bed(s) | 2 |
|---|---|
| Bath(s) | 2 Total |
| SQ Feet | 1,146 |
| Garage | 2 |
| Story(s) | 1 |
| Zoning | Single Family |
| Acreage | 0.12 |
Interior
| Cooling | Central Air, Electric |
|---|---|
| Heating | Central, Gas |
| Heating Yes / No | Yes |
| Cooling Yes / No | Yes |
| Interior Features | Bathroomon Main Level, Bedroom On Main Level, Ceiling Fans, Primary Downstairs, Window Treatments |
| Window Features | Blinds |
| Furnished | Unfurnished |
| Appliances | Dryer, Disposal, Gas Range, Refrigerator, Washer |
| Fireplaces Total | 2 |
| Fireplace Yes / No | Yes |
Exterior
| Exterior Features | Patio, Private Yard |
|---|---|
| Roof | Tile |
| Lot Features | Desert Landscaping, Landscaped, Synthetic Grass, Less Than Quarter Acre |
| Fencing | Block, Back Yard |
Parking
| Attached Garage Yes / No | Yes |
|---|---|
| Parking Features | Attached, Garage, Private |
| Garage Yes / No | Yes |
Utilities
| Utilities | Underground Utilities |
|---|---|
| Electric | Photovoltaics None |
| Sewer | Public Sewer |
Taxes
| Tax Annual Amount | 1303 |
|---|
Location
| Senior Community Yes / No | No |
|---|
Area Information
| State | NV |
|---|---|
| County | Clark |
| City | North Las Vegas |
| Zip Code | 89032 |
| Community Name | Symphaseony West Phase 4 |
| School District | Cheyenne |
| Elementary School | Priest |
| High School | Cheyenne |
Request a showing
Request a showing
Contact
Learn More About This Property

| Open House |
|---|
| In-Person 10/18 11:00 AM - 2:00 PM |
| State | NV |
|---|---|
| County | Clark |
| City | North Las Vegas |
| Zip Code | 89032 |
| Community Name | Symphaseony West Phase 4 |
| School District | Cheyenne |
| Elementary School | Priest |
| High School | Cheyenne |
Listing Updated: October 15, 2026 at 11:11:51 AM PDT