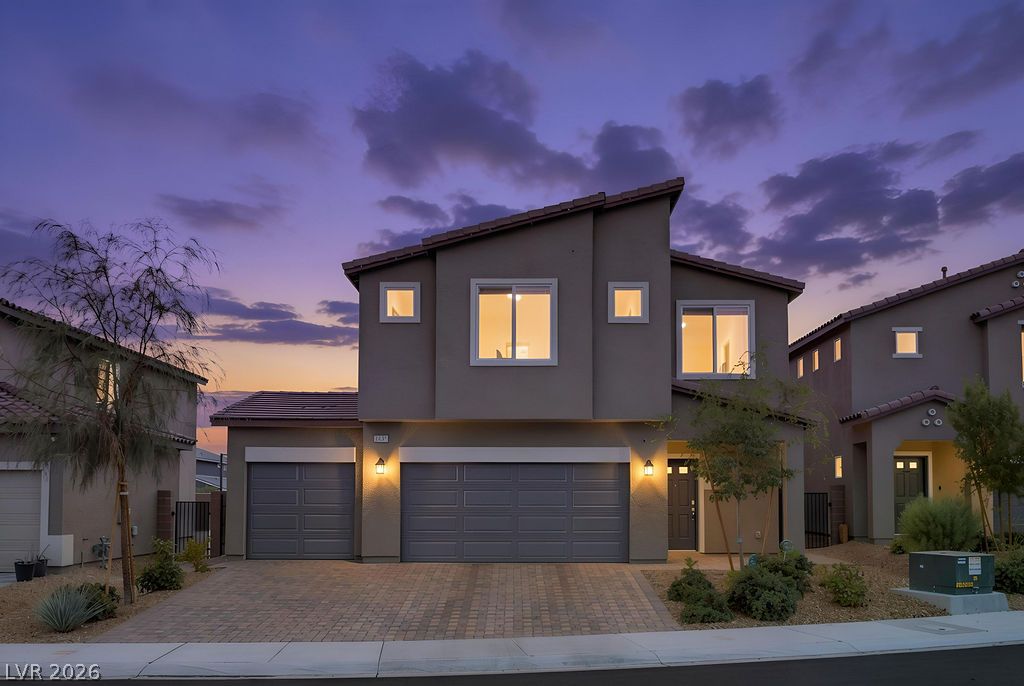
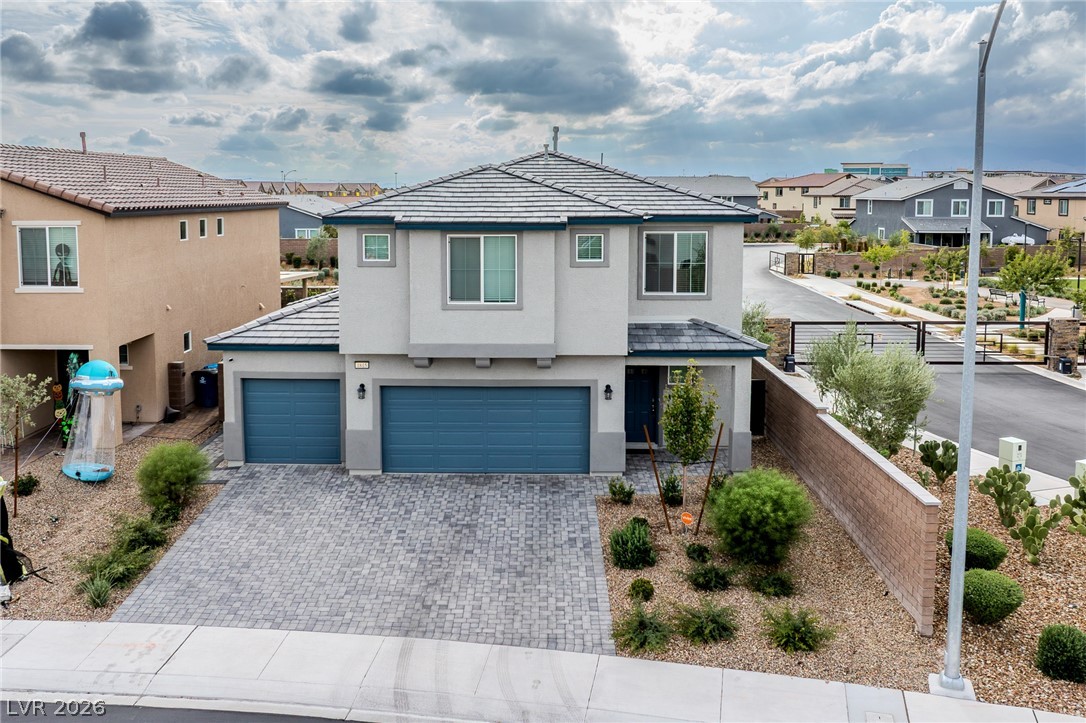
A spacious brick paver driveway leads to this modern two-story home with integrated garage???????????????????????????????? parking.
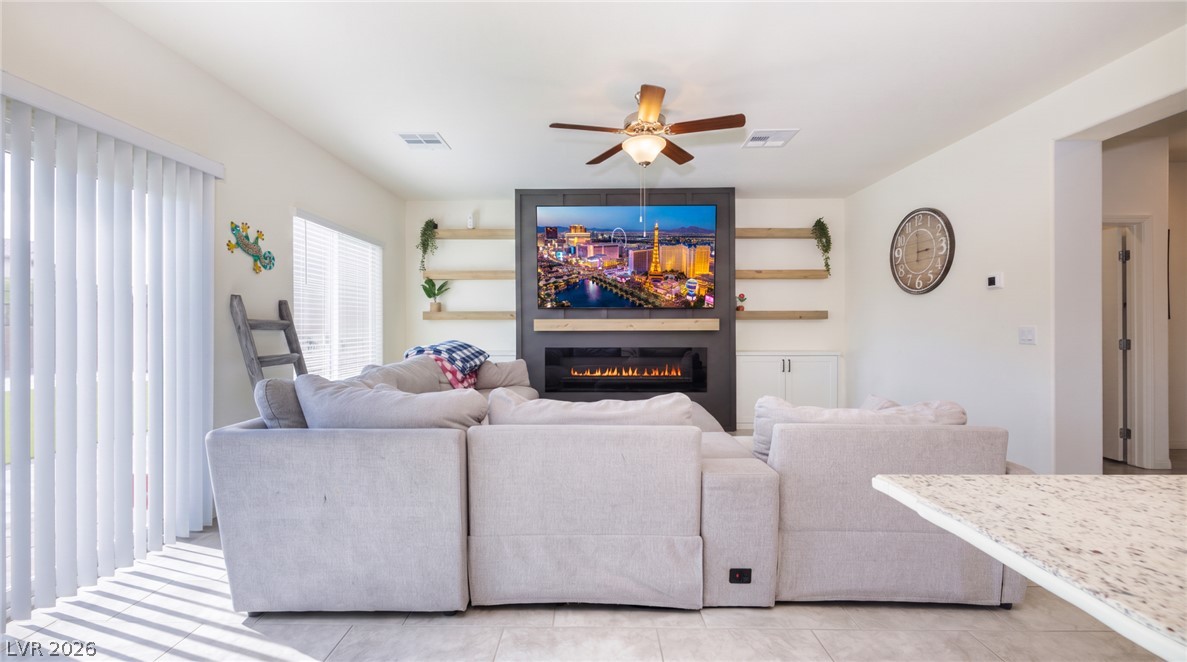
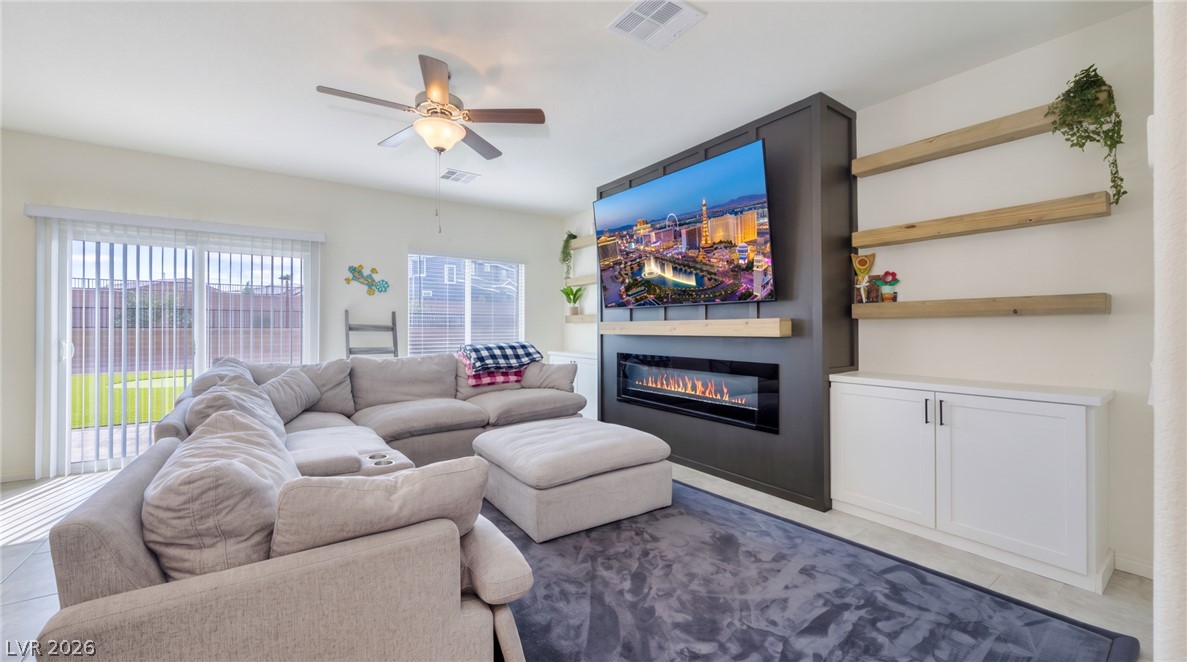
A modern fireplace serves as the centerpiece of this inviting living room.
A modern fireplace focal point anchors this bright living space with custom wood shelving.
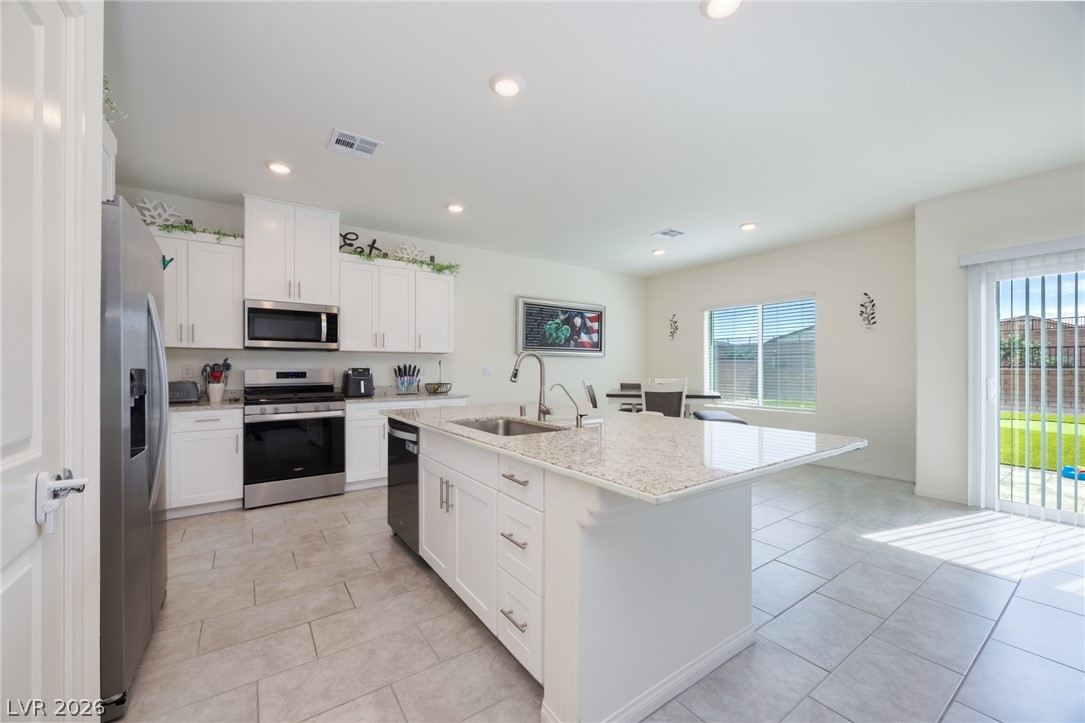
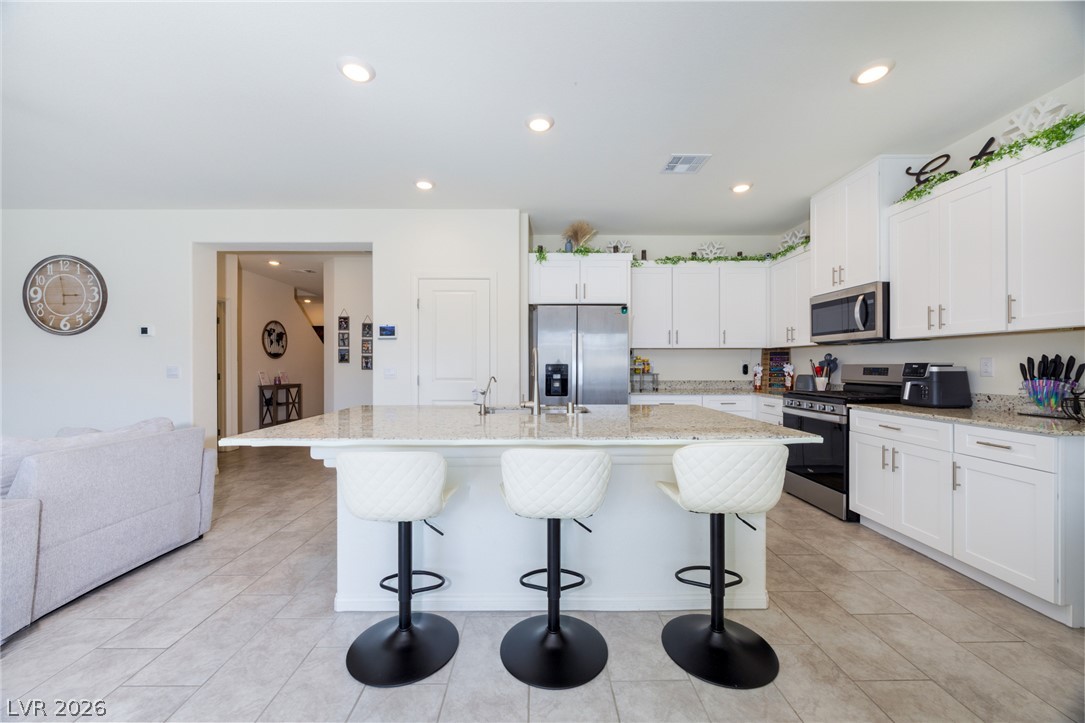
Granite countertops and tile flooring define this modern kitchen opening to a bright dining space.
Polished stone countertops and white cabinetry anchors this light-filled culinary space.
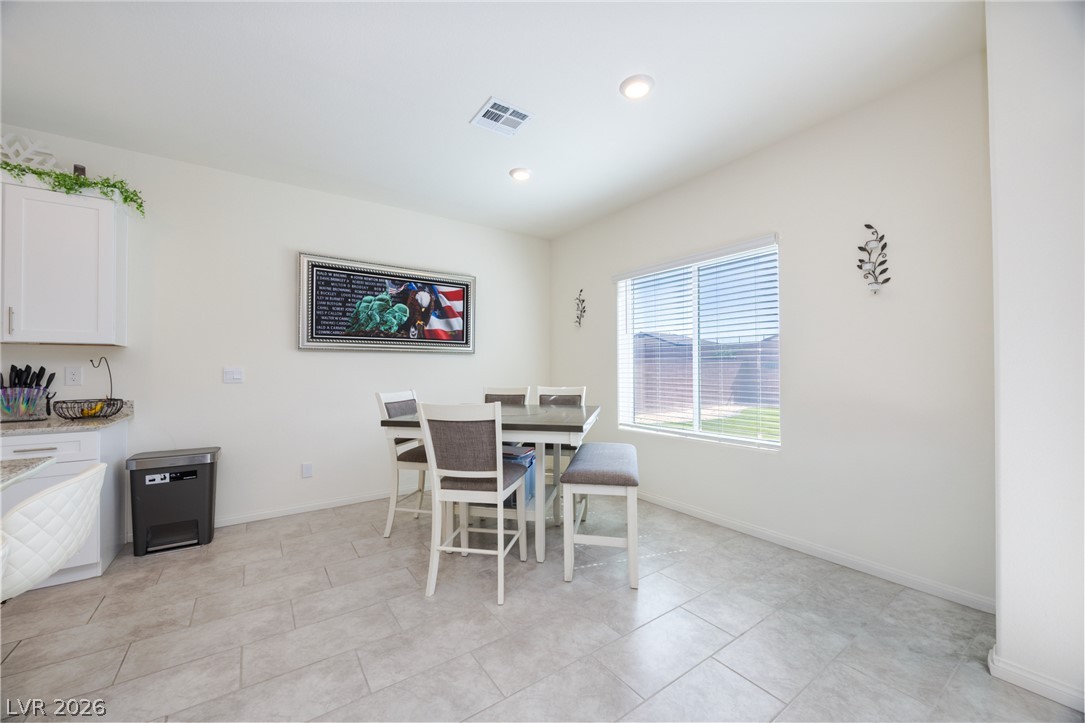
An inviting dining area features easy-care tile flooring and recessed lighting.
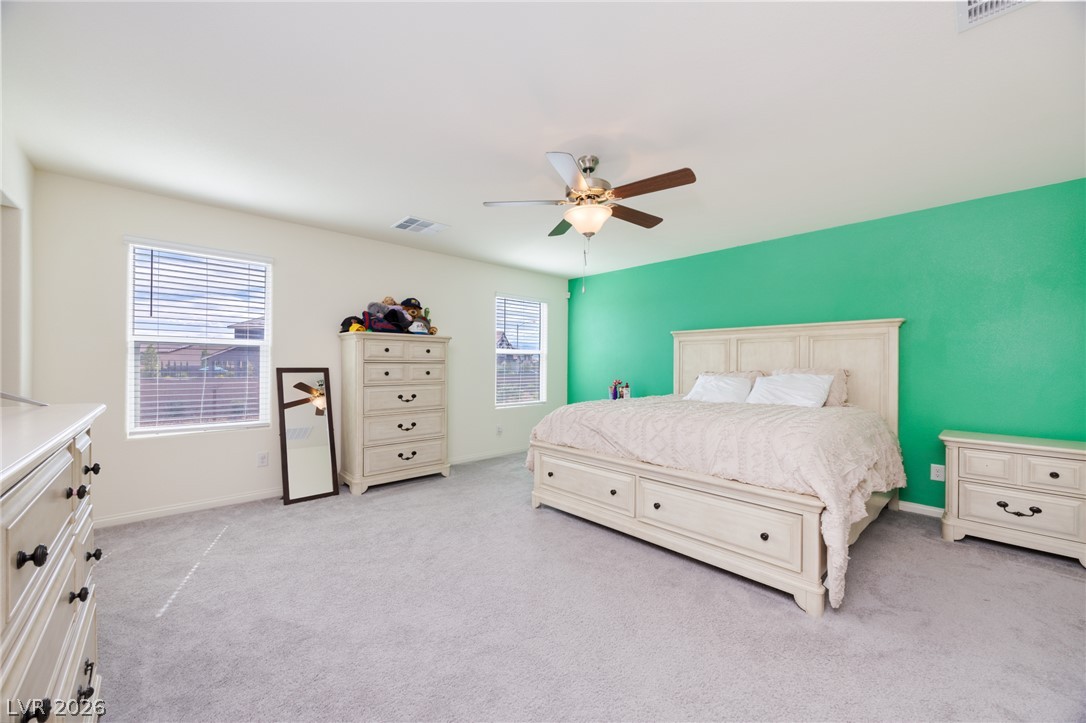
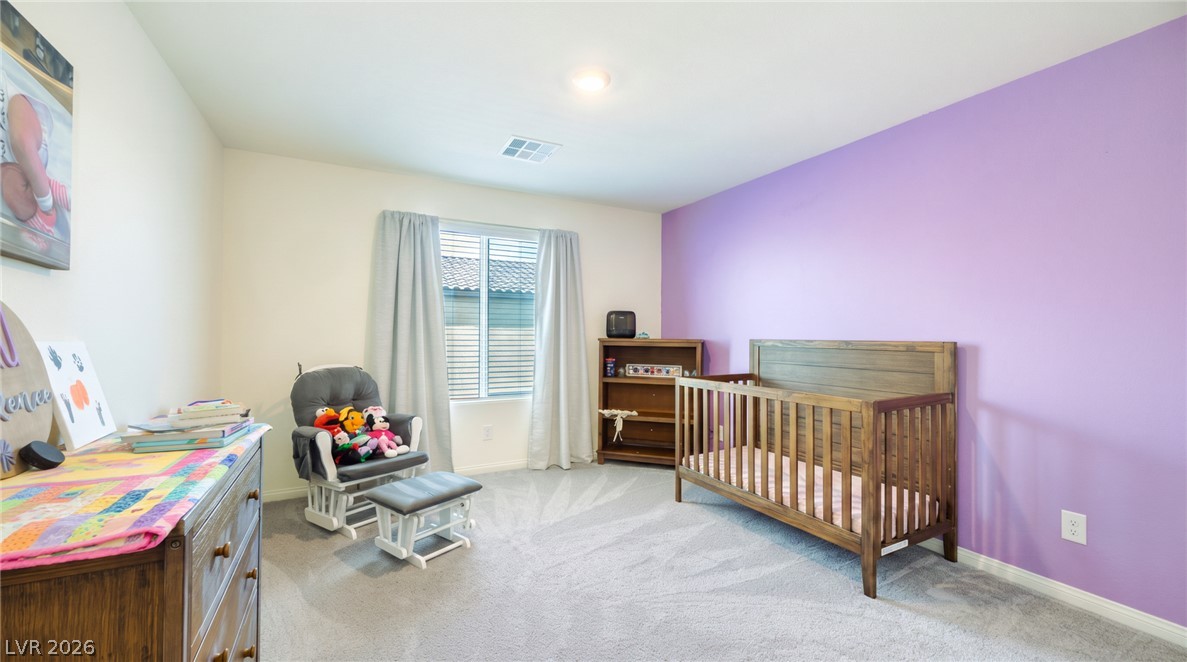
Generous window placements introduce soft, natural illumination across this spacious bedroom.
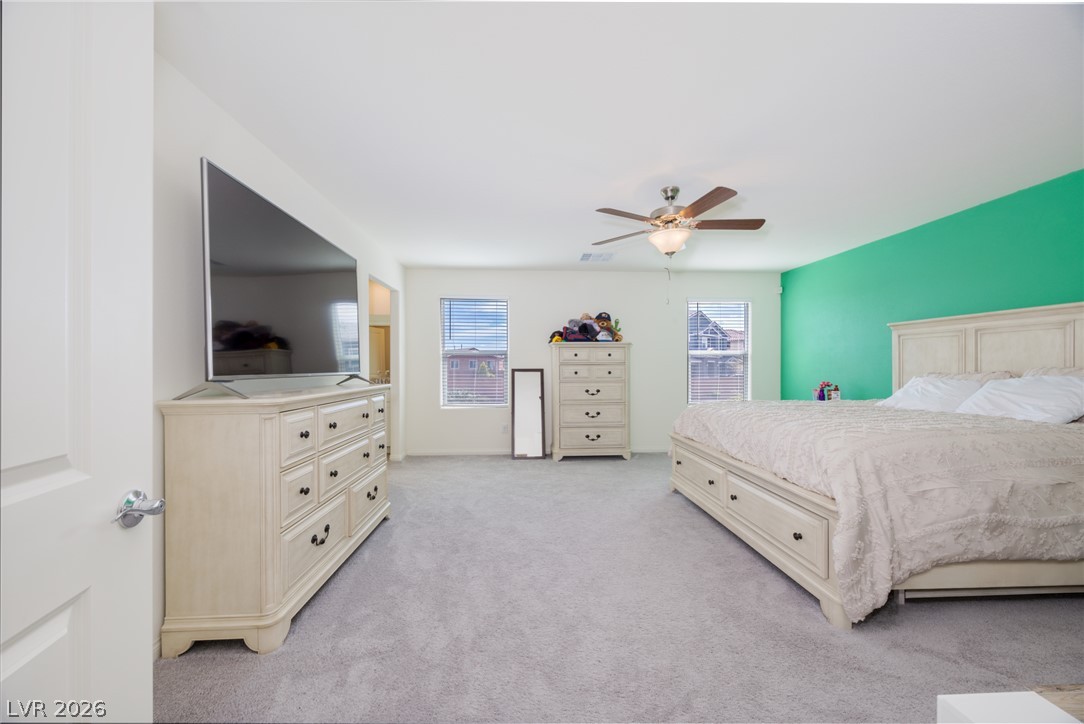
Plush carpeting and wide windows create a comfortable and relaxing atmosphere in this bedroom.
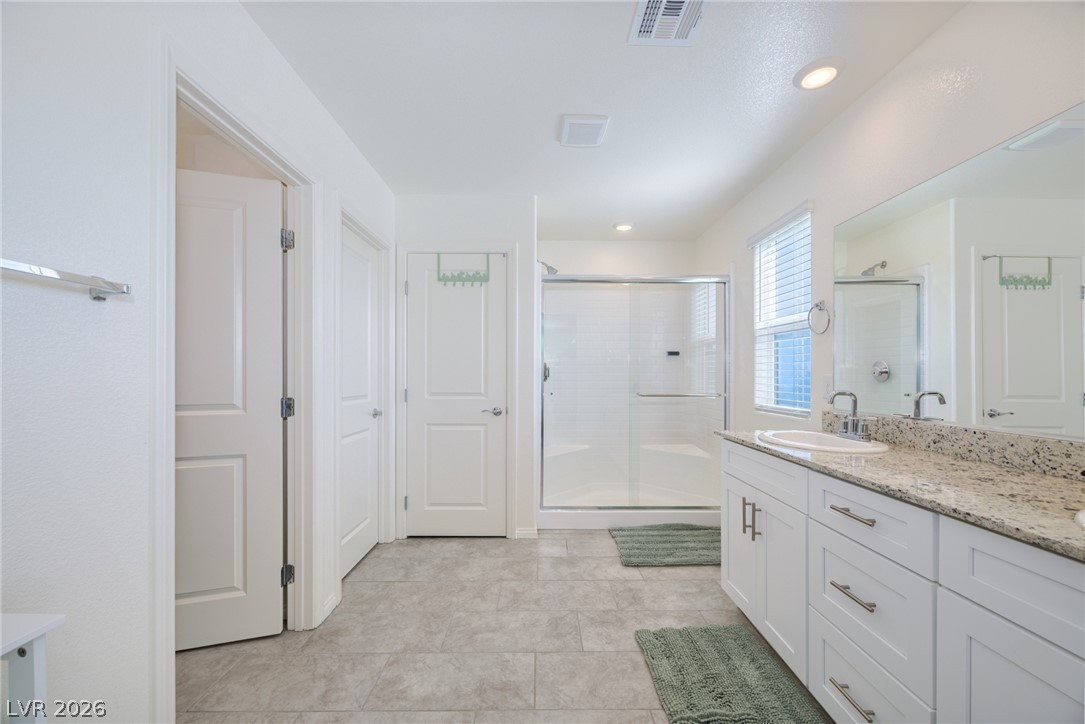
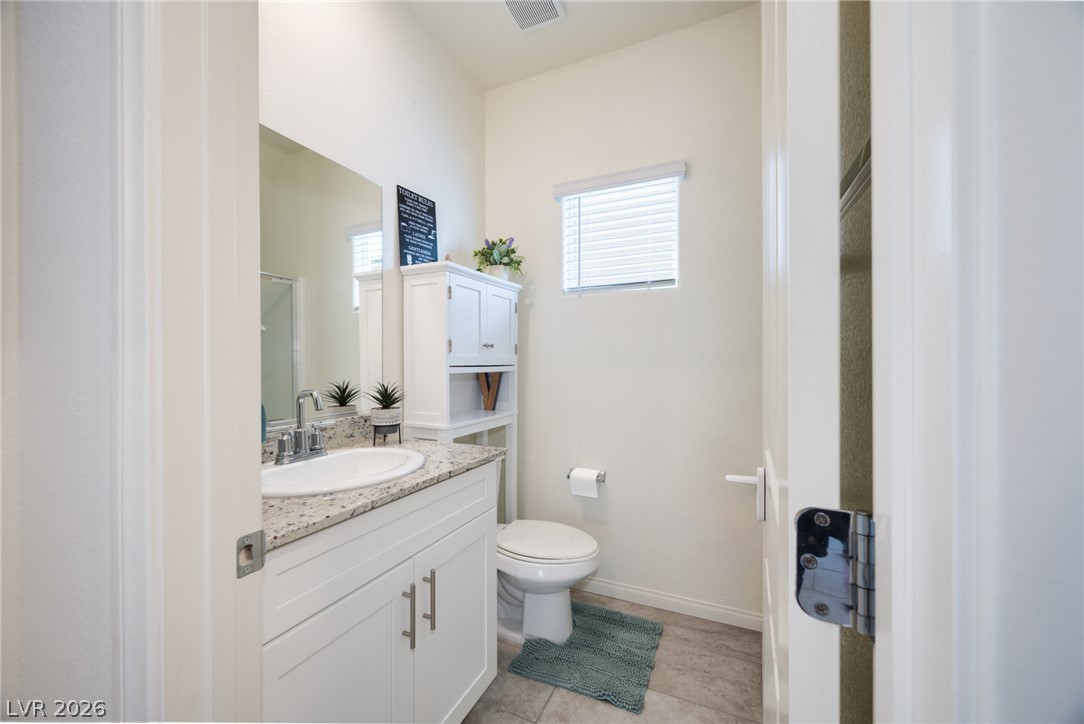
Gleaming tile floors and granite countertops highlight this clean, well-lit bathroom space.
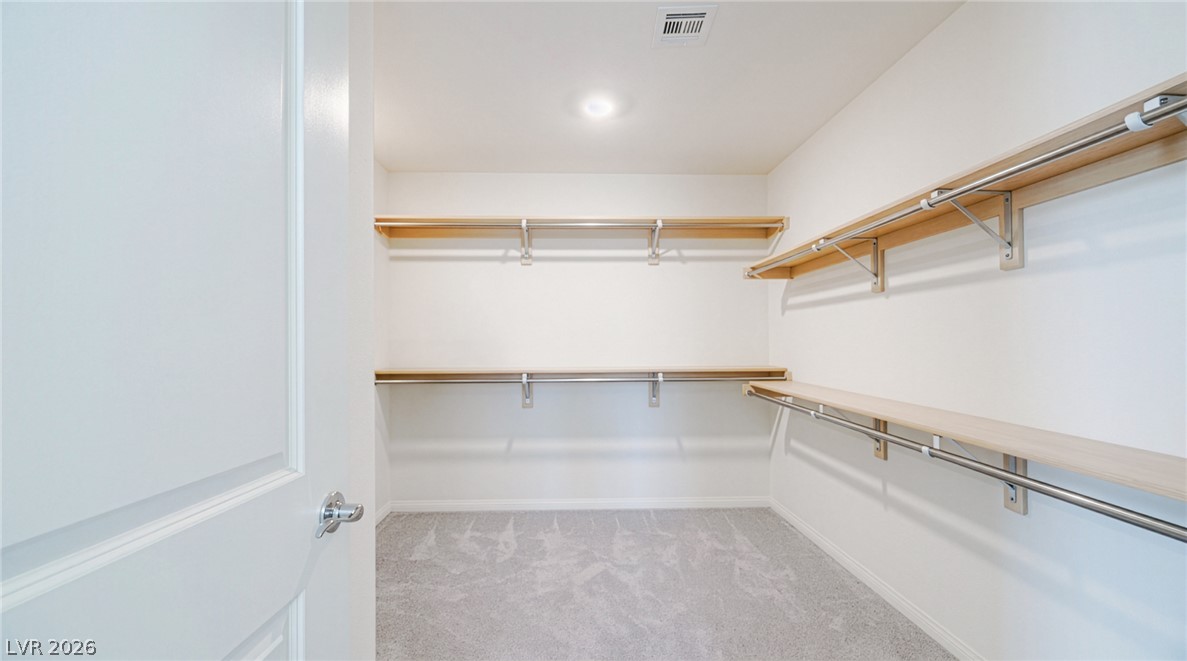
Ample built-in shelving and hanging rods maximize storage in this carpeted walk-in closet.
Soft carpeting pairs with neat trim under a bright, smooth ceiling.
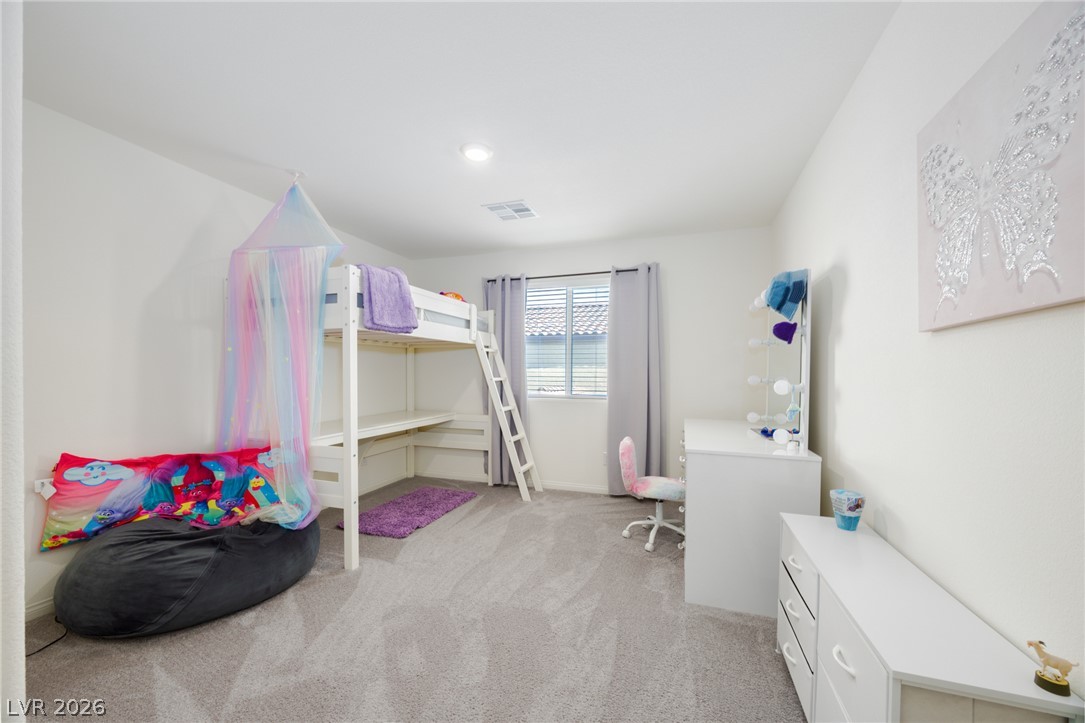
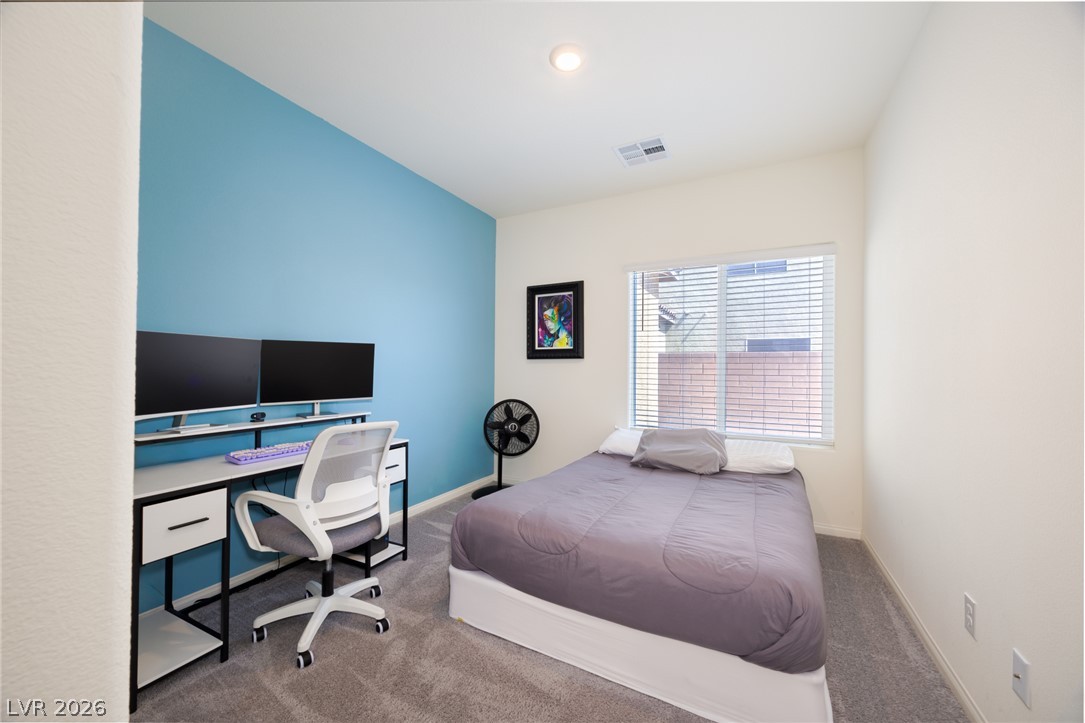
Soft carpeting pairs with recessed lighting in this comfortable secondary bedroom.
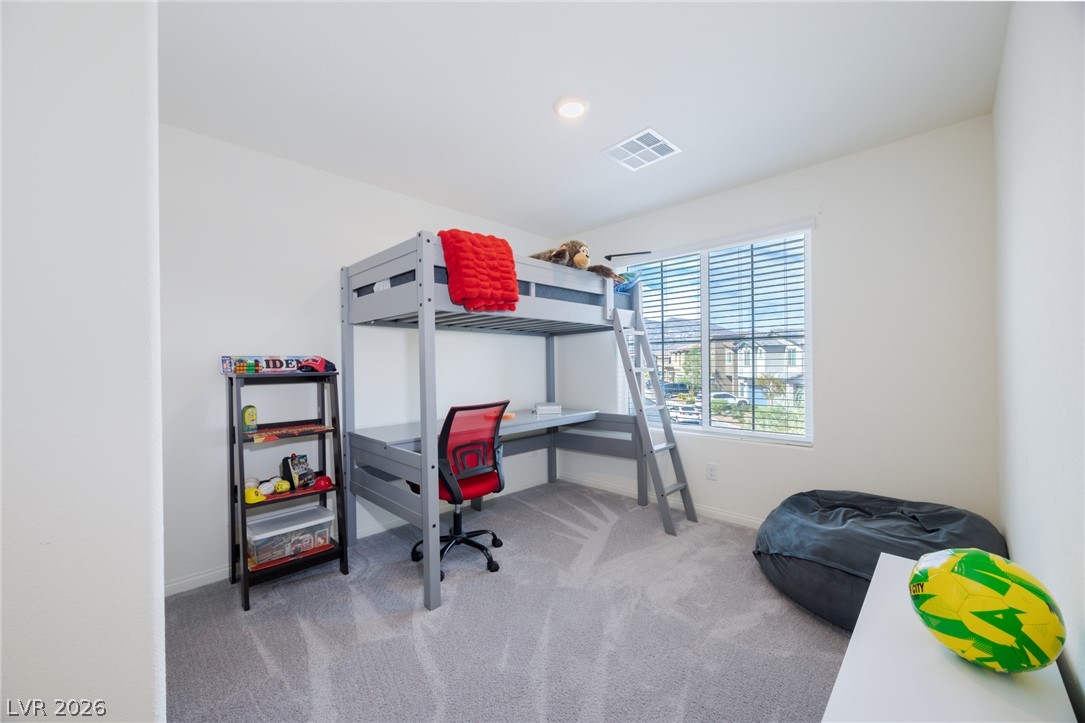
A spacious bedroom features plush carpeting and a large window looking out onto the neighborhood.
A well-proportioned bedroom showcases soft wall-to-wall carpeting and a wide window with integrated horizontal blinds.
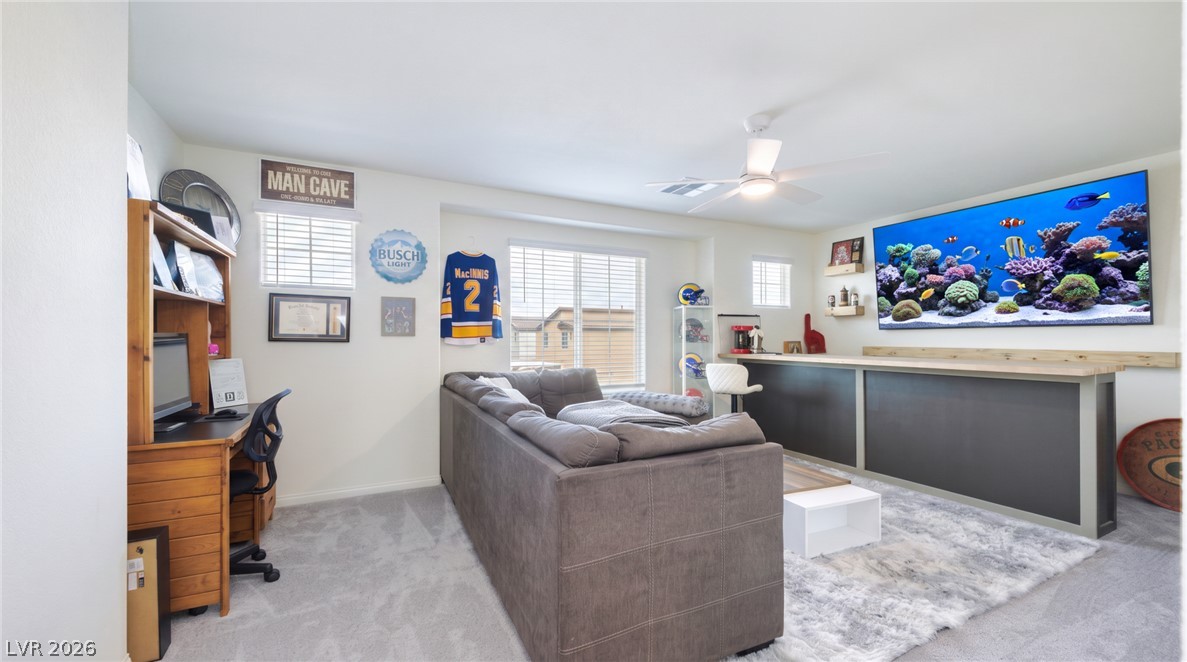
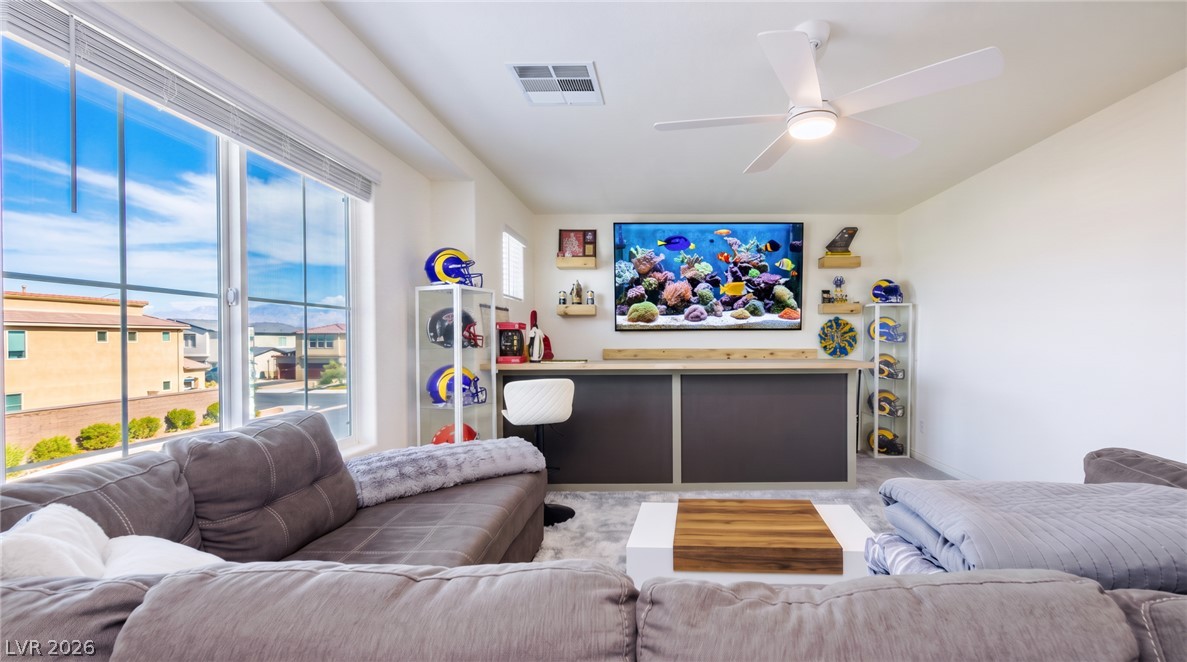
Plush carpeting and a built-in bar counter anchor this versatile recreation room.
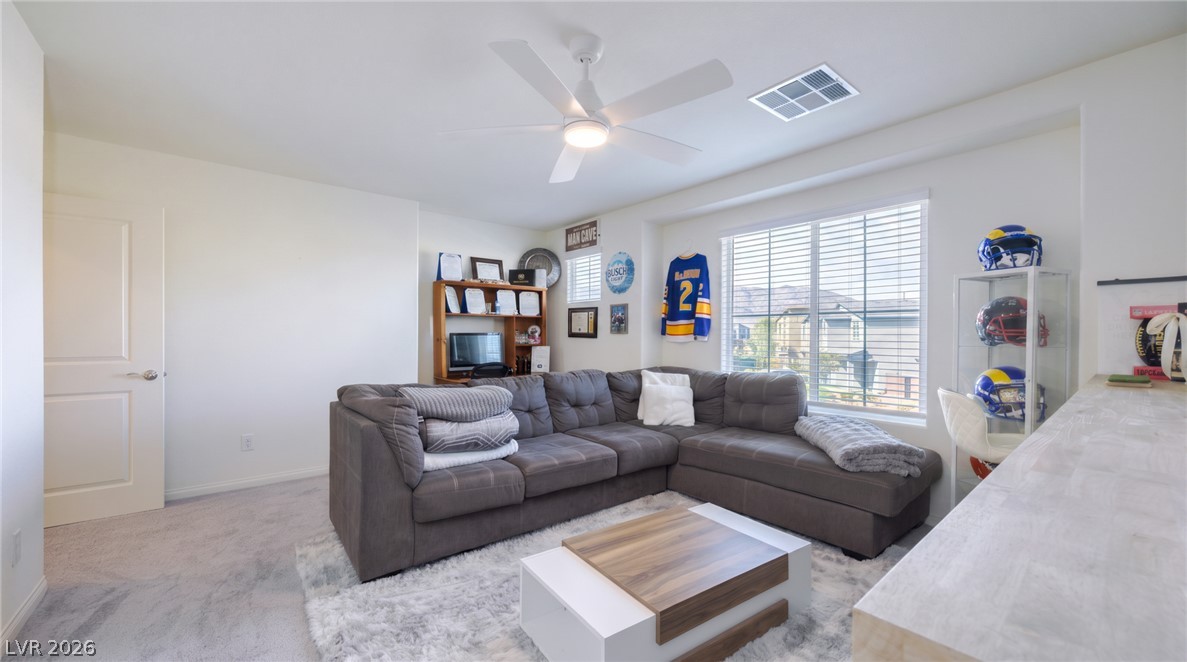
Natural light streams through expansive windows into this versatile second-floor loft space.
Natural light streams through a large window, illuminating this comfortable carpeted bonus room.
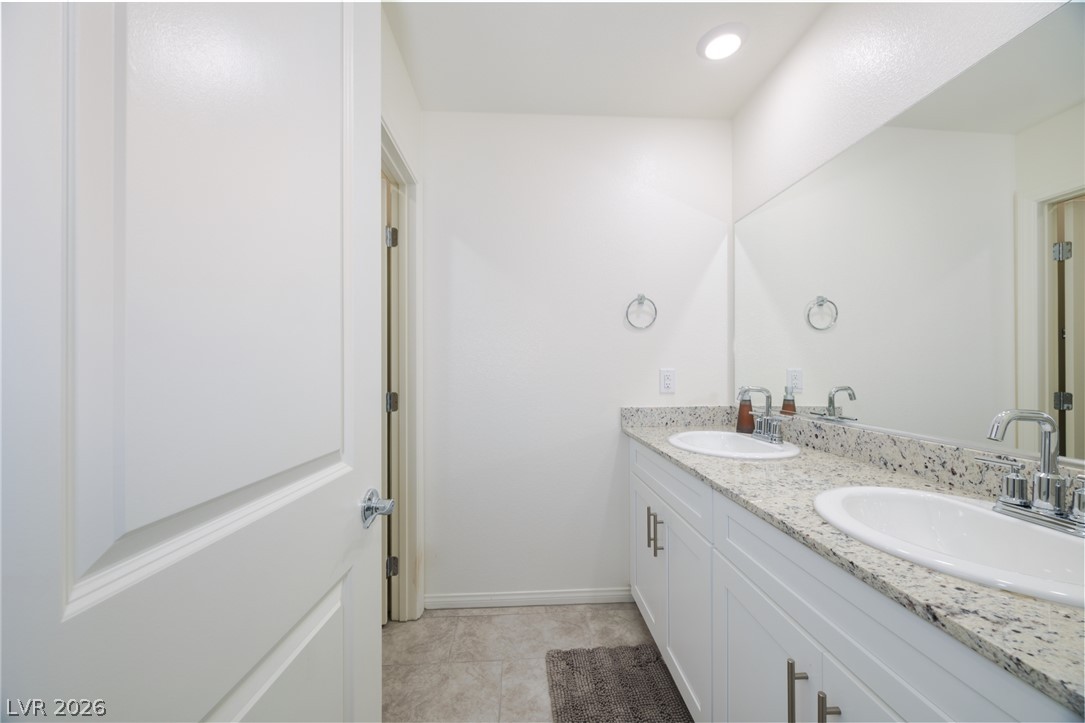
Double vanities with stone countertops define this clean and modern bathroom space.
An elegant stone counter highlights this bright bathroom space.
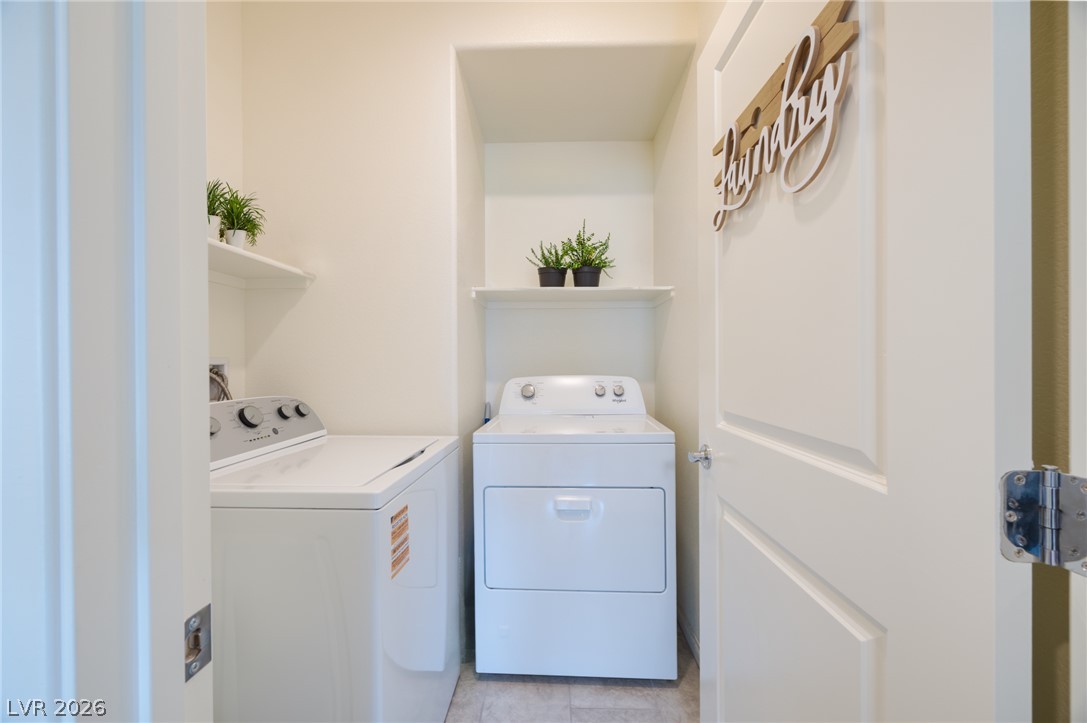
An organized laundry area includes built-in shelving and tile flooring.
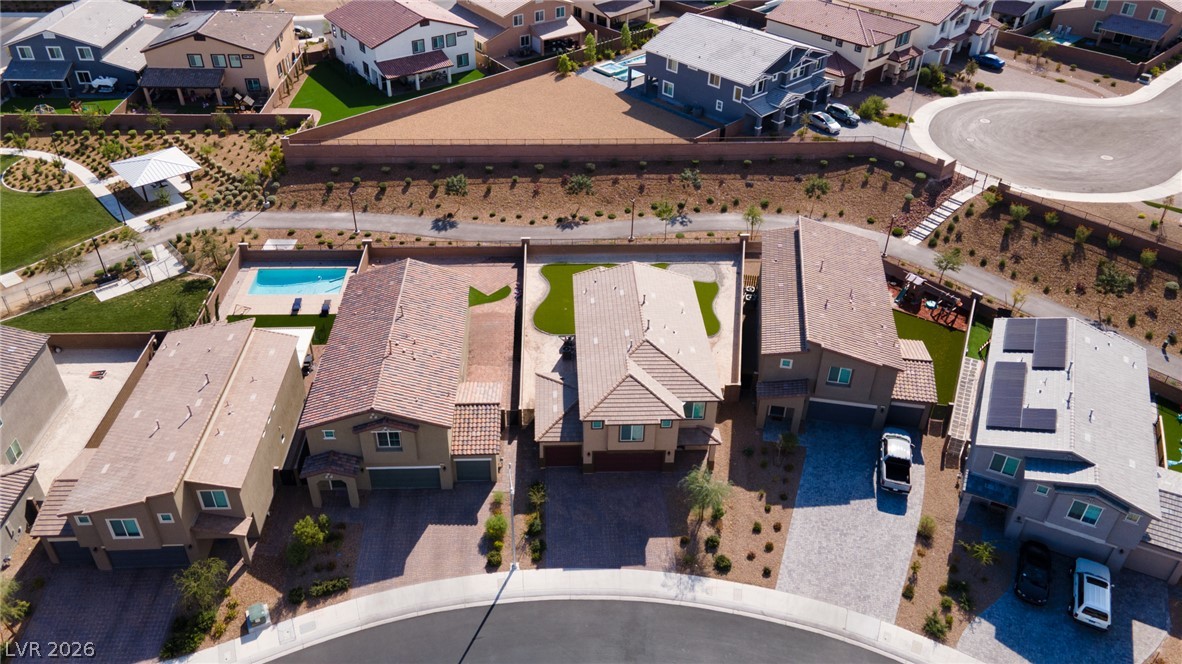
An aerial perspective showcases a neat row of contemporary multi-level homes with tile roofing.
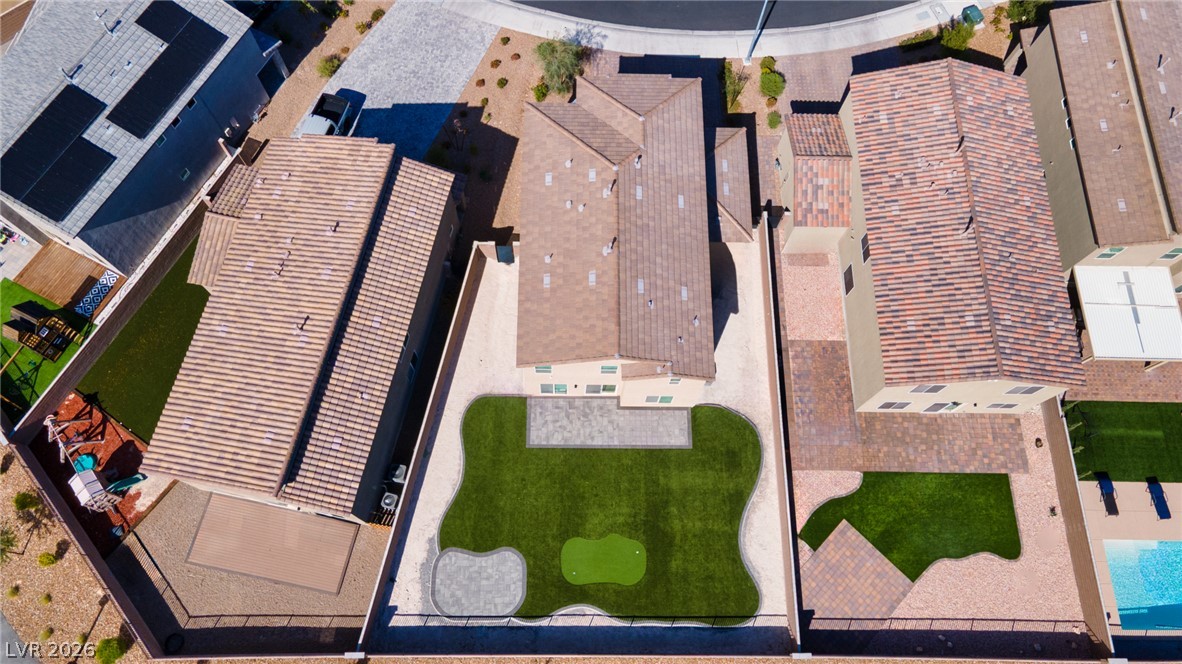
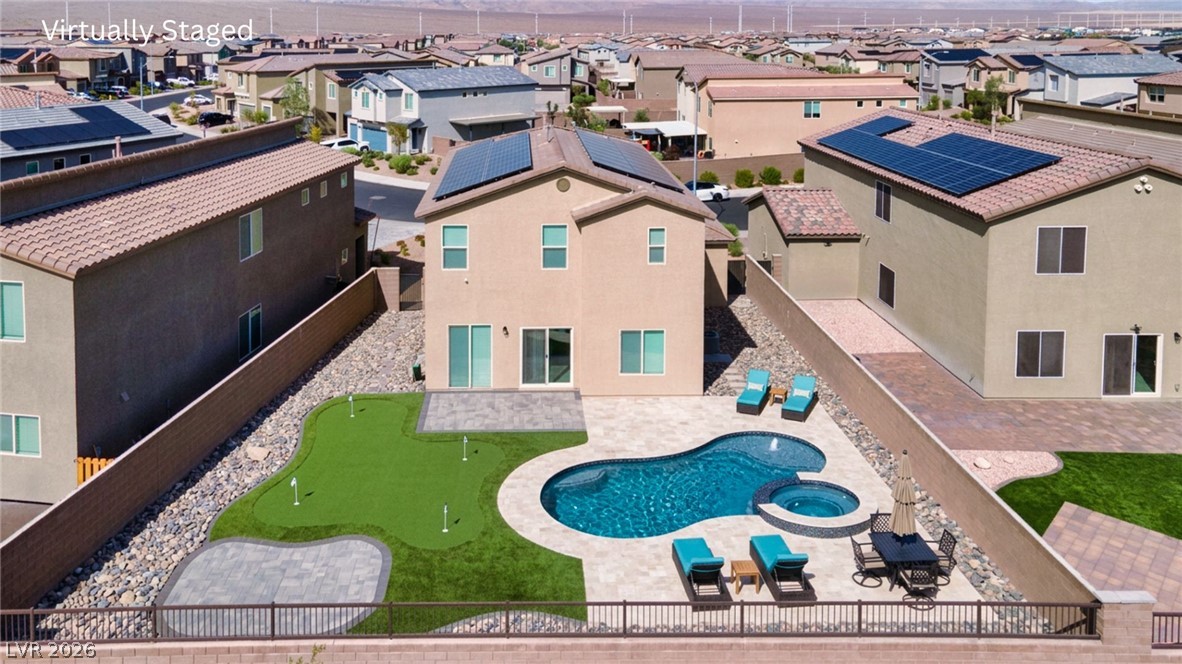
An aerial perspective showcases a neat backyard featuring a private putting green and paved patio.
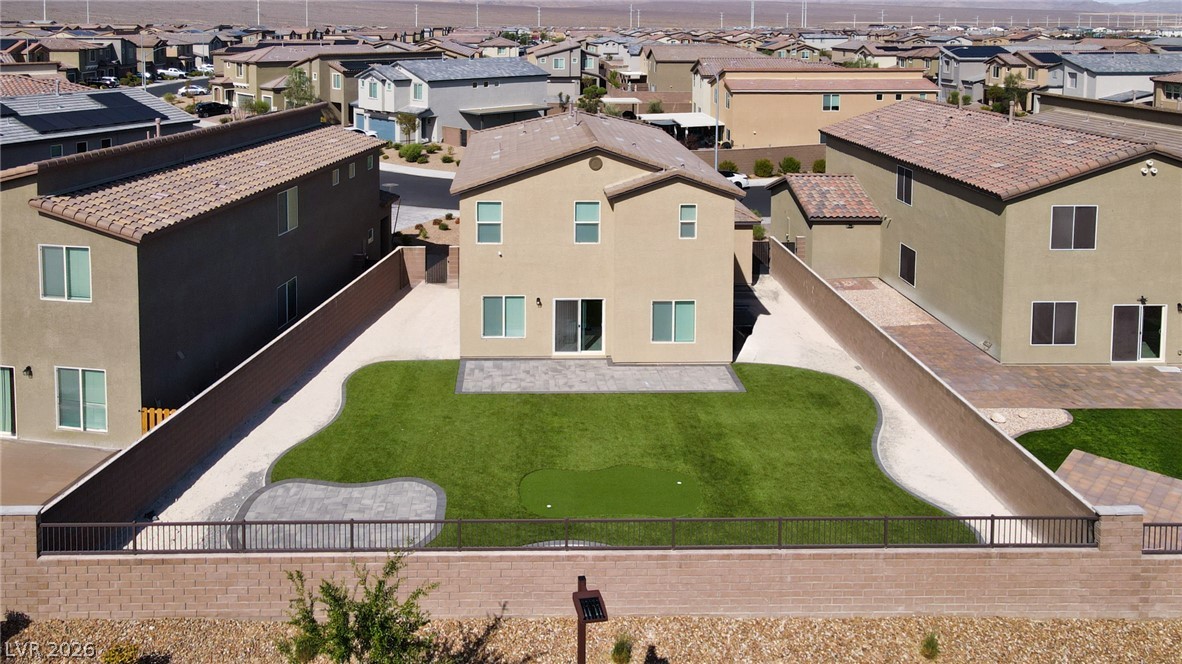
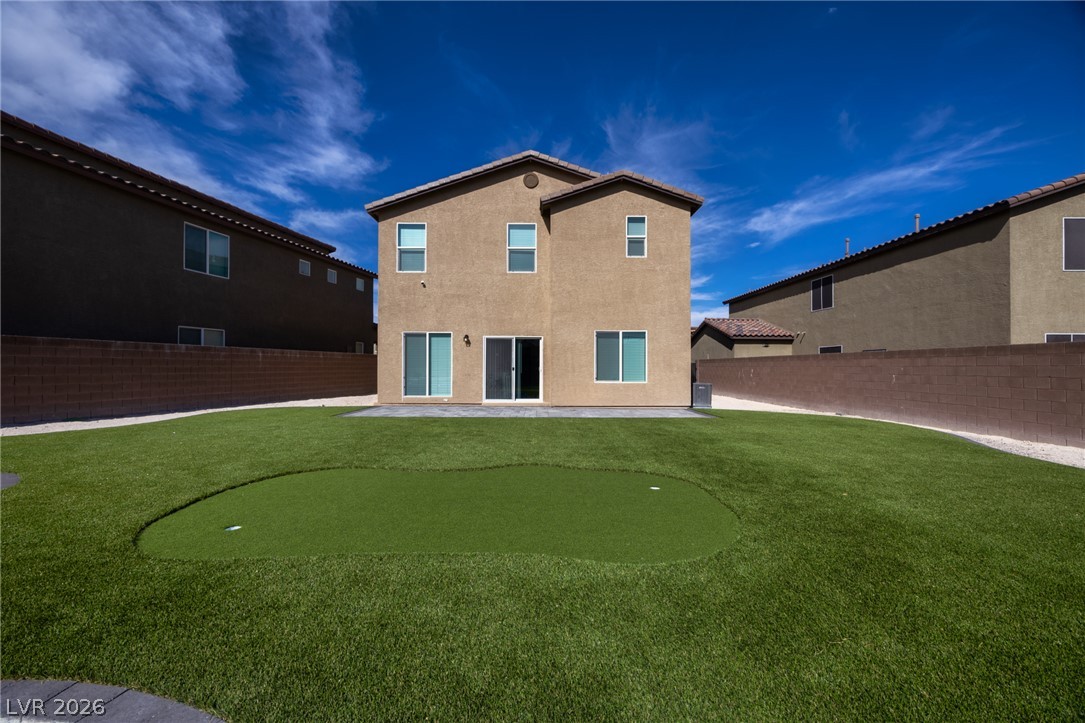
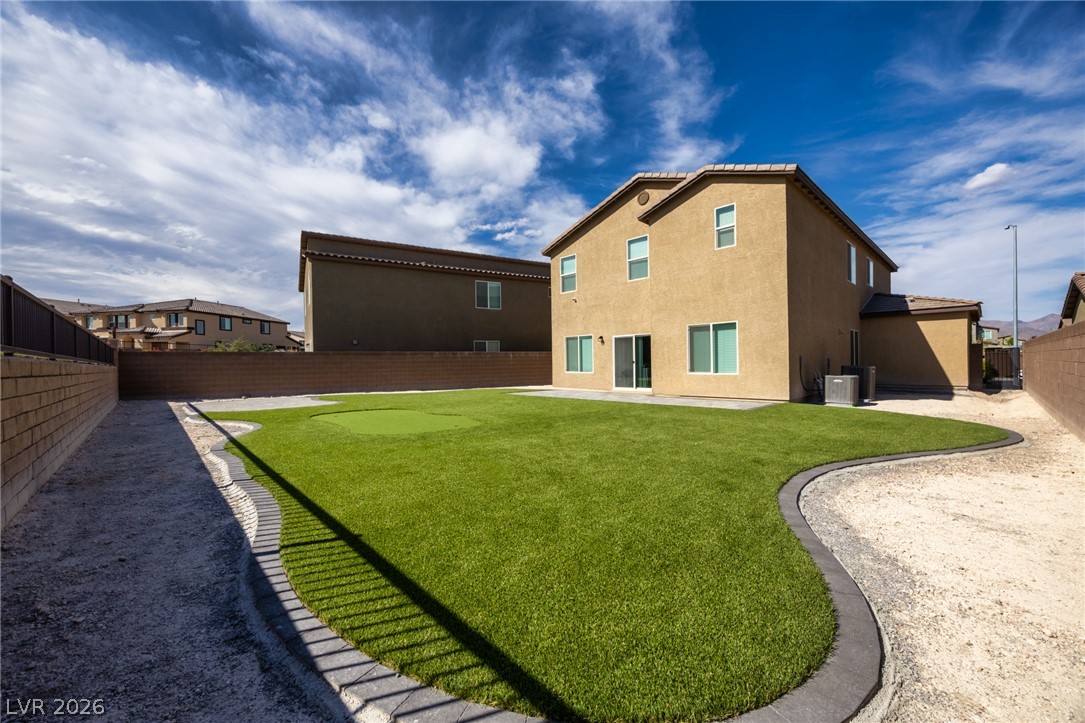
A spacious backyard features manicured turf alongside a custom putting green and block wall fencing.
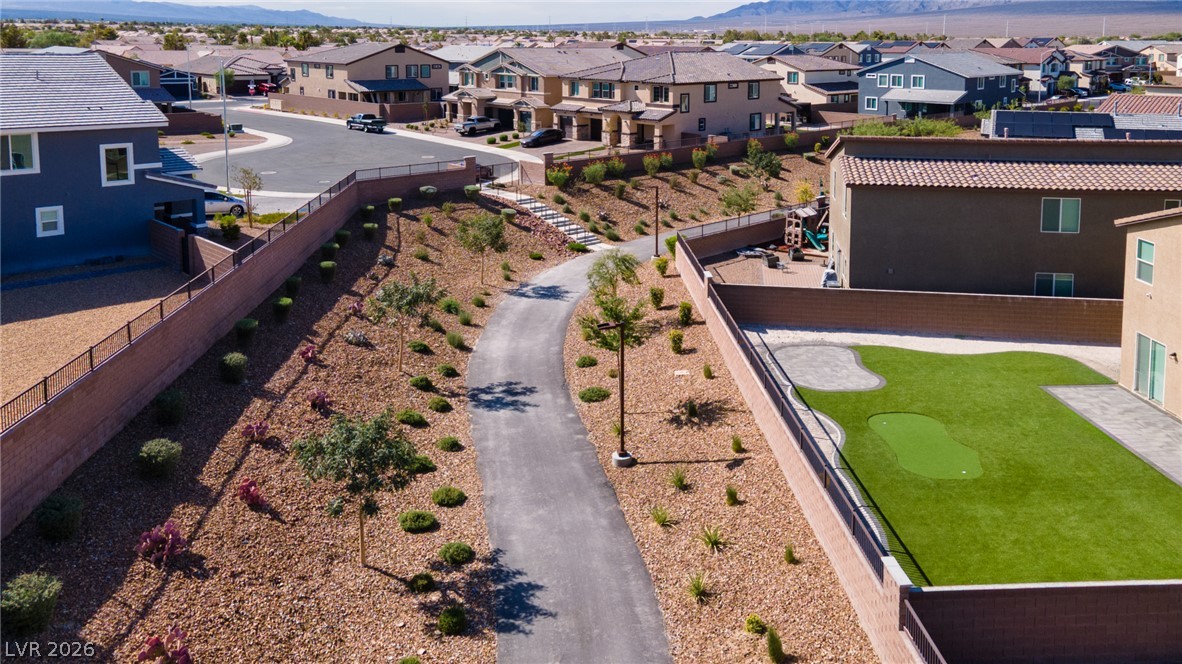
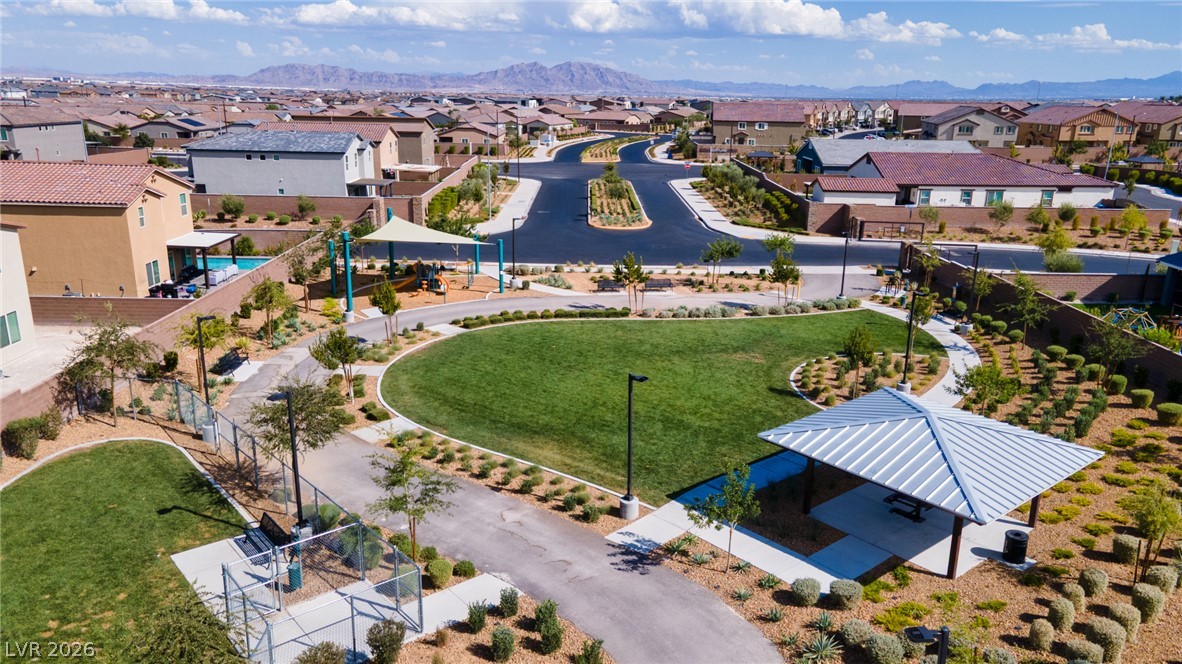
Desert-landscaped community pathways meander through the neighborhood under vast open skies.
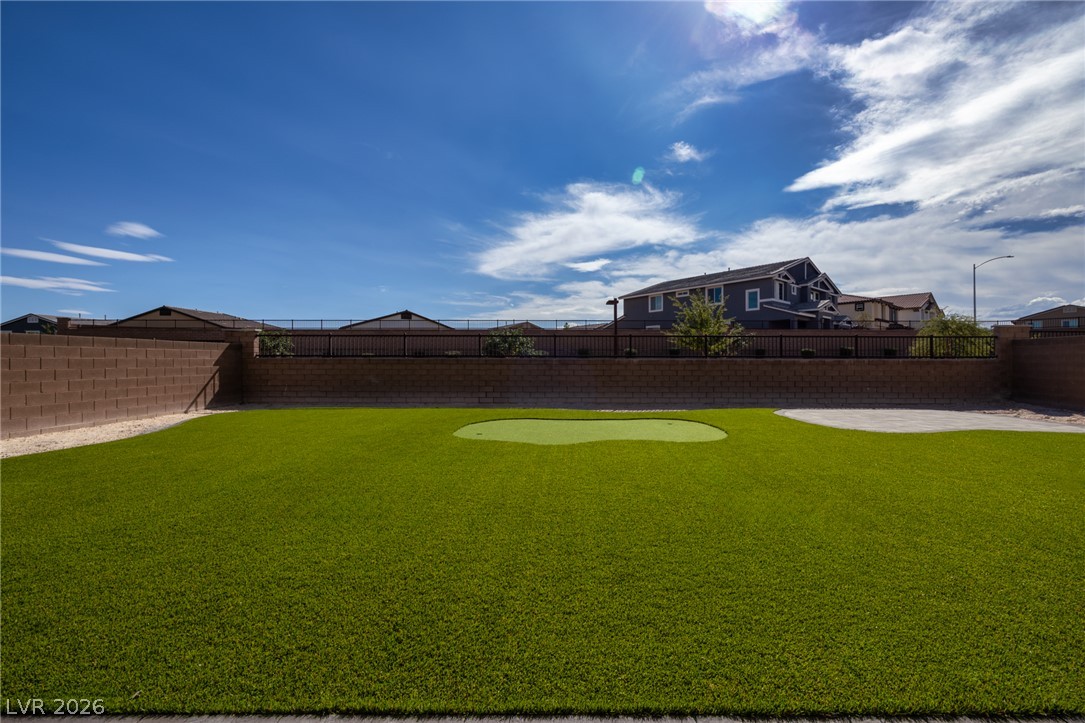
A spacious backyard features manicured artificial turf and a private putting green under open skies.
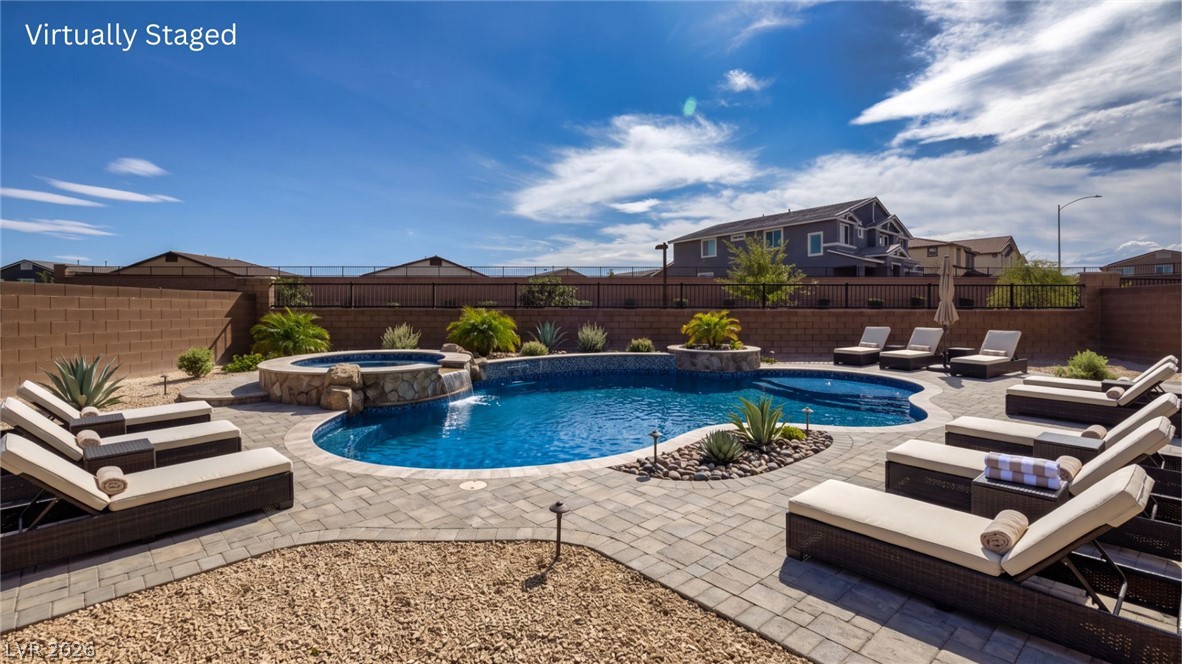
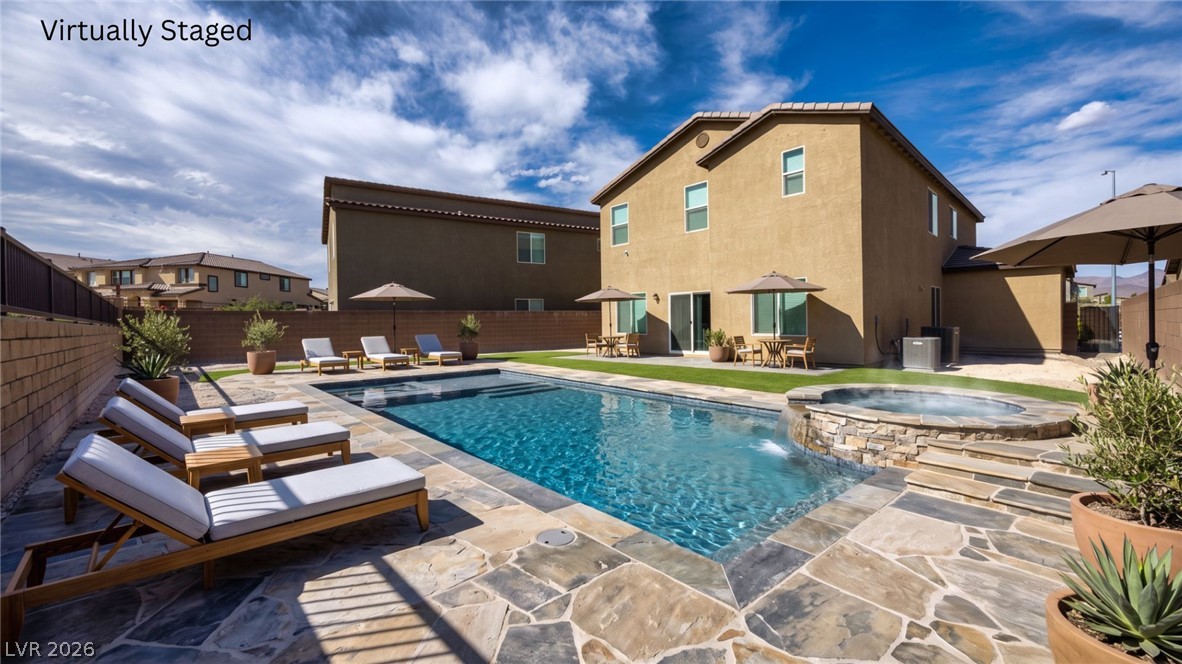
Virtual Staging of an inviting backyard oasis features a sparkling in-ground pool paired with a matching stone spa.
A spacious backyard features manicured artificial turf and a private putting green.
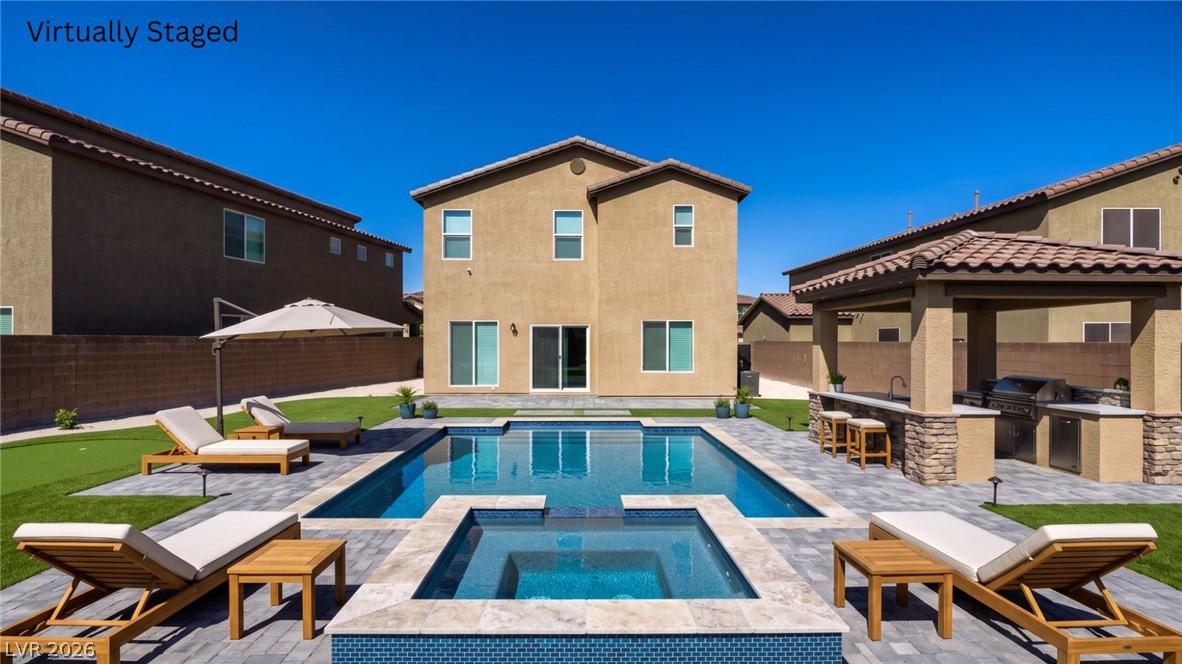
Virtual Staging of an inviting backyard oasis features a modern pool, integrated spa, and spacious outdoor kitchen.
Virtual Staging of a private backyard oasis features an inviting in-ground swimming pool alongside a custom putting green.
A spacious backyard features a neatly manicured lawn, bordered walkways, and stucco exterior finishes.
Virtual Staging of an inviting swimming pool and spa anchor this spacious backyard designed for outdoor living.
A beautifully designed community park features a green lawn, paved walking paths, and a metal-roofed pavilion.
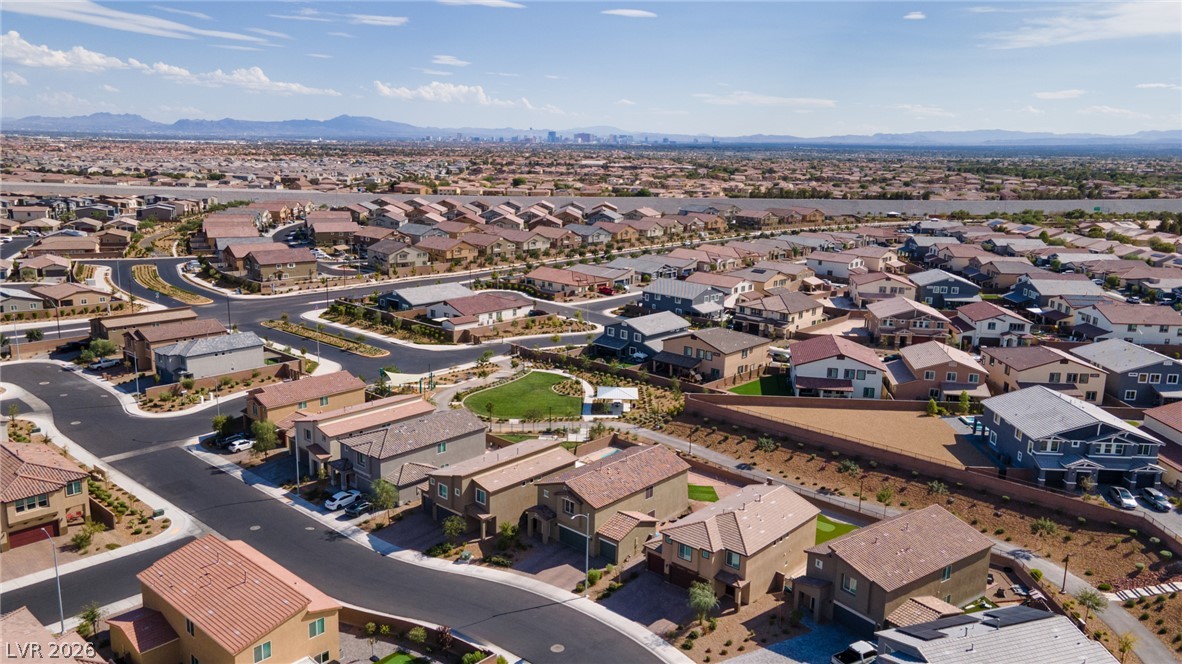
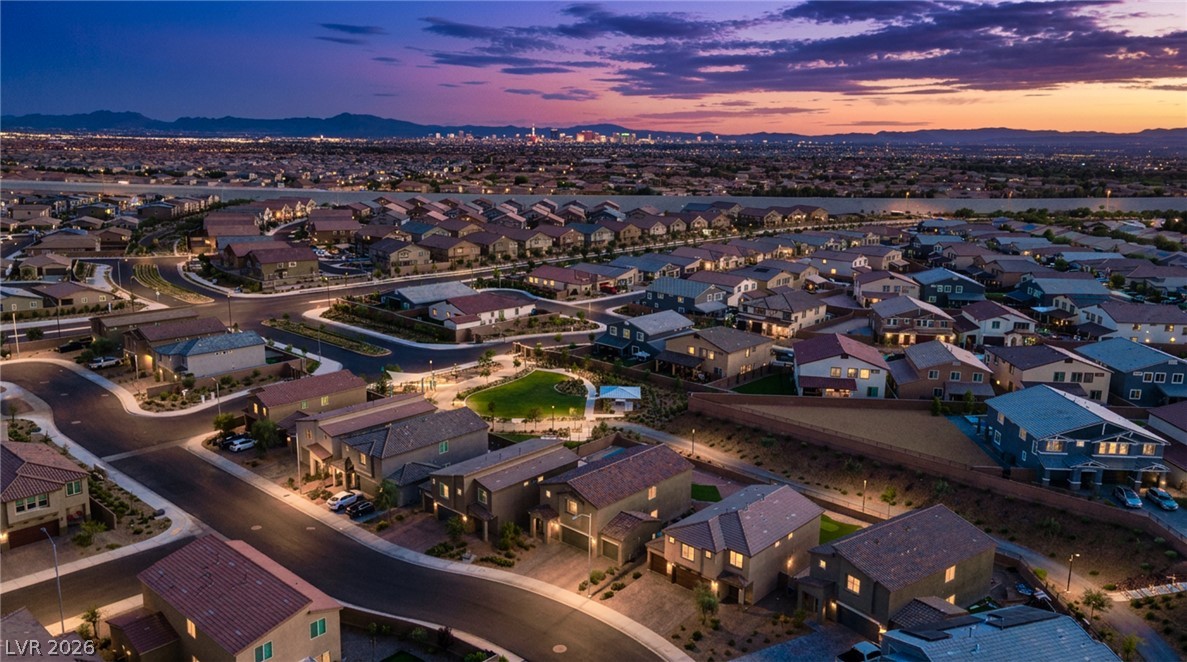
An aerial perspective showcases the master-planned neighborhood layout set against a distant mountain silhouette.
Distant city lights and mountain silhouettes create a dramatic backdrop for this peaceful neighborhood.
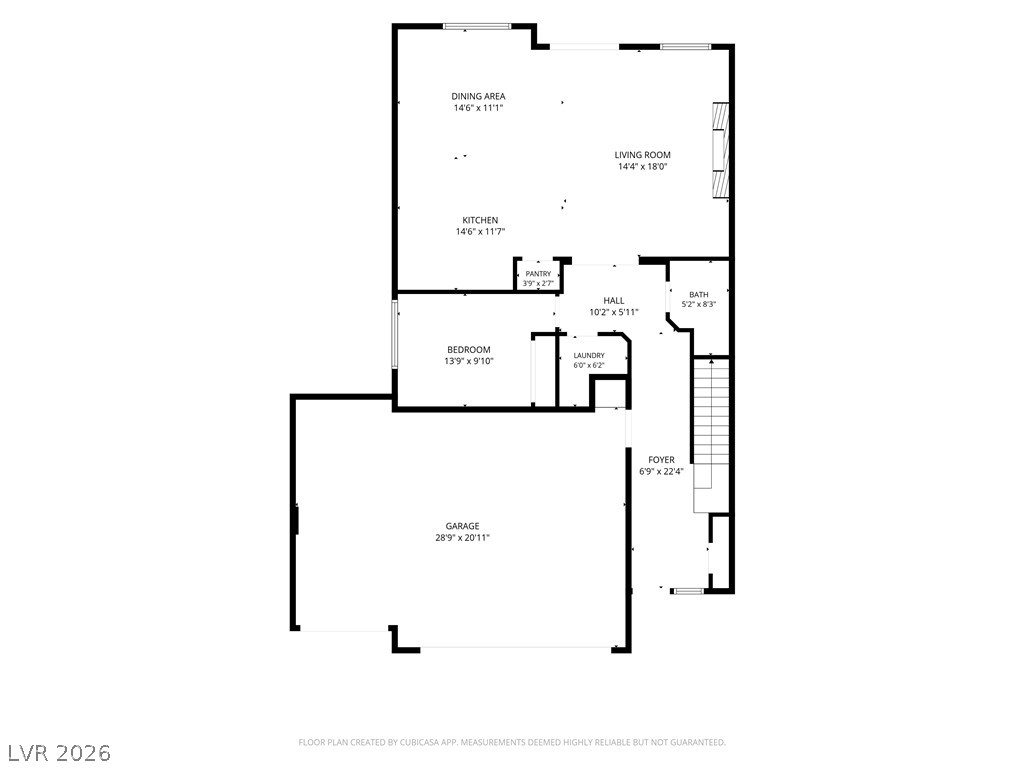
A detailed layout map displays the home's open-concept flow and generous room proportions.
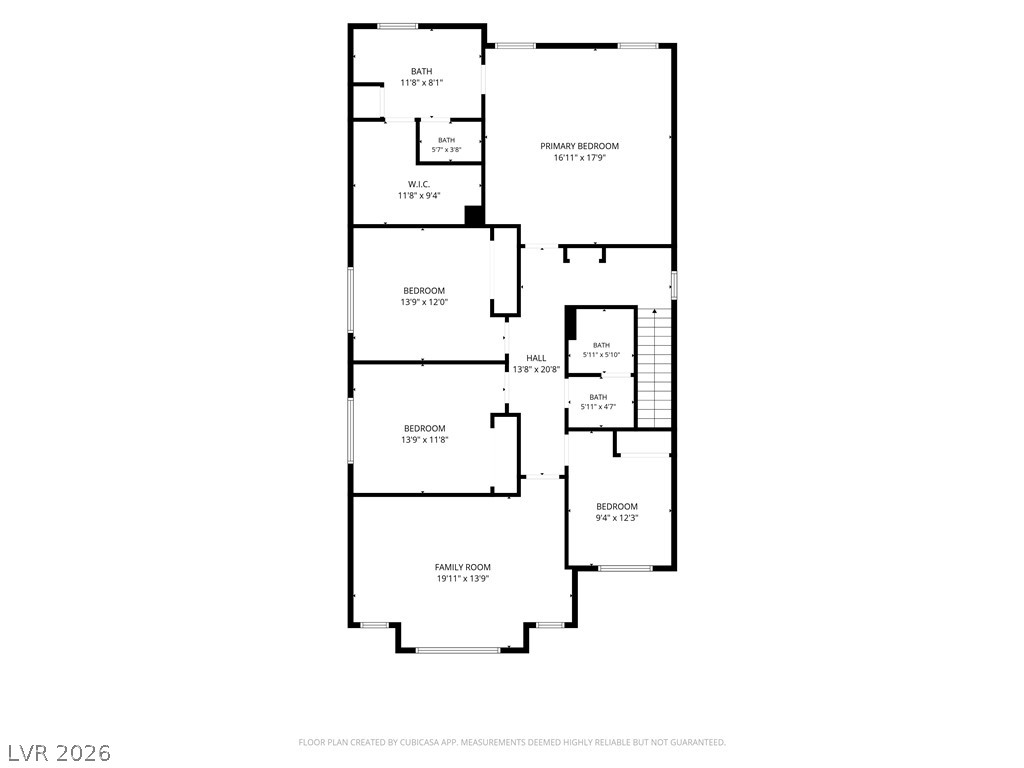
An organized floor plan outlines the spacious bedroom layouts and functional living spaces.
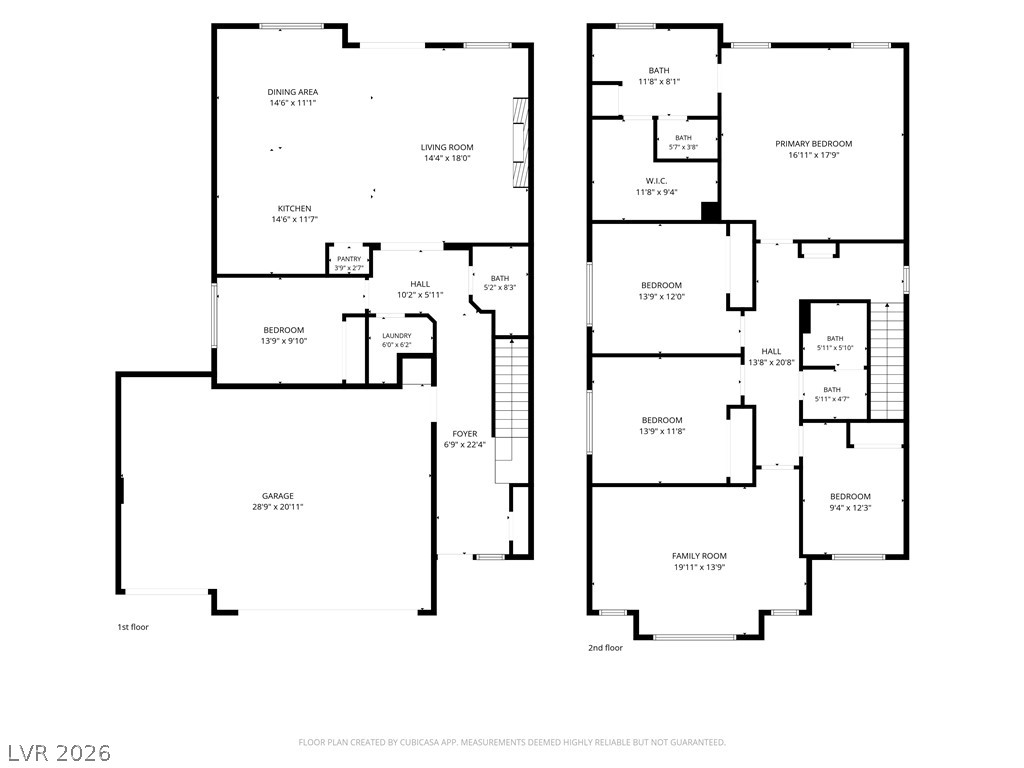
An intuitive two-story layout maximizes space and flow throughout this spacious residential floor plan.