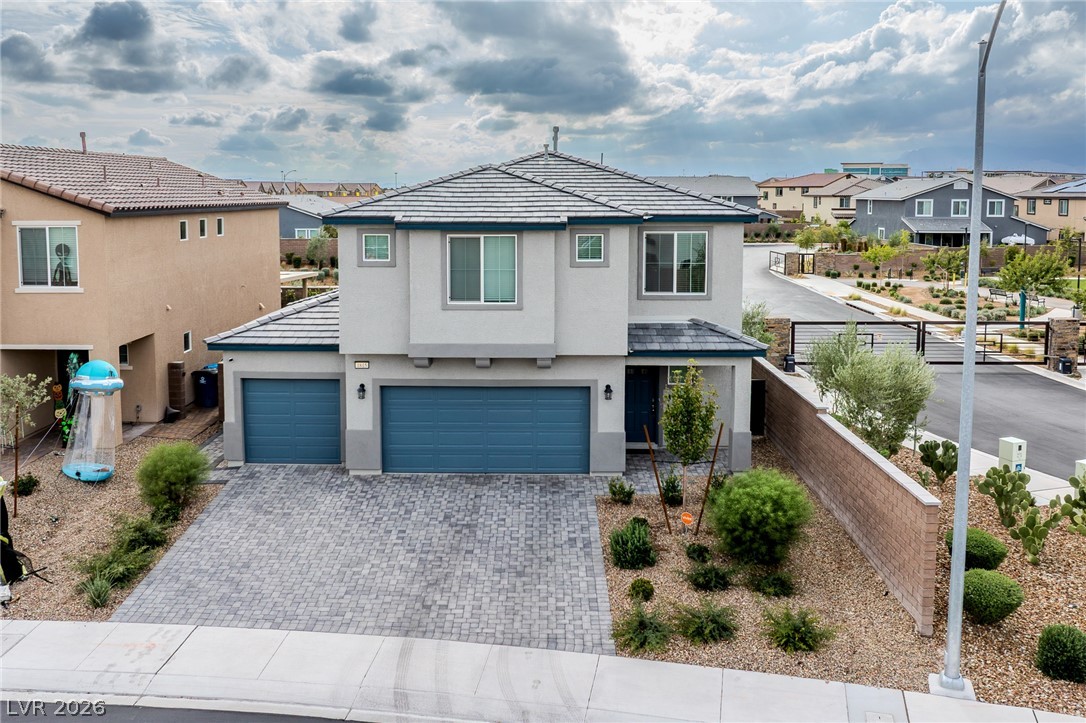
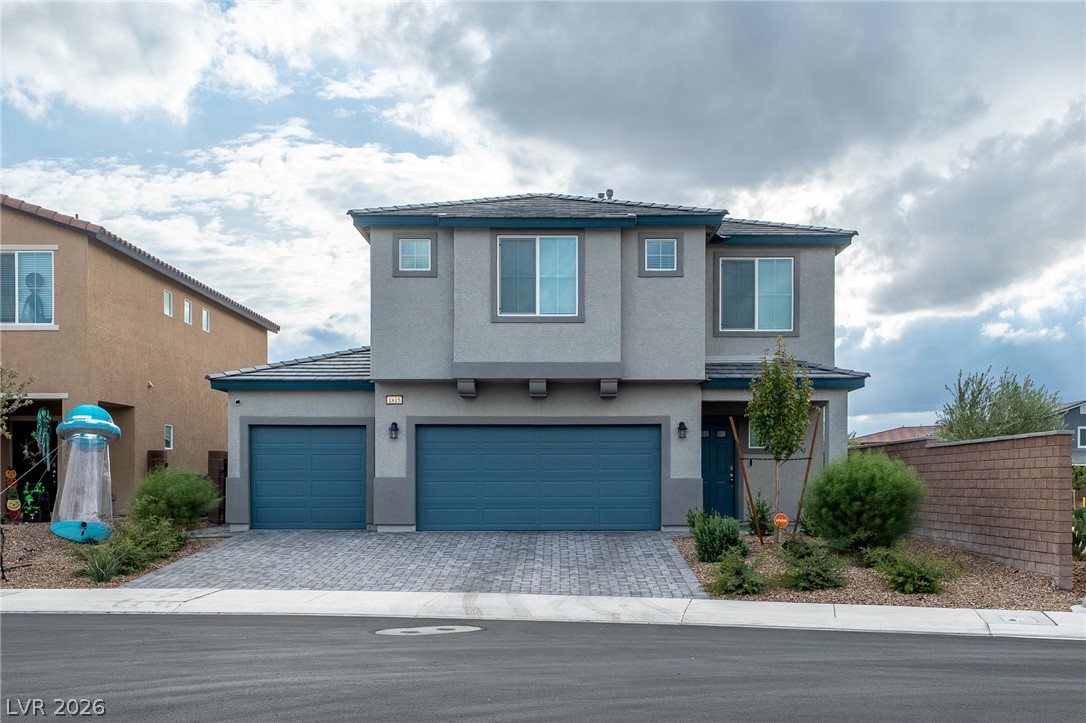
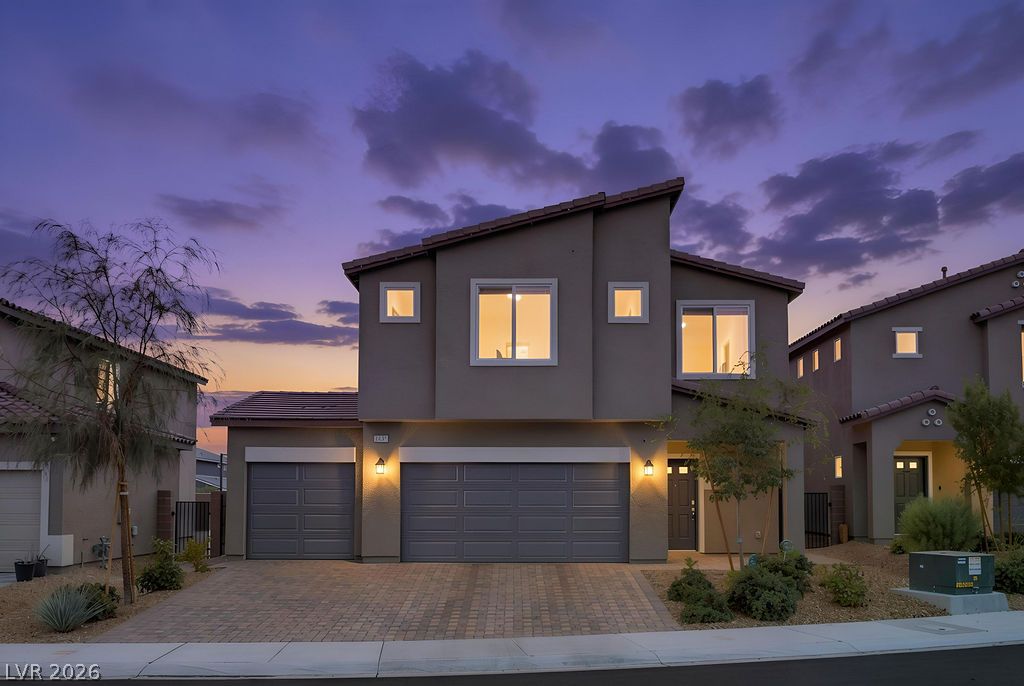
An inviting exterior features a paved driveway, tile roofing, and integrated multi-car garage design.
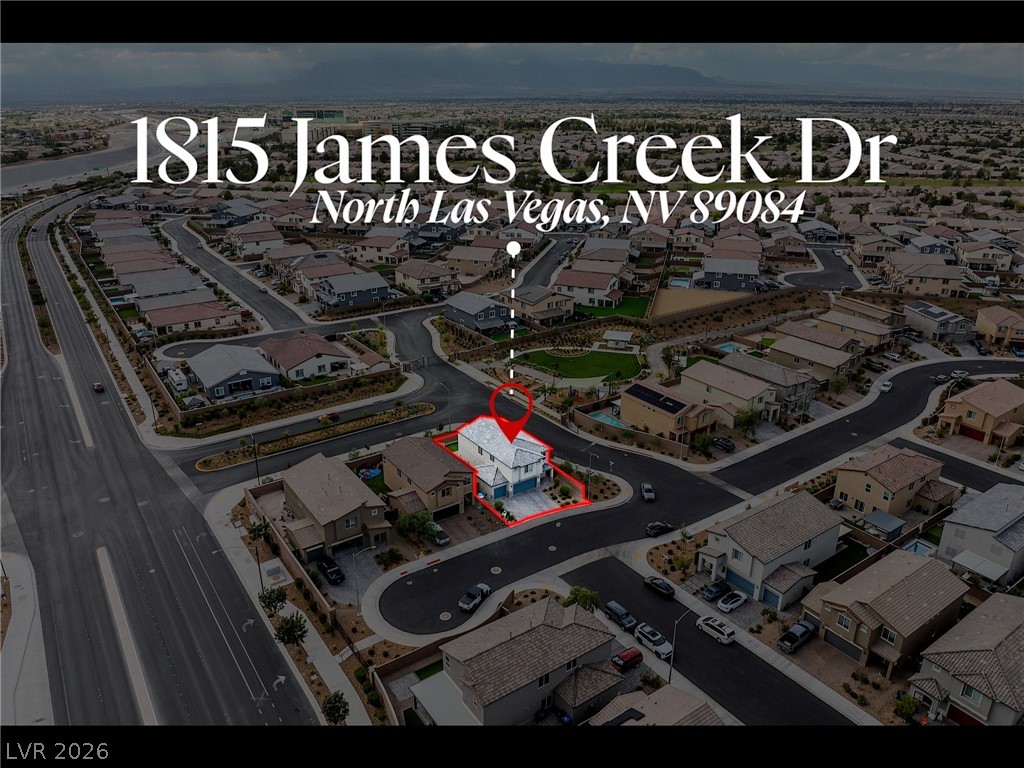
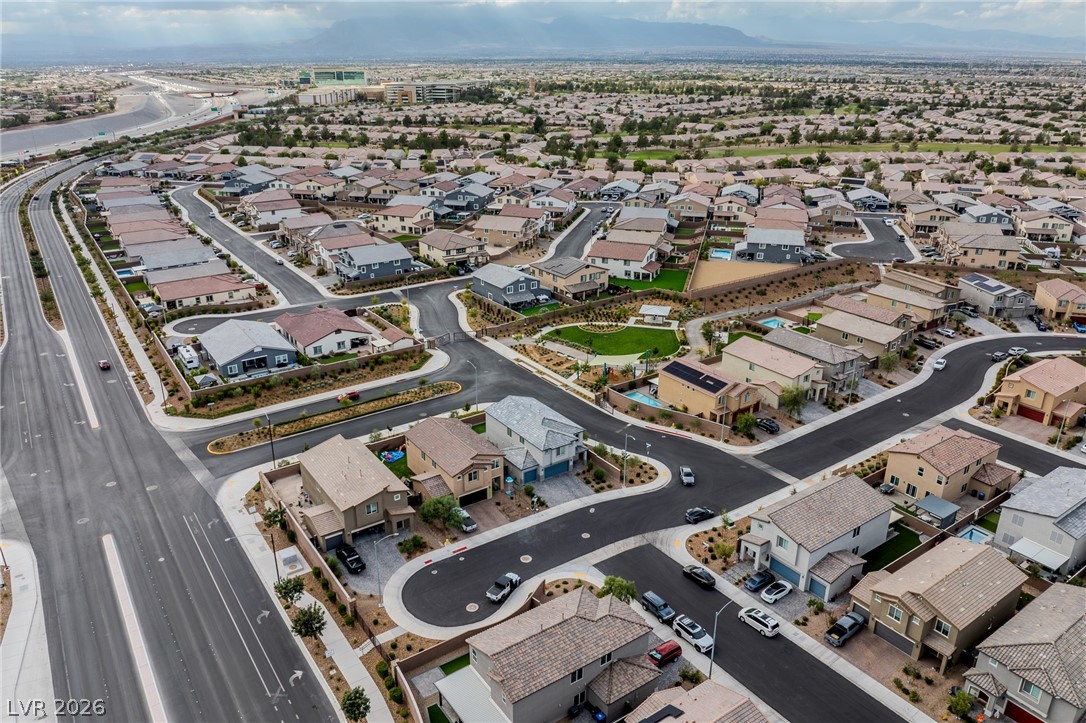
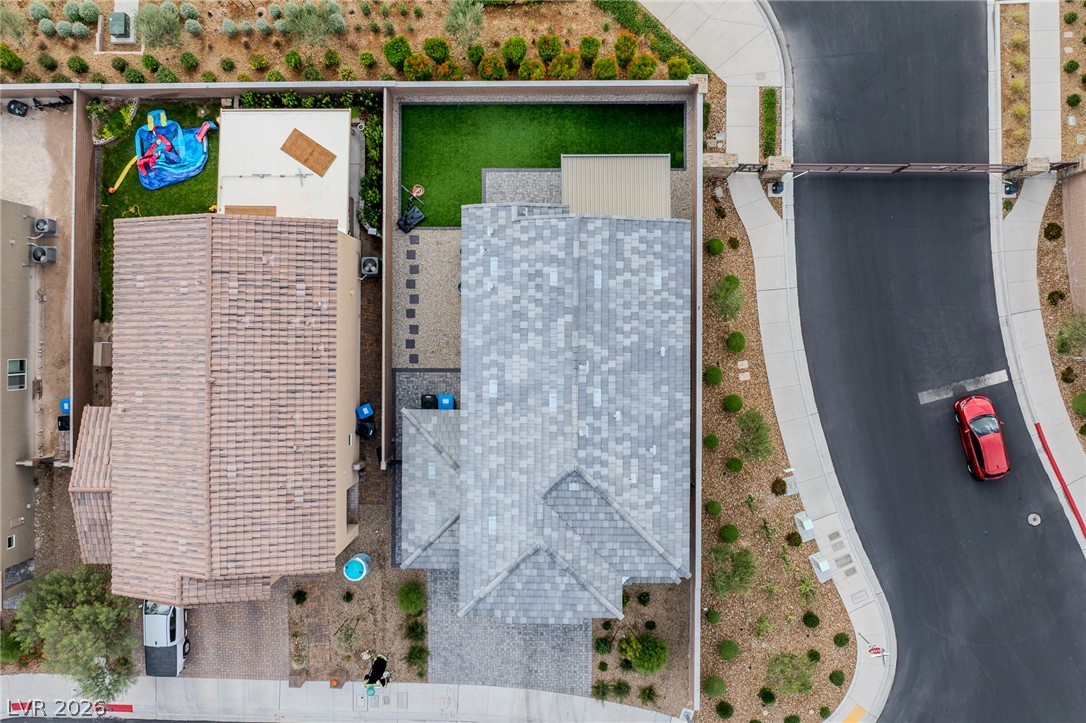
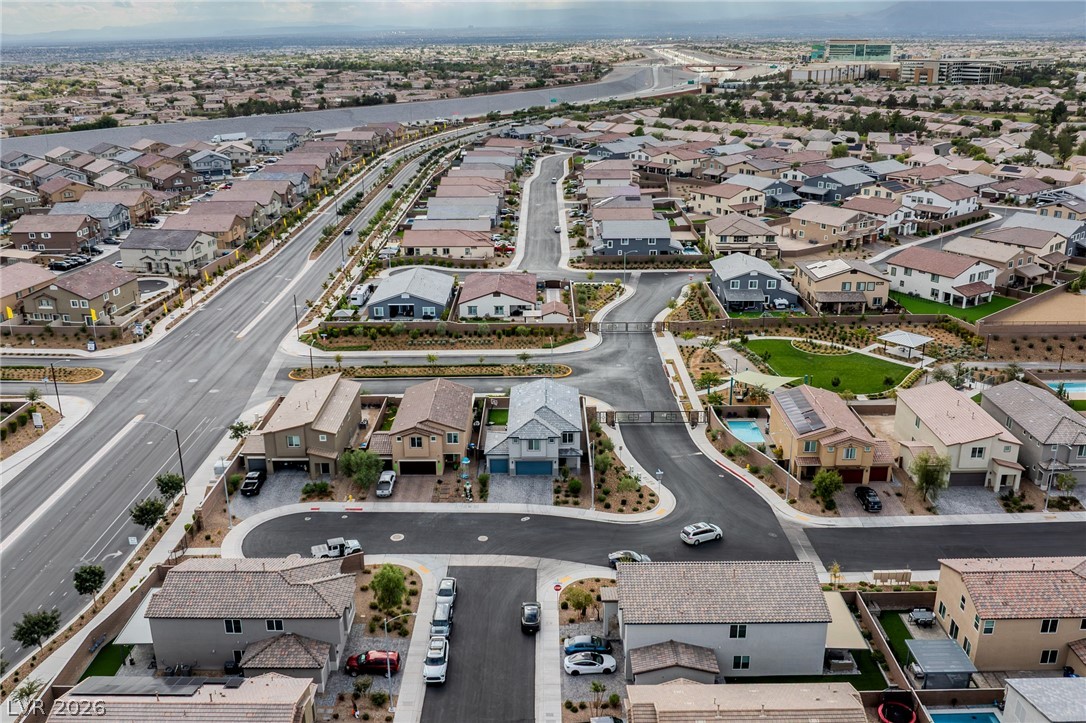
An aerial perspective showcases the home positioned within a suburban neighborhood setting.
Clean lines and a paved driveway define this contemporary two-story home with a multi-car garage.
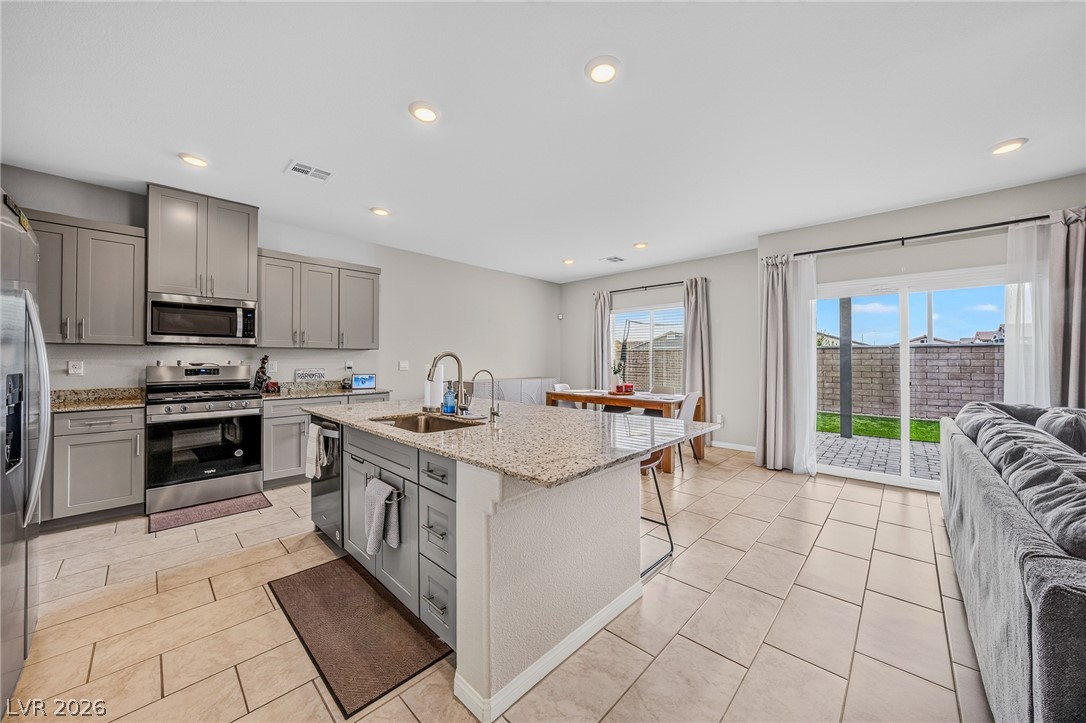
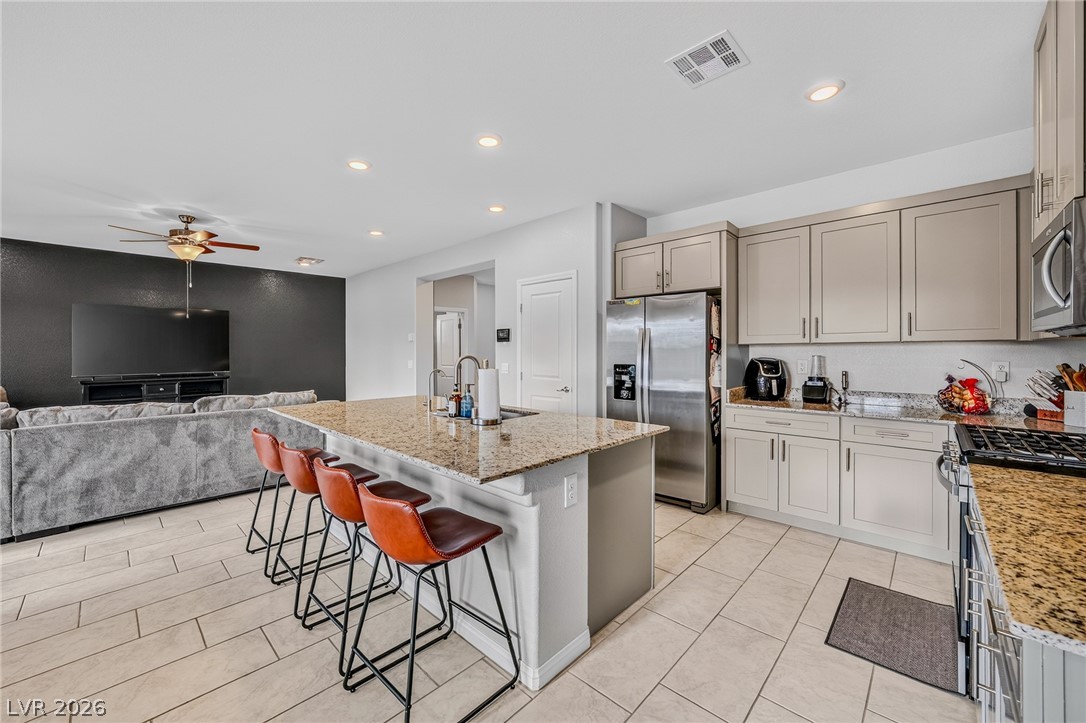
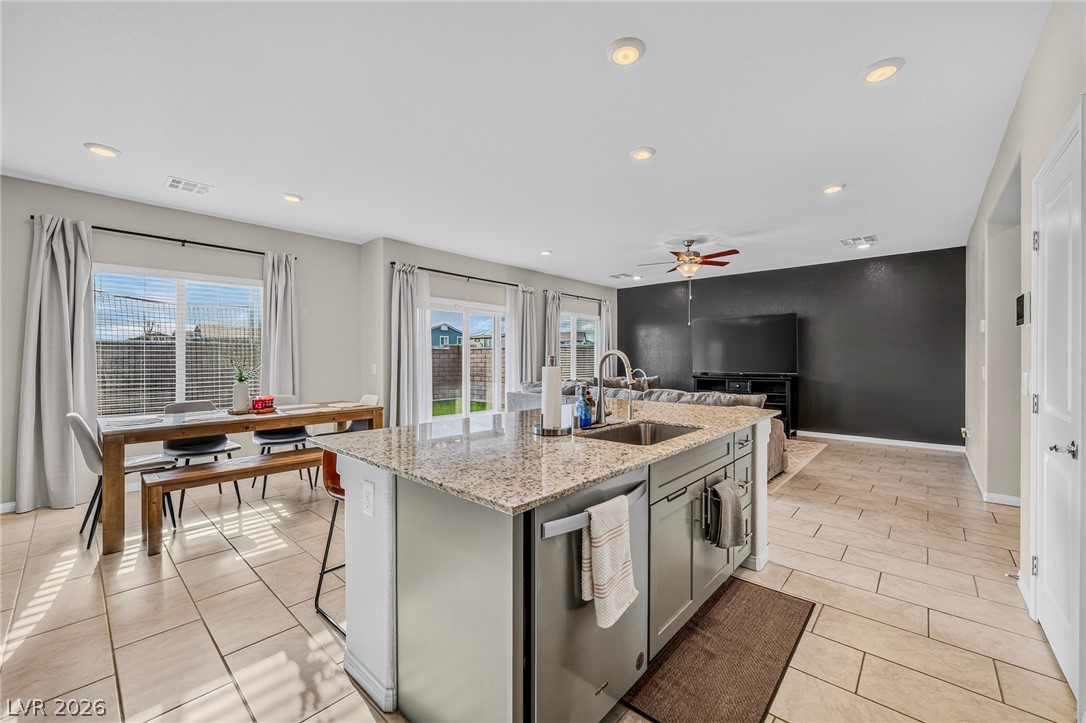
Tiled flooring flows through an open-concept kitchen with recessed lighting and sliding glass doors.
An open kitchen layout features tile flooring, granite countertops, and seamless access to the living space.
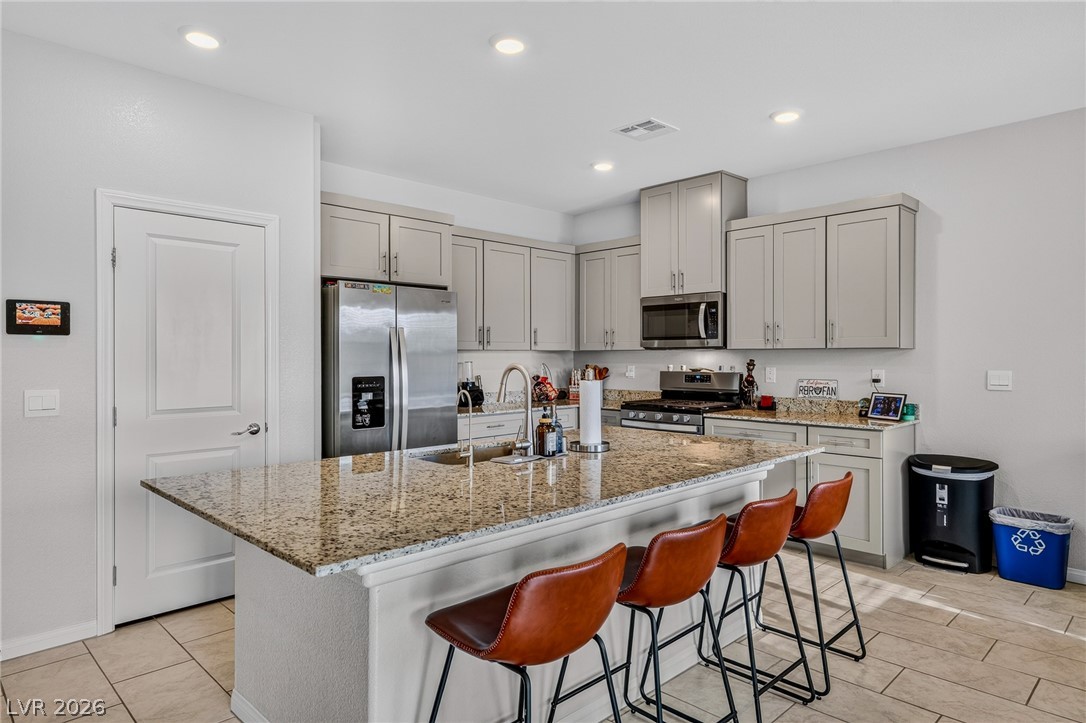
Polished granite countertops accent the functional kitchen island and clean-lined cabinetry.
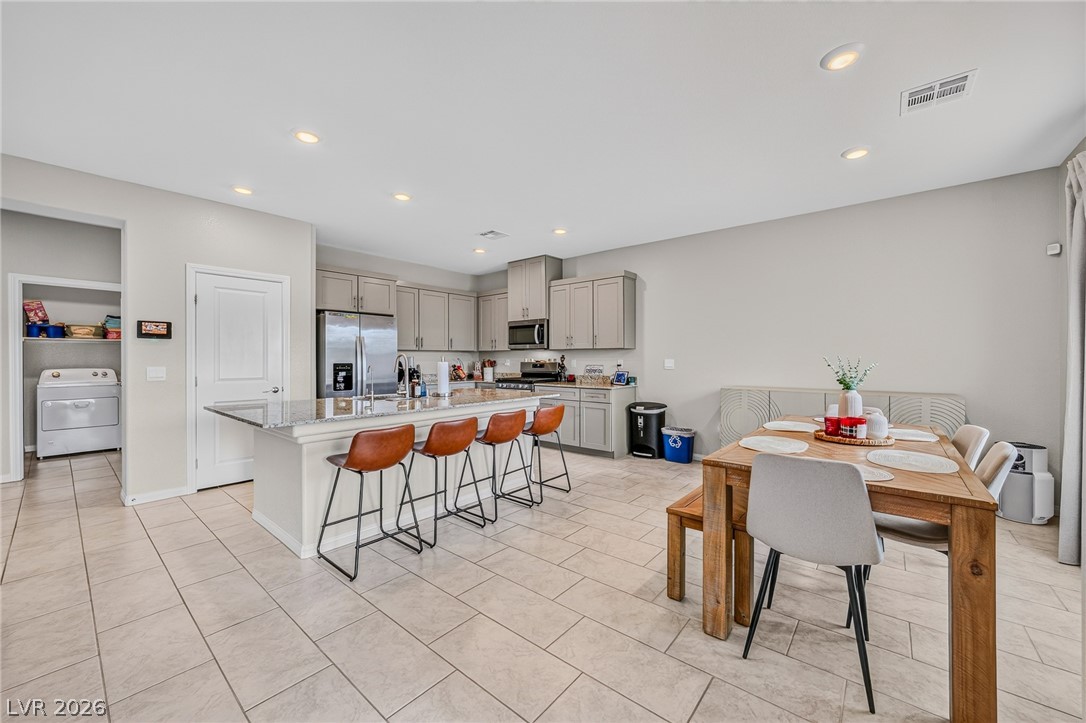
Recessed lighting illuminates this open-concept kitchen featuring clean tile flooring and a central island.
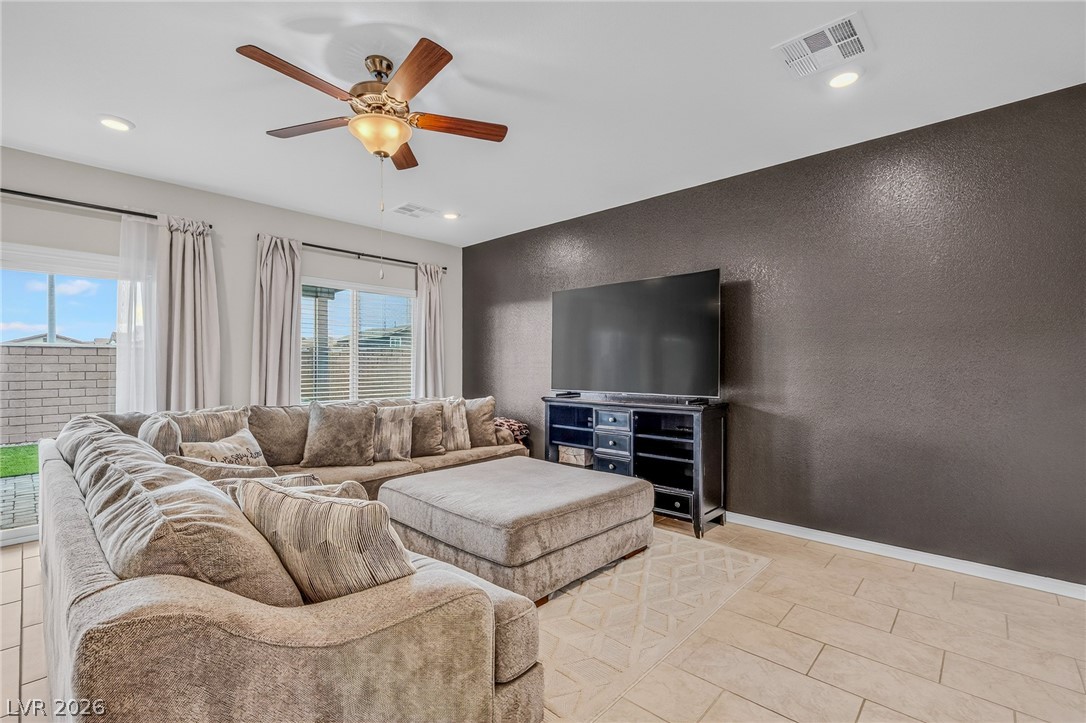
An open floor plan connects the tiled kitchen and dining area to the living space.
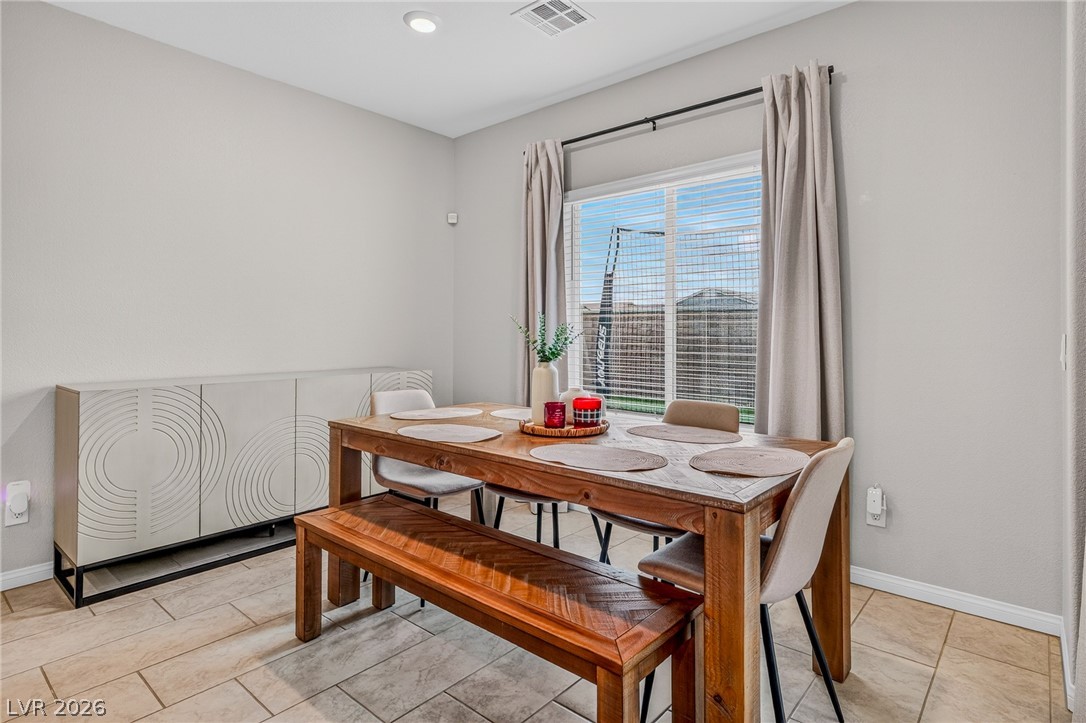
Tile flooring and a large window define this welcoming dining area.
Sliding glass doors open to the outdoors, highlighting tile flooring and clean architectural lines.
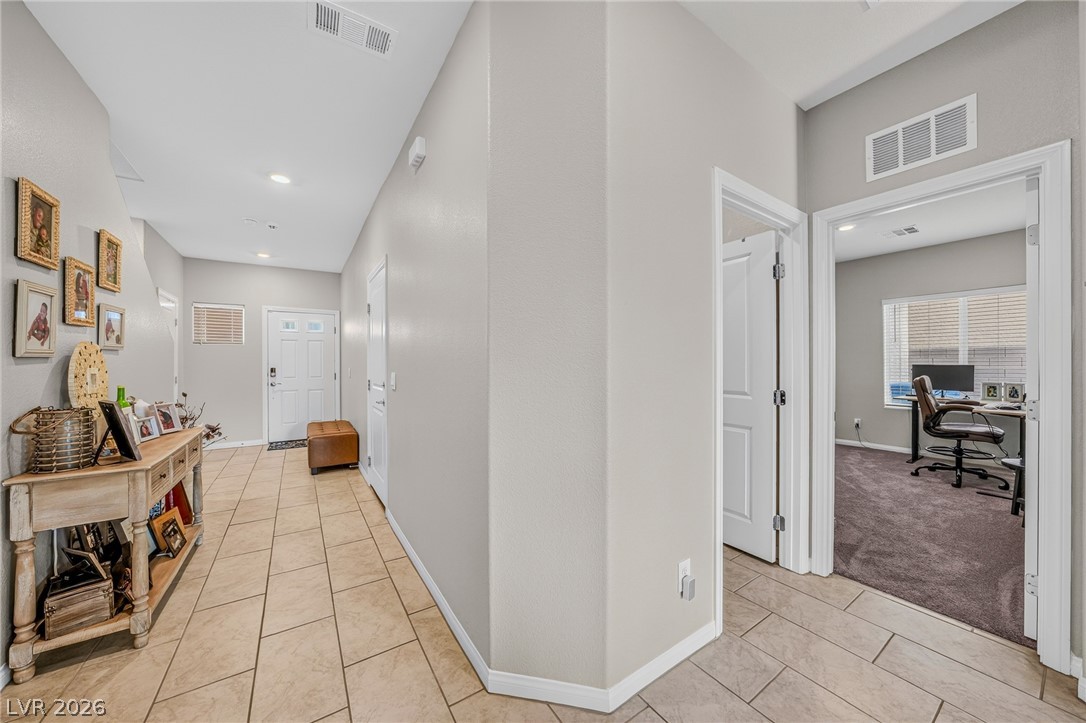
Tiled flooring leads from the front entrance past a versatile home office space.
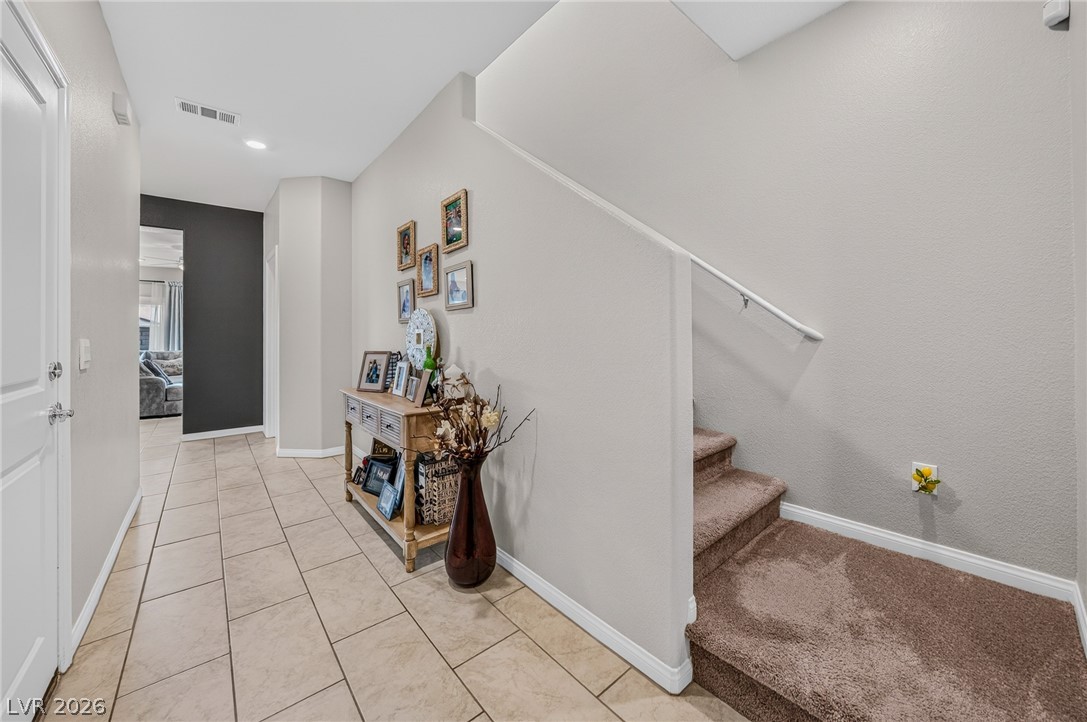
A spacious entrance foyer showcases durable tile flooring and carpeted stairs leading upward.
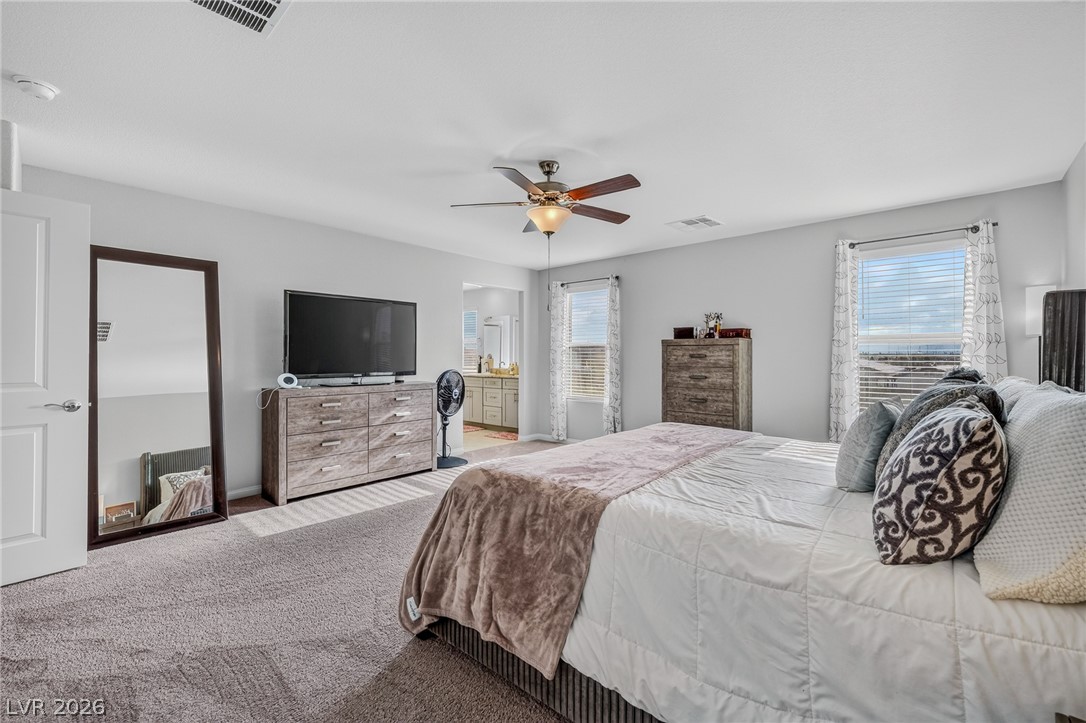
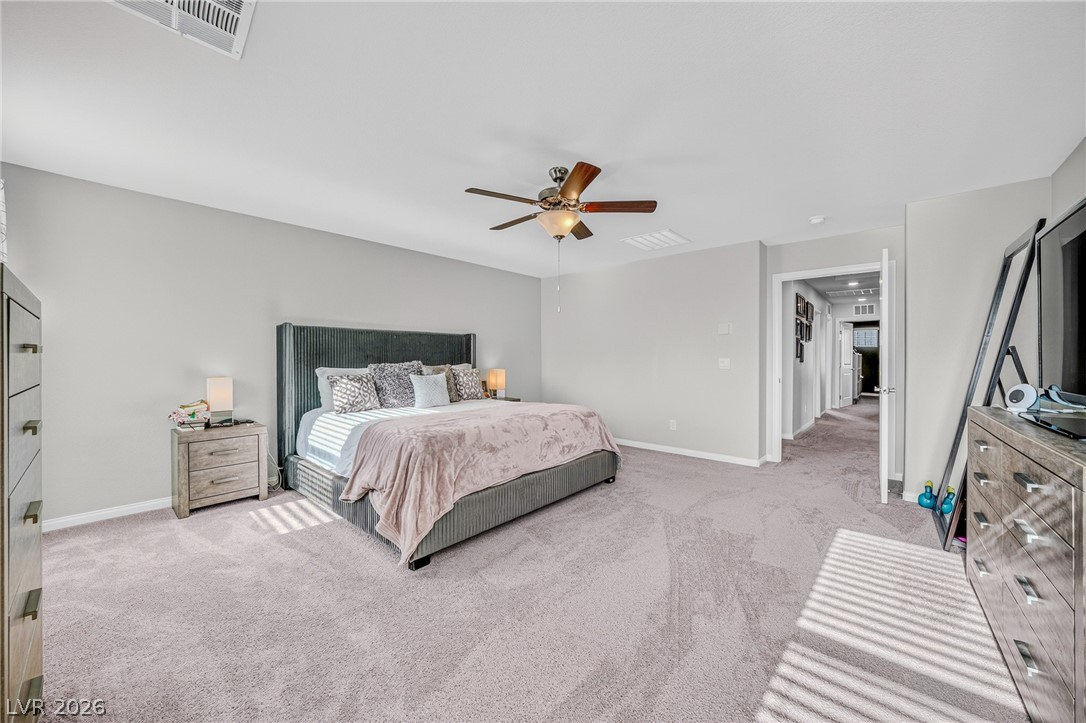
Plentiful natural light fills this bedroom suite featuring neutral walls and soft carpet flooring.
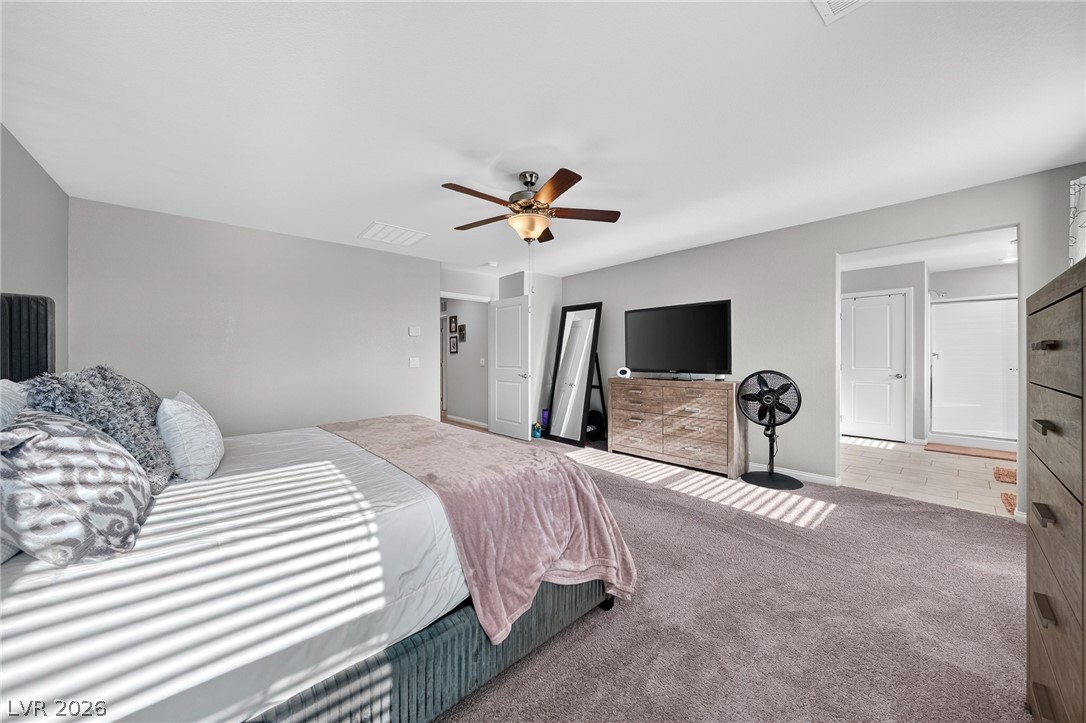
An inviting bedroom suite featuring soft carpeting, clean lines, and an adjacent private bath.
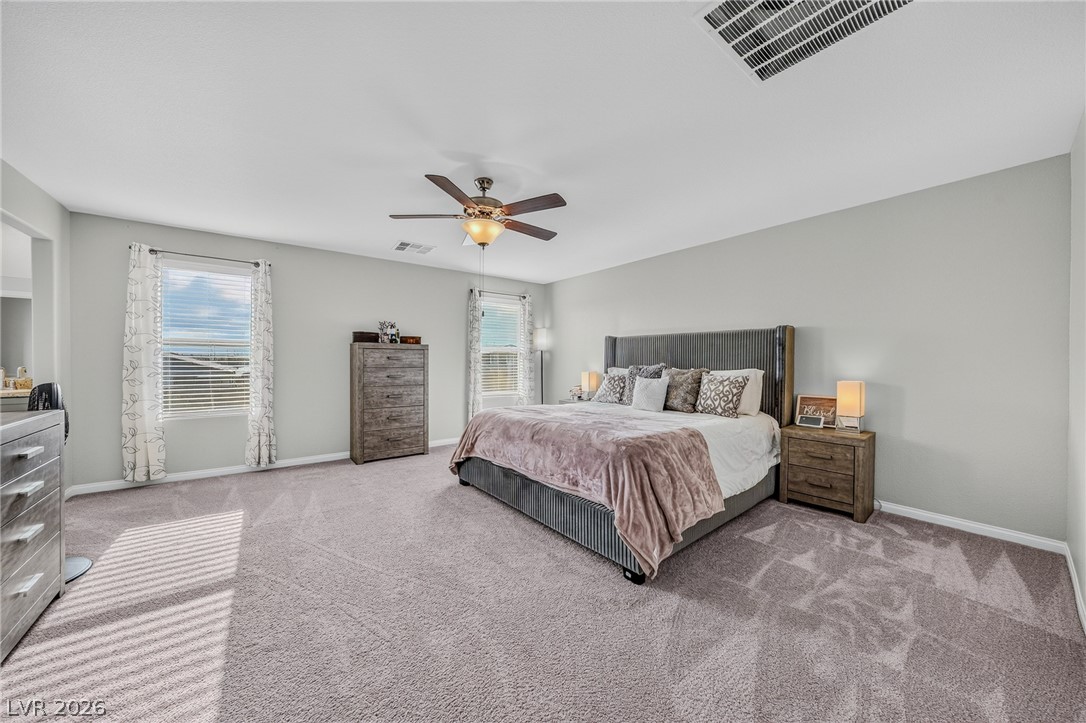
Natural light streams through multiple windows highlighting the wall-to-wall carpeting and smooth ceilings.
Plush carpeting and generous proportions define this relaxing retreat.
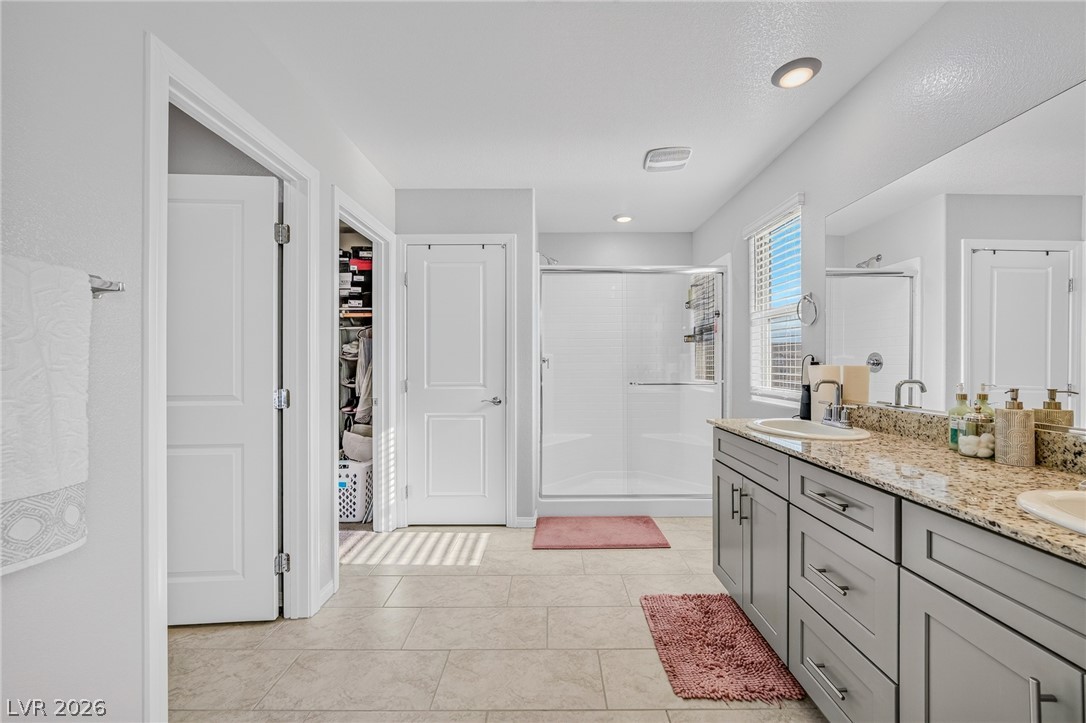
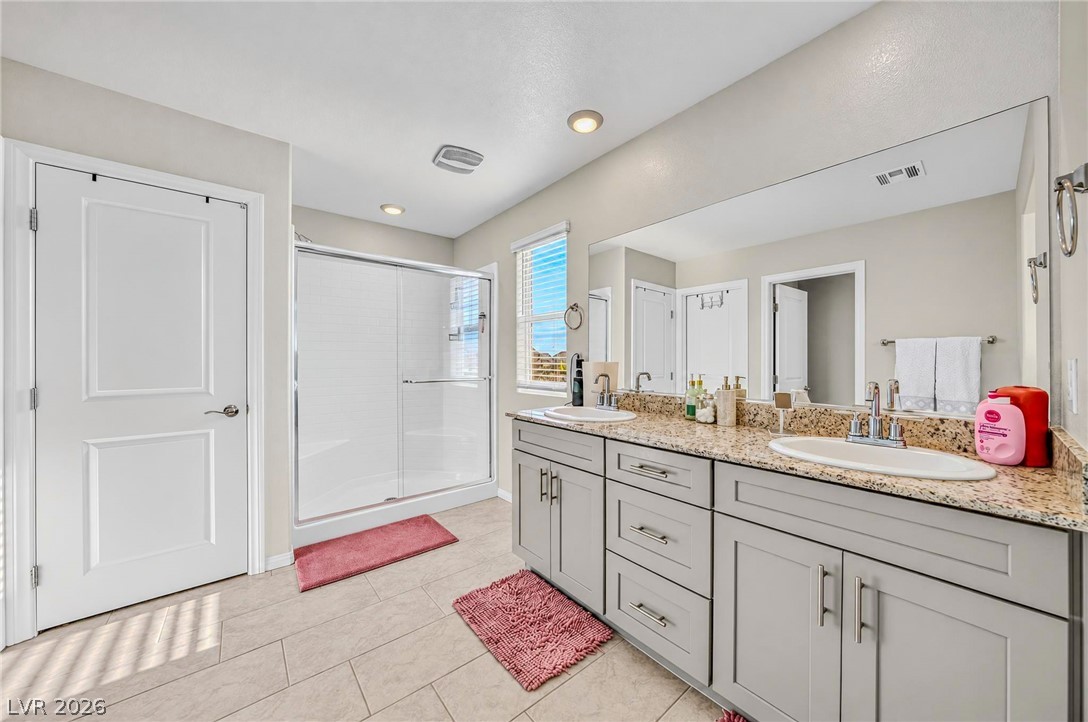
Polished tile flooring and granite countertops accent this well-appointed bathroom.
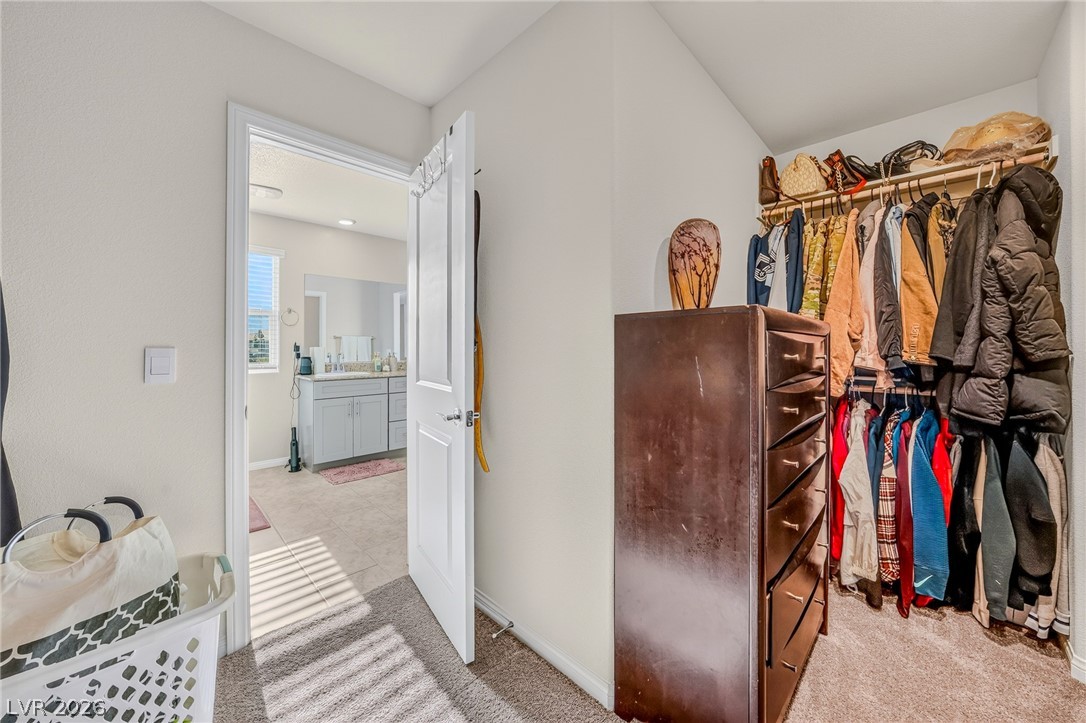
Carpeted walk-in closet connects directly to an en suite bathroom with tile flooring.
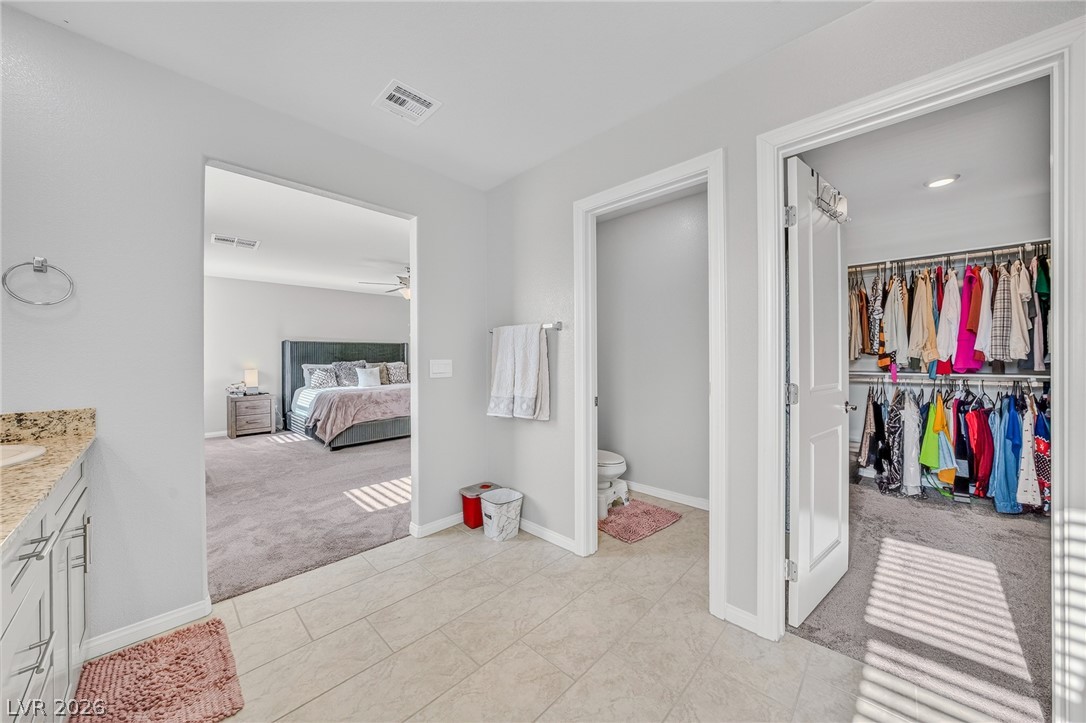
Tiled bathroom flooring connects seamlessly to a spacious walk-in closet and bedroom suite.
Double vanities and a large glass-enclosed shower highlight this tiled bathroom.
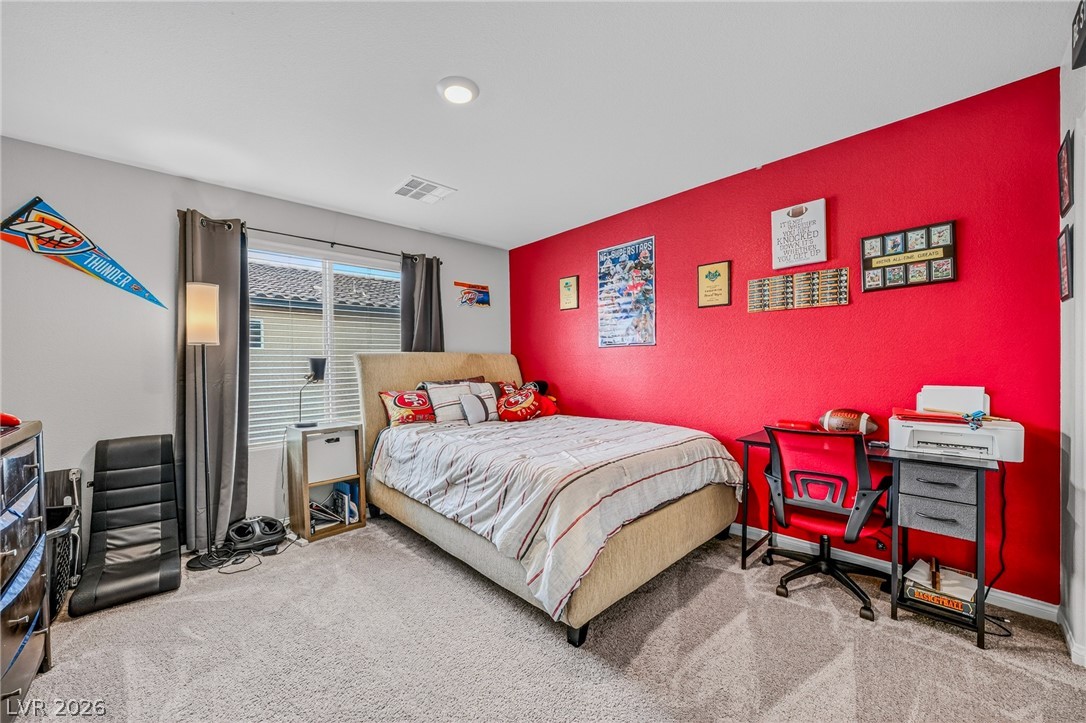
Recessed lighting and wall-to-wall carpeting define this comfortable modern bedroom.
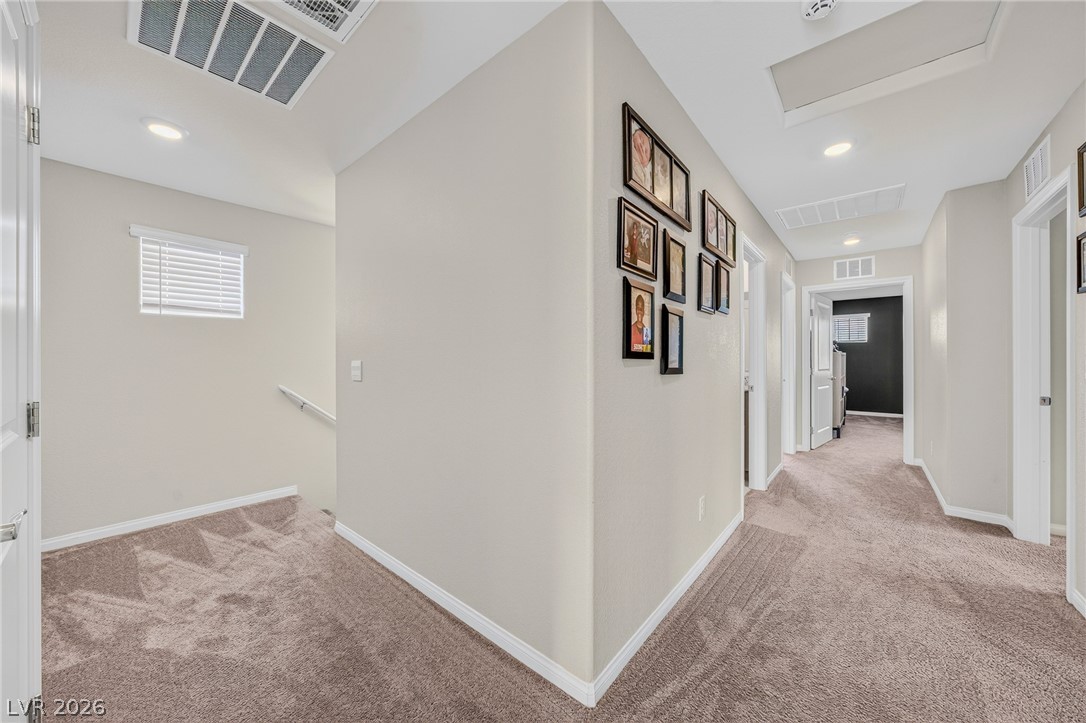
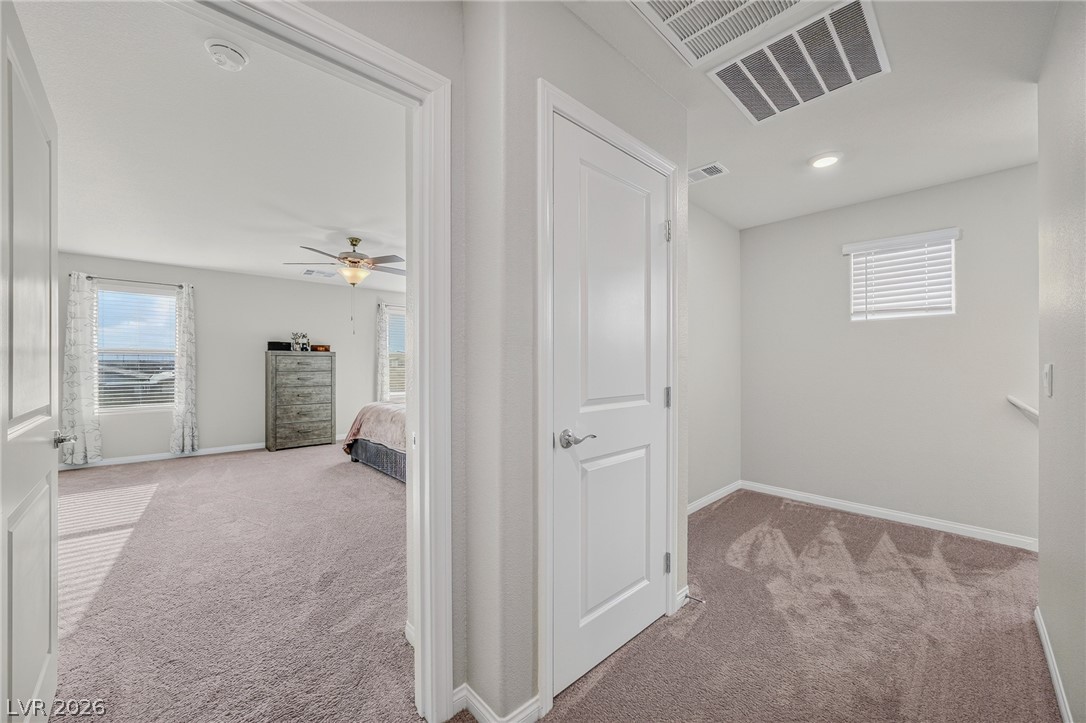
An upper landing features plush carpeting and recessed lighting leading to various rooms.
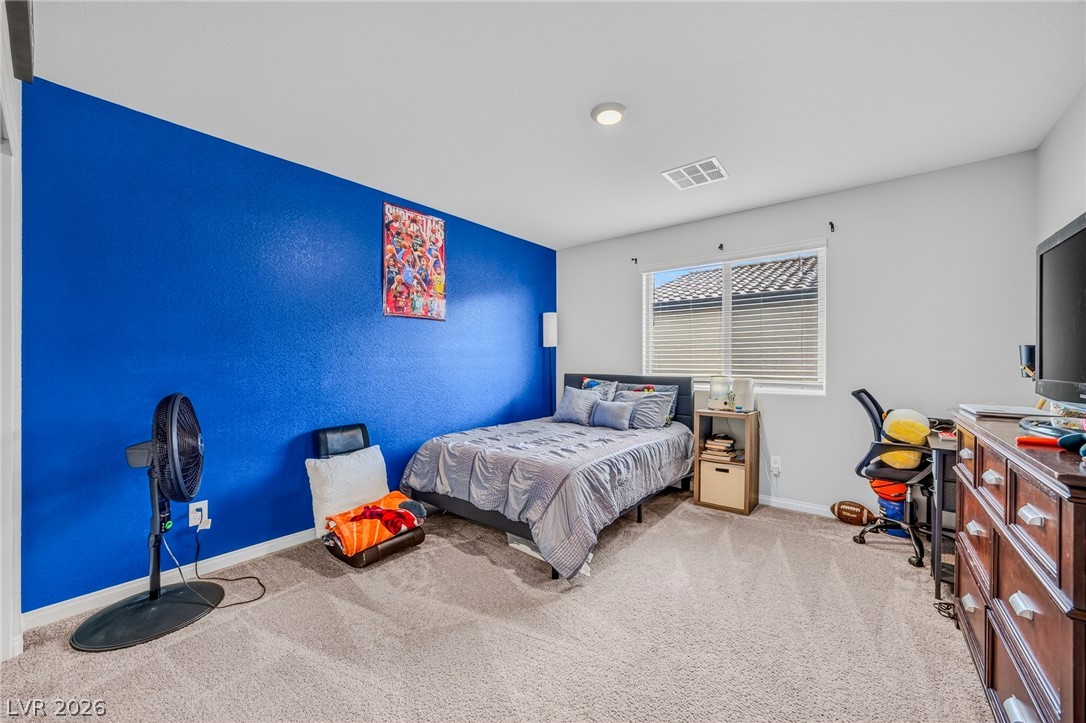
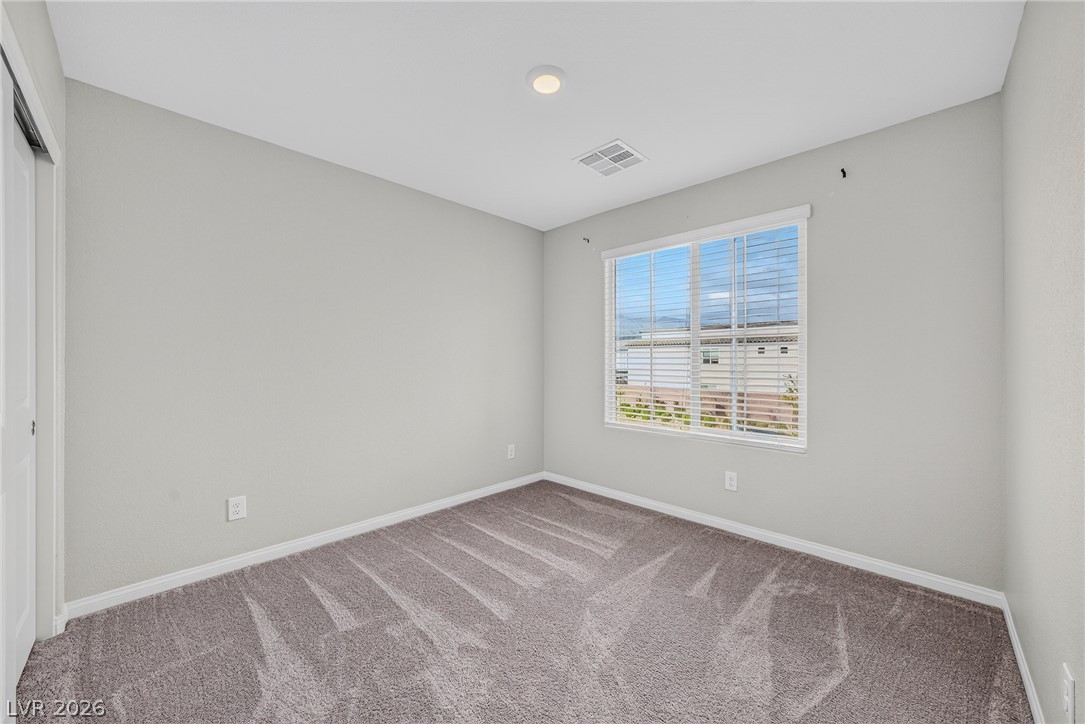
Smooth plaster walls and wall-to-wall carpeting define this versatile secondary bedroom space.
A spacious secondary bedroom features soft carpeting, recessed lighting, and a wide window for natural light.
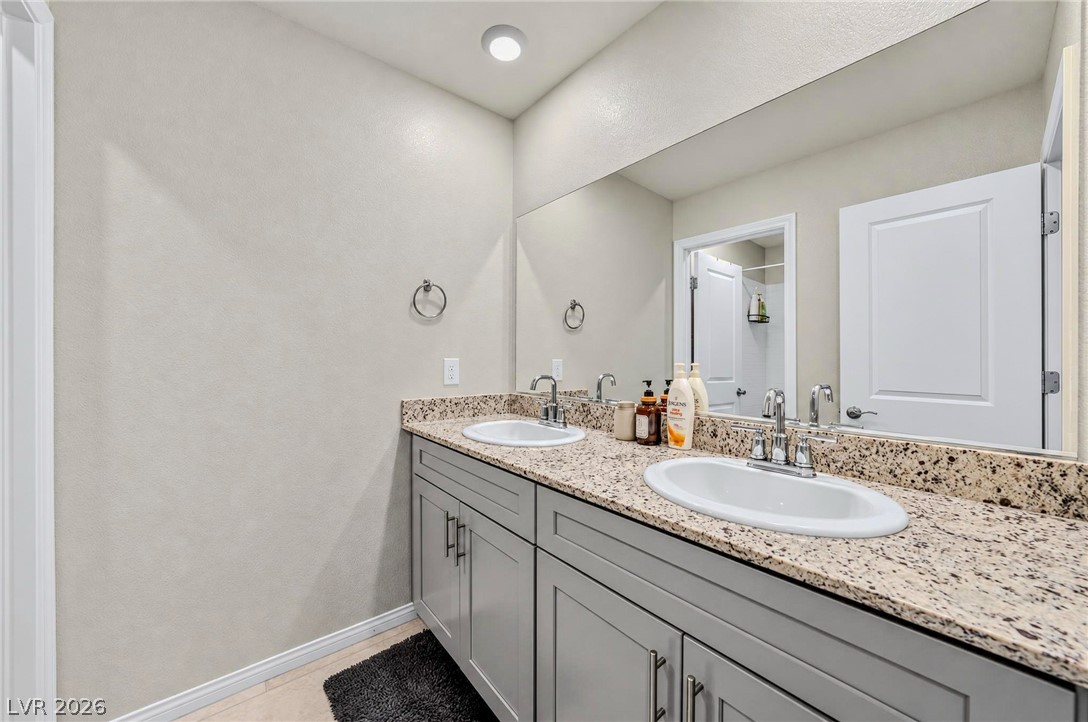
Double vanities with stone countertops stand beneath a large wall mirror.
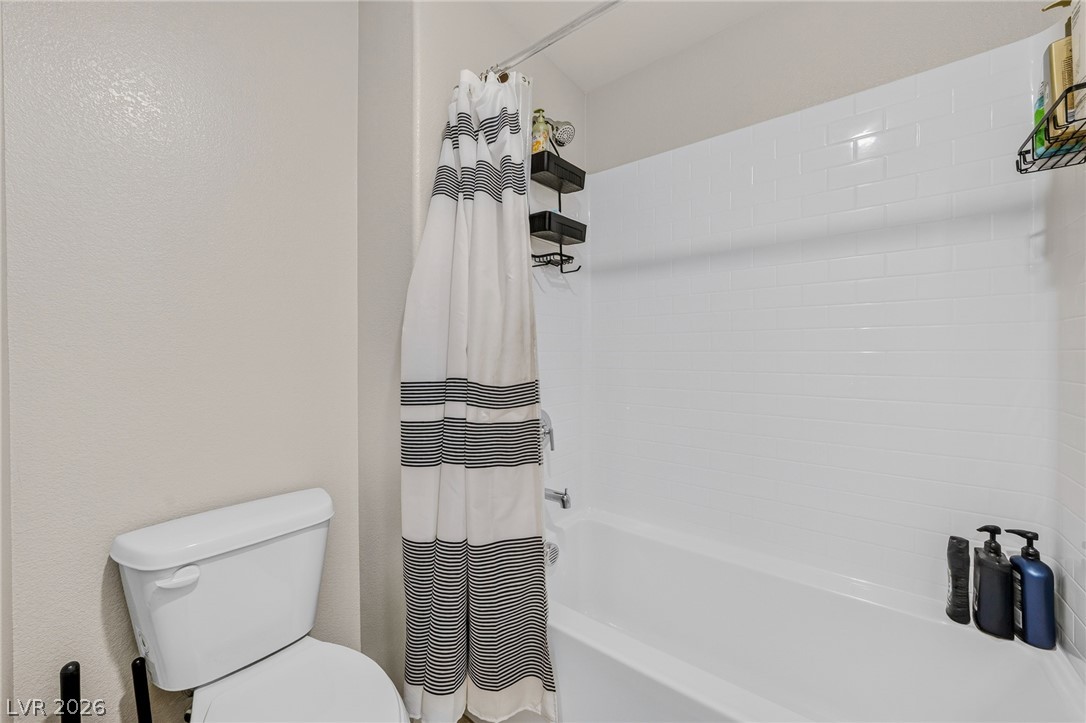
Clean lines and a classic tile surround highlight the tub and shower area.
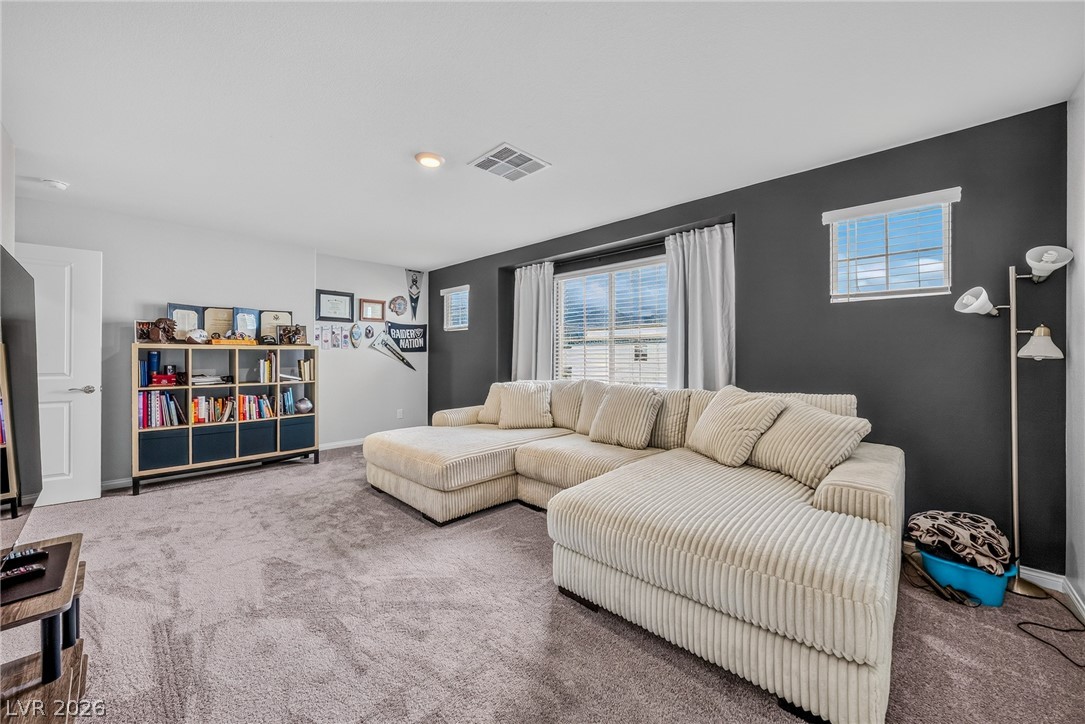
Plush wall-to-wall carpeting and multi-directional windows define this versatile secondary living space.
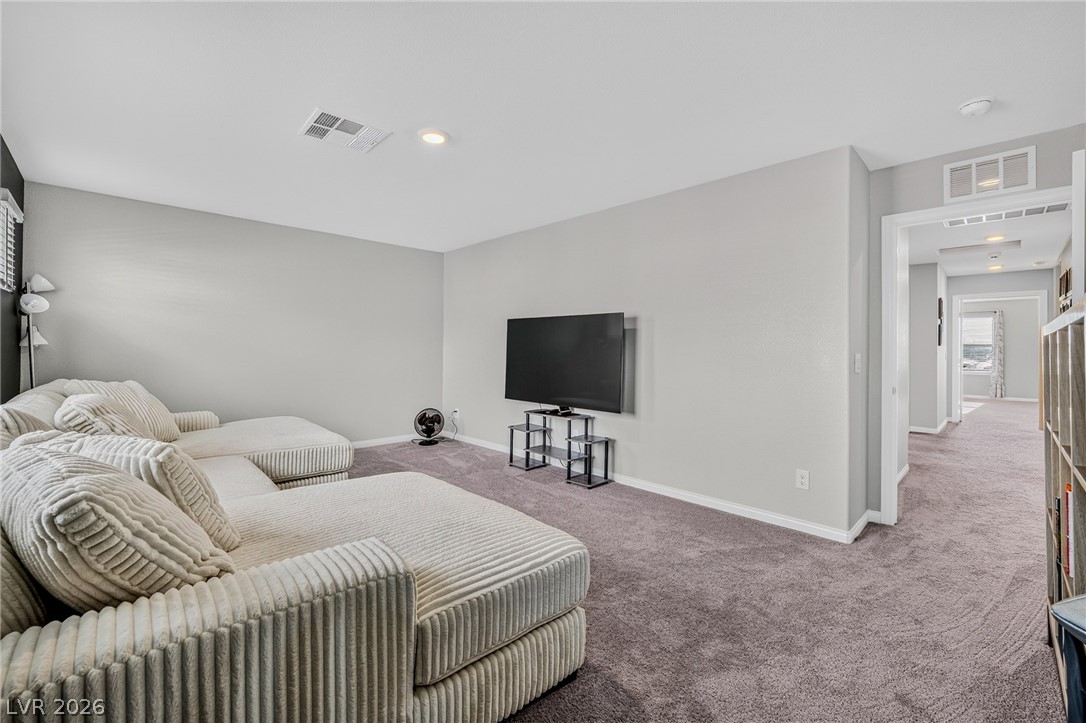
An open and inviting living space featuring plush carpeted floors and modern recessed lighting.
Soft plush carpeting anchors this versatile room under a smooth ceiling with recessed lighting.
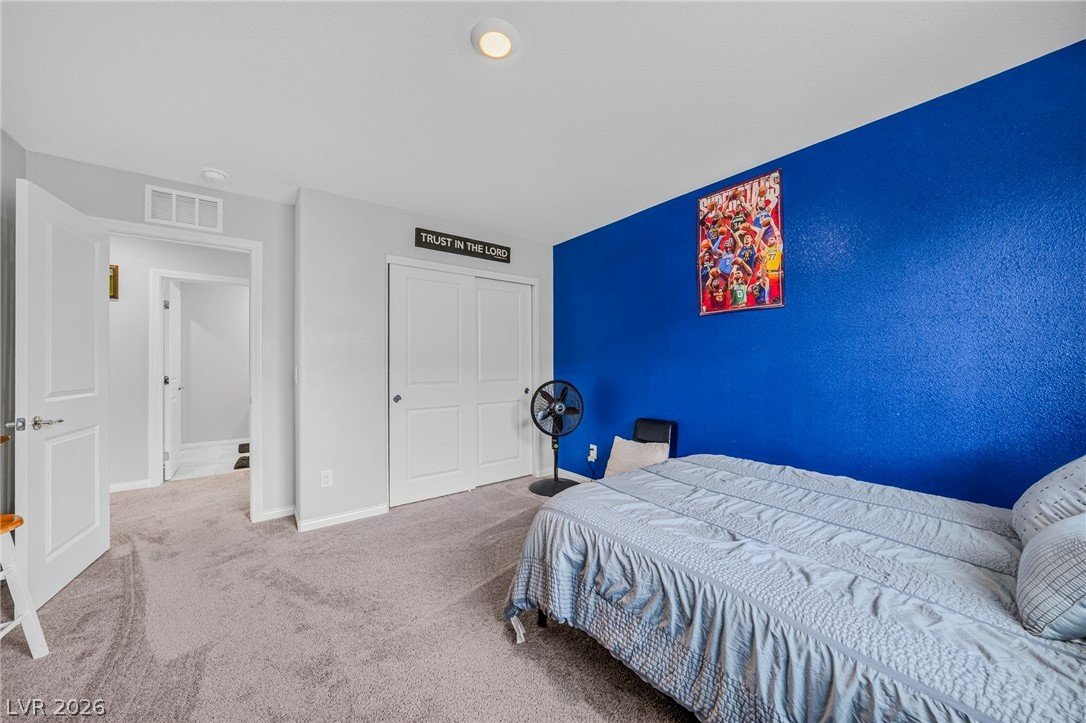
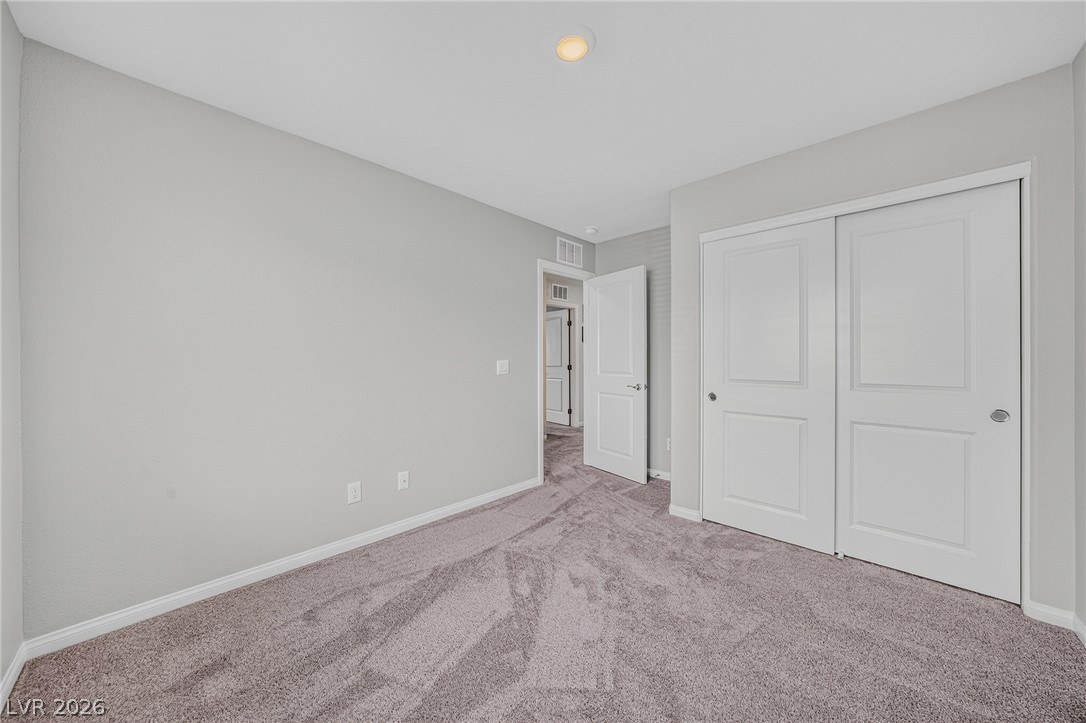
Plush carpeting and integrated sliding closet doors ground this versatile bedroom space.
Carpeted upper-level landing connects neutral hallways to a private bedroom suite.
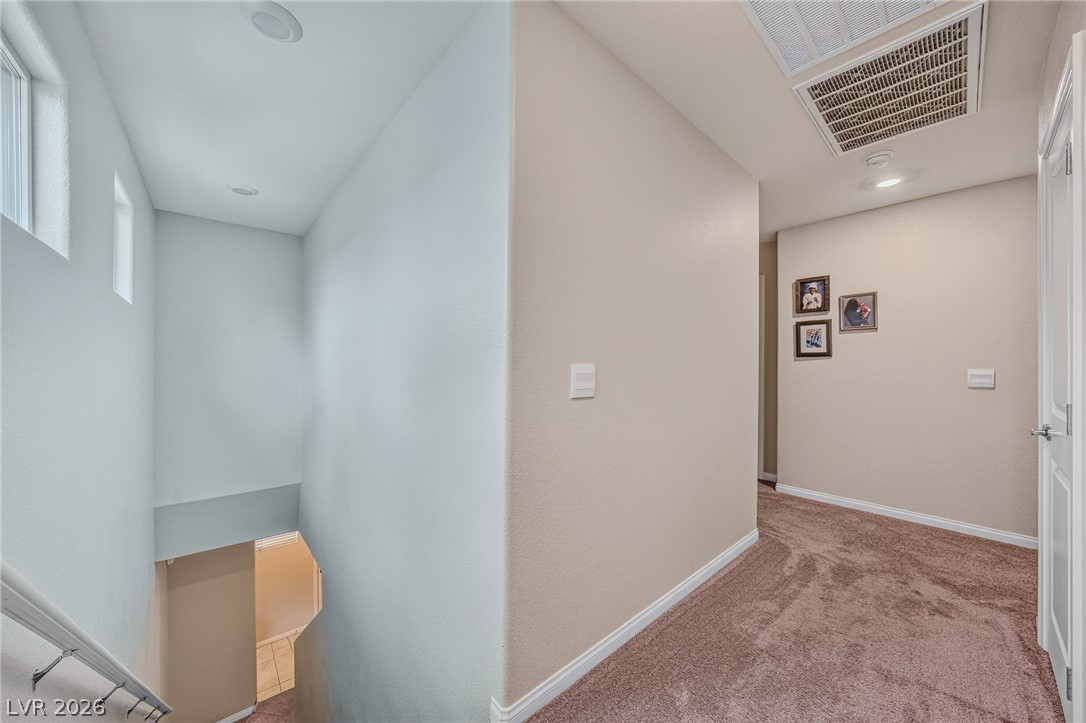
An upper landing features plush carpeting and smooth walls leading to the staircase.
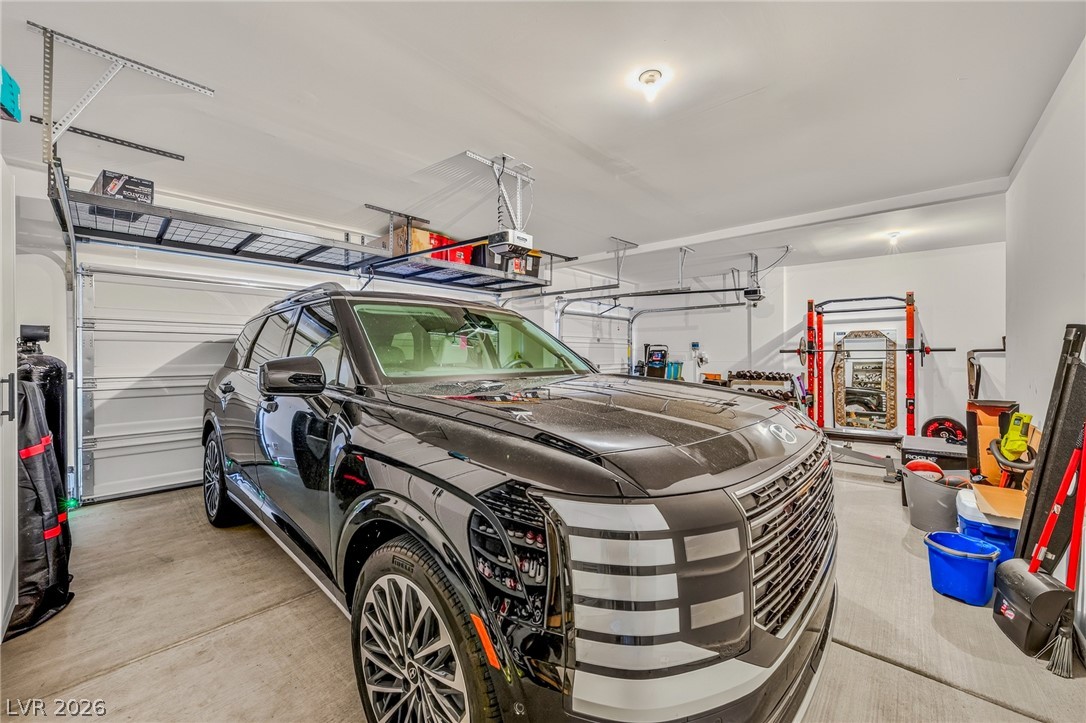
Concrete flooring and overhead storage racks define this functional garage space.
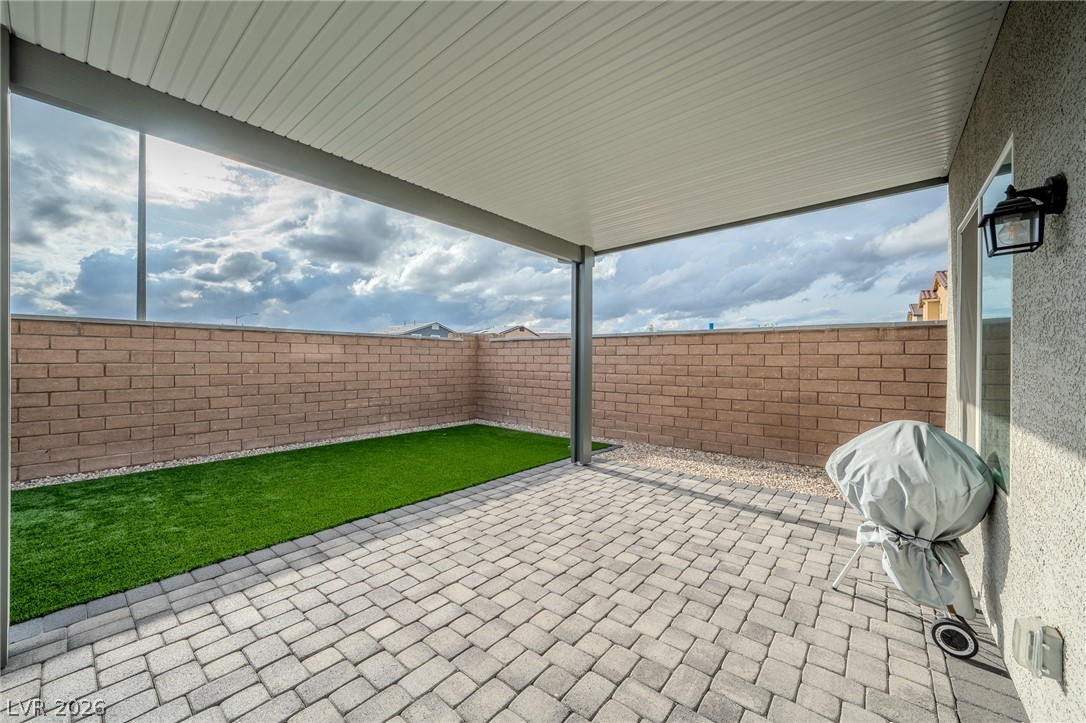
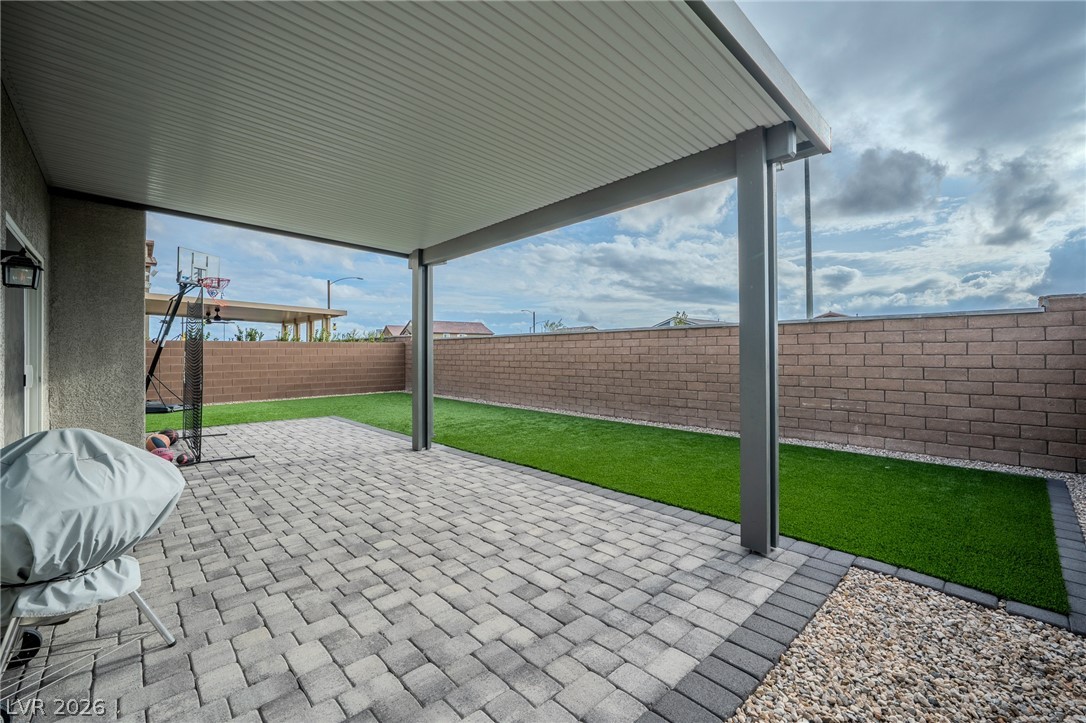
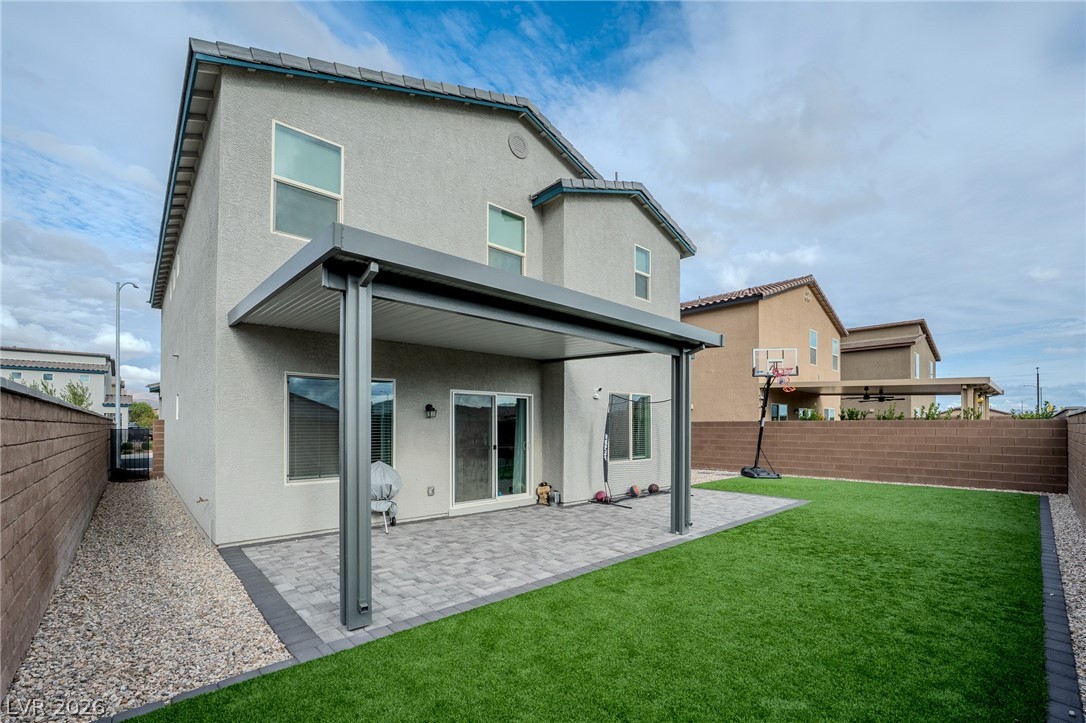
A covered brick paver patio opens to a low-maintenance yard enclosed by block walls.
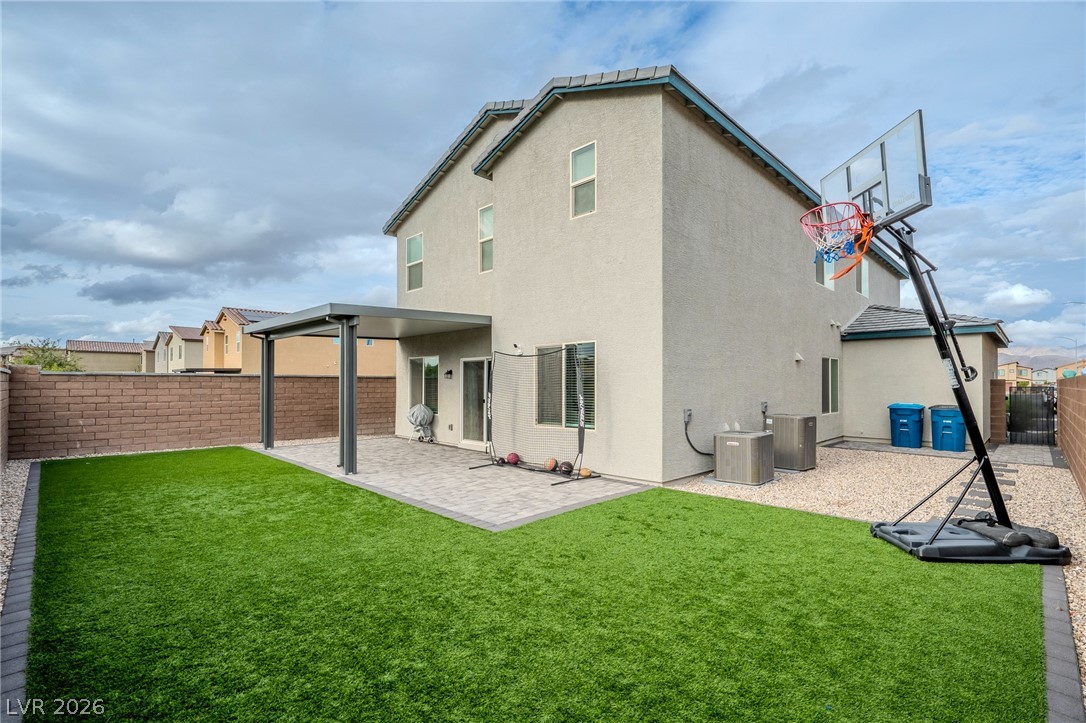
Private backyard escape features a covered patio and a low-maintenance lawn.
A structured paver patio and covered outdoor space sit adjacent to a manicured lawn.
A spacious covered patio features extensive brick paving overlooking a neatly walled back yard.
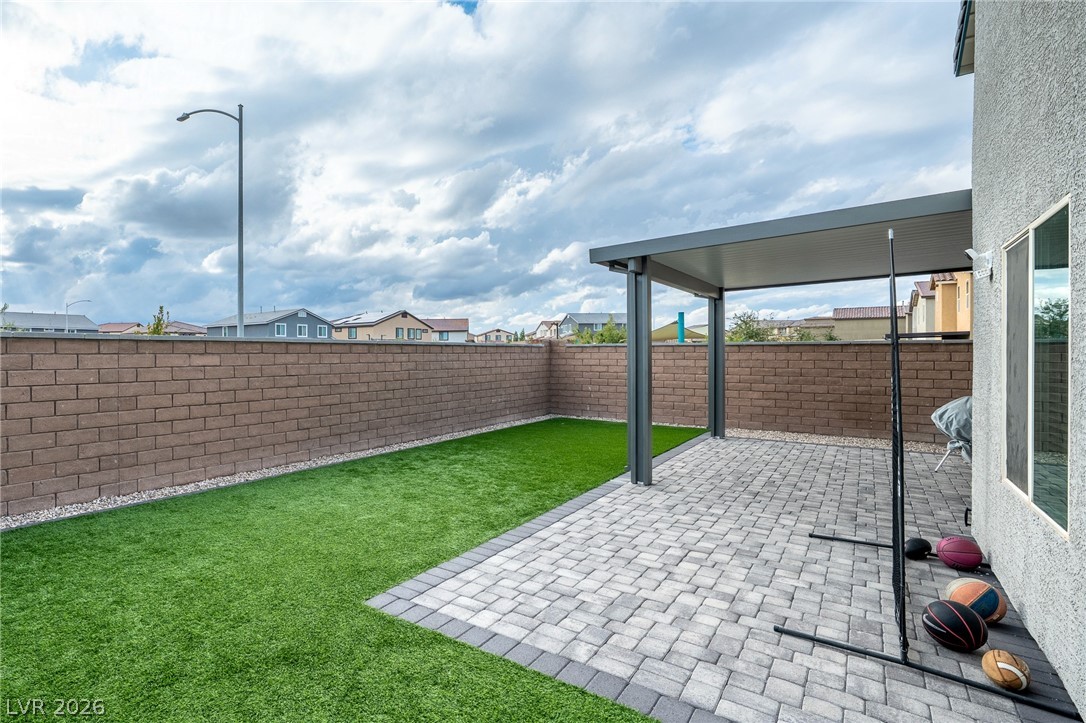
A covered paver patio overlooks a manicured lawn bordered by privacy fencing.
Aerial view captures a master-planned neighborhood defined by paved streets and distant mountain silhouettes.
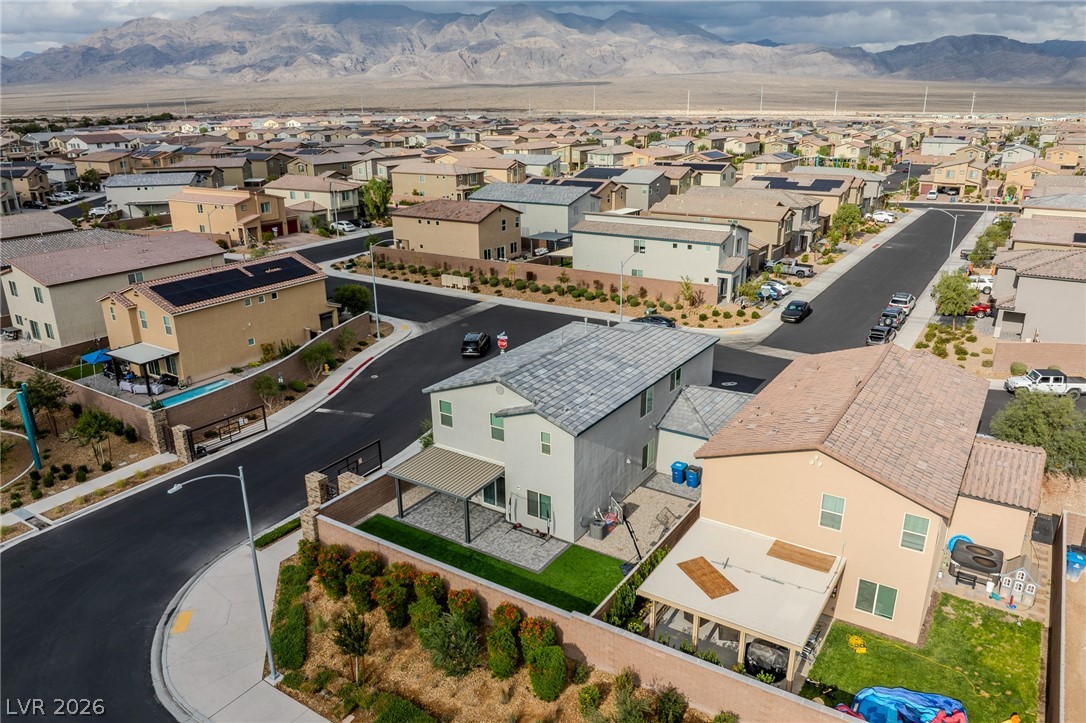
An aerial perspective showcases the tiled roof structure and neat landscaping of the residential property.
An aerial perspective showcases a neat residential development surrounded by desert mountain views.
Desert mountains rise behind a quiet neighborhood of contemporary two-story homes.
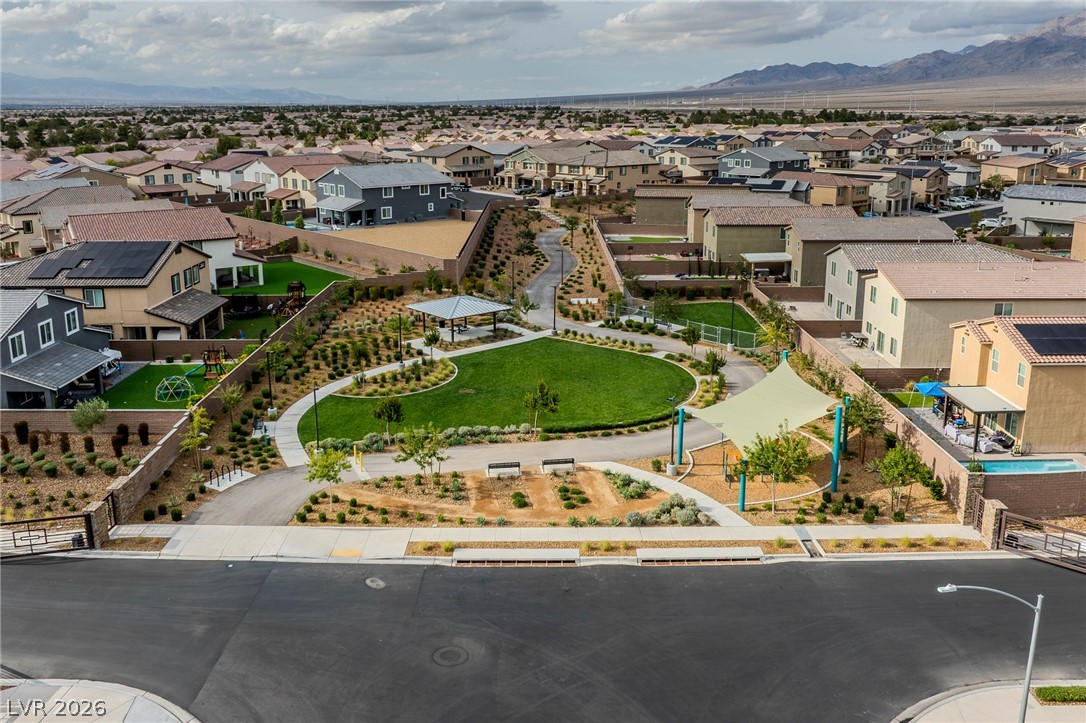
An aerial perspective showcases a manicured neighborhood park bordered by walking paths and residential homes.