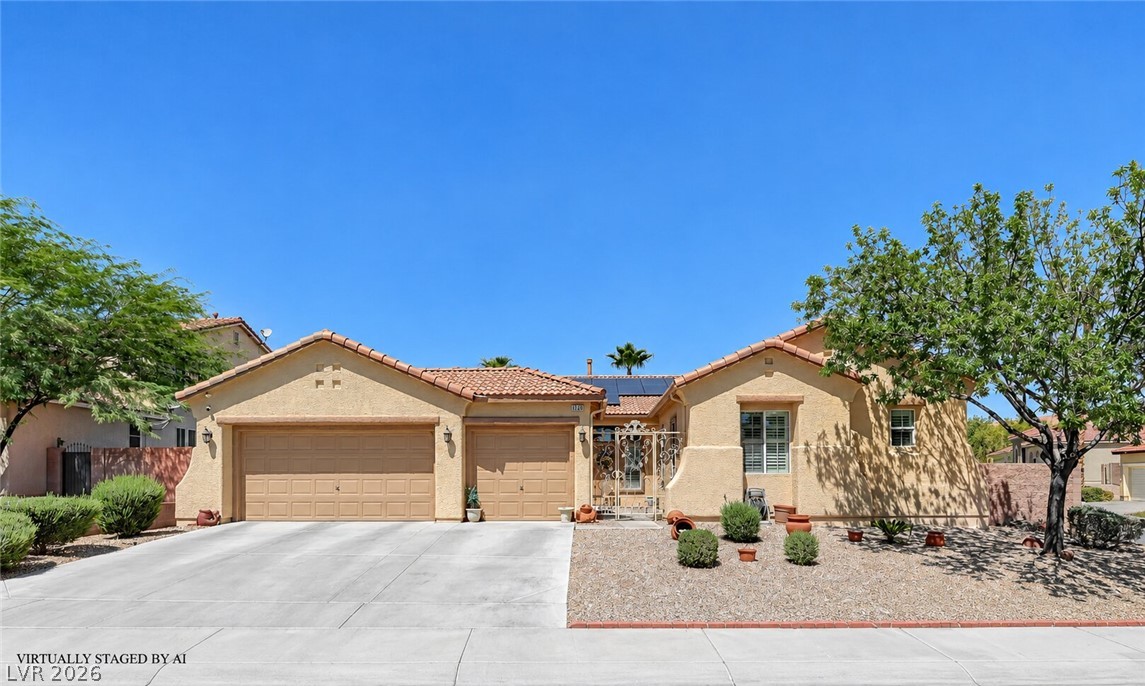
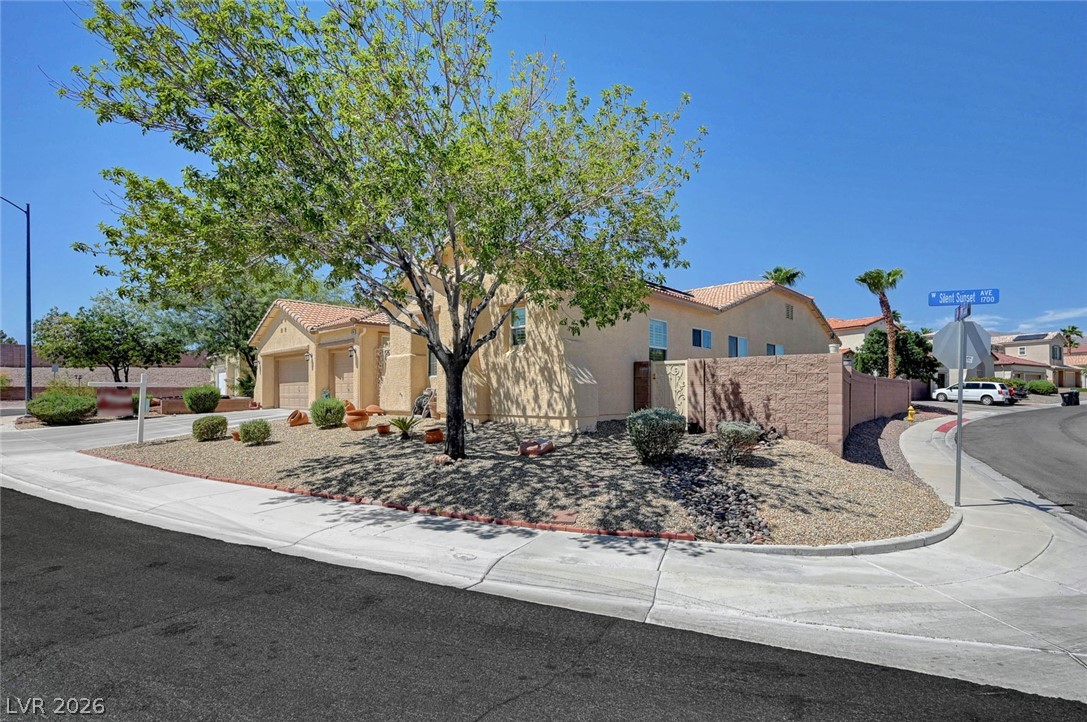
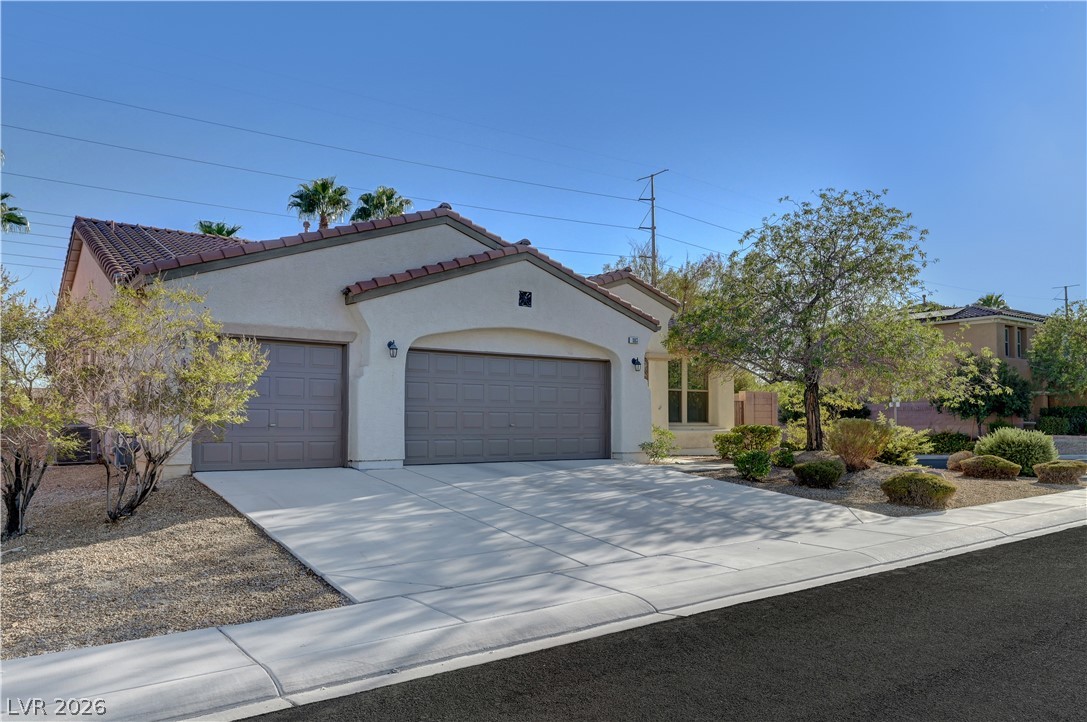
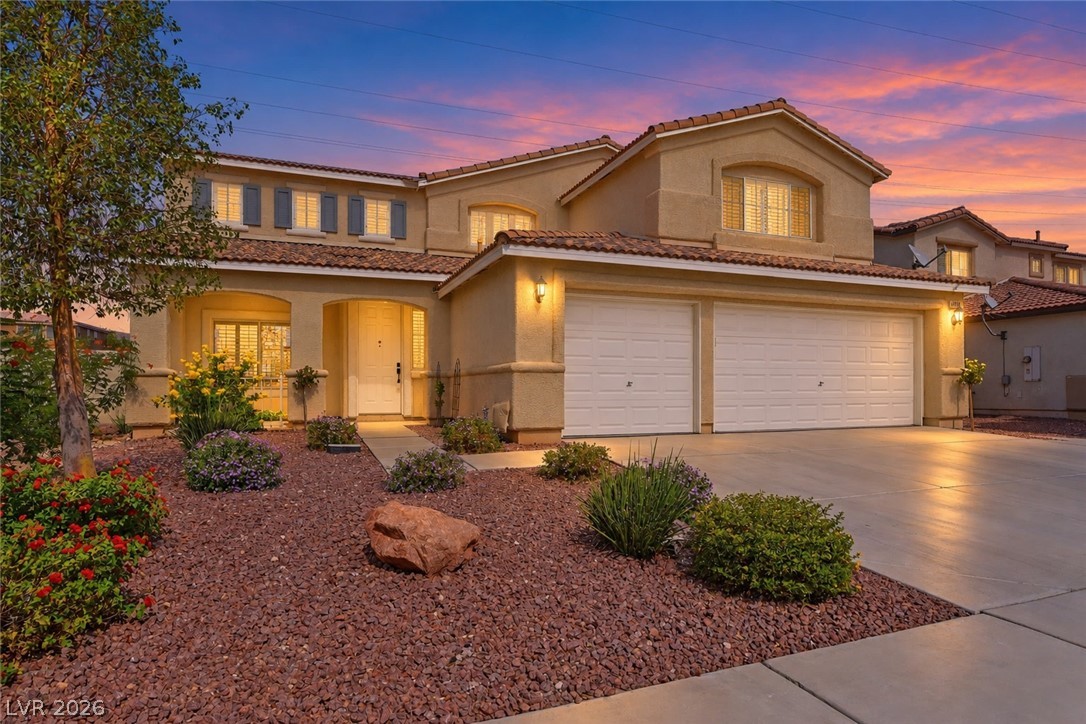
Classic Mediterranean styling defines this single-story stucco residence featuring a tile roof and concrete driveway.
An engraved stone sign marks the entrance of this quiet neighborhood.
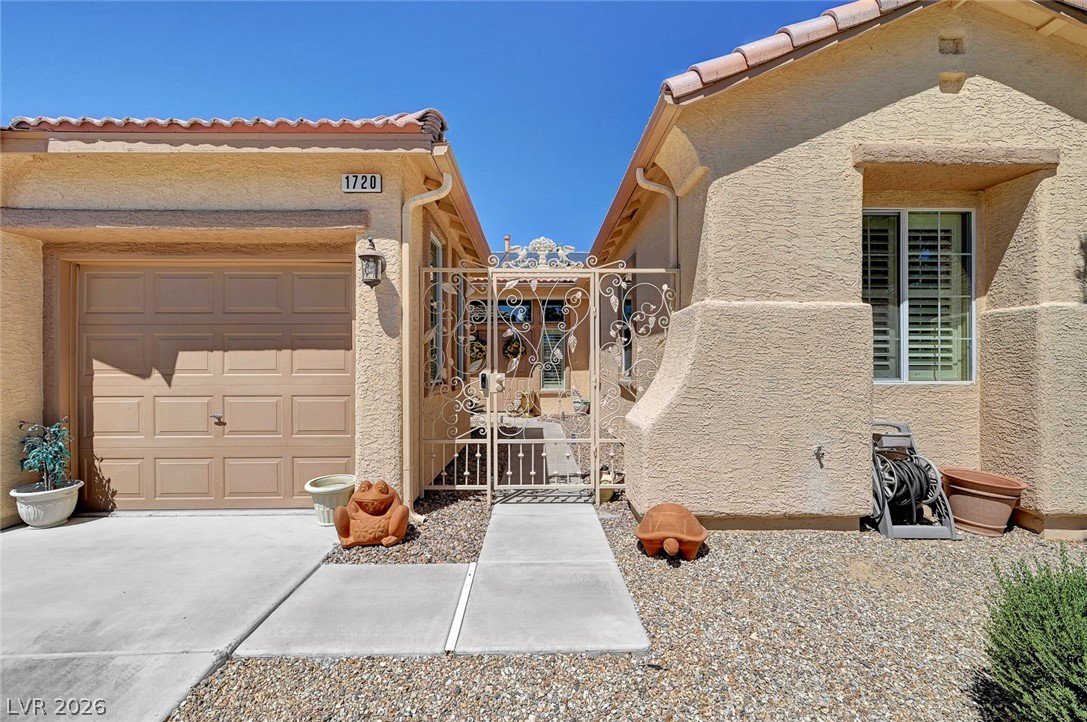
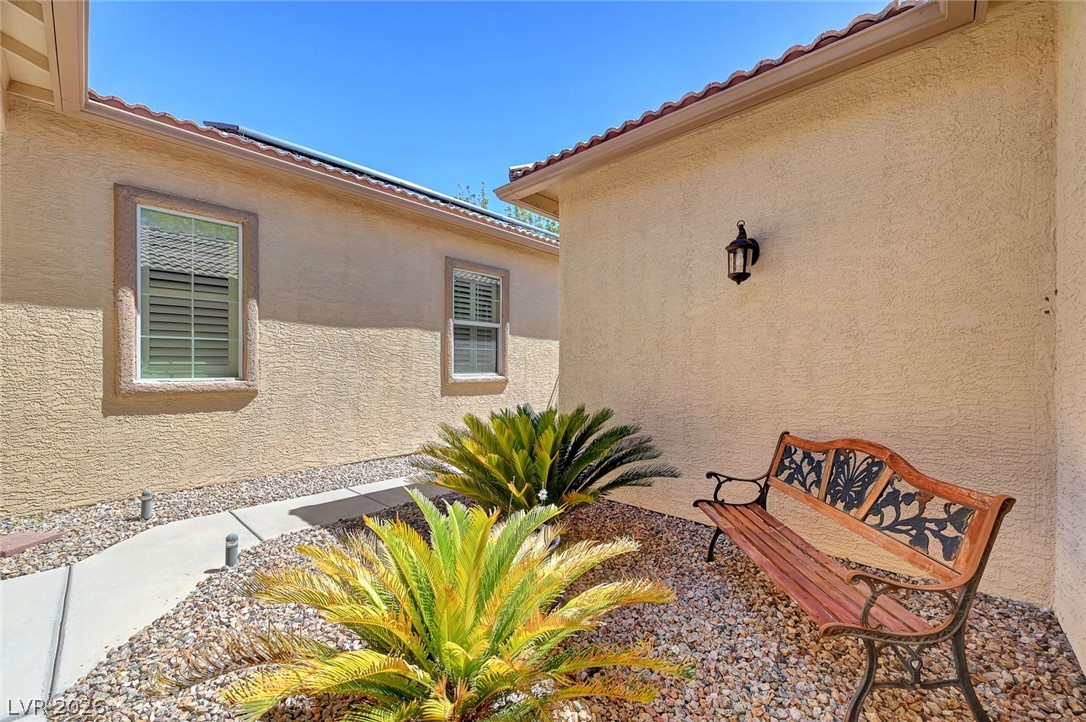
An inviting gated courtyard entryway sits nestled between the main home and the garage.
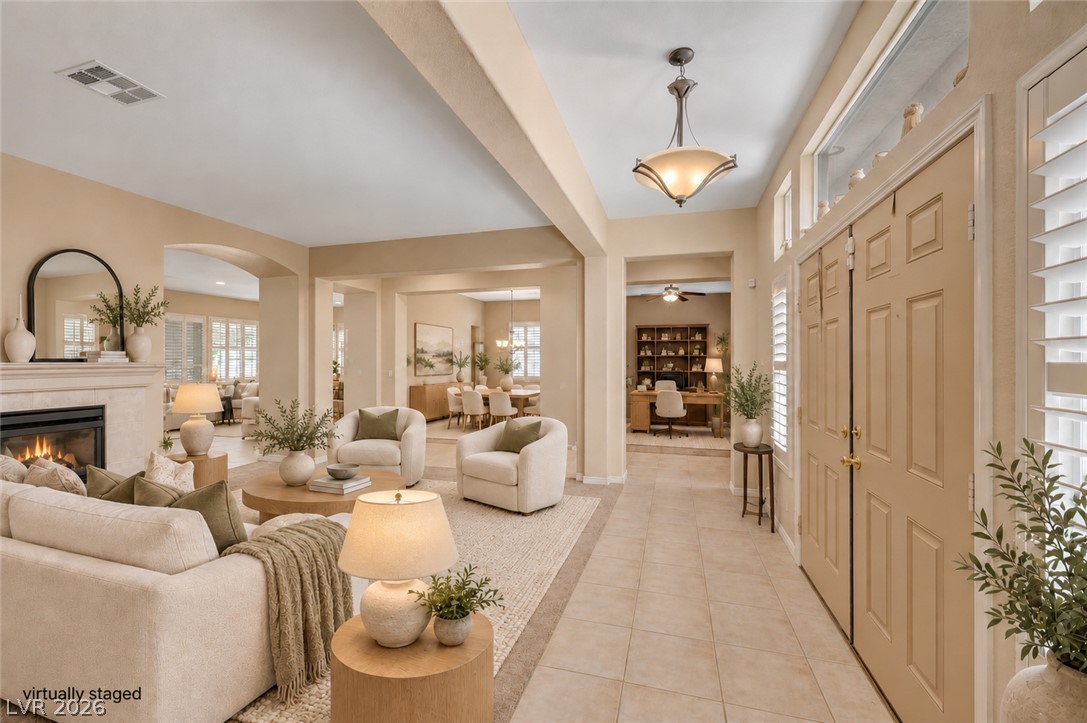
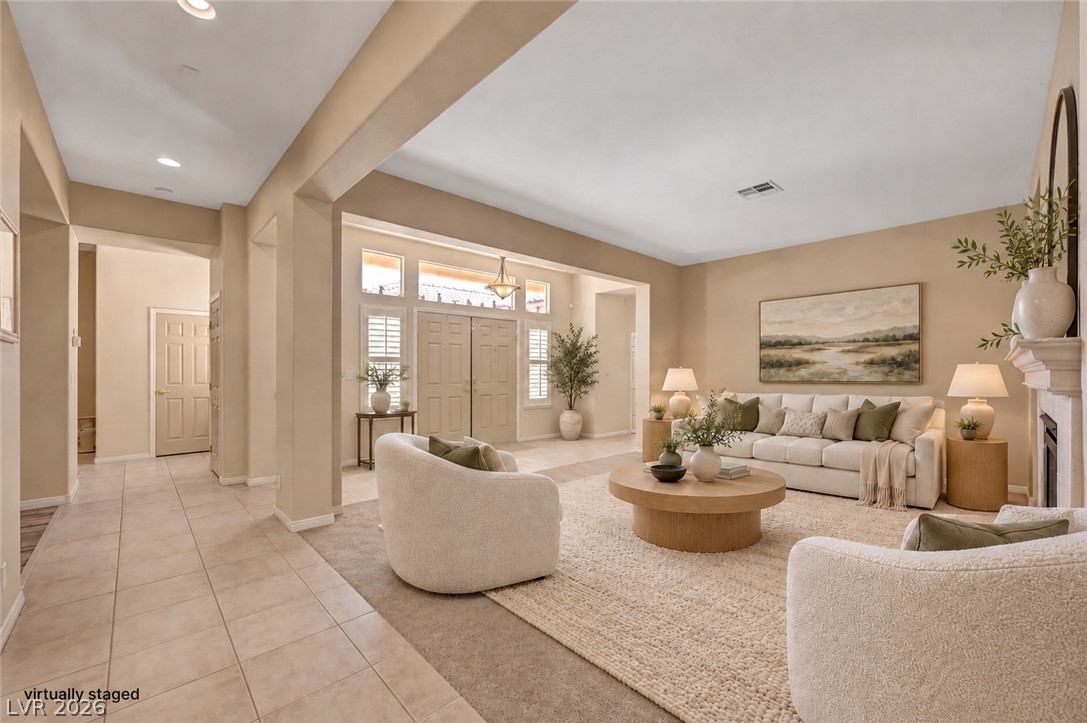
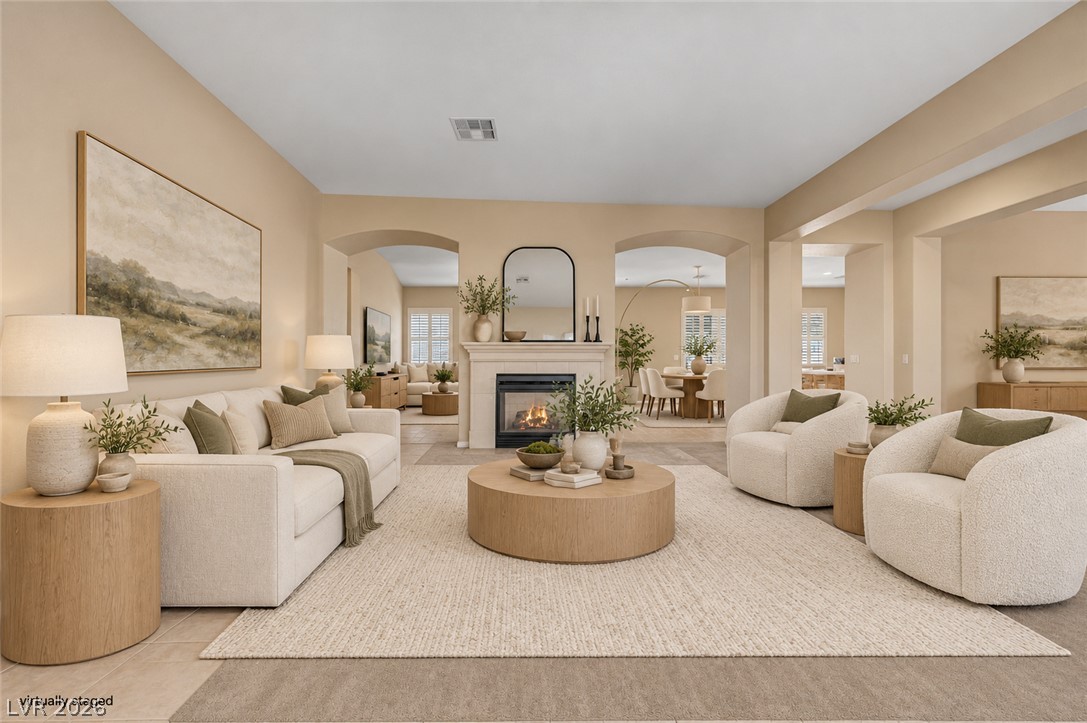
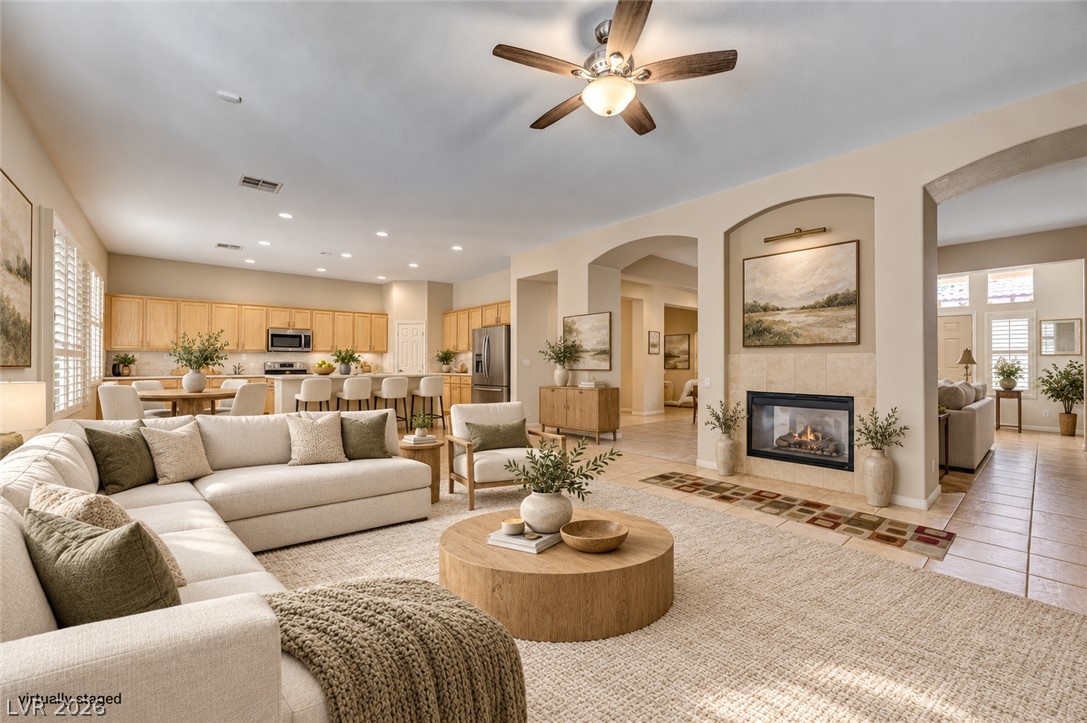
An inviting entryway leads directly into a light-filled living area featuring a cozy fireplace.
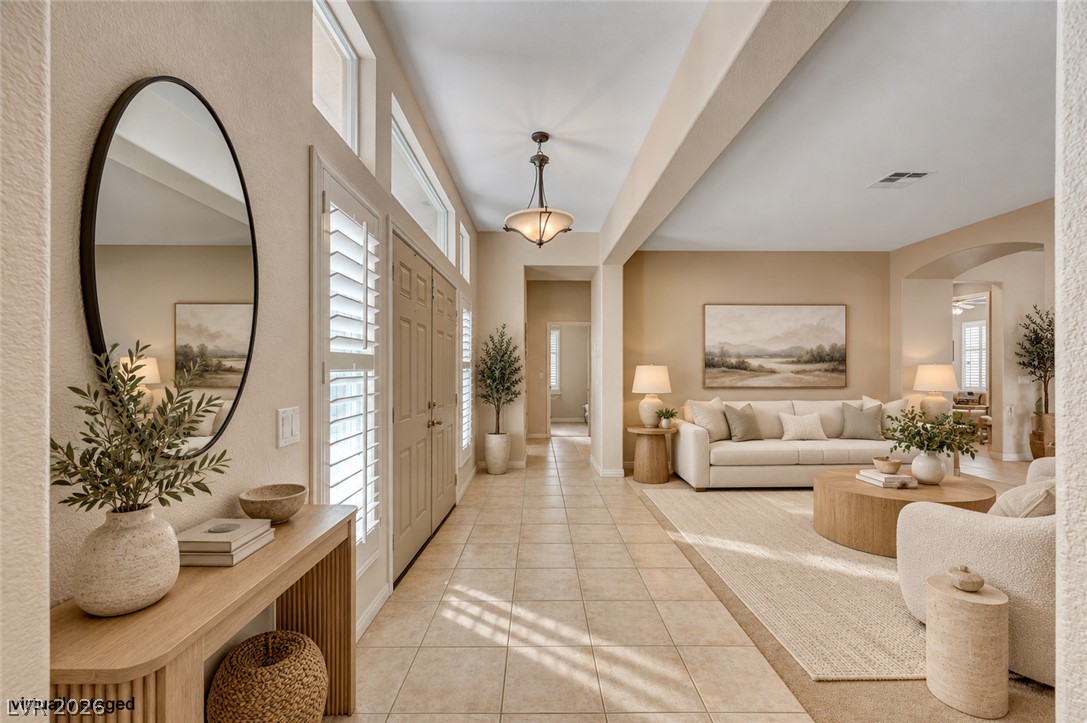
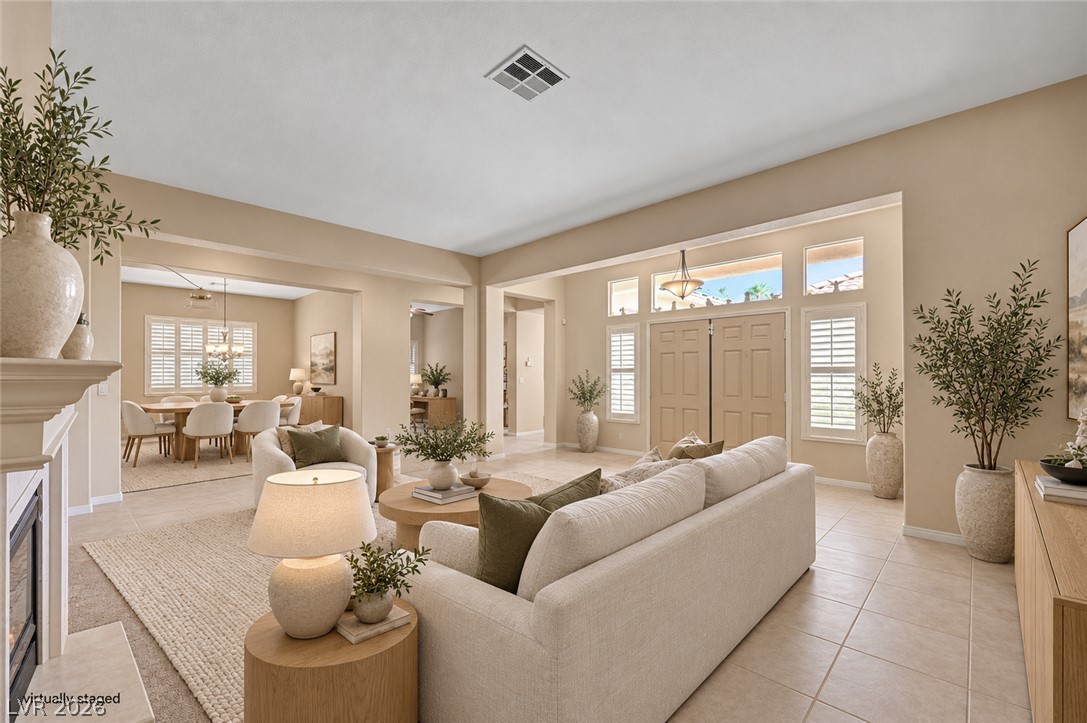
An inviting entrance foyer features tiled flooring and leads past high ceilings into the main living space.
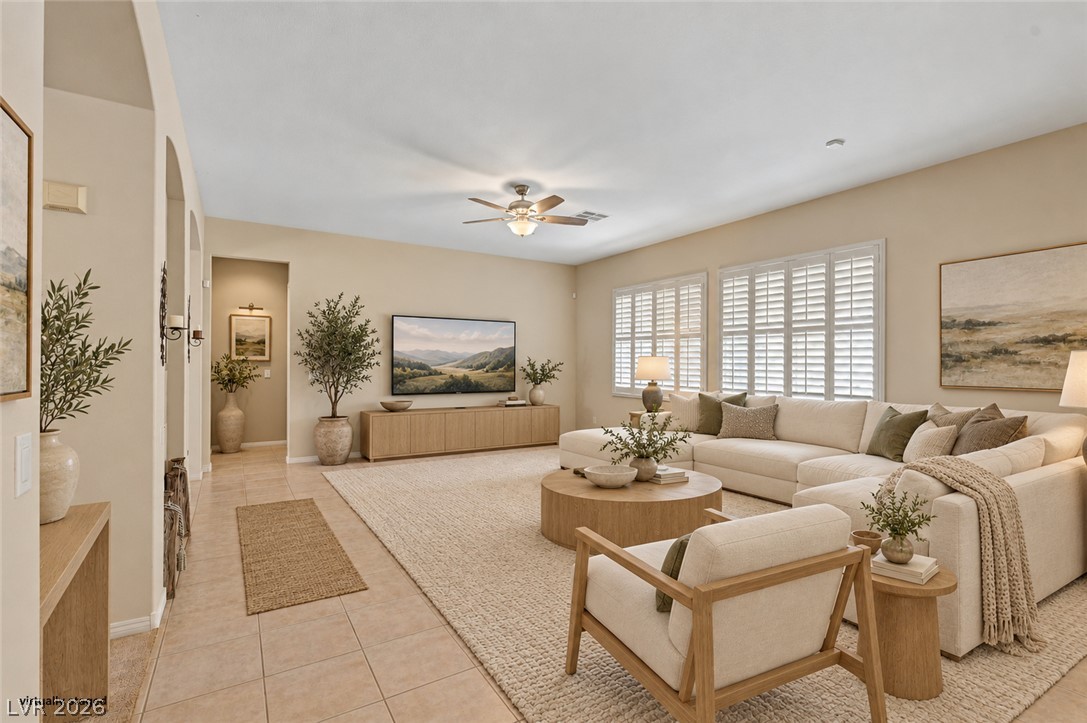
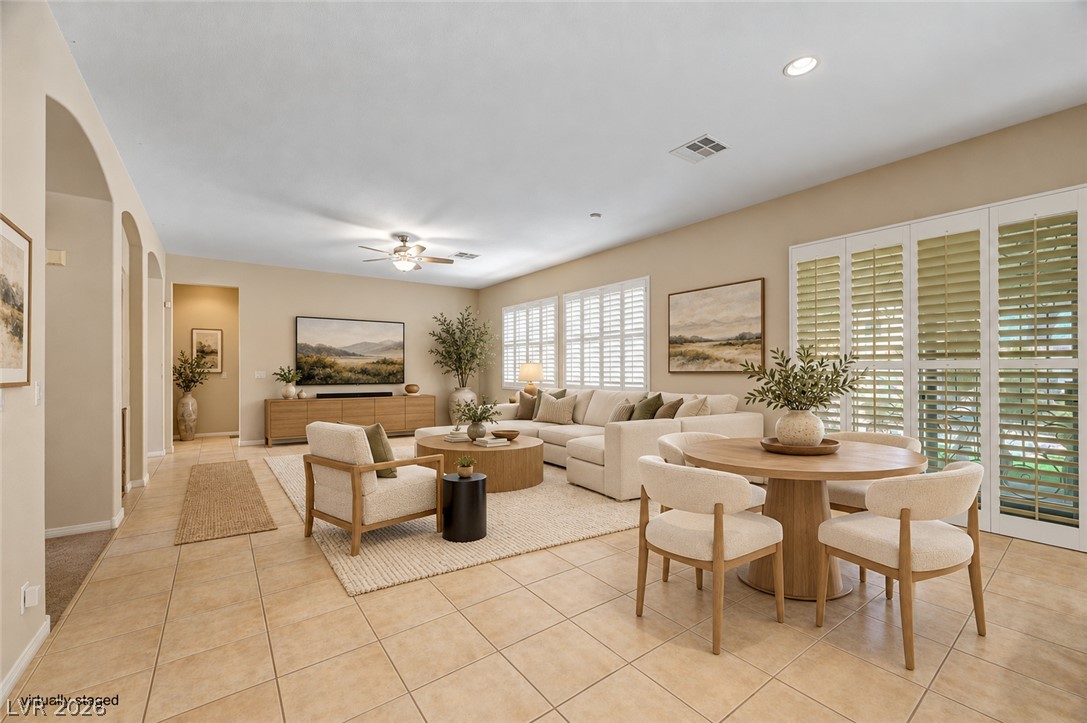
Clean tile flooring and classic plantation shutters define this welcoming main living area.
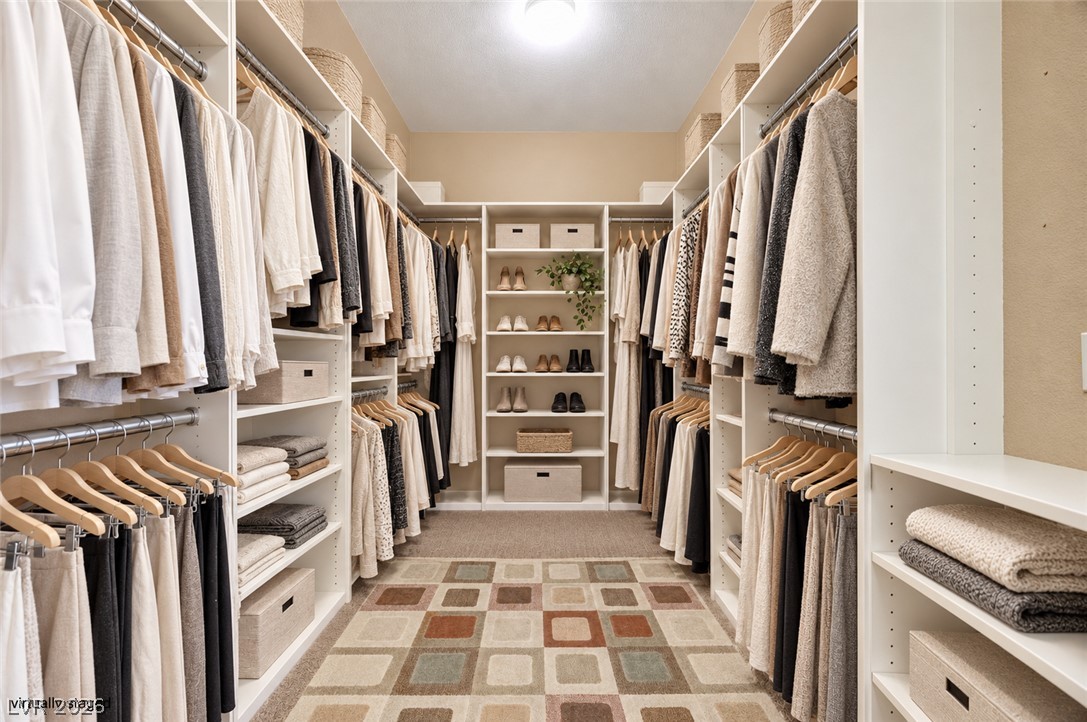
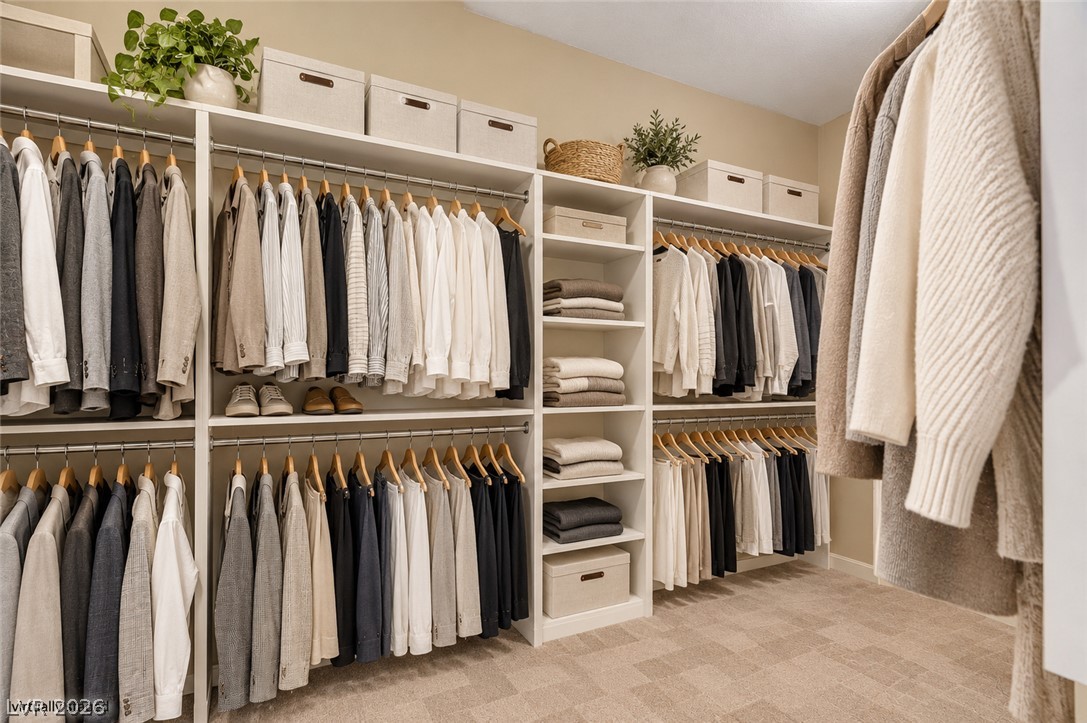
An organized custom walk-in closet with extensive built-in shelving, hanging rods, and carpeted flooring.
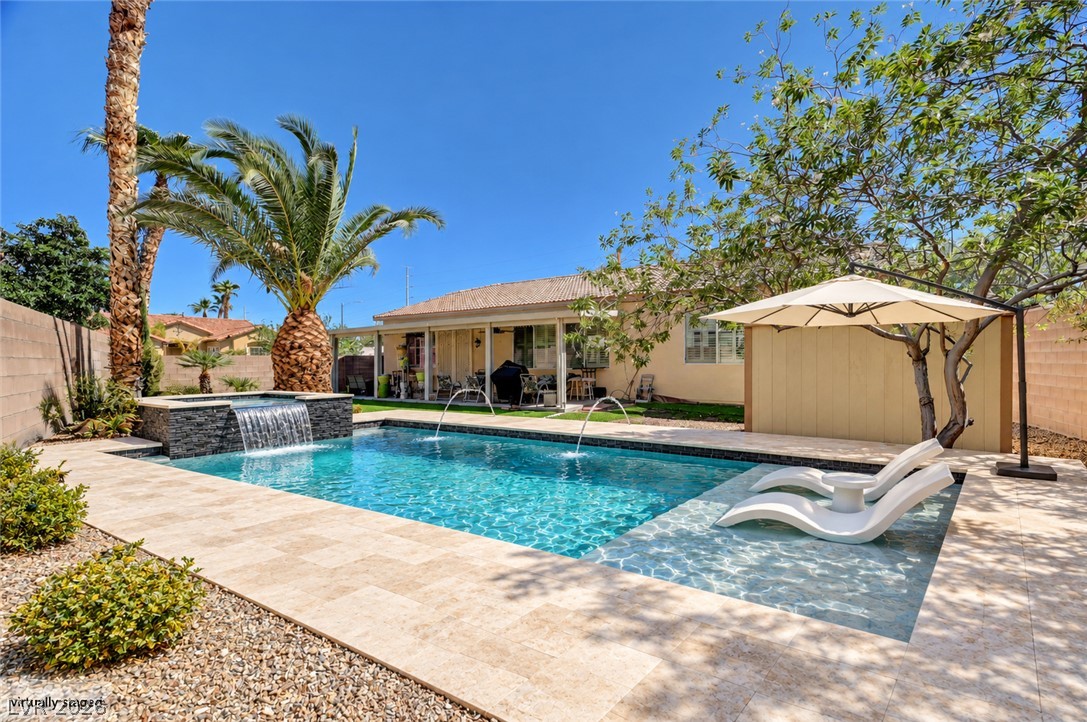
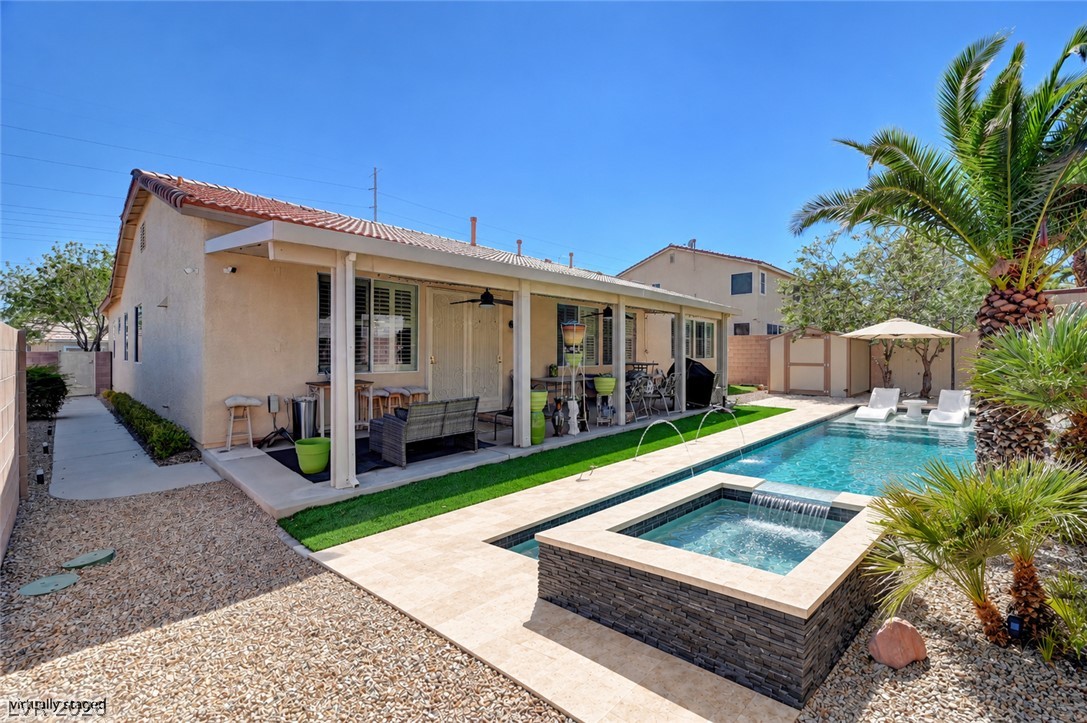
An inviting swimming pool and integrated spa sit surrounded by tiled decking and tropical landscaping.
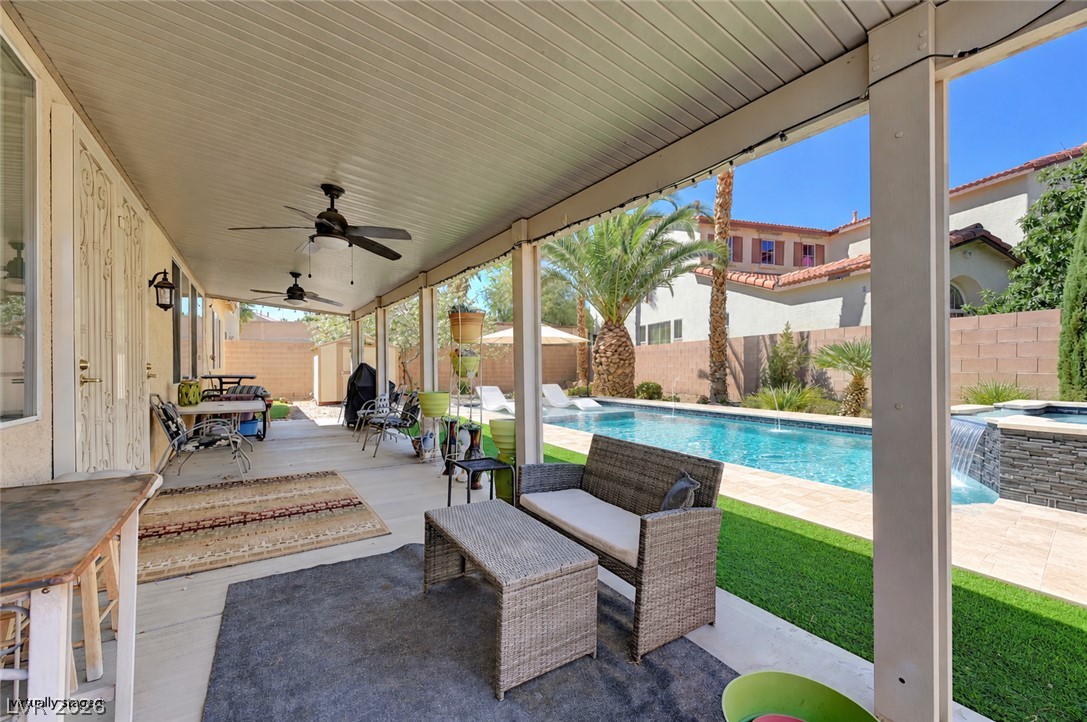
A spacious covered patio overlooks a refreshing backyard swimming pool flanked by tropical palm trees.
An inviting backyard oasis features a pristine swimming pool, integrated spa, and a covered patio.
A classic stucco exterior with tile roofing highlights this prominent corner lot home.
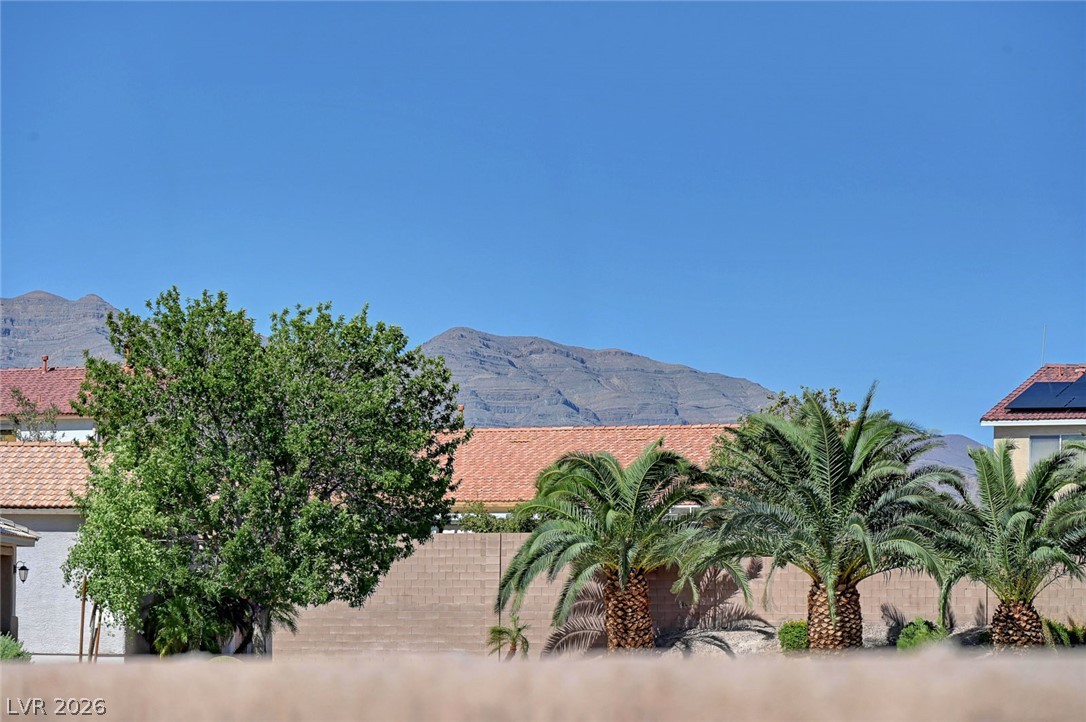
Dramatic mountain vistas rise behind tile-roofed residences and lush desert palms.
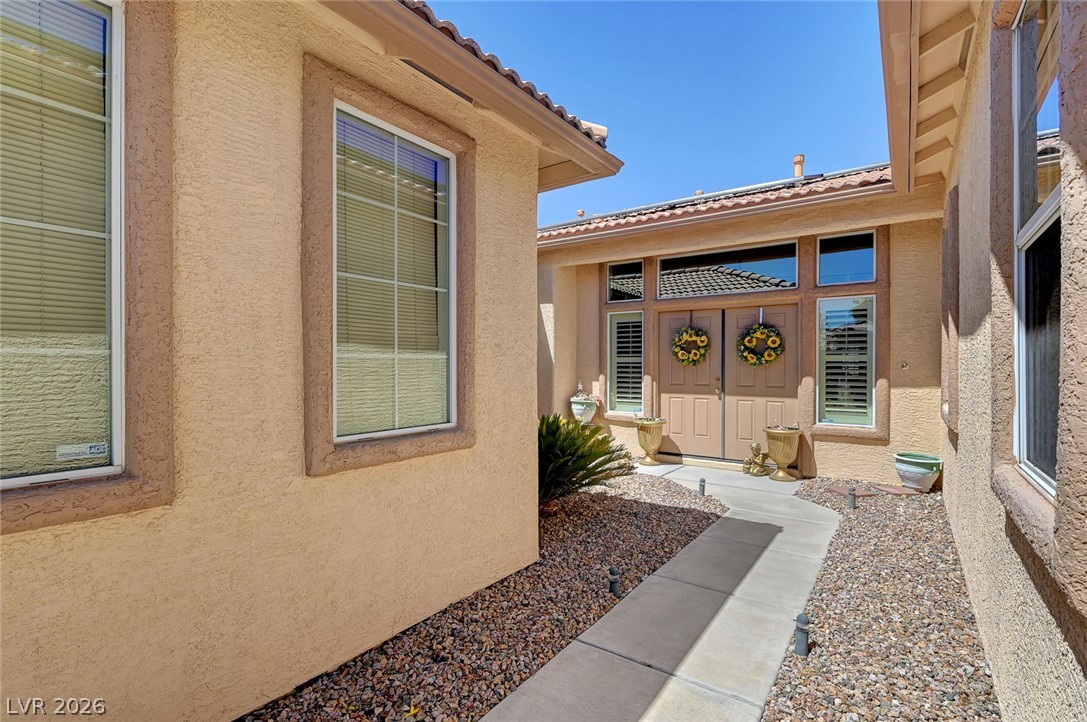
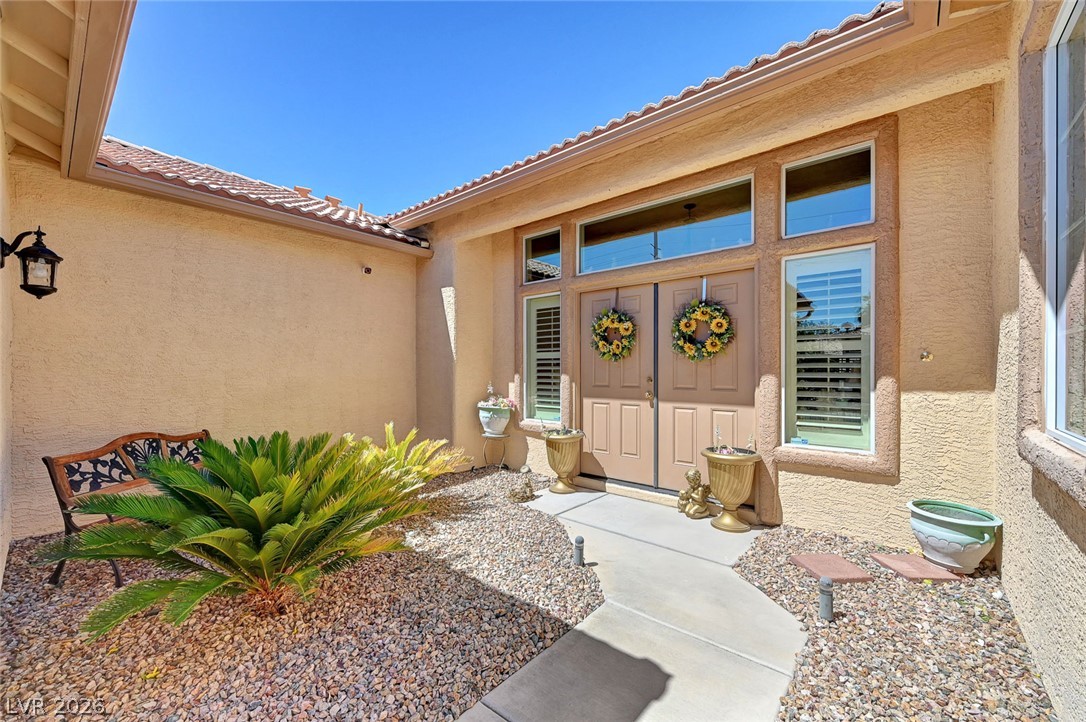
A neat concrete walkway leads directly to the welcoming double-door entrance of this stucco home.
Sunlight bathes the stucco exterior and tiled rooflines of this inviting courtyard entryway.
A welcoming courtyard entrance features a concrete walkway leading to double entry doors under clerestory windows.
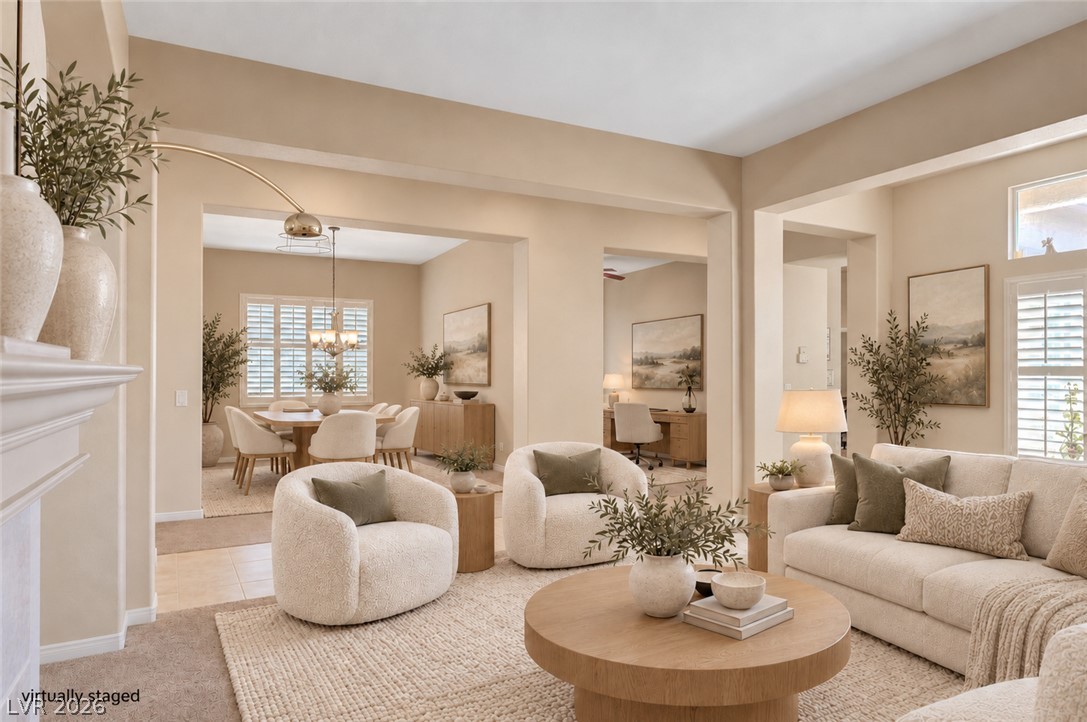
An airy open layout connects the main gathering area with the adjacent dining space.
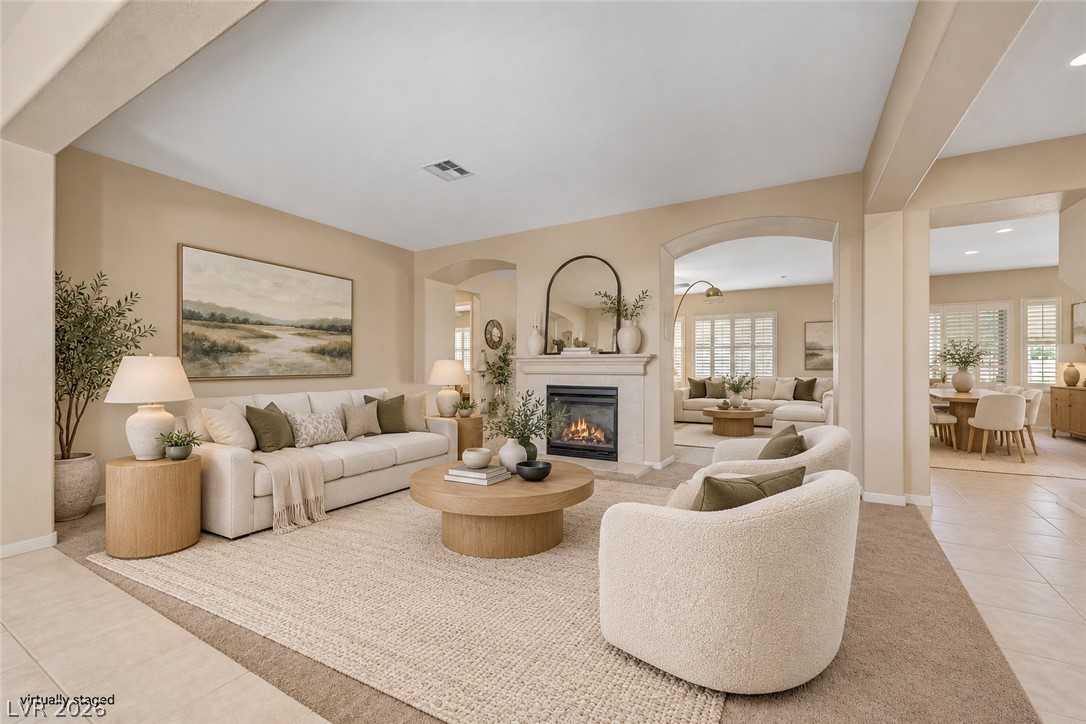
Arched doorways and a classic fireplace anchor this open living room finished with carpet flooring.
An open floorplan seamlessly connects the tiled entry to the carpeted living area.
Graceful arched transitions and a classic fireplace define this warm, welcoming living area.
Soaring ceilings and wide architectural arched transitions define this inviting main-level interior layout.
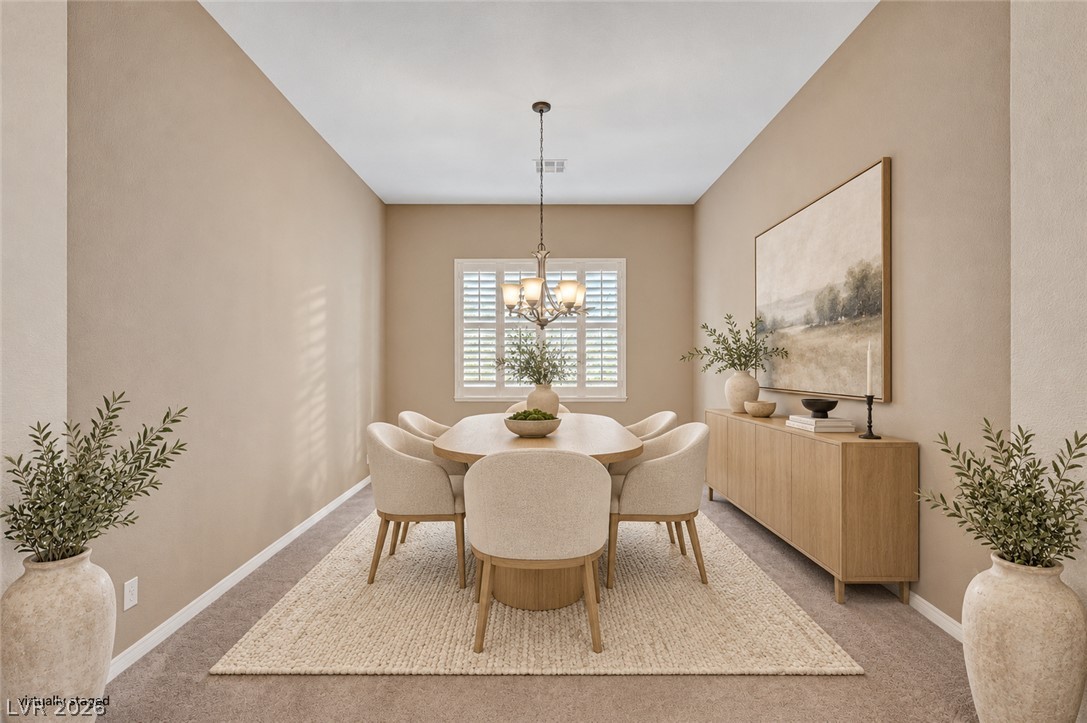
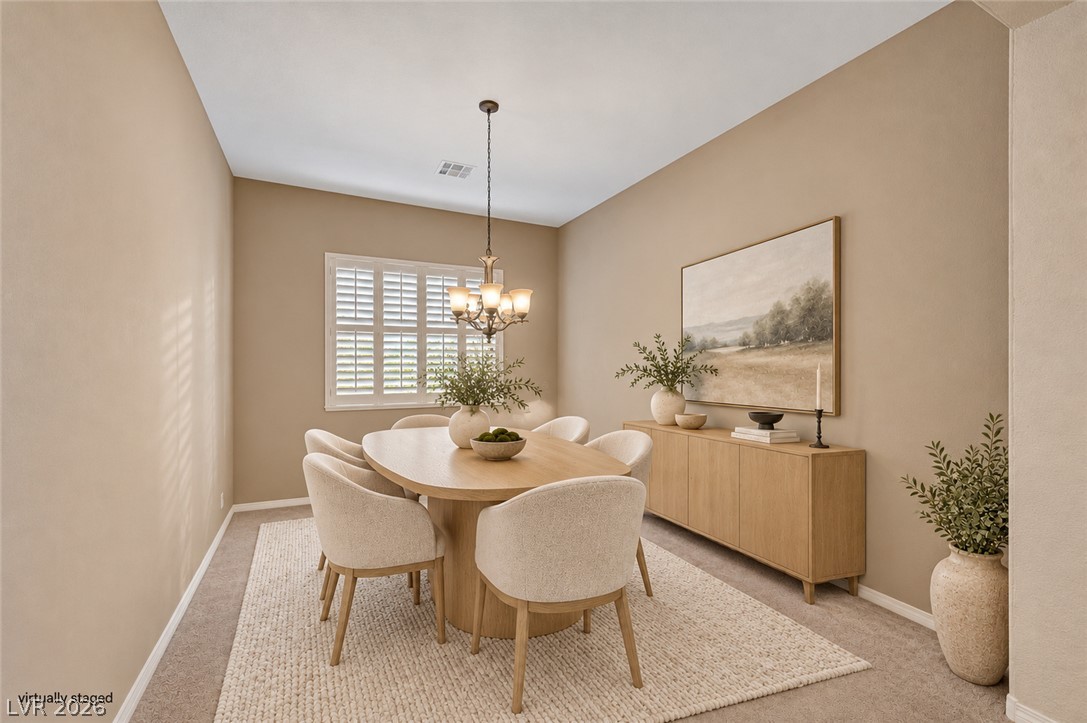
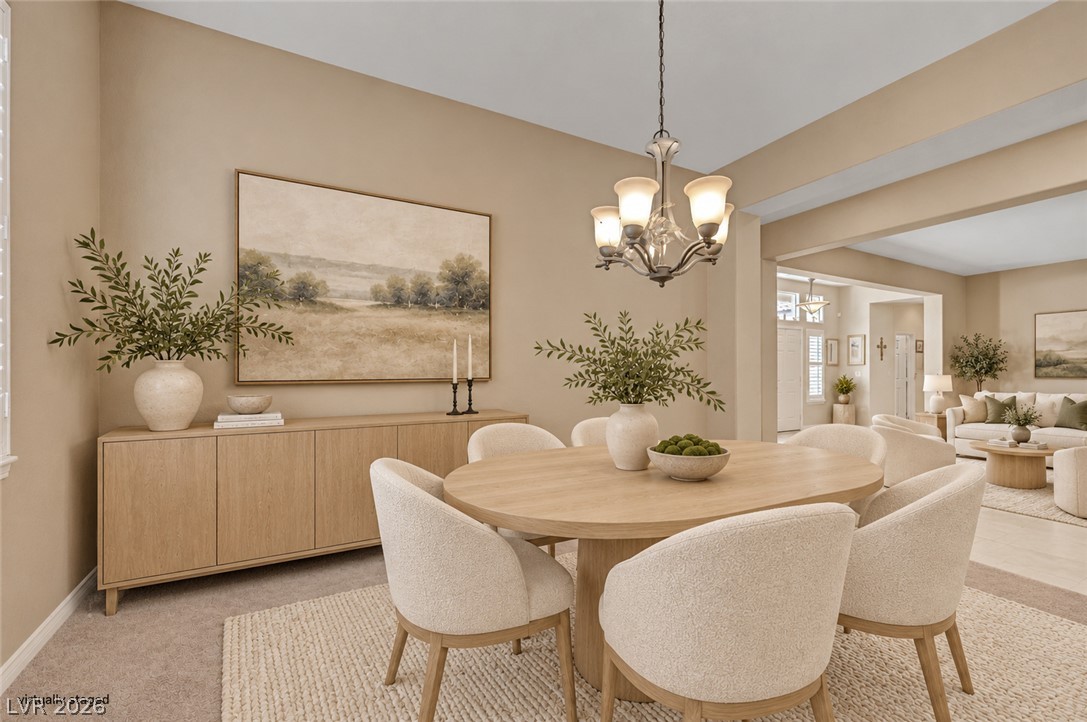
High ceilings and a shuttered window anchor this inviting dining space.
High ceilings and a shuttered window anchor this formal dining space.
Graceful archways and soaring ceilings define this elegant formal dining area.
An open main floor area displays arched entries, neutral tile flooring, and clean architectural lines.
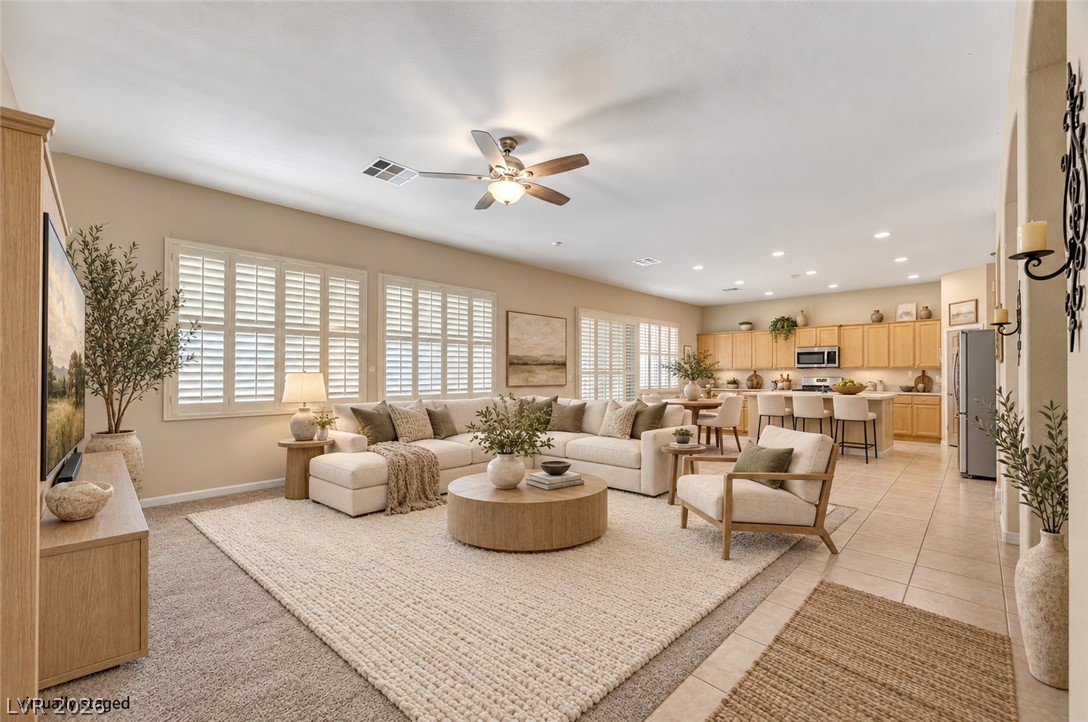
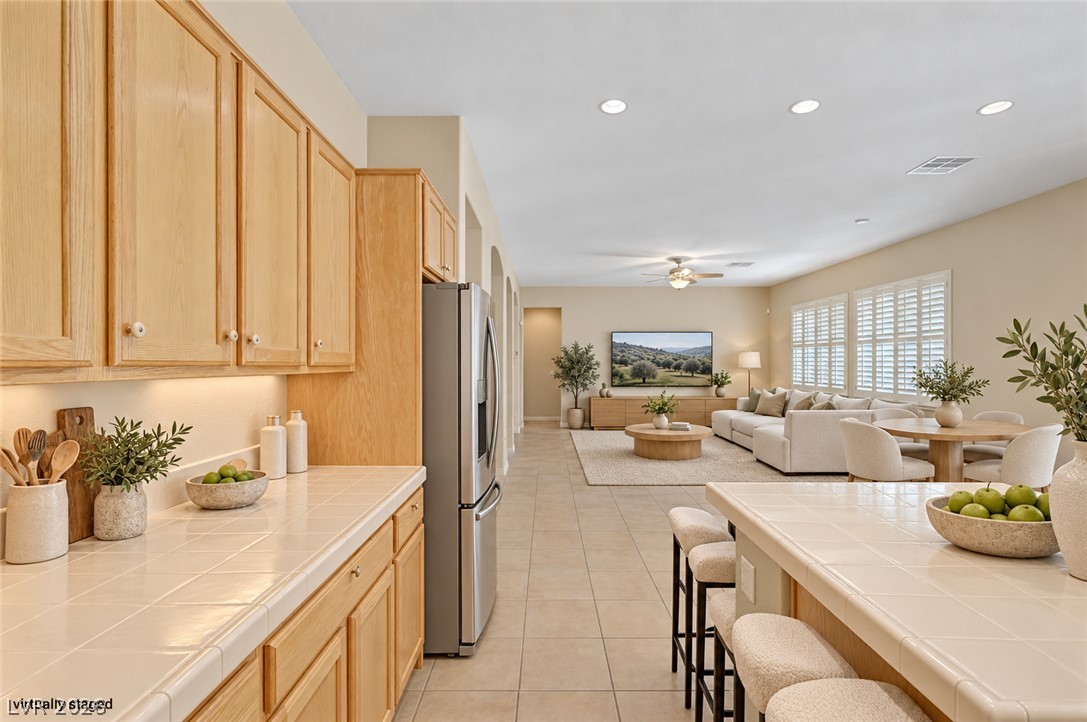
An airy open concept design seamlessly connects the comfortable living space to the kitchen.
An open floor plan connects the inviting living room fireplace to the spacious kitchen.
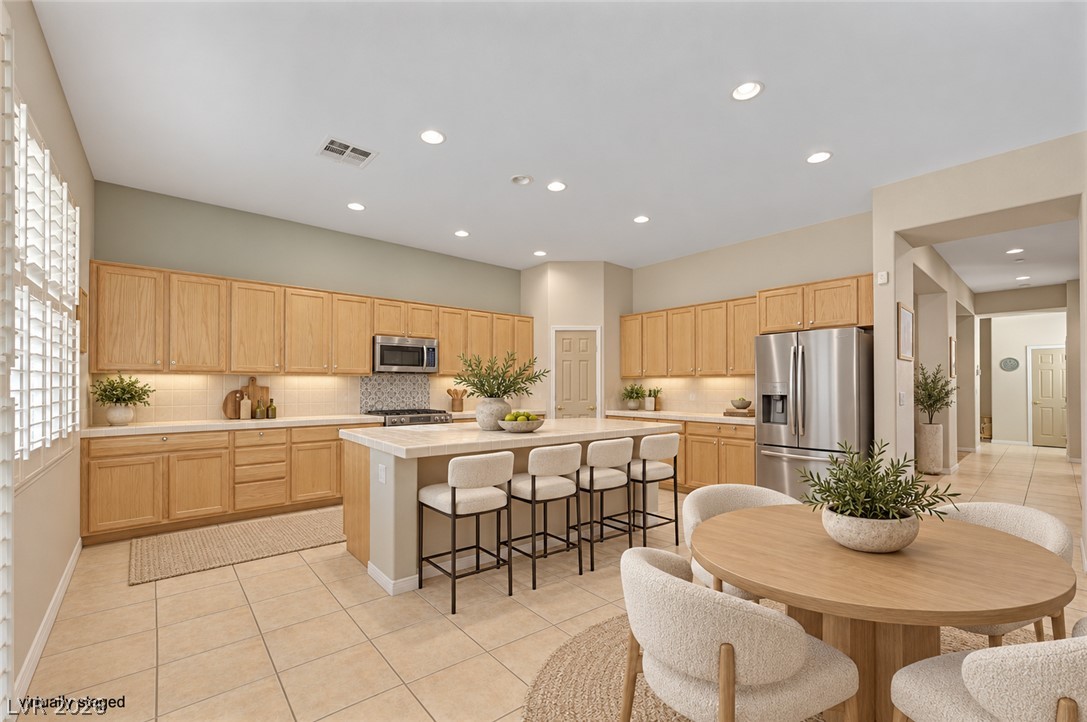
An open kitchen layout flows seamlessly into the main living areas with tiled flooring.
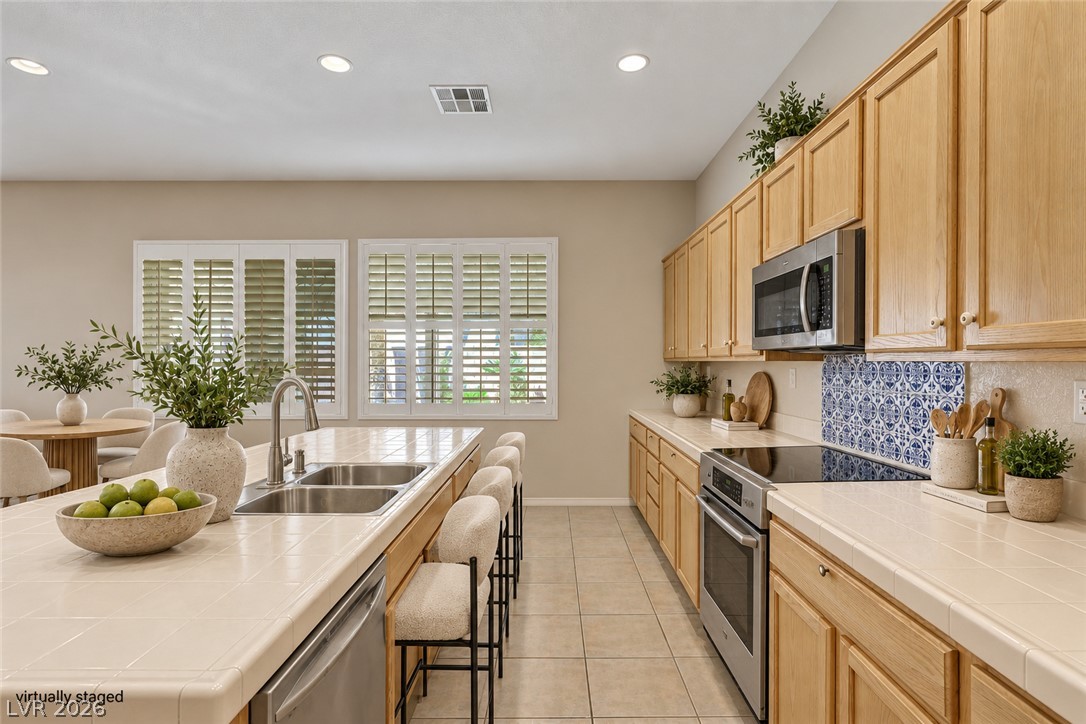
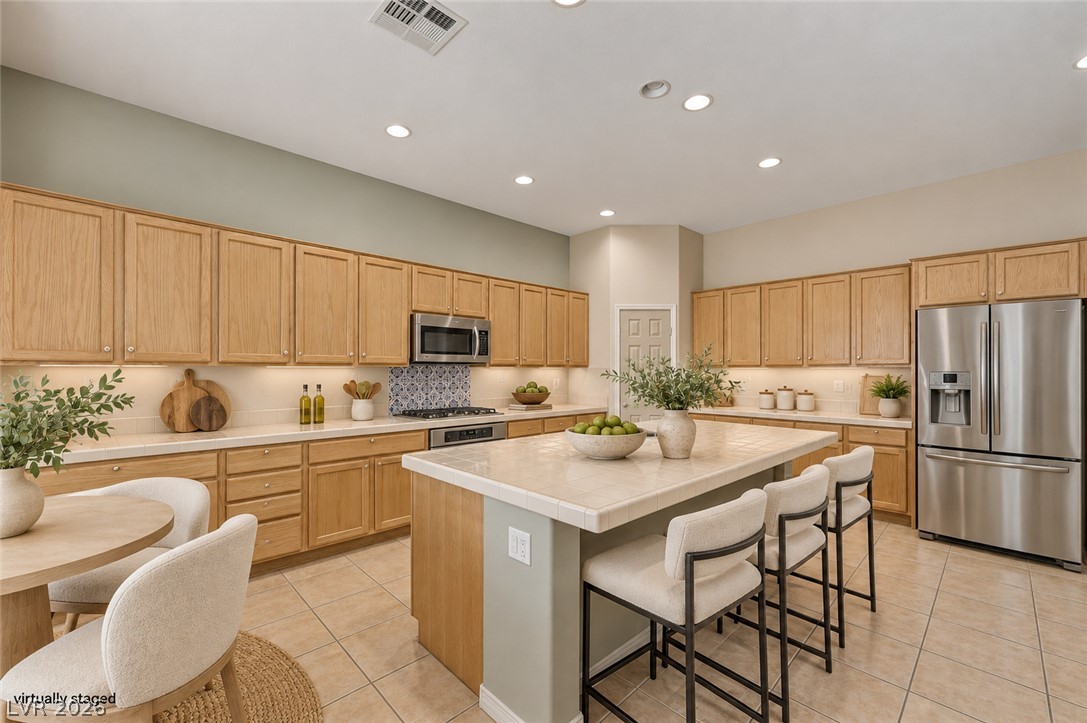
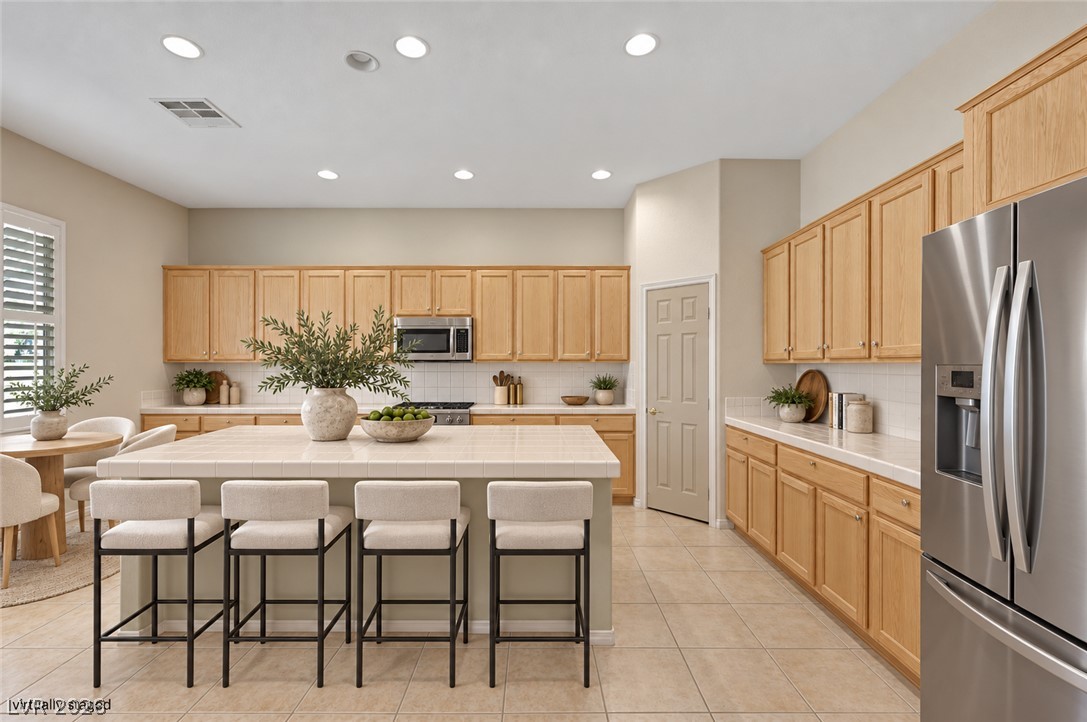
Bright tile countertops and warm wood cabinetry define this inviting culinary space.
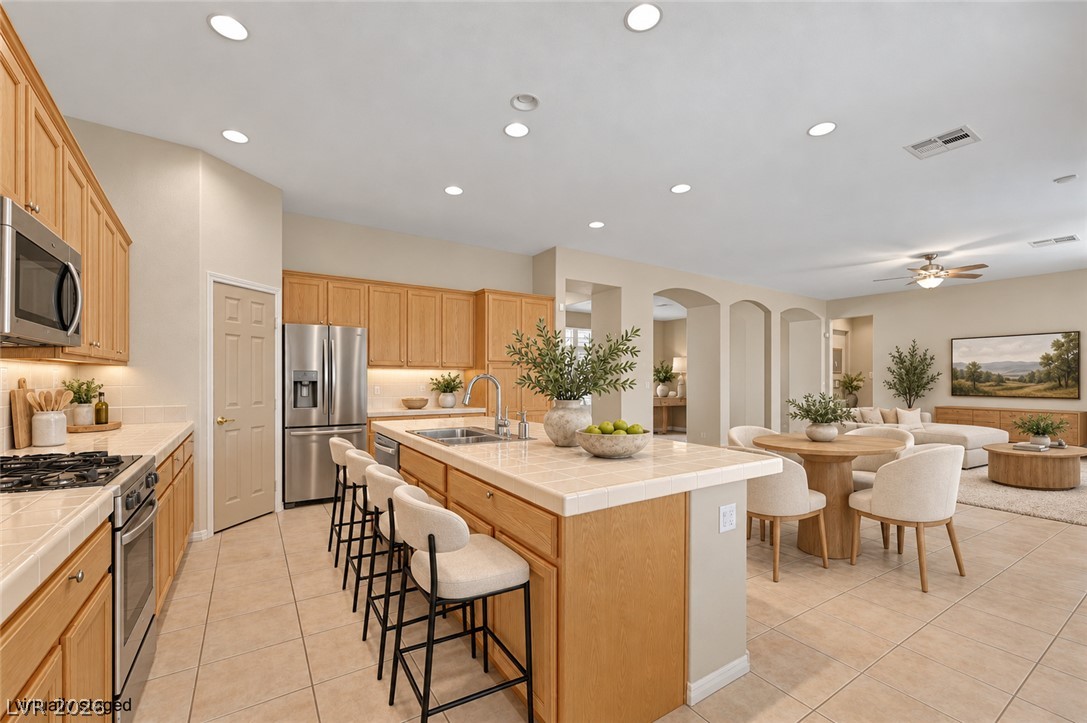
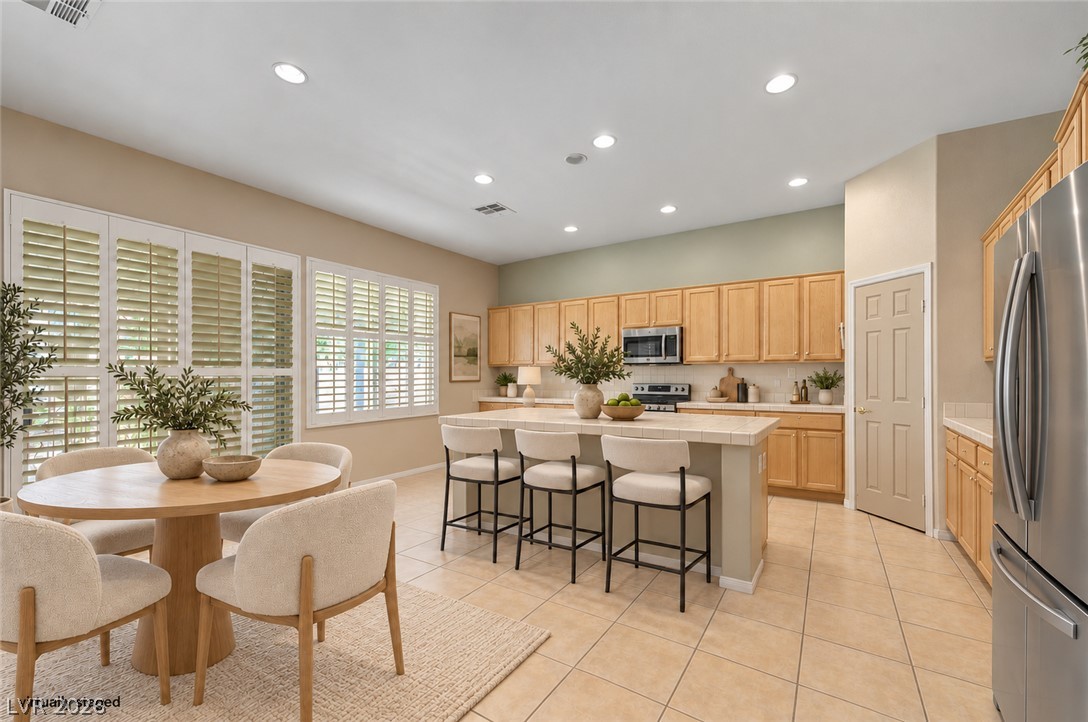
An open kitchen featuring classic oak cabinetry, a spacious island, and seamless tile flooring throughout.
Ample wooden cabinetry and a central tile-topped island define this functional culinary space.
Ample cabinetry, built-in appliances, and a central tiled island define this spacious kitchen.
An open kitchen layout showcases expansive wooden cabinetry, a central island, and neutral tile flooring.
An open kitchen layout showcases classic tile flooring, recessed lighting, and a central island.
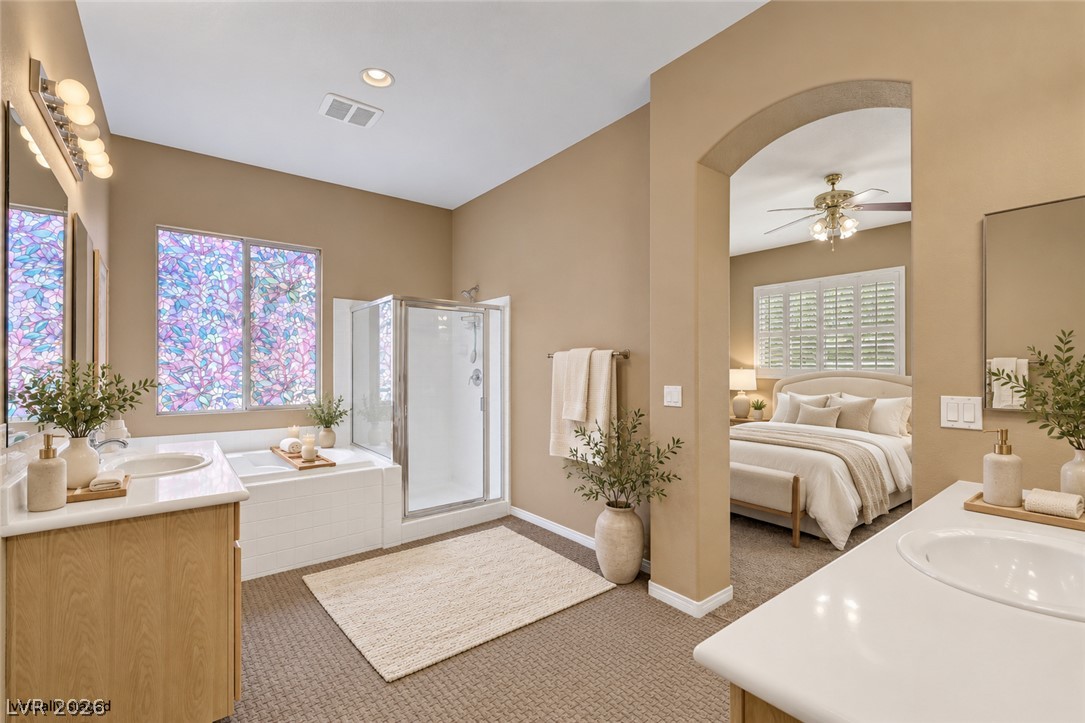
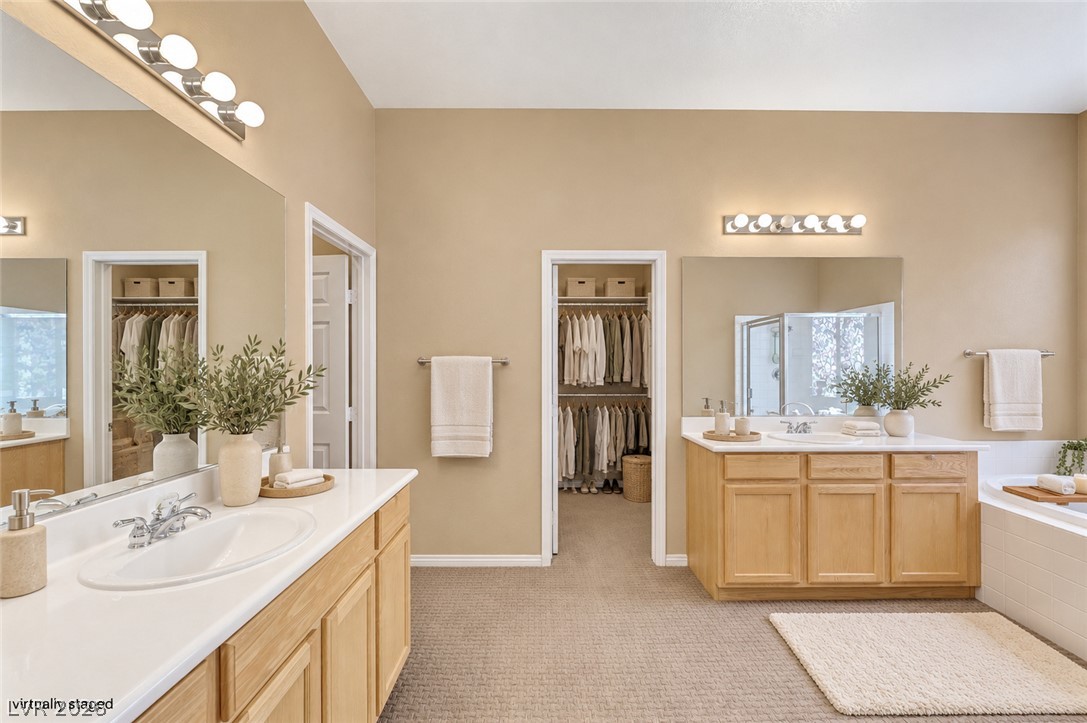
An arched opening connects this primary bathroom suite featuring a separate tub and shower.
Ample counter space and dual vanities highlight this main bath with high ceilings.
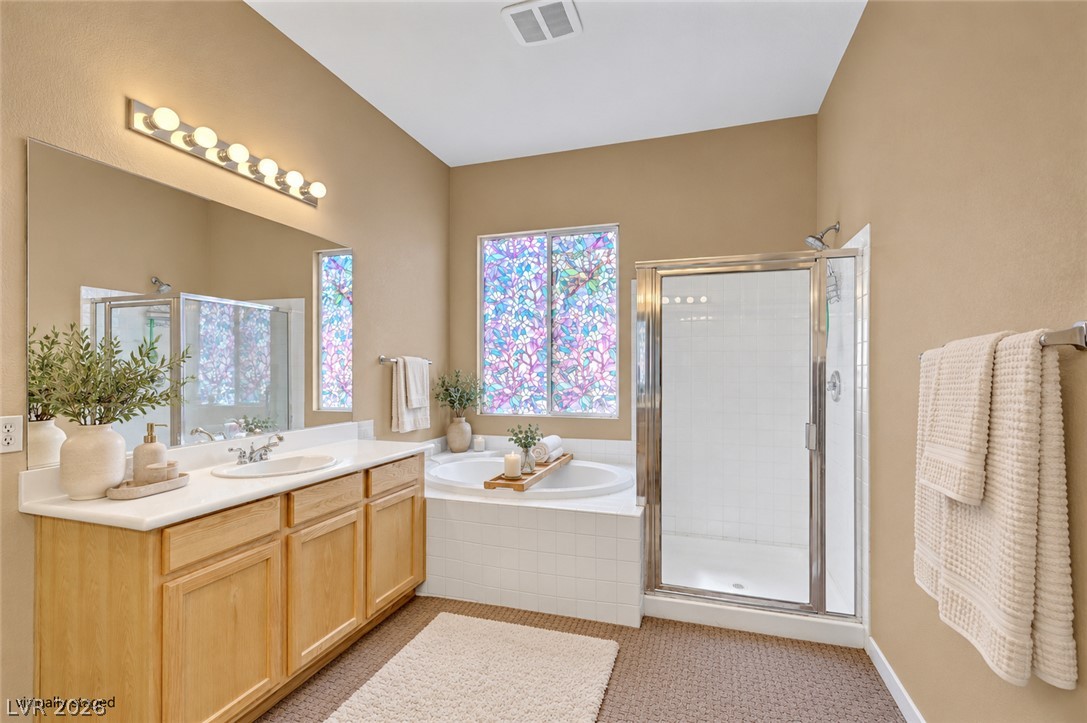
Warm earth tones, a glass shower, and a corner soaking tub define this bathroom.
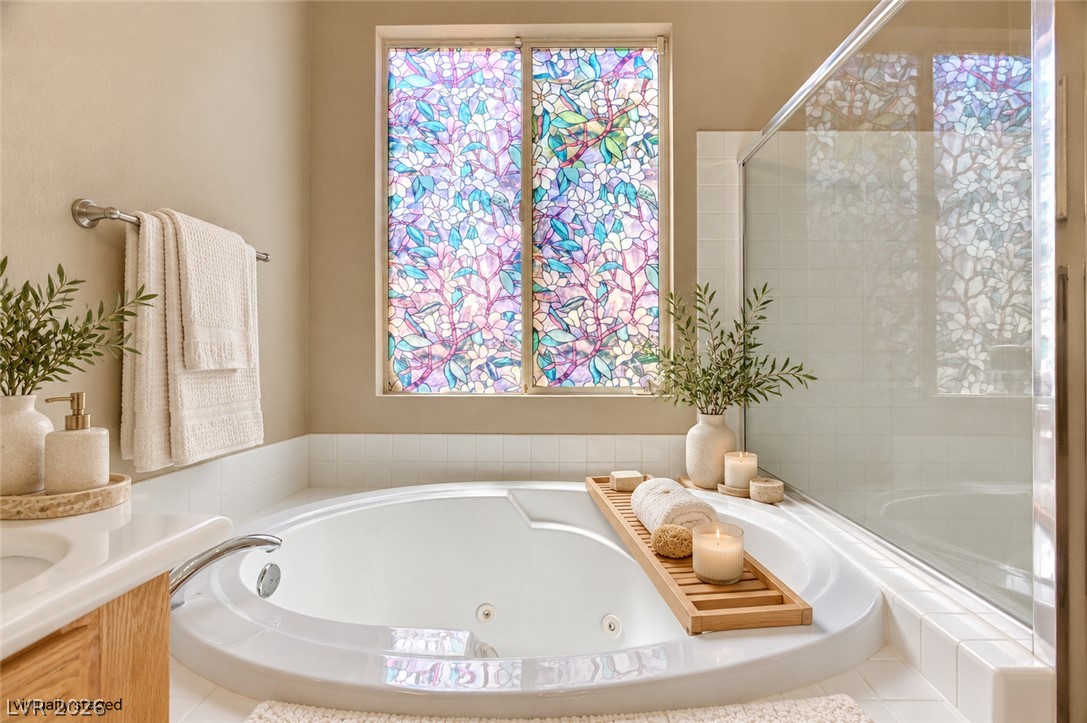
An inviting soaking tub rests below a decorative window framing natural light.
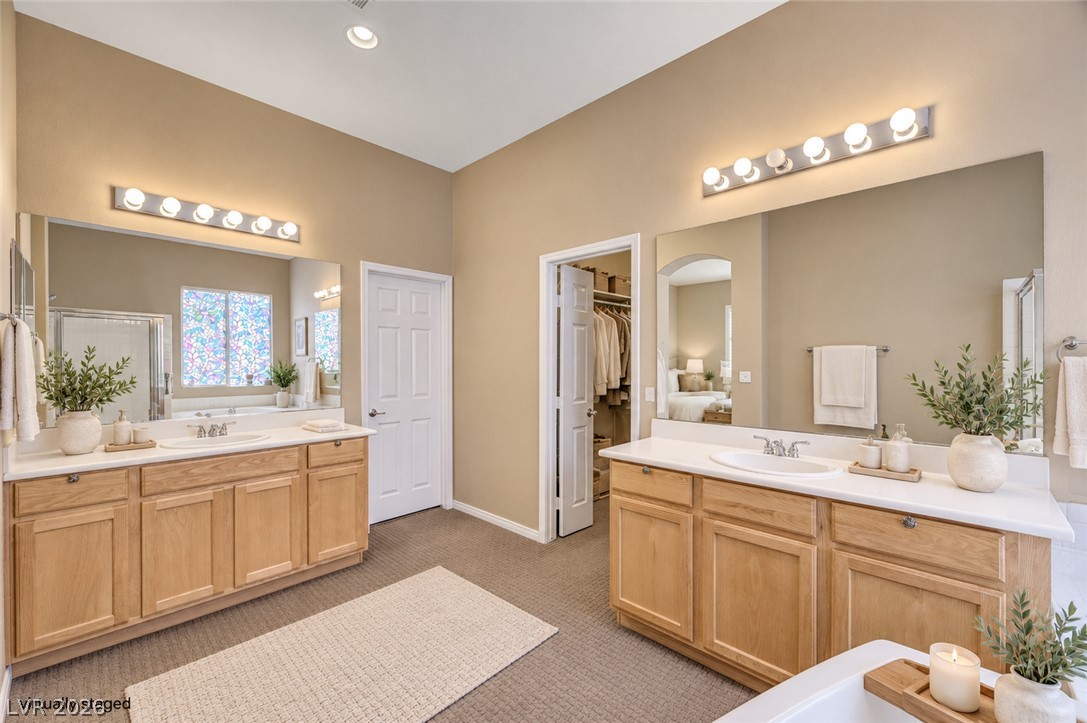
An inviting bathroom offers dual vanities and direct access to a spacious walk-in closet.
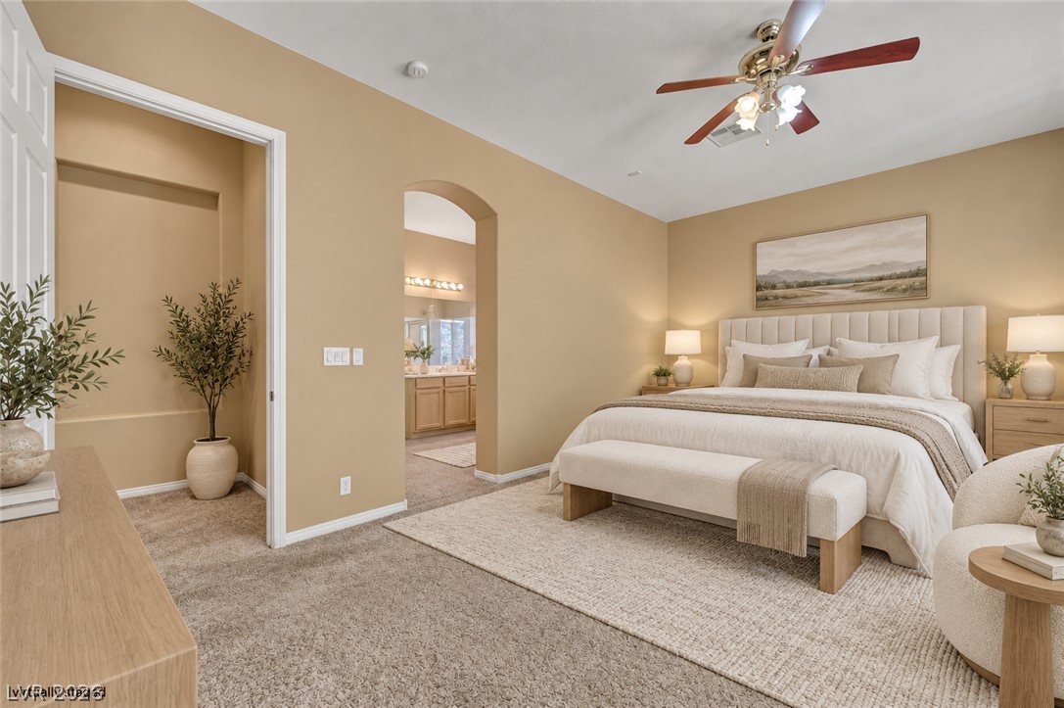
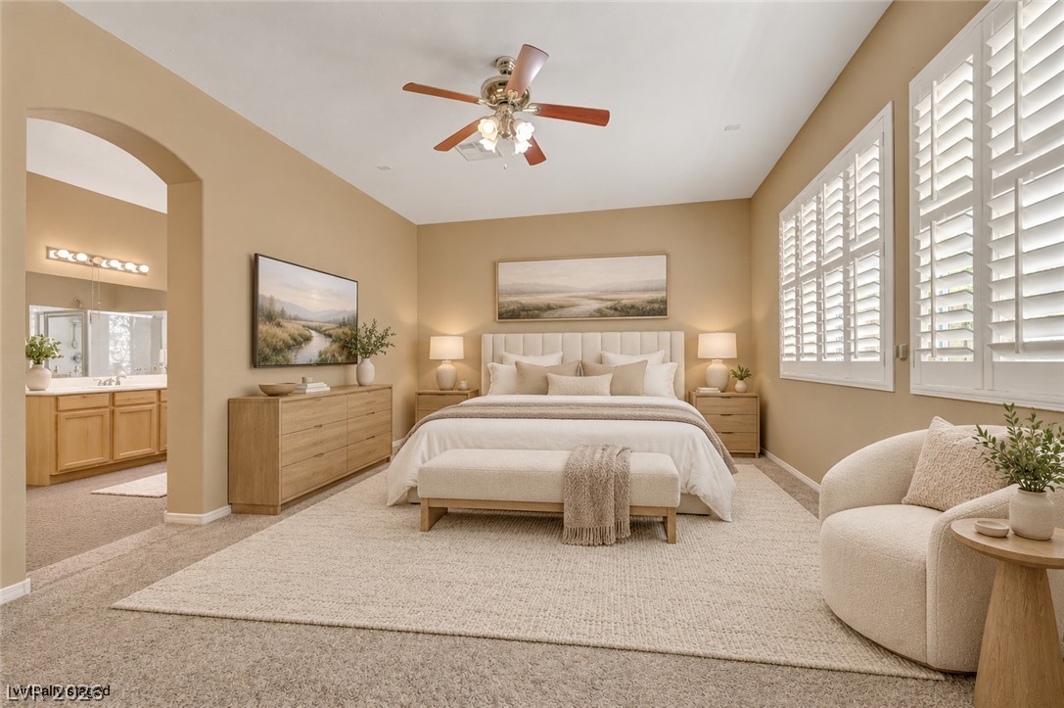
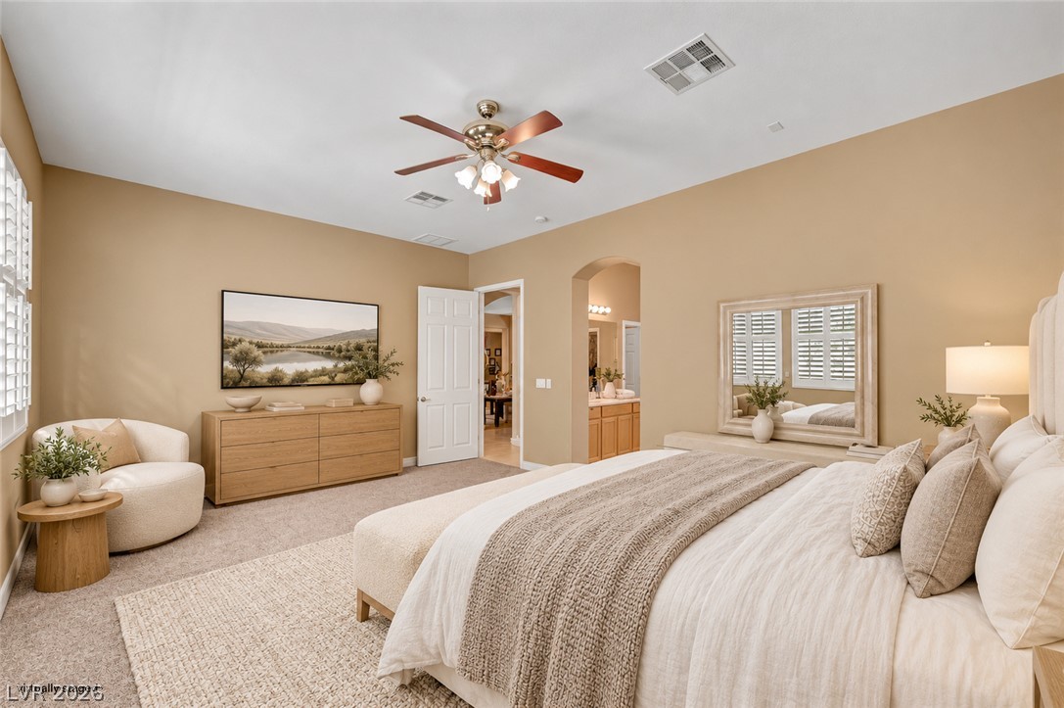
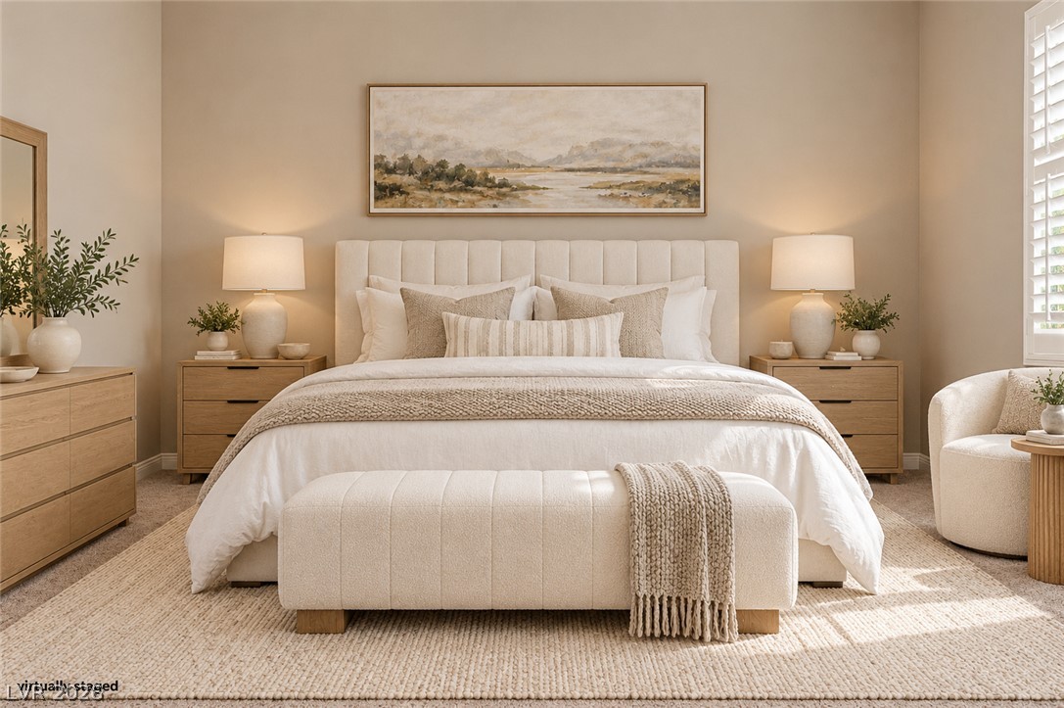
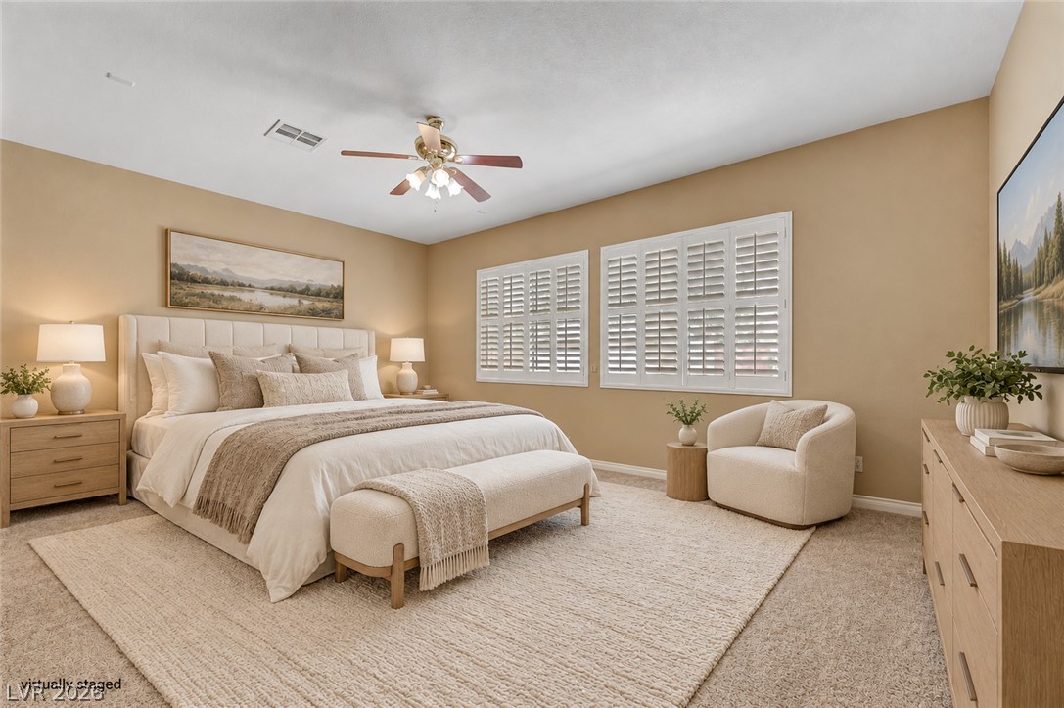
Warm neutral walls and carpeted flooring define this relaxing primary bedroom suite.
A spacious bedroom offers plush neutral carpeting and crisp plantation shutters along the windows.
An arched doorway leads to the master bath from this classic bedroom with carpeted flooring.
Plush carpeting and plantation shutters create a tranquil setting in this bedroom.
An organized walk-in closet with custom built-in shelving systems and soft carpeted flooring.
Plentiful natural light filters through elegant plantation shutters into this comfortable bedroom retreat.
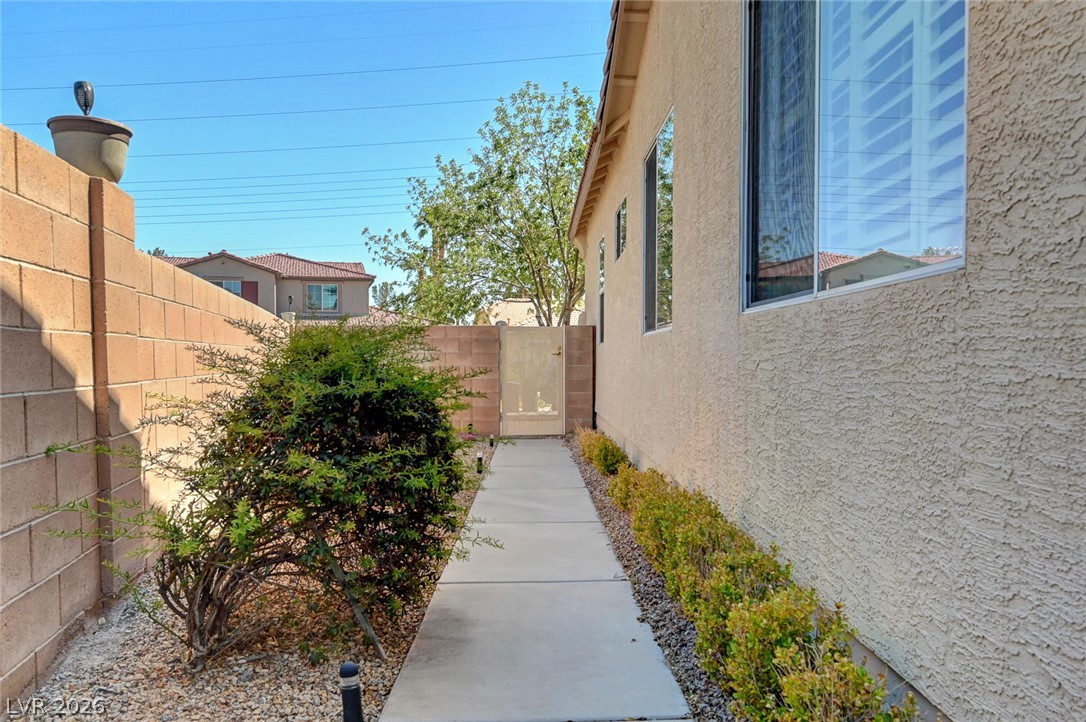
A neat concrete walkway guides visitors along the stucco exterior toward a secure back gate.
Lush mature trees shade the concrete path leading into a local neighborhood park.
Mature trees border a spacious green park under clear blue skies.