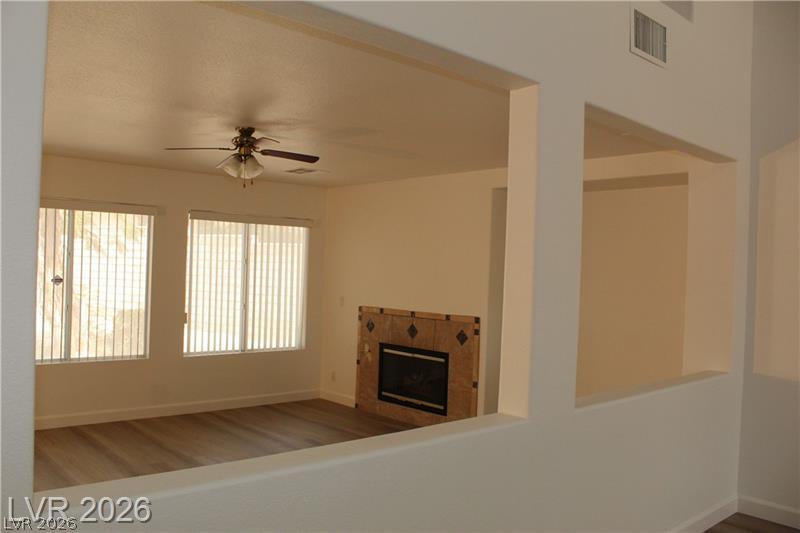
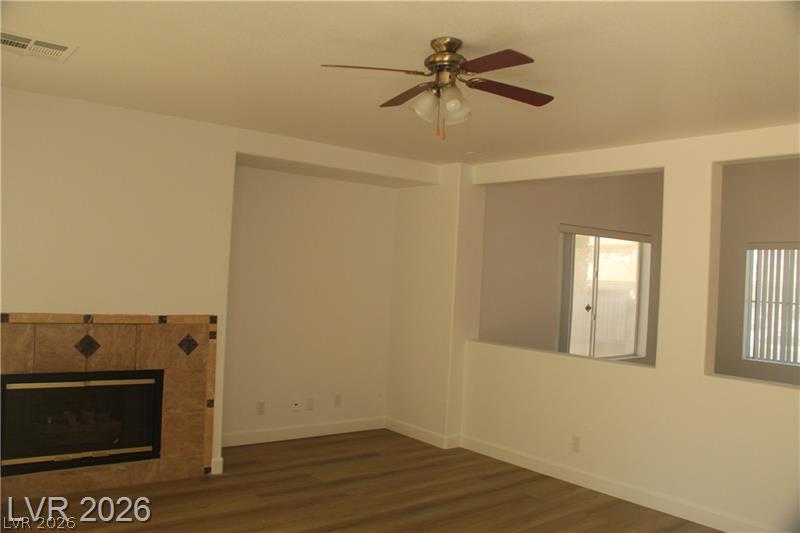
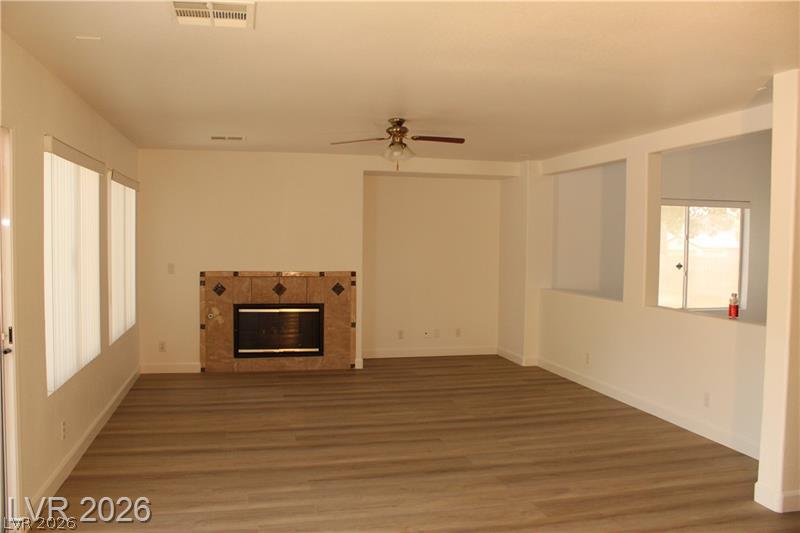
A tiled fireplace anchors this comfortable living room featuring hardwood flooring and large windows.
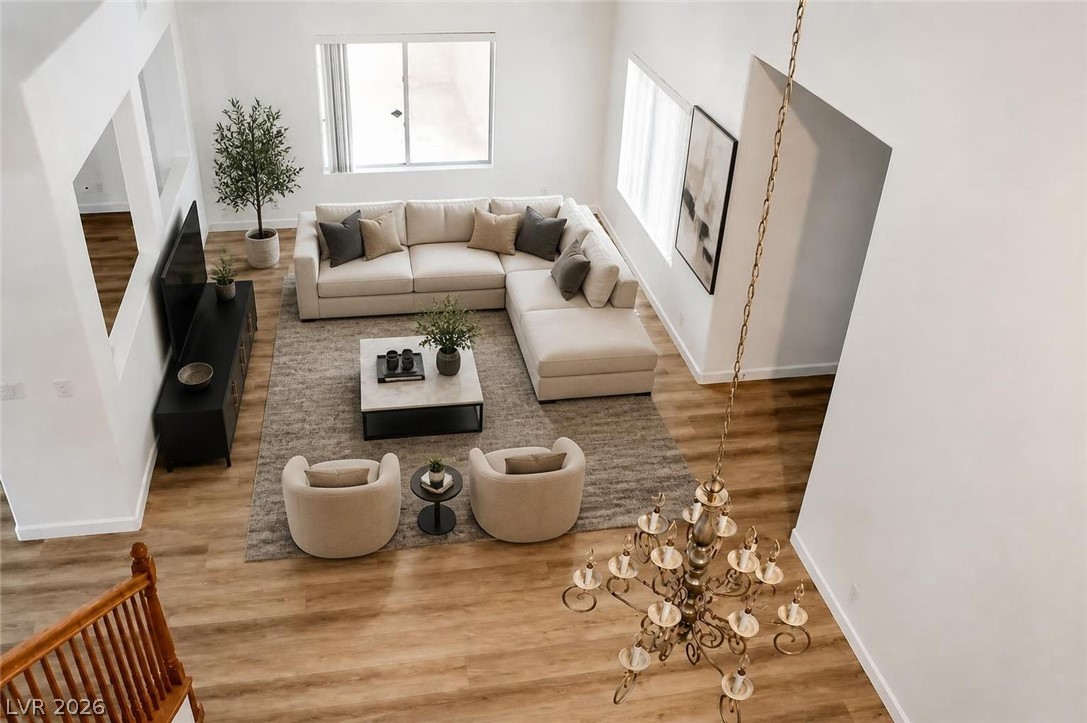
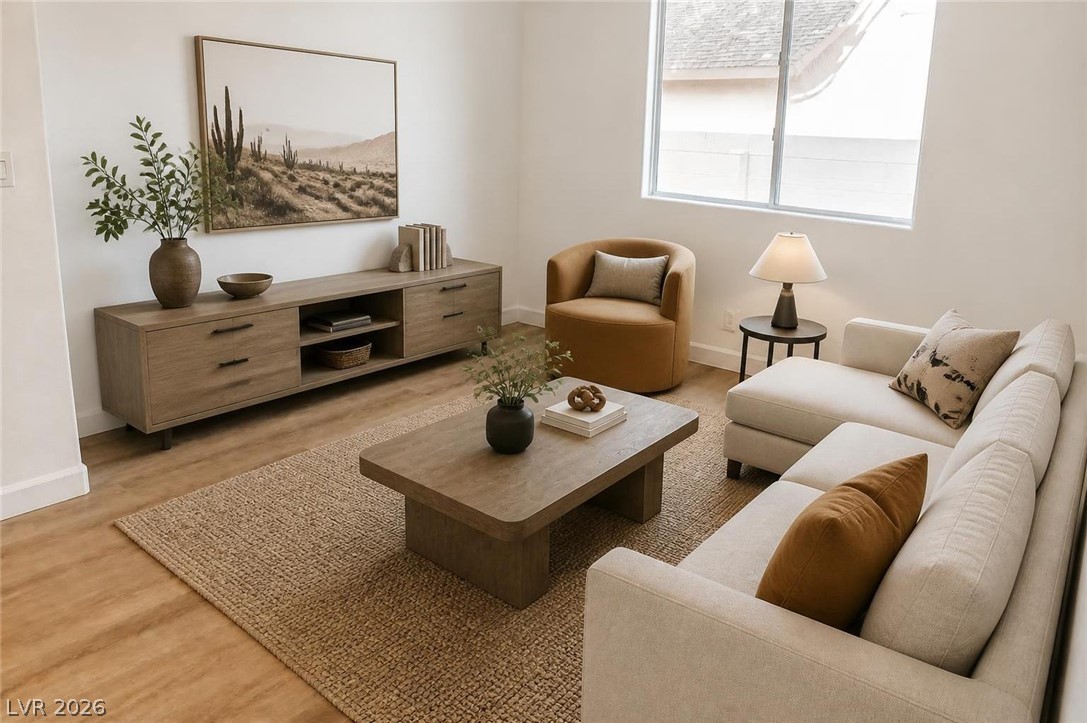
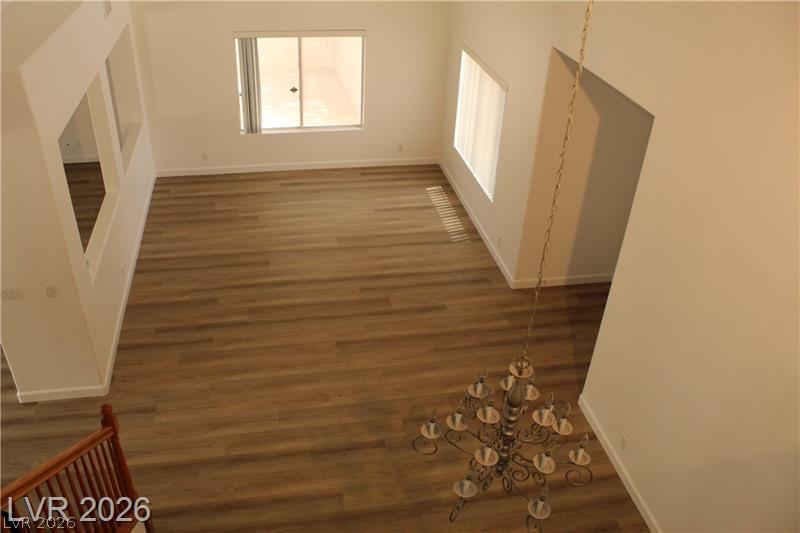
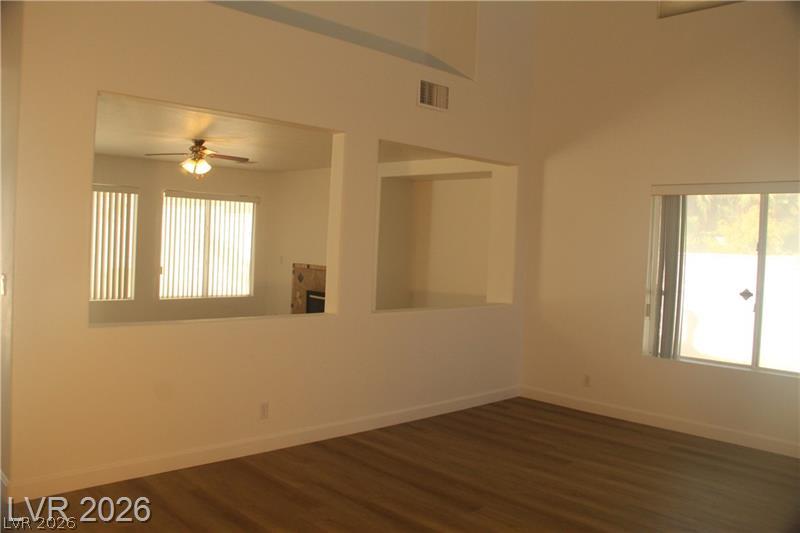
Soaring ceilings and warm wood floors define this airy, open-concept living area.
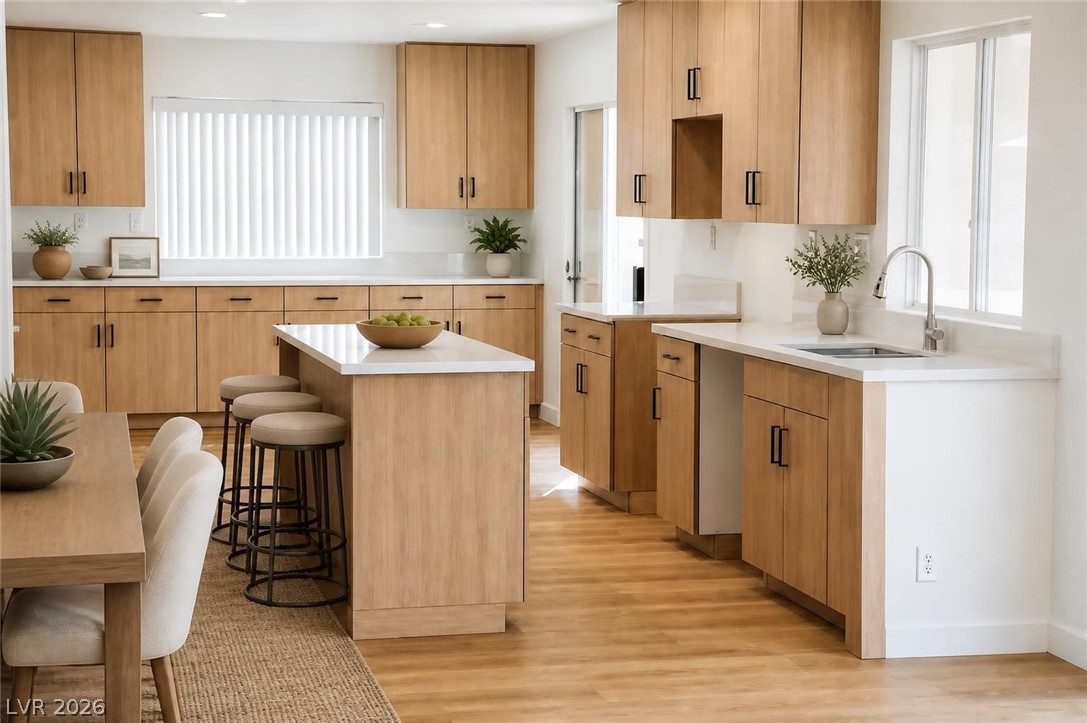
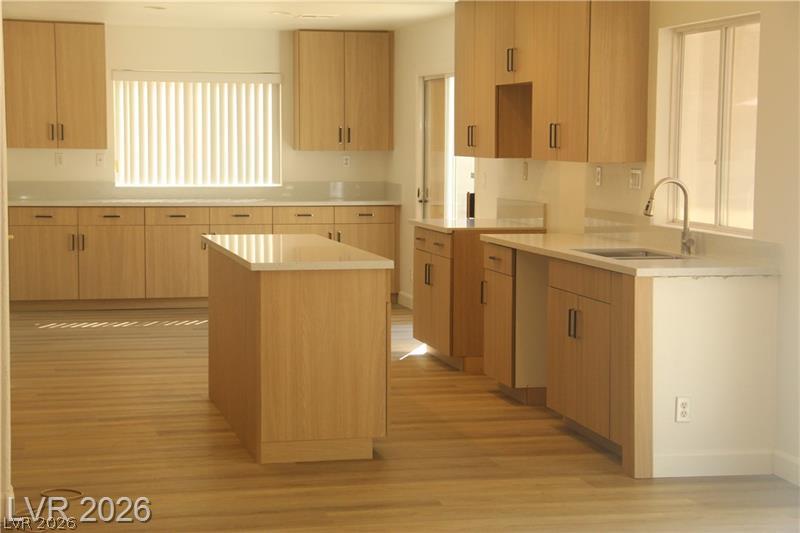
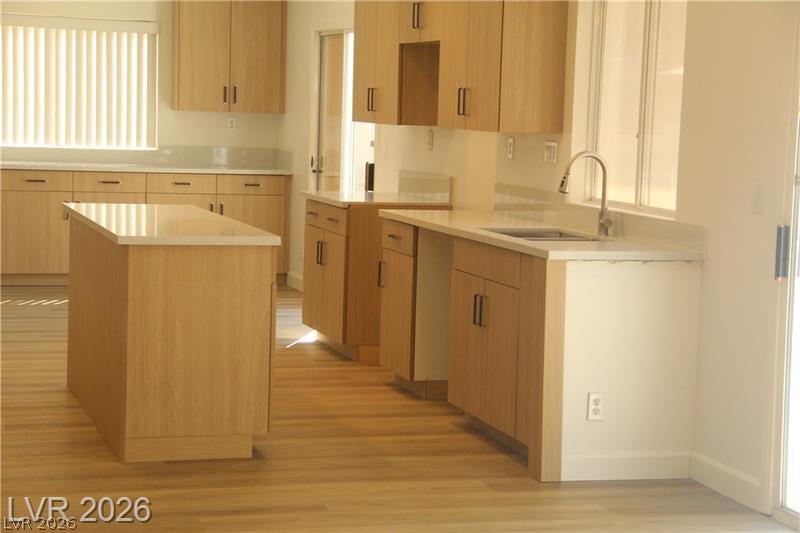
Warm wood cabinetry and clean quartz countertops anchor this modern, light-filled kitchen space.
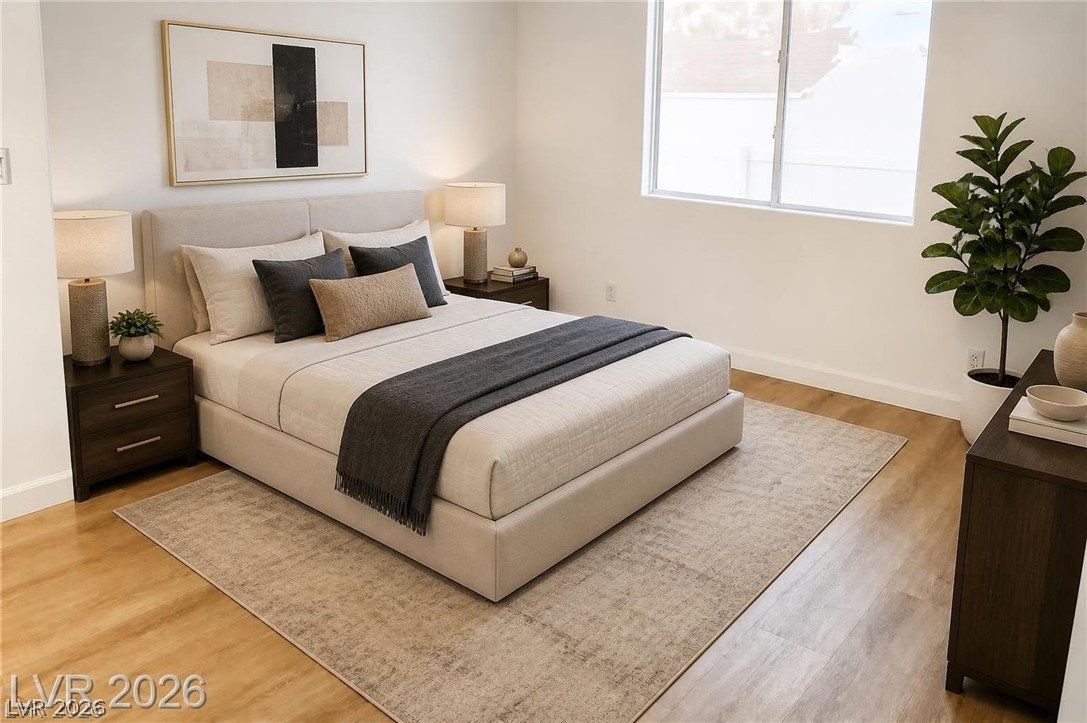
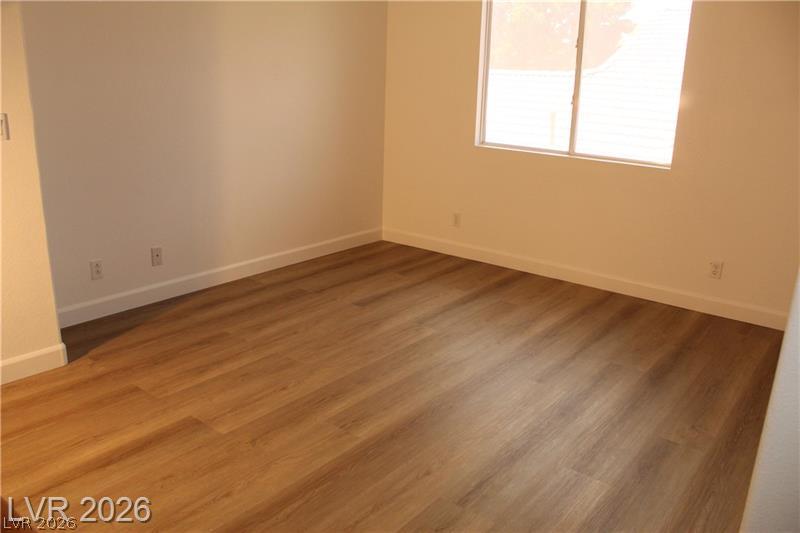
Natural light pours through a large window onto warm wood flooring in this bedroom.
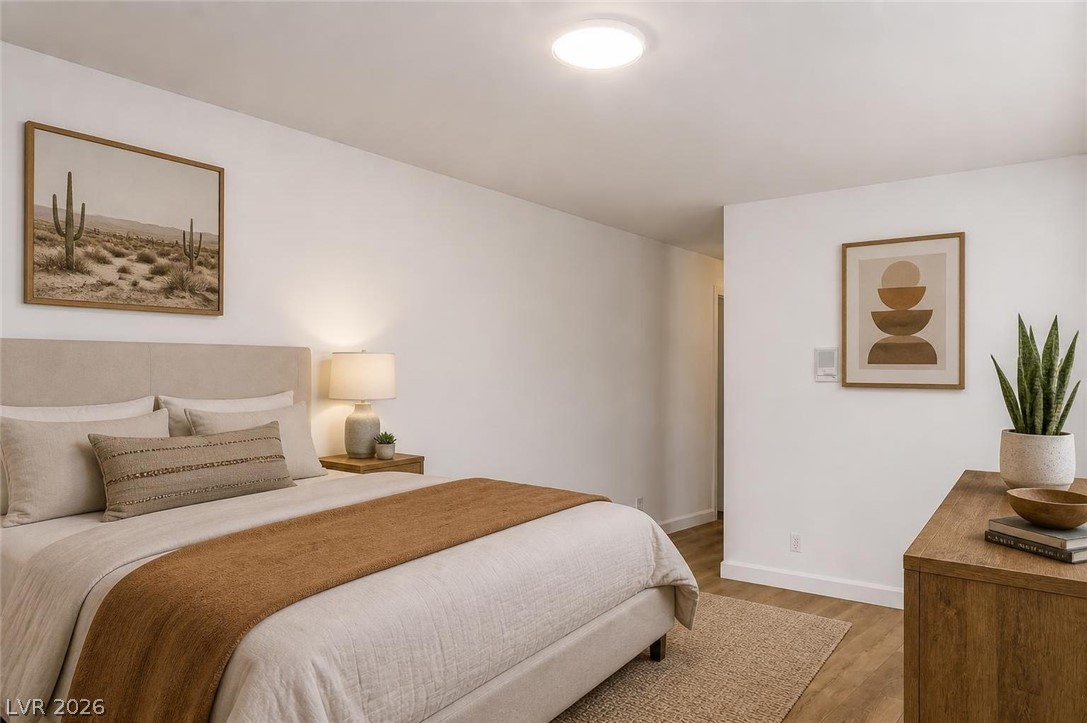
Smooth plaster walls and warm wood flooring define this peaceful sleeping space.
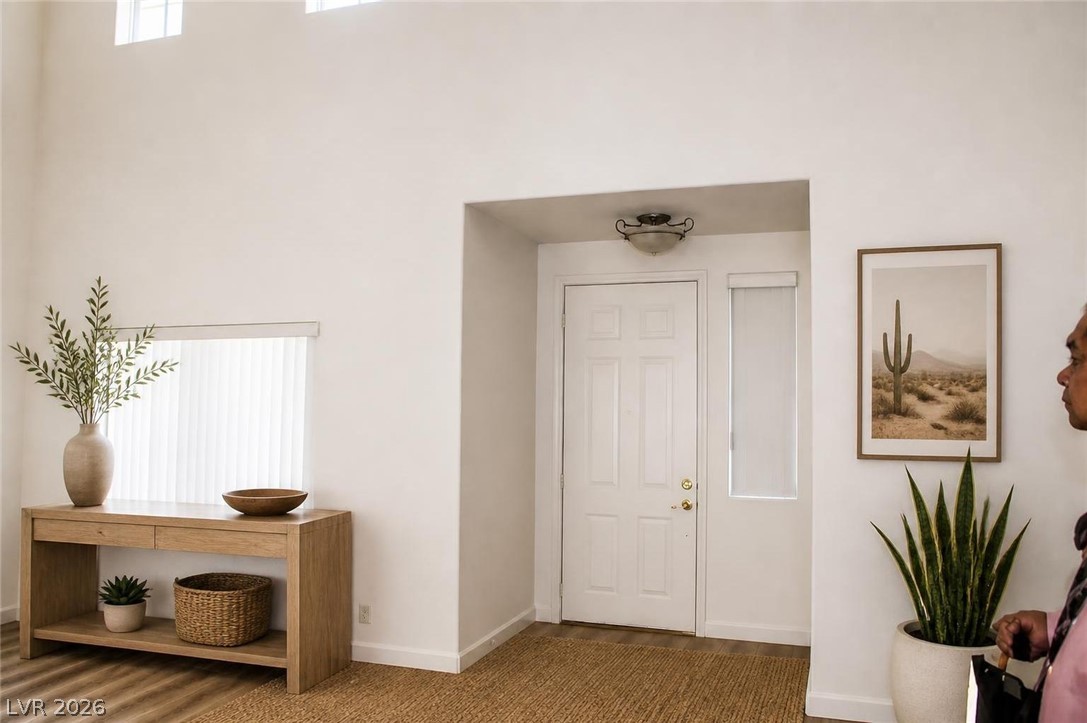
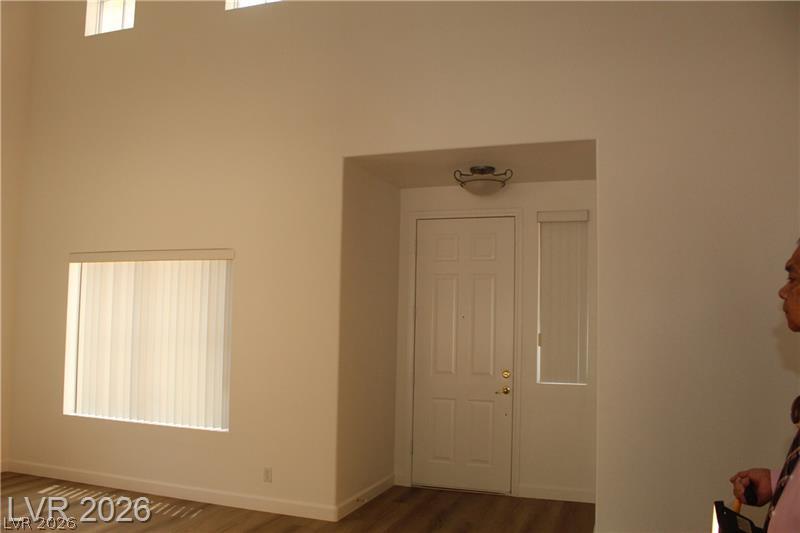
High ceilings and natural light create an airy welcome inside this inviting entryway.
A spacious window illuminates this welcoming living area with rich wood-toned flooring.
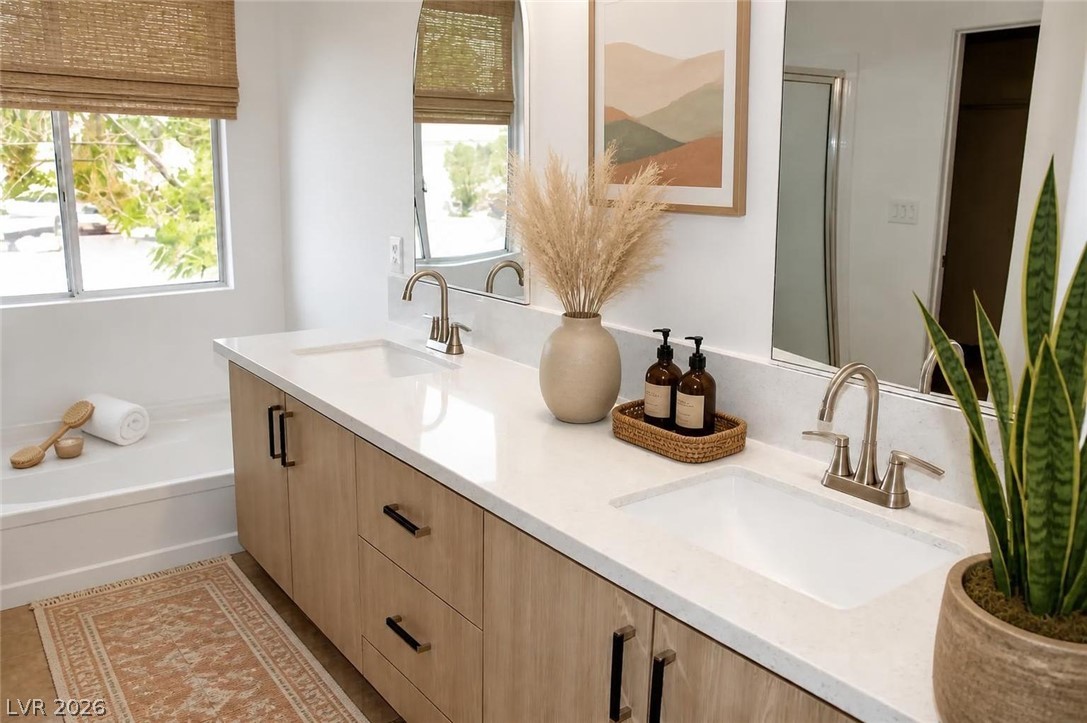
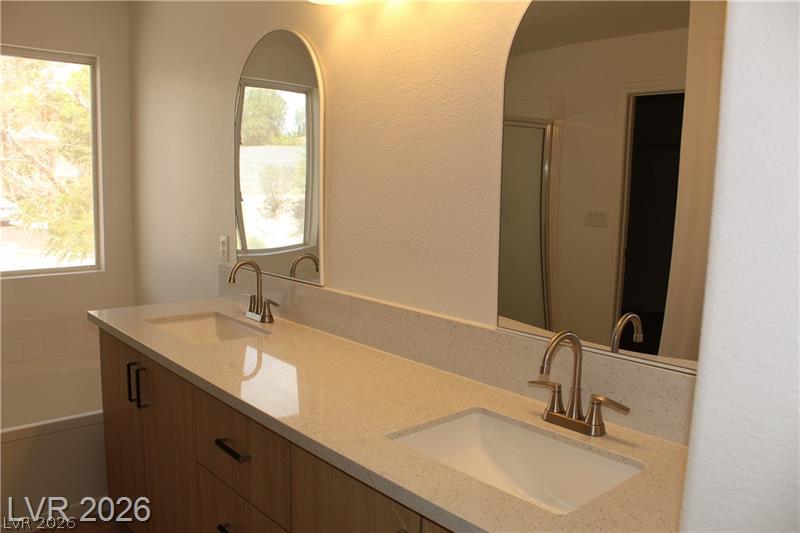
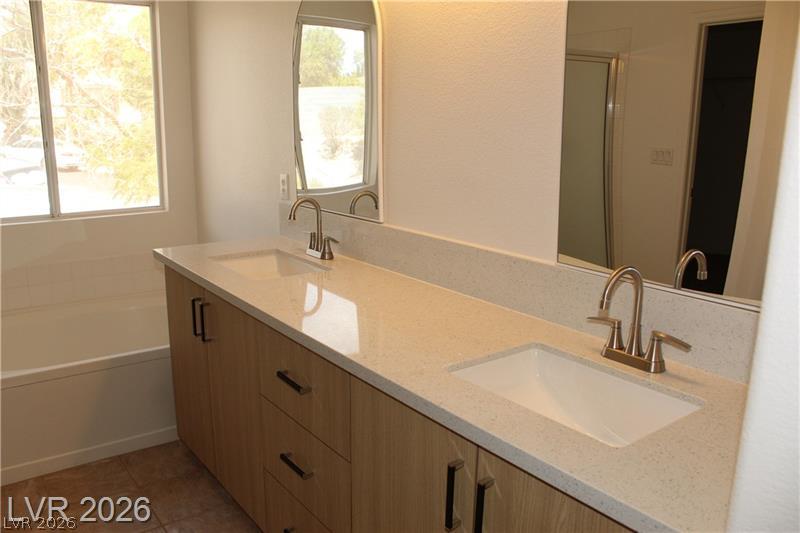
Double vanities with stone counters and flat-panel wood cabinetry elevate this bright washroom.
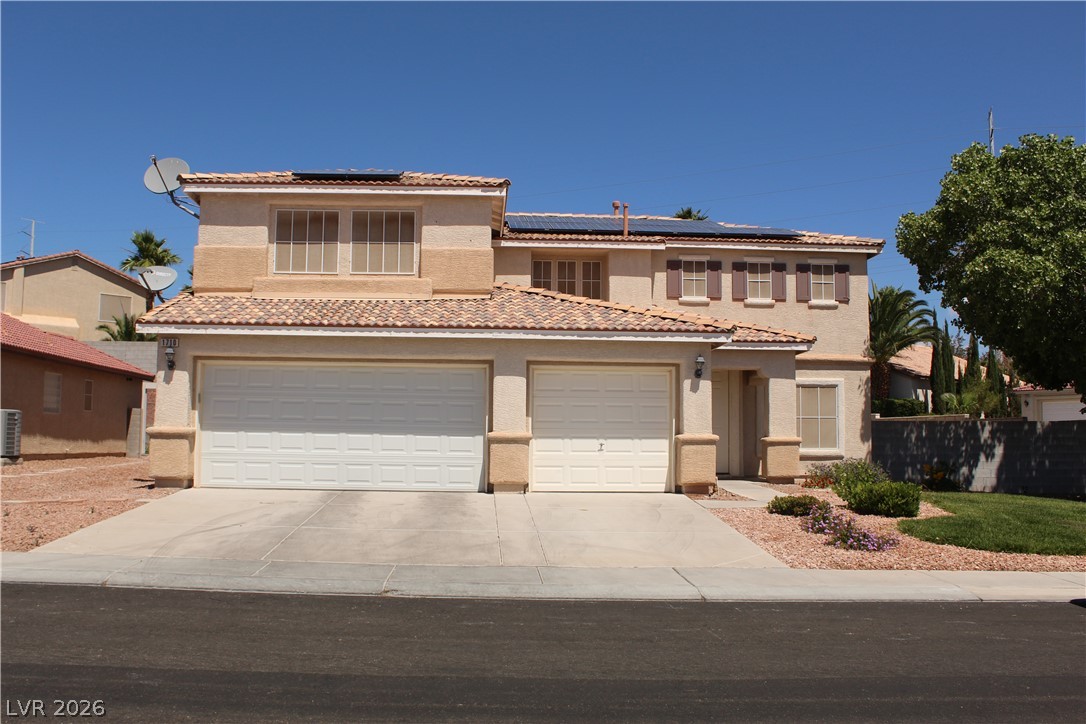
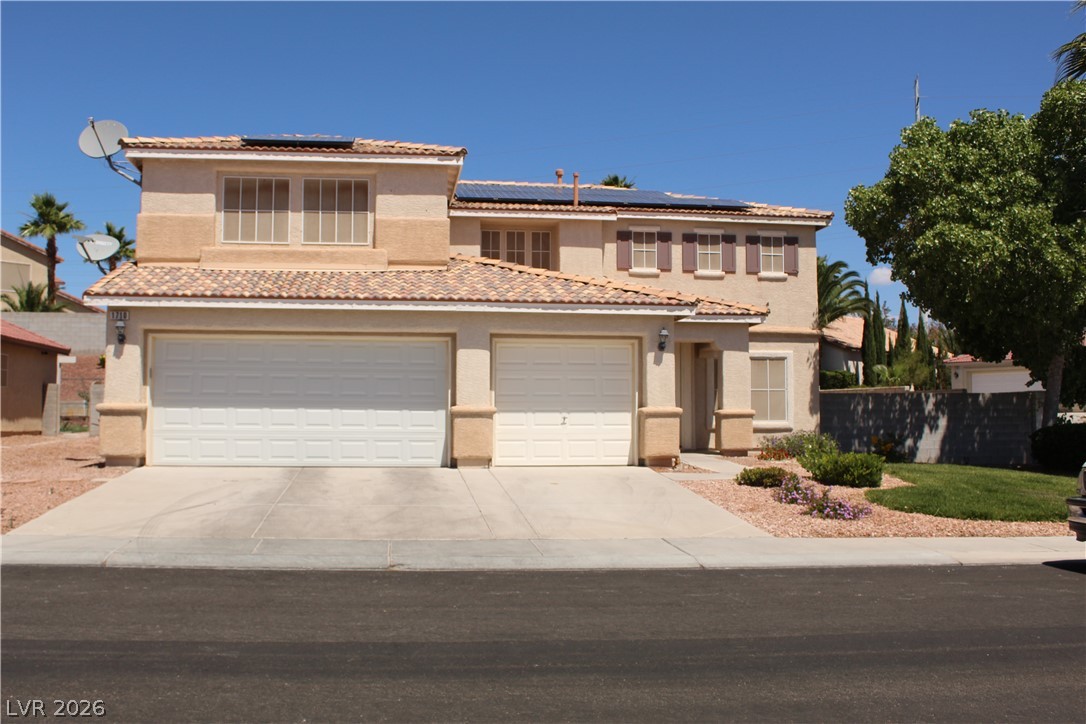
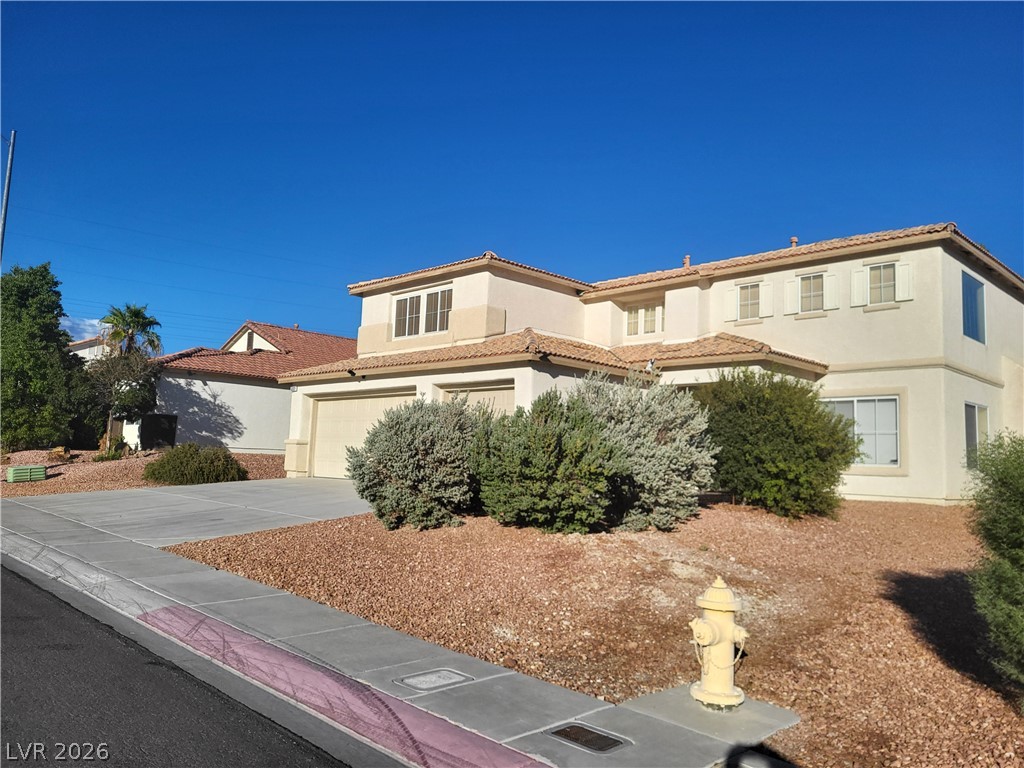
Spanish tile roofing and a spacious concrete driveway define this multi-level suburban home.
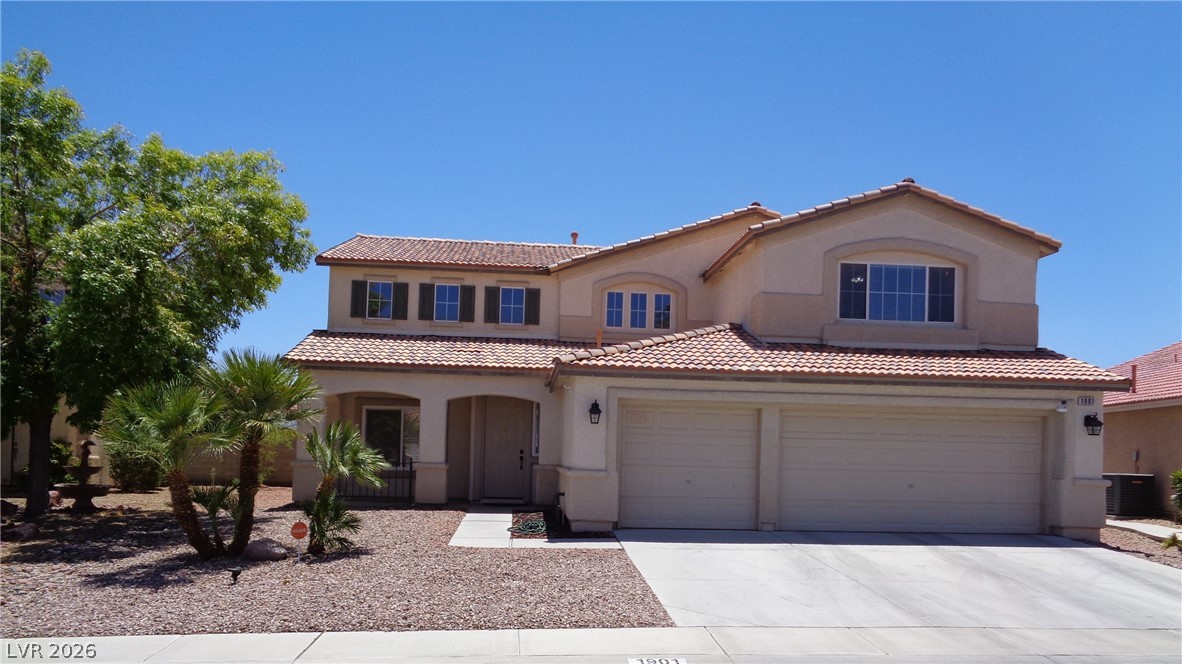
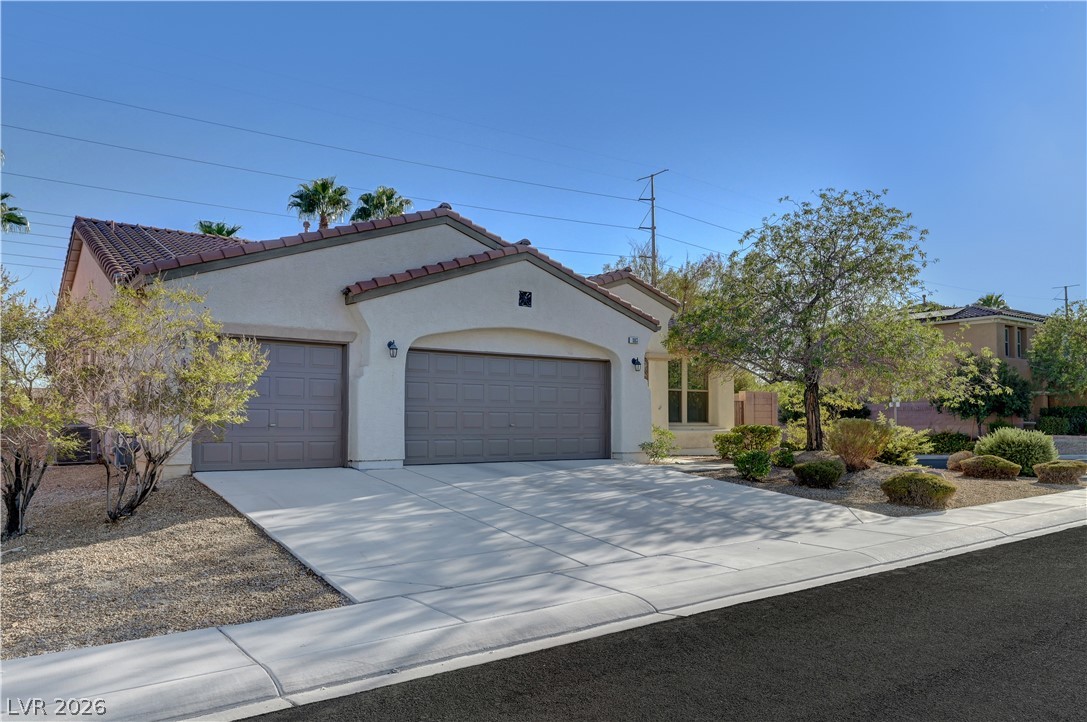
Spanish tile roofing and an integrated three-car garage define this classic suburban facade.
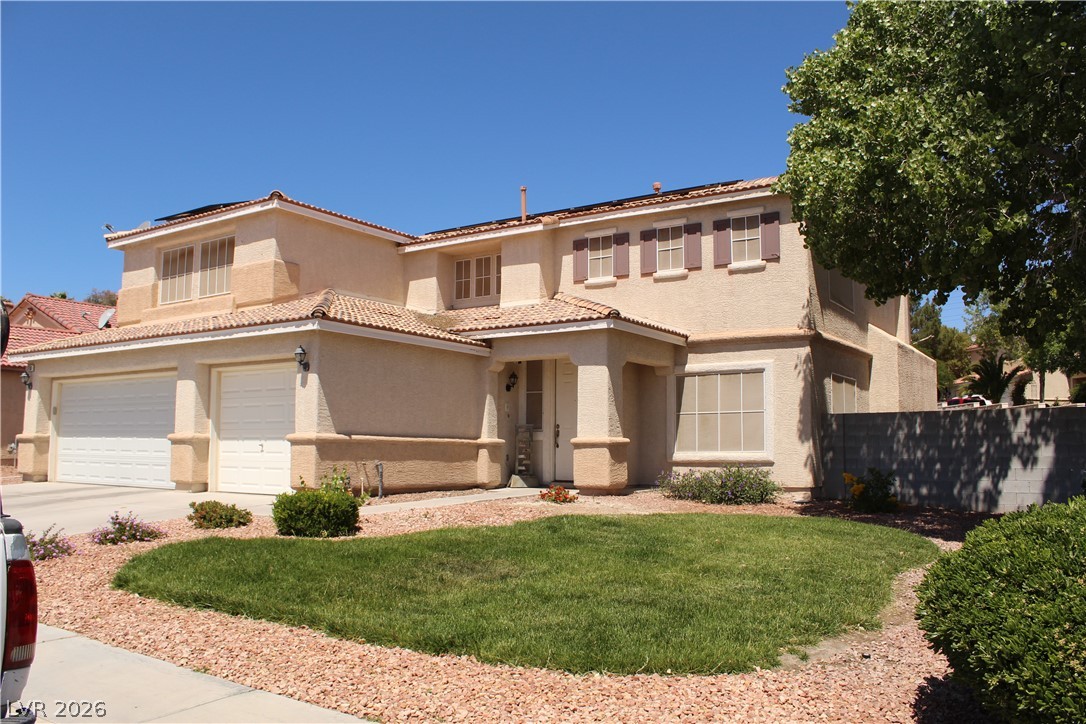
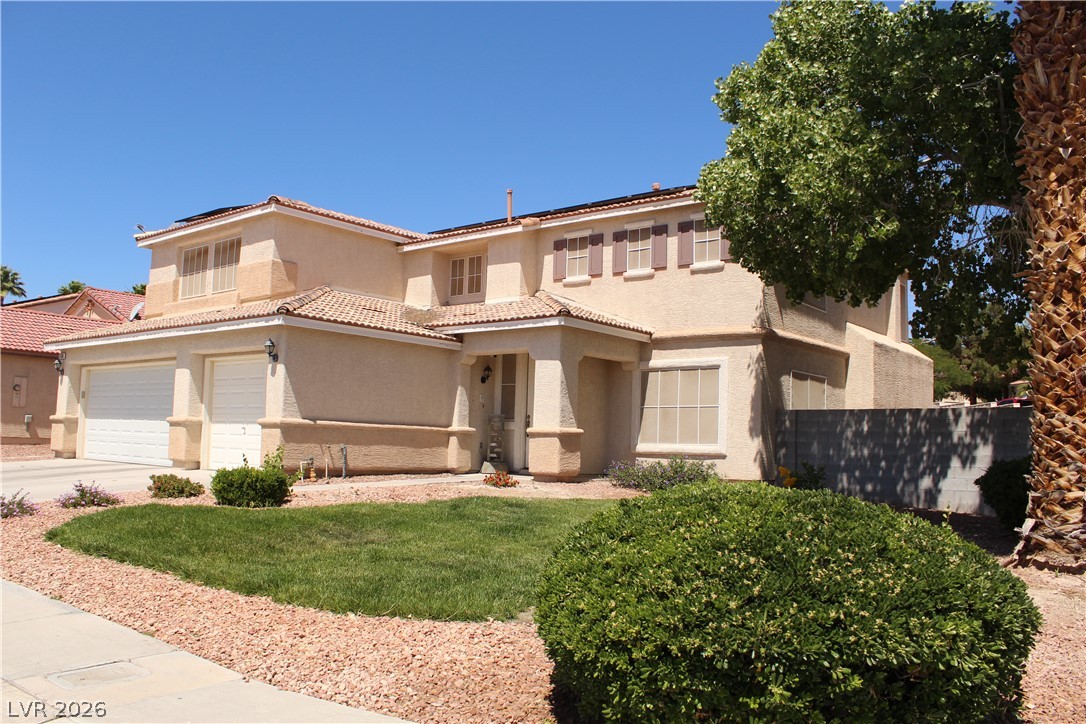
Spanish tile roofing highlights the classic stucco exterior of this multi-level suburban residence.
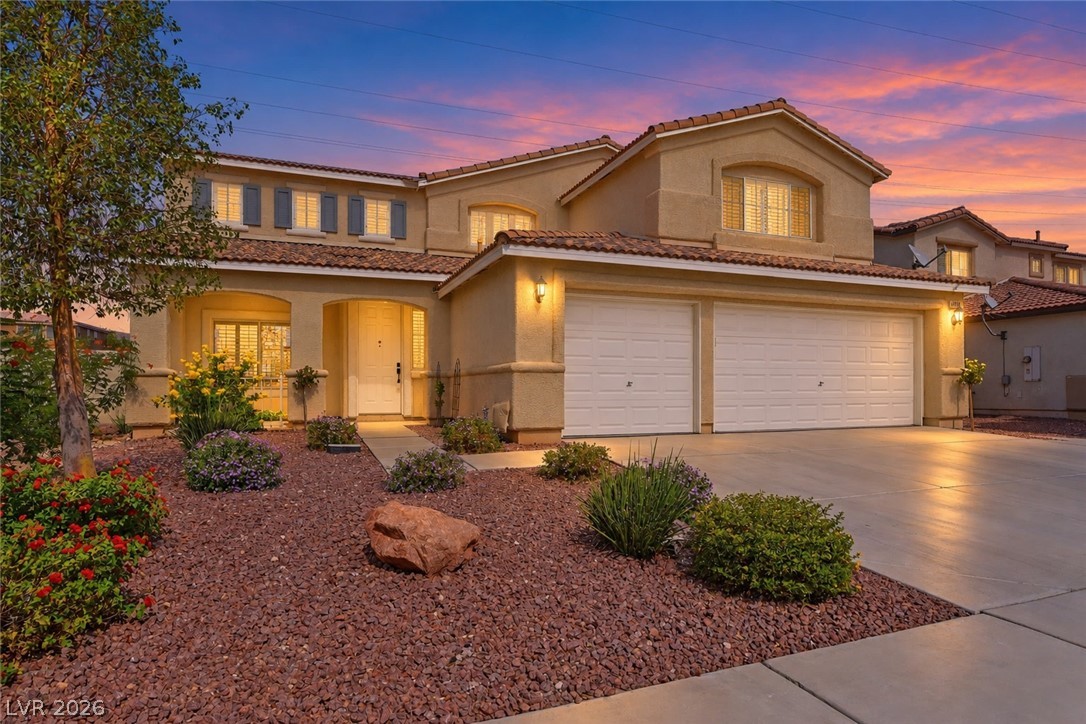
Mediterranean-inspired styling enhances this two-story exterior featuring a tile roof and structured stucco finishes.
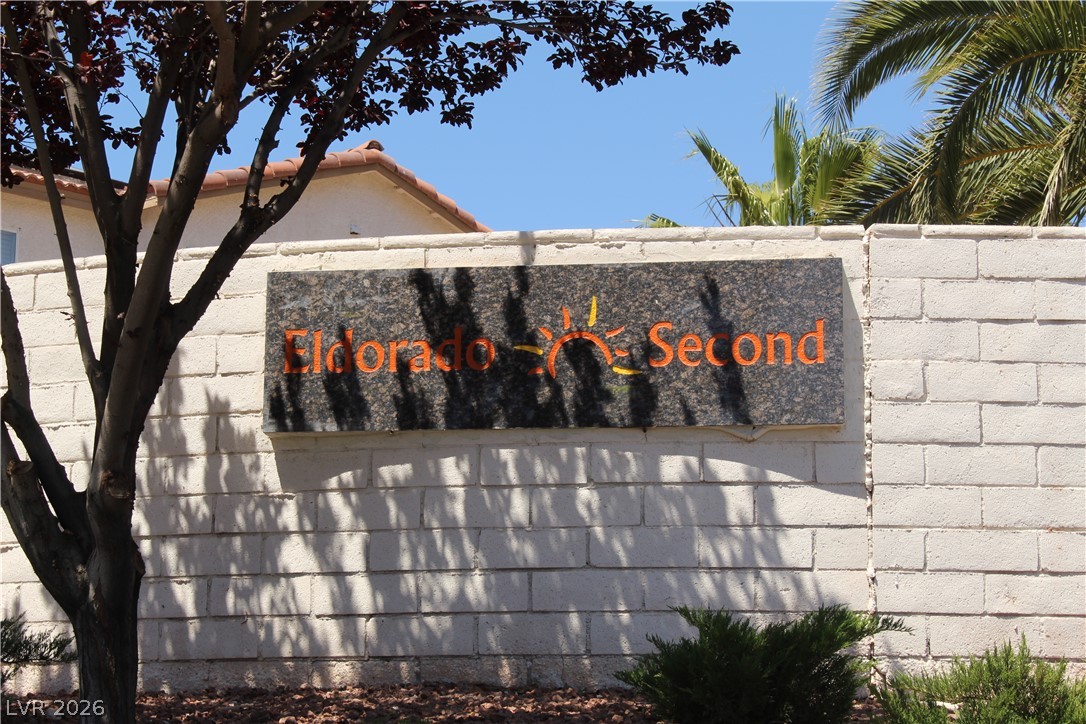
Mature trees and neat masonry frame the neighborhood entrance monument under clear blue skies.
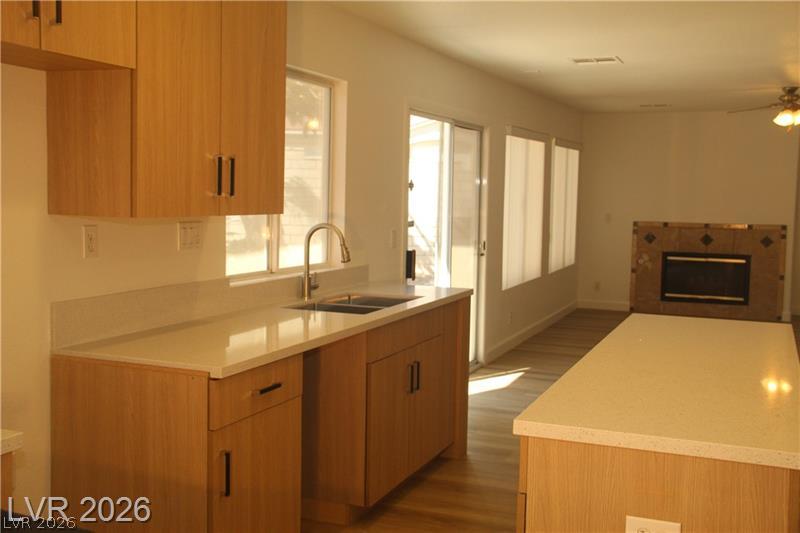
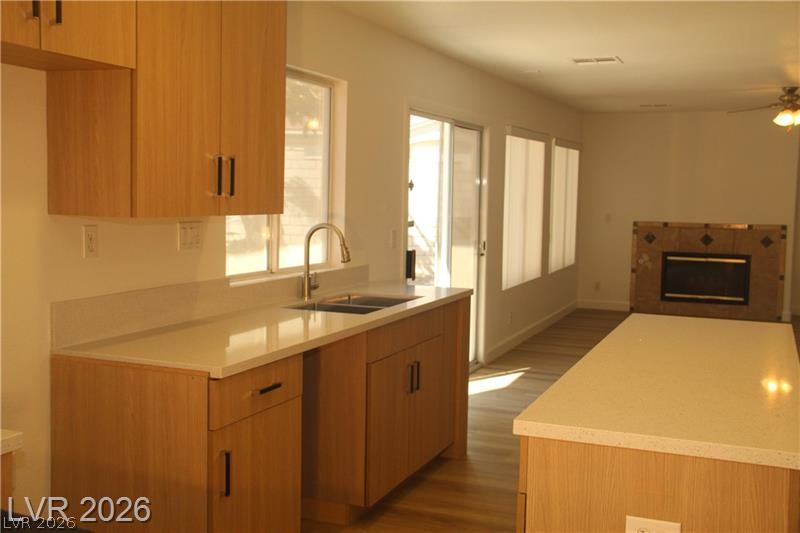
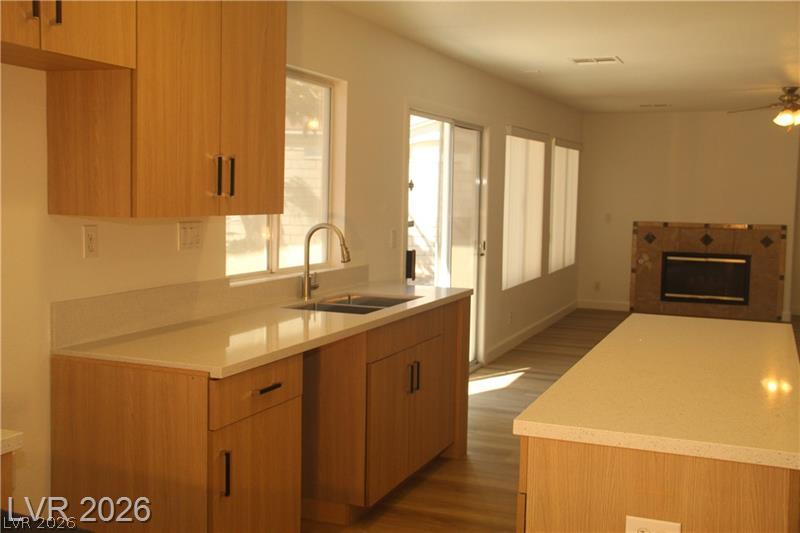
Natural light pours across the open kitchen, highlighting smooth solid-surface countertops and a tiled fireplace.
An open kitchen featuring wood cabinetry and smooth stone countertops leads into the living area.
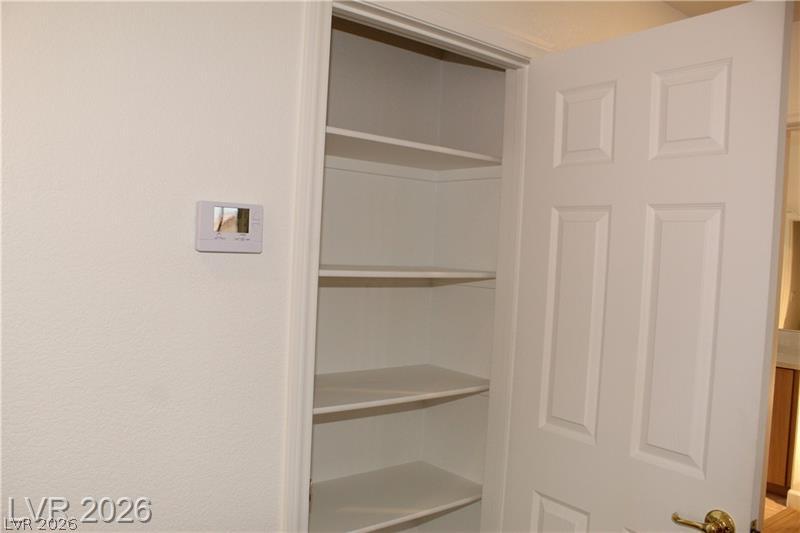
Built-in shelving provides convenient storage space inside this versatile closet.
An open kitchen featuring wood cabinetry and smooth stone countertops leads into the living area.
Natural wood cabinets pair with clean solid countertops and warm flooring in this open layout.
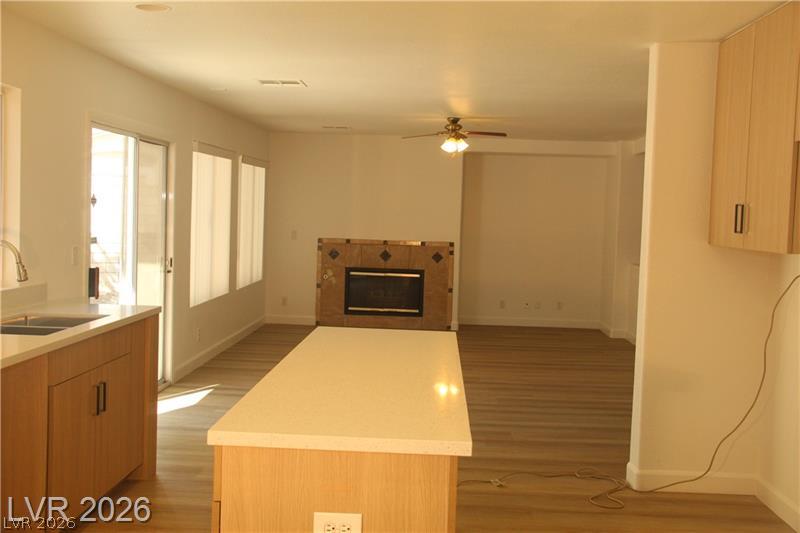
An open-concept living area centers around a tiled fireplace and features continuous wood-look flooring.
Warm wood cabinetry and solid stone countertops anchor this functional layout.
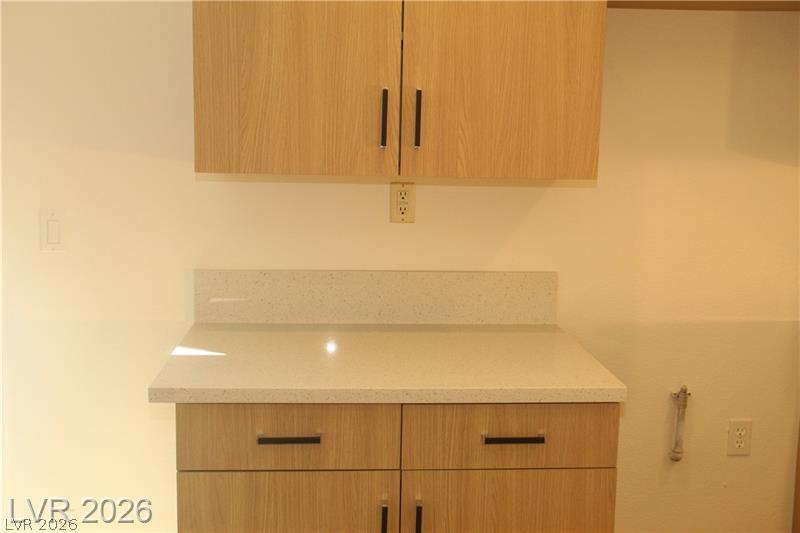
Natural wood cabinets pair with durable solid surface countertops for a functional storage setup.
An open half-wall looks into a living room with a tiled fireplace and wood flooring.
Double vanities with clean stone countertops define this primary bath space.
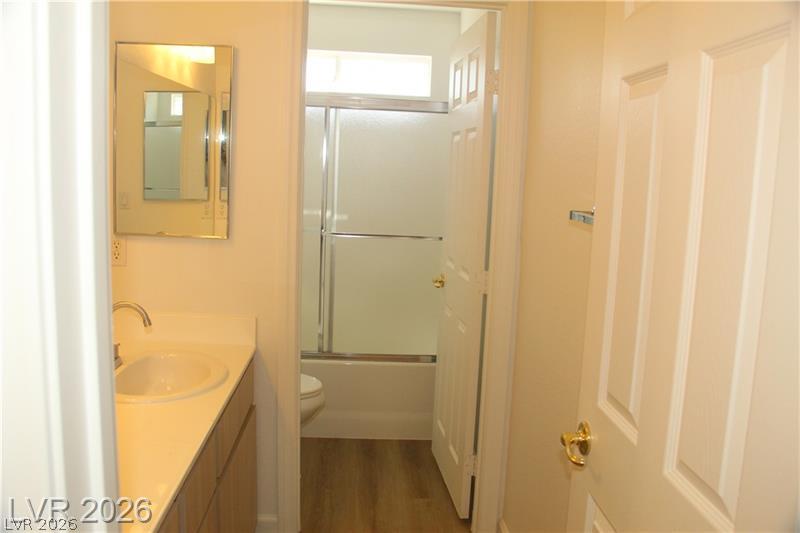
Functional layout features a vanity sink area opening to a separate tub and shower space.
Clean lines and a double vanity define this modern bathroom with an integrated soaking tub.
Smooth wood floors and crisp neutral walls define this versatile bedroom space.
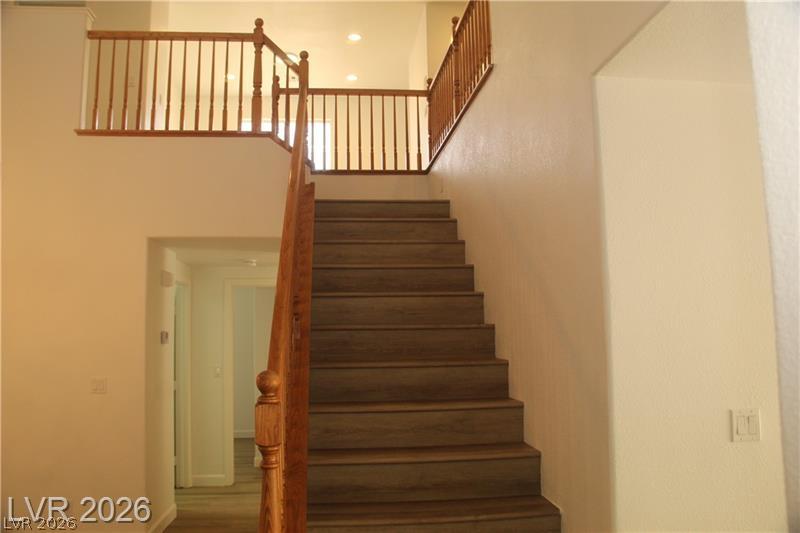
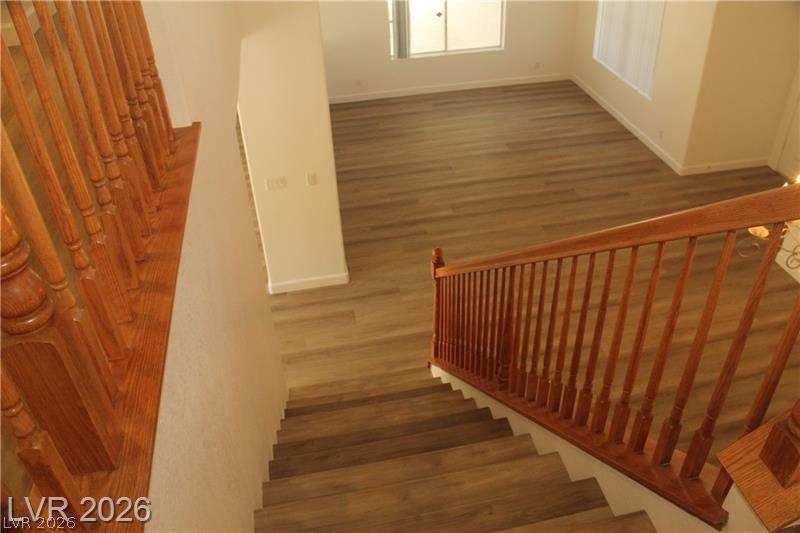
An open stairway with wood steps and classic banisters leads to the upper level.
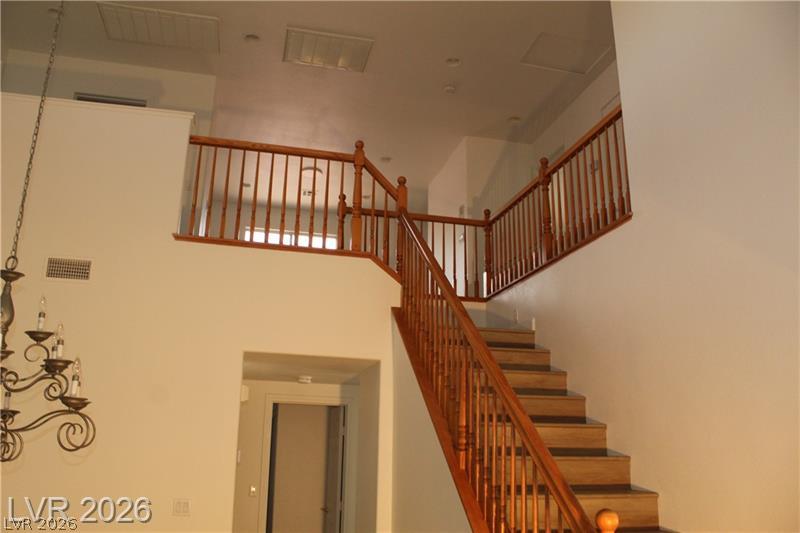
High ceilings and a wooden staircase create a dramatic architectural entry.
Warm wood railings and neutral carpeted steps create a classic staircase transition.
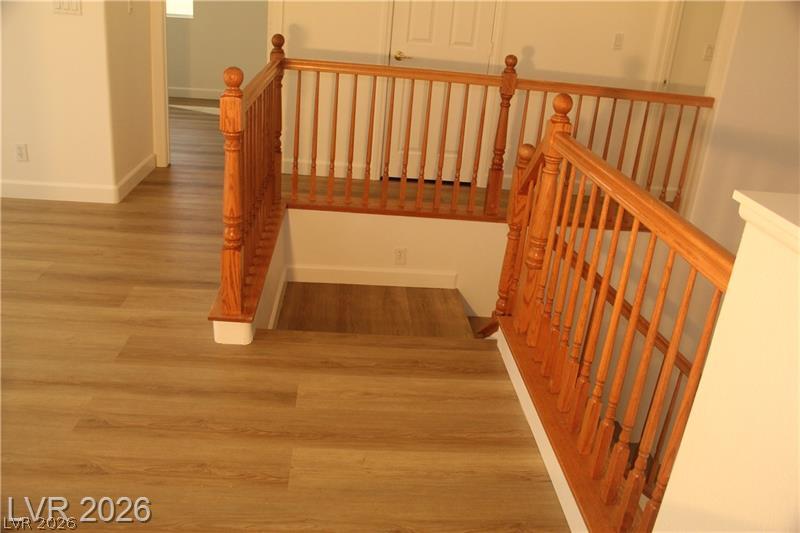
Rich wood plank flooring accents a classic wooden staircase bannister in this open landing.
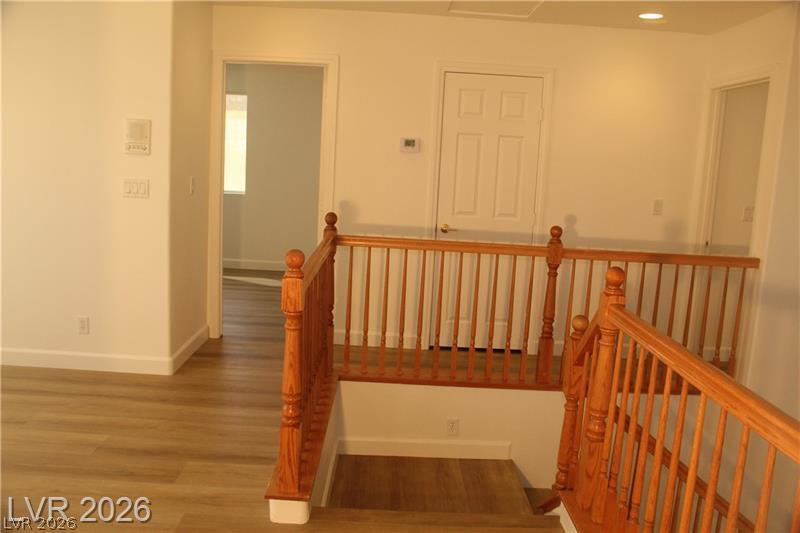
Rich wood balustrades line the upper landing overlooking the lower level stairs.
Rich wood plank flooring extends throughout the open living area viewed from the wooden staircase.
Clean white walls frame a hallway entryway leading to adjacent rooms.
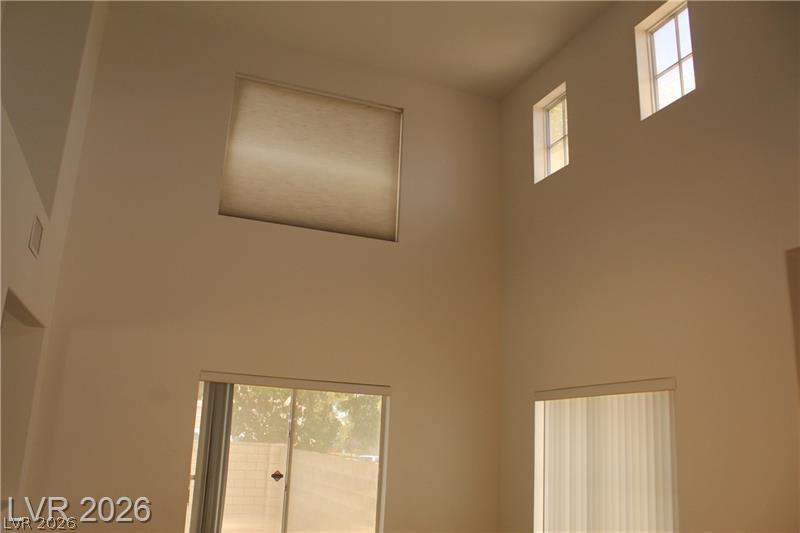
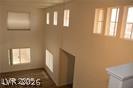
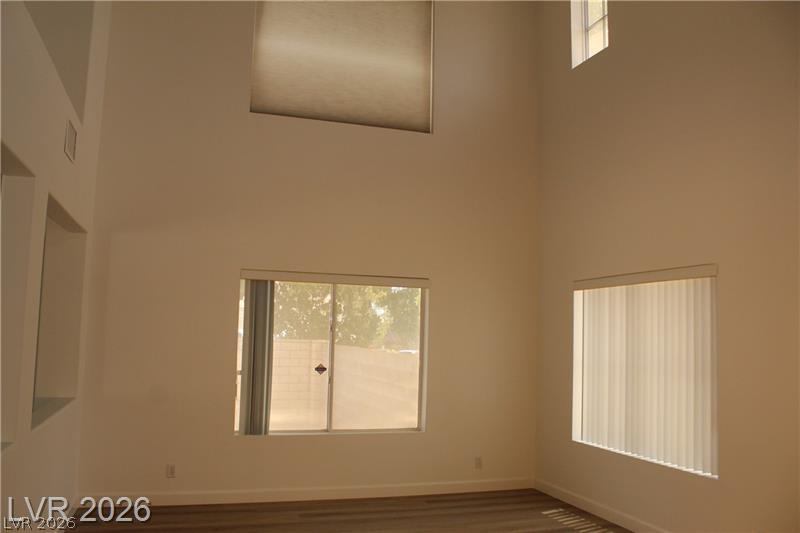
Towering ceilings and multi-level windows define this light-filled architectural space.
Towering ceilings and multi-level window tiers define this open, carpeted living space.
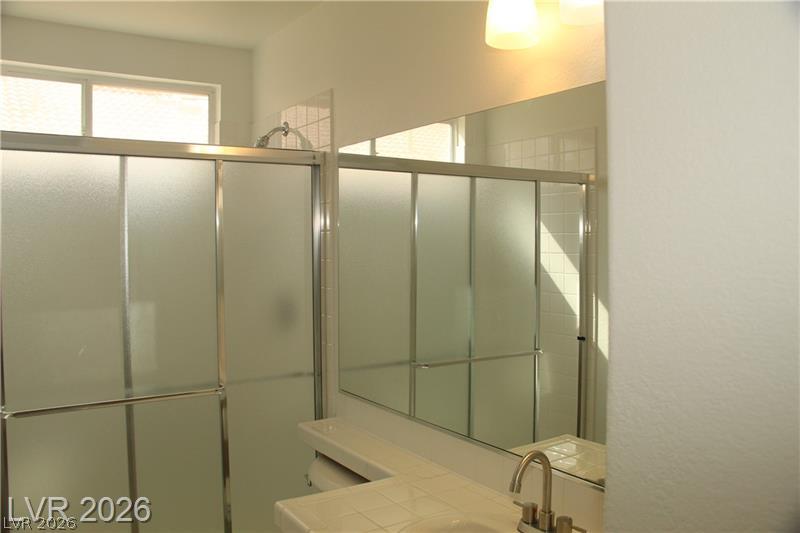
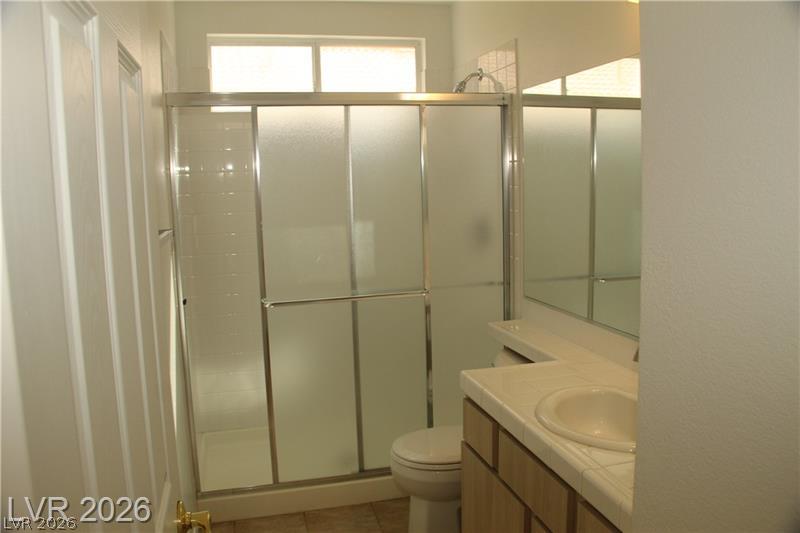
Tiled vanity countertops and a frosted glass shower enclosure highlight this bathroom space.
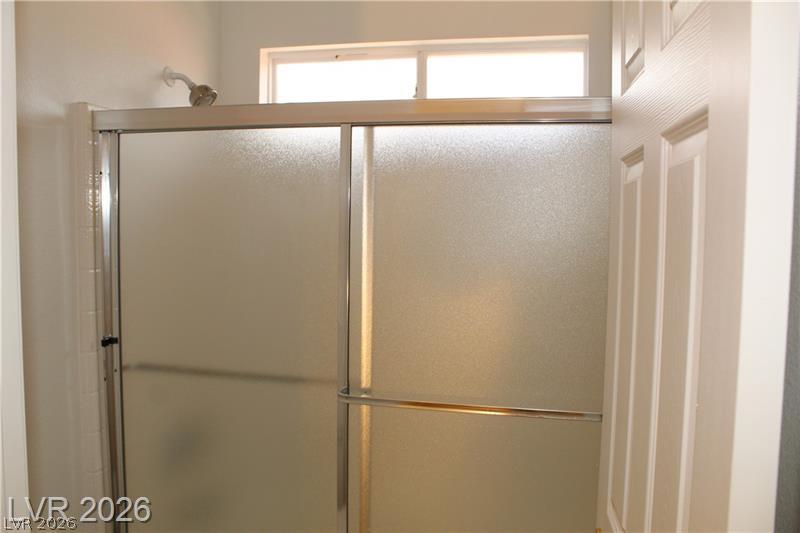
Natural light streams above the frosted glass shower enclosure.
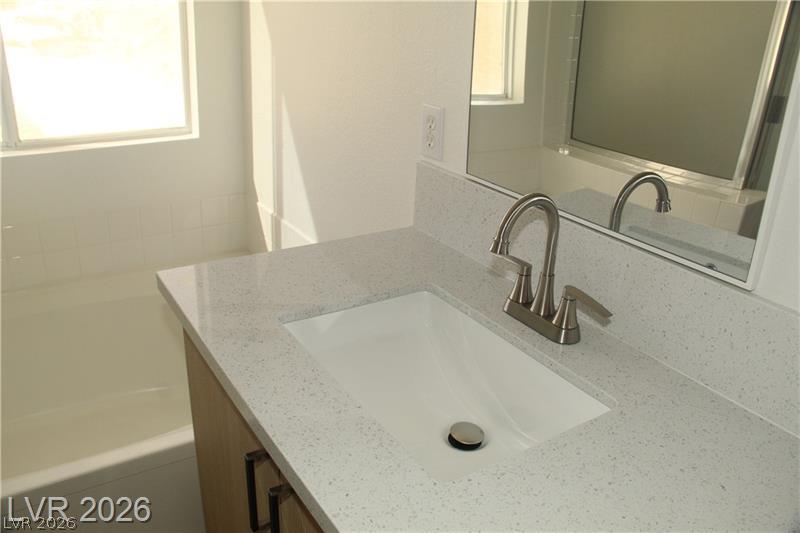
Polished stone counters and a deep soaking tub highlight this contemporary washroom design.
Tiled vanity countertops and a sliding glass shower enclosure highlight this functional bathroom.
Smooth plaster walls pair with modern plank flooring under minimalist overhead lighting.
Smooth plaster walls and rich wood-texture flooring highlight this versatile interior corner.
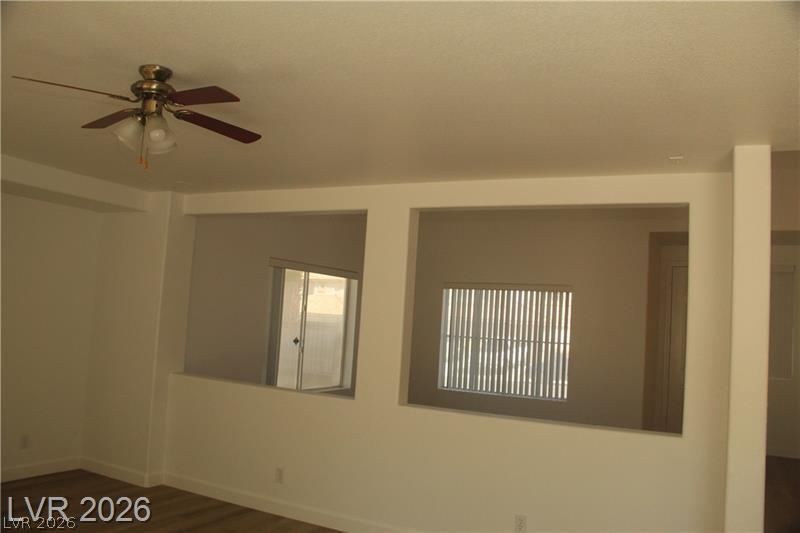
An open partition wall separates fluid living spaces accented by crisp lines and neutral finishes.
Warm wood flooring and a classic tiled fireplace anchor this comfortable living area.
An inviting fireplace serves as the focal point of this open living space with wood-look floors.
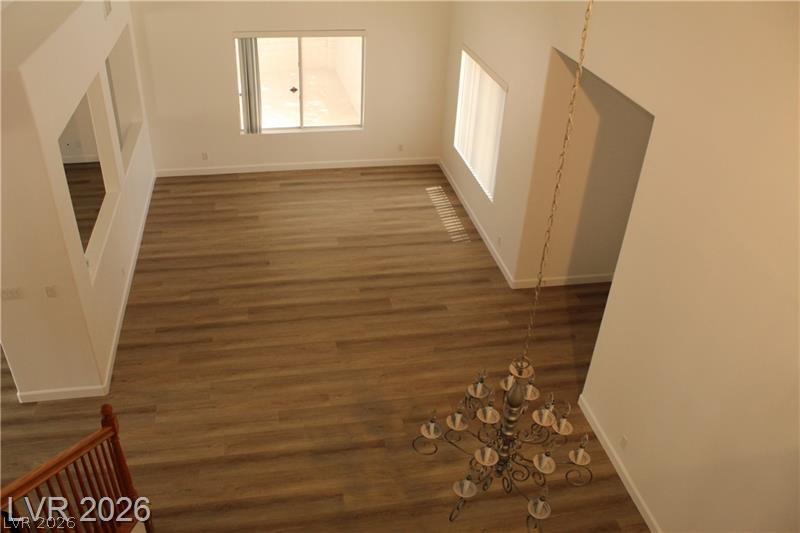
An overhead view reveals a spacious interior with rich wood-plank flooring and high ceilings.
Warm wood flooring and high ceilings frame this versatile open living space.
High ceilings and modern wood-look flooring enhance this light-filled, open-concept living space.
Towering ceilings and multi-level windows illuminate this airy, neutral living space.
High ceilings and clean architectural lines define this welcoming entryway.
Smooth wood-look flooring and a classic wooden railing define this open upper landing space.
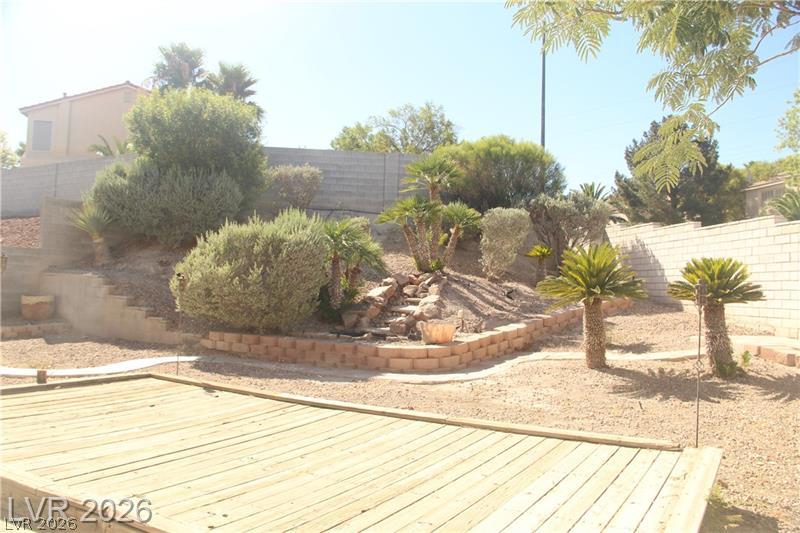
Terraced desert landscaping and mature plantings create a serene backdrop for the wooden deck.
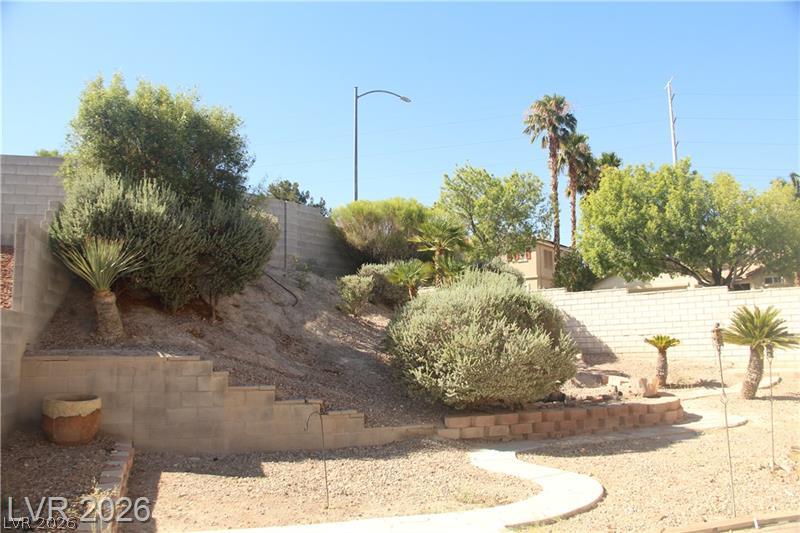
Terraced retaining walls and low-maintenance desert plantings define this sloped yard.
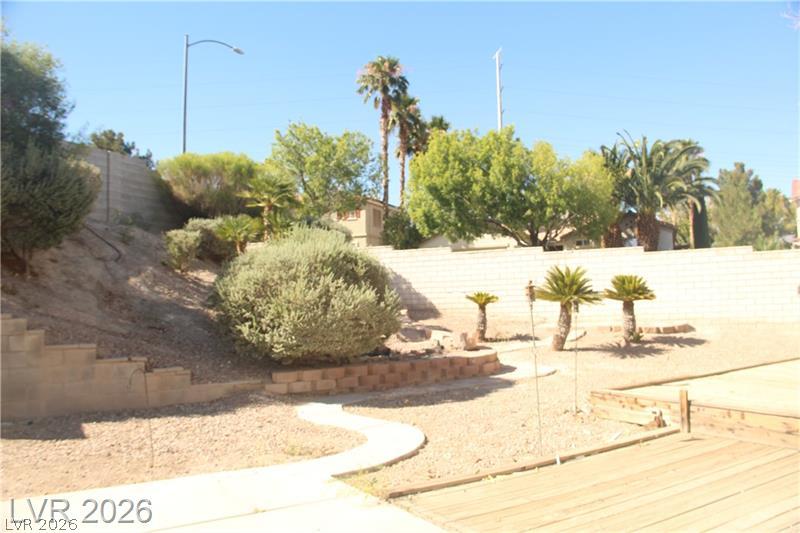
Terraced concrete block retaining walls structure the desert-landscaped backyard featuring winding pathways.
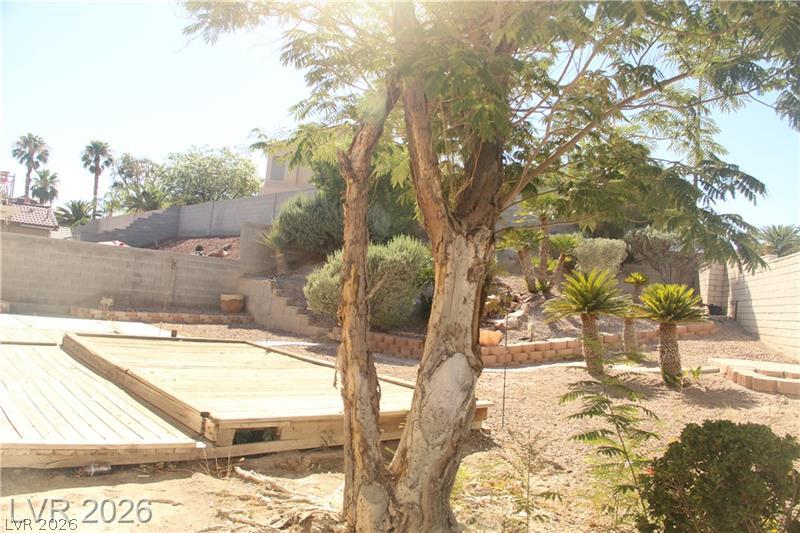
Mature trees and terraced garden beds frame a wooden platform structure in the backyard.