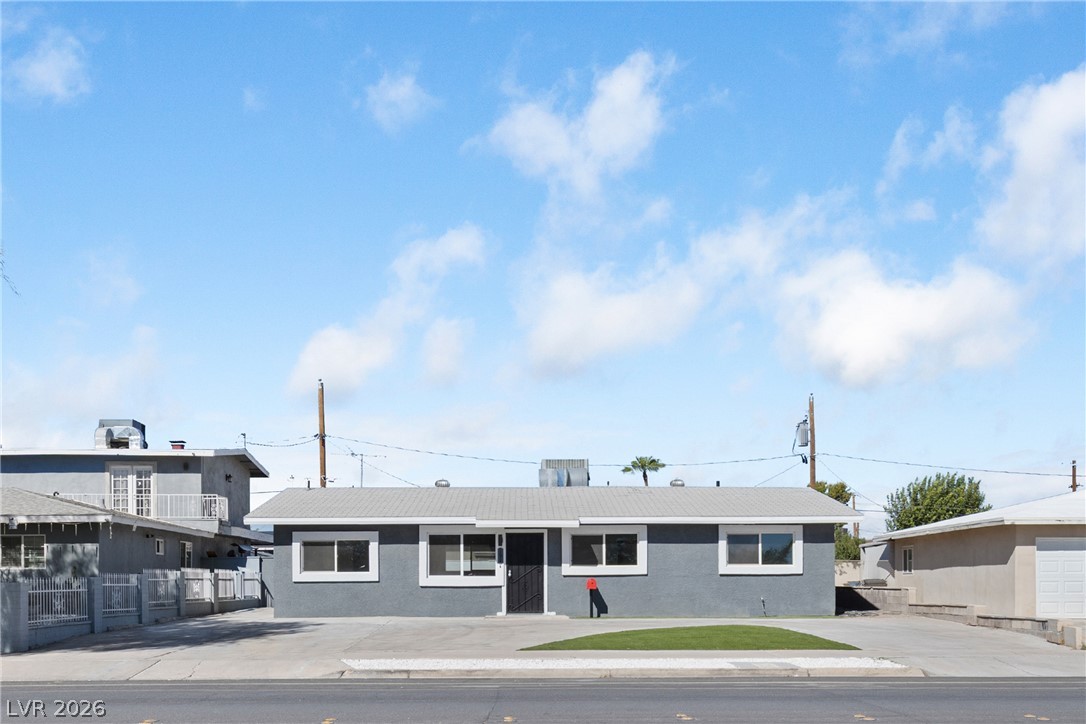
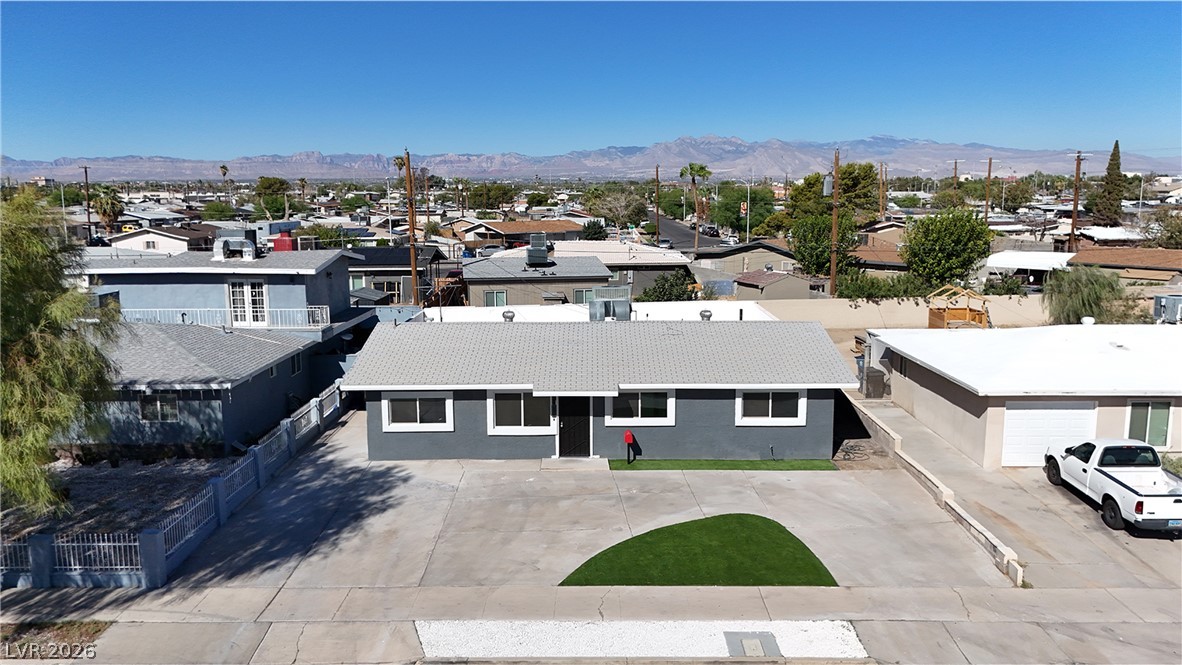
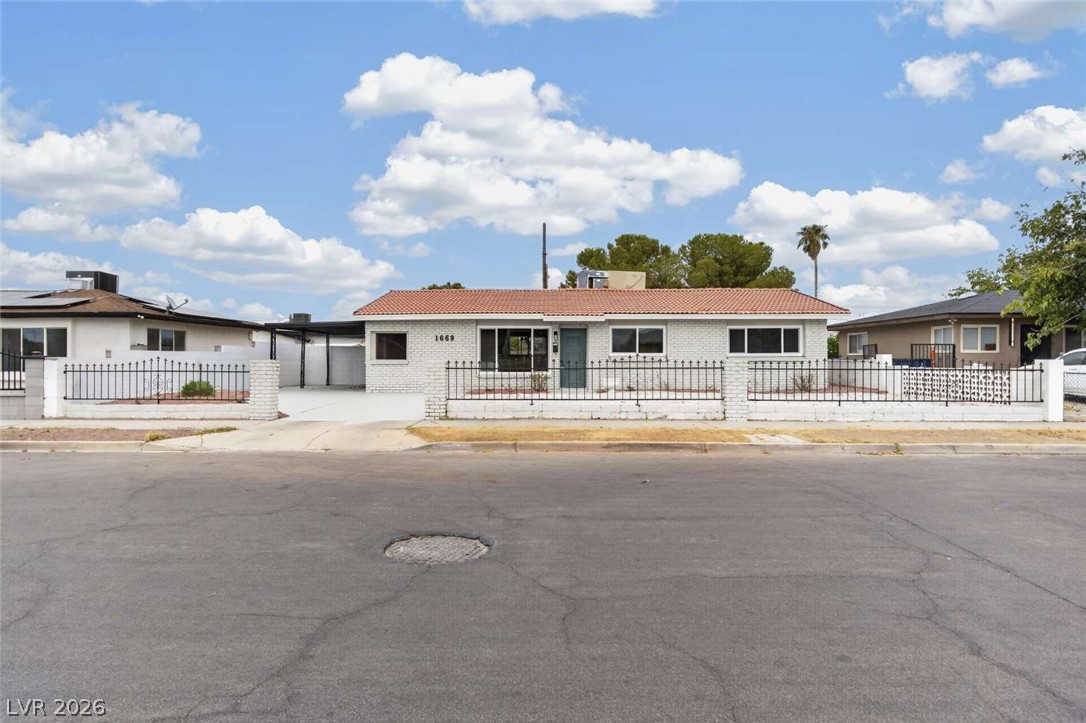
A single-story facade features clean architectural lines set against a bright blue sky.
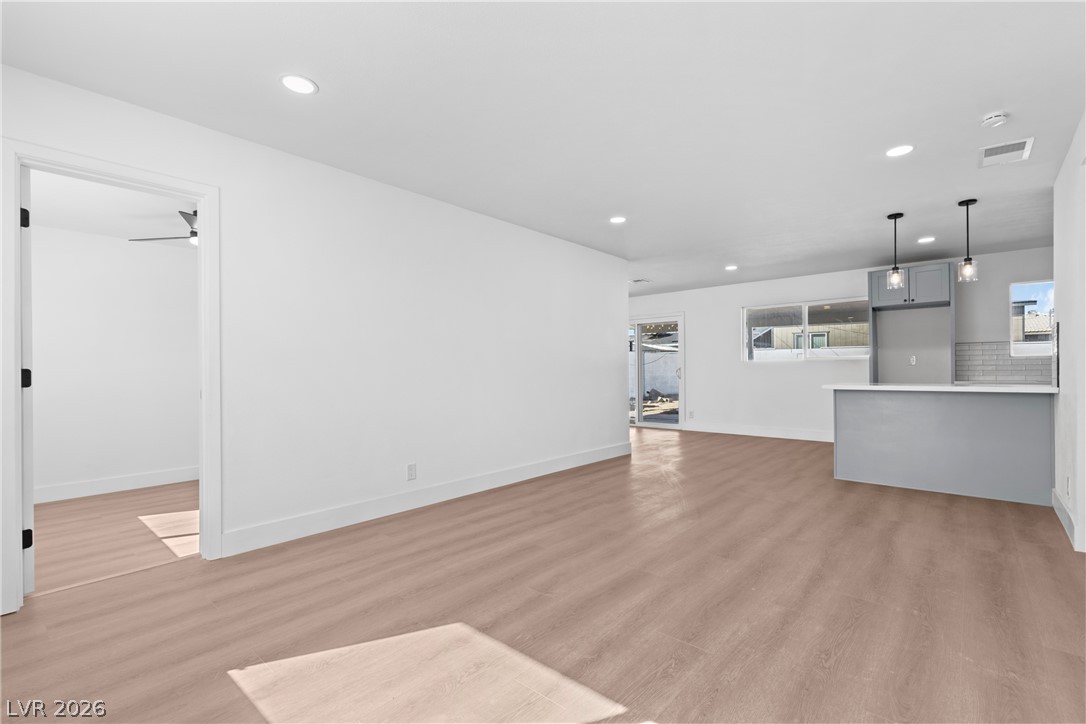
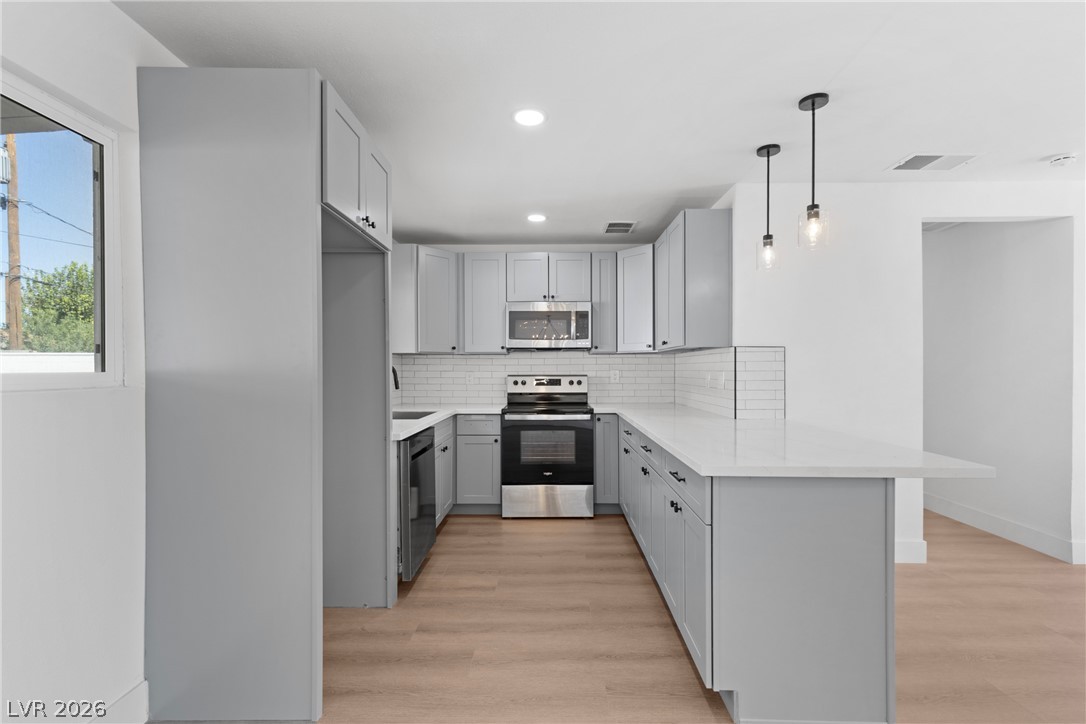
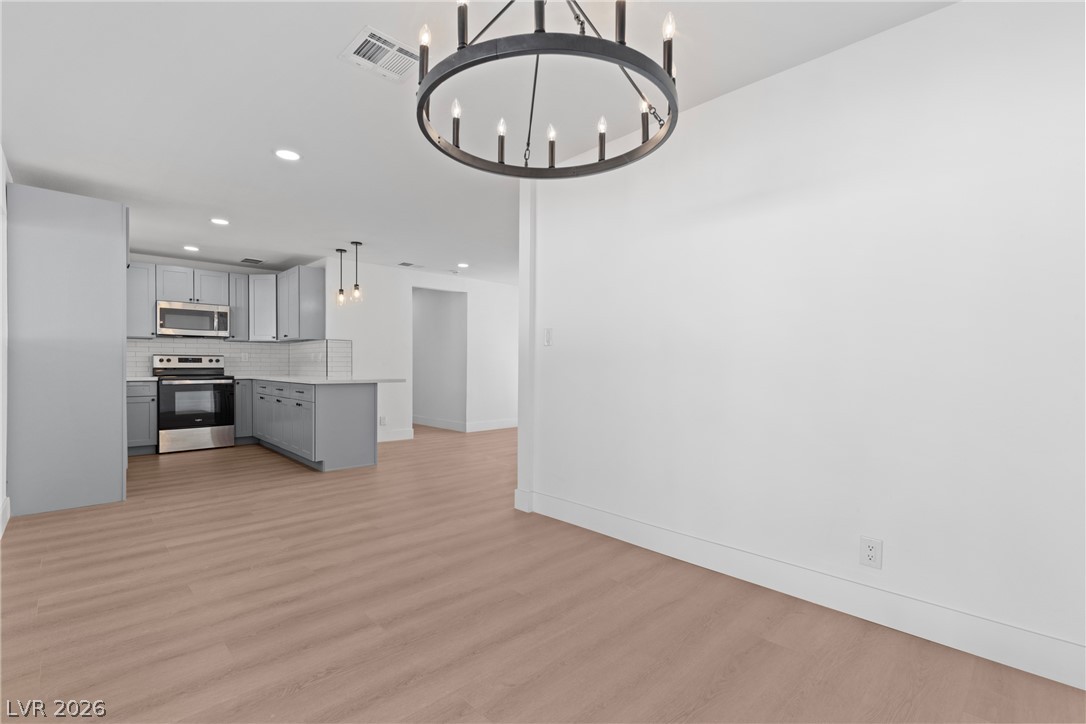
An airy open layout integrates the main living space with a modern kitchen.
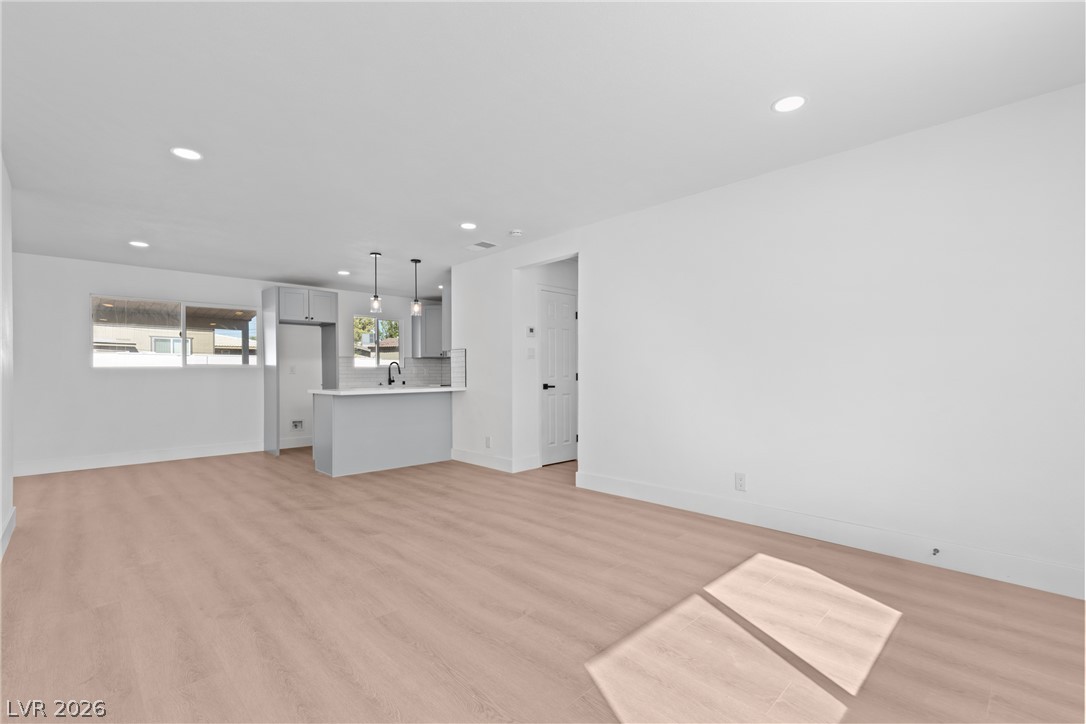
An open living space transitions seamlessly into a modern kitchen with sleek wood flooring.
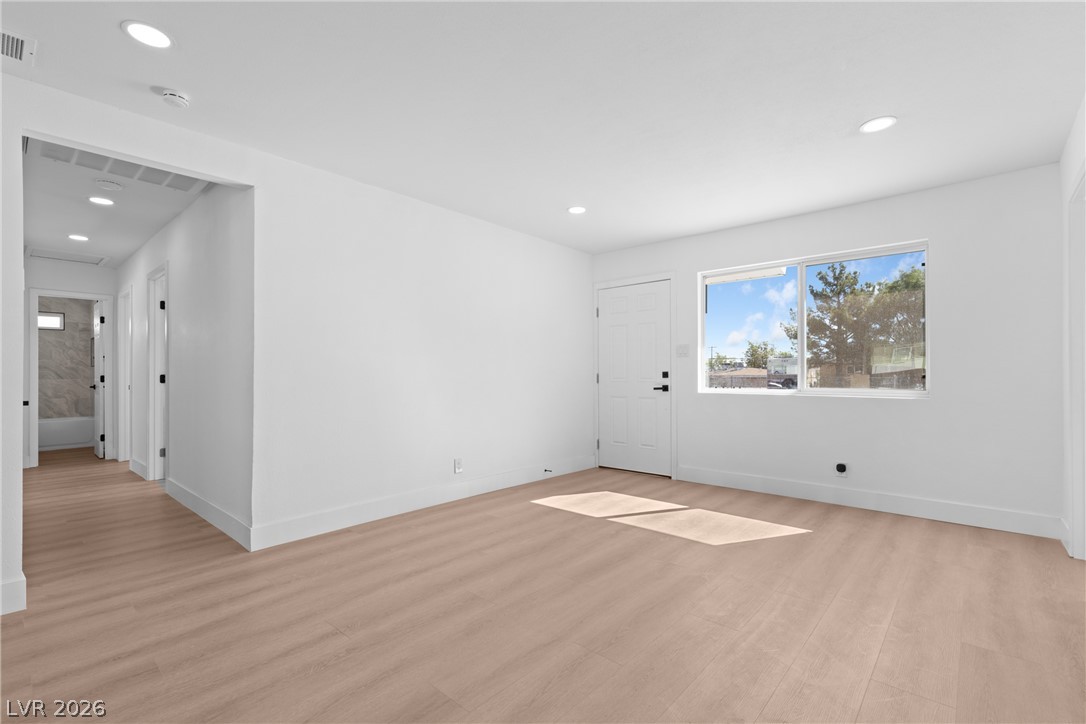
Clean lines and warm plank flooring define this airy entry space leading into the home.
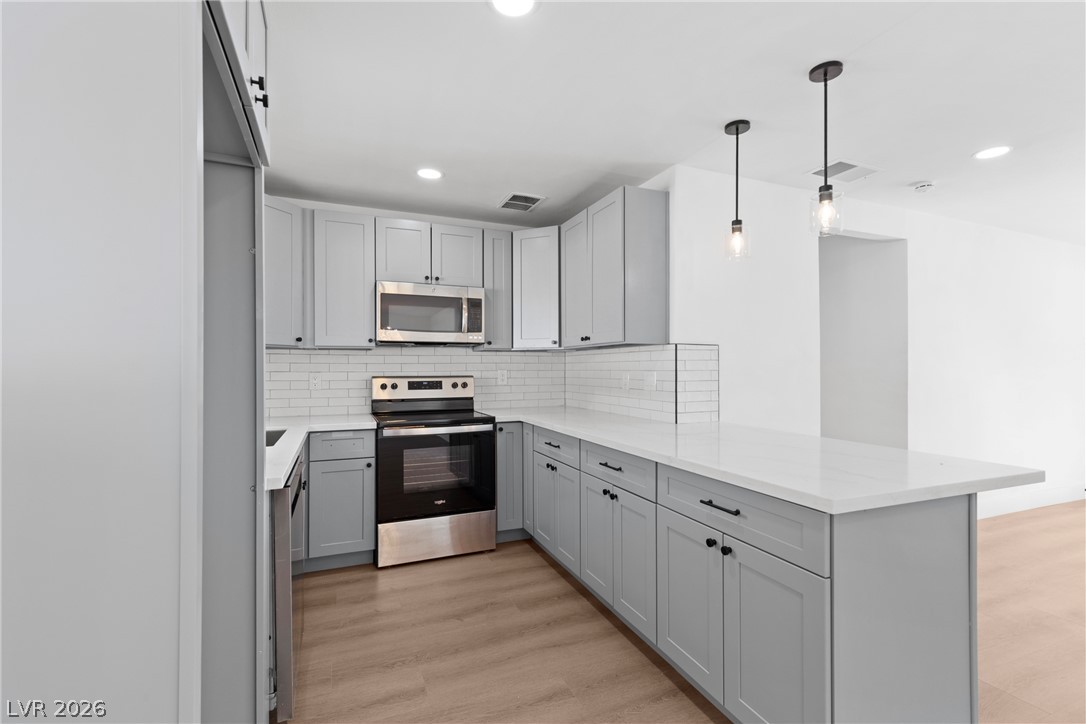
Modern cabinetry and stone countertops frame a highly functional cooking space with integrated seating possibilities.
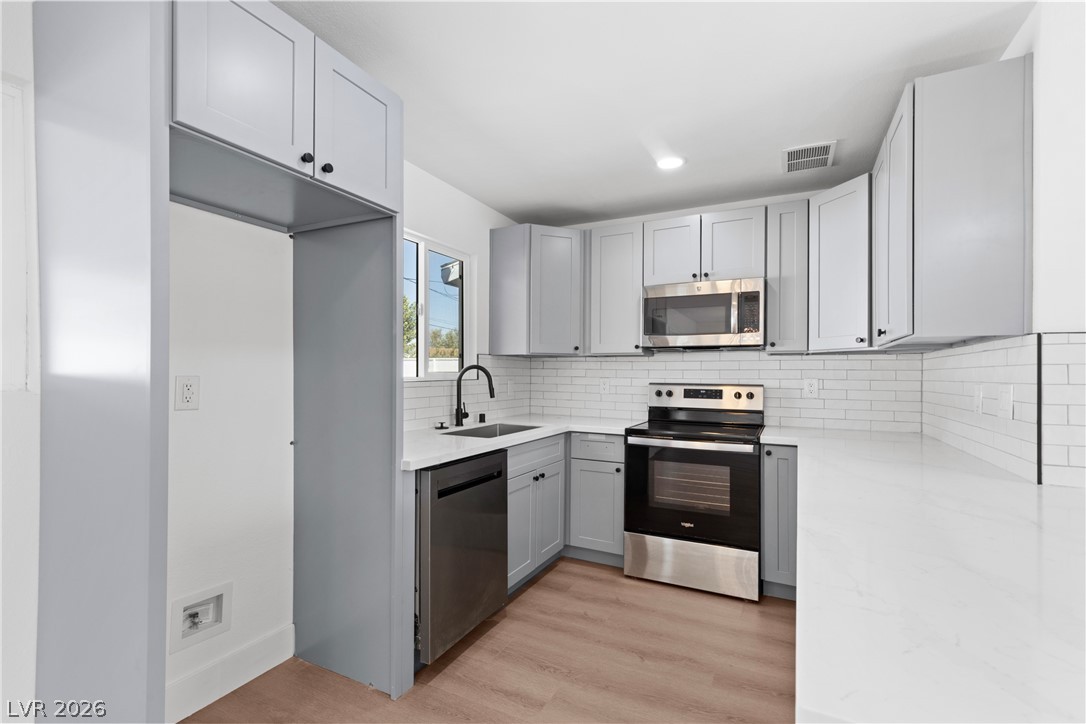
Modern cabinetry and clean countertops define this beautifully updated cooking space.
Modern cabinetry and stone countertops elevate this sleek culinary space with pristine finishes.
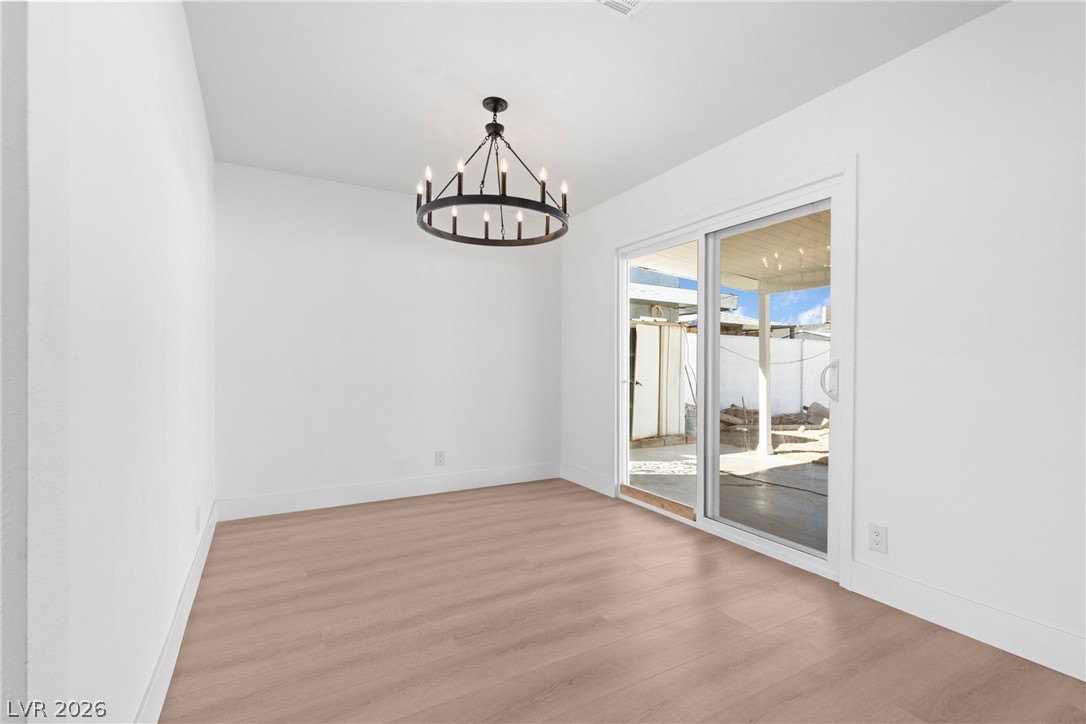
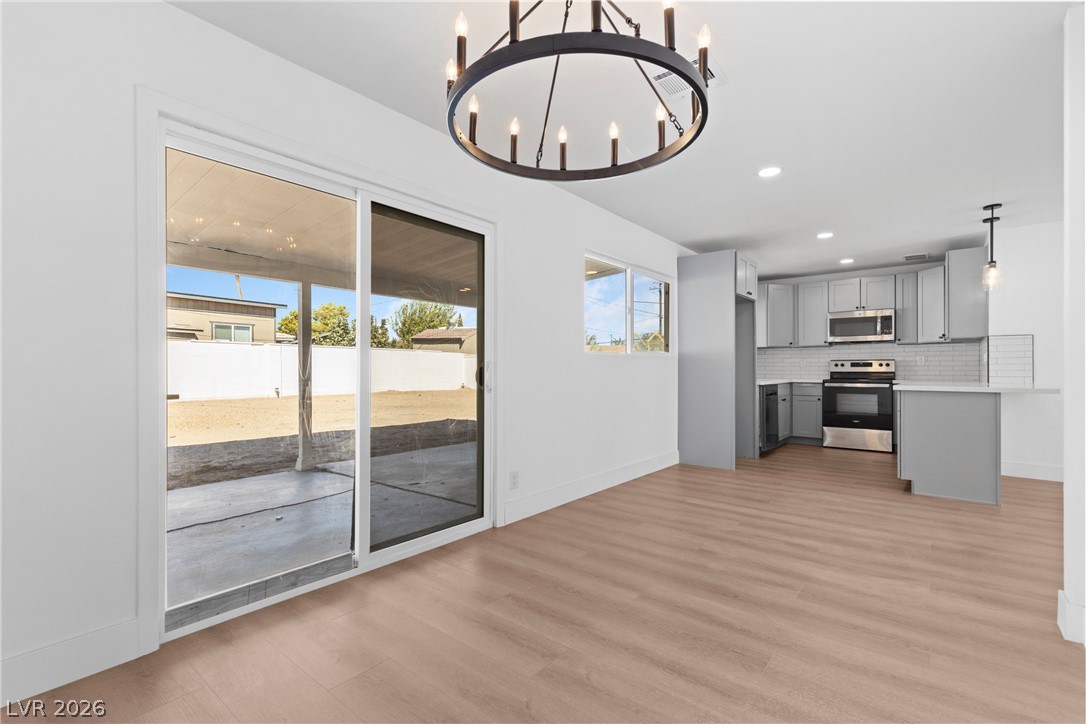
A minimalist dining area opens to the outdoors through wide sliding glass doors.
Smooth wood floors flow seamlessly from the open dining space into the updated kitchen.
Sliding glass doors open directly to the covered patio from this airy dining area.
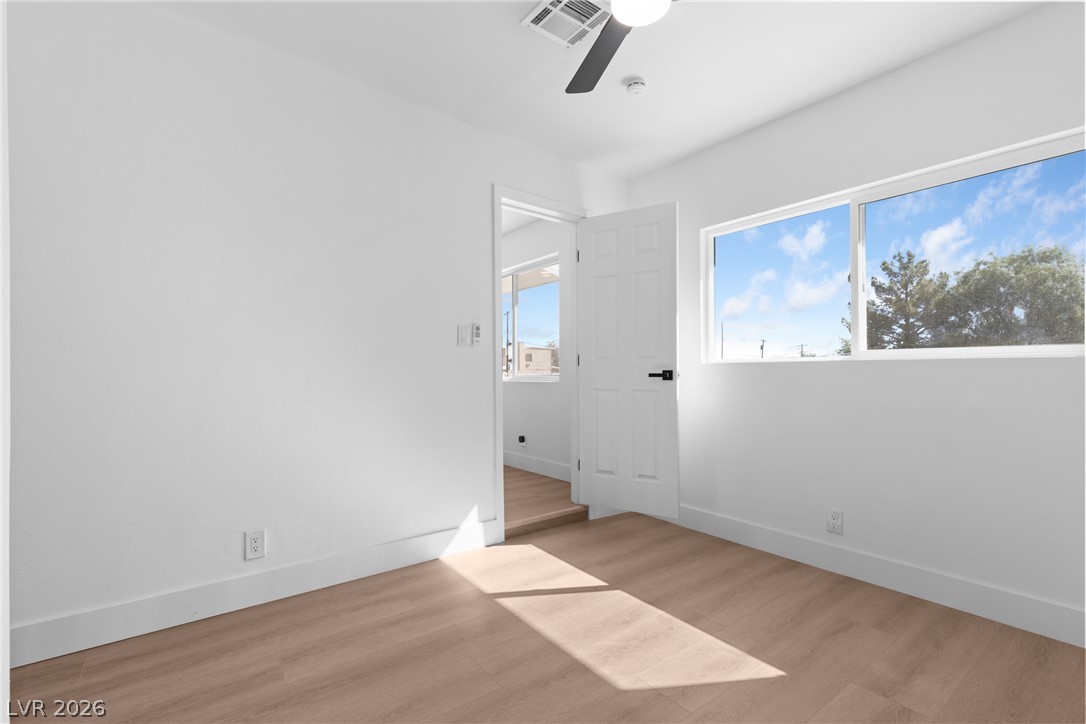
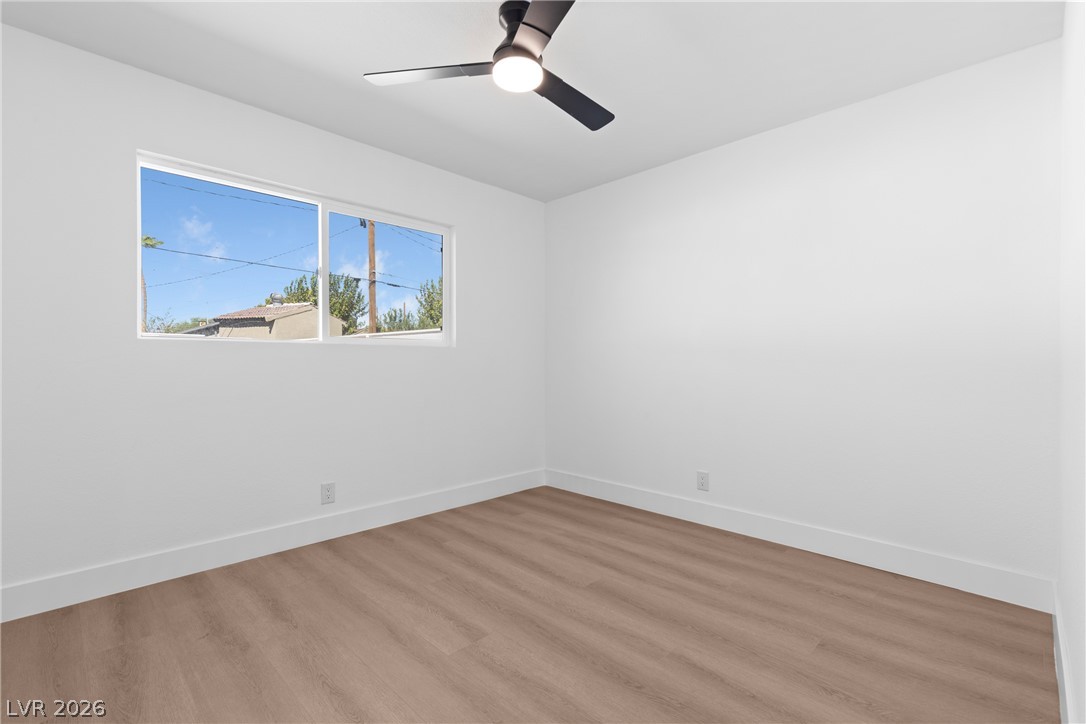
Crisp white walls and warm wood-look flooring establish a serene and modern atmosphere.
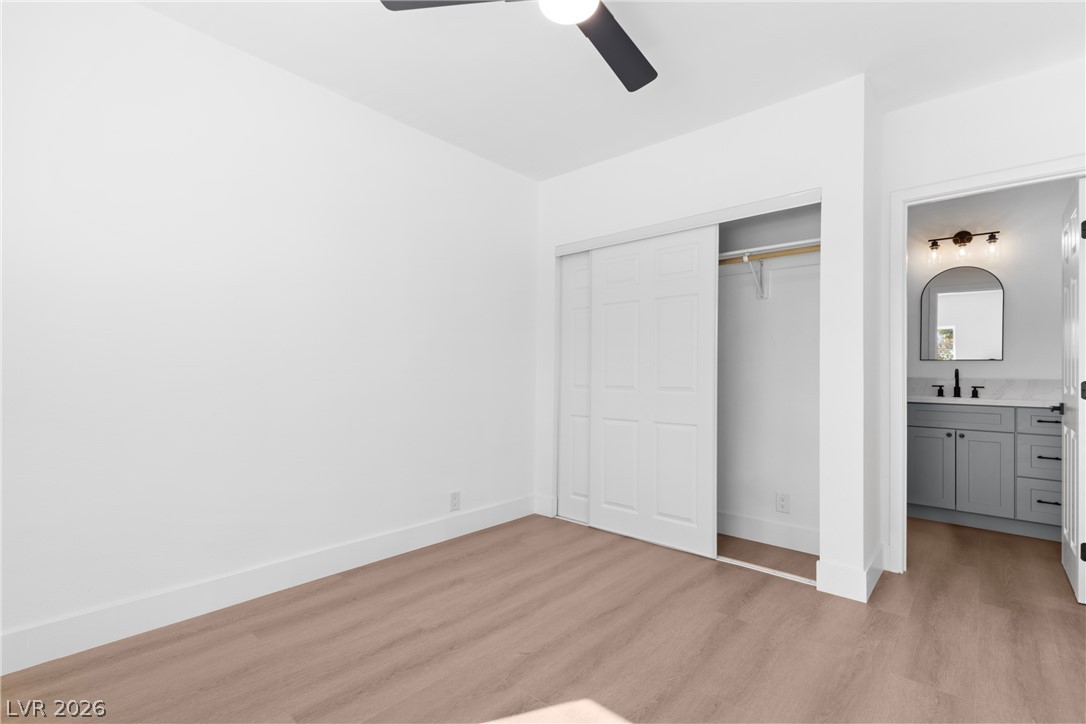
Clean lines and warm wood-style flooring define this modern, minimalist bedroom space.
Crisp walls and rich wood-style flooring anchor this inviting, sunlit bedroom space.
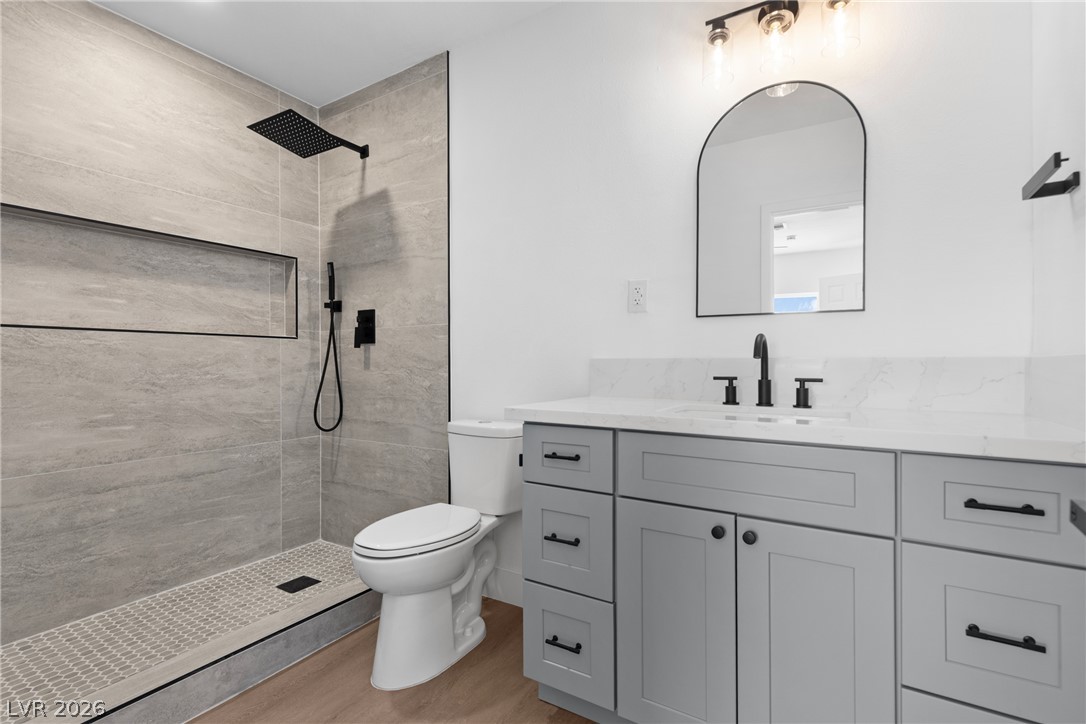
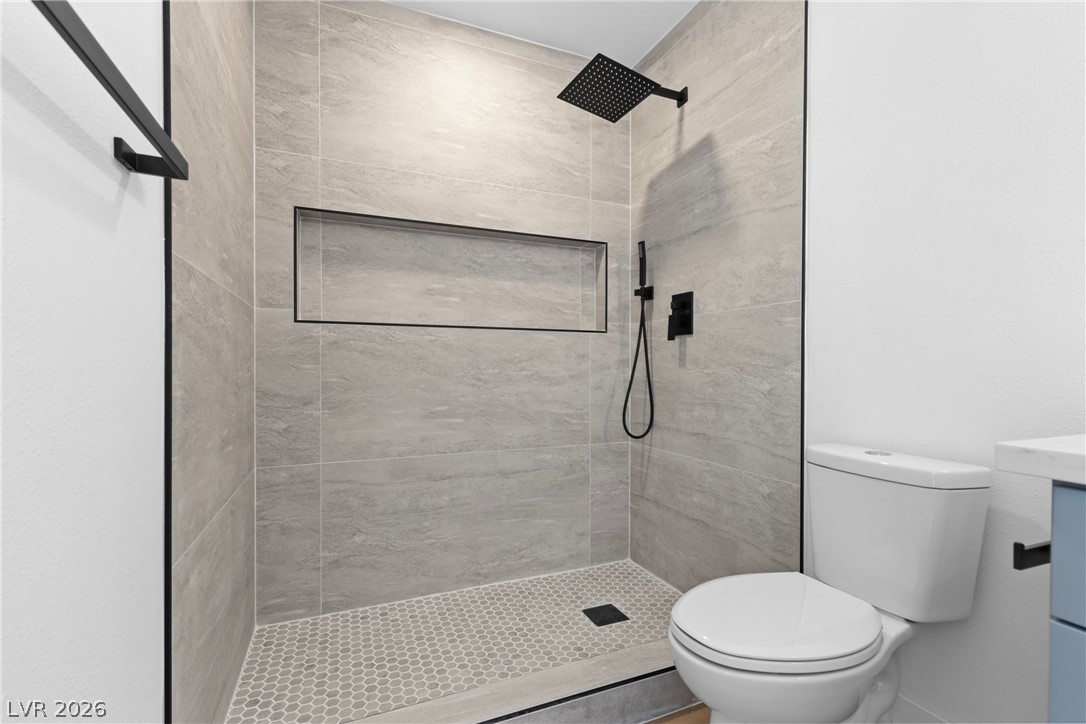
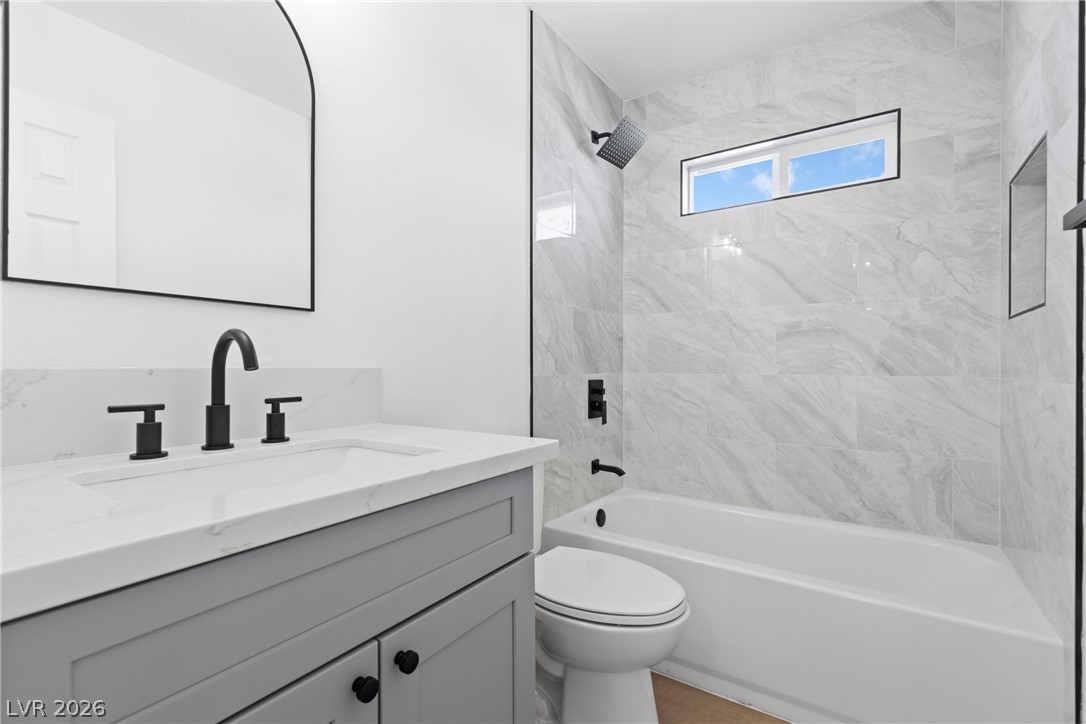
Modern finishes define this washroom, showcasing a walk-in tile shower and sleek vanity.
Textured tile walls and a modern walk-in shower define this contemporary bathroom space.
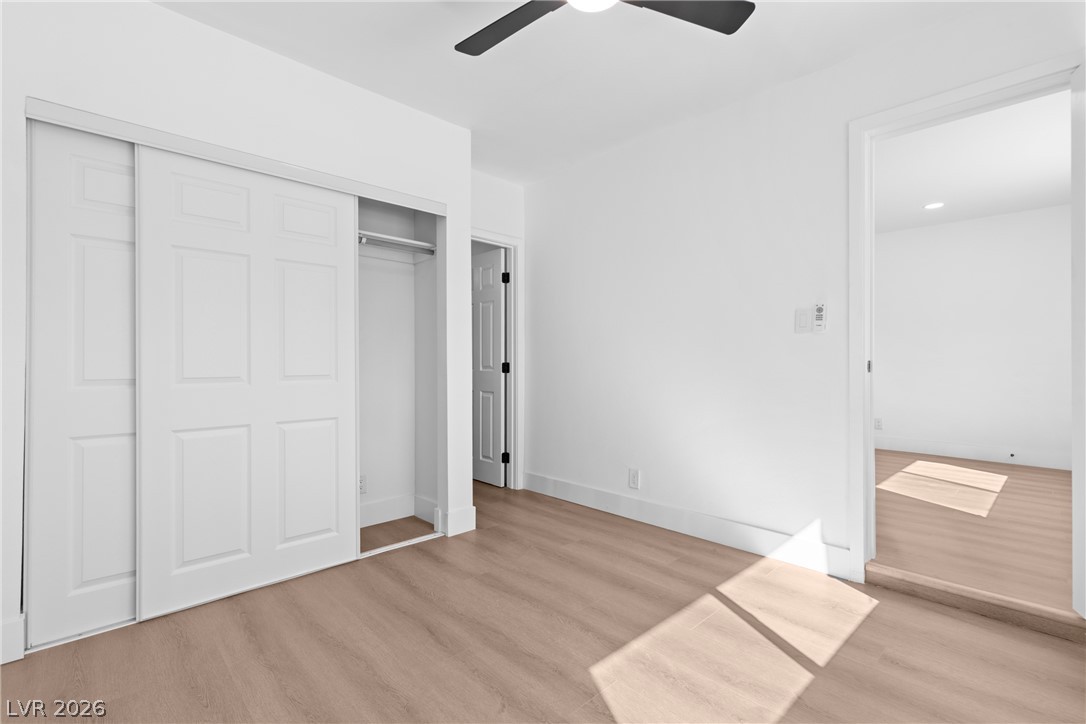
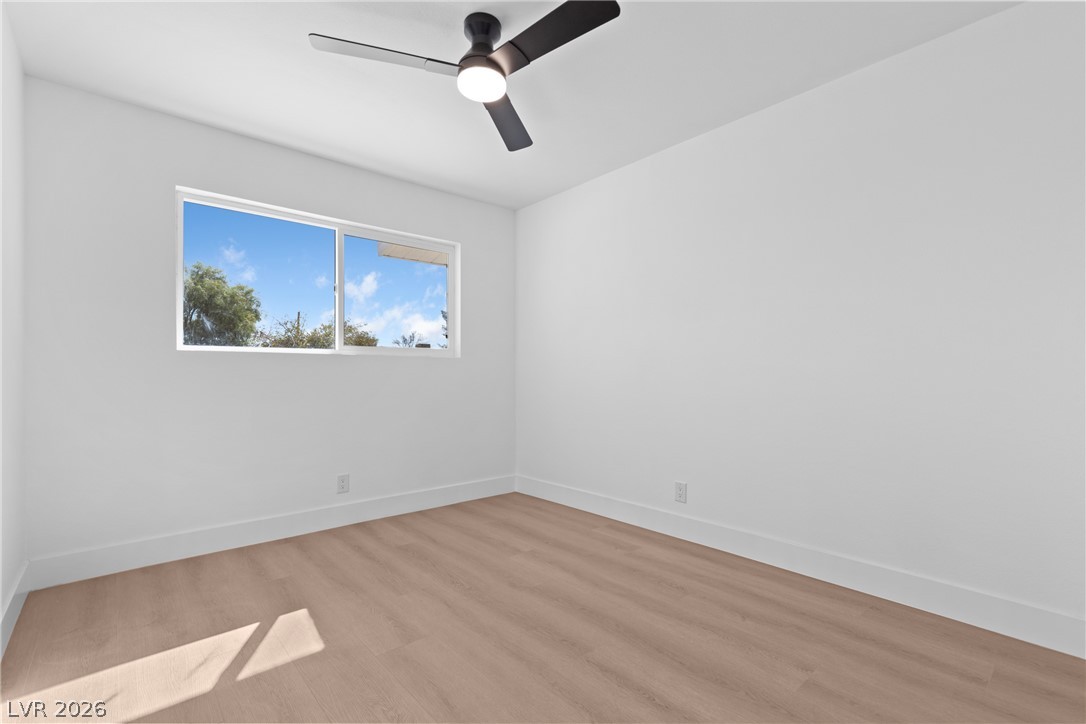
Smooth walls and light wood-tone flooring frame this minimalist bedroom with natural light.
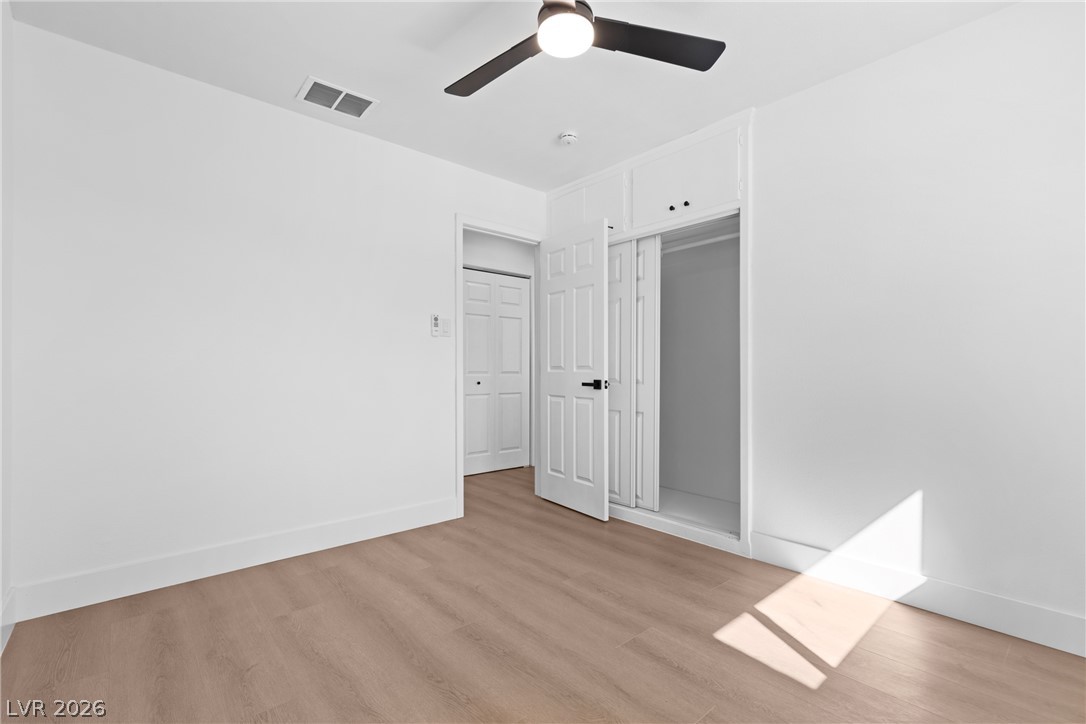
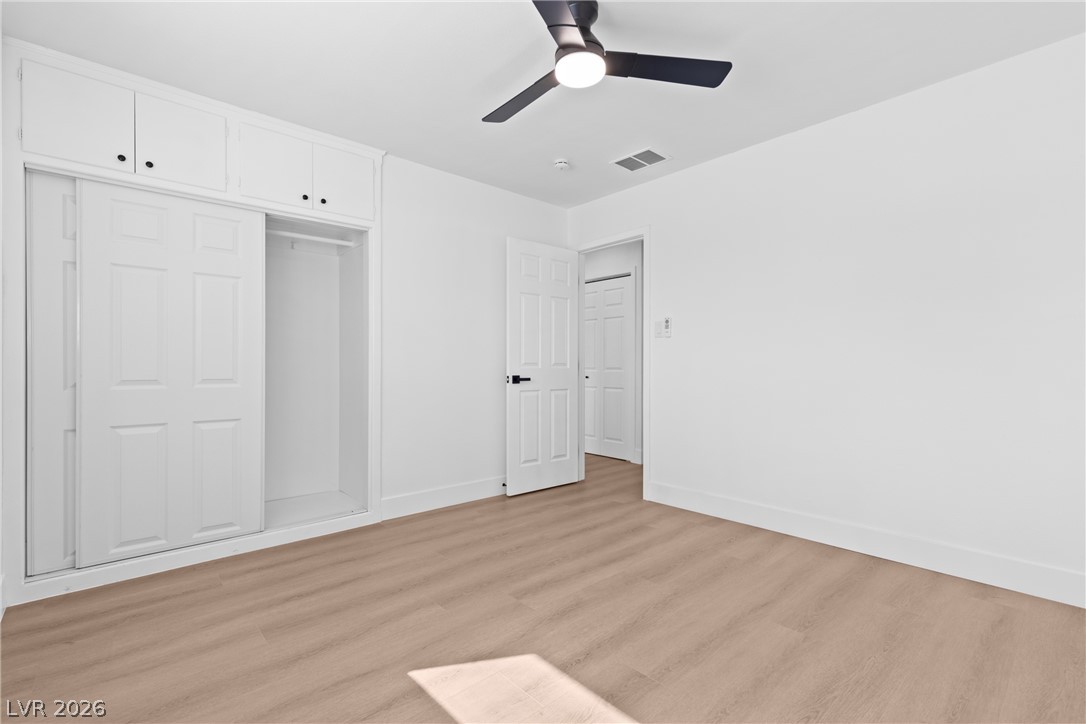
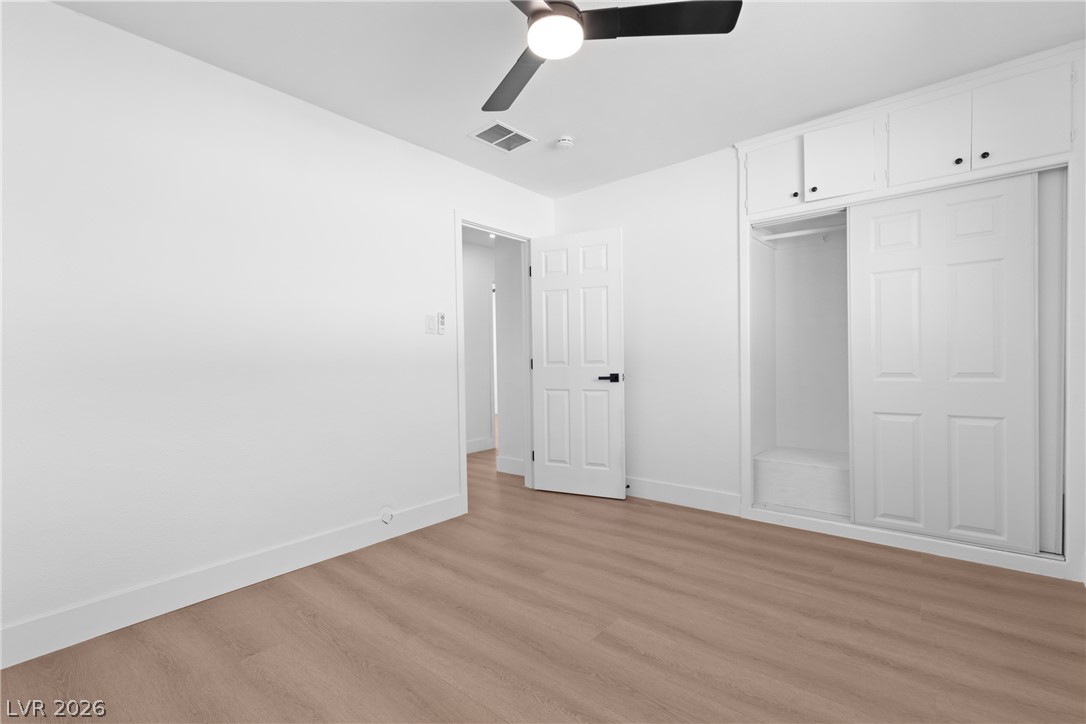
A minimalist design features clean lines, warm wood-toned floors, and integrated closet storage space.
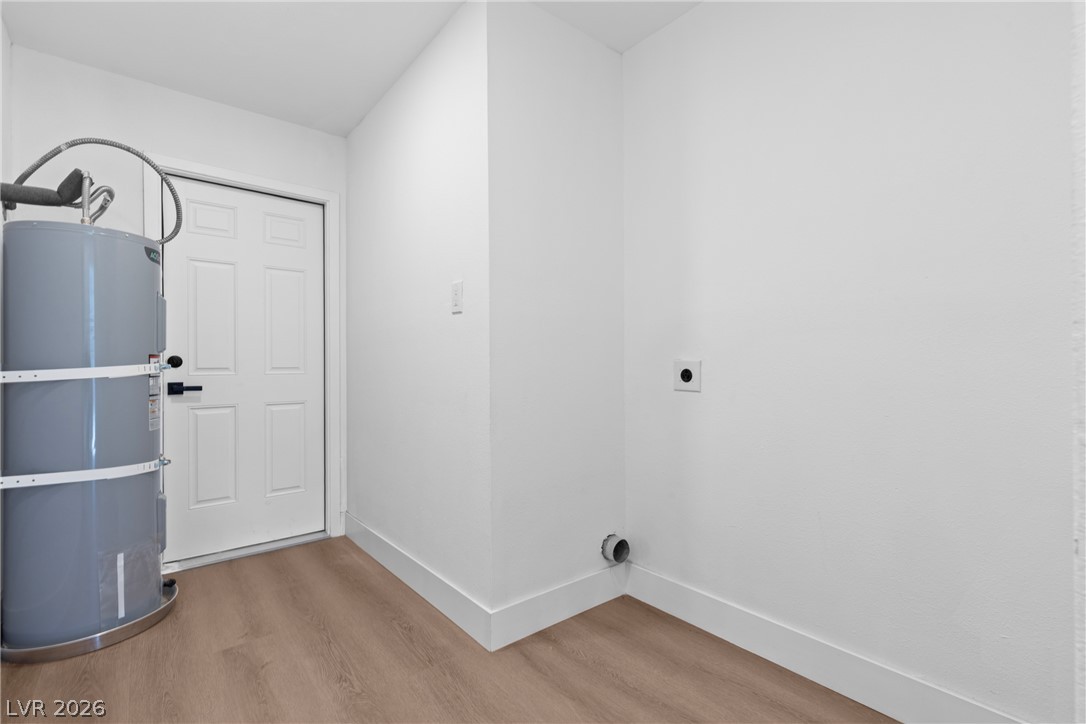
Functional utility hookups pair with clean resilient flooring in this versatile storage alcove.
Natural light streams across wood floors in this minimalist bedroom.
Smooth wood-style flooring and integrated closet storage define this minimalist bedroom space.
Marble-patterned tile wall surrounds a soaking tub under a high transom window.
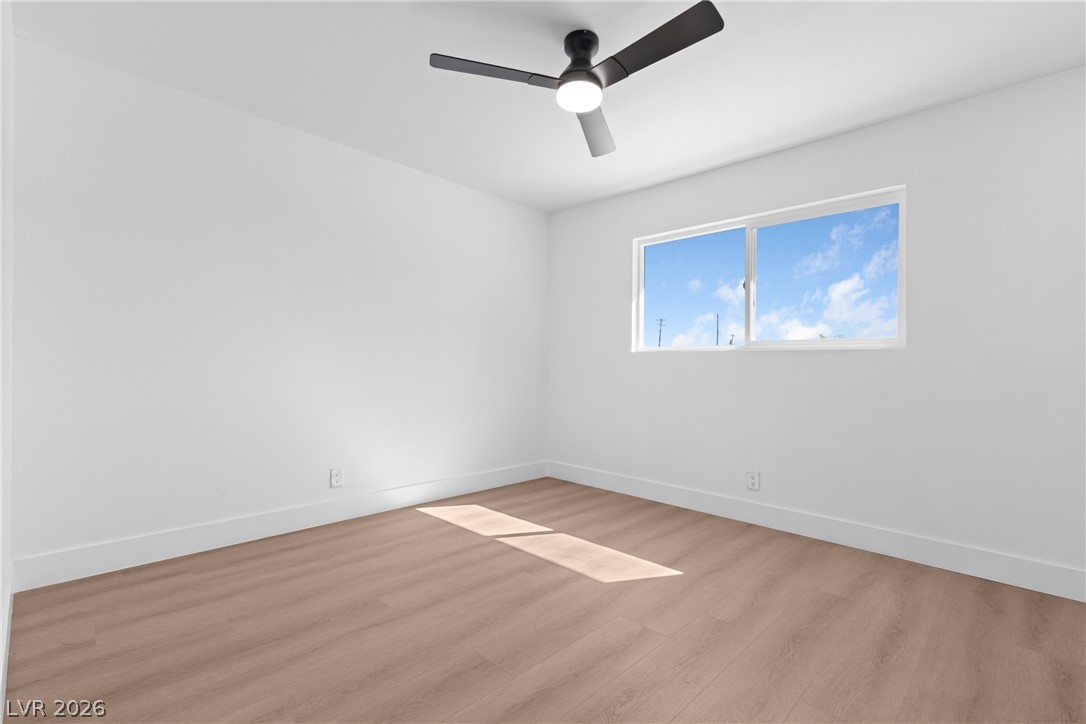
Smooth wood-look flooring and crisp white walls frame a modern window overlooking the neighborhood.
Smooth wood floors and integrated closet cabinetry anchor this minimalist interior space.
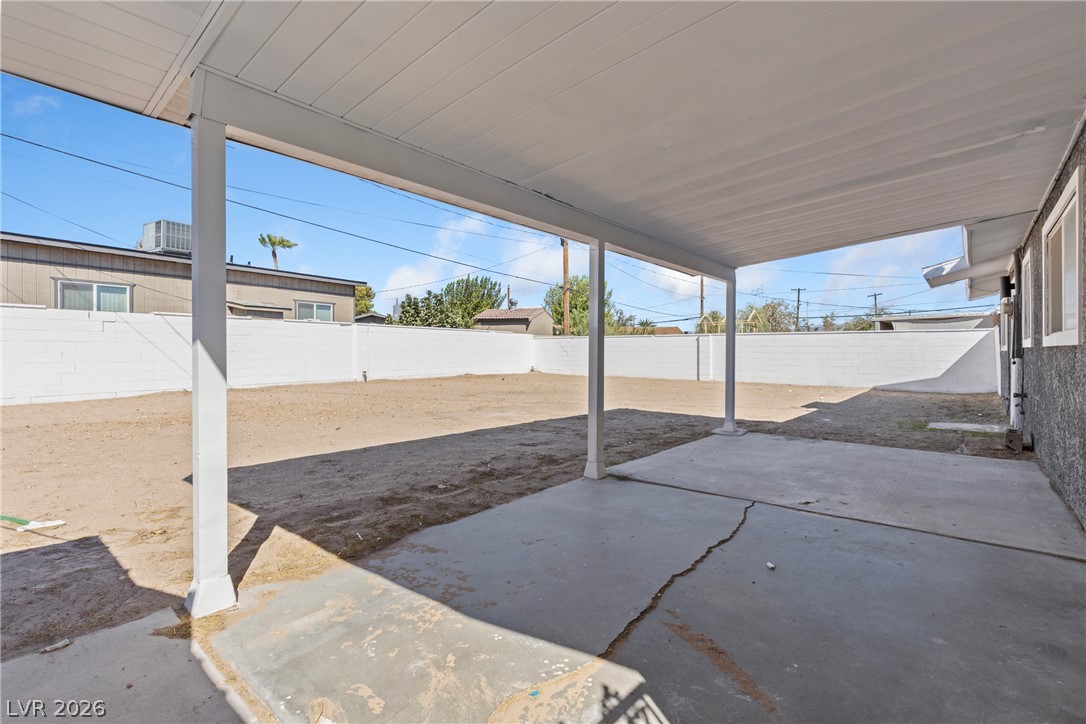
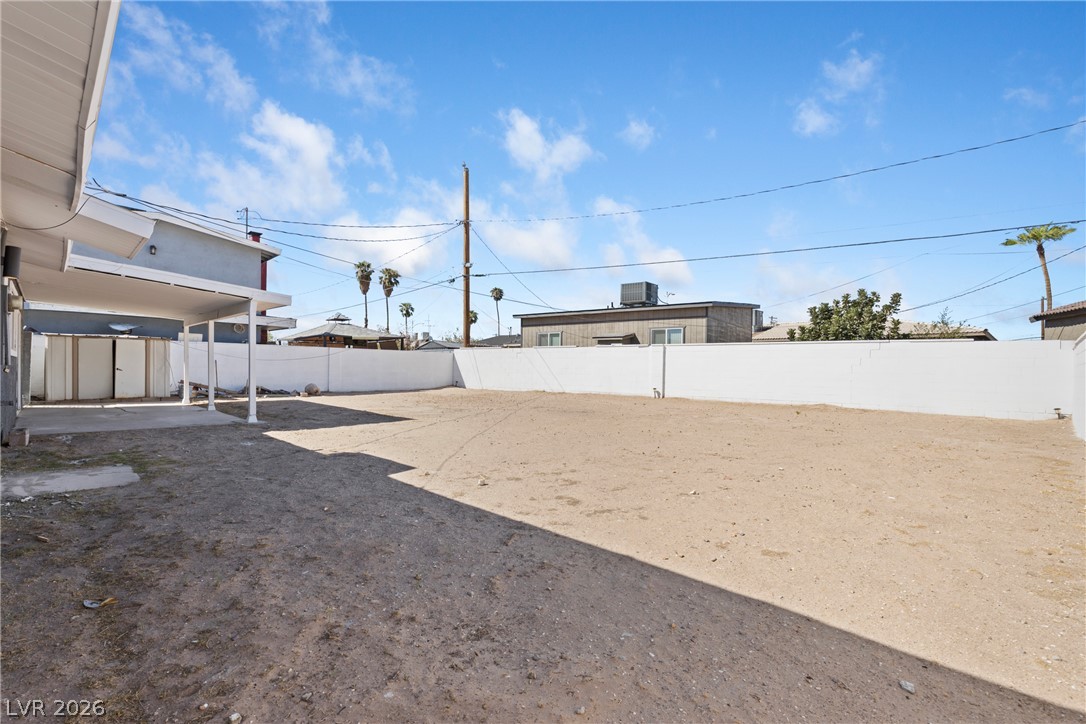
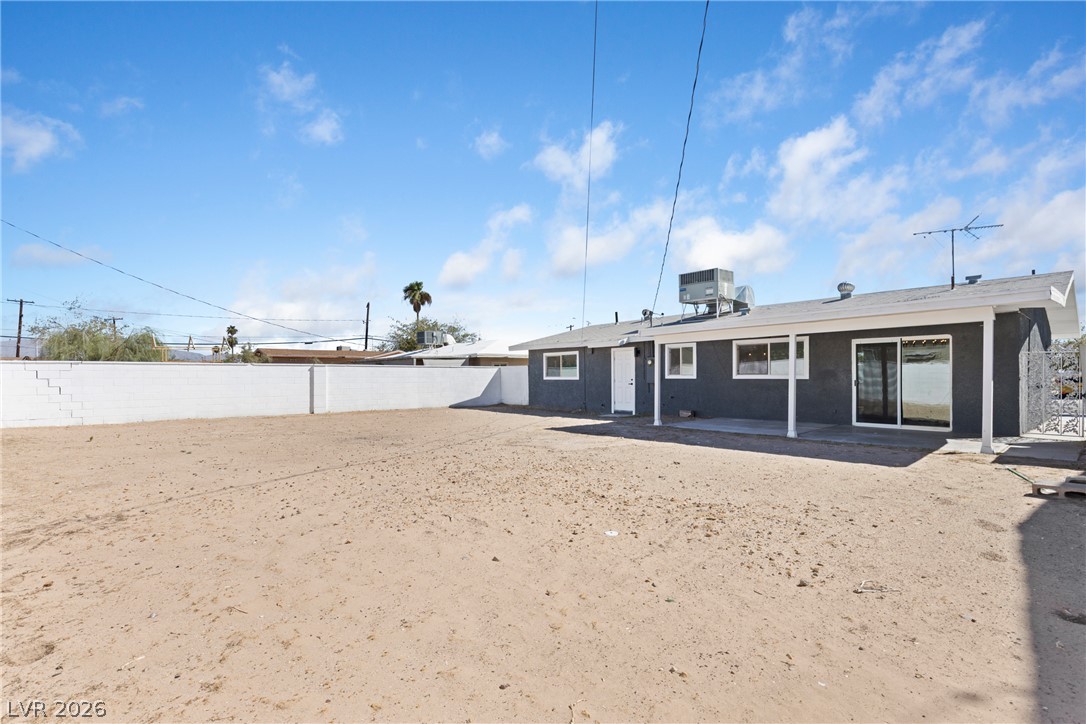
A spacious covered concrete patio overlooks the expansive, block-walled backyard.
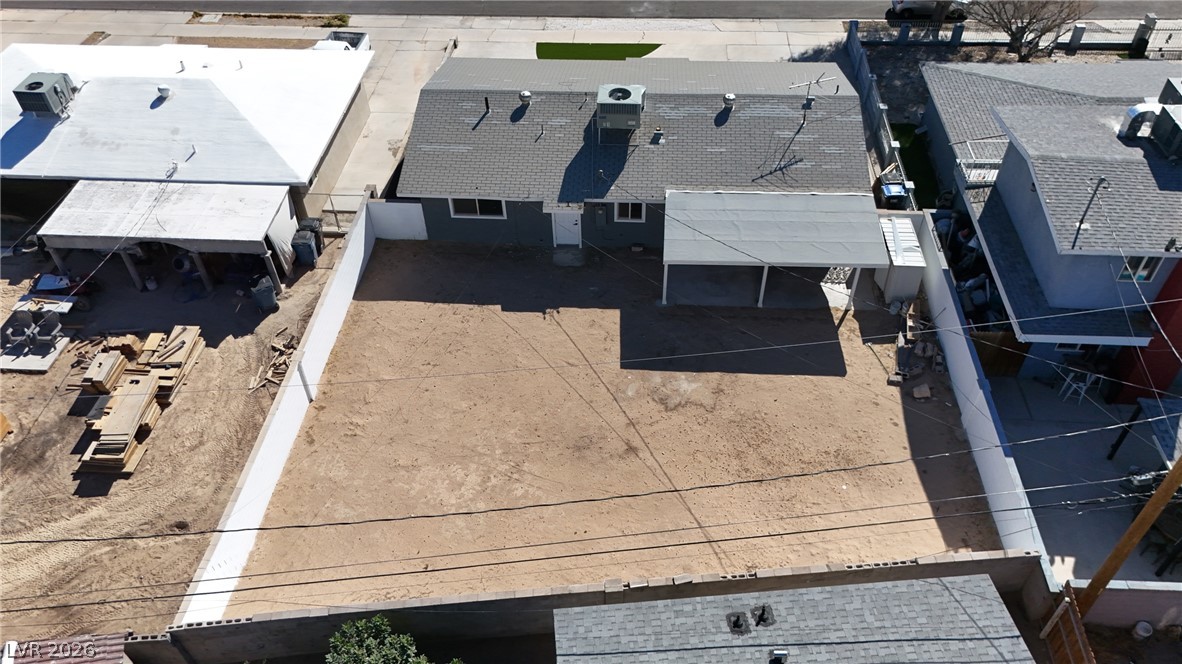
An expansive backyard space enclosed by block walls offers endless customization possibilities.
An expansive backyard space offers limitless potential alongside a covered patio area.
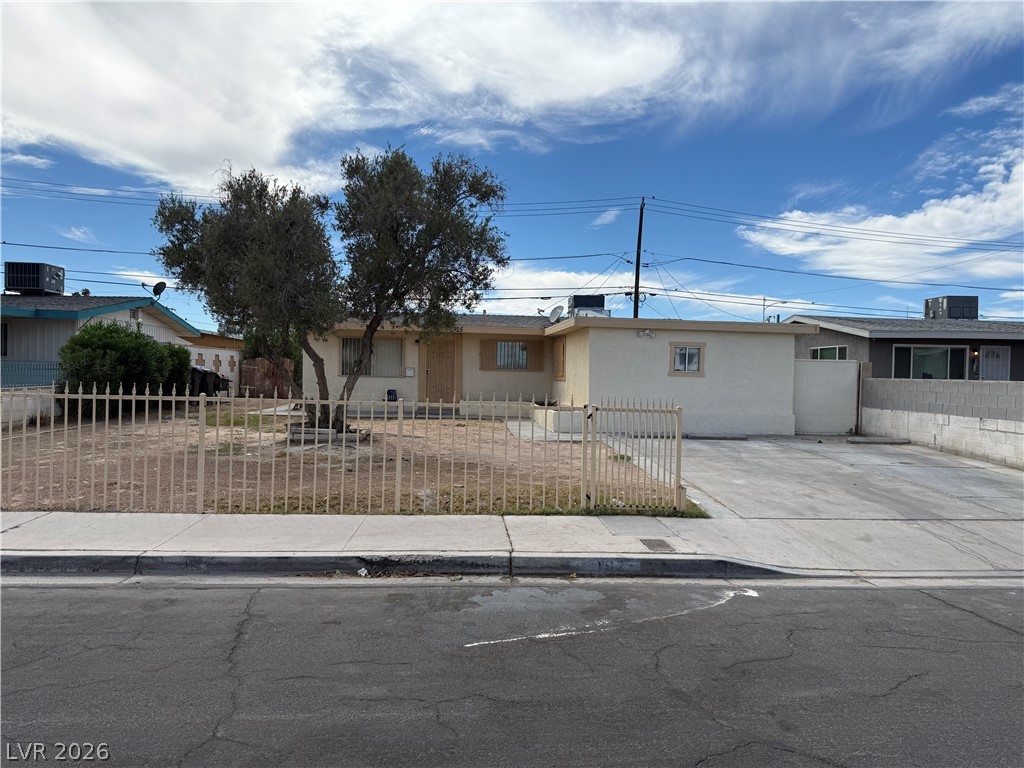
An inviting exterior elevation features a clean driveway design and distant mountain views.
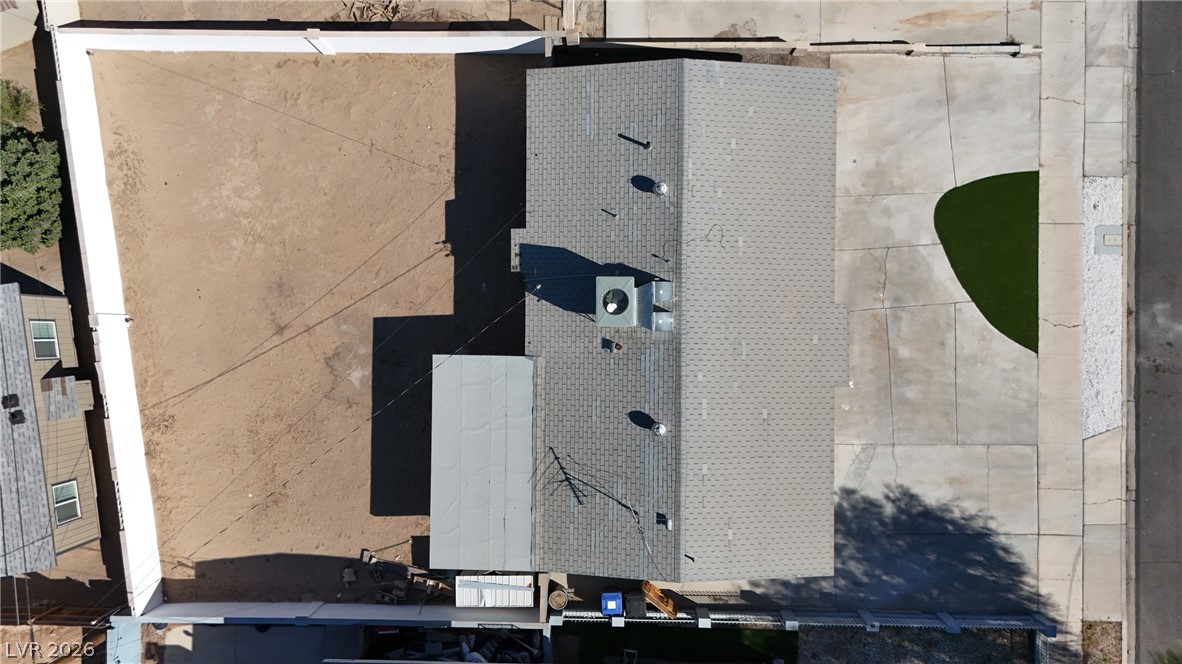
An overhead view reveals a shingle roof and a paved driveway leading to the property.
An aerial perspective showcases a spacious fenced yard ready for custom landscaping.
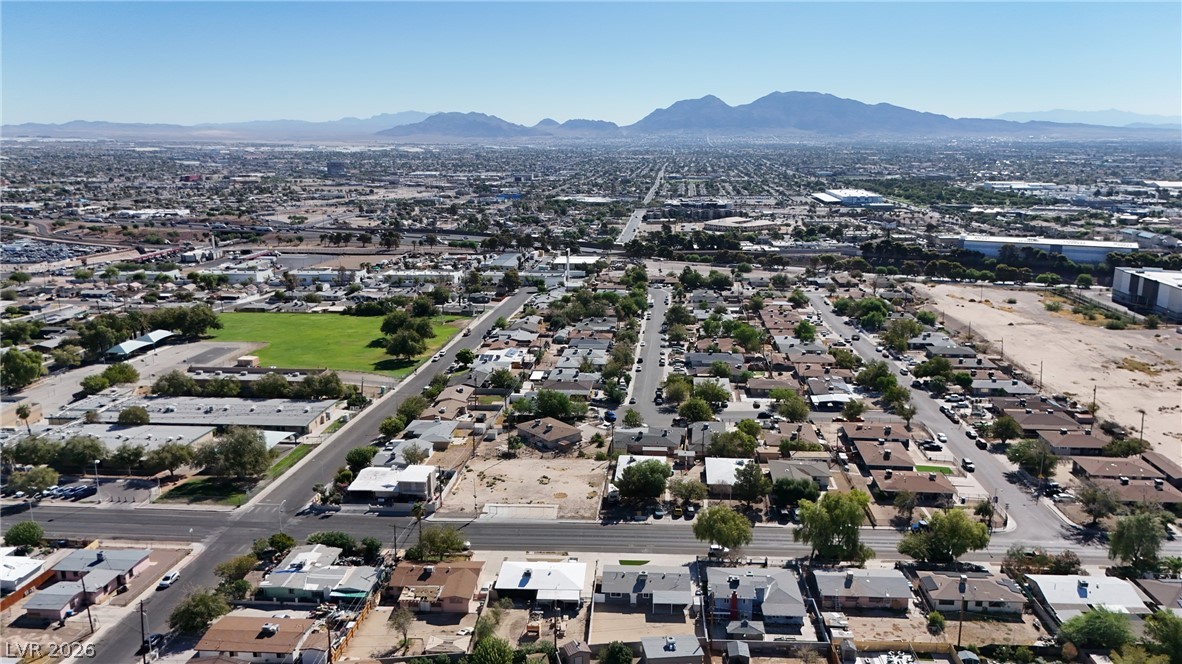
An aerial perspective showcases the neighborhood layout with majestic mountains framing the horizon.
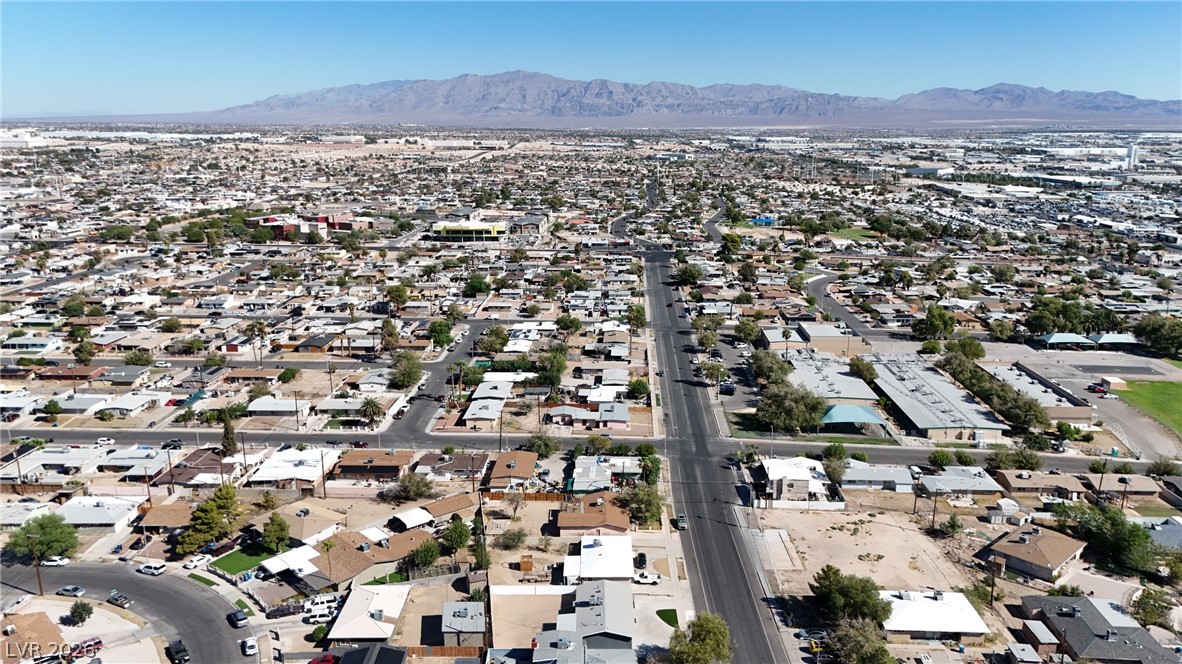
An aerial perspective captures the neighborhood setting with mountain ridges framing the horizon.
Vast mountain views frame the surrounding residential landscape and gridded streets below.
An aerial perspective showcases the neighborhood layout with majestic mountain ranges lining the horizon.
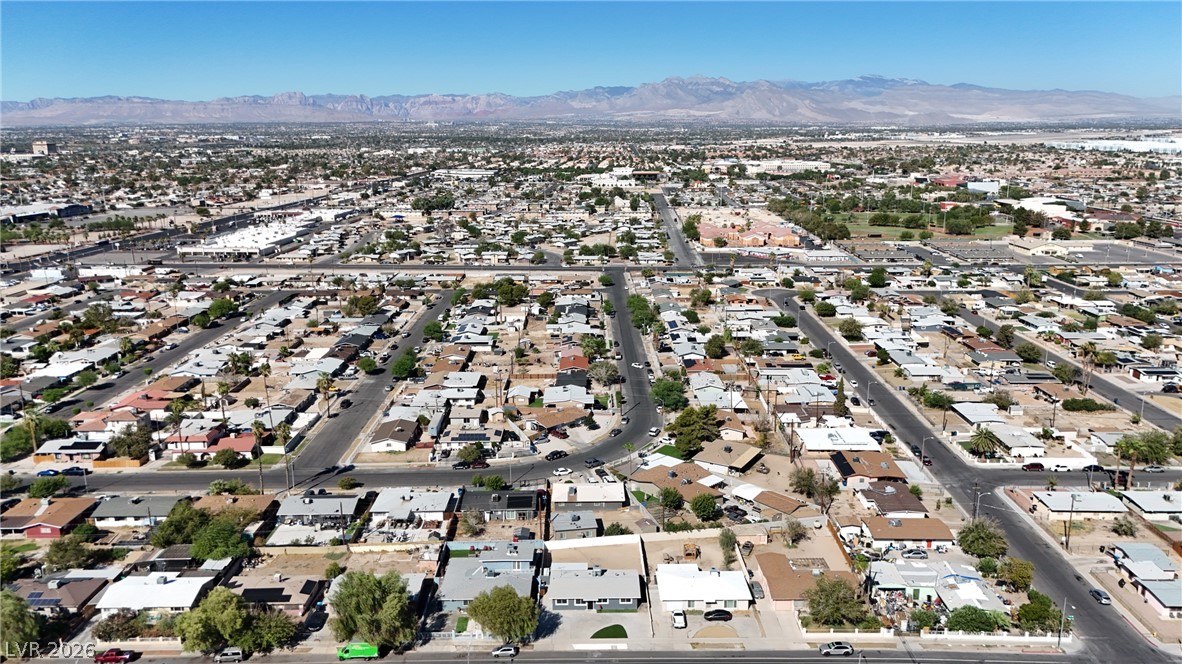
A wide aerial view showcases the neighborhood layout with majestic mountains on the horizon.
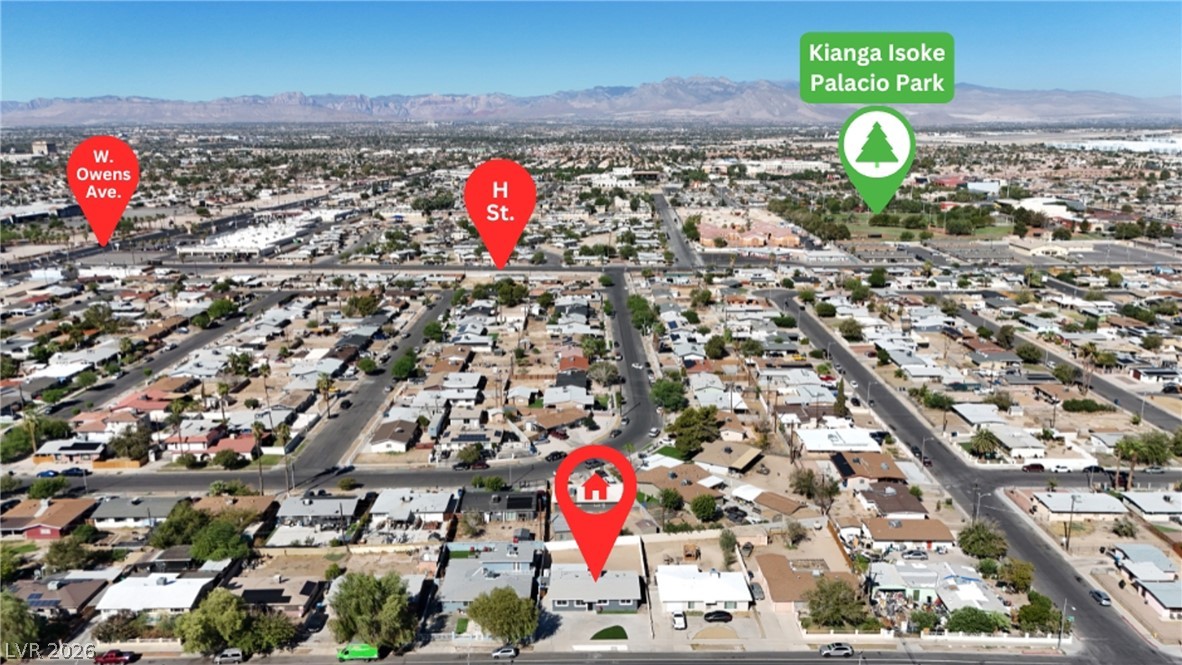
An aerial perspective showcases the residential neighborhood with mountain backdrops and nearby parks.
Panoramic city views stretch toward the horizon from this elevated perspective.
Aerial view showing proximity to key transit corridors and city horizons.