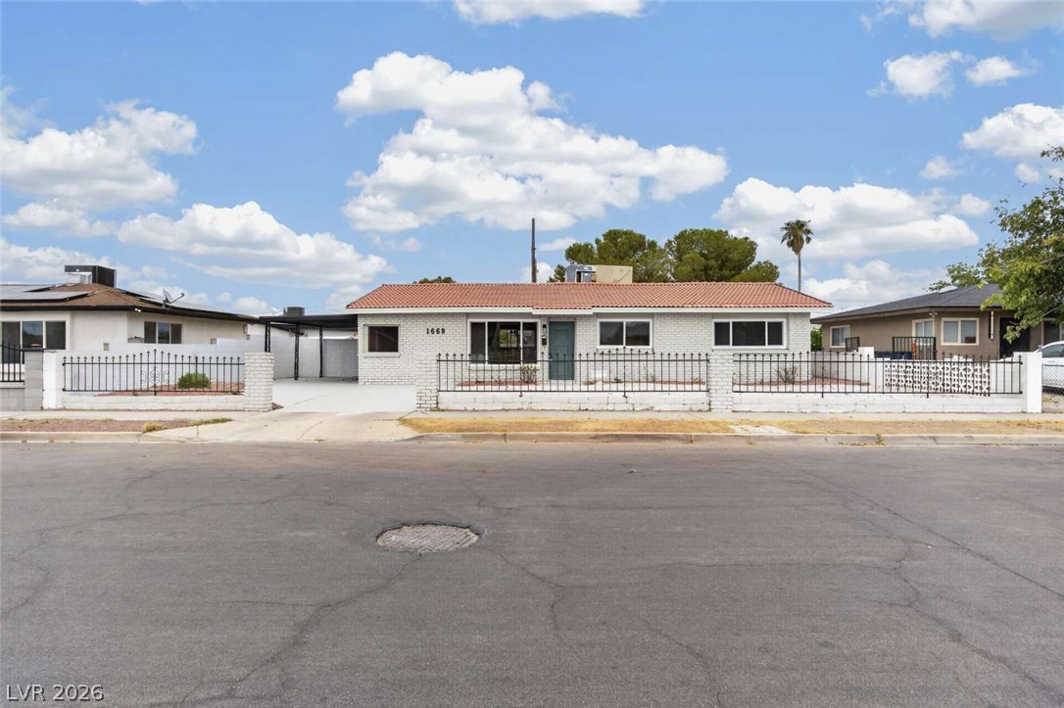
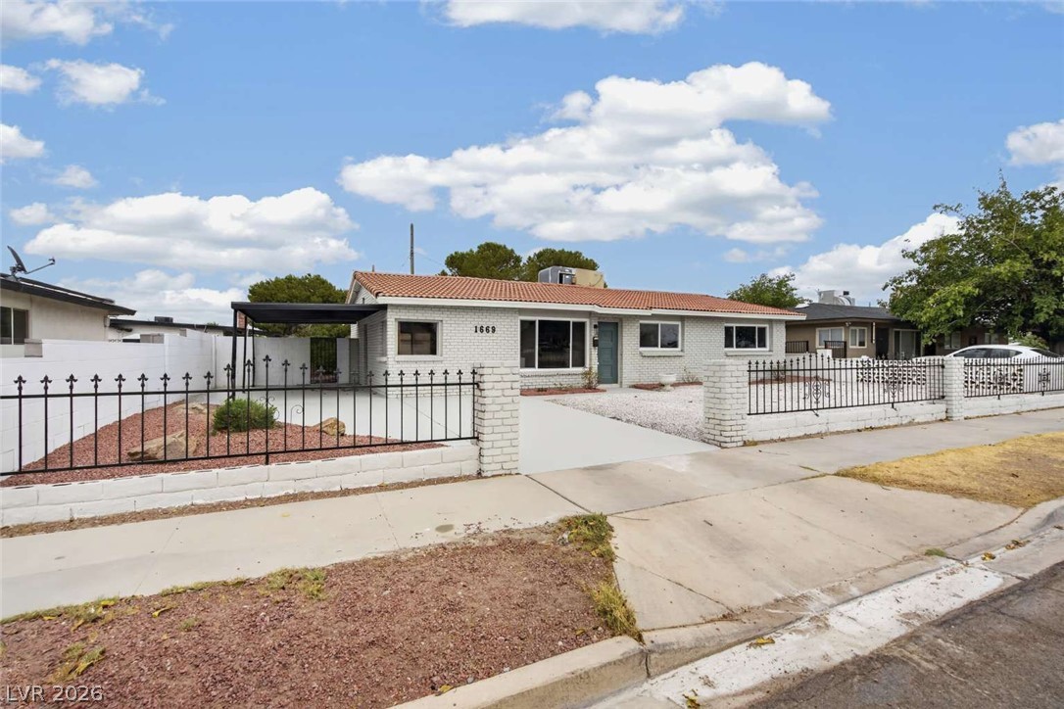
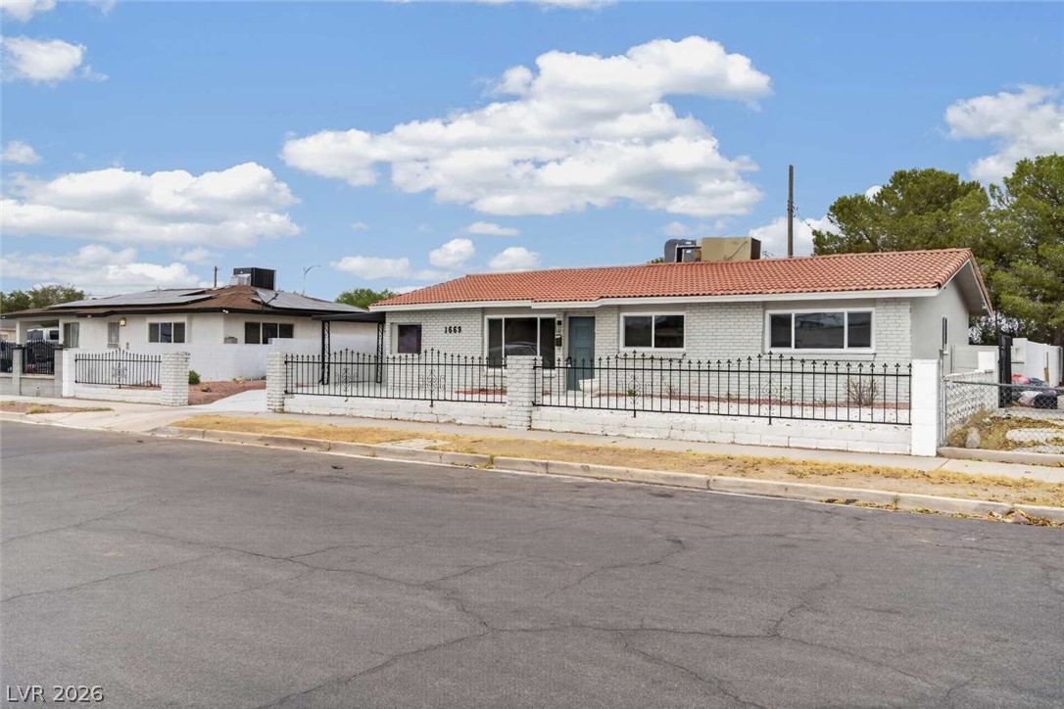
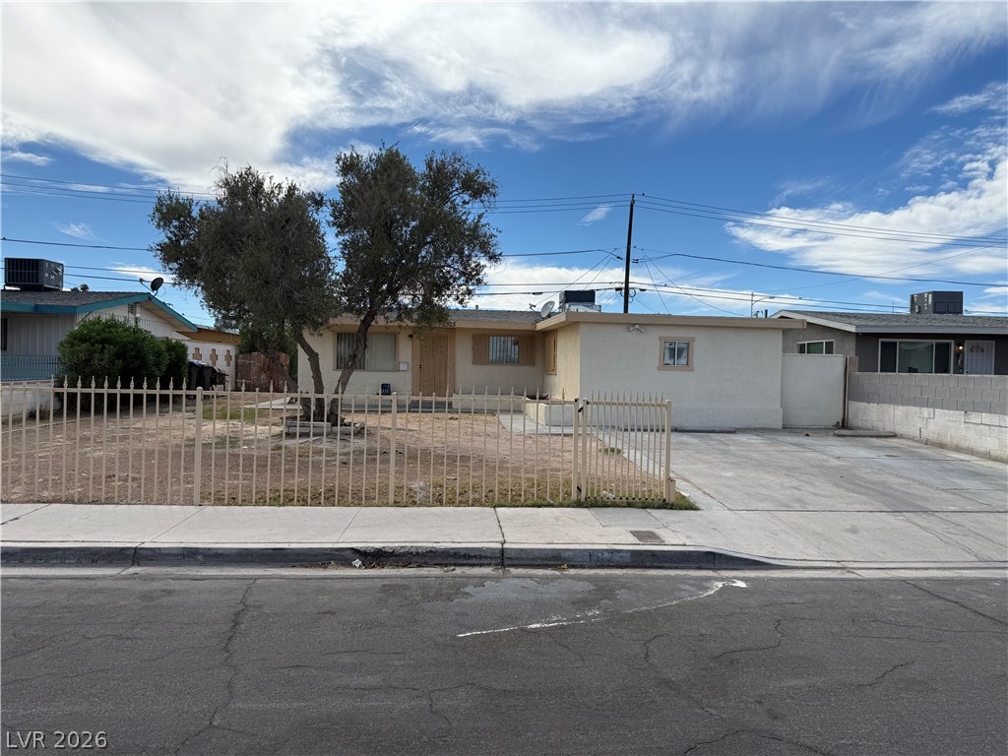
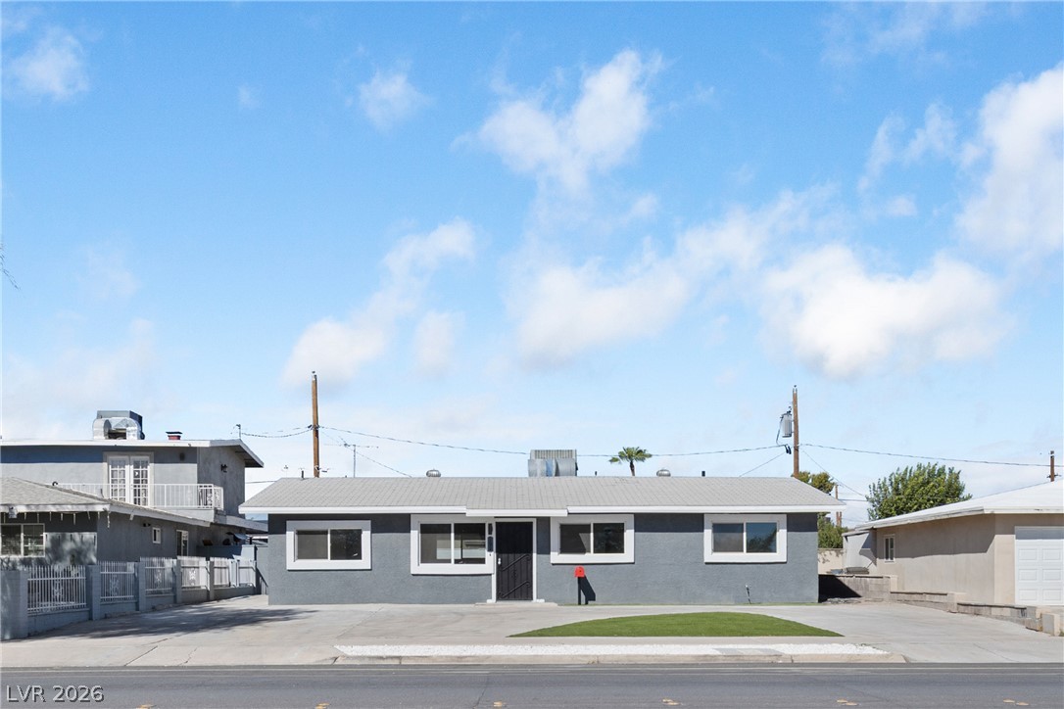
Spanish tile roofing and custom wrought iron fencing enhance the curb appeal of this classic single-story home.
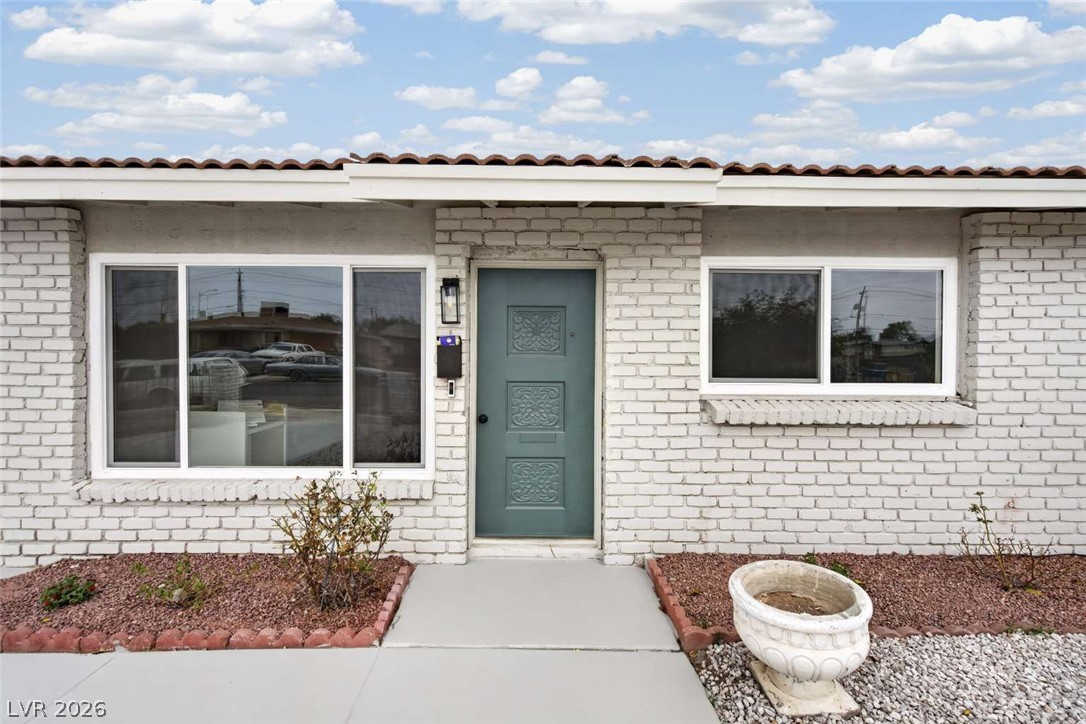
A welcoming front entry features painted brick siding beneath a classic tile roofline.
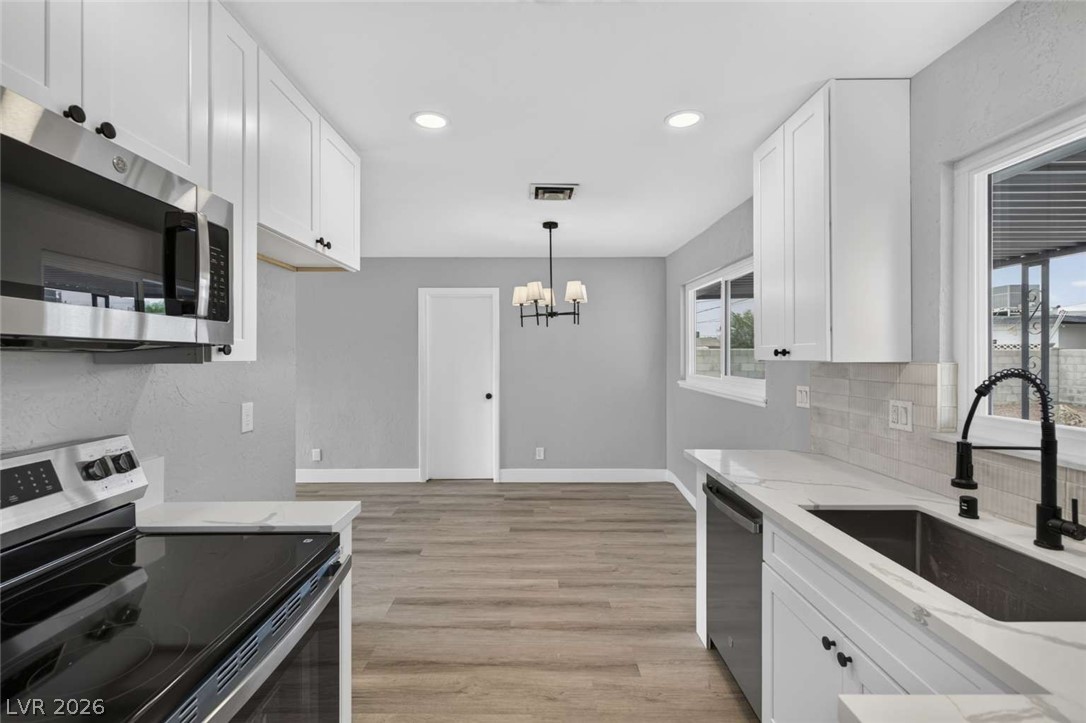
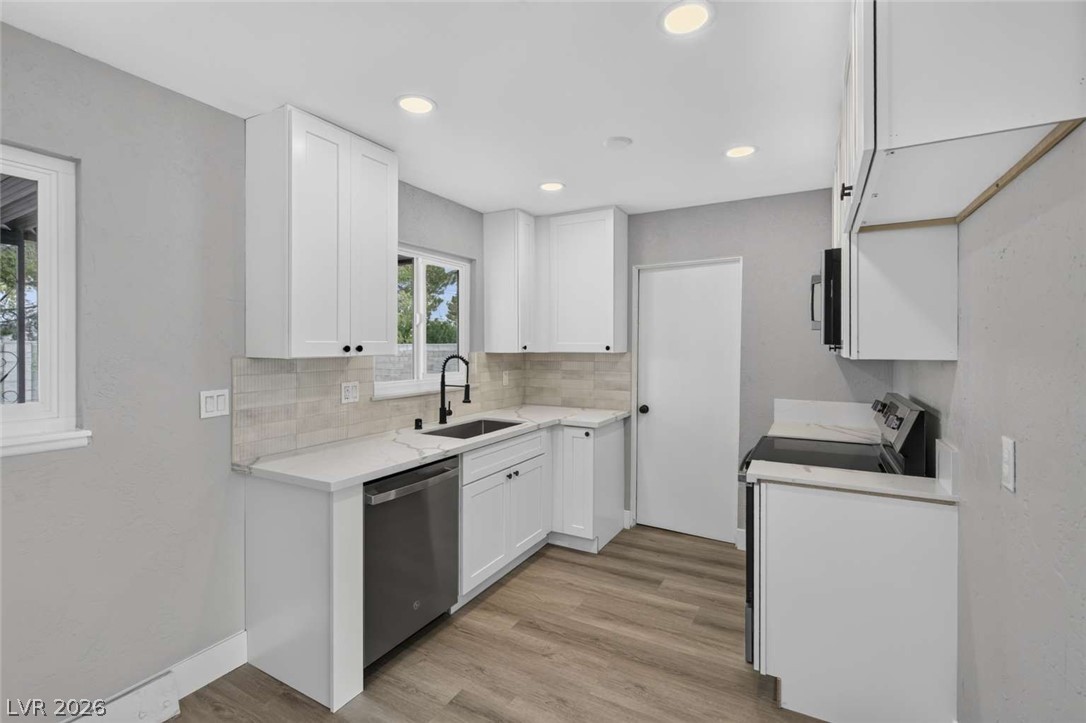
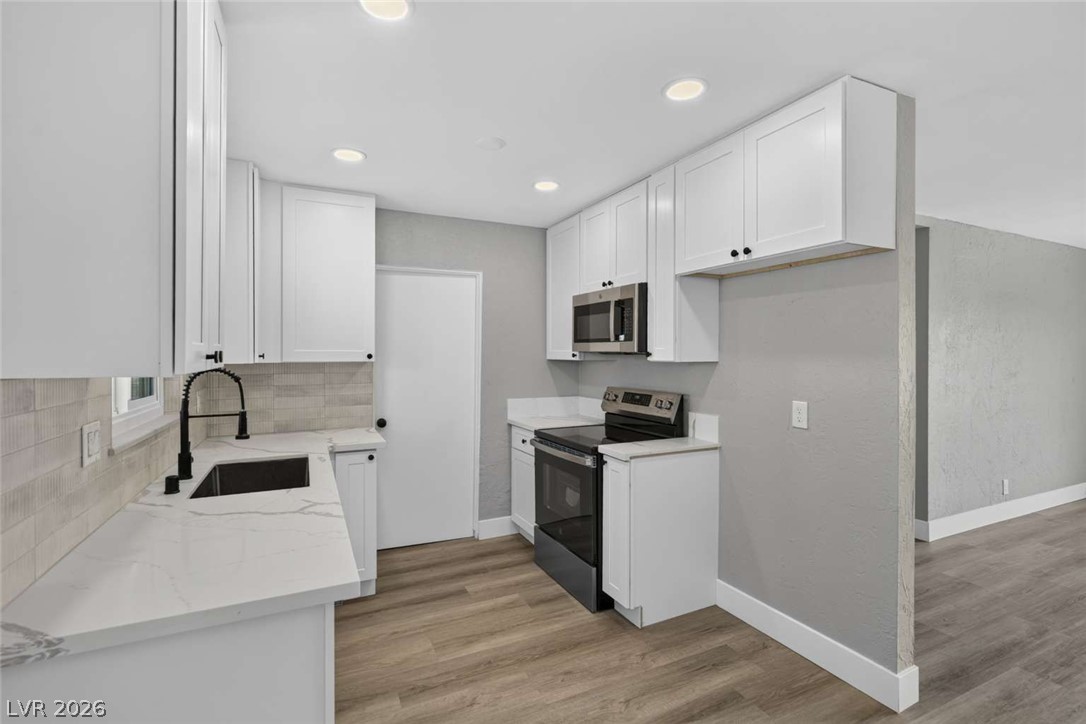
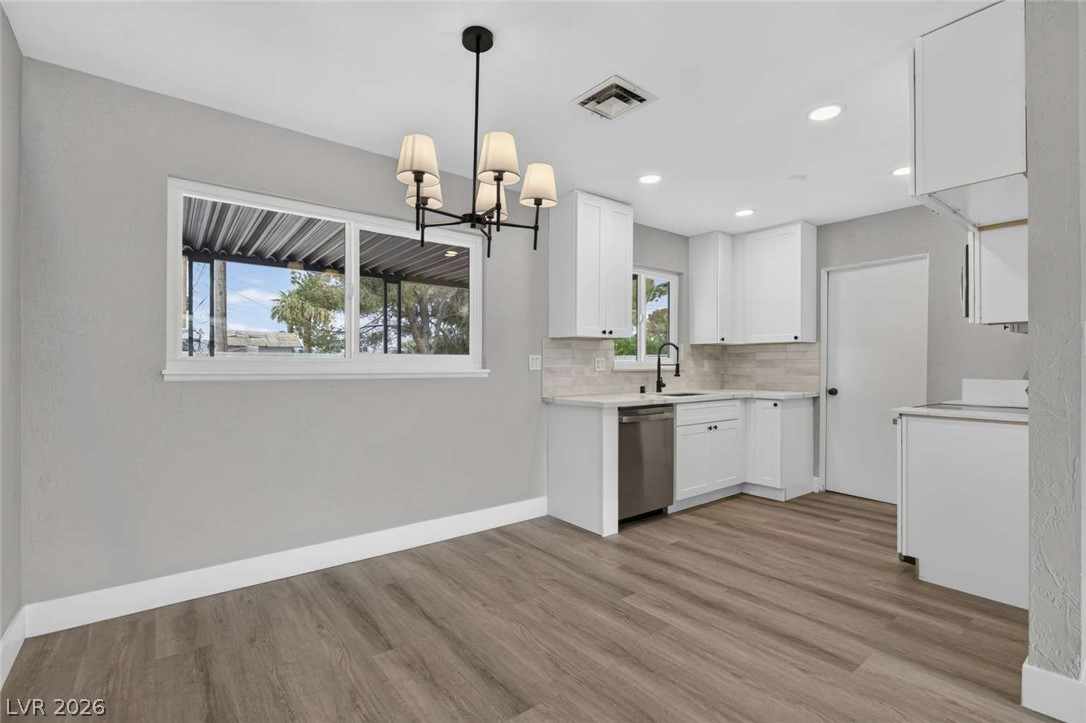
Crisp white cabinetry paired with durable flooring defines this modernized cooking and dining area.
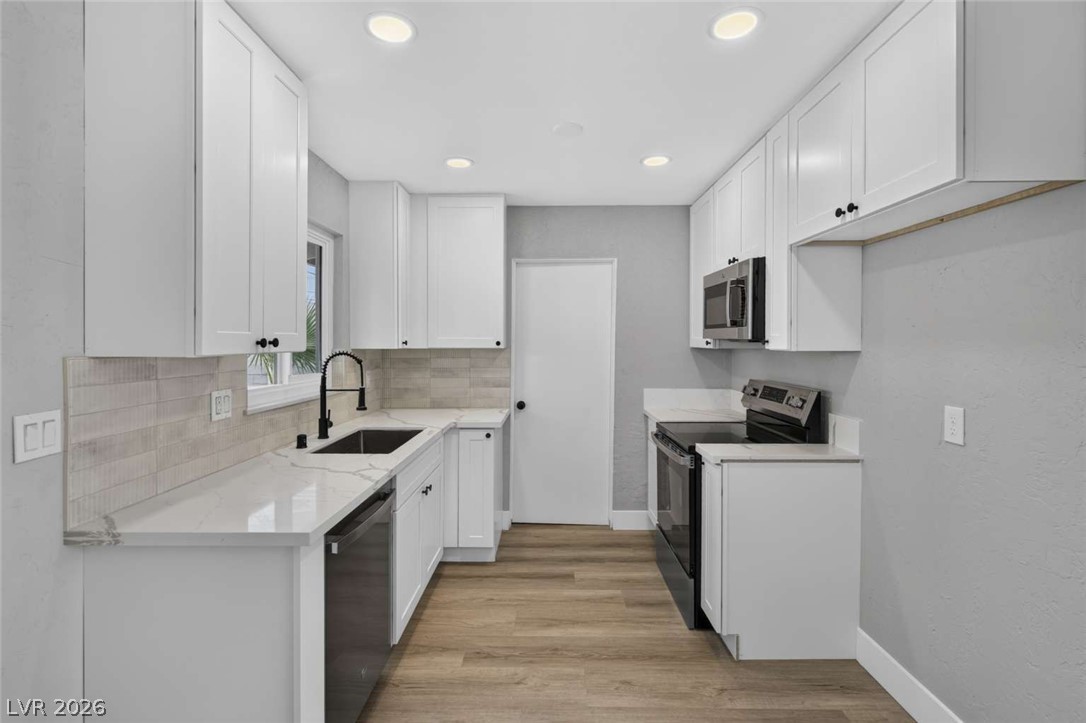
Streamlined cabinetry and sleek countertops define this efficiently designed modern culinary space.
Recessed lighting illuminates this updated kitchen featuring durable wood-look flooring and solid countertops.
An updated kitchen features stone counters and recessed lighting alongside modern cabinetry.
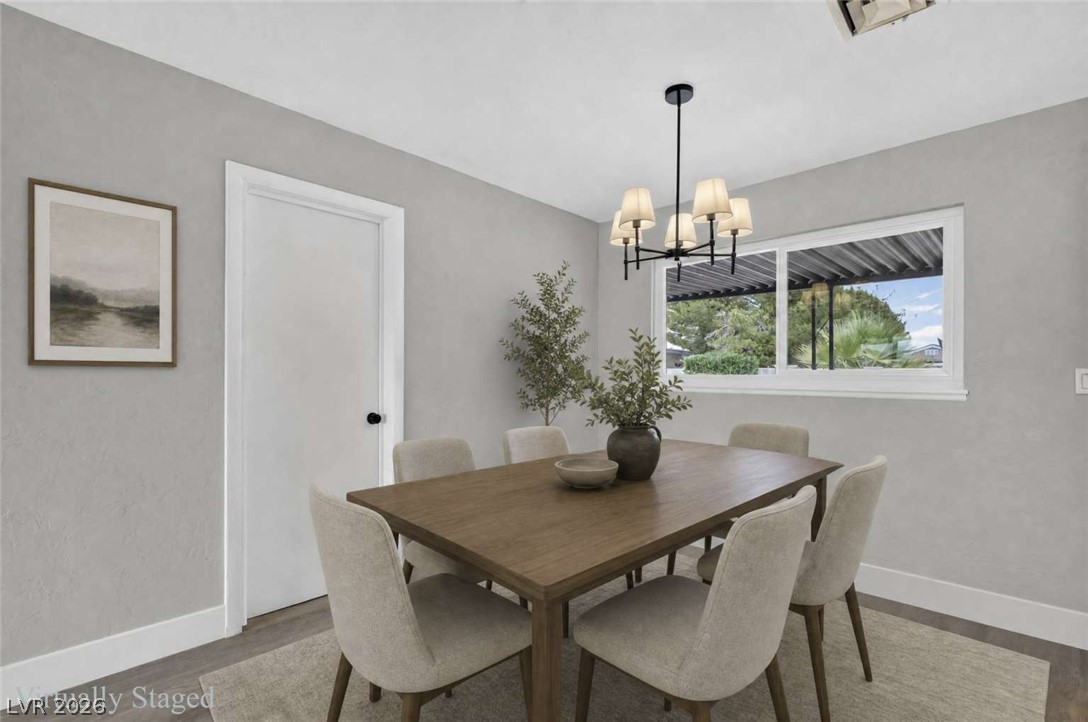
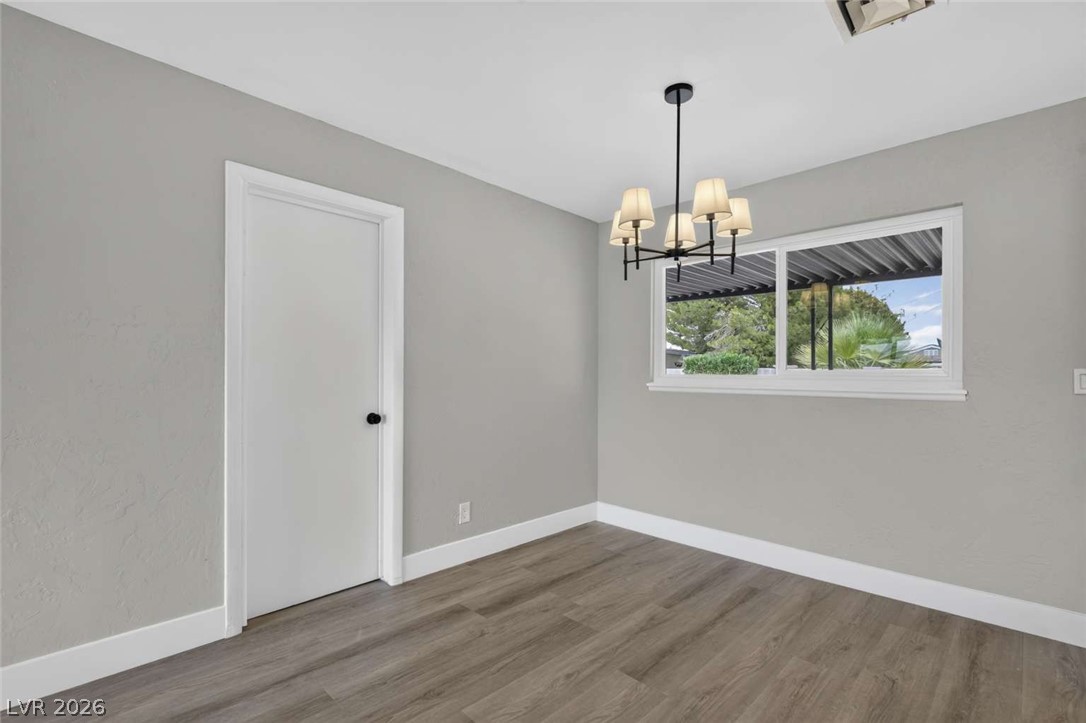
A window frames tree-filled views in this inviting dining area finished with wood flooring.
Hardwood floors and a classic light fixture define this versatile room.
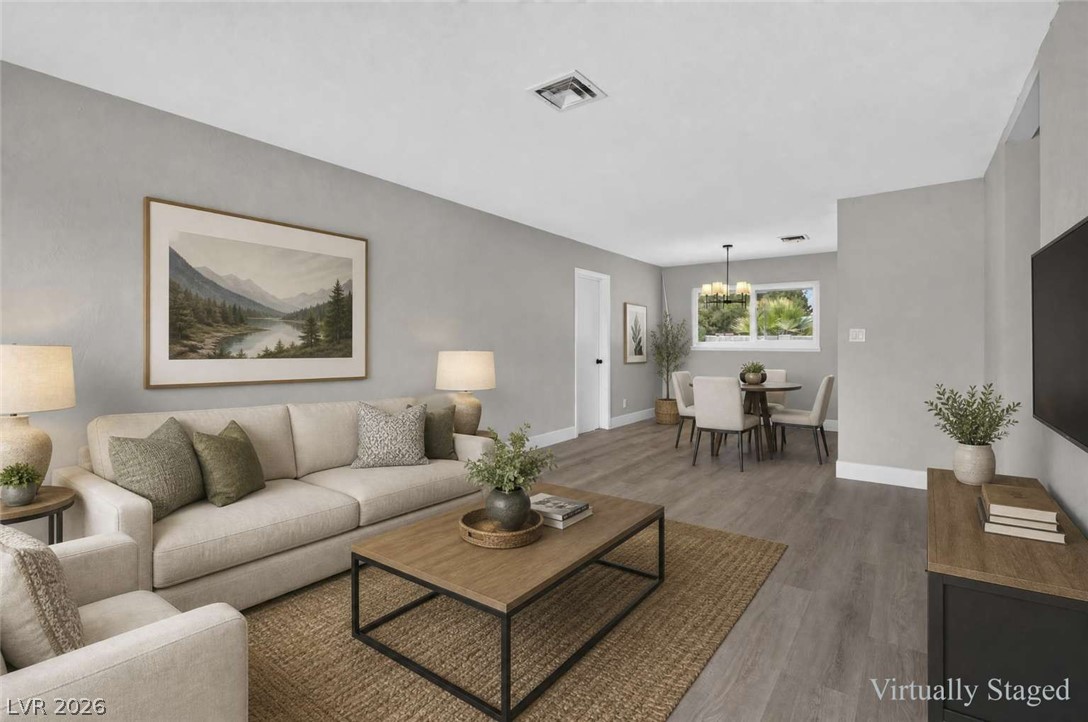
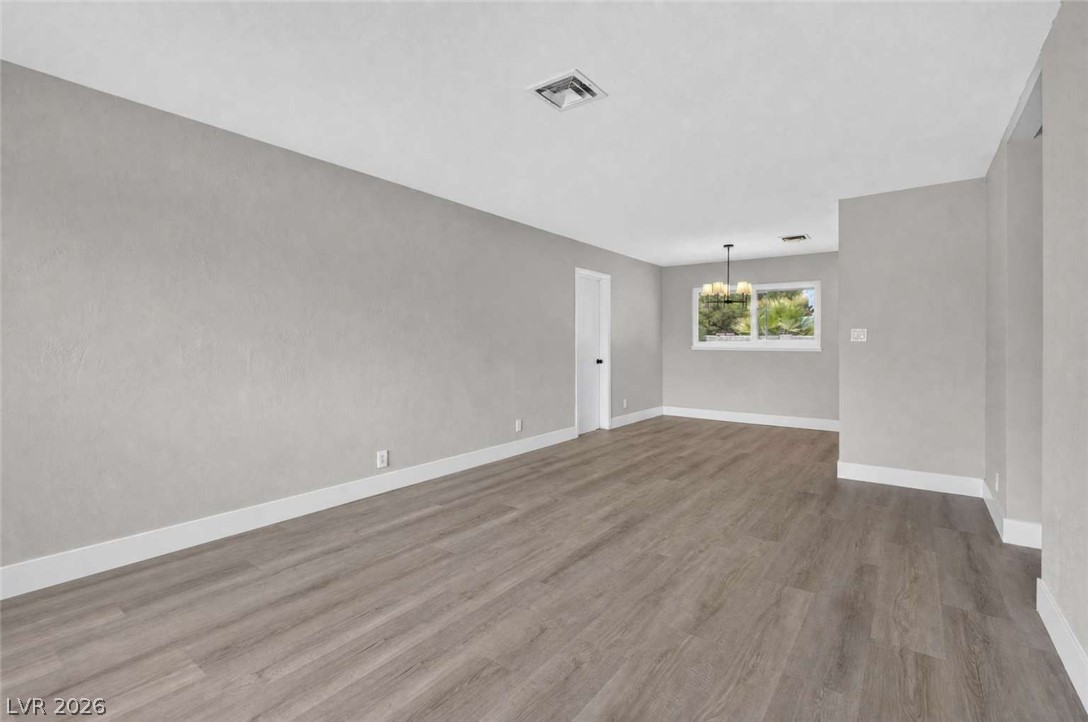
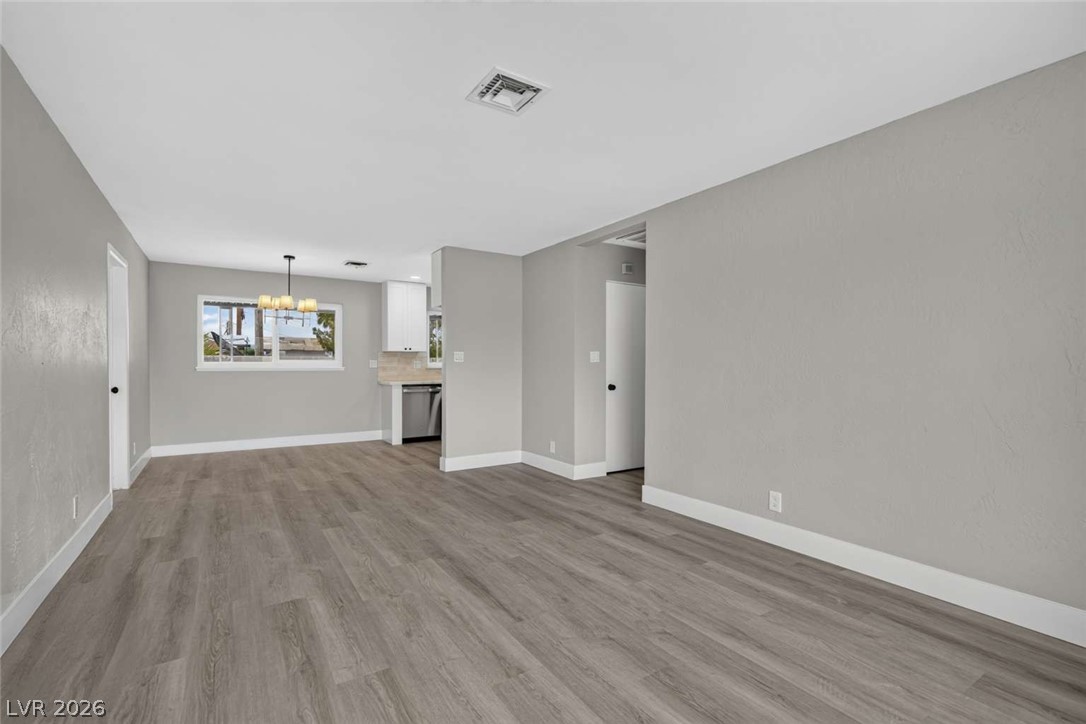
Clean lines and smooth plank floors define this open concept living and dining layout.
Smooth wood-style flooring and minimalist plaster-finish walls define this airy, open space.
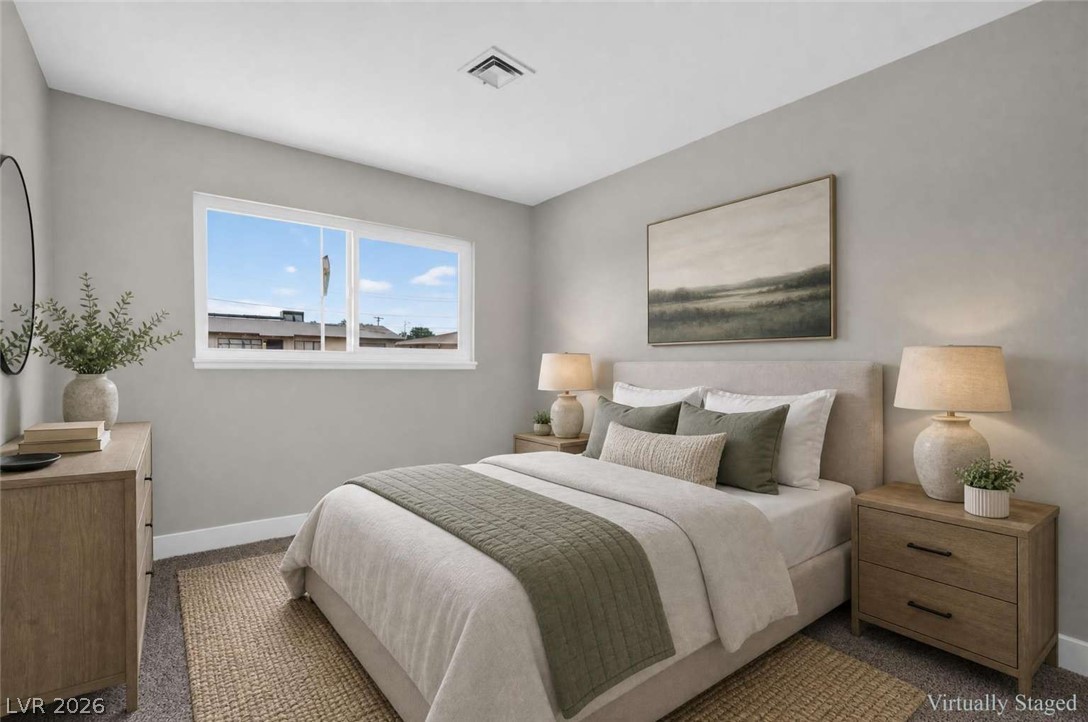
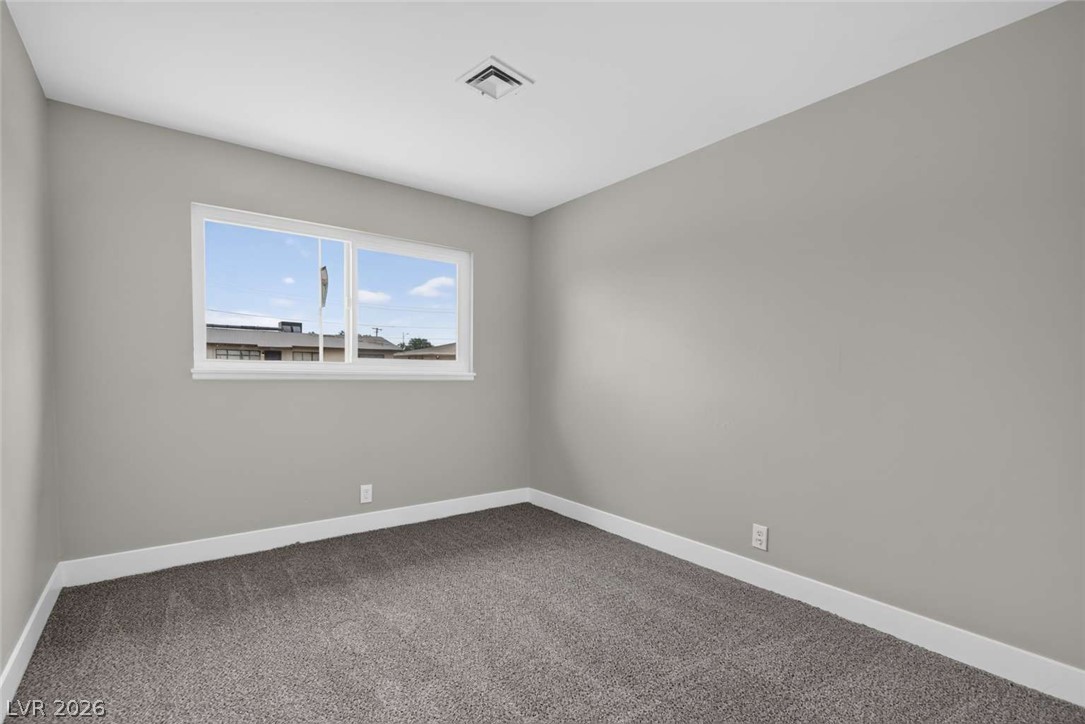
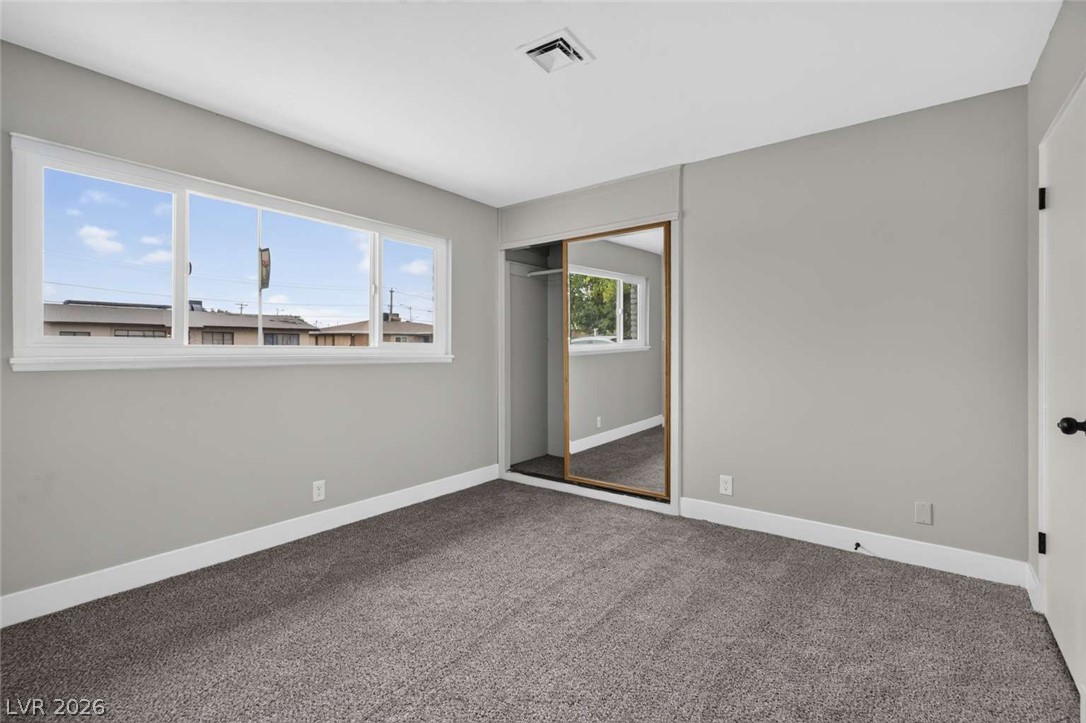
A wide window illuminates this bedroom featuring plush carpeting and clean plaster walls.
A well-placed window frames neighborhood views in this comfortable bedroom with soft carpeting.
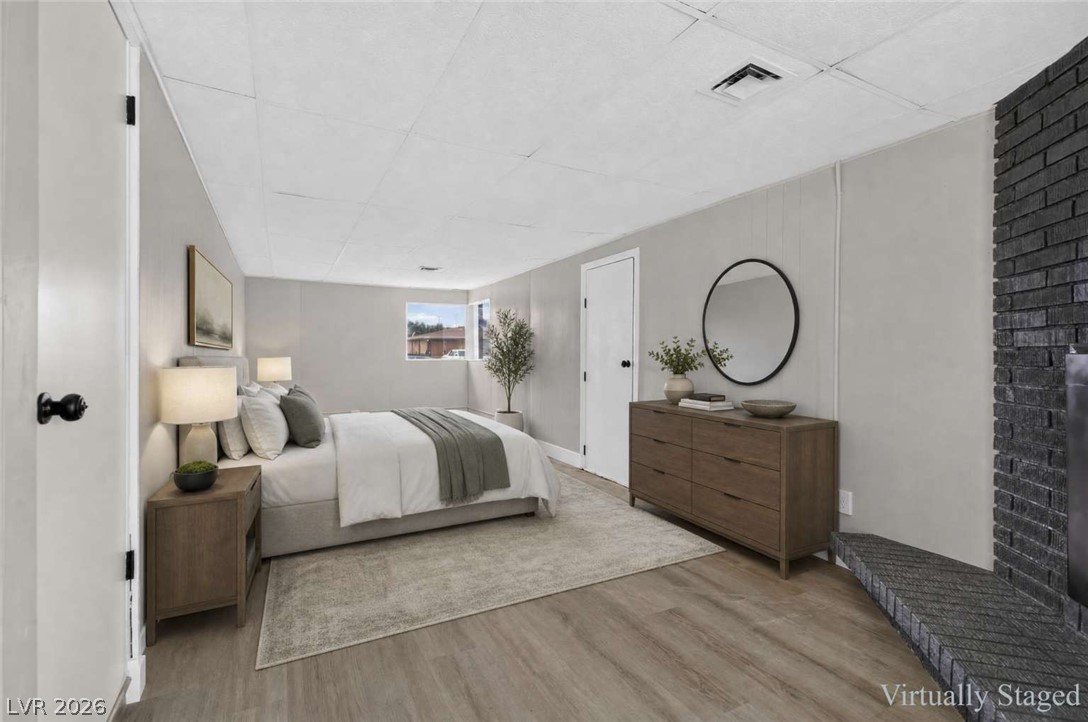
A brick fireplace anchors this bedroom space featuring wood-look flooring.
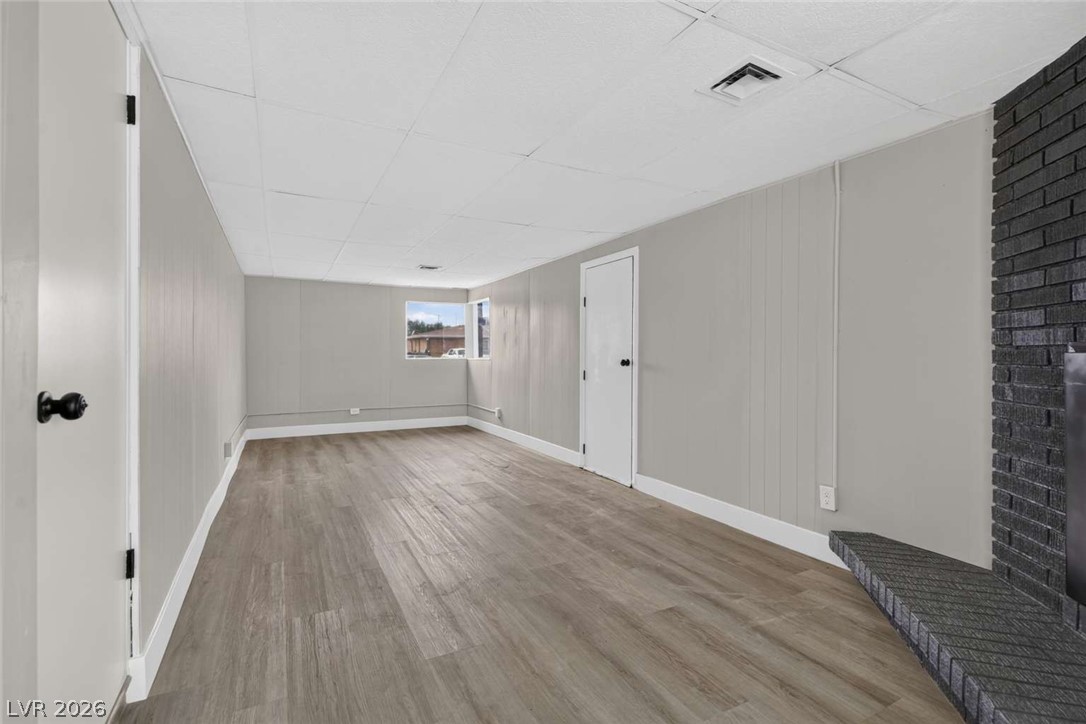
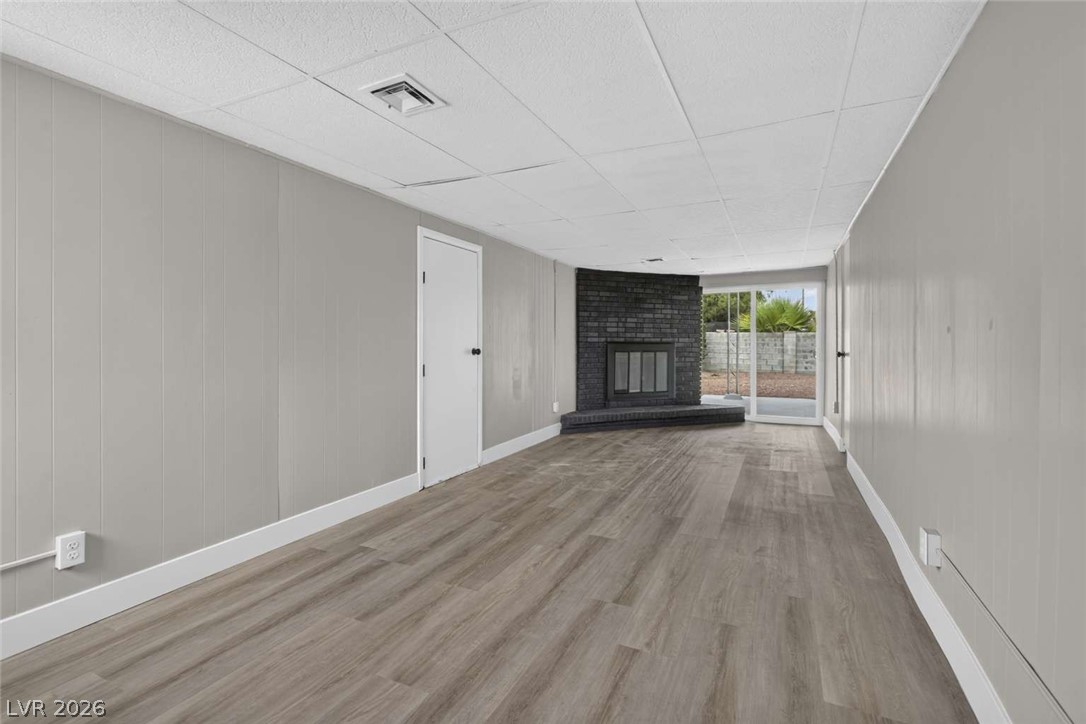
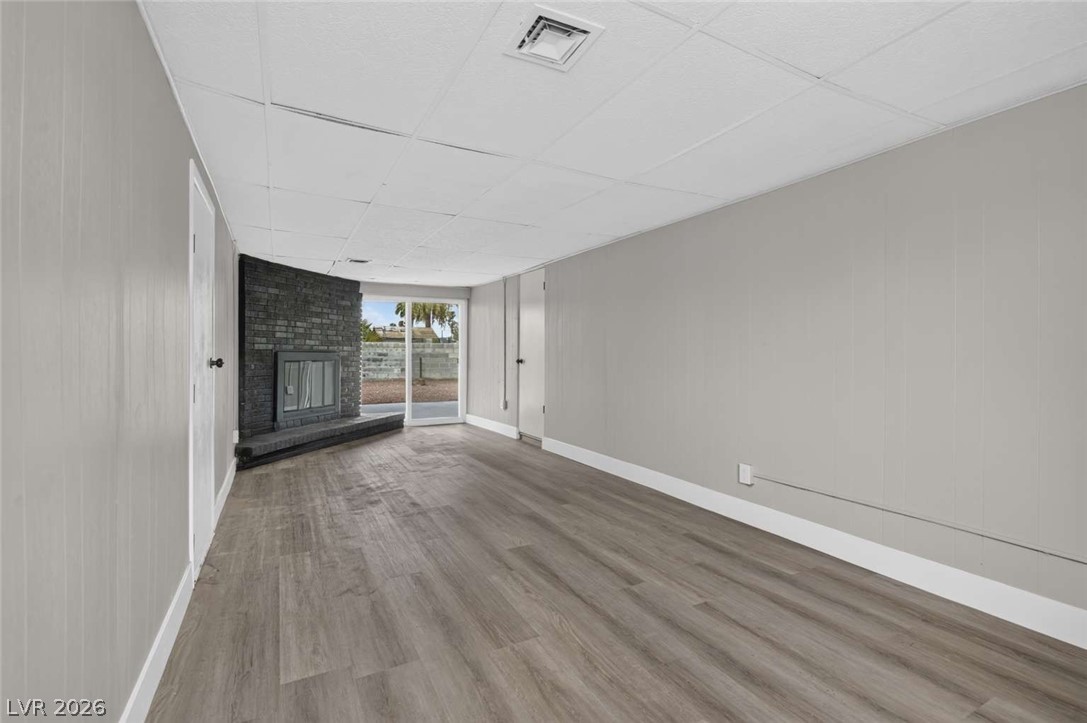
Smooth wood-look flooring and a brick fireplace anchor this versatile finished lower level living space.
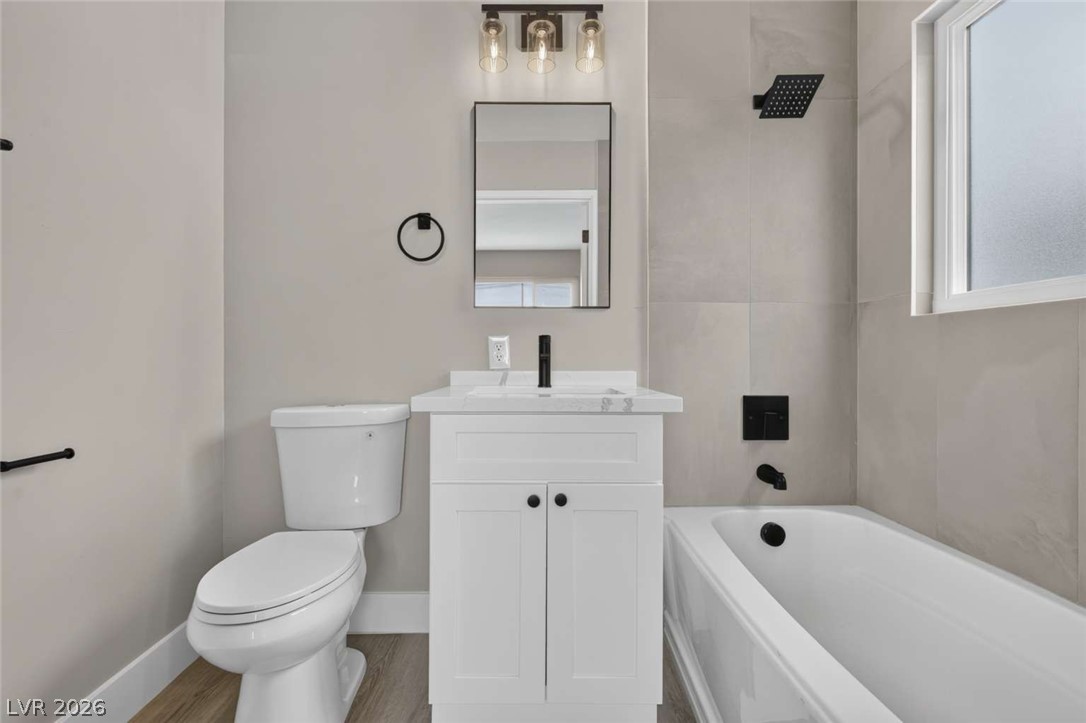
Modern finishes define this bathroom featuring a tiled tub surround and a white vanity.
Clean lines and durable plank flooring define this updated open-concept kitchen and dining area.
Gated perimeter fencing borders the low-maintenance front yard of this single-story brick home.
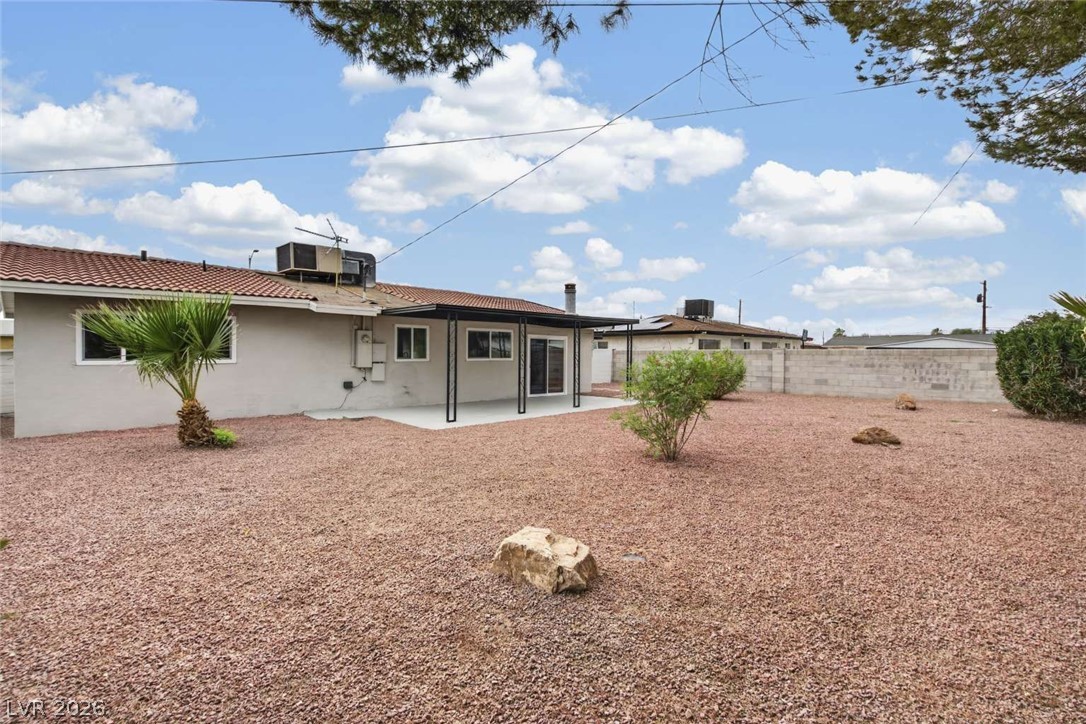
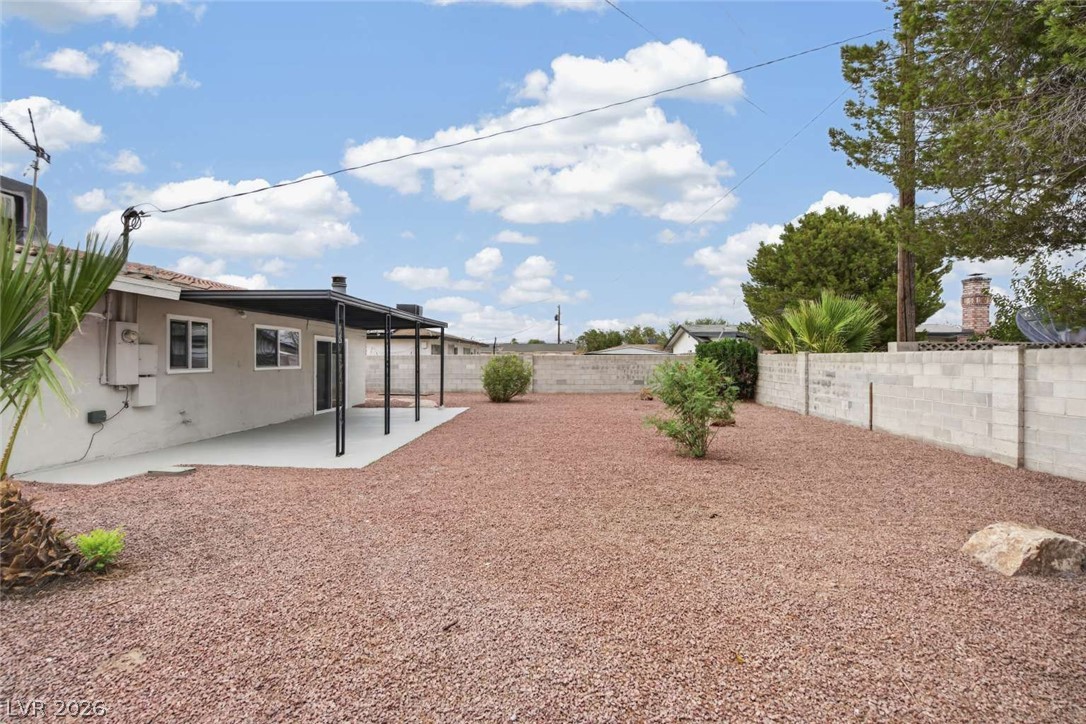
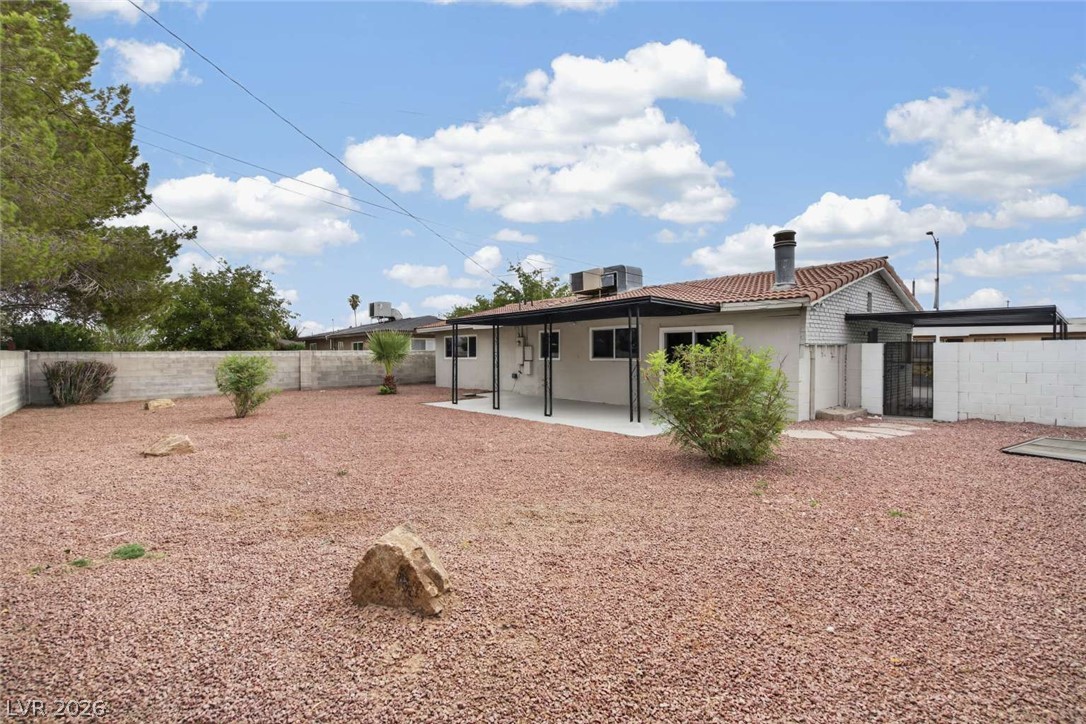
An expansive gravel backyard features a covered concrete patio and a perimeter block wall.
Spanish tile roofing and classic brick construction define this single-story neighborhood home.
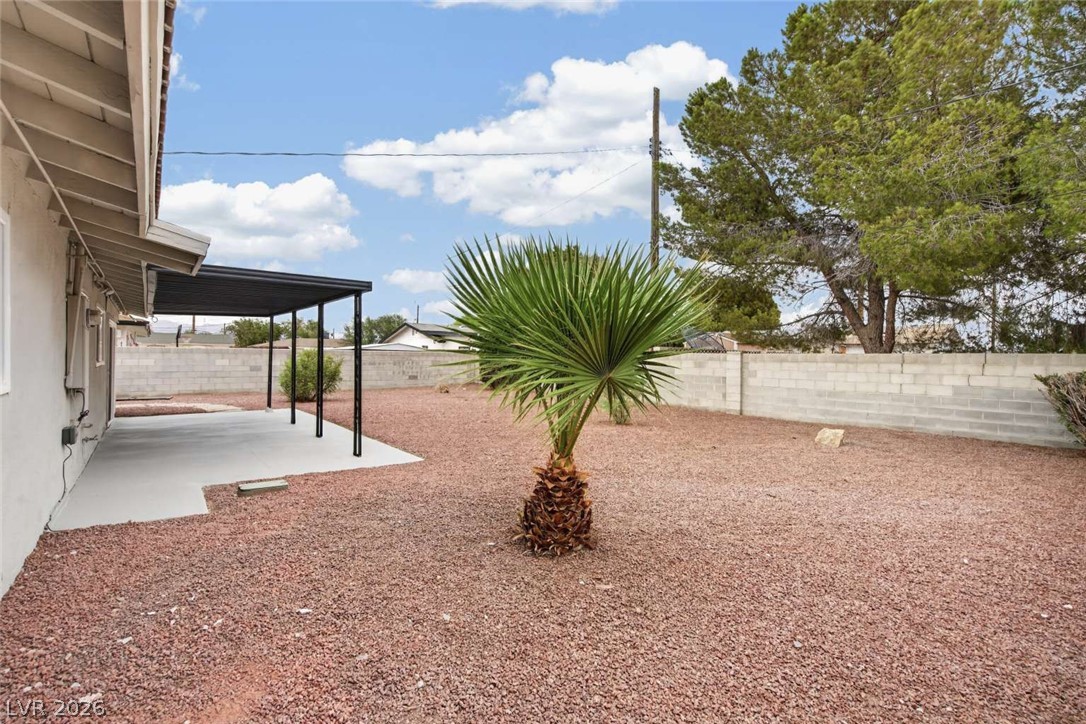
An enclosed backyard features gravel landscaping, a concrete patio, and a block privacy wall.
An enclosed patio area transitions smoothly into a spacious, gravel-lined backyard space.
A spacious gravel yard features a covered patio area perfect for outdoor relaxation.
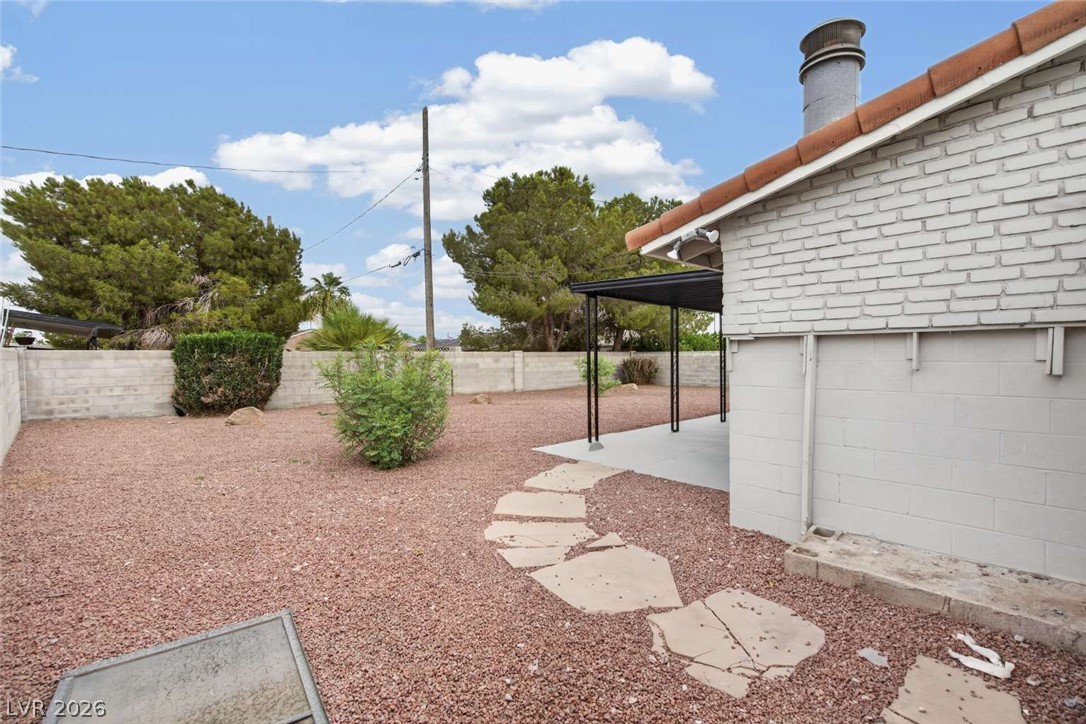
A stone pathway leads across the low-maintenance gravel yard beside a covered patio area.
Smooth wood-look flooring and clean lines connect the open dining area to the kitchen.
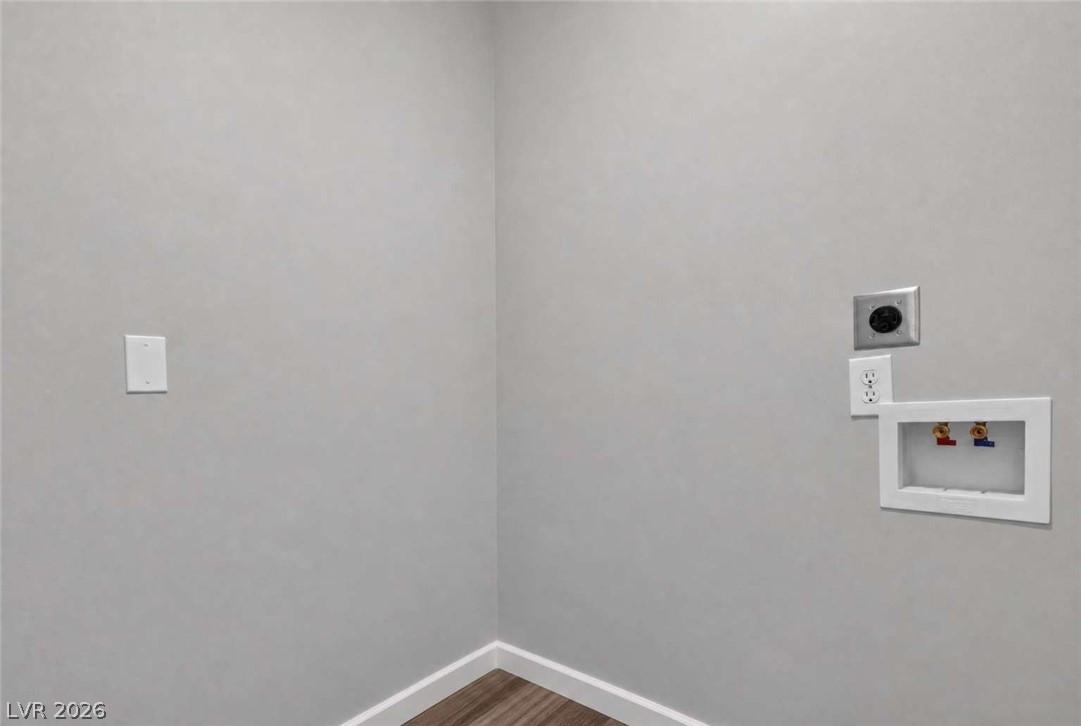
Dedicated utility hookups and clean finishes wait ready for appliance installation.
Smooth plaster walls and soft carpeting define this comfortable bedroom space.
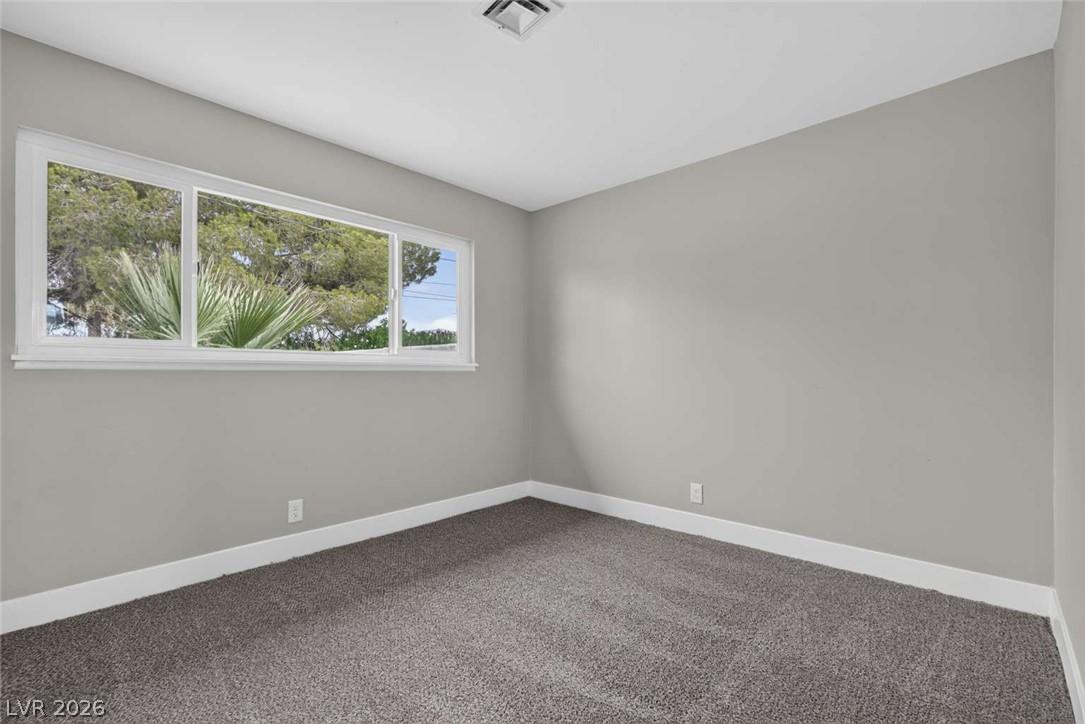
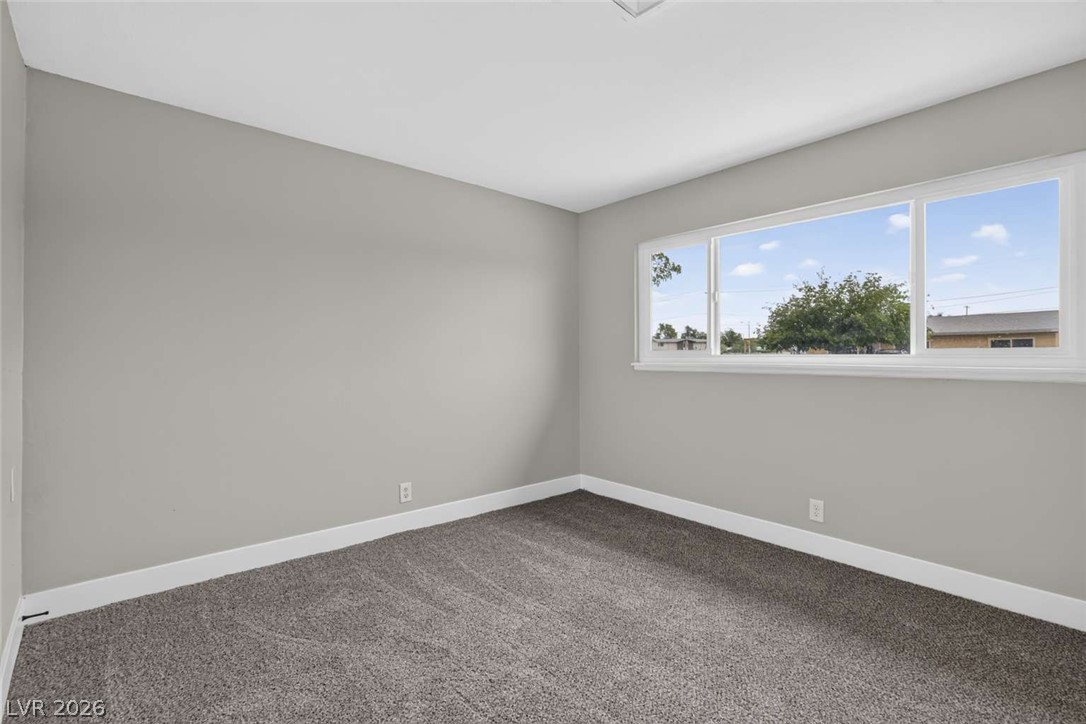
Soft carpeting underfoot and a wide window frame leafy outdoor views in this quiet space.
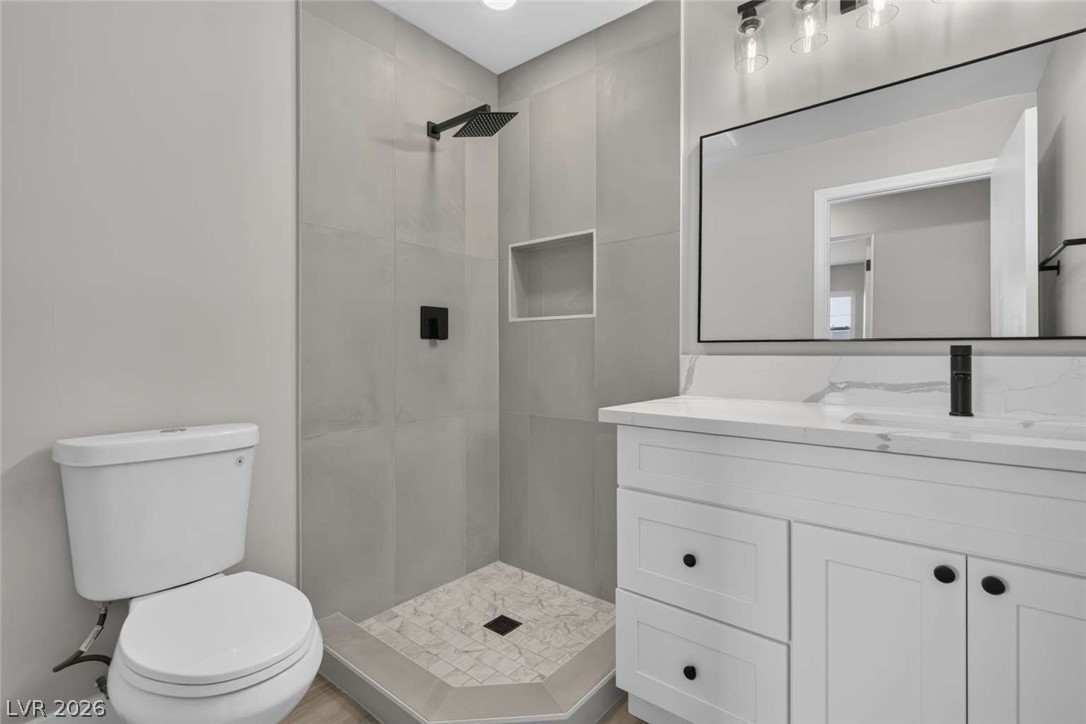
Clean lines and stone counters highlight this modern bathroom with a tiled walk-in shower.
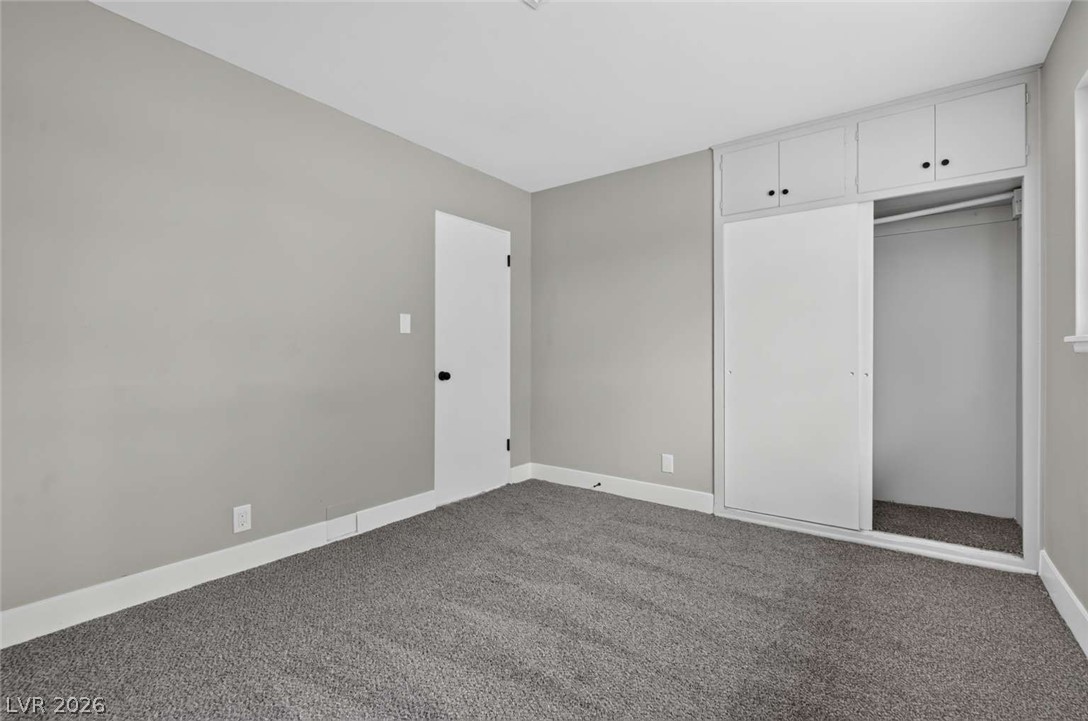
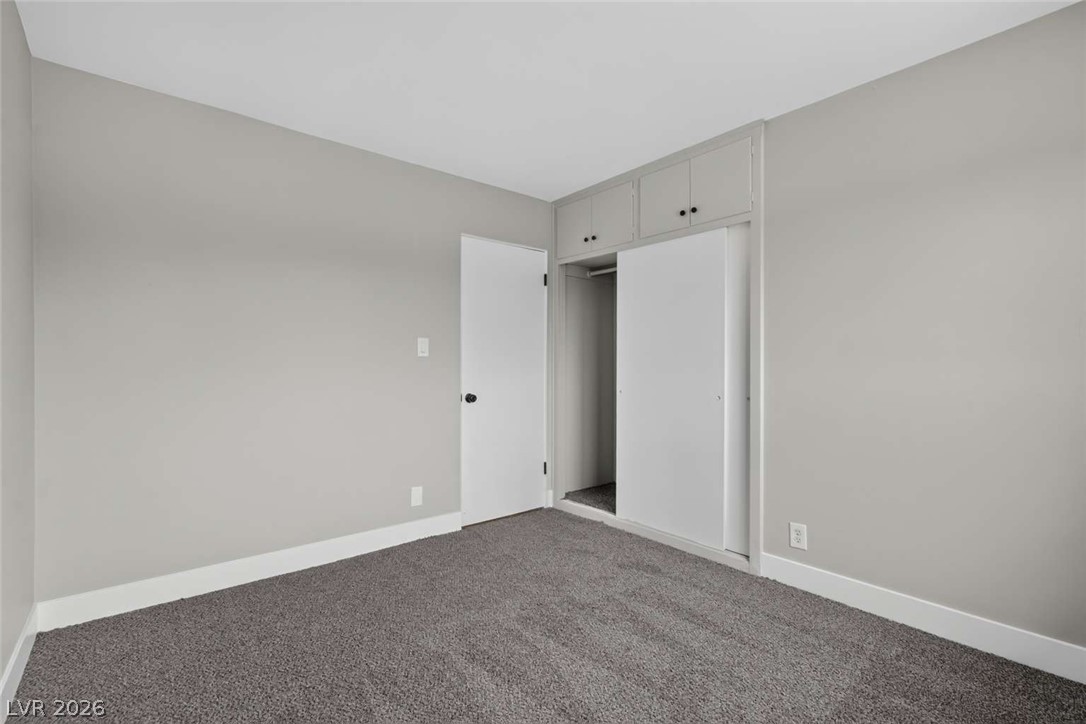
Plush carpeting and built-in closet storage define this minimalist bedroom space.
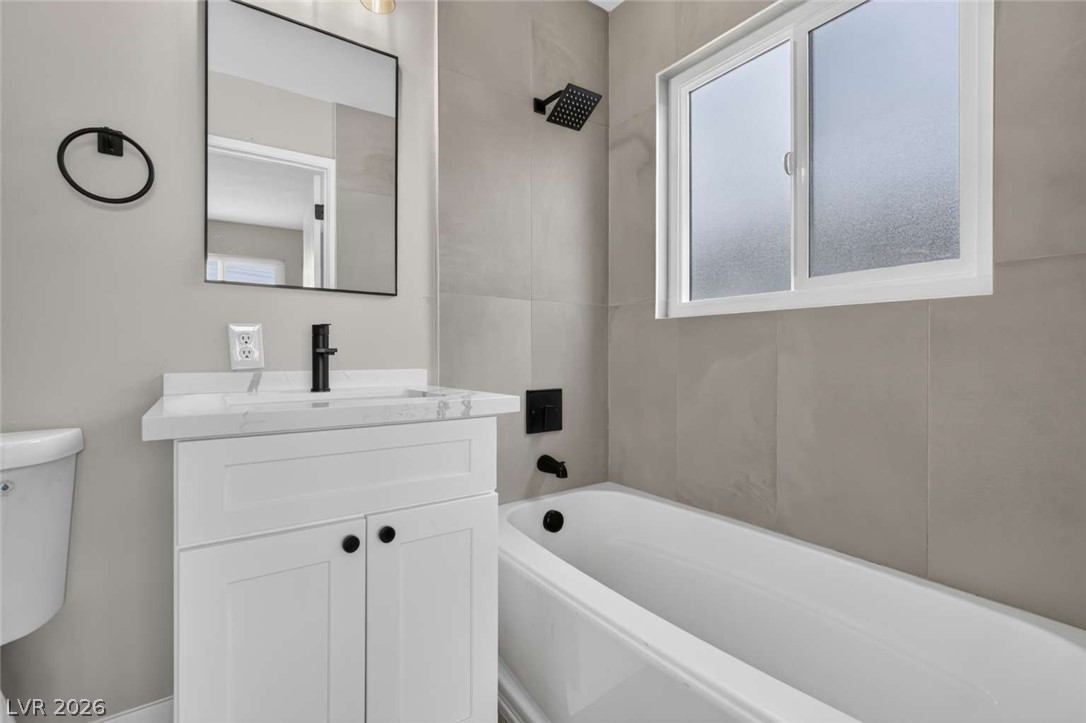
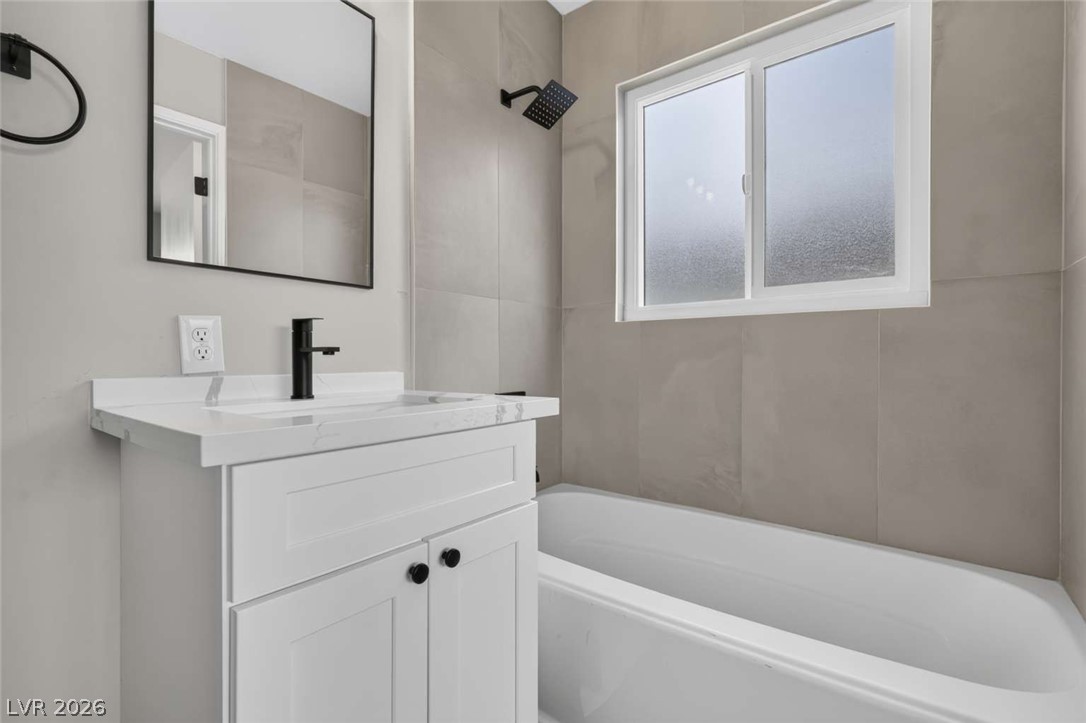
A modern bathroom features a clean white vanity and a tiled tub surround.
Modern stone tile walls surround the built-in soaking tub in this sleek bathroom.
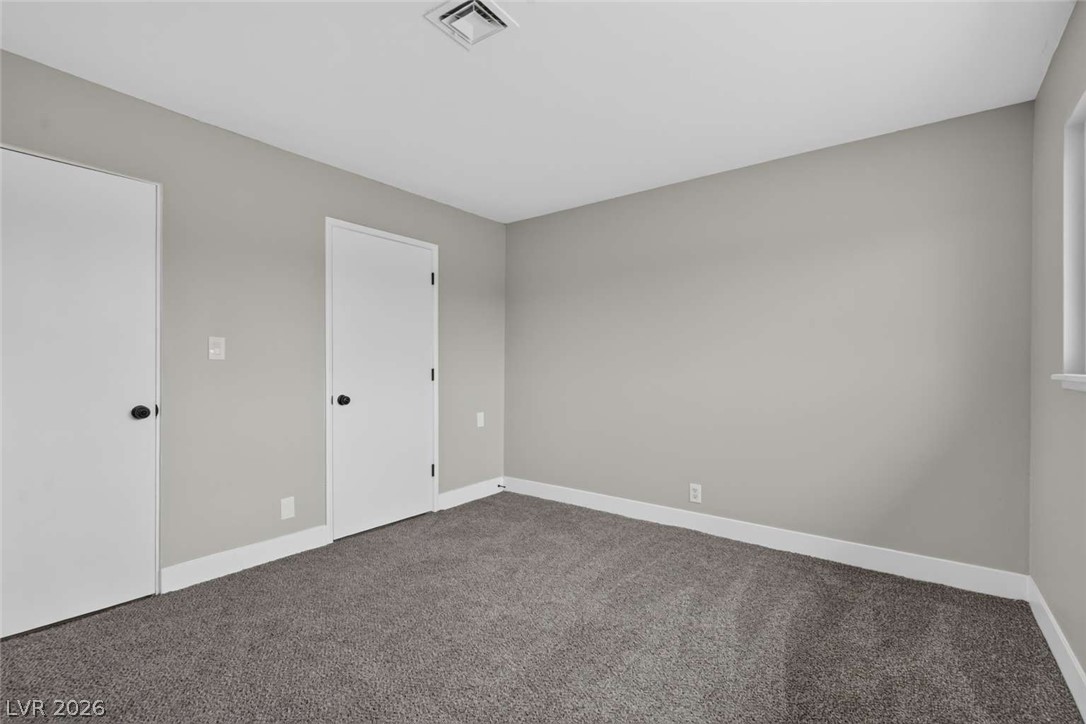
Plush carpeting anchors this versatile room featuring clean walls and crisp white trim.
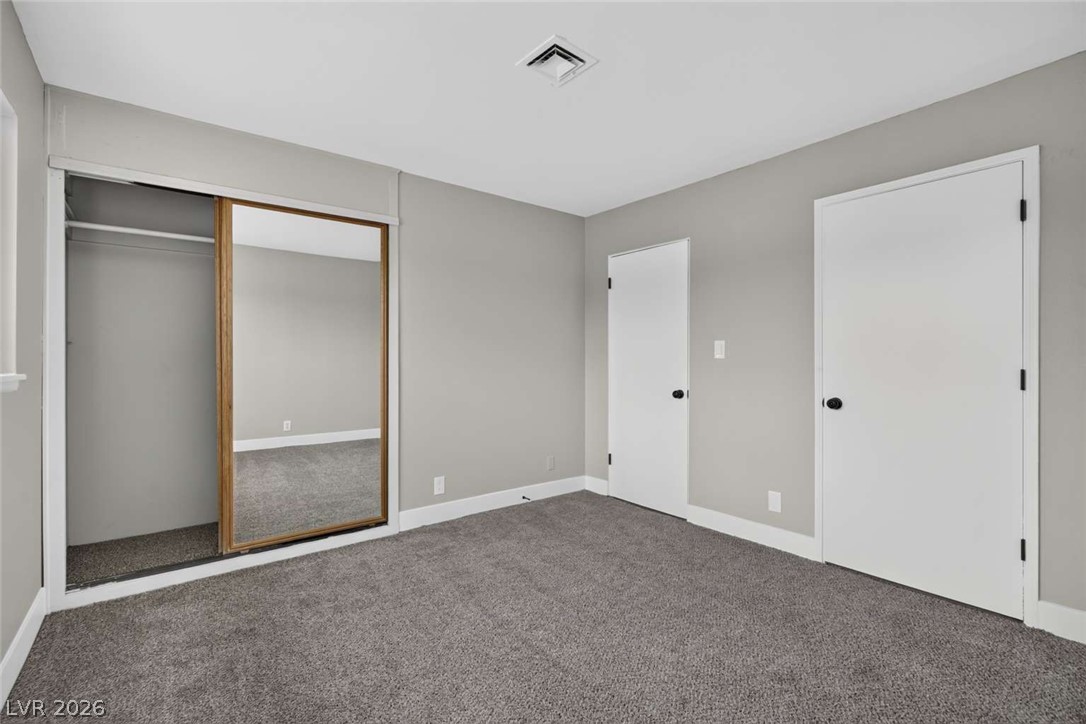
Plush carpeting and mirrored sliding closet doors define this comfortable bedroom space.
Plush carpeting and a mirrored sliding closet door complete this comfortable bedroom space.
Natural light streams through a wide window into this carpeted bedroom.
Smooth wood-look flooring anchors this versatile living space featuring a corner brick fireplace.
A spacious lower level features durable wood-look flooring and a classic brick fireplace.
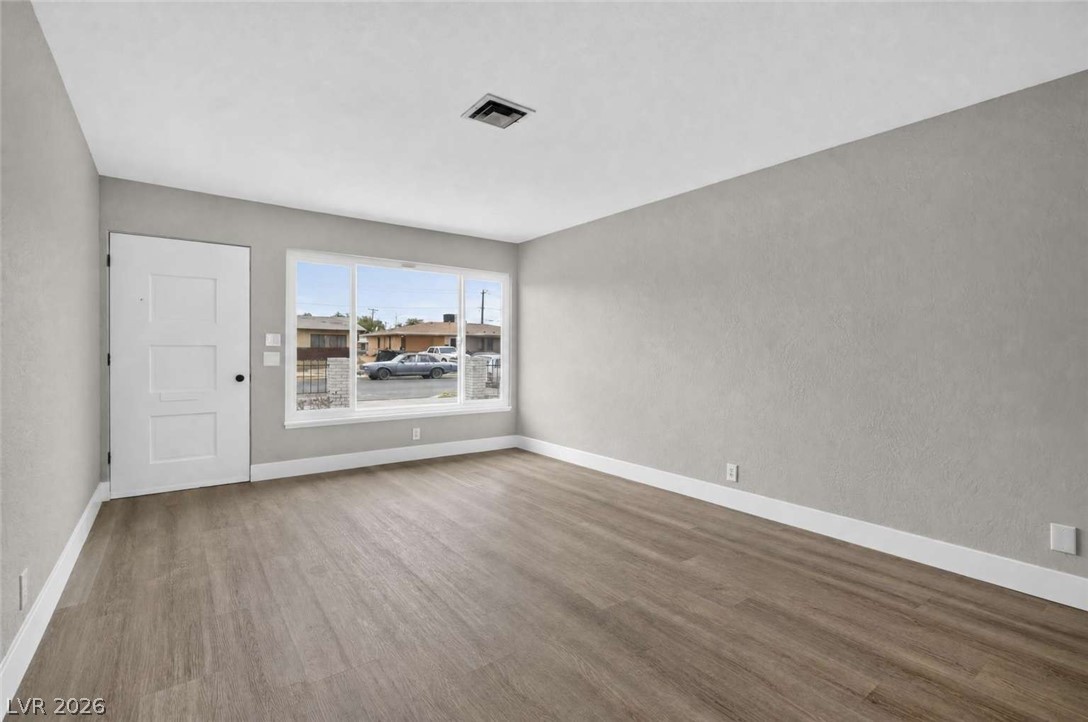
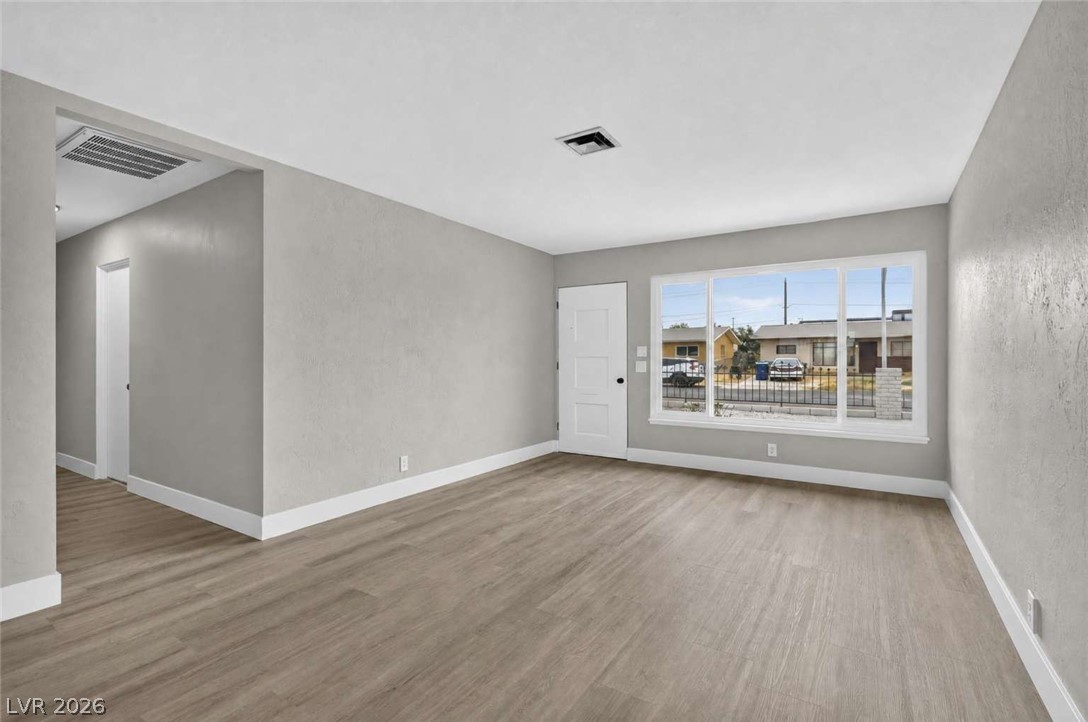
Smooth wood-style flooring and a large front window define this welcoming entryway space.
Smooth wood-look flooring and textured walls anchor a welcoming interior space.

 Price Reduced Listing