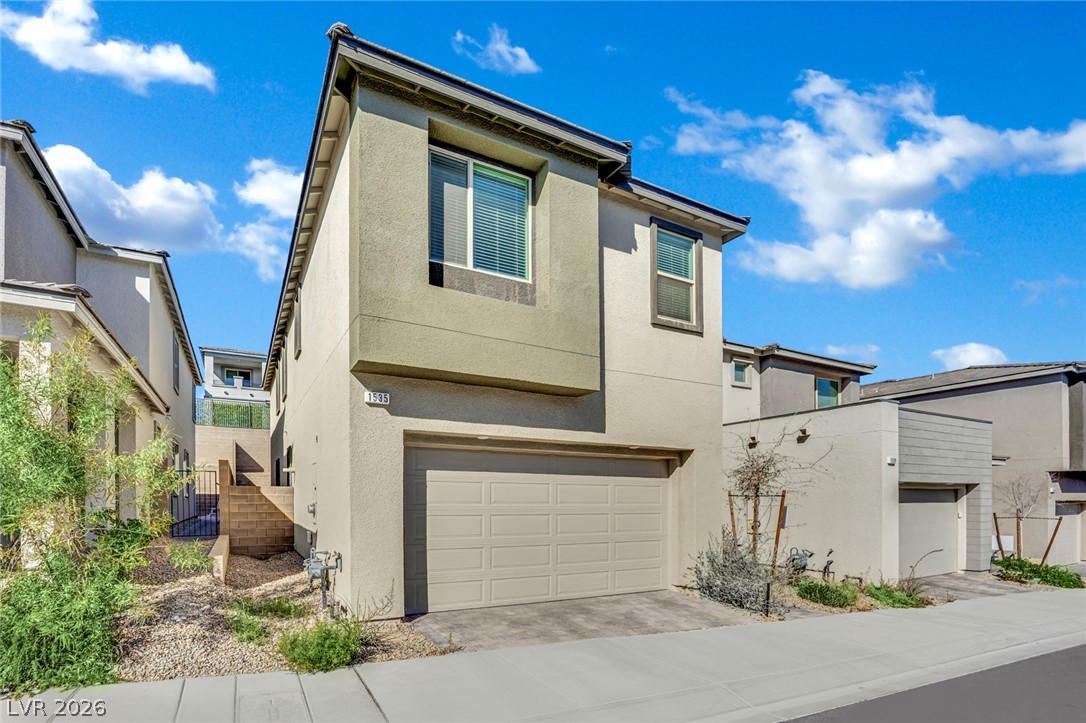
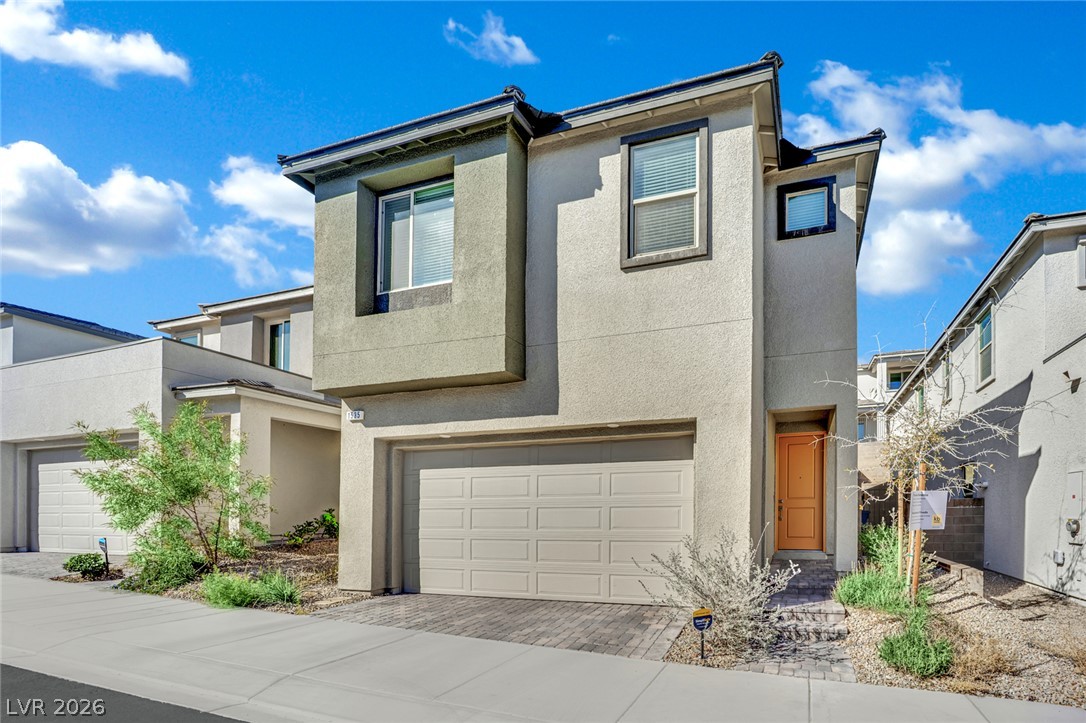
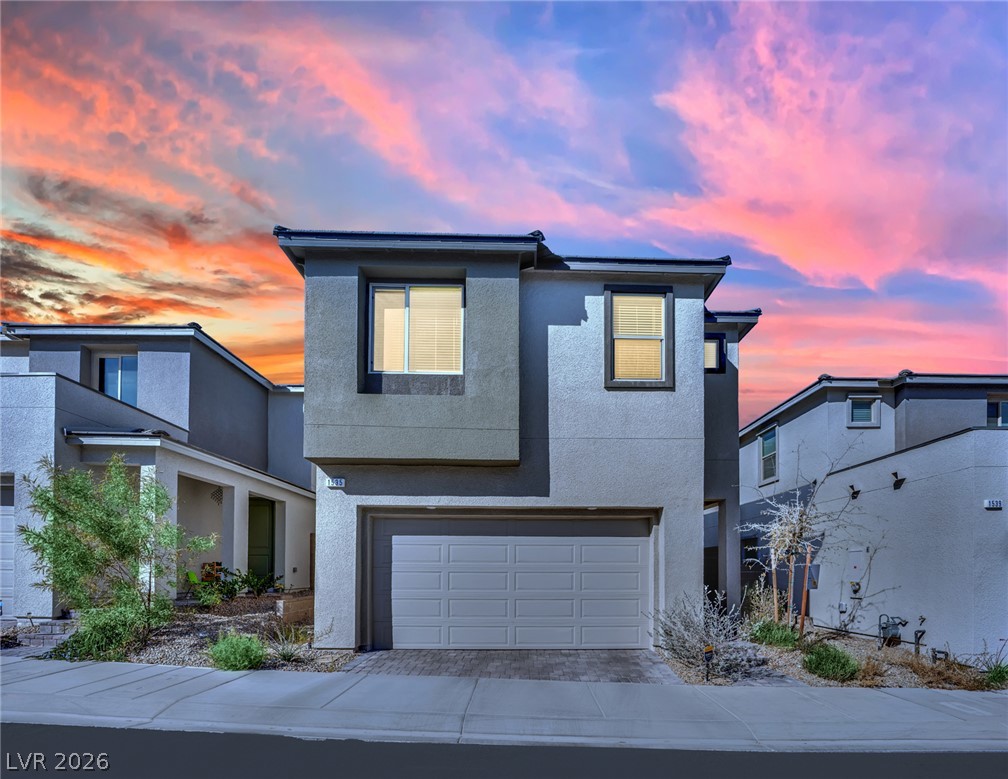
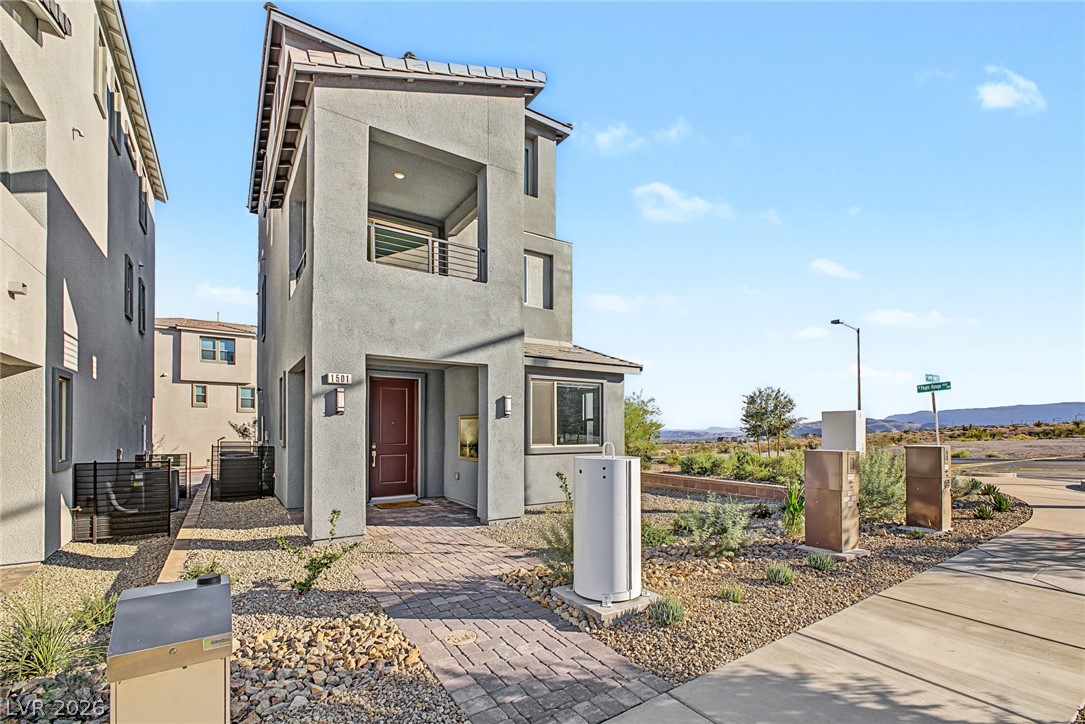
A modern multi-level exterior displays clean architectural lines with integrated garage parking and sleek windows.
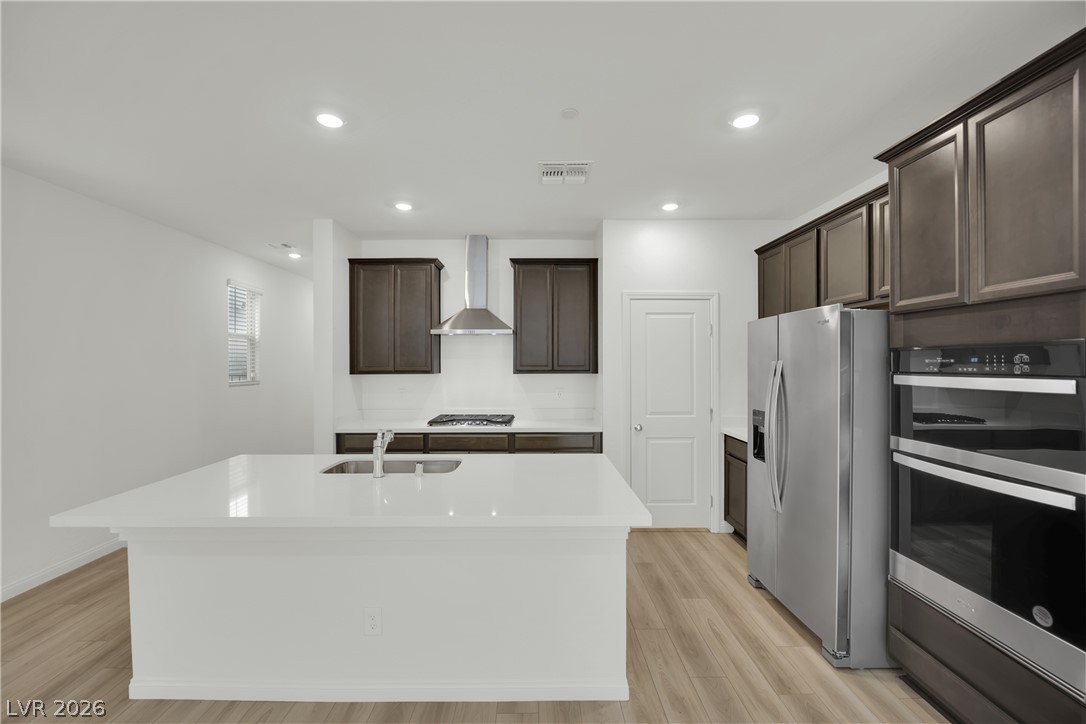
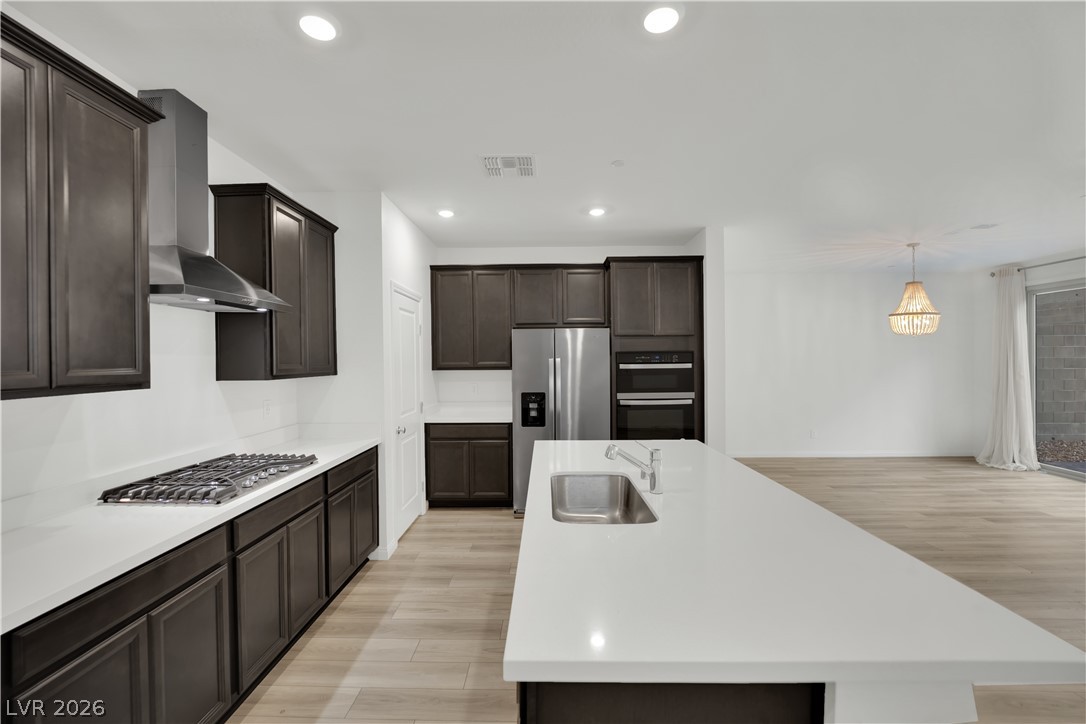
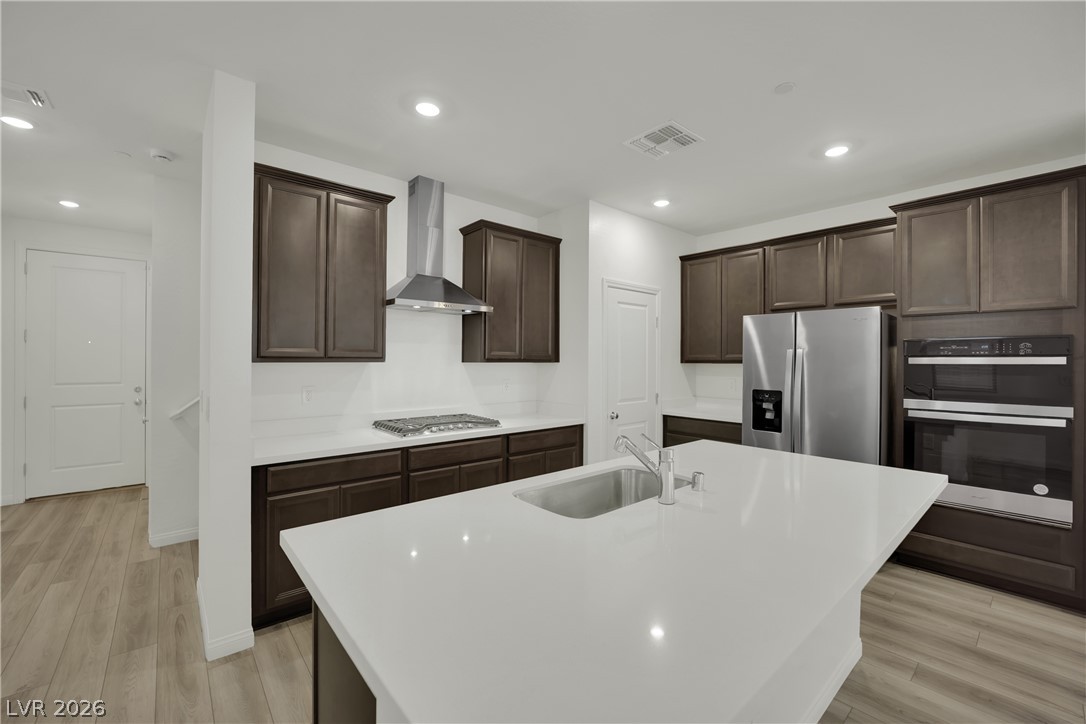
Clean lines and a functional island highlight this modern culinary space.
Modern multi-level exterior architecture features clean stucco finishes and a two-car garage.
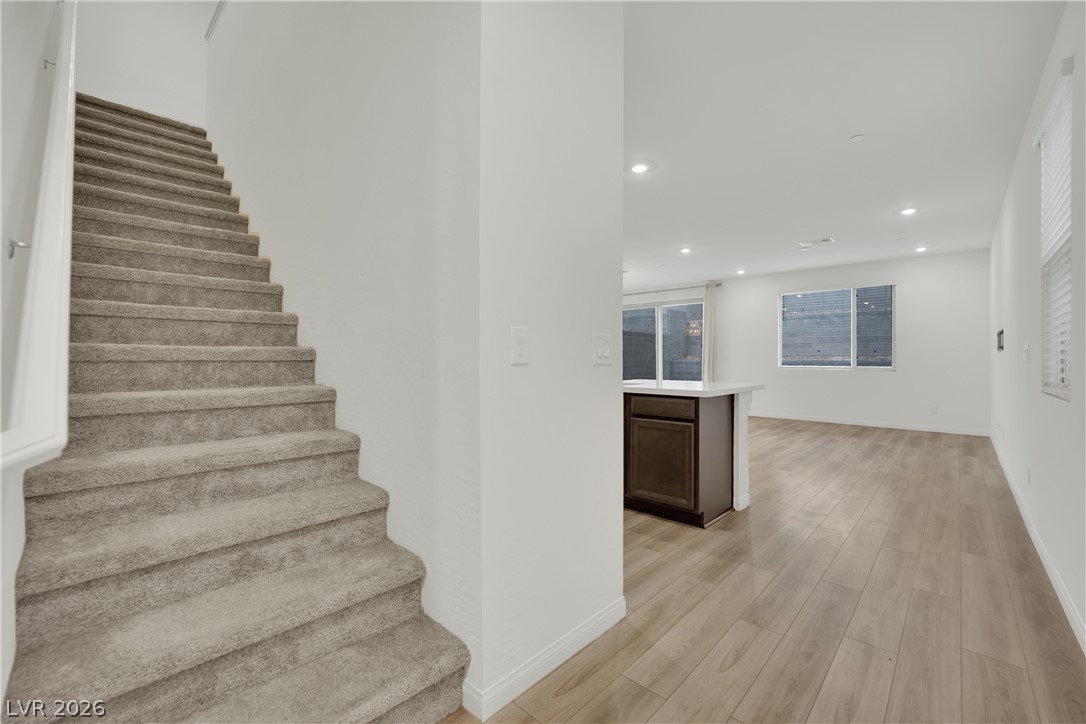
Smooth wood-look flooring and carpeted stairs connect the open living spaces.
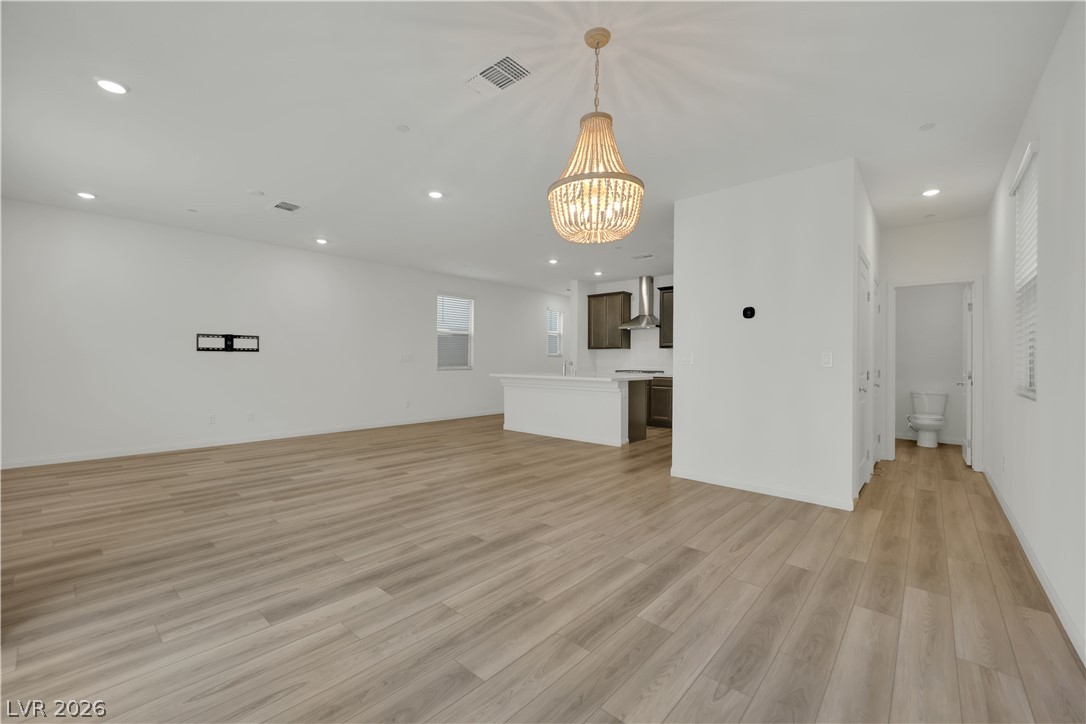
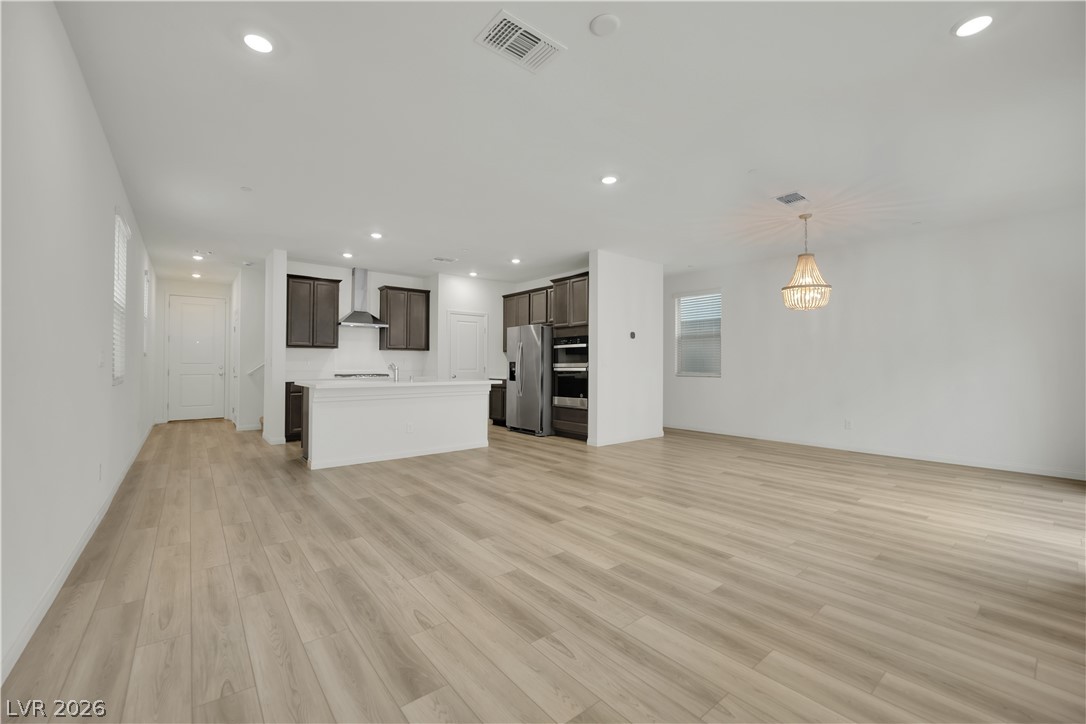
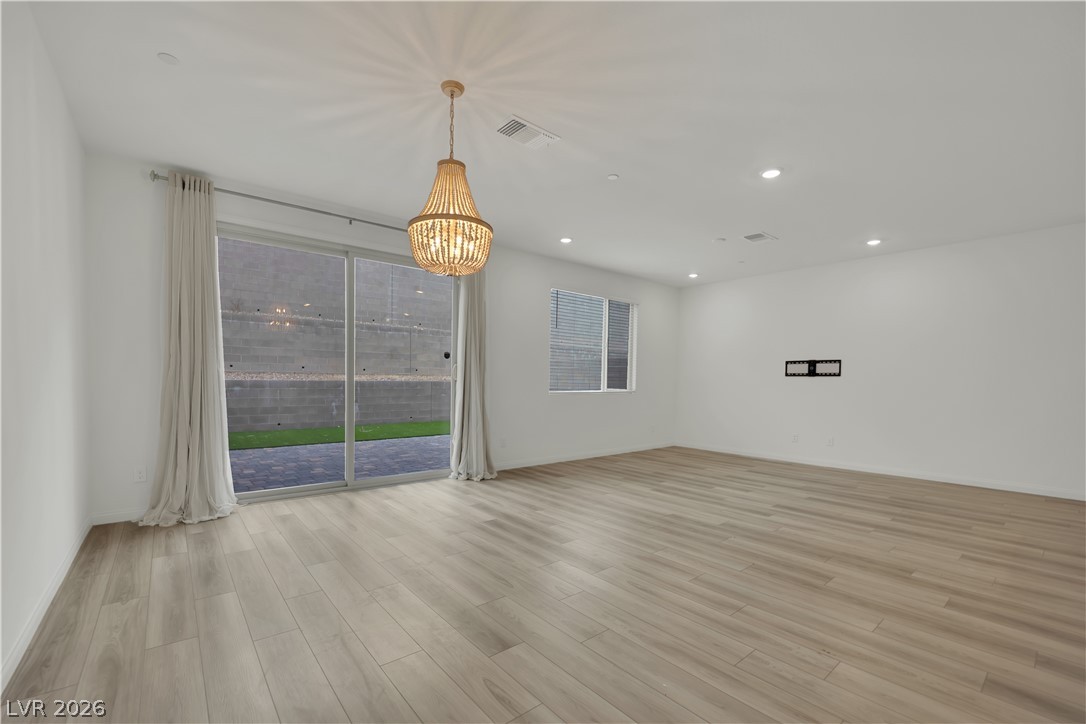
Clean lines and smooth wood floors define this open and airy main-level living space.
Dark cabinetry and quartz countertops frame a modern culinary space that transitions into the living area.
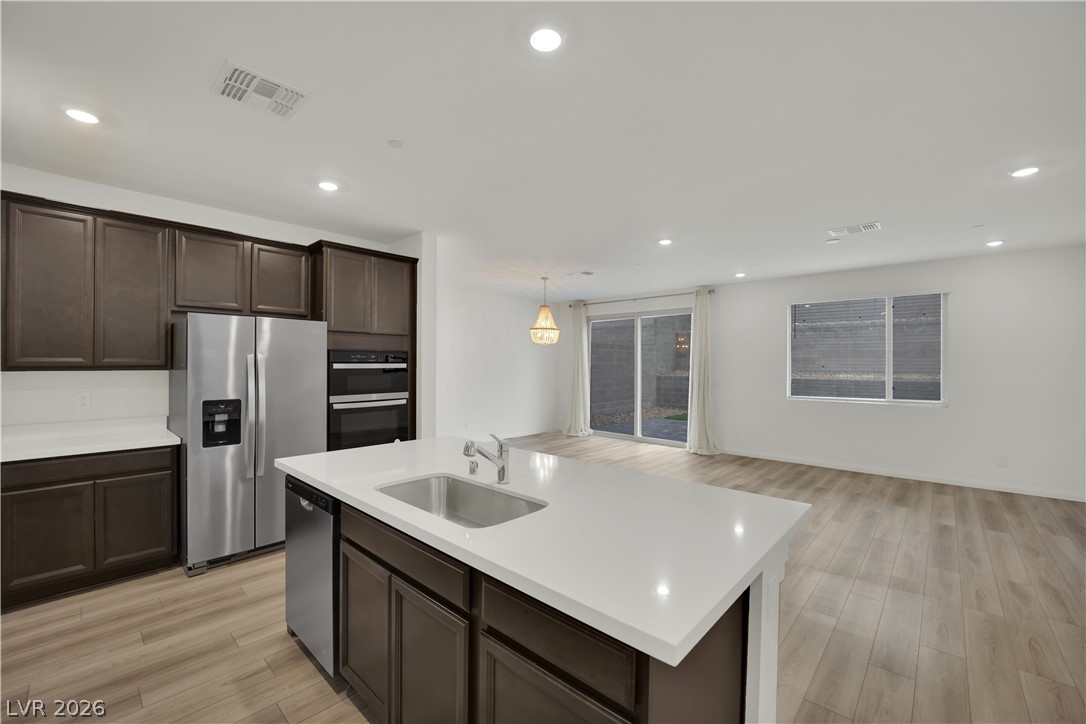
An open floor plan connects the kitchen island to a bright living area.
An open-concept living area flows seamlessly into a kitchen featuring contemporary wood flooring.
Crisp white quartz countertops pair beautifully with rich dark cabinetry and light oak floors.
Clean lines and smooth wood floors define this open living area with sliding glass doors.
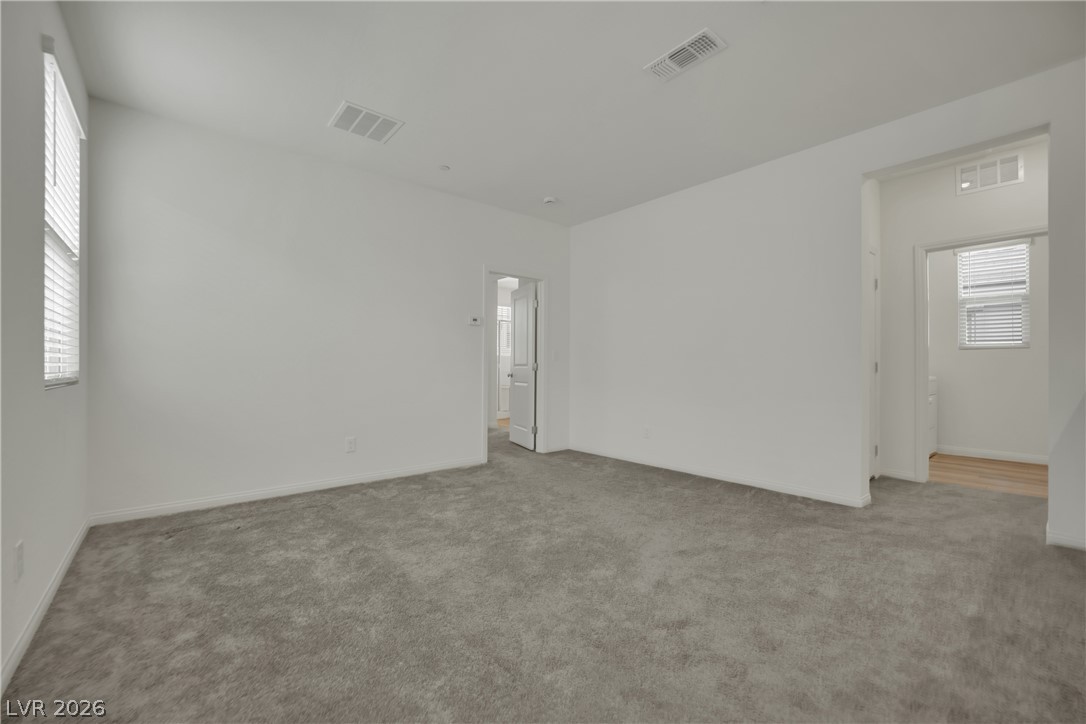
Plush carpeting anchors this versatile living space filled with natural light from large windows.
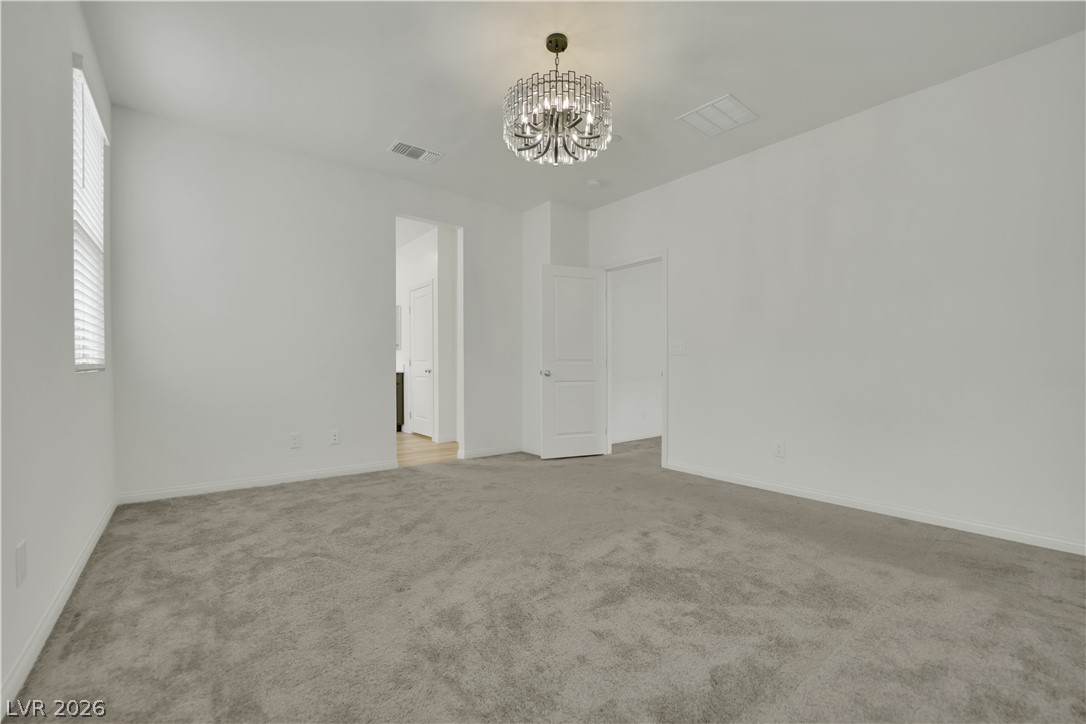
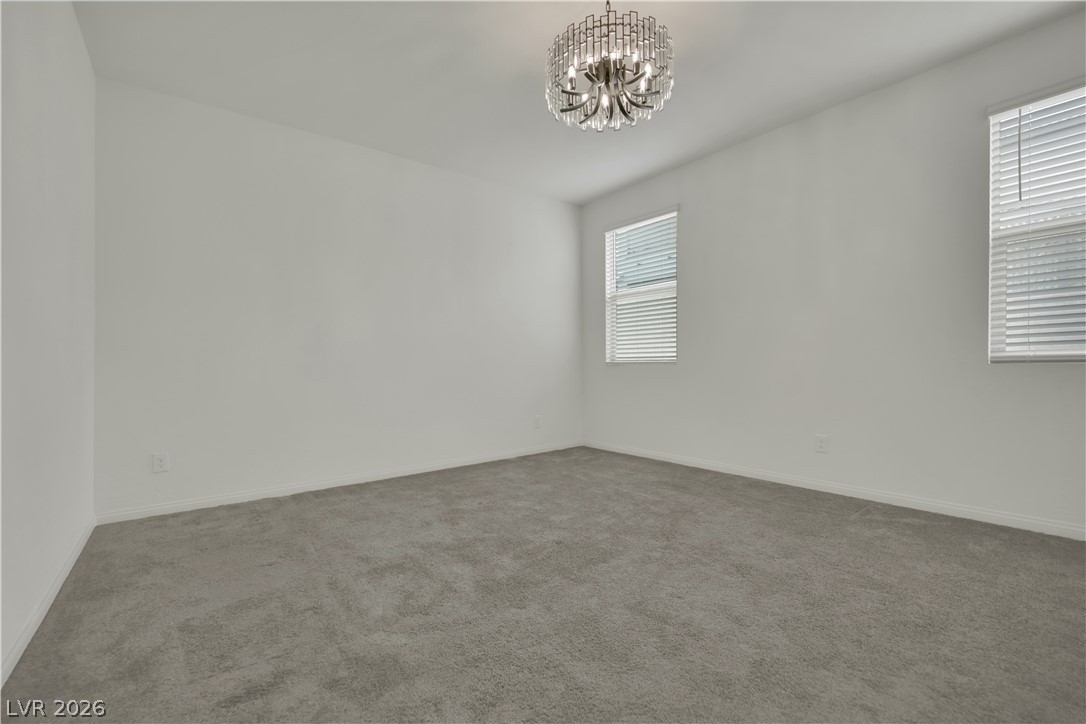
Soft plush carpeting anchors this versatile room underneath a crystal chandelier fixture.
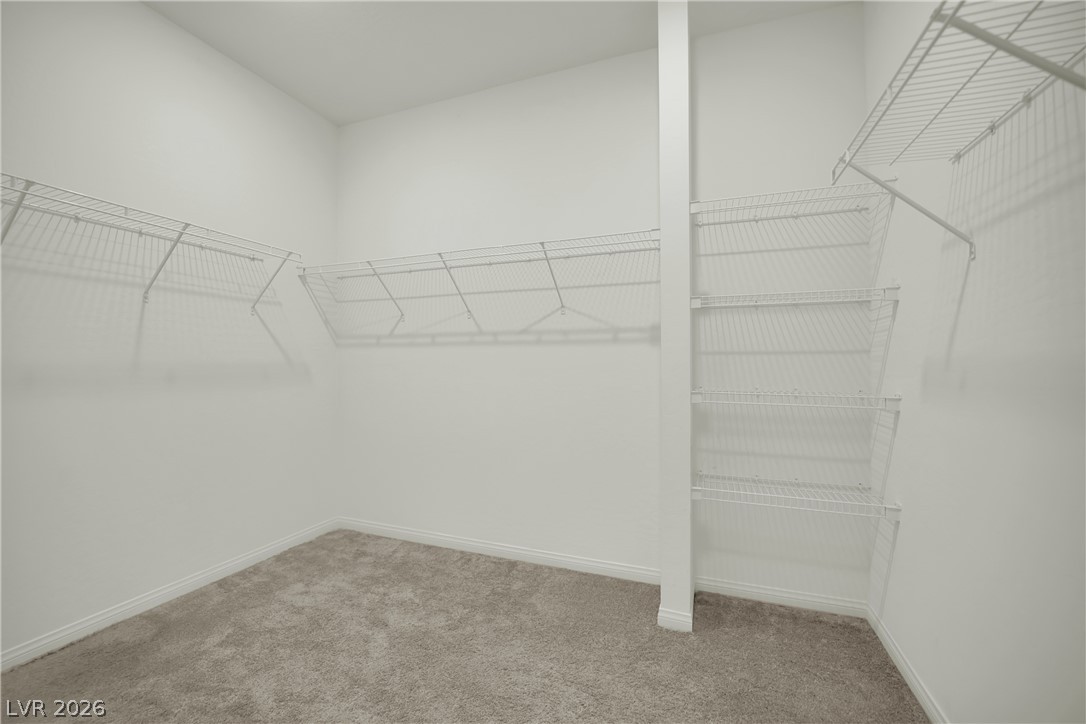
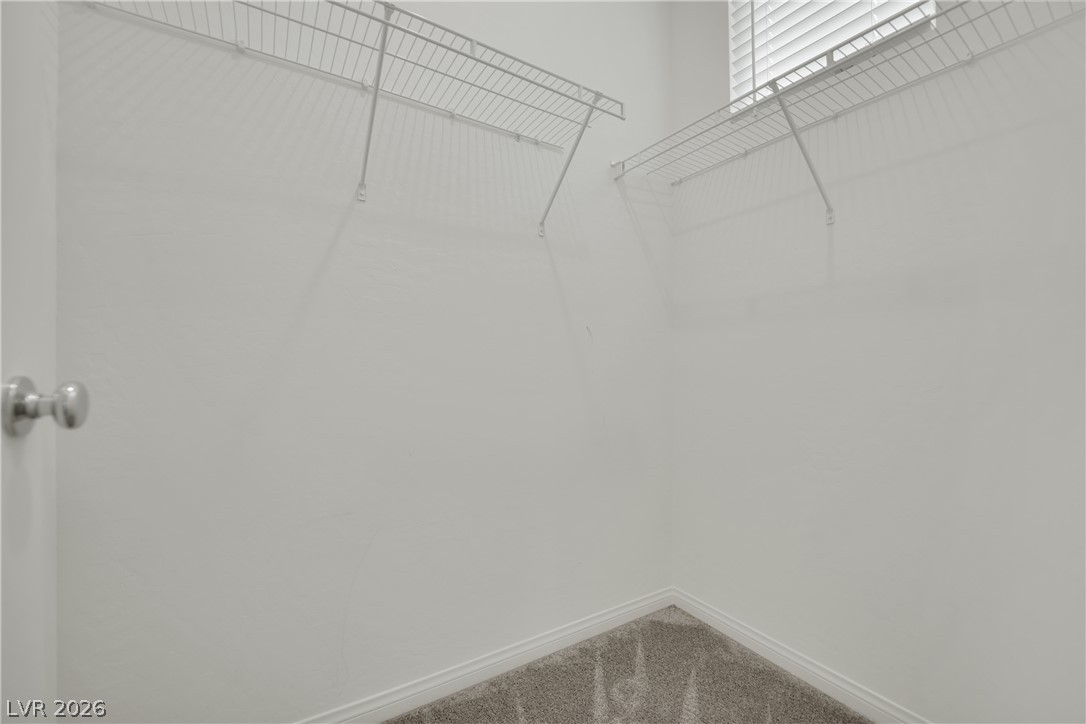
Ample wire shelving lines the walls of this carpeted walk-in closet.
Plush carpeting and an elegant light fixture define this versatile, neutral space.
Clean lines and a large vanity define this contemporary master bathroom.
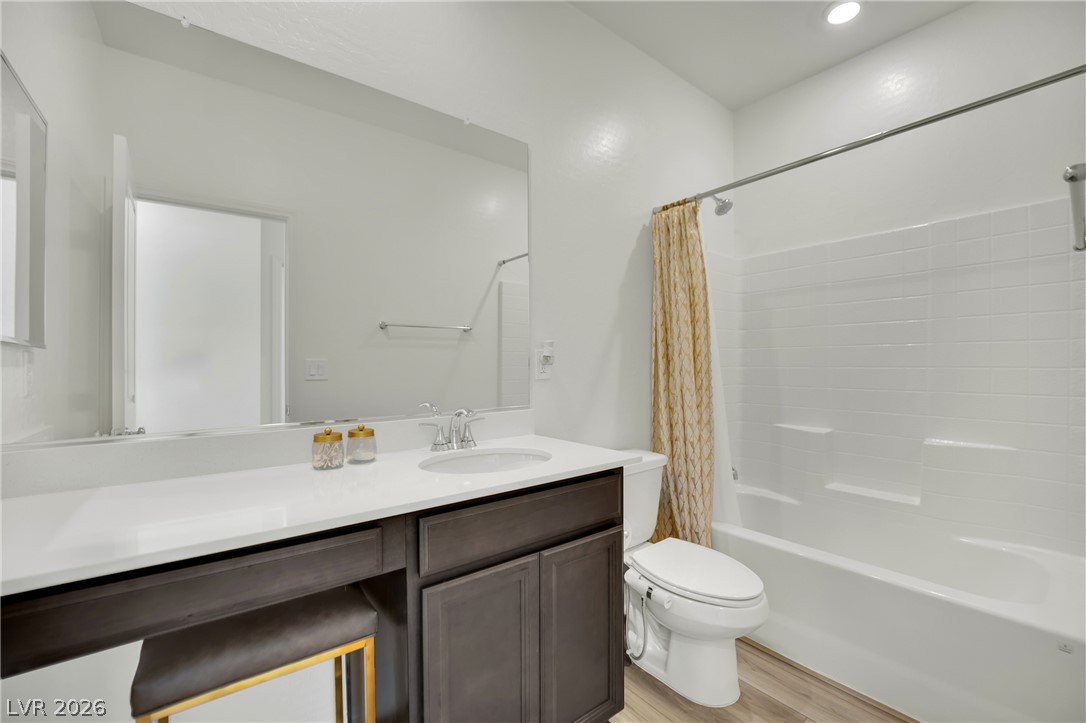
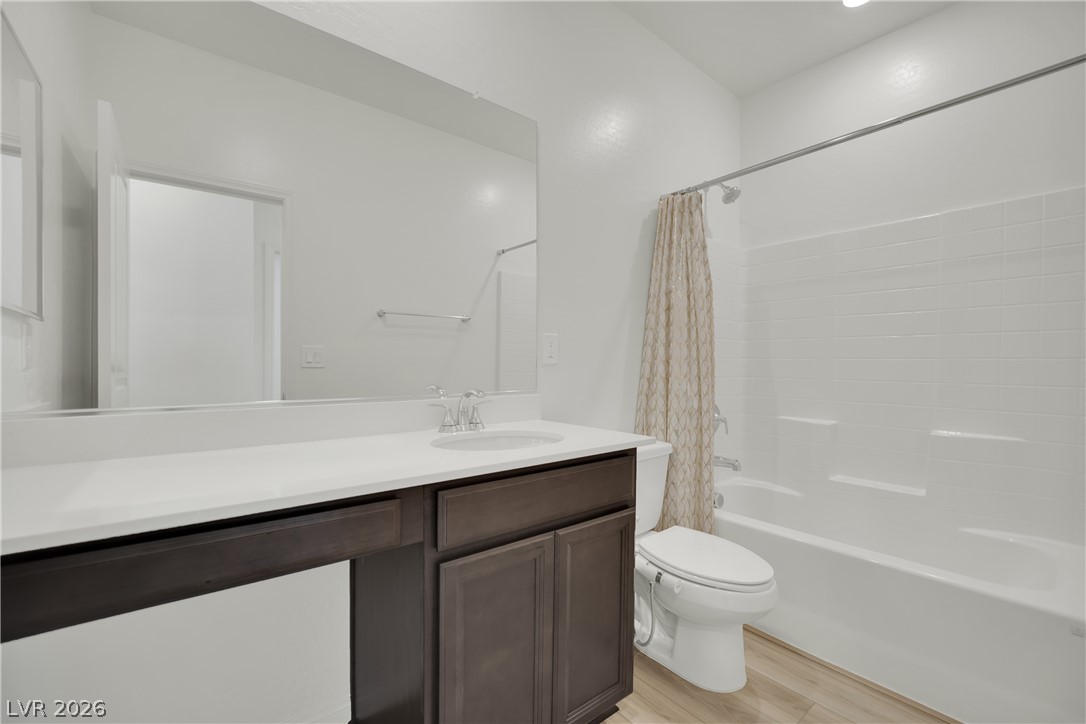
A classic tub shower combination sits adjacent to a modern single vanity with stone counters.
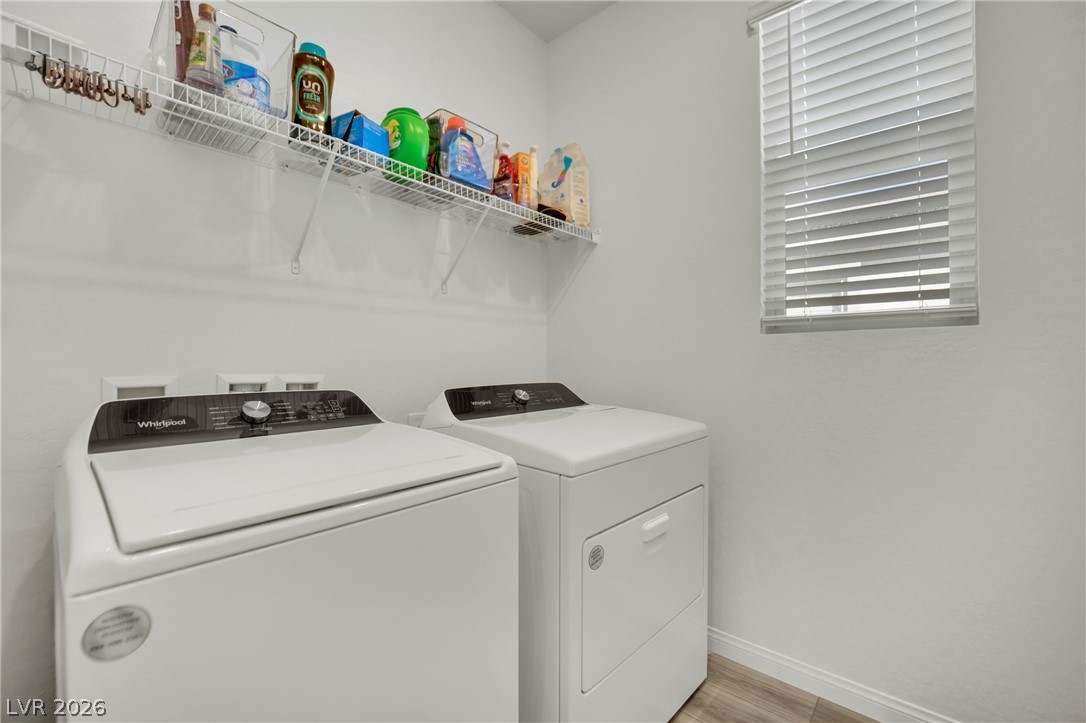
Functional utility space is enhanced by overhead wire shelving and natural window light.
Plush carpeting and crisp white trim define this versatile auxiliary bedroom.
Clean lines and a dark vanity define this functional bathroom spaces.
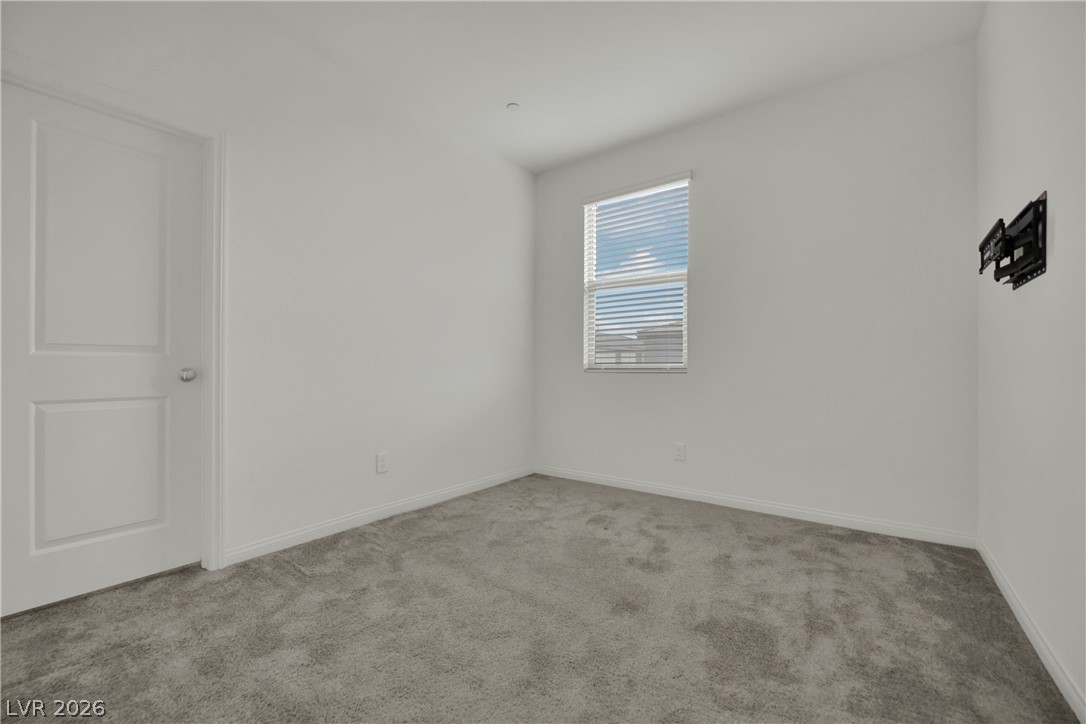
A windowed secondary bedroom features plush wall-to-wall carpeting and clean white walls.
An organized walk-in closet includes wire shelving and soft carpet underfoot.
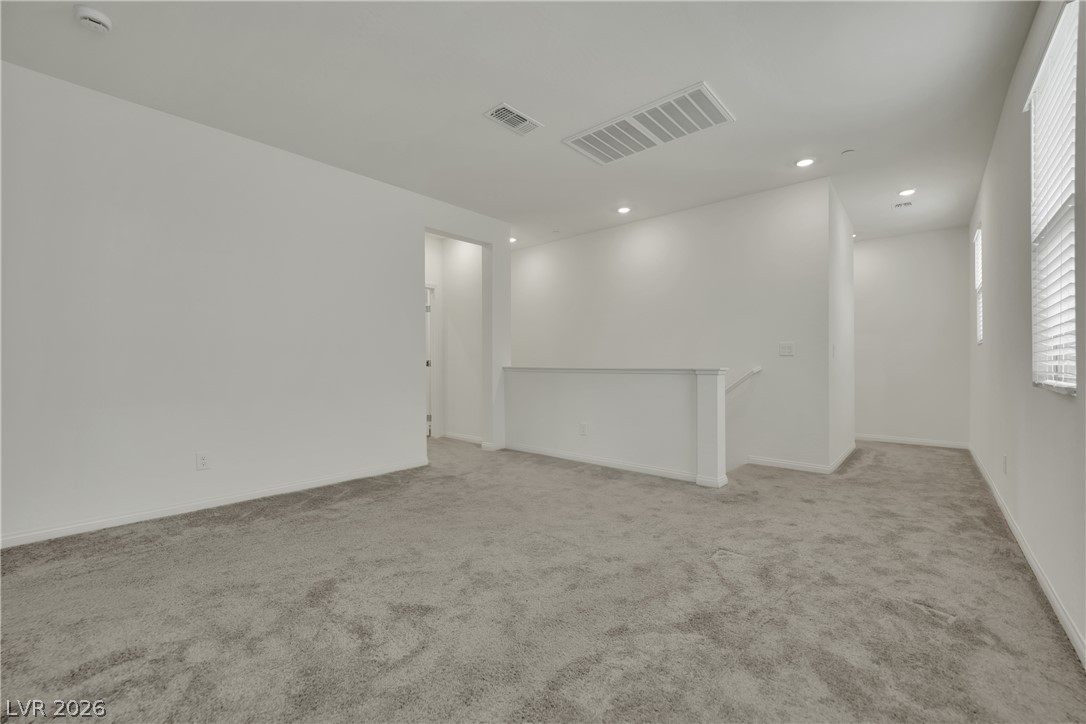
Soft plush carpeting runs throughout this flexible upper level loft workspace.
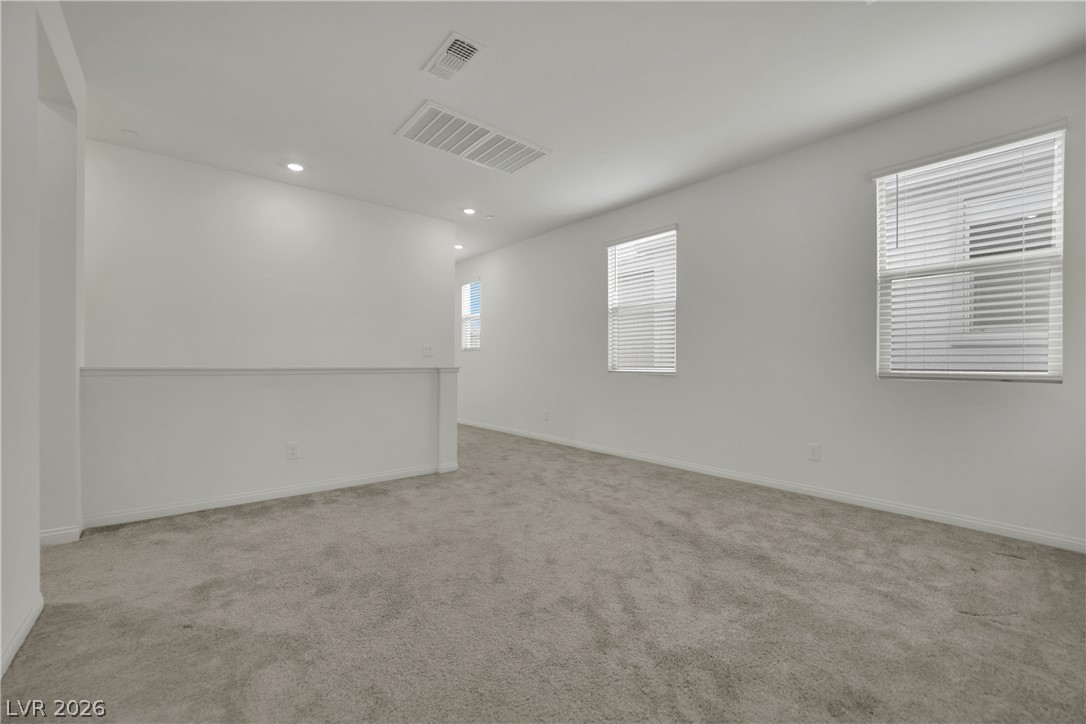
Carpeted flooring and recessed lighting define this versatile upper-level bonus space.
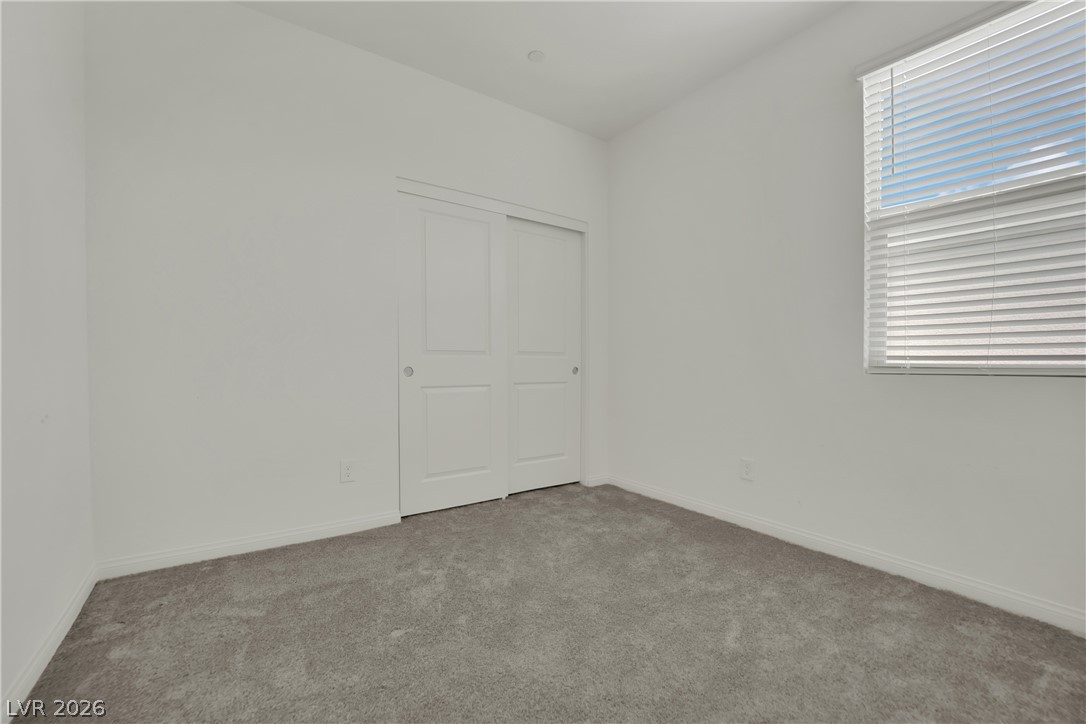
A minimalist room showcases plush neutral carpeting, clean white walls, and a single window.
Soft plush carpeting pairs with simple walls and a window overlooking the property.
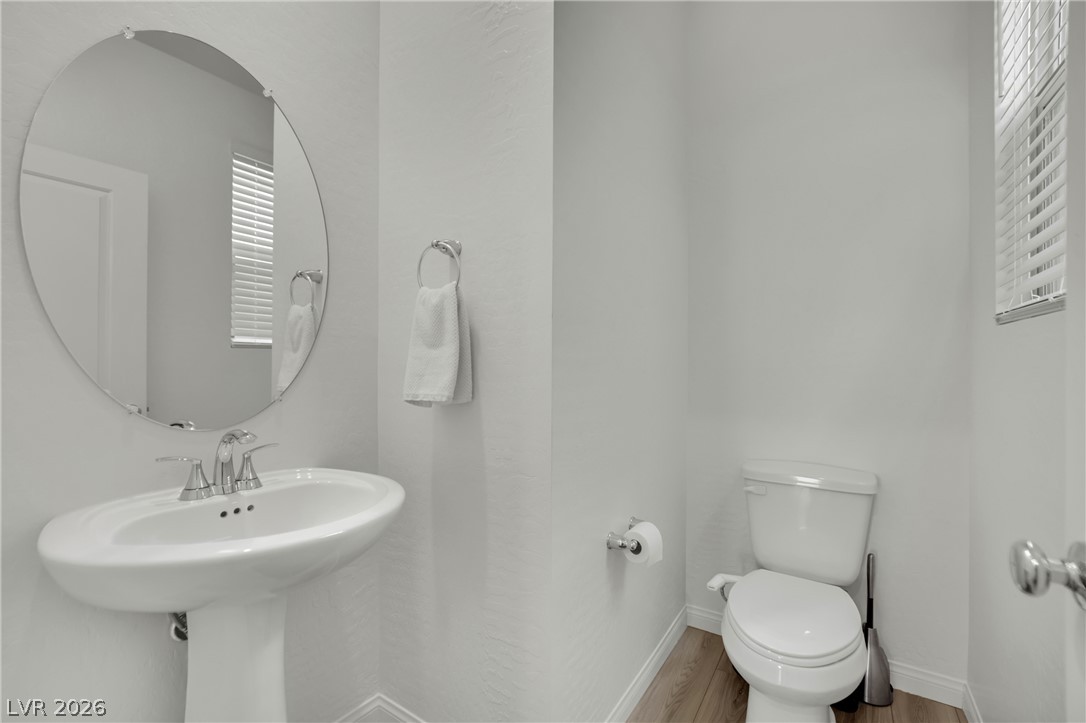
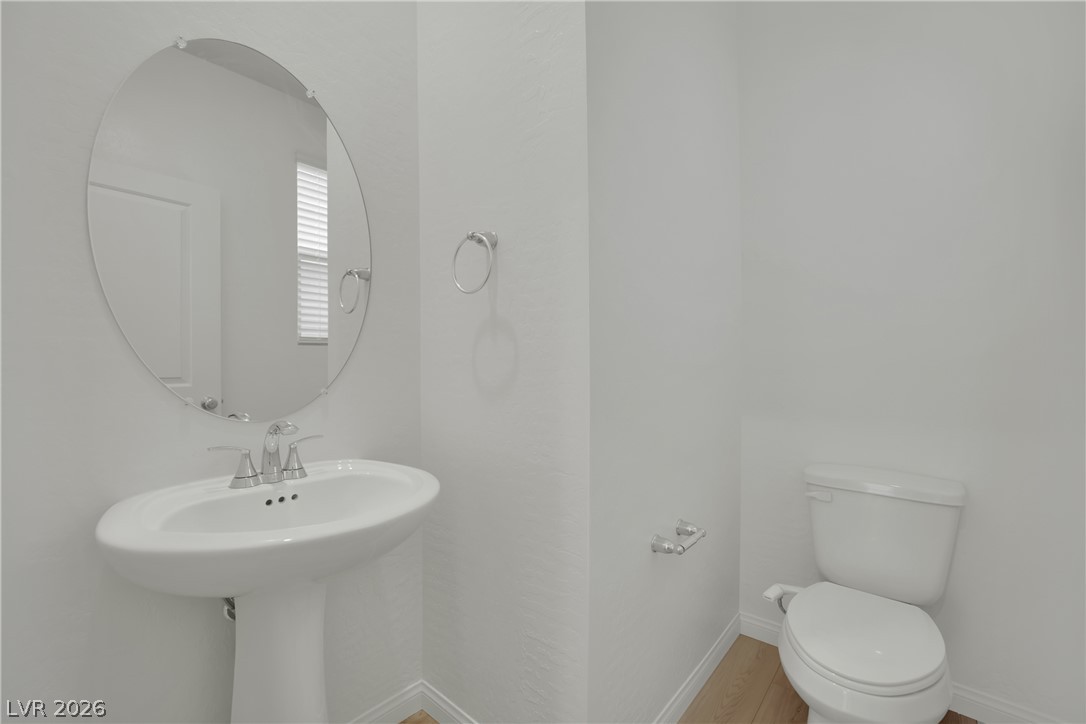
Minimalist powder room with a classic pedestal sink and natural light.
Clean lines and warm wood flooring define this functional powder room space.
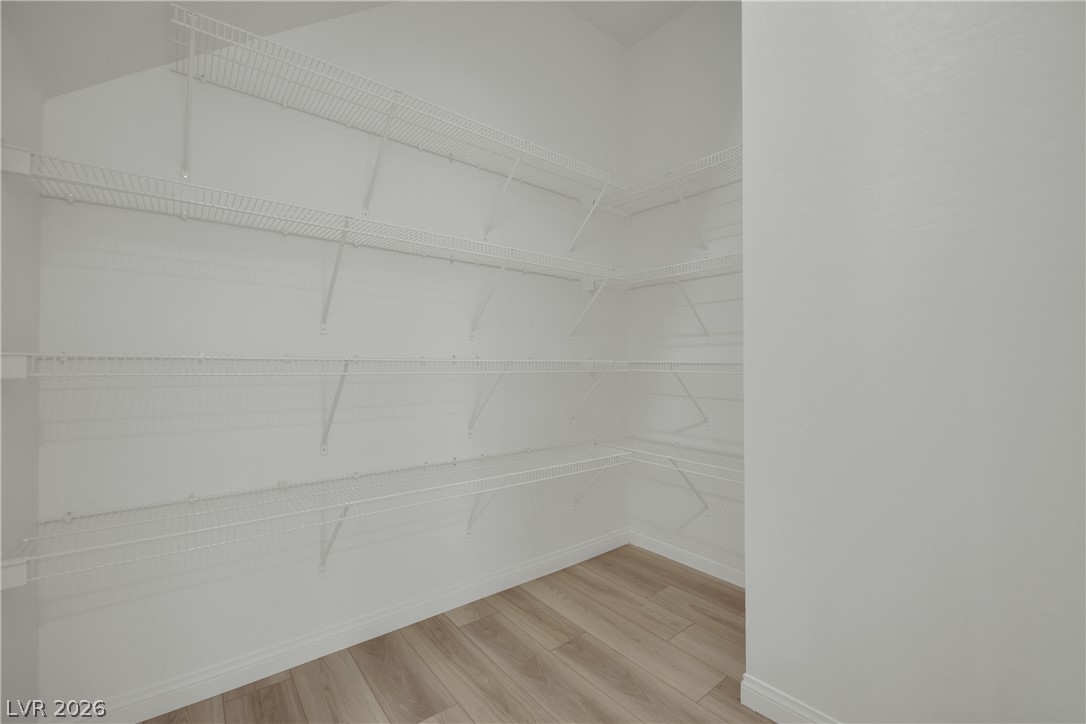
Ample wire shelving lines this functional storage space featuring clean walls and wood flooring.
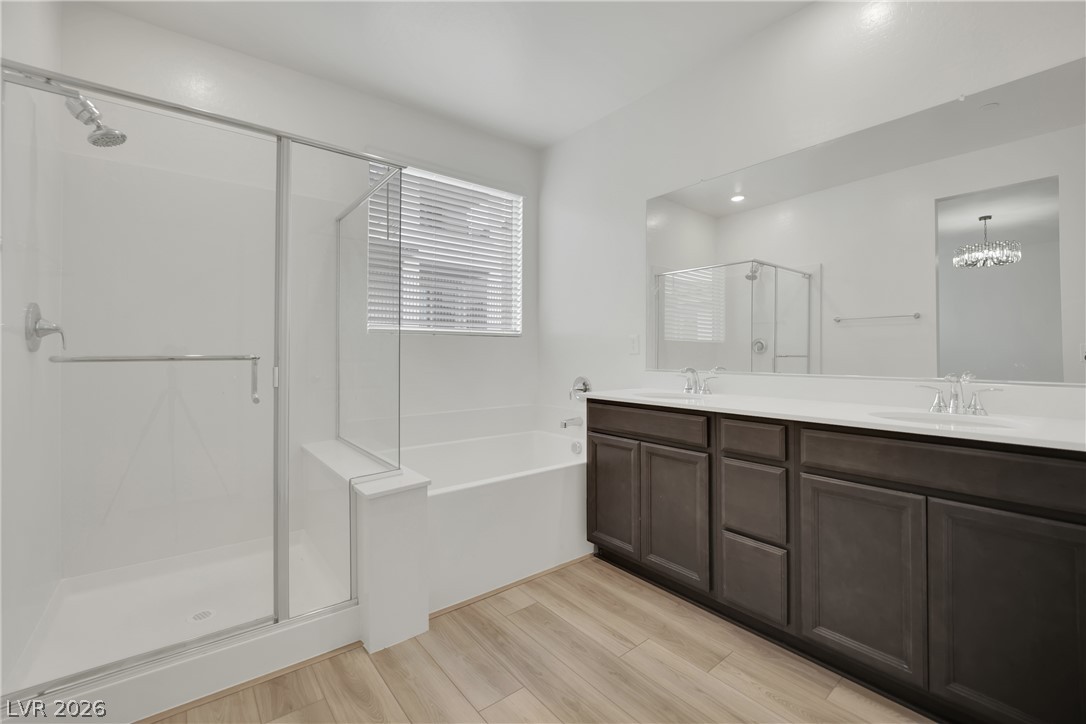
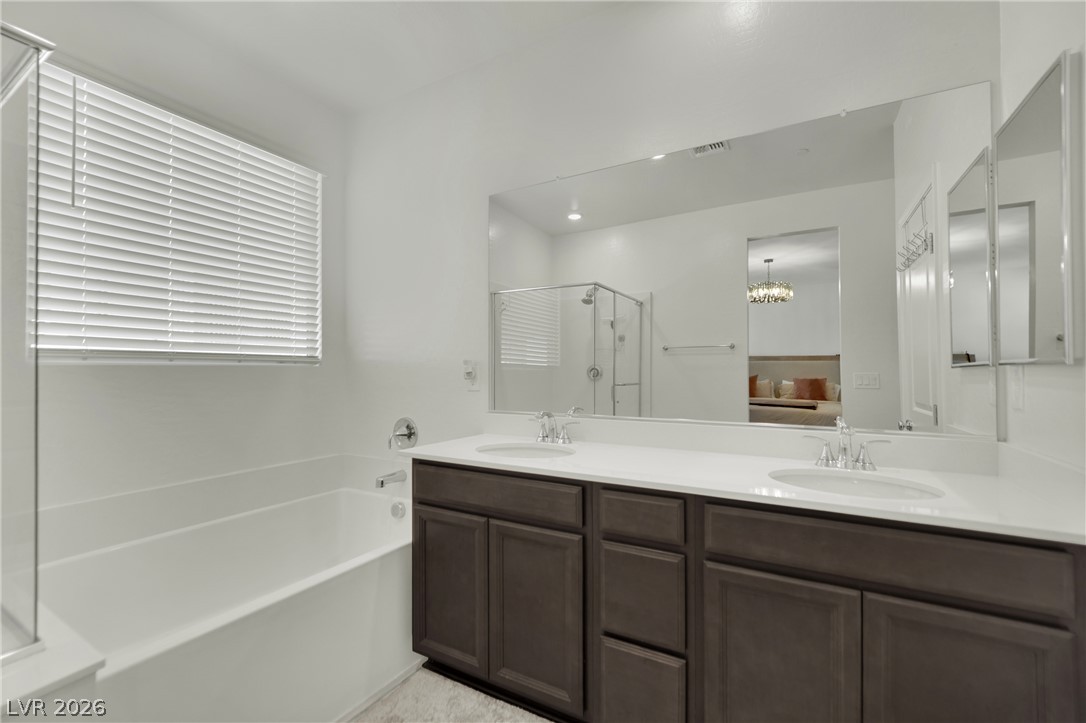
A spacious double vanity and a deep soaking tub anchor this modern bathroom design.
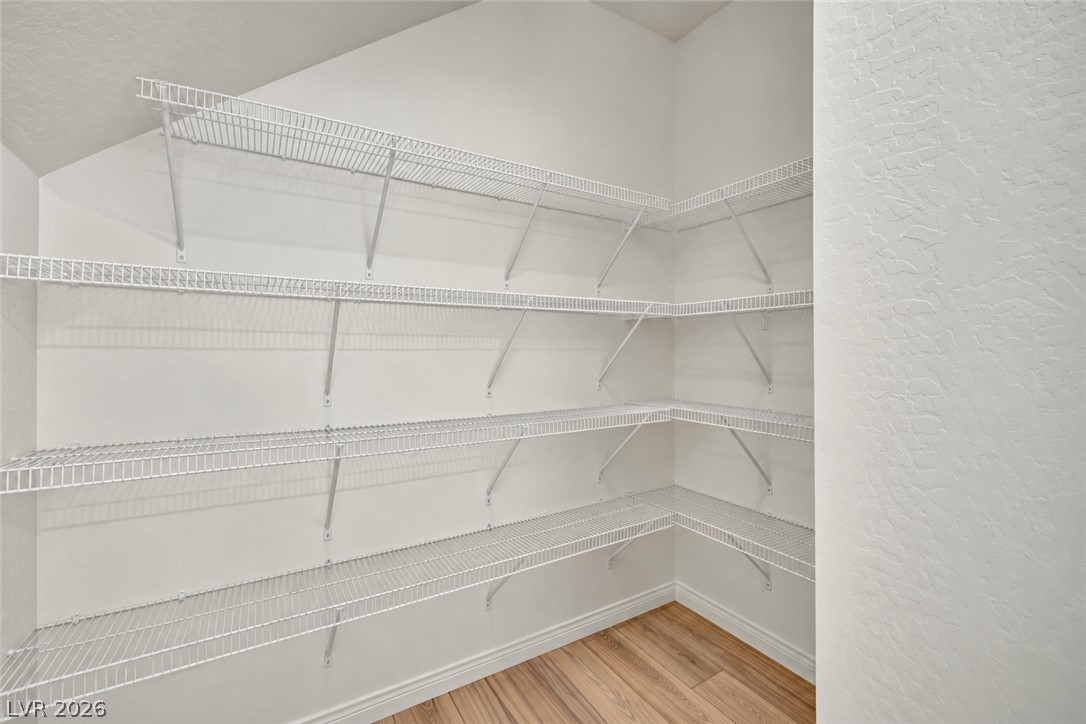
Ample built-in wire shelving provides practical storage options over warm wood-look flooring.
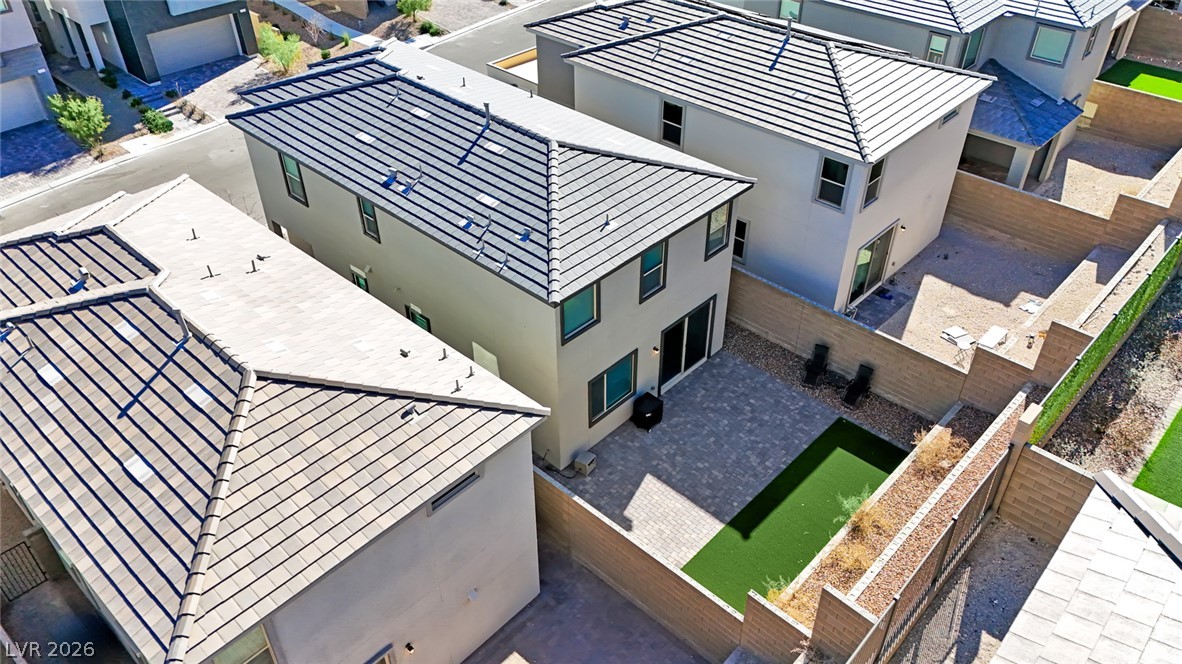
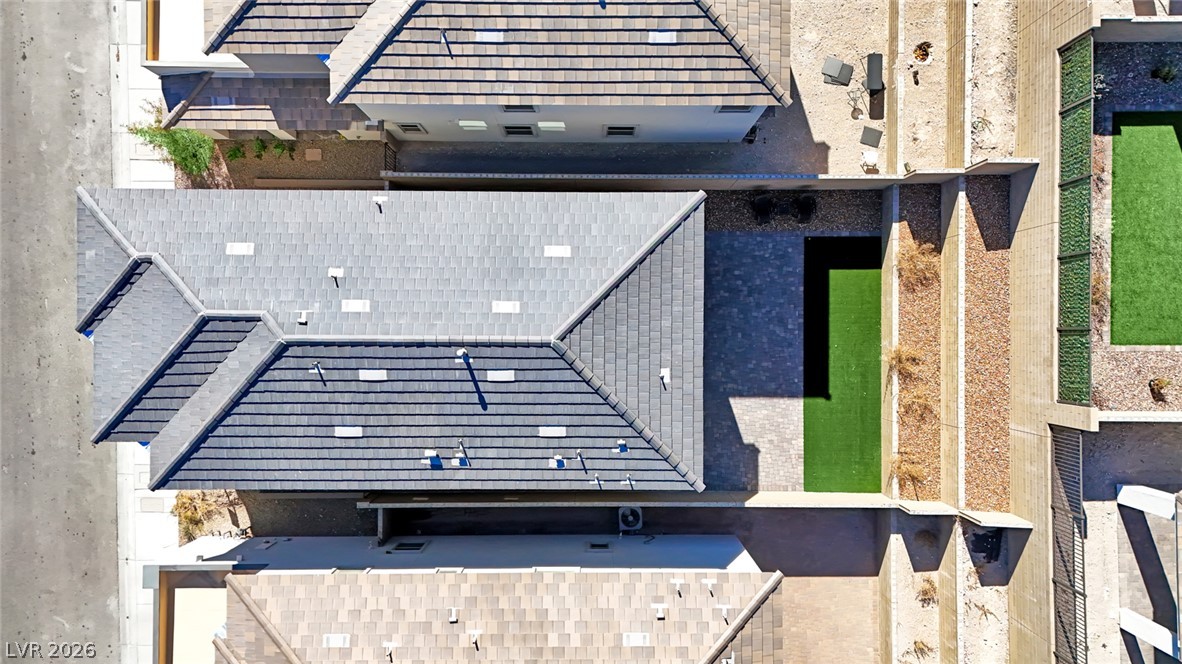
An aerial perspective showcases a neat backyard patio and tiled rooflines of modern residential architecture.
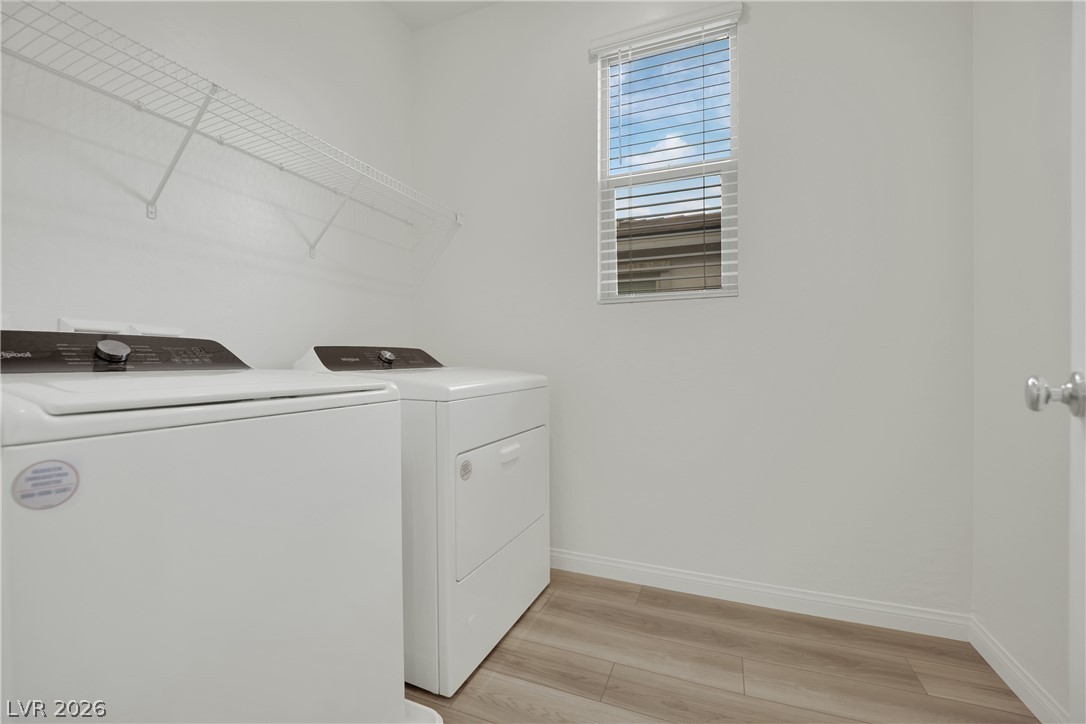
Functional utility space features wood-style flooring and overhead shelving.
An aerial perspective showcases the structured neighborhood layout and modern tile roofing designs.
Modern multi-level exterior architecture features clean lines, smooth stucco finishes, and a spacious garage.
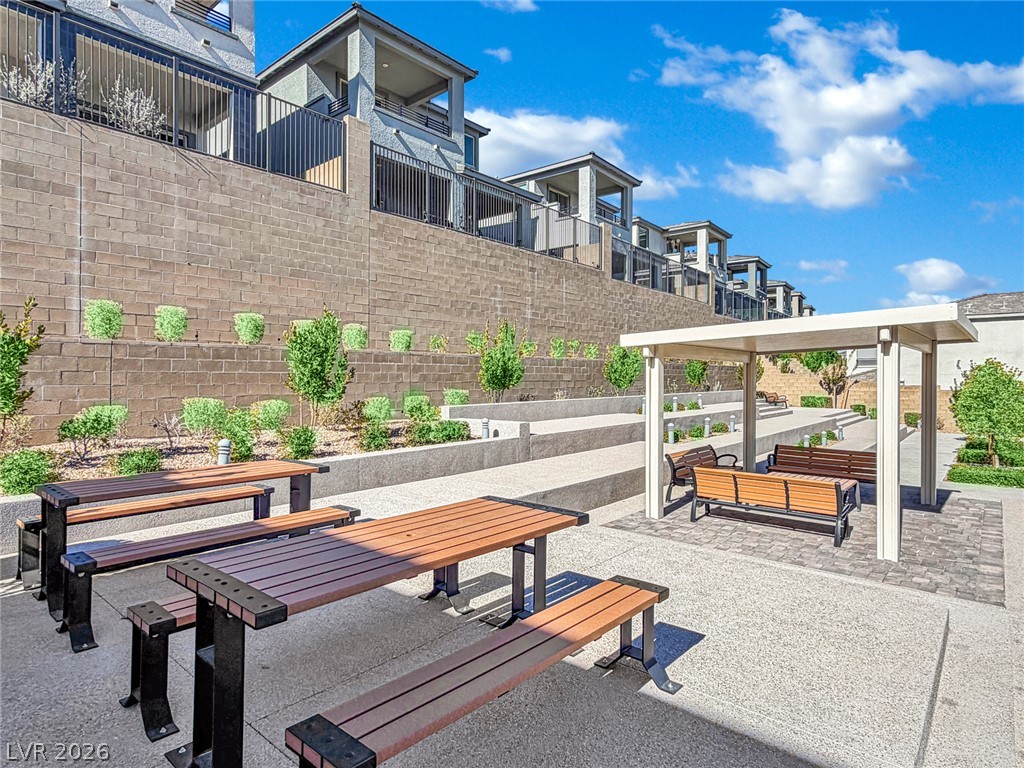
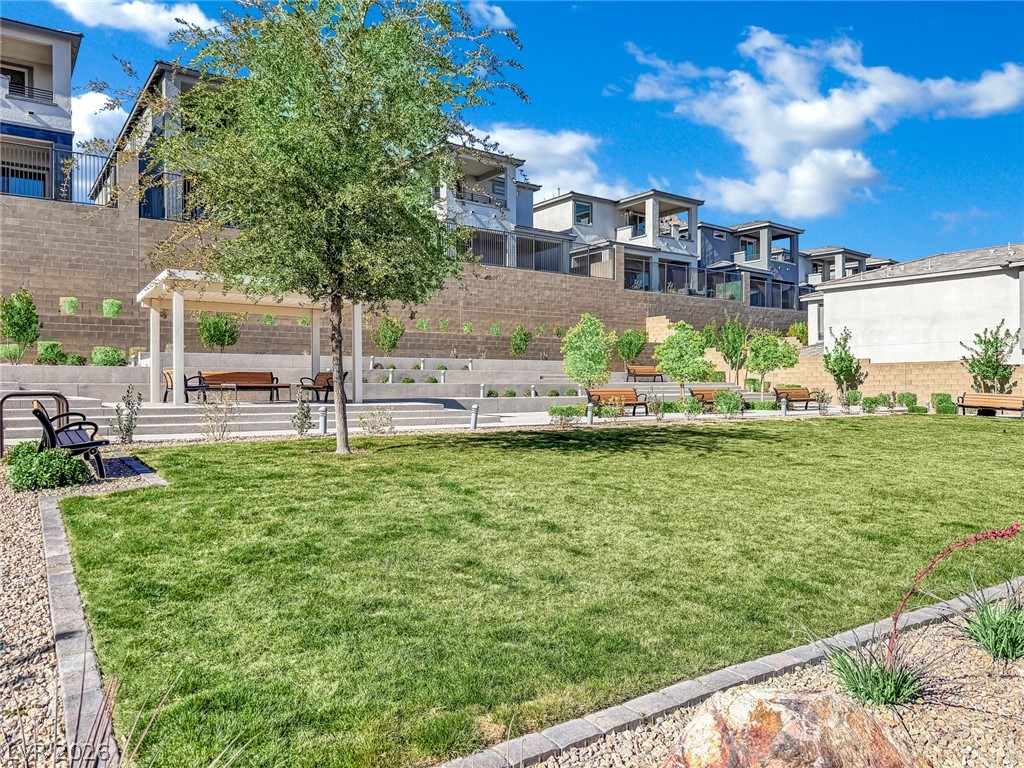
Multi-tier concrete retaining walls frame a landscaped outdoor common area with structured picnic seating.
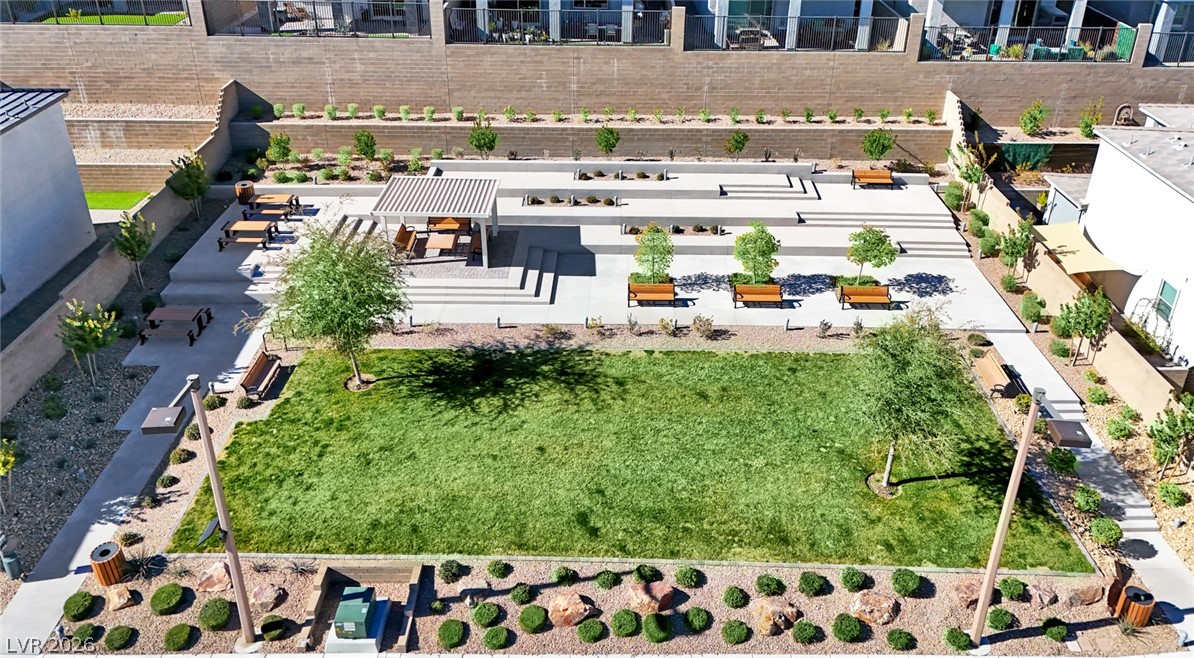
A beautifully landscaped community park features manicured turf, multiple seating areas, and modern architectural concrete terraces.
A spacious community lawn area features a shade structure and multiple seating areas under blue skies.
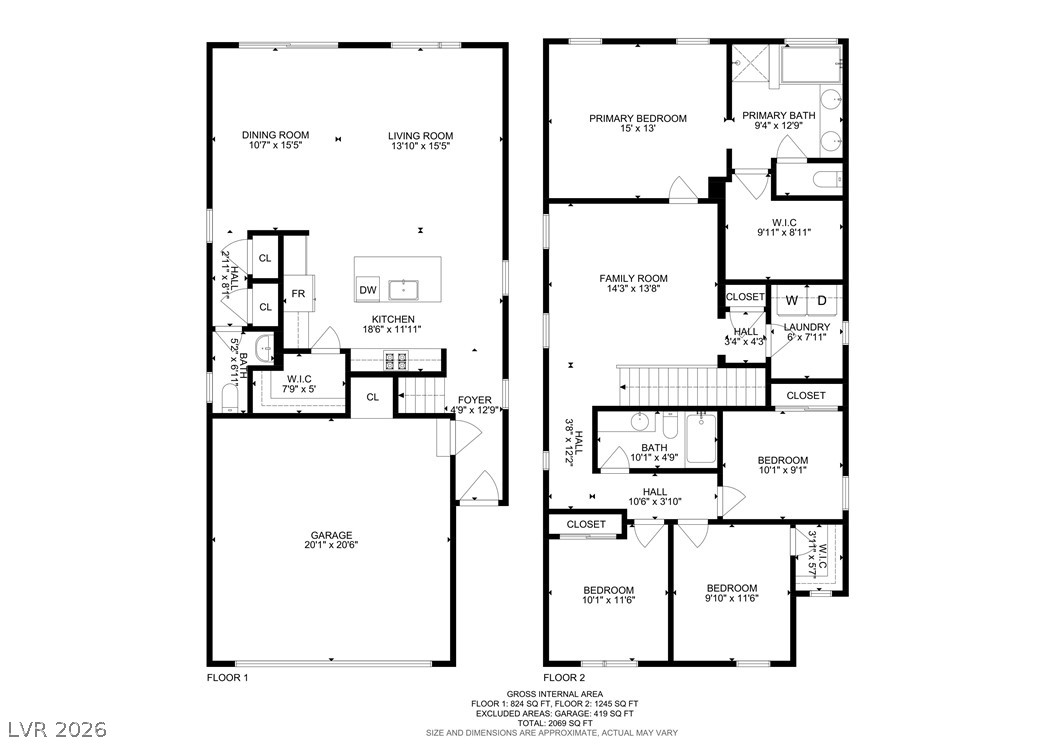
Detailed floor plan illustrating a functional layout across two spacious levels.
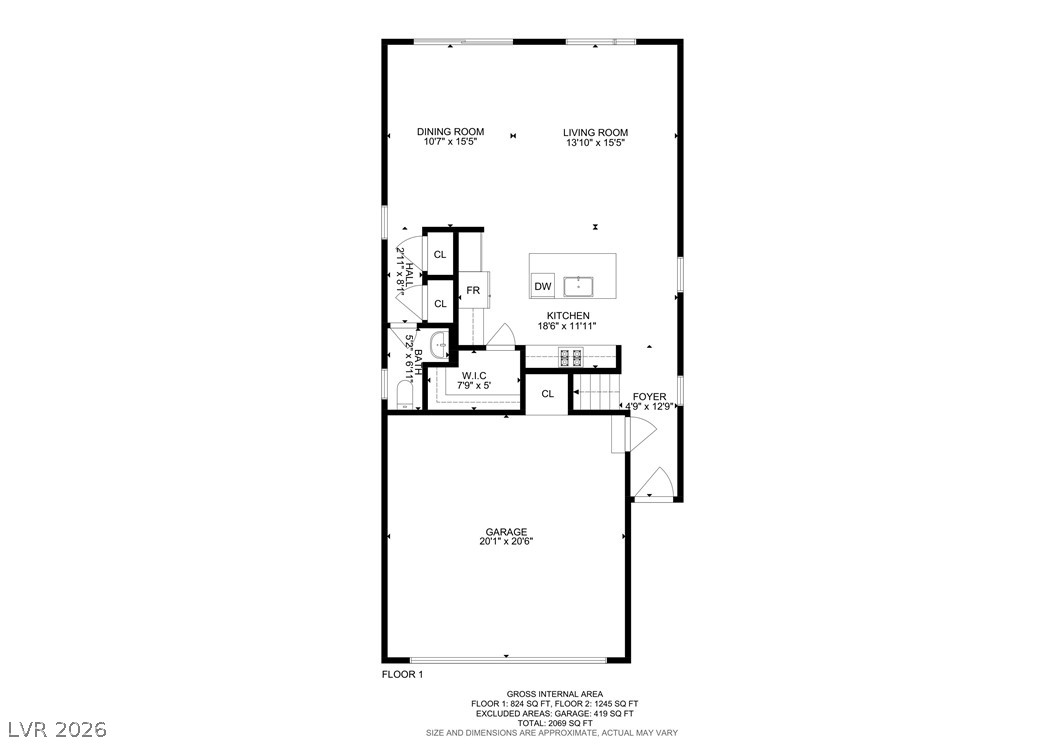
A detailed layout of the first floor highlights an open-concept flow and spacious garage design.
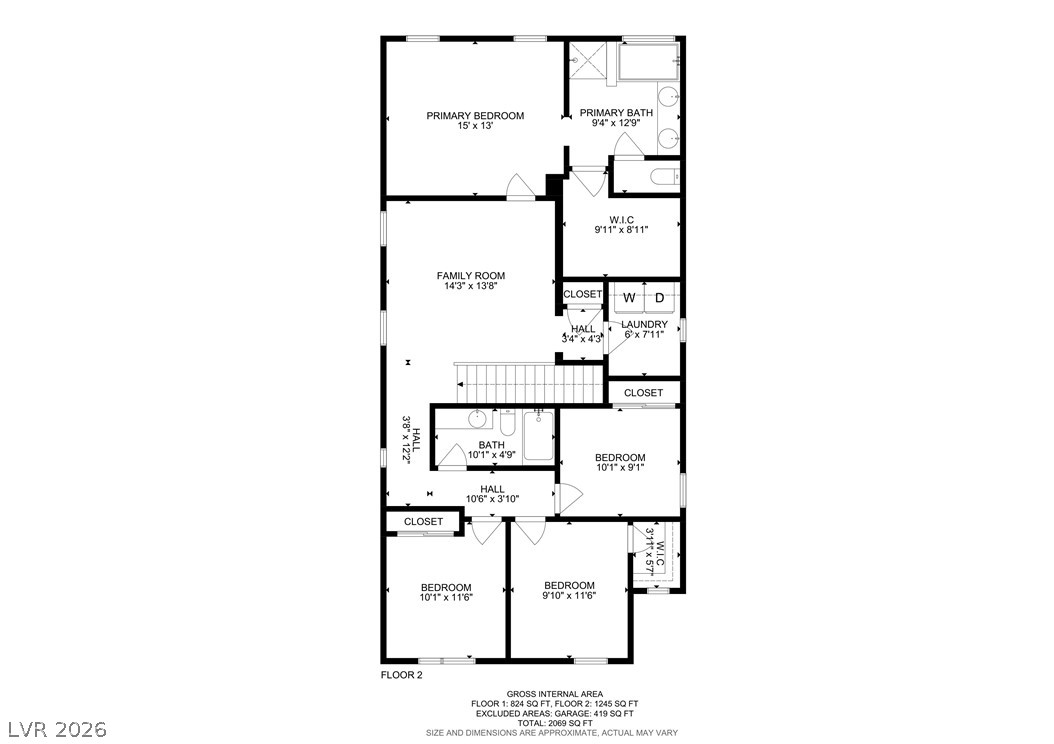
An intuitive layout highlights the functional arrangement of this detailed floor plan.