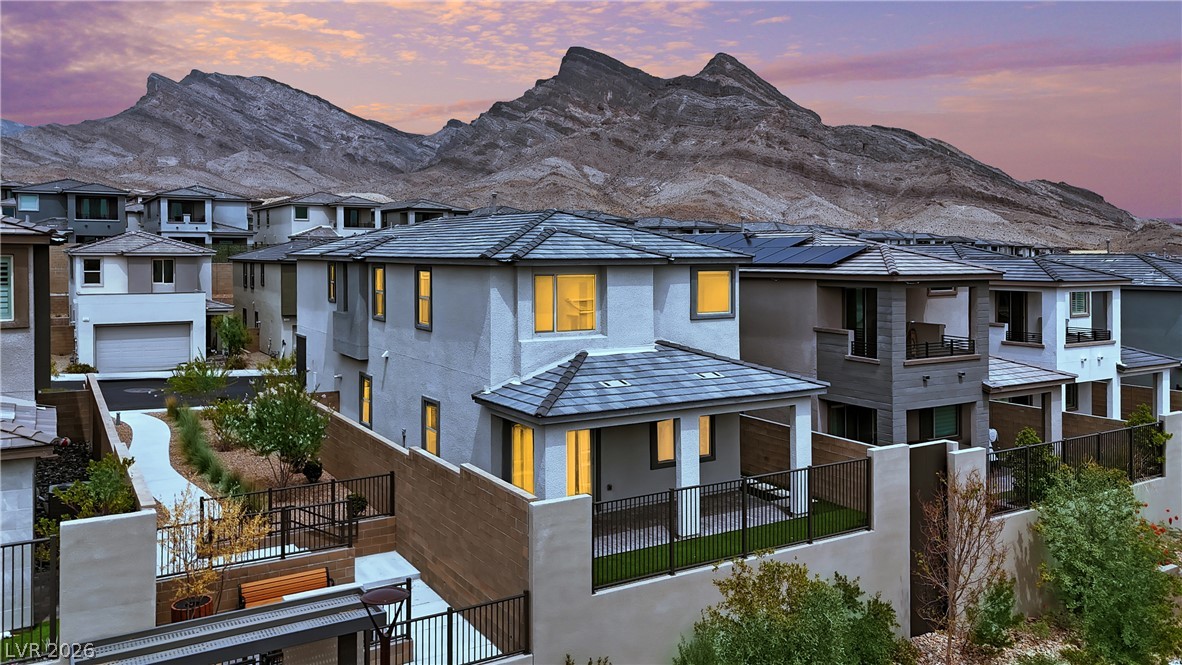
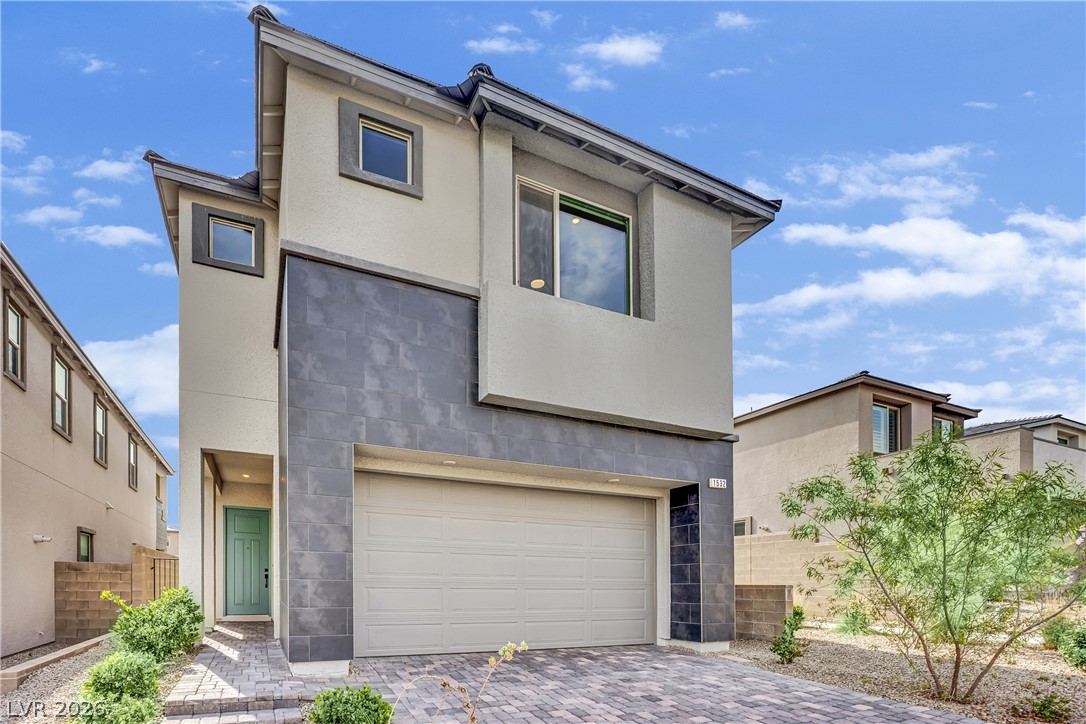
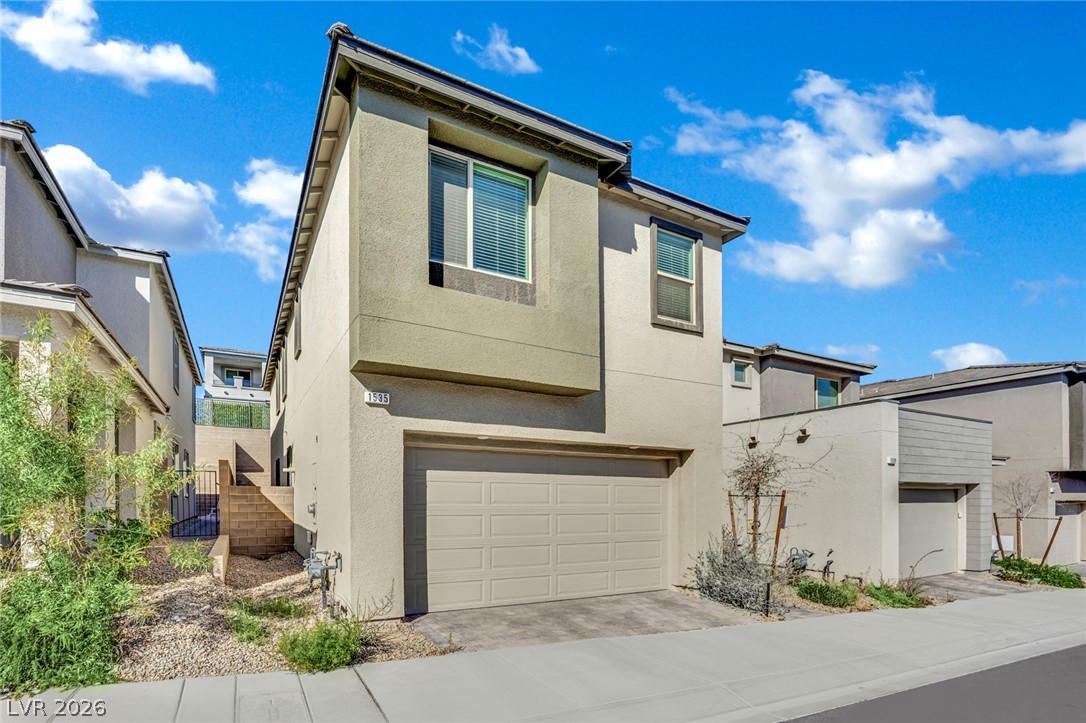
Clean architectural lines define this modern two-story exterior featuring integrated stone and stucco finishes.
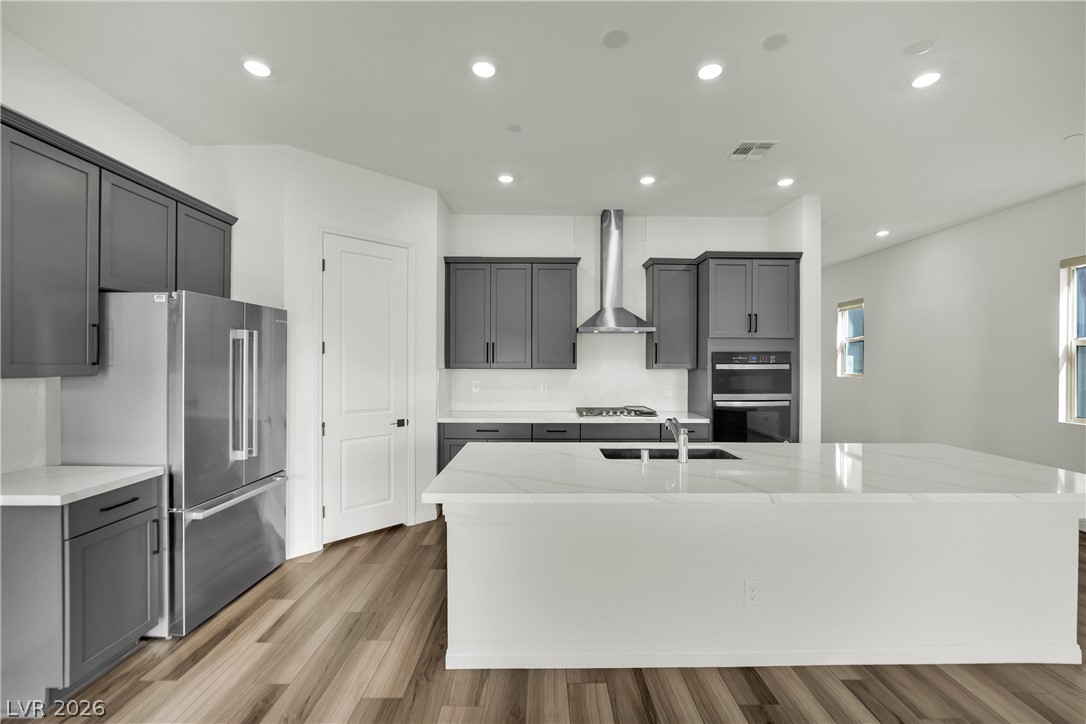
Modern countertops and handsome cabinetry define this open kitchen.
Dramatic mountain peaks provide a striking backdrop to this contemporary multi-level home.
Clean lines and smooth stone countertops define this modern kitchen workspace.
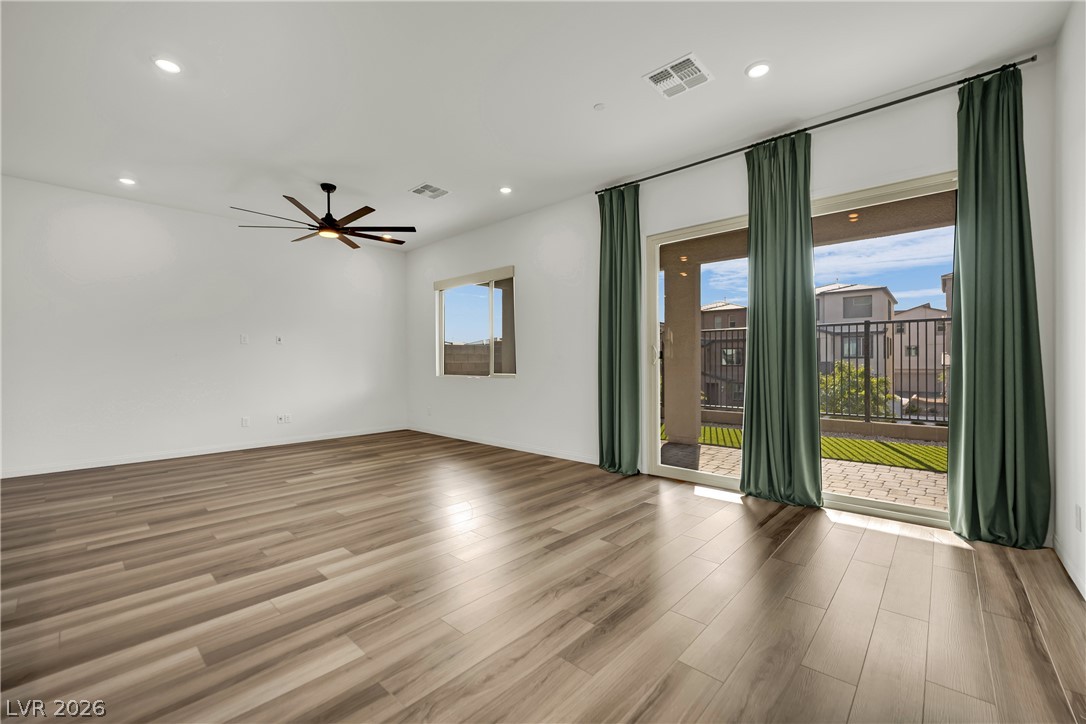
Polished hard-surface flooring and sliding glass doors define this versatile living space.
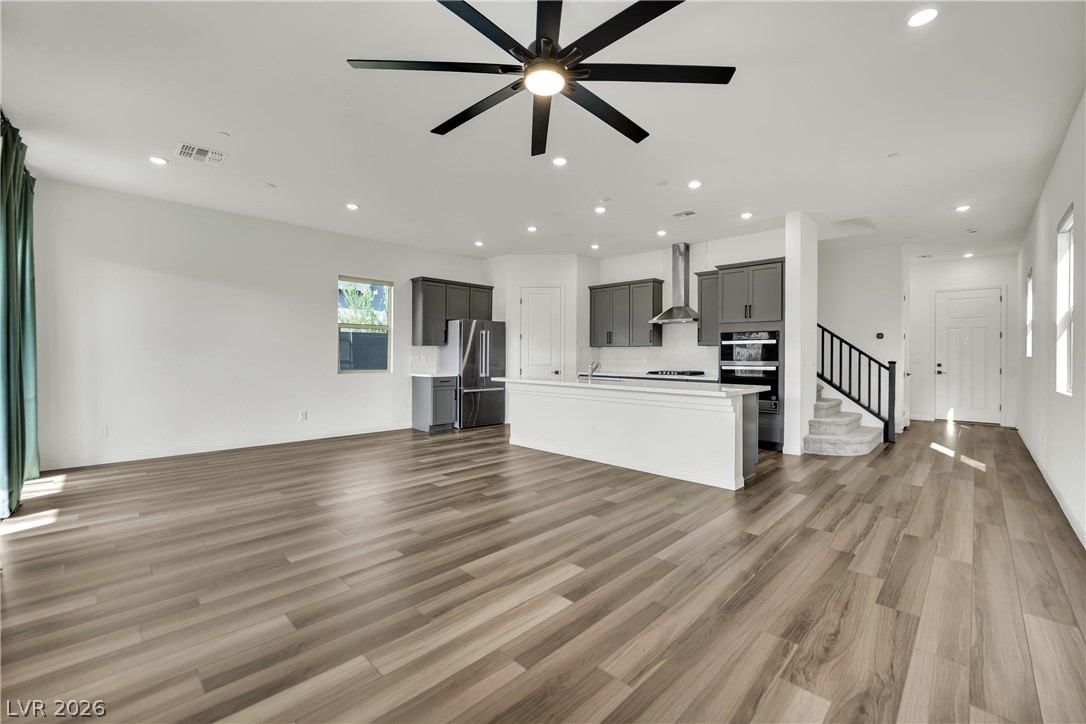
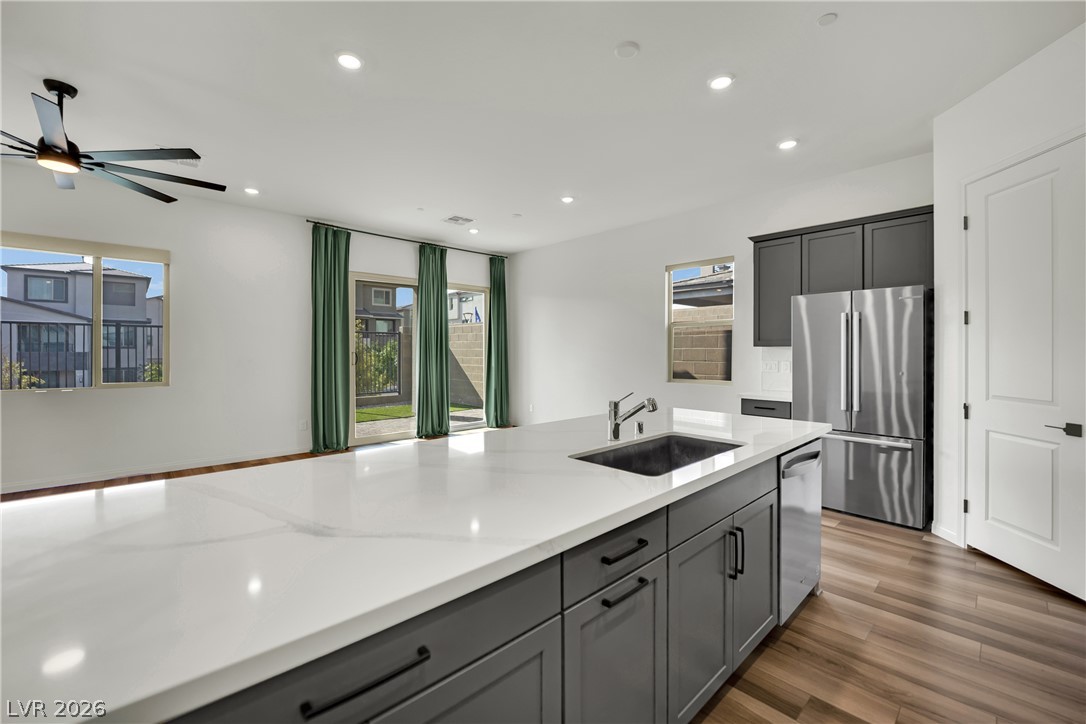
An open floorplan seamlessly connects the airy living area to a modern kitchen.
An expansive central island with quartz countertops anchors this contemporary open-concept space.
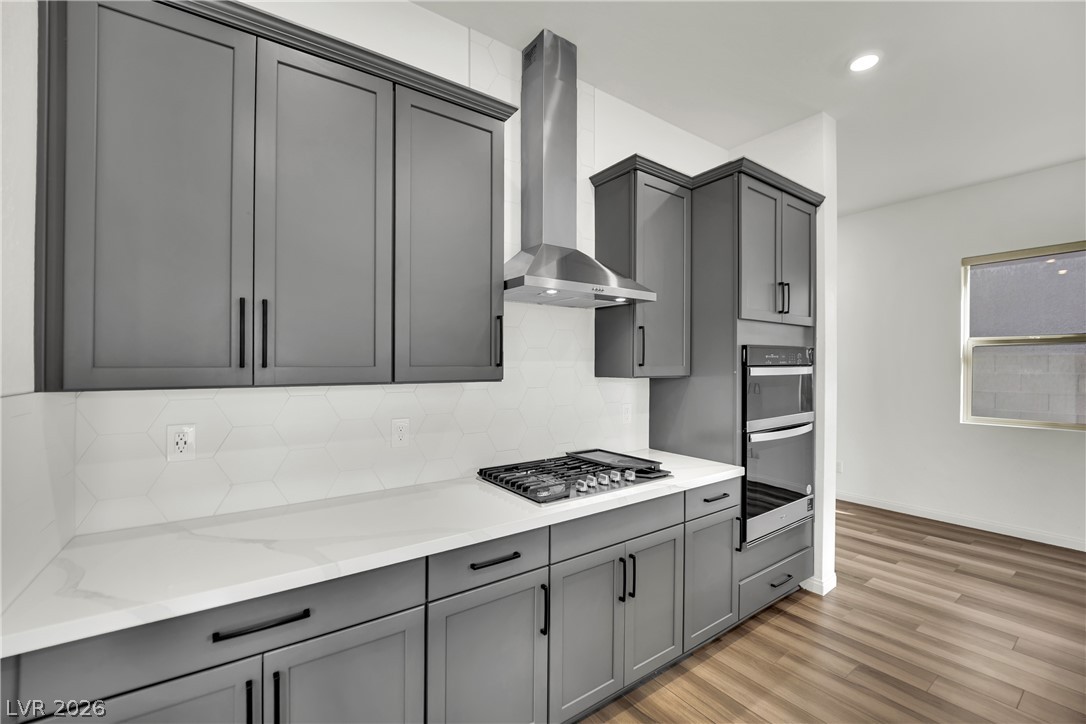
Streamlined cabinetry and sleek countertops define this contemporary culinary space.
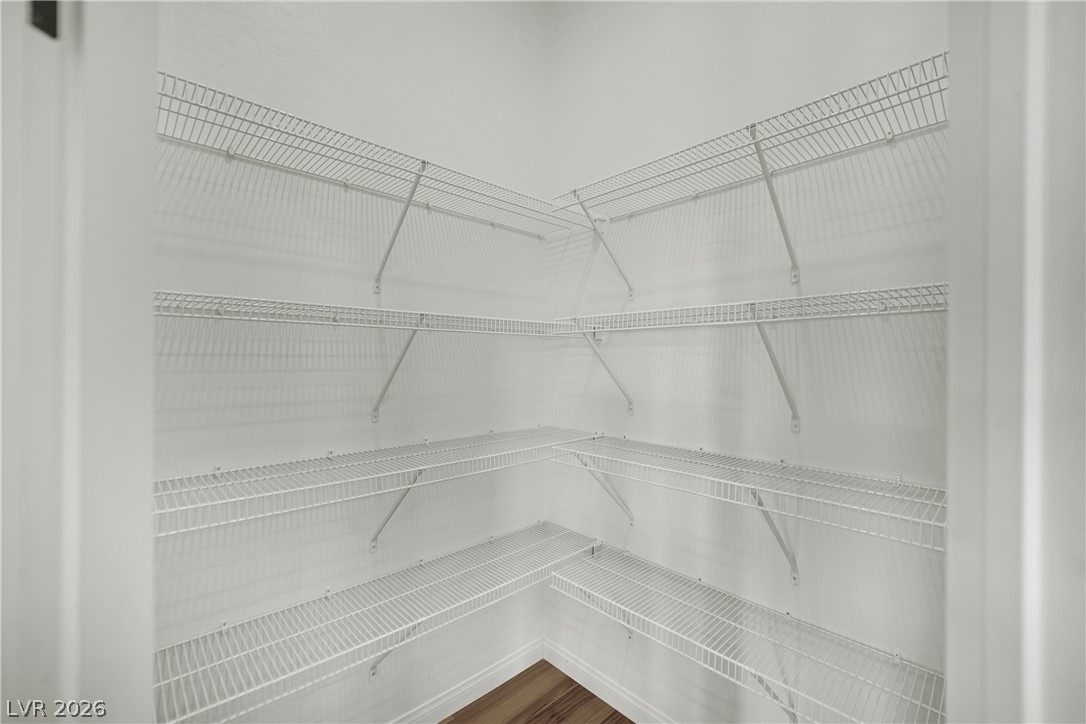
Ample wire shelving lines this functional storage space featuring durable wood floors.
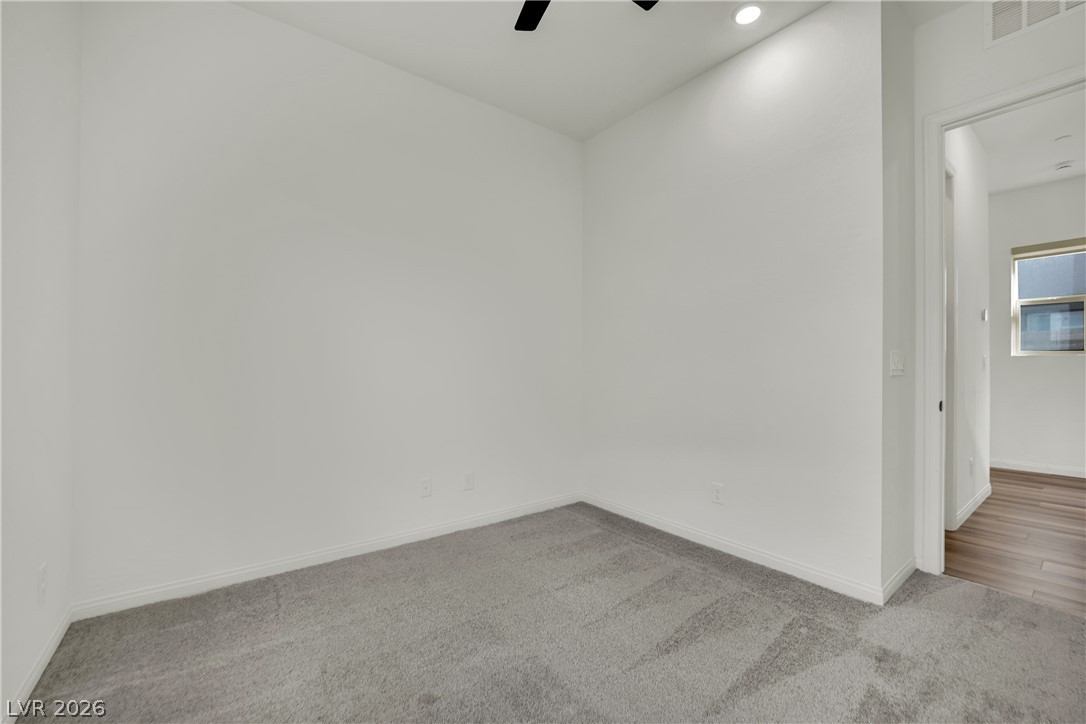
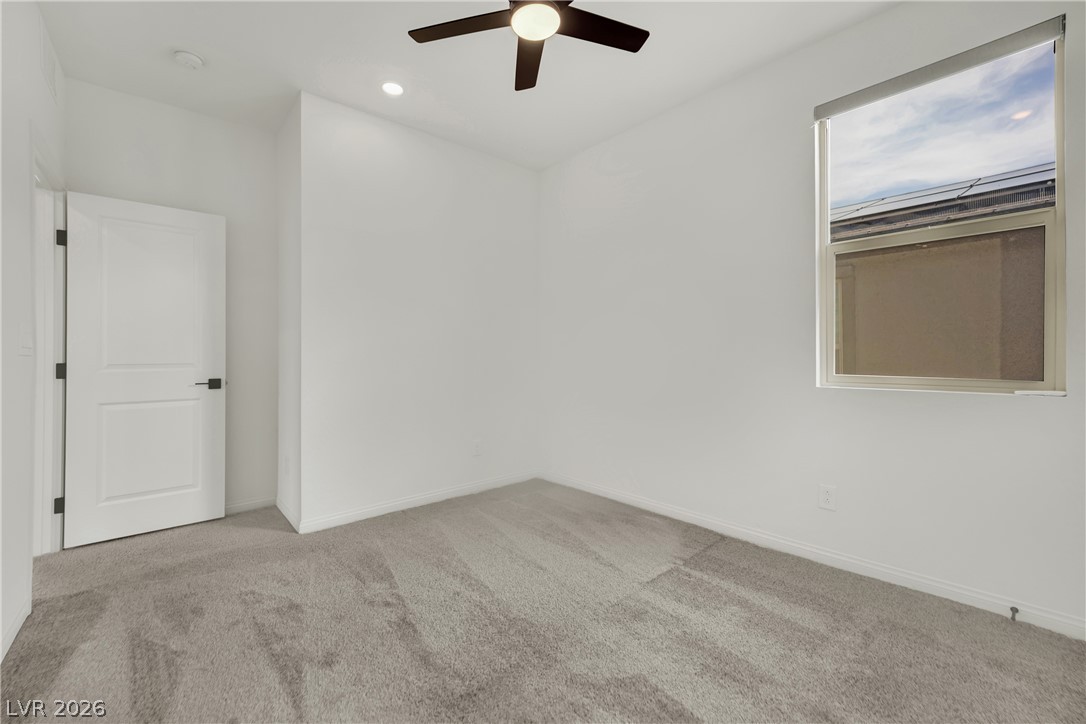
Soft carpeting underfoot creates a comfortable environment in this versatile interior room.
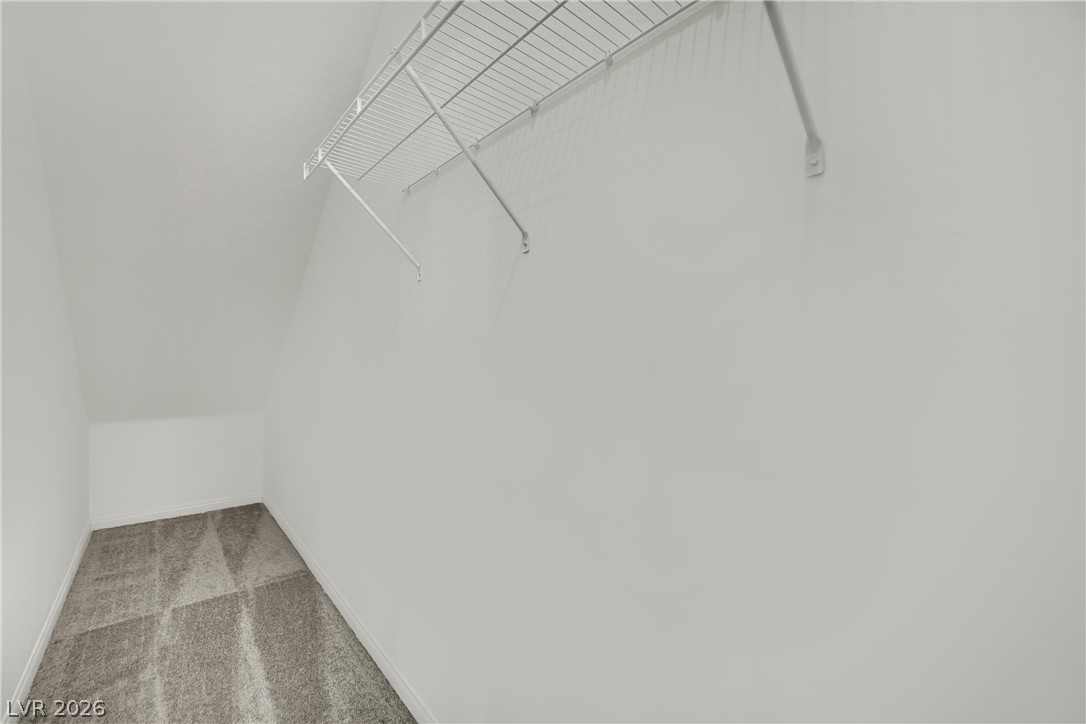
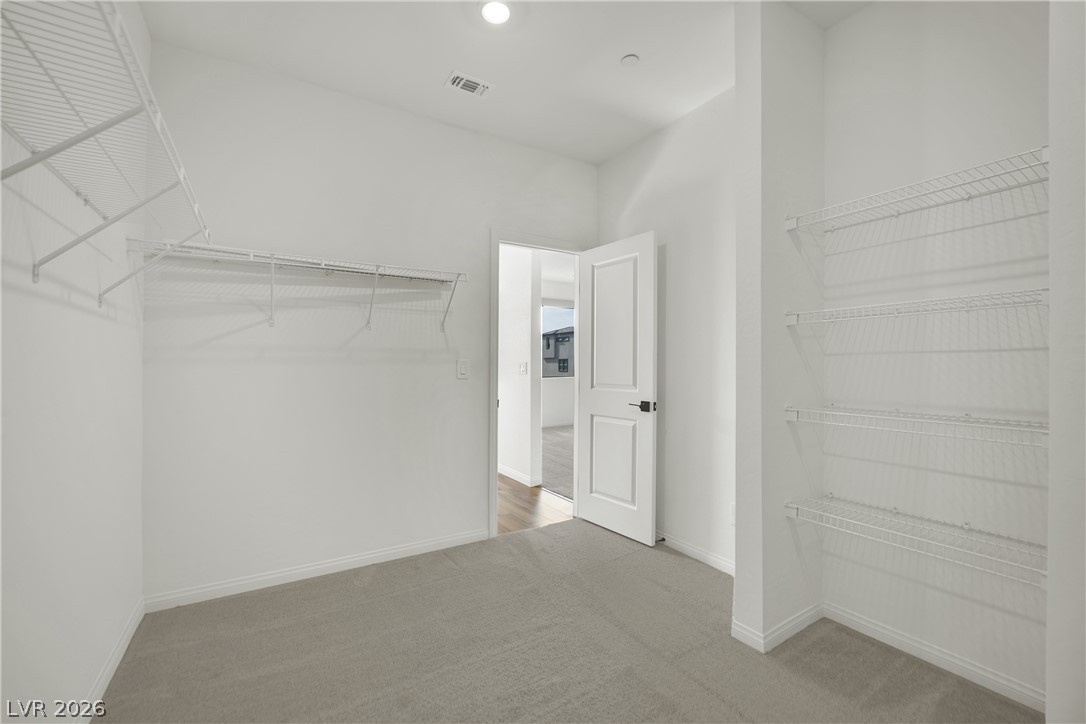
Sloped ceilings and neutral carpeting define this functional walk-in closet space.
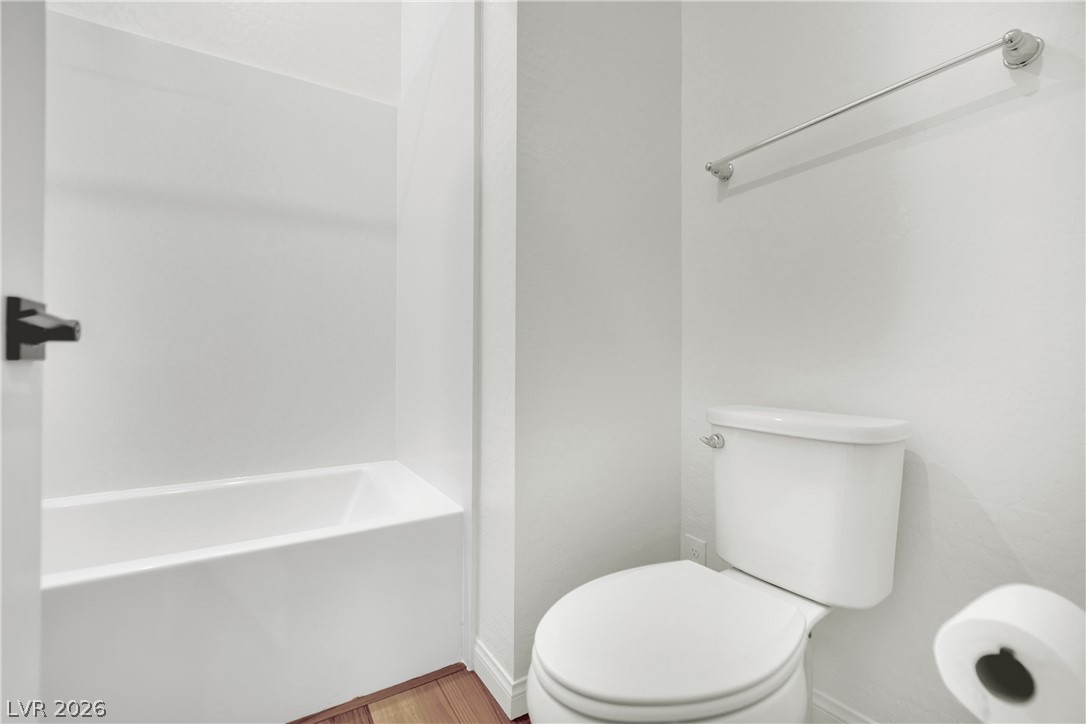
Clean lines and classic fixtures define this simple bathroom space.
A modern vanity with clean lines sits adjacent to a classic tub shower combination.
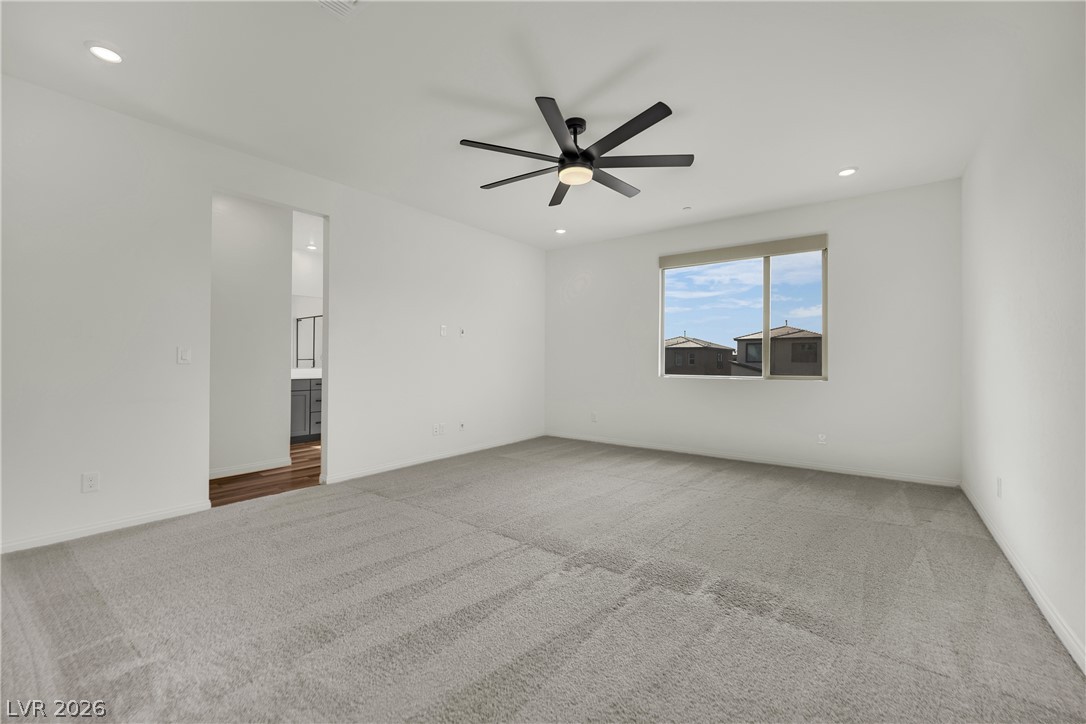
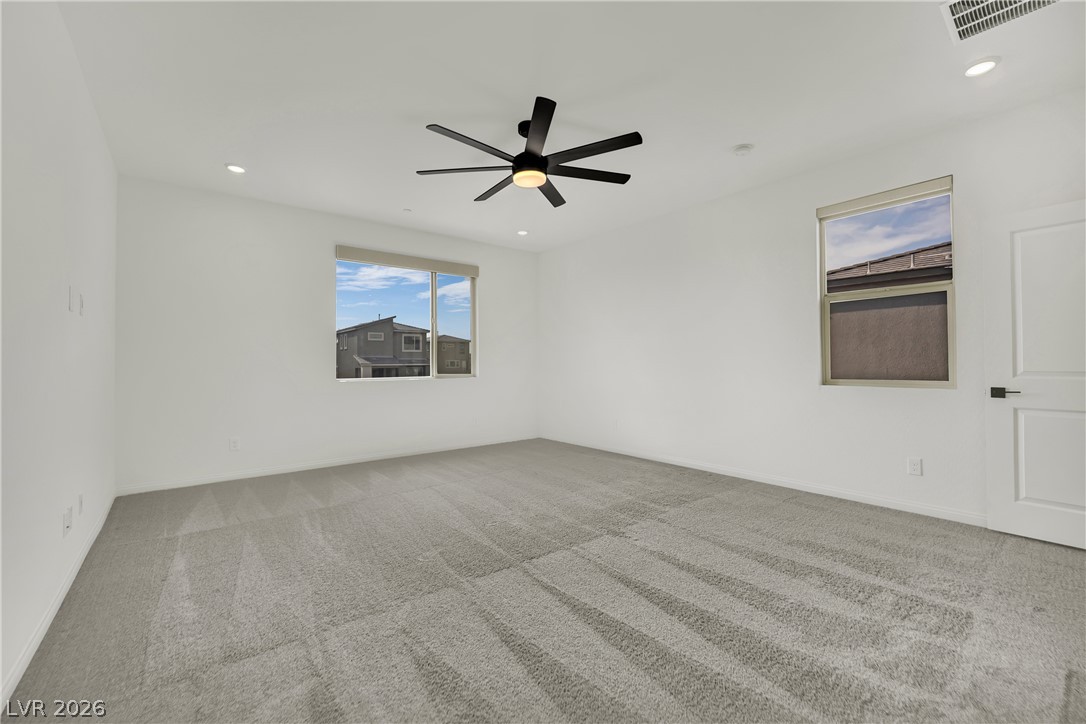
Plush carpeting and recessed lighting create a comfortable atmosphere in this upstairs bedroom.
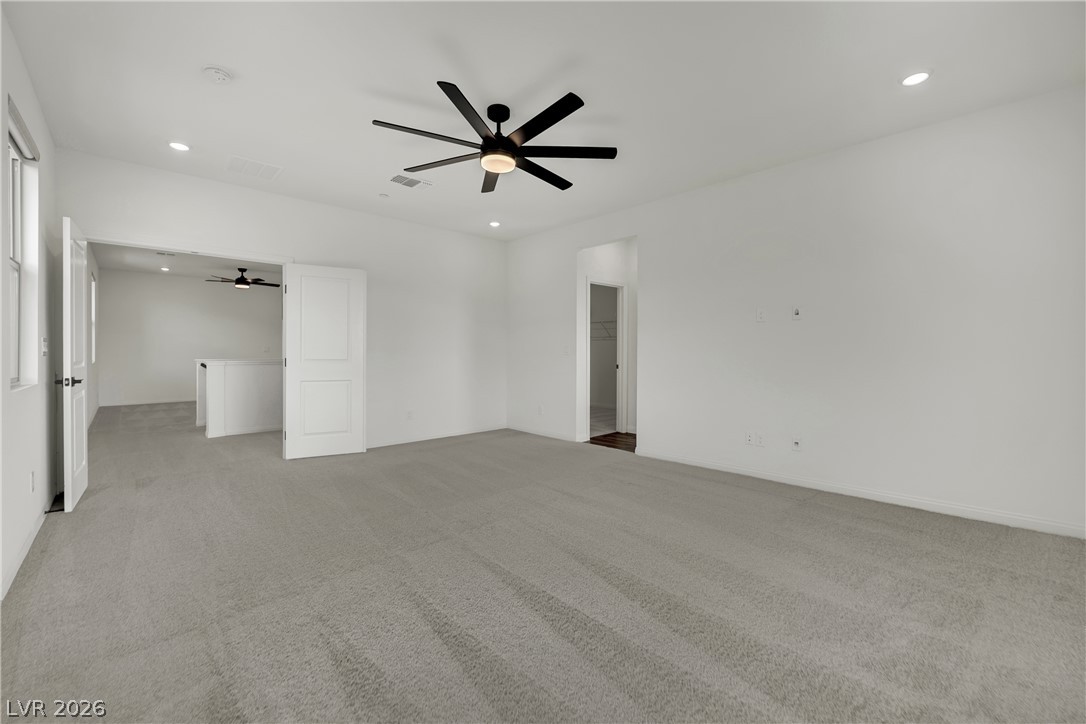
Plush carpeting and recessed lighting create a comfortable ambiance in this versatile space.
Plush wall-to-wall carpeting and clean lines define this inviting, light-filled bedroom space.
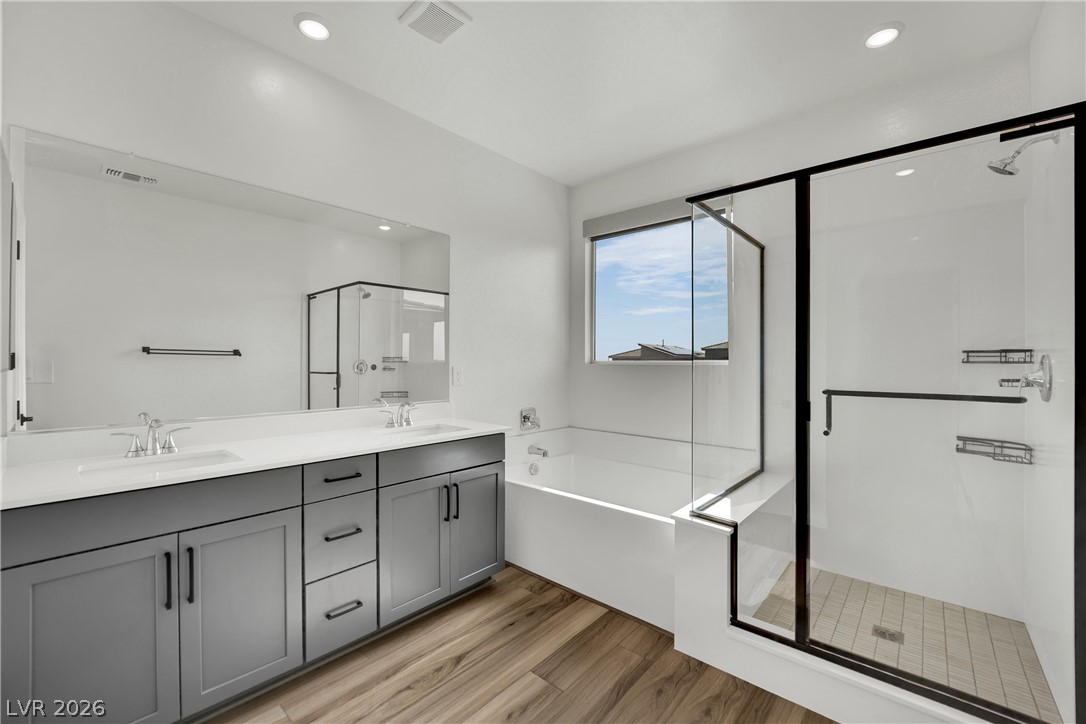
Rich wood-toned flooring coordinates beautifully with sleek modern cabinetry and a glass shower enclosure.
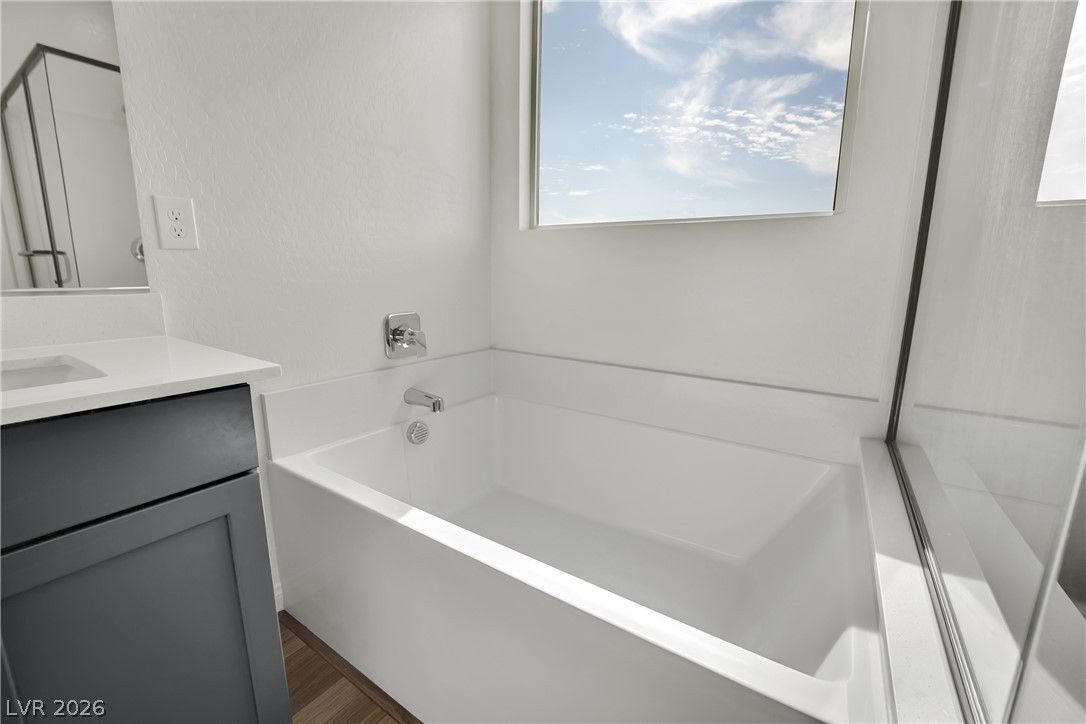
A deep soaking tub sits beneath a large window frame offering views of the sky.
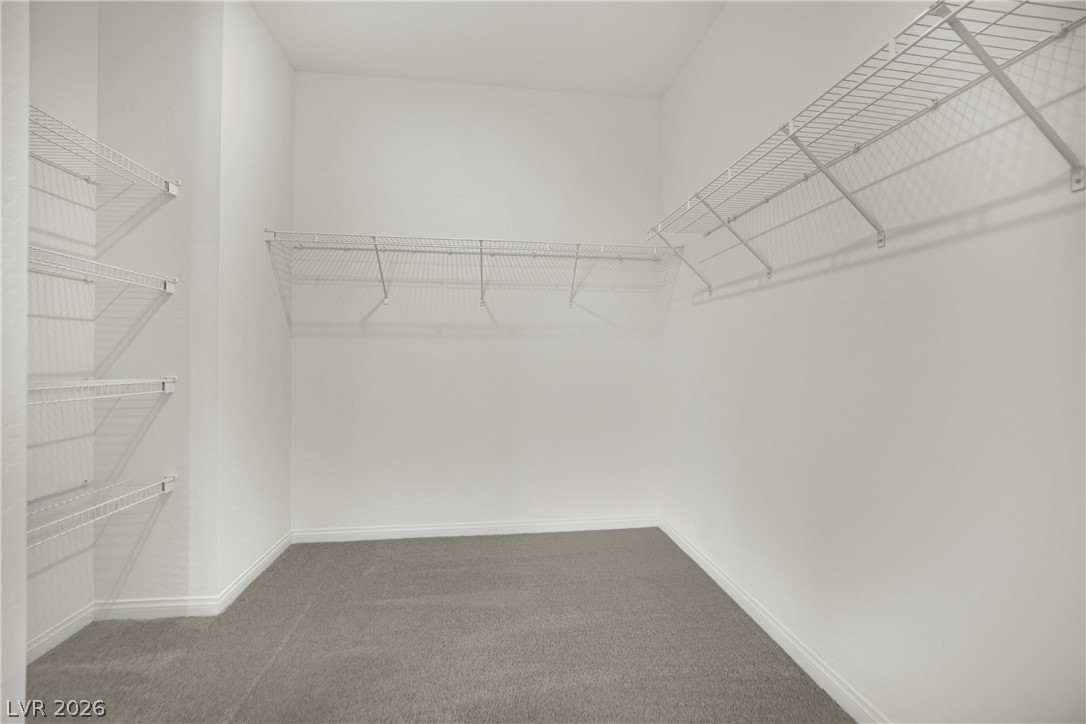
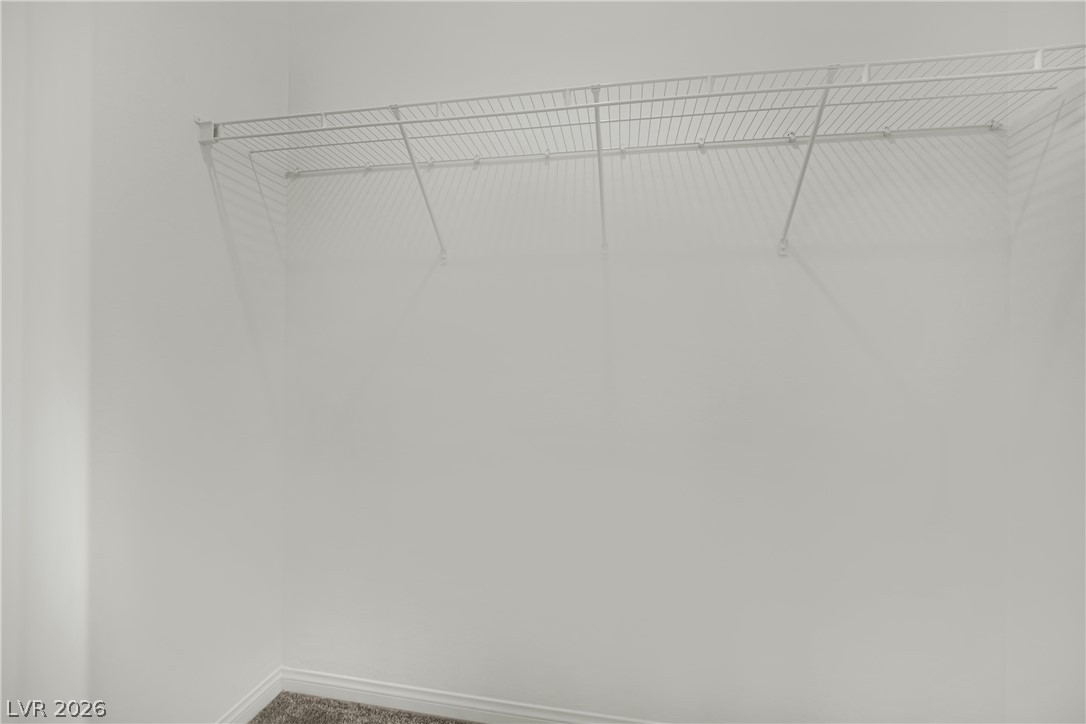
Ample wire shelving and soft carpeting define this functional walk-in closet space.
Ample built-in wire shelving organizers maximize storage capacity in this carpeted walk-in closet.
Plush carpeting and recessed lighting create a comfortable, clean-lined private space.
Plush carpeting anchors this versatile upstairs living space illuminated by modern recessed lighting.
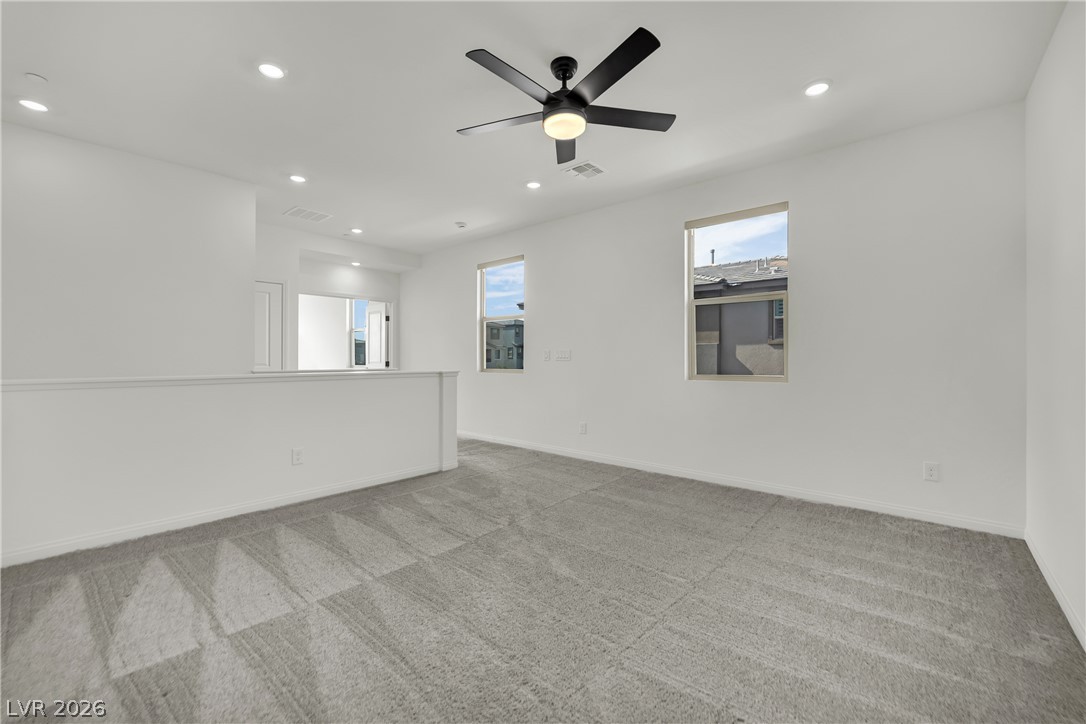
Soft carpeting pairs with recessed lighting in this versatile upper-level living space.
Clean lines and a spacious dual vanity highlight this contemporary bathroom design.
Plush carpeting and a large window framing neighborhood views define this versatile space.
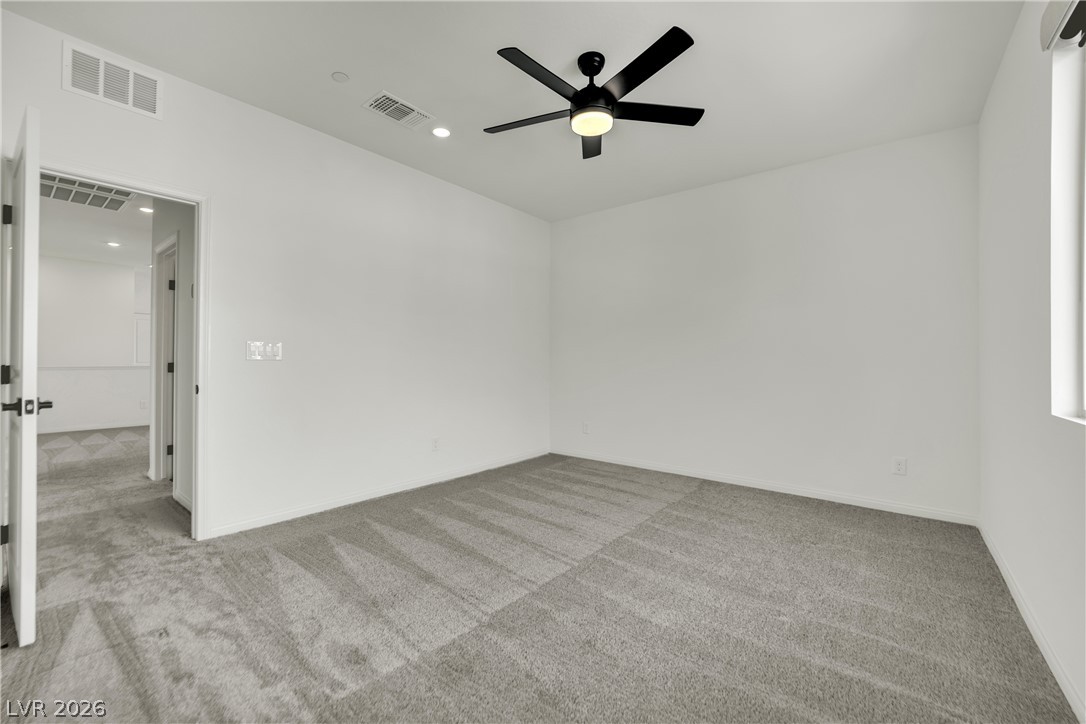
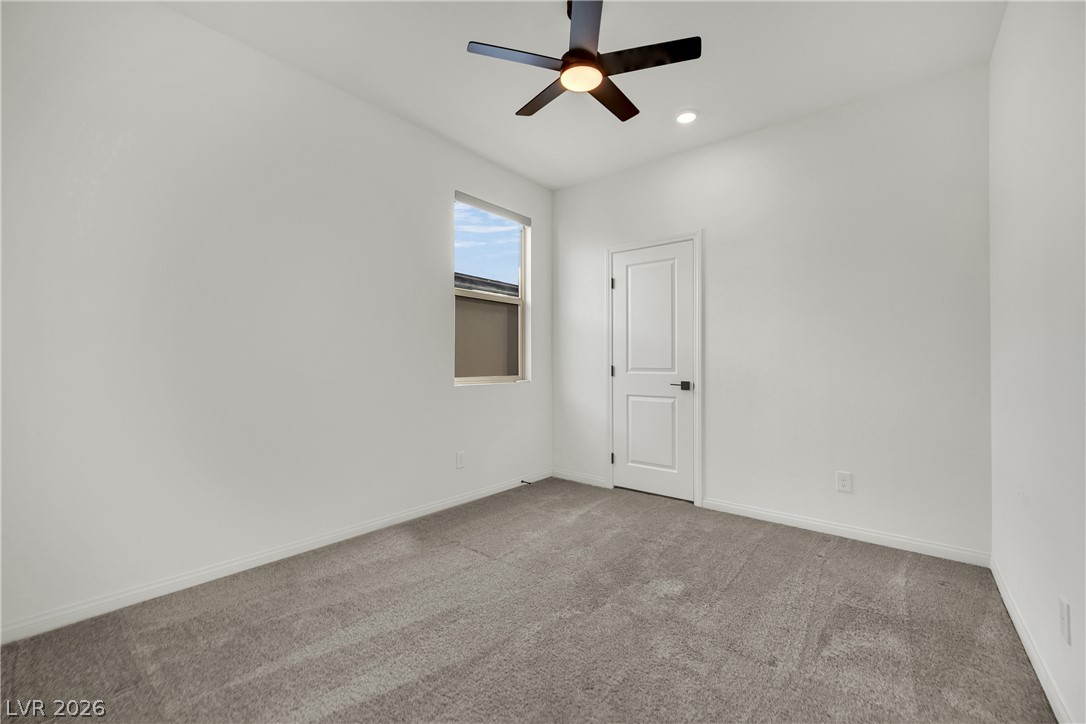
Plush carpeting and high ceilings define this versatile, clean-lined bedroom space.
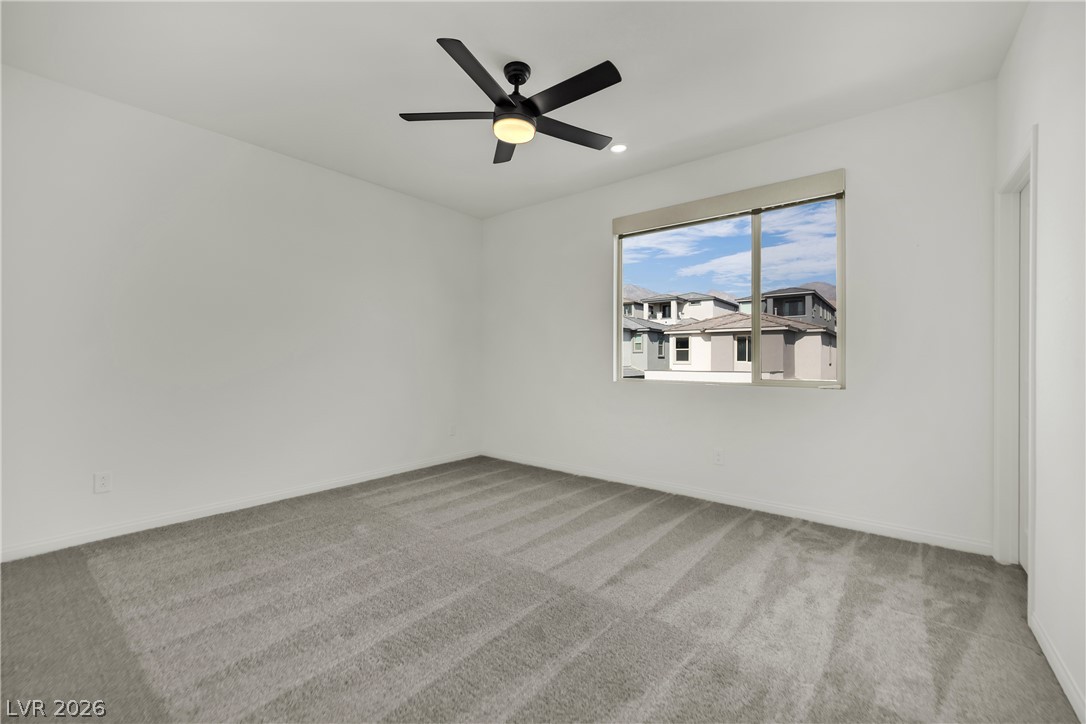
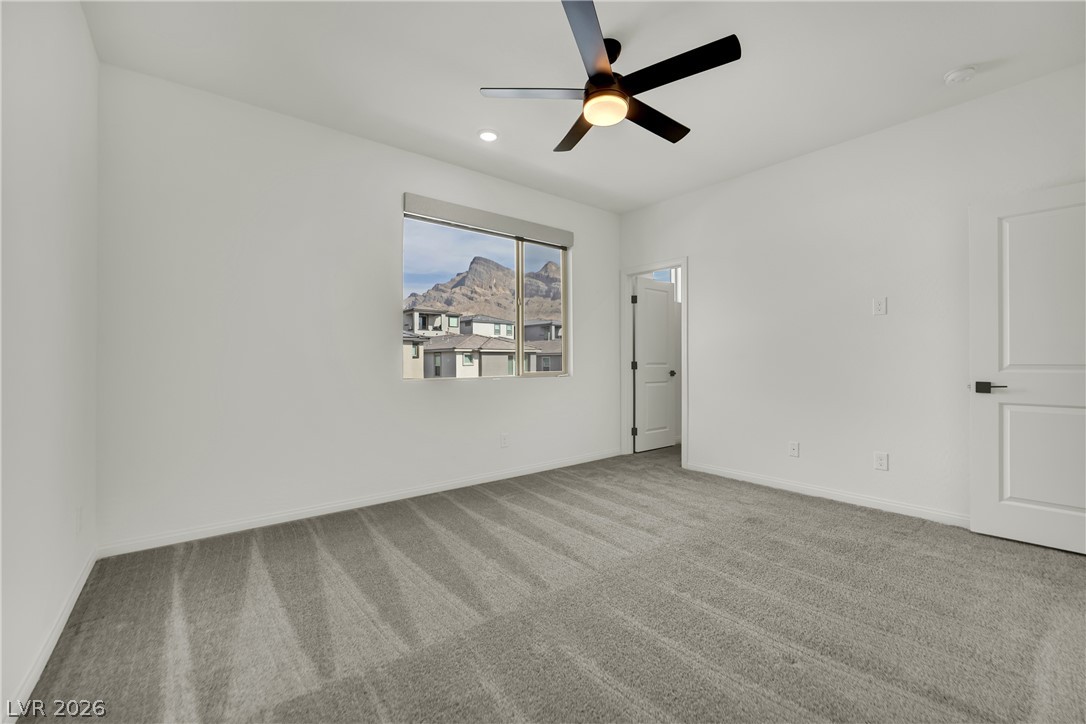
Plush carpeting and crisp white walls frame a window framing dramatic mountain views.
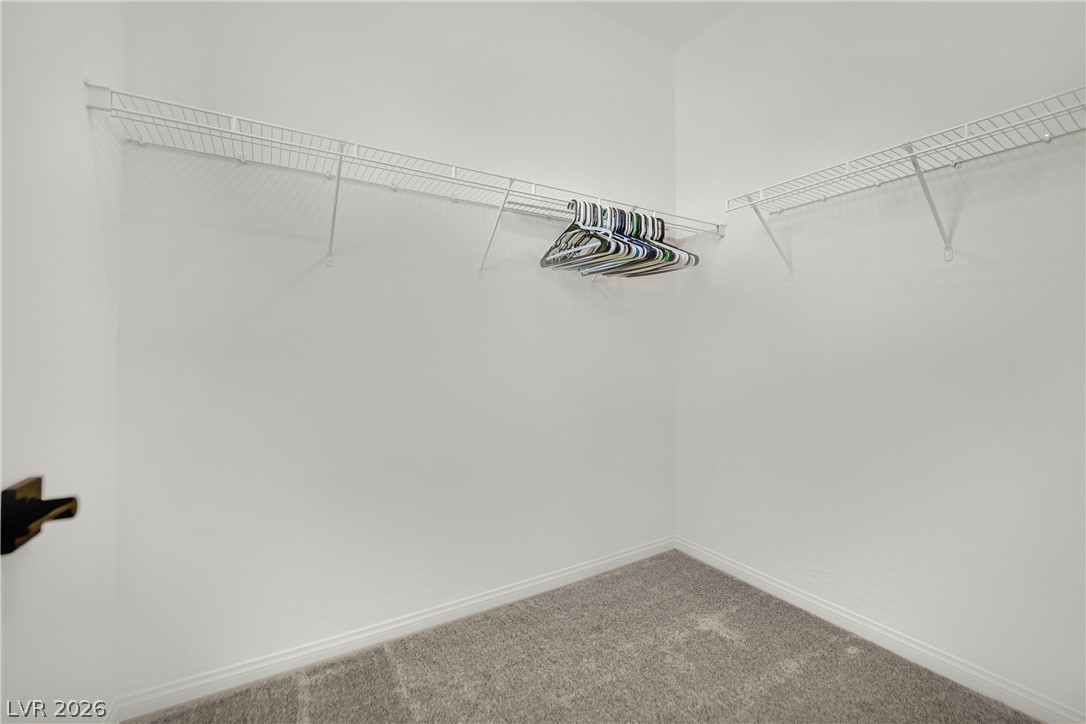
Ample wire shelving and soft carpeting define this functional walk-in closet space.
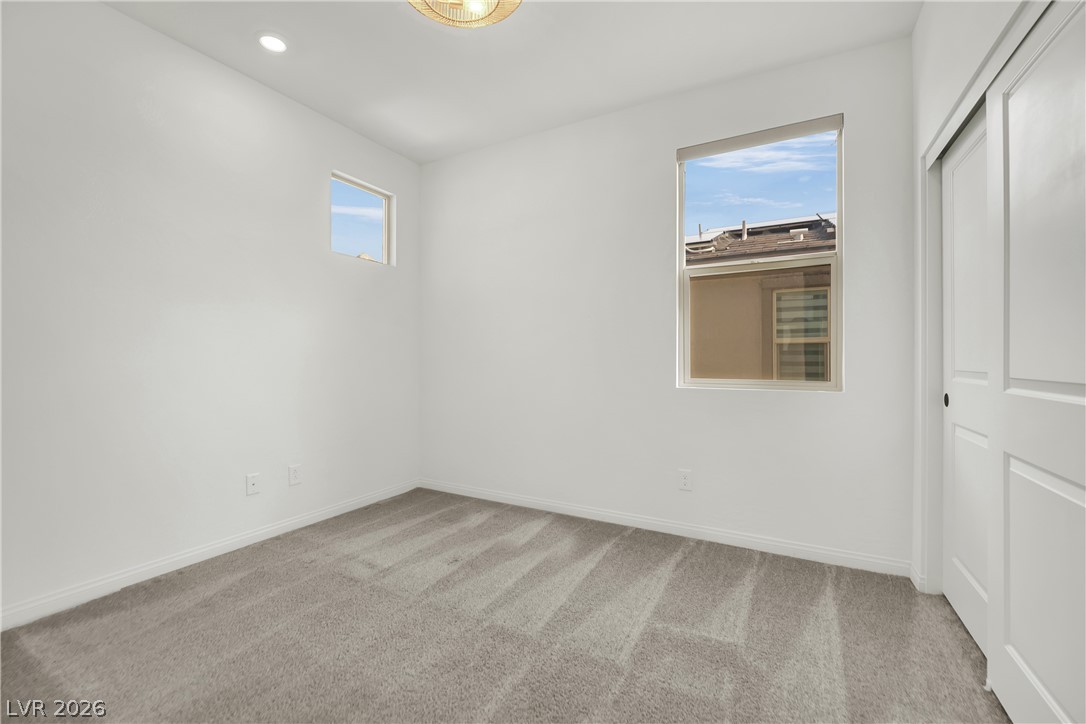
A minimalist bedroom featuring plush carpeting, recess lighting, and sliding closet doors.
An integrated wall of shelving highlights this plushly carpeted room with clean architectural lines.
Plush carpeting and clean lines define this serene, minimalist bedroom space.
Plush carpeting and a large window create a comfortable and serene bedroom environment.
Ample wire shelving and soft carpeting define this clean, functional storage space.
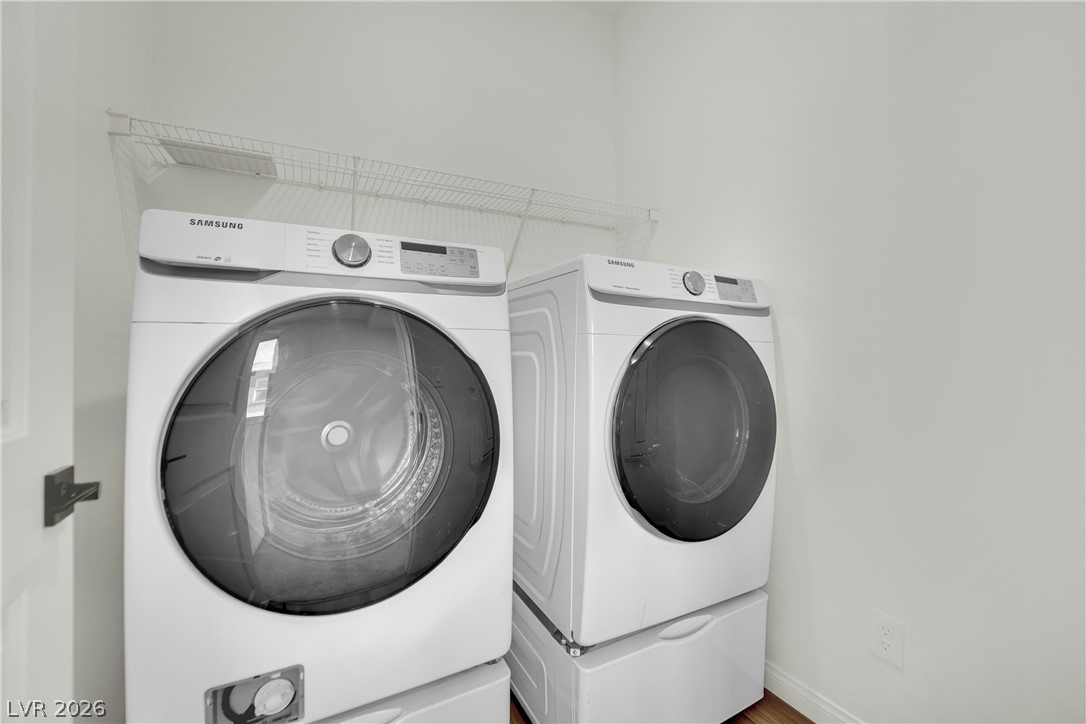
Functional laundry setup highlights modern appliances and wire shelving above.
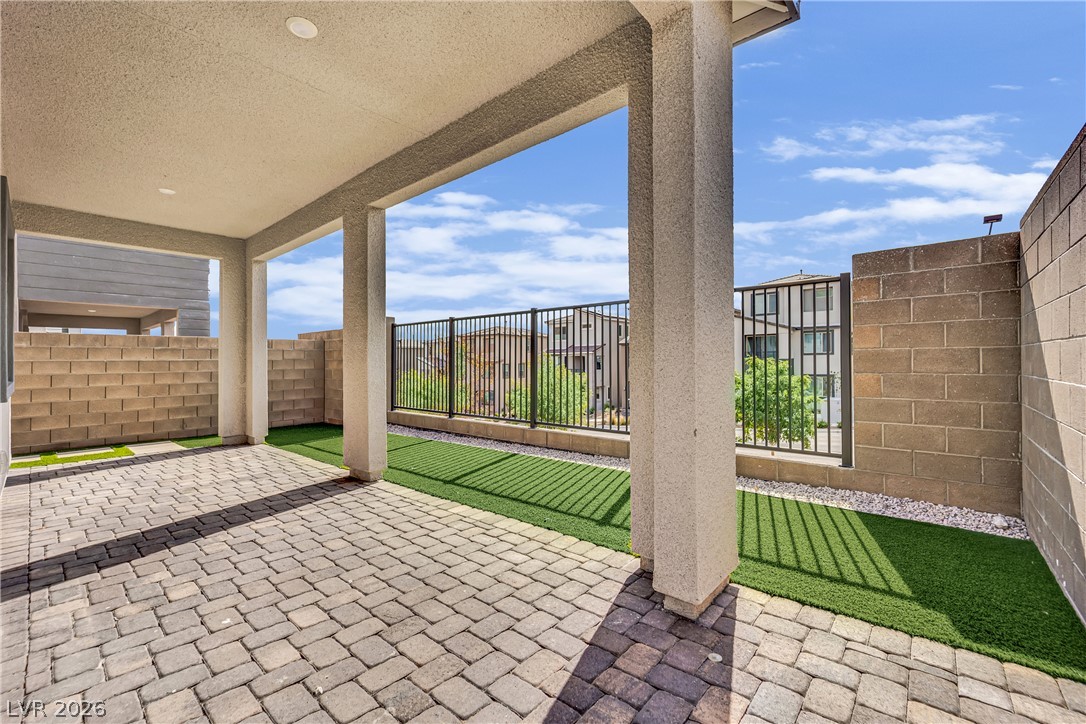
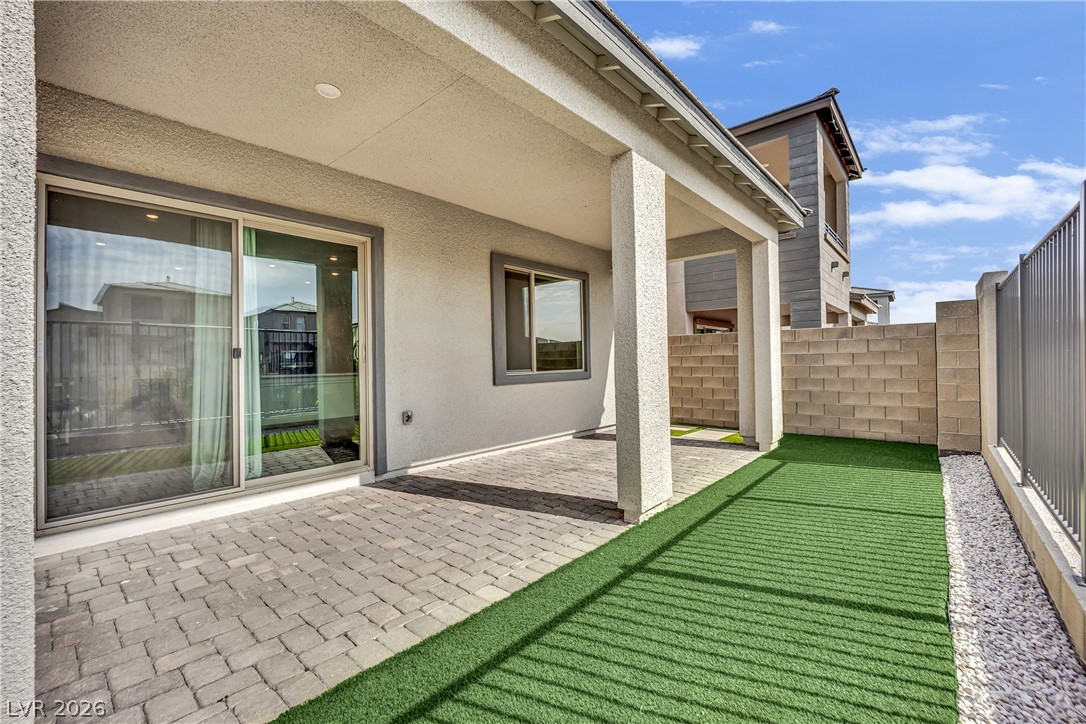
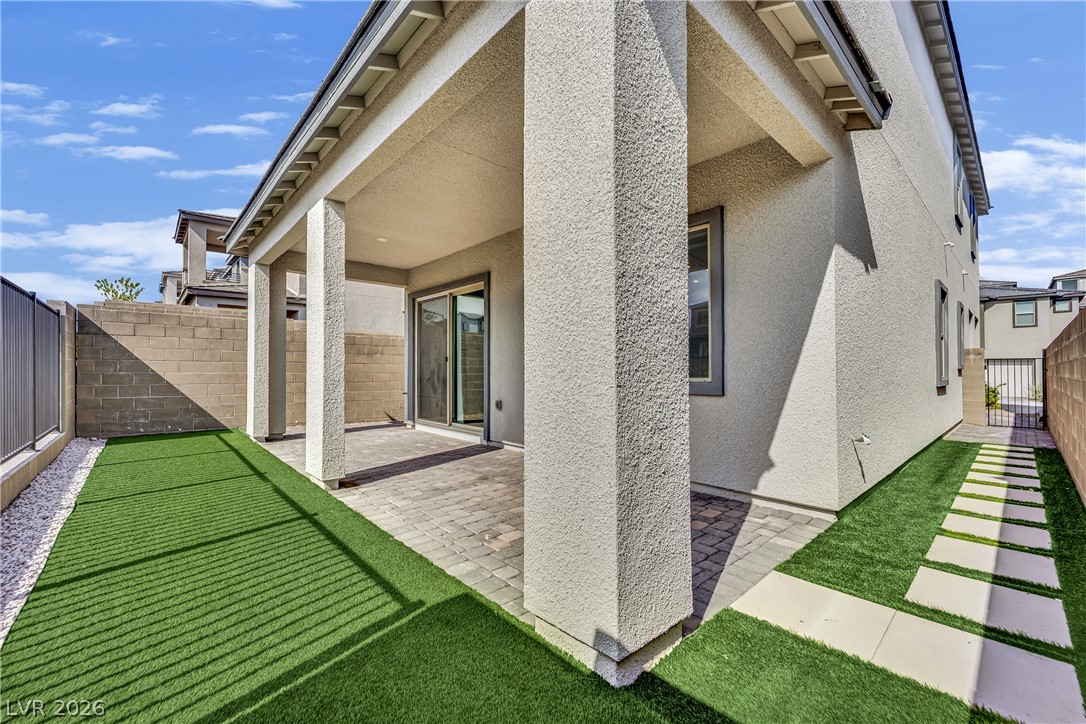
A covered brick paver patio opens to a low-maintenance yard bordered by privacy fencing.
A covered patio with stone pavers overlooks a neat, low-maintenance backyard space.
An inviting covered patio features neat brick pavers alongside a clean, low-maintenance synthetic turf yard.
A covered patio overlooks a low-maintenance backyard enclosed by block walls.
A covered back patio with paving stones overlooks a low-maintenance fenced yard.
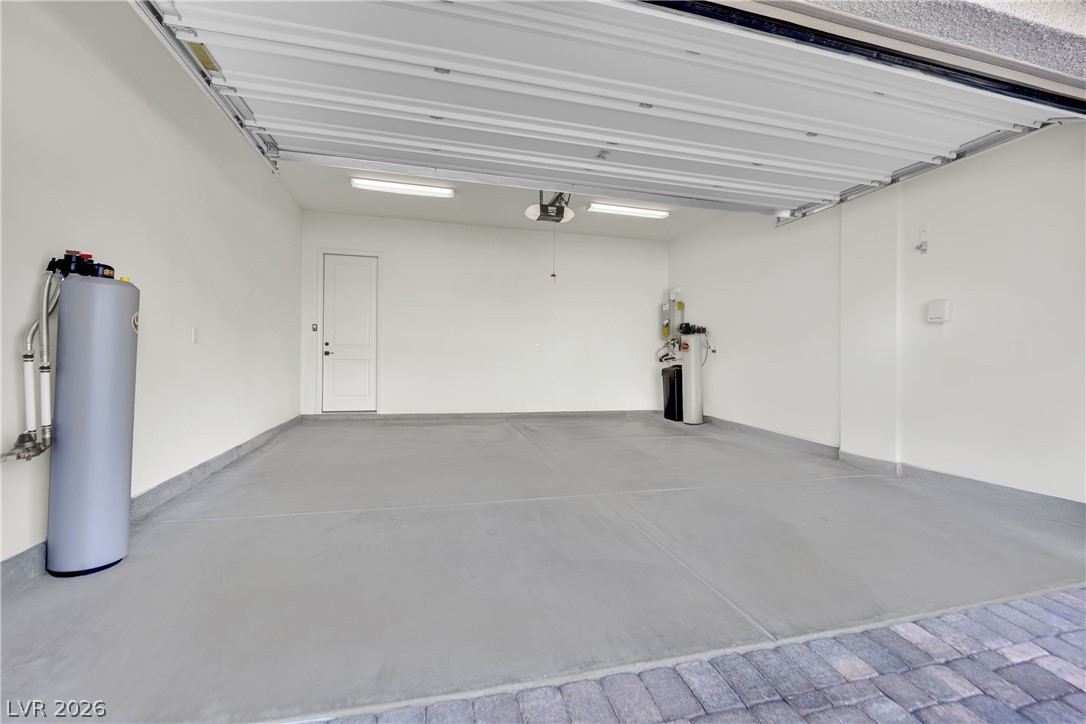
Smooth concrete flooring and clean white walls define this spacious attached garage.
A contemporary multi-level facade highlights this modern home featuring a paved driveway and clean architectural lines.
Modern multi-level homes feature paved driveways and tile roofs against a distant skyline view.
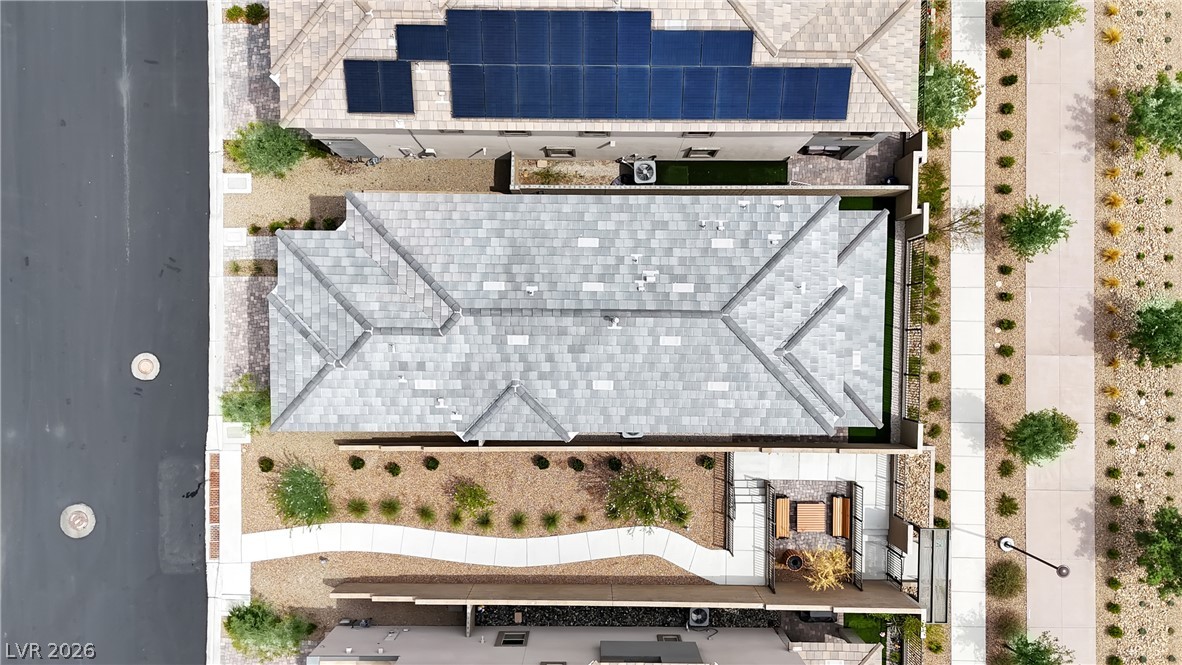
An aerial perspective showcases the modern tile roof design and low-maintenance desert landscaping.
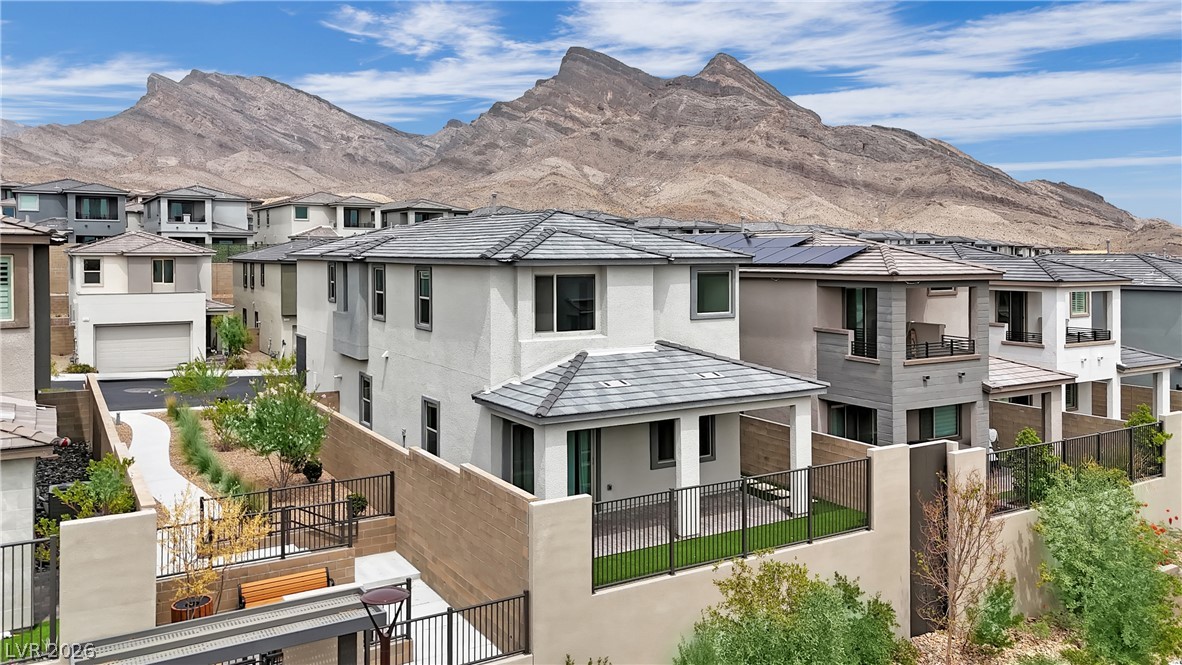
Dramatic mountain peaks provide a majestic backdrop to this contemporary two-story neighborhood residence.
Dramatic mountain vistas rise above a modern residential neighborhood.
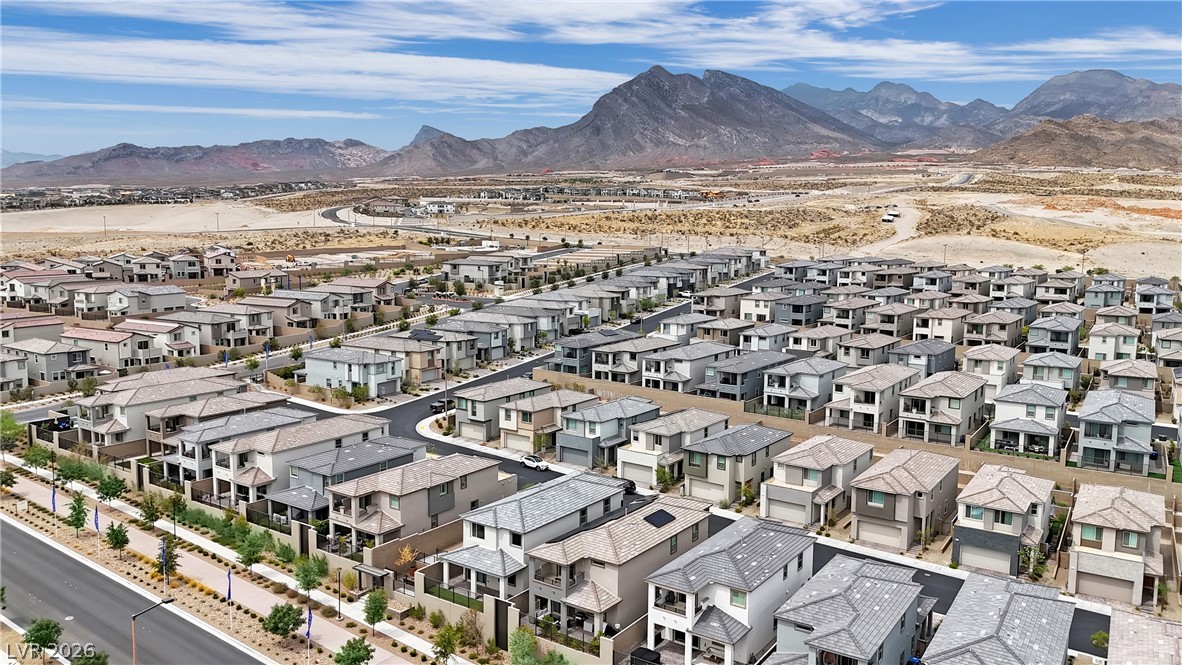
Dramatic mountain peaks rise sharply behind a neighborhood of modern multi-level homes.
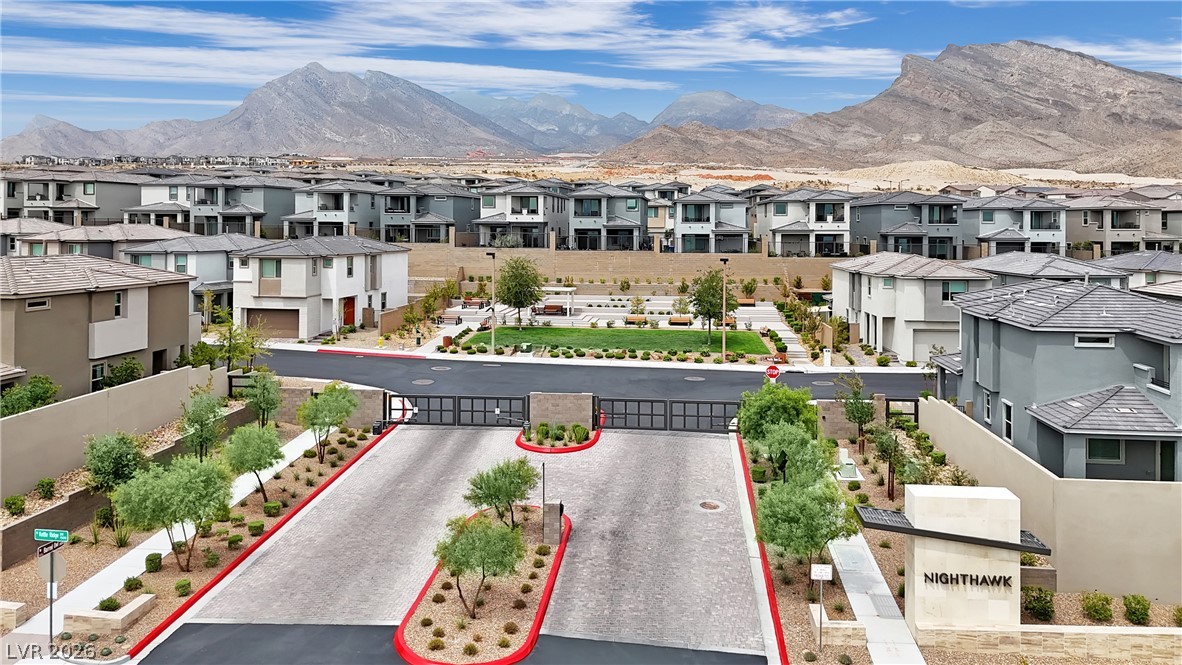
Dramatic mountain peaks provide a majestic backdrop to this gated community entrance.
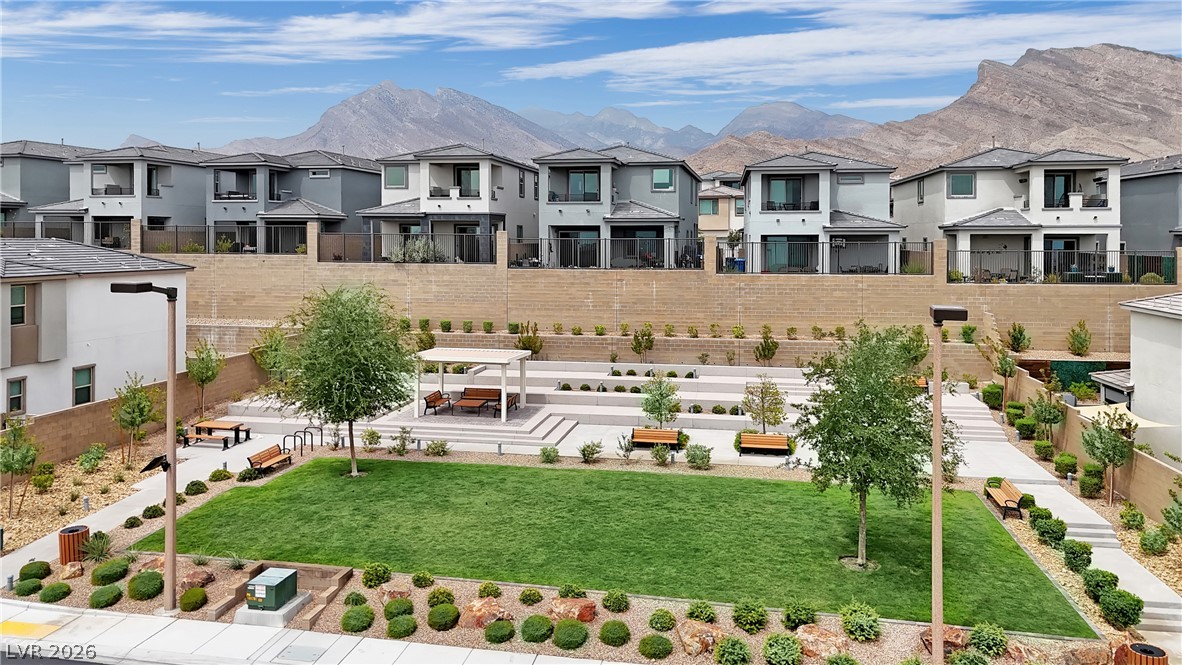
Majestic mountain ridges tower over a beautifully landscaped green space in this vibrant neighborhood park.
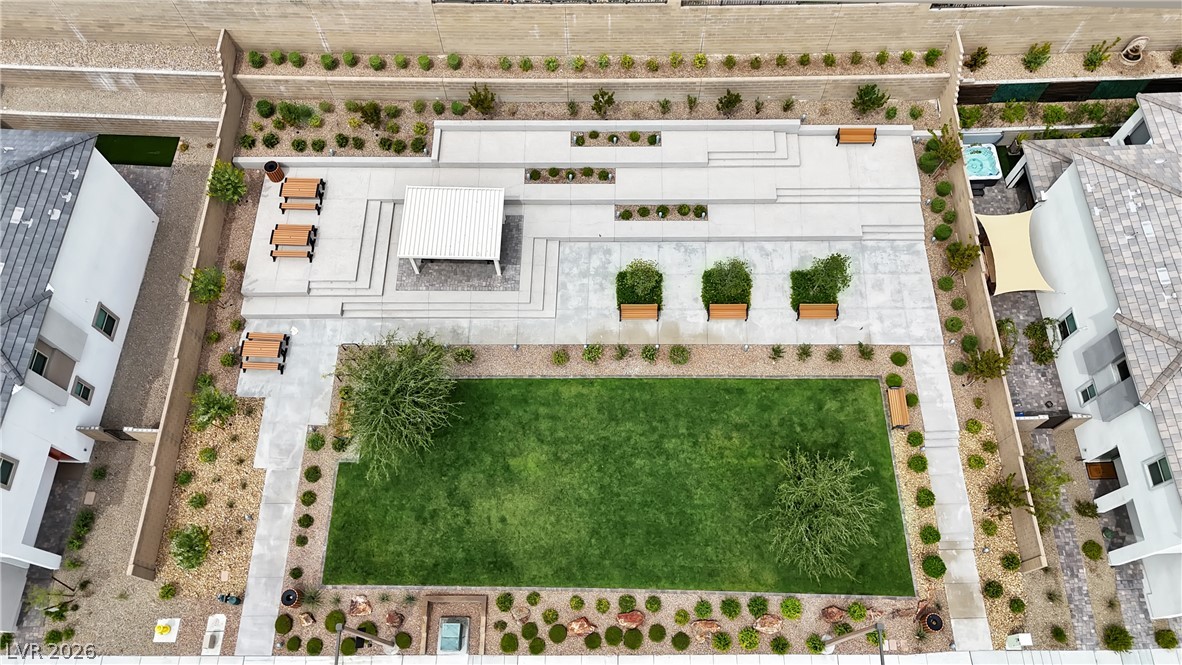
An aerial perspective showcases a meticulously landscaped courtyard featuring tiered concrete patios and a central lawn.
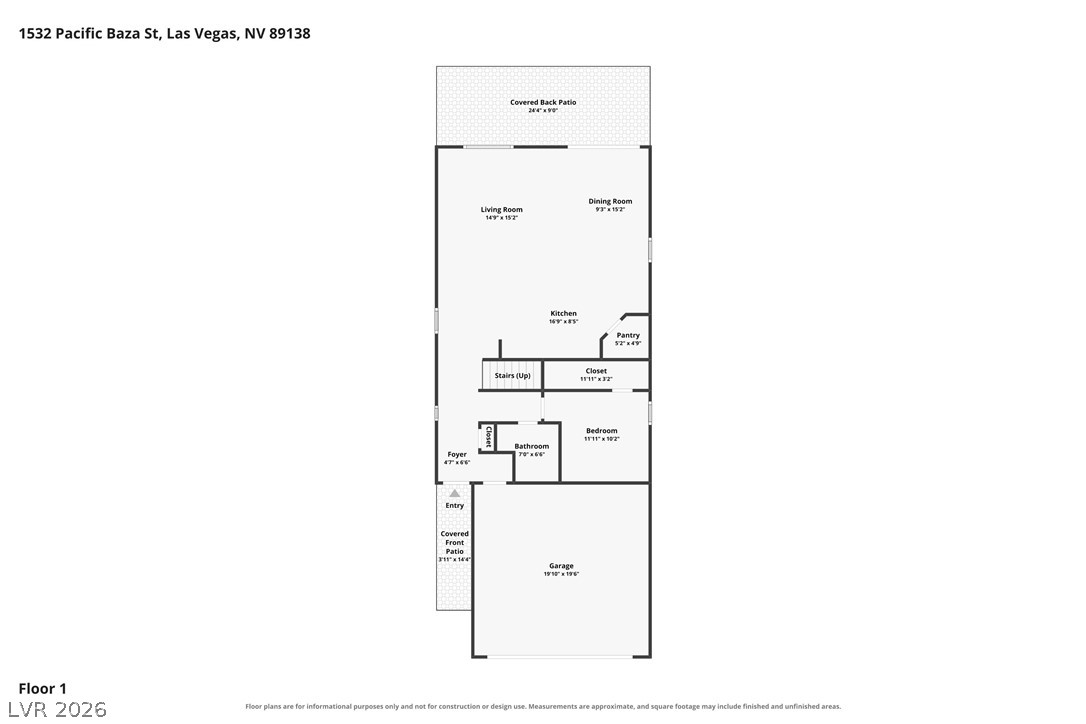
An intuitive layout highlights the main level floor plan of this modern residence.
Detailed floor plan outlines the layout and spatial flow of the second level.
An intuitive two-story layout optimizes space and transitions seamlessly between living zones.