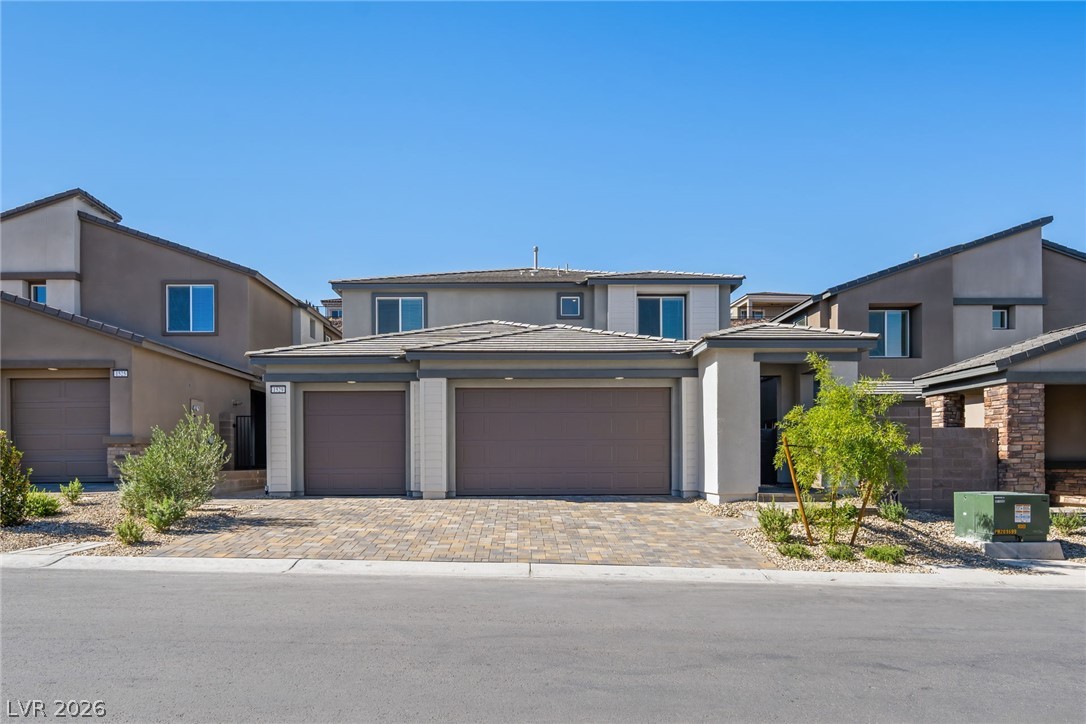
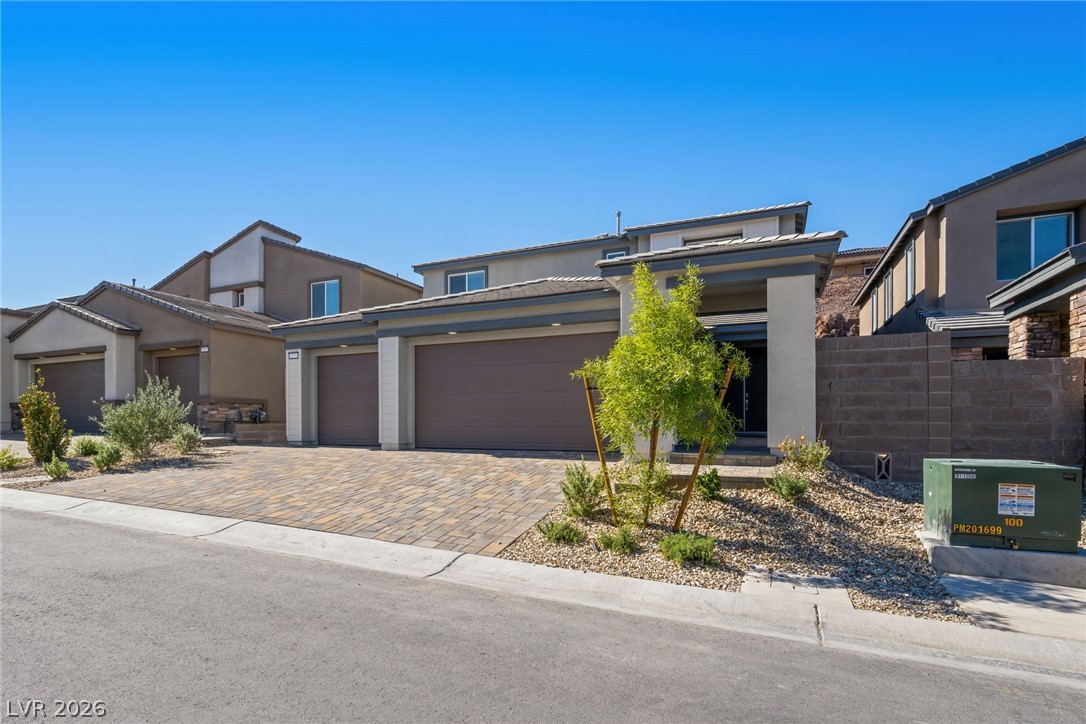
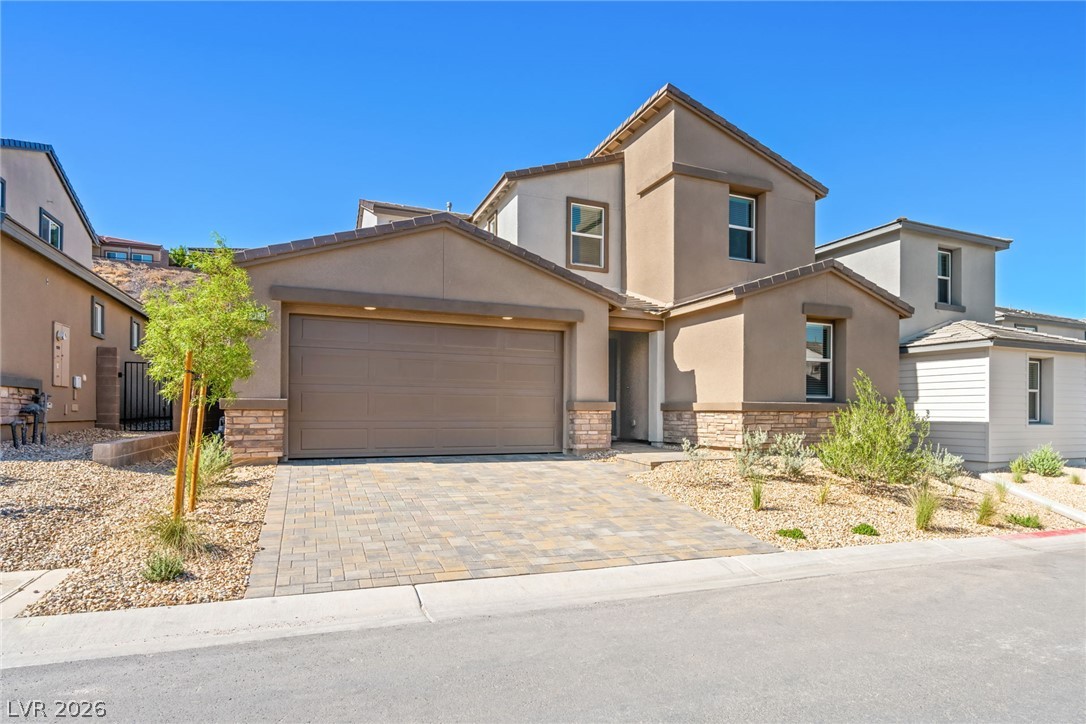
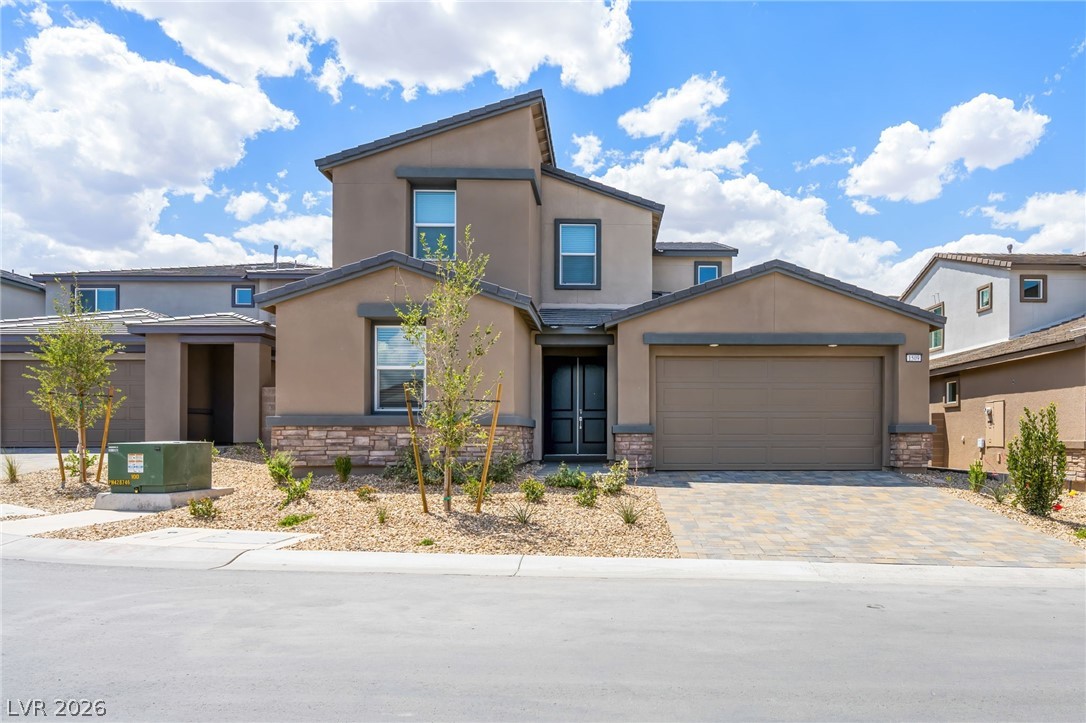
Modern two-story architecture features a paved driveway leading to a three-car garage.
A paved driveway leads to a three-car garage in this contemporary multi-level home.
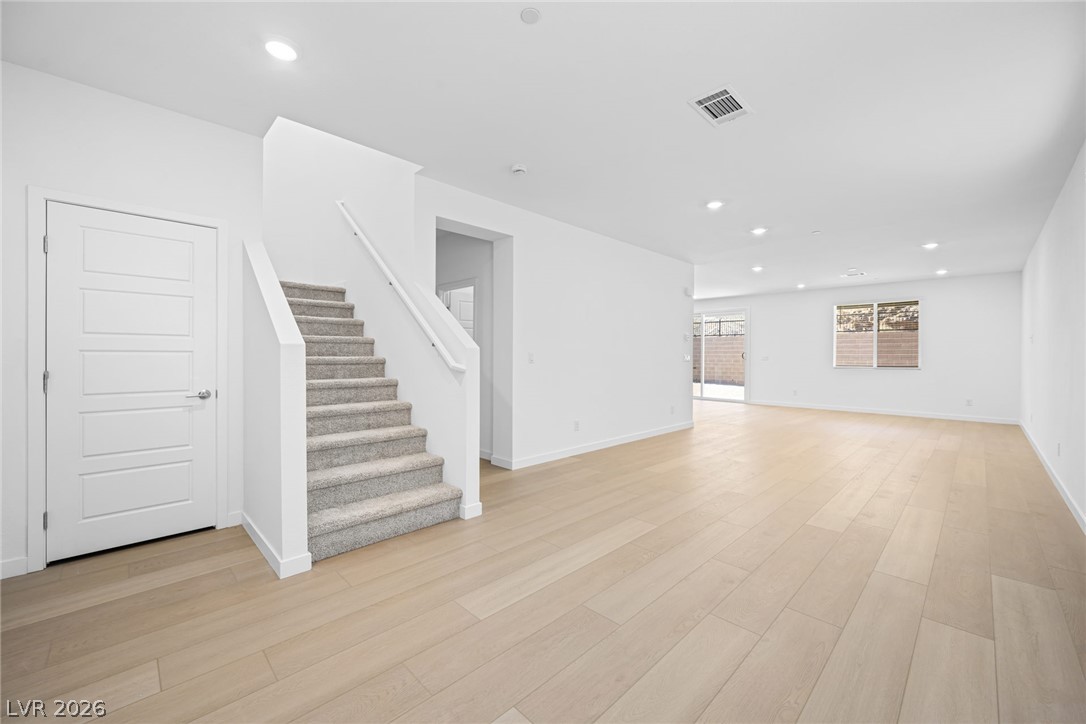
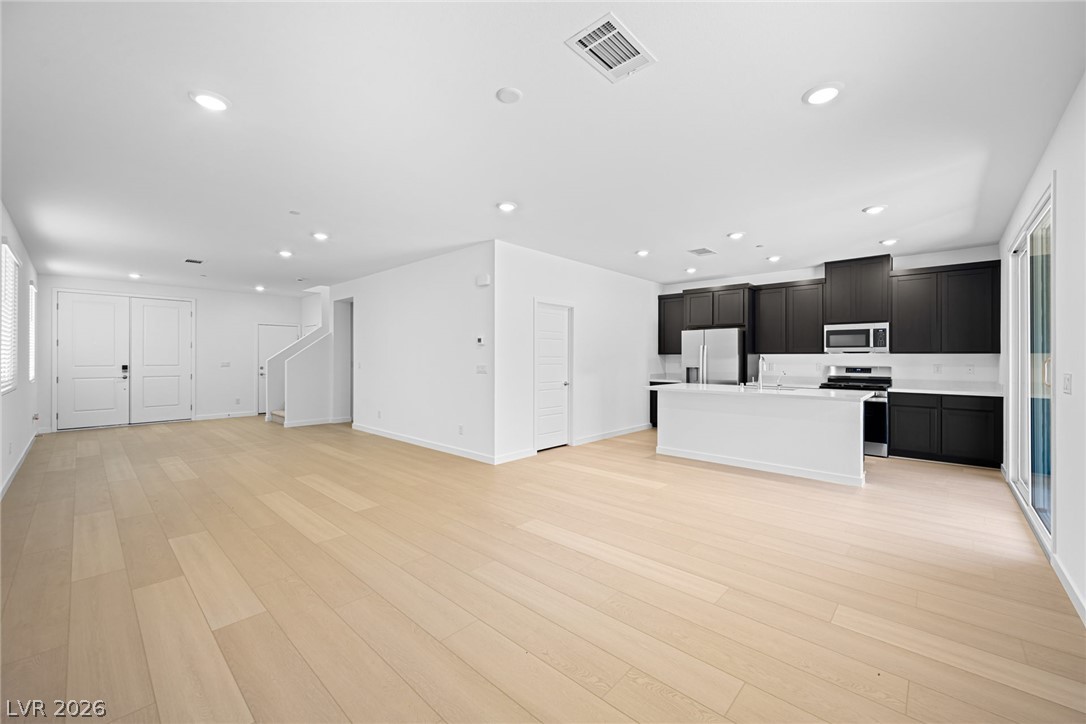
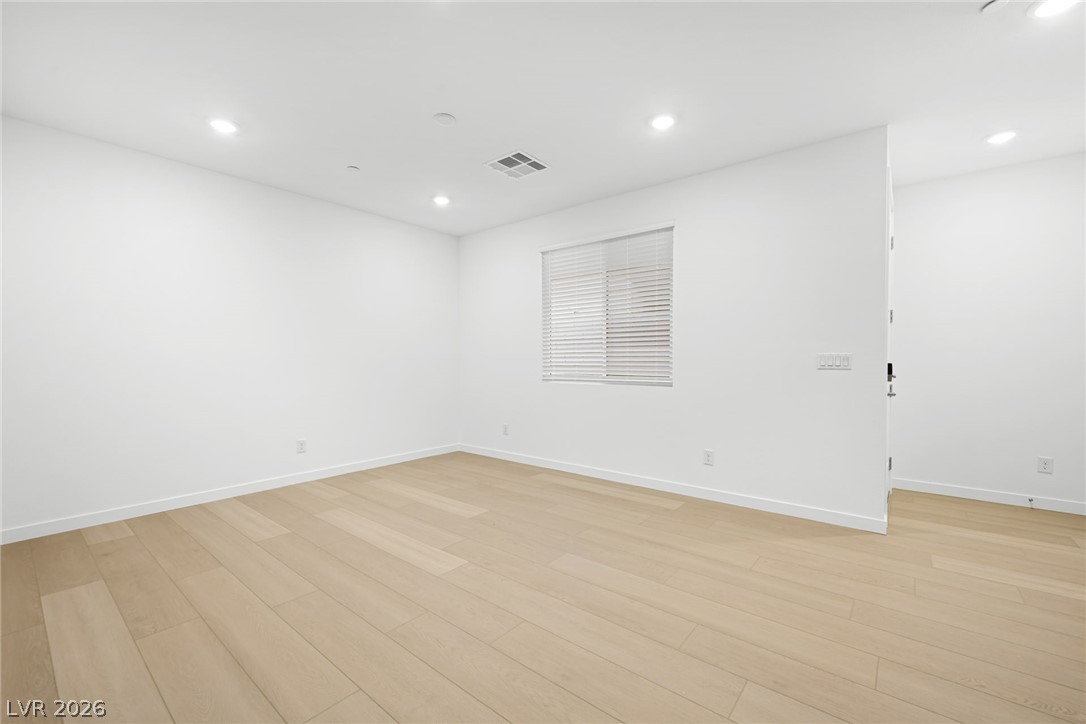
Smooth wood-look flooring and recessed lighting define this versatile, open-concept living space.
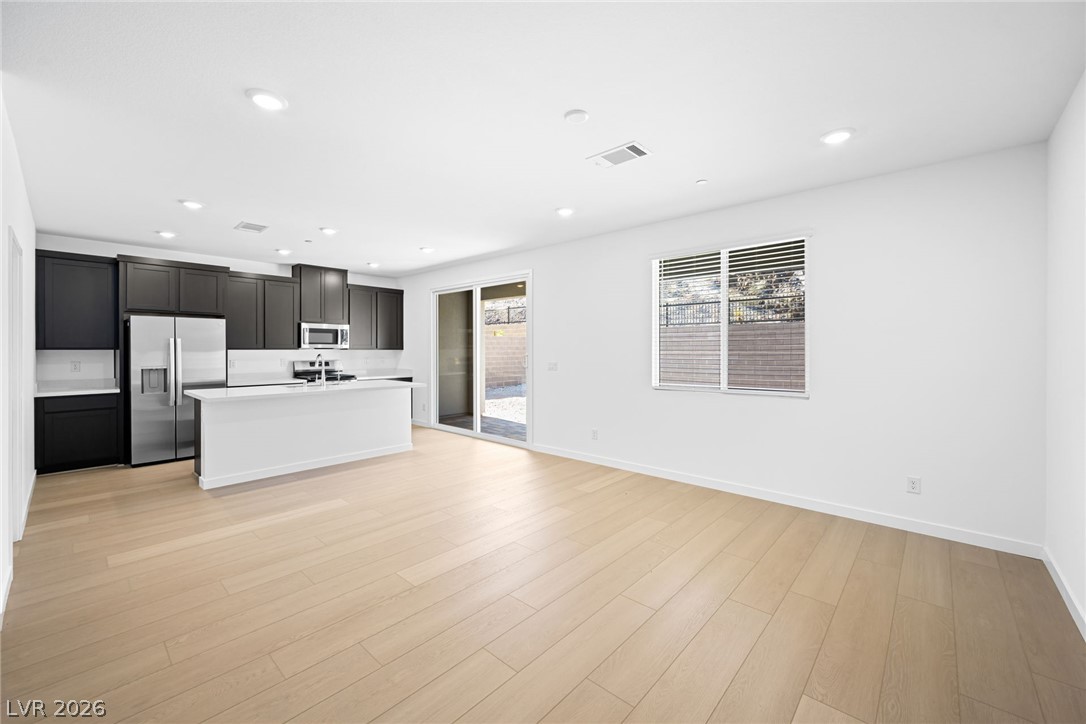
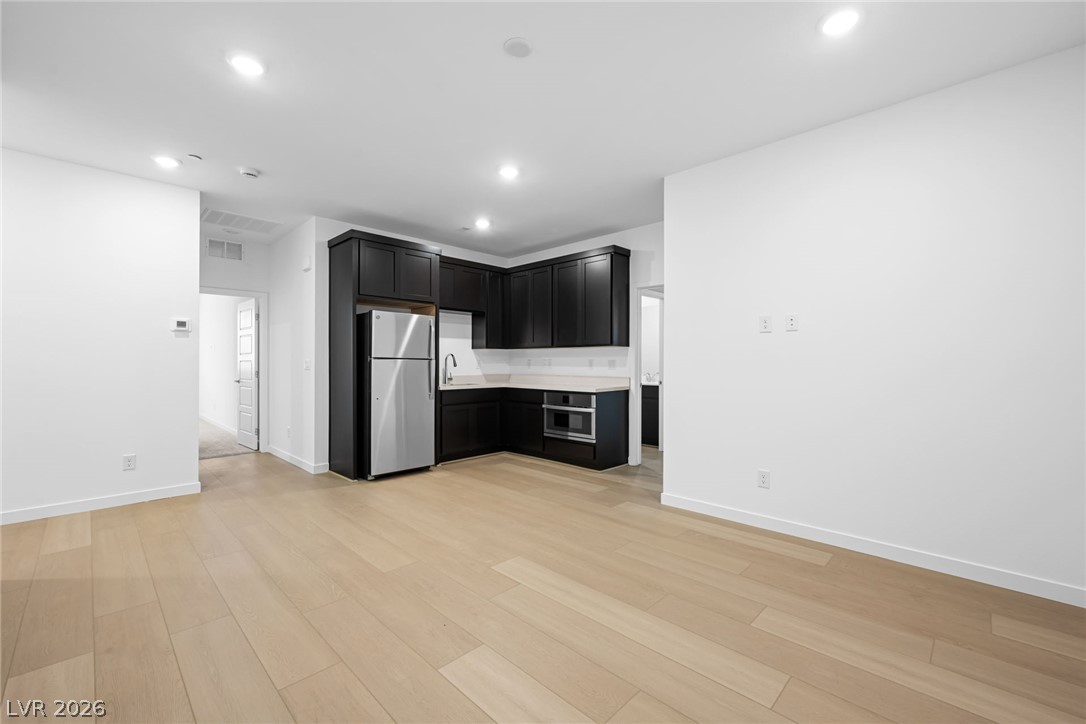
An open-concept living area features light wood flooring, recessed lighting, and a modern kitchen.
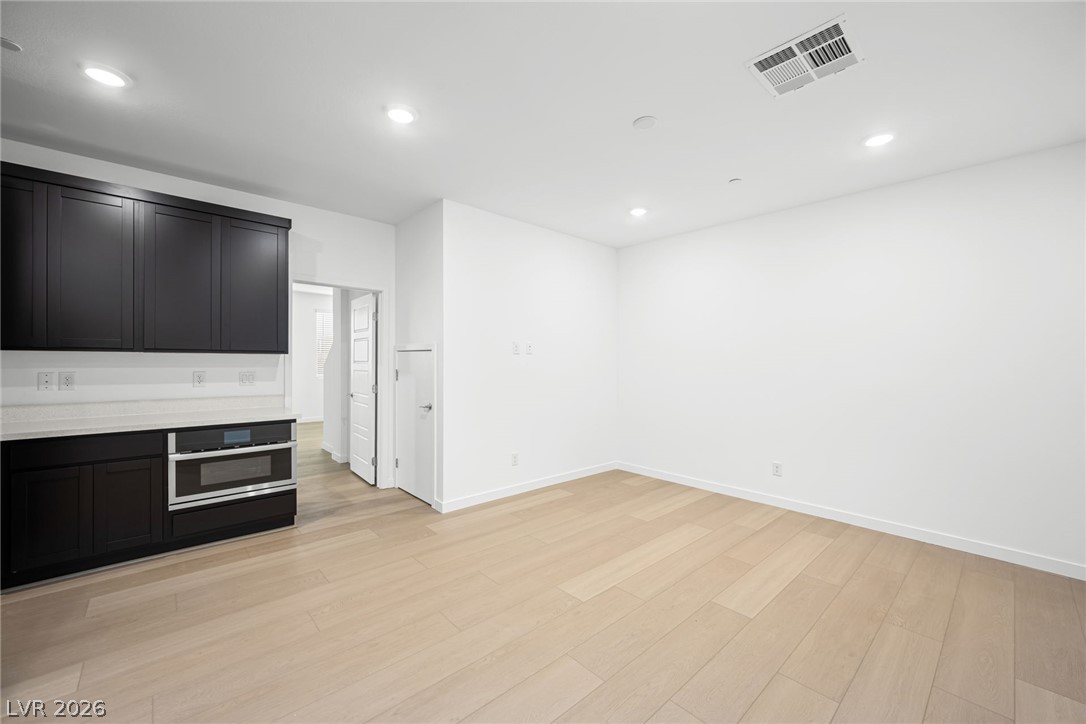
Clean lines and light flooring define this airy open-concept kitchen and living area.
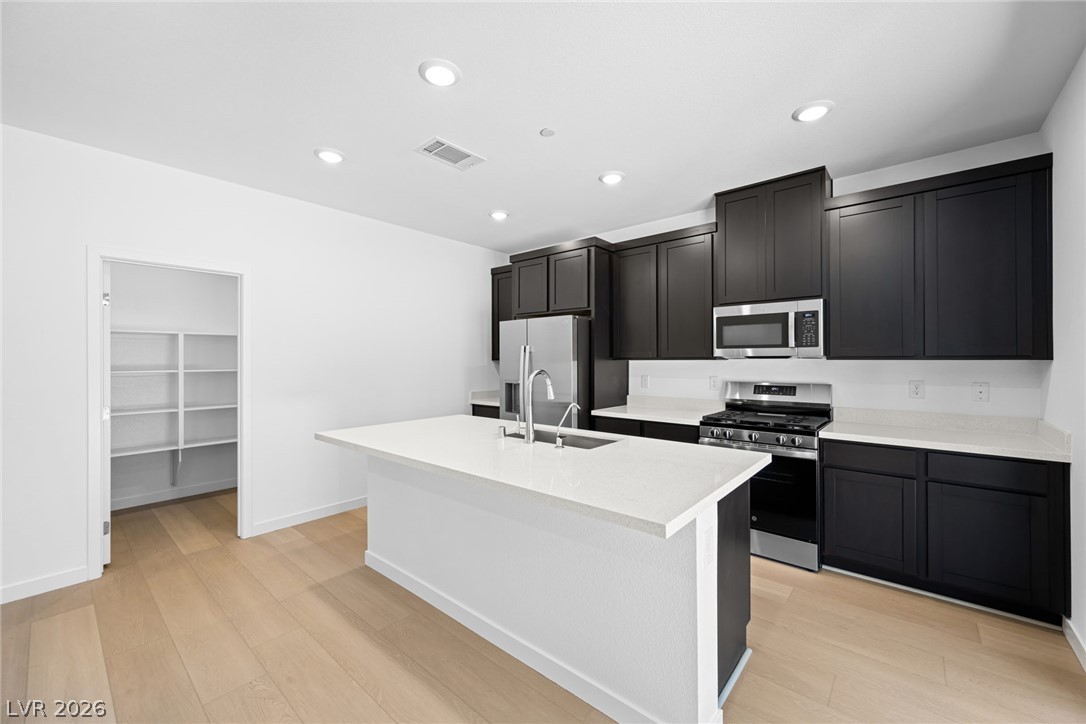
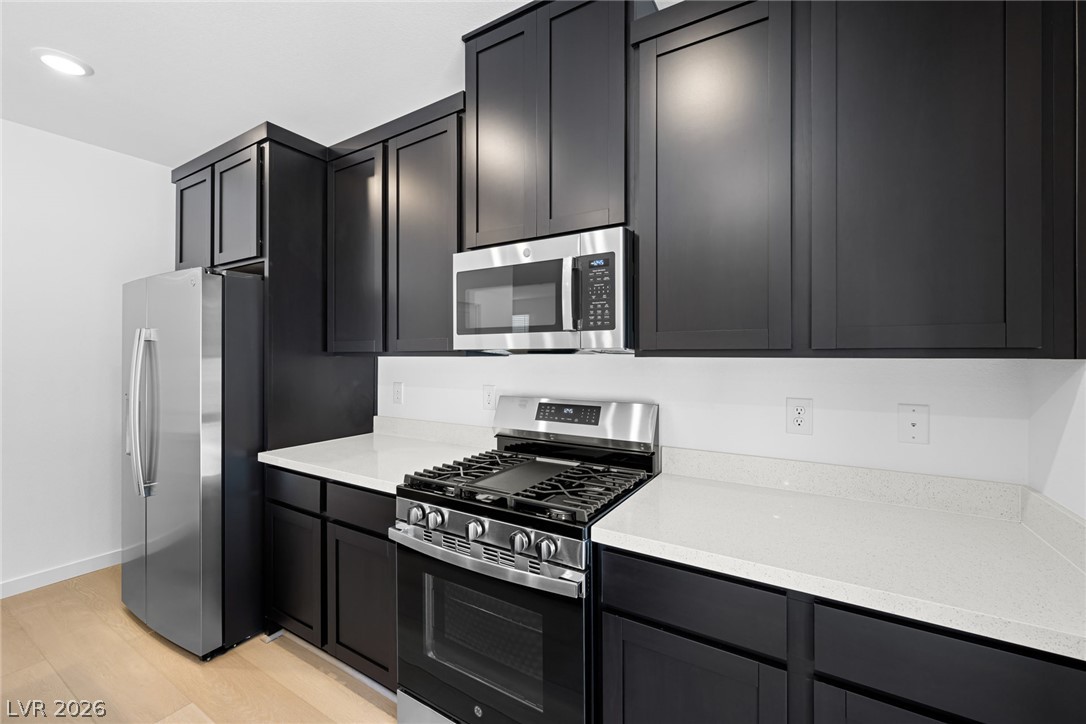
Clean lines and dark cabinetry define this modern culinary workspace with an adjacent walk-in pantry.
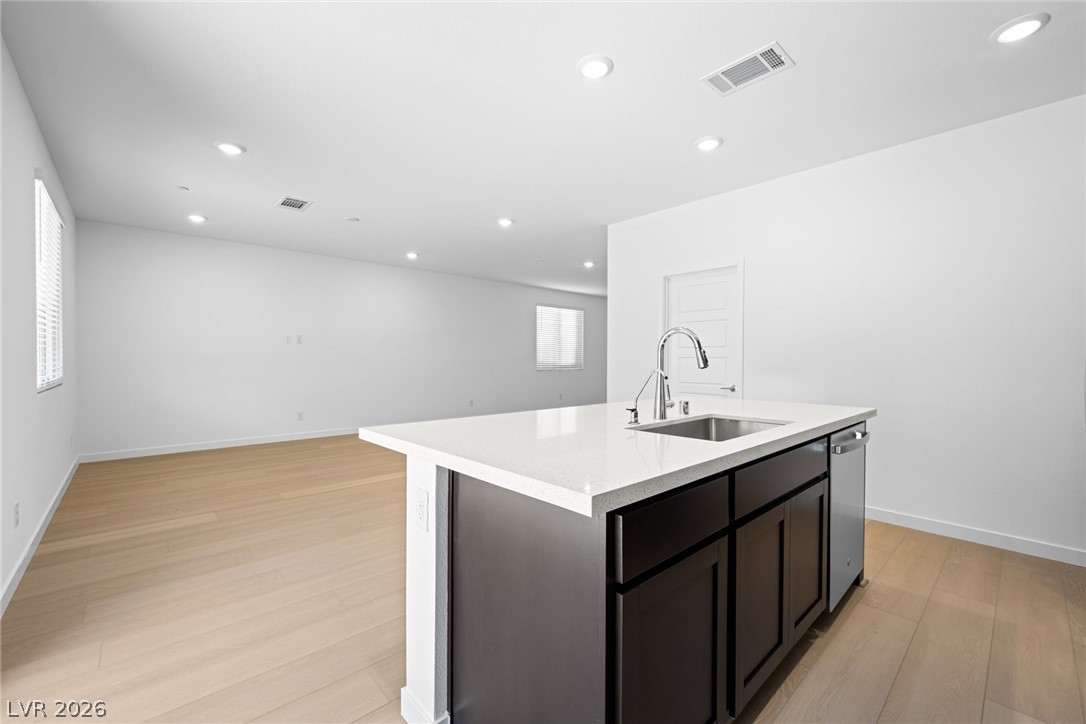
A spacious central island Anchors this modern culinary space featuring sleek cabinetry and recessed lighting.
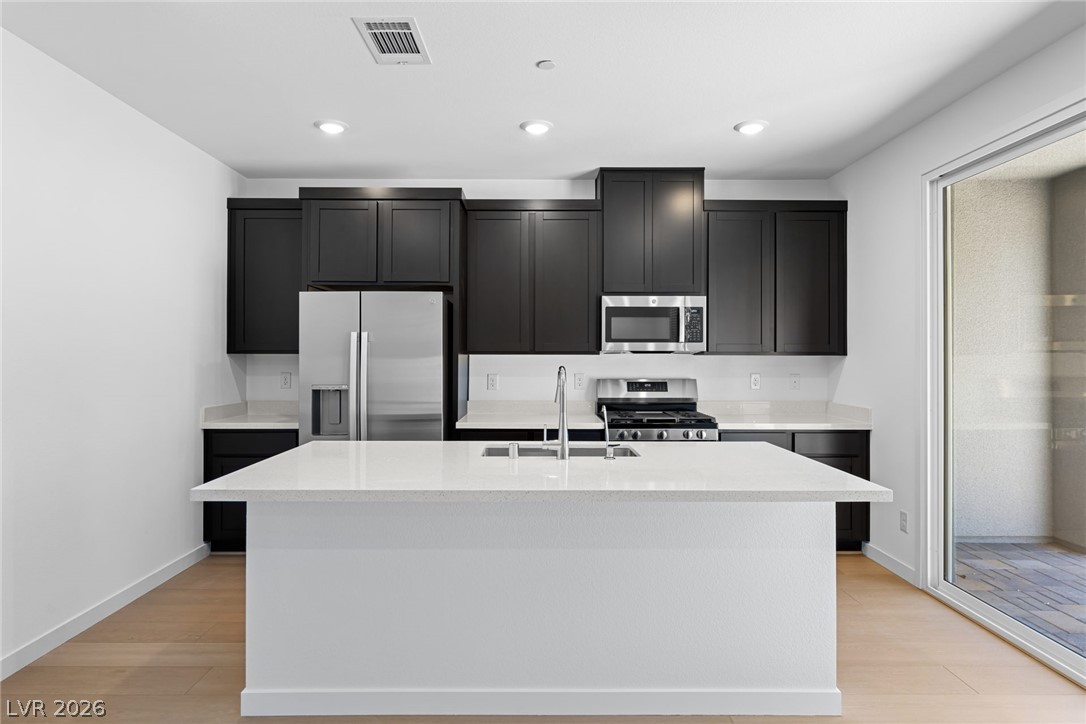
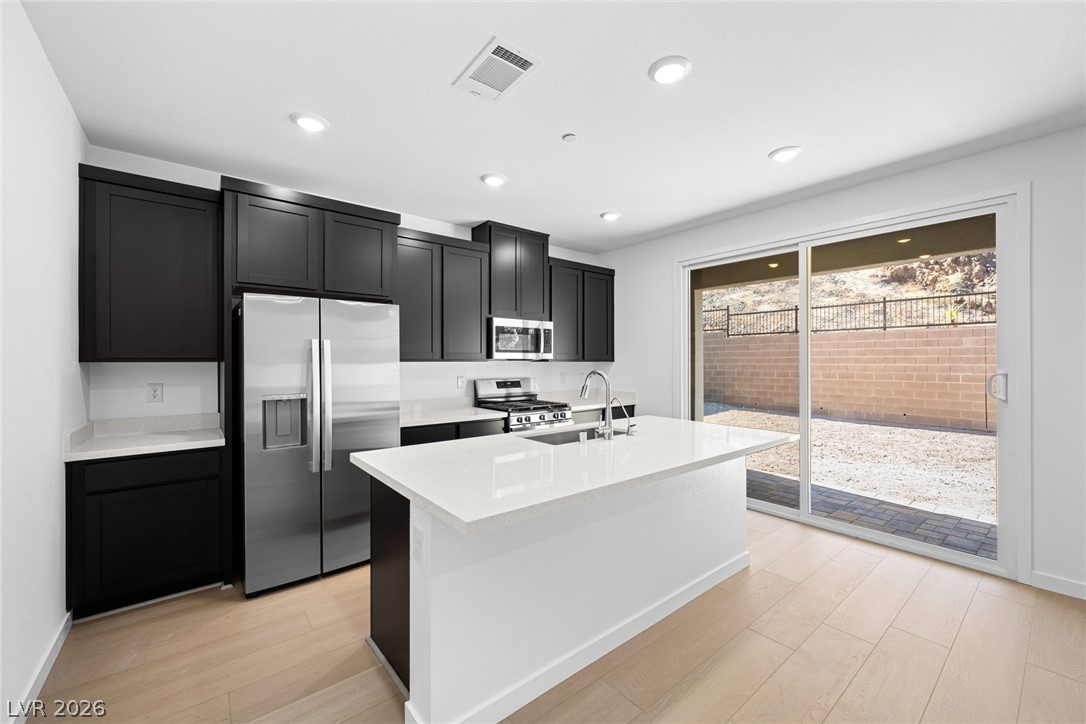
Sleek dark cabinetry and stone countertops anchor this modern kitchen with direct outdoor access.
Dark cabinetry creates a striking contrast against white countertops in this contemporary kitchen.
Clean lines and a functional island layout define this modern open-concept space.
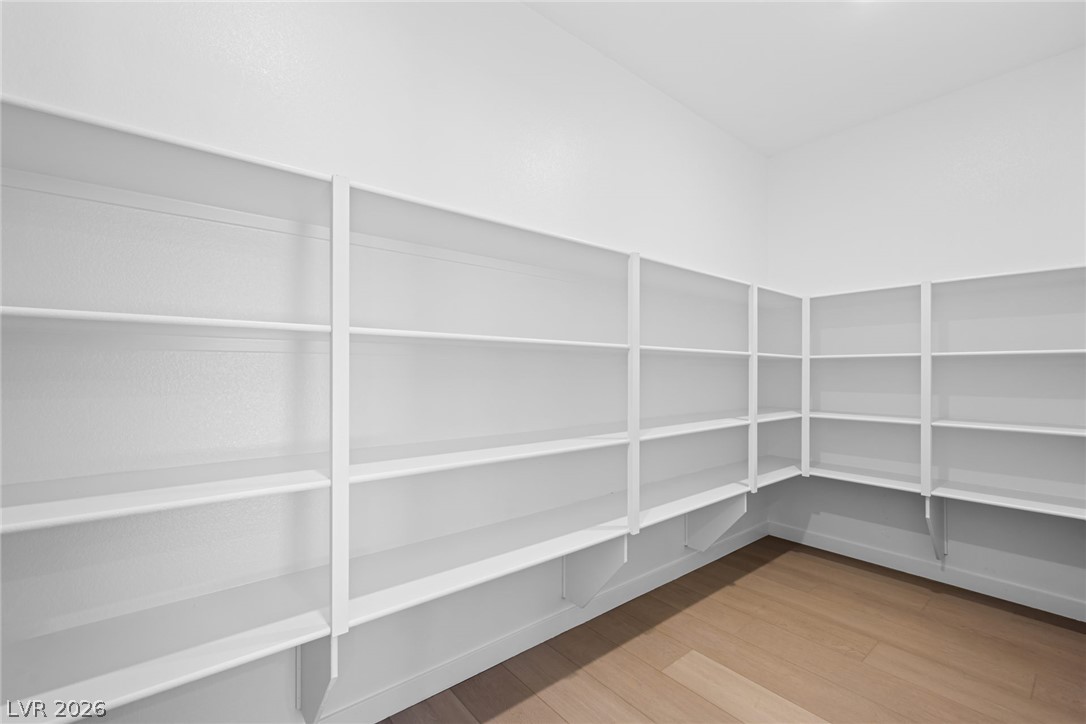
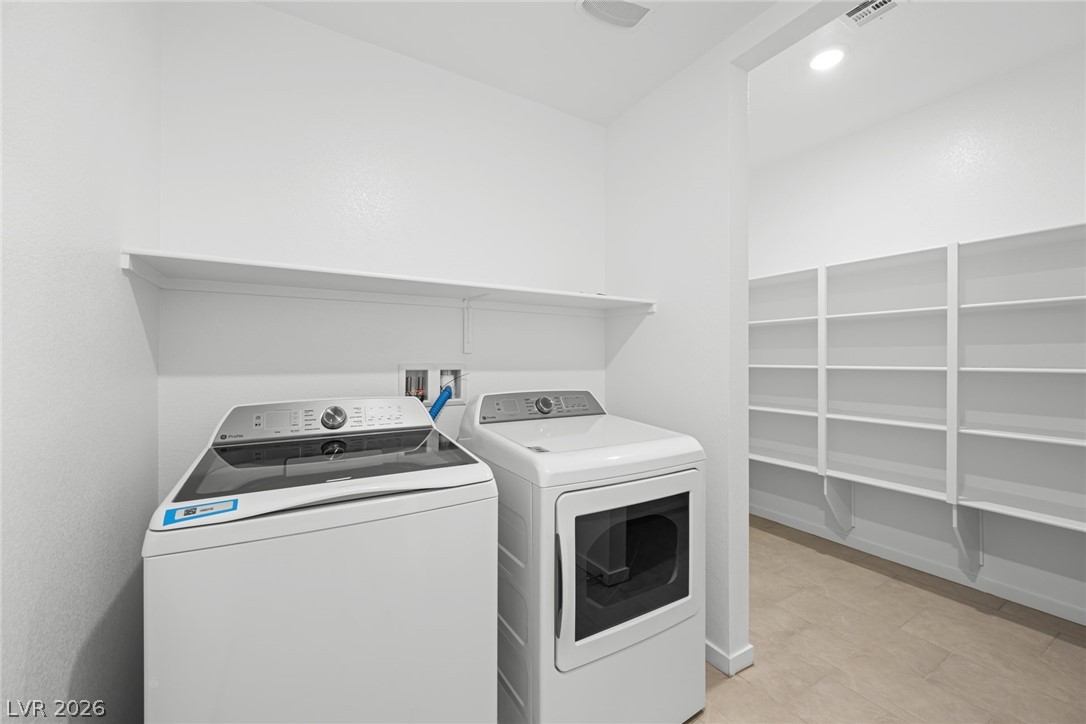
Abundant built-in shelving wraps around this well-lit storage area with sleek wood flooring.
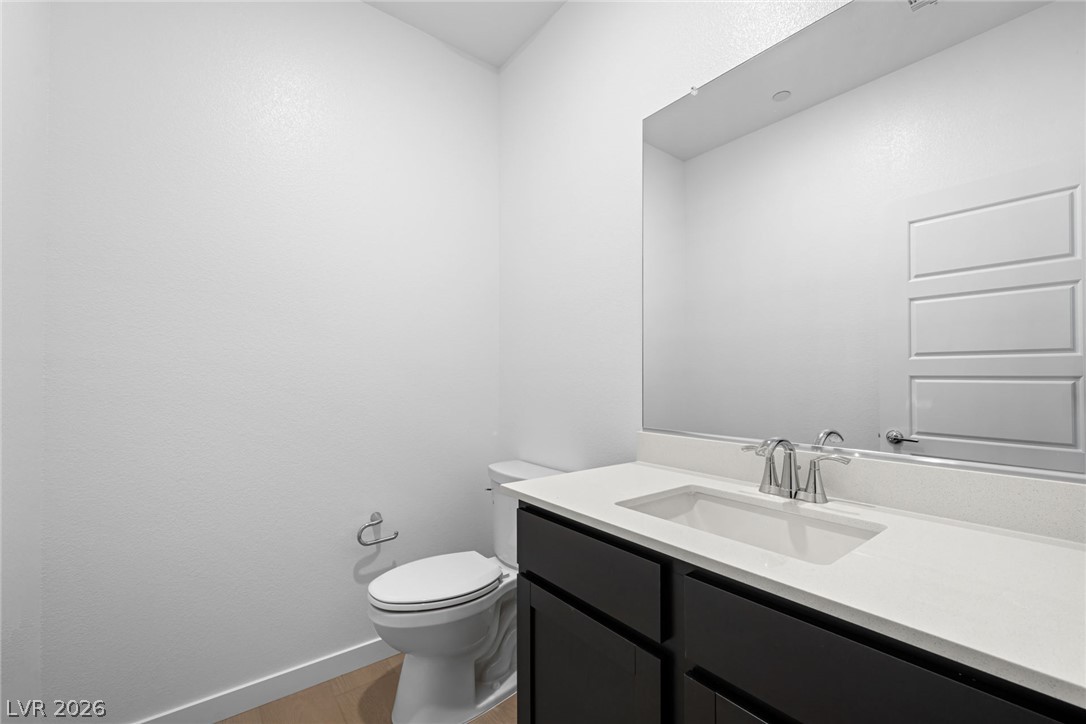
A modern bathroom showcases clean lines, a sleek vanity, and premium stone counters.
Clean lines and smooth wood floors define this versatile space illuminated by recessed lighting.
Crisp white walls and warm wood flooring frame this versatile open living space.
An open-concept living area flows seamlessly into a sleek kitchen with dark cabinetry.
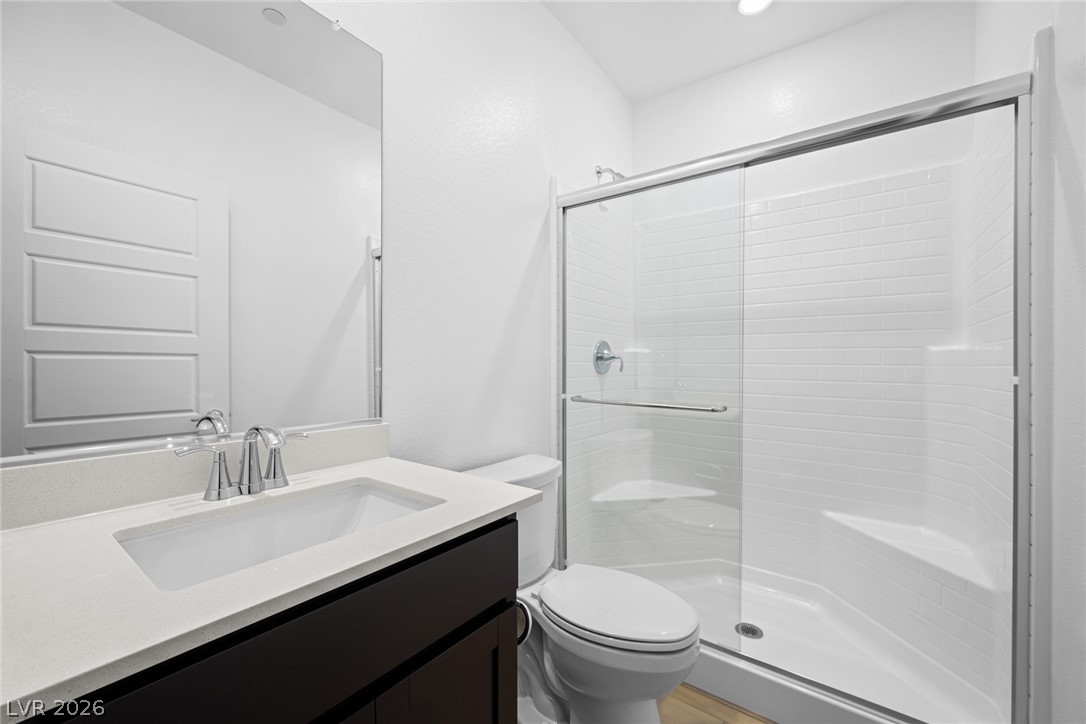
A contemporary bathroom features a glass-enclosed shower alongside a sleek single vanity setup.
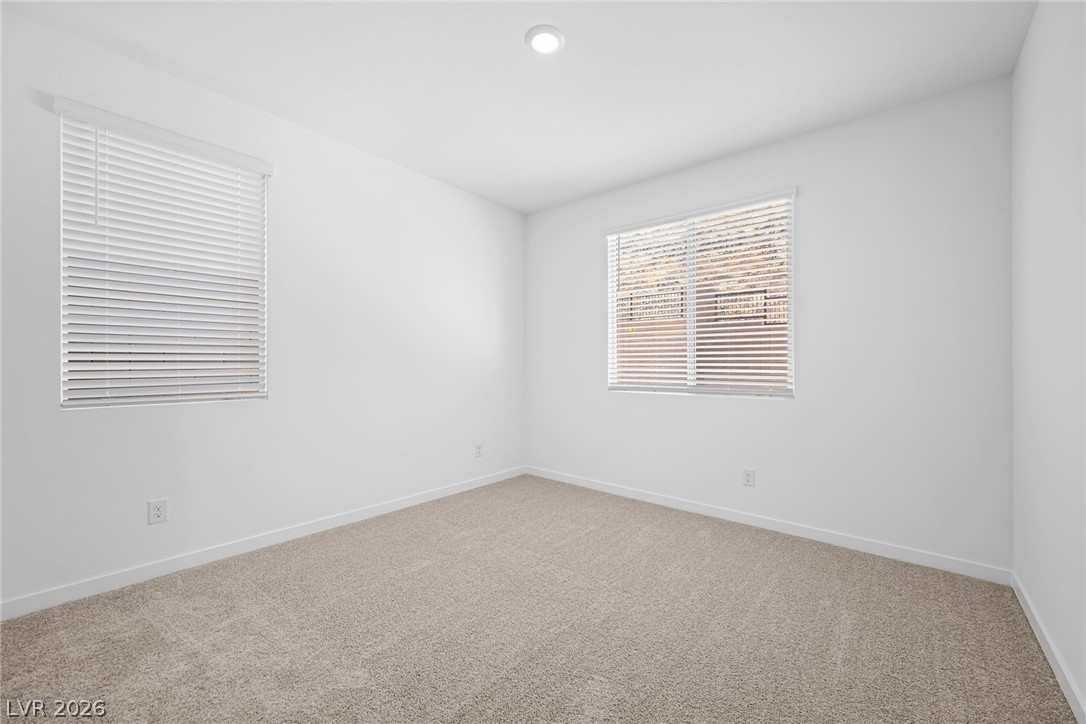
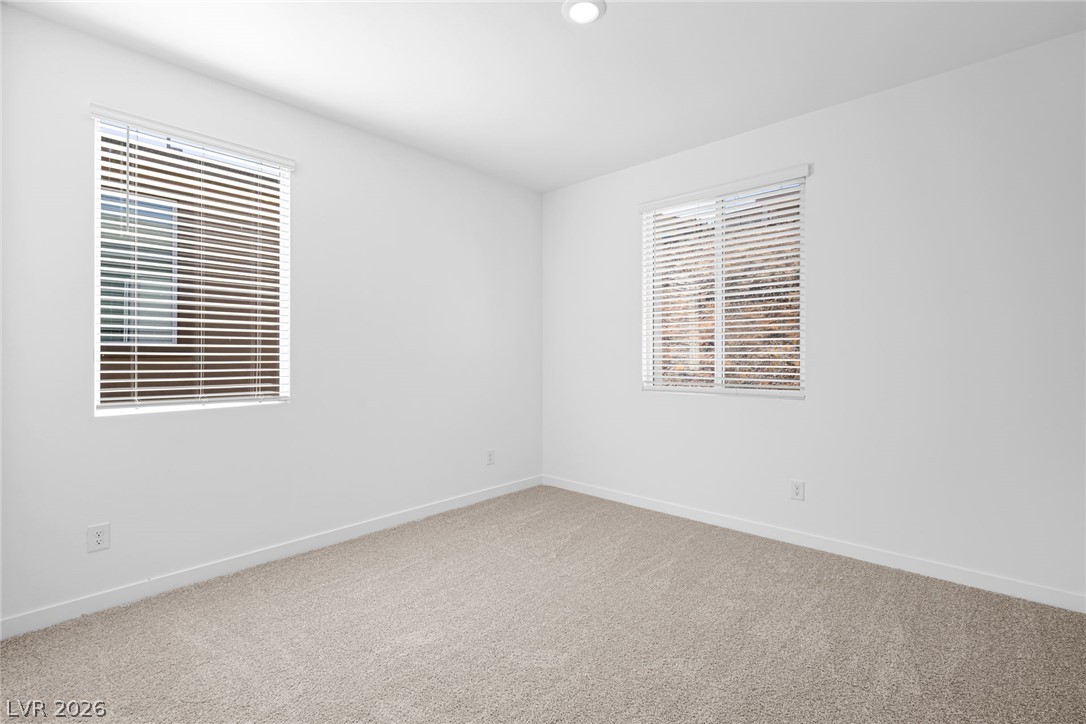
Clean lines and plush neutral carpeting define this versatile secondary bedroom space.
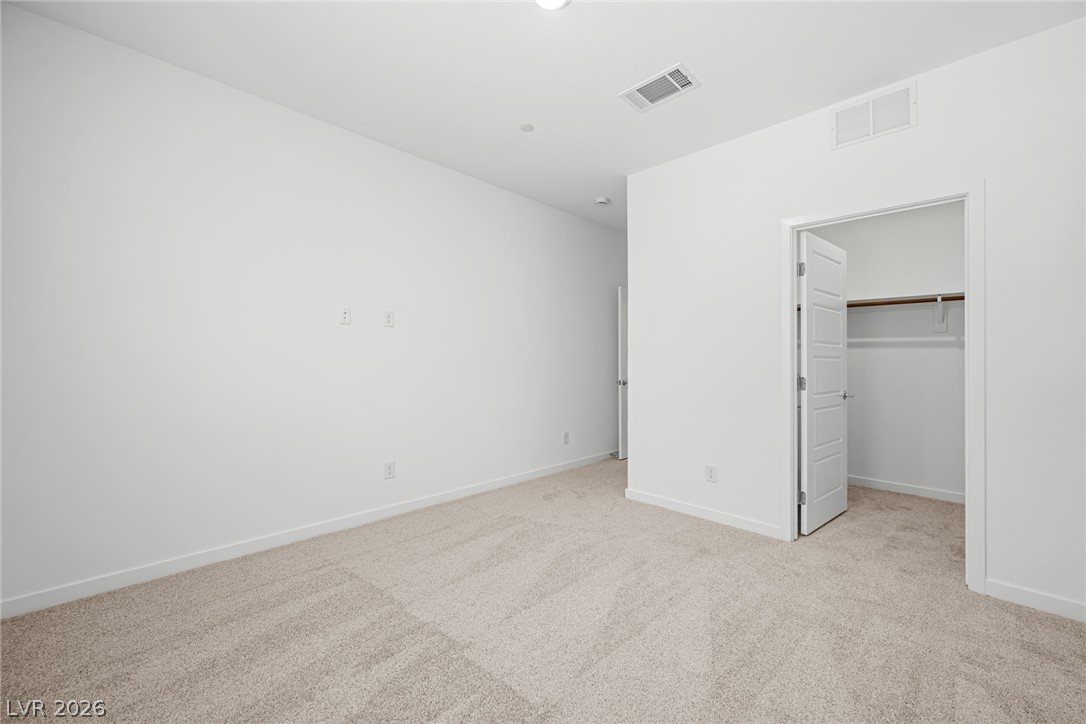
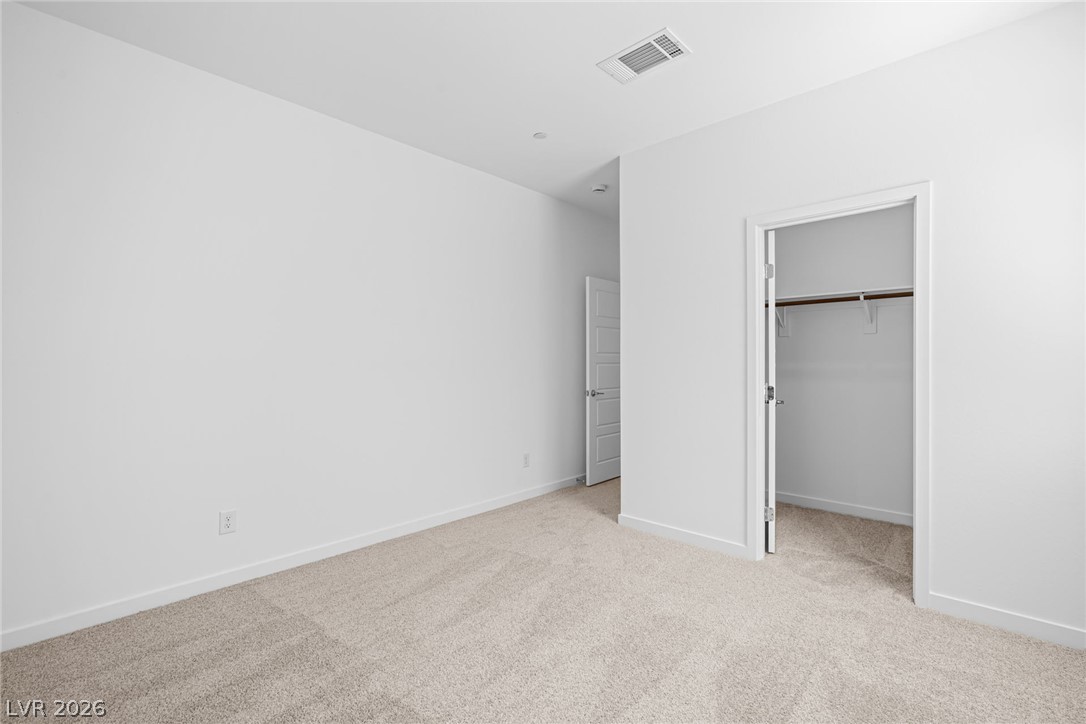
Crisp white walls and plush carpeting define this inviting bedroom space complete with closet storage.
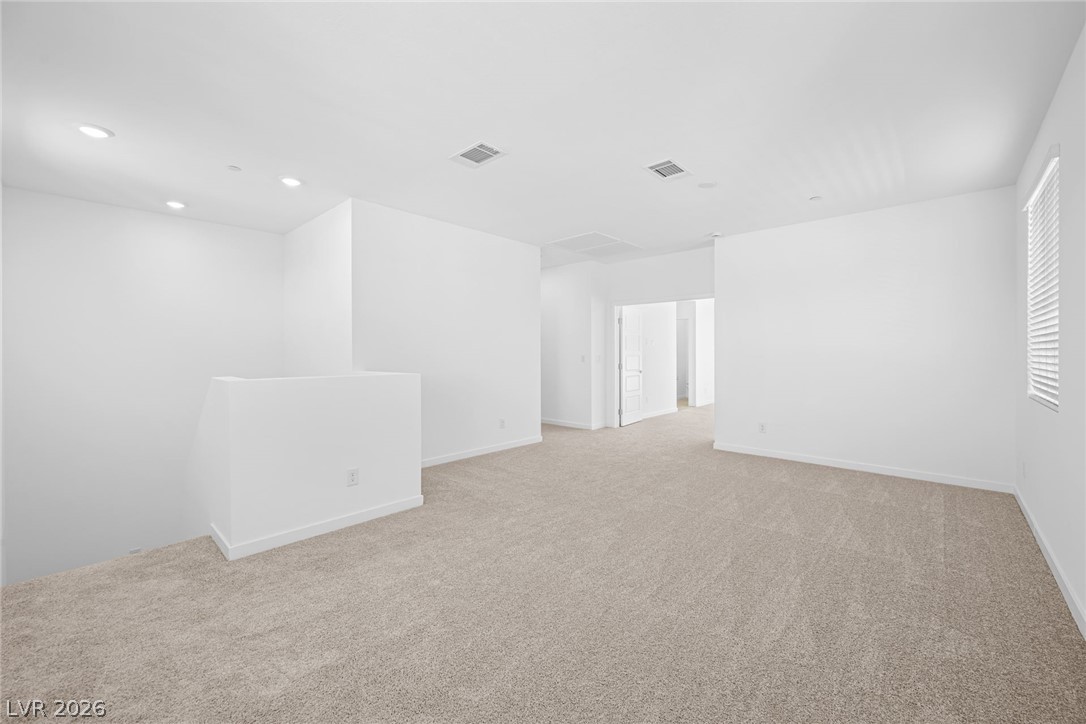
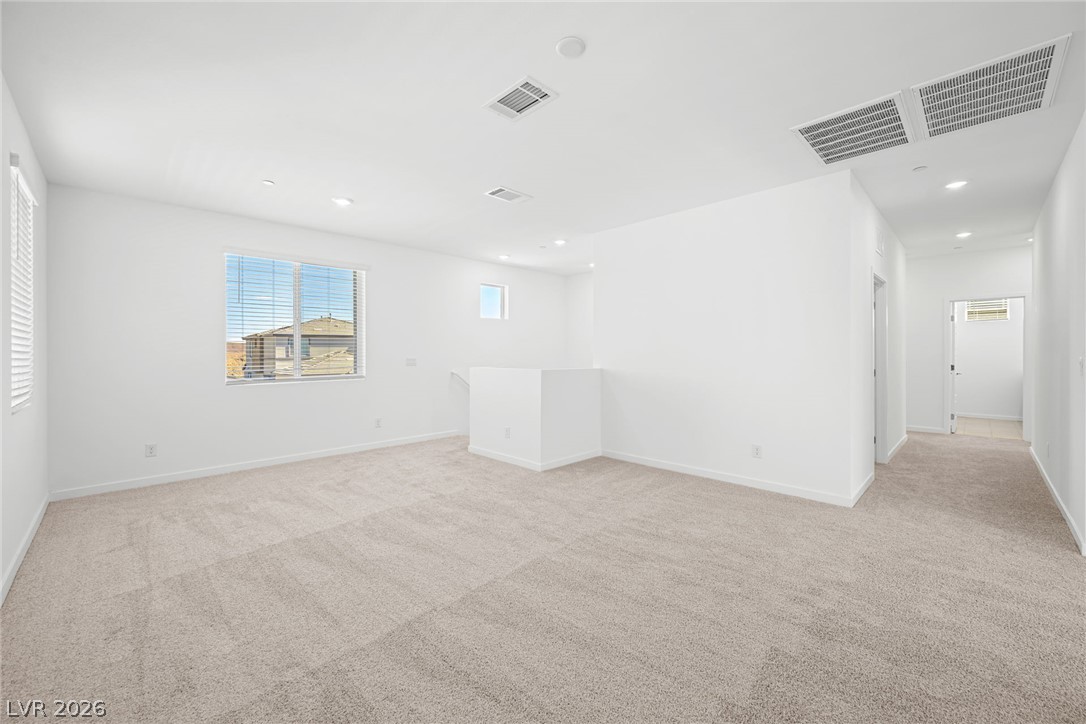
An open upstairs landing features neutral carpeting and recessed lighting.
Crisp white walls and plush carpeting define this versatile upstairs loft space.
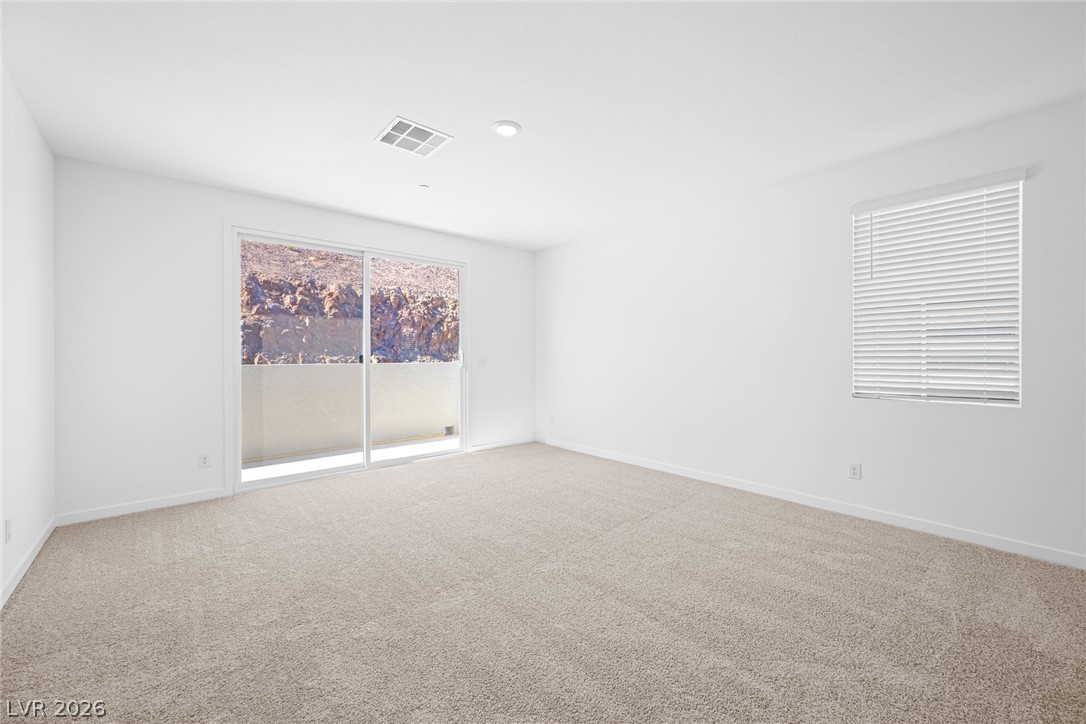
A sliding glass door opens to the outdoors from this plushly carpeted room.
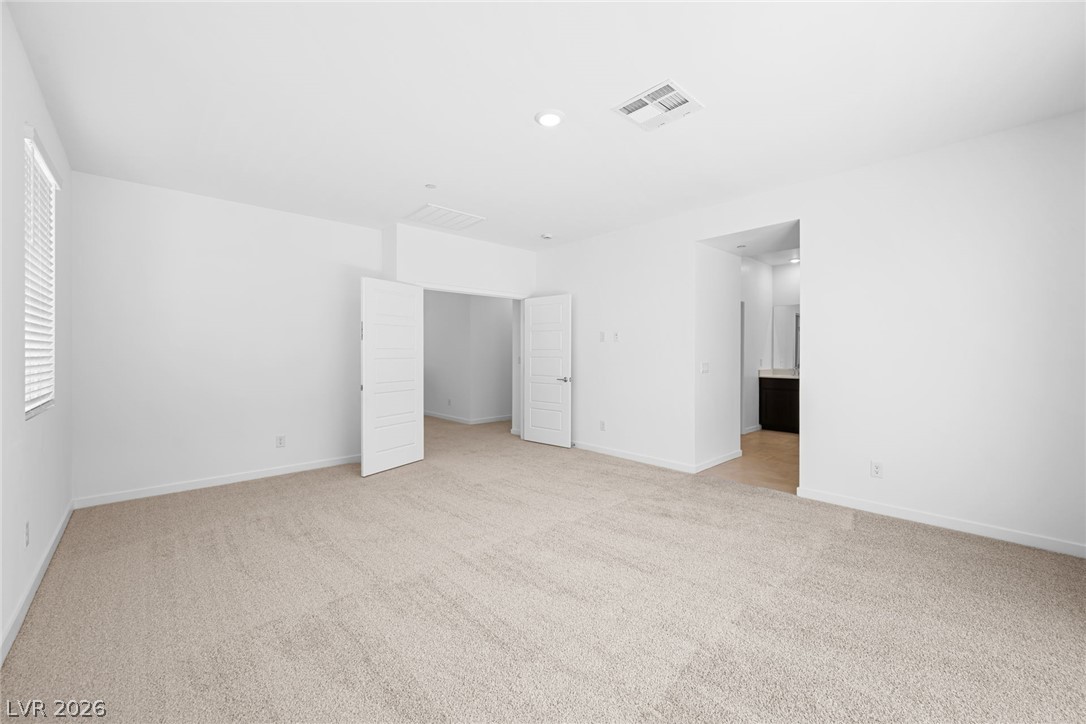
Plush carpeting and high ceilings define this versatile, light-filled primary suite layout.
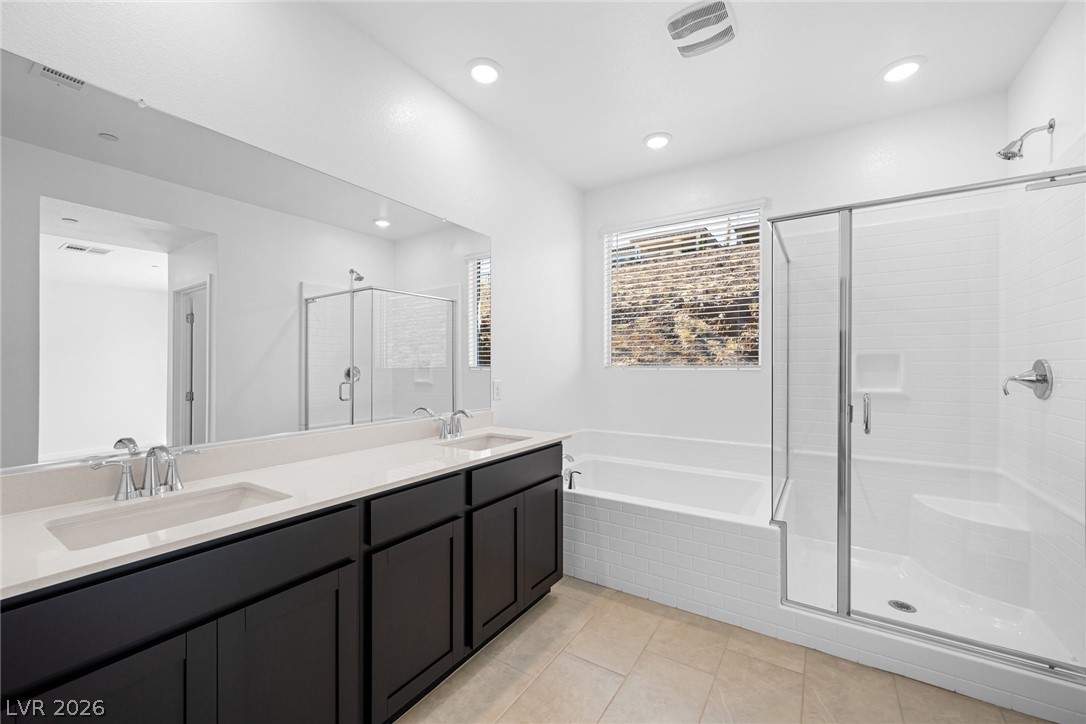
A spacious bathroom offers a dual sink vanity alongside a separate tub and walk-in shower.
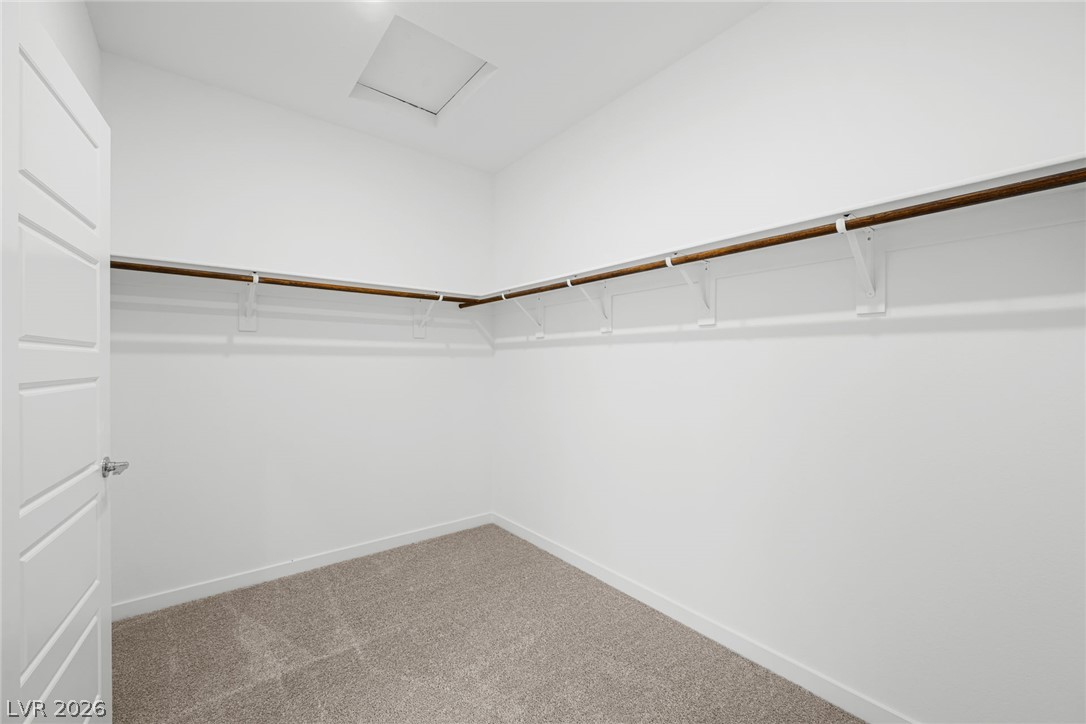
An organized walk-in closet with built-in wooden hanging rods and neutral carpeting.
Functional design features dedicated utility storage and clean architectural???????????????????????????????? lines.
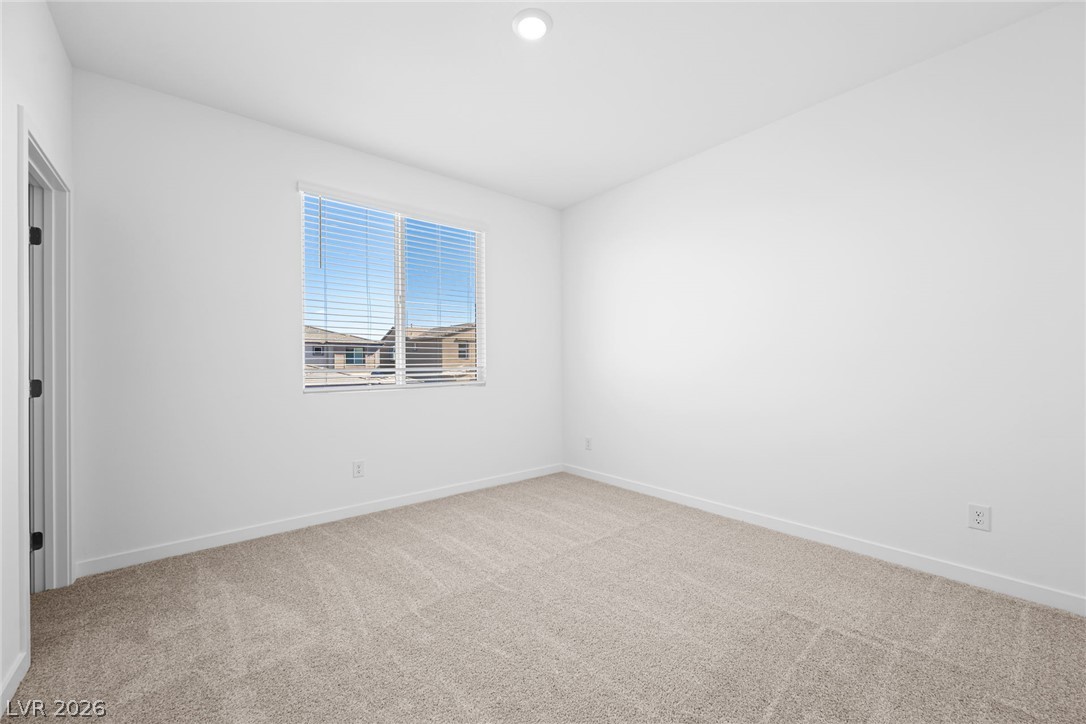
Crisp minimalist walls frame a sunlit bedroom featuring comfortable carpet flooring and a wide window.
Soft carpeting underfoot anchors this minimalist space featuring high ceilings and a walk-in closet.
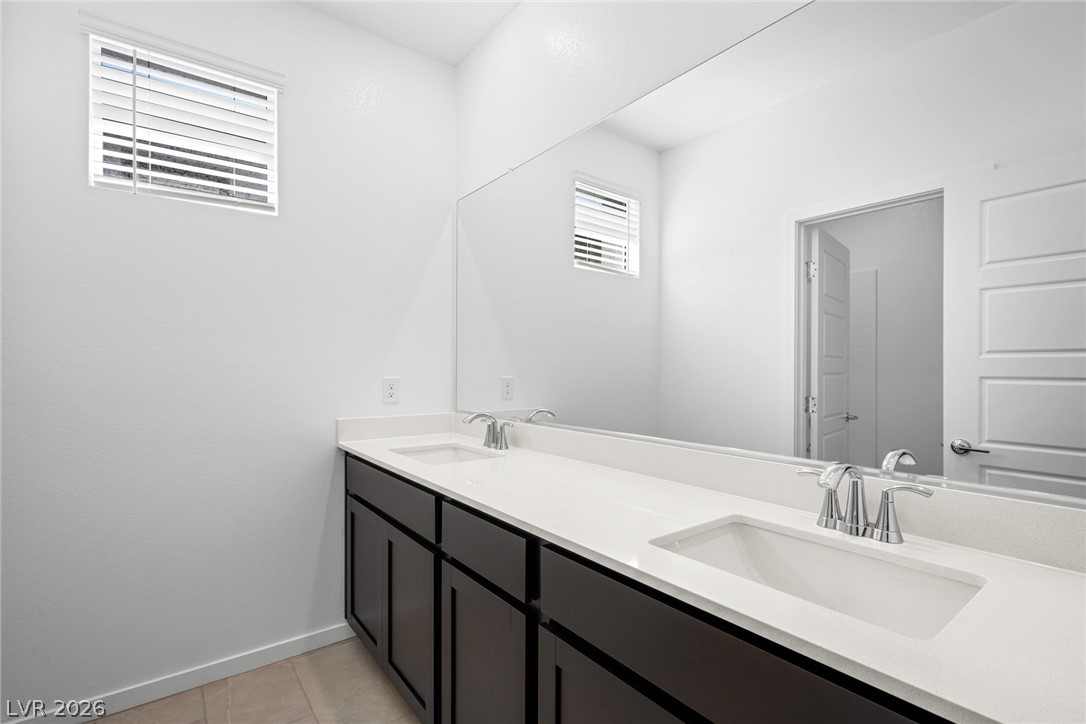
An expansive vanity mirror complements clean-lined cabinetry and modern solid-surface countertops.
Soft carpeting pairs with crisp white walls to create a pristine, versatile bedroom space.
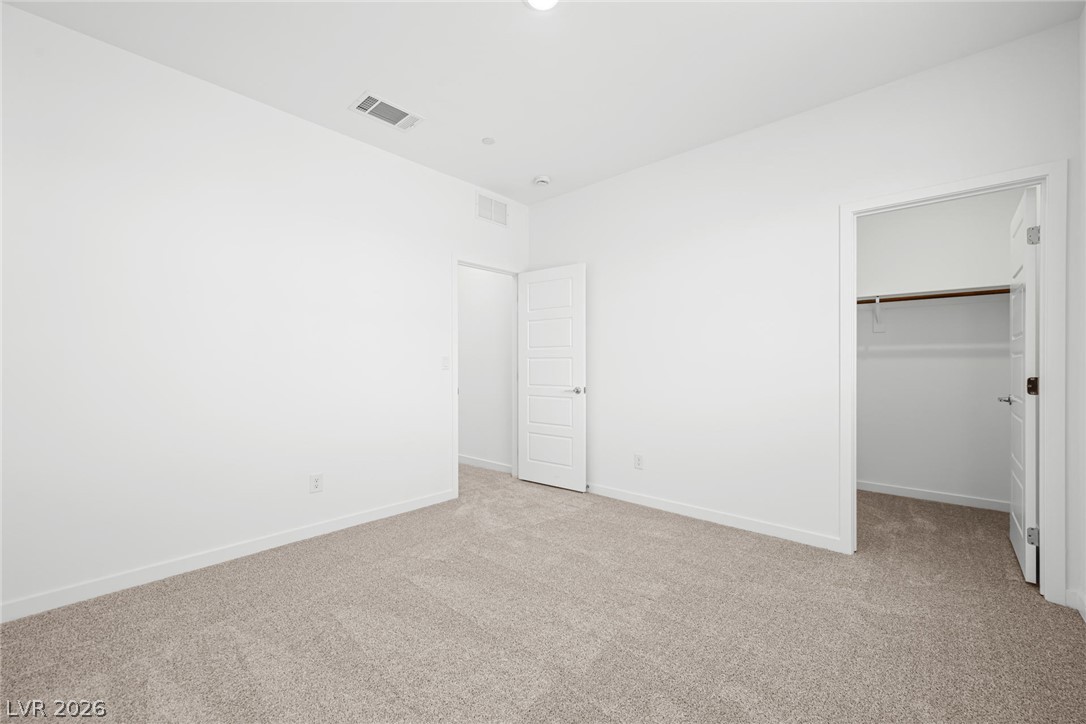
An airy bedroom features neutral carpeting and a spacious walk-in closet.
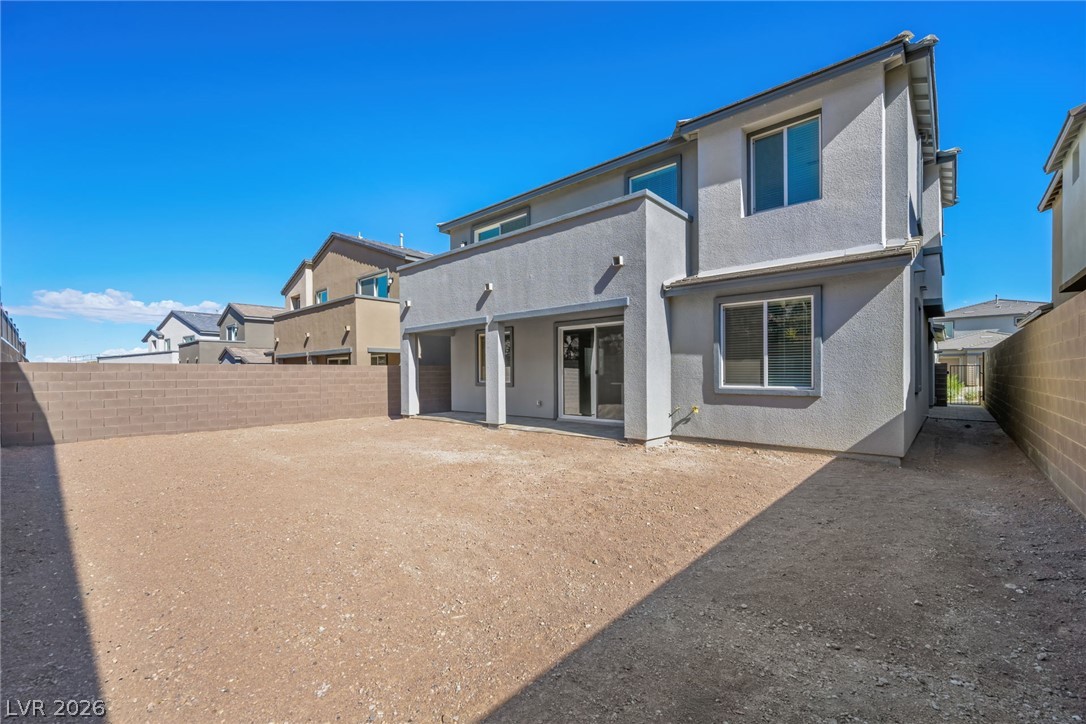
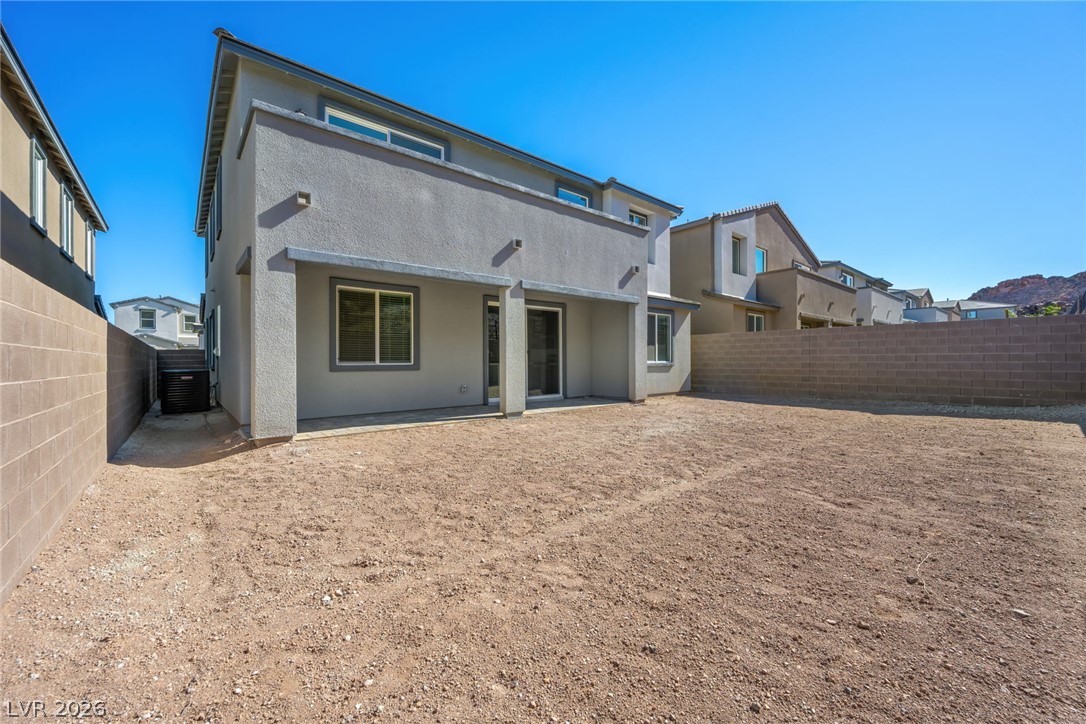
A spacious backyard area is enclosed by block fencing, waiting for your custom landscaping design.
A spacious backyard area framed by privacy block walls awaits personalized landscaping design.