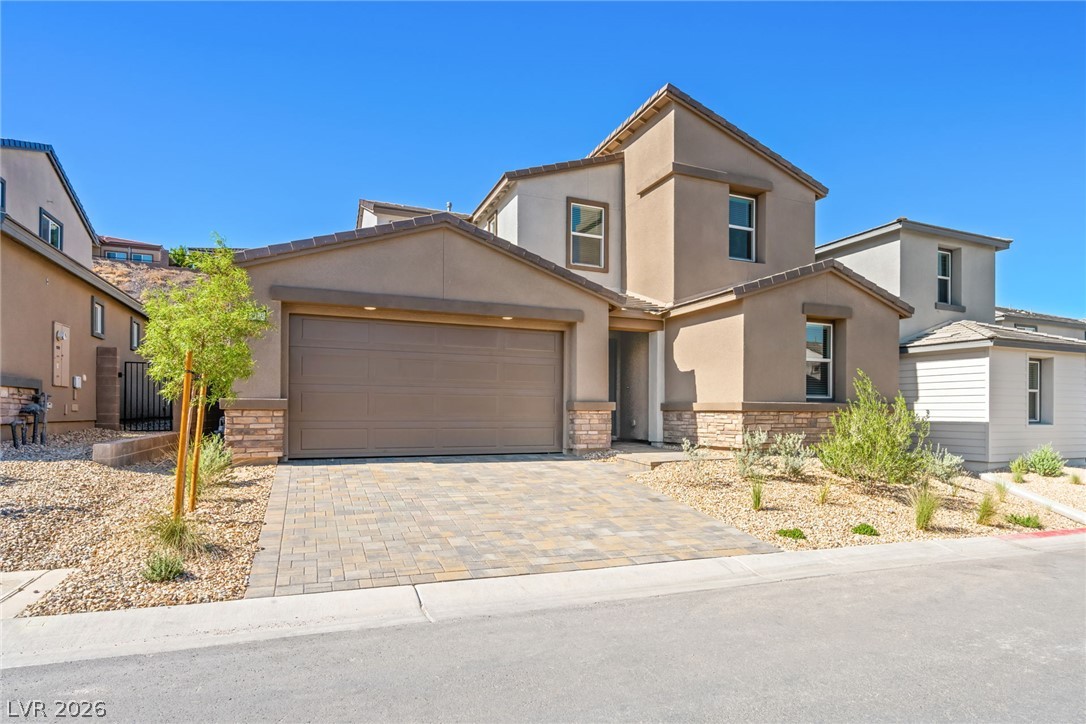
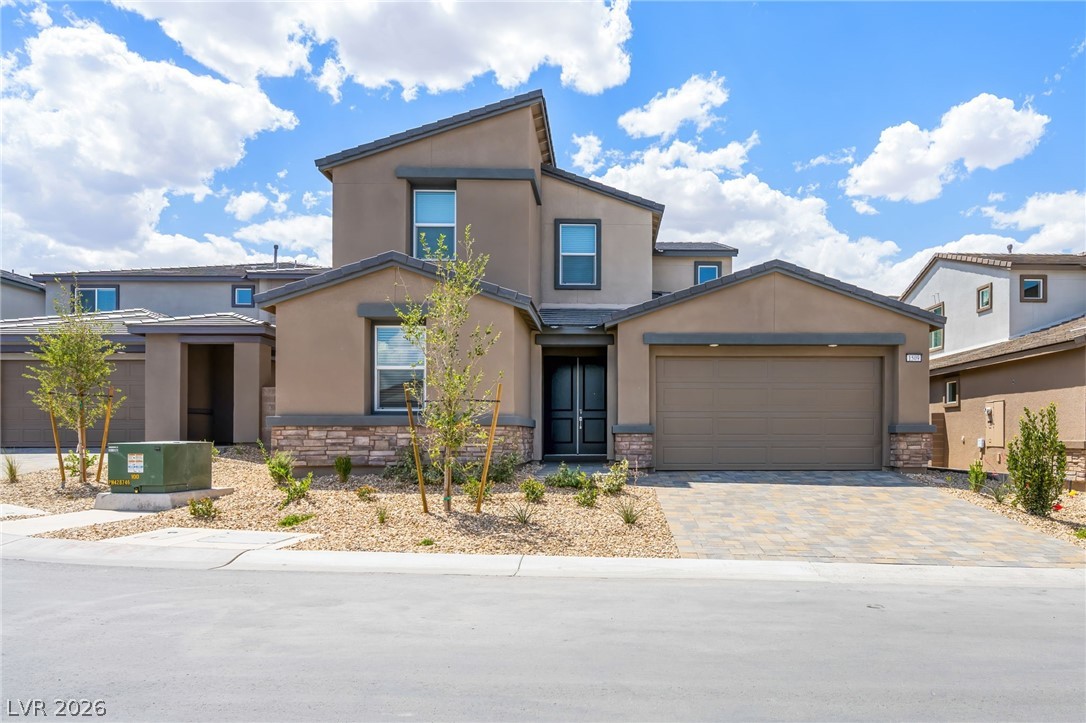
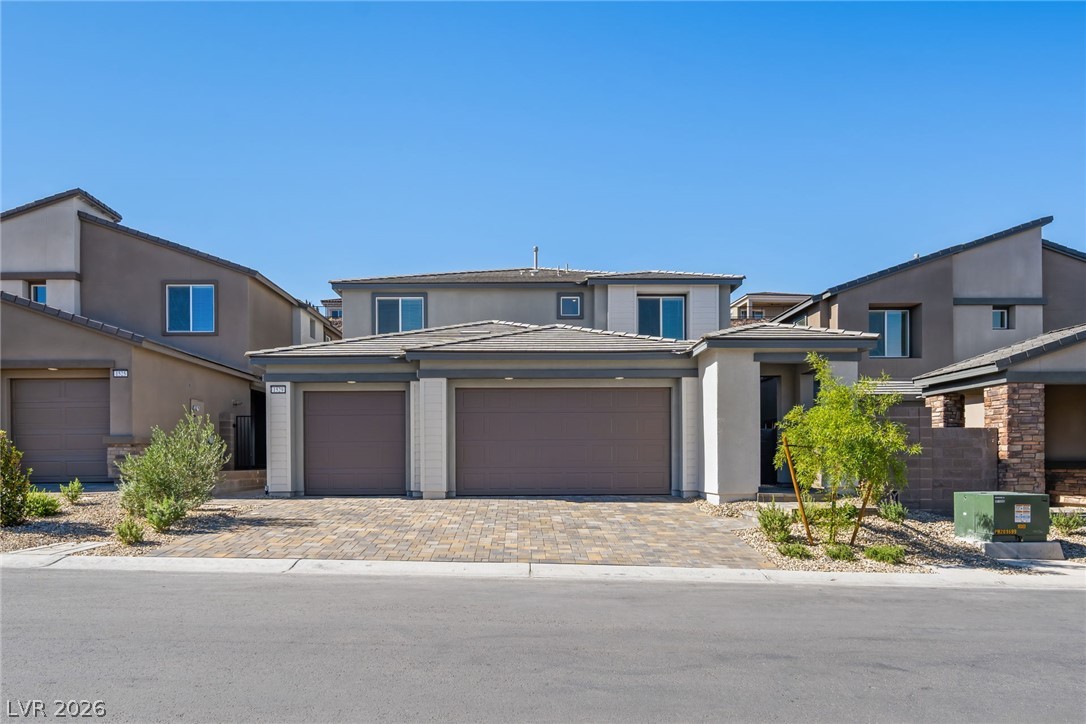
An attractive two-story stucco exterior features stone veneer accents and a paved driveway.
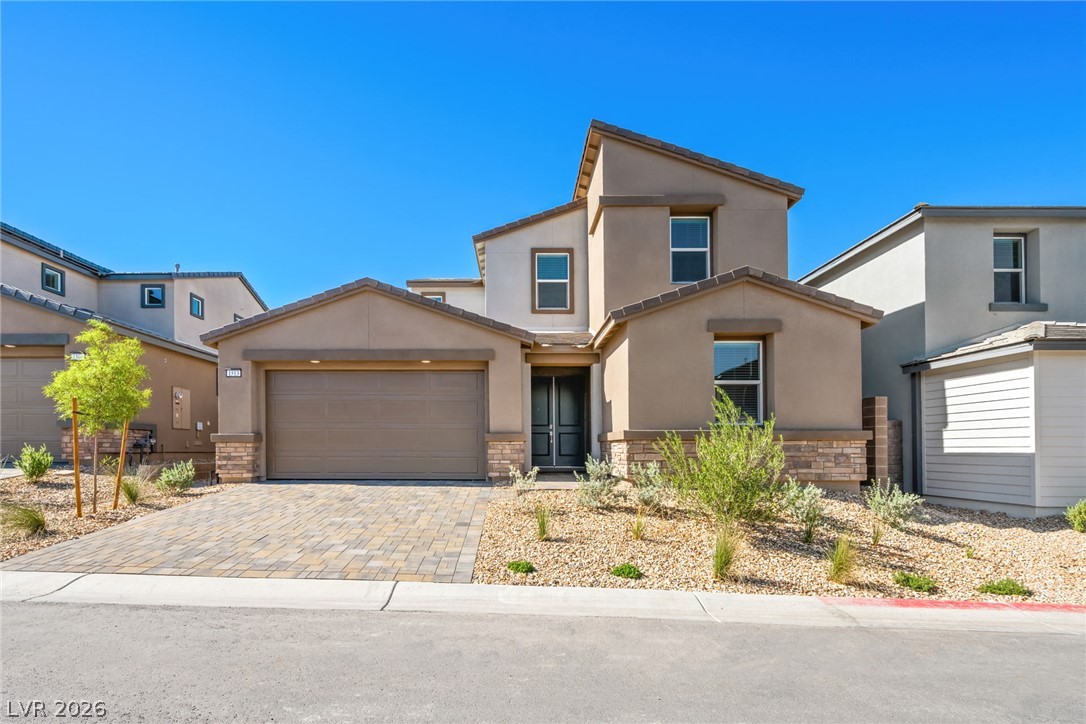
A modern exterior features clean architectural lines and a paved driveway leading to the garage.
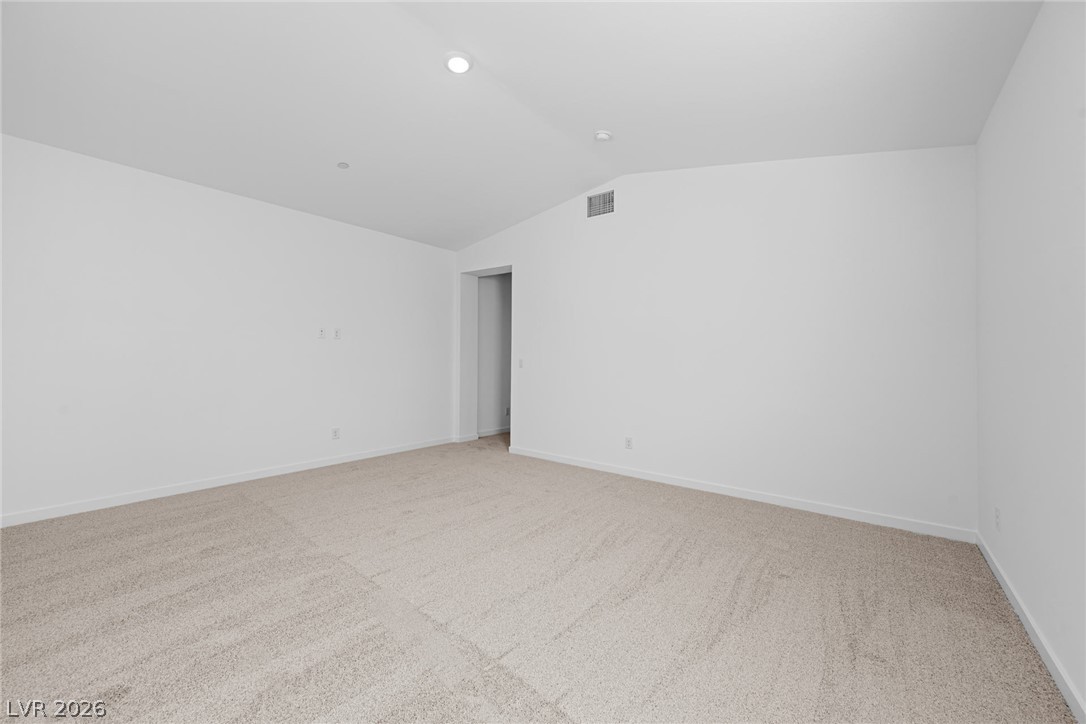
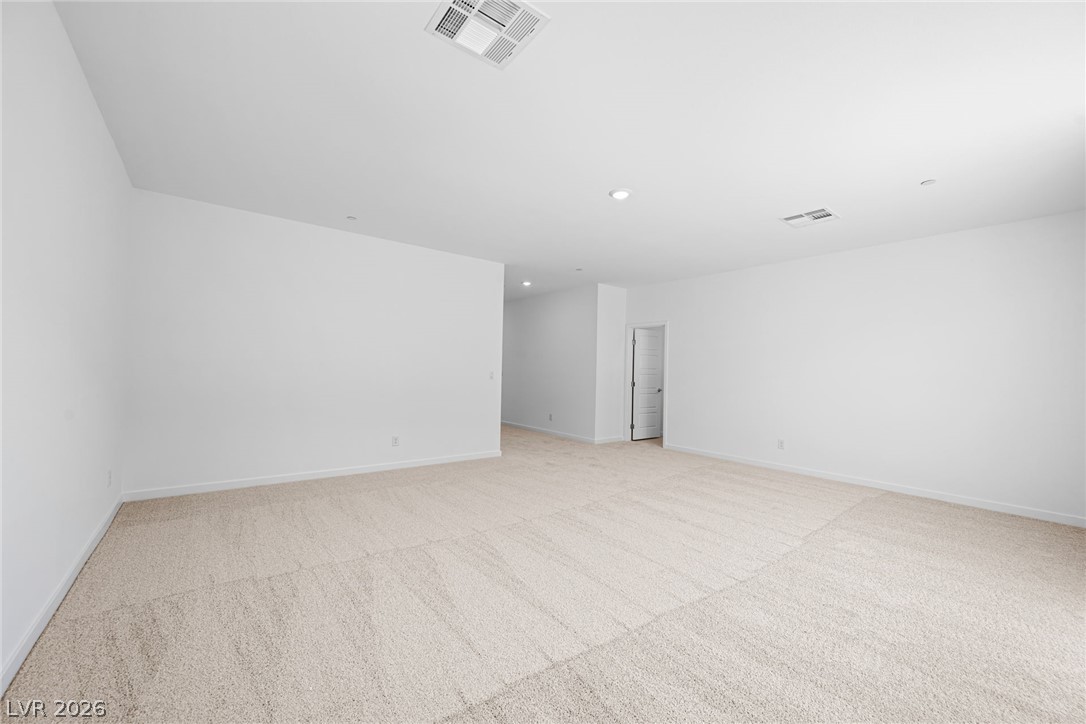
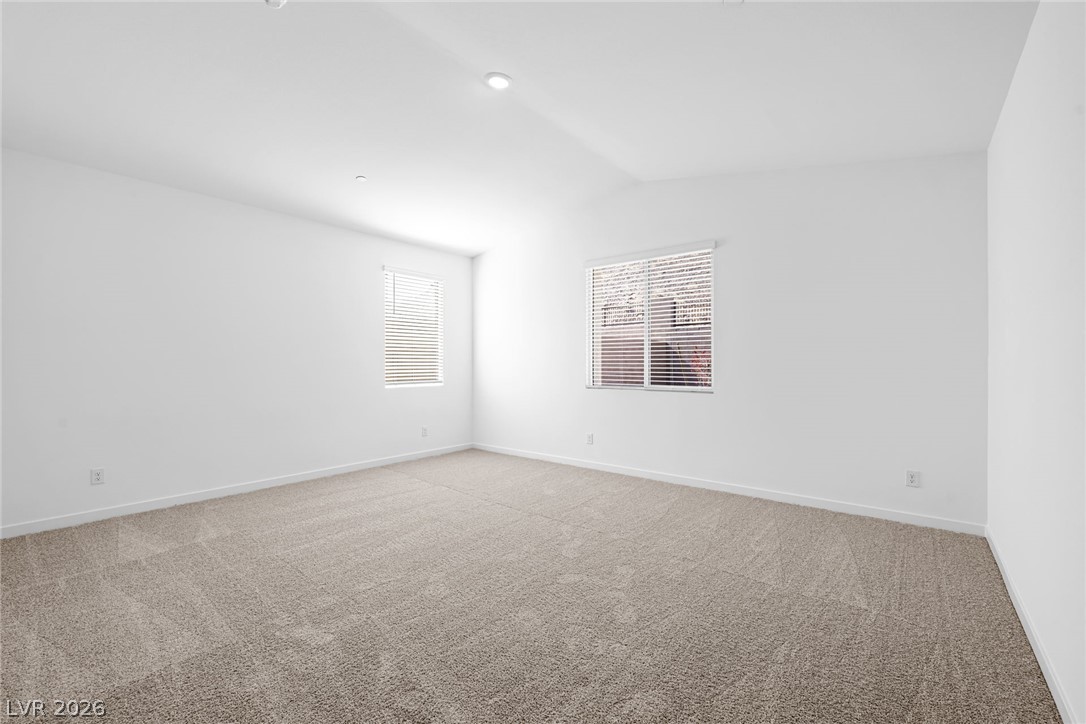
Plush carpet paired with high vaulted ceilings defines this versatile interior space.
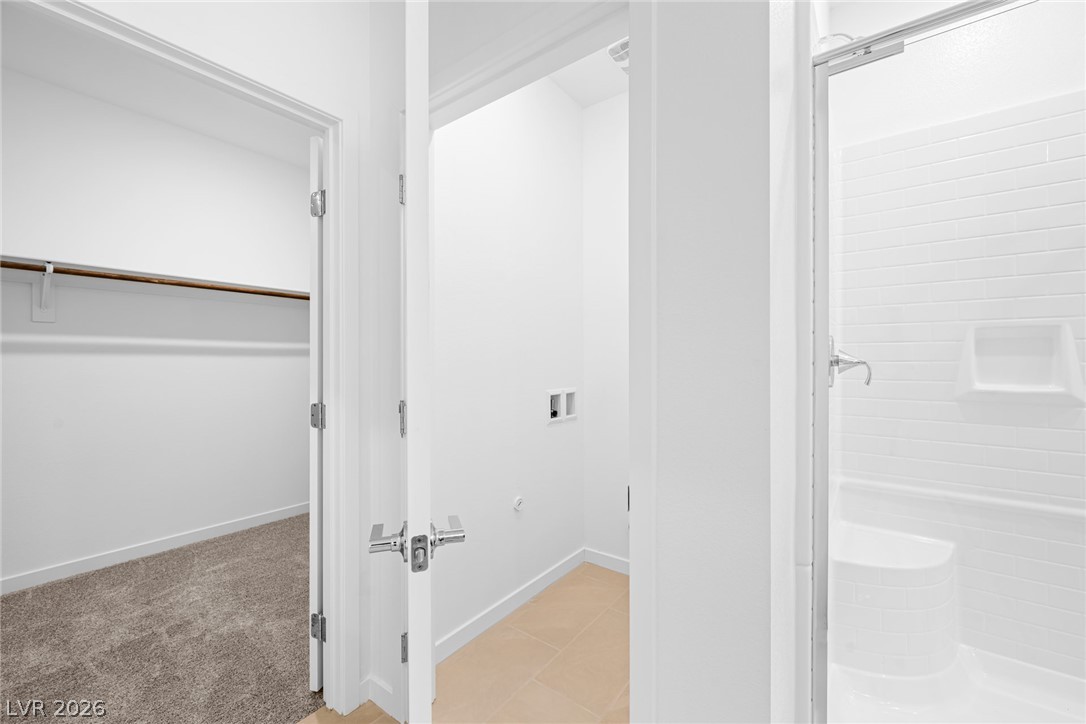
Functional design connects the walk-in closet, tiled utility space, and pristine walk-in shower.
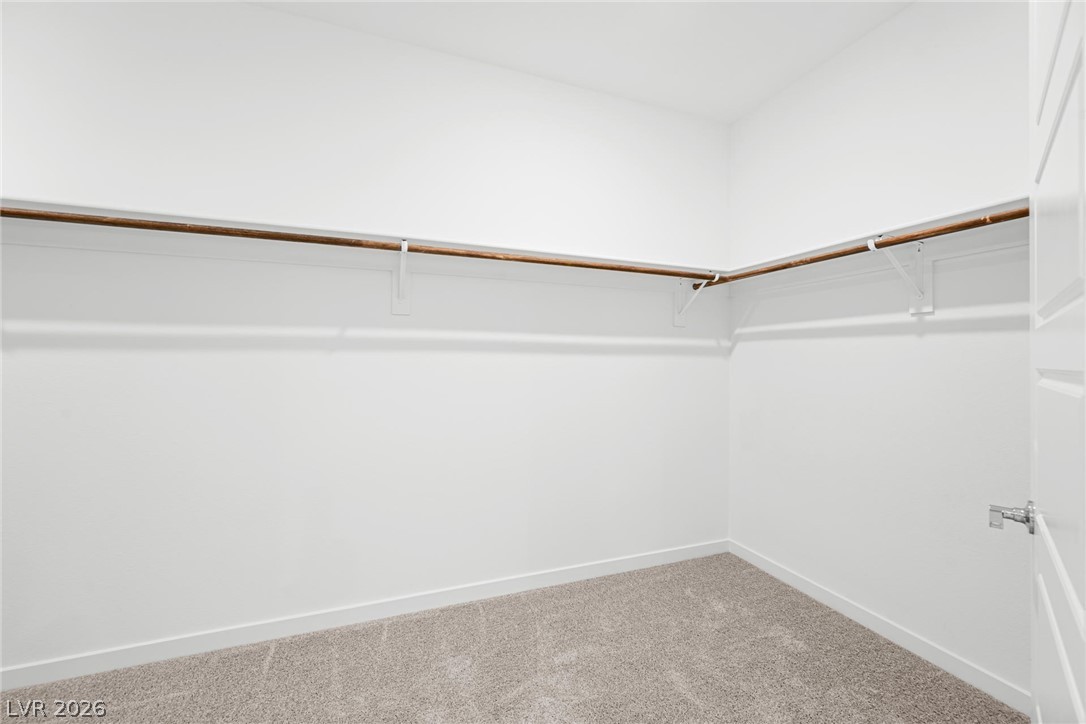
Ample hanging space and soft carpeting define this functional walk-in closet.
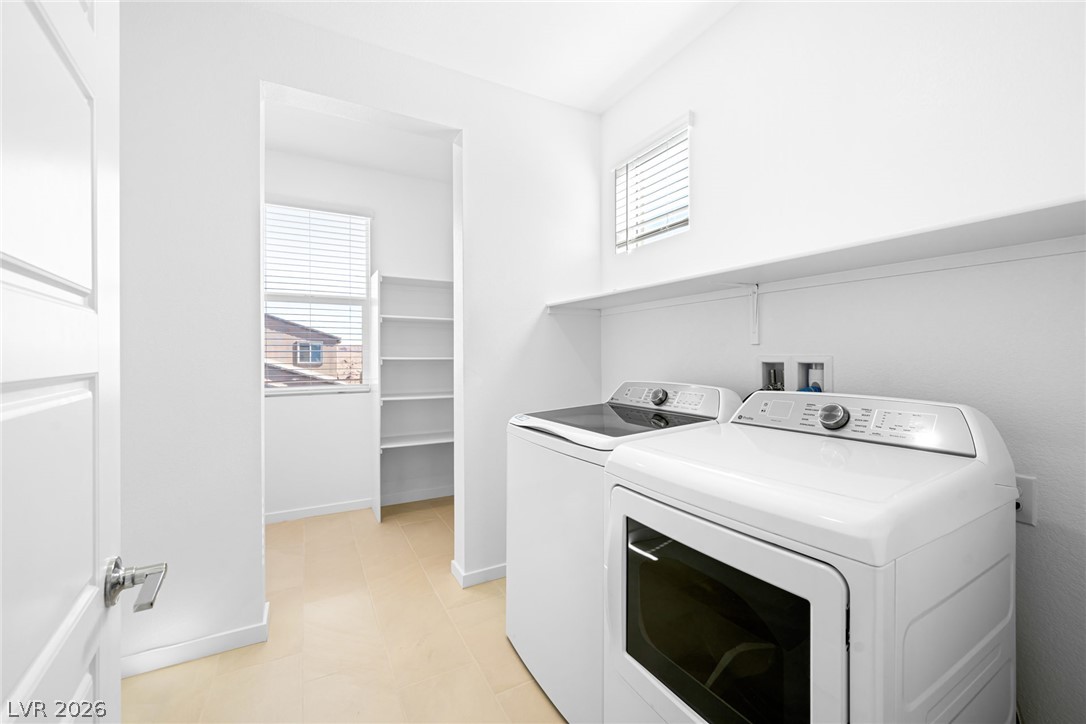
A dedicated laundry space connects to a convenient pantry with built-in shelving and tile flooring.
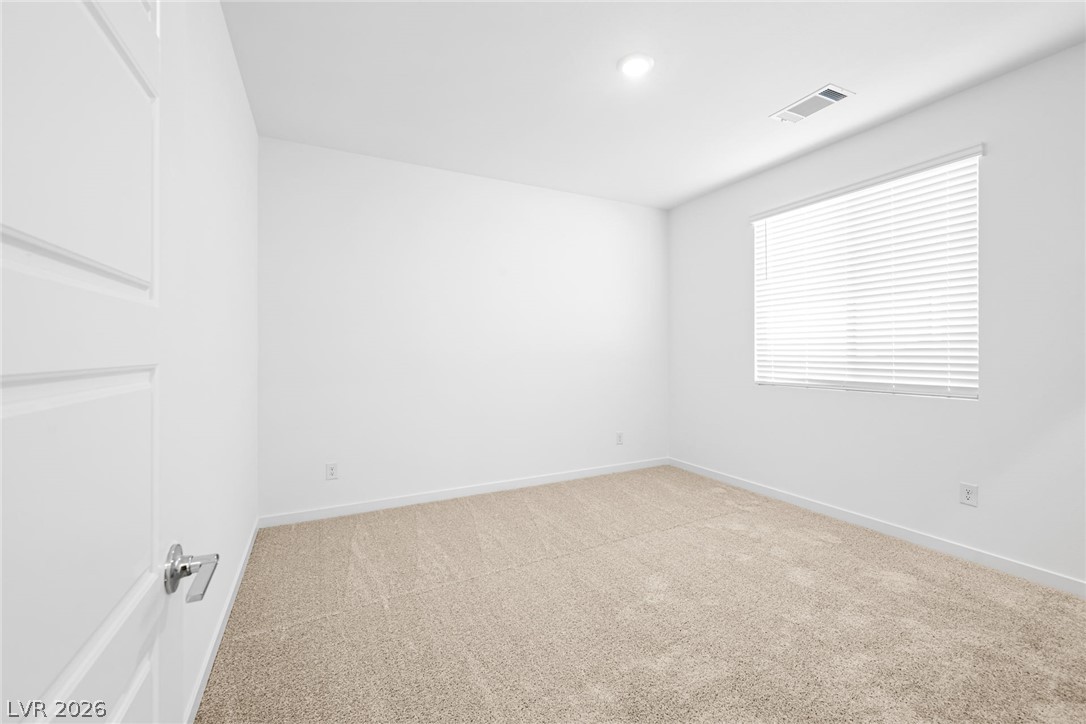
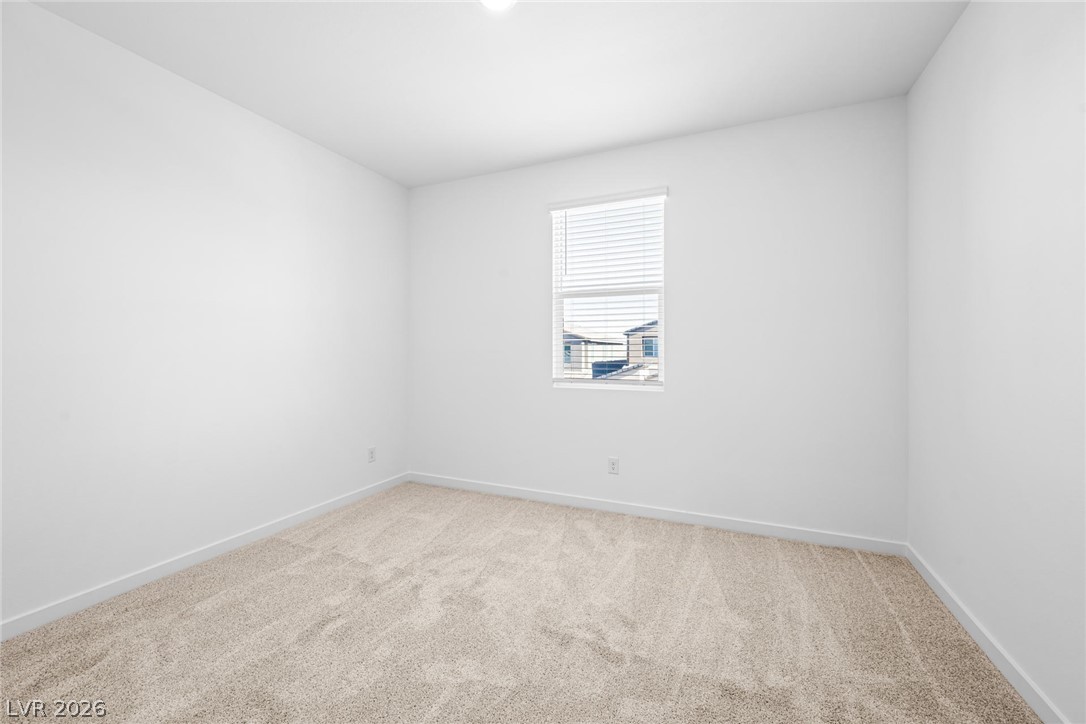
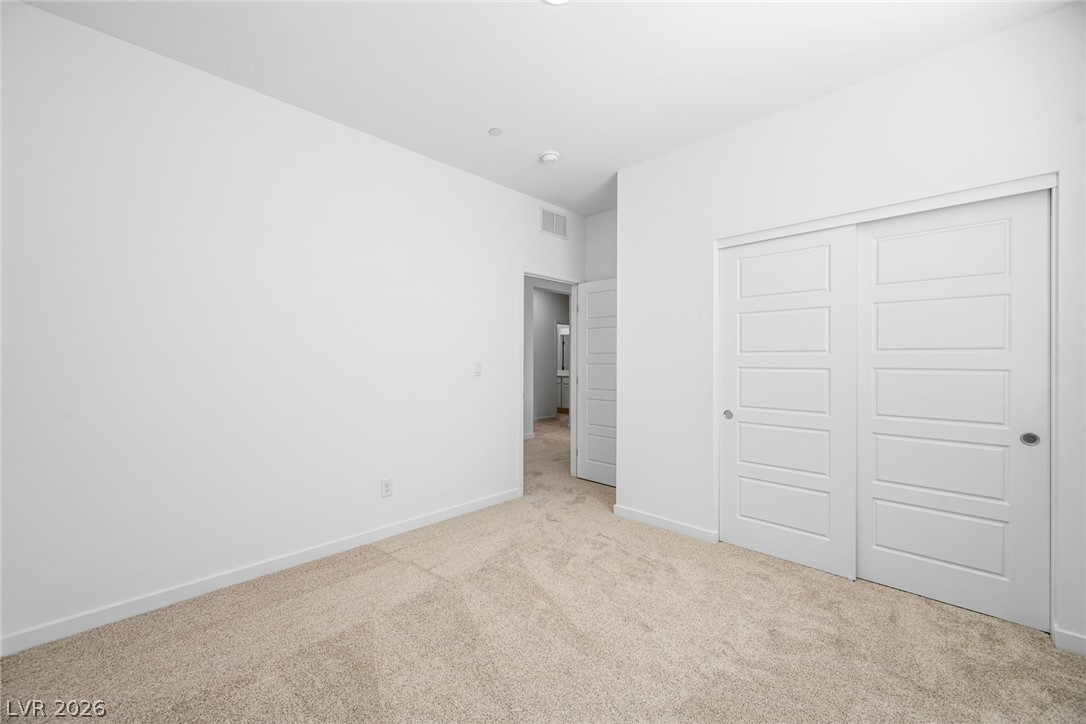
Neutral carpeting and crisp white walls define this versatile secondary bedroom space.
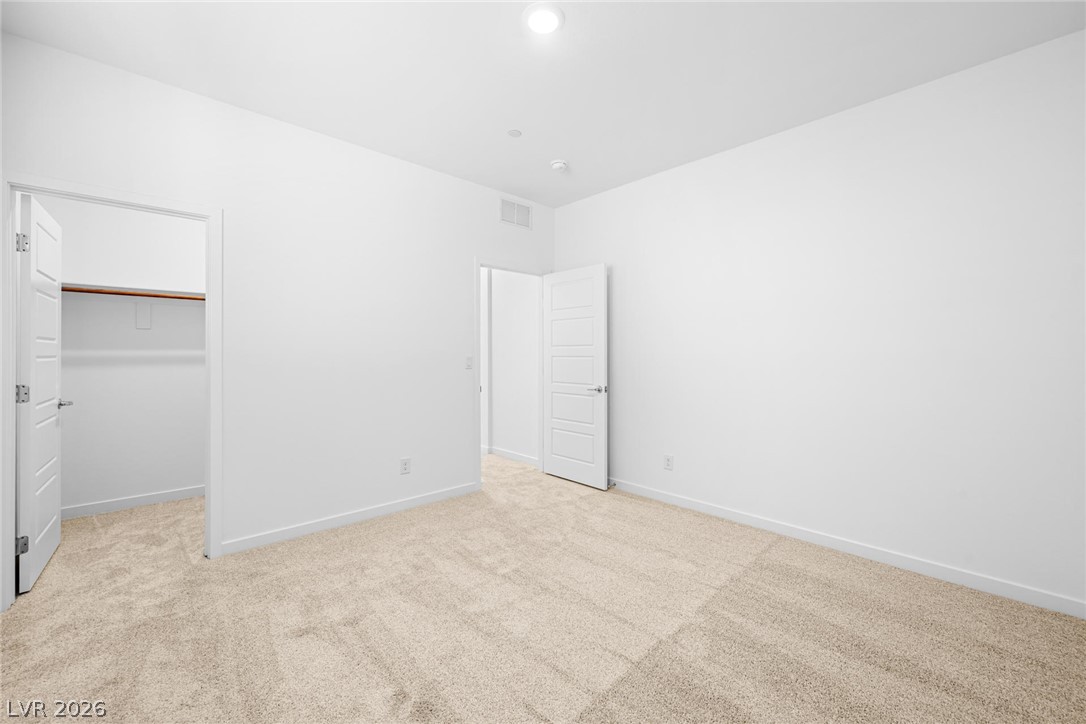
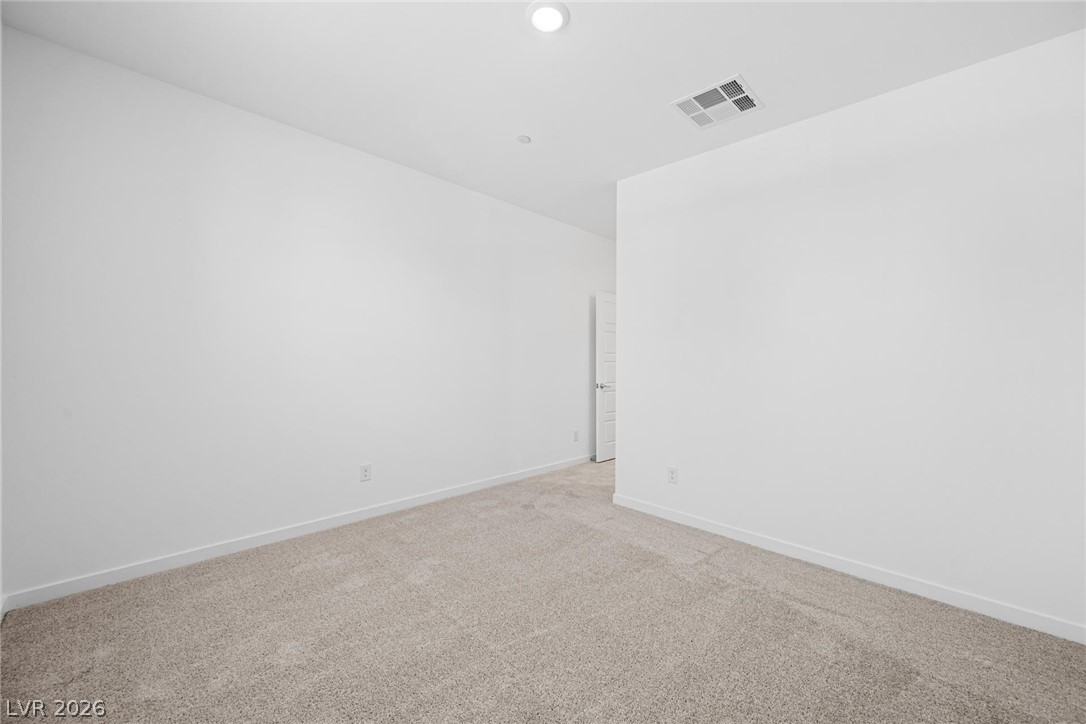
Crisp white walls paired with plush neutral carpeting create a clean slate in this bedroom.
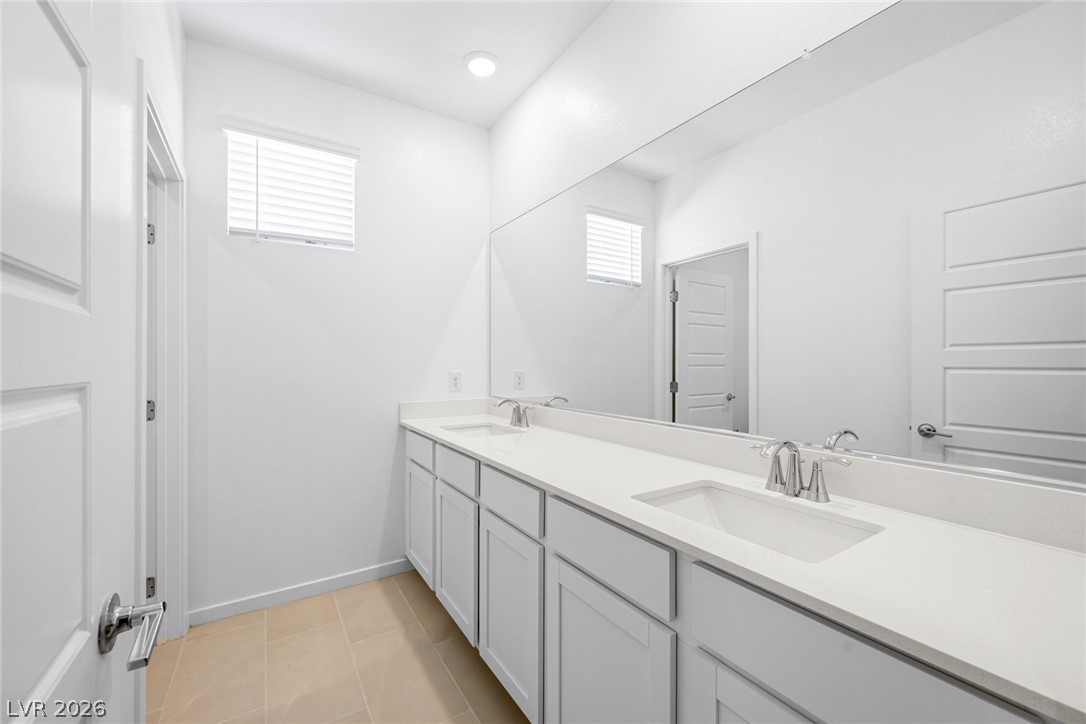
An expansive vanity counter and clean tiled floors define this functional, light-filled bathroom space.
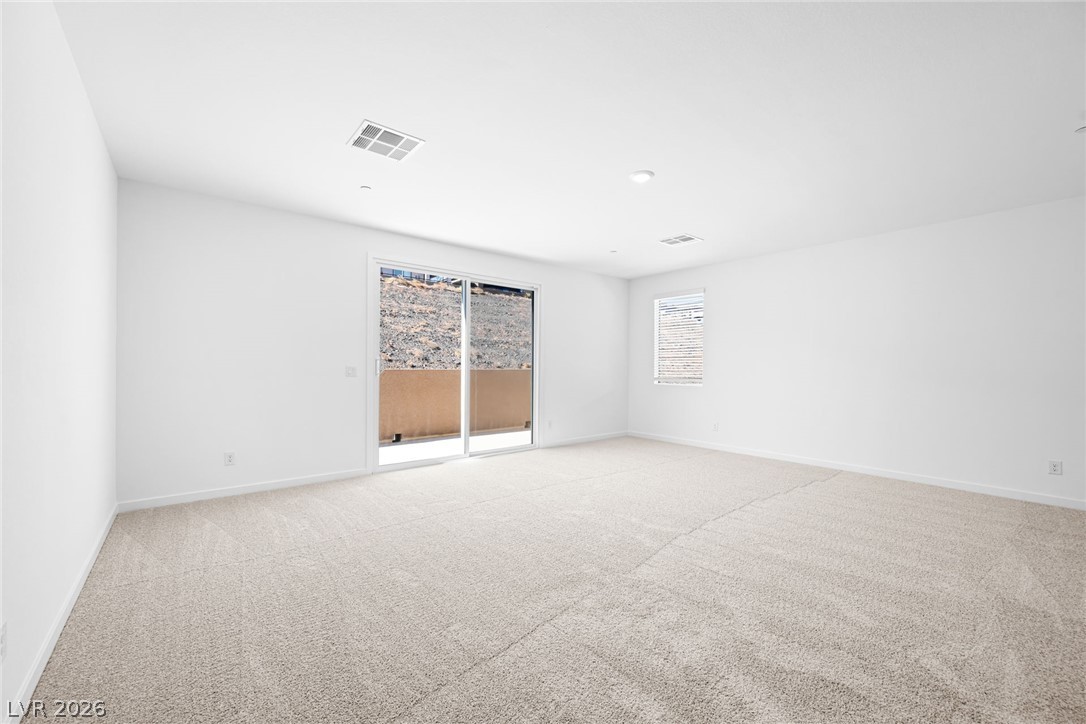
Soft carpeting pairs with clean white walls and natural light in this serene bedroom.
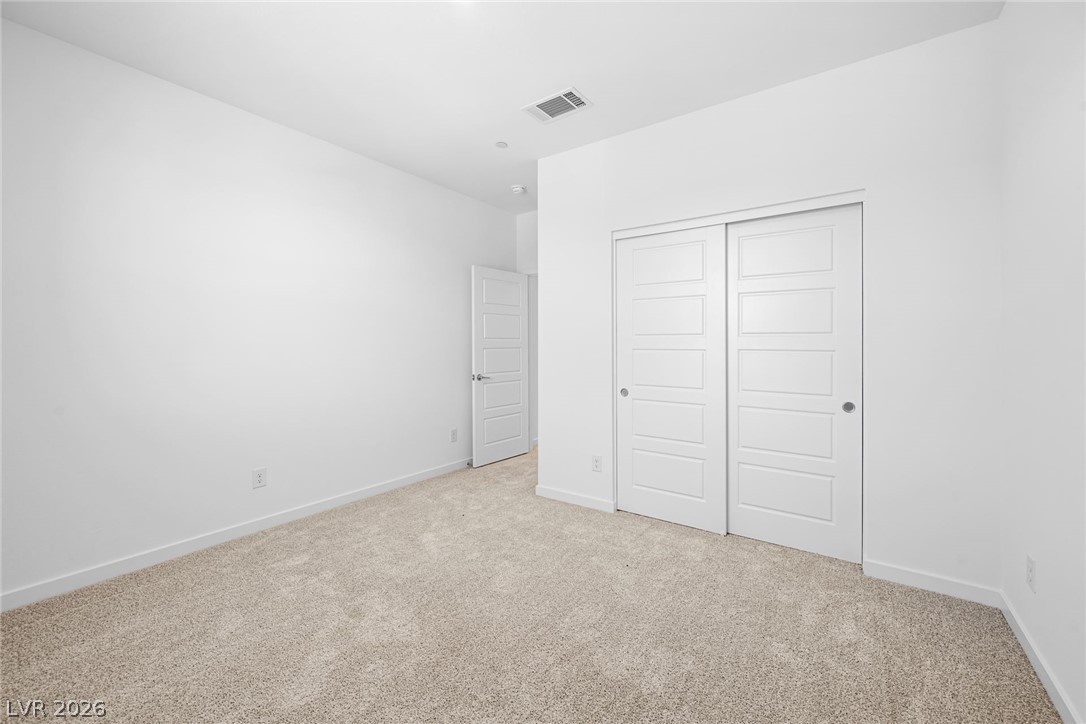
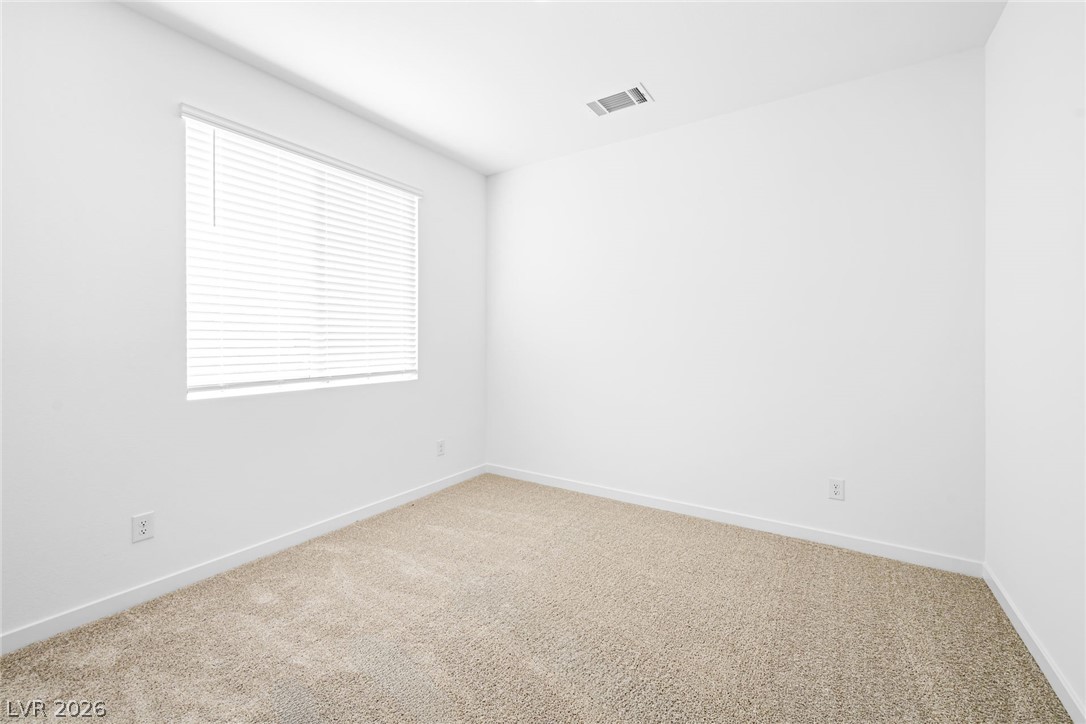
Plush neutral carpeting and clean lines define this versatile secondary bedroom space.
Plush neutral carpeting and clean lines define this versatile, window-lit secondary bedroom space.
Plush carpeting and soaring ceilings define this pristine, light-filled bedroom space.
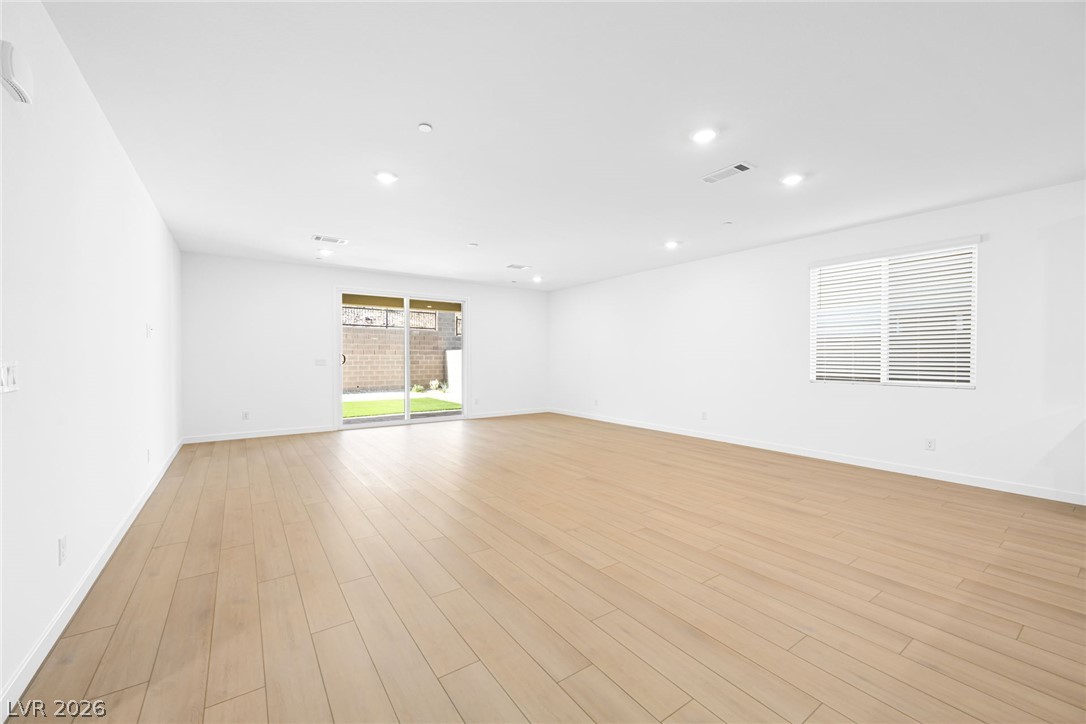
A spacious carpeted living room opens to the outdoors through wide sliding glass doors.
Crisp white walls and plush carpeting define this versatile, open living area.
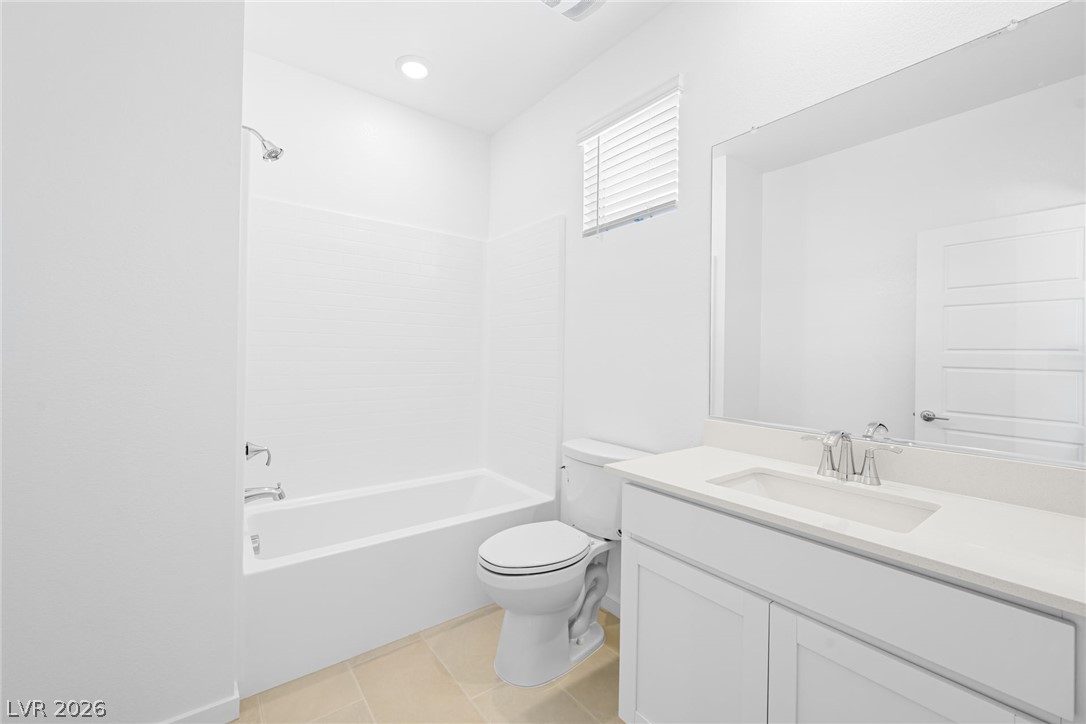
Clean lines and classic tile flooring define this beautifully appointed full bathroom.
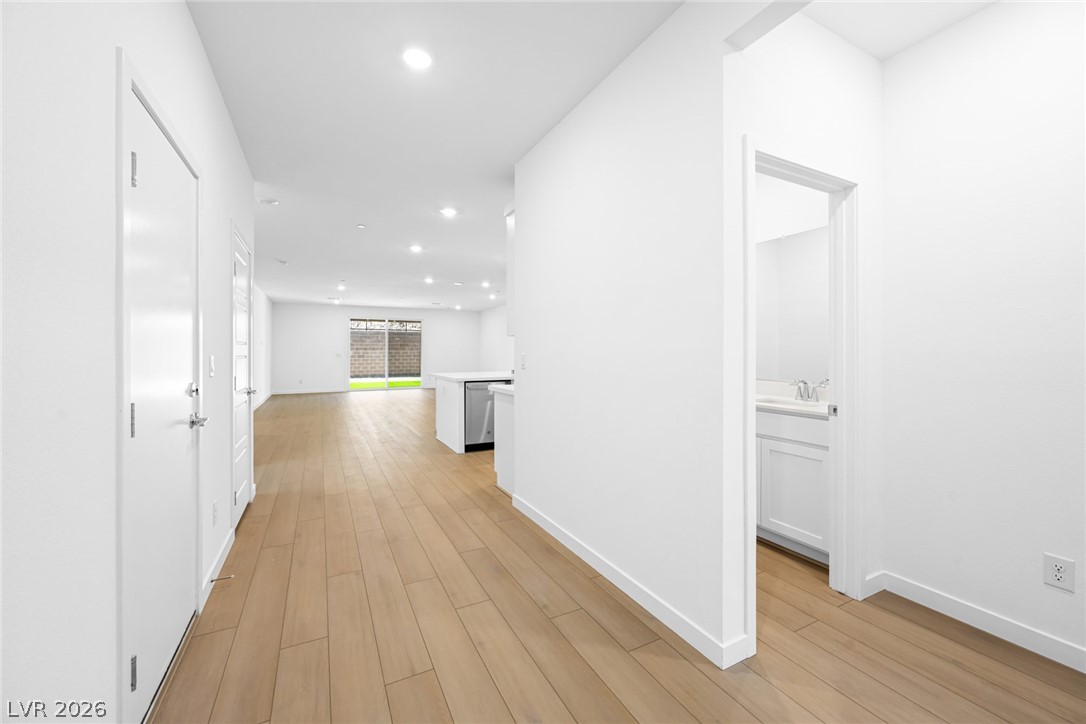
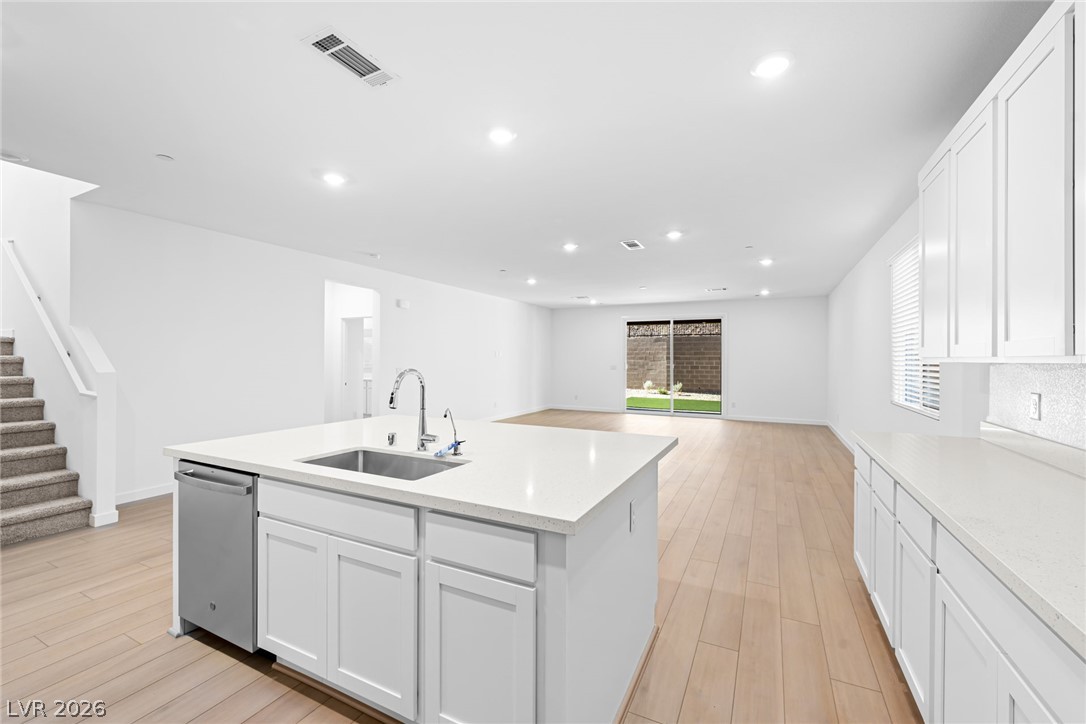
An inviting entryway transitions smoothly into a light-filled open concept living area with wood floors.
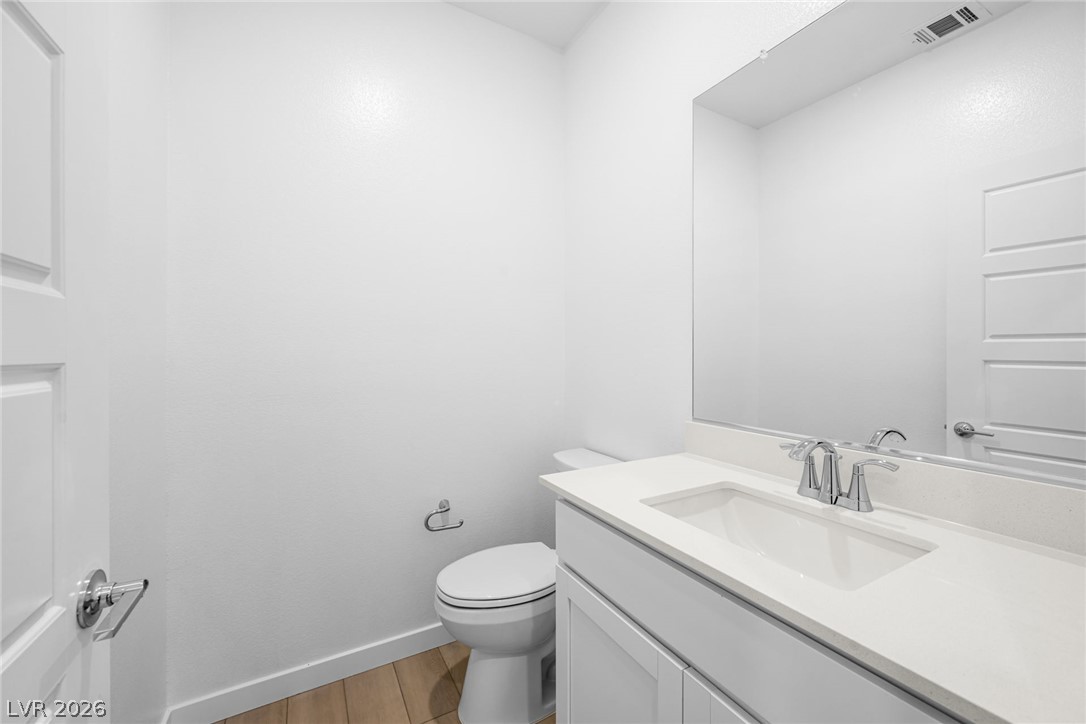
Clean lines define this powder room featuring a white vanity and light wood-look flooring.
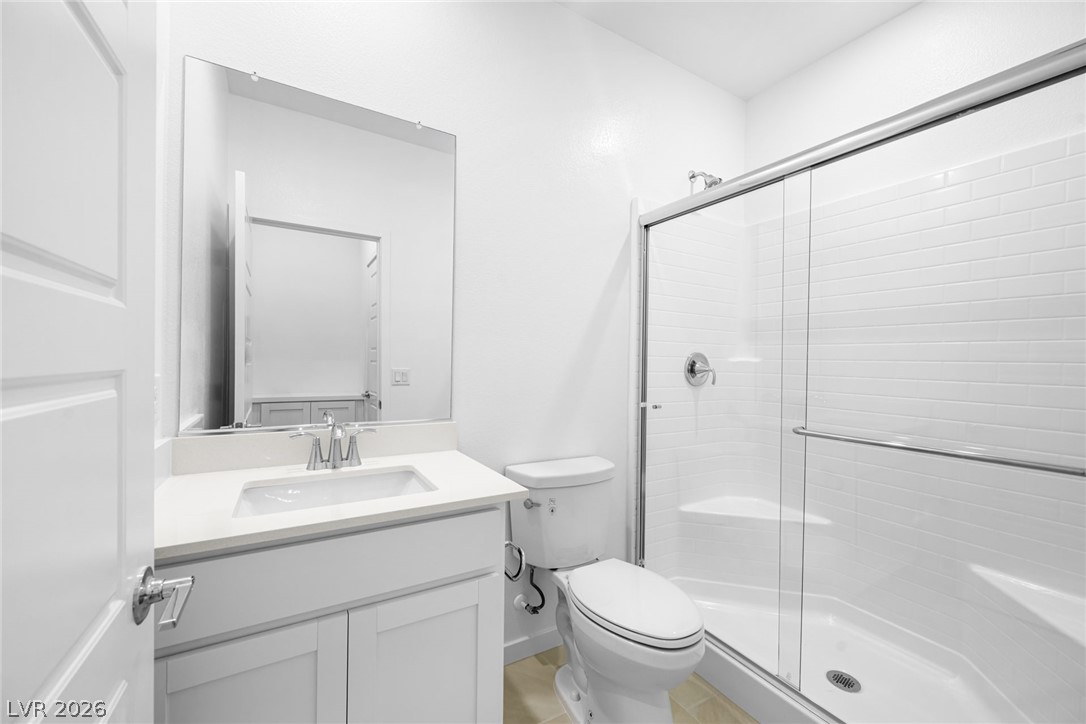
Clean lines and a spacious glass shower define this modern bathroom.
Crisp white walls and neutral carpeting define this versatile, light-filled bedroom space.
Plush carpeting and clean lines define this versatile blank canvas space.
Gleaming wood floors anchor an airy, open layout lined with tall windows and sliding doors.
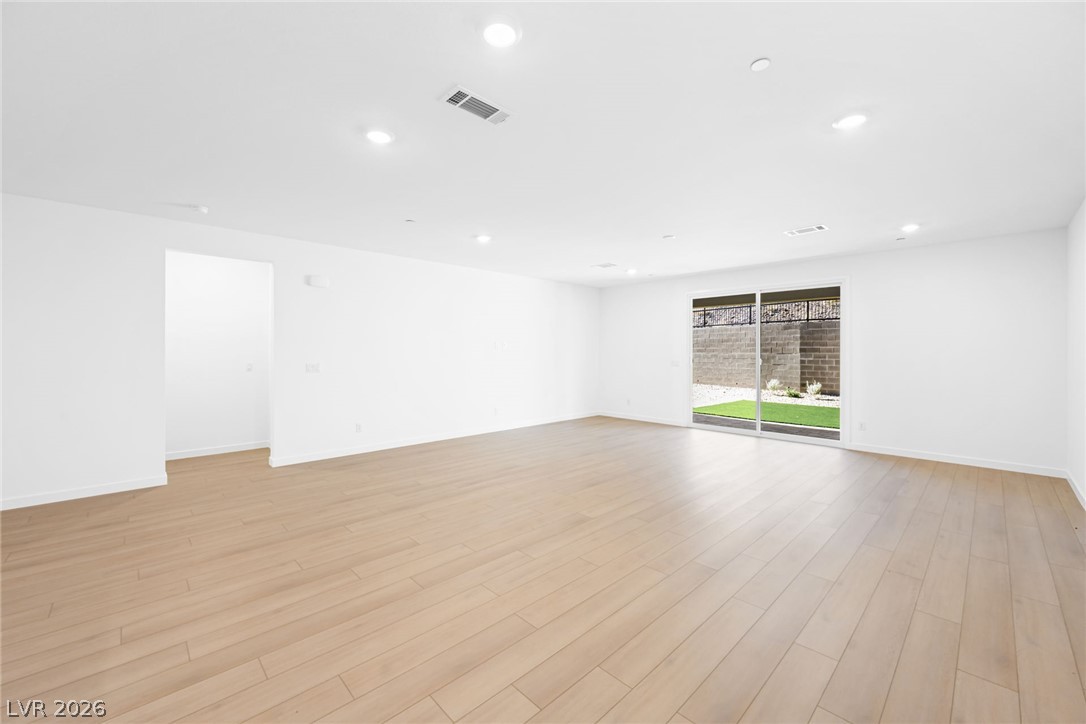
Clean lines and light wood flooring define this open-concept main level living area.
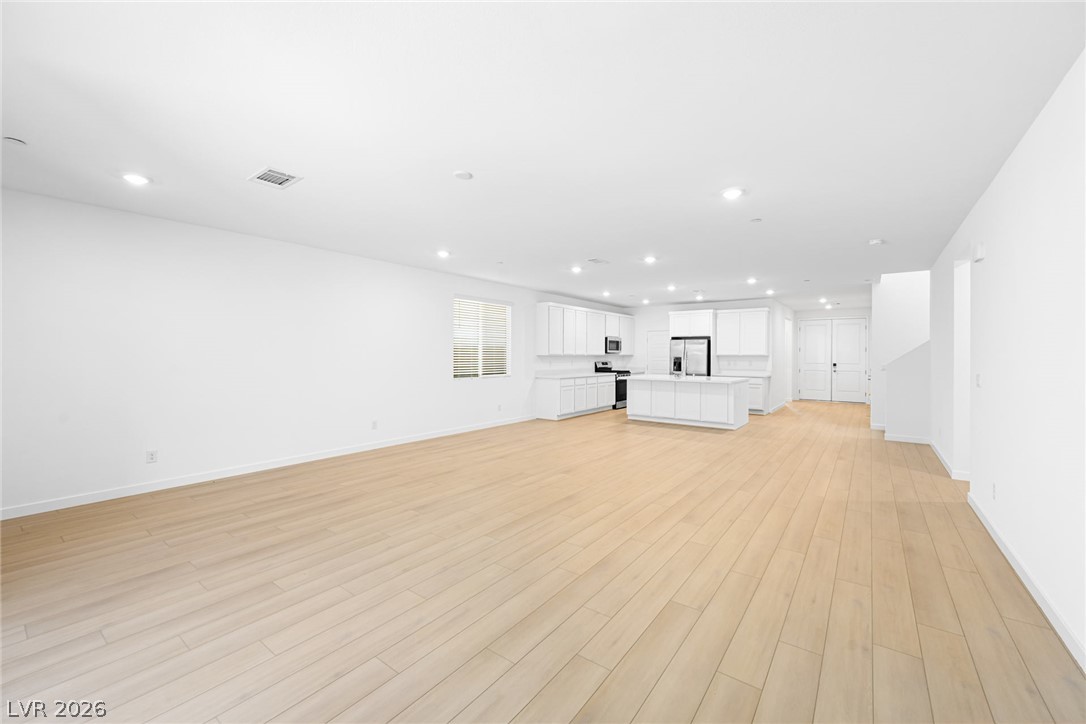
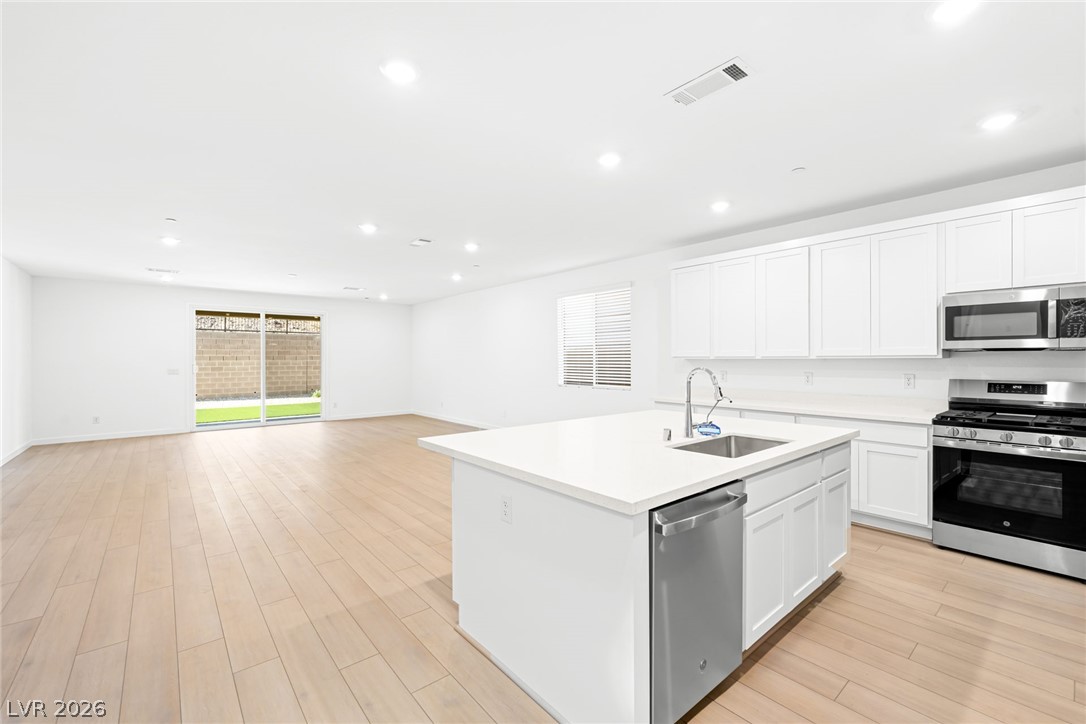
An open-concept living area flows seamlessly into the kitchen over modern wood-style flooring.
Sliding glass doors open to the yard from this spacious room with wood floors.
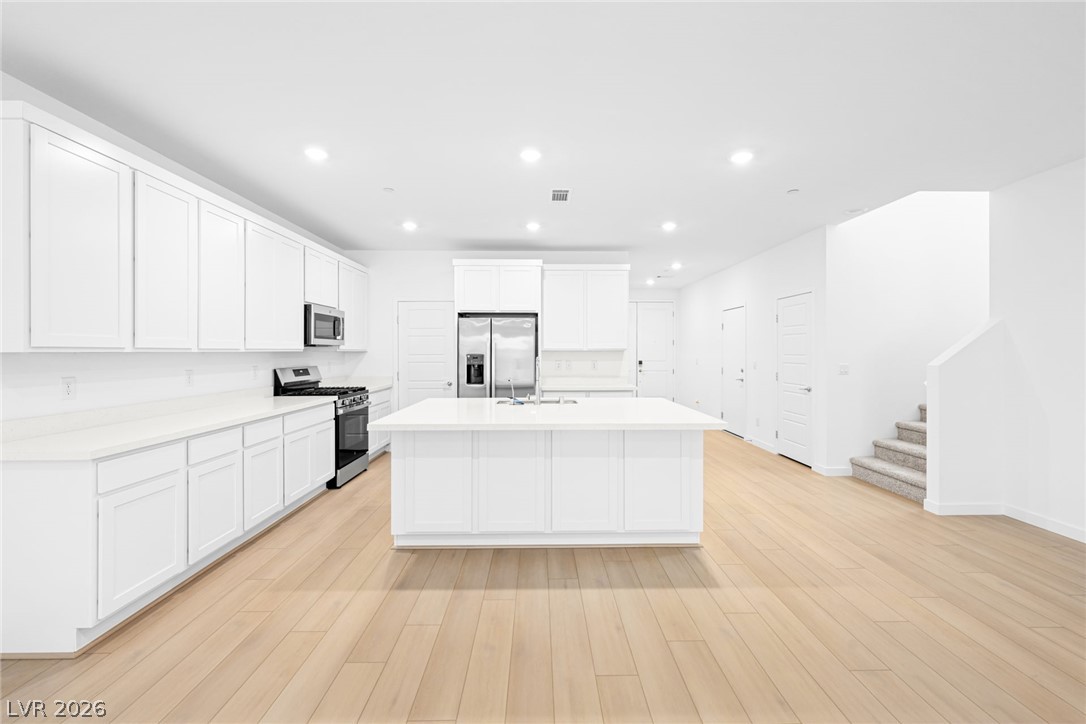
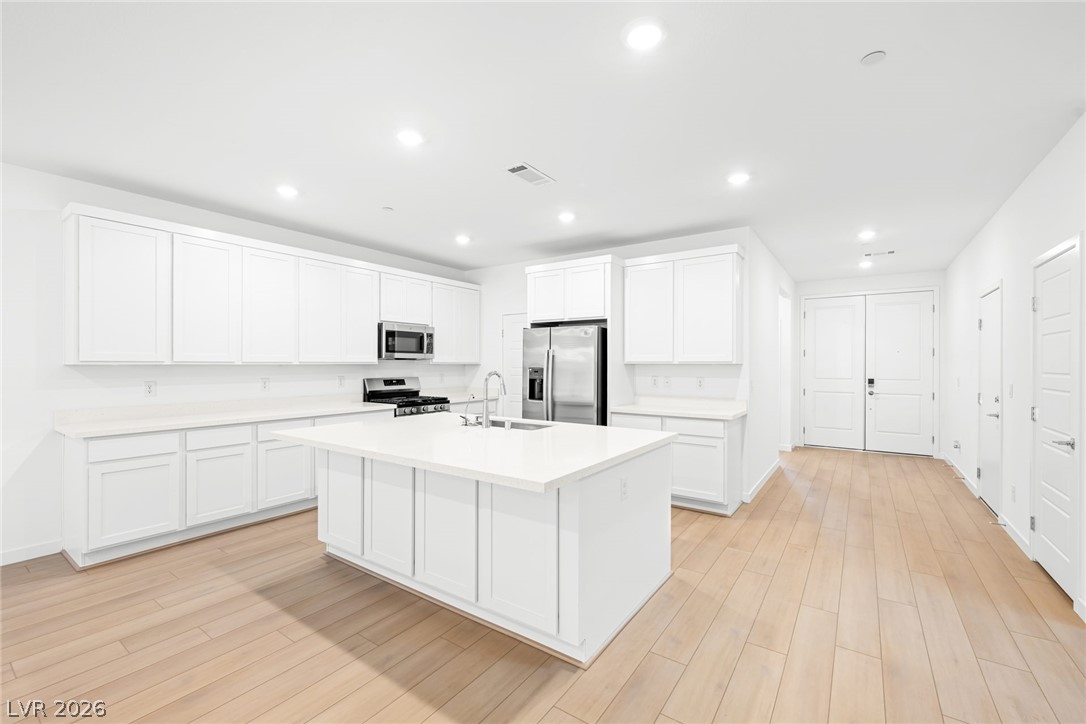
A spacious kitchen features a central island, recessed lighting, and clean solid surface flooring.
An airy culinary space highlights a sprawling central island and pristine modern cabinetry.
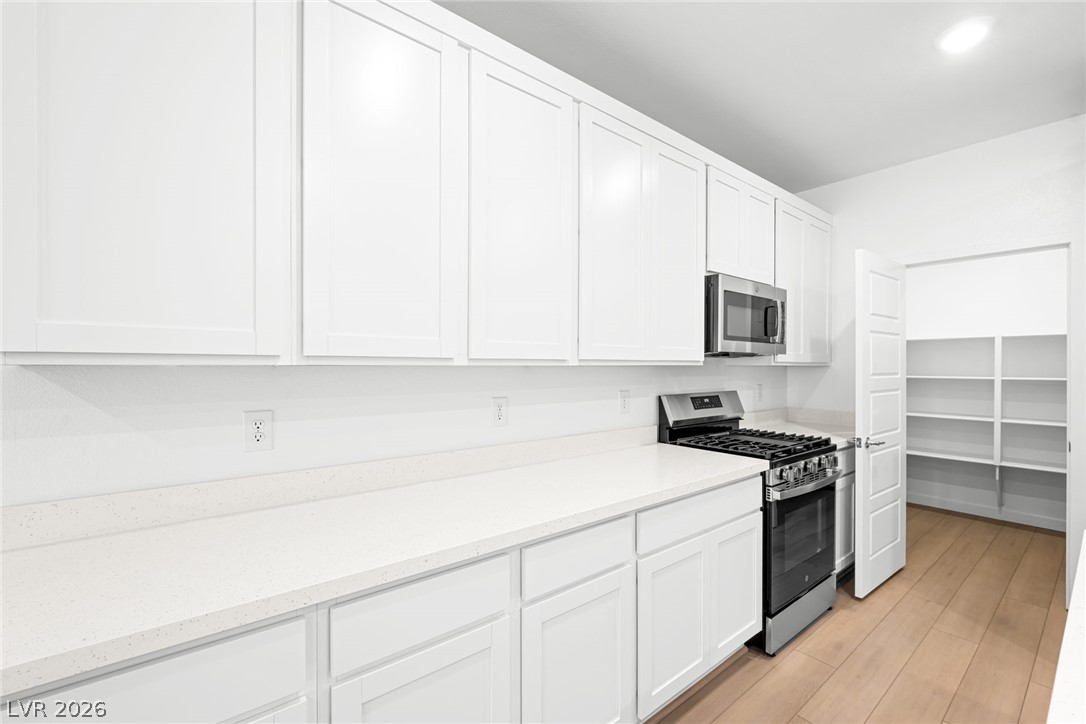
Clean lines and modern surfaces define this bright kitchen space with a nearby pantry.
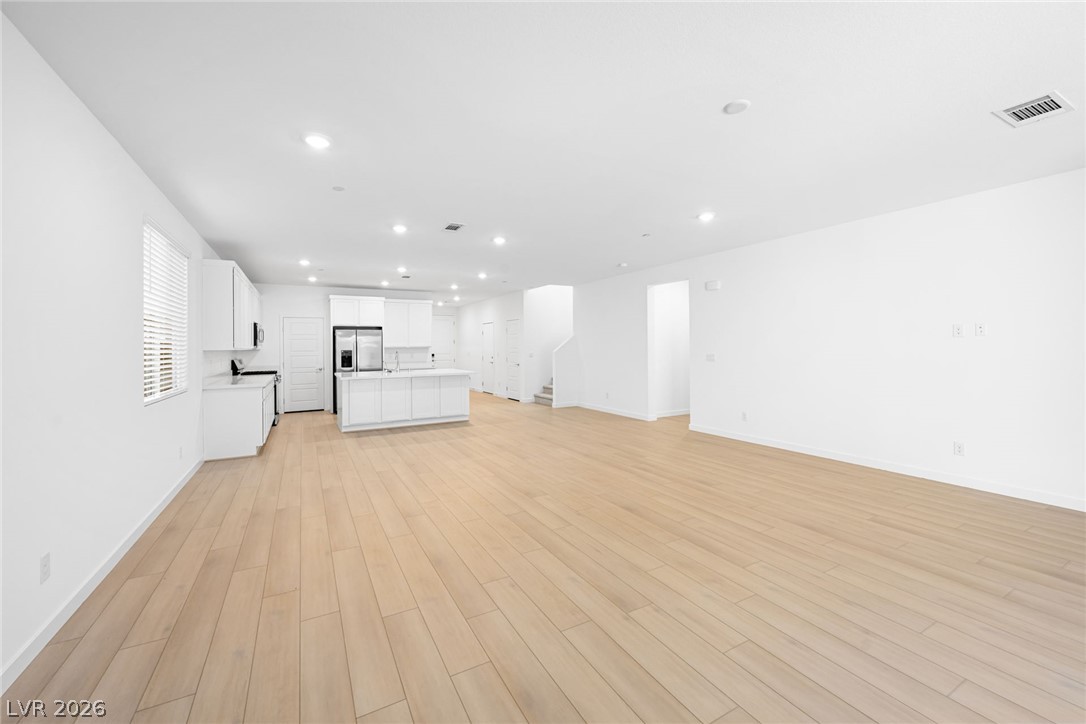
An airy open concept layouts connects the central island kitchen directly to the living area.
Clean lines and smooth wood floors define this open kitchen and living area.
Crisp white walls paired with plush neutral carpeting define this versatile secondary bedroom space.
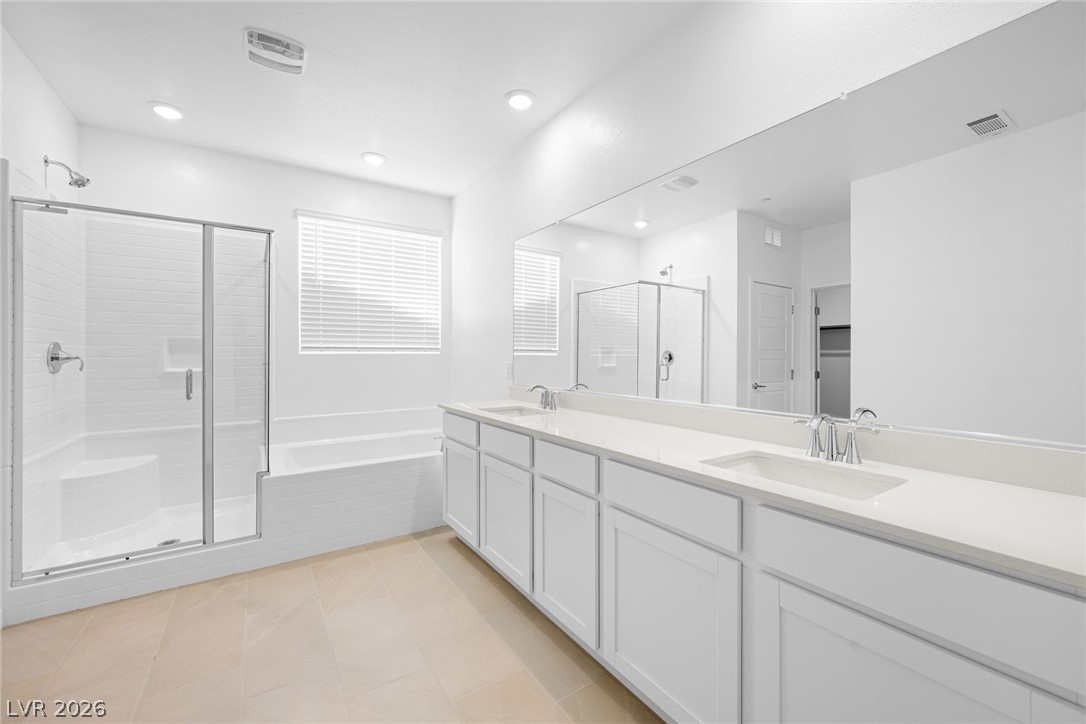
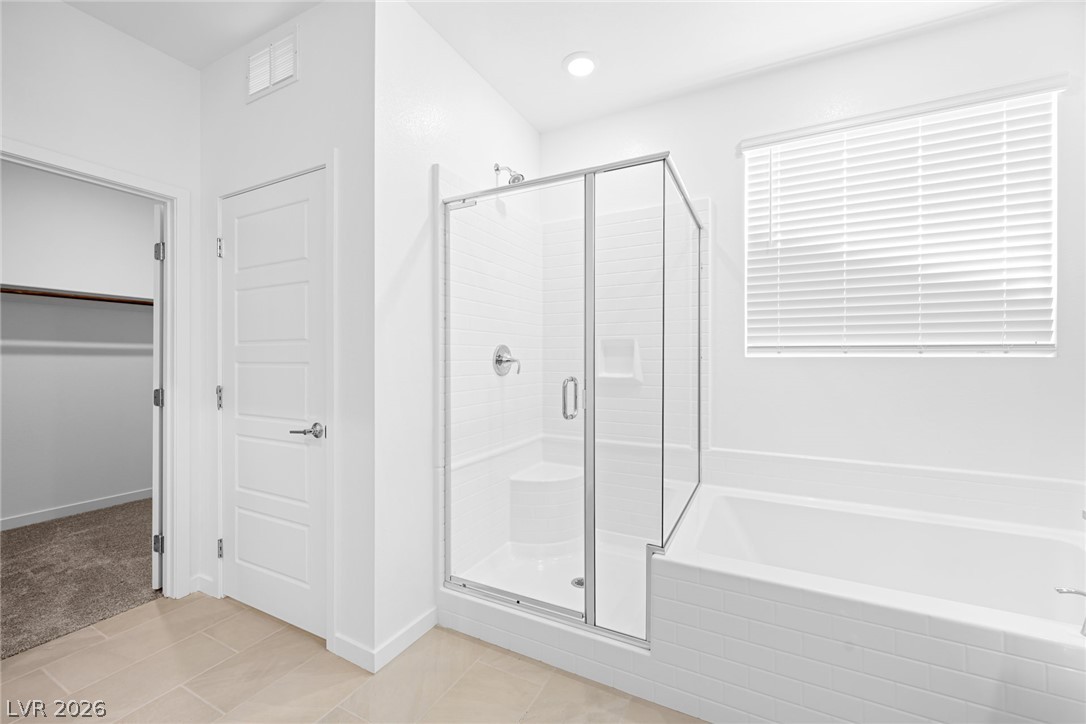
An expansive vanity, soaking tub, and separate glass-enclosed shower anchor this light-filled modern bath.
An inviting bathroom displays a modern glass-enclosed shower alongside a deep soaking tub.
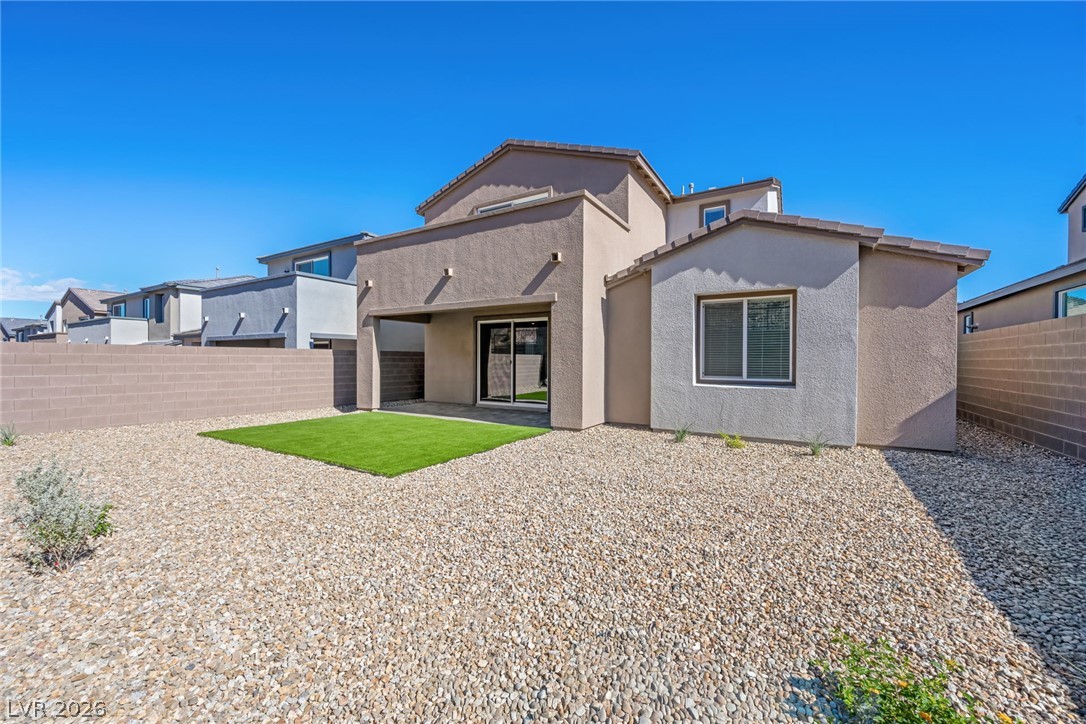
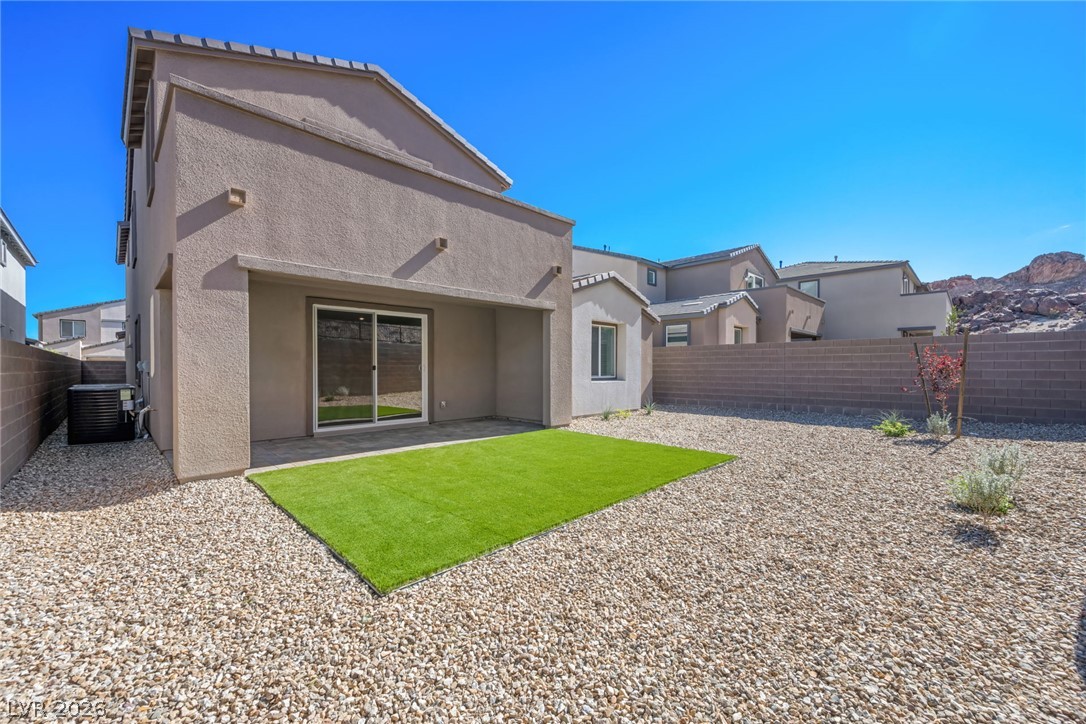
An inviting covered patio opens to a low-maintenance backyard enclosed by block wall fencing.
Low-maintenance gravel landscaping surrounds a covered patio alcove and a synthetic lawn patch.