
$590,000 $3,537 est/mo Sourced by Back At You
1253 Cloud Tower Street 102,Las Vegas, NV 89135
Las Vegas, NV 89135
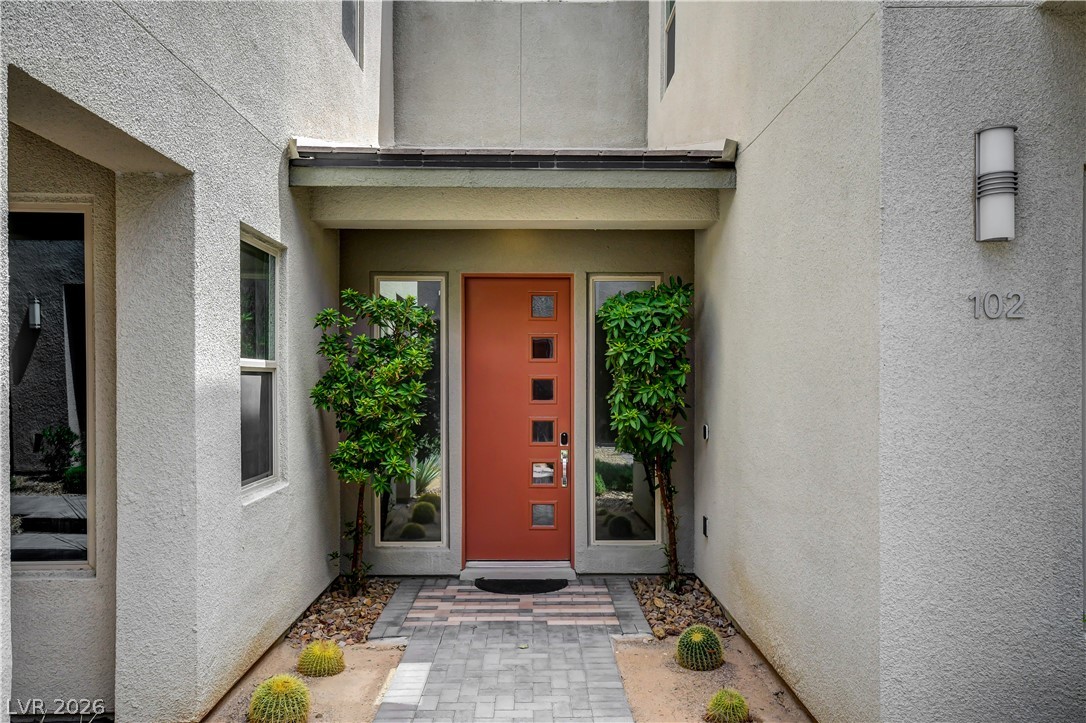
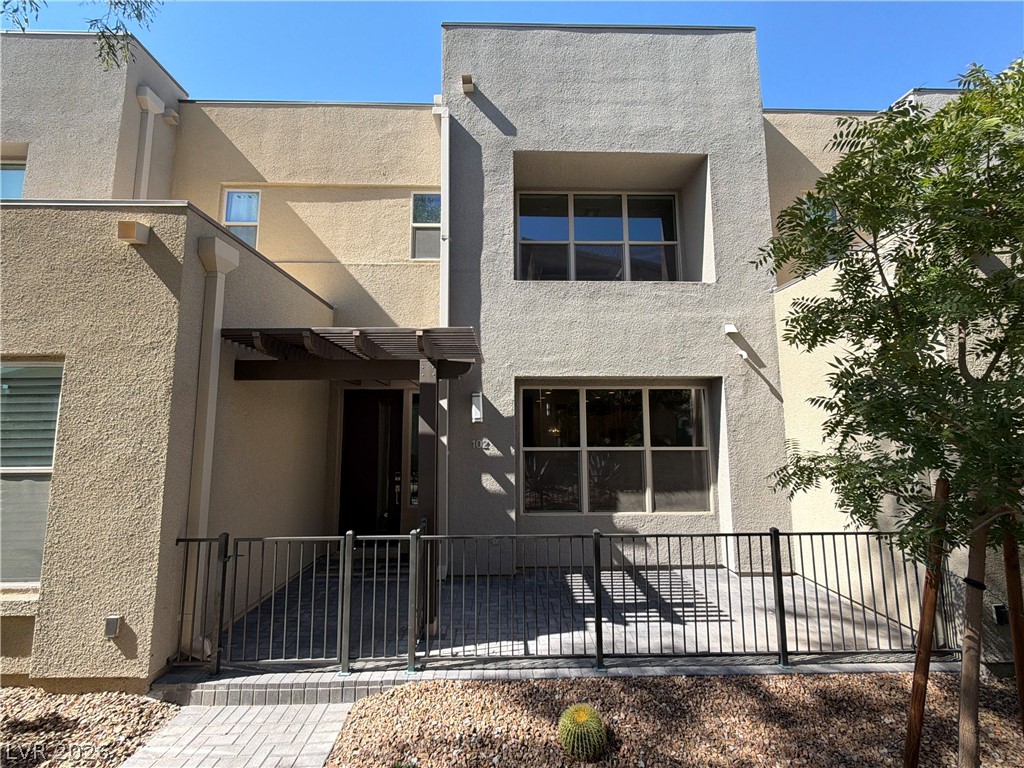
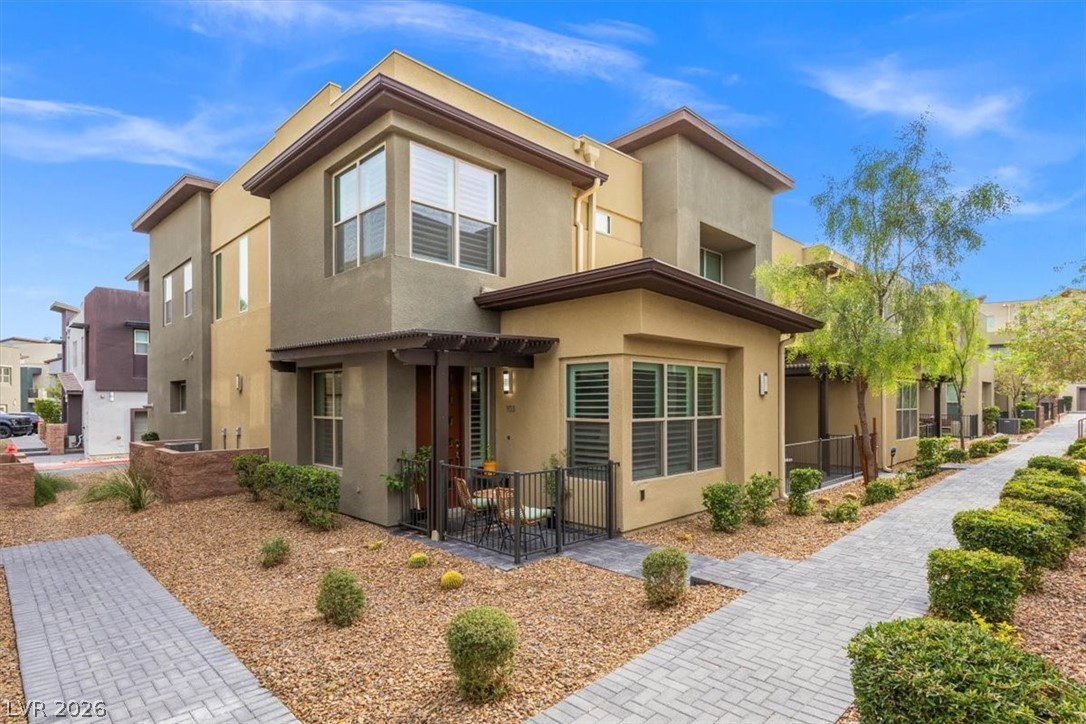
A welcoming stone walkway leads directly to the covered private entry of this stucco home.
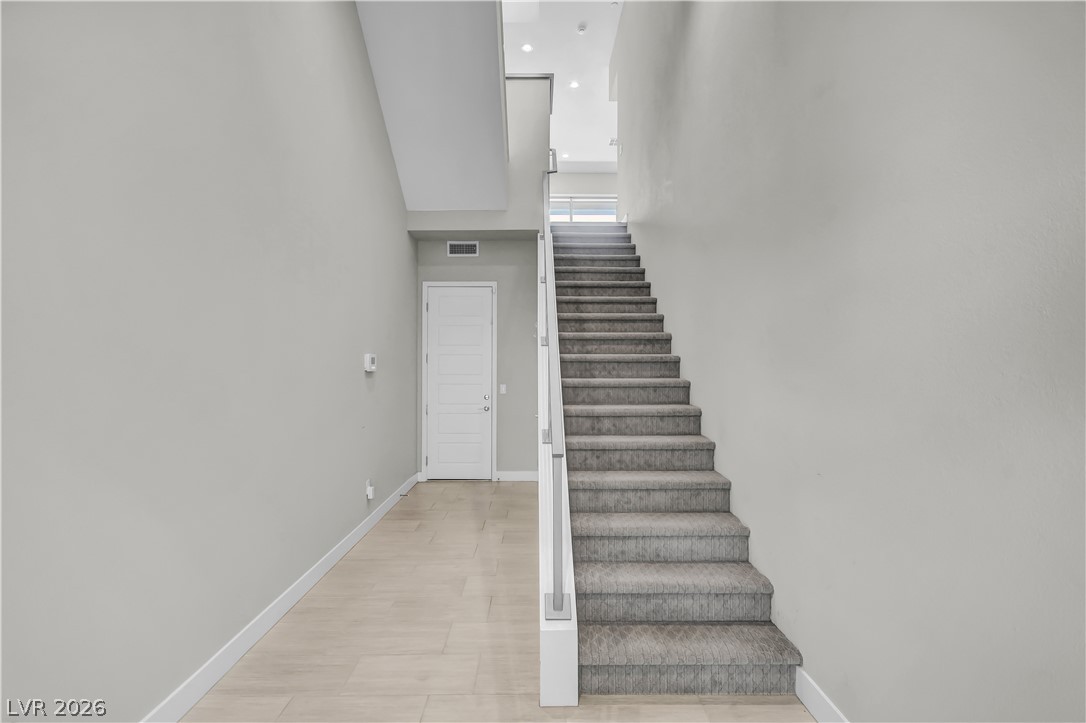
An elegant staircase ascends beside clean architectural lines and neutral flooring.
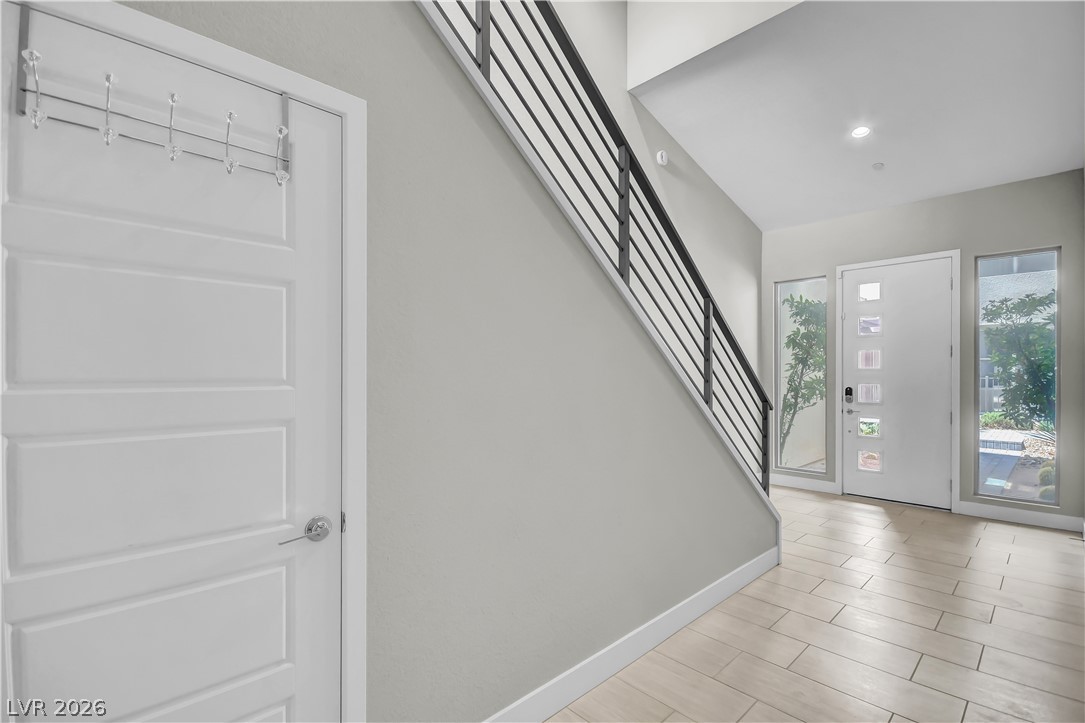
Clean lines and light tile flooring define this welcoming modern entryway with stair detail.
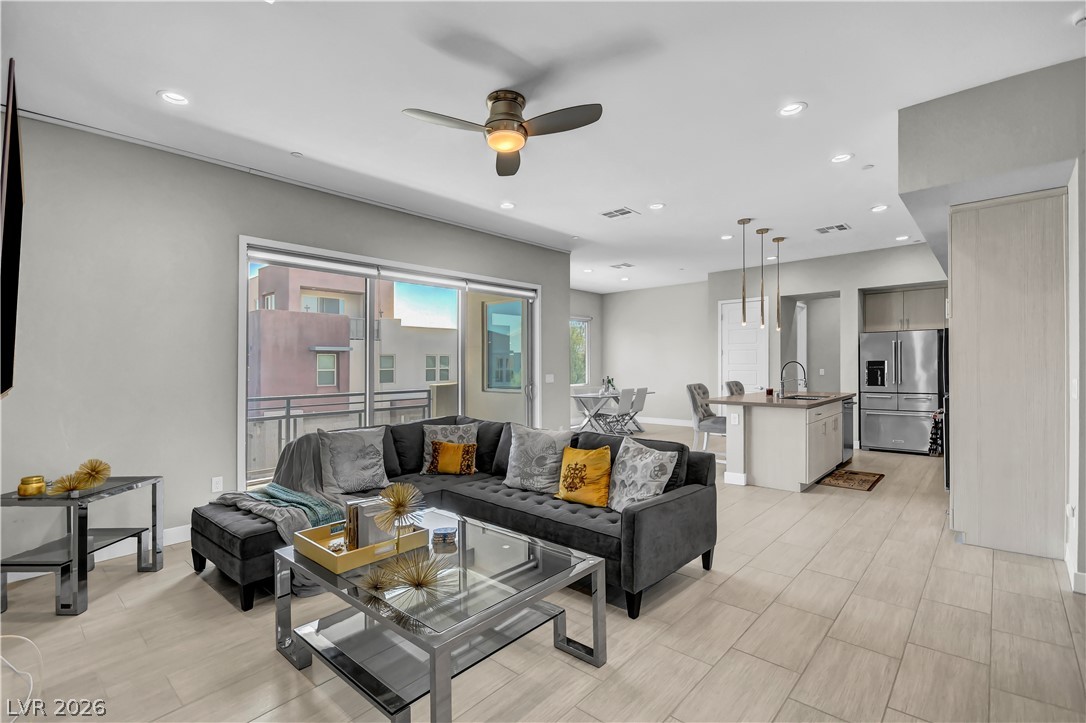
Recessed lighting and tile floors highlight this airy open-concept layout.
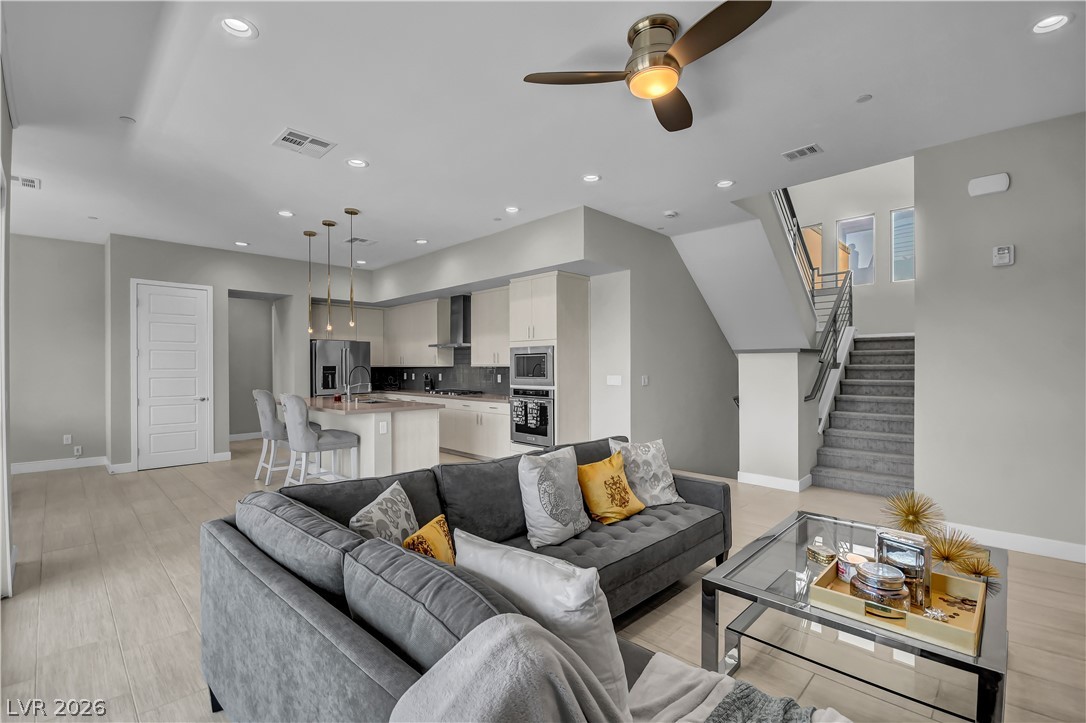
An open floorplan seamlessly connects the living space with the modern kitchen area.
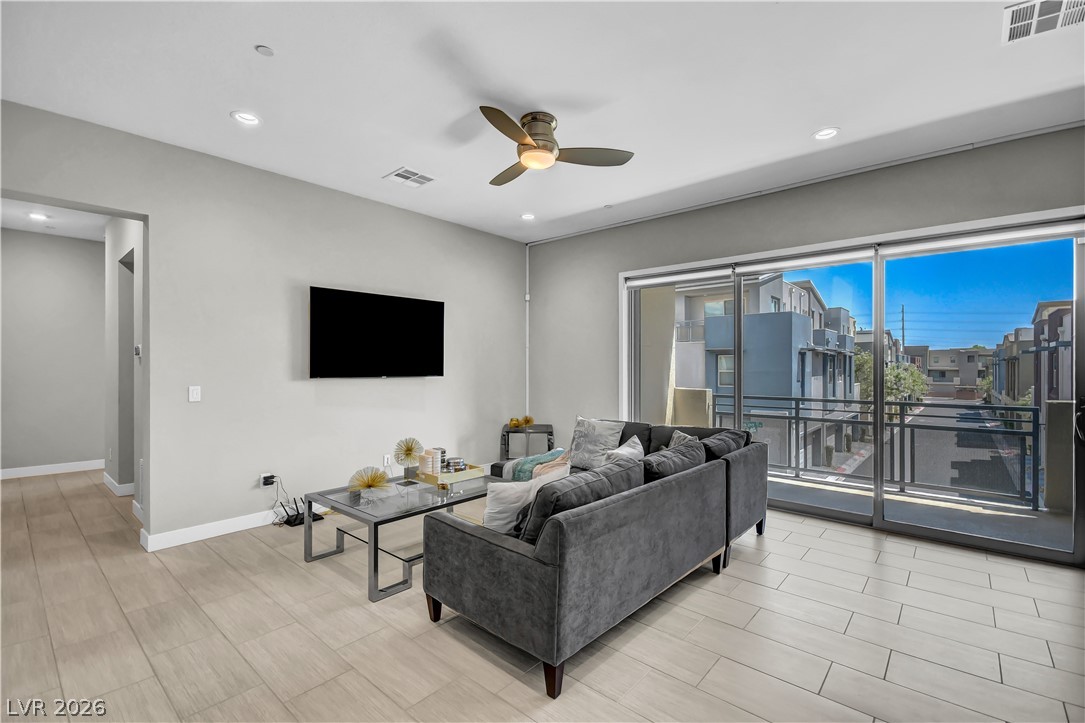
A spacious layout showcases modern flooring and a sliding glass door opening to a private balcony.
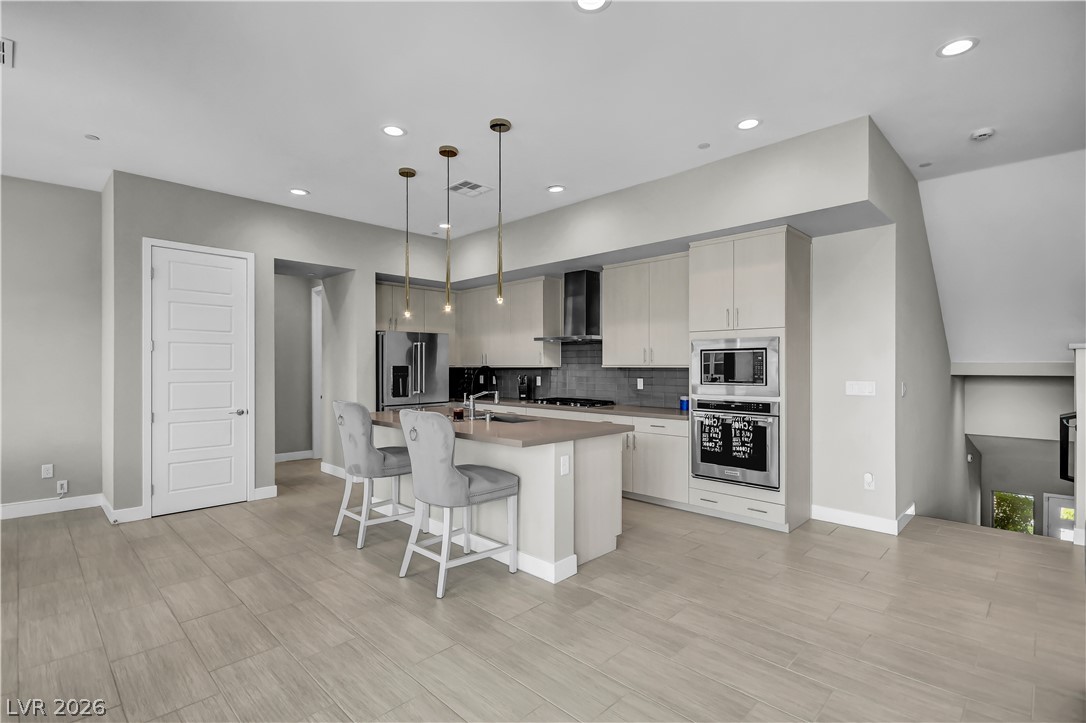
Clean lines and a spacious layout define this modern culinary workspace with built-in appliances.
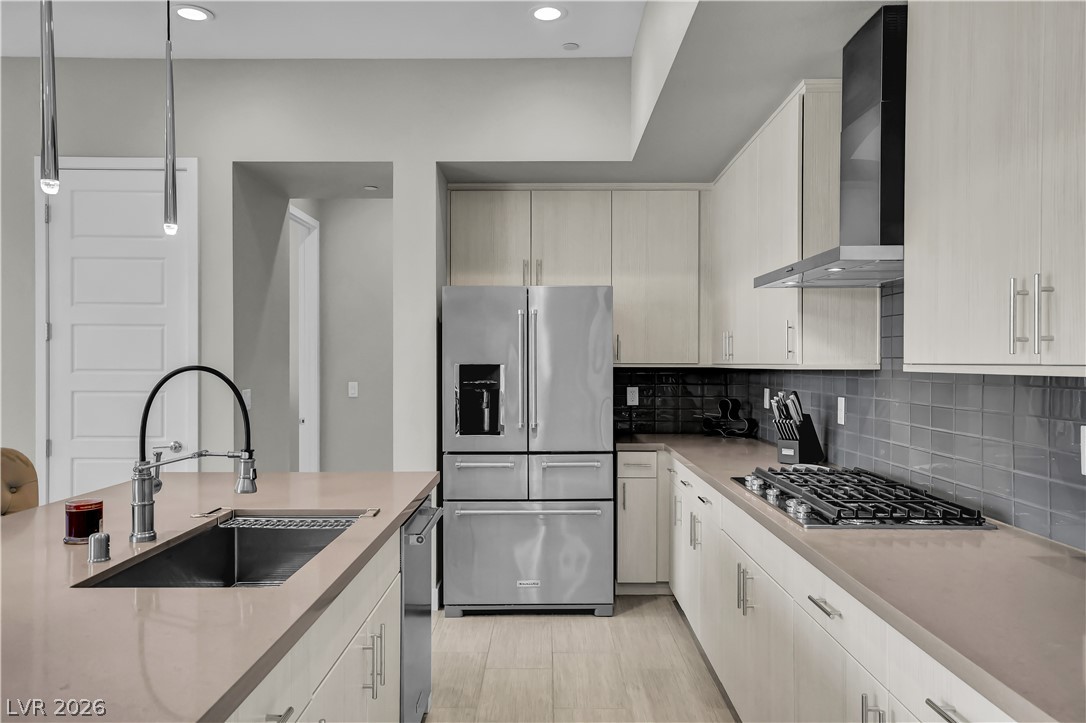
Streamlined cabinetry and premium appliances define this chef-ready workspace.
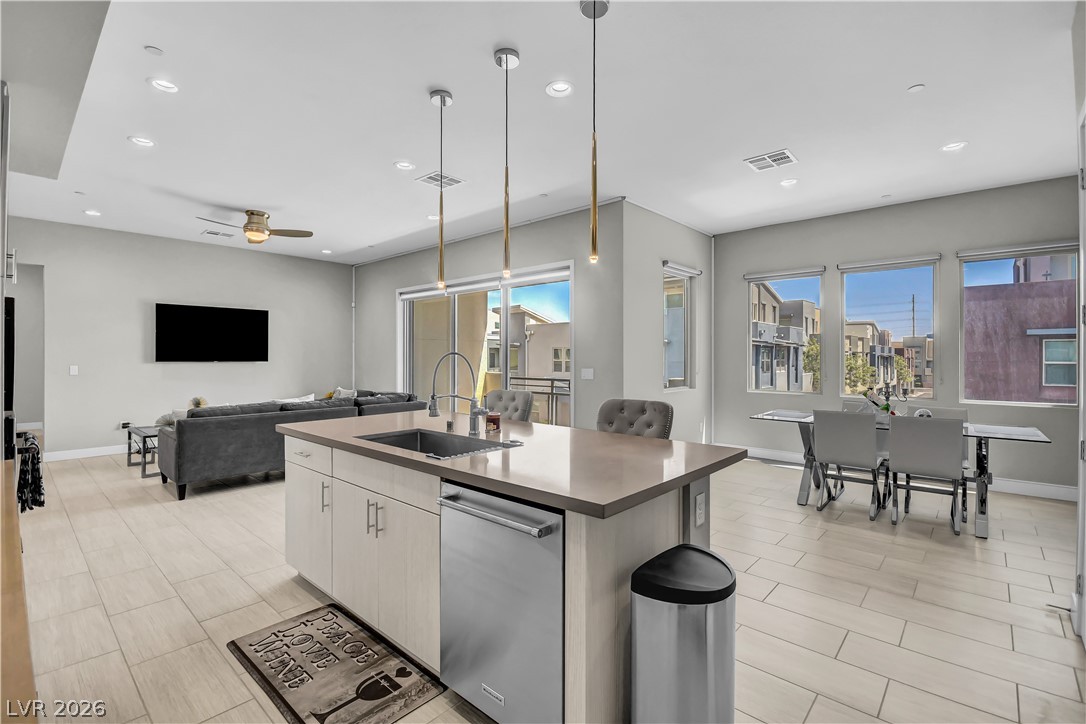
Clean lines and a spacious kitchen island anchor this modern open floor plan layout.
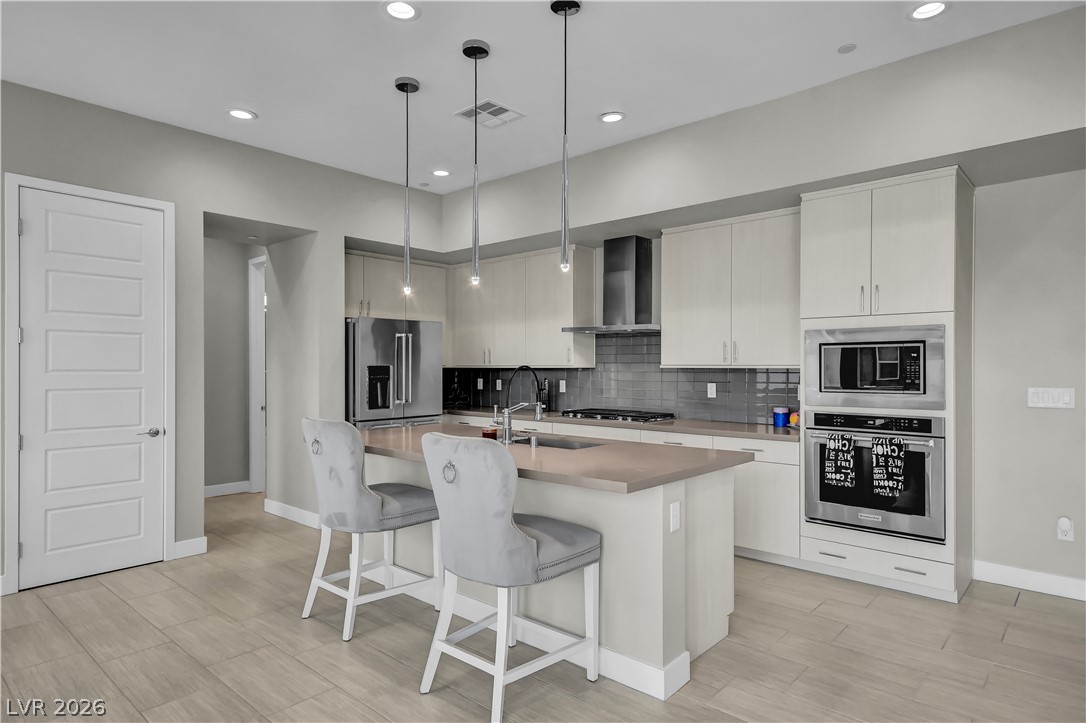
Modern cabinetry and recessed lighting complement the sleek breakfast bar in this contemporary kitchen.
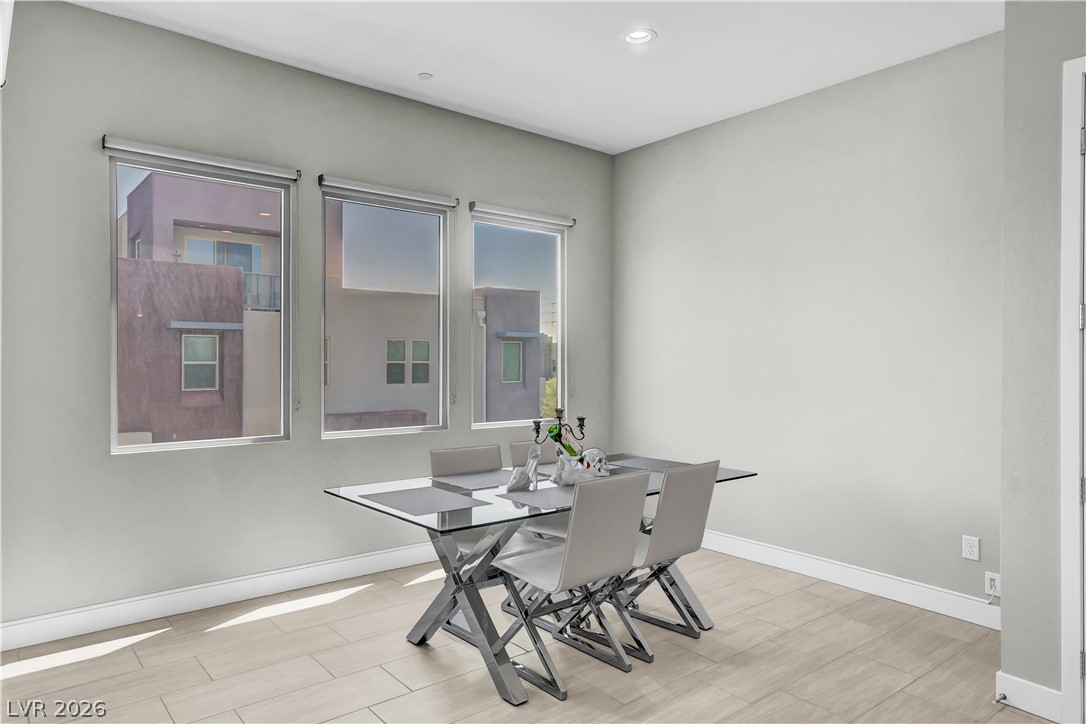
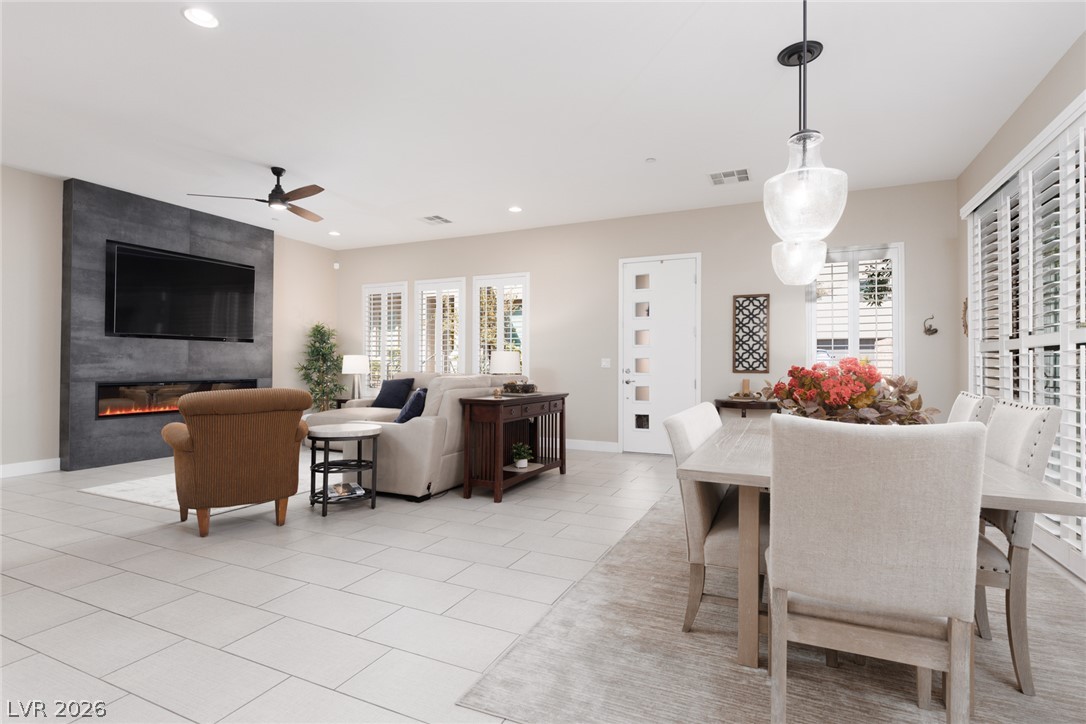
Sunlight streams through large windows onto modern tile flooring in this inviting dining area.
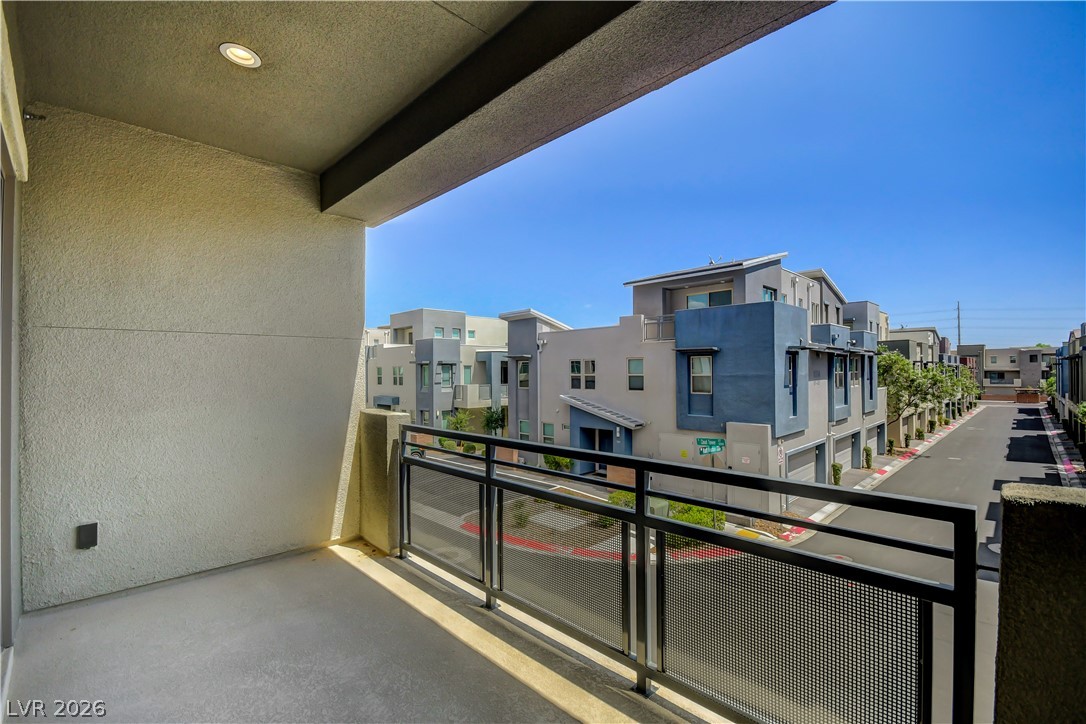
An elevated private balcony overlooks the peaceful neighborhood street below.
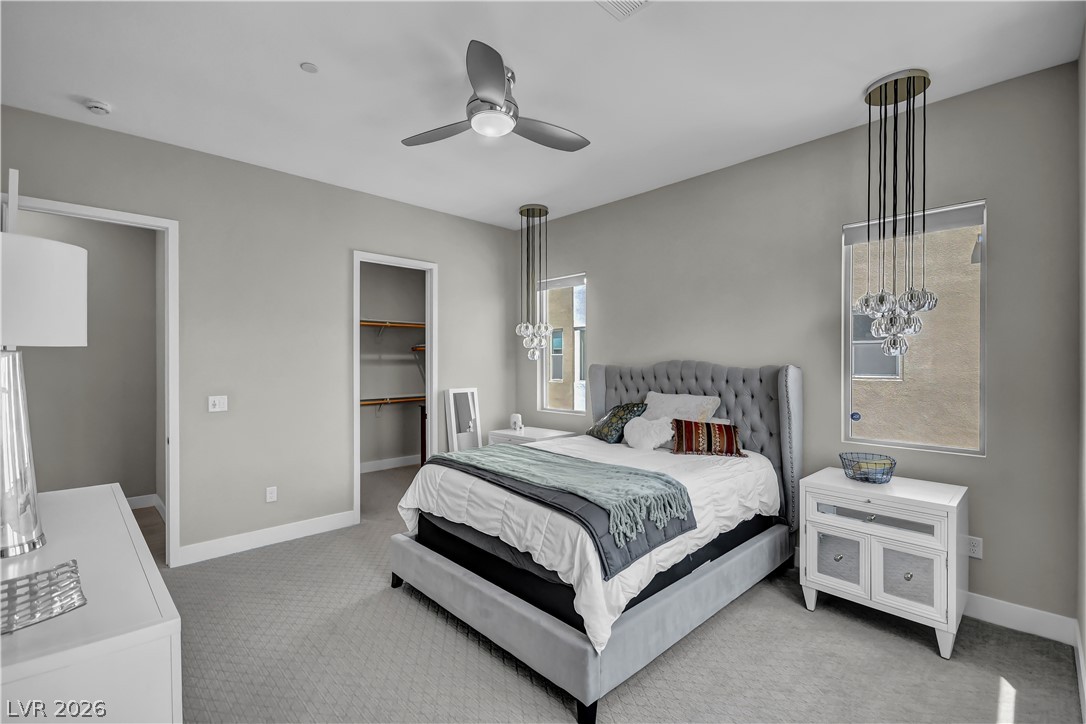
Smooth plaster walls and neutral carpet create a serene backdrop in this modern bedroom.
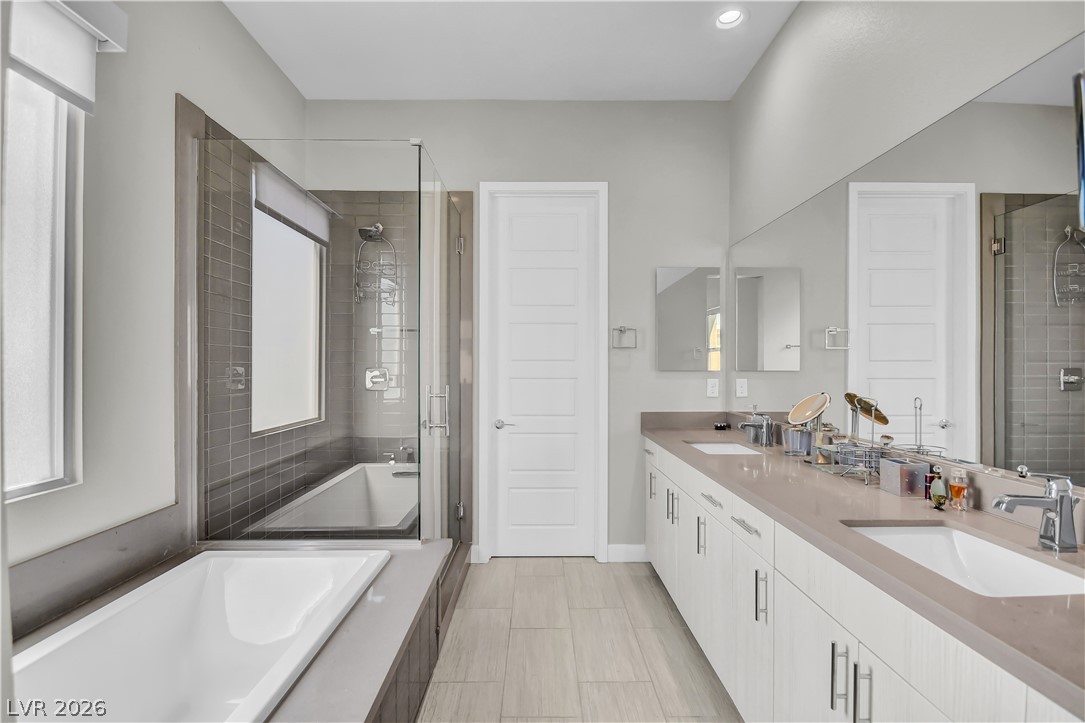
Clean lines and a spacious dual vanity define this modern main bath retreat.
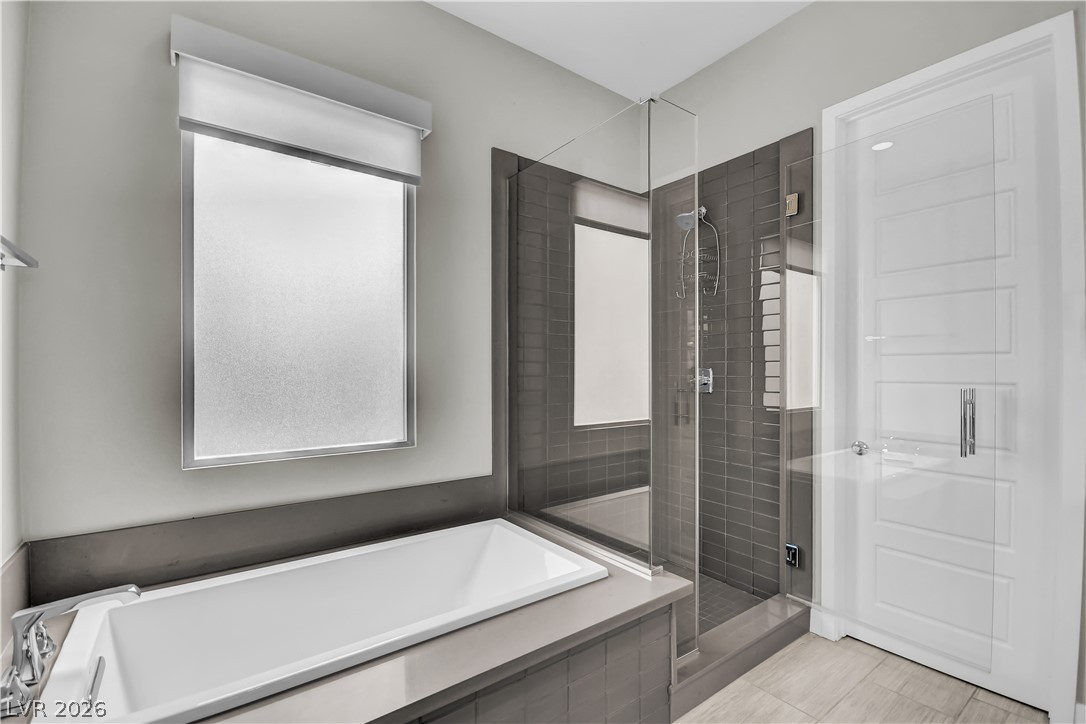
Clean lines and a modern tile shower define this serene bathing space.
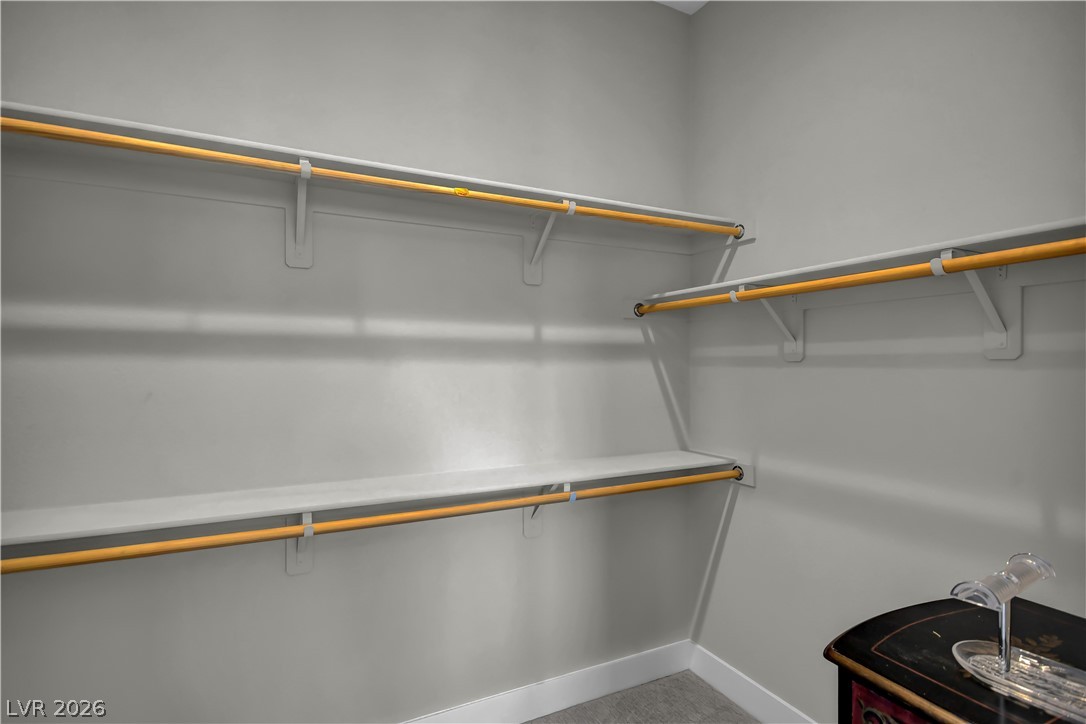
Multi-level hanging rods and integrated shelving optimize storage space in this carpeted closet.
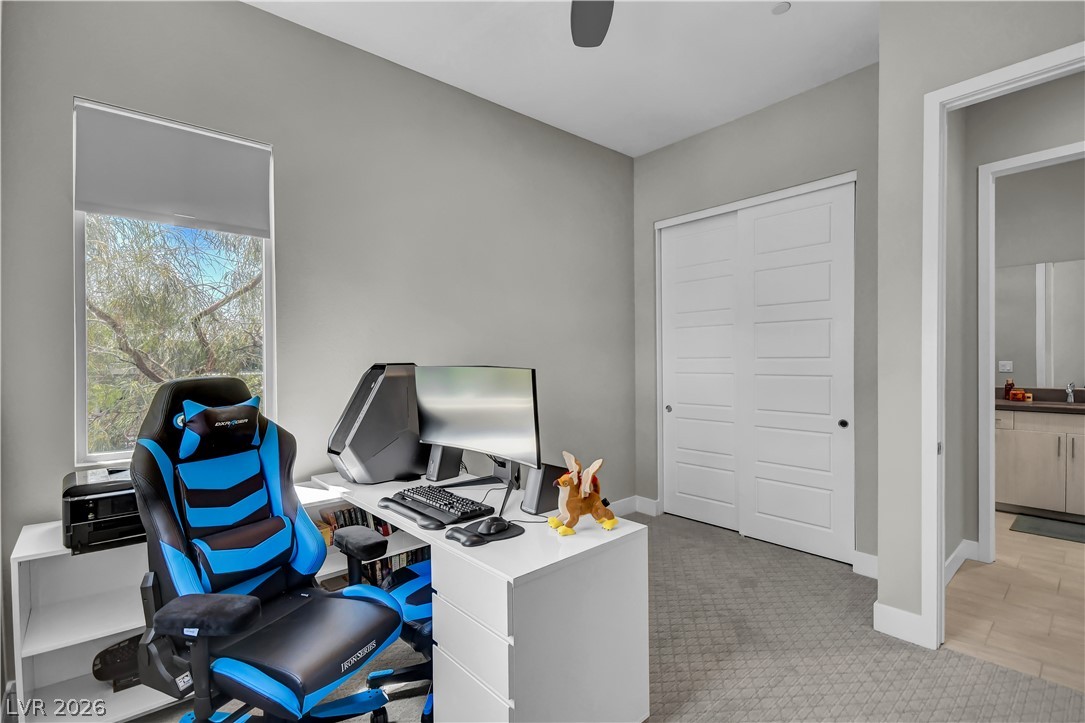
Plush carpeting and high ceilings define this versatile home workspace.
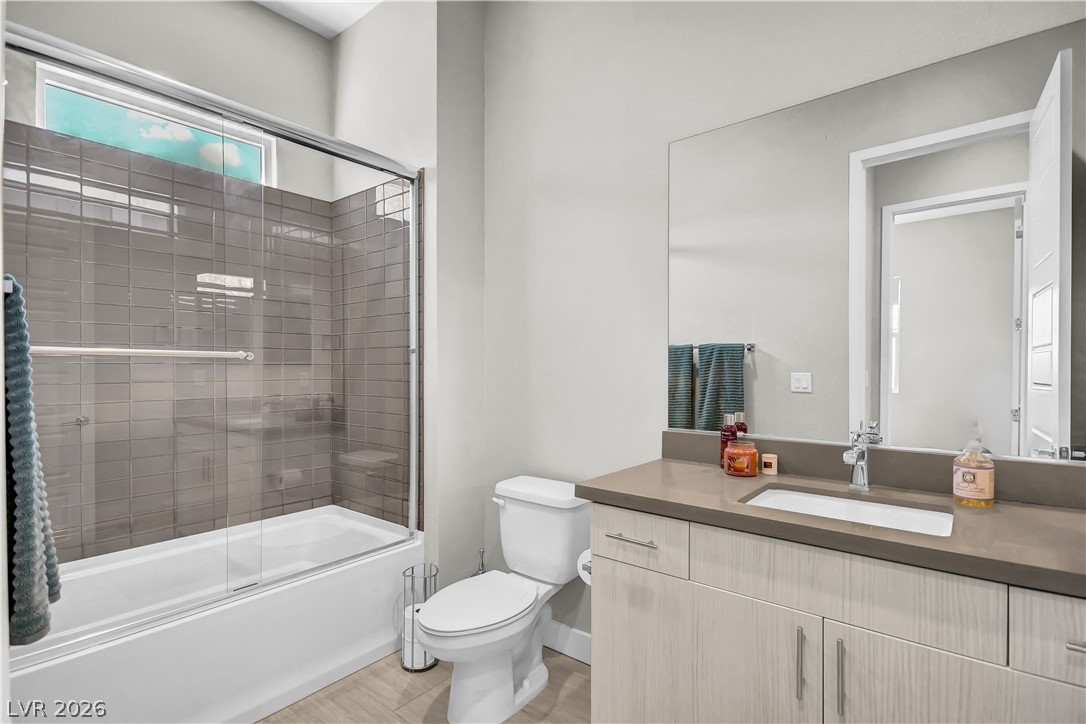
Clean lines and modern tile work define this contemporary bathroom space.
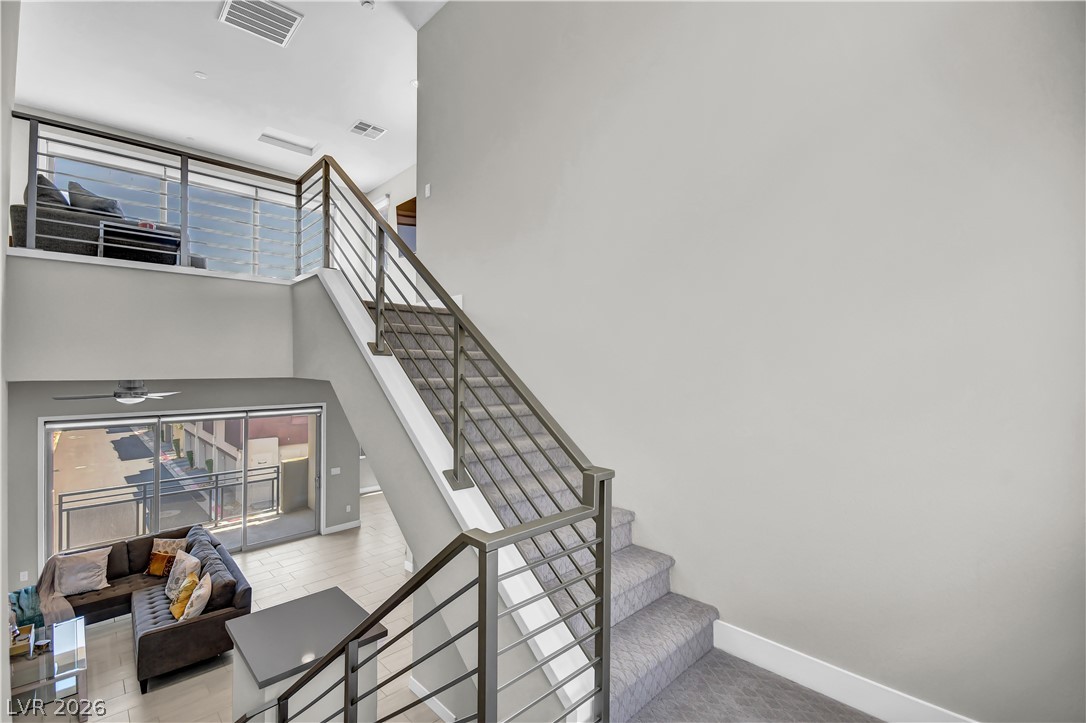
Dramatic soaring ceilings and modern metal railings frame this architectural multi-level entry.
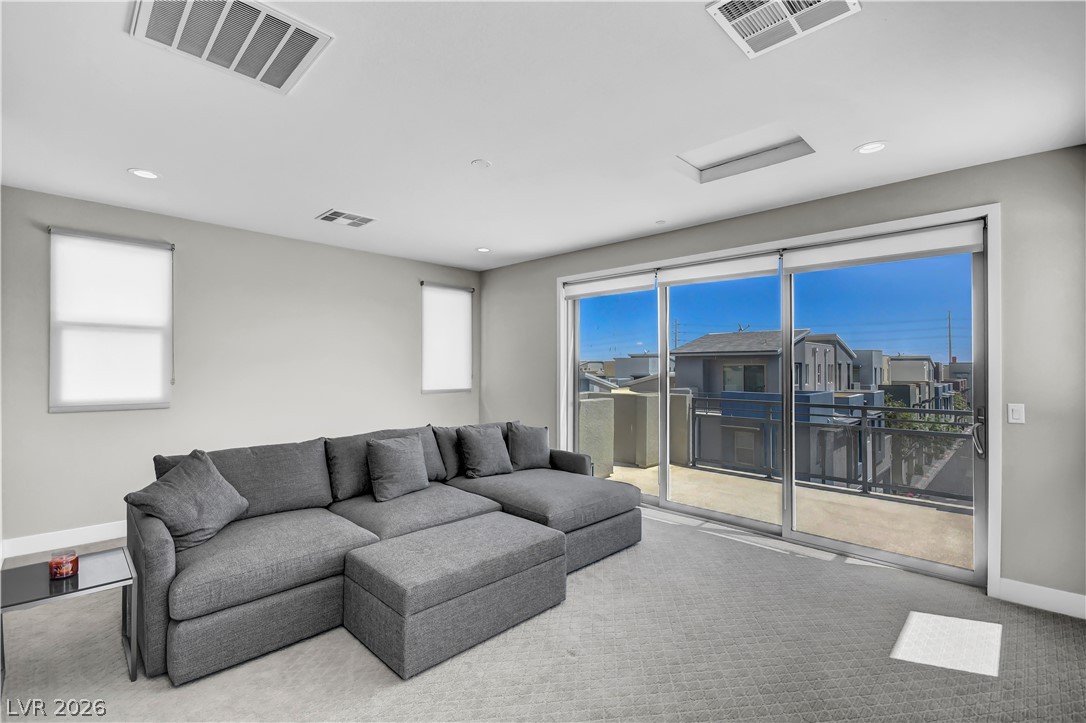
Sliding glass doors open to a private balcony from this carpeted living area.
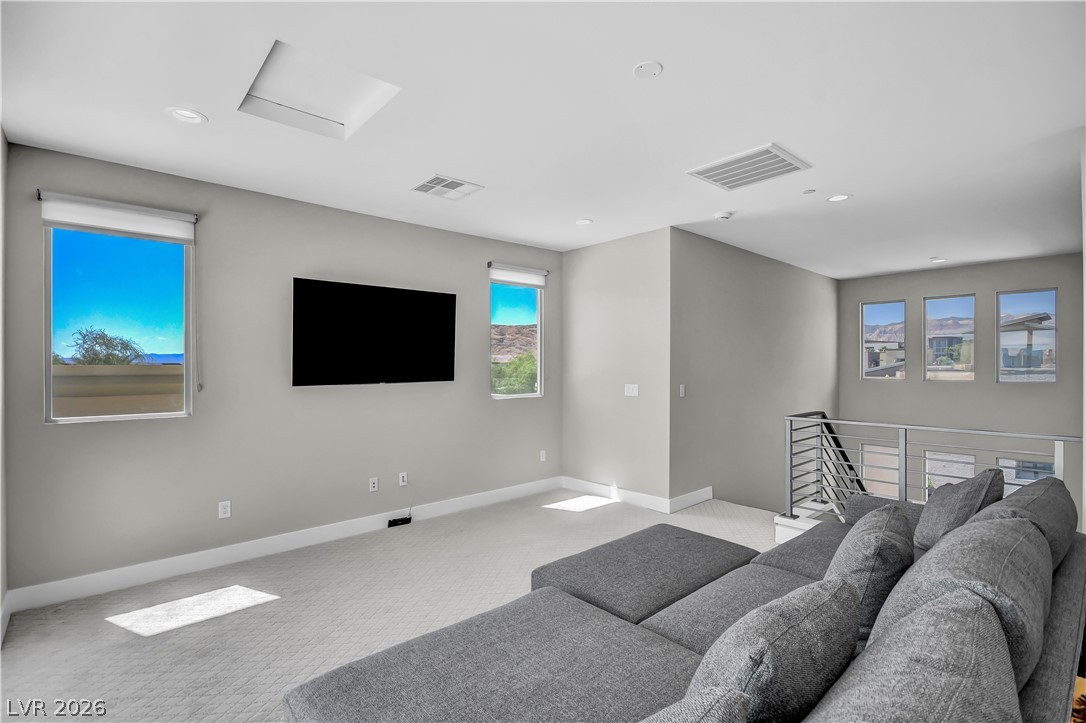
Natural light pours through high windows into this spacious upper-level living area with textured carpeting.
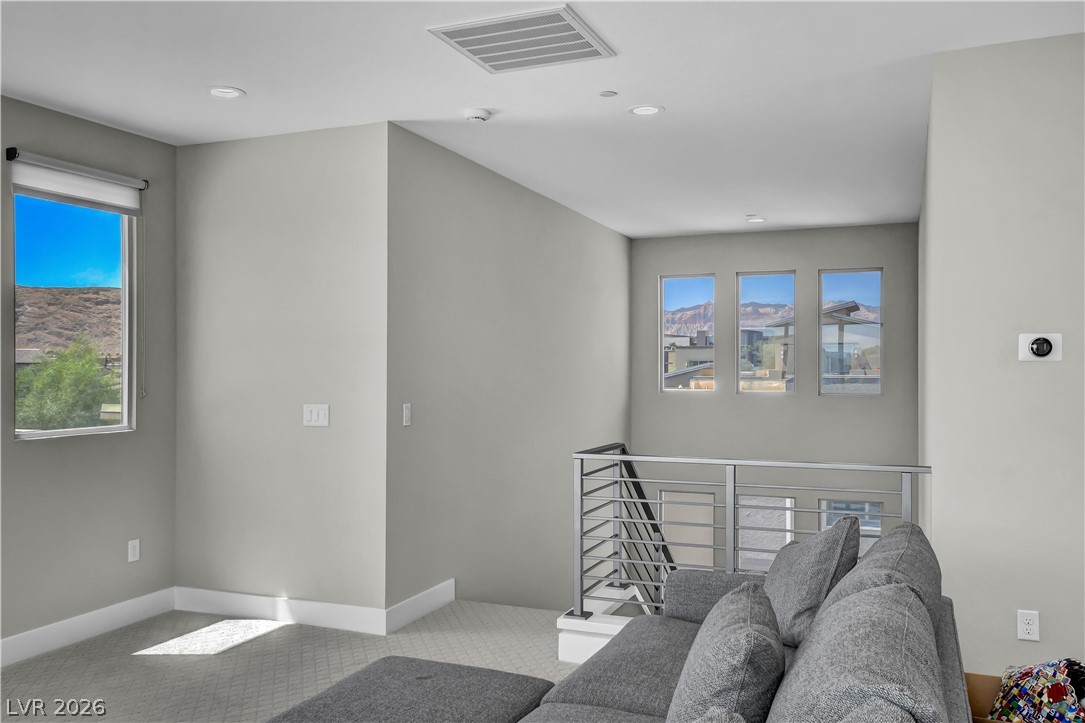
Sunlight streams across the patterned carpet and modern metal railings of this upper-level loft.
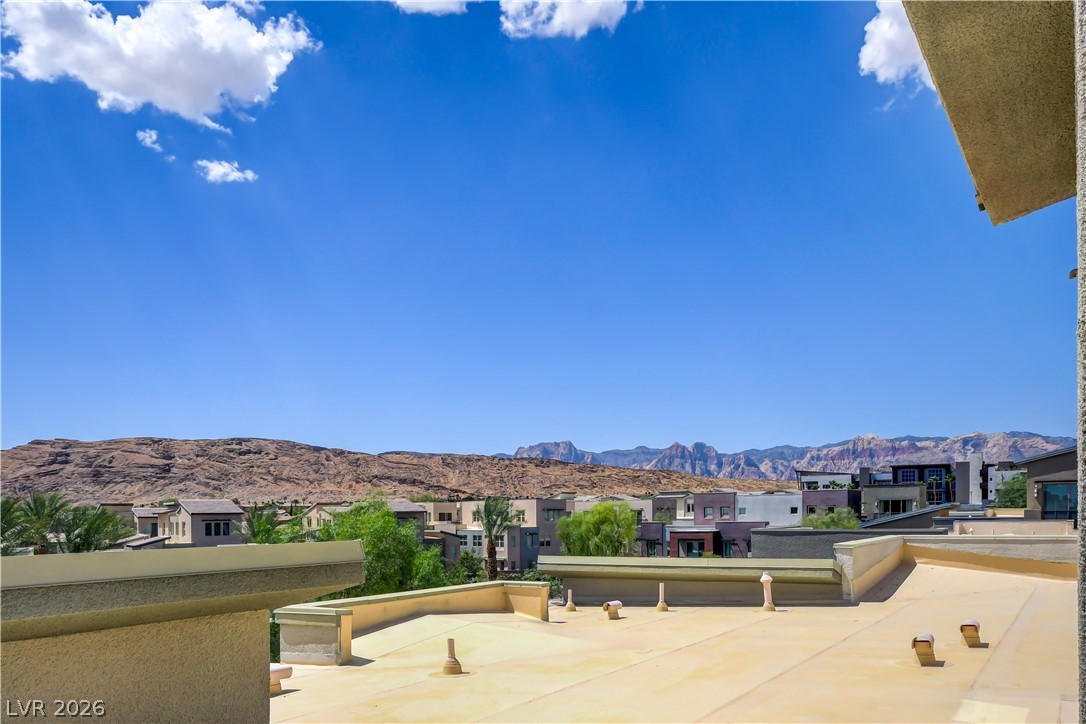
Gaze across the neighborhood to rugged mountain peaks under a wide blue desert sky.
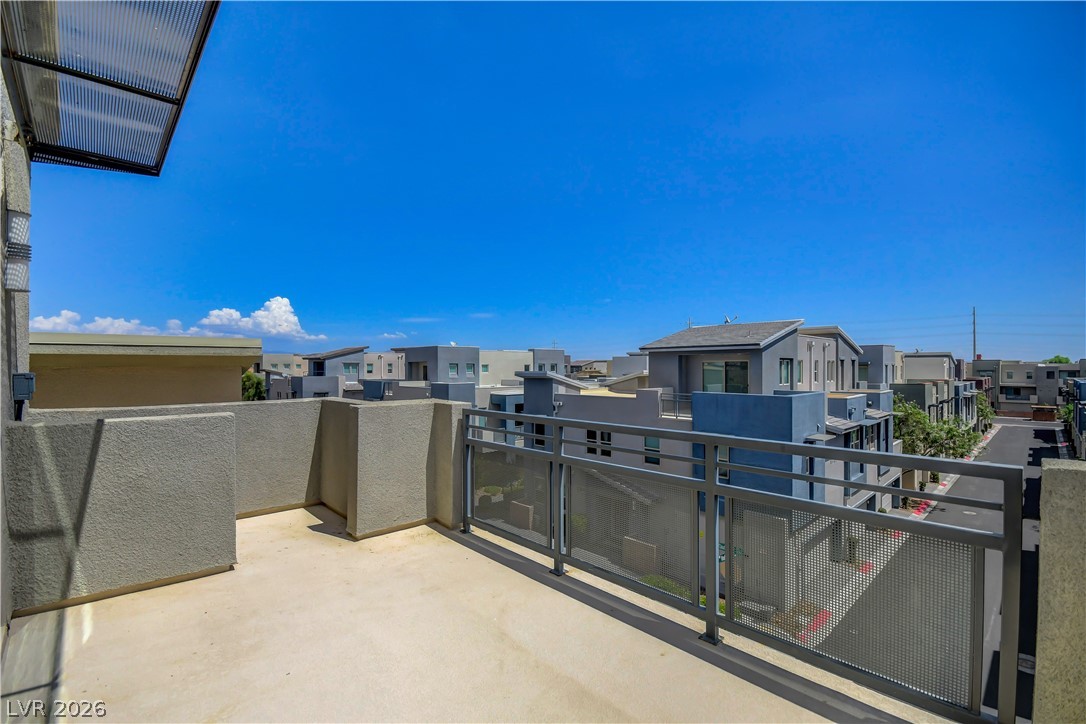
An open balcony overlooks the surrounding neighborhood under clear blue skies.
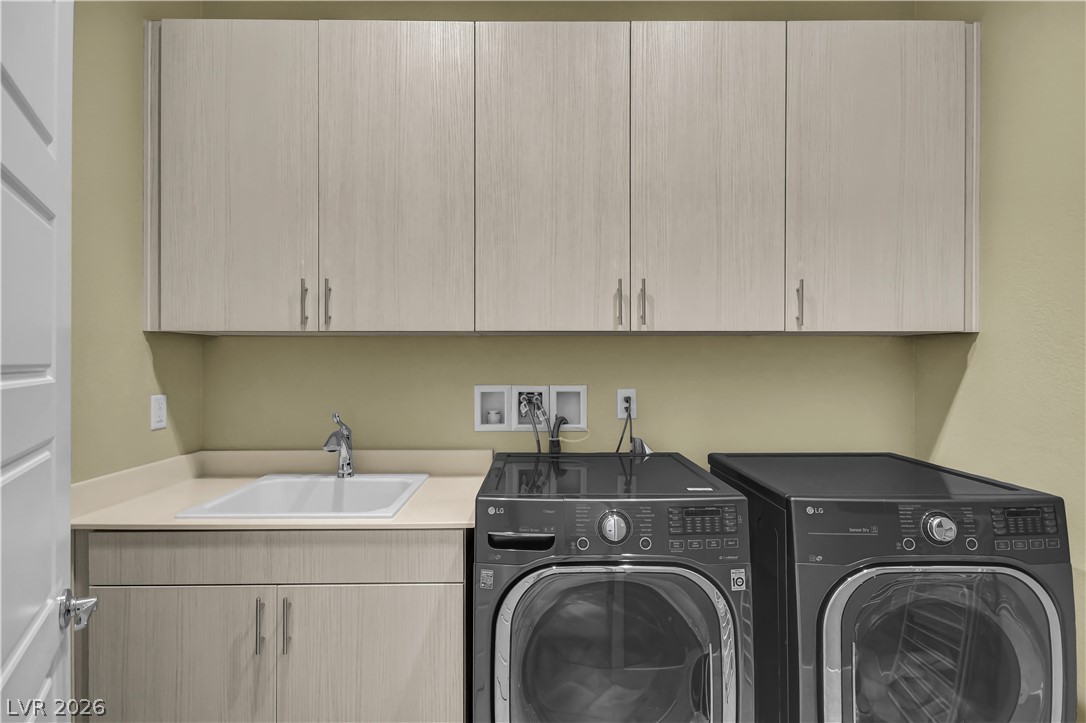
Ample built-in cabinetry and a deep utility sink elevate this functional laundry space.
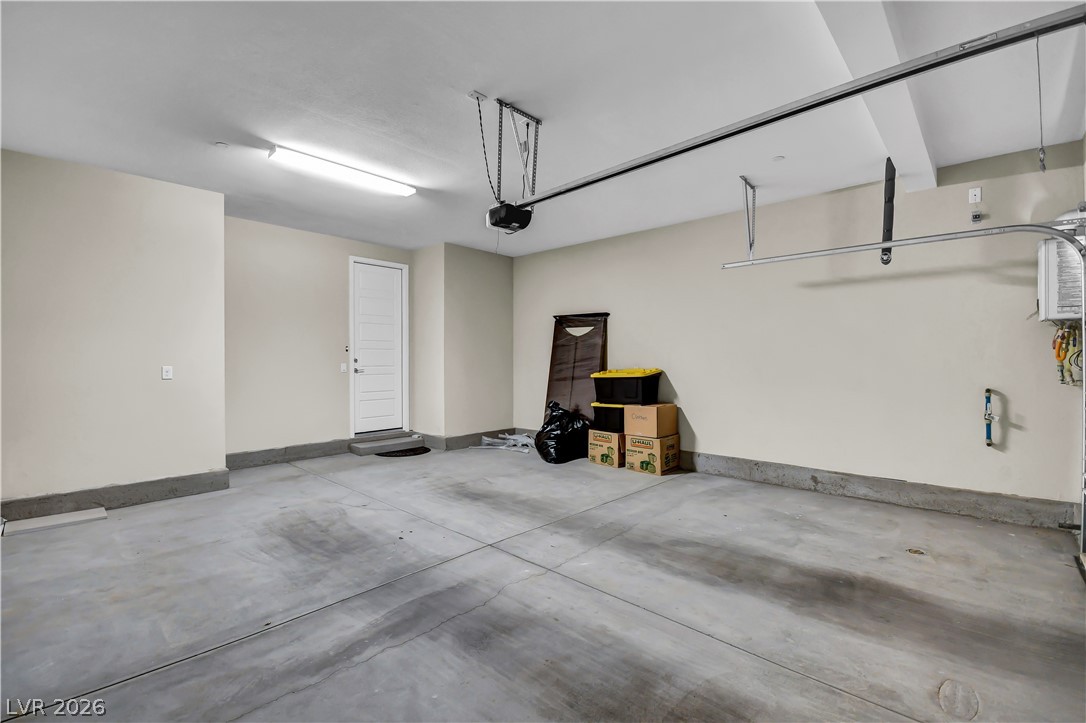
An attached garage provides a clean concrete floor and a direct entry door inside.
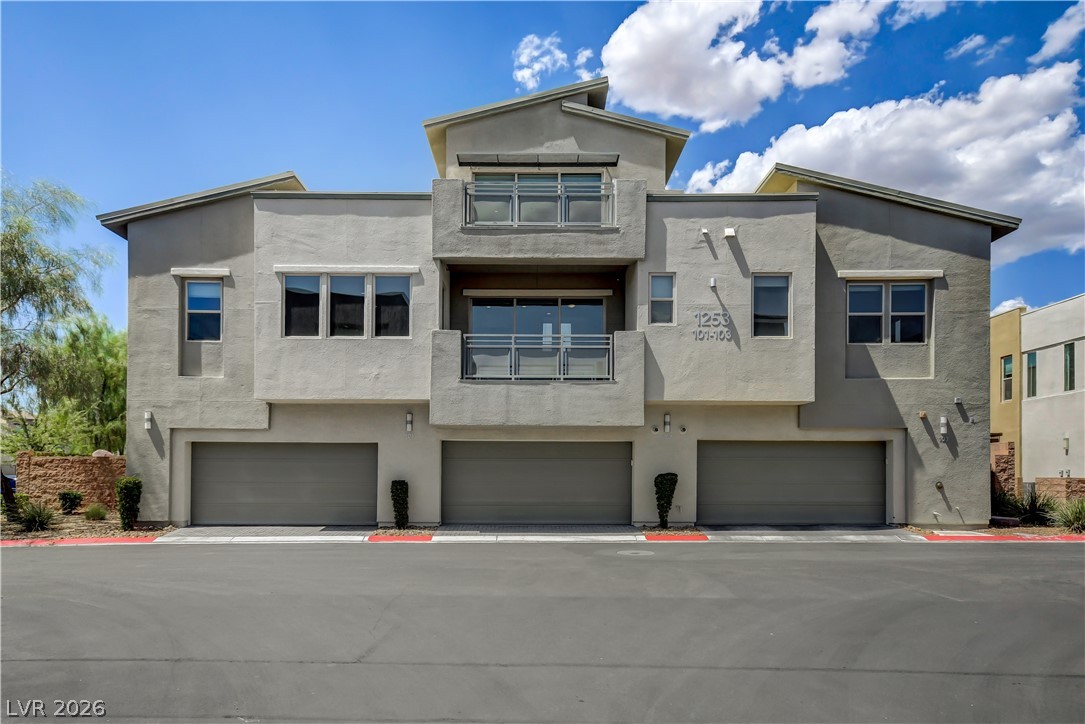
Modern multi-level exterior architecture features stucco finishes and three integrated garages below private balconies.
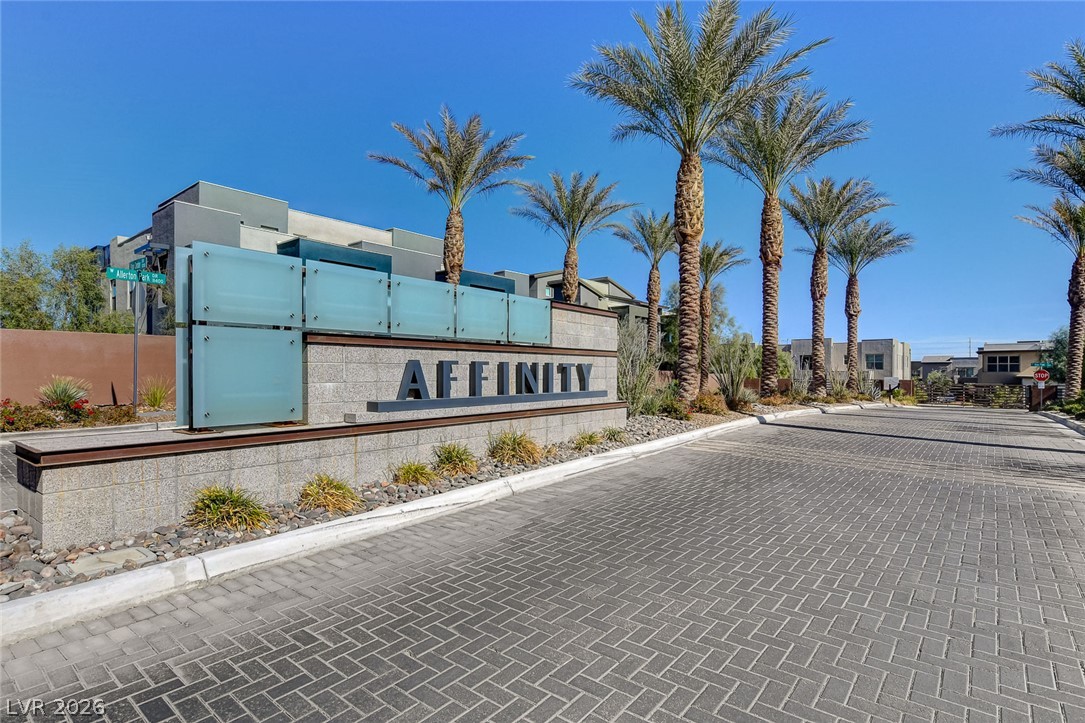
A grand community entrance features manicured palm trees and an elegant paver driveway.
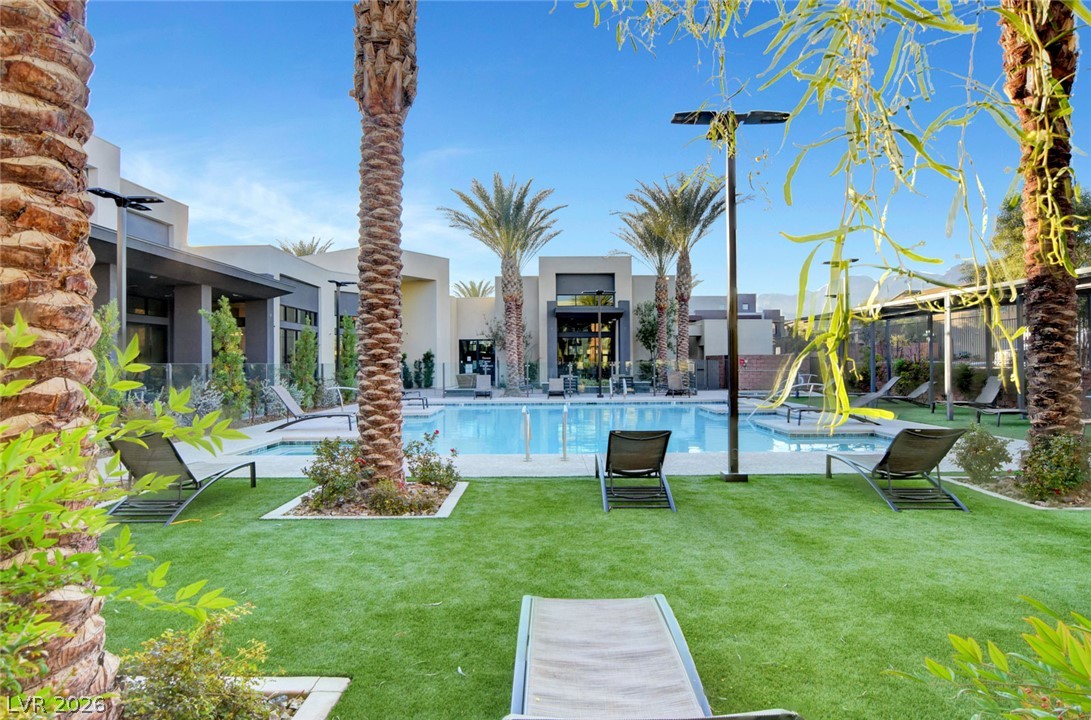
Palm trees surround a pristine swimming pool lined with modern architecture under clear blue skies.
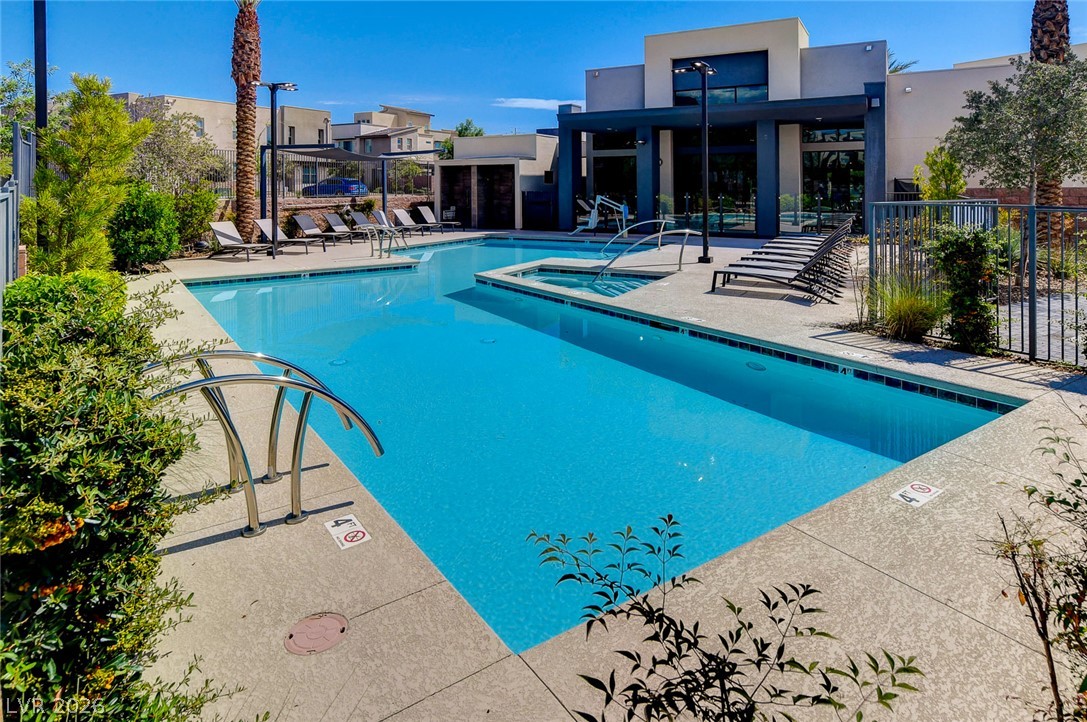
Sleek modern architecture overlooks a sparkling resort-style swimming pool and integrated spa.
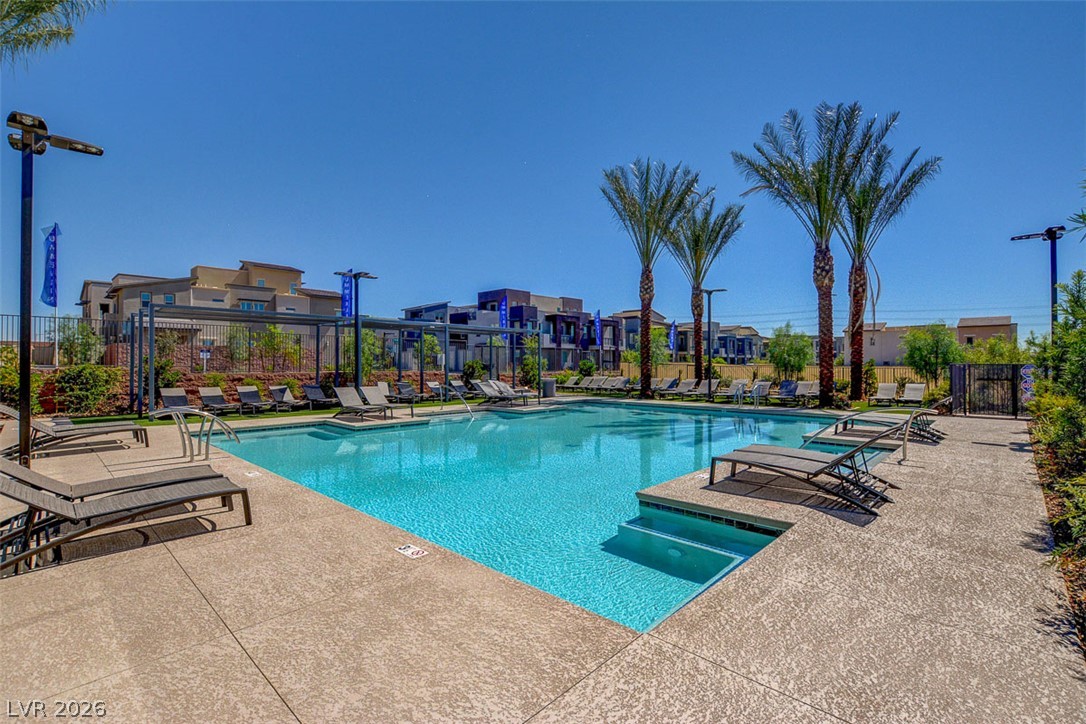
Palm trees frame a sparkling community swimming pool surrounded by a spacious concrete deck.
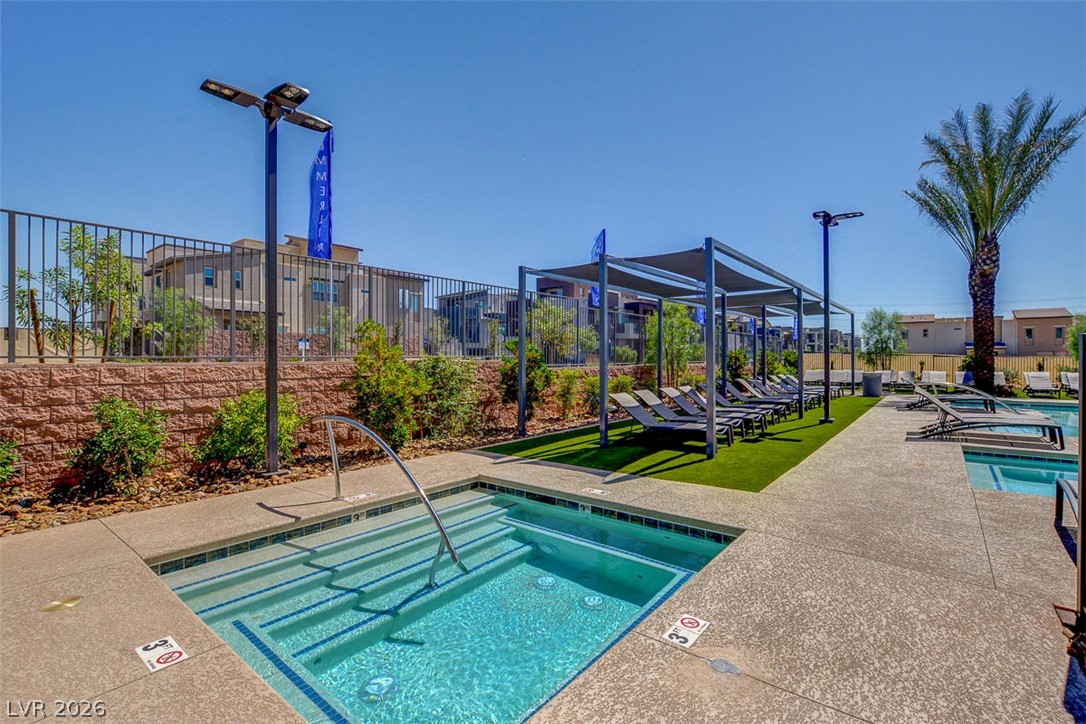
An inviting outdoor spa sits adjacent to a sun-drenched pool deck with shaded lounge areas.
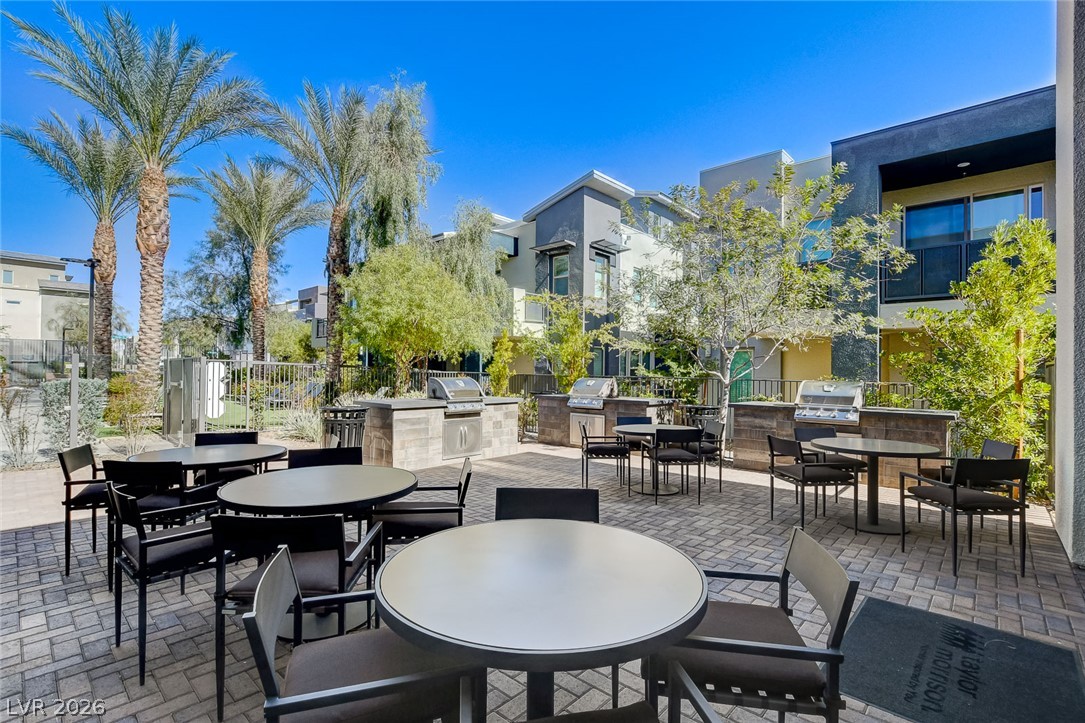
An inviting common patio features built-in grills, paver flooring, and multiple dining spots.
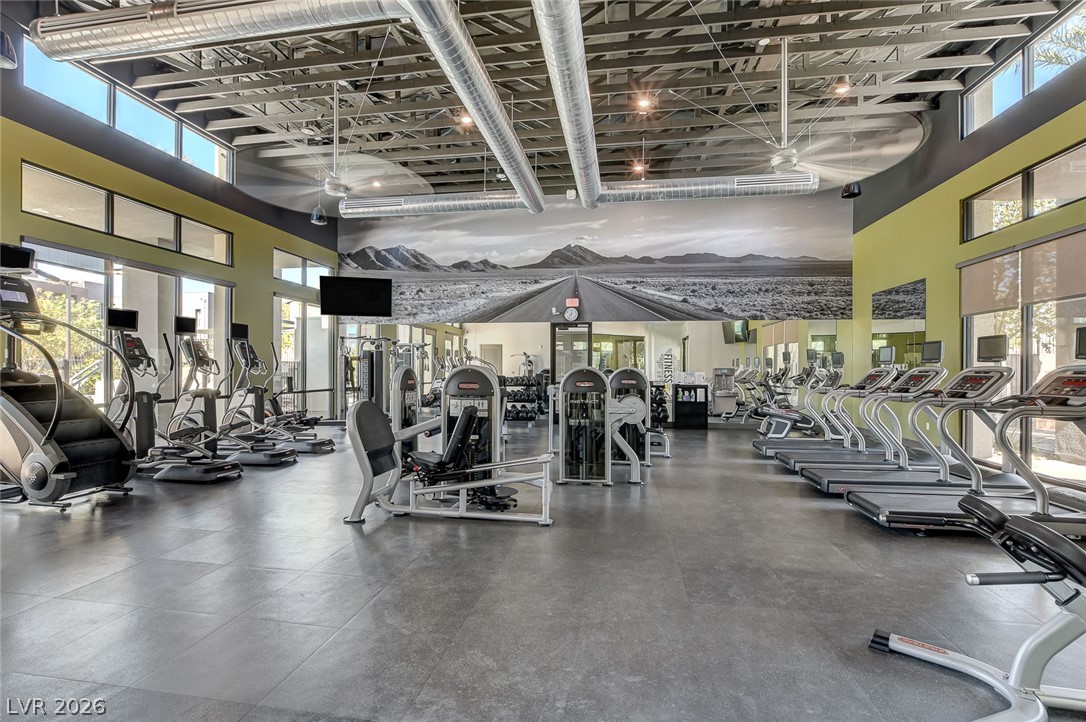
Industrial style elements highlight this spacious exercise facility with exposed ductwork and large windows.
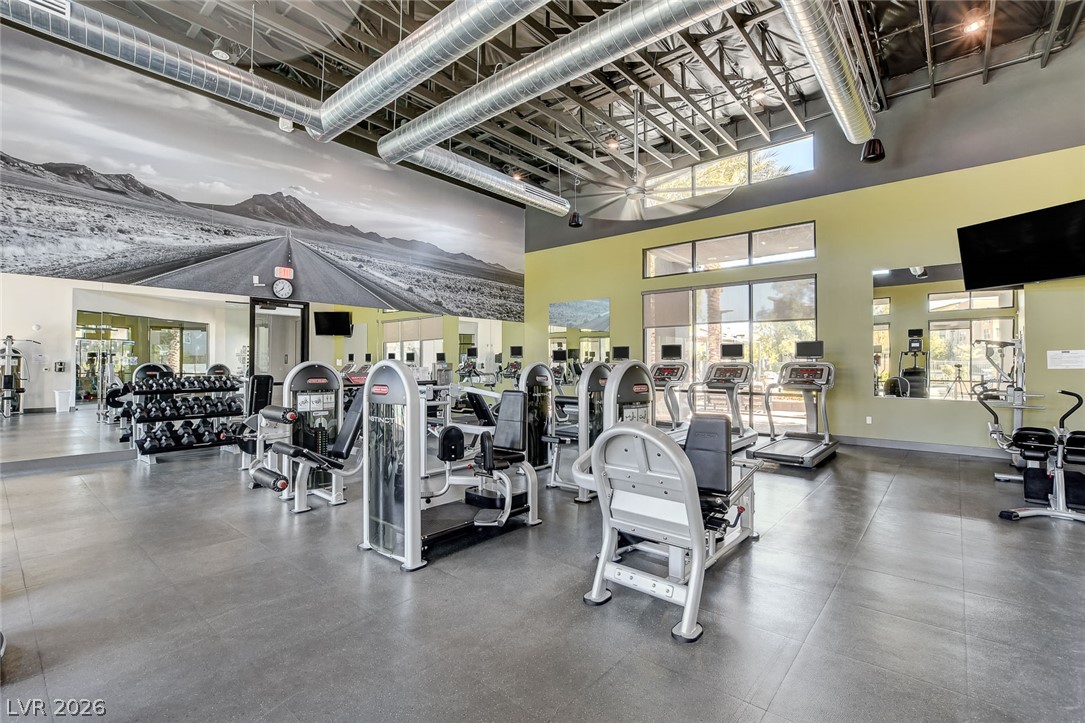
Exposed steel trusses and modern hard-surface flooring define this spacious fitness facility.
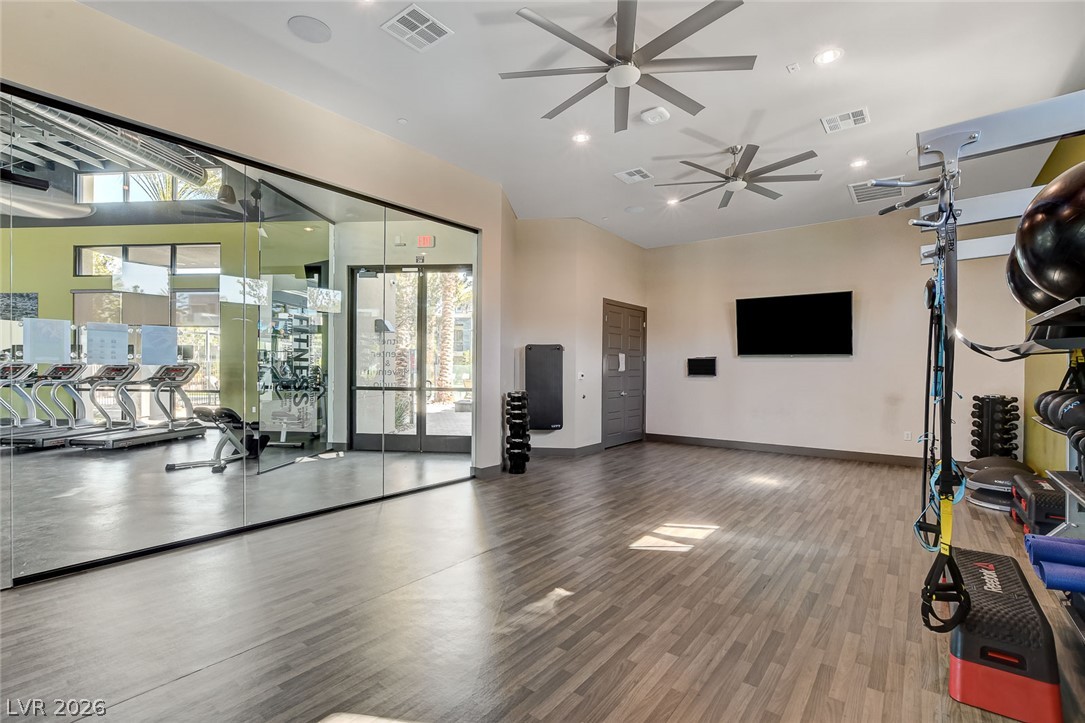
Polished wood-look flooring and soaring ceilings define this modern home gym space.
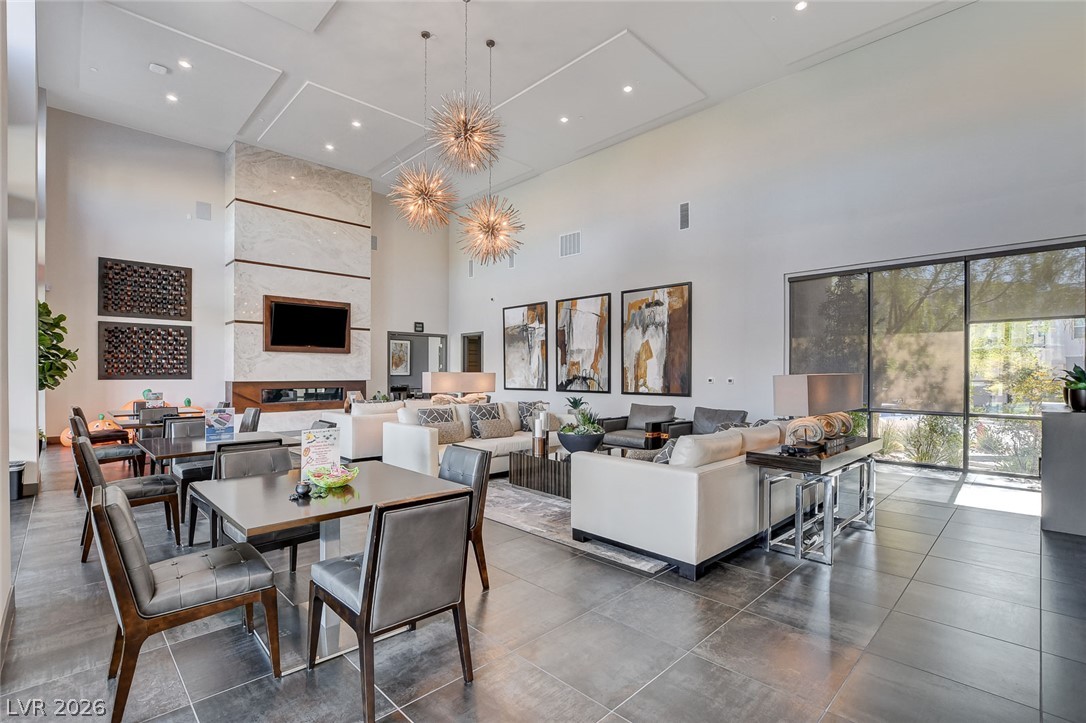
Towering ceilings and polished tile flooring elevate this expansive open-concept living space.
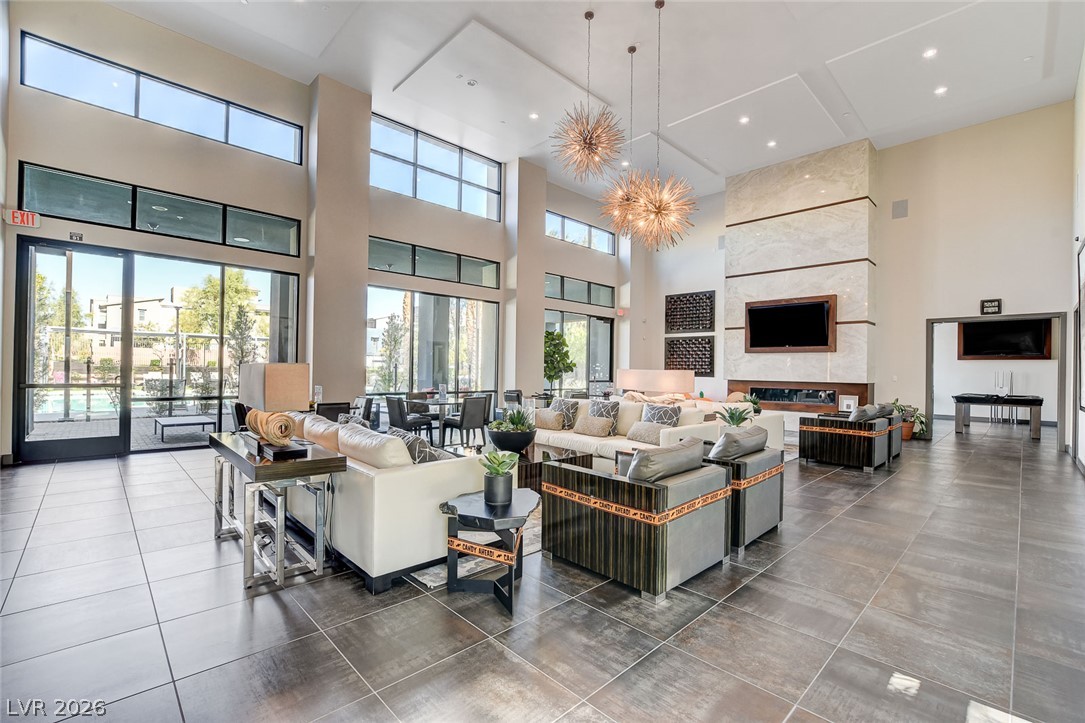
Towering ceilings and grand windows frame this magnificent open-concept fireplace lounge.

Description
Experience elevated Summerlin living at 1253 Cloud Tower 102- A trilevel home featuring 2 bedrooms, 2 full bathrooms, Restoration Hardware light fixtures, window coverings throughout, stunning views of Red Rock Canyon, and an attached 2 car garage. Located within the gated community of Affinity, offering resort-style amenities, including pools and fitness center. Conveniently situated near Downtown Summerlin, scenic outdoor recreation, and freeway access, this home offers style, comfort, and an exceptional location.
Details
| MLS # | 2811681 |
|---|---|
| Listing Type | For Sale |
| Style | Town House |
| HOA Dues | $115 |
| Sub-Type | Resale |
| Status | Active |
| Year | 2017 |
| Days On Site | 70 |
| Listing Provided By | Luxury Real Estate of Nevada | Natasha Napoli |
Features
| Bed(s) | 2 |
|---|---|
| Bath(s) | 2 Total |
| SQ Feet | 2,054 |
| Garage | 2 |
| Zoning | Single Family |
| Acreage | 0.11 |
| Property View | Yes |
Interior
| Cooling | Central Air, Electric |
|---|---|
| Heating | Central, Gas |
| Heating Yes / No | Yes |
| Cooling Yes / No | Yes |
| Interior Features | Bathroomon Main Level, Bedroom On Main Level, Ceiling Fans, Primary Downstairs, Window Treatments |
| Window Features | Window Treatments |
| Furnished | Unfurnished |
| Appliances | Dryer, Dishwasher, Disposal, Gas Range, Microwave, Washer |
| Fireplaces Total | 0 |
| Fireplace Yes / No | No |
Exterior
| Exterior Features | Balcony, Fire Pit |
|---|---|
| Roof | Tile |
| Security Features | Gated Community |
| Lot Features | Desert Landscaping, Landscaped, Rocks, Less Than Quarter Acre |
| Fencing | None |
Parking
| Attached Garage Yes / No | Yes |
|---|---|
| Parking Features | Attached, Garage, Private, Guest |
| Garage Yes / No | Yes |
Utilities
| Utilities | Cable Available, Underground Utilities |
|---|---|
| Electric | Photovoltaics None |
| Sewer | Public Sewer |
Location
| Community Features | Pool |
|---|---|
| Senior Community Yes / No | No |
Other
| List Aor | Greater Las Vegas Association Of Realtors Inc |
|---|
Taxes
| Property | 4721 |
|---|
Area Information
| State | NV |
|---|---|
| County | Clark |
| City | Las Vegas |
| Zip Code | 89135 |
| Community Name | Charleston & 215 Aka Affinity |
| School District | Palo Verde |
| Elementary School | Goolsby |
| High School | Palo Verde |
Request a showing
Request a showing
Contact
Learn More About This Property

| State | NV |
|---|---|
| County | Clark |
| City | Las Vegas |
| Zip Code | 89135 |
| Community Name | Charleston & 215 Aka Affinity |
| School District | Palo Verde |
| Elementary School | Goolsby |
| High School | Palo Verde |
Nearby Listings (Within 1/10 mile)
Price: $442K - $737K
sqft: 1,500 - 2,500

Listing Updated: October 15, 2026 at 8:05:12 AM PDT