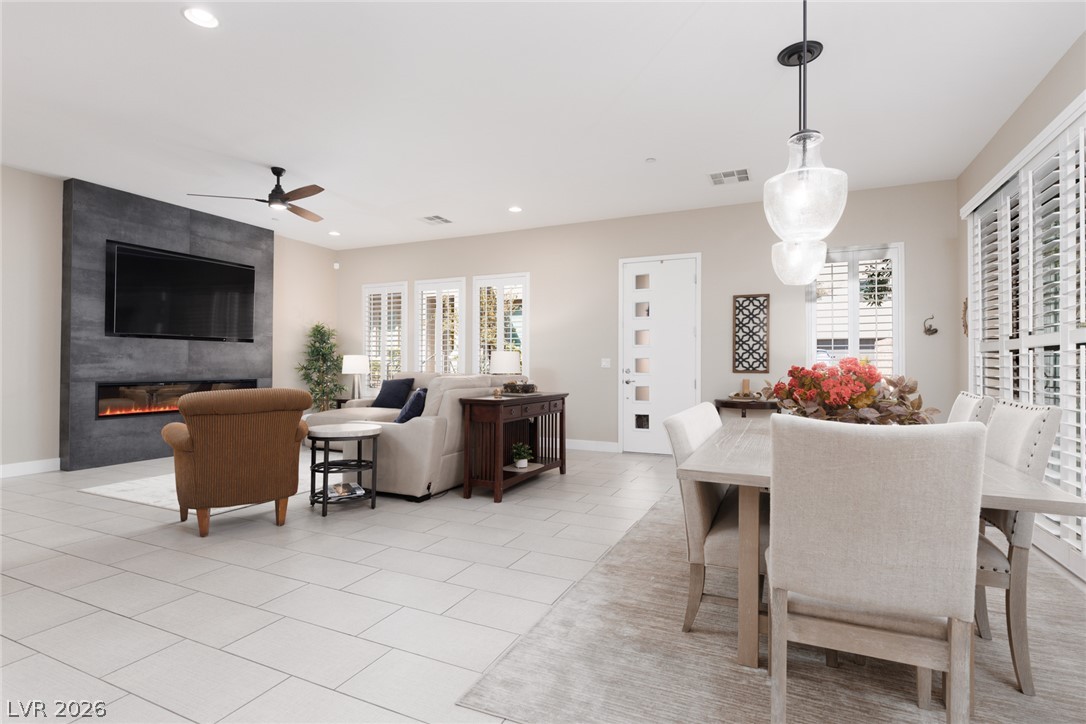
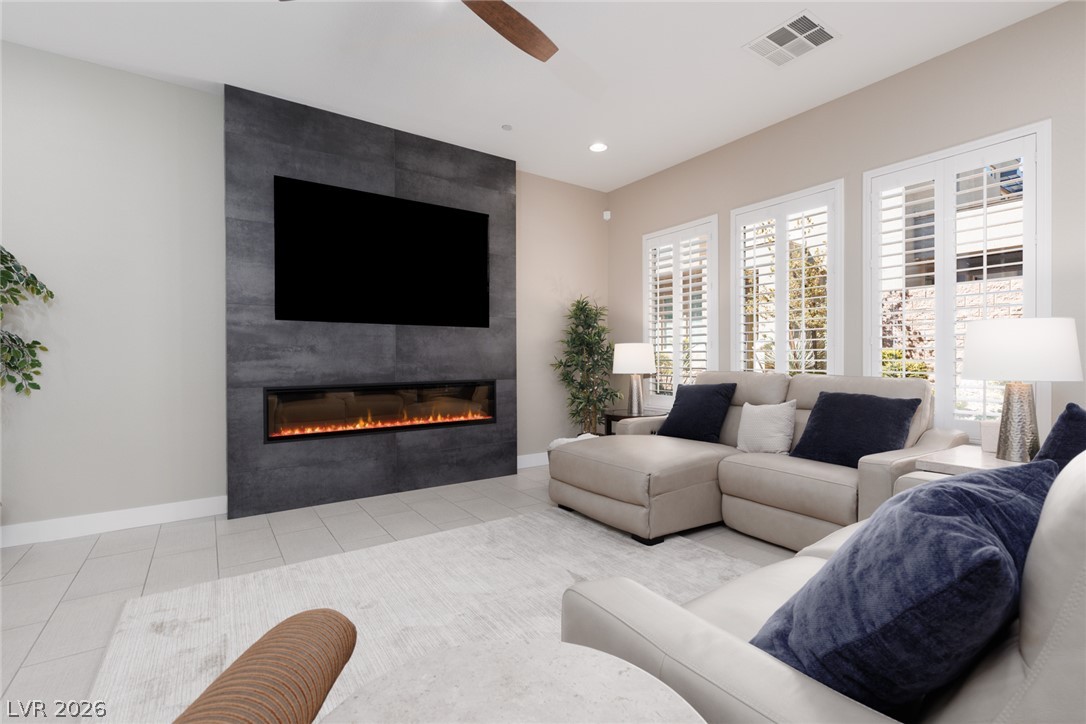
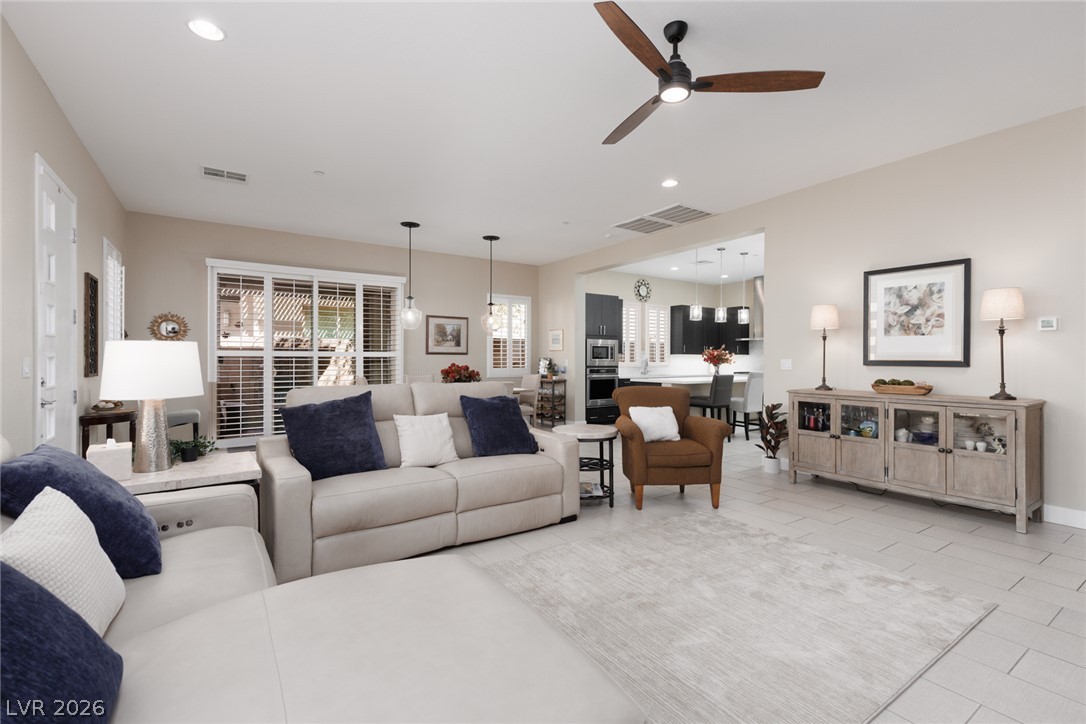
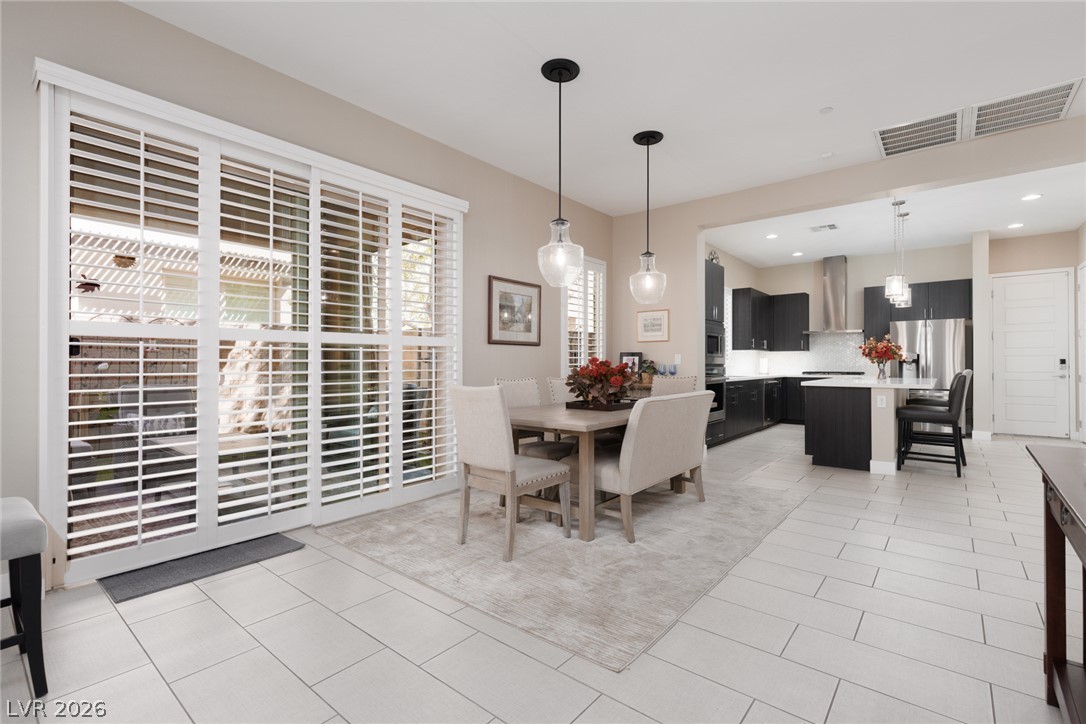
An open floorplan seamlessly connects the dining space to a modern fireplace.
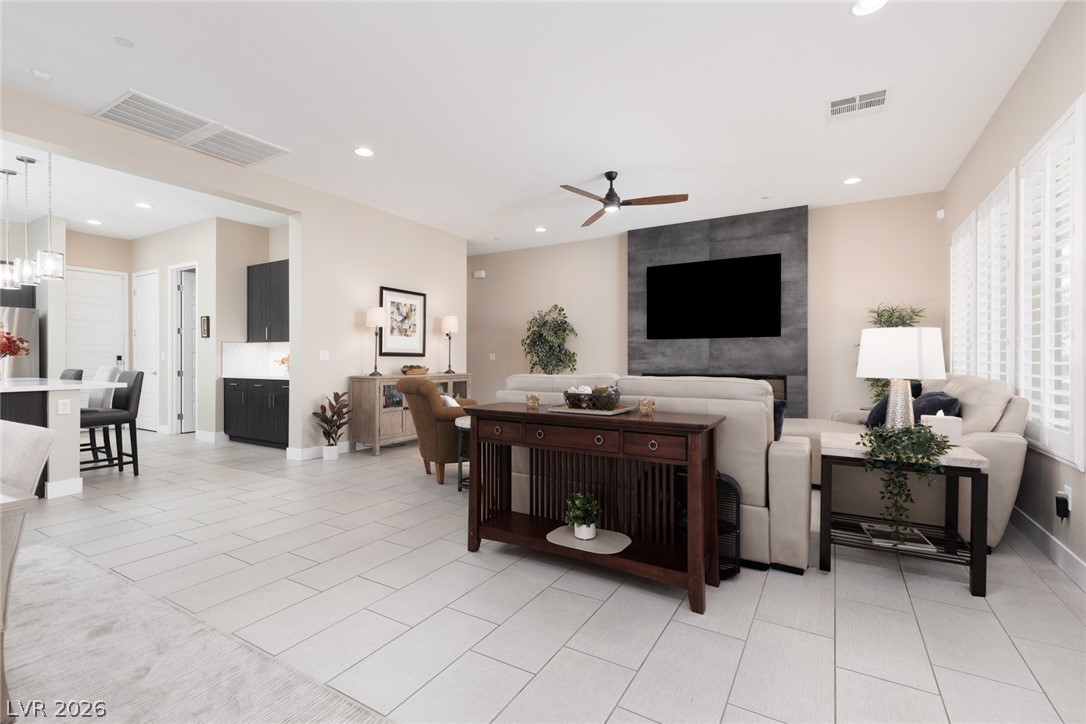
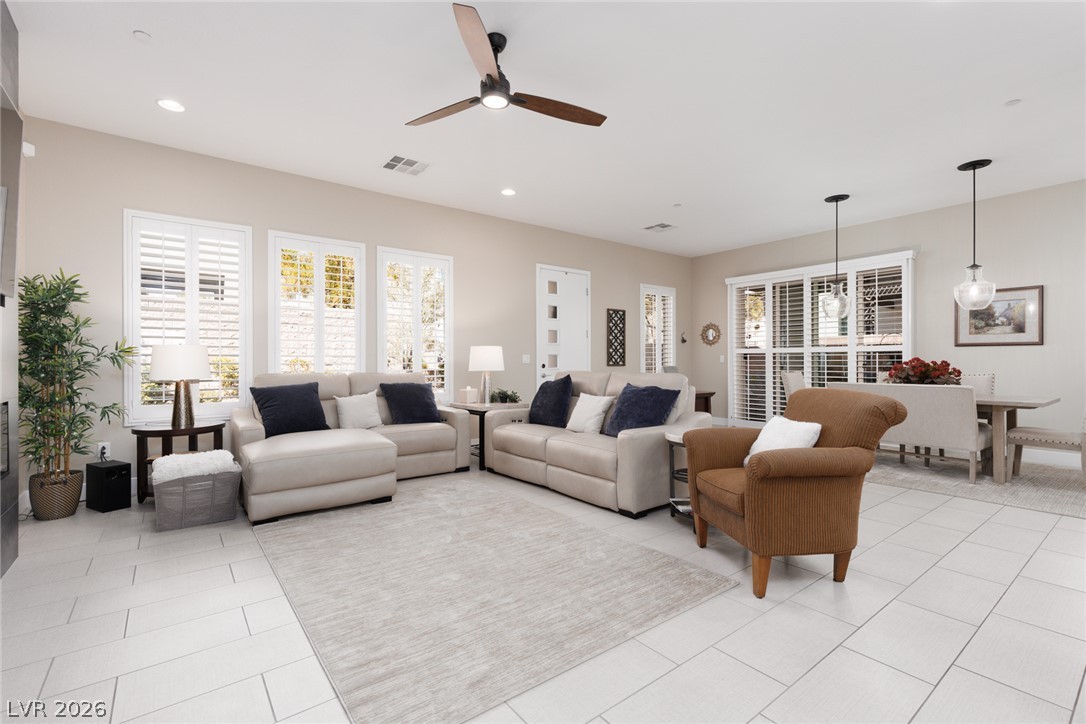
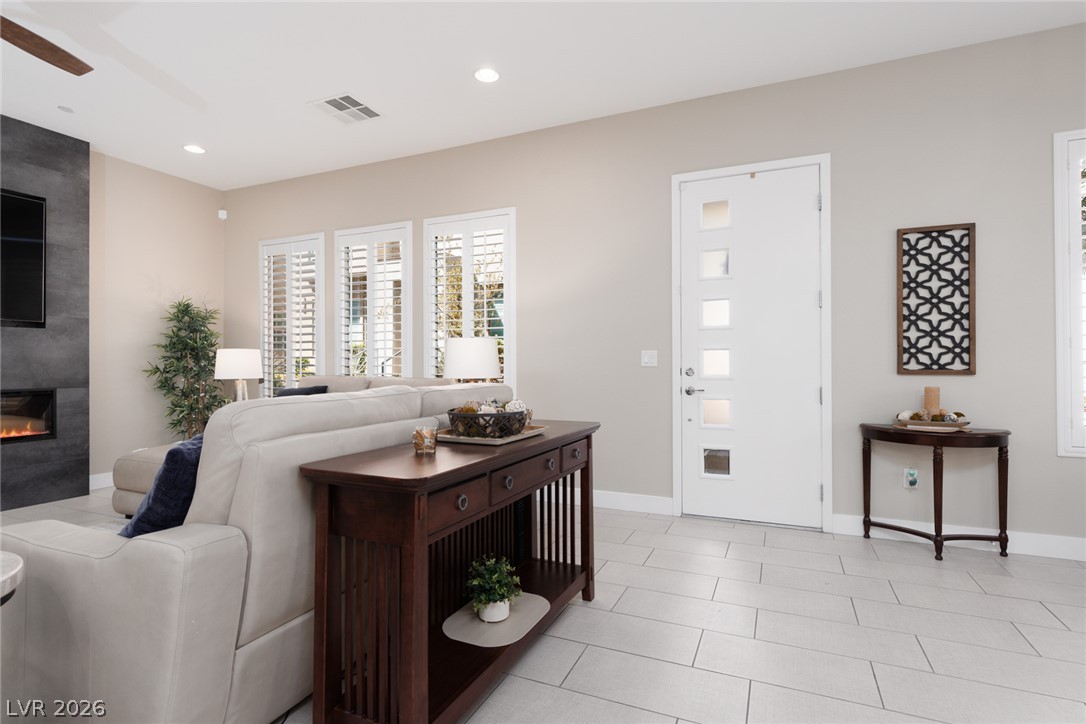
An open floorplan connects the comfortable living spaces over sleek neutral tile flooring.
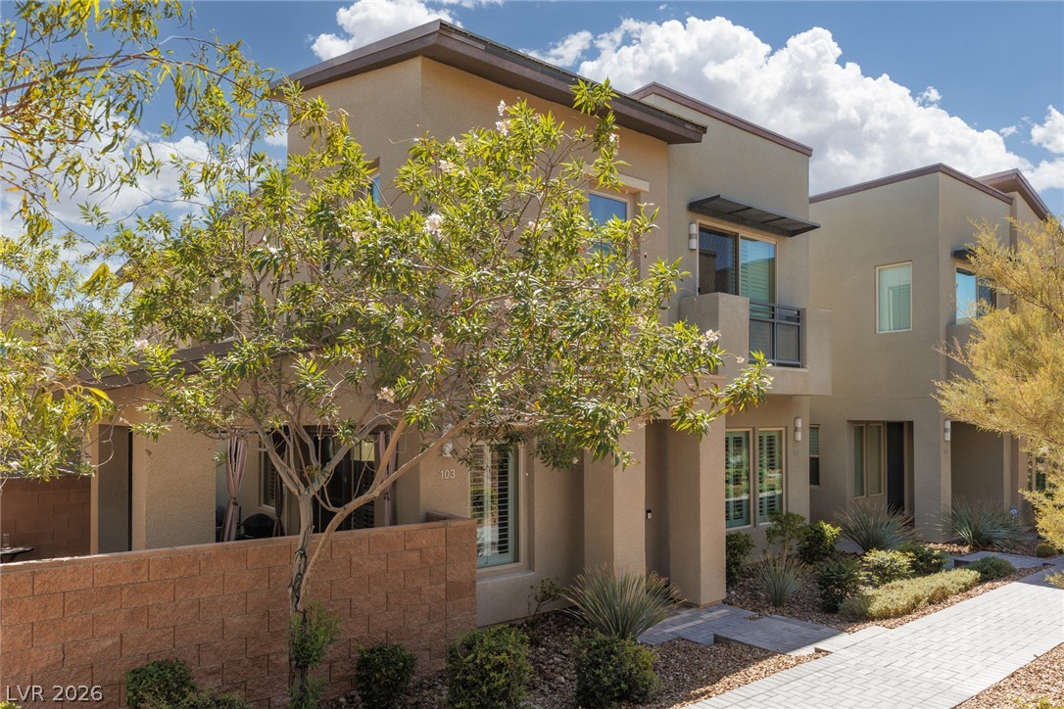
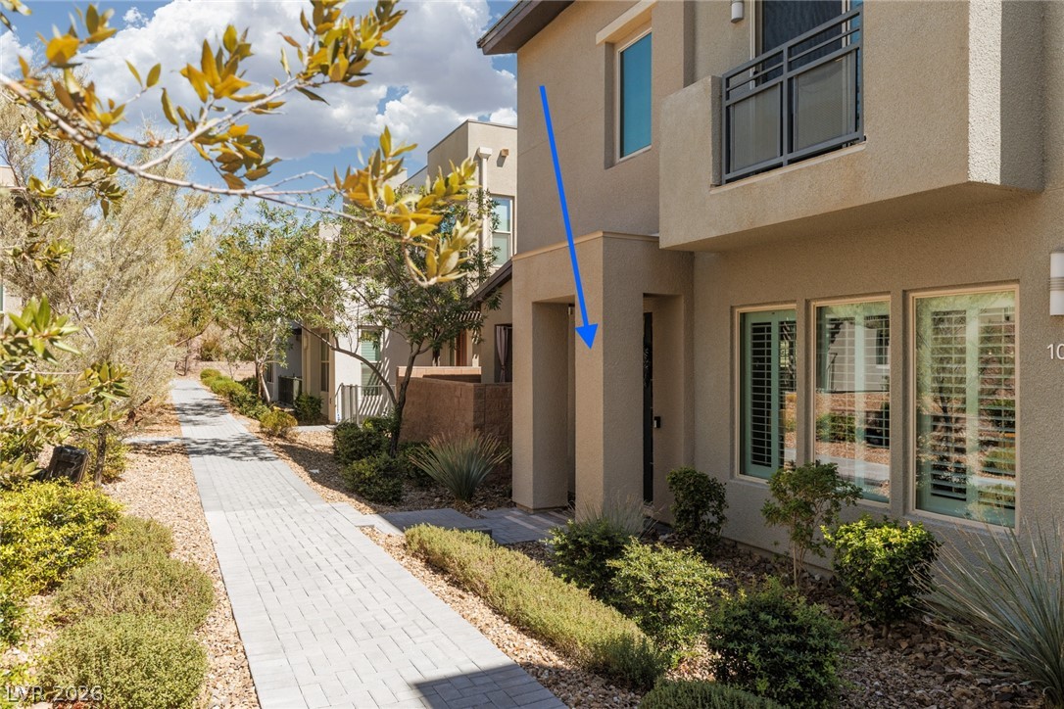
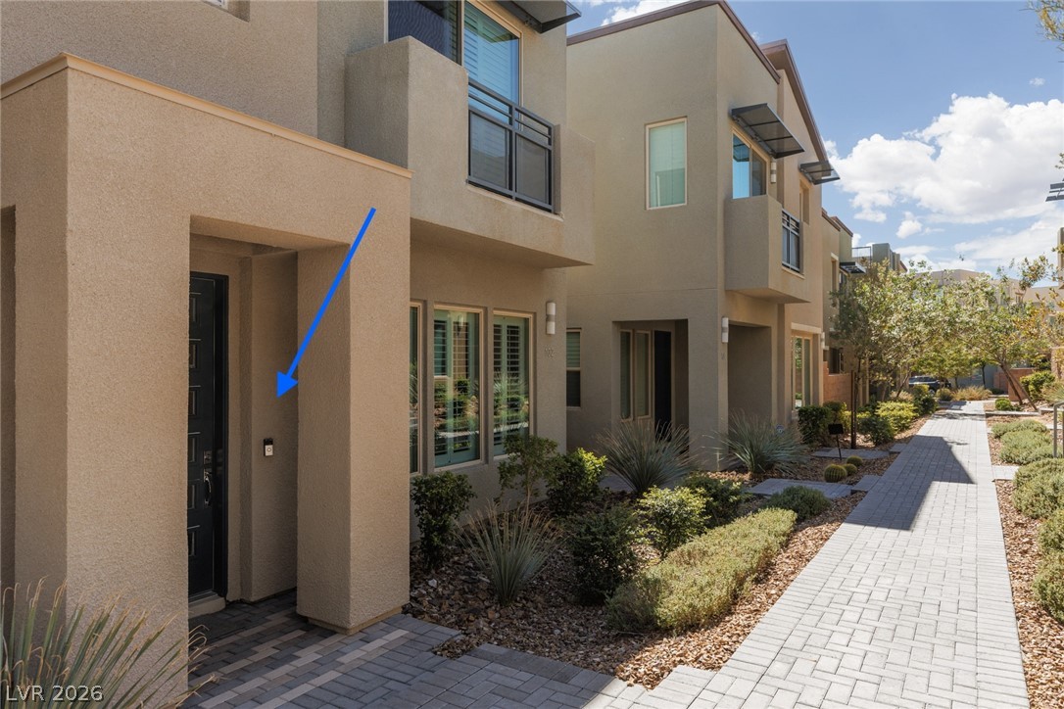
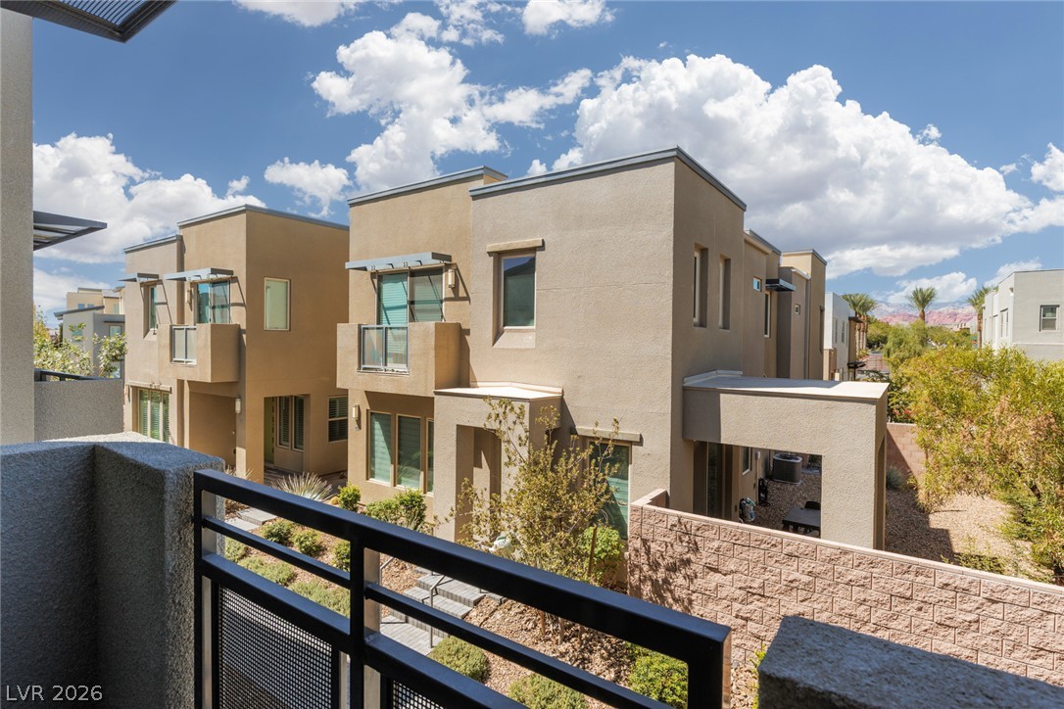
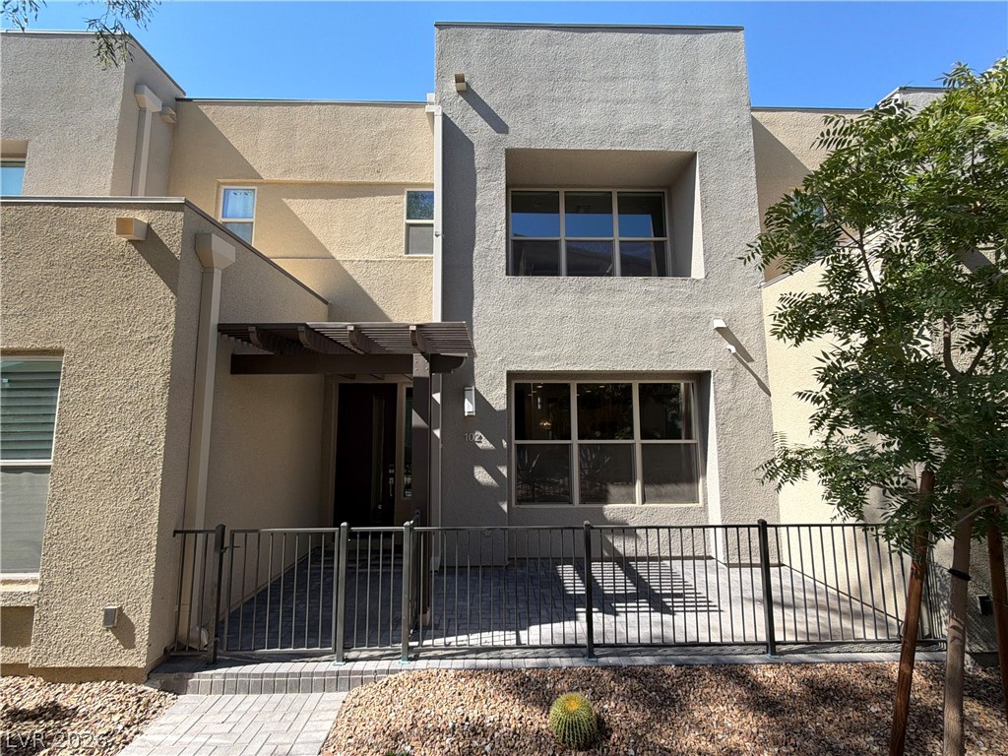
Modern multi-level exterior architecture features clean lines, stucco finishes, and a private paved pathway.
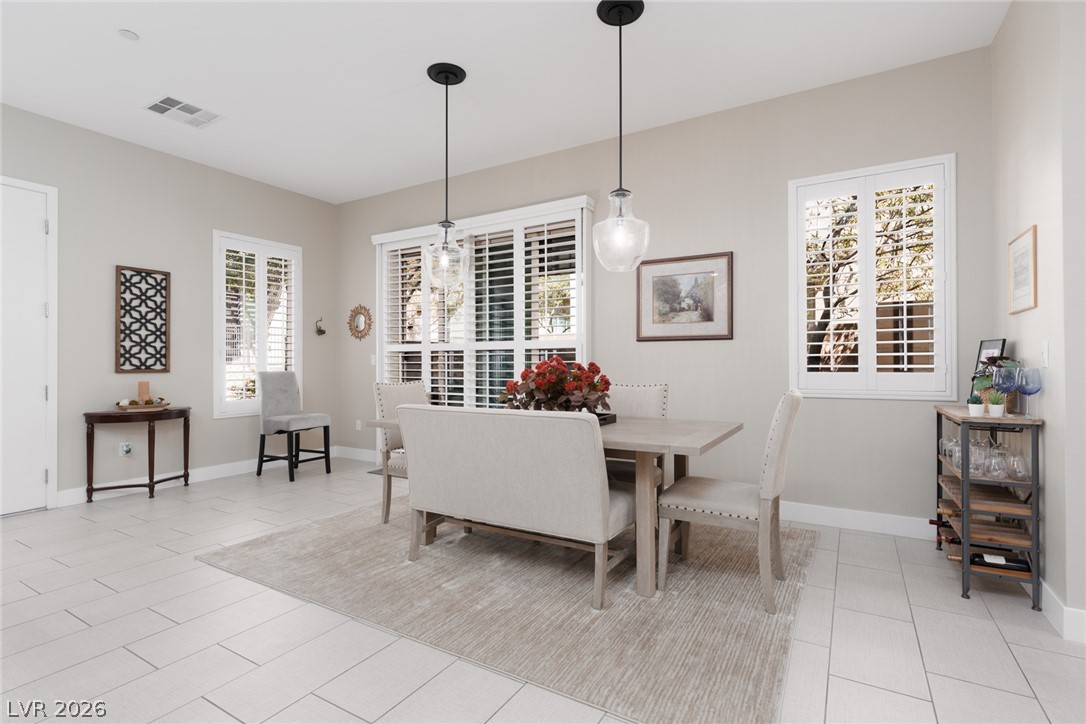
Tiled flooring and high ceilings define this open-concept main living space with dining area.
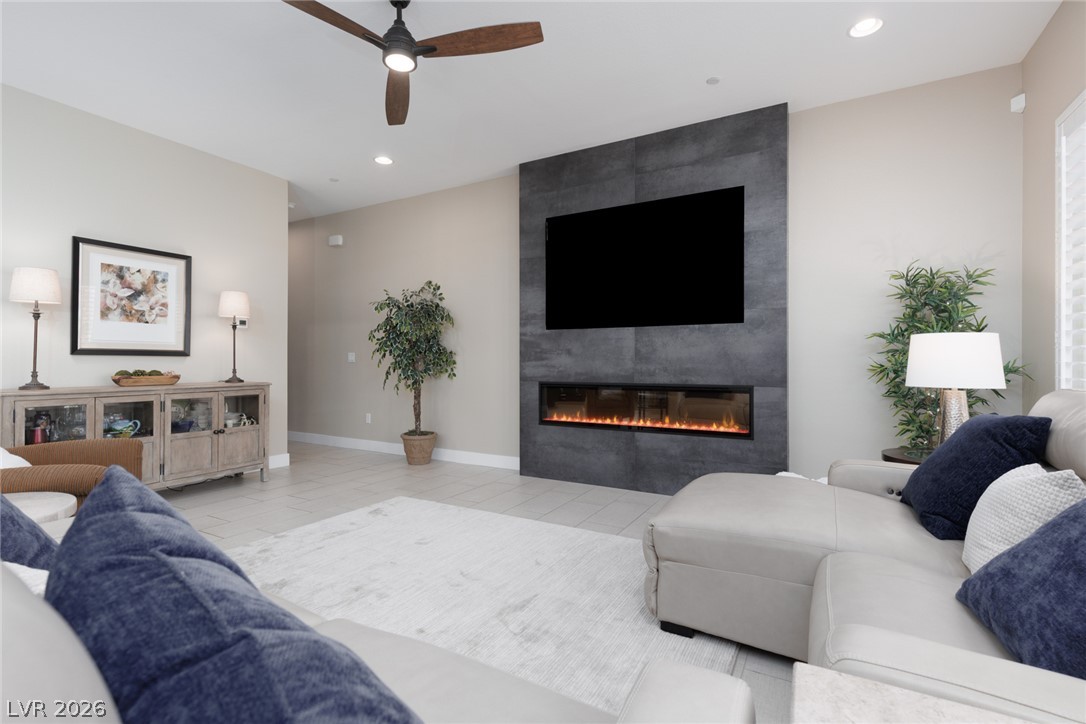
A modern fireplace focal wall commands attention in this airy living space with tile flooring.
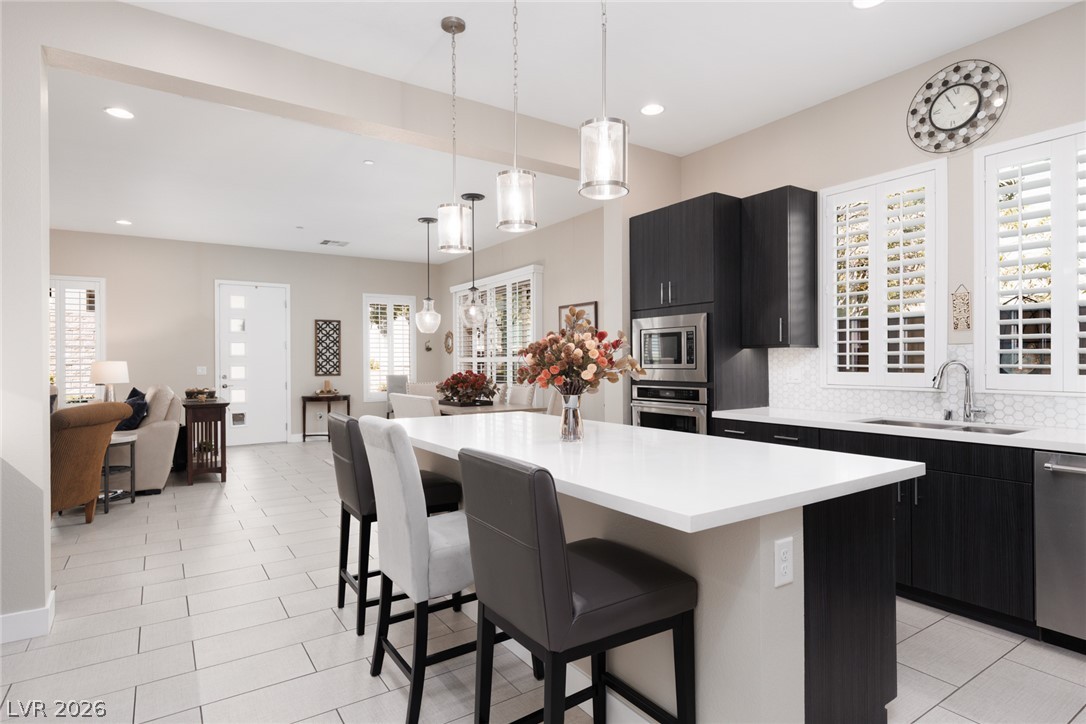
An airy open layout seamlessly connects the living room to the adjacent kitchen.
A modern floor-to-ceiling fireplace creates a striking focal point in this open living area.
Sliding doors fitted with plantation shutters open from the dining space to the patio.
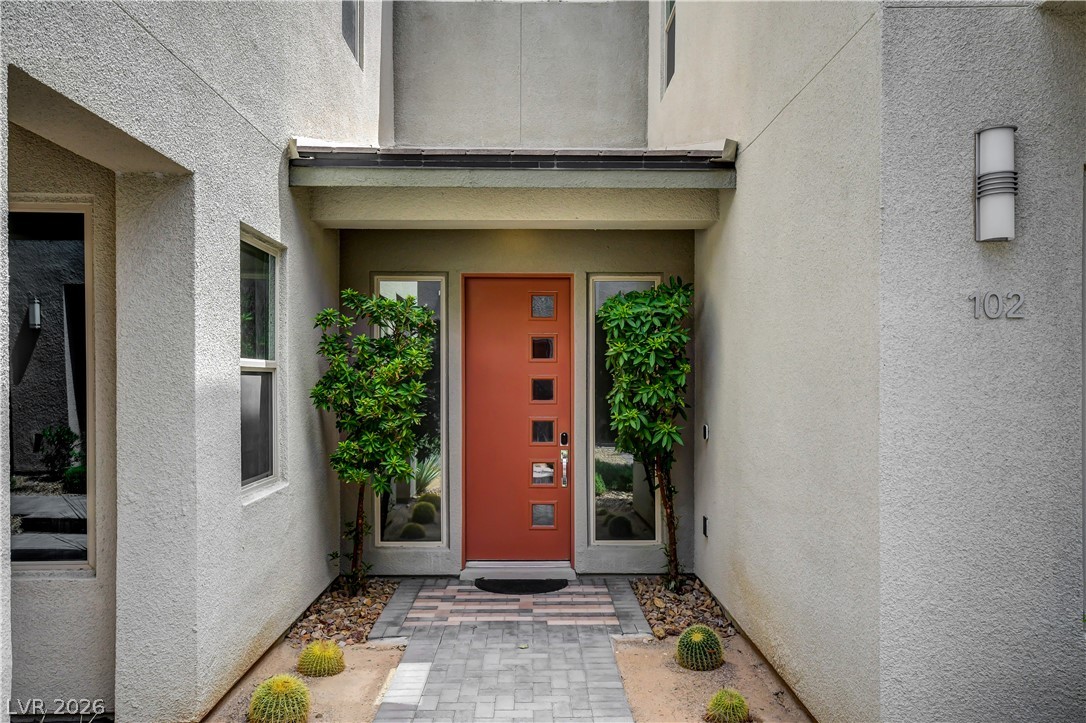
Smooth tile flooring and clean lines welcome guests into this light-filled modern home entryway.
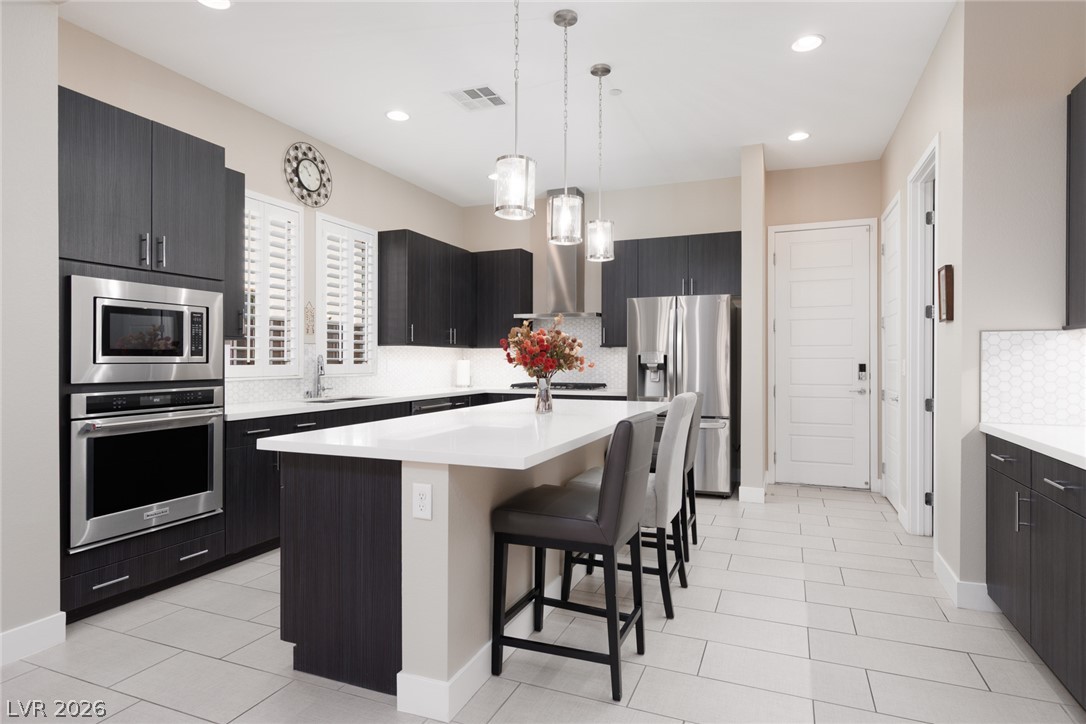
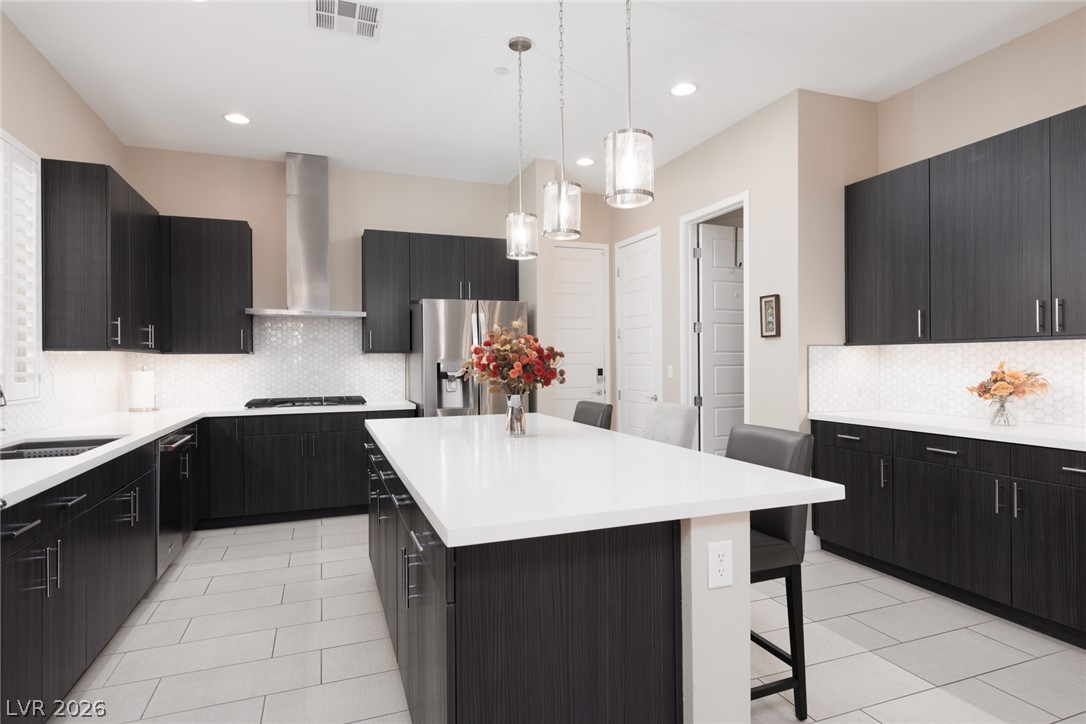
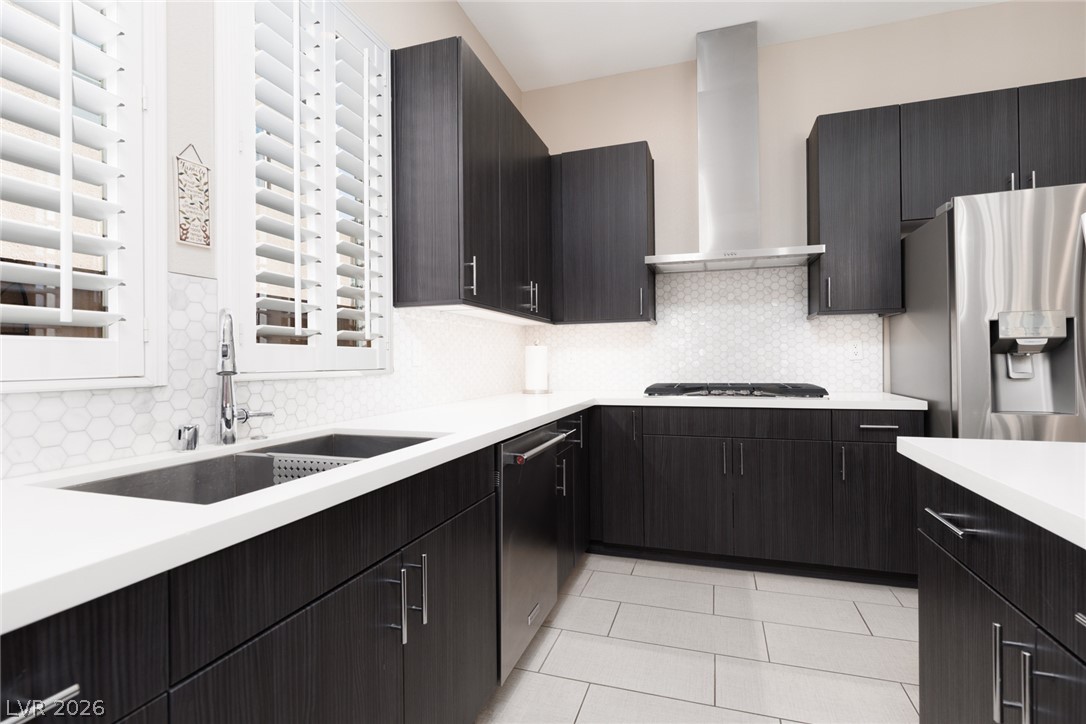
Gleaming stone countertops and dark cabinetry anchor this open-concept kitchen space.
Tiled flooring and plantation shutters define this welcoming dining space.
A paved pathway leads to the covered private entrance of this modern multi-level home.
Modern multi-level exterior architecture features clean stucco finishes and a paved walkway.
Streamlined cabinetry and an expansive central island define this contemporary culinary workspace.
A spacious kitchen features dark cabinetry, quartz countertops, and a large central island.
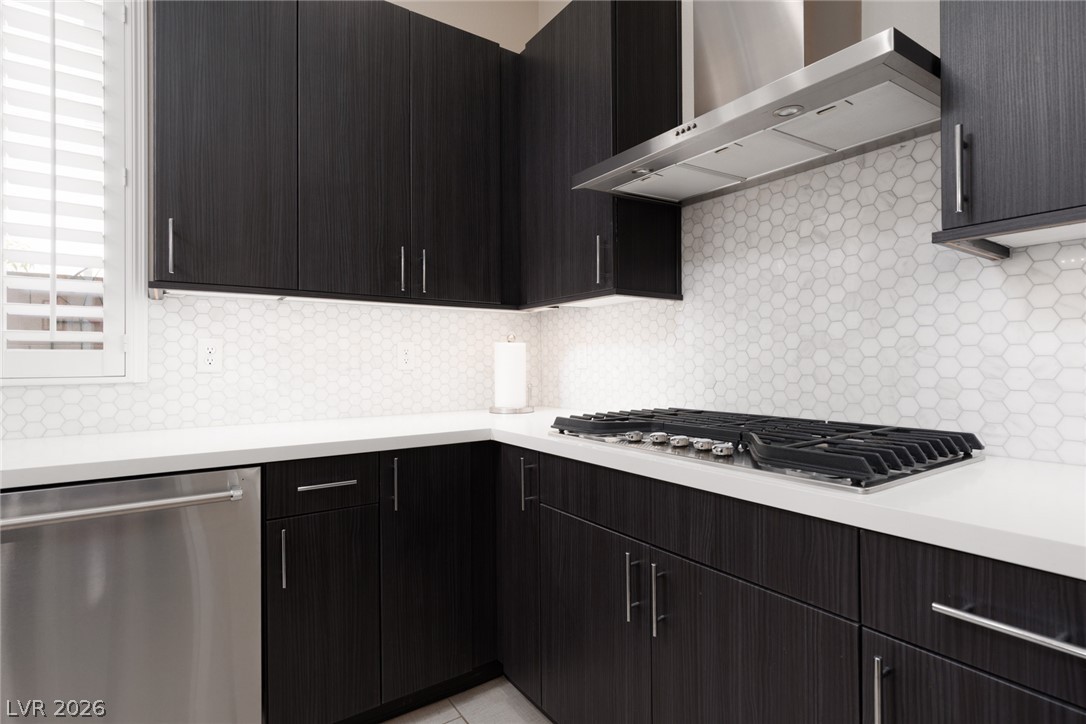
Modern dark cabinetry contrasts elegantly with a clean geometric tile backsplash and light stone countertops.
Sleek dark cabinetry contrasts beautifully with crisp white countertops and a modern tile floor.
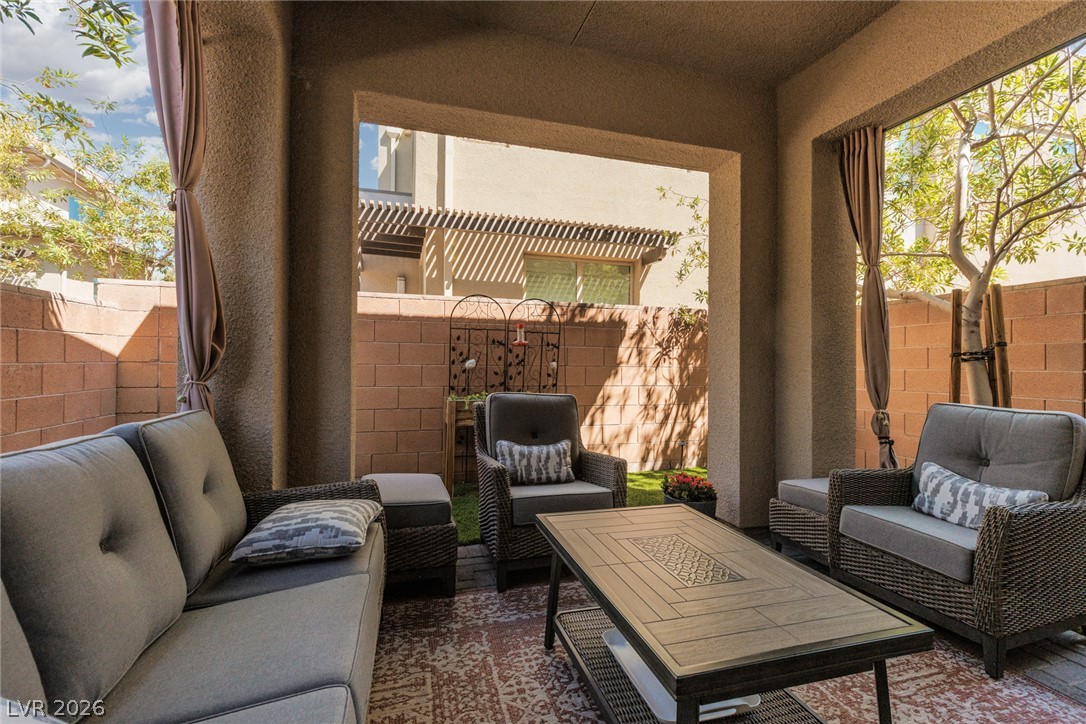
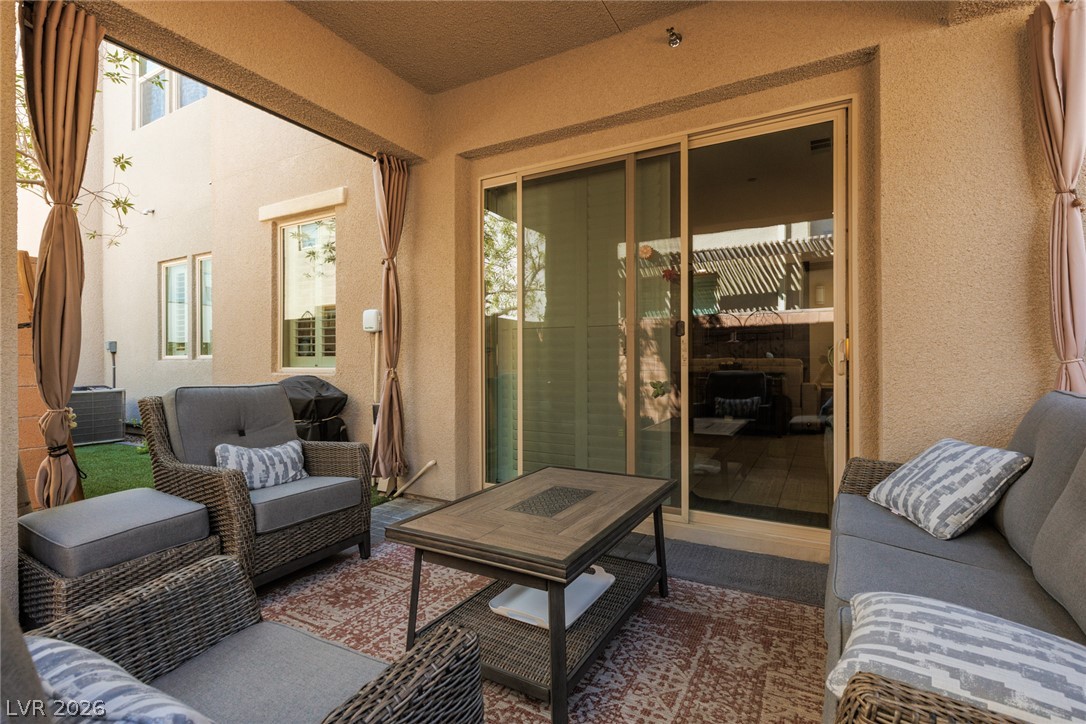
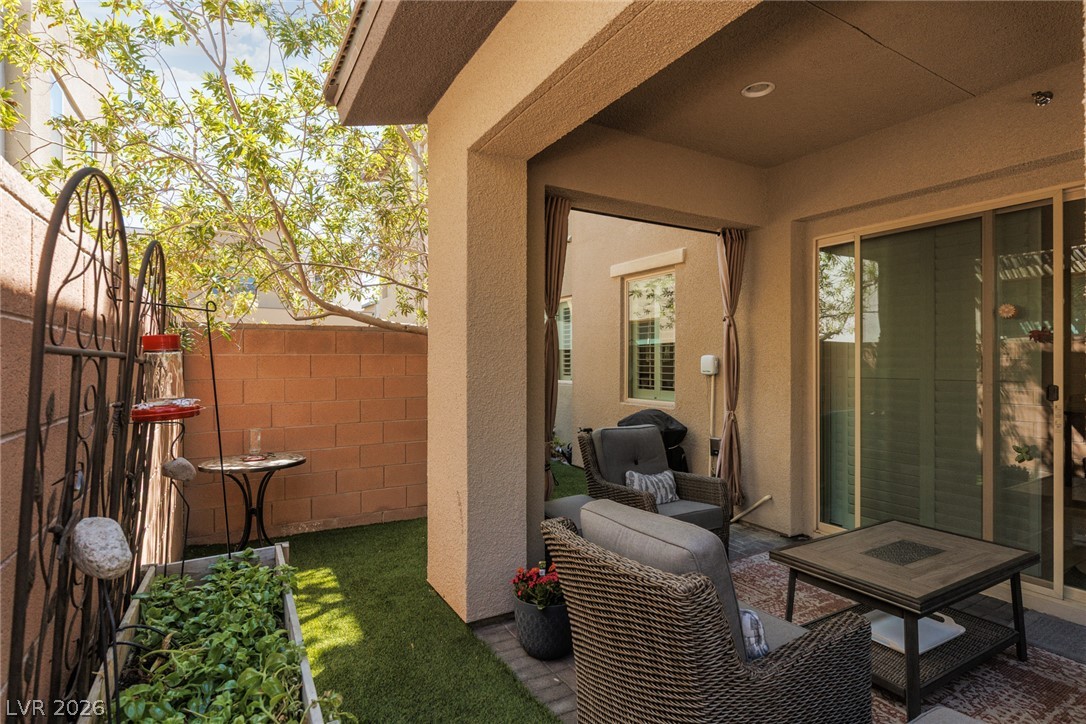
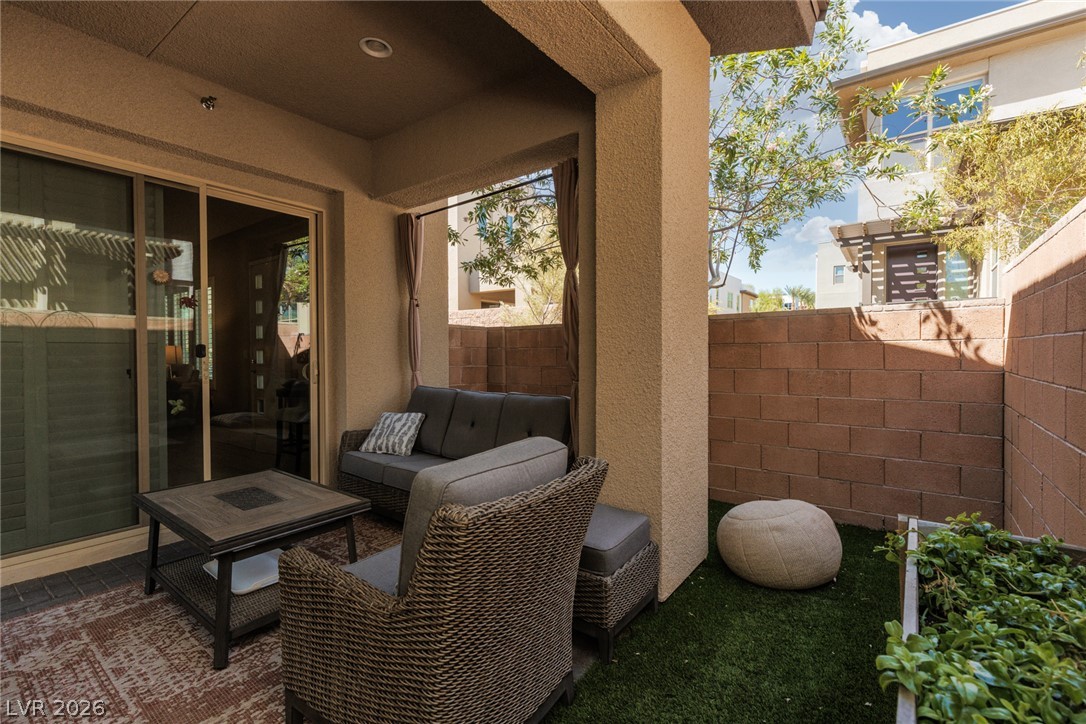
Sheltered outdoor living is made easy on this covered patio overlooking a walled yard.
An inviting covered patio offers a private outdoor retreat framed by solid masonry walls.
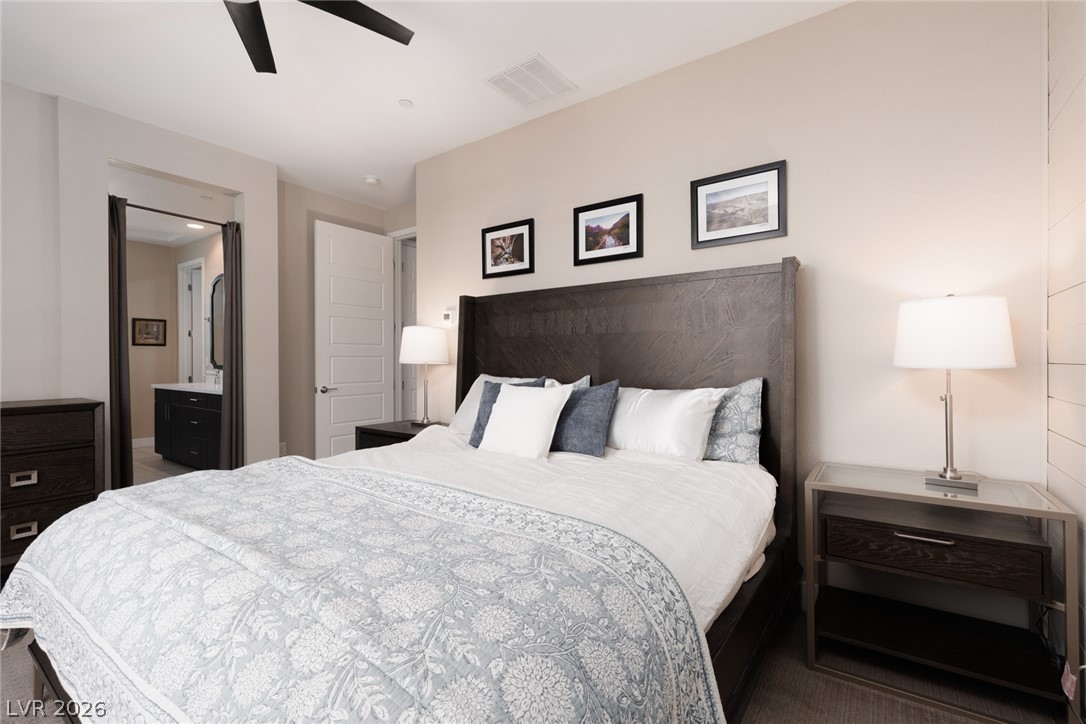
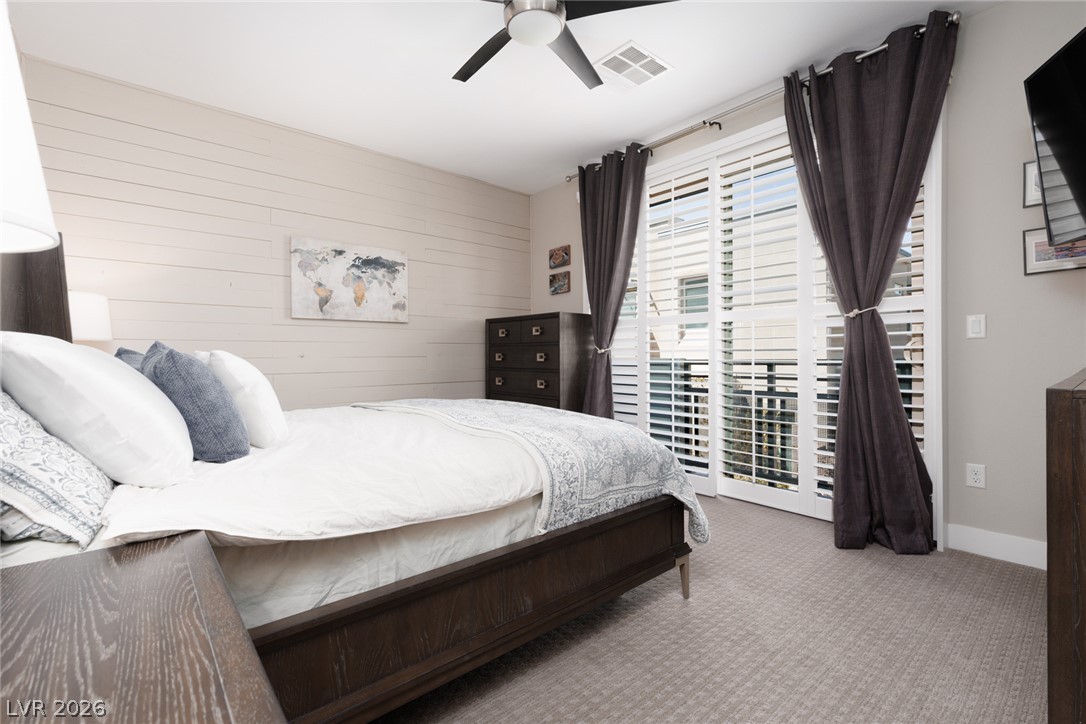
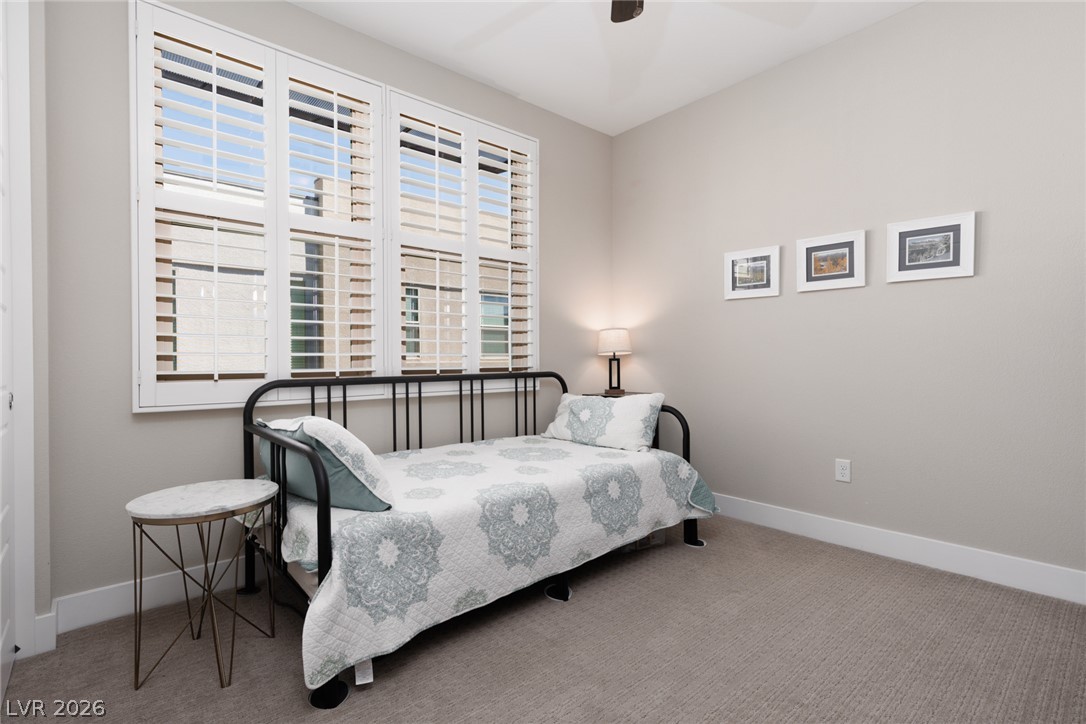
An inviting bedroom features clean architectural lines and an adjoining bathroom suite.
Plentiful natural light streams through wide glass doors into this carpeted bedroom.
Primary bedroom views of the Red Rock mountains.
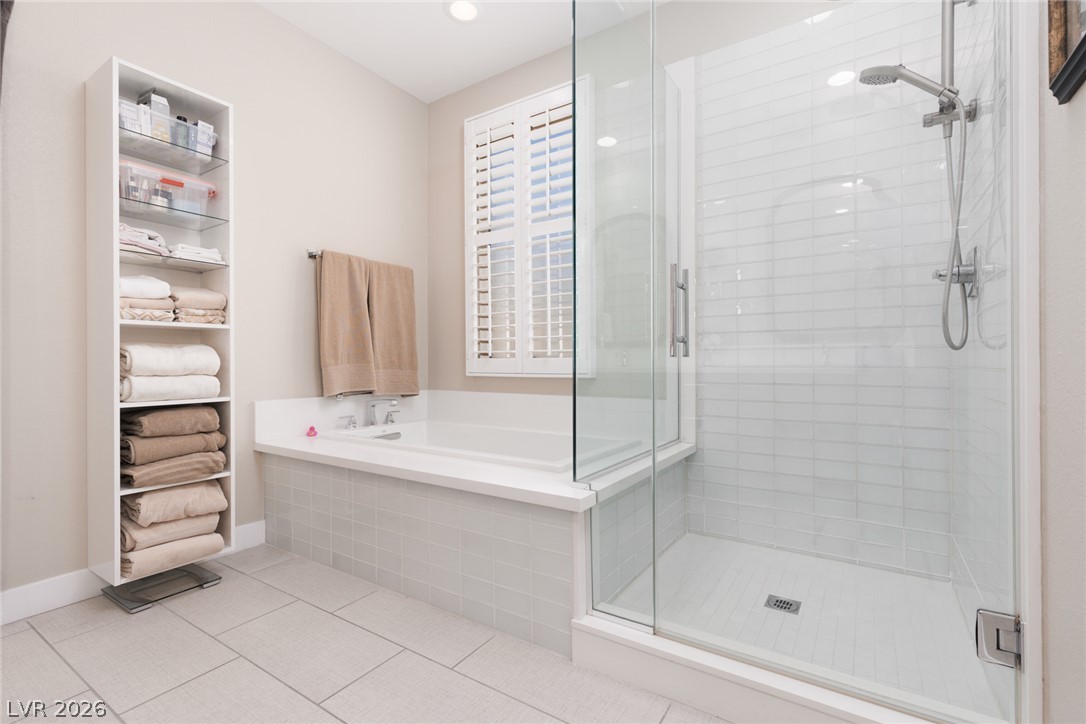
Clean lines and classic tiling define this well-appointed bathroom featuring a walk-in shower and separate tub.
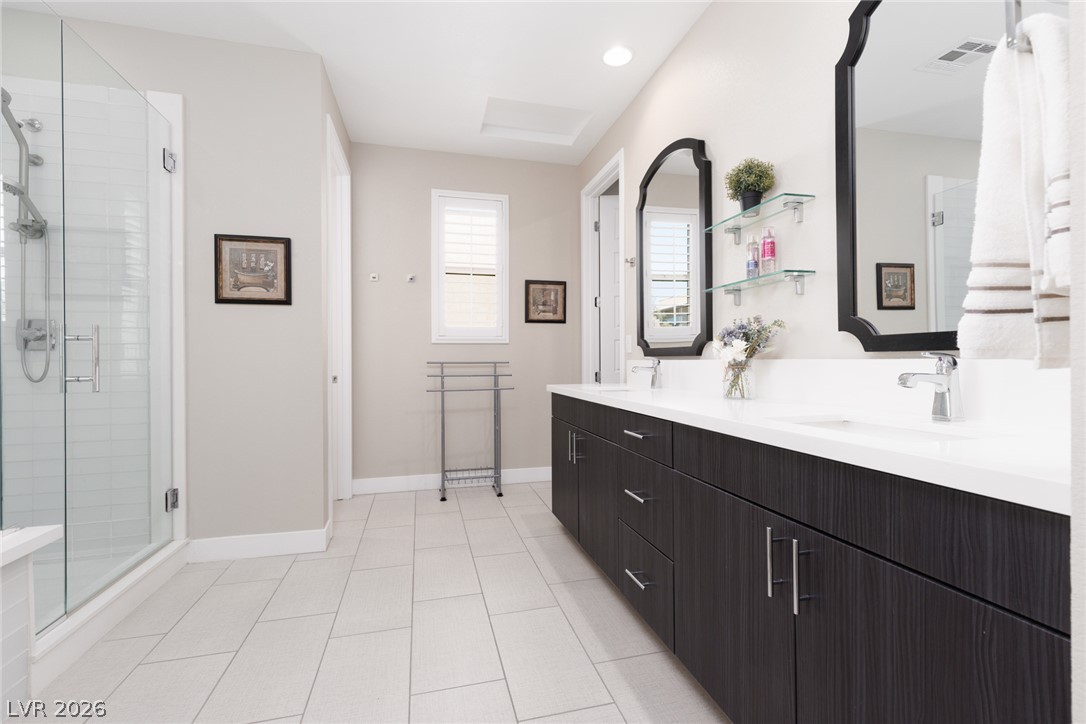
A long dual-sink vanity sits opposite a spacious glass-enclosed shower in this modern primary bathroom.
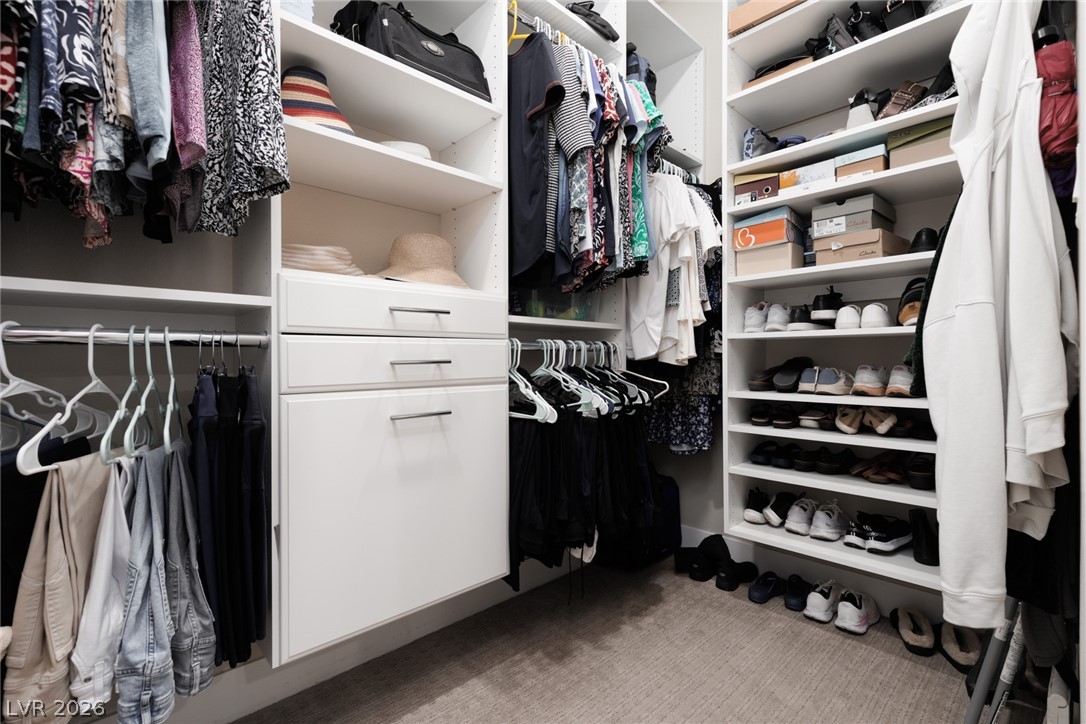
A spacious walk-in closet boasts custom shelving and integrated storage drawers.
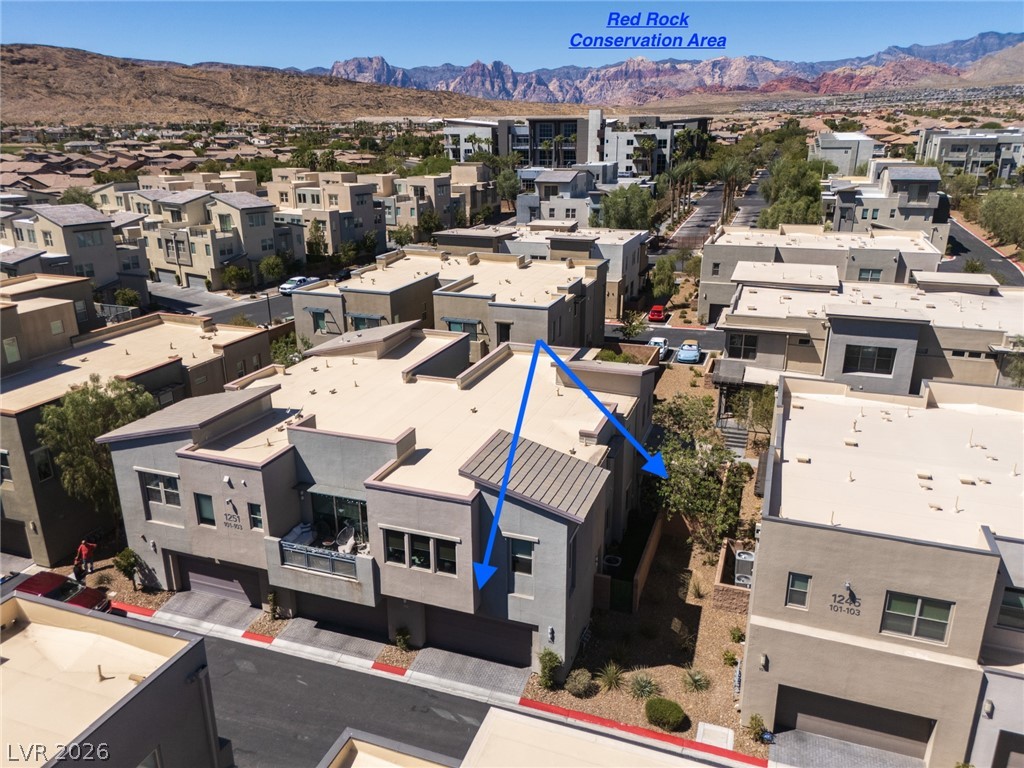
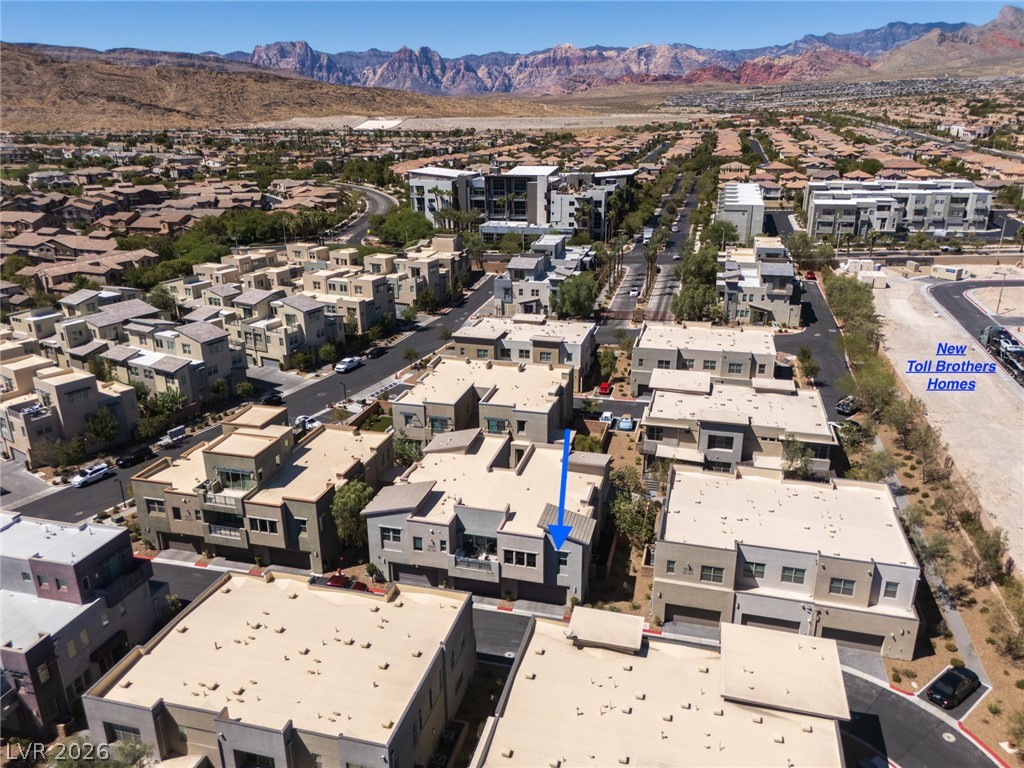
The Red Rock Conservation Area is just west of the property.
Soft carpeting pairs with classic plantation shutters in this cozy retreat.
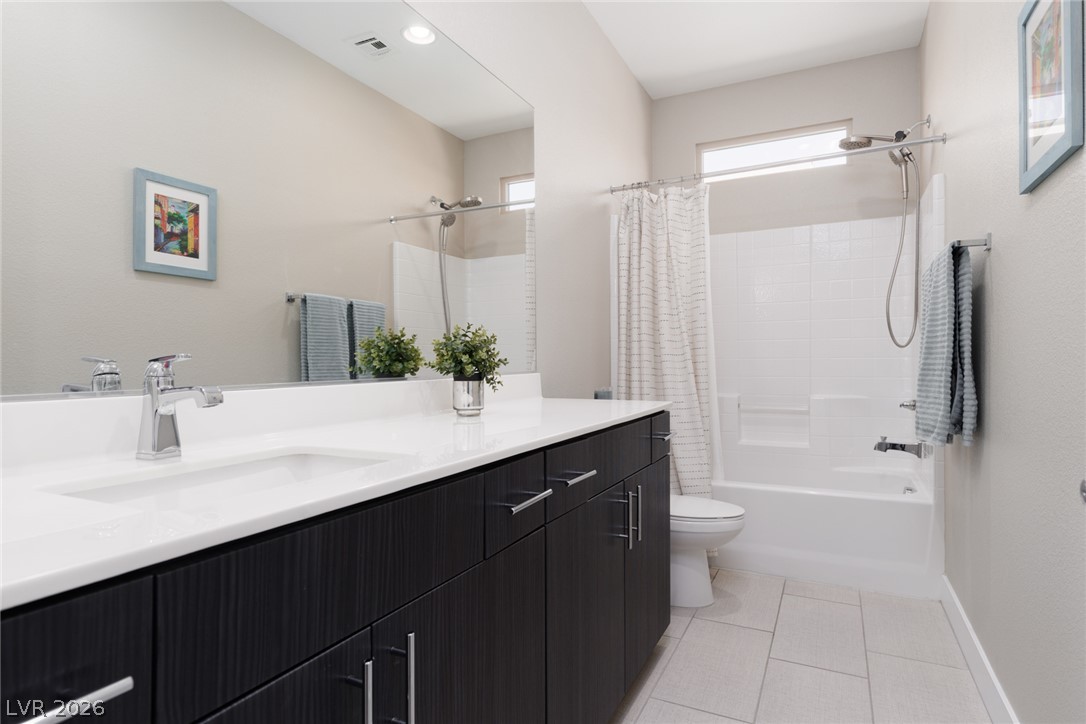
A spacious vanity with dark cabinetry pairs elegantly with clean tile floors in this bathroom.
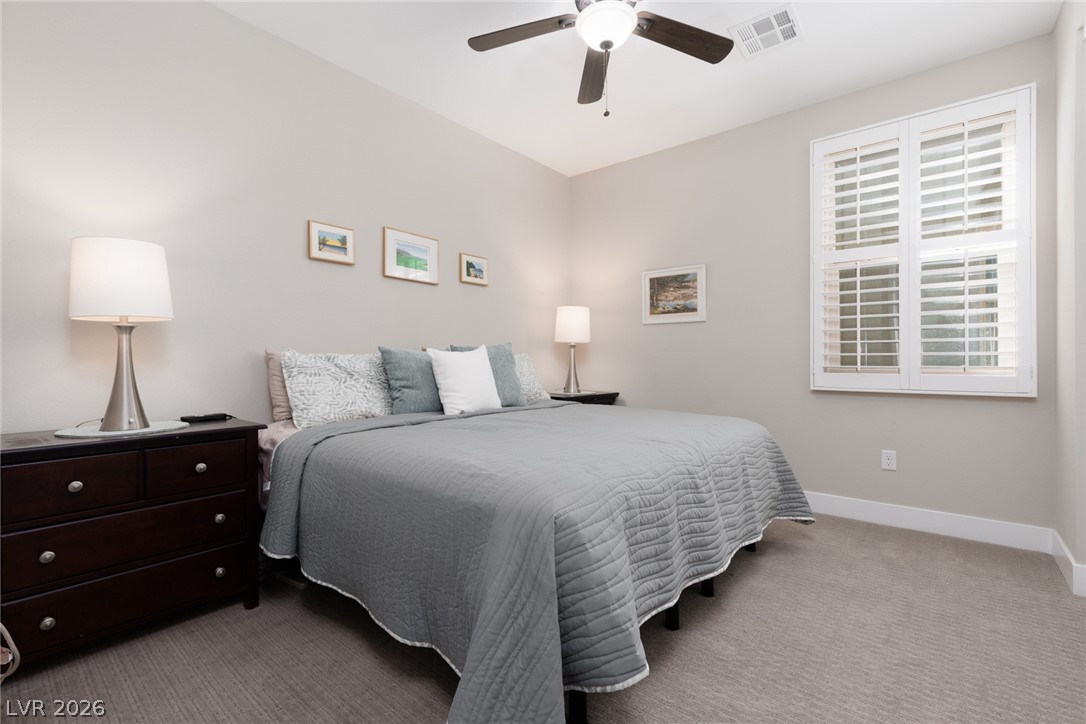
Large plantation shutters and soft carpeting create a cozy, inviting atmosphere in this bedroom.
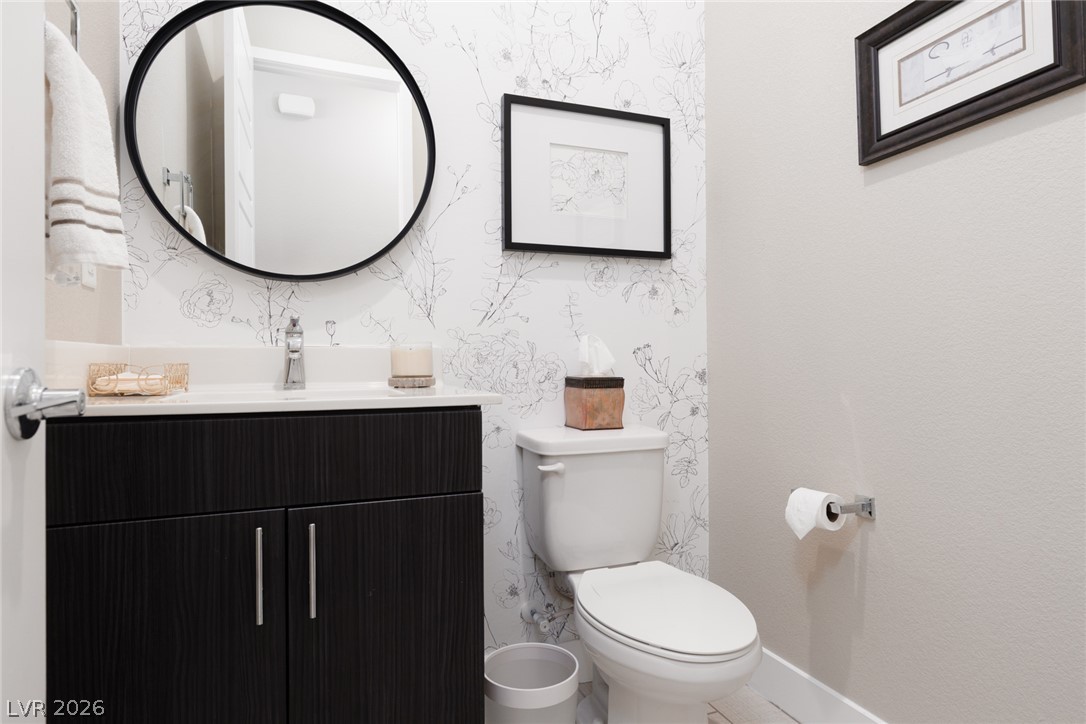
Elegant design elements define this contemporary powder room with a sleek dark vanity.
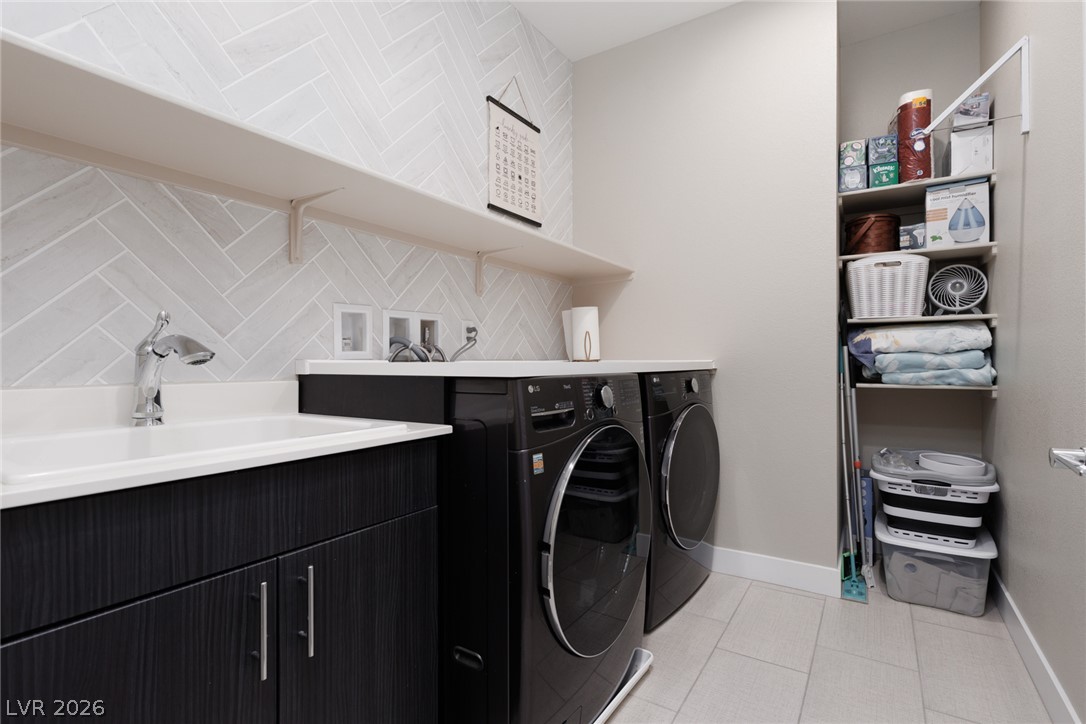
A modern utility room features herringbone tile, ample cabinetry, and side-by-side laundry appliances.
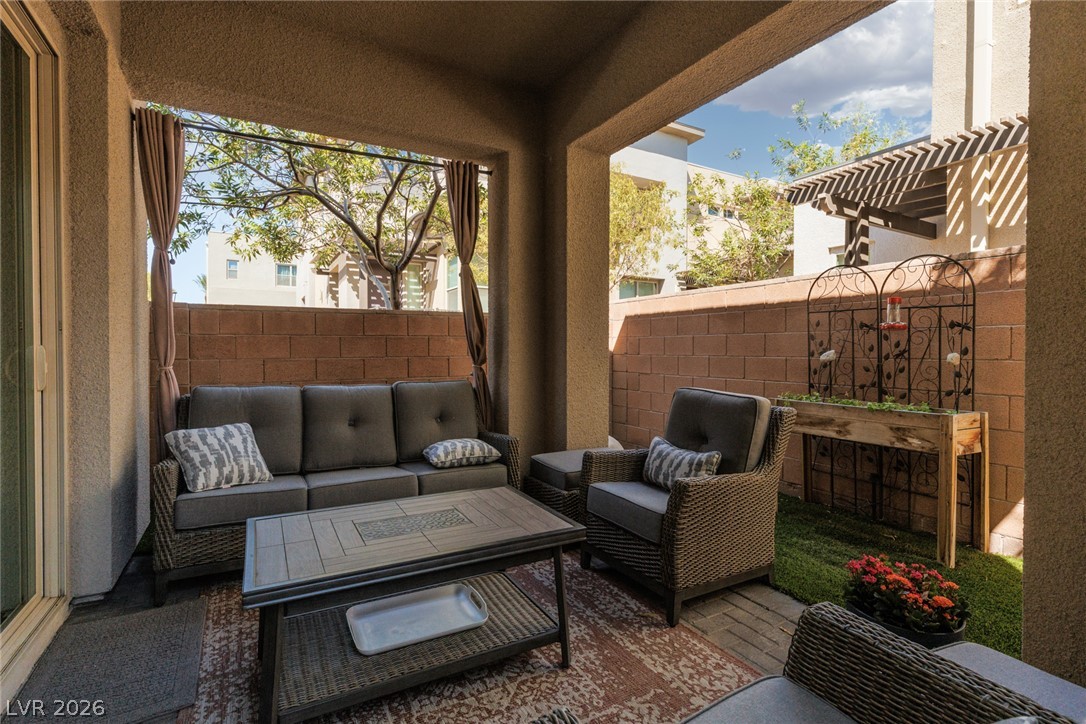
An inviting covered patio features stucco walls and sliding glass doors leading indoors.
An inviting covered patio opens directly to a private, low-maintenance backyard space.
A covered patio opens directly to a private fenced courtyard area.
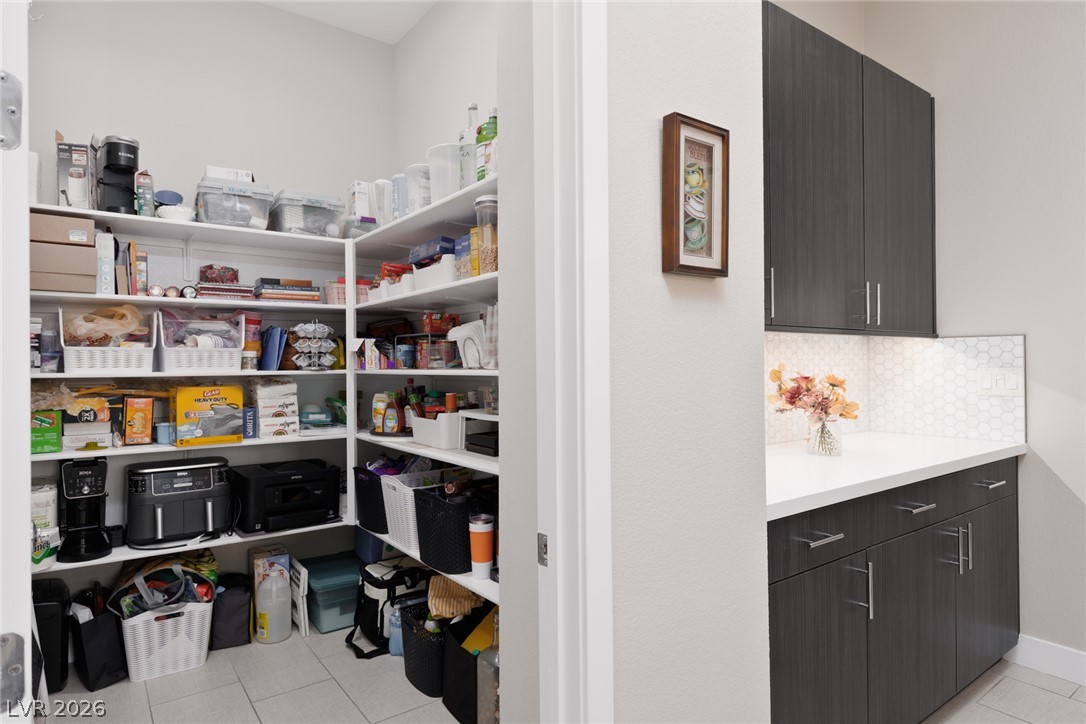
Ample built-in shelving pairs with a nearby preparation counter and matching cabinetry.
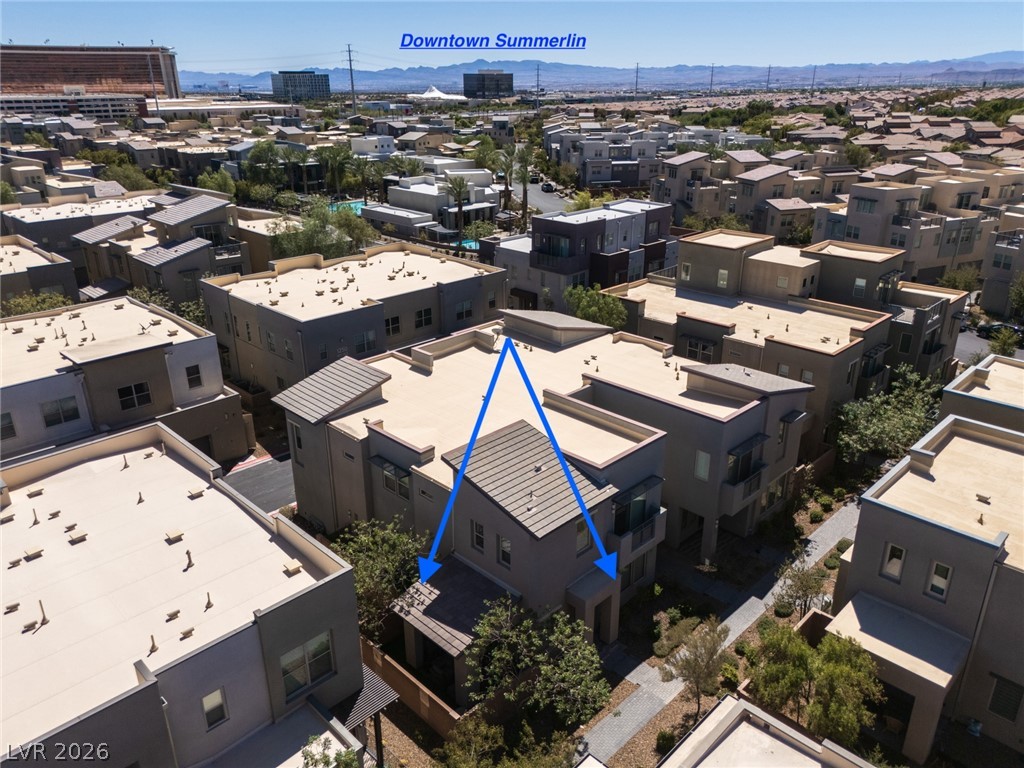
Downtown Summerlin is close by with shopping, restaurants, fitness and more.
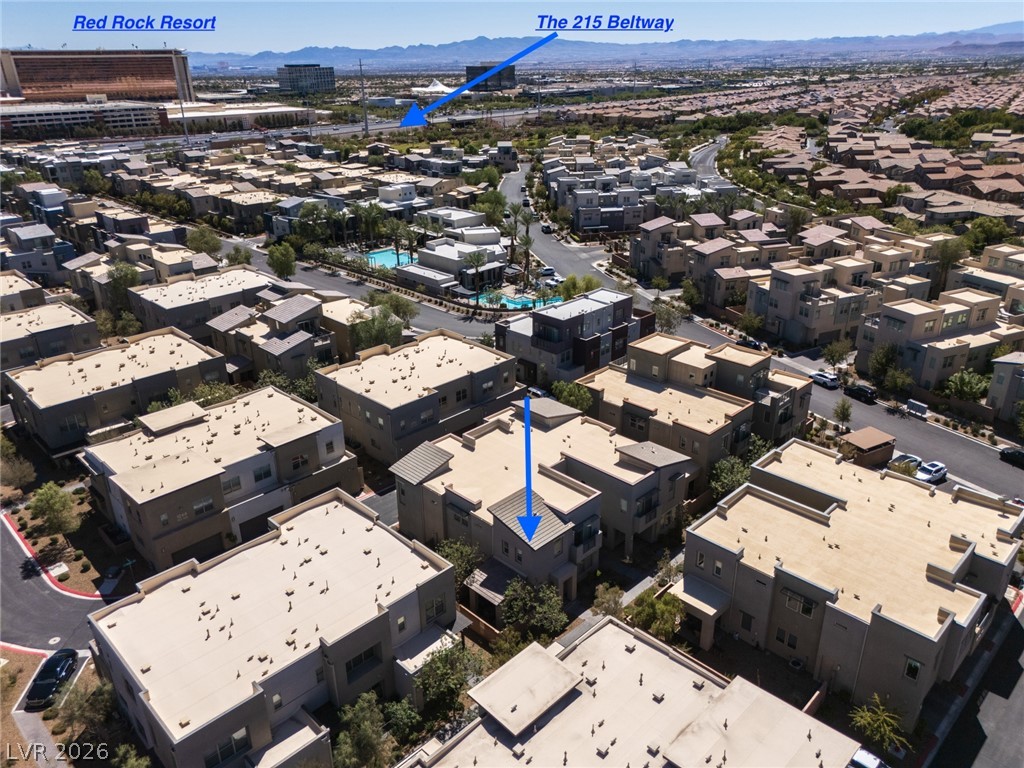
An aerial perspective showcases the proximity of the Red Rock Resort and the 215 Beltway for easy access.
The Baby Red mountains are close by and majestic!
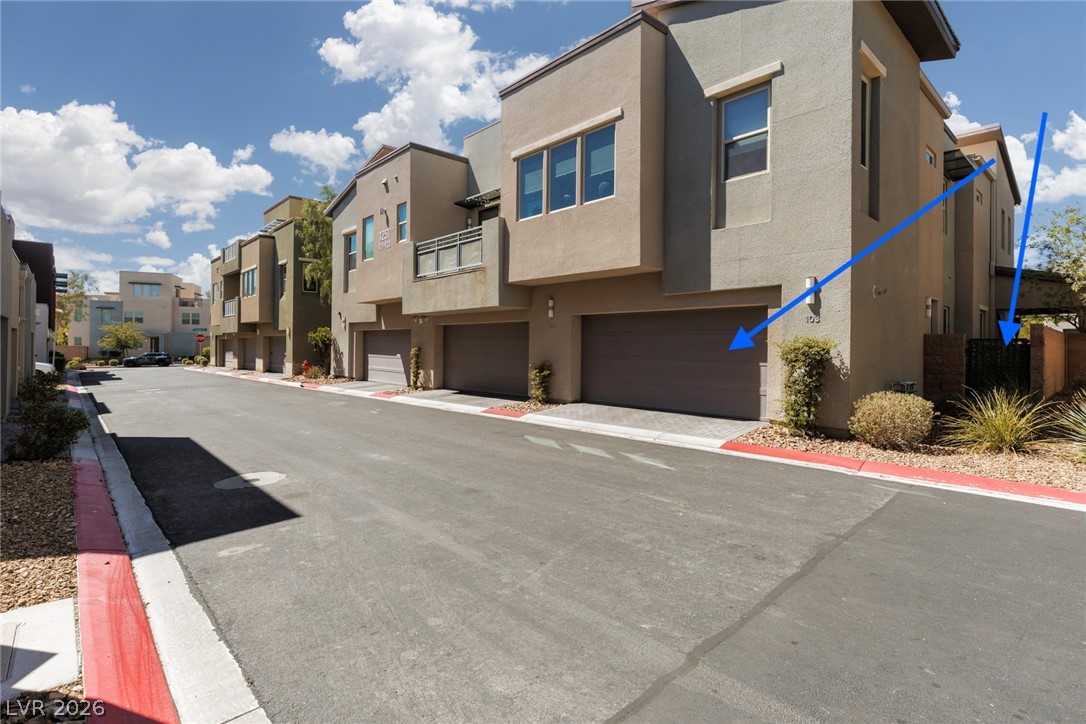
Modern multi-level exterior architecture features clean geometric lines and private garage parking.
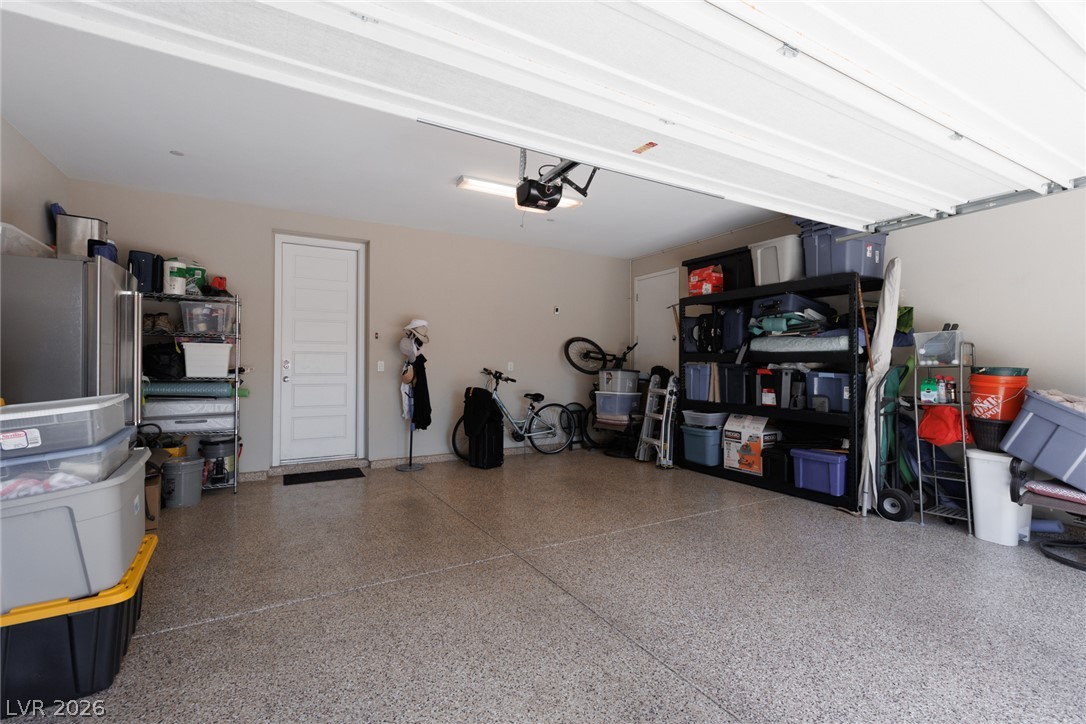
A spacious garage features durable epoxy flooring and high ceilings.
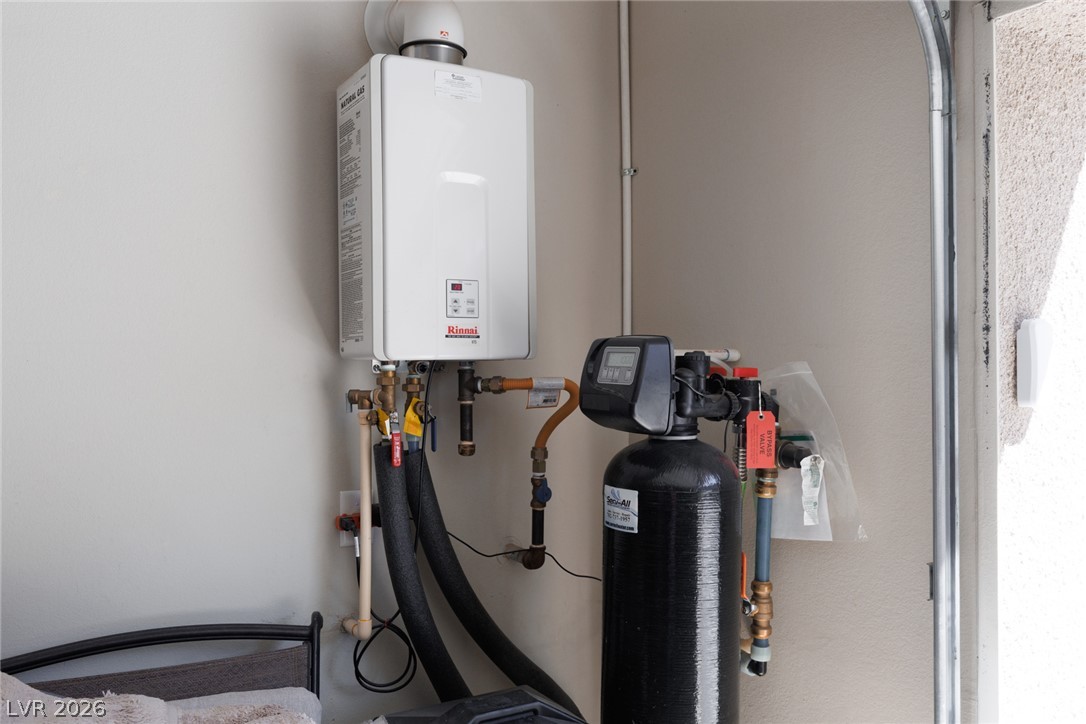
Modern tankless water heater and water softener systems provide exceptional utility efficiency.
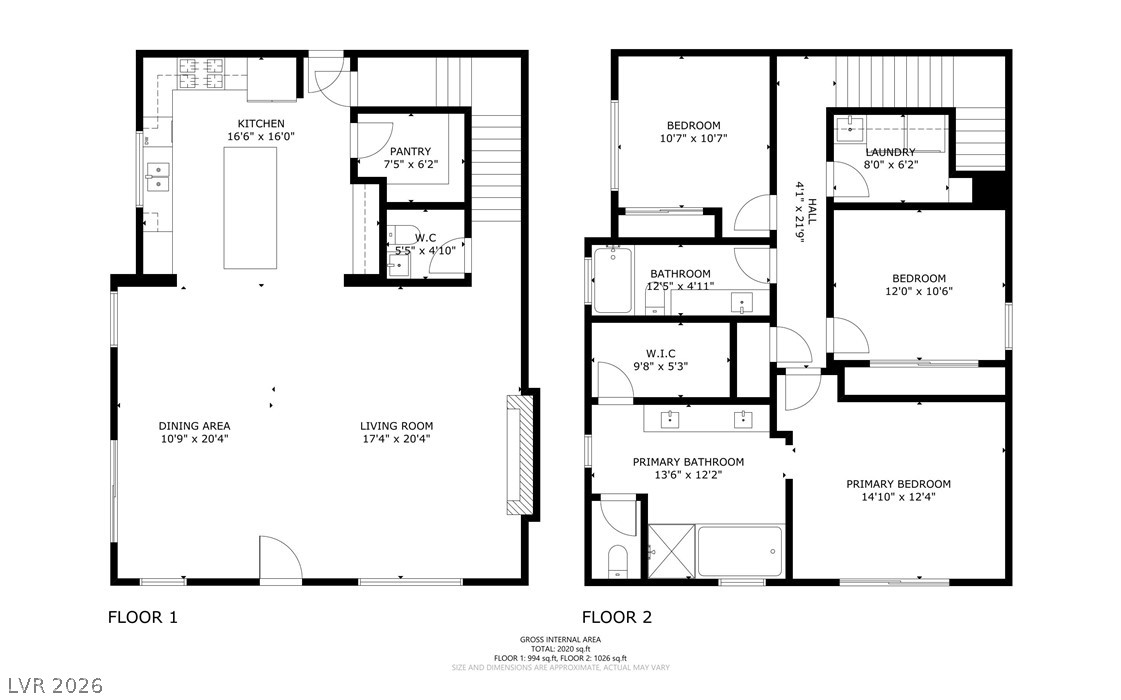
An intuitive two-story floor plan layout showcases an open-concept main level and 3 private upper-floor bedrooms.
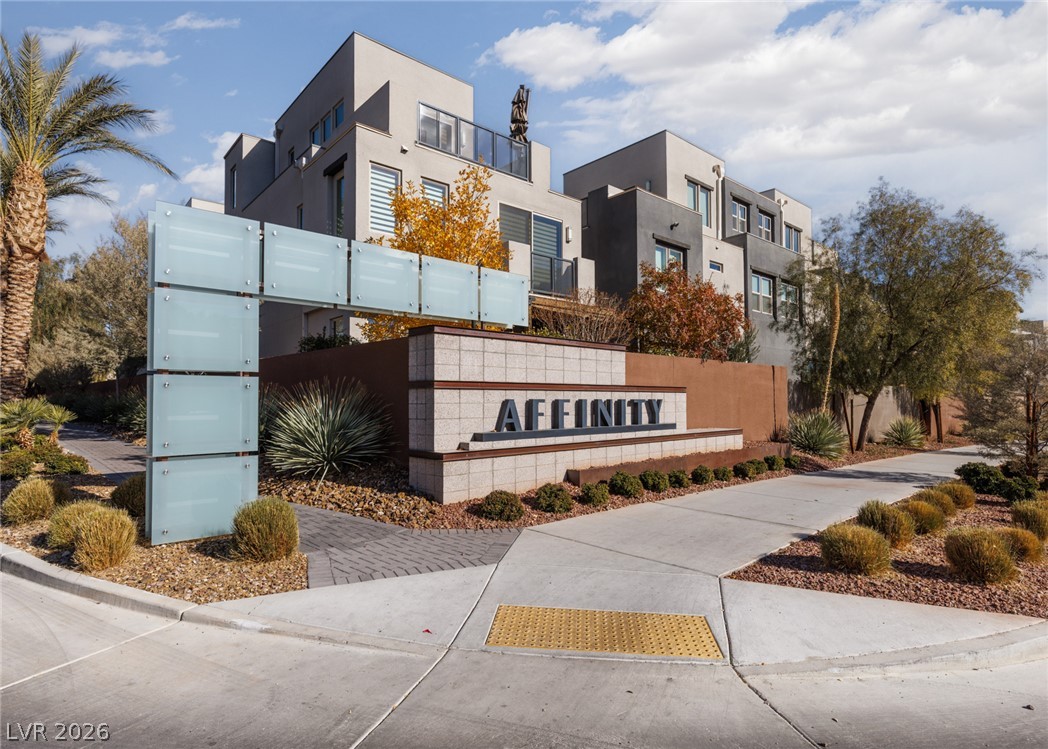
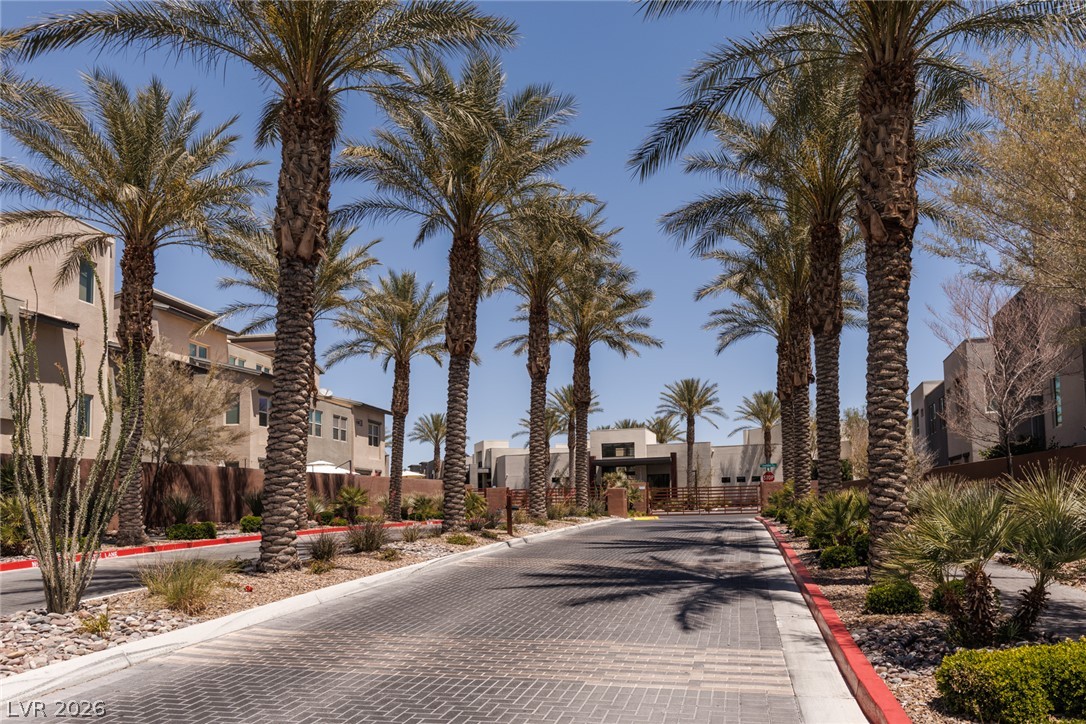
Affinity, the Summerlin gated modern multi-level exterior architecture stands behind a clean landscaped concrete entryway.
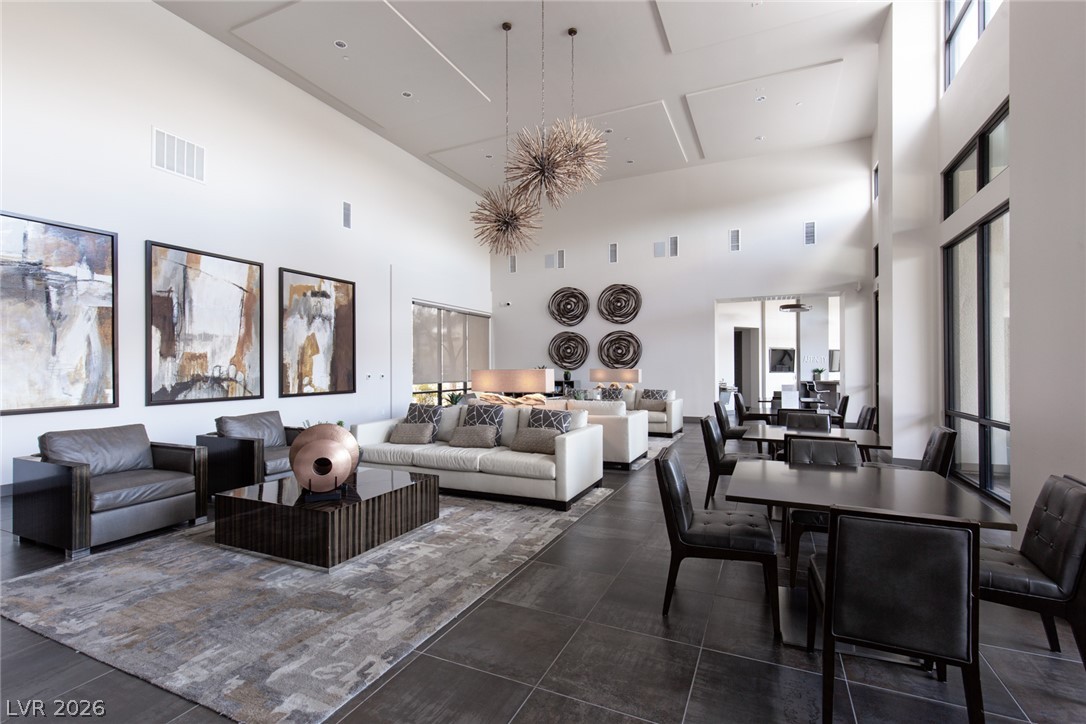
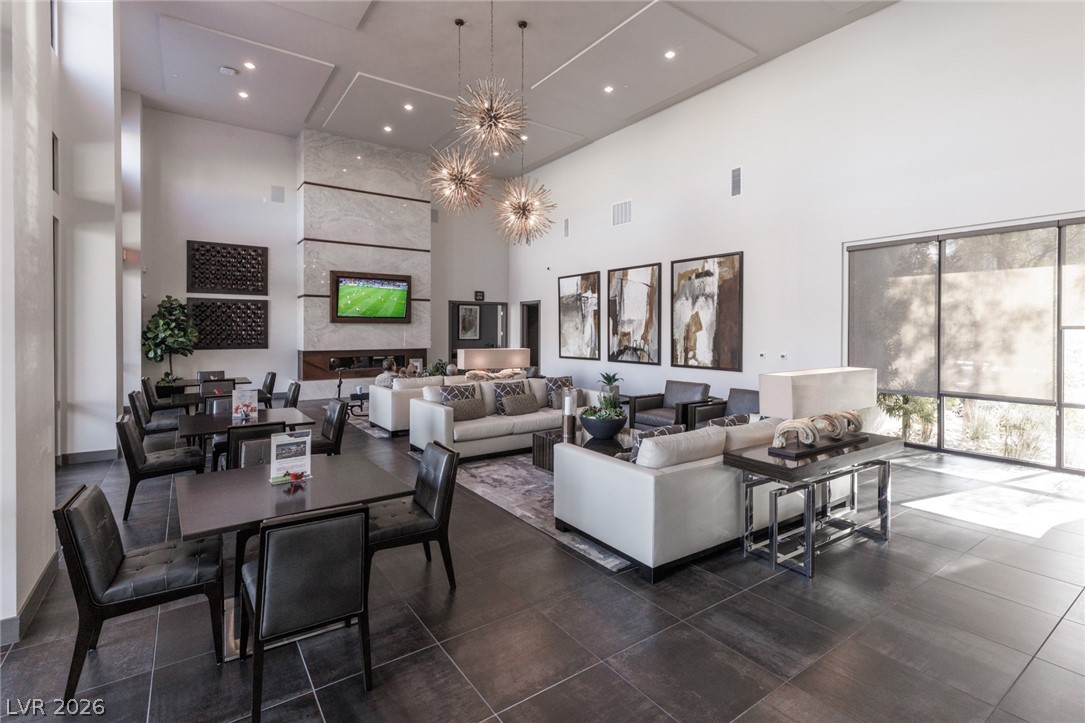
The Affinity clubhouse has high ceilings and dark floor tile which define this expansive, modern shared common area which you can RSVP.
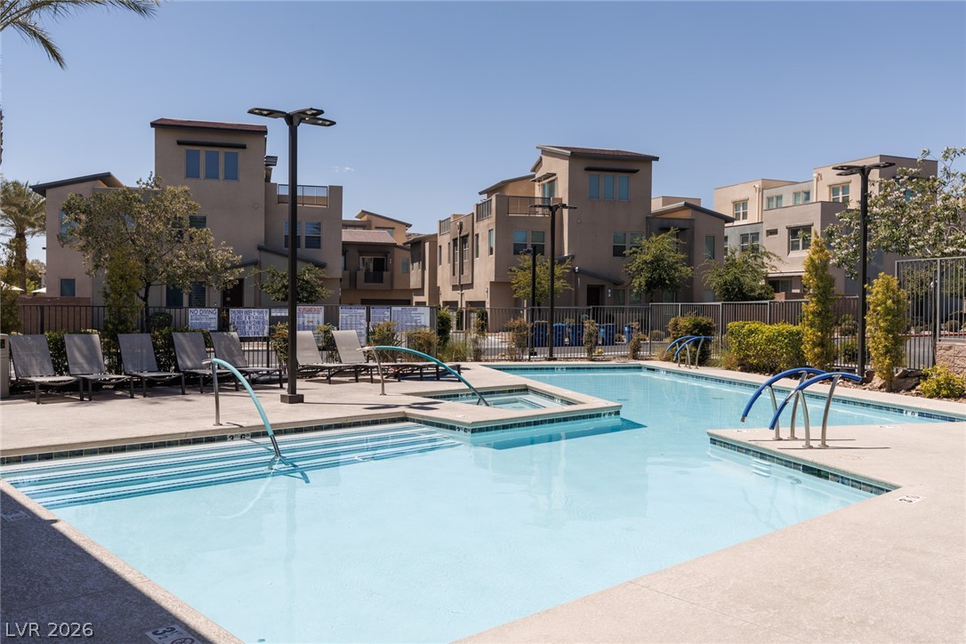
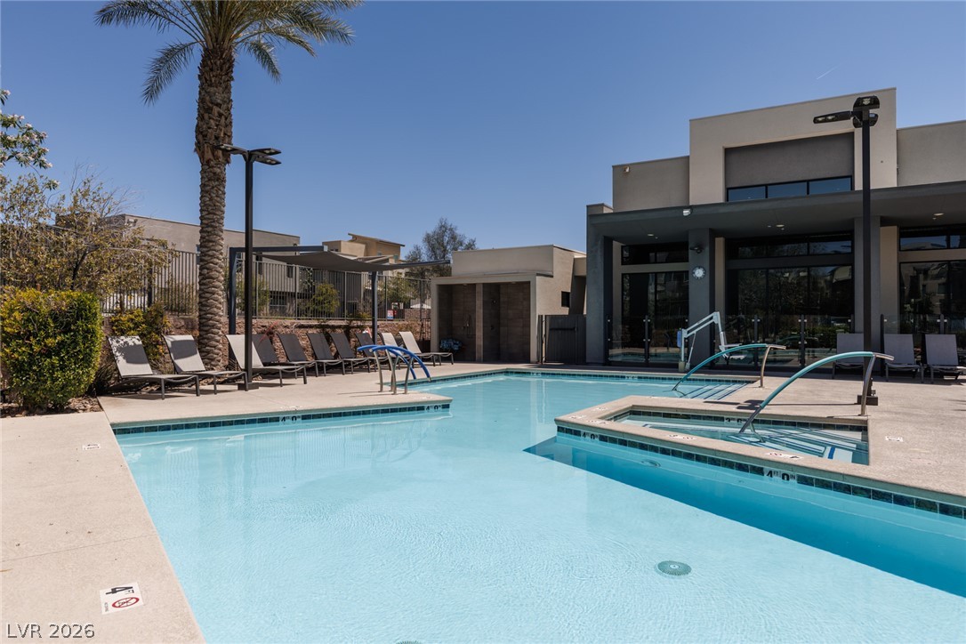
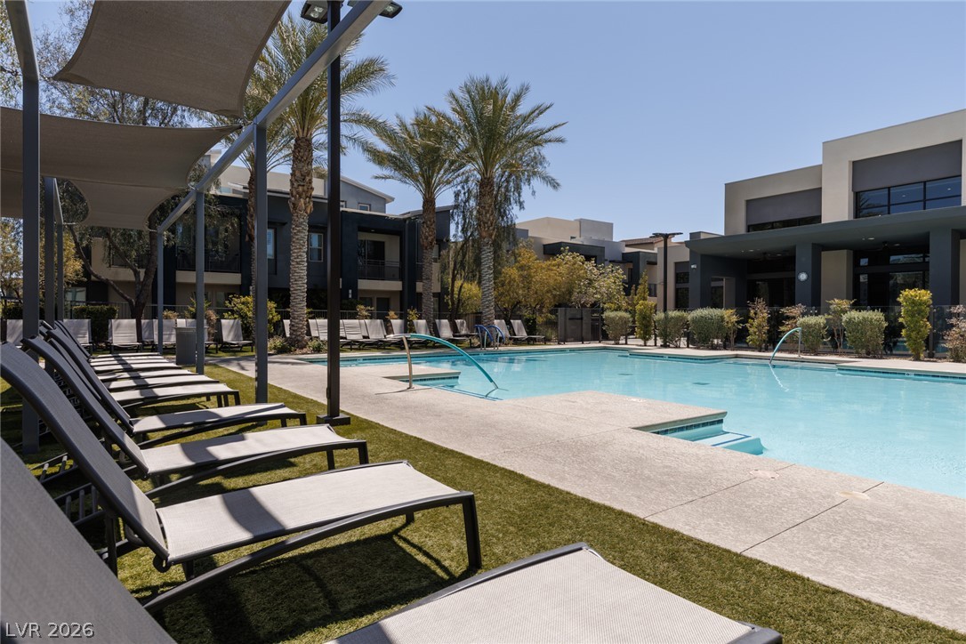
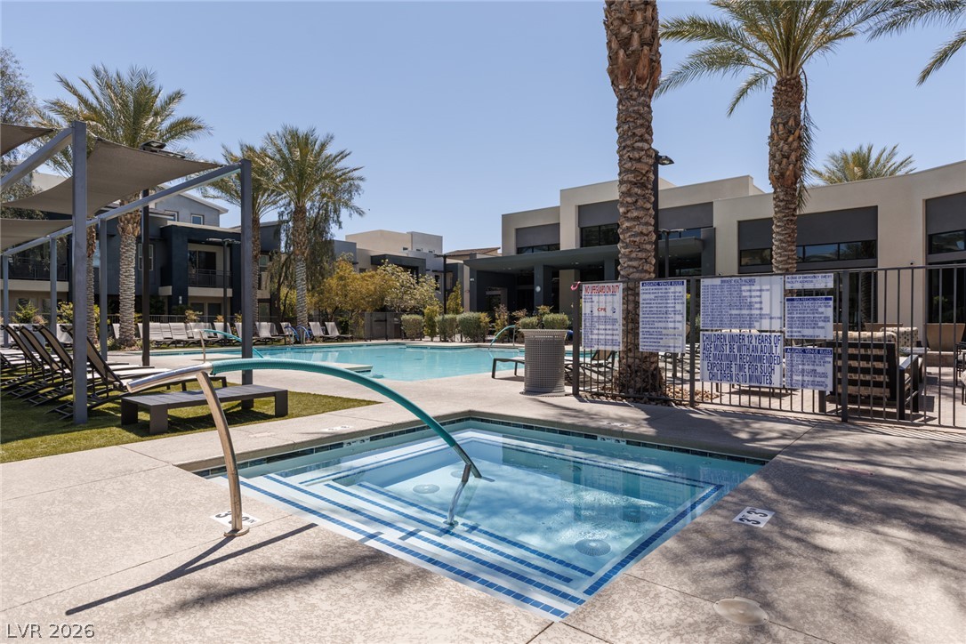
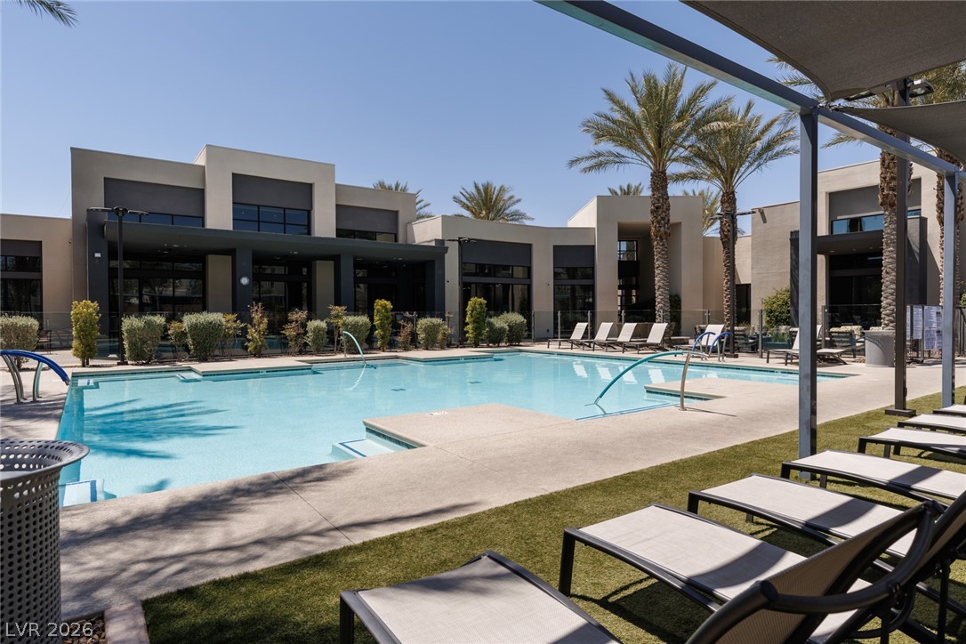
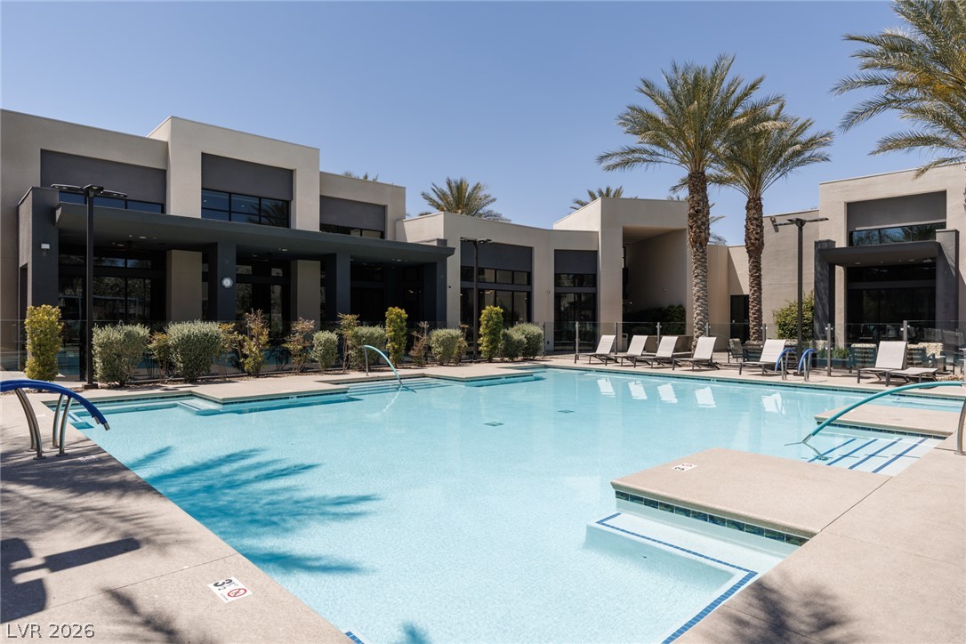
This is the main shimmering community gated swimming pool. Loungers, shaded areas, and a year around heated spa are for all residents.
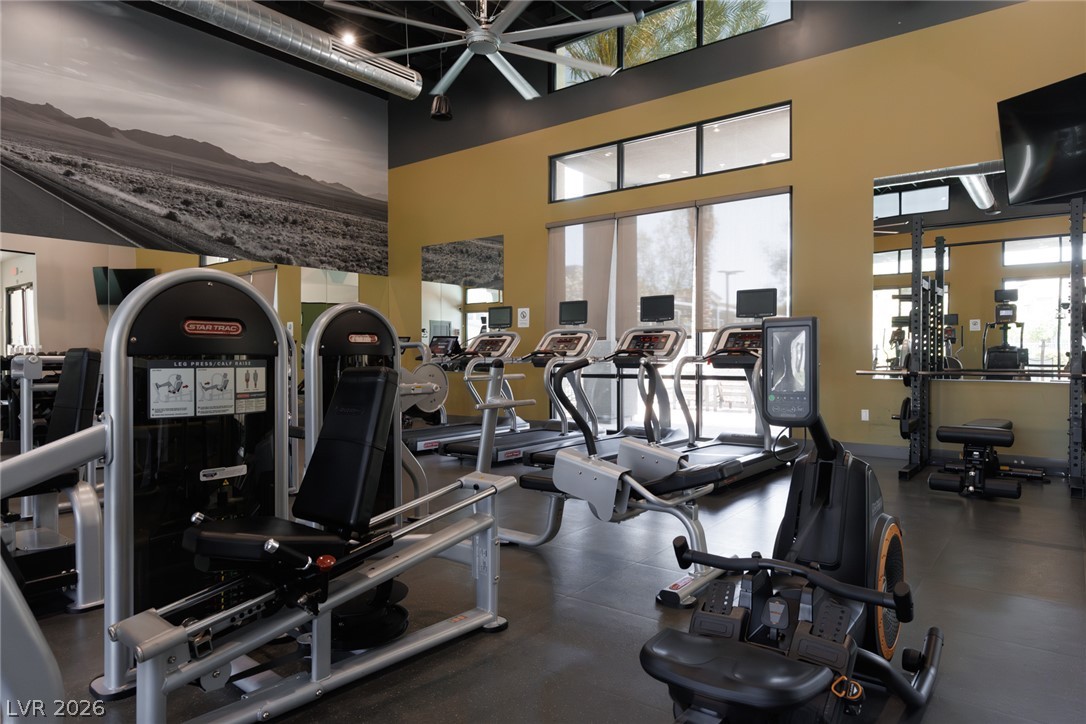
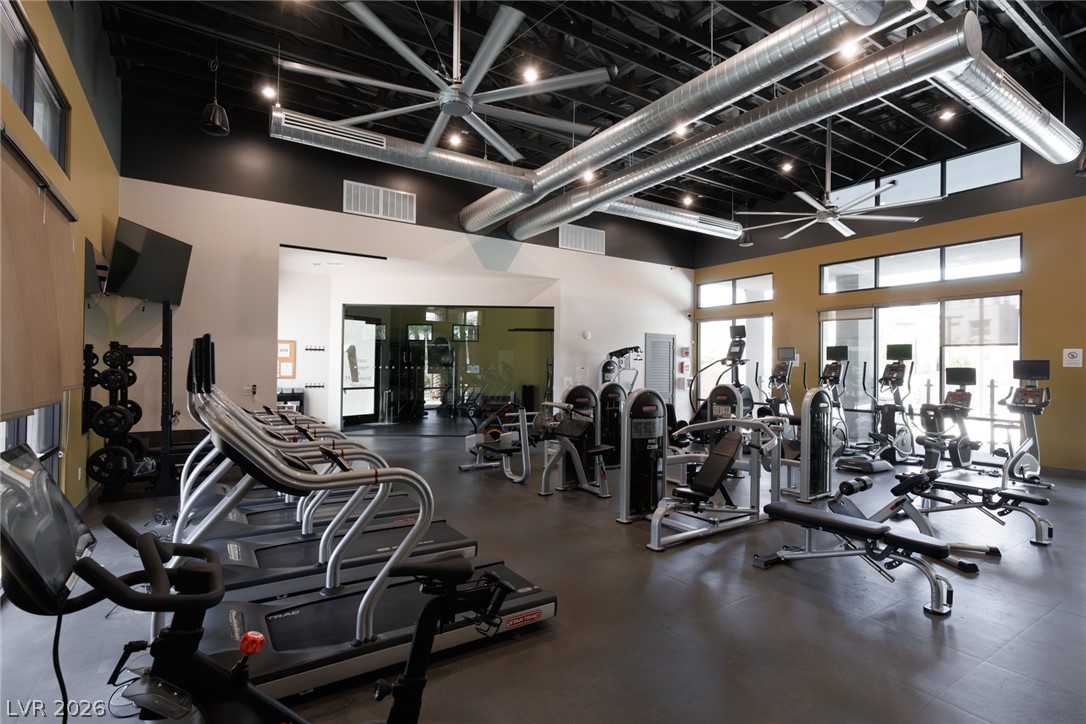
High ceilings and clerestory windows bring abundant natural light into this modern workout space.
Industrial style elements highlight this fully equipped fitness facility featuring high ceilings and exposed ductwork.
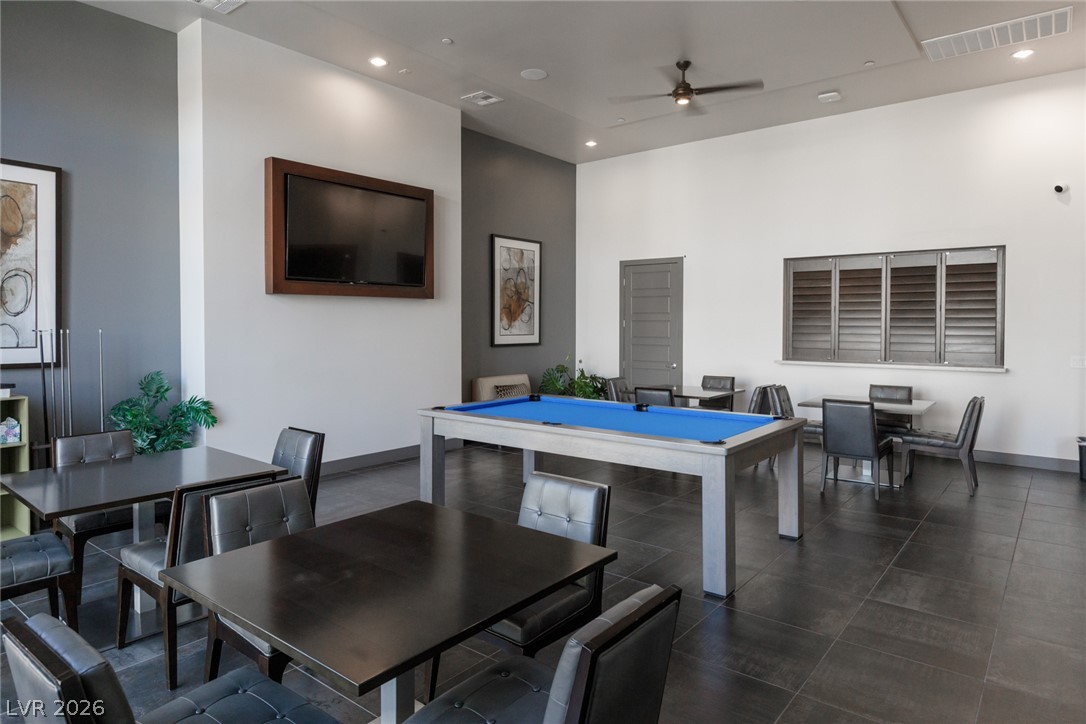
Gleaming tile floors and high ceilings frame a versatile recreation room designed for entertainment. Pool table, ping pong and more.
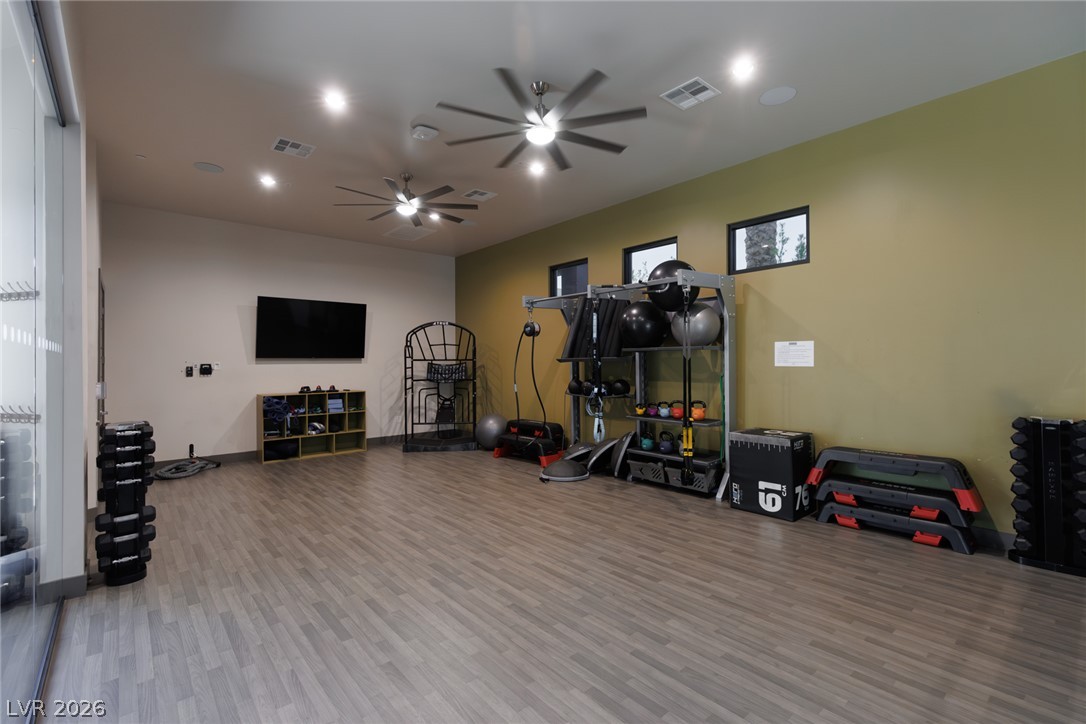
Smooth wood flooring and high ceilings elevate this professional-grade separate workout space with more fitness equipment.
Towering palm trees frame the paved entry drive leading to the gated community entrance.
High ceilings and large windows create an open, airy feel in this spacious gathering room. Residents come here to enjoy the athletic games together.
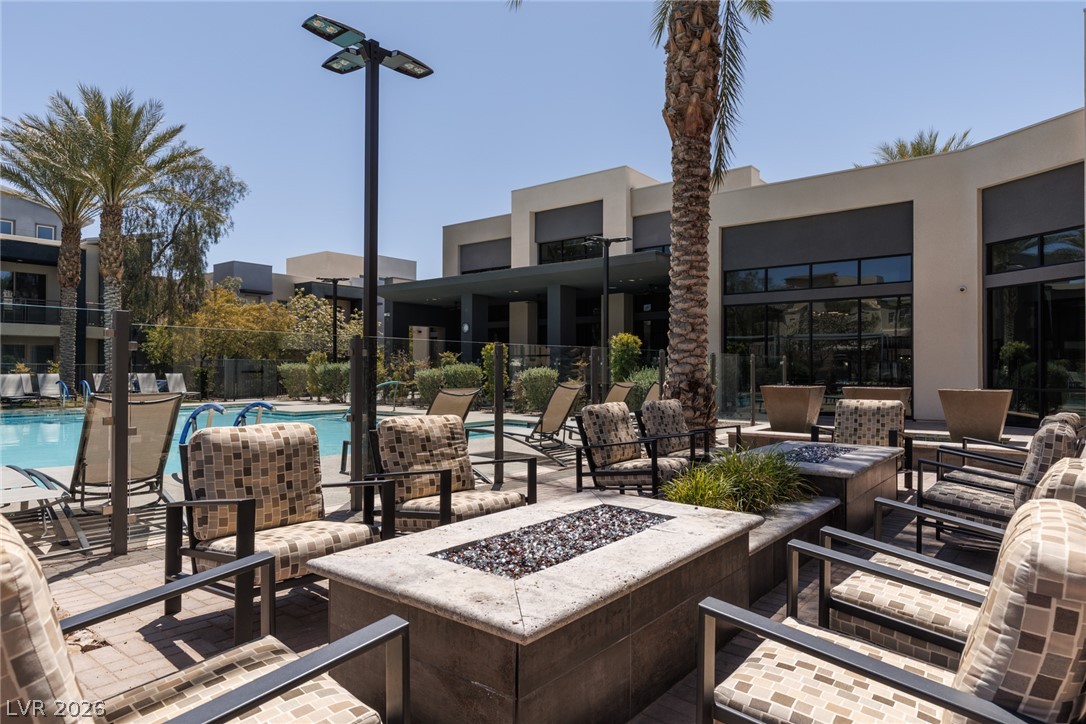
An inviting outdoor terrace featuring 2 built-in fire pits adjacent to a sparkling community pool. Residents come here to enjoy an early morning tea or a late night beverage.
Modern architectural lines frame a pristine swimming pool and spa area under blue skies.
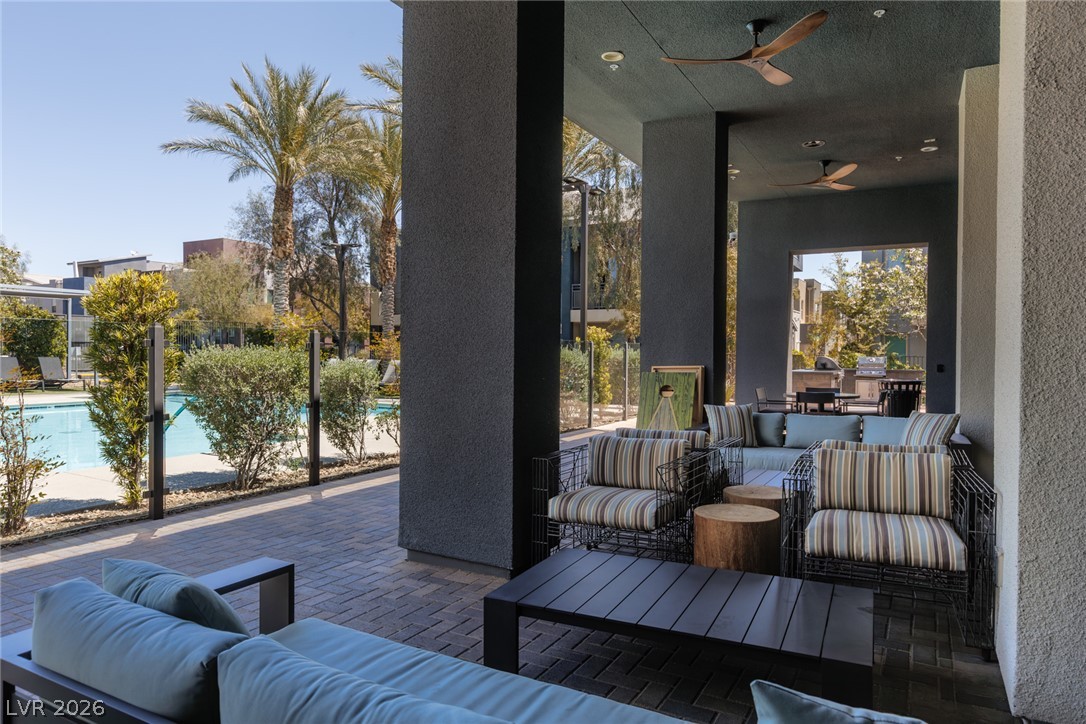
Sheltered outdoor living areas flow effortlessly toward the sparkling community pool and palm-lined terrace.
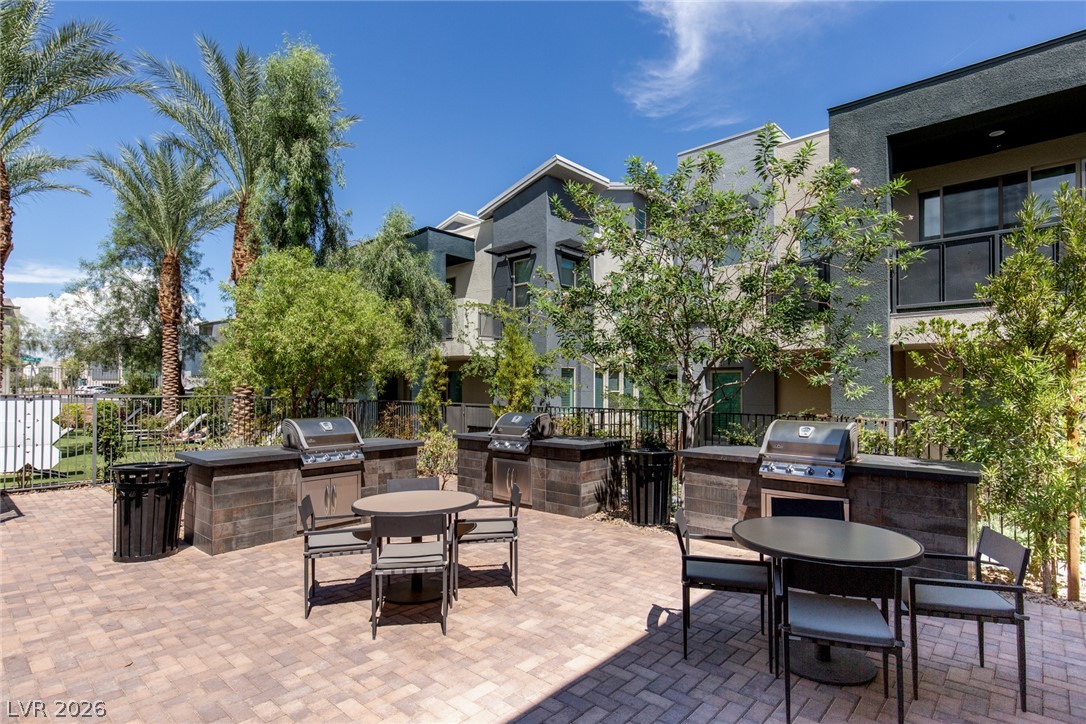
A spacious paved patio features multiple built-in grilling stations which are deep cleaned each week.
Enjoy the community events like pool parties, BBQs, dances and more.
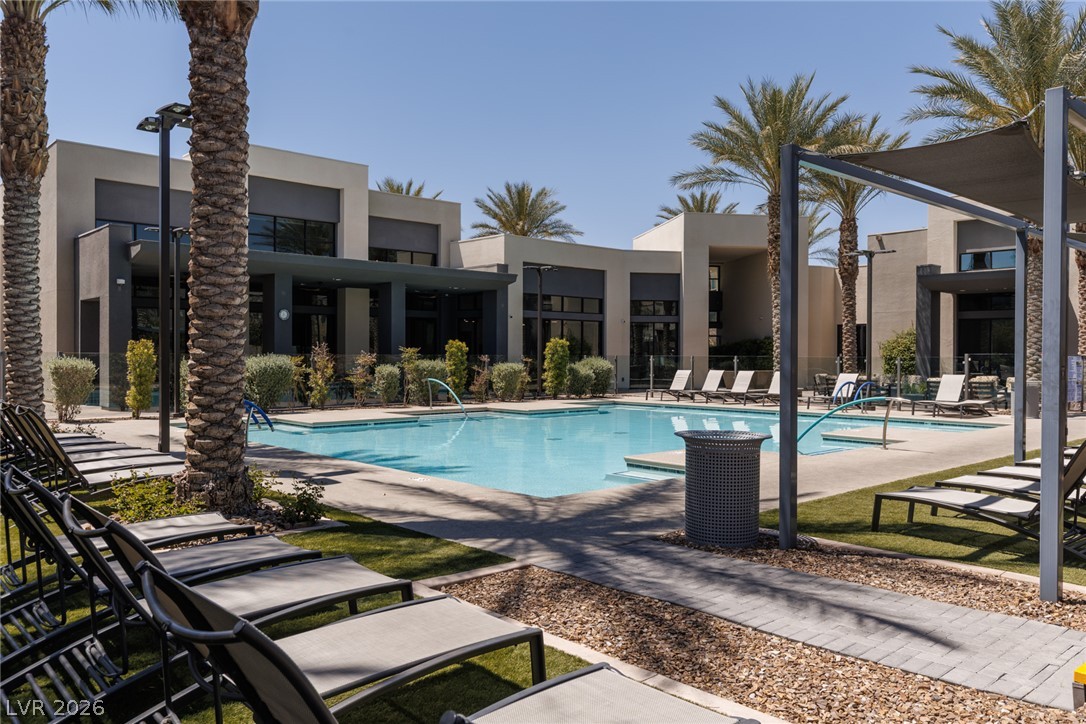
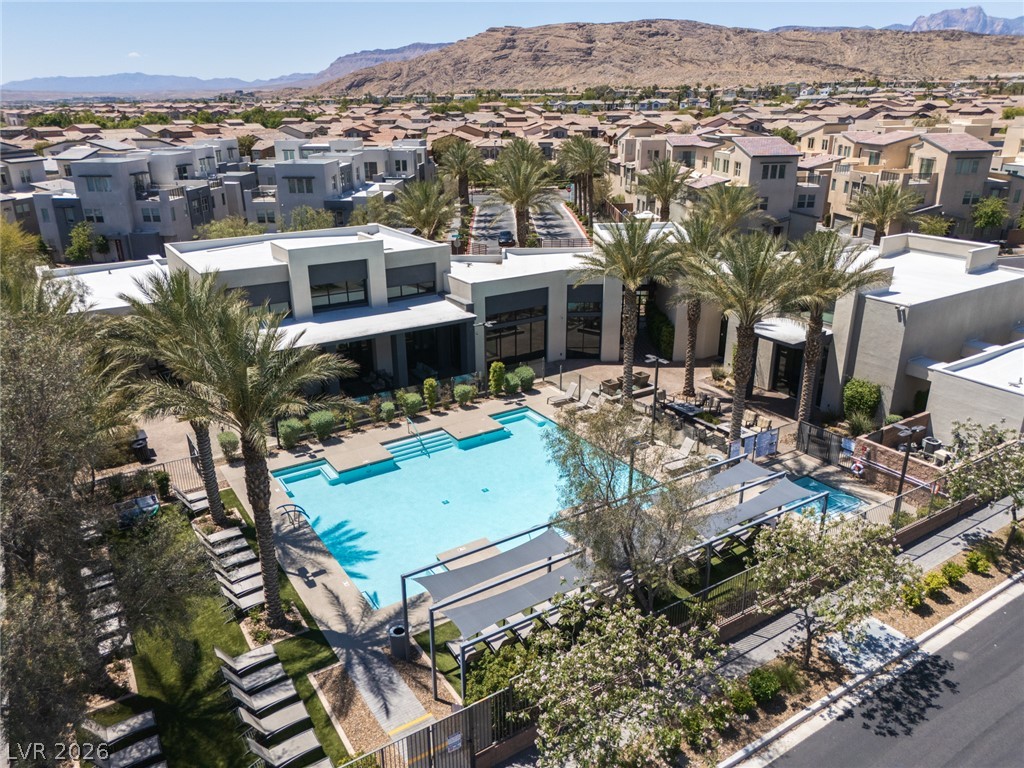
A sparkling resort-style pool is bordered by manicured turf, shade loungers, and sleek modern architecture.
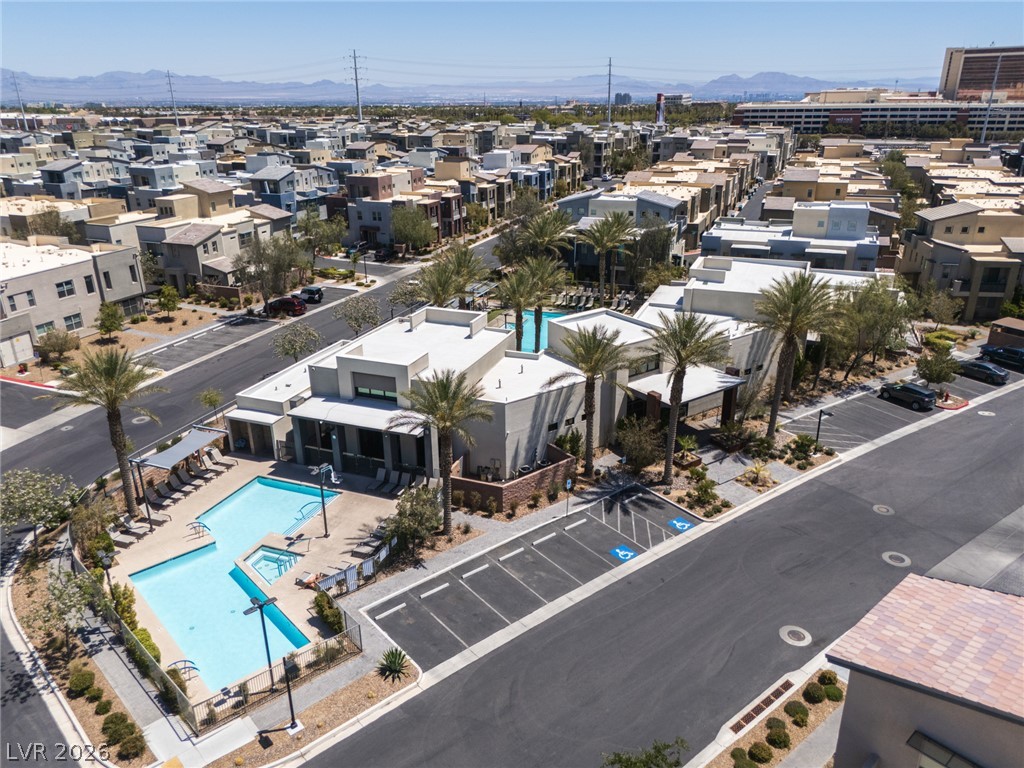
A sparkling spa pool sits adjacent to a larger swimming pool framed by palm trees. This pool is heated during the winter.
A sparkling swimming pool sits adjacent to a modern clubhouse under clear blue skies.
A resort-style swimming pool serves as the centerpiece of this modern courtyard oasis.
Glistening community pool and sun deck offer an inviting recreation area framed by desert mountain views.
An aerial perspective showcases a modern residential community with 2 swimming pools, clubhouse, fitness center, and distant mountains.

 Price Reduced Listing