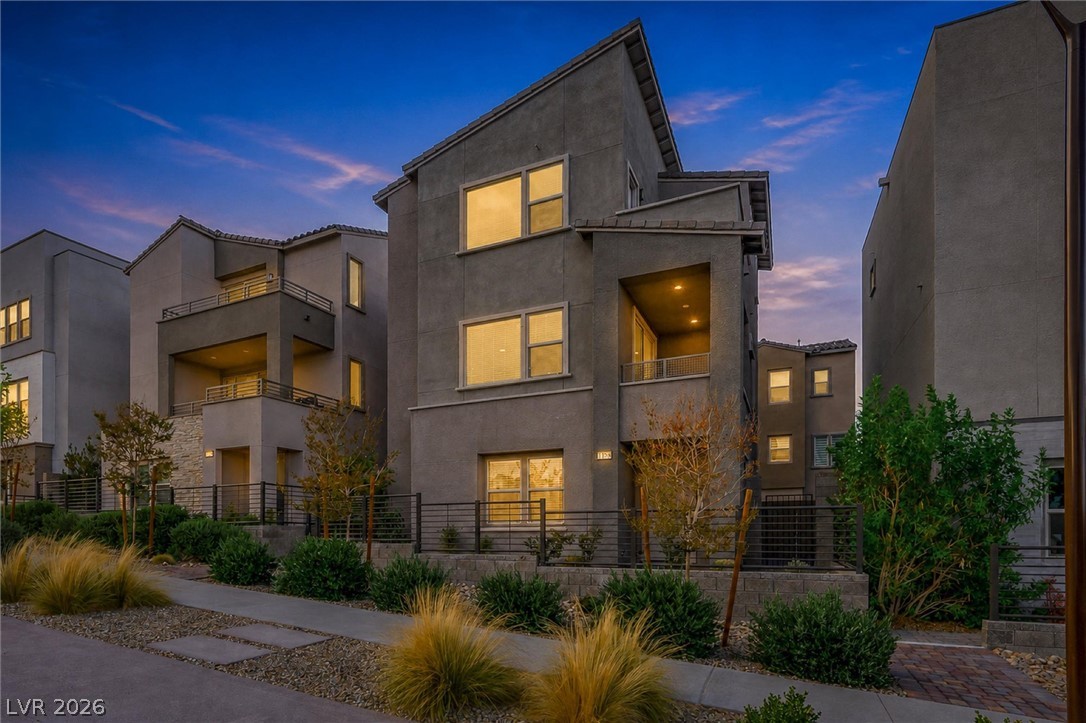
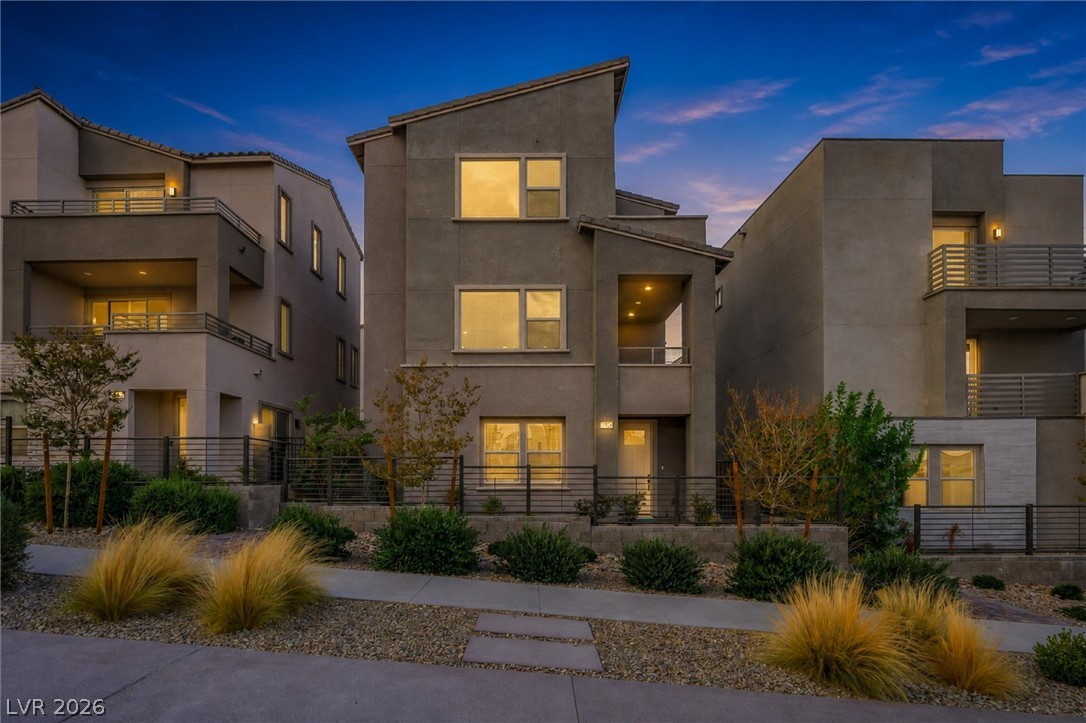
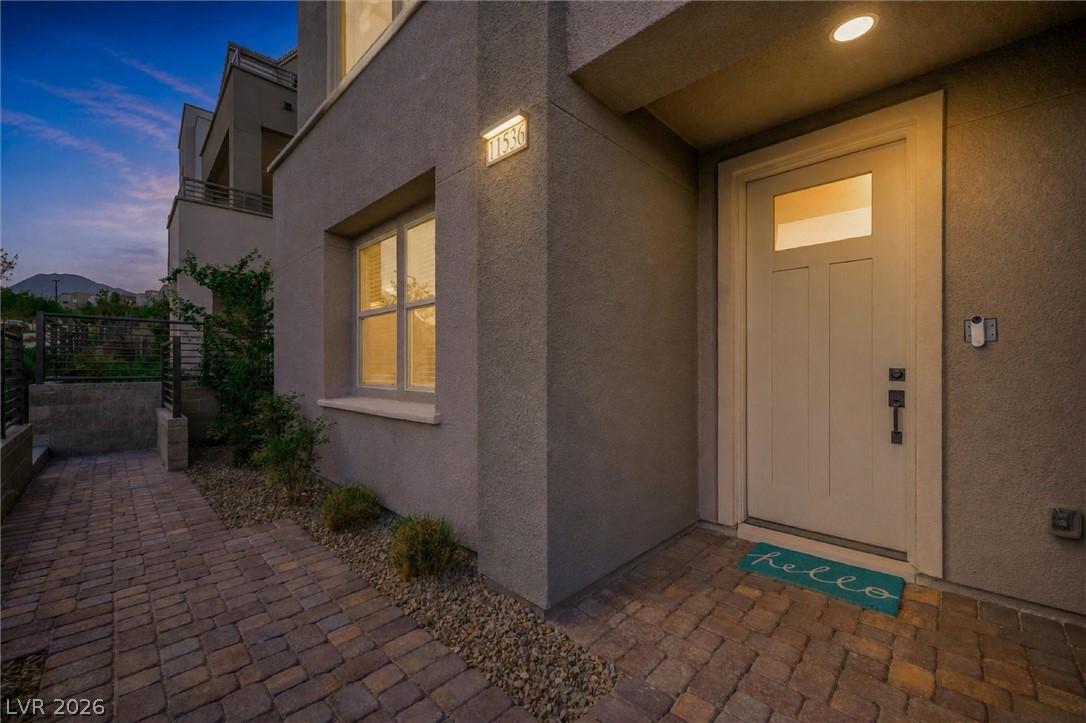
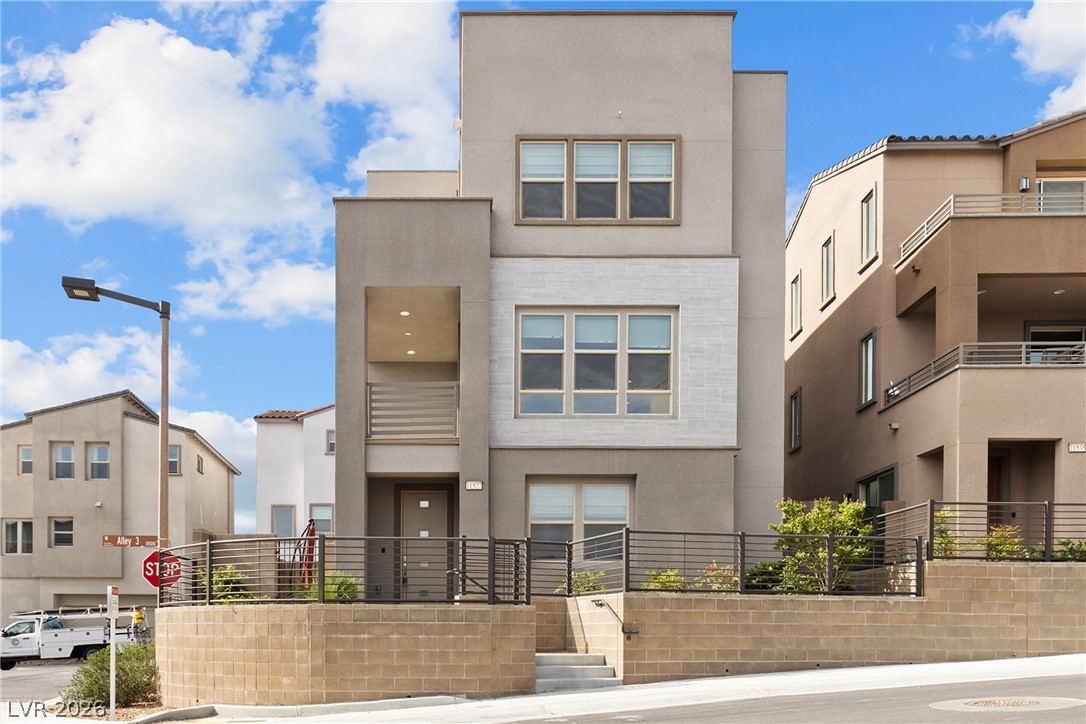
Multi-level stucco residence showcases modern angles, integrated balconies, and clean architectural lines.
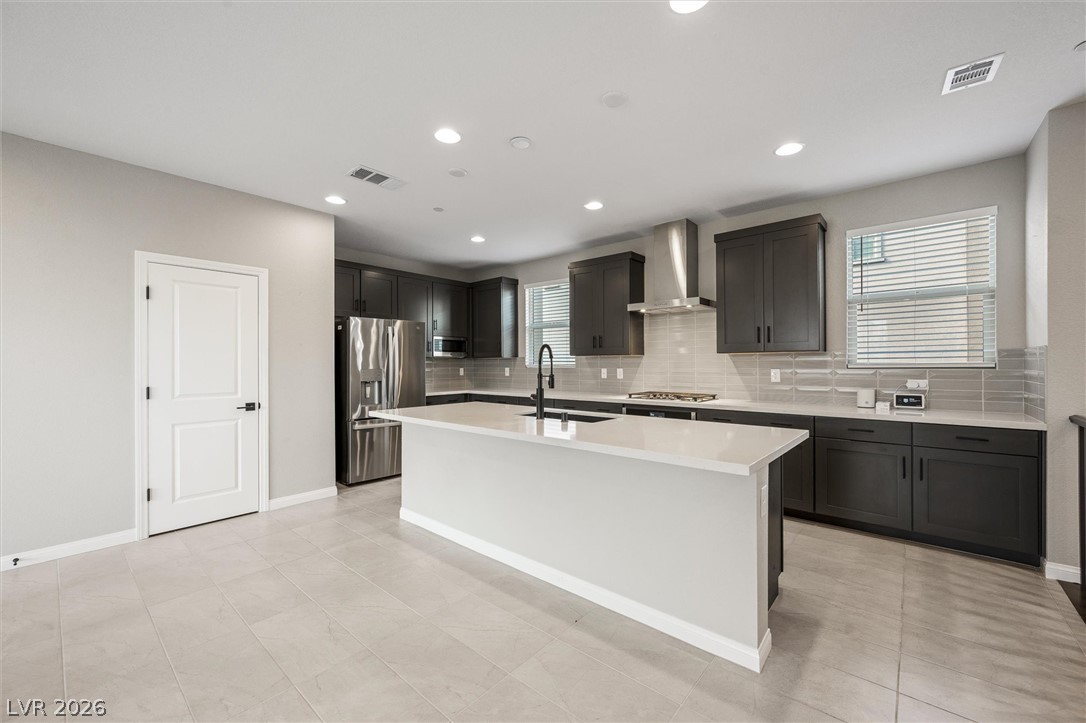
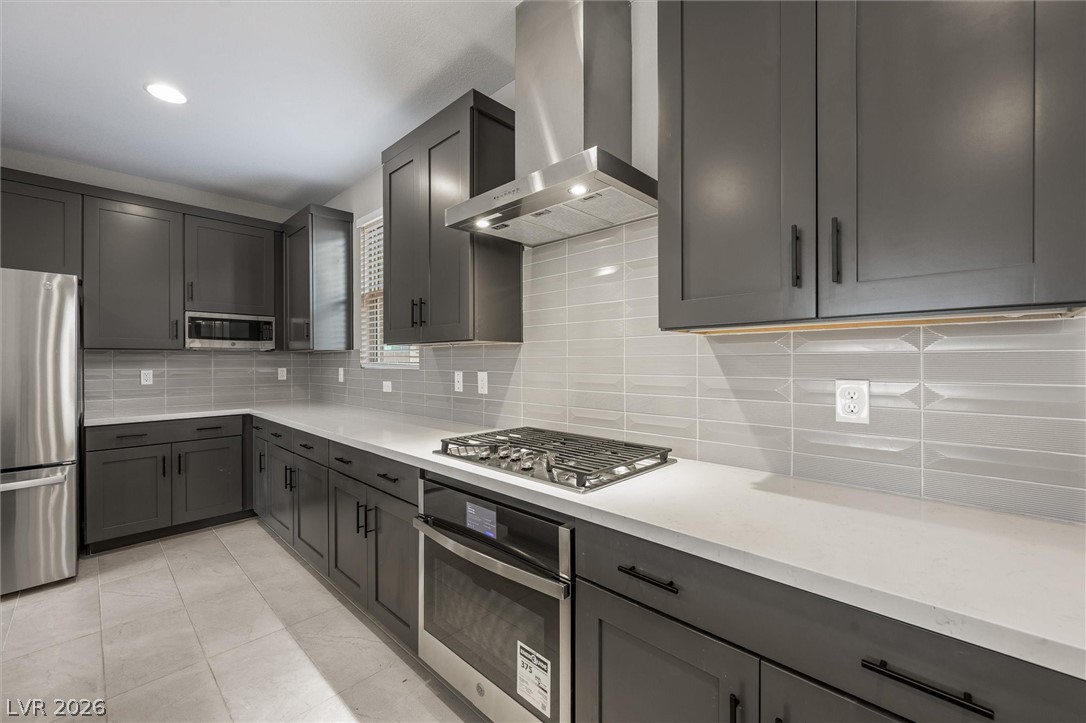
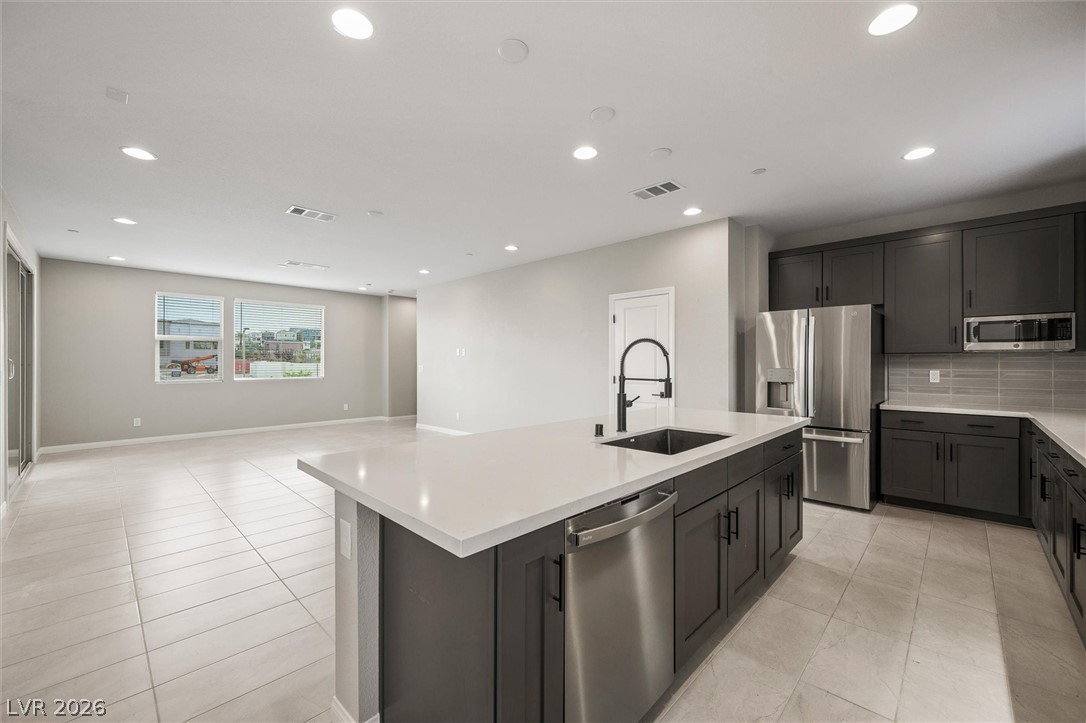
Modern kitchen surfaces and clean architectural lines define this open culinary space.
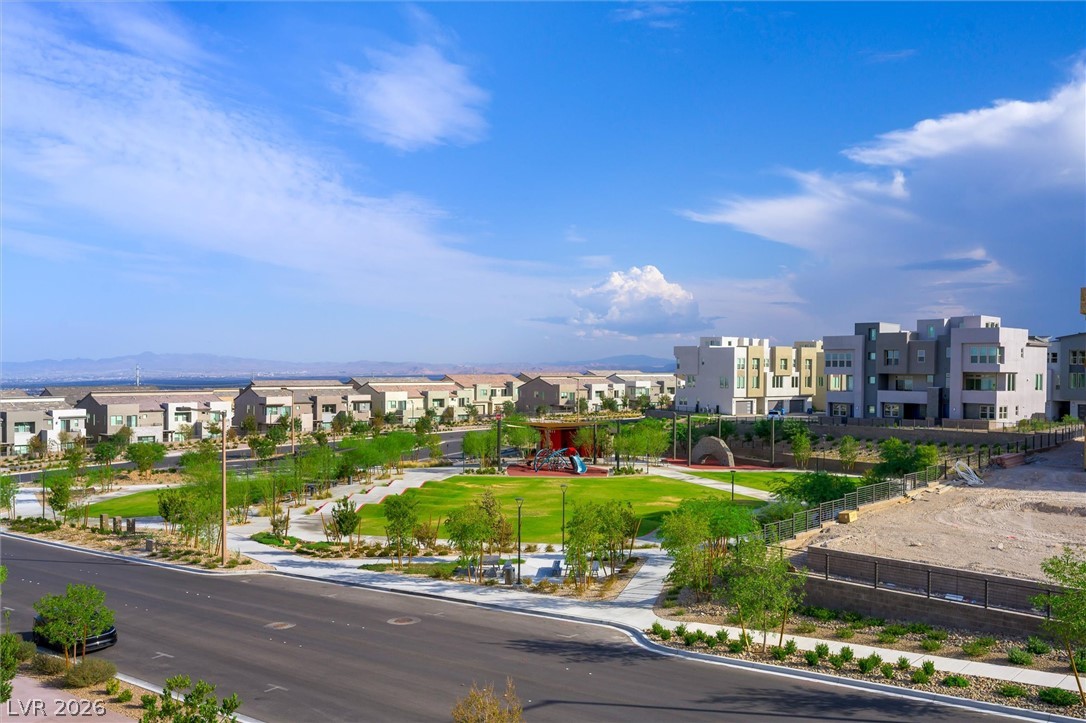
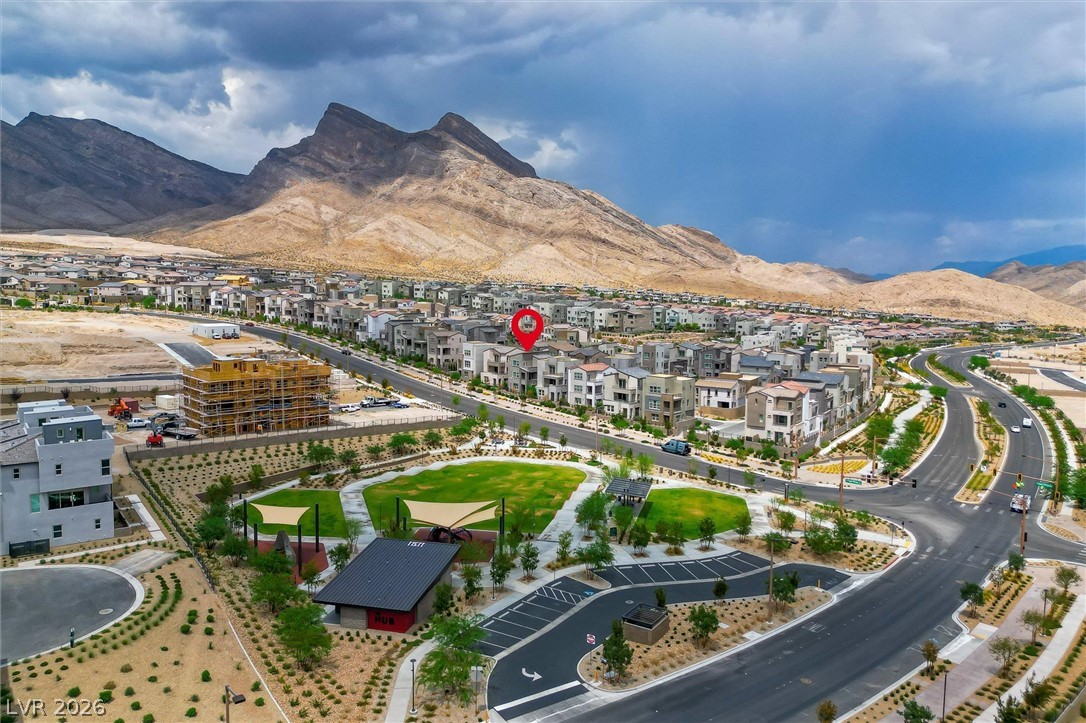
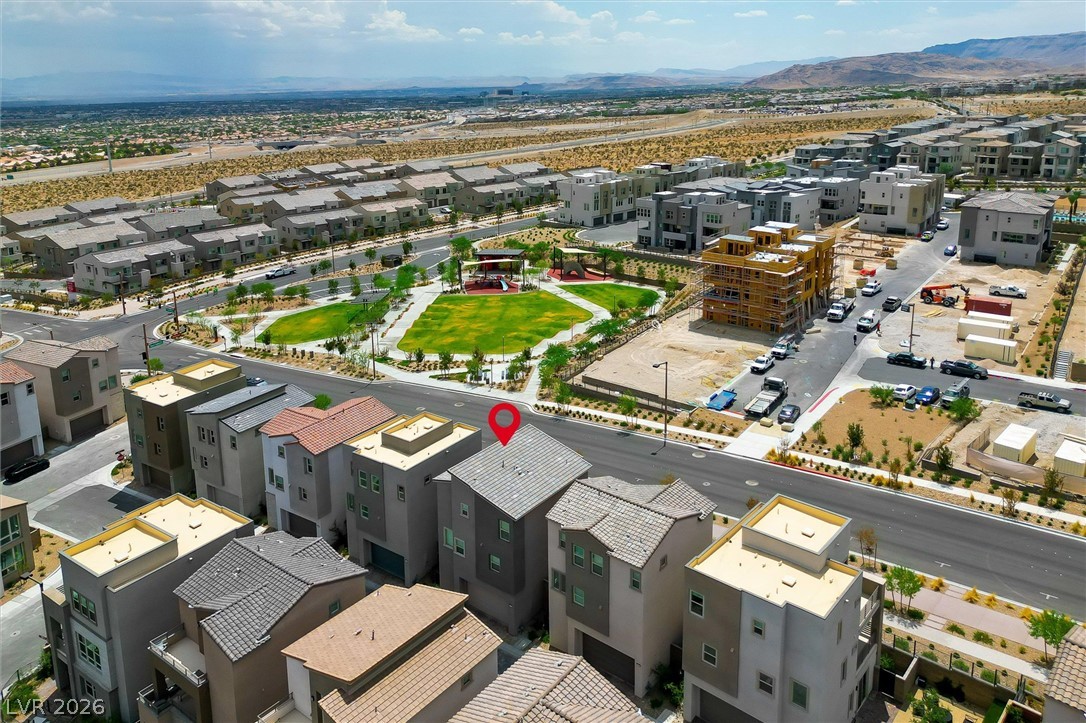
A well-maintained neighborhood park sits framed by paved streets and modern residential architecture.
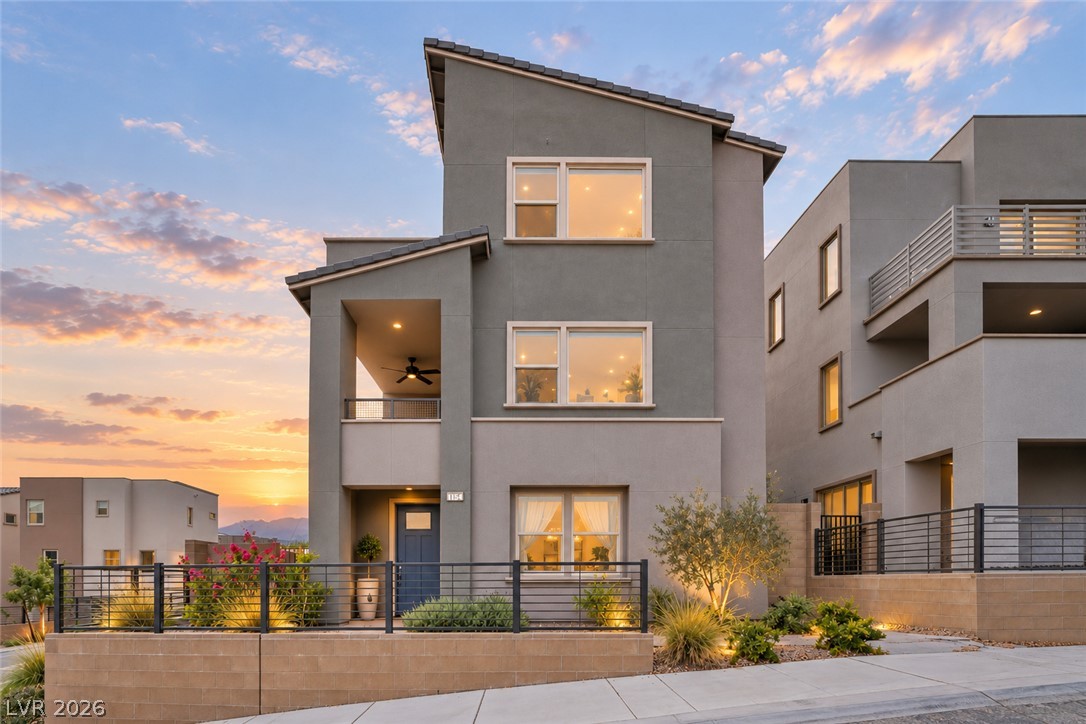
Striking contemporary multi-level architecture glows warmly against a twilight sky.
Welcoming stone paver pathways lead to a modern recessed entryway with clean architectural lines.
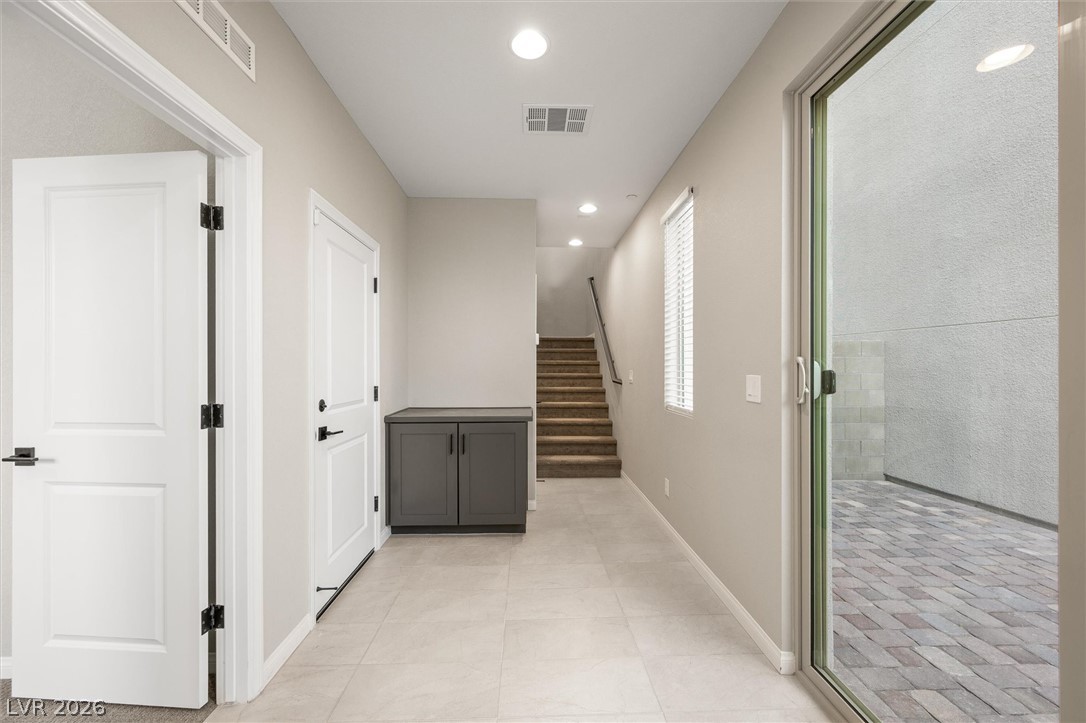
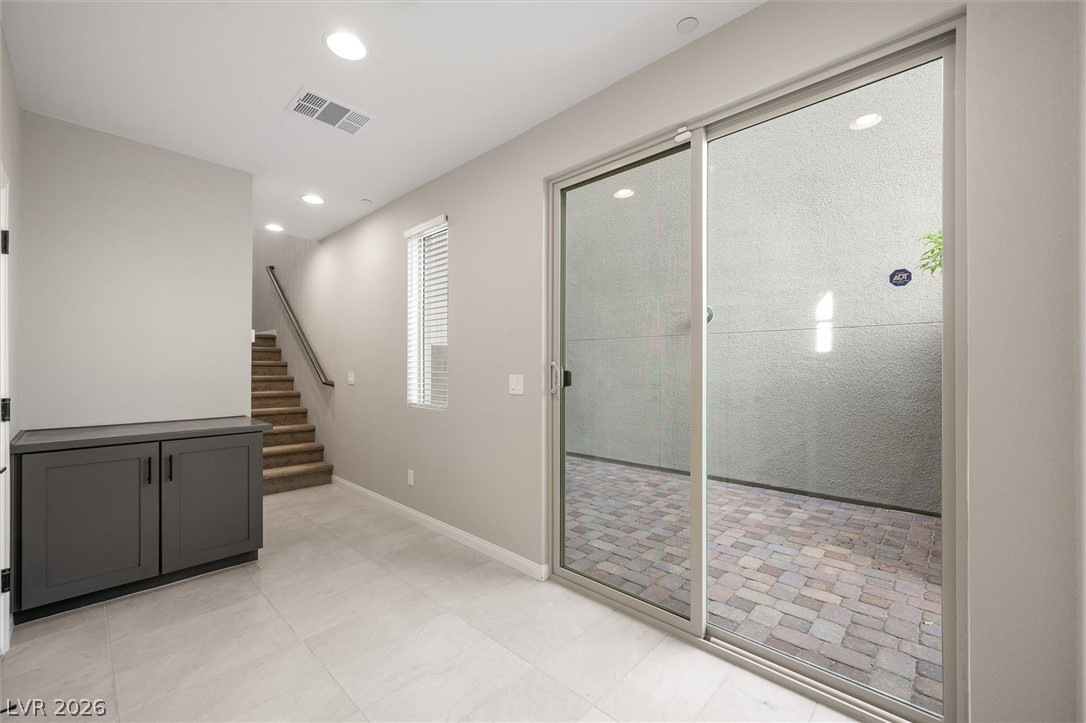
Sliding glass doors open directly to a private outdoor patio from this tiled hallway.
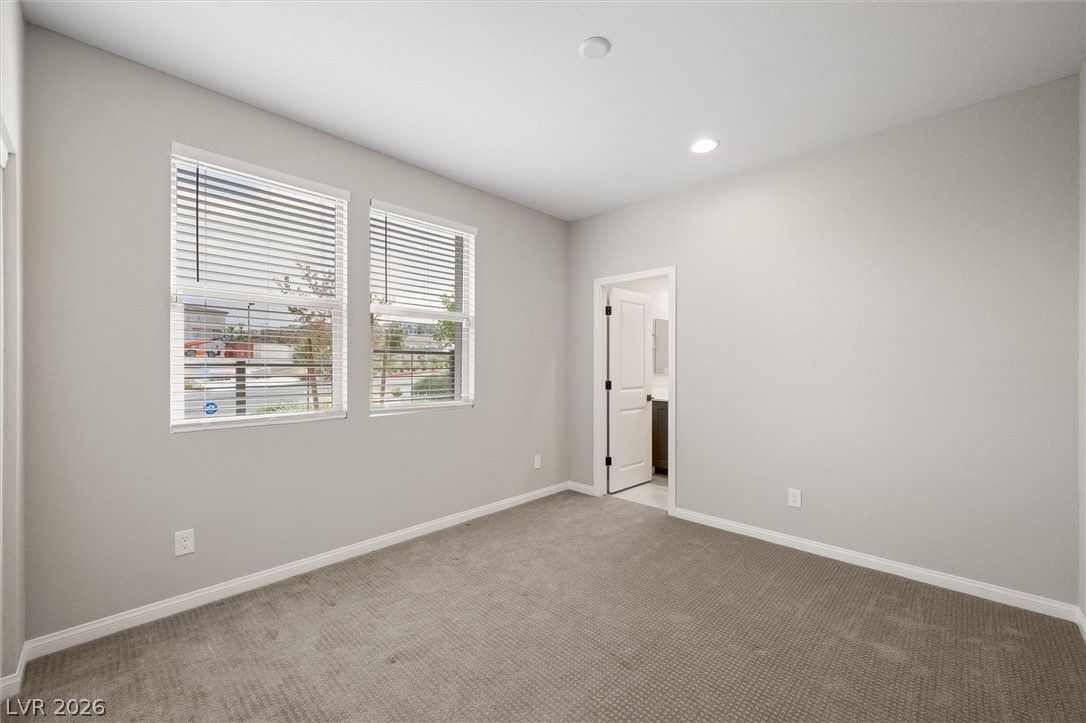
A spacious bedroom features soft textured carpeting and large windows overlooking the outdoors.
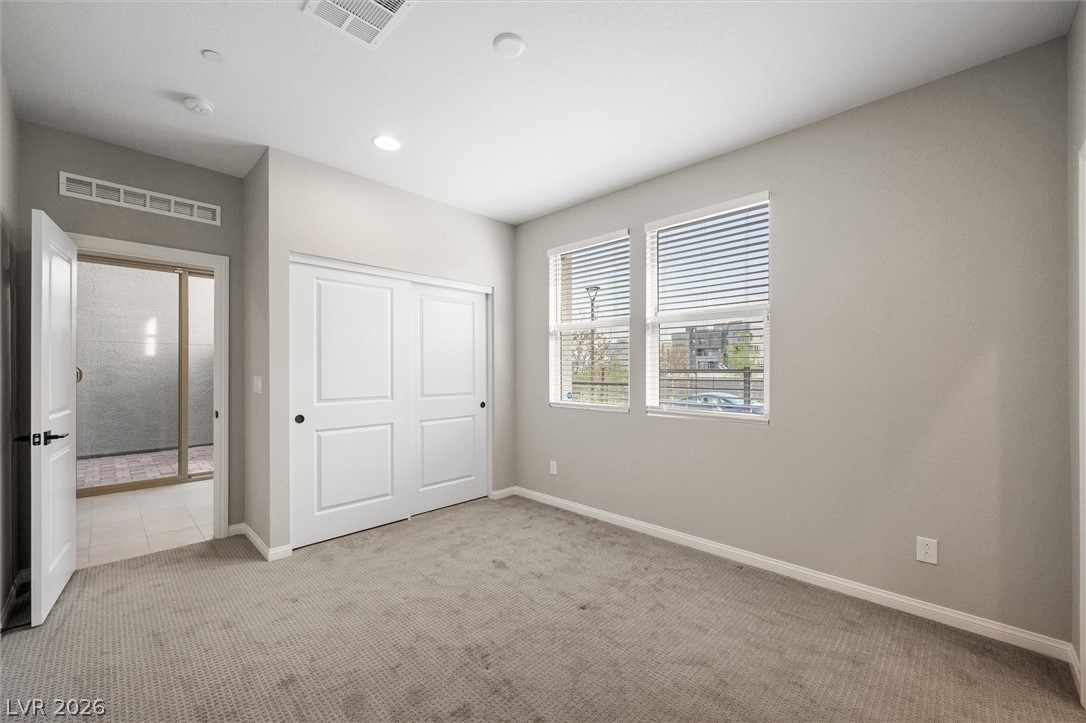
Soft plush carpeting and dual windows illuminate this versatile secondary bedroom space.
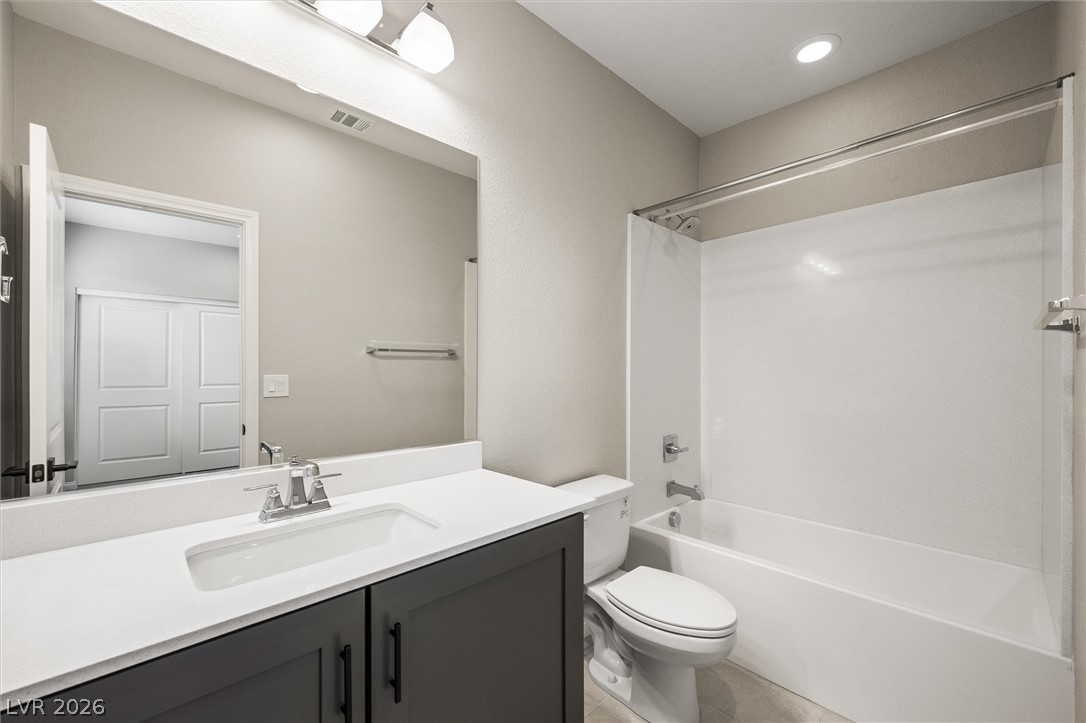
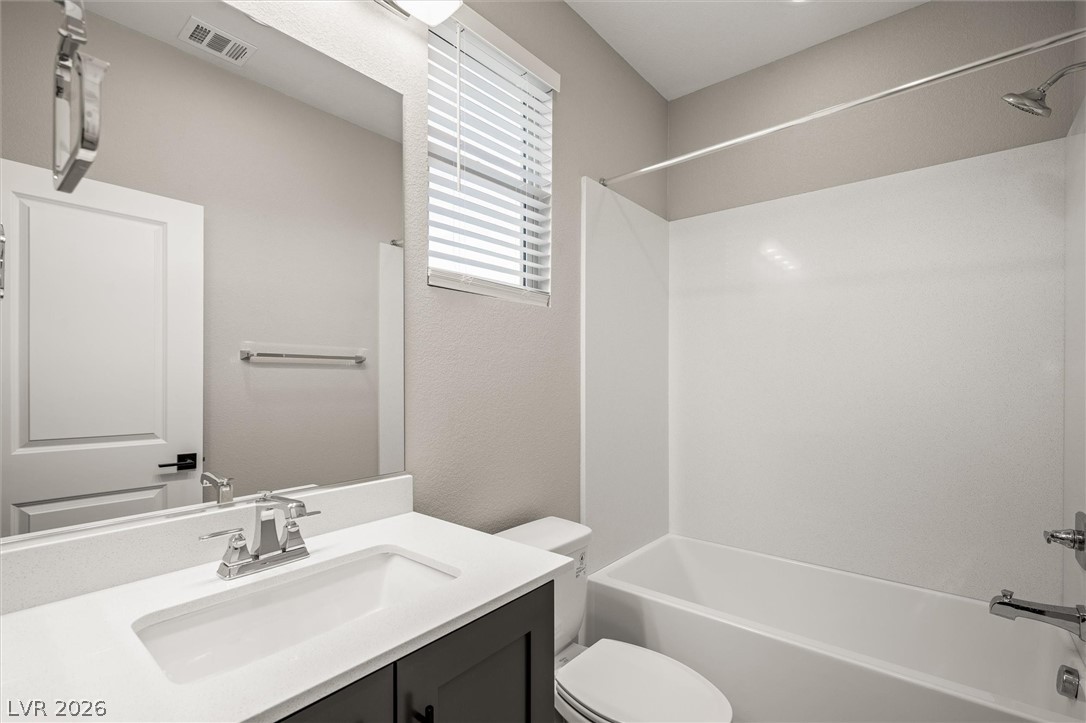
A clean bathroom features a modern vanity countertop alongside a classic tub shower combination.
Sliding glass doors connect the tiled hallway entry to an enclosed outdoor patio space.
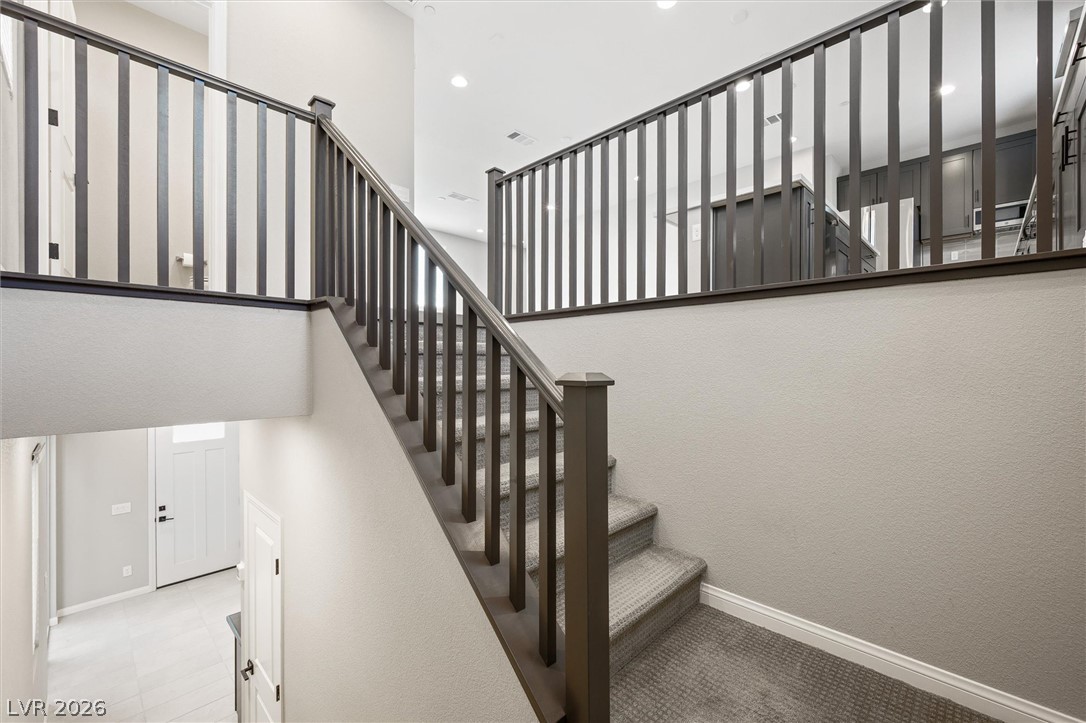
Multi-level design showcases a modern staircase linking open living areas and stylish spaces.
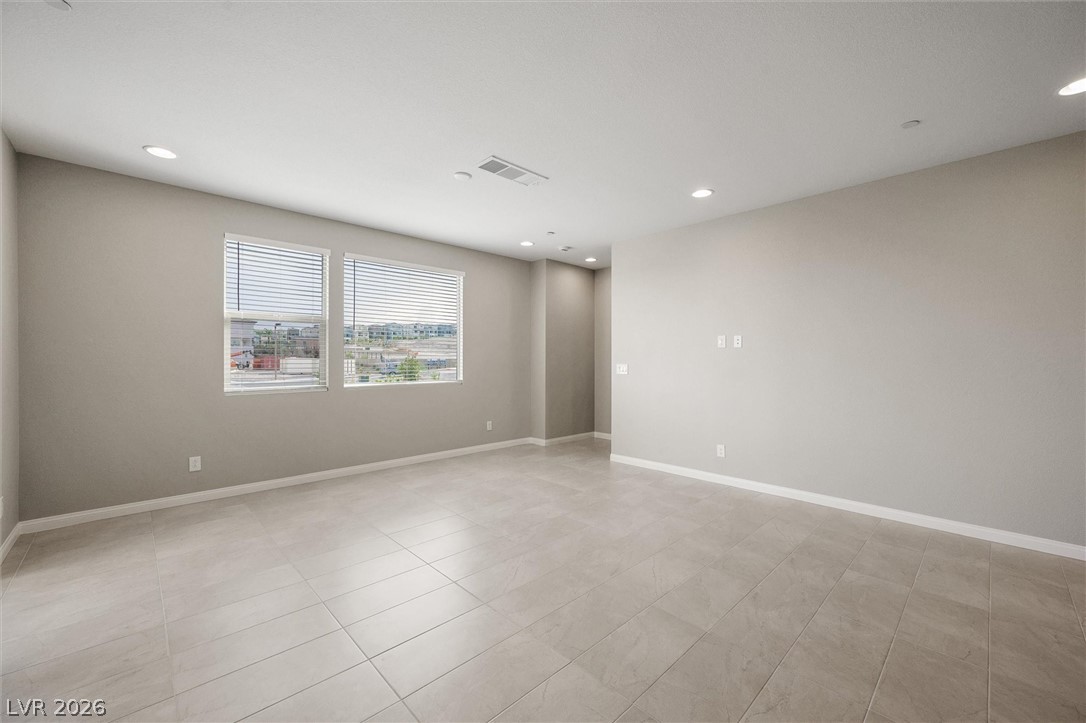
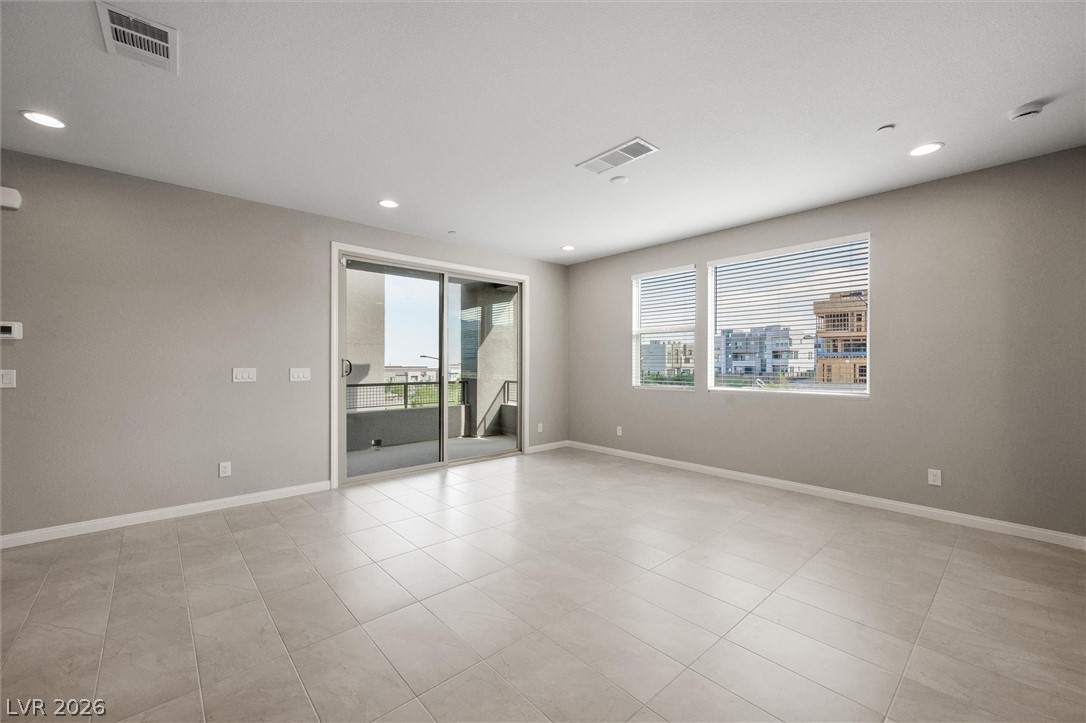
Tiled flooring and recessed lighting define this versatile, open living area.
Sunlight streams through large windows and a sliding door onto durable tile flooring.
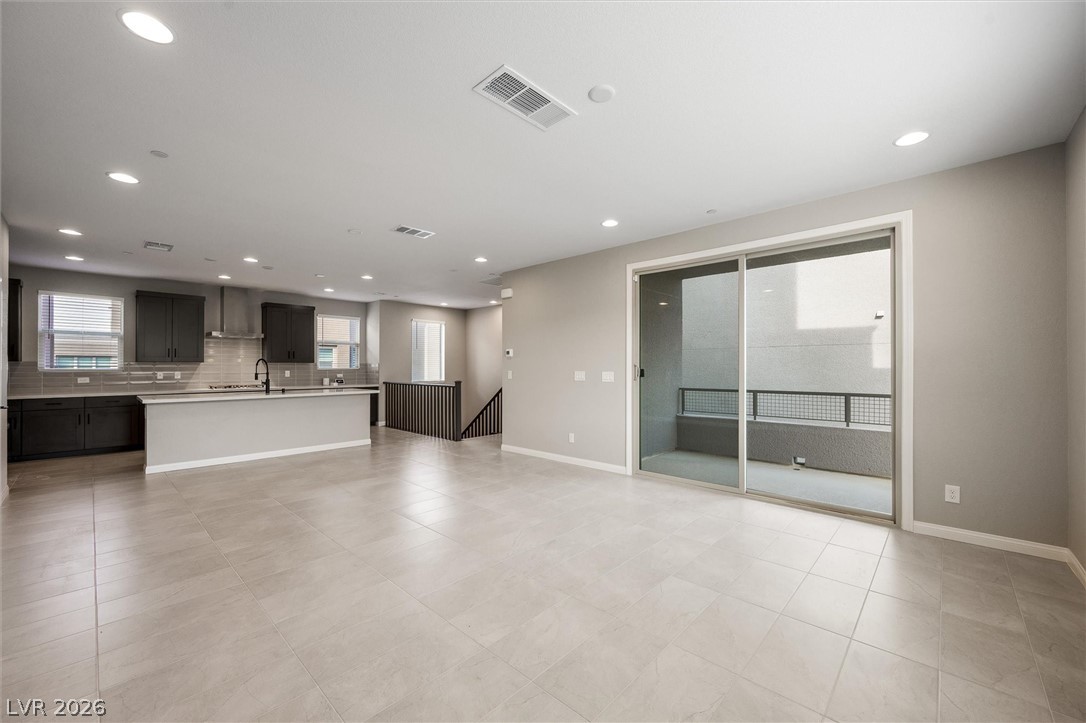
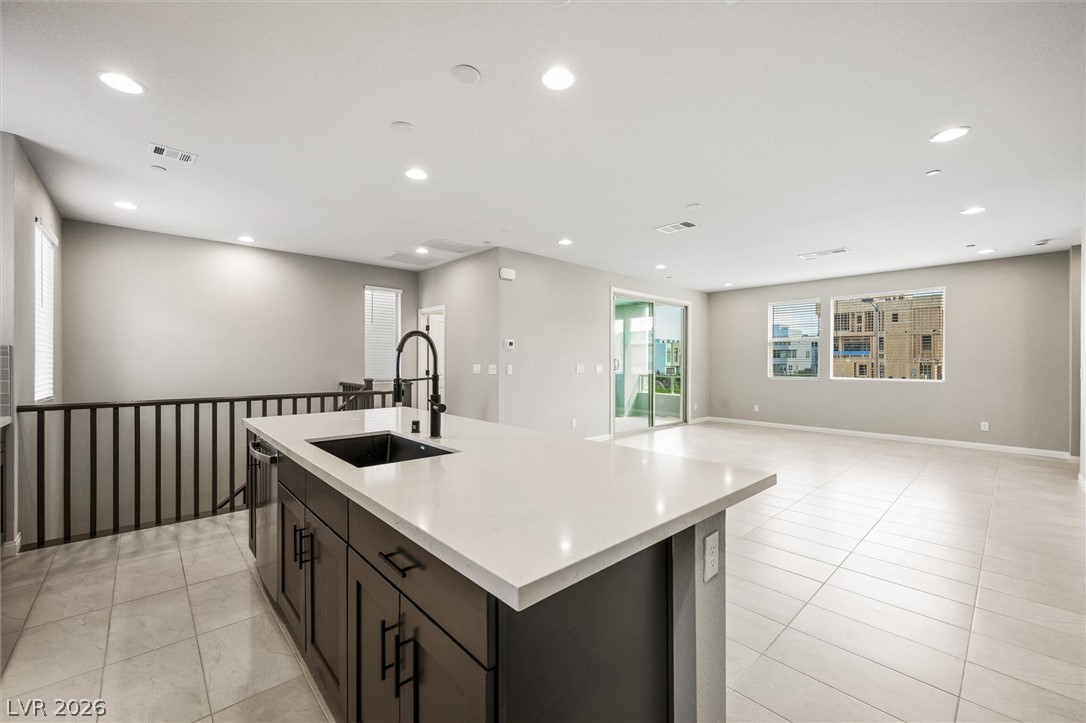
An open layout connects the living area to a modern kitchen with sliding glass doors.
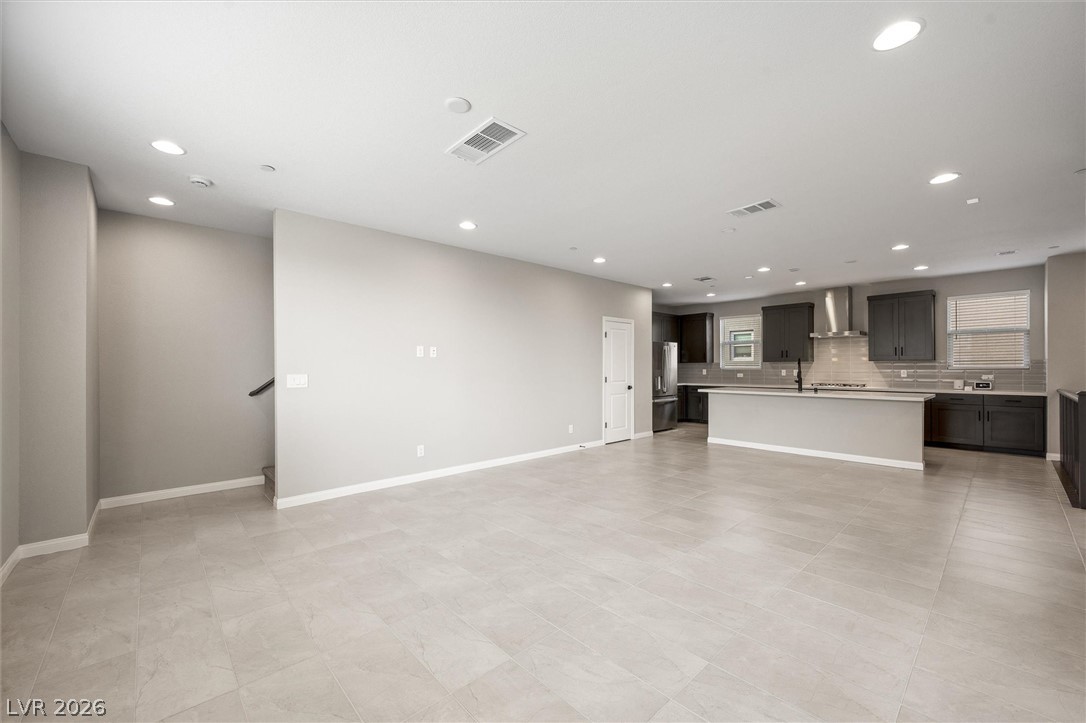
An open layout connects the spacious main living area directly to the modern kitchen.
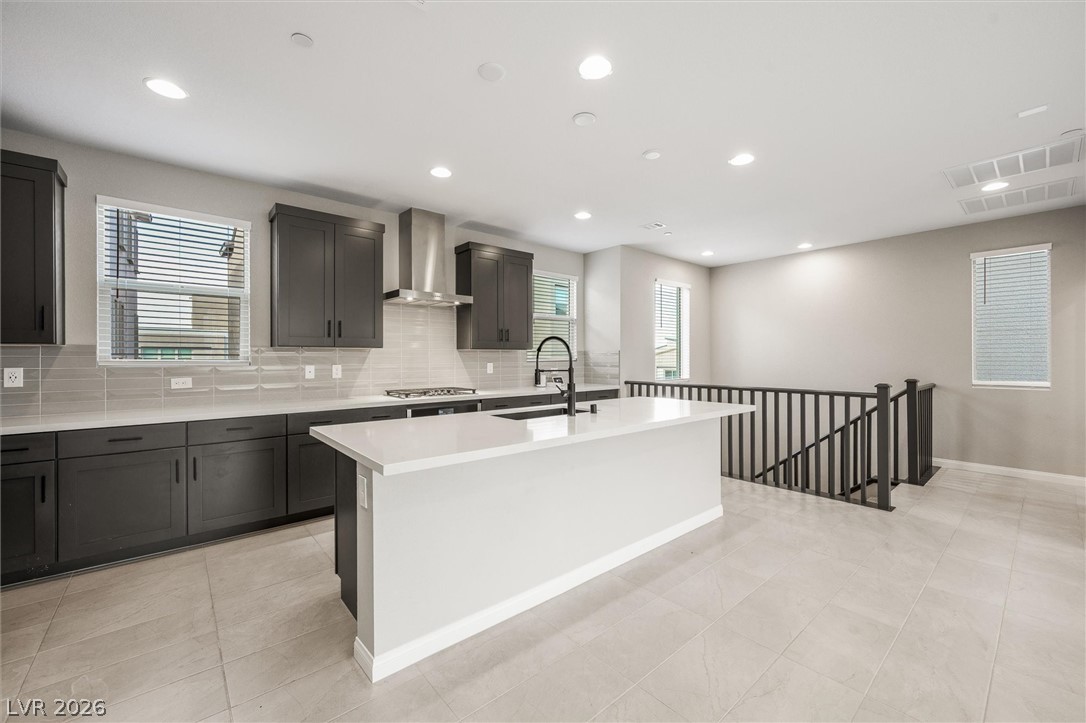
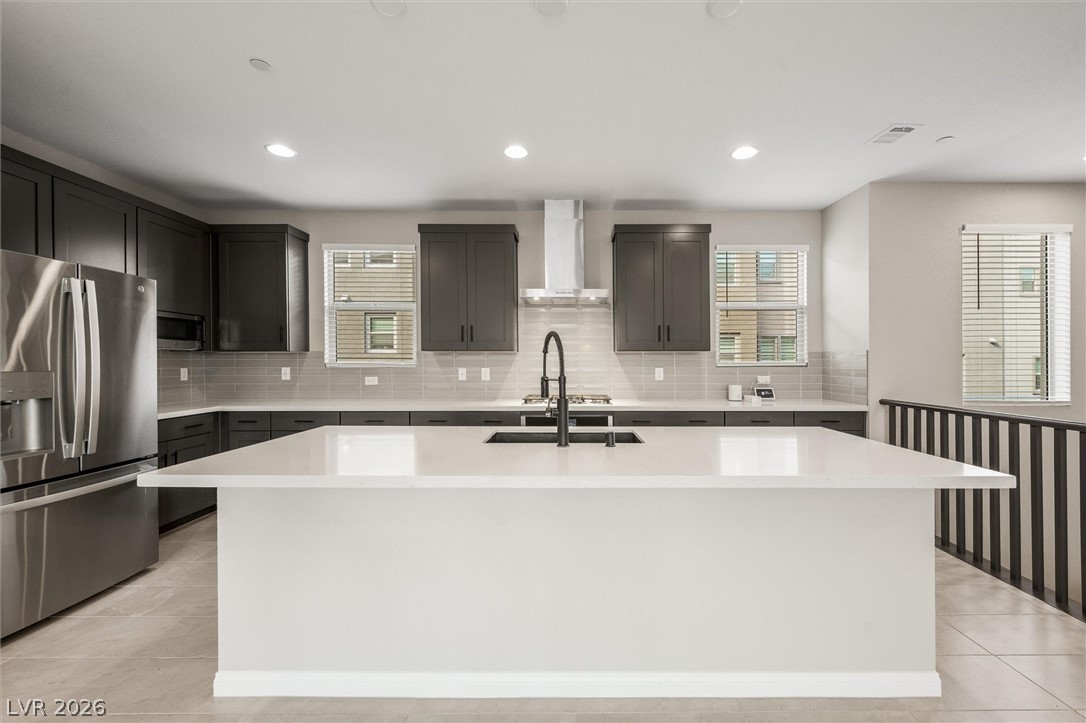
A modern culinary workspace features clean countertops and seamless built-in appliances.
An open-concept layout features clean tile floors, recessed lighting, and a modern kitchen workspace.
An open layout integrates the kitchen island with the living space and sleek tiled flooring.
Gleaming stone countertops and a spacious central island anchor this modern culinary space.
A spacious kitchen features a large central island, modern cabinetry, and sleek stainless steel appliances.
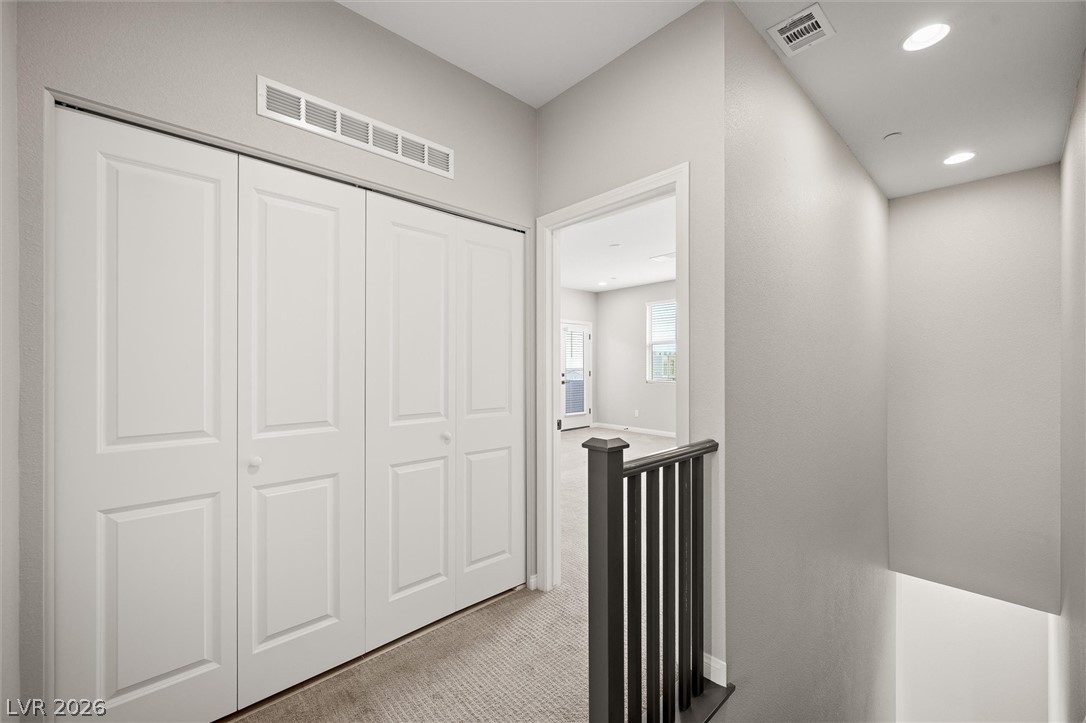
Soft carpeting pairs with neutral walls in this well-appointed upper-level landing and hallway.
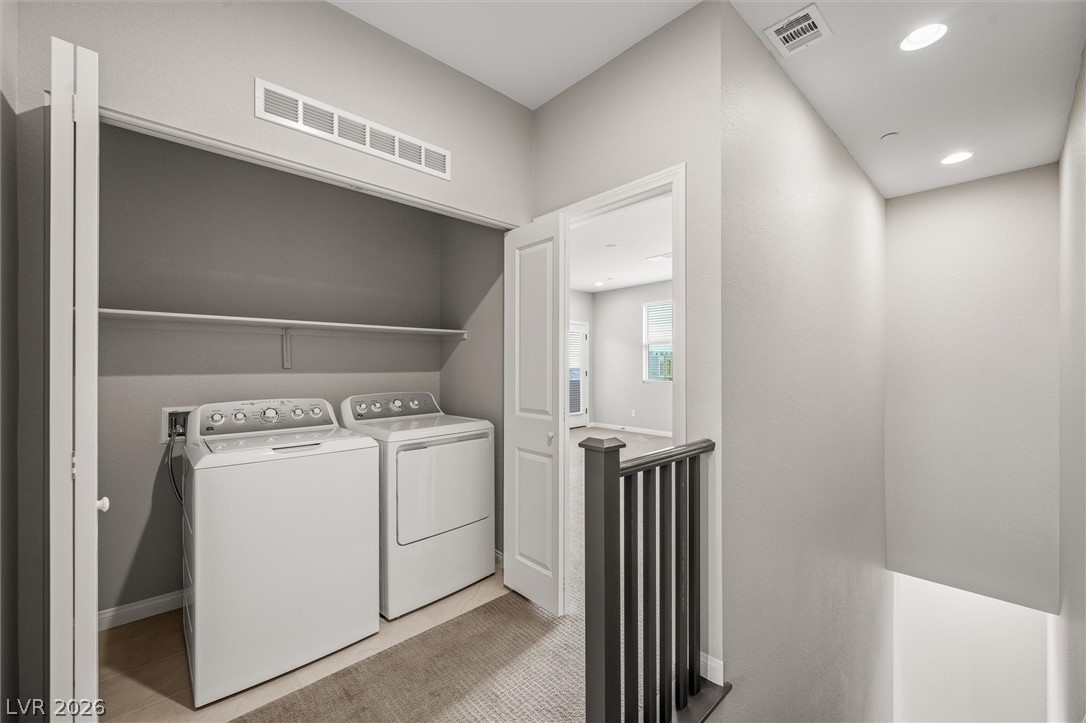
A convenient laundry closet sits adjacent to the staircase landing.
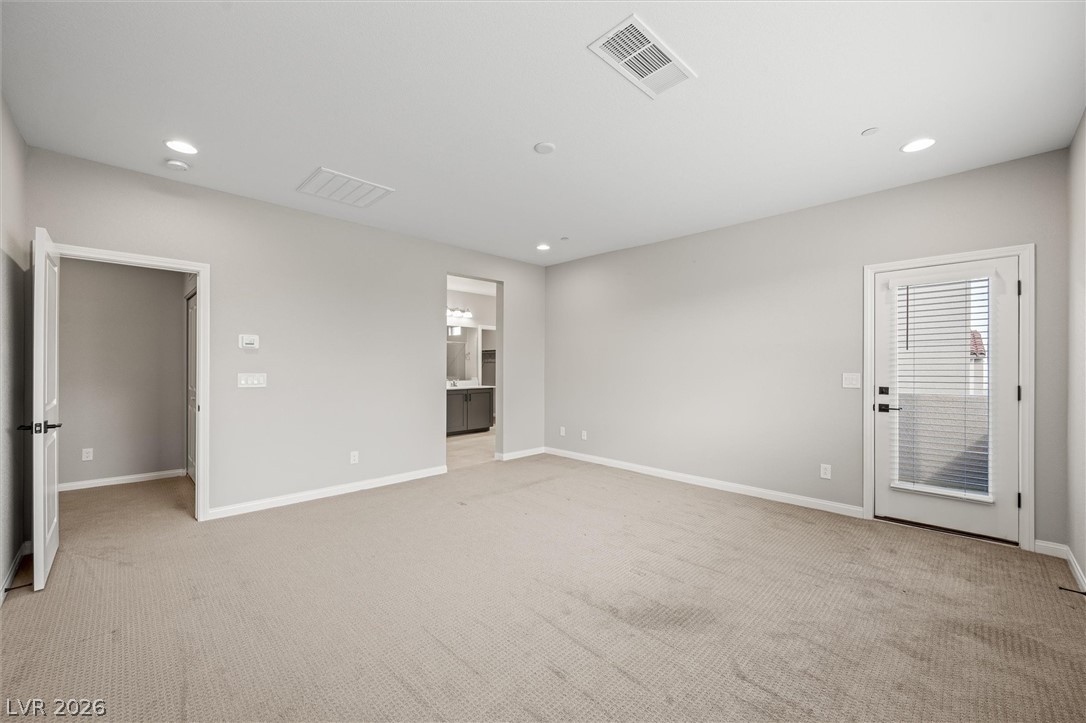
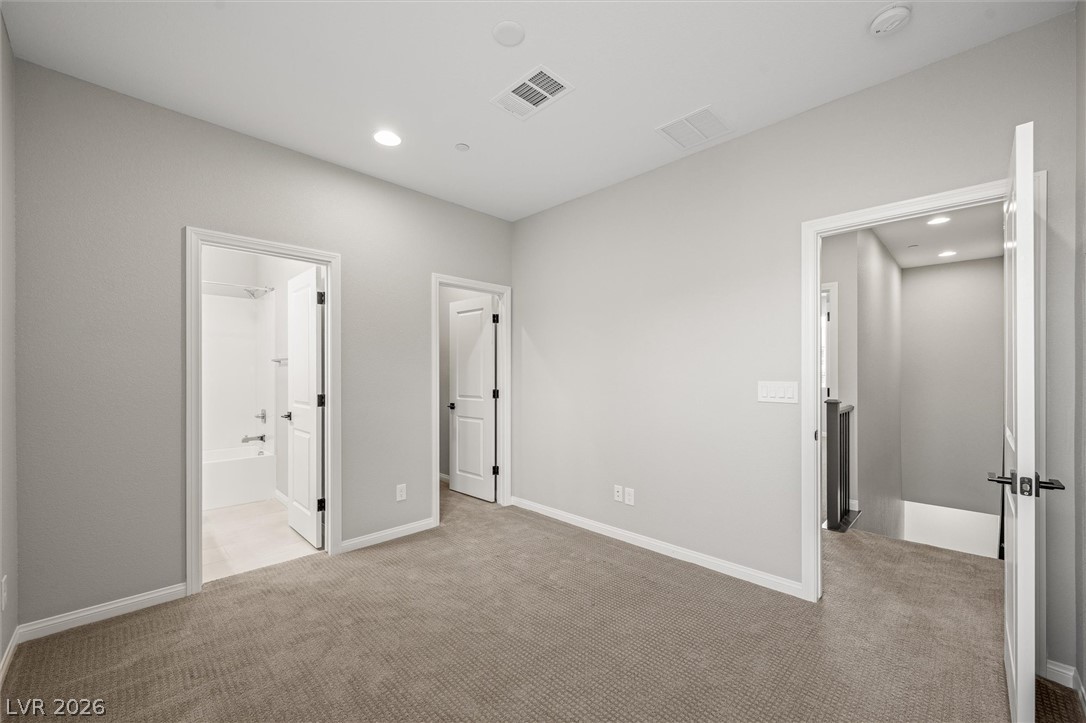
A spacious secondary bedroom features neutral wall tones and plush carpeting throughout.
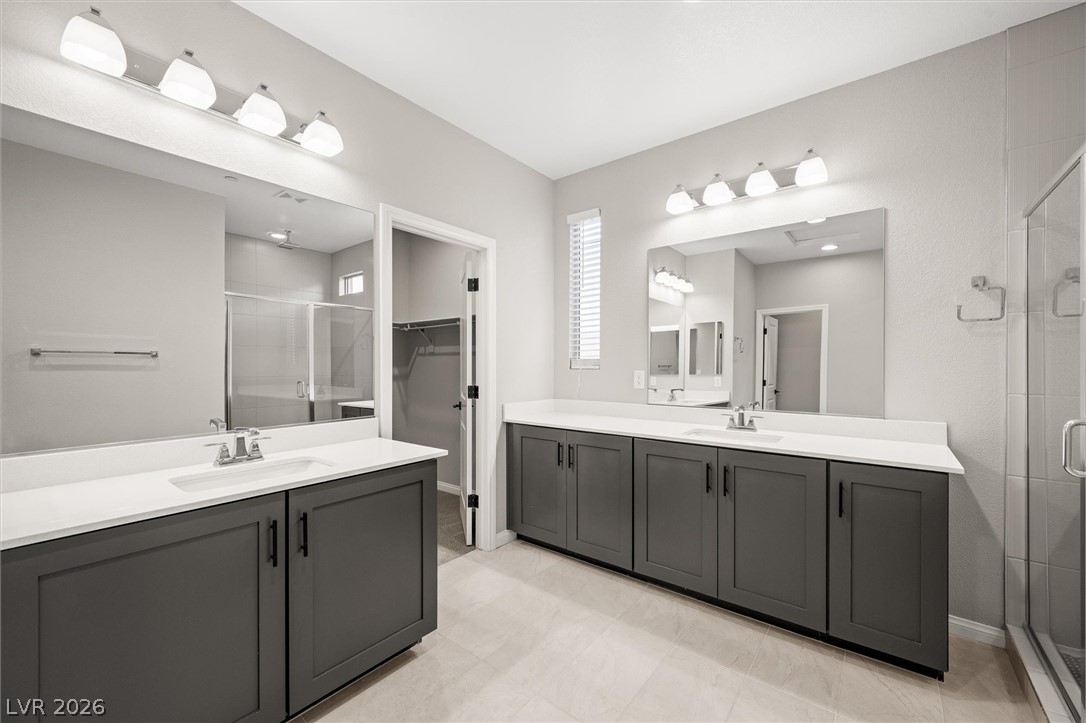
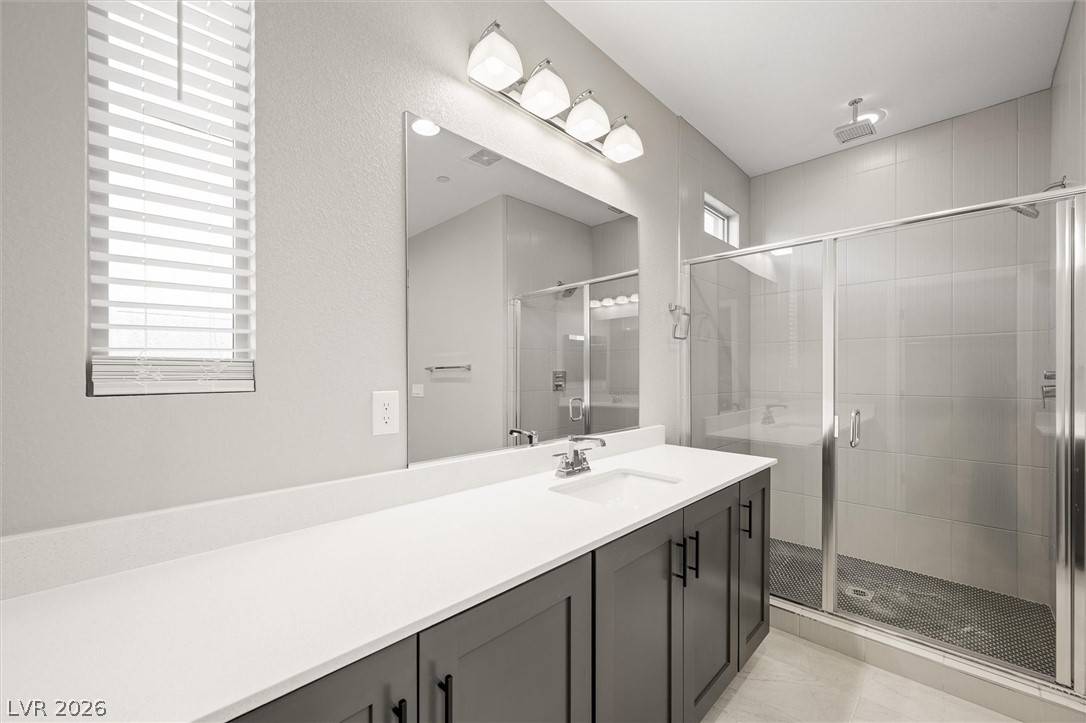
A spacious double vanity set over tile flooring highlights this primary bathroom design.
A sleek modern vanity pairs with a glass-enclosed walk-in shower.
Plush carpeting anchors this versatile room with convenient access to an adjacent bathroom.
A clean bathroom features a modern vanity paired with a classic shower tub combination.
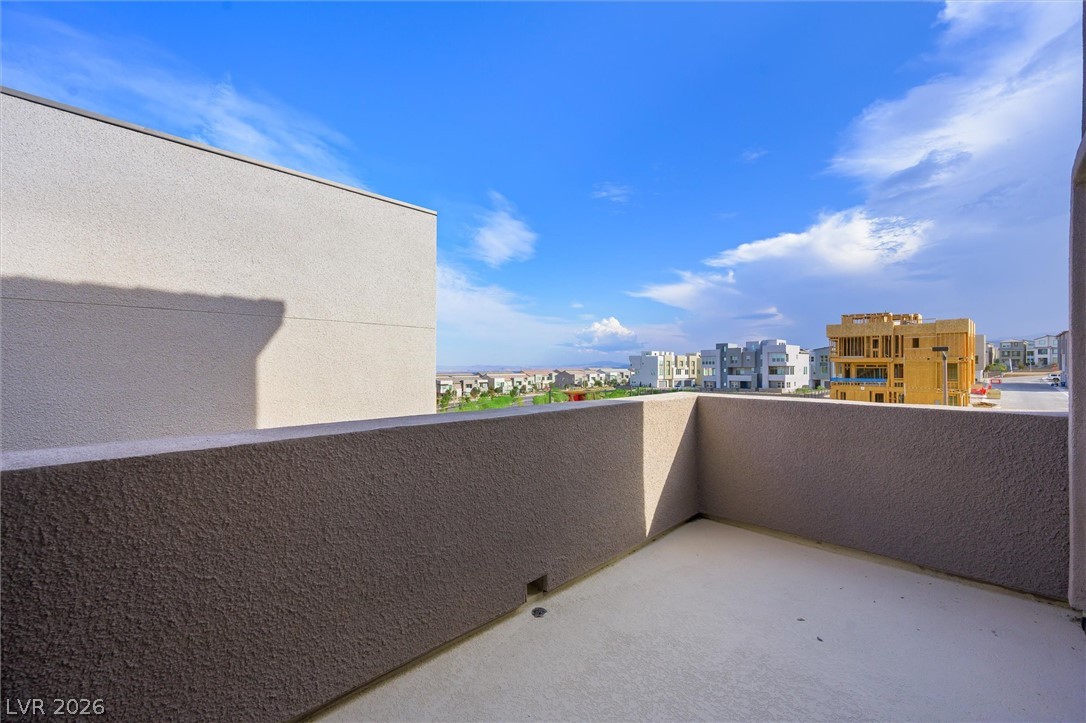
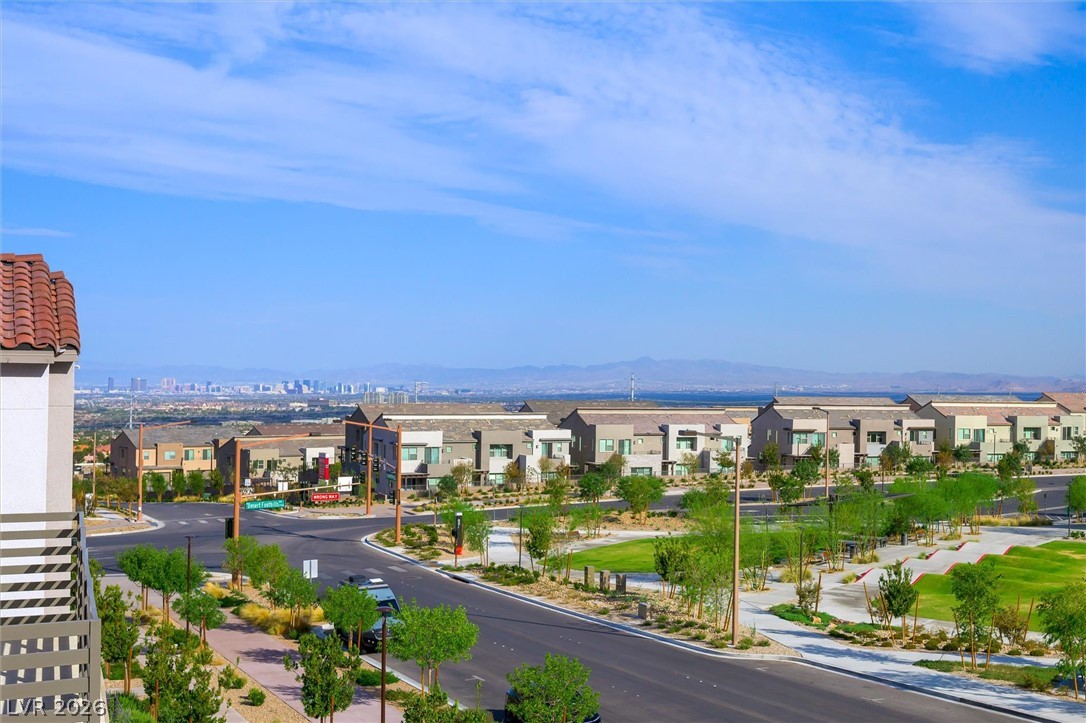
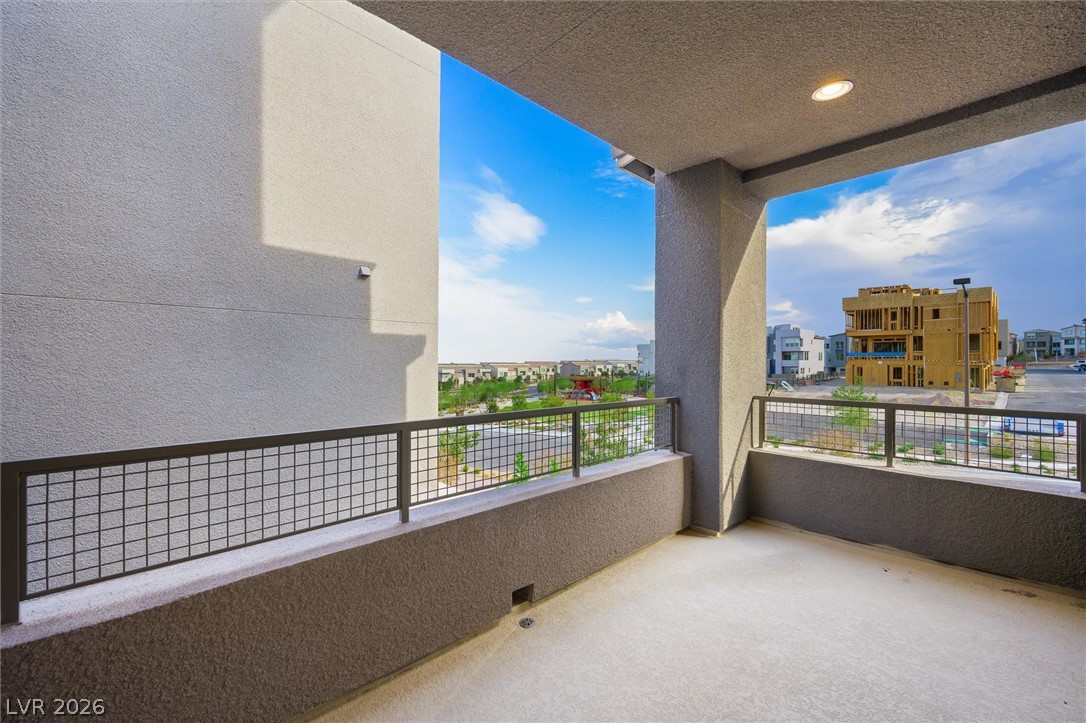
An elevated private balcony looks out over the surrounding neighborhood under clear blue skies.
Panoramic mountain and distant city views unfold from this elevated neighborhood vantage point.
An elevated private balcony overlooks the developing neighborhood landscape below.
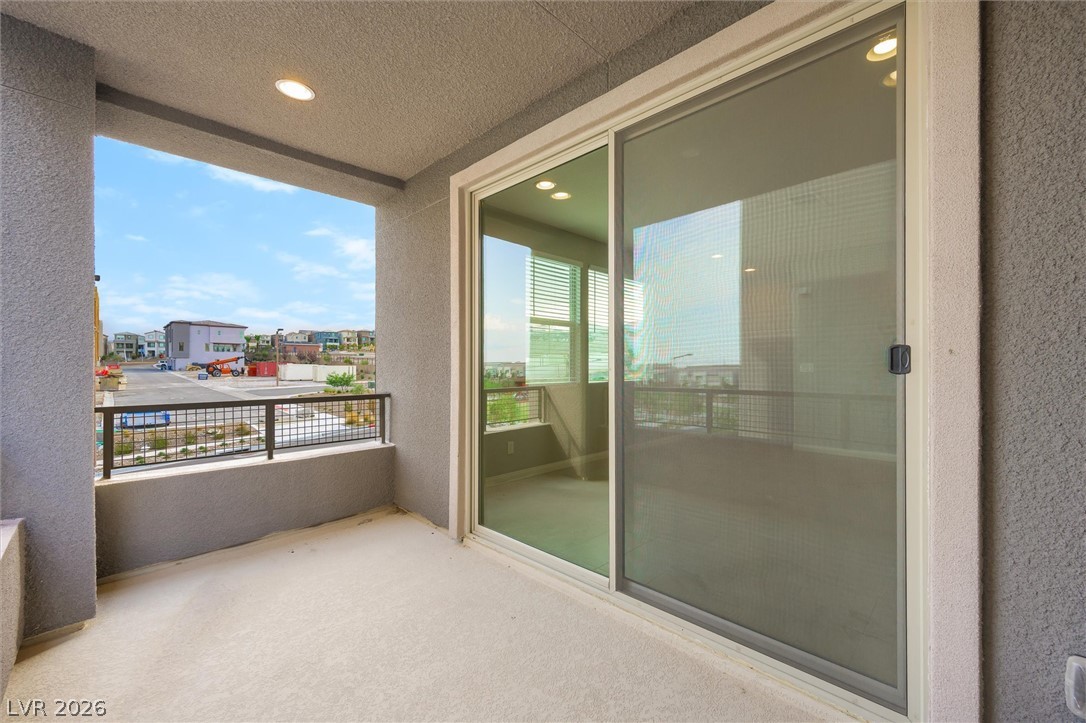
Sliding glass doors open to a private covered balcony finished with durable stucco walls.
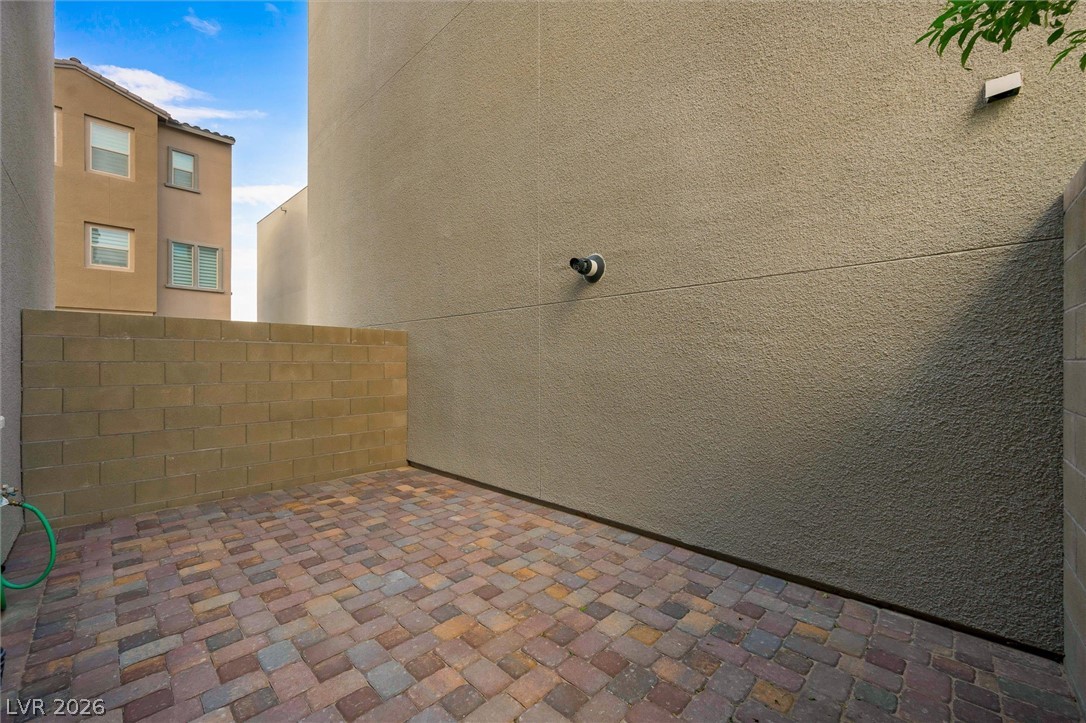
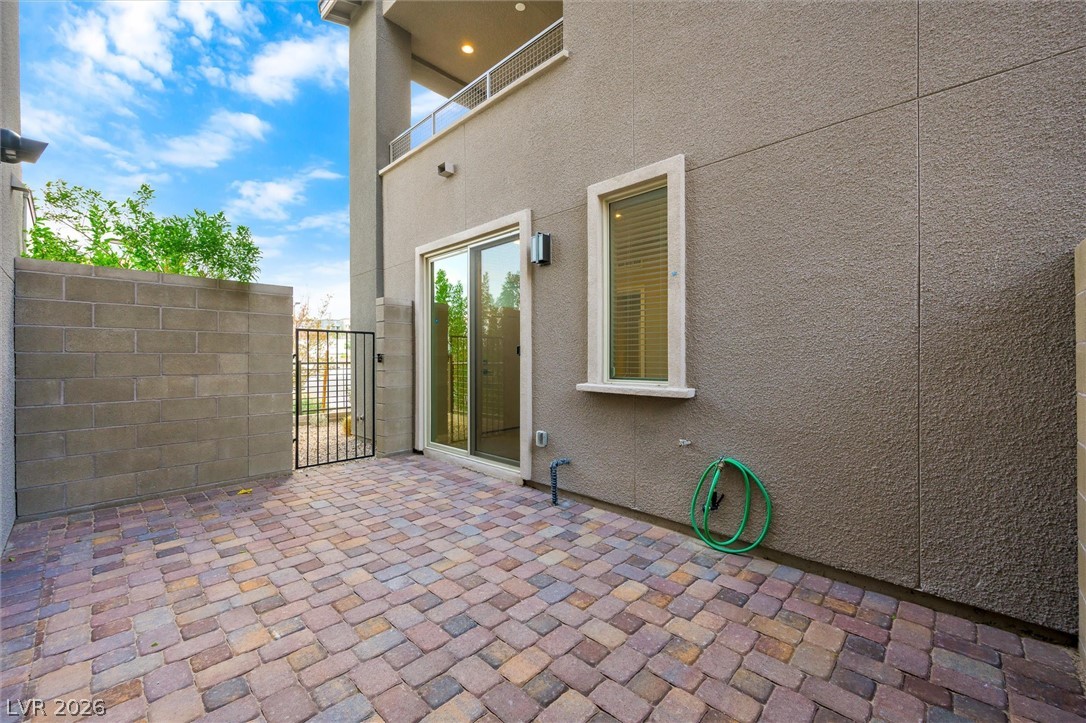
A private paved courtyard provides a low-maintenance outdoor retreat bounded by high stucco walls.
A private paved courtyard provides a quiet outdoor retreat surrounded by textured stucco walls.
Dramatic mountain peaks provide a majestic backdrop for this master-planned desert community.
Panoramic mountain and valley vistas frame this modern desert neighborhood.
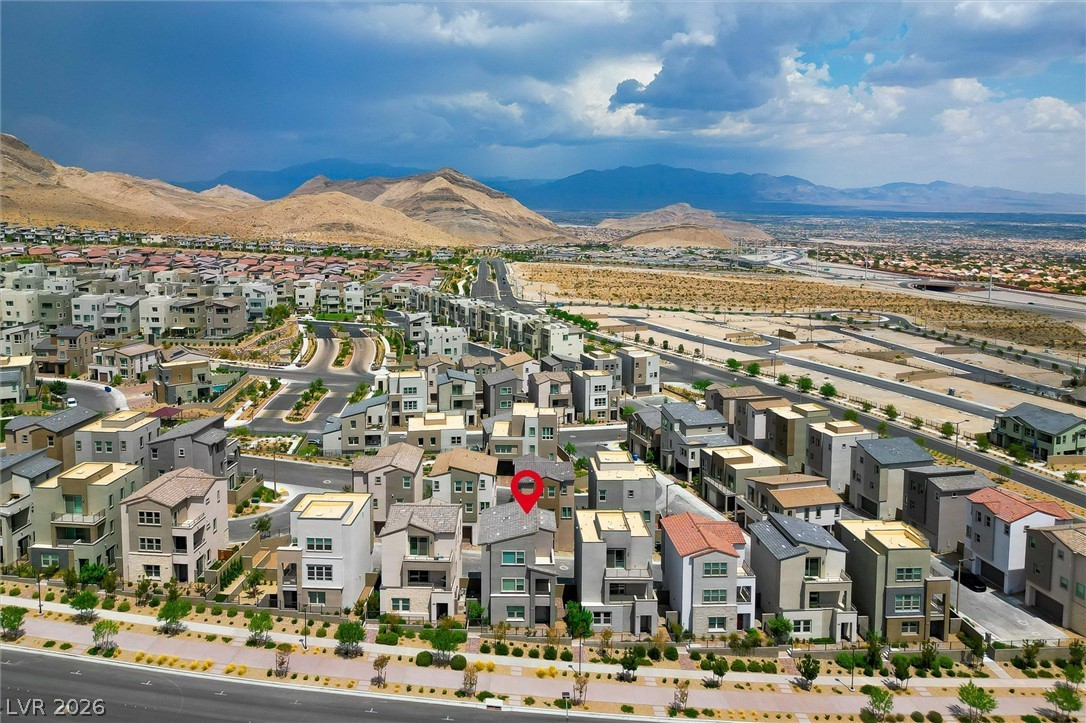
Dramatic mountain vistas frame this master-planned neighborhood of contemporary multi-level residences.
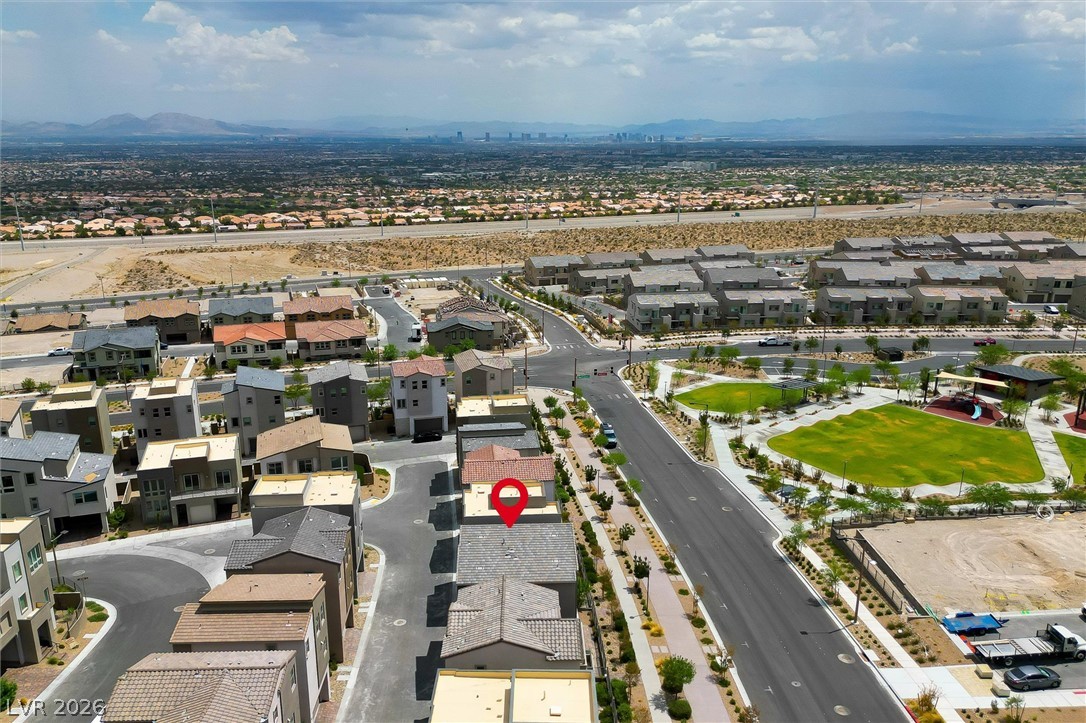
An aerial perspective showcases modern multi-level homes bordering a landscaped neighborhood park.
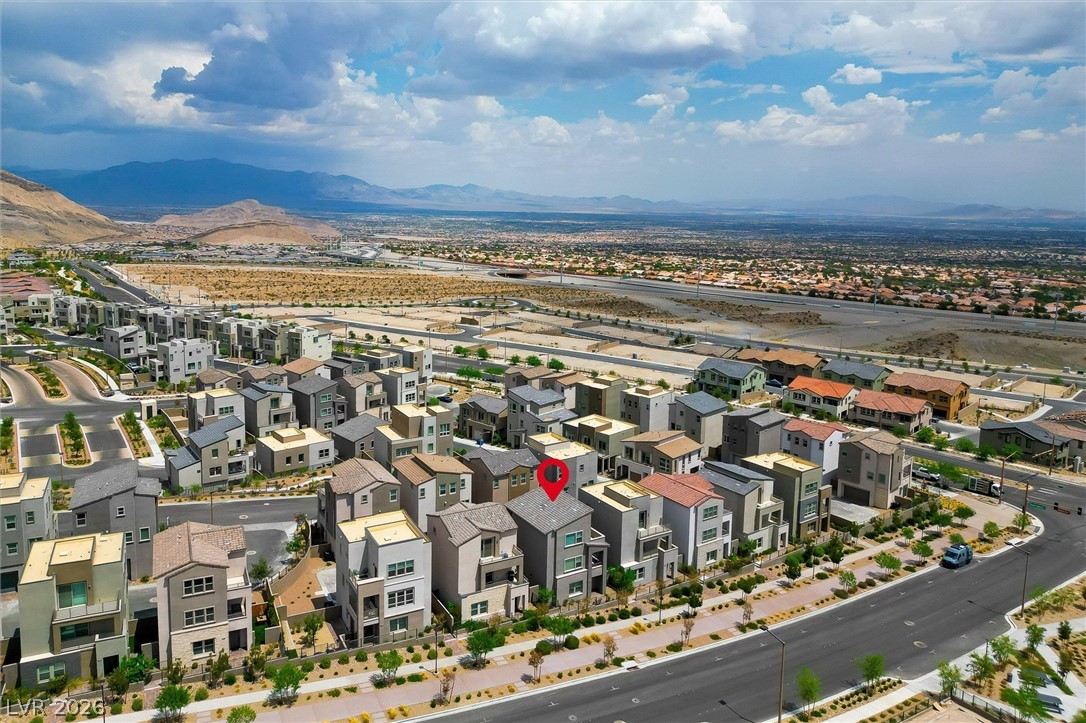
Aerial view showcasing a modern neighborhood setting with distant mountain backdrops and city skylines.

 New Listing
 In-Person: 11/13 11:00 AM - 4:00 PM