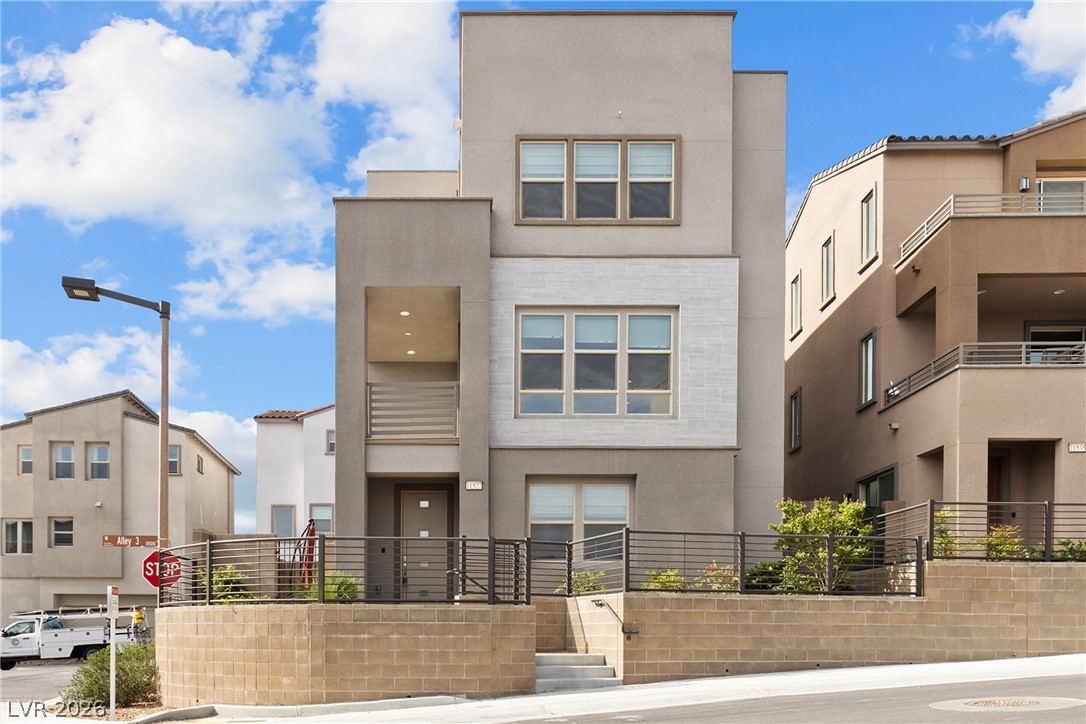
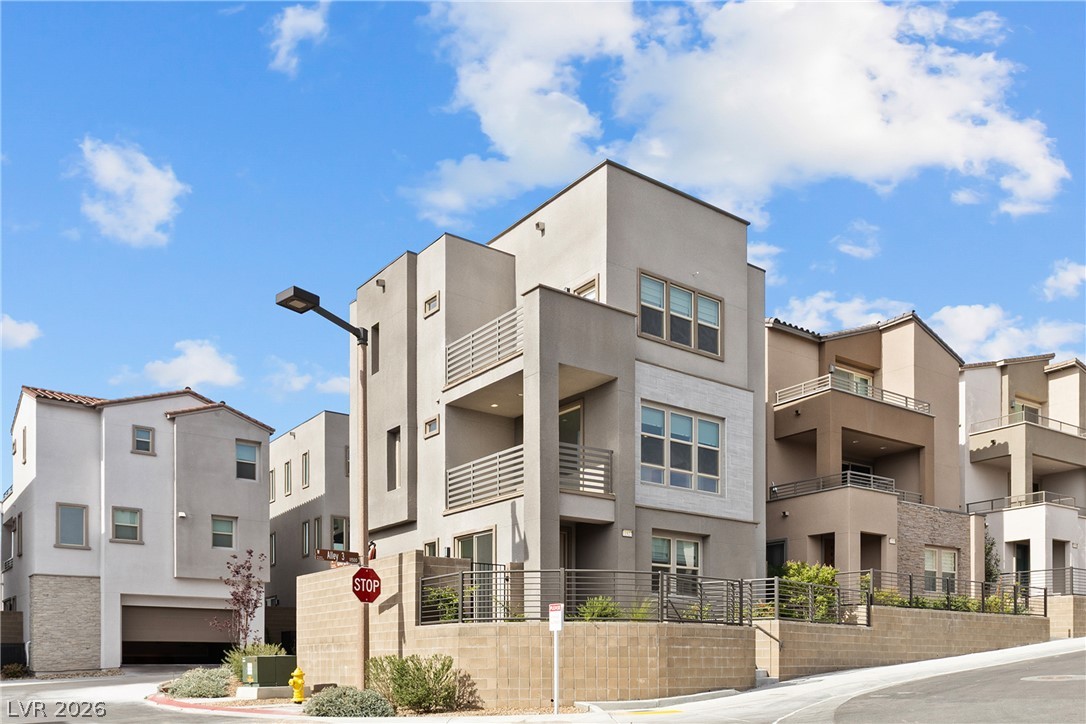
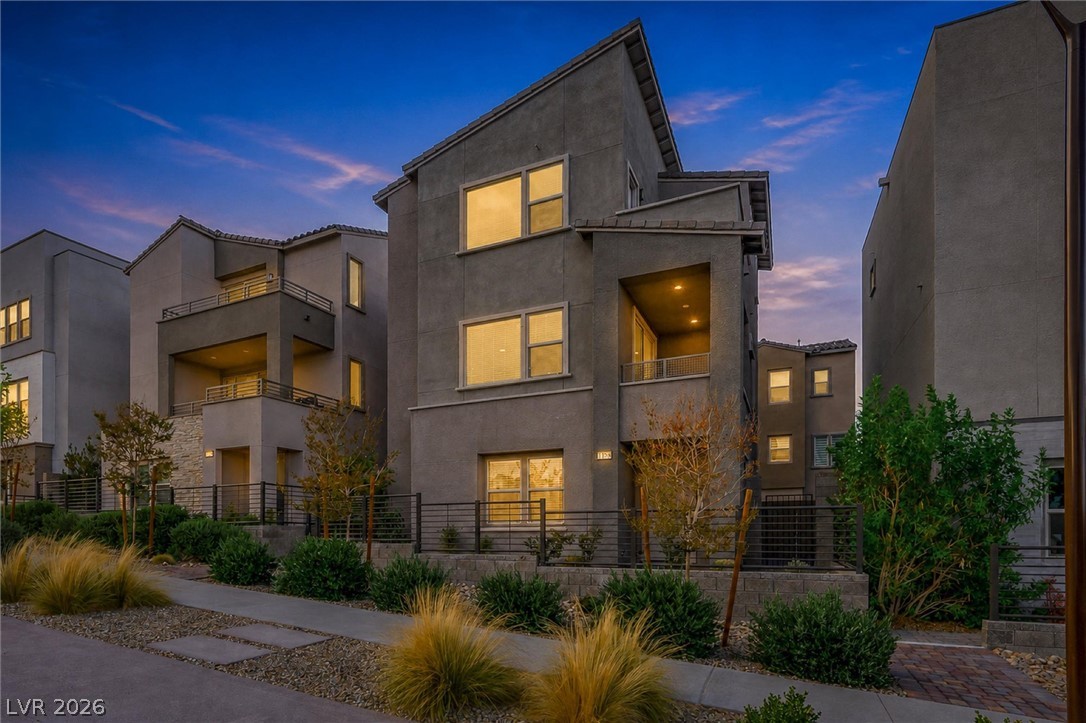
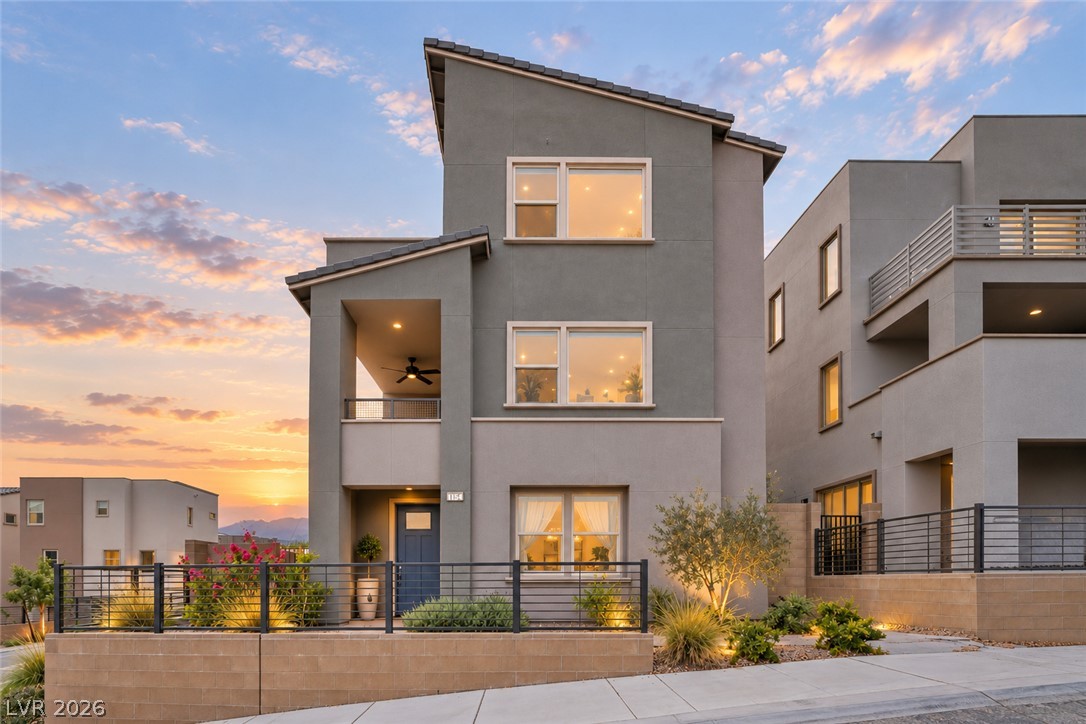
Clean lines and modern design define this striking contemporary home.
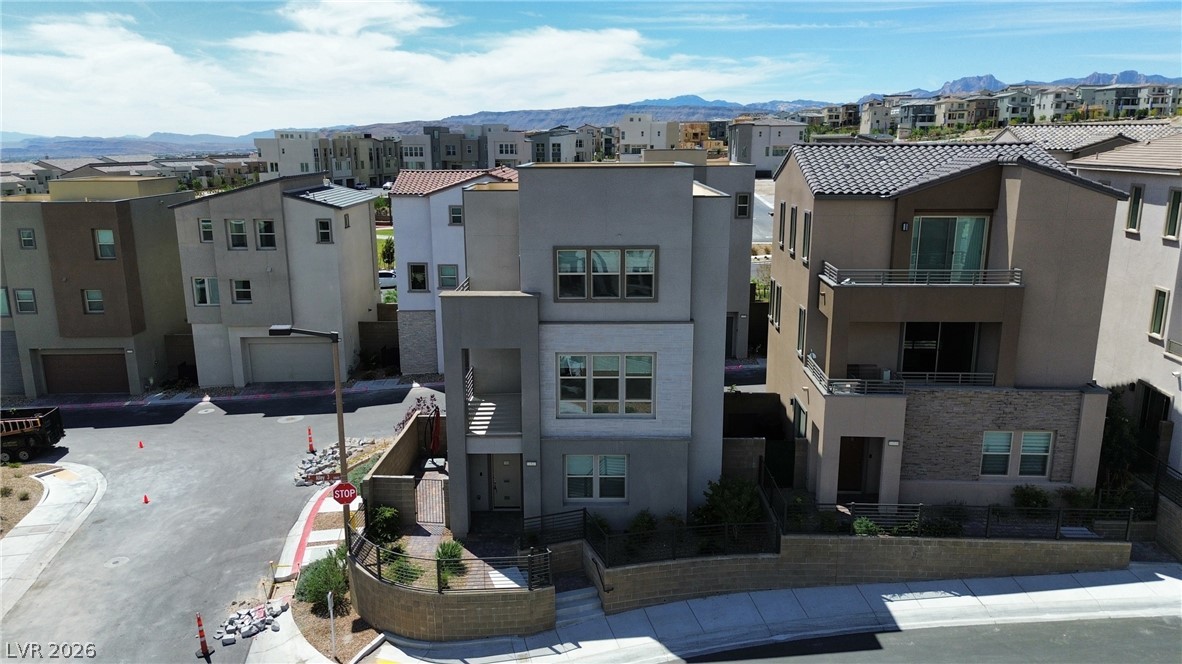
Geometric modern architecture details the multi-level exterior on a corner homesite.
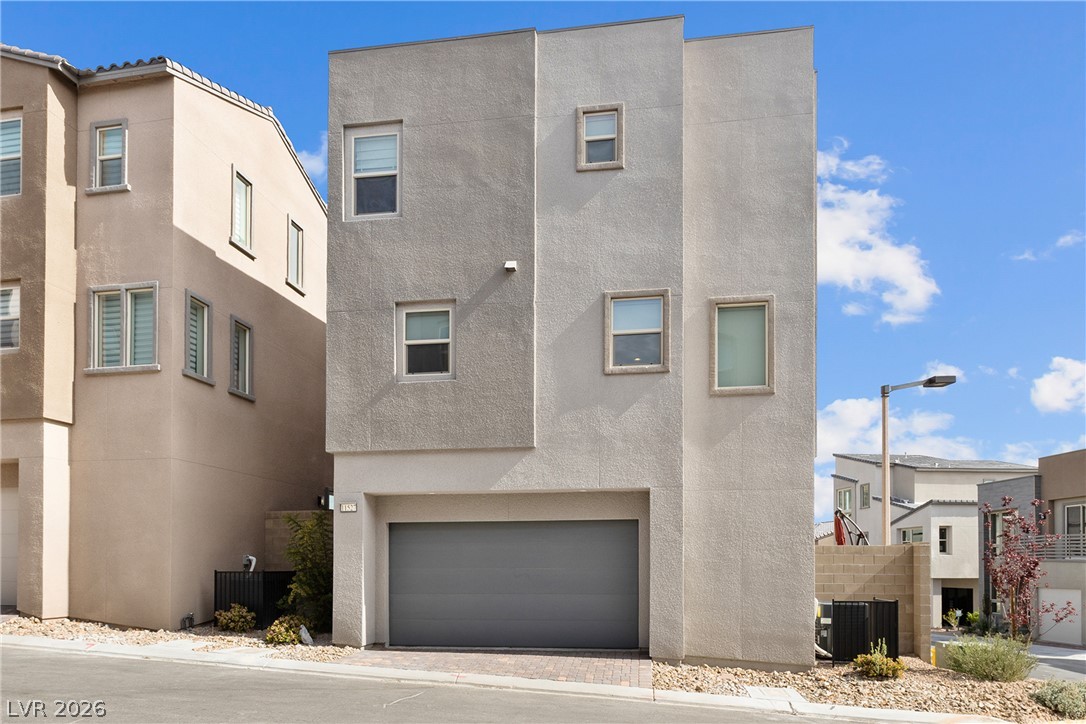
Clean lines and a modern stucco exterior define this contemporary three-story home with a garage.
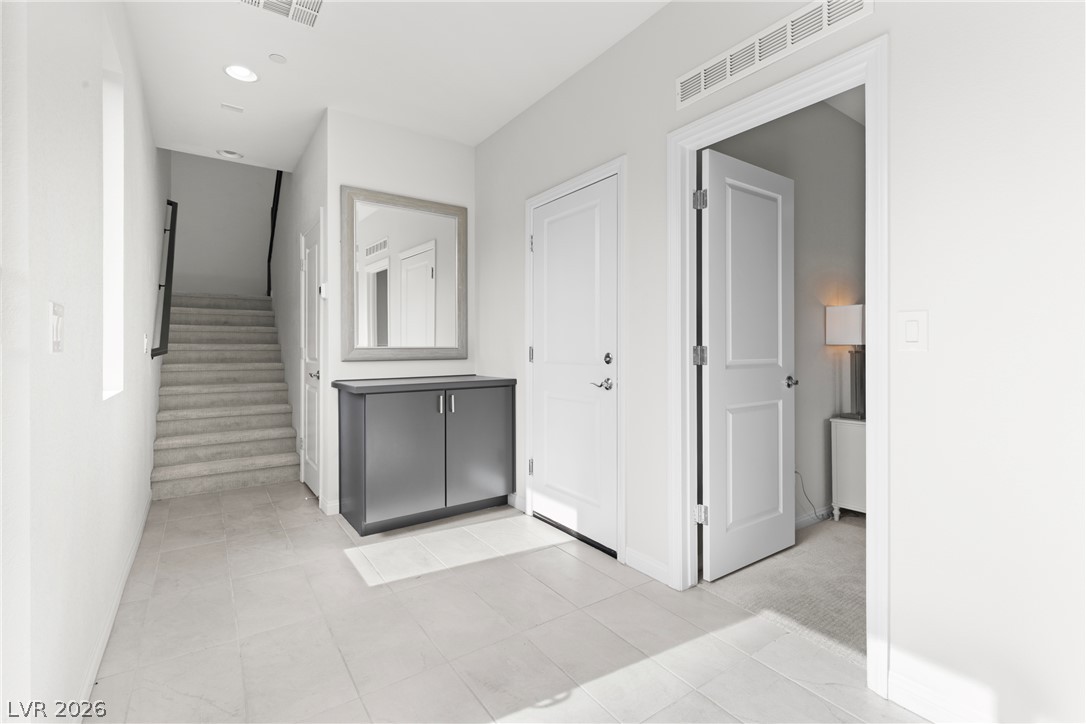
Tiled flooring and high ceilings define this welcoming entryway with carpeted stairs.
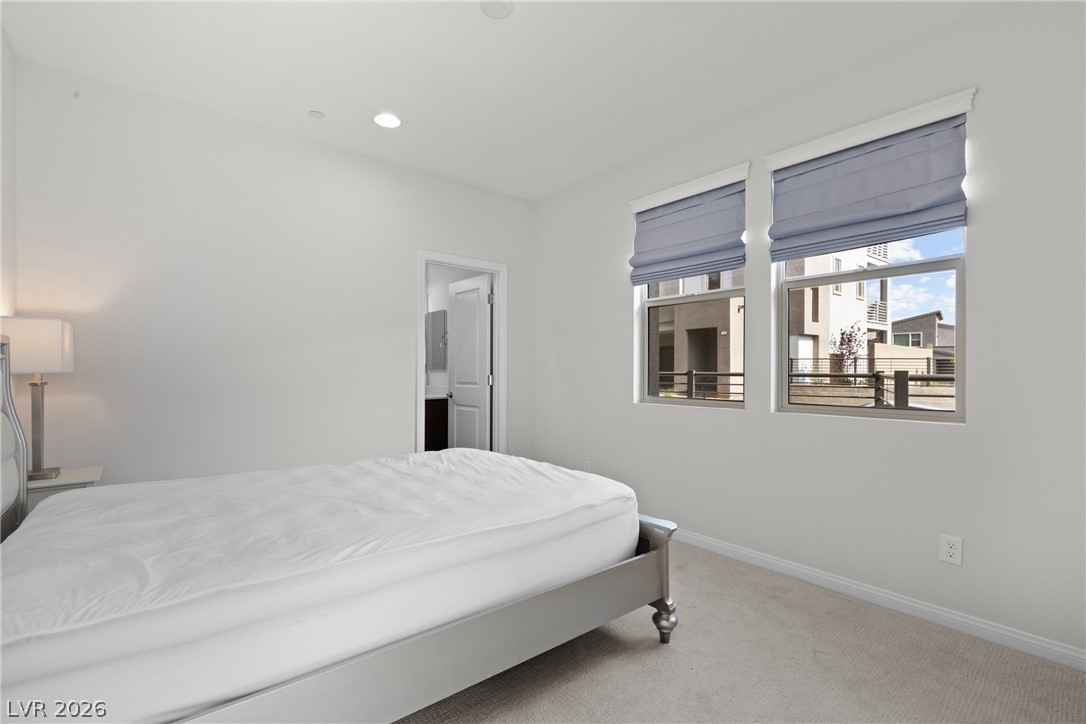
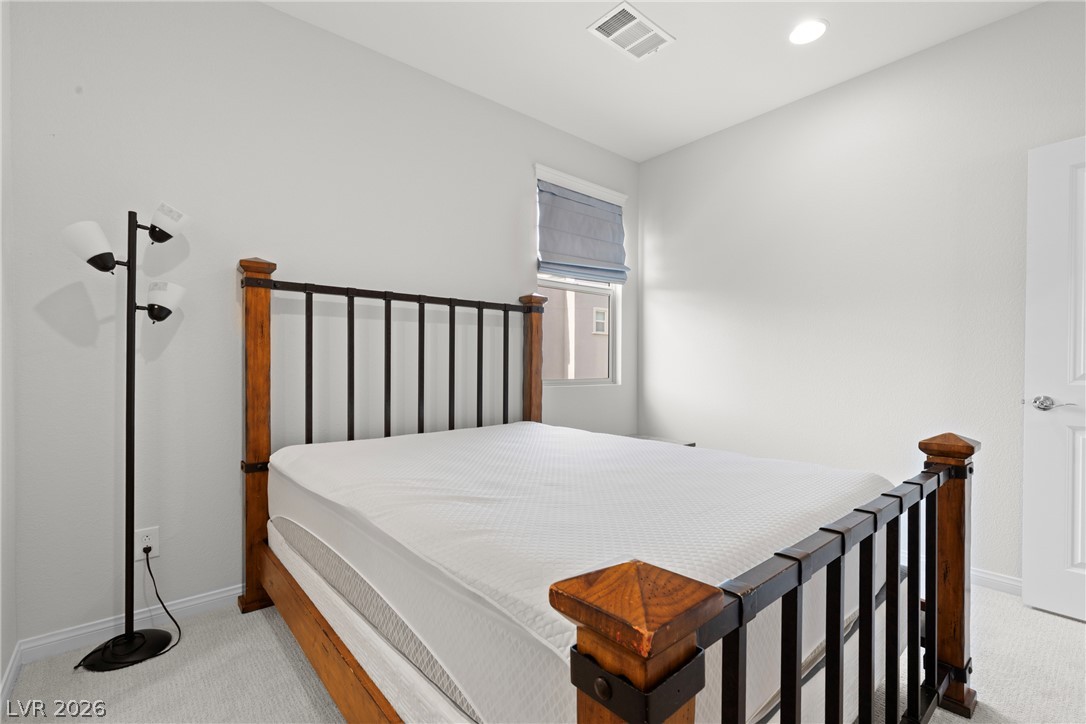
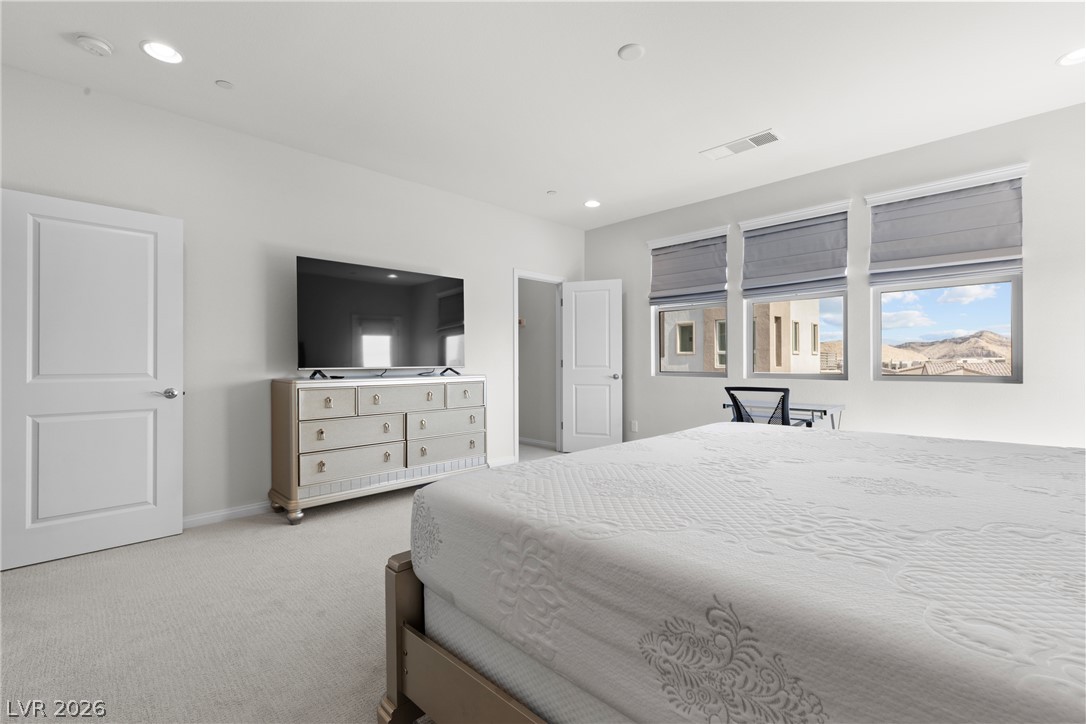
Soft carpeting pairs with recessed lighting and windows framing neighborhood views in this peaceful bedroom.
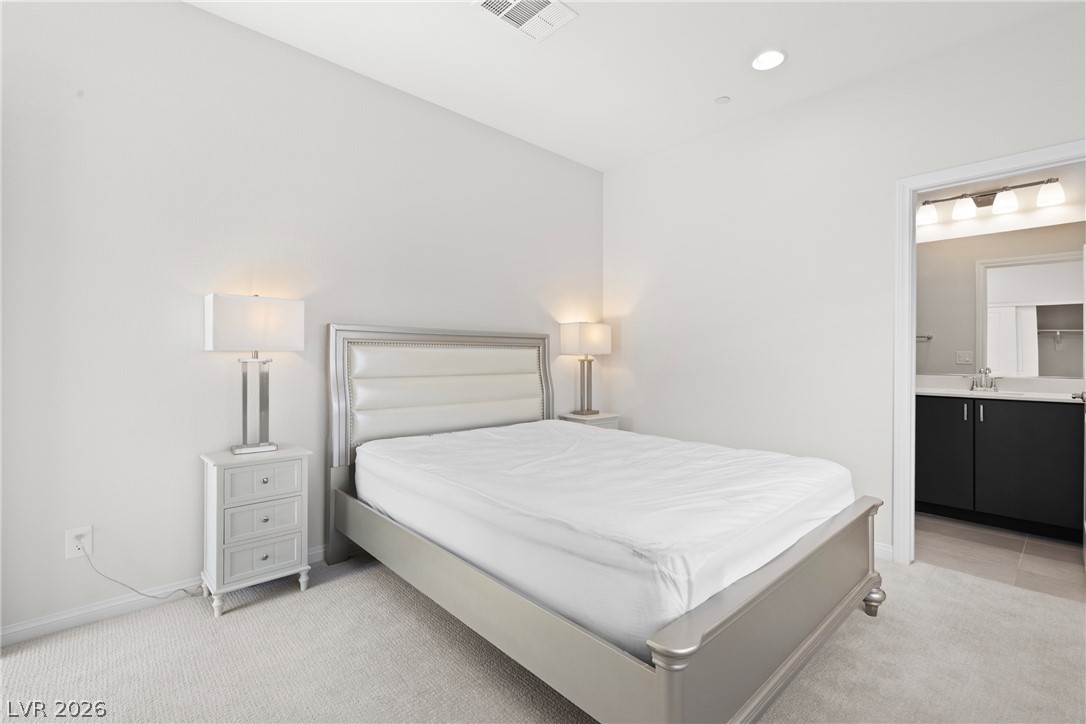
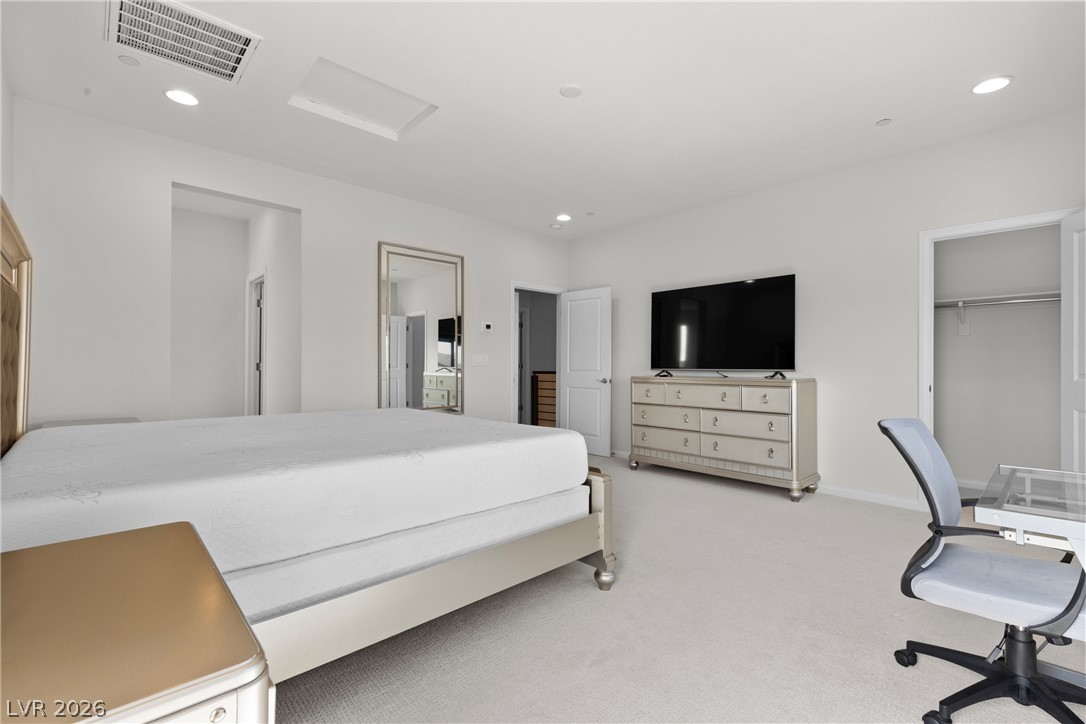
A spacious bedroom features soft neutral walls, clean recessed lighting, and plush carpeting.
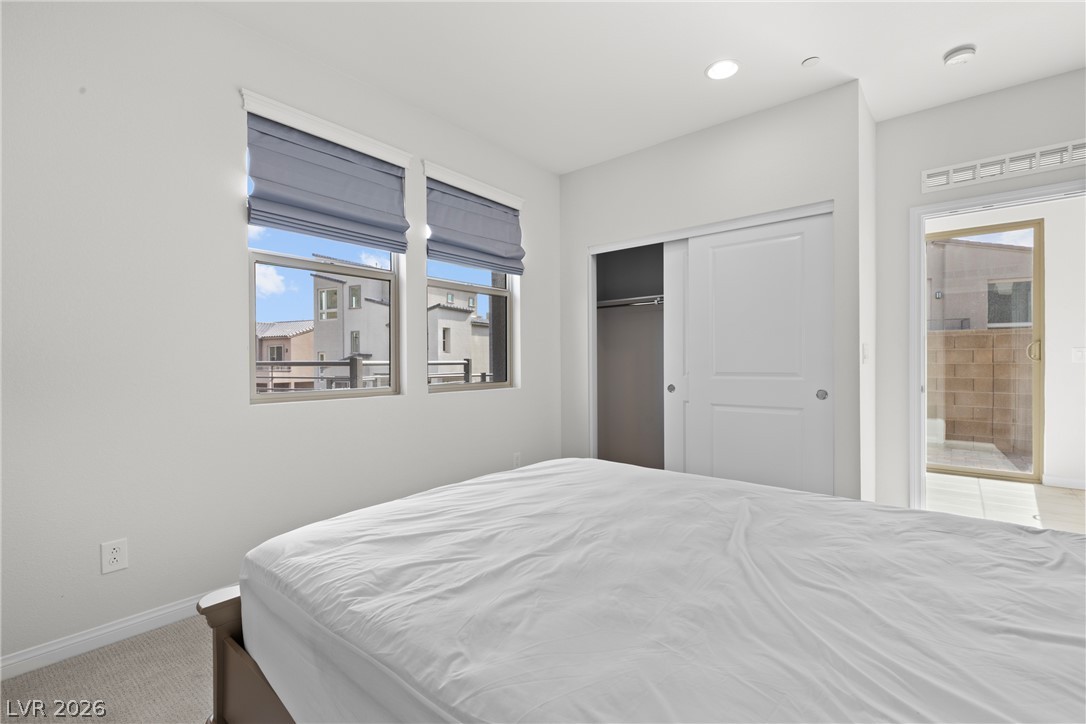
Natural light flows across carpeted flooring in this tranquil bedroom featuring sliding doors.
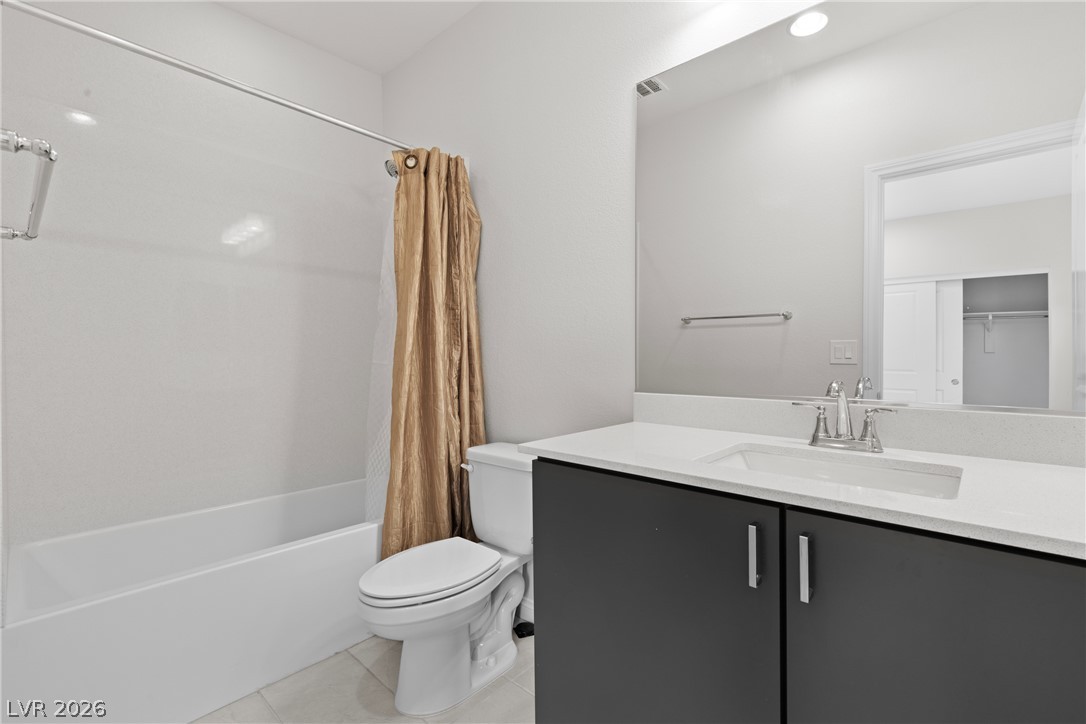
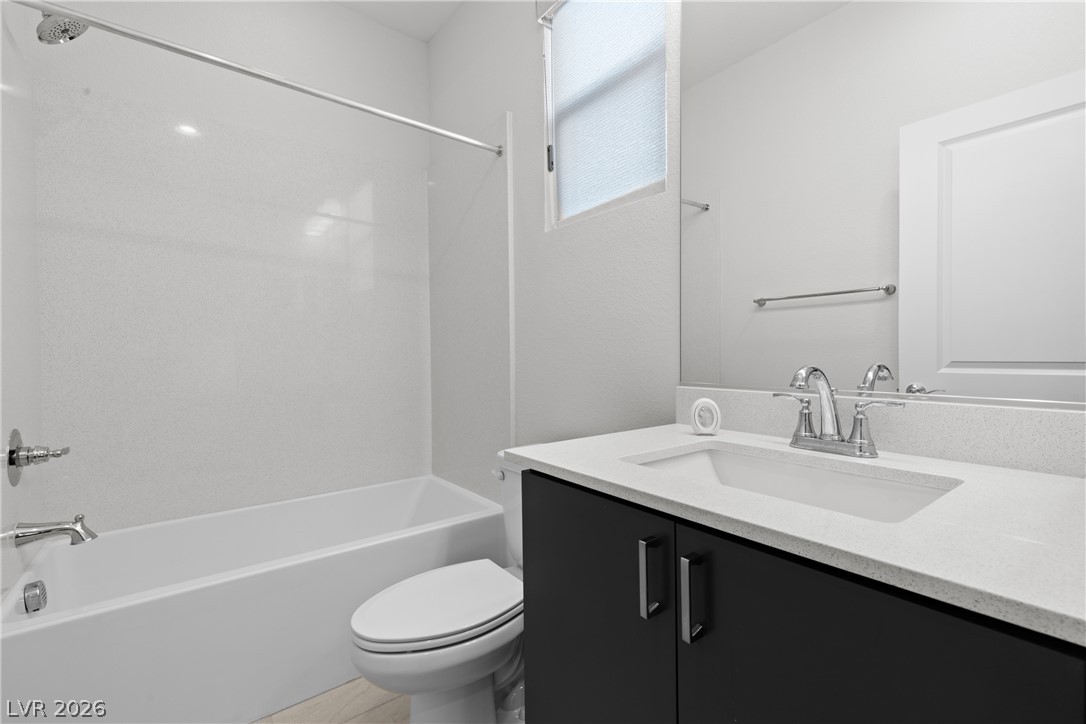
Modern cabinetry and clean solid surfaces define this sleek, minimalist full bathroom.
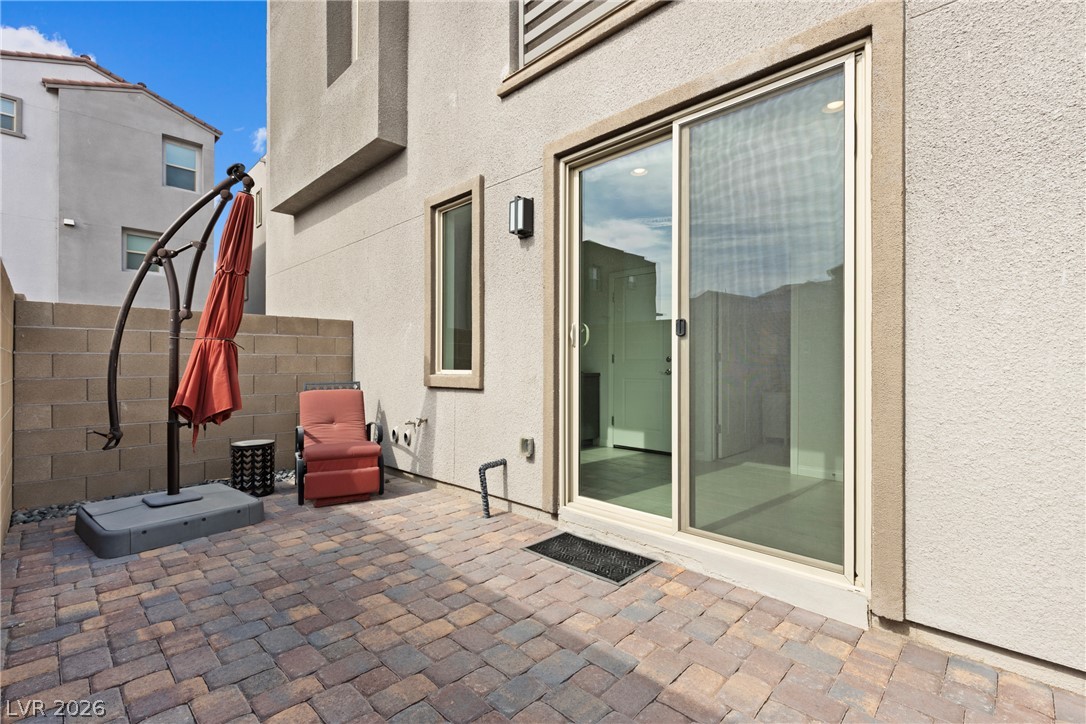
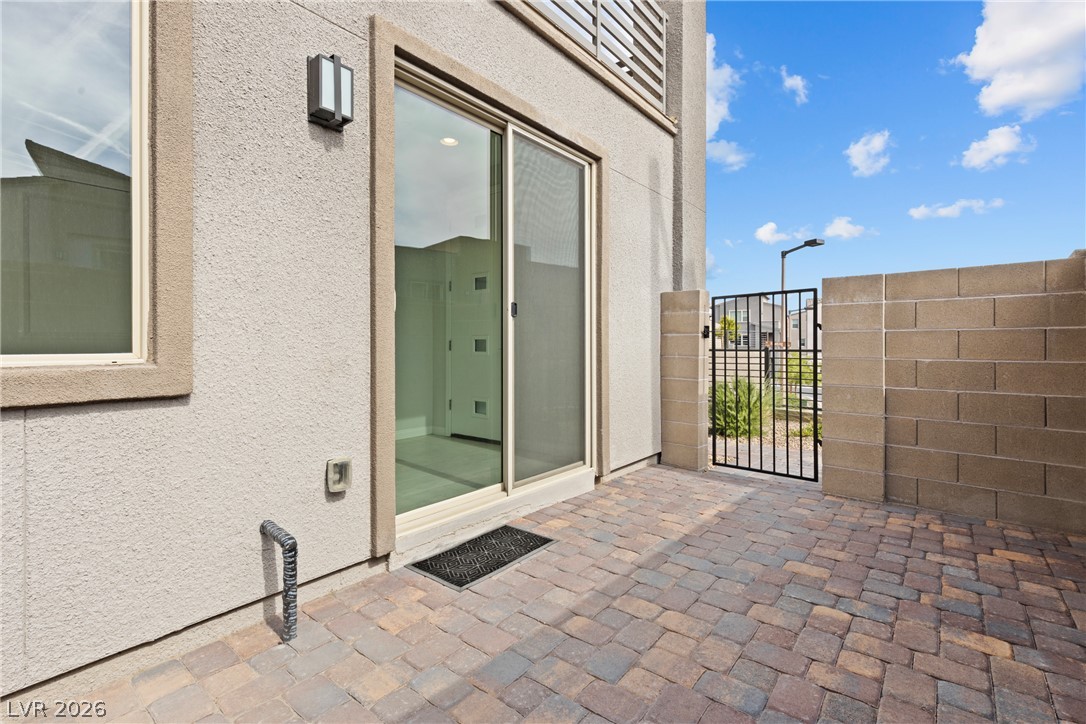
Sliding glass doors open onto a private patio finished with handsome paving stones.
An enclosed brick paver patio features a sliding glass door and a secure metal gate.
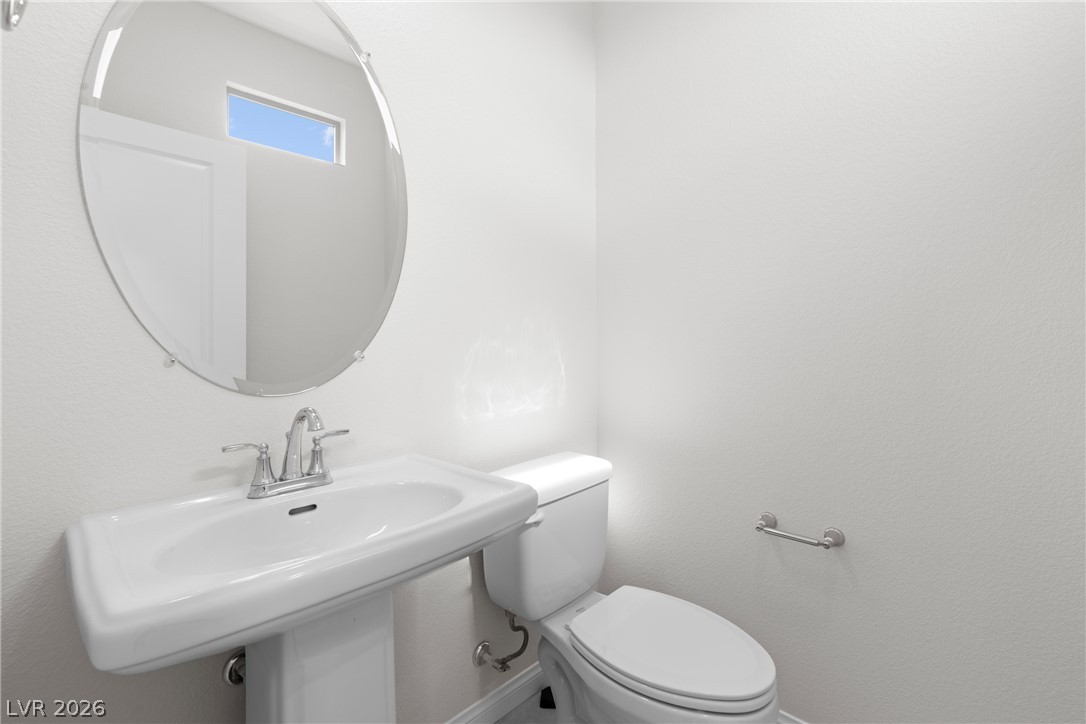
Clean lines and classic fixtures define this minimalist powder room.
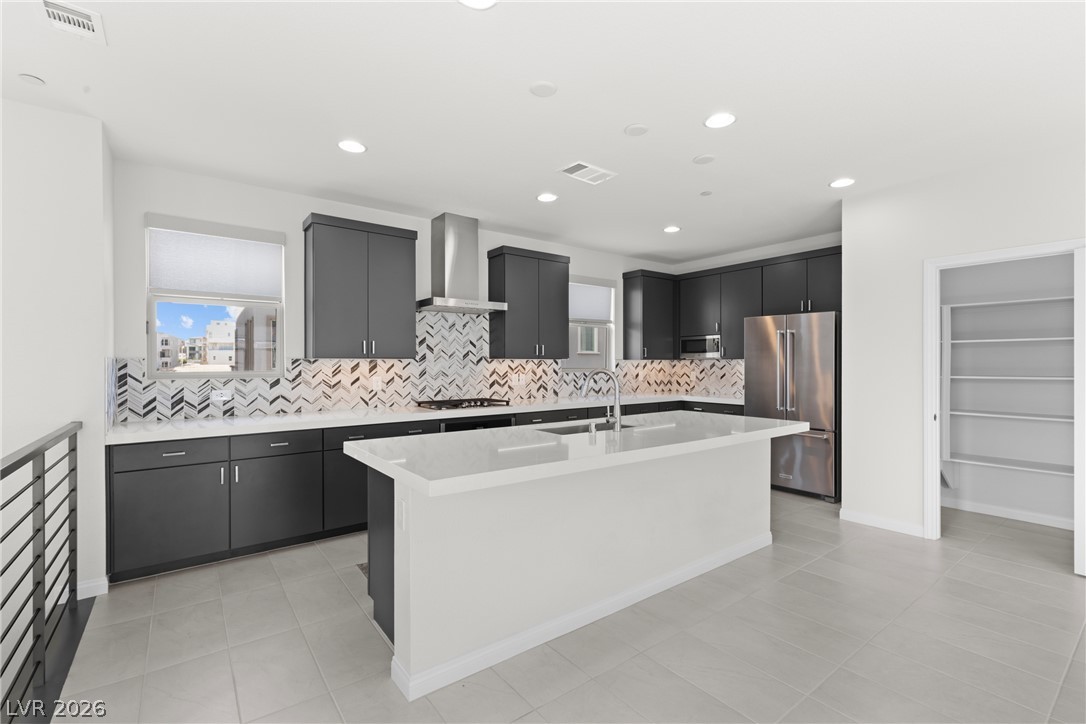
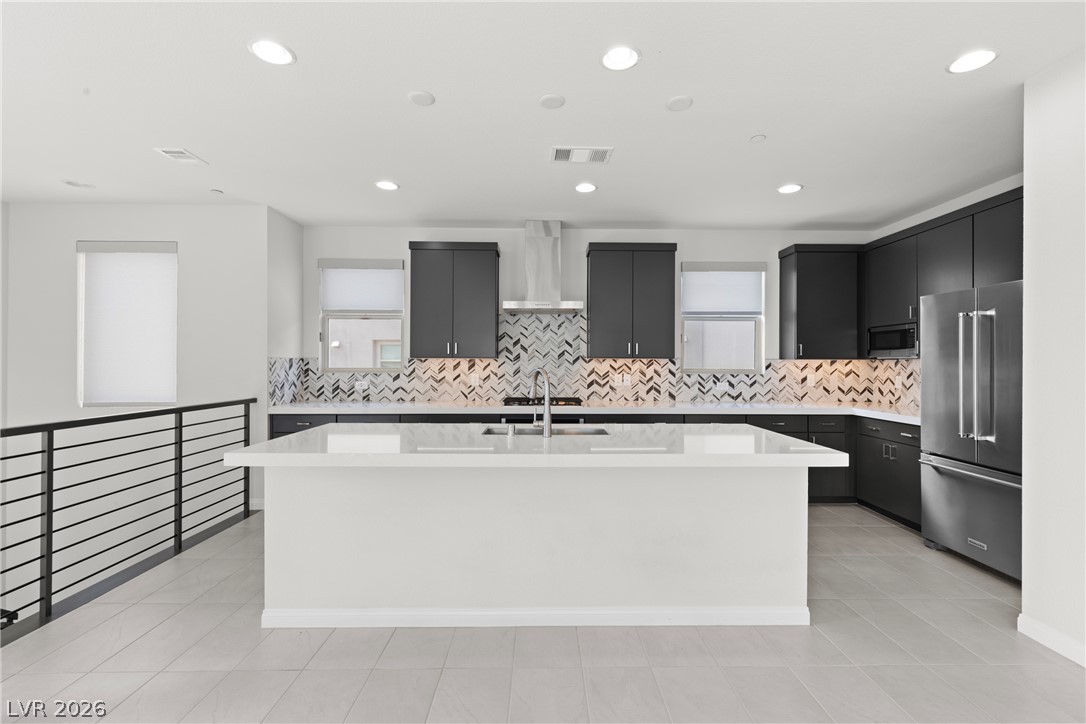
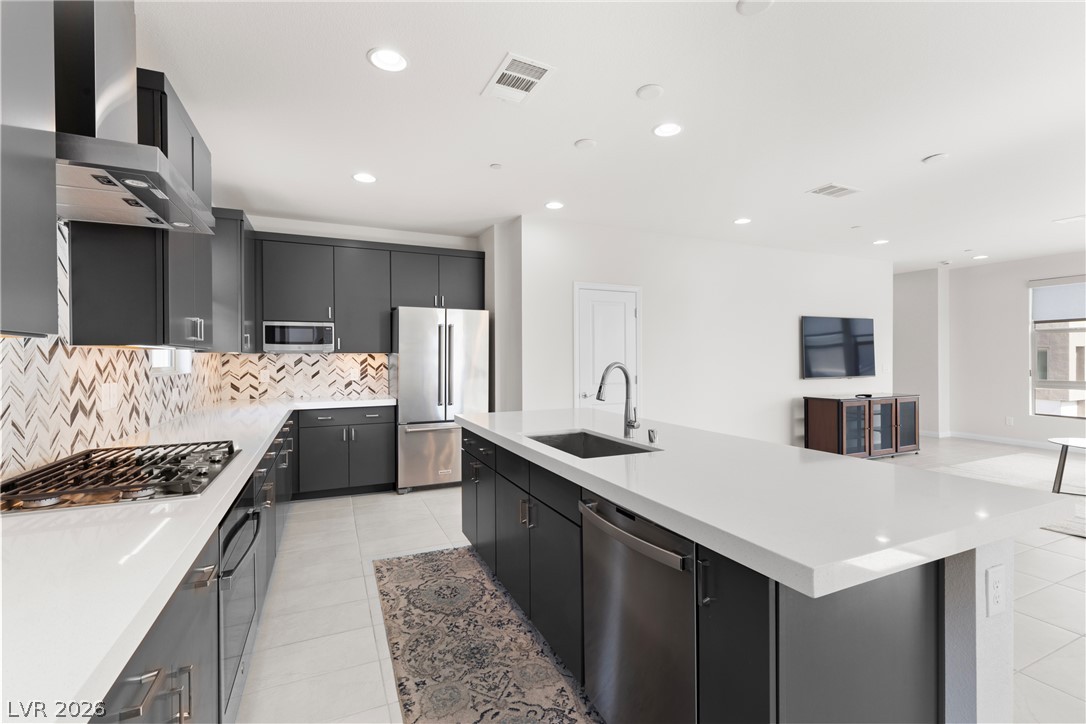
Modern cabinetry and stone countertops frame a central island in this open-concept culinary space.
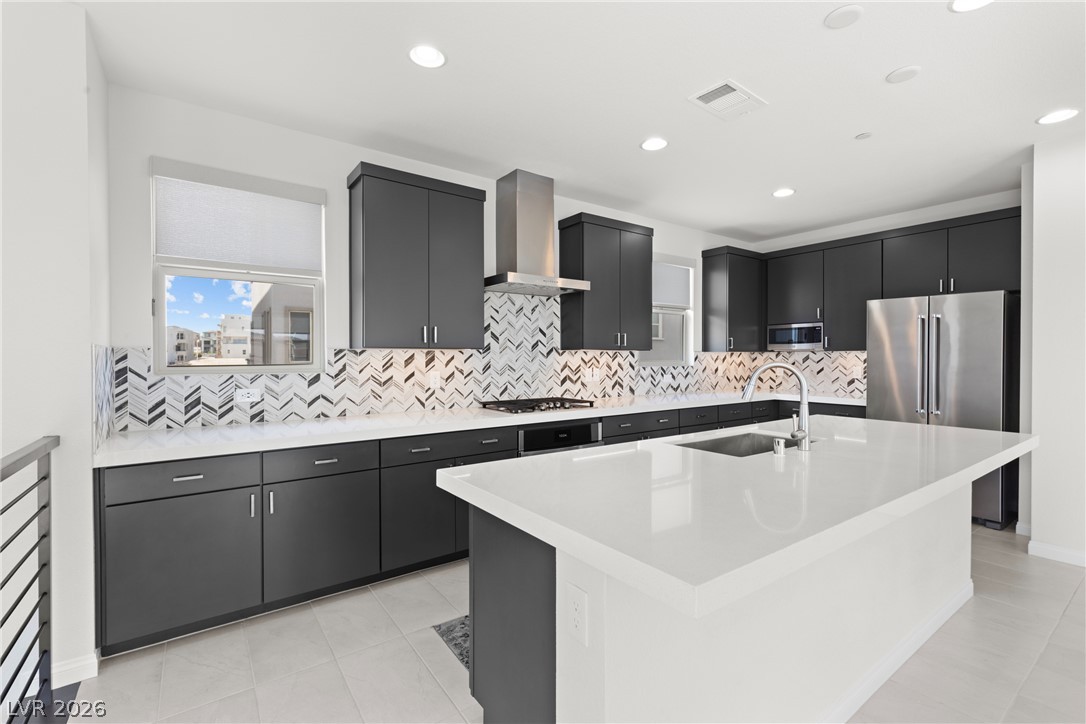
Sleek dark cabinetry contrasts with clean quartz countertops in this modern culinary space.
Clean lines and a bold geometric backsplash define this contemporary culinary space.
Clean lines and smooth stone countertops define this modern kitchen with dark cabinetry.
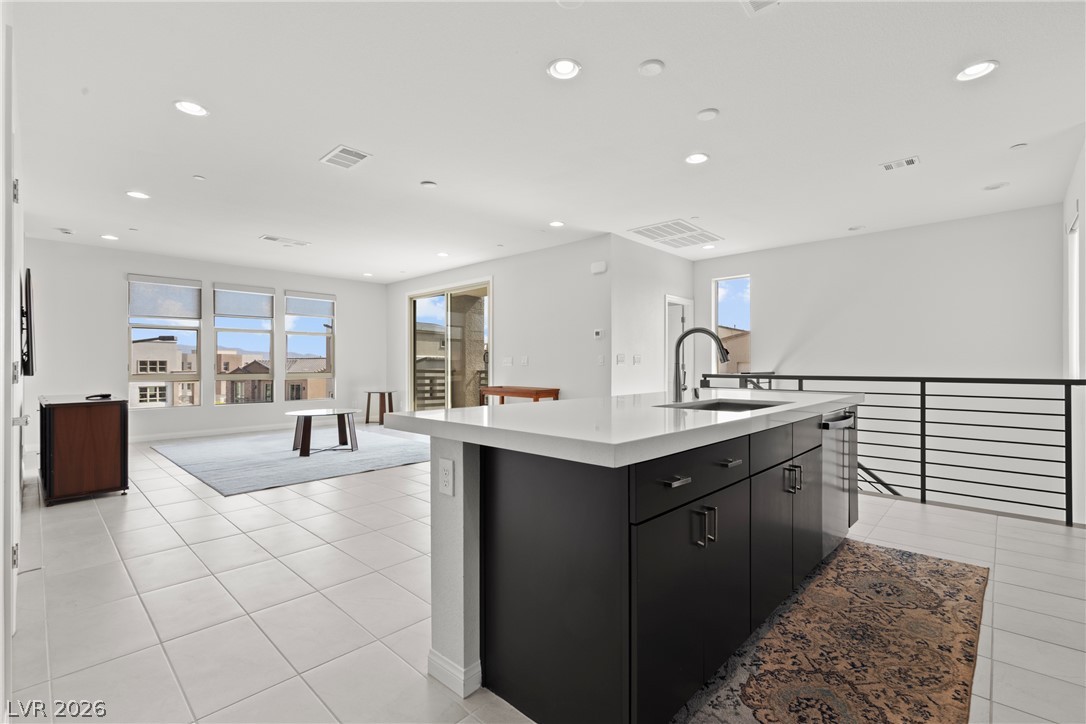
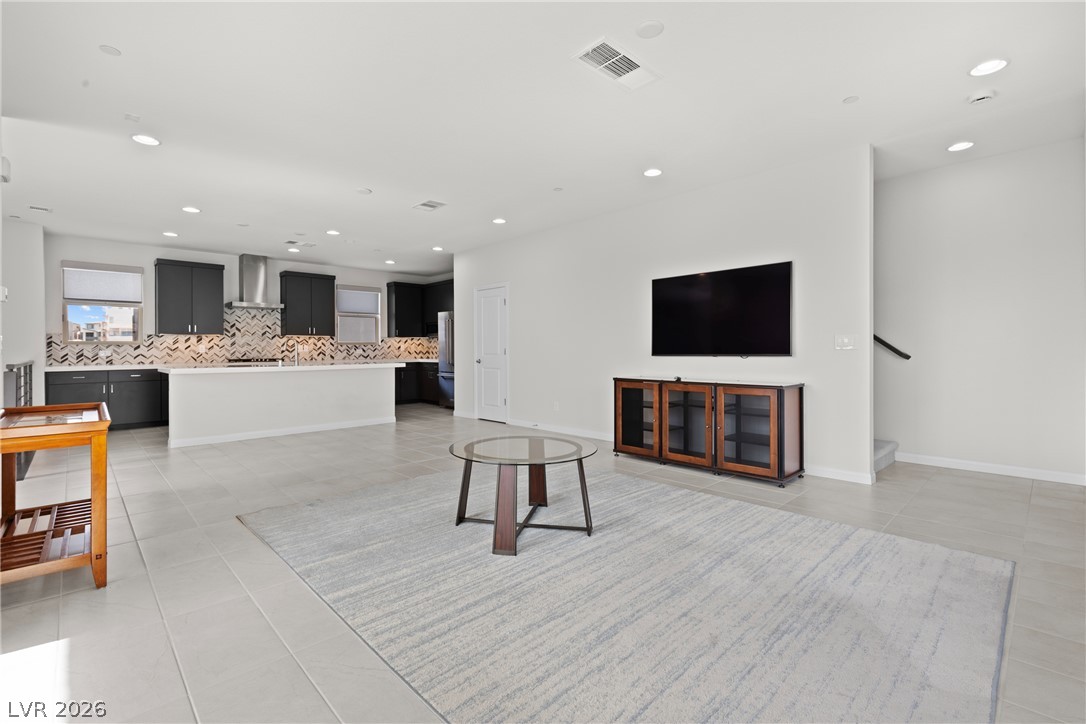
Clean tile flooring and a central kitchen island anchors this modern open floorplan design.
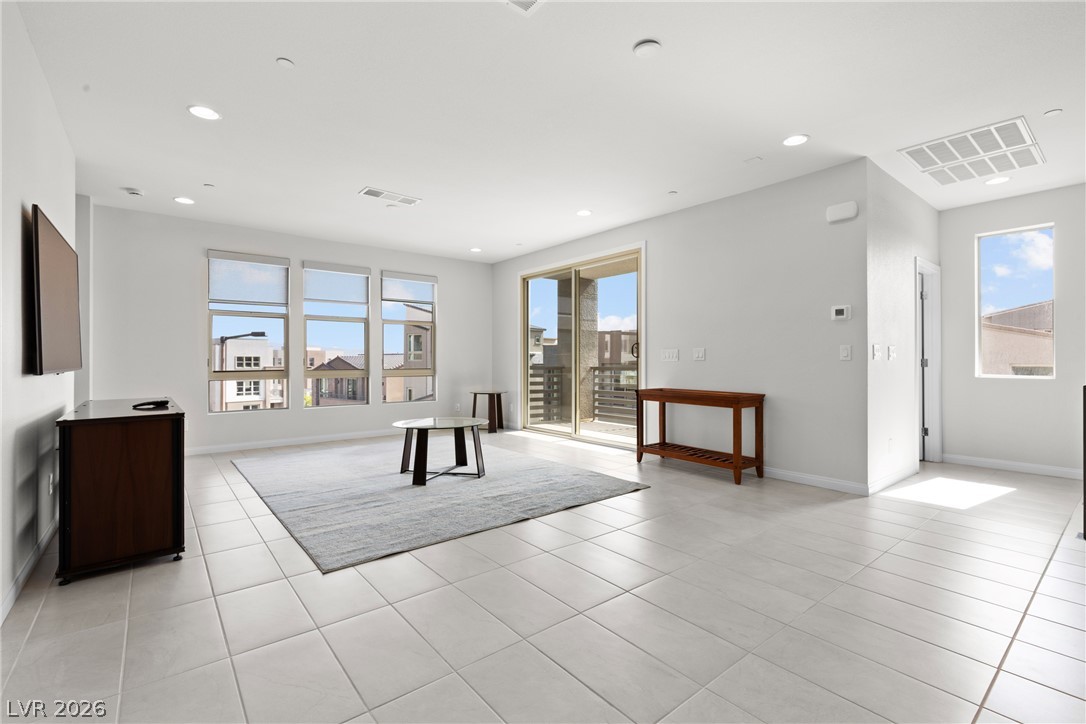
Tiled flooring and large windows elevate this light-filled open living space.
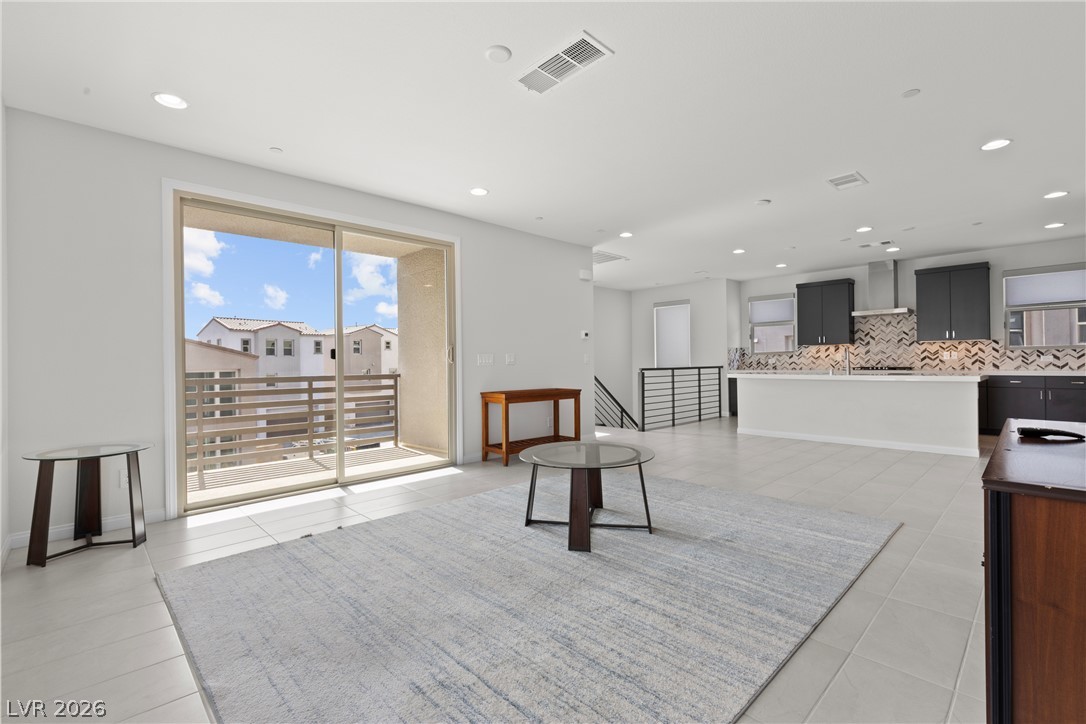
Tiled flooring and recessed lighting define this seamlessly connected open concept space.
Sliding glass doors open to a private balcony from this airy, tiled living area.
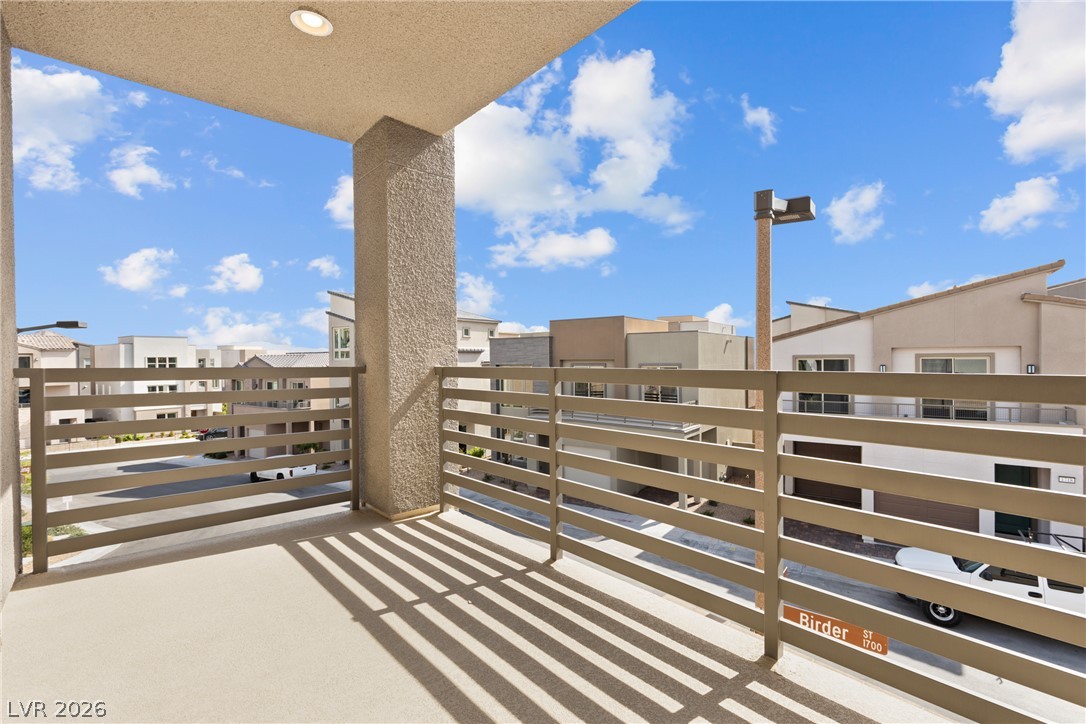
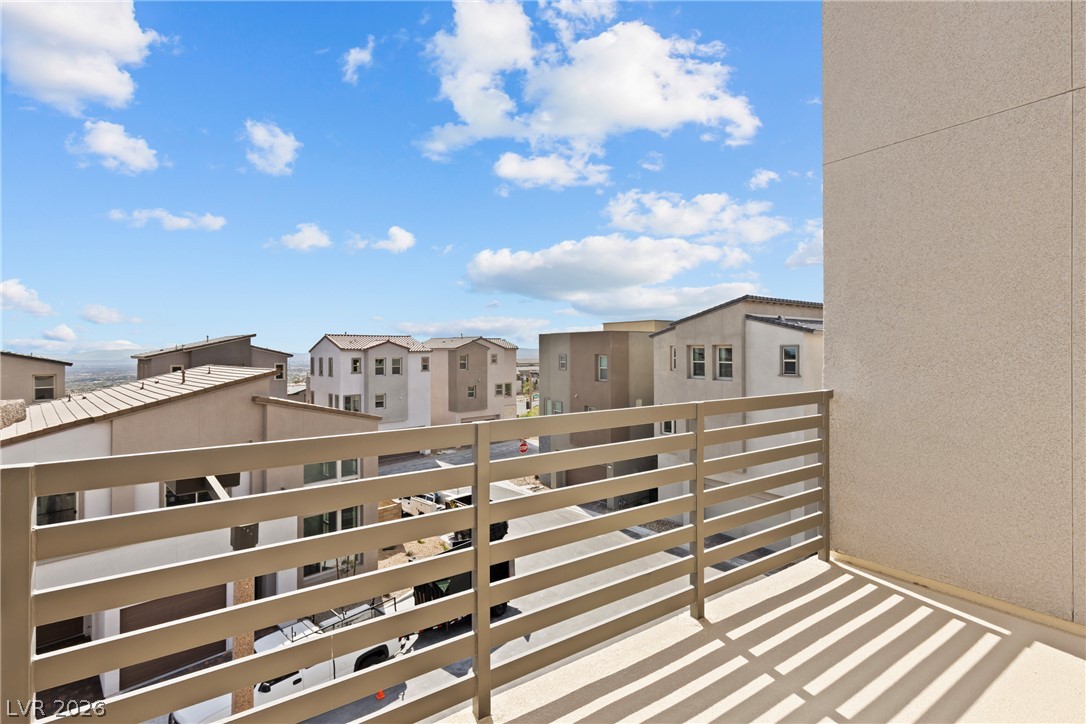
An elevated private balcony provides neighborhood views and structured metal railings.
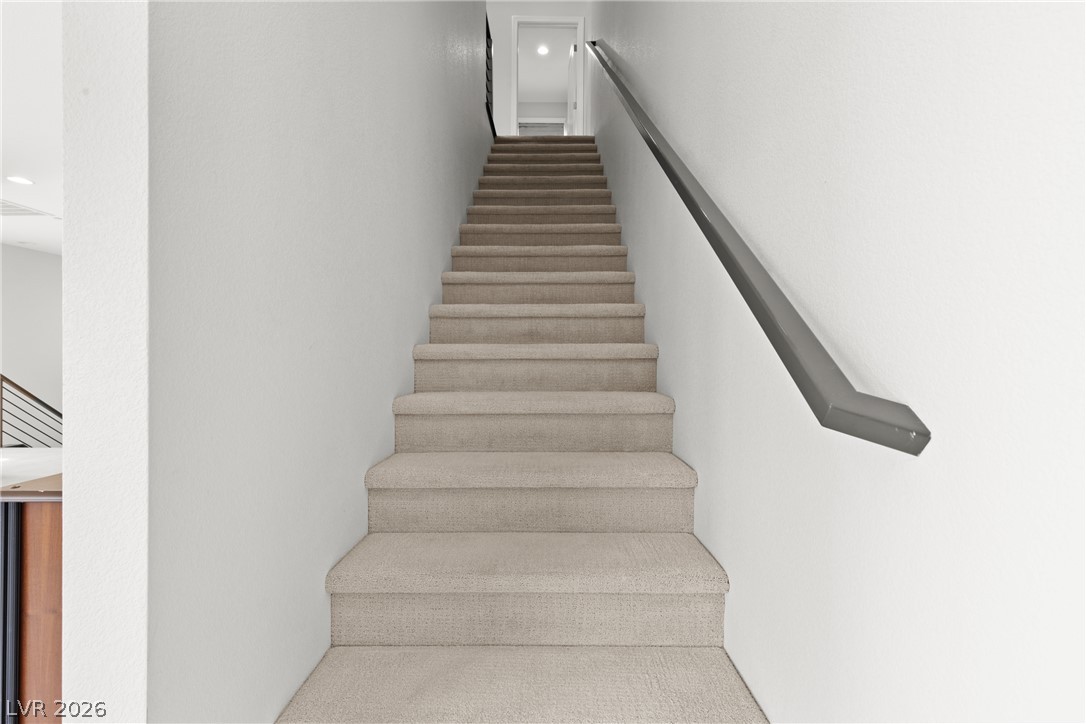
Carpeted stairs ascend alongside smooth neutral walls accented by a sleek modern handrail.
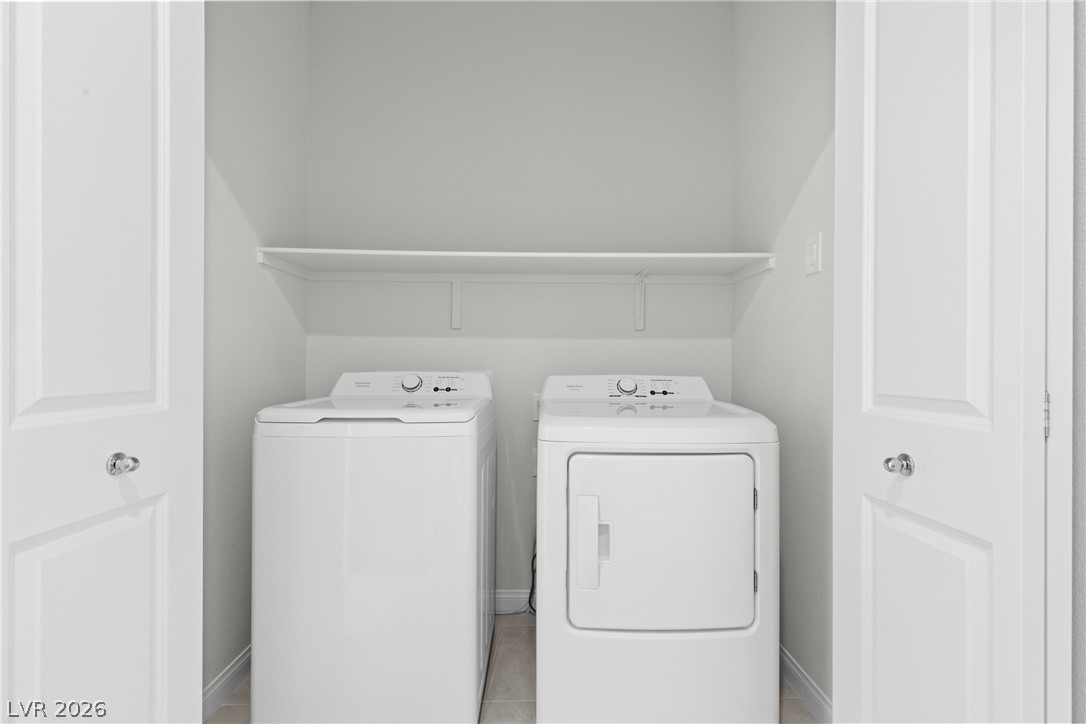
Bi-fold doors open to reveal a functional utility closet equipped with storage shelving.
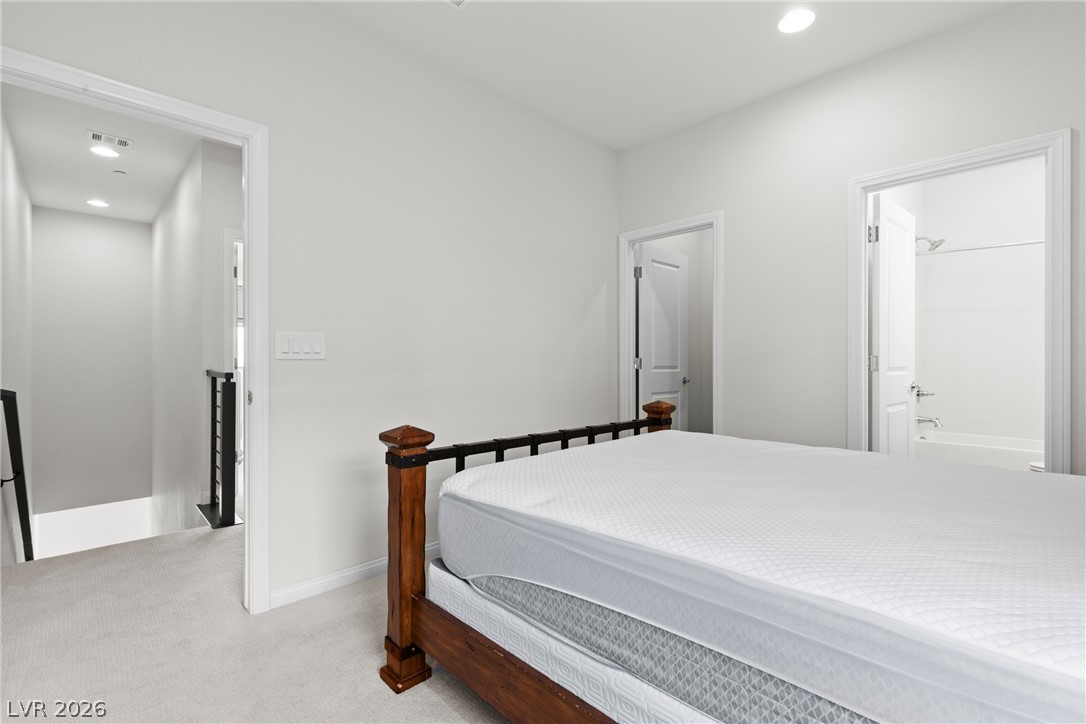
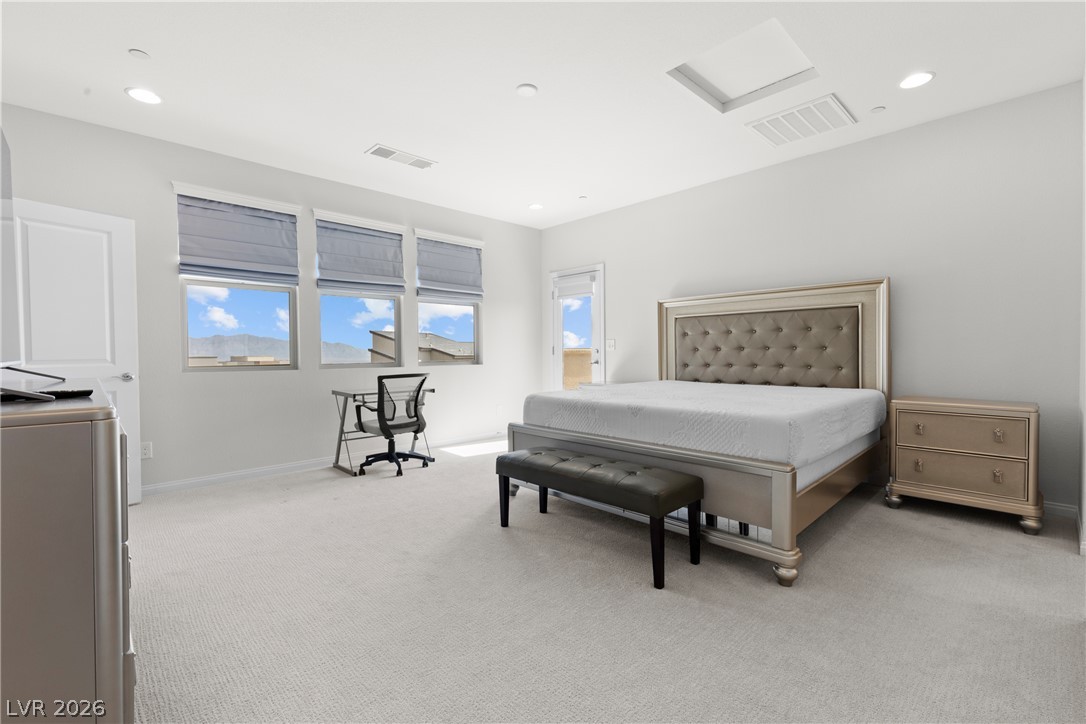
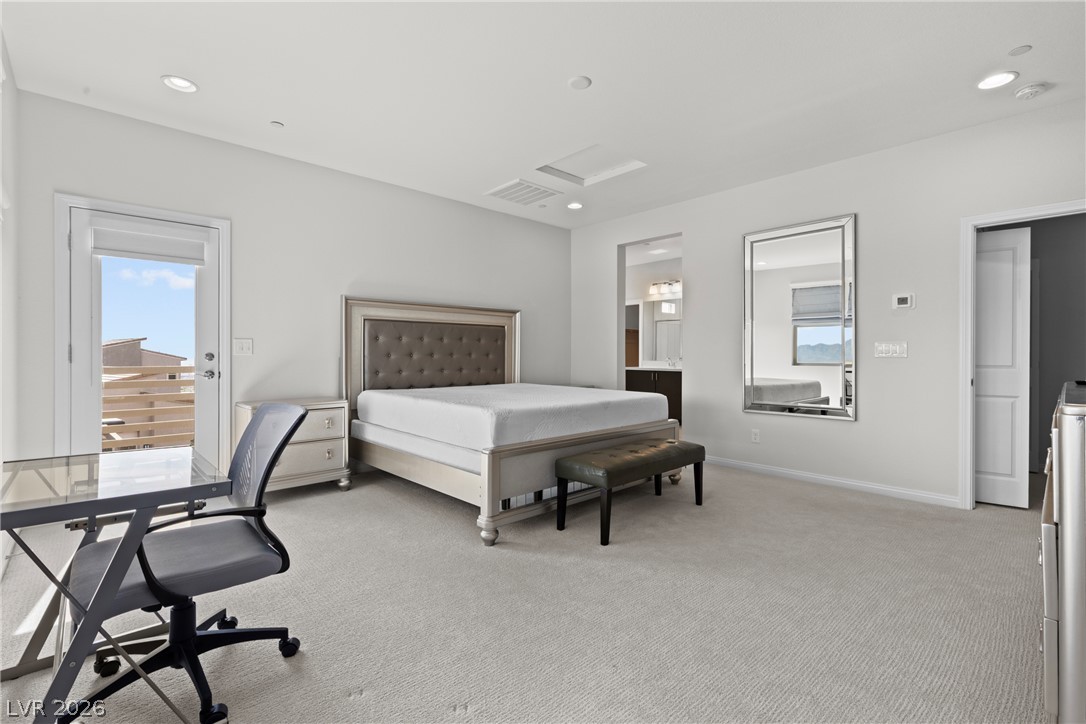
Crisp white walls and plush carpeting frame this serene upper-level bedroom suite.
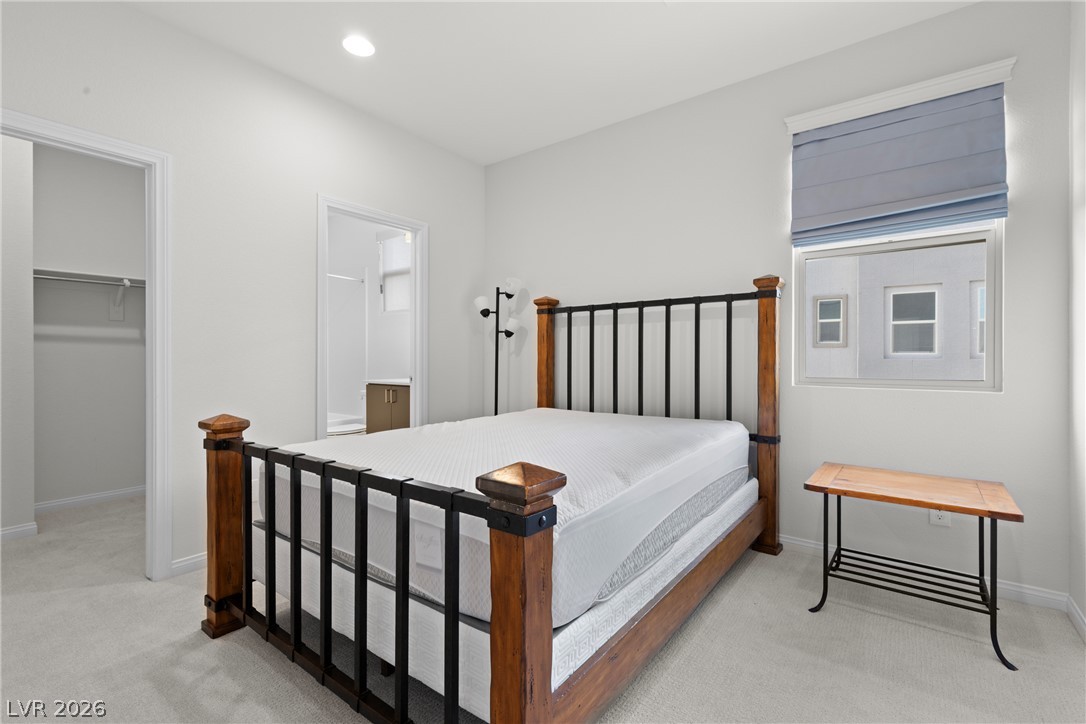
Recessed lighting and carpeted flooring define this bedroom with an attached bath and walk-in closet.
Recessed lighting and soft carpeting create a serene and restful bedroom atmosphere.
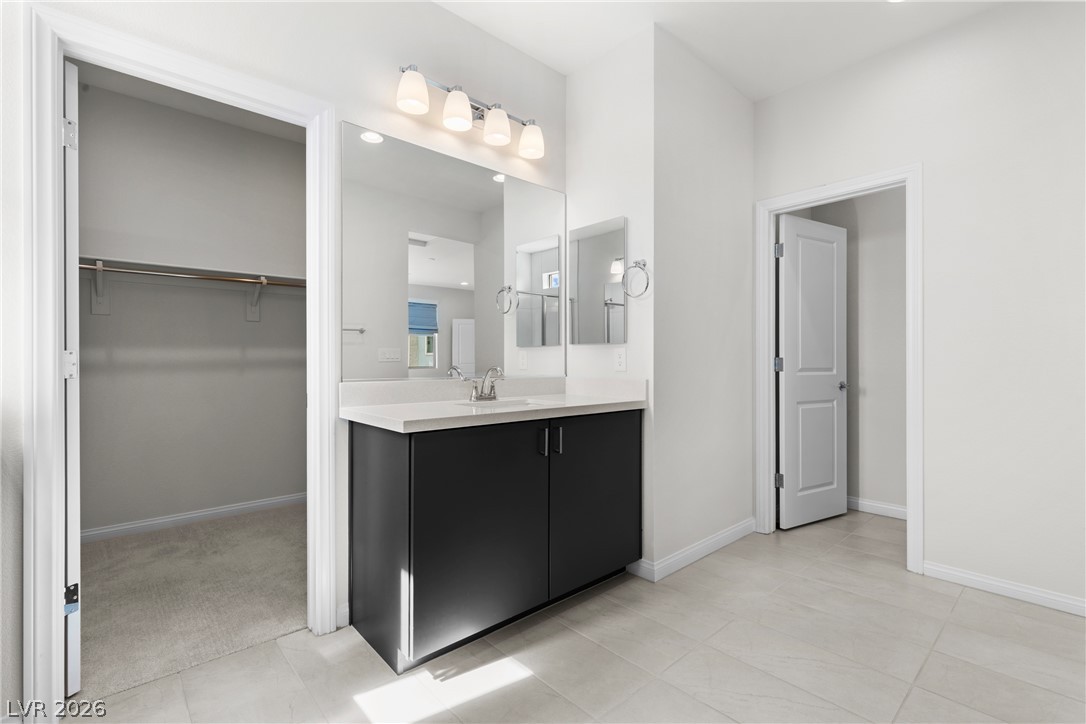
Clean lines and a modern vanity define this well-appointed bathroom space.
Recessed lighting, smooth plaster walls, and soft carpeting define this quiet retreat.
Soft carpeting pairs with recessed lighting in this comfortable upper-level bedroom retreat.
Recessed lighting illuminates this minimalist bedroom featuring high ceilings and plush carpet flooring.
Recessed lighting illuminates this clean bedroom space with broad windows overlooking distant hills.
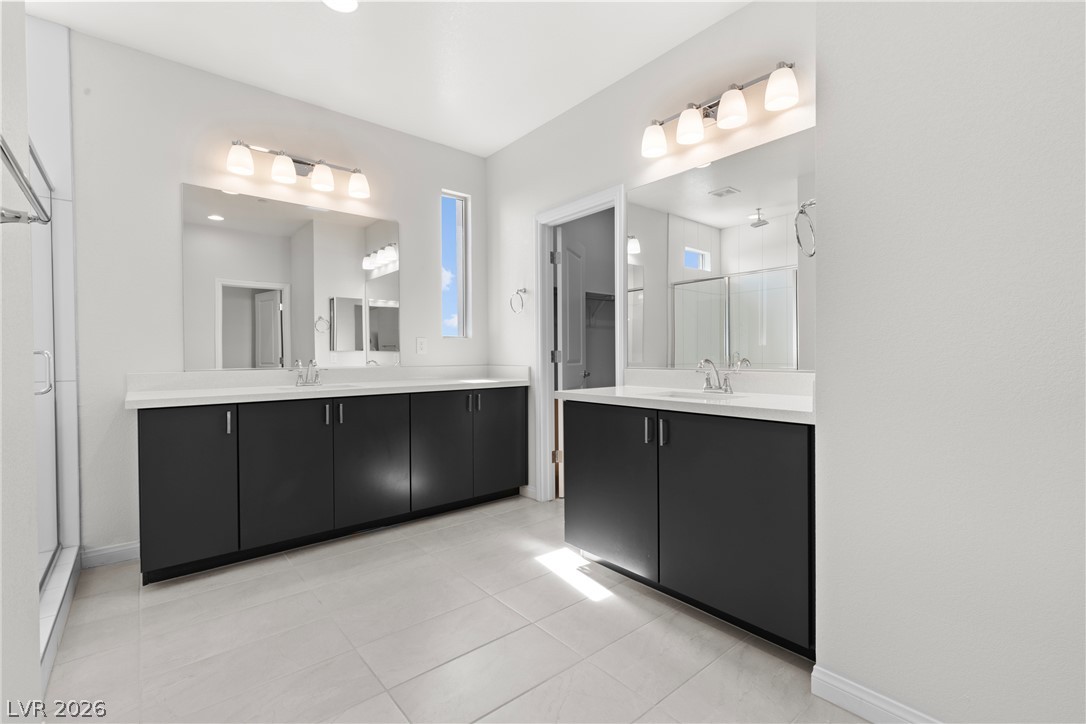
Clean lines and dual vanities anchor this modern bathroom with neutral tile flooring.
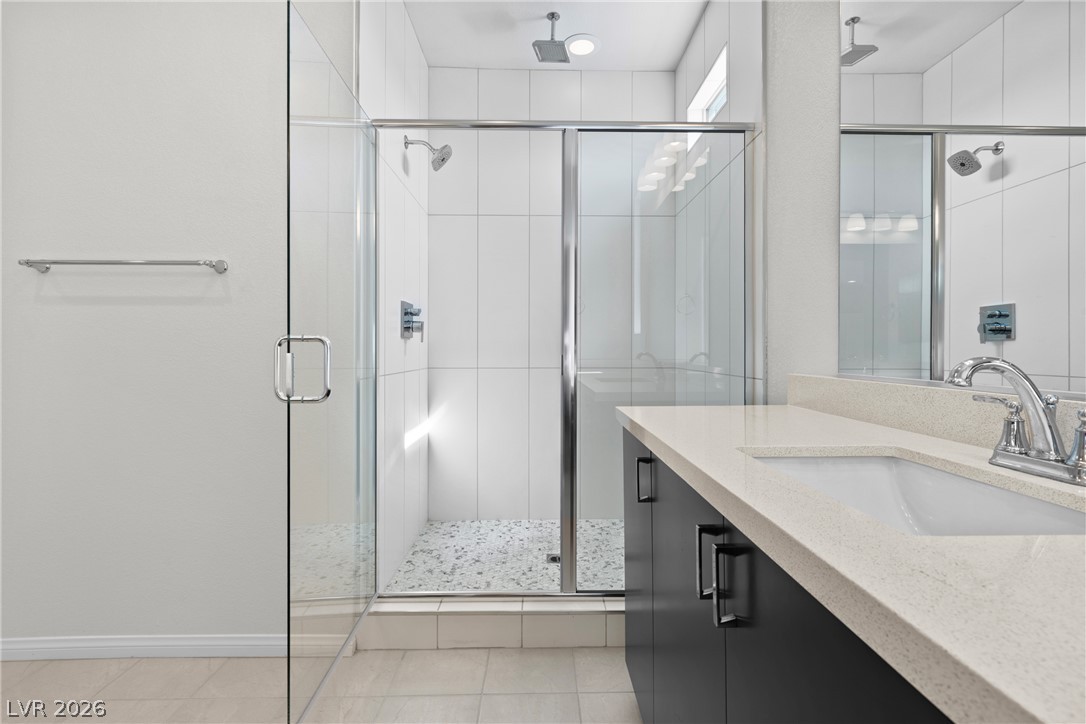
Clean lines and a glass-enclosed shower highlight this modern bathroom space.
Modern stone counters and neutral tile floors elevate this sleek primary bathroom space.
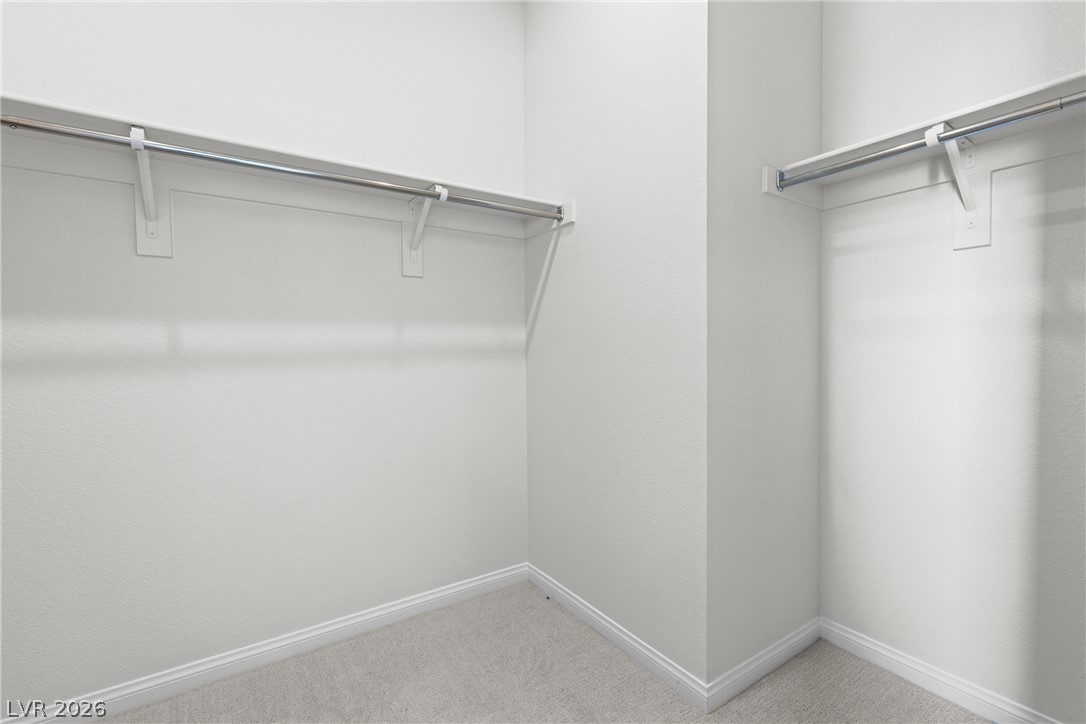
Ample hanging rods and built-in shelving maximize storage capacity in this clean walk-in closet.
An elevated perspective overlooks the surrounding neighborhood rooftops under blue skies.
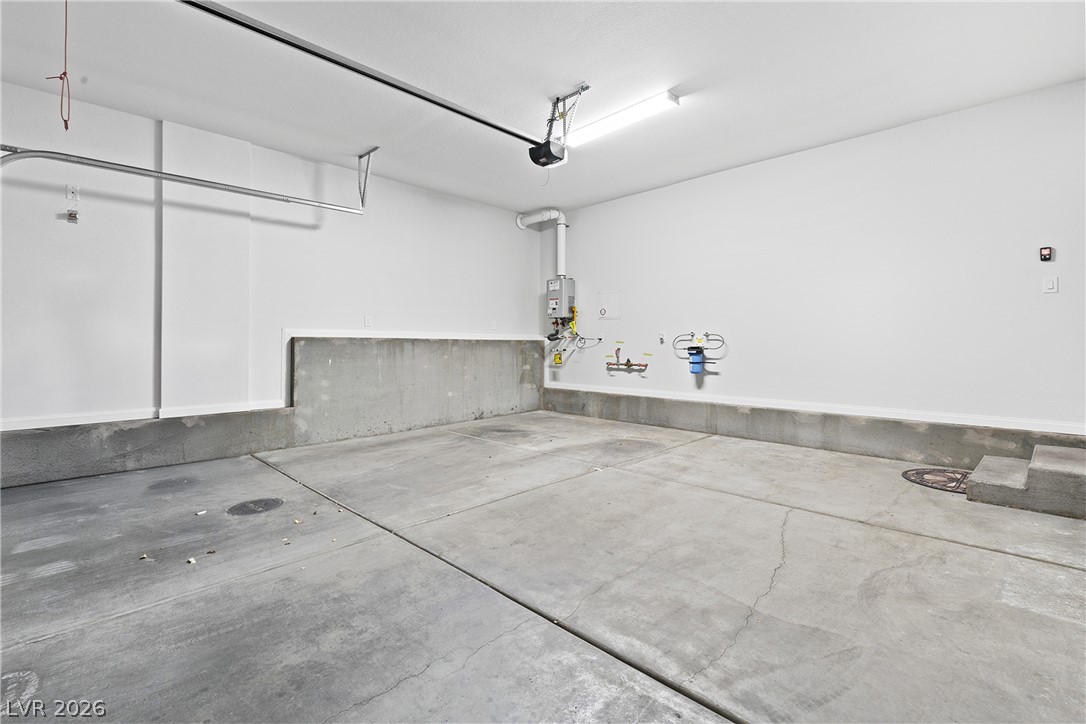
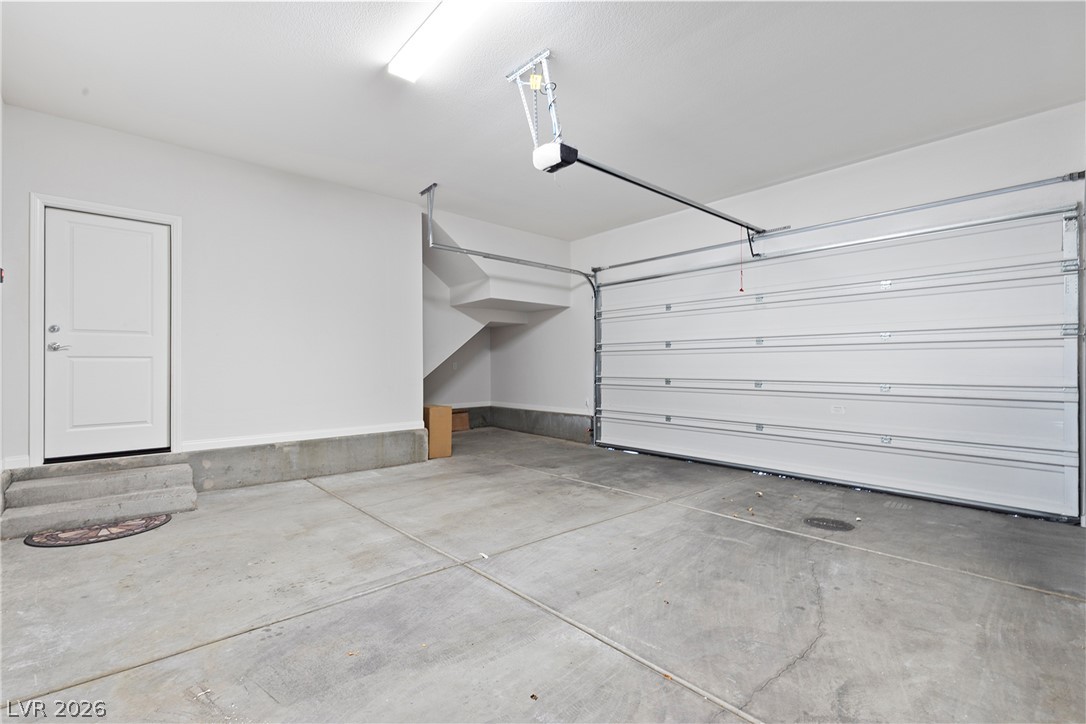
Concrete flooring and high ceilings define this clean, spacious attached garage with overhead storage potential.
Concrete flooring and high ceilings define this clean, functional interior storage area.
Modern multi-level exterior architecture features strong geometric lines against a scenic mountain backdrop.
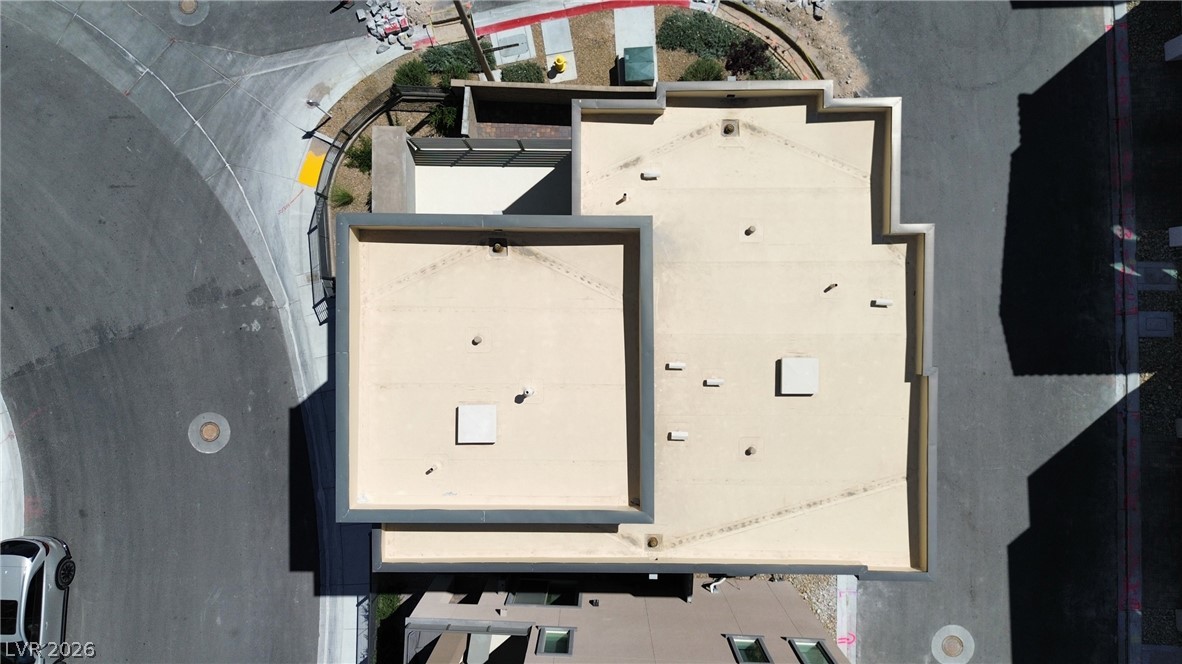
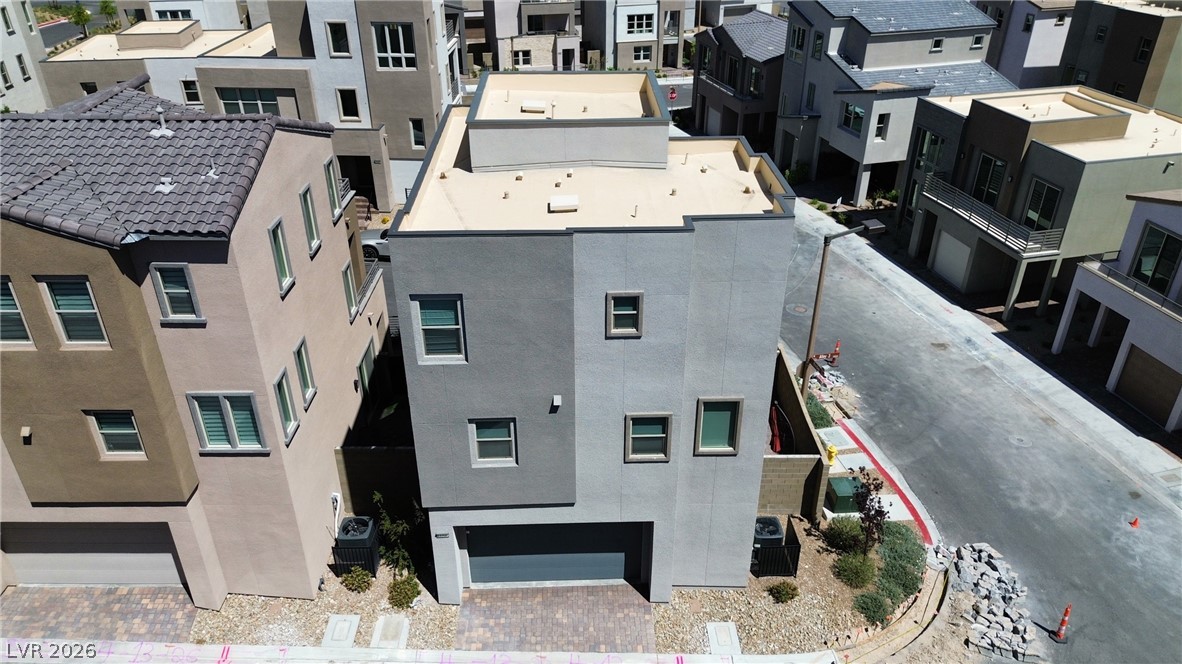
An aerial perspective showcases the flat rooflines and modern architectural geometry of the structure.
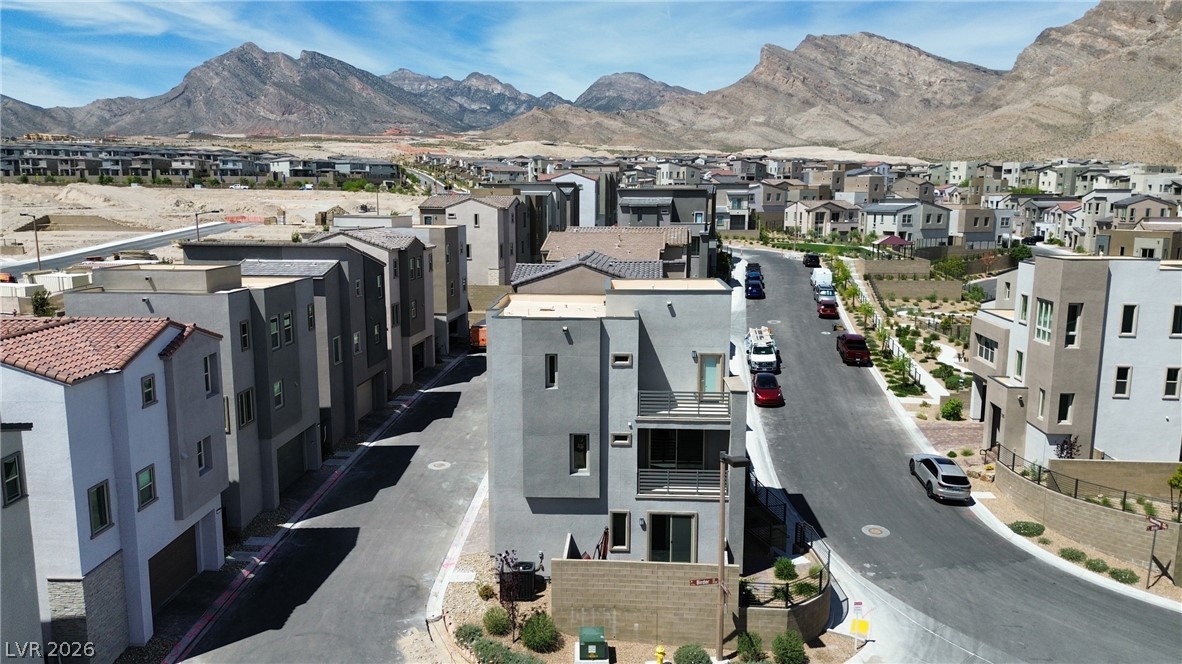
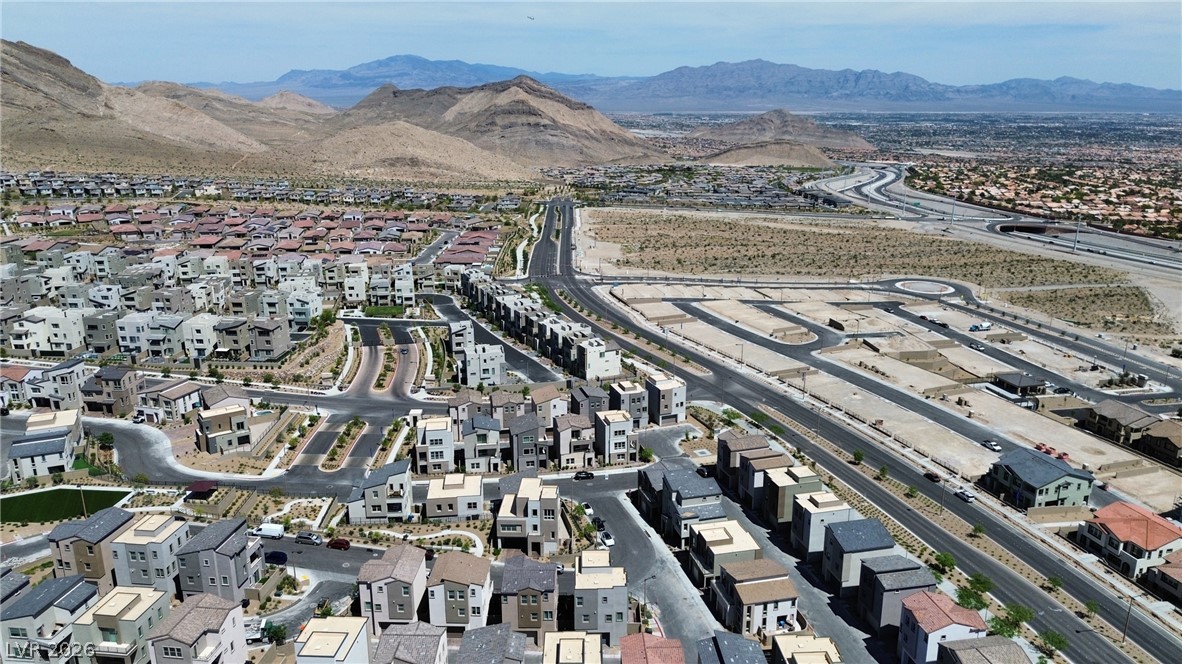
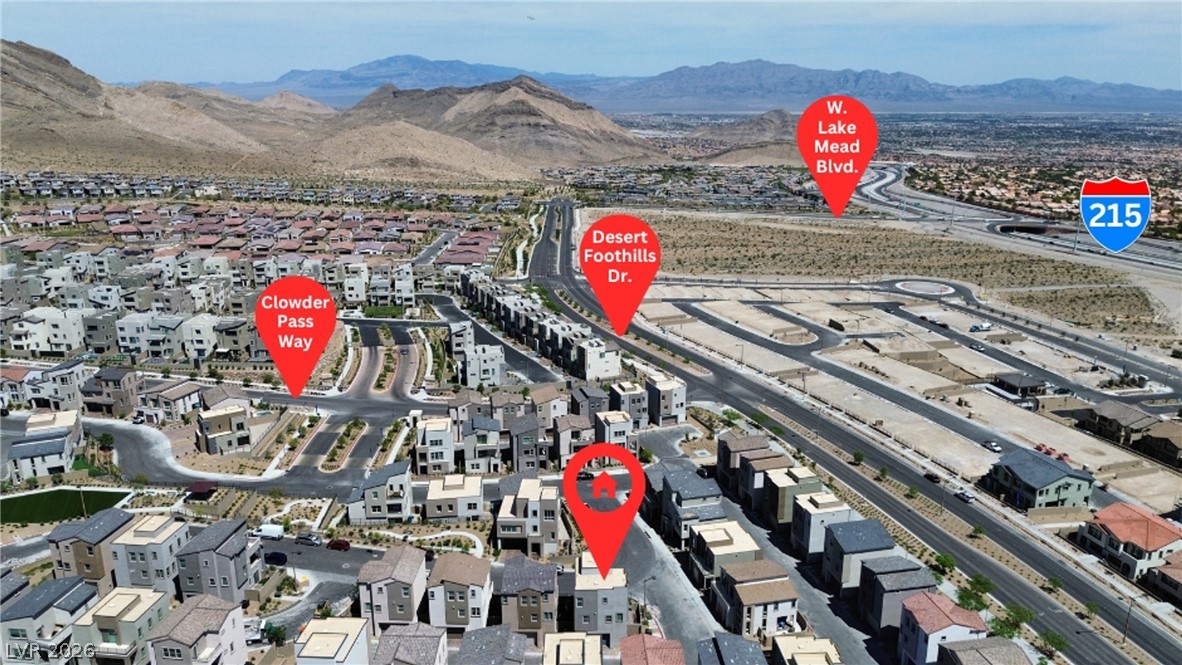
Panoramic mountain ridges frame a modern residential neighborhood showcasing clean lines and contemporary architectural design.
A modern multi-level exterior displays clean lines, stucco finishes, and a private garage entryway.
Panoramic neighborhood views stretch across the valley floor to the majestic desert mountains beyond.
A sweeping neighborhood overview highlights the community setting against a majestic mountain backdrop.