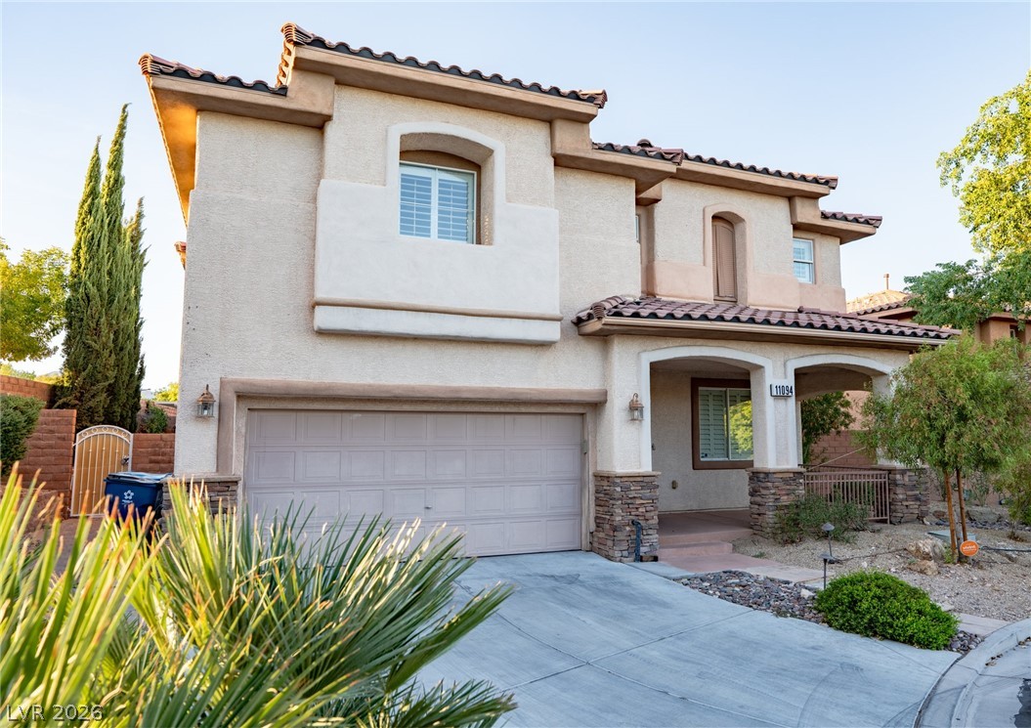
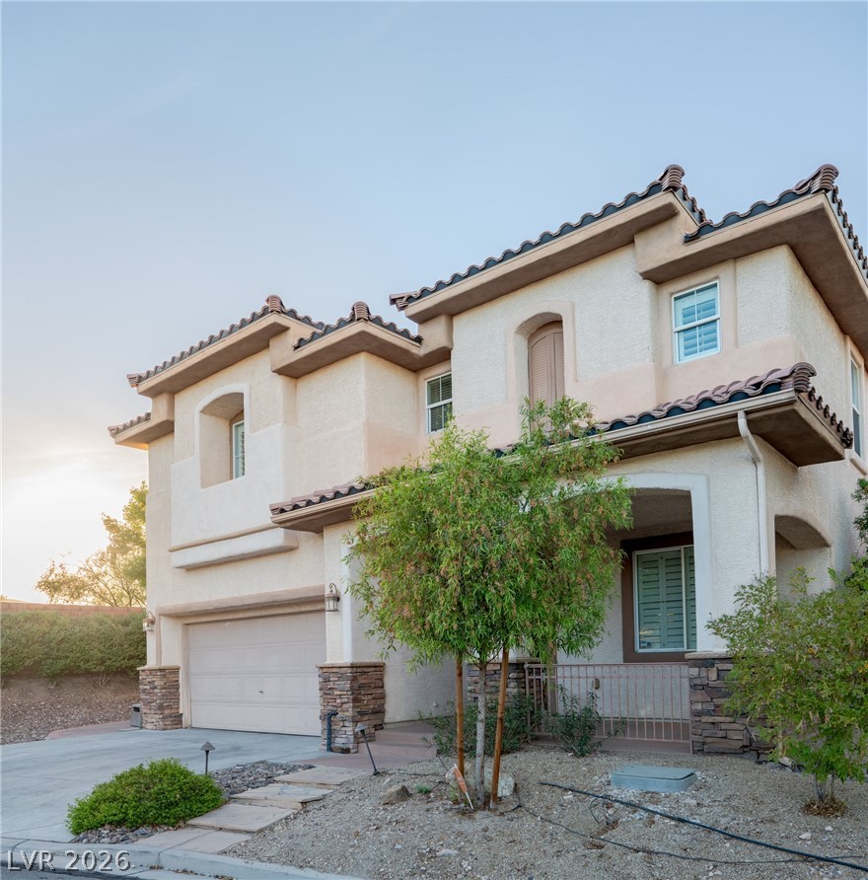
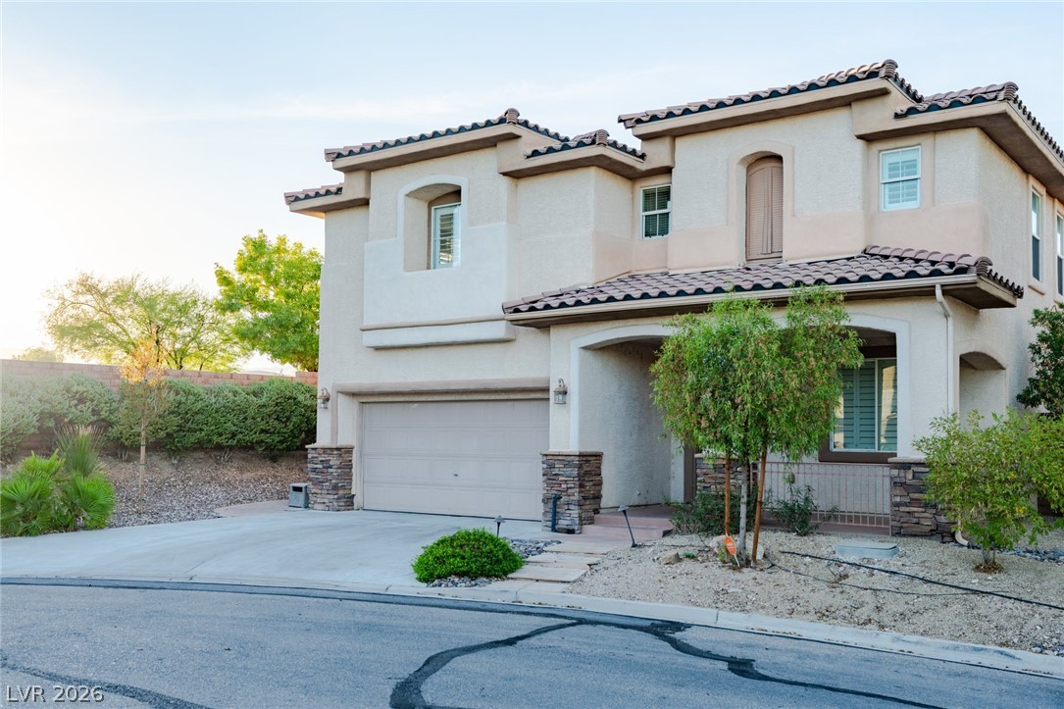
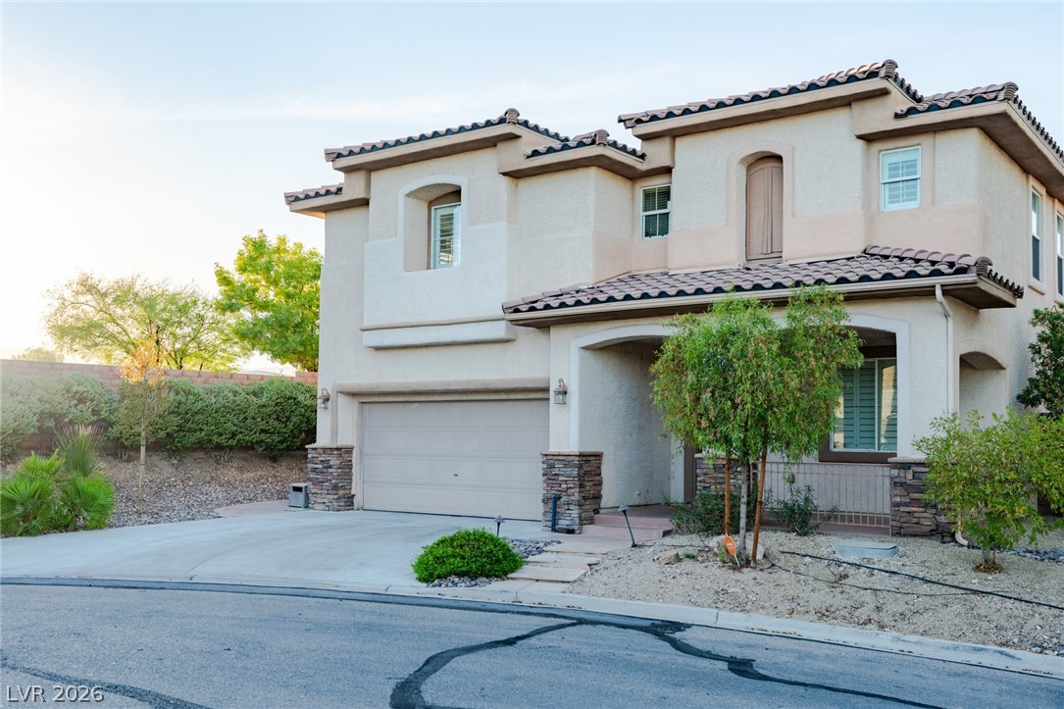
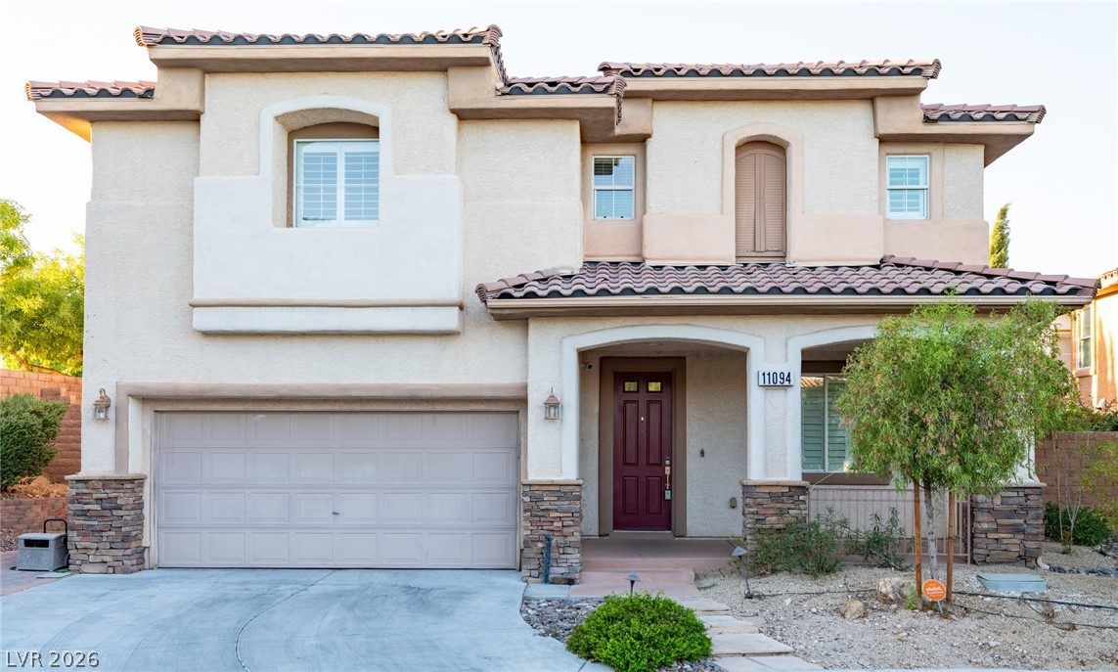
Spanish tile roofing and stone accents lend classic curb appeal to this multi-level exterior.
Spanish tile roofing and stone accents define this multi-level exterior facade.
Spanish tile roofing and stone accents lend classic curb appeal to this multi-level exterior.
Spanish tile rooflines and stone accents define this multi-level home on a cul-de-sac street.
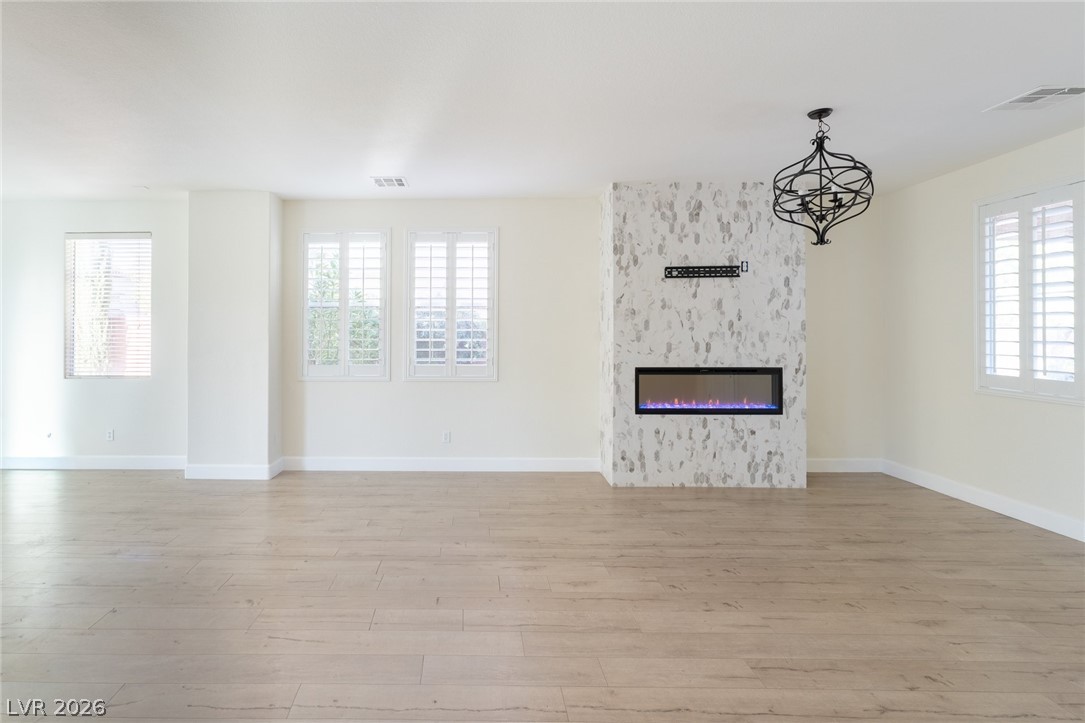
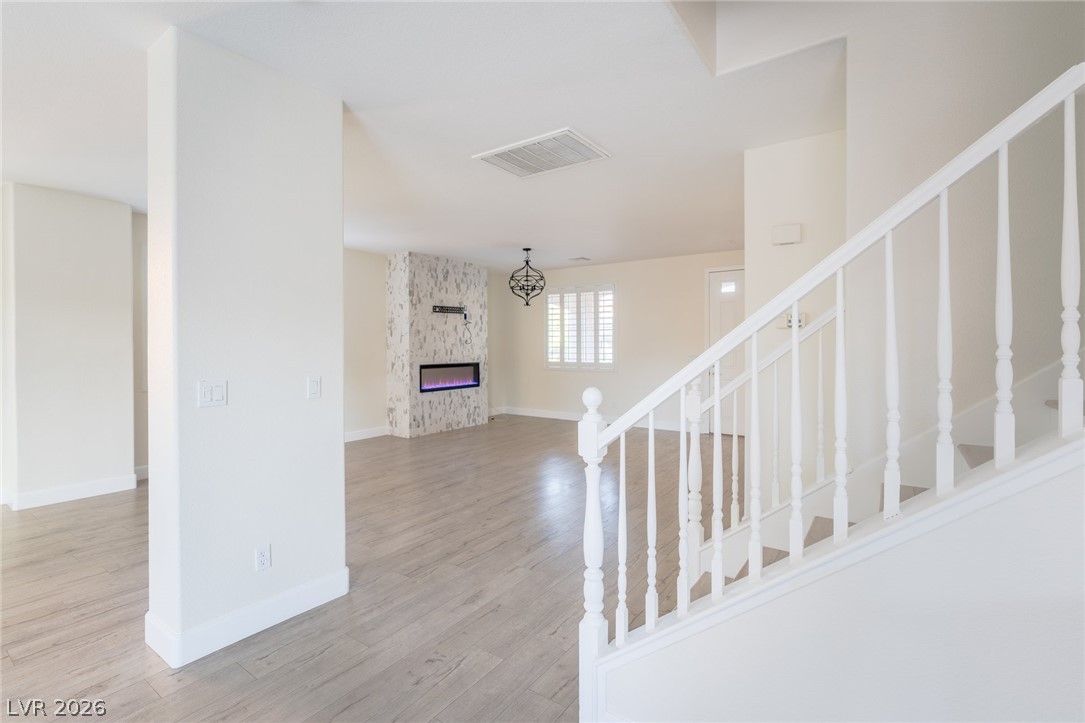
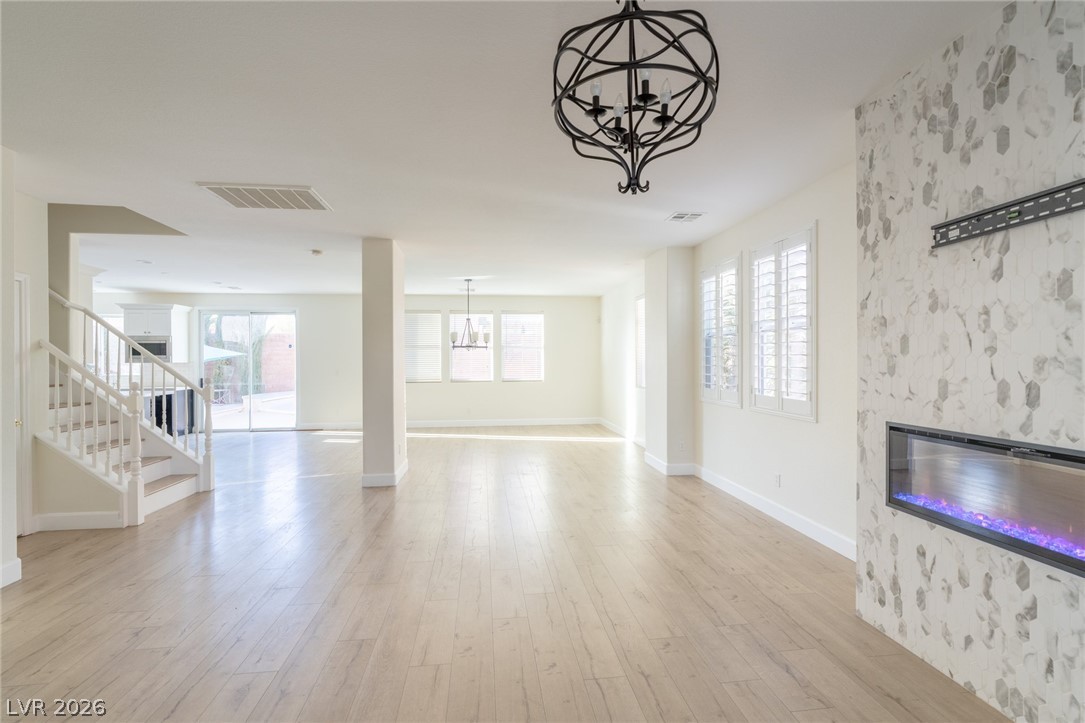
An elegant tiled fireplace centers this light-filled room complete with light wood floors.
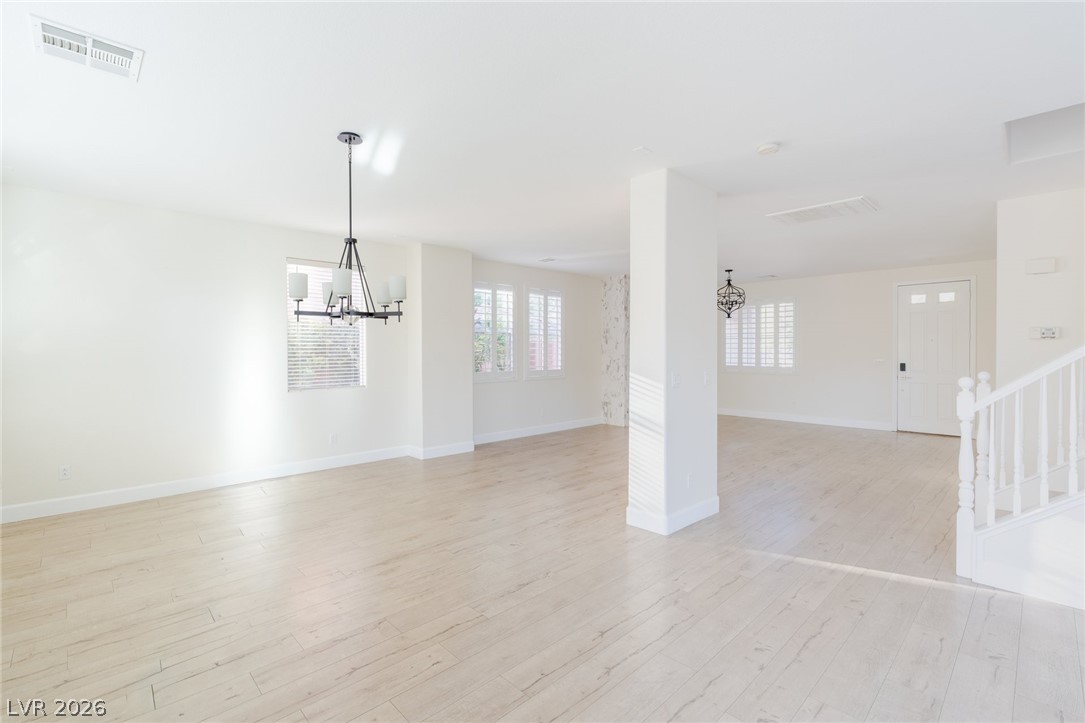
Hardwood floors and an open floorplan anchor this versatile living space.
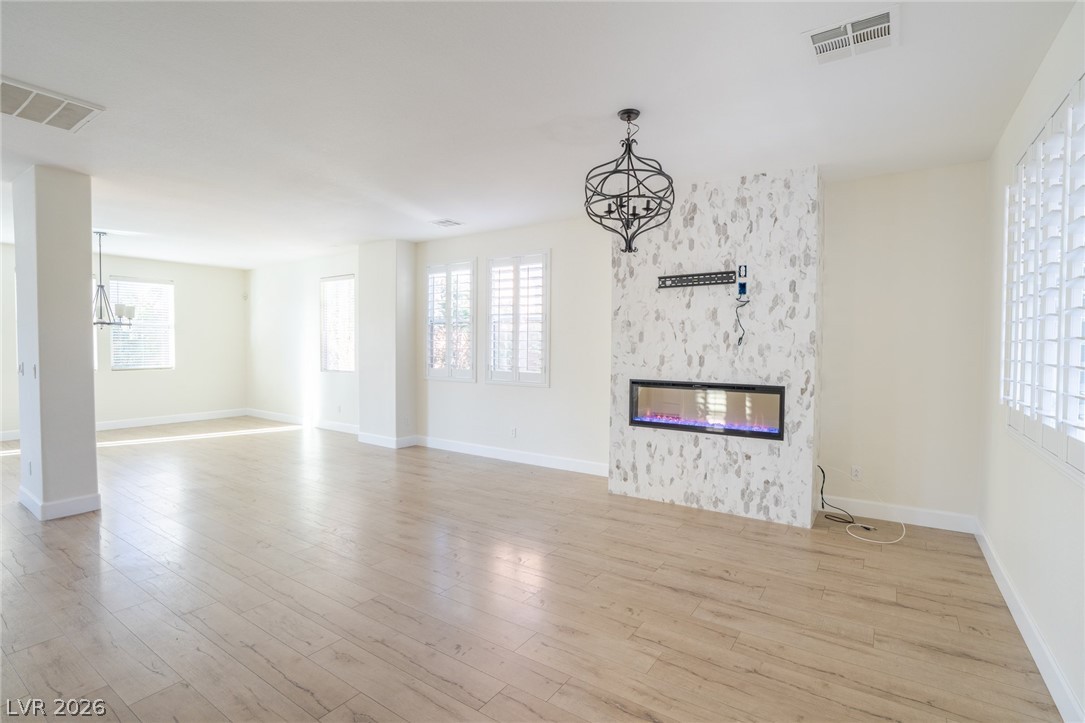
An open floorplan connects the living area to a modern fireplace centerpiece.
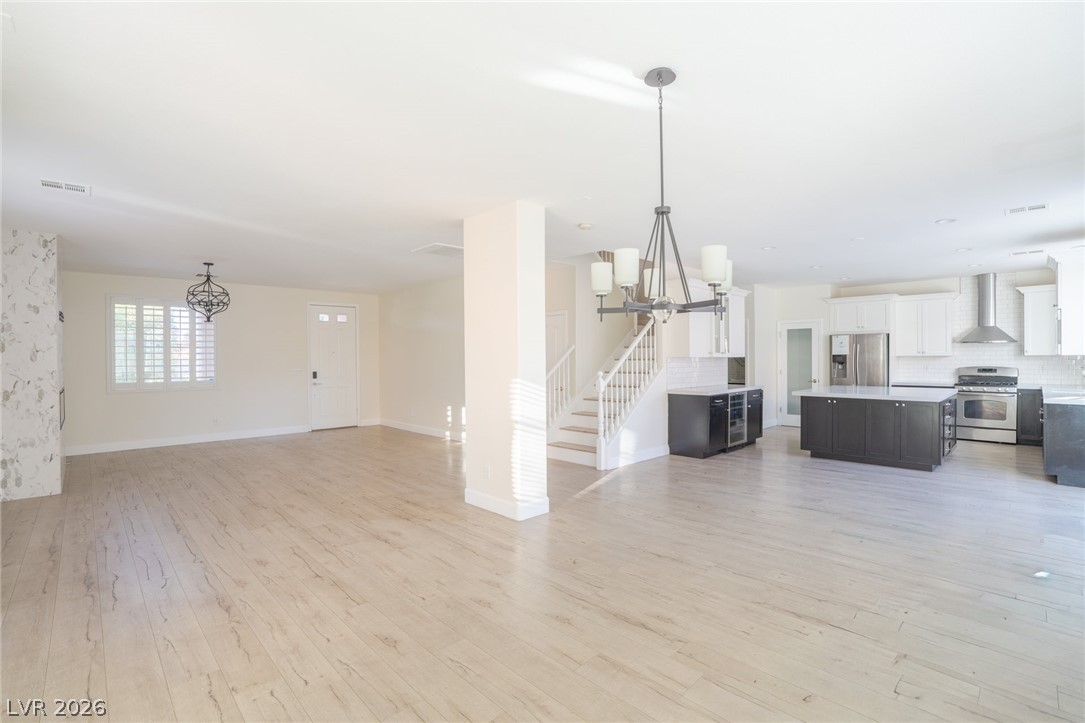
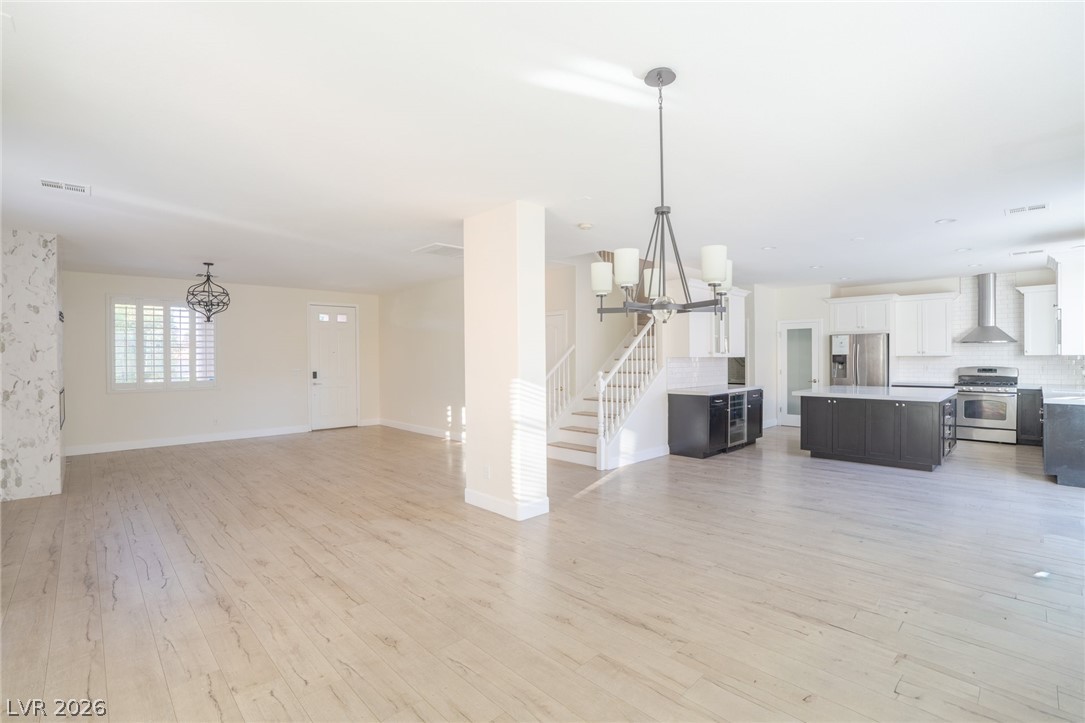
An open layout connects the spacious living area to a modern kitchen with island.
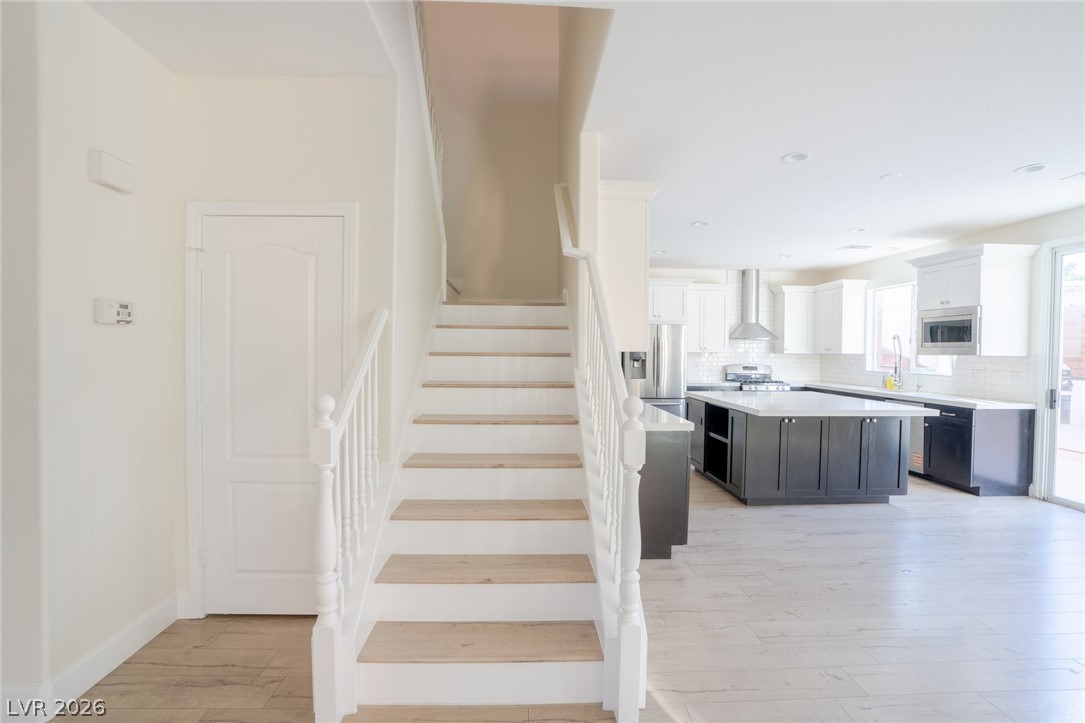
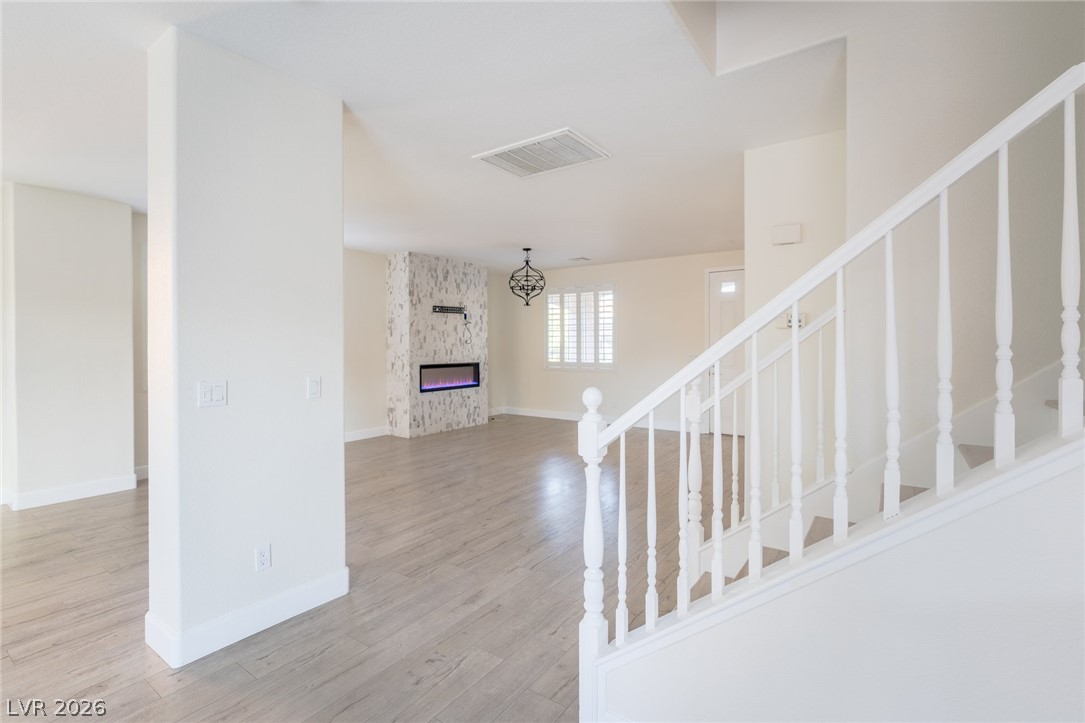
An open floorplan connects the living area with the entry stairs and wood-style flooring.
An open floorplan seamlessly connects the entryway staircase with a modern kitchen.
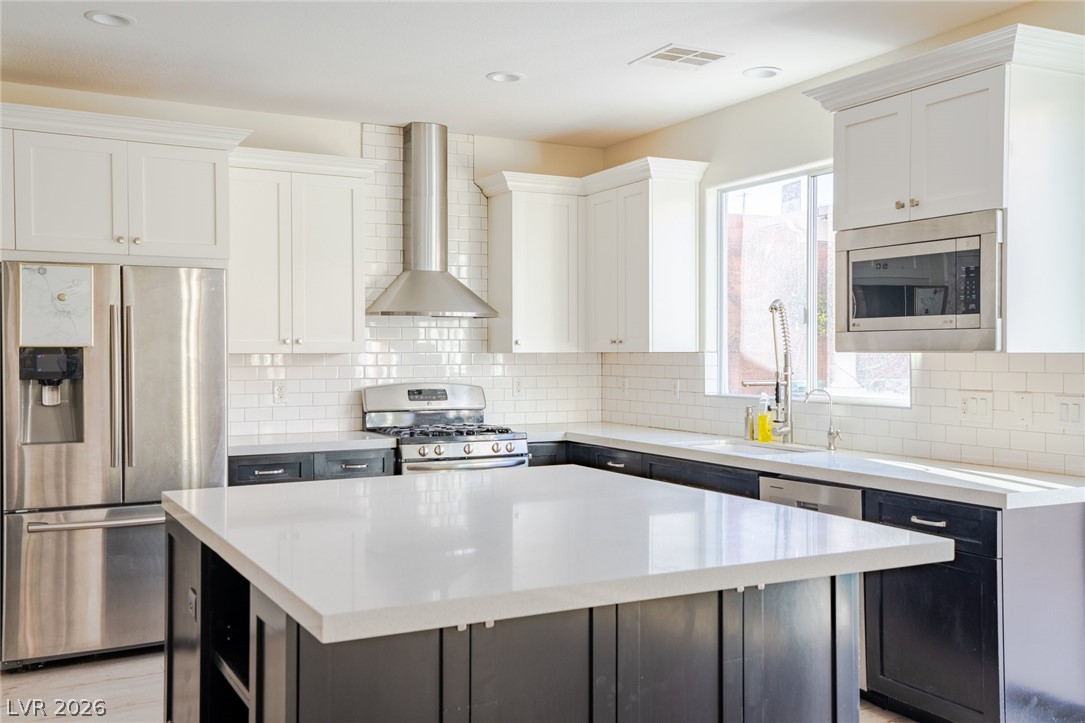
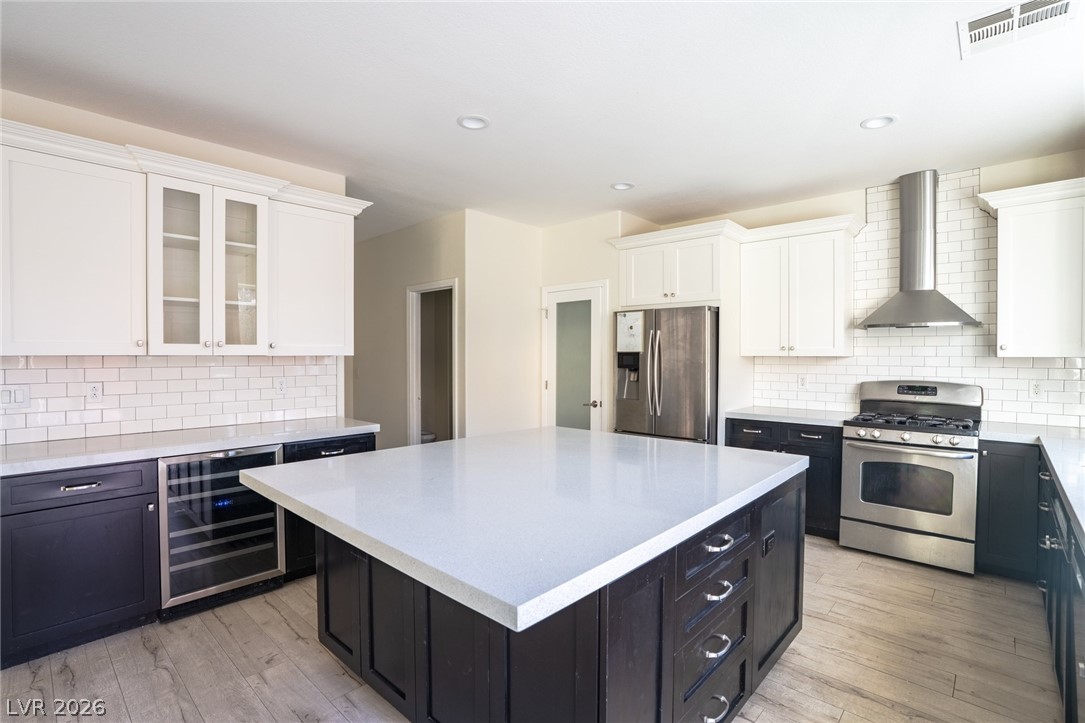
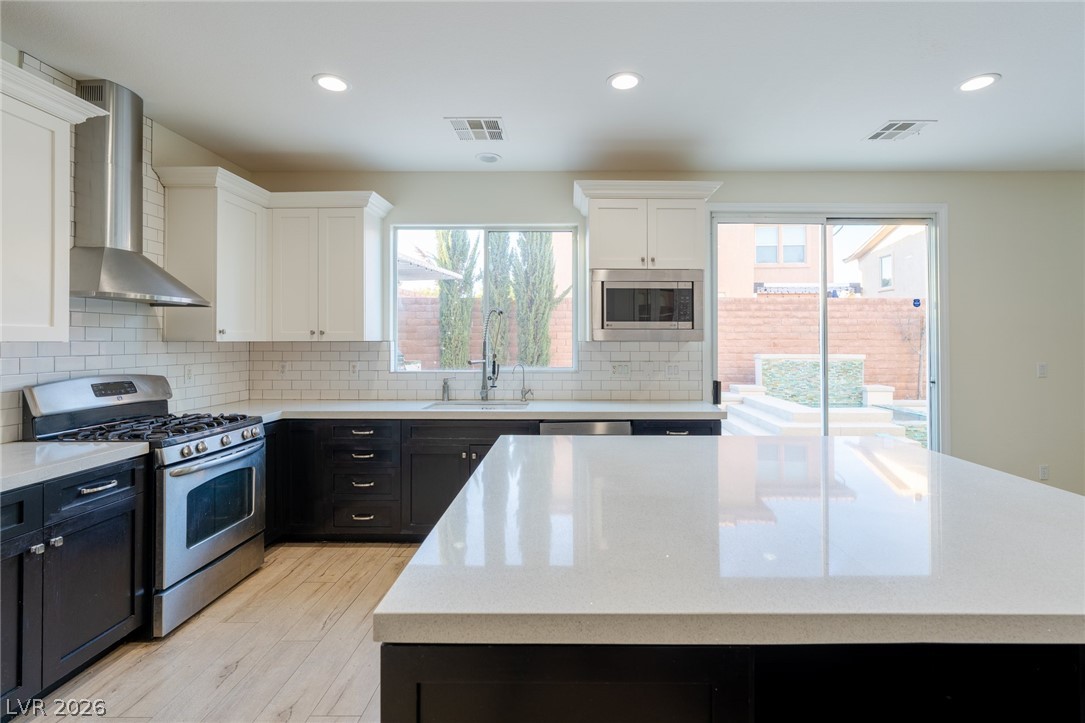
Gleaming stone countertops and a spacious central island anchor this modern culinary space.
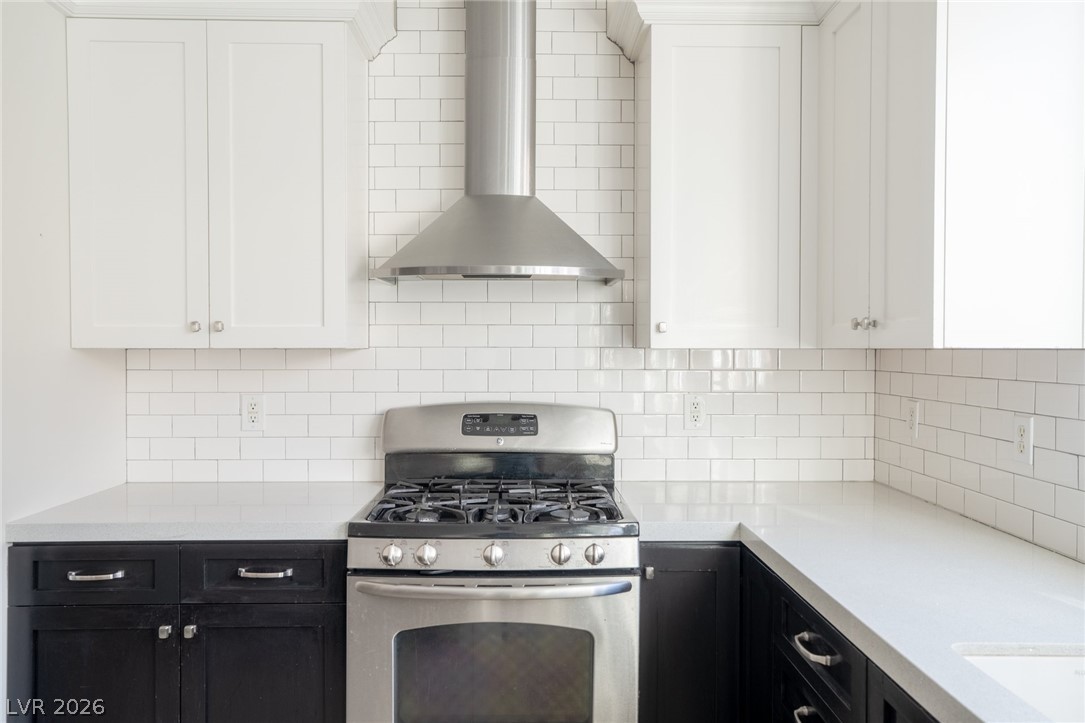
Timeless subway tile frames the professional gas range and sleek stone countertops.
Polished hardwood floors flow through a seamless open layout connecting living spaces to the kitchen.
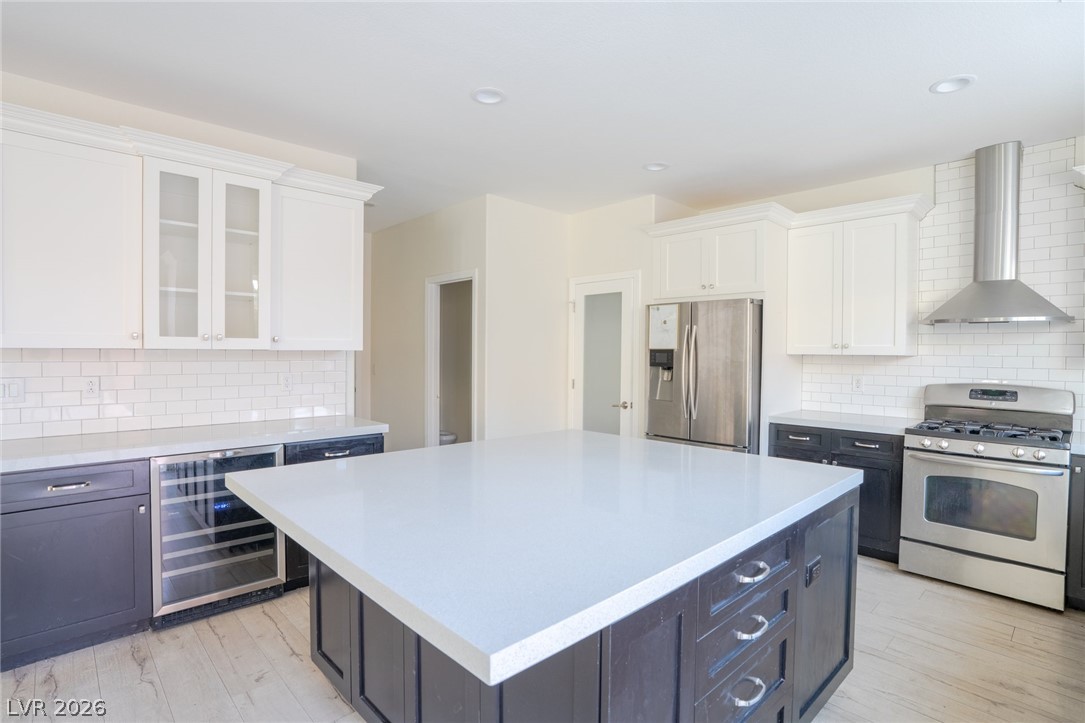
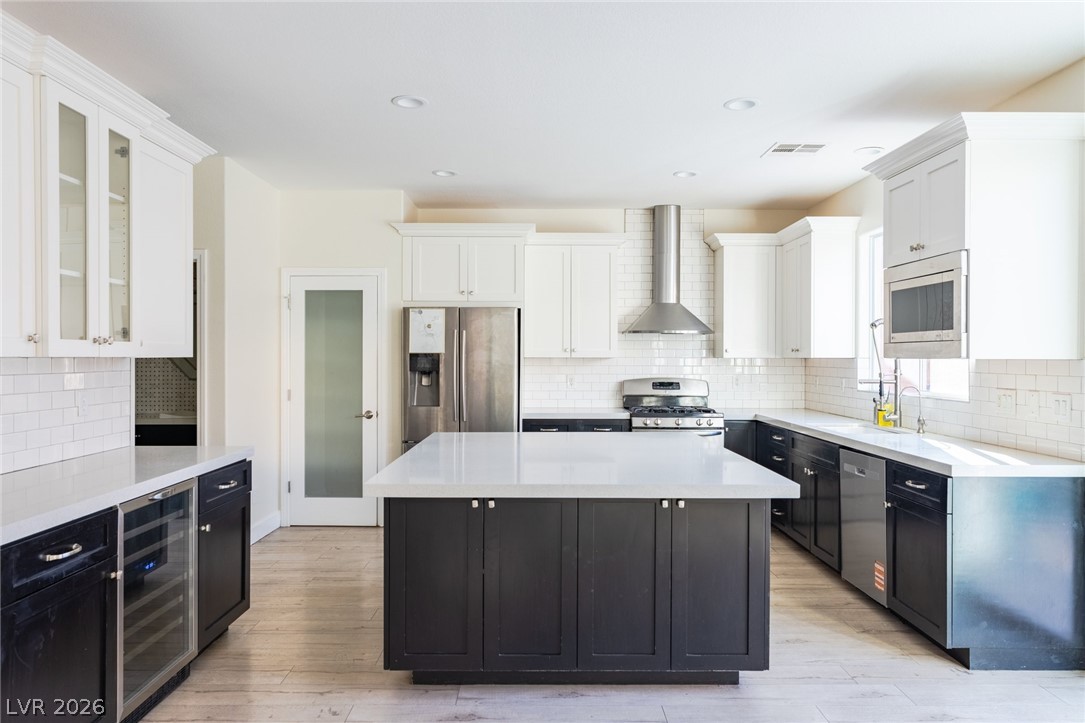
Crisp white cabinetry contrasts beautifully with a dark central island and sleek stone countertops.
Gleaming stone countertops and a spacious central island anchor this modern culinary workspace.
Recessed lighting illuminates a spacious culinary center anchored by a large central island.
Polished stone countertops and high-contrast cabinetry anchor this modern kitchen space.
An open floorplan flows seamlessly past a modern fireplace under high ceilings.
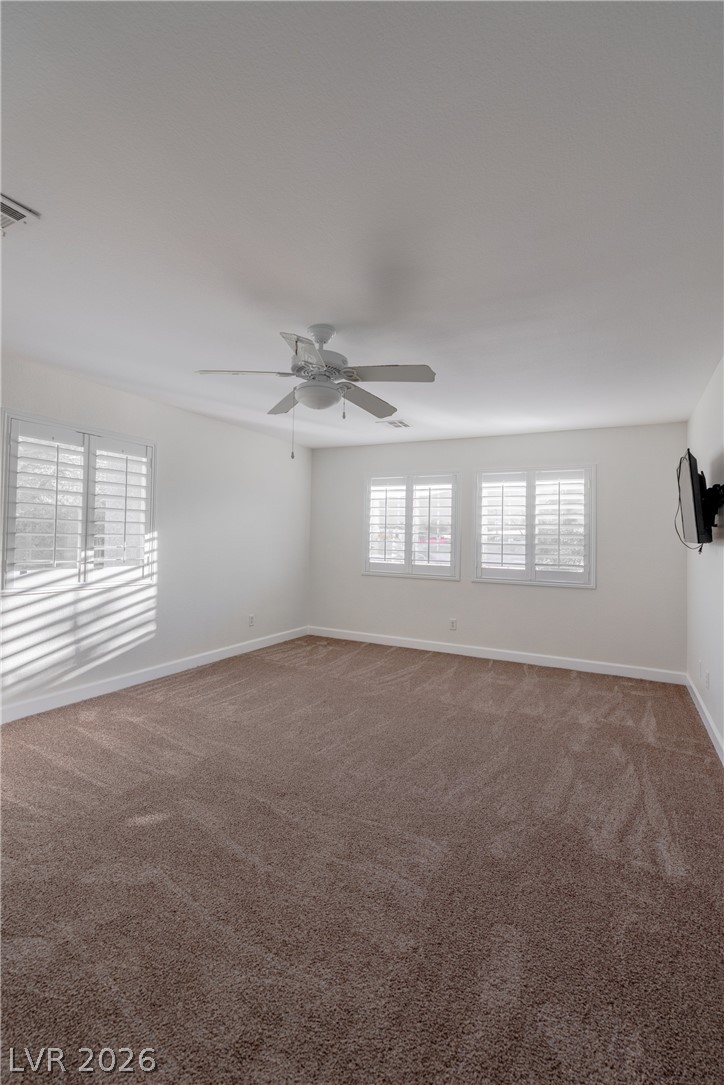
Plush carpeting and classic shutters define this versatile, light-filled interior space.
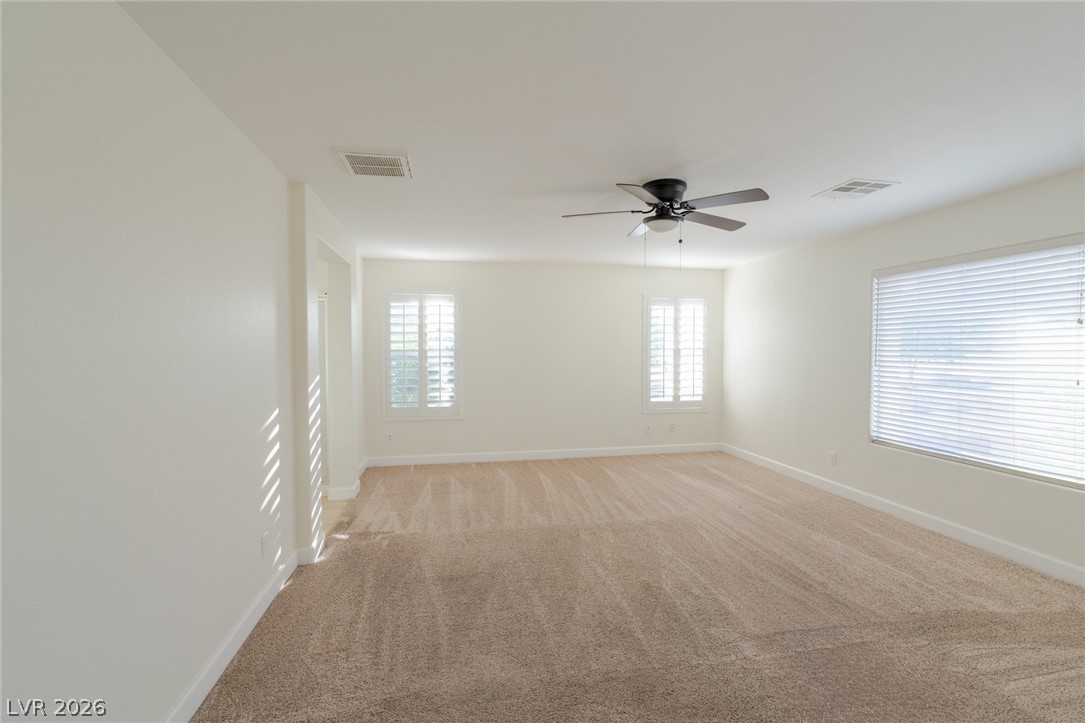
Plentiful natural light filters through multiple windows onto the comfortable carpeted flooring.
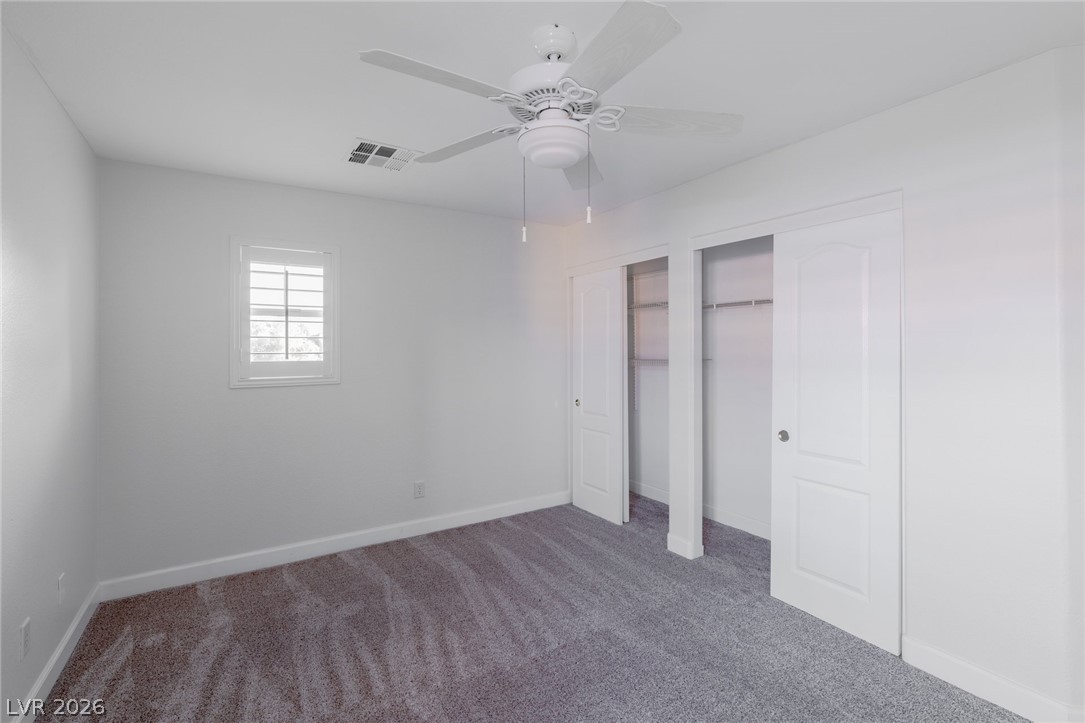
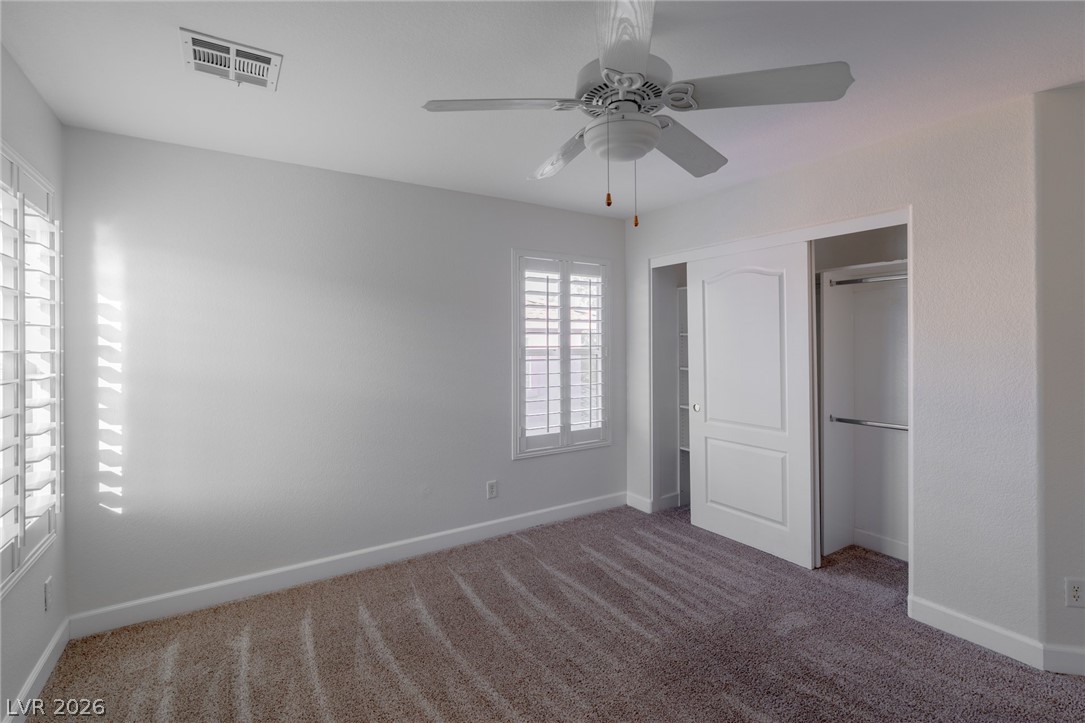
Soft carpeting and dual sliding closet doors define this comfortable secondary bedroom.
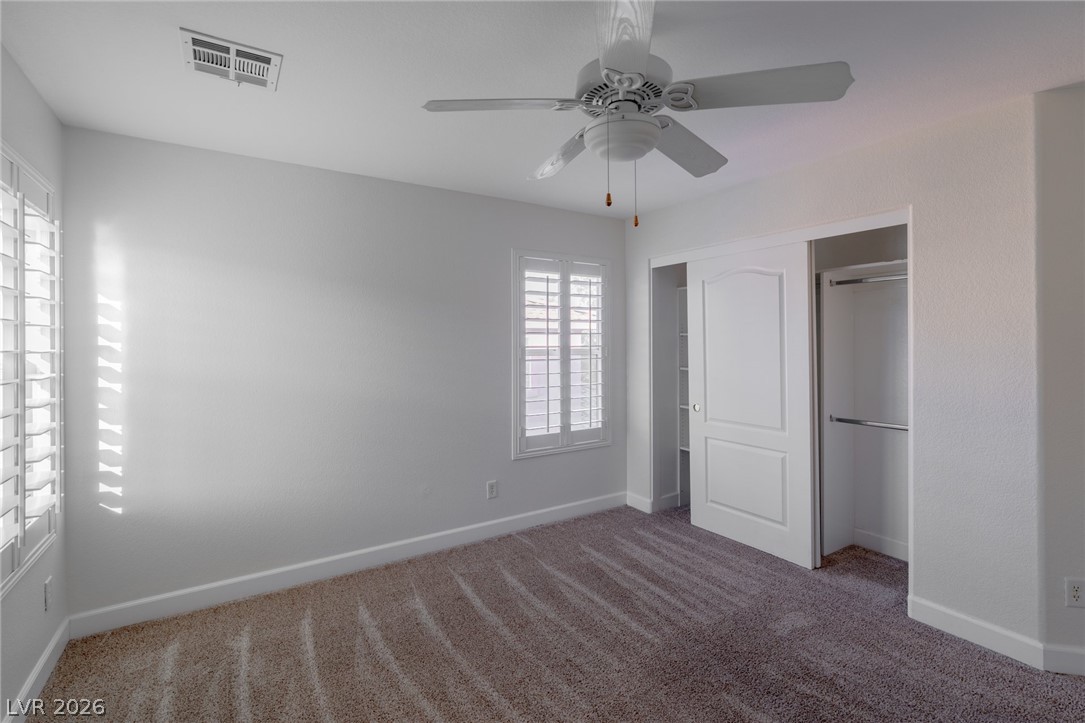
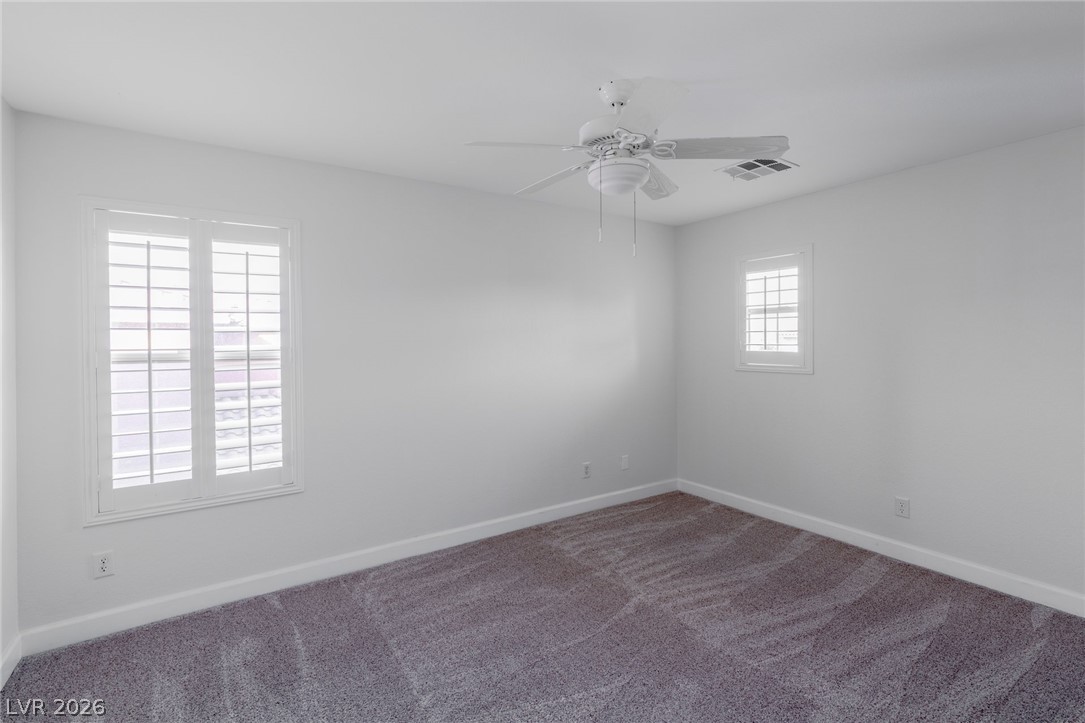
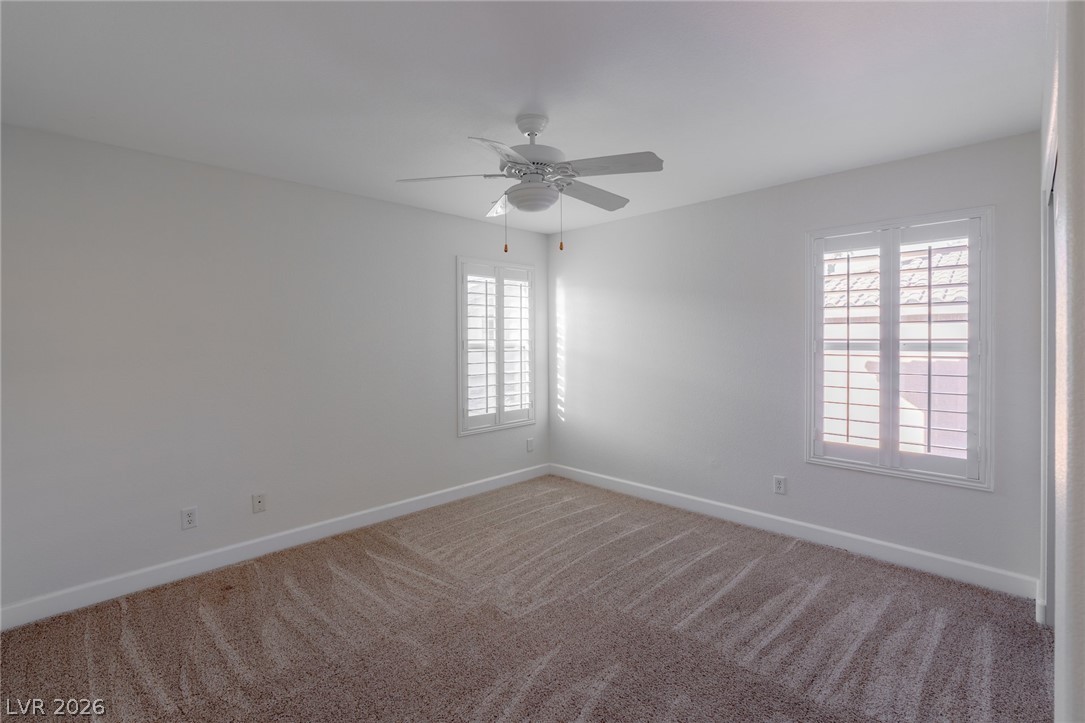
Plush carpeting anchors this cozy room, illuminated by natural light through classic plantation shutters.
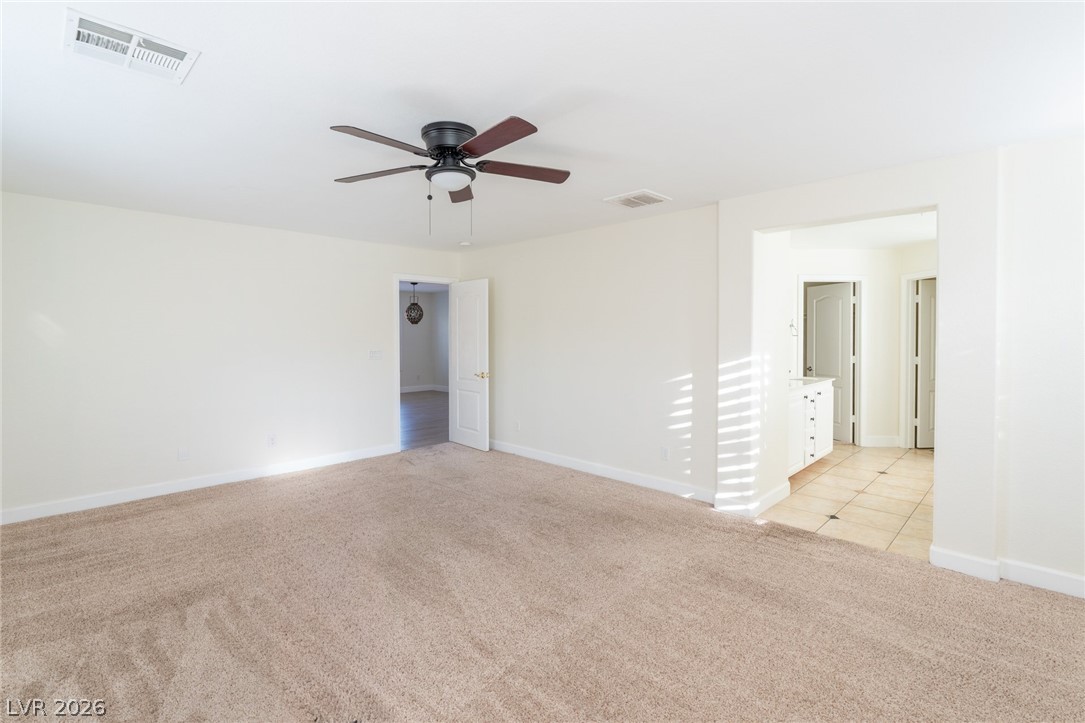
Plush carpeting and an open layout connect the bedroom directly to an adjoining bath.
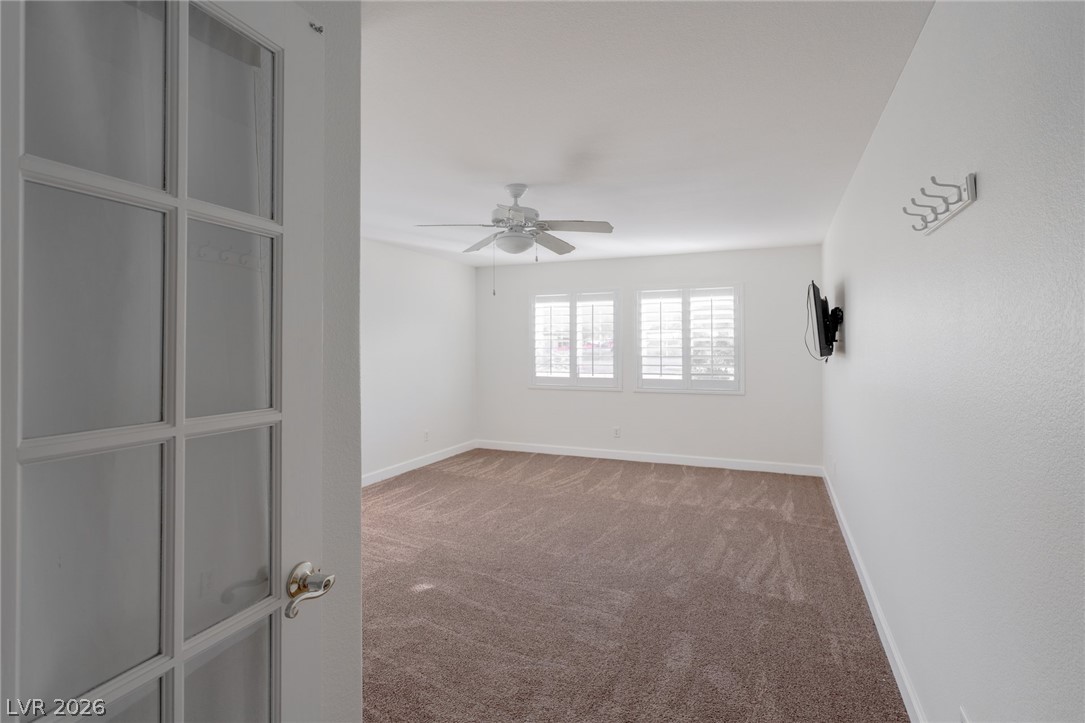
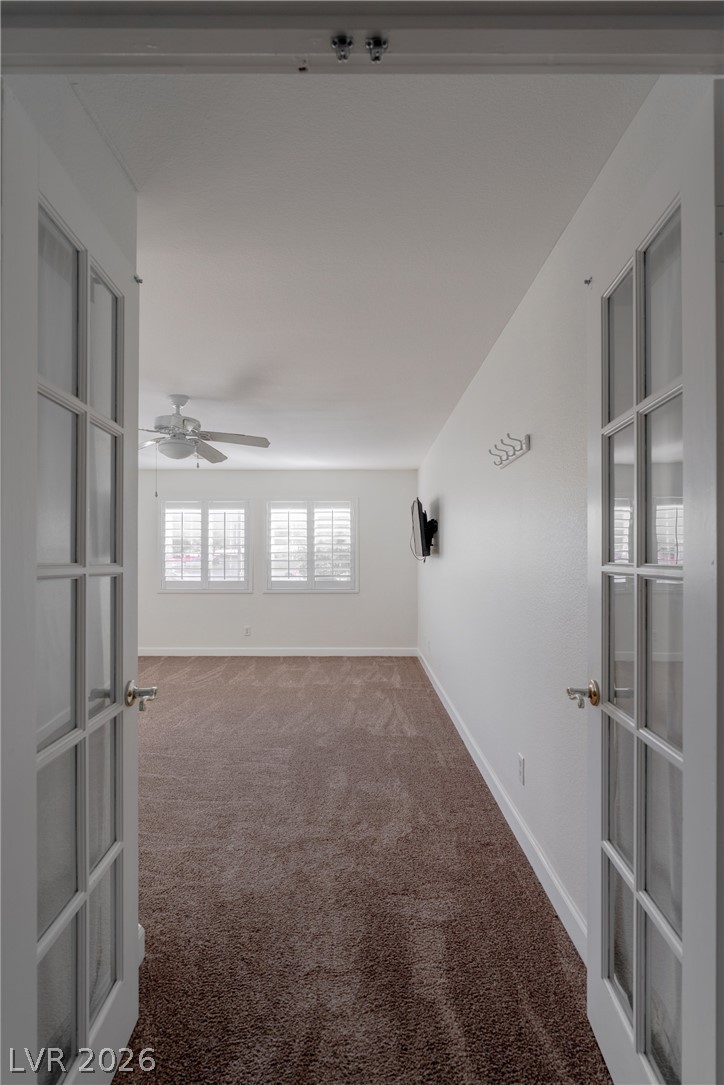
Double French doors open into a carpeted room featuring plantation shutters on the windows.
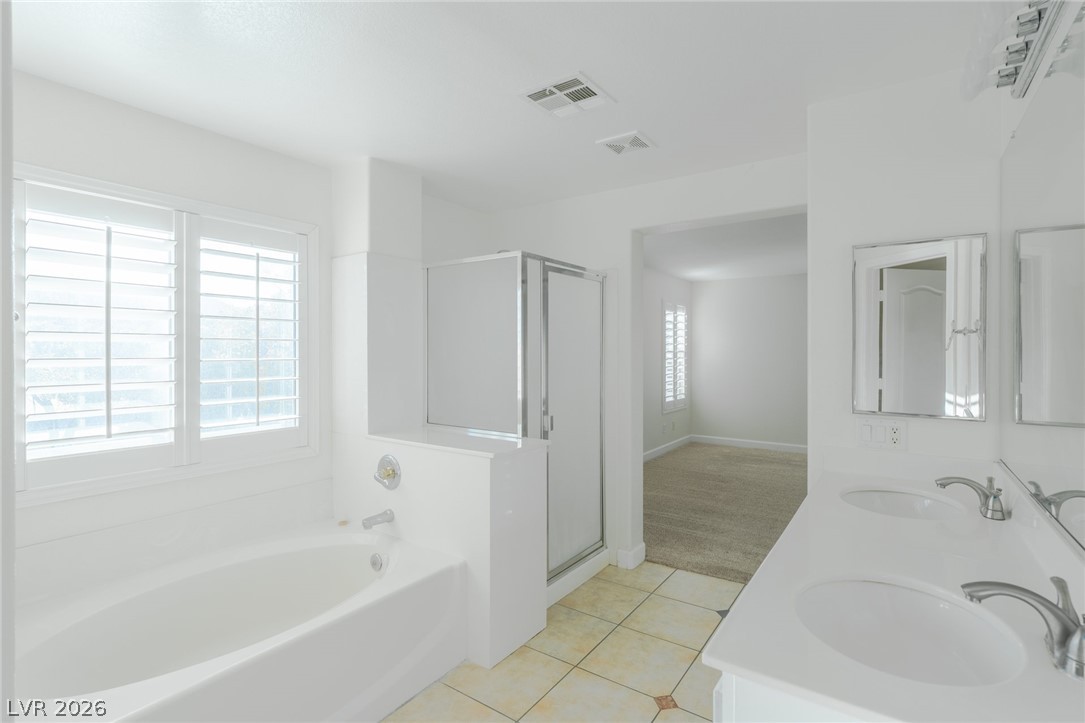
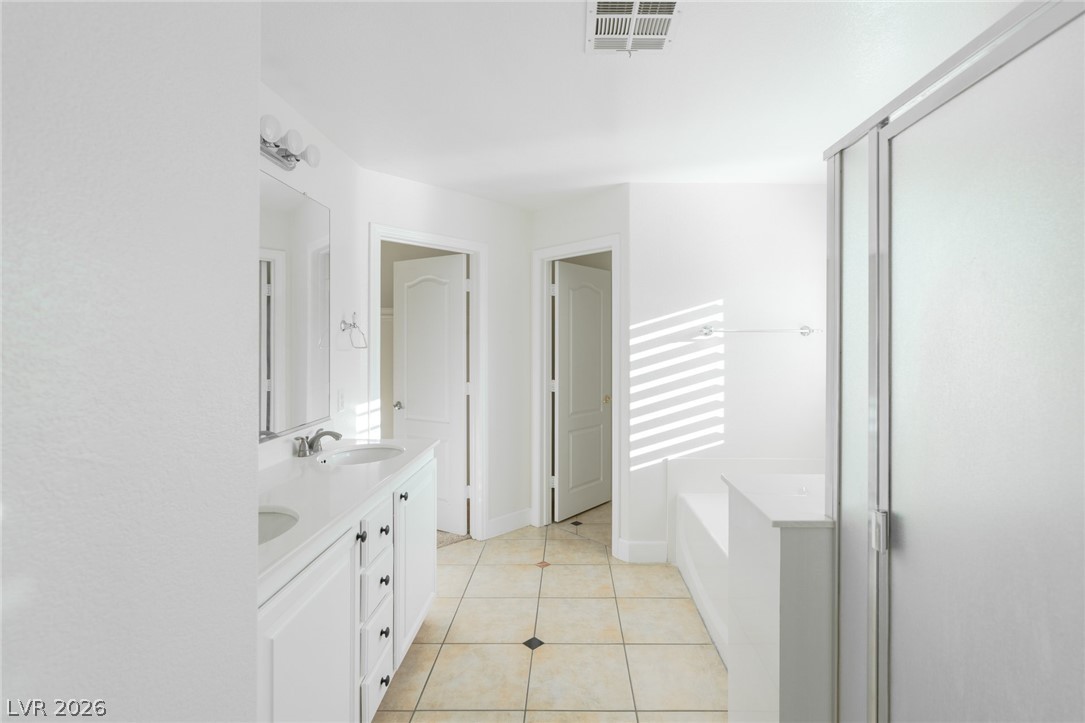
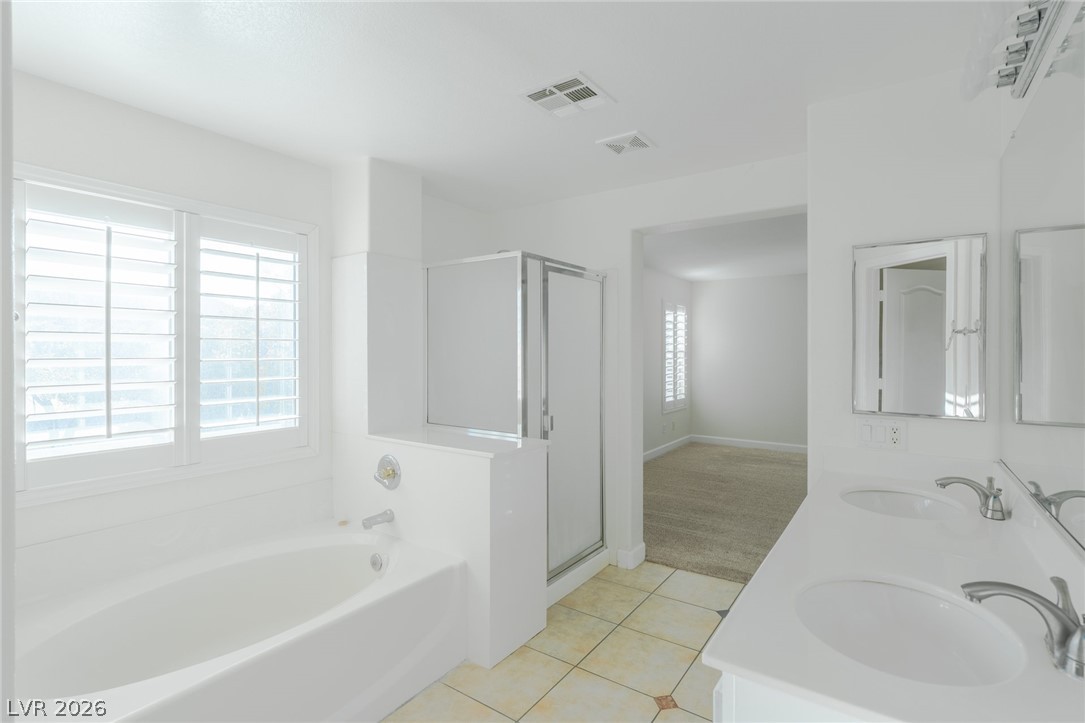
Tiled flooring and a built-in soaking tub define this airy primary bathroom suite.
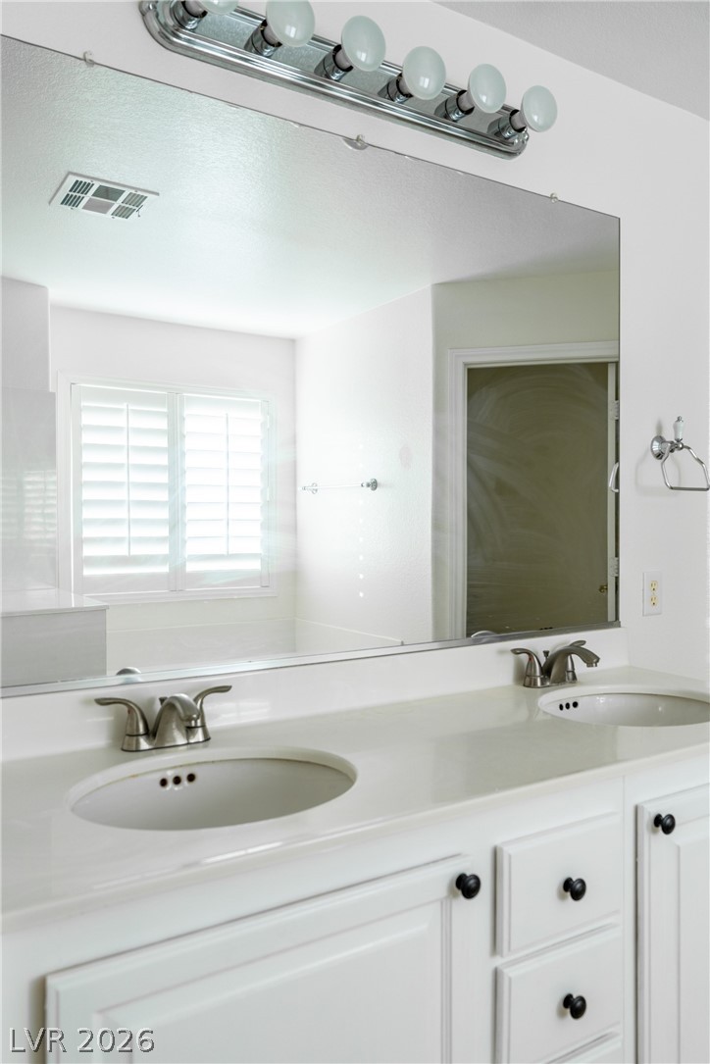
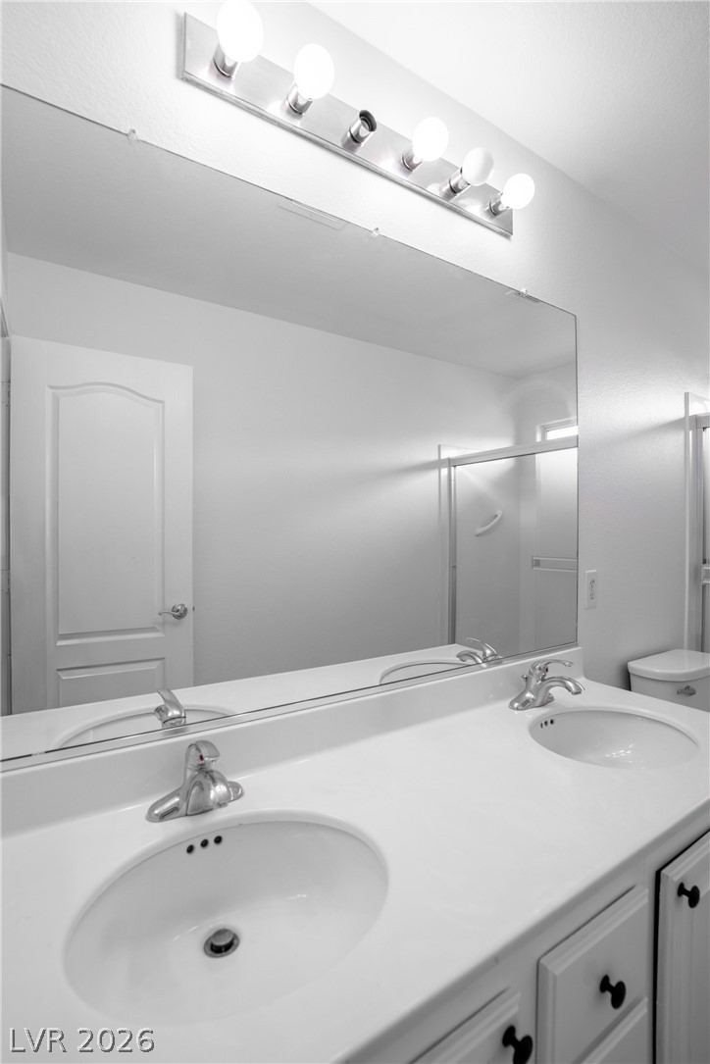
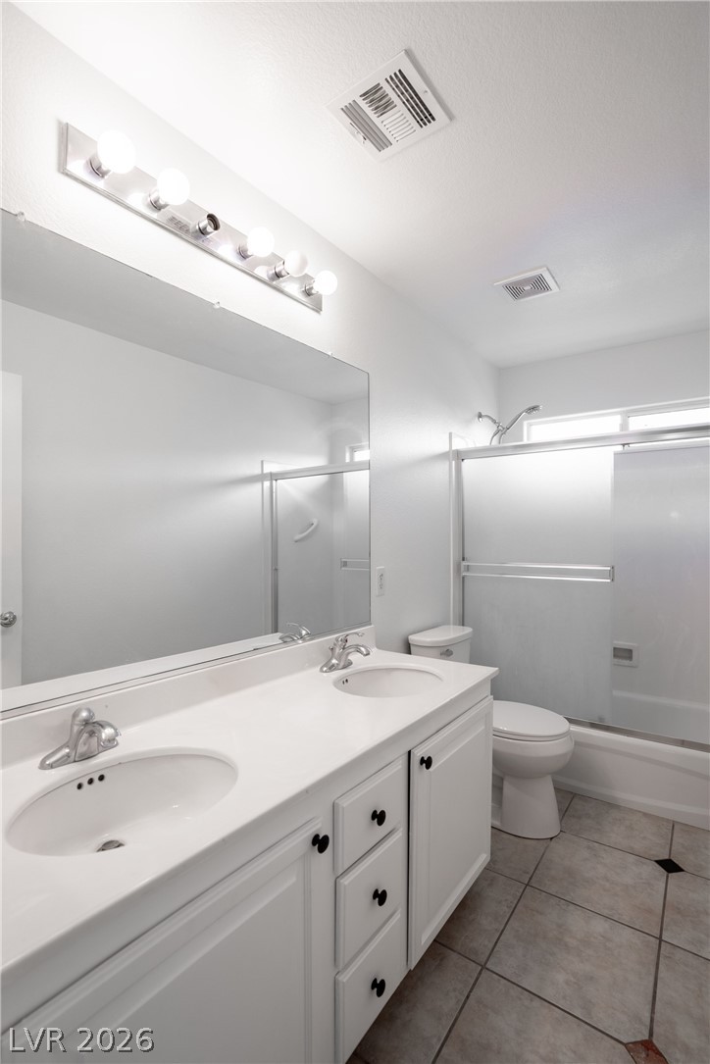
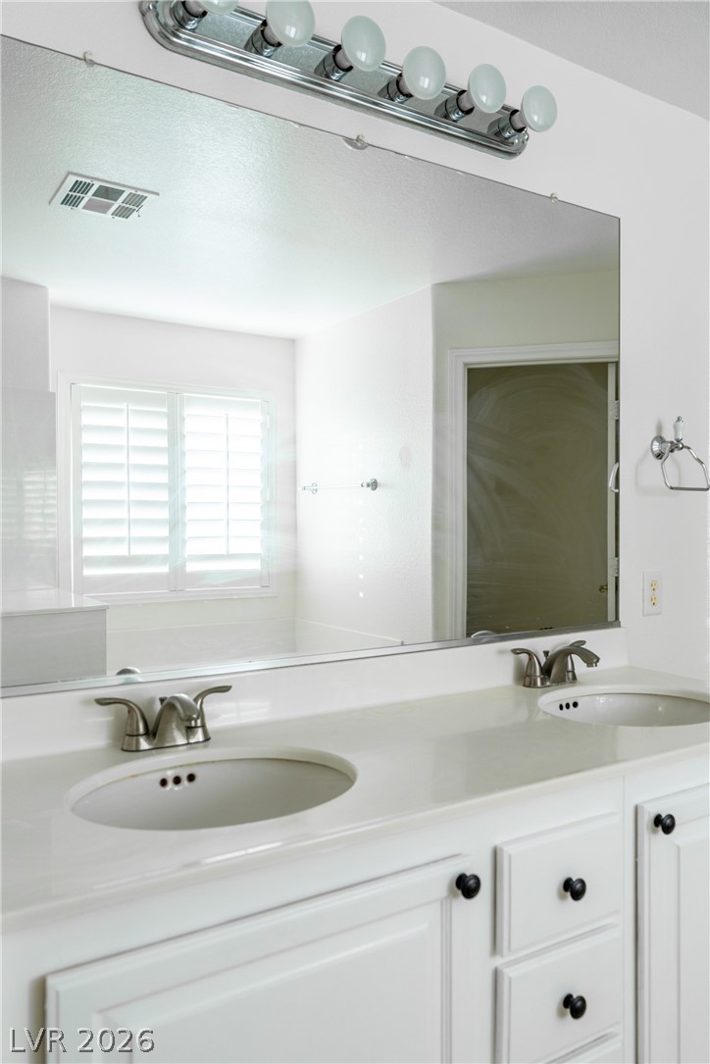
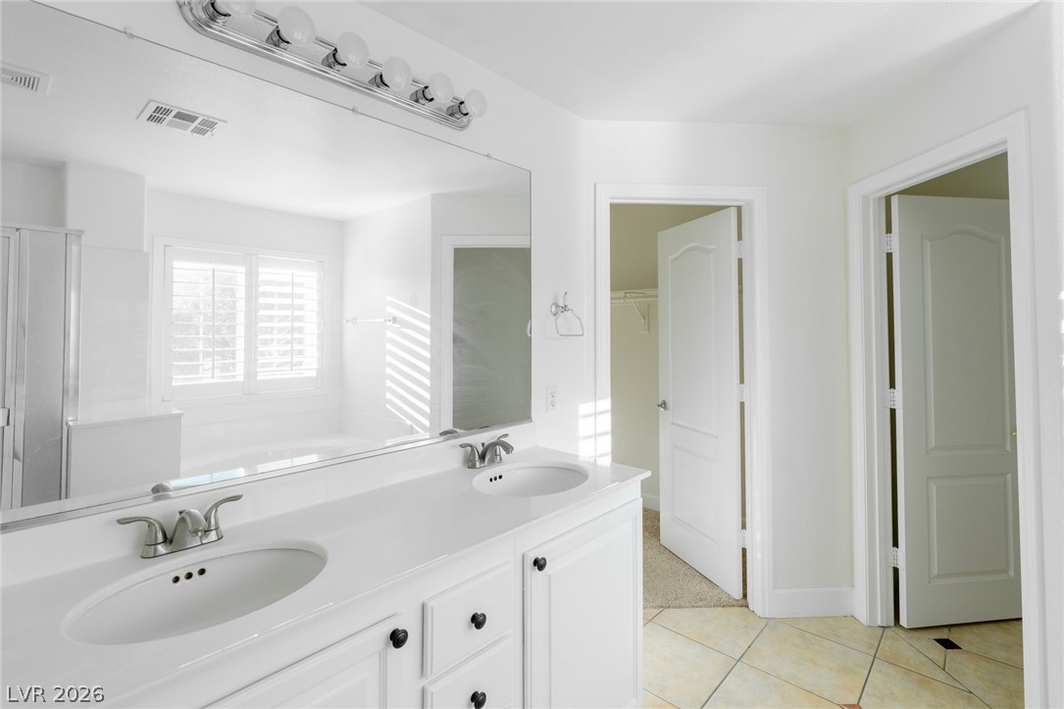
A spacious double vanity sits beneath a large wall mirror, complemented by classic plantation shutters.
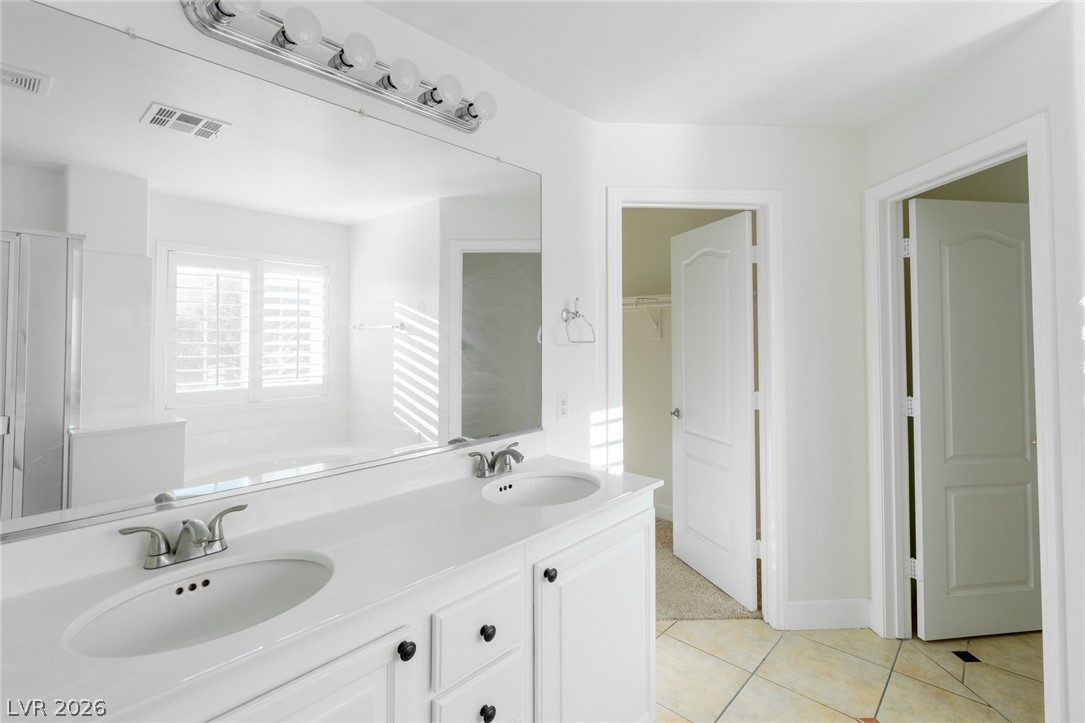
Clean lines and a spacious dual vanity define this bright bathroom space.
Plush carpeting anchors this quiet bedroom illuminated by windows with classic plantation shutters.
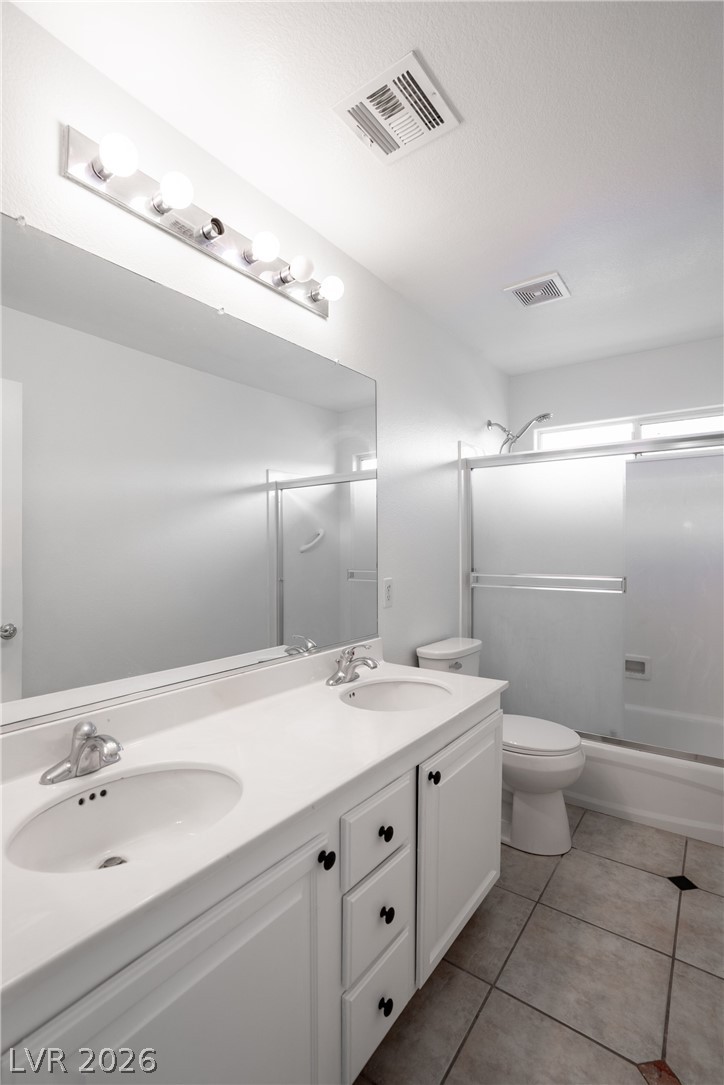
Clean lines and a spacious dual vanity define this functional bathroom.
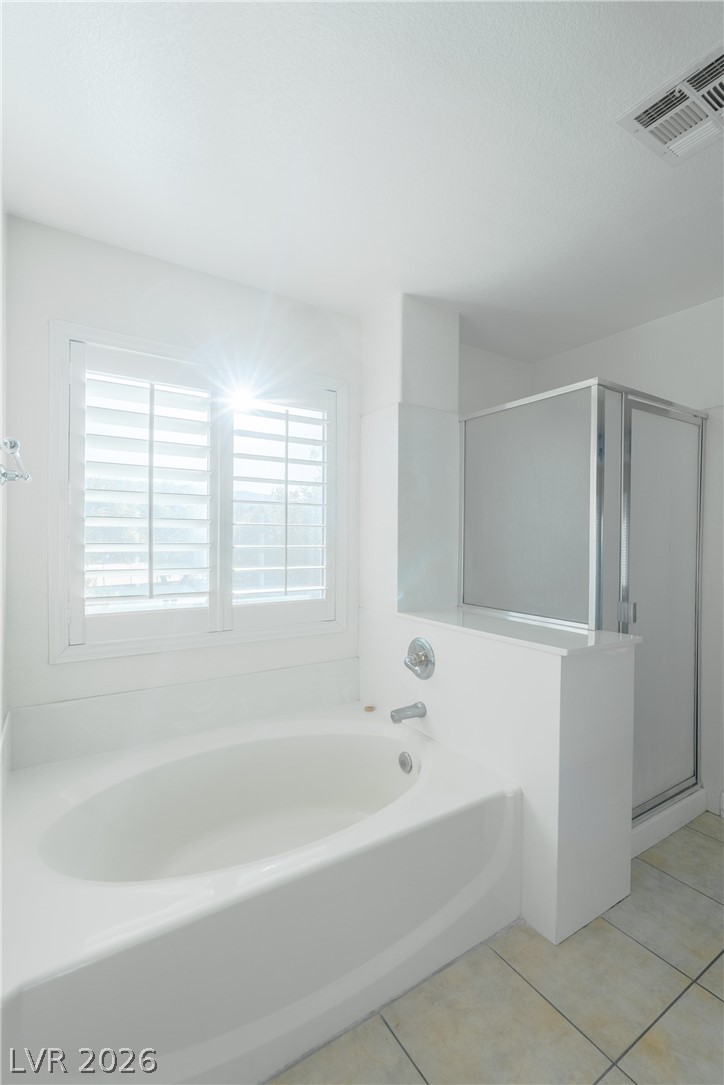
An inviting soaking tub pairs with a glass-enclosed shower alongside tiled flooring.
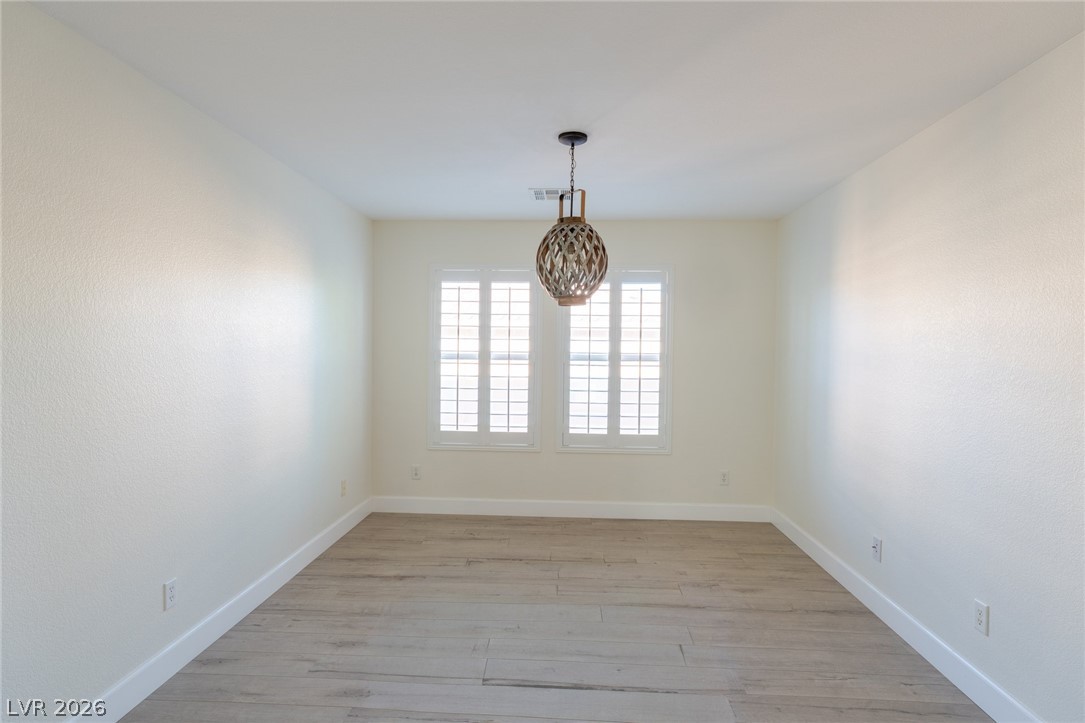
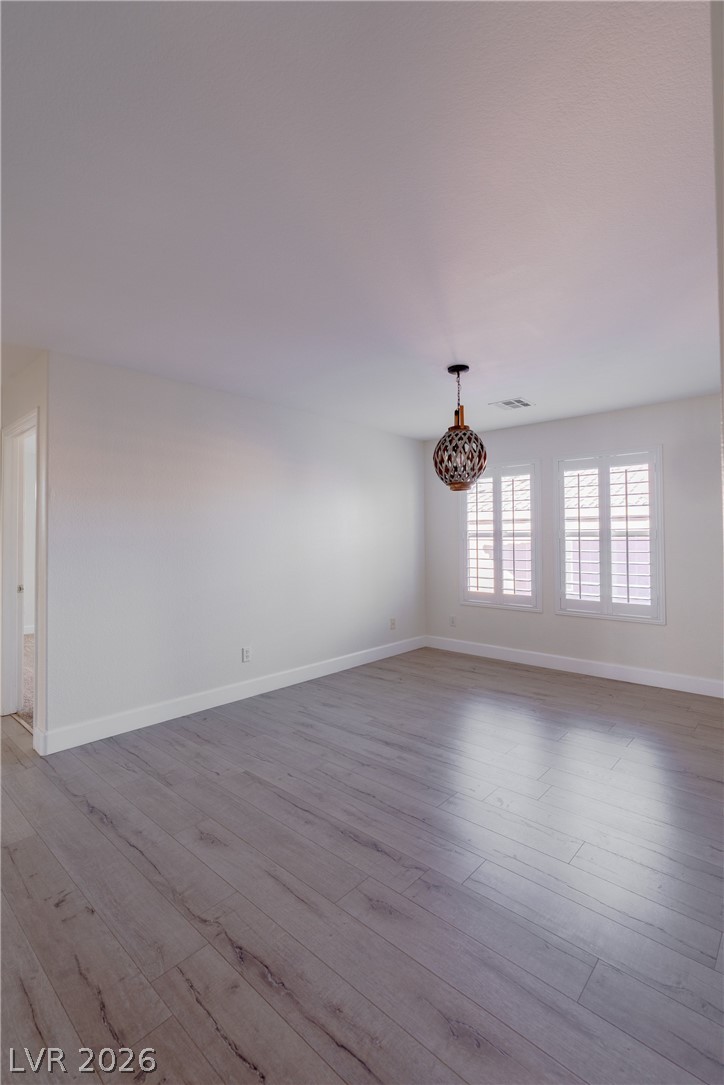
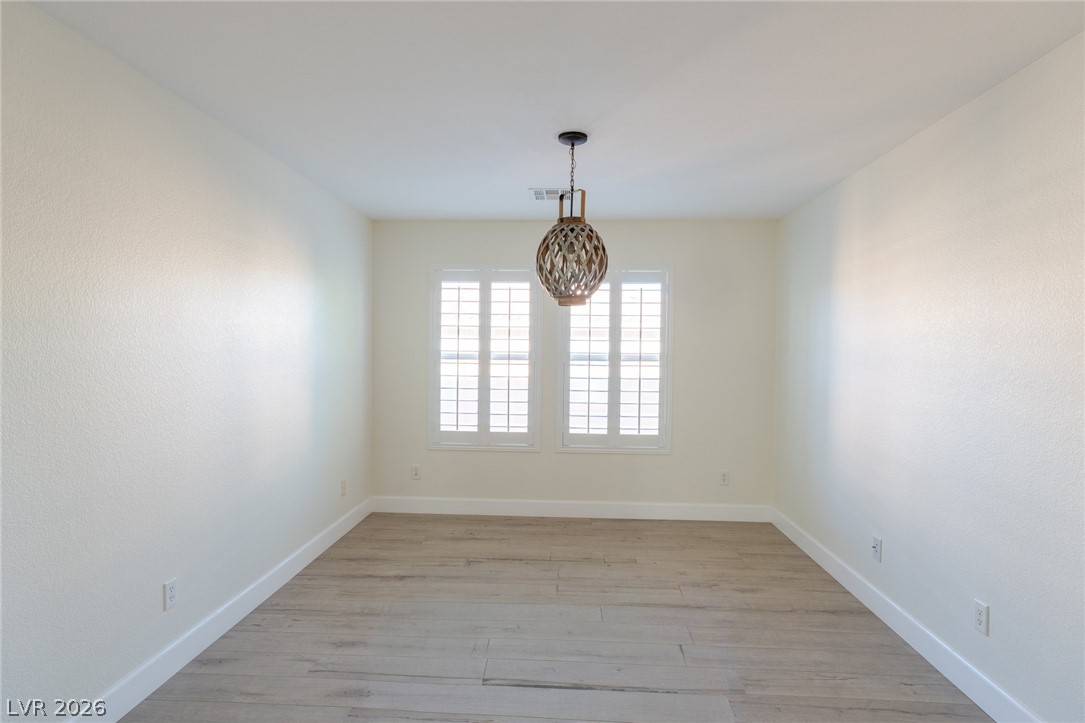
Elegant wood-look flooring and plantation shutters define this versatile, light-filled interior space.
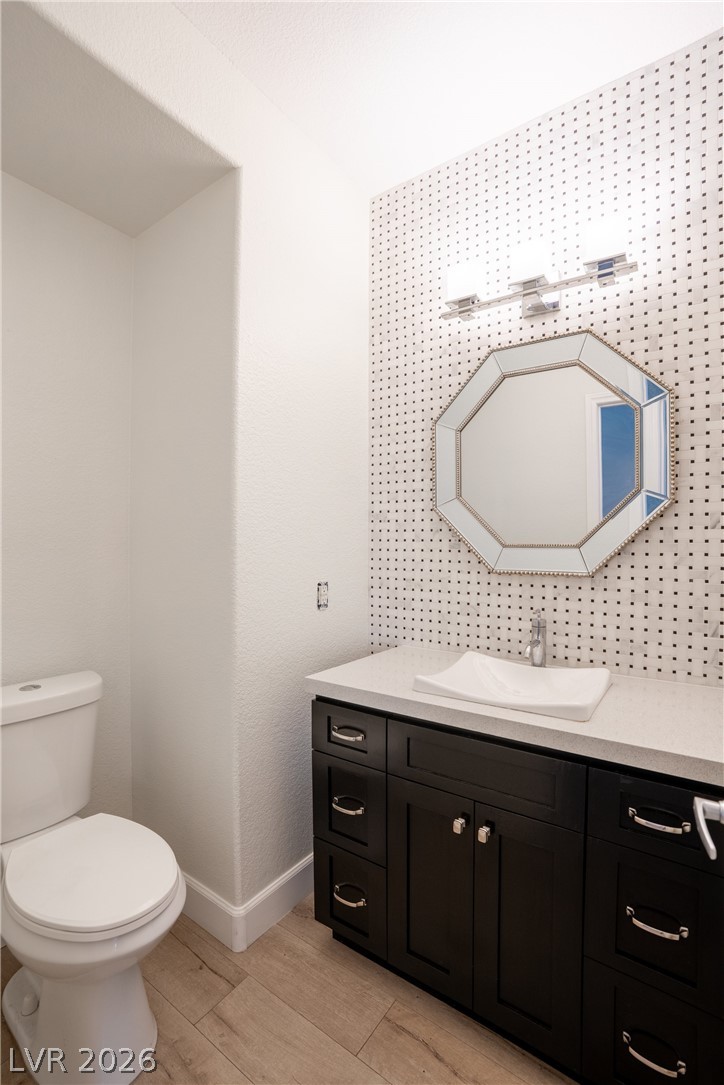
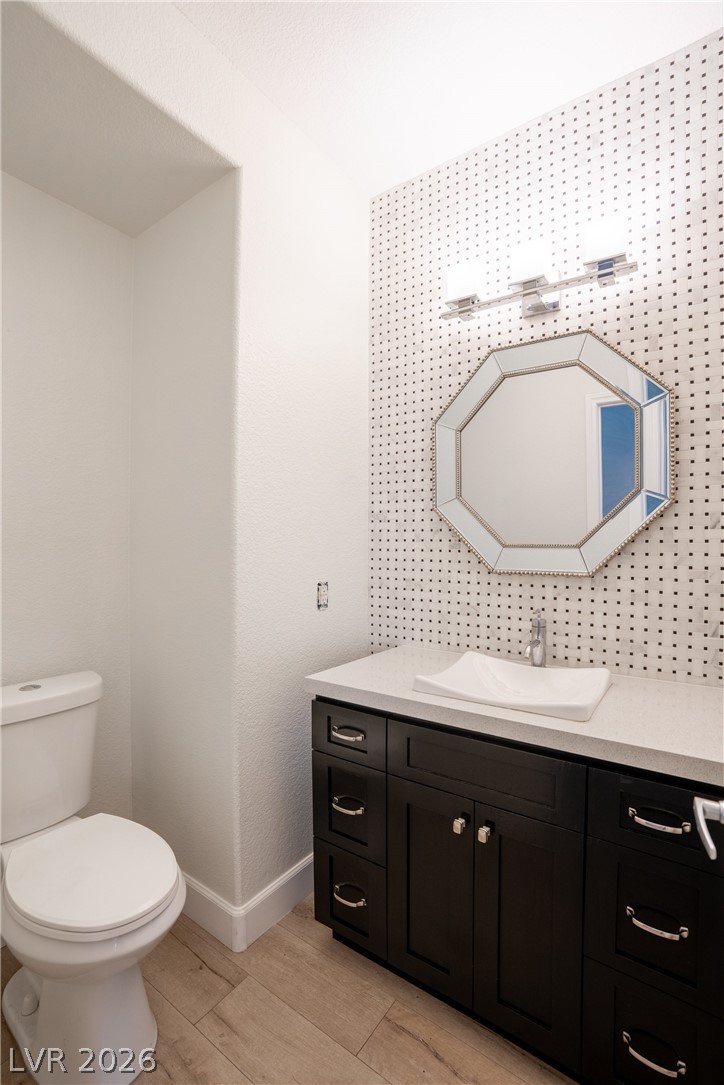
Clean lines and a modern vanity define this stylish powder room.
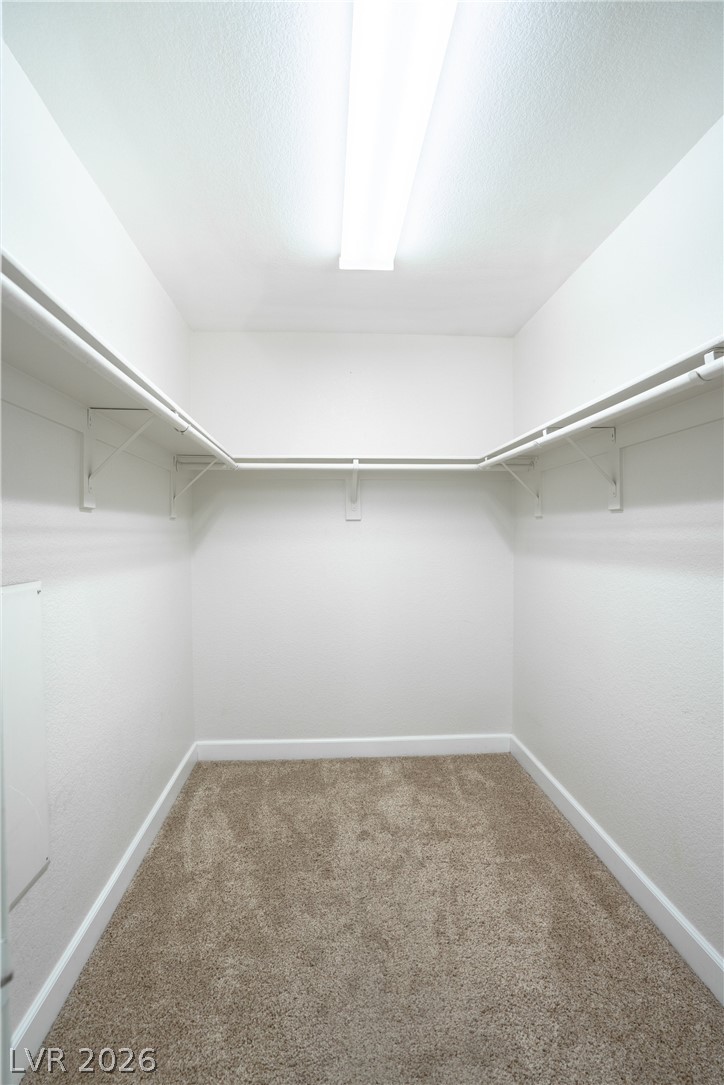
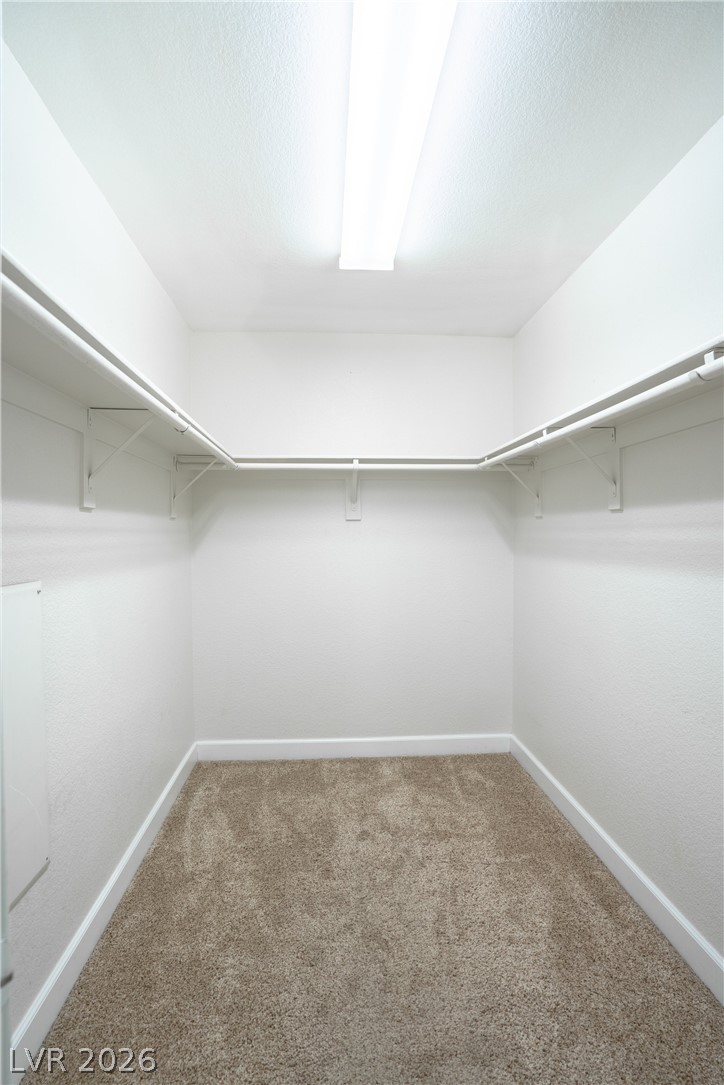
A spacious walk-in closet includes built-in wire shelving and neutral carpeting.
Generous windows with plantation shutters illuminate the soft carpeting of this versatile bedroom space.
Clean lines and a spacious dual vanity define this functional bathroom layout.
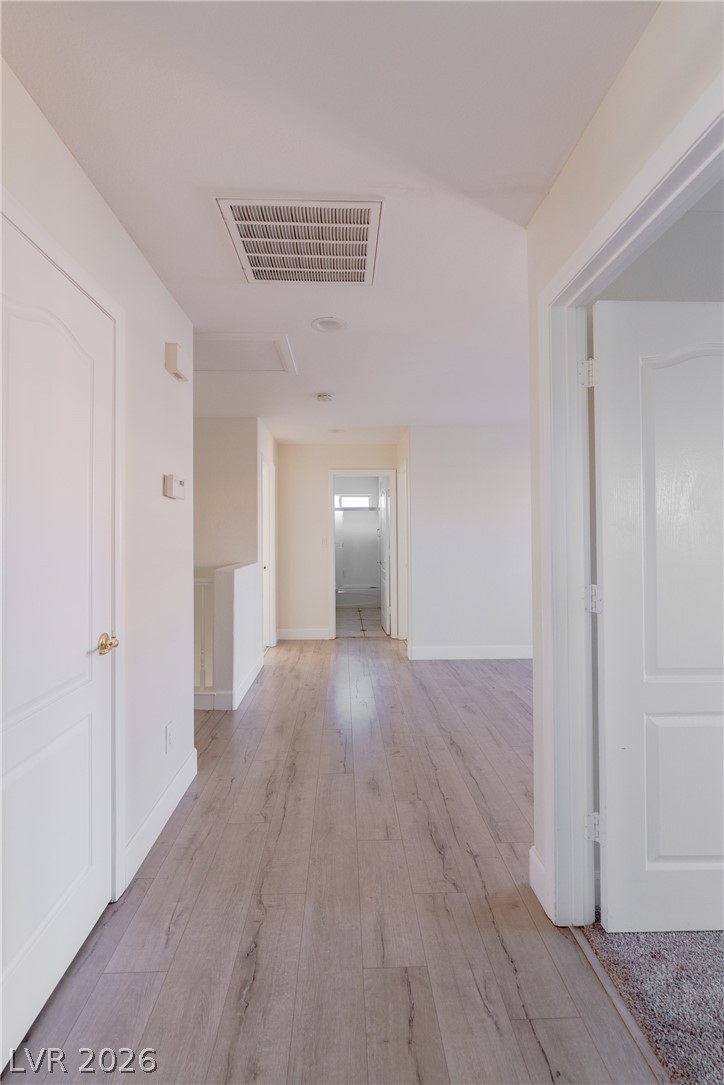
A wide hallway features light wood flooring and clean white doors leading to various rooms.
Gleaming wood-look floors and plantation shutters define this versatile living space.
Natural light streams through plantation shutters into a quiet, carpeted bedroom space.
Tiled flooring and simple neutral walls define this practical powder room space.
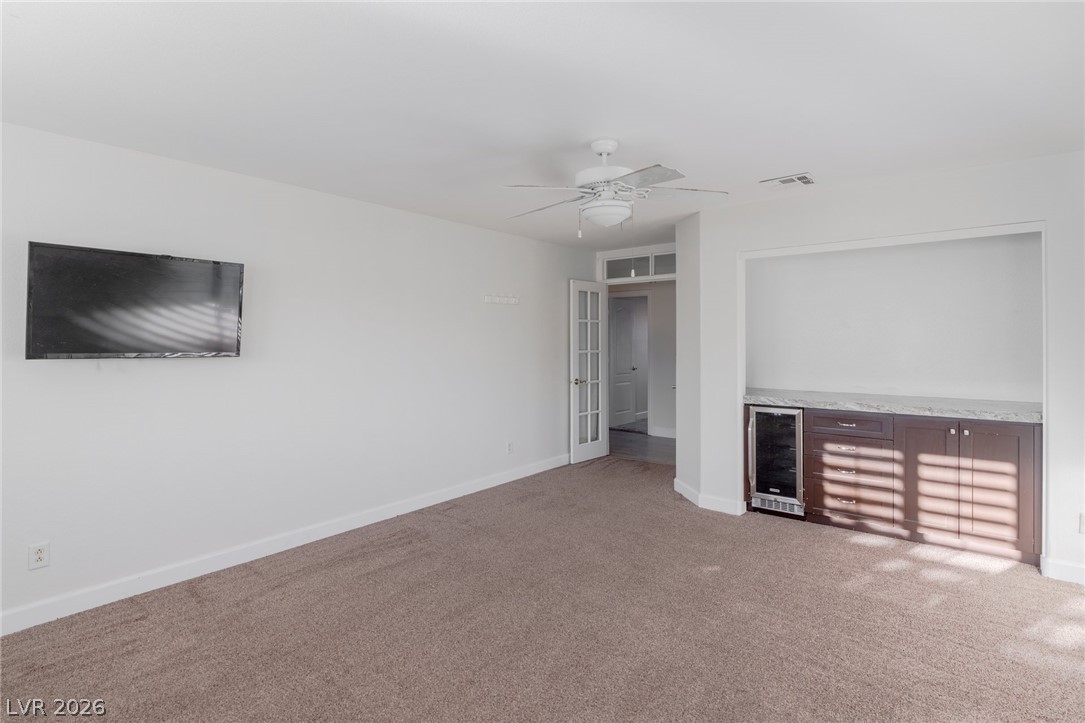
A spacious room features plush carpeting and a built-in wet bar with stone countertops.
Tiled flooring and a dual vanity with built-in cabinetry anchor this master bathroom.
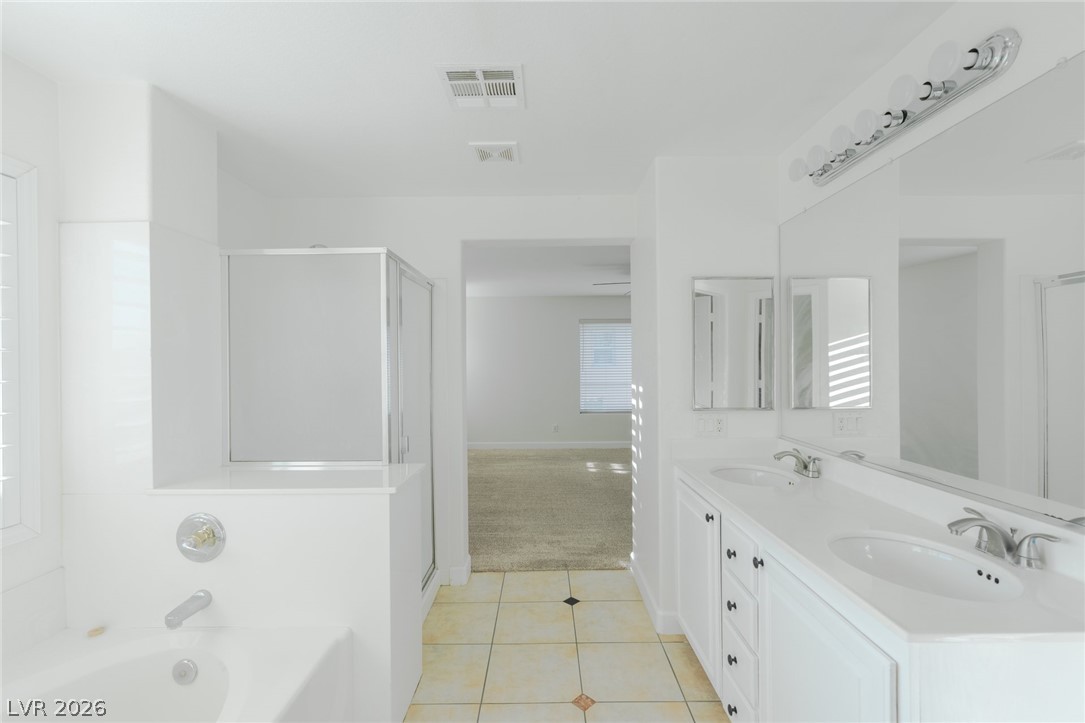
A spacious double vanity and tile flooring define this bright primary bathroom layout.
Tiled flooring and a dual vanity define this main bath complete with a soaking tub.
A spacious double vanity features clean white cabinetry and a large mirror reflecting natural light.
A spacious double vanity and tile flooring define this bright primary bathroom layout.
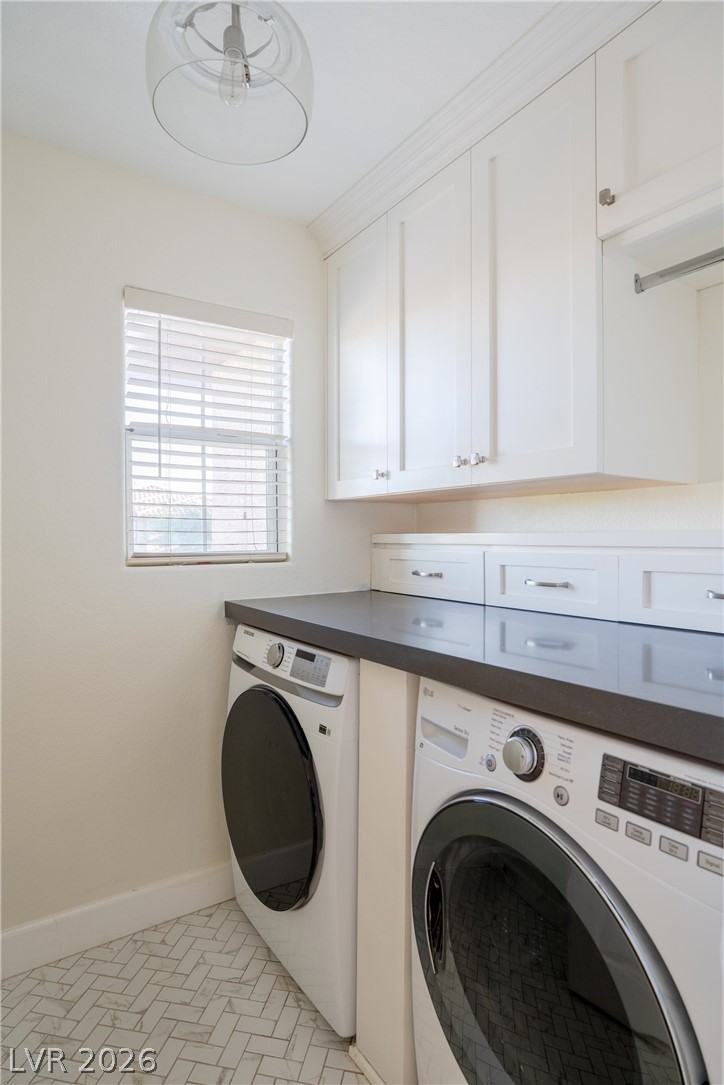
A functional workspace highlights this laundry area featuring herringbone tile flooring and durable countertops.
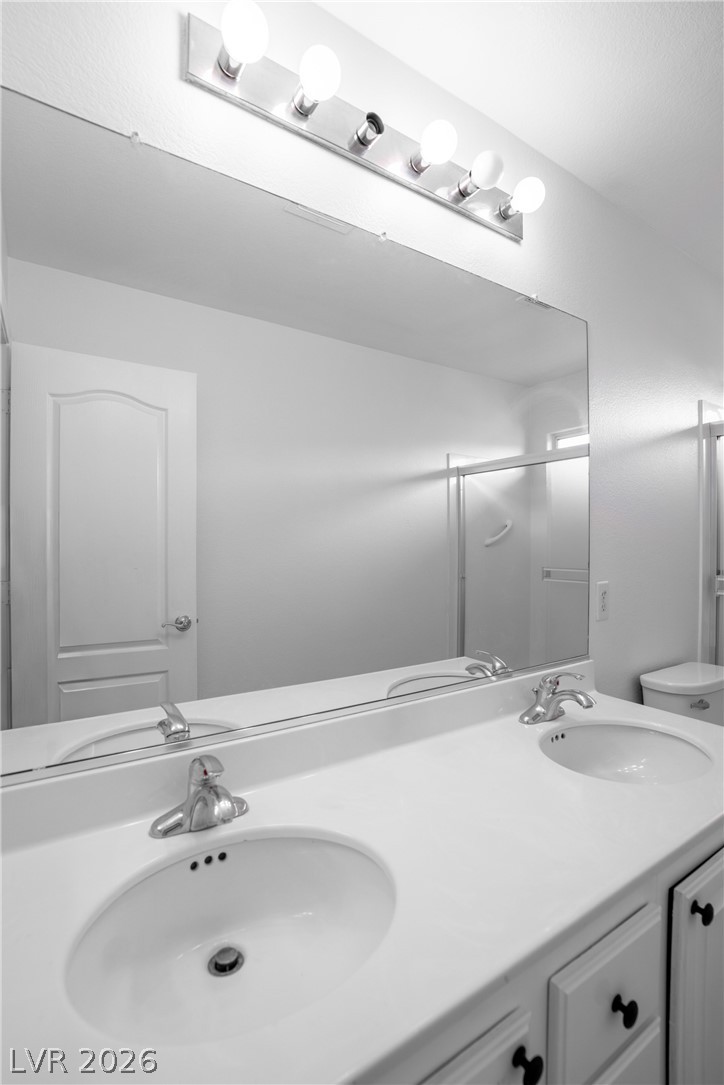
A spacious double vanity and a large mirror anchor this clean bathroom design.
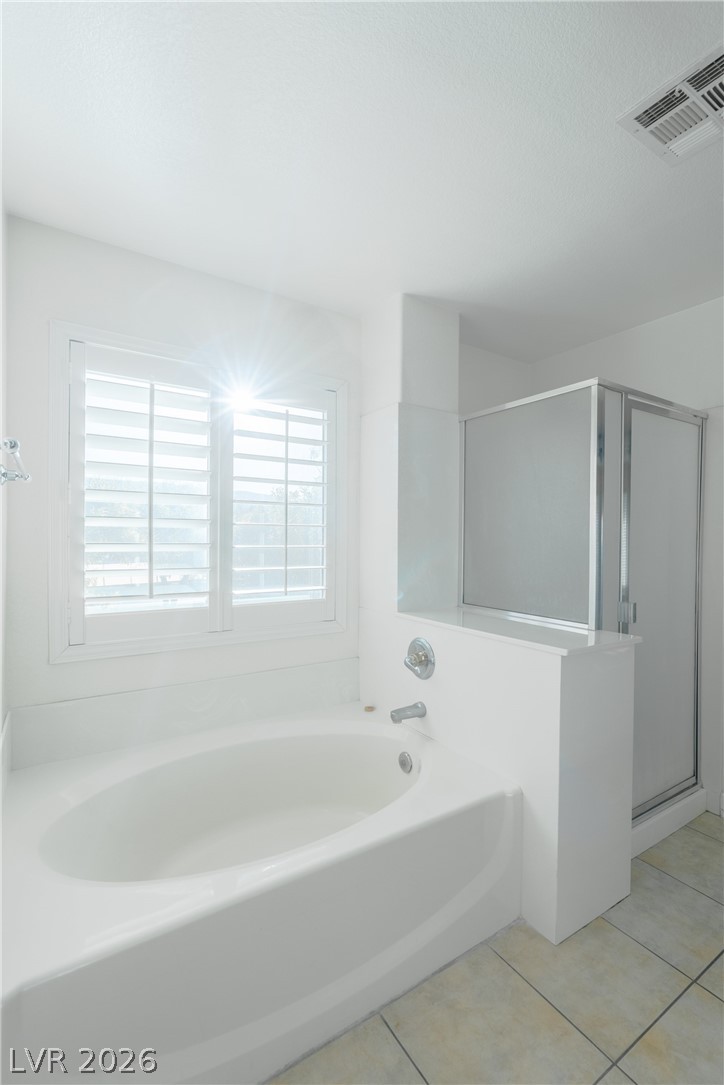
A built-in soaking tub sits beneath a shuttered window next to a separate walk-in shower.
Clean lines and a modern vanity define this stylish secondary bathroom.
Hardwood floors and plantation shutters define this versatile, light-filled interior space.
Double vanity sinks and neutral tile flooring anchor this functional, well-lit bathroom space.
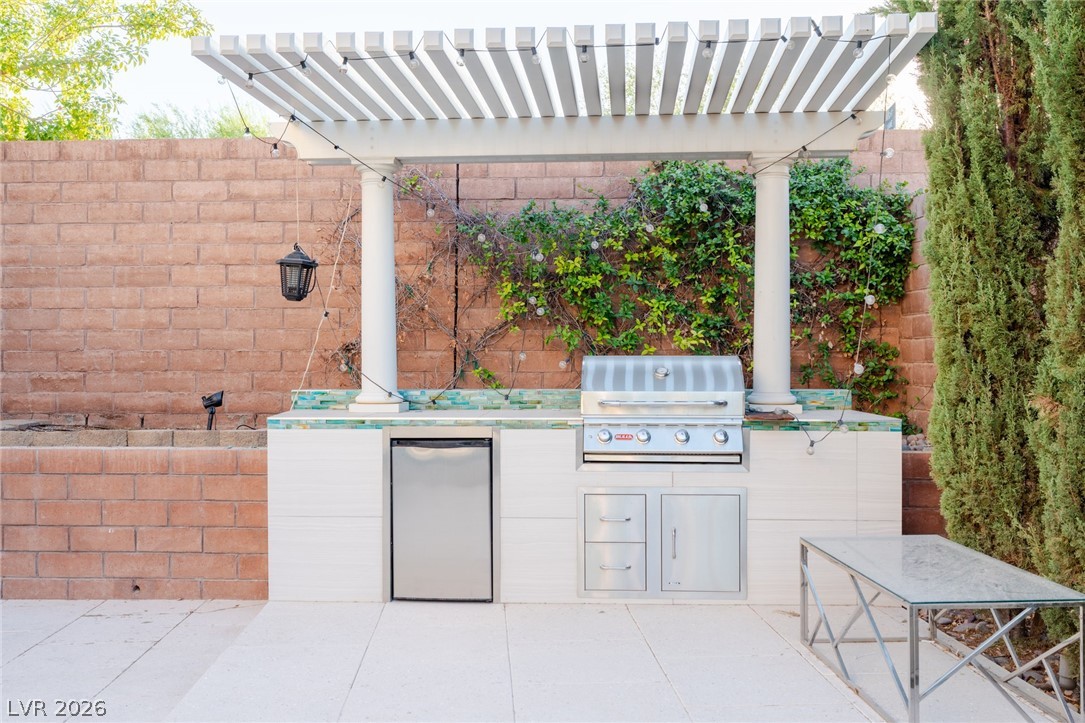
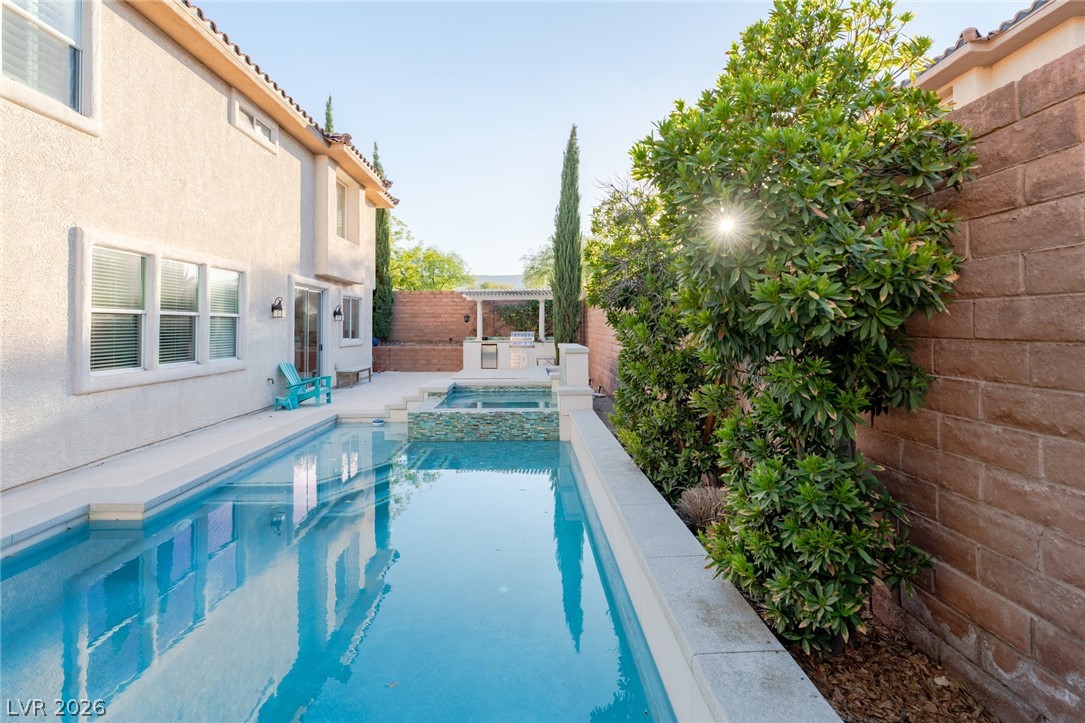
An outdoor kitchen features a built-in barbecue and stone counters under a shaded pergola.
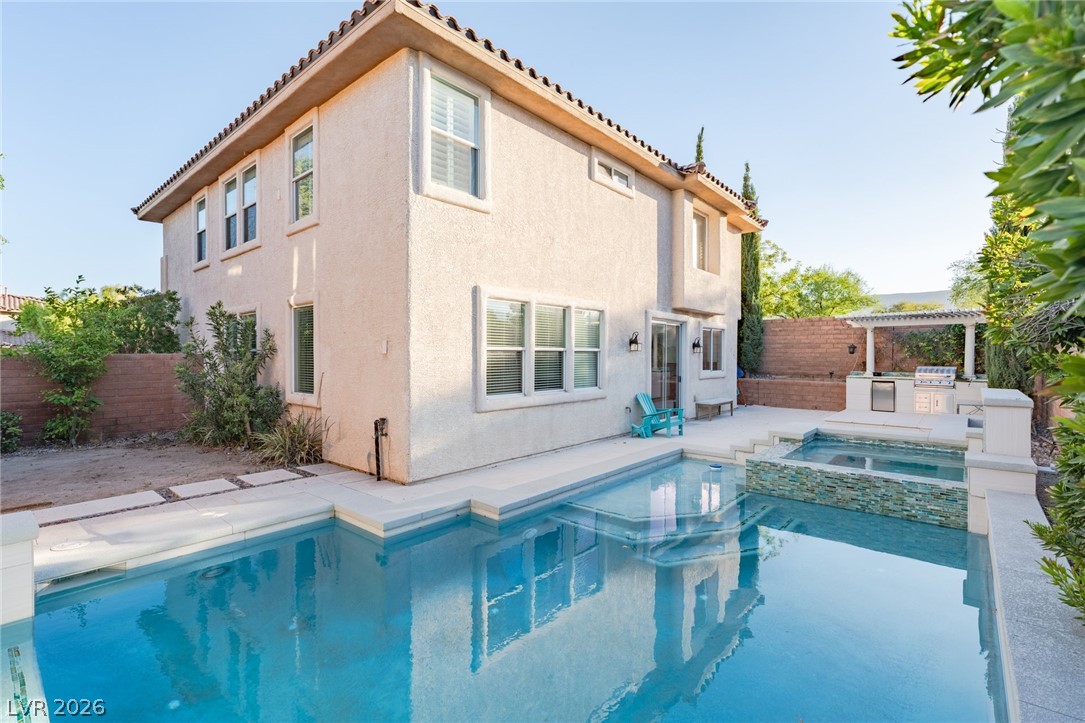
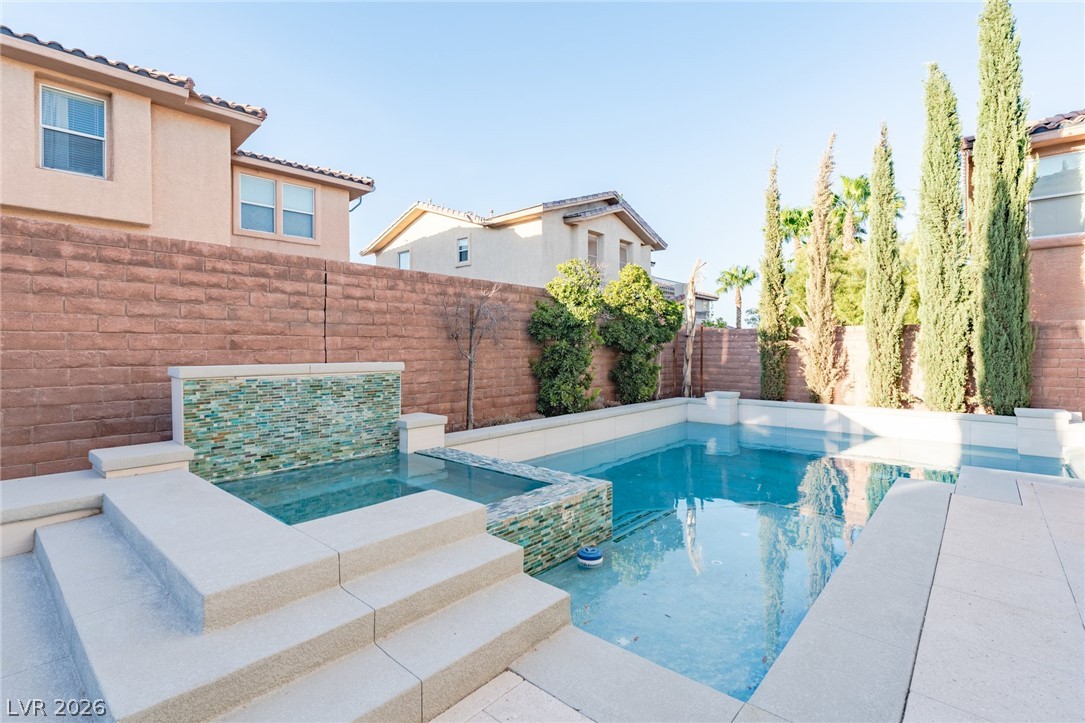
An inviting backyard oasis centers around a custom pool and spa alongside a stucco exterior.
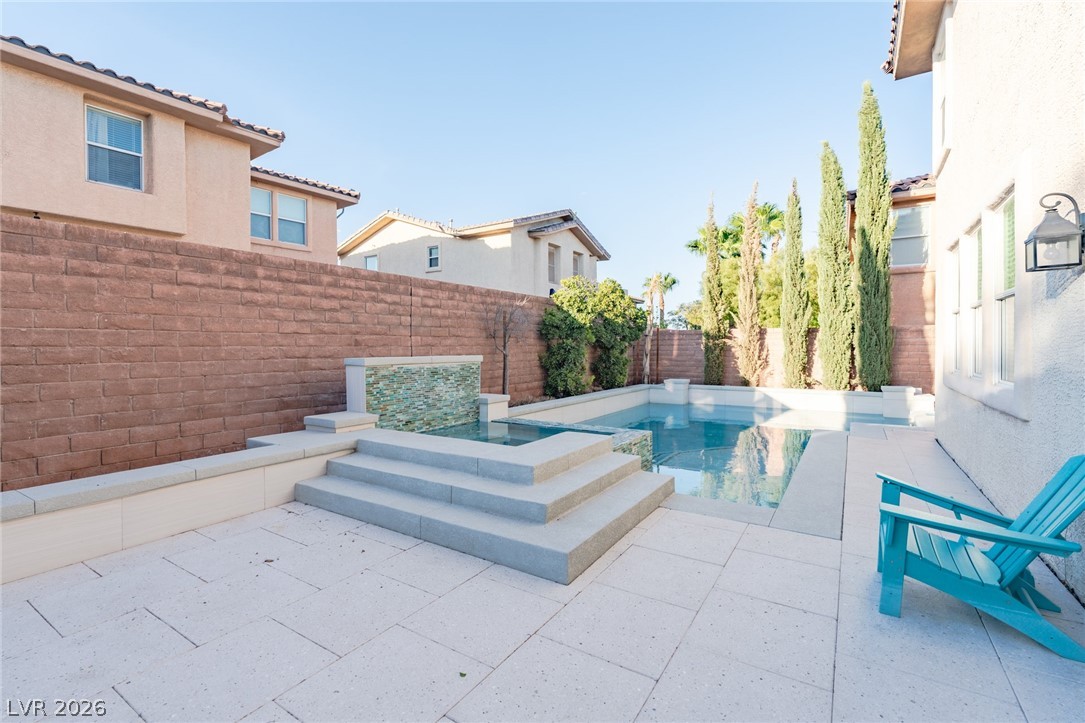
An inviting backyard oasis features a shimmering swimming pool alongside a raised stone spa.
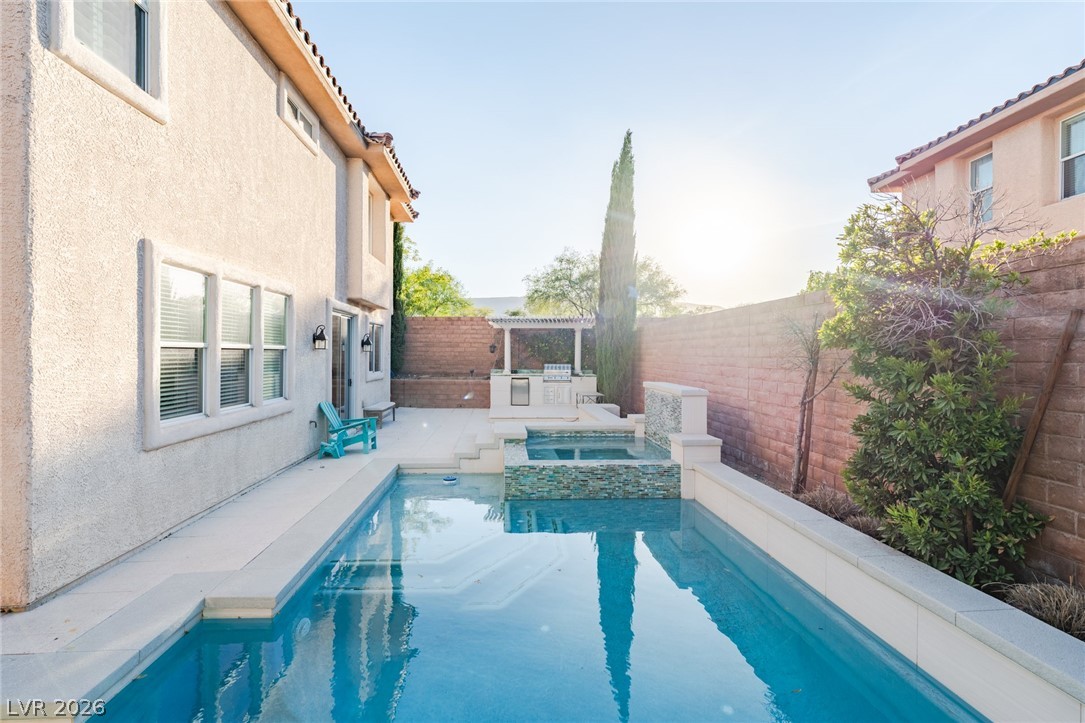
A sparkling swimming pool highlights this backyard oasis enclosed by high privacy walls.
An inviting backyard oasis features a clean-lined swimming pool, integrated spa, and paved patio space.
An inviting backyard swimming pool and integrated spa sit surrounded by stone pavers.
Ample closet space features wraparound wire shelving and wall-to-wall carpeting.
An open floor plan connects the living spaces next to a classic wooden staircase.
Stucco and stone finishes complement the tiled roofline of this two-story exterior.
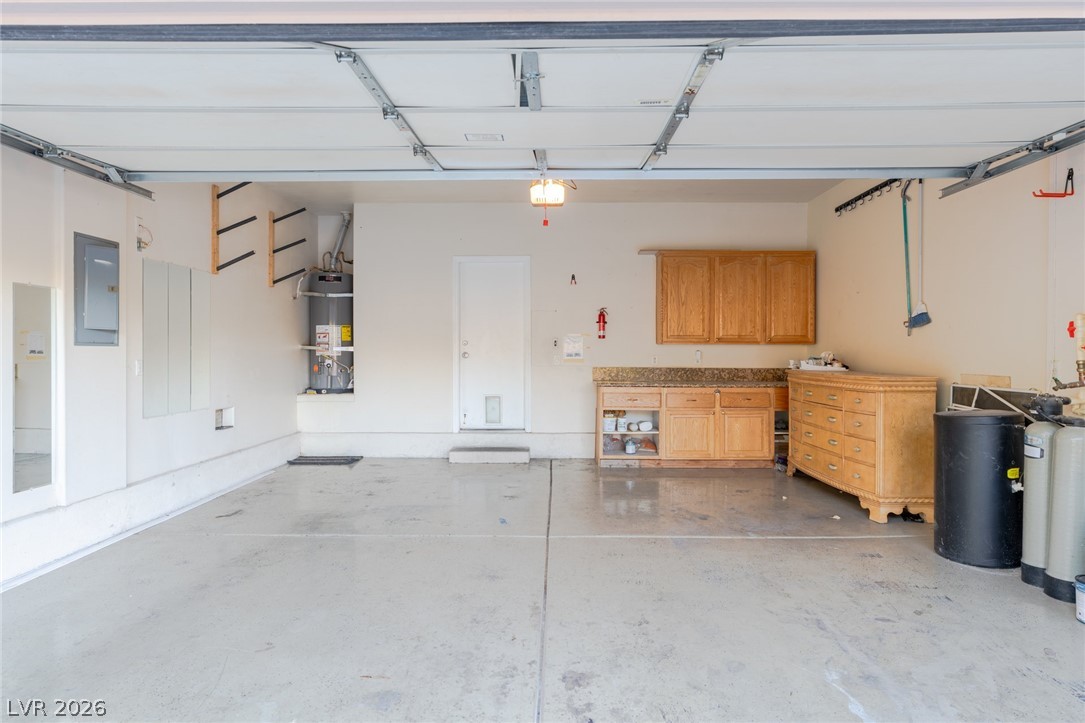
An accommodating finished garage provides smooth concrete flooring and integrated wooden storage cabinetry.
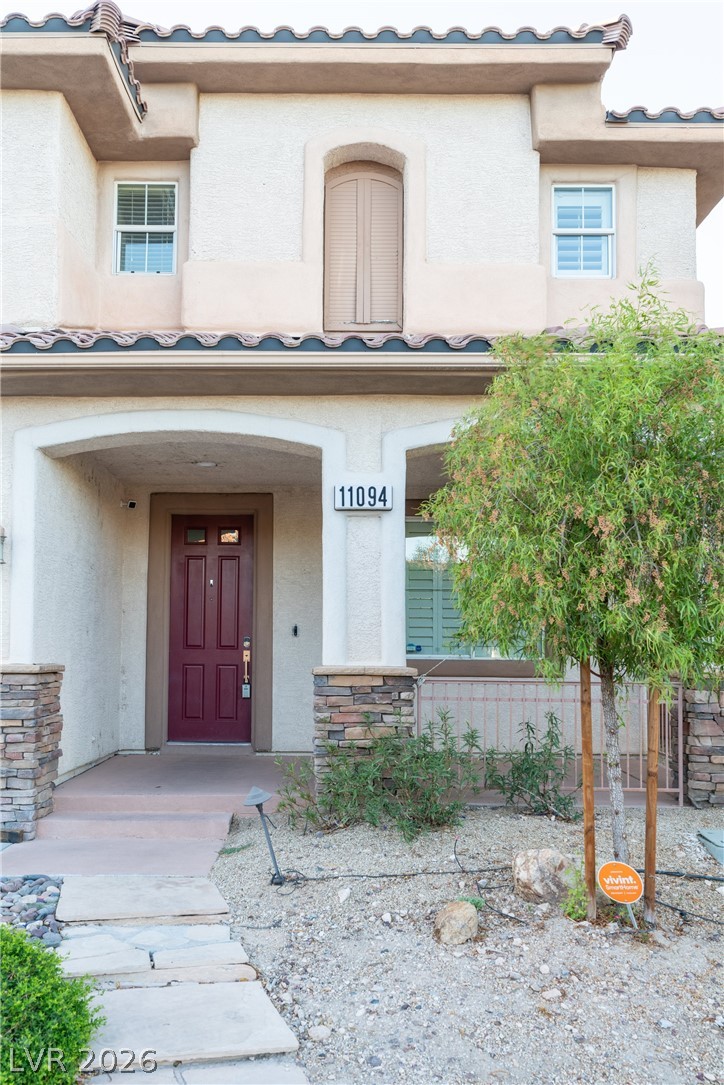
An inviting entrance welcomes with classic stucco walls, stone accents, and a Spanish tile roof.
Plush carpeting and built-in closet storage define this comfortable secondary bedroom space.