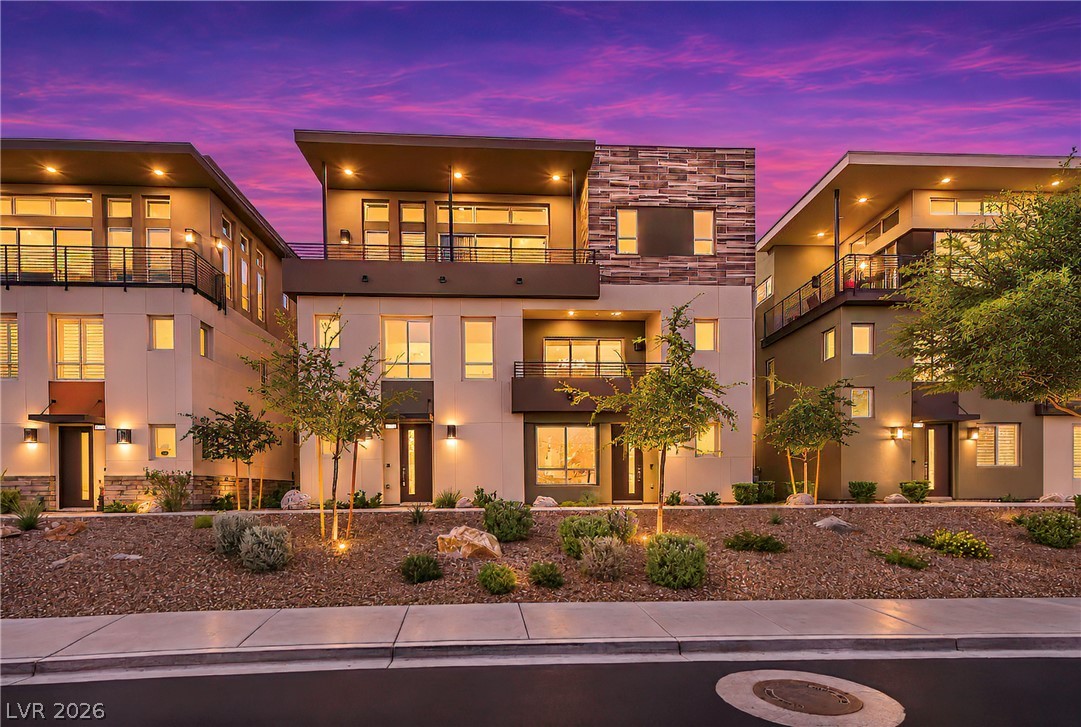
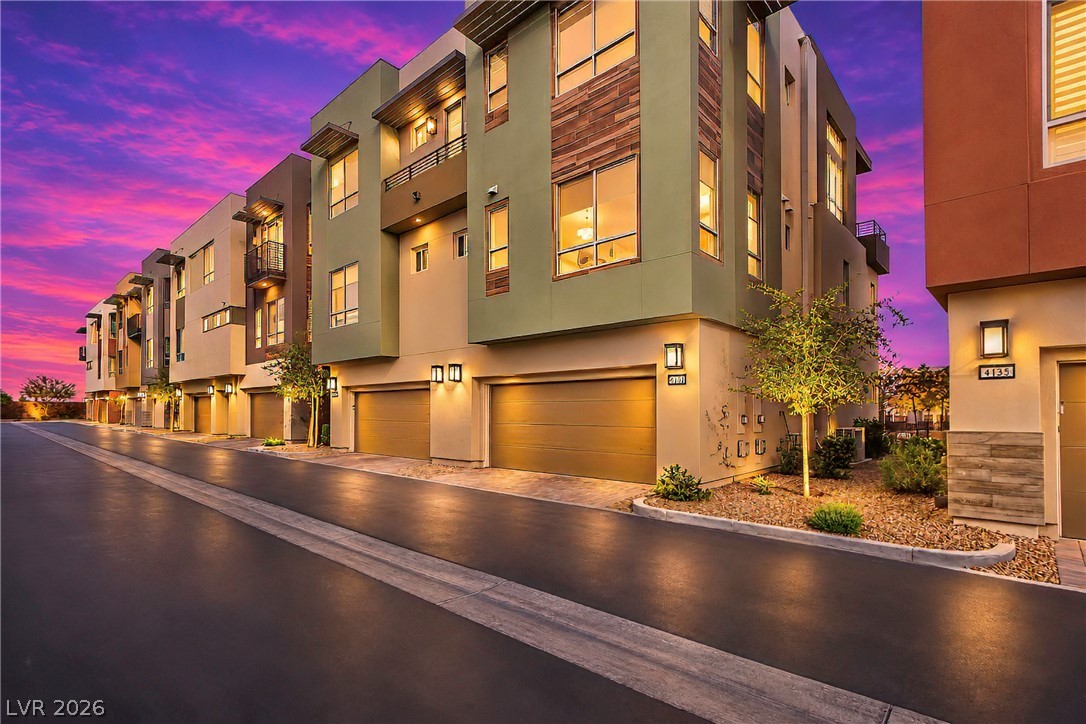
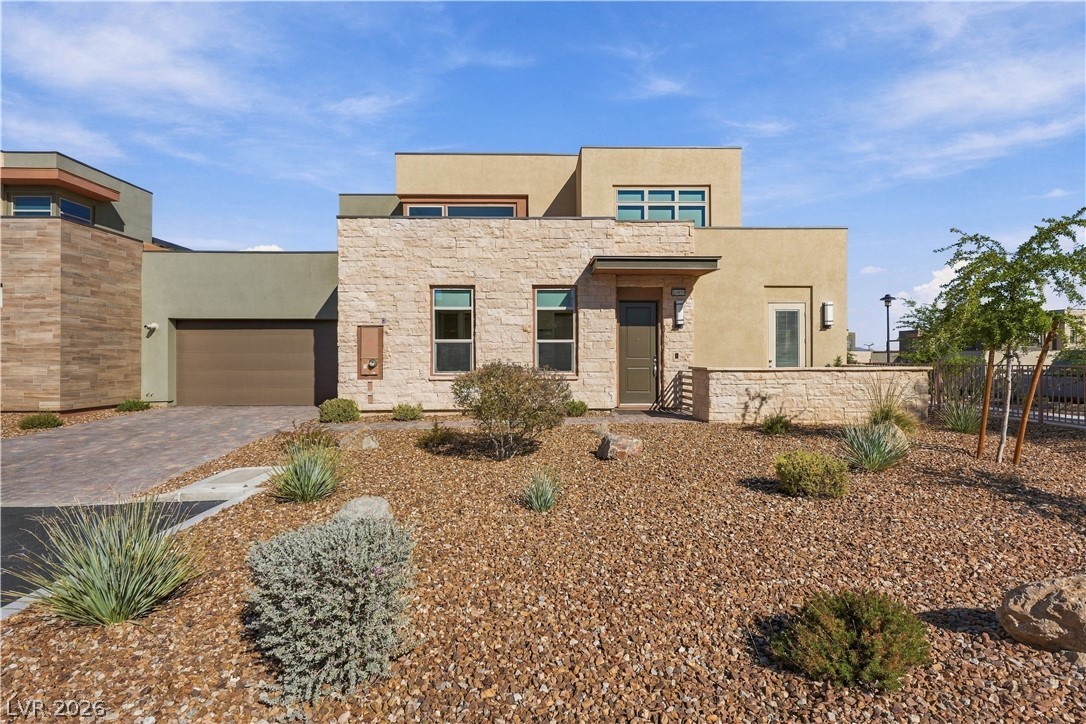
Striking contemporary architecture showcases multi-level design and stone veneer accents against a twilight sky.
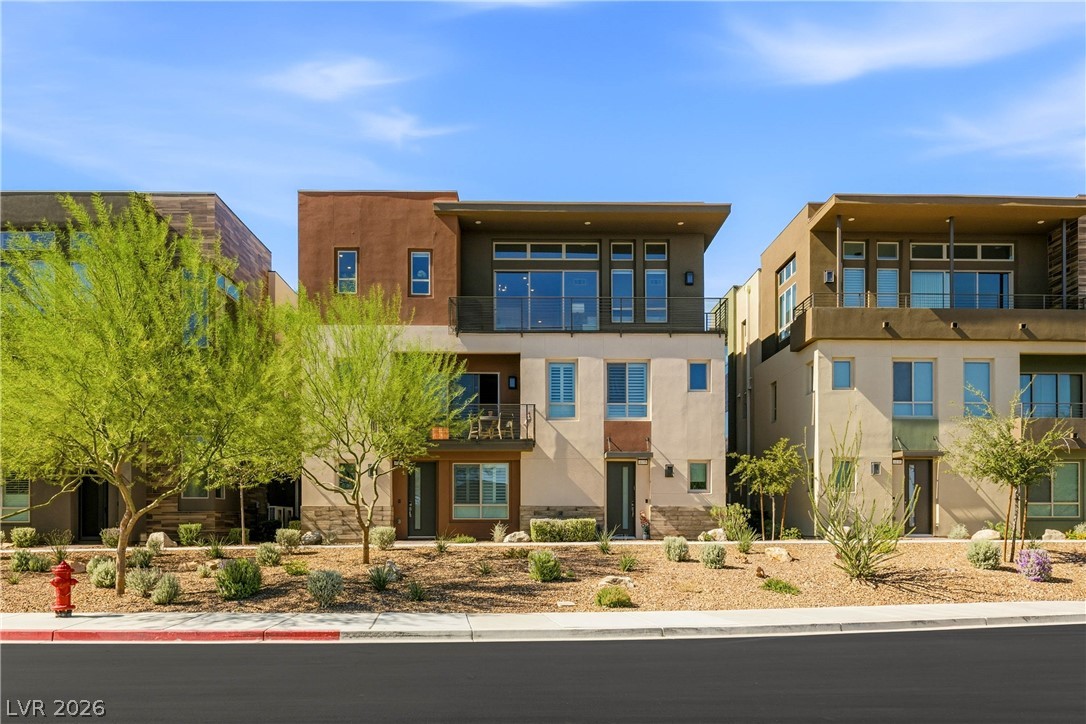
Striking contemporary architecture details these multi-level residences nestled along a manicured private street.
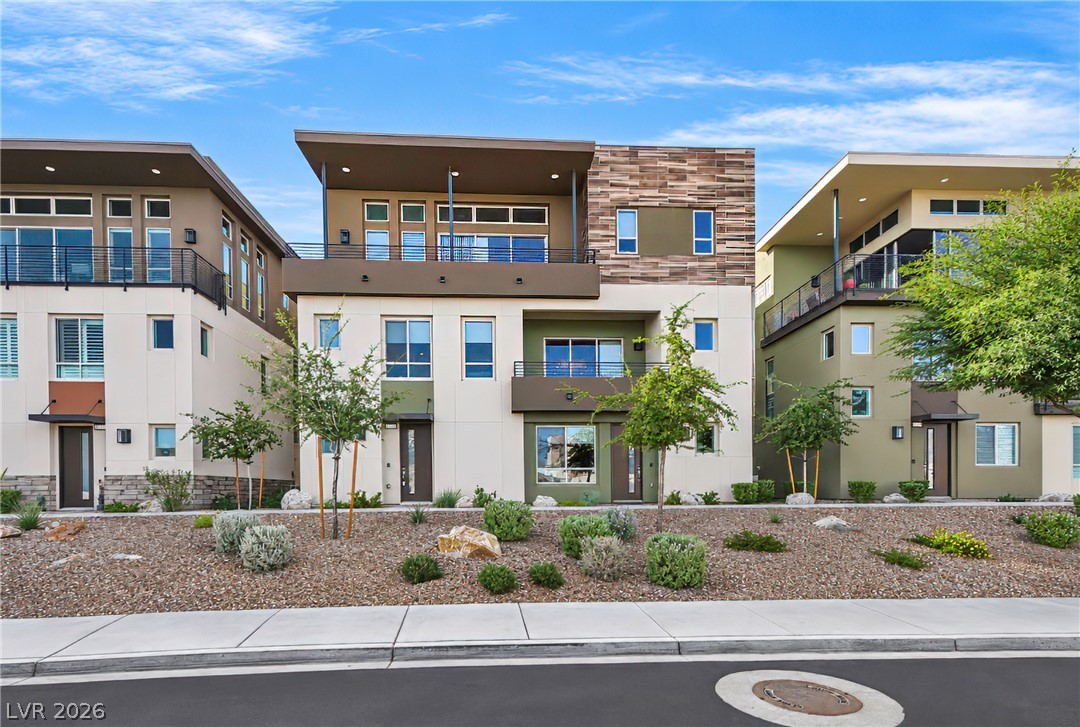
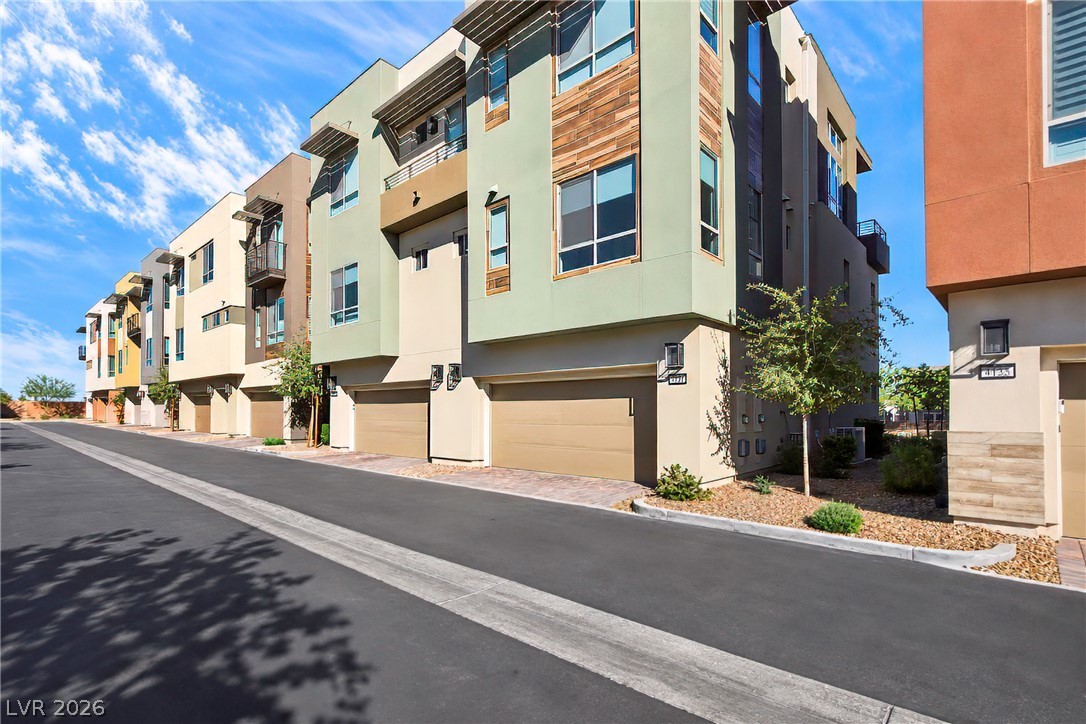
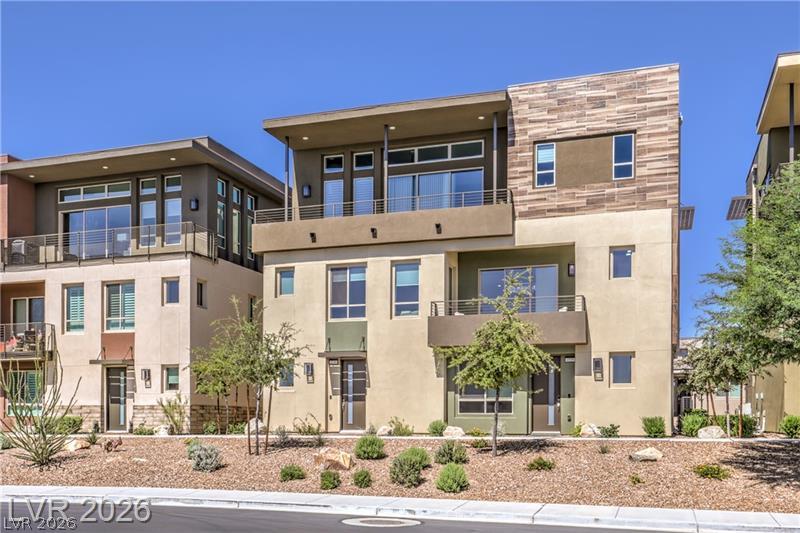
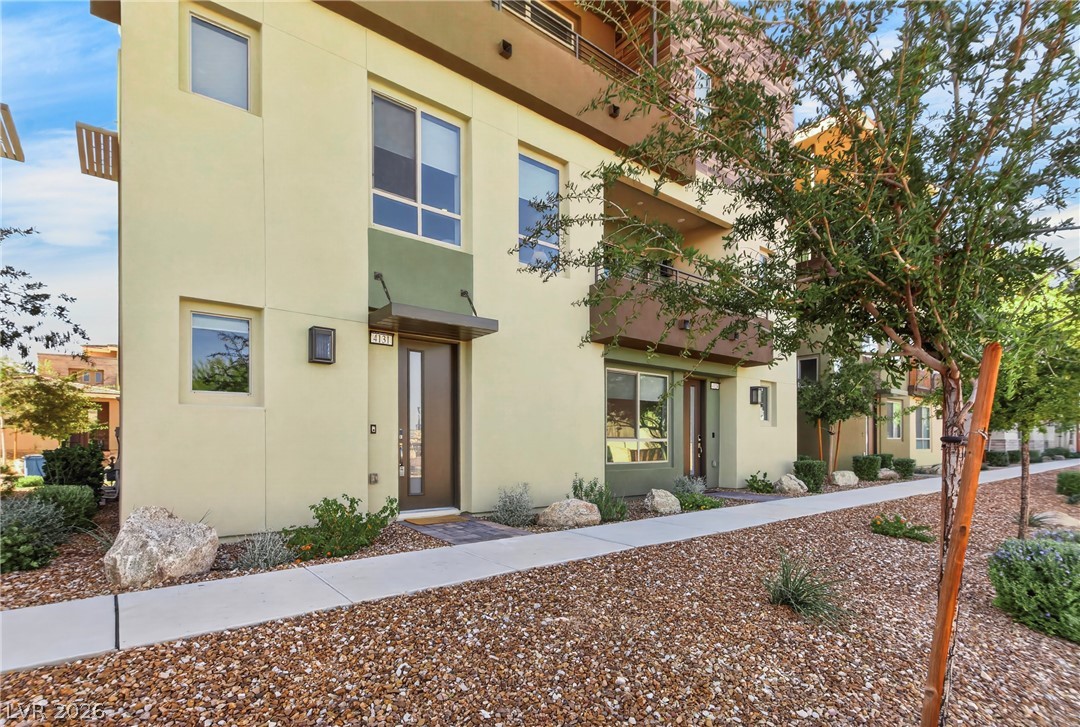
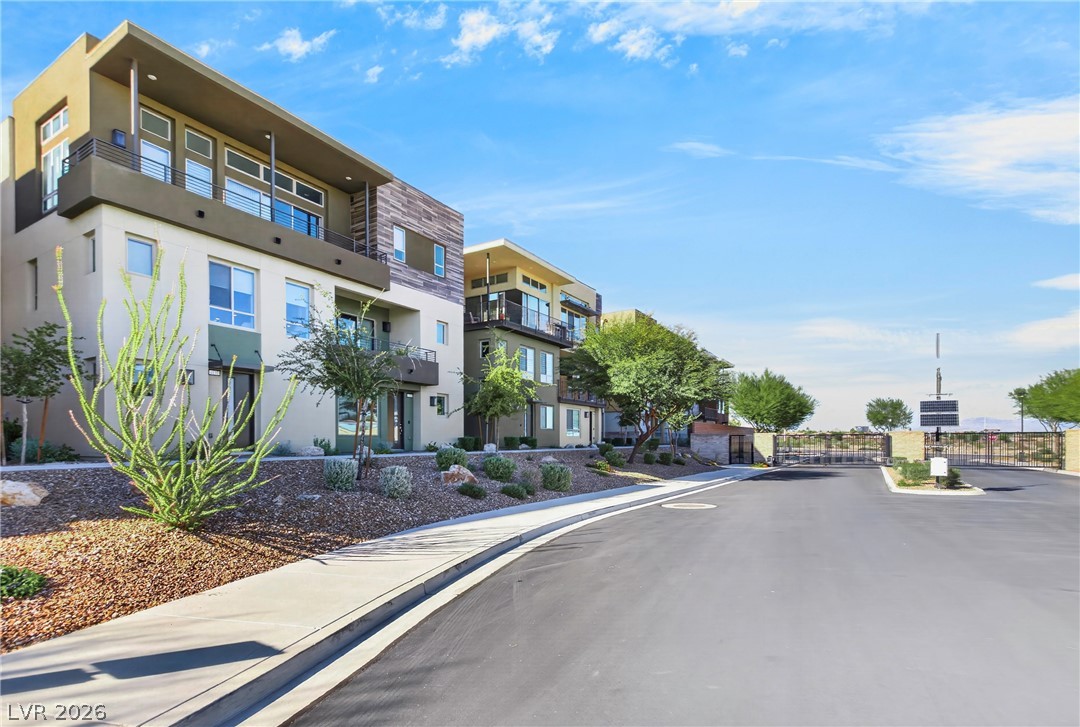
Striking contemporary multi-level townhomes display geometric architecture and desert-friendly landscaping along clean sidewalks.
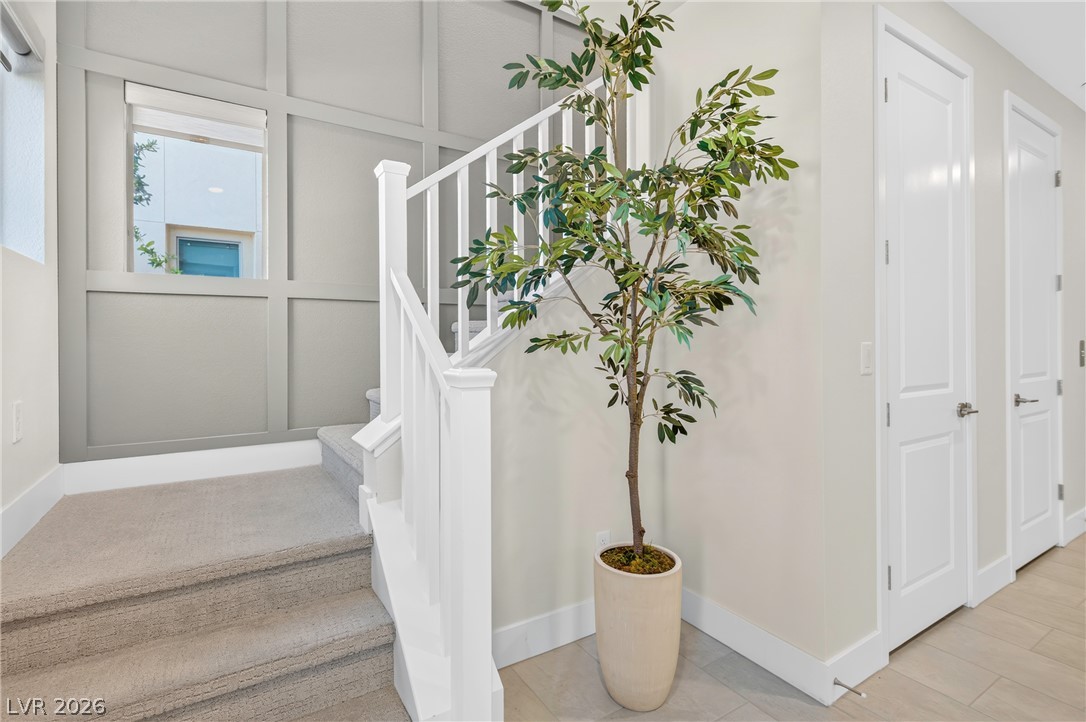
Carpeted stairs ascend past an elegant paneled accent wall near a light-filled entry hallway.
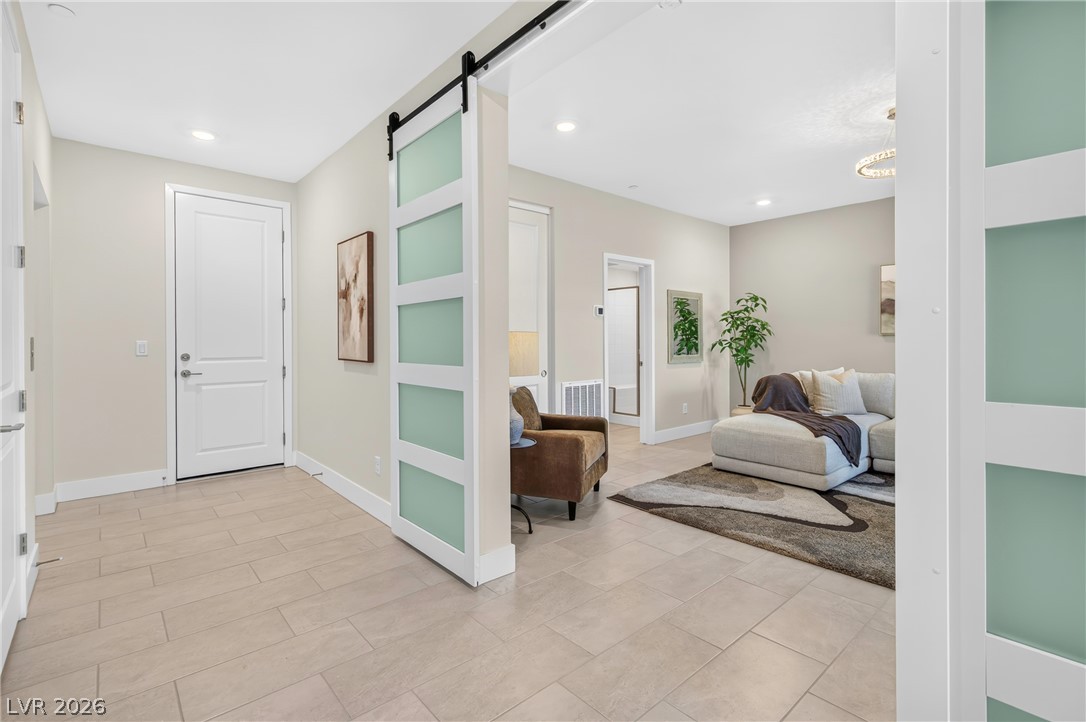
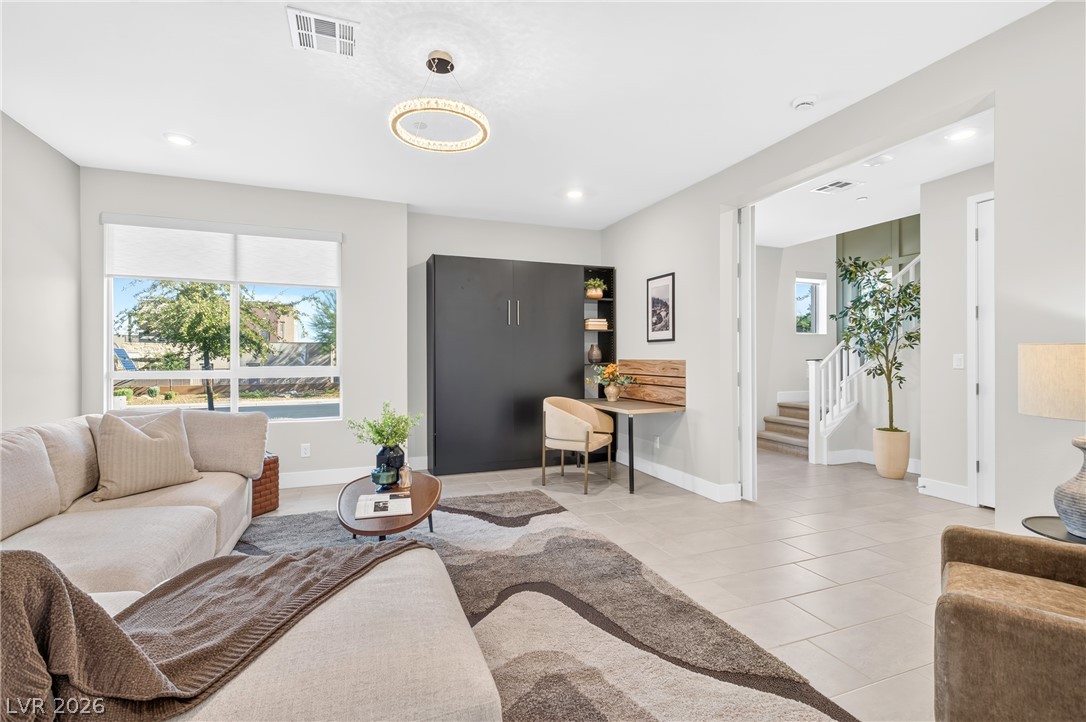
A spacious entryway opens seamlessly to the en-suite Flex Space with sleek tiled flooring throughout.
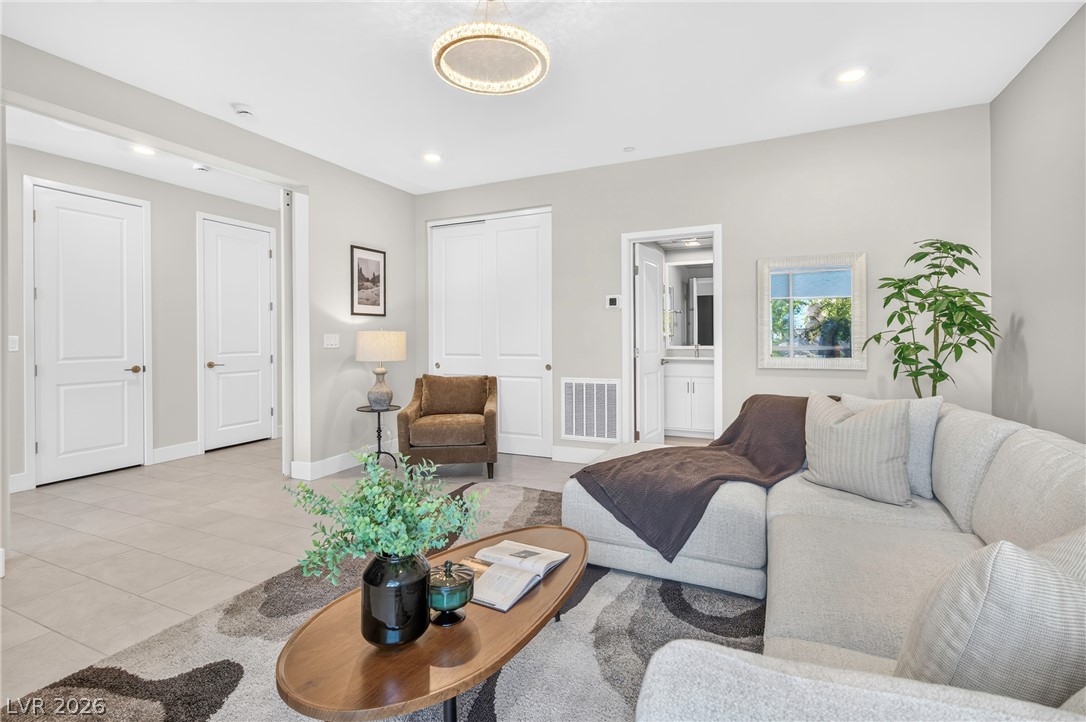
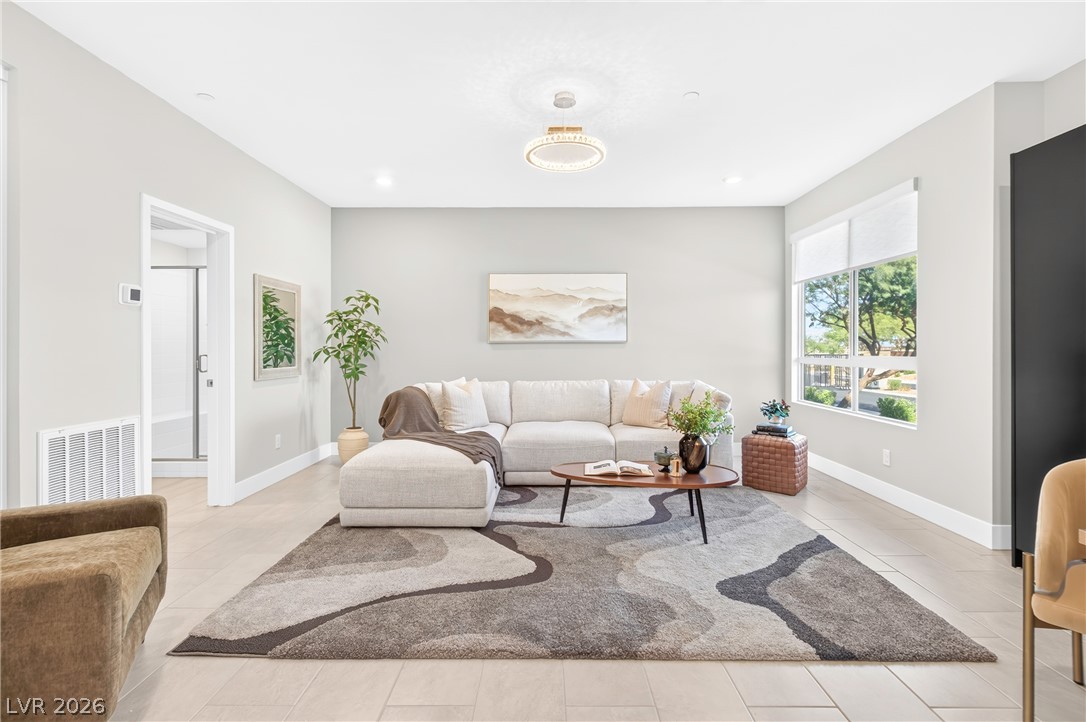
Gleaming tile floors and soft recessed lighting anchor this inviting modern flex living space. Need an office? Fitness room? Guest space? The choice is yours!
Large windows bring natural light across the tile flooring in this gorgeous flex space.
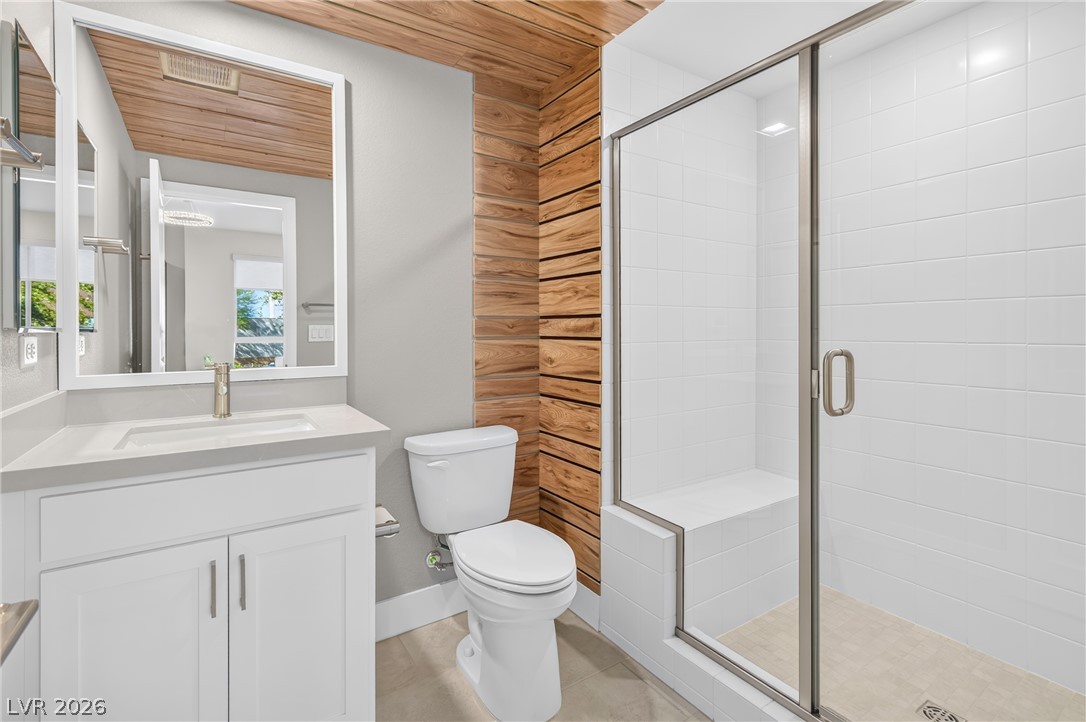
Warm wood accents complement clean tile and modern fixtures in this stylish updated bathroom attached to the downstairs flex room.
An open Flex room with en-suite bath for the perfect guest quarters, home office or fitness space.
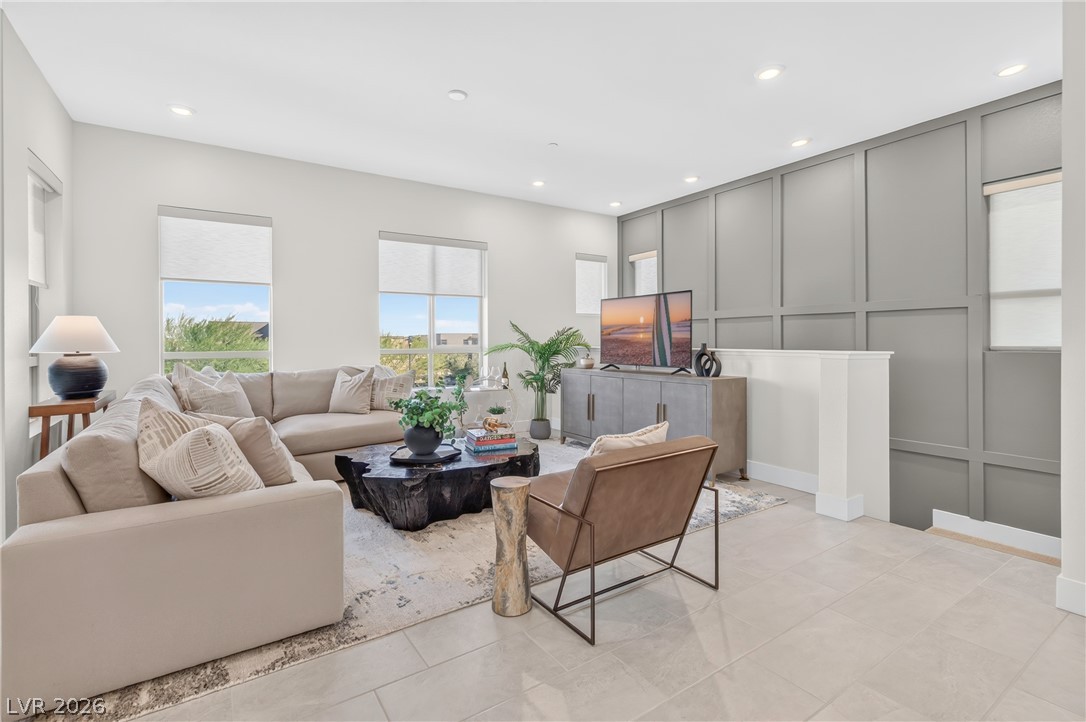
Proceed upstairs to the main area living room with abundant sunlight and featuring elegant tile flooring.
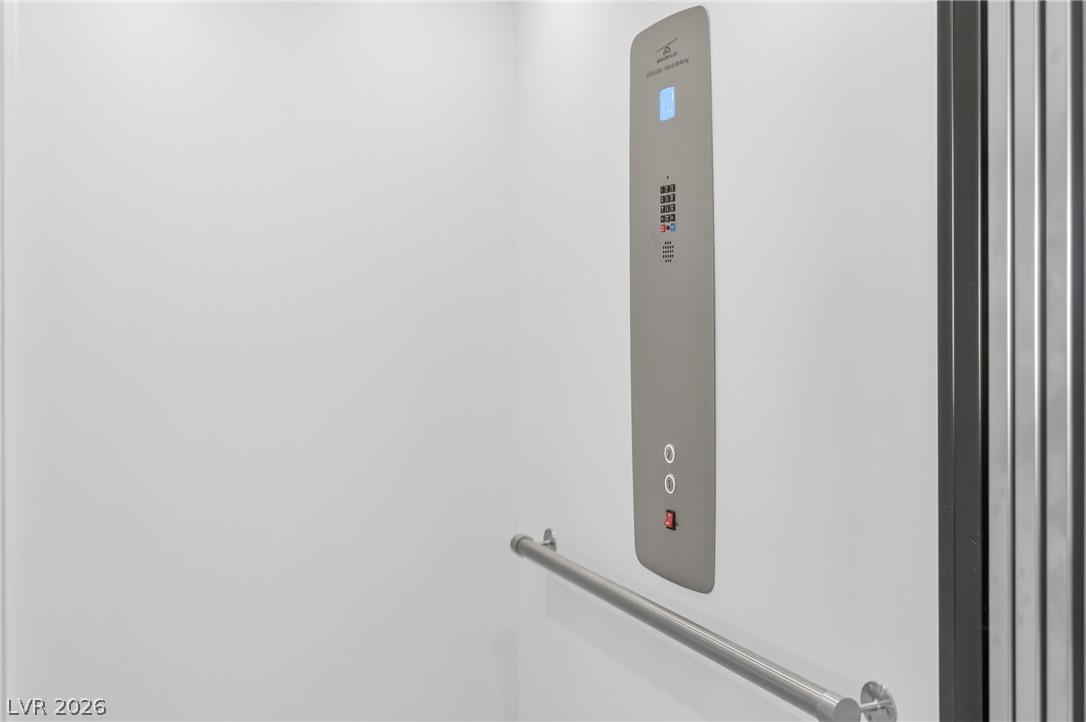
Proceed to the main living area via this private residential elevator featuring minimalist finishes.
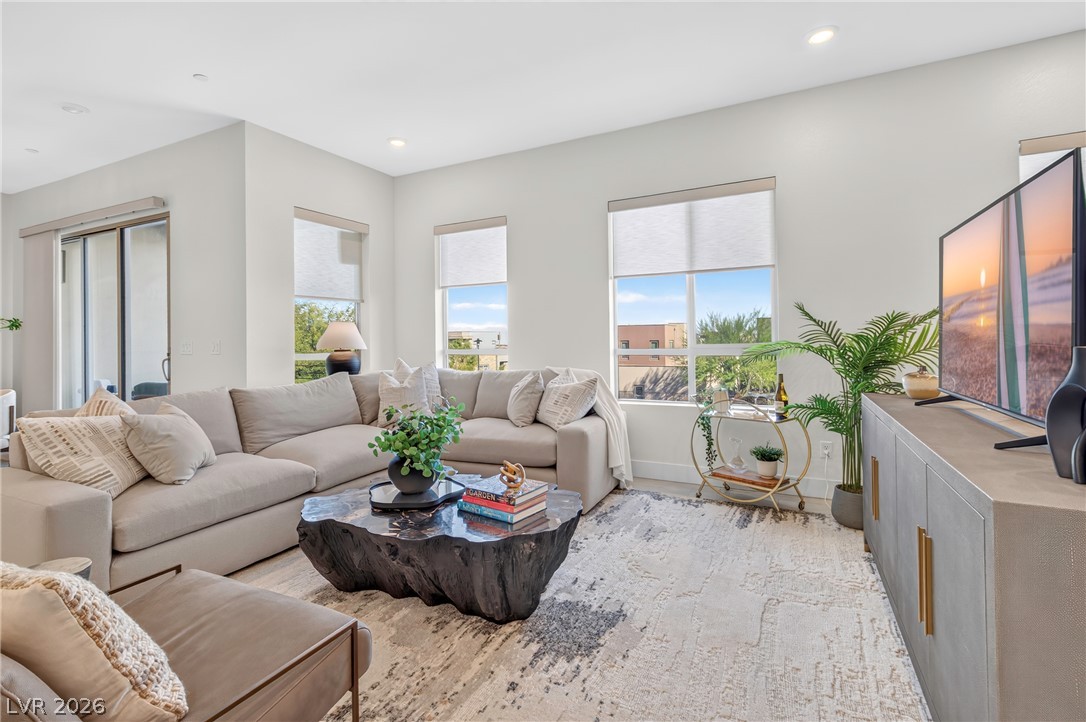
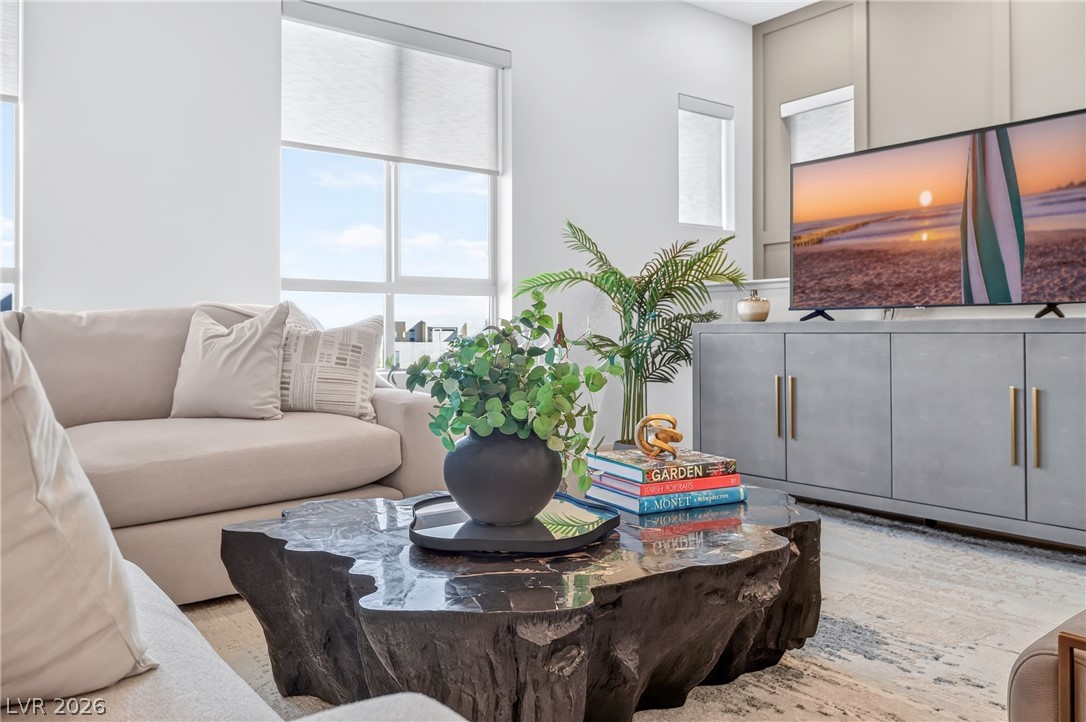
Sunlight streams through multiple windows highlighting a spacious open-concept living area with recessed lighting.
Large windows flood the airy living space with abundant natural light.
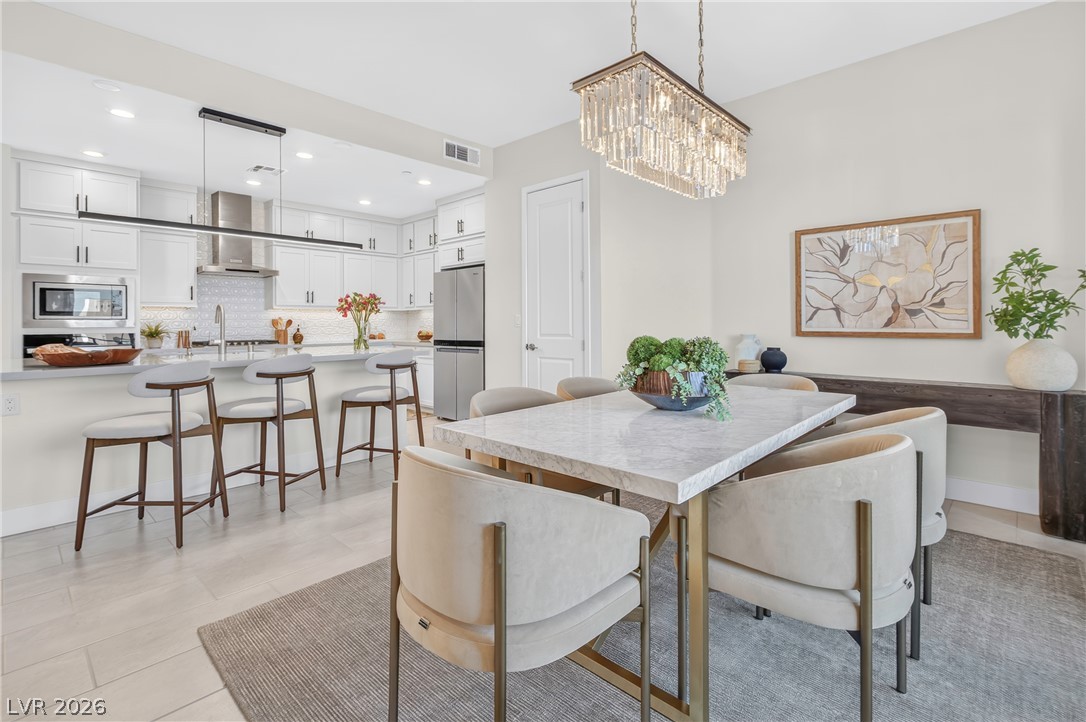
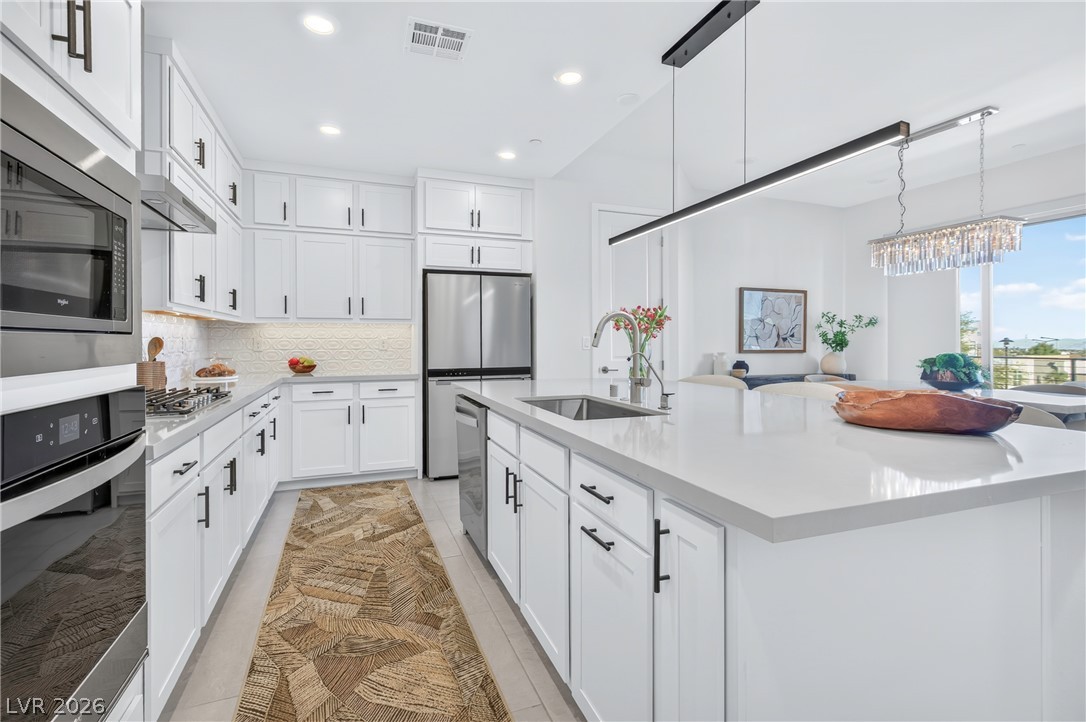
An open layout connects the dining space to a modern kitchen with high-end finishes.
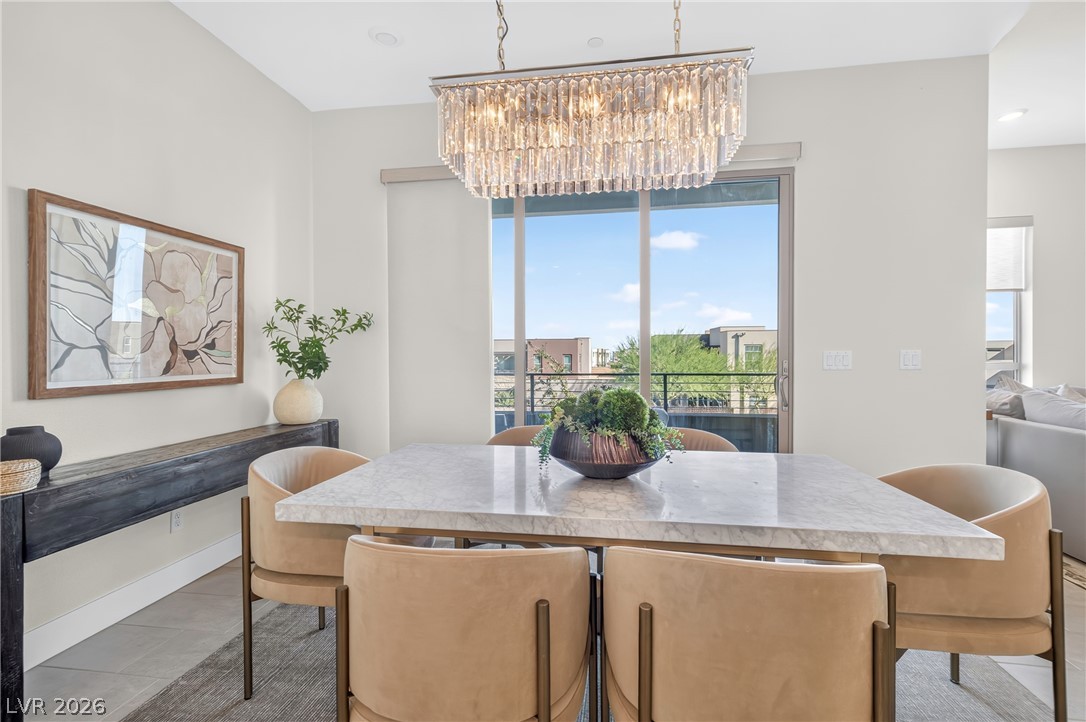
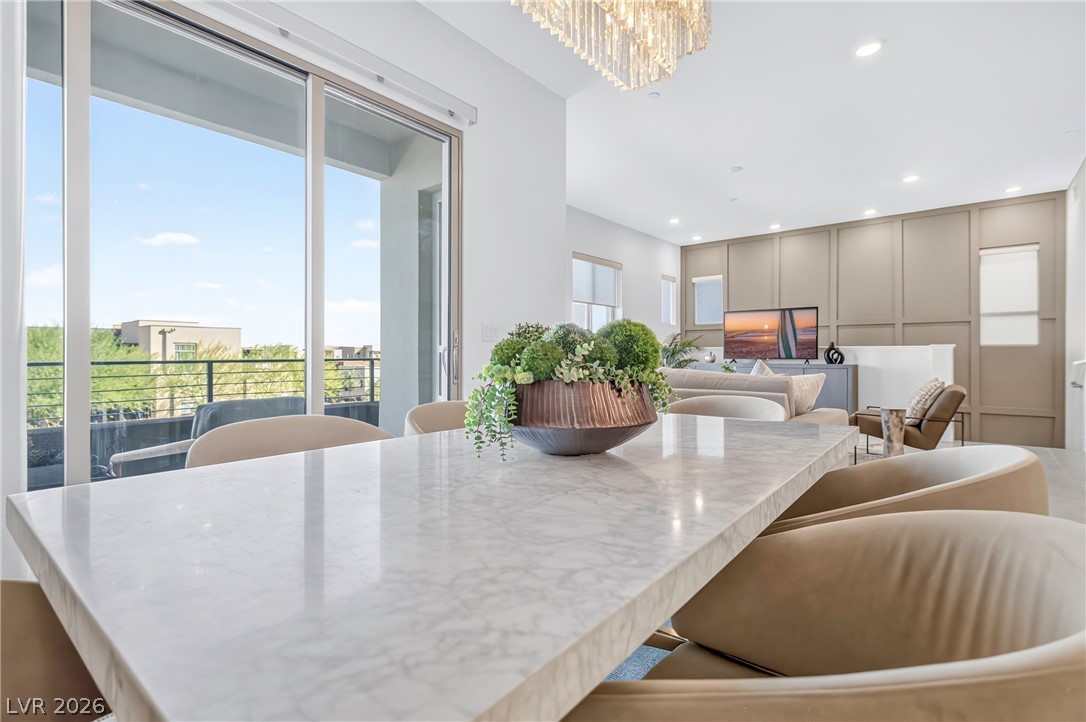
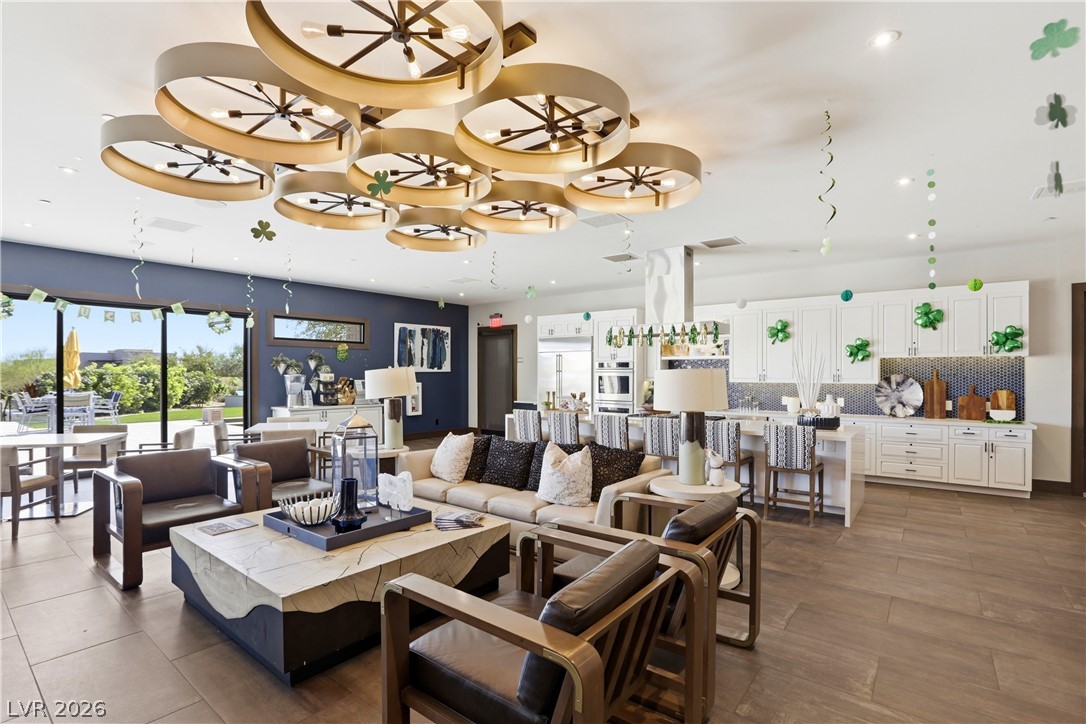
3 panel sliding glass door frames the territorial views from this dining space featuring a dramatic light fixture.
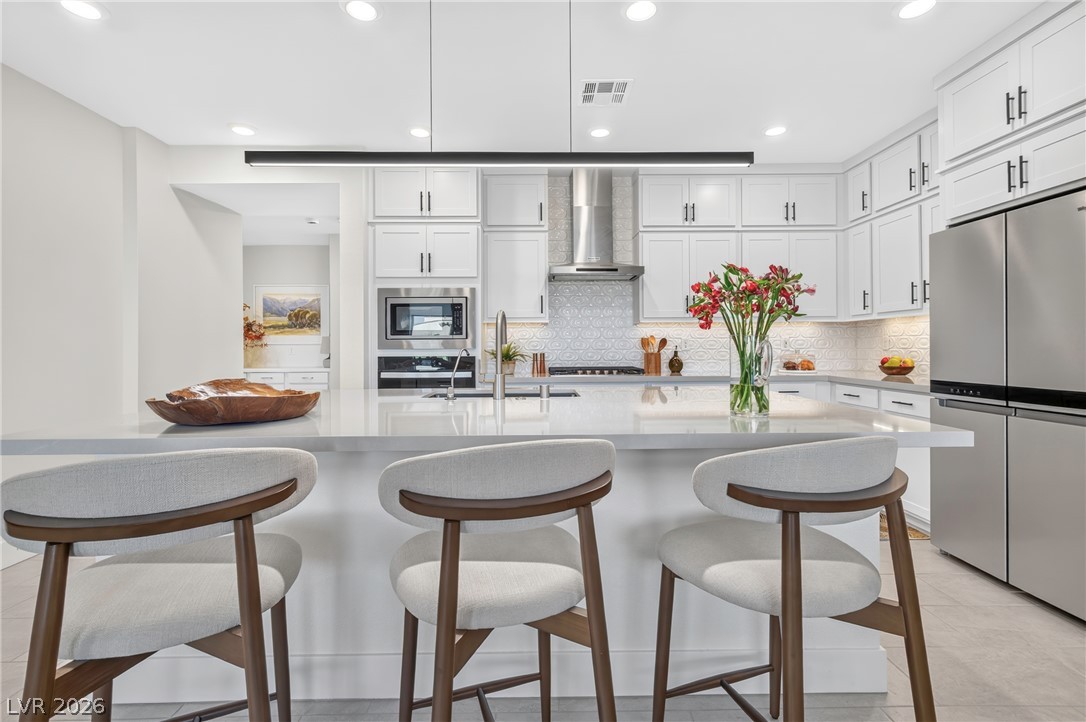
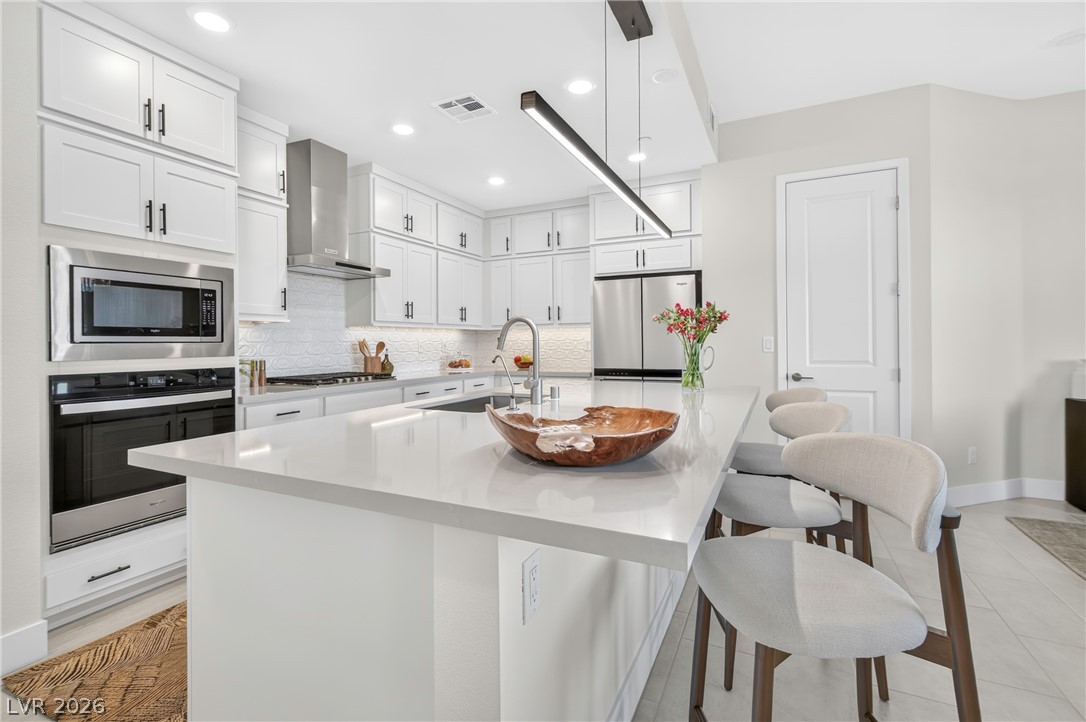
Elegant quartz countertops and custom cabinetry anchor this modern culinary workspace.
Crisp white cabinetry paired with polished quartz countertops defines this modern culinary workspace.
Sleek quartz countertops and customized cabinetry define this modern kitchen with integrated storage.
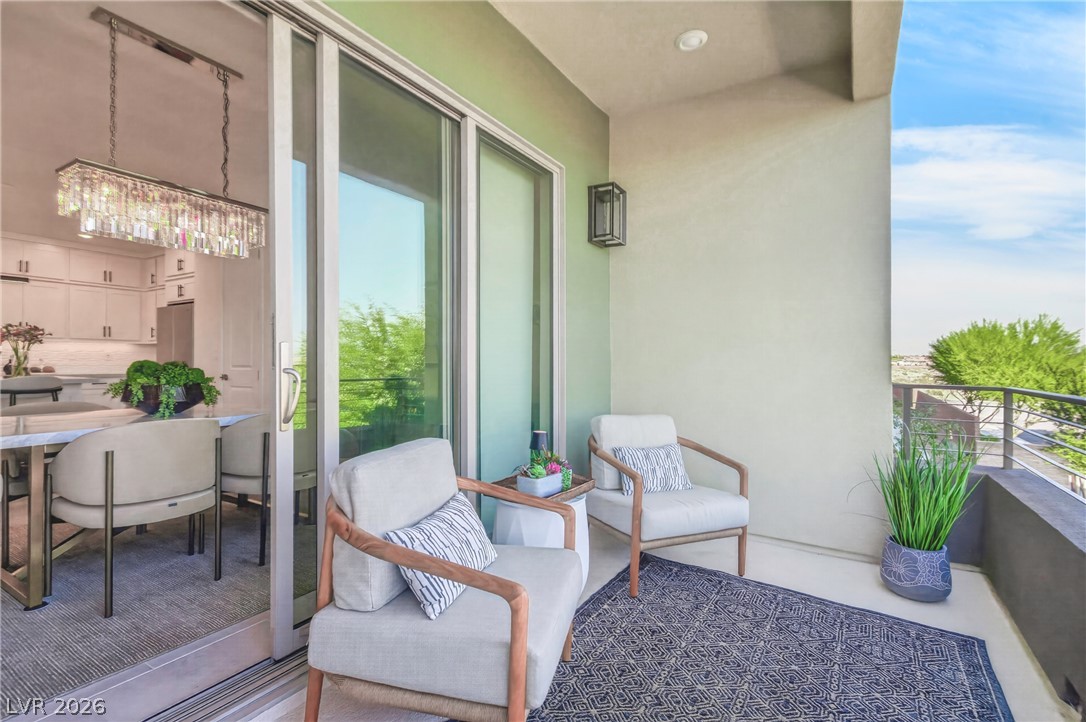
Sliding glass doors open from the dining space to a private balcony with neighborhood views.
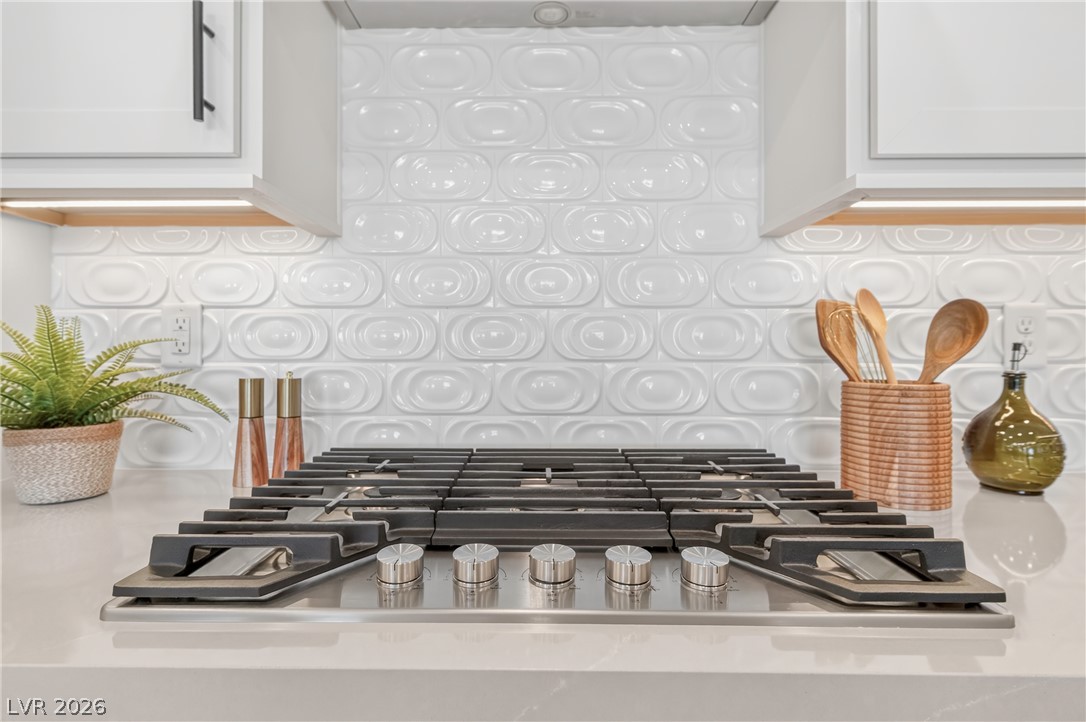
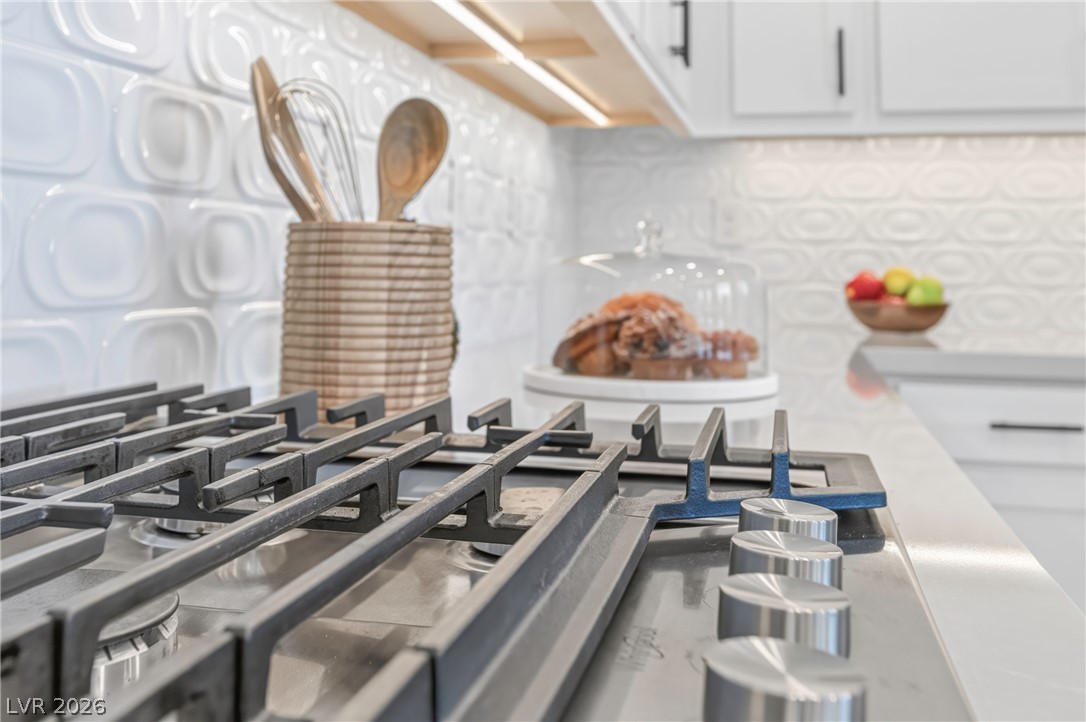
A modern gas cooktop integrates seamlessly with designer tile backsplash and counters.
Chef's kitchen features under cabinet lighting for optimal ambiance.
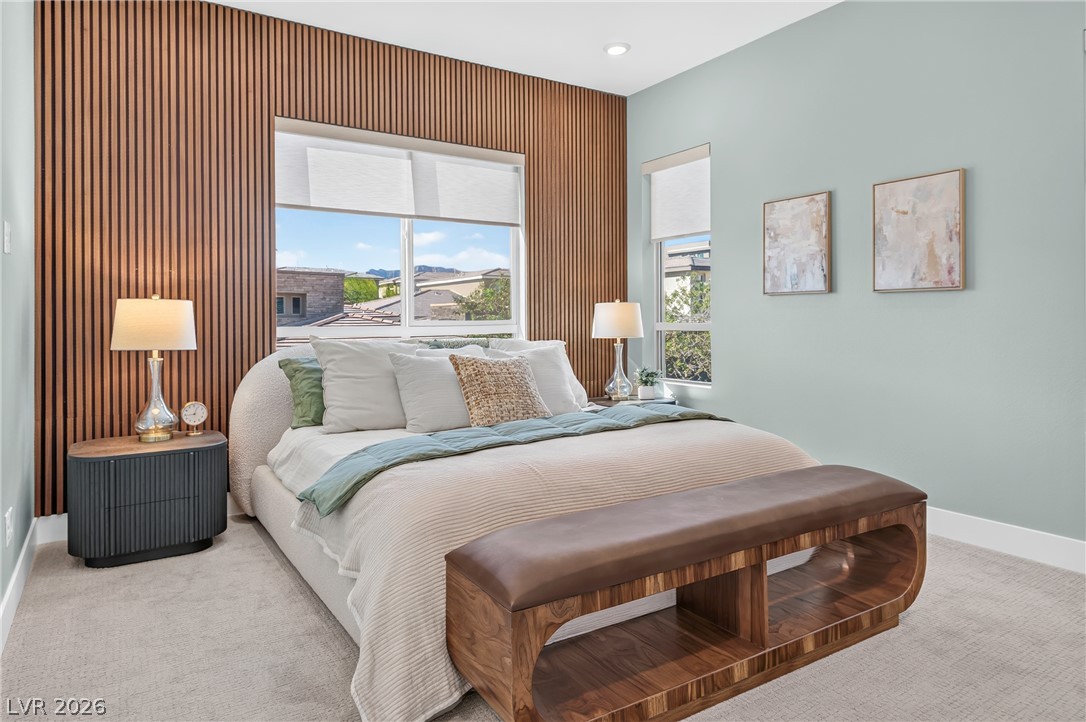
Textured wood paneling and plush carpeting define this serene, primary retreat.
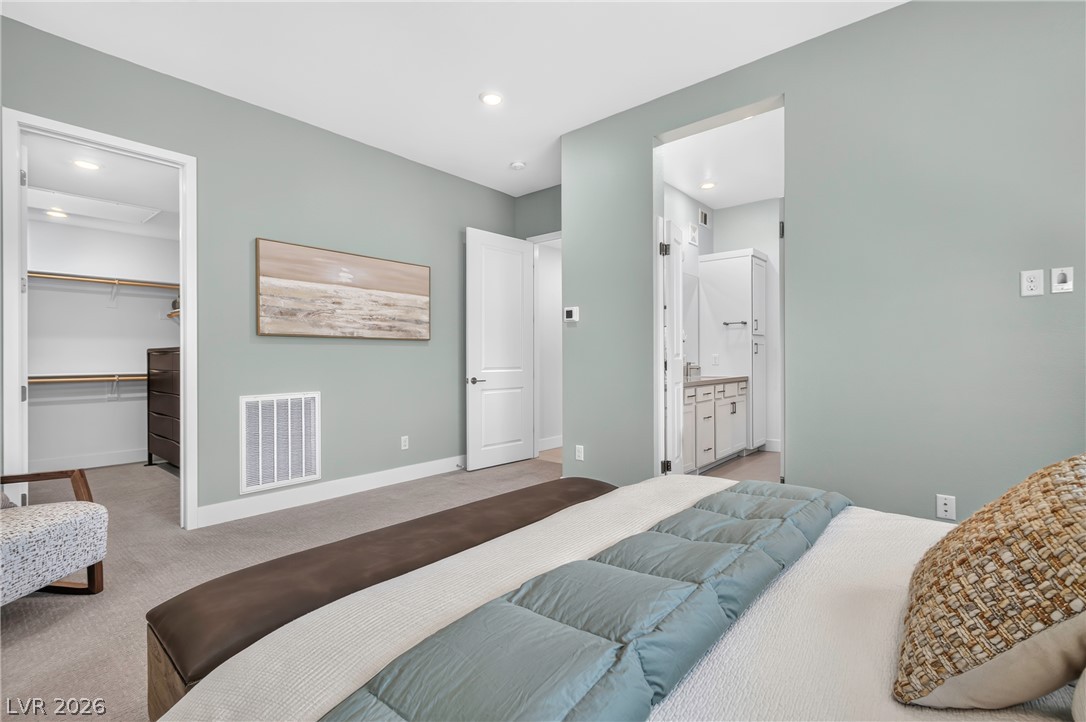
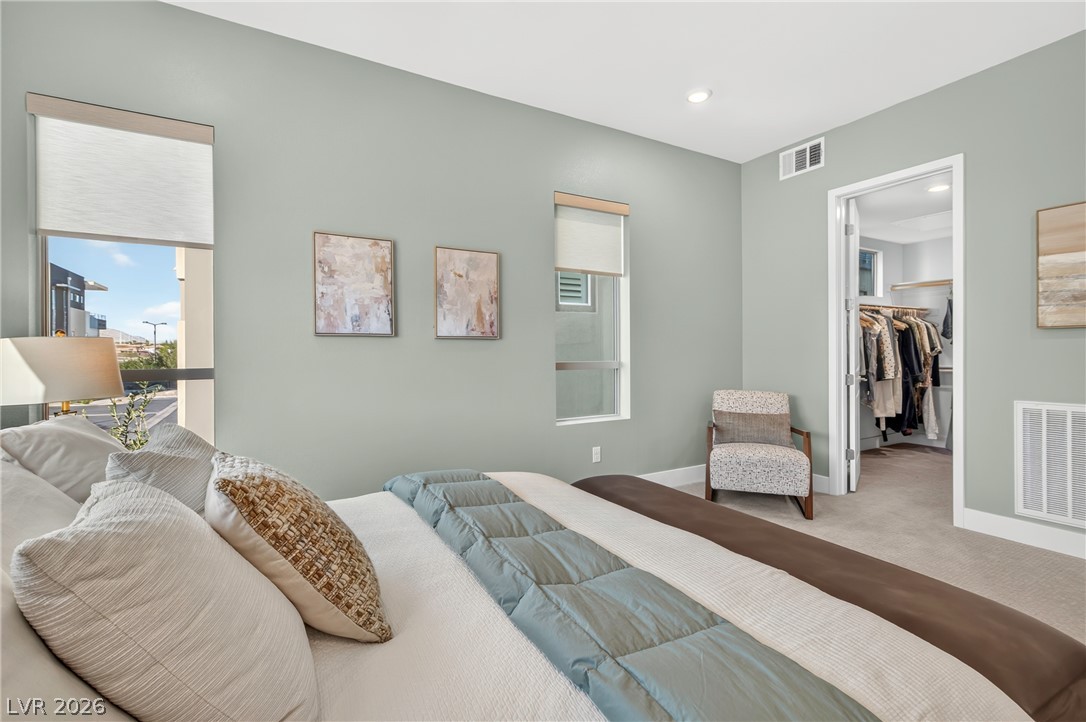
Recessed lighting and soft carpeting create a tranquil atmosphere in this modern primary bedroom suite.
Soft wall tones define this inviting primary suite featuring a large walk-in closet.
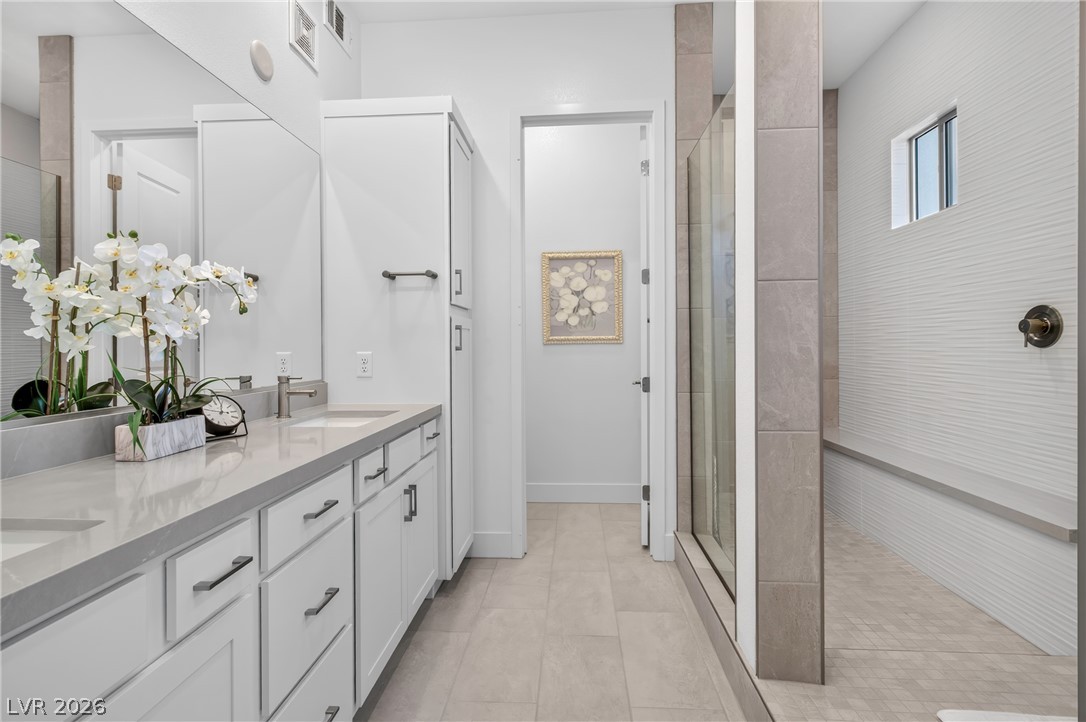
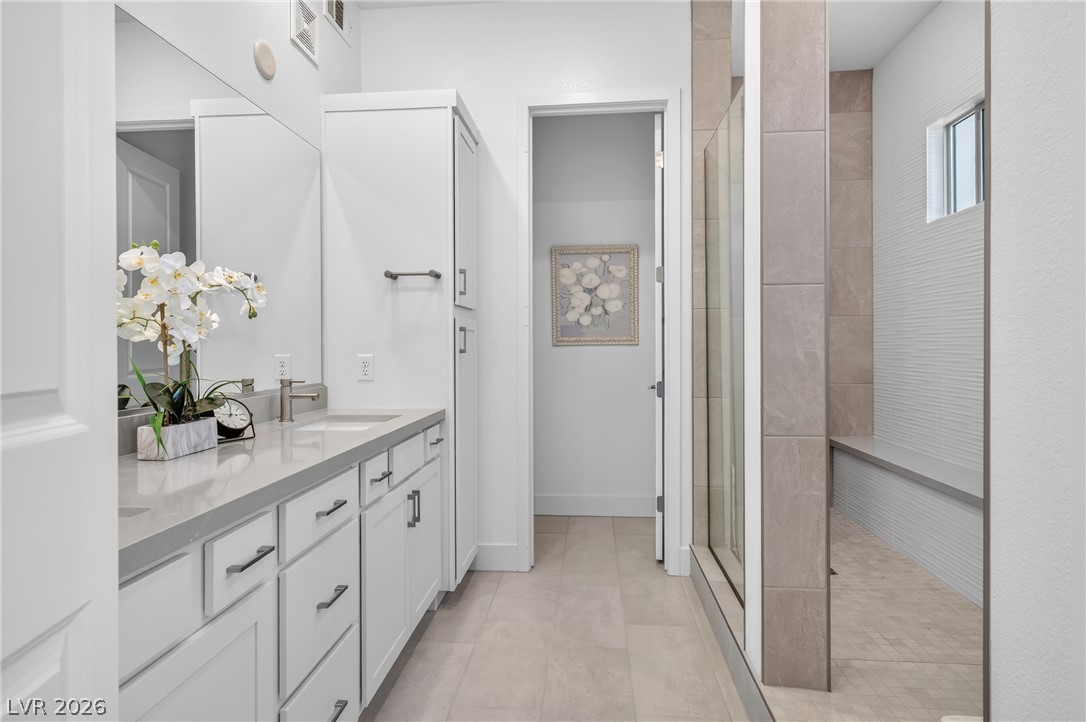
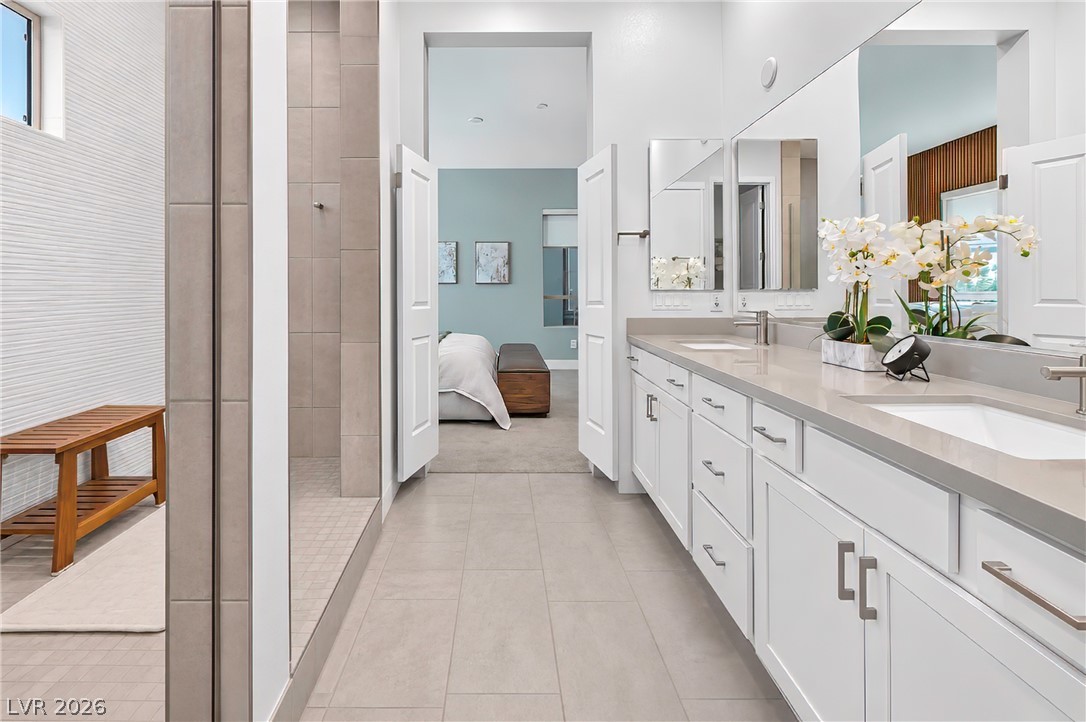
A contemporary primary bath showcases a dual vanity paired with a large, upgraded spa shower, linen closet and plenty of cabinet storage.
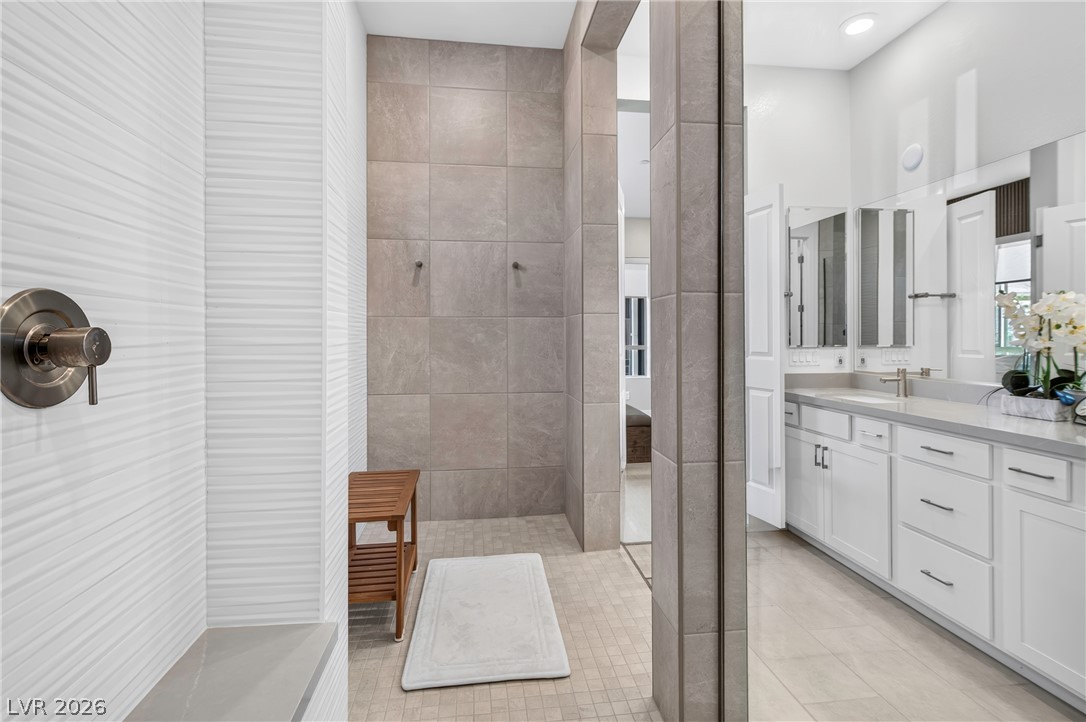
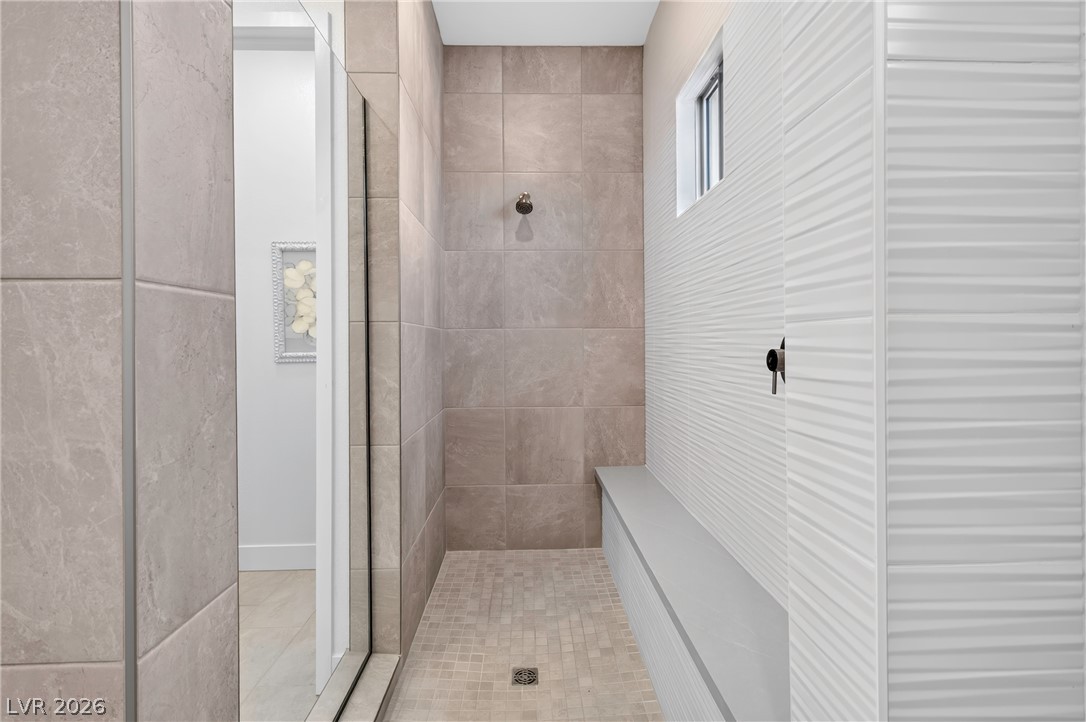
A spacious walk-in spa shower features clean and modern tile and seamless transitions to the vanity area.
Clean lines and neutral tile work define this contemporary bath featuring a glass-enclosed shower.
A walk-in tile shower boasts an integrated stone bench and sleek modern fixtures.
Clean lines and stone counters define this modern dual-vanity bath with a walk-in shower.
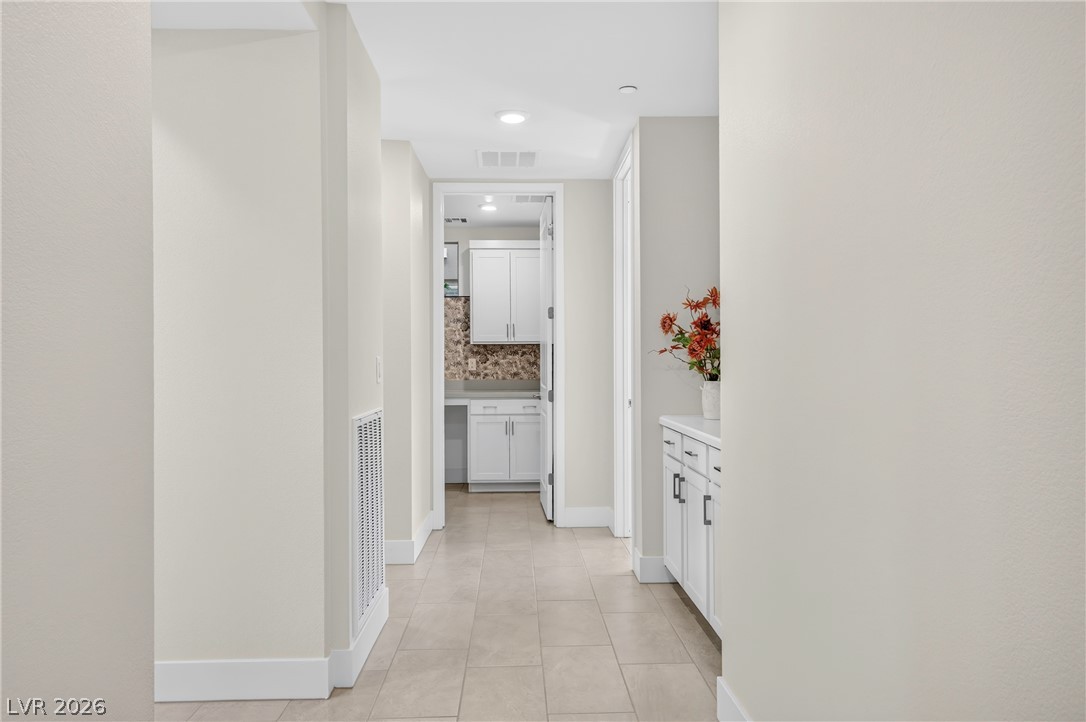
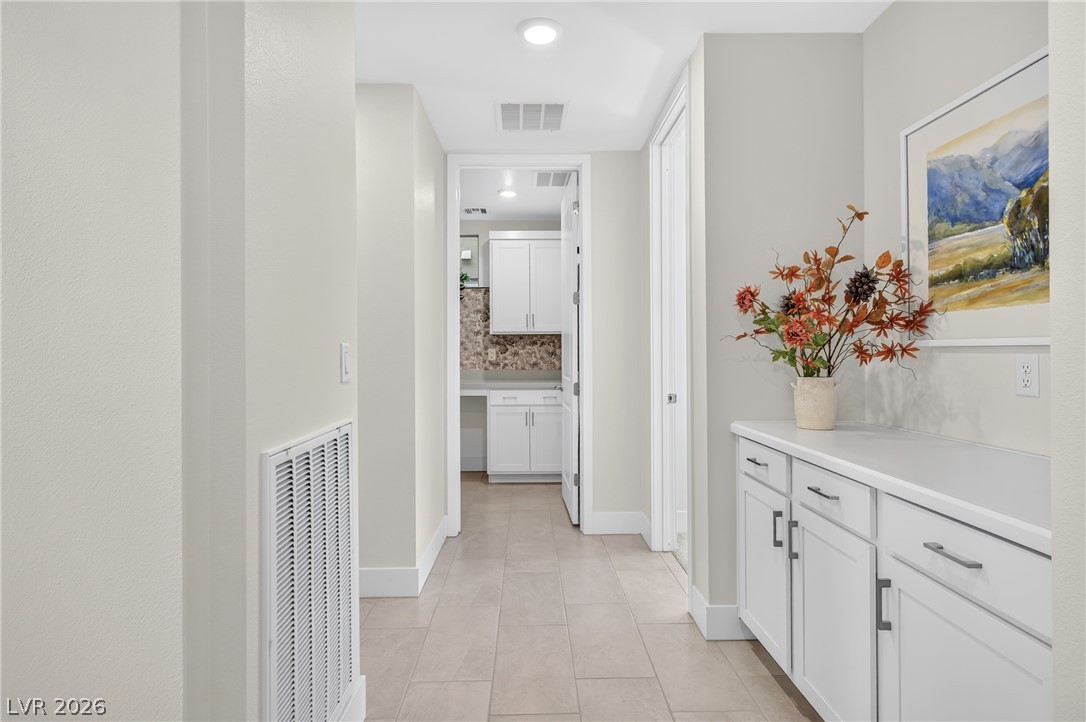
Clean lines and ceramic tile flooring define this bright modern hallway transition.
Seamless tile flooring guides the way through this hallway complete with integrated cabinetry.
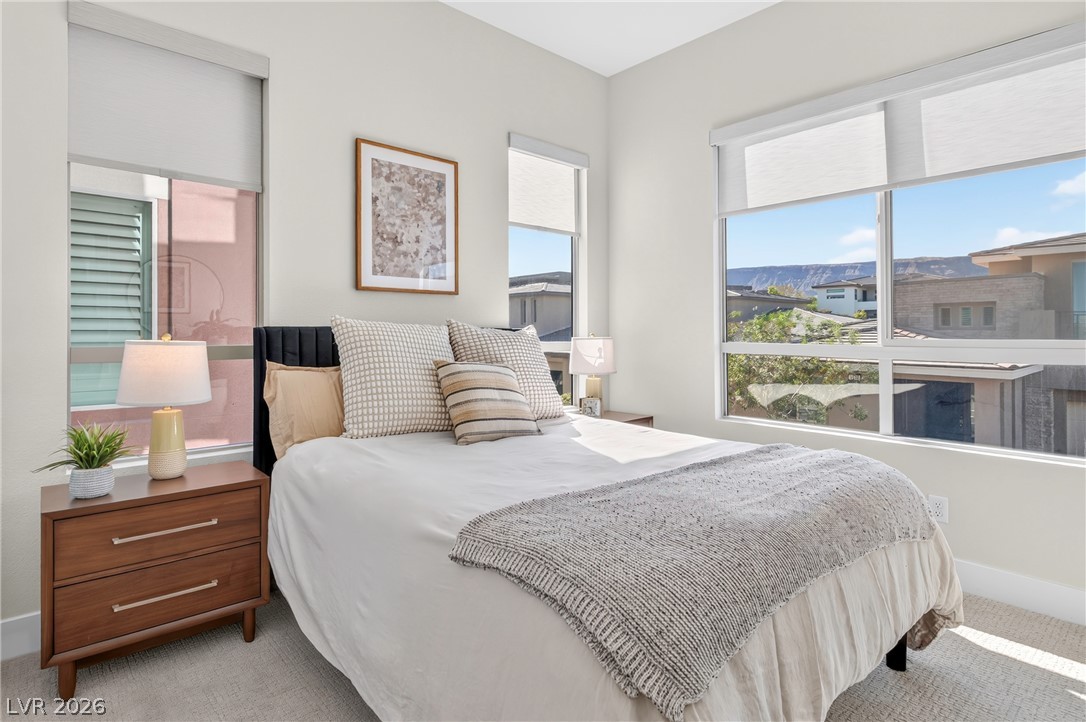
Large picture windows frame neighborhood and mountain views in this light-filled, en-suite bedroom. Featuring soft wall-to-wall carpeting and modern shades.
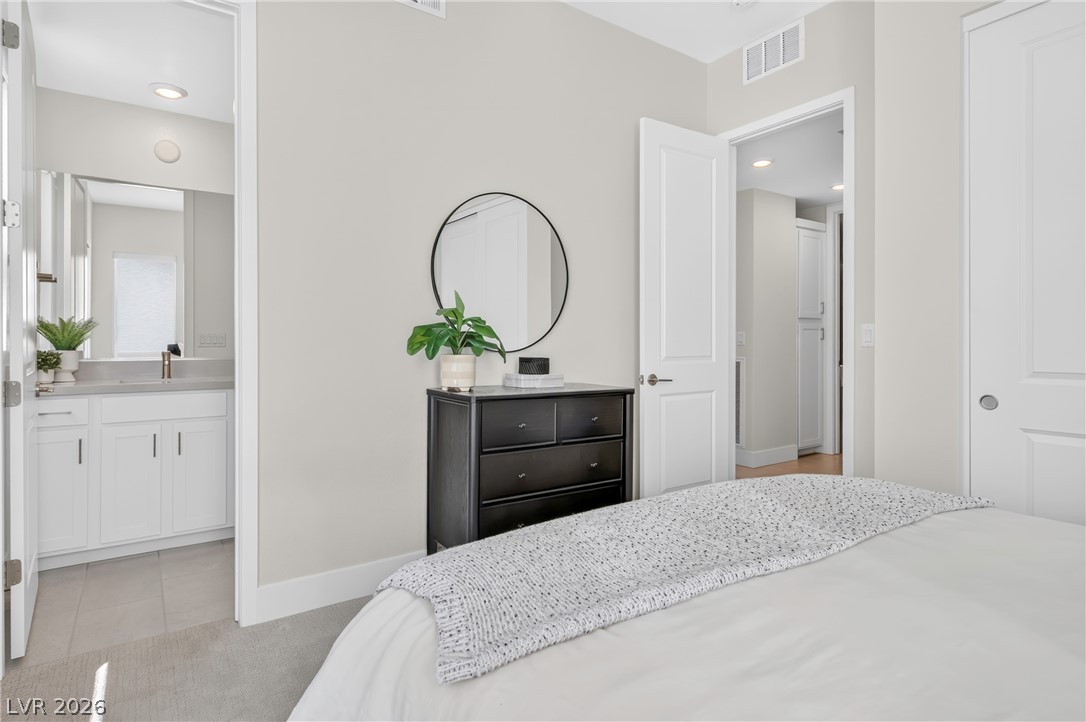
An inviting bedroom space connects seamlessly to a modern, en-suite bathroom and hallway.
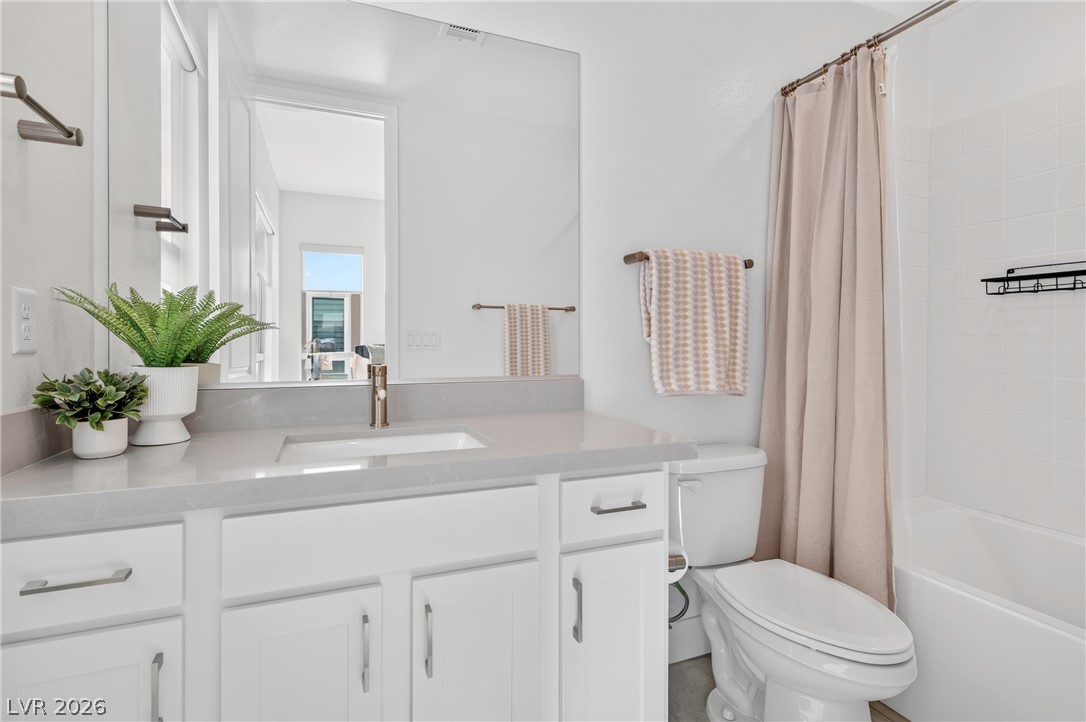
Clean white cabinetry and smooth quartz counters define this modern full bathroom.
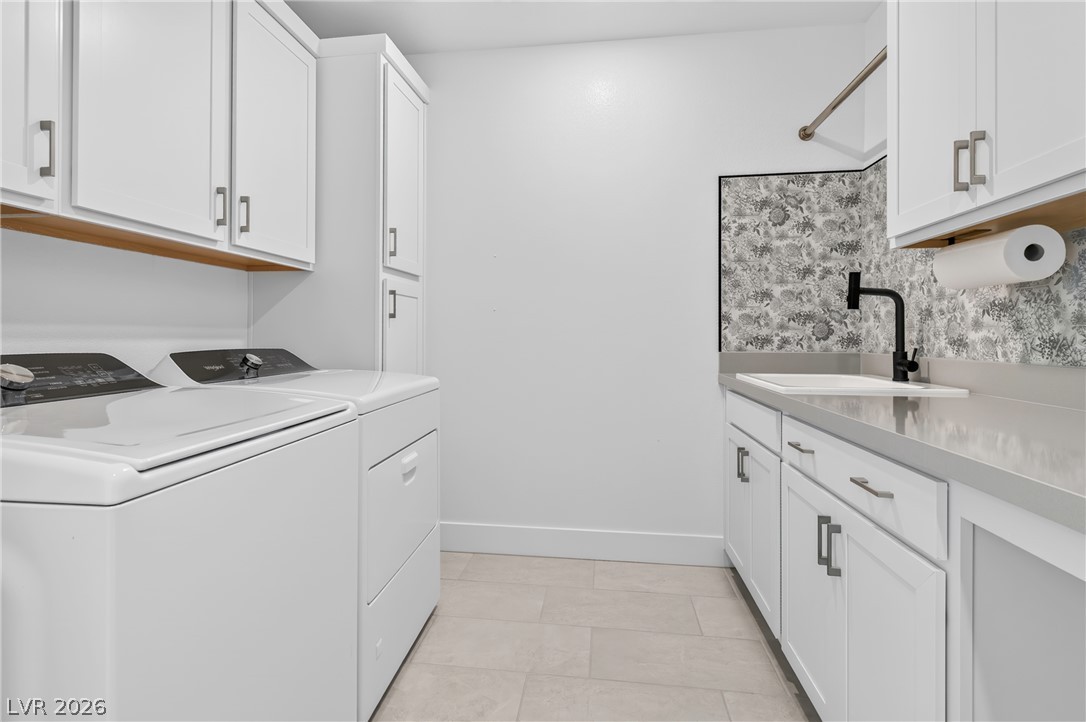
Ample cabinetry and a dedicated utility sink enhance this spacious laundry room.
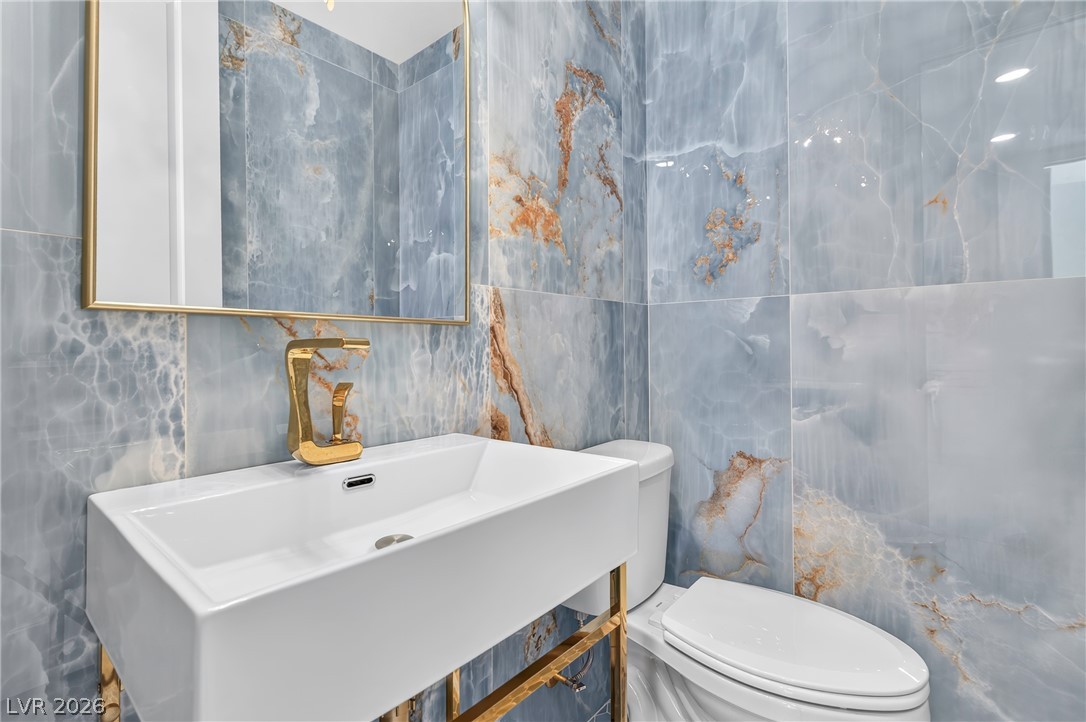
Bold stone tile lines the walls of this elegant modern powder room.
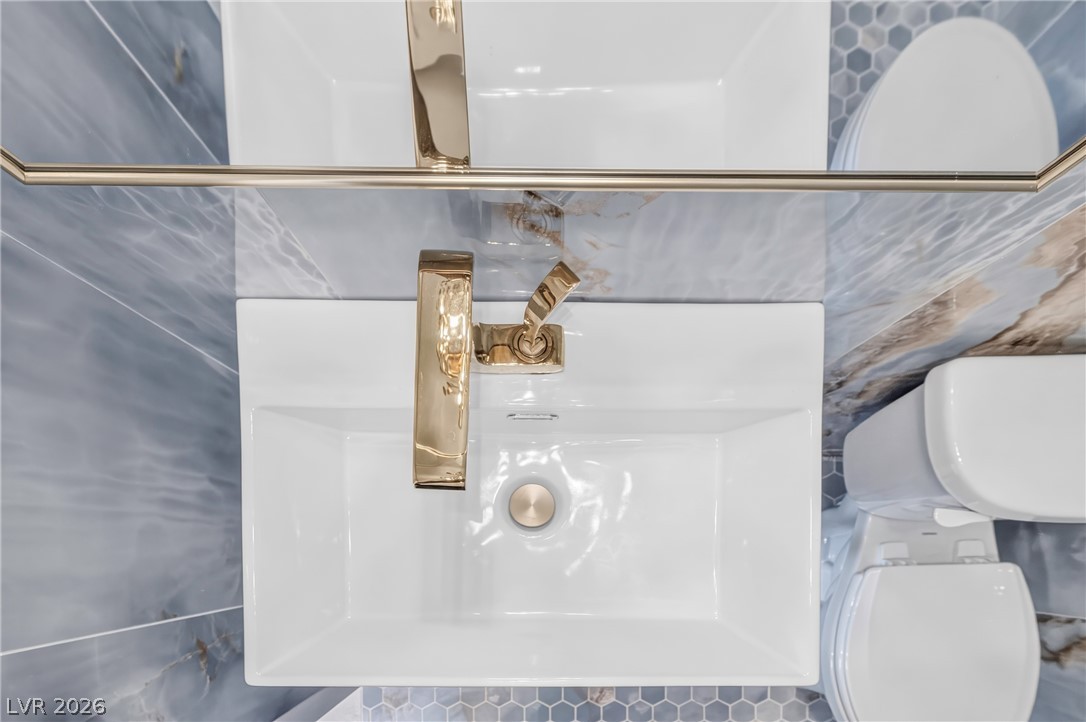
Gleaming brass fixtures and polished tile create a modern aesthetic in this stunning powder bathroom.
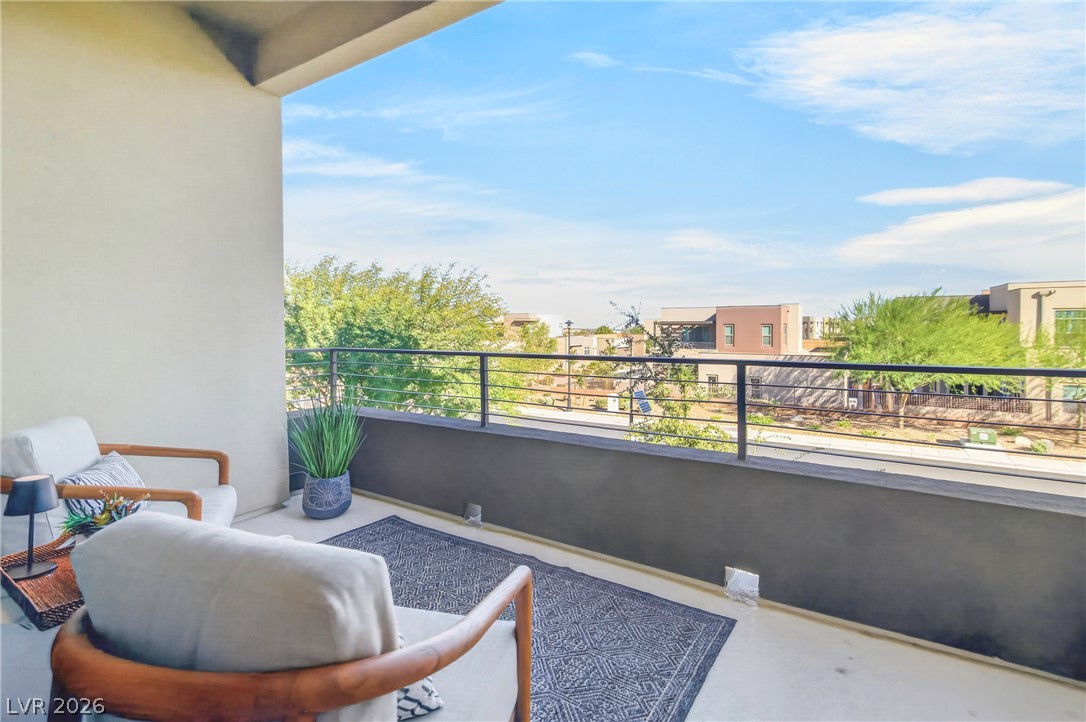
A large, covered private terrace frames territorial and neighborhood views beneath open blue skies.
A private covered balcony connects seamlessly to the indoor living spaces through a large, 3-panel sliding glass door.
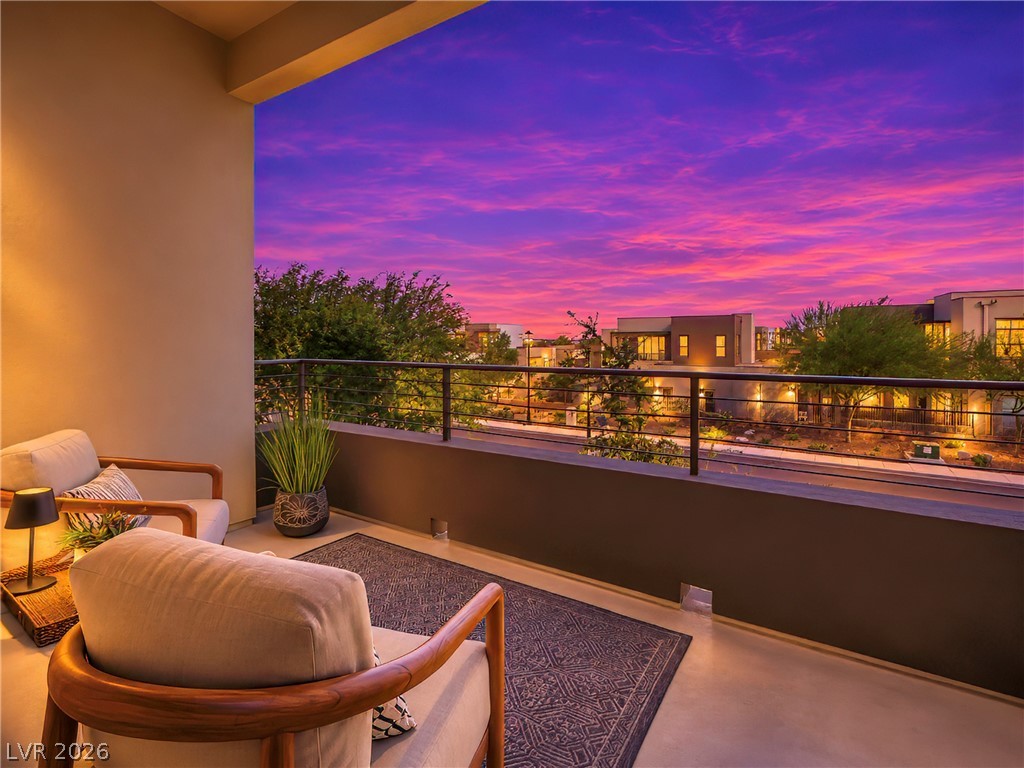
A spacious covered balcony sets the perfect place to enjoy the sunrise or sunset views.
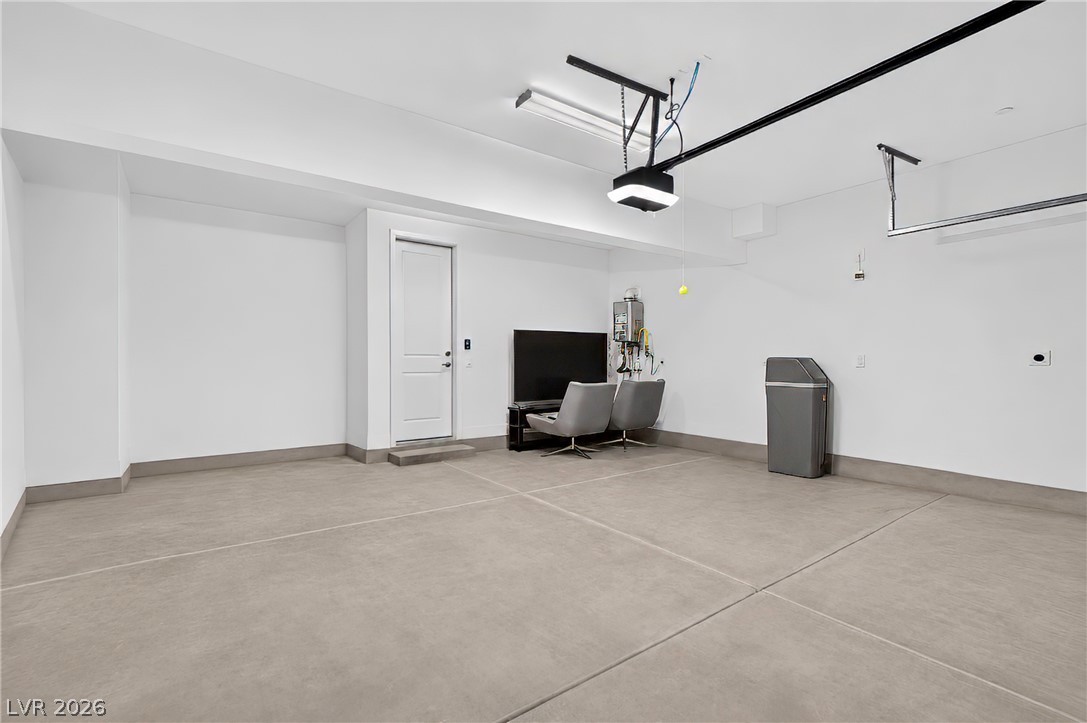
This 2 car garage has extra bay space for cans or storage. Home includes water softening system and tankless water heater.
Clean lines and integrated garage from the back of the structure.
Paved drive to the back of the unit for access to the attached, 2-car garage.
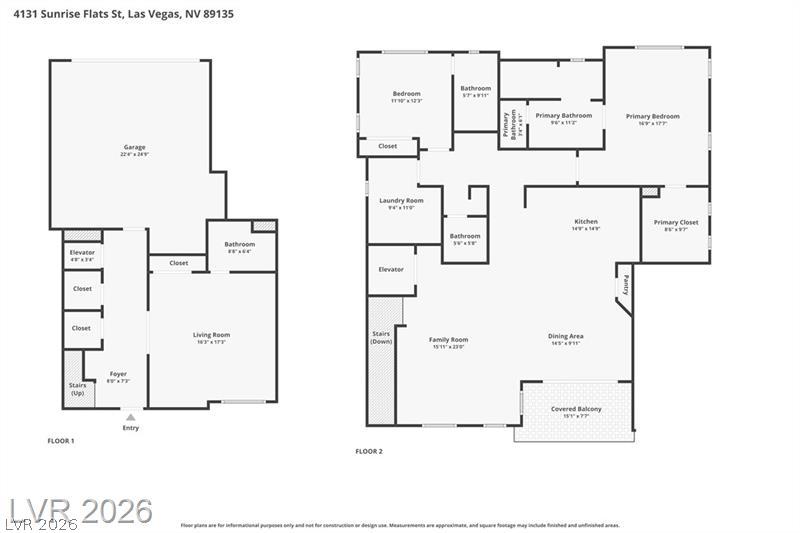
A detailed layout illustrates a thoughtful floor plan spanning two separate living levels.
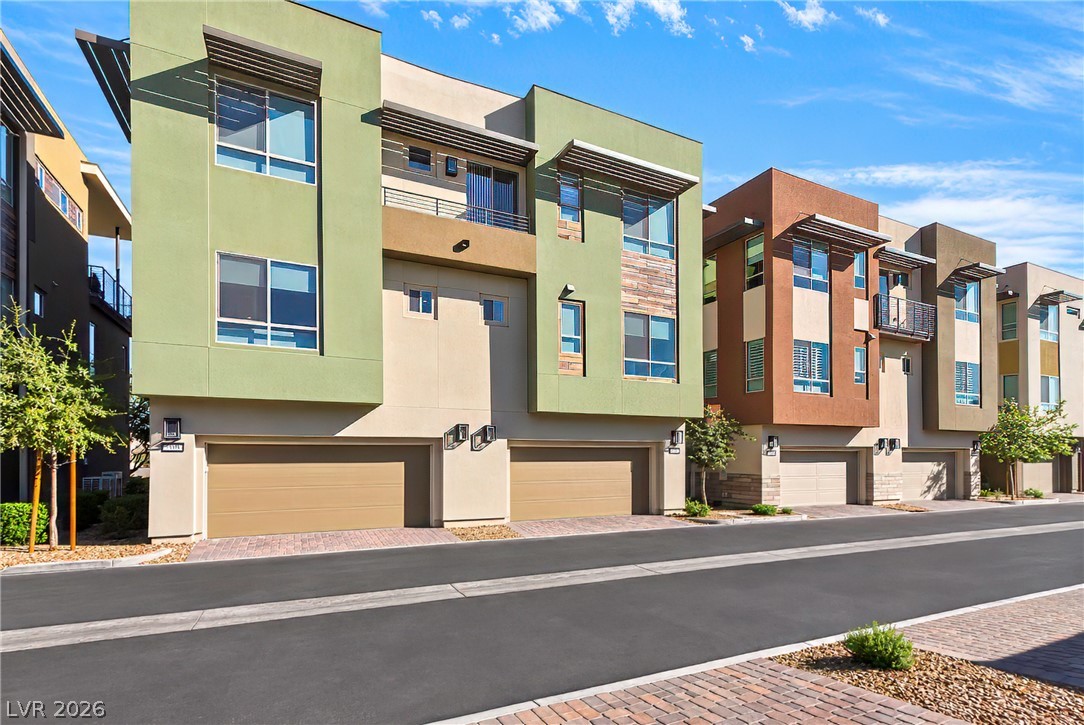
Striking contemporary architecture showcases multi-level terraces and clean exterior lines.
A resort-style swimming pool showcases sprawling water features against a dramatic mountain backdrop.
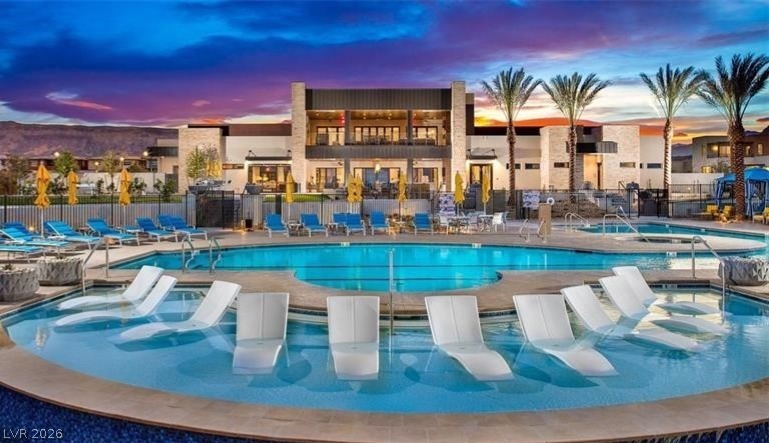
An inviting resort-style swimming pool matches the dramatic architecture of the contemporary clubhouse.
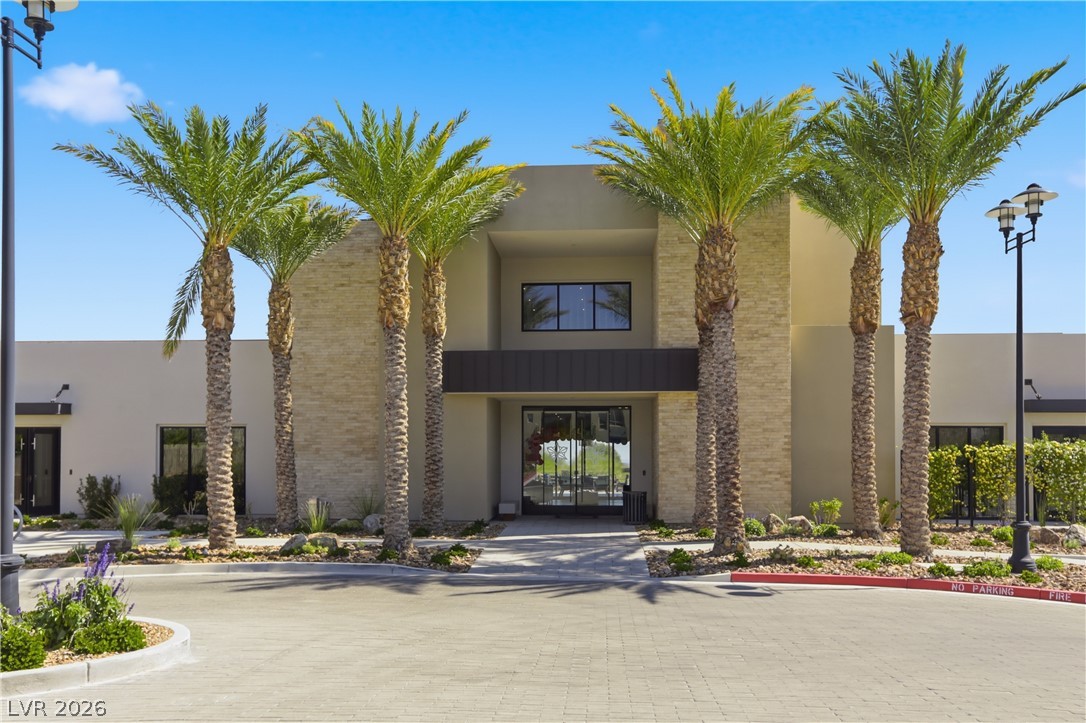
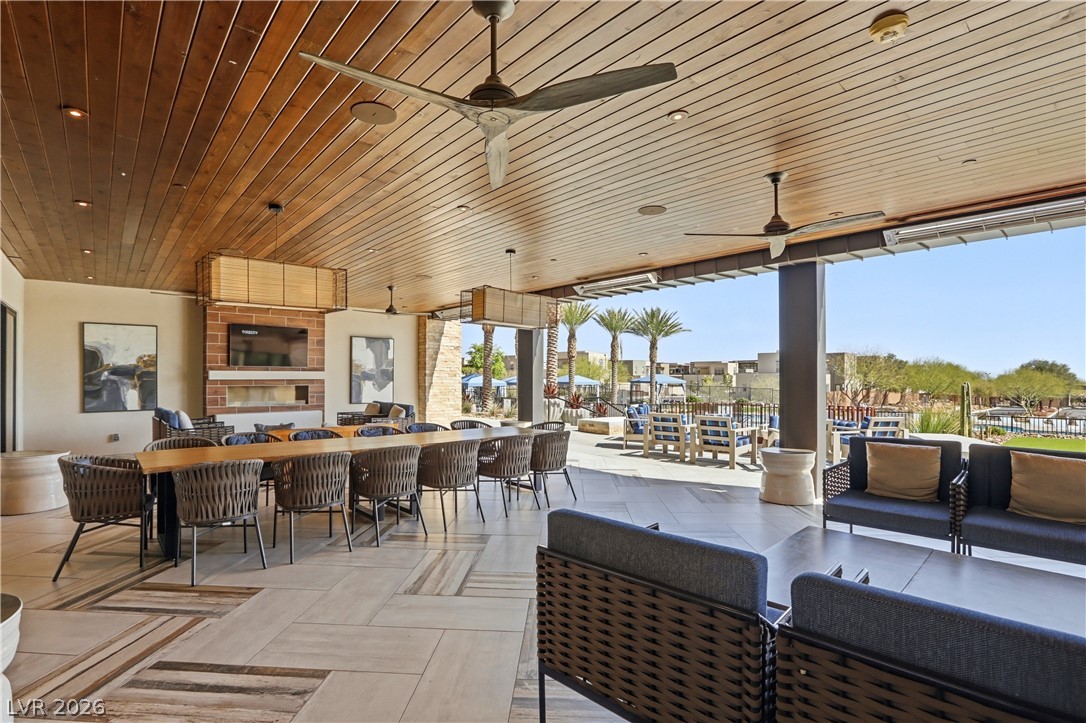
Outlook Club - the center for social activities.
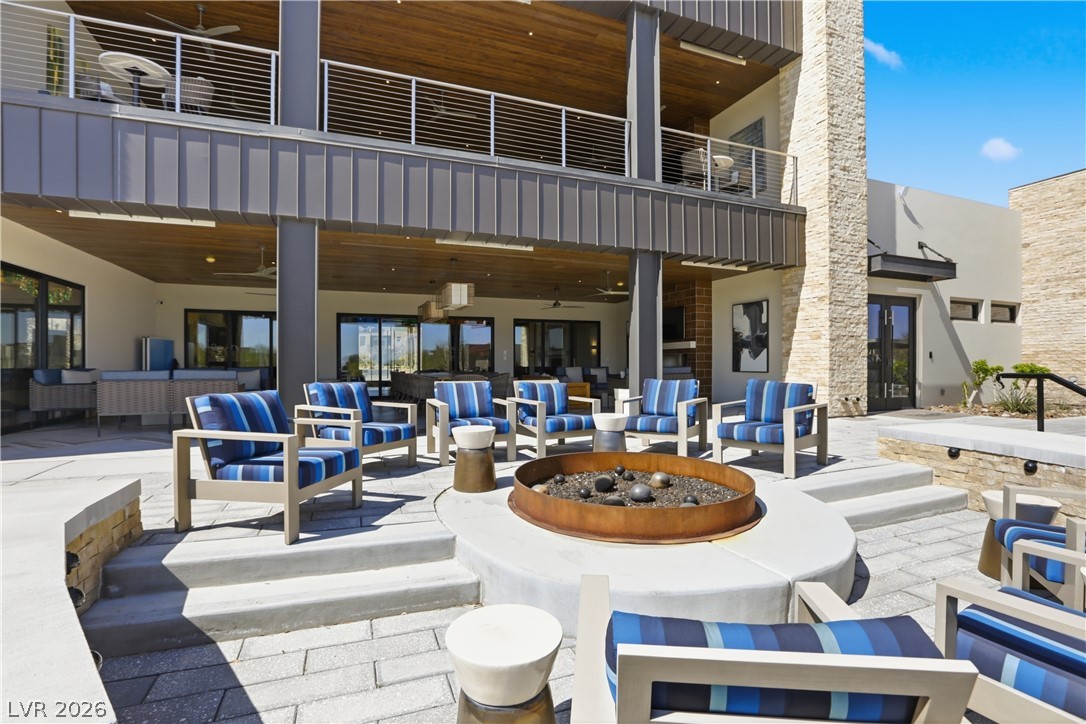
Patio in the Outlook Club showcases a custom fire pit alongside sleek multi-level architecture.
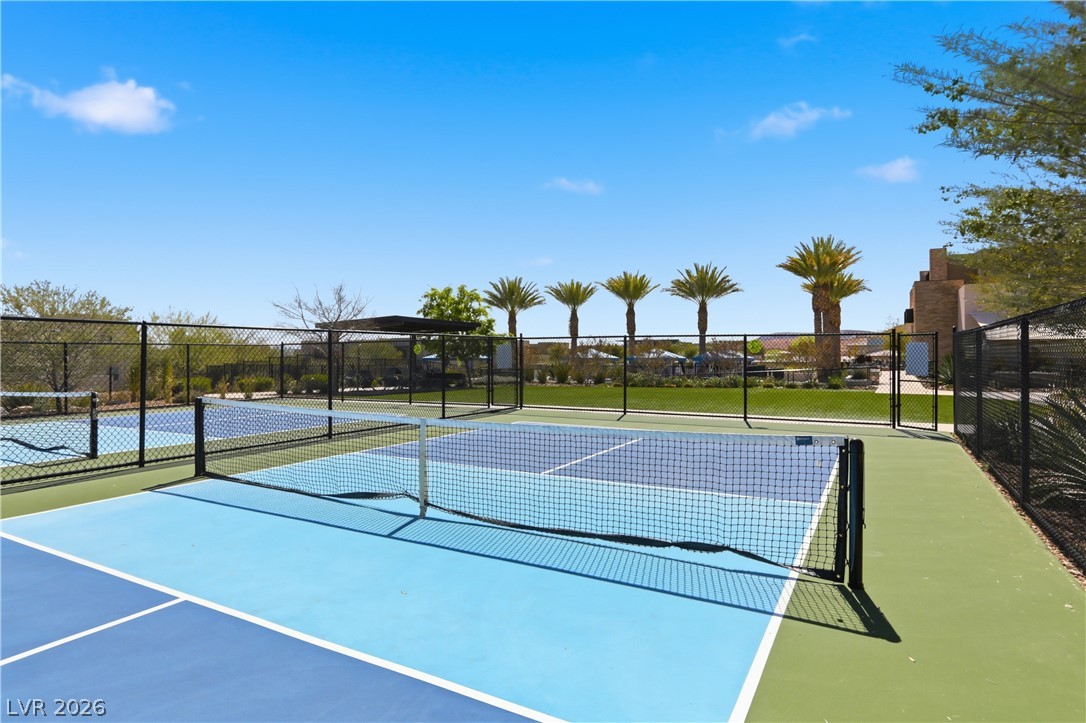
Pickle Ball courts sit beneath palm trees and open blue skies.
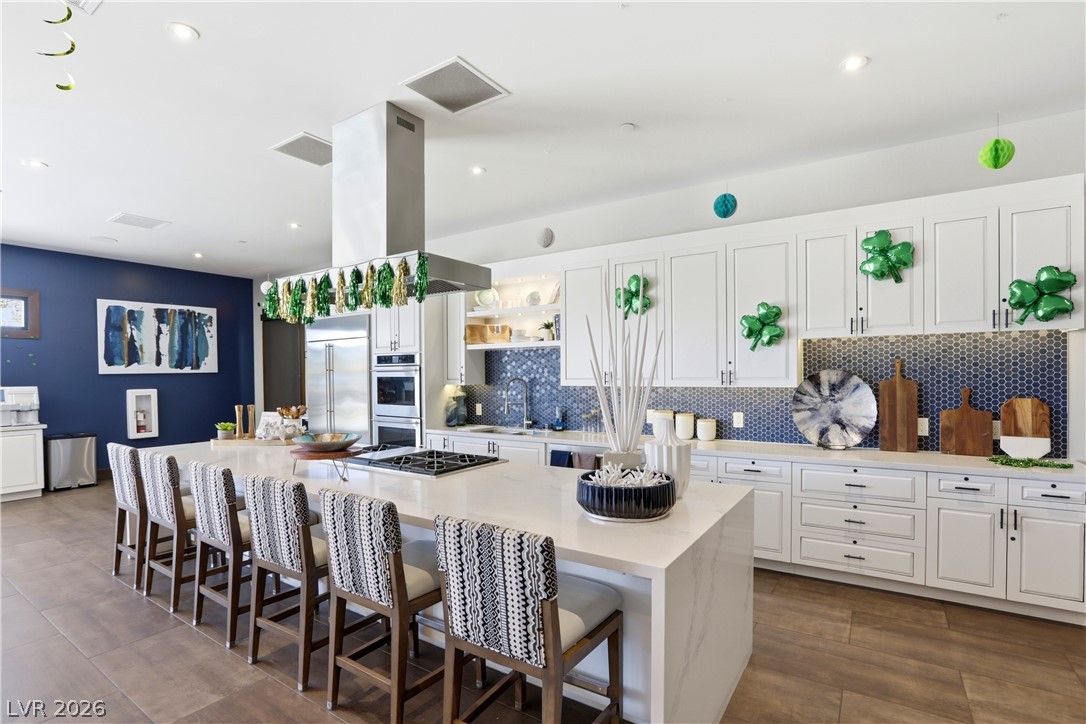
An expansive community kitchen seamlessly connects to common area spaces.
An expansive kitchen in the Outlook Club - for cooking classes and social gatherings.
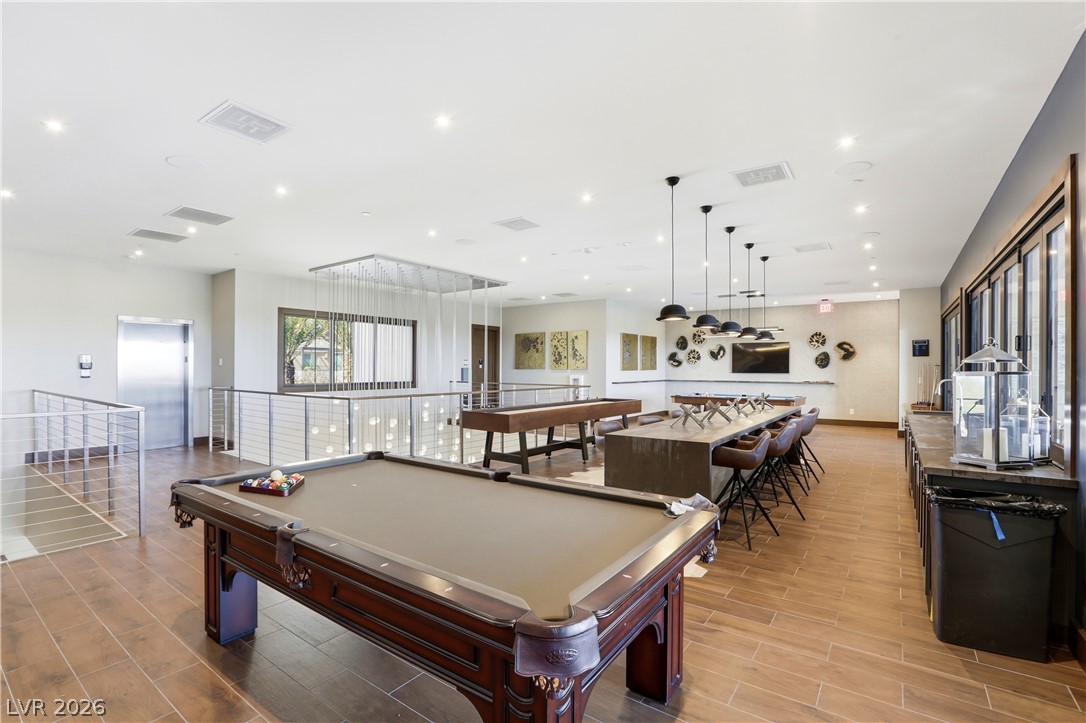
Plank flooring and recessed lighting define this sprawling multi-use entertainment space.
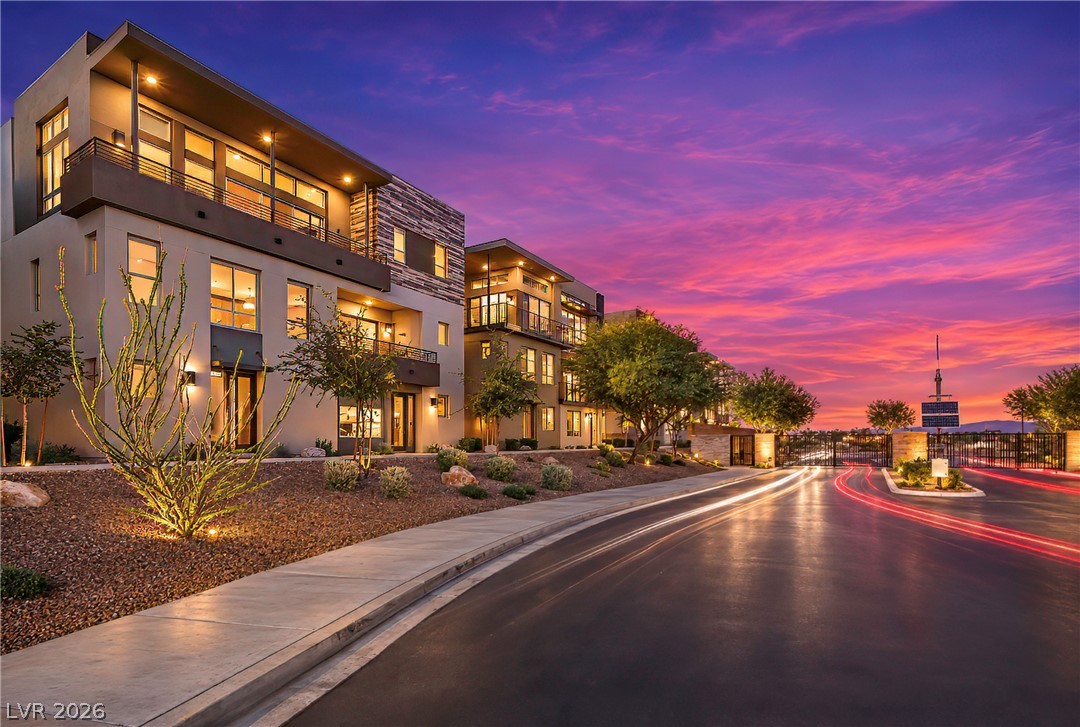
Modern multi-level exterior displays clean lines, private entrances, and desert-inspired landscaping along a paved walkway.
Modern multi-level exterior architecture stands beautifully against a bright blue sky.
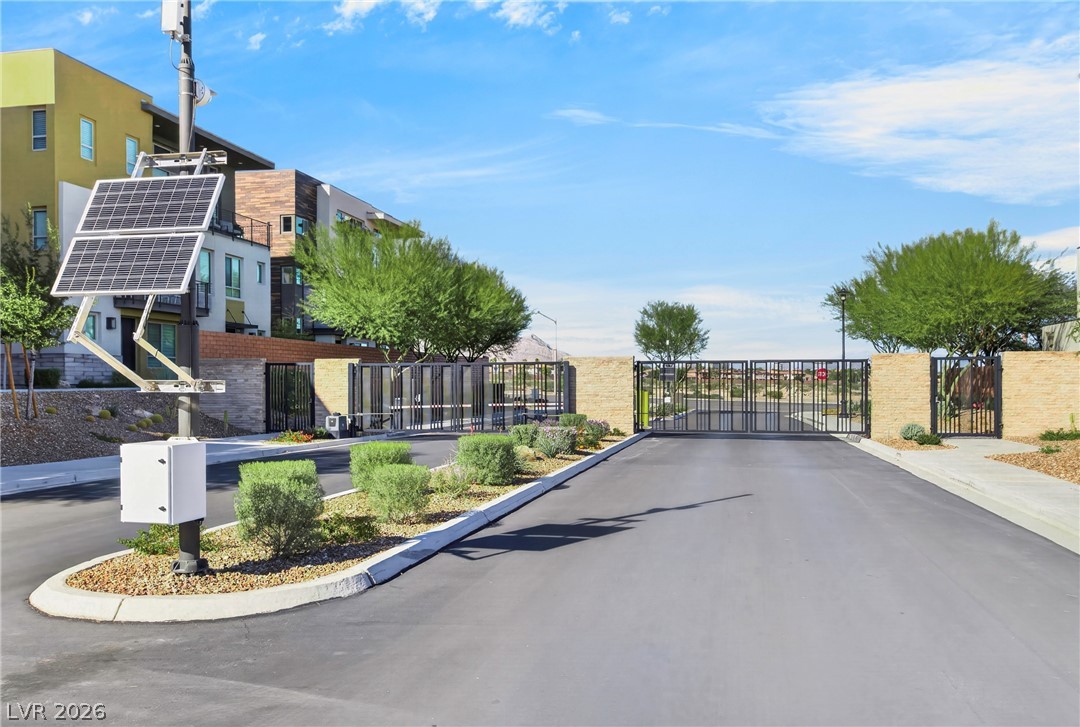
Secure gated entry features clean asphalt paving, stone accents, and manicured desert landscaping.

 New Listing
 In-Person: 11/14 11:00 AM - 1:00 PM