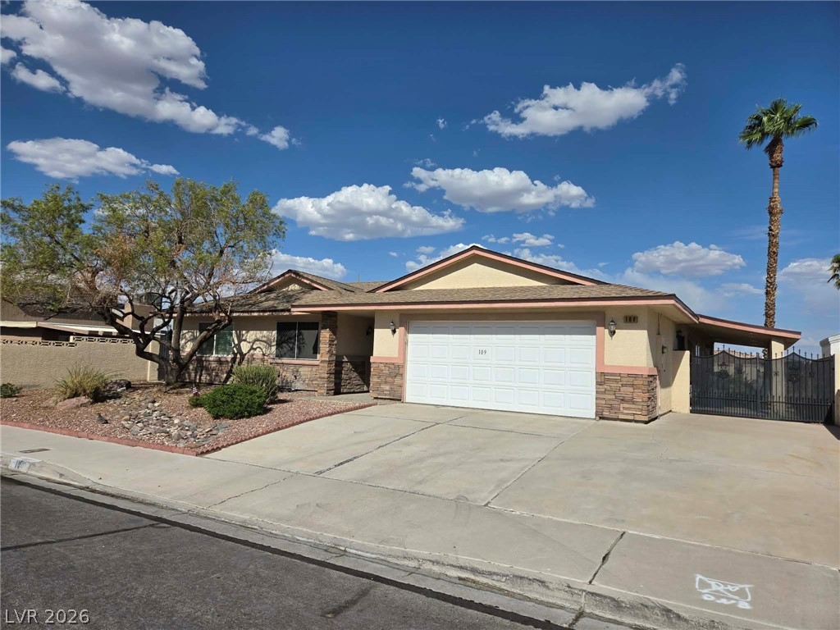
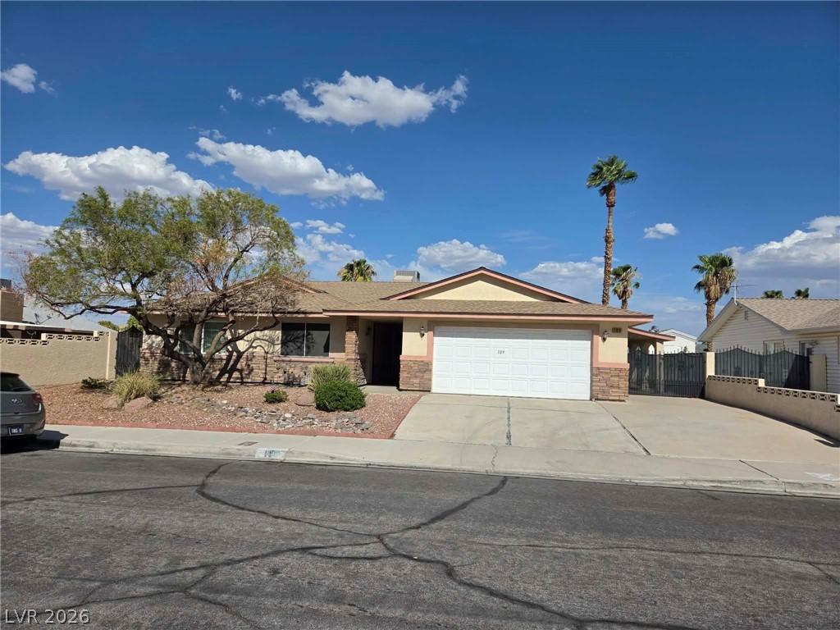
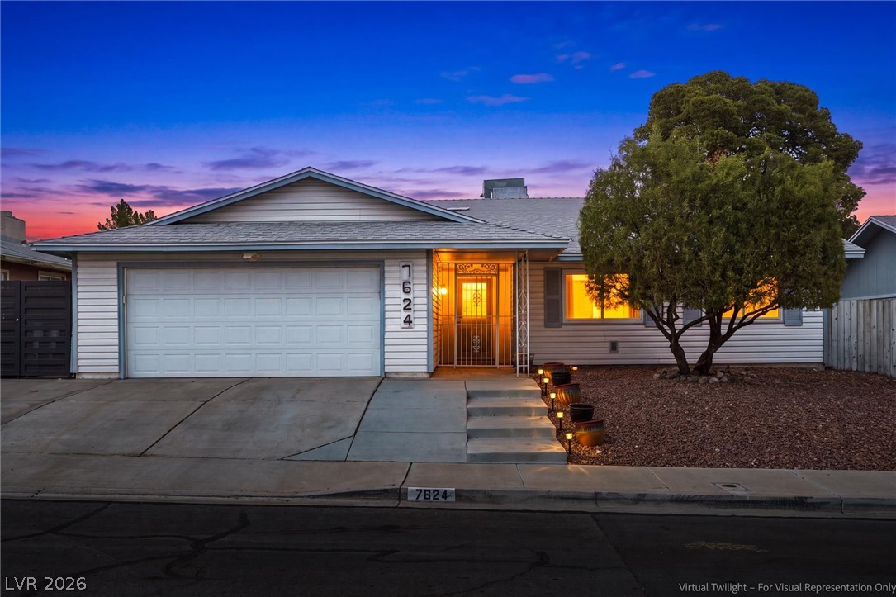
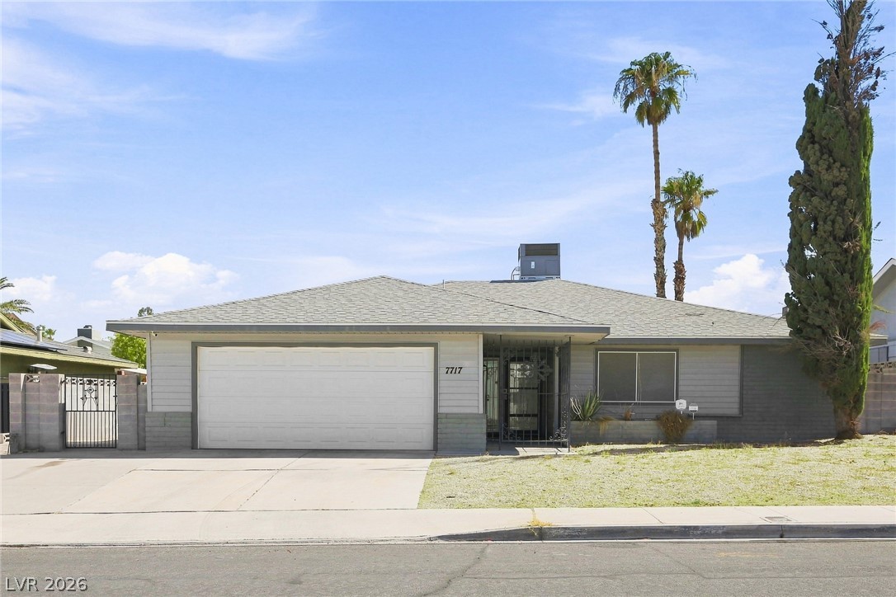
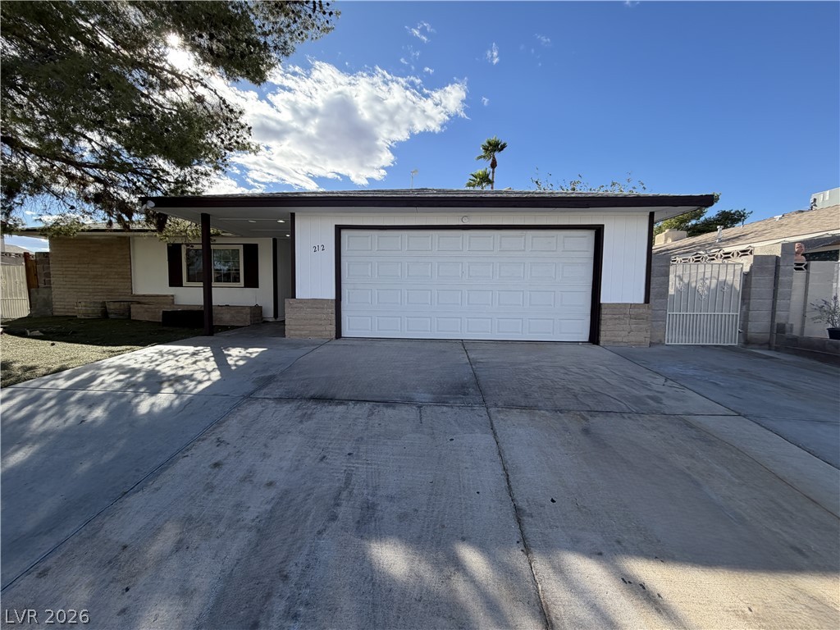
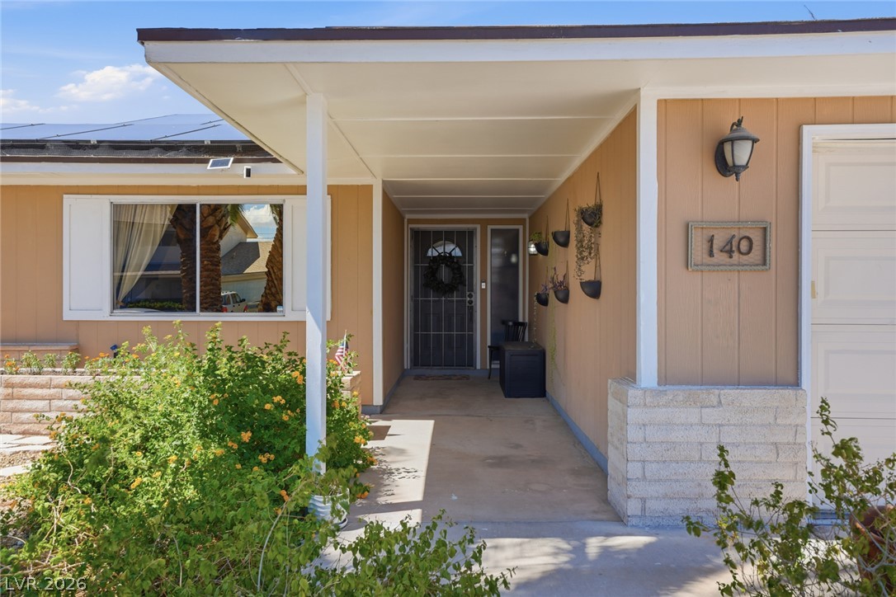
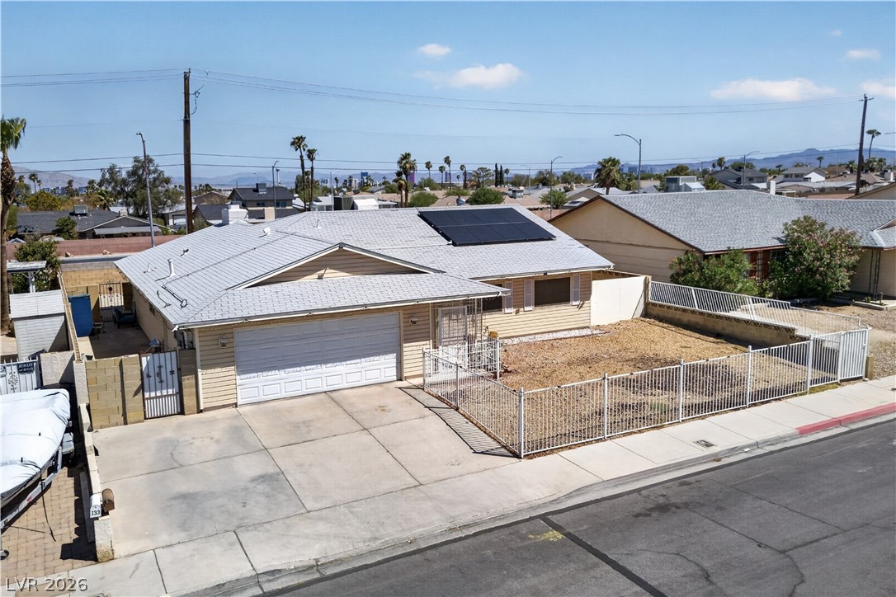
A wide concrete driveway leads to the attached two-car garage of this single-story home.
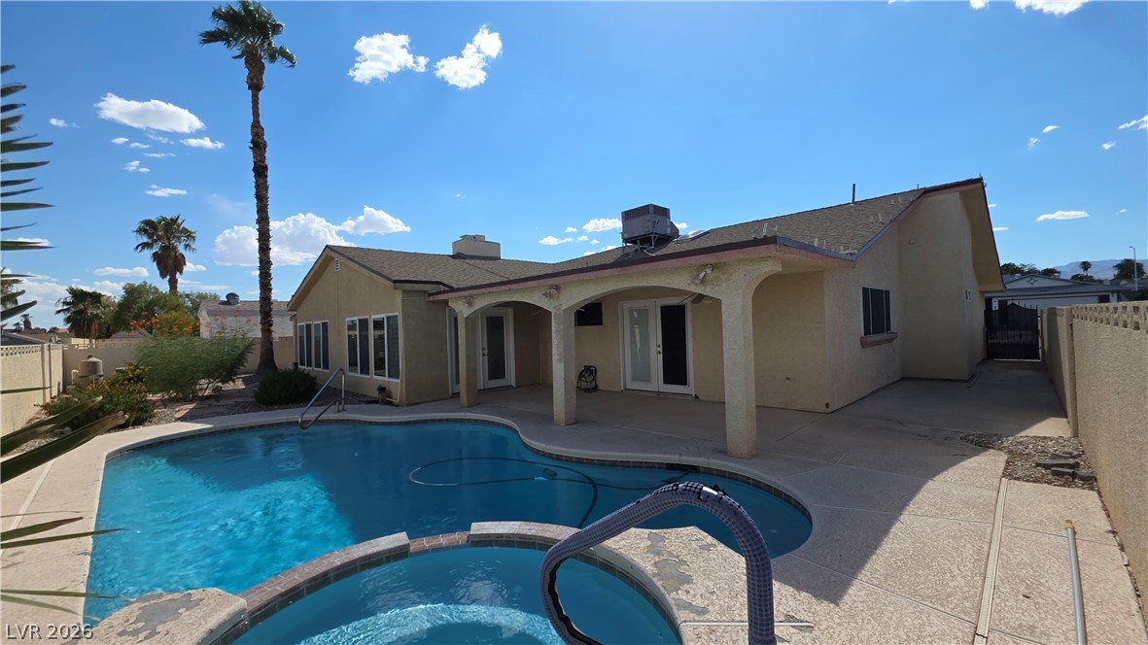
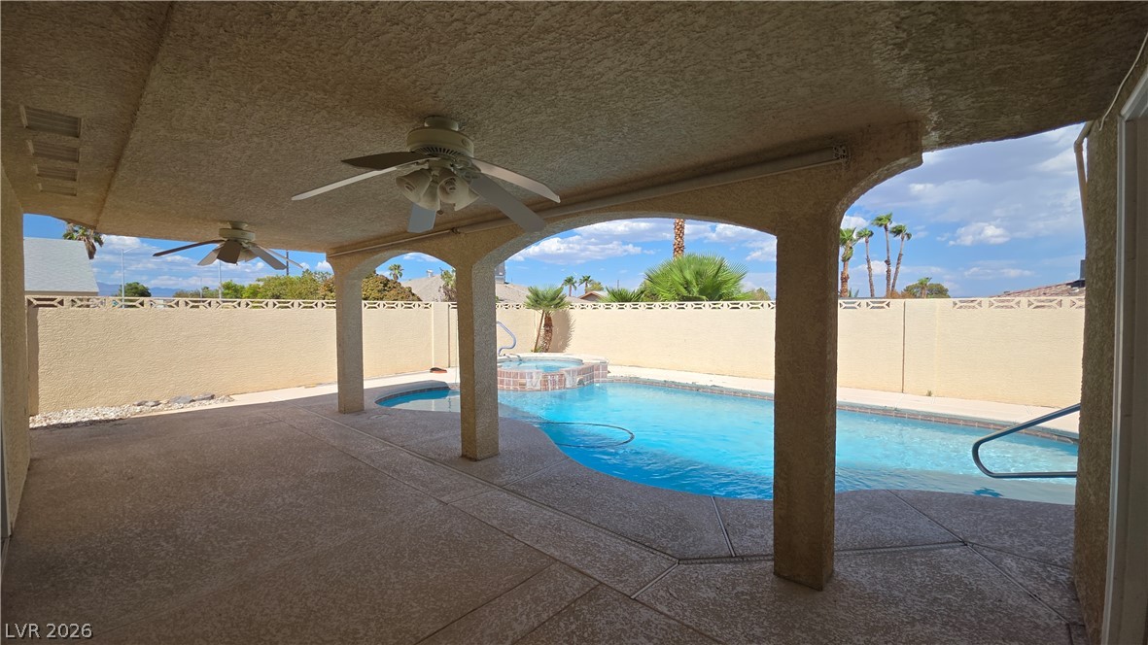
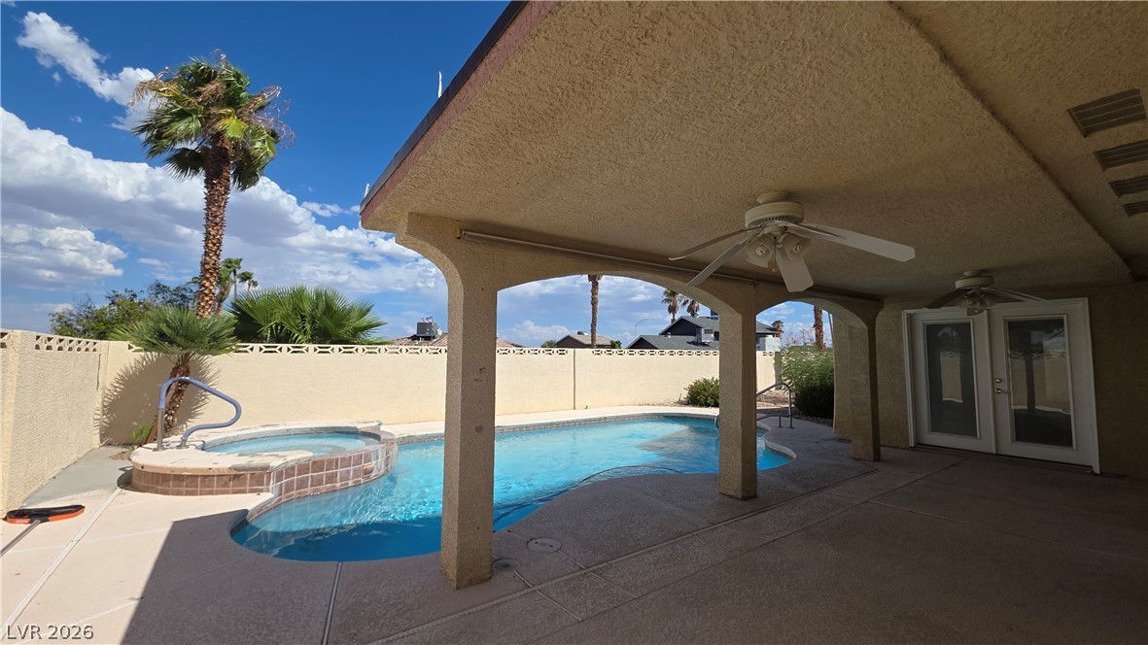
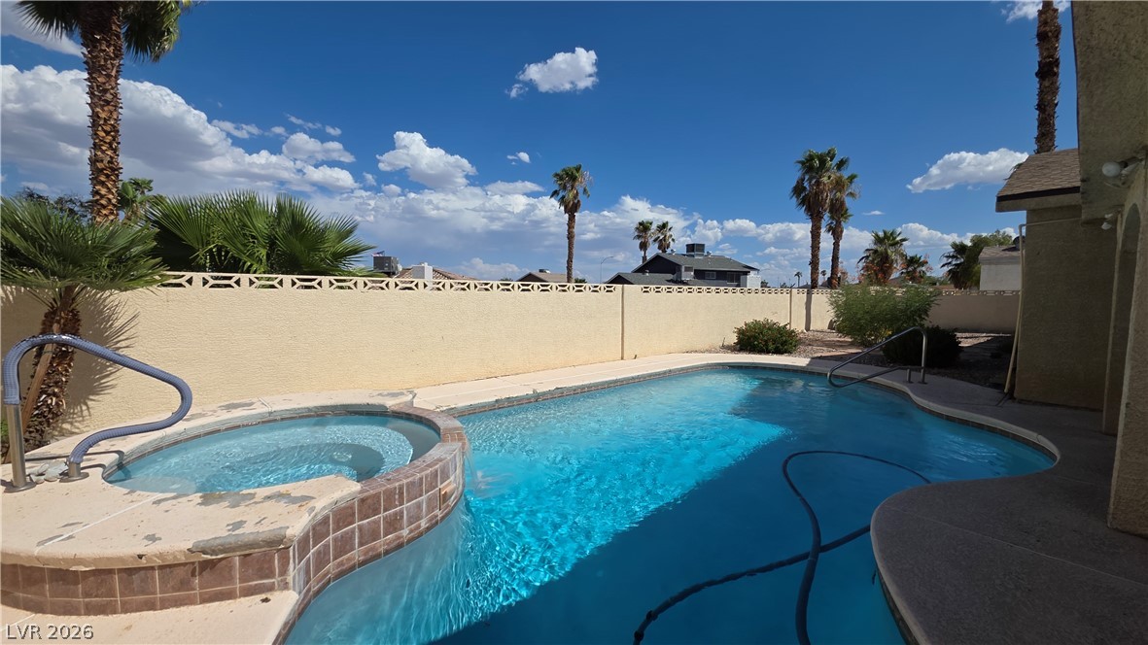
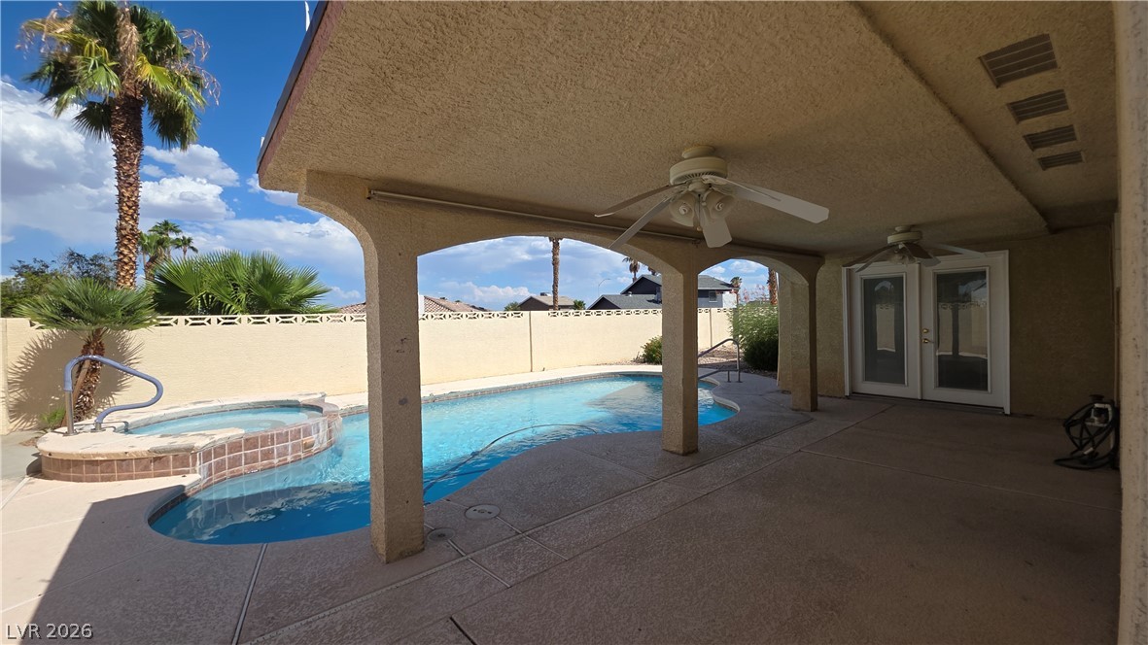
A sparkling pool and raised spa anchor this desert backyard oasis under wide blue skies. Accessible from the primary room and sun room.
Desert landscaping and stone accents frame this classic single-story home with an attached garage.
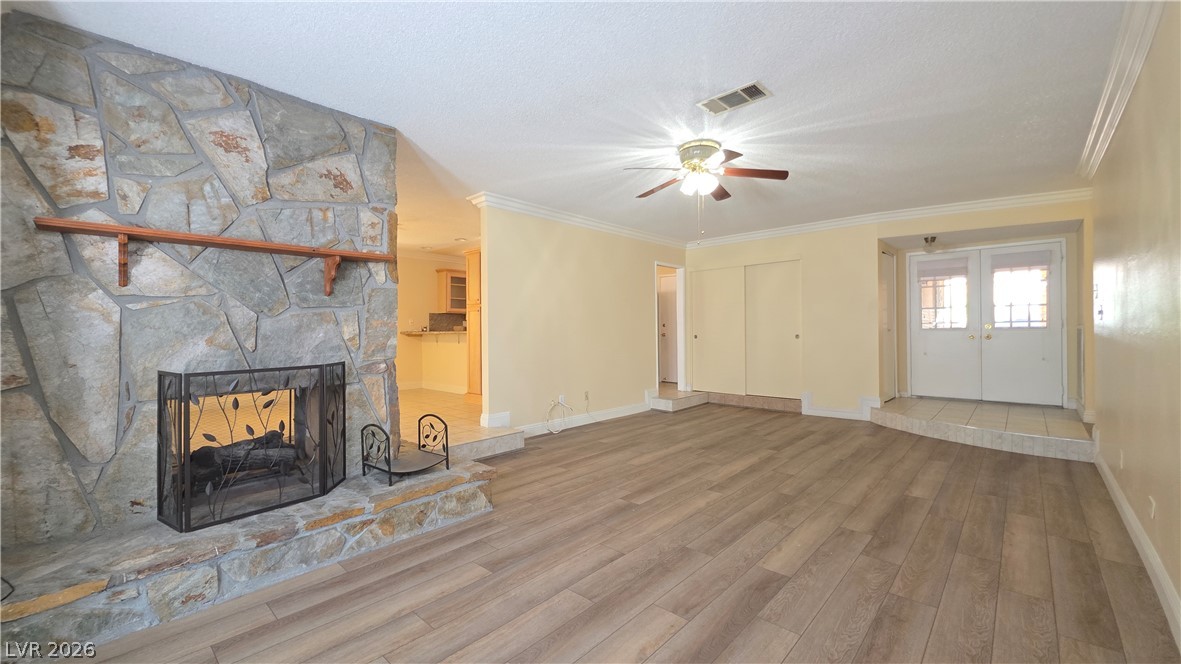
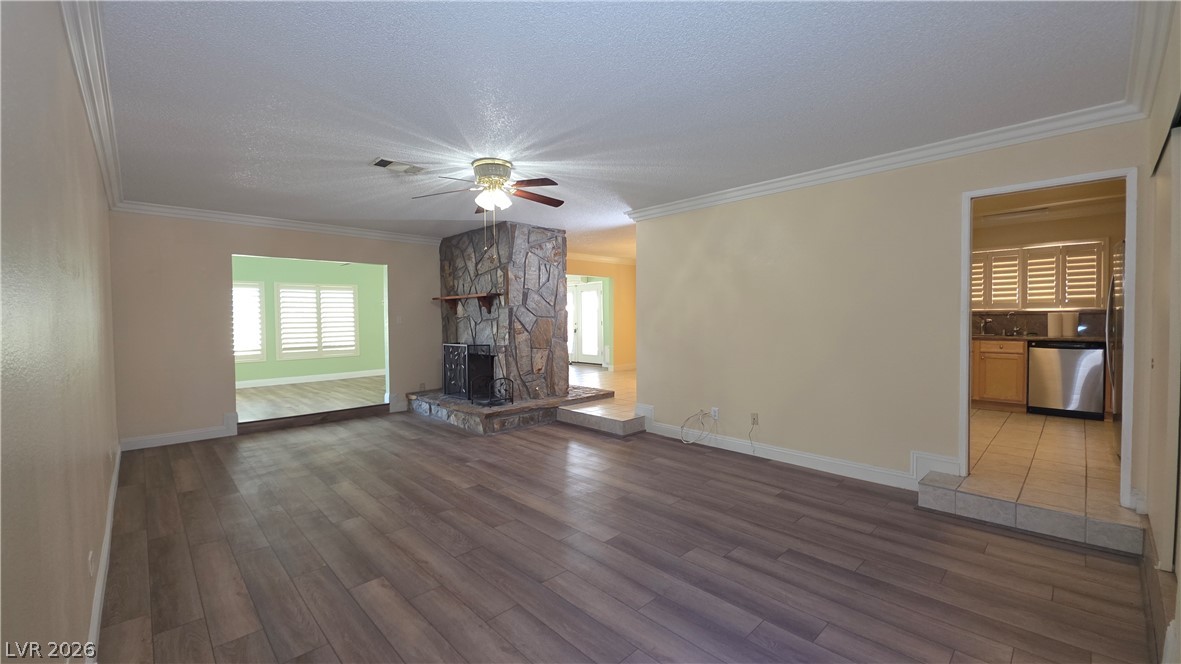
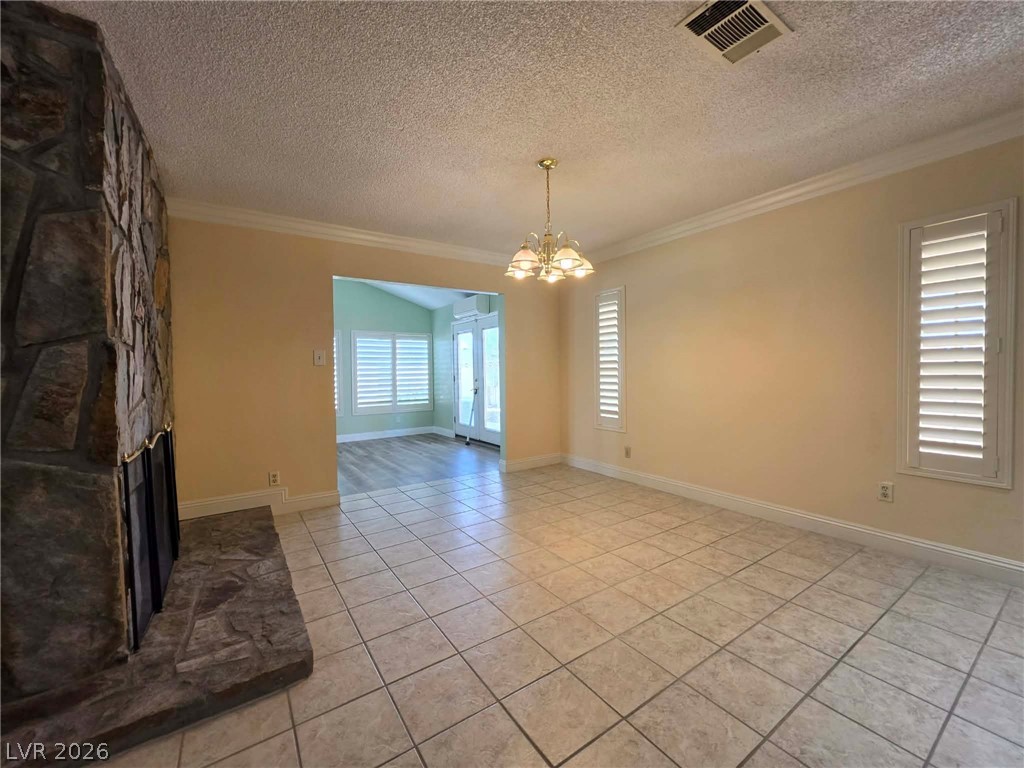
An inviting stone fireplace anchors this living space accented by wood-look flooring and crown molding.
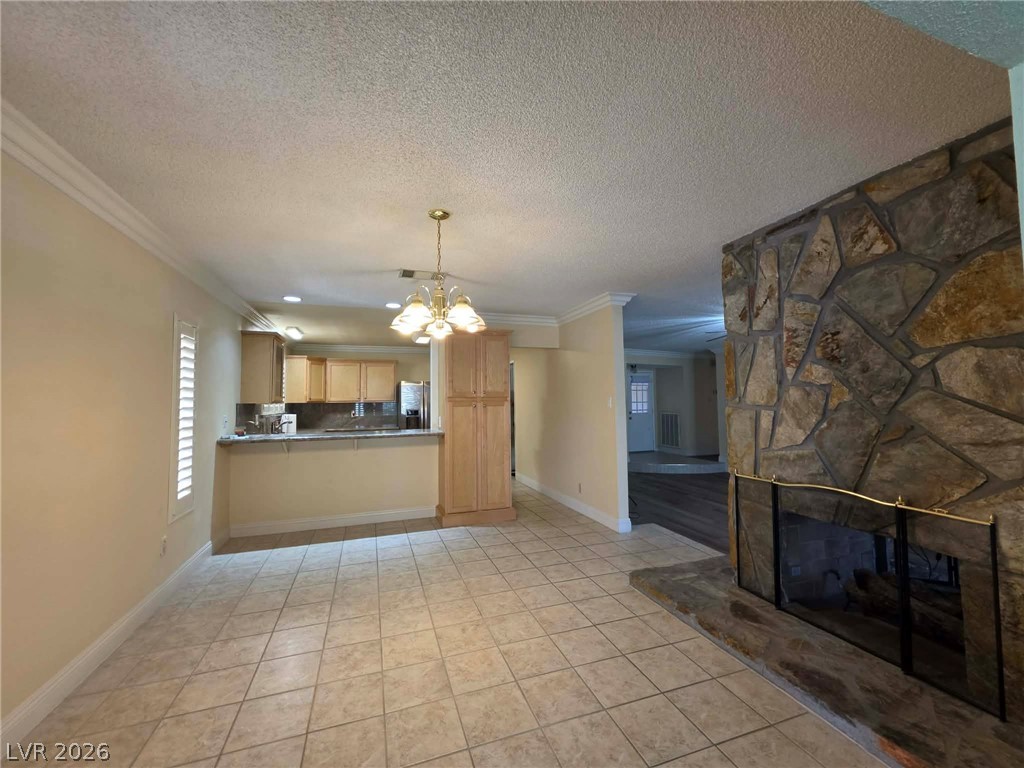
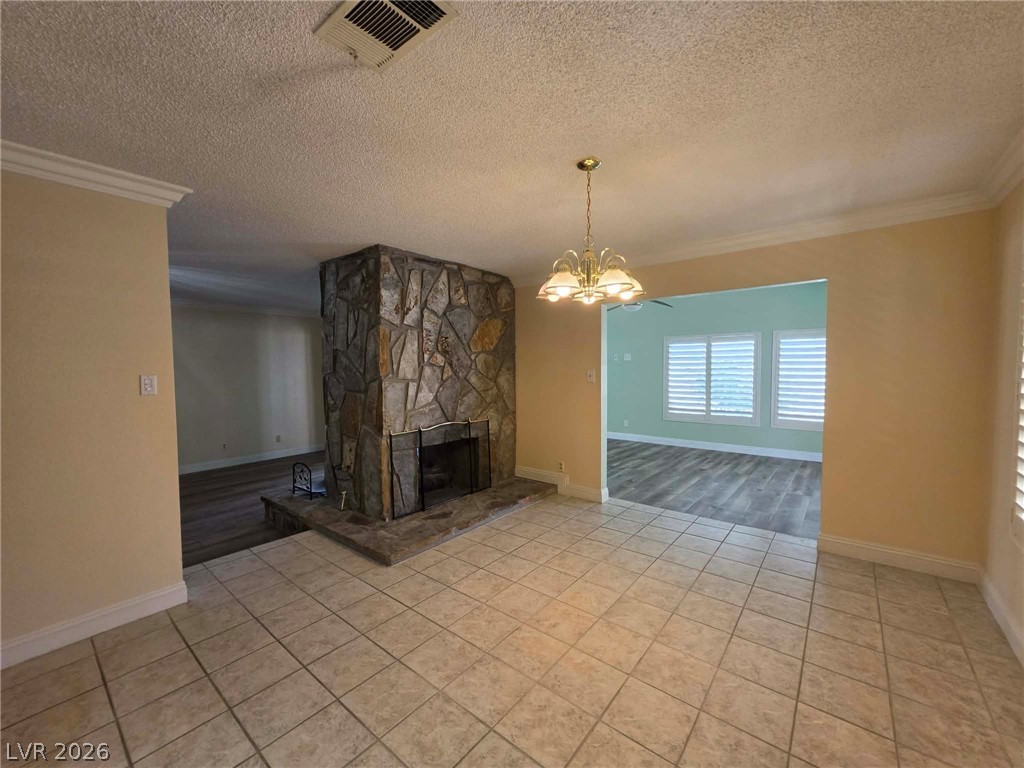
Crown molding frames the open-concept living area highlighting a central stone fireplace and wood floors.
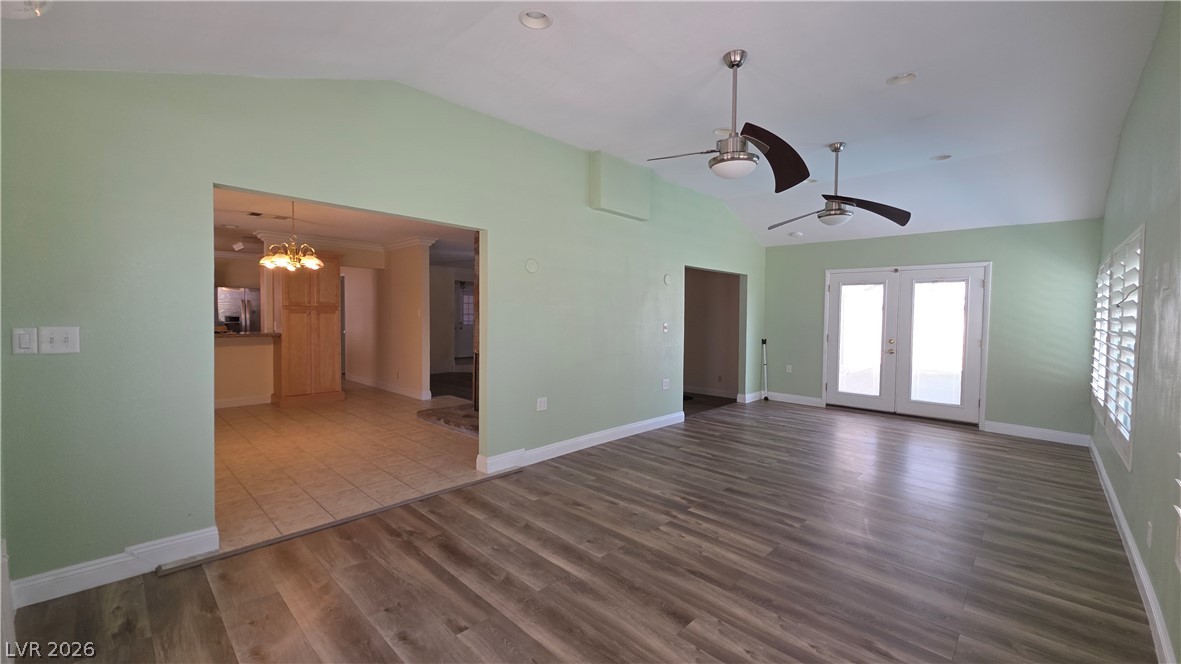
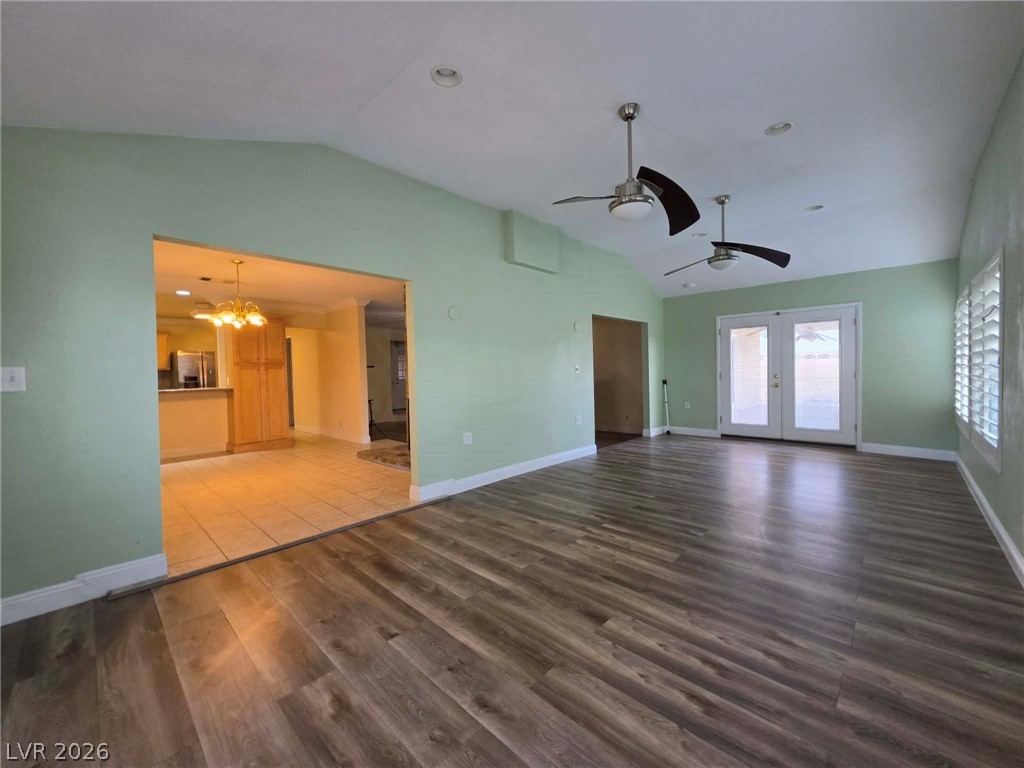
Hardwood floors and vaulted ceilings elevate this open living area connecting to the kitchen.
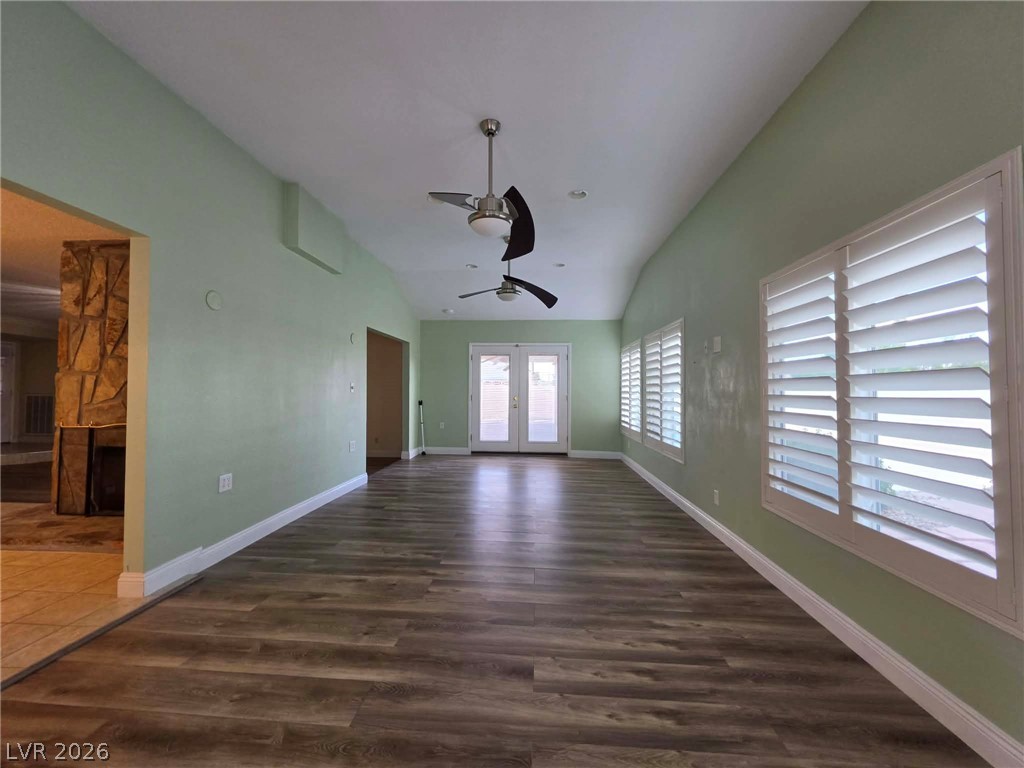
Rich wood-look flooring and plantation shutters define this open, airy living space with double door to the pool and back covered patio.
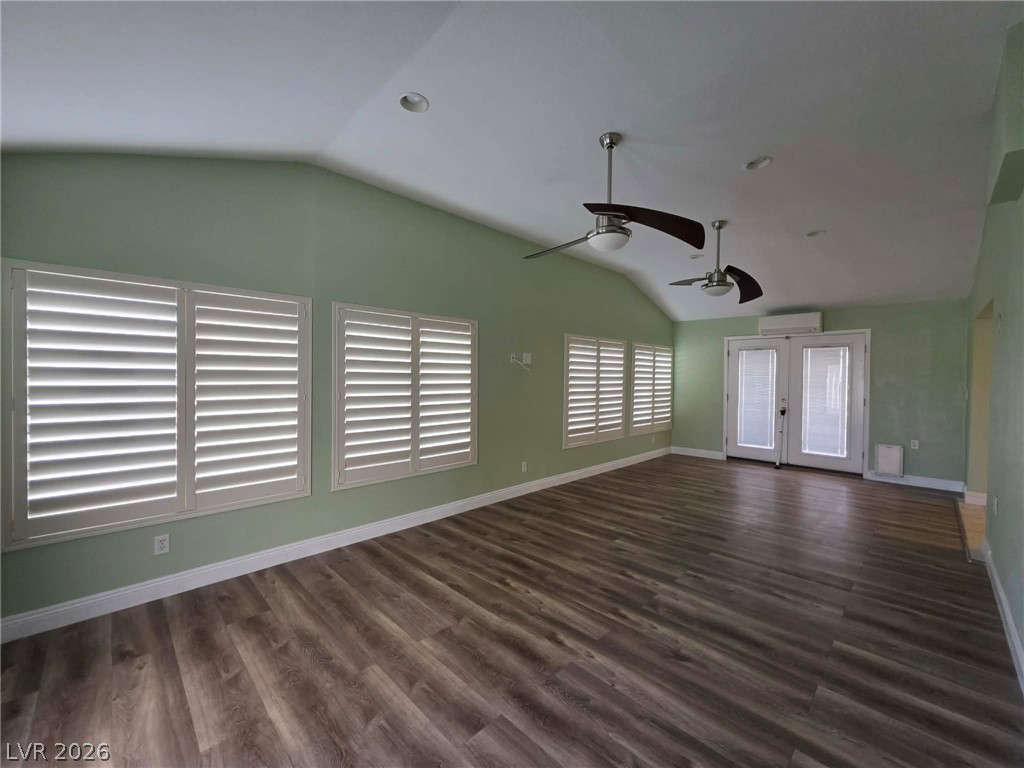
Angled ceilings and wood-style flooring elevate this airy living space with generous window walls and double doors to the side covered patio.
Gleaming wood-look floors anchor this airy living space with vaulted ceilings and french doors.
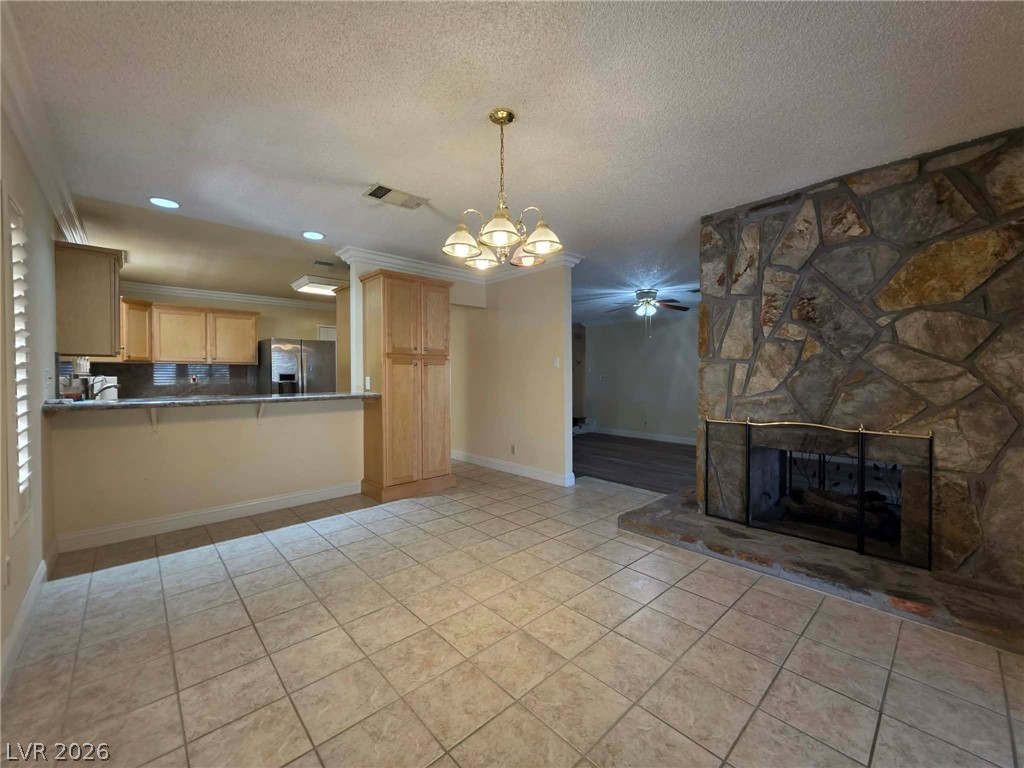
A stone fireplace anchors this tiled room, flowing seamlessly into an adjacent sunlit space.
An open floorplan connects the tiled dining area to a stone-accented fireplace hearth.
An open floorplan centers around a floor-to-ceiling stone fireplace surrounded by classic crown molding.
A stone fireplace anchors the dining area adjacent to the open kitchen.
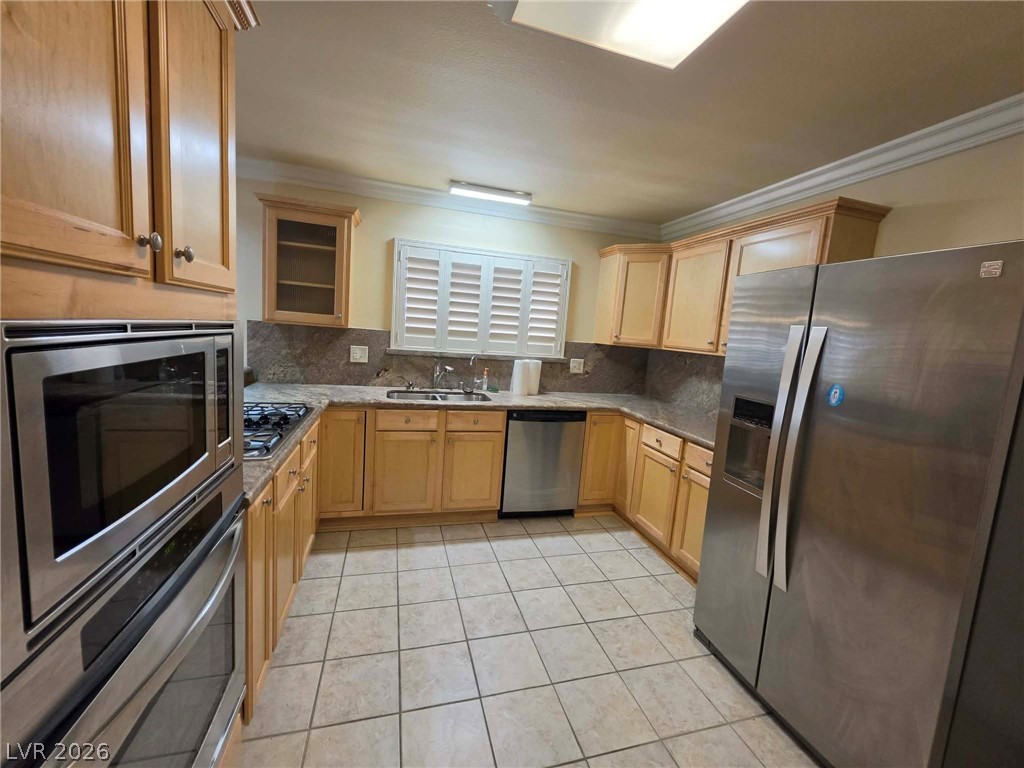
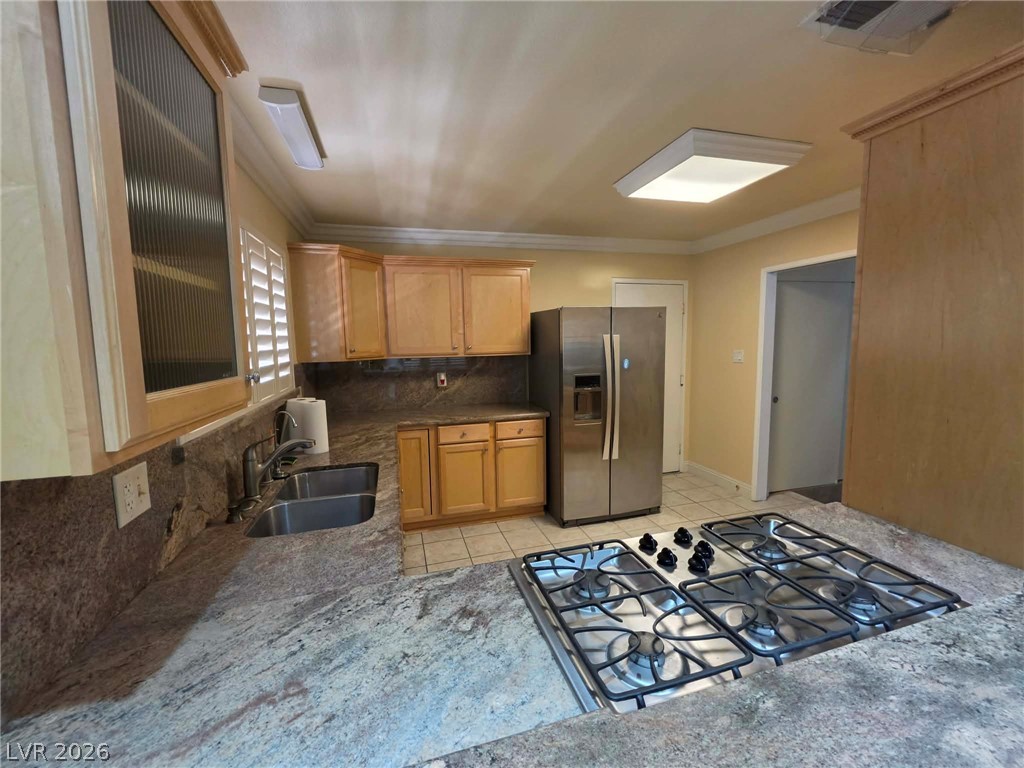
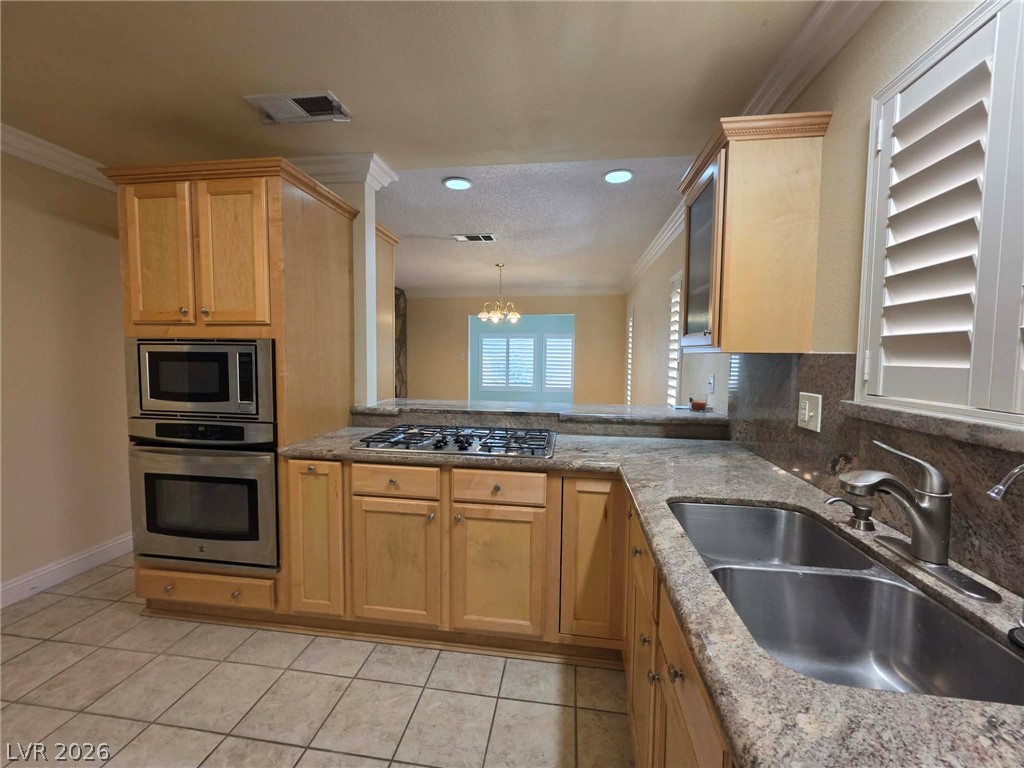
Ample wooden cabinetry and stone countertops frame this functional kitchen layout with garden window and durable tile flooring.
Natural stone countertops complement classic wood cabinetry and integrated stainless appliances in this functional workspace.
Gleaming granite countertops pair with classic wood cabinetry and tile flooring in this kitchen.
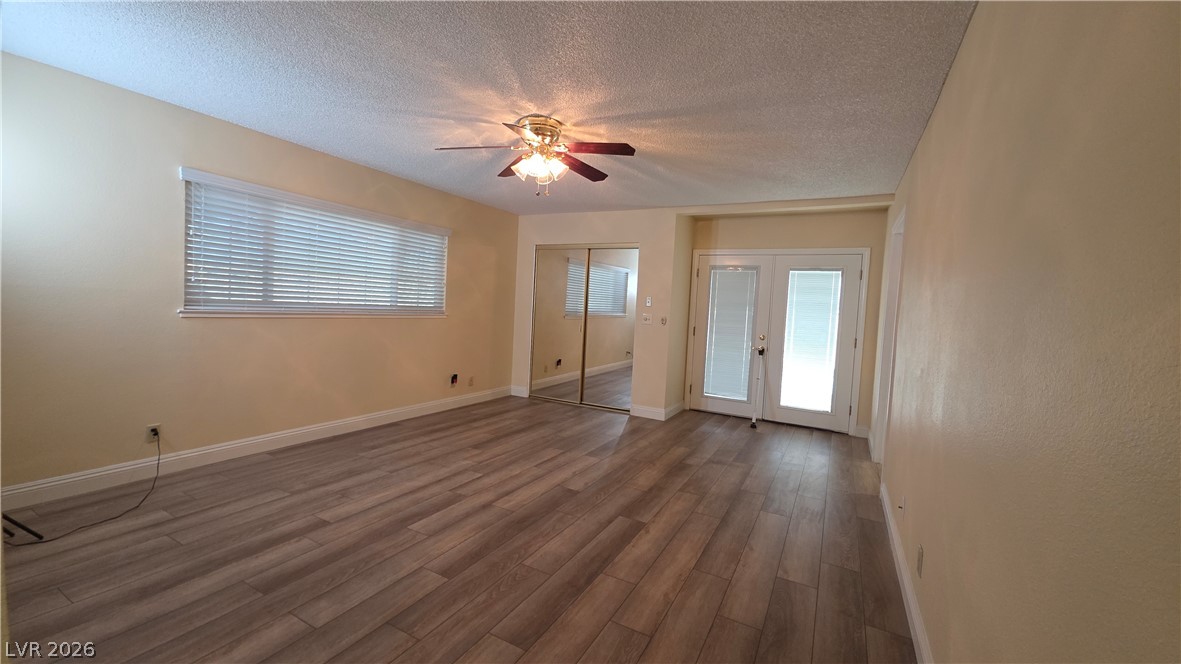
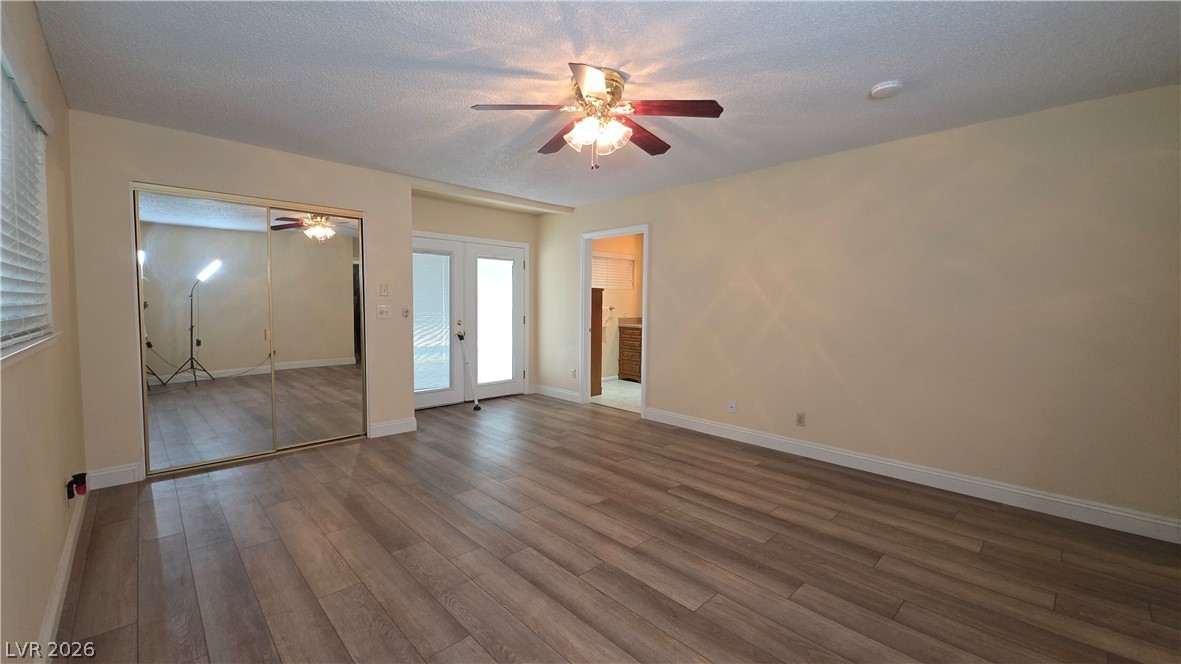
Plank flooring and glass-paned doors define this versatile living space.
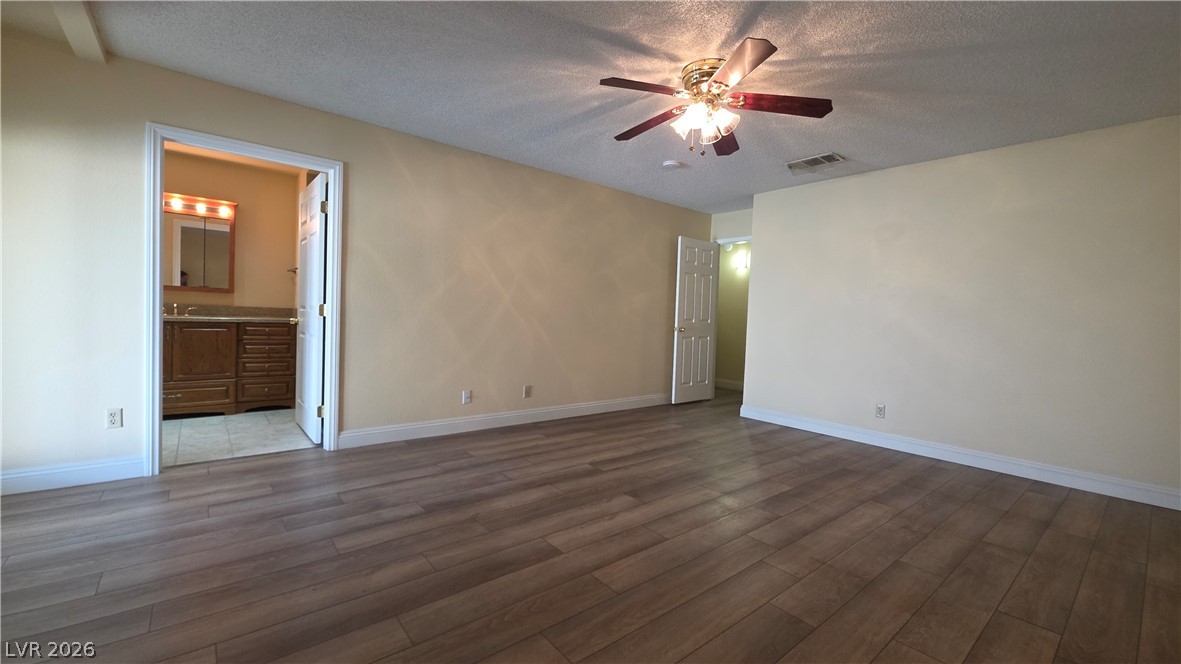
Warm wood flooring flows seamlessly throughout this spacious bedroom with an attached bath.
Warm wood-style flooring runs through this comfortable bedroom suite with sliding glass doors.
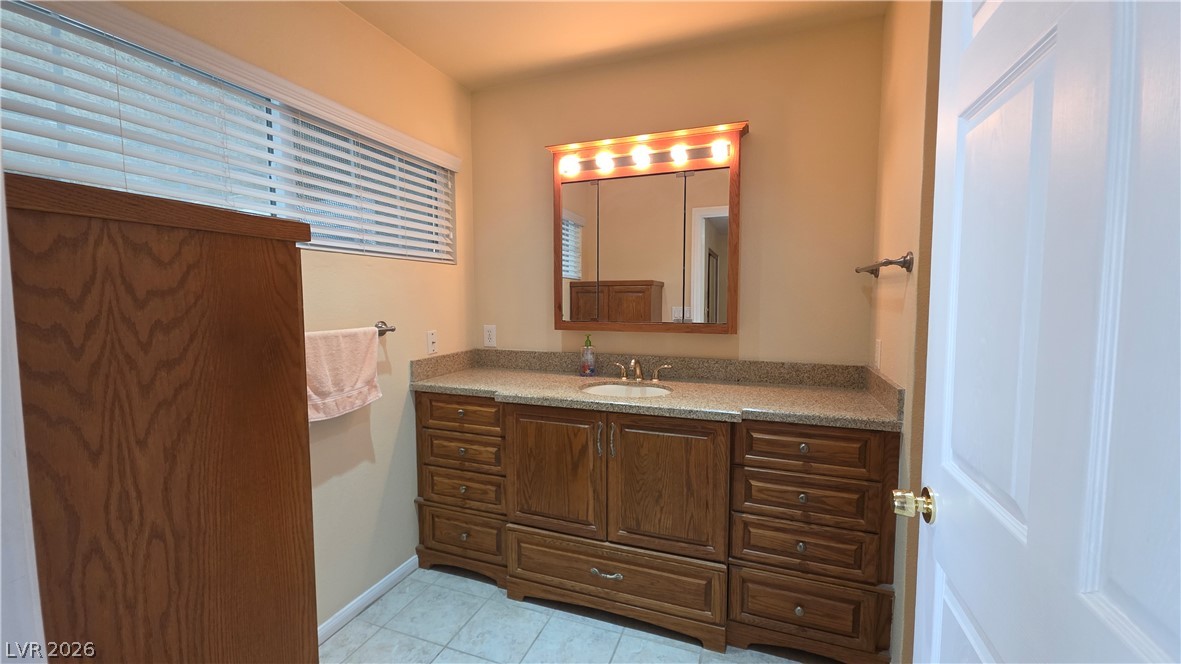
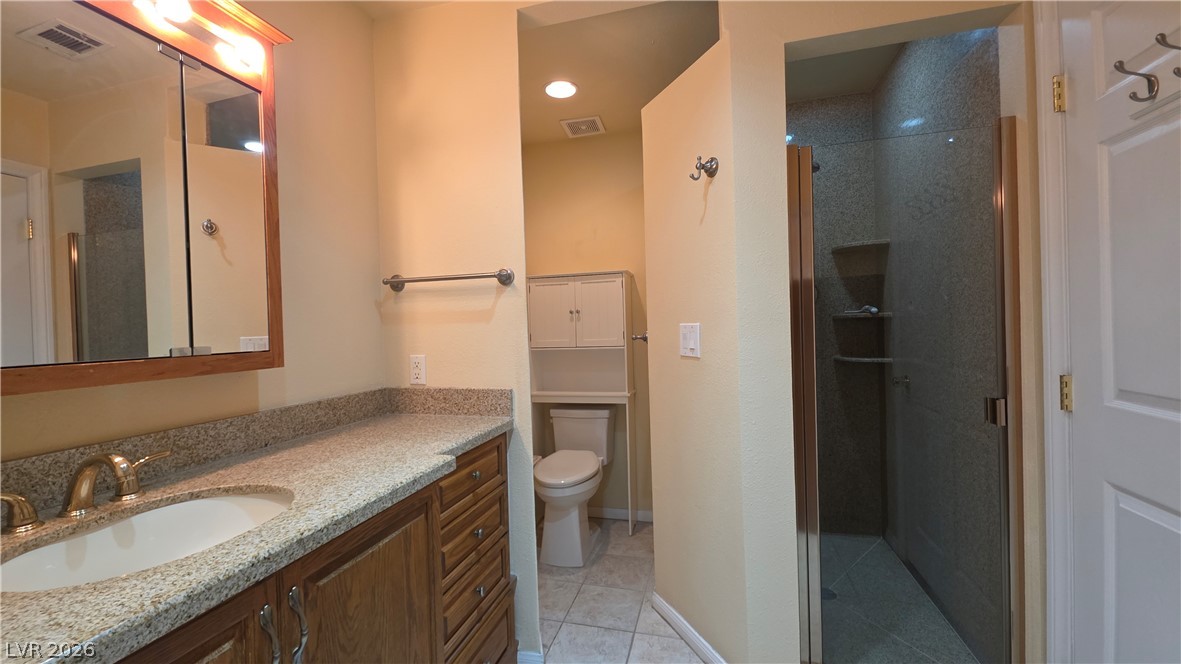
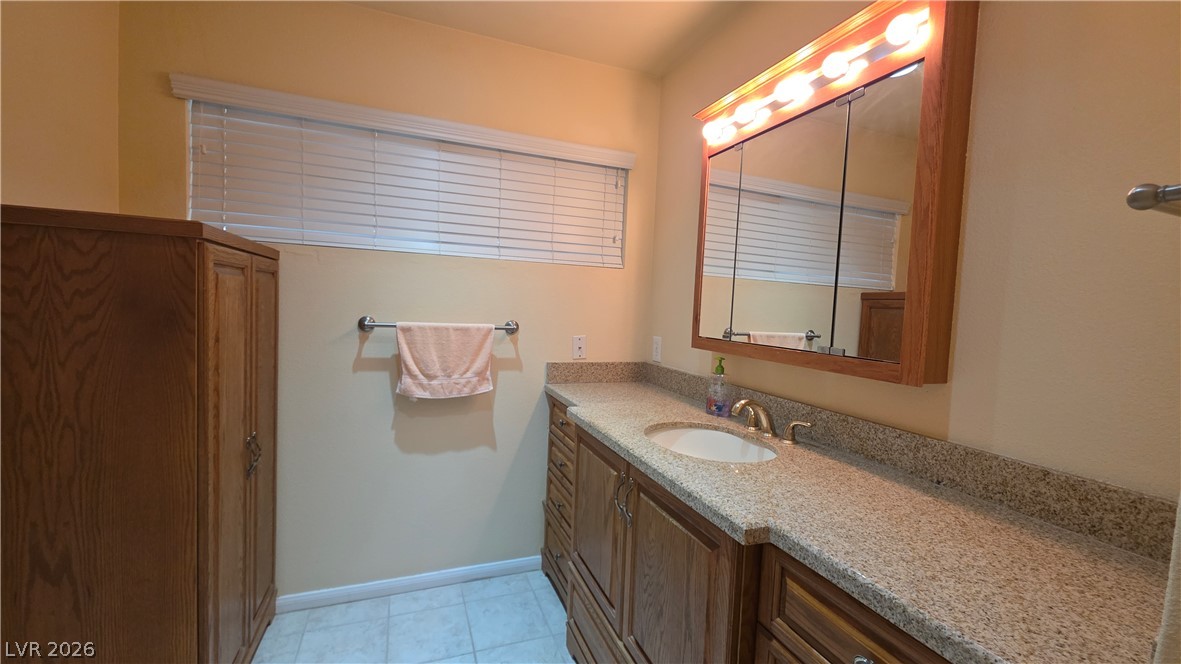
A spacious wood vanity provides ample storage in this well-appointed bathroom.
Polished stone counters and wooden cabinetry anchor this well-appointed bathroom layout.
An expansive vanity counter highlights this functional bathroom space.
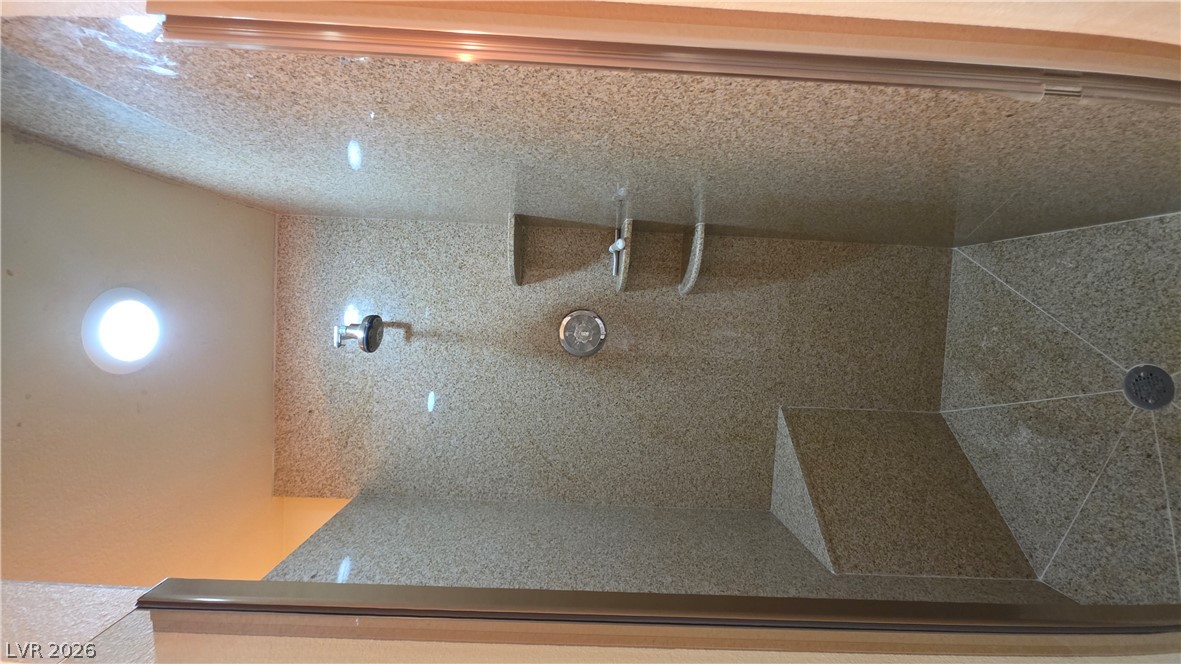
Polished stone surfaces line this walk-in shower featuring built-in shelving, corner seating, and overhead lighting.
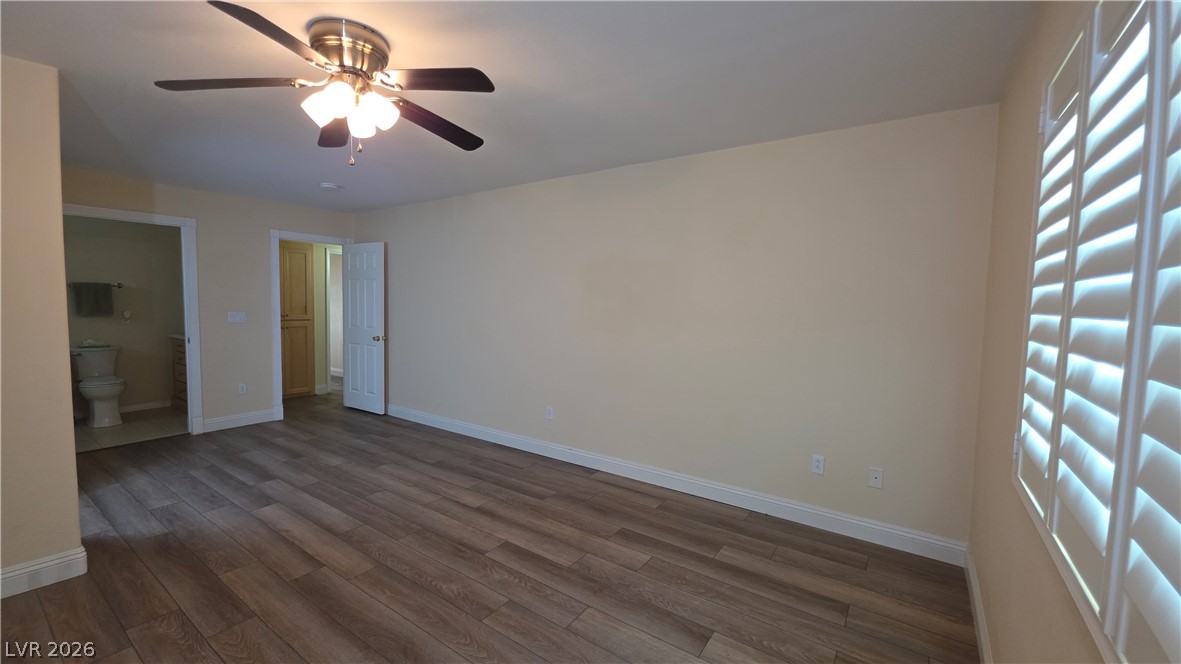
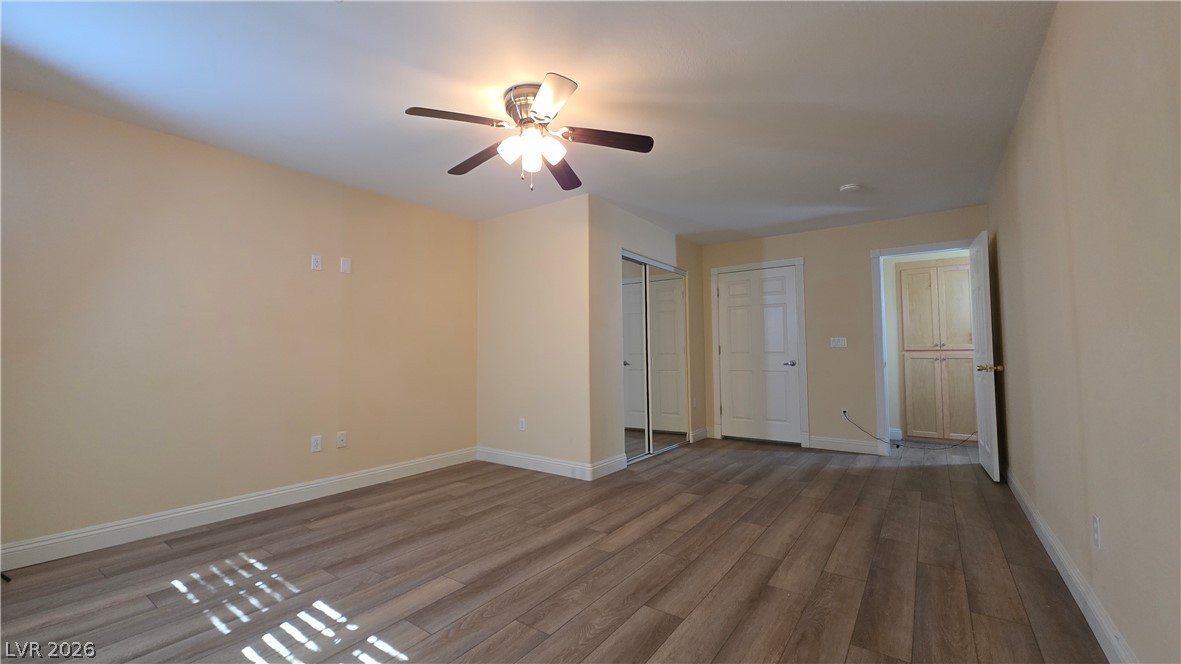
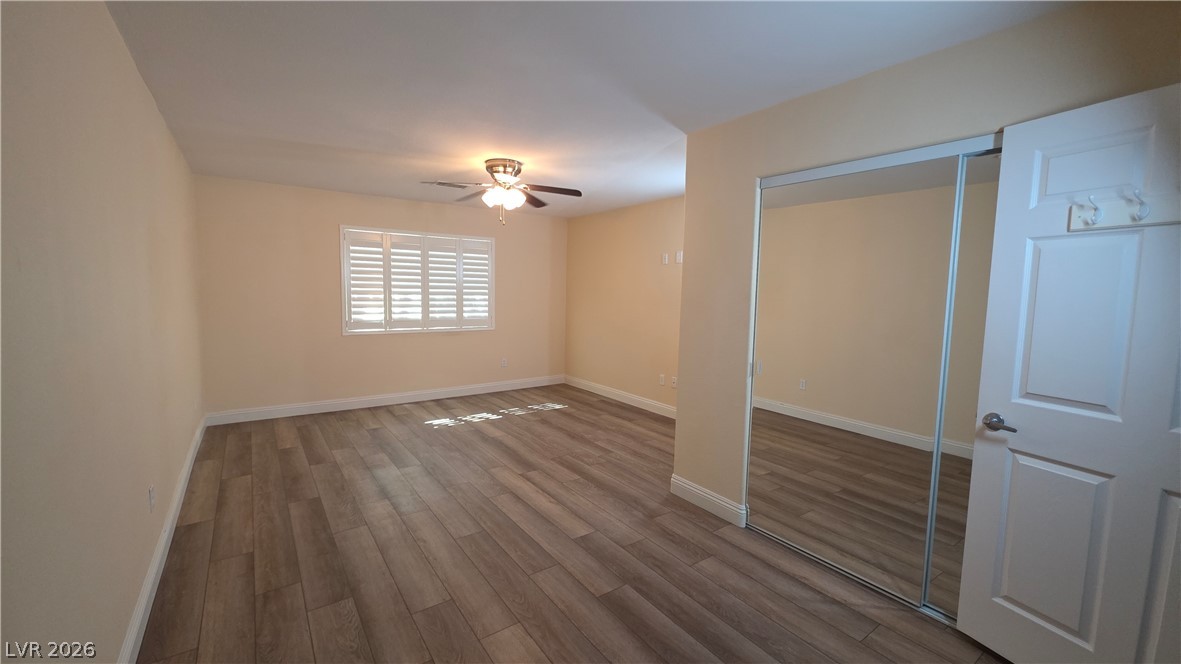
Smooth wood-look flooring and plantation shutters define this versatile, light-filled bedroom space.
Smooth wood-look flooring and crisp plantation shutters define this versatile bedroom space.
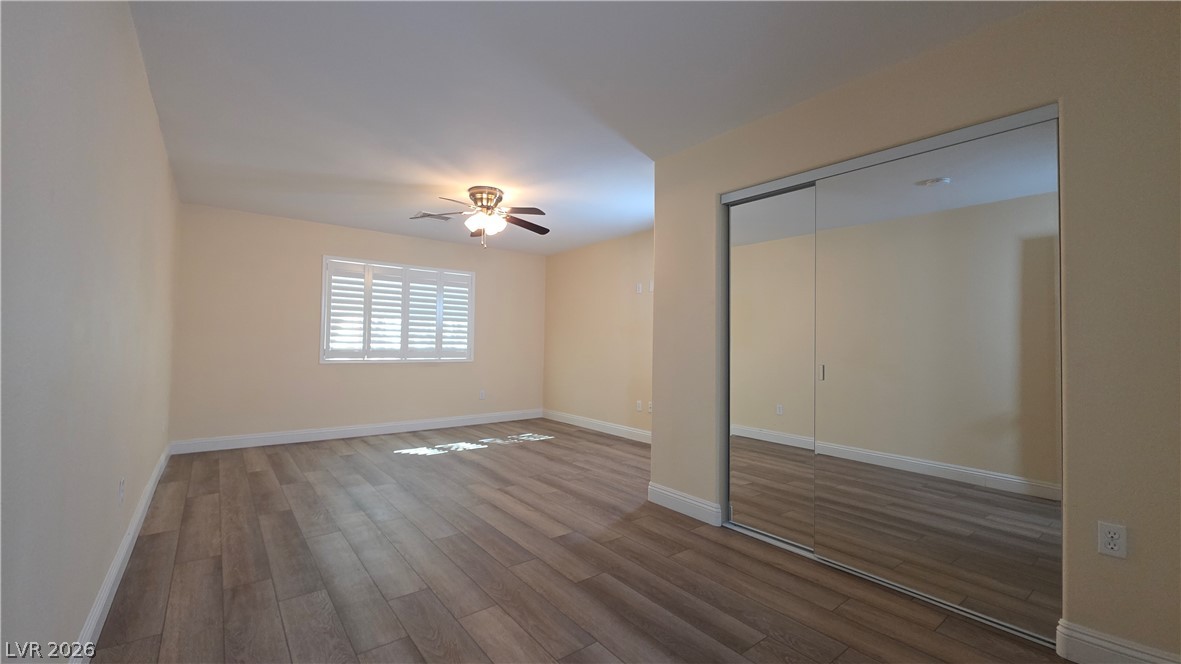
Gleaming wood-look floors and clean trim define this versatile room with a mirrored closet.
Warm wood flooring and classic window shutters ground this versatile bedroom space.
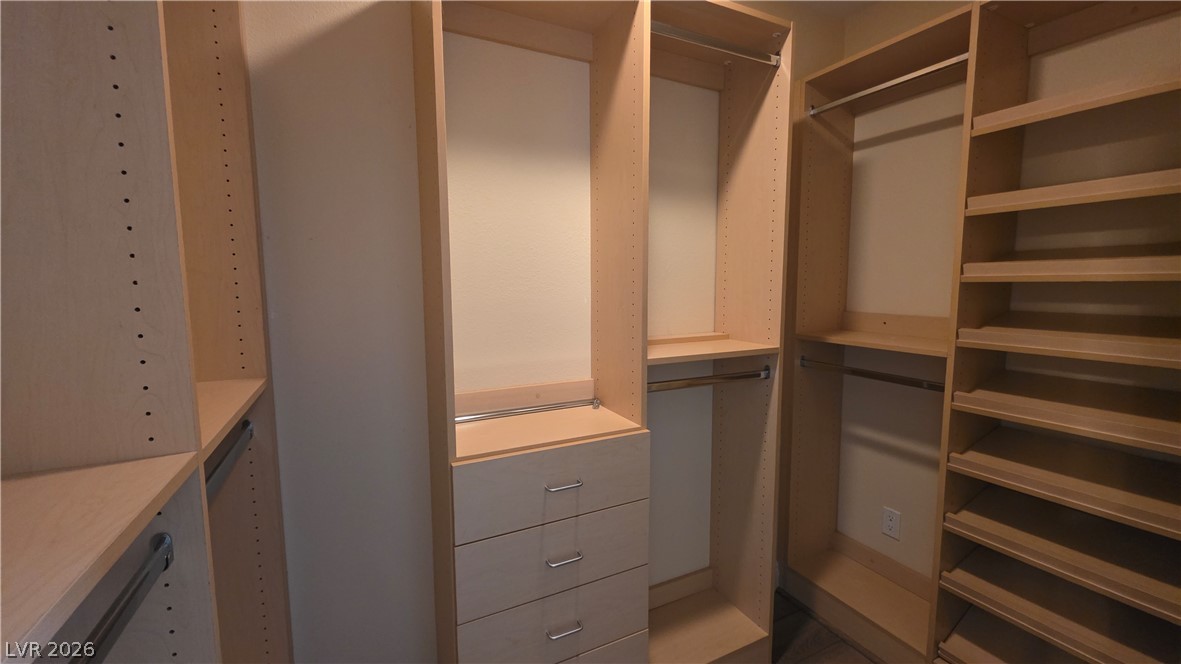
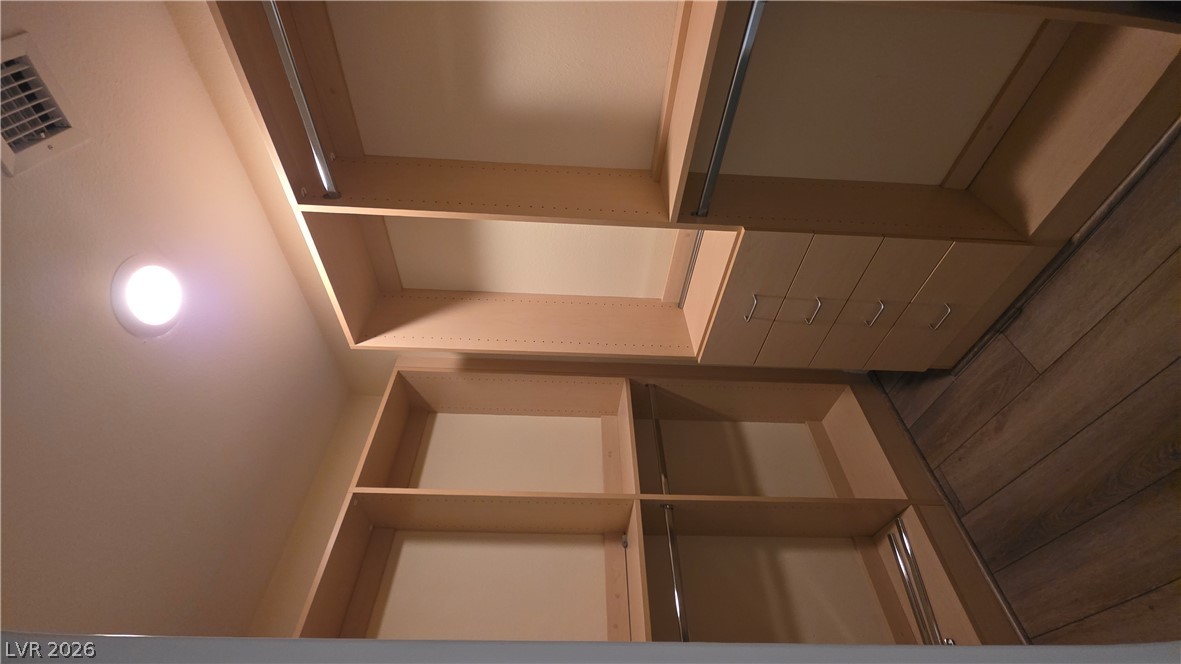
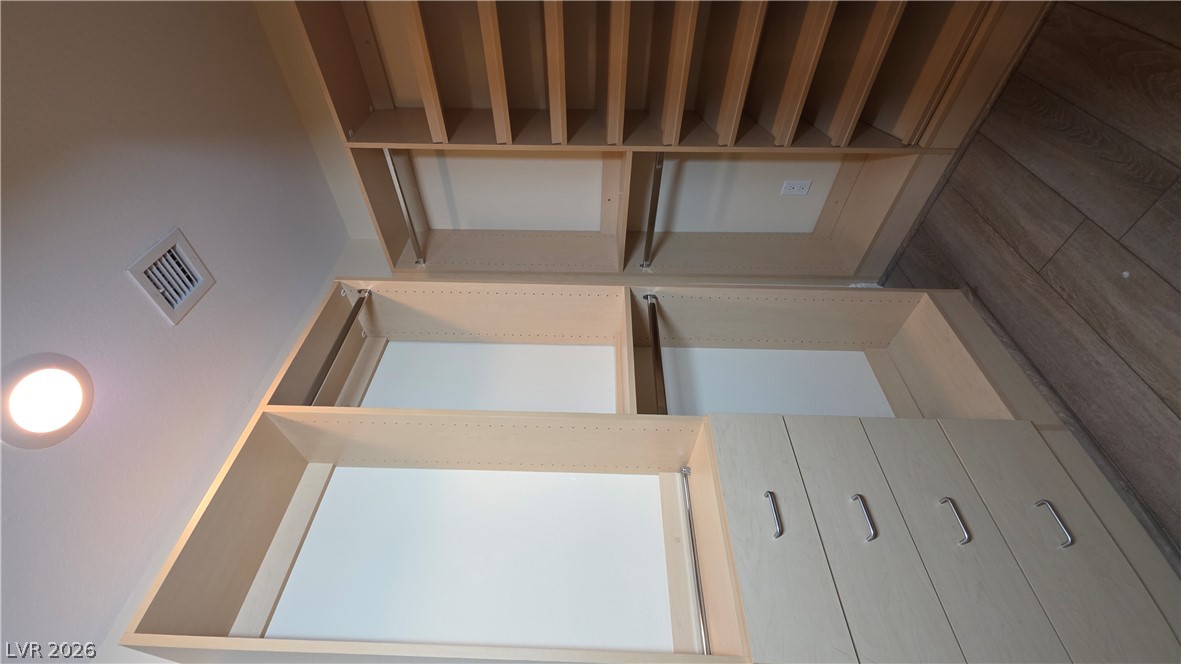
Custom built-in shelving and ample drawer storage maximize space in this walk-in closet.
Custom built-in shelving and smooth wood flooring maximize storage in this functional closet.
Custom built-in shelving and smooth wood-style flooring maximize storage in this functional closet.
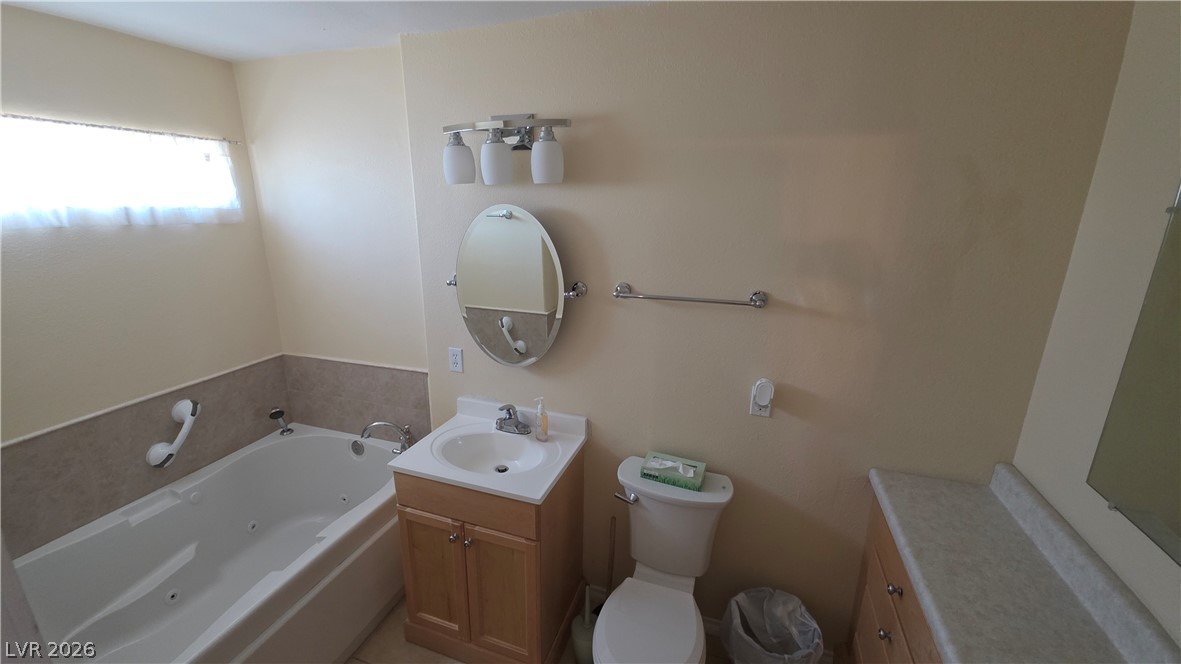
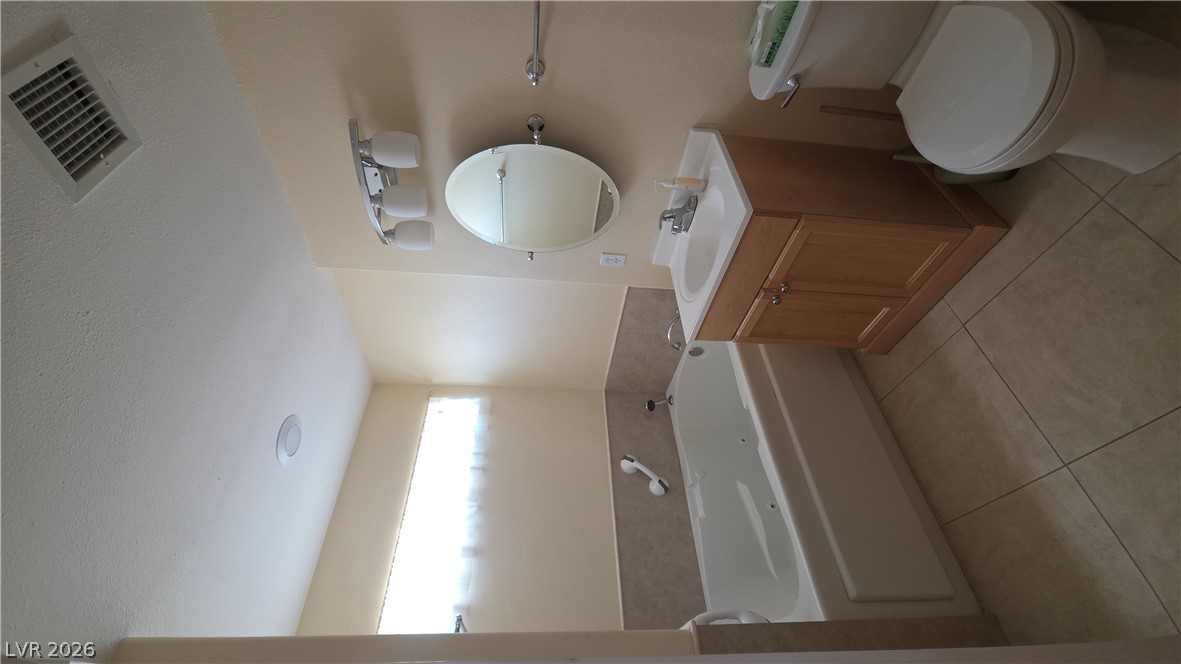
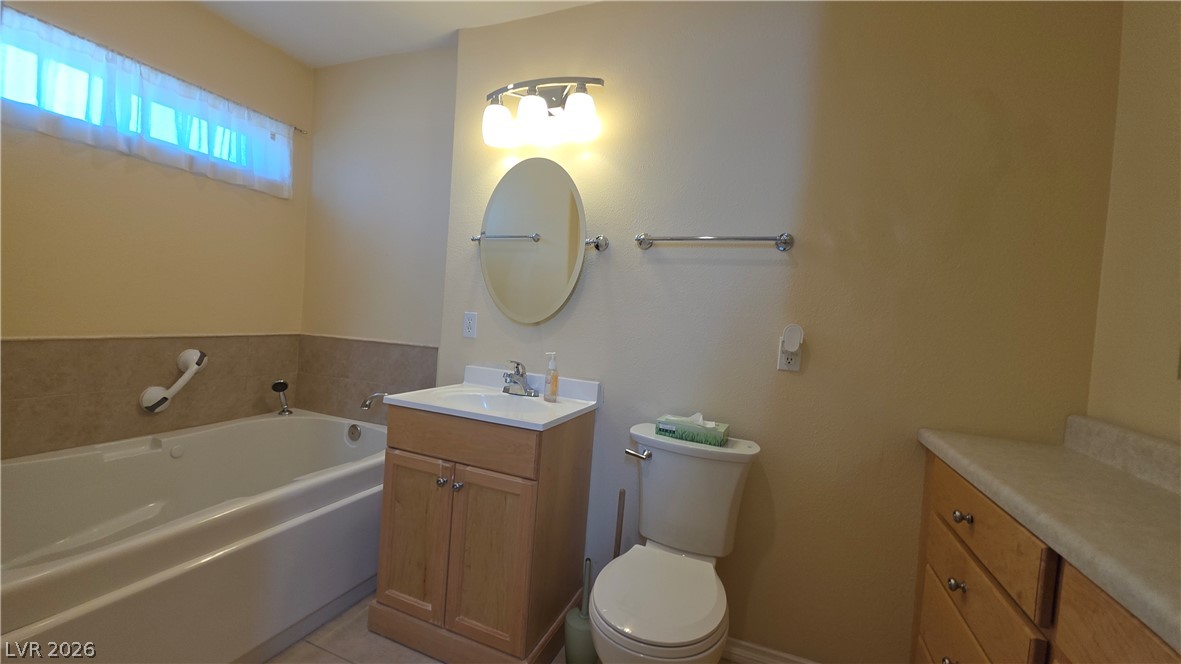
A spacious soaking tub serves as a comfortable centerpiece in this functional bathroom layout.
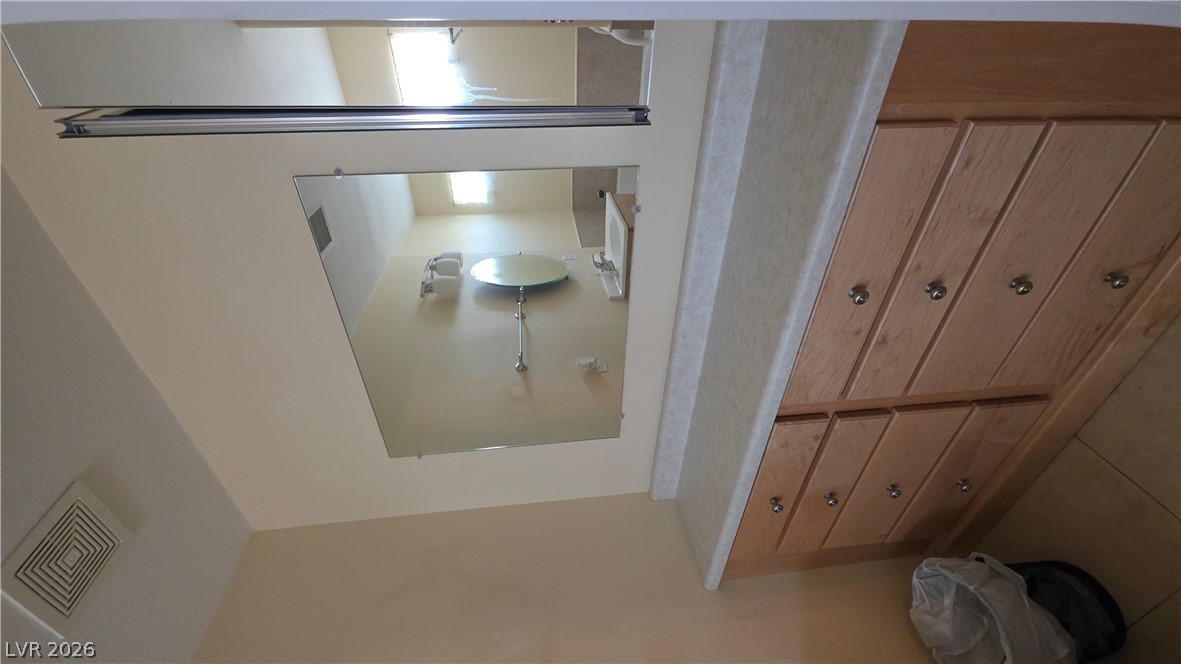
A spacious wooden vanity with extensive drawer storage and a large wall mirror.
A spacious soaking tub highlighted by high-set windows anchors this classic tile bathroom.
A deep soaking tub sits adjacent to a classic vanity in this bathroom layout.
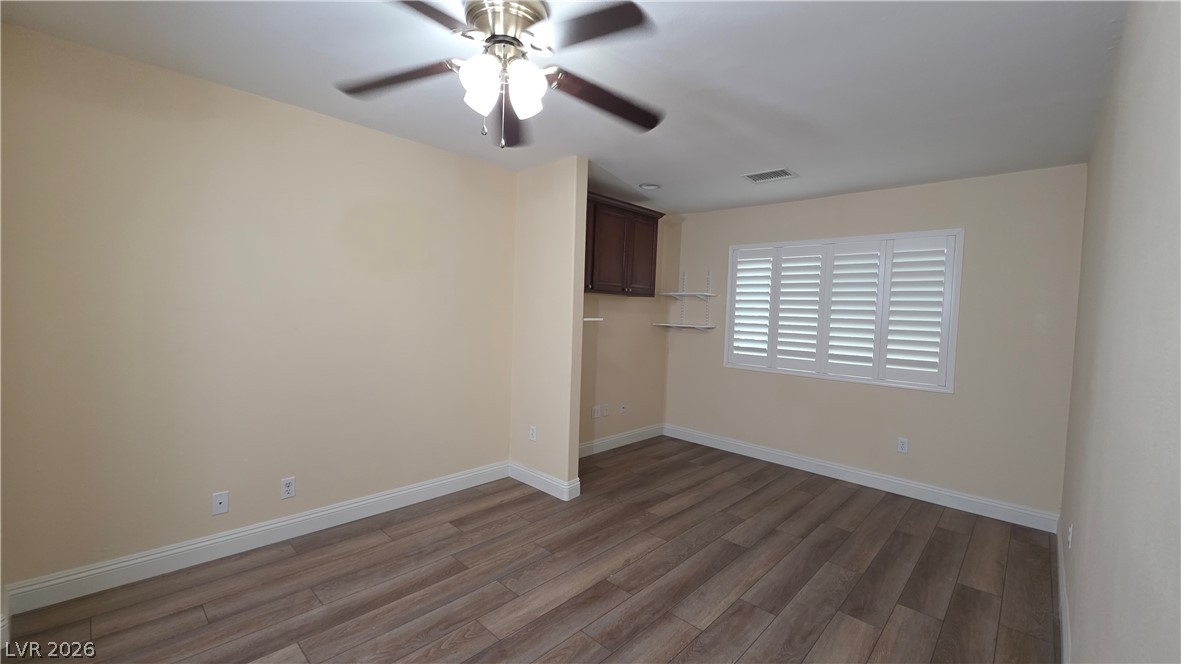
Gleaming wood-look floors pair beautifully with crisp crown molding in this versatile room.
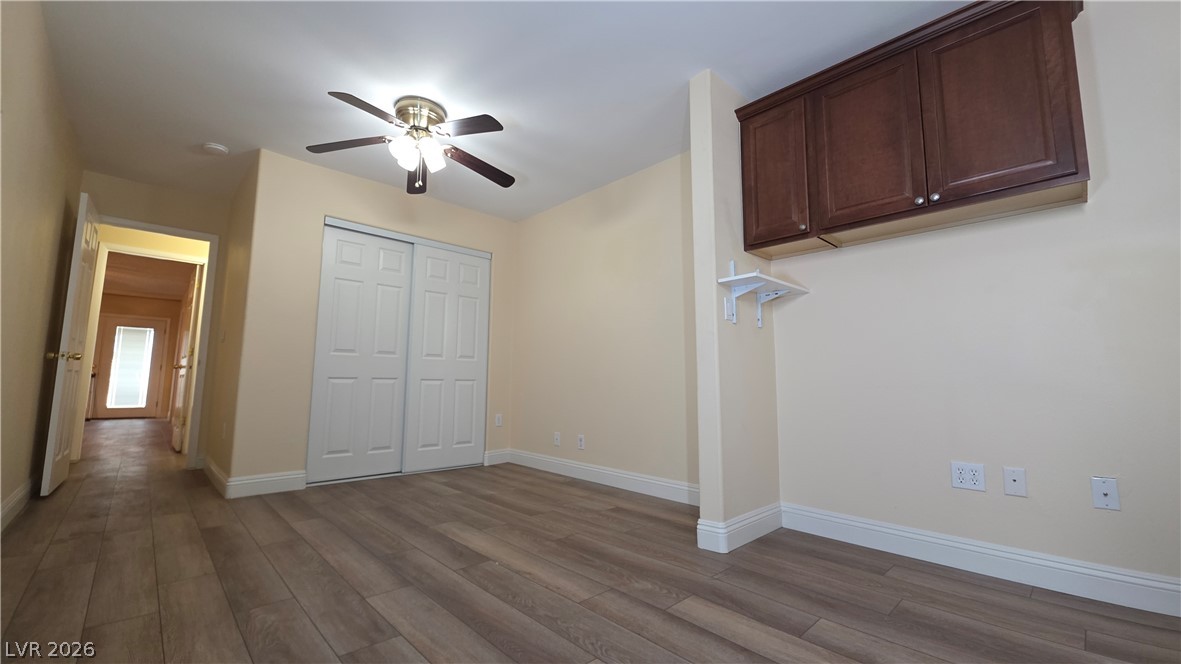
Smooth wood-style flooring runs through this versatile room complete with built-in upper cabinetry.
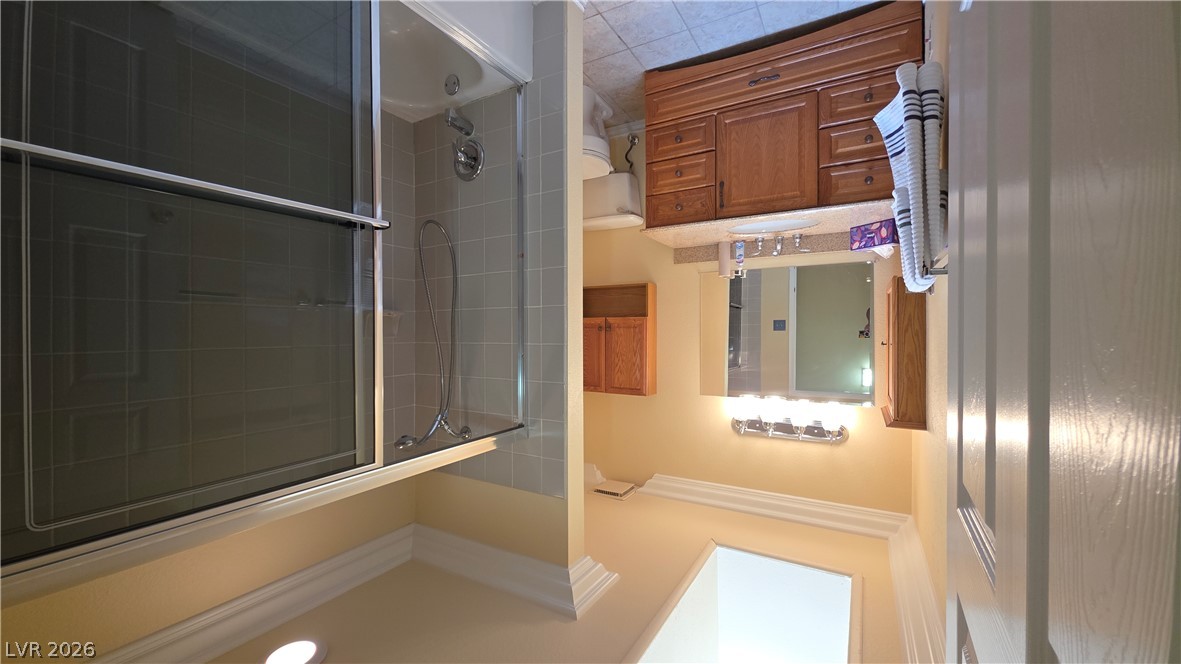
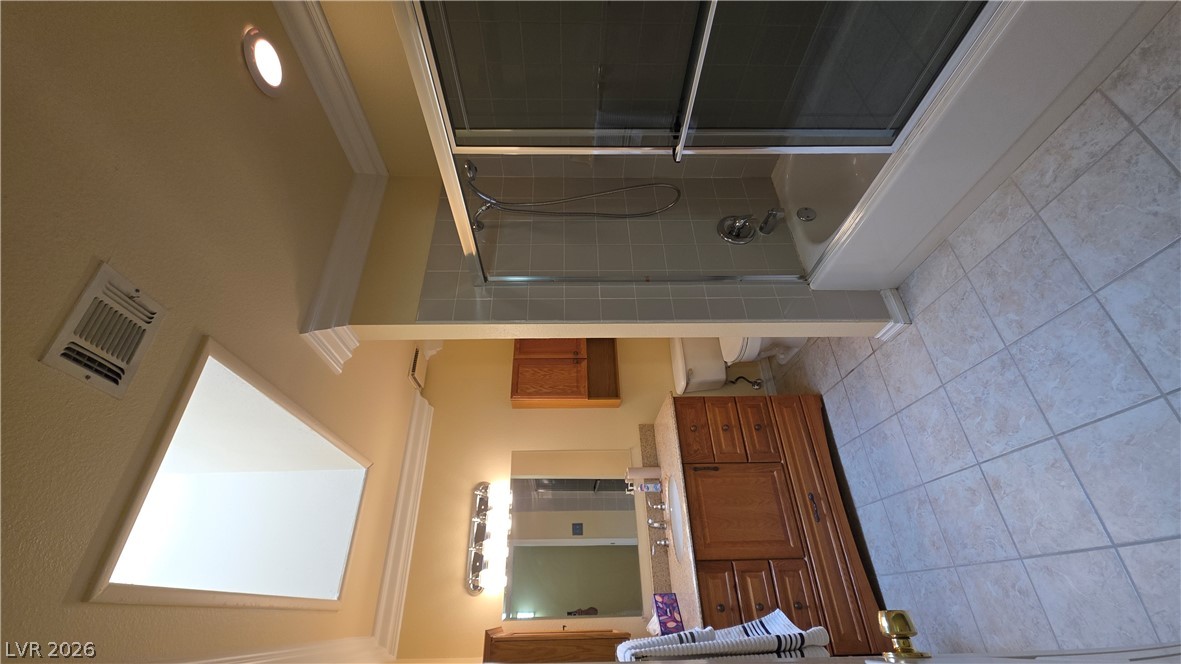
Natural light pours through a large skylight, highlighting the crown molding and tiled finishes.
Natural light pours through a prominent skylight over classic tile flooring and detailed crown molding.
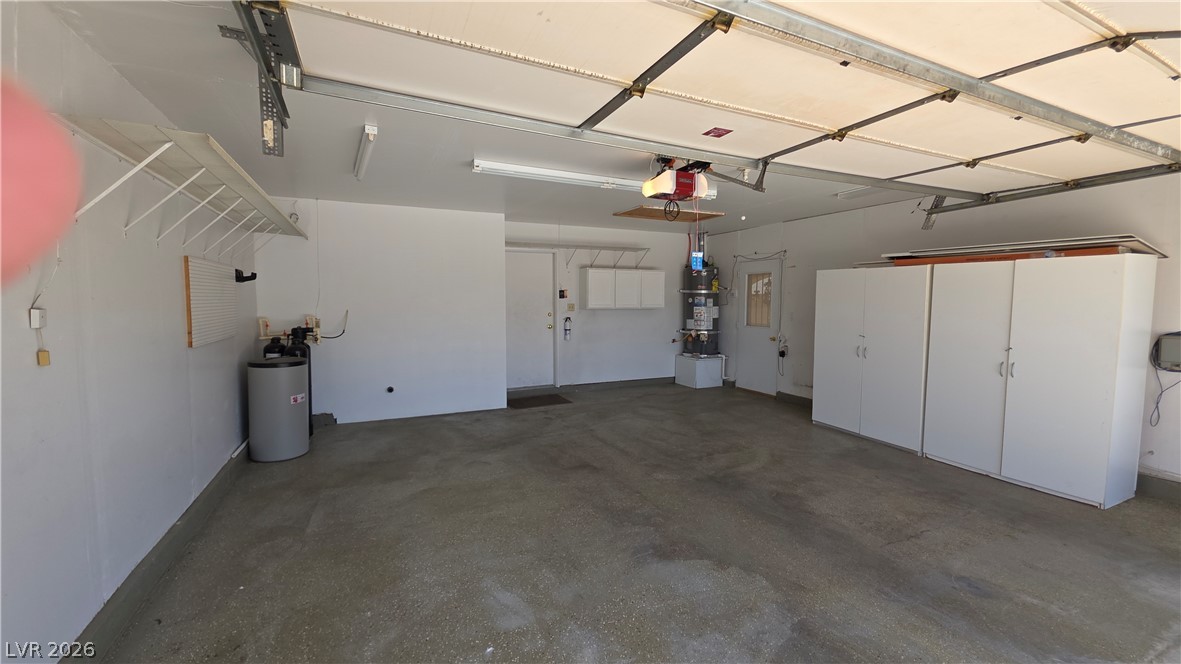
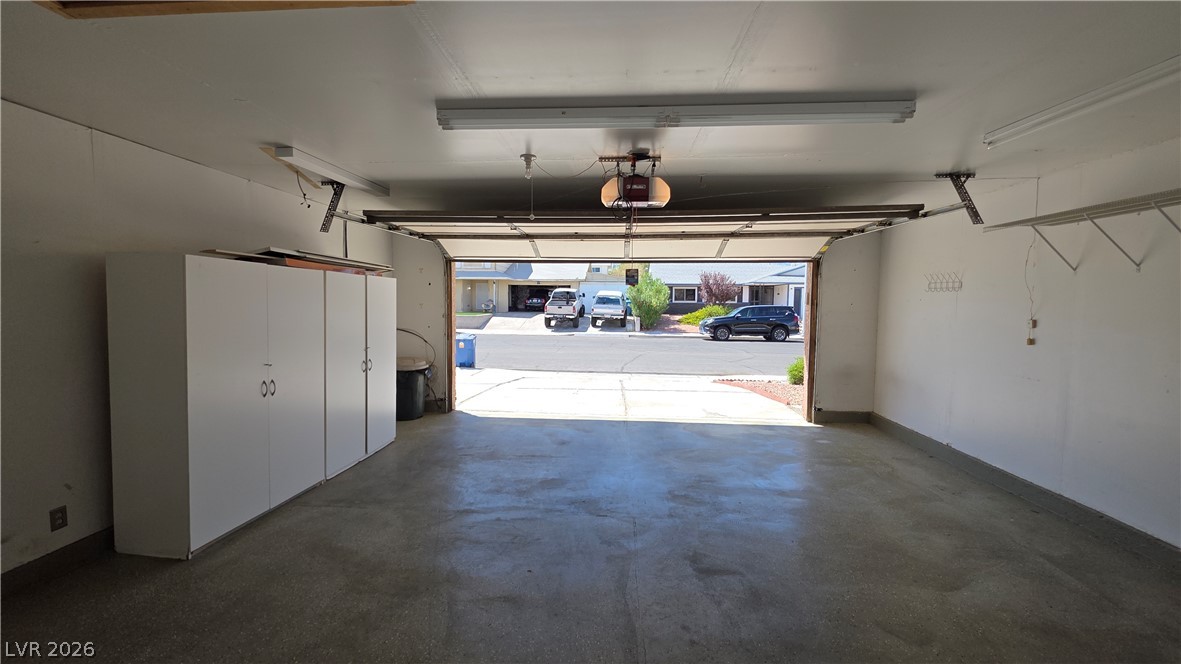
A spacious garage features durable concrete flooring and abundant built-in storage cabinets.
A spacious garage features durable concrete flooring and integrated storage solutions.
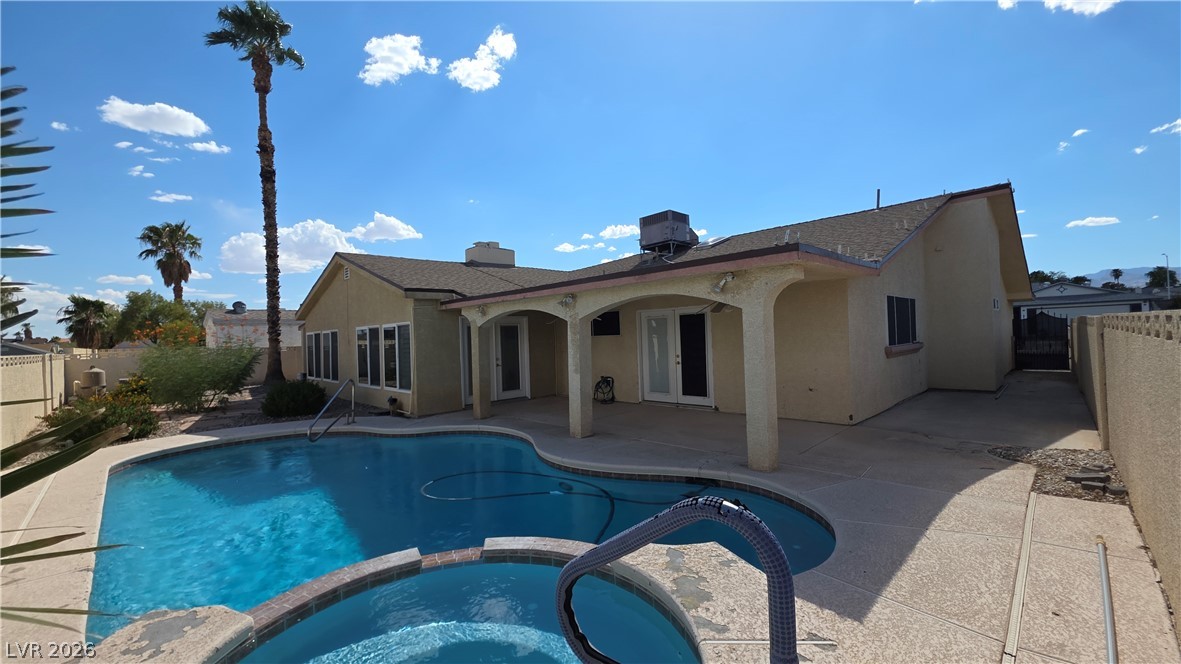
An arched covered patio overlooks the sparkling private pool and integrated spa.
A spacious covered patio overlooks a sparkling in-ground pool and integrated spa.
An inviting swimming pool and integrated spa sit surrounded by privacy walls and palm trees.
An arched covered patio provides a shaded retreat beside the in-ground pool and spa.
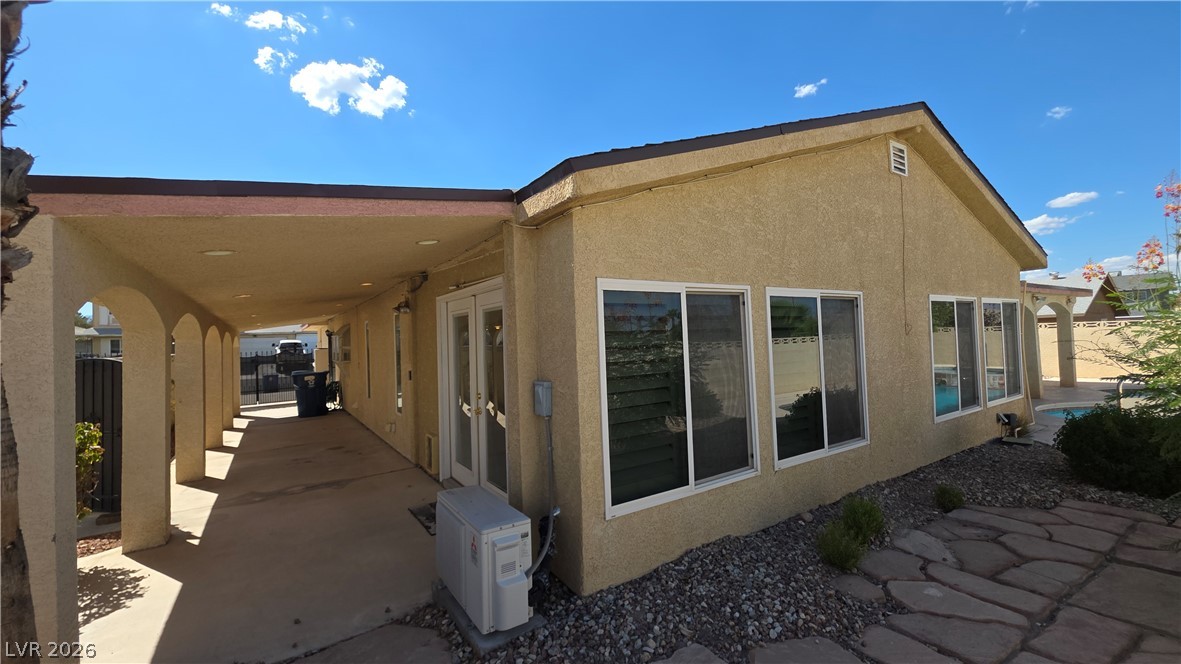
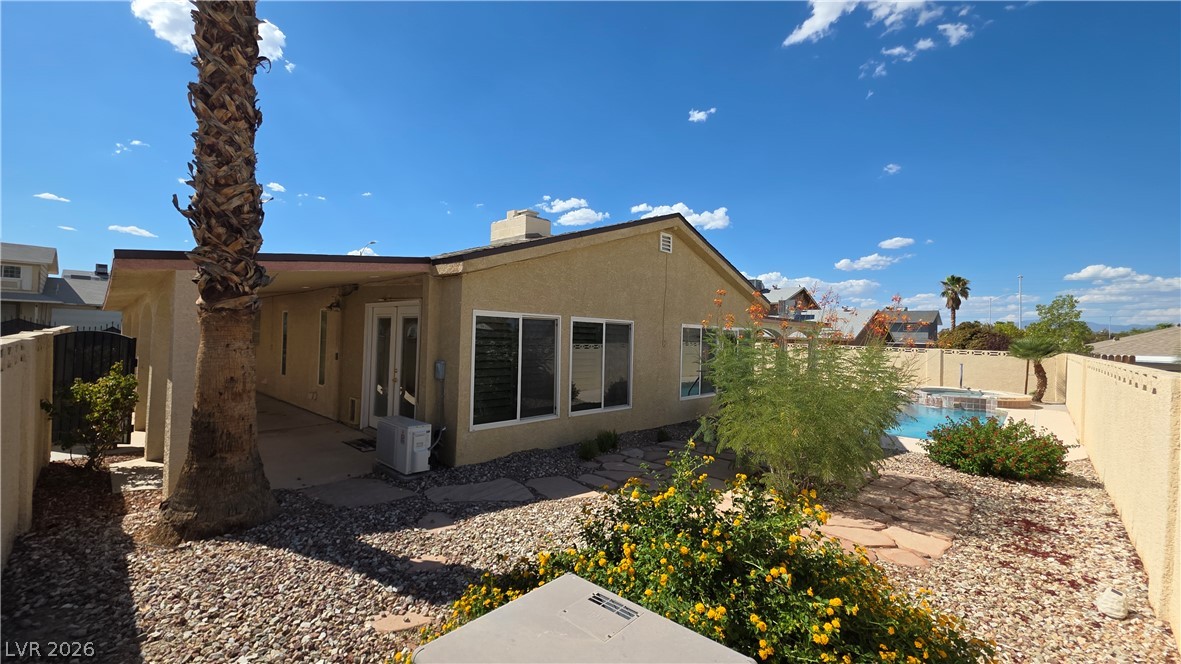
A spacious covered patio alongside the stucco exterior overlooks a flagstone pathway.
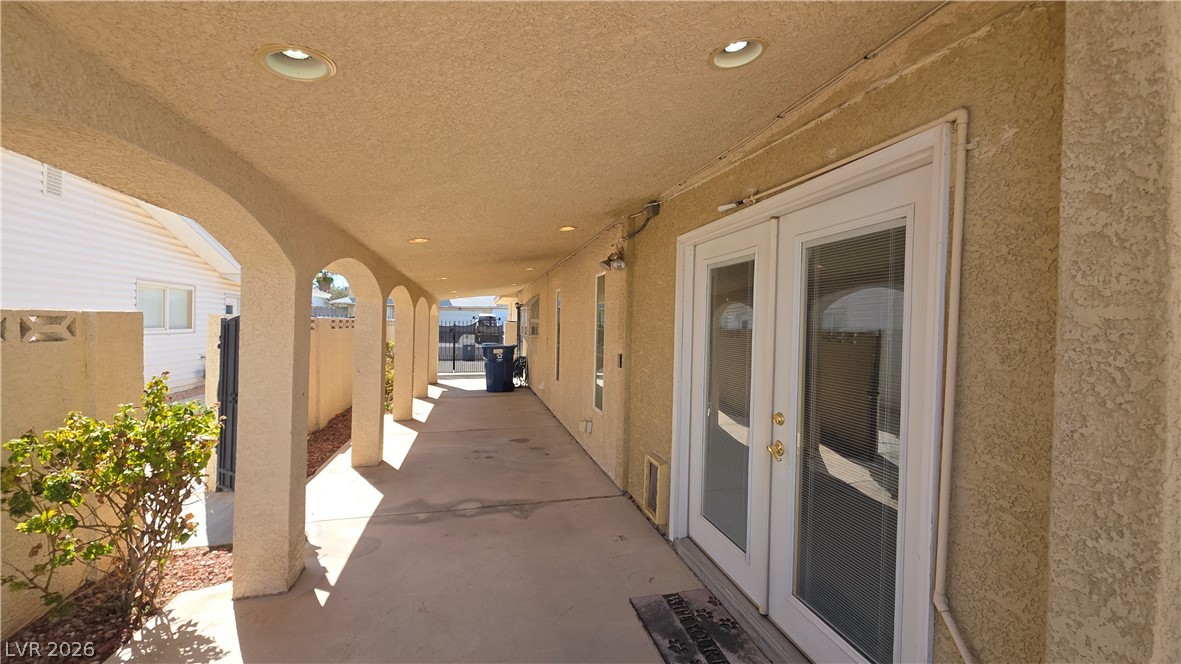
An arched covered walkway extends alongside the side of the home, featuring recessed lighting and concrete flooring.
Desert landscaping and a private swimming pool complete this low-maintenance backyard retreat.
A sparkling in-ground pool and integrated spa sit adjacent to the covered rear patio.

 Price Reduced Listing