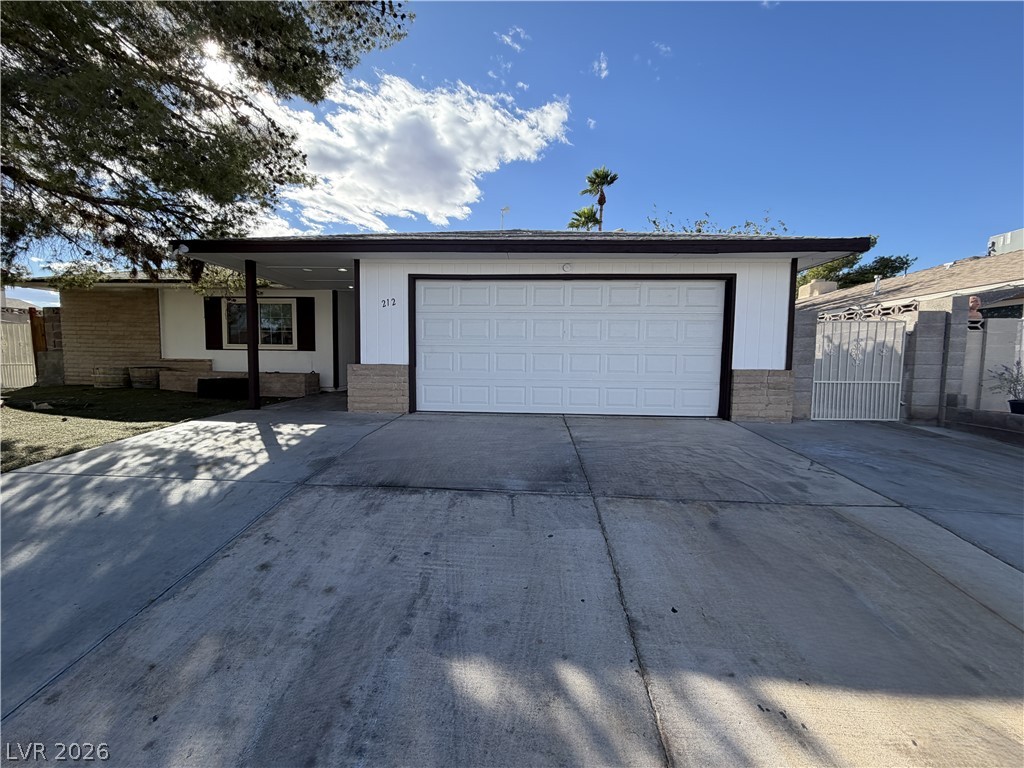
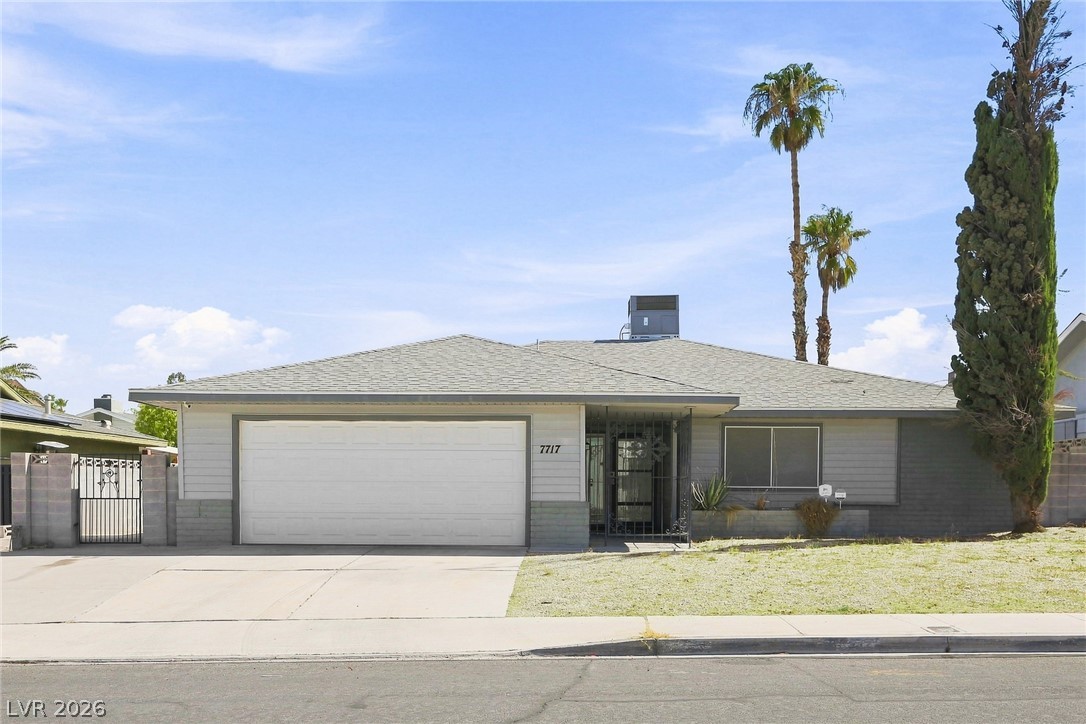
A spacious concrete driveway leads to an attached garage with classic stone and siding accents.
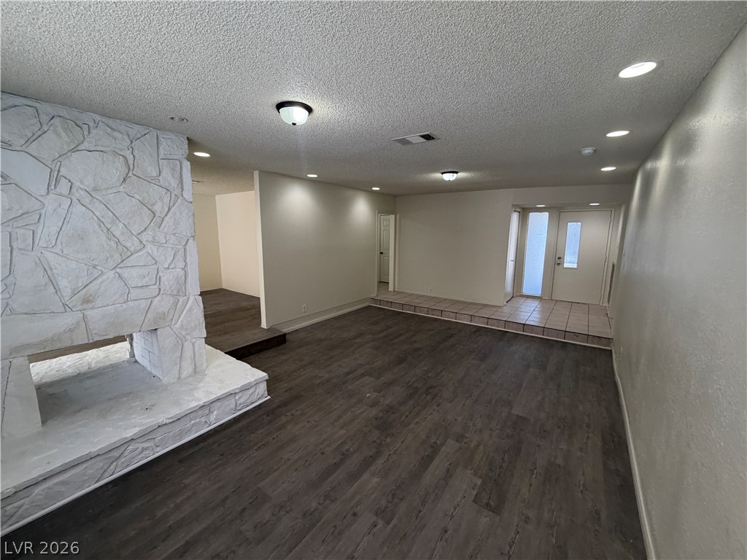
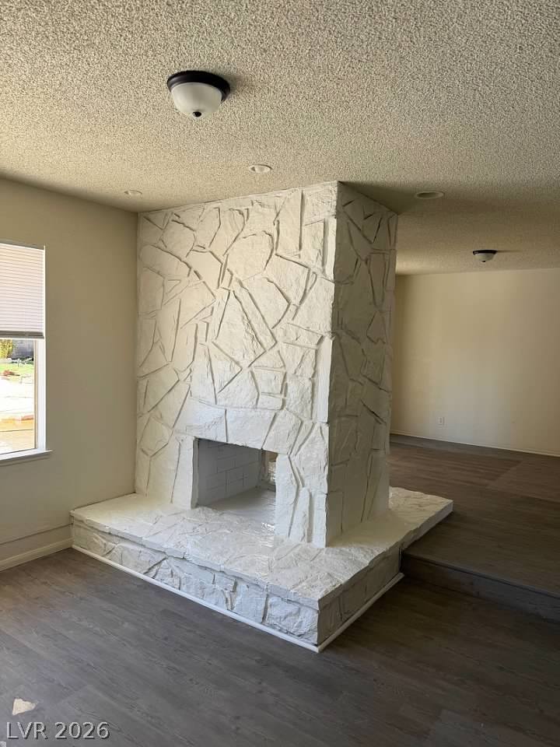
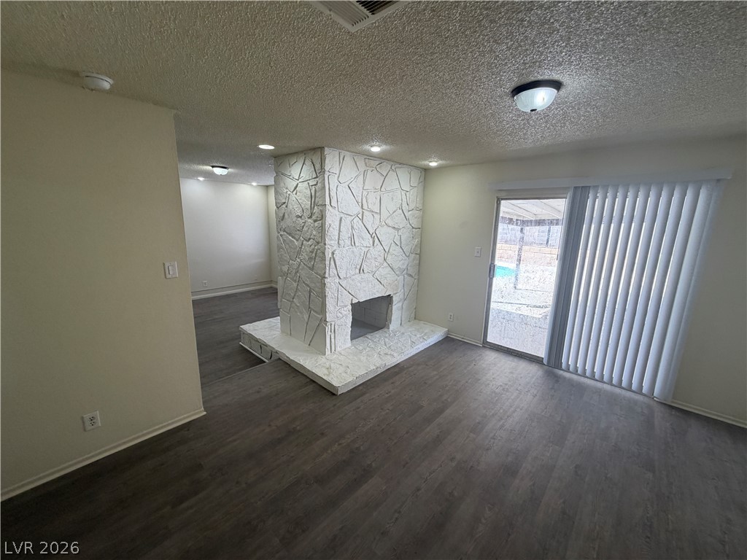
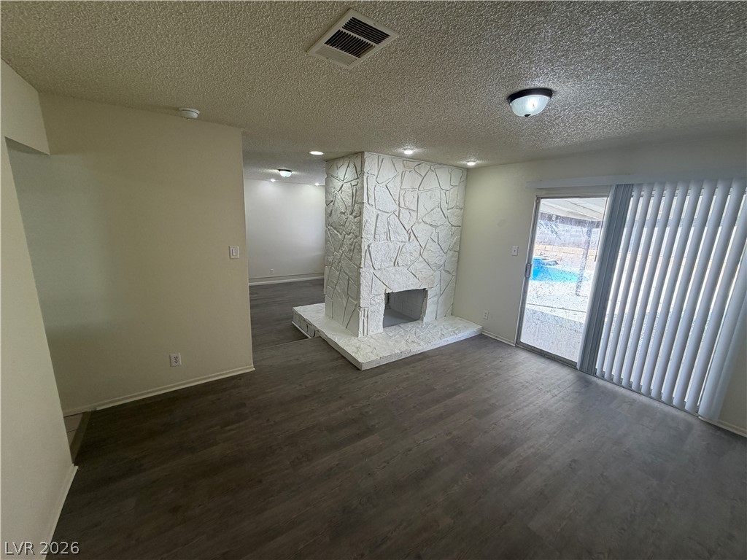
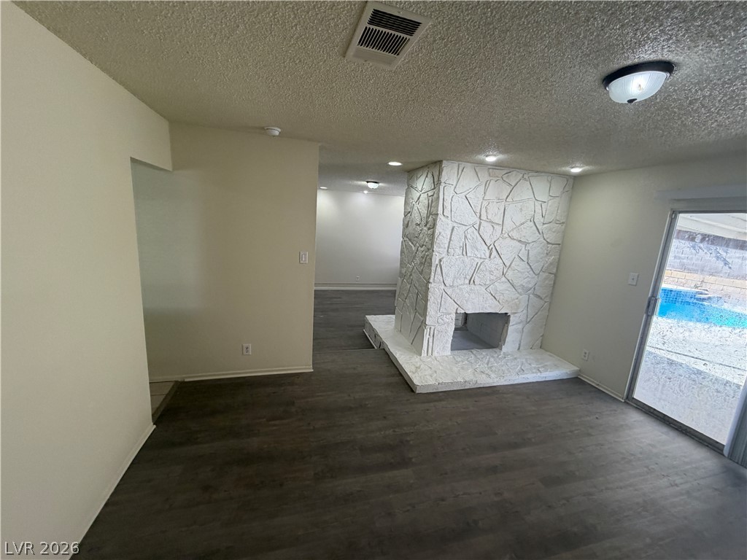
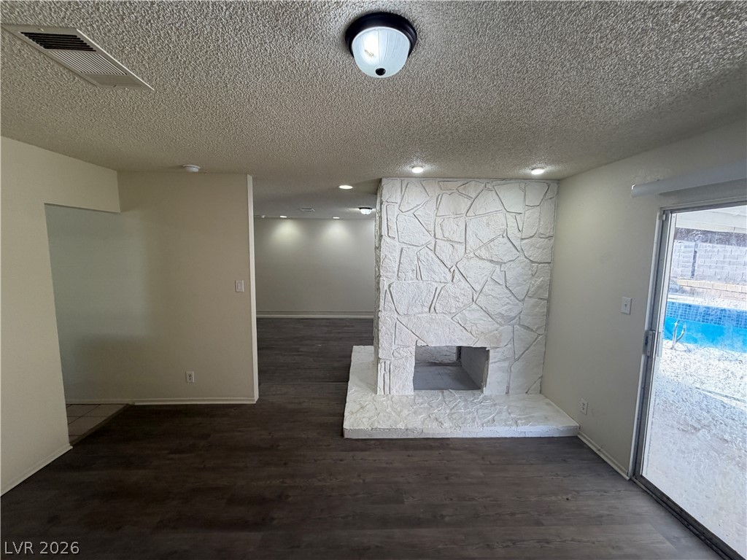
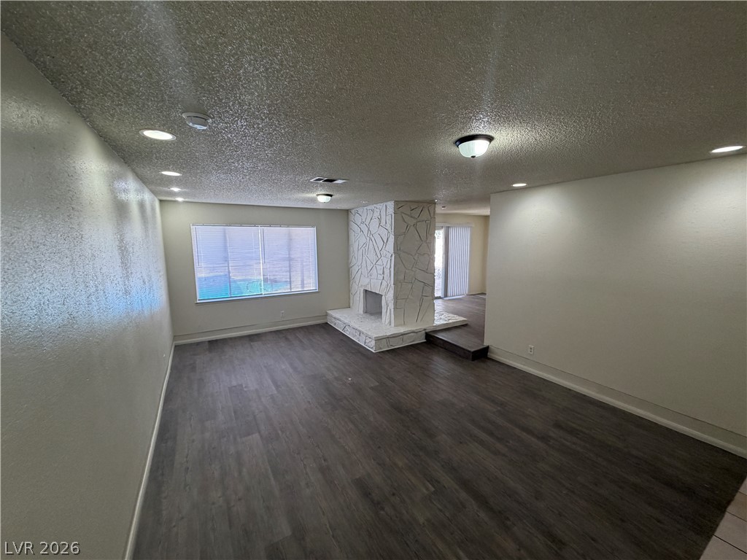
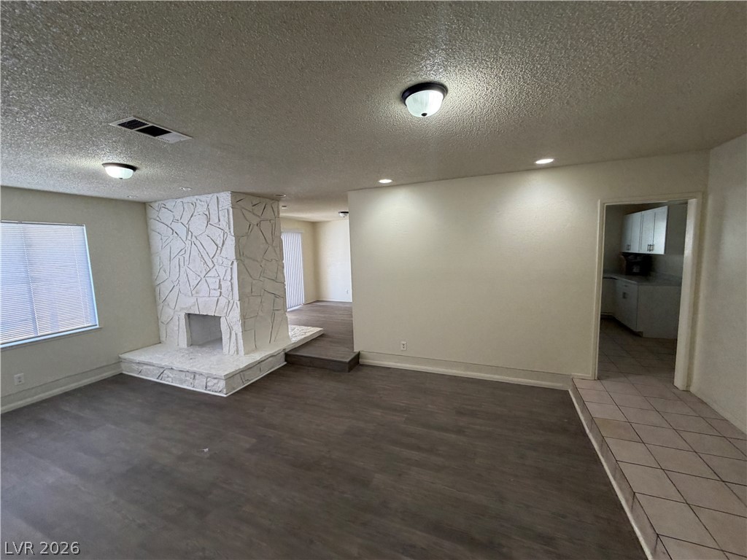
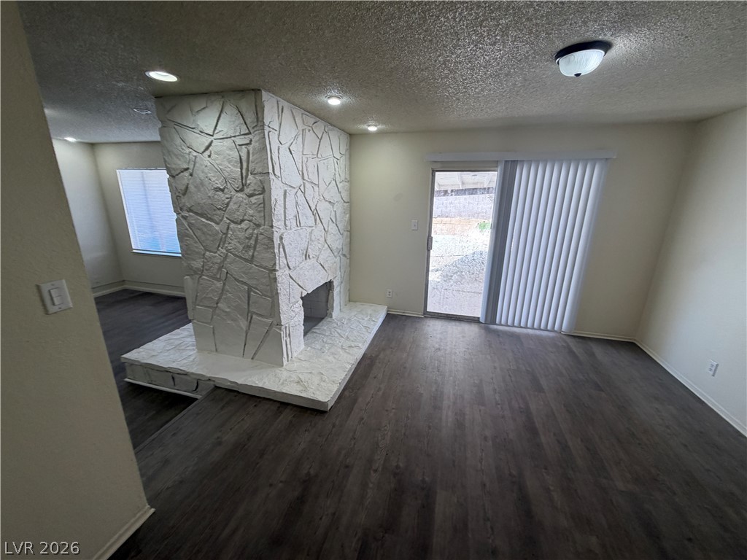
An eye-catching stone fireplace separates the living and dining areas in this open layout.
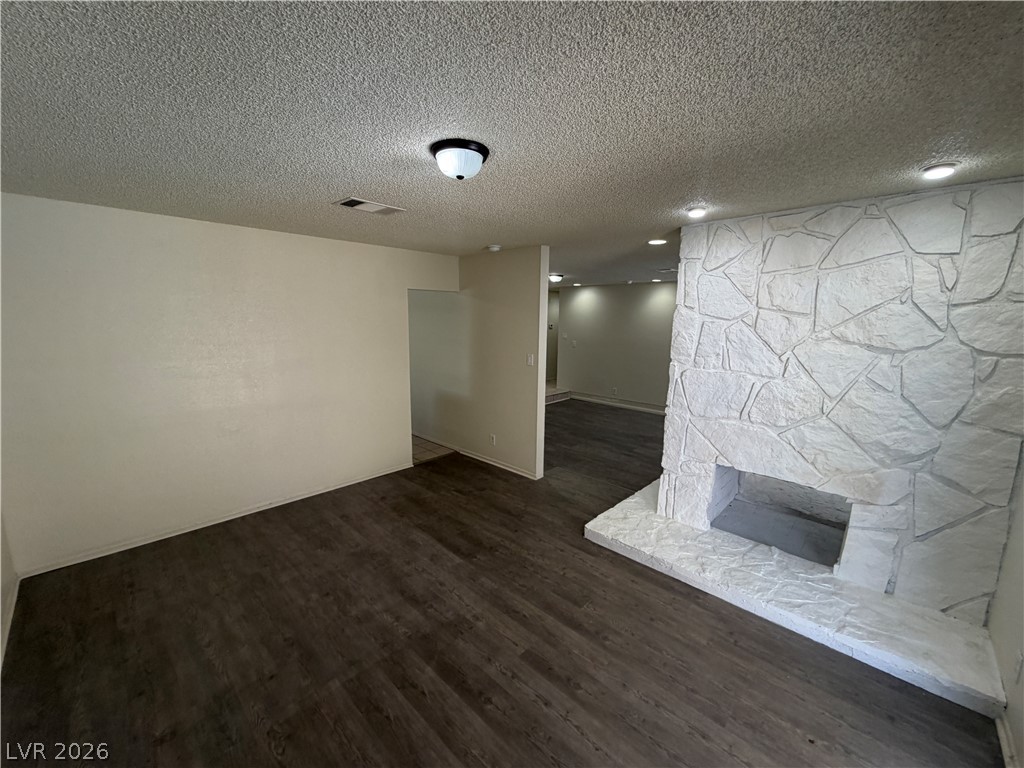
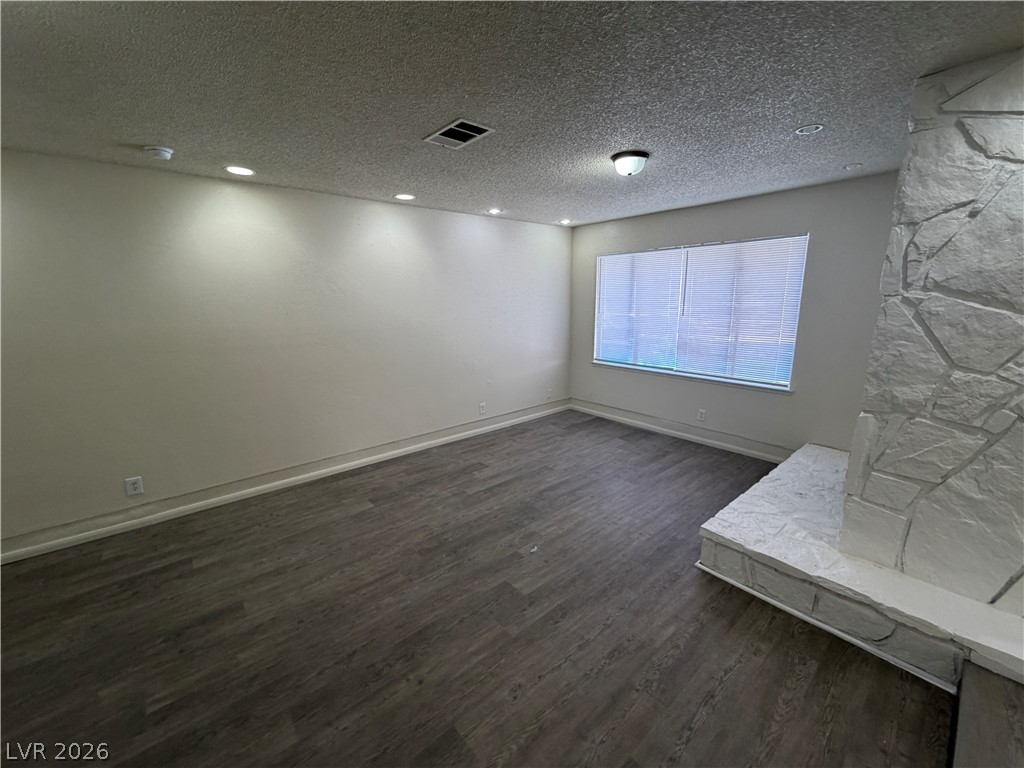
A stone fireplace anchors this living space finished with recessed lighting and wood-look flooring.
An inviting sunken living space features resilient flooring and subtle recessed lighting accents.
A stone fireplace accents this open living space featuring dark wood flooring and recessed lighting.
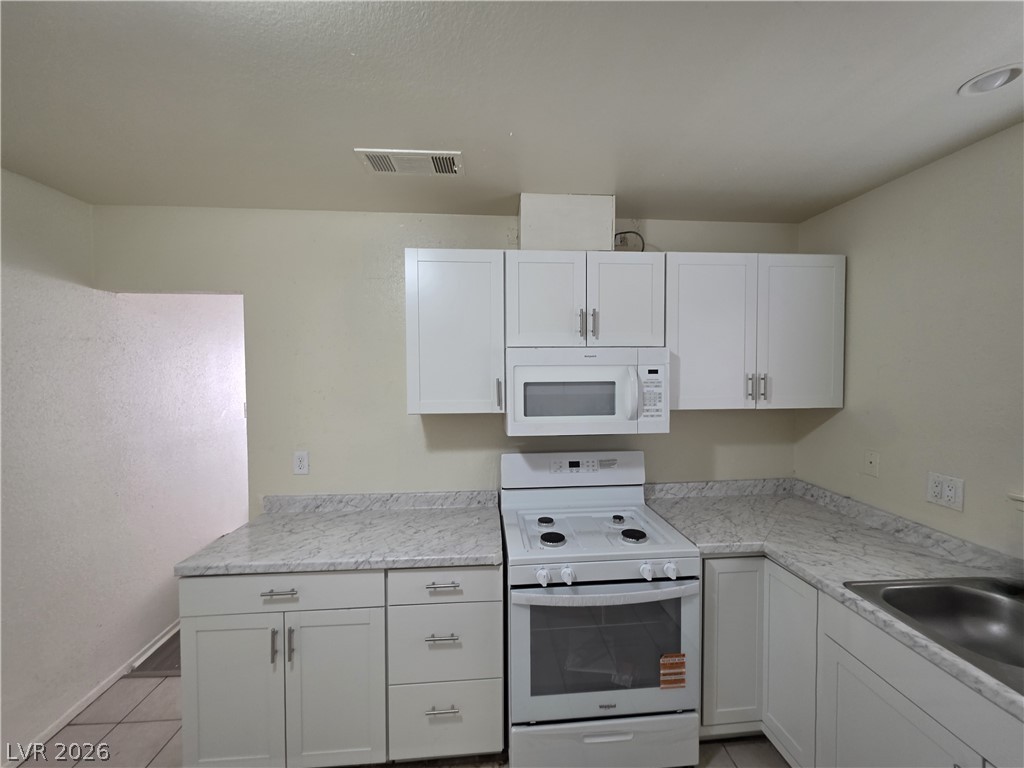
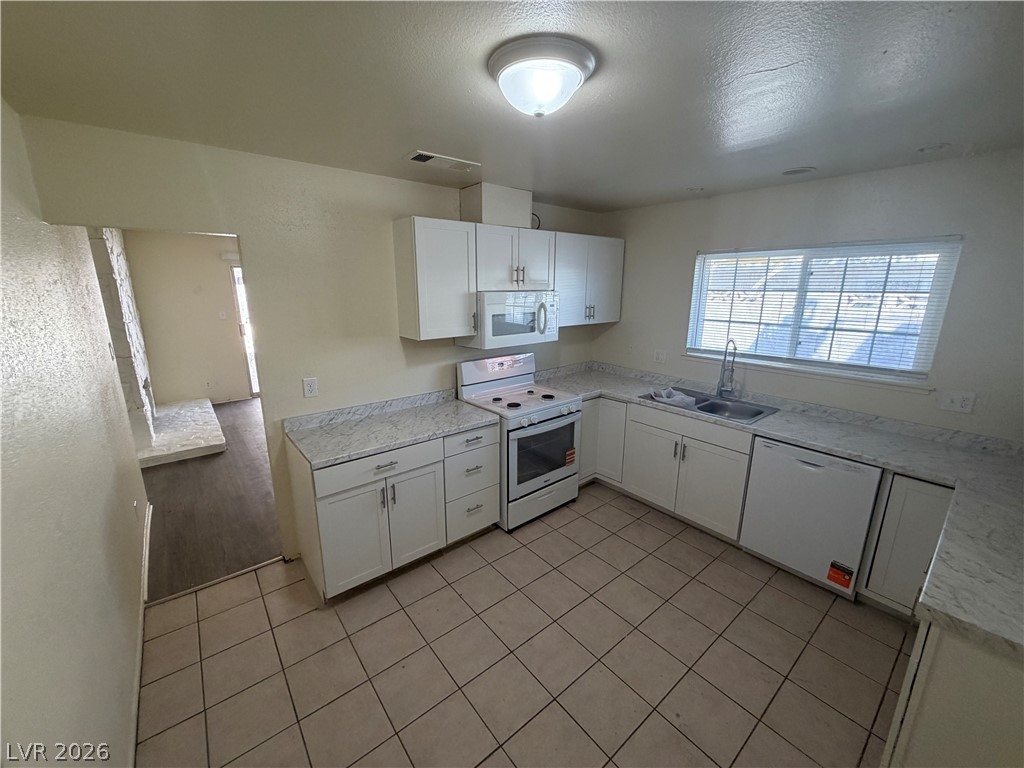
Clean lines and stone-patterned countertops define this functional kitchen space.
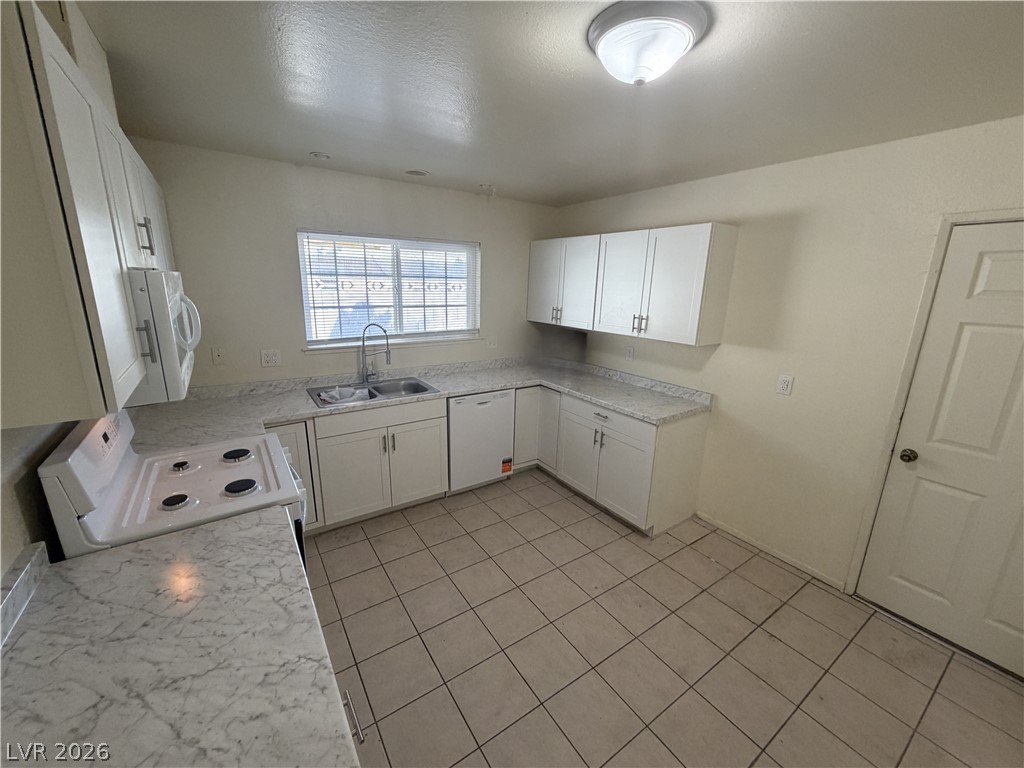
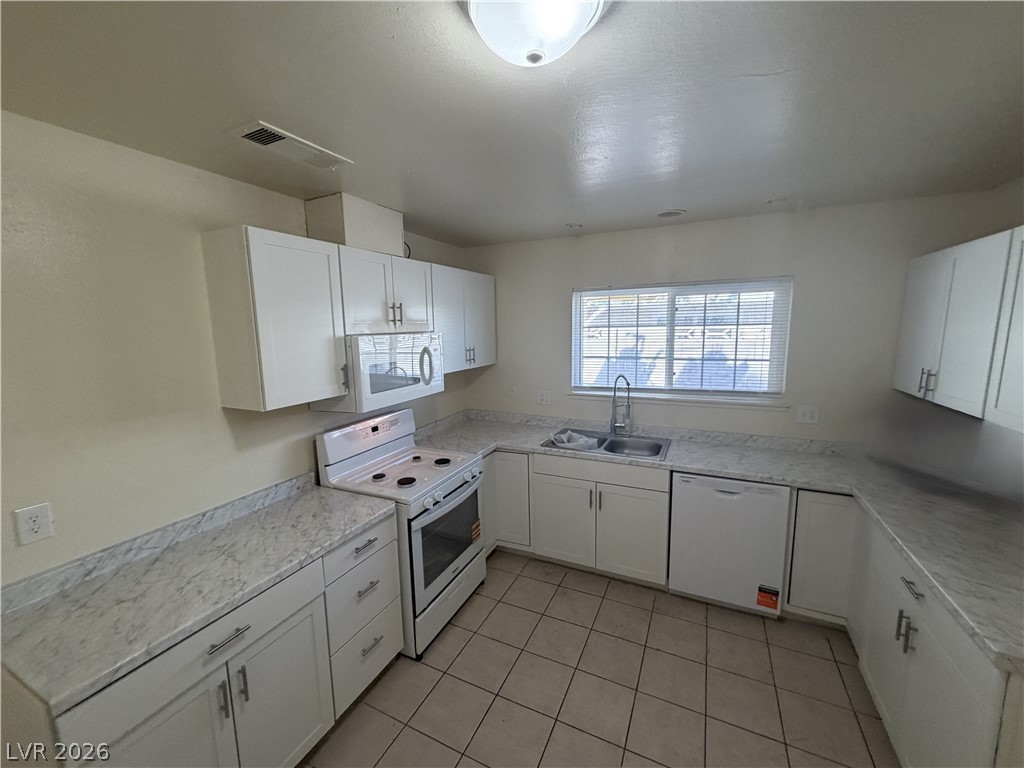
Tiled flooring and expansive stone-patterned countertops anchor this highly functional workspace.
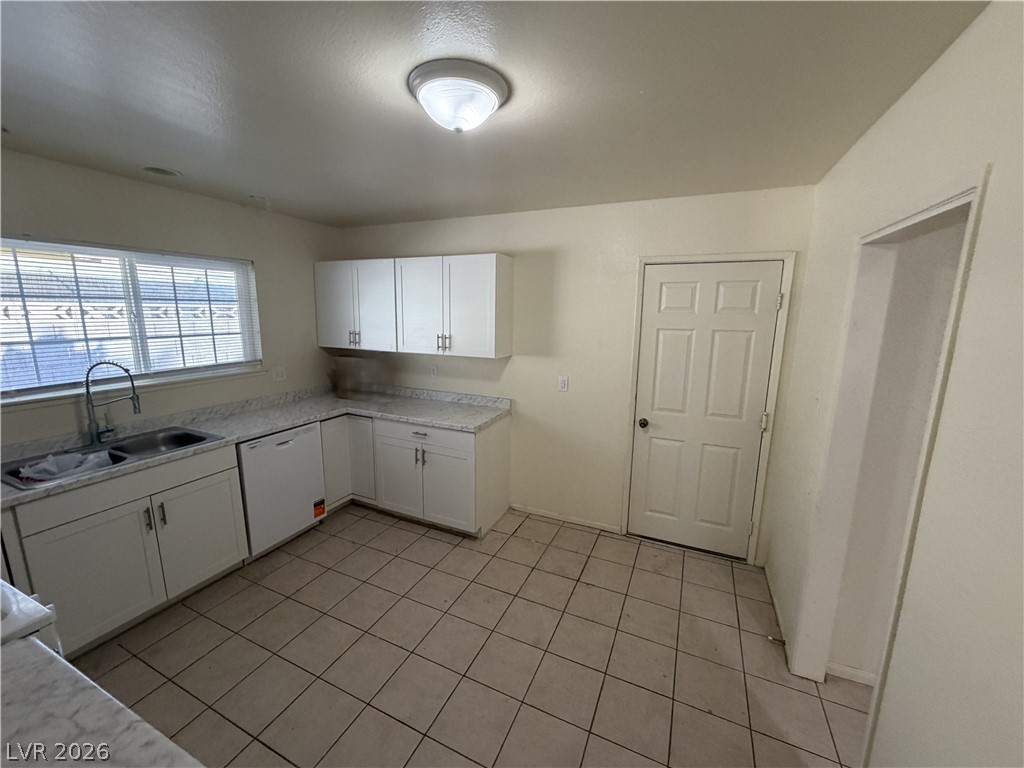
A functional kitchen features white cabinetry, stone-look countertops, and durable tile flooring throughout.
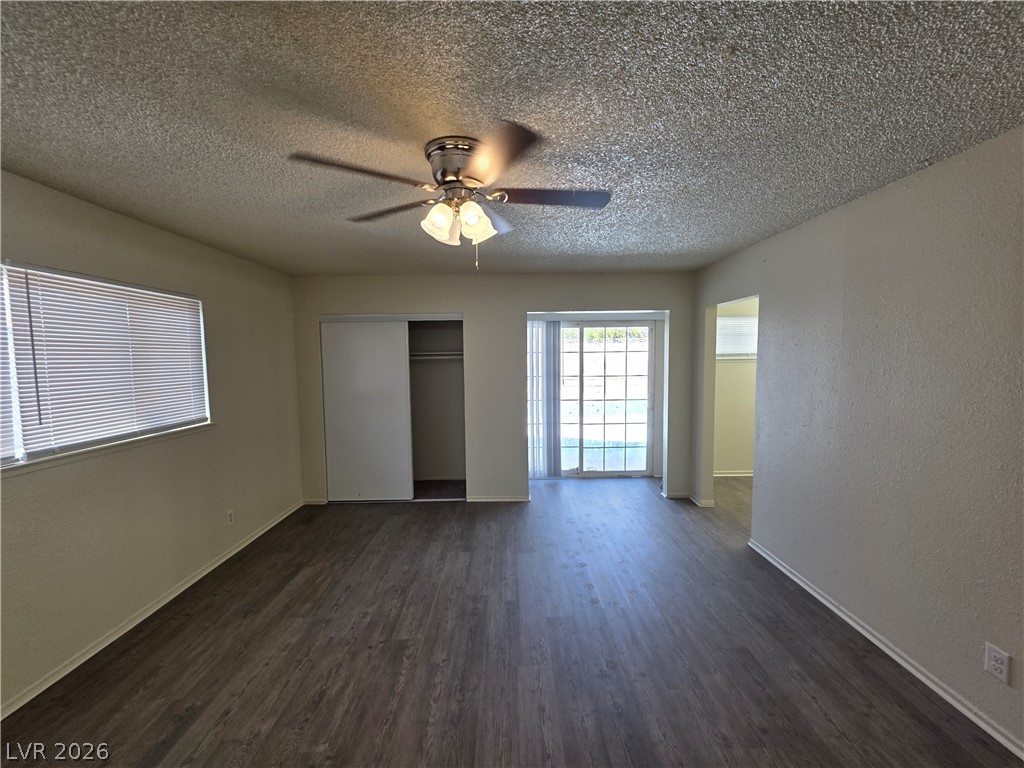
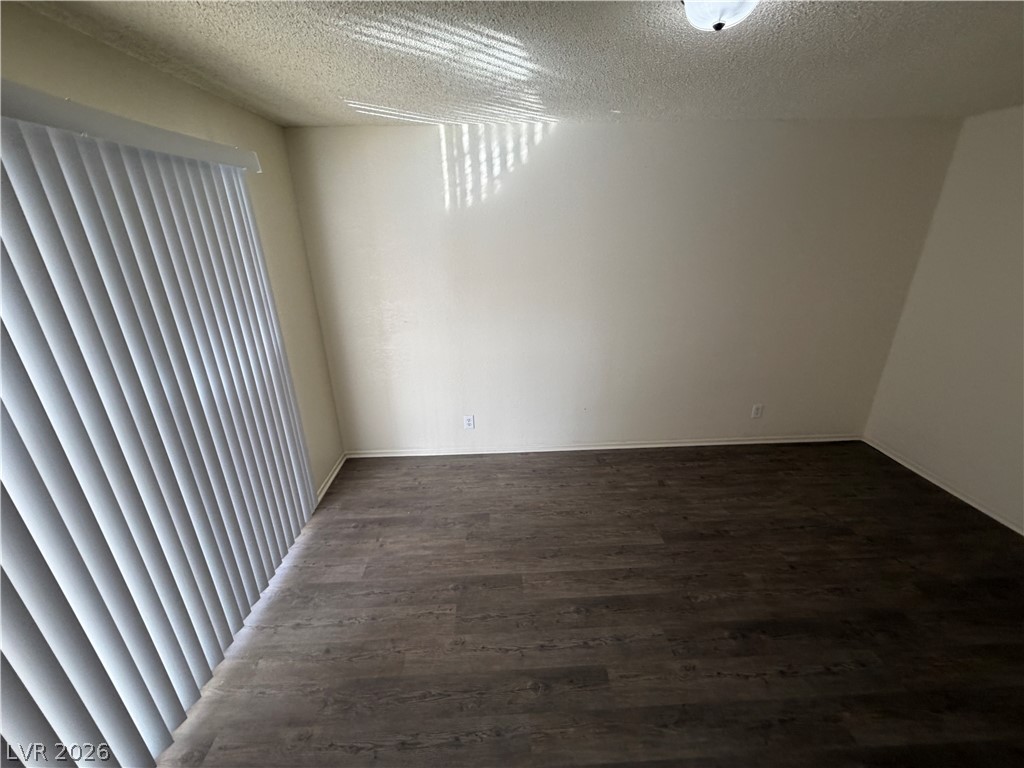
An open living space features durable wood-look flooring and sliding glass doors leading outside.
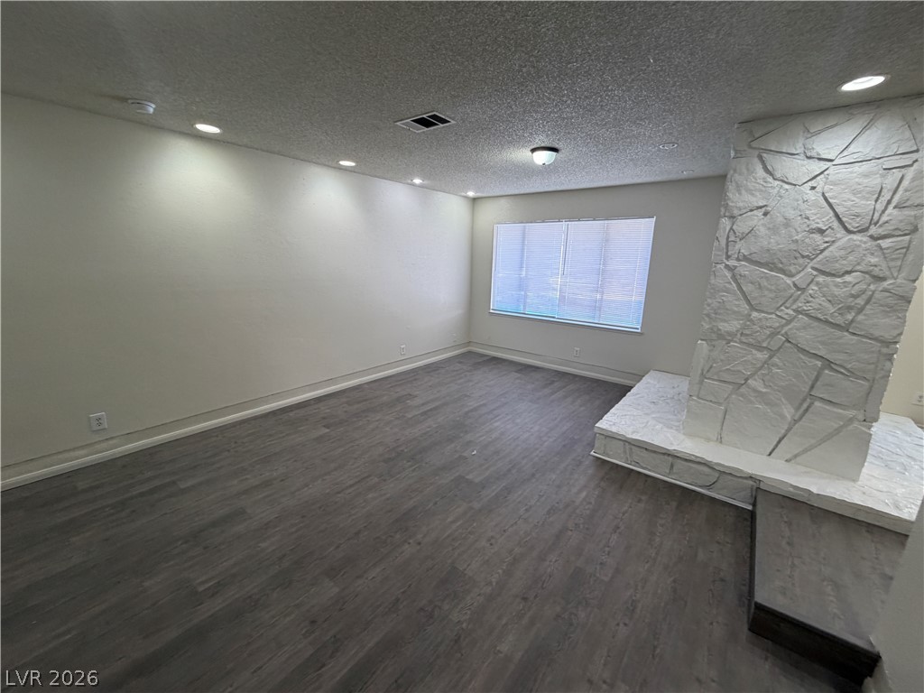
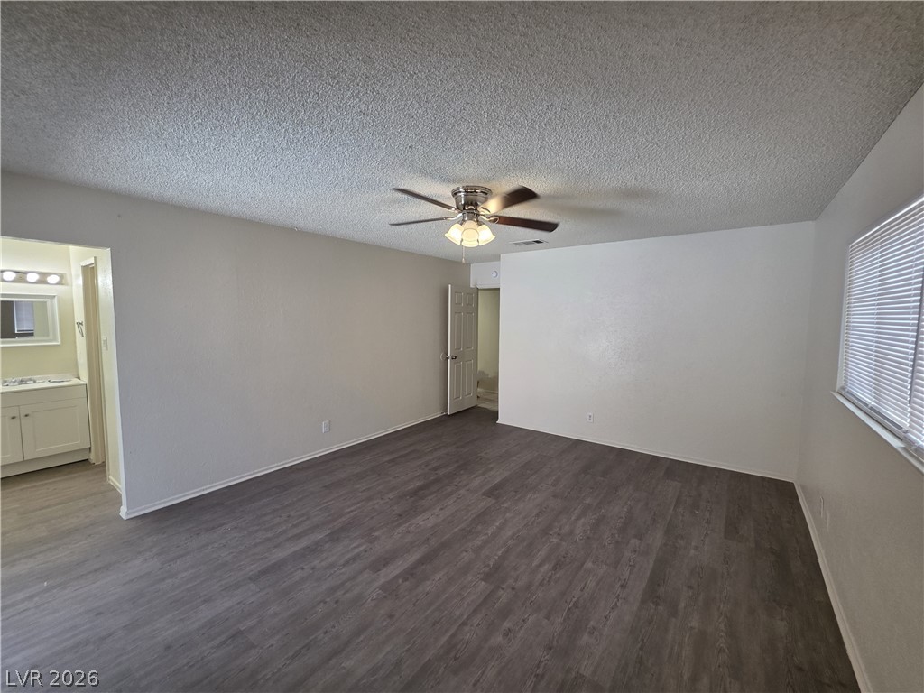
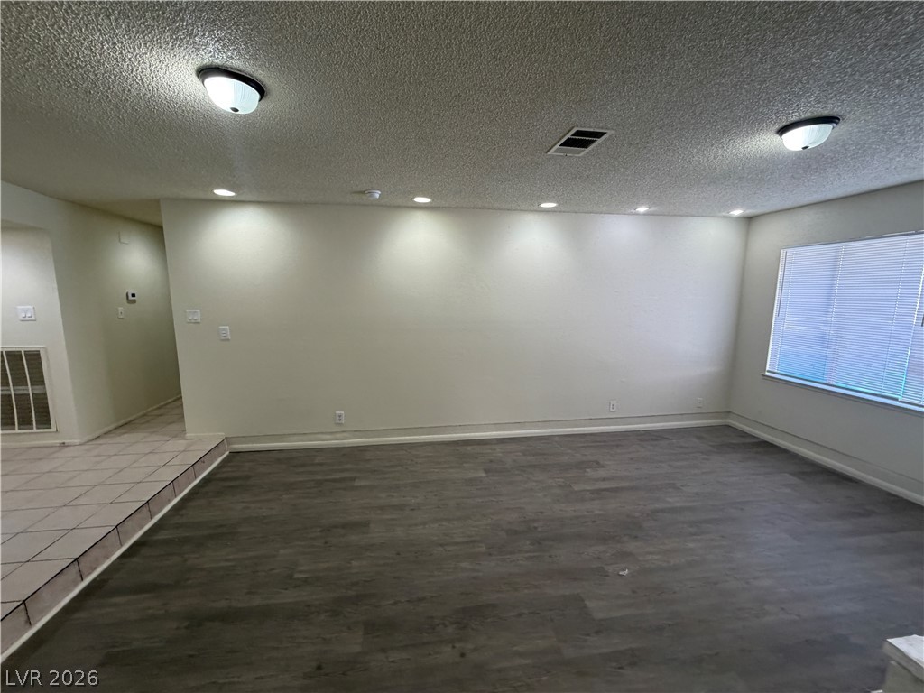
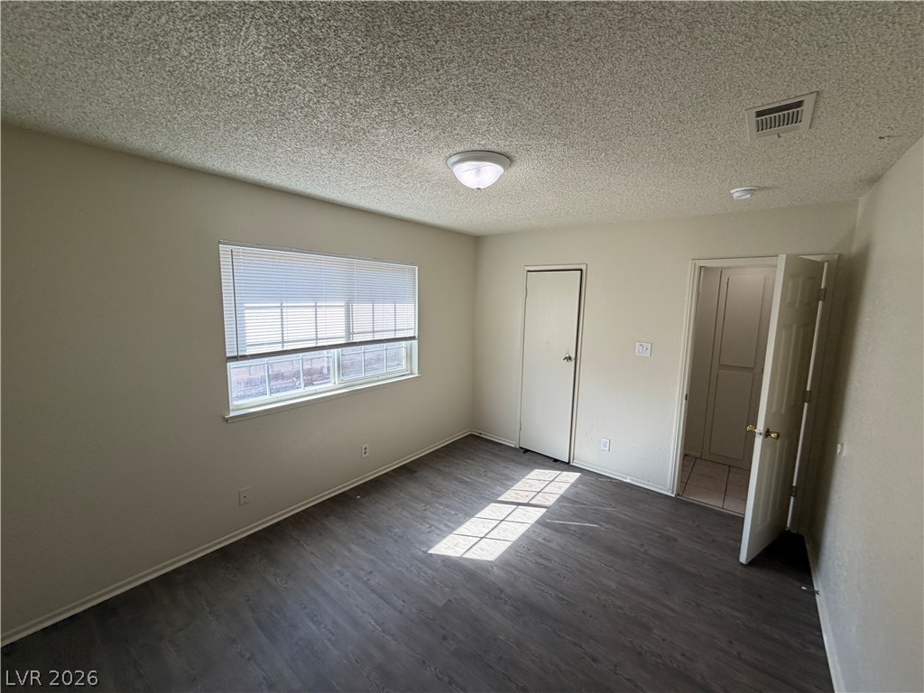
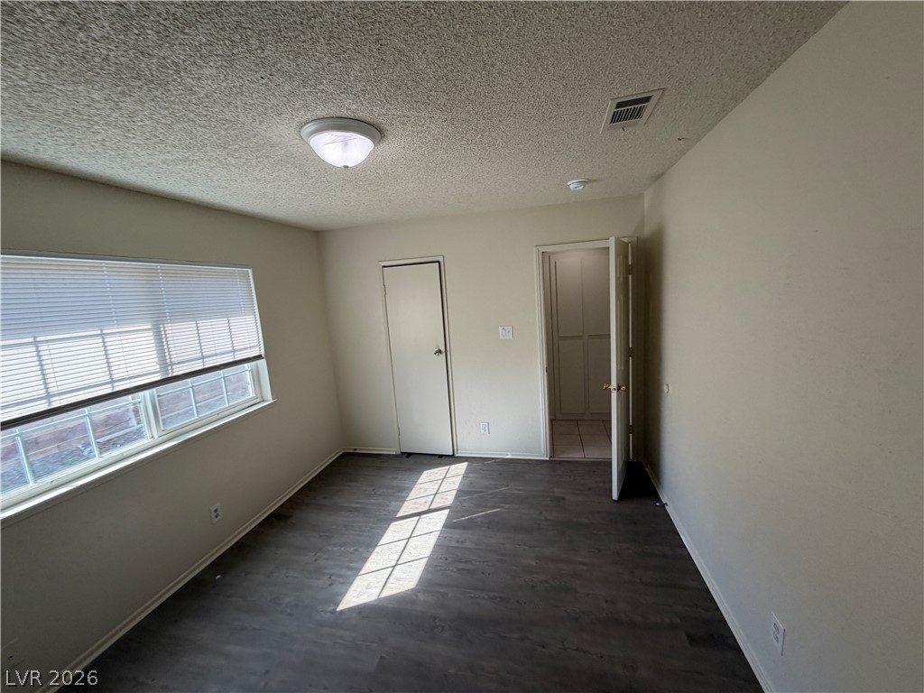
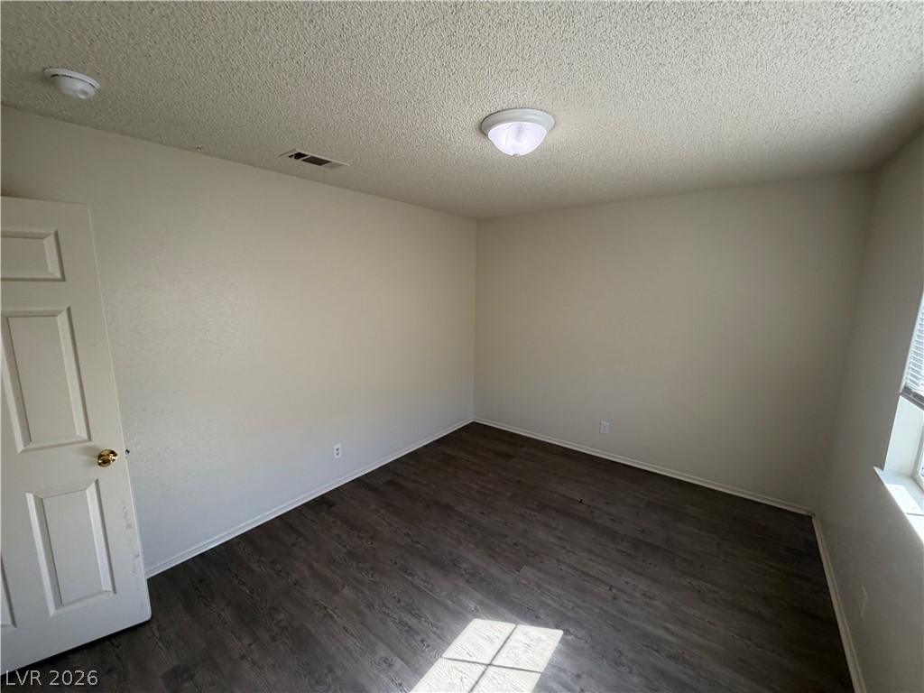
A spacious layout features neutral walls, rich wood-look flooring, and a large window.
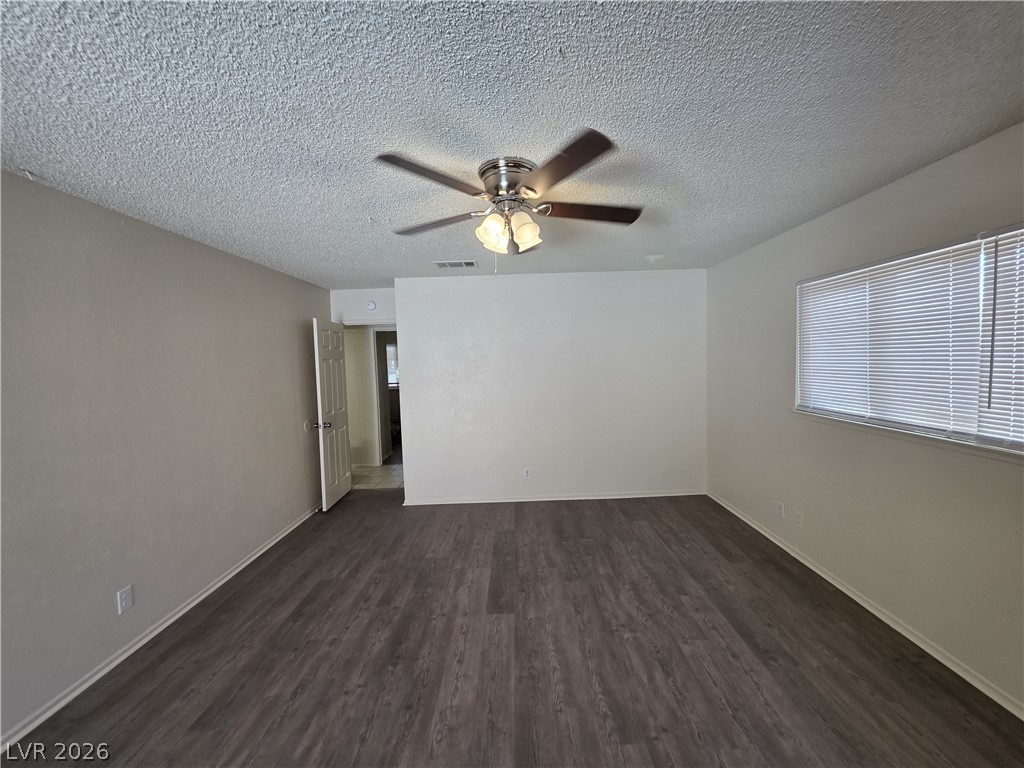
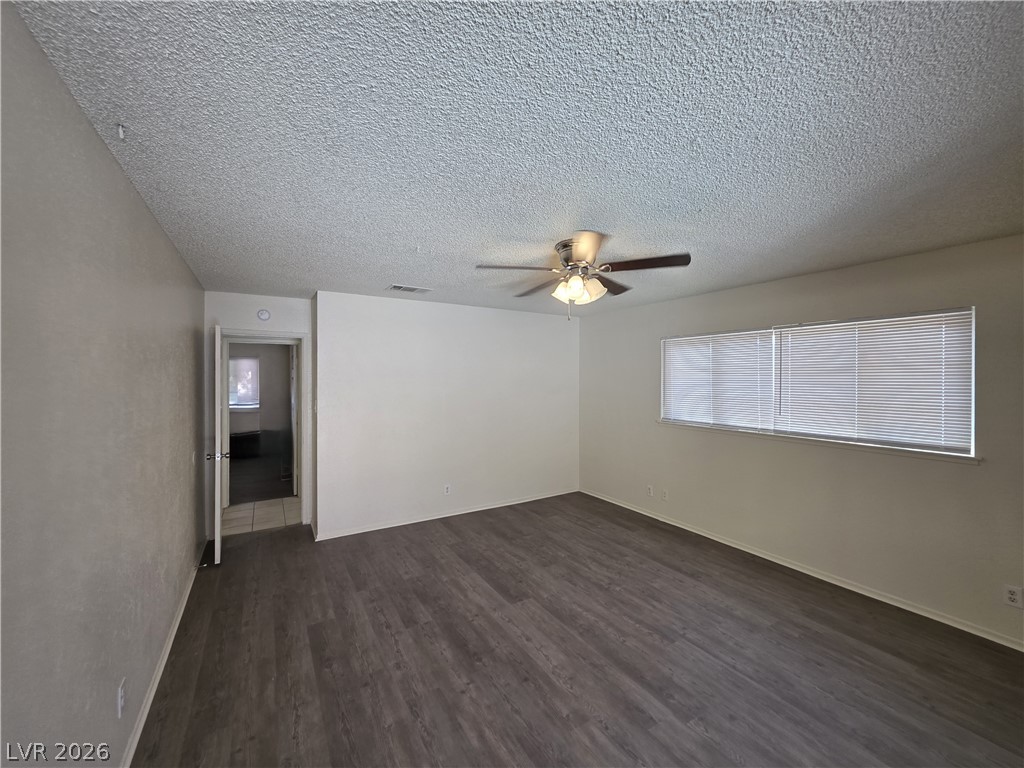
An open layout highlights durable wood-look flooring and a wide window with integrated blinds.
A spacious layout features wood-look flooring and a wide window that illuminates the space.
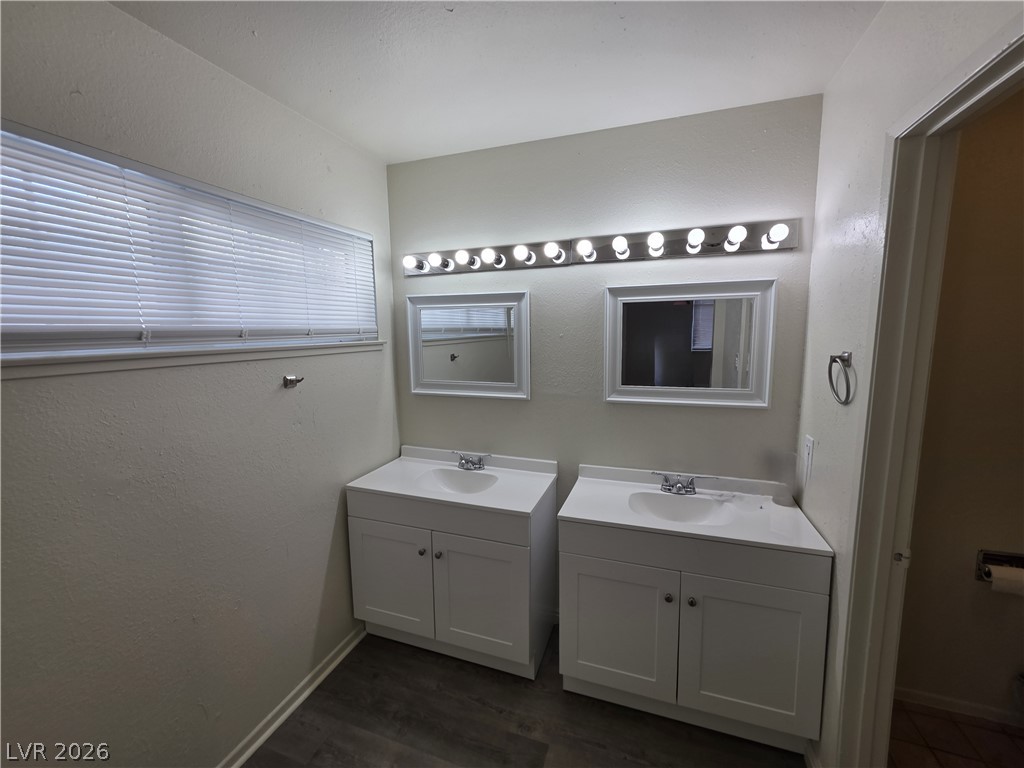
Dual white vanities set against a neutral wall with high-placed windows.
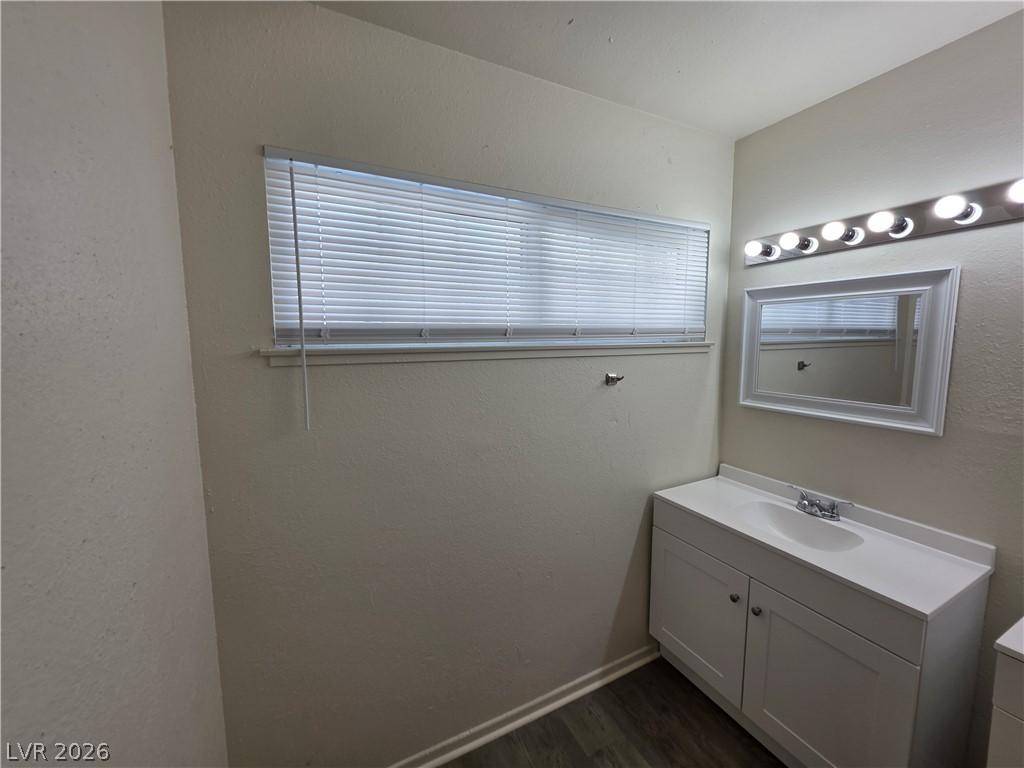
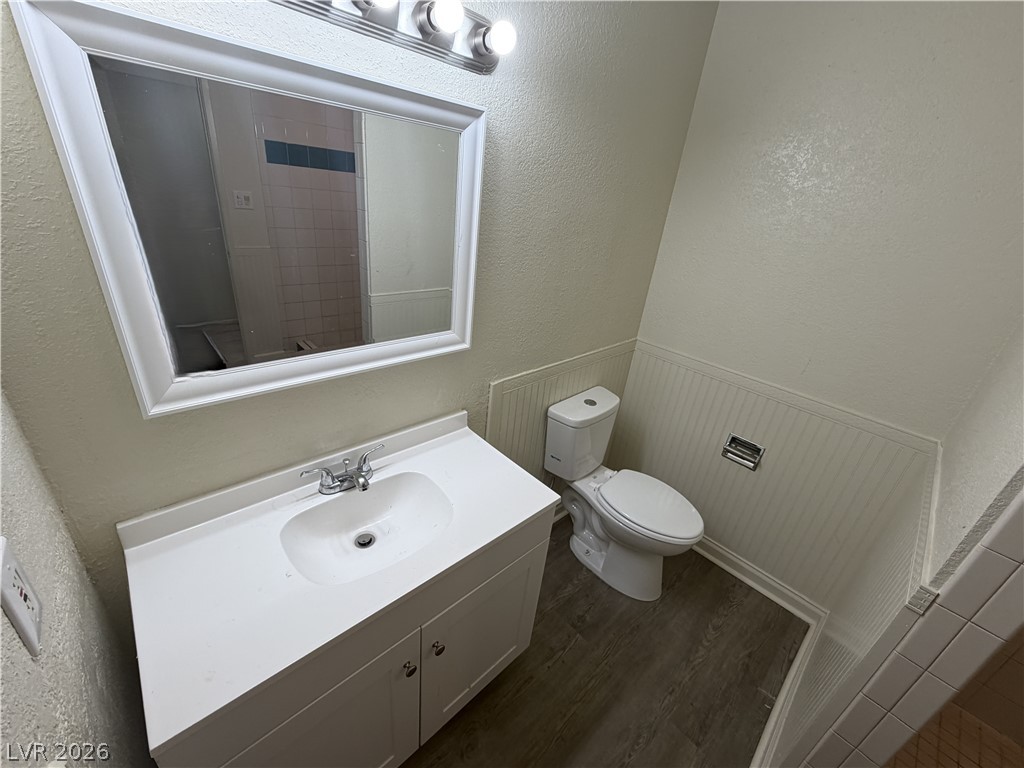
A single vanity with a framed mirror is illuminated by classic theatrical-style lighting.
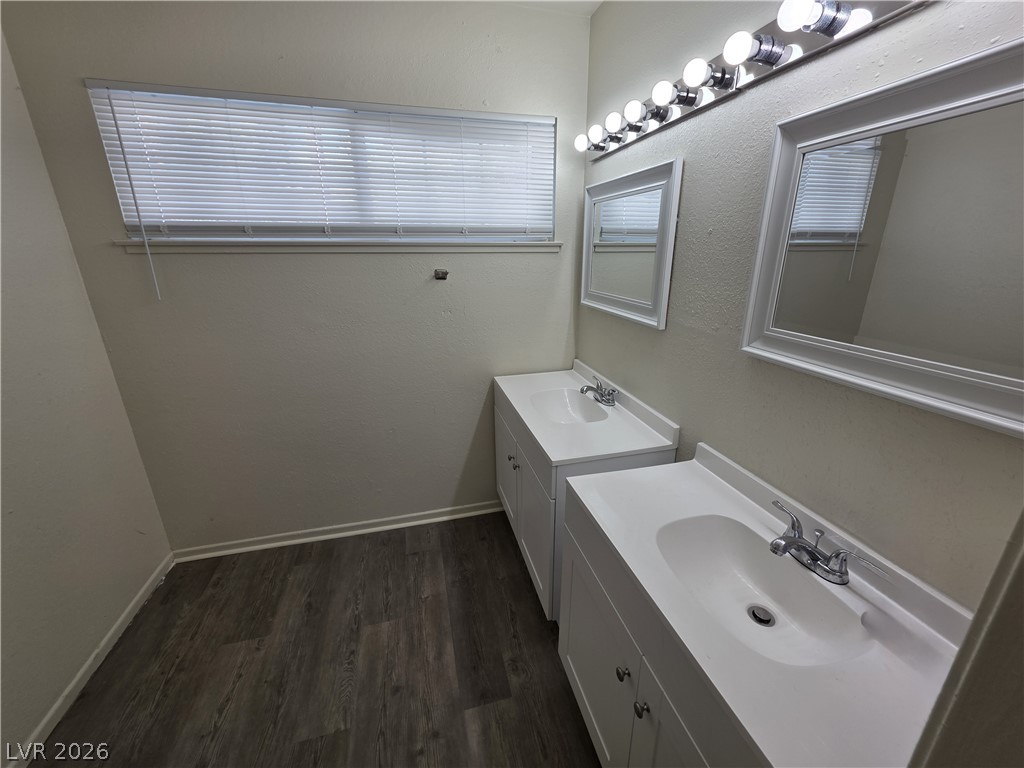
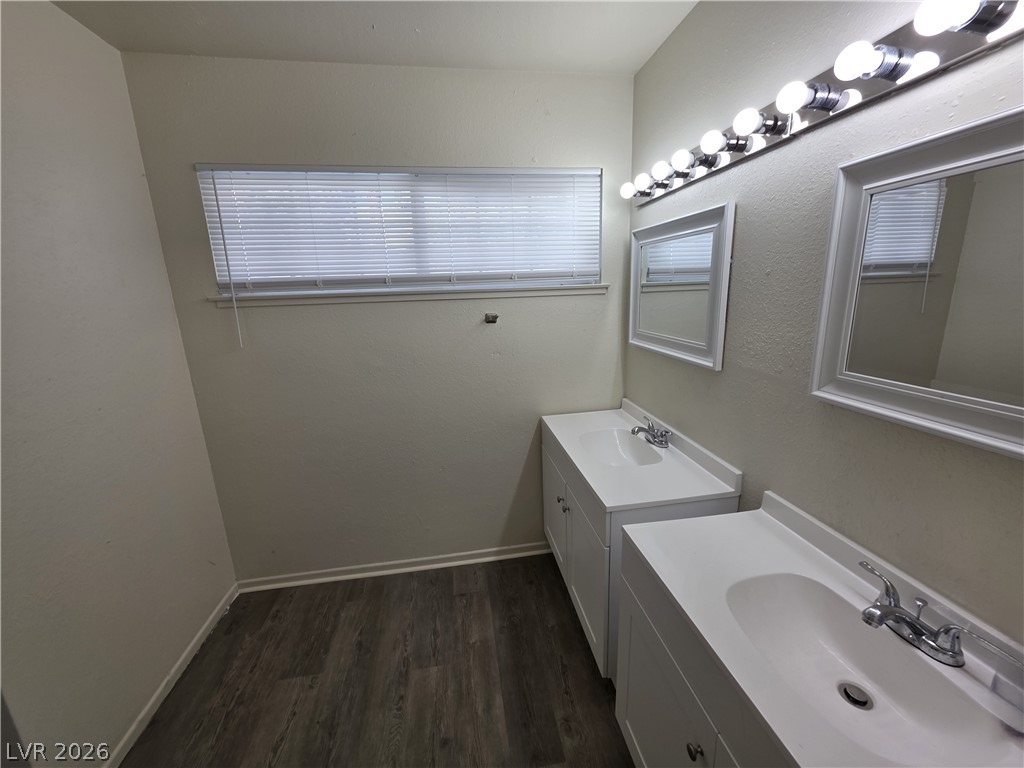
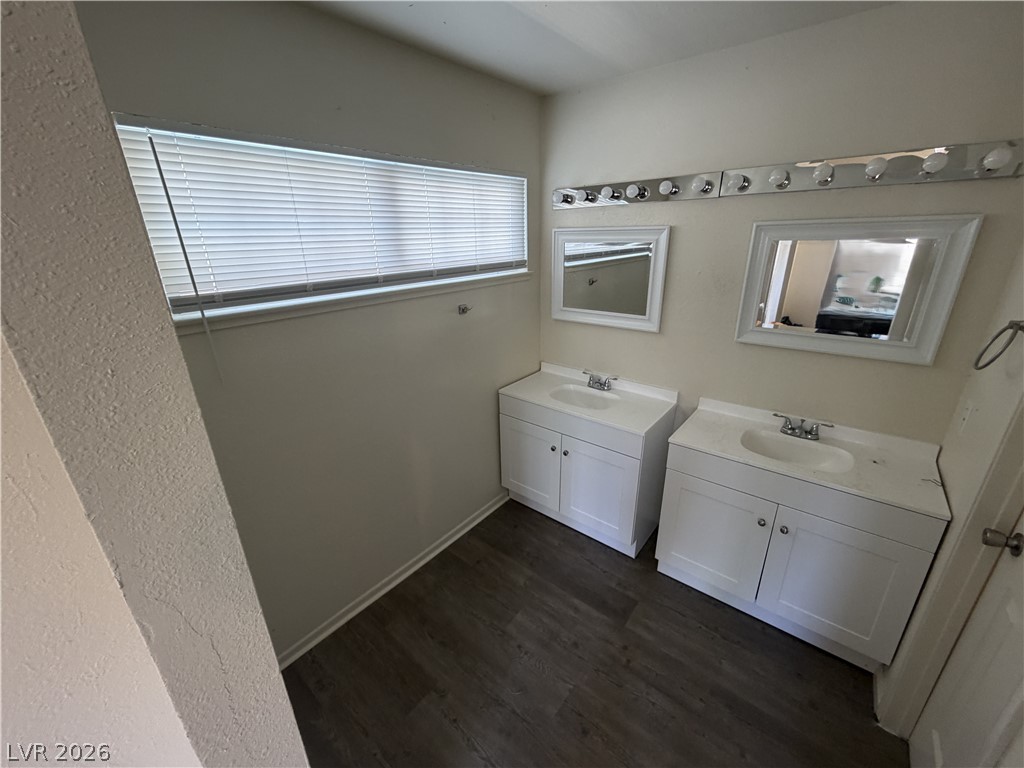
A classic restroom layout showcases a dual vanity setup and rich wood-toned flooring.
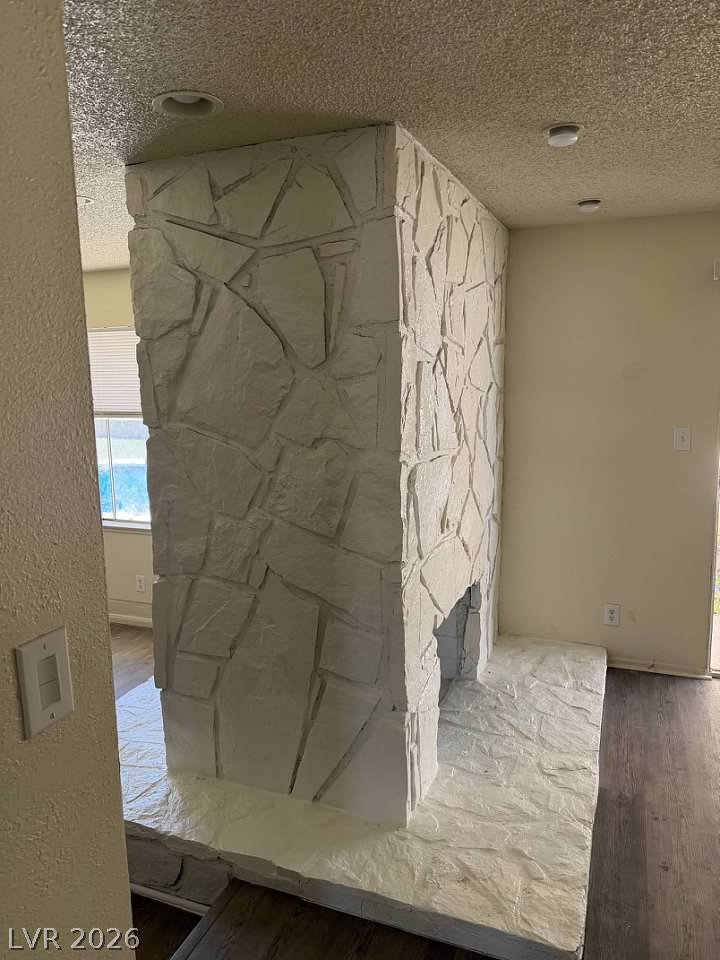
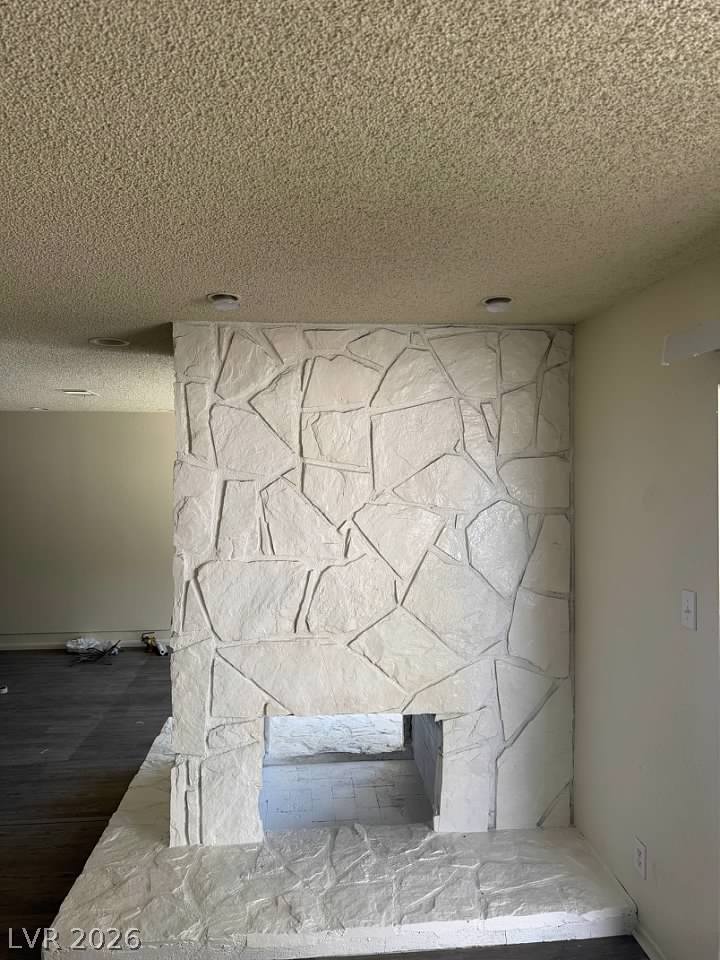
An impressive floor-to-ceiling stone fireplace serves as a central architectural anchor in this open interior.
A striking double-sided stone fireplace anchors this living space accented by modern plank flooring.
A floor-to-ceiling stone fireplace serves as a dramatic focal point in this open living space.
A spacious vanity area with double sinks and wood-look flooring offers plenty of functional room.
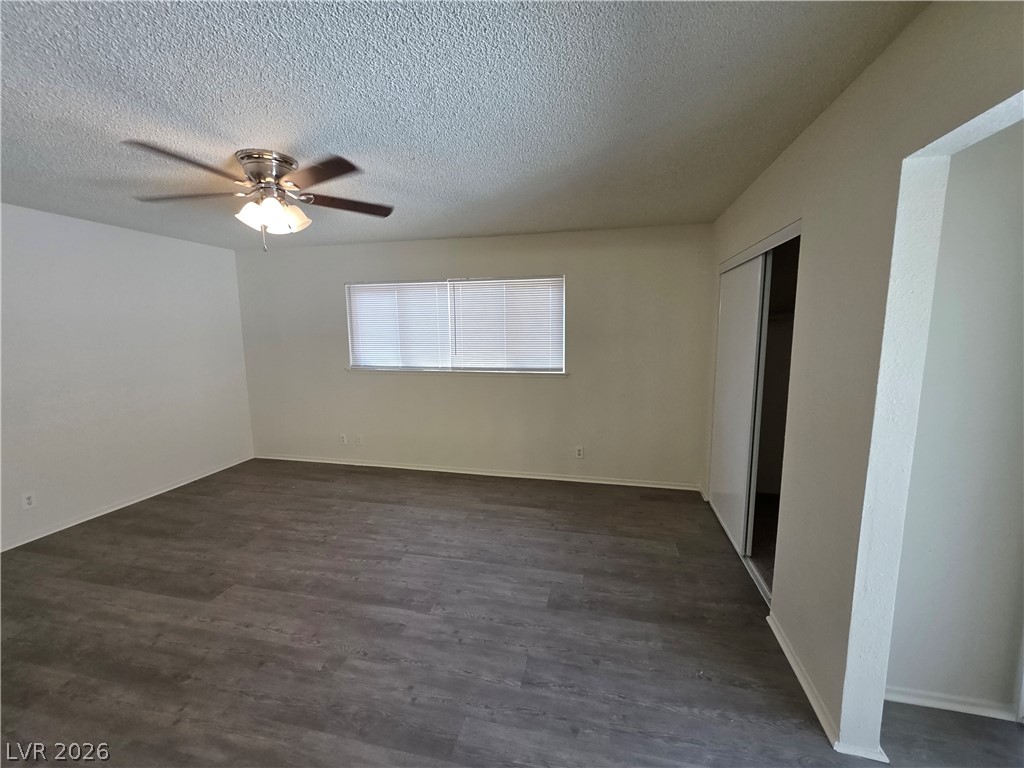
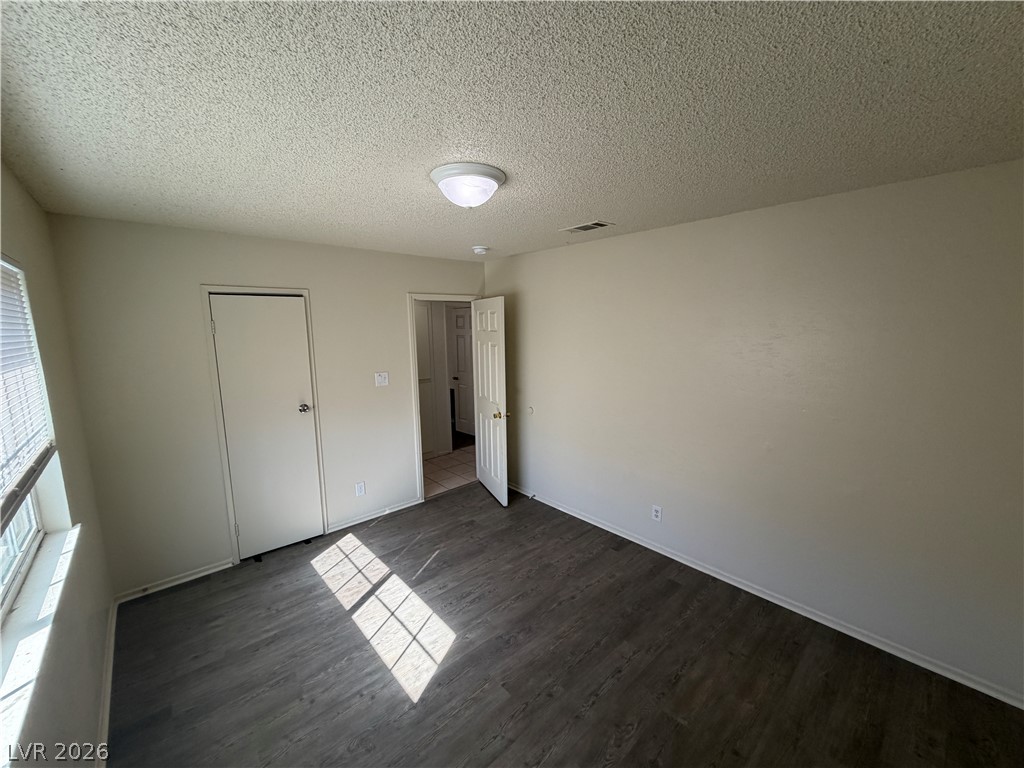
A spacious secondary bedroom features durable wood-look flooring and ample closet storage.
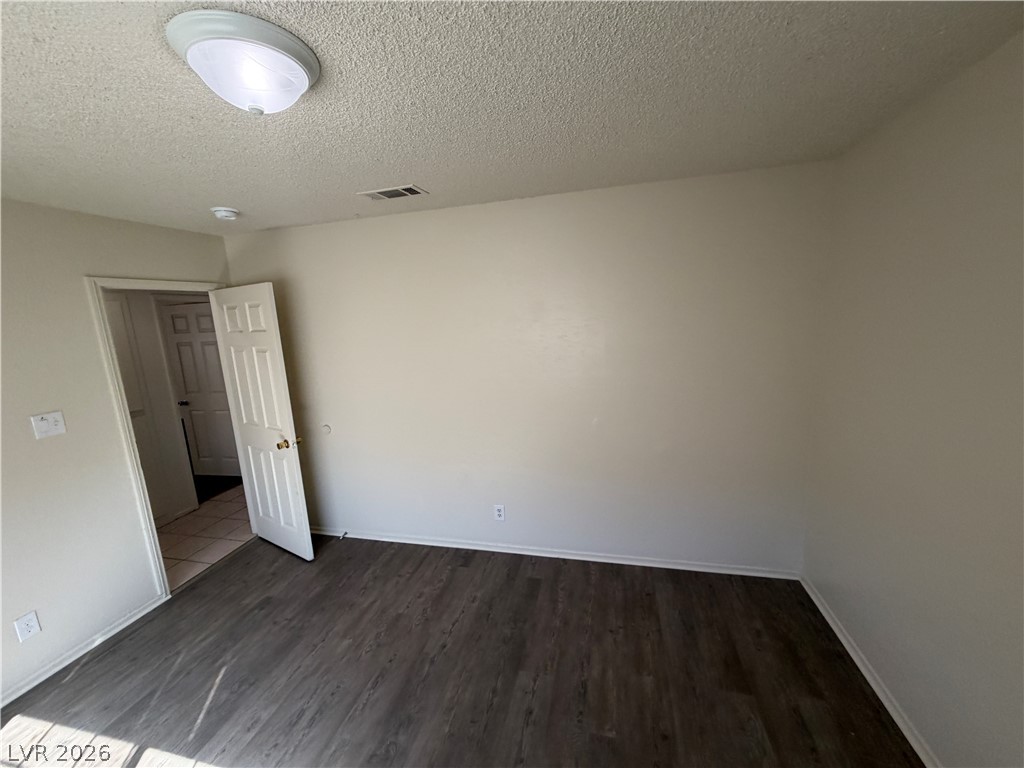
Clean lines and durable wood-look flooring define this versatile interior space.
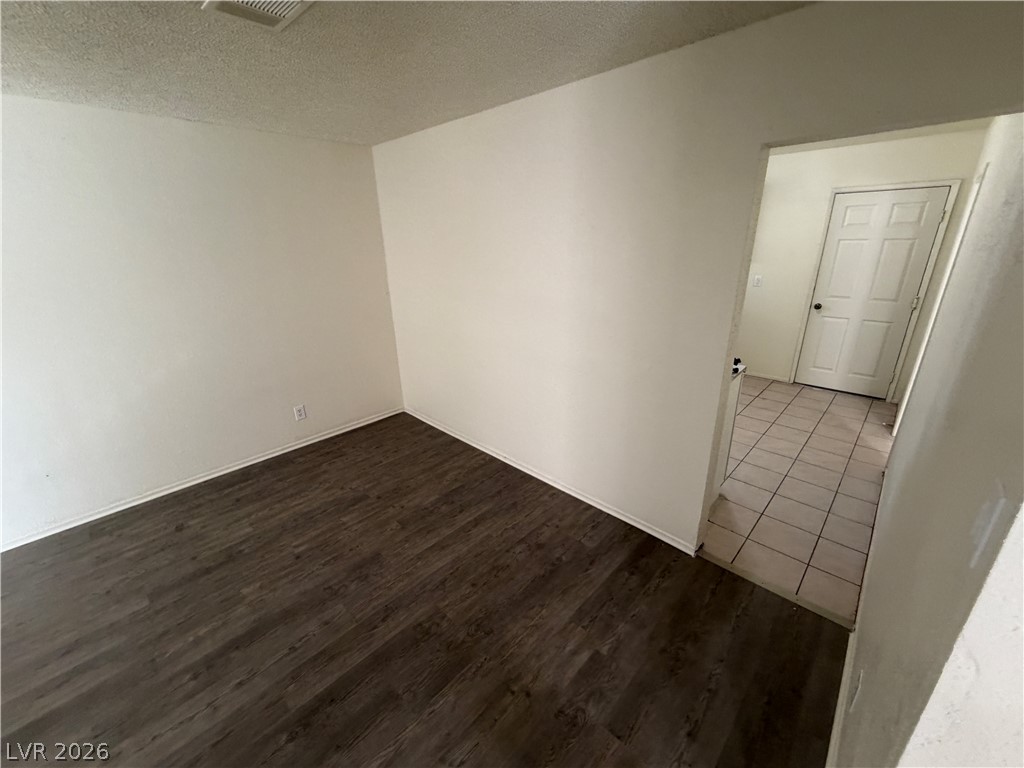
Rich wood-look flooring anchors this versatile space, which connects directly to a tiled hallway.
Rich wood-look flooring and smooth walls define this versatile interior space.
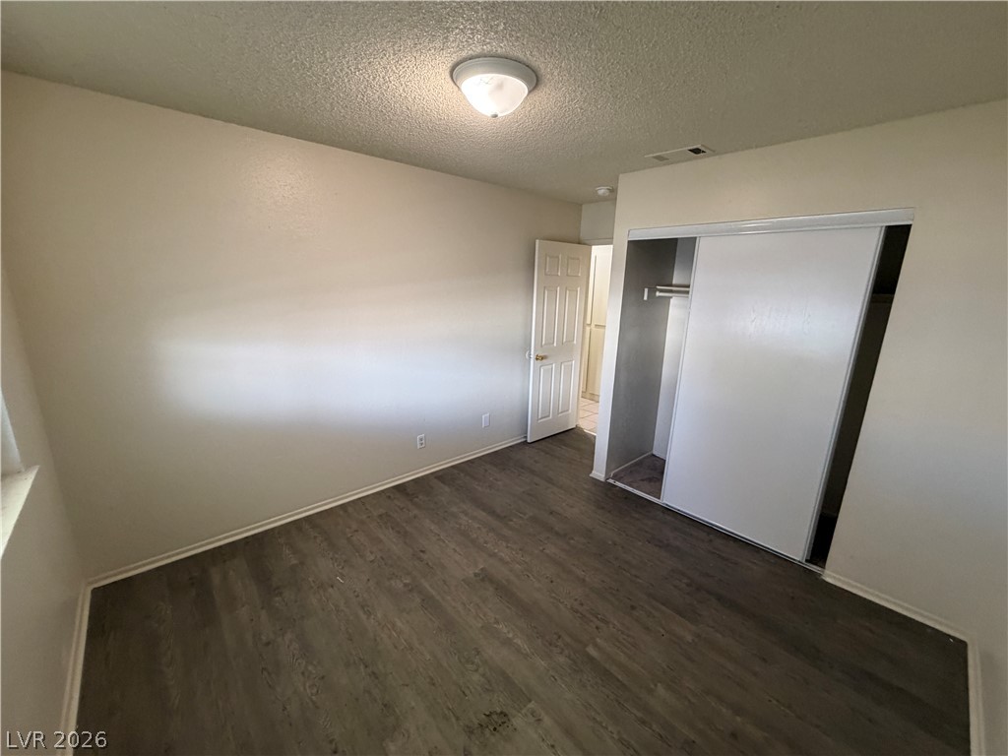
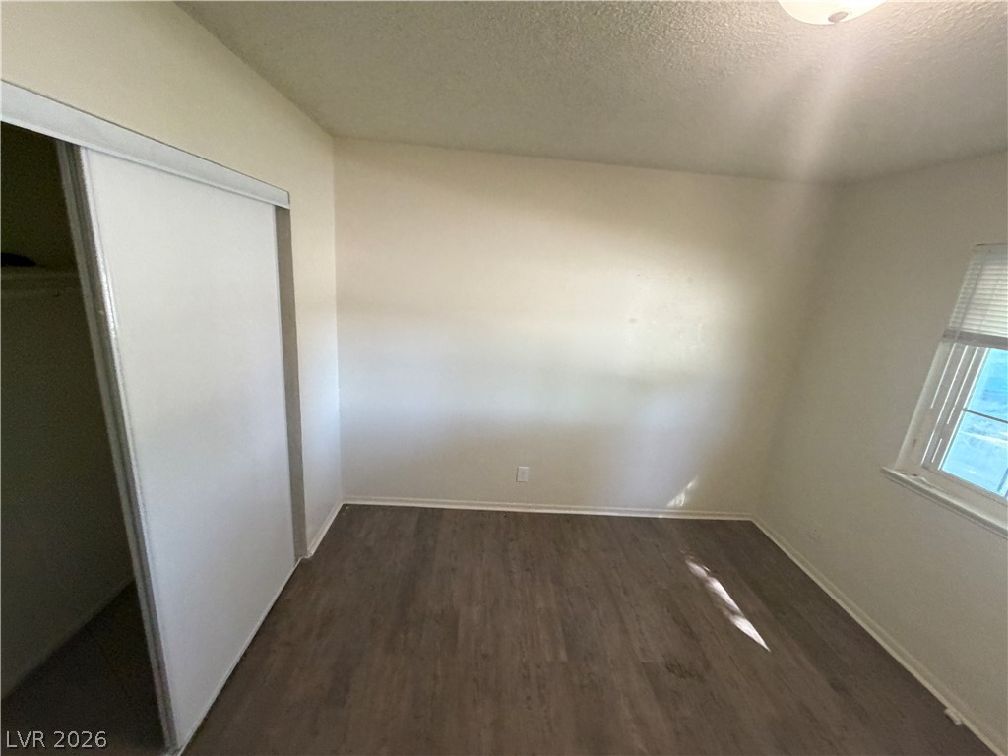
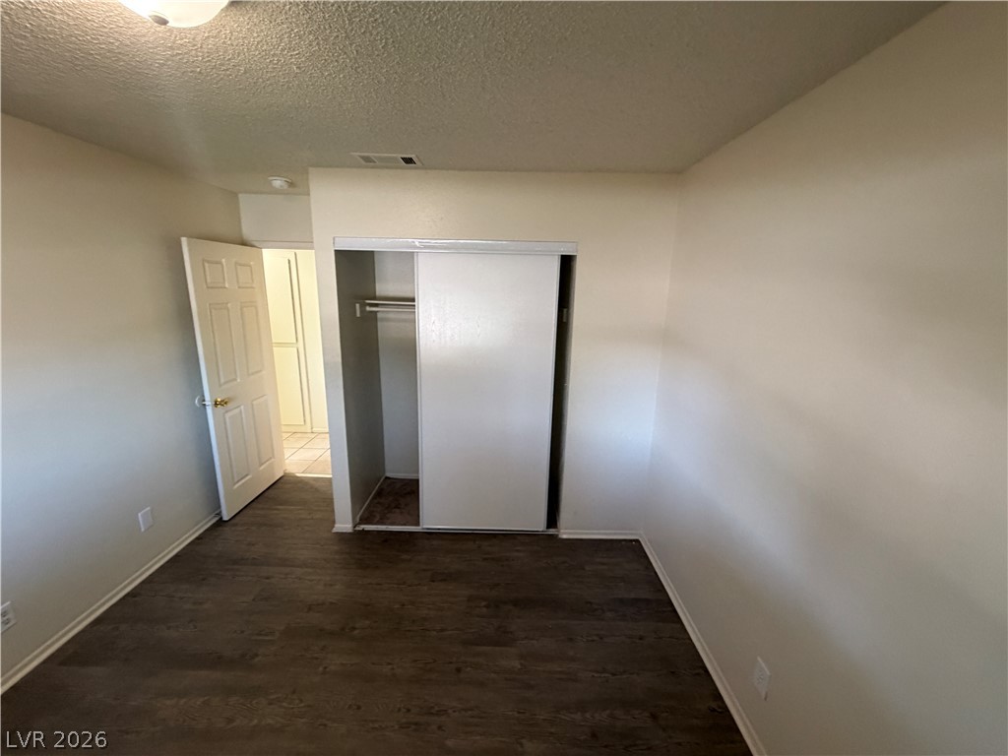
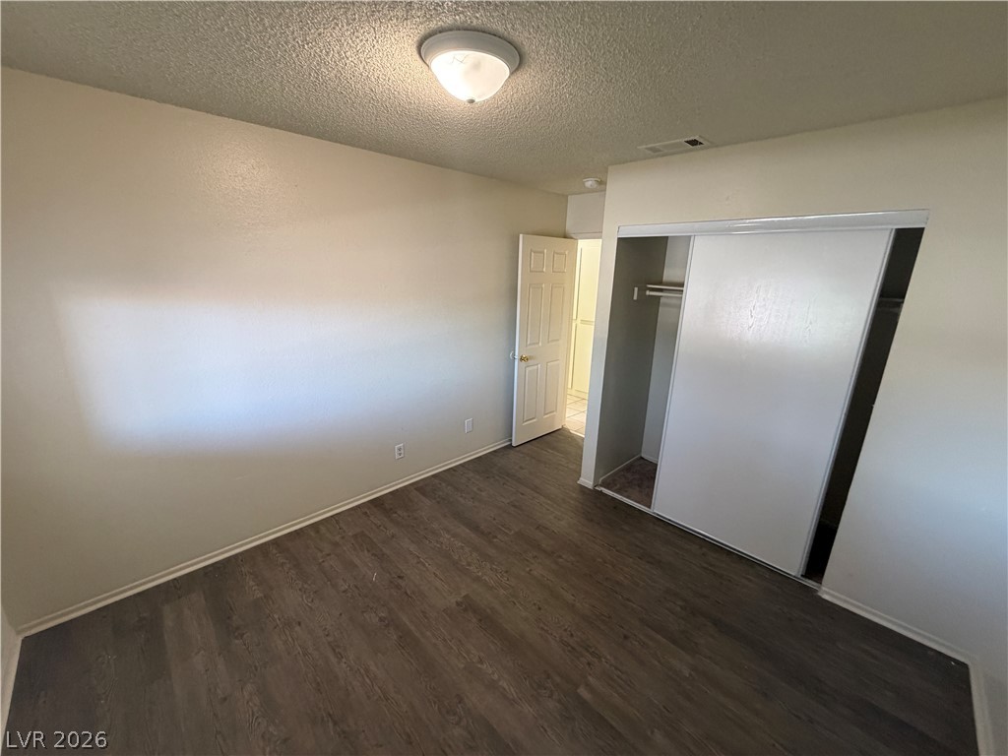
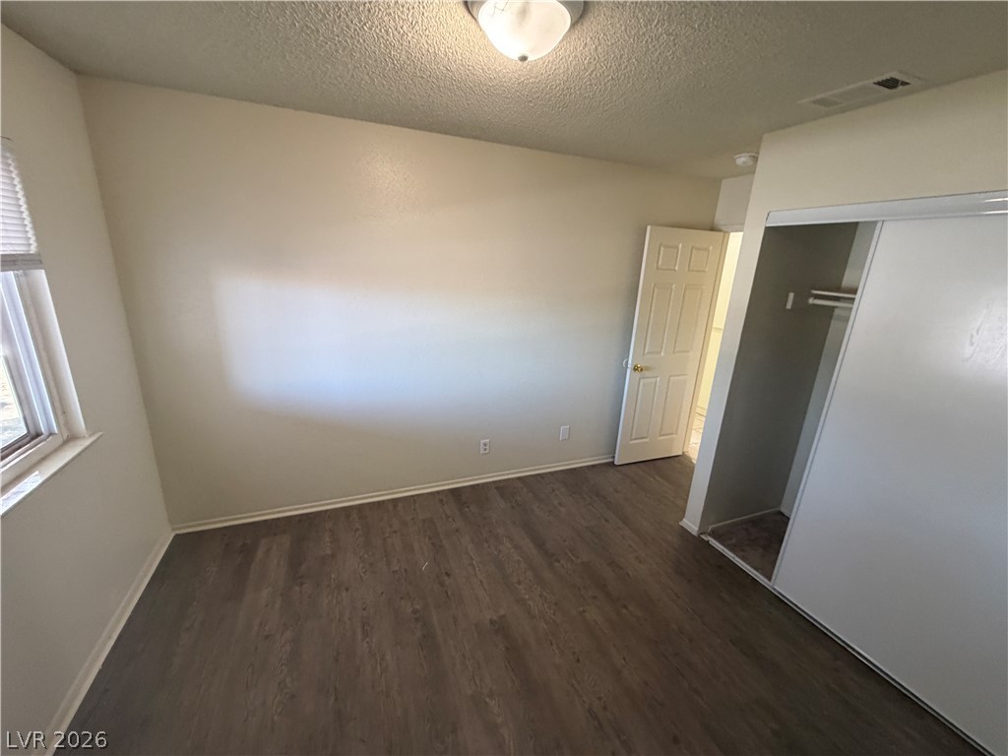
A quiet bedroom features durable wood-look flooring and a built-in closet with sliding doors.
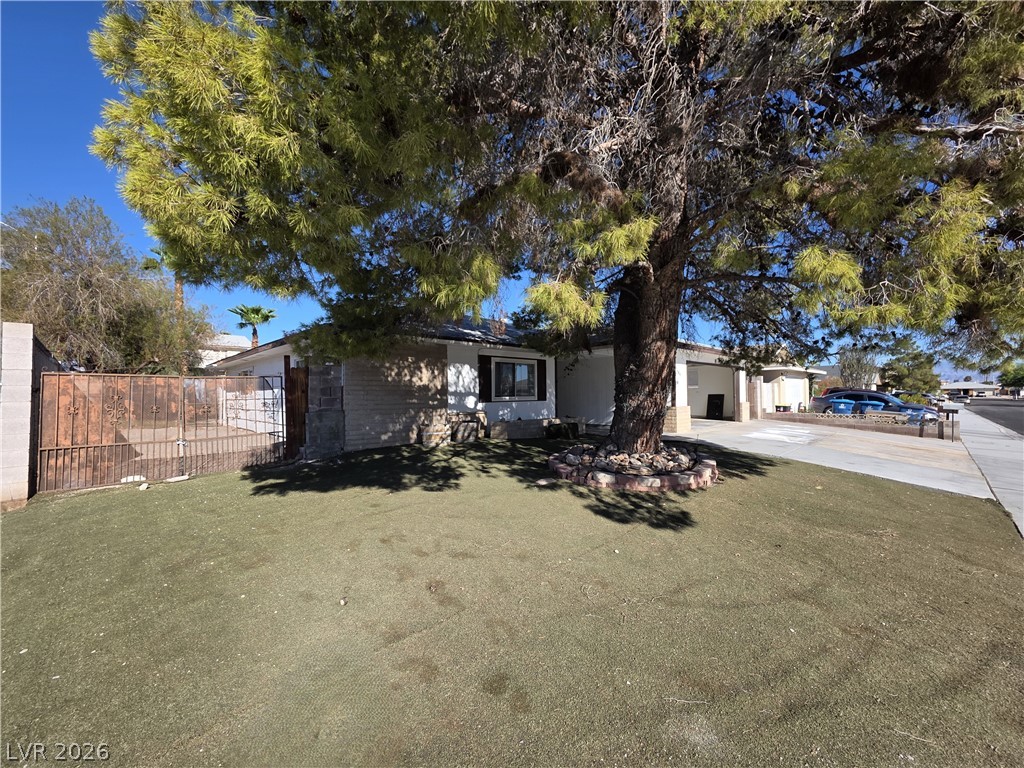
Mature trees shade a classic single-story facade featuring a spacious front lawn and gated access.
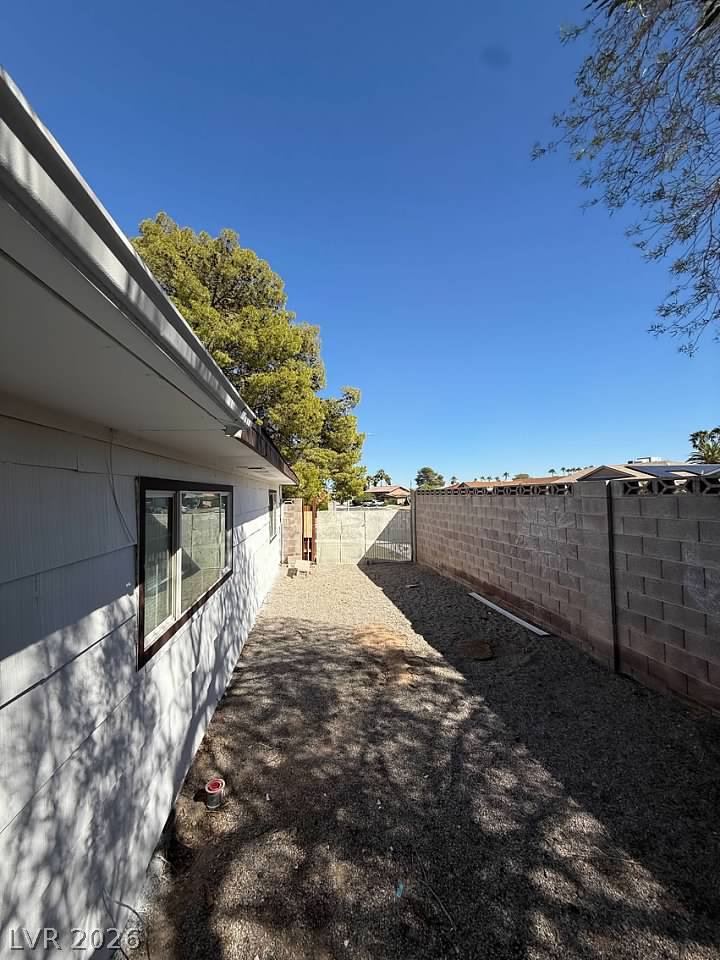
An enclosed side yard features a tall block wall and low-maintenance gravel landscaping.
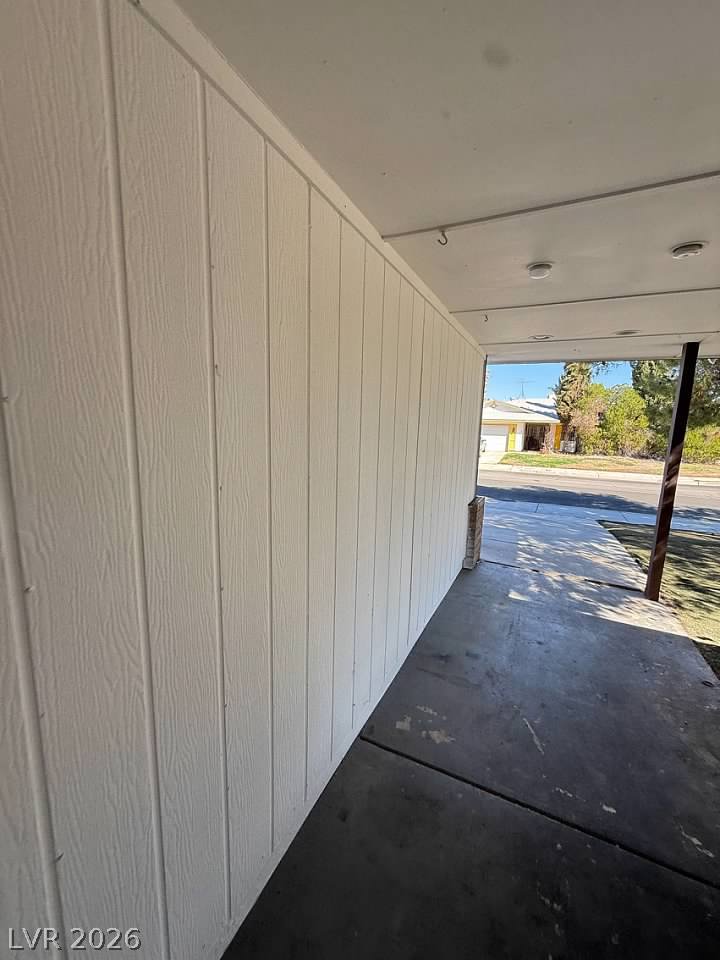
A deep covered carport features concrete flooring and vertical wood siding.
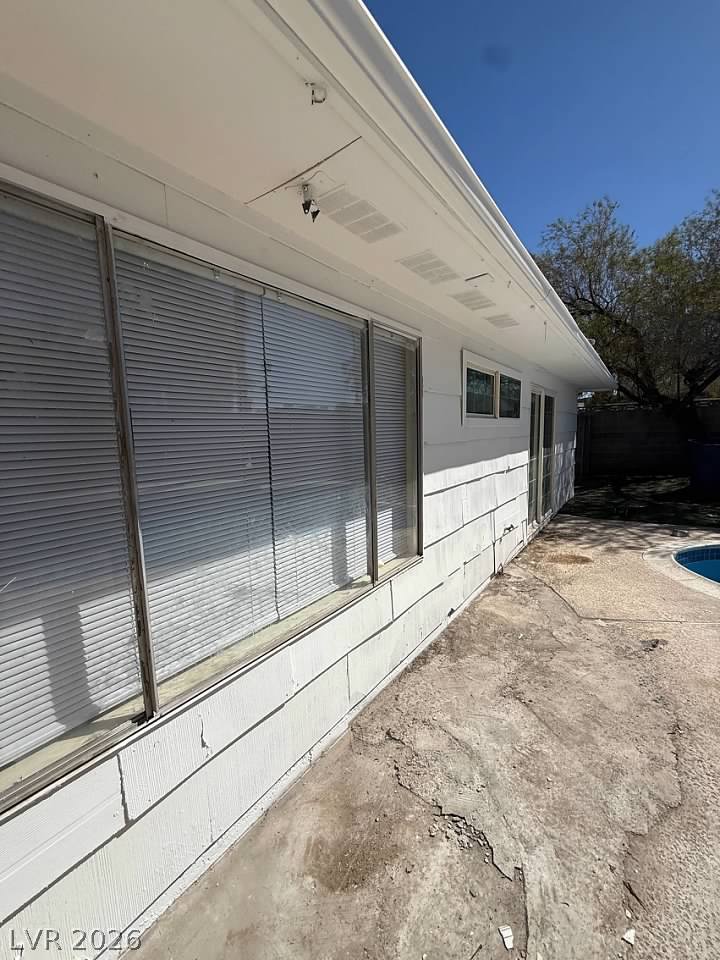
A classic single-story rear exterior features wooden lap siding bordering a concrete patio area.
Enclosed by privacy walls, this yard features a low-maintenance lawn and concrete patio space.
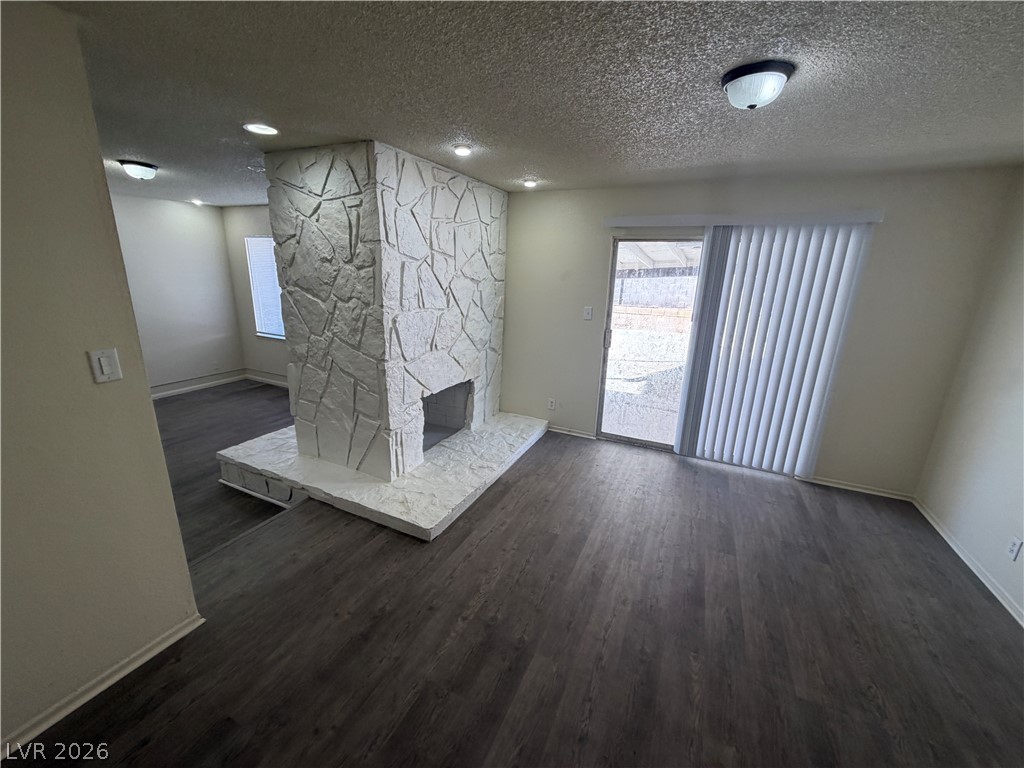
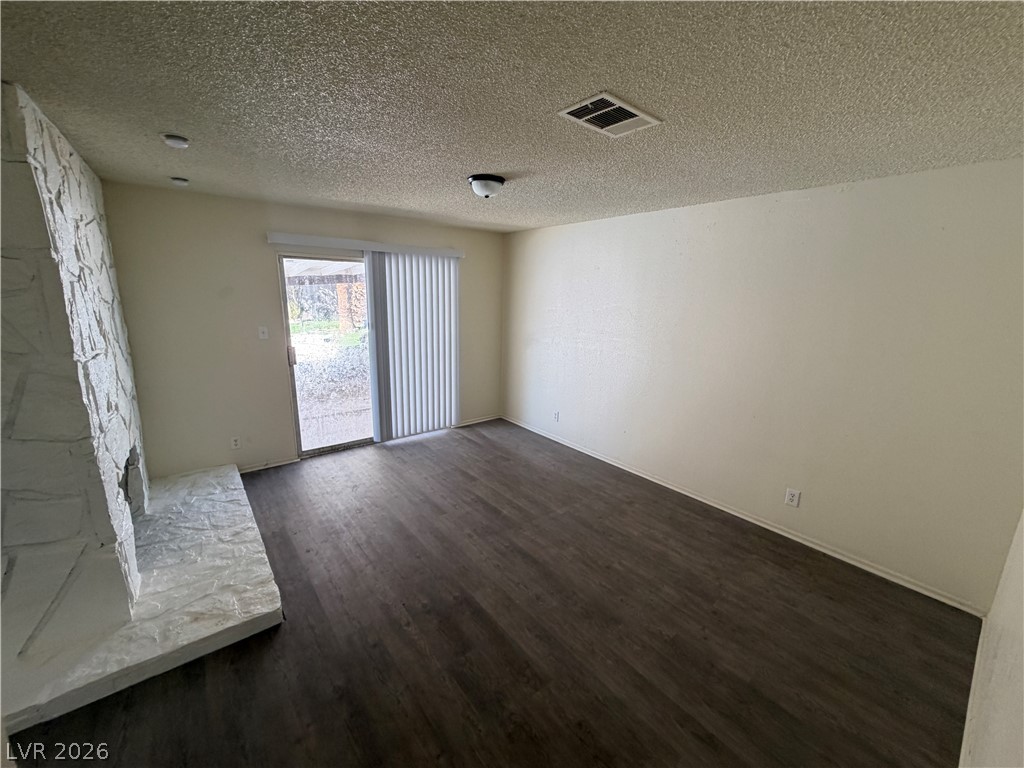
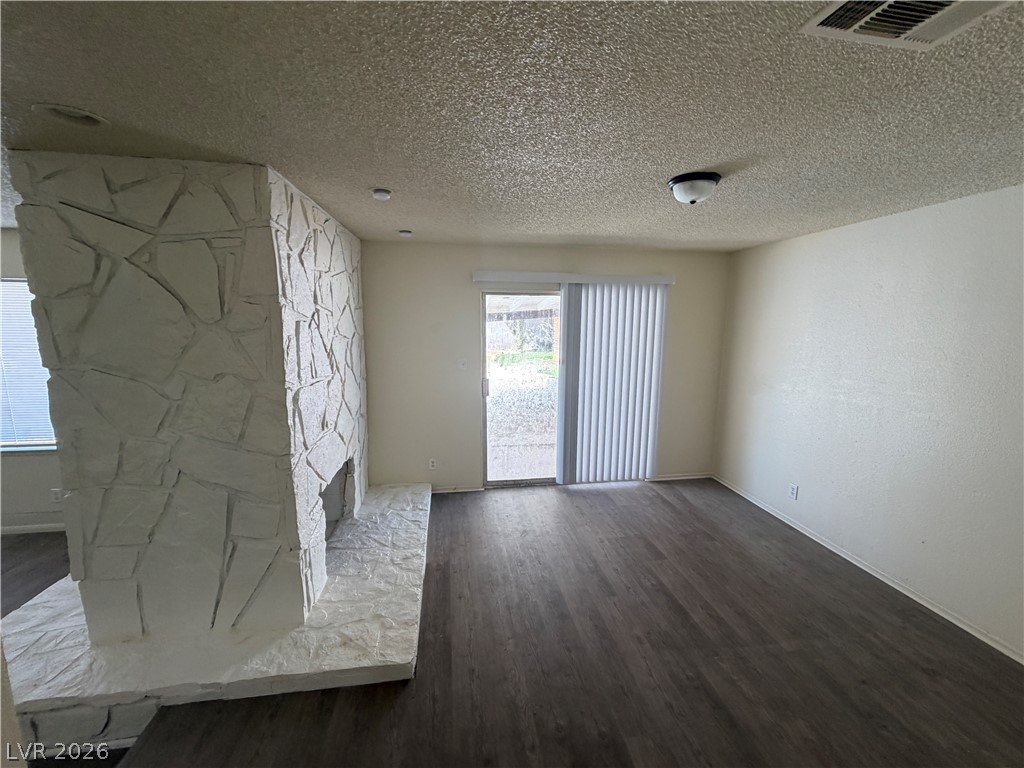
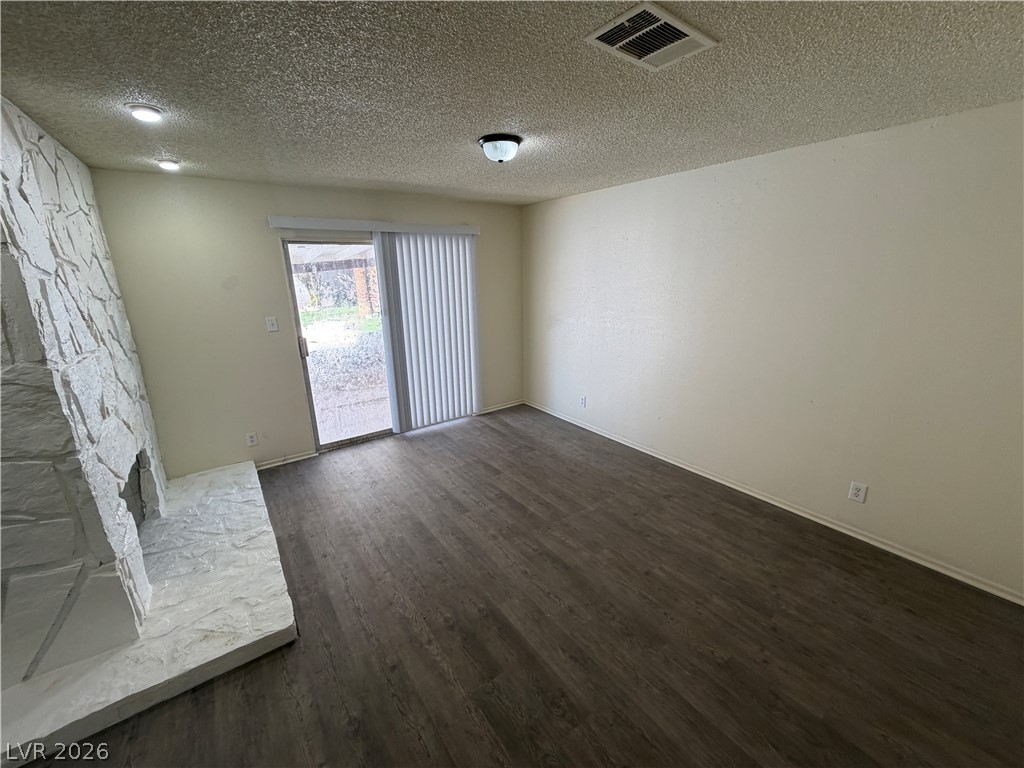
A textured stone fireplace anchors this open living space featuring wood-look flooring and sliding glass doors.
Wood flooring and a textured stone fireplace anchor this inviting living space.
Plank flooring anchors the open living space complete with a stone fireplace and sliding glass doors.
A textured stone fireplace anchors this open living area with rich wood-look floors and sliding glass doors.
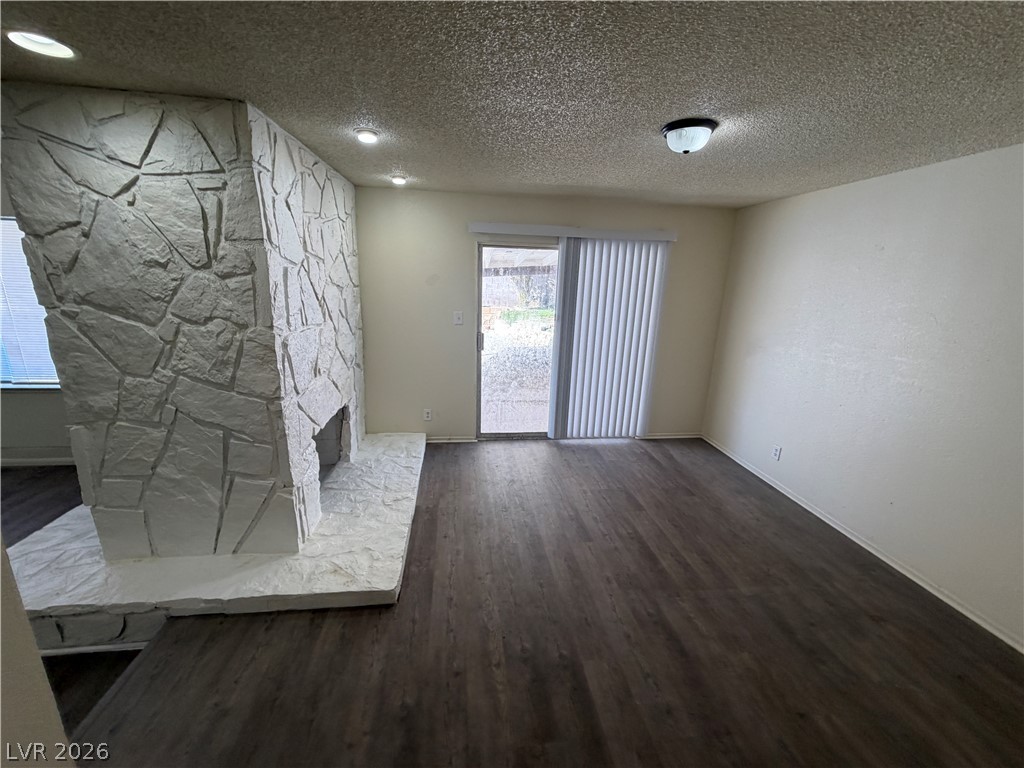
A floor-to-ceiling textured stone fireplace anchors this open-concept living area with dark wood flooring.
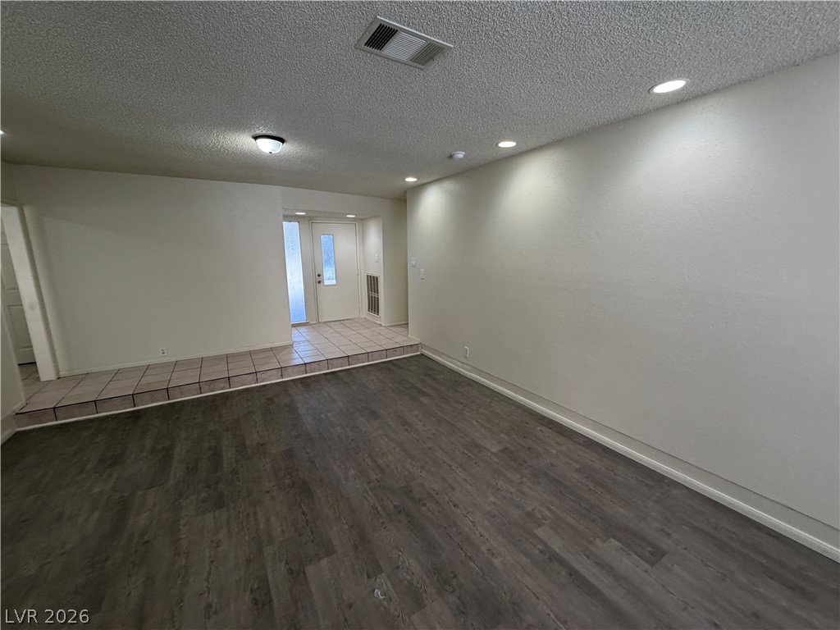
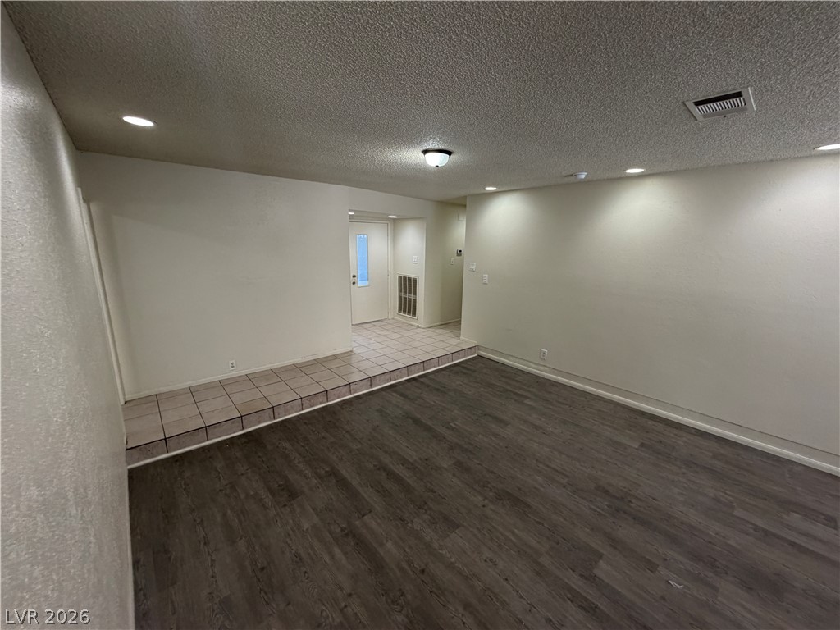
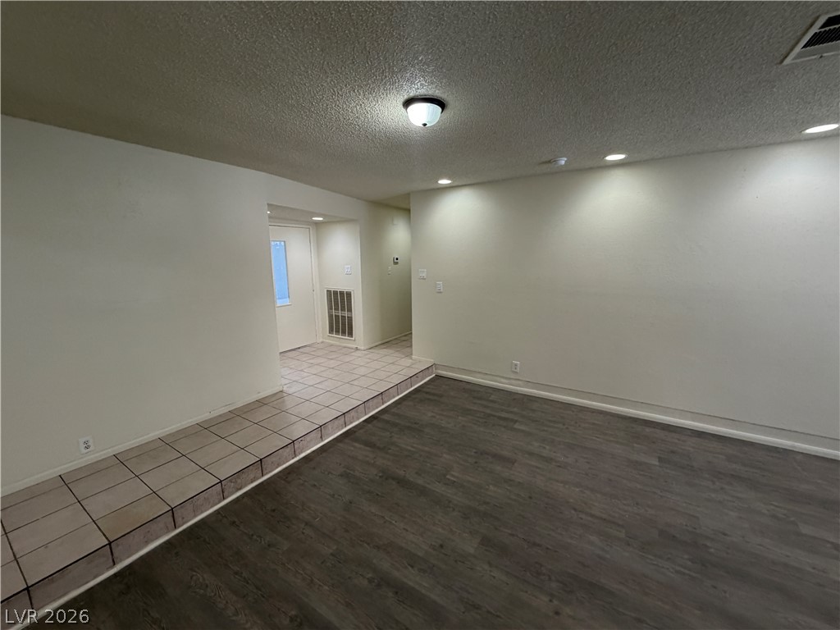
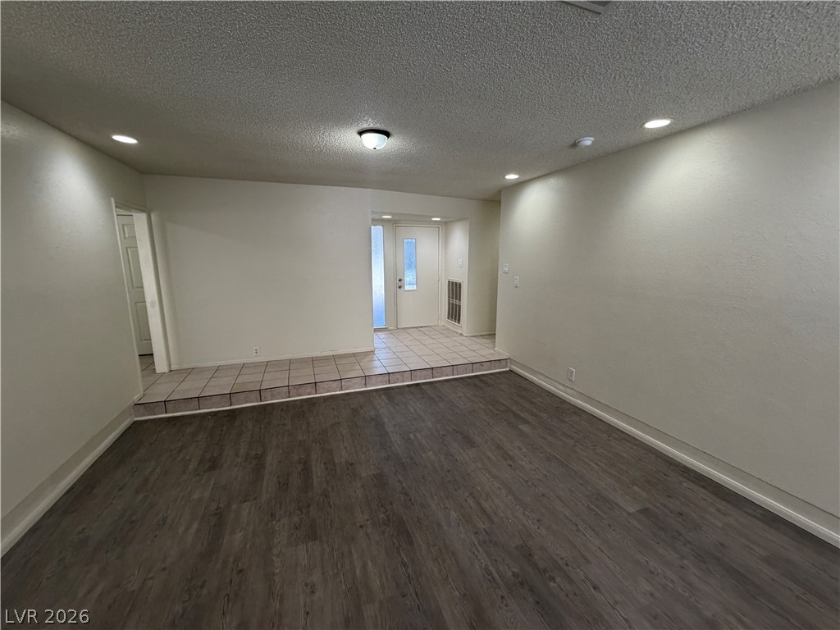
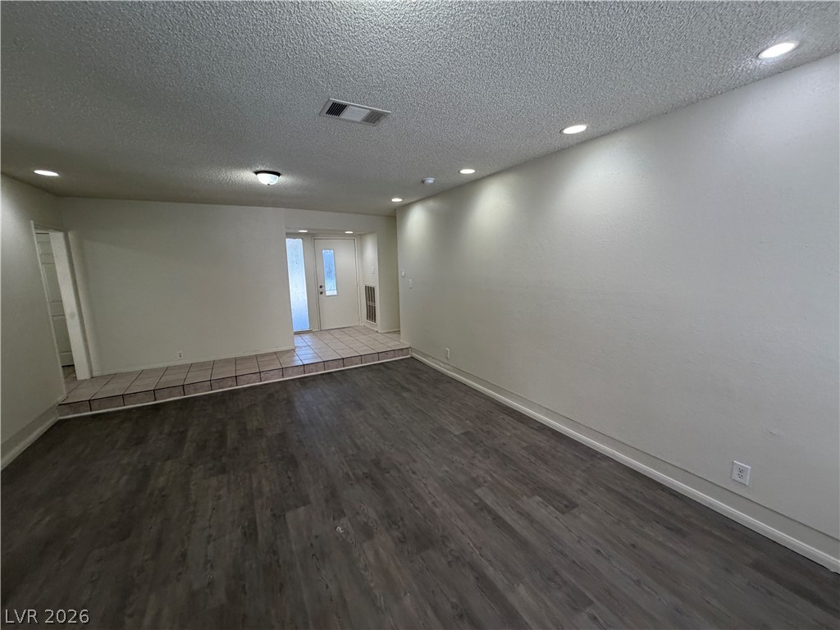
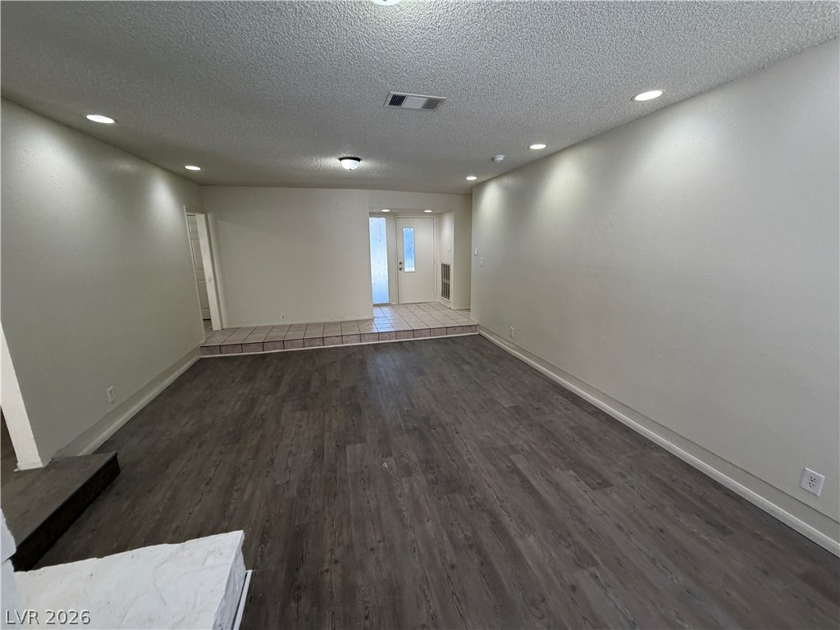
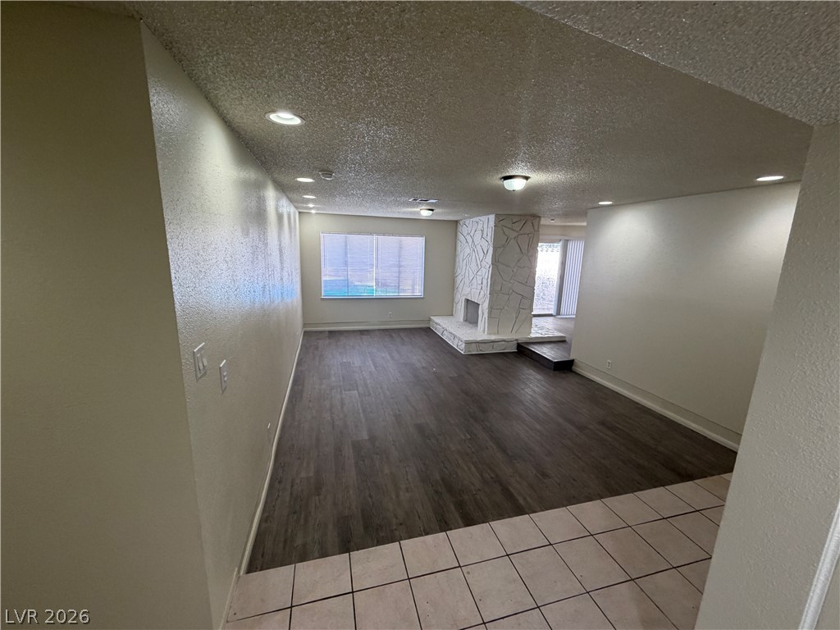
An open living space transitions to a tiled entry landing with recessed lighting.
Clean lines and a distinct transition from tile to wood-look flooring define this versatile interior.
Recessed lighting and resilient wood-look flooring enhance this versatile, open living area.
Rich wood-look flooring and a textured stone fireplace anchor this versatile living area.
An inviting entryway leads down into a versatile main living space with modern wood-look flooring.
An open living space connects seamlessly with the tiled entry foyer.
Clean lines and durable wood-look flooring define this versatile living space.
A classic washroom features durable wood-look flooring and wainscot paneling.
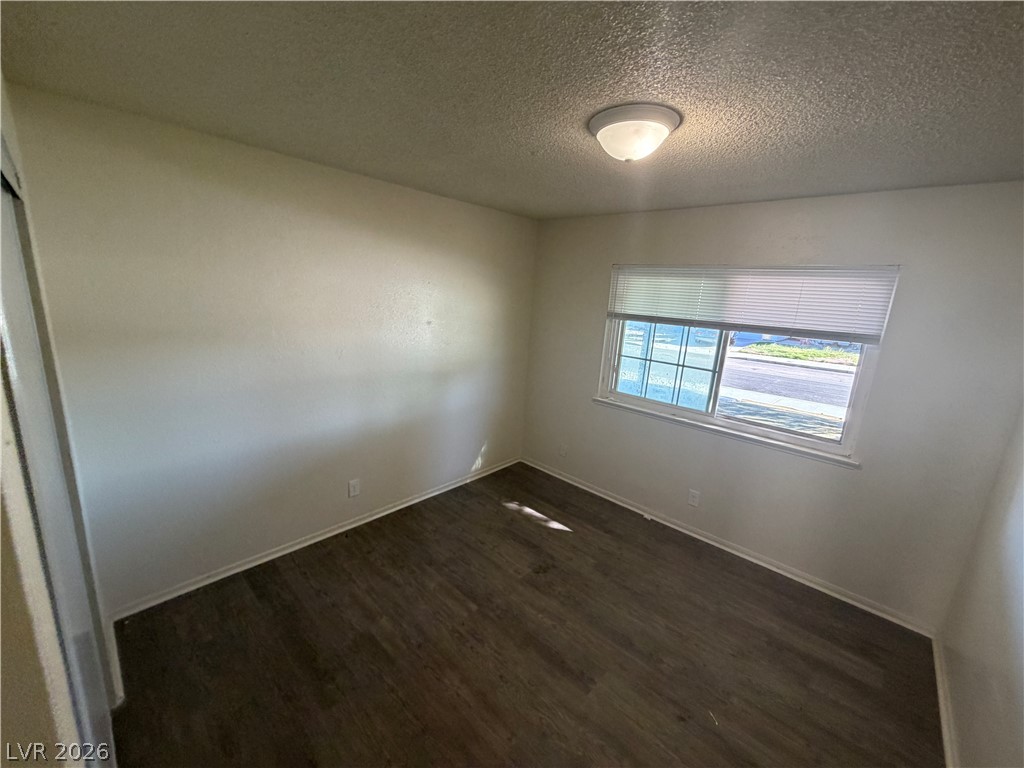
A classic window provides natural light to this room finished with dark plank flooring.
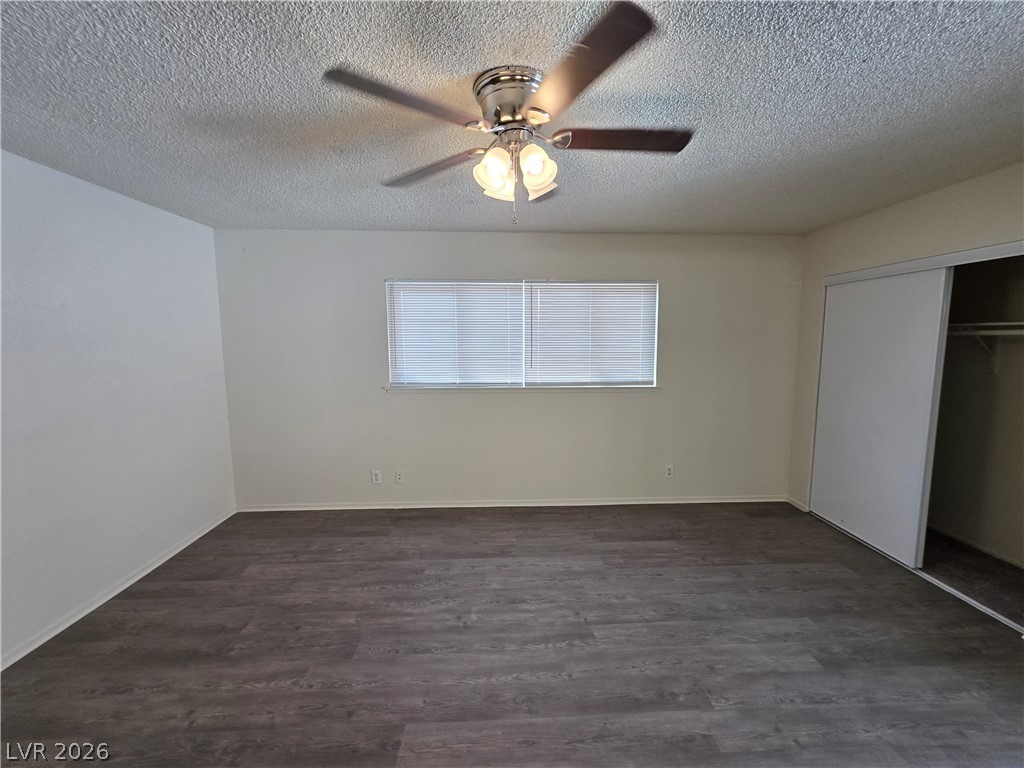
A windowed secondary bedroom features clean architectural lines, sliding closet doors, and wood-patterned flooring.
A spacious bedroom featuring rich wood flooring and a large closet with sliding doors.
Warm wood-look flooring sets a comfortable foundation in this versatile bedroom space.
A quiet bedroom features wood-look flooring and a built-in closet with sliding doors.
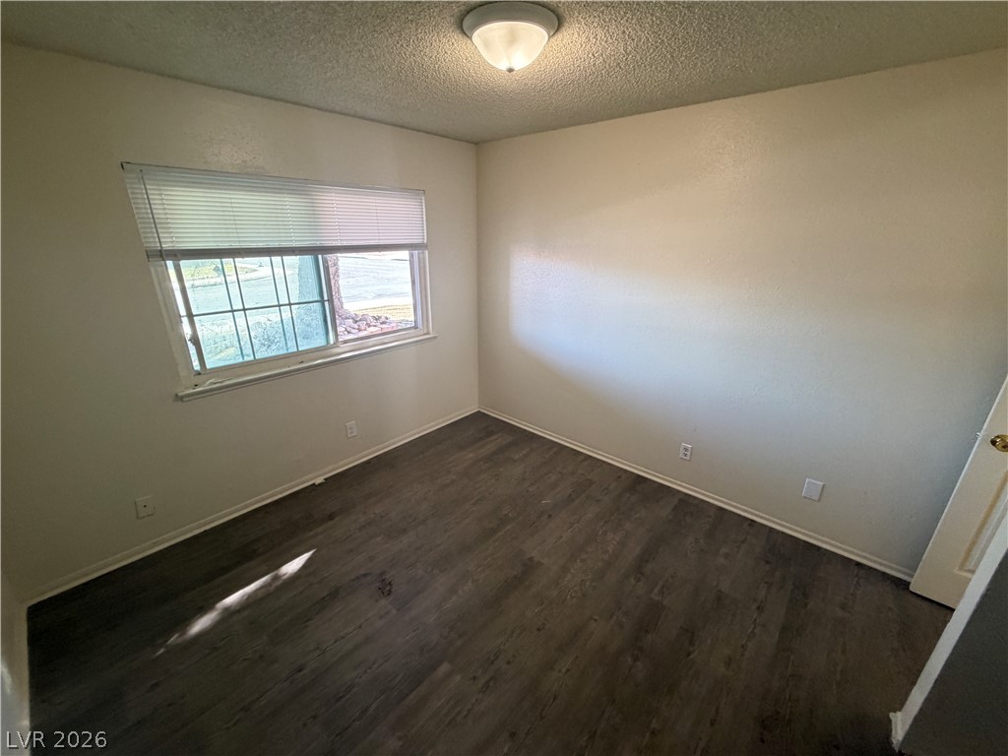
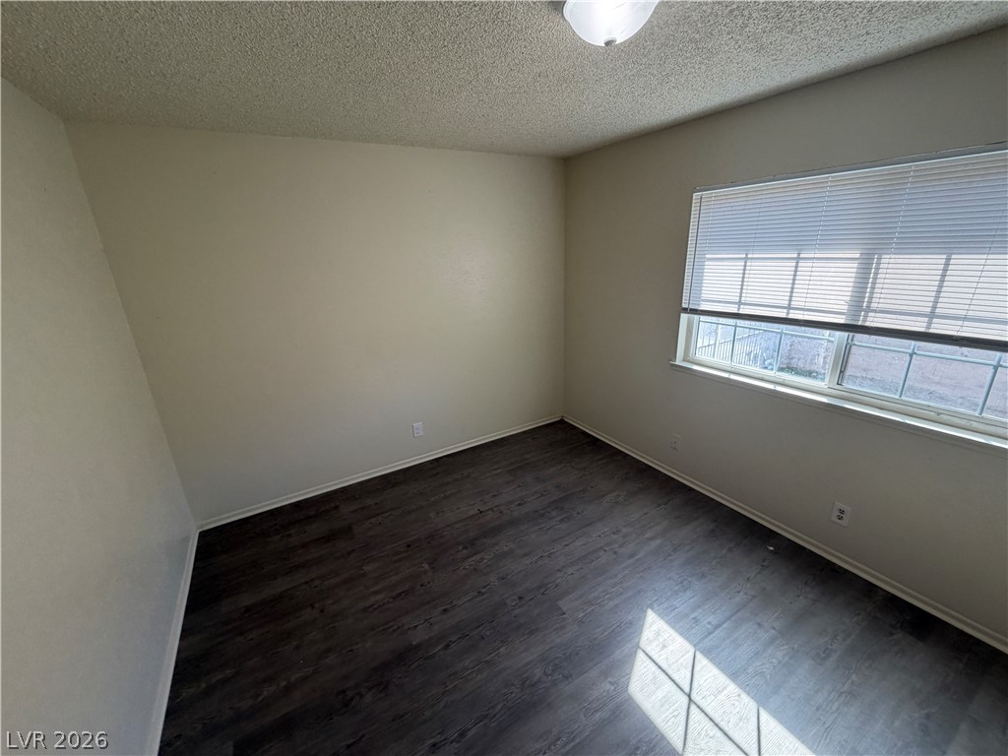
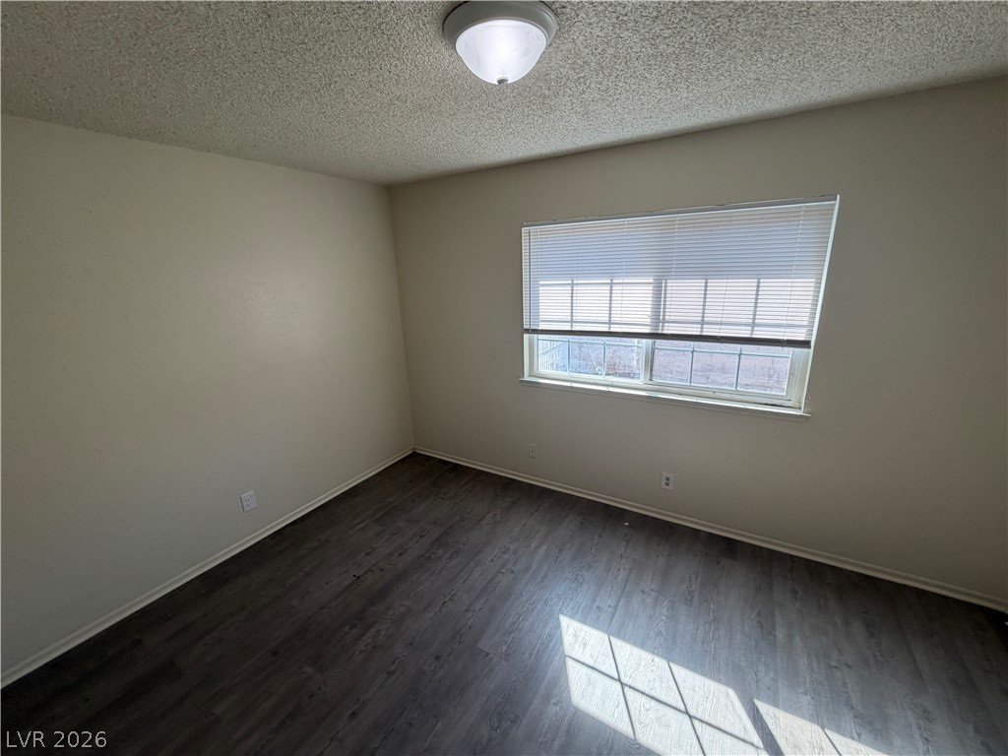
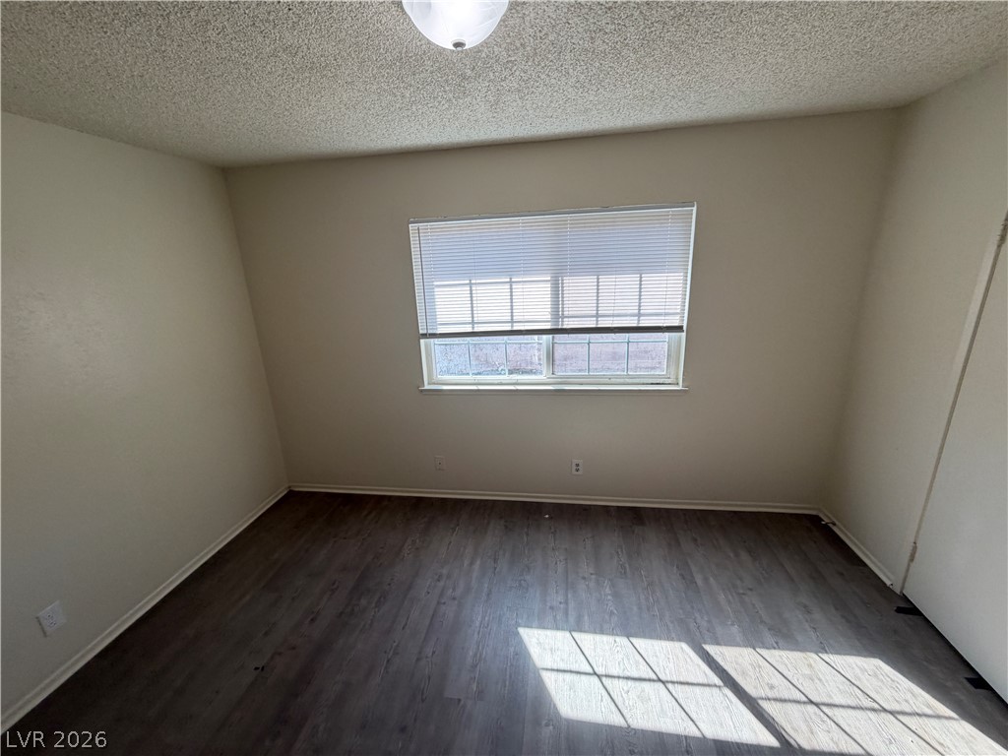
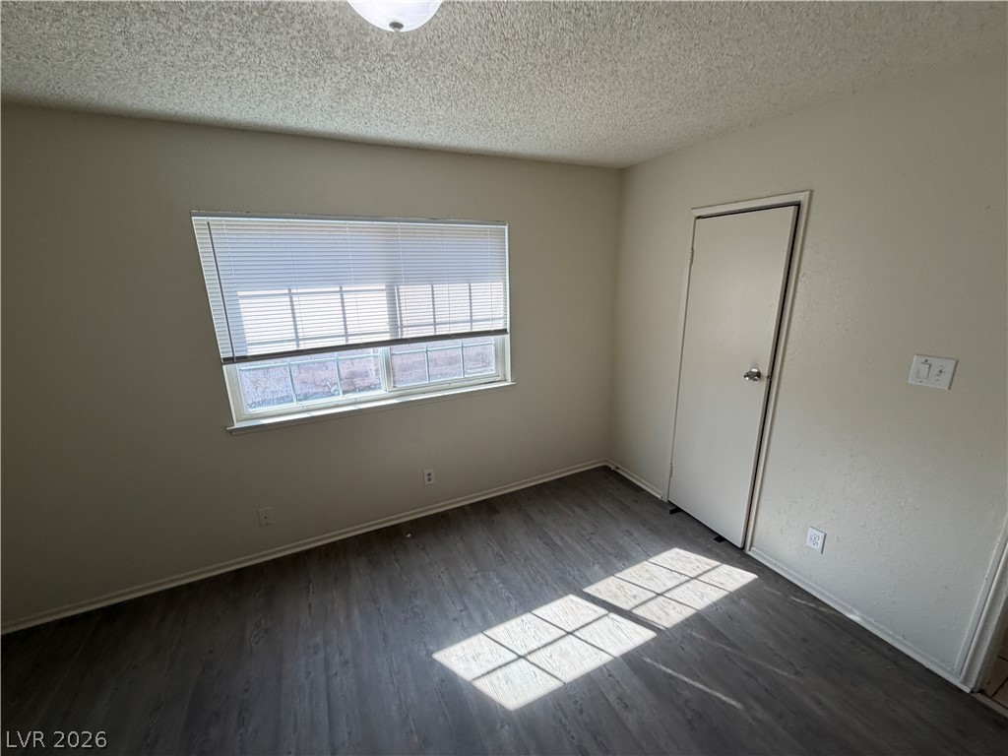
Natural light streams across wood-look flooring through a wide window.
Dark wood-look flooring and a wide window create a versatile, inviting bedroom layout.
Rich dark flooring anchors this versatile bedroom space illuminated by a wide window.
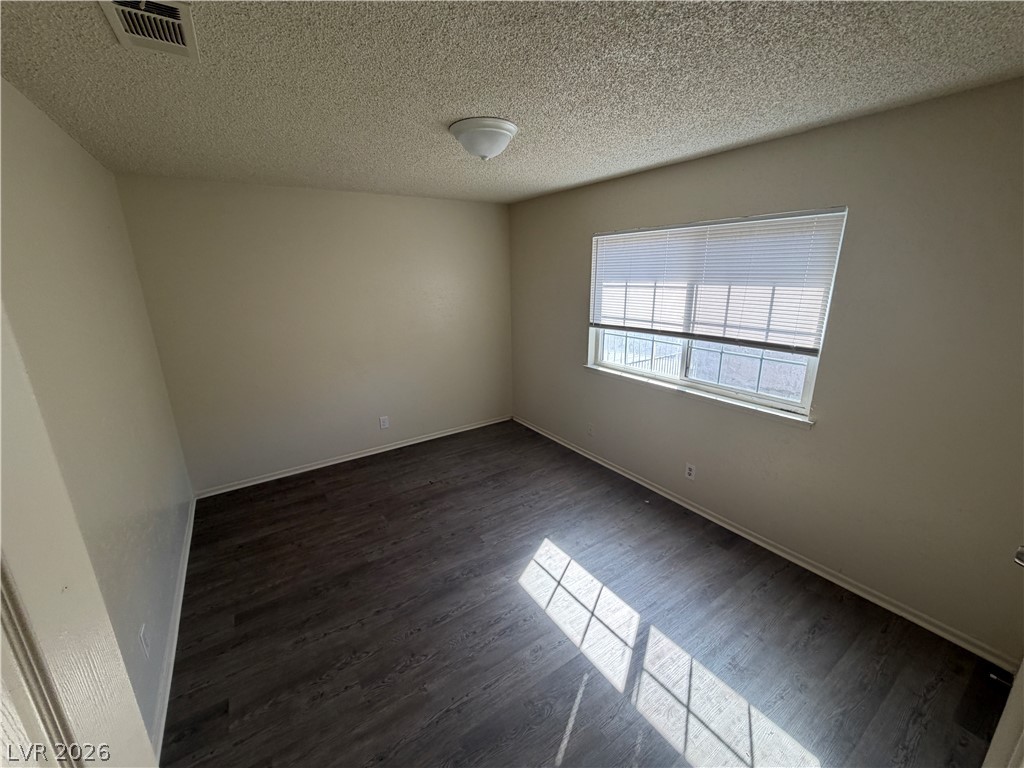
Natural light streams across durable wood-look flooring through a wide window.
A window bathes this bedroom in natural light, showcasing the dark wood-style flooring.
Natural light streams across the durable wood-look flooring through a wide gridded window.
Streamlined interior spaces showcase low-maintenance plank flooring and generous natural light.
Natural light streams across wood-look flooring through a wide, multi-pane window.
Natural light streams across durable vinyl plank flooring in this versatile secondary bedroom space.
Dark plank flooring contrasts beautifully with neutral walls in this versatile bedroom.
Rich wood-inspired flooring pairs beautifully with neutral walls in this versatile bedroom space.
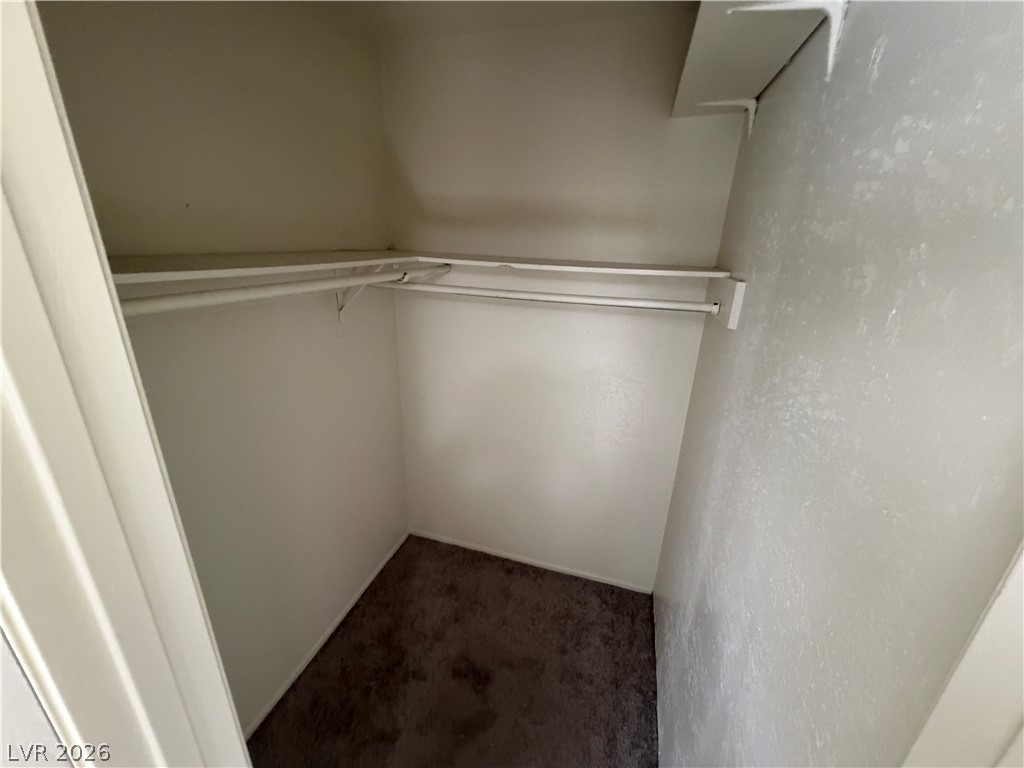
Functional storage space includes built-in shelving, hanging rods, and soft carpeting underfoot.
Functional layout features dual detached white vanities set against dark wood-look flooring.
A textured stone fireplace anchor this living room featuring dark wood-look flooring and recessed lights.
Rich wood-look flooring and a textured stone fireplace anchor this versatile open-concept living space.
An open floor plan connects the living room to adjacent spaces around a stone fireplace.
Ample counter space and classic white cabinetry define this functional kitchen layout.
Crisp white cabinetry paired with stone-patterned countertops surrounds a functional tiled workspace.
Dark wood-look flooring and a textured stone fireplace anchor this versatile living space.
Hardwood floors and a textured stone fireplace anchor this welcoming living area.
Sliding glass doors open to the outdoors from this versatile space anchored by a stone fireplace.
A textured stone fireplace anchors this open living space featuring dark wood-alternative flooring and patio access.
An open living area features dark wood-look flooring and a dual-sided stone fireplace.