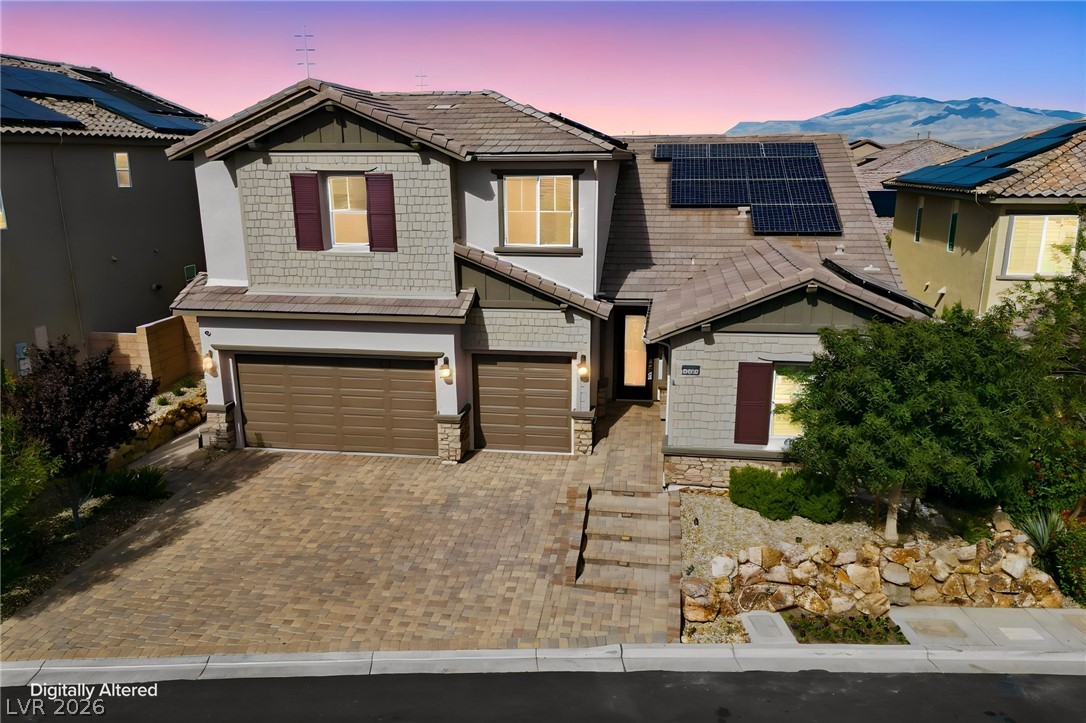
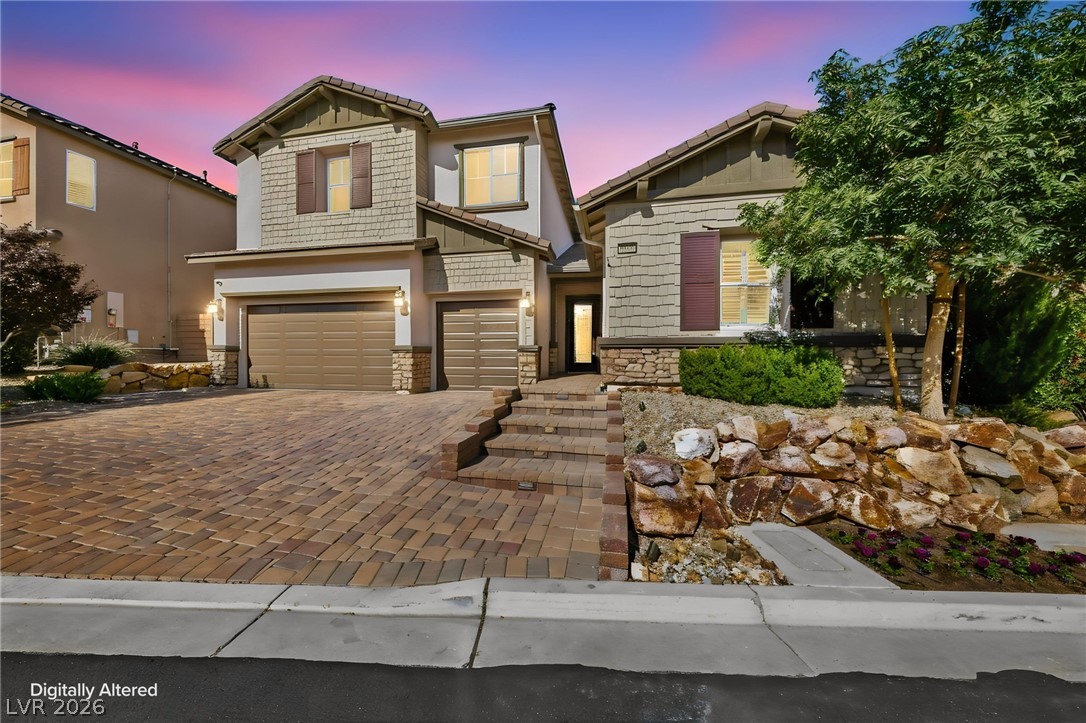
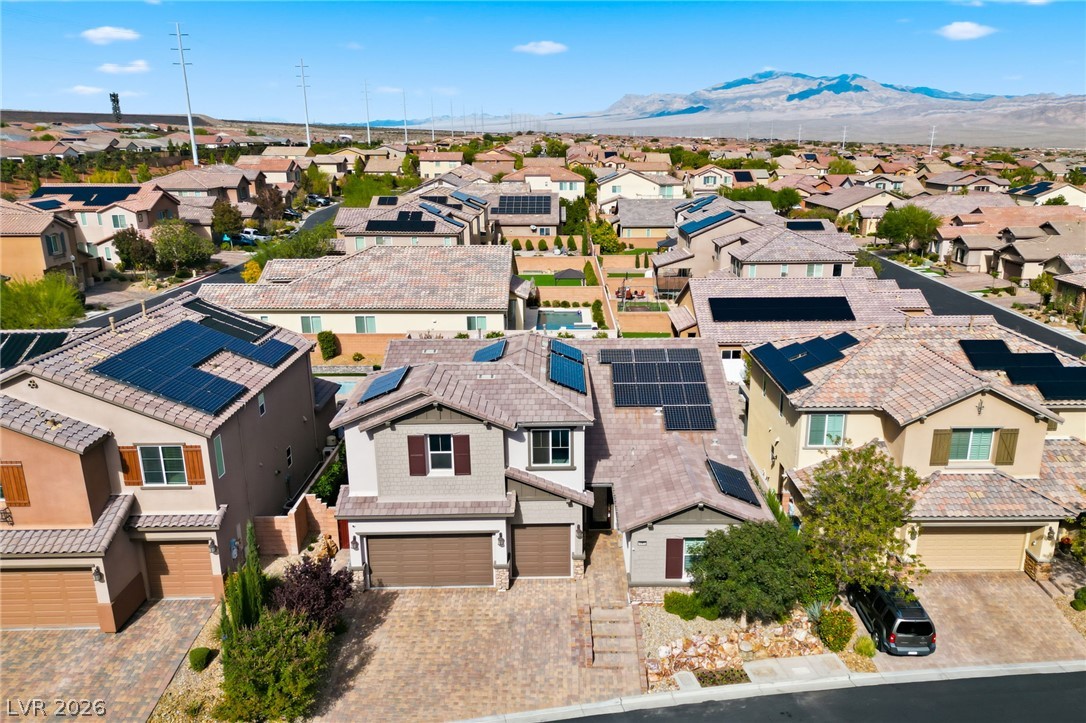
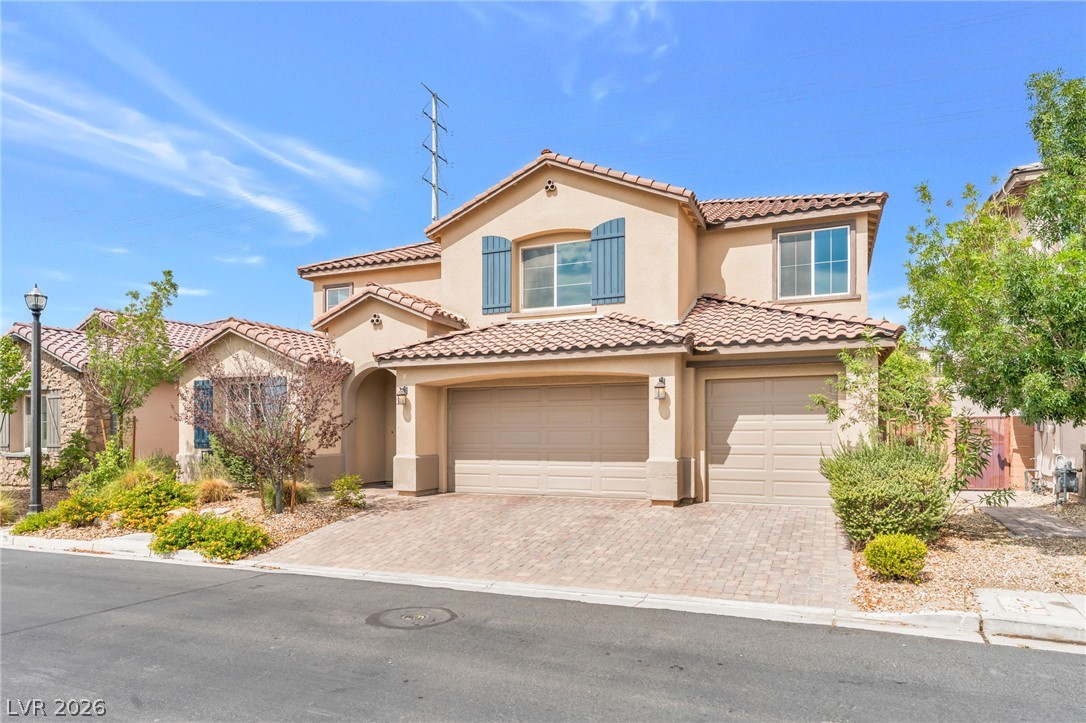
Two-story Toll Brothers home with owned solar and paver driveway. Virtually enhanced twilight photo.
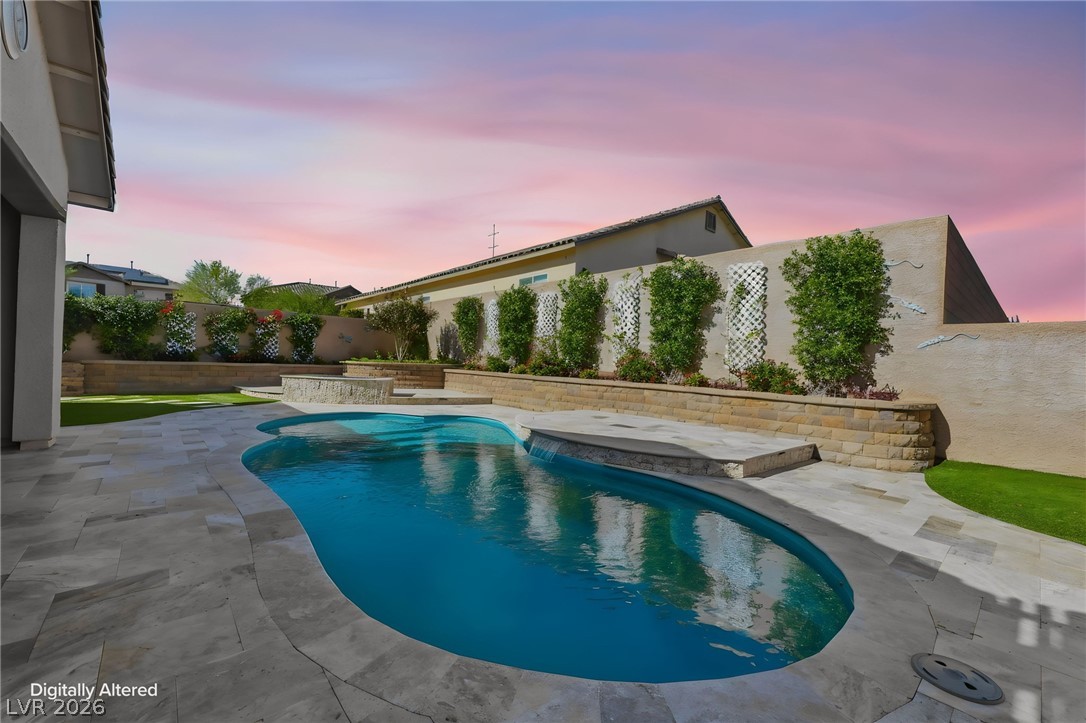
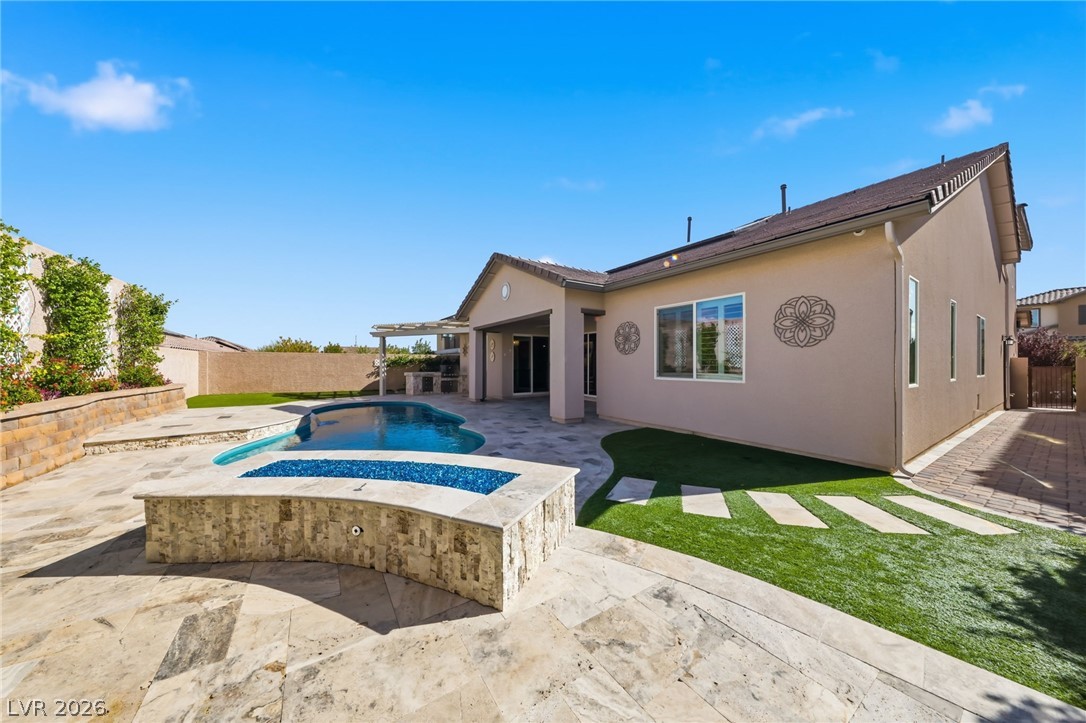
Heated composite pool with travertine pavers and raised fire pit. Virtually enhanced twilight photo.
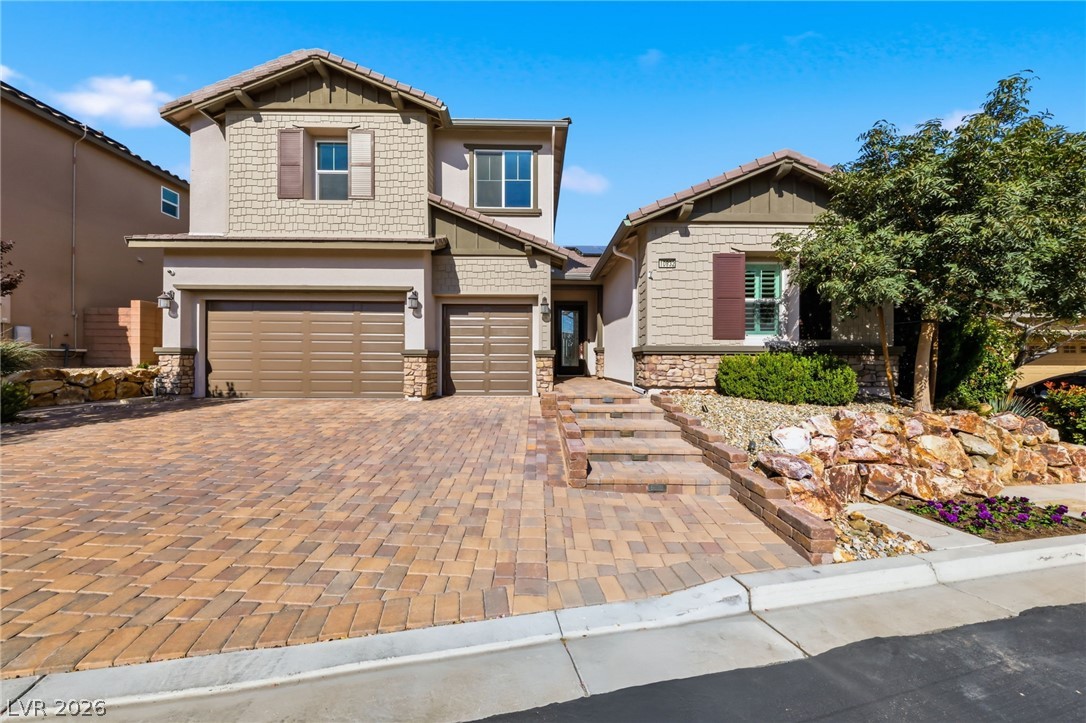
Paver driveway extending to a raised custom paver entry with added steps, plus a 3-car garage.
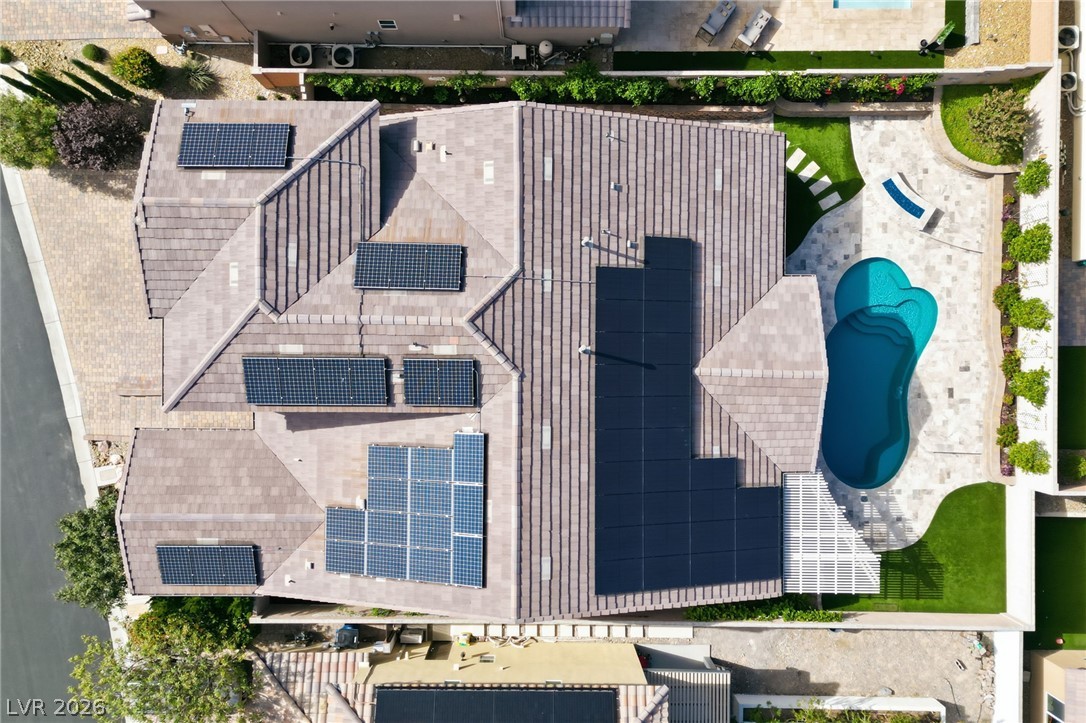
Overhead view showing the 56-panel owned solar system and private pool.
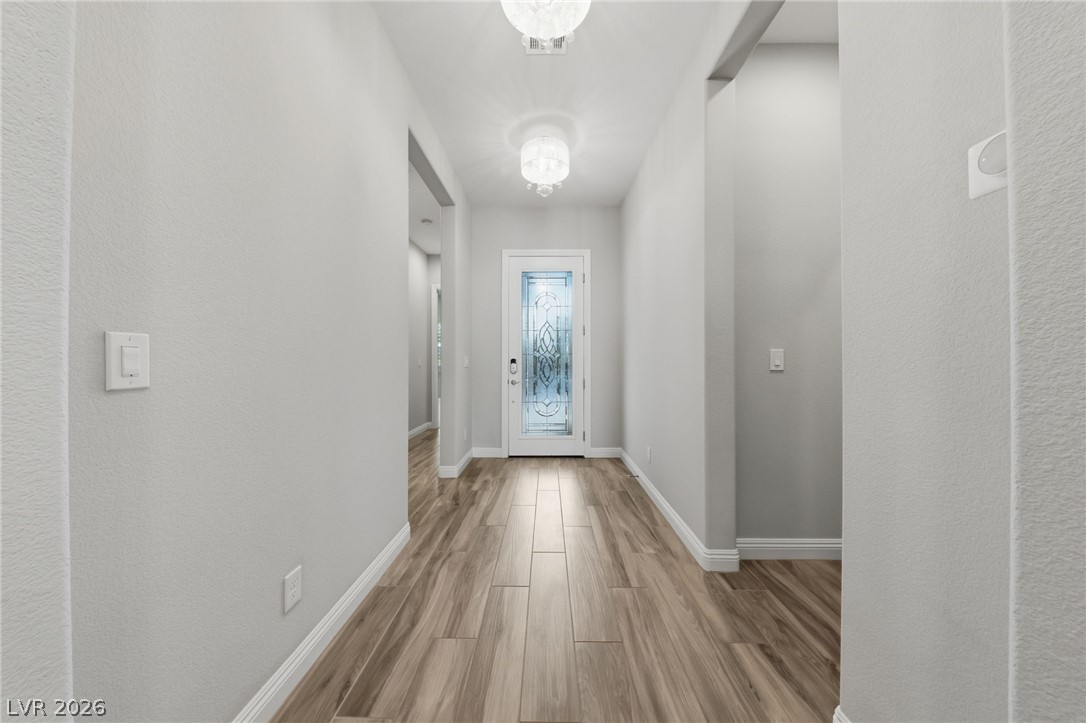
Entry hall with decorative glass front door and wood-look tile.
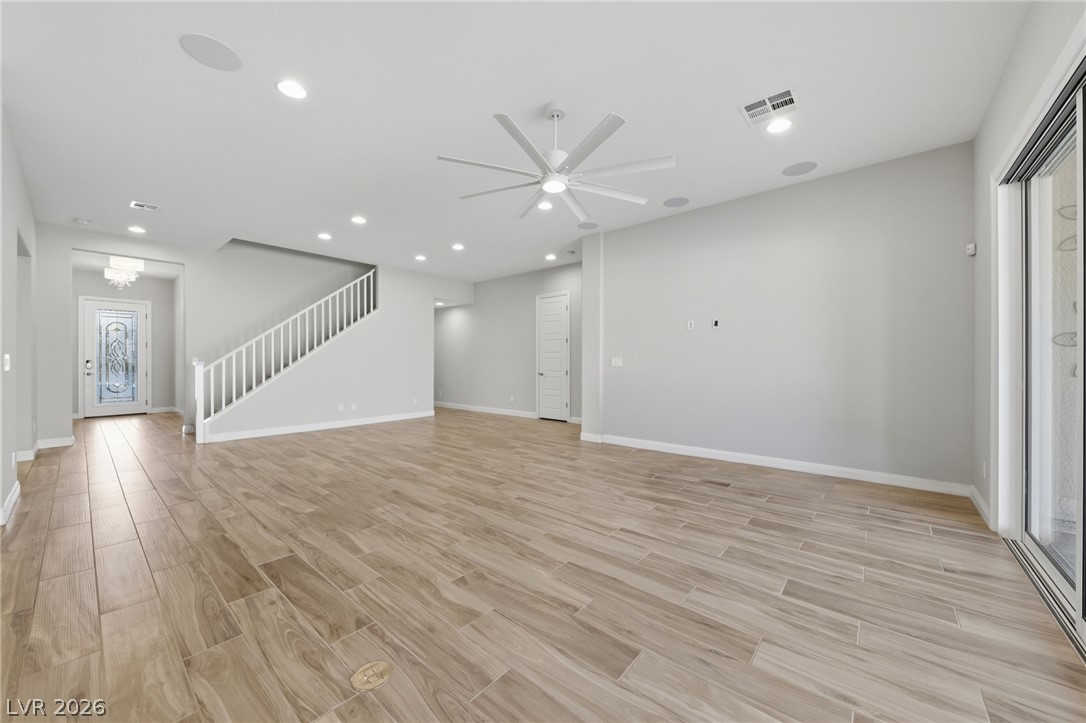
Great room with Control4 automation, built-in surround sound and staircase.
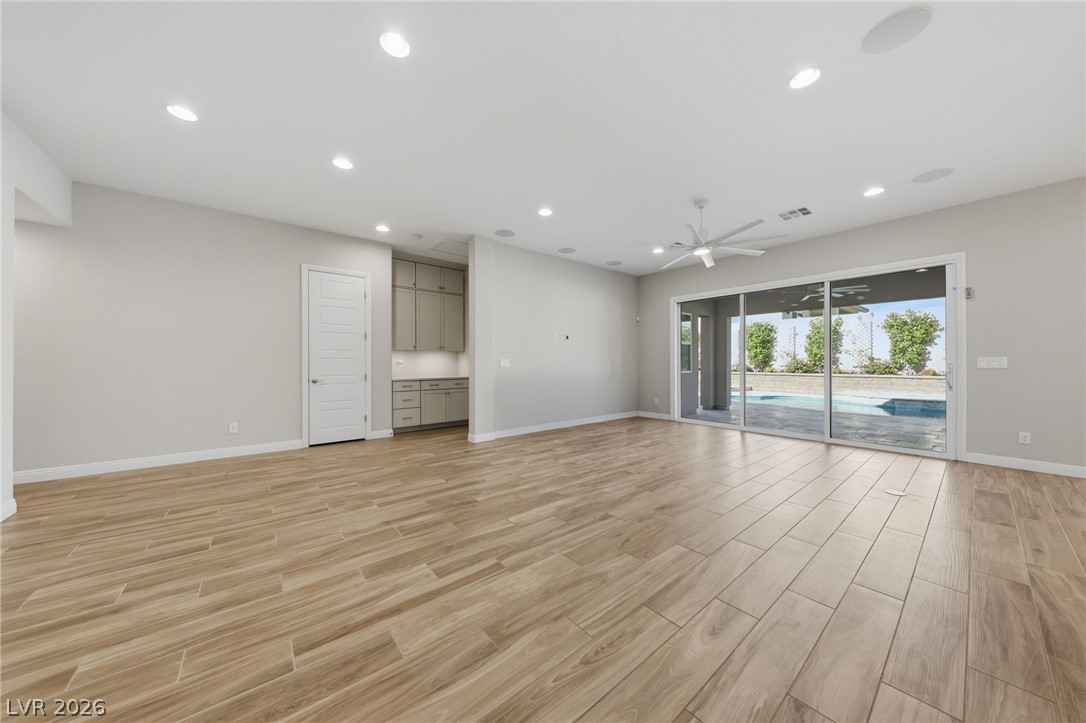
Great room opens to the covered patio through multi-panel sliders.
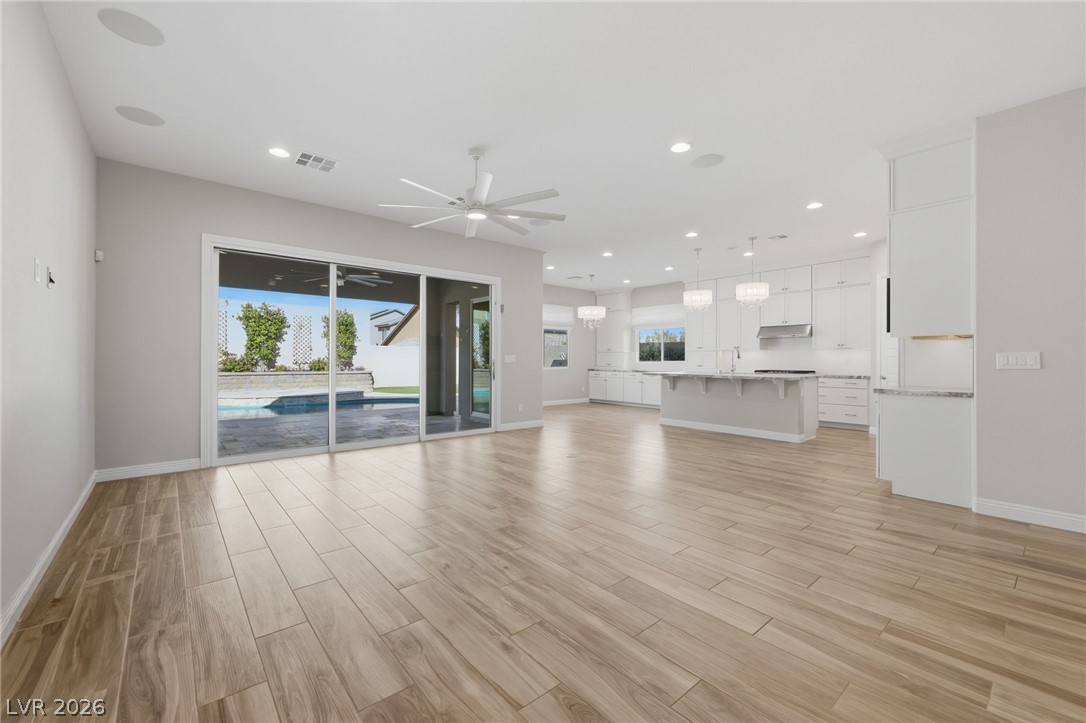
Open layout from the great room to the kitchen and dining area.
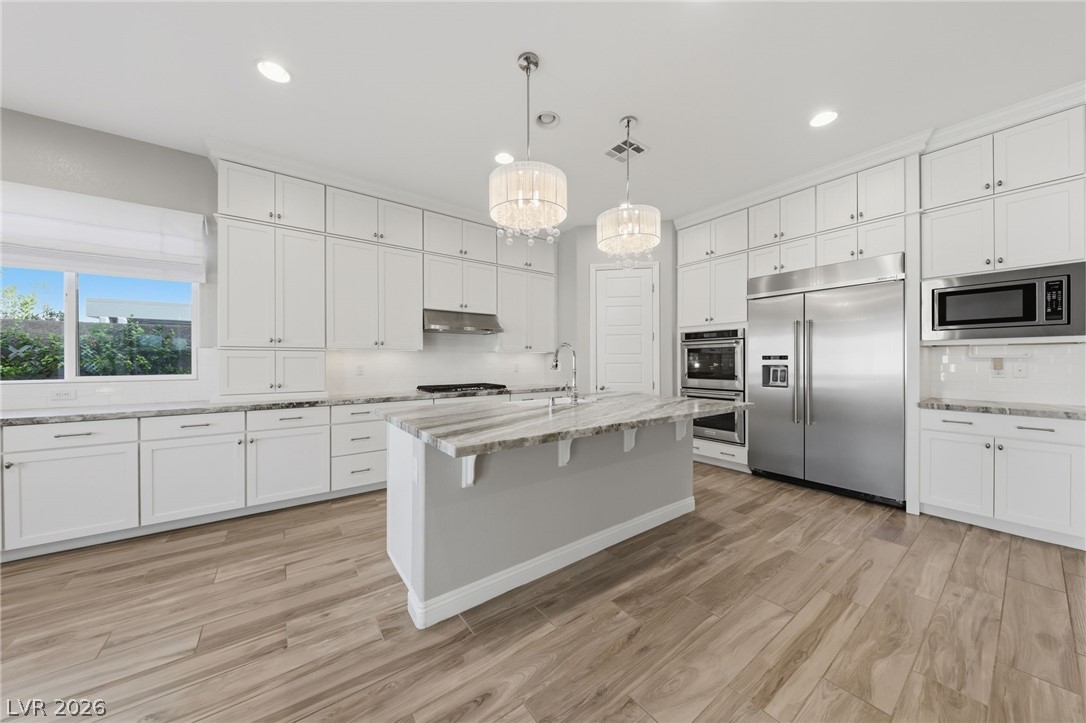
Kitchen with island, pendant lighting and floor-to-ceiling cabinetry.
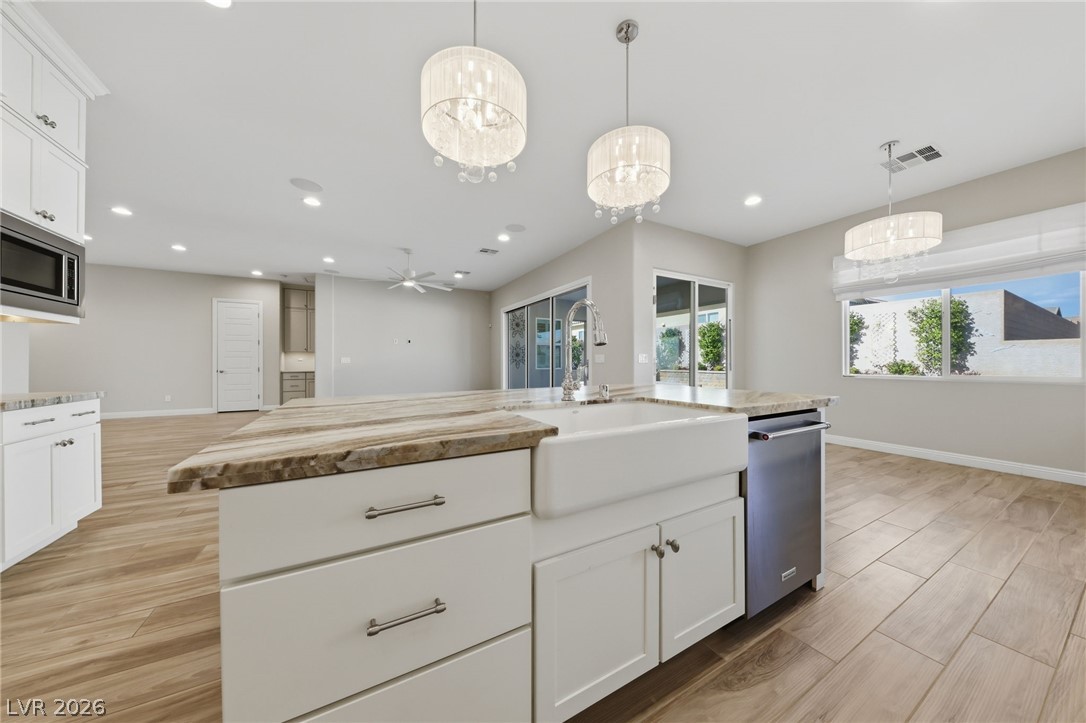
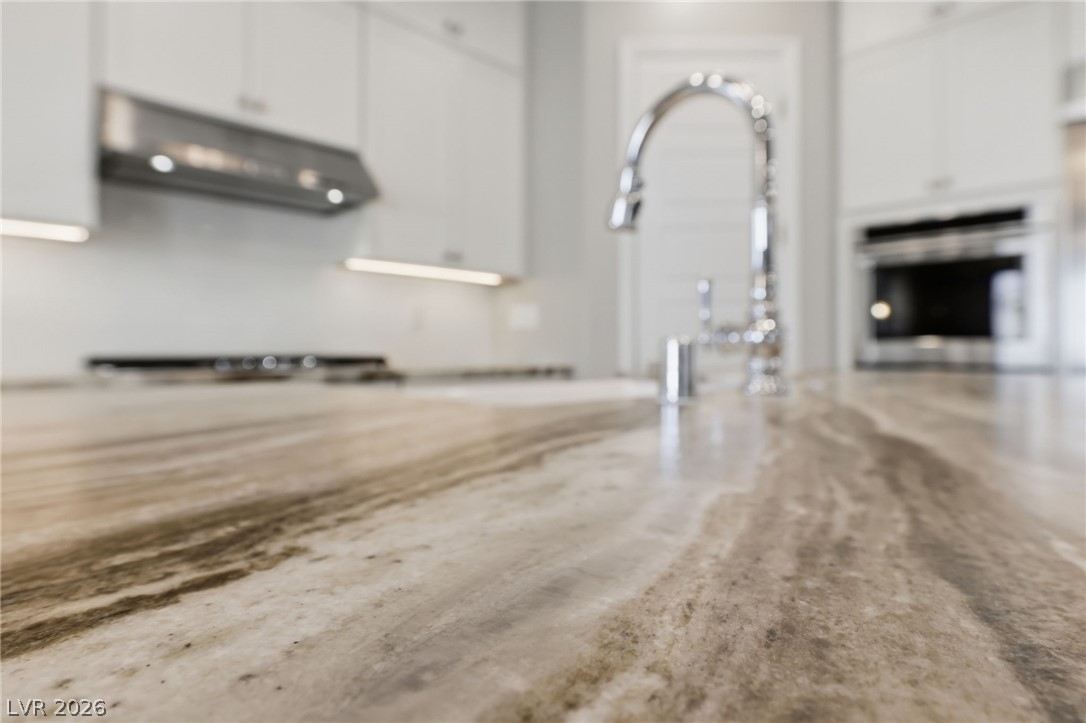
Island with farmhouse sink and seating.
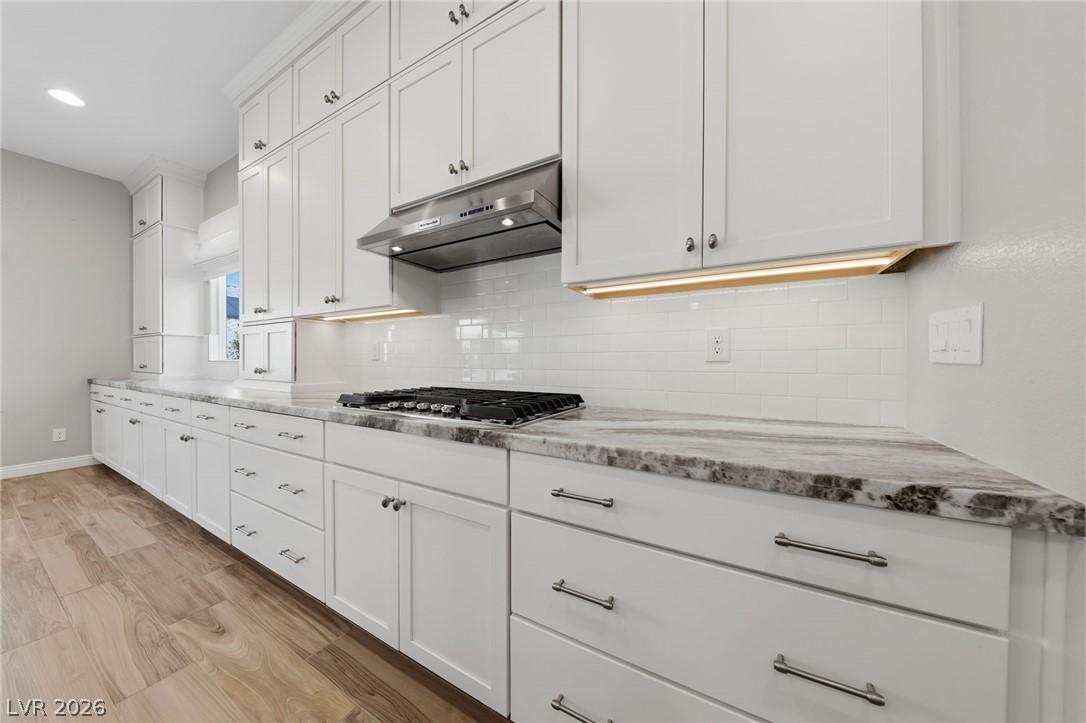
Gas cooktop, under-cabinet lighting and tile backsplash.
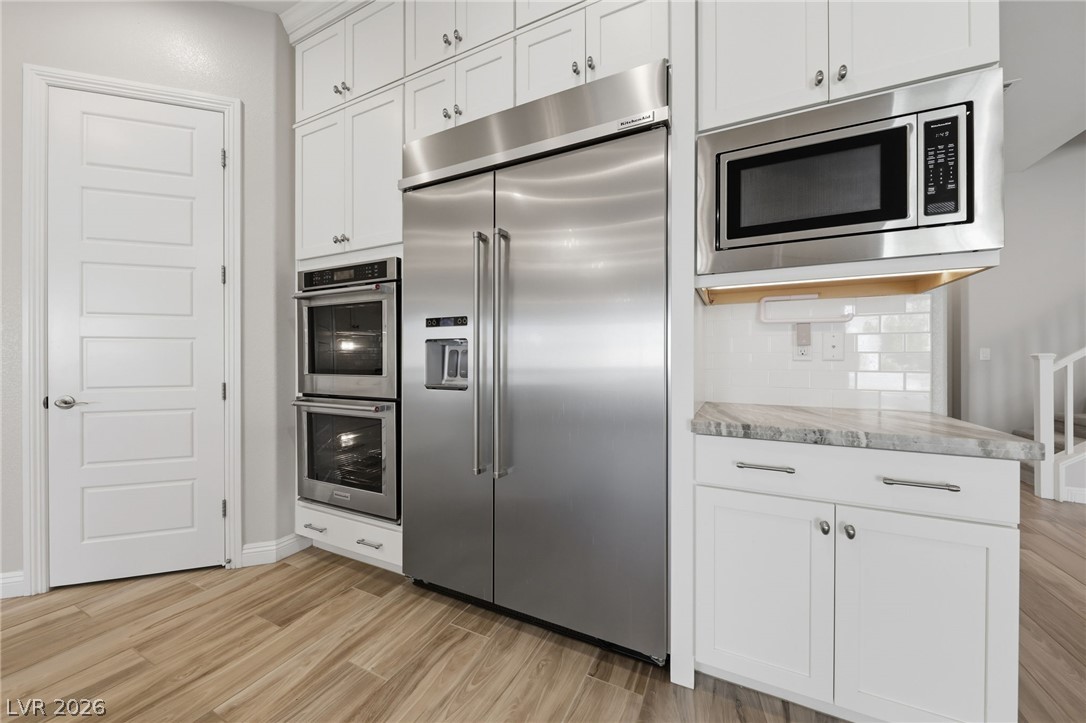
Built-in refrigerator, double wall ovens and built-in microwave.
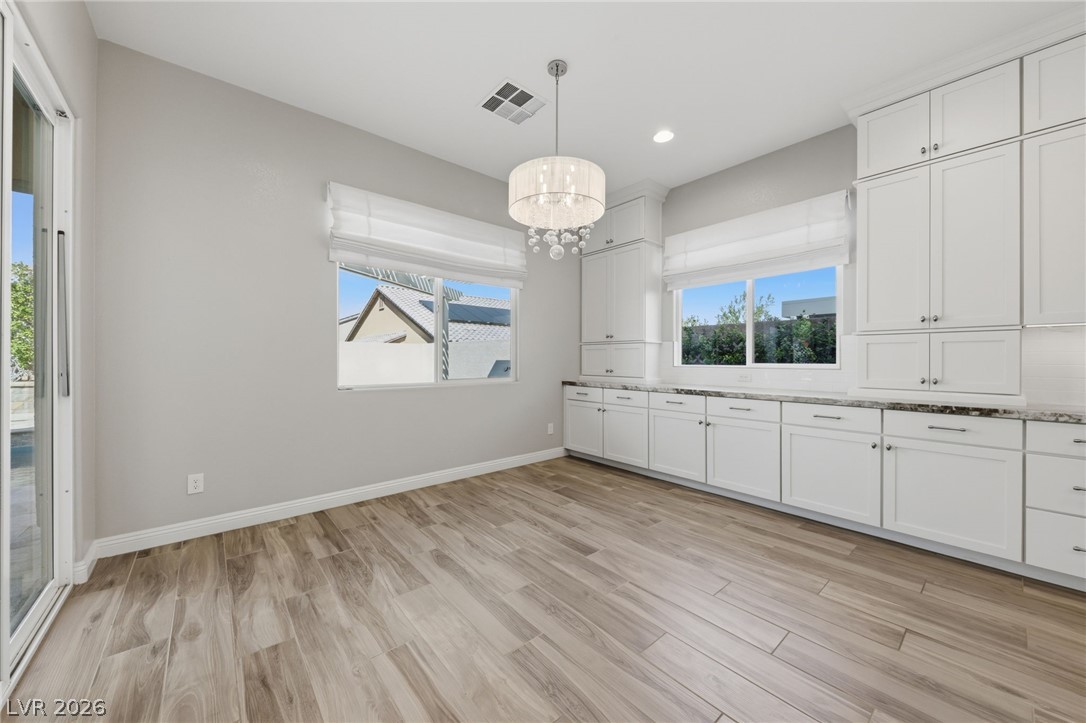
Breakfast nook with cabinetry extended floor to ceiling.
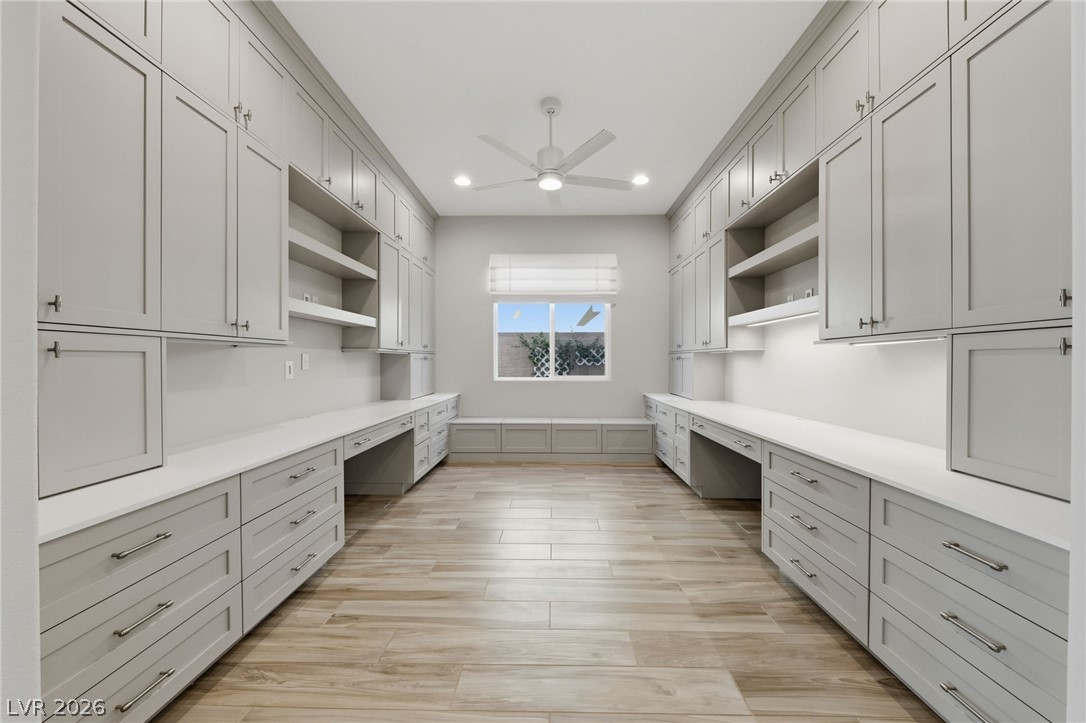
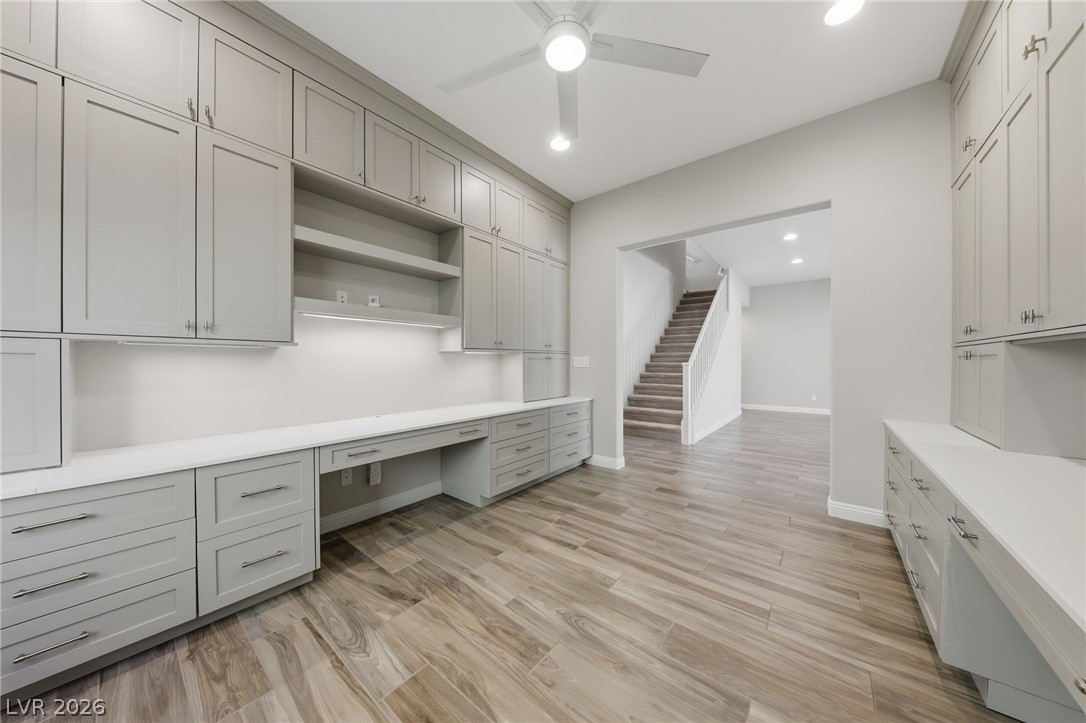
Office with custom desks, built-in cabinets and window bench.
Office built-ins with soft-close cabinets and drawers.
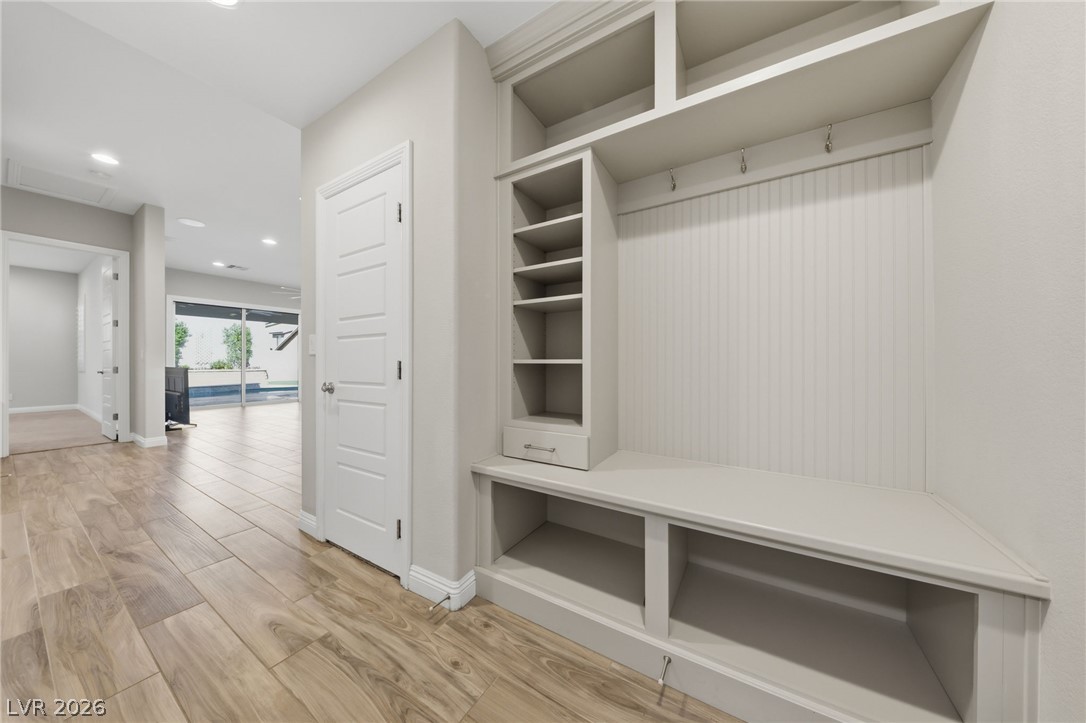
Custom mudroom bench, cubbies and drawer.
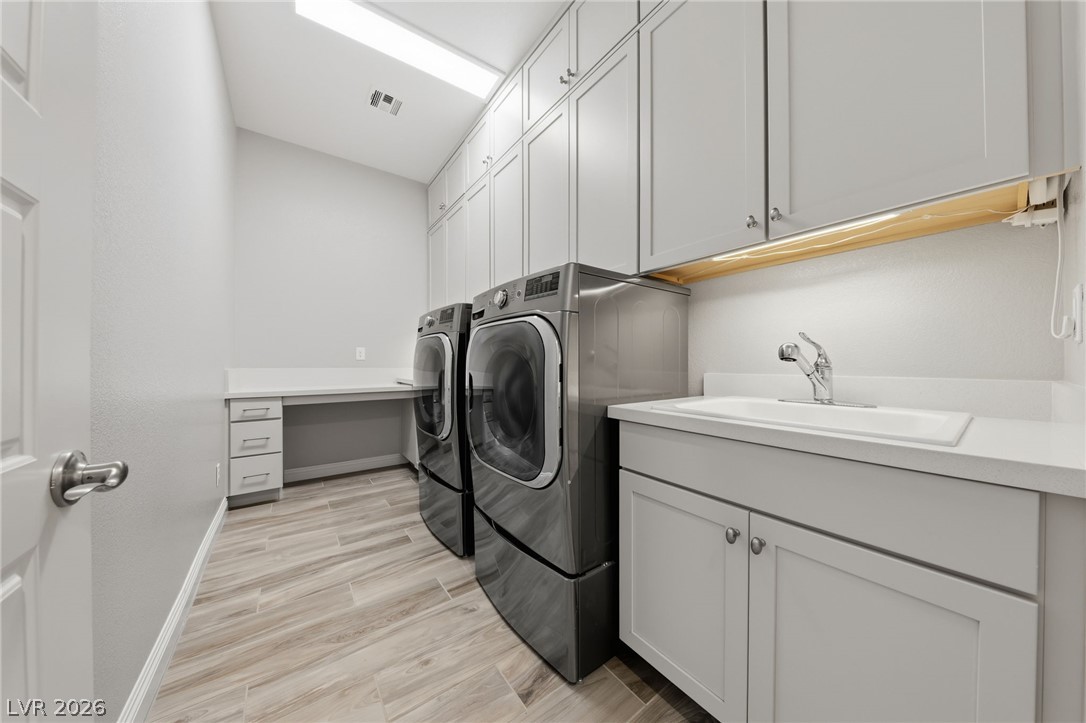
Laundry room with utility sink, full-height cabinets and gas dryer hookup.
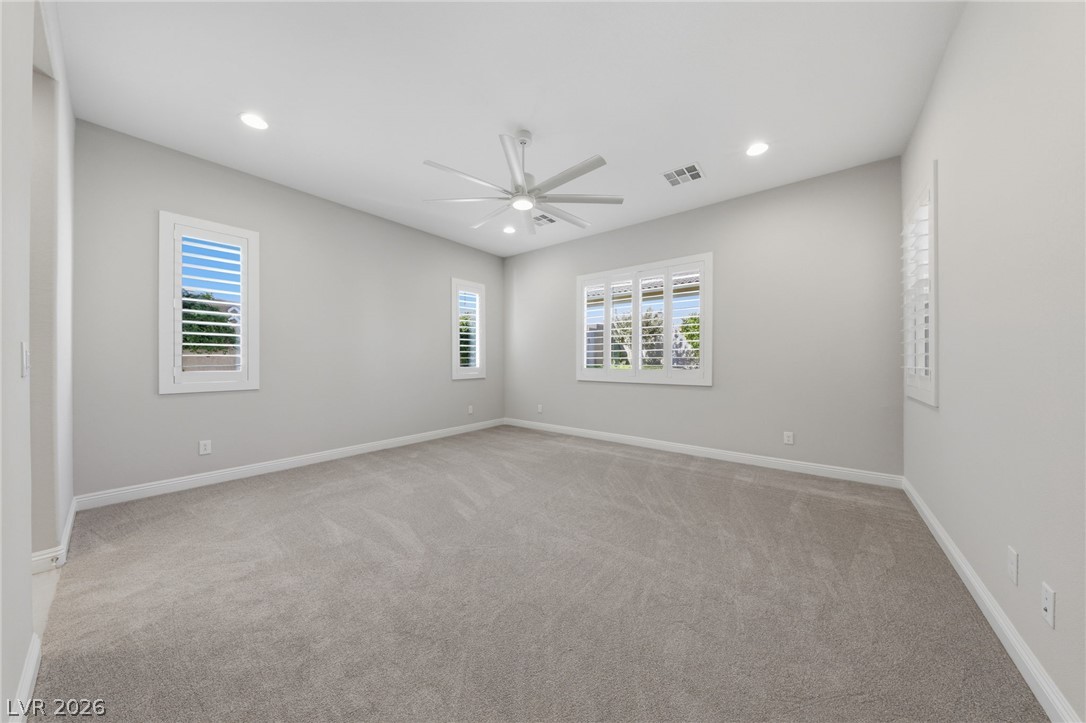
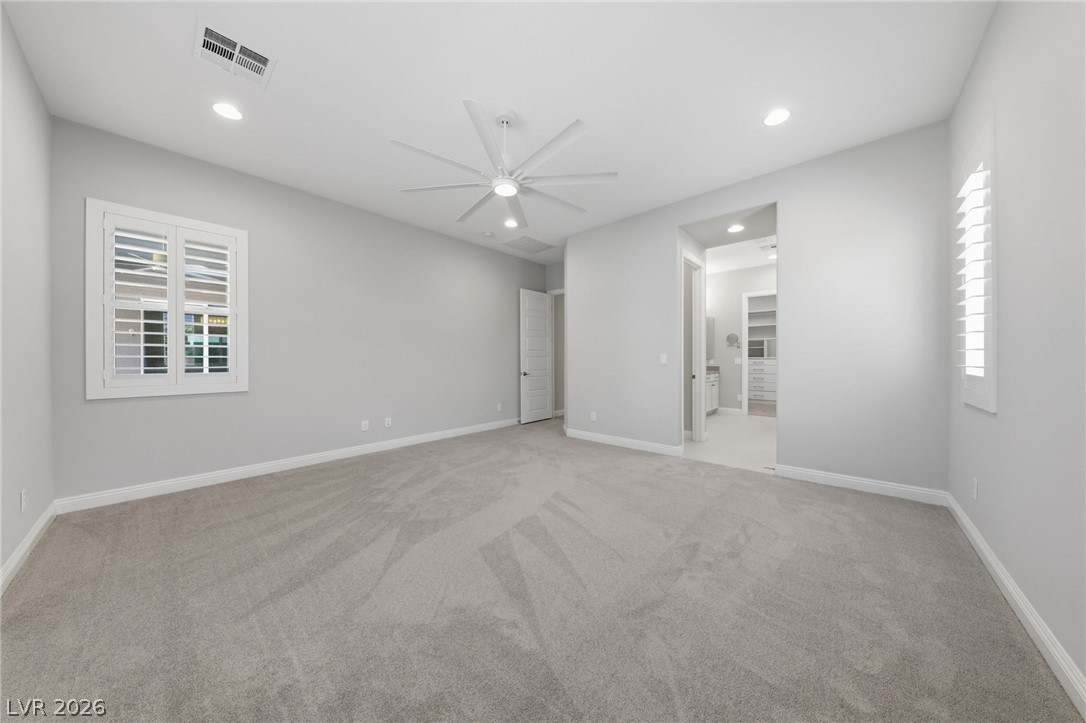
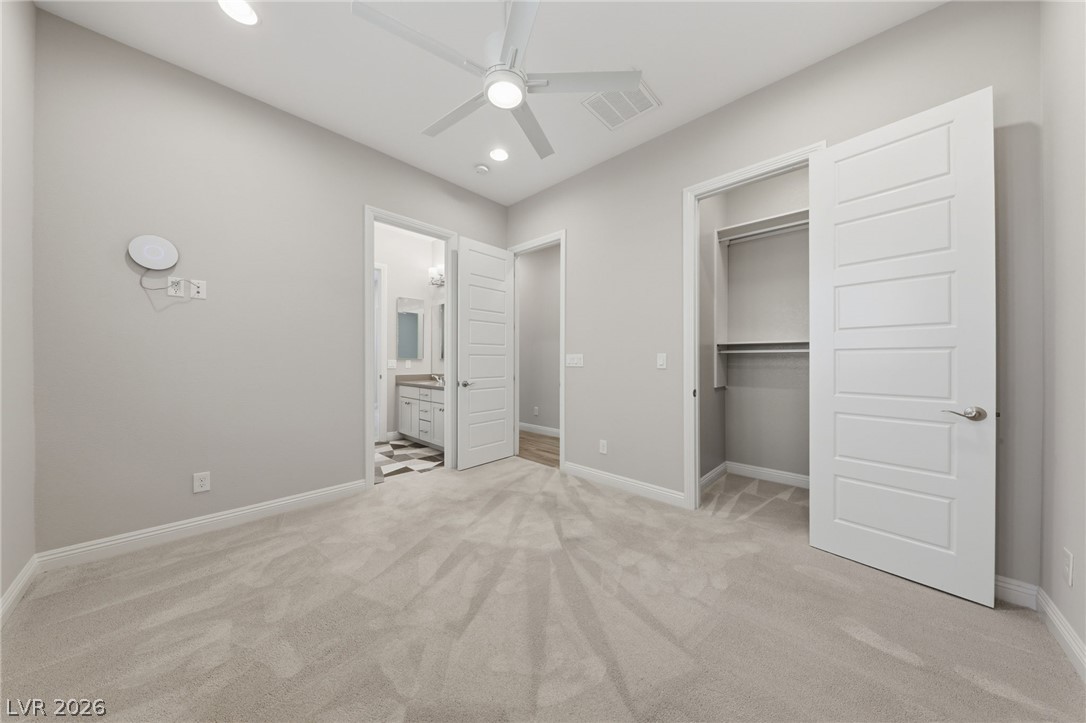
Downstairs primary bedroom with new carpet and ceiling fan.
Primary bedroom with plantation shutters and recessed lighting.
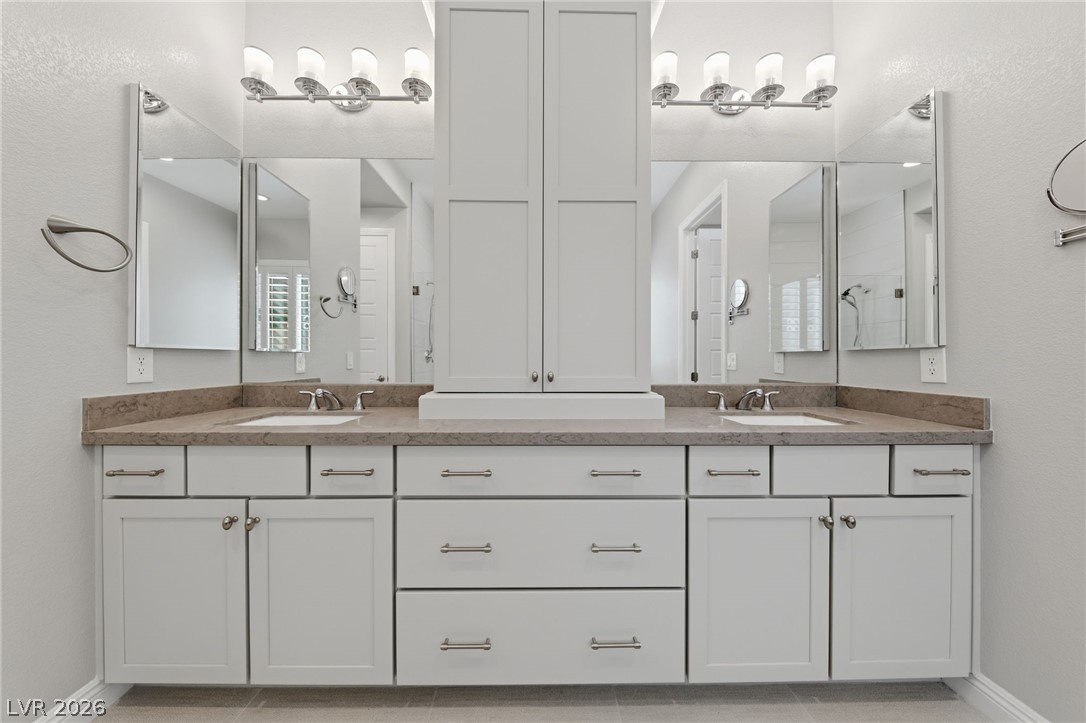
Primary bath with dual sinks and floor-to-ceiling cabinet.
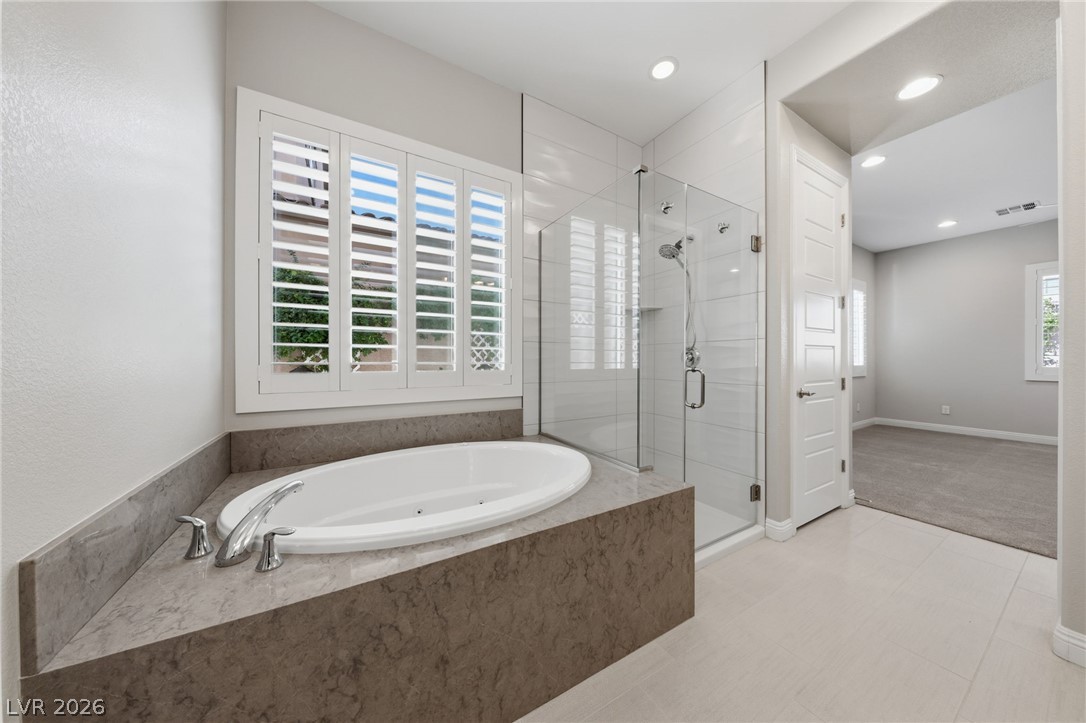
Jetted tub and frameless glass shower.
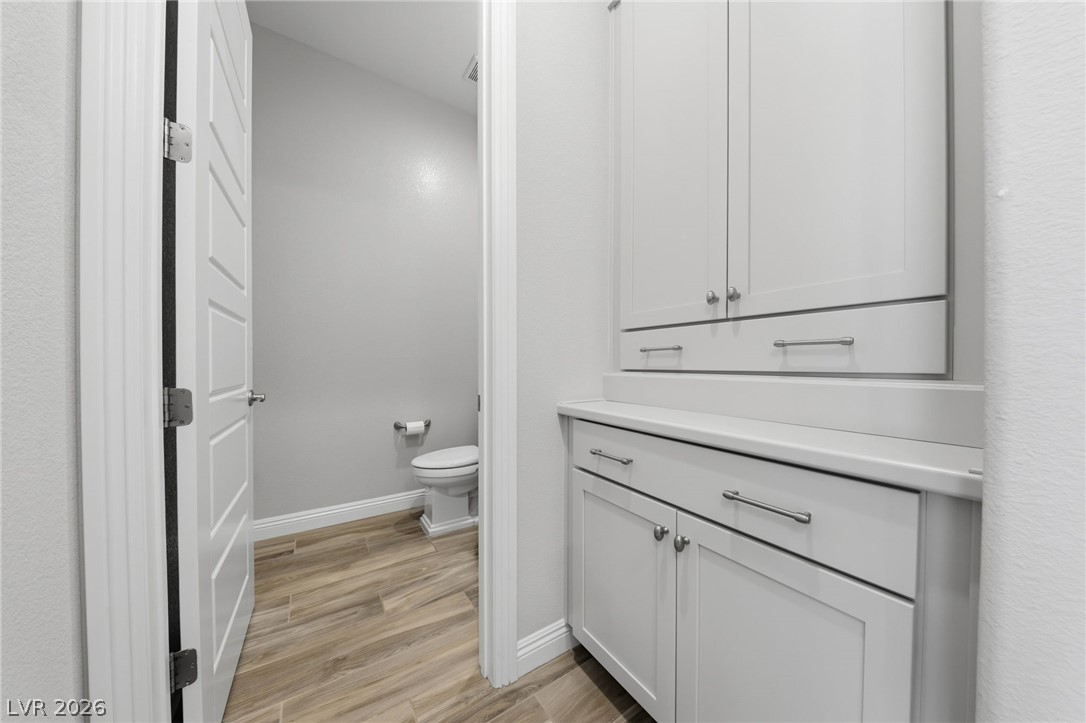
Floor-to-ceiling storage cabinets in the primary bath.
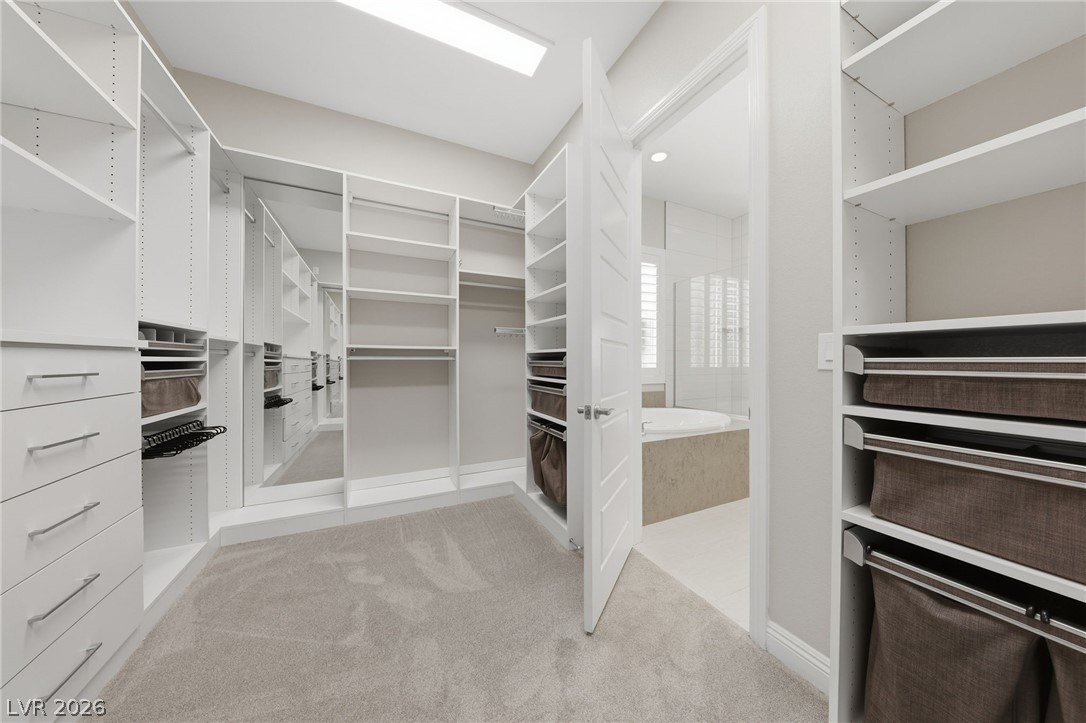
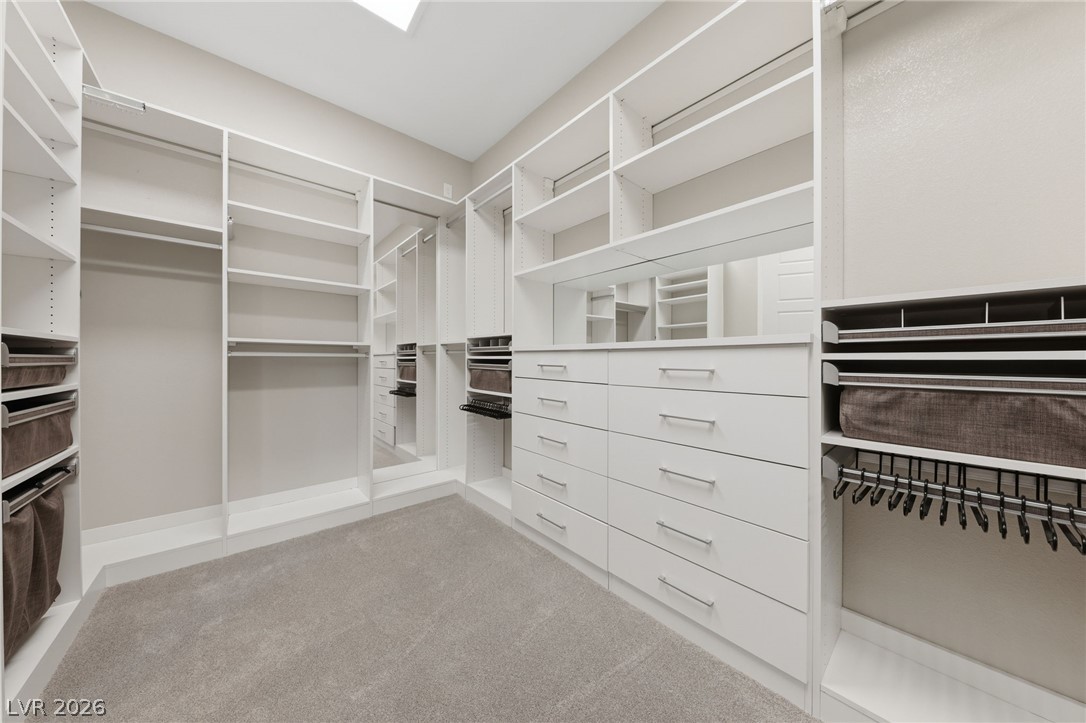
California Closet with valet racks and built-in 10-drawer dresser.
Primary closet with custom shelving and drawers.
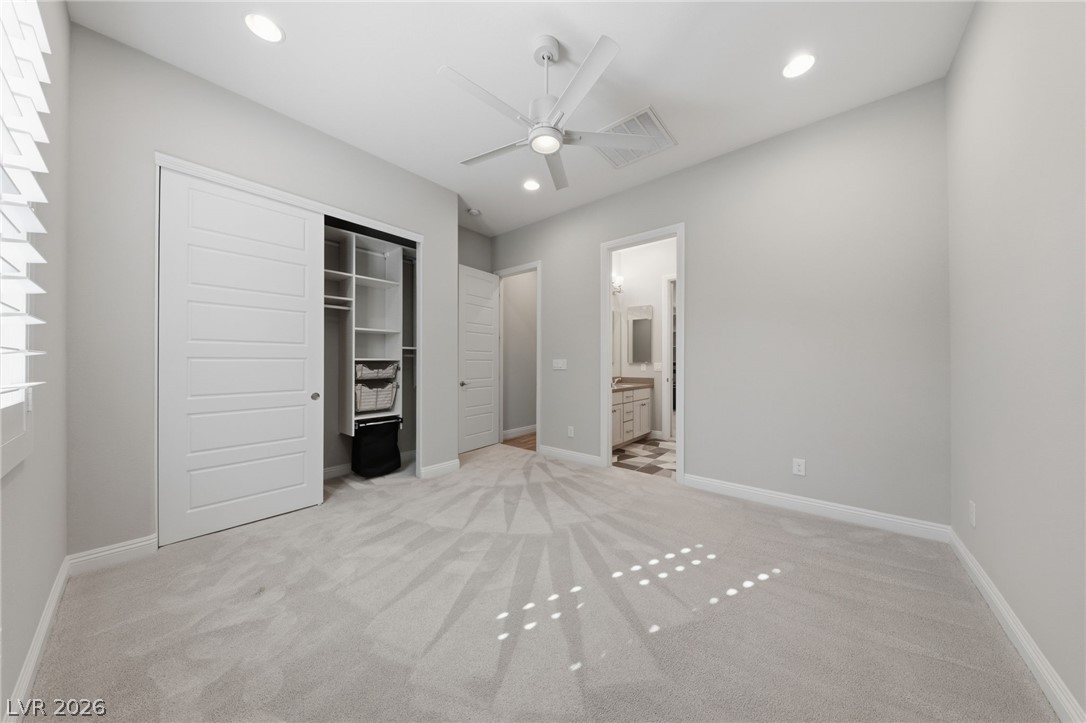
Downstairs bedroom with custom closet and ceiling fan.
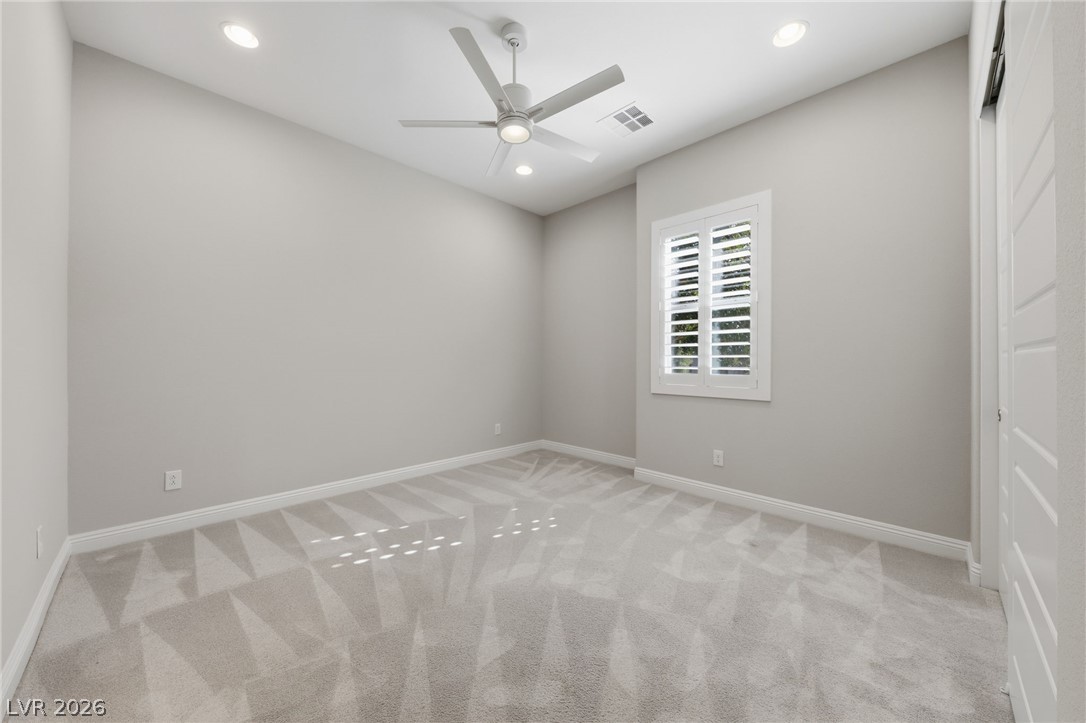
Downstairs bedroom with recessed lighting and ceiling fan.
Downstairs bedroom with California Closet.
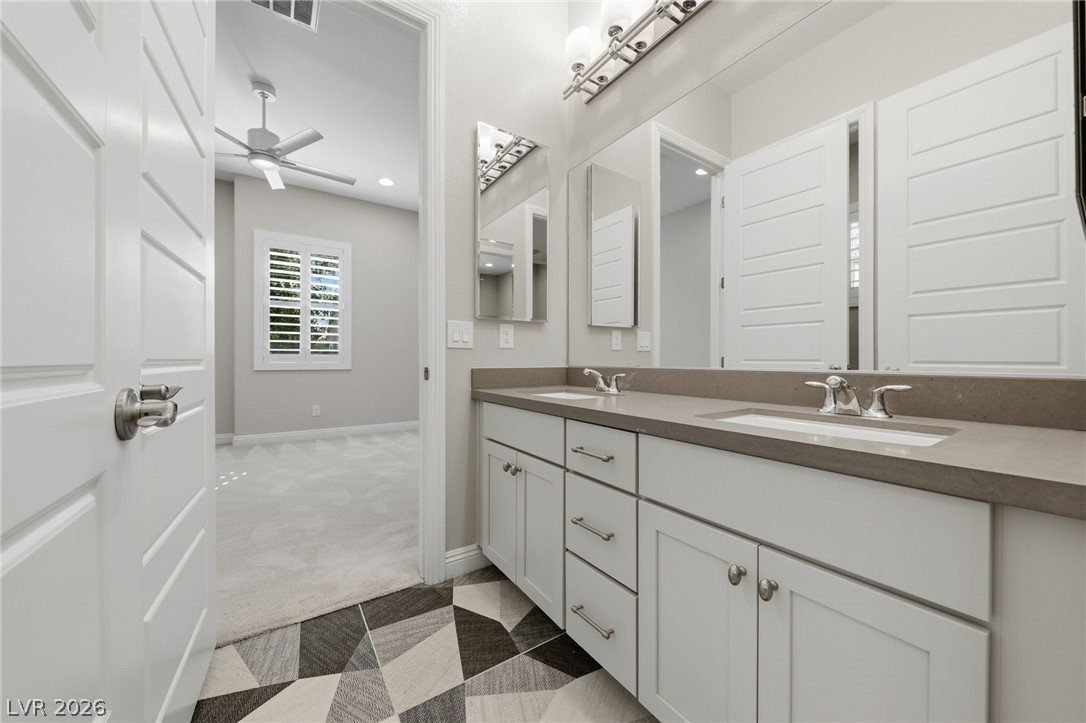
Jack-and-Jill bath with dual sinks and two medicine cabinets.
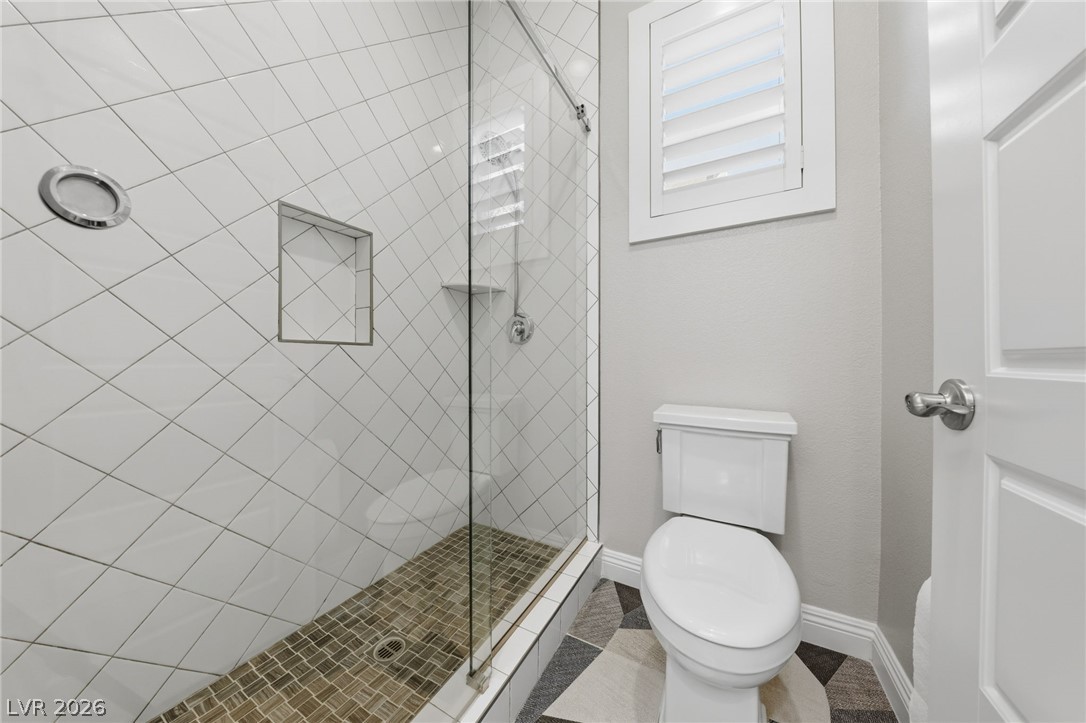
Jack-and-Jill bath with frameless glass shower.
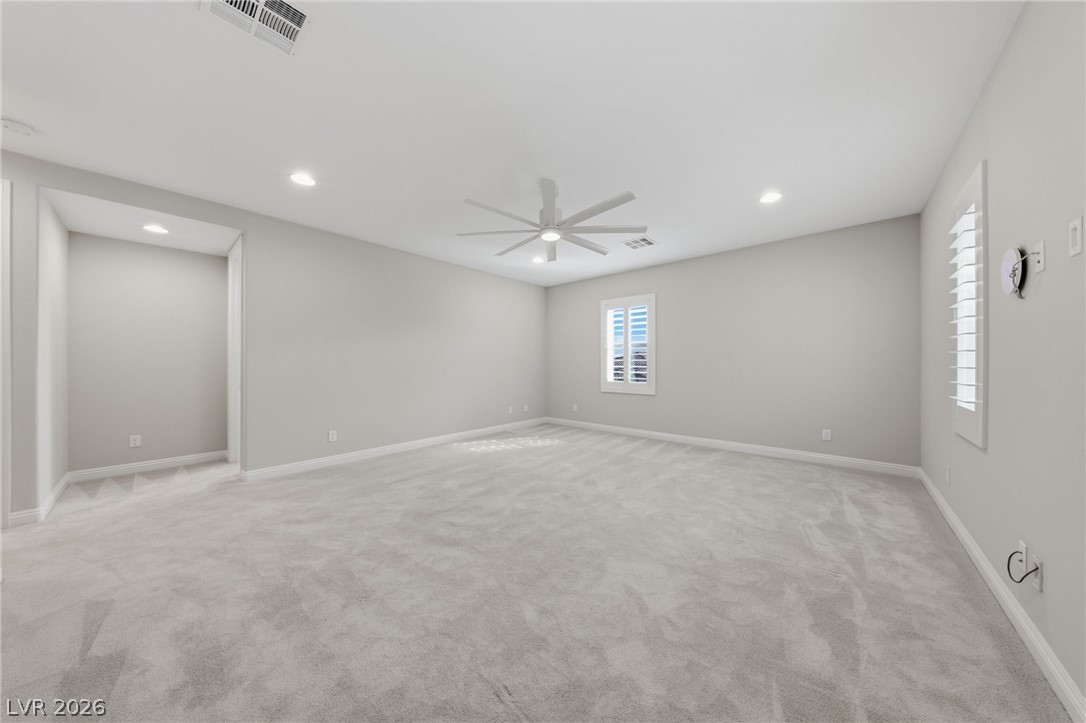
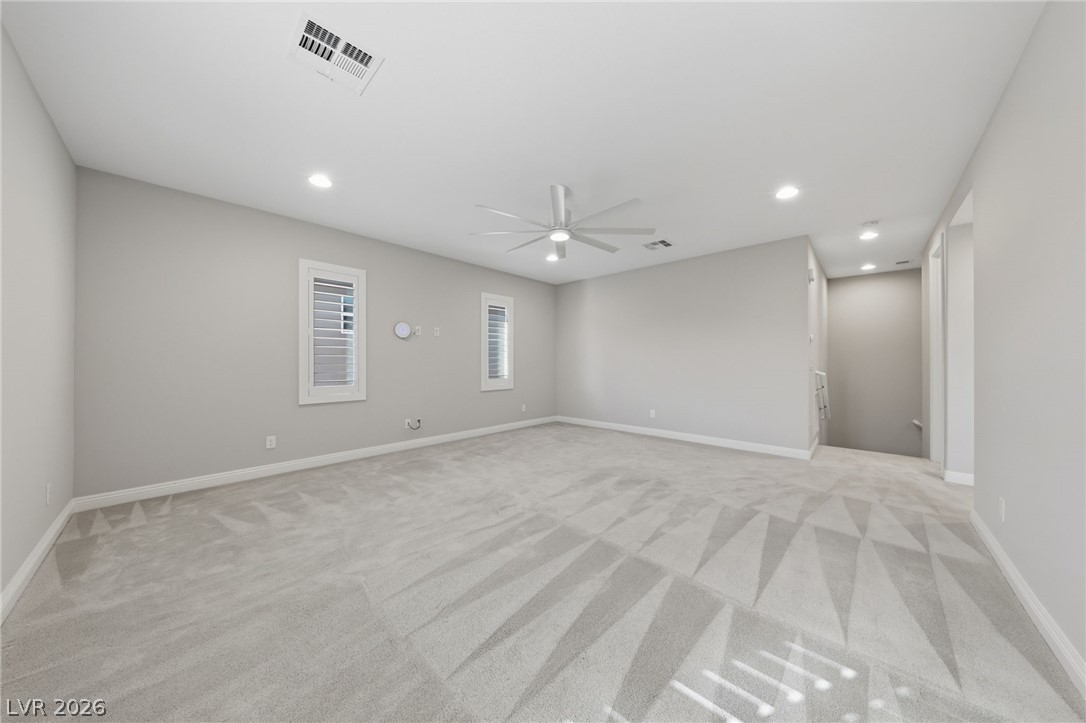
Upstairs loft with recessed lighting and ceiling fan.
Upstairs loft, flexible bonus space.
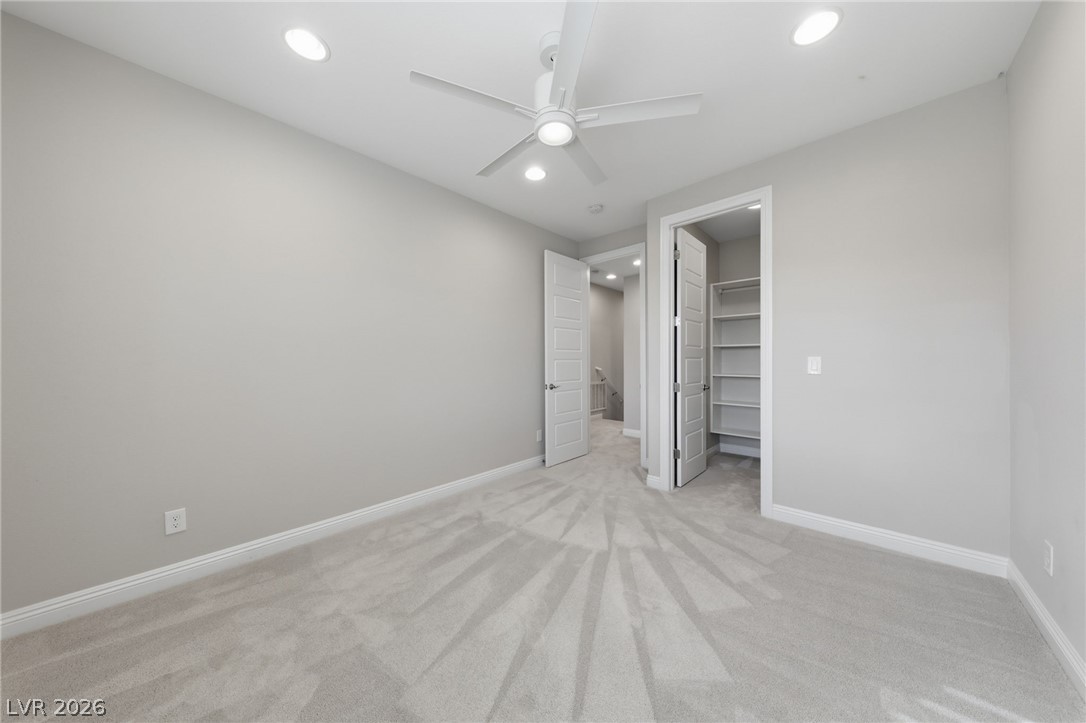
Upstairs bedroom with California Closet and ceiling fan.
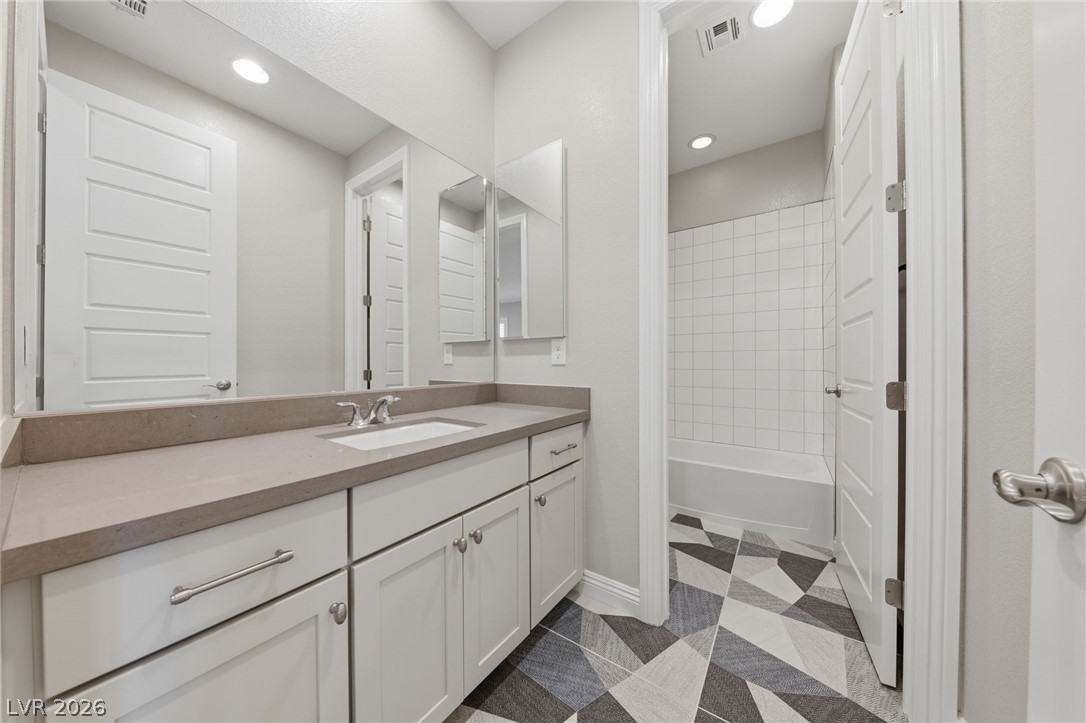
Upstairs bathroom with tub/shower combination.
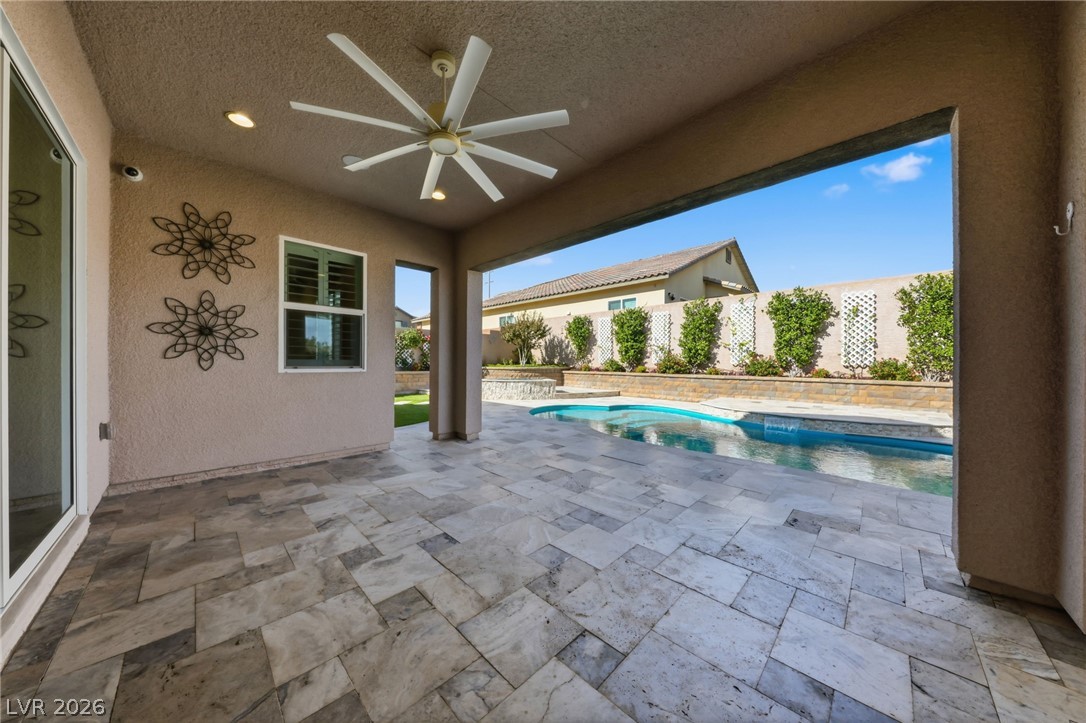
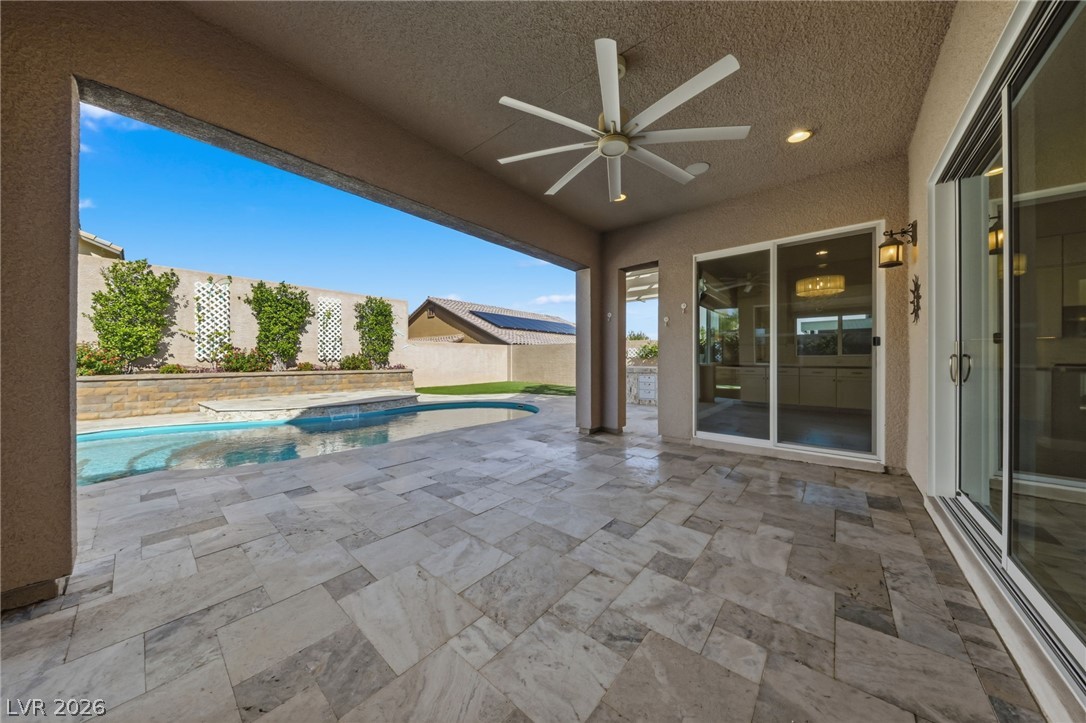
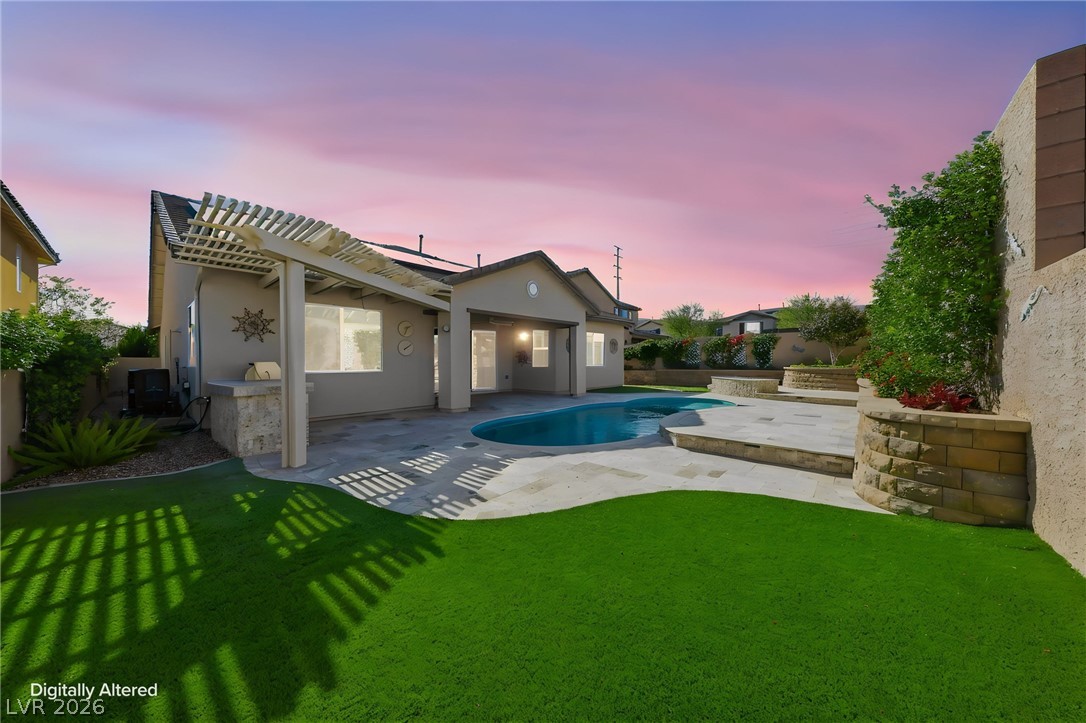
Covered patio with travertine pavers, ceiling fan and built-in speakers.
Covered patio with direct access to the great room.
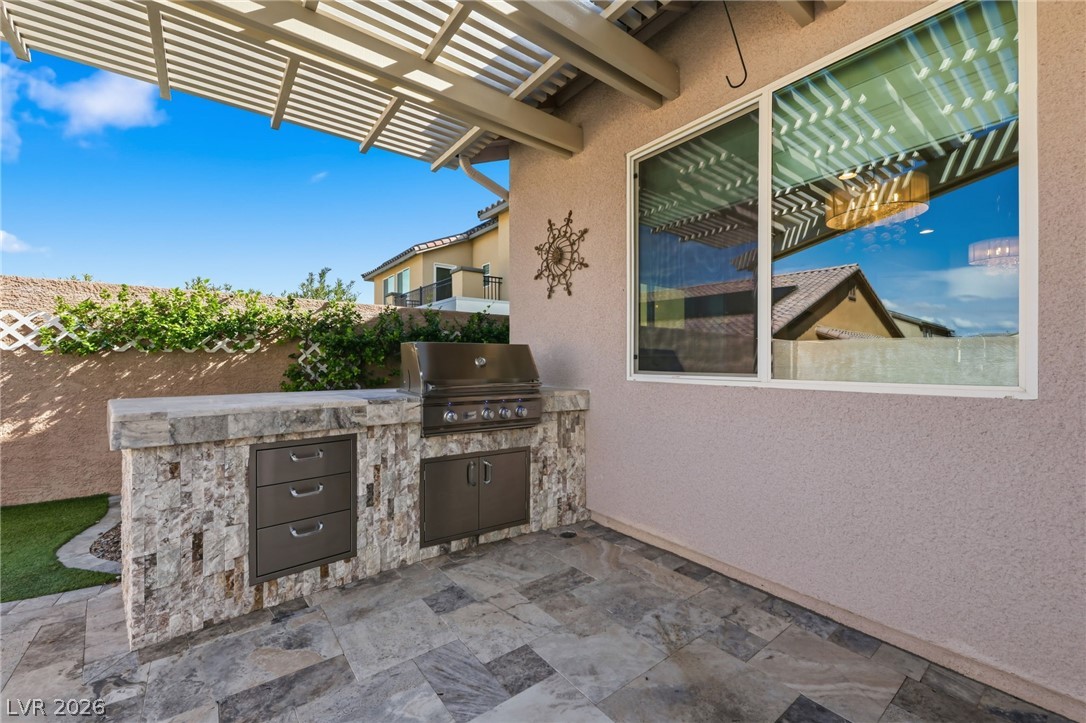
Built-in natural gas BBQ with rotisserie and stainless storage drawers.
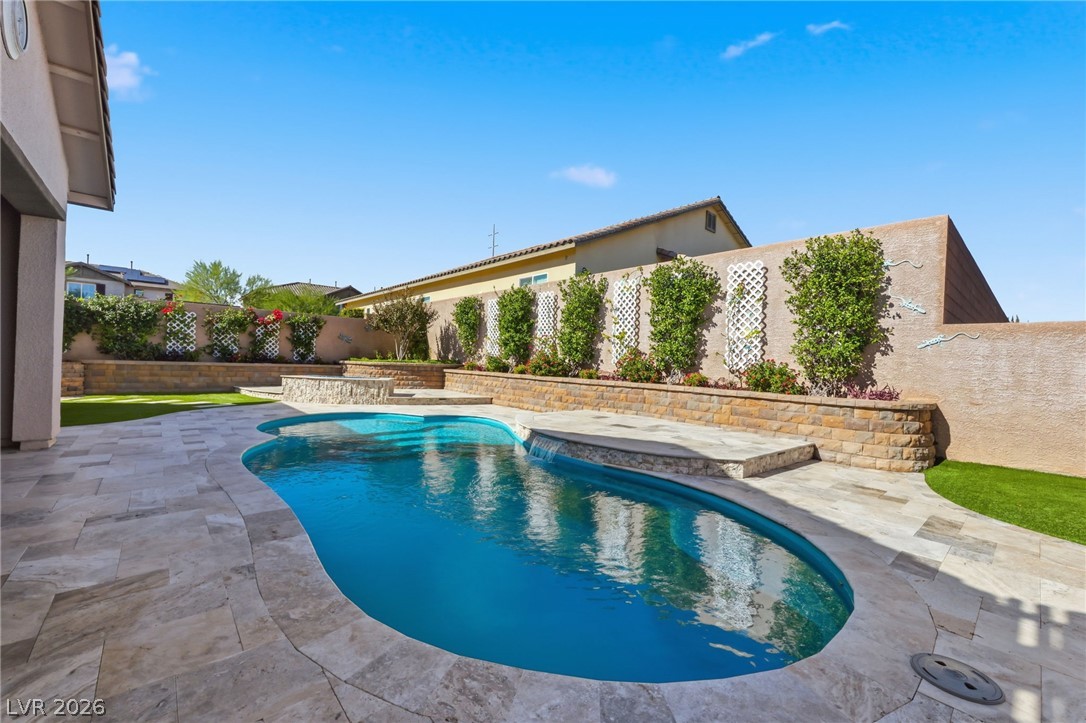
Approx. 30 x 15 ft heated composite pool.
Artificial turf, landscape lighting and covered patio.
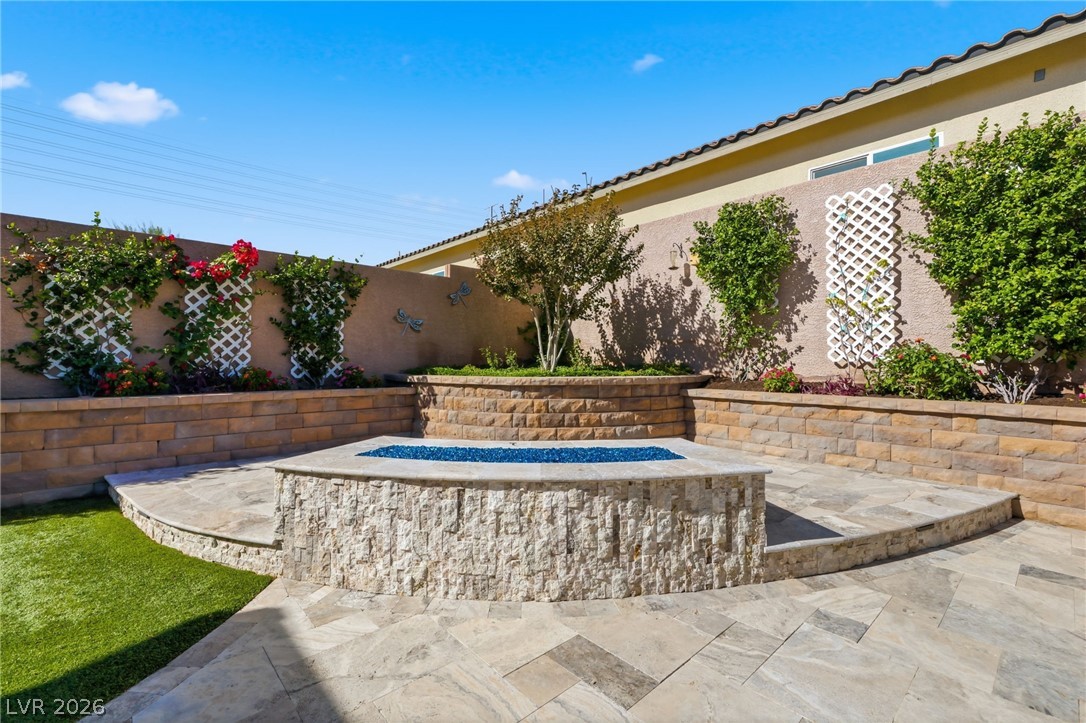
Natural gas fire pit with seating wall.
Backyard with fire pit, pool and paver side yard.
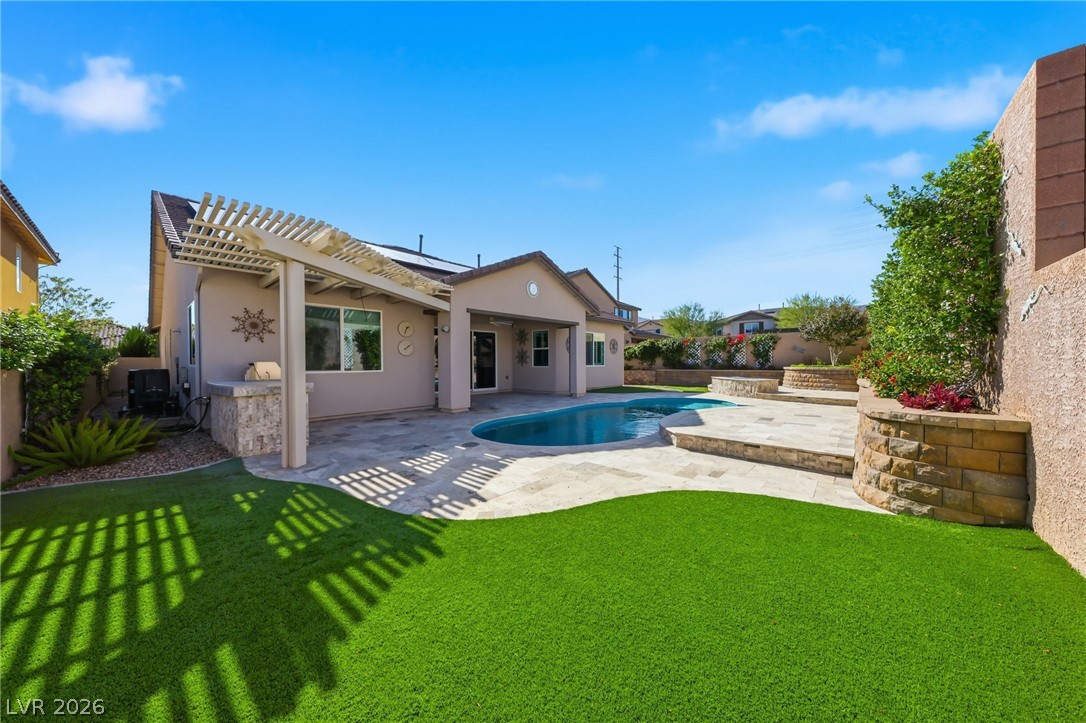
Backyard with pool and covered patio. Virtually enhanced twilight photo.
Front elevation with landscape lighting. Virtually enhanced twilight photo.
Aerial view of the home and street.
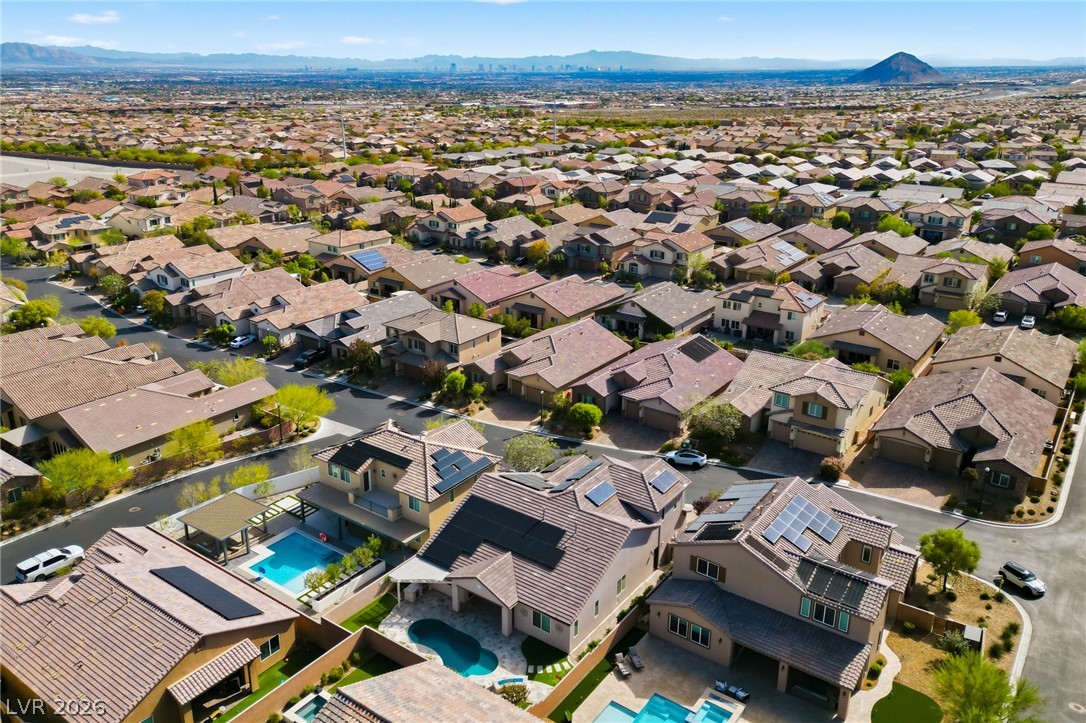
Aerial view of the home and surrounding neighborhood.
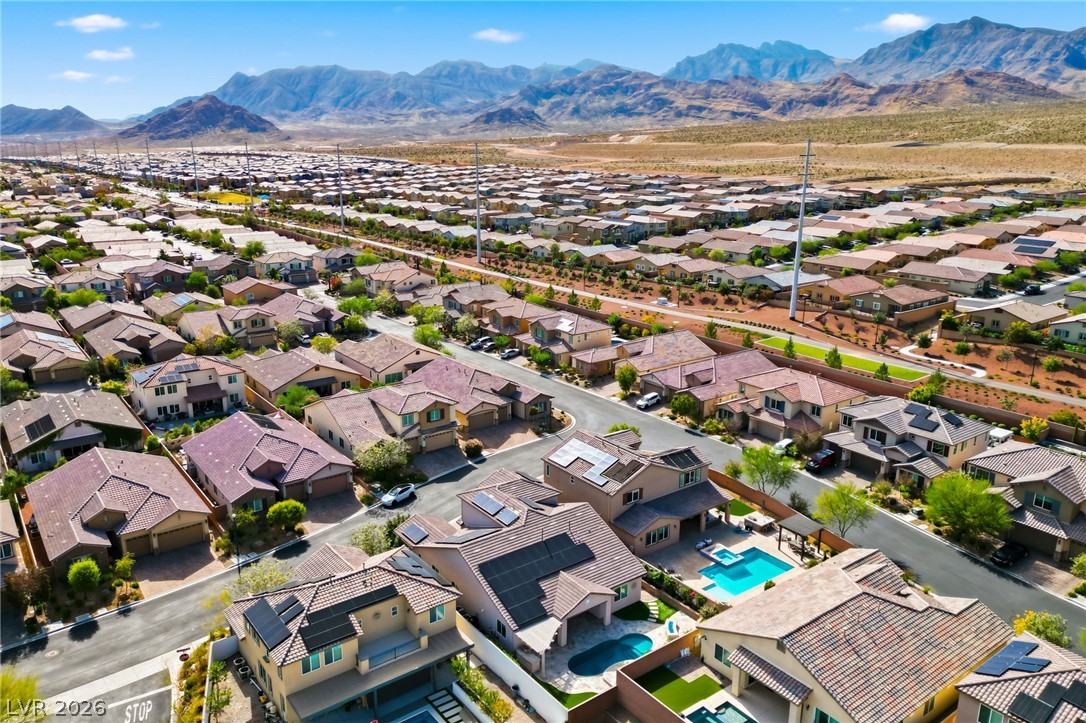
Aerial view toward the mountains.
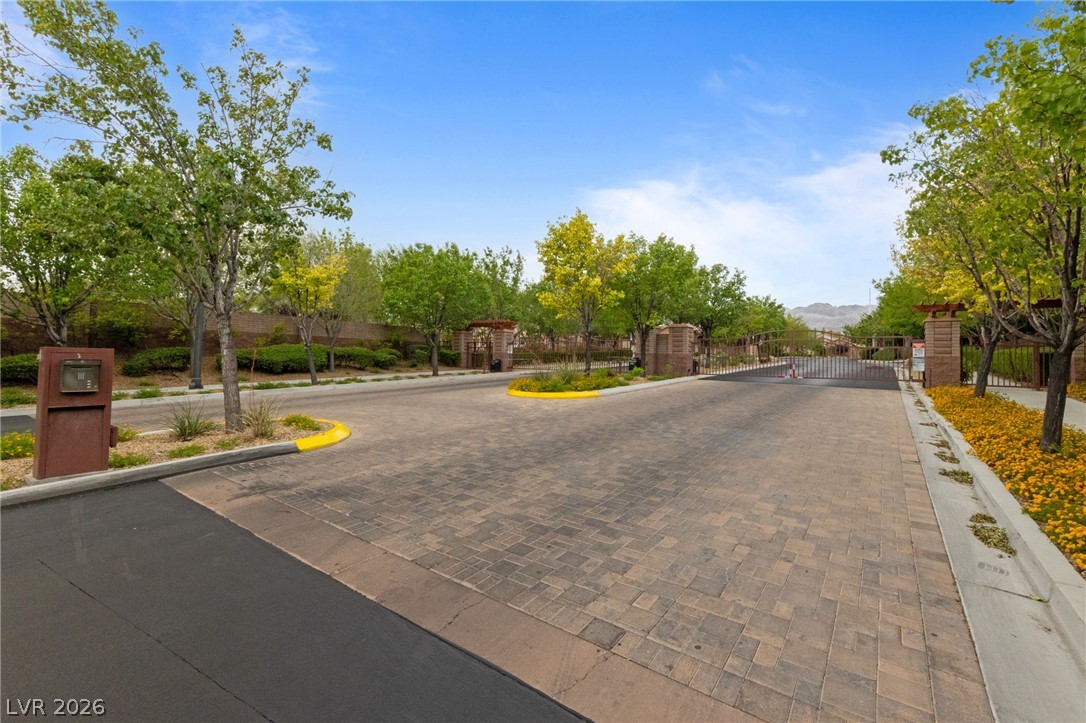
Franklin Park gated community entrance.
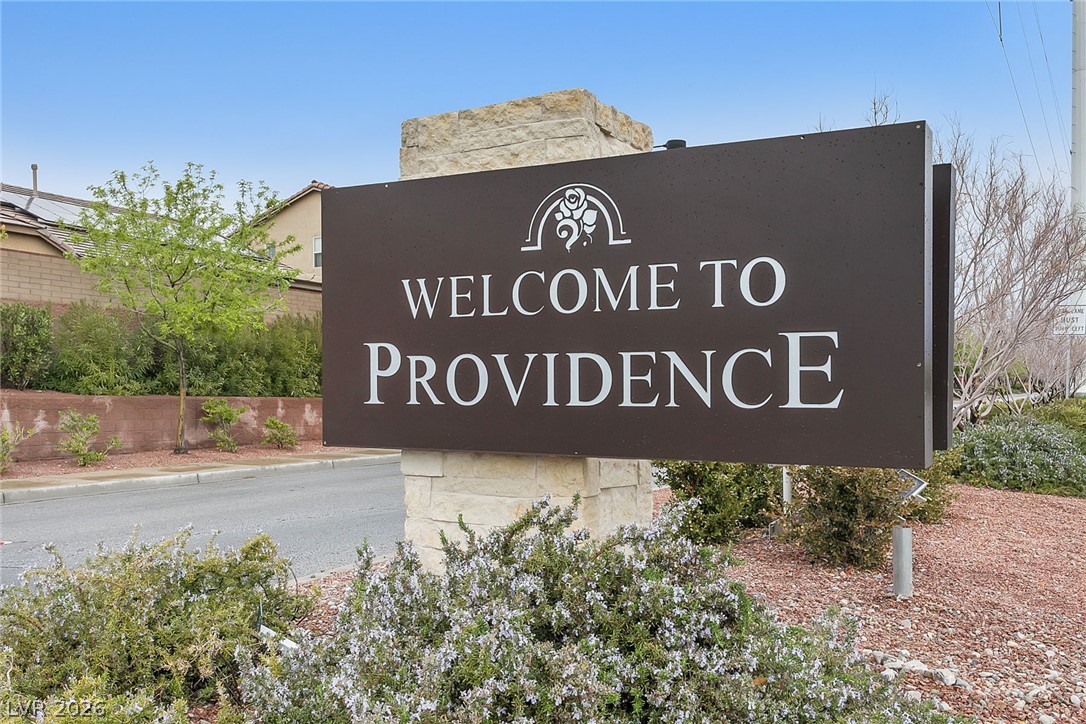
Providence community entrance.
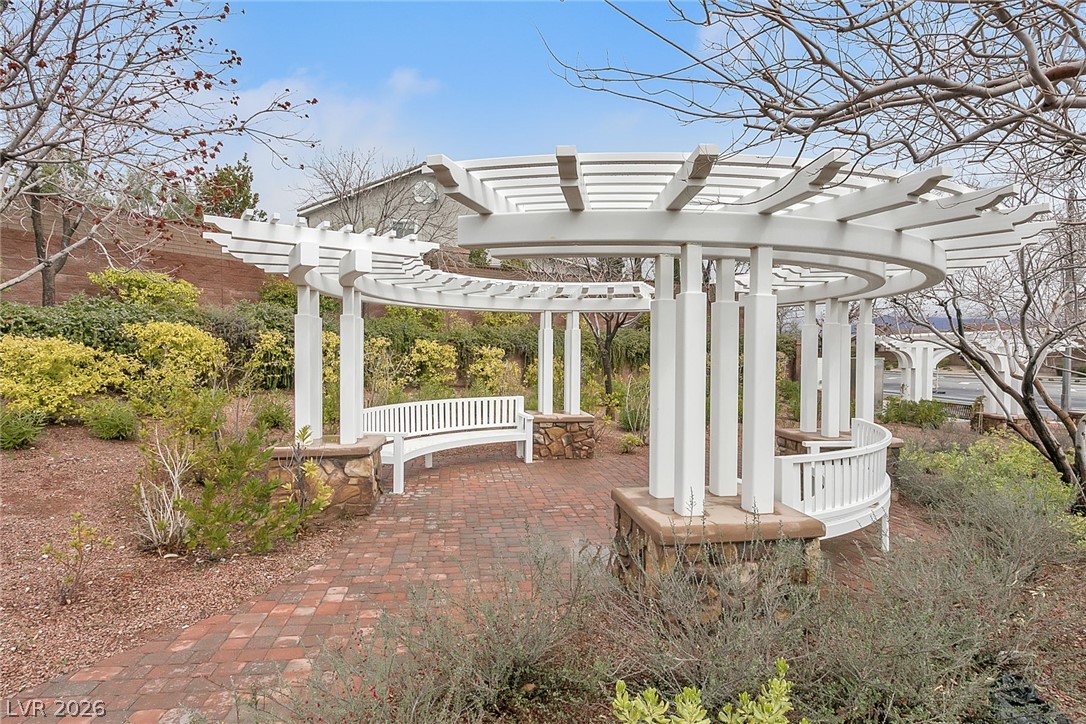
Providence promenade with gazebos and walking paths.

 New Listing