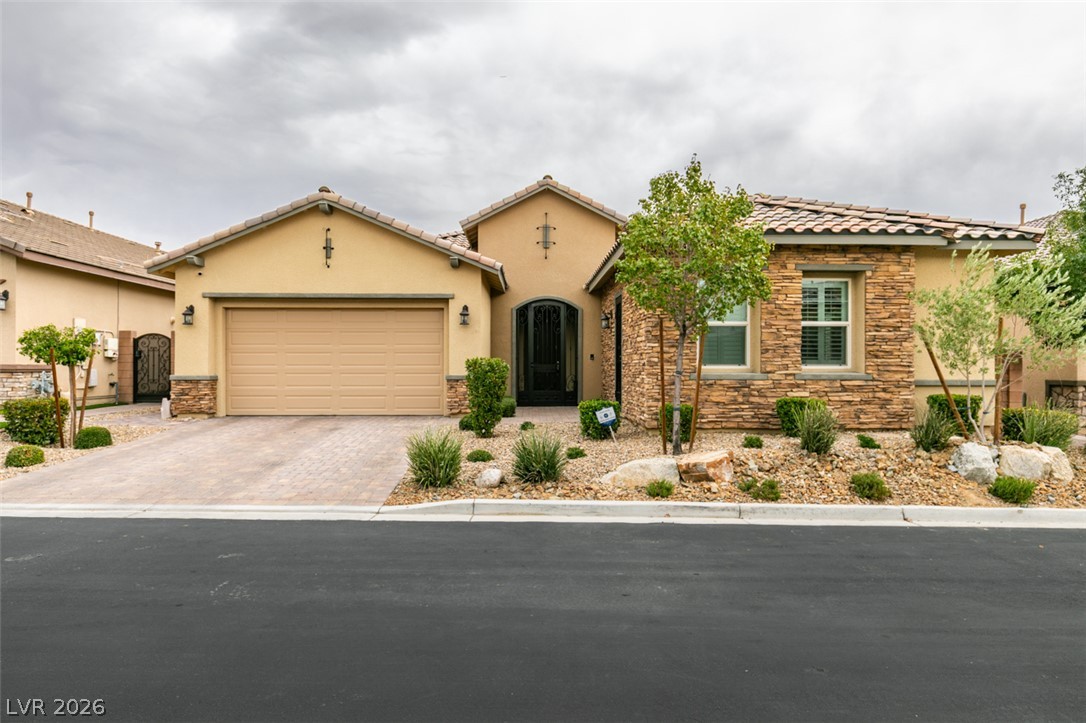
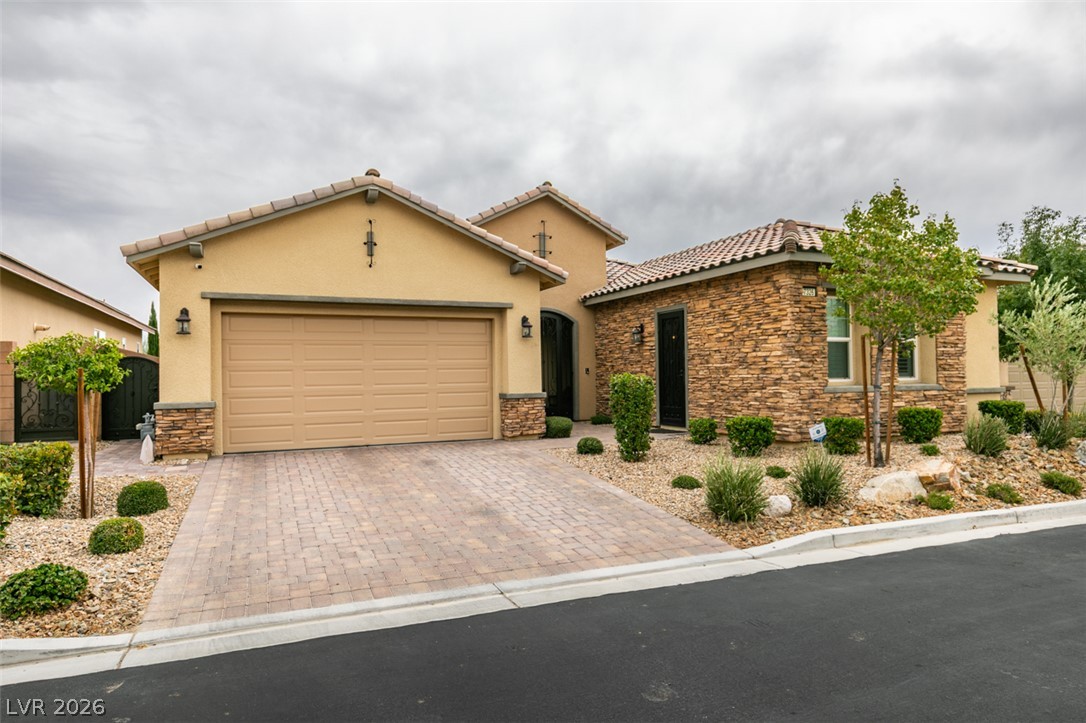
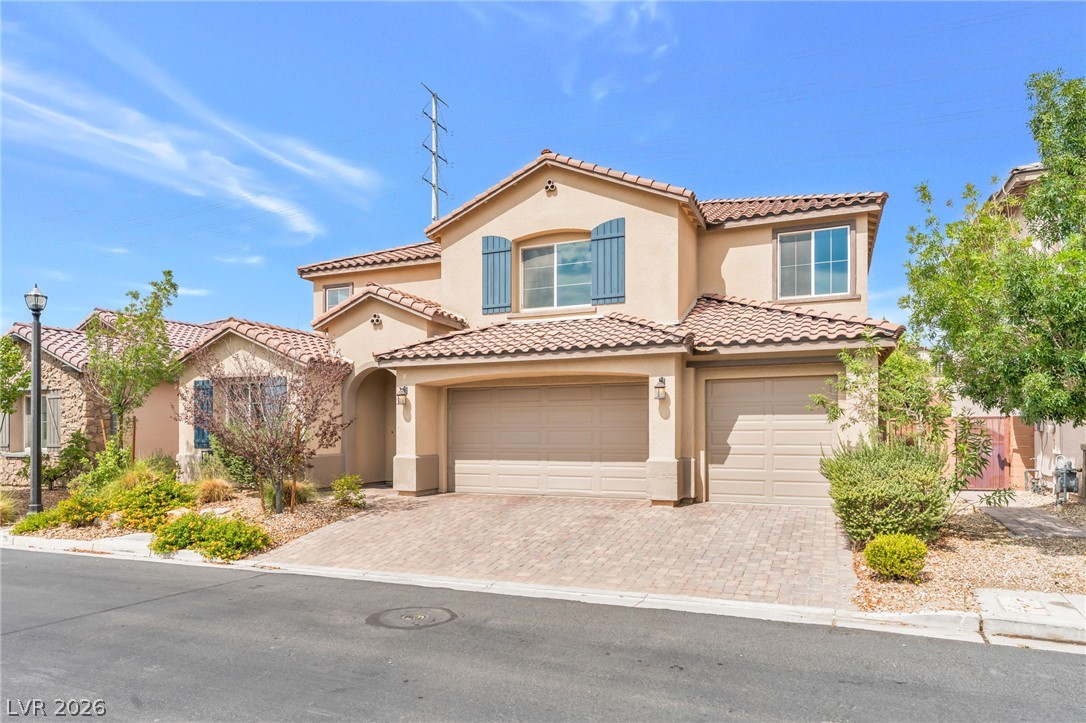
Textured stone accents and a tiled roof define this modern single-level exterior design.
Stunning stone accents and a paved driveway elevate this desert-landscaped single-level exterior.
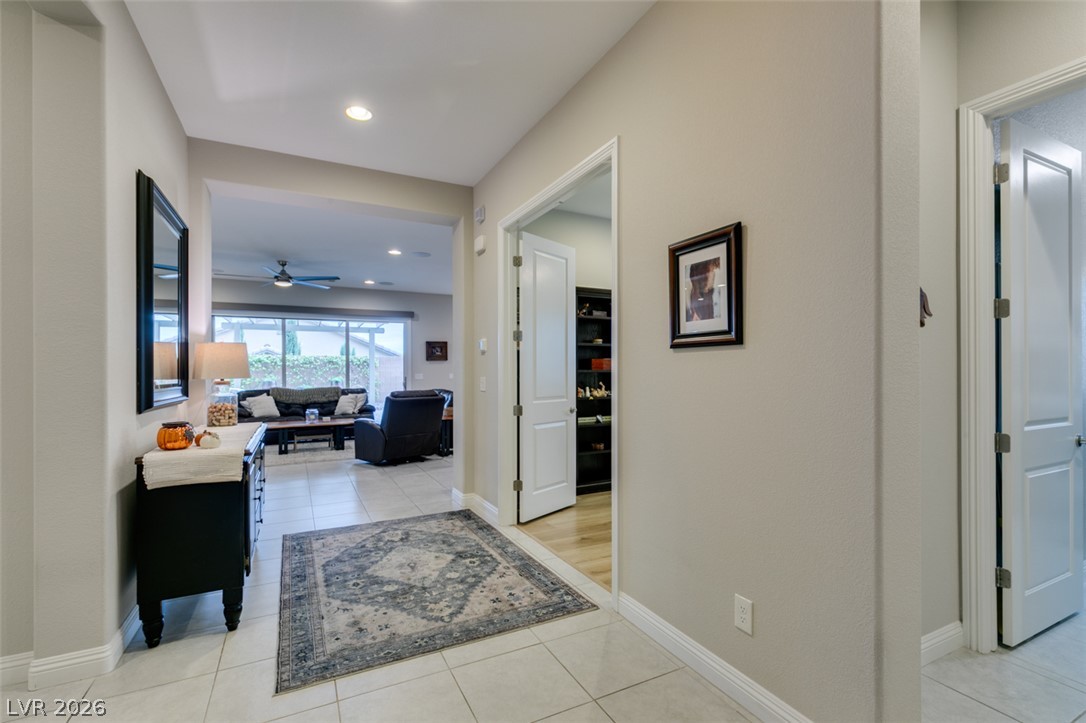
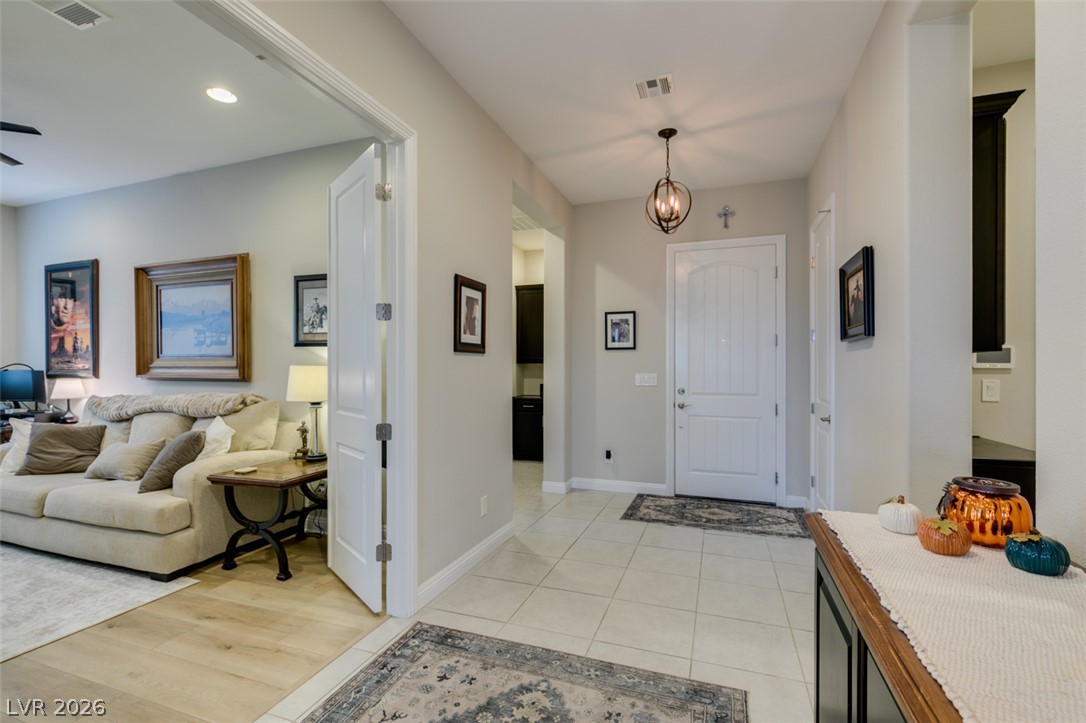
An inviting entrance foyer showcases smooth tile flooring and seamless transitions to adjoining living spaces.
Tiled flooring and crown molding define this welcoming entryway opening to a living area.
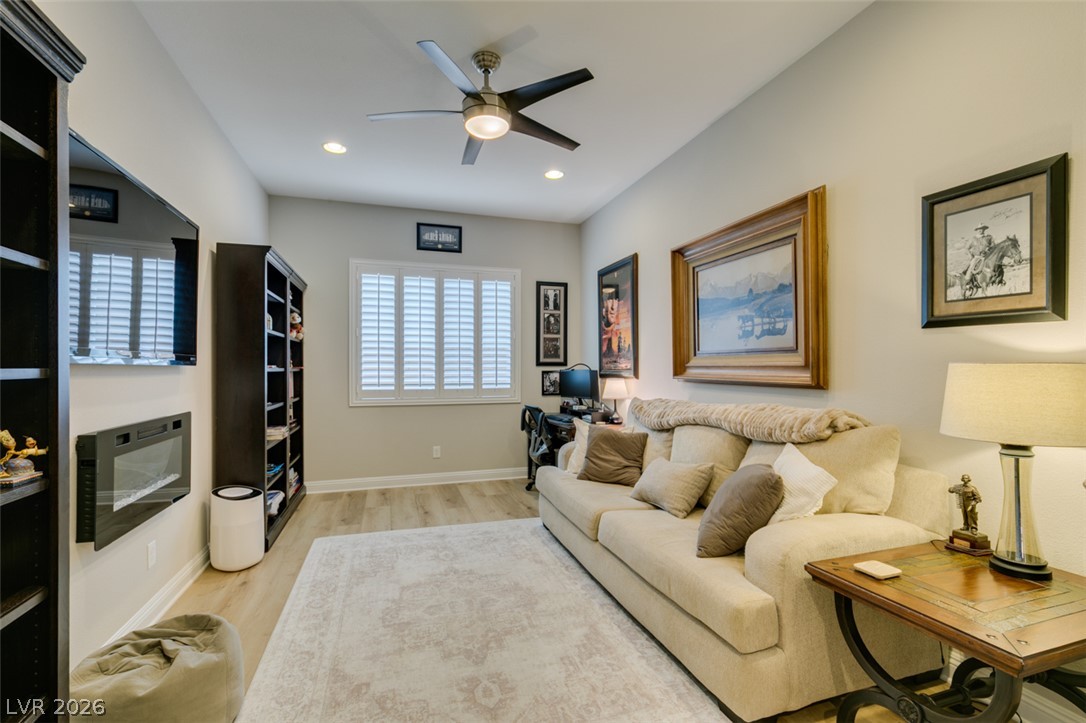
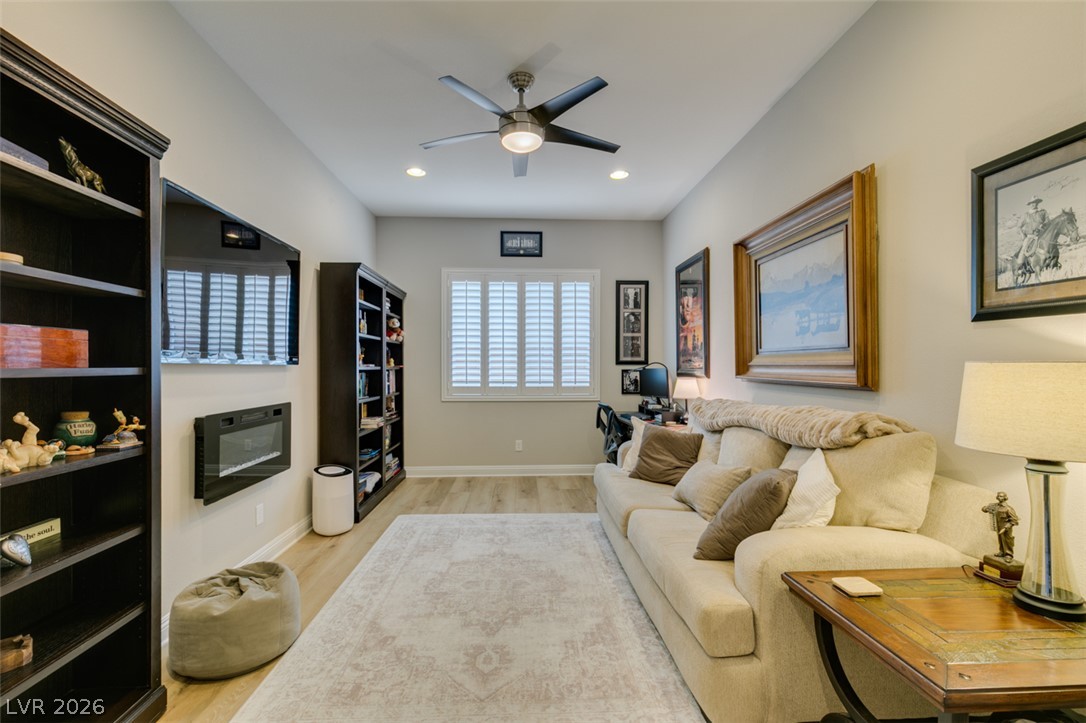
Smooth wood-look flooring and integrated fireplace elevate this versatile secondary living area.
A modern fireplace adds warmth to this versatile living space featuring elegant plantation shutters.
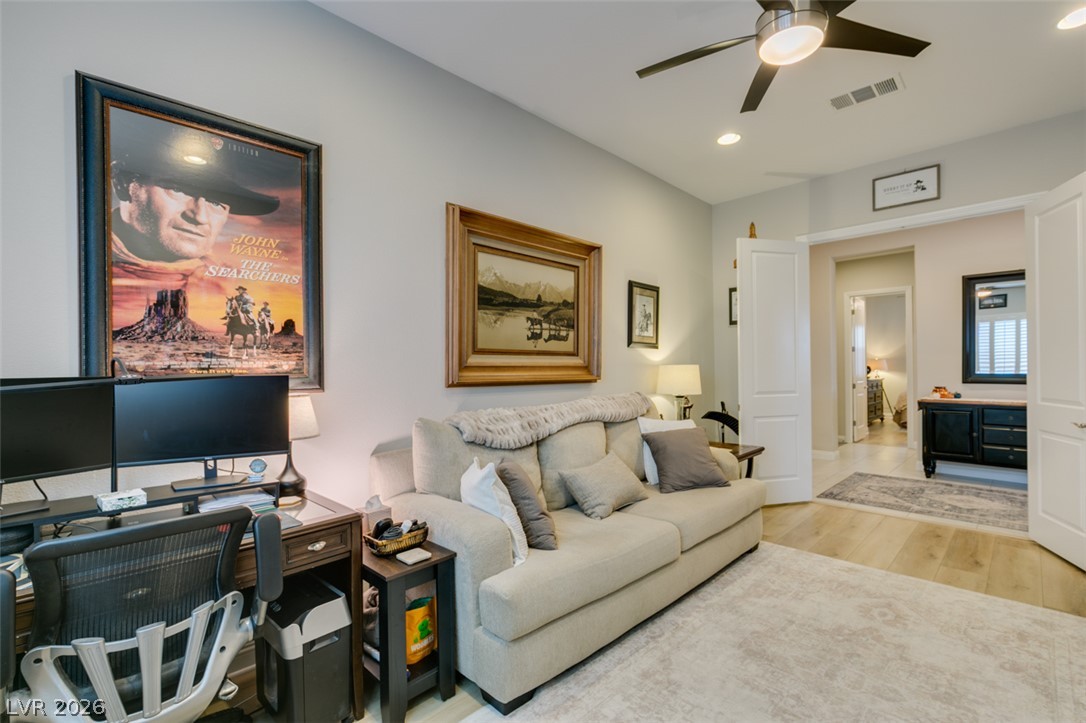
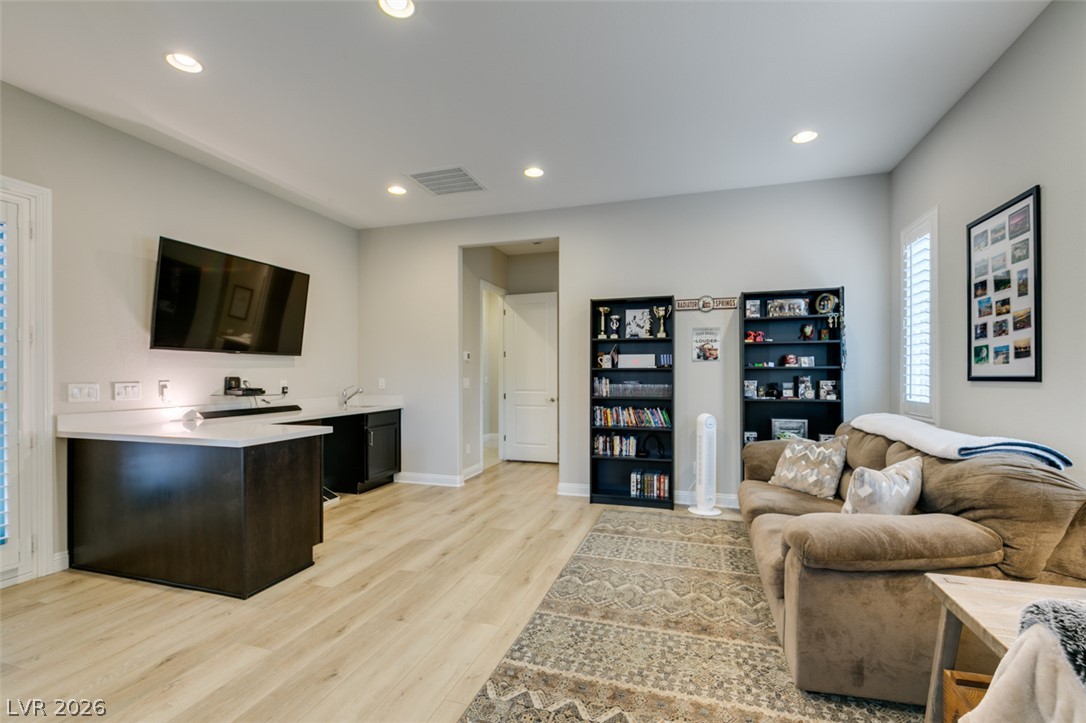
Smooth plaster walls and warm wood flooring define this versatile interior workspace and living area.
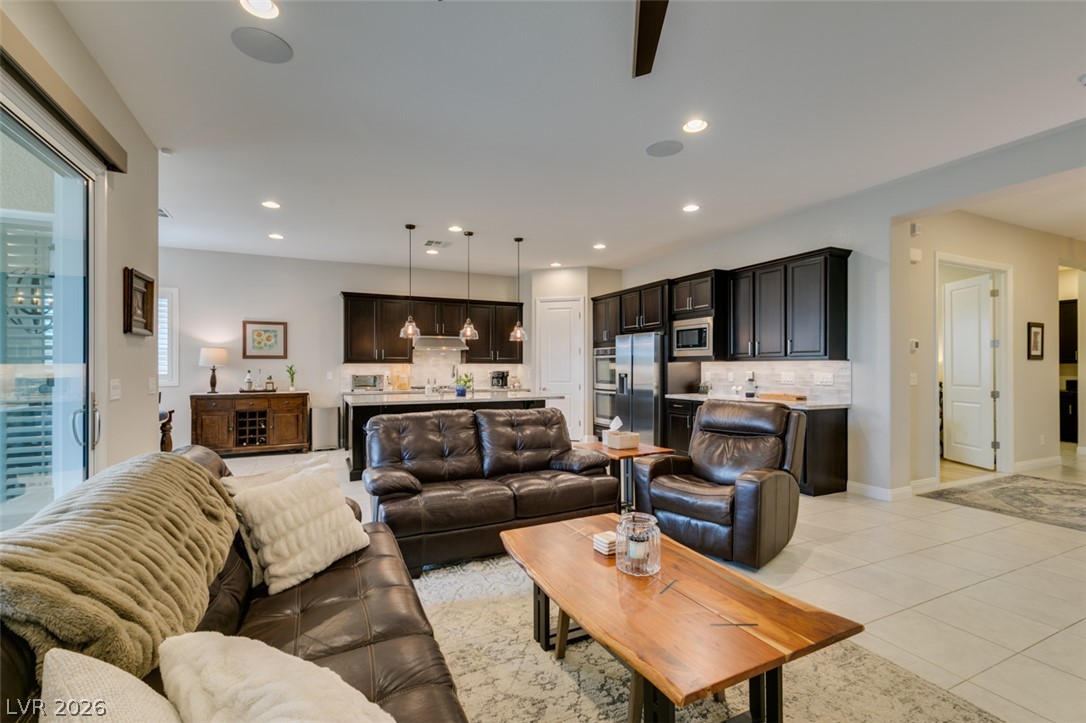
An open concept floorplan seamlessly connects the living space to the kitchen and dining area.
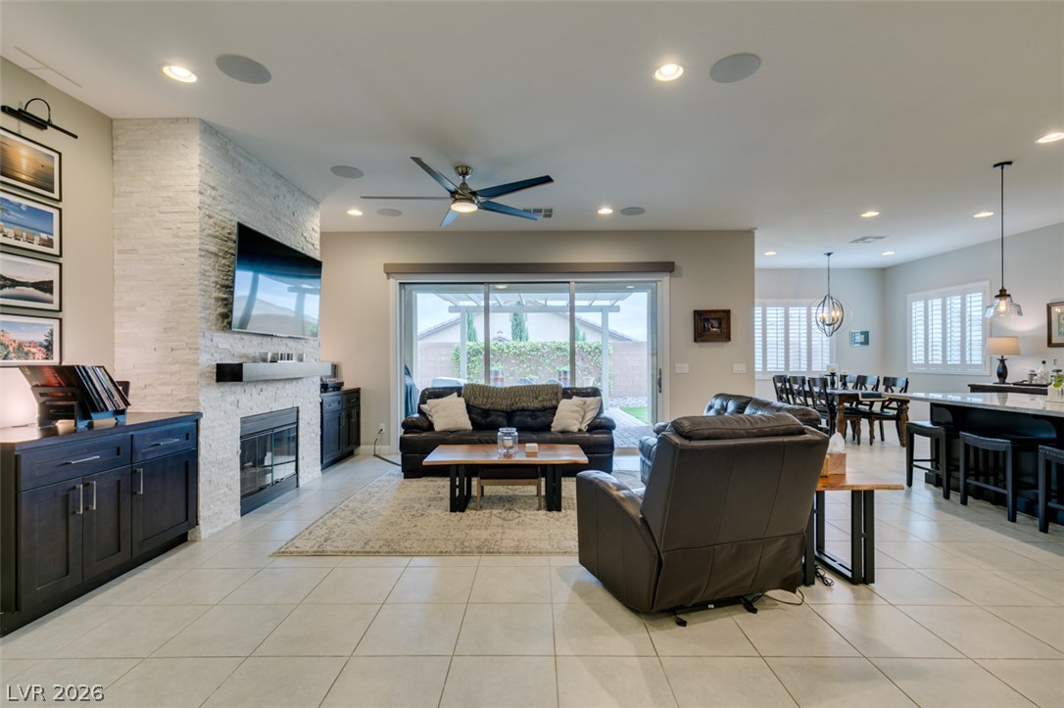
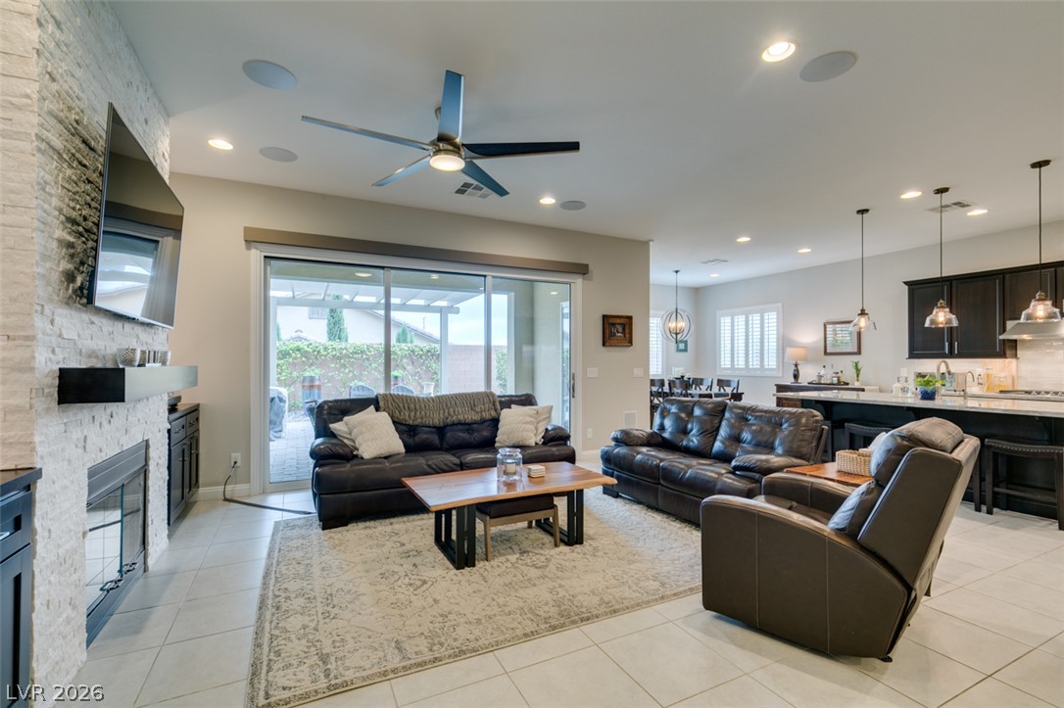
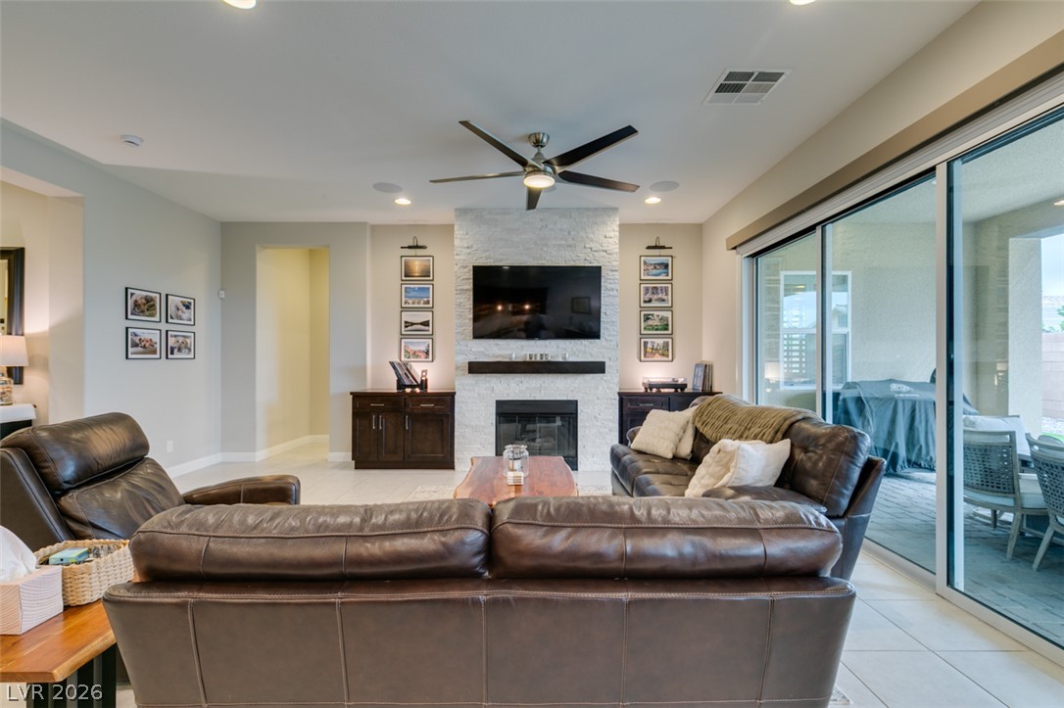
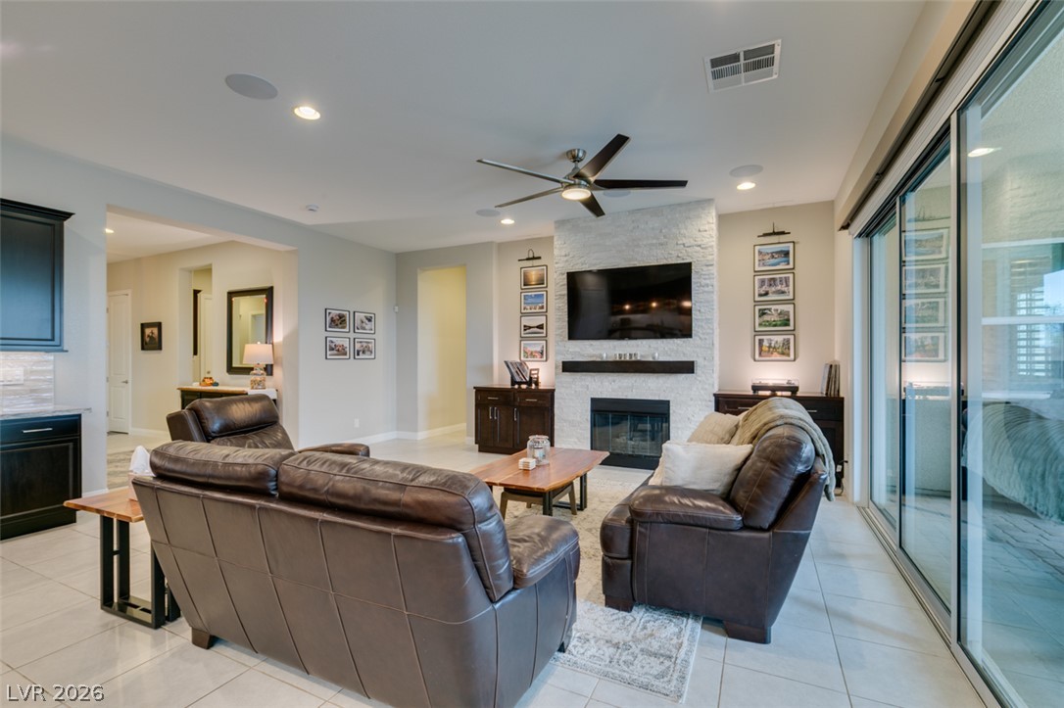
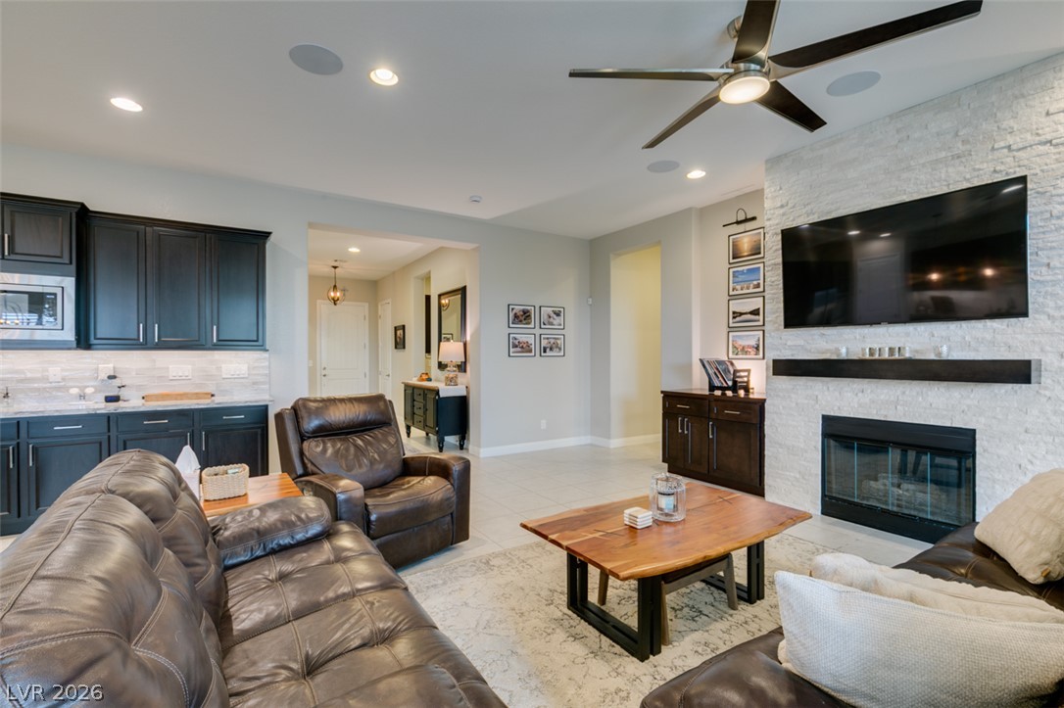
An open-concept living area anchors the home, featuring a textured stone fireplace and tiled flooring.
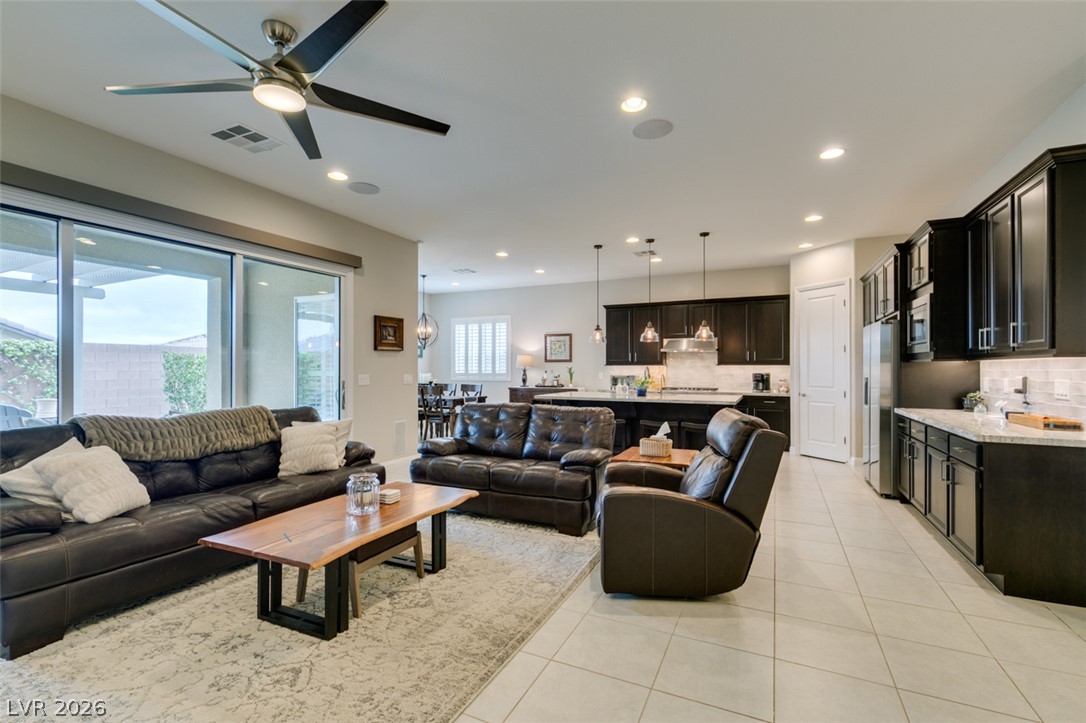
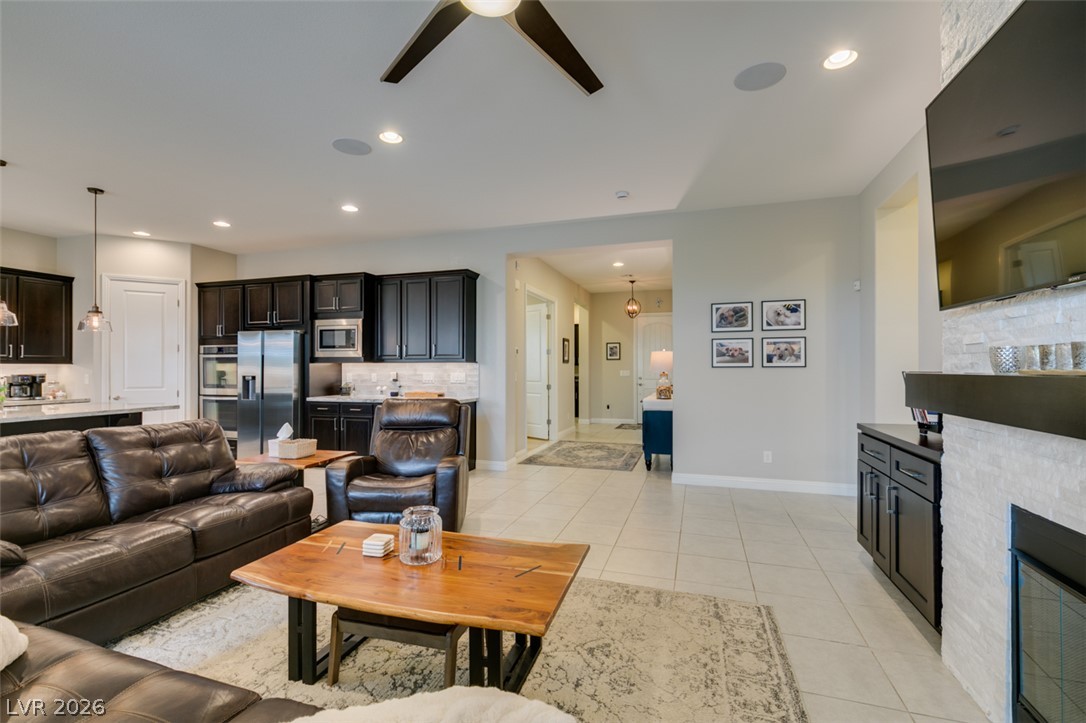
An open floor plan seamlessly connects the main gathering space with the spacious kitchen.
A stone fireplace anchors the living space, seamlessly connecting to the outdoor patio through sliding glass doors.
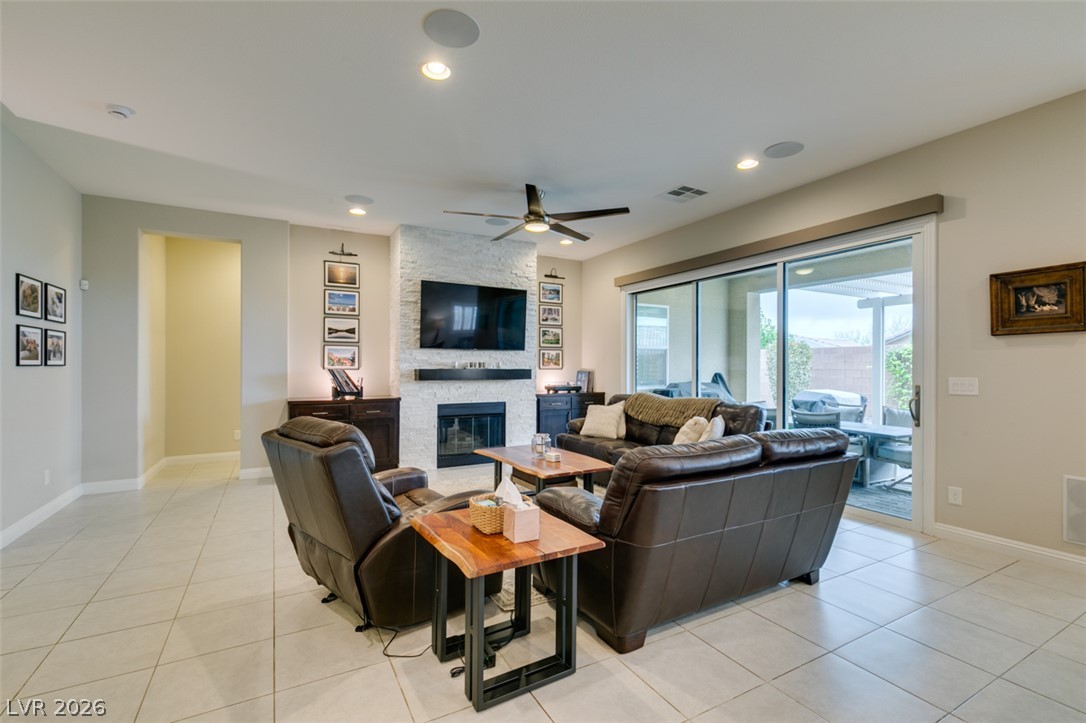
A stone fireplace anchors this living space accented by tile flooring and sliding glass doors.
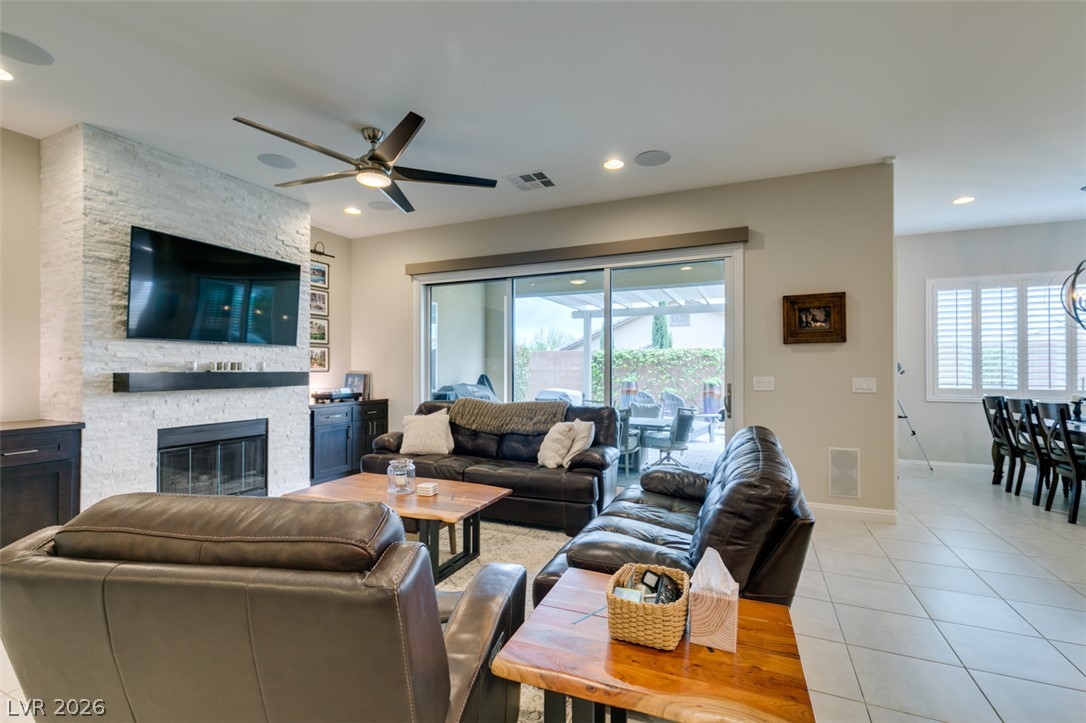
Sliding glass doors open to the patio from this modern living space with tile flooring.
Sliding glass doors open from the tiled living space featuring a stacked-stone fireplace.
An airy open layout connects the comfortable living area directly to a stylish wet bar.
An open floor plan seamlessly connects the tiled living space to a modern kitchen.
An open floor plan seamlessly connects the tiled living space to the modern kitchen beyond.
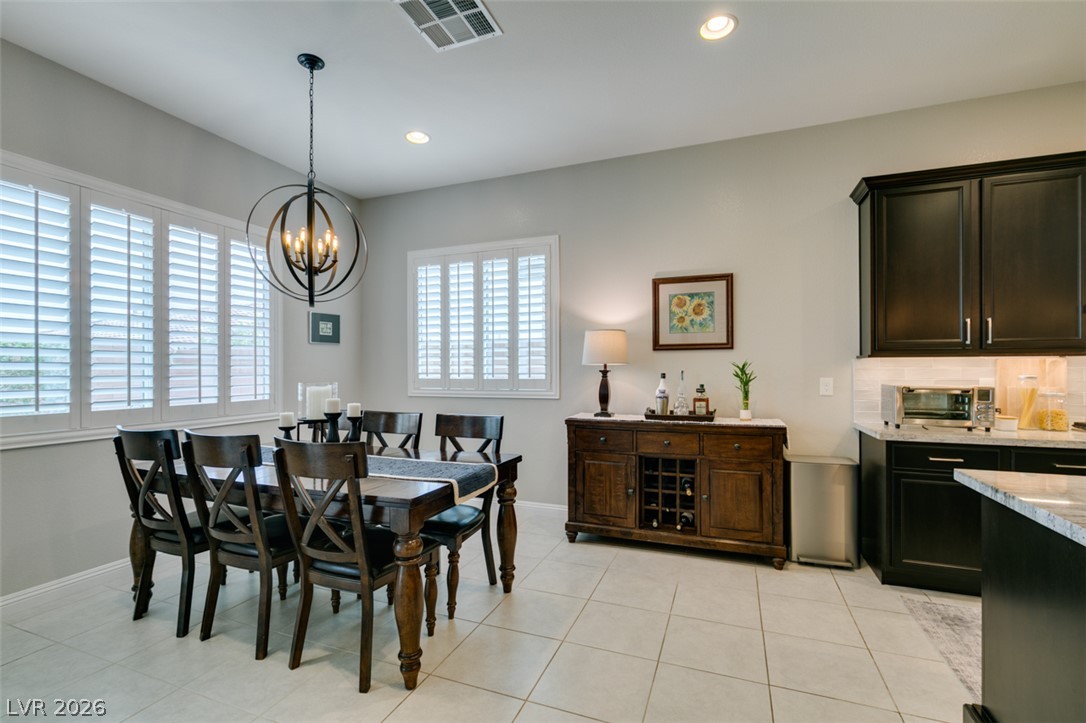
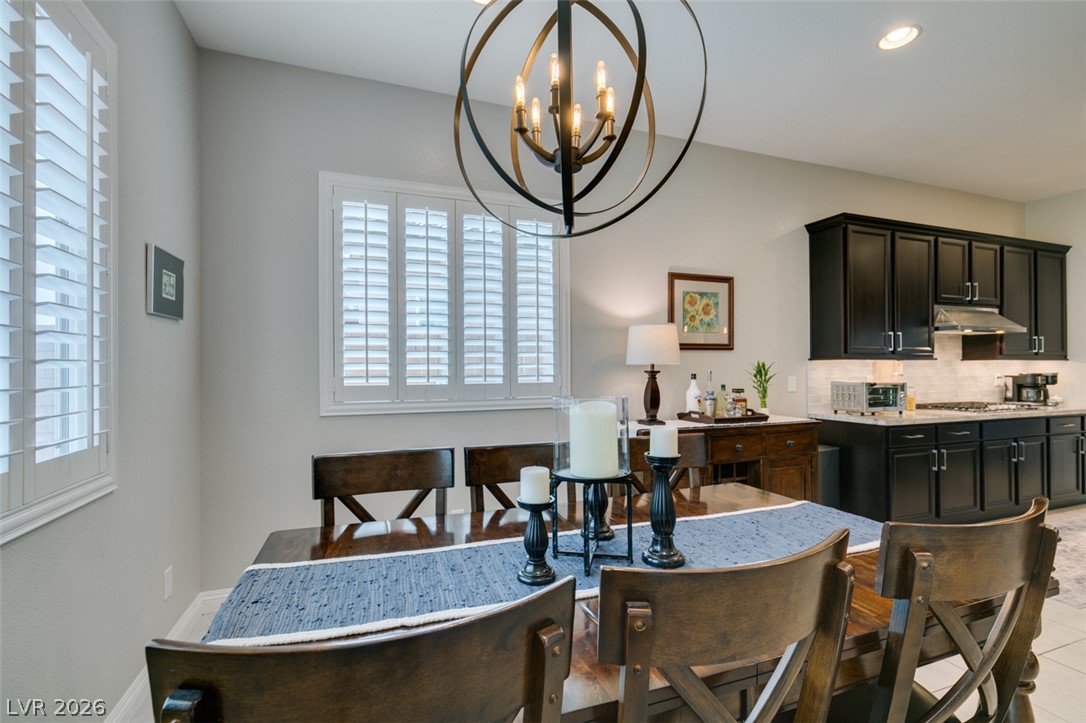
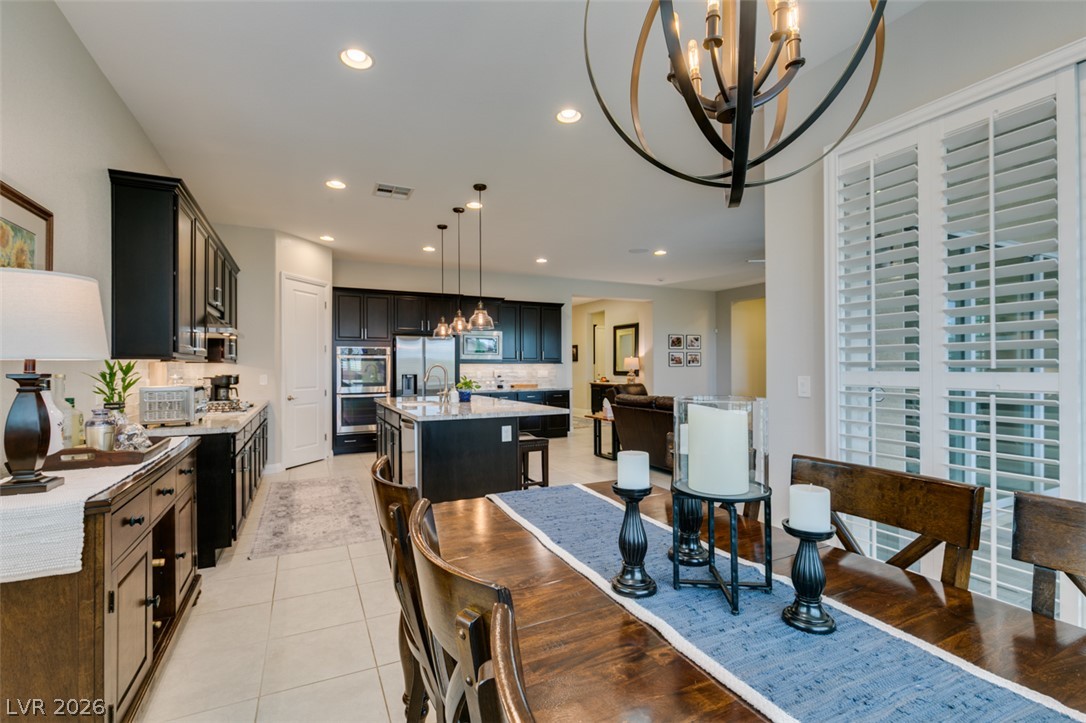
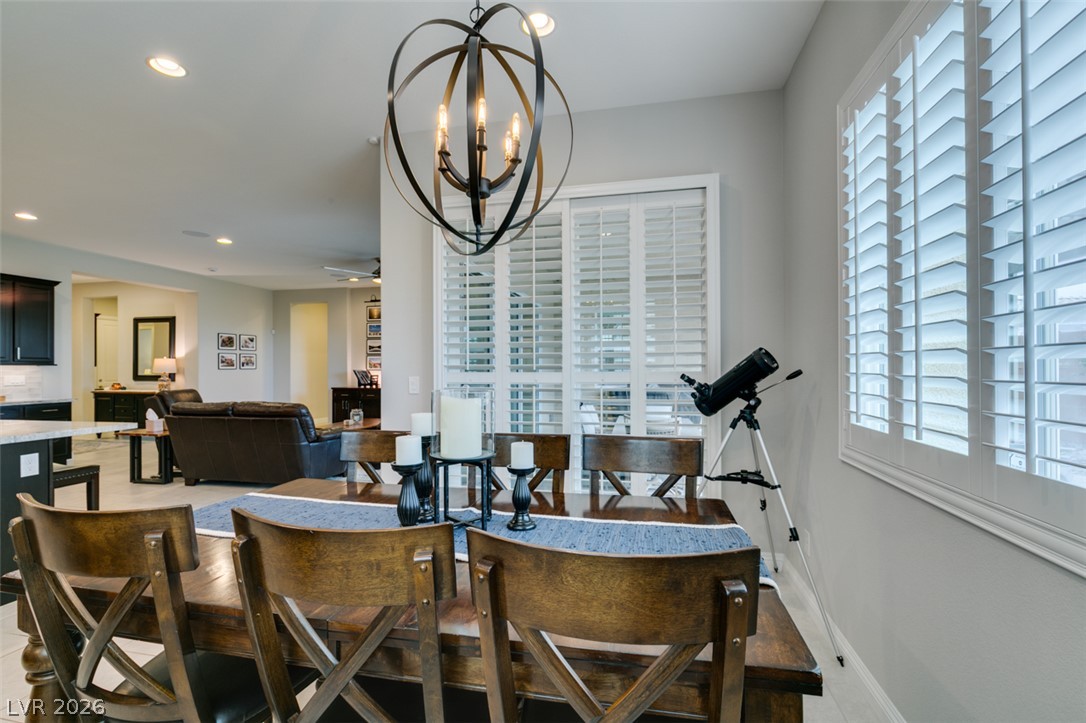
An inviting dining space connects to the kitchen with tile flooring and recessed lighting.
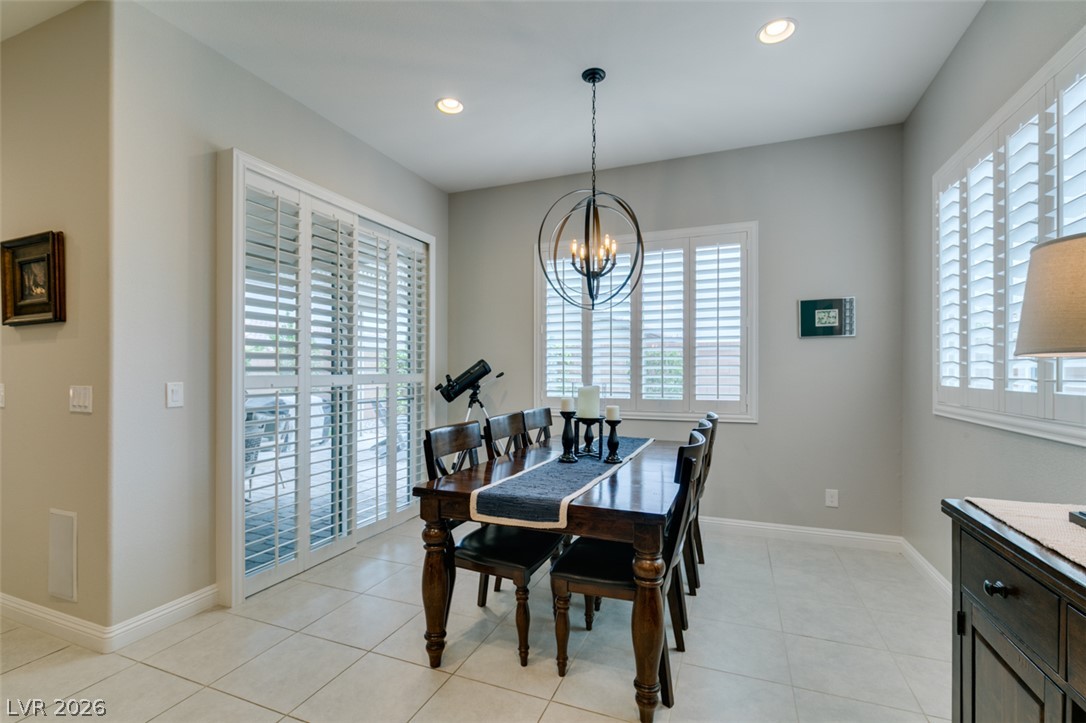
An inviting dining space features elegant tiled flooring and classic plantation shutters.
An open dining area flows effortlessly into the kitchen under recessed lighting and plantation shutters.
Recessed lighting and tile floors flow through this light-filled open-concept dining area and kitchen.
An open-plan layout connects the refined dining area directly to the welcoming living spaces.
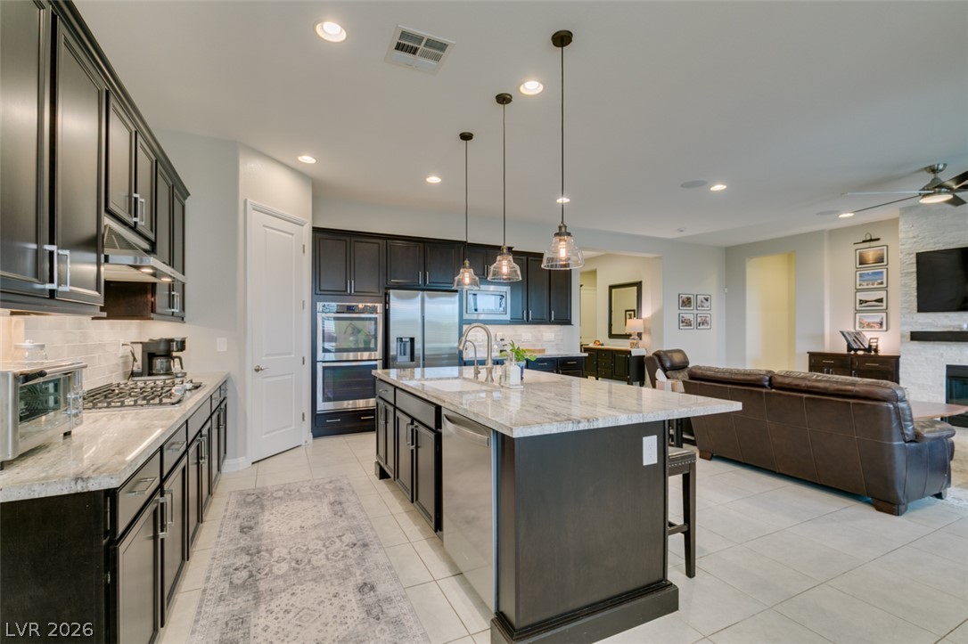
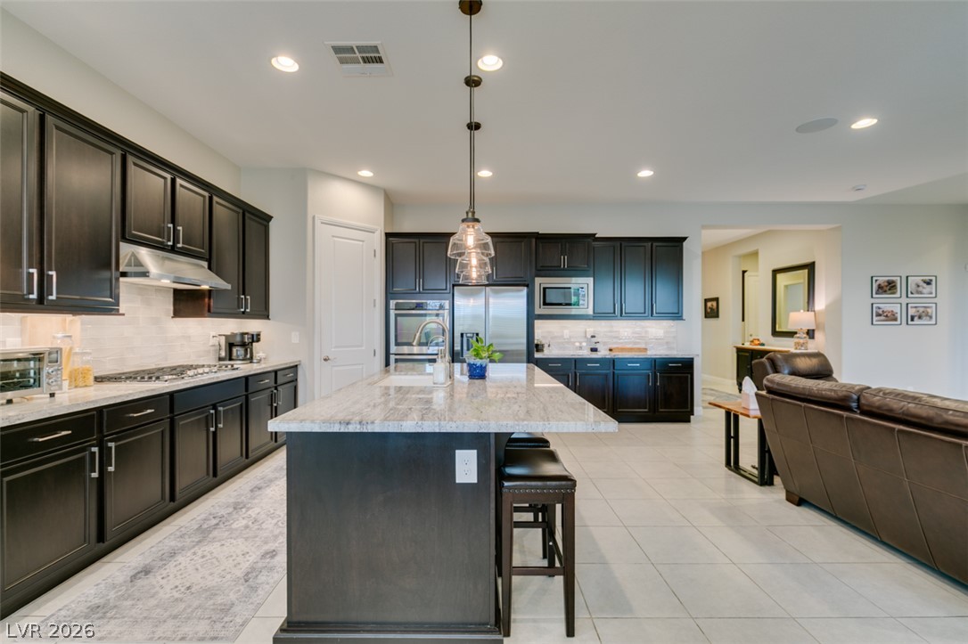
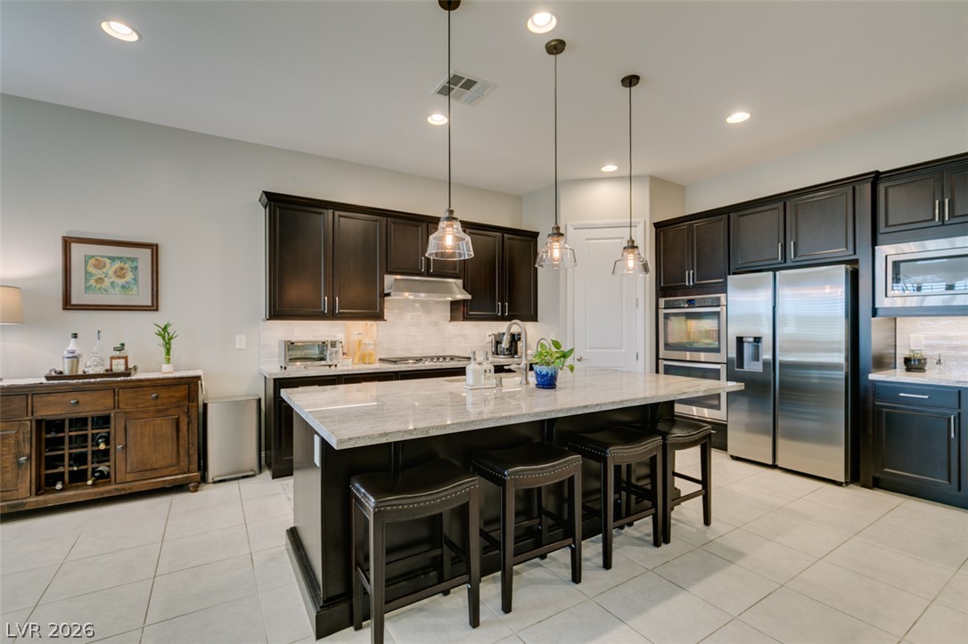
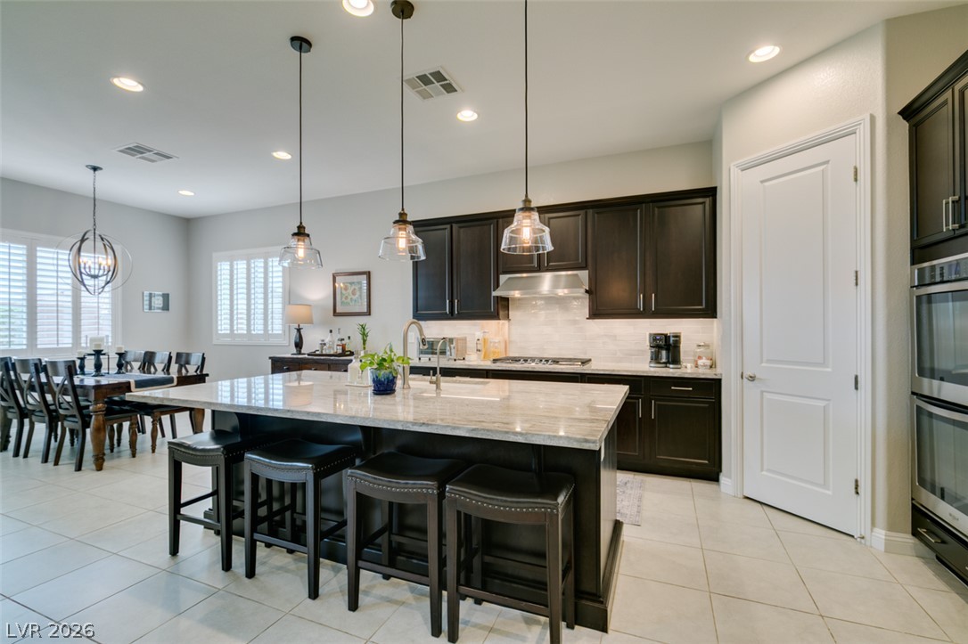
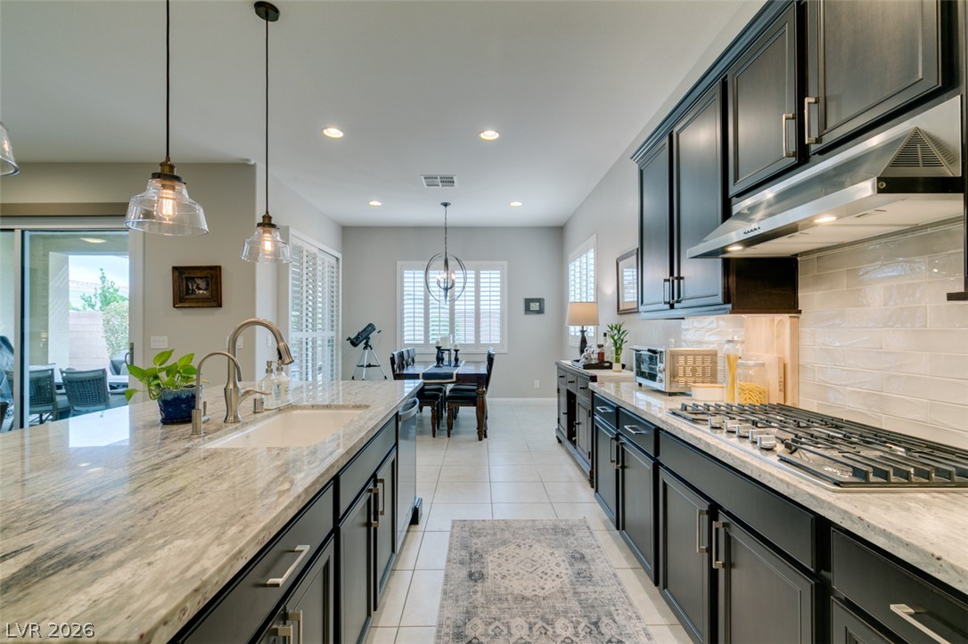
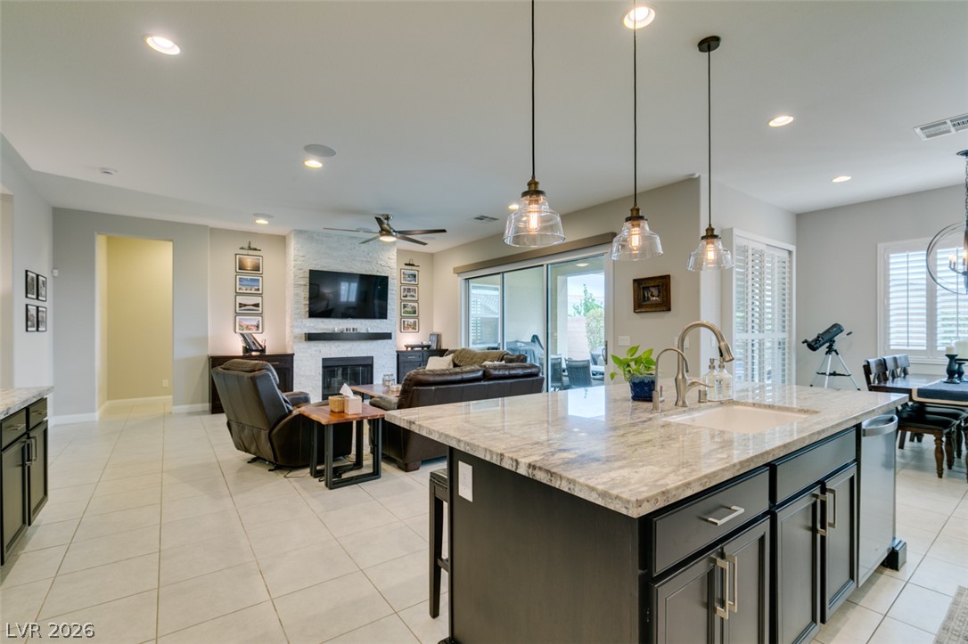
An open floor plan connects the kitchen with dark cabinetry and stone countertops to the living space.
Gleaming stone countertops and dark cabinetry create an elegant focal point in this open-concept layout.
Dark cabinetry and a central island highlight this modern kitchen with tiled flooring.
Rich dark cabinetry and a massive stone island anchor this open-concept kitchen.
Gleaming stone countertops and dark cabinetry define this modern kitchen layout with integrated dining area.
An open floor plan seamlessly connects the kitchen with the living area.
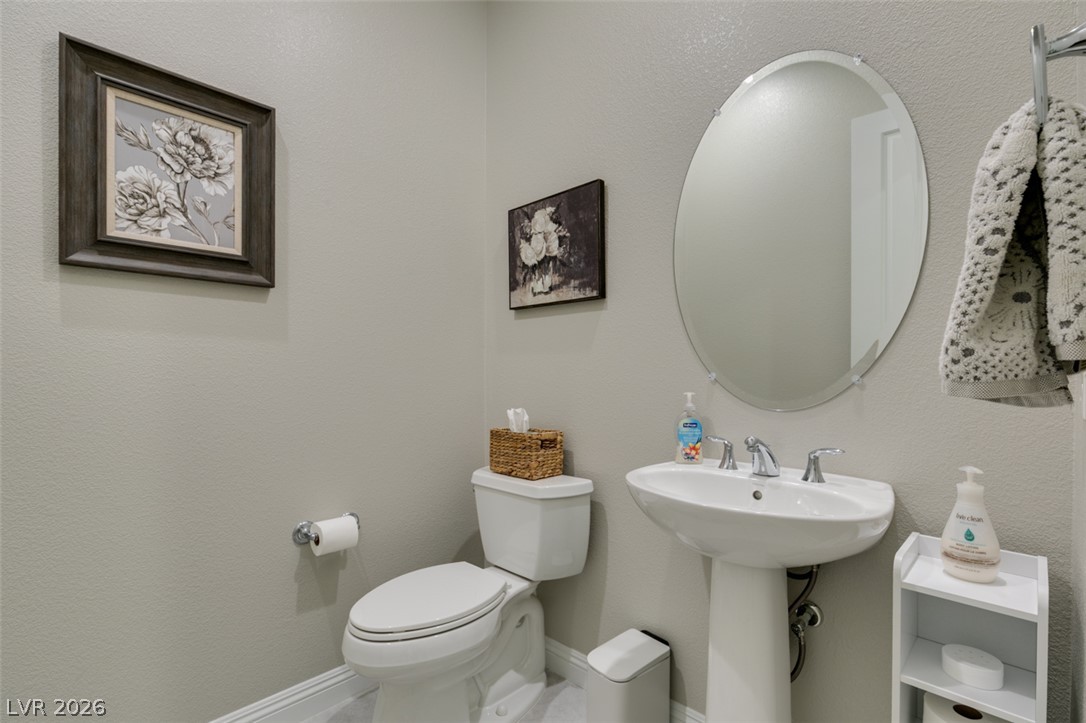
A classic pedestal sink and oval mirror anchor this neat half bath.
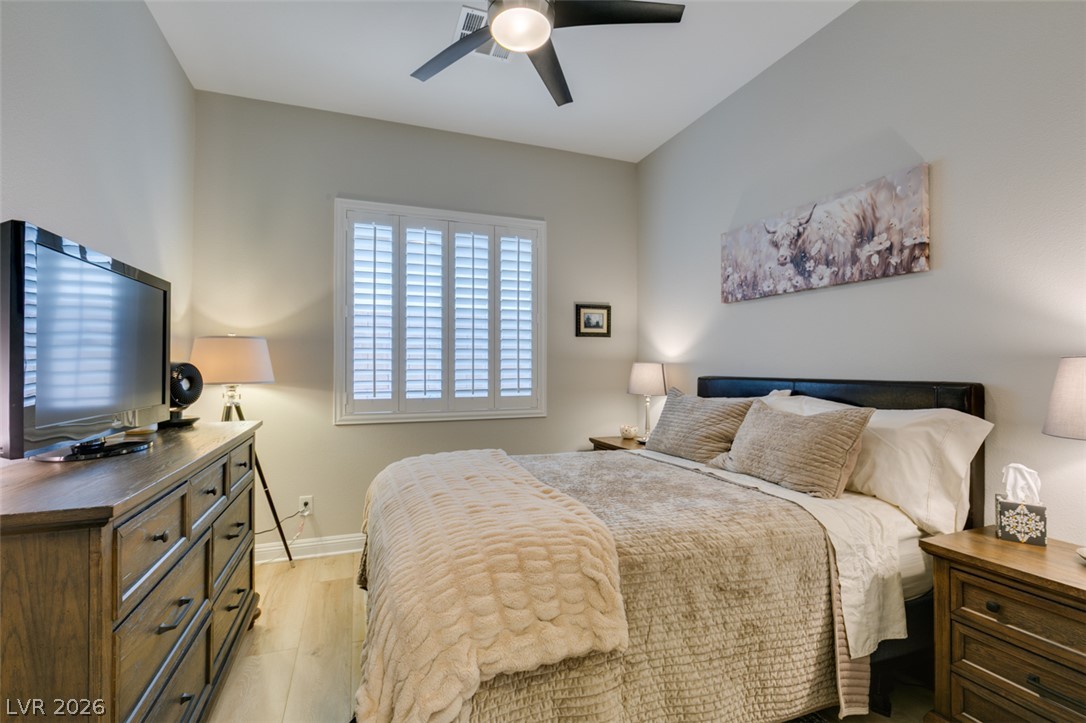
Smooth wood-look flooring and structured plantation shutters define this inviting secondary bedroom.
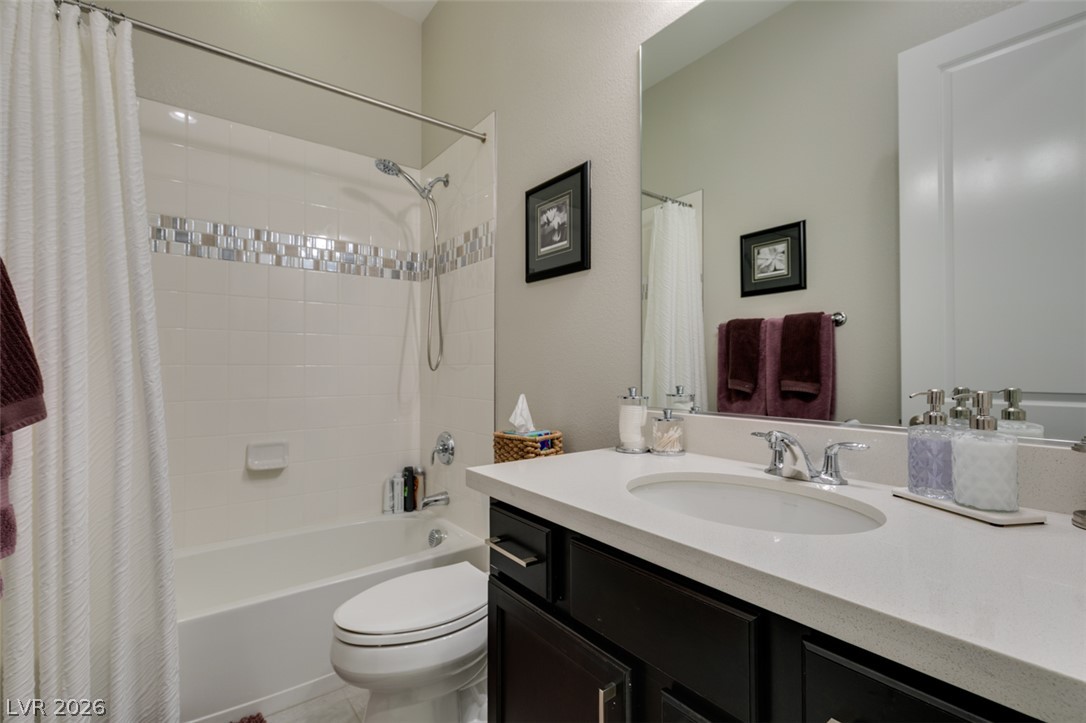
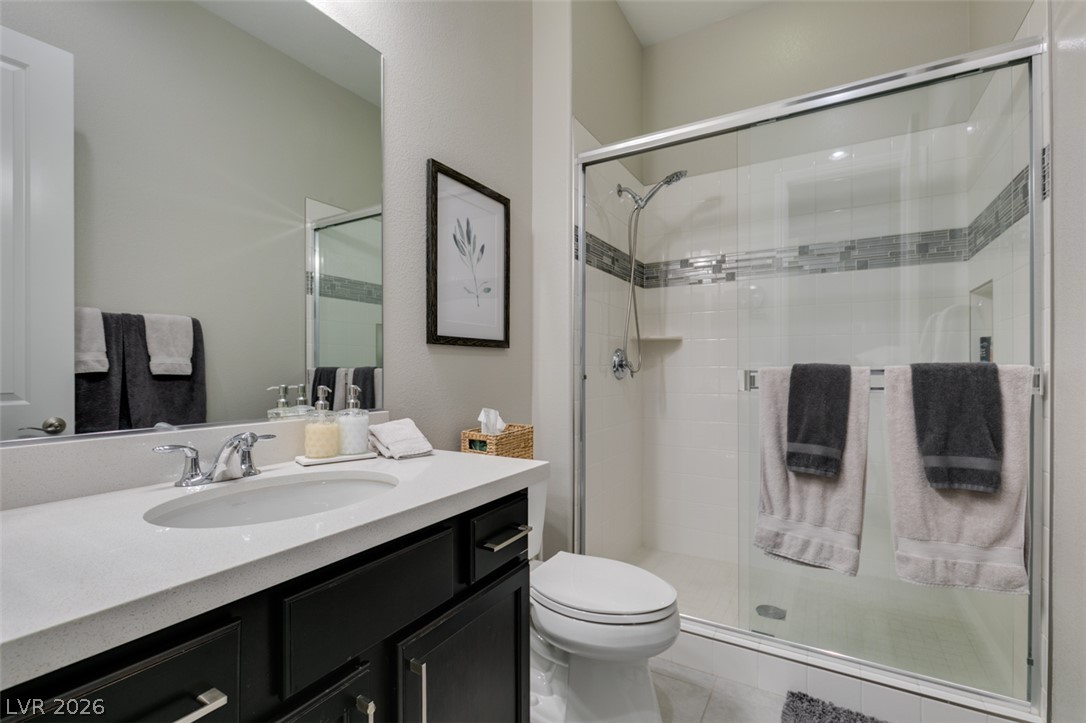
Modern stone counters and classic tiling elevate this clean, functional bathroom design.
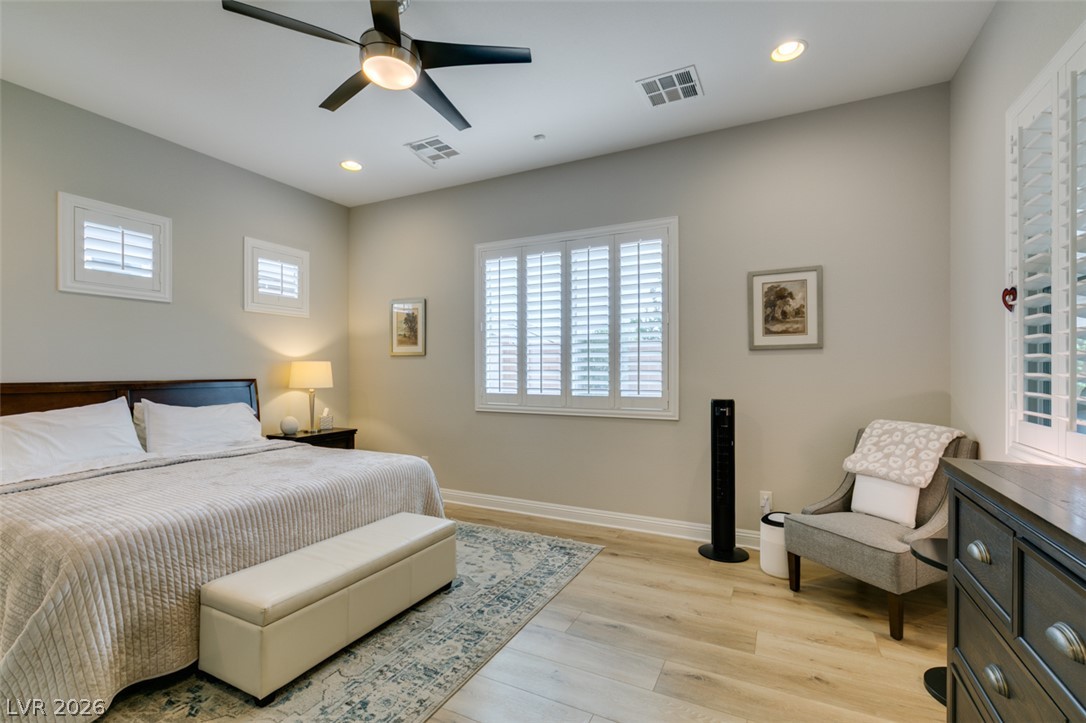
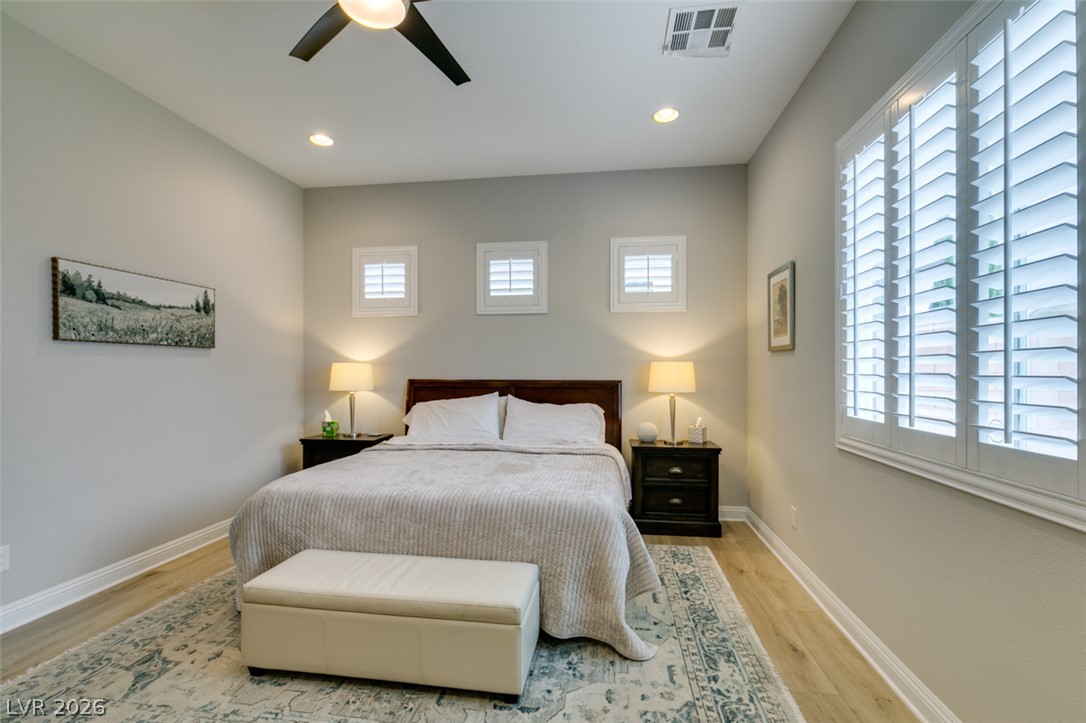
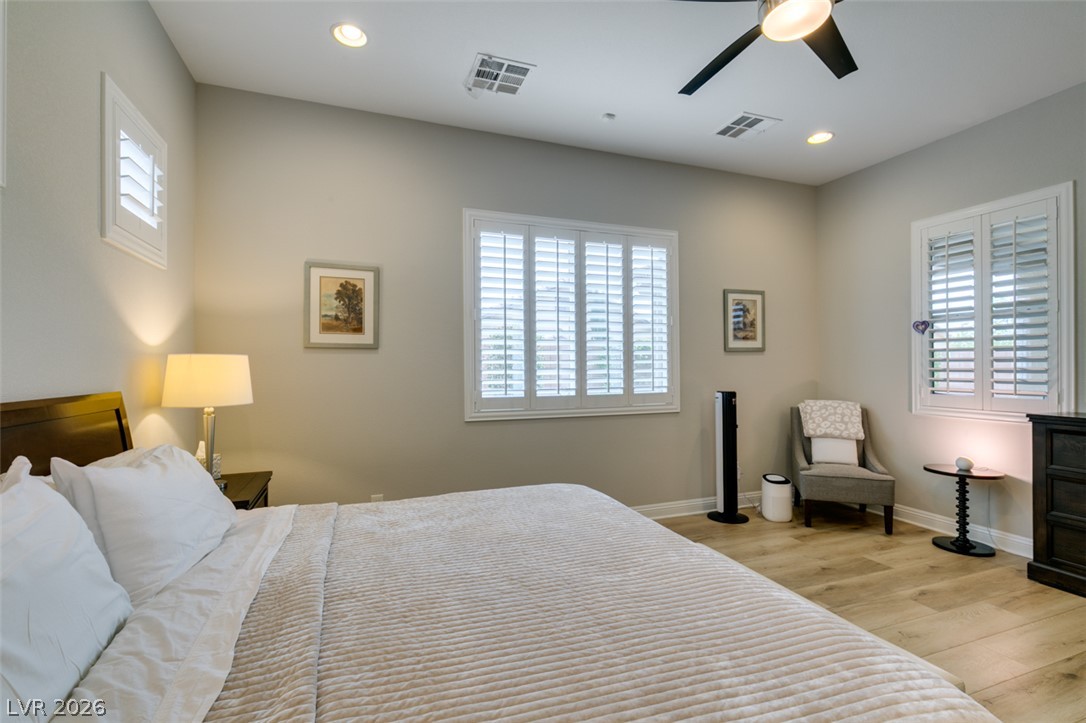
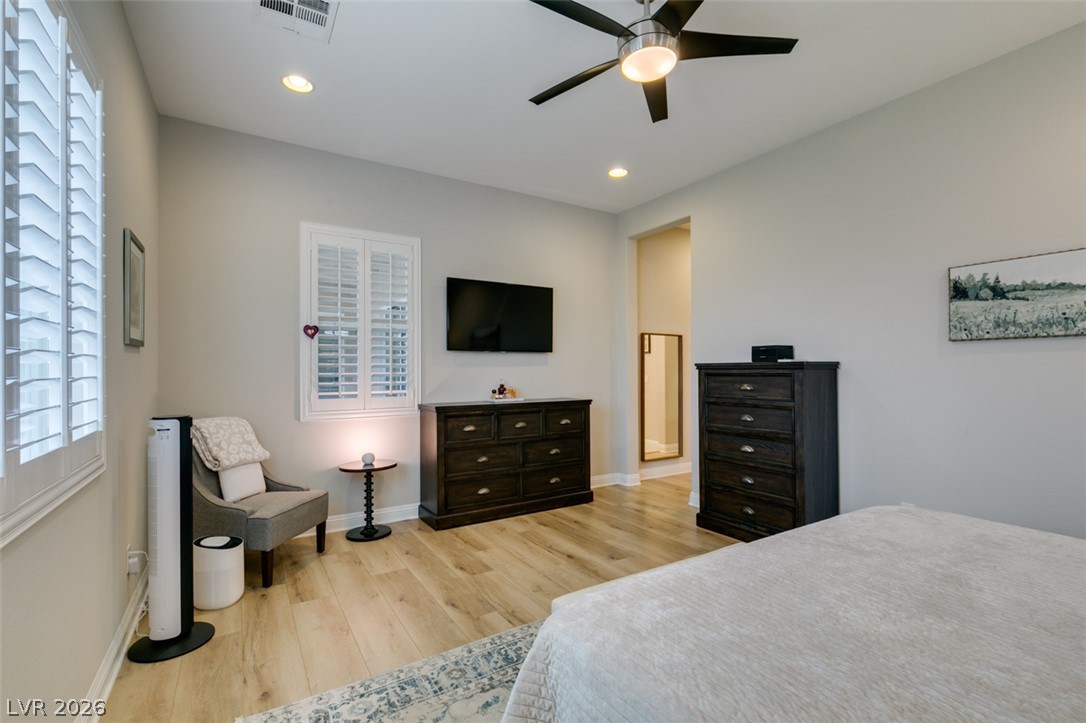
High ceilings and durable wood-look flooring enhance this inviting private retreat.
Hardwood flooring and custom plantation shutters create a refined atmosphere in this restful bedroom.
Plantation shutters and light hardwood flooring bring refined style to this serene bedroom.
Hardwood flooring and plantation shutters define this serene secondary suite.
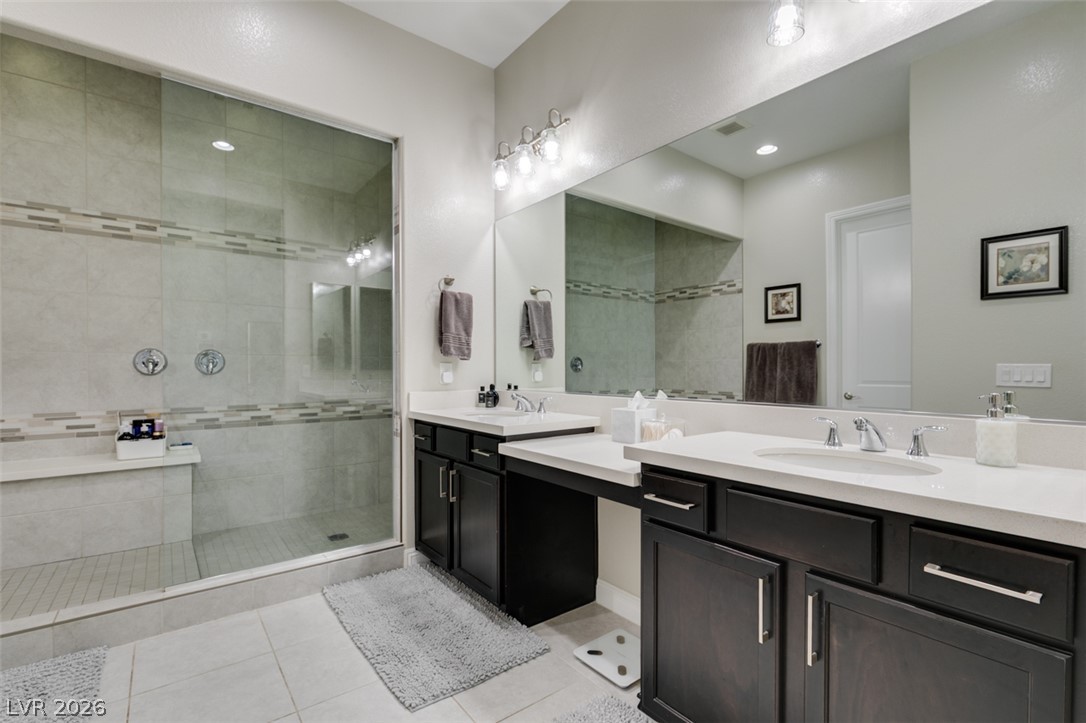
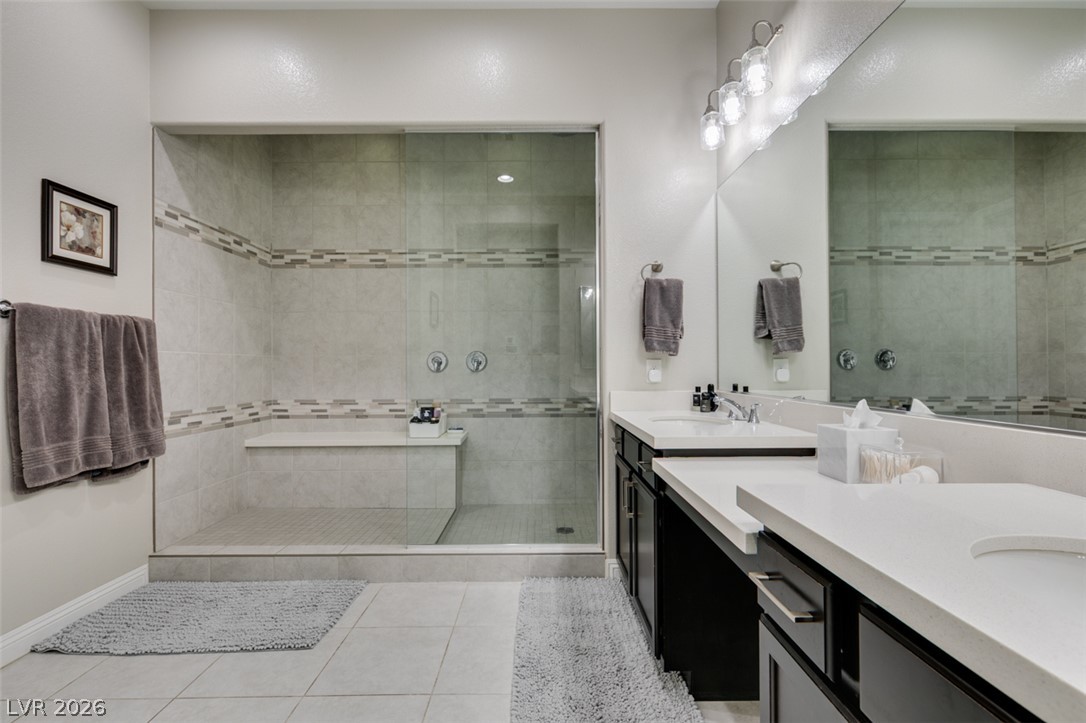
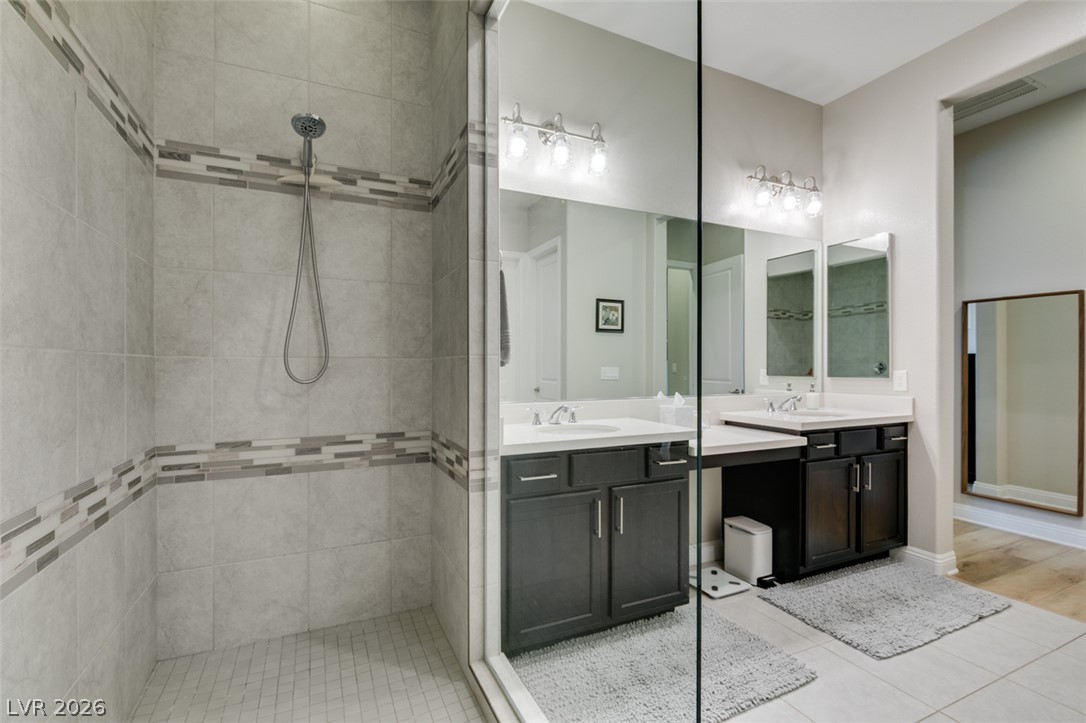
A spacious vanity area with dark cabinetry sits adjacent to a large walk-in tile shower.
Tiled flooring pairs with a glass-enclosed walk-in shower and a dual-sink vanity.
A spacious bathroom features a tile walk-in shower alongside double vanities and durable tile flooring.
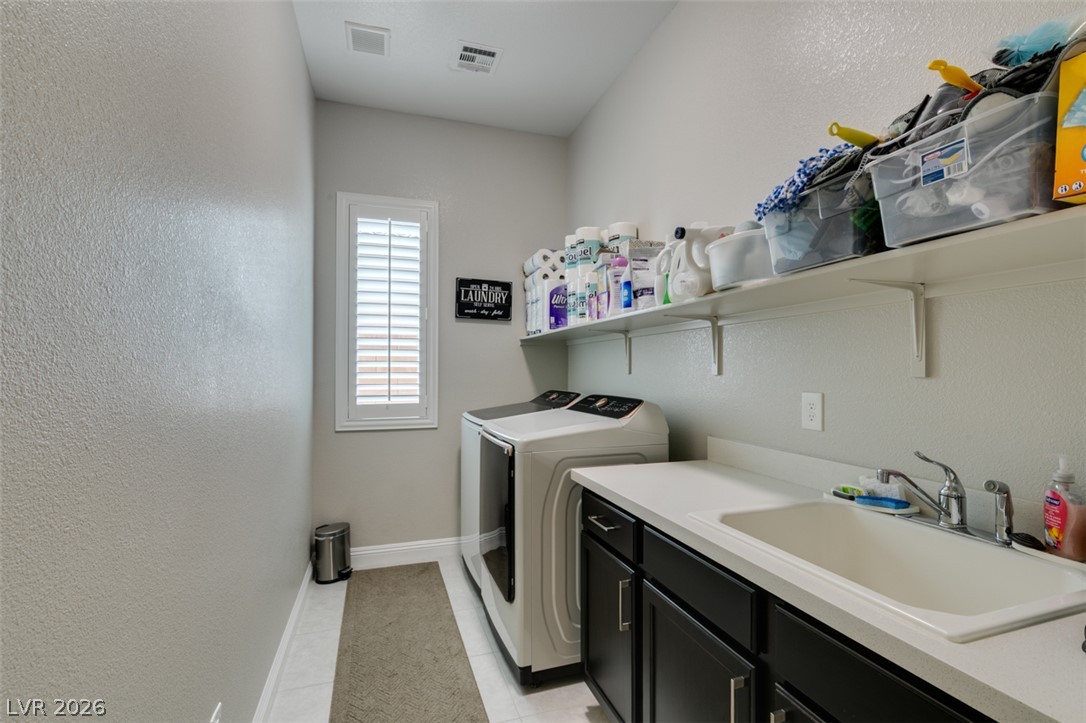
A functional workspace featuring a built-in utility sink and ample overhead storage shelving.
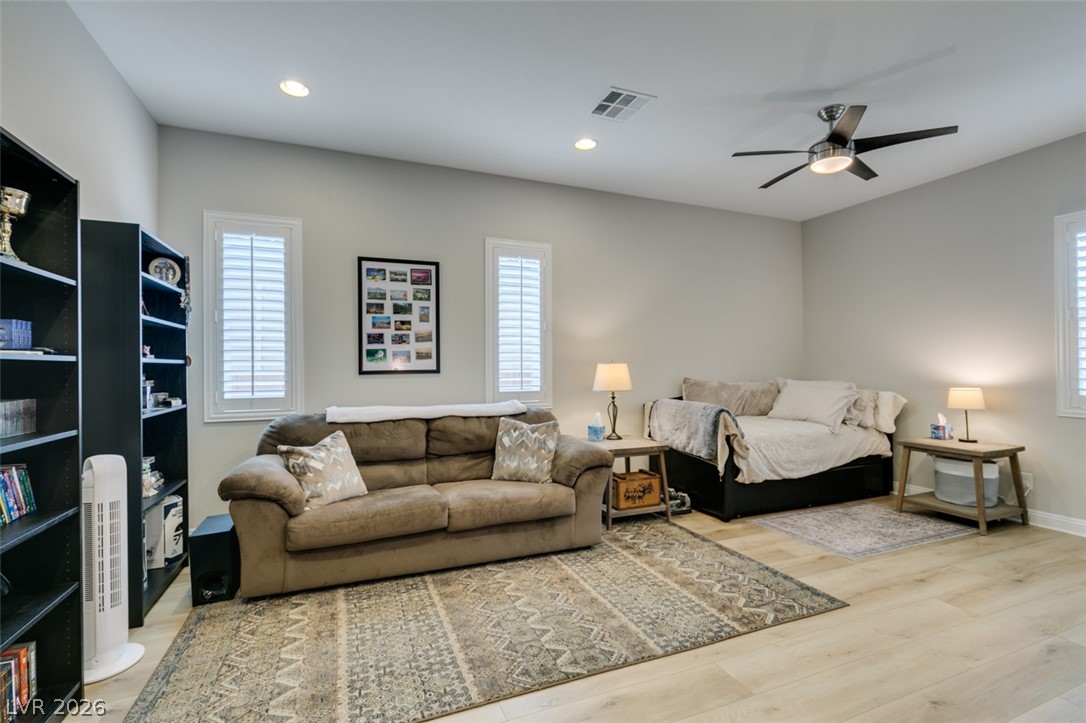
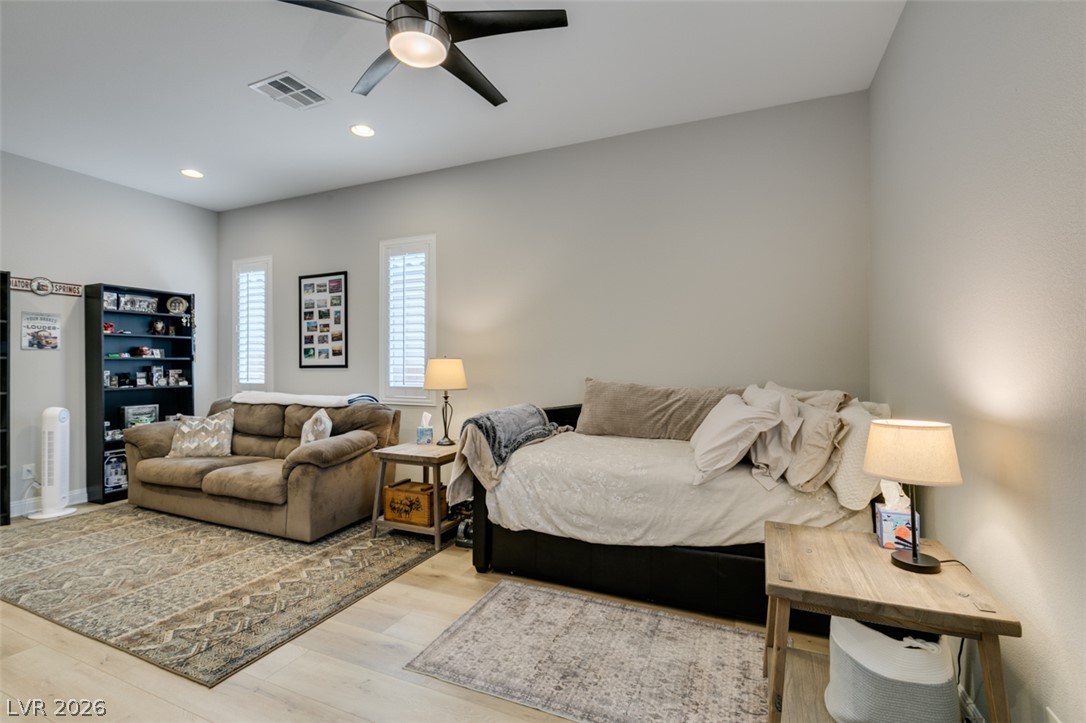
Smooth wood floors flow through this versatile room featuring clean recessed lighting.
Smooth wood-style flooring and recessed lighting set a clean foundation for this versatile living space.
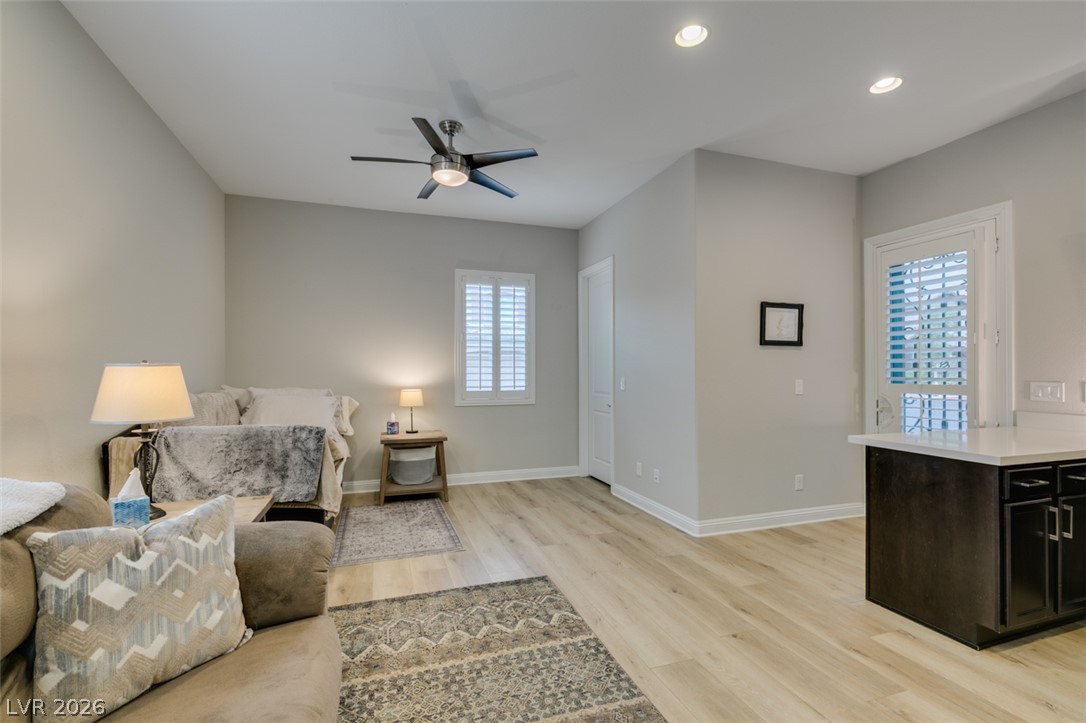
An open floor plan integrates recessed lighting, sleek flooring, and clean architectural lines.
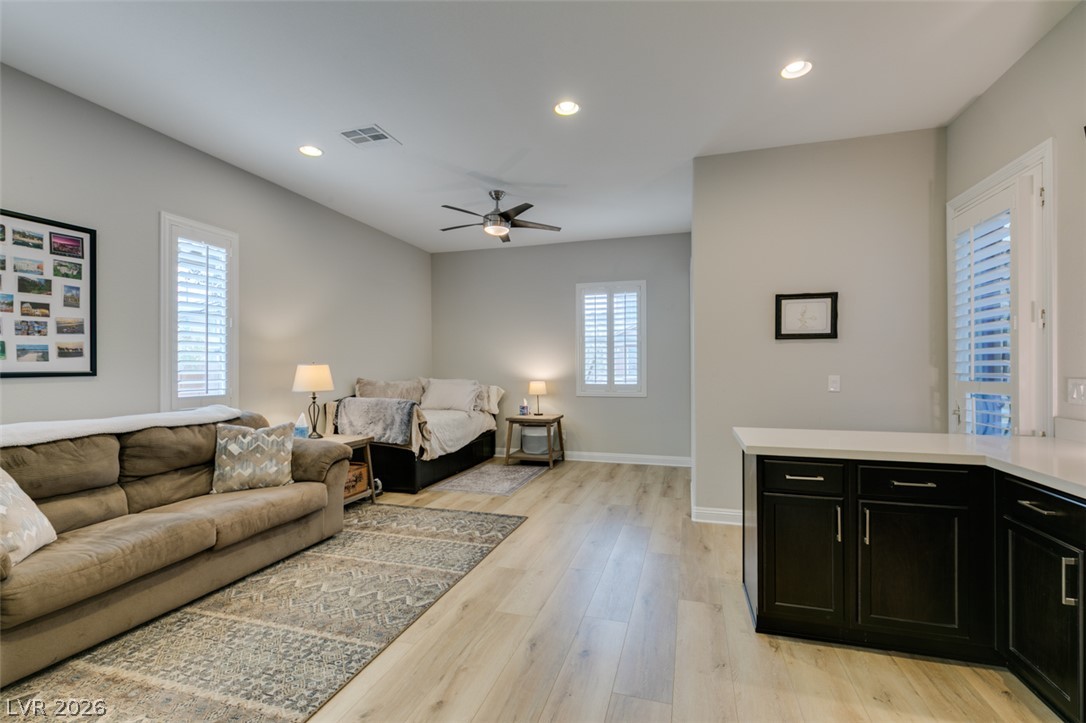
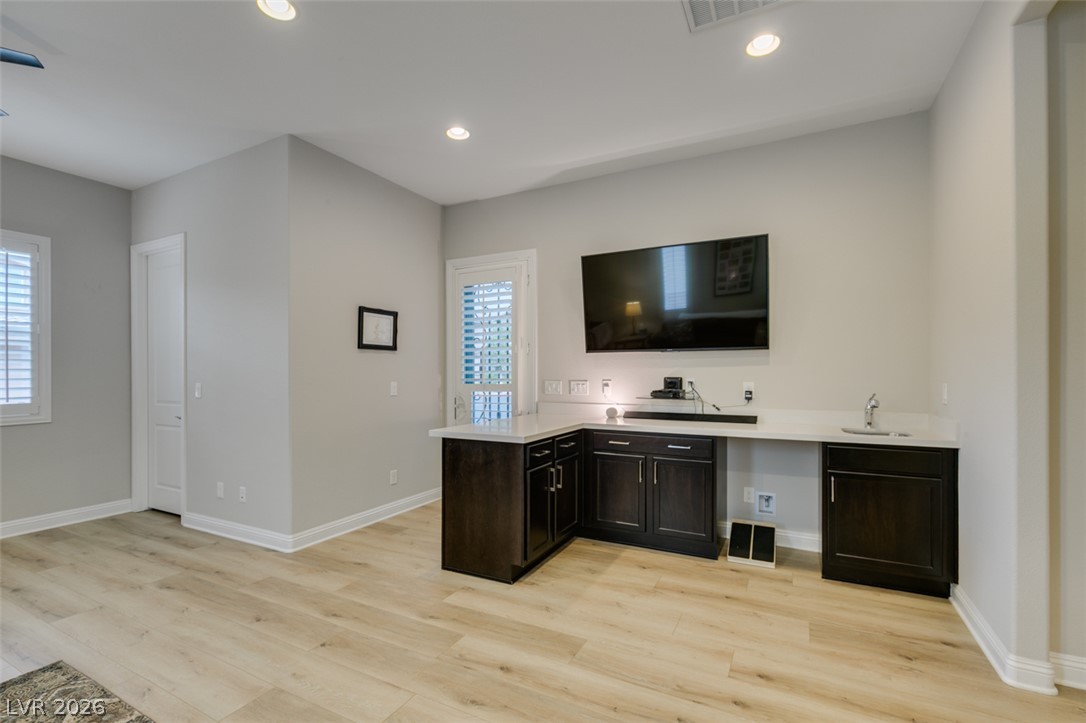
An integrated wet bar complements this light-filled room with elegant wood-plank flooring.
High ceilings and clean plank flooring define this versatile secondary living space.
Recessed lighting and warm wood flooring enhance this versatile living space with a convenient wet bar.
High ceilings and a glass-enclosed walk-in shower elevate this stylish modern bathroom.
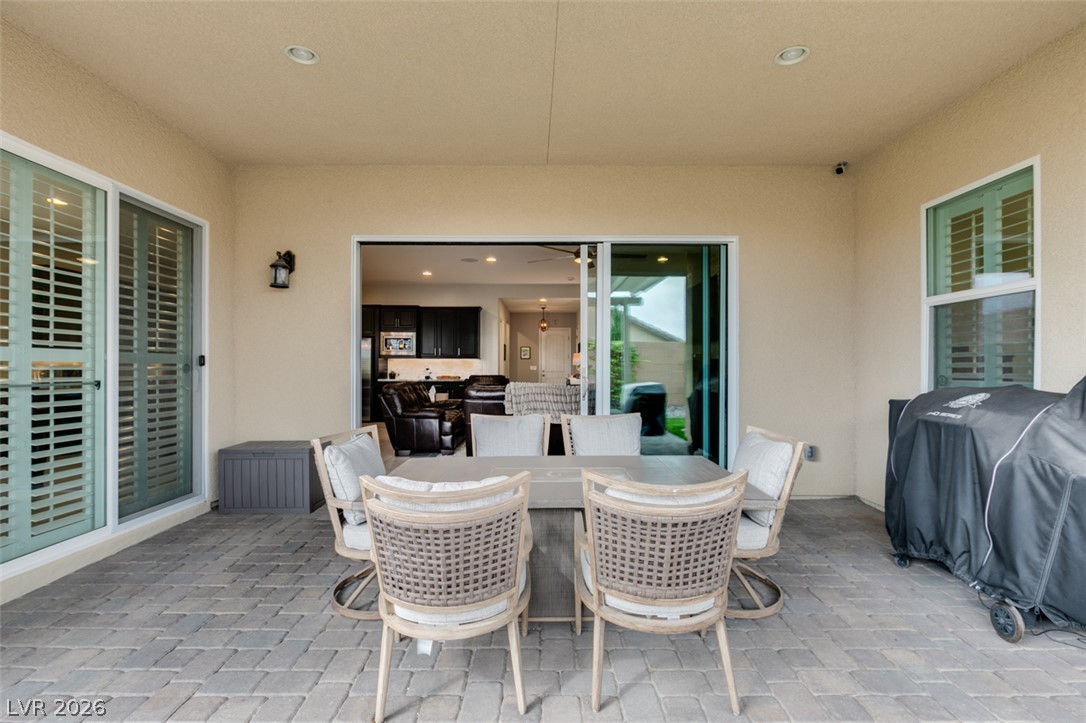
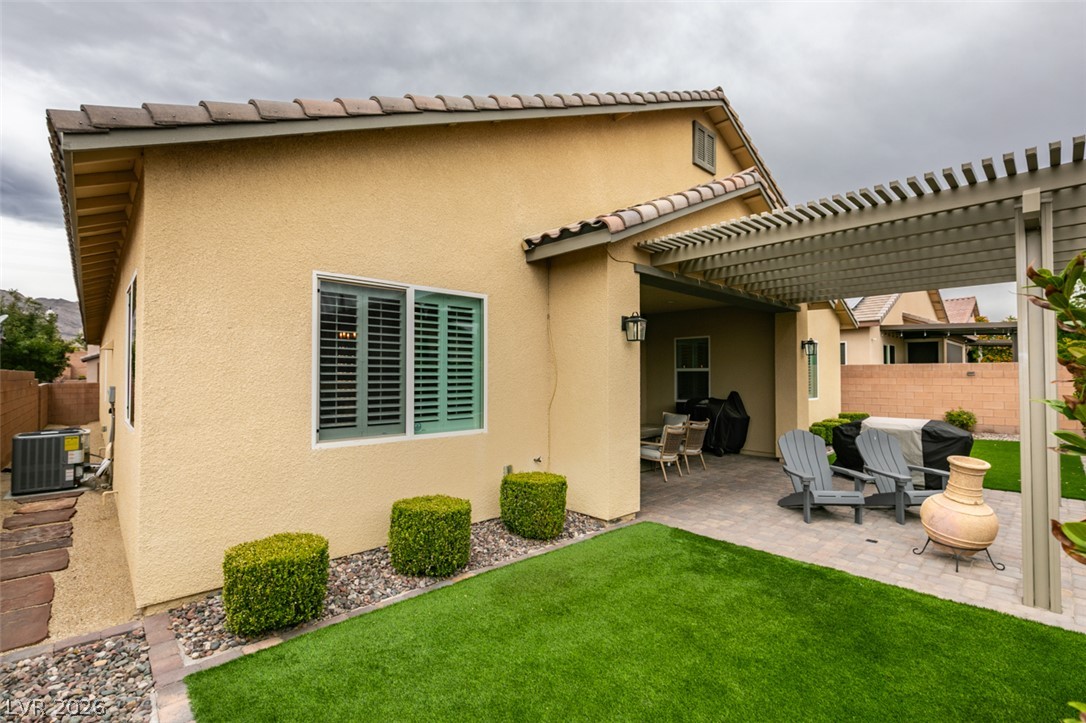
Sheltered outdoor living transitions smoothly to the interior through wide sliding glass doors.
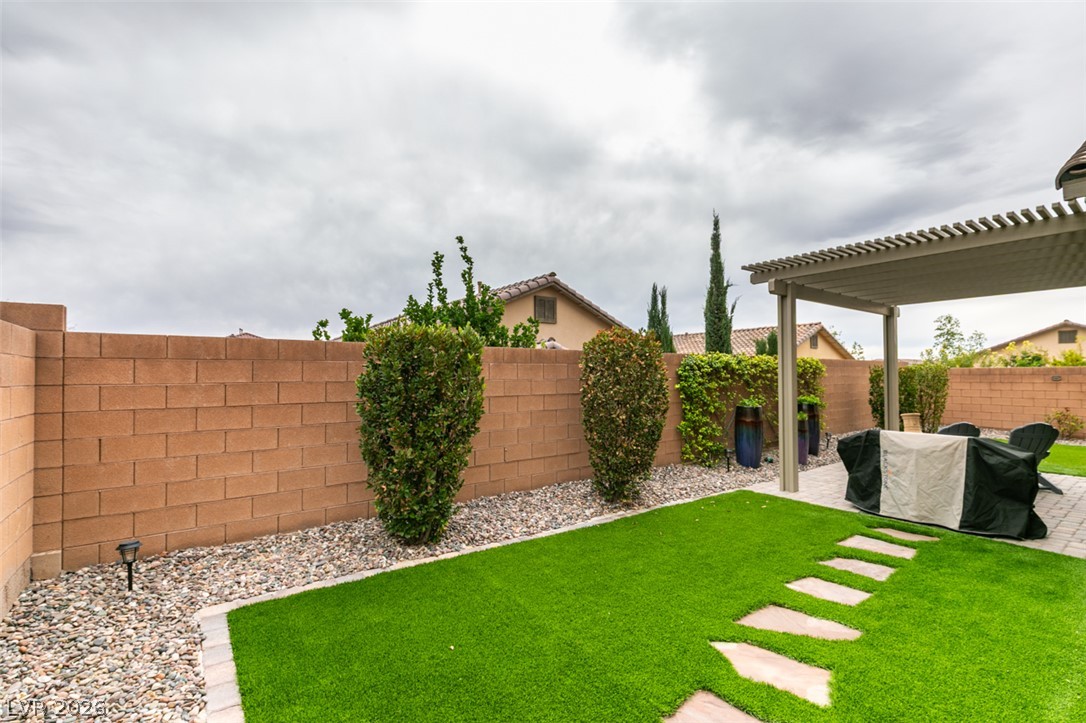
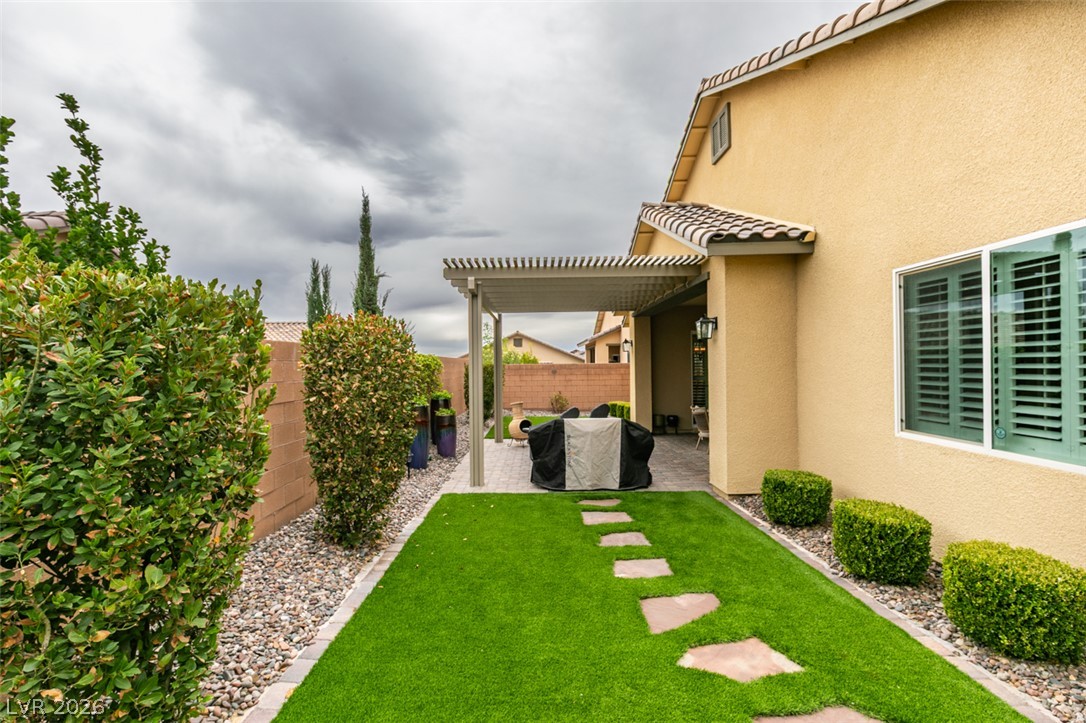
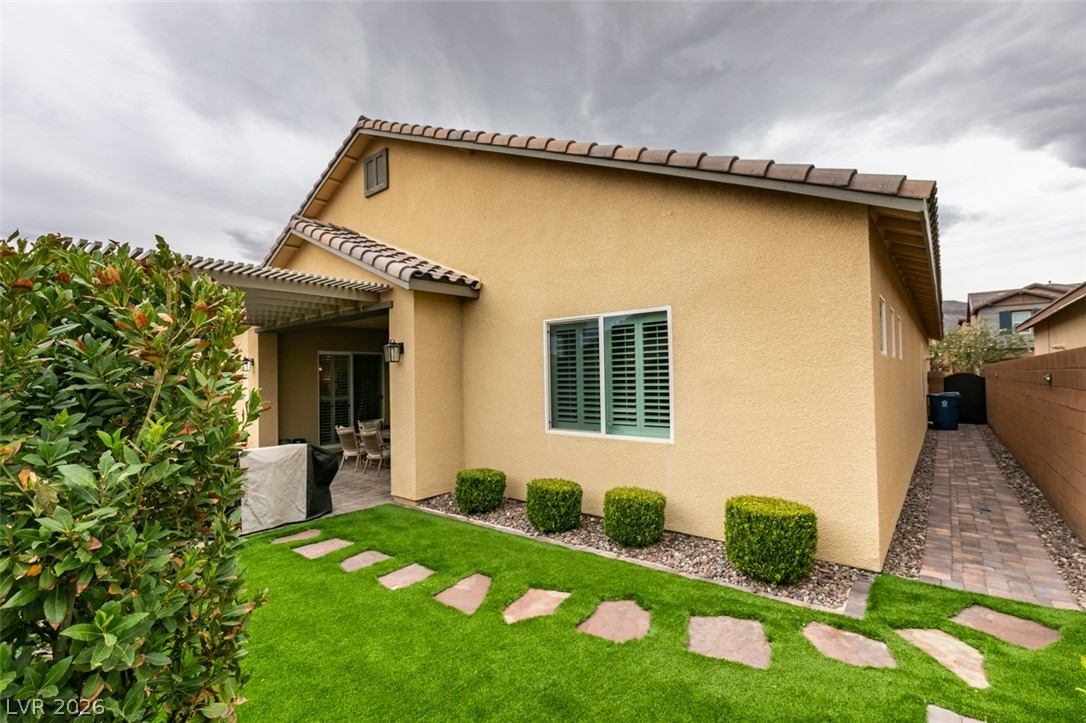
An inviting backyard features a manicured lawn, stone pathways, and a covered patio area.
A stone pathway guides you through manicured lawn to a covered patio space.
A structured stone path winds through the green lawn beside this stucco exterior.
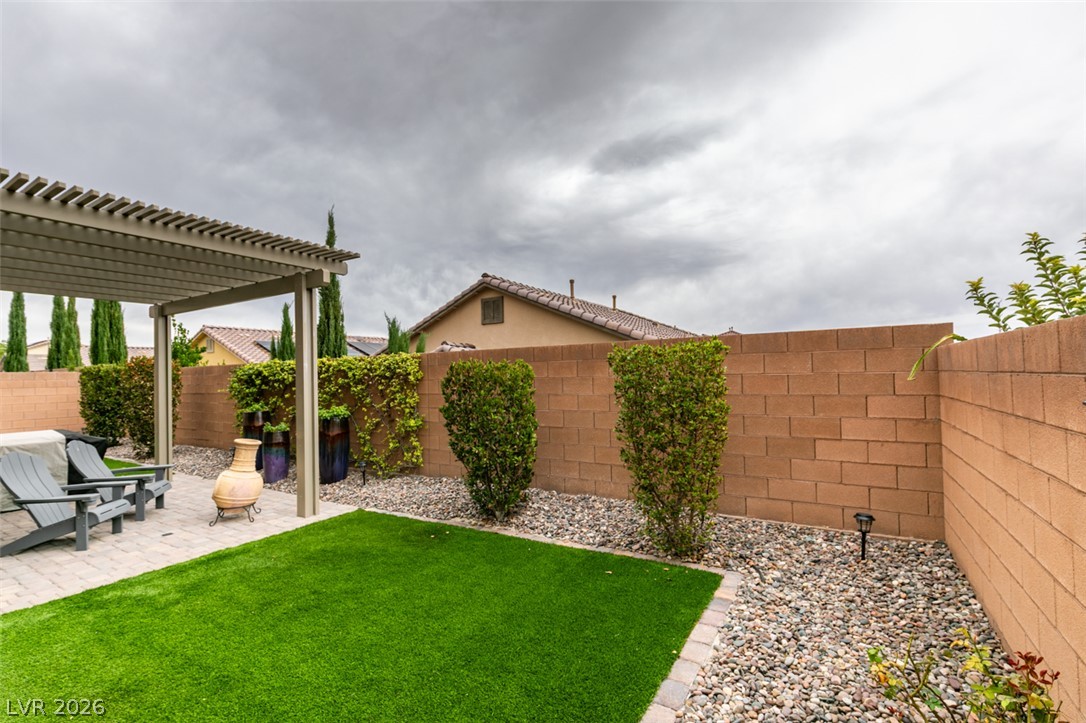
An inviting backyard setting is enhanced by structured block walls and a shaded patio structure.
A stucco exterior opens to a paved patio shaded by an attached pergola.

 Price Reduced Listing