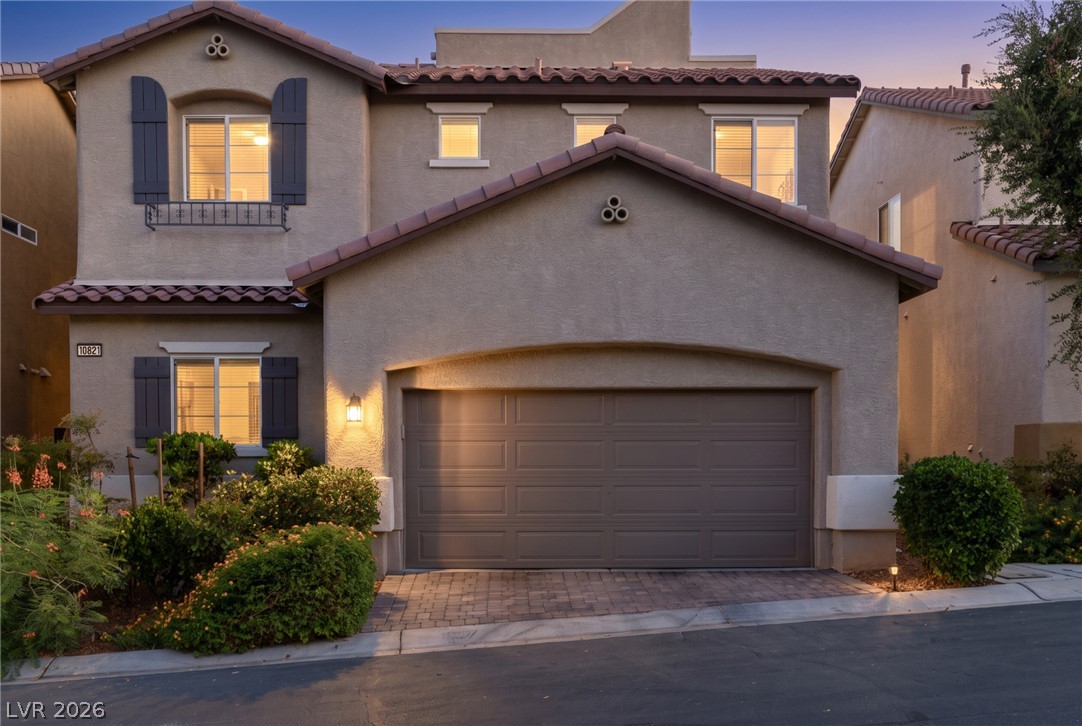
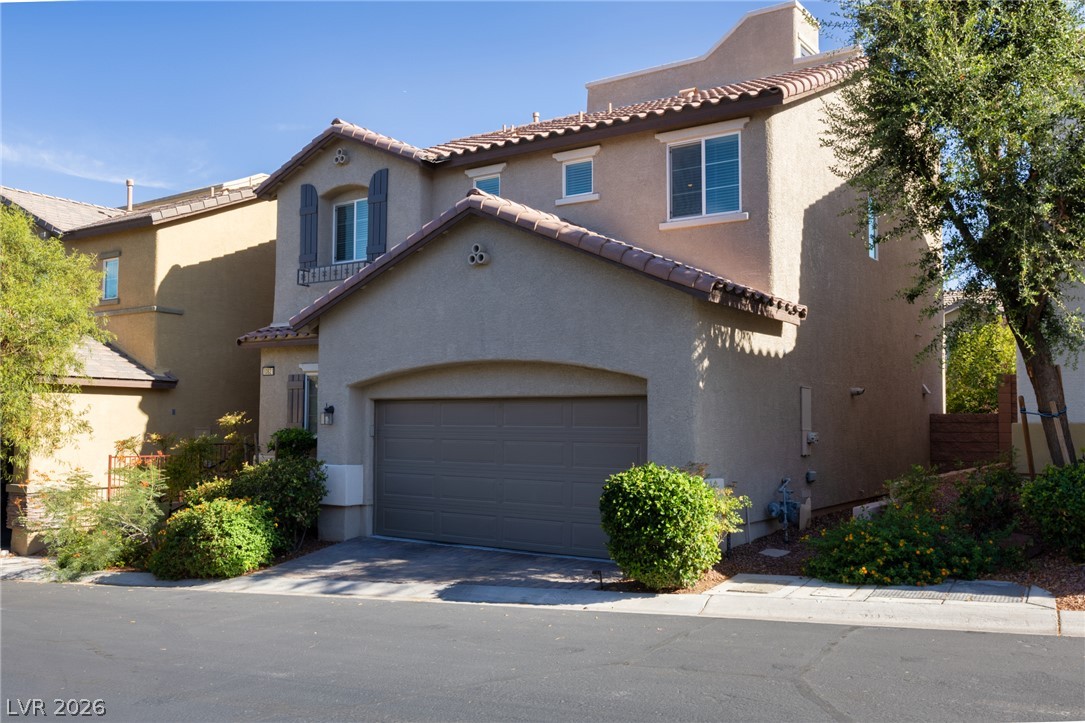
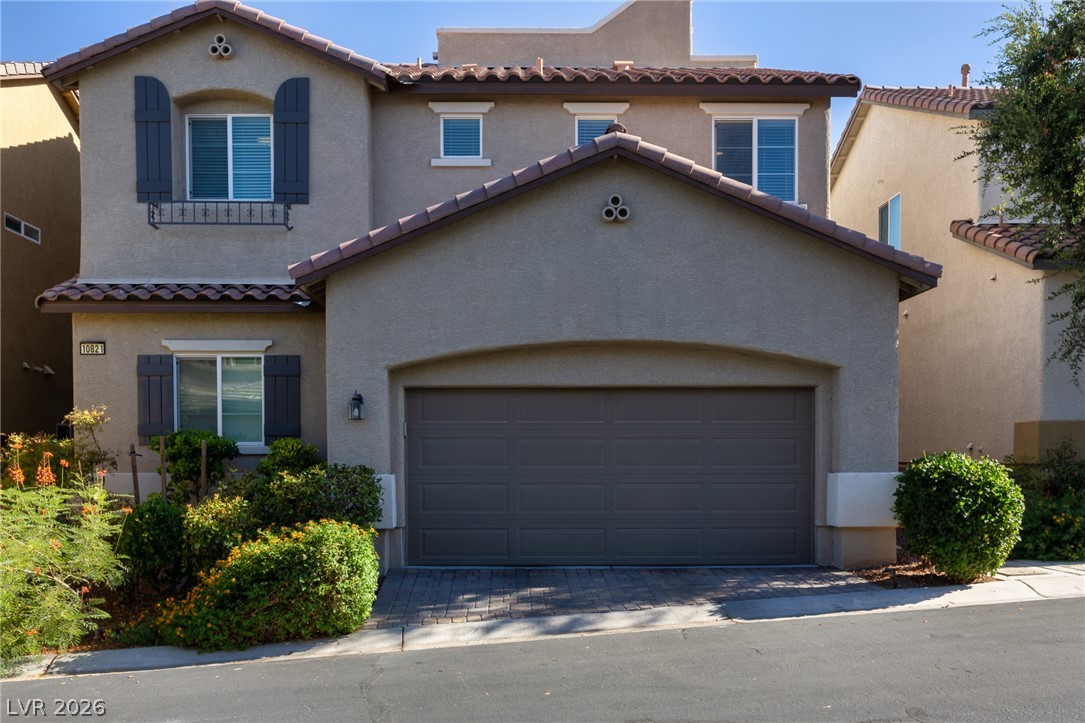
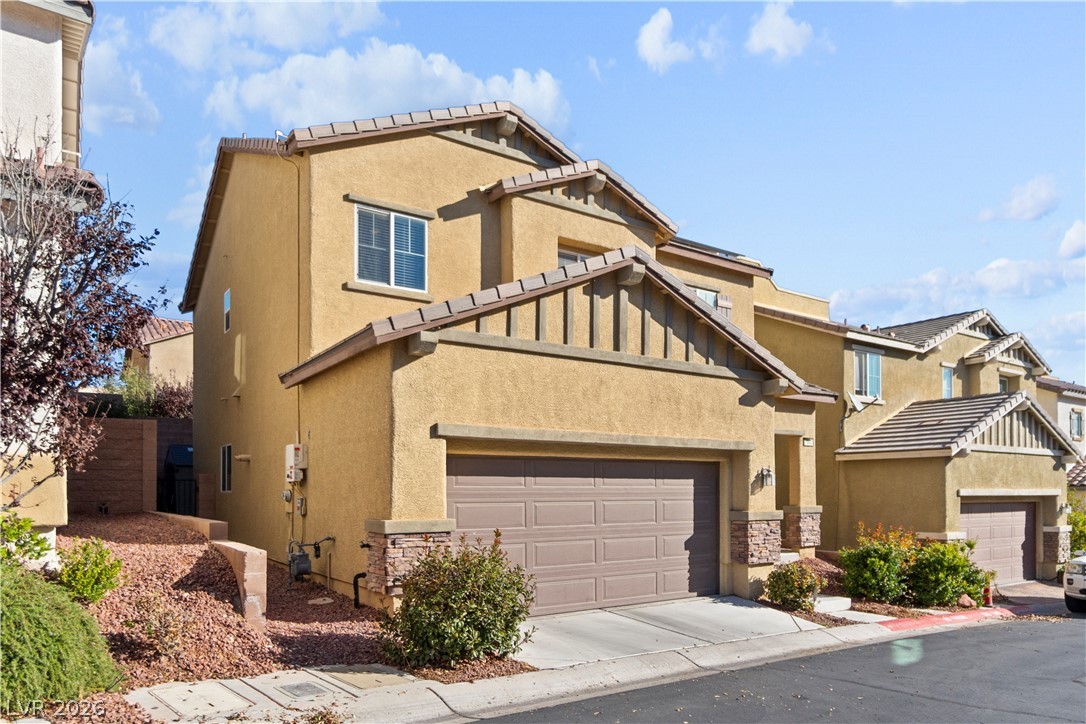
Stucco exterior walls pair with a tile roof and integrated garage on this multi-level facade.
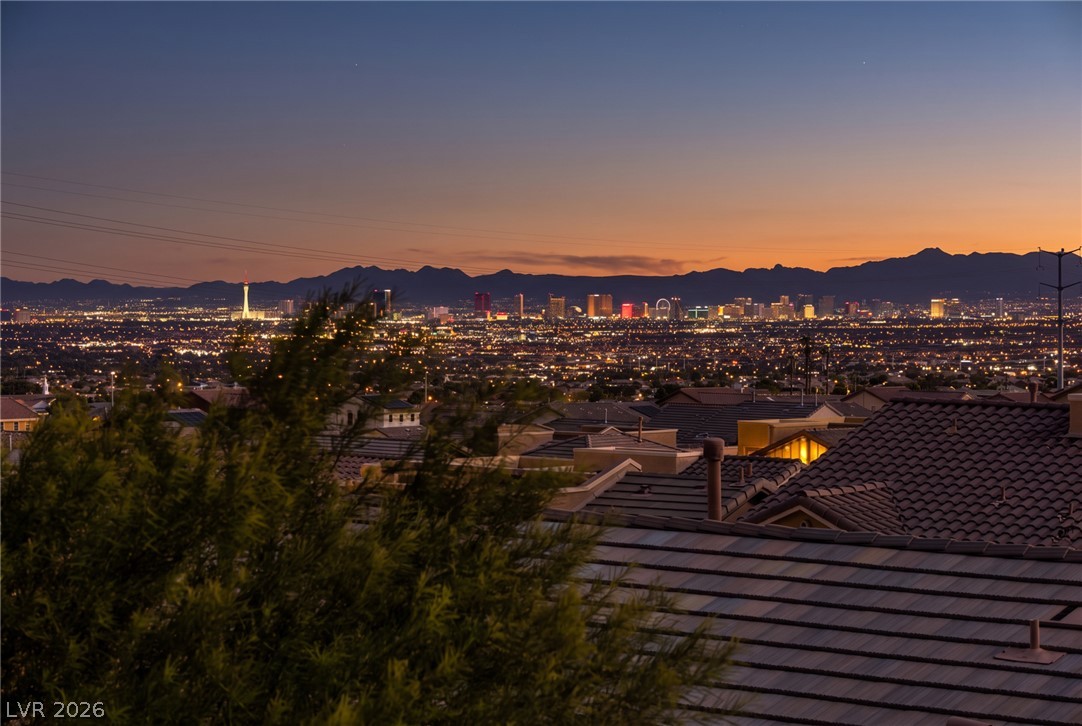
Distant city lights and rugged mountain ridges define the horizon at twilight.
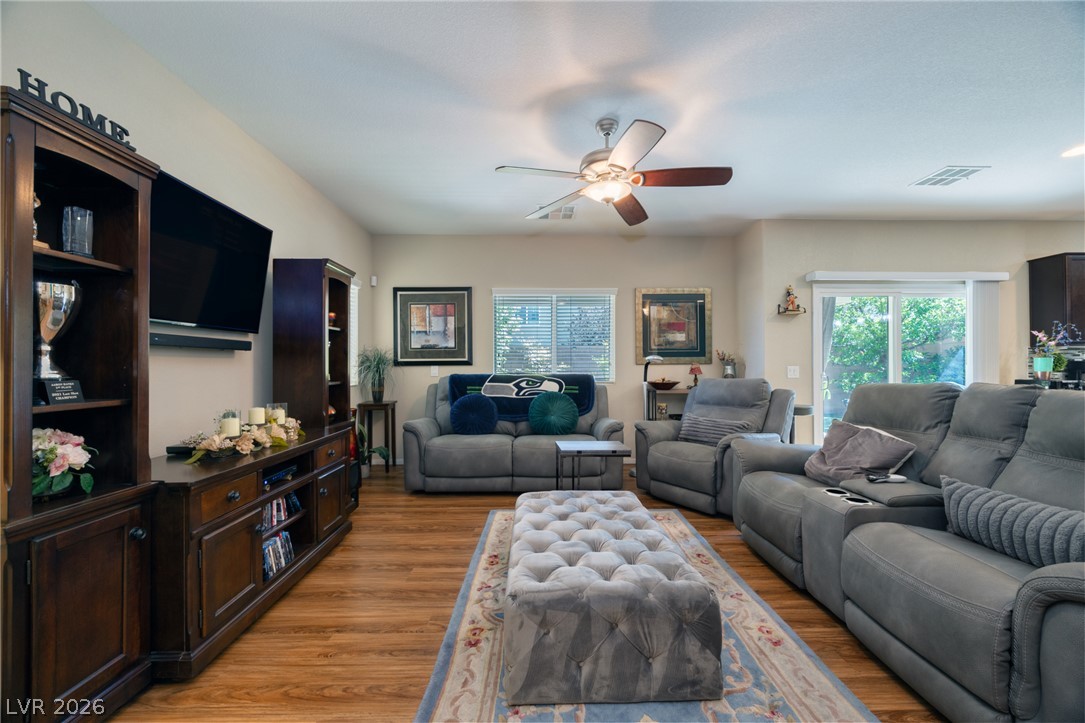
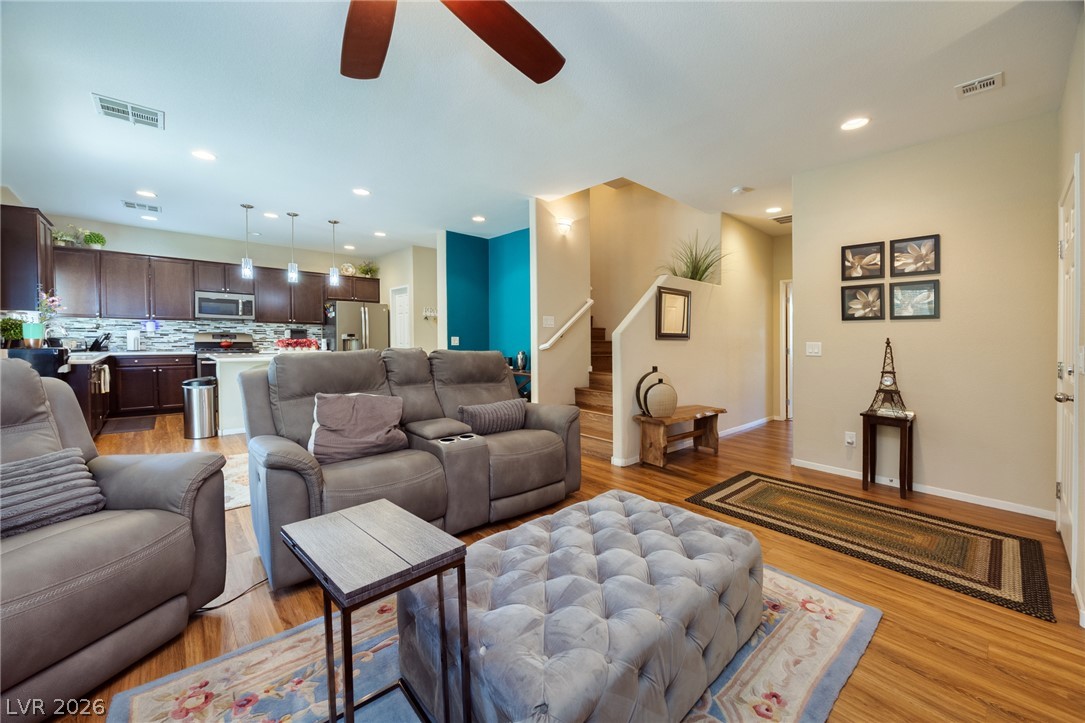
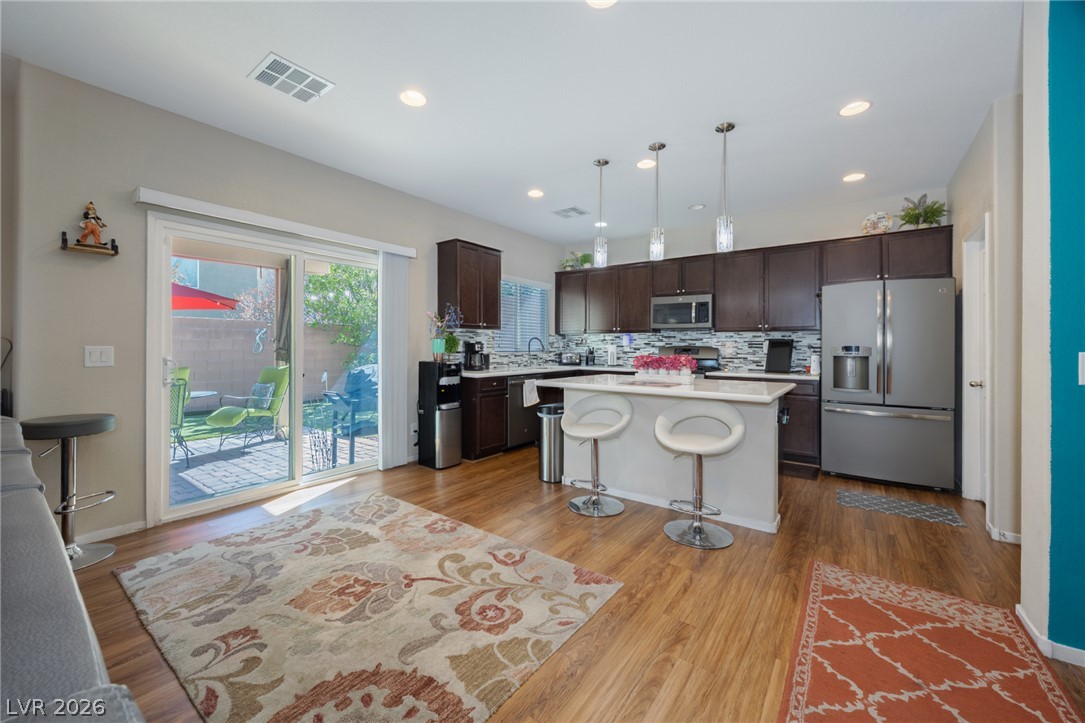
Rich wood flooring anchors this comfortable living area featuring a wide sliding door to the backyard.
Rich wood-inspired flooring pairs beautifully with the spacious open layout leading into the kitchen.
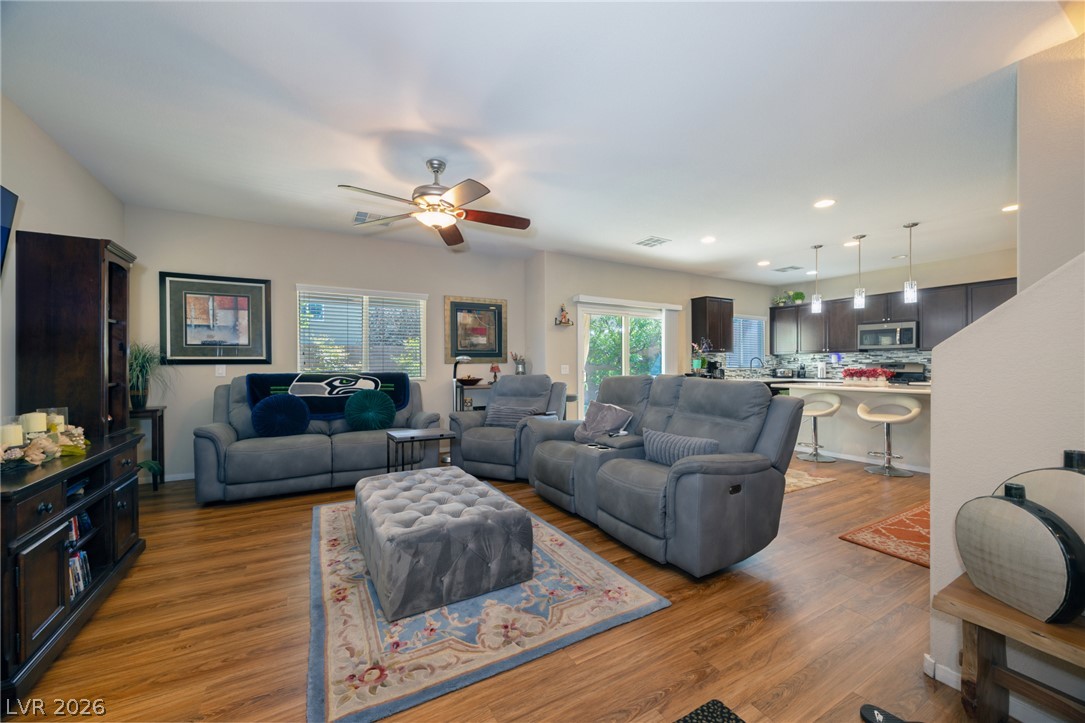
Warm wood flooring and an open layout connect the inviting living area to the kitchen.
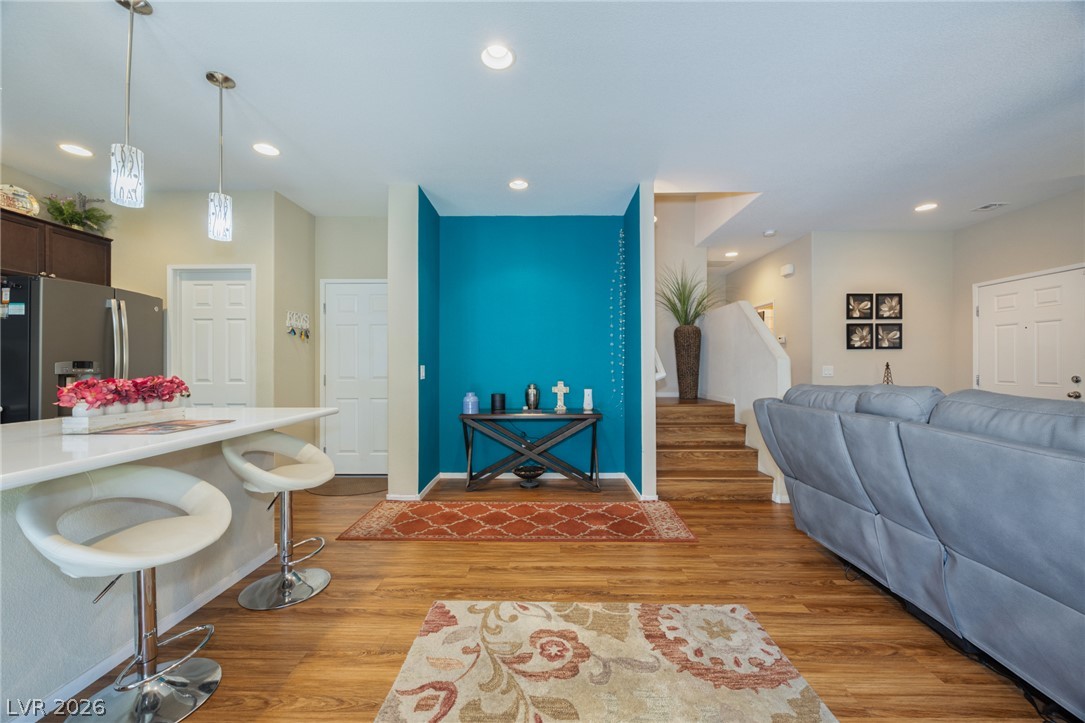
Rich wood floors seamlessly connect the breakfast bar area, living room, and wooden staircase.
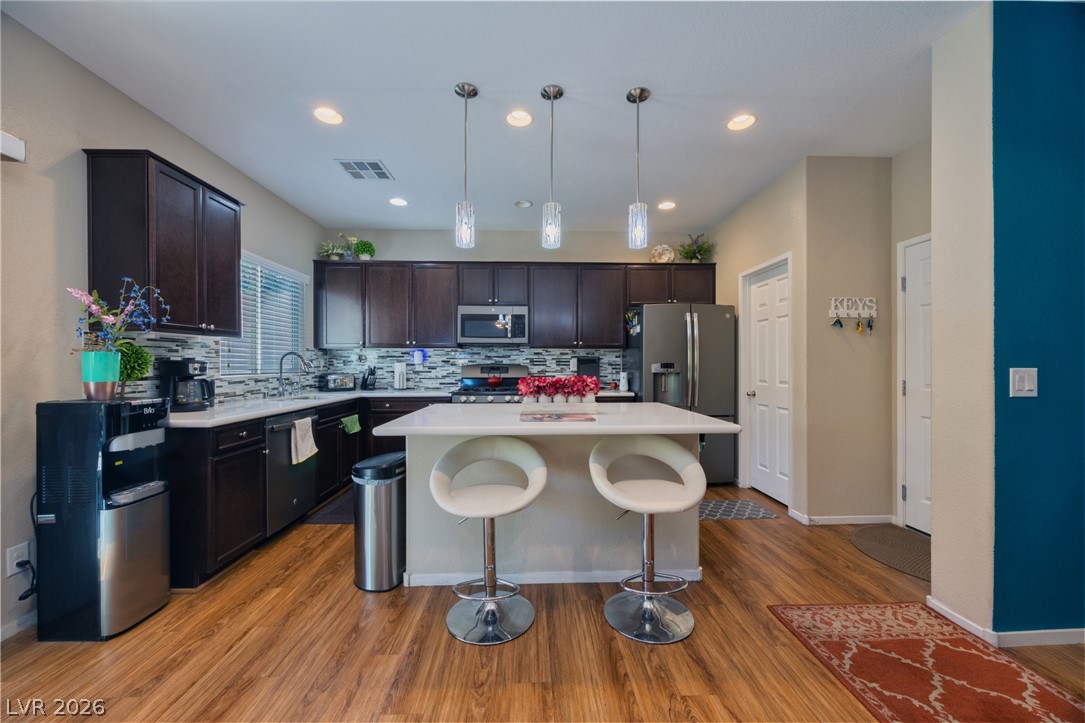
Rich dark cabinetry and a central prep island anchor this inviting wood-floored kitchen.
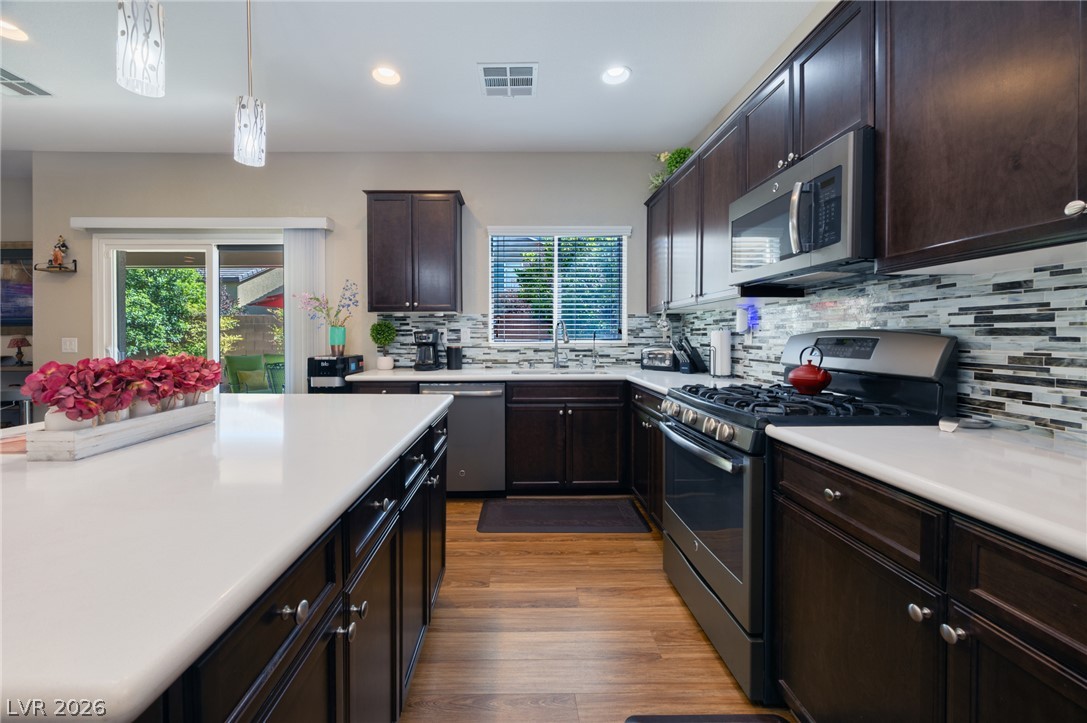
Rich dark cabinetry pairs beautifully with stone countertops and warm wood-style flooring.
Warm wood flooring pairs with clean lines in a sun-drenched, open kitchen layout.
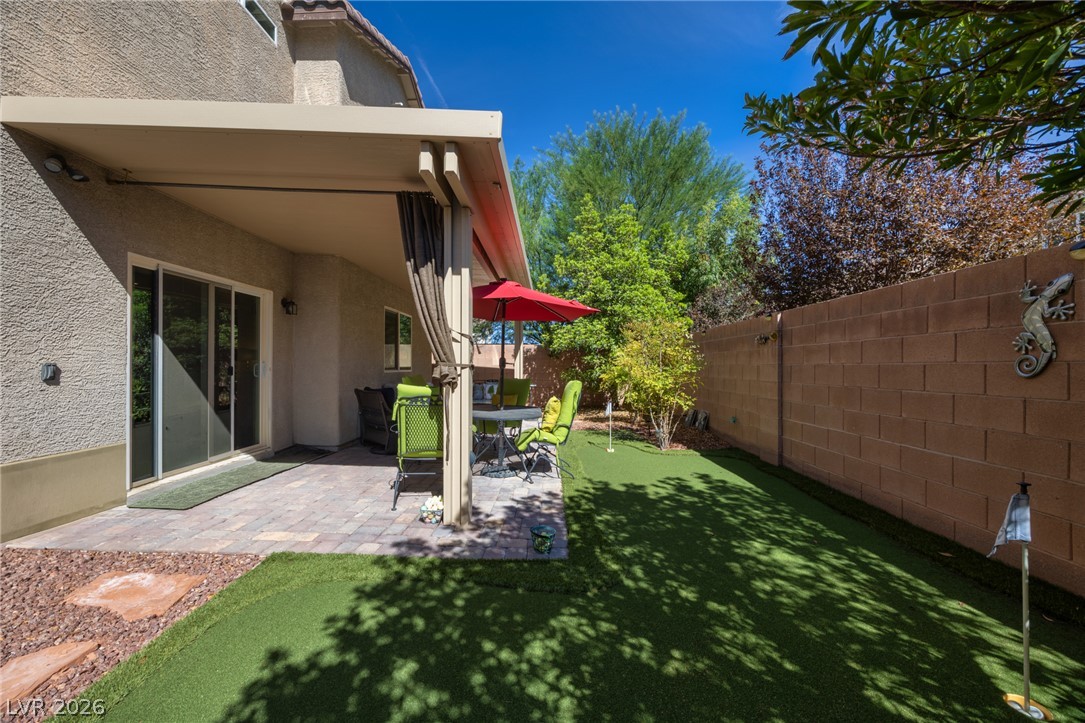
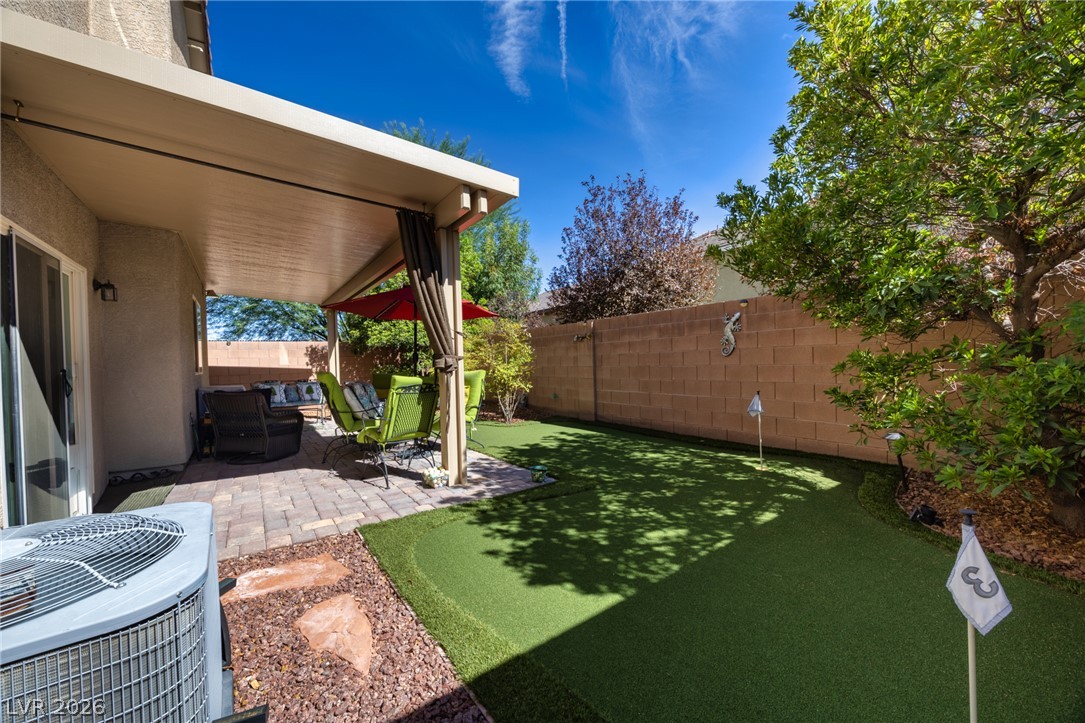
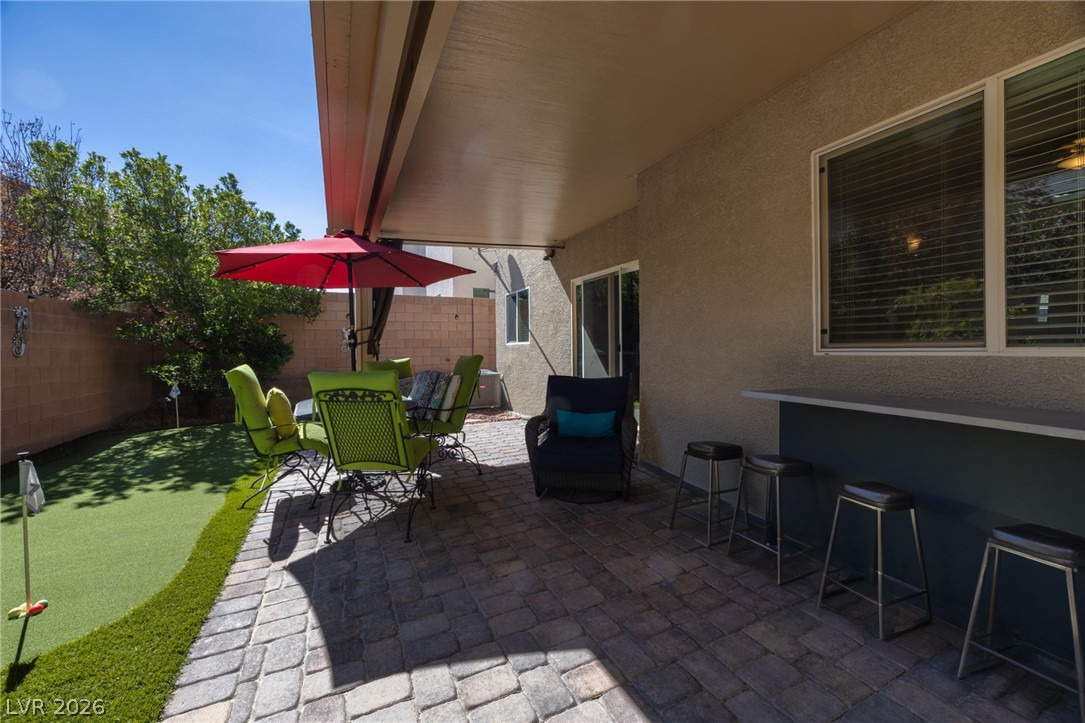
A covered brick patio opens to a manicured lawn bordered by a block wall.
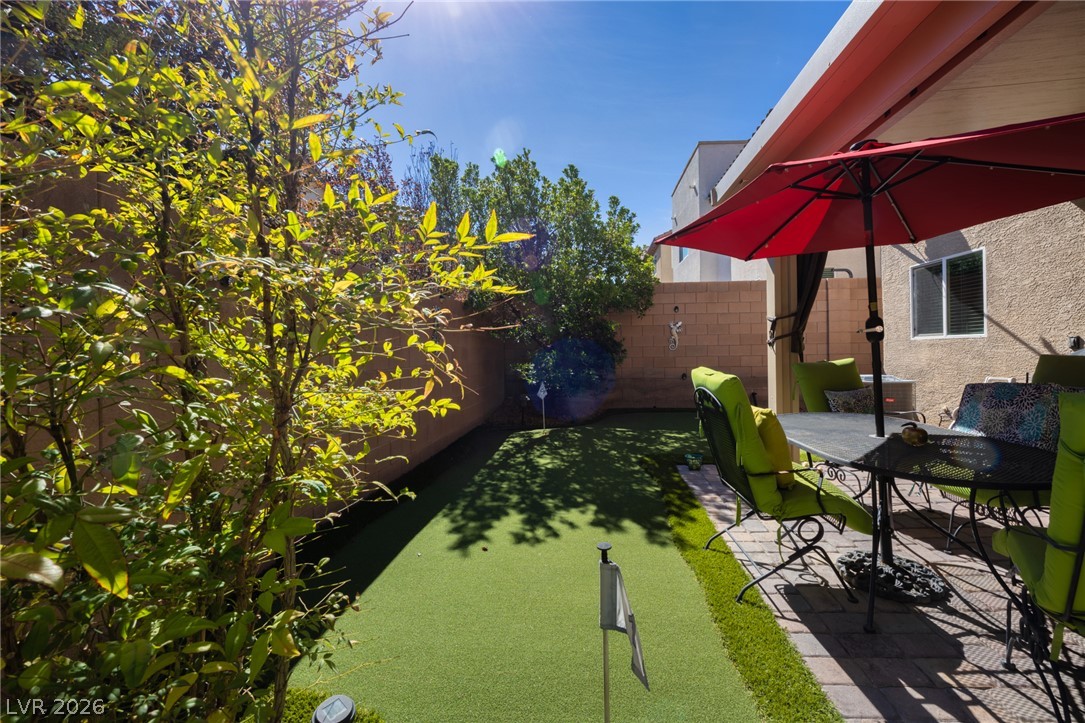
A covered patio opens onto a private backyard complete with a putting green.
An inviting backyard features a paved patio, covered porch area, and manicured putting green.
An inviting covered patio features neat stone pavers opening directly onto a manicured green lawn.
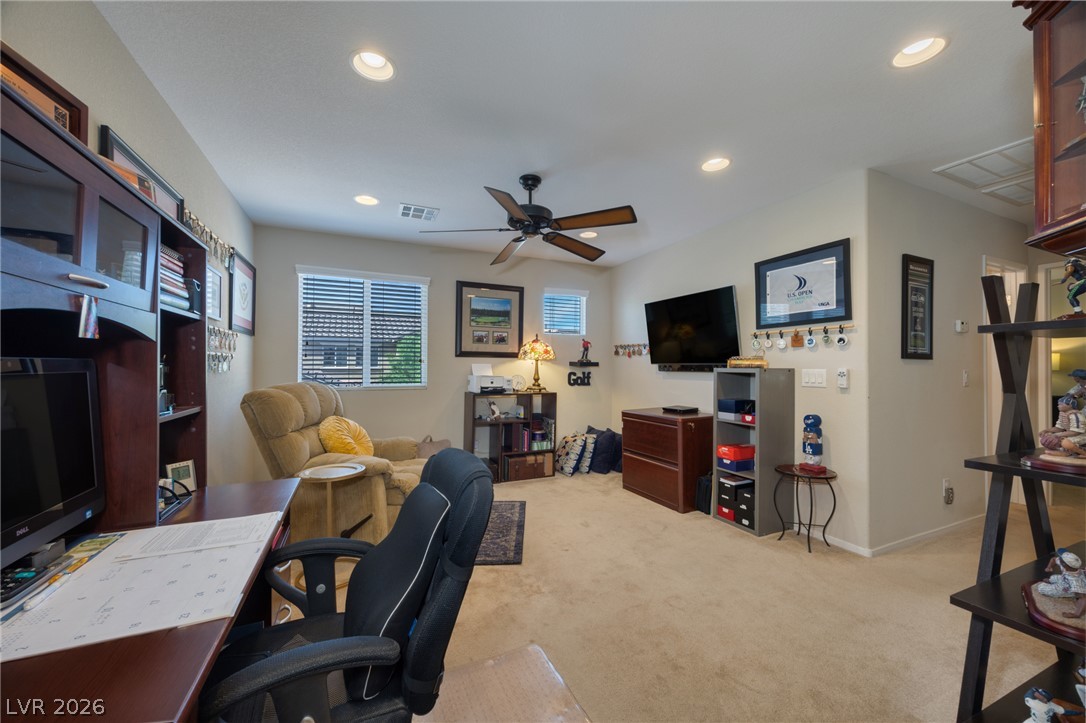
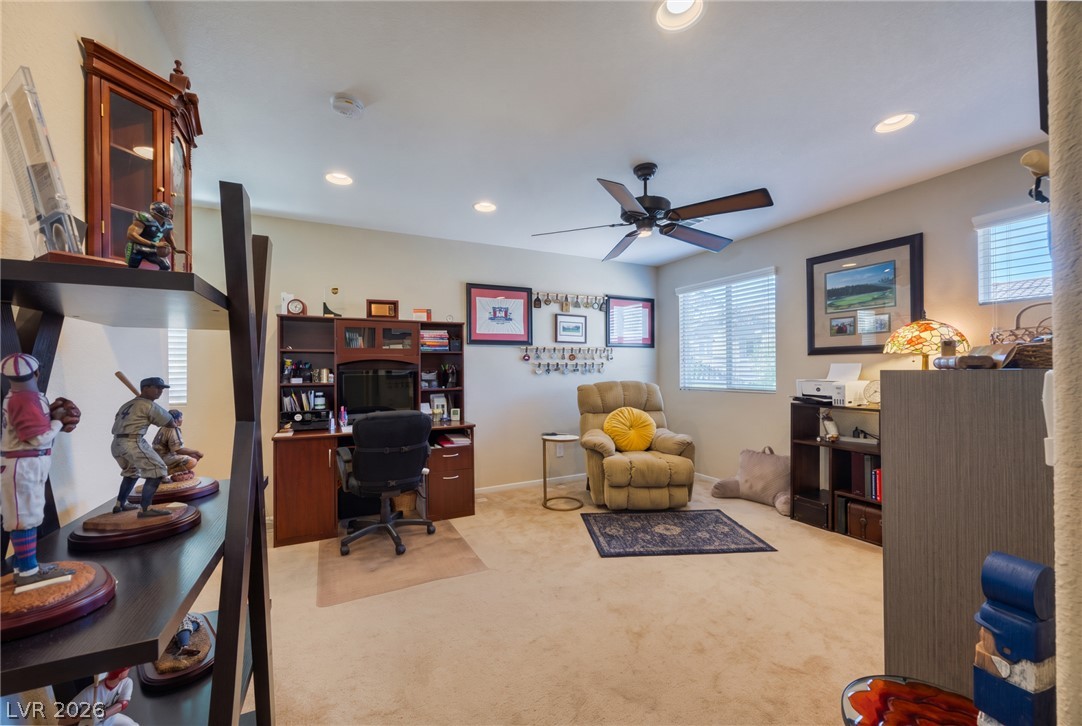
Recessed lighting and soft carpeting create a comfortable environment in this versatile home office.
A spacious home office setup with recessed lighting, plush carpet, and dual windows.
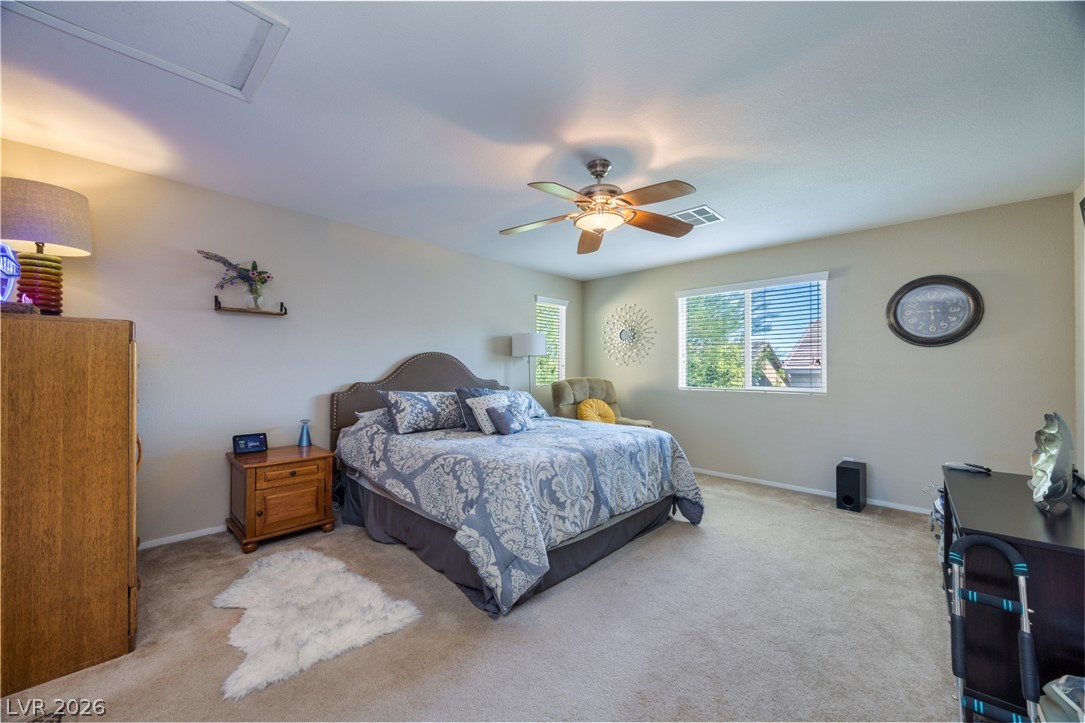
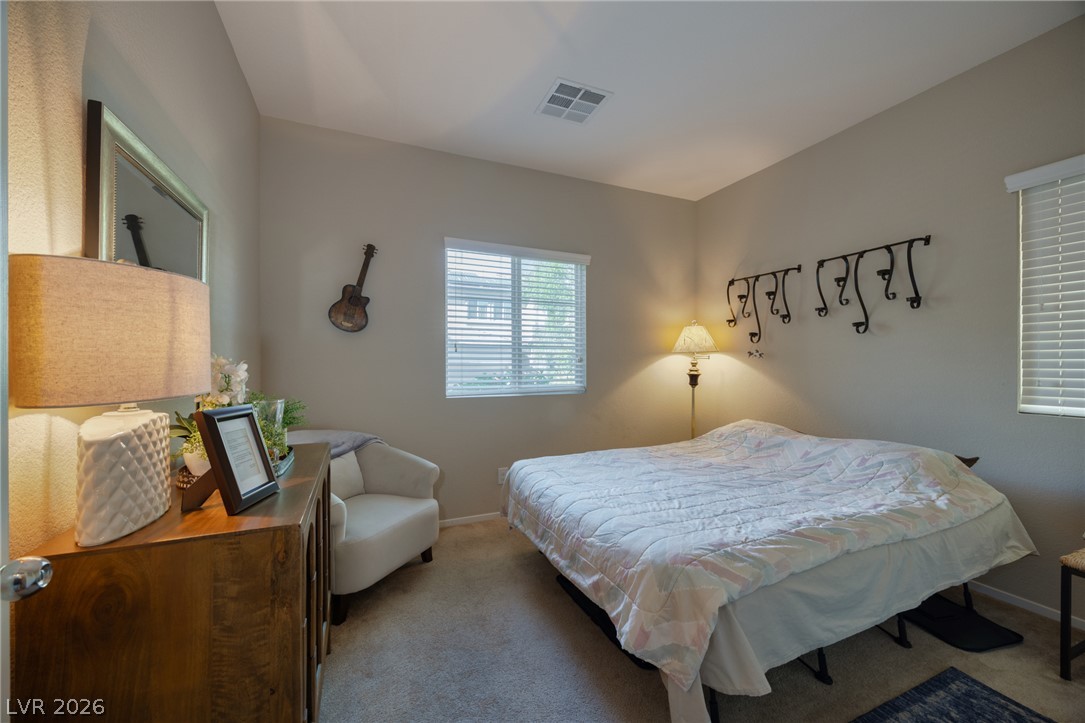
A spacious bedroom features soft carpet and large windows offering views of the neighborhood.
Plush carpeting and natural light define this comfortable sleeping space.
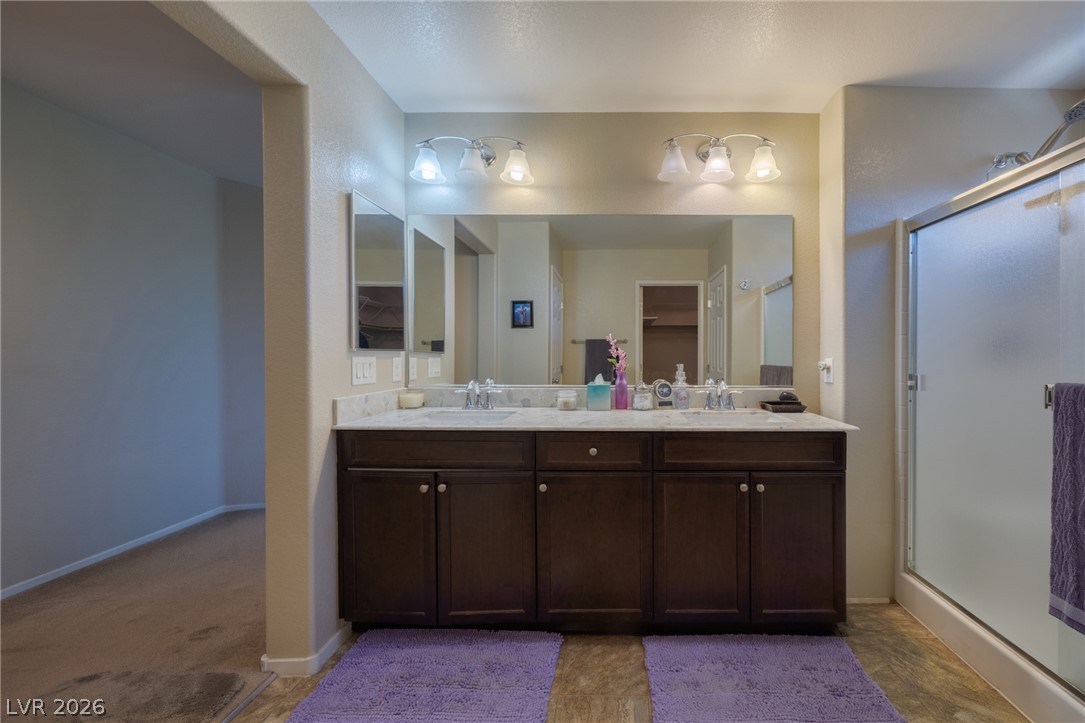
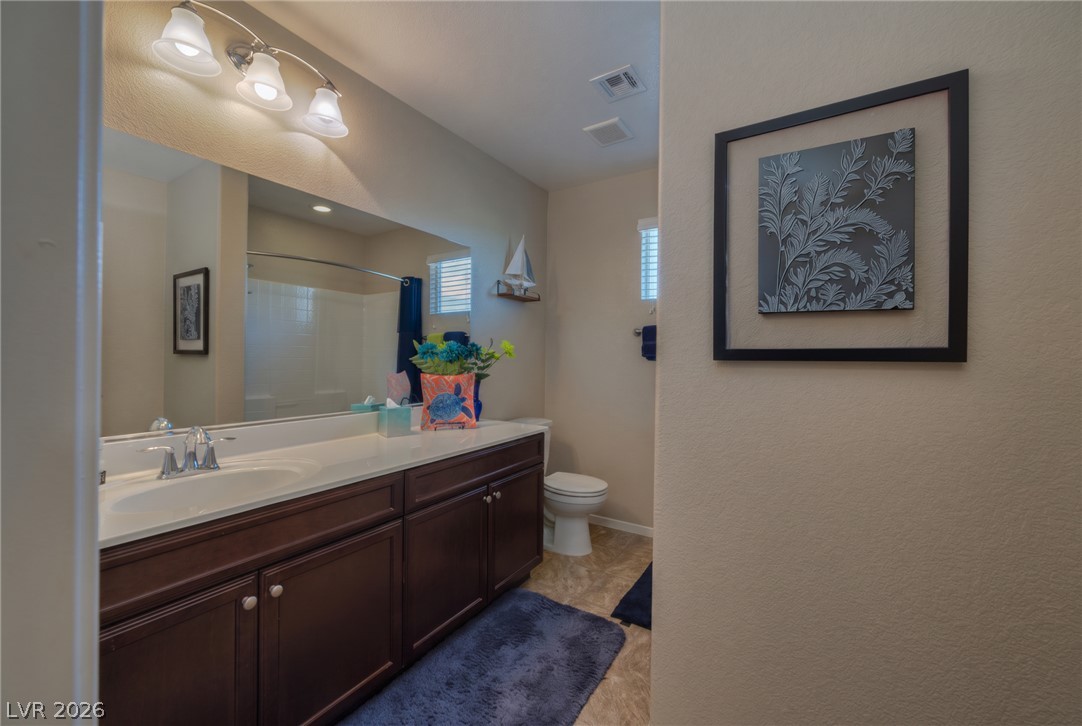
A spacious double vanity features dark cabinetry, stone counters, and an adjacent walk-in shower.
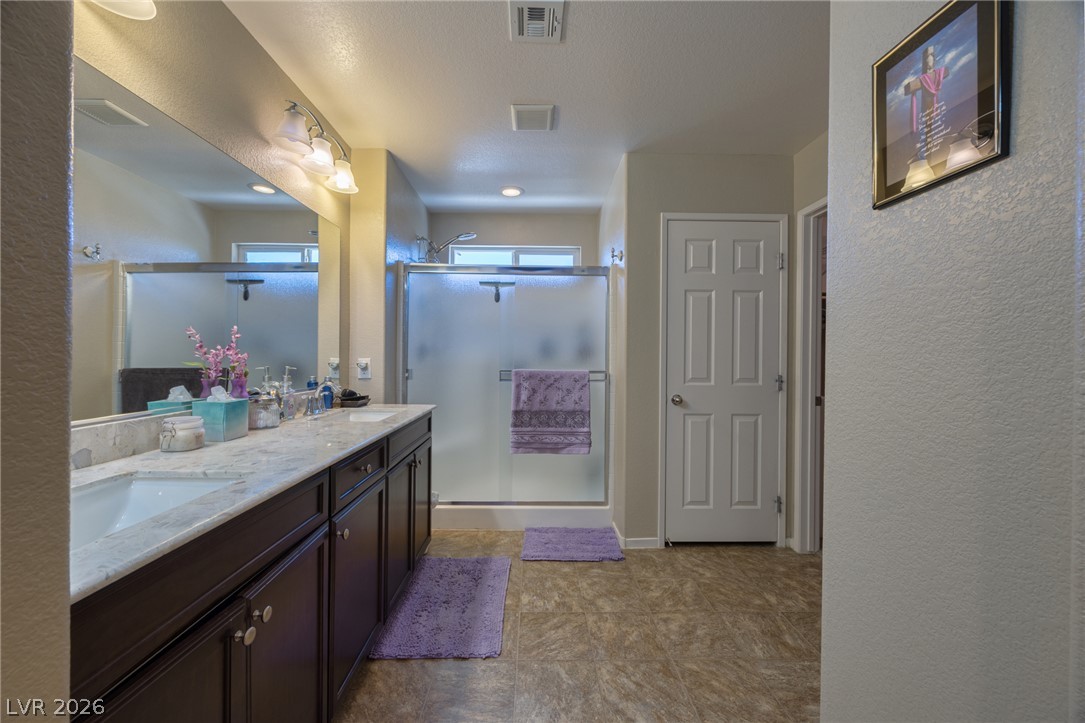
Polished stone counters and textured flooring anchor this functional, well-lit bathroom space.
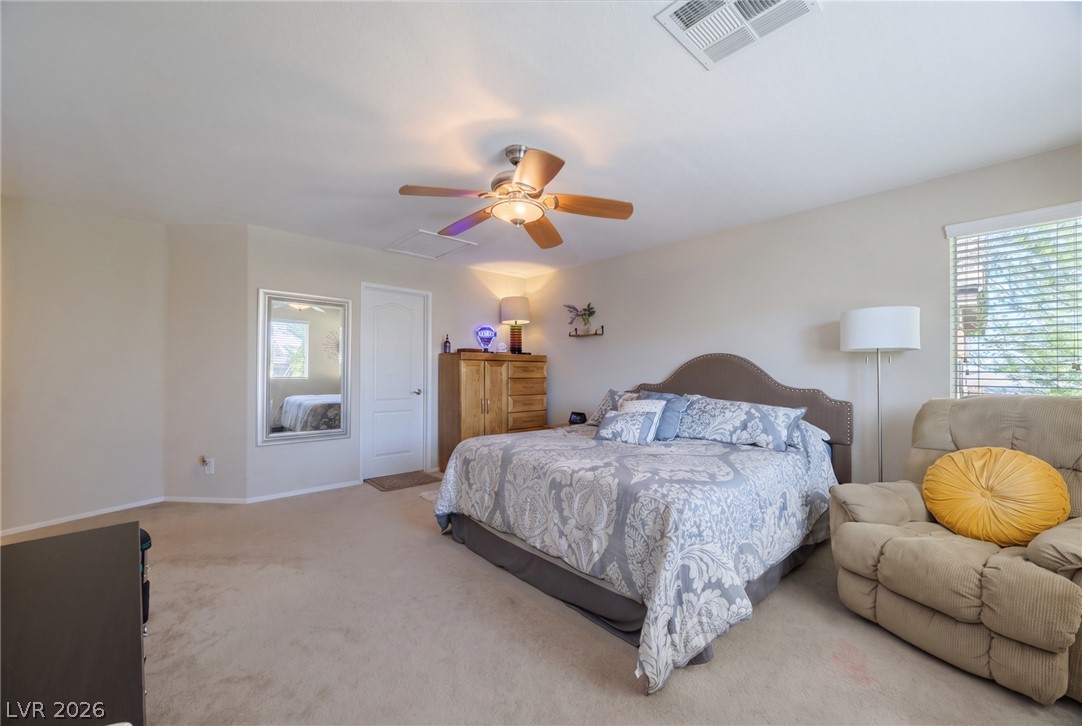
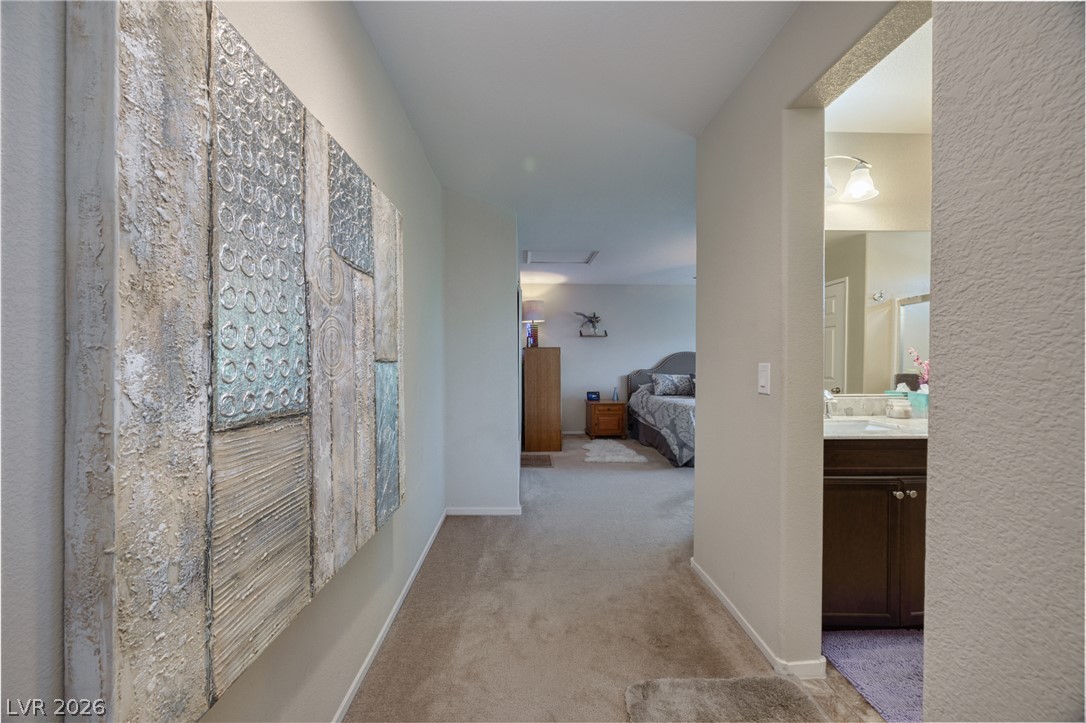
Neutral walls and soft carpeting guide the way into a private bedroom suite.
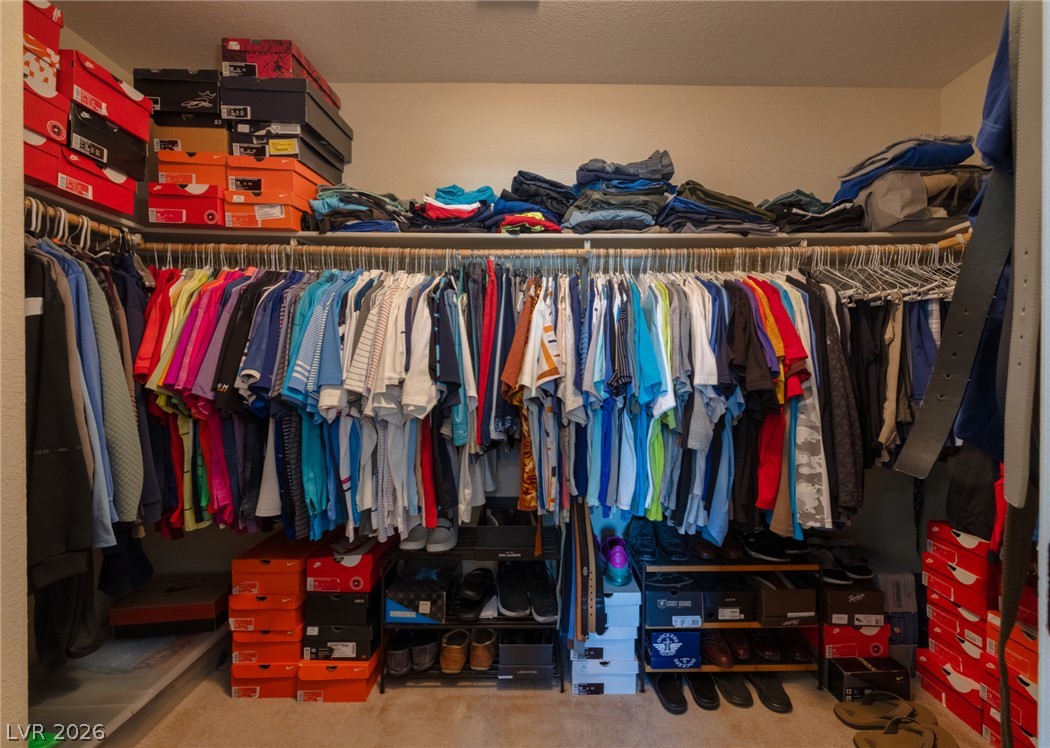
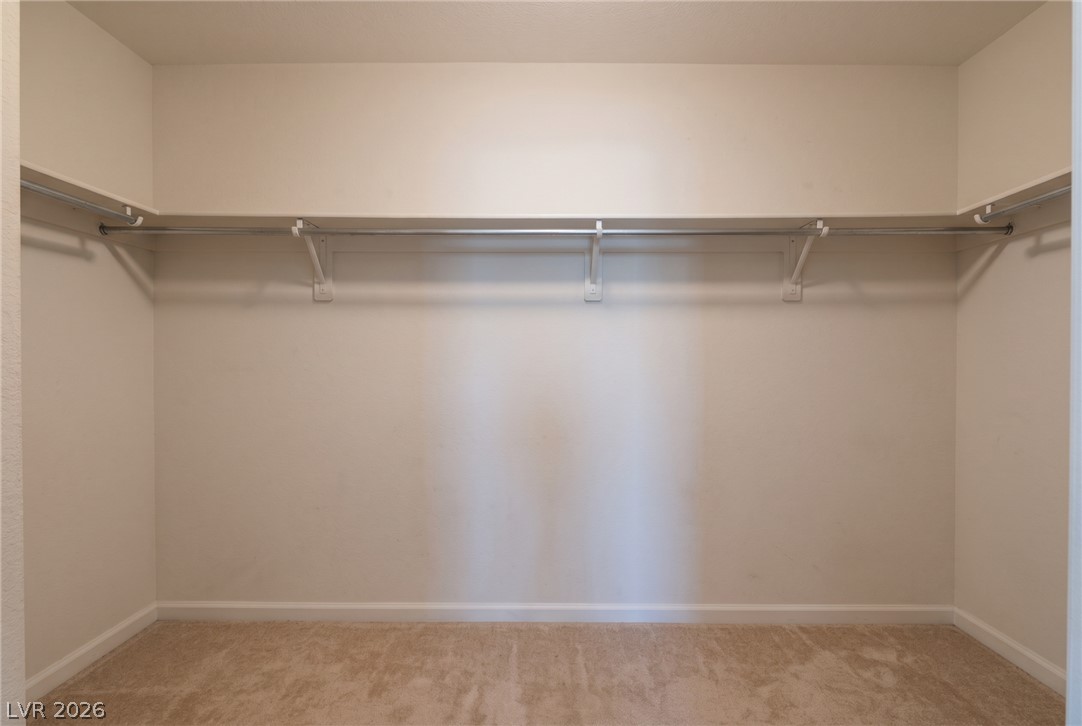
Ample hanging rods and integrated storage shelves define this practical walk-in closet space.
Ample hanging space and overhead shelving maximize organization in this carpeted walk-in closet.
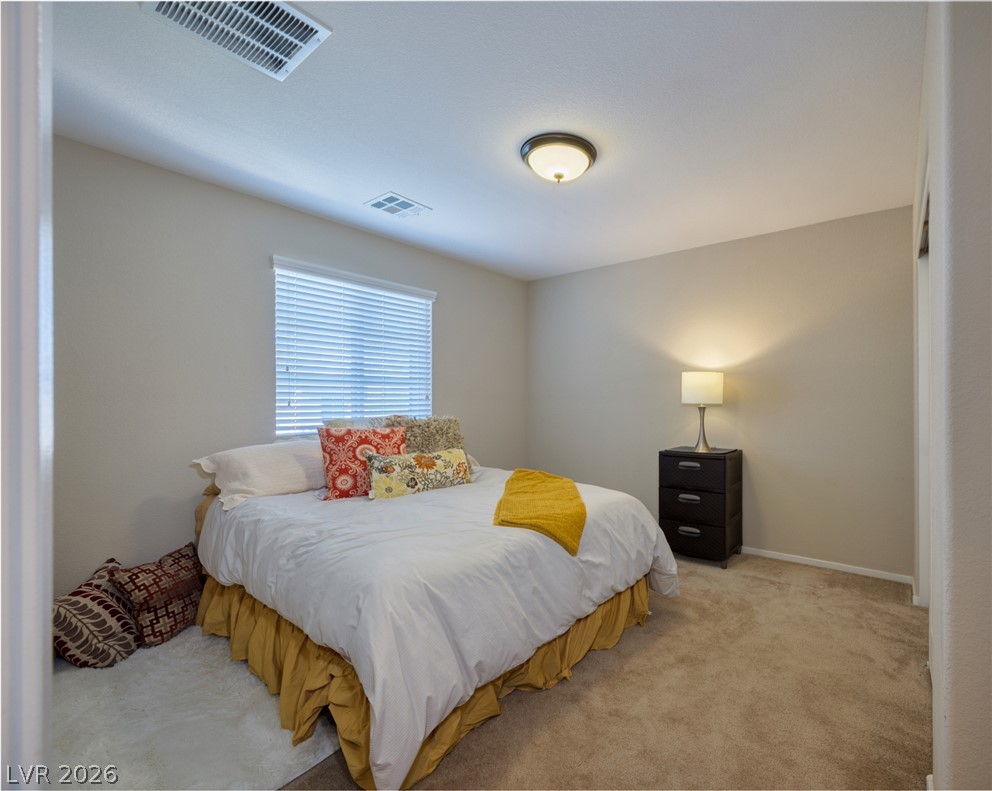
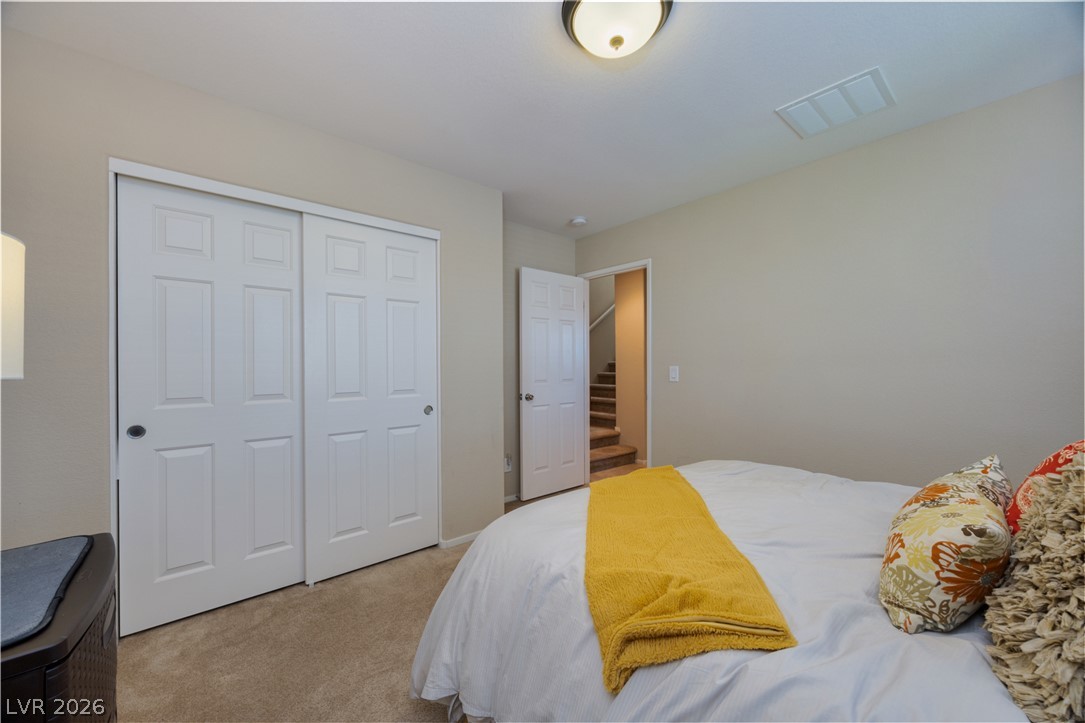
Soft carpet flooring underfoot and a large window bring cozy comfort to this peaceful bedroom.
Soft carpeting pairs with neutral walls in this comfortable secondary bedroom.
Rich wood cabinetry anchors a classic bathroom design featuring structured neutral finishes.
Plush carpeted floors and clean walls anchor this comfortable secondary bedroom.
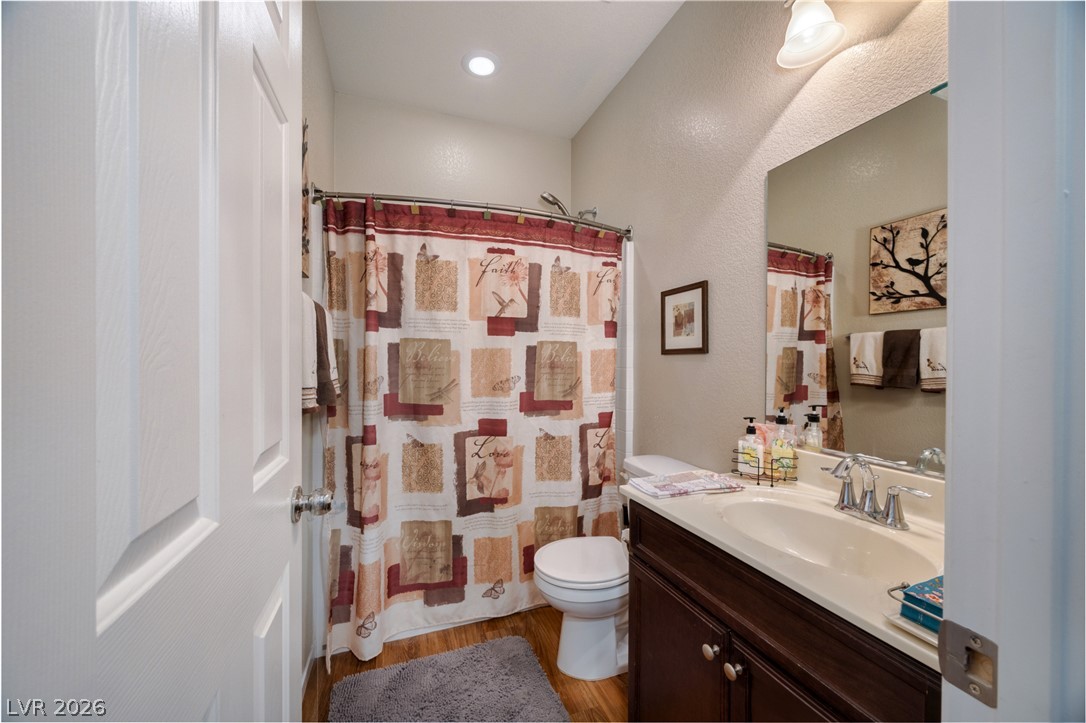
Warm wood flooring pairs elegantly with a dark vanity under recessed lighting in this bathroom.
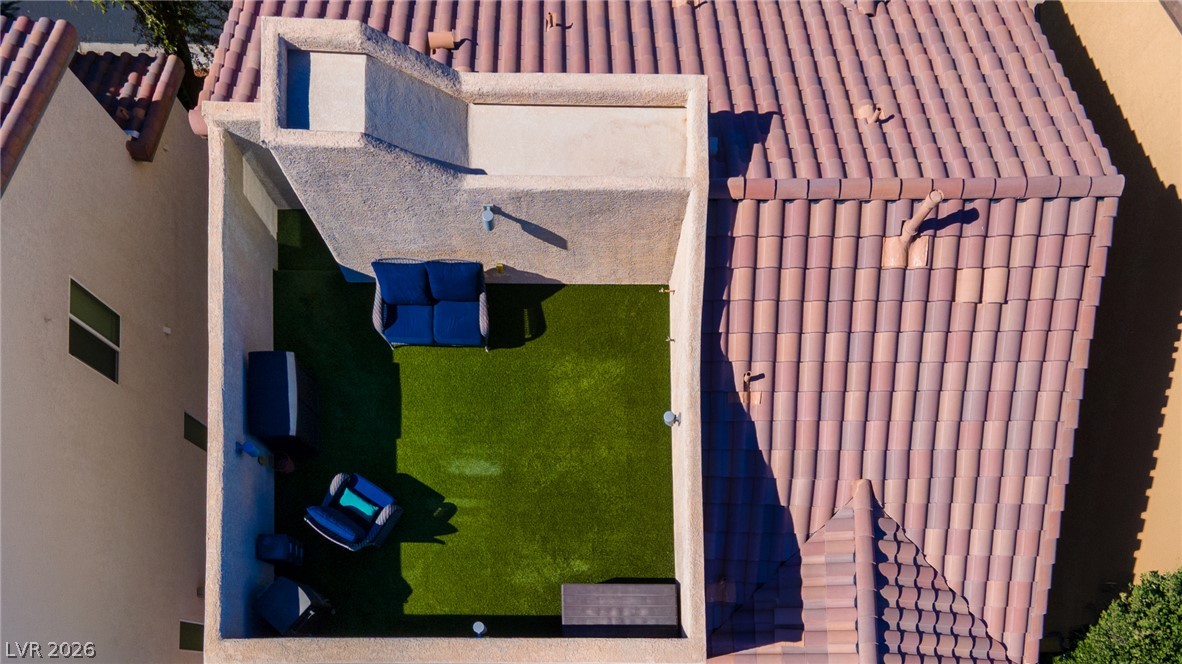
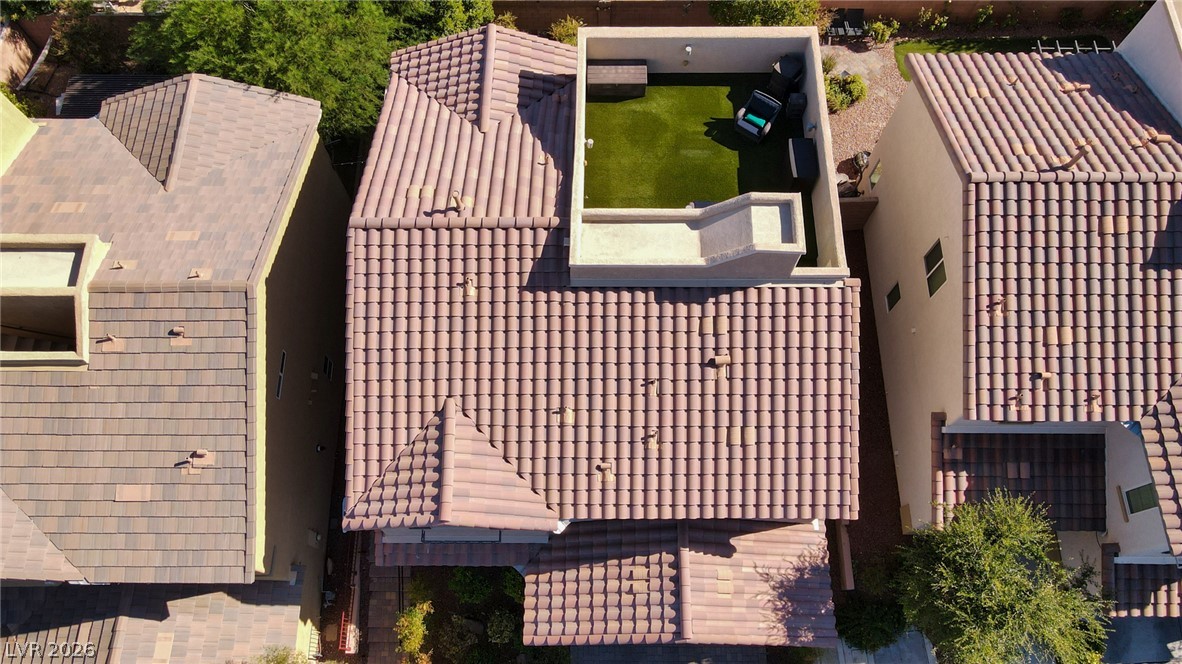
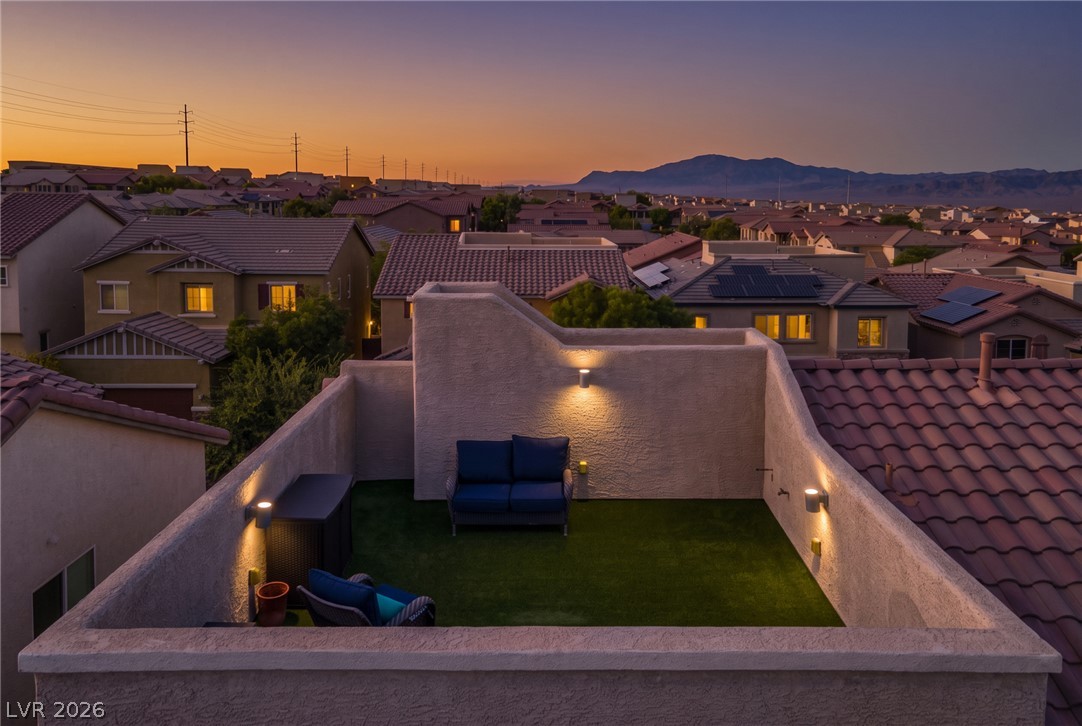
An aerial perspective showcases a private rooftop terrace nestled within the tiled roofline.
An aerial perspective showcases the tiled rooflines and a private rooftop terrace.
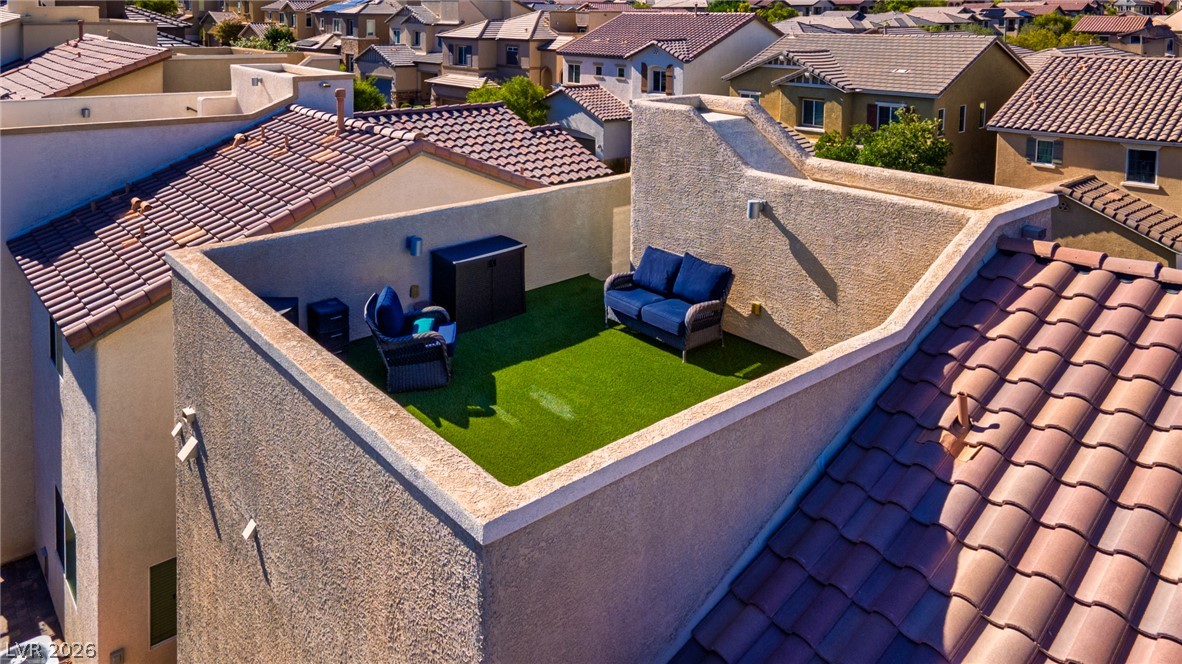
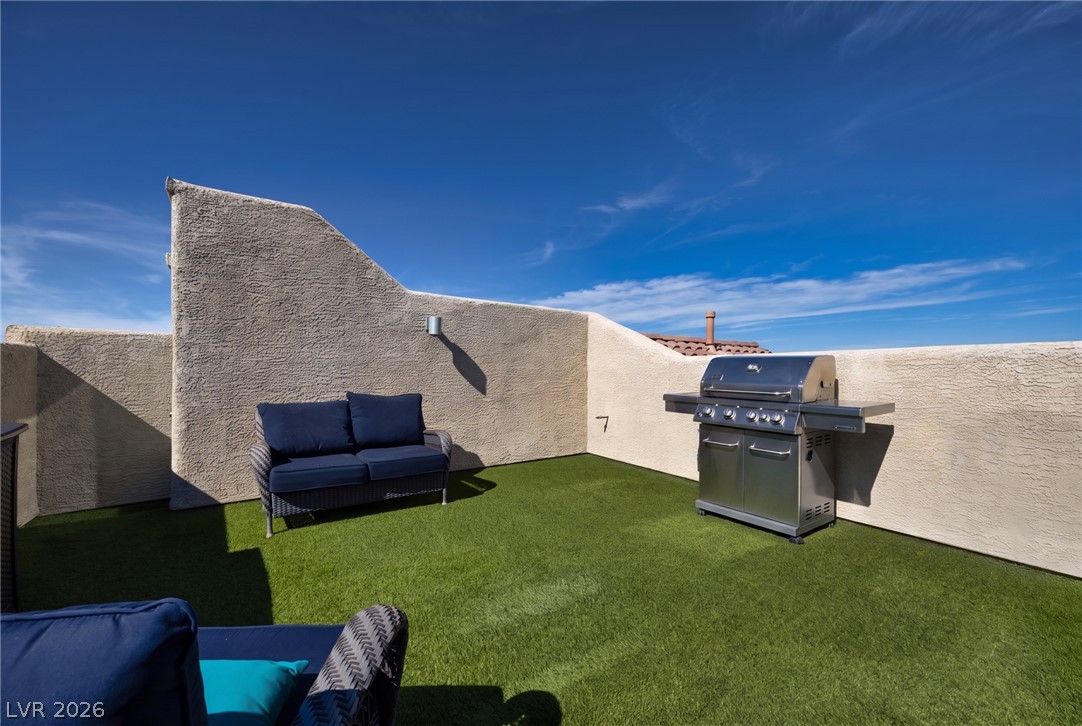
A private rooftop terrace provides elevated outdoor space with surrounding neighborhood views.
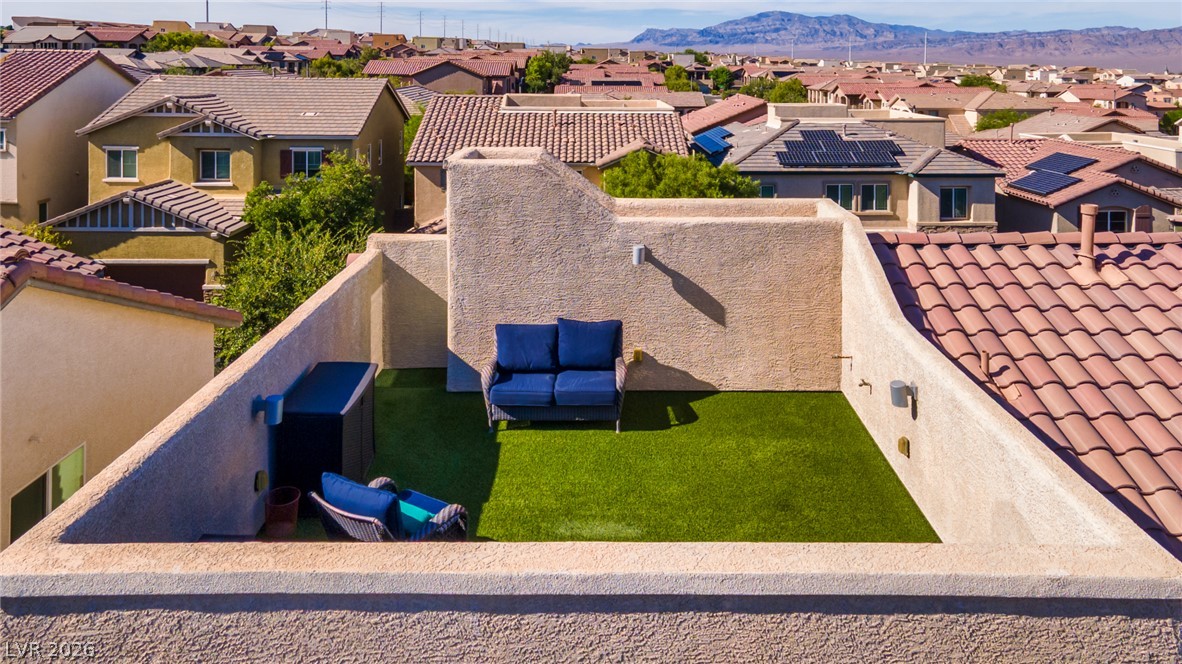
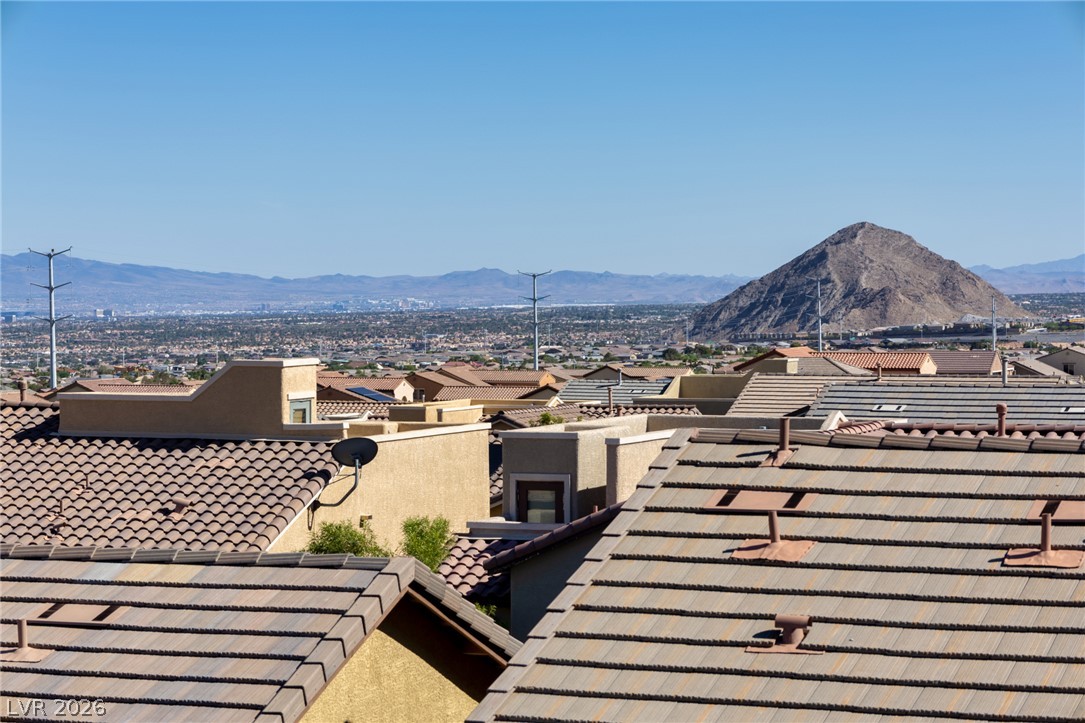
Elevated rooftop terrace offers panoramic desert mountain vistas and built-in privacy walls.
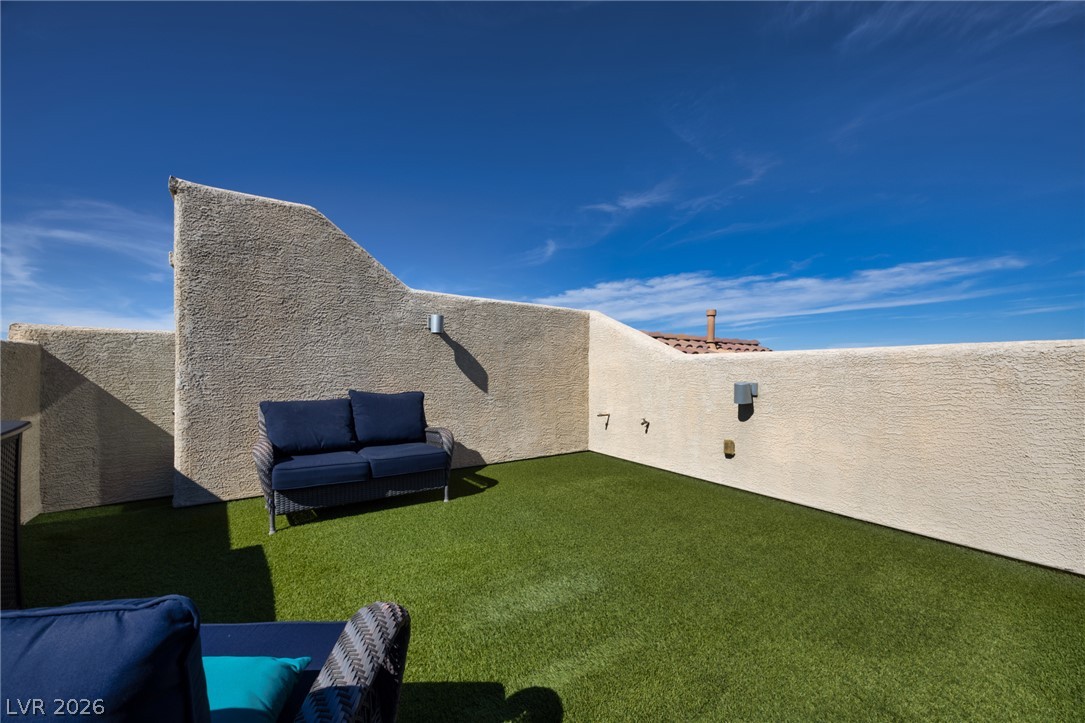
An open-air rooftop terrace offers textured stucco walls and views of the clear blue sky.
An inviting rooftop terrace features artificial turf flooring and a built-in privacy wall.
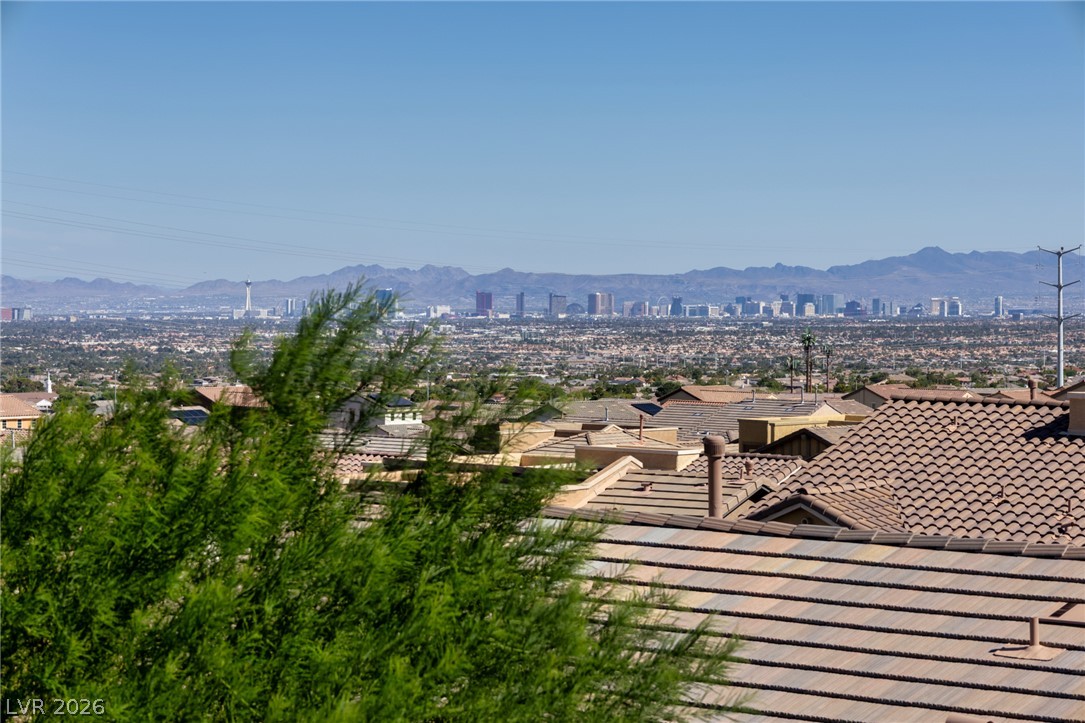
Panoramic mountain and neighborhood views unfold from this private rooftop terrace.
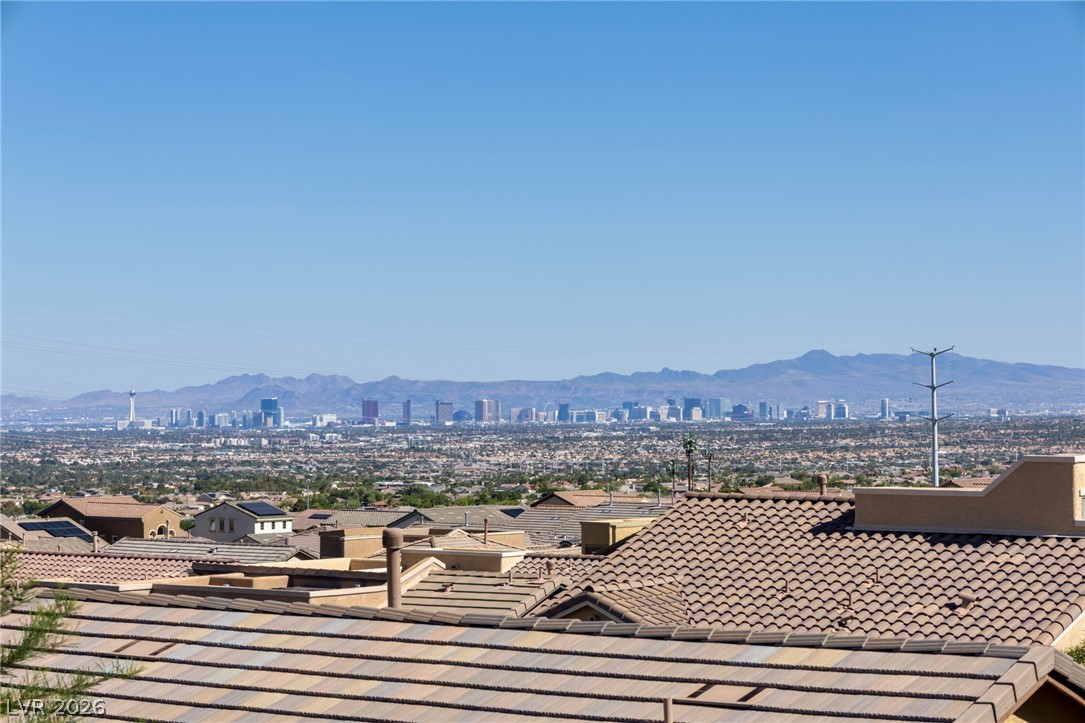
Sweeping mountain and skyline panoramas stretch across the horizon beyond the tiled rooftops.
Sweeping desert mountain and neighborhood views unfold across the horizon.
Distant mountains frame a panoramic perspective of the city skyline rising beyond tiled rooftops.
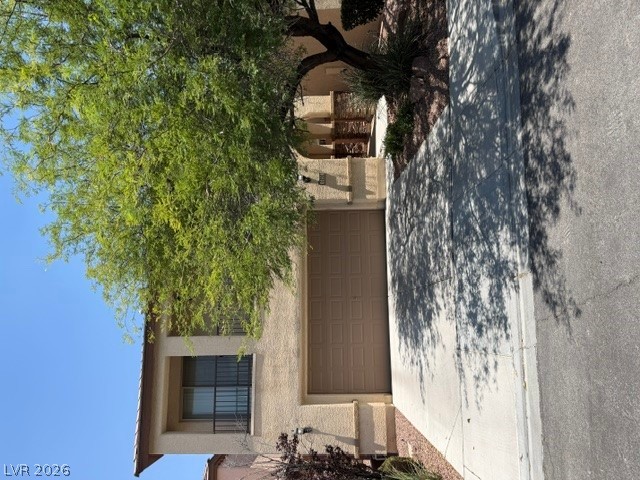
Spanish tile roofing and textured stucco walls define this multi-level suburban home with attached garage.
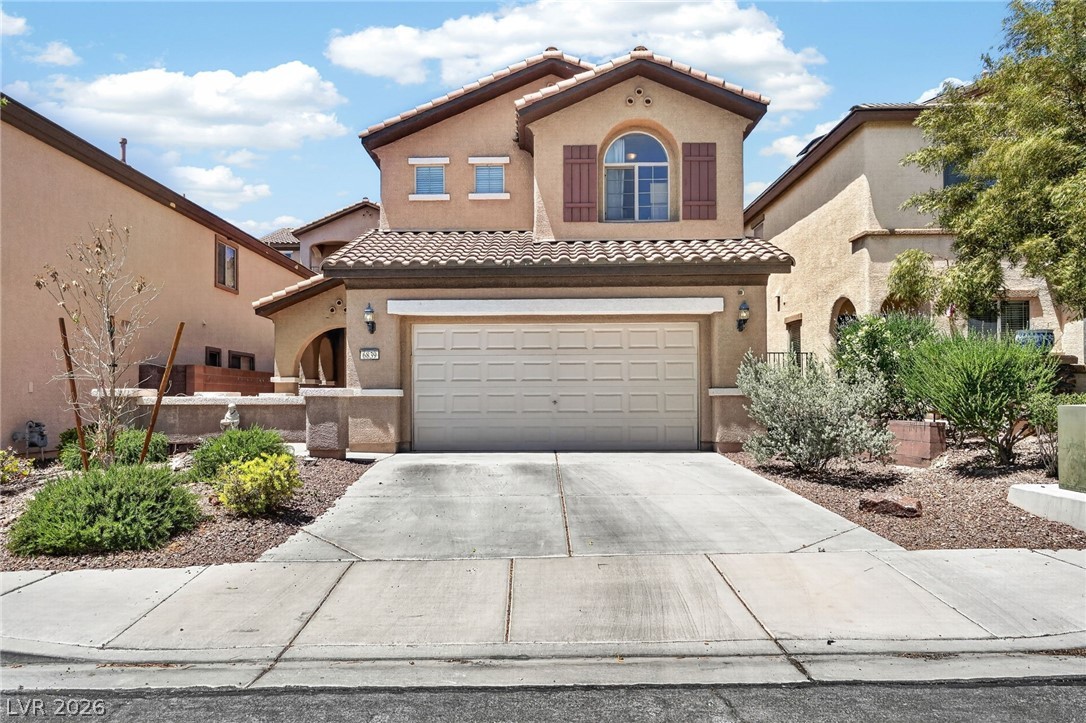
Spanish tile roofs and classic window shutters elevate this multi-level stucco residence.
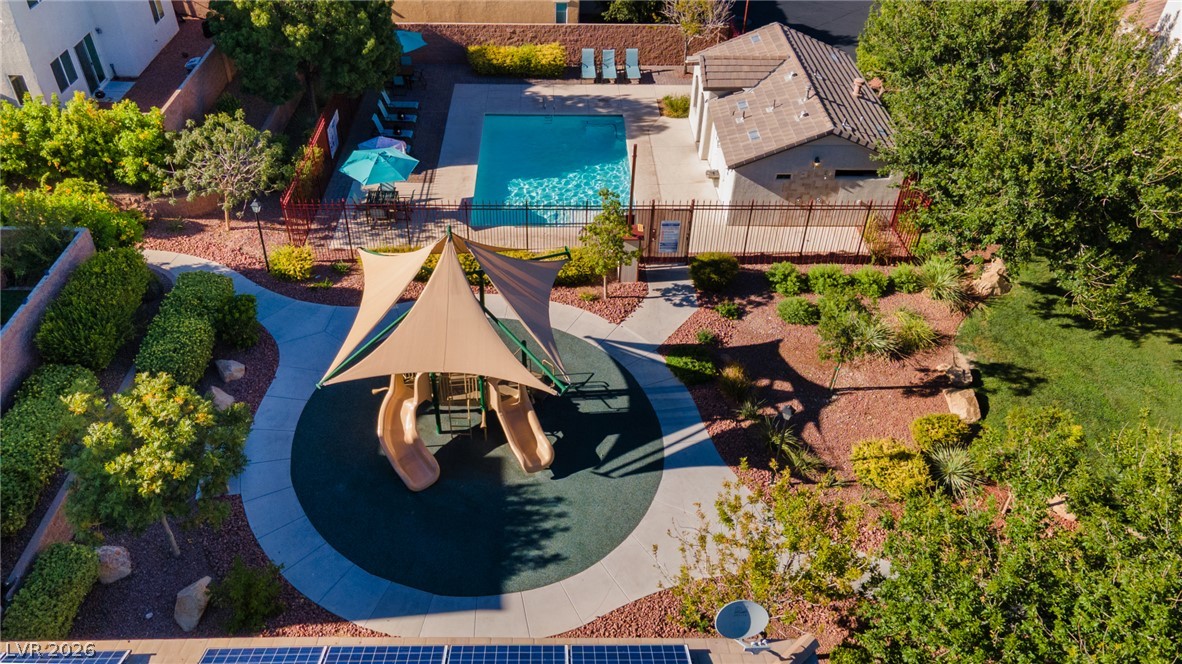
An aerial perspective showcases a manicured common area with a playground, swimming pool, and clubhouse.
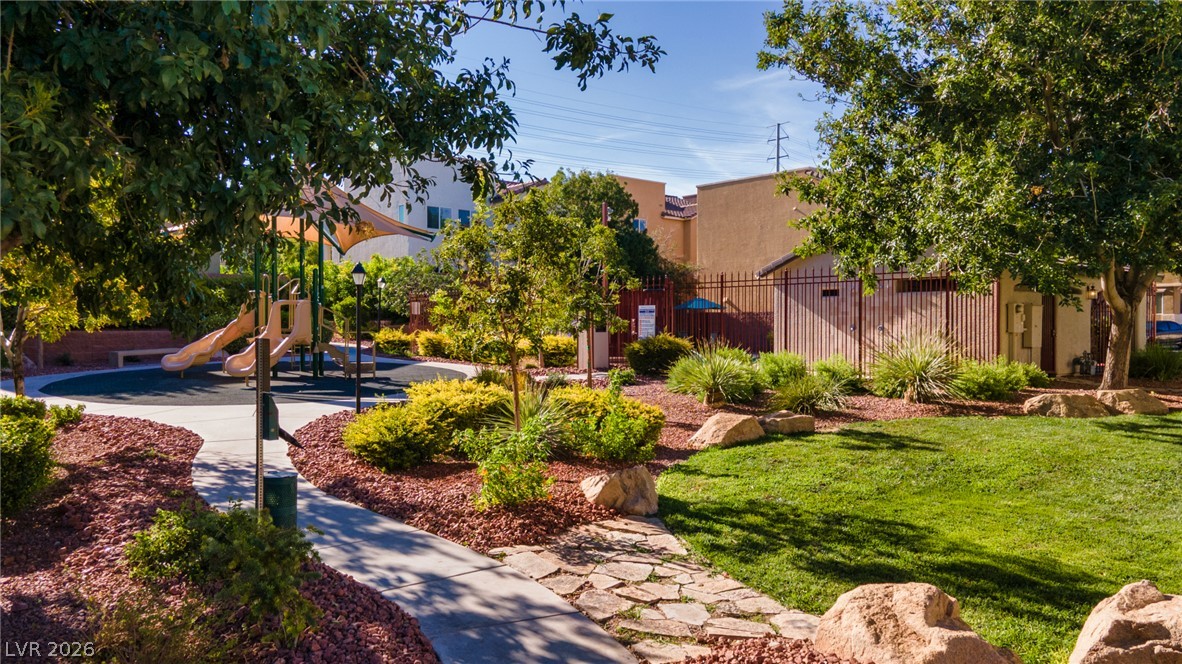
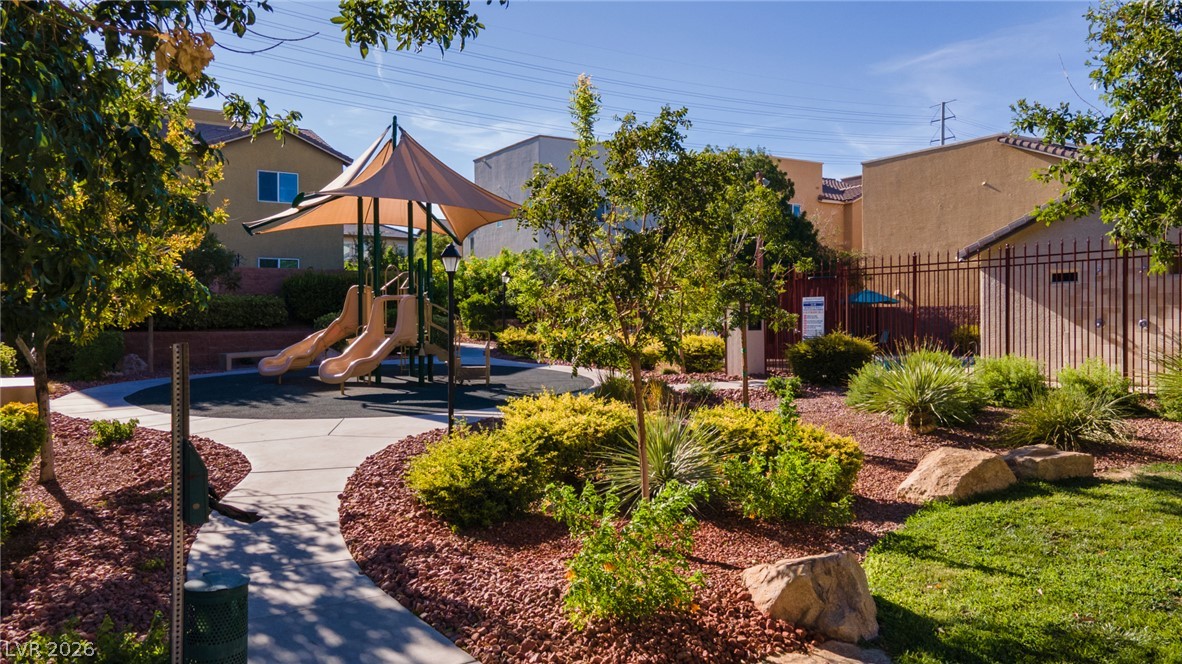
Manicured green space with winding paved paths leads directly to a modern community playground.
A paved path leads through landscaped grounds to a modern outdoor play area.
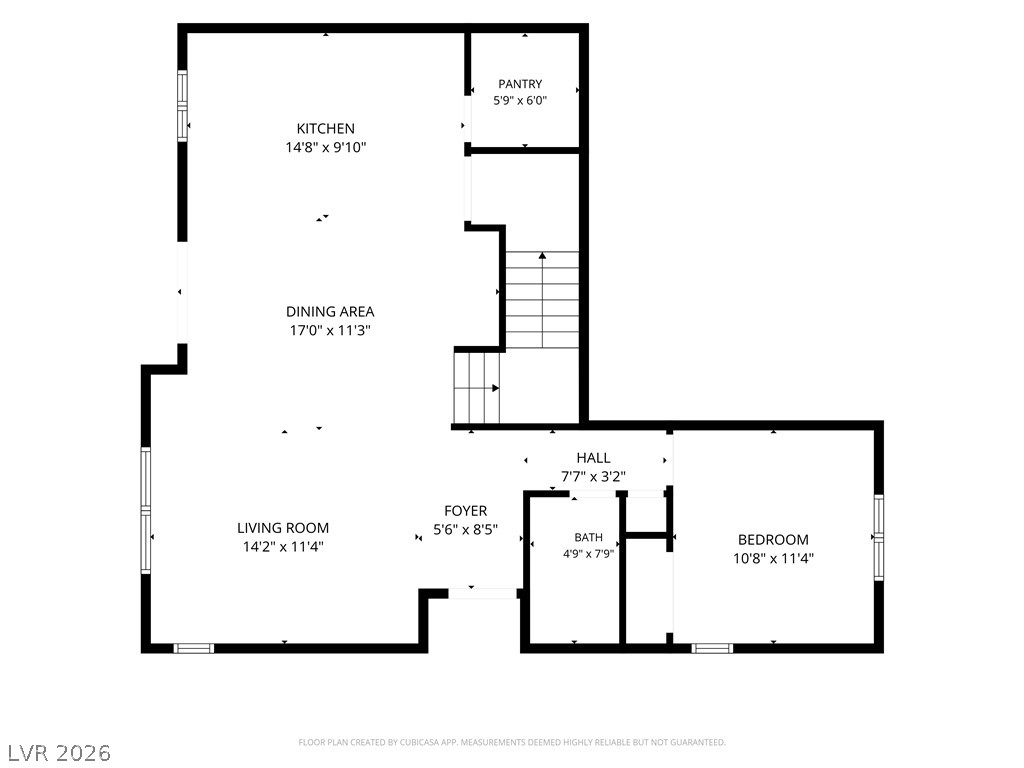
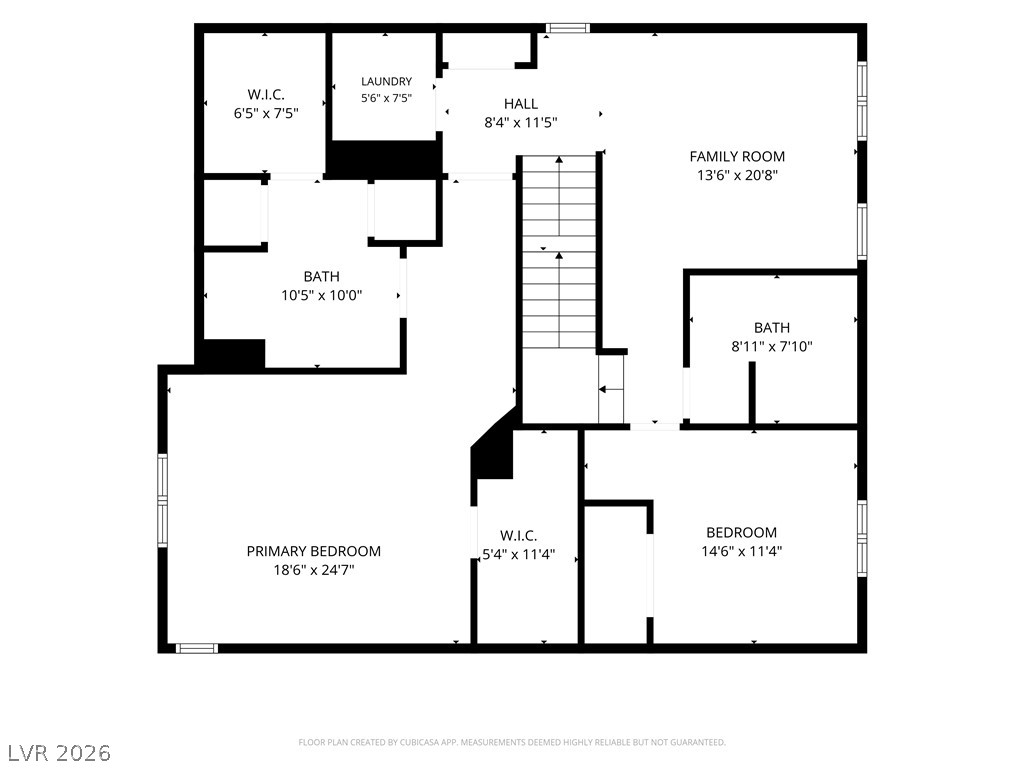
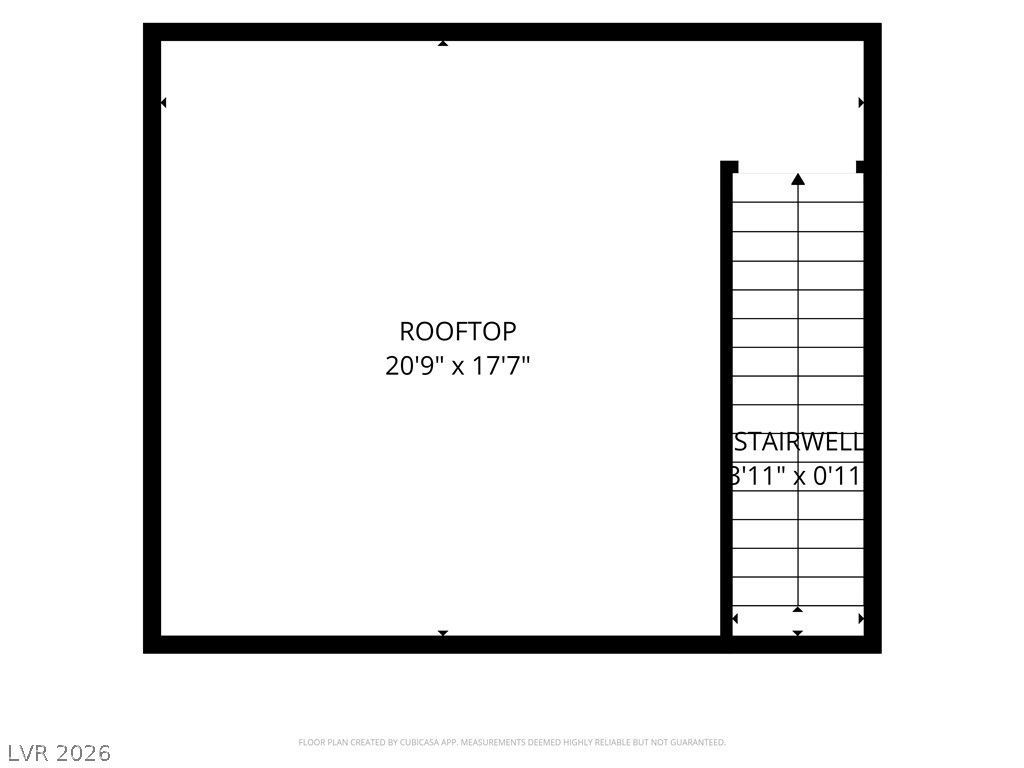
A detailed layout illustrates the functional flow and dimensions of this home.
Detailed architectural layout displaying room arrangements, dimensions, and flow across the level.
Clear and detailed layout schematic outlining the spatial configuration of the property.