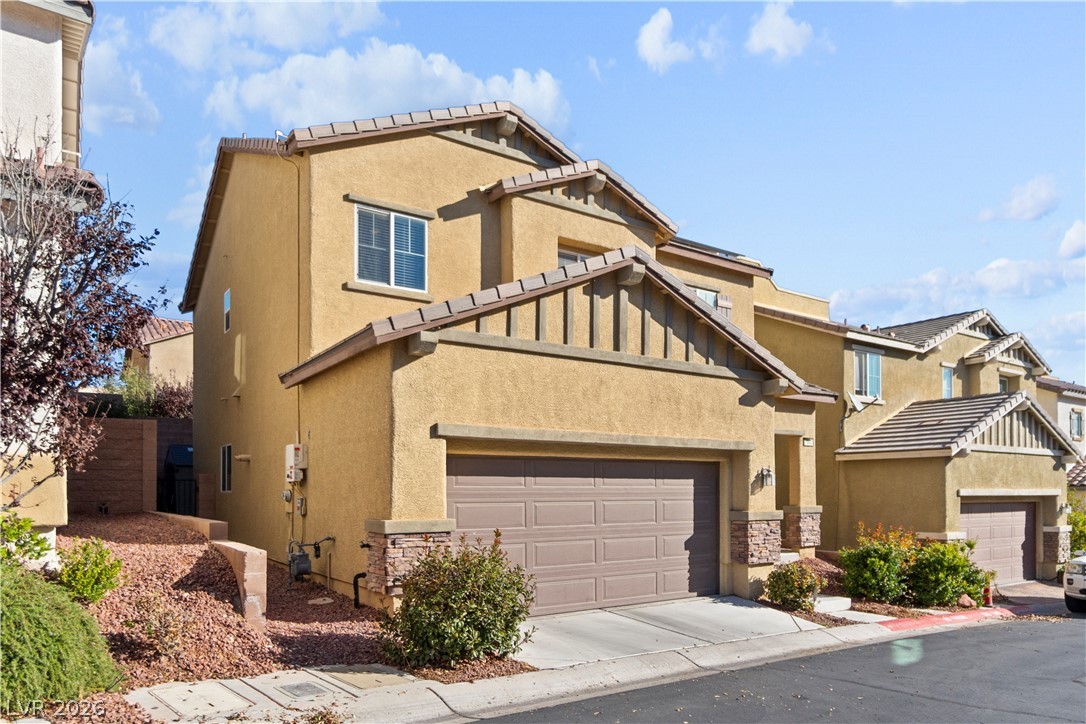
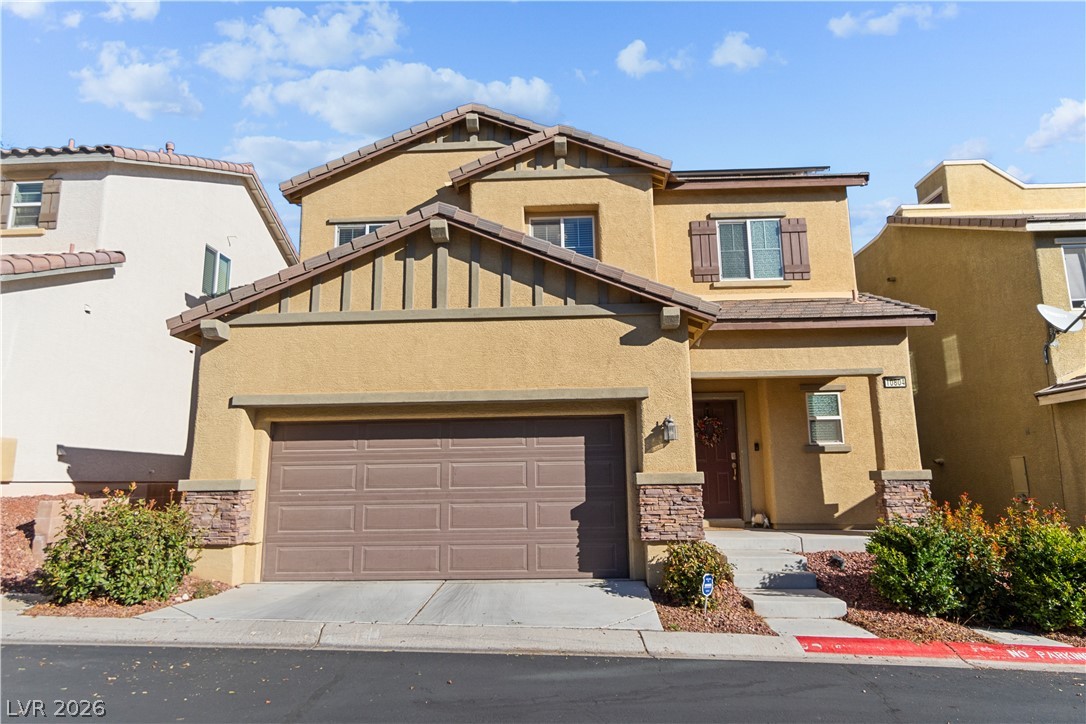
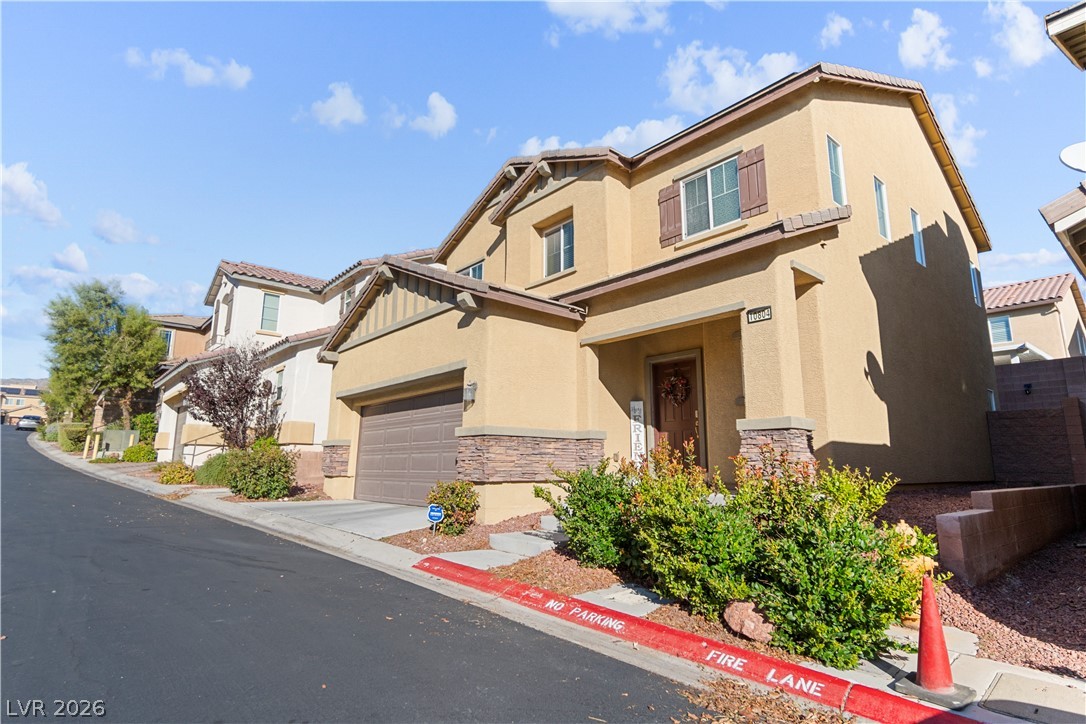
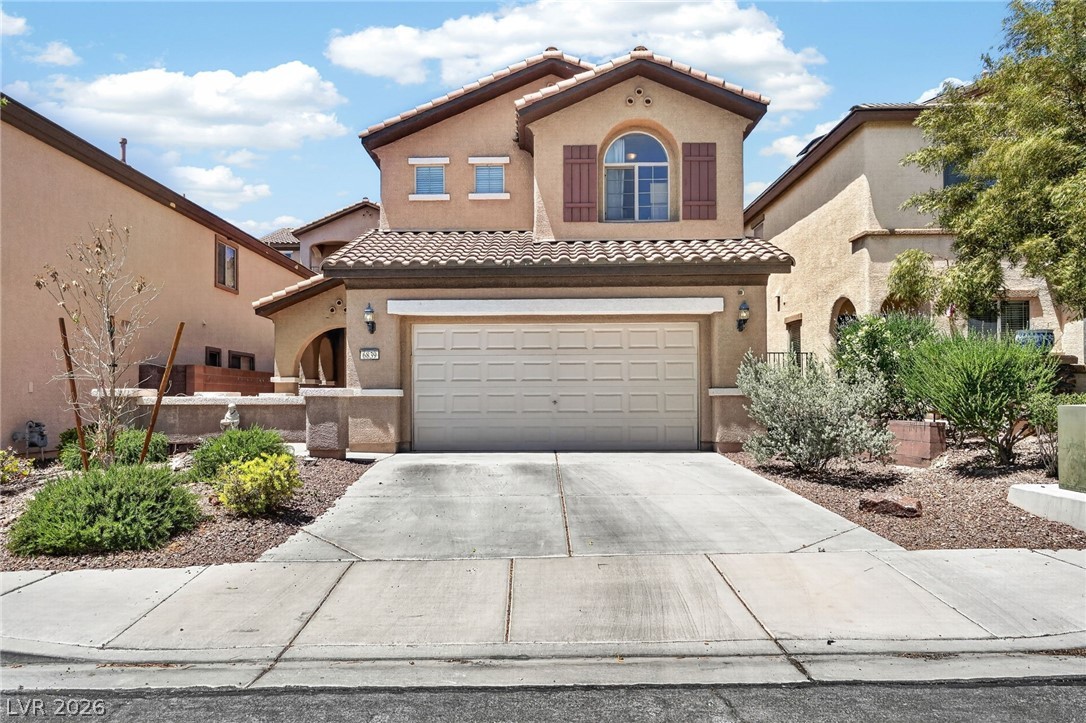
Stucco walls and a tiled roof define the exterior of this multi-level home.
Stately stucco and stone accents frame this modern multi-level residence under clear blue skies.
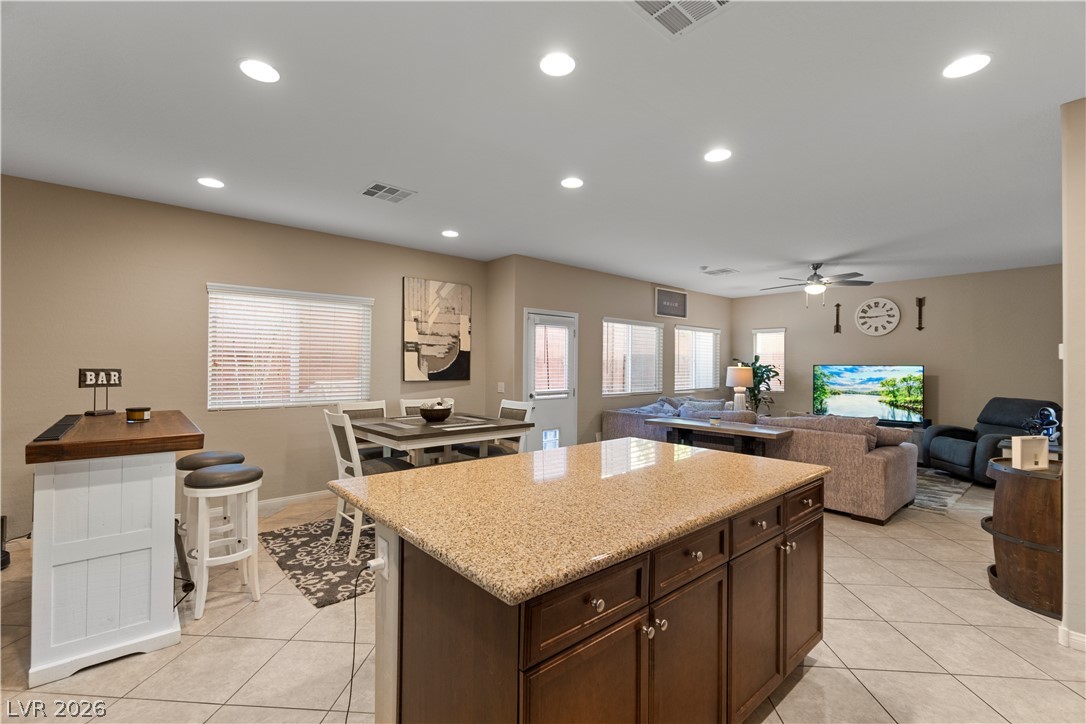
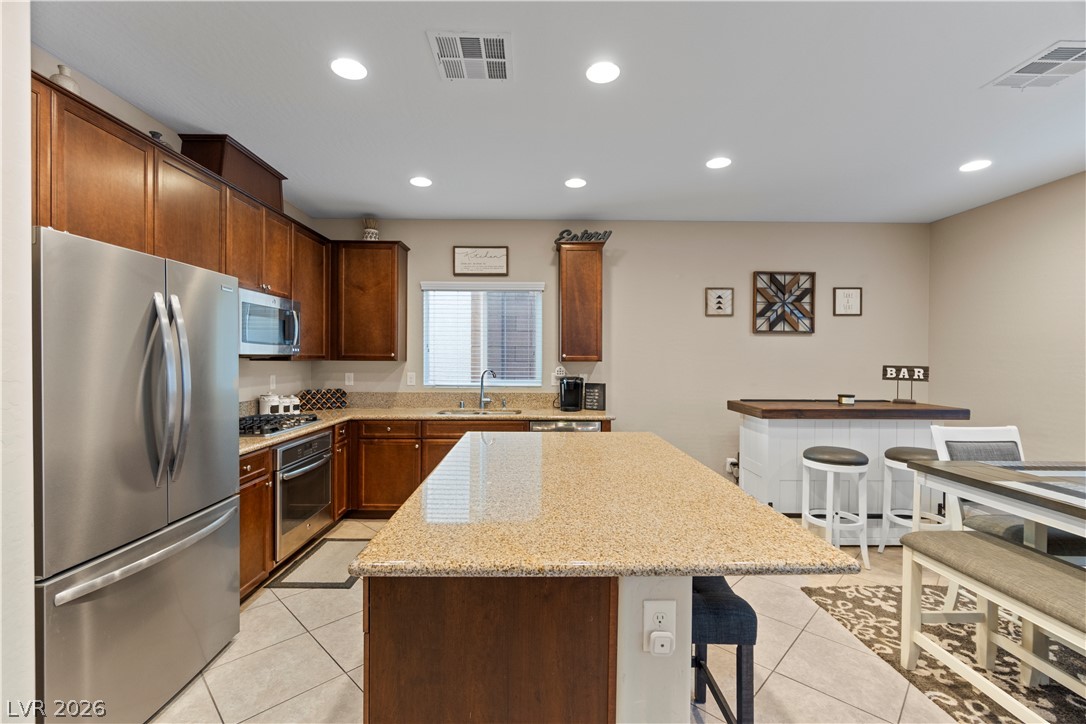
An open floorplan seamlessly connects the stone-countertop kitchen island to the living space.
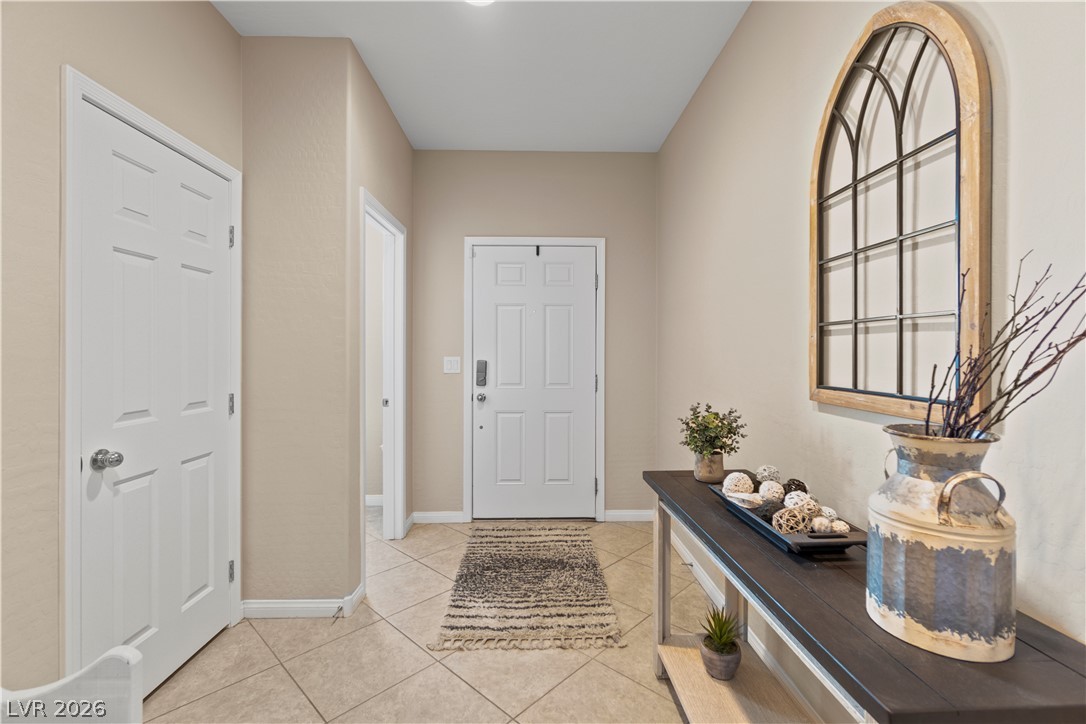
A welcoming entryway transitions smoothly into the home with diagonal tile flooring and neutral walls.
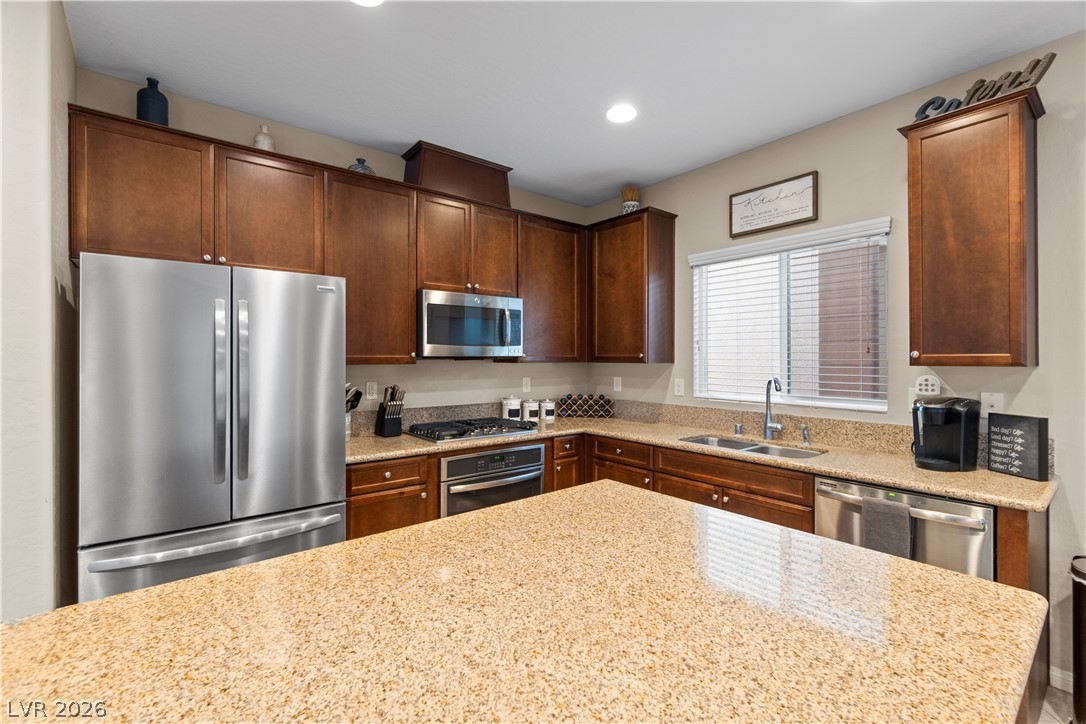
Warm wood cabinetry and granite countertops frame a fully-equipped workspace.
Rich wood cabinetry and polished stone countertops anchor this functional culinary workspace with an island.
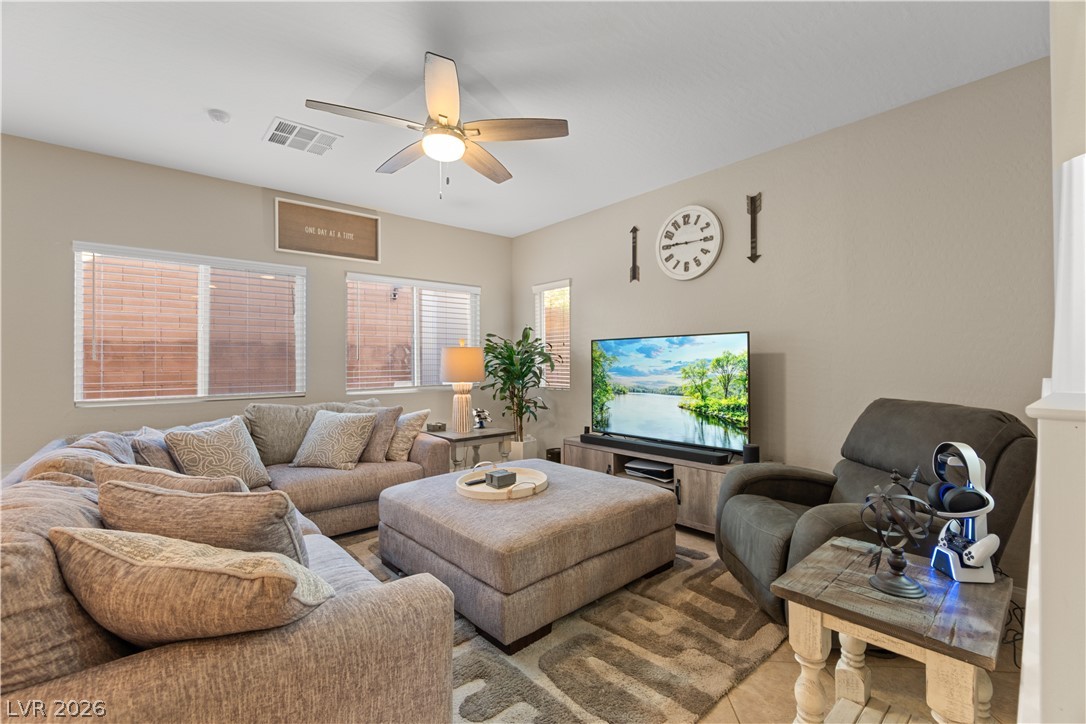
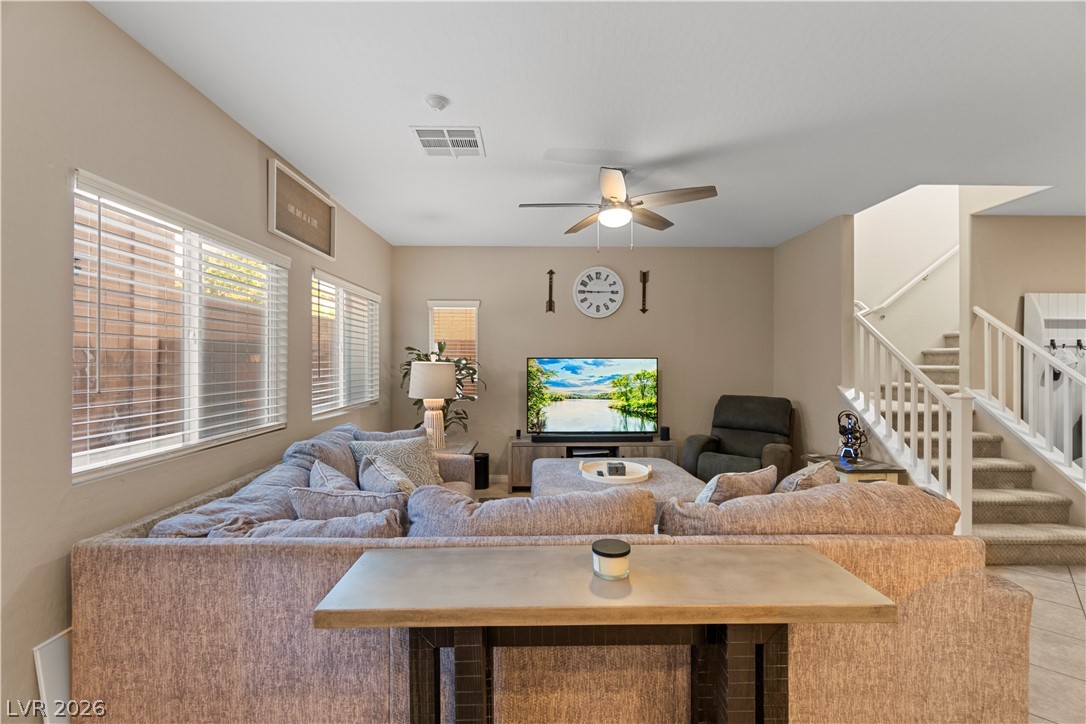
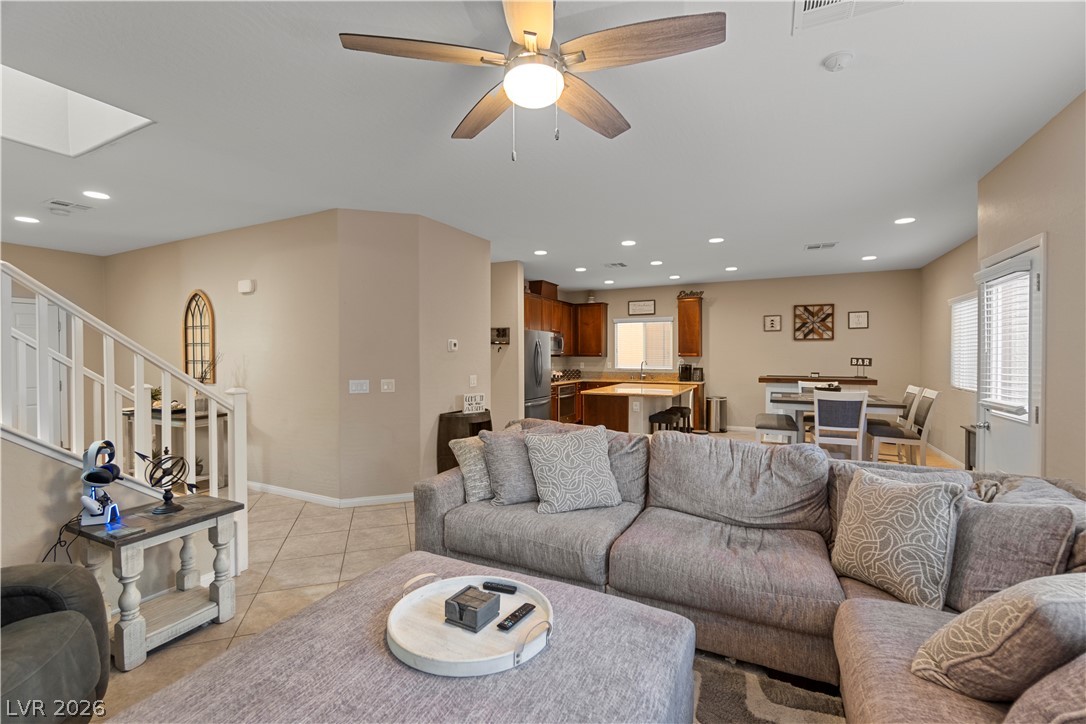
Natural light streams through multiple windows into this comfortable living space.
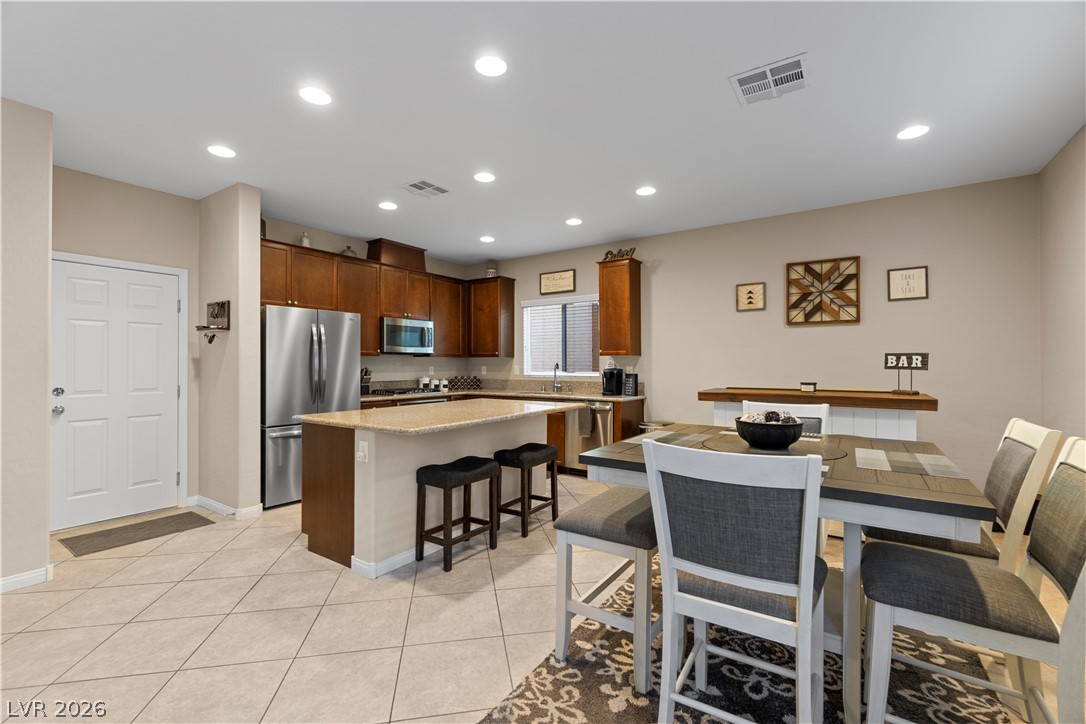
An open kitchen layout features clean tile flooring, recessed lighting, and rich wood cabinetry.
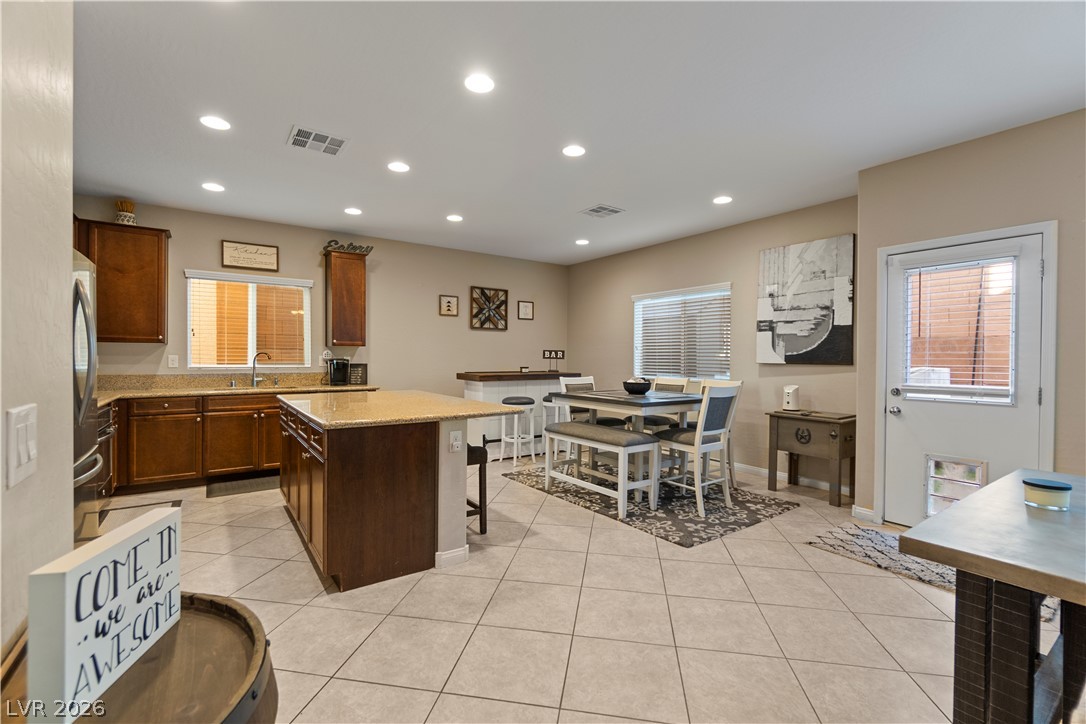
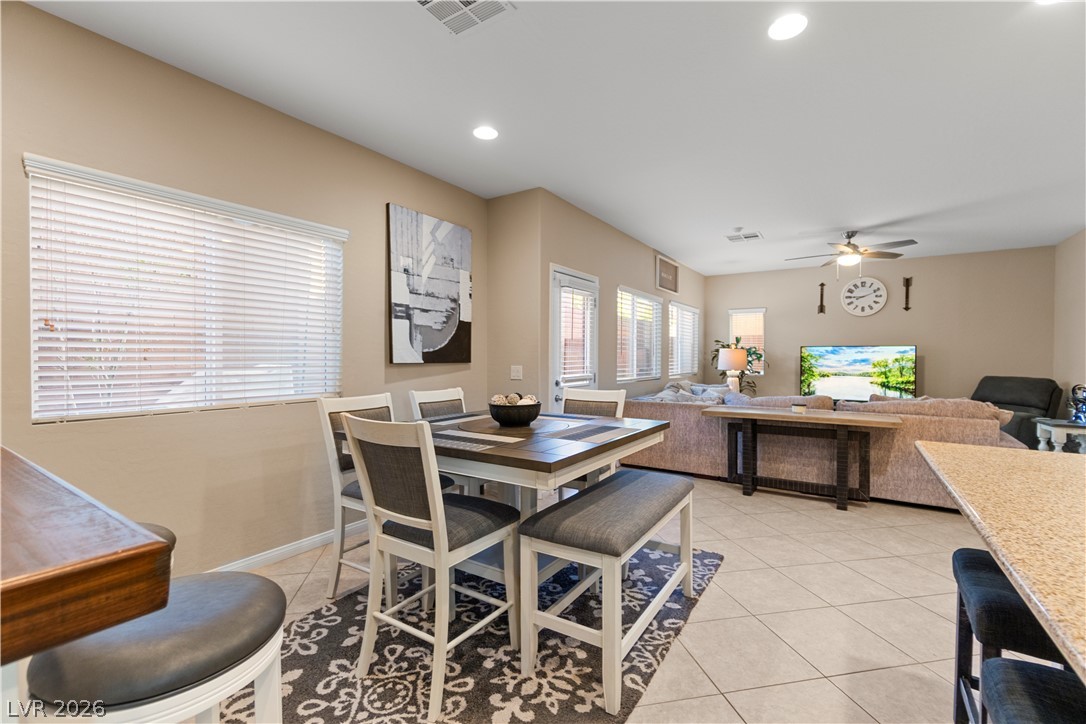
An open layout connects the dining space seamlessly to the living area beyond.
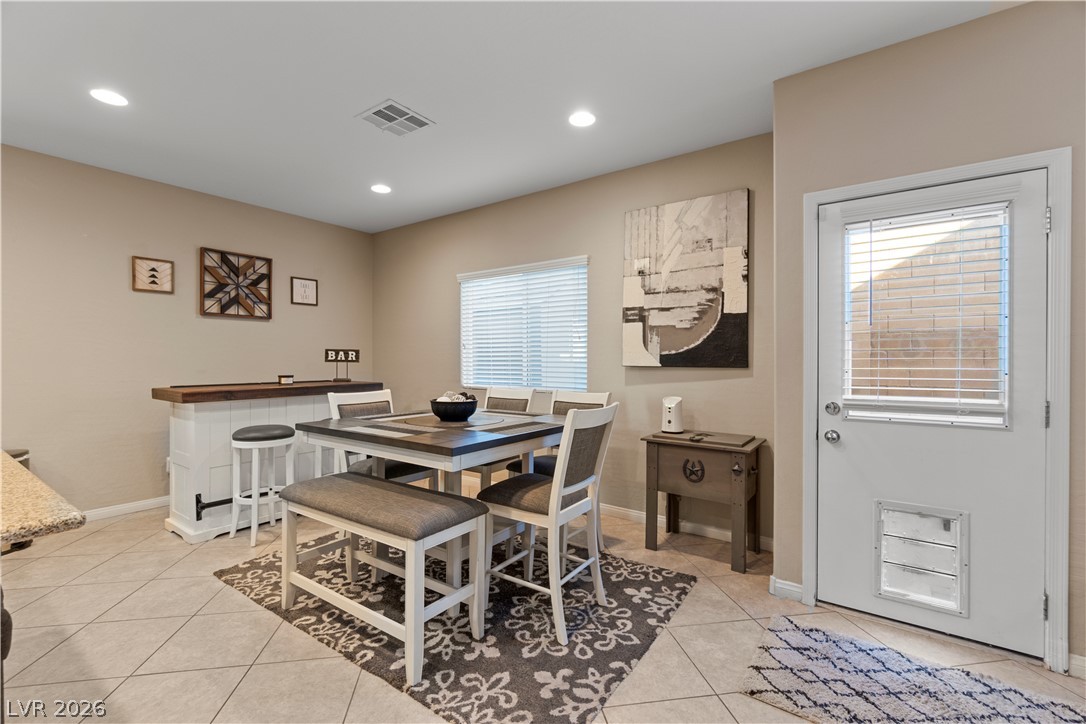
An inviting dining area features durable tile flooring and direct exterior access.
An open kitchen layout features tile flooring, recessed lighting, and a functional central island.
An inviting open floorplan connects the comfortable living area directly to the carpeted staircase.
An open floor plan connects the living area, kitchen, and dining spaces seamlessly.
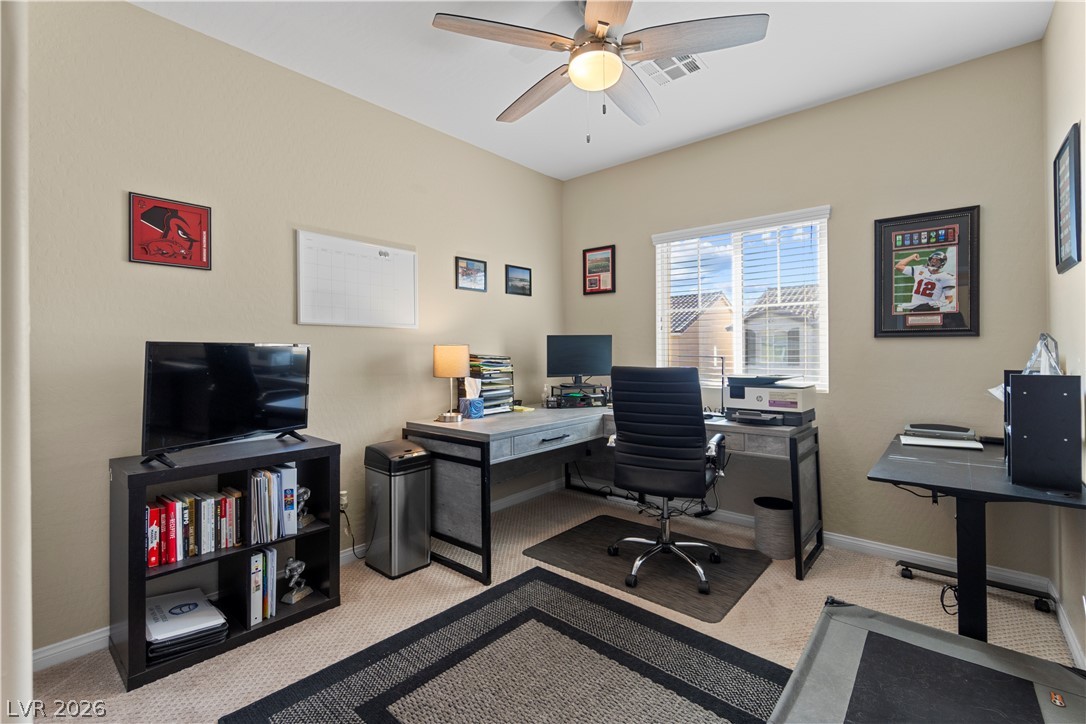
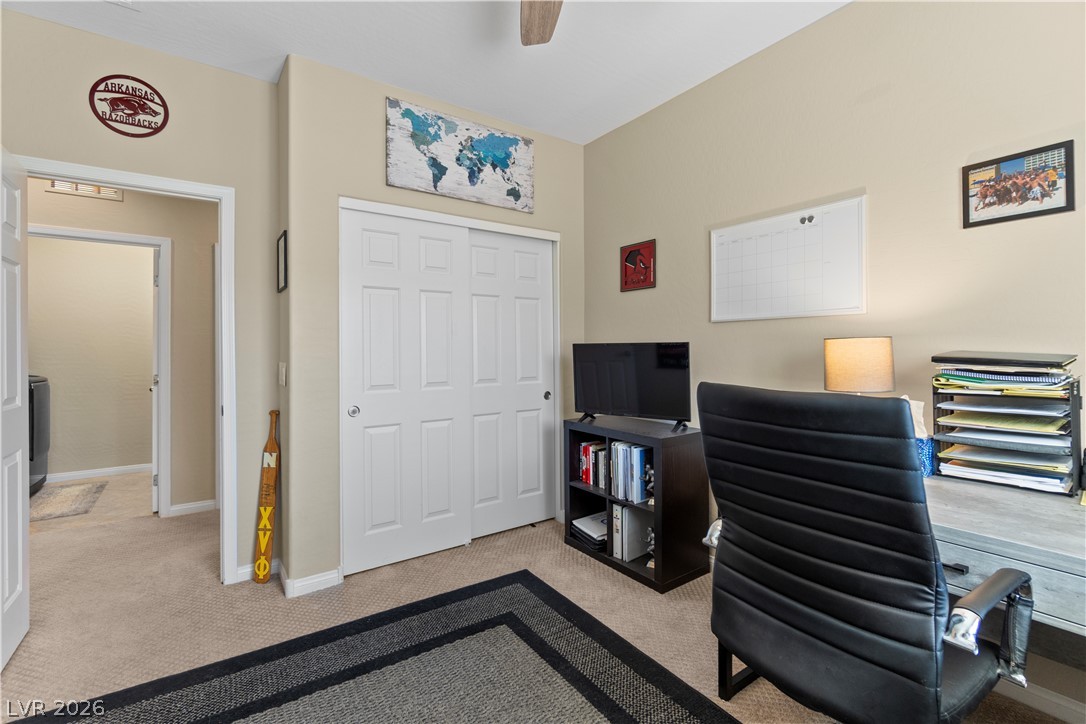
A quiet home workspace boasts natural light from a window overlooking the neighborhood.
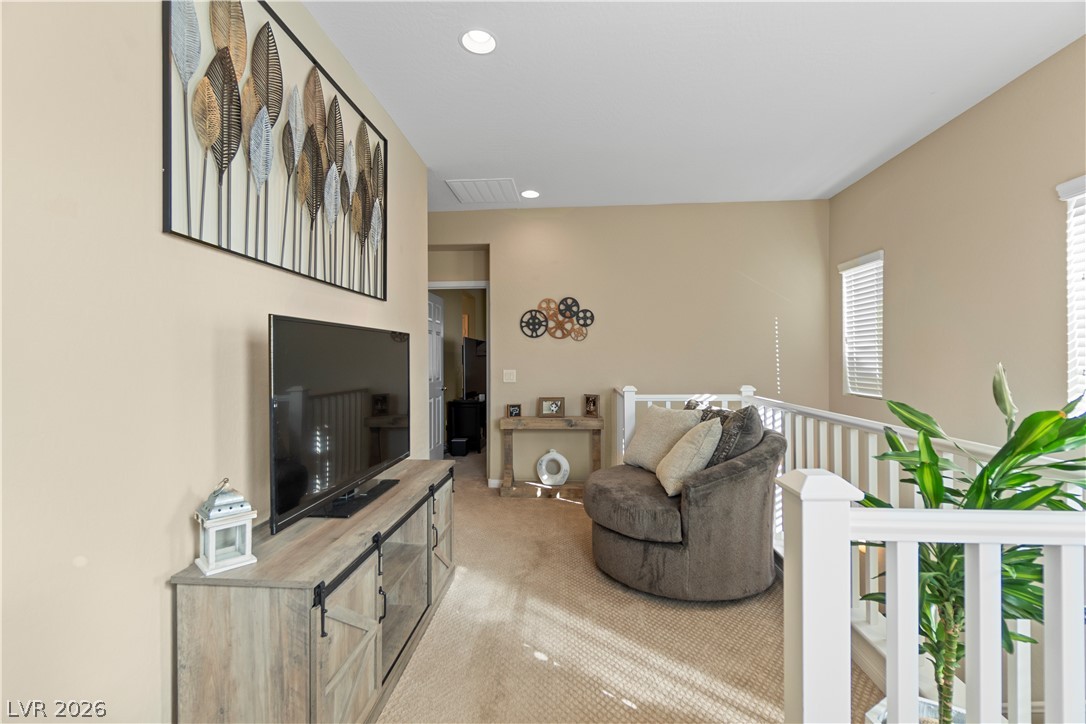
A versatile upper-level loft features neutral tones, soft carpeting, and recessed lighting.
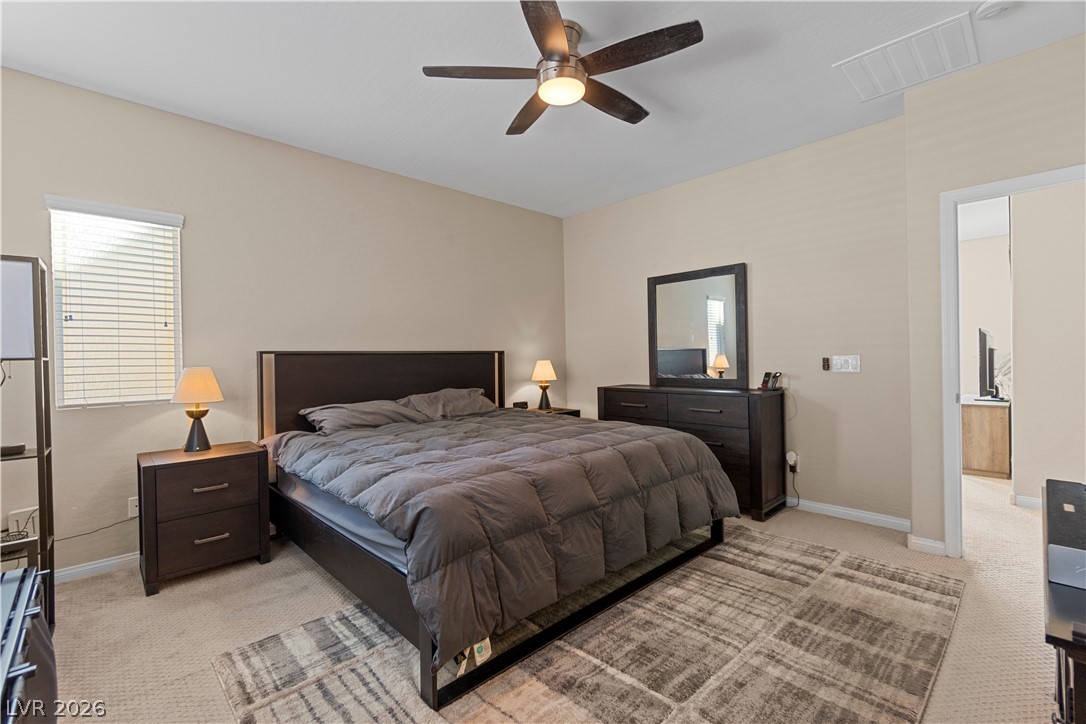
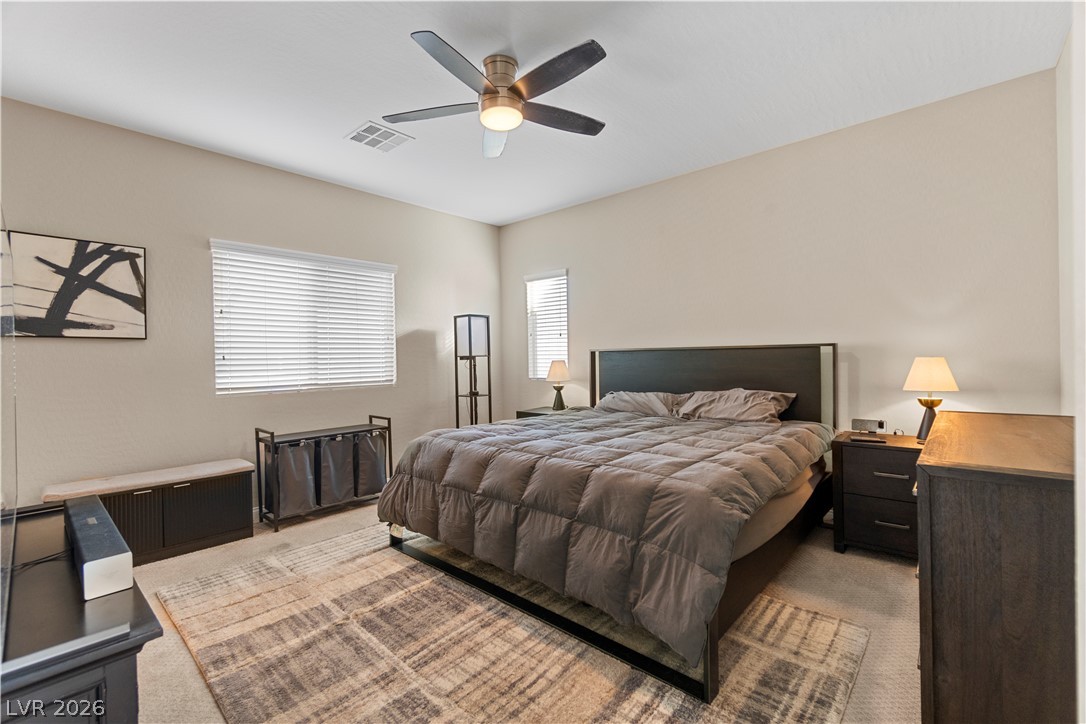
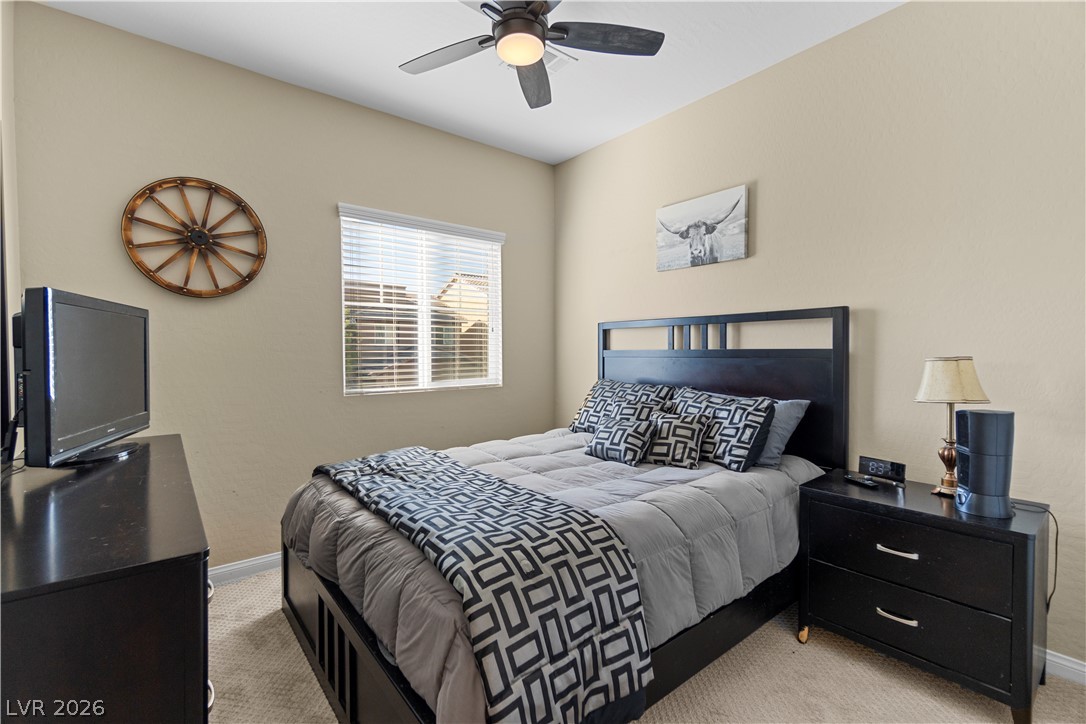
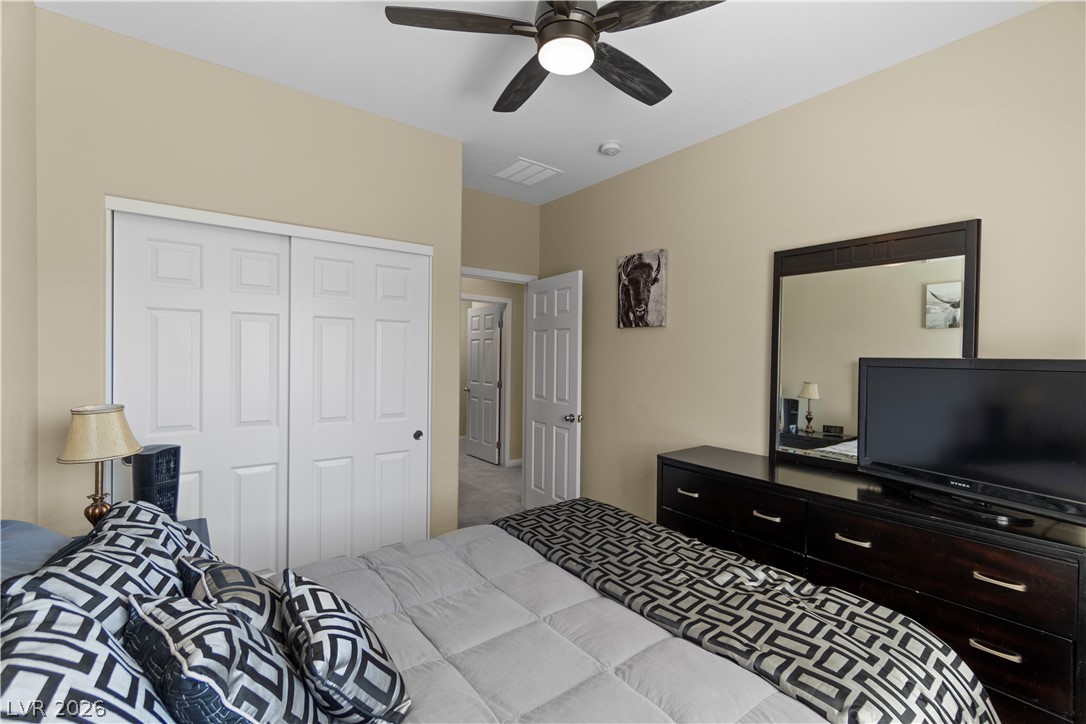
A spacious bedroom features neutral walls, classic baseboards, and soft wall-to-wall carpeting.
A tranquil sleeping space showcasing clean architectural lines and abundant natural light.
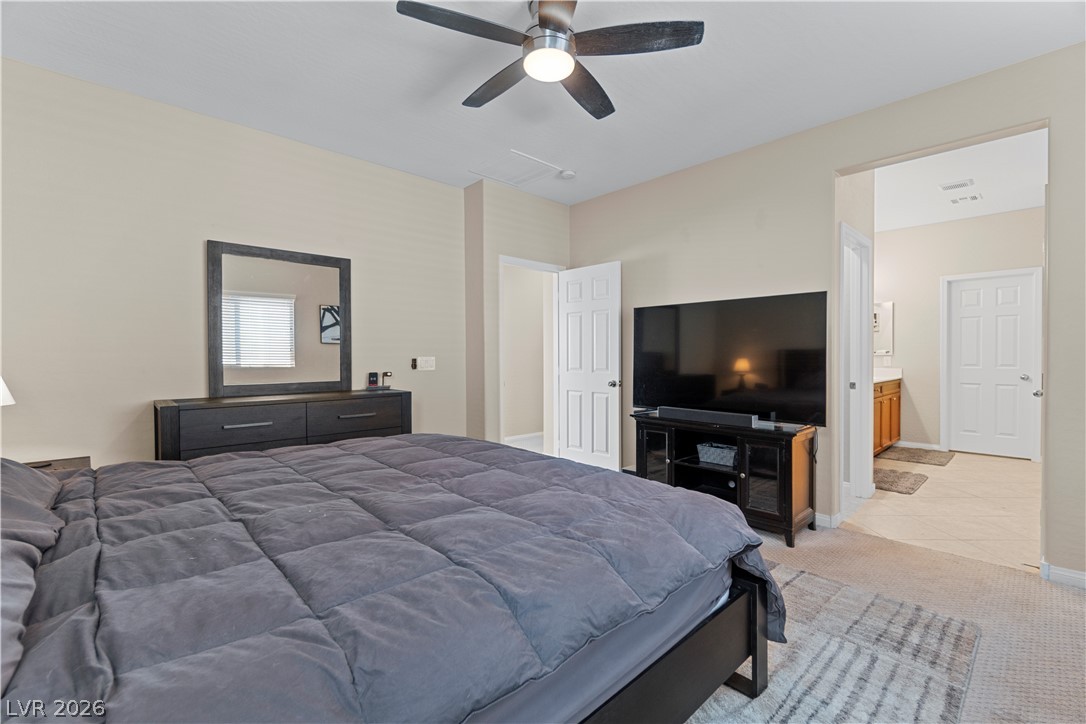
An open doorway connects the carpeted bedroom suite directly to an adjacent bath.
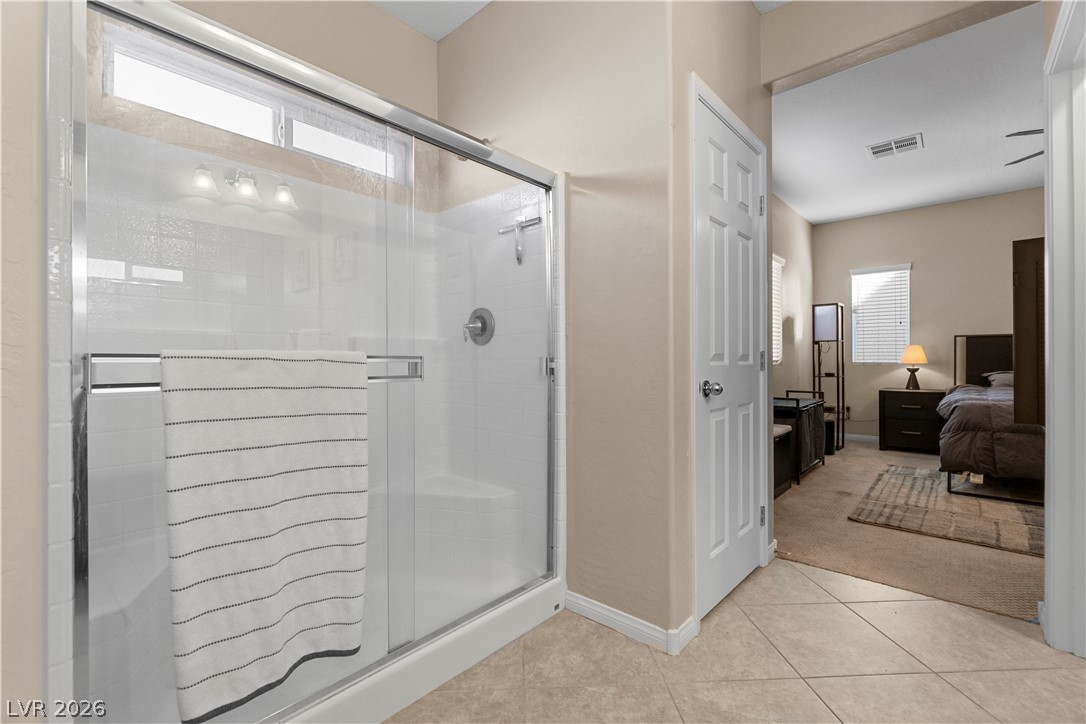
A modern walk-in shower with sliding glass doors sits adjacent to tiled flooring.
High ceilings and neutral finishes create a welcoming retreat in this comfortable bedroom space.
Double sliding doors lead to ample closet space alongside classic crown molding and carpeted flooring.
Neutral walls and classic carpet floor highlight this versatile space, perfect for work or study.
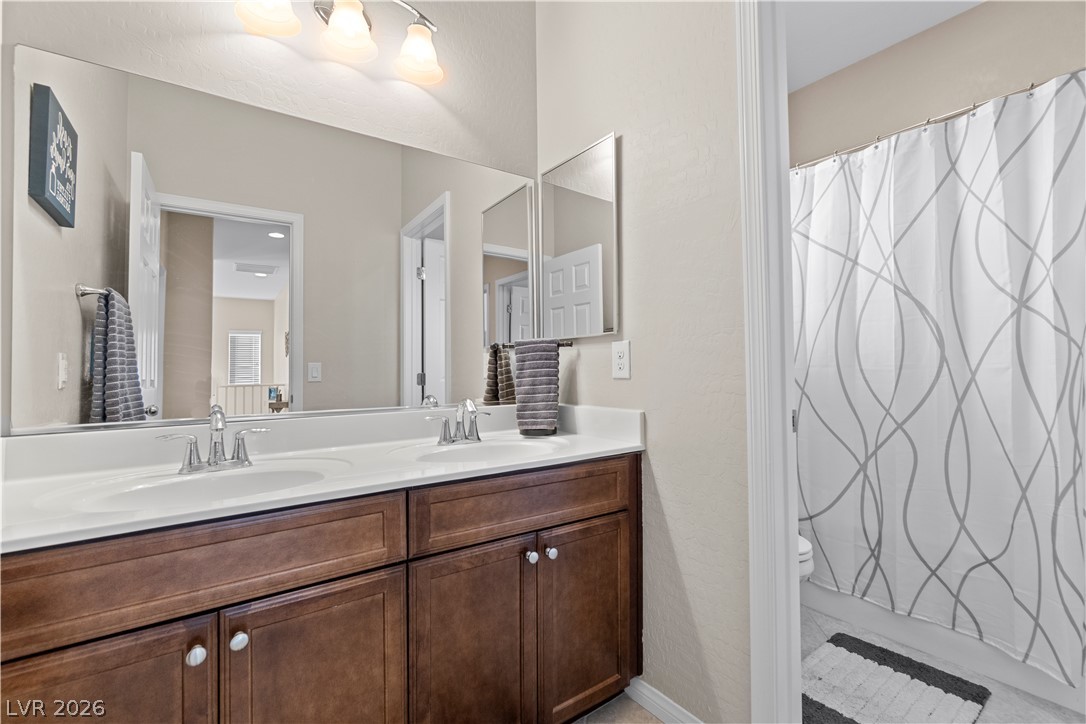
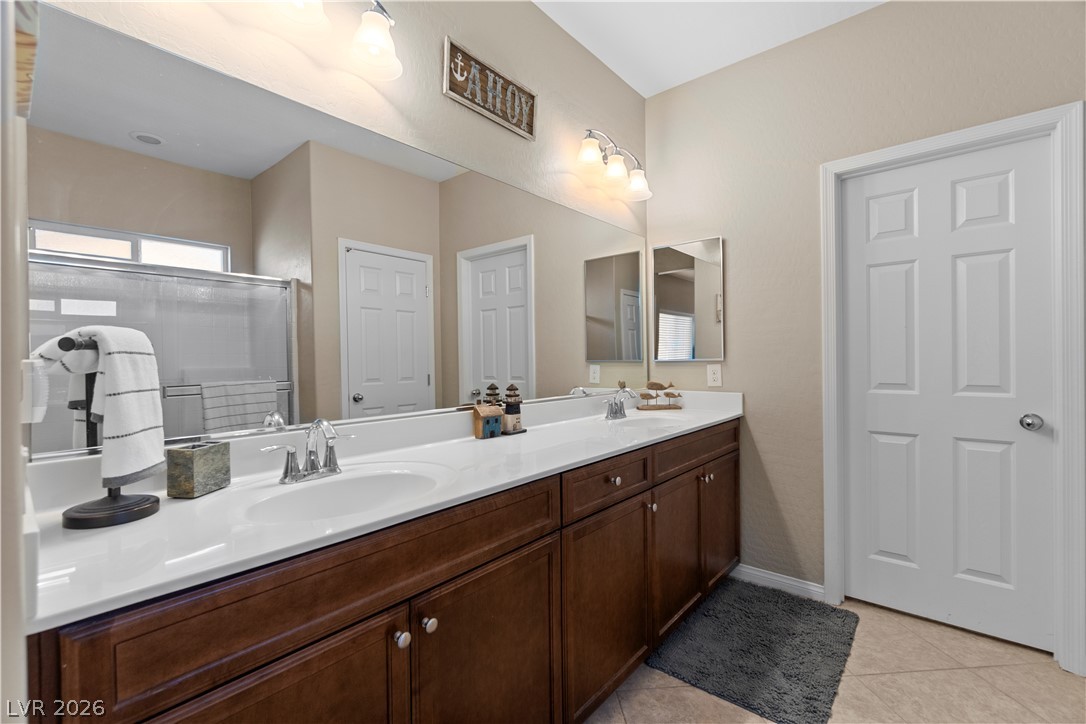
A classic double vanity offers ample storage below large mirrors in this functional bathroom layout.
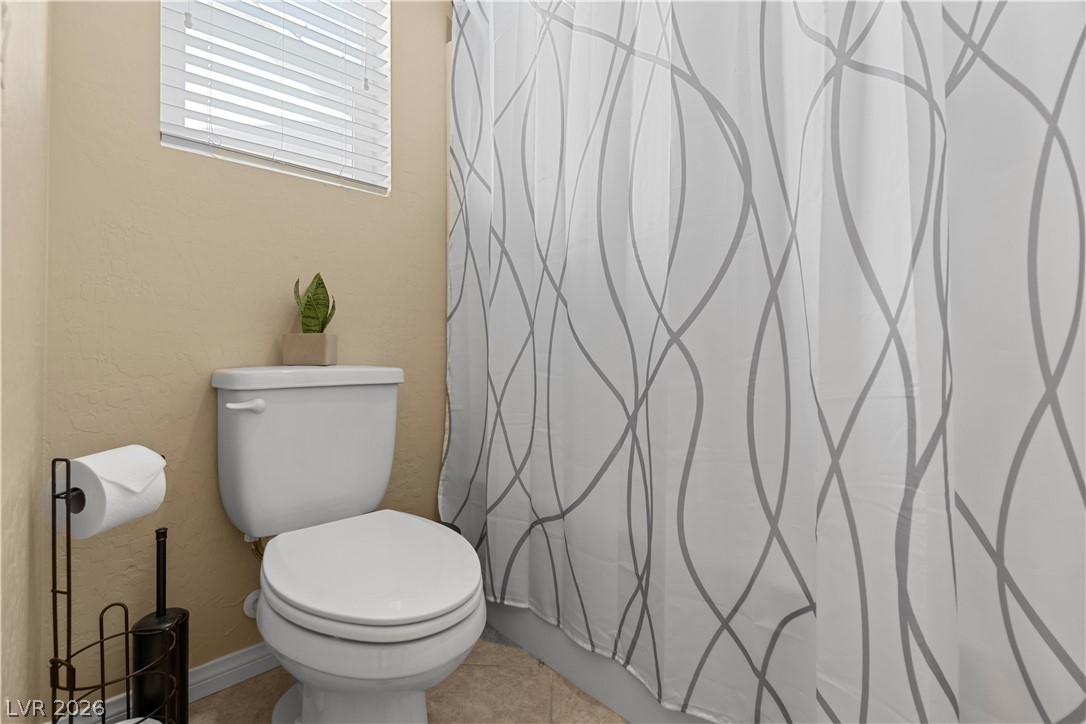
A high window brings natural light into this functional bathroom space.
An expansive vanity mirror sits above dual sinks and dark wood cabinetry in this bathroom.
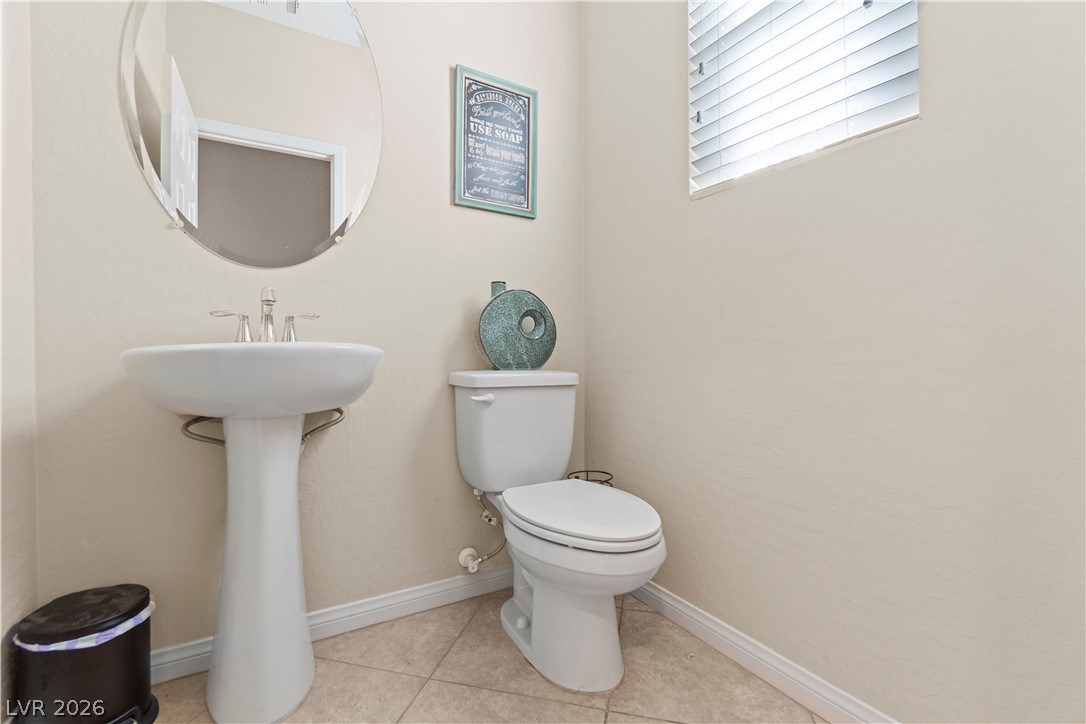
A classic pedestal sink and neutral tile flooring define this charming powder room.
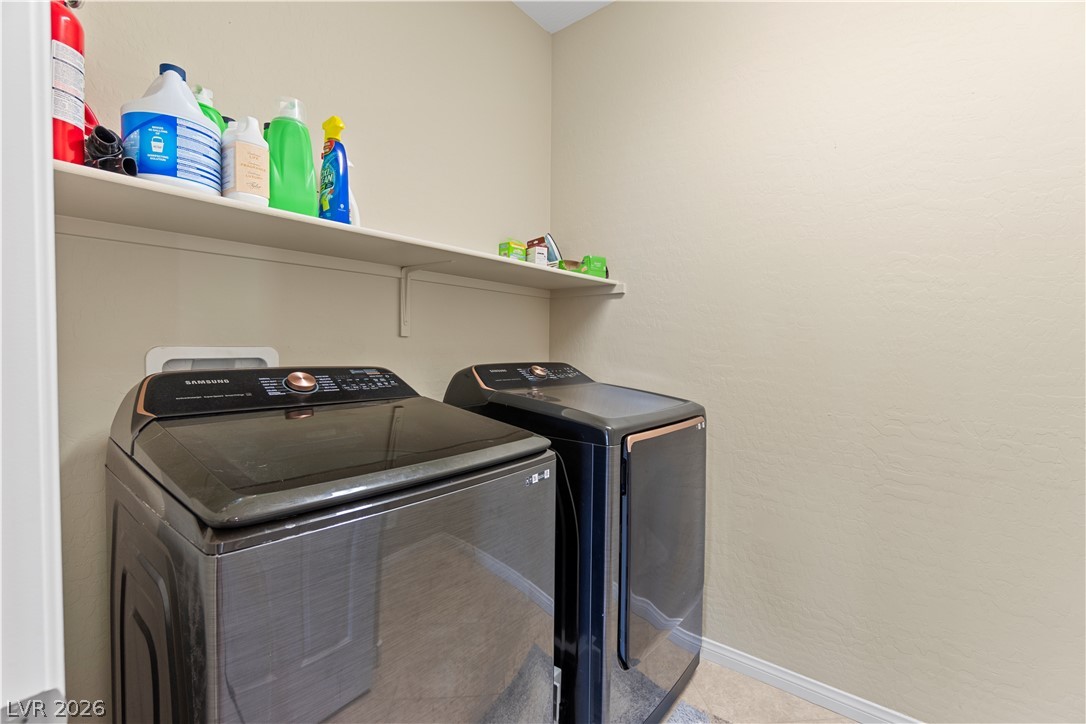
Functional utility space includes built-in shelving above laundry hookups.
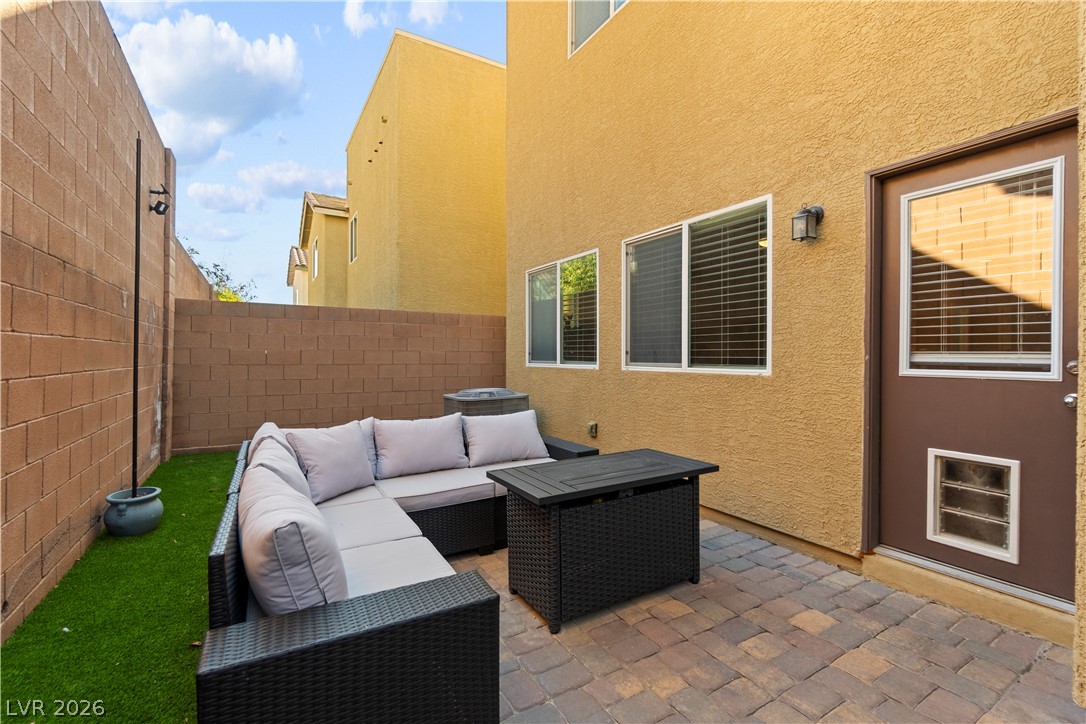
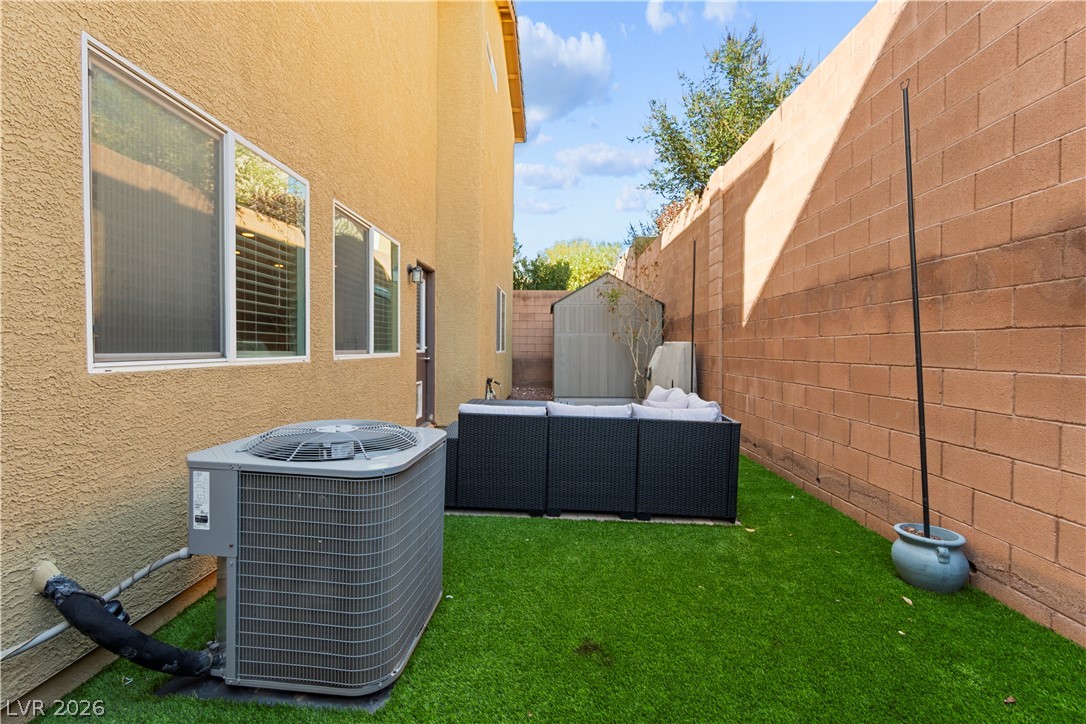
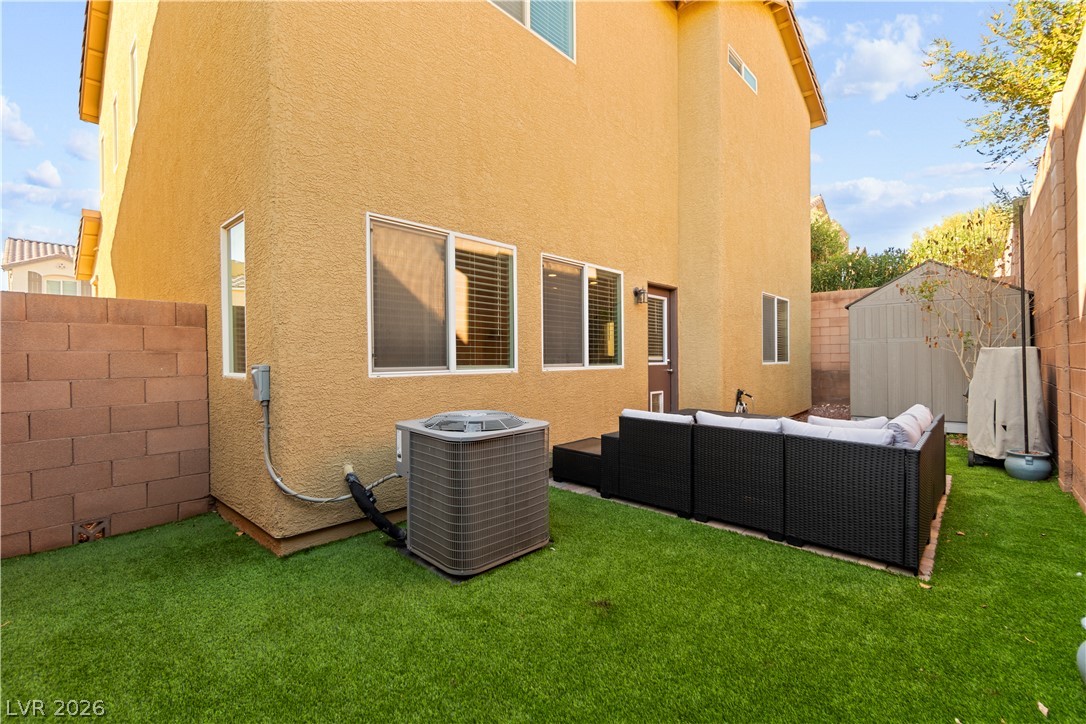
A private paved courtyard provides a cozy outdoor retreat enclosed by brick walls.
A private paved courtyard path features durable synthetic turf flanked by high privacy walls.
An enclosed backyard features a green lawn area alongside a textured stucco exterior.
Earth-toned stucco walls, stone accents, and classic shutters define this multi-level home's exterior character.
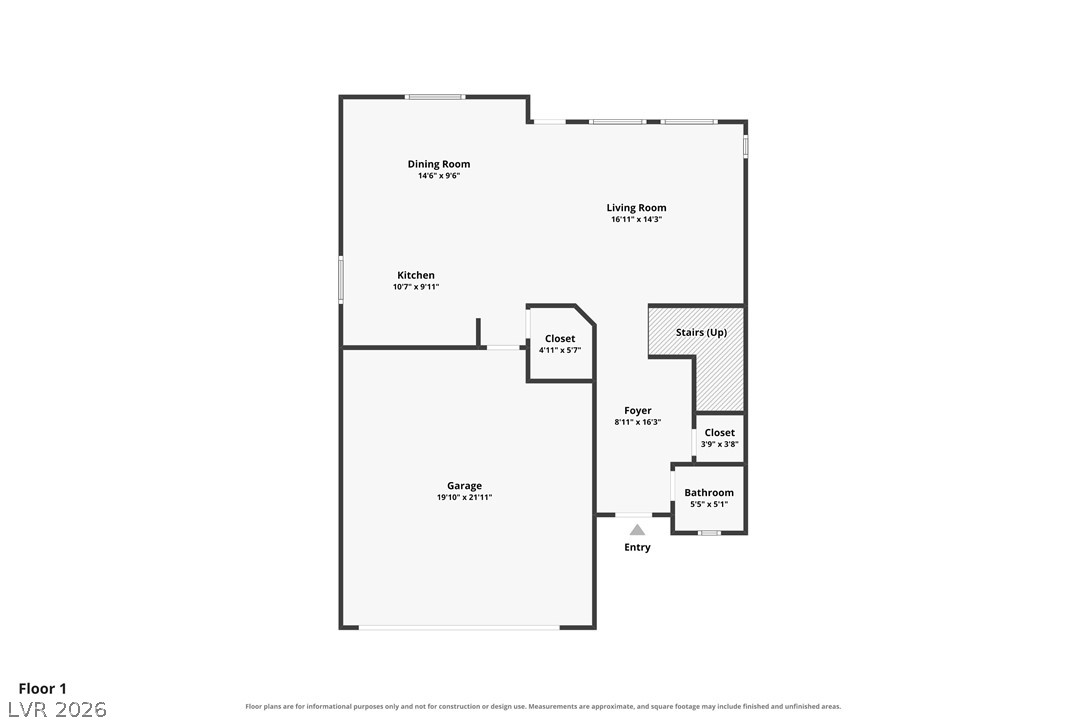
A detailed layout illustrates the thoughtful arrangement of spaces across the main level.
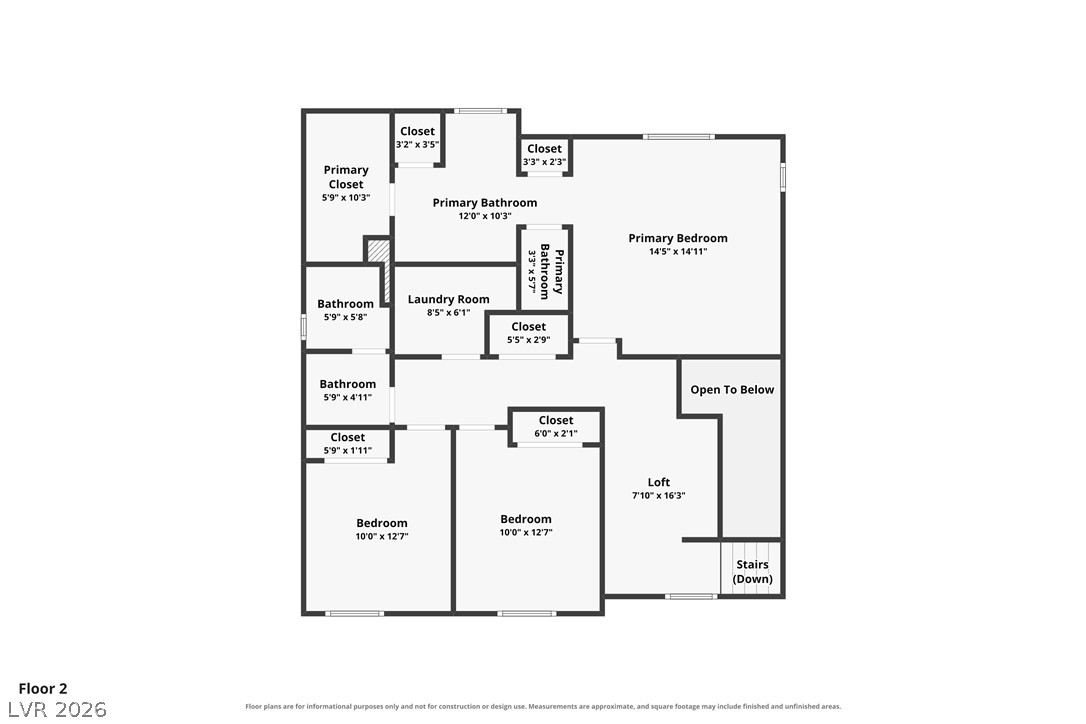
A detailed layout illustrates the thoughtful arrangement of bedrooms, bathrooms, and living spaces.
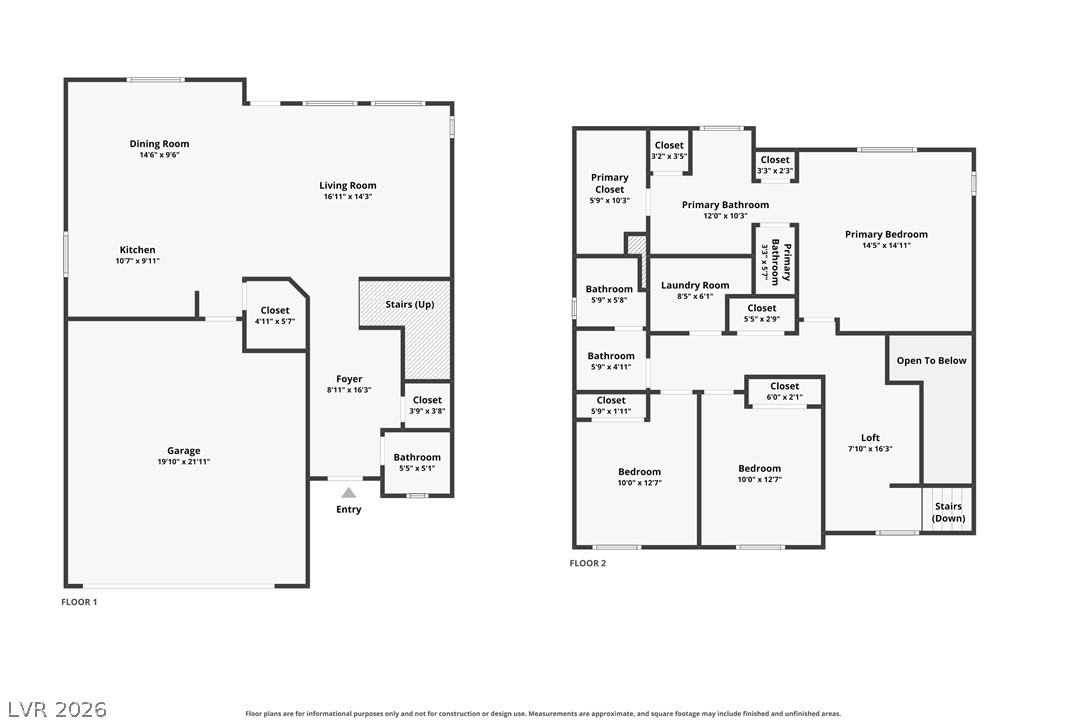
A detailed layout illustrates the thoughtful arrangement of rooms across both levels of this residence.

 Price Reduced Listing