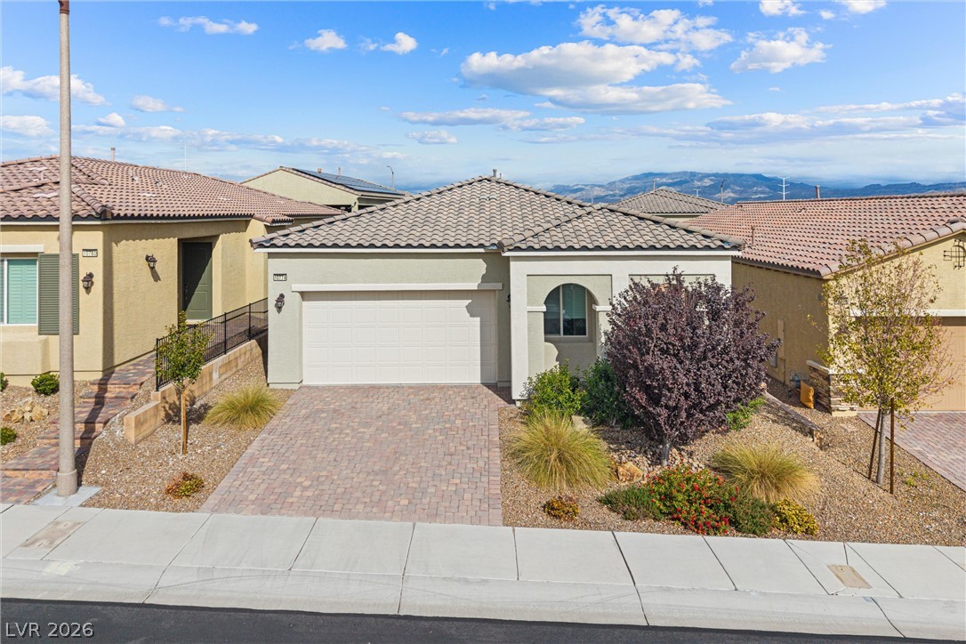
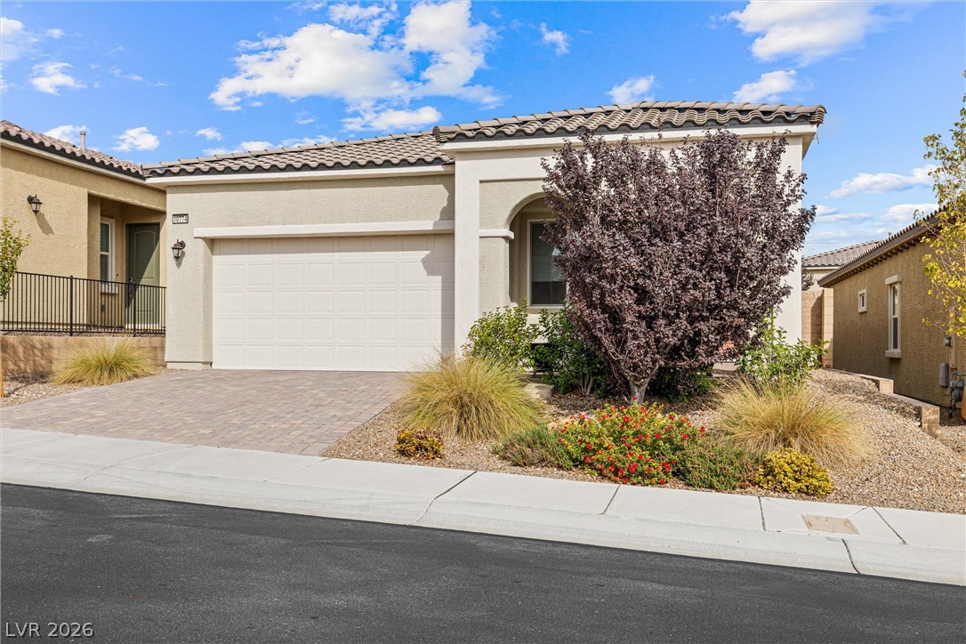
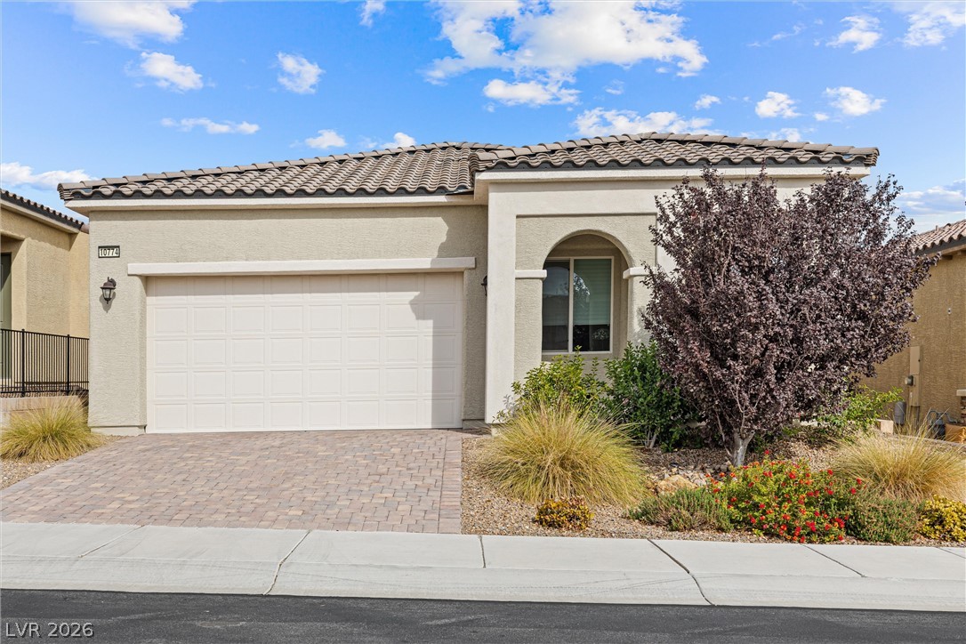
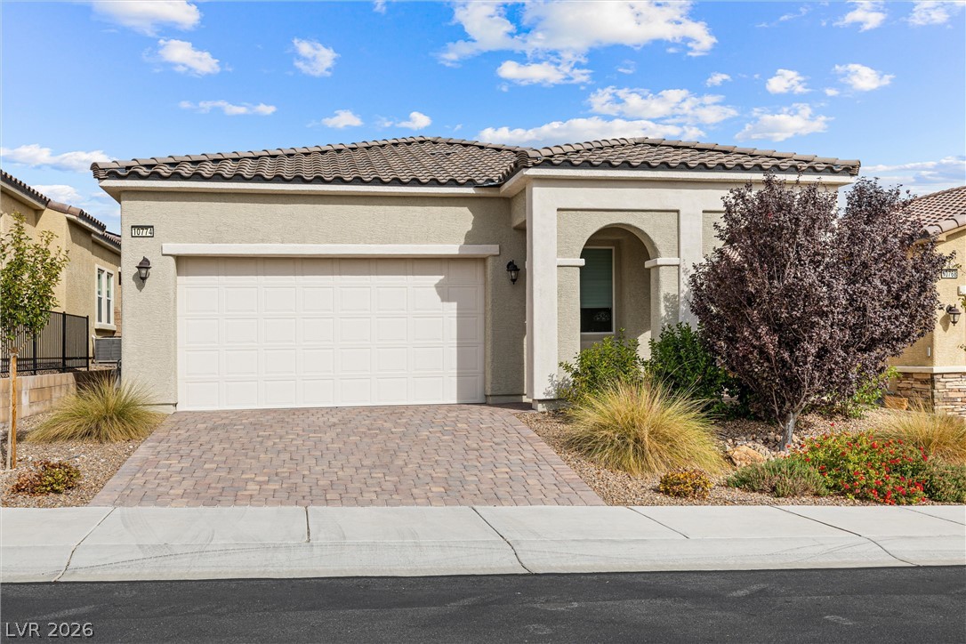
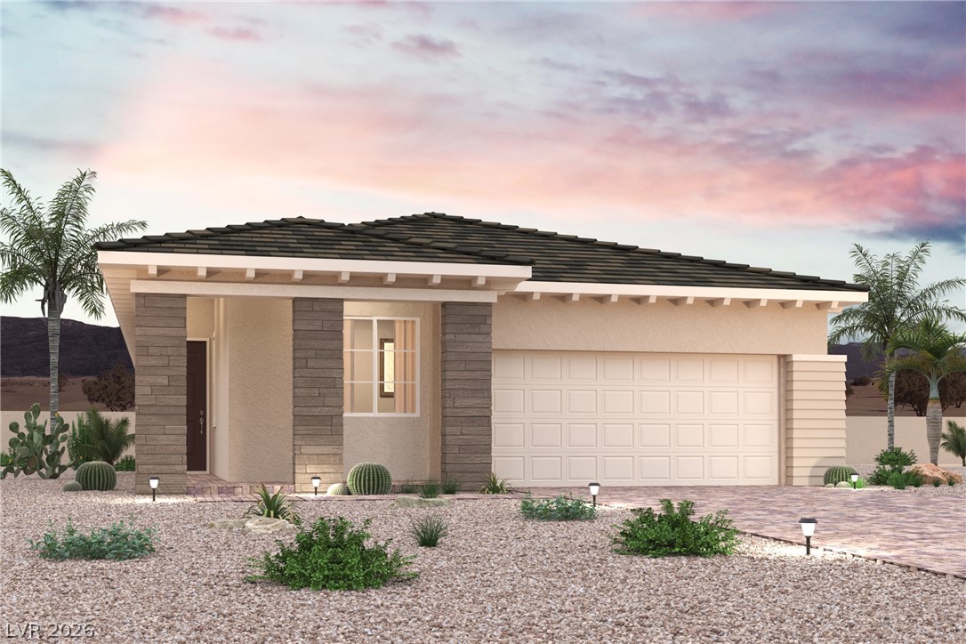
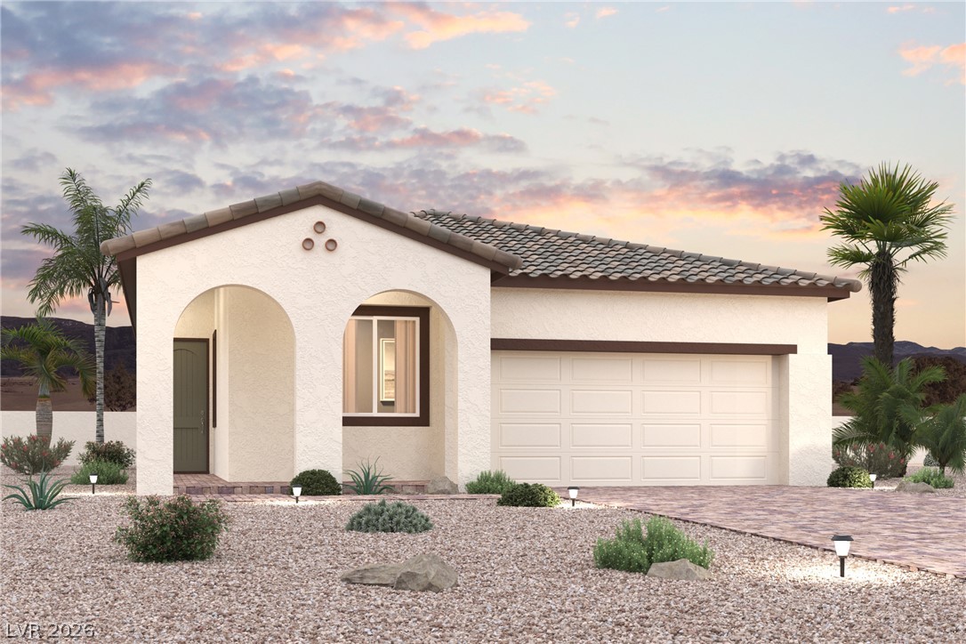
Mediterranean-inspired tile roof and a paver driveway enhance this stylish single-story exterior.
Spanish tile roofing and custom paver driveway enhance this stucco residence.
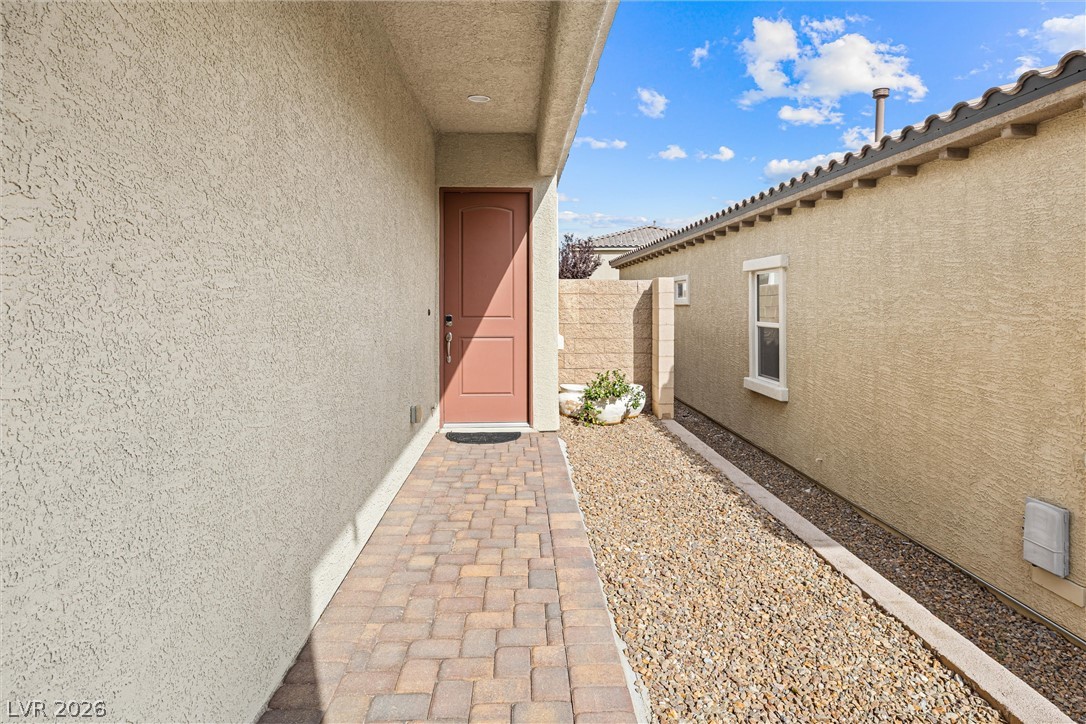
A paved walkway leads past textured stucco walls to a sheltered secondary entrance.
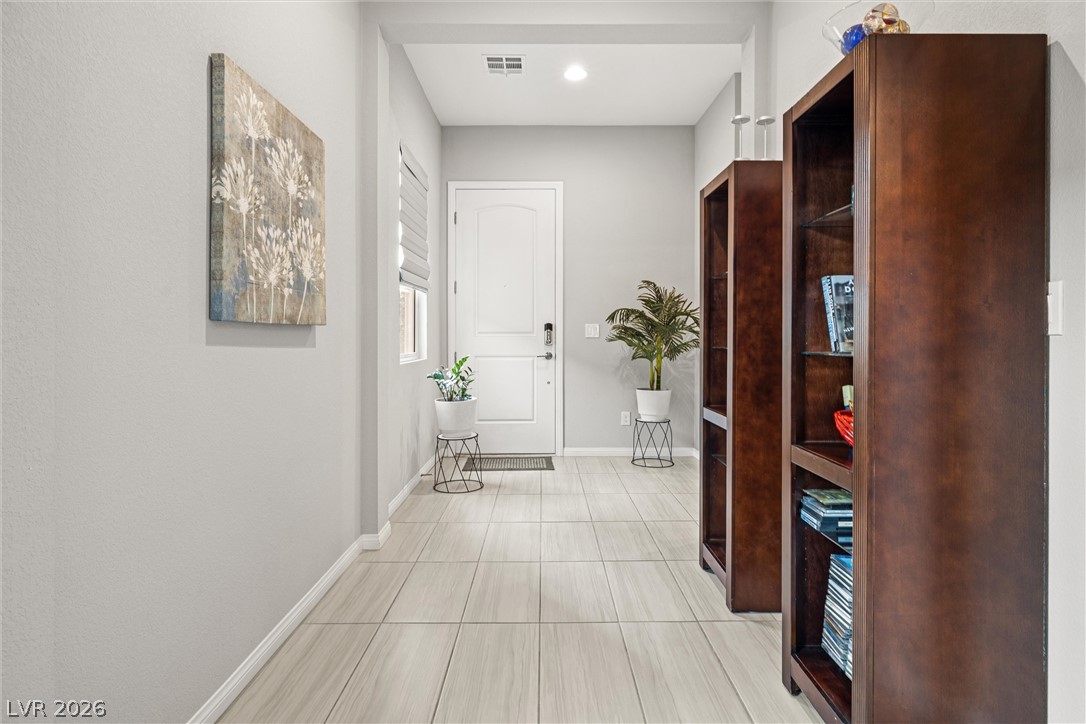
A welcoming entryway with neutral tile flooring, high ceilings, and recessed lighting leads inside.
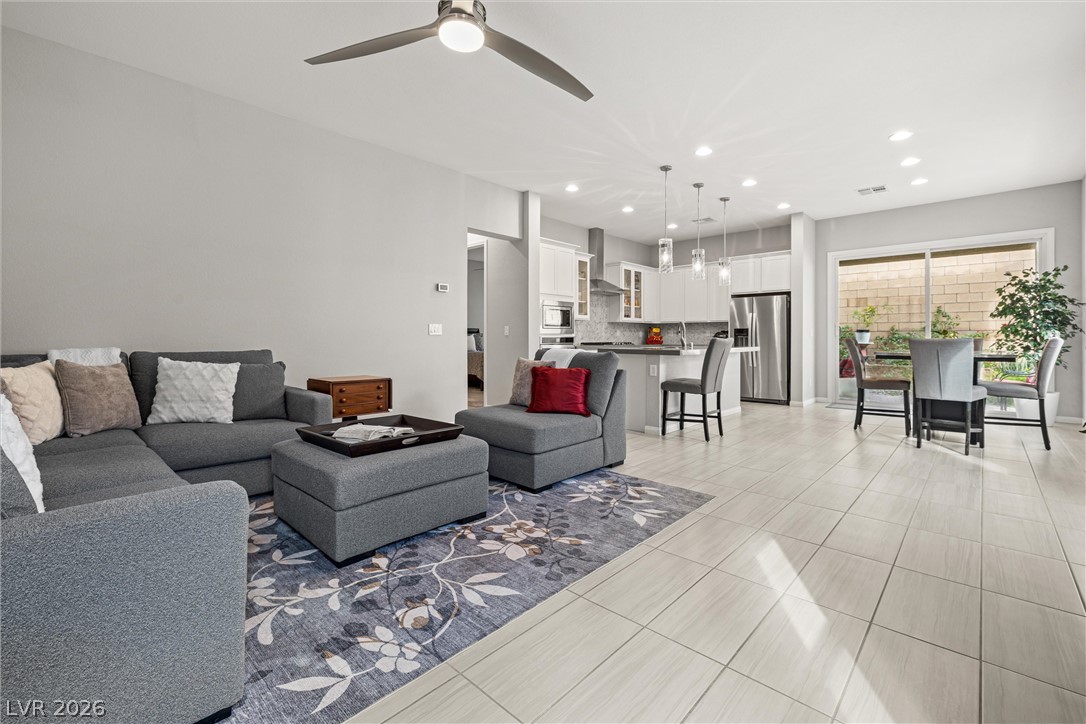
An open-concept living area with large tile floors and modern light fixtures.
Clean tile flooring flows seamlessly through an airy, open layout from living space to kitchen.
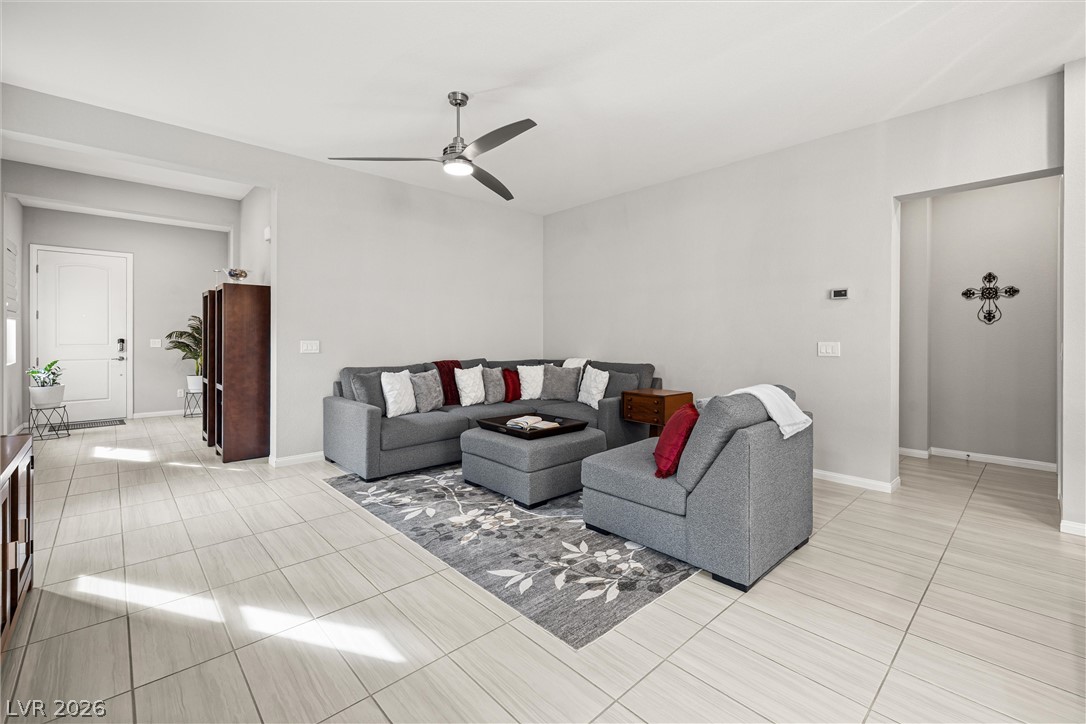
Tiled floors and neutral walls create a clean foundation in this inviting living space.
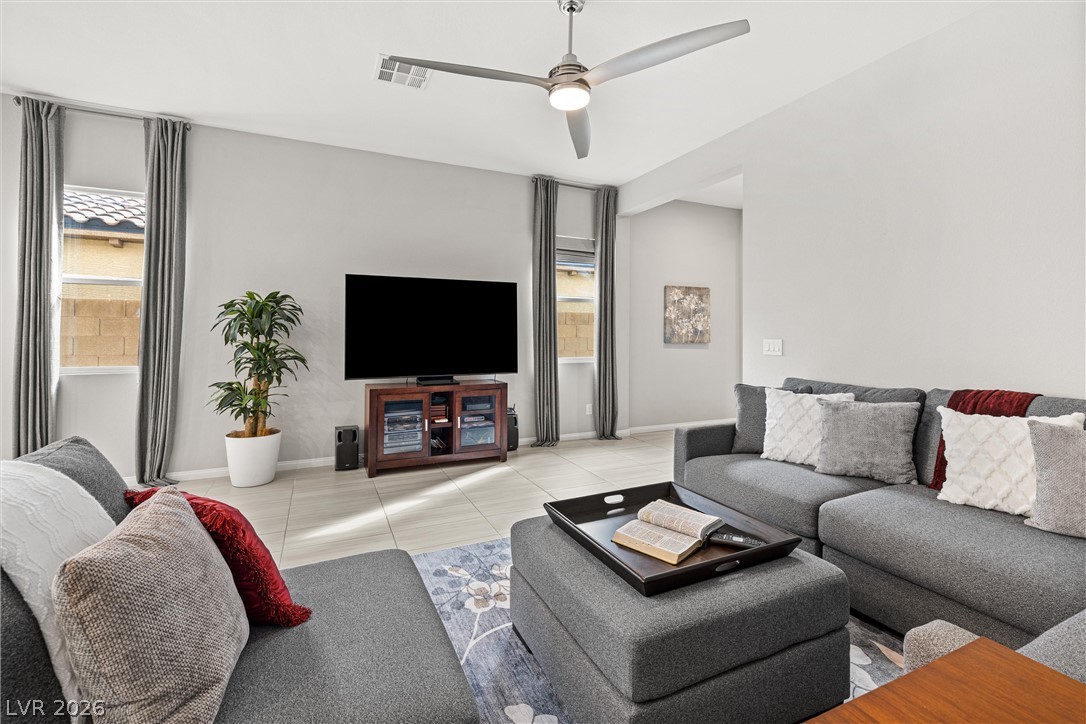
Tiled floors and a modern ceiling fan anchor this open living area.
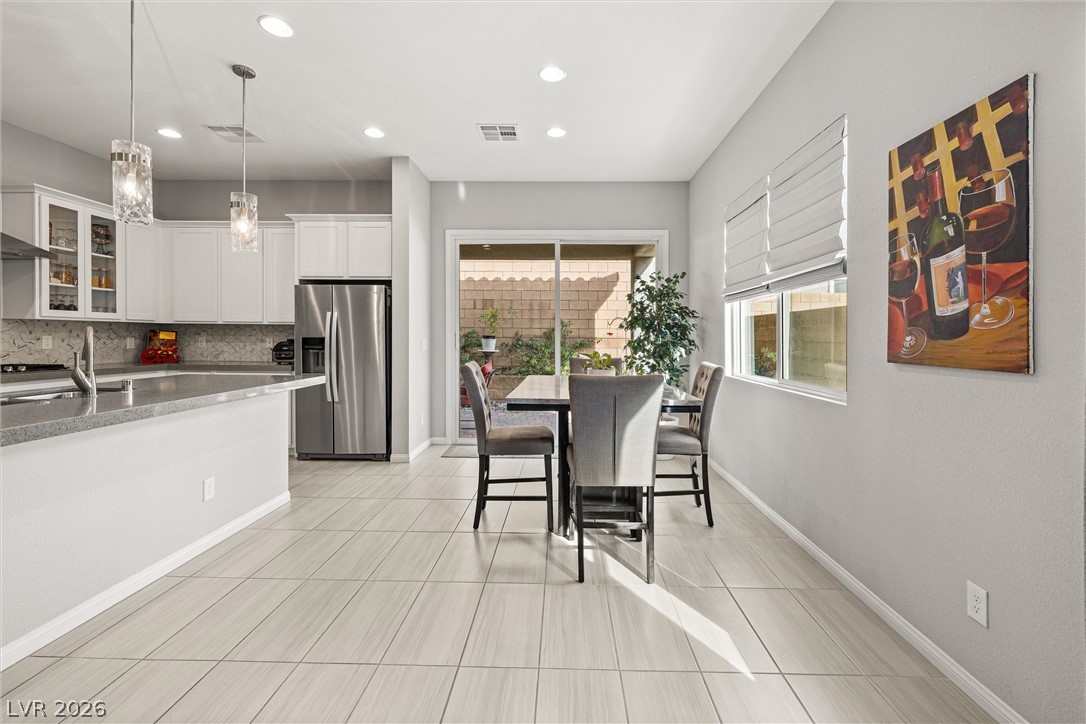
Sliding glass doors open directly to the outdoor patio from this open dining space.
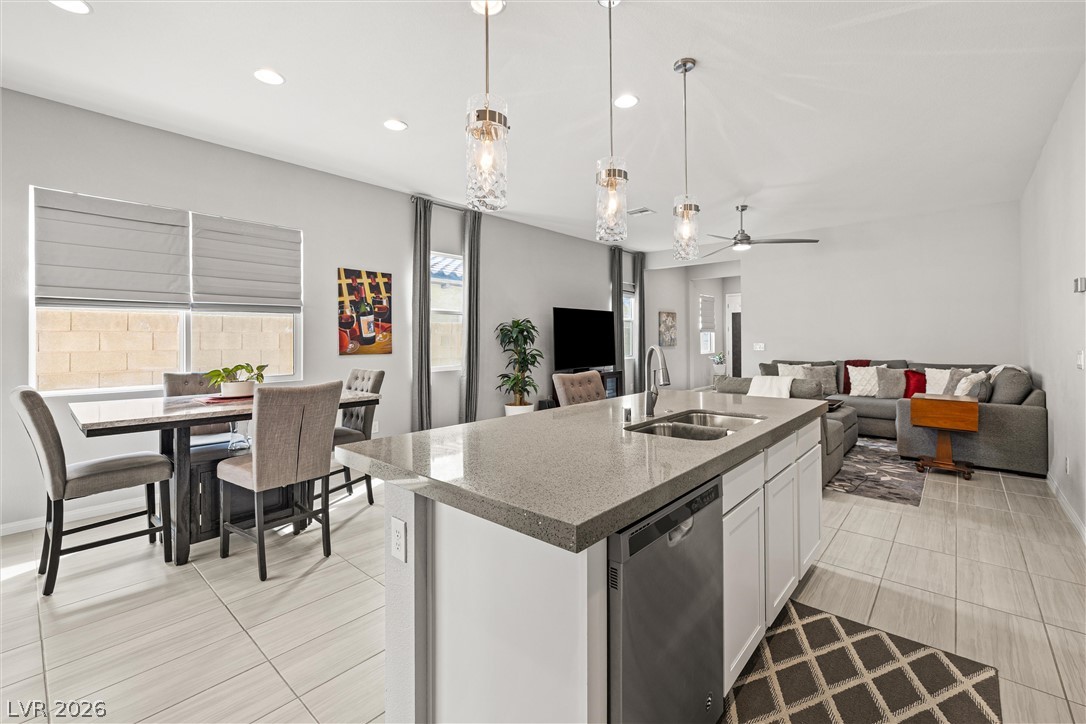
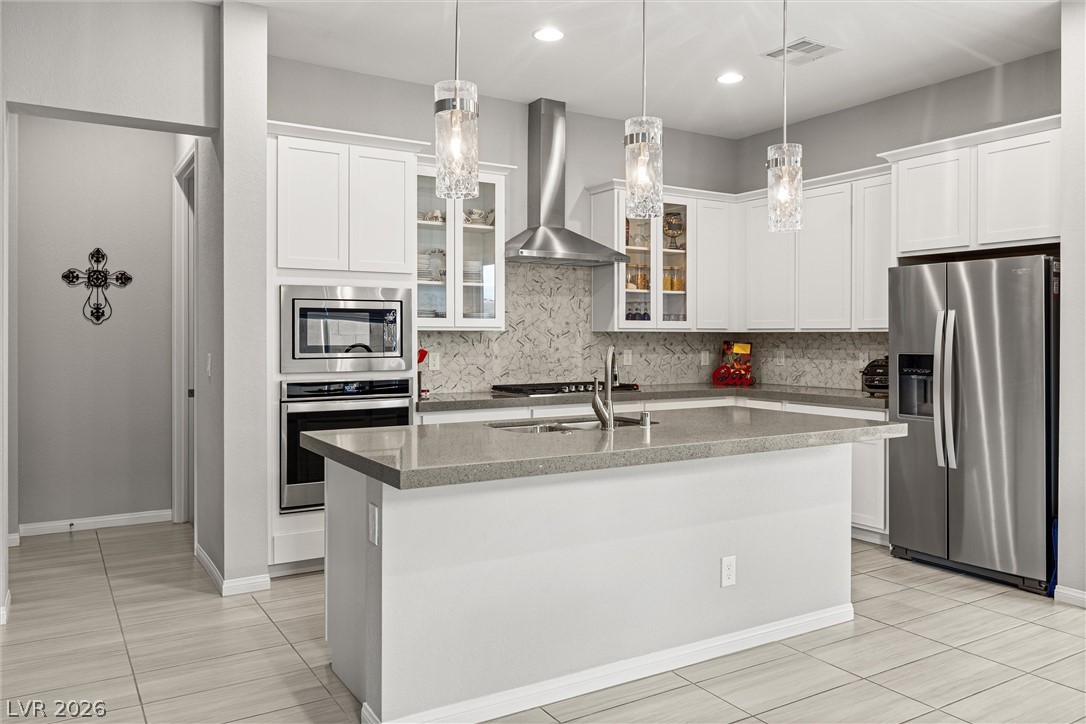
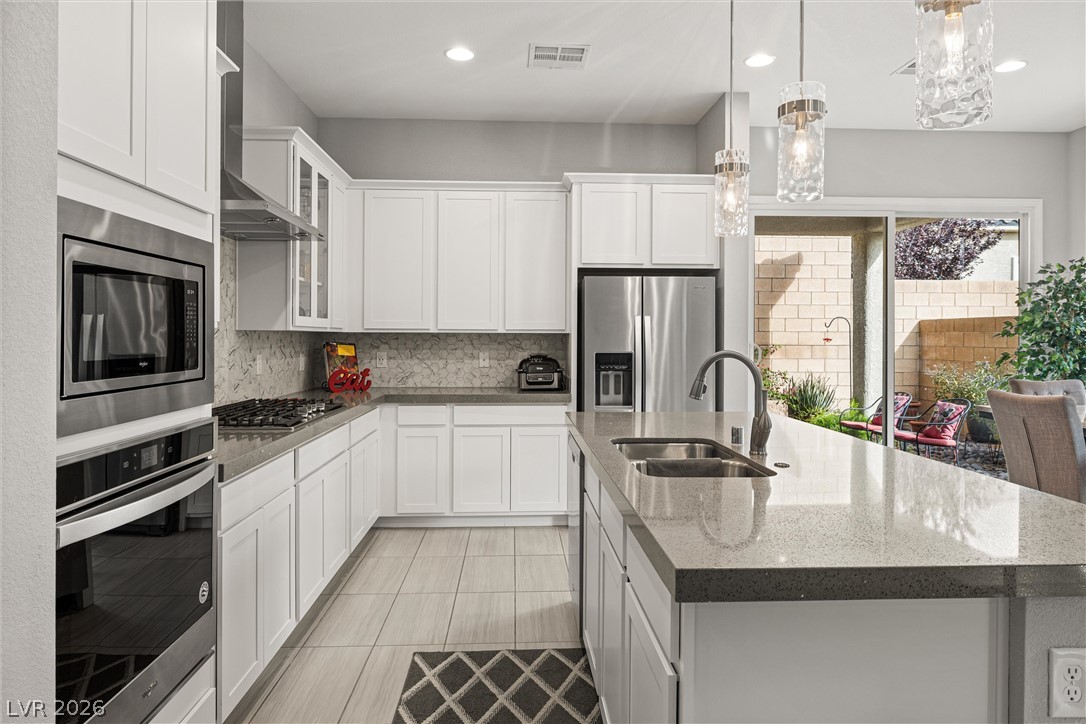
Polished stone counters, custom cabinetry, and modern fixtures define this kitchen workspace.
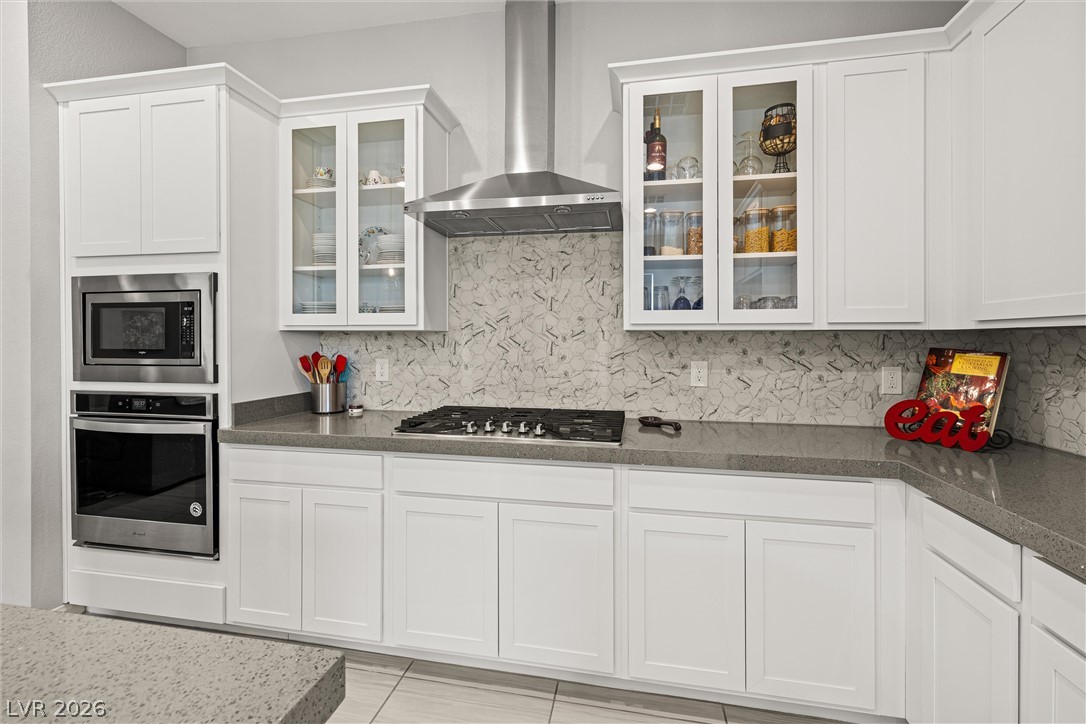
Elegant quartz countertops and custom glass-front cabinetry frame a modern built-in cooktop station.
Polished stone countertops complement clean cabinetry and high ceilings in this modern workspace.
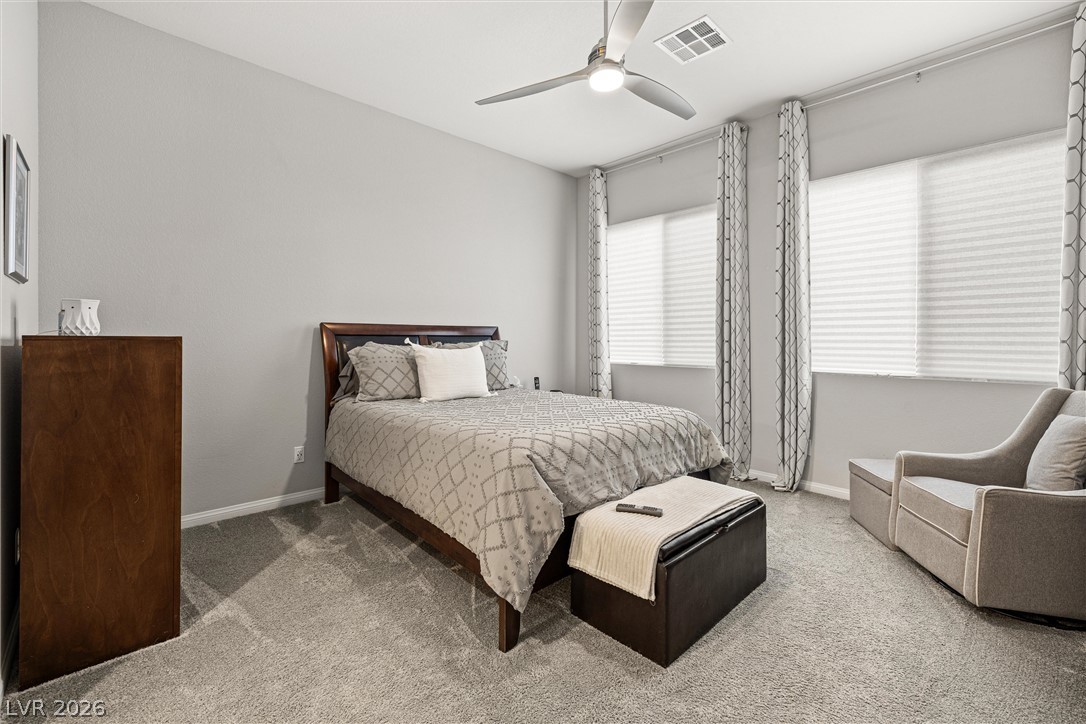
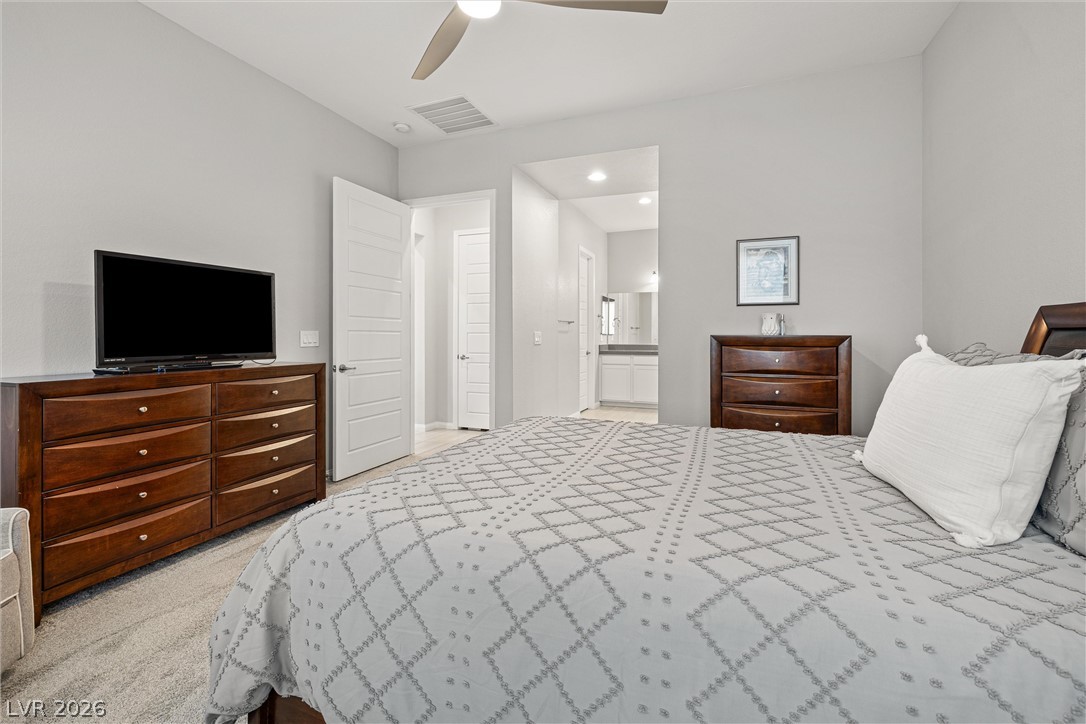
A restful secondary bedroom showcases high ceilings, plush carpeting, and dual windows for natural illumination.
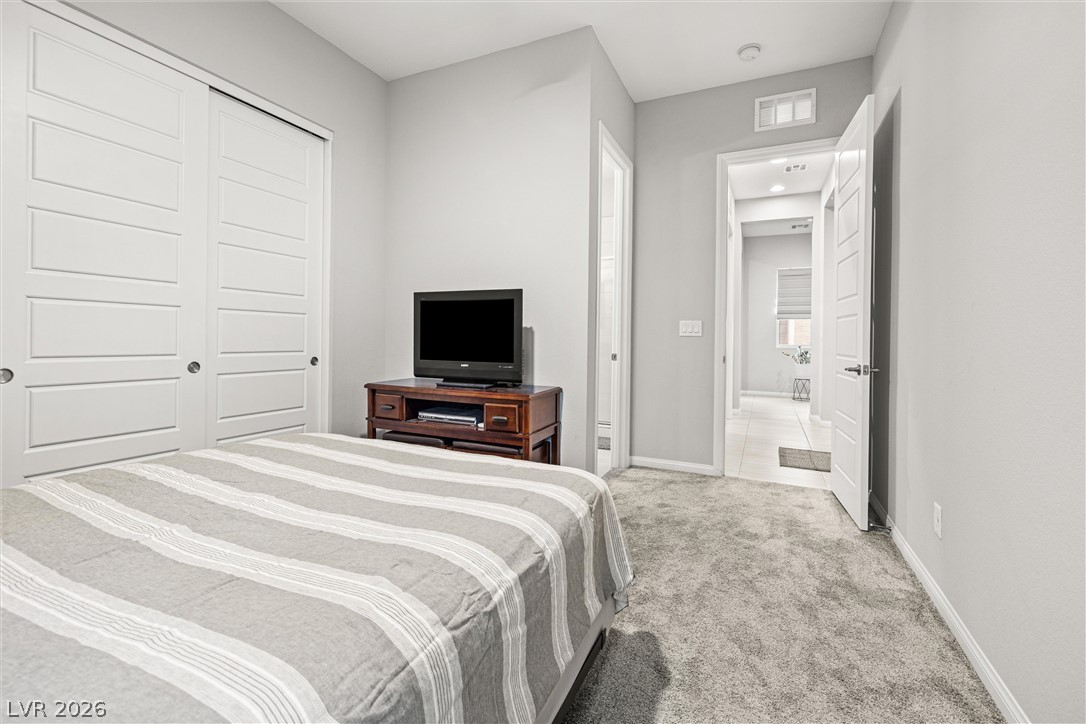
Quiet bedroom retreat featuring plush carpeted floors and a seamless transition to the ensuite bath.
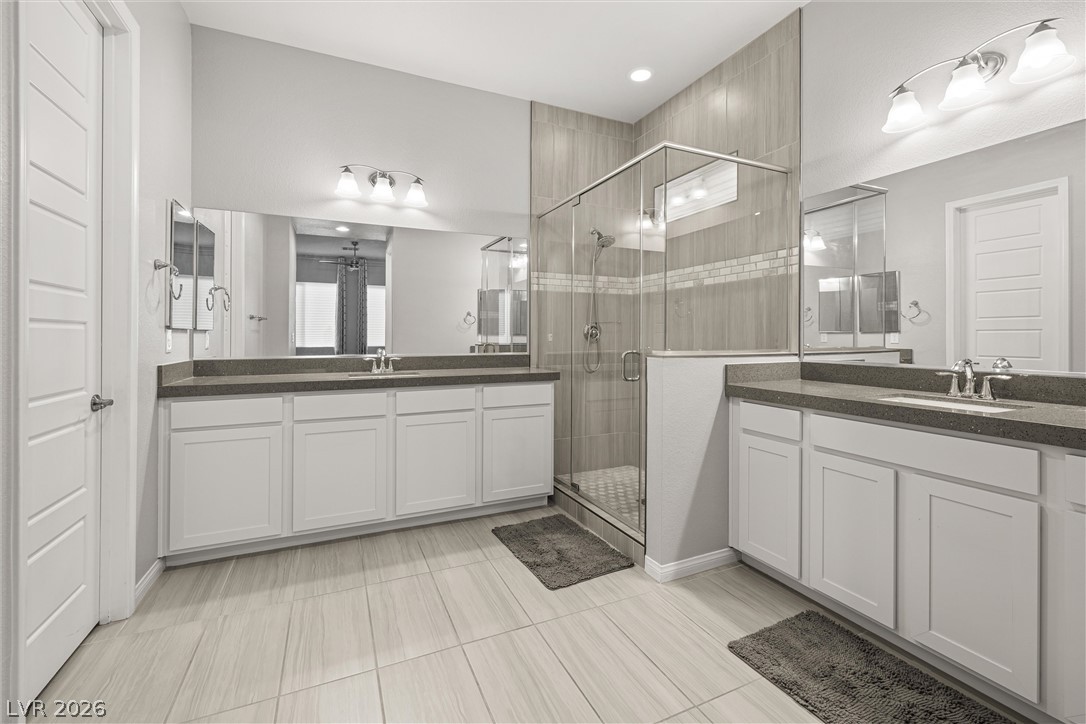
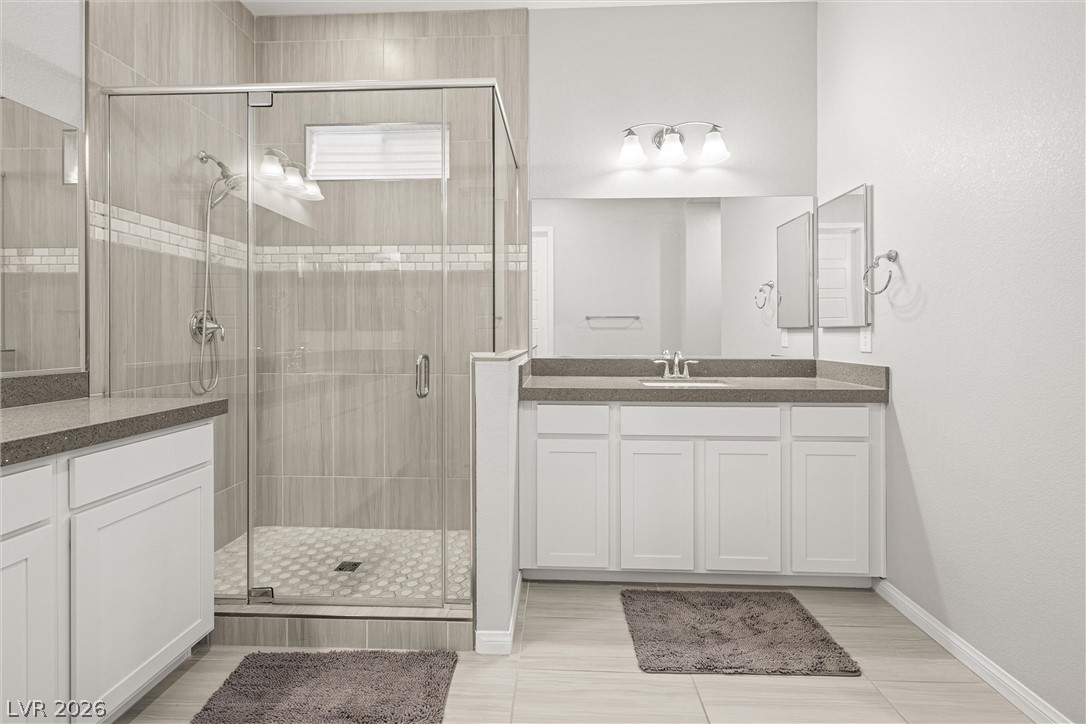
Dual vanities with stone counters frame a modern glass-enclosed shower on tile flooring.
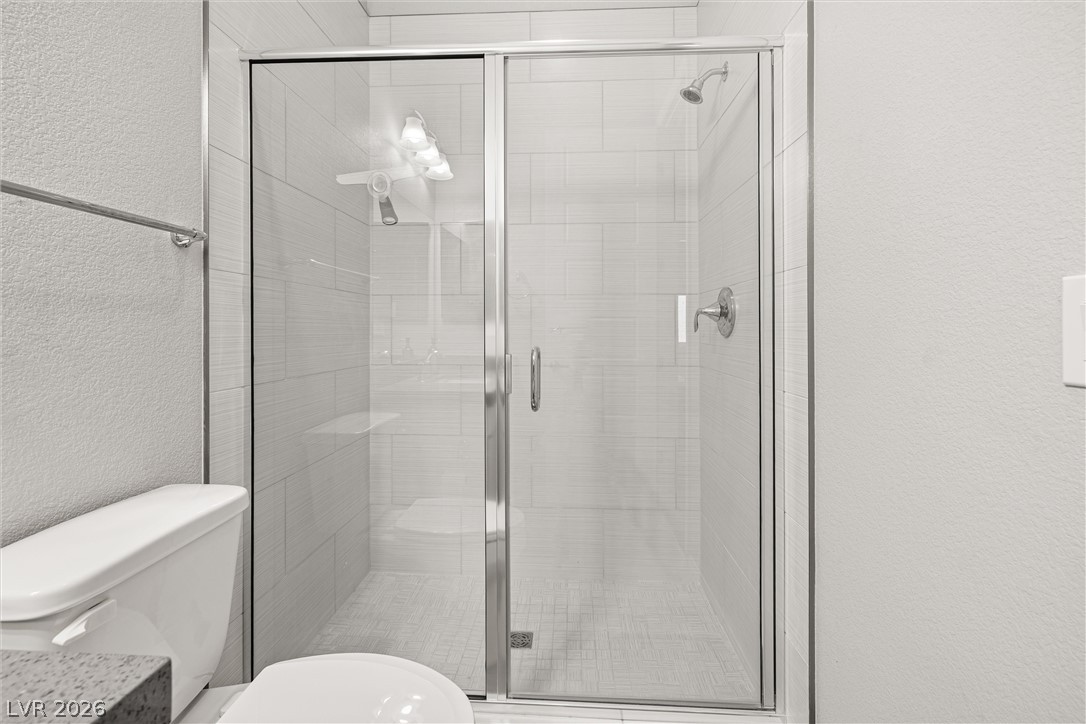
Clean lines and a glass-enclosed shower highlight this modern bathroom space.
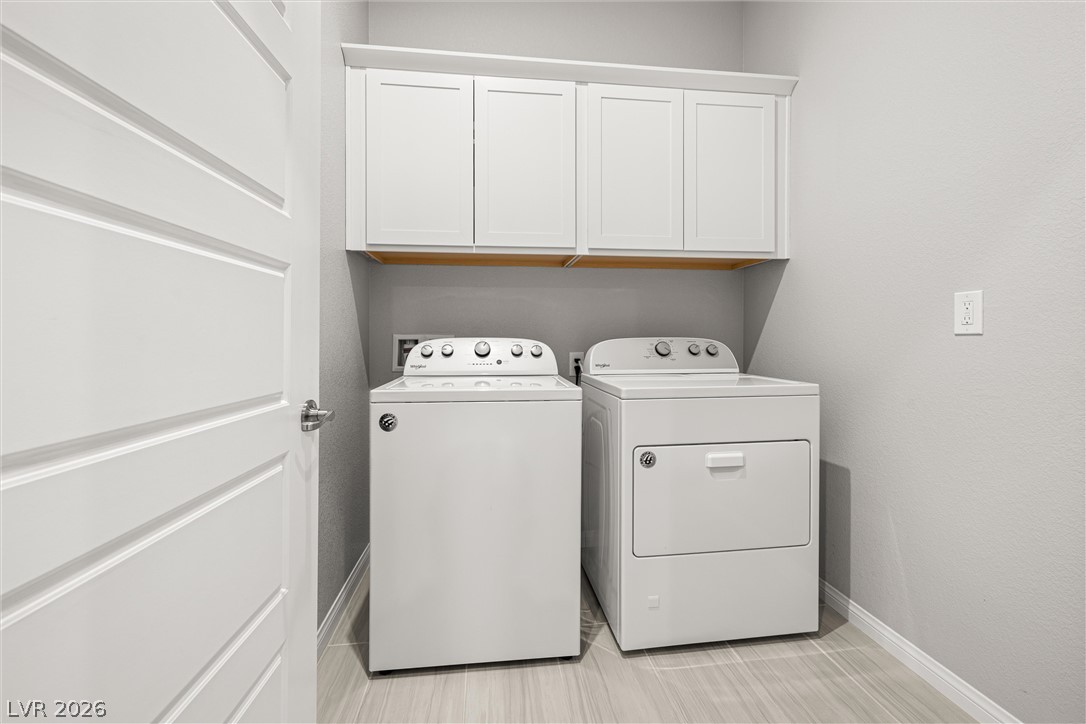
Functional workspace features clean-lined cabinetry and tiled flooring.
Soft plush carpeting and clean lines define this comfortable guest bedroom.
A comfortable bedroom features wall-to-wall carpeting and clean architectural lines.
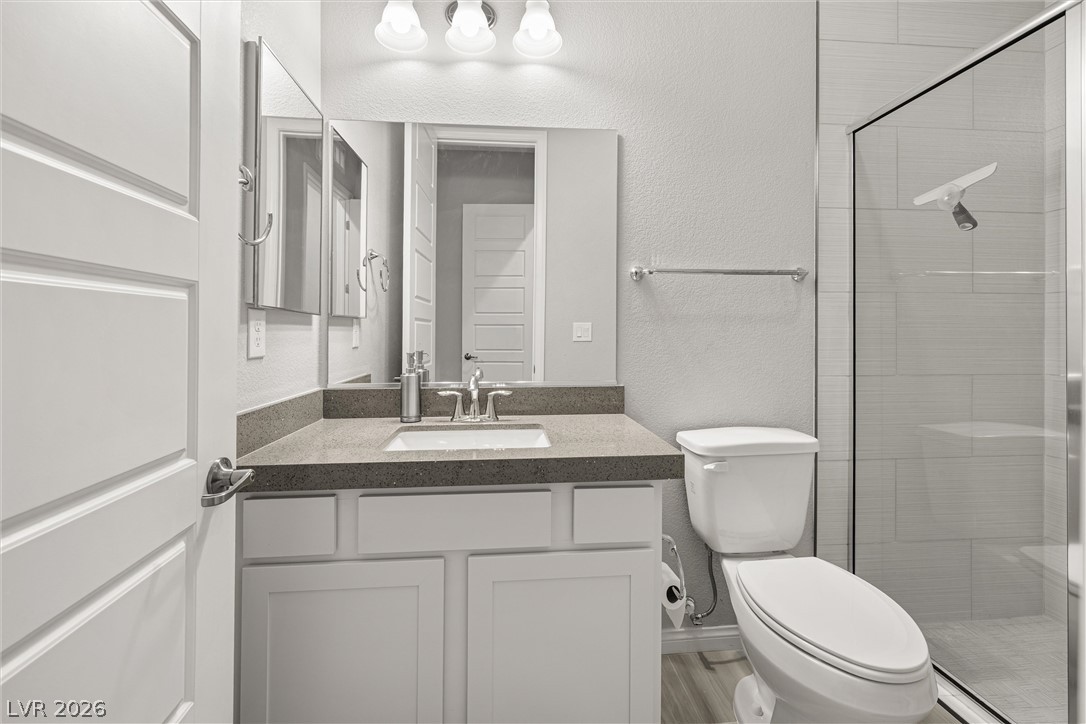
Modern stone countertops and a glass-enclosed shower highlight this clean bathroom design.
A glass-enclosed walk-in shower highlights the sleek lines of this modern bathroom.
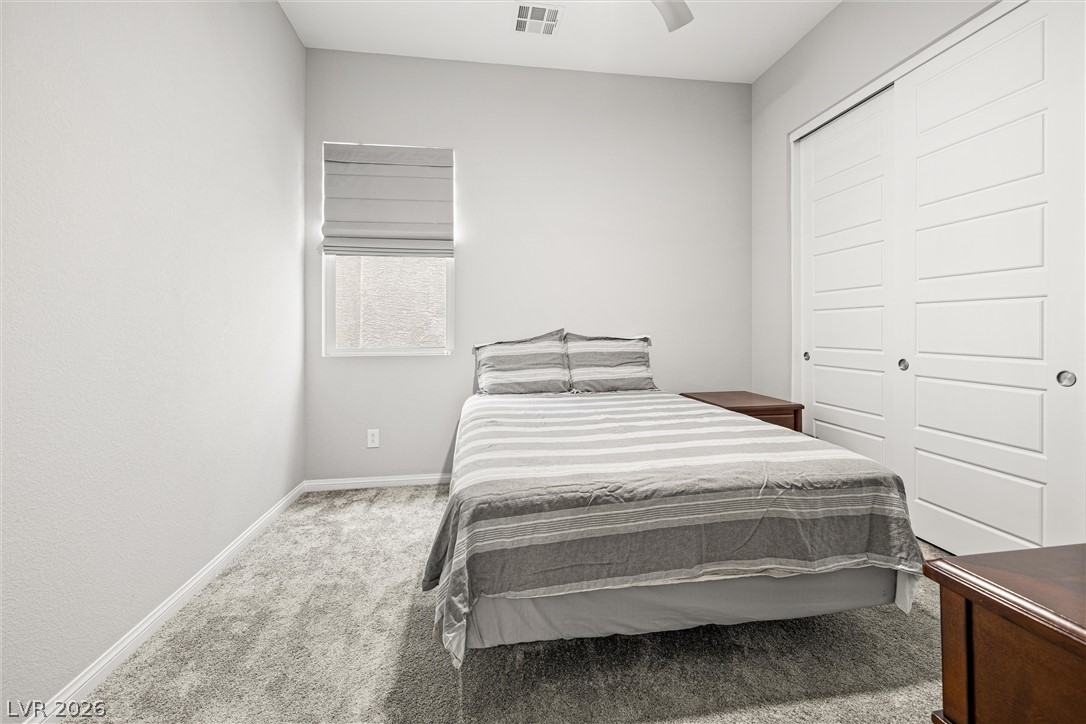
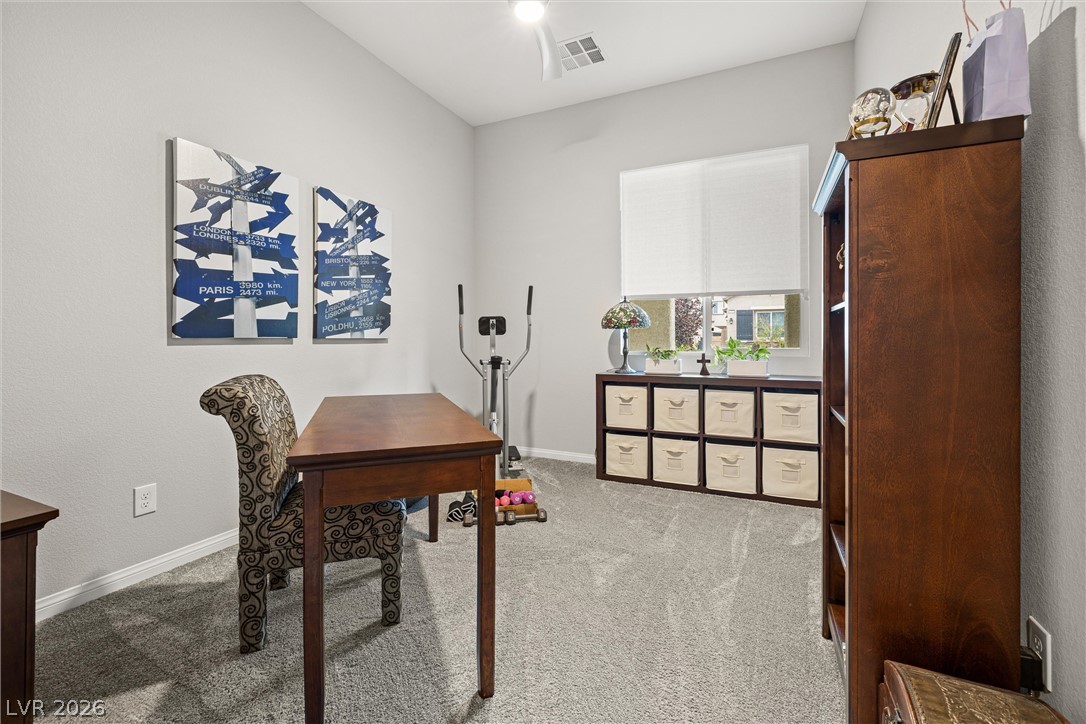
Quiet secondary bedroom/den features plush carpet flooring and a single window facing the yard.
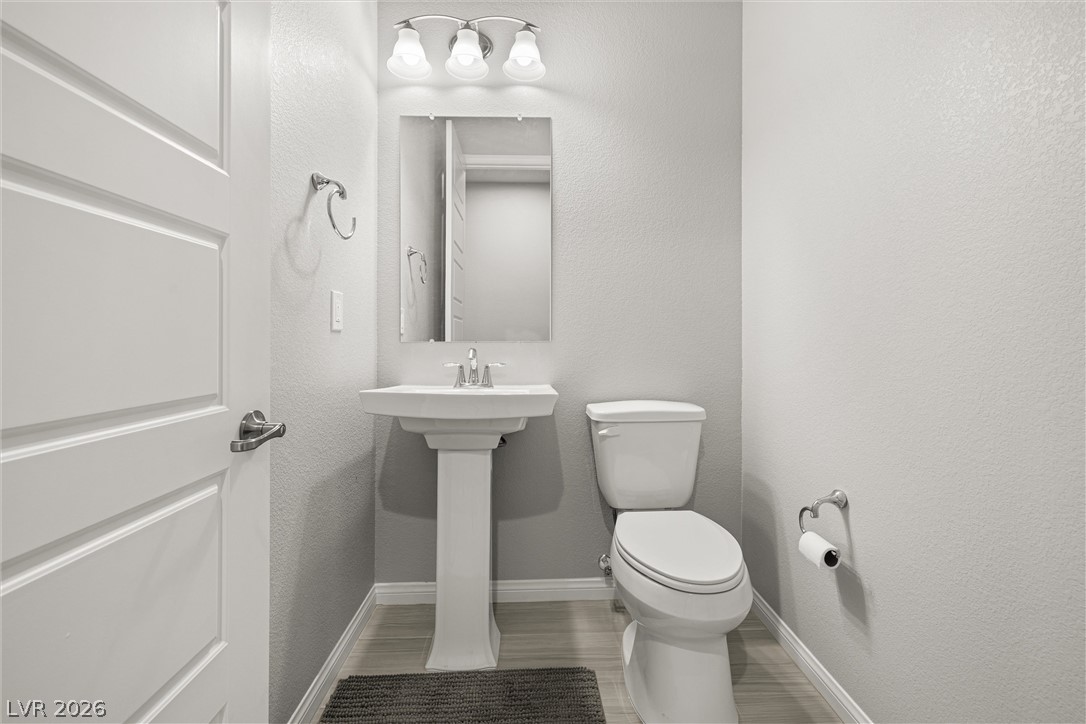
Clean lines and classic pedestal sink anchor this minimalist powder room.
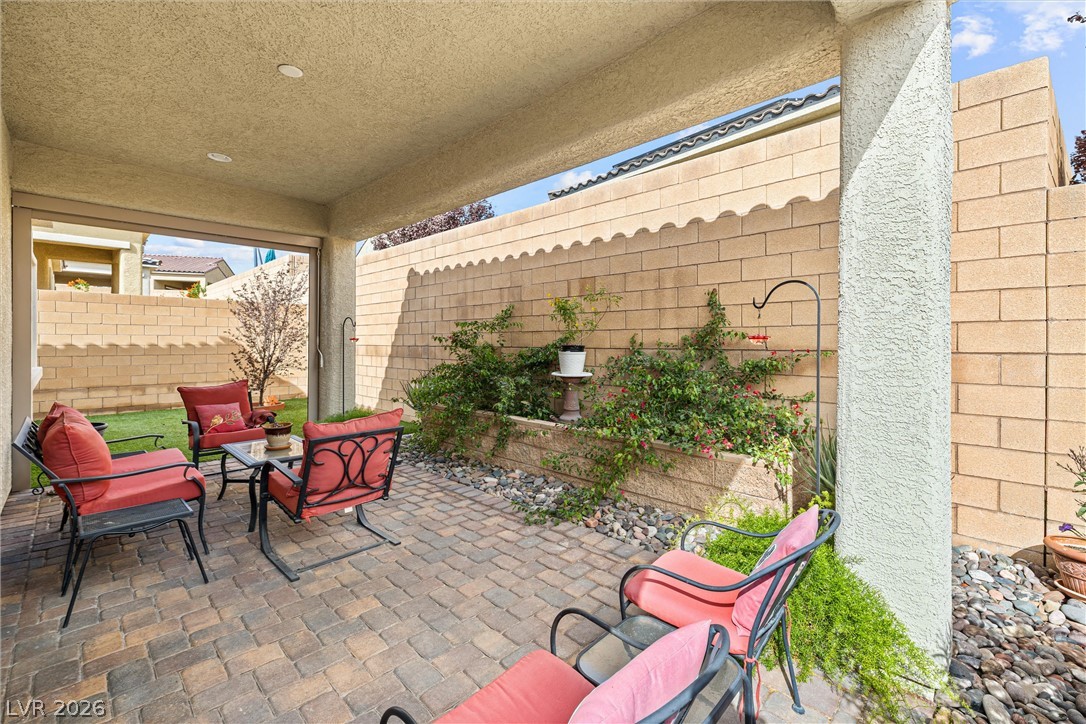
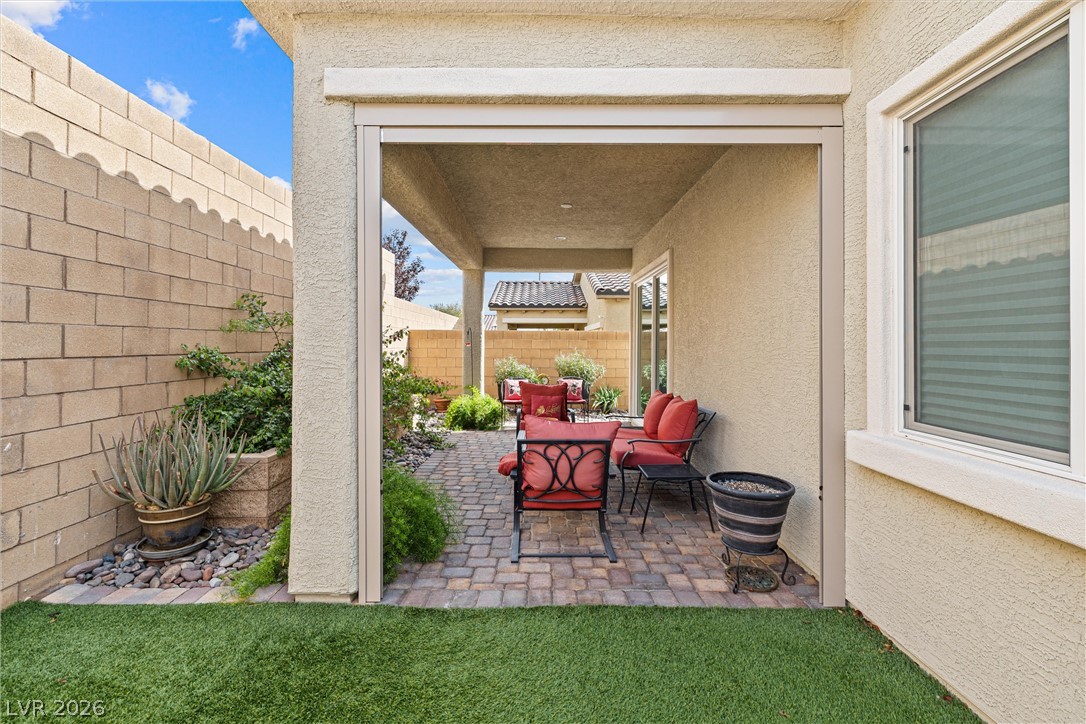
An inviting covered patio features neat stone pavers and integrated garden beds along the privacy wall.
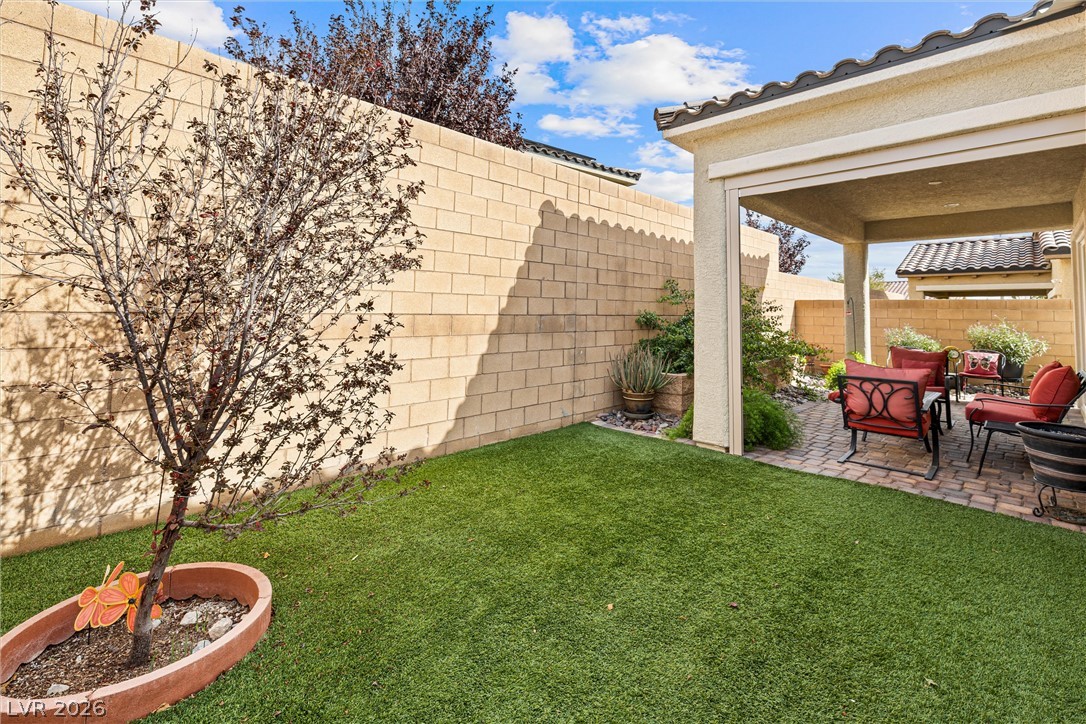
An inviting covered patio opens directly to a private, low-maintenance grassy yard.
Shaded outdoor patio opens directly to a paved courtyard garden surrounded by privacy walls.
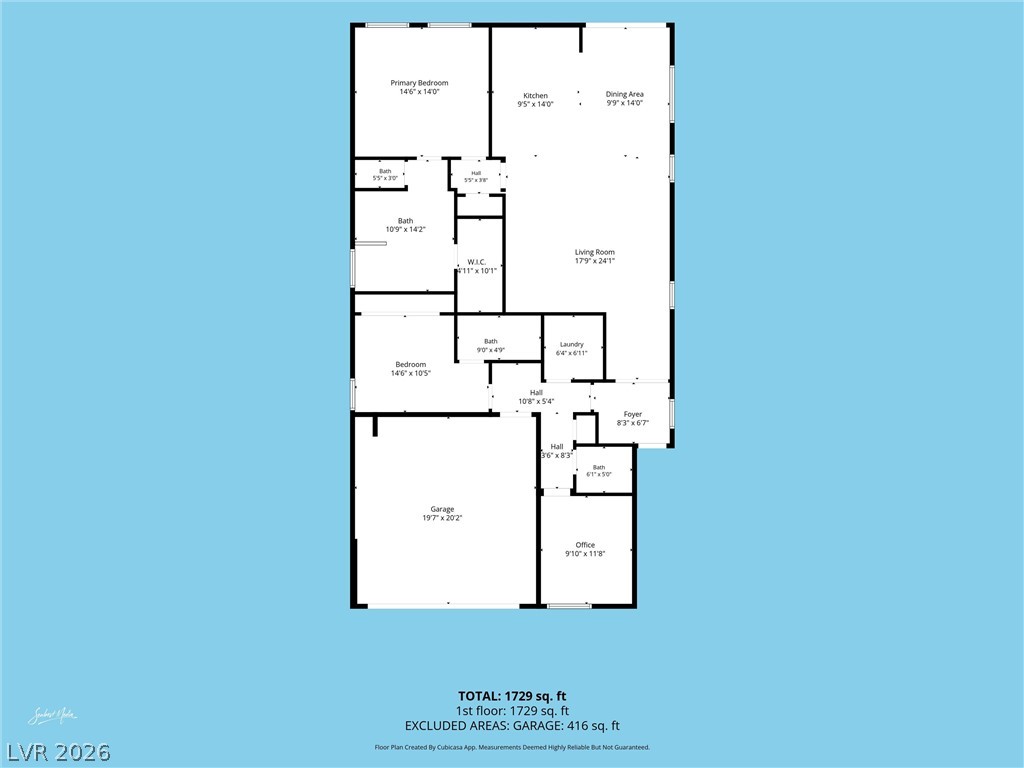
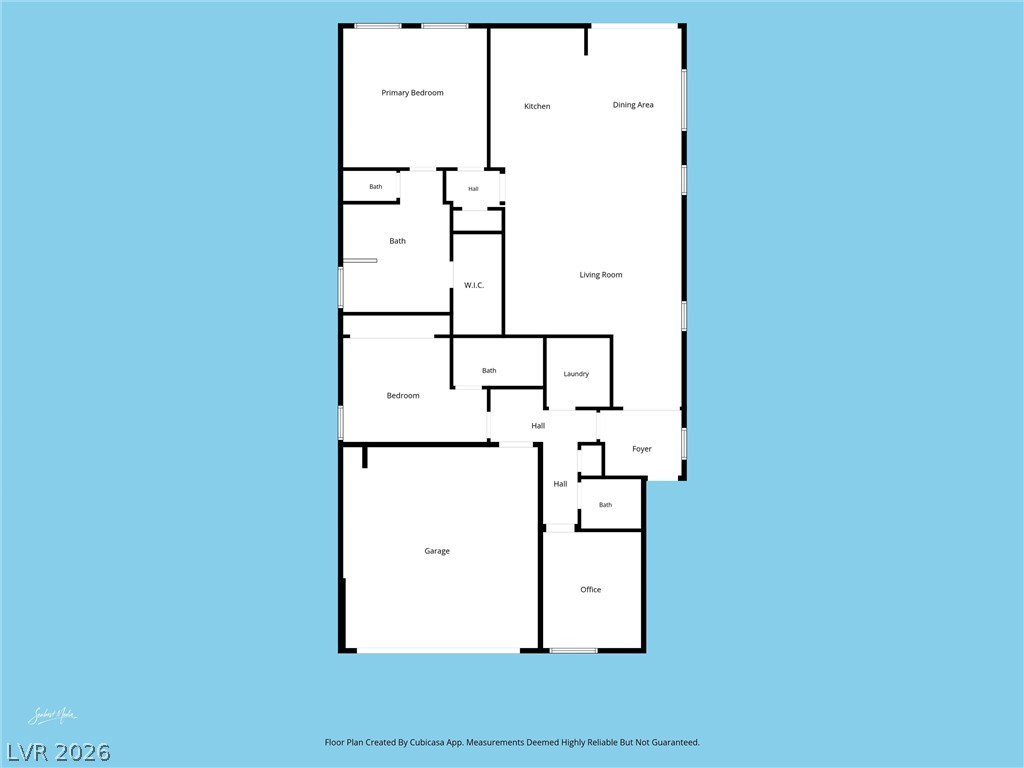
Clear and detailed layout schematic highlighting the smart allocation of square footage.
A detailed layout illustrates the functional flow of the home and its spacious rooms.
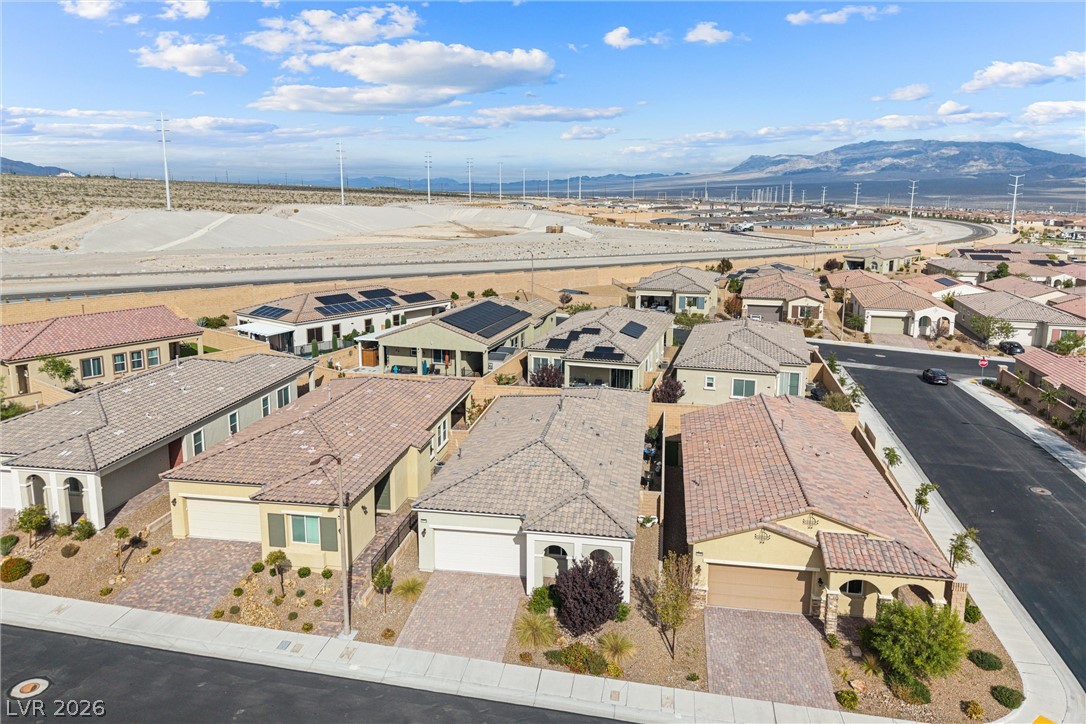
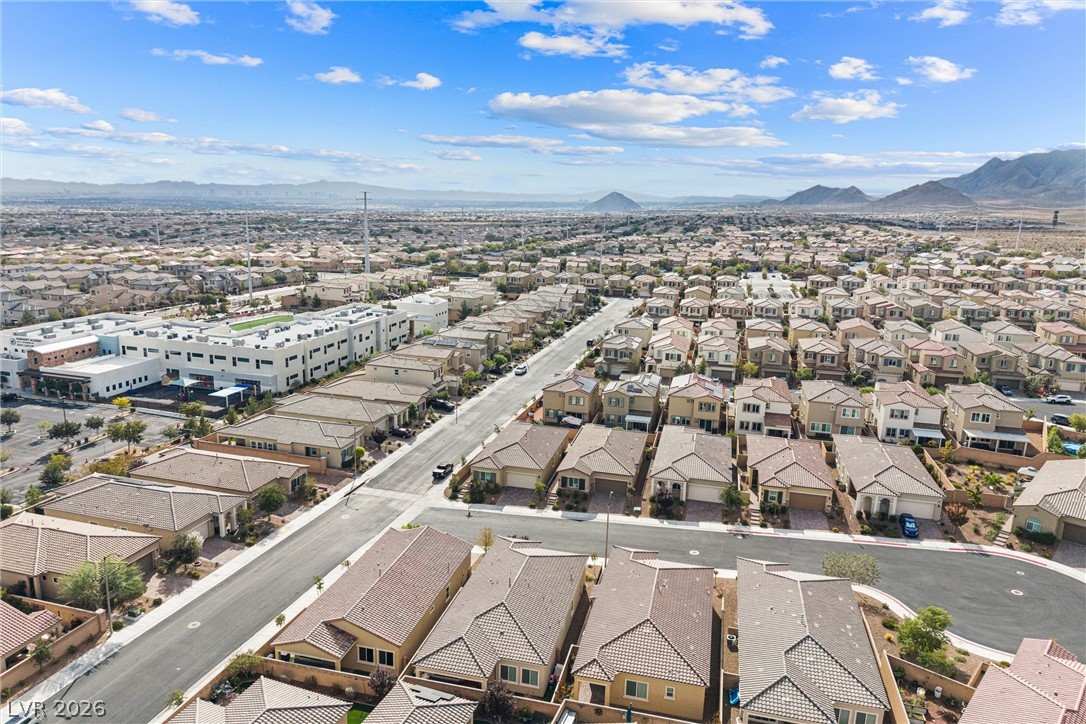
An aerial perspective showcases a neat desert neighborhood lined with tiled roofs and paved driveways.
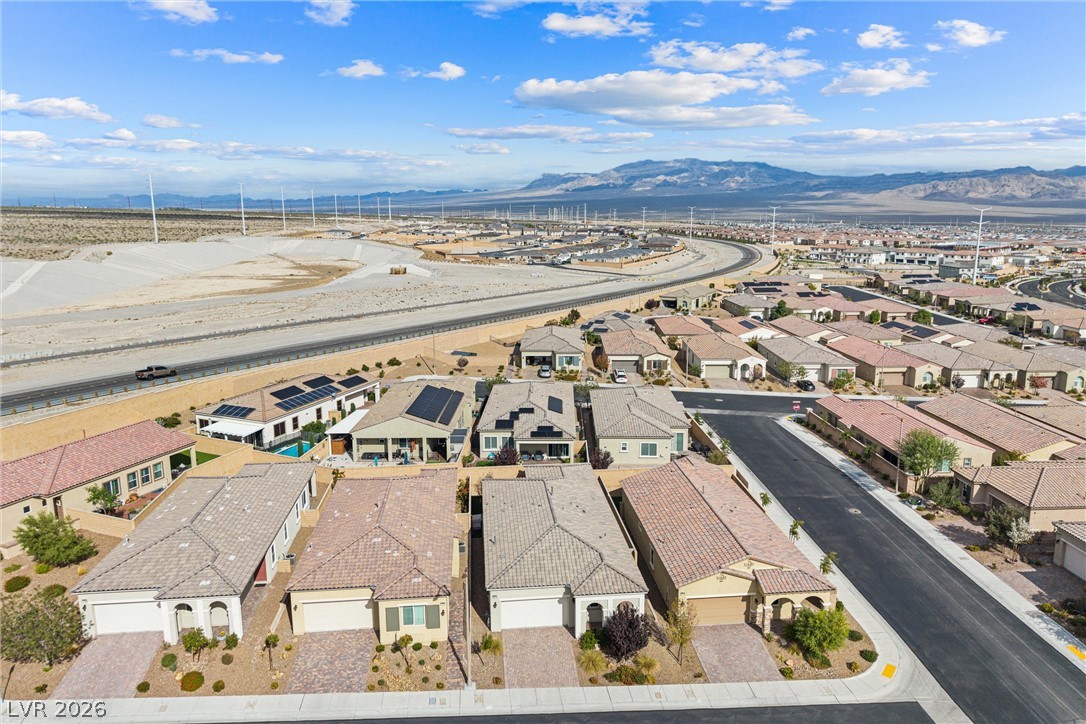
Aerial view showcasing a modern suburban neighborhood set against a backdrop of distant mountains.
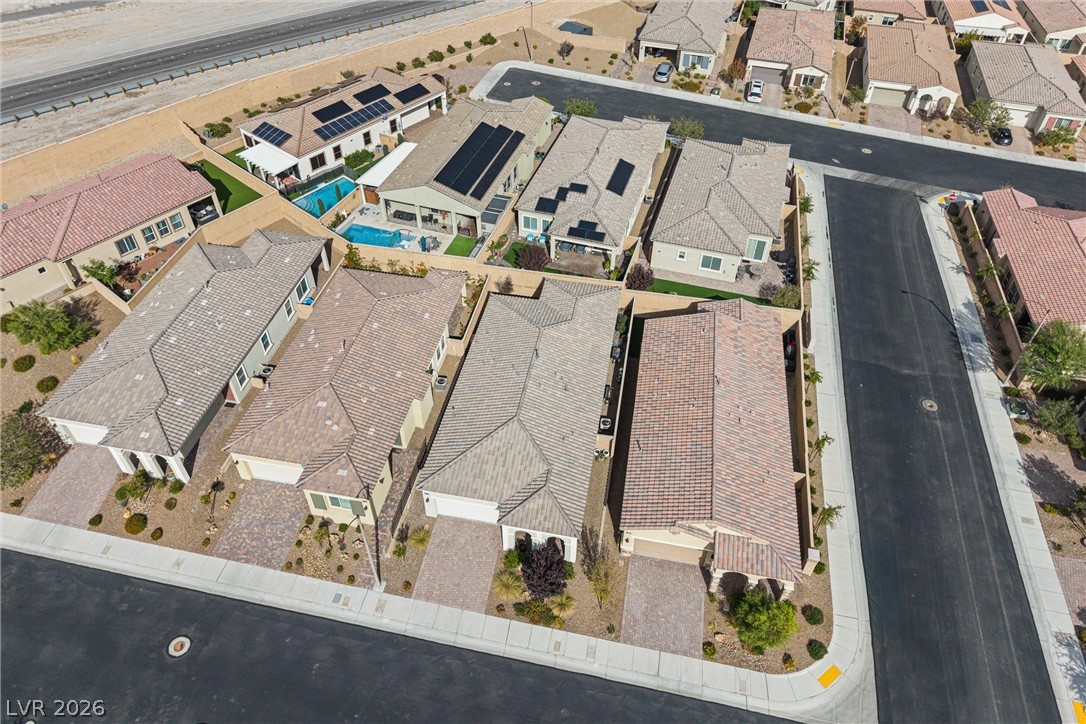
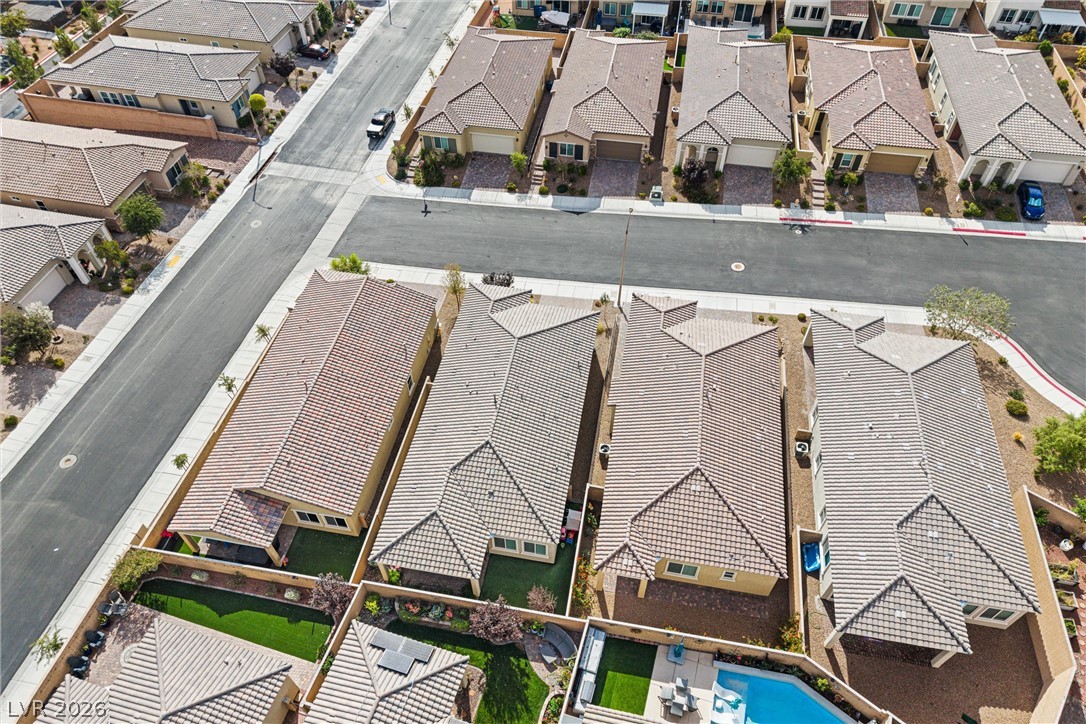
An aerial perspective showcases the organized neighborhood layout, tile roofs, and paved driveways.
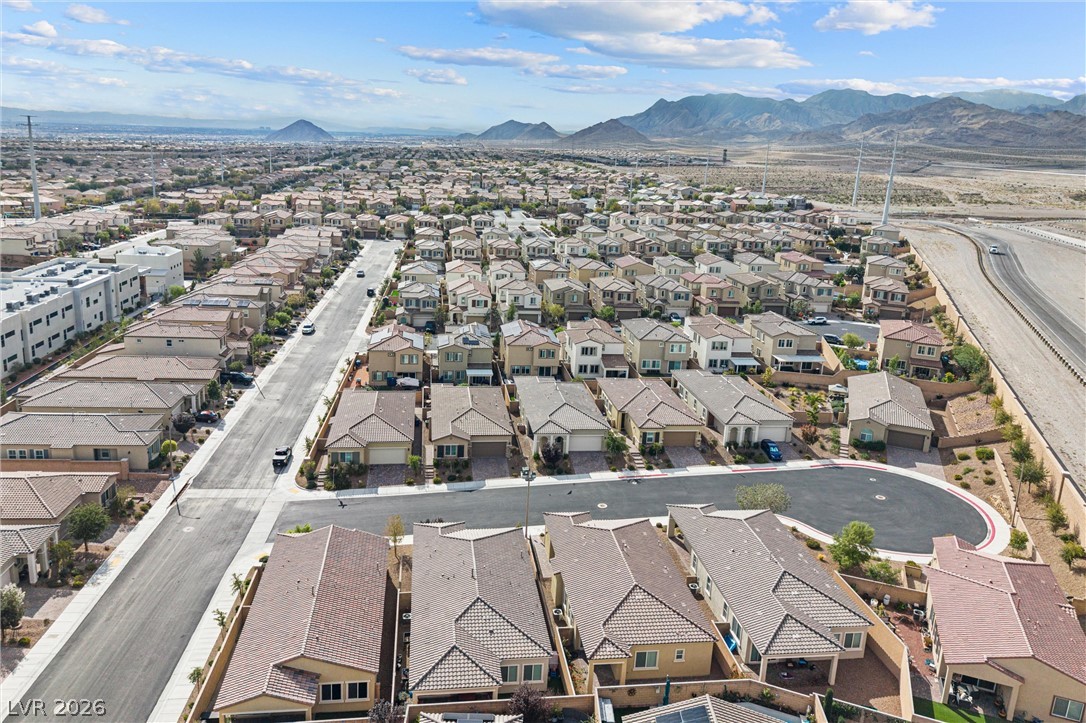
A quiet residential street winds through a neighborhood bordered by mountains in the distance.
An aerial perspective showcases a neat residential neighborhood framed by majestic mountains in the distance.
Neat suburban streetscapes and detailed tile roofing patterns highlight this modern residential neighborhood.
Classic tiled rooflines and stucco siding define this modern one-story home with a paved driveway.
An elegant stucco facade stands beneath a classic tile roof with a handsome paver driveway.

 New Listing