8113 Vanhoy Creek Street,Las Vegas, NV 89166
Las Vegas, NV 89166

Description
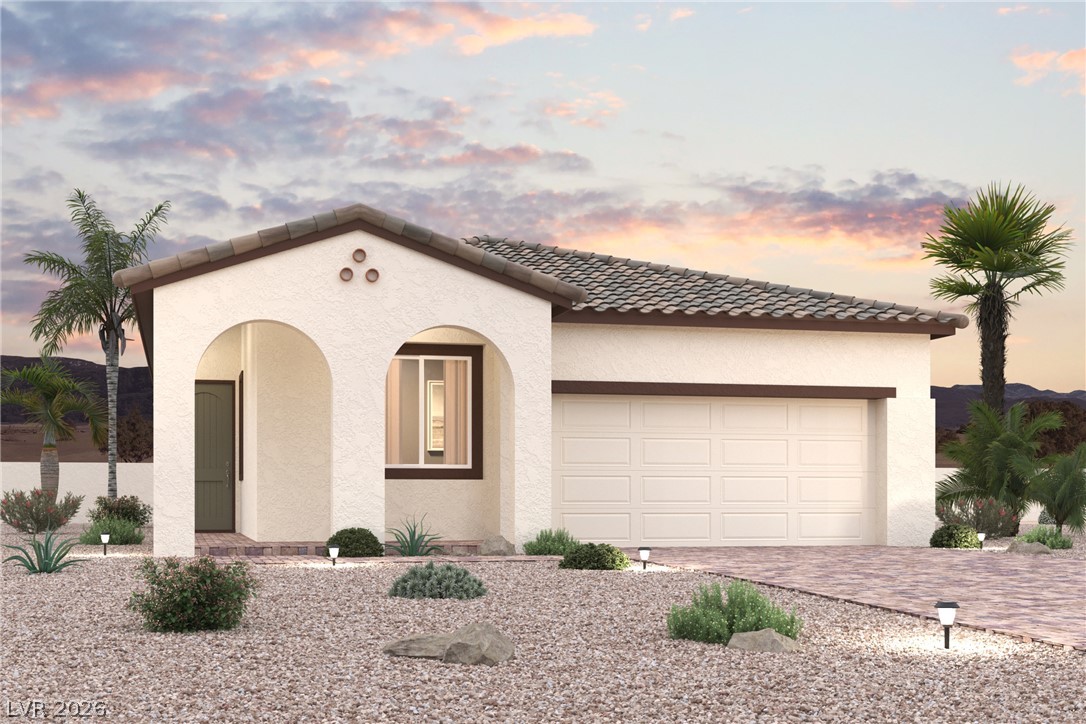
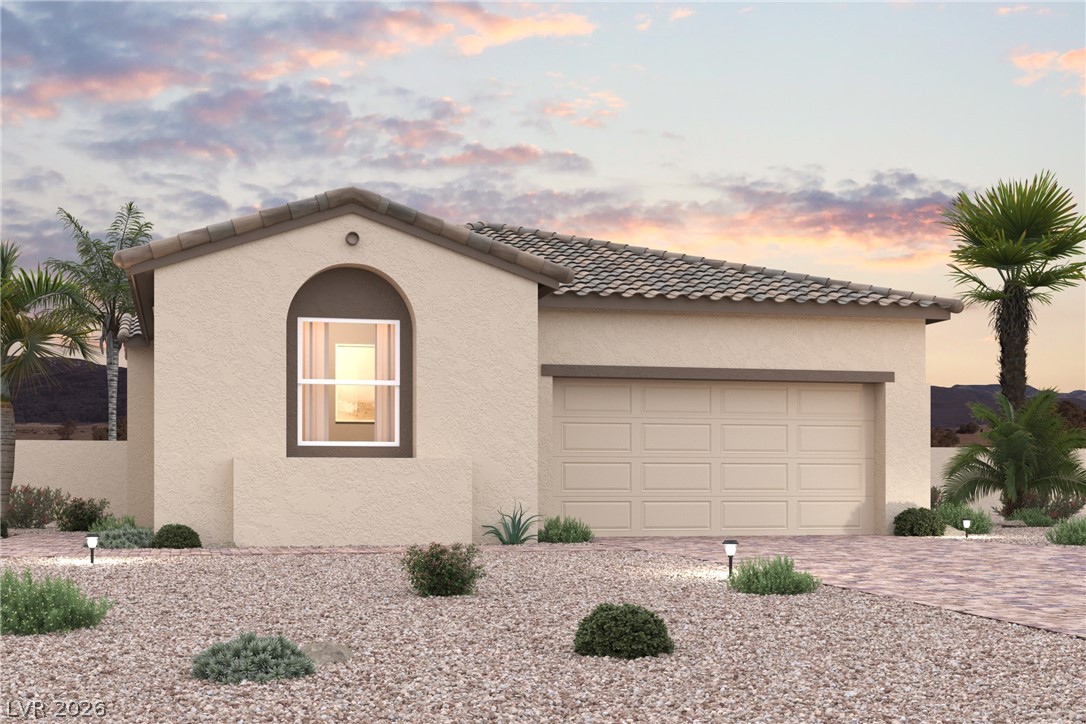
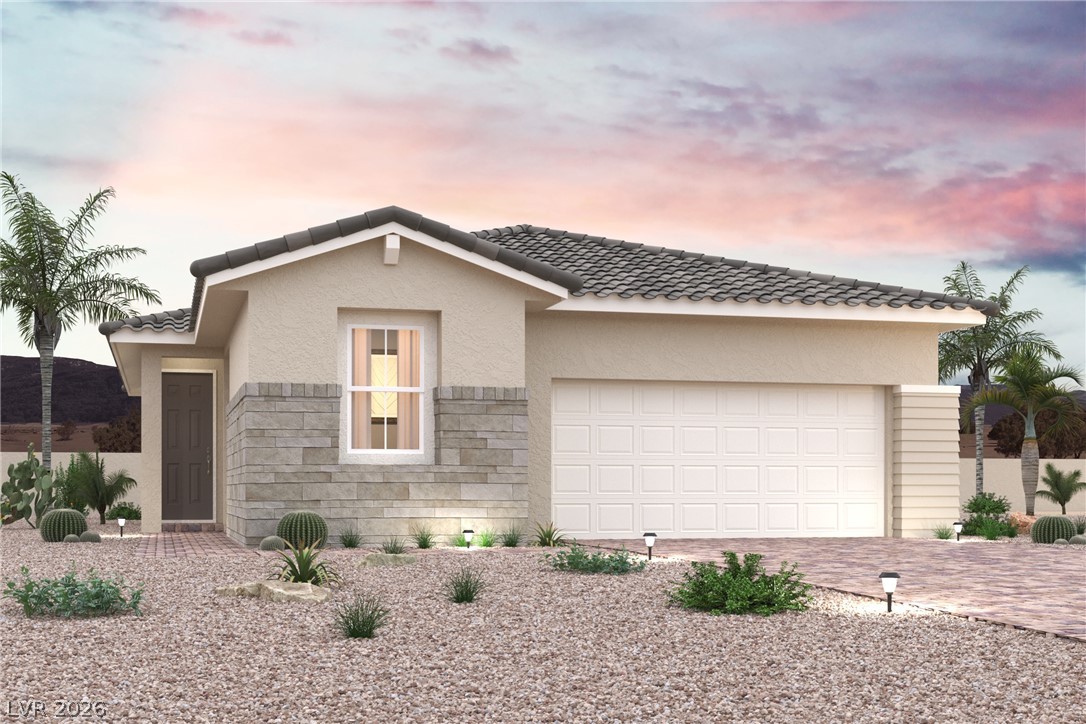
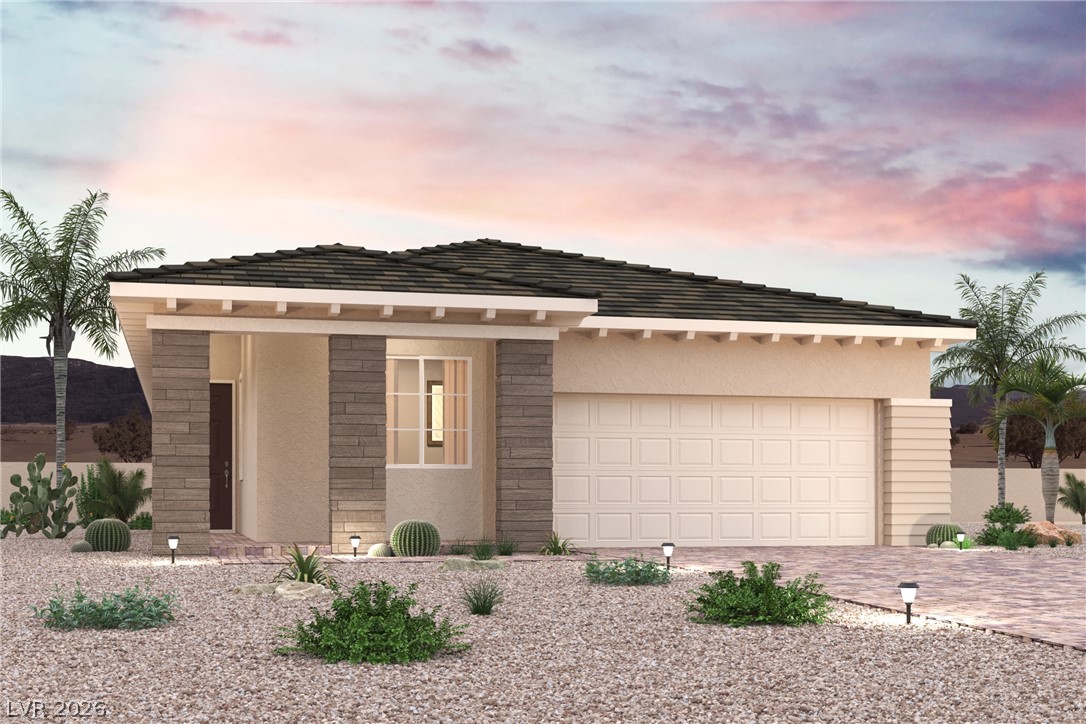
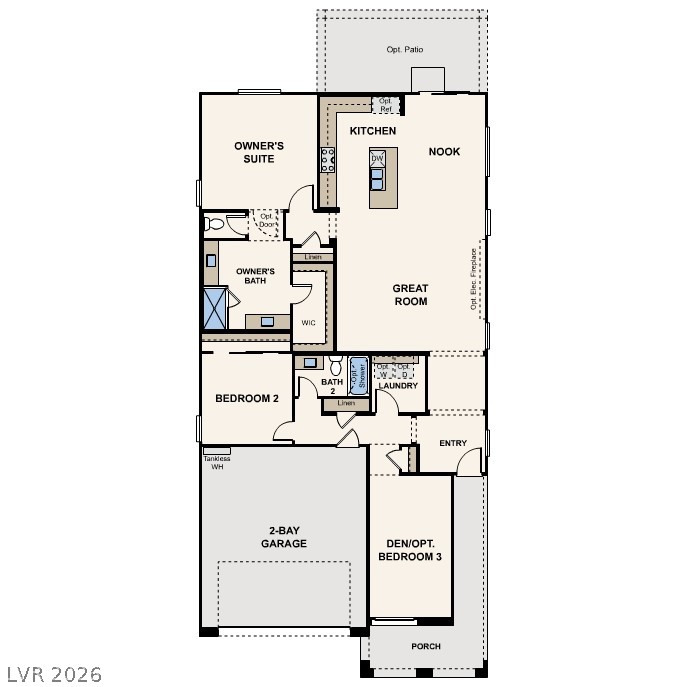
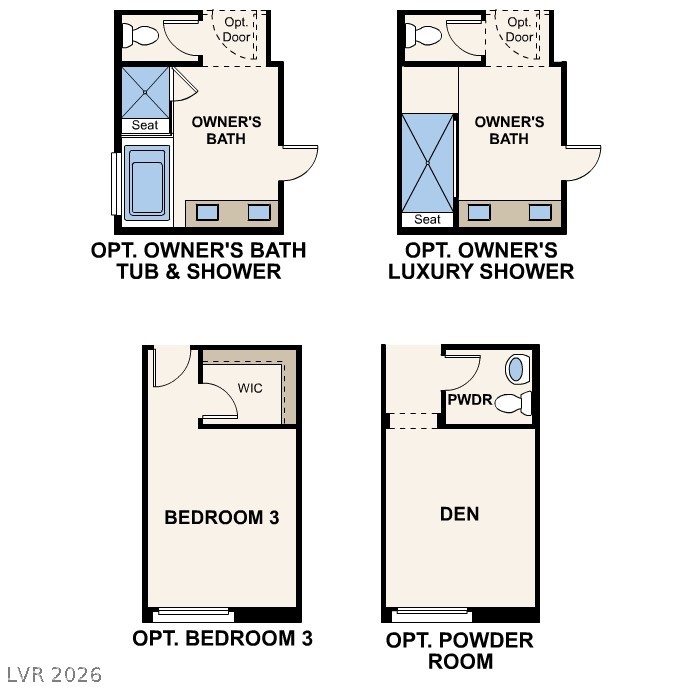
The elegant one-story Residence 1742 plan at Mesa at Skyeview offers inspired space, designed to suit your daily living and entertaining needs. Upon entering the home from an ample front porch, you'll find a two secondary bedrooms, a hall bathroom and a convenient laundry room. In the heart of the home, a wide-open great room overlooks the well-appointed kitchen-boasting a generous center island and a charming breakfast nook. Nestled in the back corner of the home is the private primary suite-showcasing a sizable walk-in closet and a bathroom with a walk-in shower and separate vanities. Additional home highlights include bedroom 3 in lieu of den, 42" upper cabinets at kitchen (white), LG kitchen appliances (stainless steel), upgraded tile flooring at main living areas, 9' ceilings & 8' doors, upgraded electrical options throughout, kitchen backsplash, and Dolce III design package.
Details
| MLS # | 2826508 |
|---|---|
| Listing Type | For Sale |
| Style | House |
| HOA Dues | $130 |
| Sub-Type | Resale |
| Status | Pending |
| Year | 2026 |
| Days On Site | 22 |
| Listing Provided By | Century Communities of Nevada | Kindar Ashford |
Features
| Bed(s) | 3 |
|---|---|
| Bath(s) | 2 Total |
| SQ Feet | 1,742 |
| Garage | 2 |
| Story(s) | 1 |
| Zoning | Single Family |
| Acreage | 0.14 |
Interior
| Cooling | Central Air, Electric |
|---|---|
| Heating | Central, Gas |
| Heating Yes / No | Yes |
| Cooling Yes / No | Yes |
| Interior Features | Bathroomon Main Level, Bedroom On Main Level, Full Bath On Main Level, Primary Downstairs |
| Window Features | Insulated Windows |
| Furnished | Unfurnished |
| Appliances | Dishwasher, Disposal, Gas Range, Microwave, Tankless Water Heater |
| Fireplaces Total | 0 |
| Fireplace Yes / No | No |
Exterior
| Exterior Features | Barbecue, Irrigation Sprinklers |
|---|---|
| Roof | Pitched, Tile |
| Construction Materials | Frame, Stucco, Drywall |
| Lot Features | Drip Irrigation Bubblers, Desert Landscaping, Landscaped, Rocks |
| Fencing | Block, Back Yard |
Parking
| Attached Garage Yes / No | Yes |
|---|---|
| Parking Features | Attached, Finished Garage, Garage, Inside Entrance, Private, Guest |
| Garage Yes / No | Yes |
Utilities
| Utilities | Underground Utilities |
|---|---|
| Electric | Photovoltaics None |
| Sewer | Public Sewer |
Taxes
| Tax Annual Amount | 1205 |
|---|
Location
| Senior Community Yes / No | No |
|---|
Area Information
| State | NV |
|---|---|
| County | Clark |
| City | Las Vegas |
| Zip Code | 89166 |
| Community Name | SKYE CANYON PARCEL 5.06 PHASE 4 |
| School District | Arbor View |
| Elementary School | Divich |
| High School | Arbor View |
Request a showing
Request a showing
Contact
Learn More About This Property

| State | NV |
|---|---|
| County | Clark |
| City | Las Vegas |
| Zip Code | 89166 |
| Community Name | SKYE CANYON PARCEL 5.06 PHASE 4 |
| School District | Arbor View |
| Elementary School | Divich |
| High School | Arbor View |