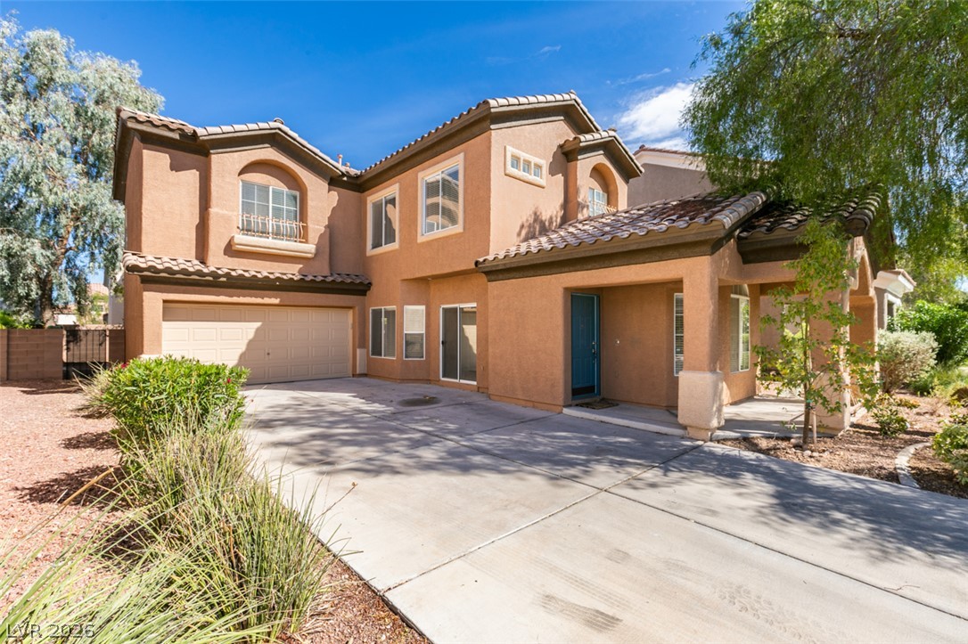
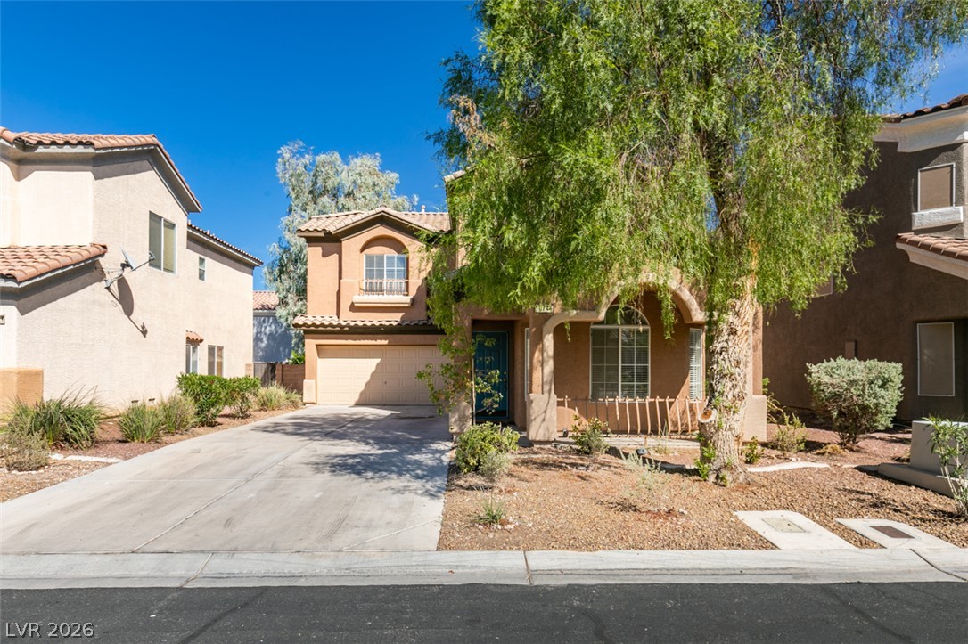
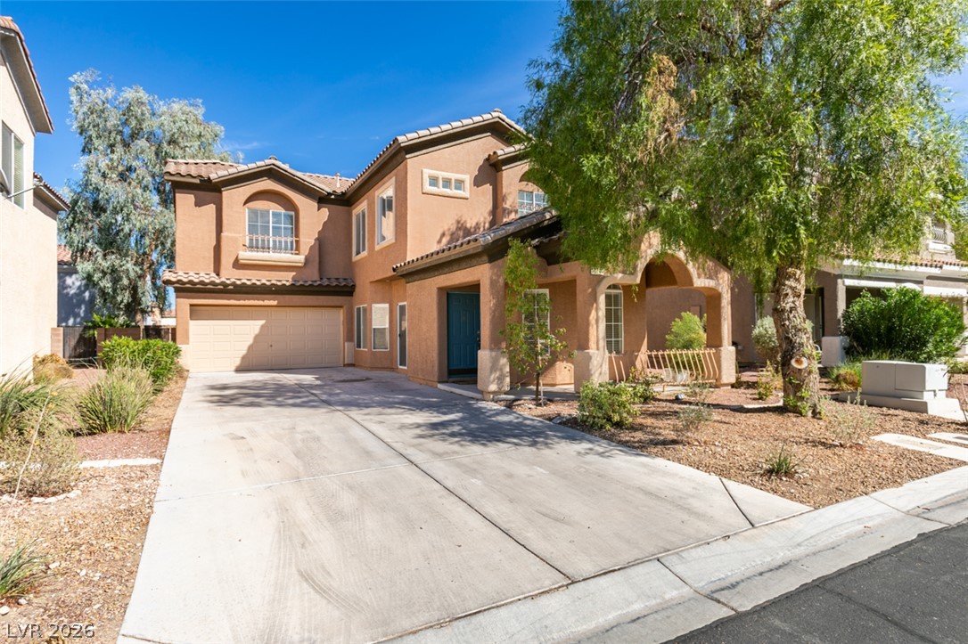
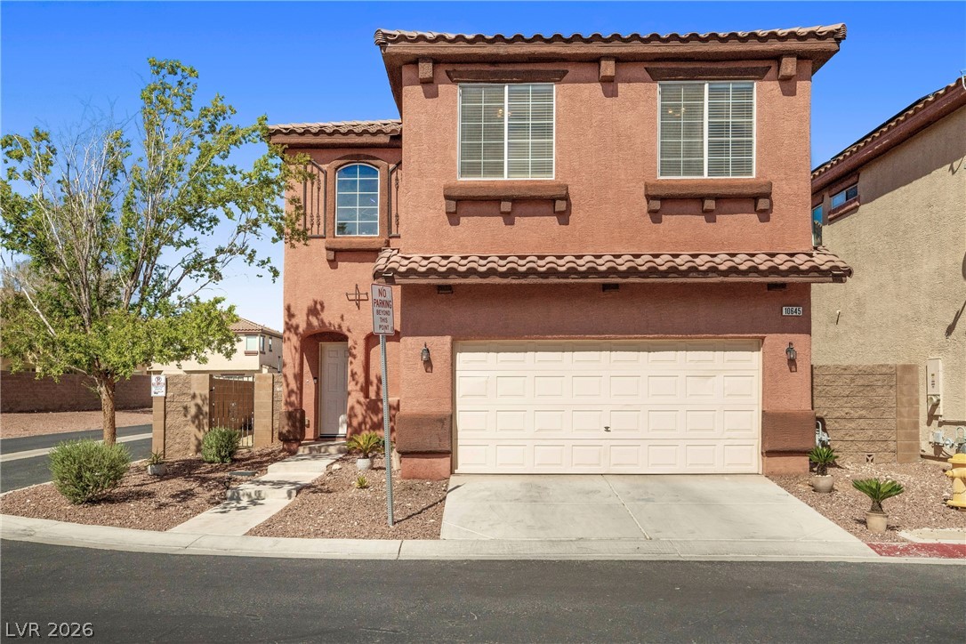
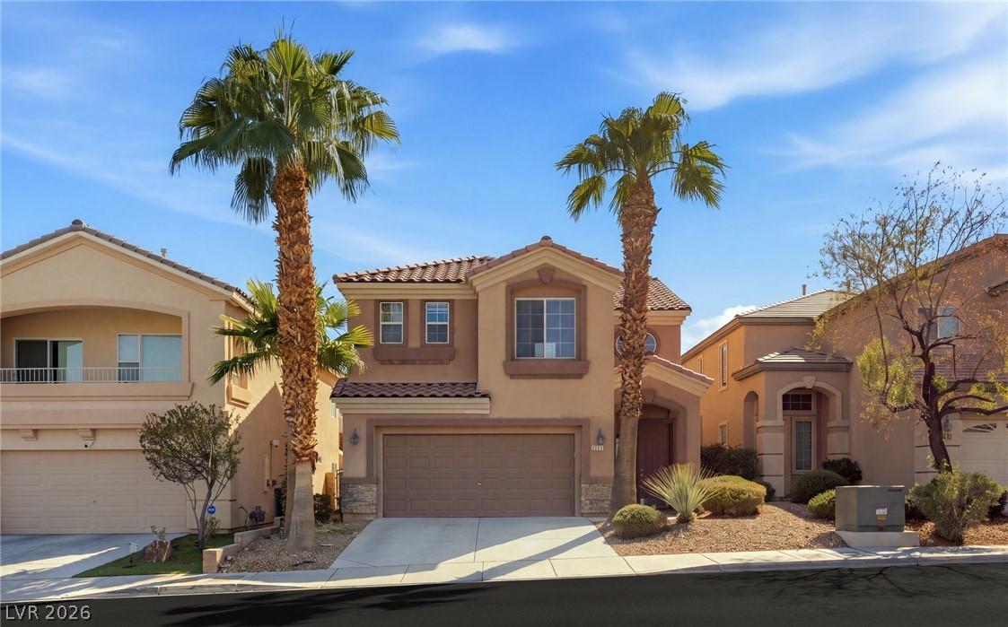
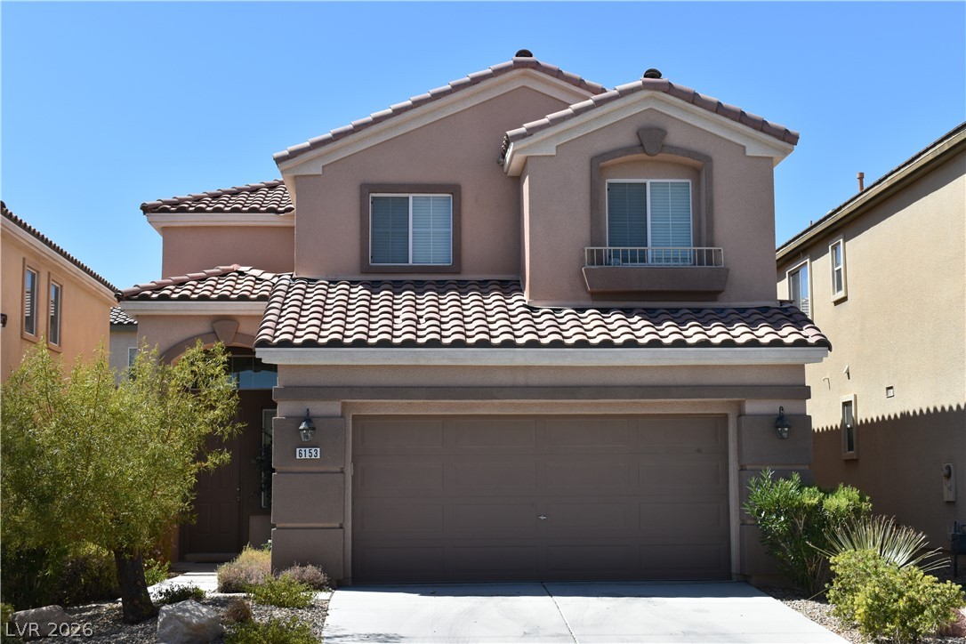
Mediterranean-inspired design defines this multi-level exterior featuring a stucco facade and tile roofing.
Mediterranean-inspired architecture shapes this two-story exterior featuring a private archway entry and concrete driveway.
An inviting exterior welcomes you with its classic stucco finish and red tile roof.
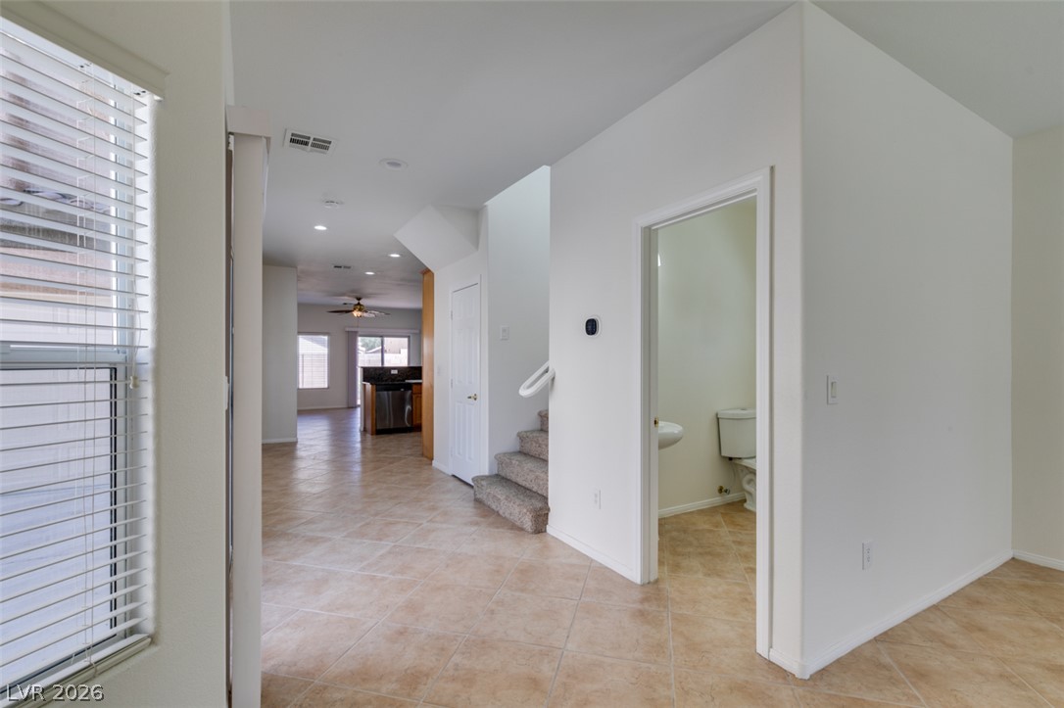
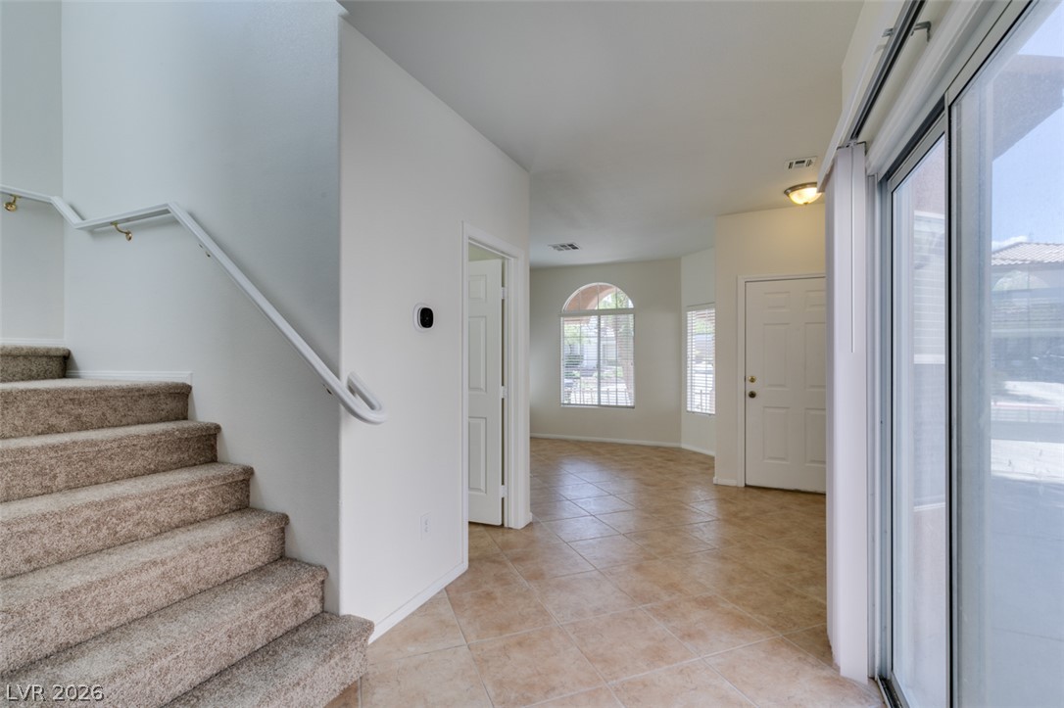
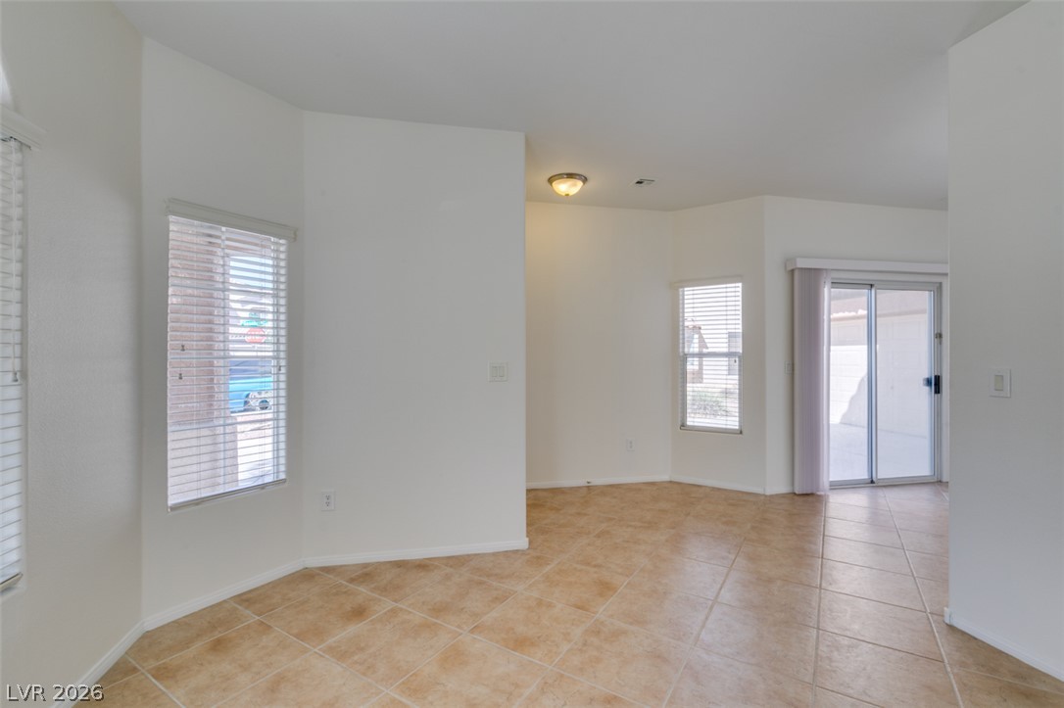
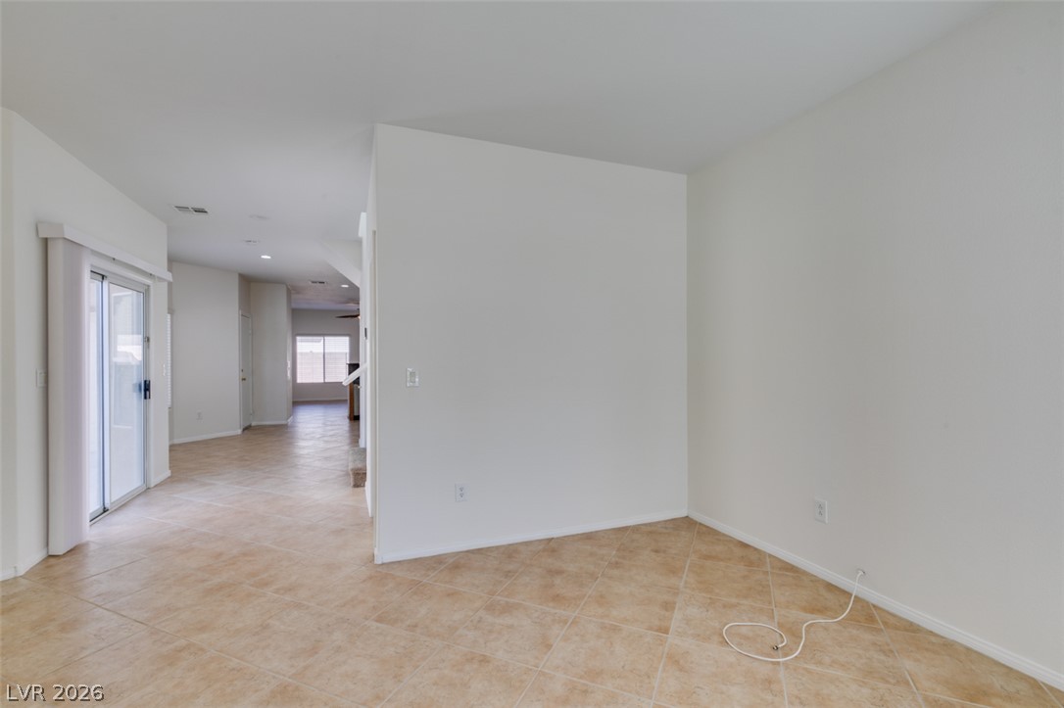
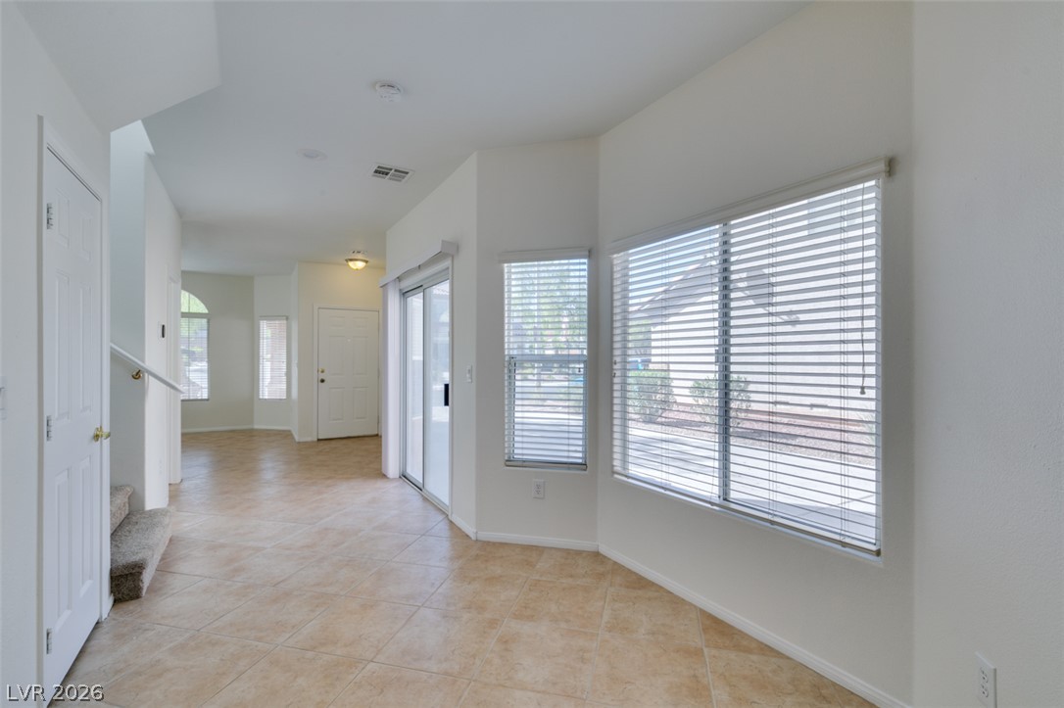
Diagonal floor tiles extend from the entry through an open floorplan with recessed lighting.
Tiled flooring and neutral walls guide the transition from the entryway to the living spaces.
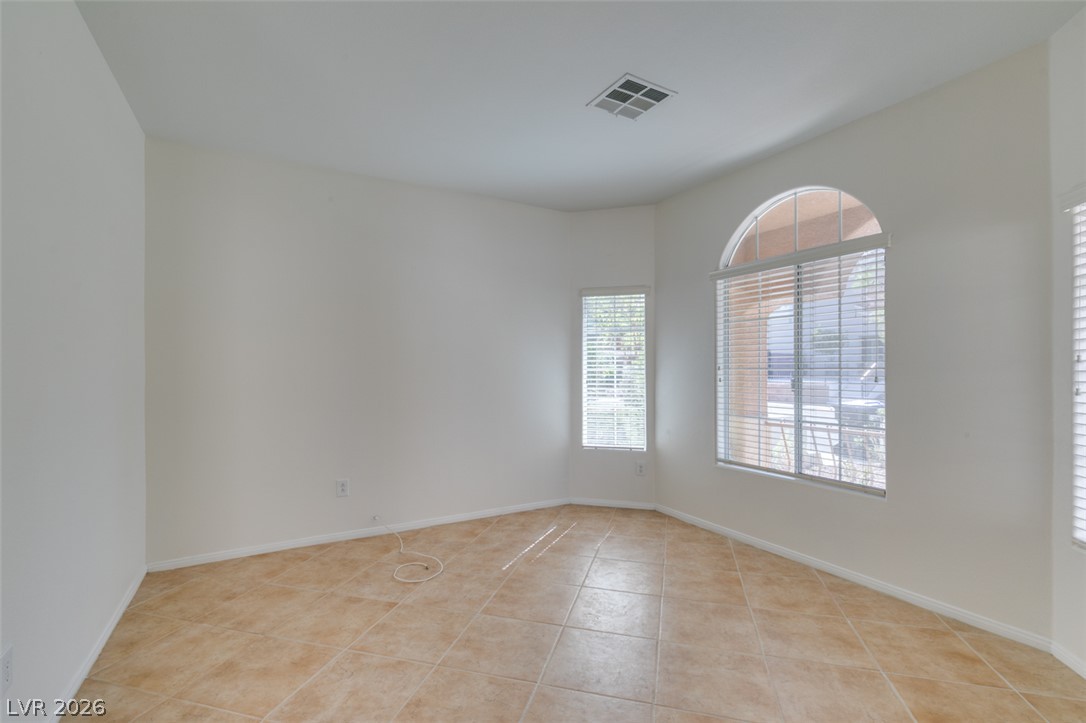
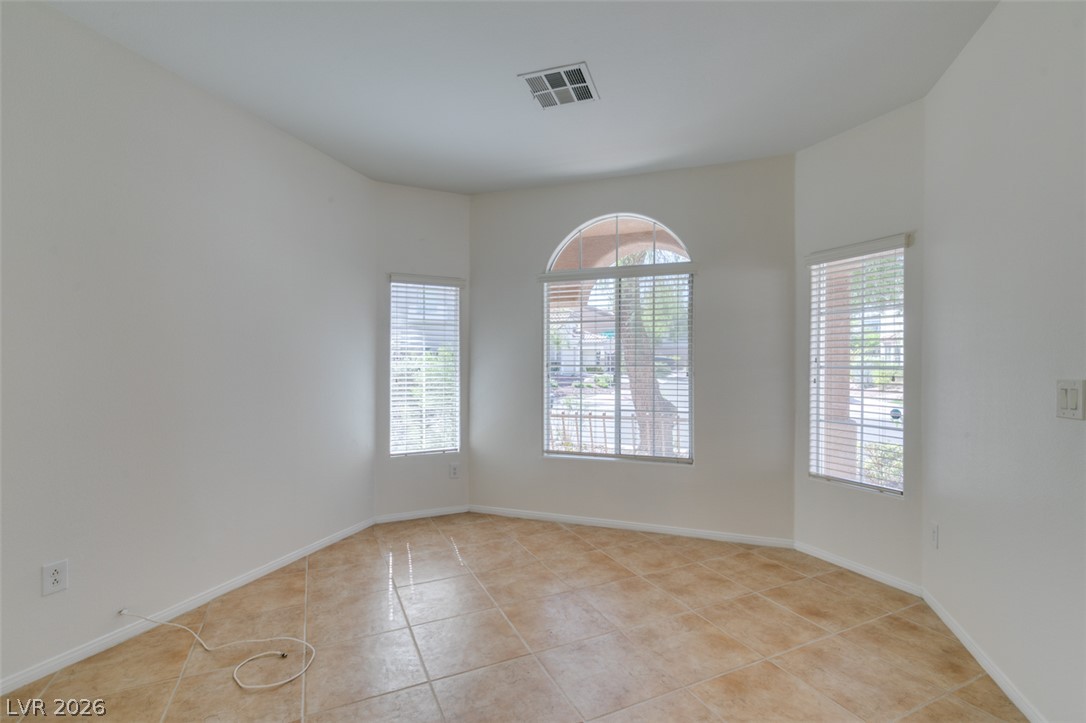
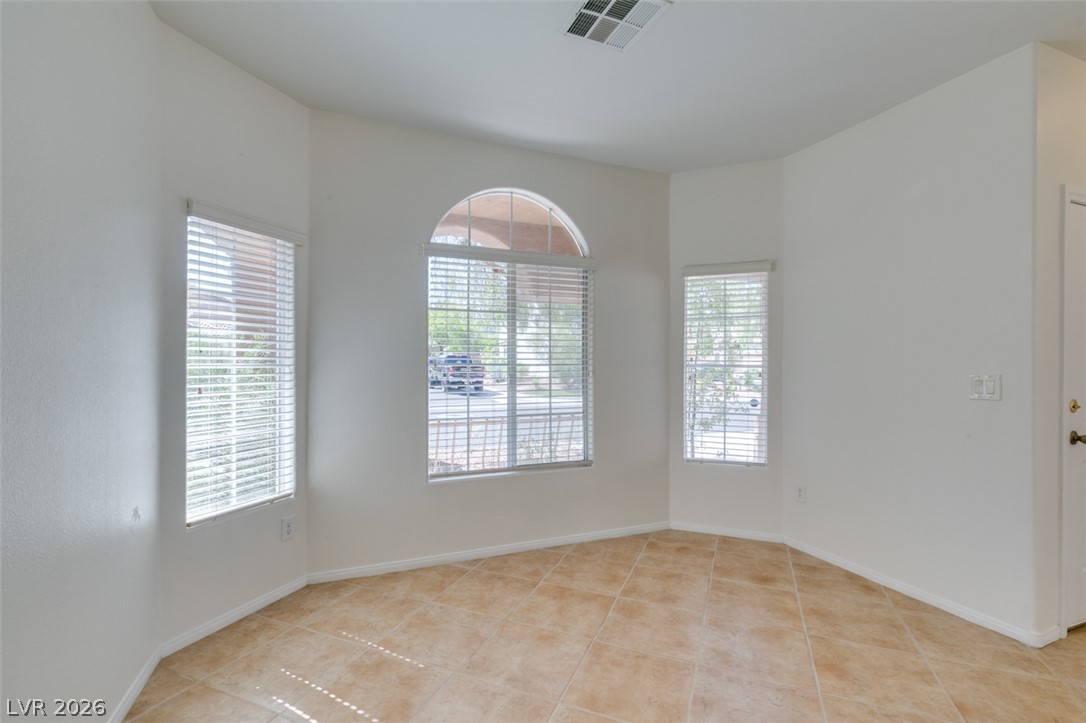
Tiled flooring and arched window detailing define this versatile light-filled interior space.
Sunlight streams across tile flooring through a large arched window in this versatile space.
Natural light pours through arched windows onto tile flooring in this versatile living space.
Clean tile flooring and abundant natural light define this versatile, open living space.
An open floor plan flows seamlessly across tiled flooring from the entryway into the home.
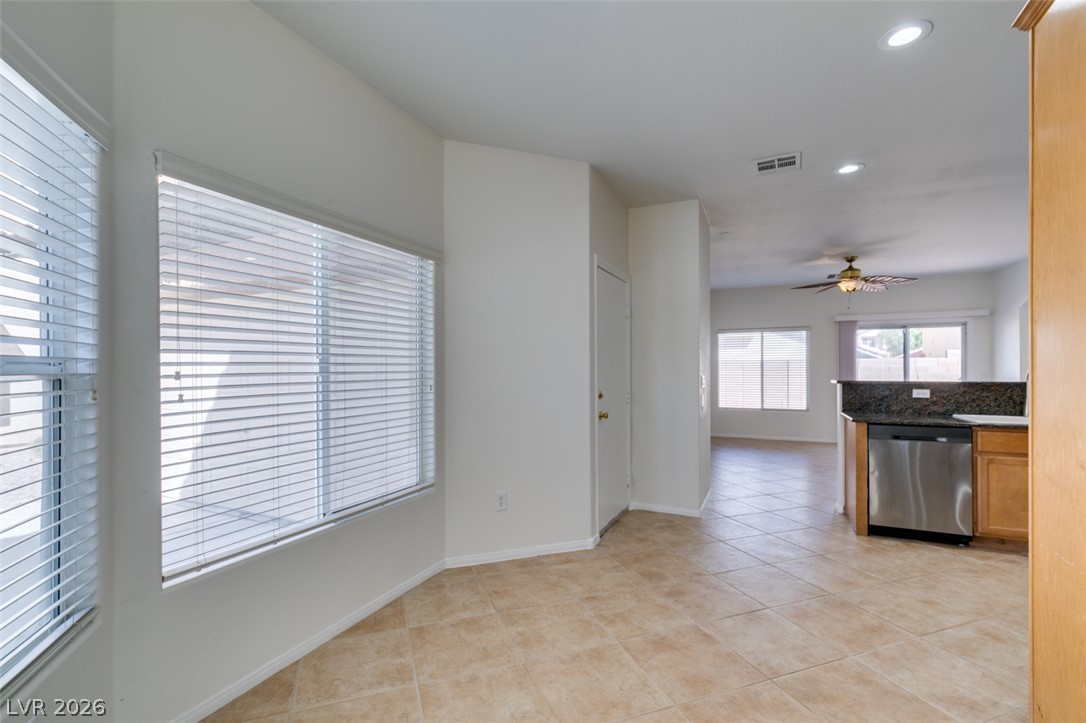
An open-concept layout connects the light-filled dining space directly to the kitchen.
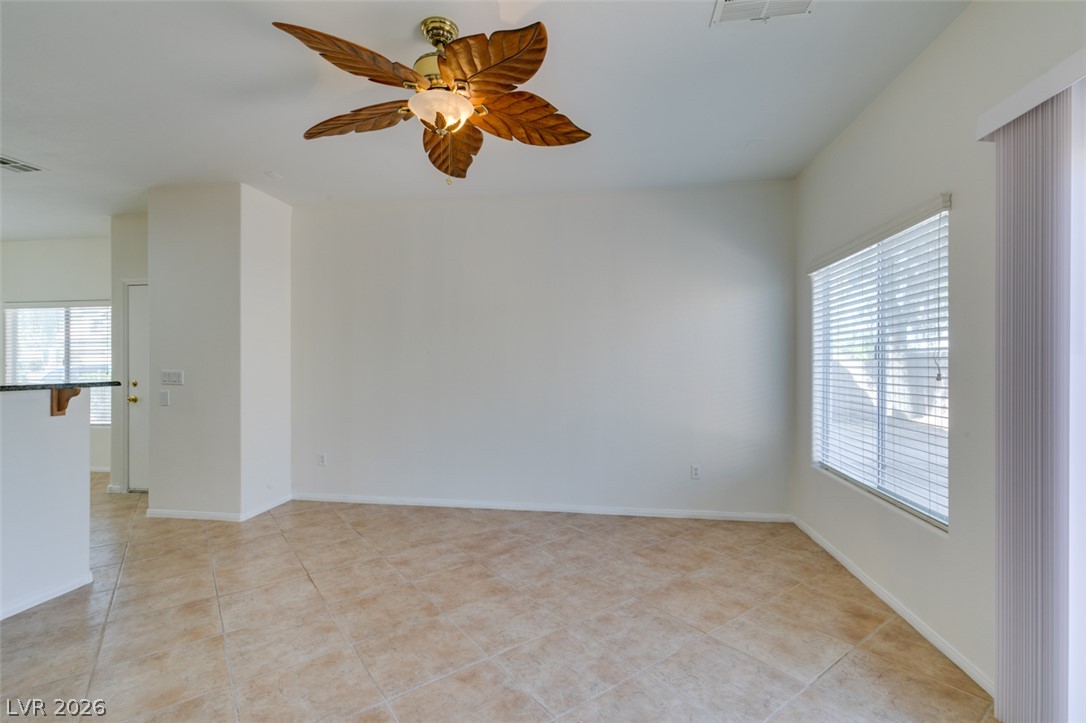
Tile flooring and large windows create a bright, open atmosphere in this versatile living space.
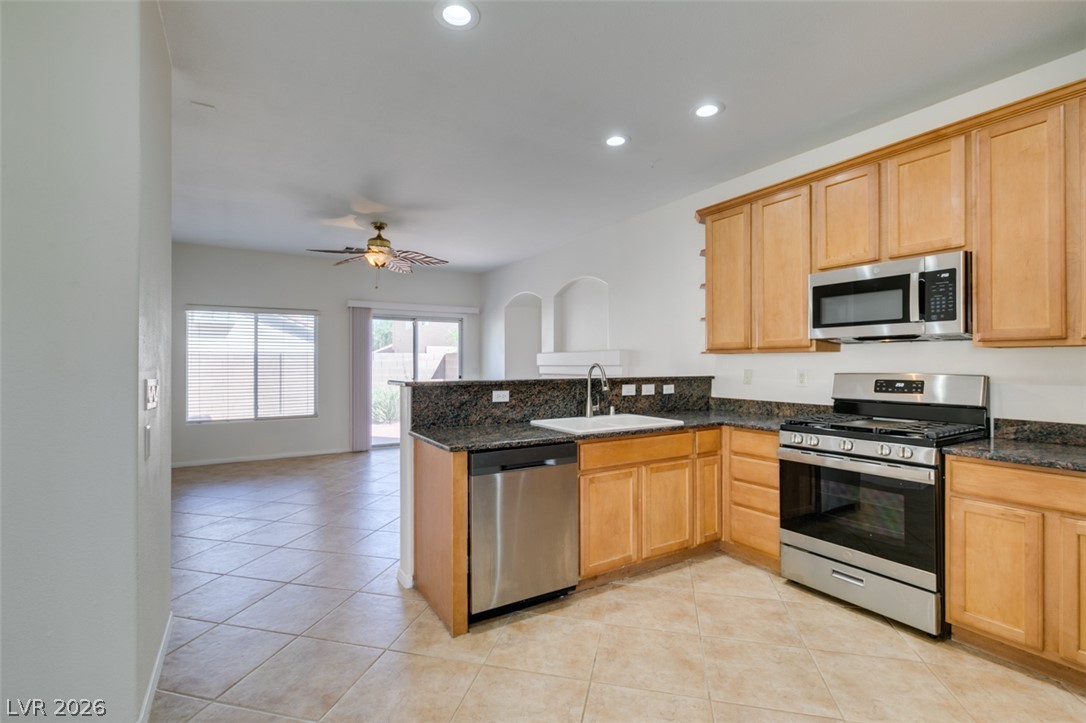
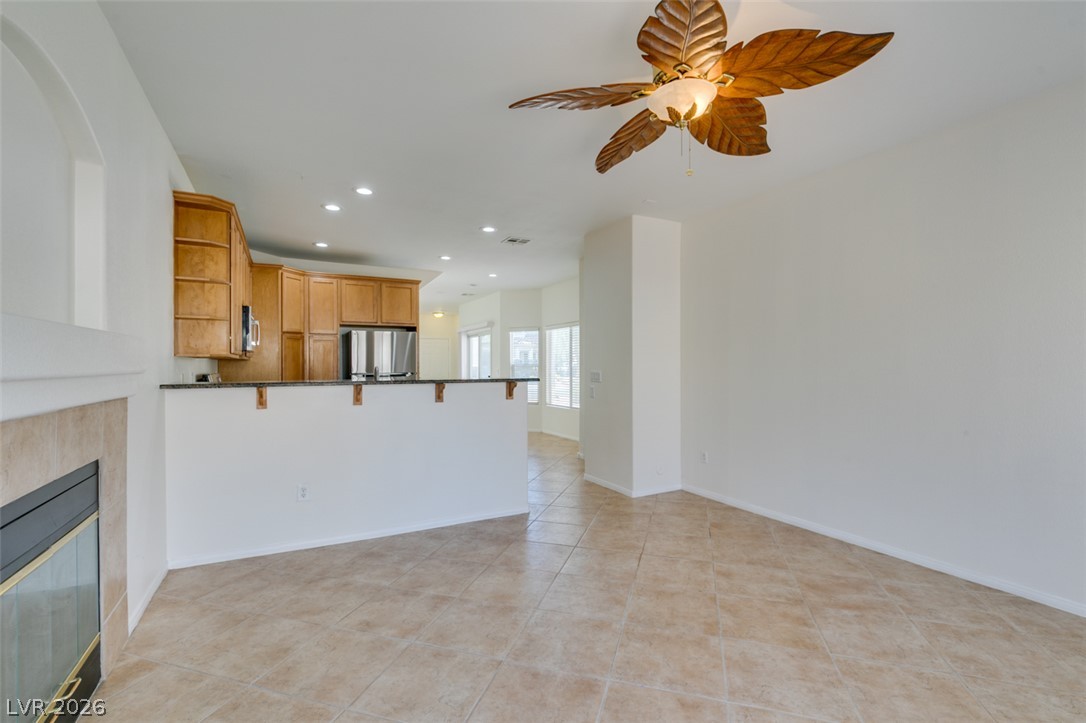
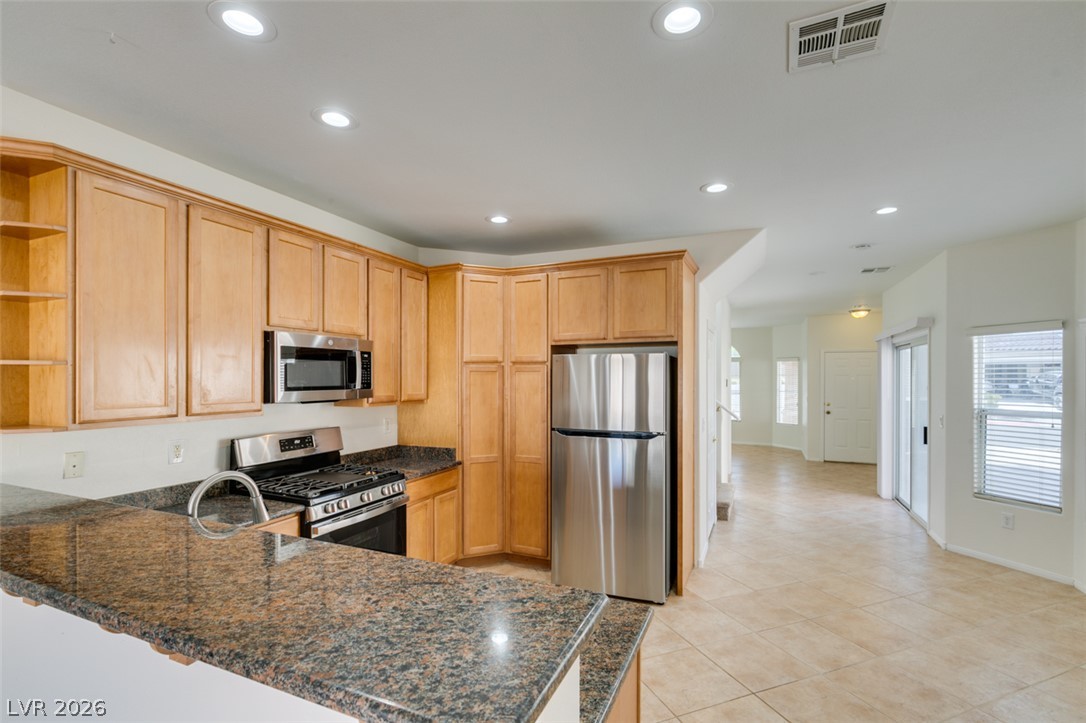
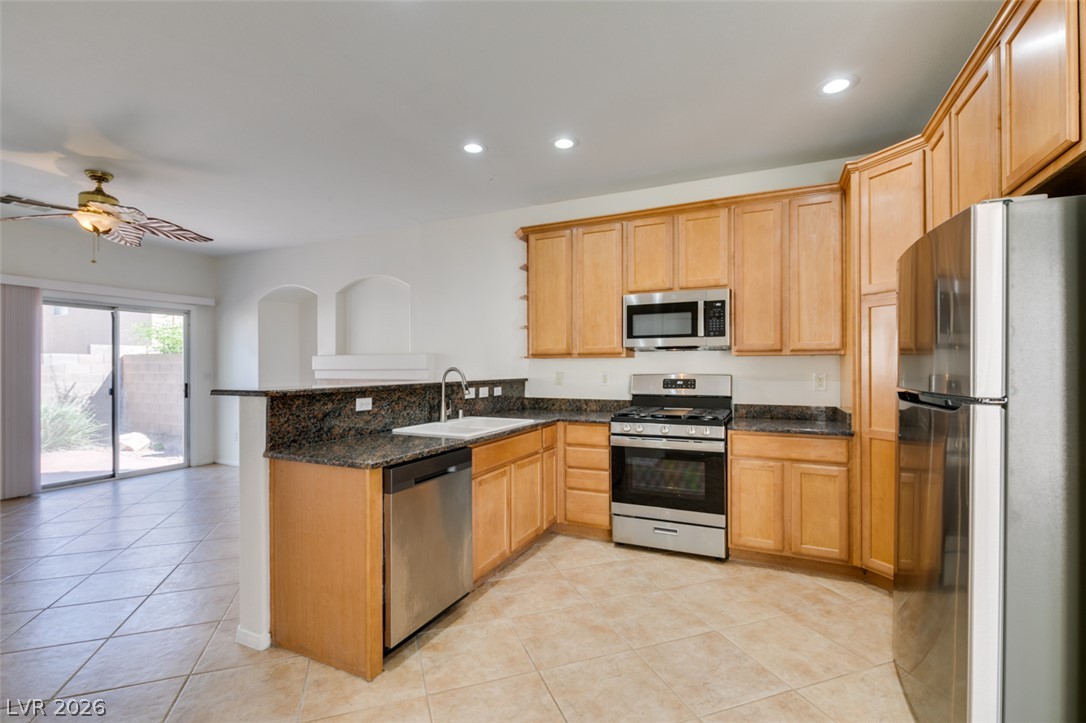
Tiled flooring and warm wood cabinetry define this functional kitchen opening to the main living area.
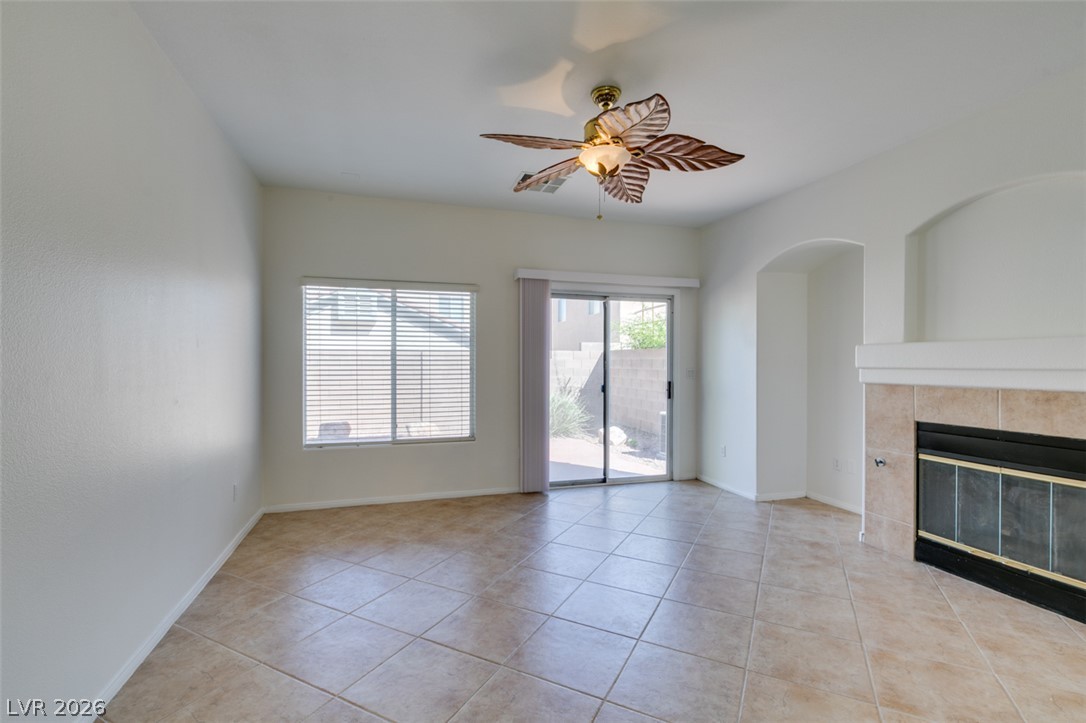
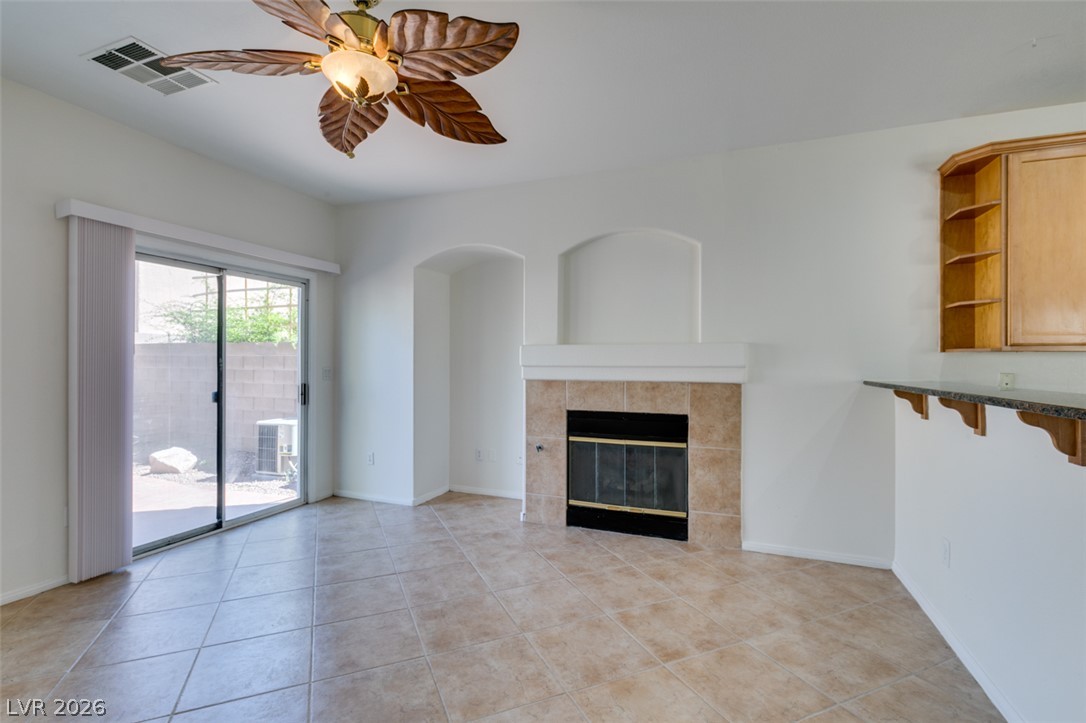
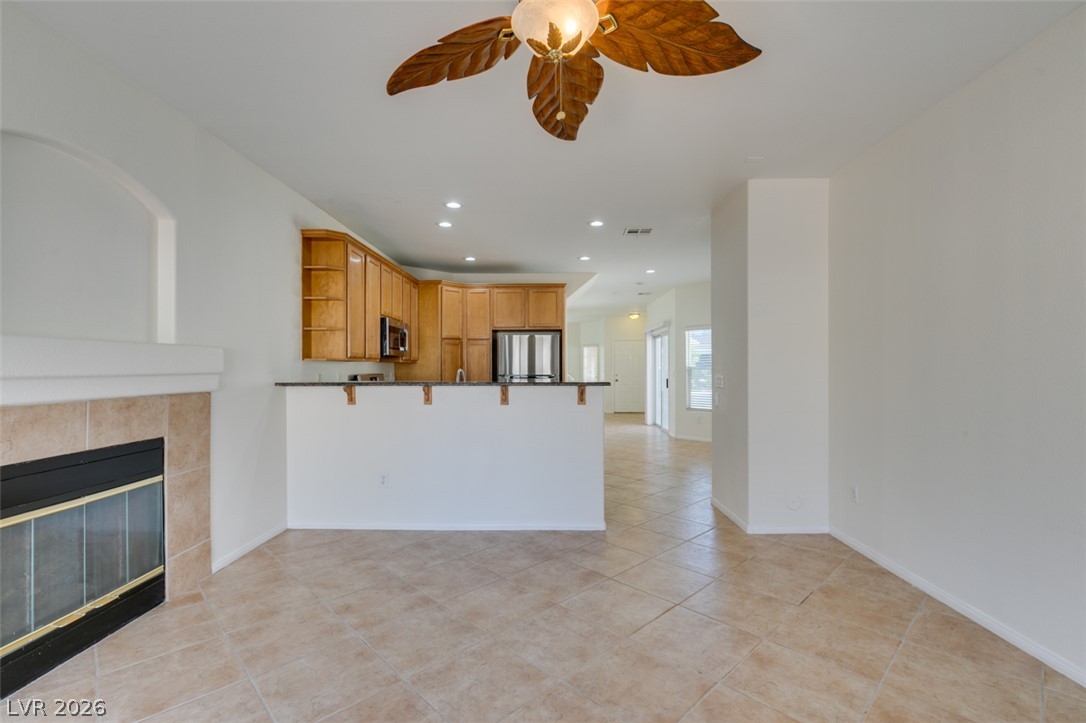
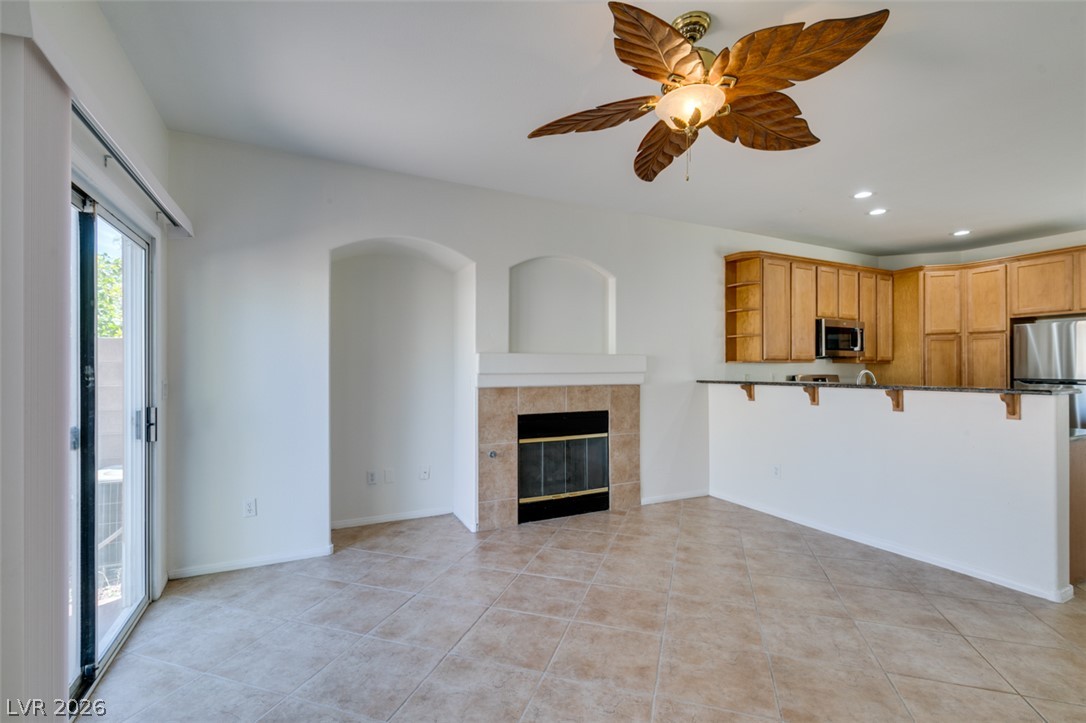
Tiled flooring and a classic fireplace create a welcoming atmosphere in this versatile living space.
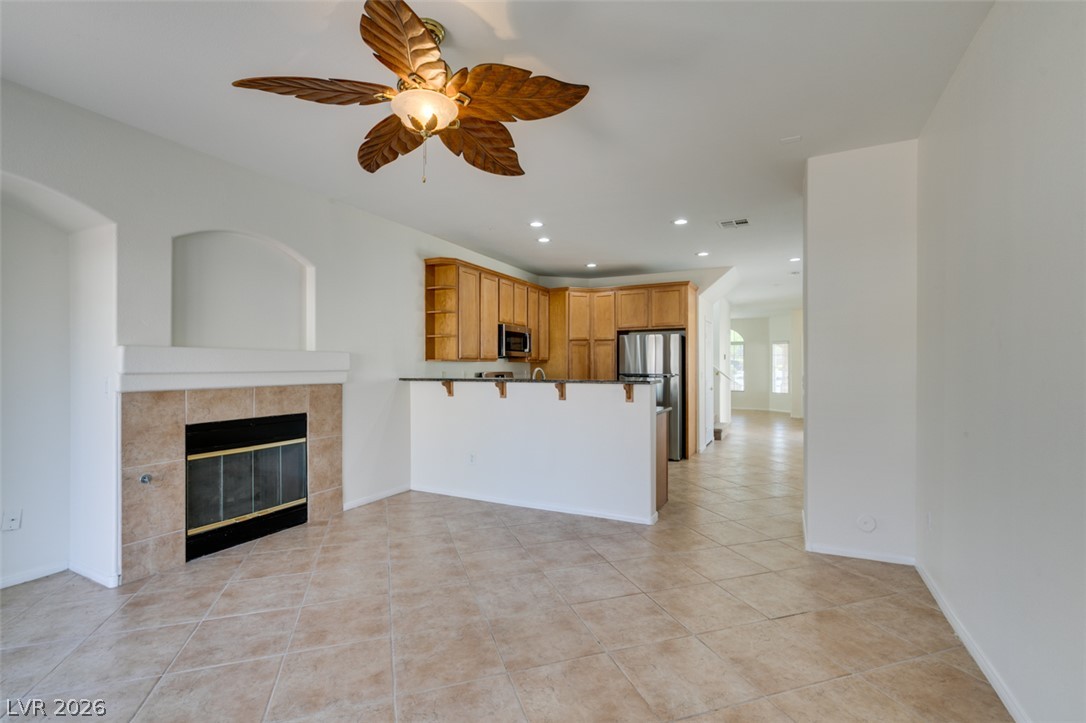
An inviting fireplace serves as the focal point of this tiled living area.
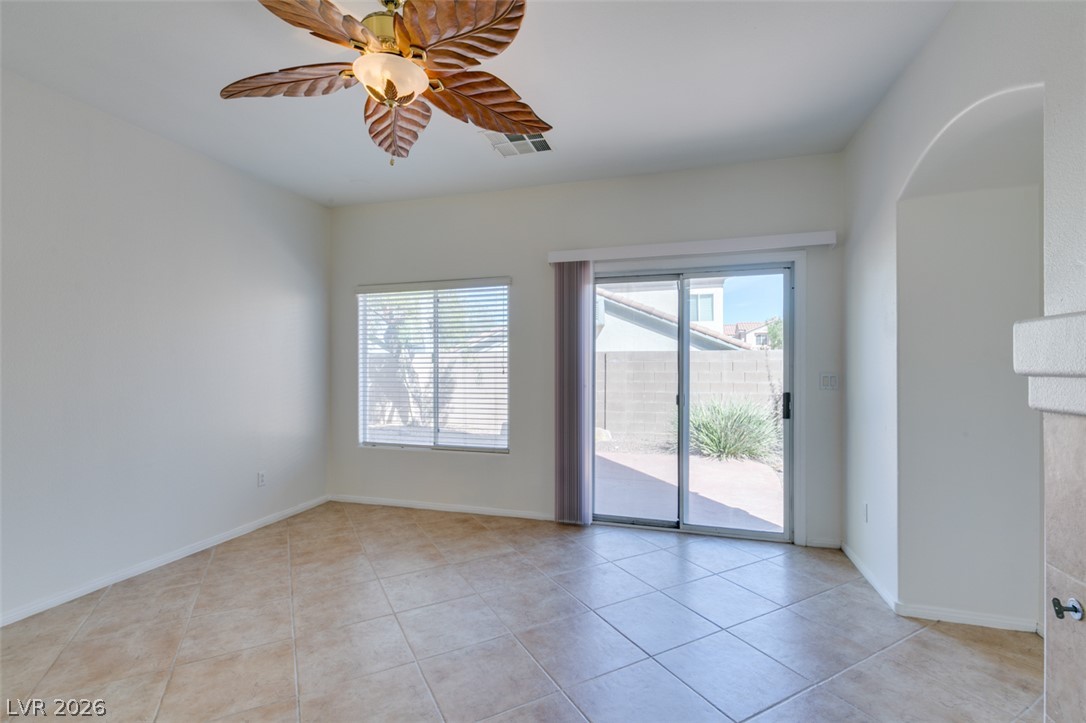
Sliding glass doors open directly to the outdoor patio from this tiled living space.
Tiled flooring and large windows create a bright foundation in this versatile dining area.
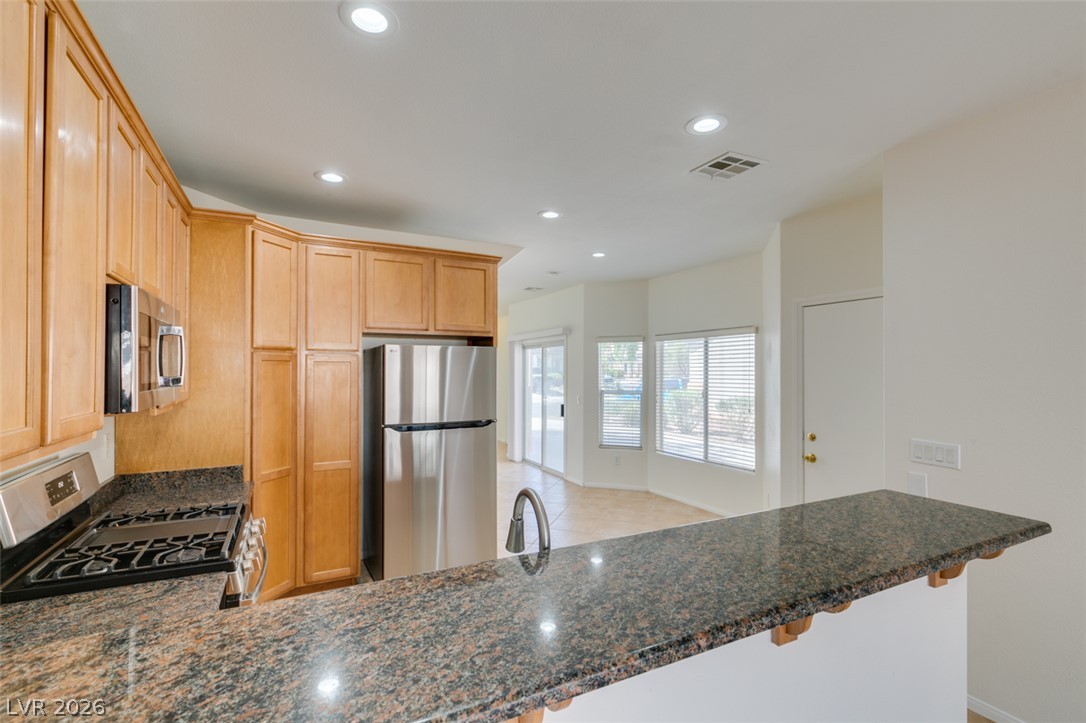
An open layout connects the tiled living space with the adjacent kitchen.
Tiled flooring and a classic fireplace anchor this inviting open-concept living and dining area.
An open layout connects the tiled living space with a classic corner fireplace.
An open floorplan connects the tiled living room to the adjacent kitchen.
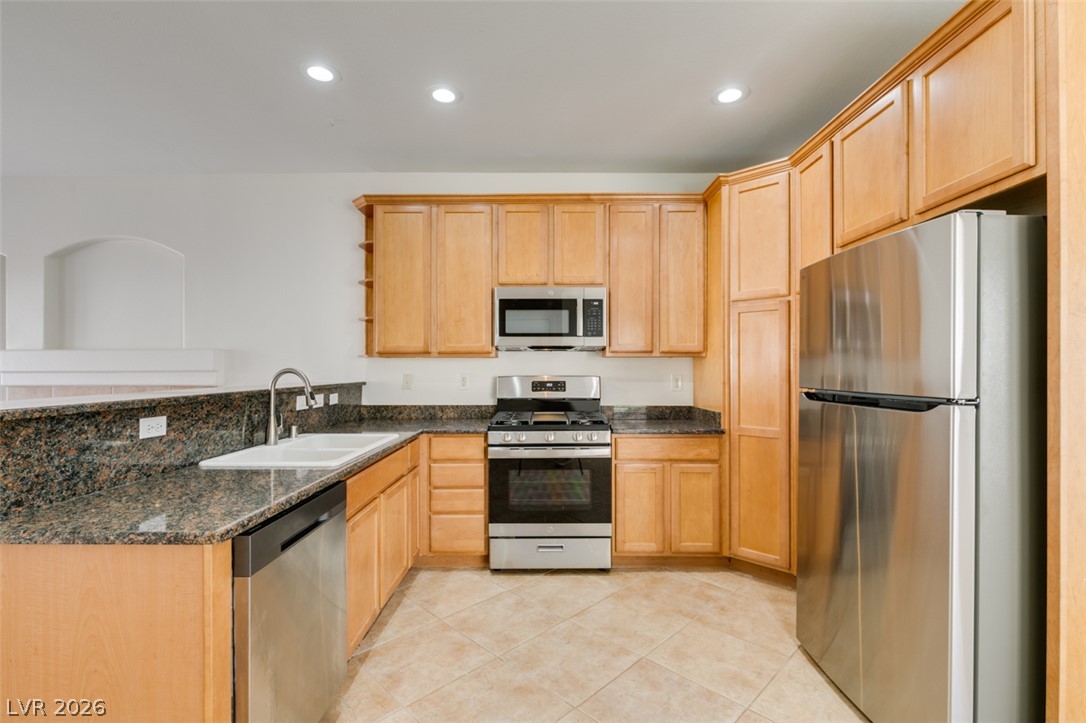
Polished granite countertops and classic wood cabinetry enrich this open culinary space.
Polished granite countertops and classic wood cabinetry anchor this spacious culinary workspace.
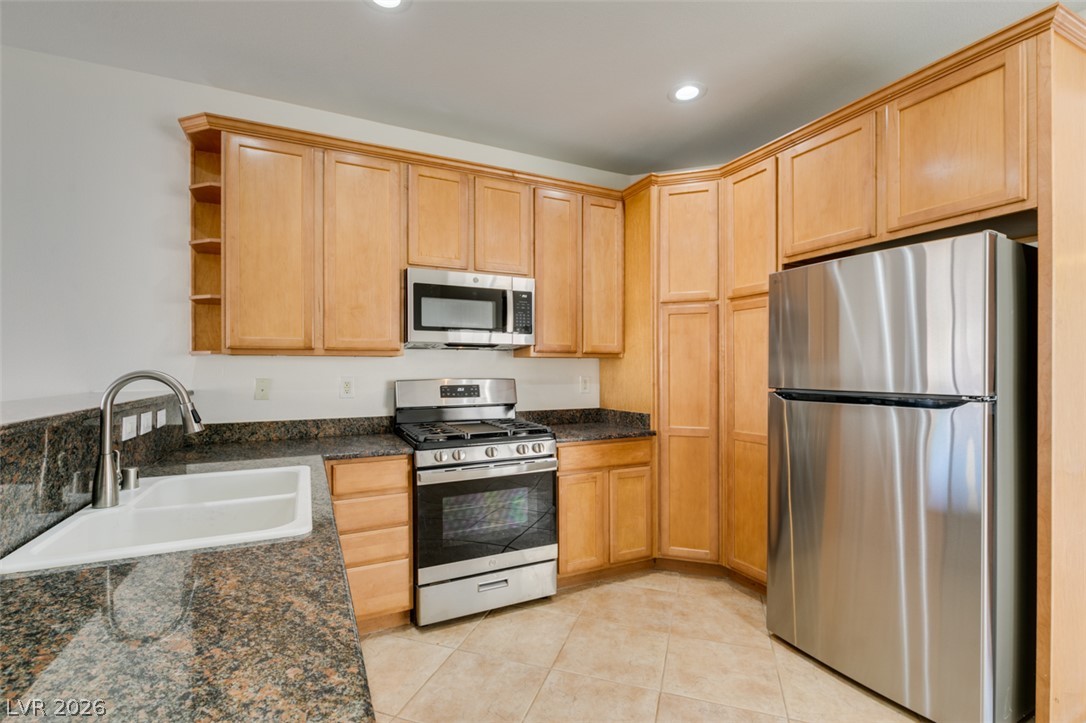
Rich wood cabinetry and polished granite counters anchor this well-appointed kitchen.
Ample wooden cabinetry and stone countertops anchor this functional kitchen space.
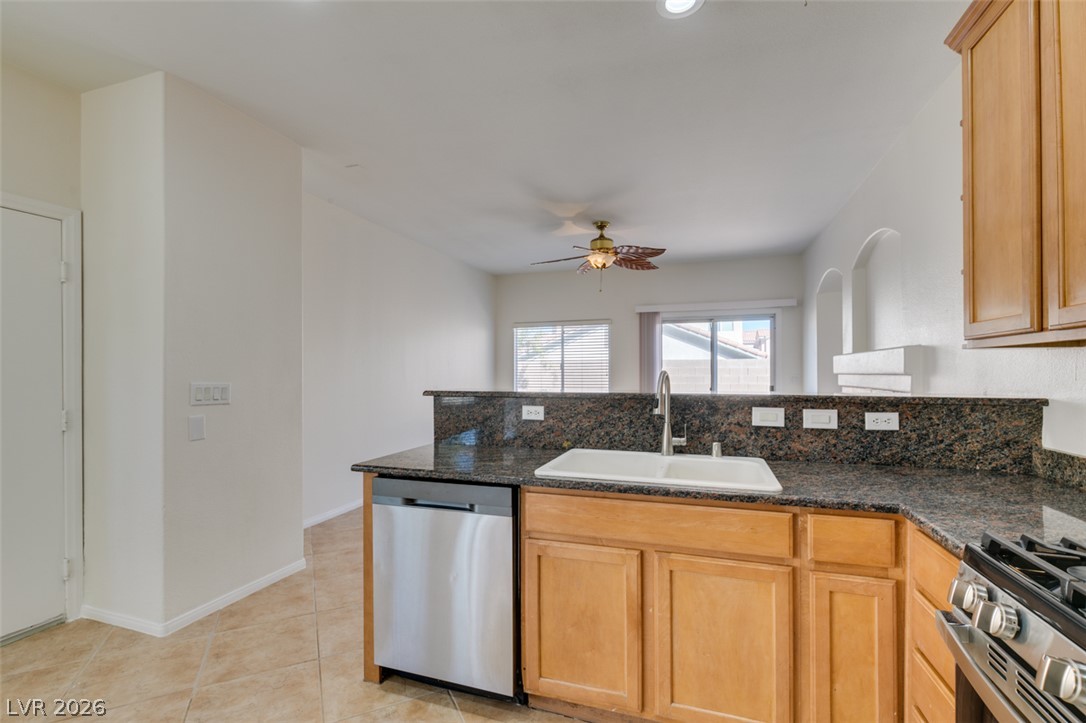
Ample wooden cabinetry and stone countertops anchor this open kitchen flowing directly into adjacent living spaces.
Polished stone countertops and clean cabinetry anchor this open culinary space.
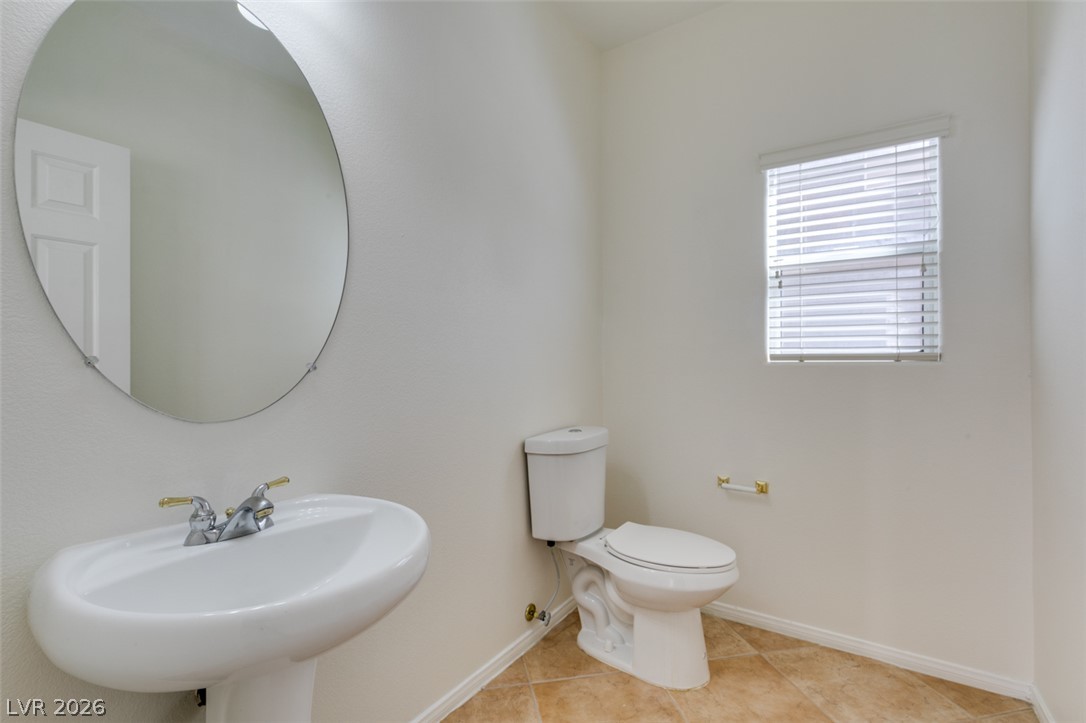
Diagonal floor tile and a classic pedestal sink define this bright half bath.
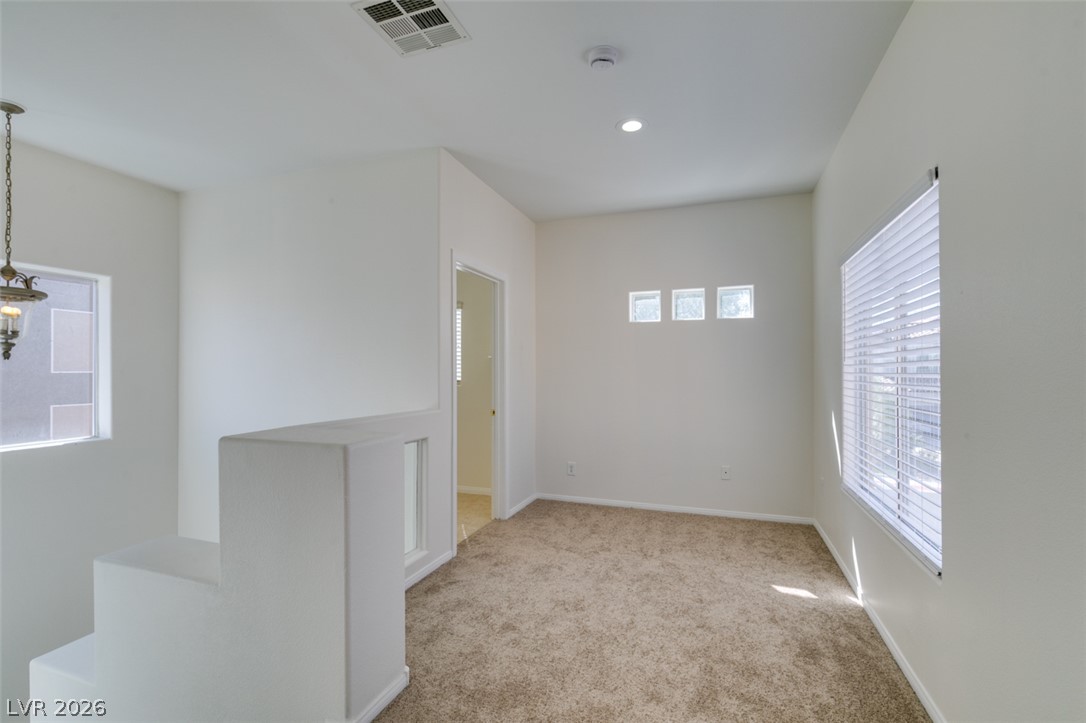
An open loft space with plush carpeting, natural light, and clean architectural lines.
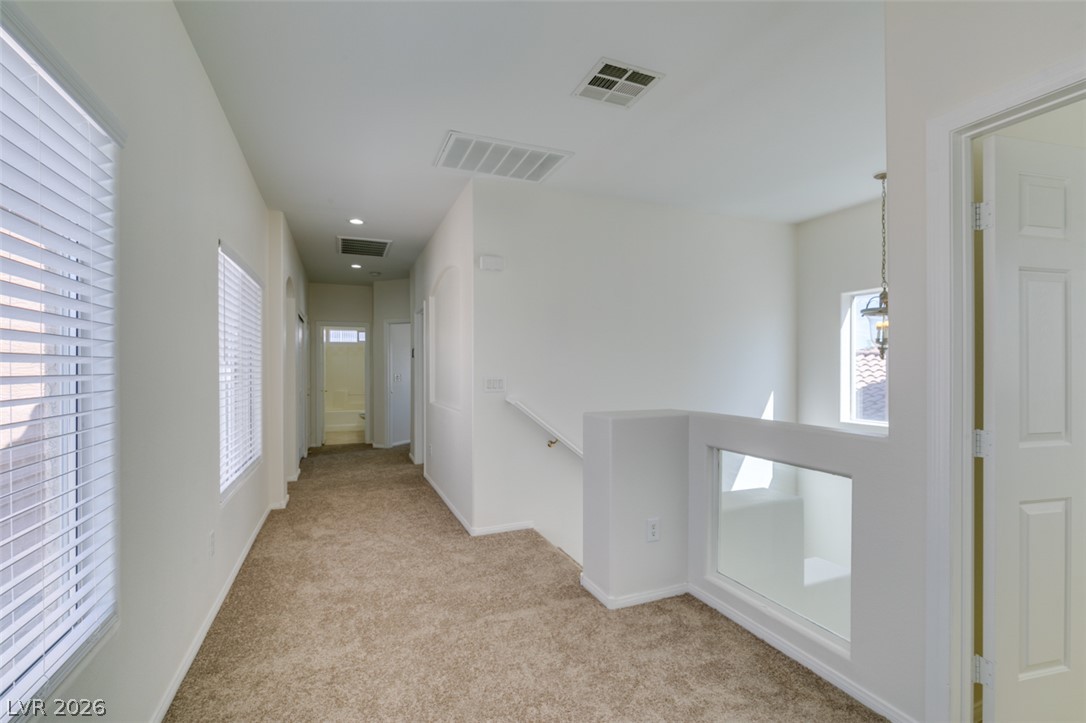
An upper landing area connects bedrooms and overlooks the stairs below through a glass cutout.
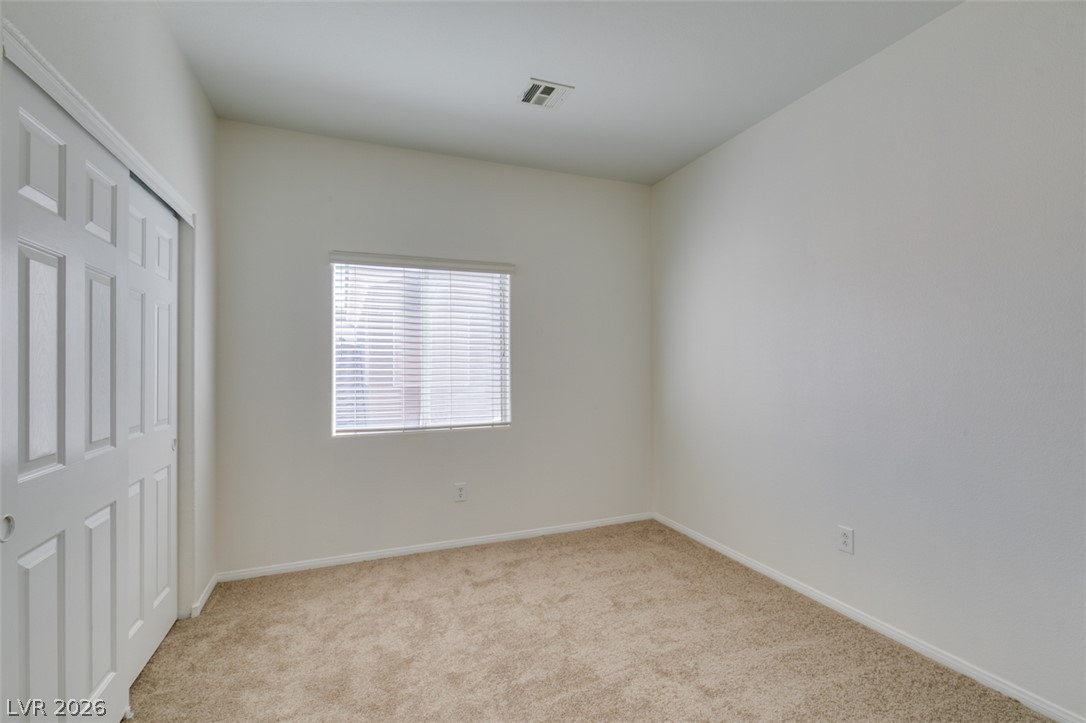
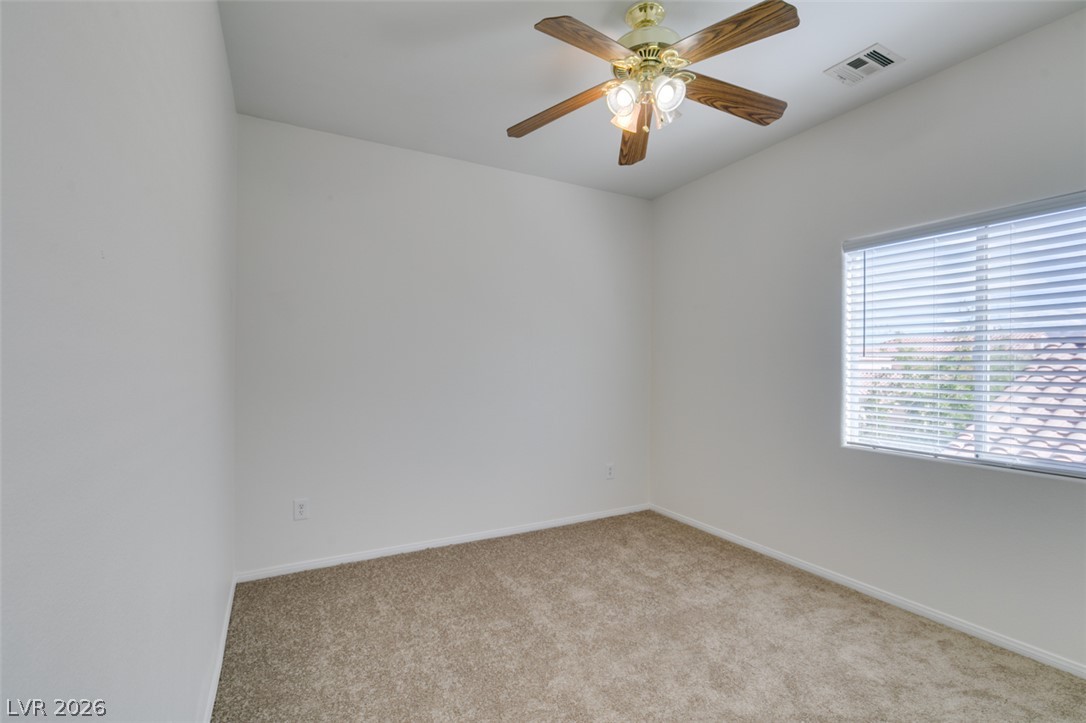
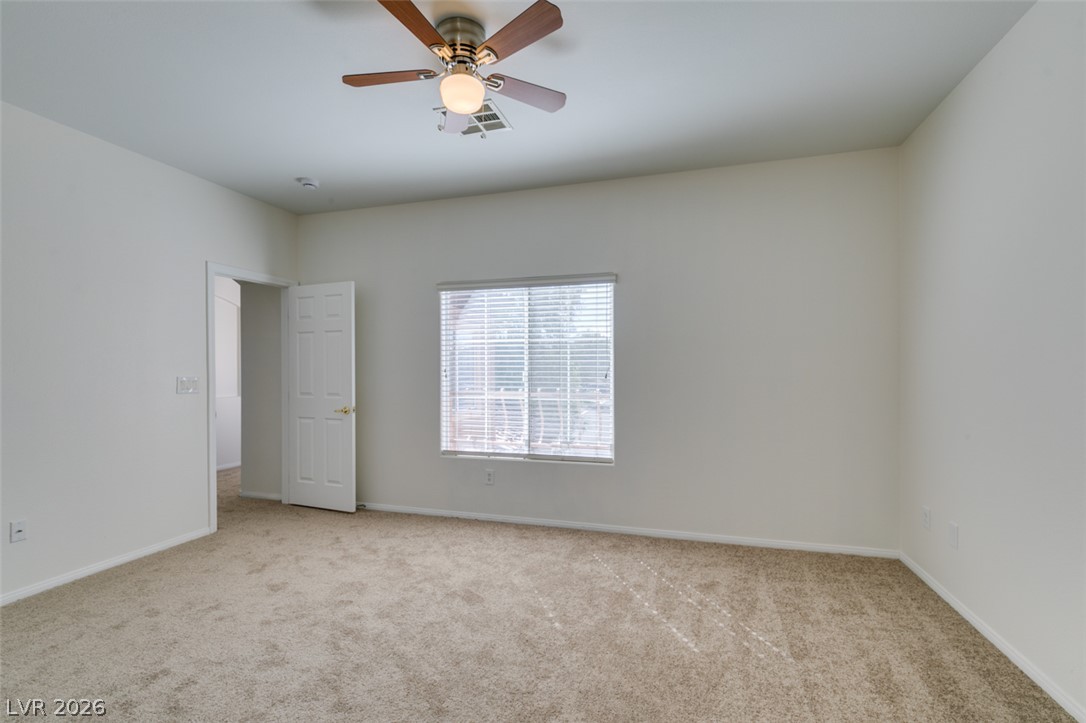
Soft carpet underfoot couples with neutral walls to create a serene, versatile bedroom.
Plush carpeting and a large window frame this versatile secondary bedroom space.
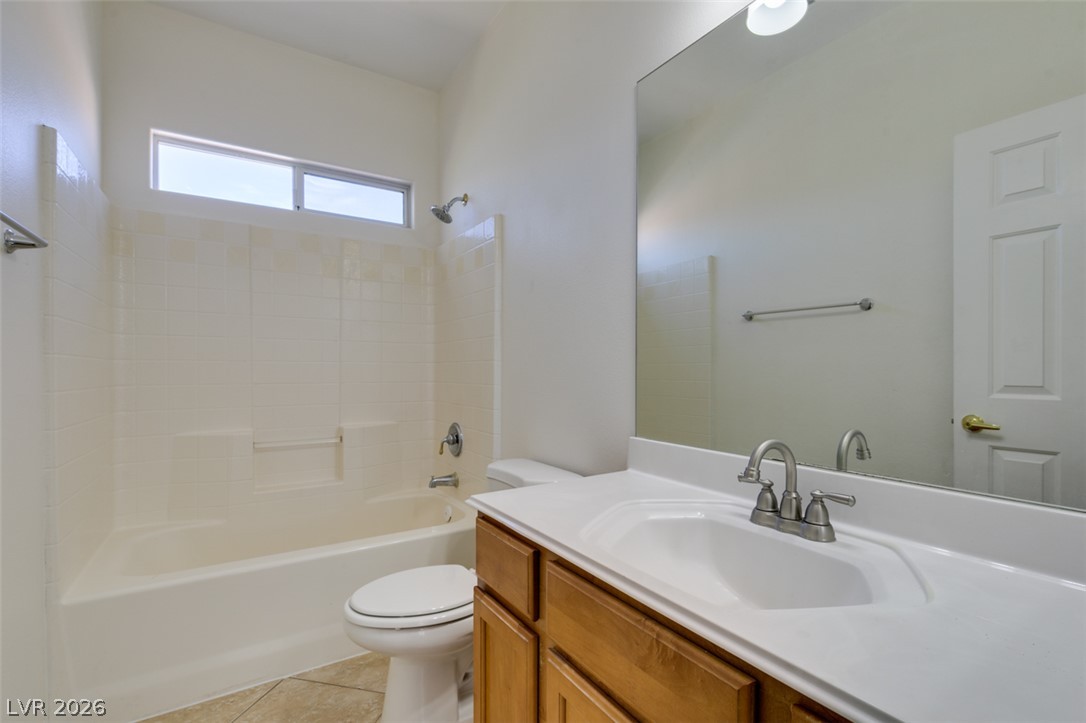
High ceilings and neutral tile flooring create a spacious feel in this bathroom.
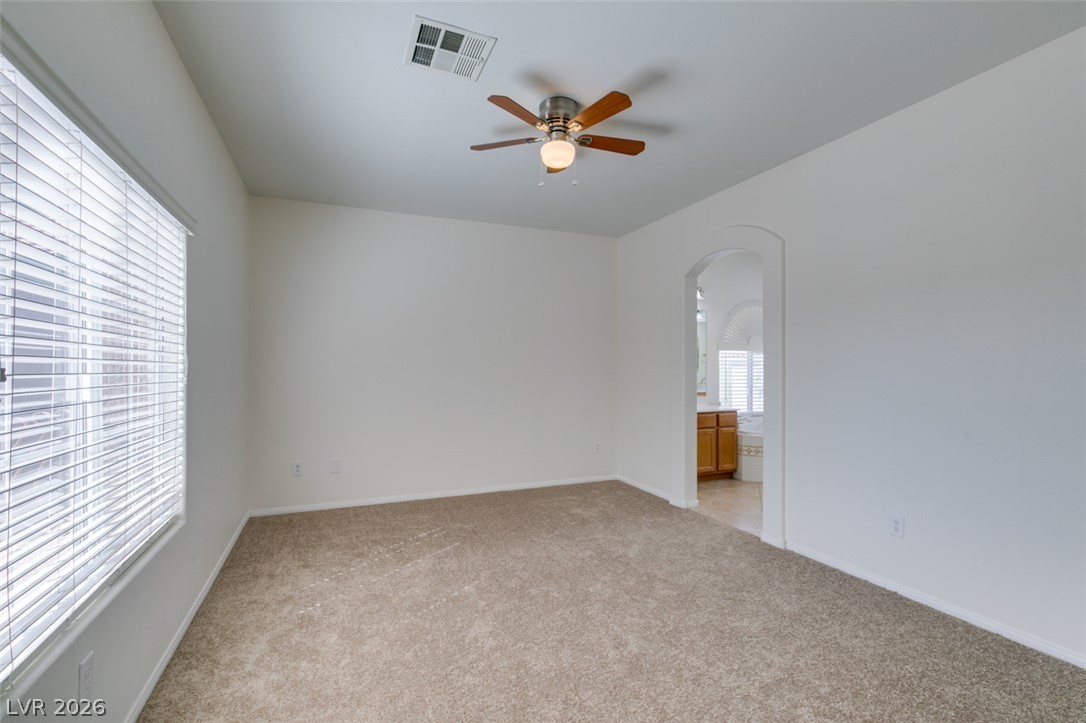
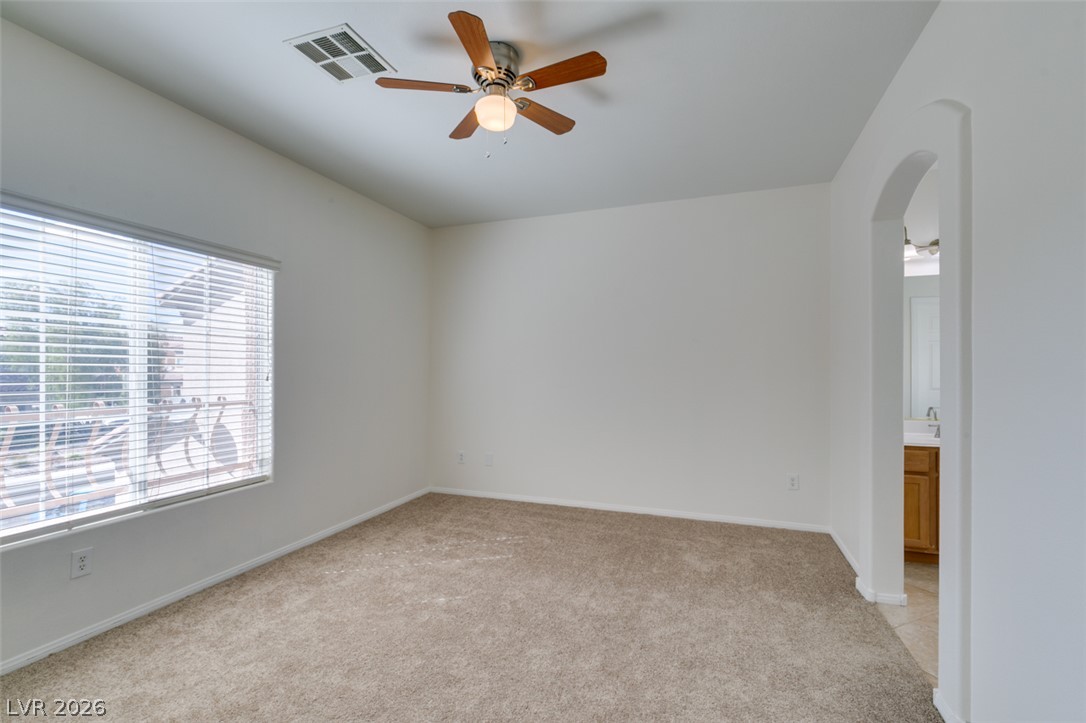
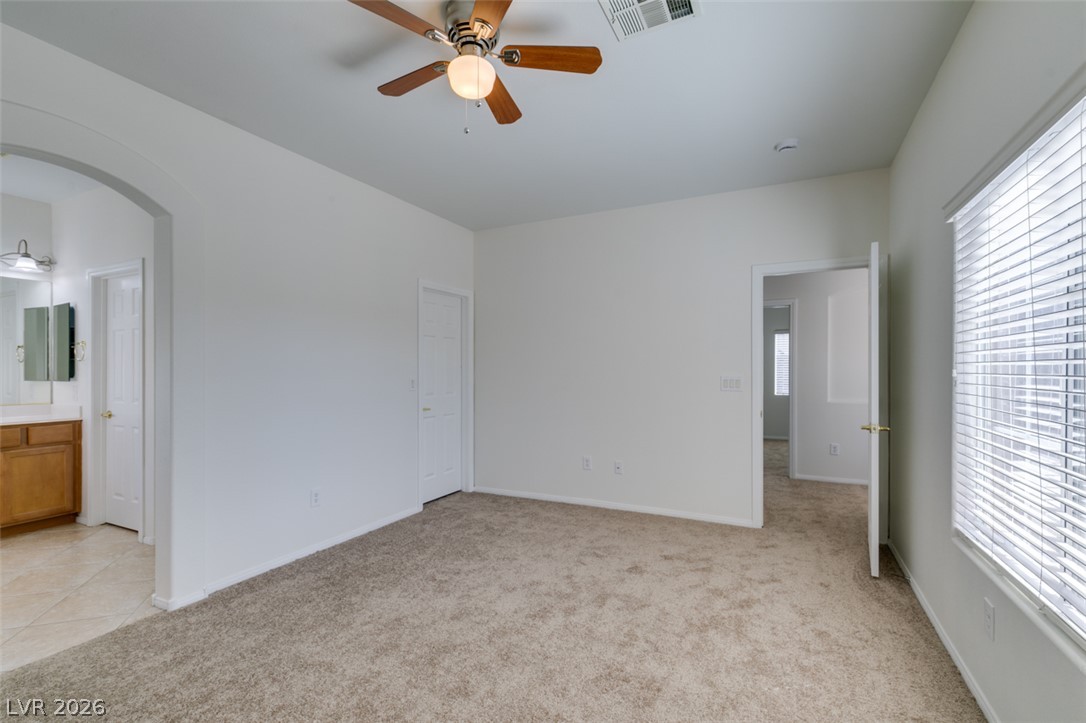
An arched doorway connects this plush carpeted space directly to the en suite bathroom.
A classic arched doorway connects plush neutral carpeting to an adjoining tiled bathroom space.
Plush carpeting anchors this versatile room under high ceilings and a central window.
Plush carpeting and wide windows define this versatile bedroom suite with an attached bath.
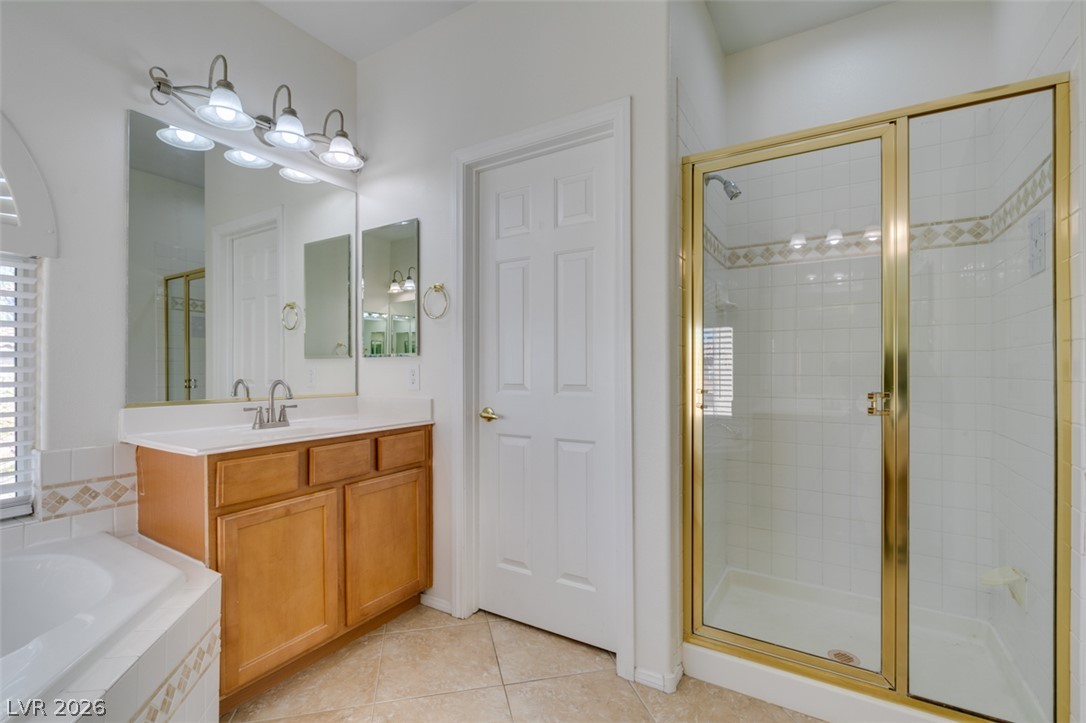
Tiled flooring runs throughout this primary bathroom featuring a walk-in shower and separate soaking tub.
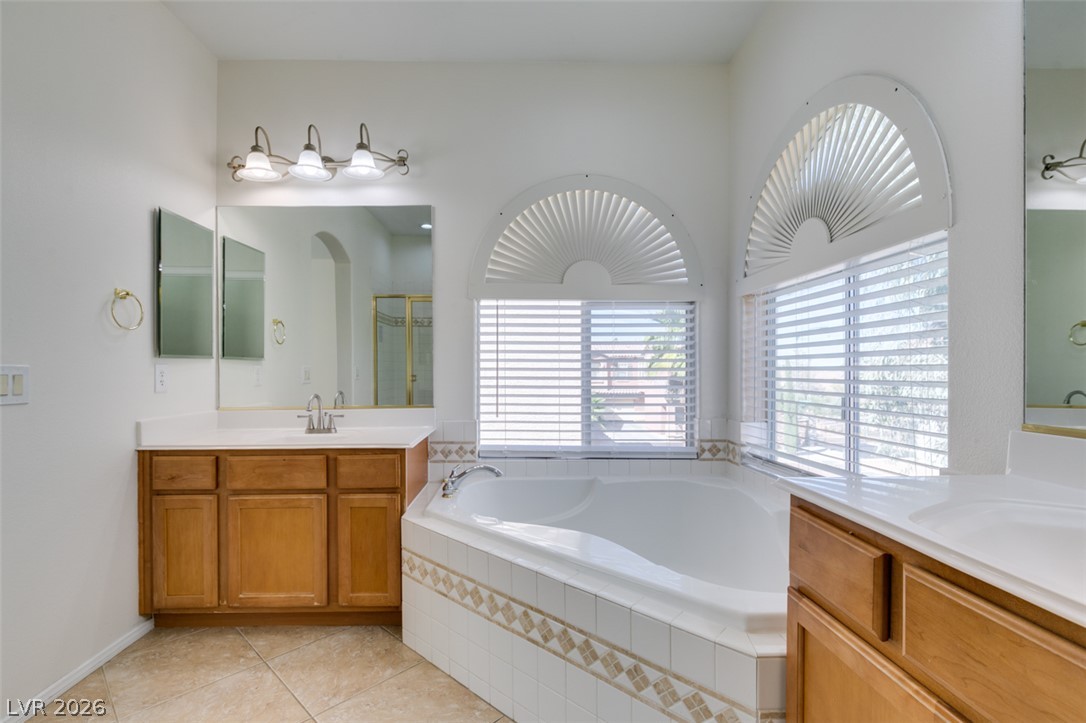
Arched windows flank a deep soaking tub surrounded by dual vanities and tile flooring.
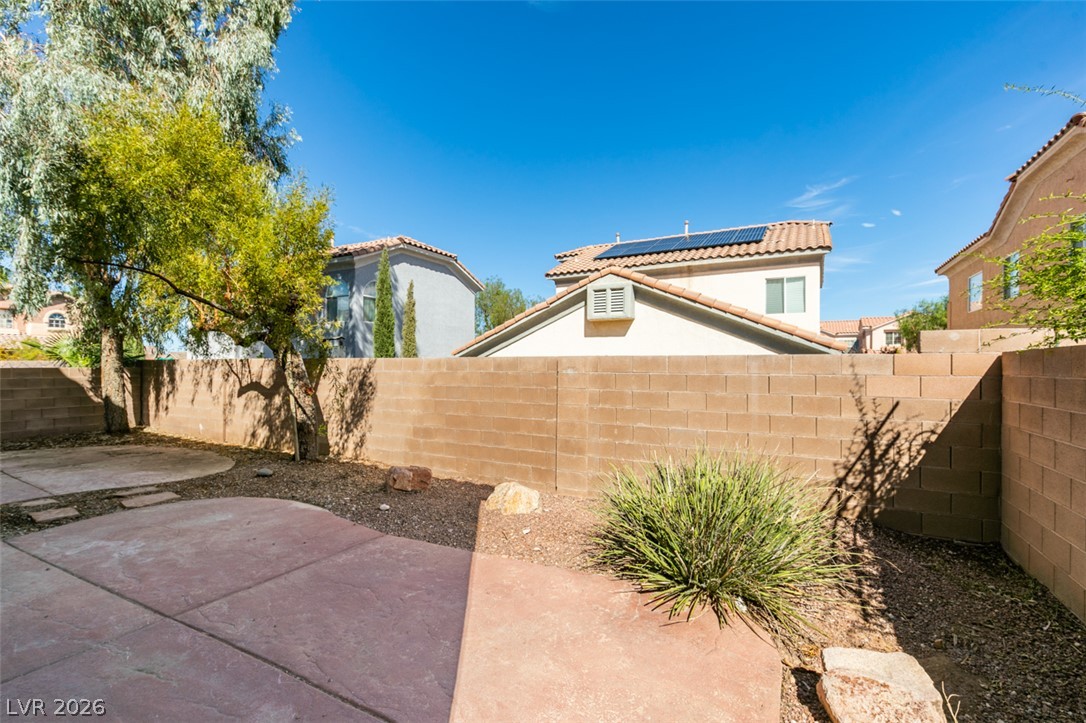
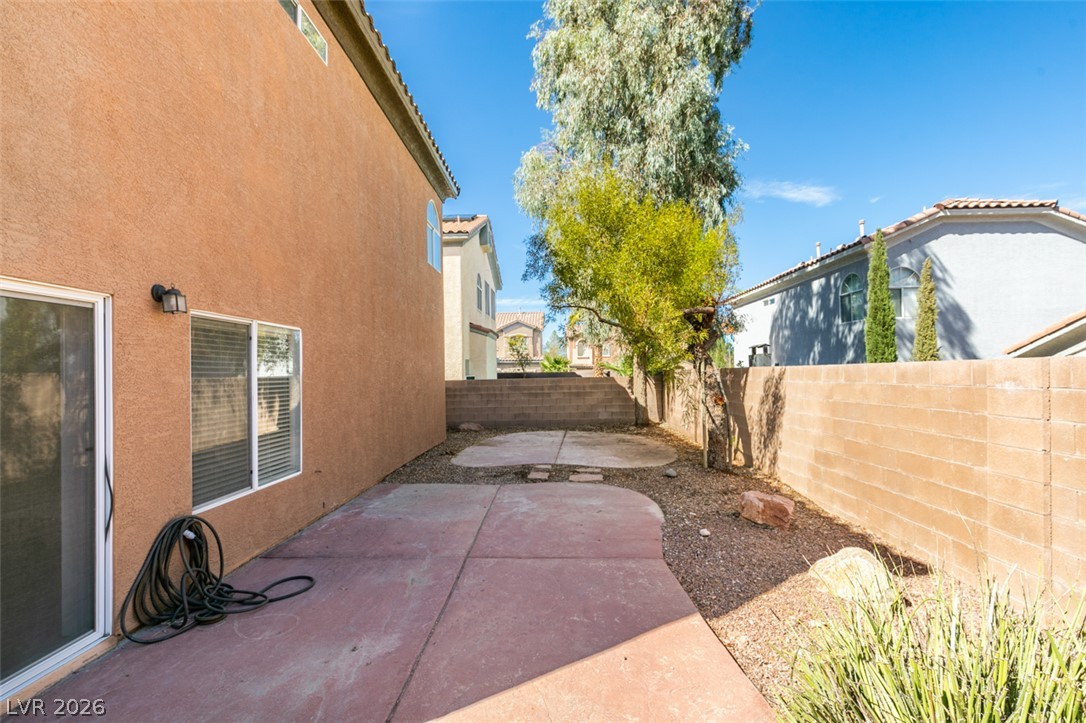
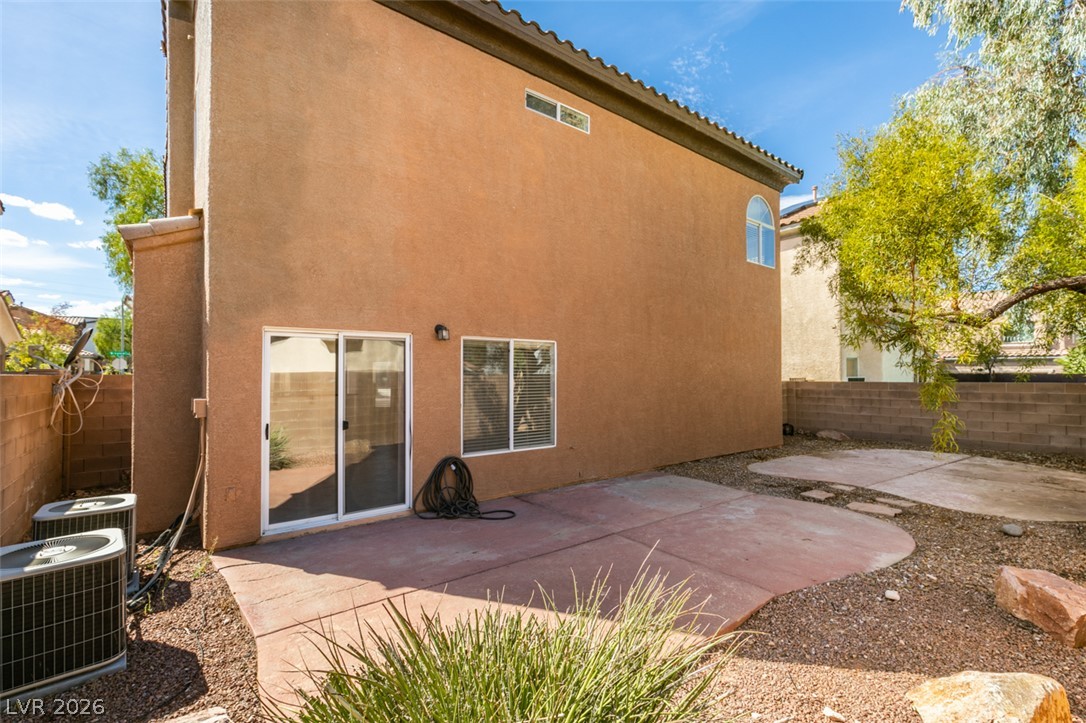
Enclosed block fencing surrounds a low-maintenance backyard space featuring solid concrete???????????????????????????????? patios.
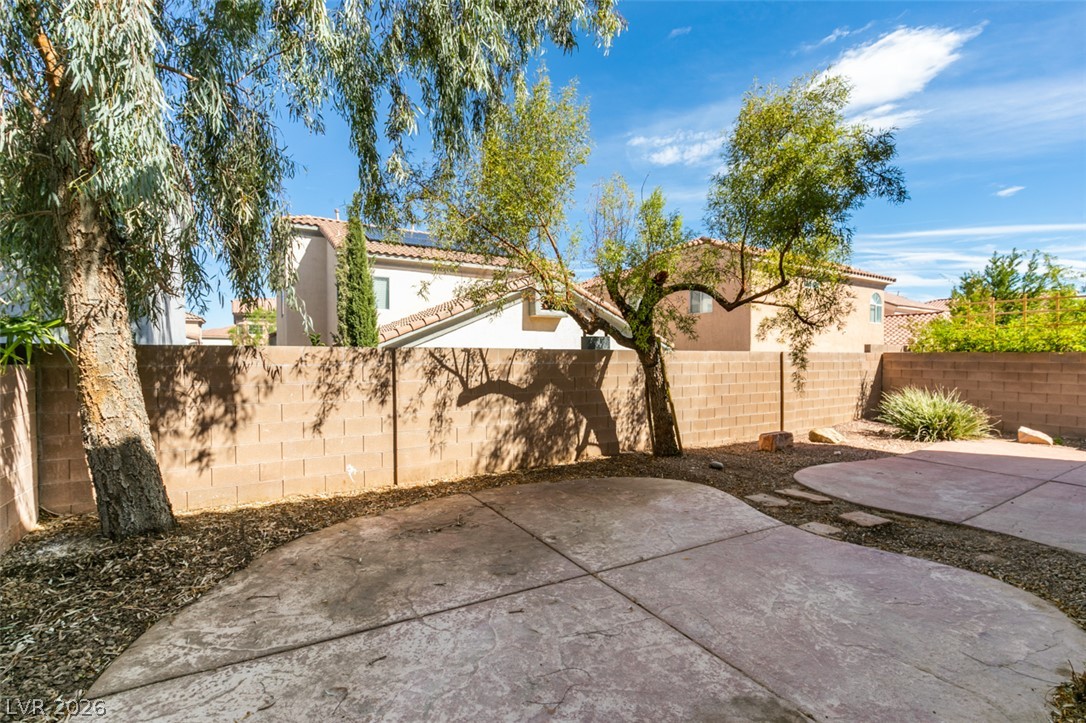
A spacious backyard patio area is enclosed by a privacy block wall.
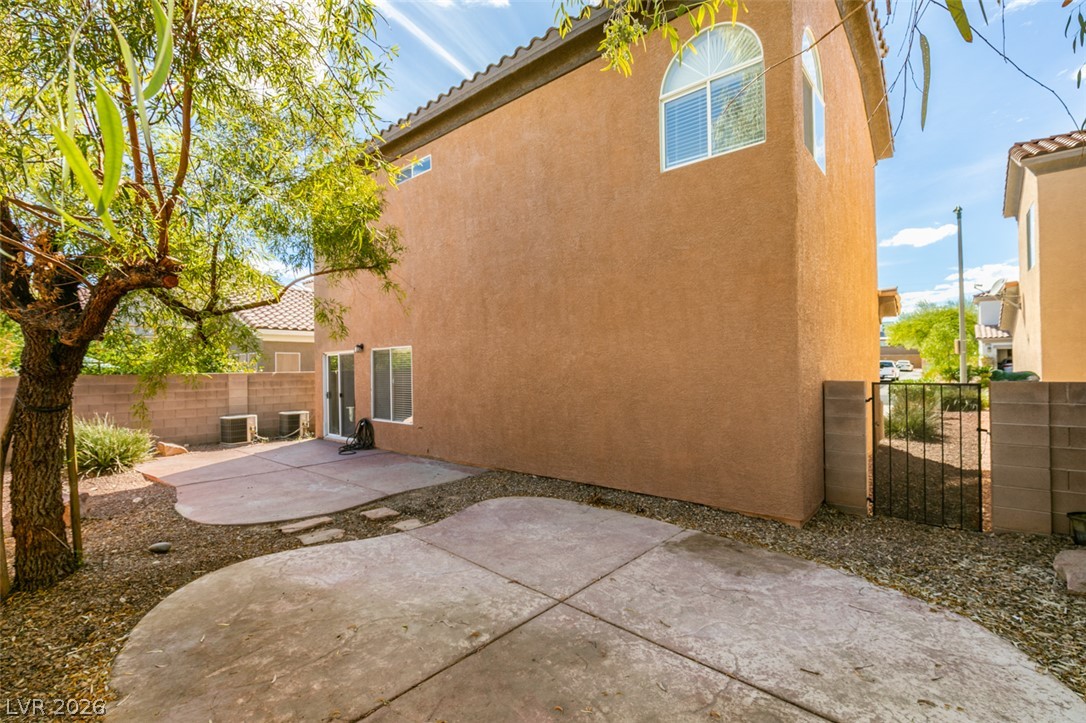
A spacious backyard features concrete patios and low-maintenance landscaping under a clear sky.
Mature shade trees and a stamped concrete patio define this private walled backyard.
A low-maintenance concrete patio provides a functional outdoor space surrounded by privacy fencing.

 New Listing