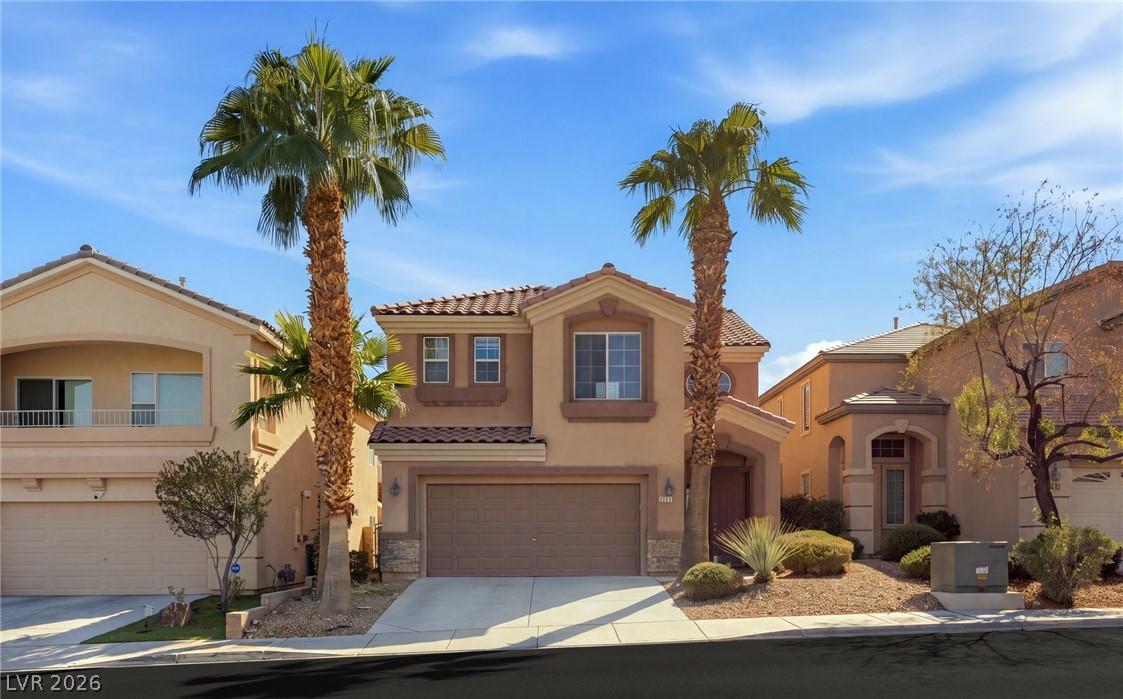
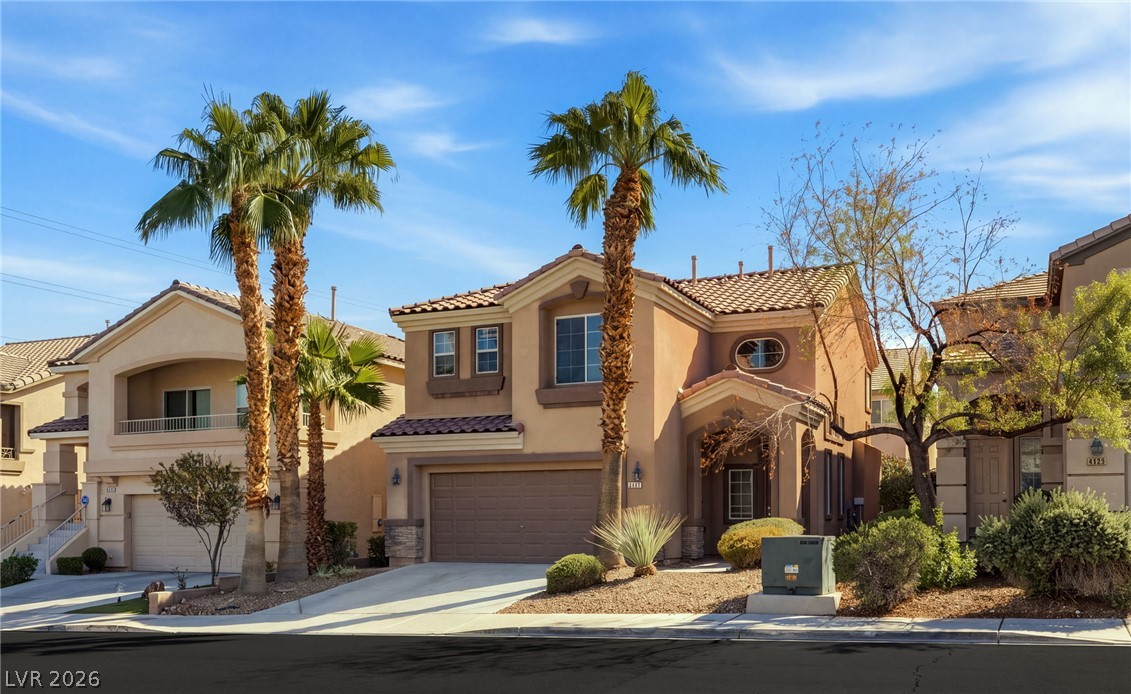
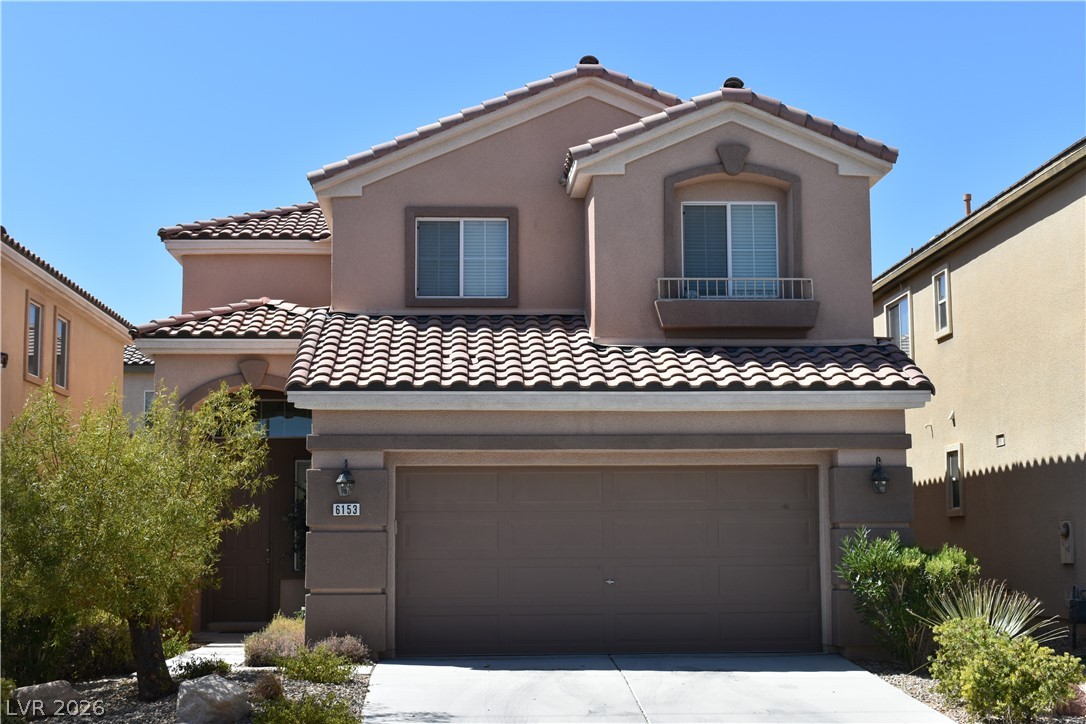
Stately palm trees flank a clean-lined driveway leading to a classic Mediterranean-inspired stucco exterior.
Stately palm trees flank the driveway of this elegant two-story stucco home.
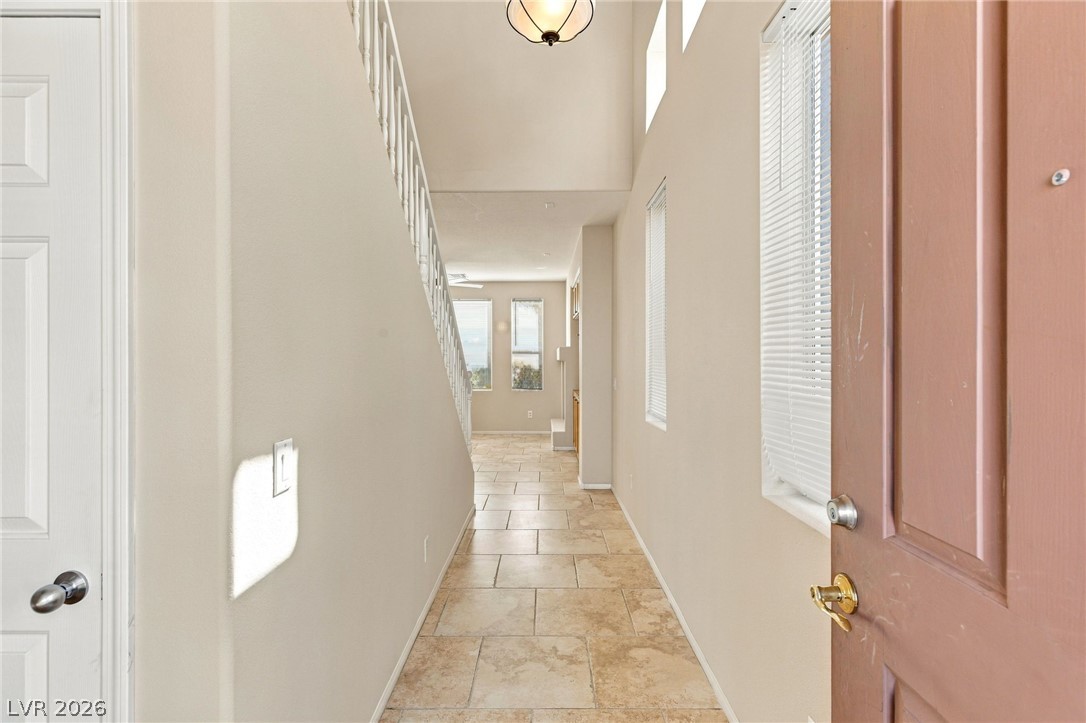
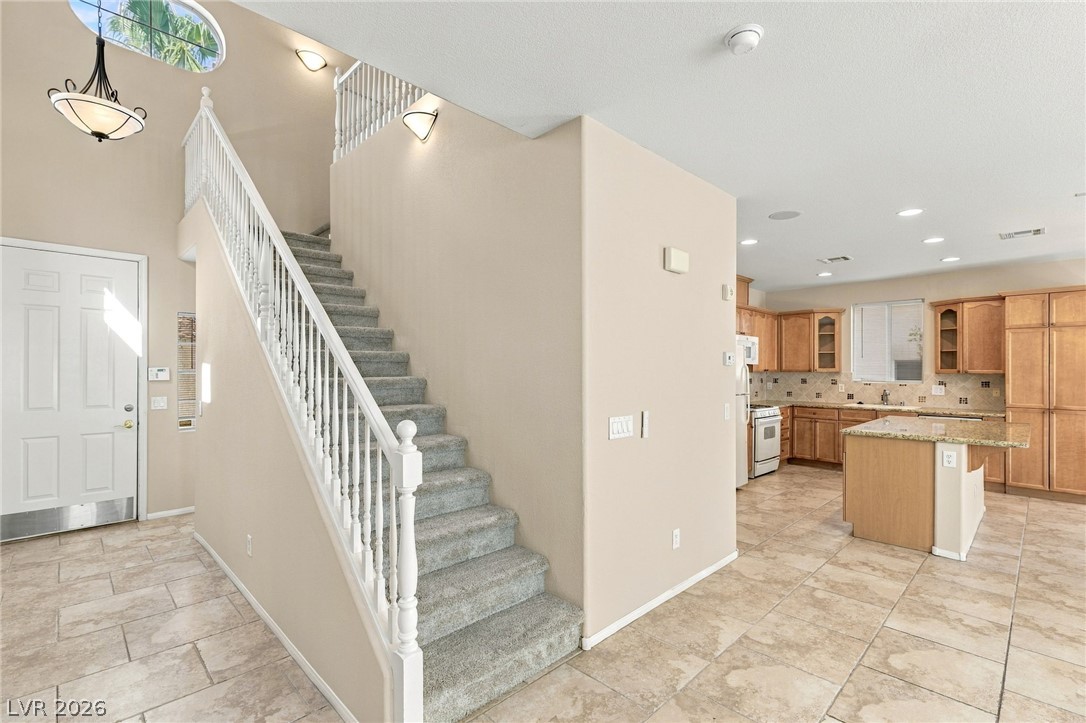
An inviting entryway leads past a staircase into a tiled hall with high ceilings.
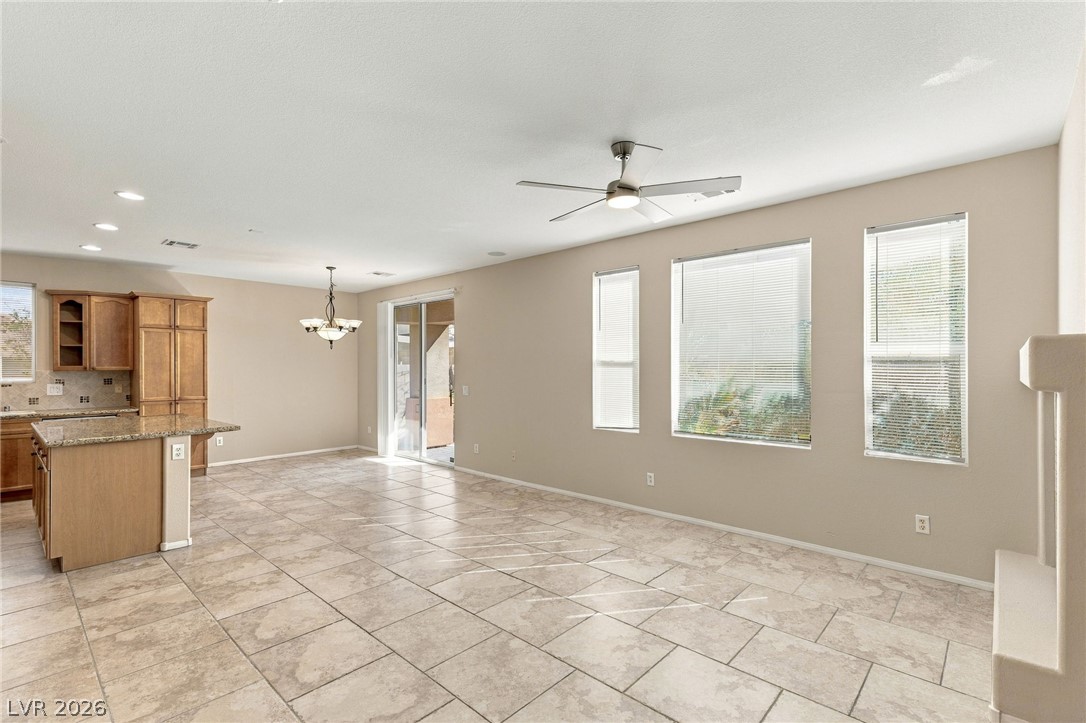
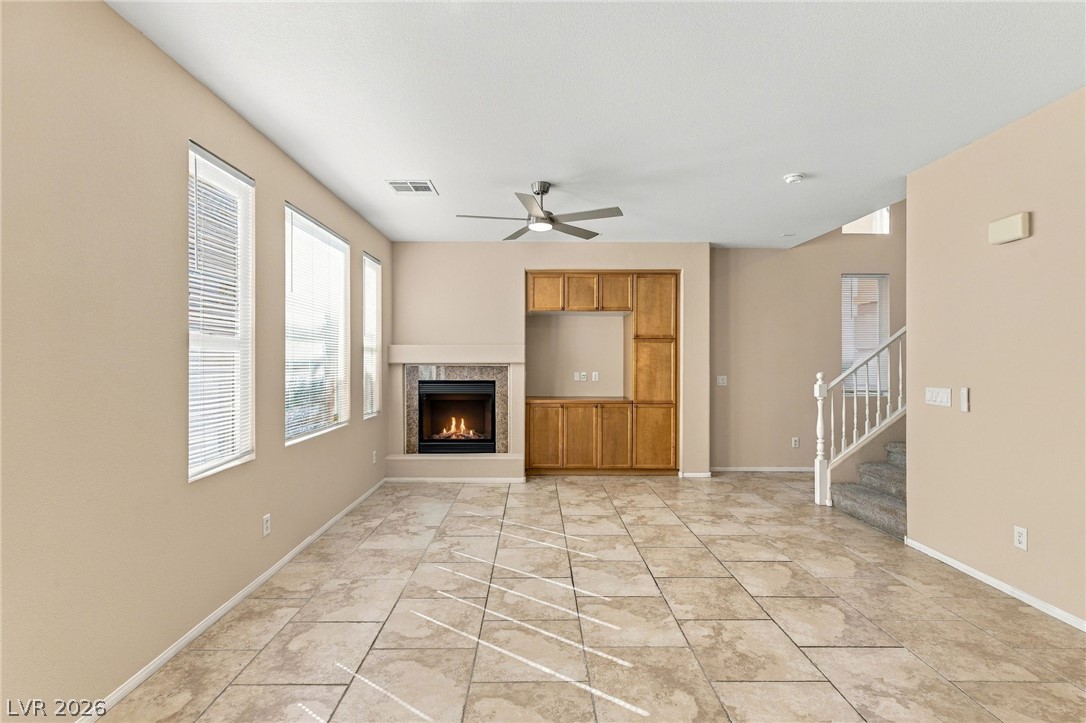
Ceramic tile floors and multiple windows anchor this airy, open living and dining area.
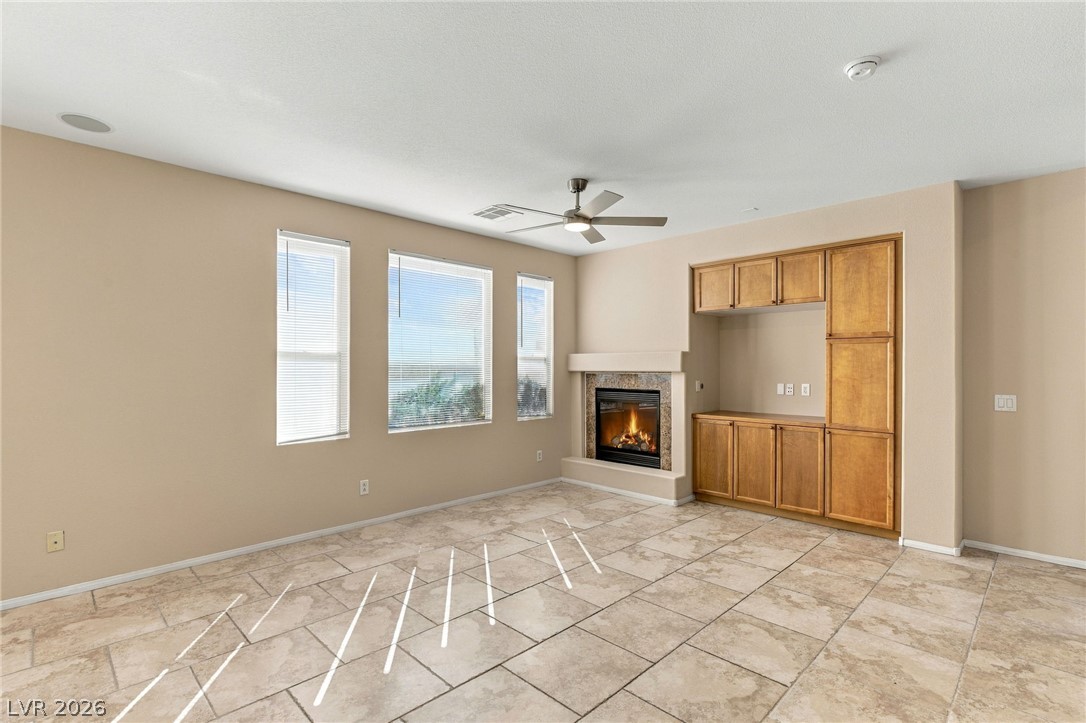
Sunlight streams across tile flooring in an inviting living area featuring a cozy corner fireplace.
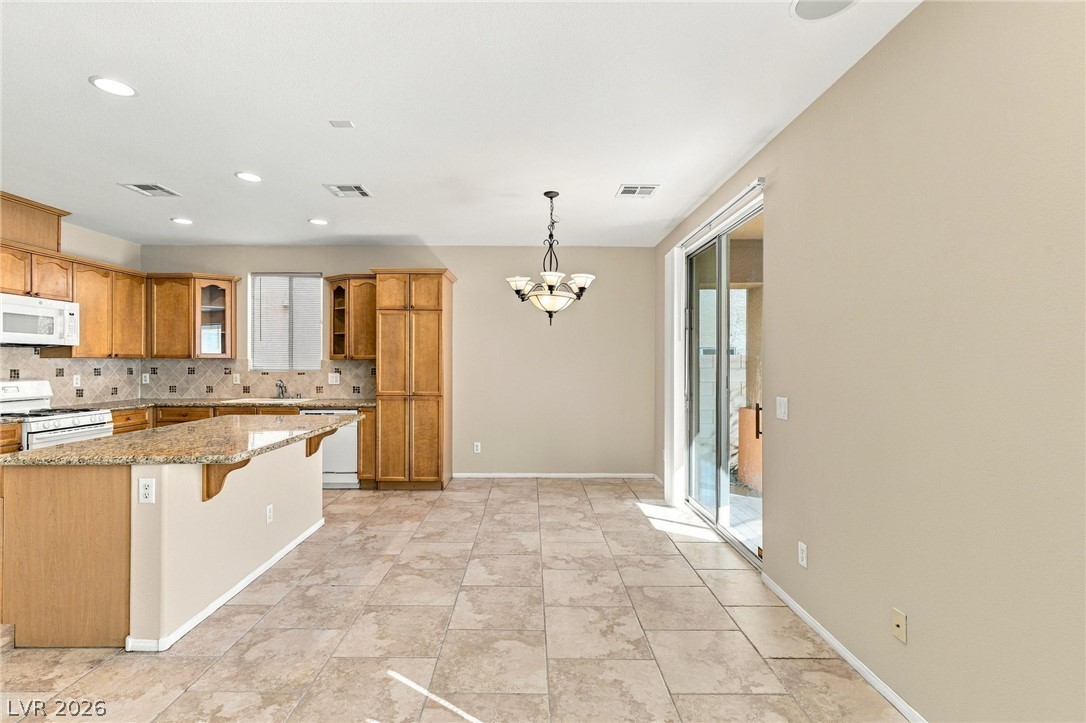
Tile flooring runs throughout this open-concept layout connecting the kitchen and casual dining area.
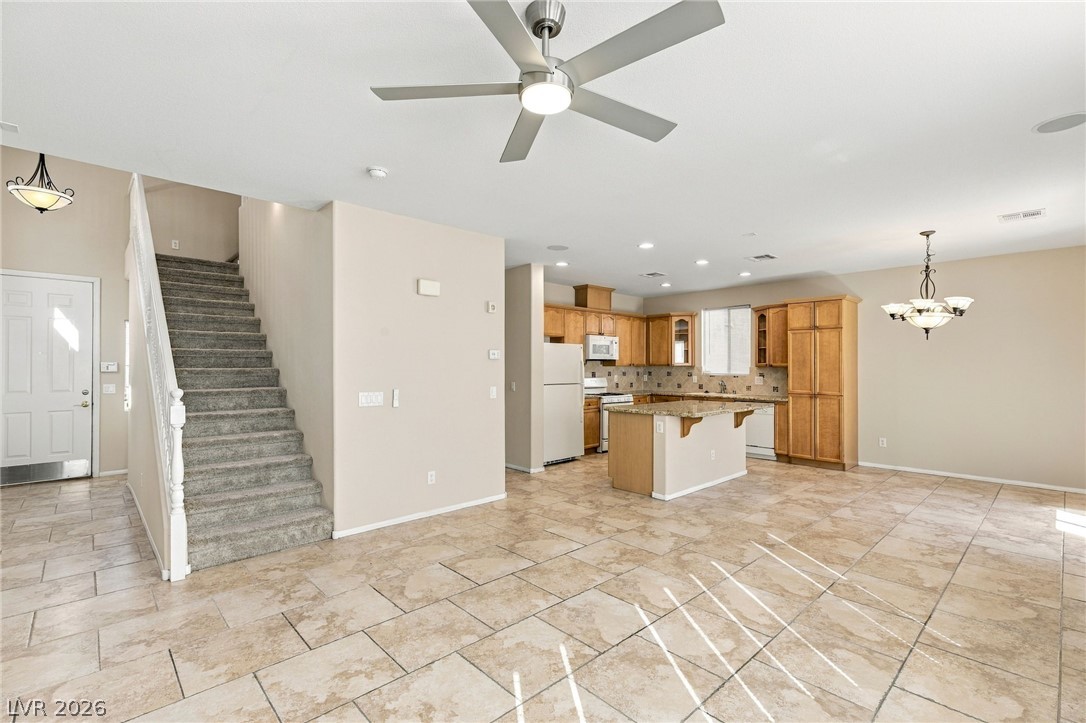
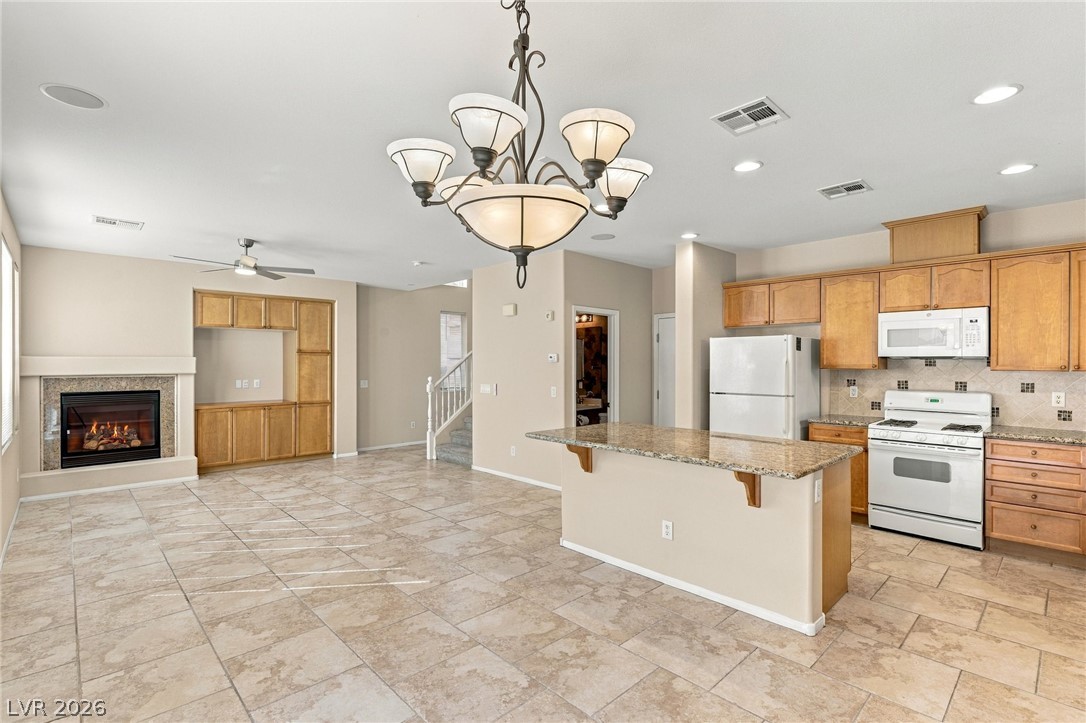
An open floorplan seamlessly connects the tiled living space with the adjacent kitchen.
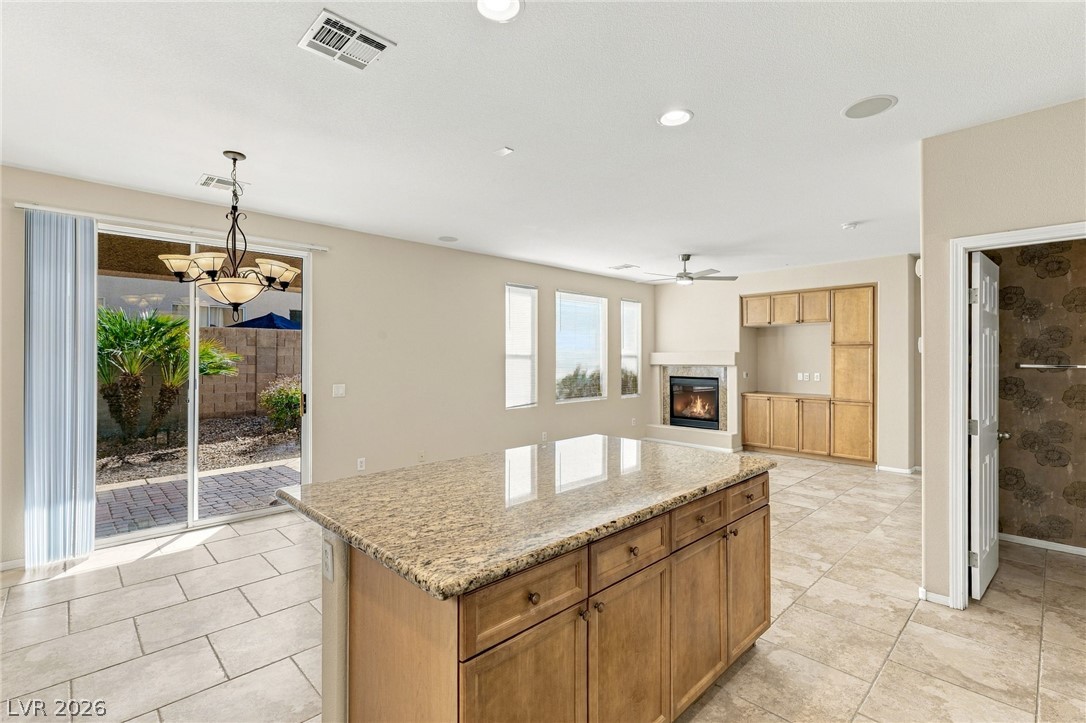
Tiled flooring and a built-in media center frame the warm fireplace in this open living space.
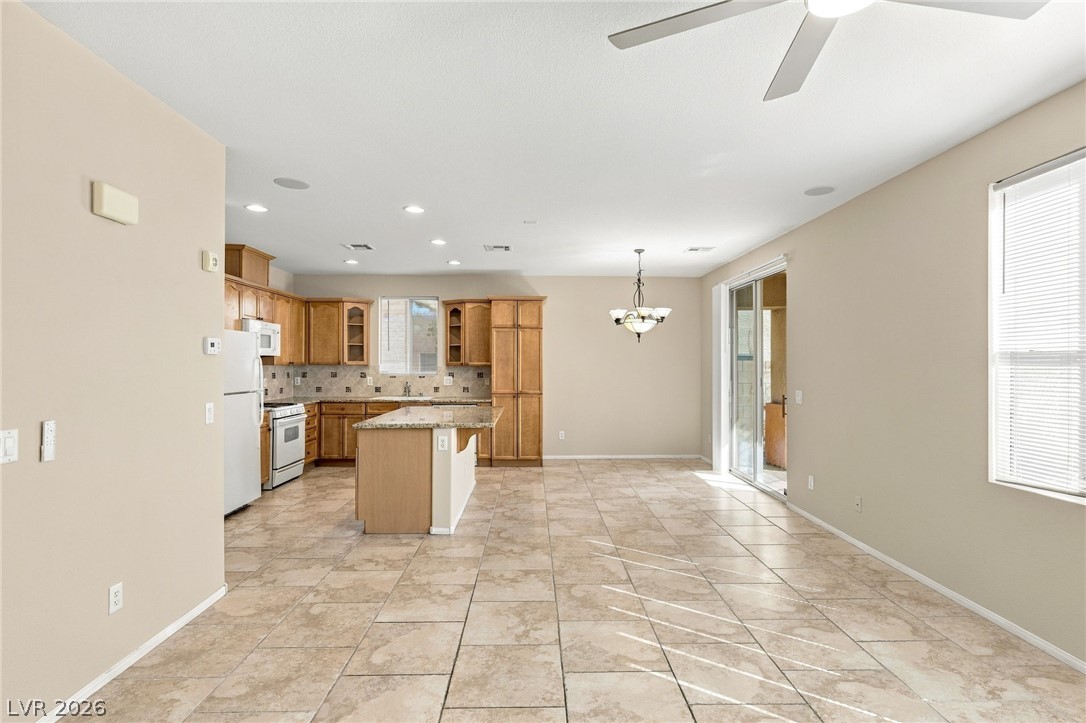
Tiled flooring extends from the open kitchen to a dining area with sliding glass doors.
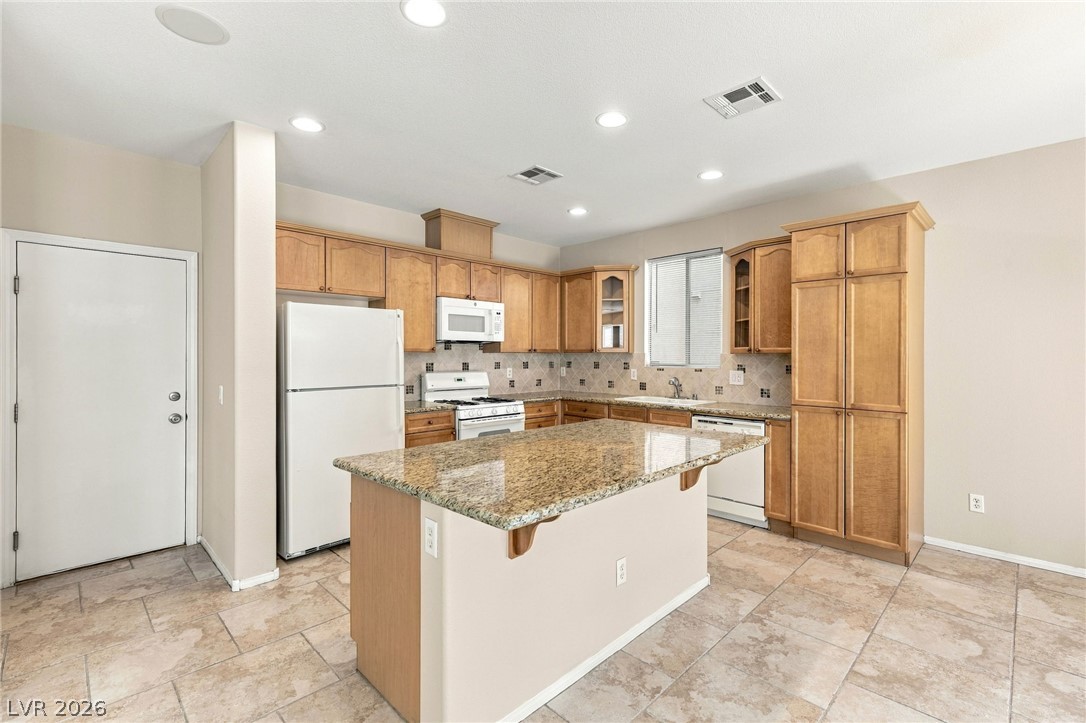
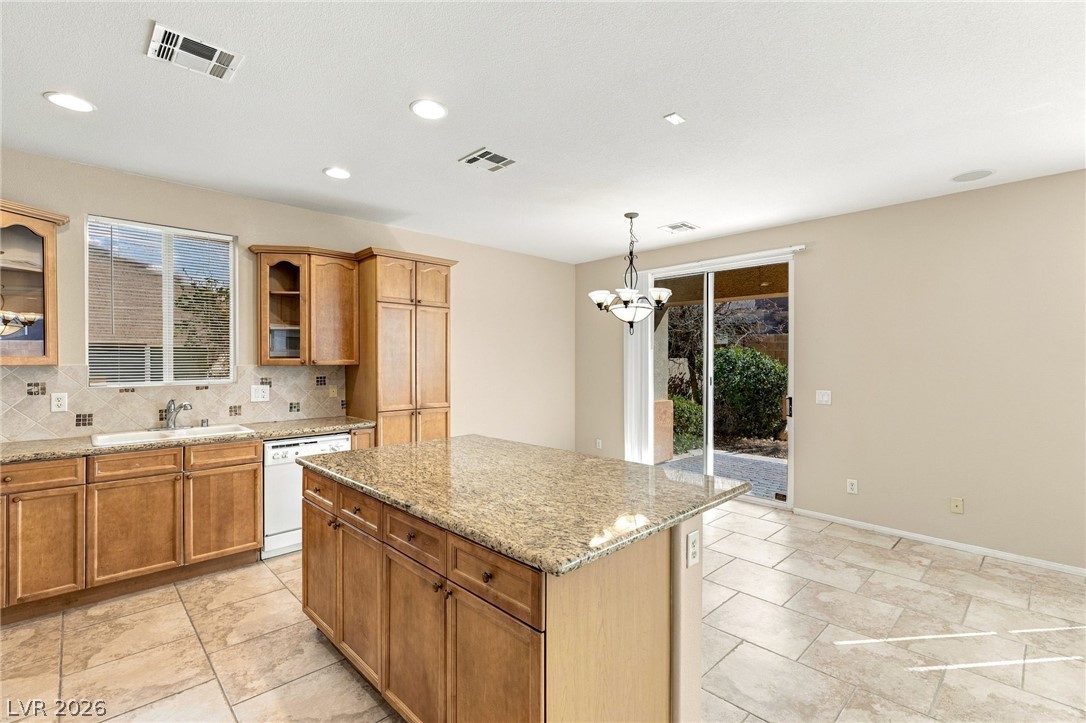
An inviting kitchen features a generous stone-topped island, warm wood cabinetry, and neutral tile flooring.
An open kitchen layout features rich wood cabinetry, granite countertops, and durable tile flooring.
Stone counters and tile flooring define this airy kitchen and living area.
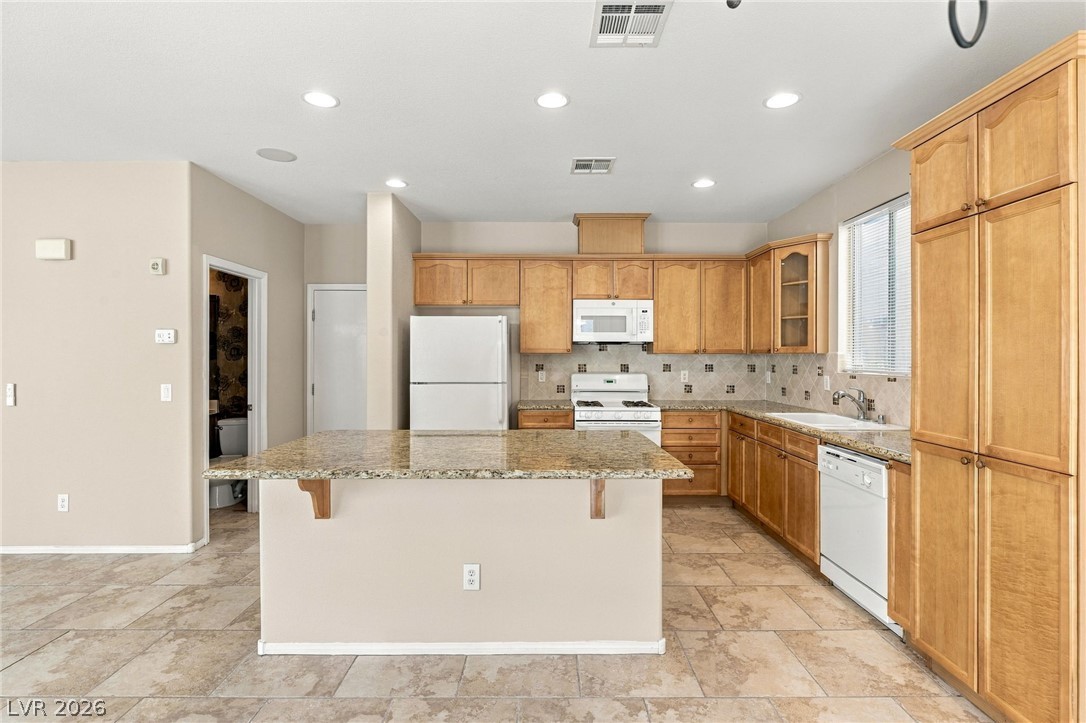
A classic central island and glass sliding doors enrich this welcoming tile-floored kitchen.
An open-concept living area centers around a granite island and tile flooring.
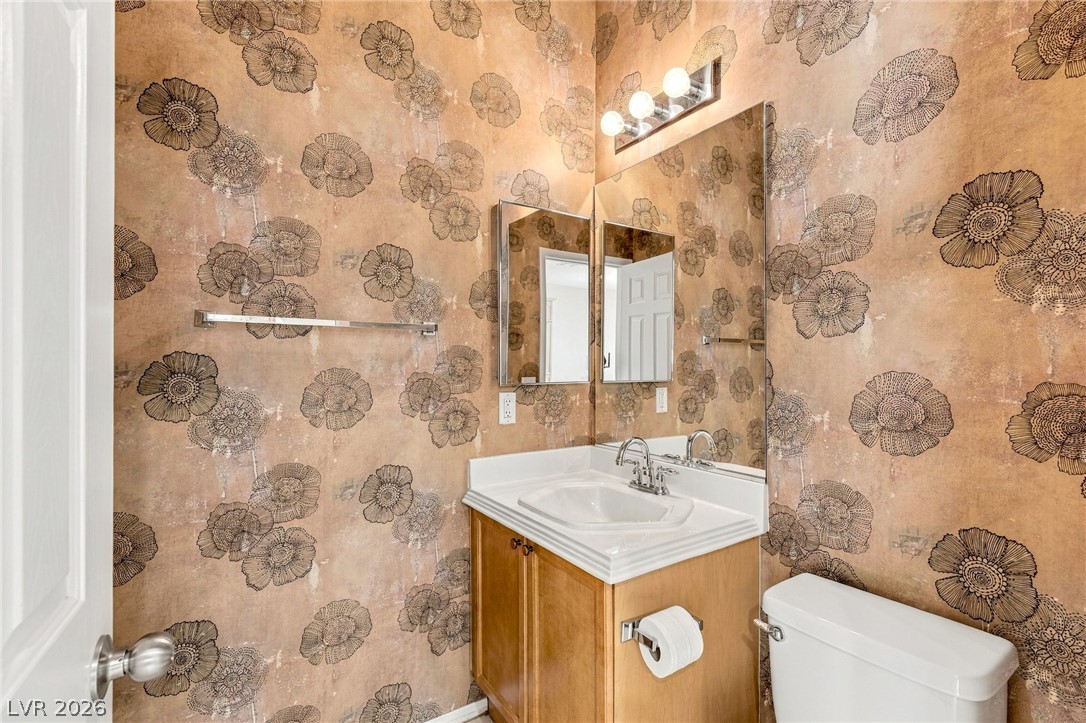
A stylish powder room highlights patterned wallcoverings and a classic wood vanity.
An open foyer with a carpeted staircase leads into a spacious kitchen area.
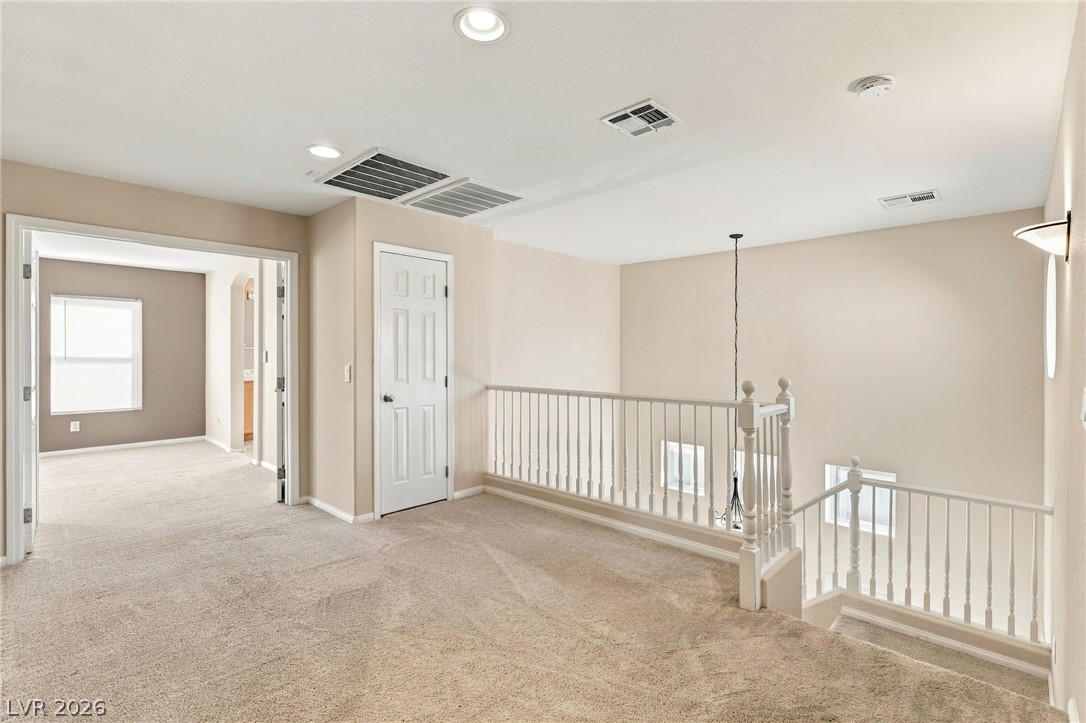
An airy upstairs landing with neutral carpeting overlooks the staircase and entry below.
An airy, versatile space features classic wall-to-wall carpeting and several windows allowing natural light.
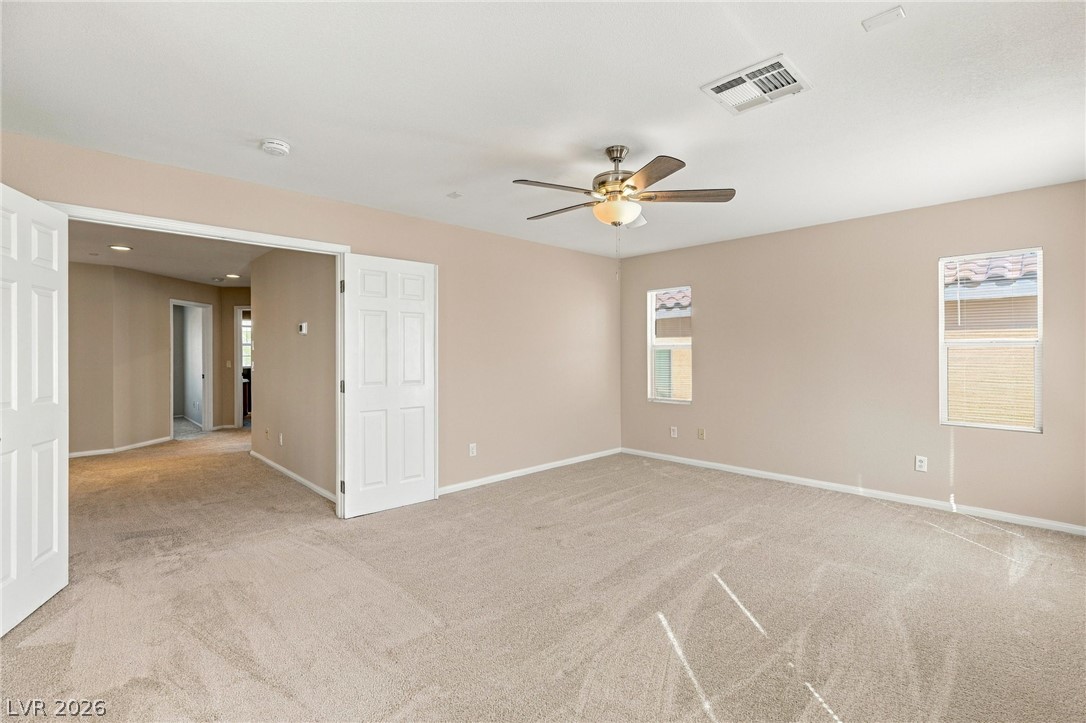
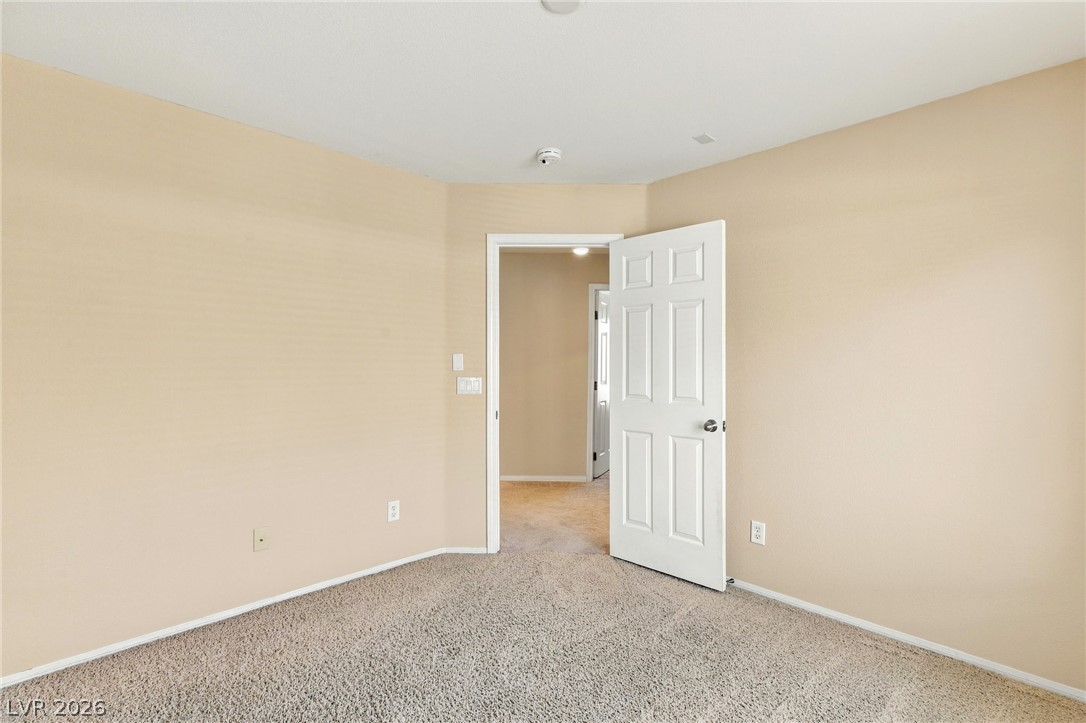
A spacious bedroom offers plush neutral carpeting and double doors opening to the hallway.
A spacious layout and neutral carpeting highlight this comfortable main floor living space.
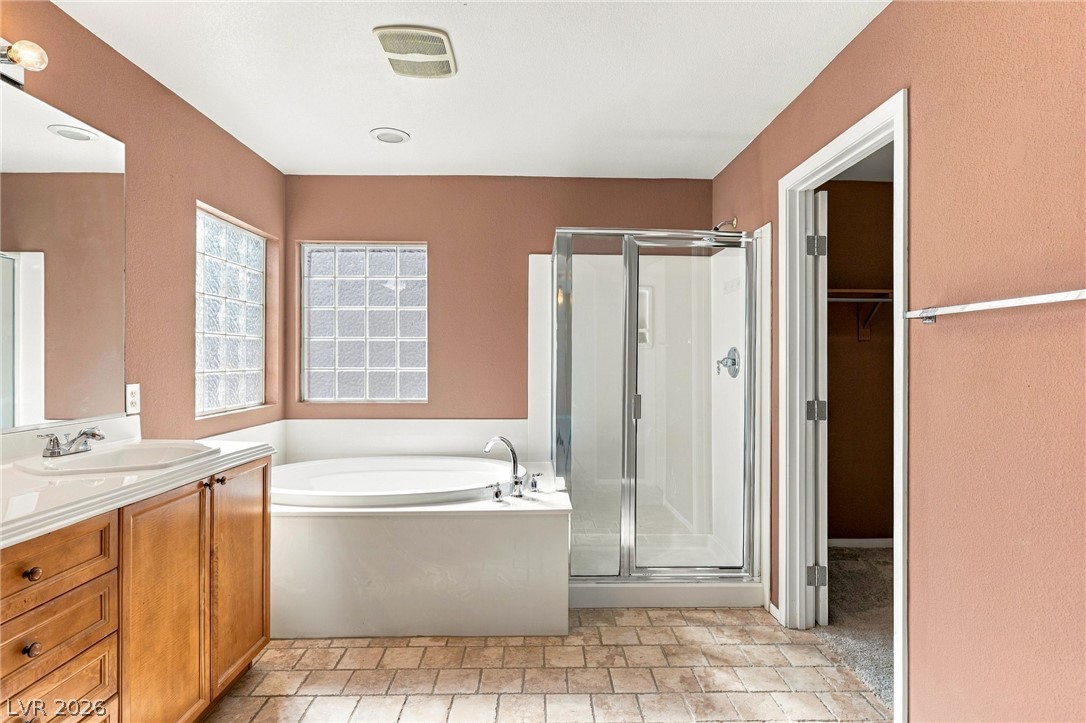
A deep soaking tub sits alongside a separate walk-in shower under textured tile flooring.
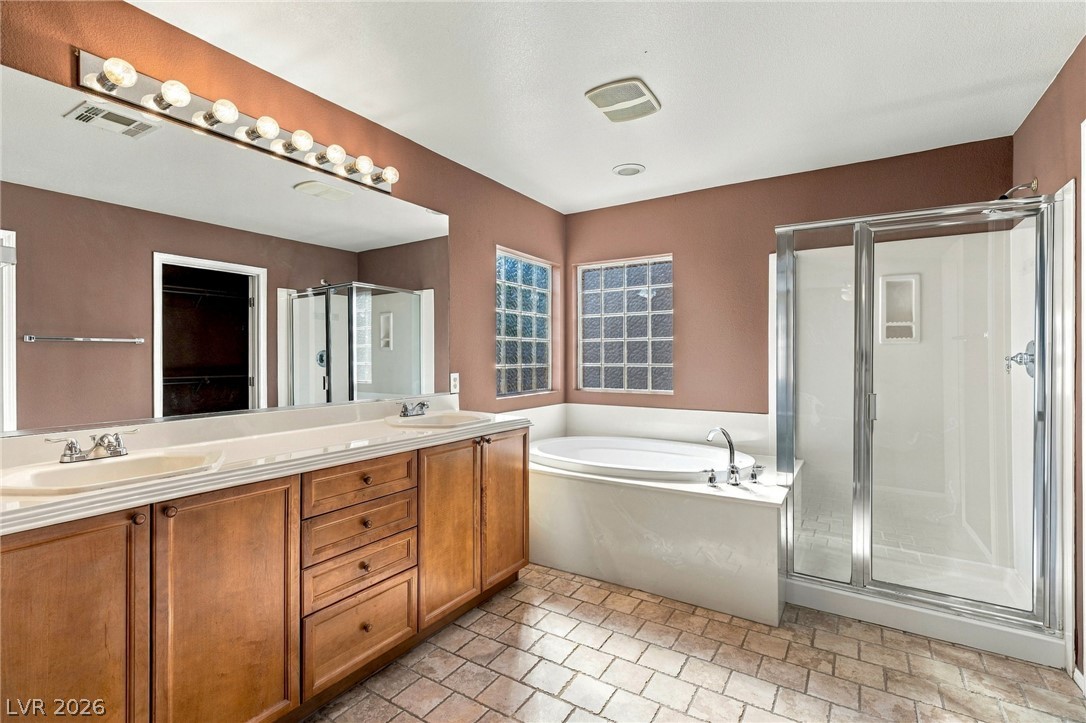
A spacious layout features a dual vanity, deep soaking tub, and separate glass shower enclosure.
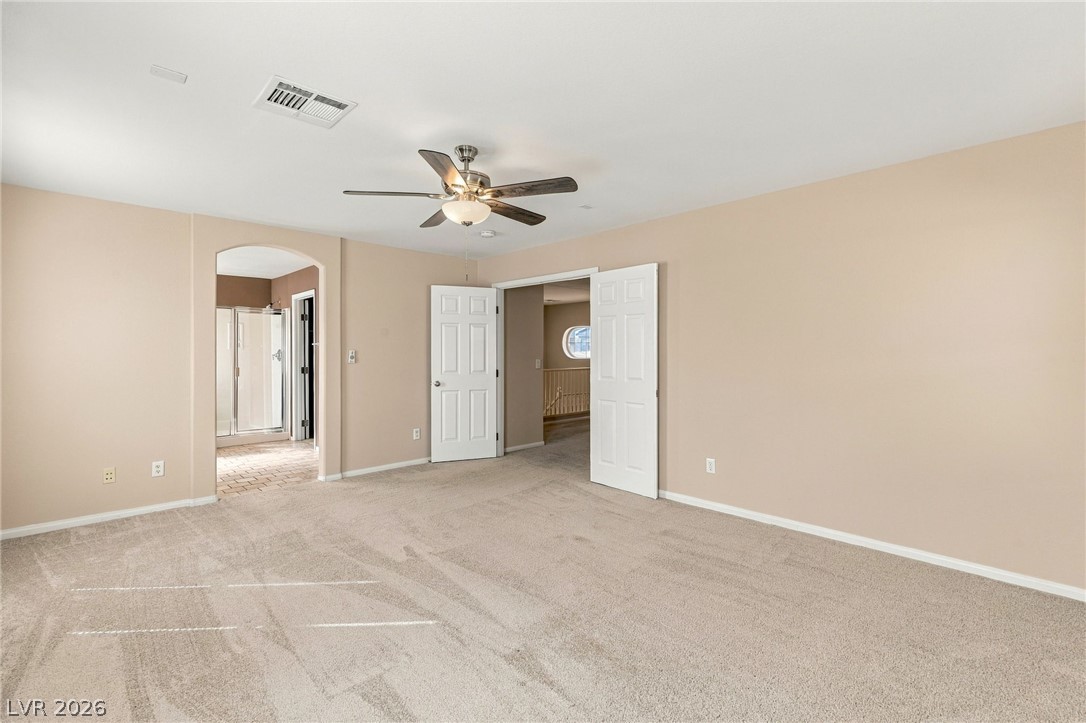
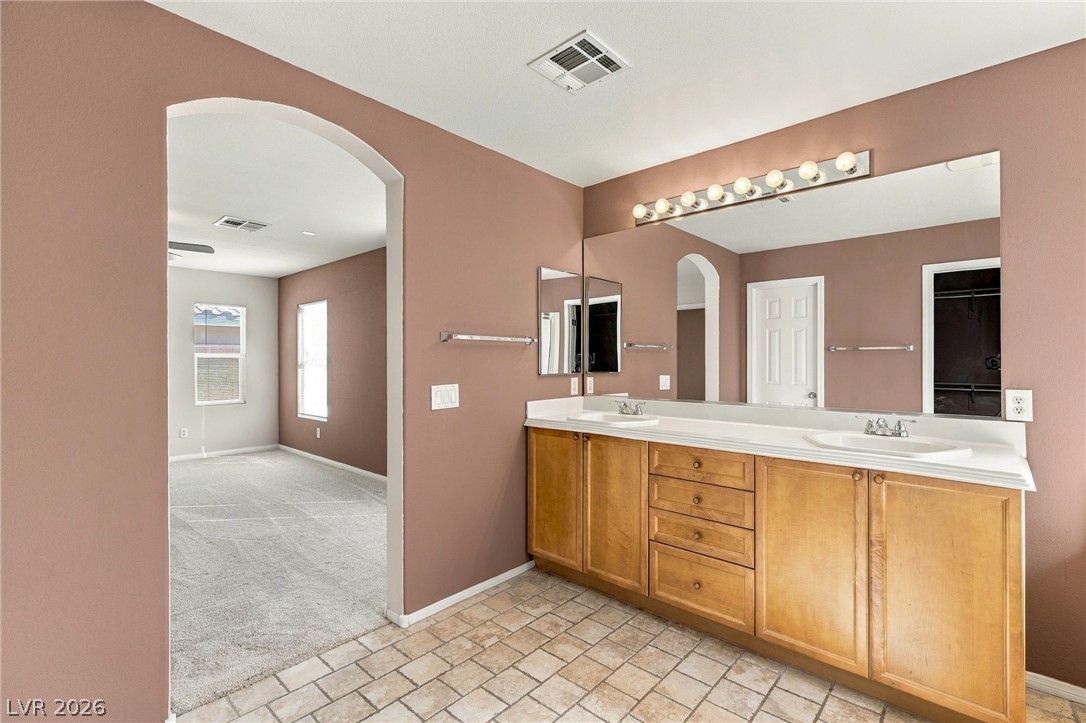
An arched doorway connects a tile-floored bathroom with double vanity to a carpeted bedroom suite.
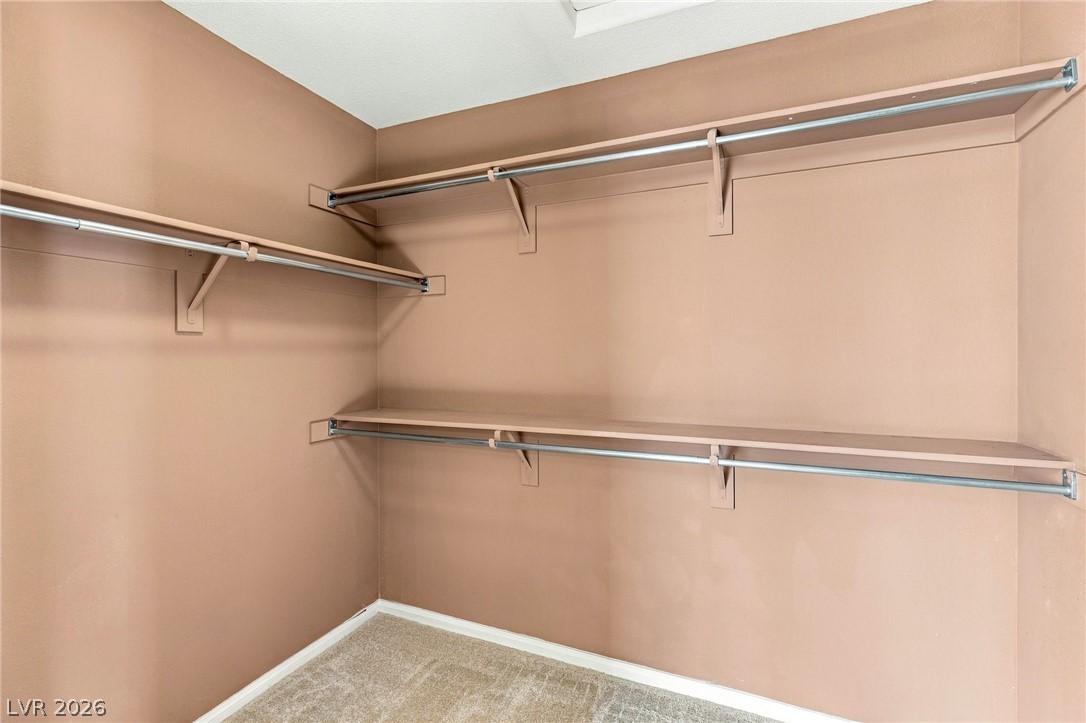
Ample built-in shelving and hanging rods maximize storage in this carpeted walk-in closet.
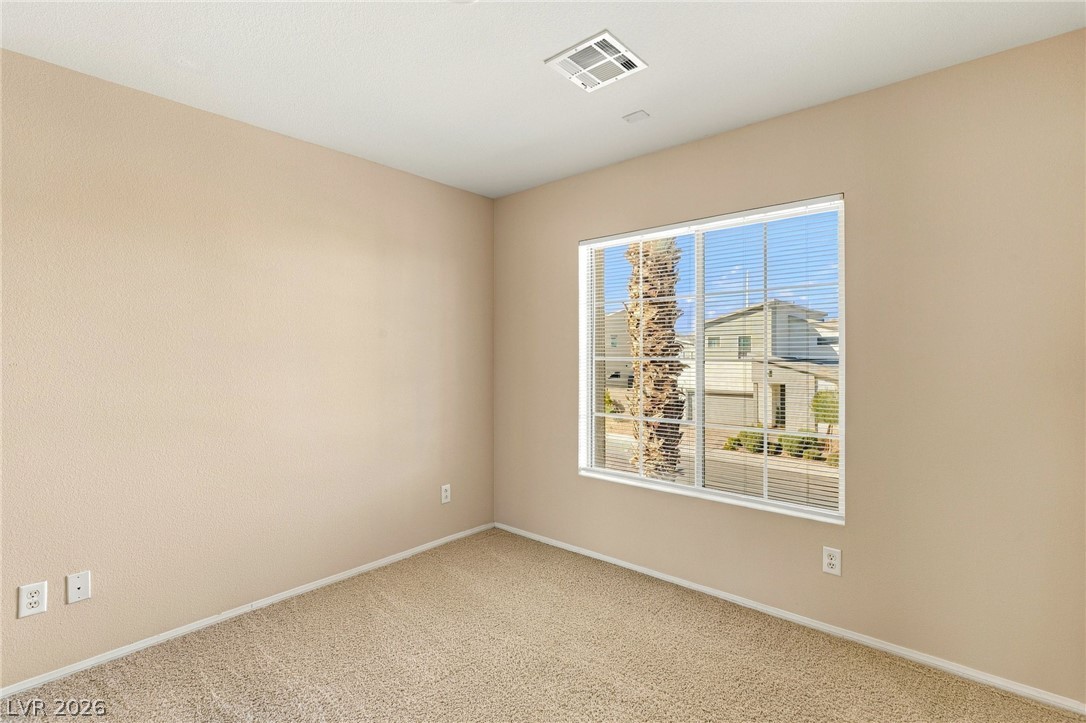
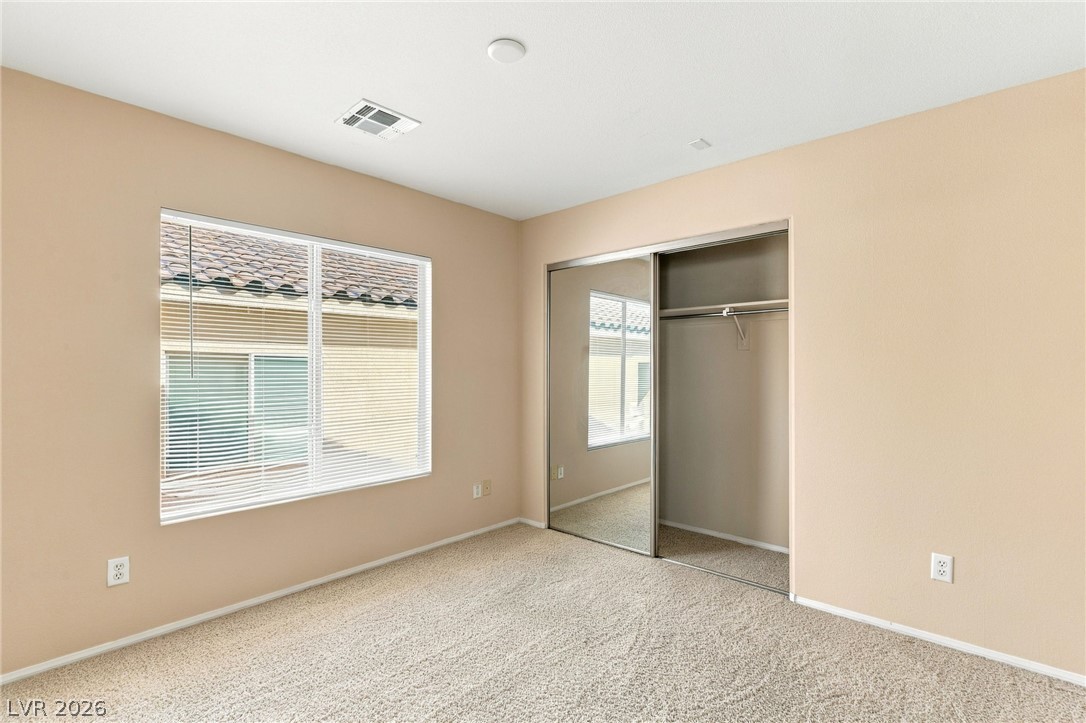
A spacious window brings natural light and neighborhood views into this carpeted bedroom.
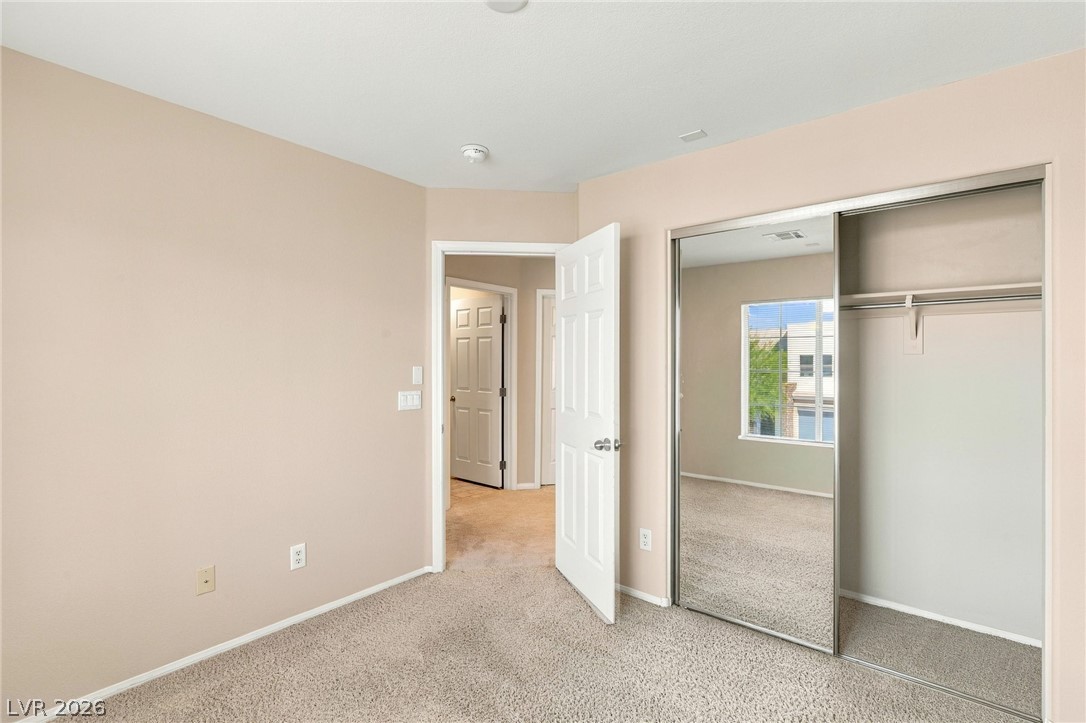
Soft carpeting pairs with a mirrored closet to maximize light and space in this bedroom.
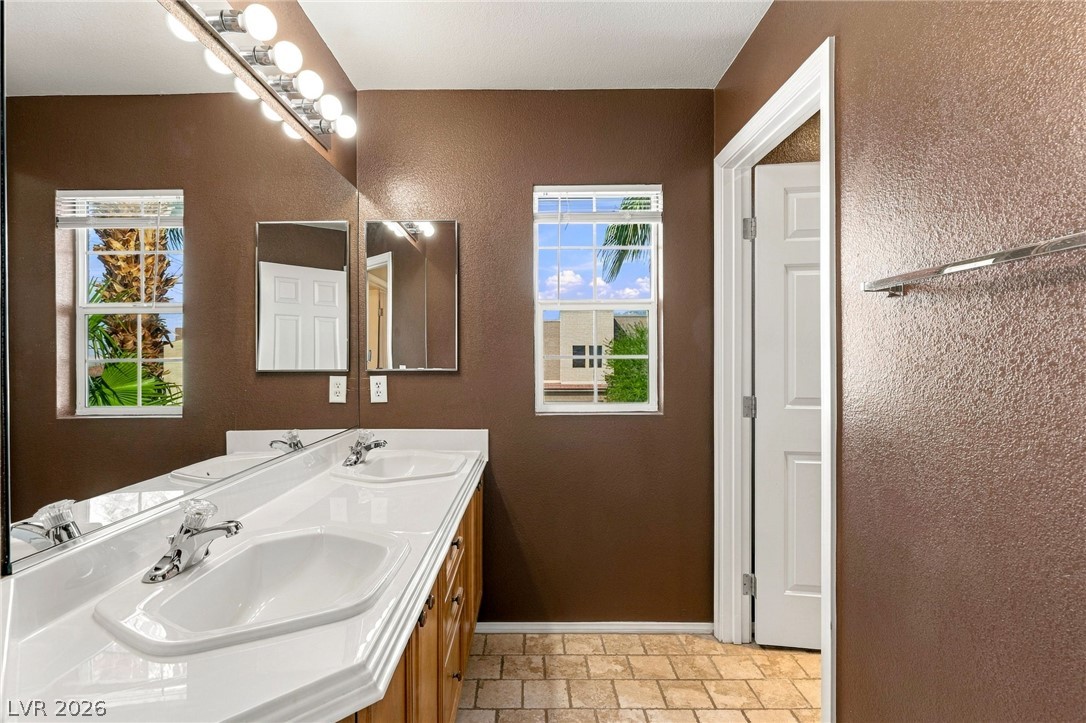
Textured walls, tile flooring, and a expansive vanity with dual sinks define this functional space.
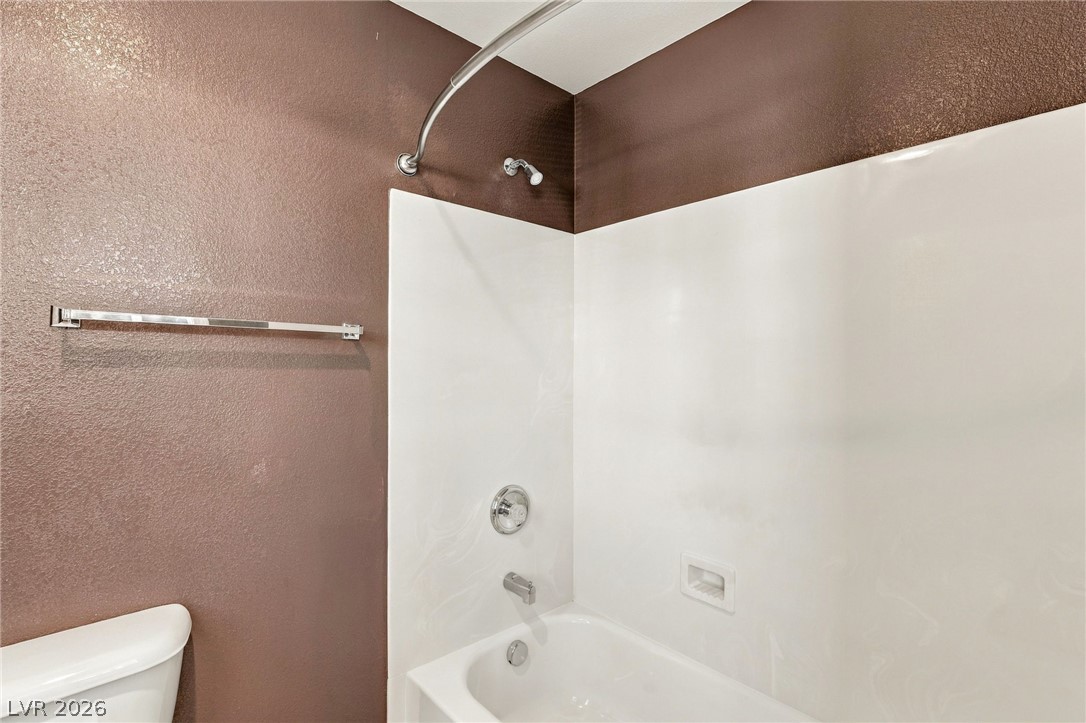
A classic bathtub and shower combination sits beneath textured walls.
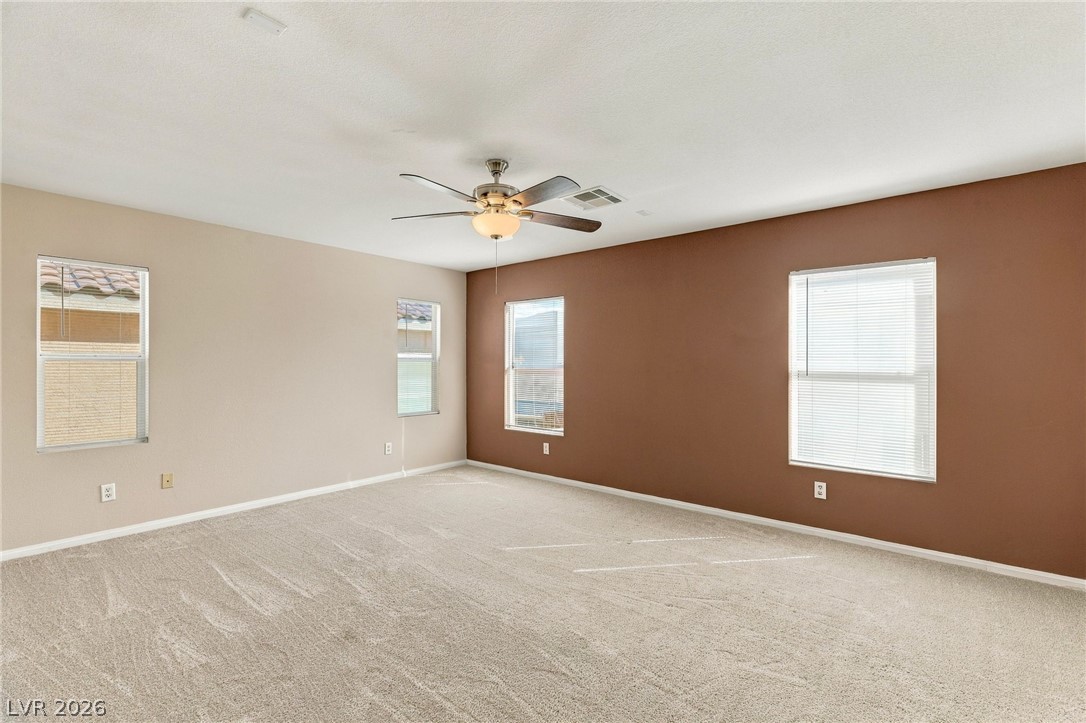
Plush carpeting anchors this comfortable bedroom complete with a built-in closet and oversized window.
A classic six-panel door opens from a soft-toned bedroom into the hallway.
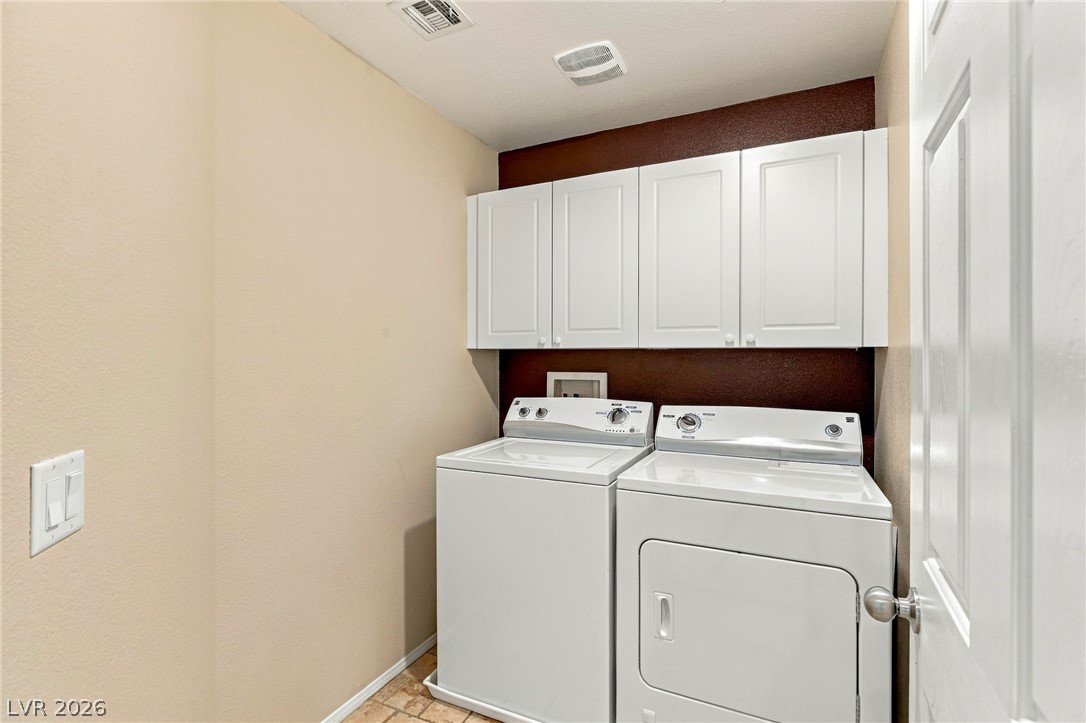
A functional laundry space highlights convenient upper cabinetry overhead.
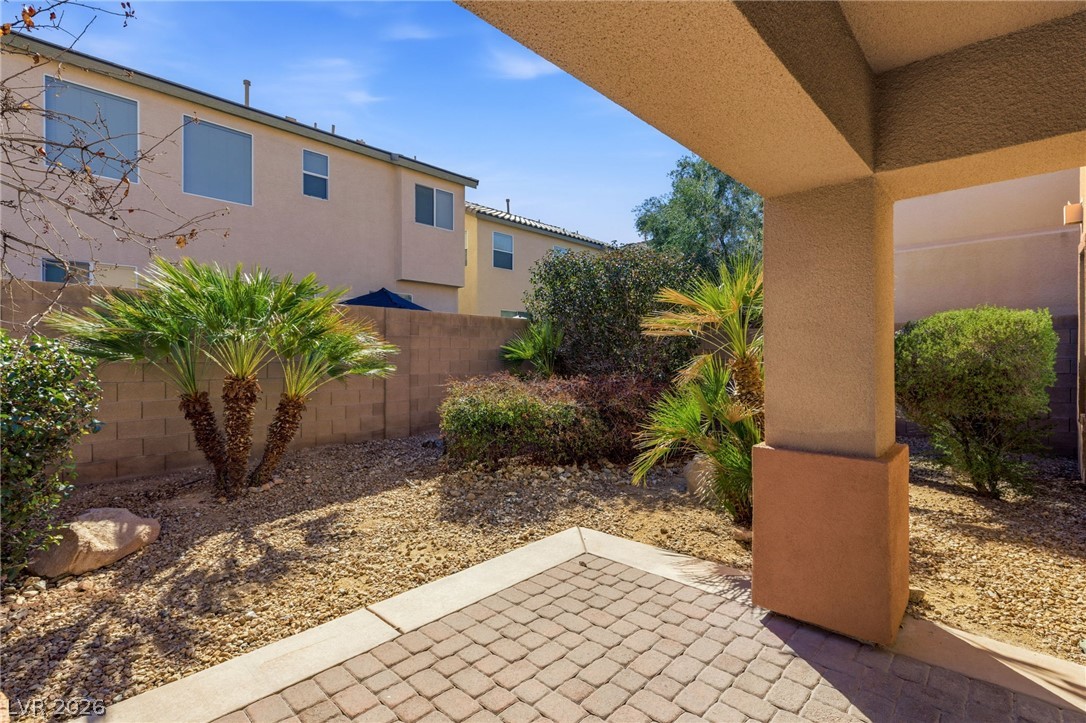
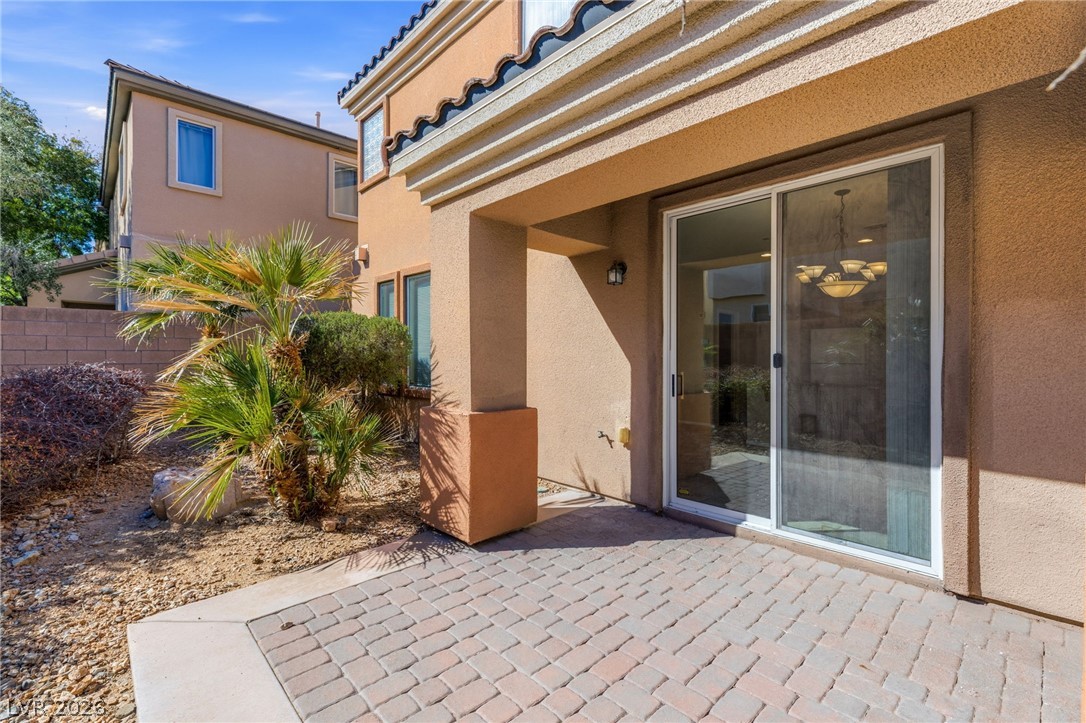
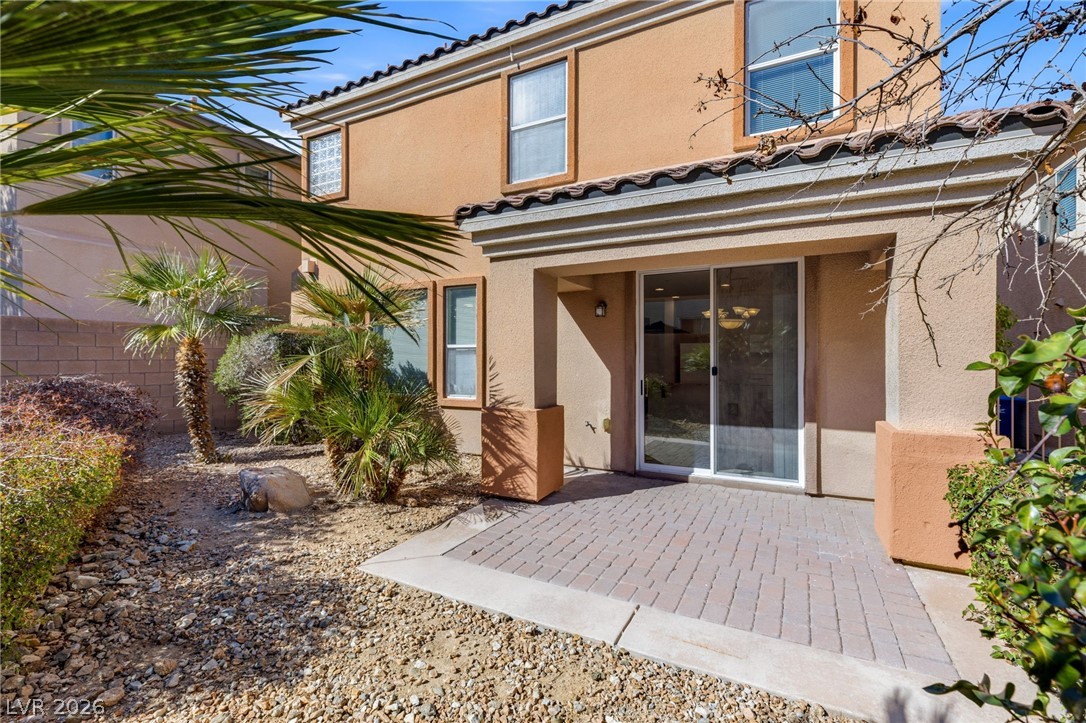
A covered brick paver patio overlooks a low-maintenance gravel yard with mature desert plantings.
A covered brick paver patio extends from sliding glass doors into the desert-landscaped yard.
A private paved patio extends from sliding glass doors beneath a tile roofline.
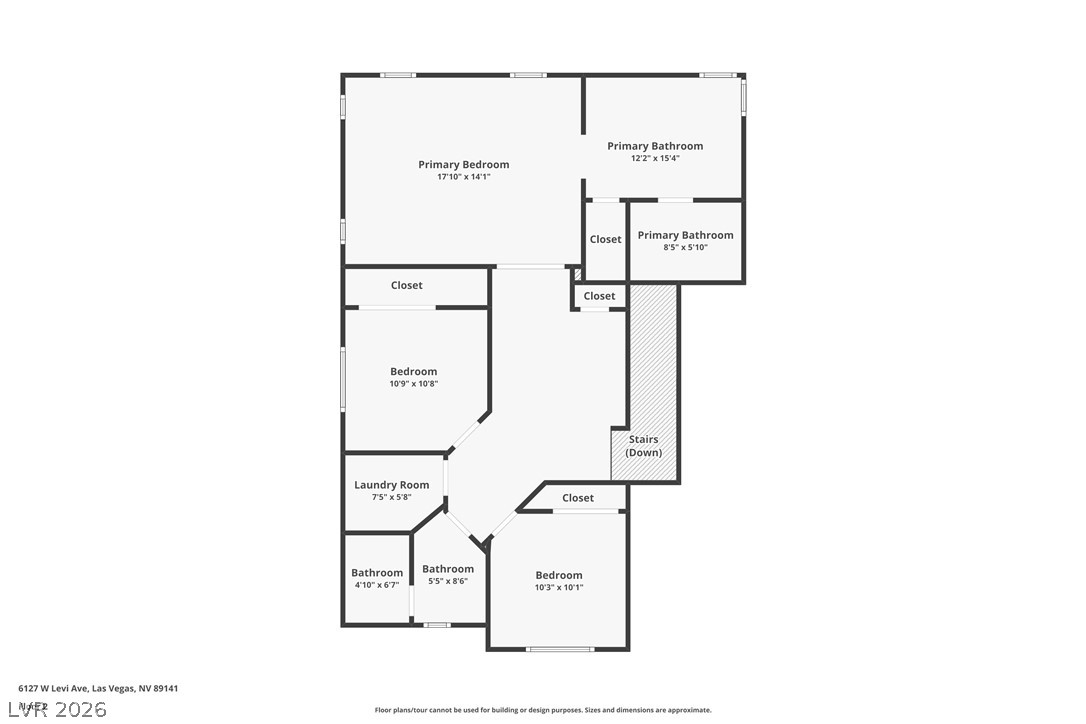
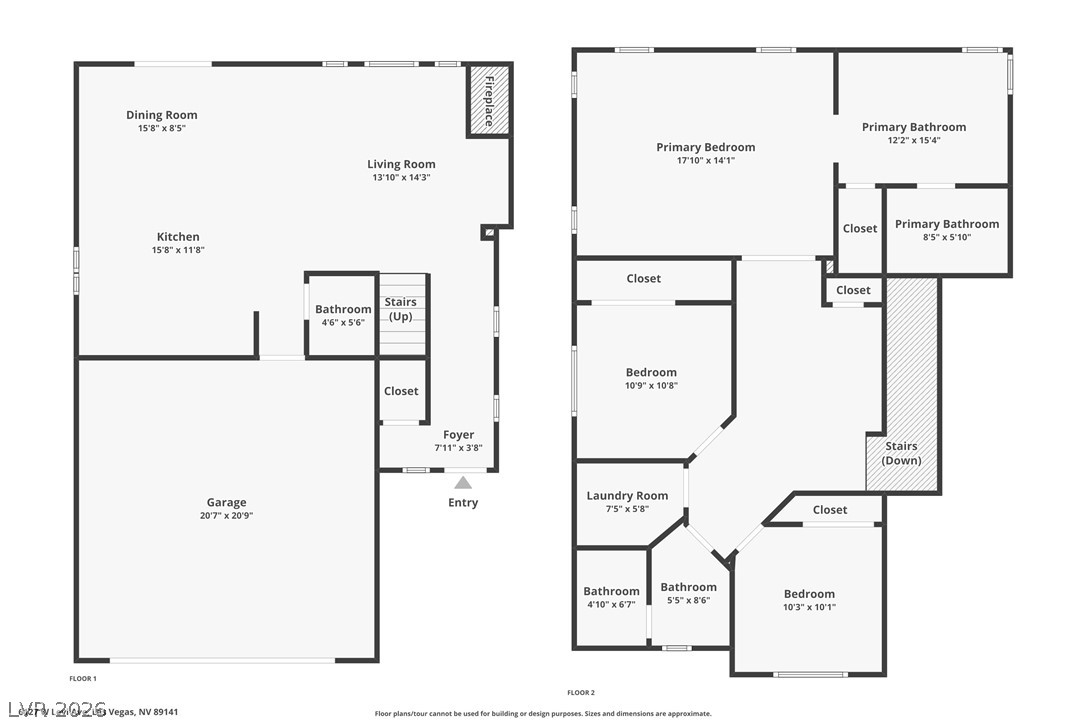
A detailed layout of the second floor showcasing the bedroom configurations and living spaces.
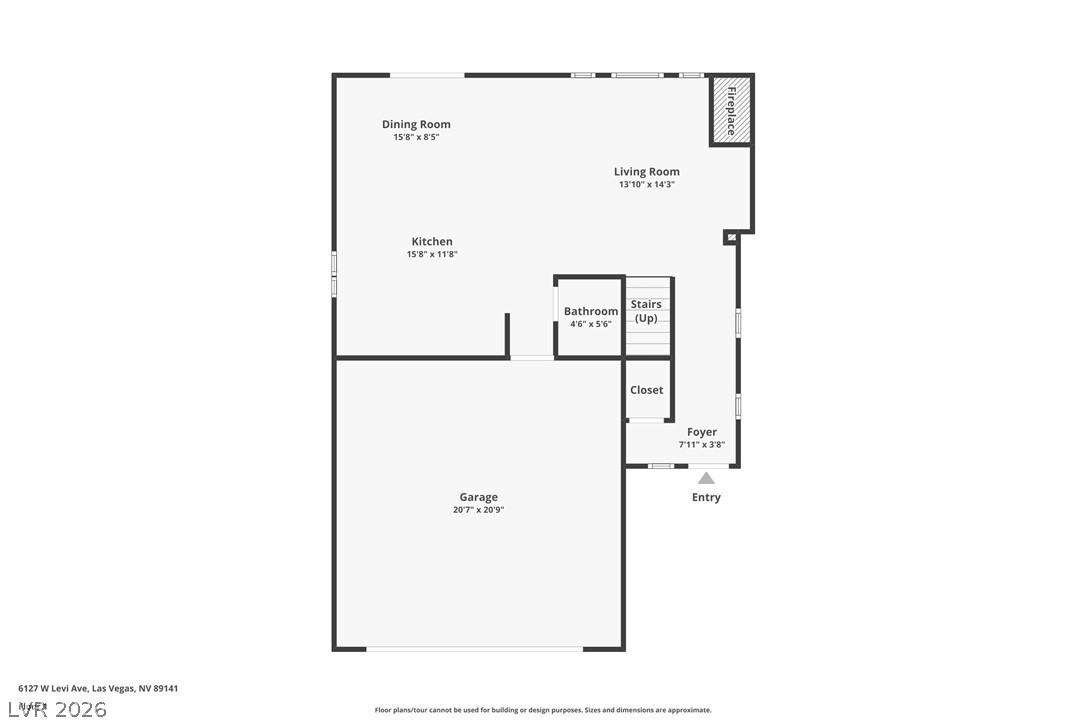
An intuitive layout highlights the flow between main-level living spaces and the garage.
A well-planned two-story architectural layout designed for seamless modern living.