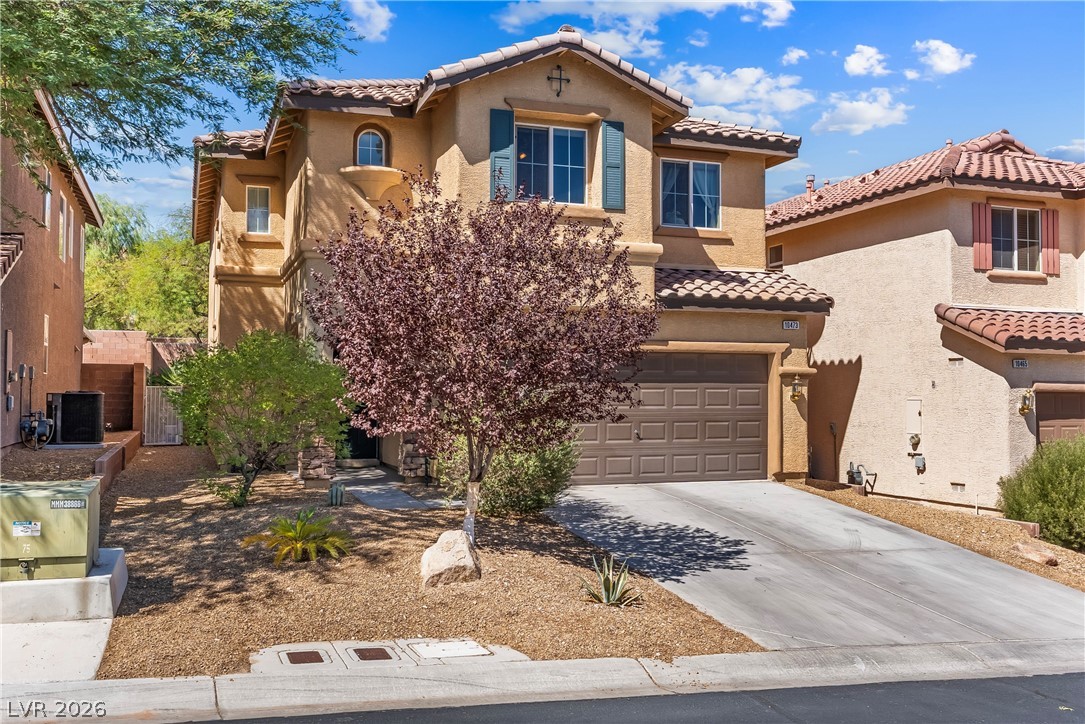
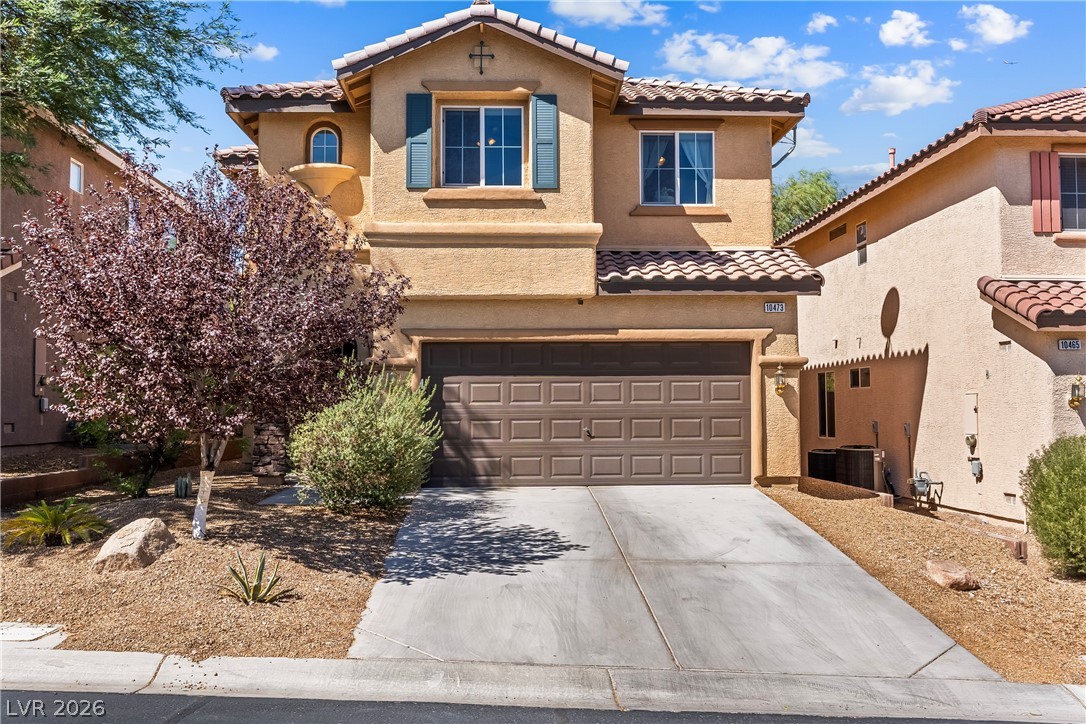
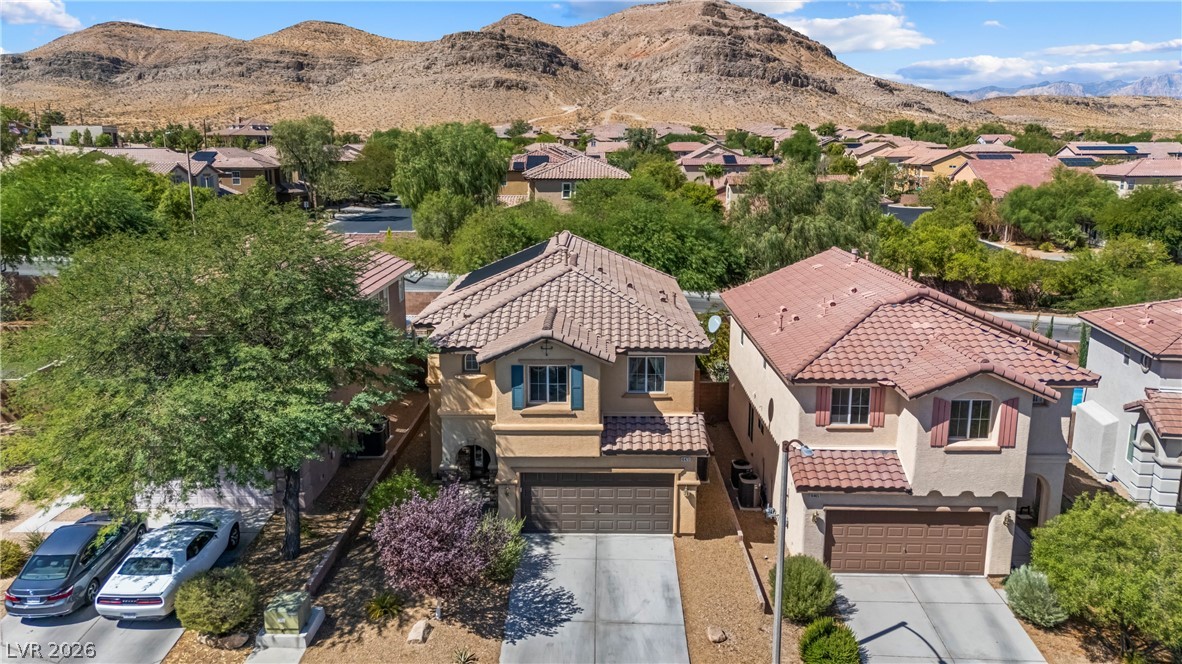
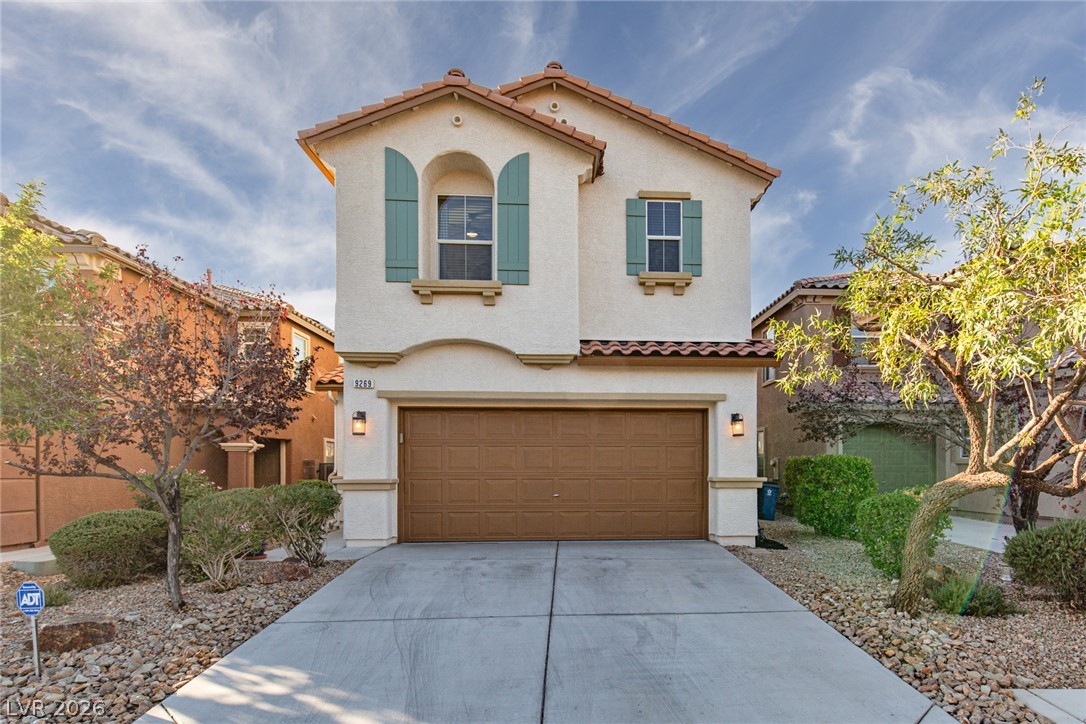
Mediterranean-inspired stucco architecture highlights this multi-level suburban residence.
Spanish tile accents and a concrete driveway lead to an integrated two-car garage.
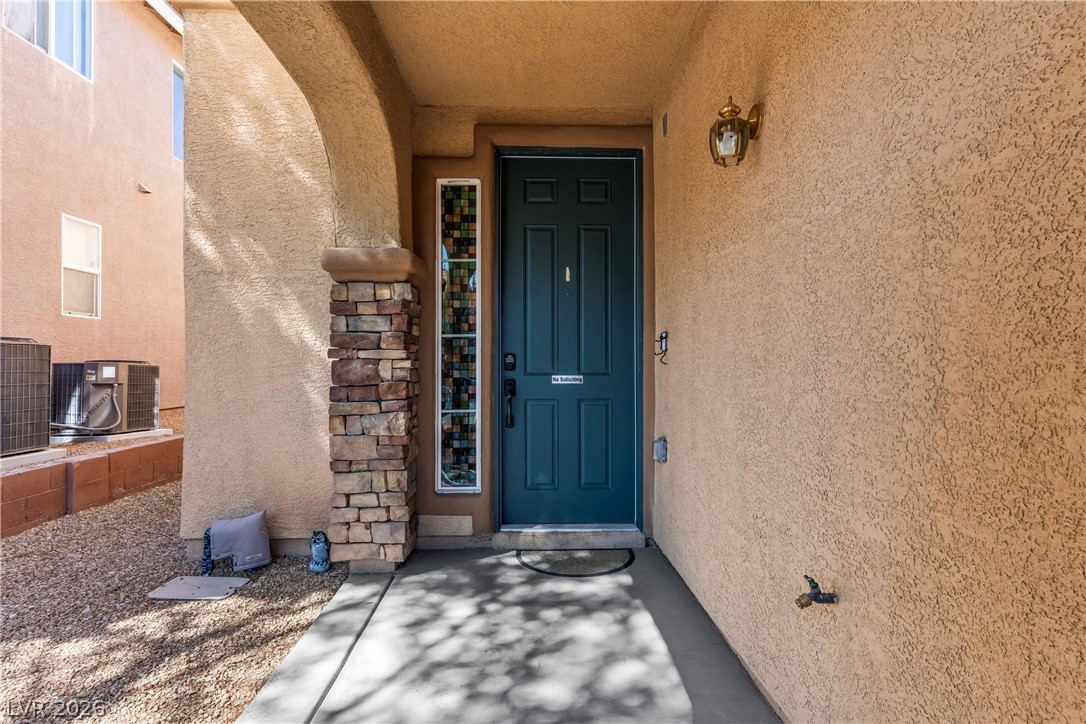
An inviting covered entryway framed by stone accents welcomes guests to the home.
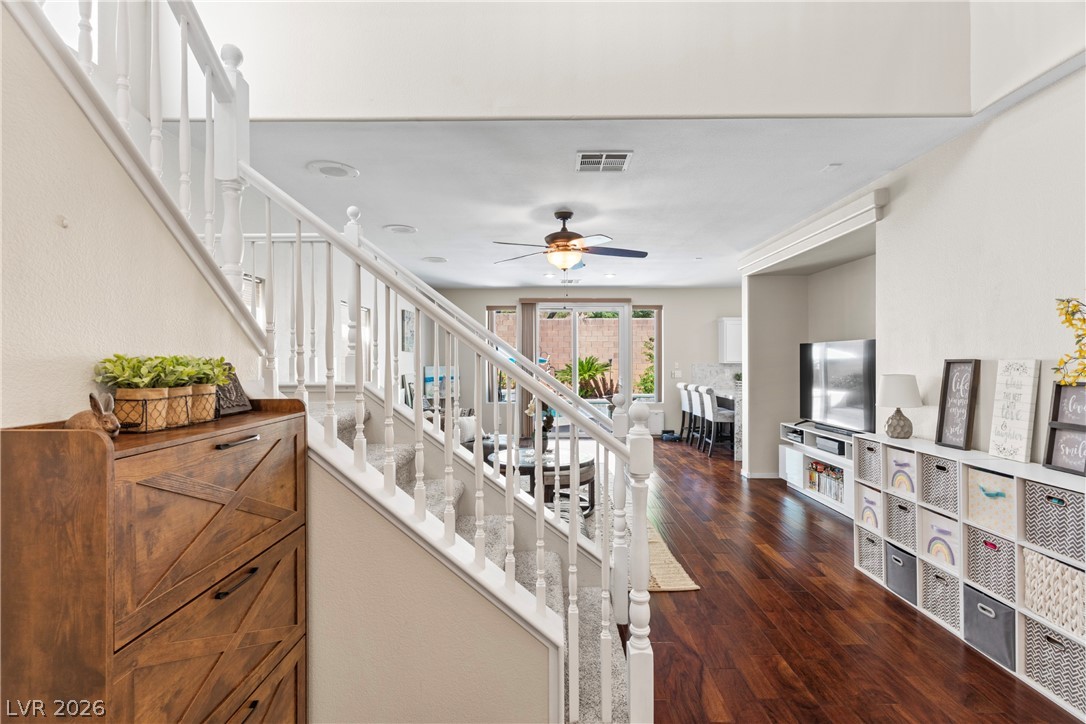
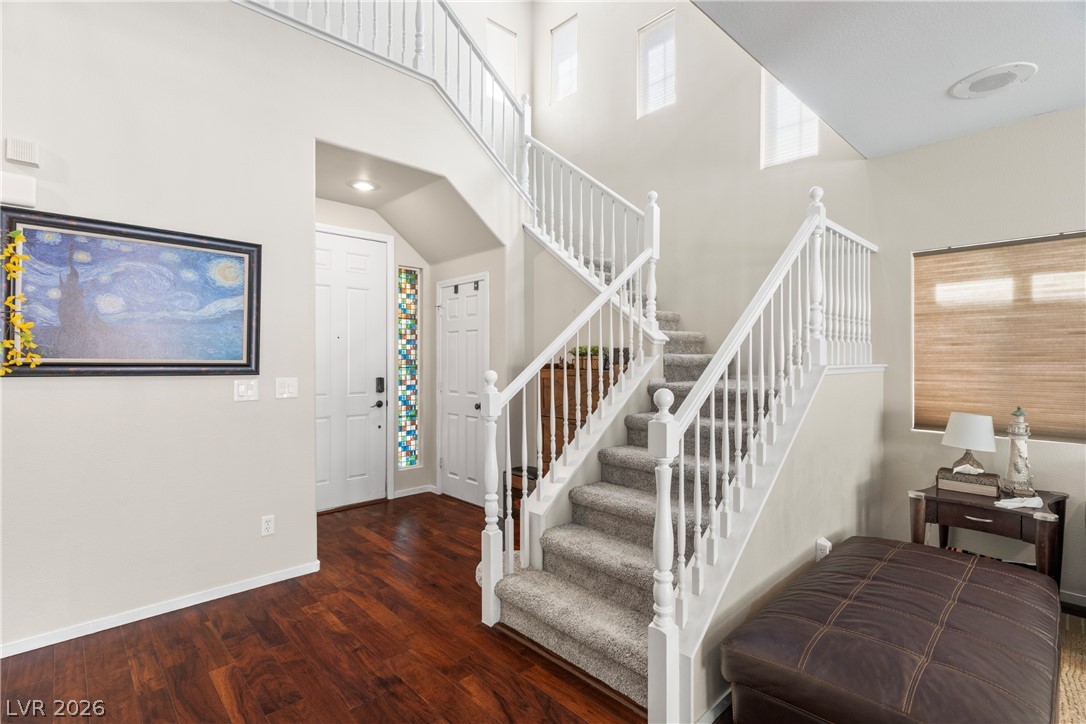
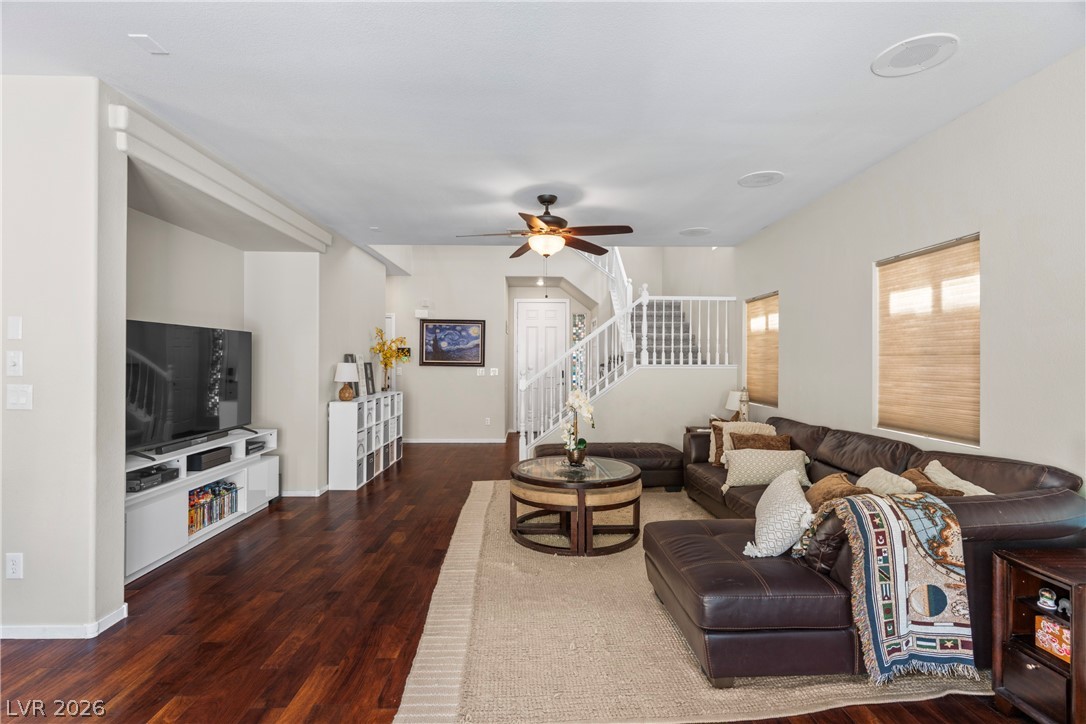
Rich hardwood flooring pairs beautifully with the classic white-spindled staircase leading to upper levels.
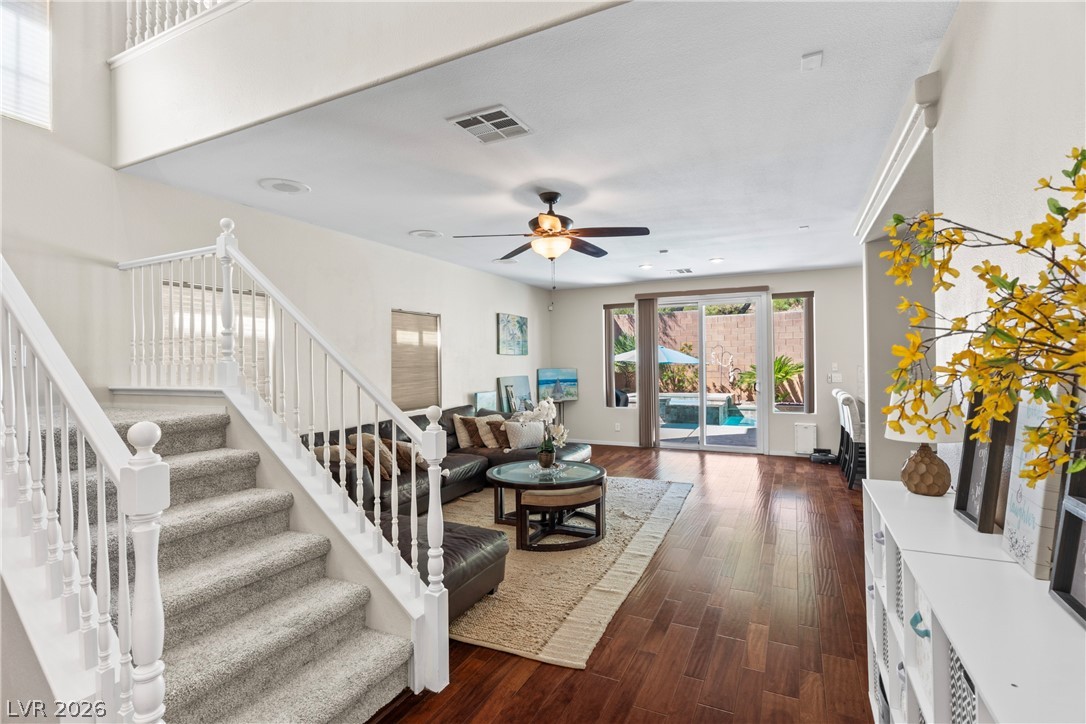
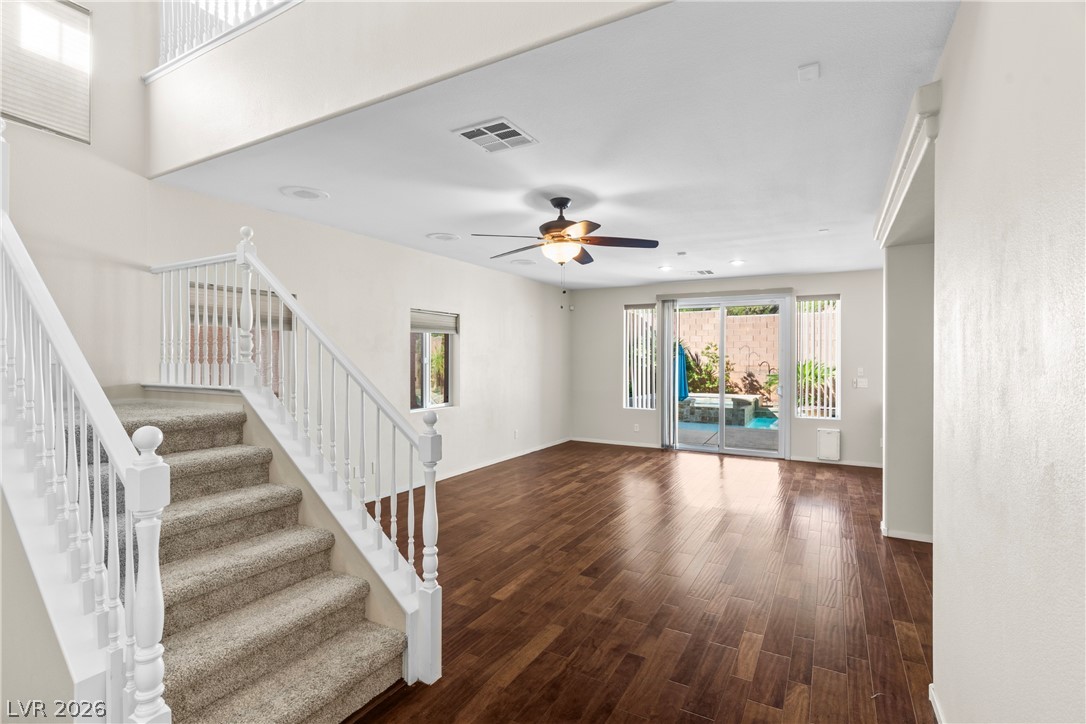
Rich wood floors and a carpeted staircase anchor this open living area facing the pool.
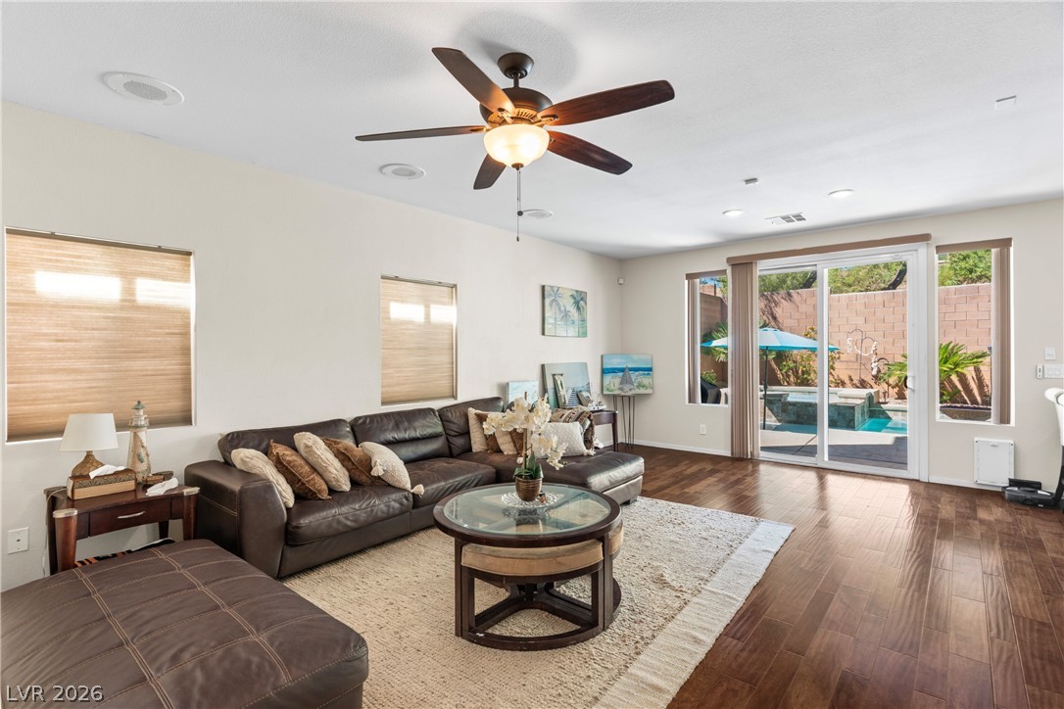
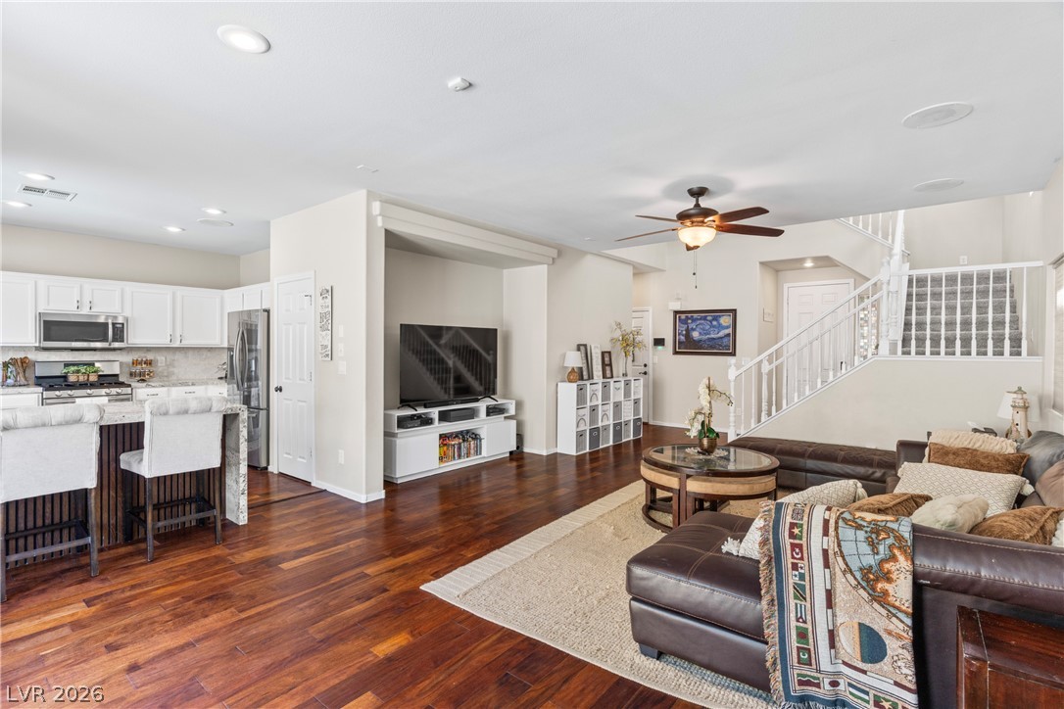
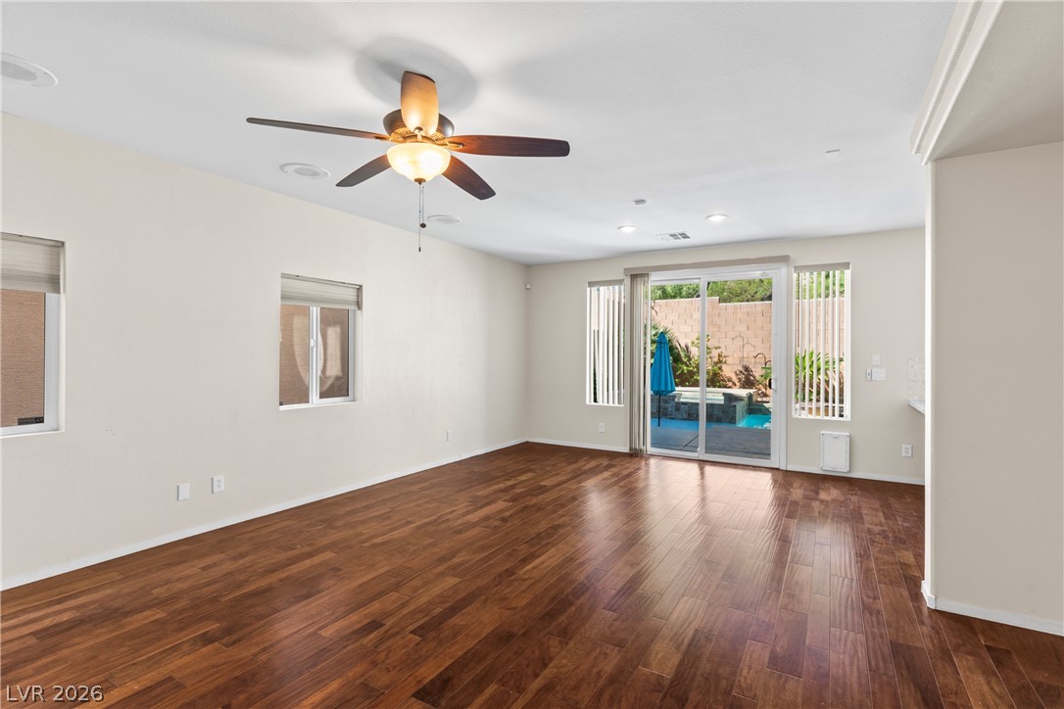
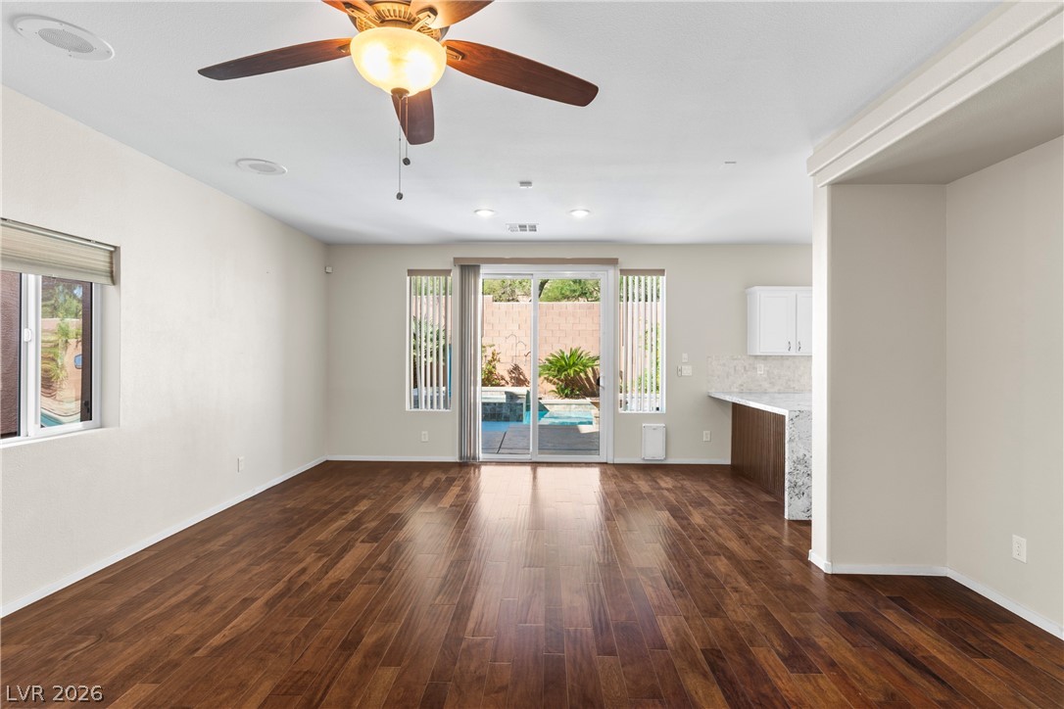
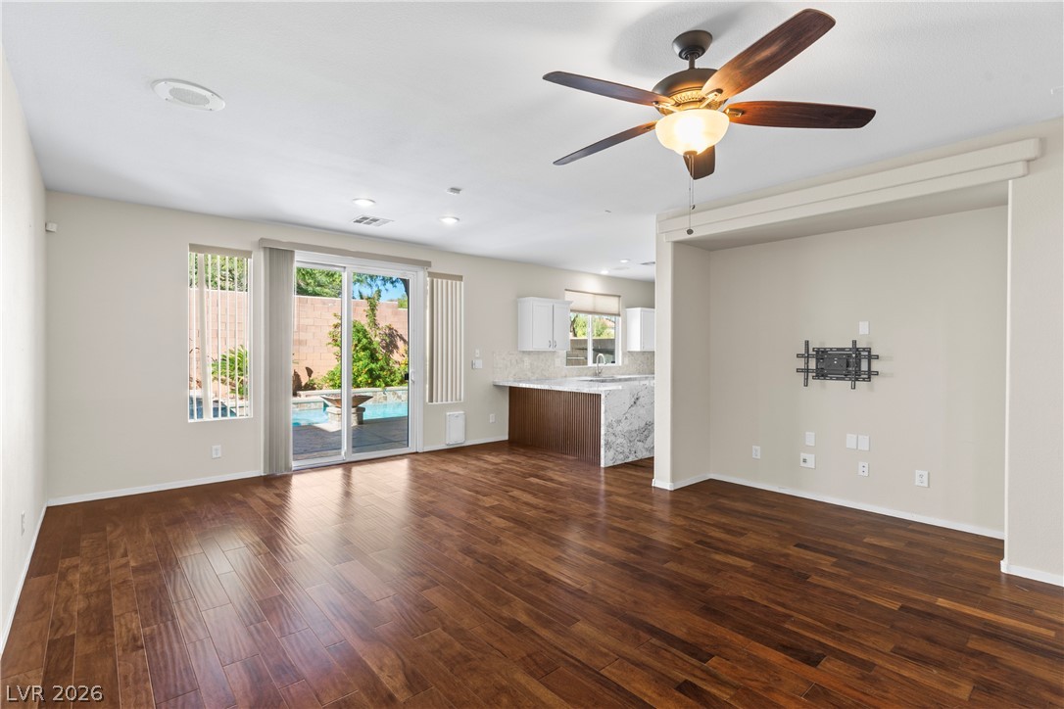
Rich wood flooring runs throughout this spacious living area opening directly to the pool patio.
Gleaming hardwood floors and an elegant staircase define this airy multi-level entryway.
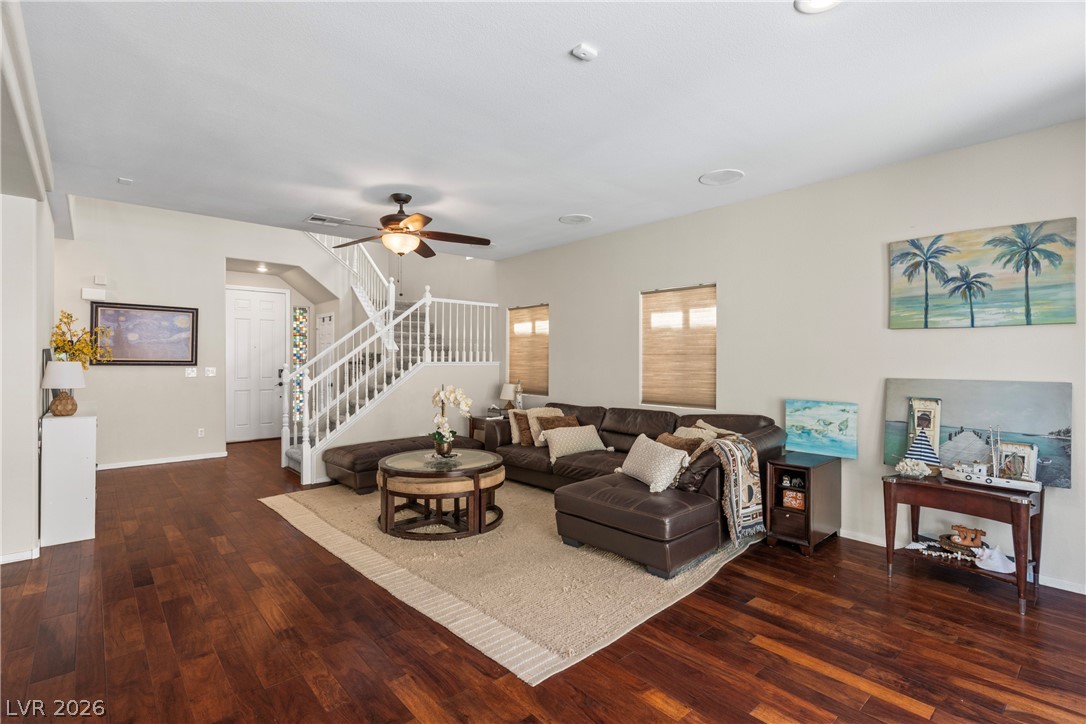
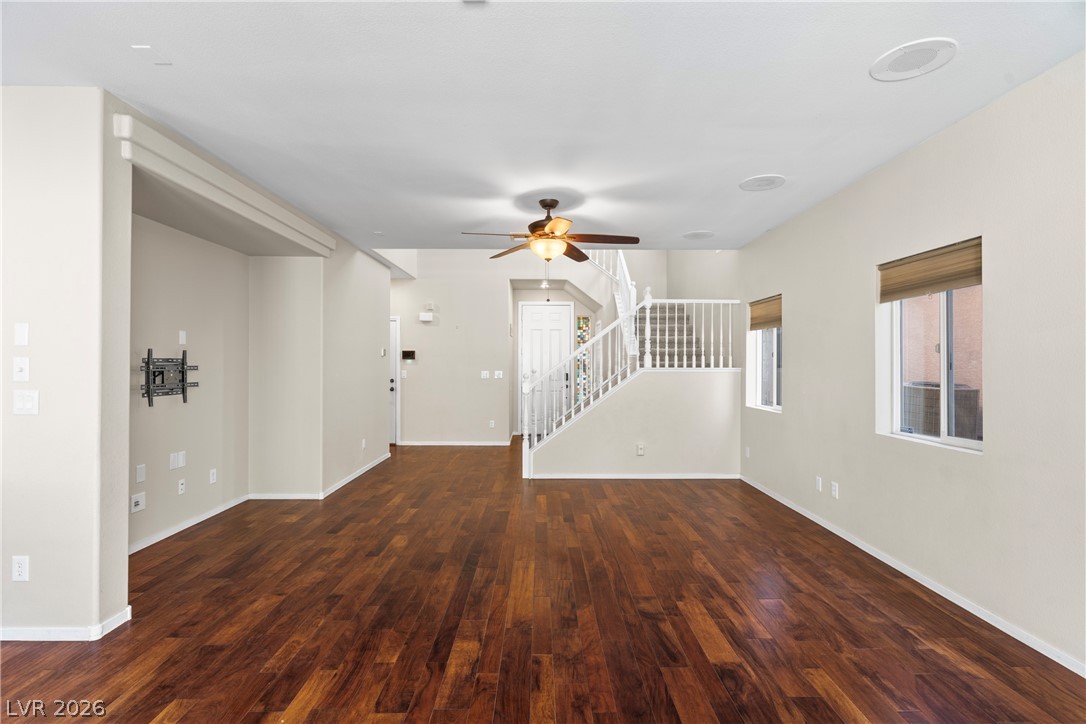
Gleaming hardwood floors and a white-railed staircase anchor this inviting main-level living space.
Rich hardwood flooring anchors this inviting open living space next to a carpeted staircase.
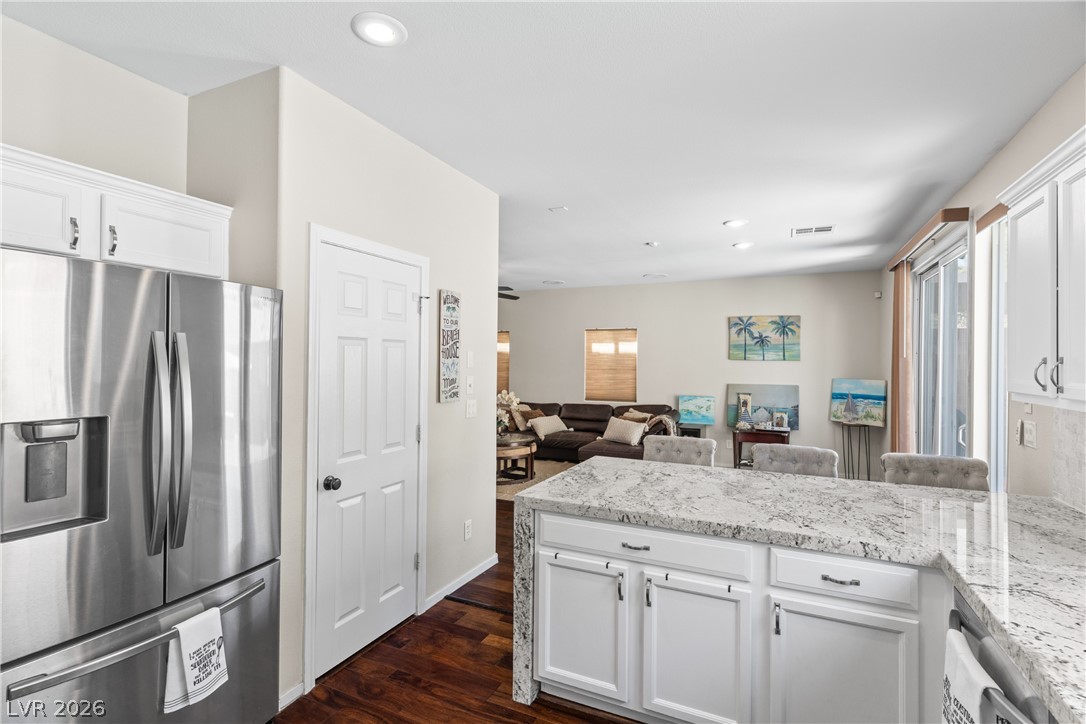
Gleaming hardwood floors and a spacious open layout flow seamlessly into the adjacent kitchen.
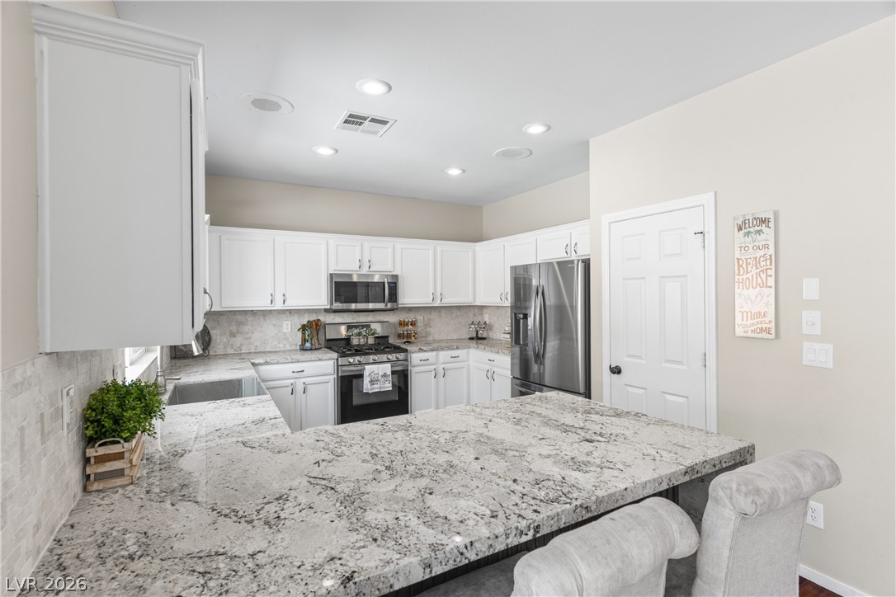
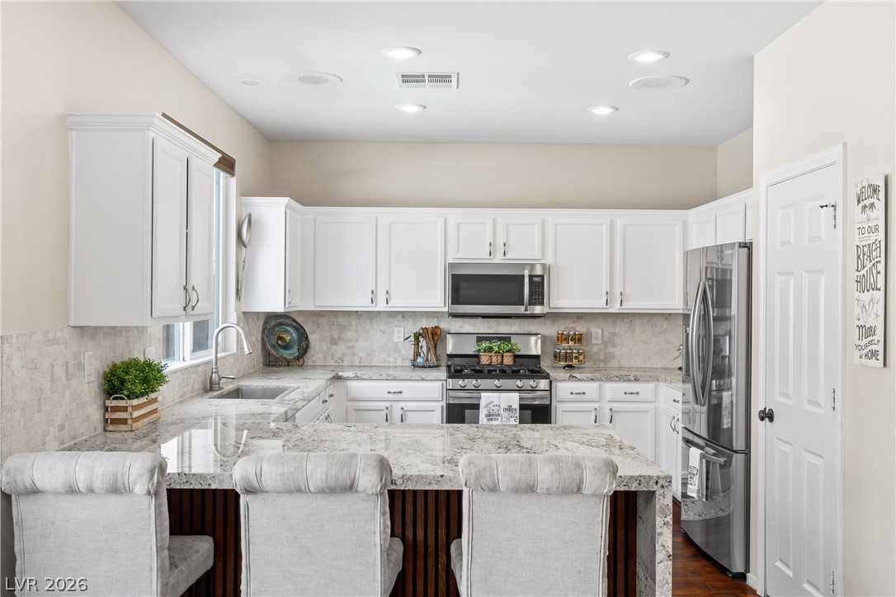
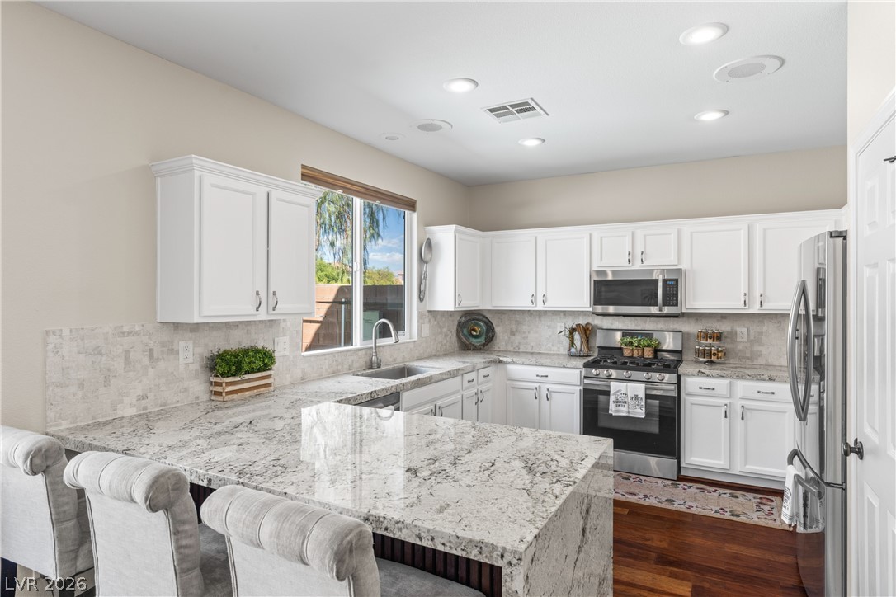
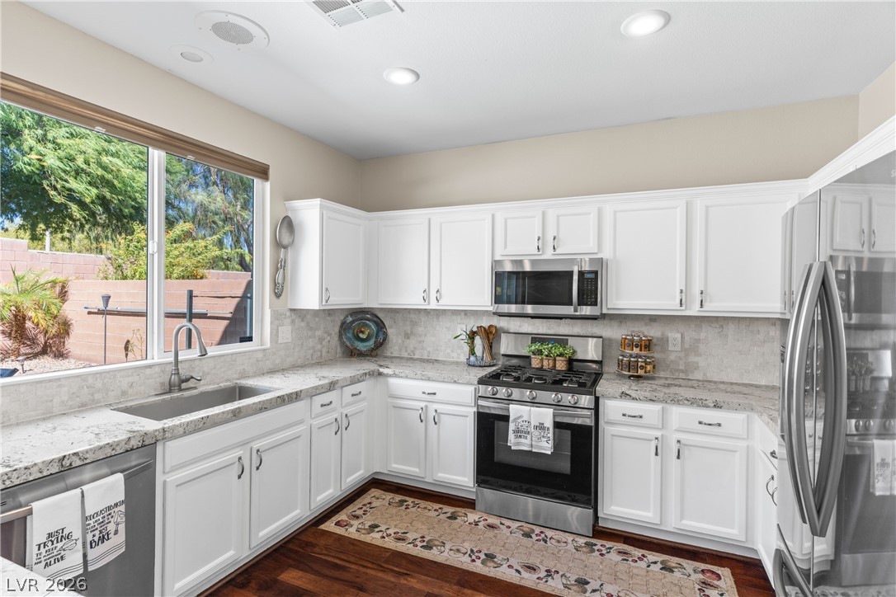
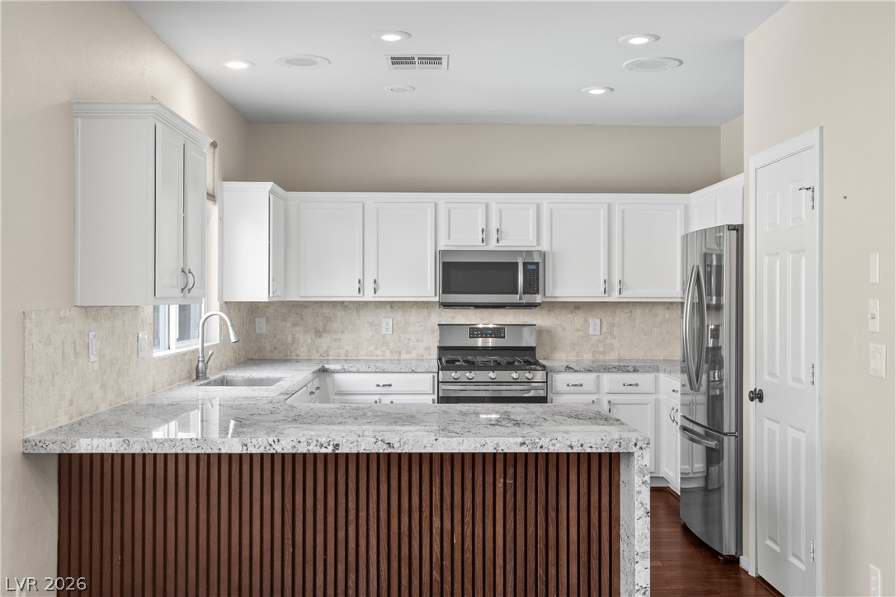
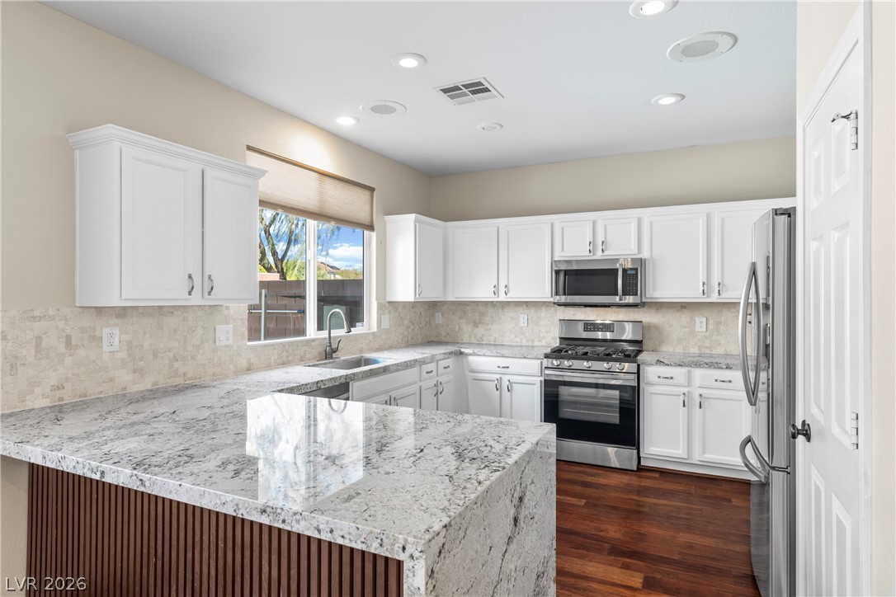
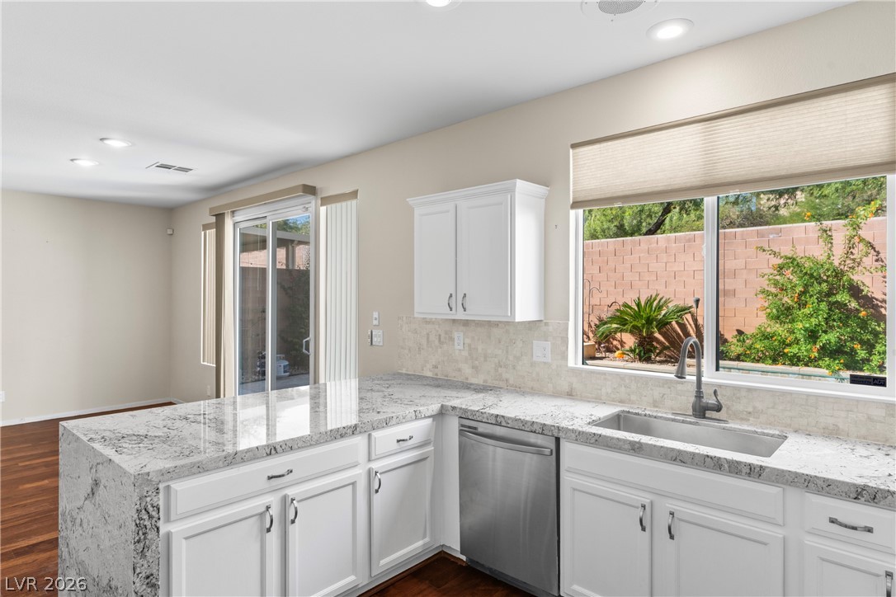
Gleaming granite countertops pair beautifully with white cabinetry in this modern cooking space.
Gleaming stone countertops and classic cabinetry elevate this bright kitchen space.
Polished stone countertops complement clean cabinetry and warm hardwood flooring in this kitchen.
Gleaming hardwood floors and stone countertops anchor this classic white kitchen.
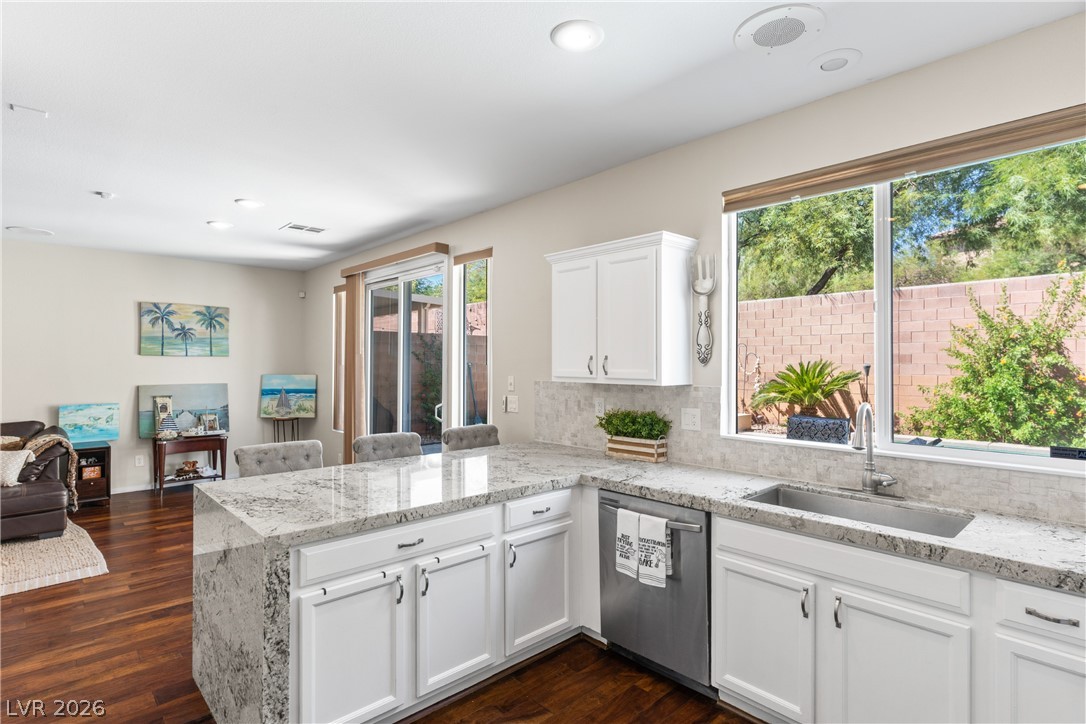
Granite counters and rich wood floors anchor this open-concept kitchen leading to the living area.
Gleaming granite countertops pair beautifully with rich hardwood flooring in this airy, open kitchen.
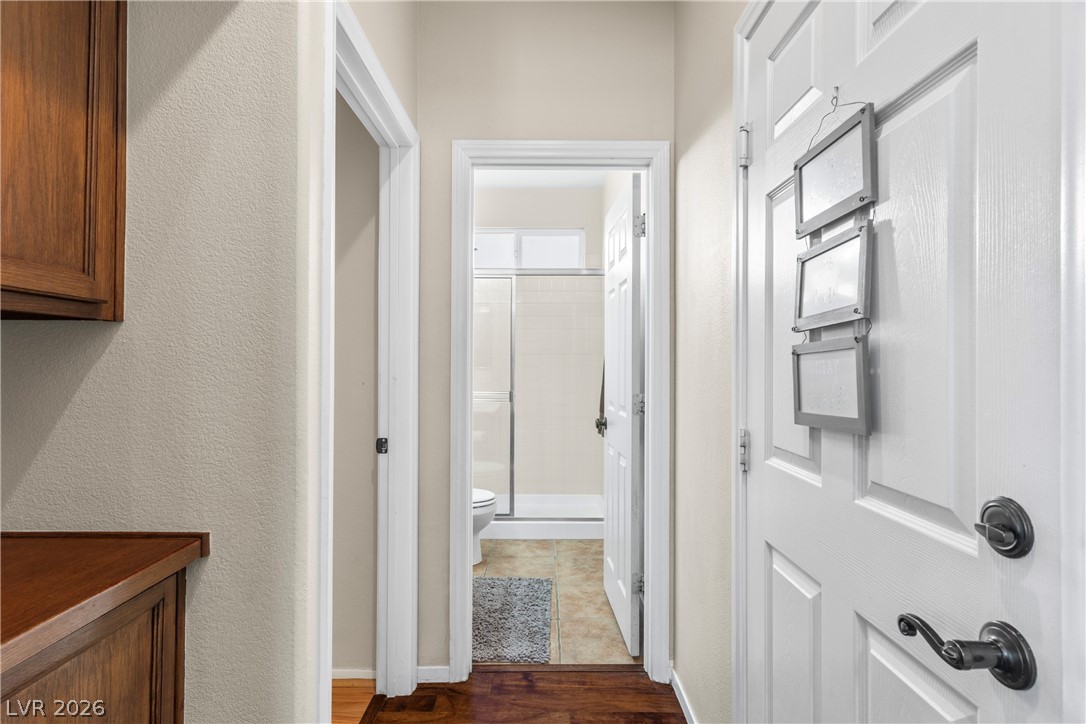
Rich wood flooring connects the main hallway directly to an adjacent tile-lined bathroom.
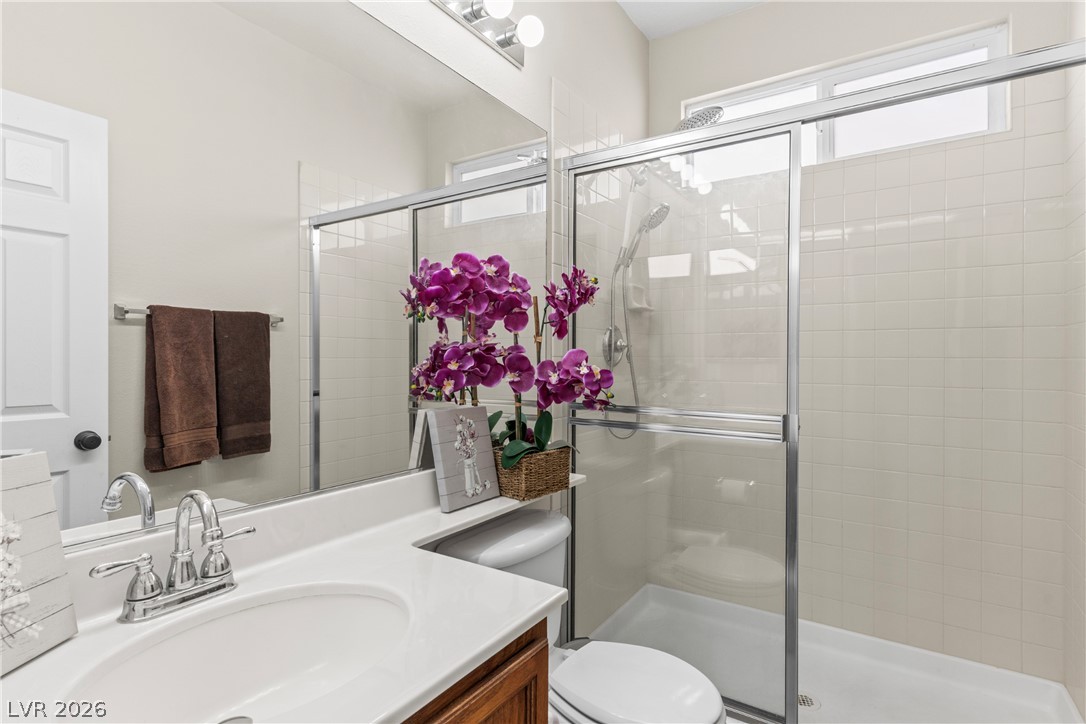
A glass-enclosed shower with classic tile detailing anchors this functional bathroom space.
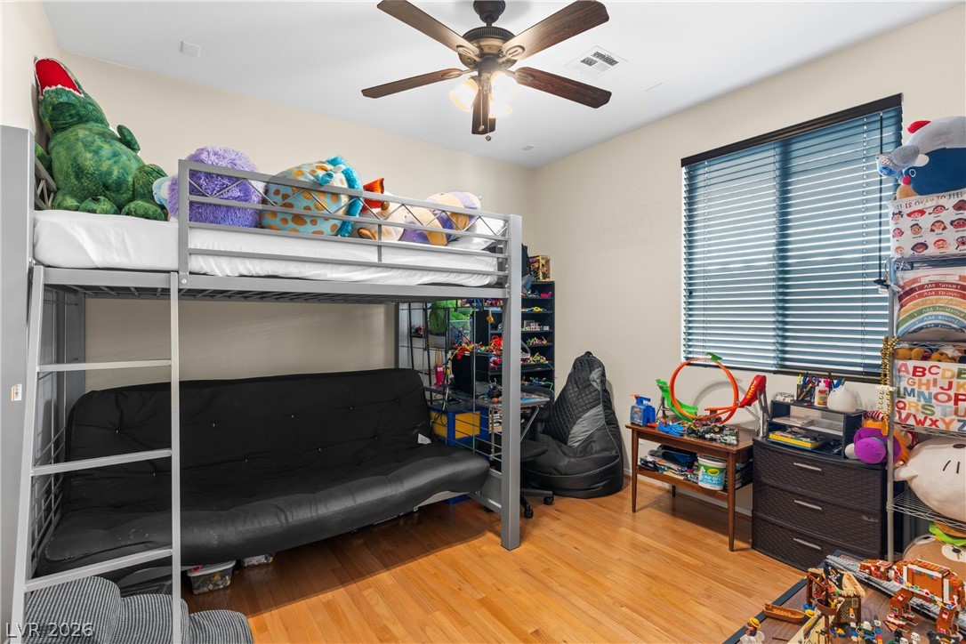
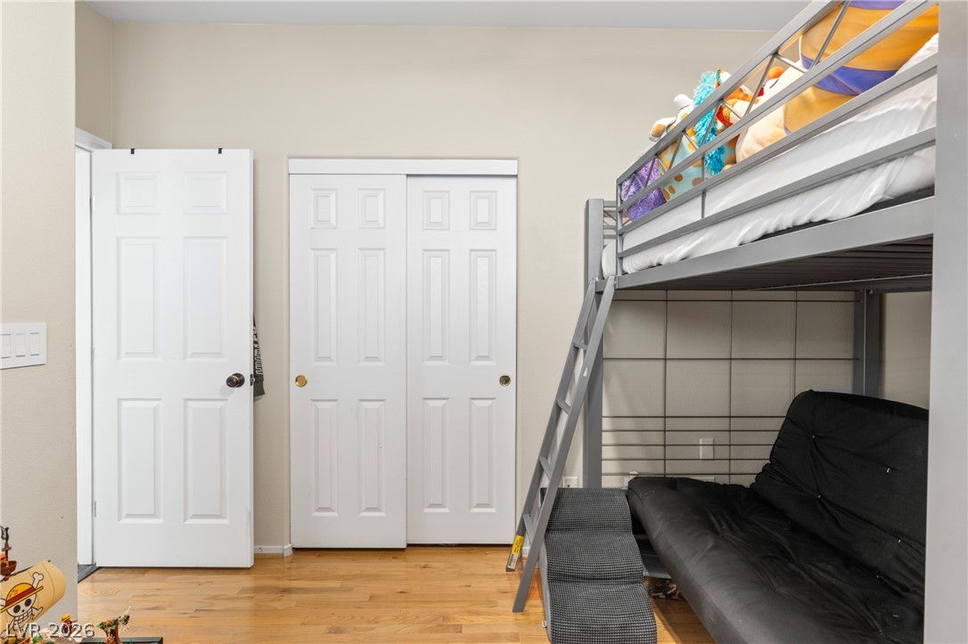
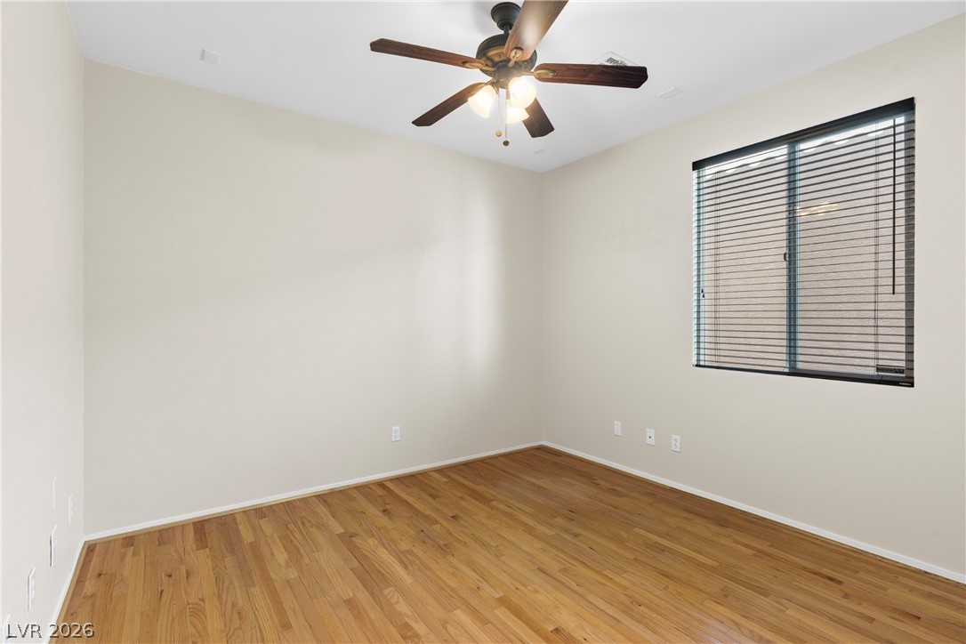
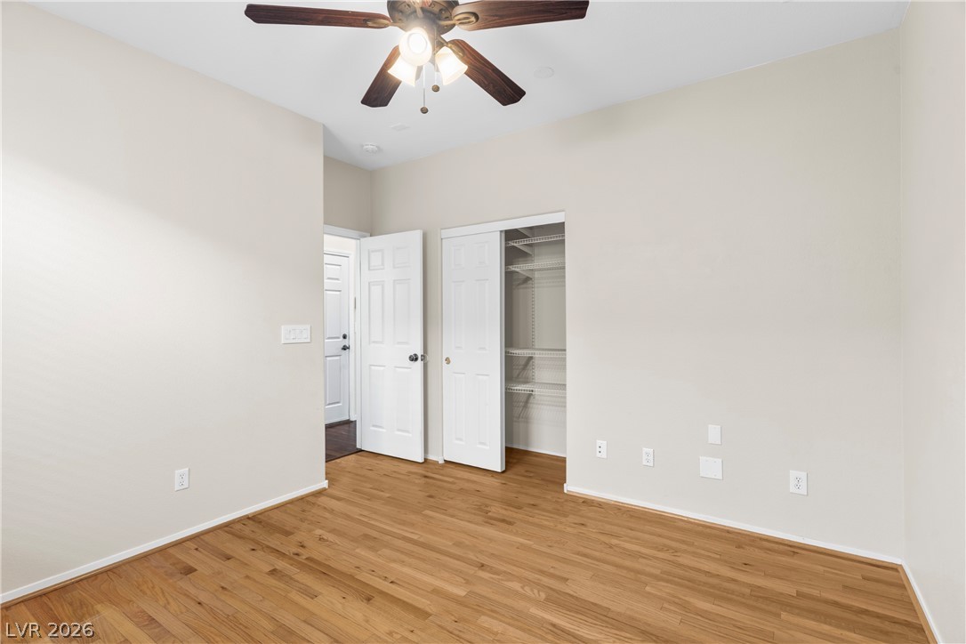
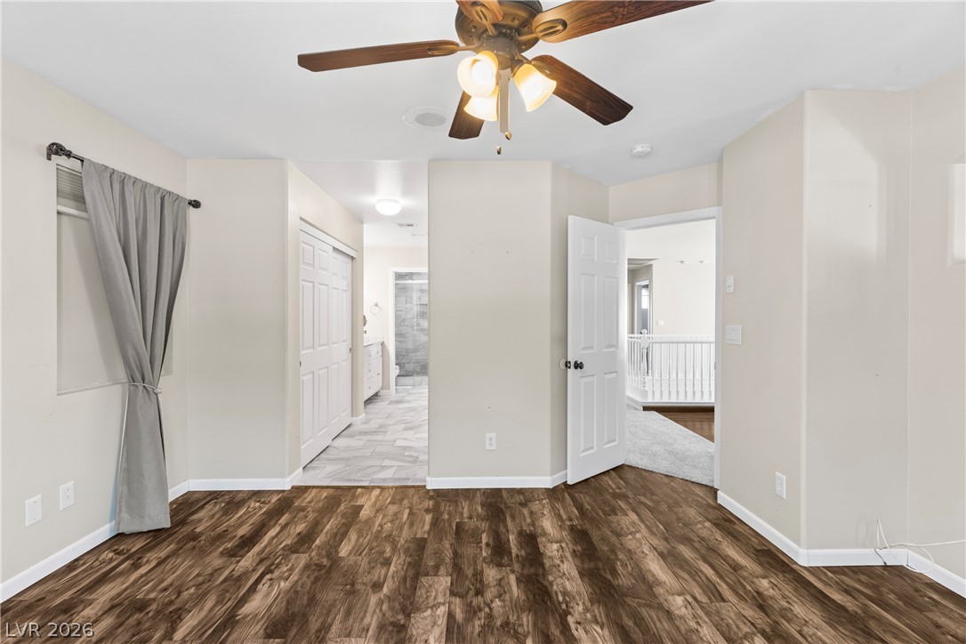
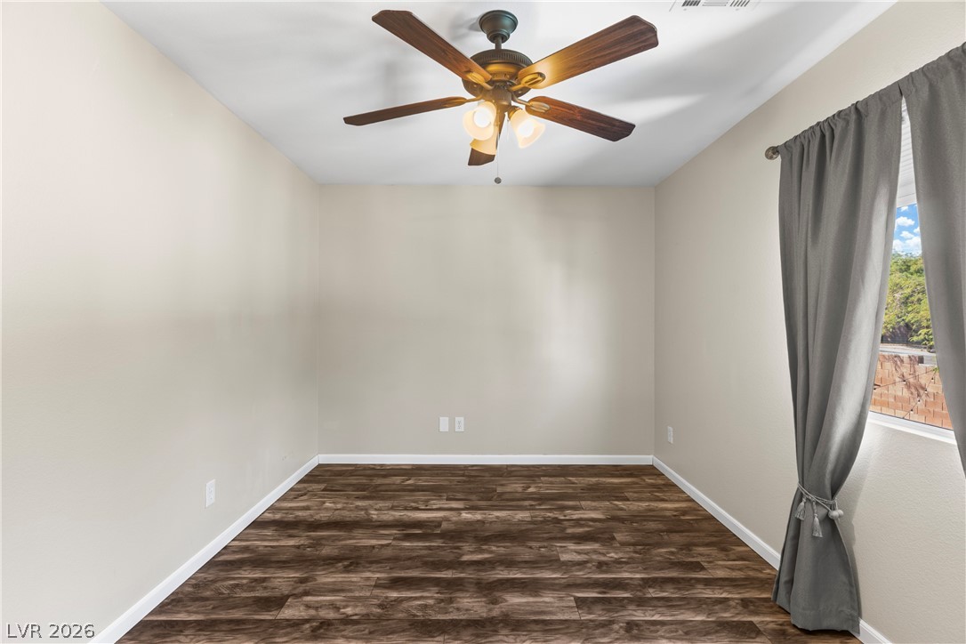
Rich hardwood flooring complements the tall window in this versatile bedroom space.
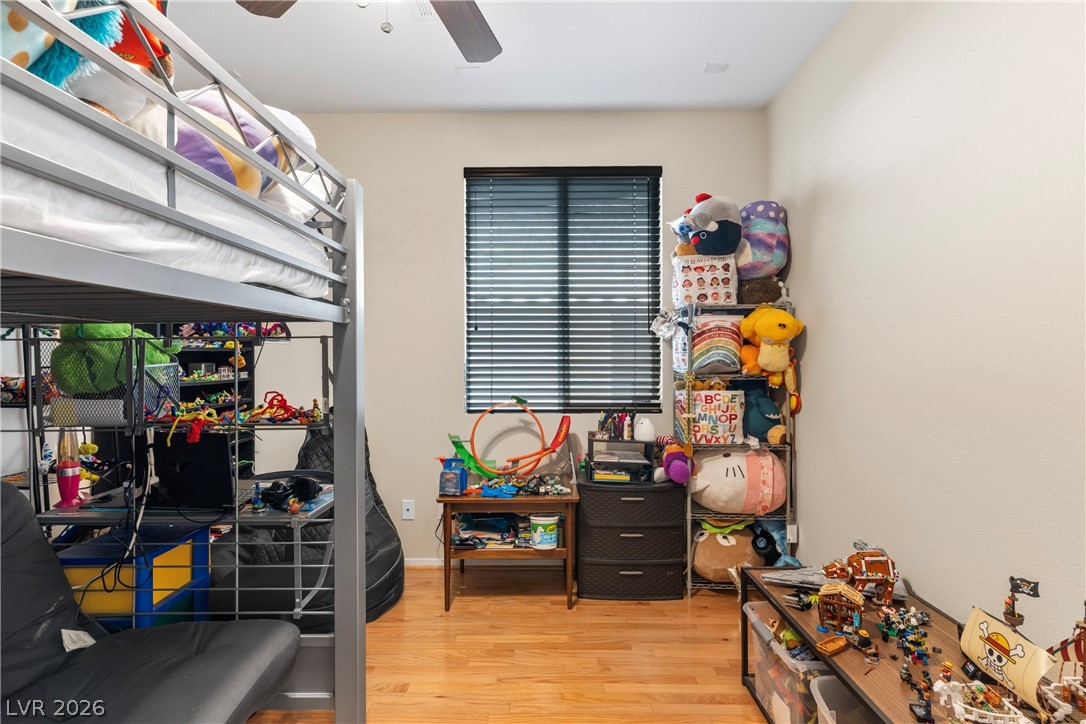
Smooth wood floors and a wide window with dark blinds anchor this cozy bedroom.
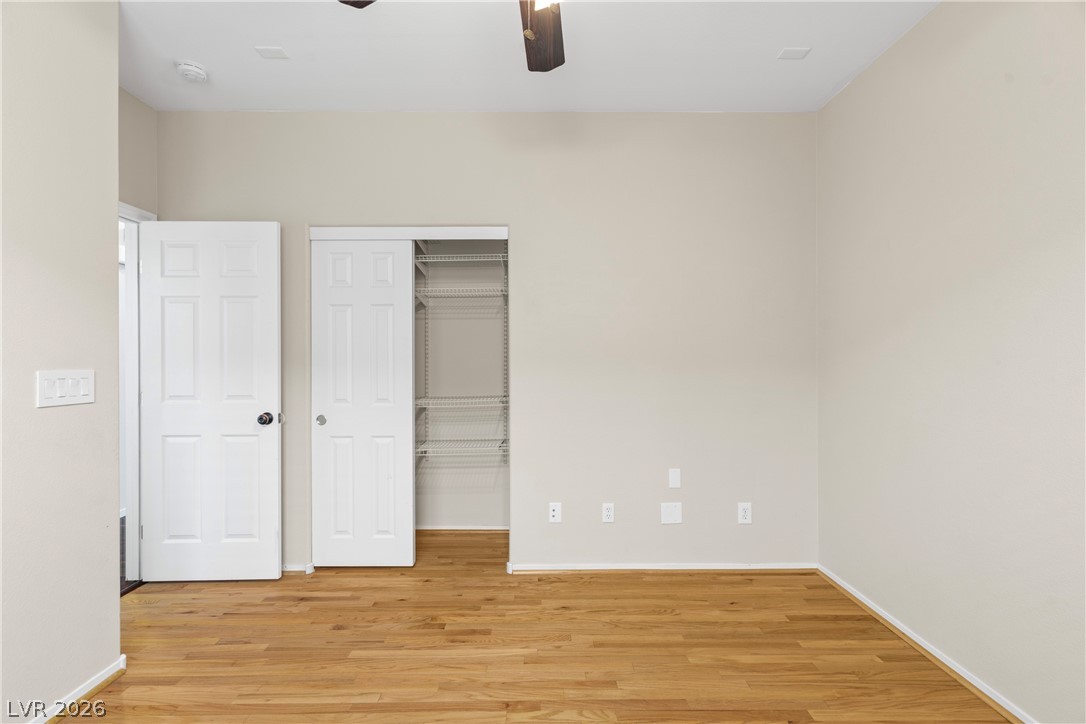
Gleaming hardwood floors run throughout this versatile secondary bedroom space.
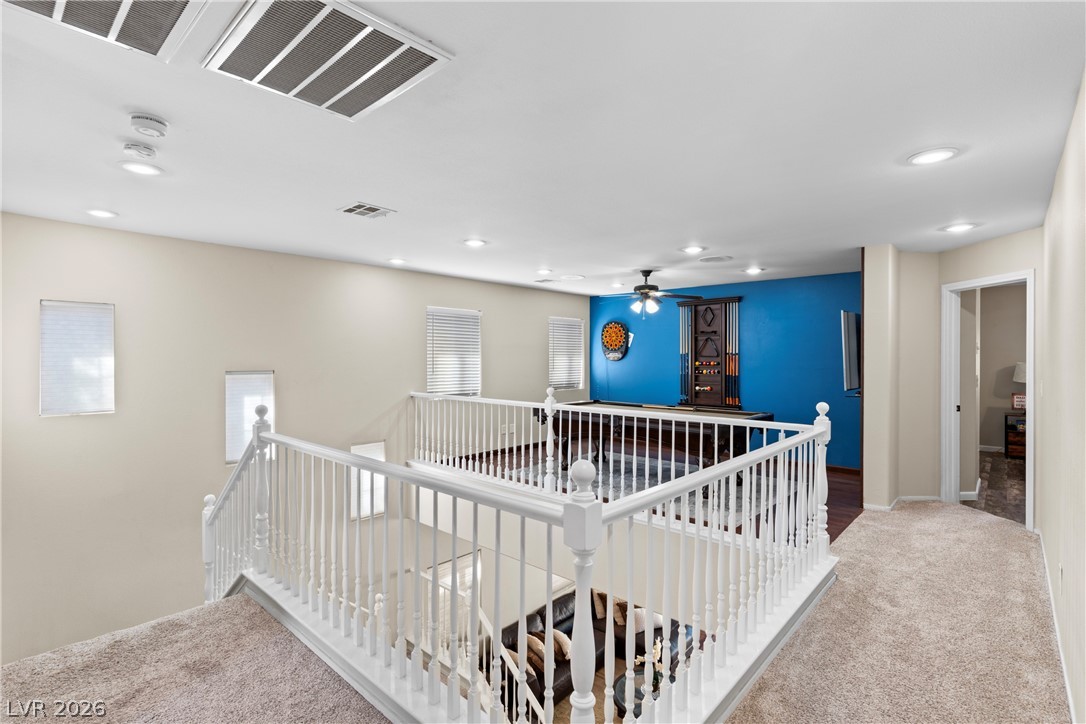
An open upstairs landing with plush carpeting overlooks the lower level.
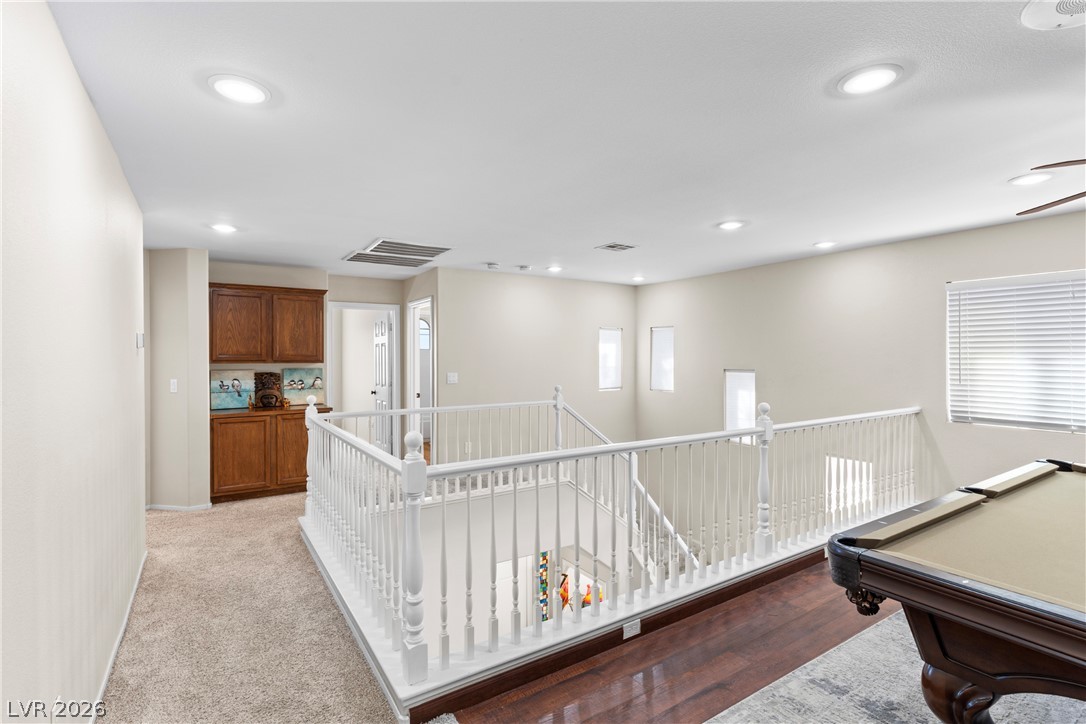
An airy upstairs loft showcases polished wood floors and a central open staircase railing.
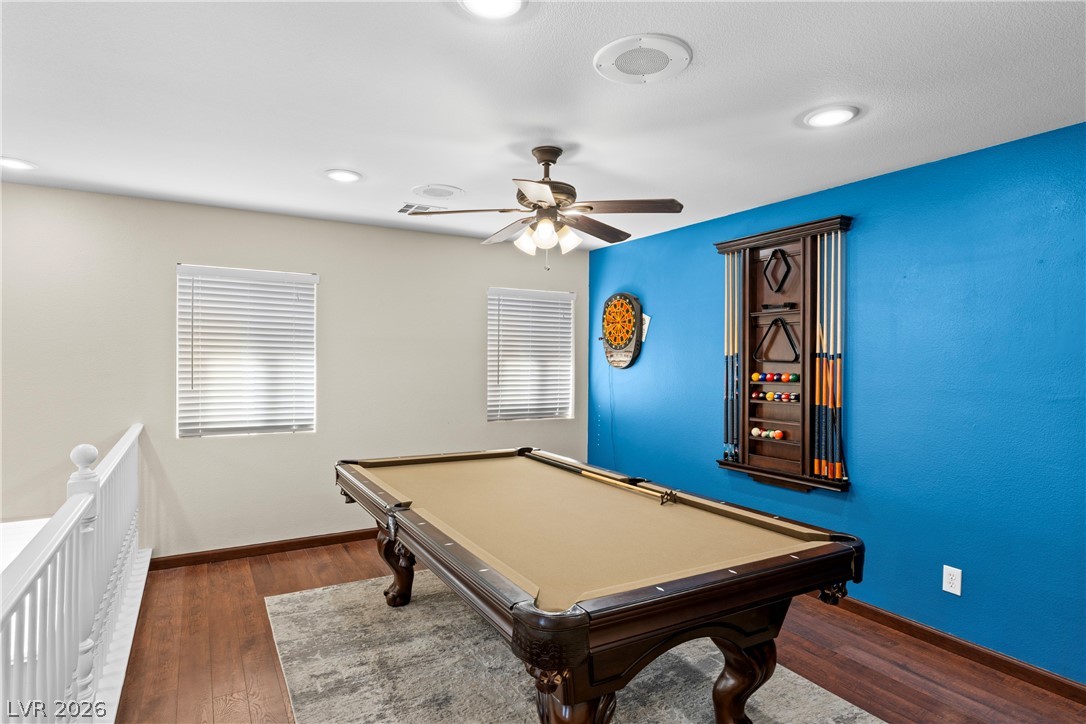
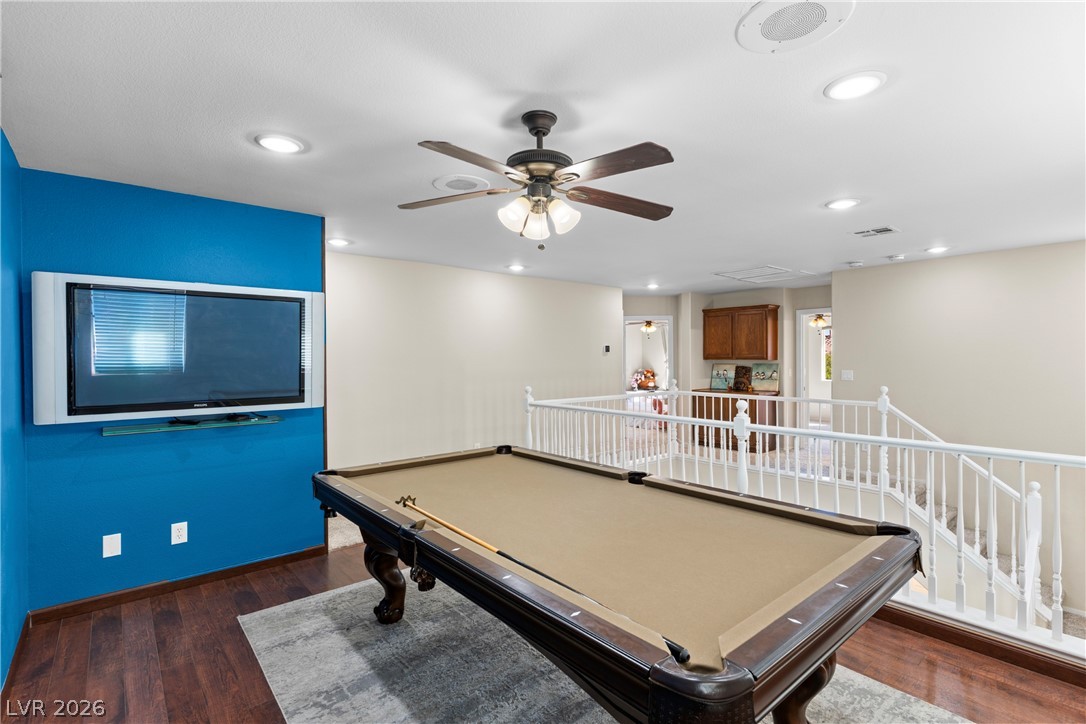
Rich hardwood flooring and recessed lighting define this versatile second-floor recreation space.
Rich hardwood flooring complements a spacious upstairs game area bounded by white railings.
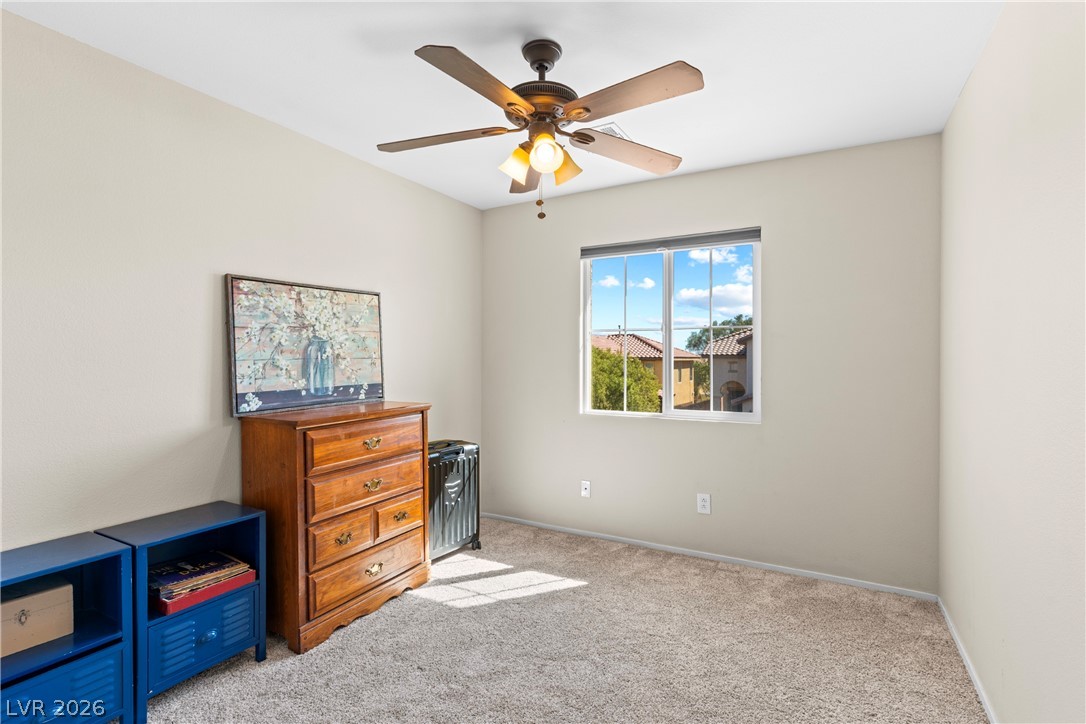
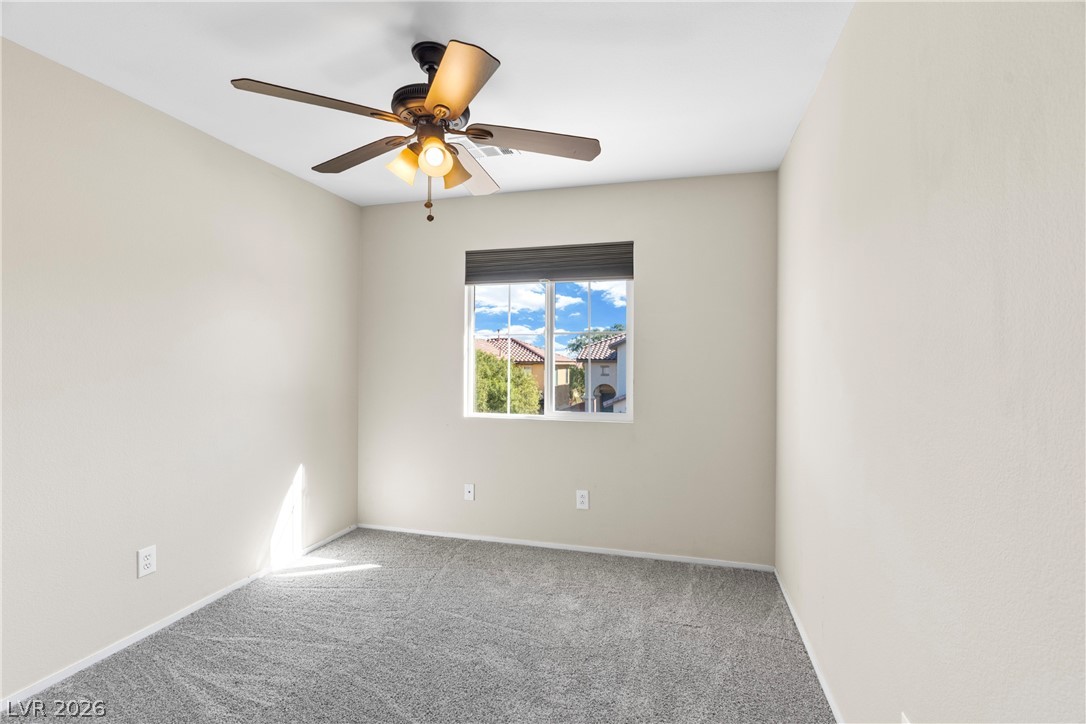
Natural light streams through a classic multi-lite window onto soft neutral carpeting.
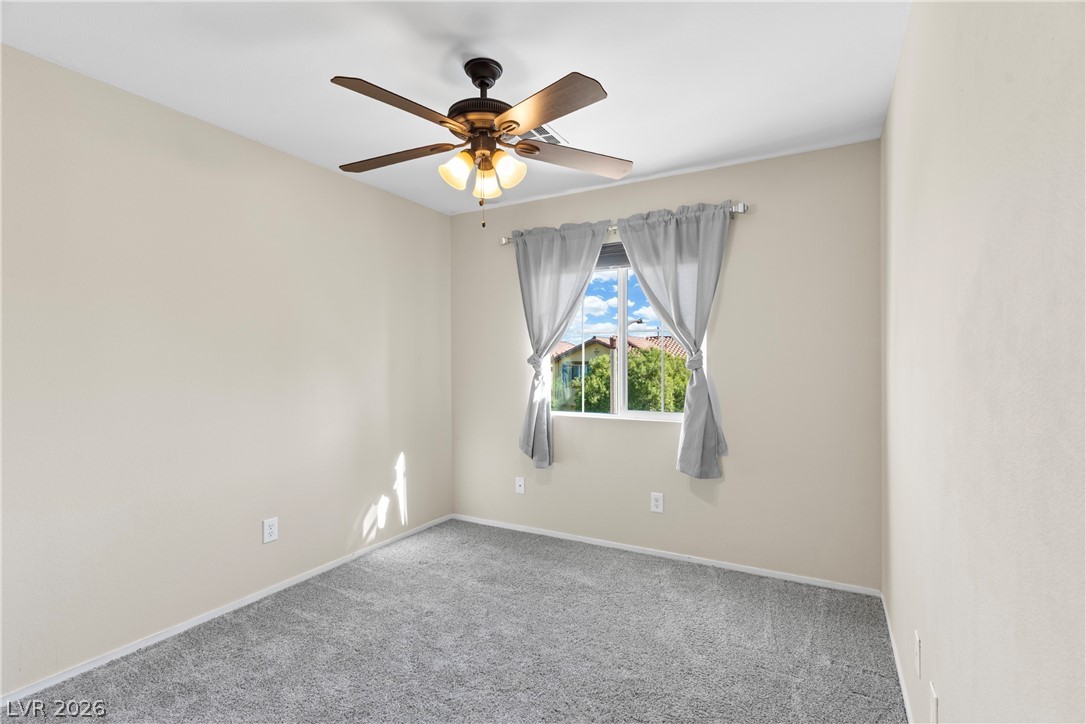
Soft carpeting pairs with neutral walls in this comfortable secondary bedroom.
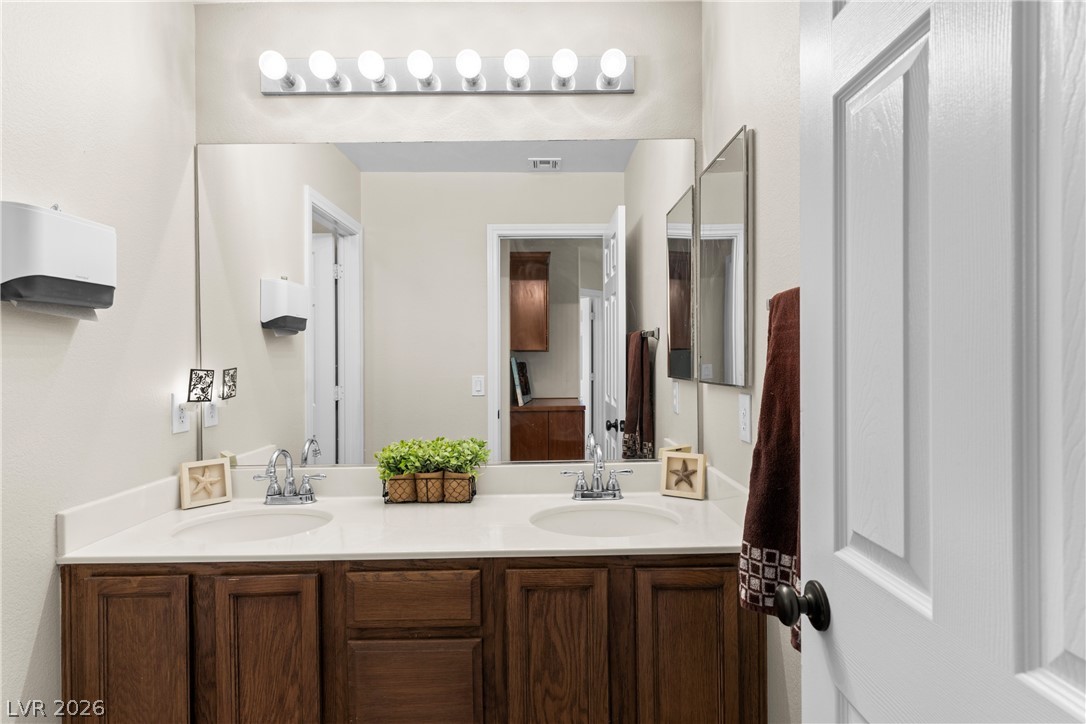
A spacious double vanity features classic wood cabinetry and a large mirror with strip lighting.
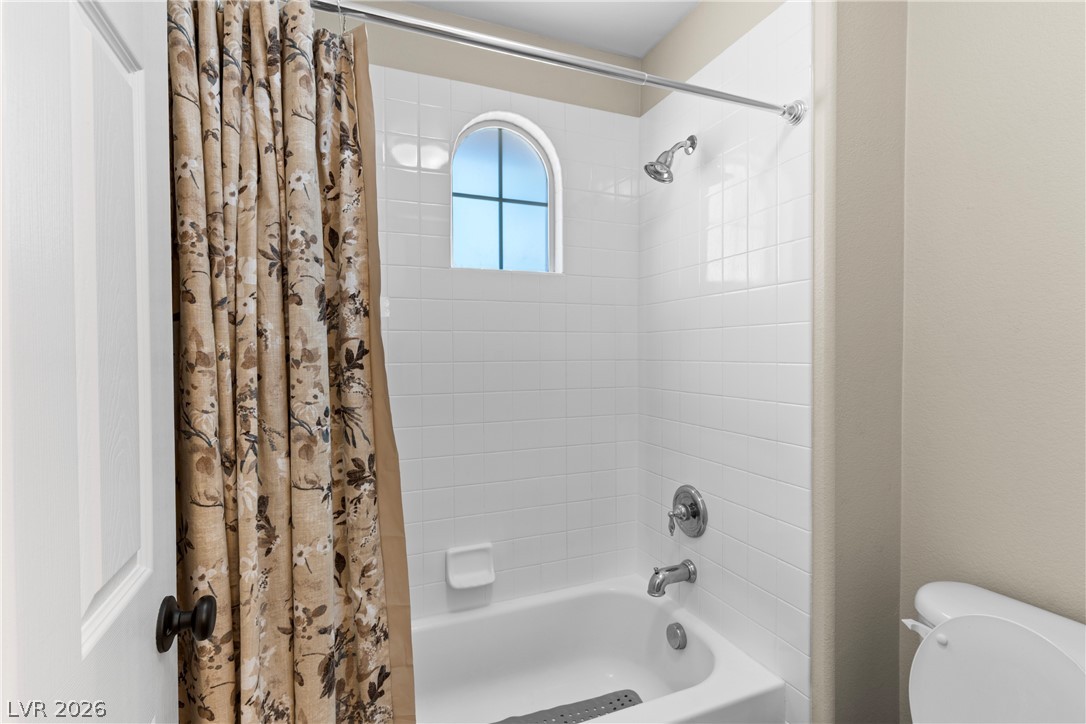
Crisp white tiling surrounds a classic tub and shower combination with an arched accent window.
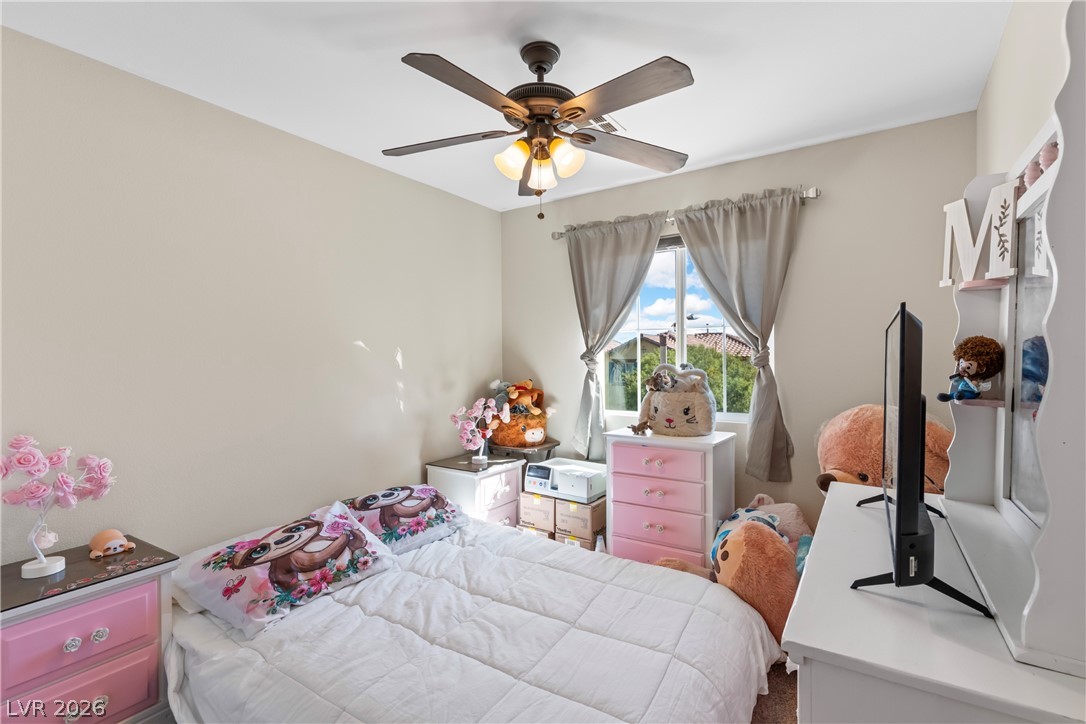
Natural light streams through a window, illuminating this comfortable carpeted bedroom.
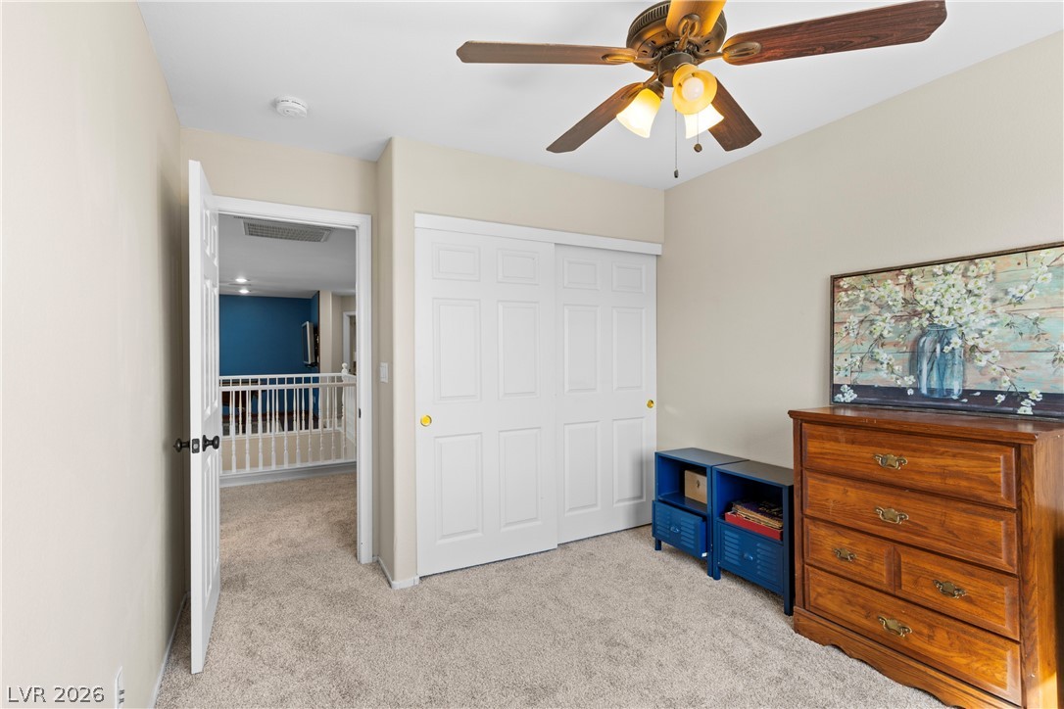
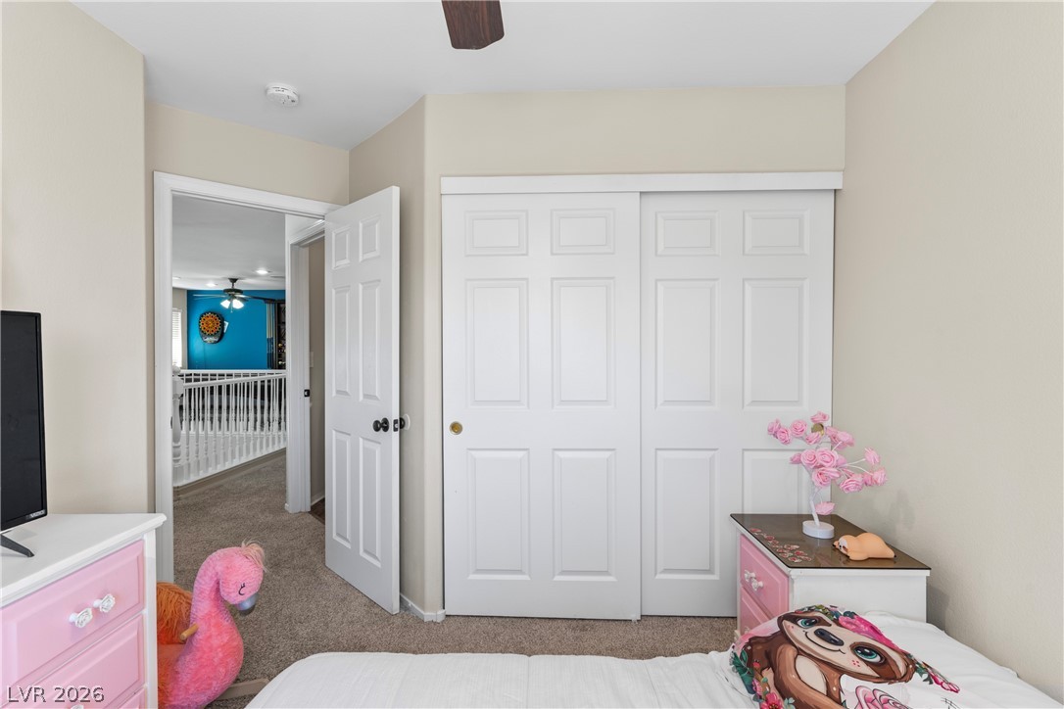
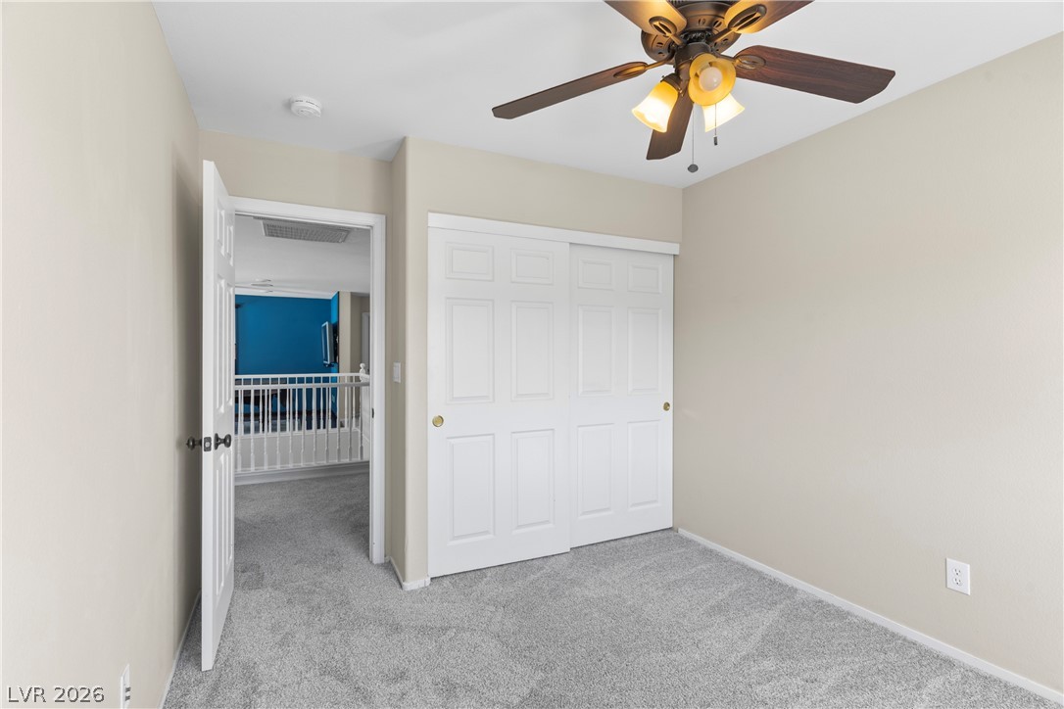
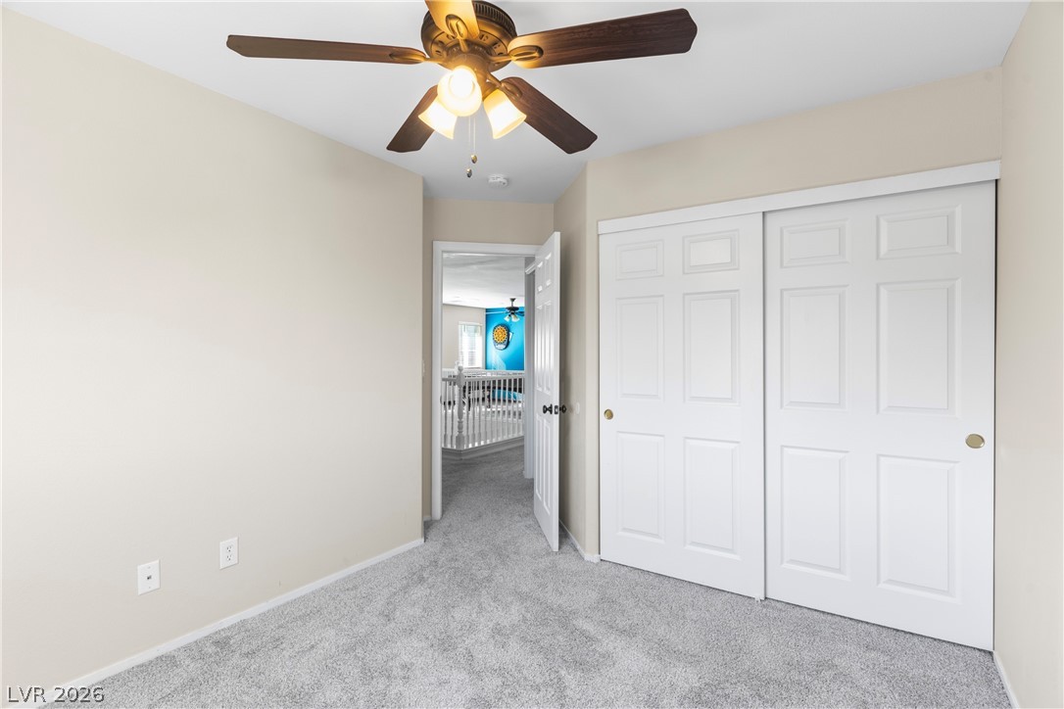
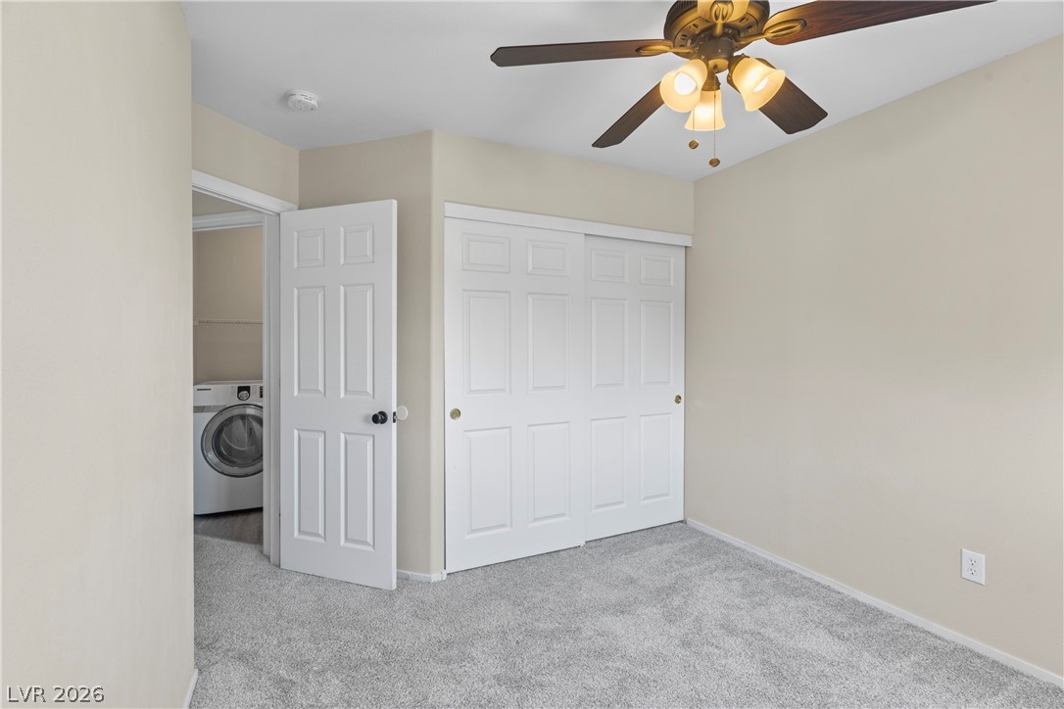
Plush carpet flooring pairs with sliding closet doors in this cozy bedroom space.
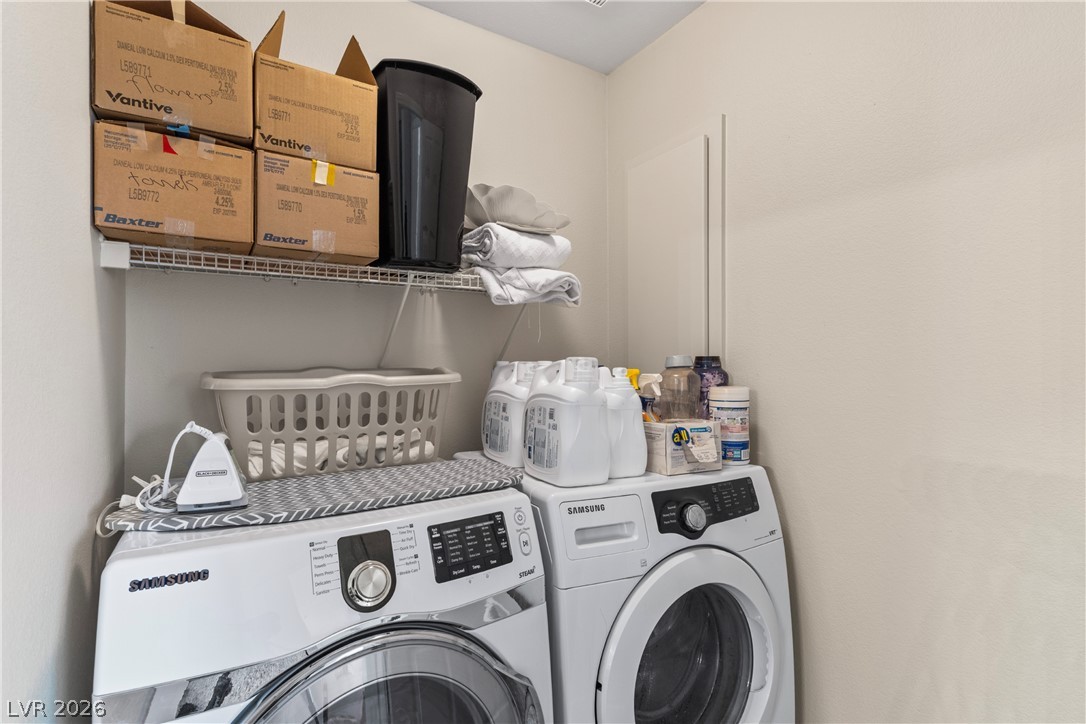
A dedicated laundry space is complete with built-in storage shelving and front-load appliances.
Gleaming hardwood floors and abundant natural light define this comfortable bedroom retreat.
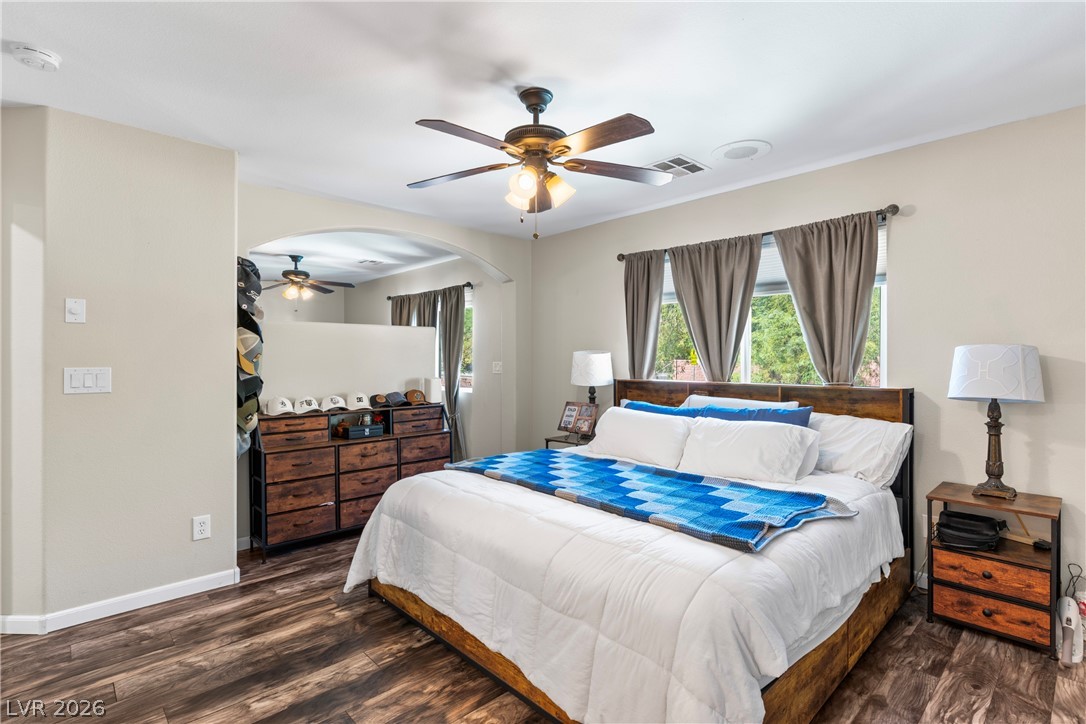
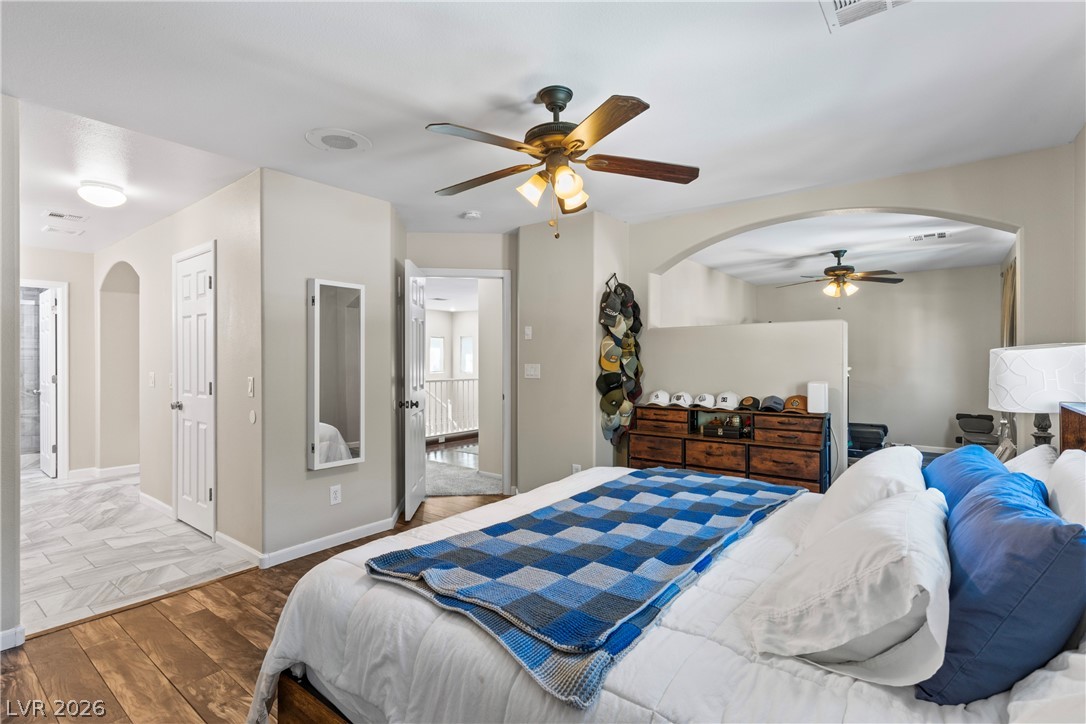
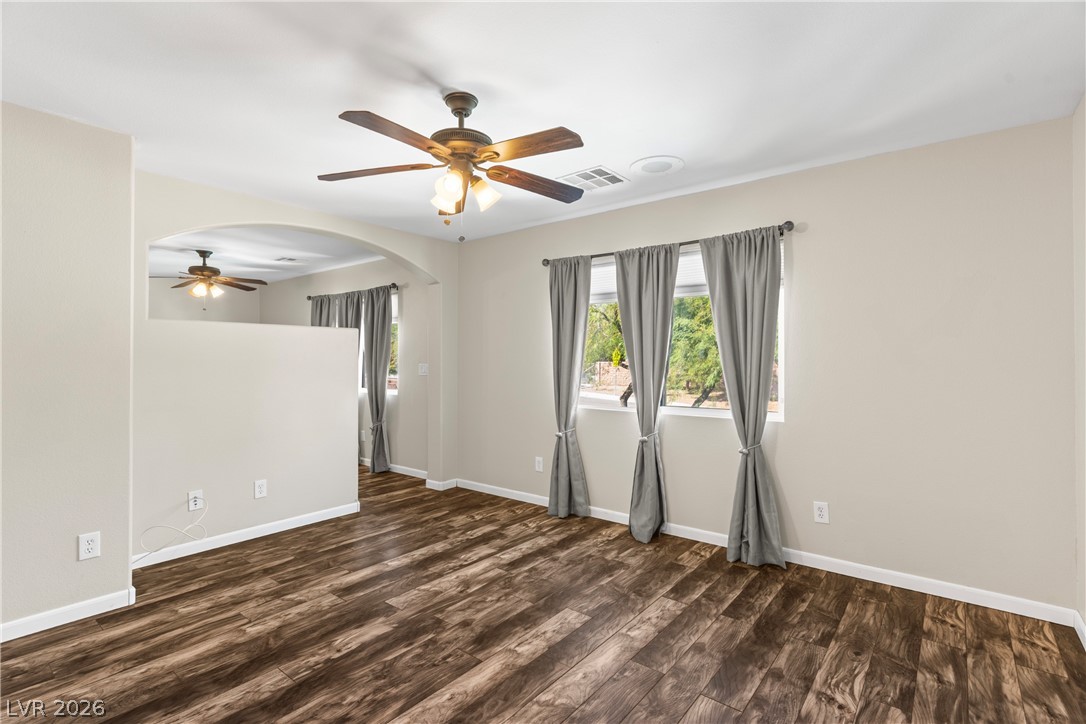
Rich wood flooring runs throughout this bedroom featuring an arched architectural opening.
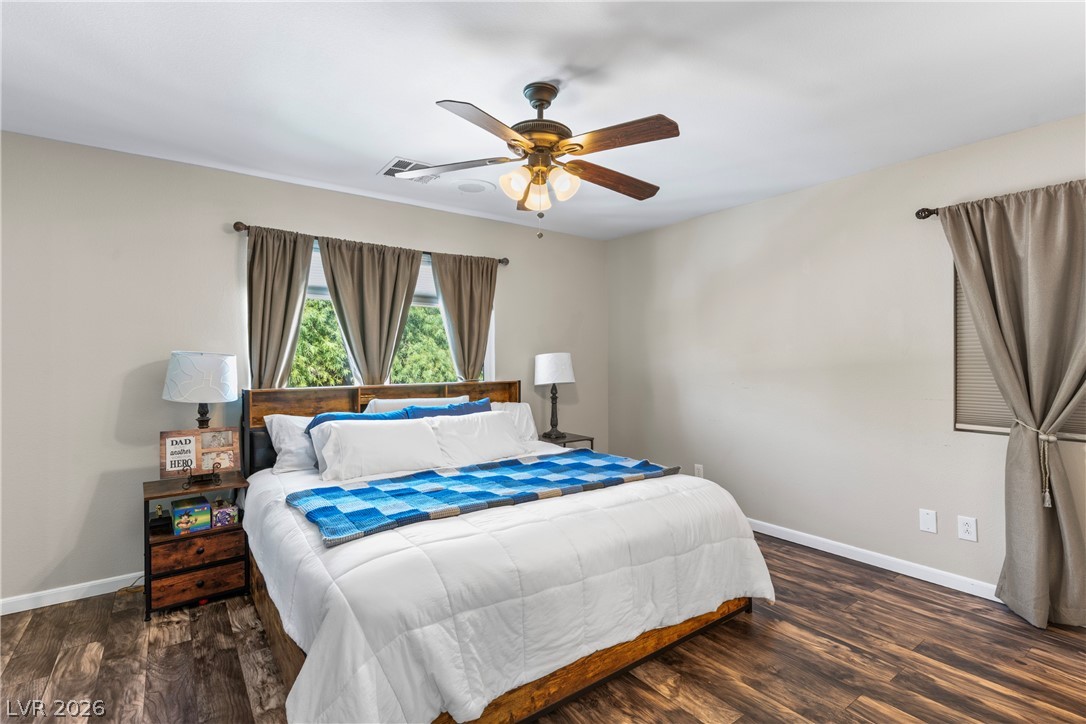
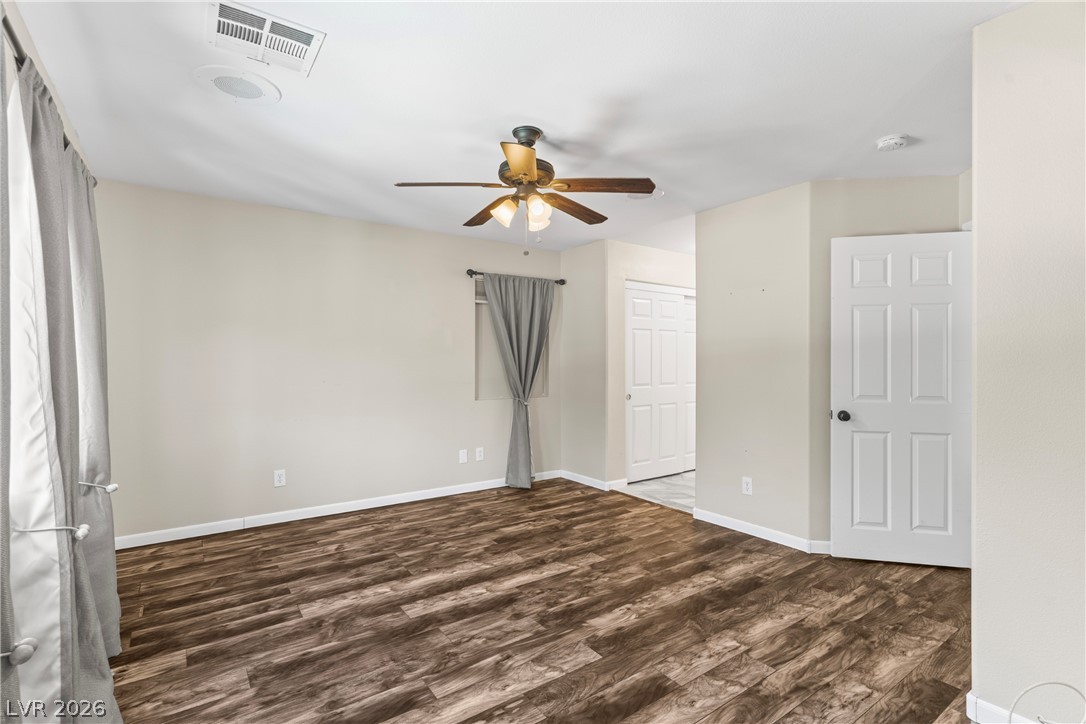
Rich wood floors lay a warm foundation in this comfortable and well-appointed bedroom suite.
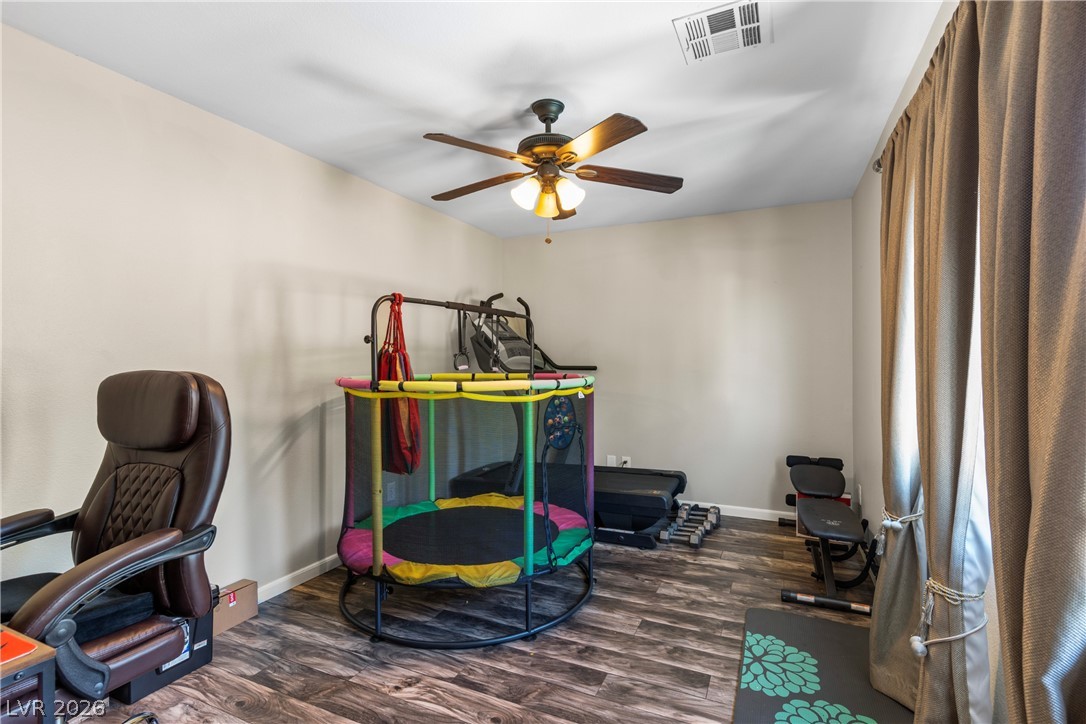
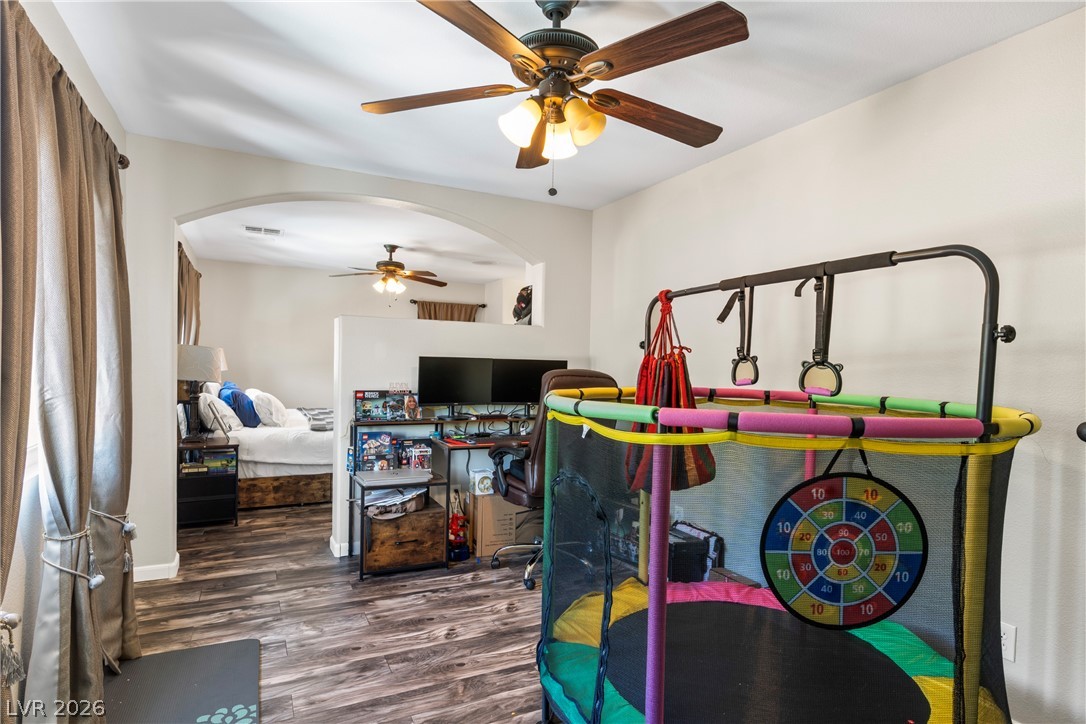
Rich wood-look flooring anchors this versatile bonus space ideal for recreation or exercise.
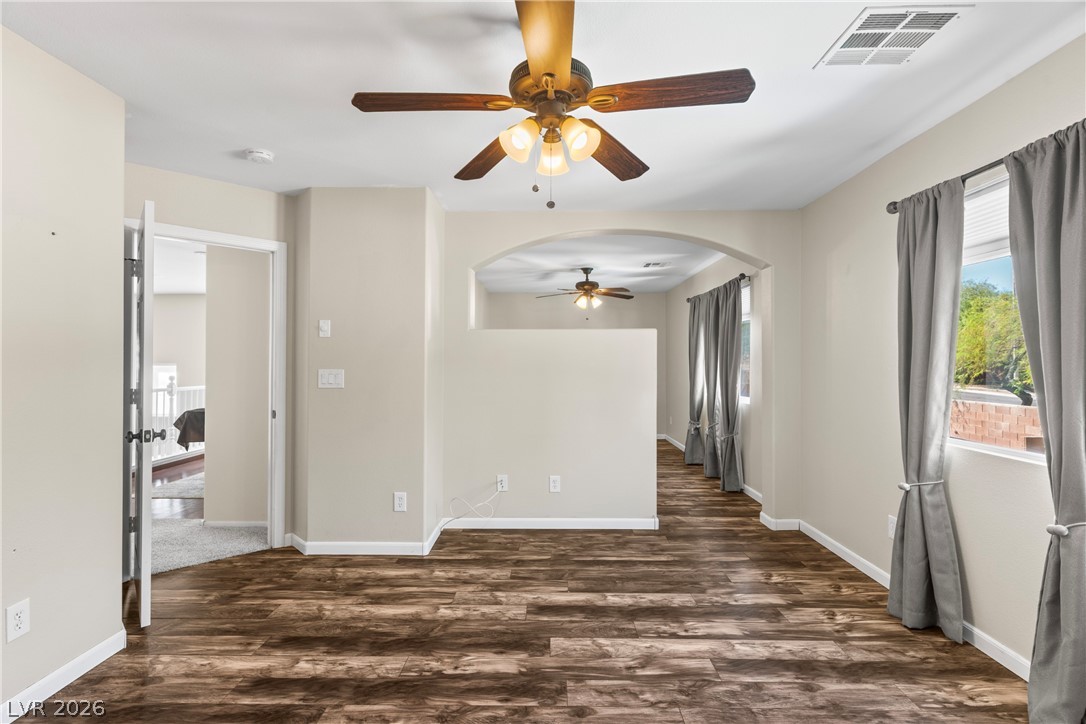
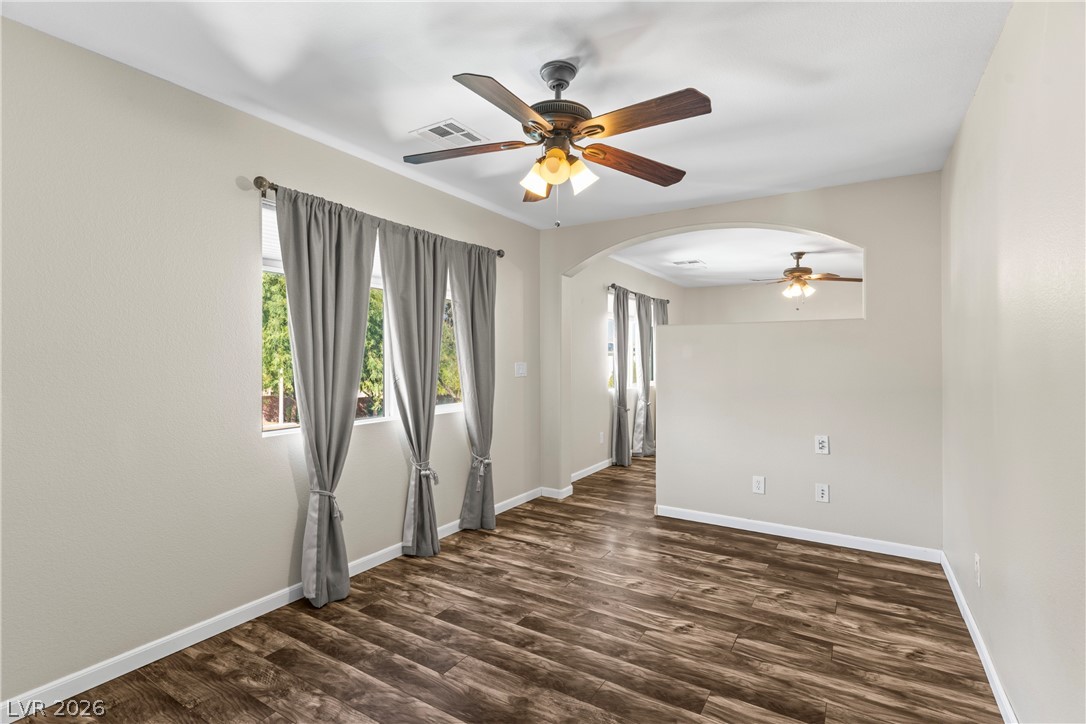
Rich wood-look flooring and an elegant arched entryway define this versatile secondary space.
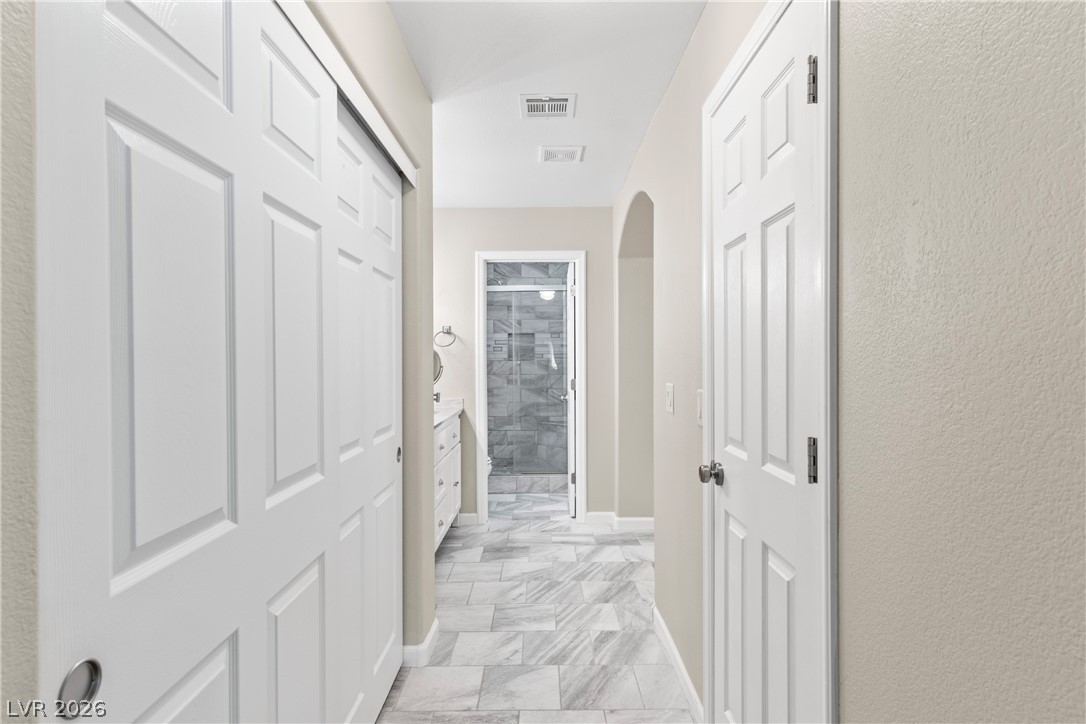
Tiled flooring extends through this hallway directly toward the walk-in shower ahead.
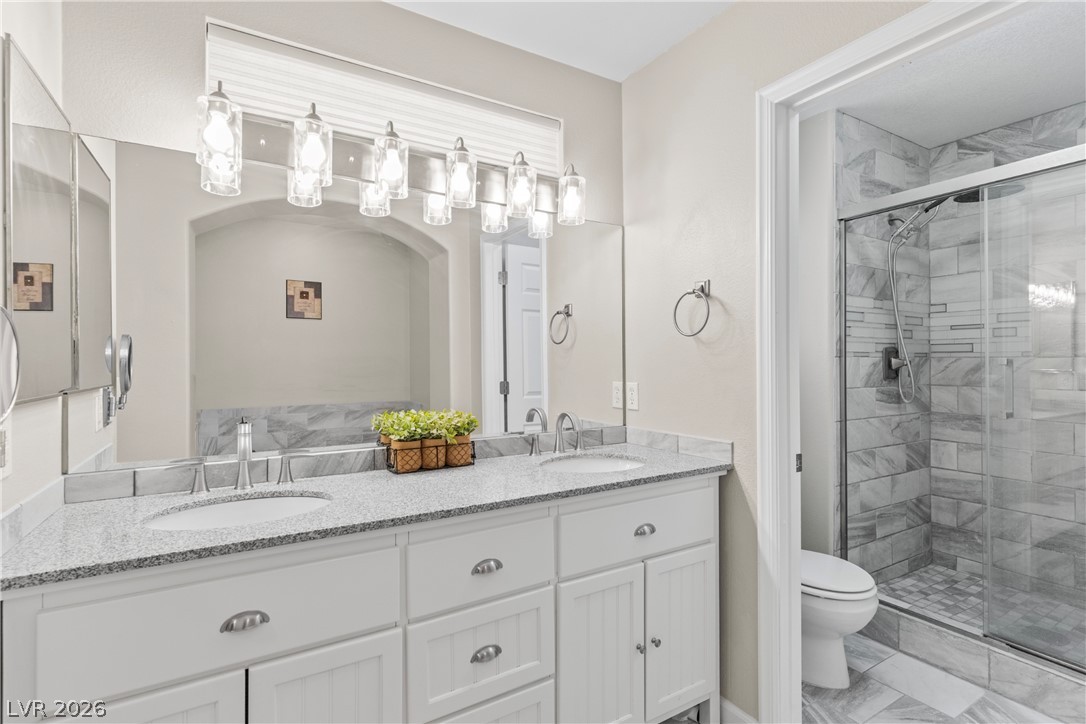
Granite counters and elegant marble-tiled floors elevate this spacious primary bathroom retreat.
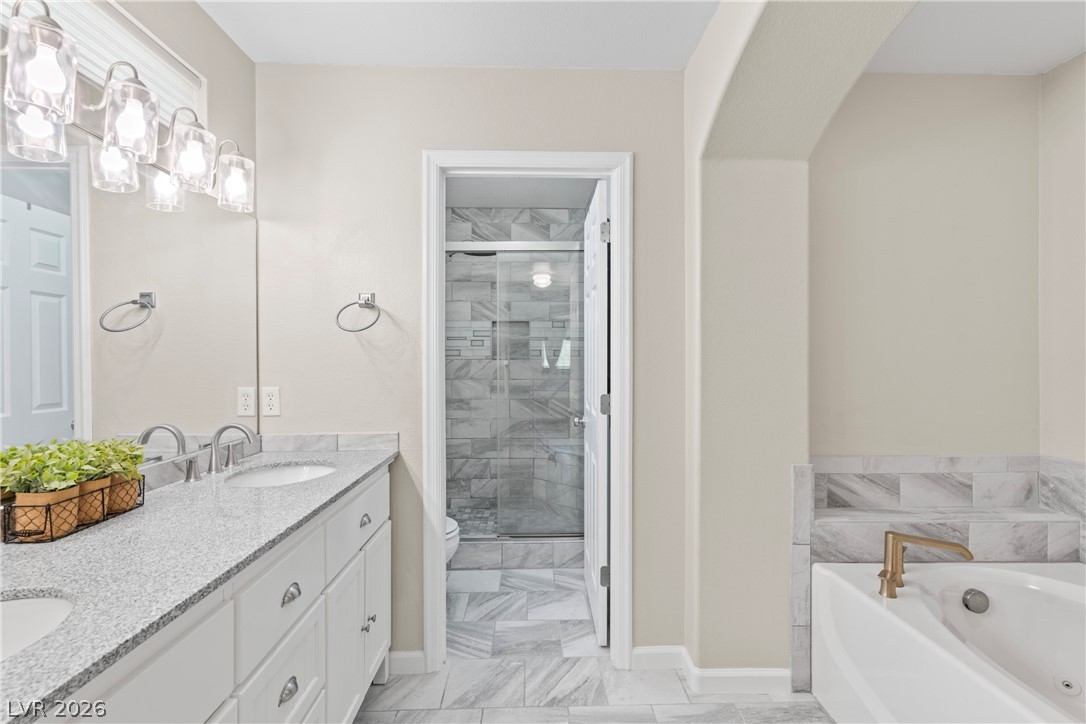
An elegant stone-topped vanity pairs beautifully with a glass-enclosed walk-in shower.
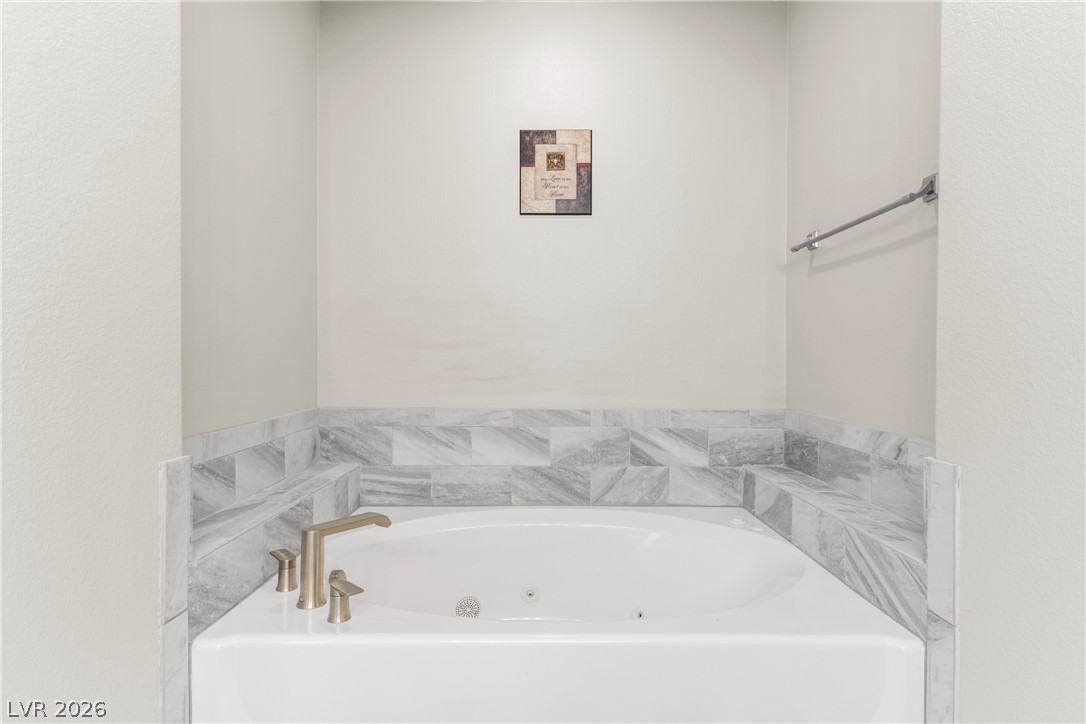
Elegant tile surrounds a deep soaking tub, offering a perfect nook for relaxation.
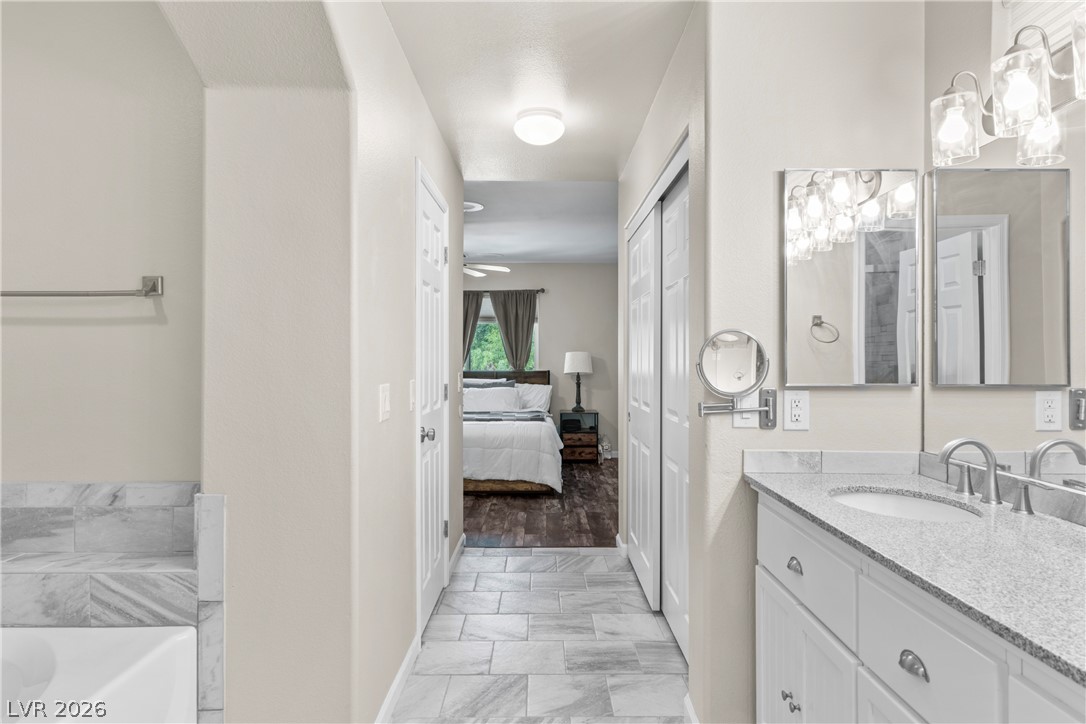
Gleaming tile floors lead past a dual-sink stone vanity toward the private bedroom suite.
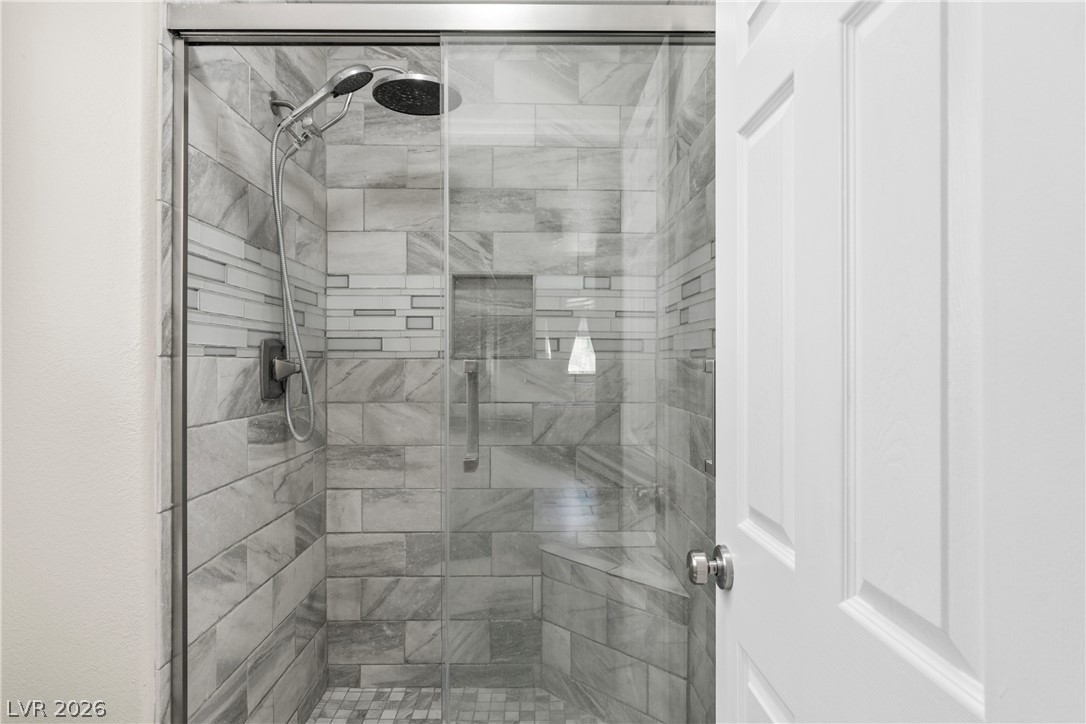
Elegant tile work surrounds the walk-in shower featuring a built-in bench and sliding glass door.
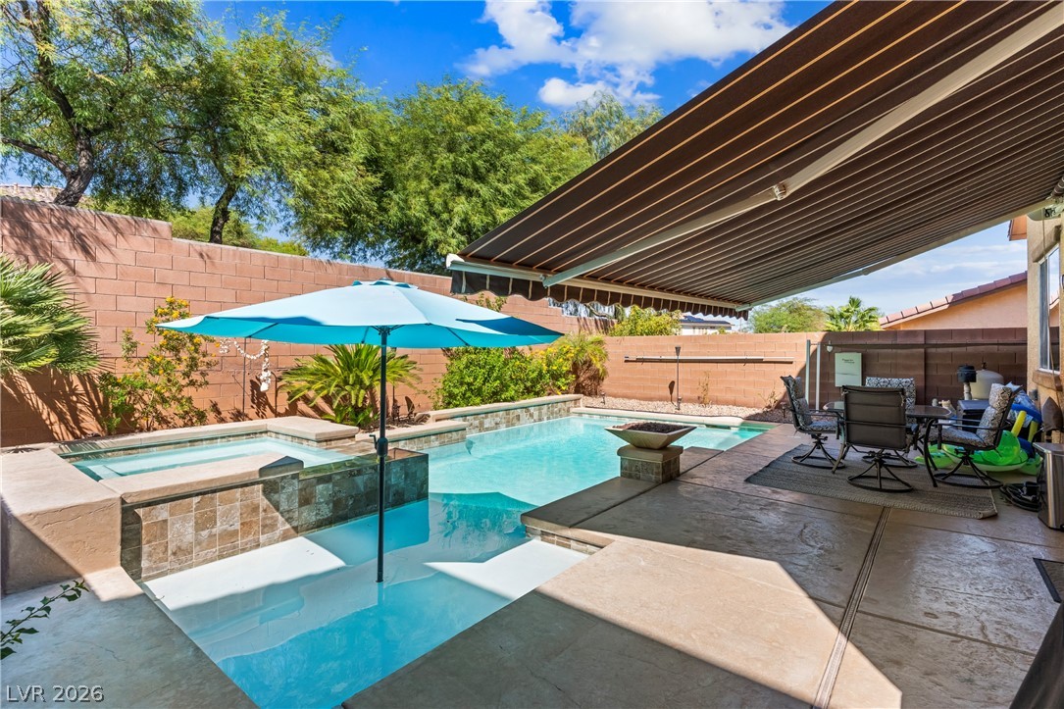
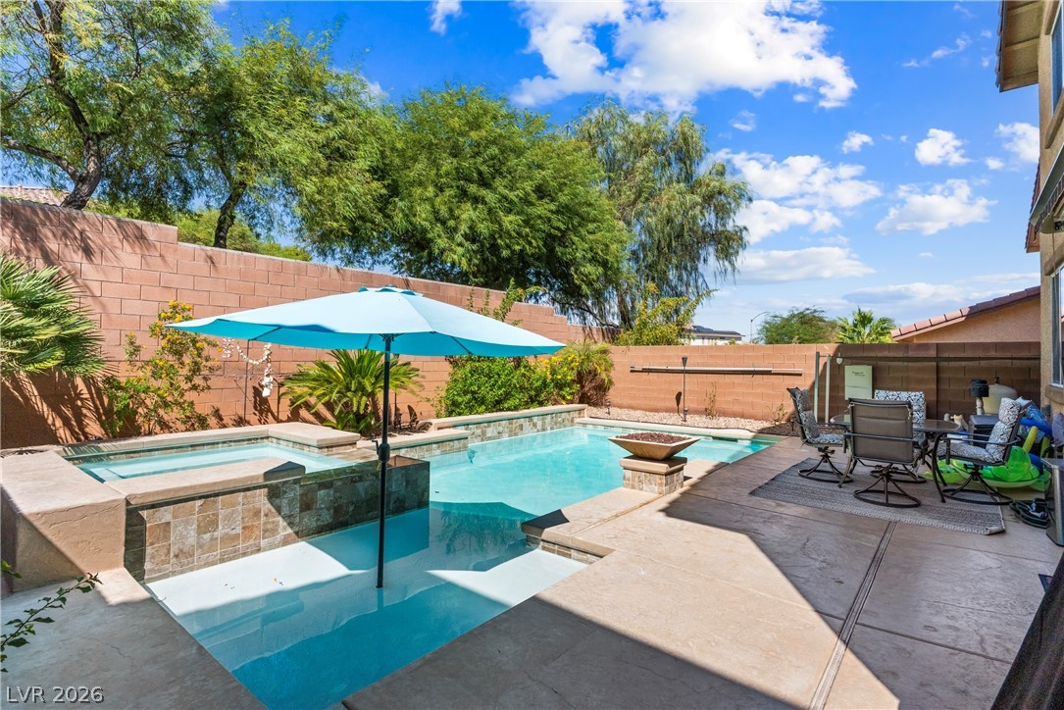
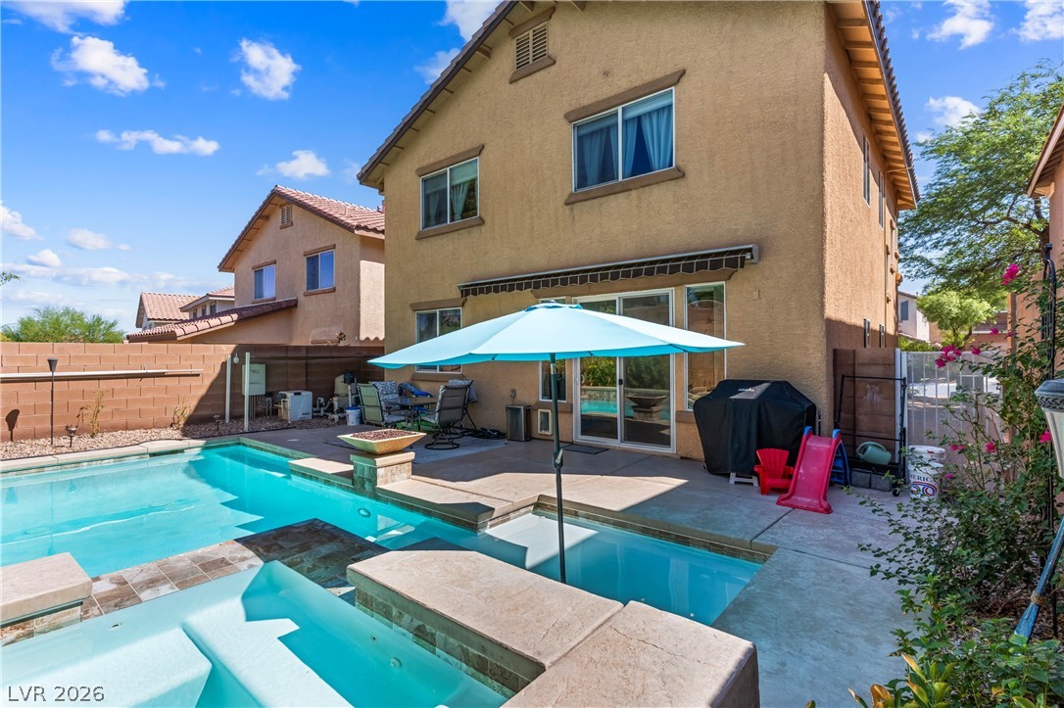
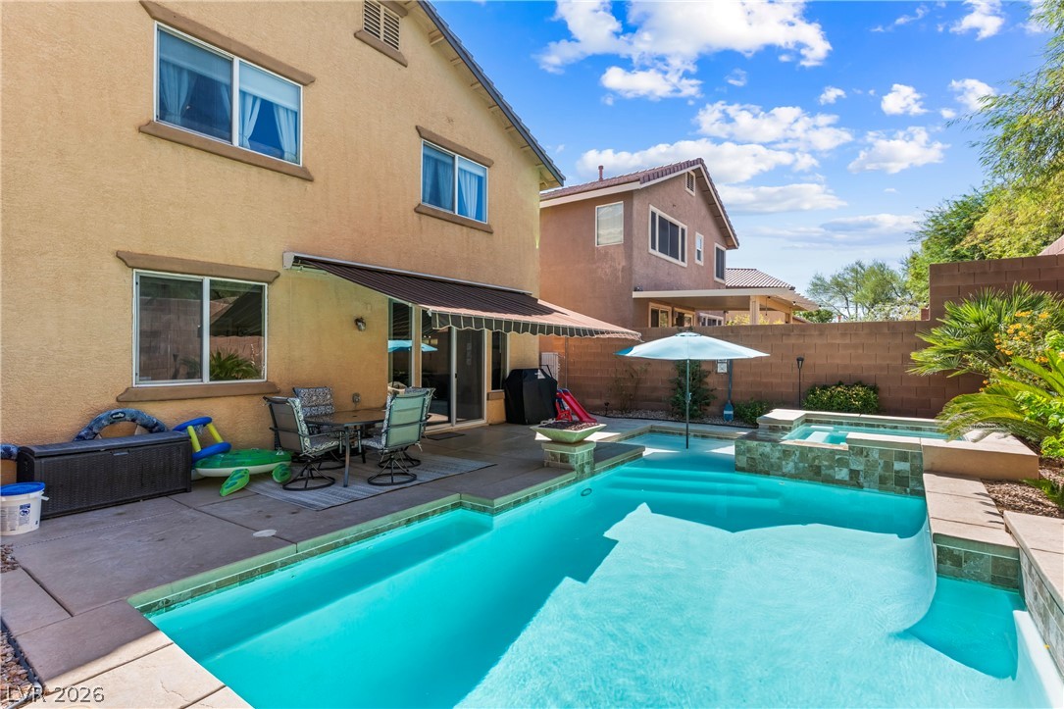
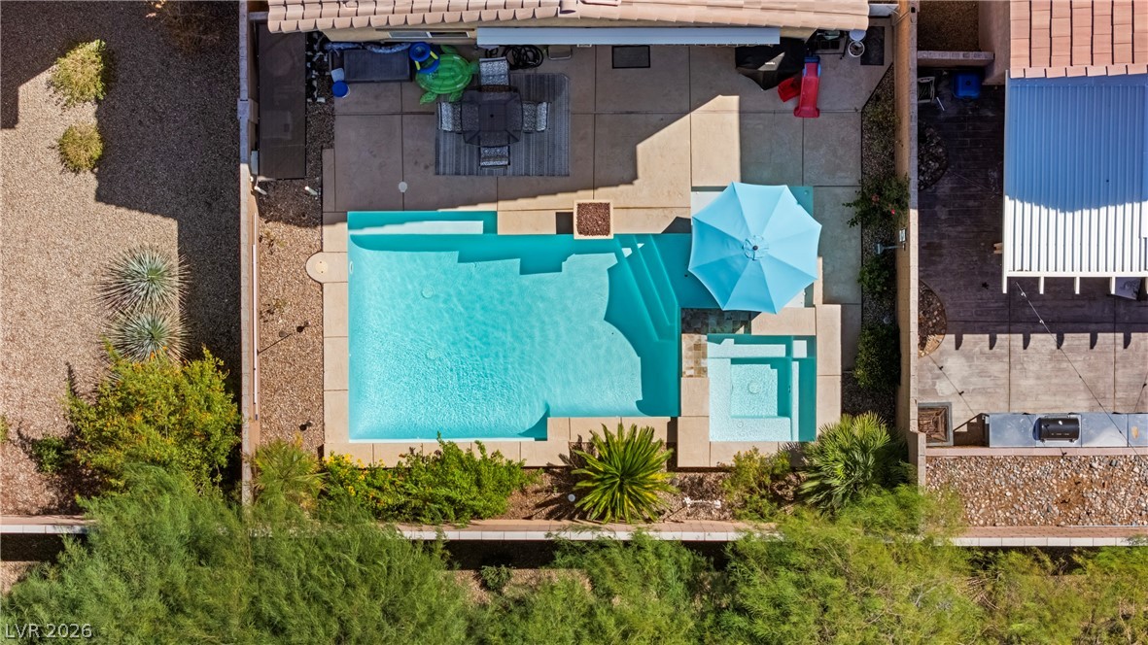
A sparkling in-ground pool and integrated spa sit surrounded by a concrete patio and block fencing.
An inviting backyard oasis features a shimmering swimming pool alongside a raised spa.
An inviting backyard oasis features a pristine swimming pool and spa adjacent to the home.
A sparkling swimming pool and raised spa highlight this inviting backyard retreat.
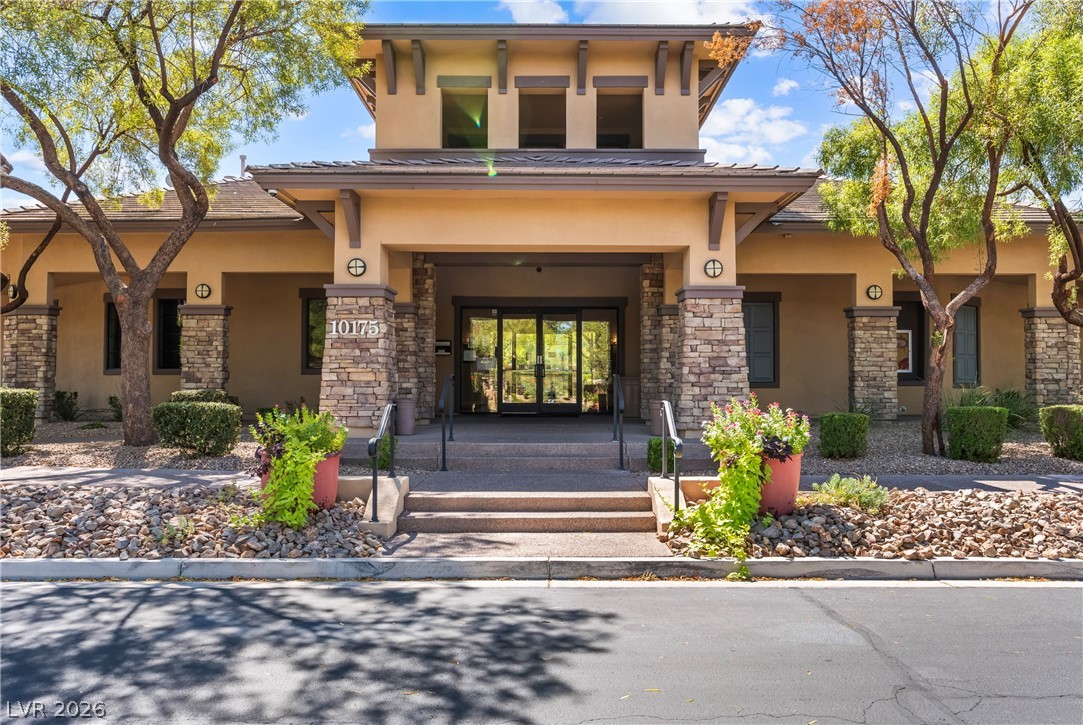
Yellowstone Community Center
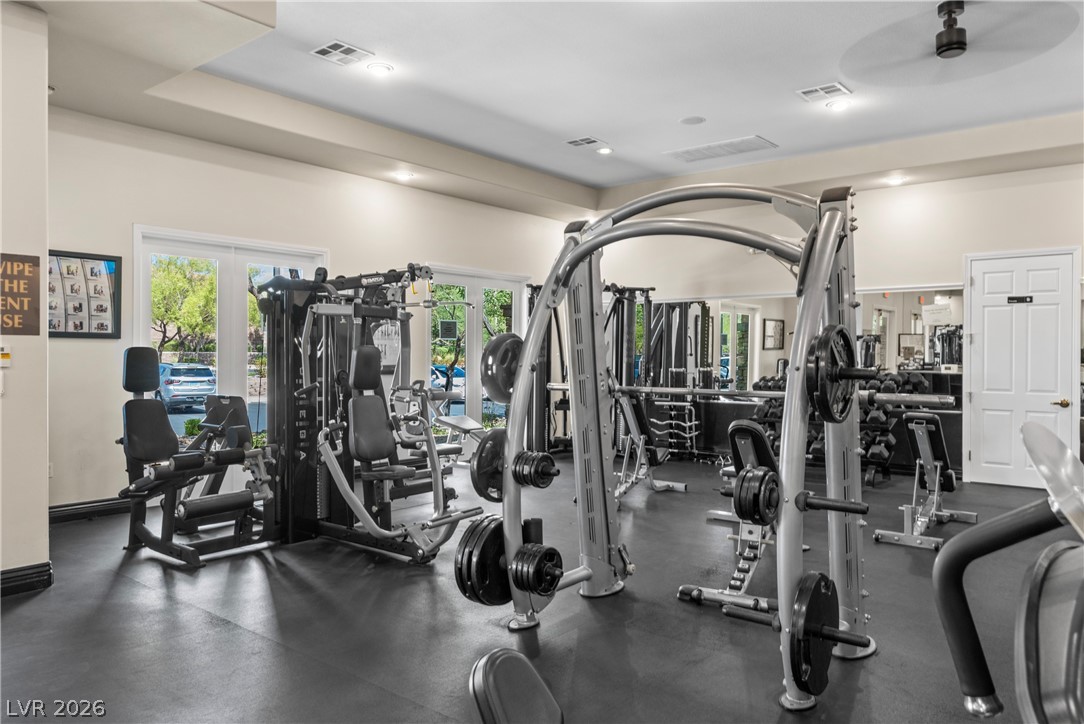
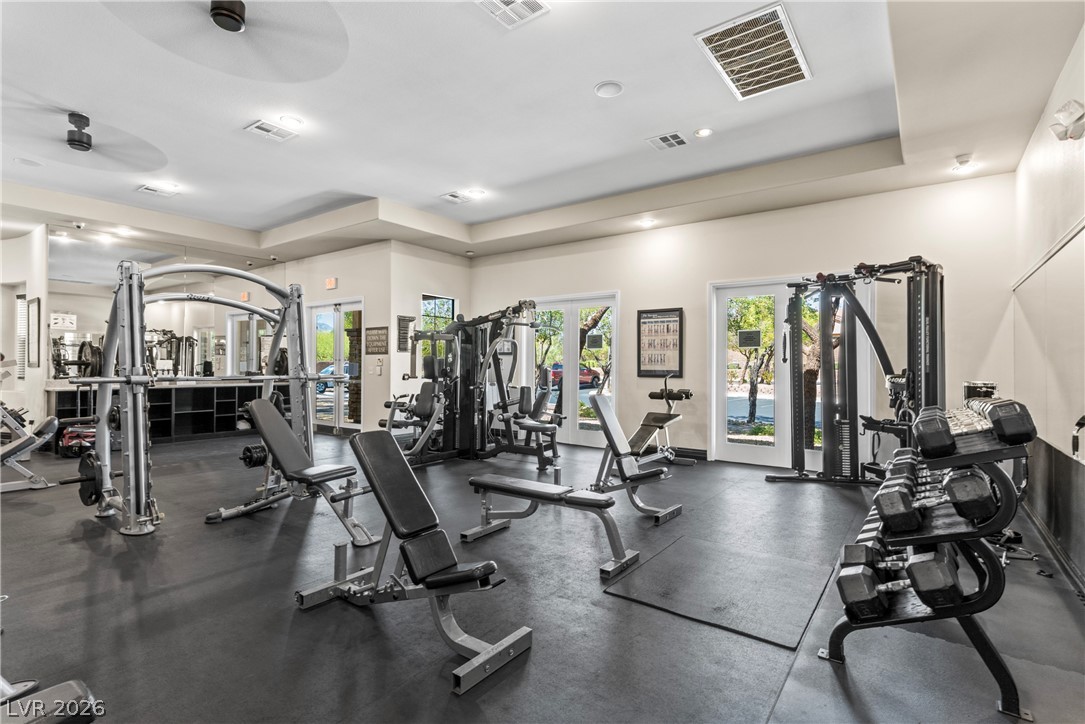
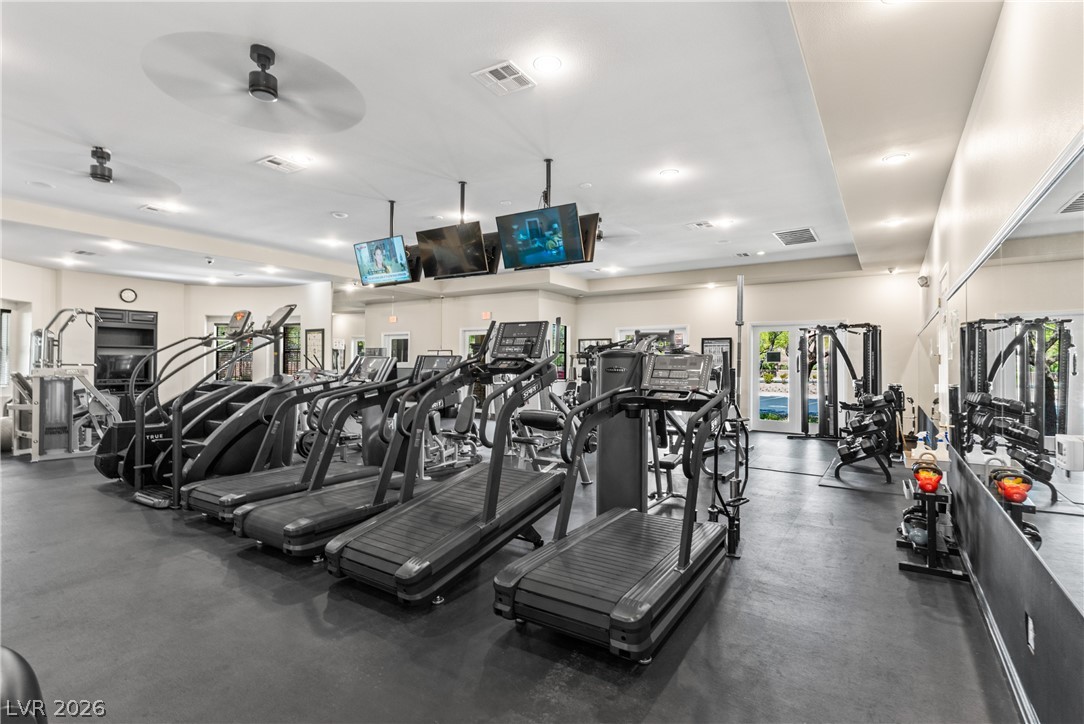
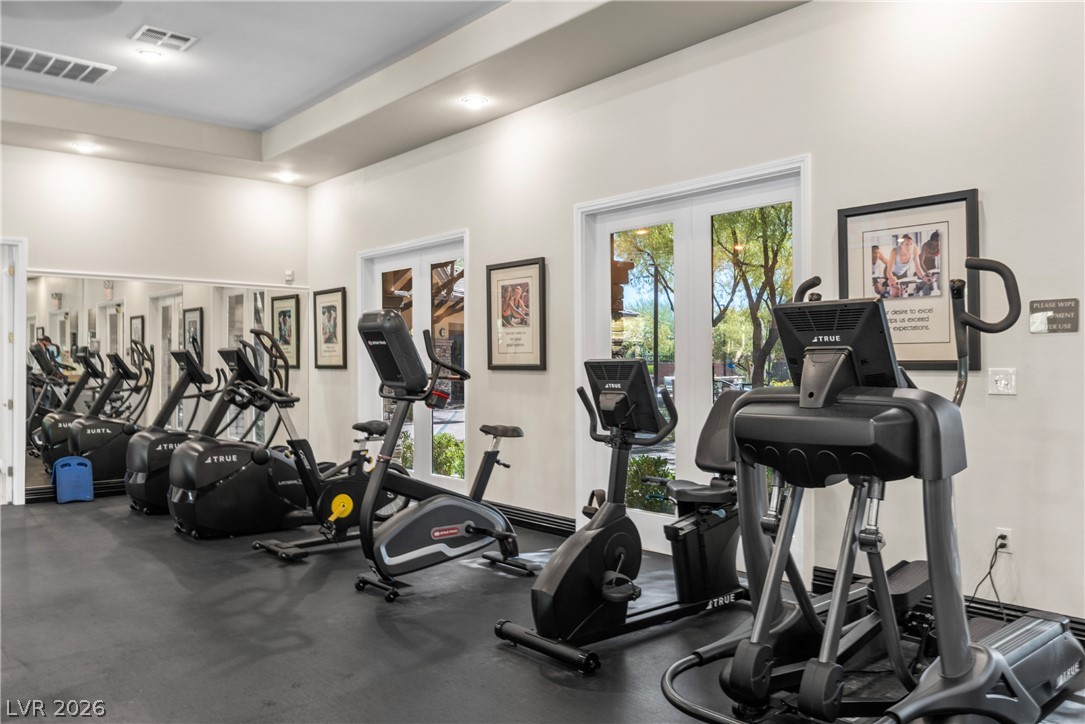
Community well-equipped fitness center showcases rubber flooring, recessed lighting, and large glass doors.
Community well-equipped fitness center offers resilient rubber flooring, recessed lighting, and glass doors.
Community on-site fitness facility features mirrored walls and extensive exercise equipment.
Community Glass doors flood this dedicated workout space with natural light.
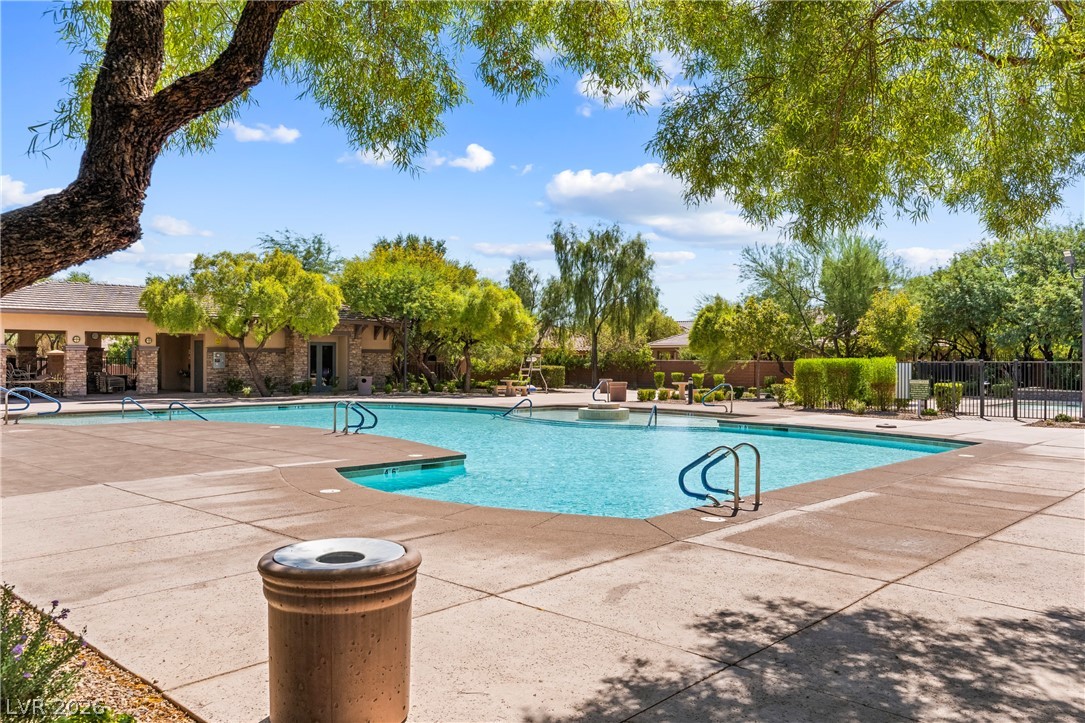
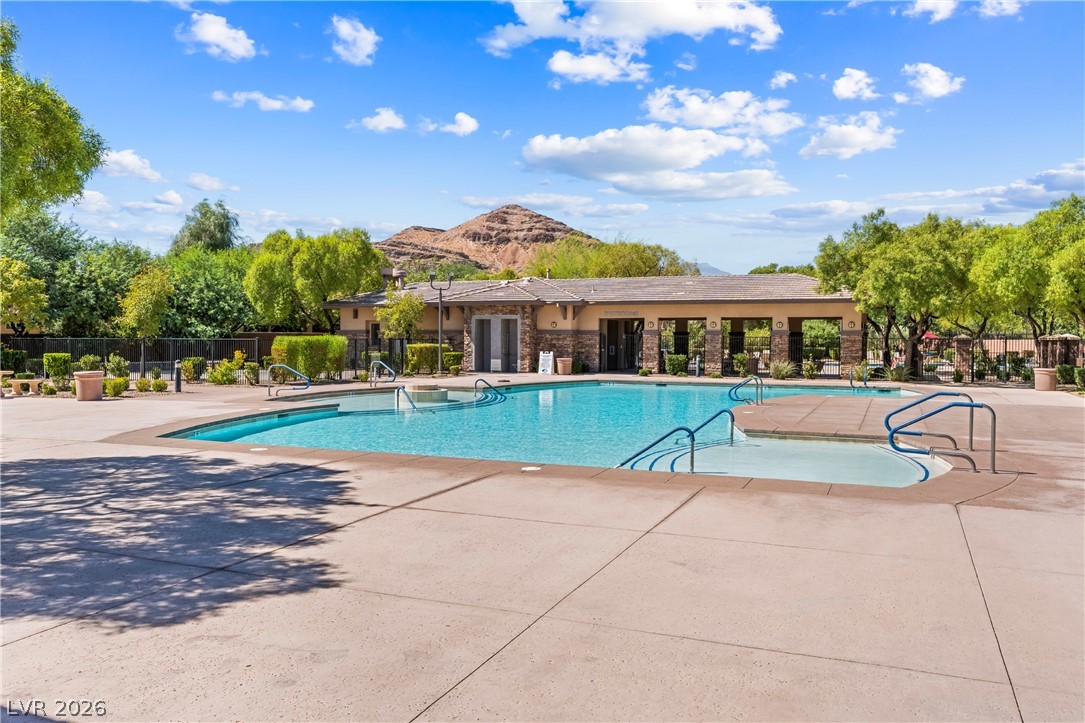
A sparkling community pool is surrounded by concrete decking and mature shade trees.
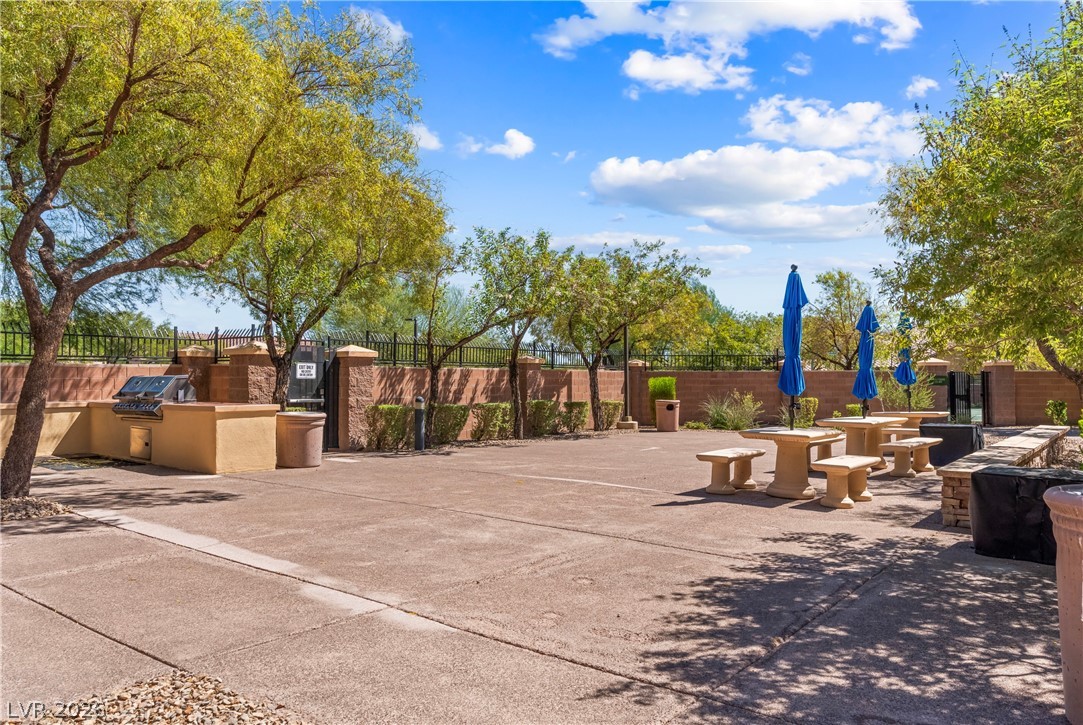
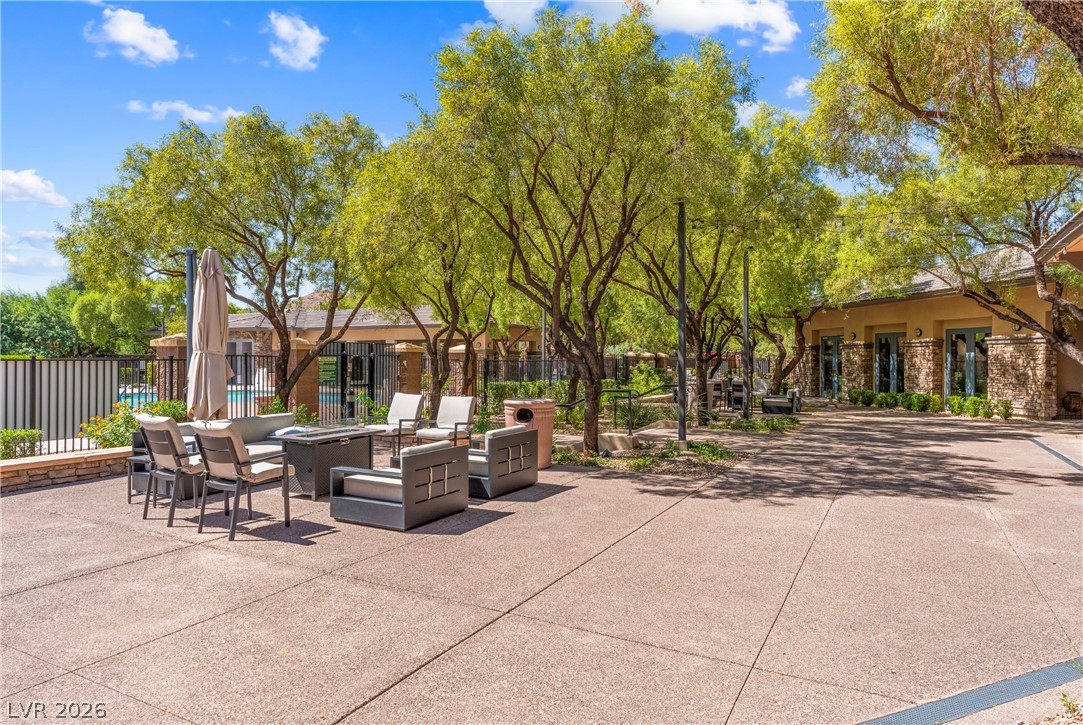
A spacious paved recreation area features built-in grilling facilities and shaded stone tables under mature trees.
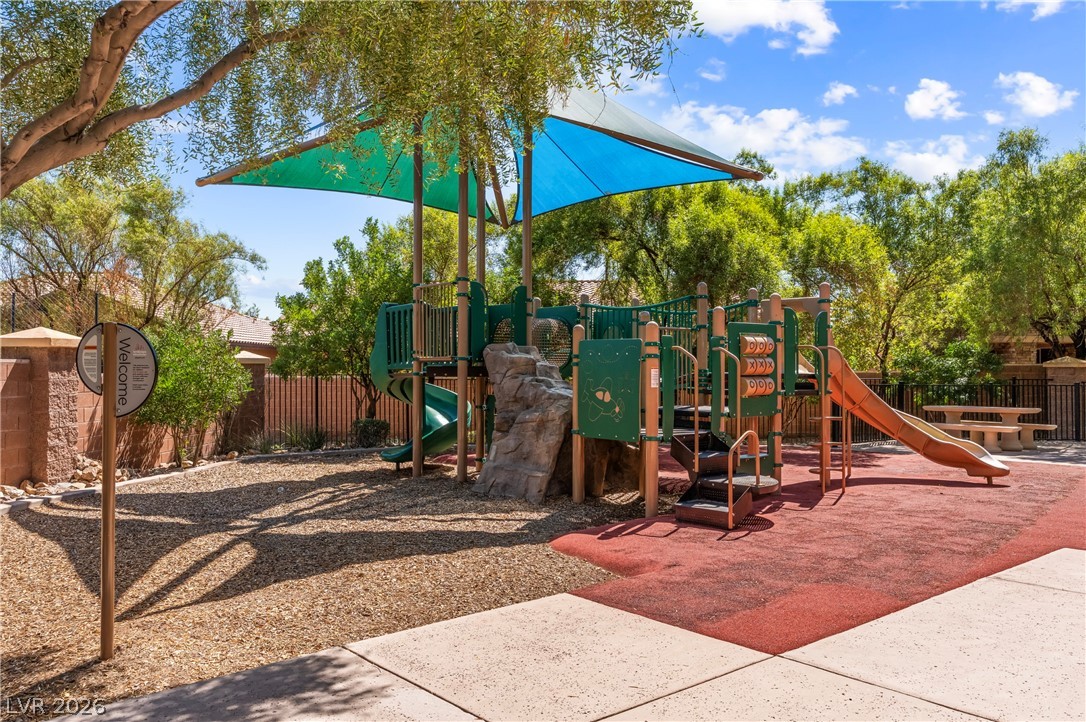
Mature trees shade a neighborhood play area featuring modern climbing structures and slides.
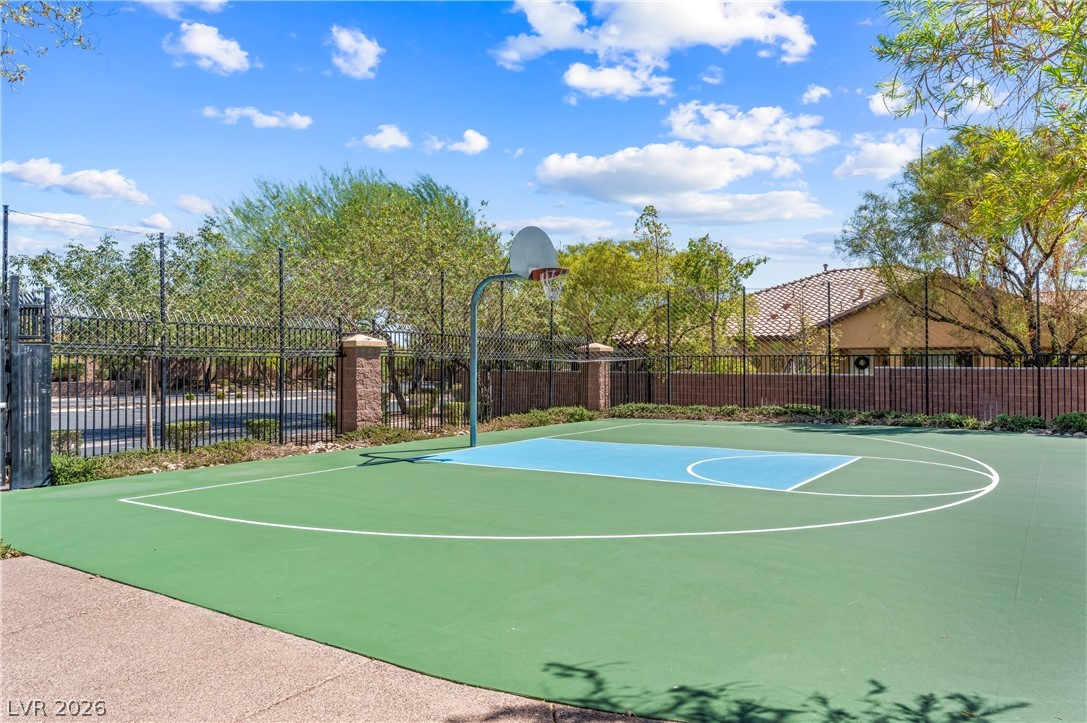
An outdoor basketball court offers recreation space beneath a clear blue sky.
An inviting swimming pool and clubhouse area sit framed by rugged mountain vistas.
Mature trees shade a spacious concrete courtyard with integrated stone accents.
An inviting stone and block monument sign marks the entry to this desirable neighborhood.
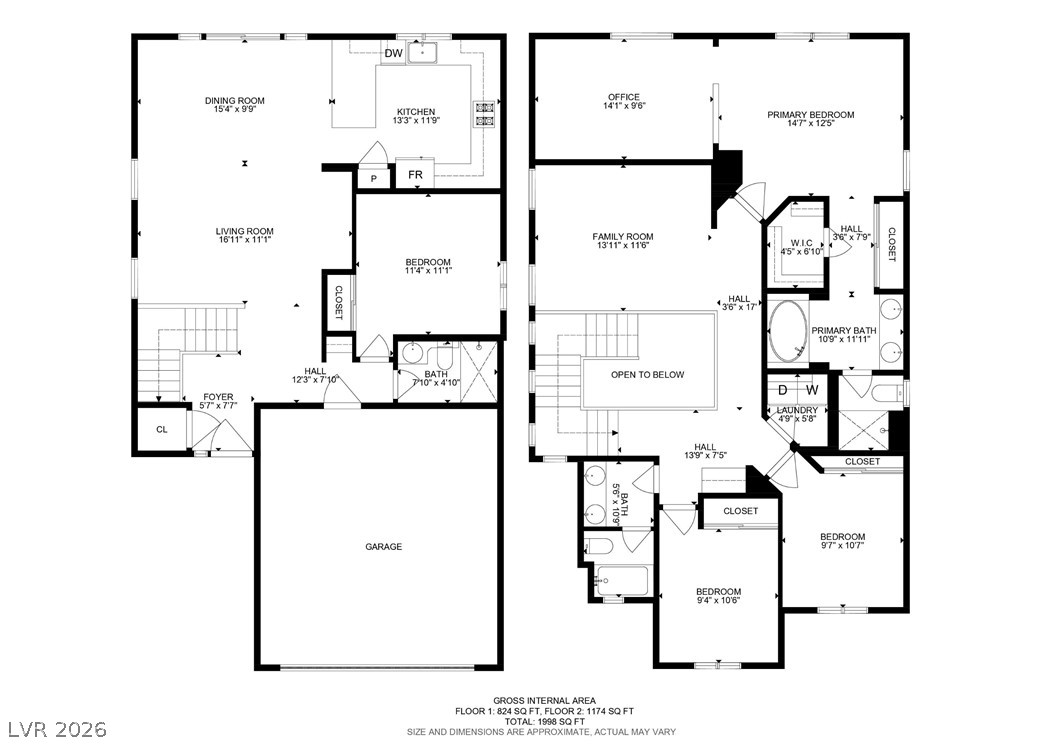
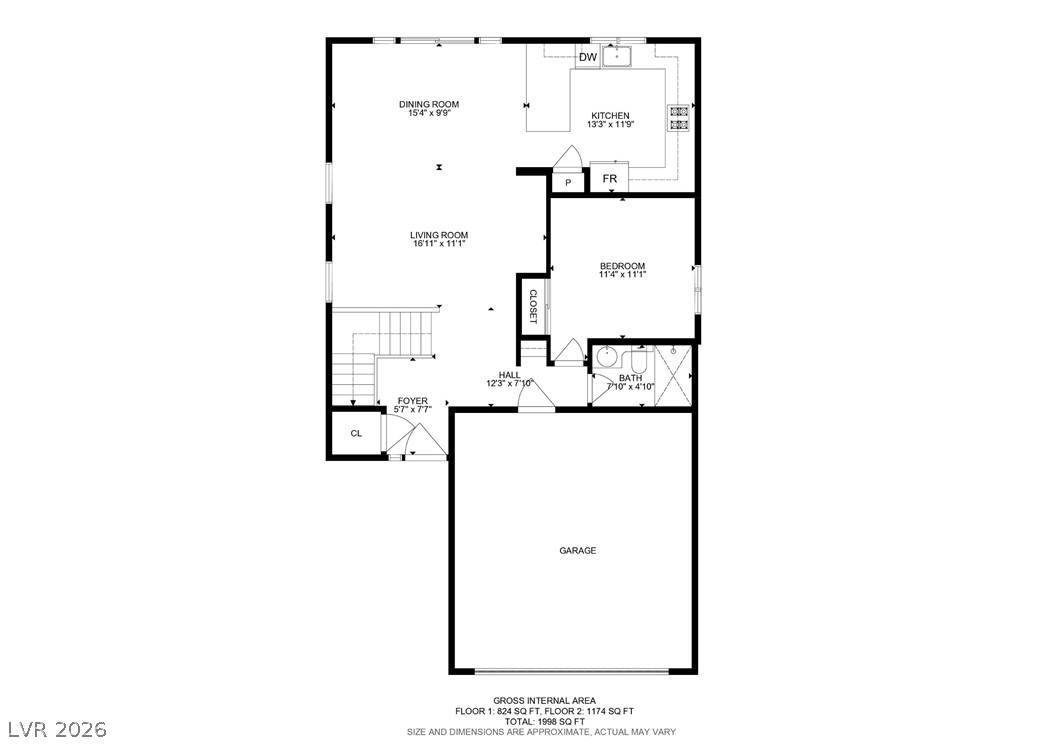
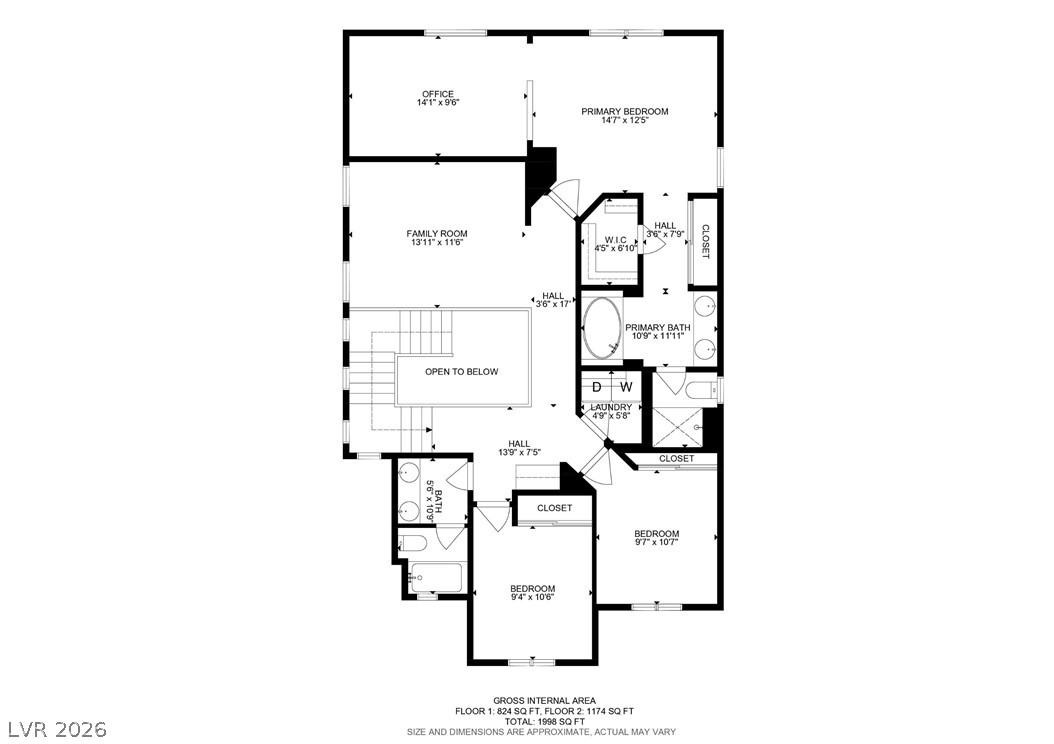
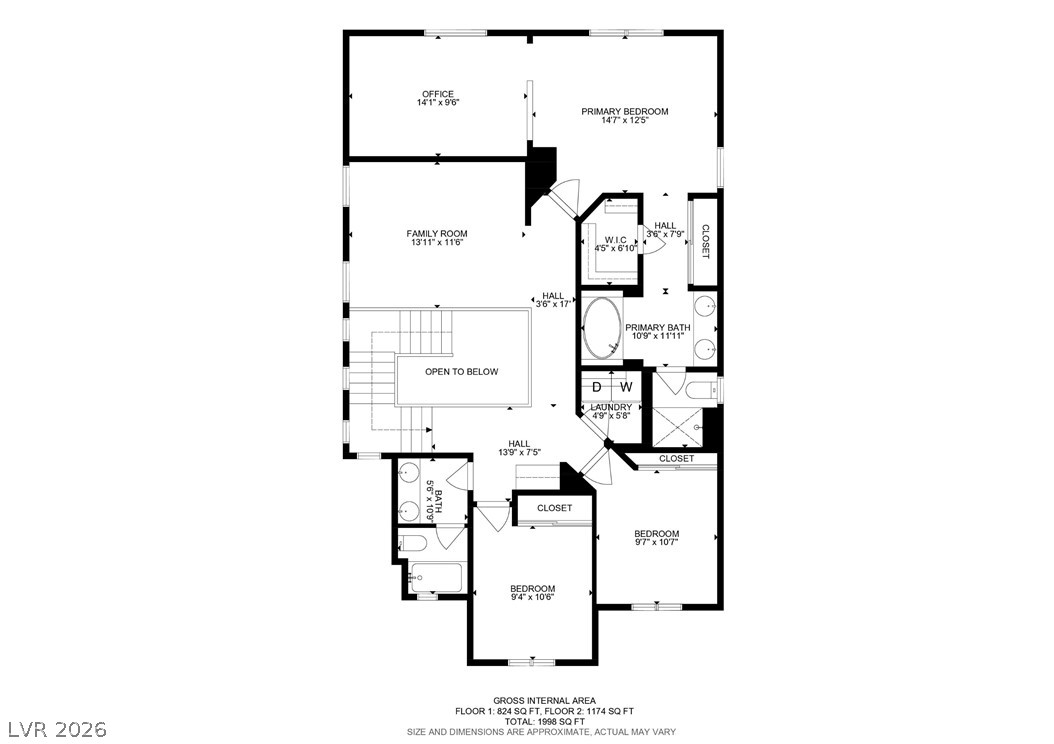
Detailed floor plans illustrate a functional layout across two levels of living space.
An organized floor plan details the main level layout including living spaces and the garage.
An organized floor plan outlines the spatial relationships and flow of the home.
An intuitive multi-level layout maximizes space and flows seamlessly between living areas.
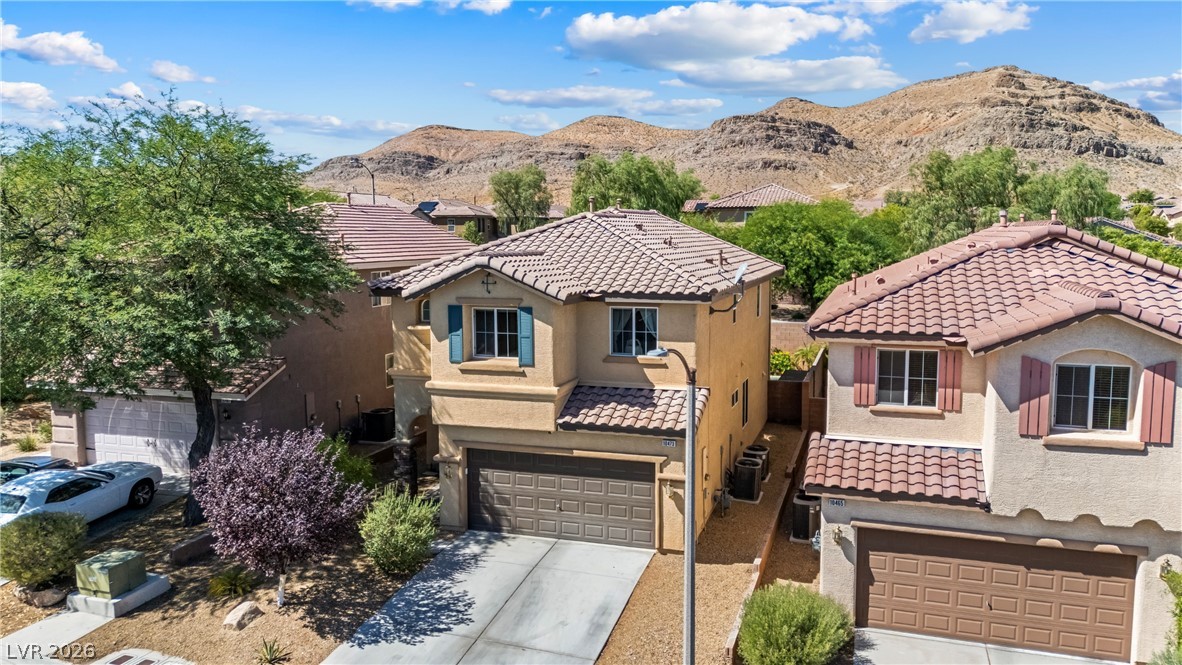
Rugged desert hills provide a dramatic backdrop for this two-story stucco residence.
Stunning mountain backdrops frame this charming two-story home with a Spanish tile roof.
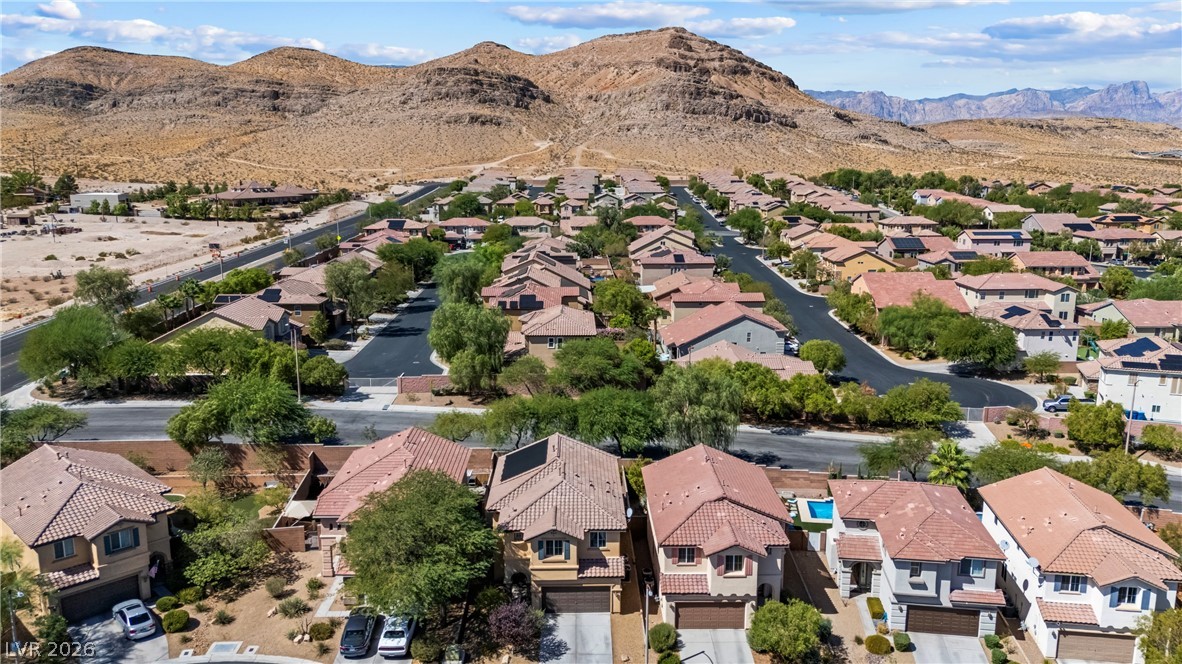
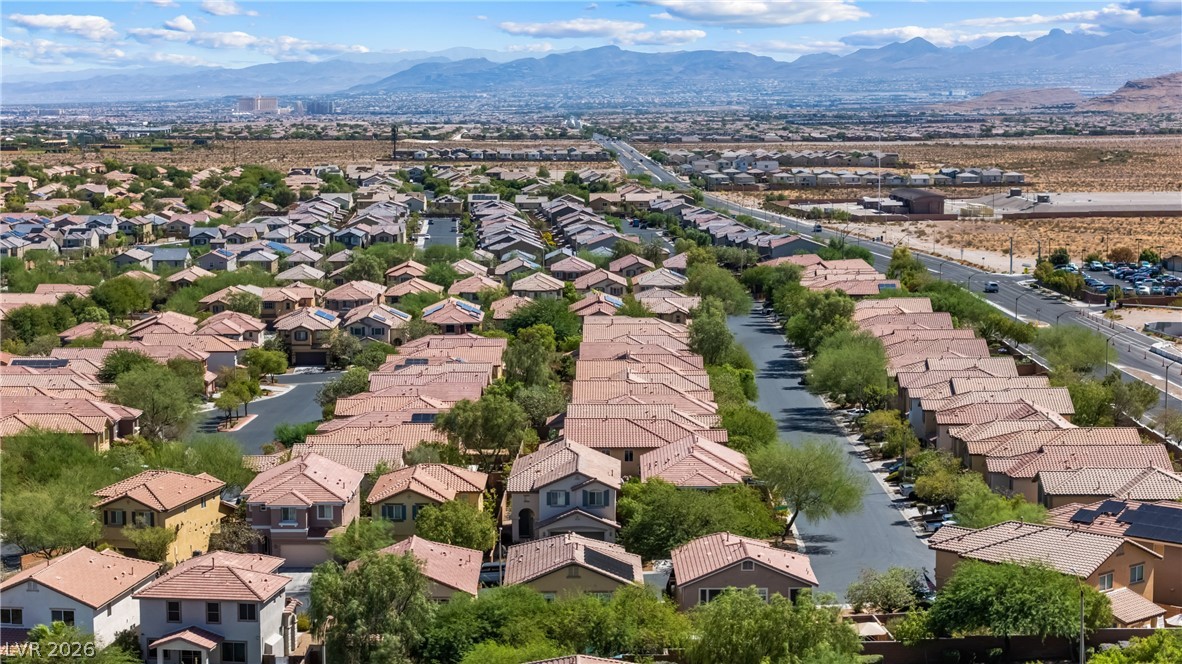
Dramatic mountain ridges rise directly behind this peaceful residential neighborhood.
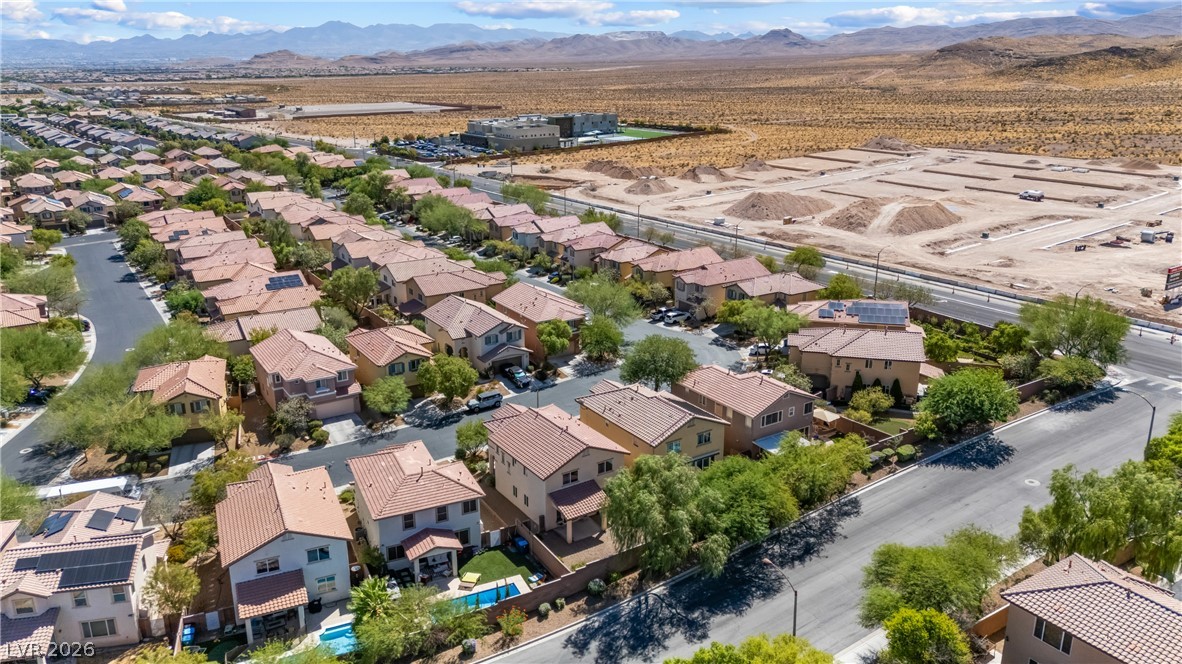
Rugged mountains frame a sweeping aerial panorama of this vibrant desert neighborhood.
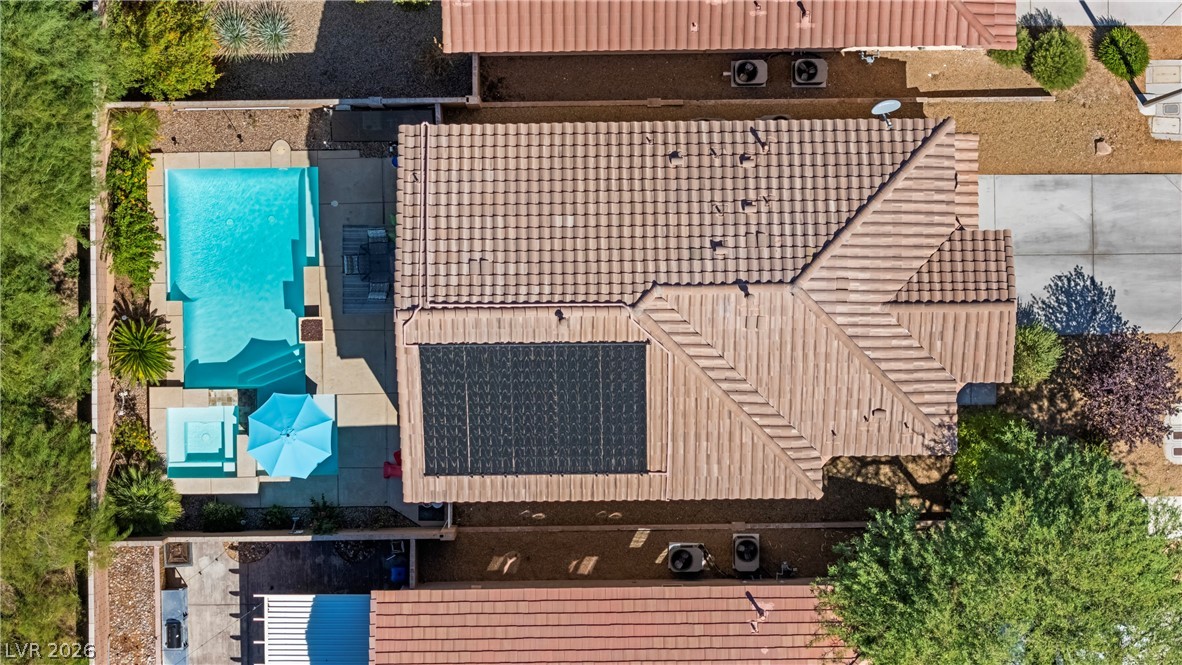
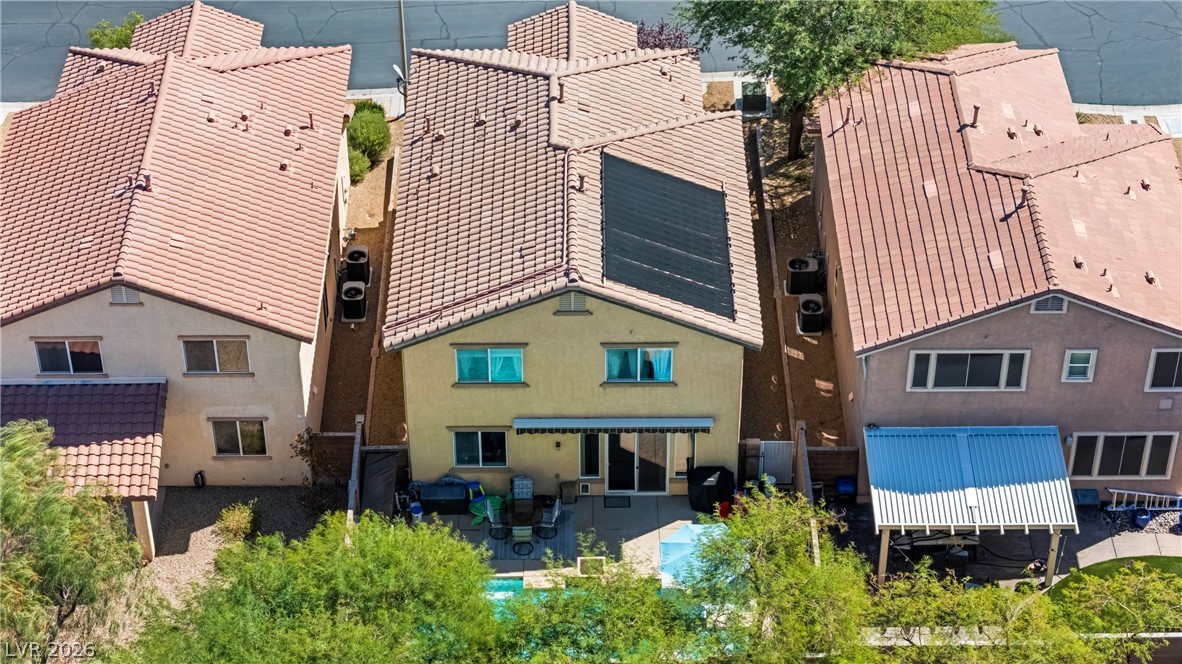
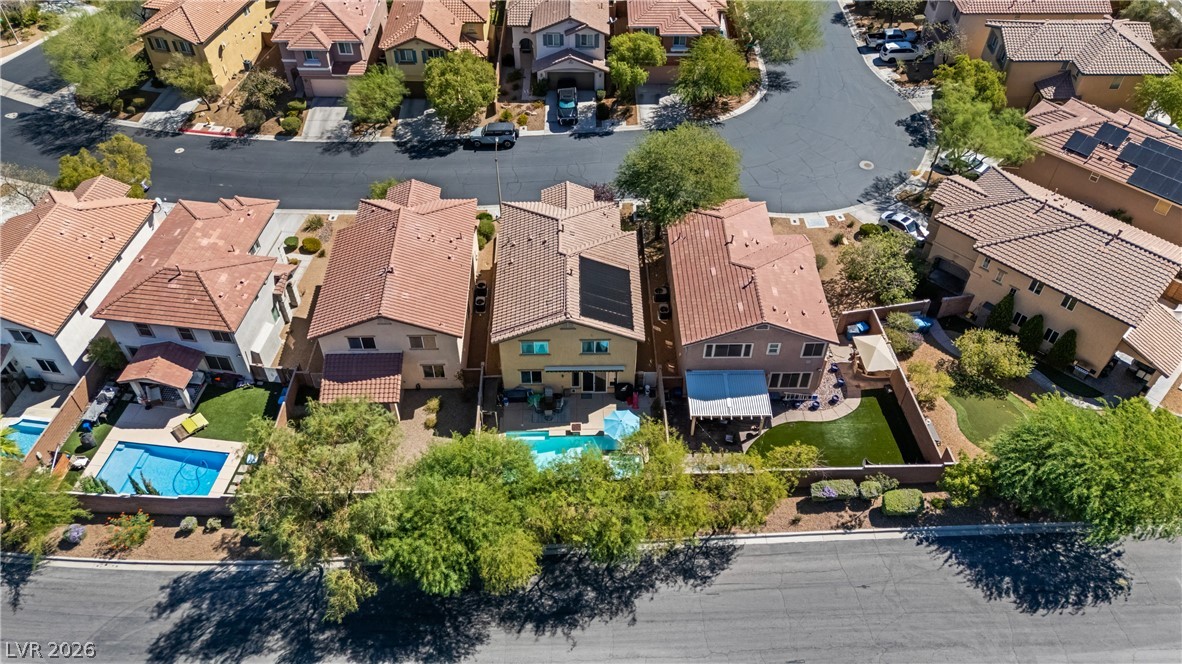
An overhead view reveals a sparkling private pool alongside energy-efficient solar panels.
An overhead view reveals a sparkling pool and spa surrounded by neat concrete decking.
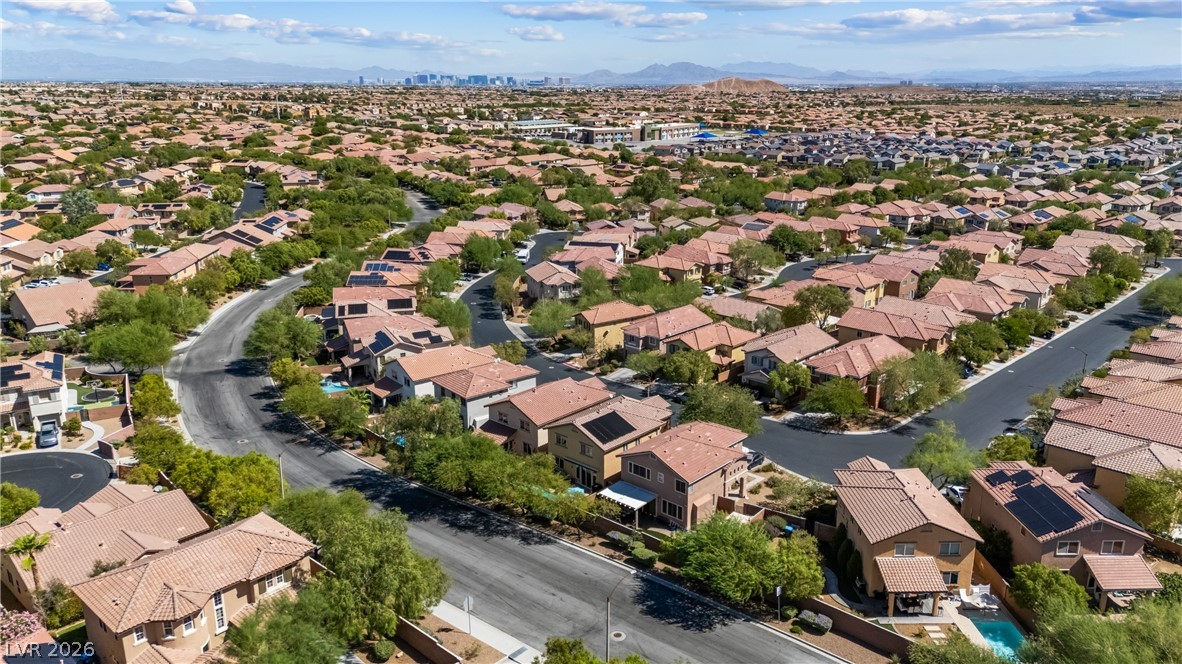
Tiled roofs and clean architectural lines define this residential neighborhood captured from above.
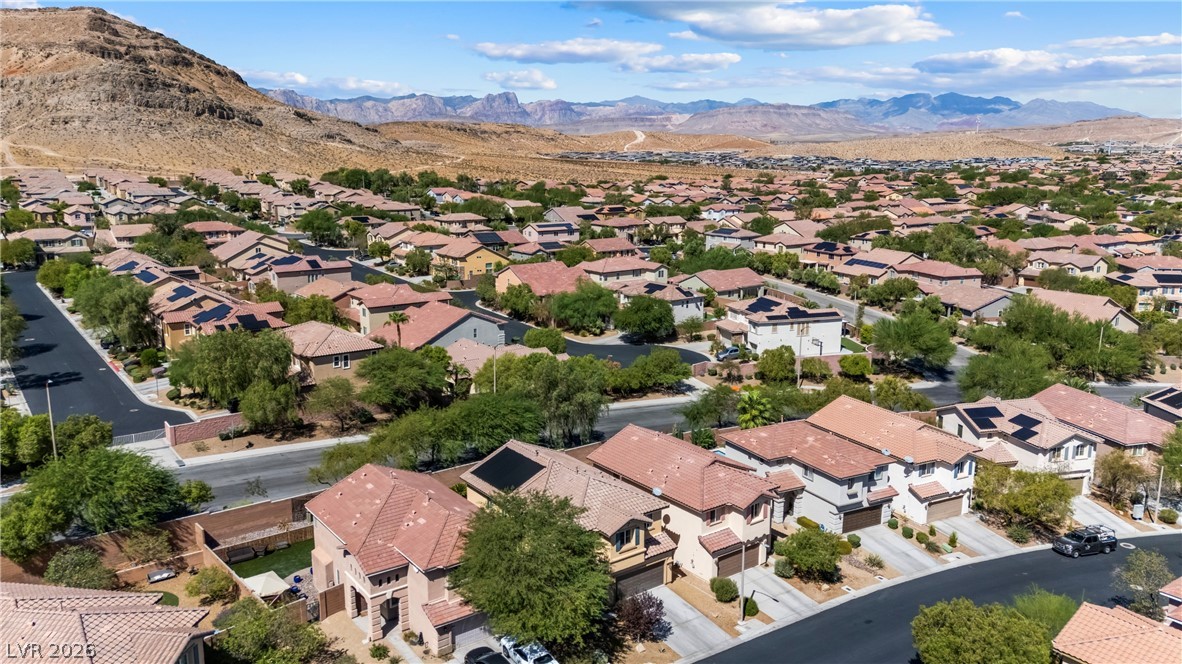
Panoramic mountain and valley vistas frame this peaceful residential neighborhood.
An aerial perspective showcases a suburban residential neighborhood under a bright blue sky.
An aerial perspective showcases the tiled rooftops and private backyard pools of this quiet neighborhood.
An aerial perspective showcases a neat residential neighborhood bordering a vast desert and mountain landscape.
Gleaming hardwood floors and a white staircase define this airy main-level living space.
Rich hardwood flooring pairs with sliding doors opening directly to the private pool area.
Warm wood flooring and an open layout connect the central living space to the outdoors.
Rich hardwood flooring pairs beautifully with sliding glass doors opening to the backyard pool area.
Gleaming hardwood floors and clean architectural lines define this welcoming entryway and living space.
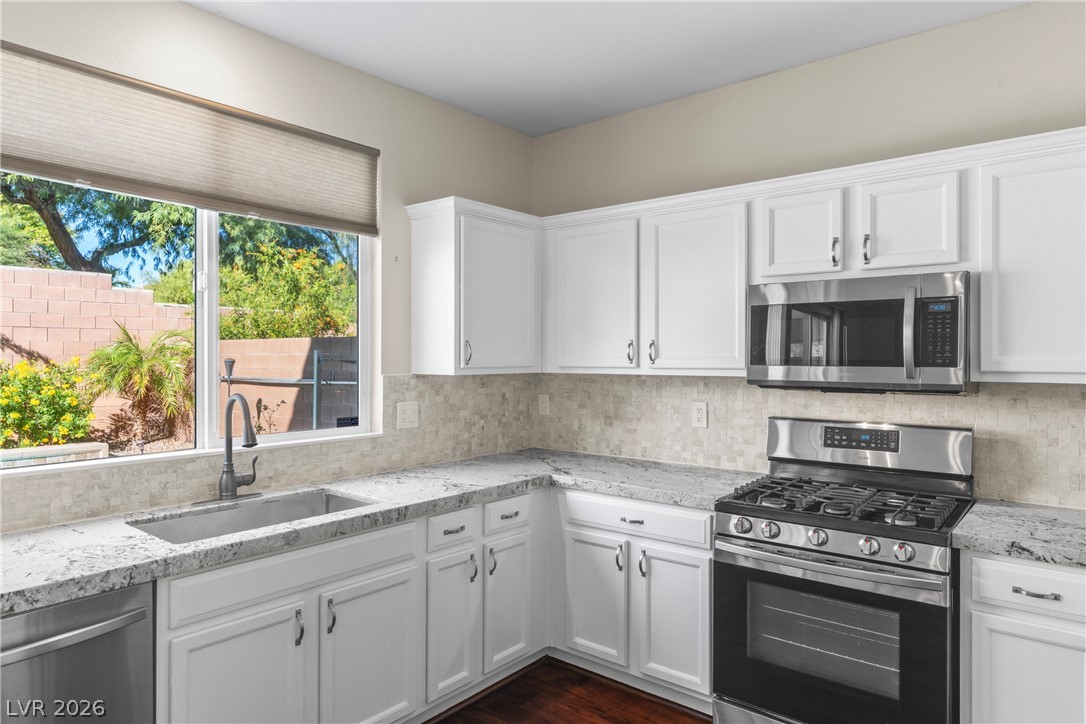
Polished stone countertops and clean white cabinetry highlight this modern cooking space.
Polished granite countertops and classic white cabinetry define this beautifully appointed, light-filled kitchen space.
Polished stone countertops and white cabinetry define this airy culinary space with backyard views.
Polished stone countertops complement clean cabinetry in a space designed for effortless daily prep.
Gleaming hardwood floors and a wide window define this versatile secondary bedroom space.
Rich hardwood flooring and clean neutral walls anchor this versatile secondary bedroom space.
Rich hardwood flooring complements the neutral walls and practical closet storage in this versatile bedroom.
Plush carpeting and a central window create a comfortable and inviting atmosphere.
Plush carpeting and a built-in closet anchor this versatile secondary bedroom space.
Soft plush carpeting pairs with neutral walls in this cozy bedroom offering outdoor views.
Plush carpeting anchors this quiet bedroom space featuring a generous sliding-door closet wardrobe.
A quiet bedroom offers soft carpeting and a spacious double closet with sliding doors.
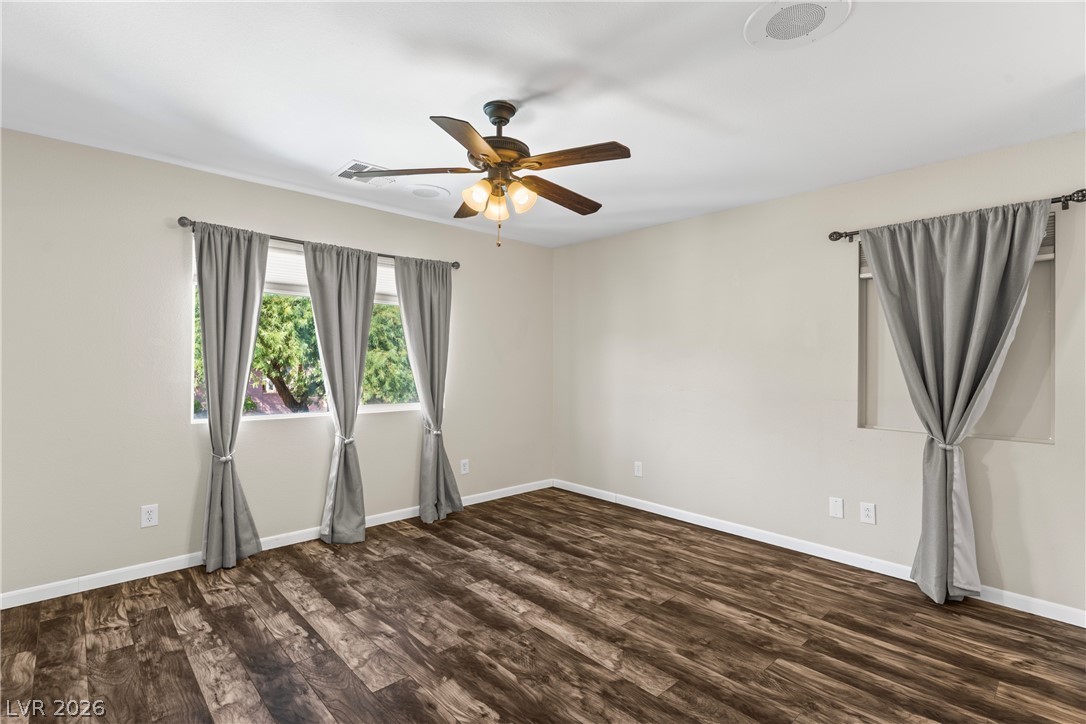
Rich wood-look flooring and multiple windows create a welcoming foundation in this versatile bedroom.
Gleaming wood-look floors anchor this versatile room boasting smooth neutral walls and clean baseboards.
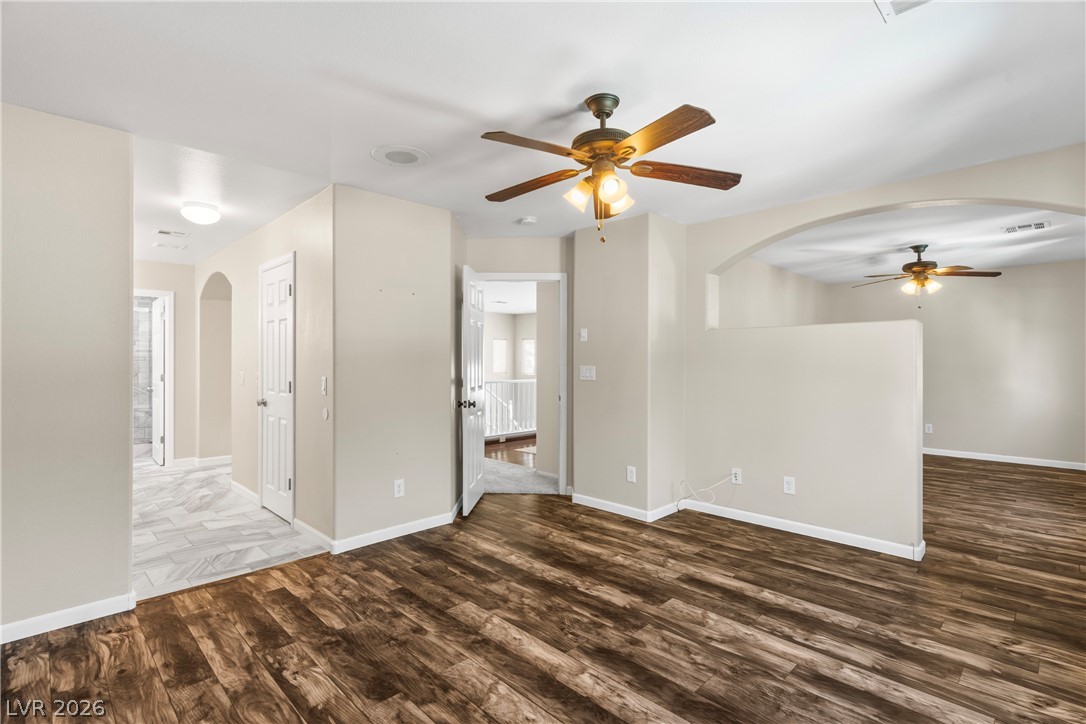
Gleaming wood-look floors anchor a versatile open-concept living area with classic arched openings.
Rich wood-look flooring and an arched entryway anchor this versatile, open living area.
Rich wood floors lay a handsome foundation beneath an arched wall opening.
Rich wood-toned flooring coordinates beautifully with neutral walls in this versatile upper-level room.
Rich wood-look flooring and a clean design define this versatile space.
Rich wood-look flooring and an arched pass-through detail define this versatile living space.

 Price Reduced Listing