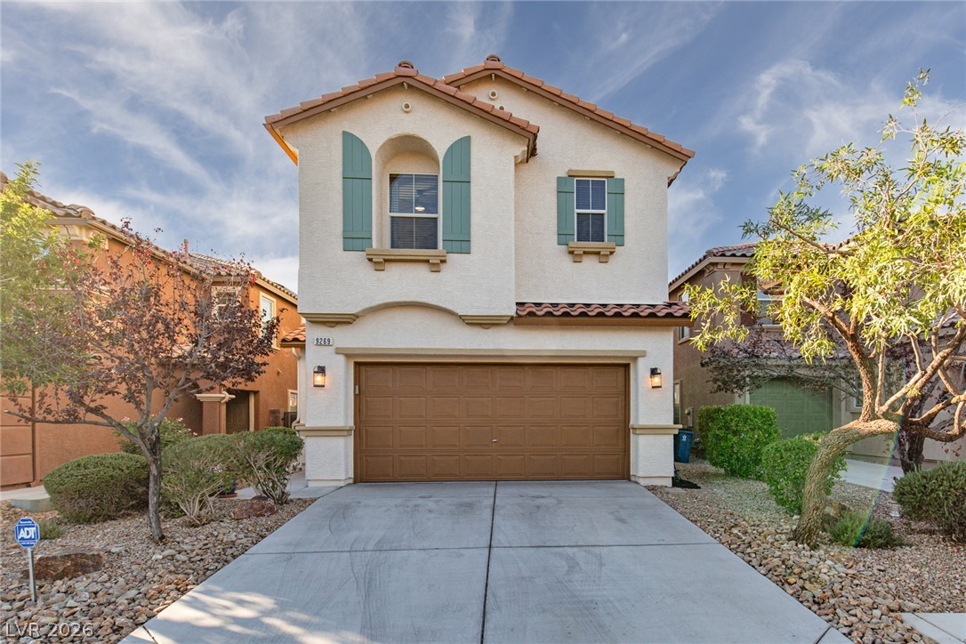
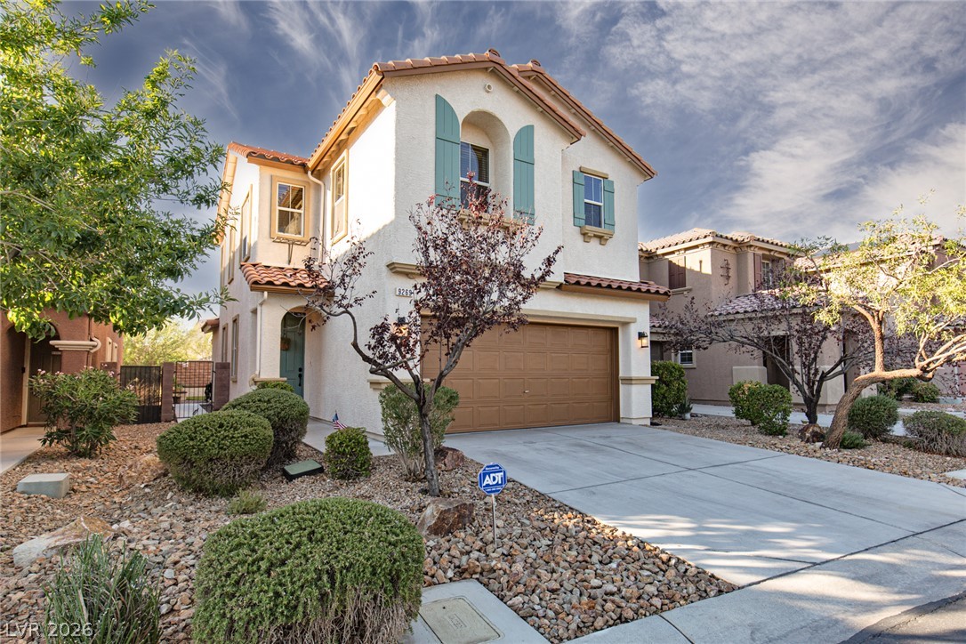
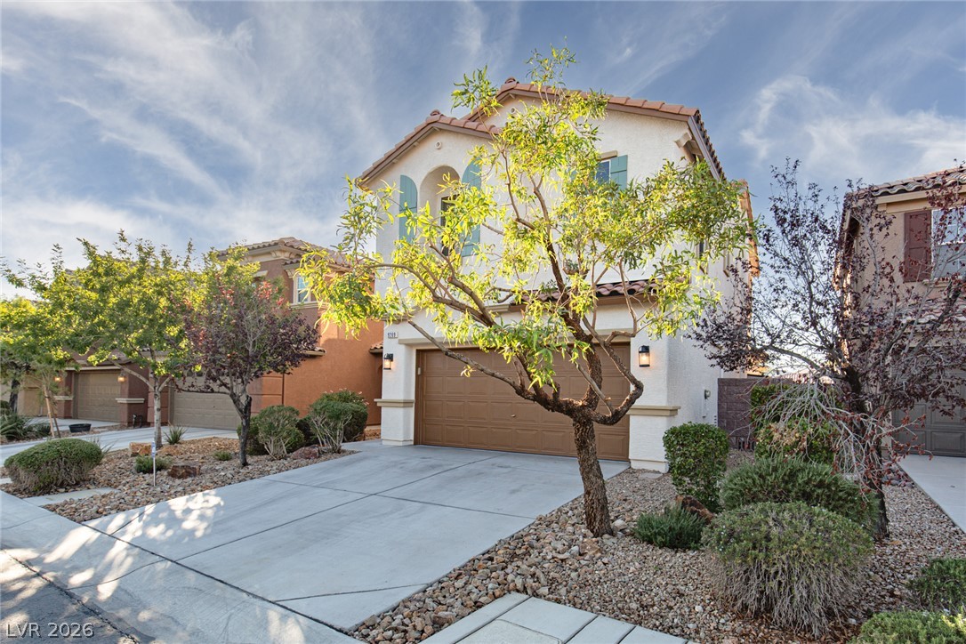
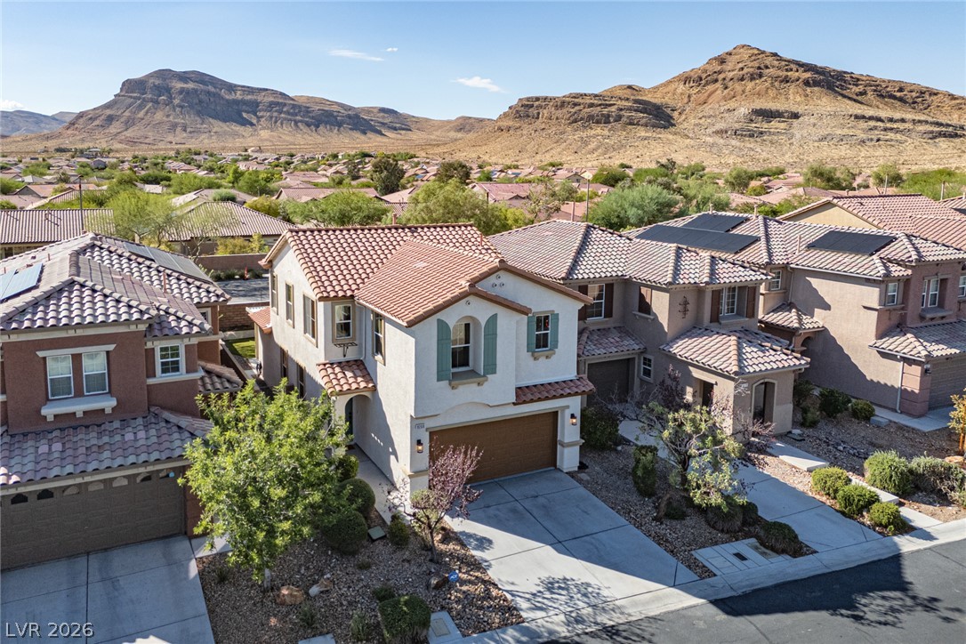
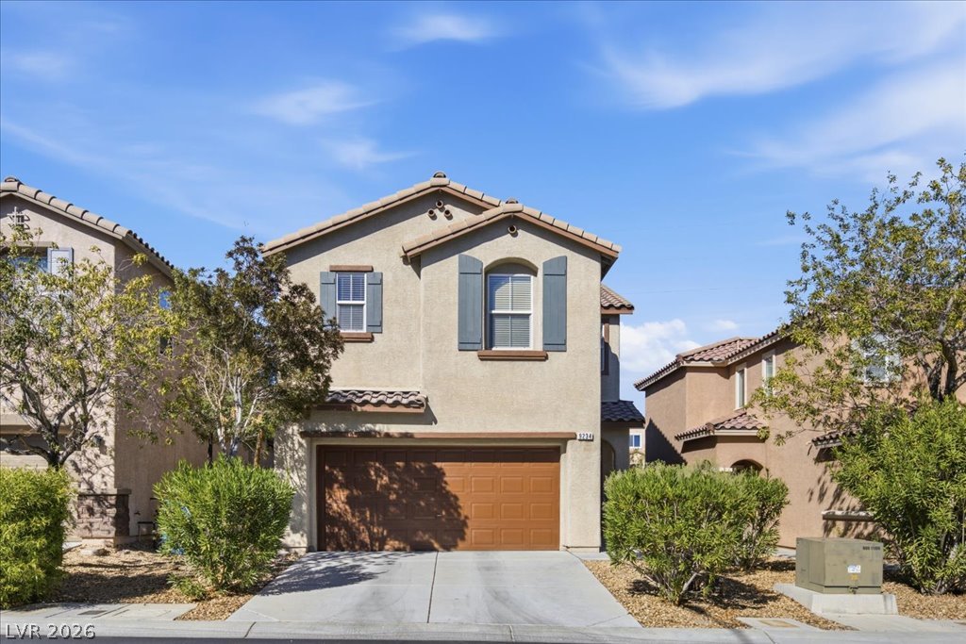
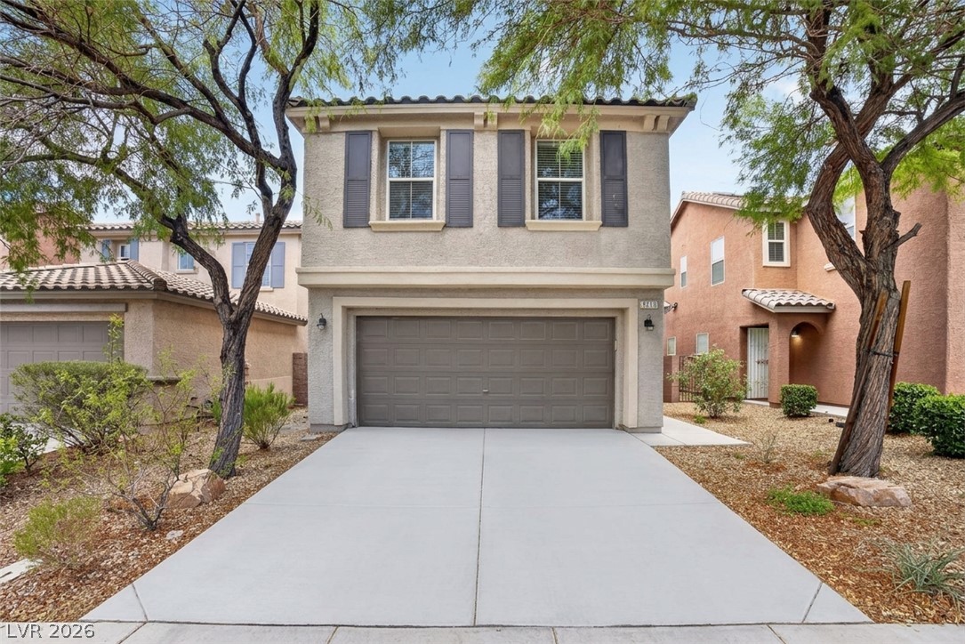
A classic two-story facade presents a stucco exterior topped by a tiled roof.
Spanish tile accents and classic shutters enhance the refined exterior of this multi-level home.
Mediterranean architectural styling enhances this elegant two-story facade with an integrated two-car garage.
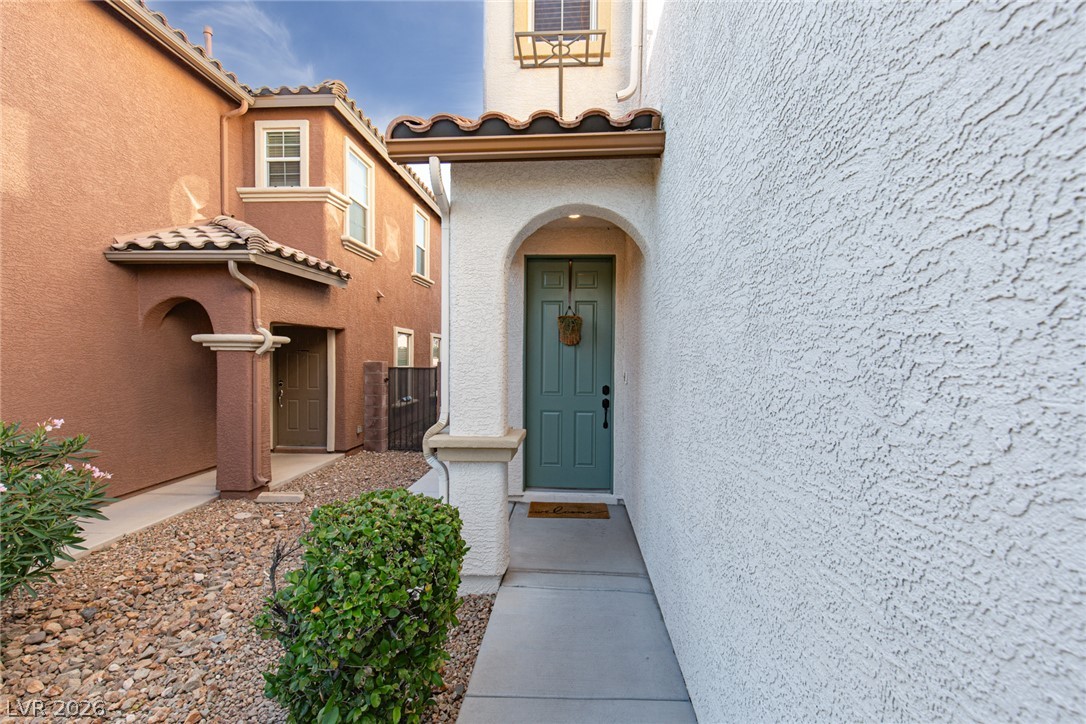
An arched entryway features textured stucco walls and a classic tiled roof line.
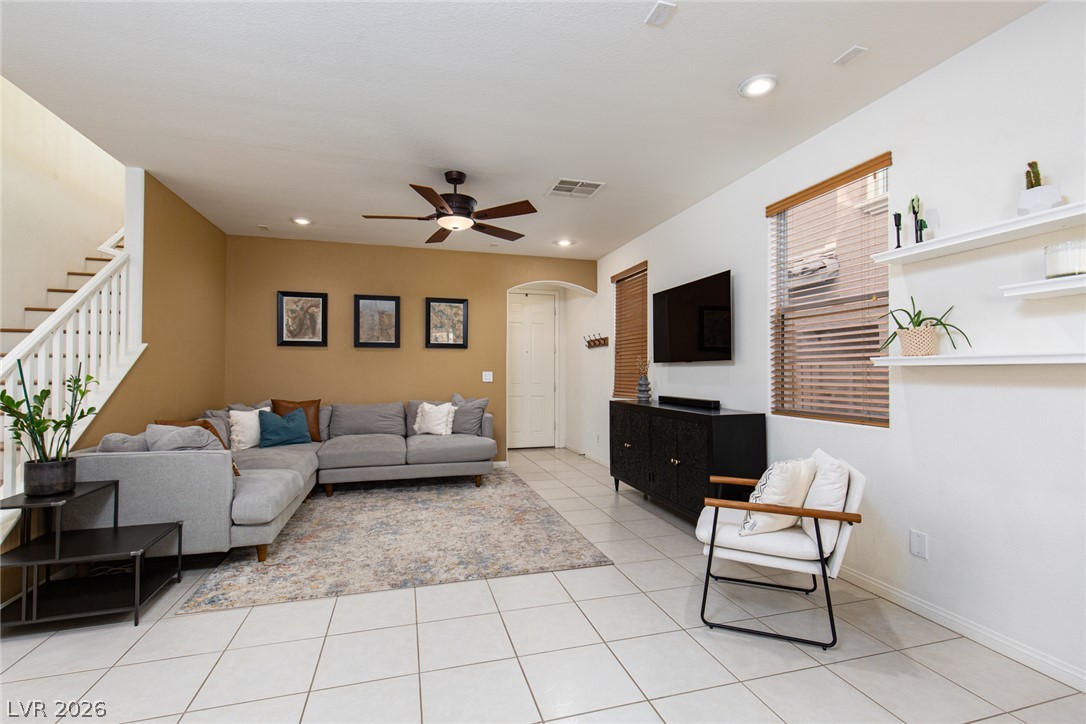
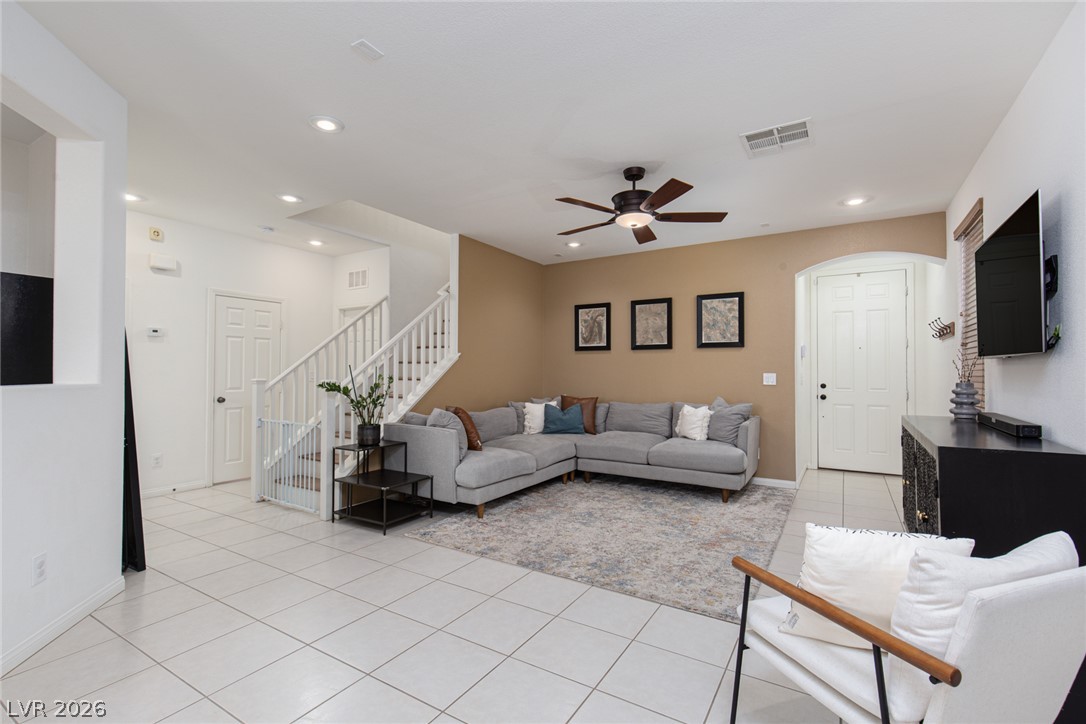
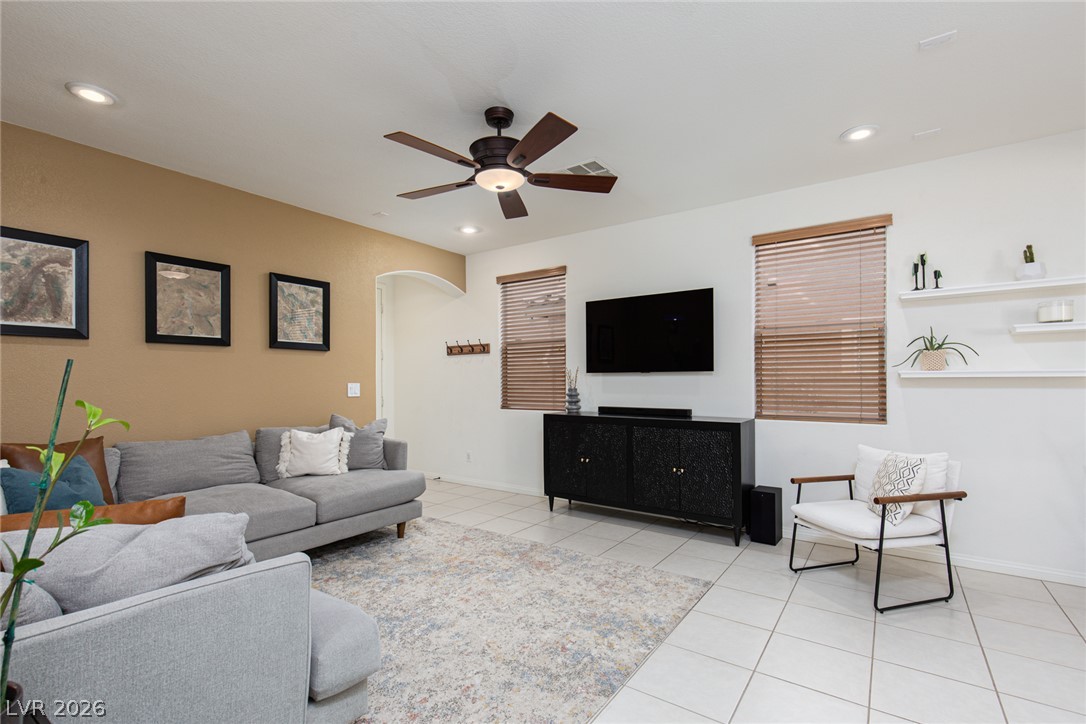
An open and inviting living area features light tile flooring and smooth recessed lighting.
An open main-level living space features classic tile flooring and an arched entryway.
Tiled flooring and clean white walls with built-in shelving anchor this comfortable living area.
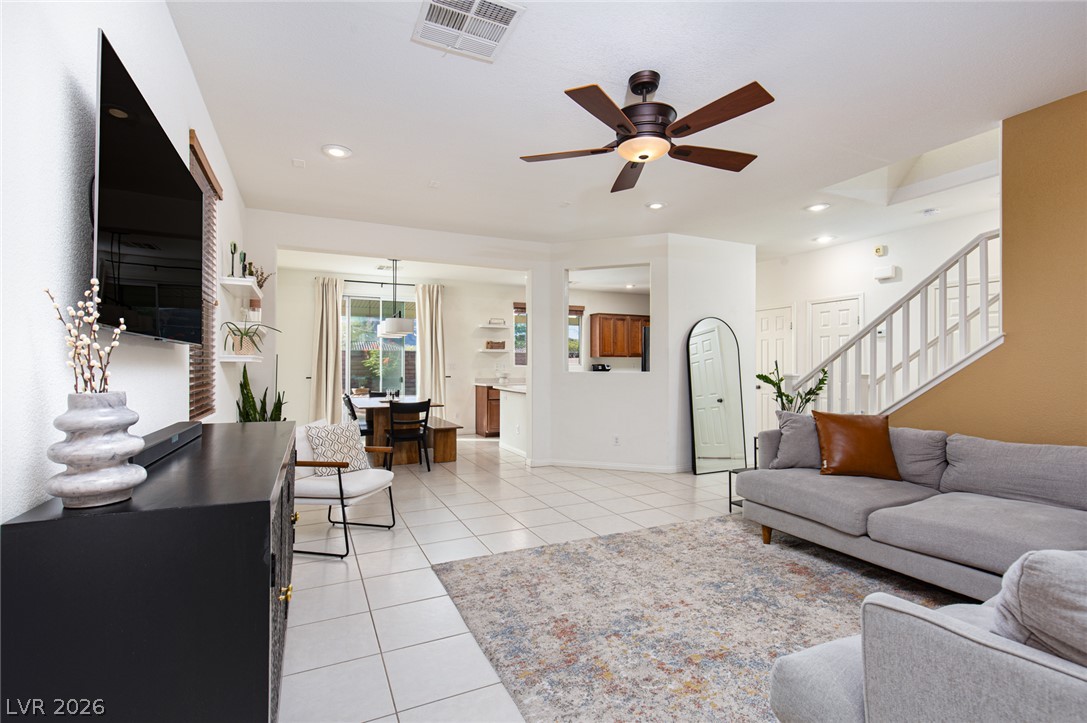
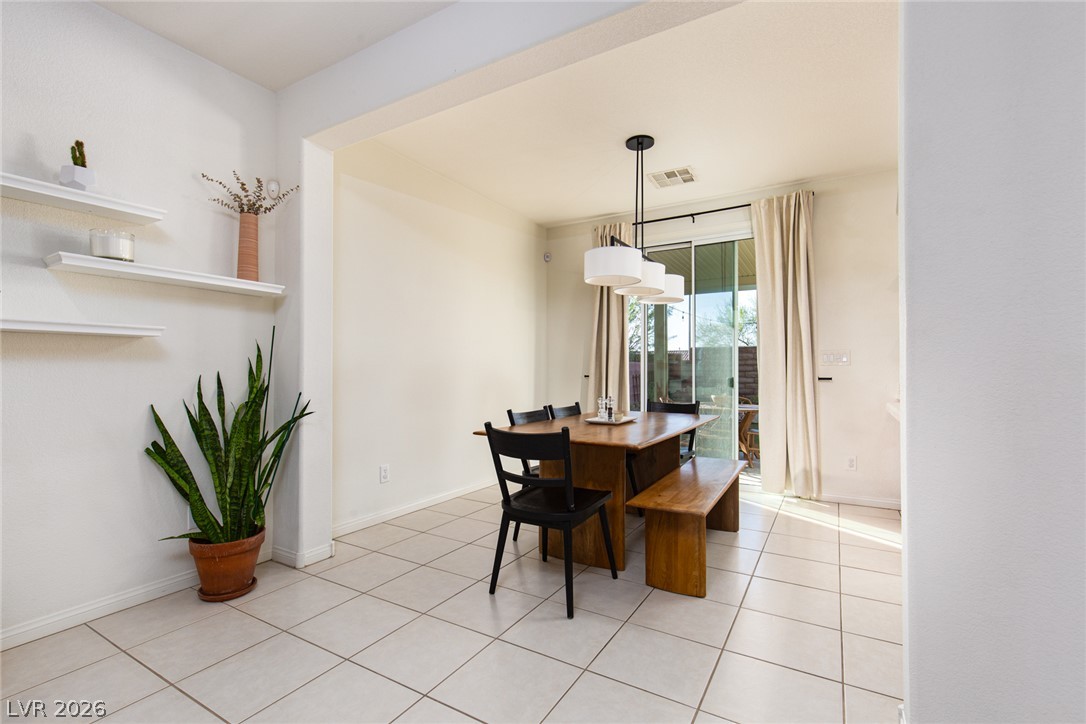
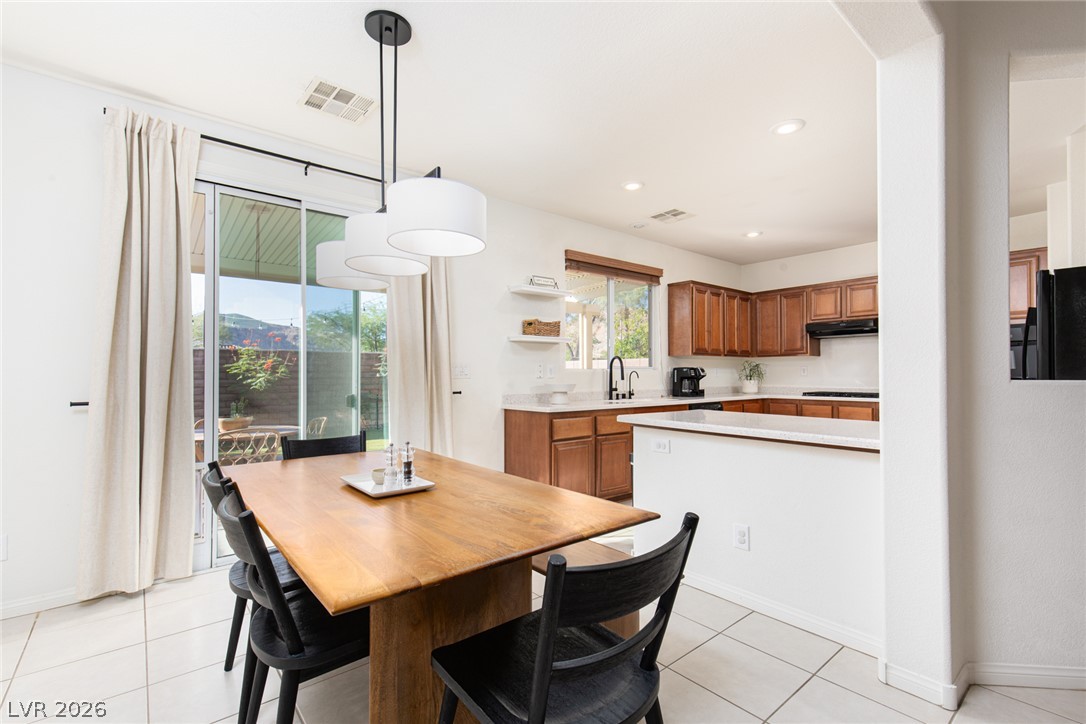
An airy open layout connects the living space to the dining area and kitchen.
Tiled flooring and a sliding glass door define this inviting, open dining space.
An open dining area connects seamlessly to the kitchen and patio beyond.
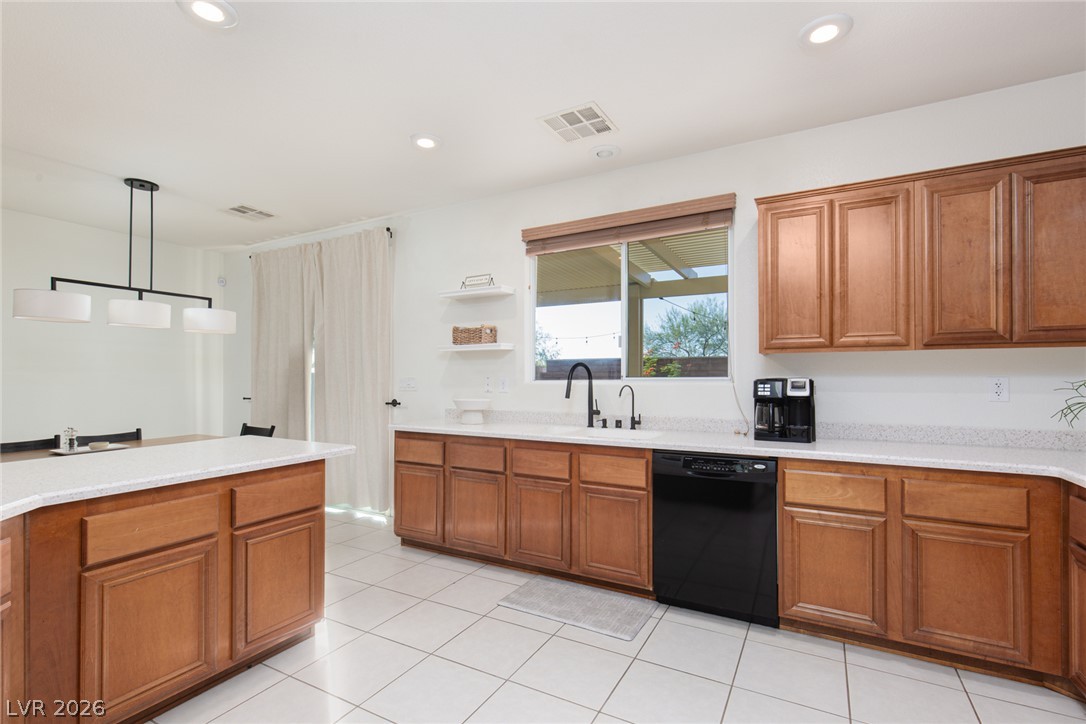
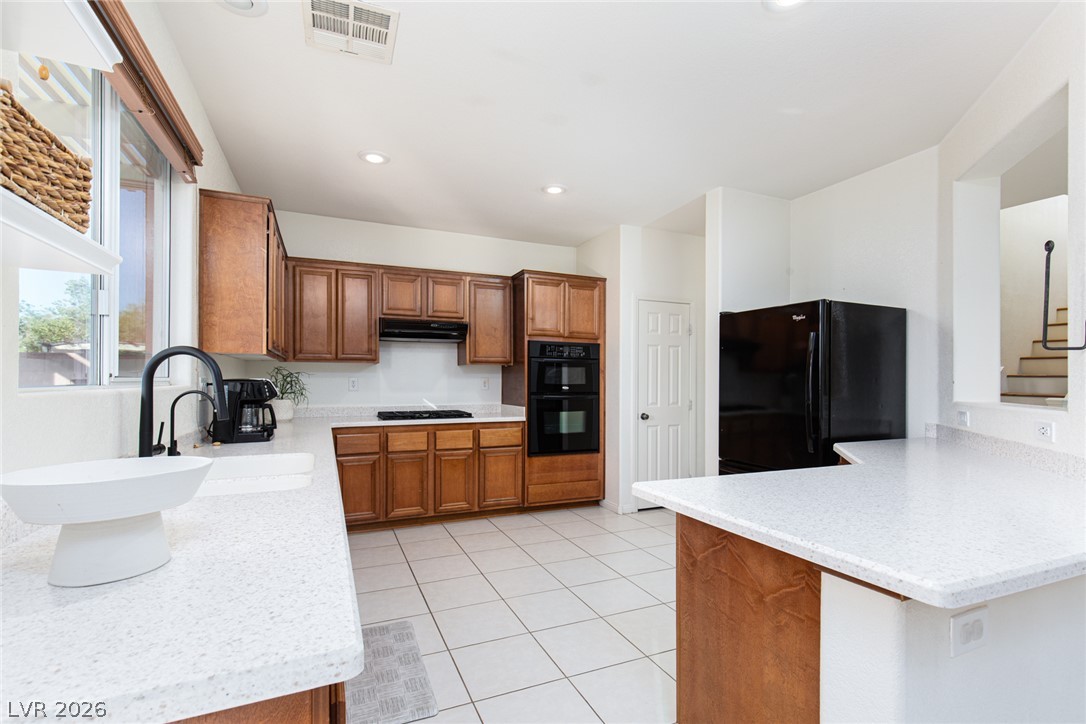
Warm wood cabinetry and tile flooring anchor this functional culinary space.
Warm wood cabinetry pairs with durable tile flooring in this functional kitchen space.
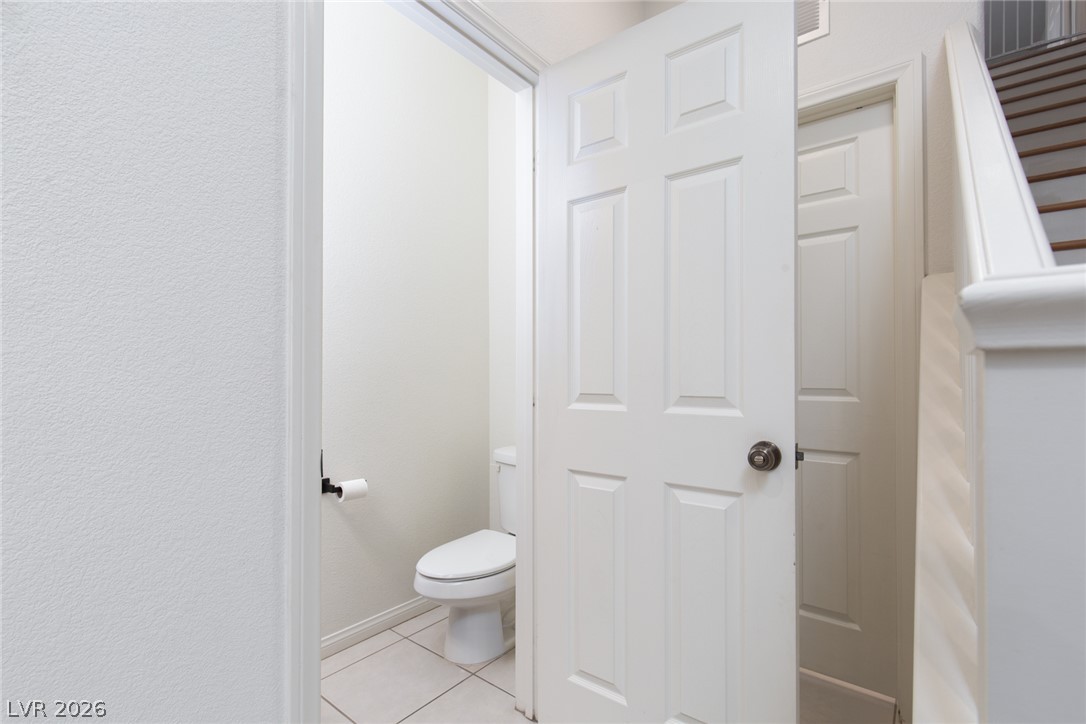
A convenient main floor powder room is situated adjacent to the staircase.
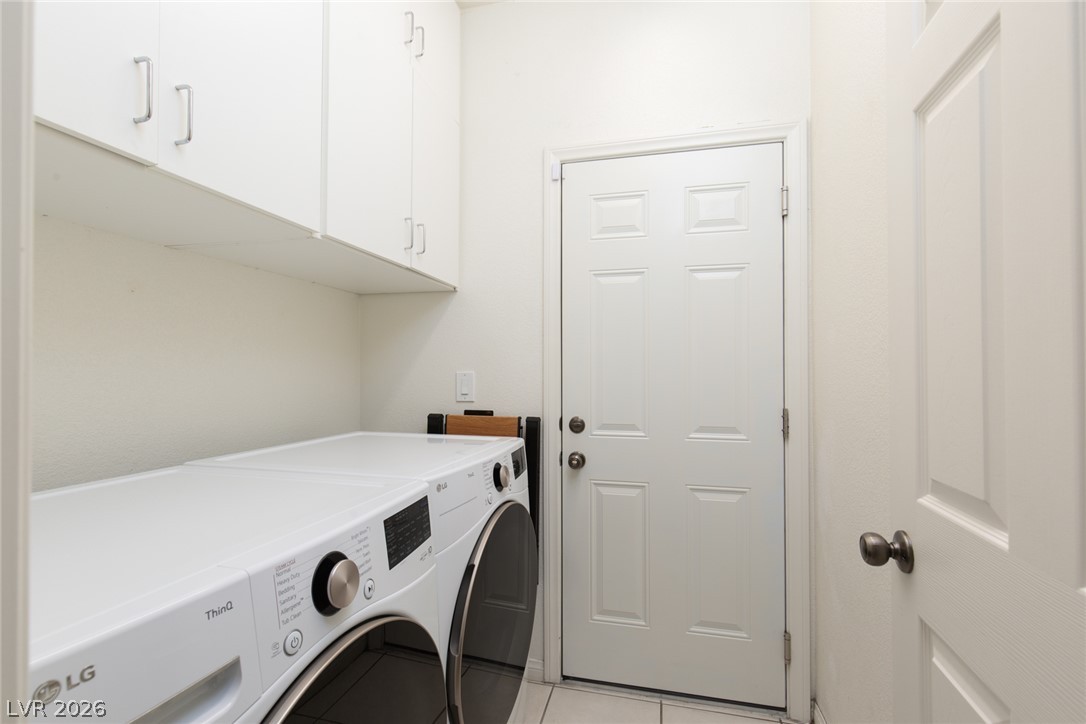
A dedicated laundry space features overhead cabinetry and a functional tiled floor.
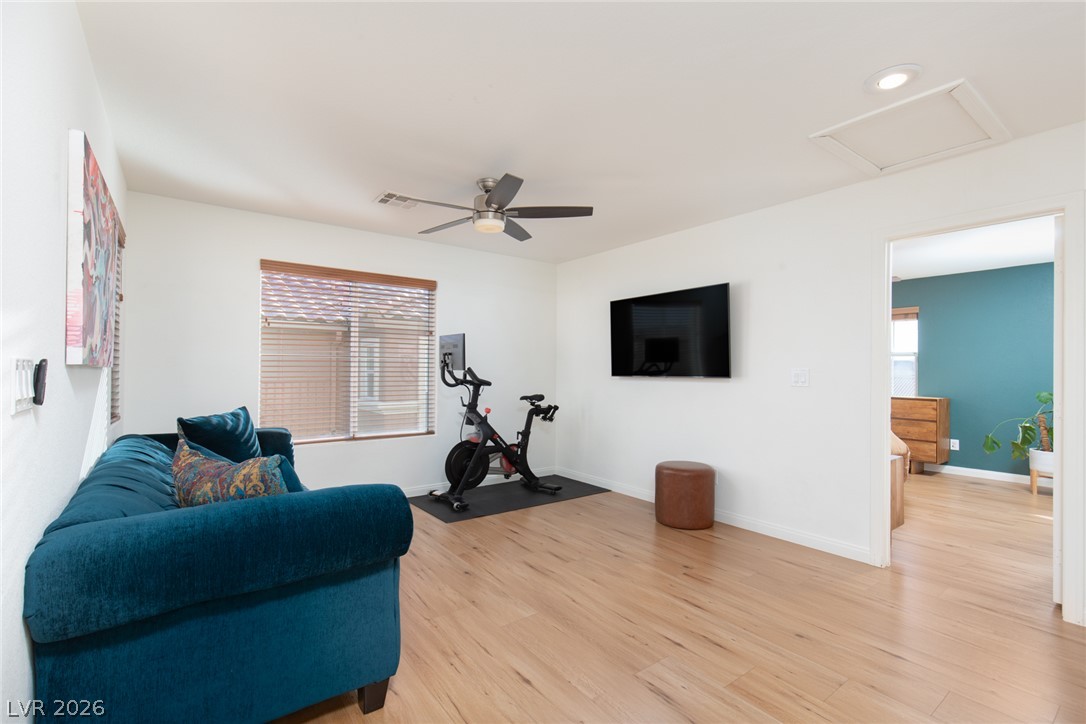
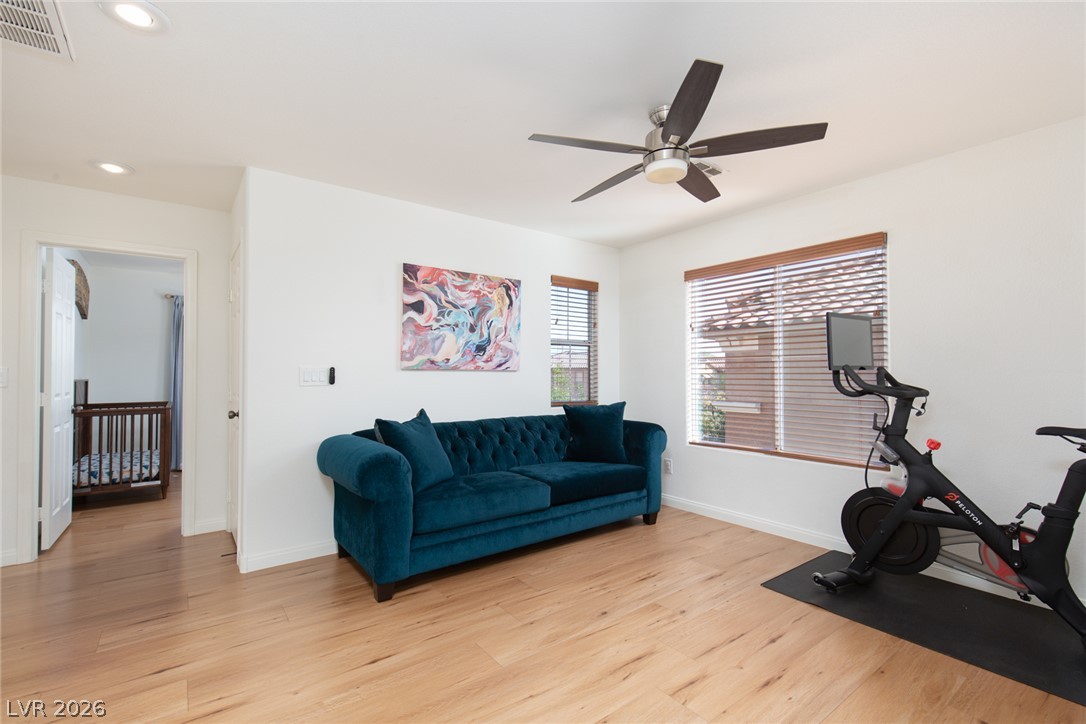
Hardwood floors and crisp white walls create a versatile and inviting multi-purpose living space.
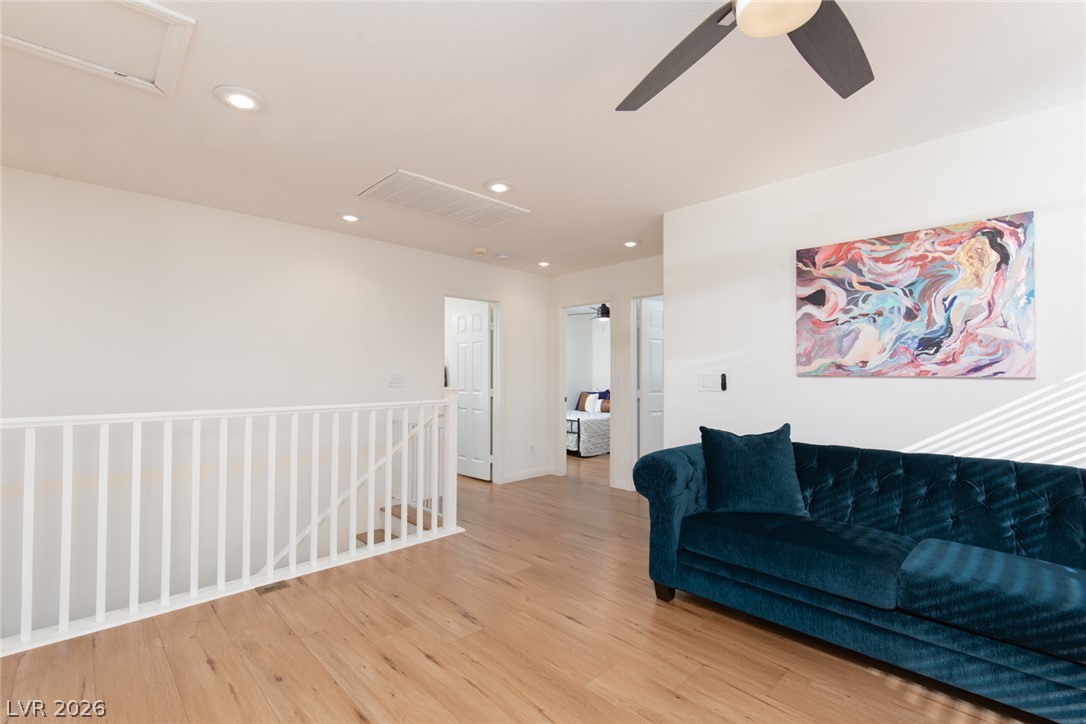
A spacious upper-level landing features smooth wood flooring and a classic white banister rail.
Rich wood-textured flooring and recessed lighting define this versatile, open living area.
Rich wood-look flooring and multiple windows bring warmth and natural light to this inviting room.
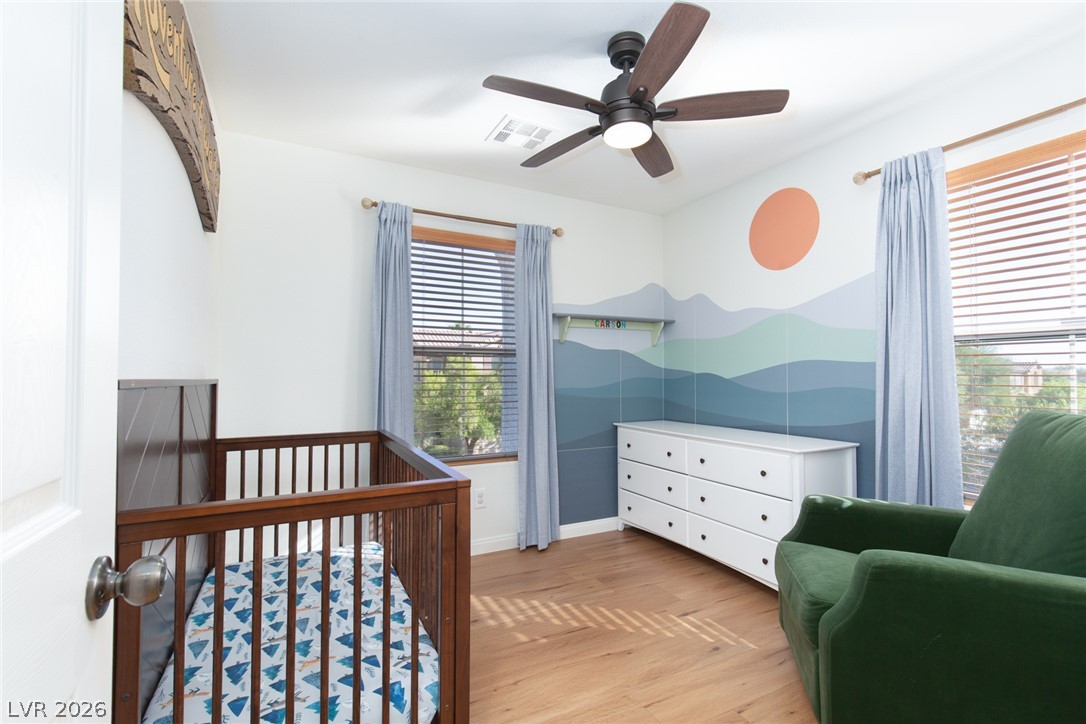
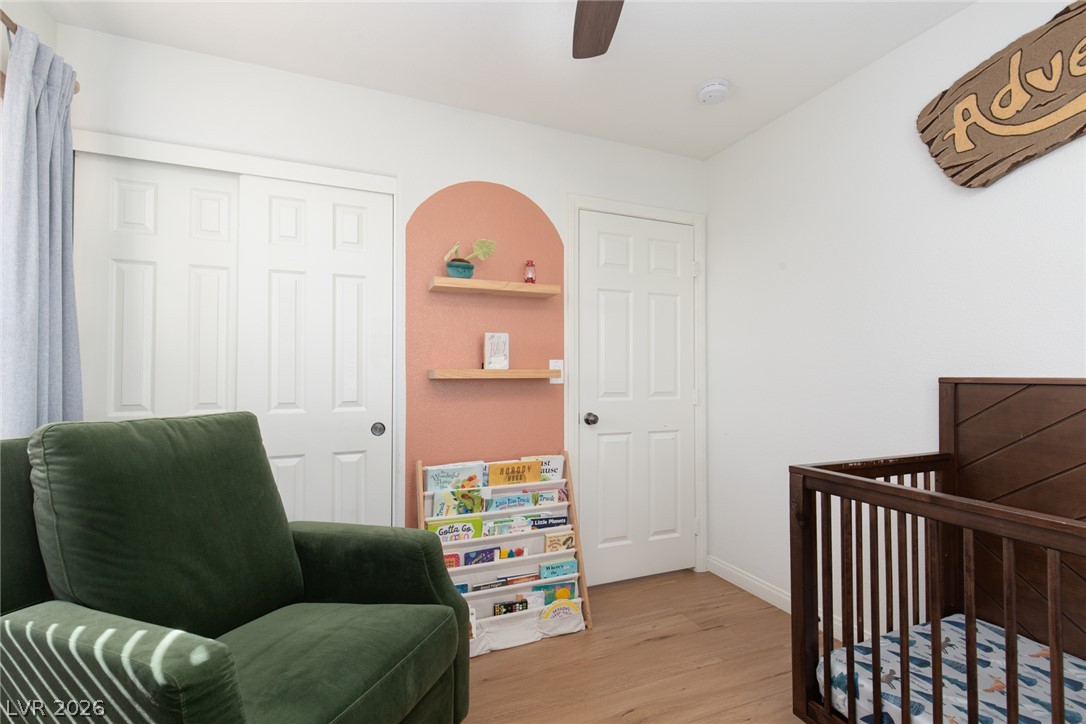
Smooth wood floors pair with clean white walls in this light-filled nursery space.
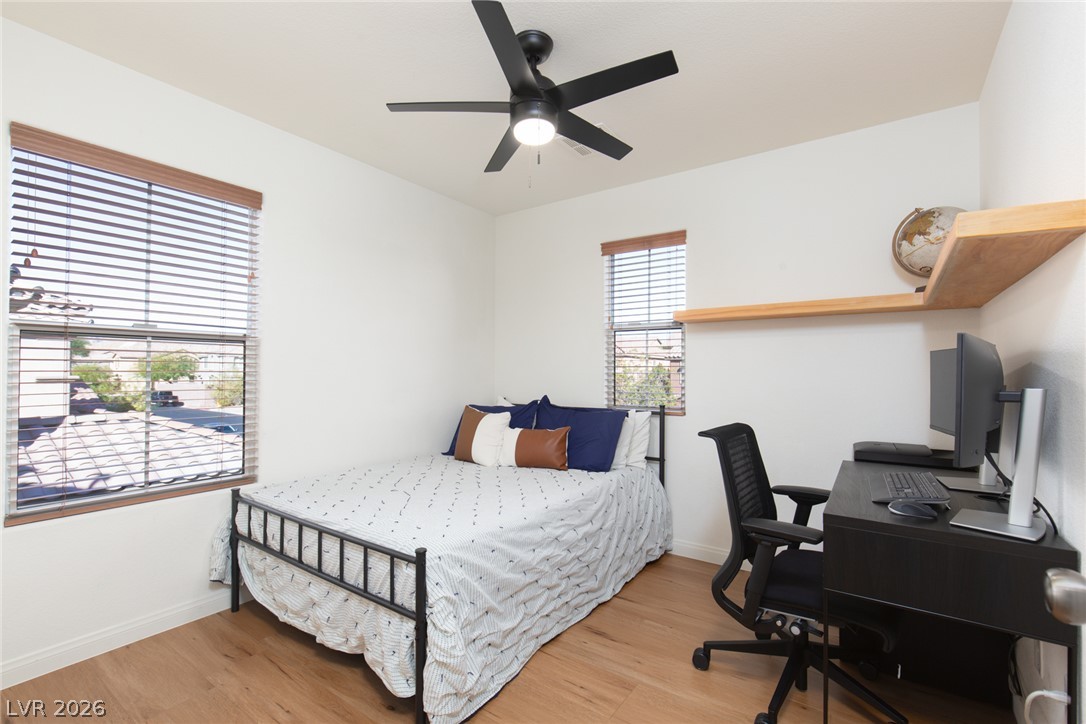
Gleaming wood floors and dual windows create a serene, well-lit personal retreat.
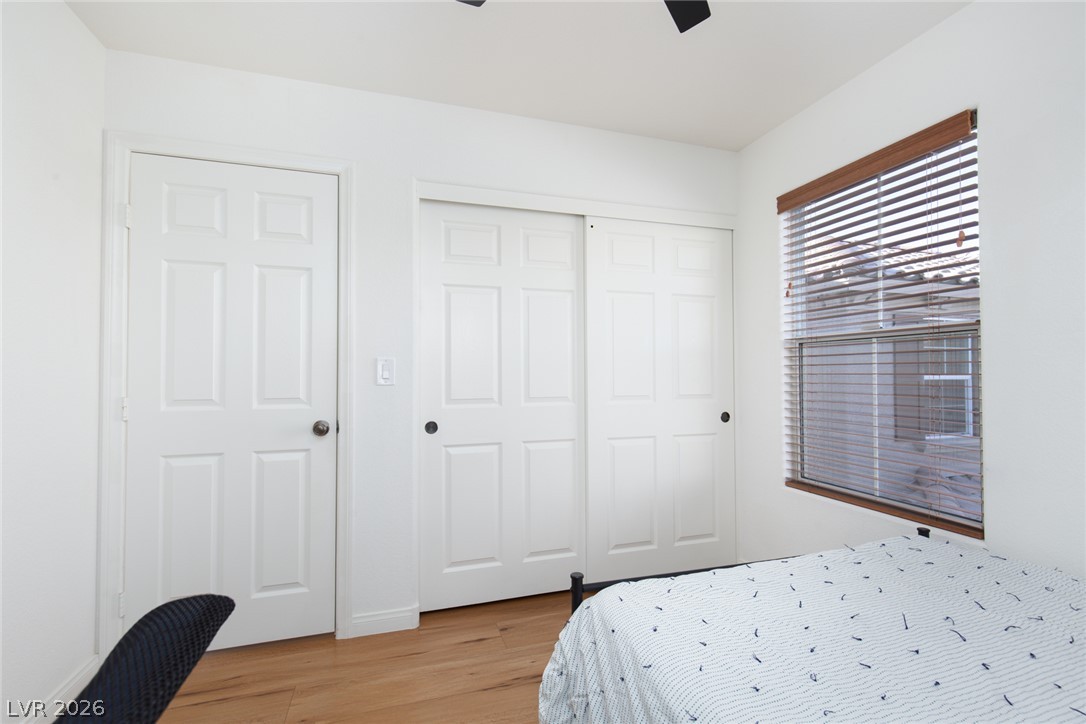
A window with classic wooden blinds bathes this bedroom and its clean design in light.
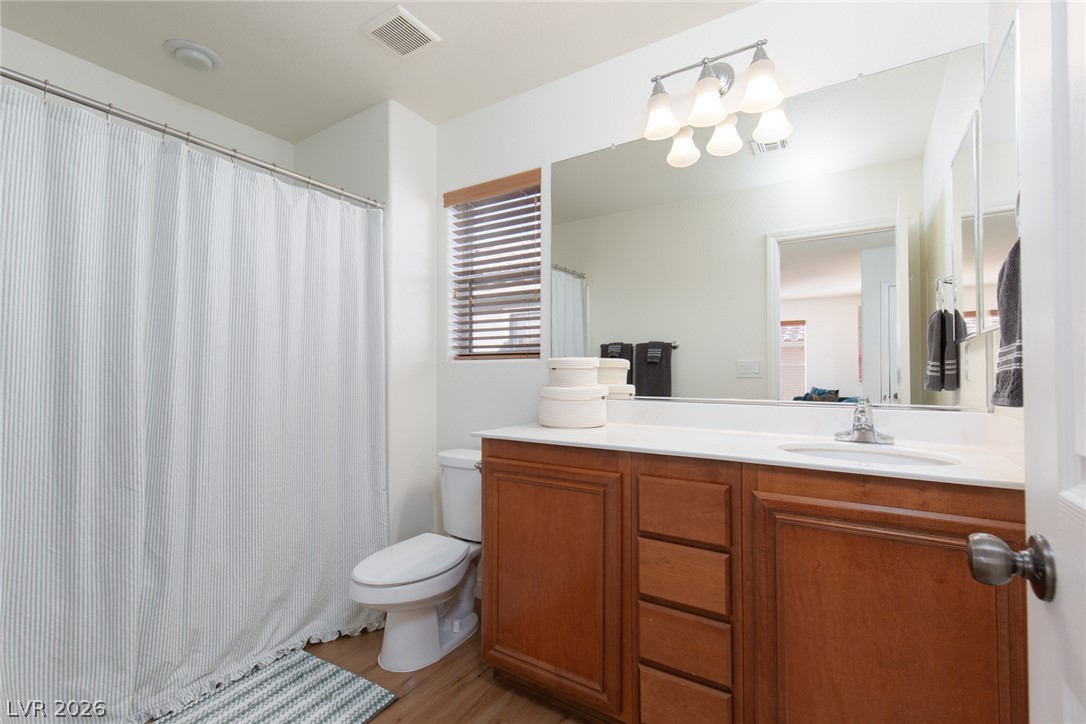
A classic wood vanity and large vanity mirror anchor this well-appointed guest bathroom.
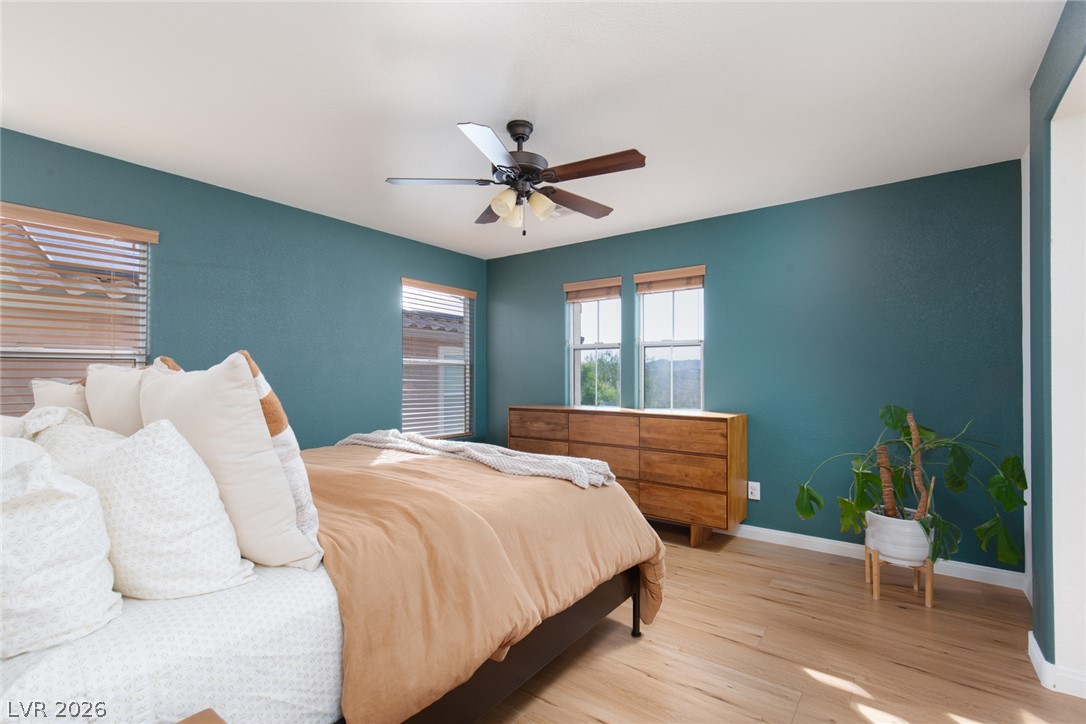
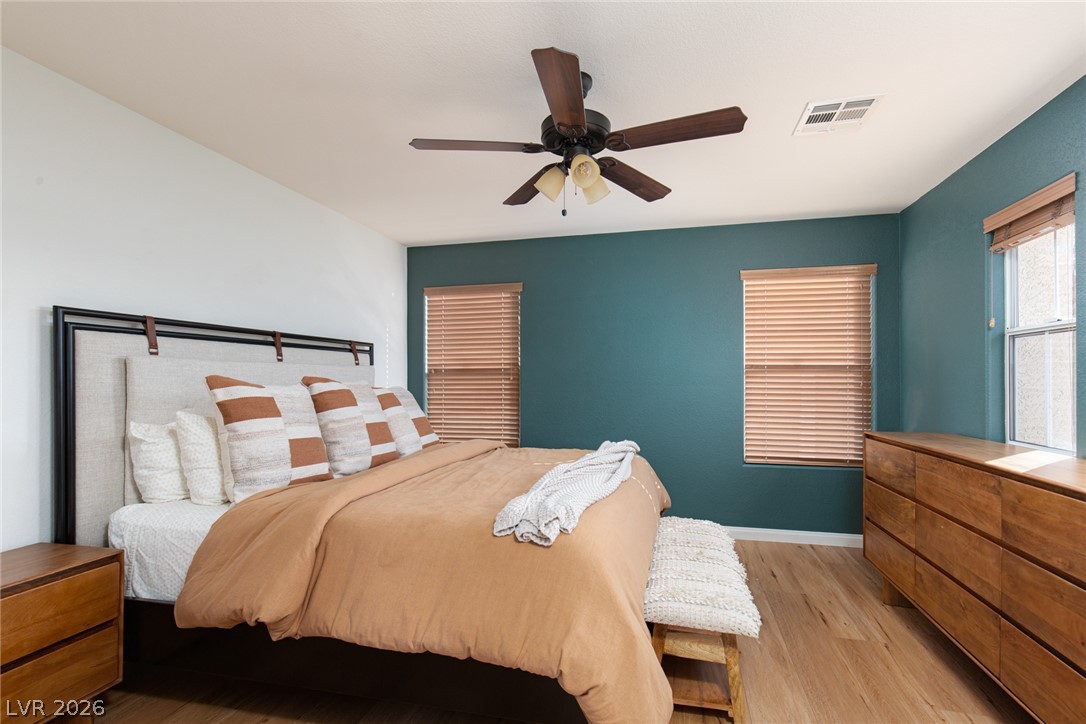
Warm wood flooring and abundant natural light create a serene, welcoming atmosphere.
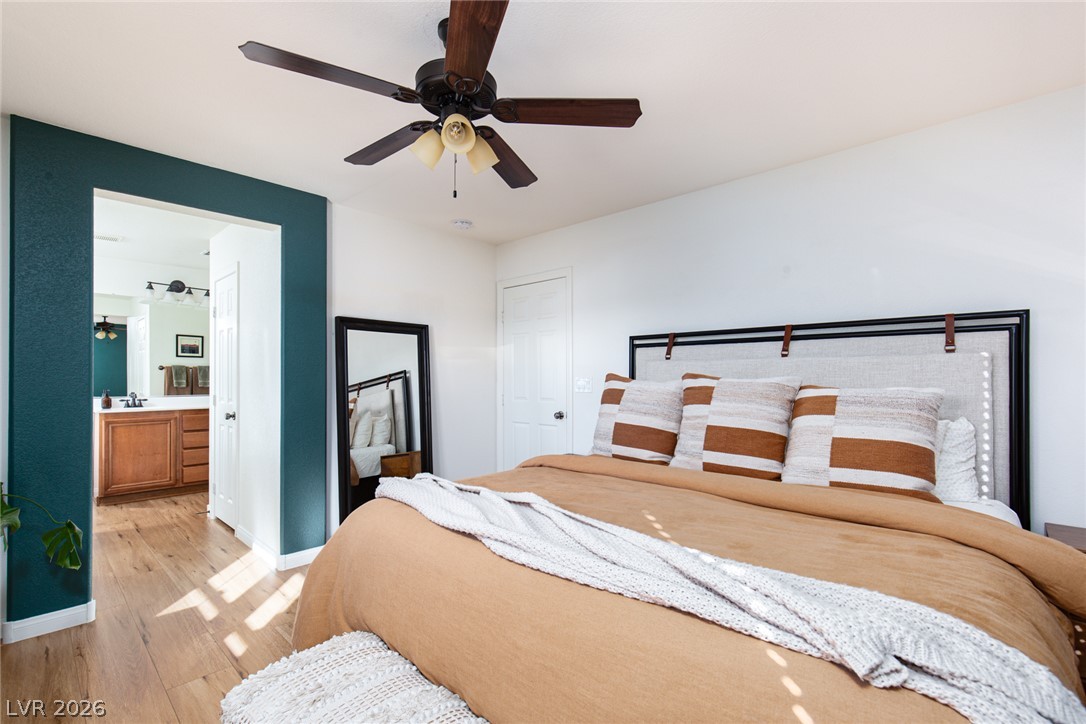
Smooth wood floors flow seamlessly from the comfortable sleeping quarters into the adjoining bath.
Rich wood-look flooring and multiple windows create a peaceful and inviting atmosphere.
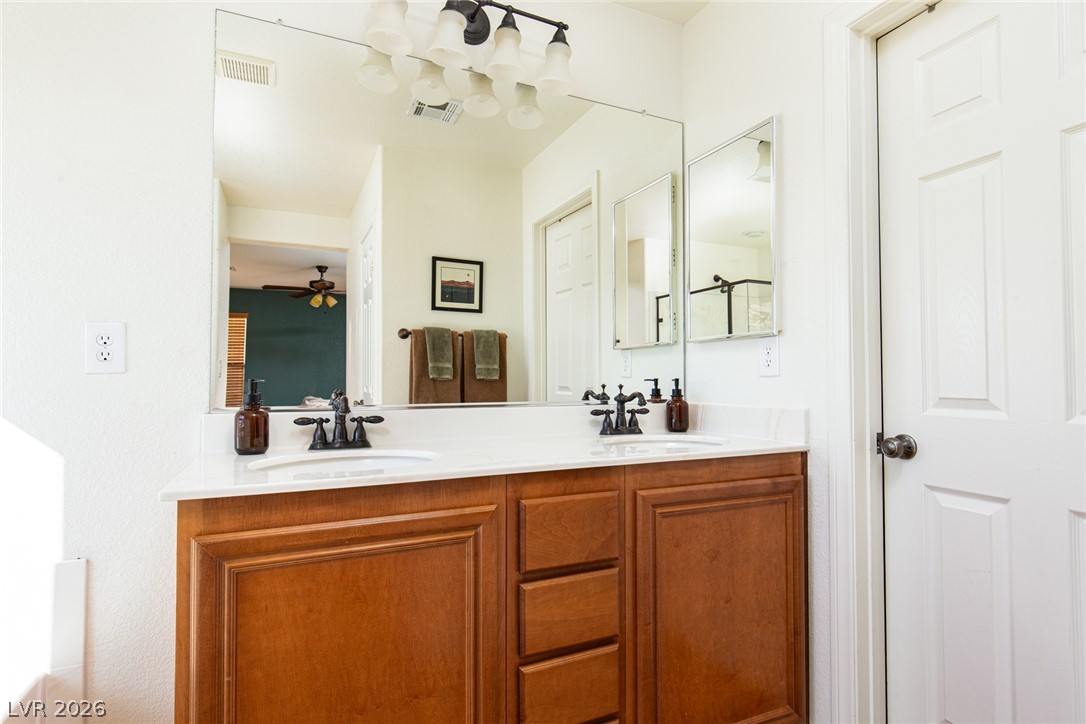
A classic double vanity offers ample under-sink storage and large mirrored surfaces.
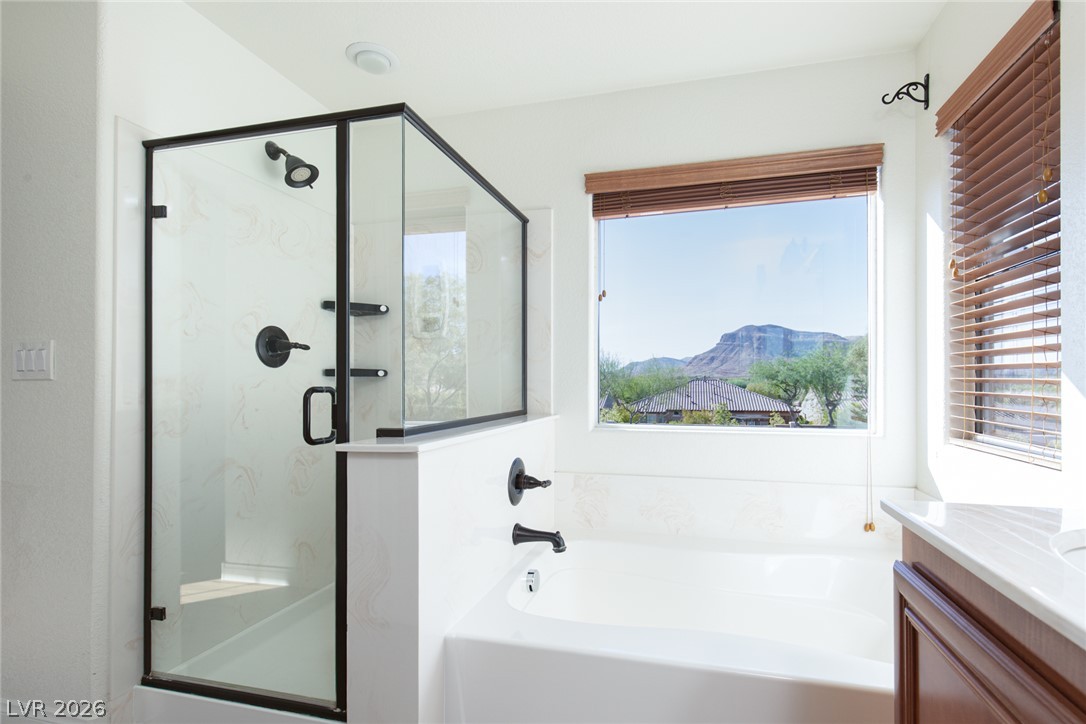
Soak in the garden tub while taking in framing mountain views through the large window.
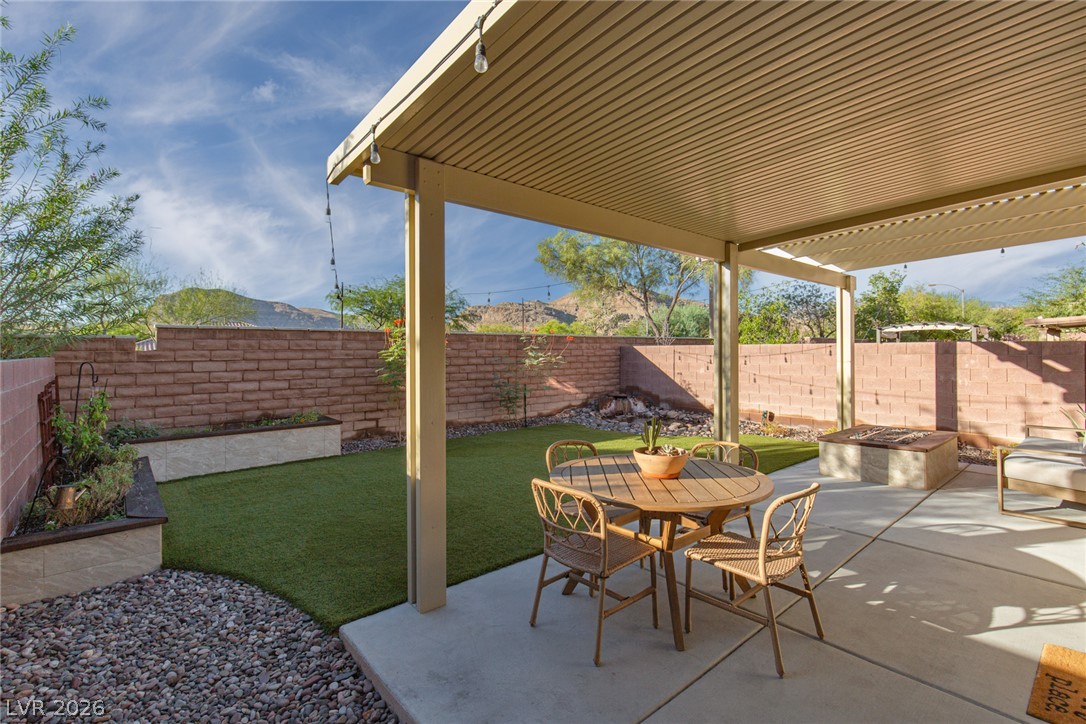
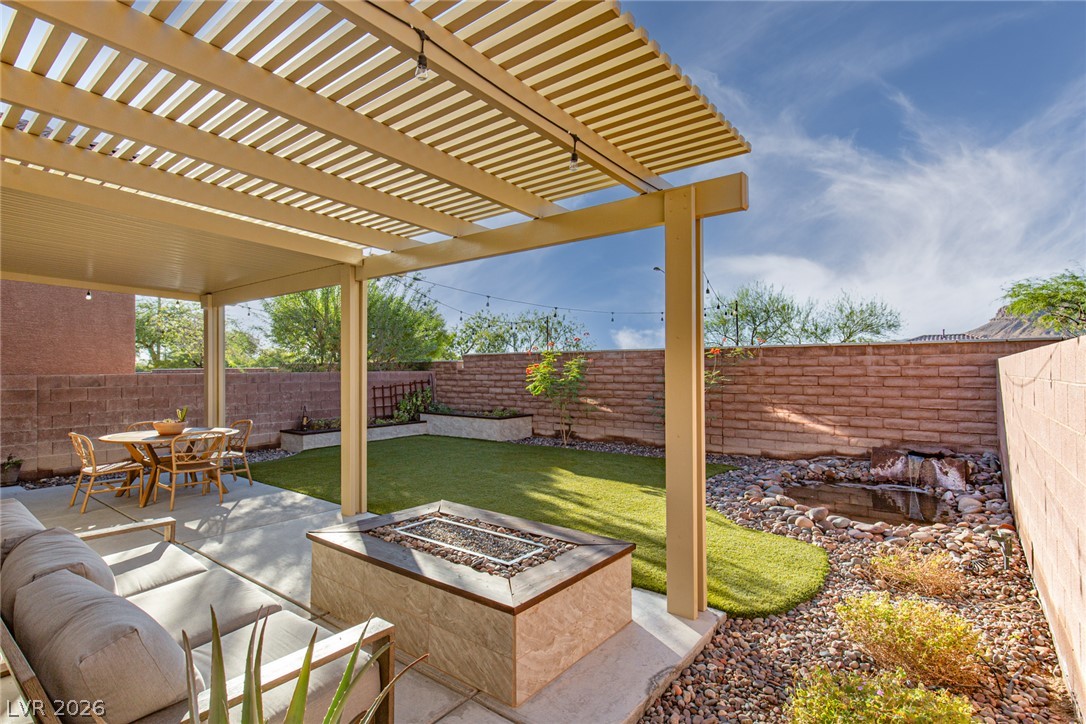
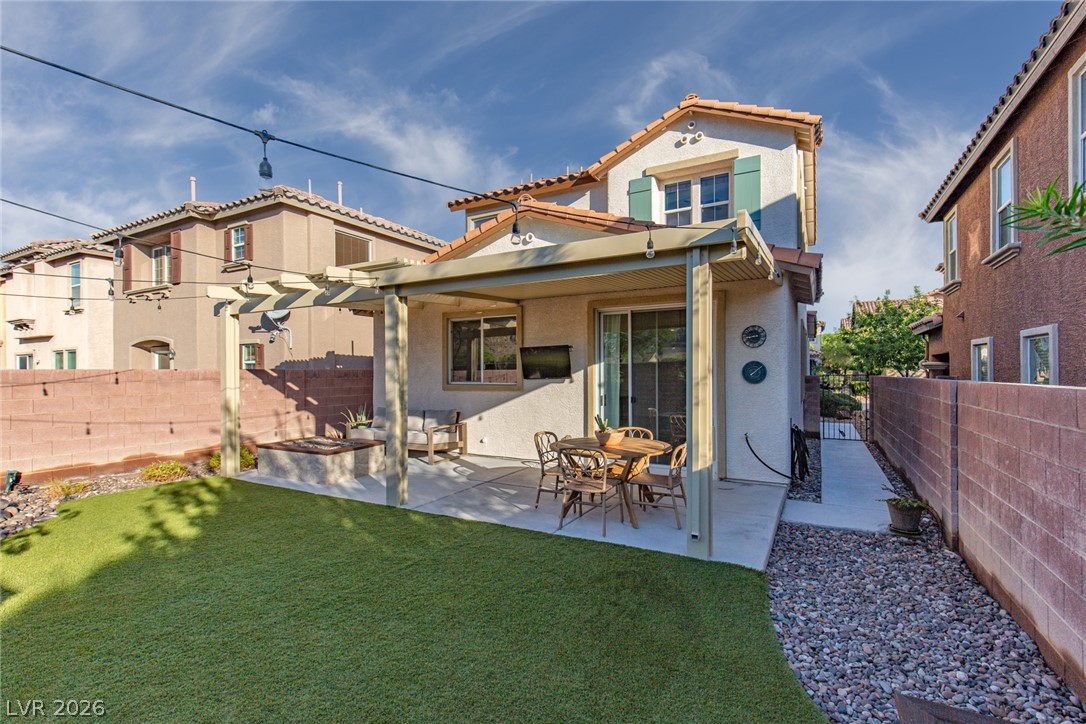
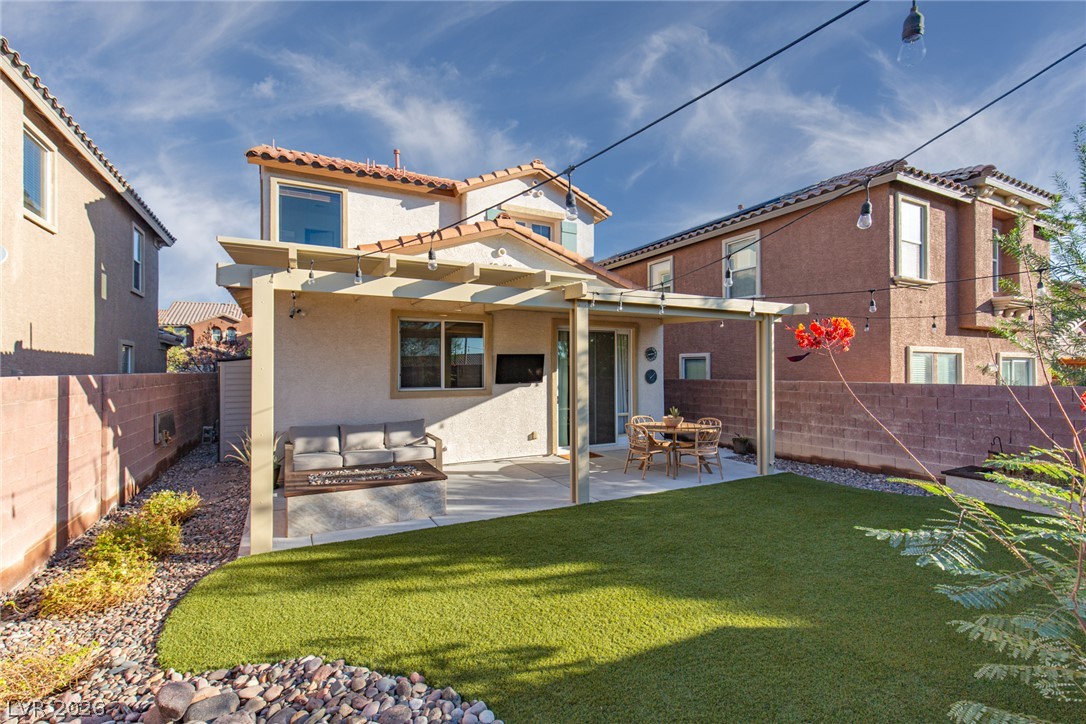
An inviting covered patio opens to a walled backyard with mountain views in the distance.
An inviting backyard retreat features a structured pergola, built-in fire pit, and stone-lined water feature.
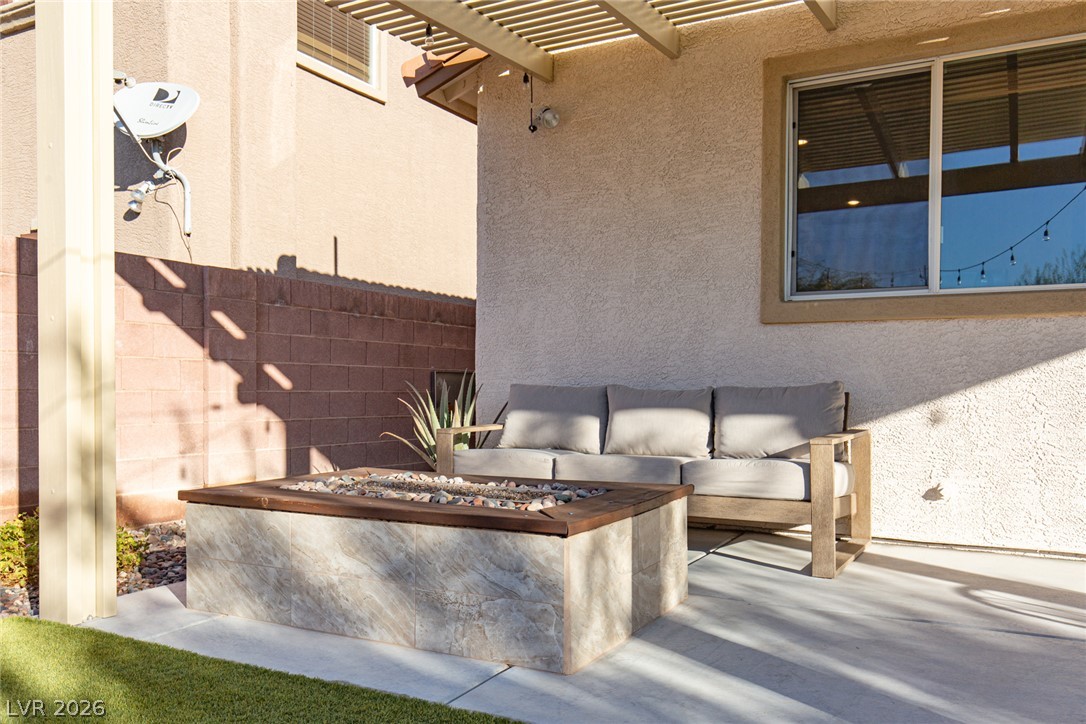
A shaded concrete patio offers a relaxed outdoor setting adjacent to the textured stucco exterior.
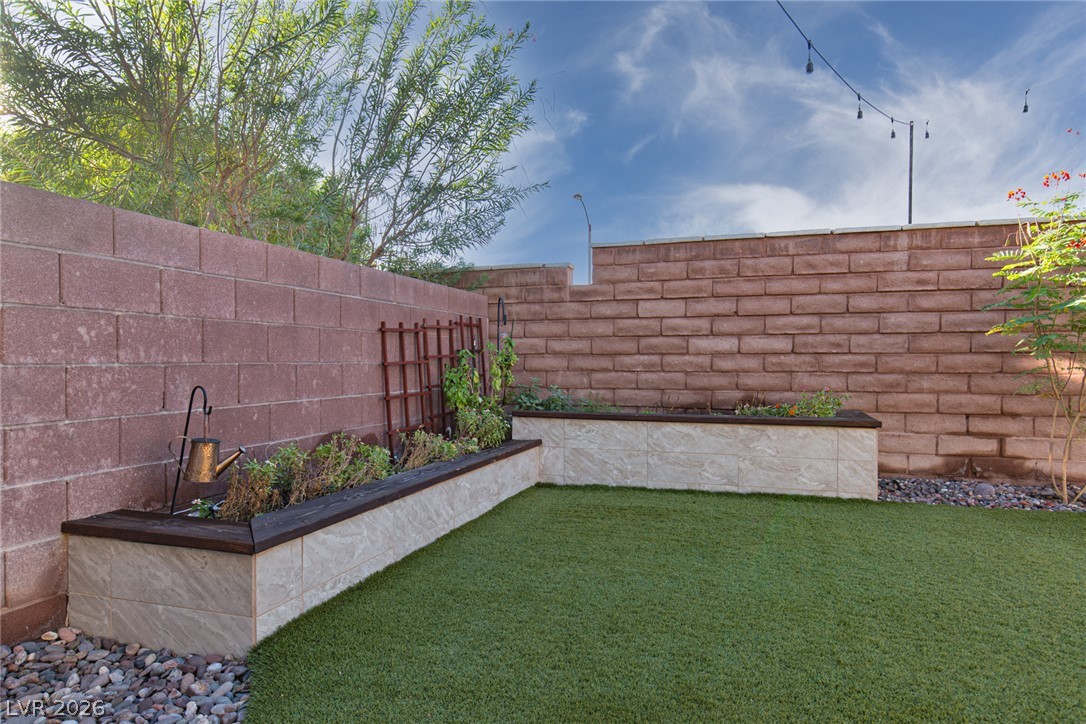
A private outdoor space with raised stone planter boxes and a clean block boundary wall.
An inviting backyard patio features a covered pergola and structured stone fire pit.
An inviting backyard patio sheltered by a classic pergola overlooks the manicured green lawn.
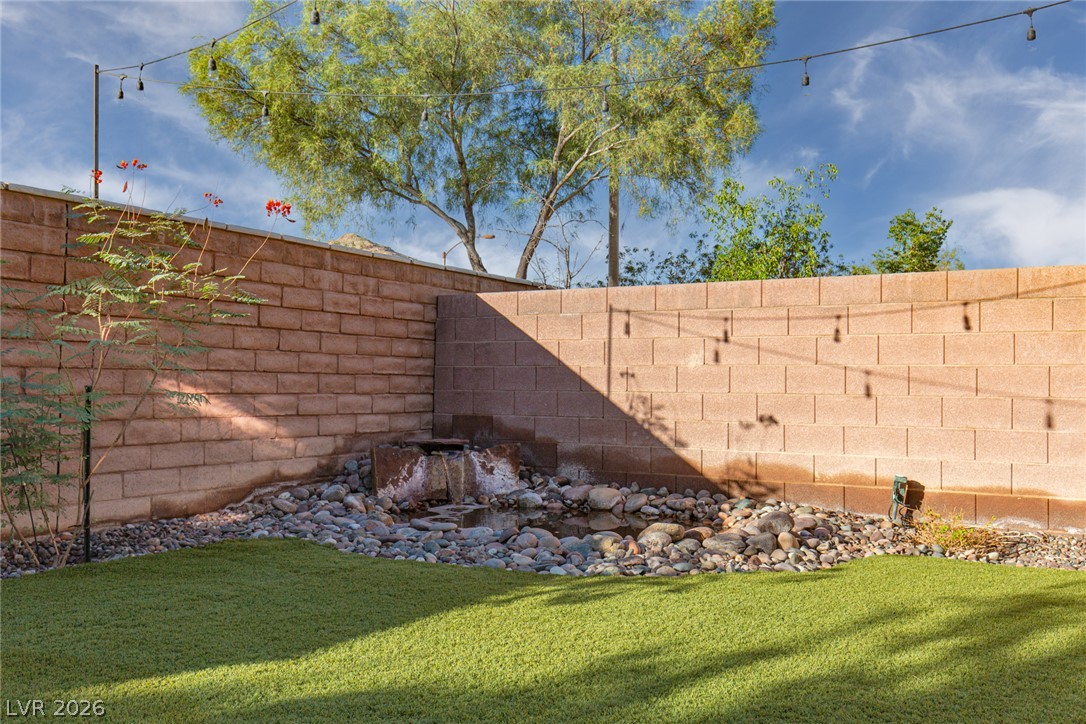
A quiet garden corner features a stone water fountain enclosed by protective block privacy walls.
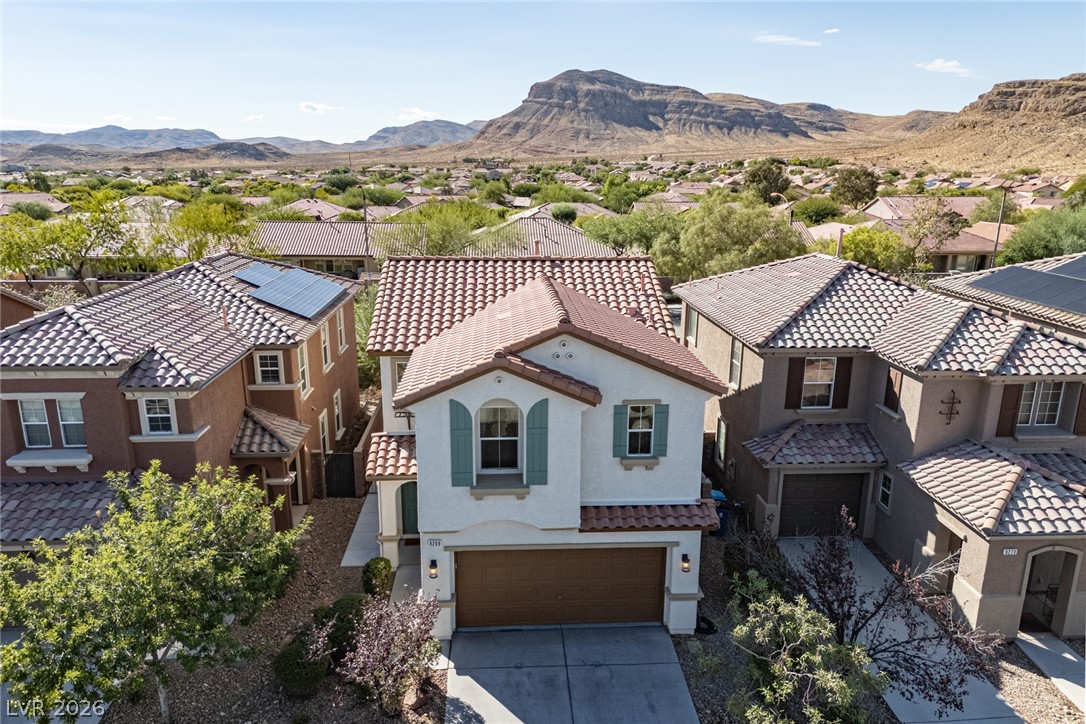
A classic Spanish tile roof and decorative shutters define this desert-suburban exterior set against mountain backdrops.
A charming stucco exterior features classic Spanish tile roofing and a private paved driveway.
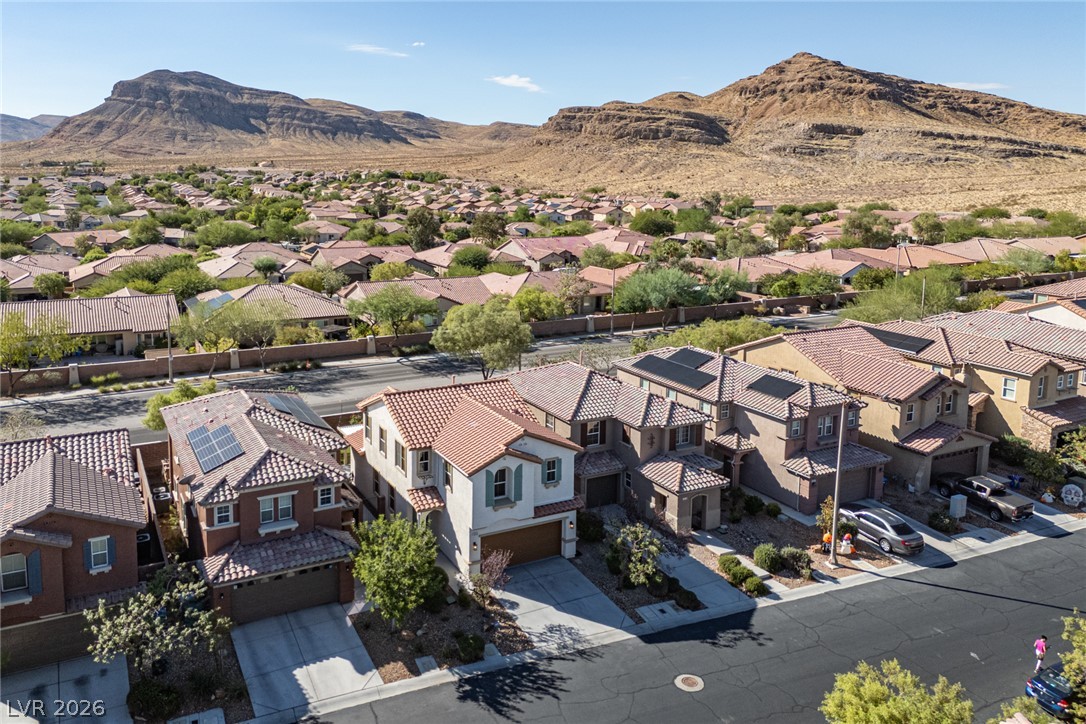
Striking desert mountains rise majestically behind this collection of tiled-roof, multi-level homes.
Dramatic mountain vistas rise above a peaceful suburban neighborhood of tile-roofed homes.
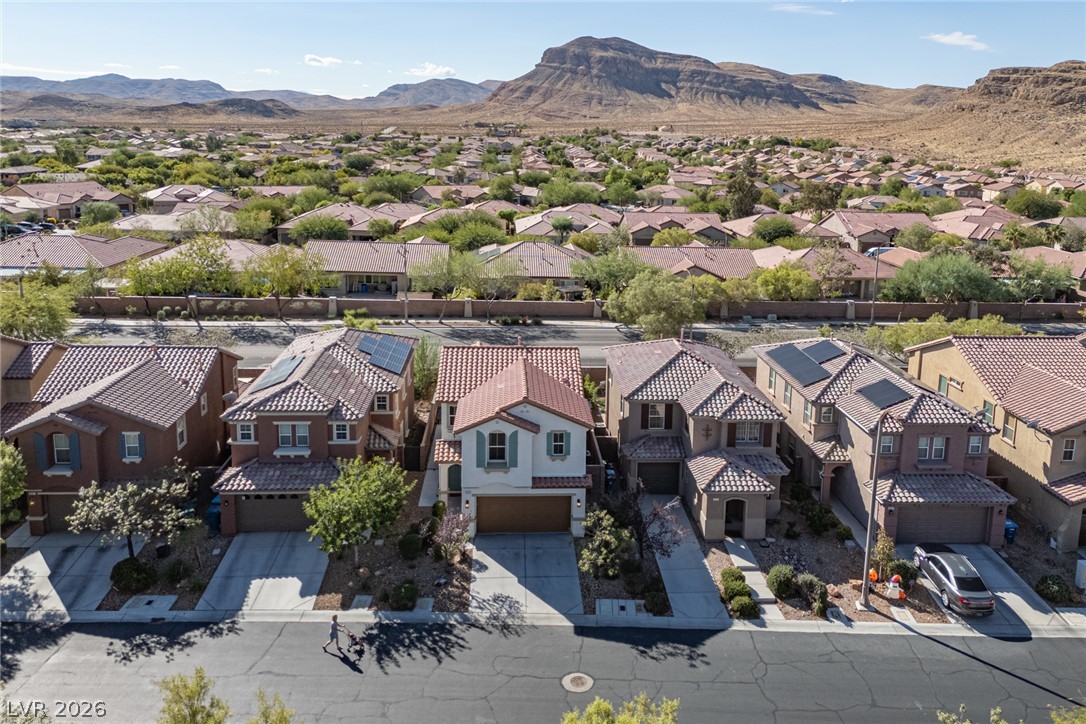
A quiet neighborhood street sits against a backdrop of dramatic desert mountains.
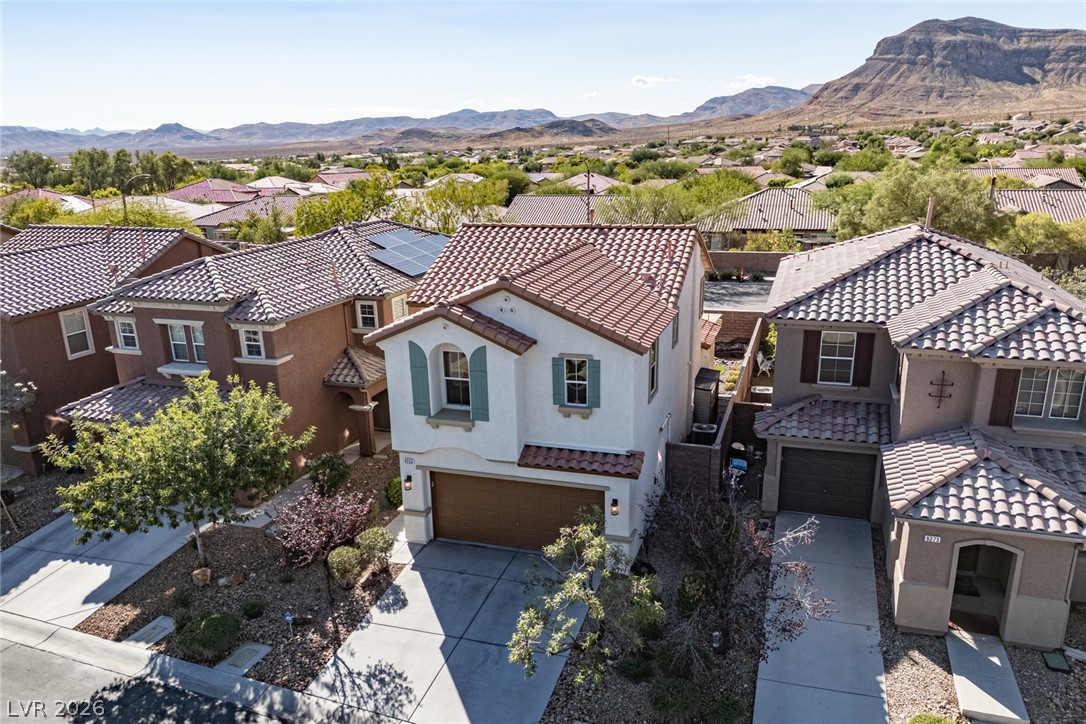
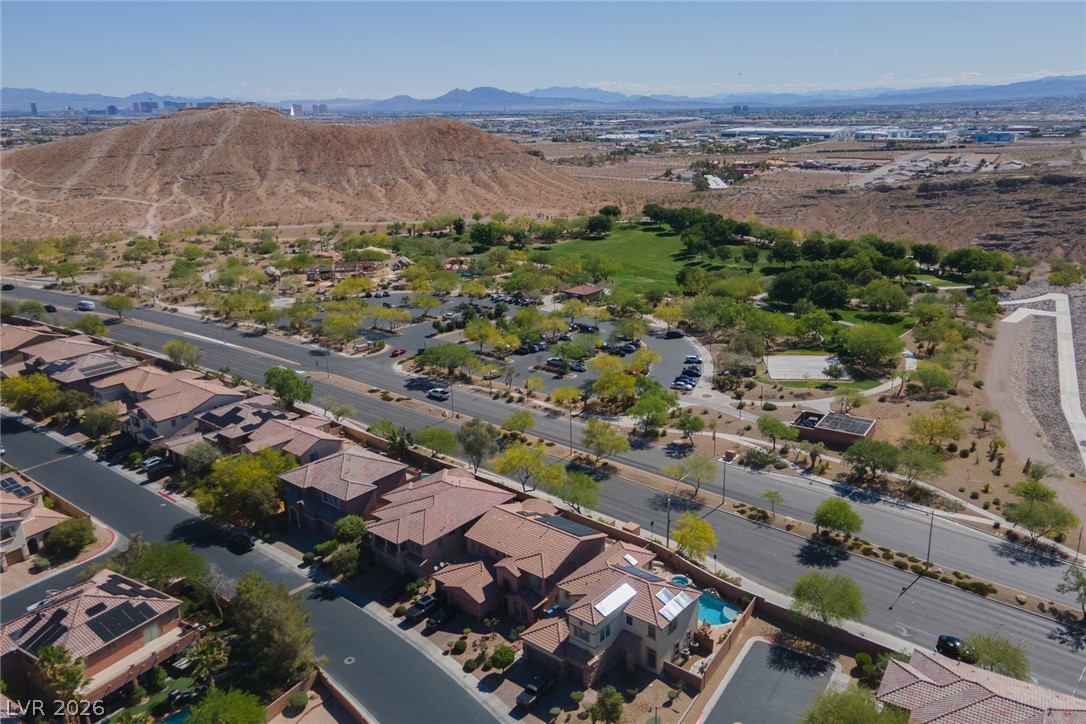
An aerial perspective showcases a quiet residential street bordered by charming tiled-roof homes.
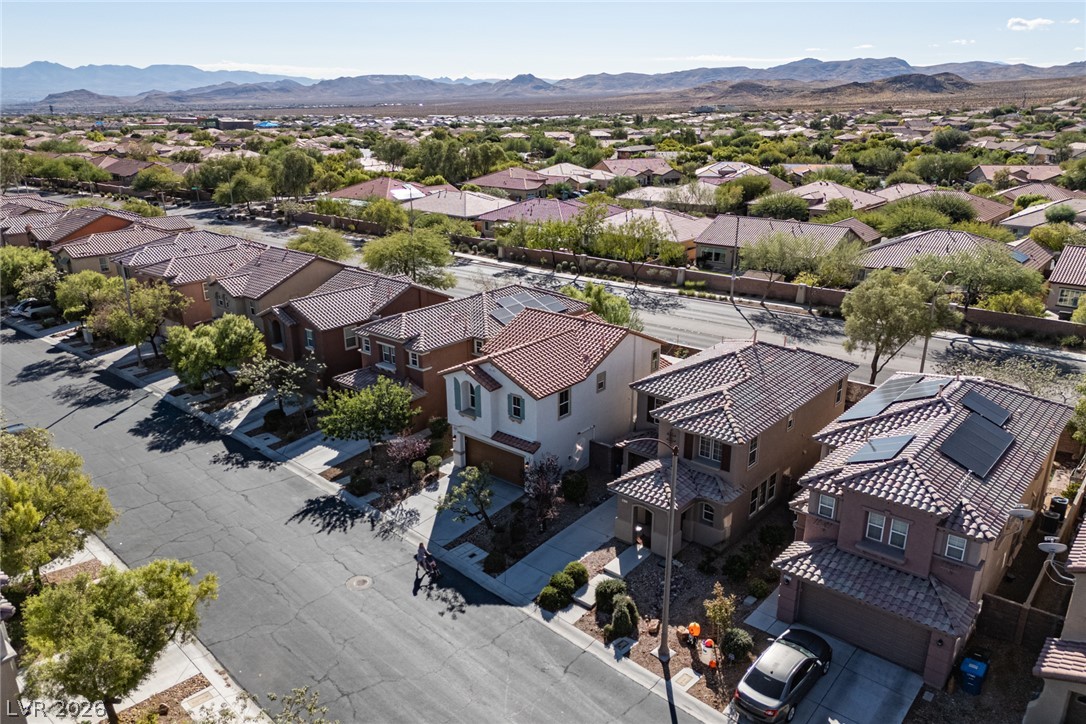
An aerial perspective showcases a vibrant neighborhood framed by distant mountain ranges.
An aerial perspective showcases a vibrant suburban neighborhood set against a majestic mountain backdrop.
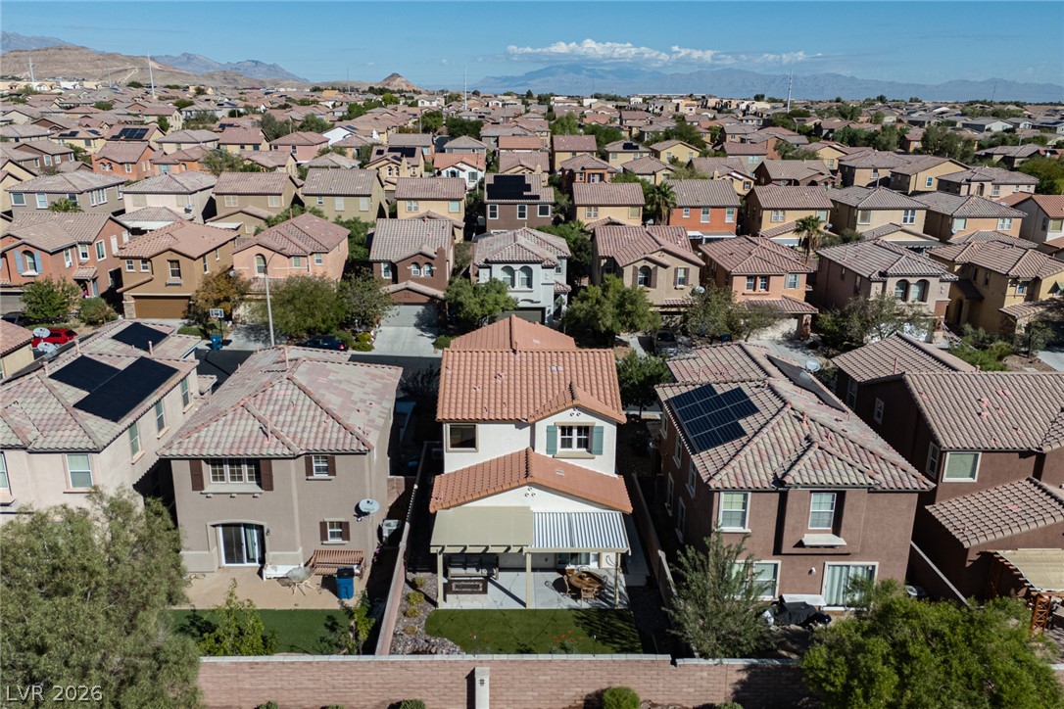
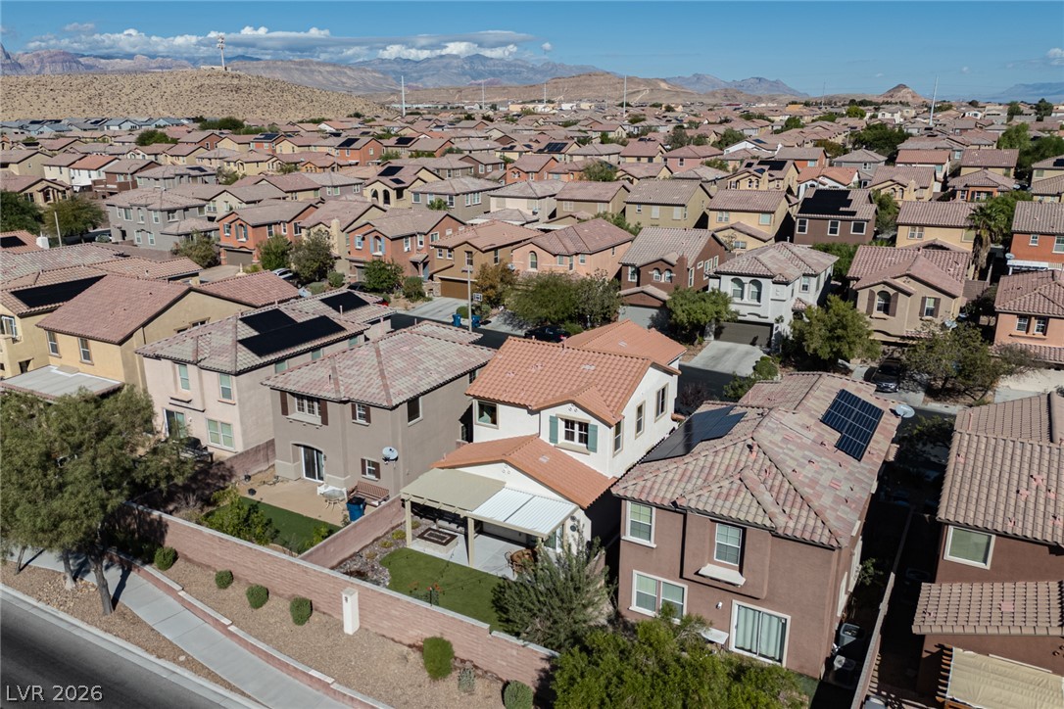
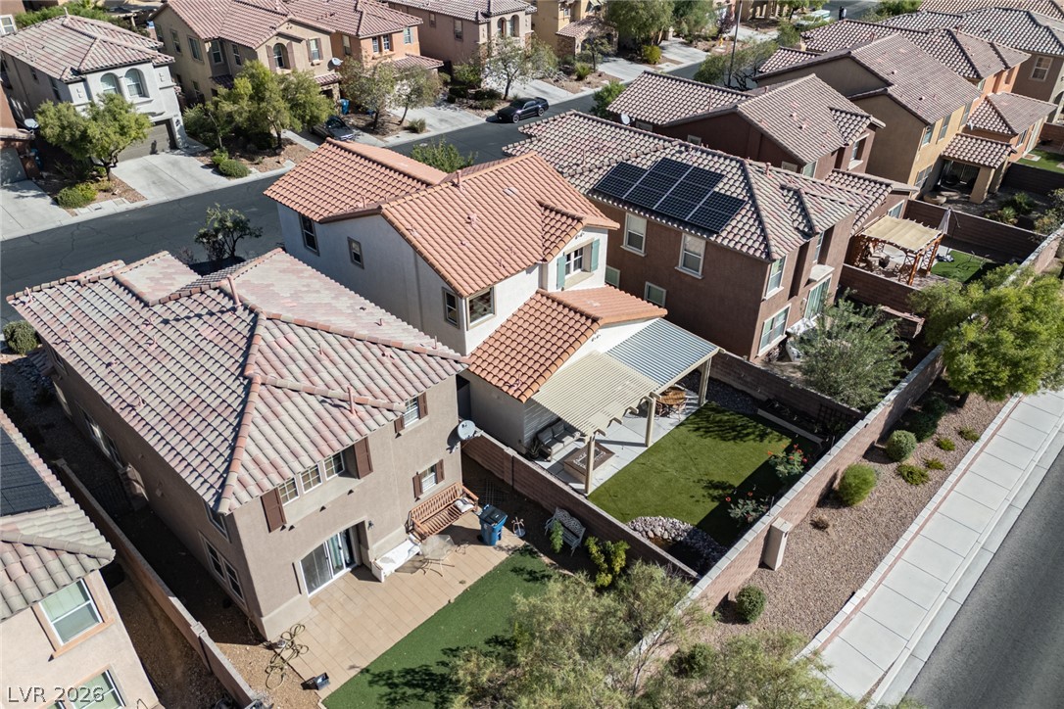
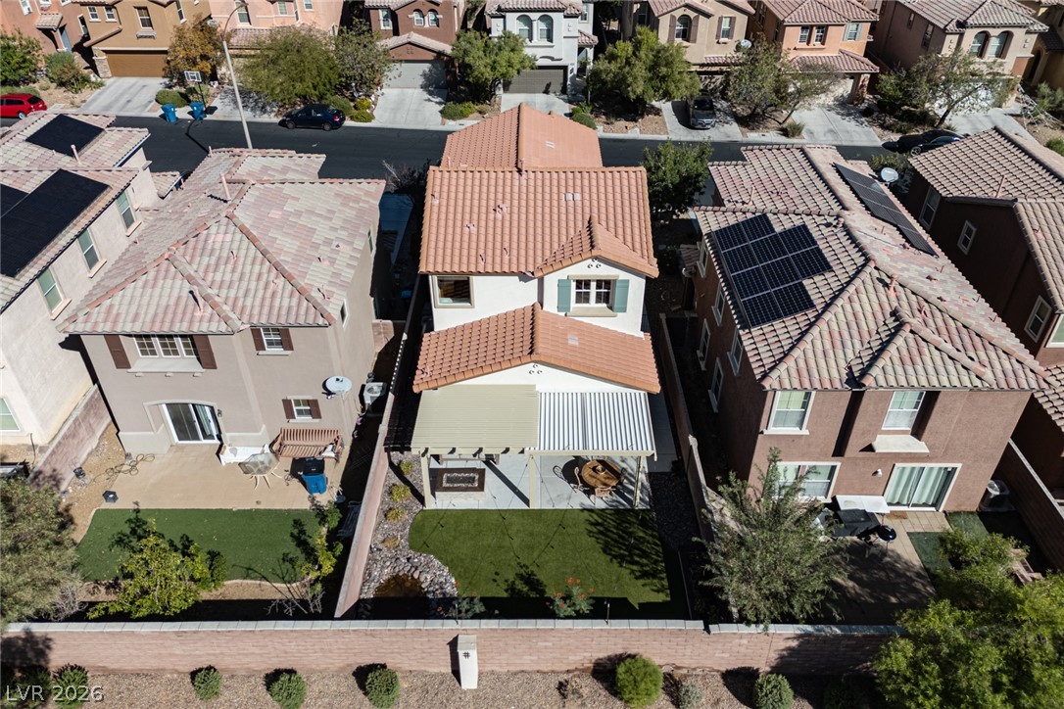
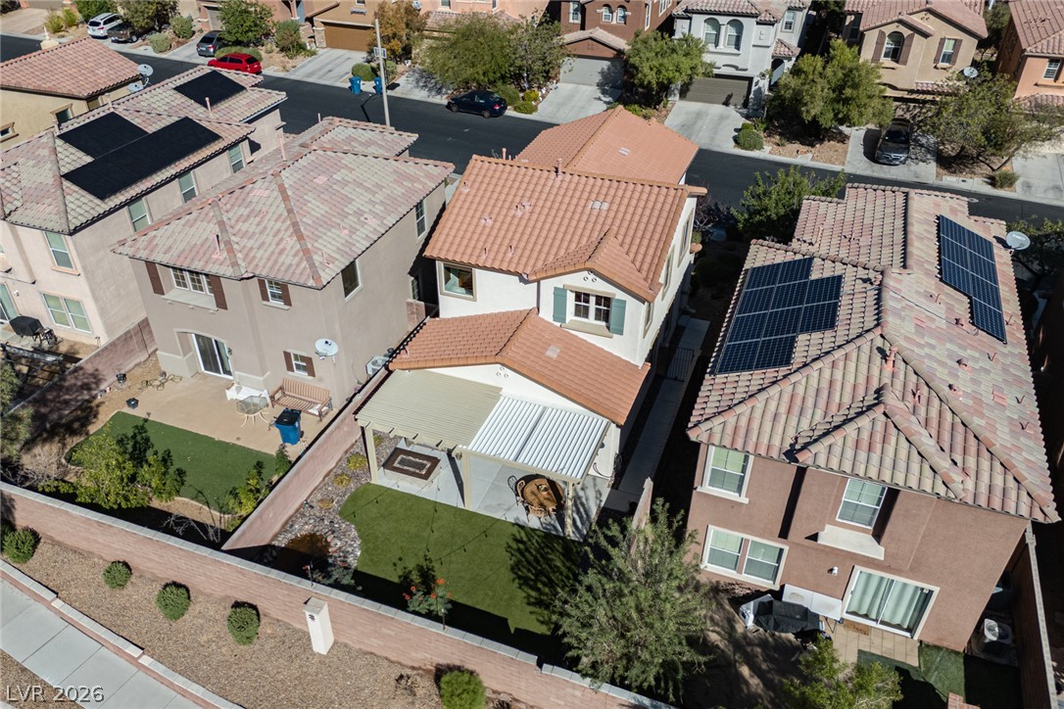
Aerial view reveals a neatly manicured backyard with a covered patio in a quiet suburban neighborhood.
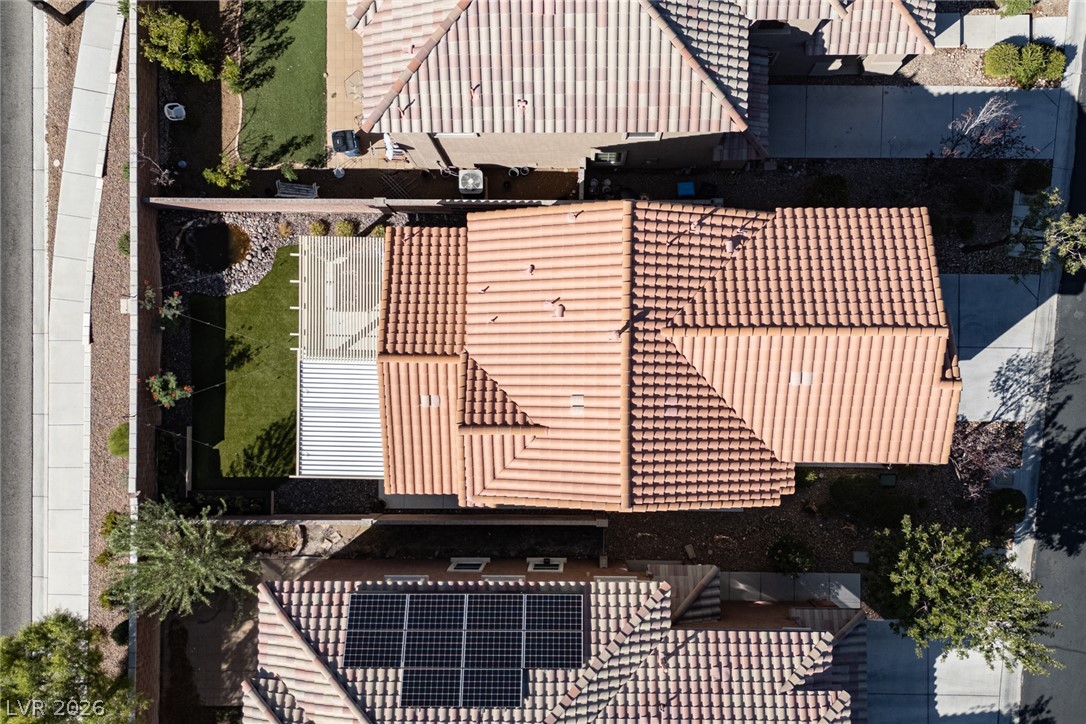
An aerial perspective showcases the classic Spanish tile roof and tidy private yard.
An aerial perspective captures tile-roofed residences nestled within a quiet suburban neighborhood.
An aerial perspective showcases the classic tile roofing and structured private yard design.
A welcoming neighborhood entry sign marks the entrance to nearby park amenities.
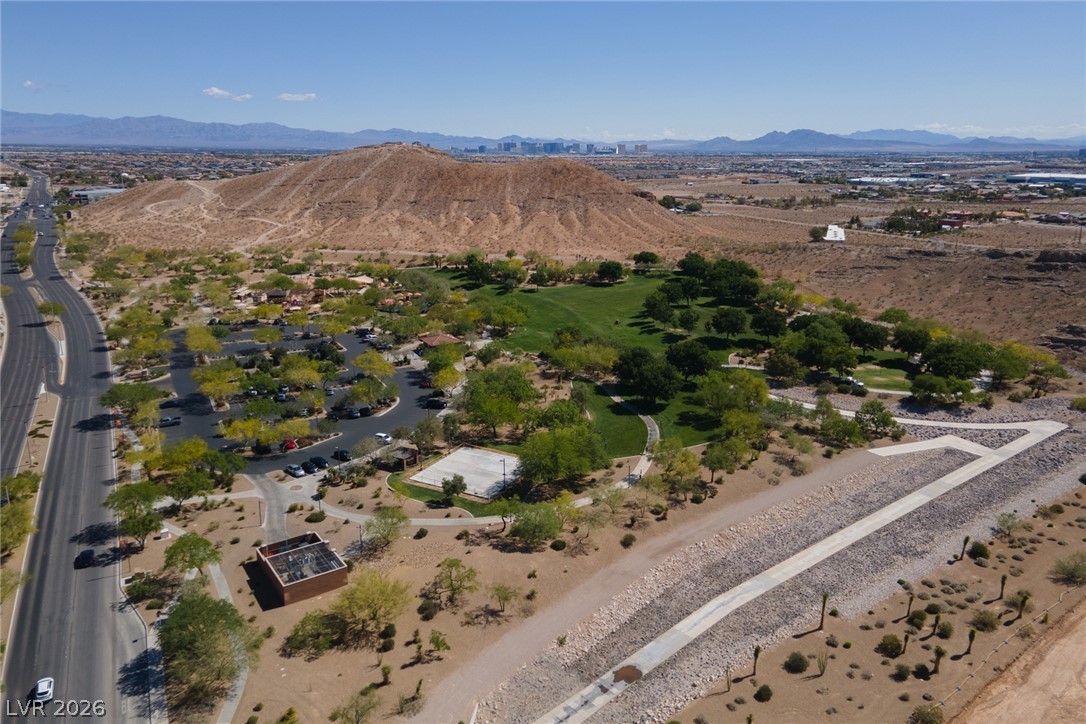
An aerial perspective showcases a public park set against a backdrop of desert mountains.
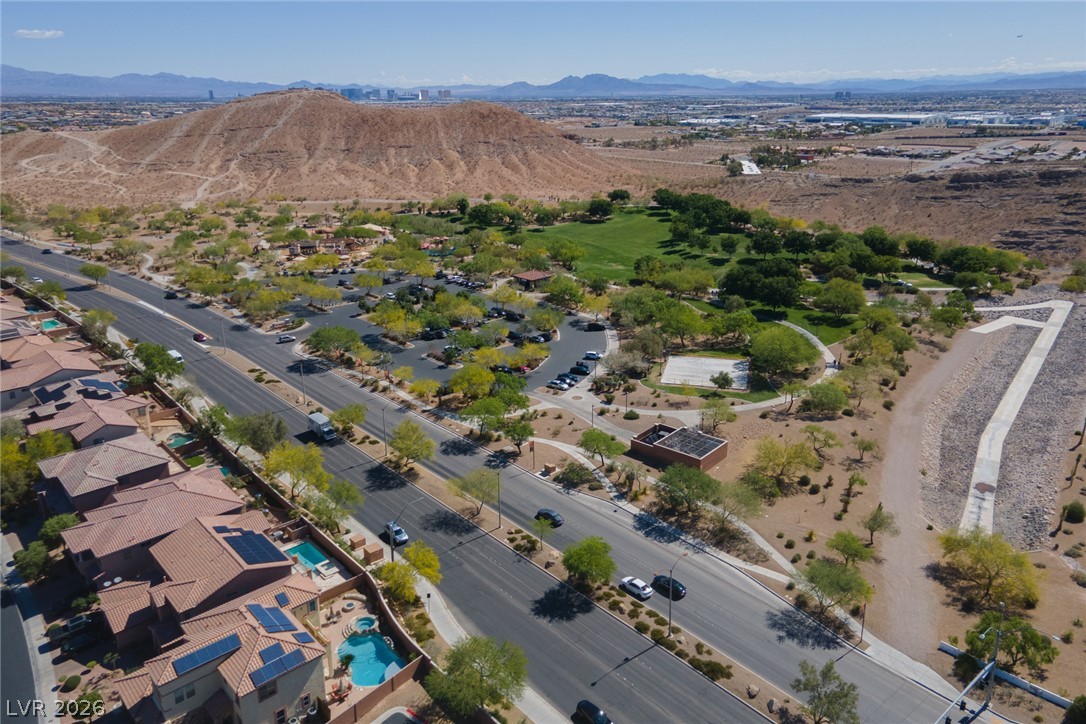
Dramatic aerial perspective reveals a beautiful neighborhood park set against a desert mountain backdrop.
Aerial perspectives reveal a tranquil neighborhood bordering expansive green parkways and distant desert mountain ridges.
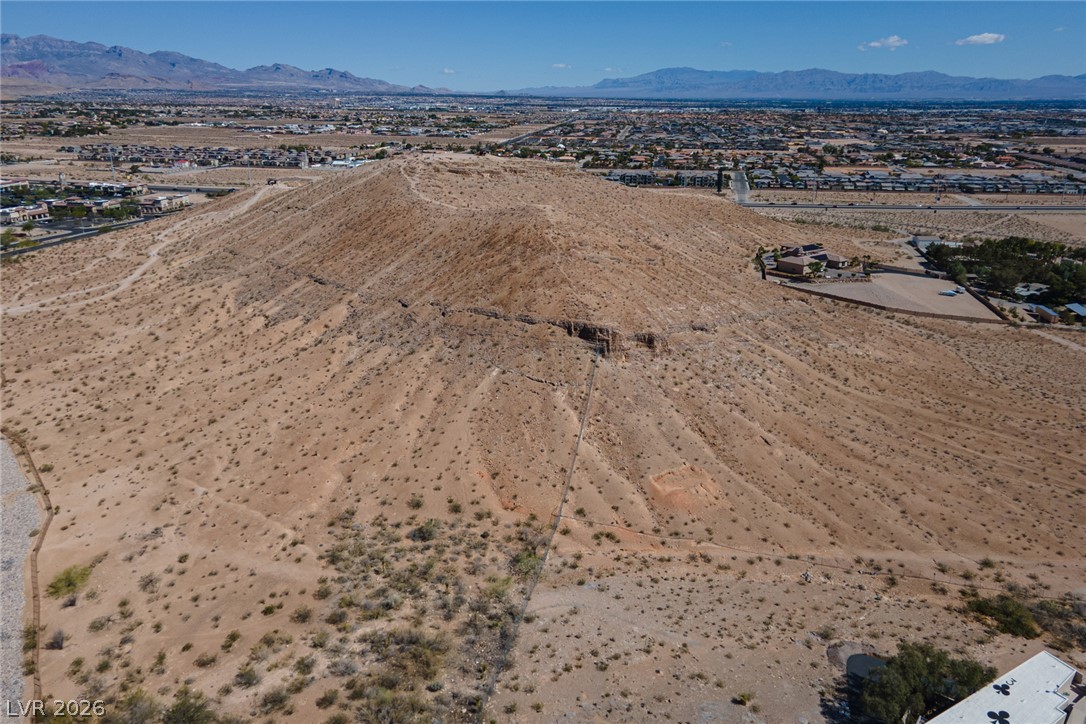
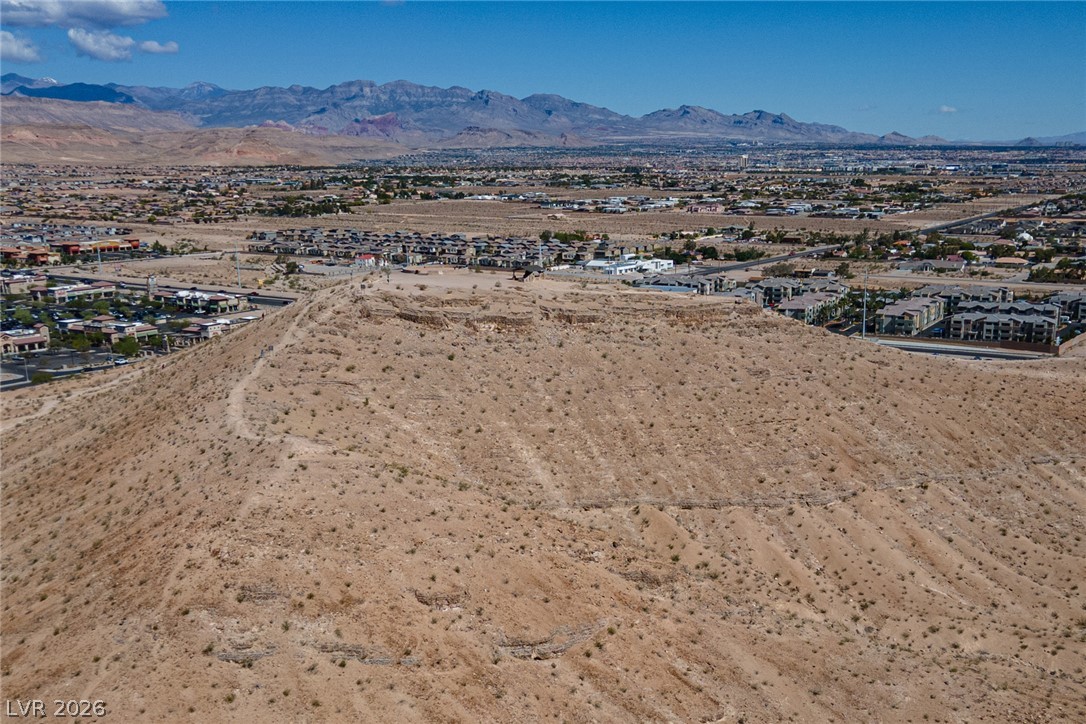
Dramatic elevation rises above the desert floor, offering sweeping regional vistas.
Sweeping desert valley and majestic mountain vistas define this elevated location.
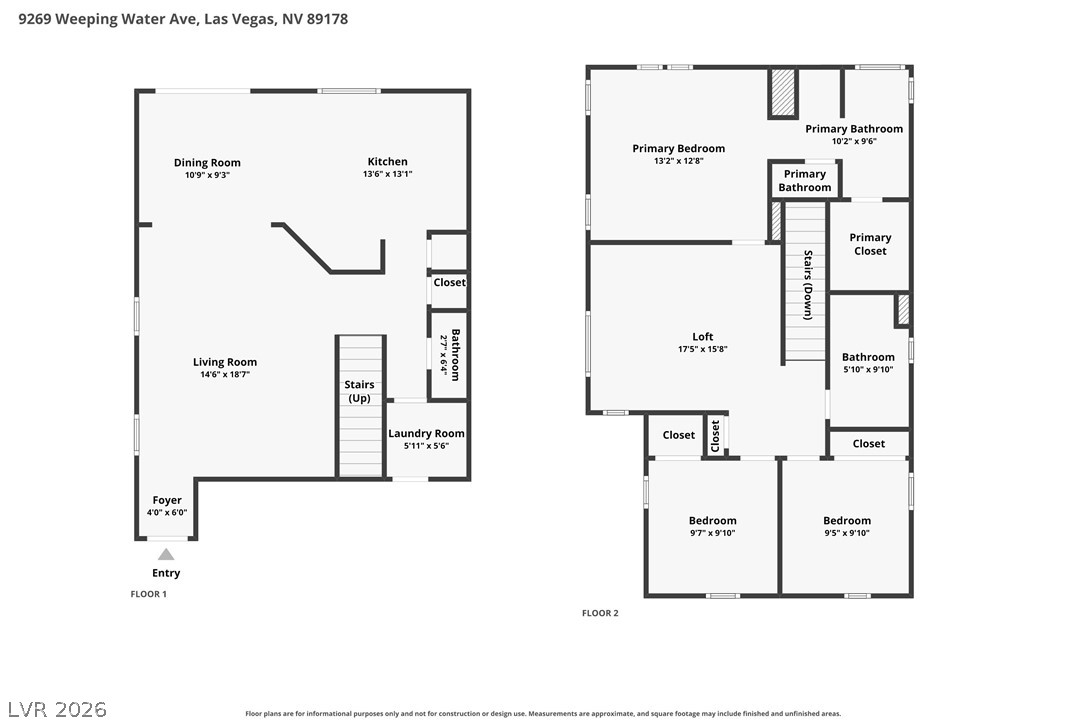
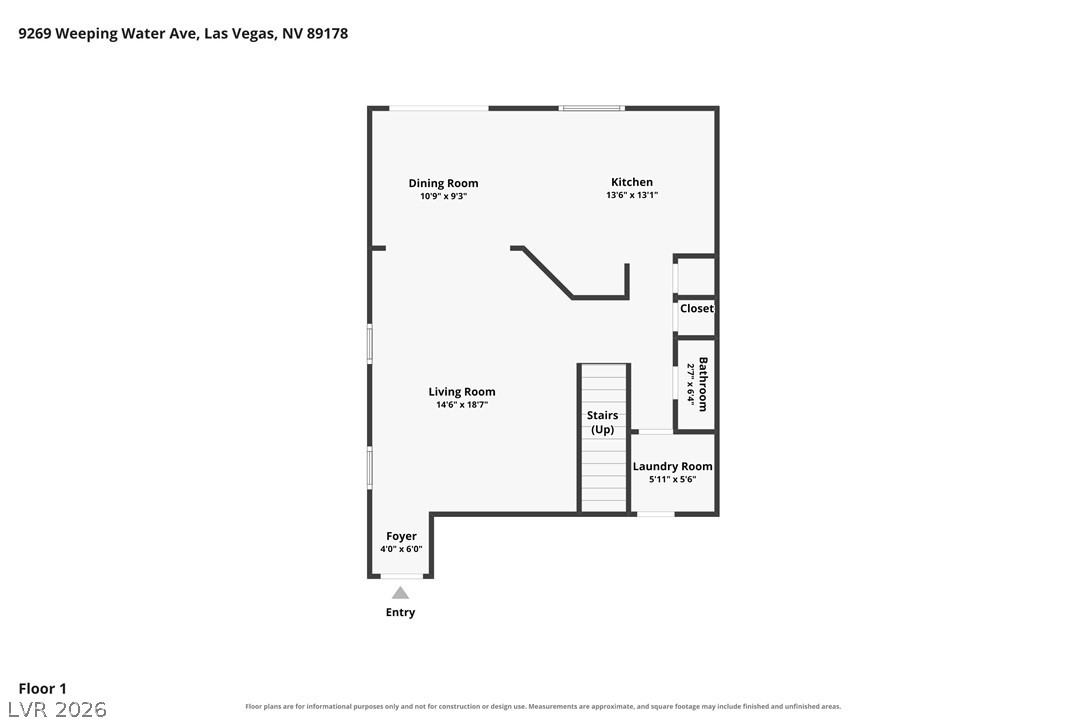
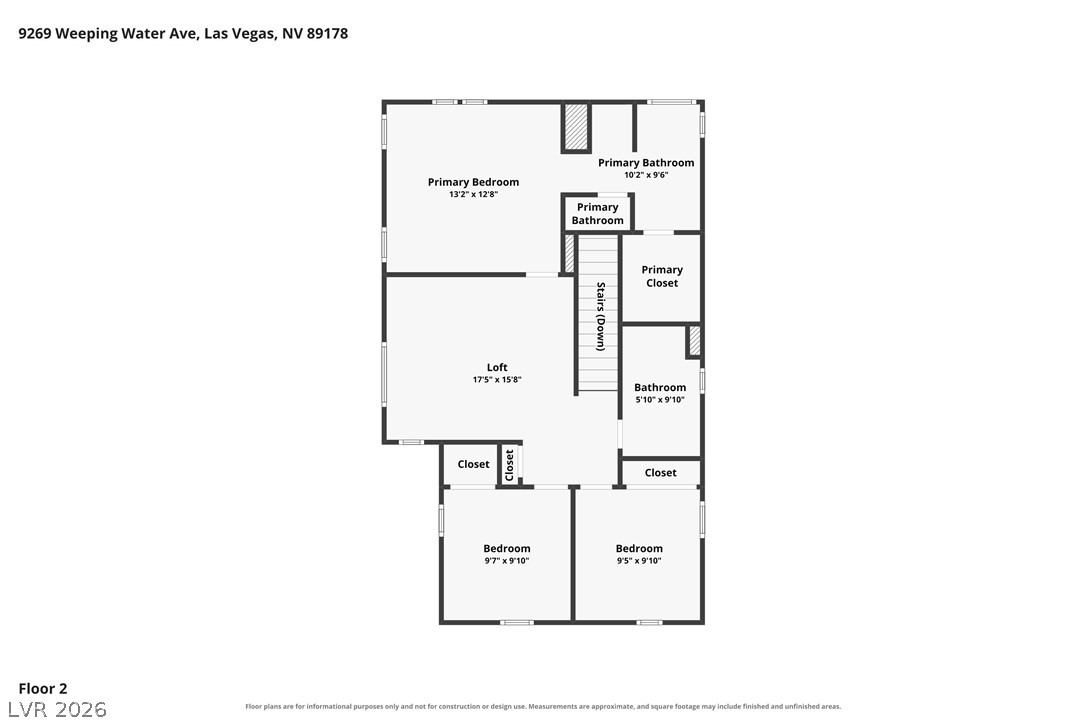
An intuitive two-story floor plan layout showcases an open-concept living area and upstairs bedrooms.
An organized floor plan outlines the spatial layout of the main living levels.
An illustrative upper-level floor plan details the layout and spatial flow of the home.