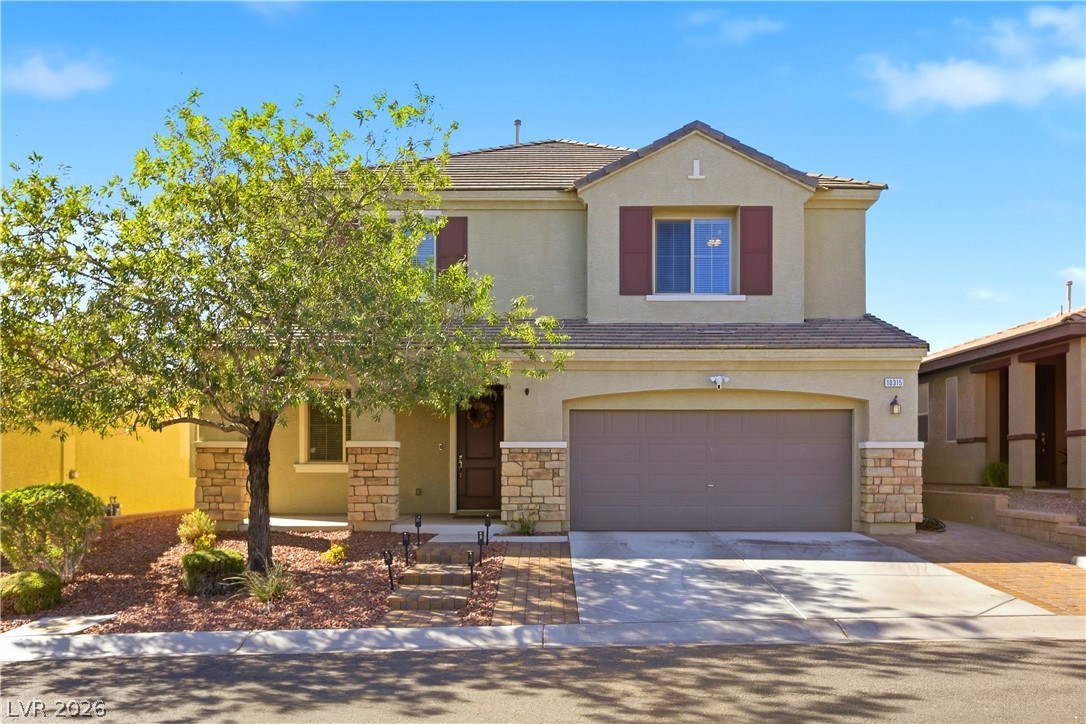
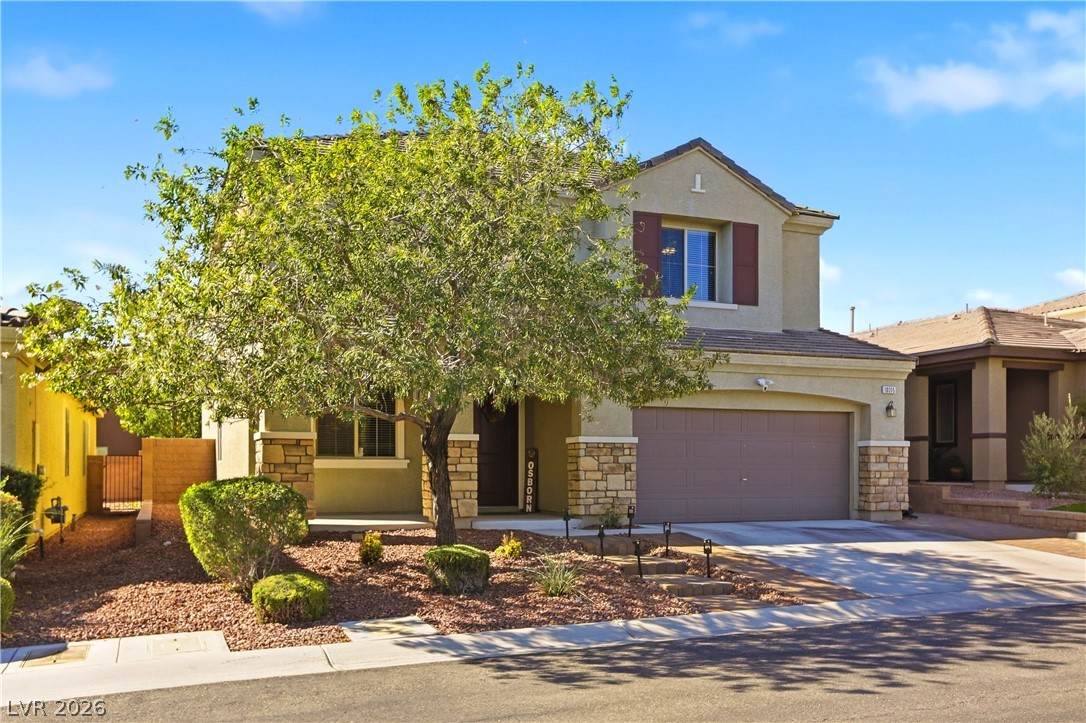
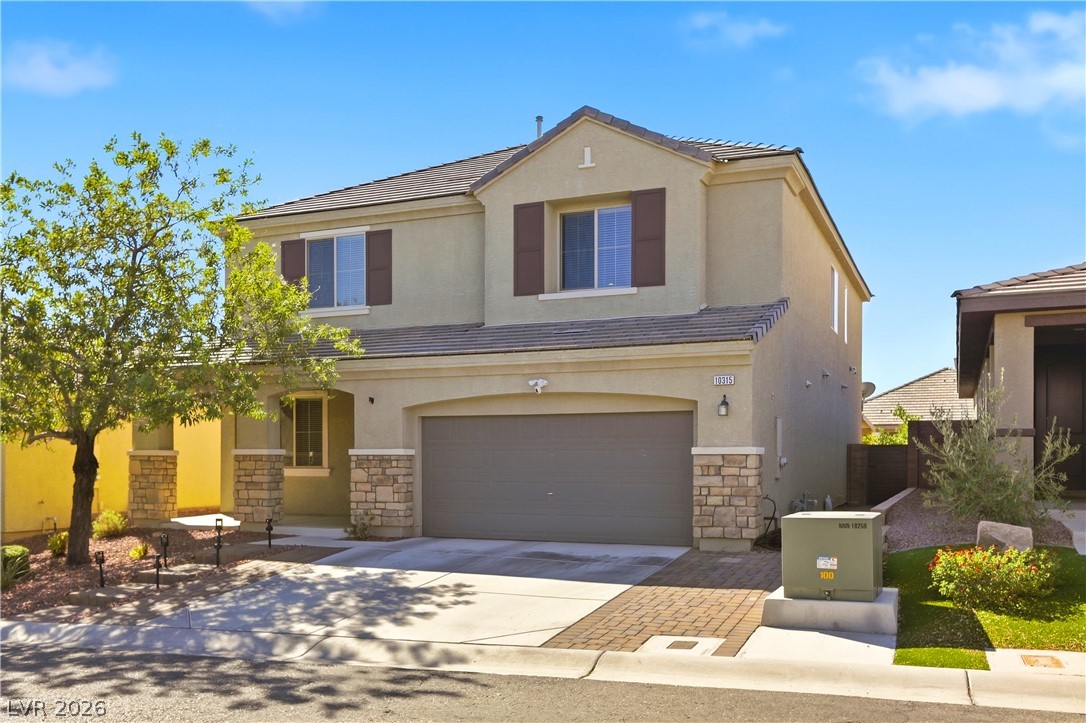
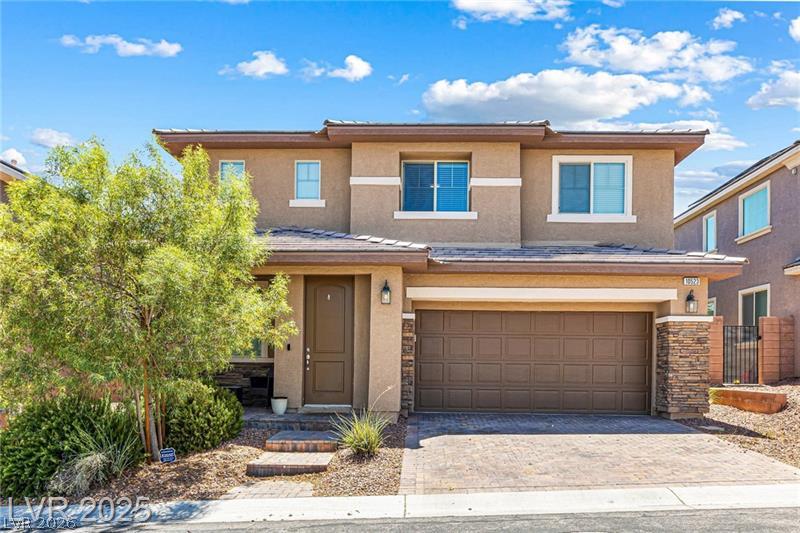
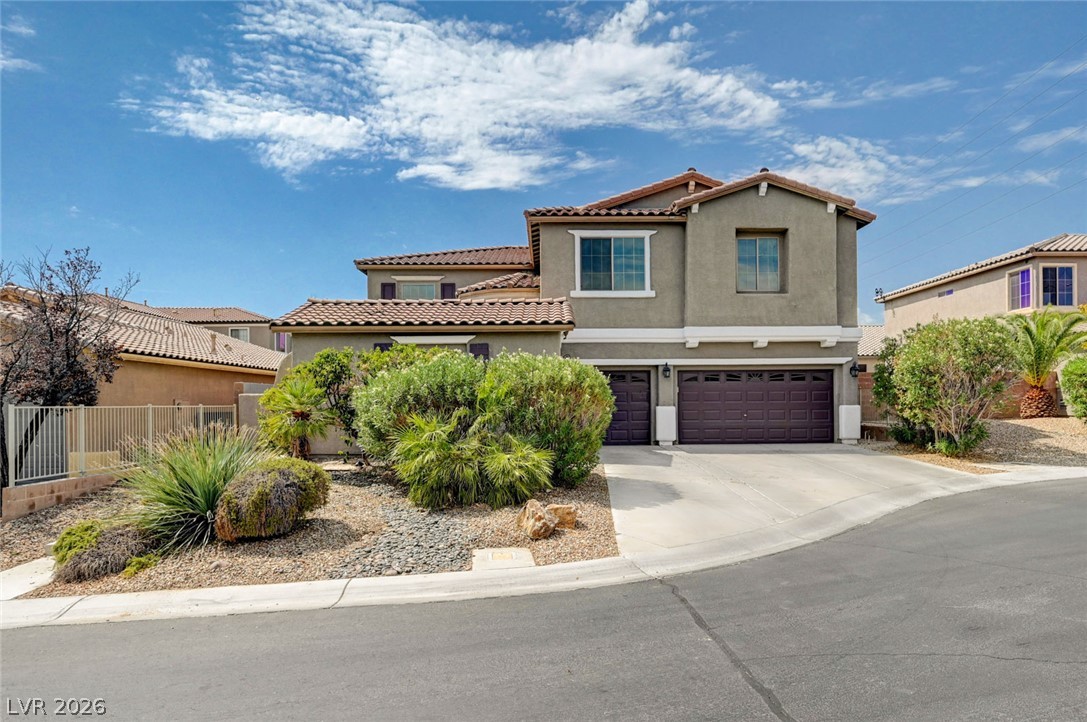
An inviting stone-accented facade complements the paved driveway and manicured front landscaping of this two-story home.
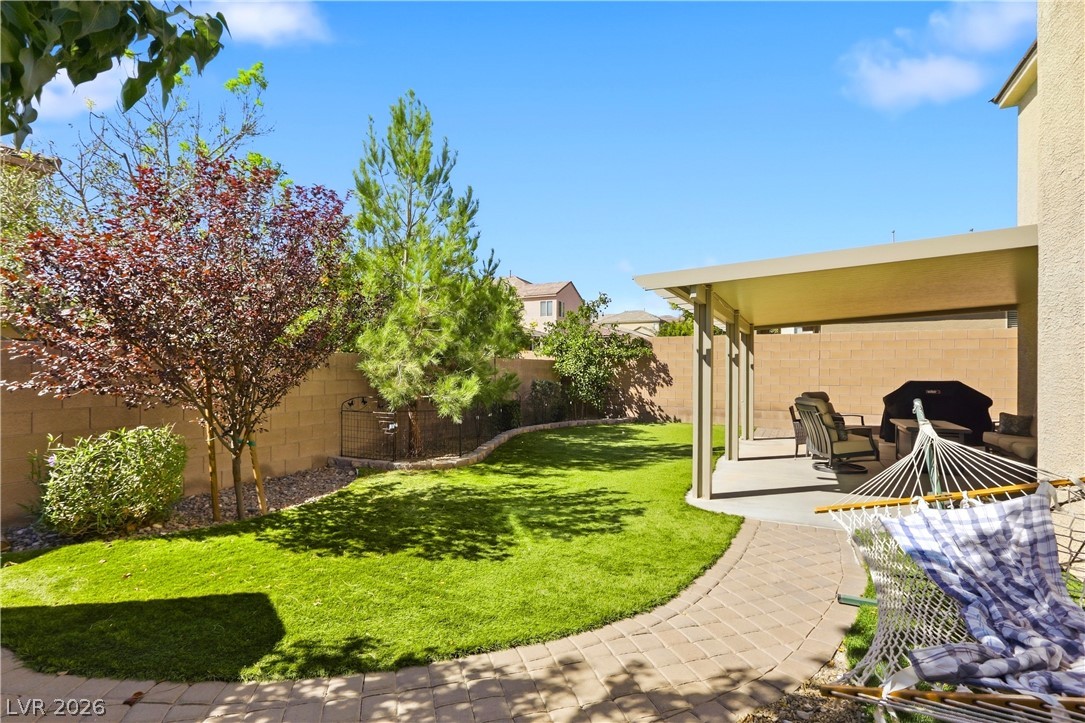
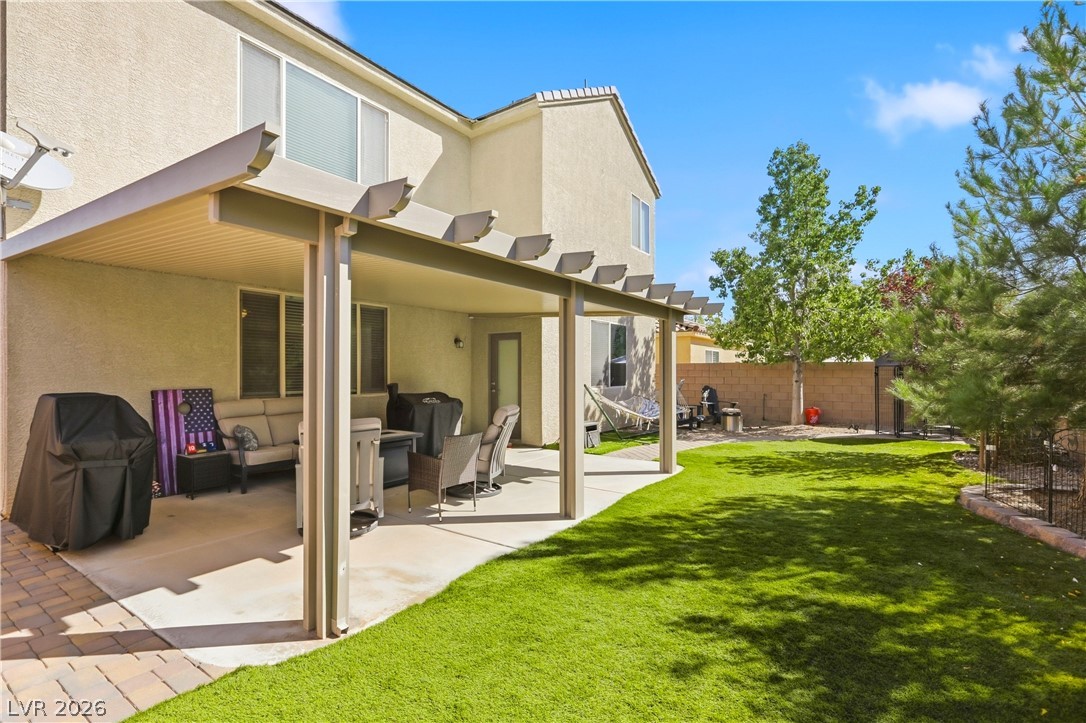
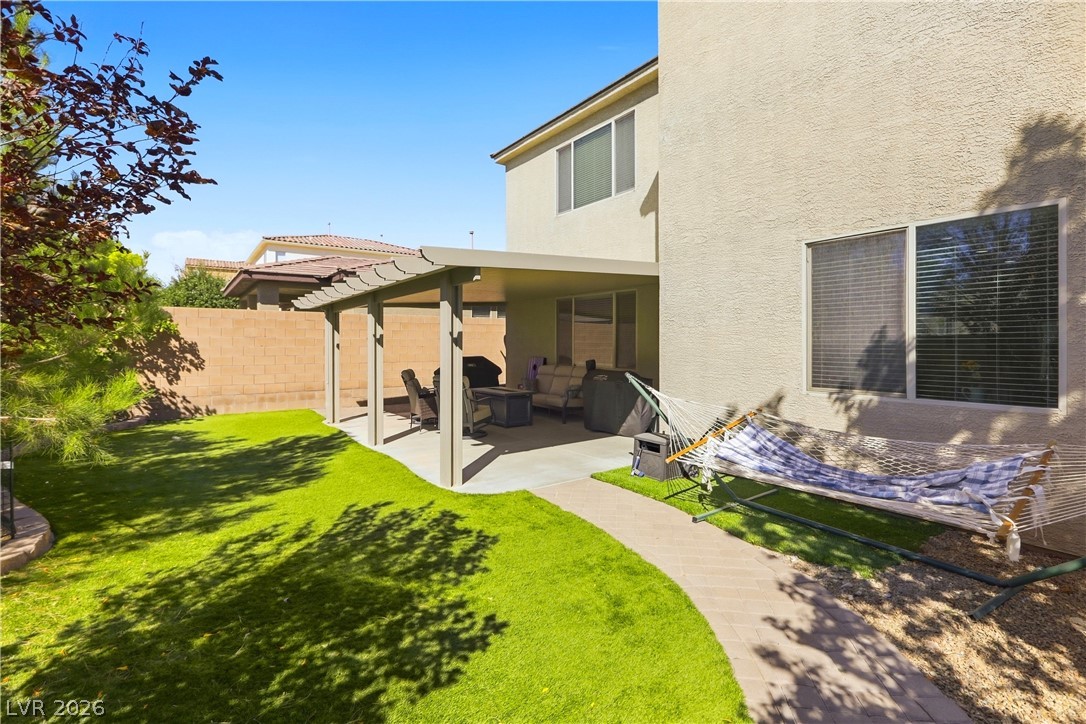
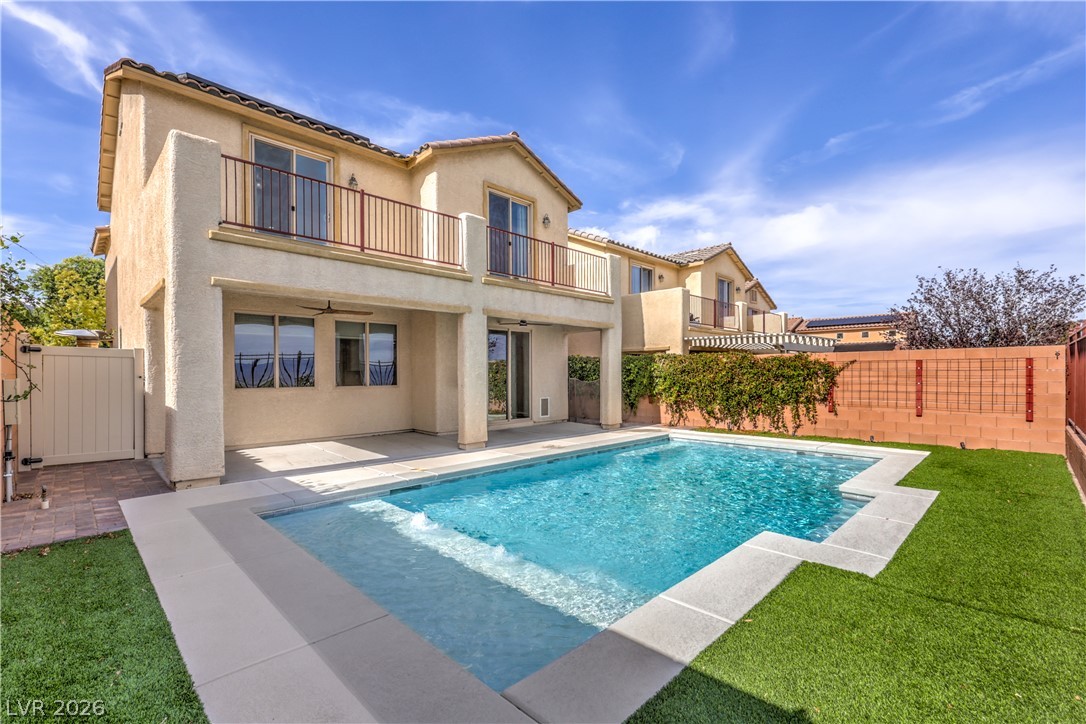
An inviting backyard features a covered patio alongside a curved paver walkway and green lawn.
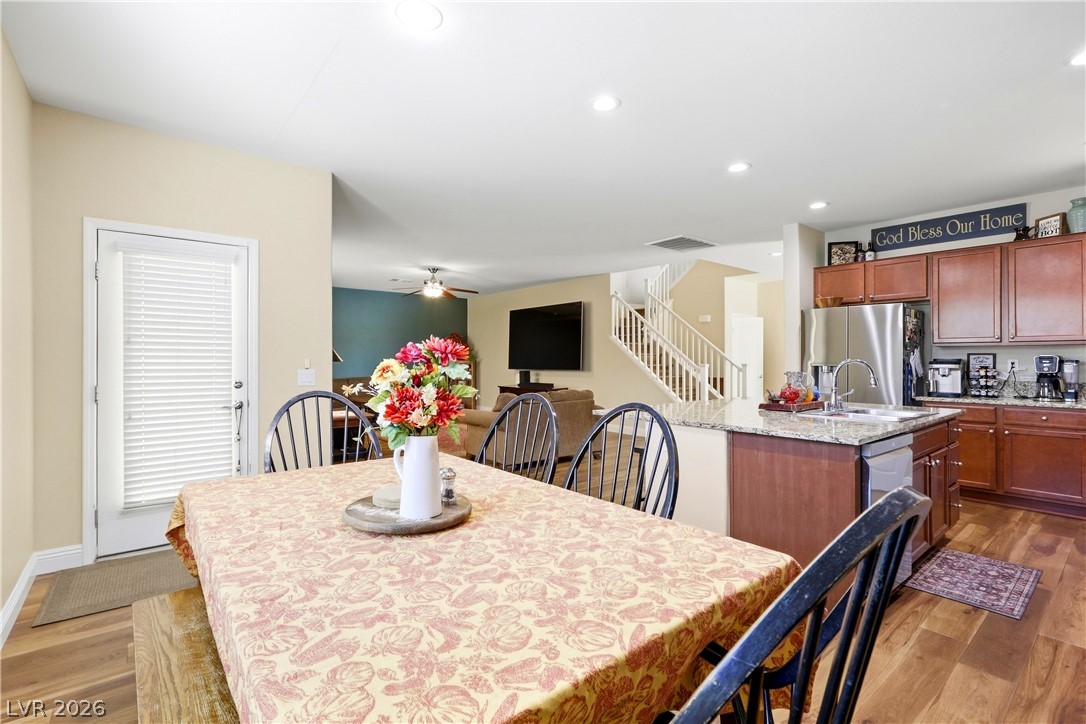
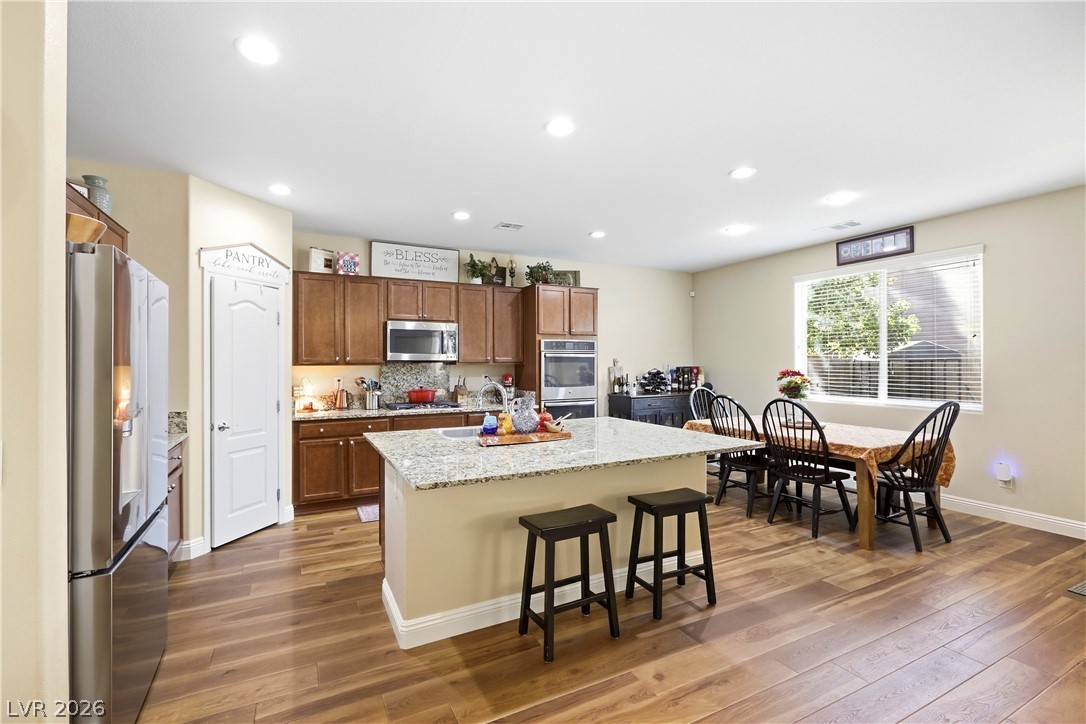
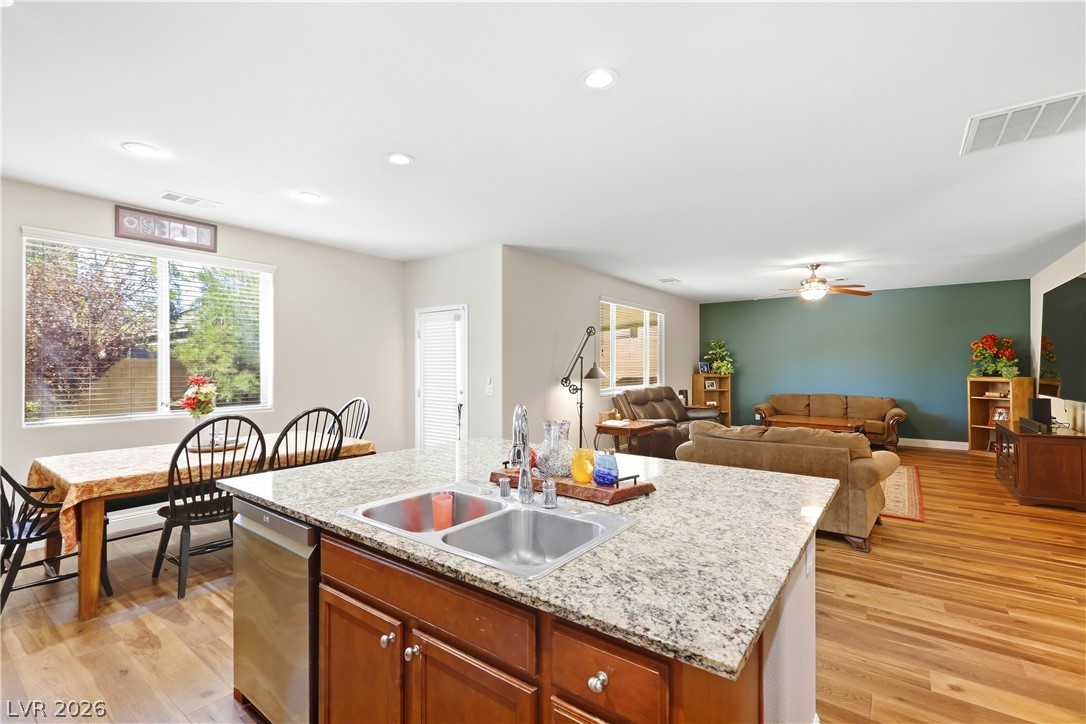
An open layout connects the dining space with the kitchen and living area.
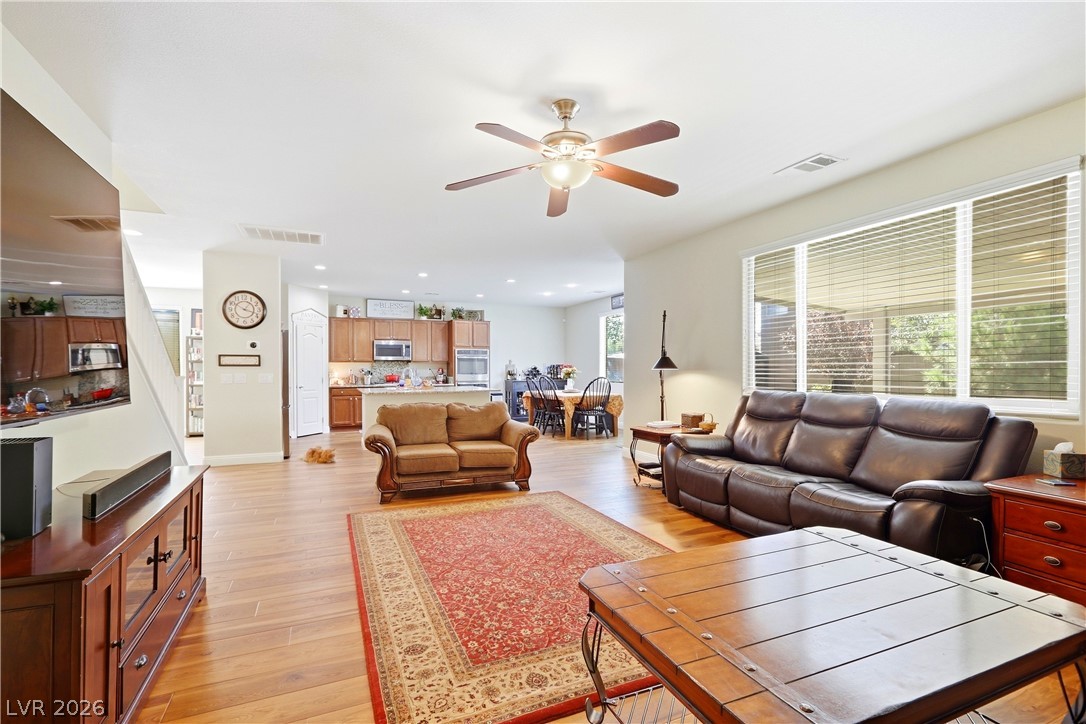
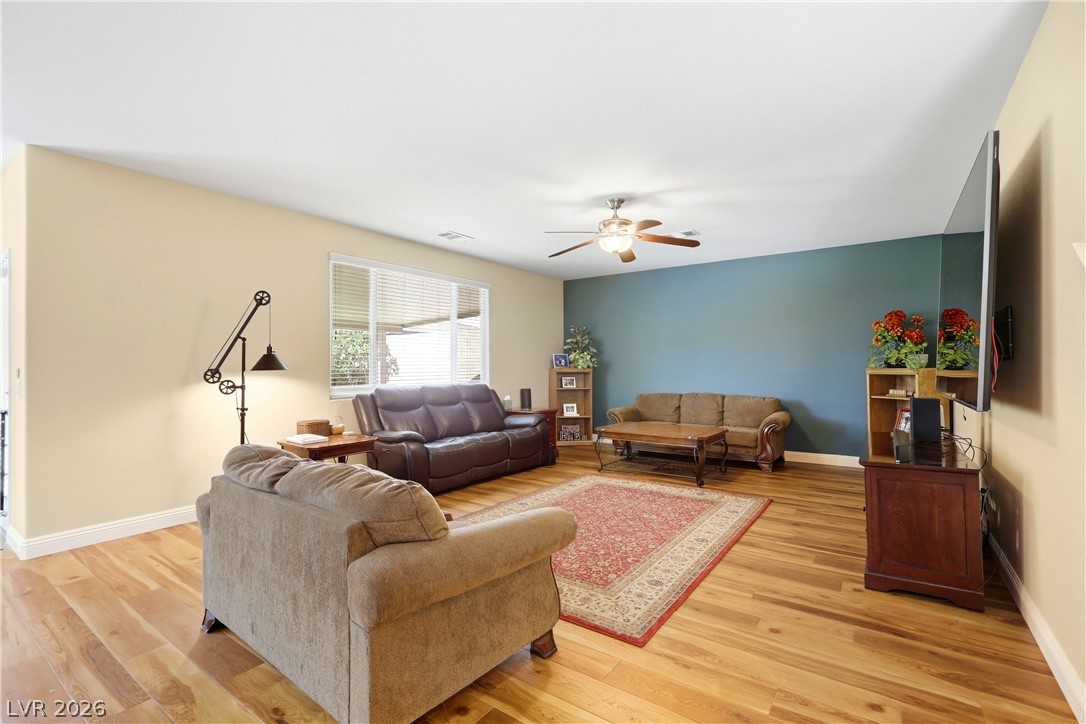
Warm wood flooring flows through this airy, open-concept living area illuminated by expansive windows.
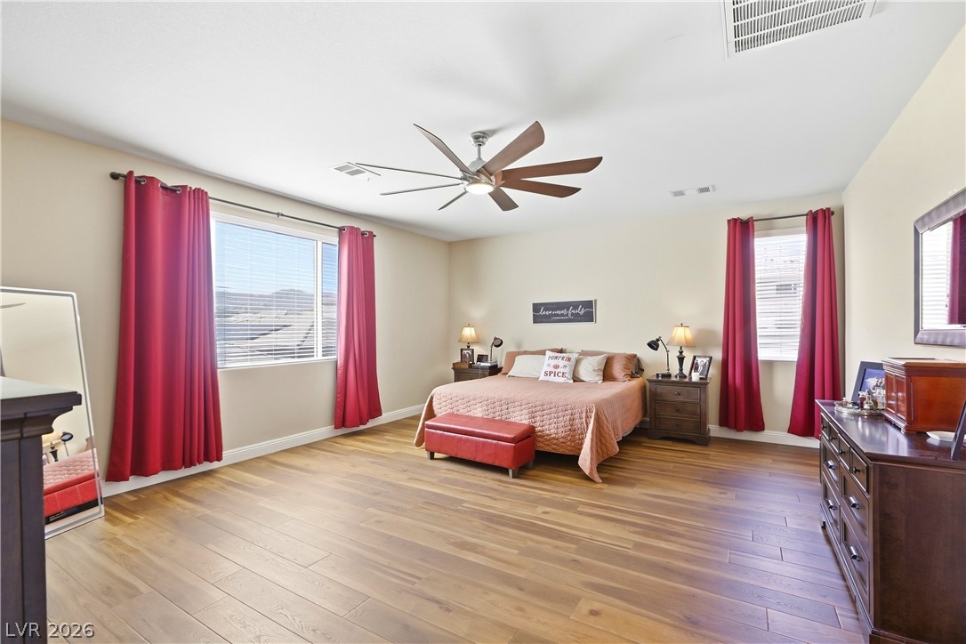
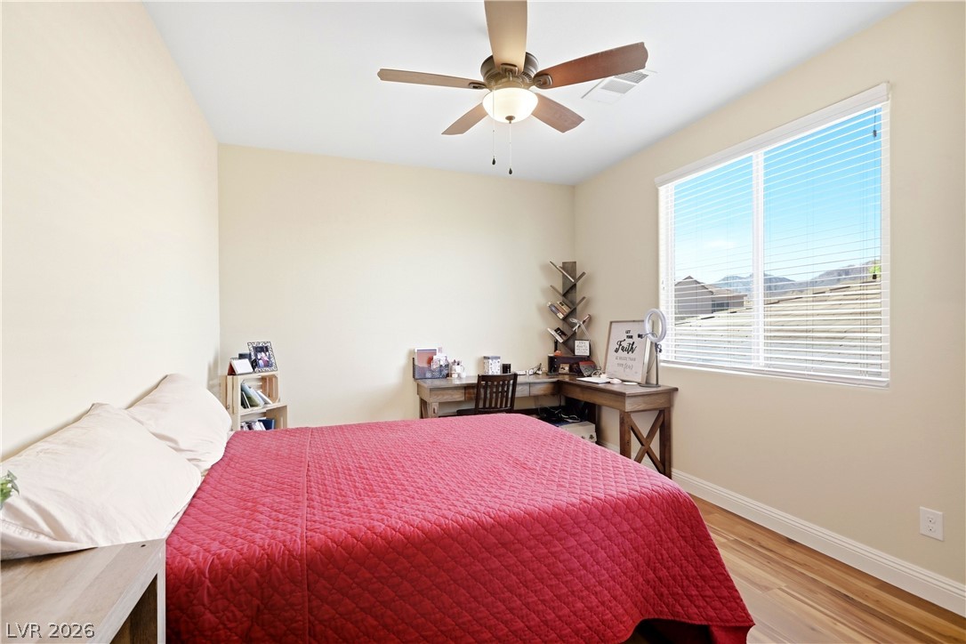
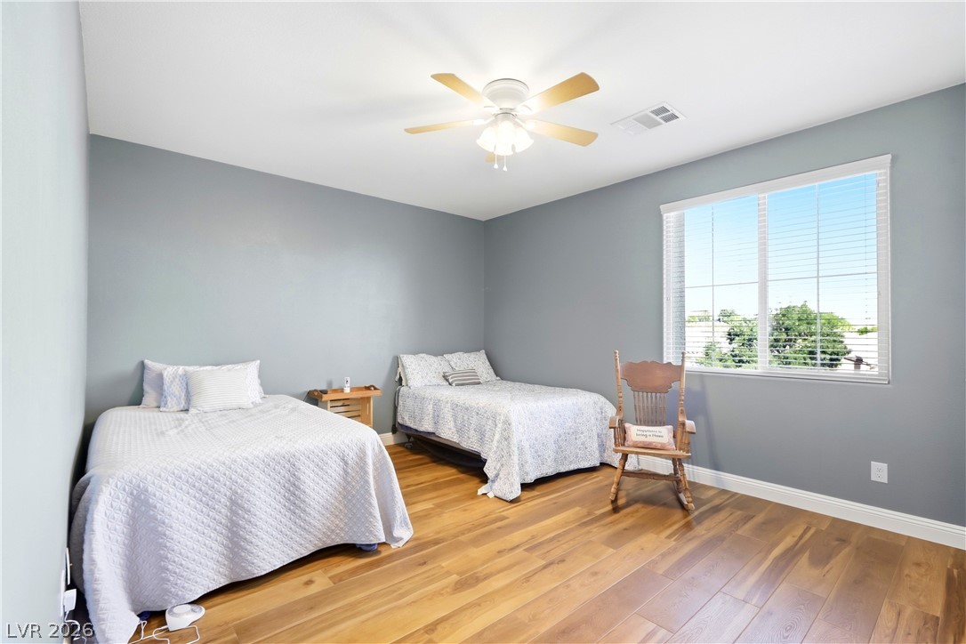
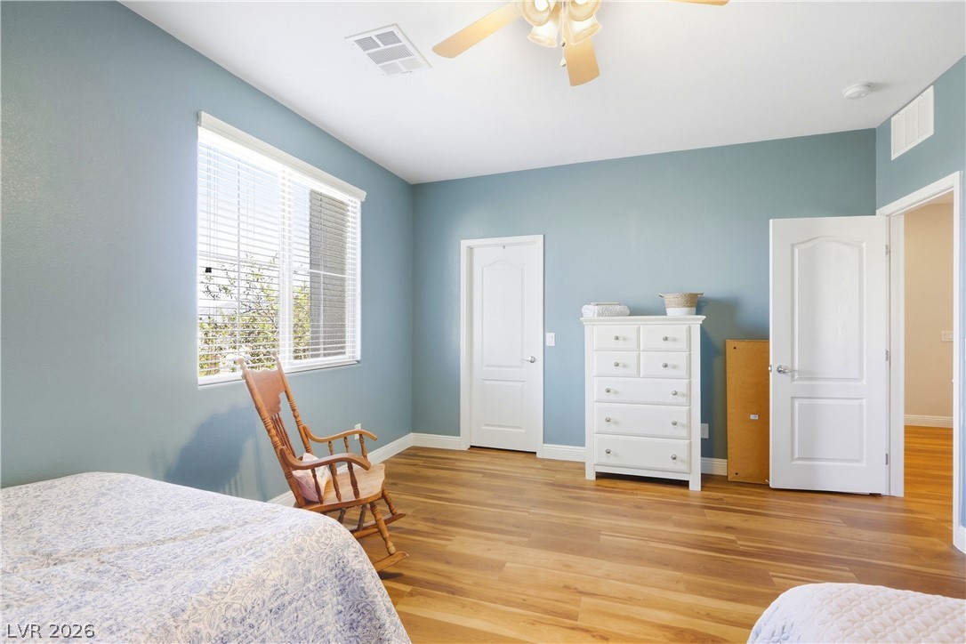
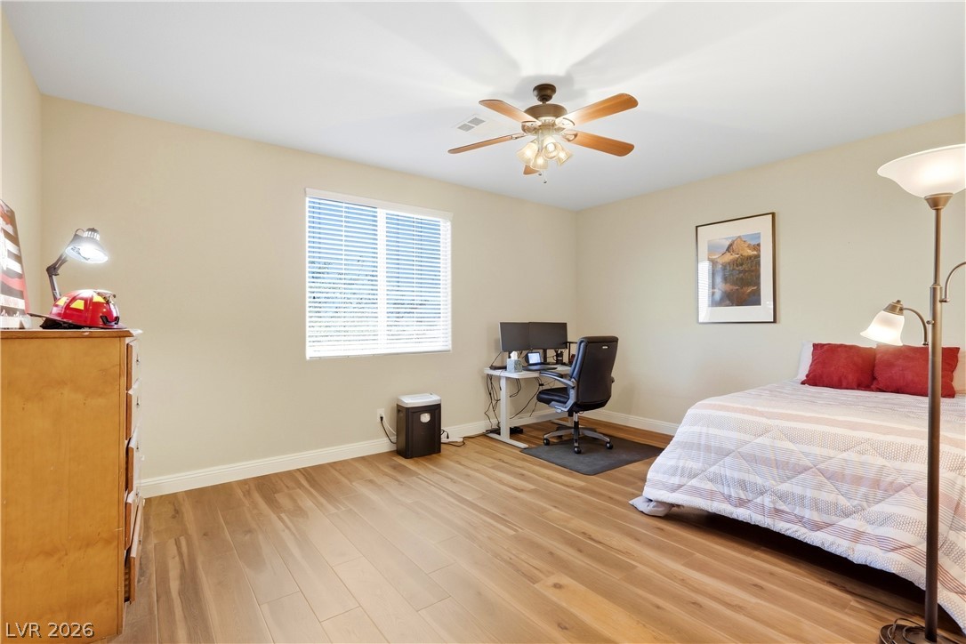
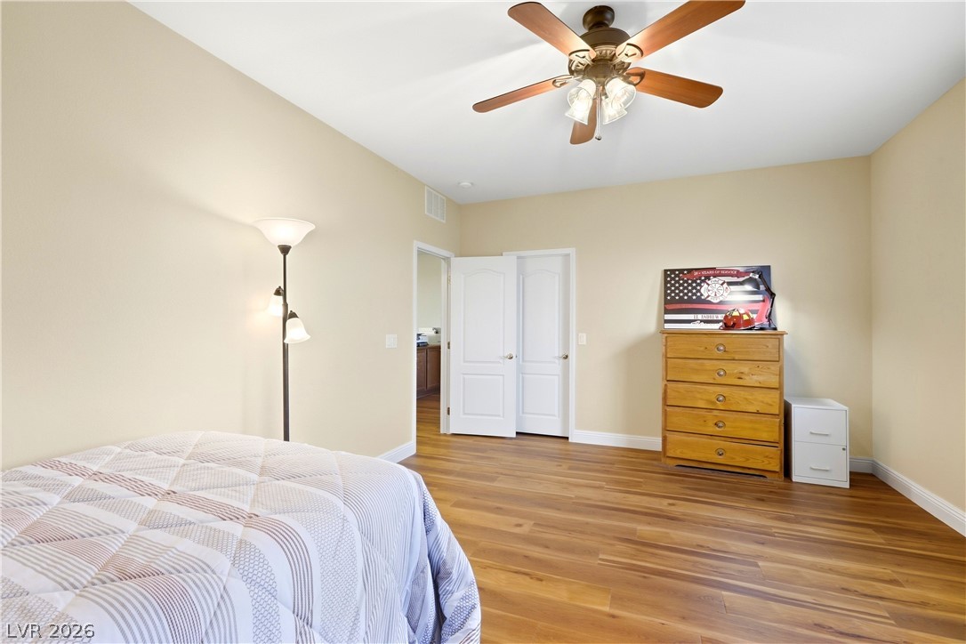
Rich wood floors lay a warm foundation for this generously proportioned bedroom space.
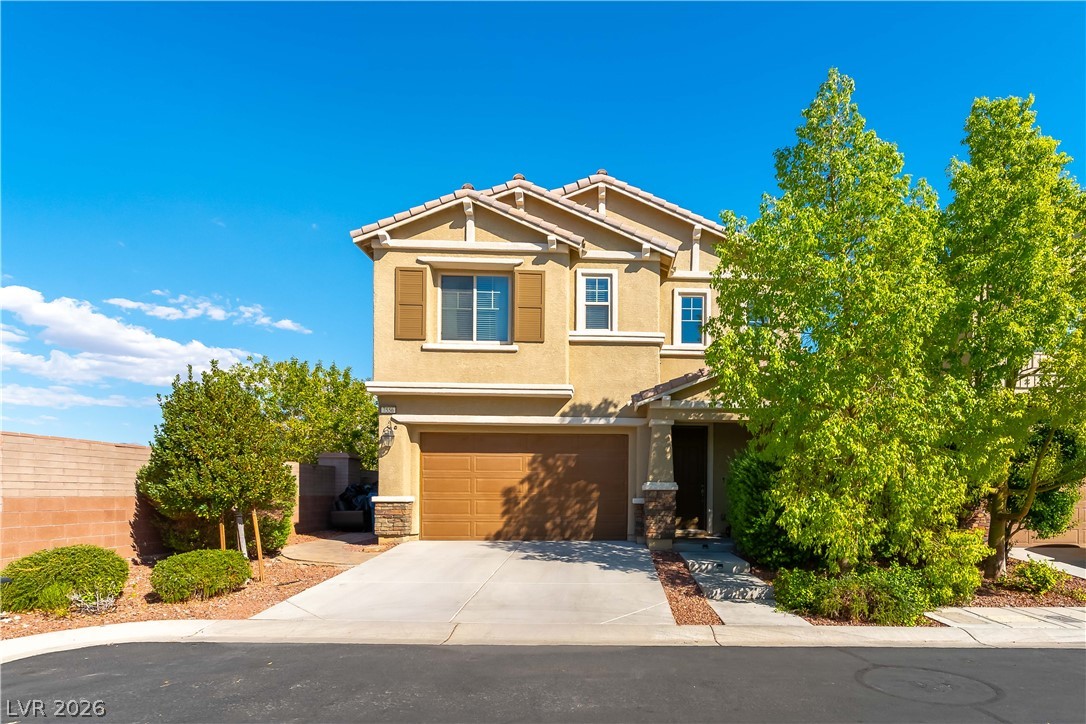
An inviting stone-accented facade stands framed by manicured landscaping and a mature shade tree.
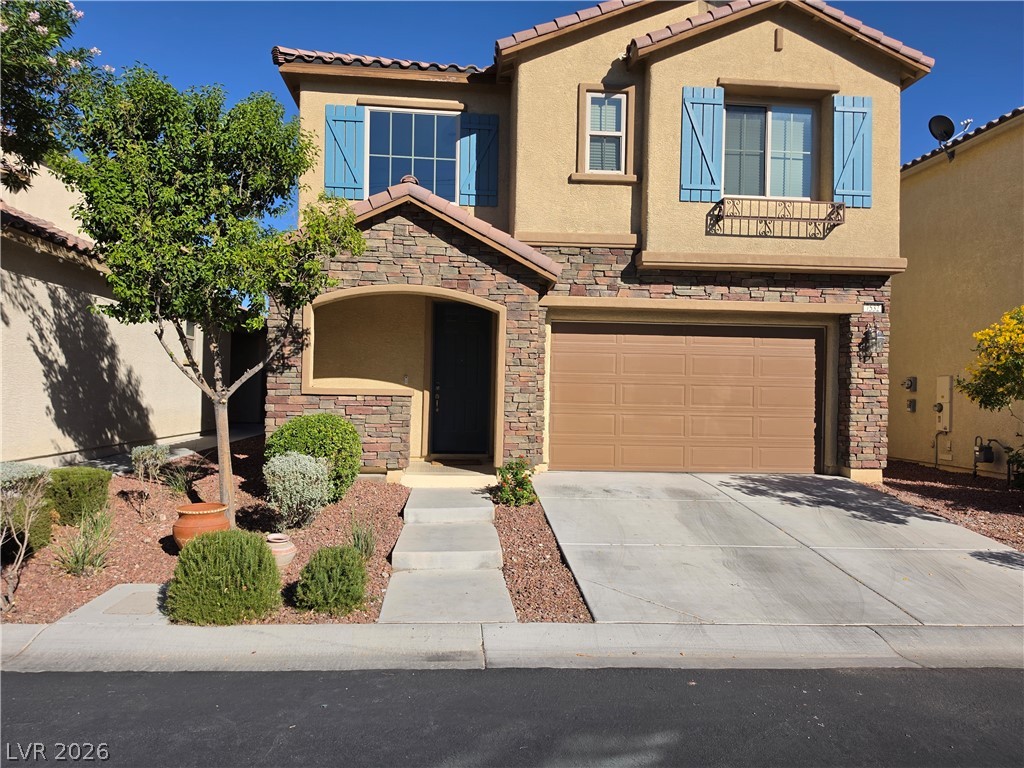
A classic two-story exterior featuring timeless stucco walls, stone accents, and shuttered windows.
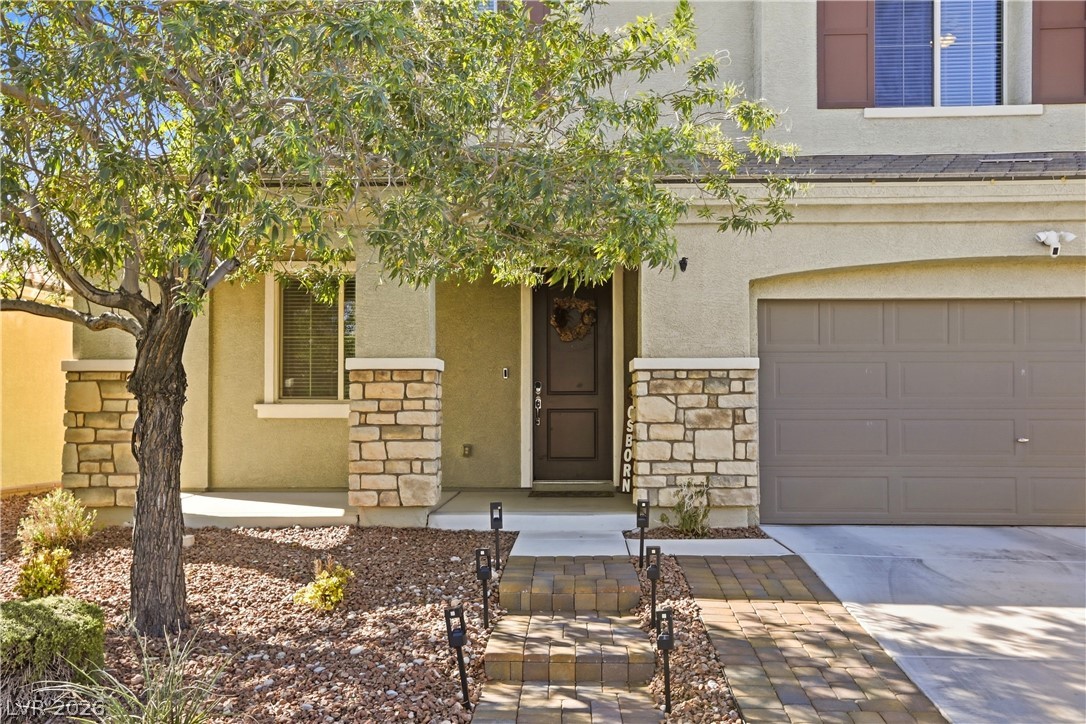
Stone pillars frame a welcoming front porch alongside a neatly paved walkway and integrated garage.
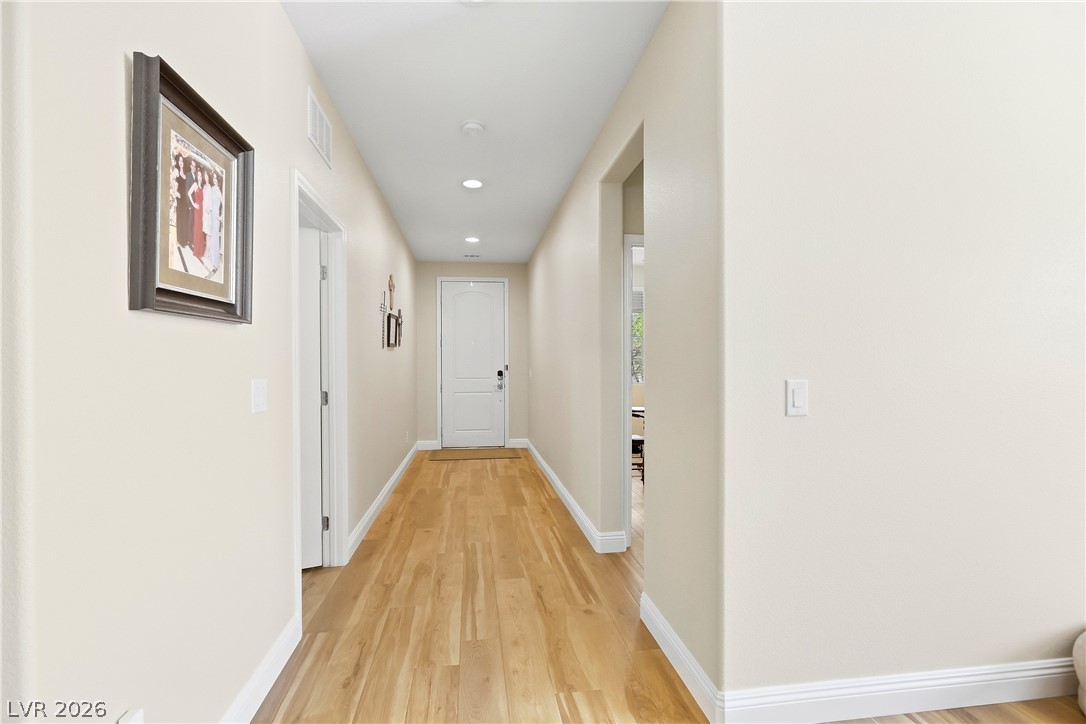
Warm wood flooring guides guests through a welcoming hallway flanked by neat baseboards and neutral walls.
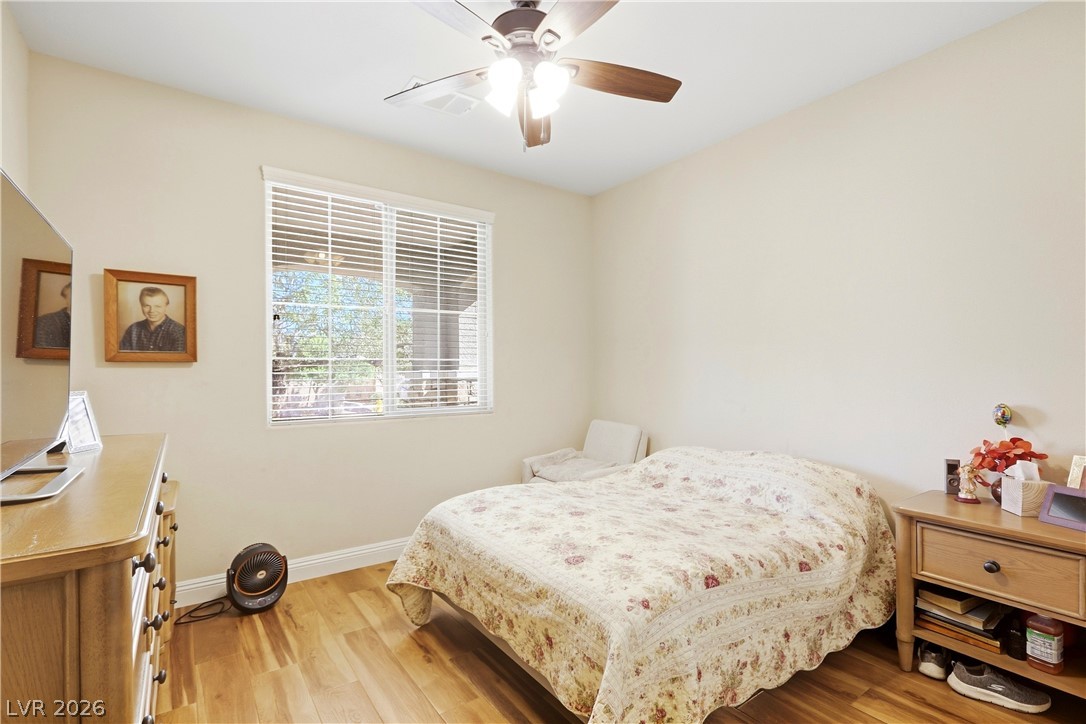
Rich hardwood flooring complements the neutral walls and large window in this cozy space.
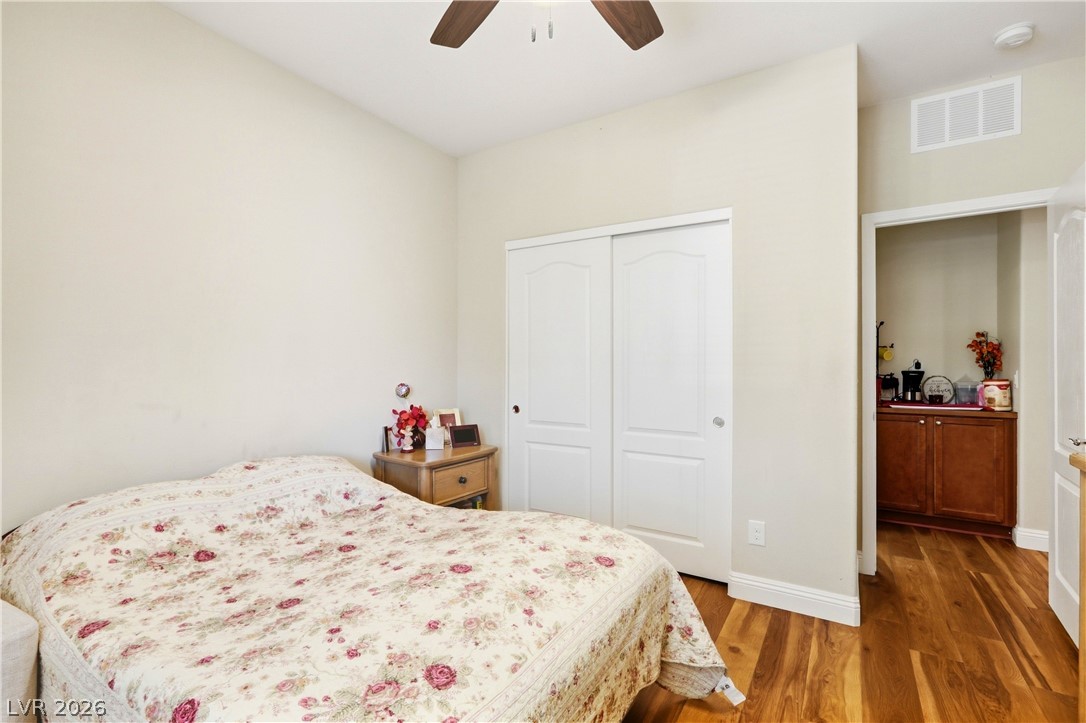
Rich hardwood flooring anchors this inviting bedroom complete with built-in closet storage.
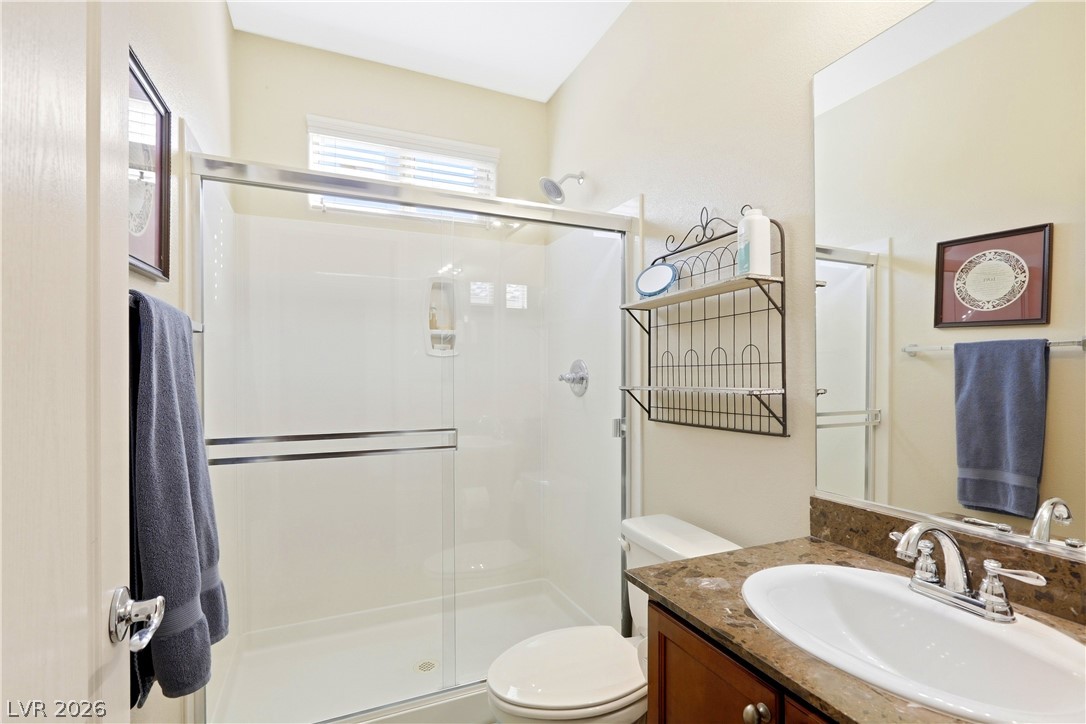
A glass-enclosed shower and stone-topped vanity define this bright bathroom space.
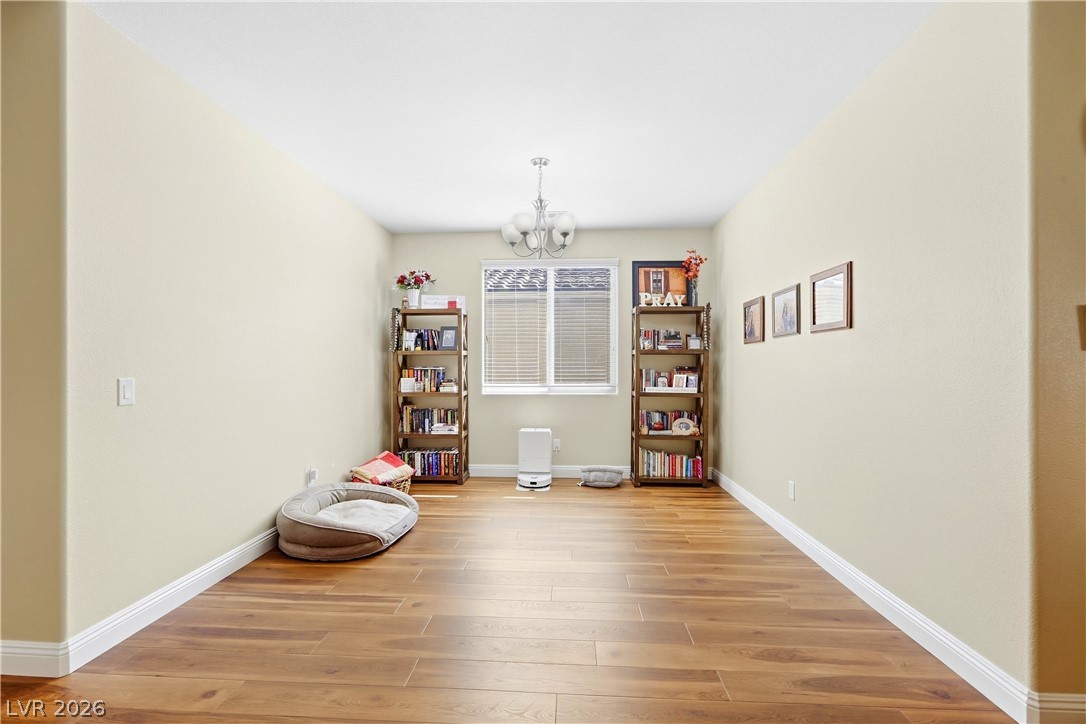
Rich wood-look flooring and tall baseboards define this versatile bonus space.
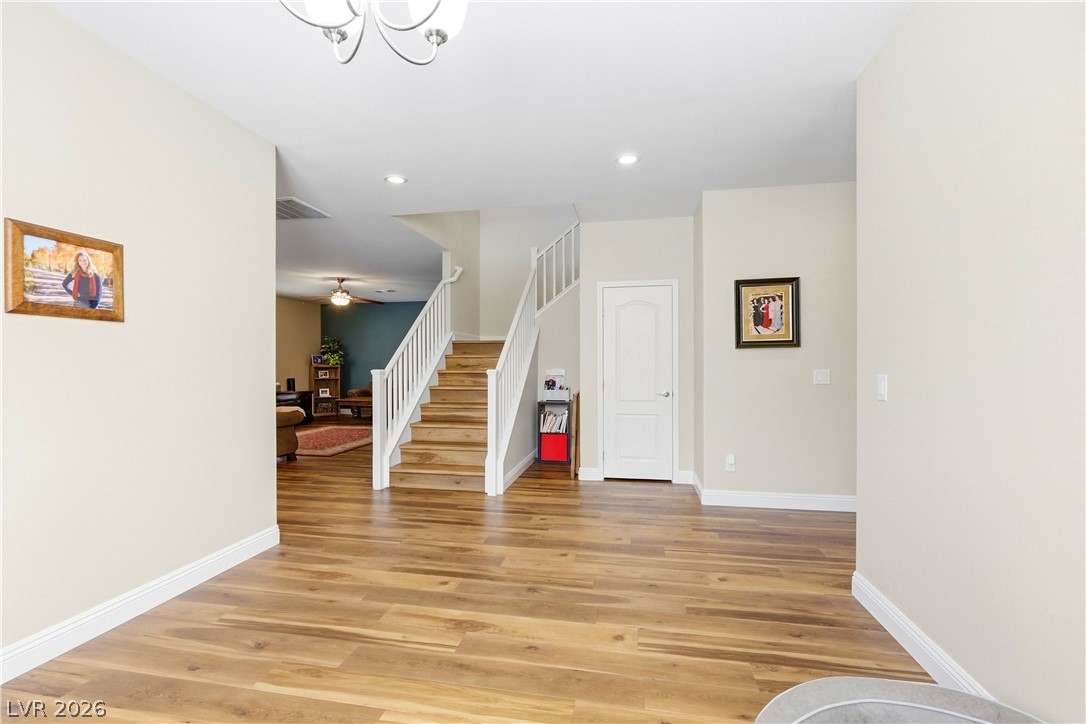
Rich wood flooring runs throughout this welcoming foyer featuring a classic white staircase.
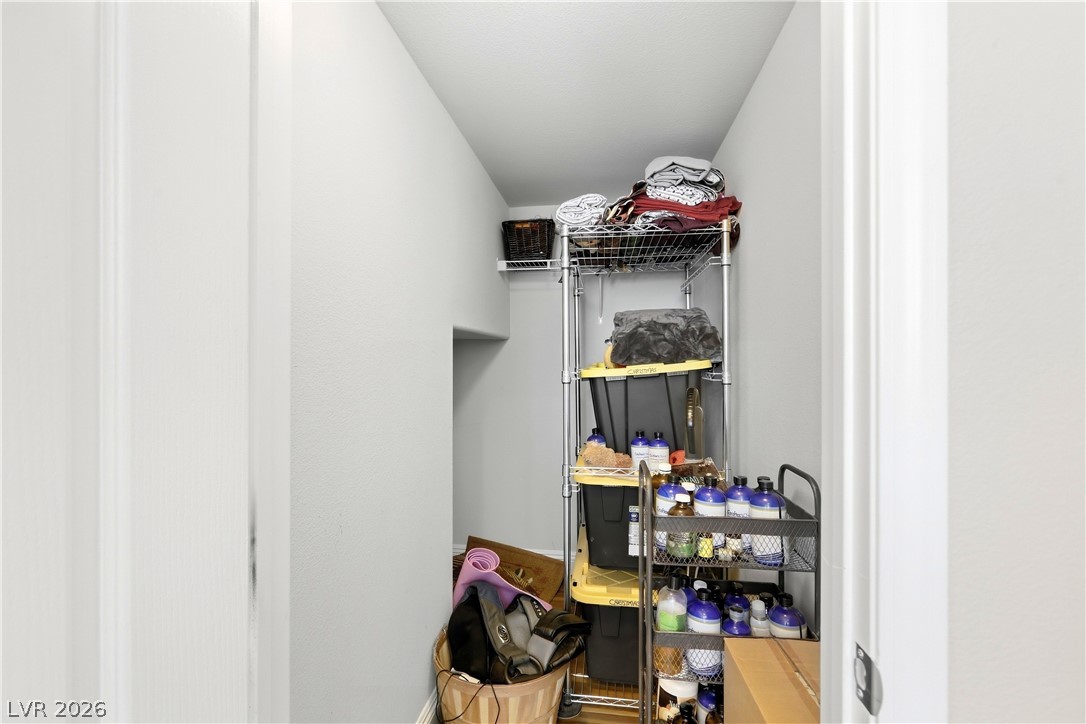
A dedicated storage space features crisp neutral walls and concrete flooring.
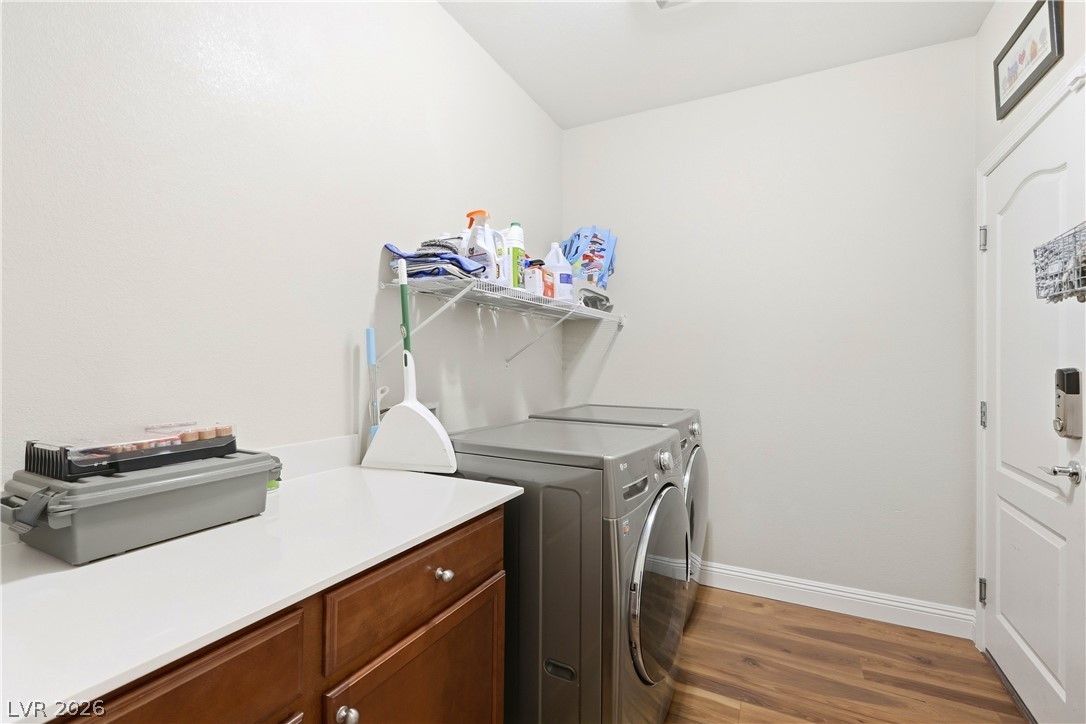
Smartly configured laundry space features a useful folding counter alongside modern appliances.
Gleaming wood flooring and stone countertops anchor this functional open kitchen and dining space.
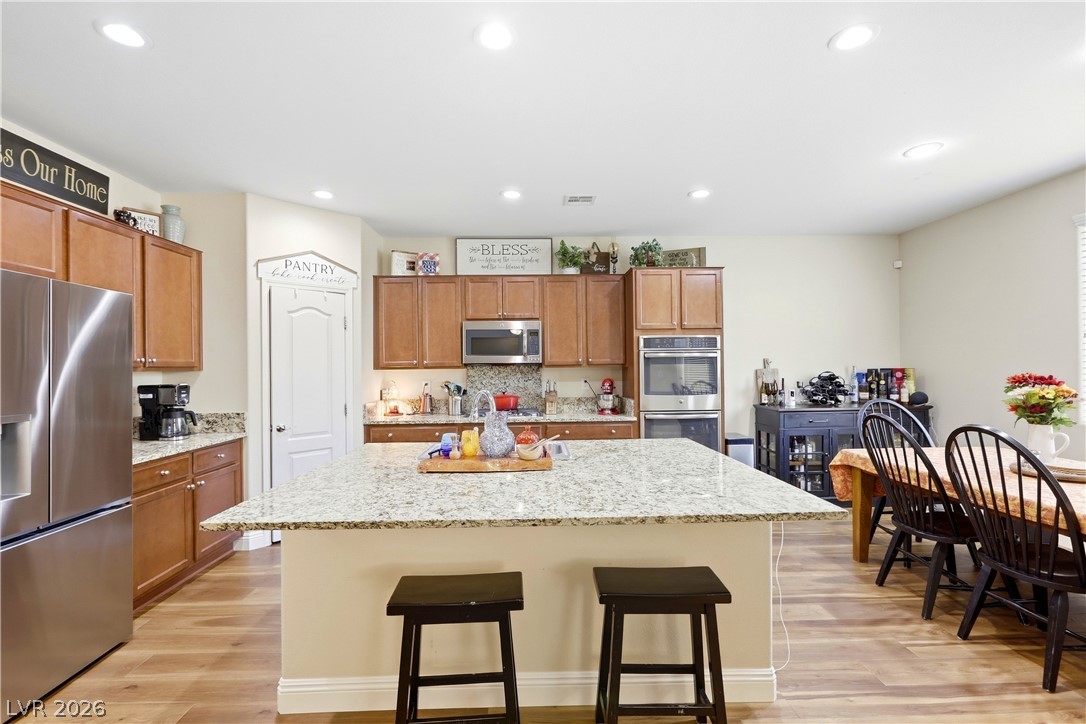
Gleaming stone countertops and a spacious central island anchor this open kitchen design.
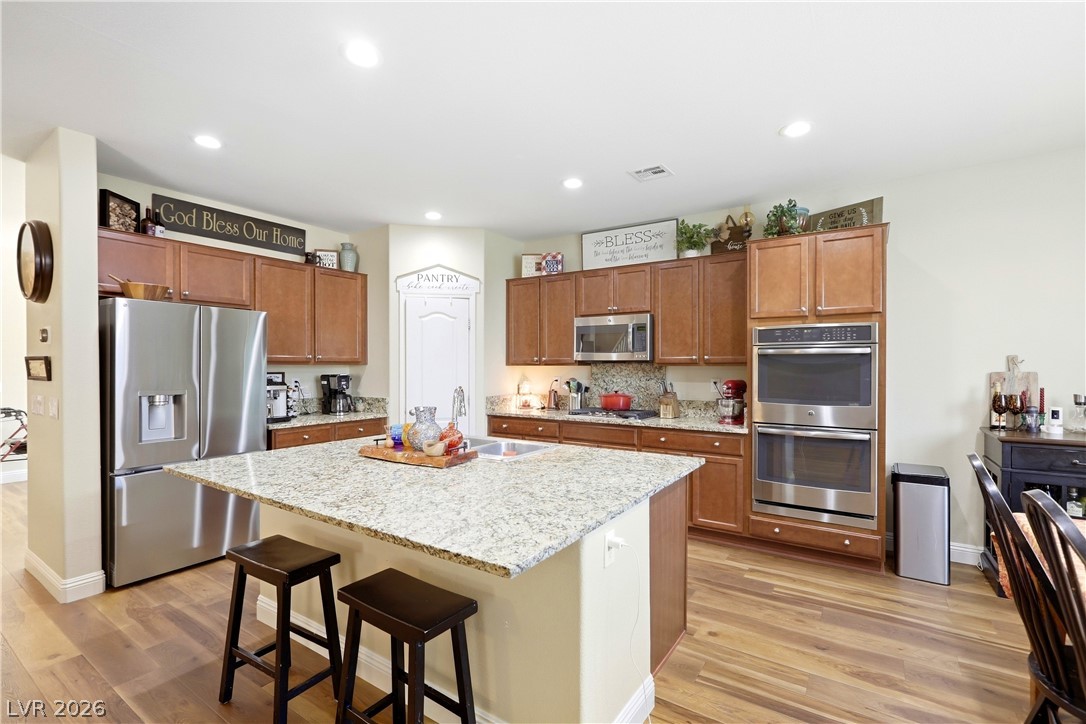
Rich wood cabinetry and a central granite-topped island define this spacious kitchen.
Gleaming stone countertops and warm wood flooring define this open-concept kitchen.
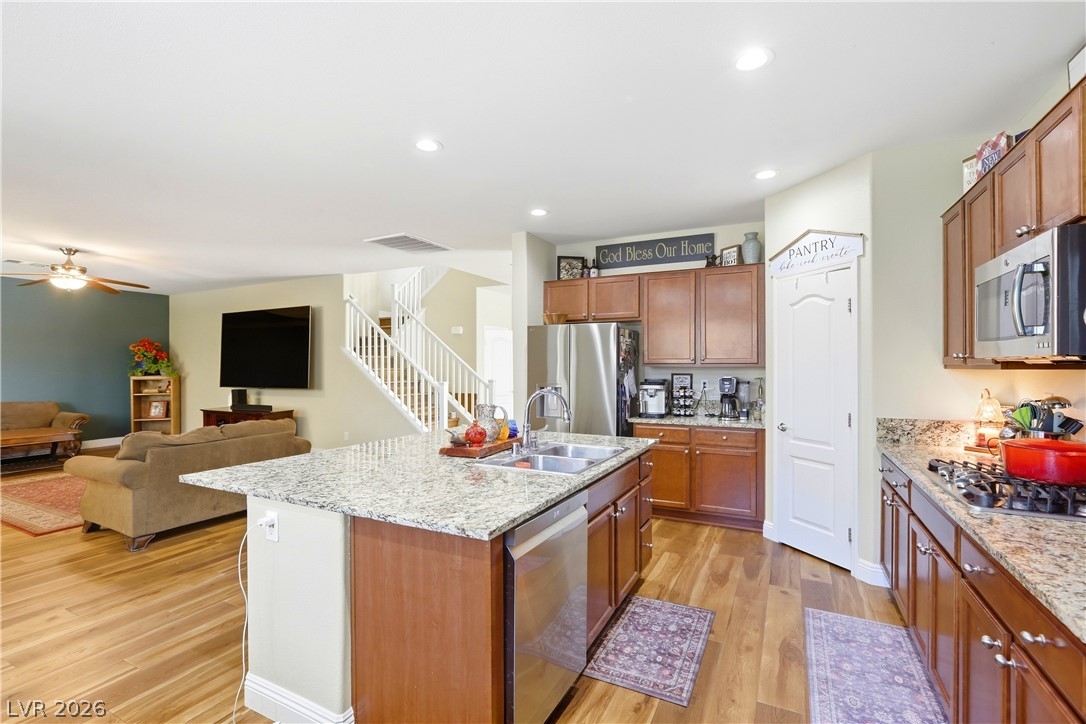
Stone counters and warm wood flooring connect the open kitchen directly to the living space.
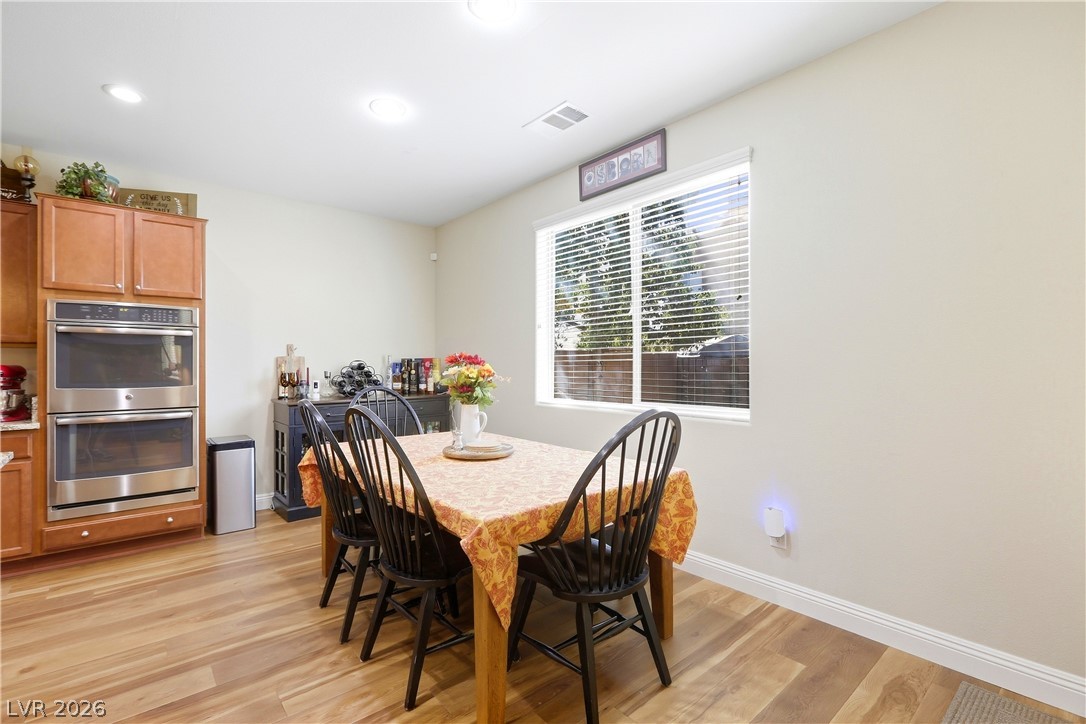
Warm wood flooring and natural light from a large window define this dining area.
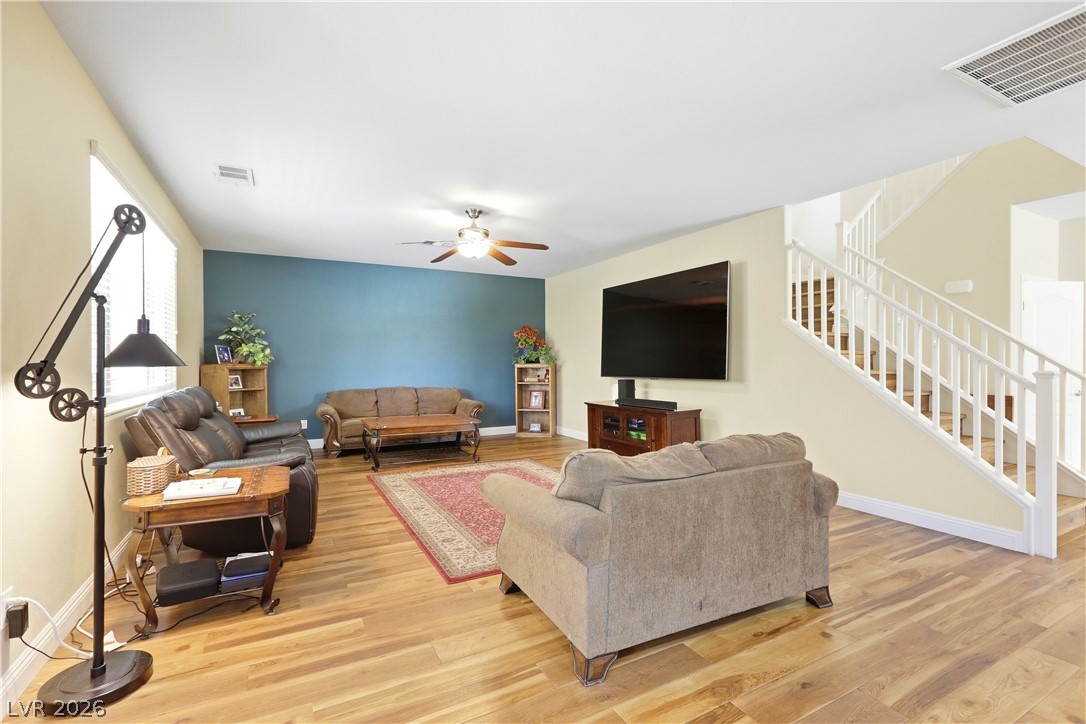
Rich hardwood flooring anchors the spacious living area next to a prominent staircase.
Rich hardwood flooring anchors this inviting space lit by a generous picture window.
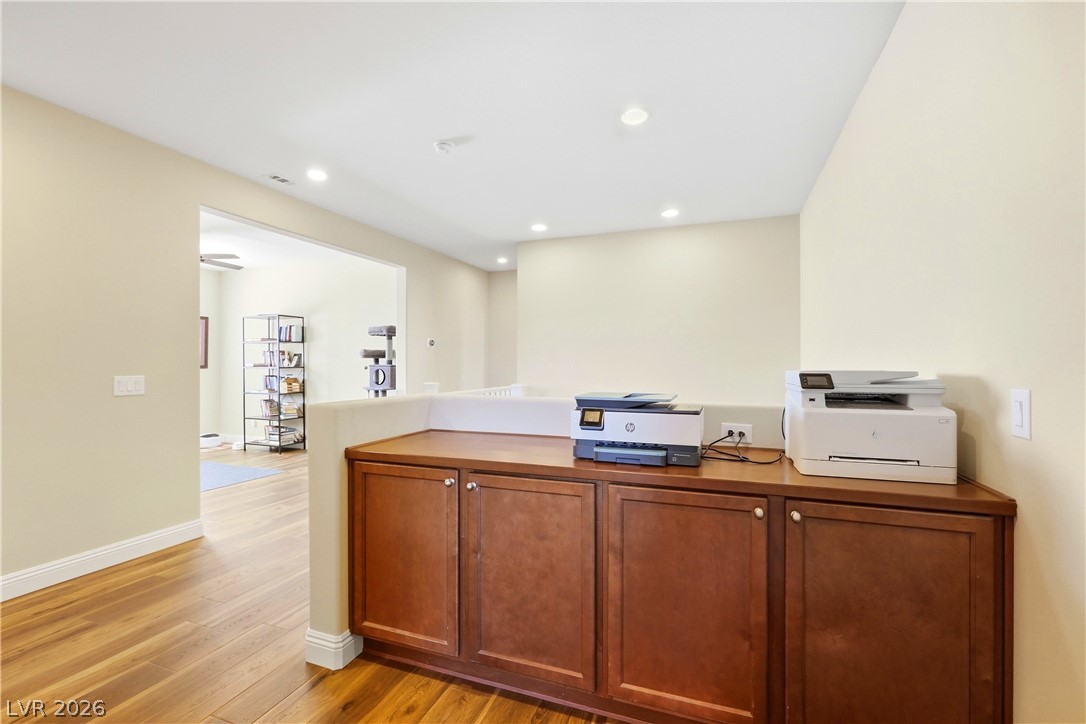
Rich hardwood floors and recessed lighting anchor this functional upper-level landing space.
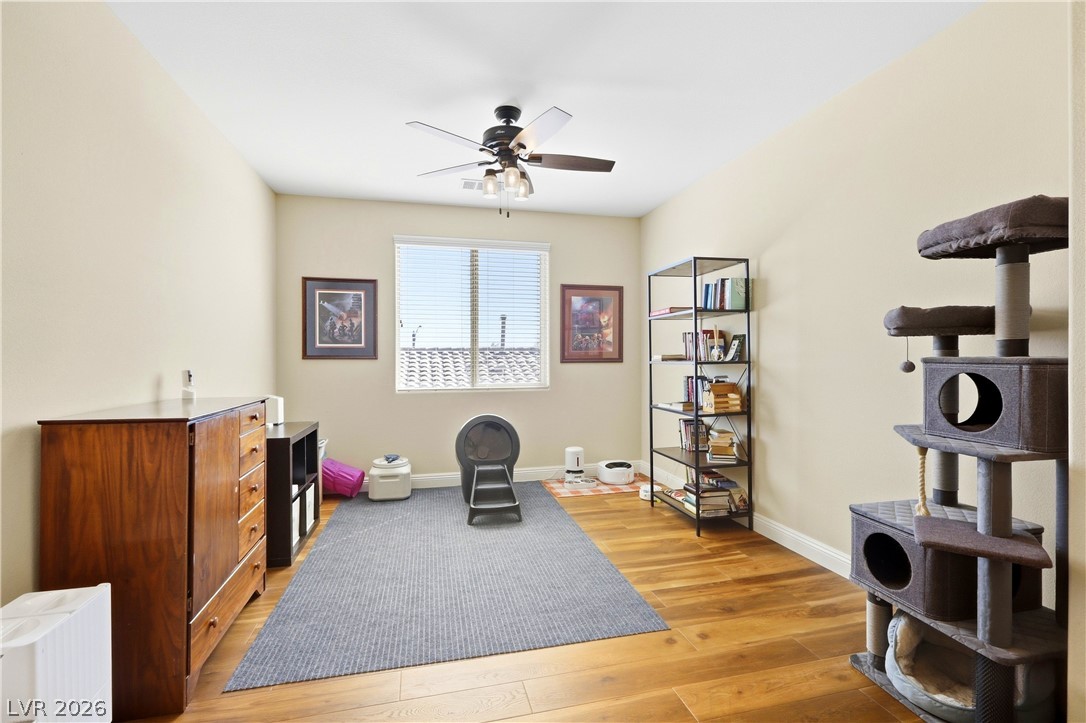
Warm wood flooring and a wide window define this versatile secondary space.
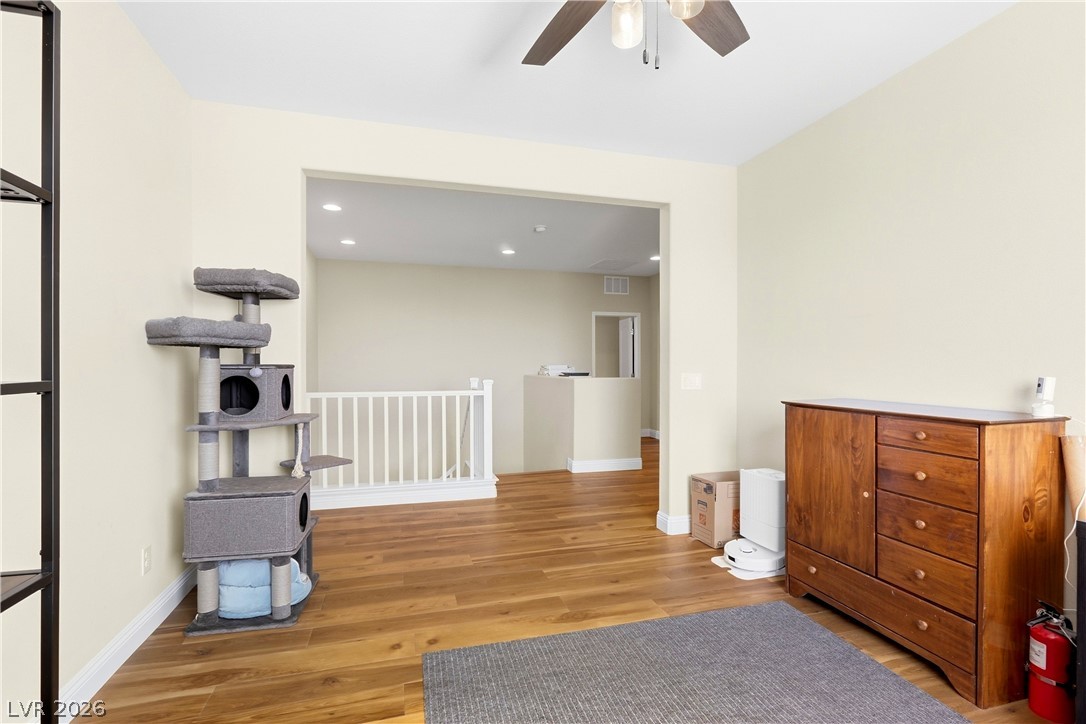
Rich hardwood floors flow seamlessly through this versatile upstairs bonus room.
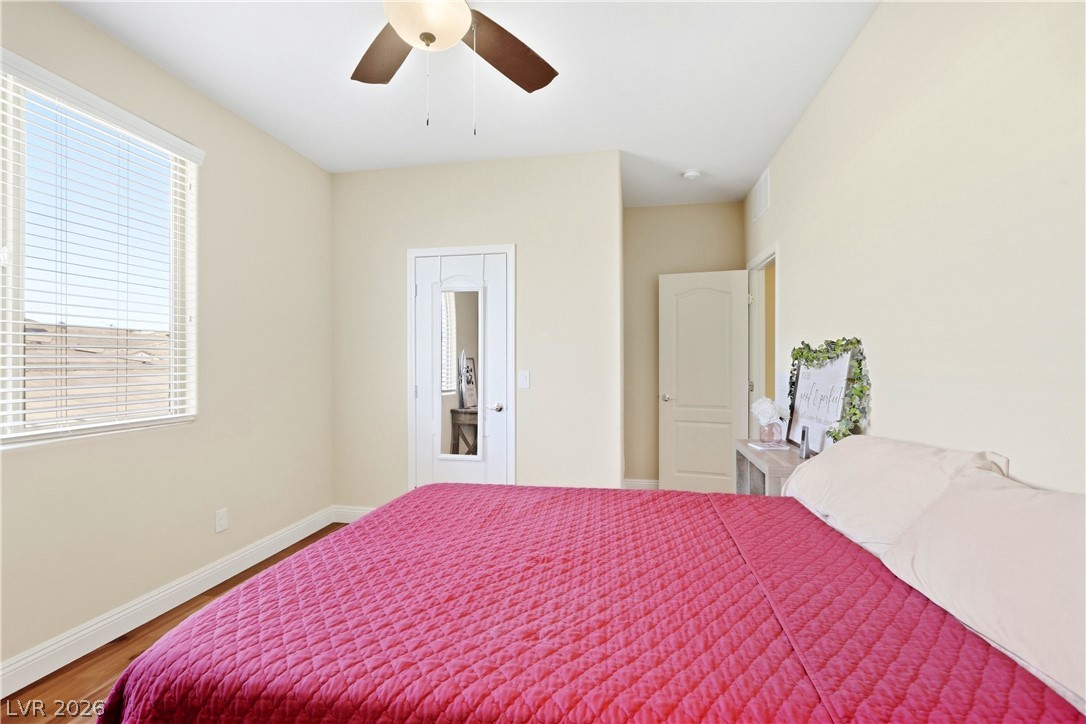
Rich wood floors lay a classic foundation in this comfortable sleeping space.
Rich wood flooring pairs beautifully with the natural light streaming through a large window.
Warm hardwood flooring anchors this inviting bedroom illuminated by a wide window framing green views.
Gleaming hardwood floors run throughout this comfortable bedroom space.
Smooth wood floors and a wide window with blinds elevate this versatile bedroom space.
Gleaming hardwood floors and classic crown molding define this inviting bedroom space.
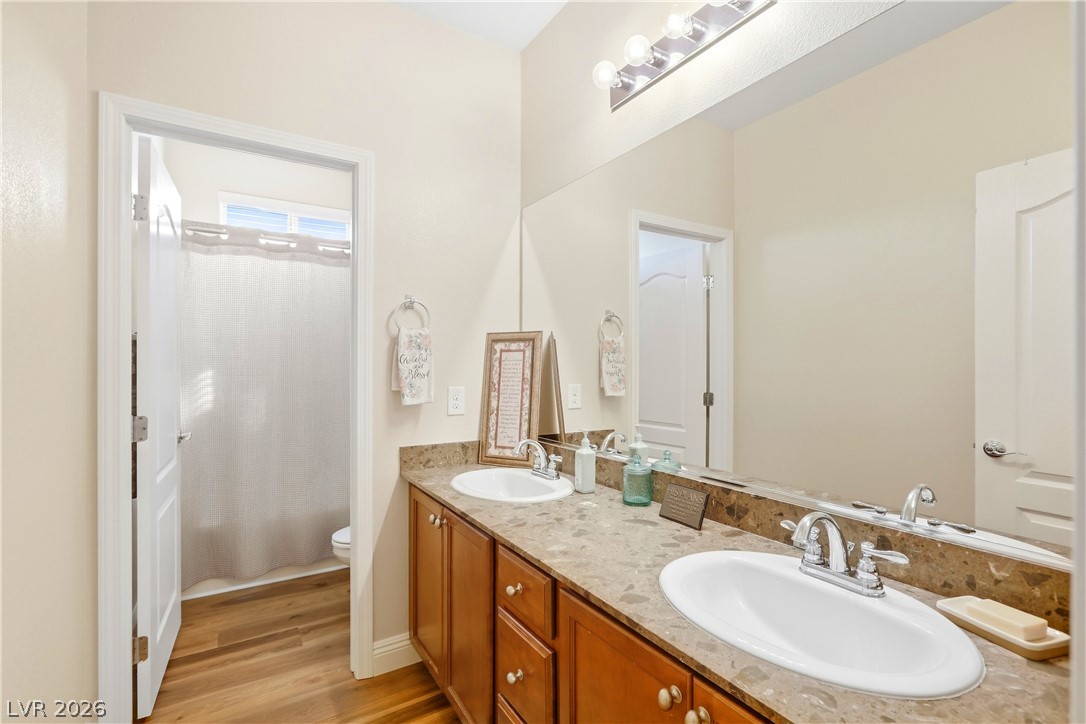
Granite counters highlight a double vanity inside this bathroom paired with warm wood flooring.
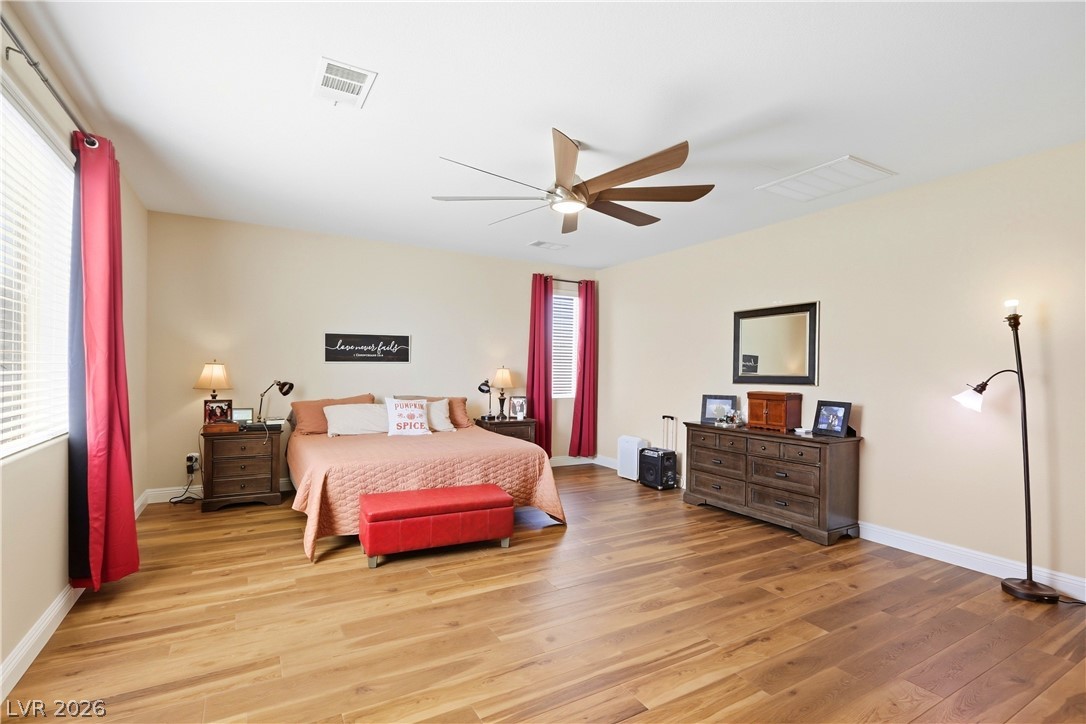
Gleaming hardwood floors and ample natural light define this expansive bedroom retreat.
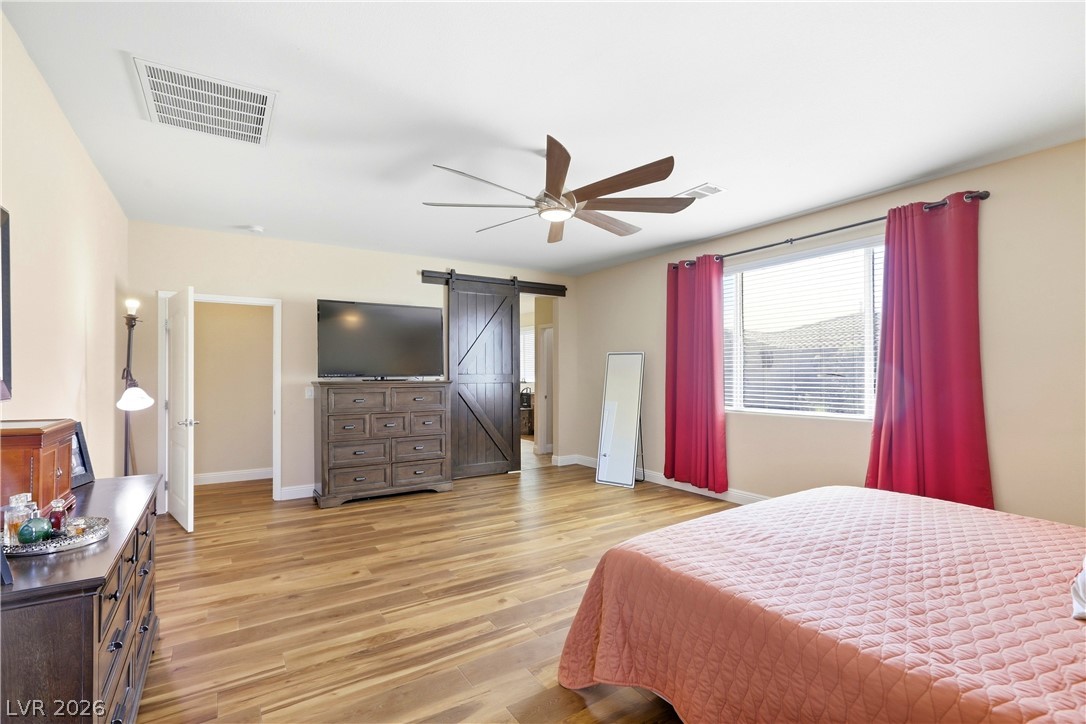
Rich wood floors lay a beautiful foundation beneath high ceilings in this relaxing suite.
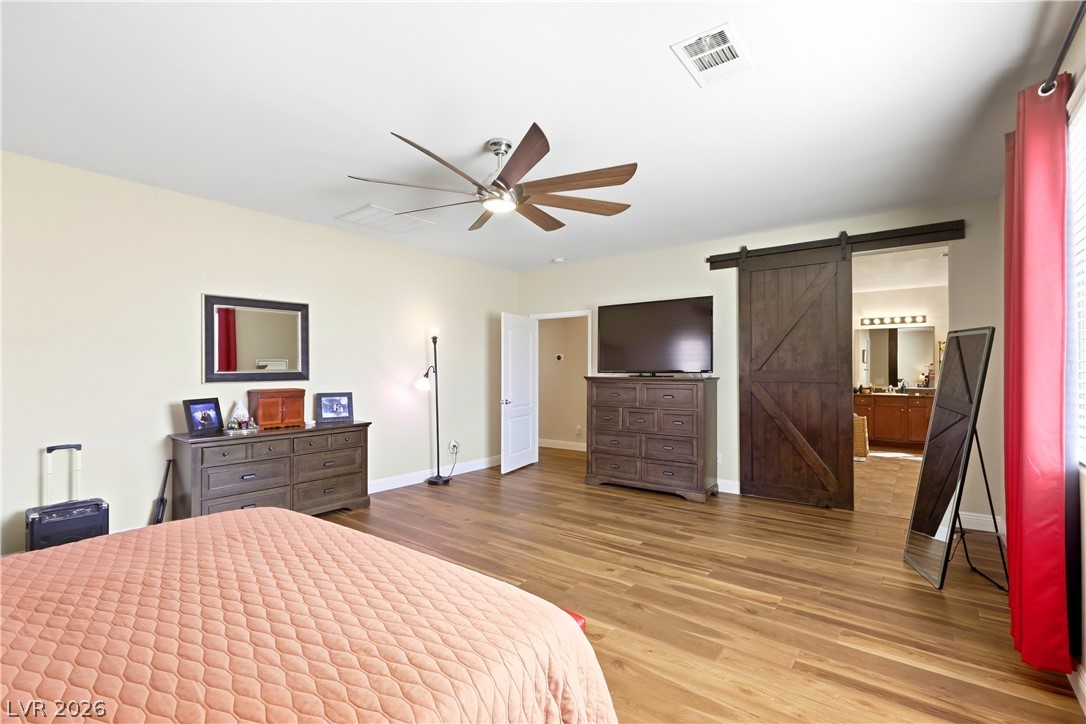
Gleaming wood flooring and a sliding barn door elevate this tranquil primary suite.
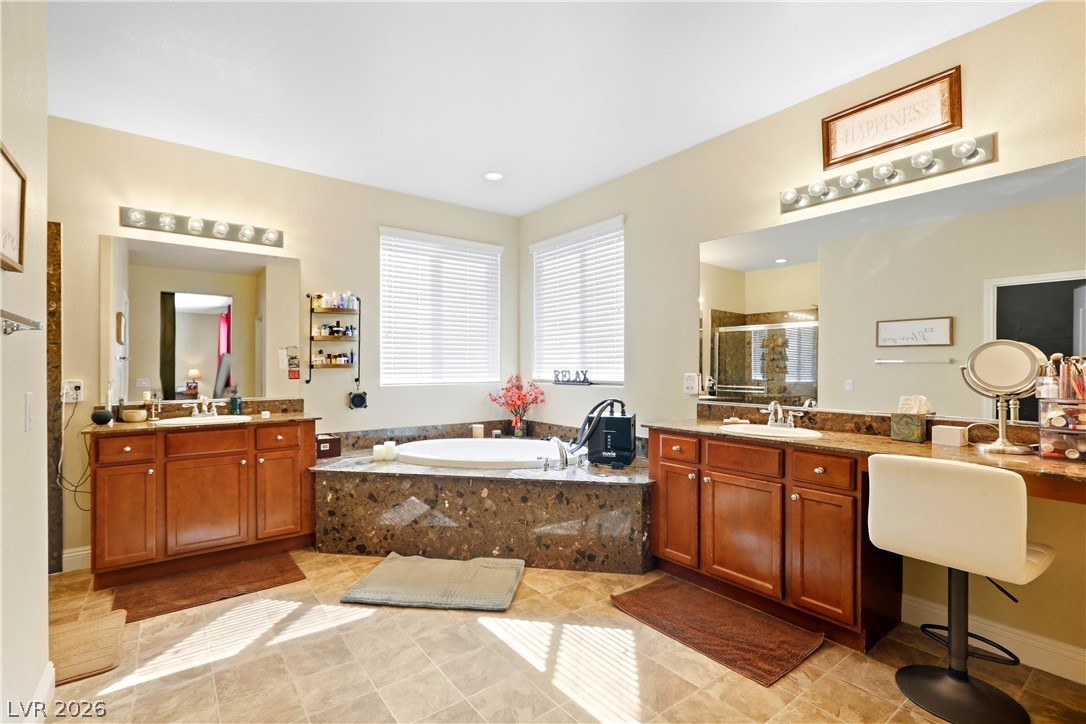
A spacious bathroom displays dual vanities, tile flooring, and a large soaking tub.
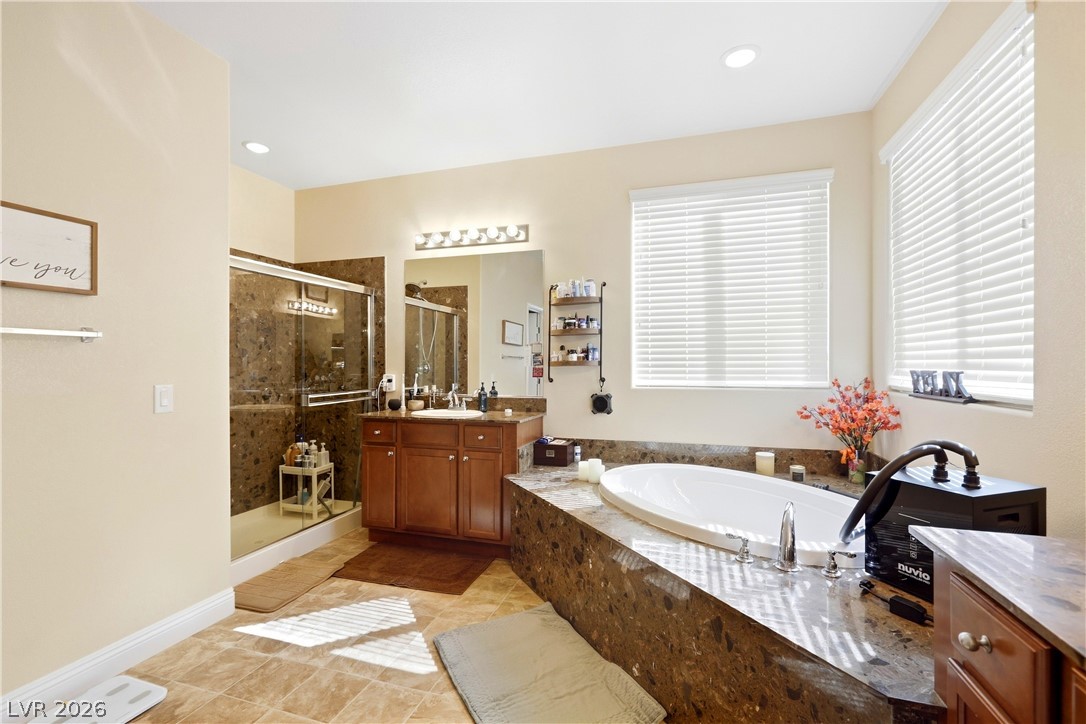
A deep soaking tub and separate glass-enclosed shower highlight this tiled bathroom.
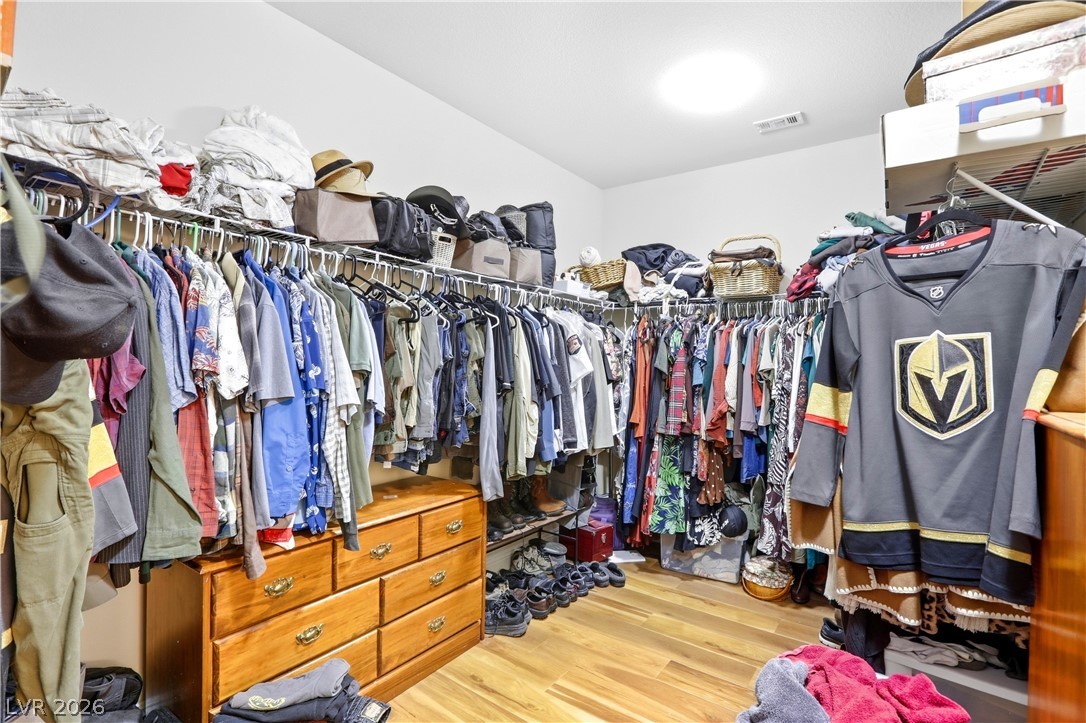
Ample closet space features smooth wood flooring and integrated organization shelving.
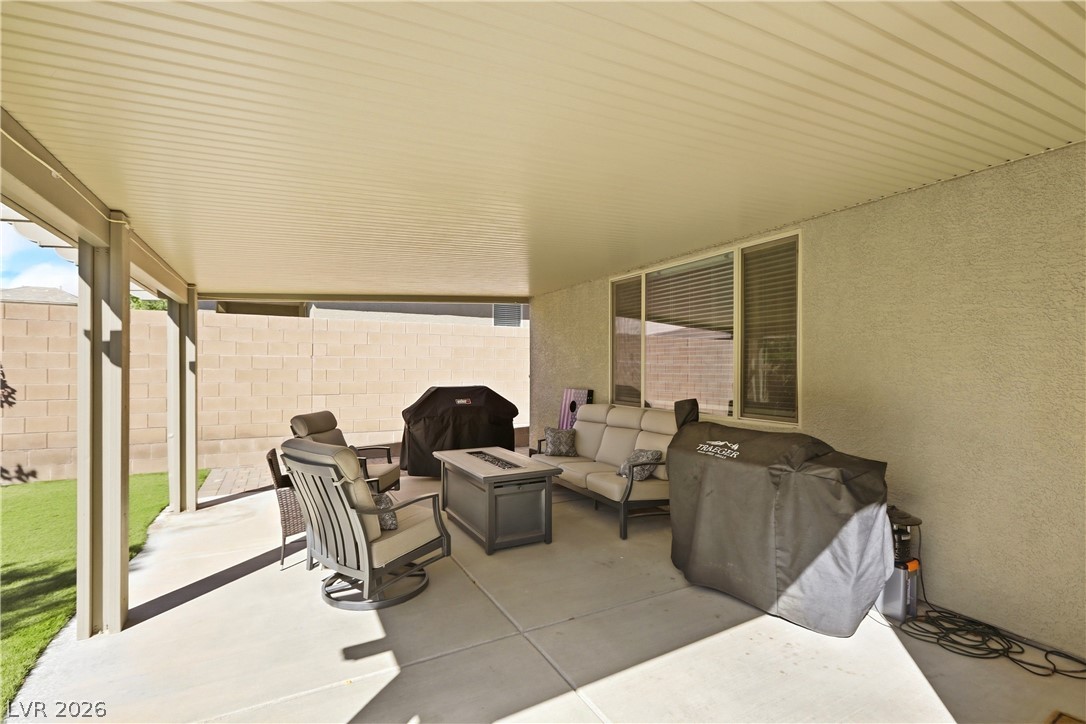
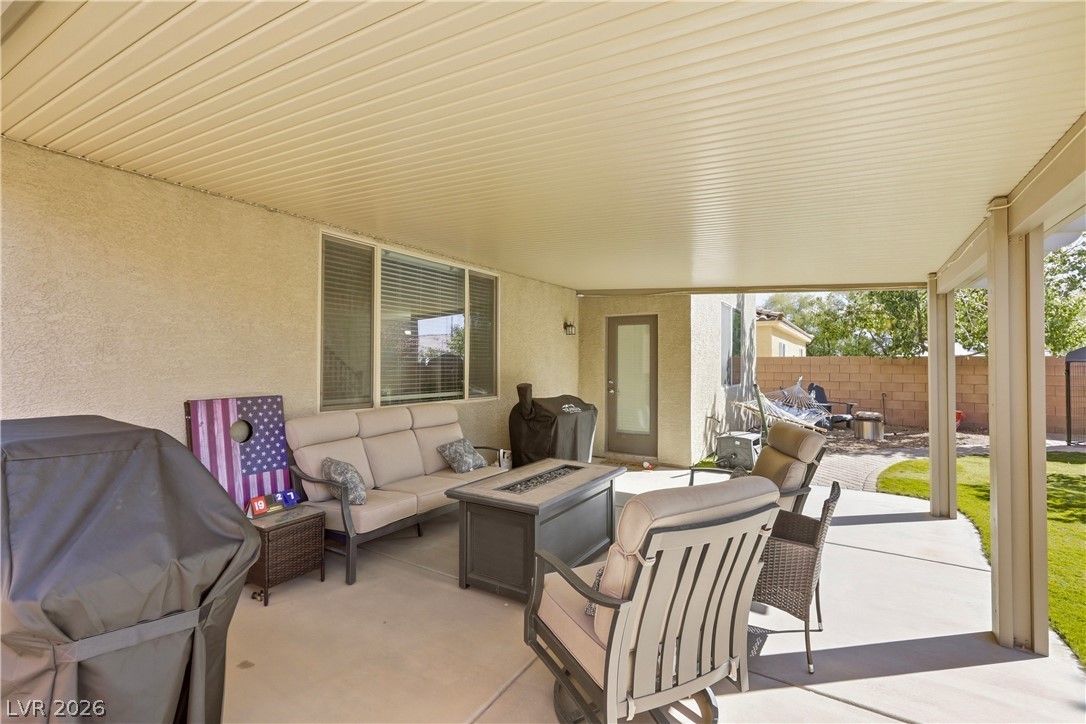
A spacious covered patio provides a shaded outdoor retreat overlooking the backyard.
A spacious covered patio provides a shaded outdoor living space overlooking the green backyard.
An inviting covered patio overlooks a grassy backyard with stucco exterior walls.
A stone pathway winds past the manicured lawn toward a covered patio and stucco exterior.
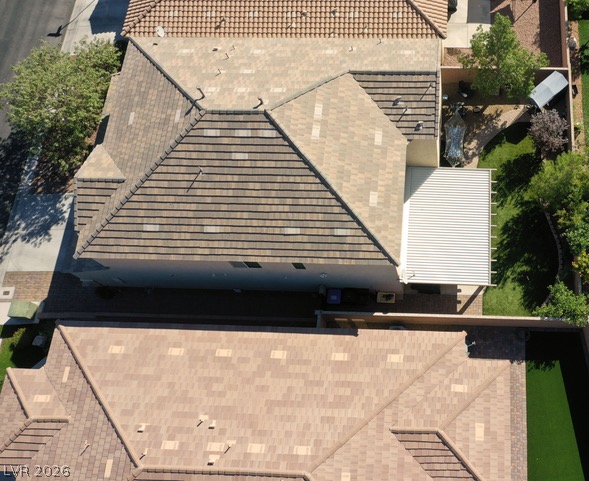
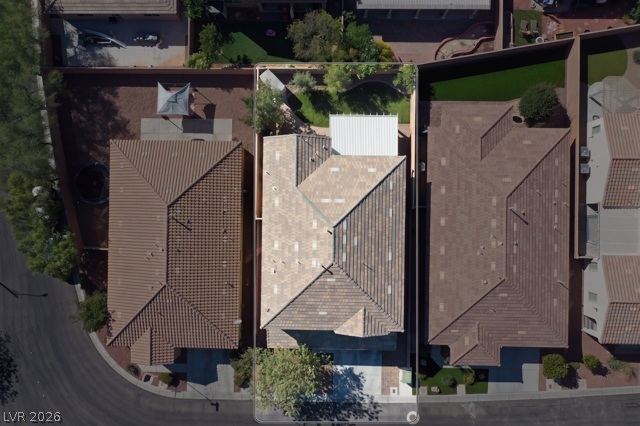
An aerial perspective showcases the classic tile roof and a private fenced backyard.
An aerial perspective showcases the tiled roofline and structured property boundaries of this residential home.
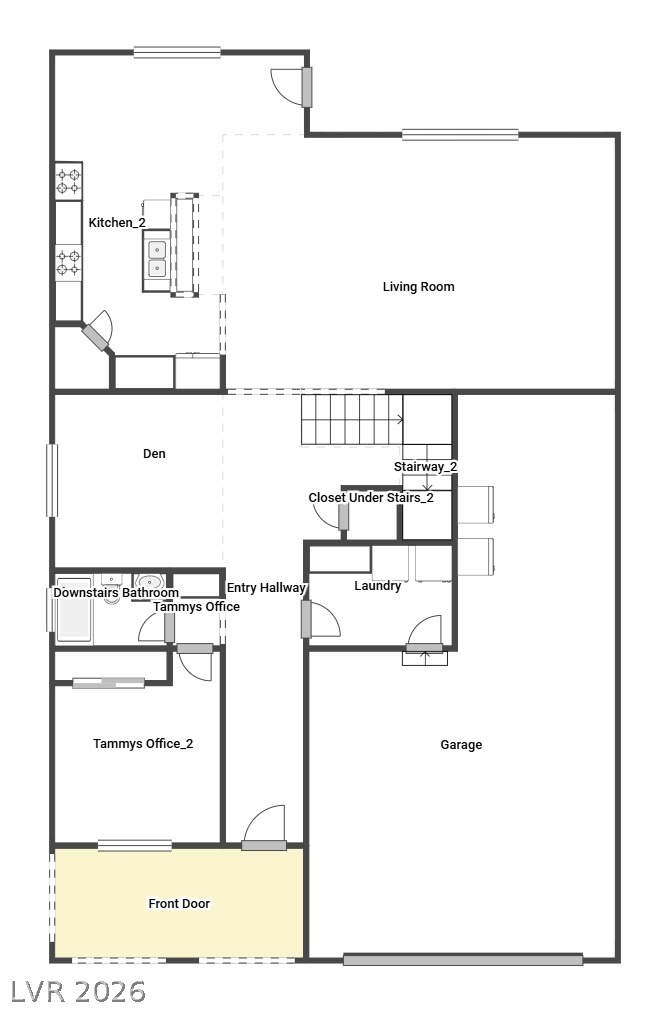
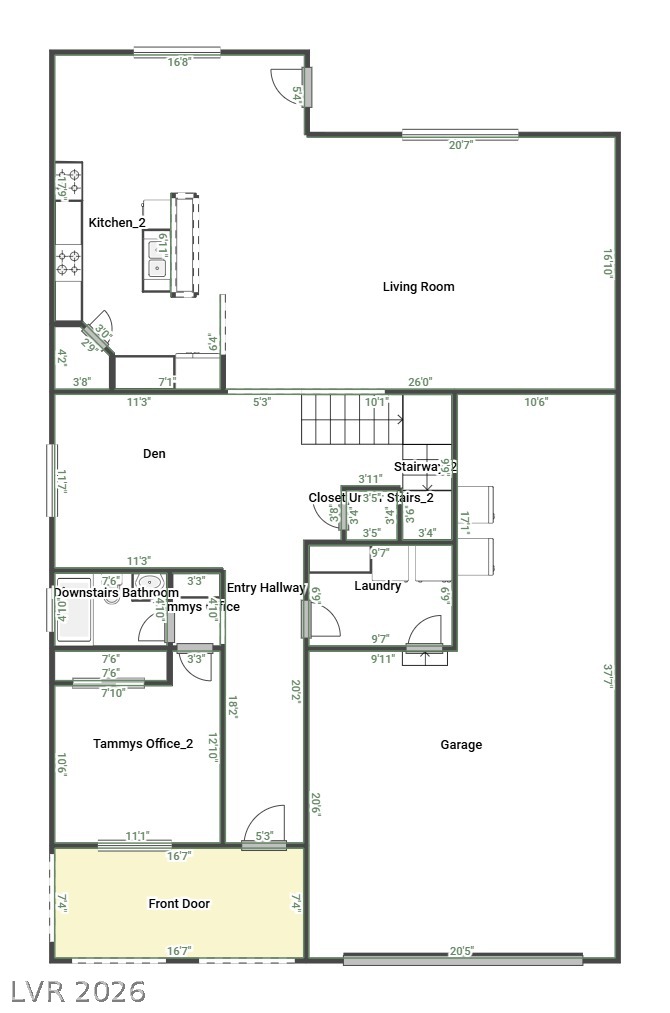
An intuitive architectural layout details the spacious ground floor plan of this home.
An organized floor plan outlines the main-level layout and spatial flow.
A detailed layout illustrates the functional flow and room connections of this home.
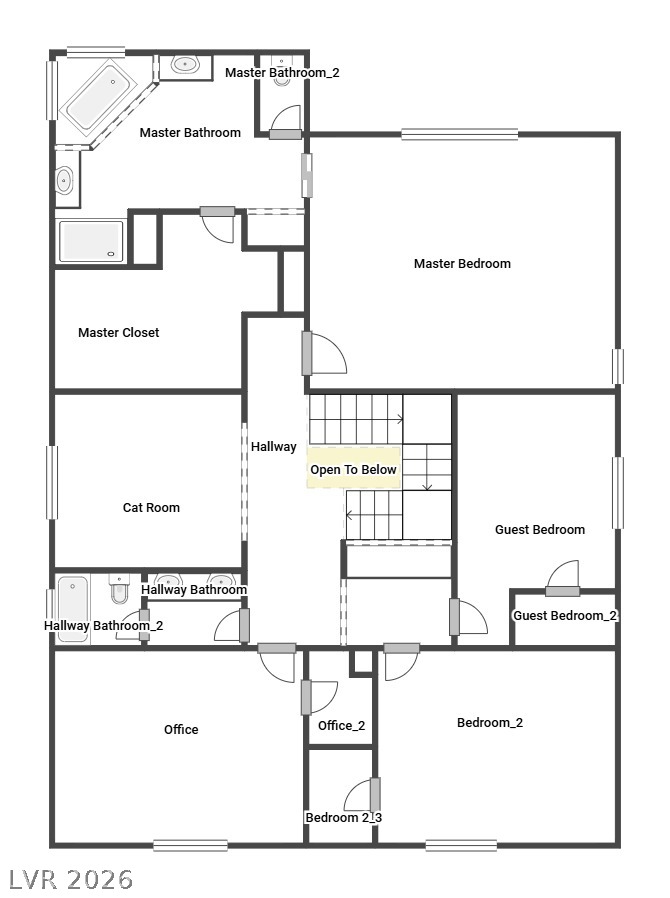
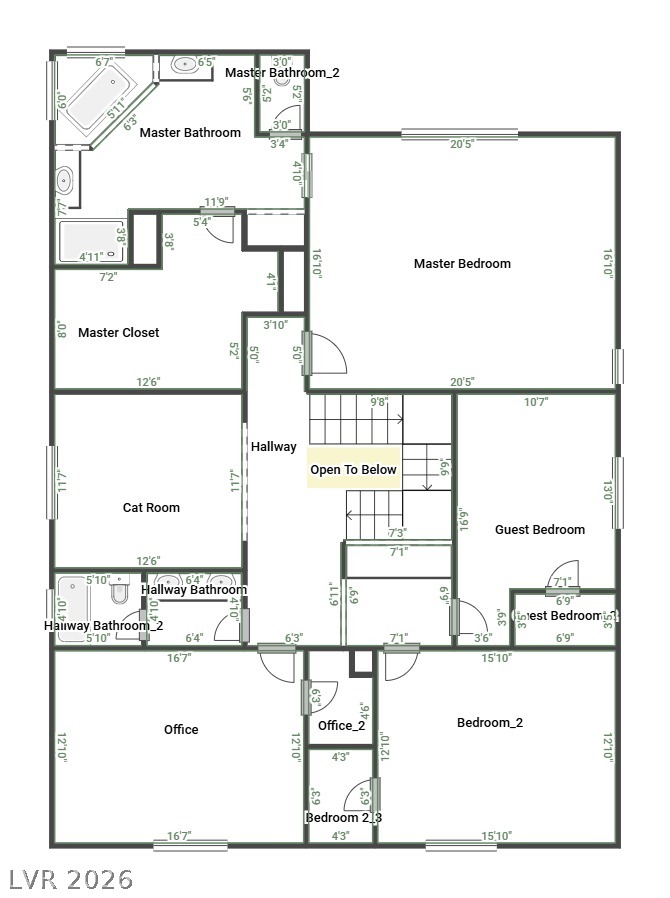
Detailed floor plan illustrating the upper level layout with bedroom suites and office spaces.
Manicured desert landscaping frames the stone-accented entrance to the community clubhouse.
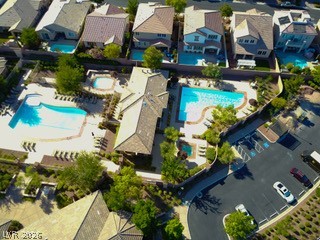
An aerial view showcases the community clubhouse and resort-style swimming pools.
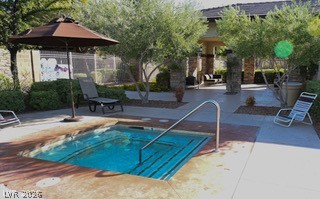
An inviting in-ground spa sits surrounded by paved decking and mature leafy trees.
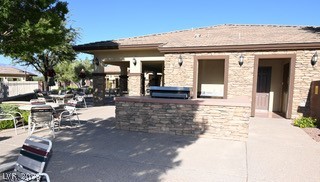
A spacious stone-accented patio features a built-in outdoor kitchen under a tile roof.
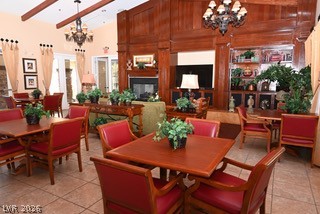
Rich wood paneling and soaring beamed ceilings define this inviting communal hearth room.
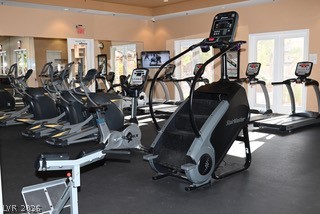
Double glass doors open to a fully equipped fitness center with recessed lighting.
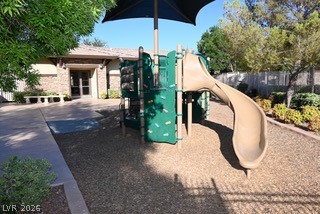
A shaded outdoor play structure stands adjacent to a paved walkway and stone building.