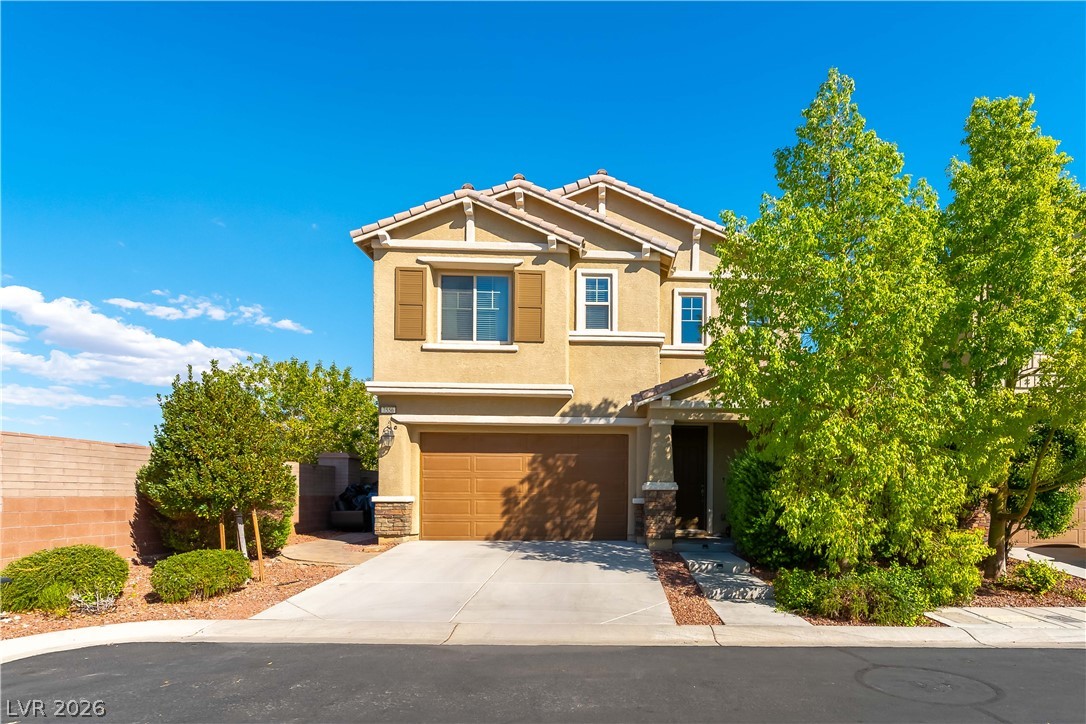
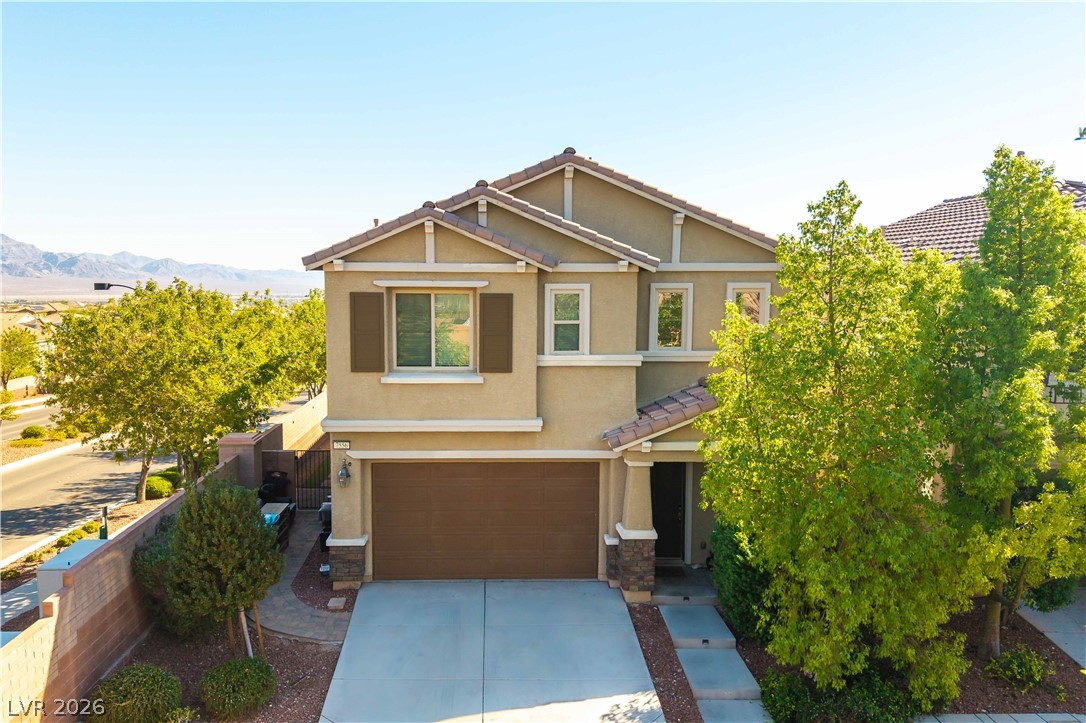
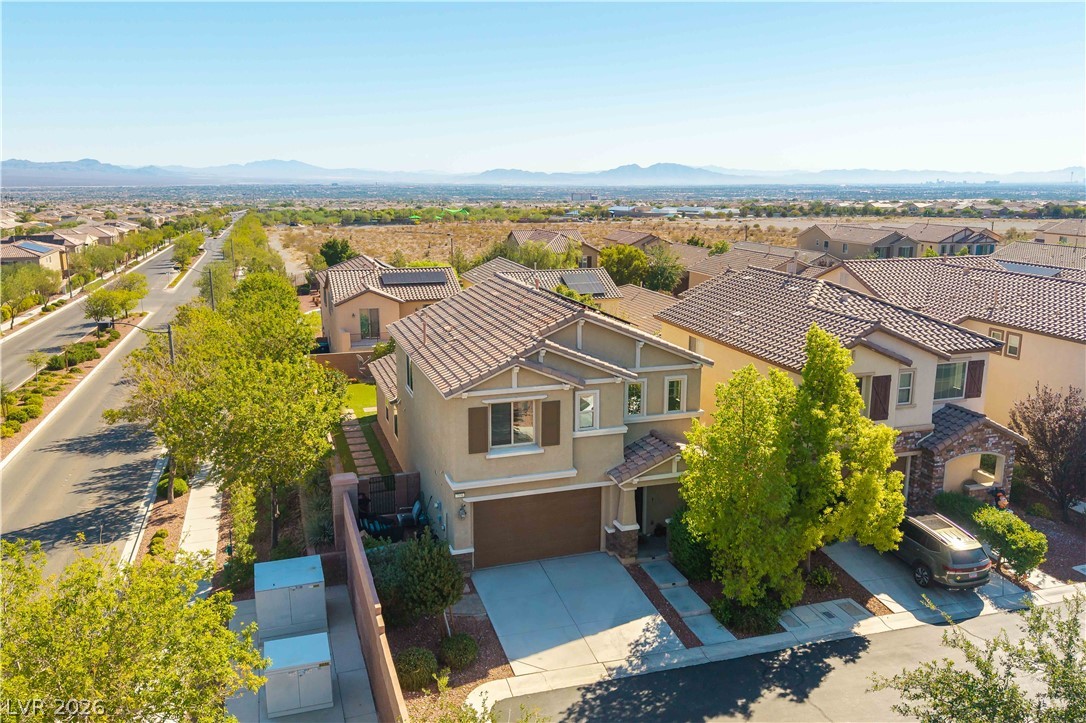
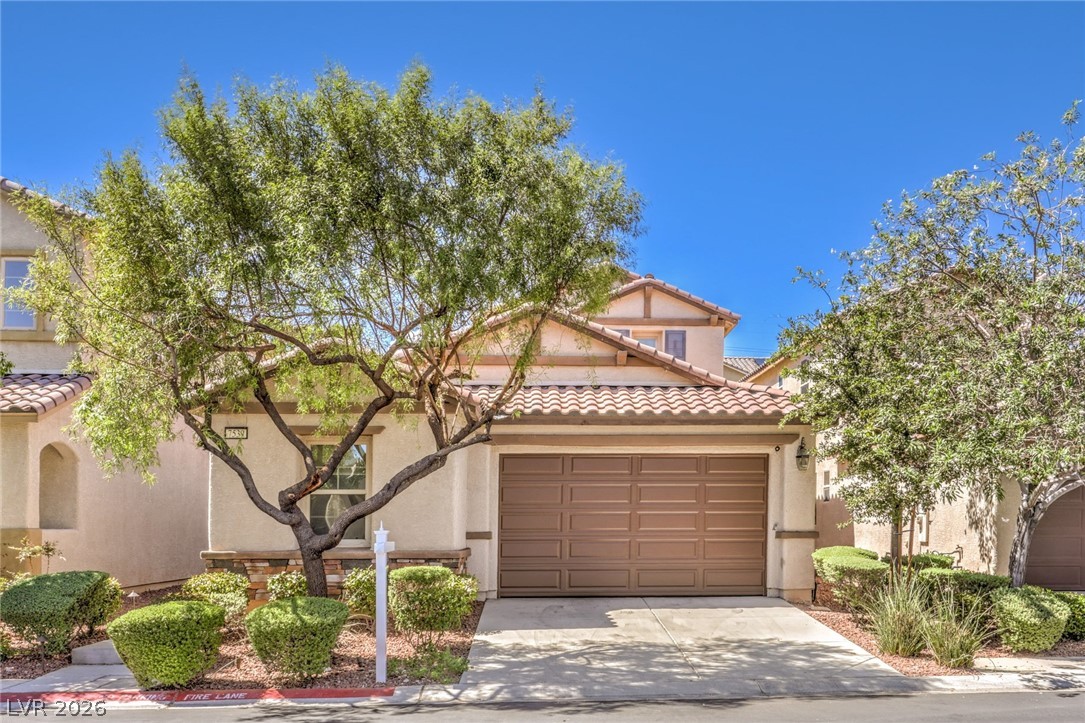
Mature trees frame the multi-level stucco exterior featuring a two-car garage and classic tile roof.
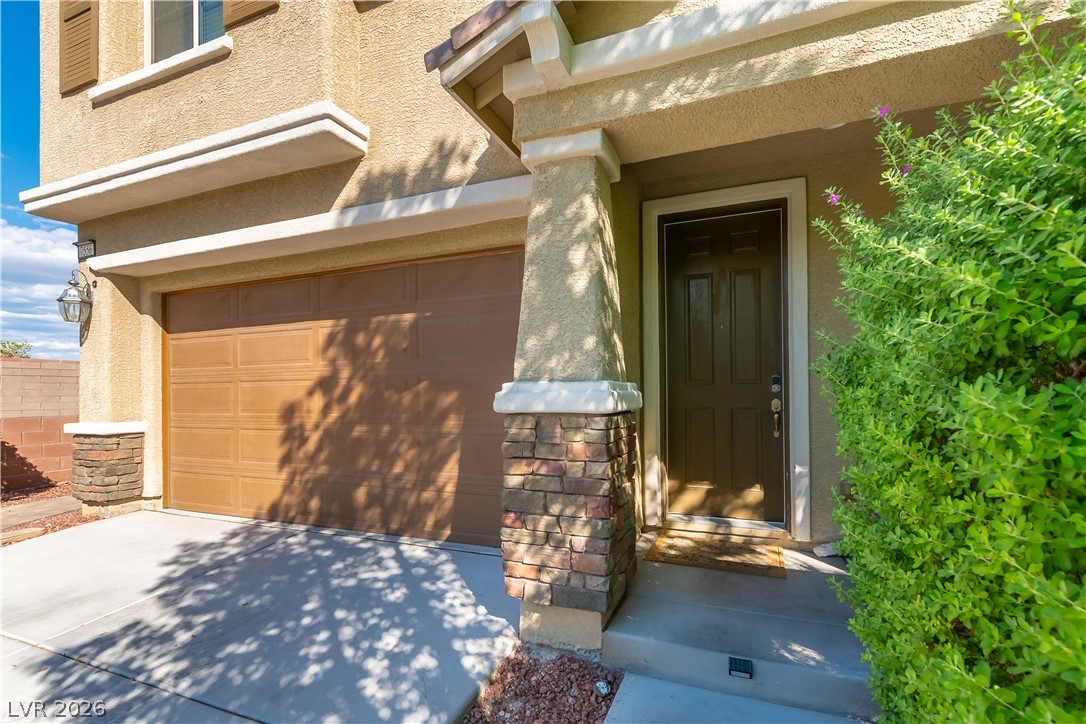
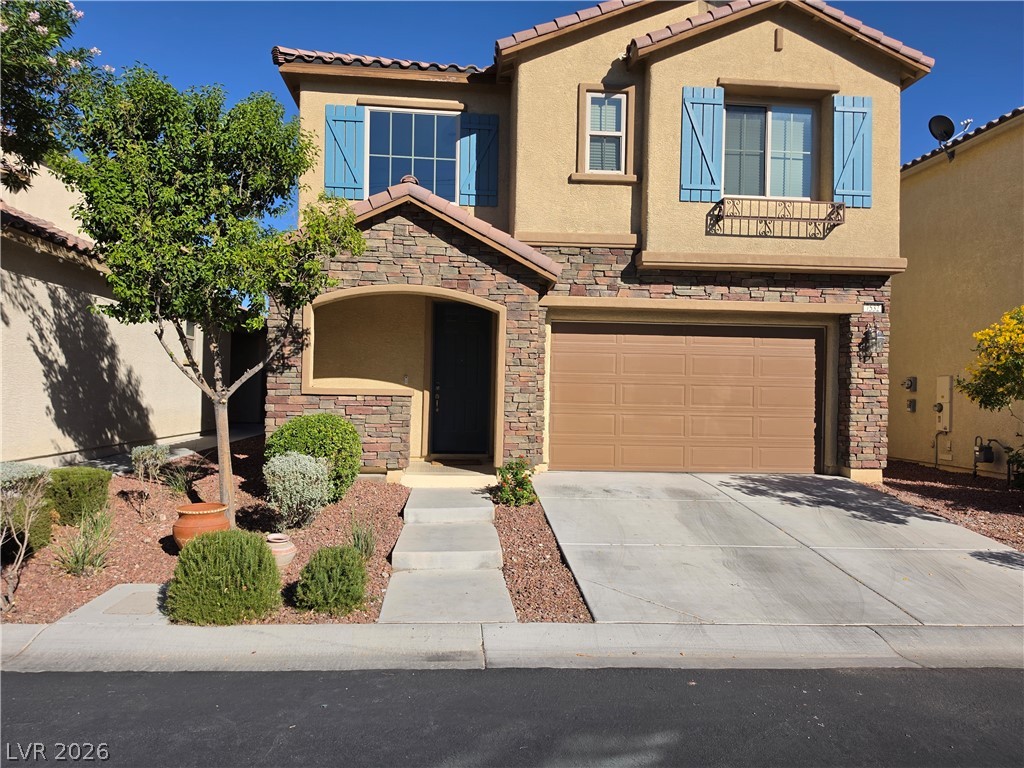
Stone accents and a covered porch create classic curb appeal at this inviting entry.
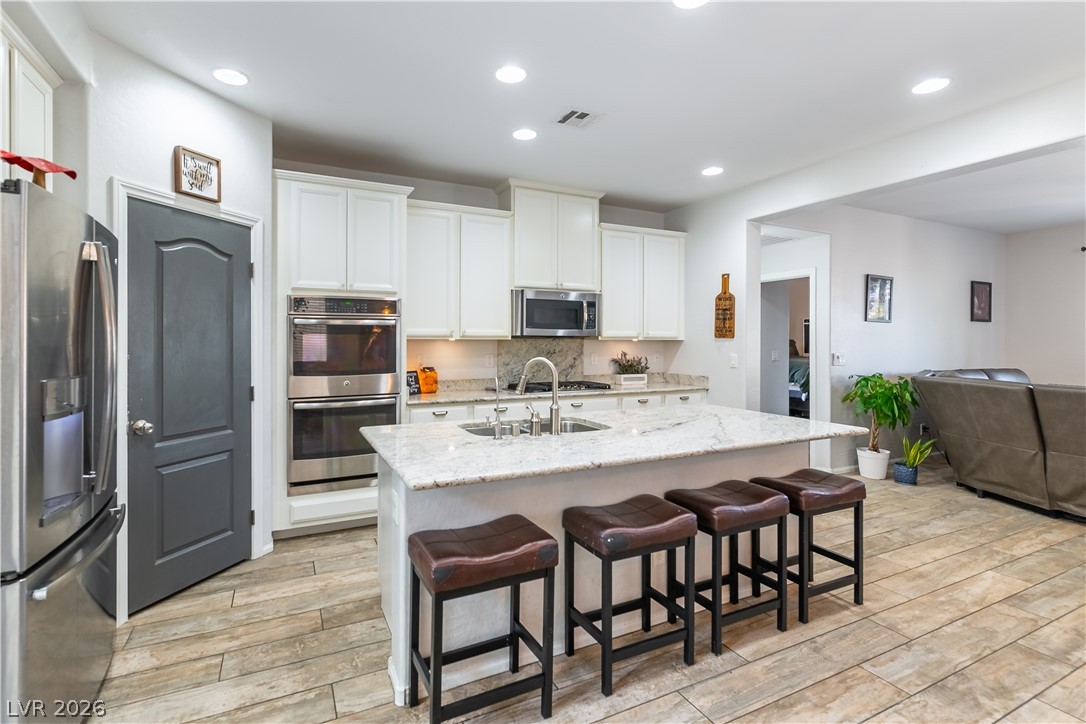
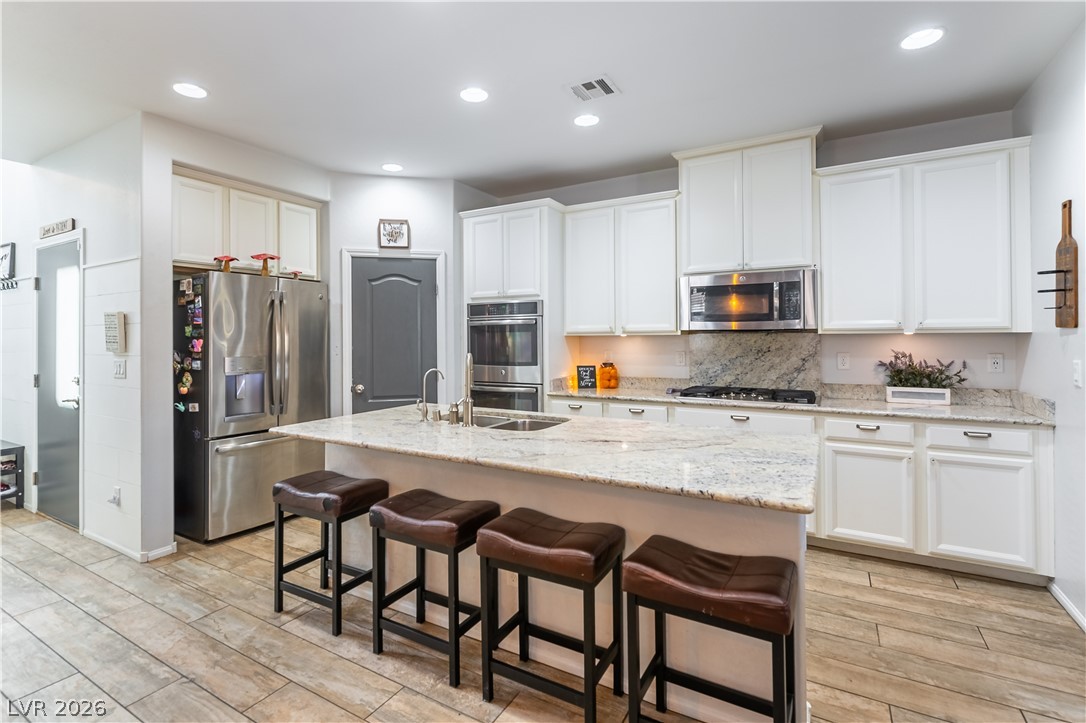
An open kitchen layout showcases textured tile flooring, recessed lighting, and a central stone island.
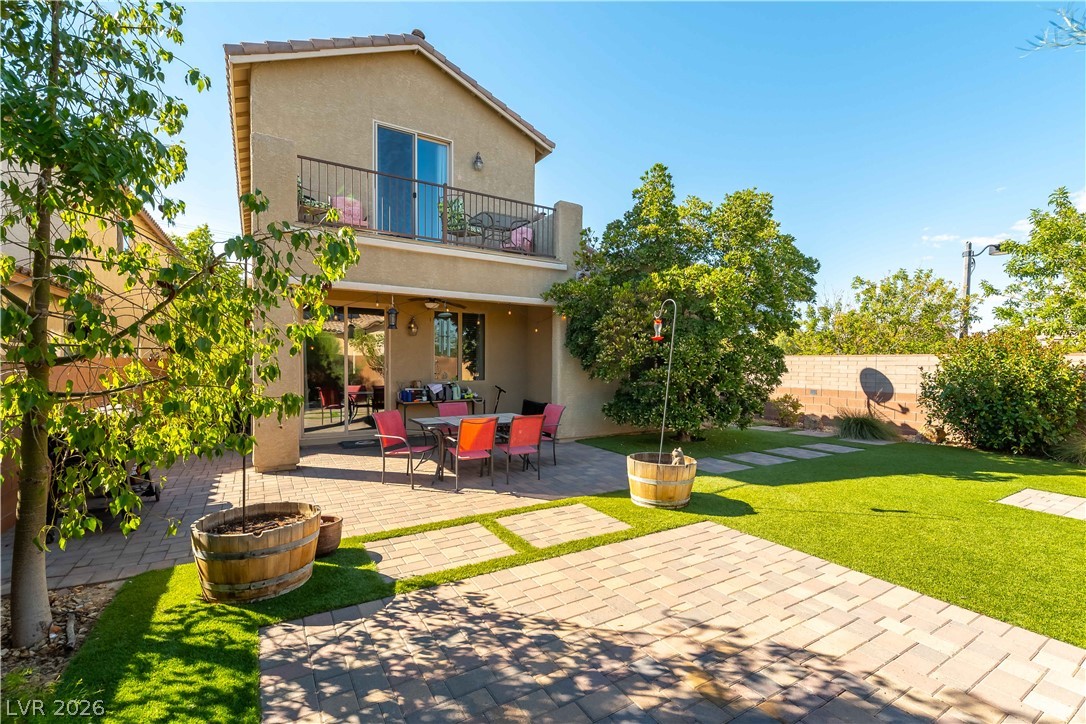
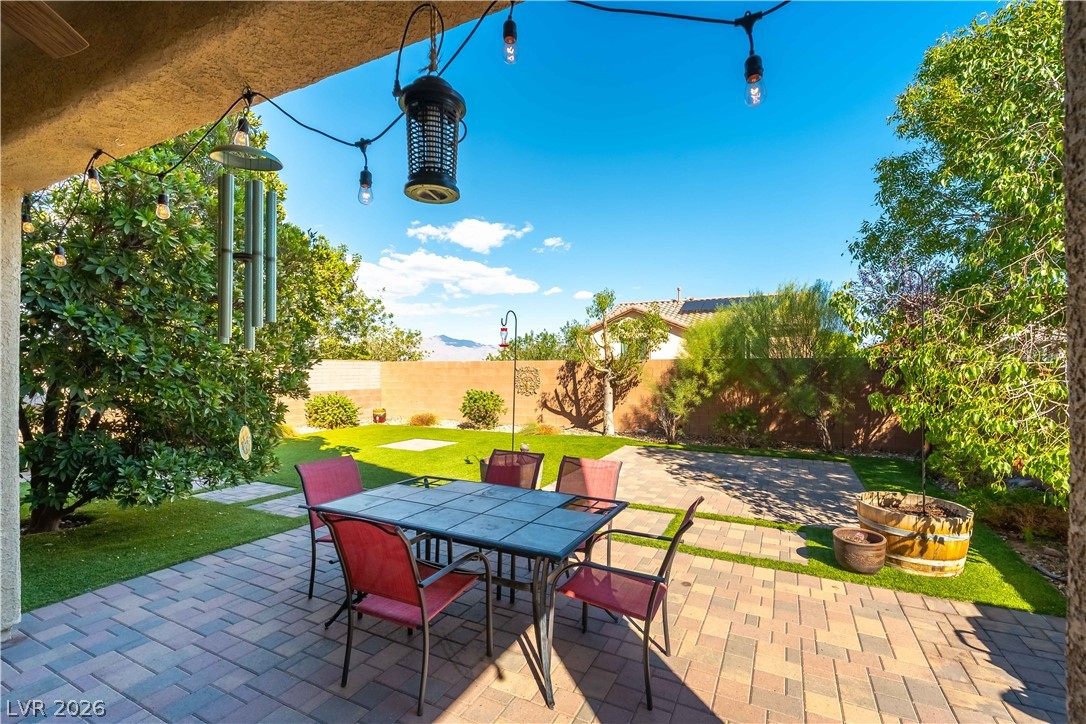
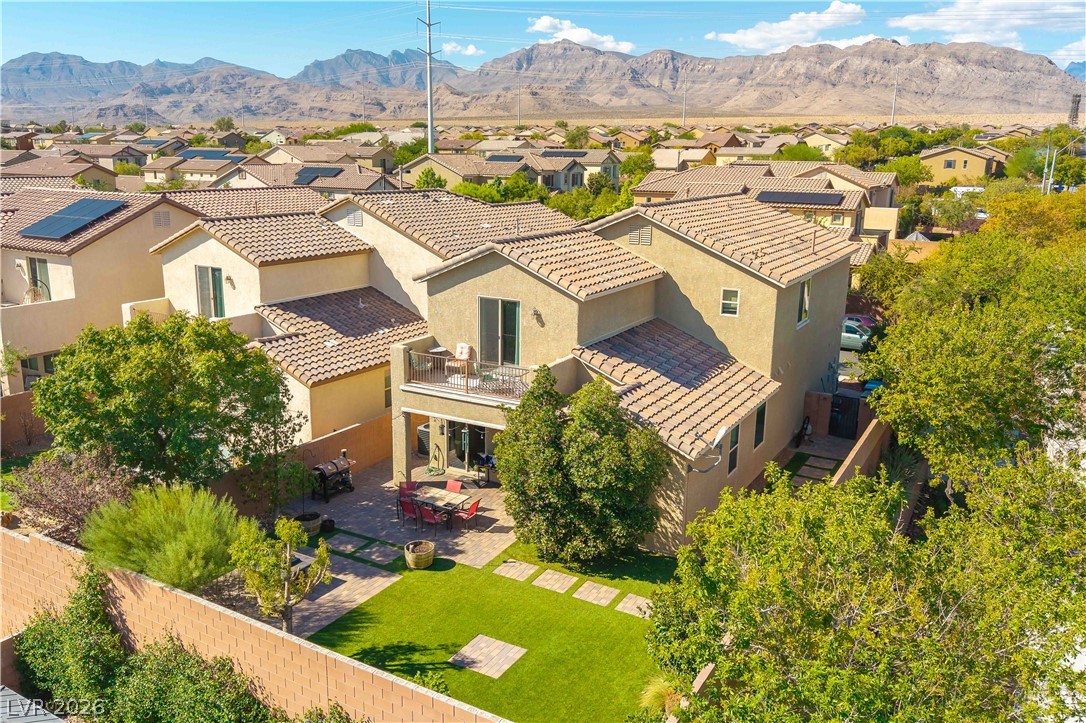
Paved patio areas and green lawns offer comfortable outdoor living space under clear blue skies.
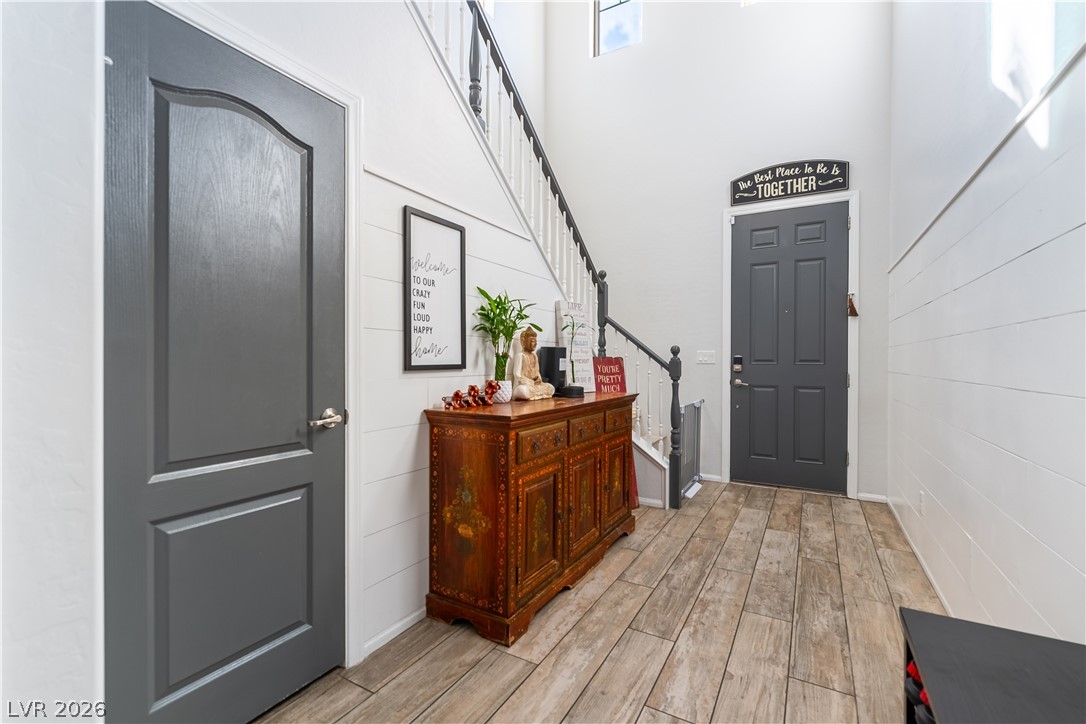
A soaring two-story entryway features rustic wood-look tile flooring and clean shiplap wall detailing.
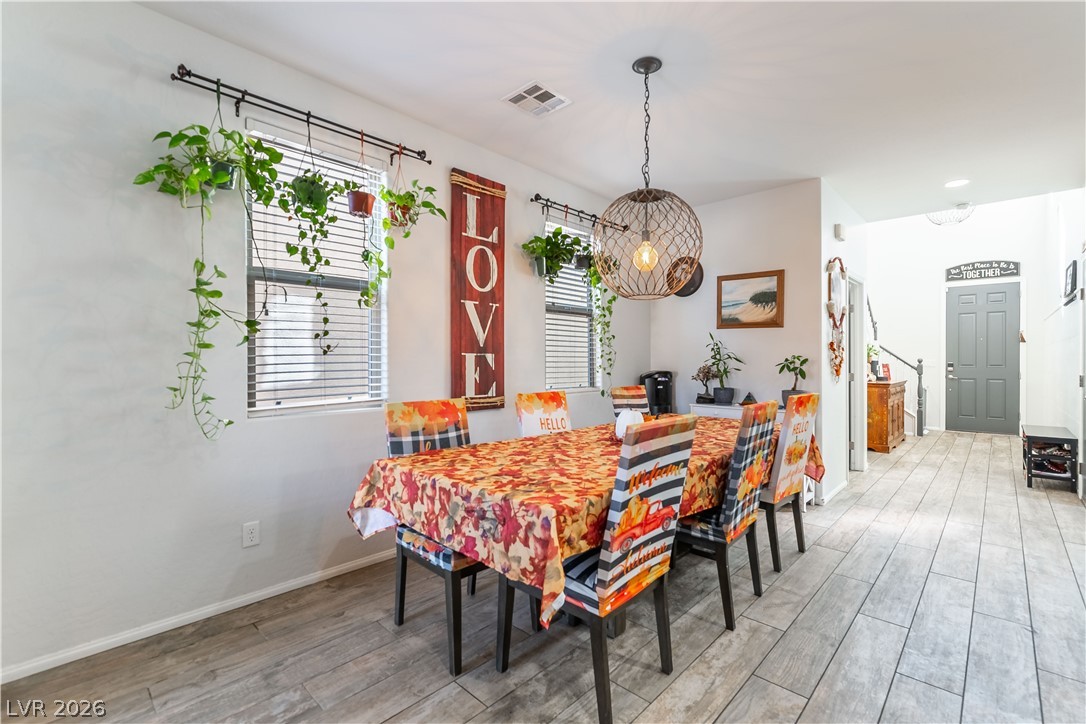
Hardwood floors and natural light from large windows define this welcoming dining space.
Polished stone countertops and seamless tiling elevate this gourmet workspace.
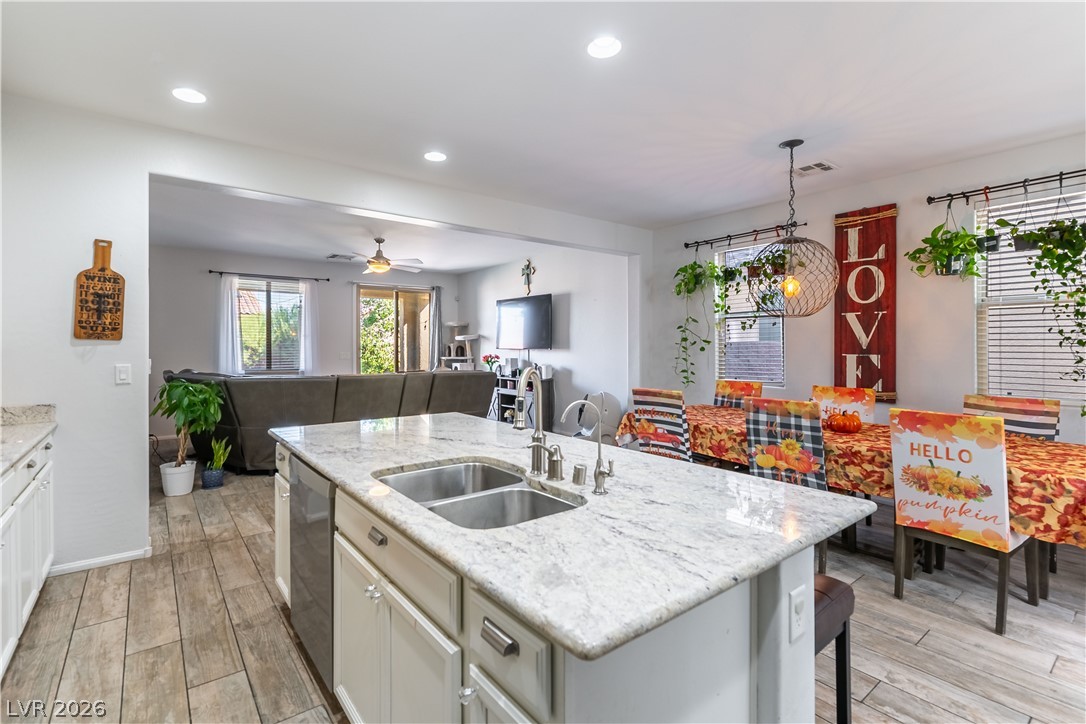
An open floorplan seamlessly connects the stone-countertop kitchen island to the dining area.
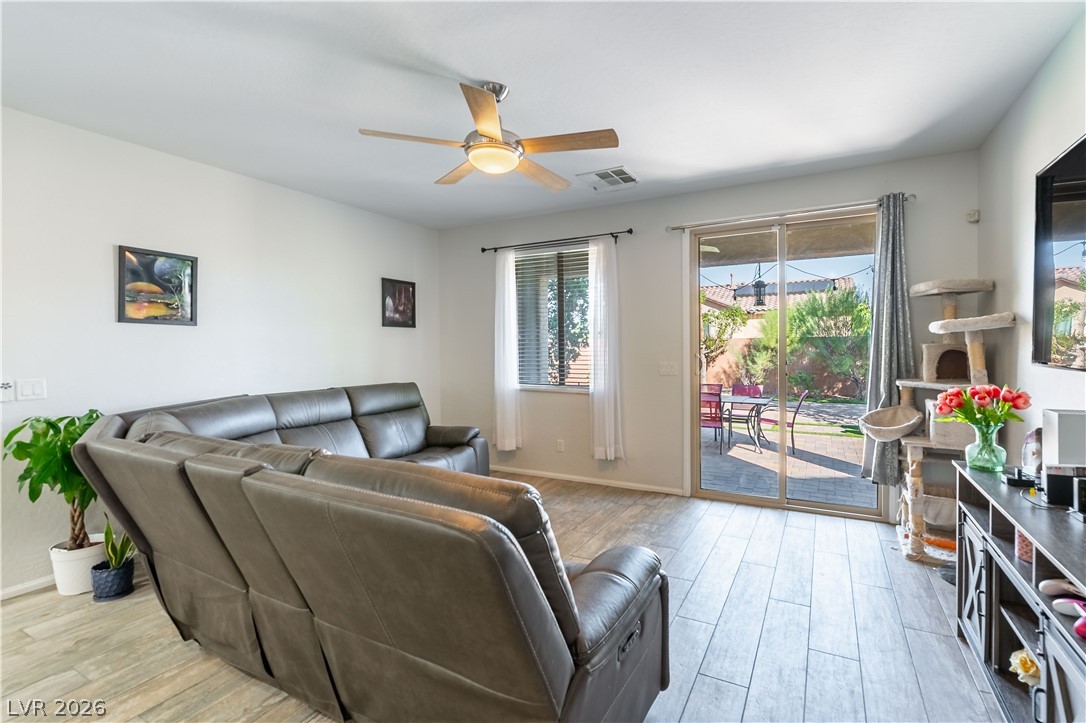
A sliding glass door opens directly to a paved backyard patio.
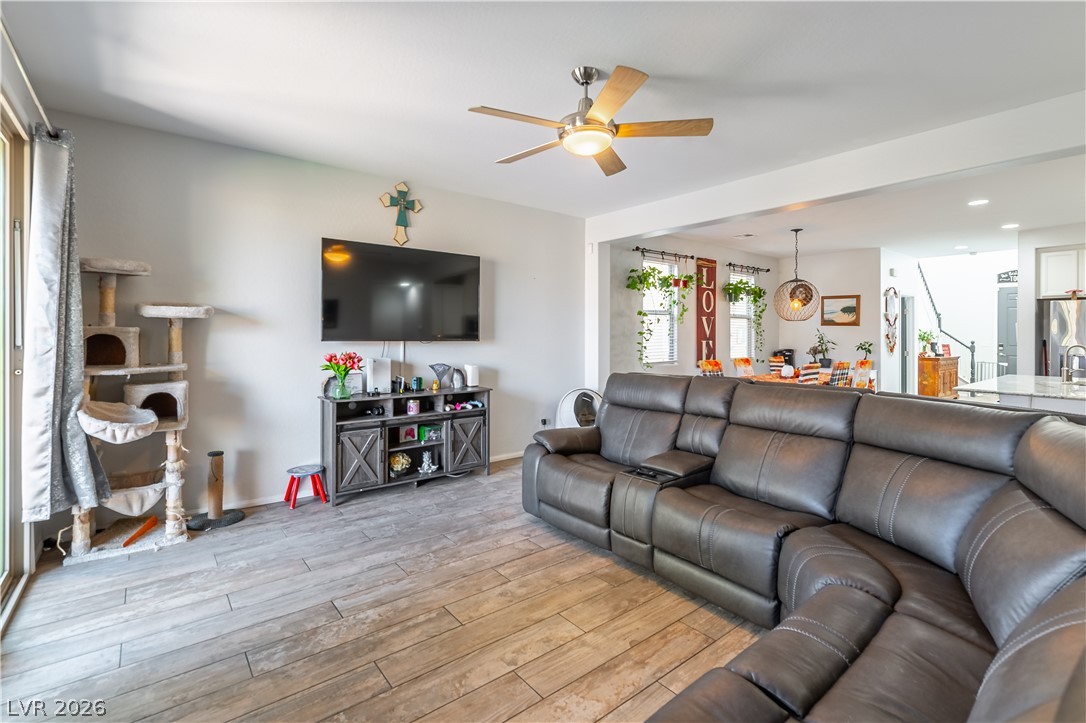
An open floorplan seamlessly connects the living space to the adjacent dining and kitchen areas.
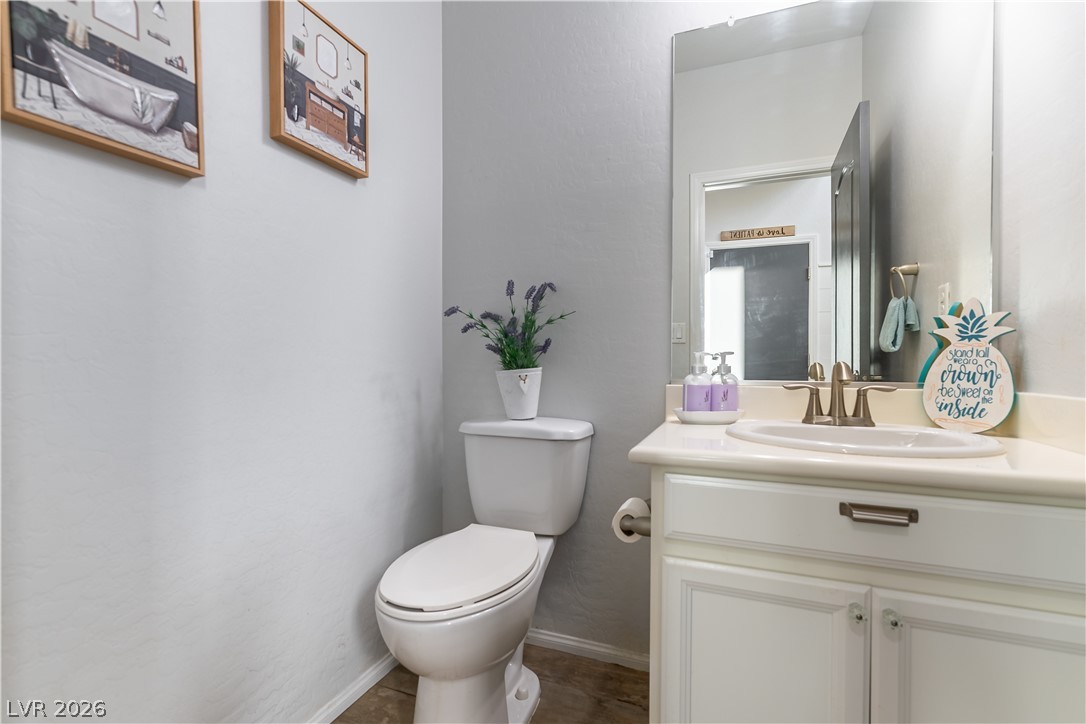
A single-sink vanity with clean cabinetry anchors this neat powder room.
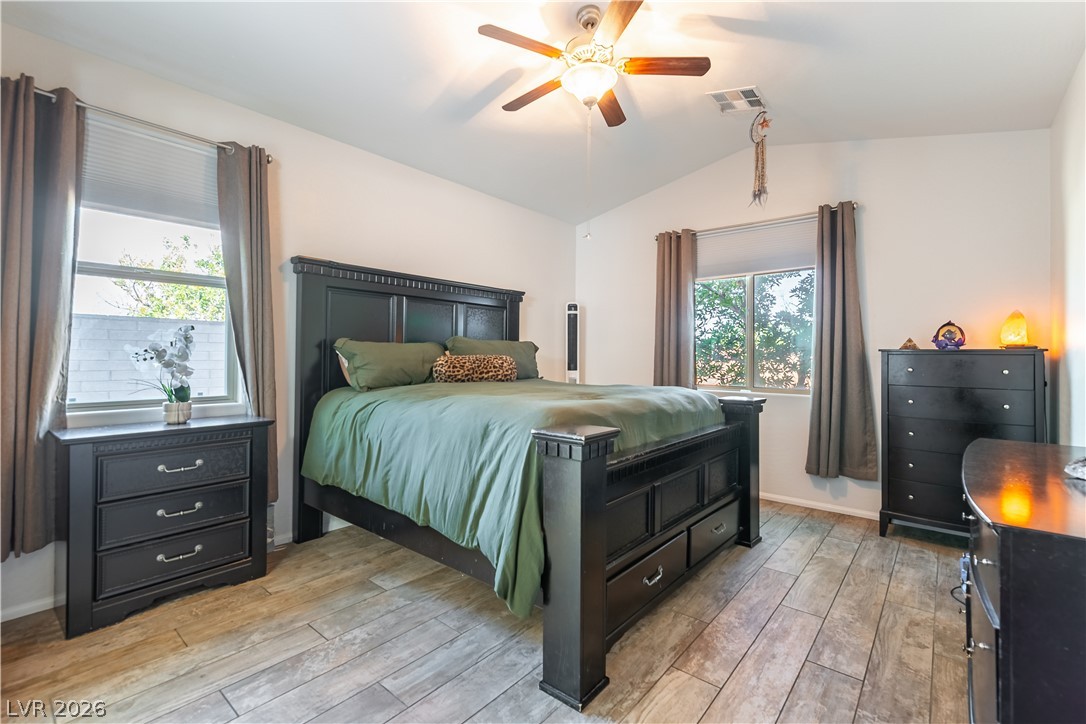
Angled ceilings and wood-look flooring establish a relaxed atmosphere in this peaceful bedroom.
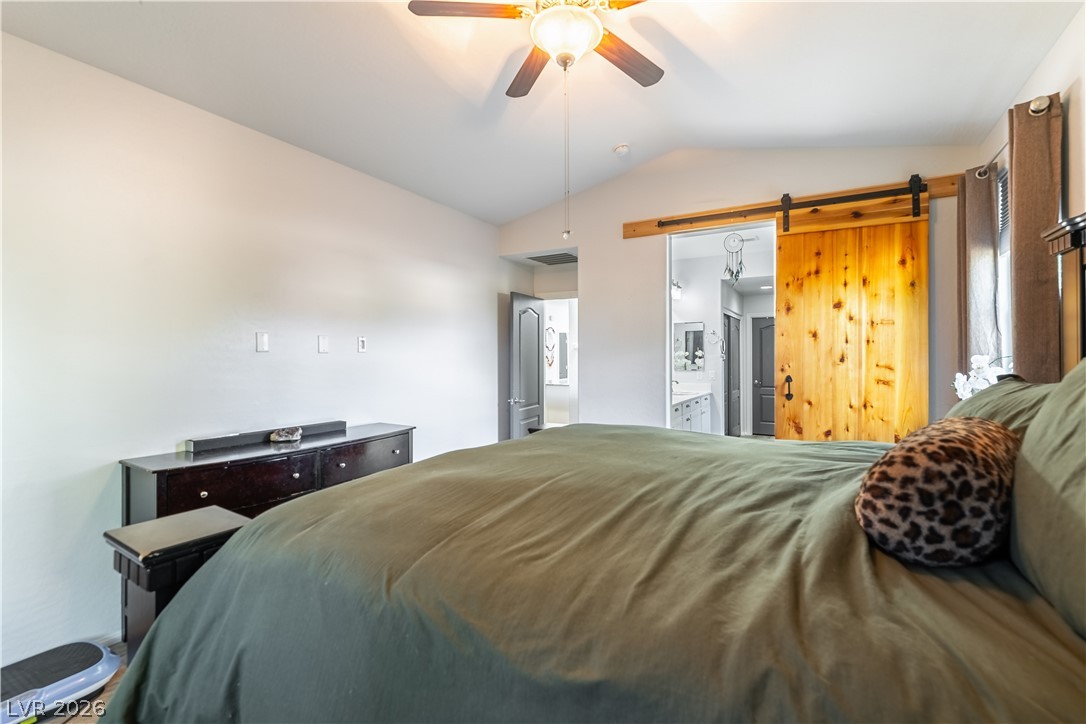
Vaulted ceilings and a sliding barn door create architectural interest in this master suite.
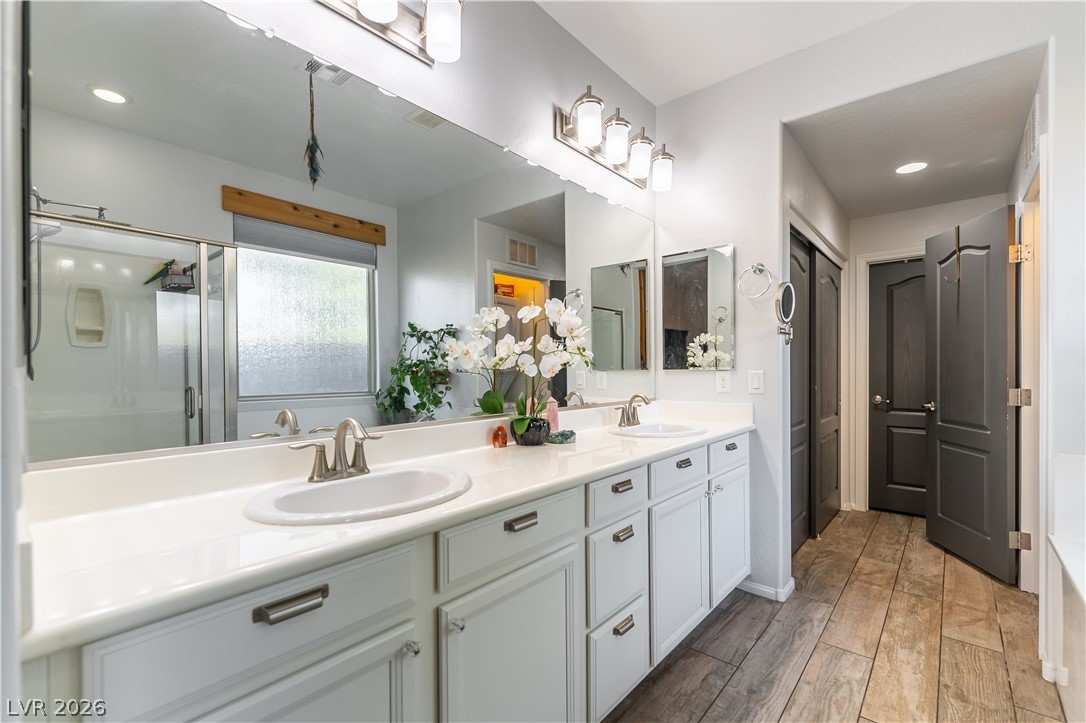
An expansive double vanity sits on textured wood-look tile flooring in this well-appointed bathroom.
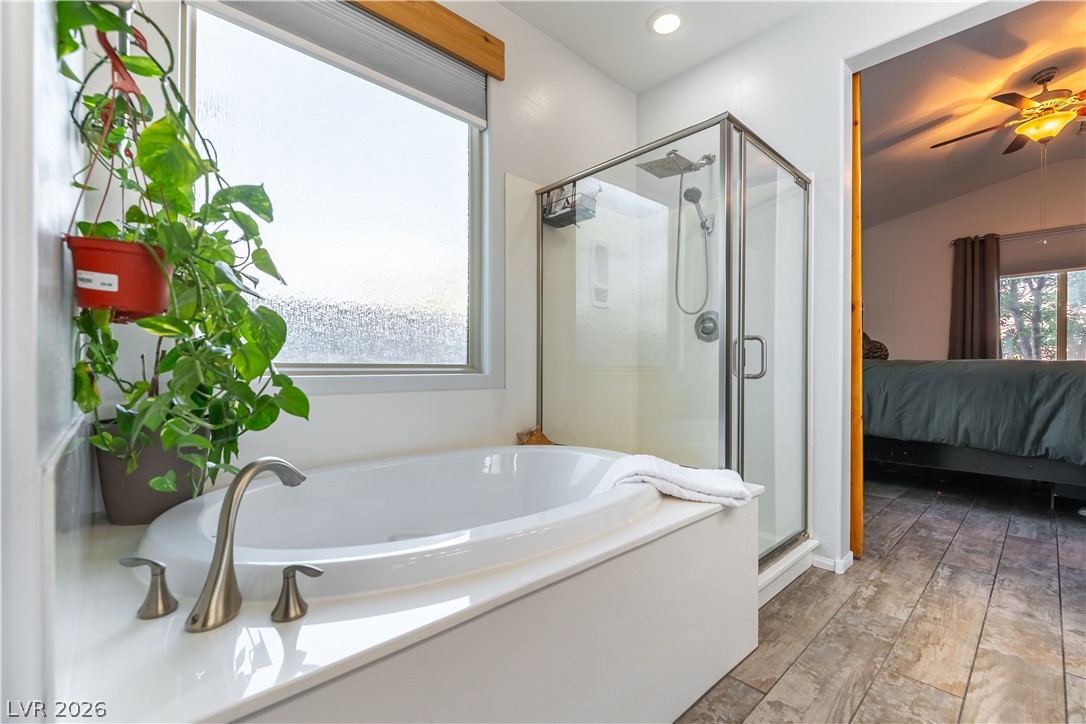
An inviting soaking tub pairs with a glass-enclosed shower beside a bright picture window.
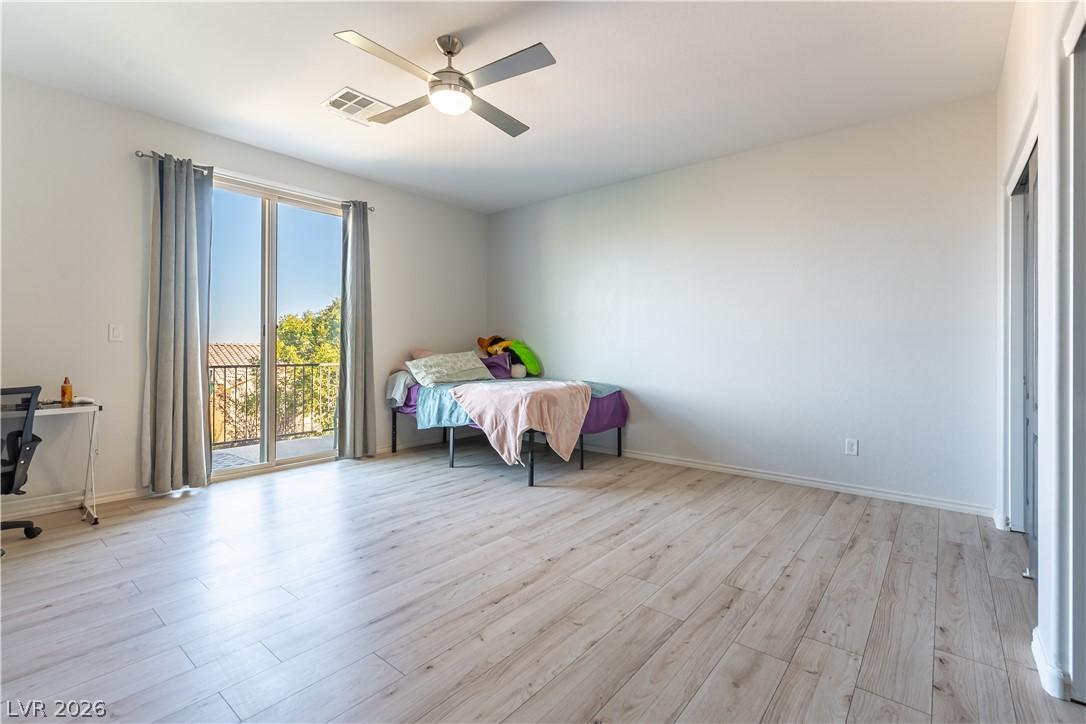
Sliding glass doors open to a private balcony from this spacious bedroom with wood flooring.
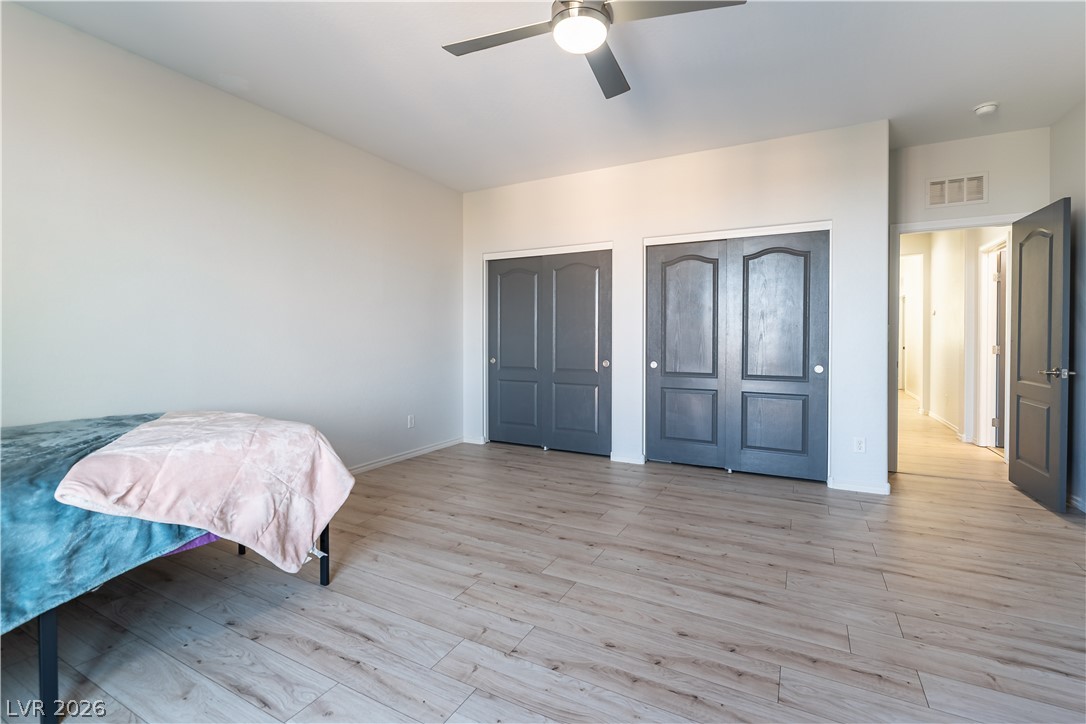
Smooth wood-look flooring and clean neutral walls anchor this versatile secondary bedroom.
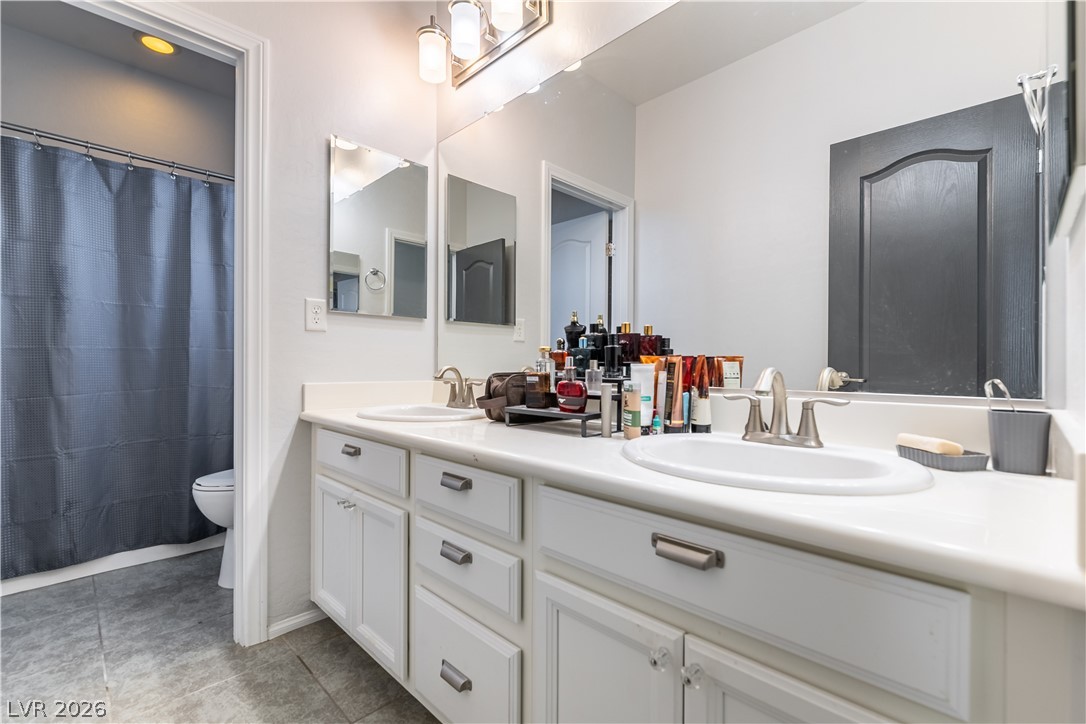
Double vanities with brushed nickel hardware and classic cabinetry anchor this well-appointed bathroom.
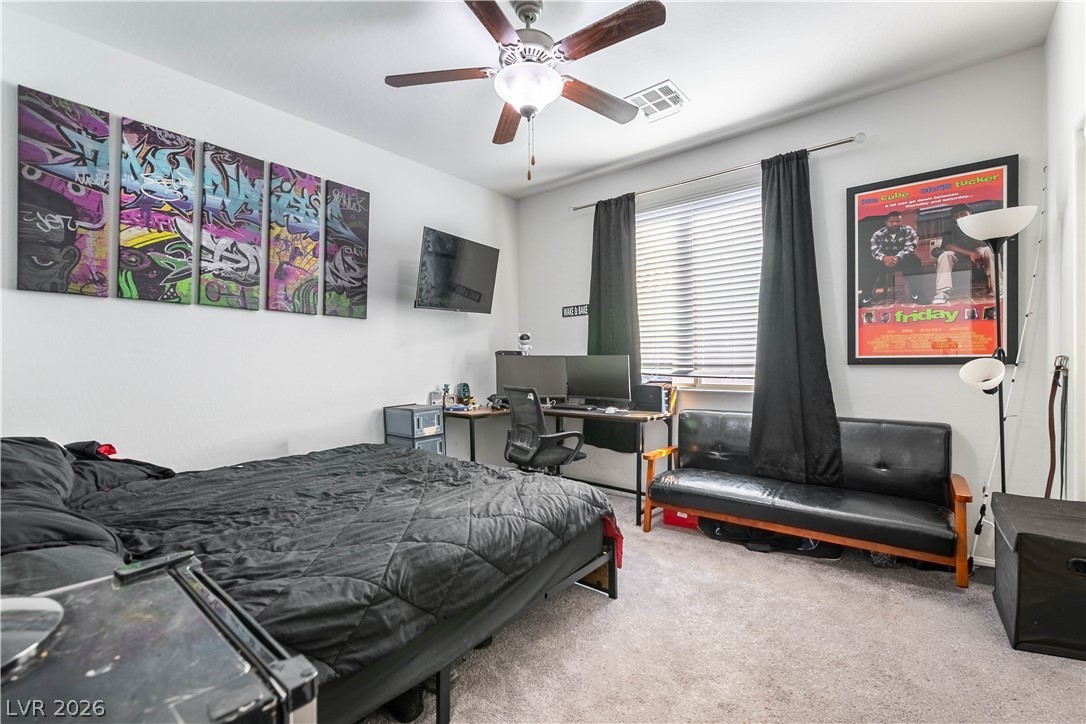
A spacious bedroom features soft wall-to-wall carpeting and a wide window that invites natural light.
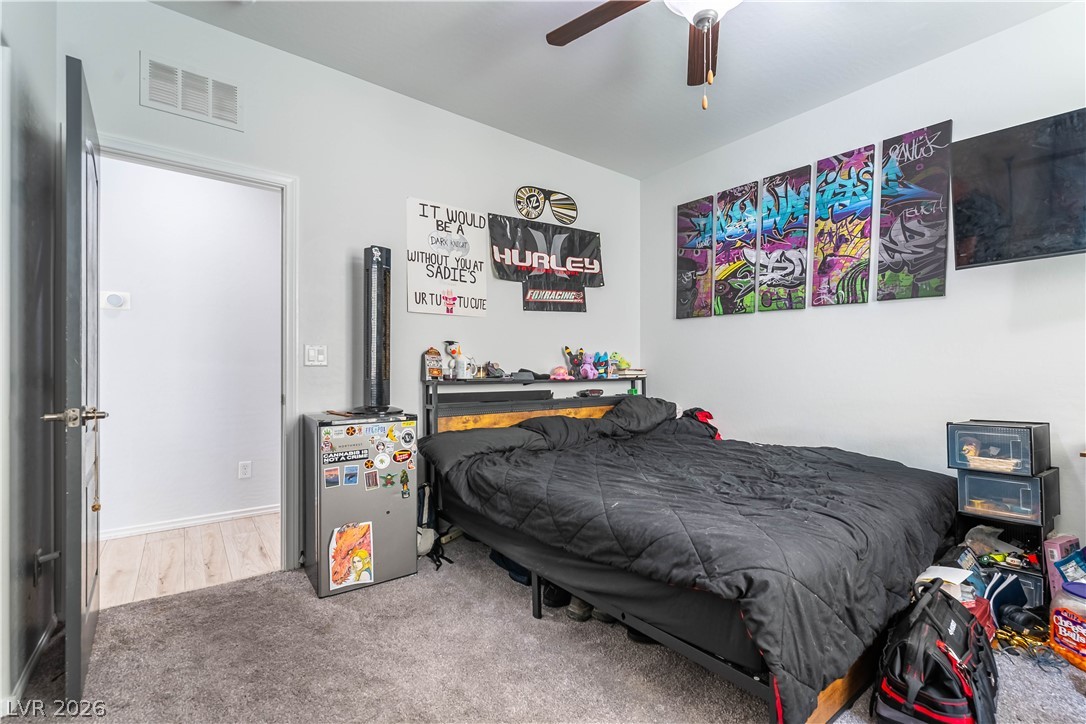
Plush carpeting and an open doorway frame this well-proportioned bedroom space.
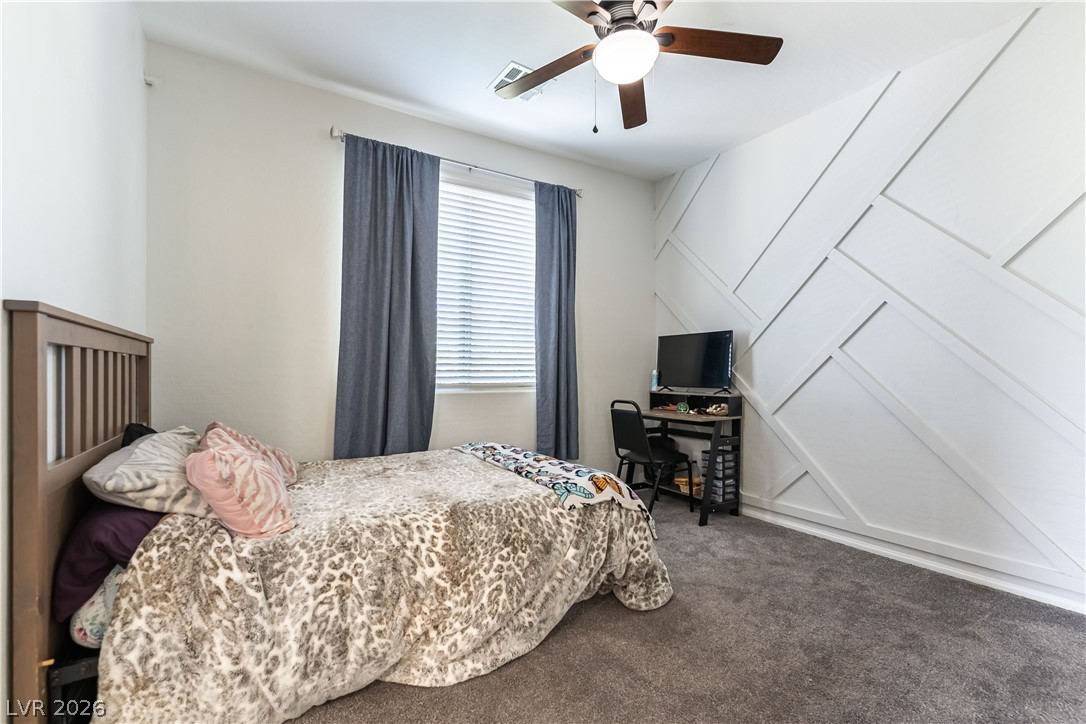
A geometric accent wall and plush carpeting define this versatile guest bedroom space.
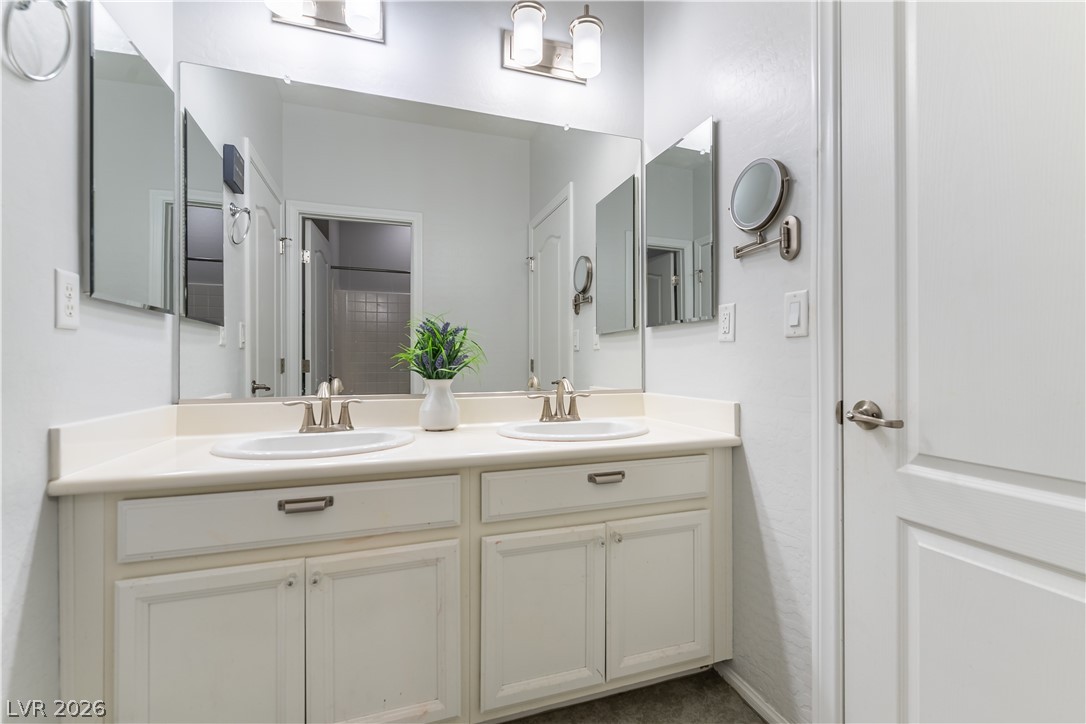
A spacious double vanity anchors this modern bathroom space.
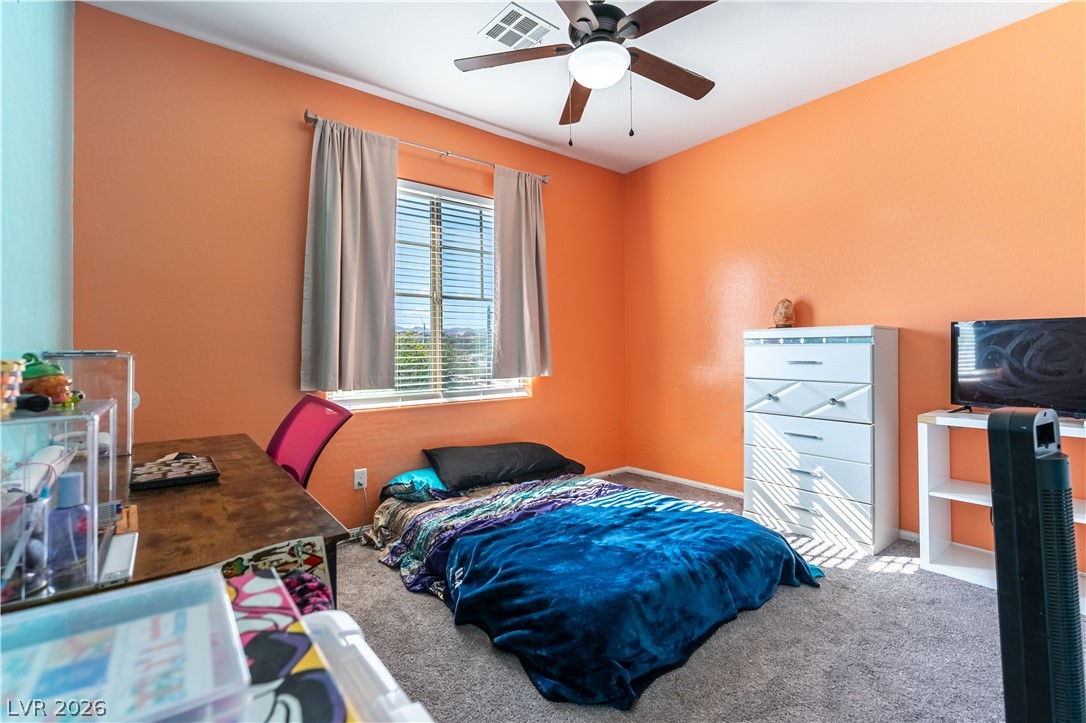
A window fills this bedroom with natural light across the wall-to-wall carpeting.
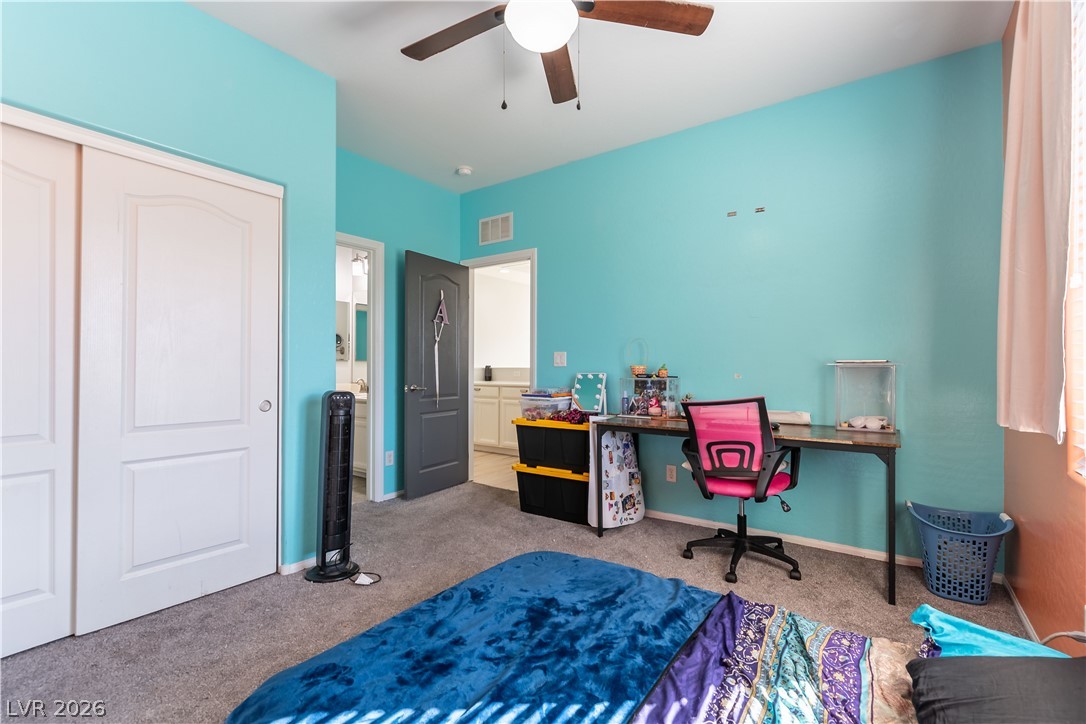
Plush carpeting anchors this spacious bedroom featuring a sliding closet door and adjacent bathroom access.
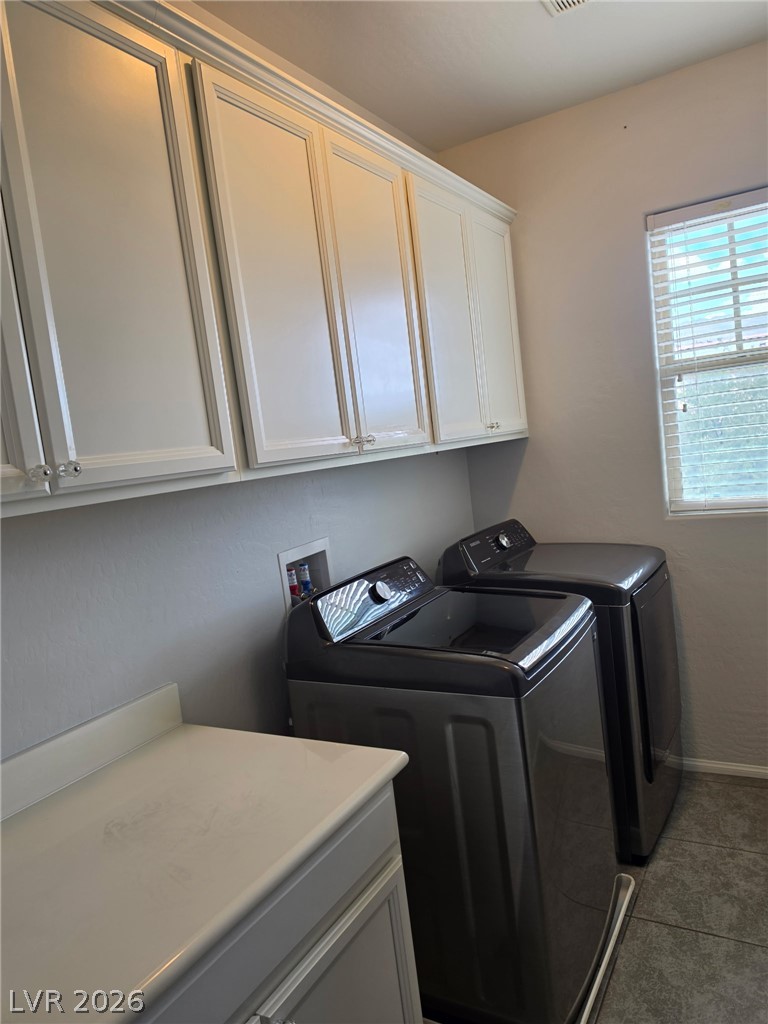
Ample upper cabinetry and a dedicated folding counter maximize efficiency in this functional utility space.
A spacious brick paved patio overlooks a beautifully landscaped lawn with mountain views.
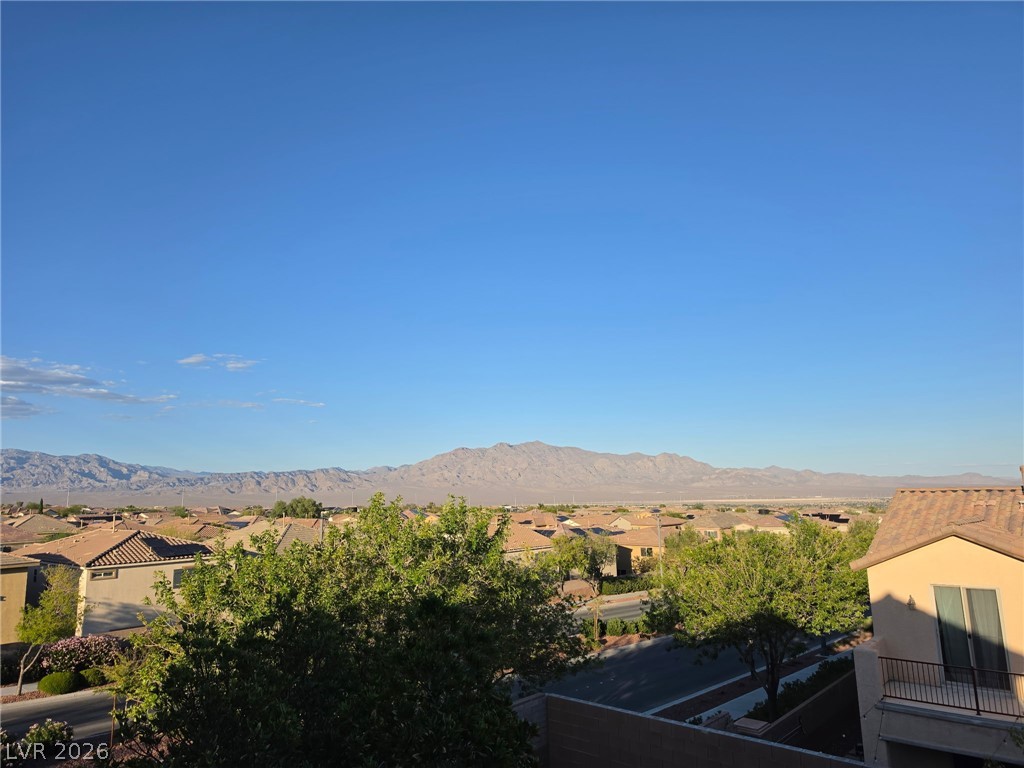
Distant mountain ridges frame the expansive neighborhood horizon under a clear blue sky.
A classic two-story exterior showcases stucco siding, a tiled roof, and a paved concrete driveway.
An elevated perspective showcases the tiled roofline and surrounding mountain views.
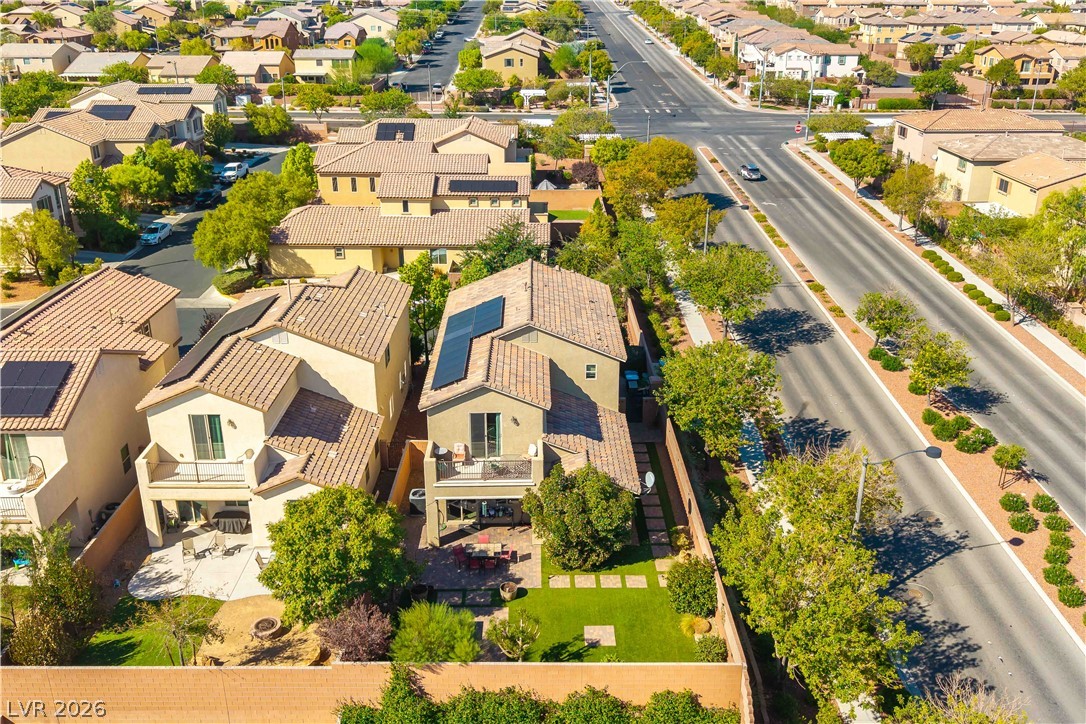
An aerial view showcases neat residential blocks lined by mature trees and wide neighborhood streets.
An elevated perspective showcases the tiled rooflines, private balcony, and manicured yard against mountain backdrops.
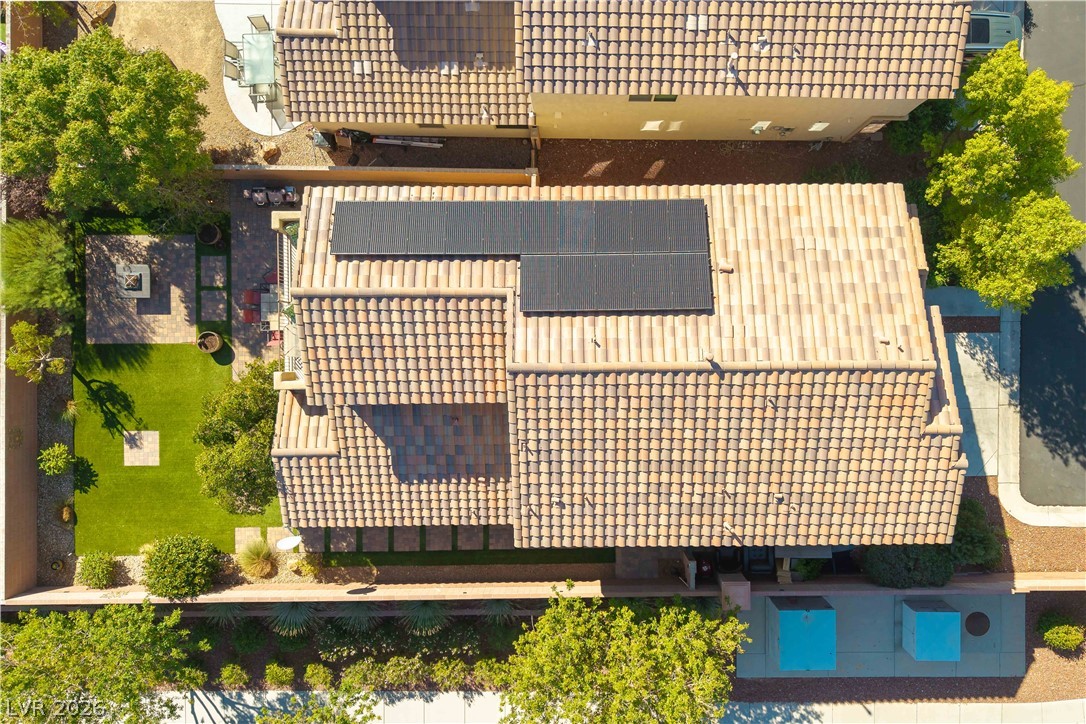
An aerial perspective showcases the tiled roof equipped with modern solar panels.
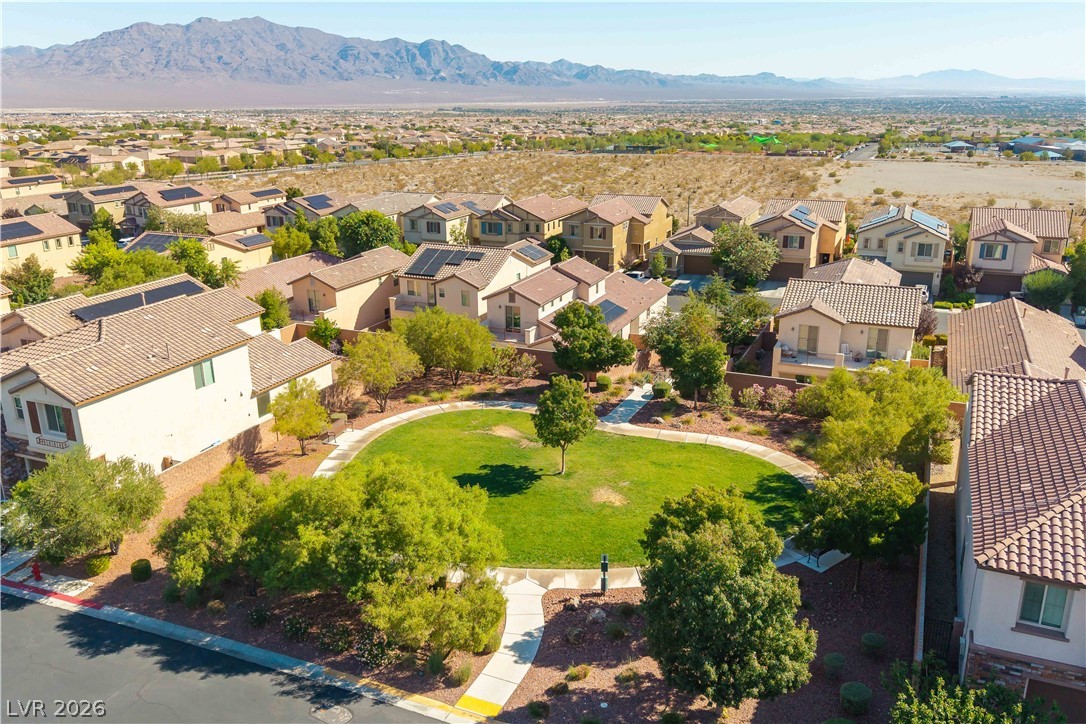
An inviting neighborhood park centers this community under expansive mountain views.
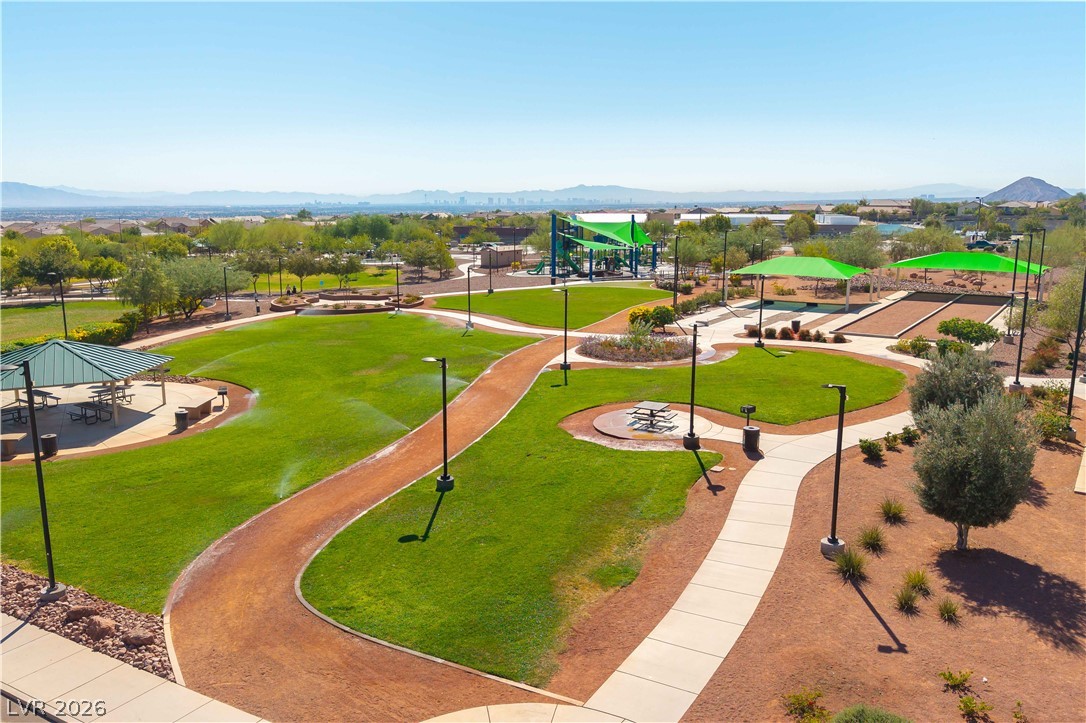
A beautifully landscaped community park features paved walking paths, covered picnic pavilions, and distant mountain views.

 Price Reduced Listing