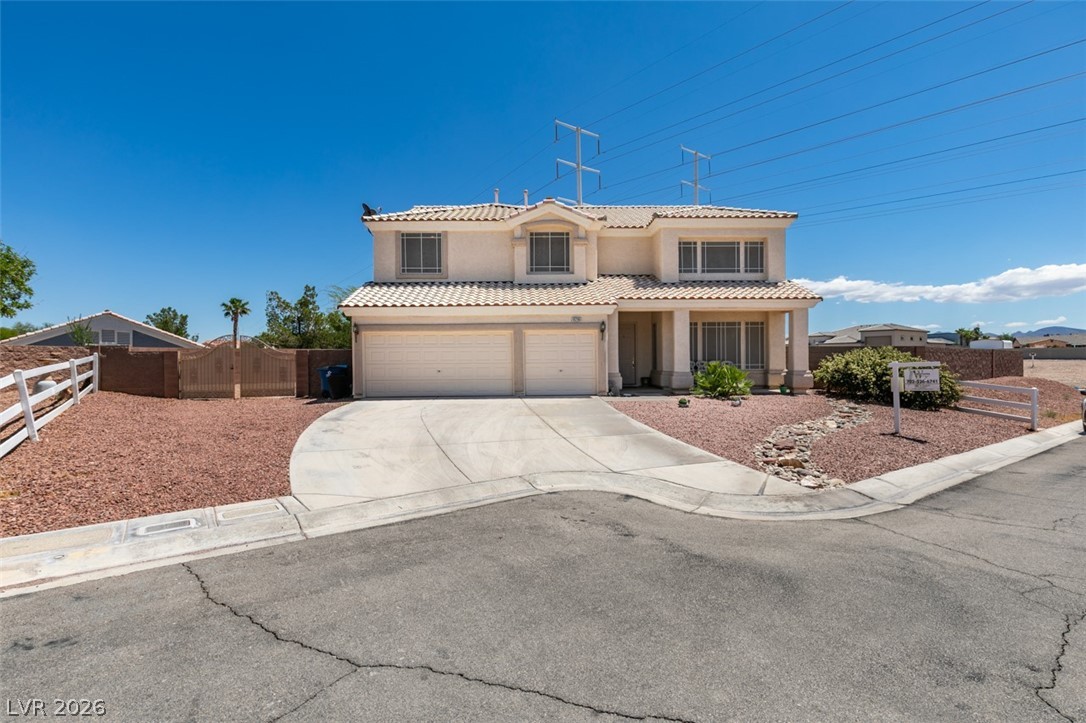
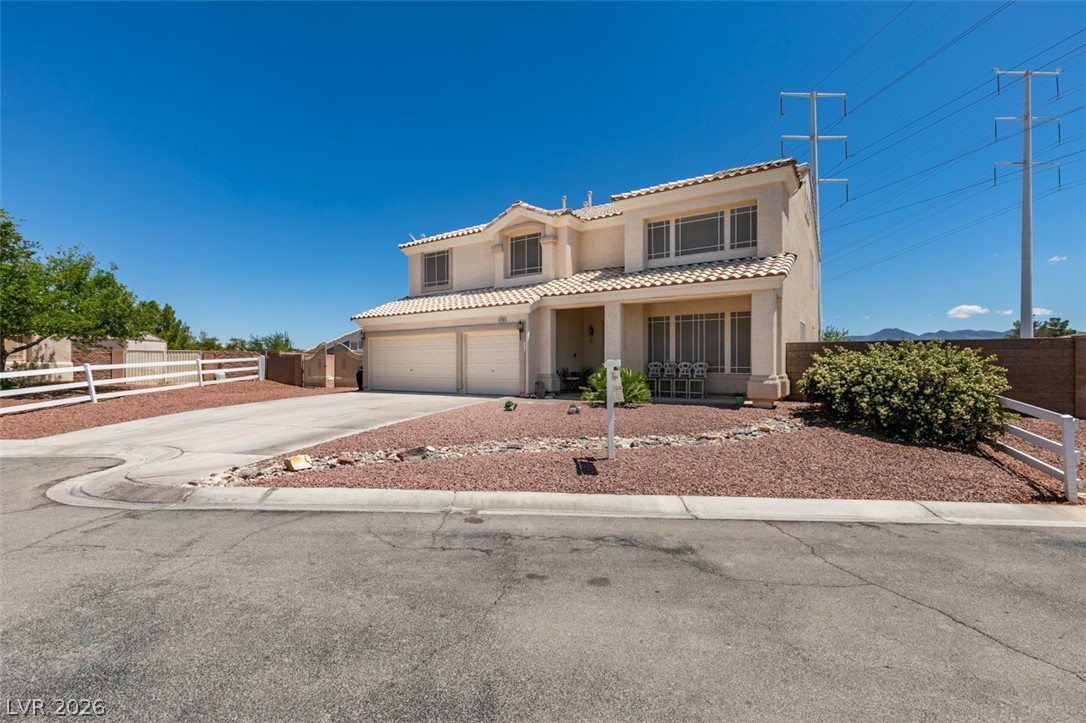
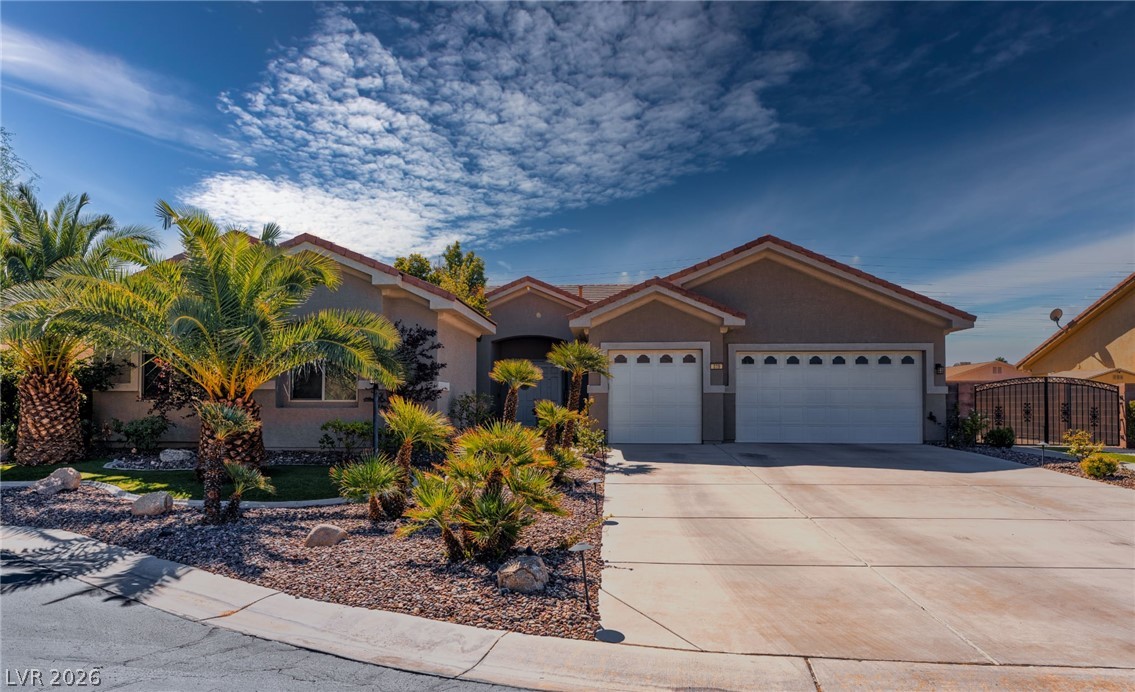
A well-maintained suburban home featuring an attached garage and a low-maintenance desert landscape.
A cream-colored residence offers a spacious two-car garage and xeriscaped front yard with a welcoming porch.
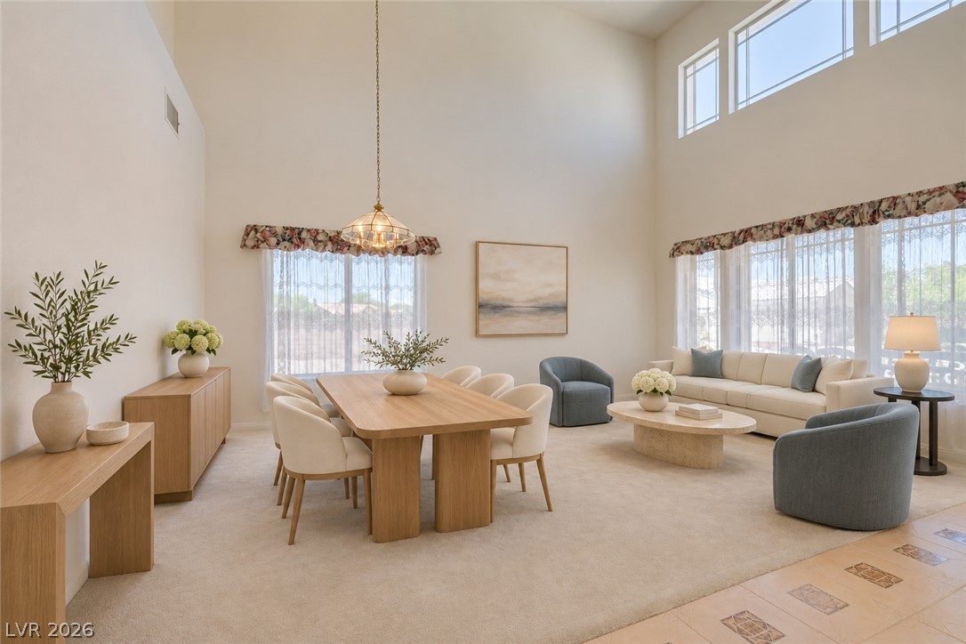
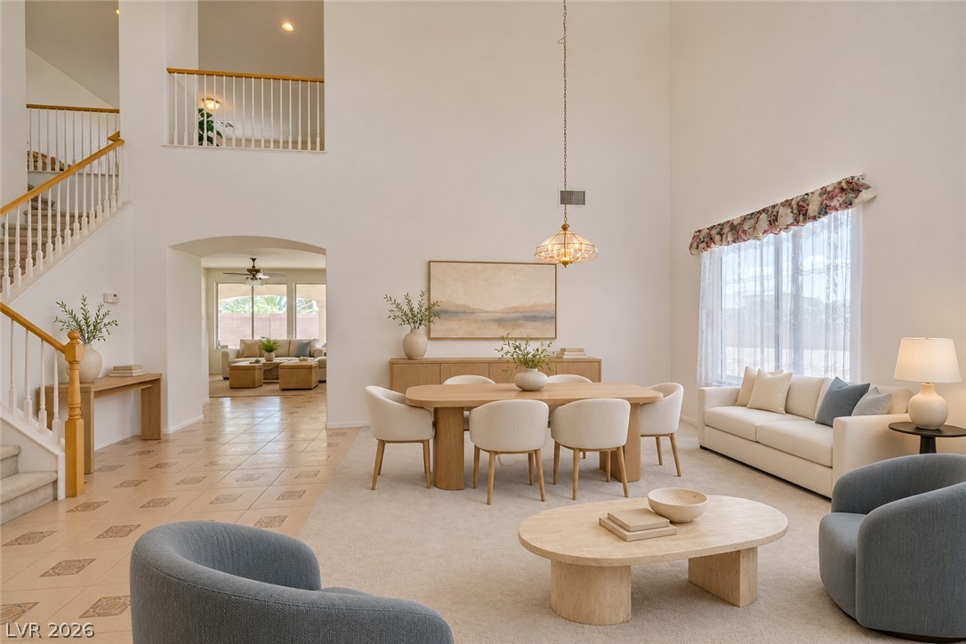
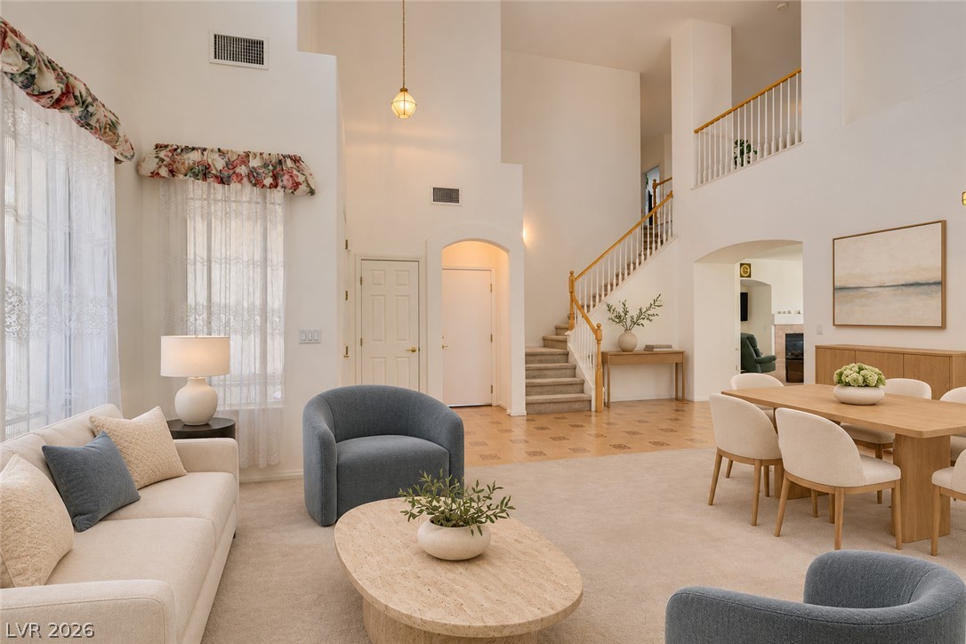
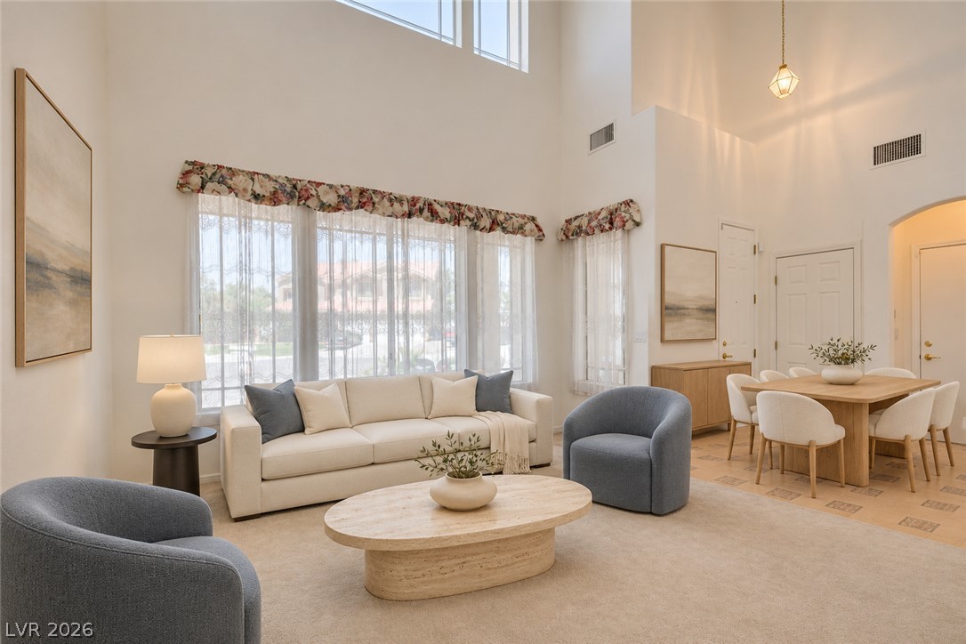
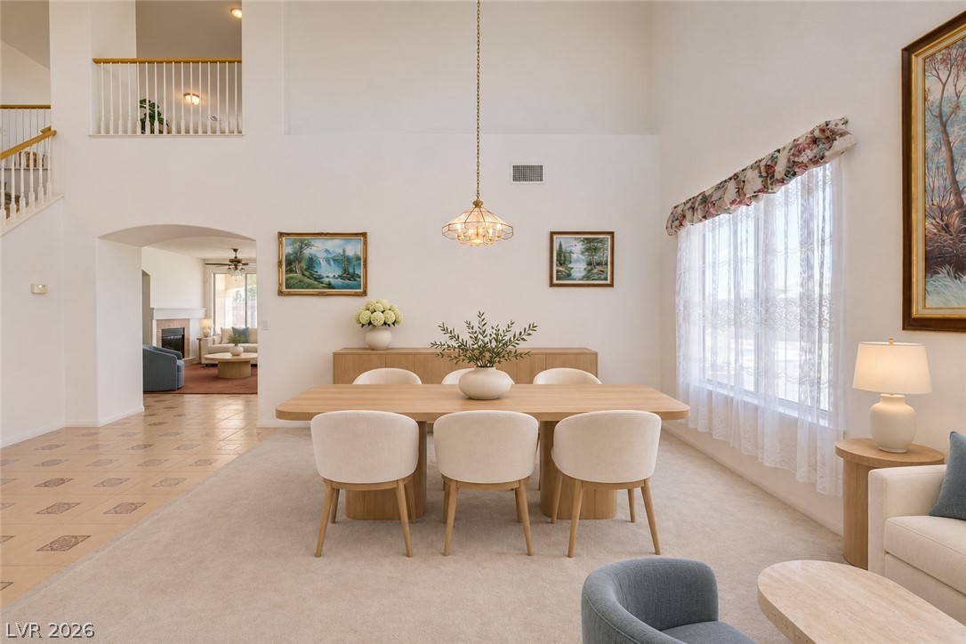
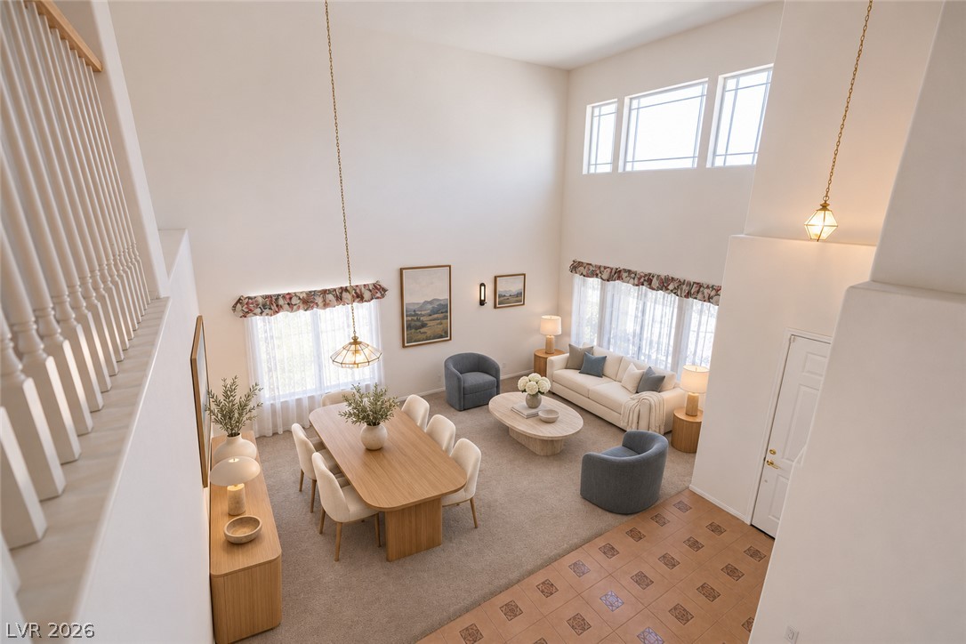
Towering ceilings and double-height windows elevate this open dining and living area.
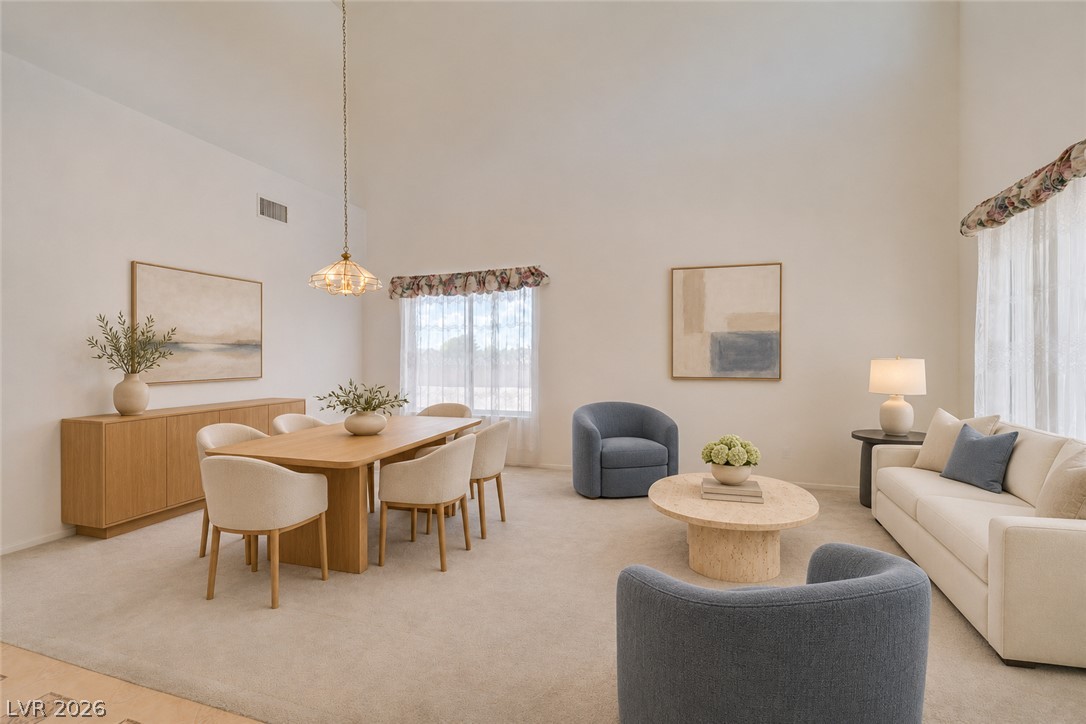
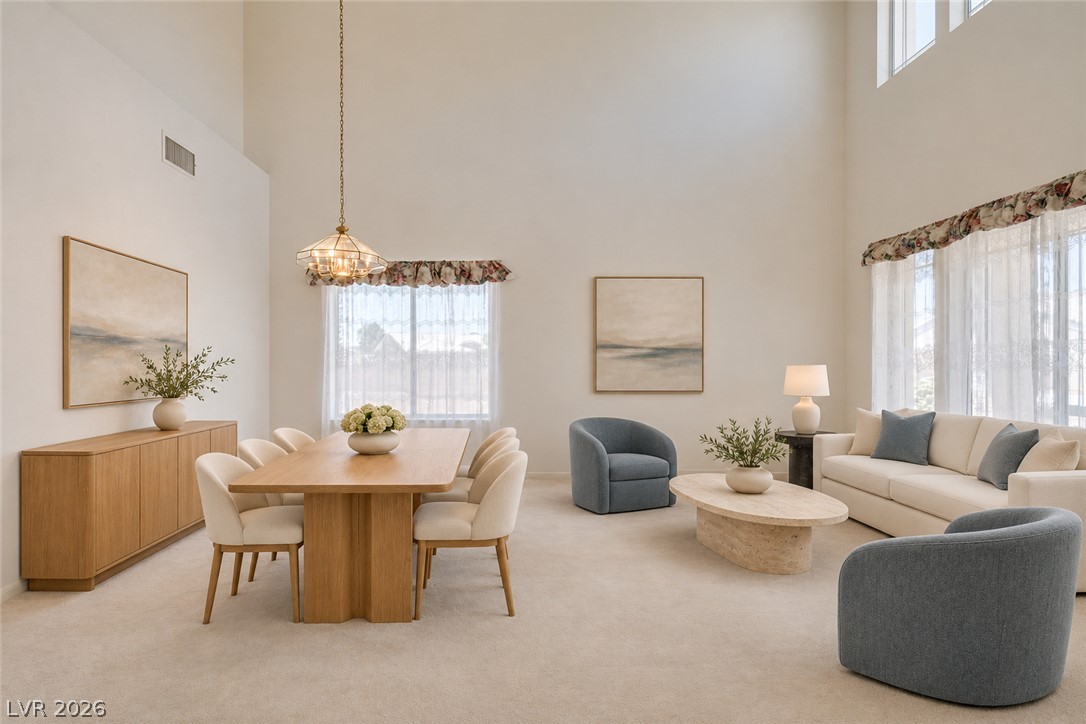
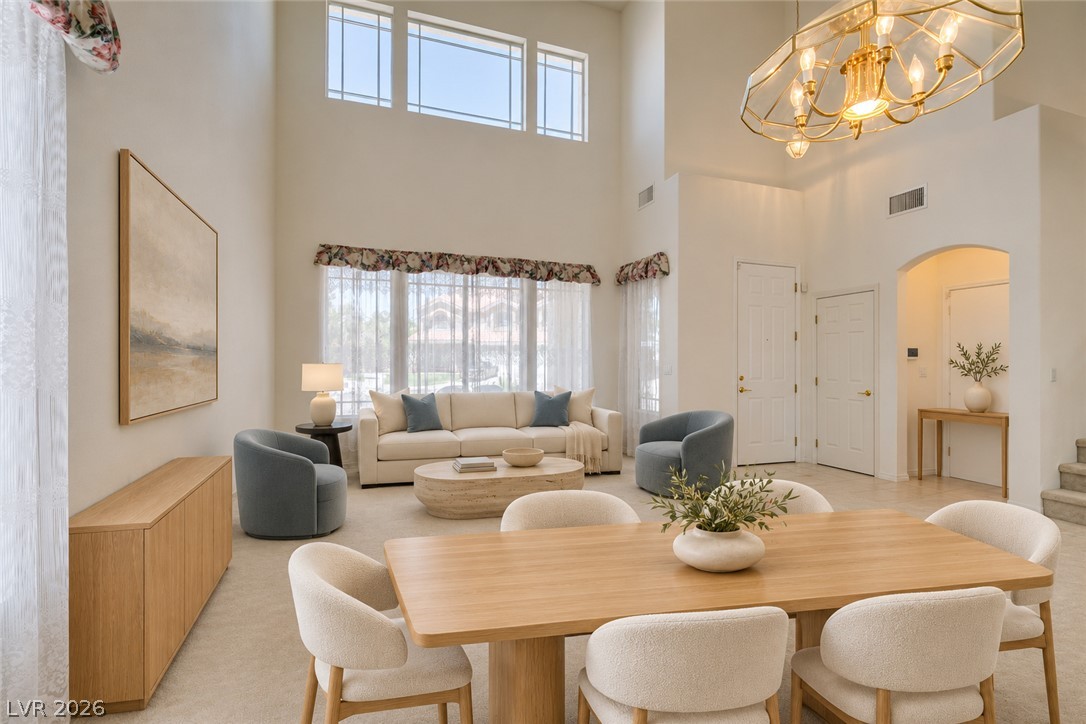
A spacious dining and living area features vaulted ceilings and light carpeting.
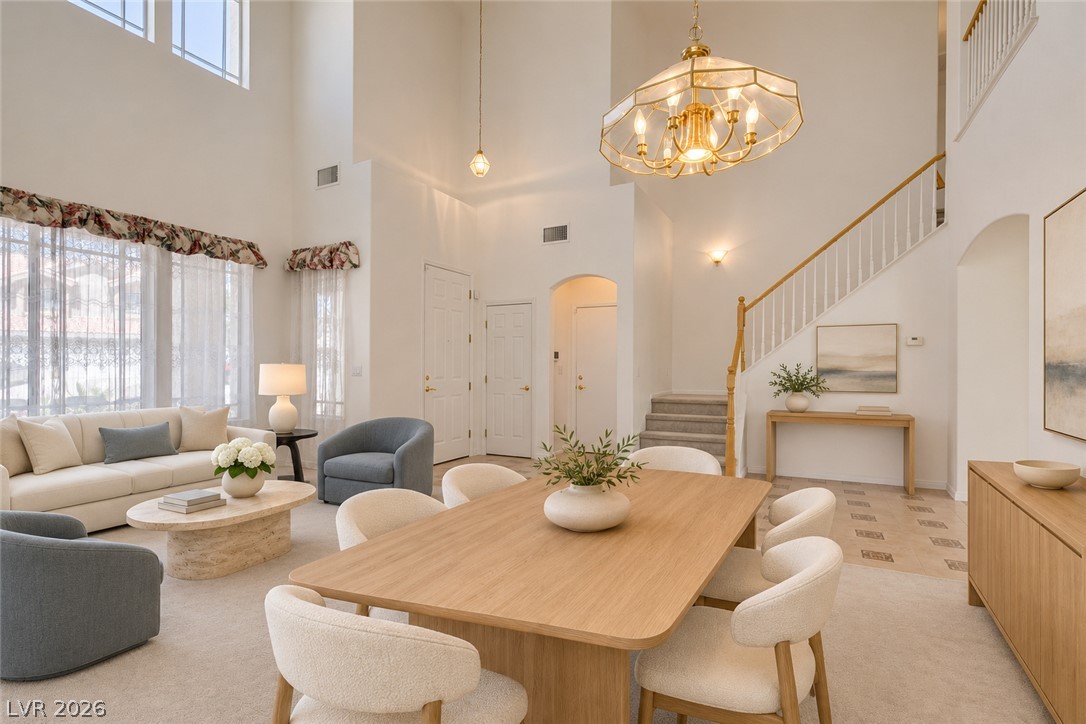
High ceilings and arched transitions create an airy atmosphere throughout the formal living and dining areas.
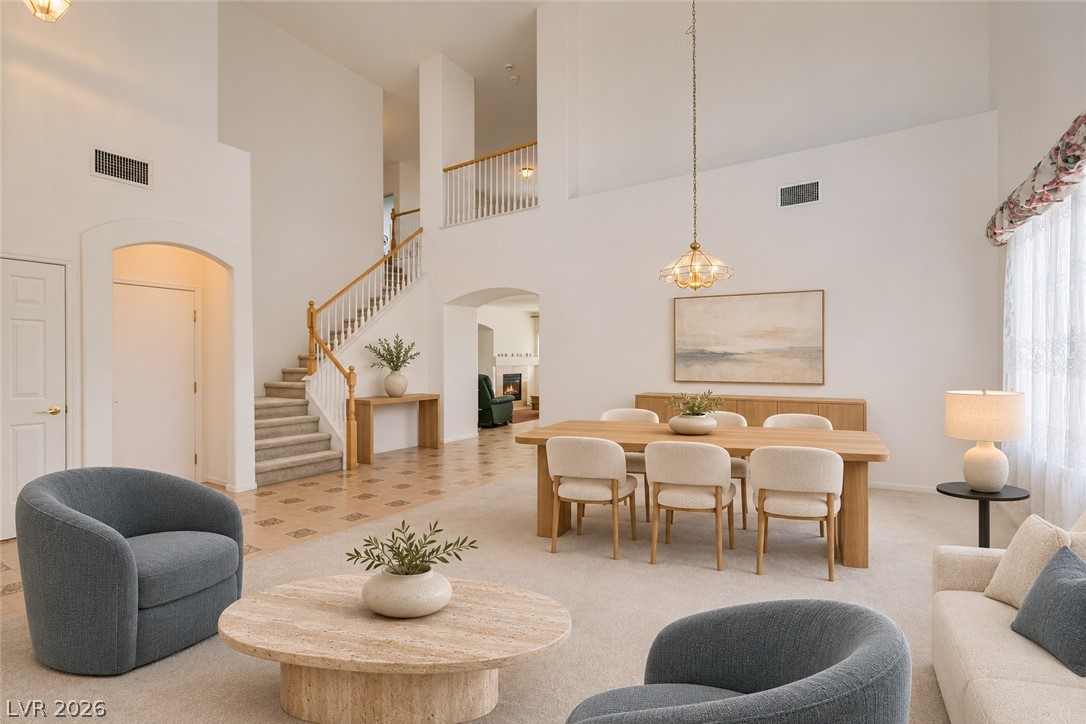
Soaring ceilings and an open staircase define this light-filled main living space.
Towering ceilings and plush carpeting anchor this open-concept dining and living space.
Towering ceilings and double-height windows bring architectural volume to this open dining and living space.
Towering ceilings and an open-concept layout create a grand impression in this light-filled interior.
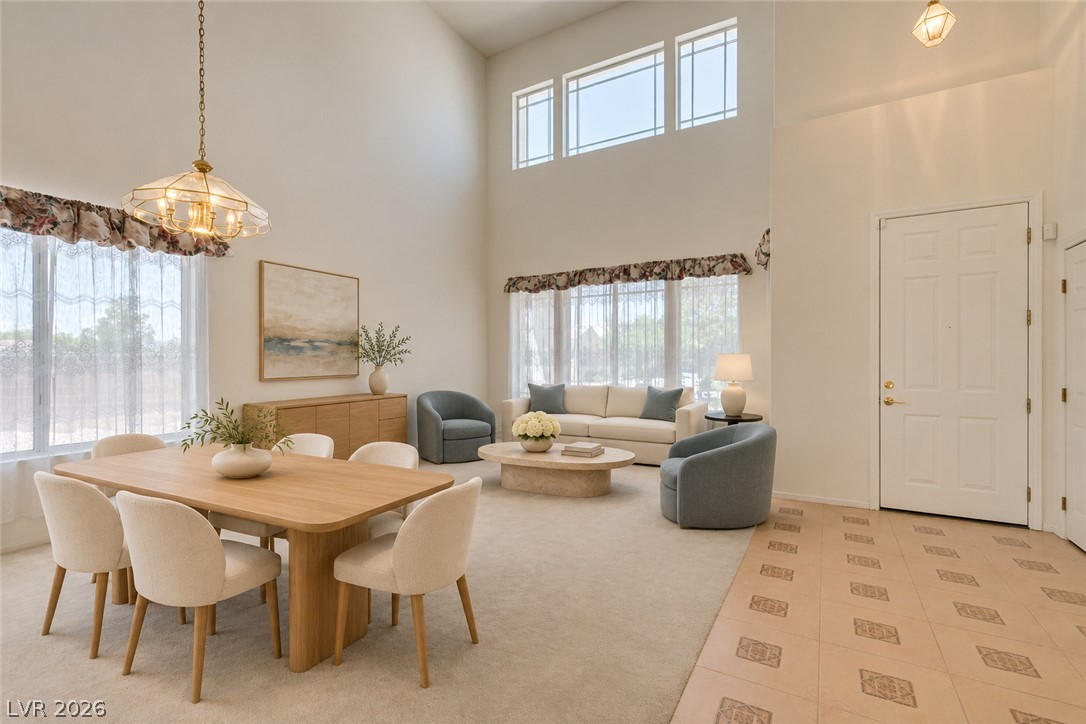
Soaring ceilings and tall windows illuminate a spacious, open living and dining area.
Double-height ceilings and a grand staircase create an airy, open feeling throughout the main living areas.
Double-height ceilings and arched transitions define this airy, open interior layout.
High ceilings and a soft neutral palette define this open dining space.
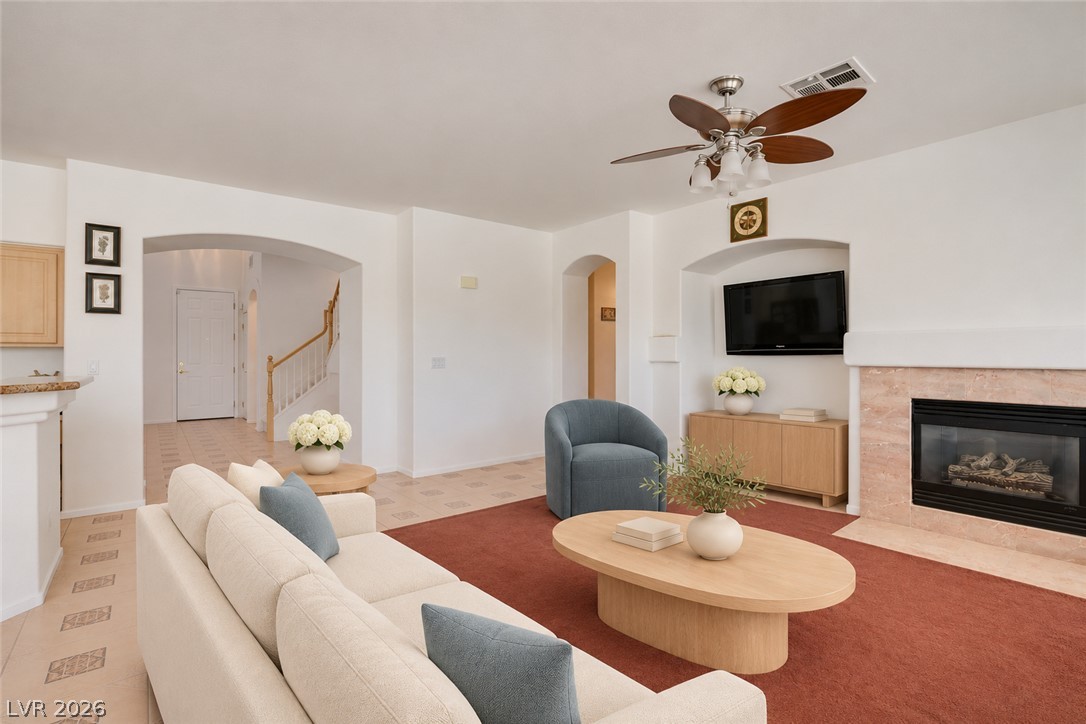
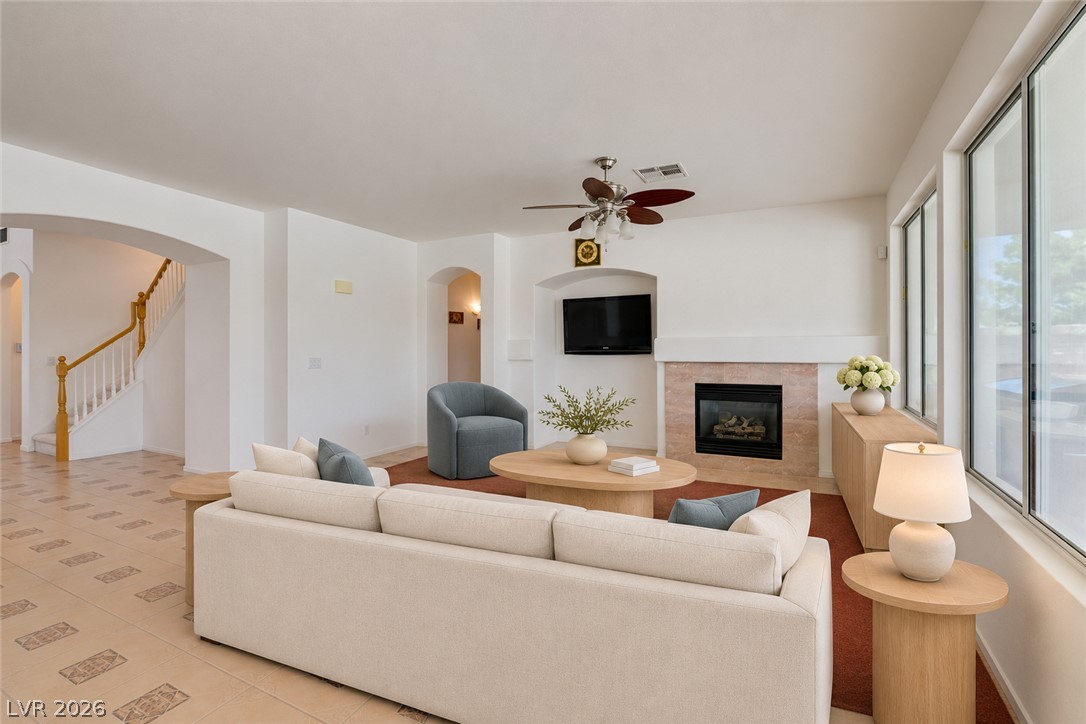
An inviting fireplace warms this living area detailed with arched doorways and tile flooring.
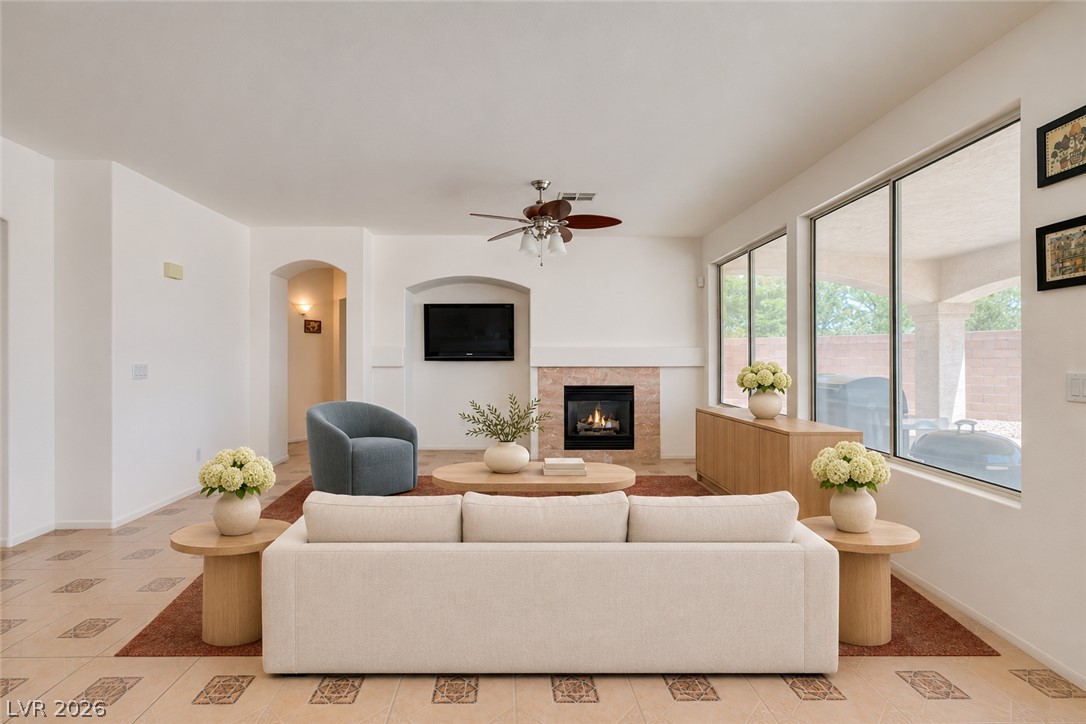
An open living room features tile flooring and a fireplace beneath expansive windows.
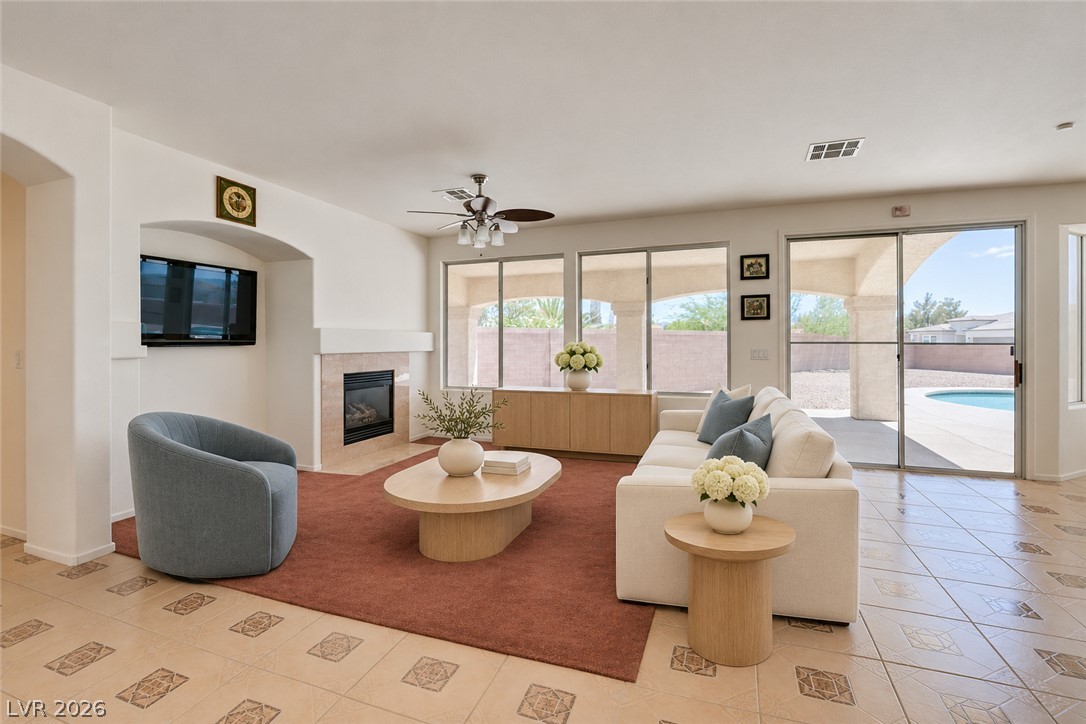
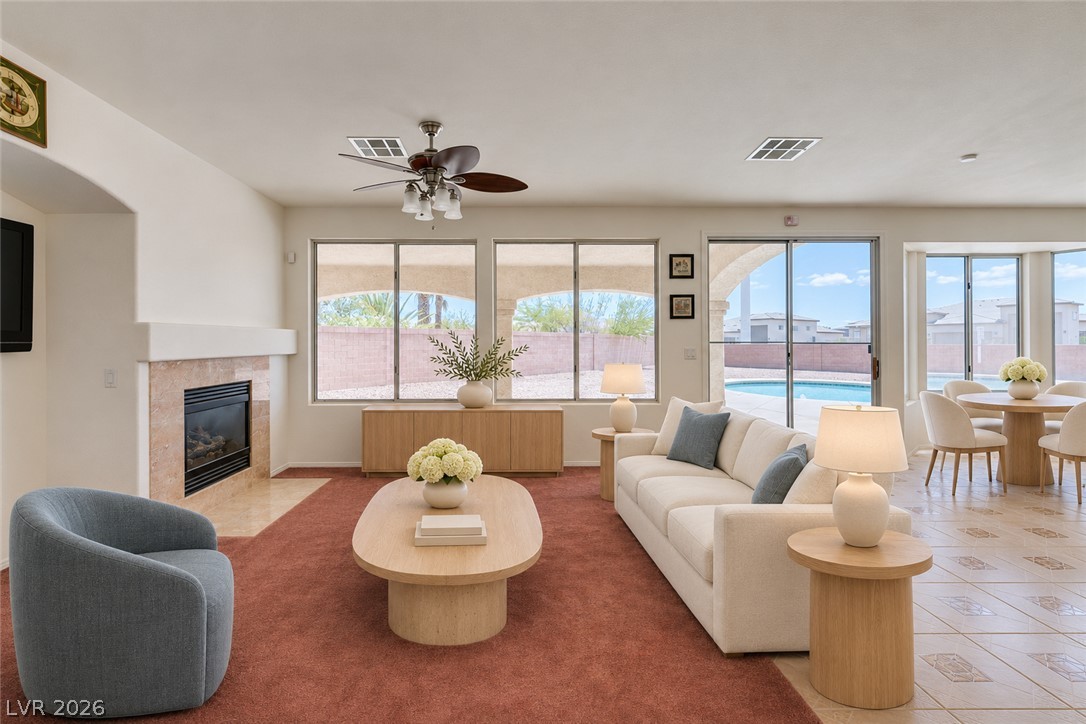
Sliding glass doors connect this tiled living area with fireplace to the backyard patio.
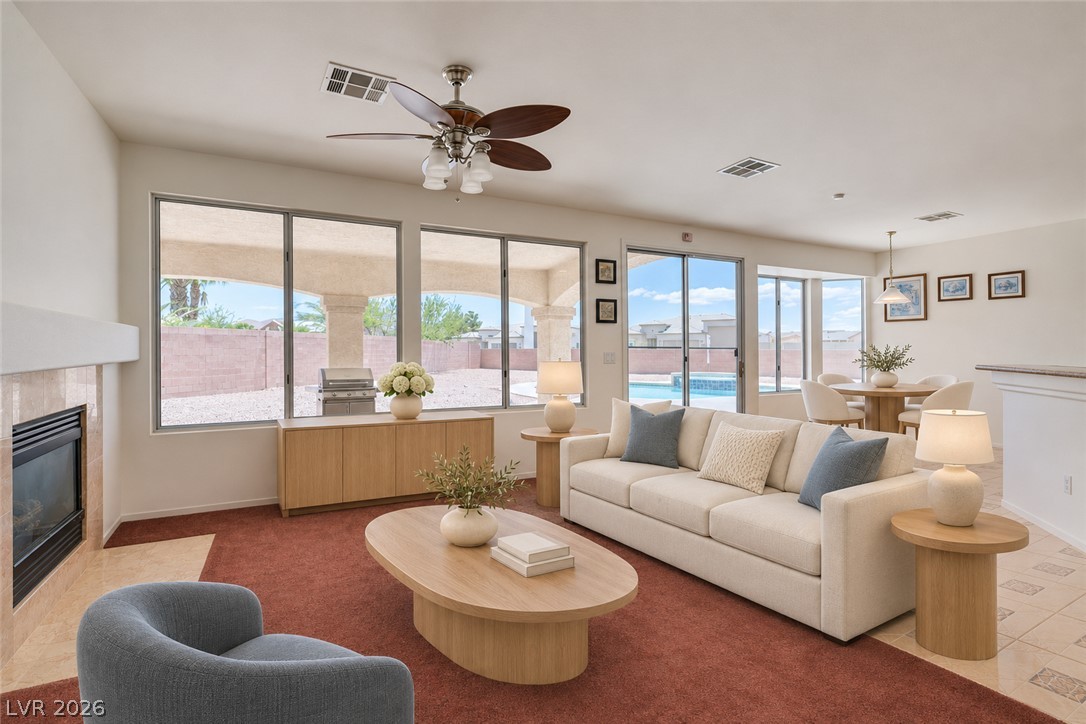
Large picture windows and sliding doors frame views of the patio and pool area.
Large picture windows and a tiled fireplace elevate this open-plan living room.
An open floor plan connects the living area and fireplace with views of the pool.
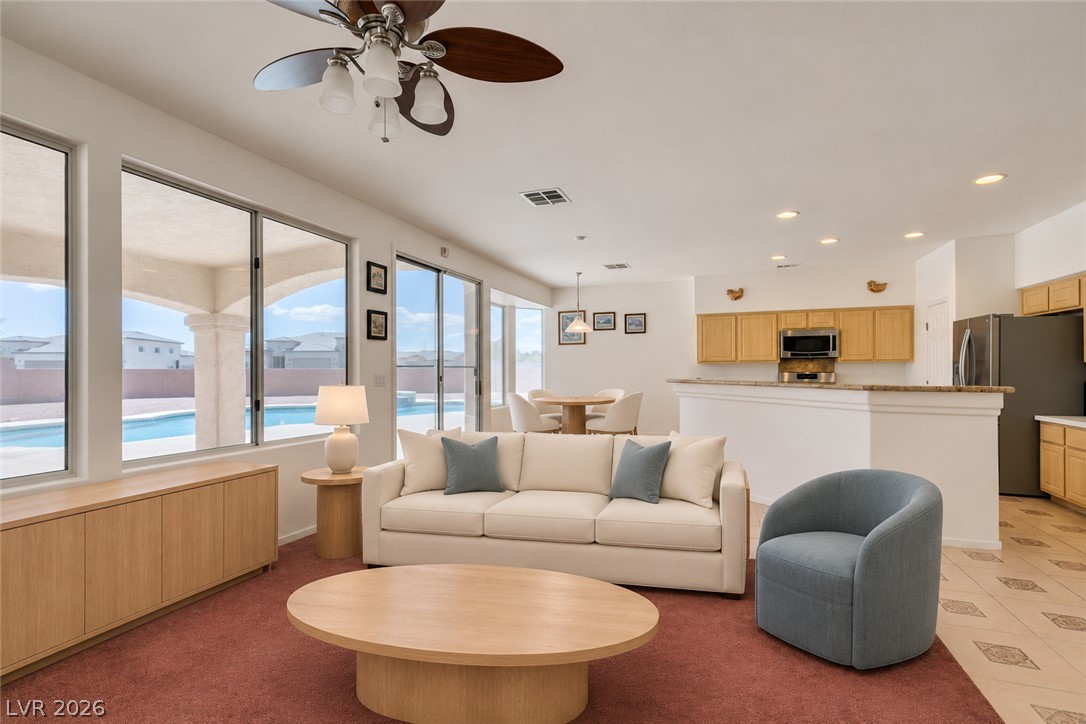
Sunlight streams through expansive windows, illuminating the open-plan living and kitchen areas.
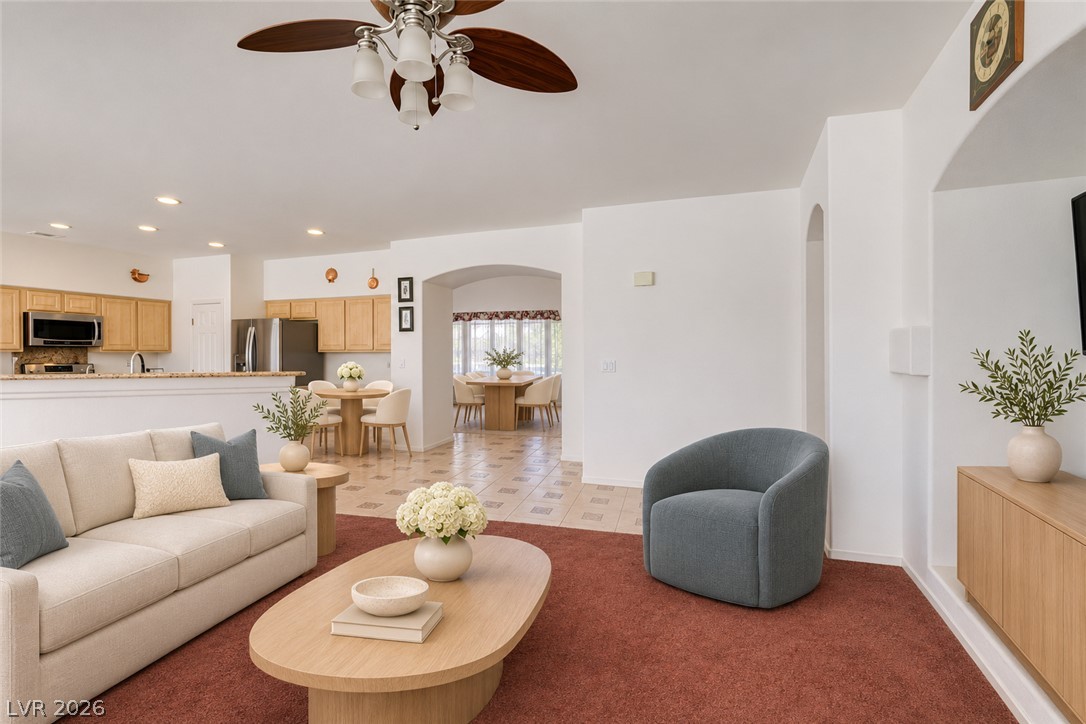
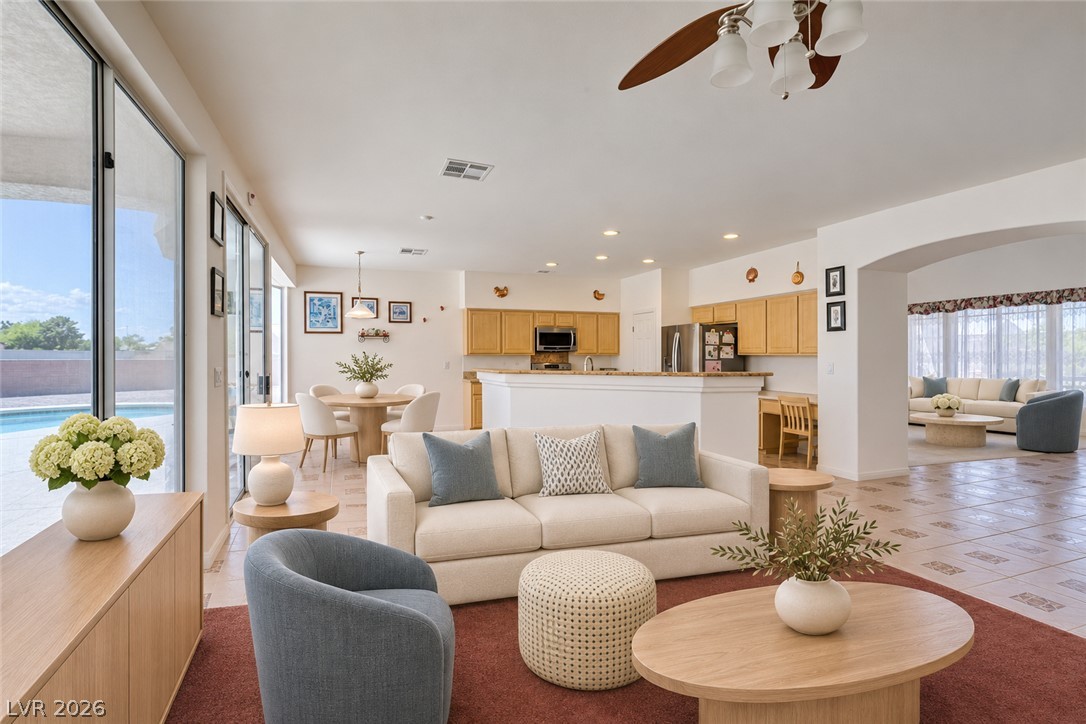
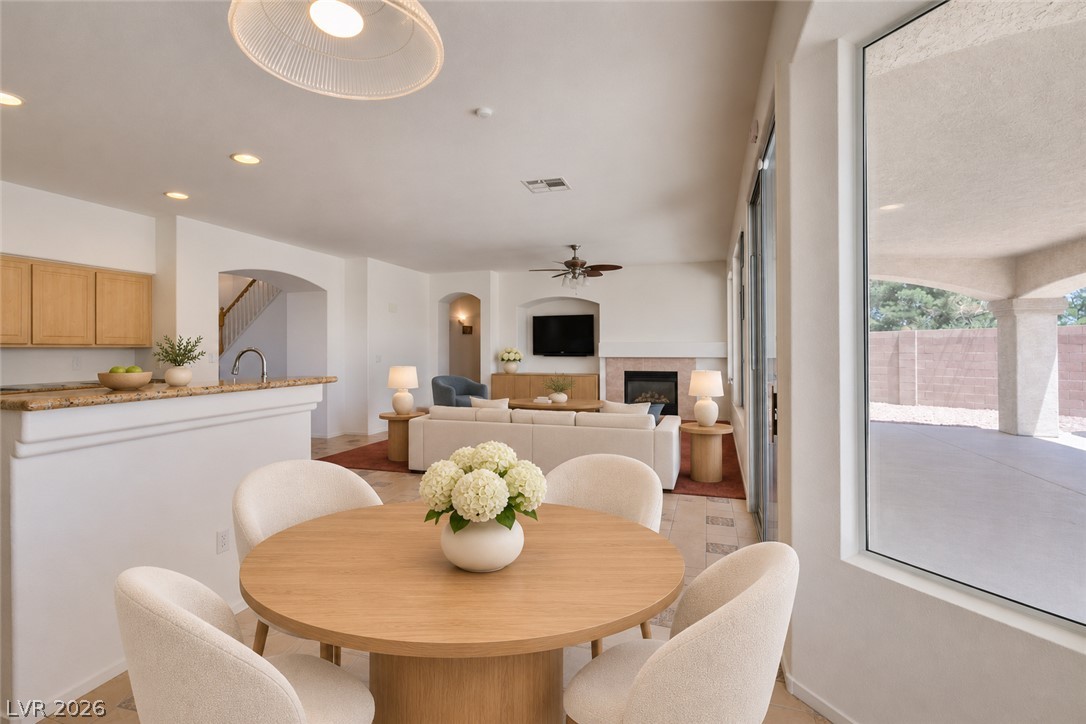
An open-concept layout seamlessly connects the comfortable living space to adjacent dining and kitchen areas.
An open floor plan connects the living spaces with durable tile flooring and sliding glass doors.
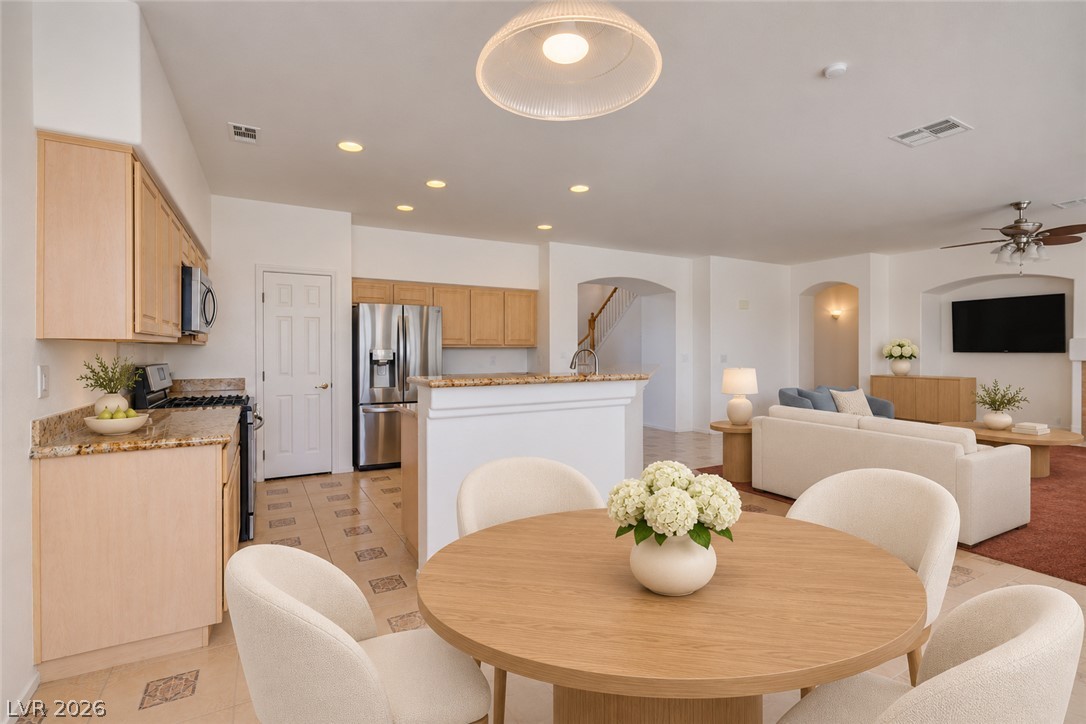
An open floor plan seamlessly connects the dining area to the kitchen and living room.
Sliding glass doors open from the dining space directly to the backyard pool patio.
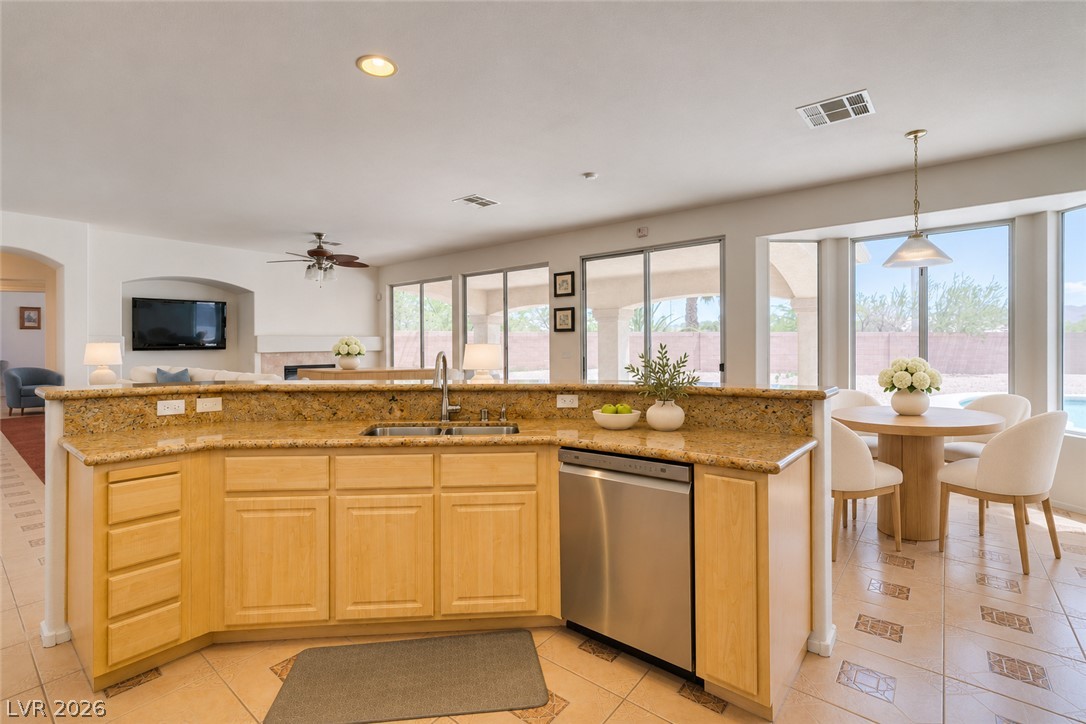
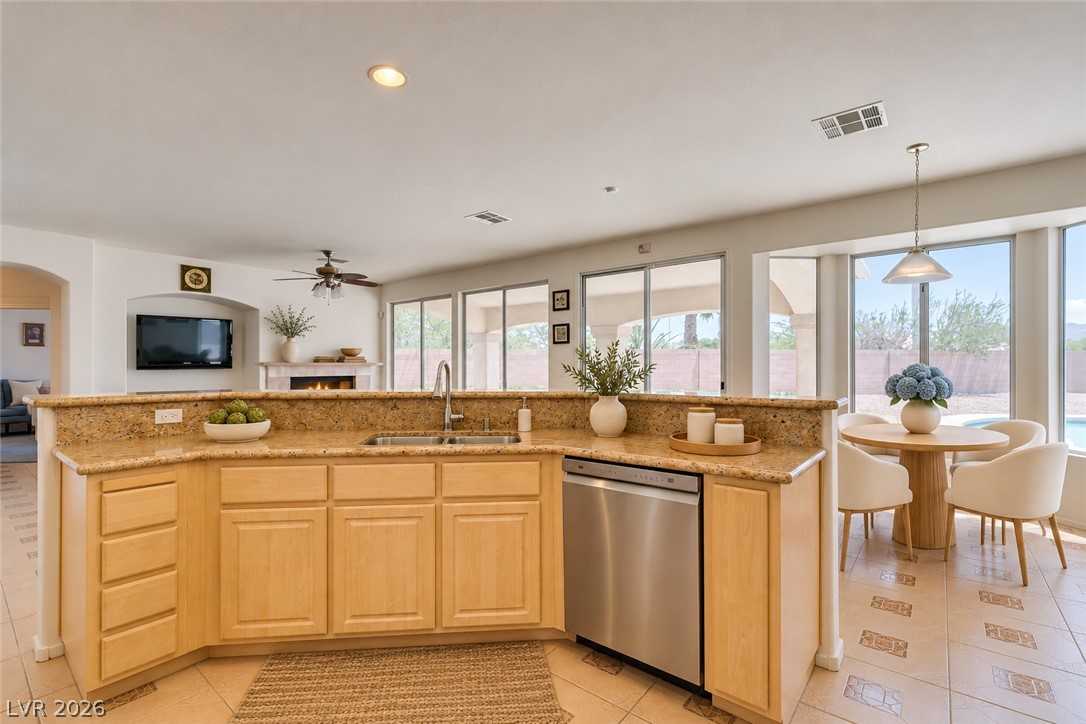
An open kitchen layout features stone countertops and sliding glass doors leading outside.
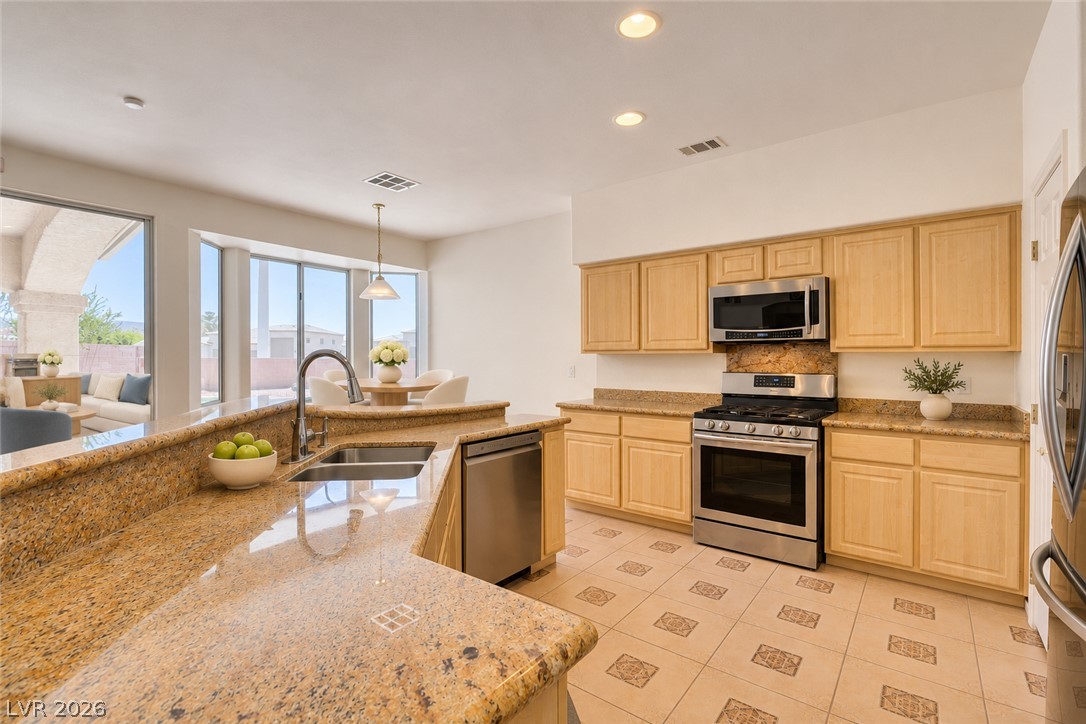
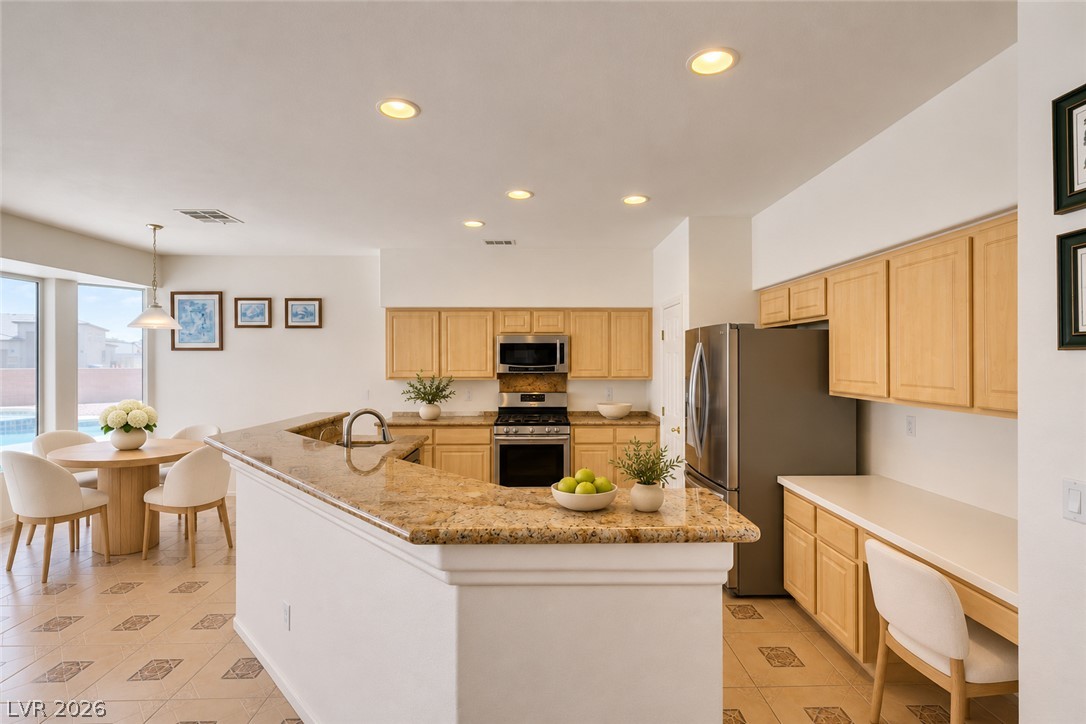
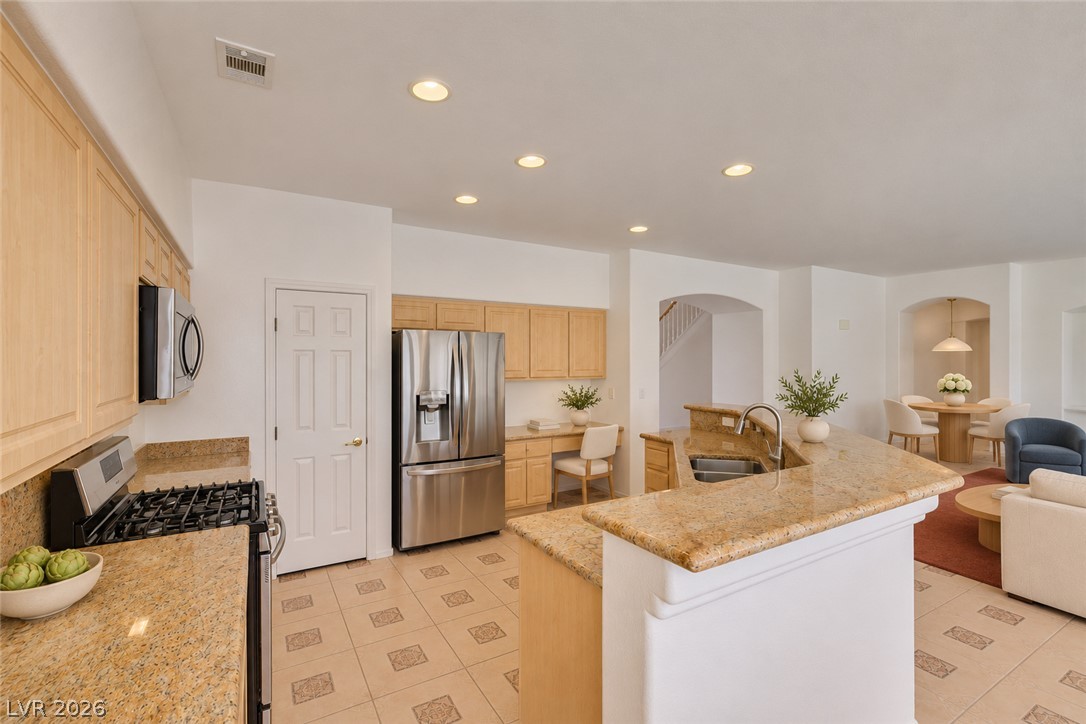
Polished granite countertops and classic cabinetry ground this spacious, light-filled kitchen.
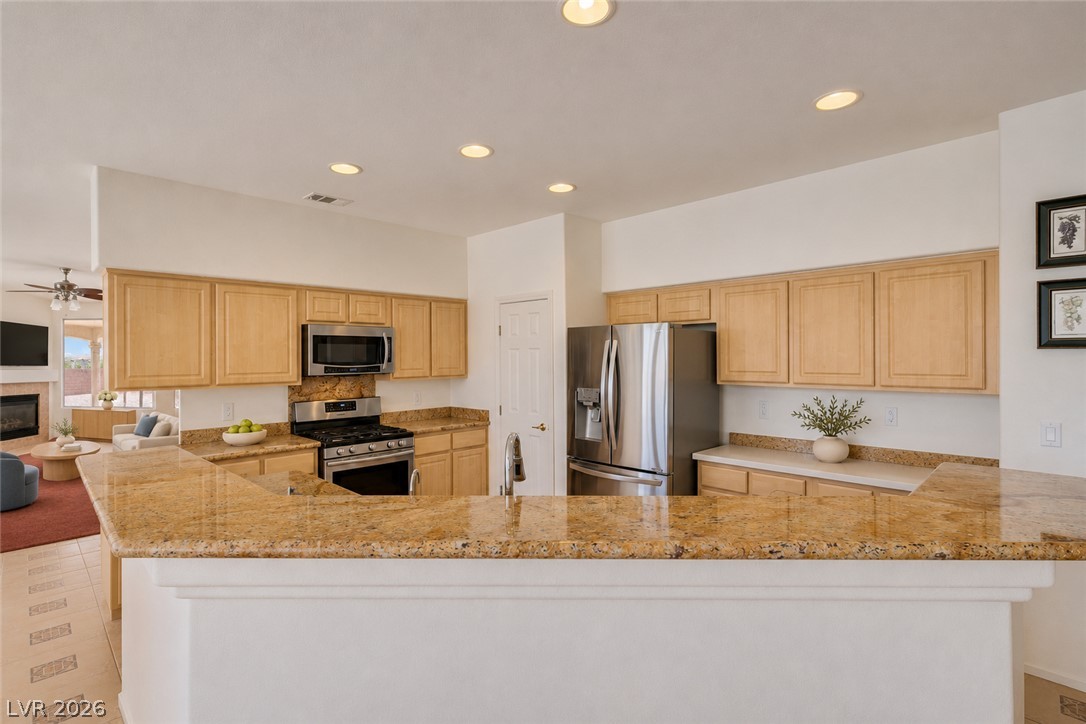
Warm wood cabinetry and granite countertops define this well-appointed kitchen workspace.
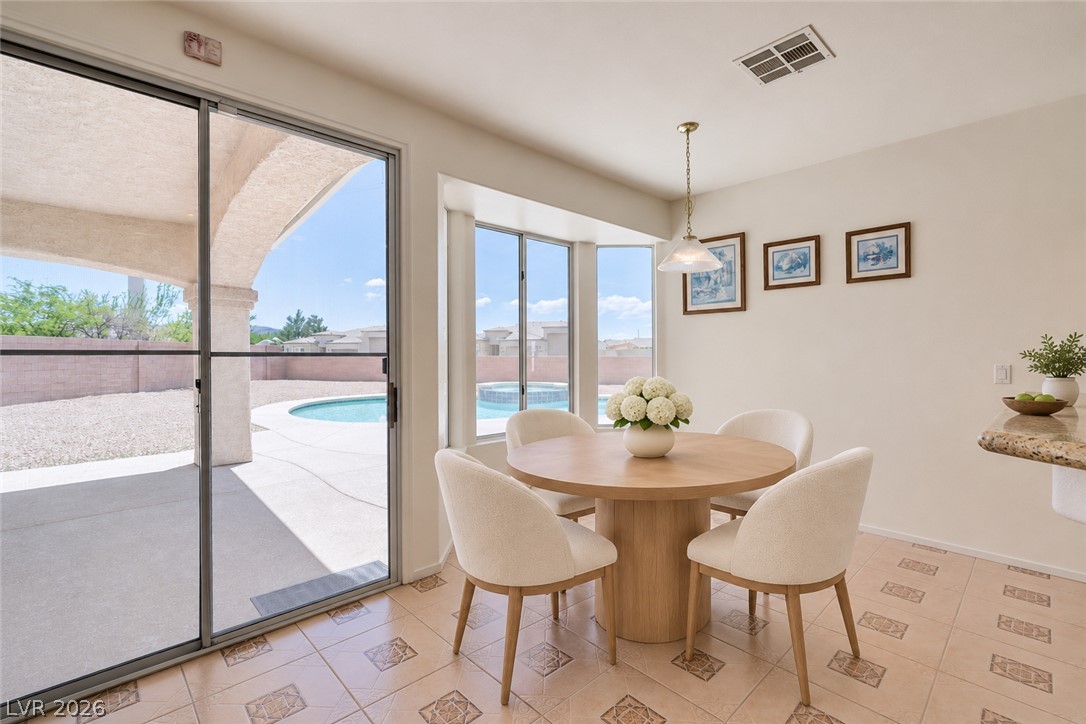
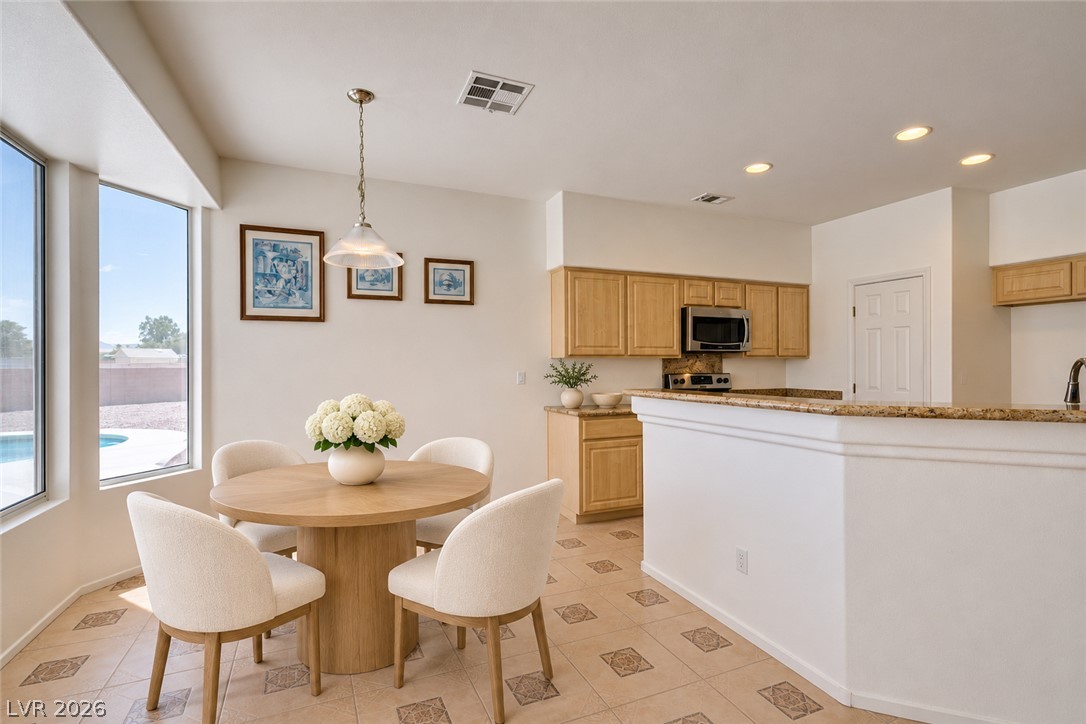
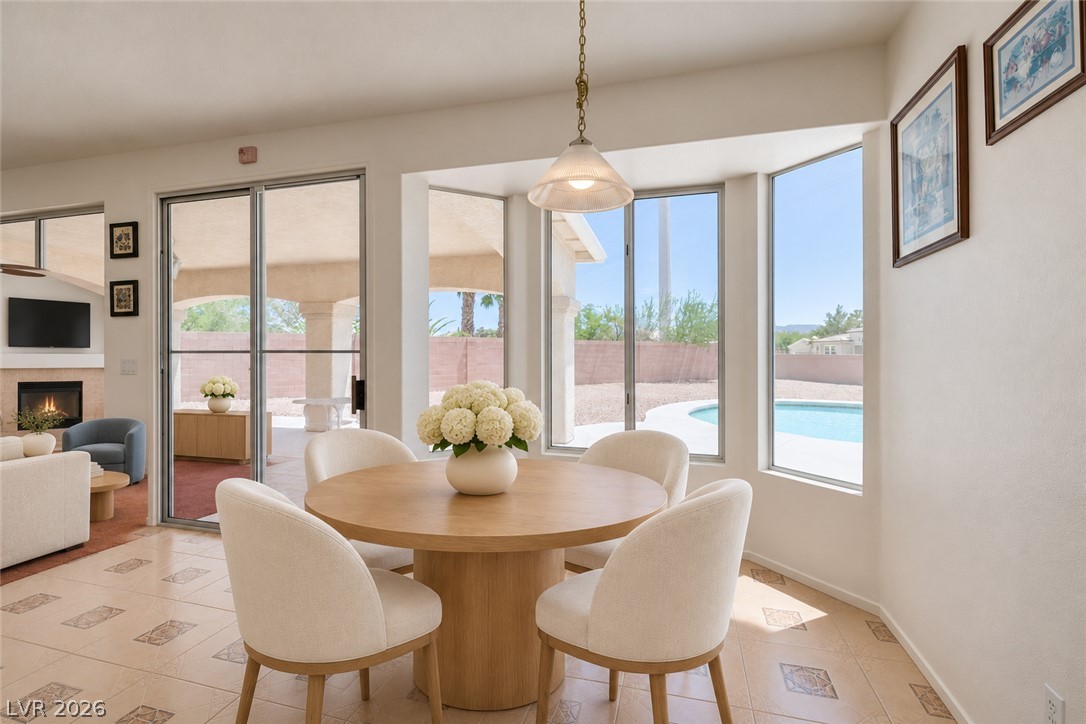
Sunlight streams through large windows into this inviting dining area adjacent to the kitchen.
An open floorplan seamlessly connects the casual dining area, kitchen, and fireside living room.
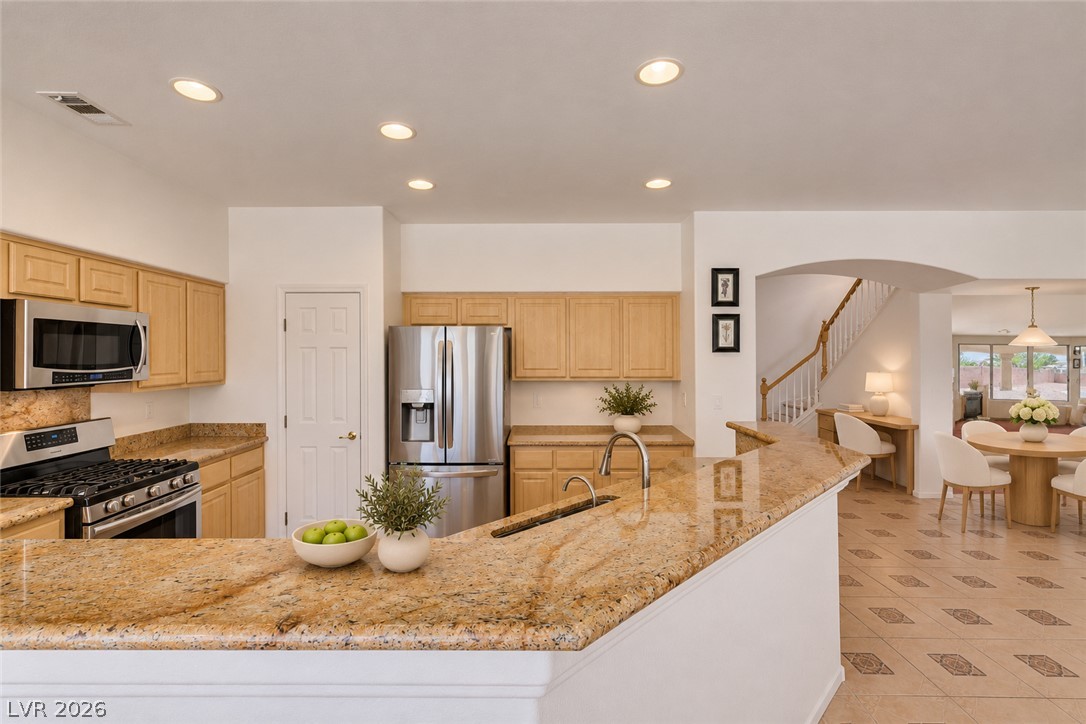
Gleaming granite countertops elevate this kitchen, opening directly to a sunlit dining area.
Sunlight streams through large windows overlooking the pool in this welcoming dining space.
Polished granite countertops anchor this kitchen overlooking a tile-accented dining area.
Gleaming stone countertops and matching cabinetry define this open culinary space.
Stone countertops and light wood cabinetry define this open kitchen design.
An airy two-story great room showcases soaring high ceilings and an open-concept dining area.
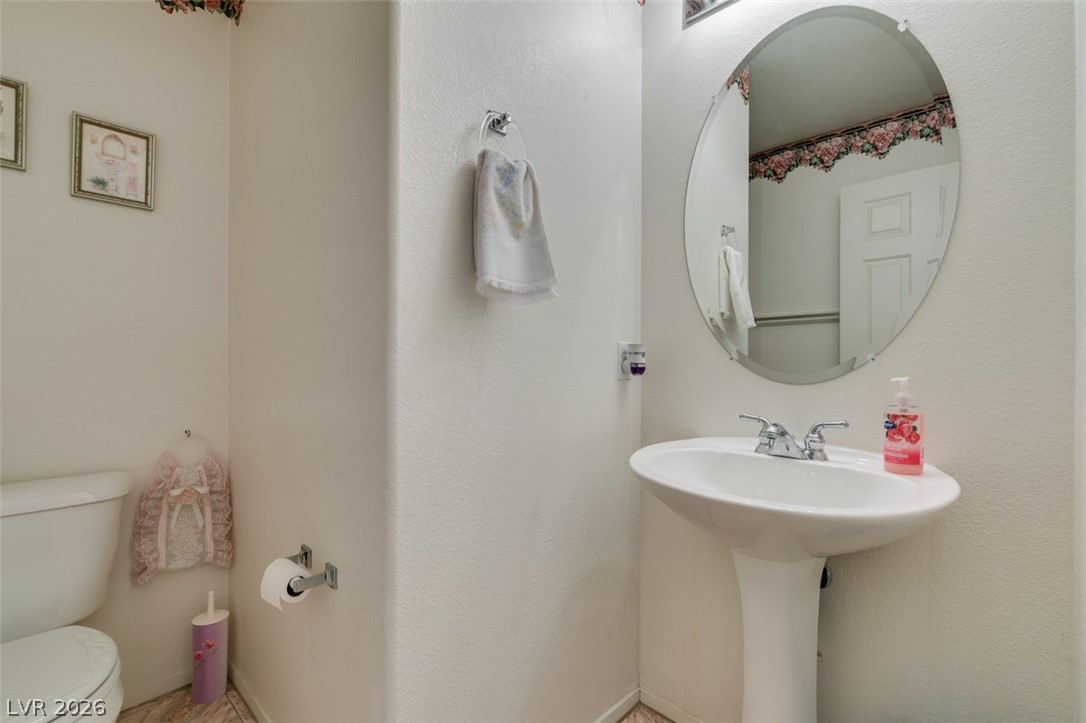
A well-appointed bathroom features a pedestal sink and an oval wall mirror.
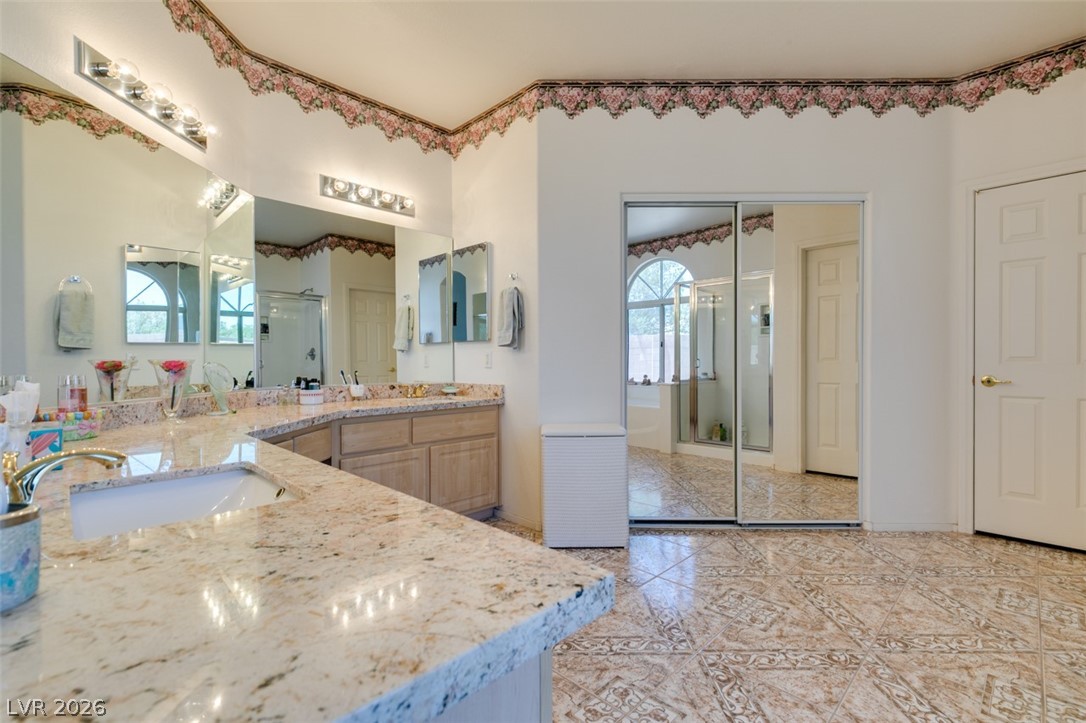
Granite counters and tiled flooring create a luxurious and durable space for daily routines.
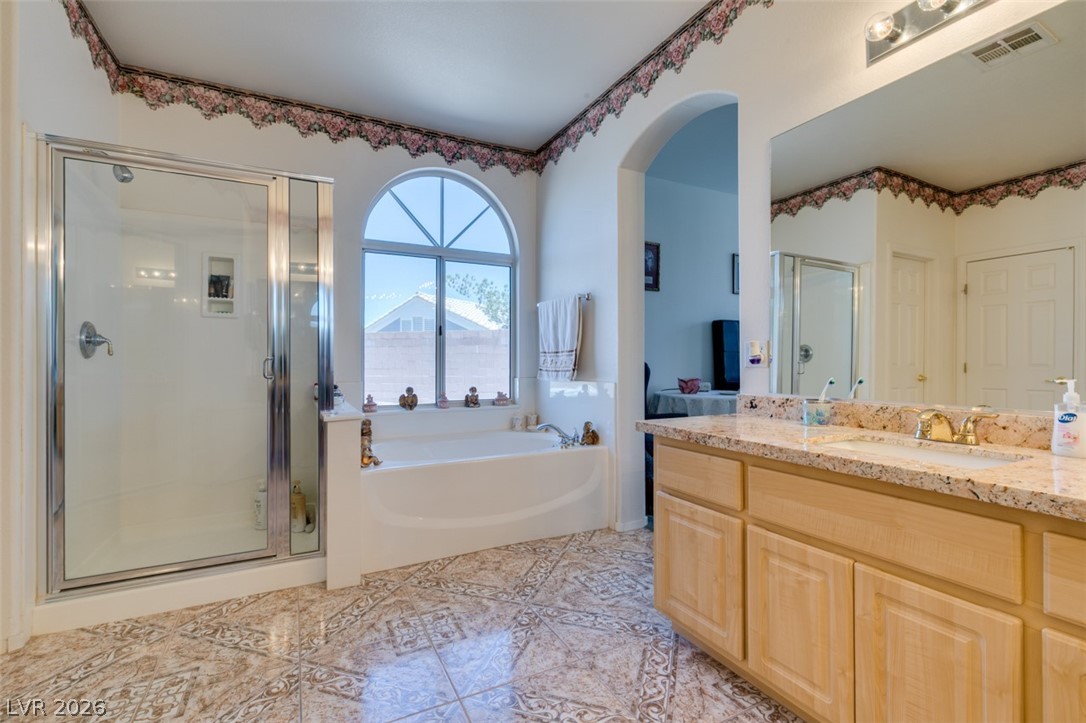
Indulge in a tranquil retreat featuring a spacious soaking tub and an arched window.
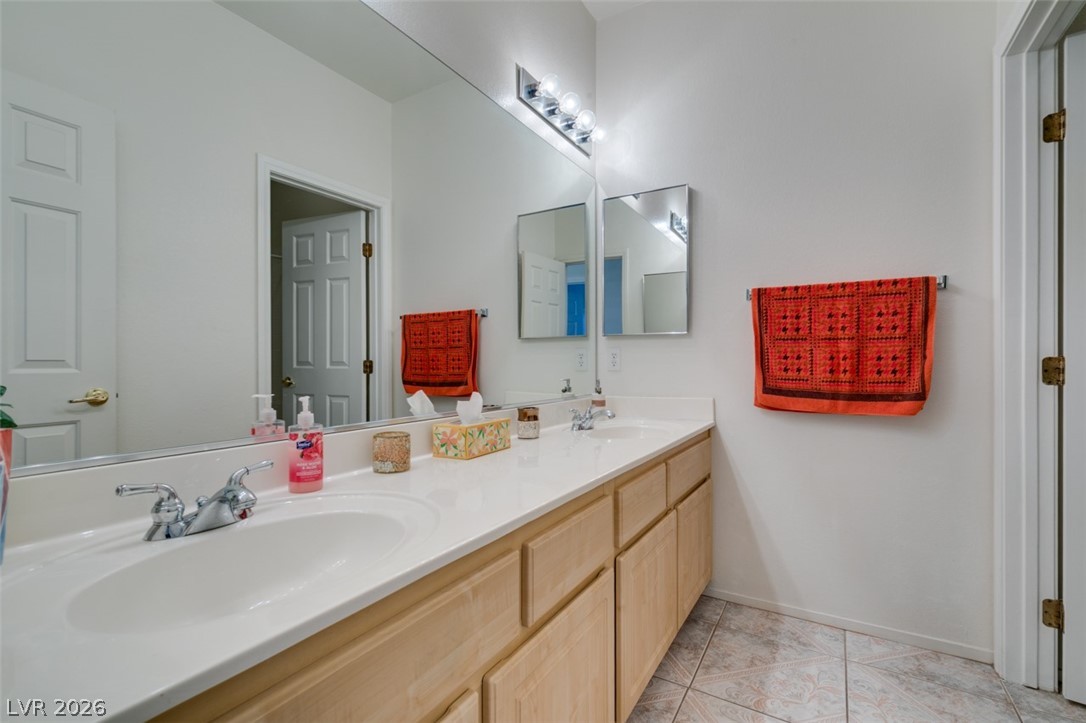
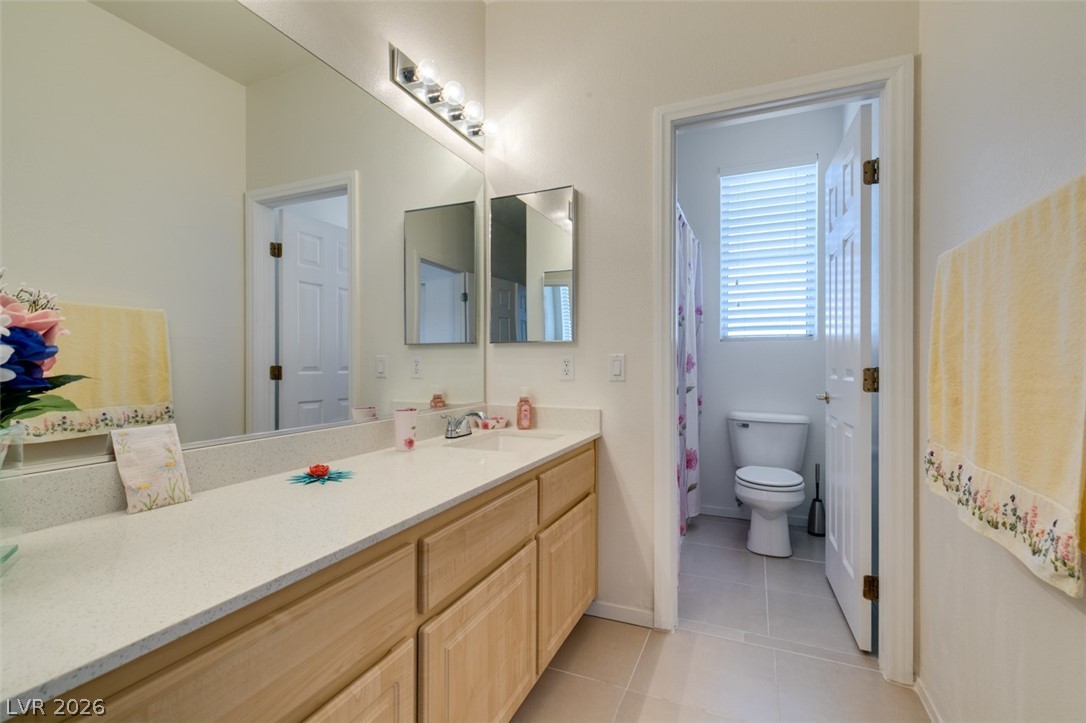
Two individual sinks provide plenty of space in this bathroom, featuring a full-width mirror and natural wood cabinetry.
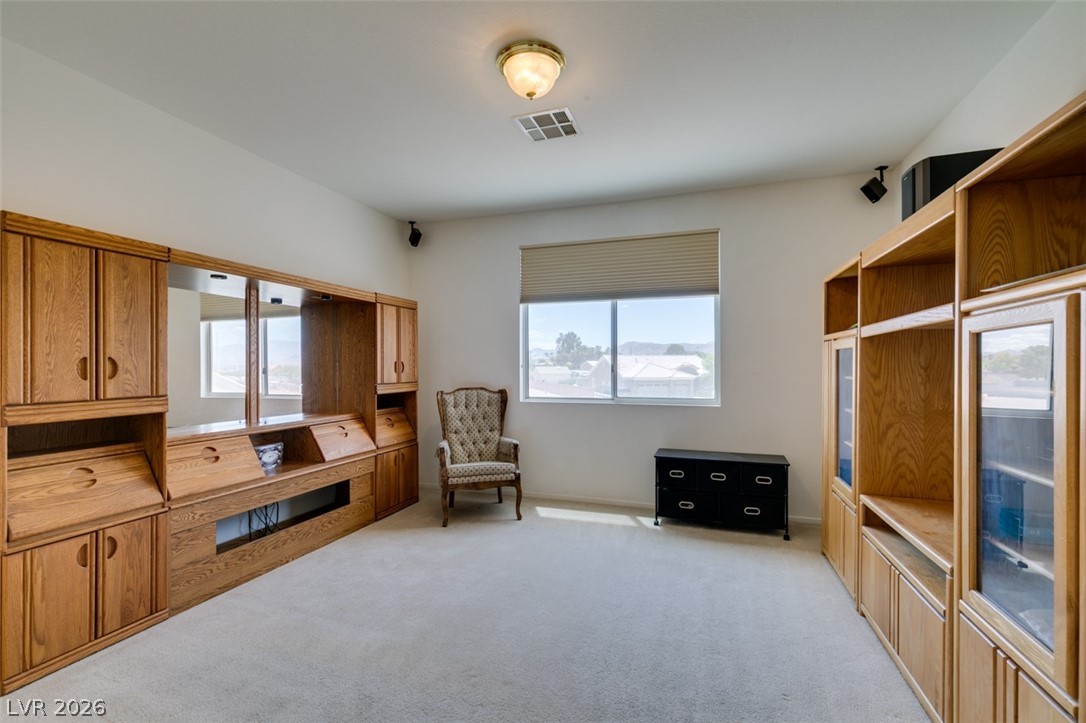
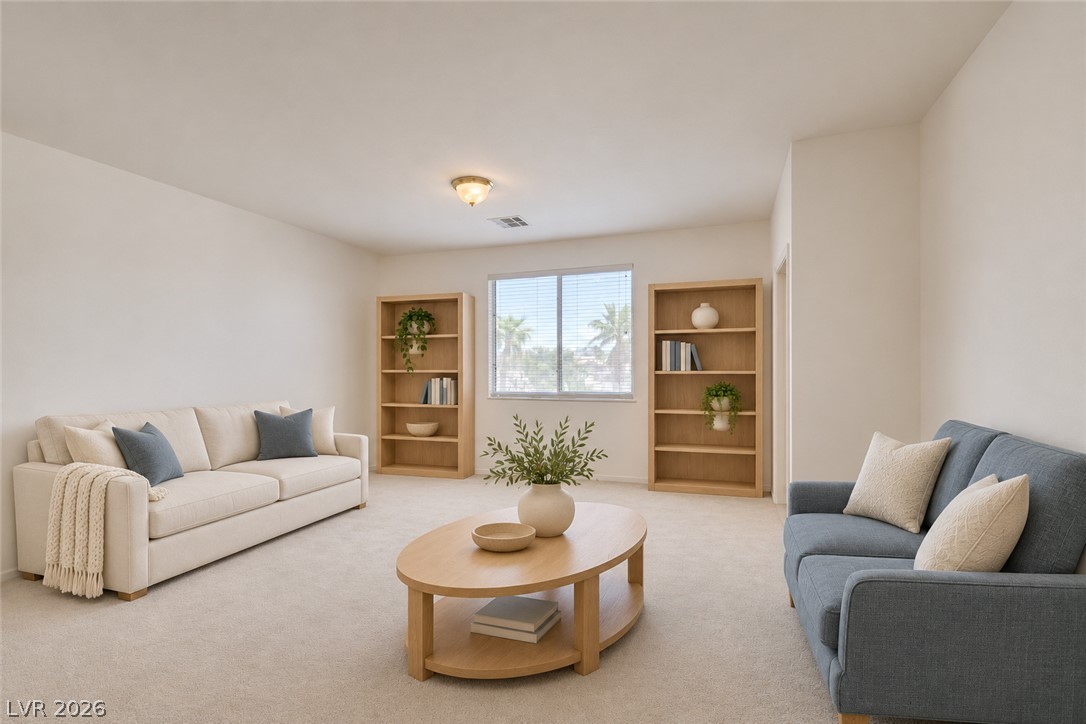
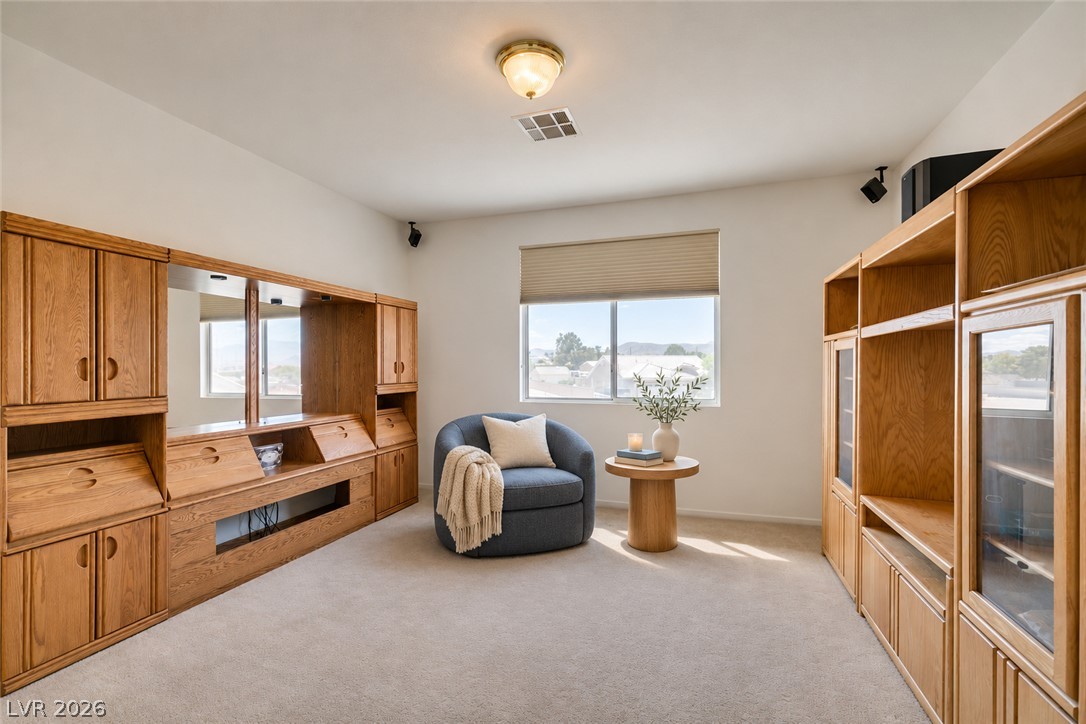
A versatile bonus room featuring built-in cabinetry and abundant natural light.
Brightly illuminated vanity with a long counter and mirror anchors this well-appointed bathroom.
Plentiful natural light washes over this open living space featuring soft carpet flooring.
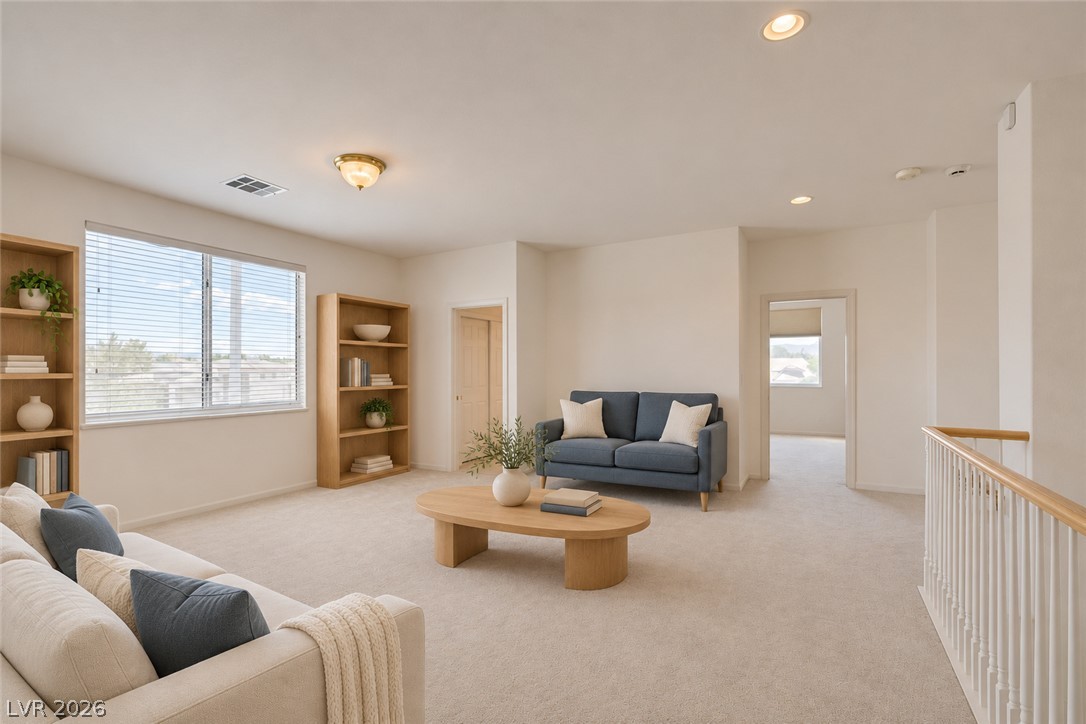
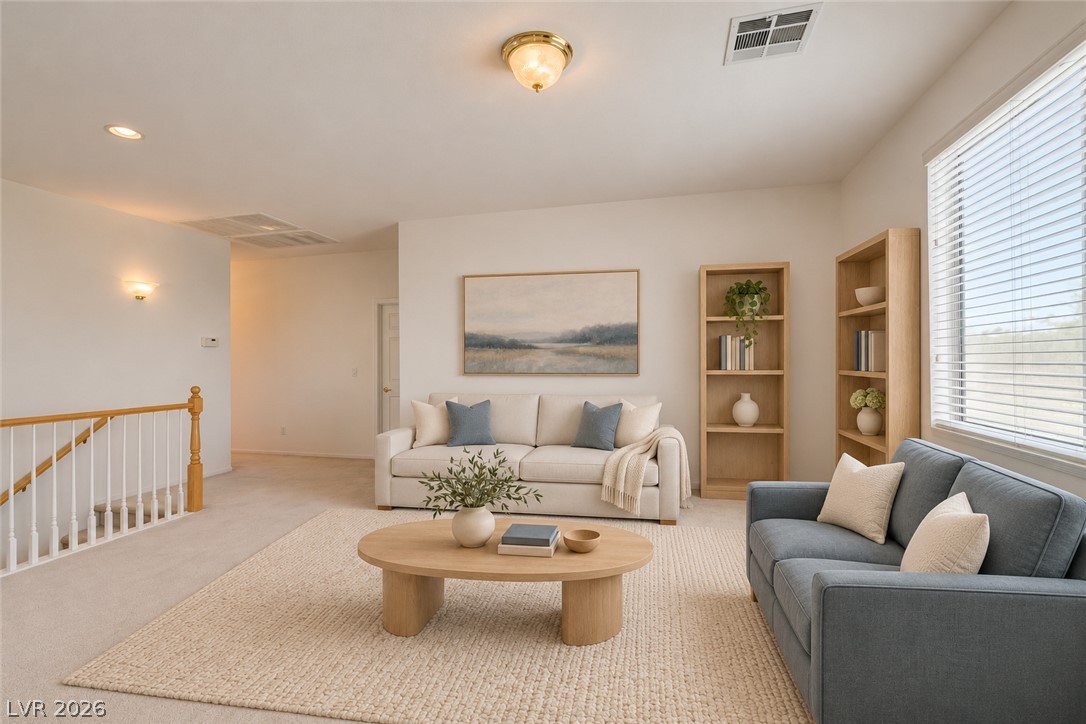
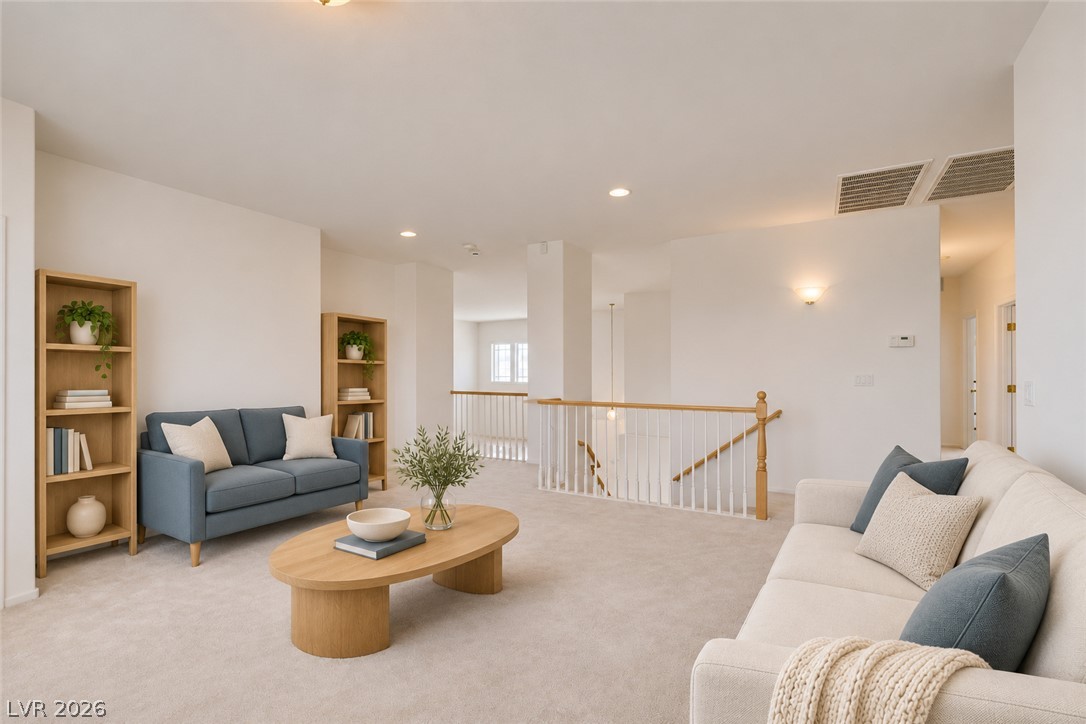
An airy upstairs loft showcases soft carpeting and built-in shelving alongside a clean banister rail.
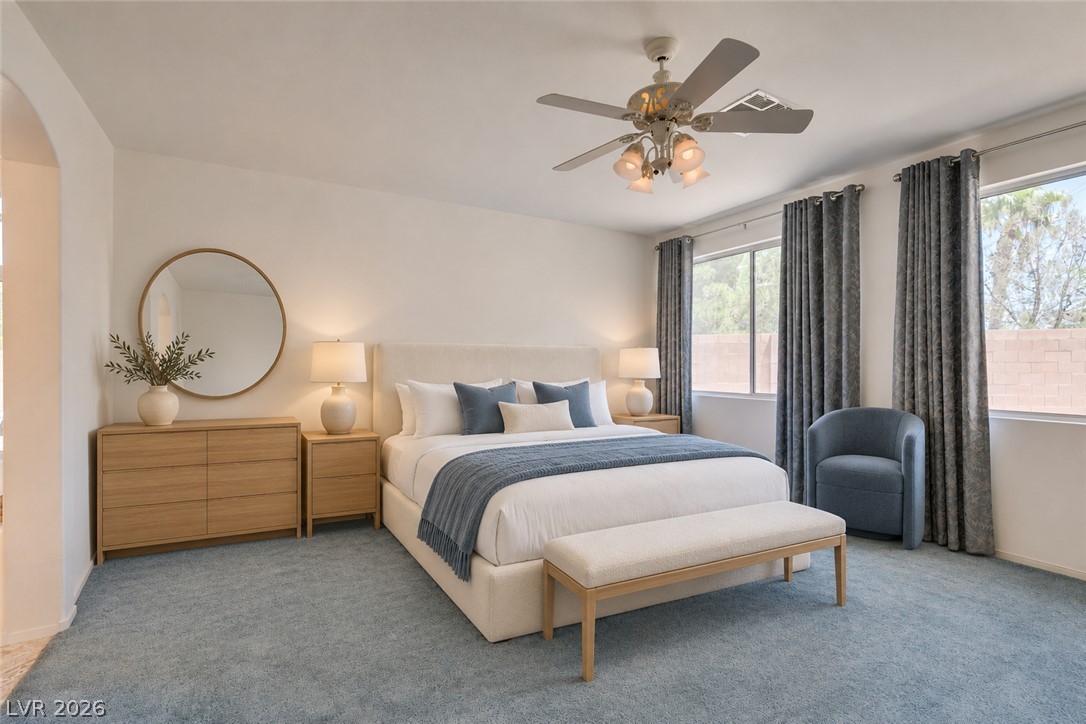
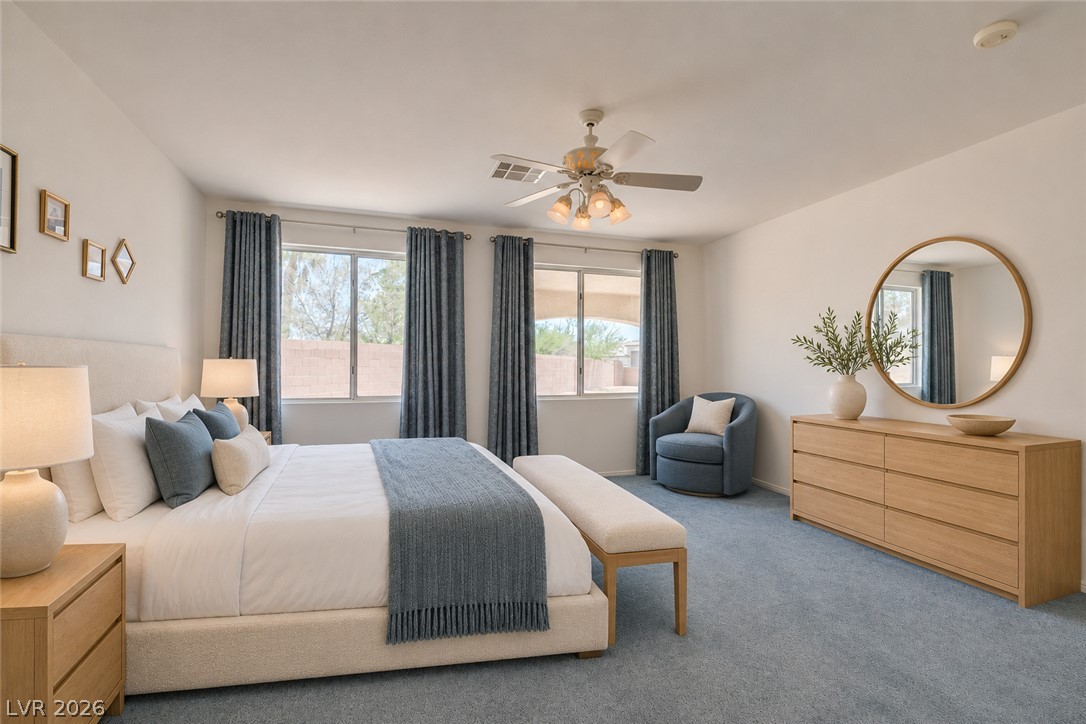
A spacious bedroom features plush carpeting and dual windows that welcome plenty of natural light.
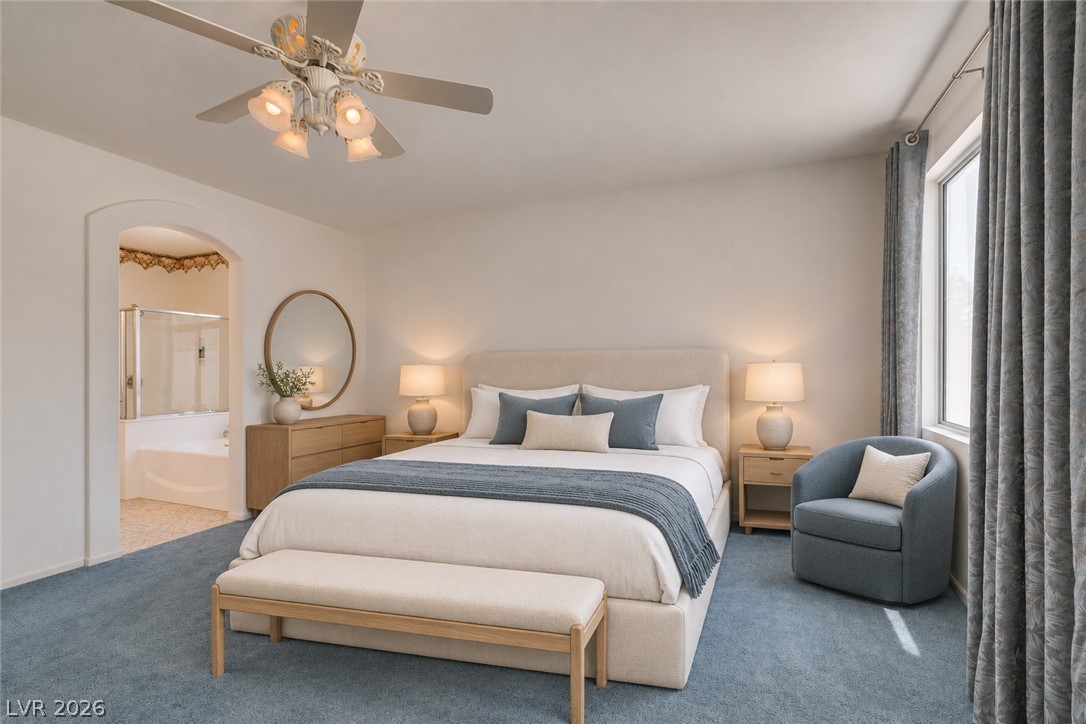
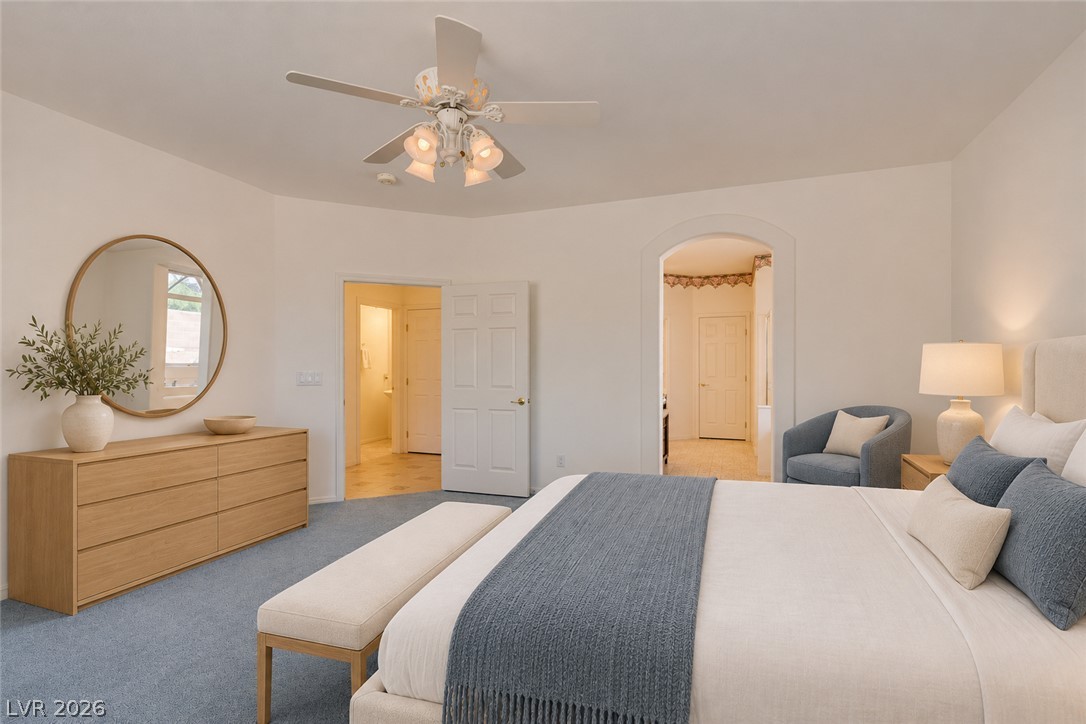
An arched doorway connects this bedroom suite to an adjacent private bathroom.
An arched doorway and plush carpet highlight this serene primary bedroom suite.
An airy upstairs loft area features wall-to-wall carpeting and a wide window.
Plush carpeting and crisp white walls define this airy upstairs landing retreat.
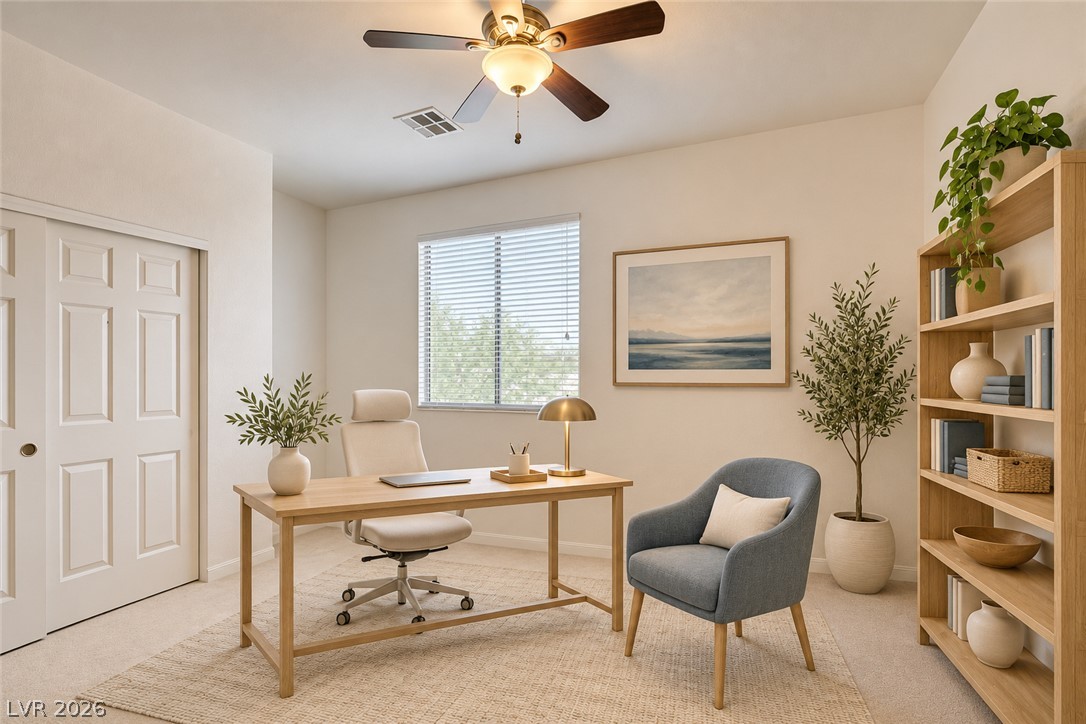
Plentiful natural light fills a versatile workspace offering soft carpeting and clean lines.
Custom built-in cabinetry frames a bright room under classic neutral tones and plush carpeting.
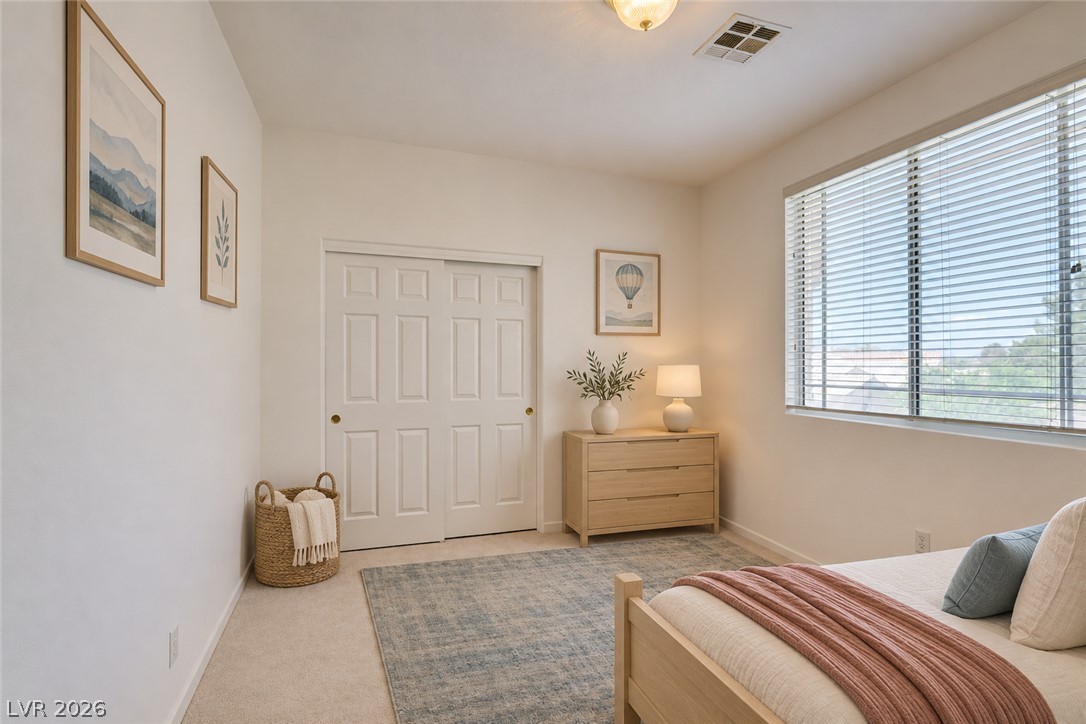
A spacious bedroom features neutral walls, comfortable carpeting, and a large window inviting natural light.
Plush carpet and a wide window create a comfortable, inviting atmosphere in this bedroom.
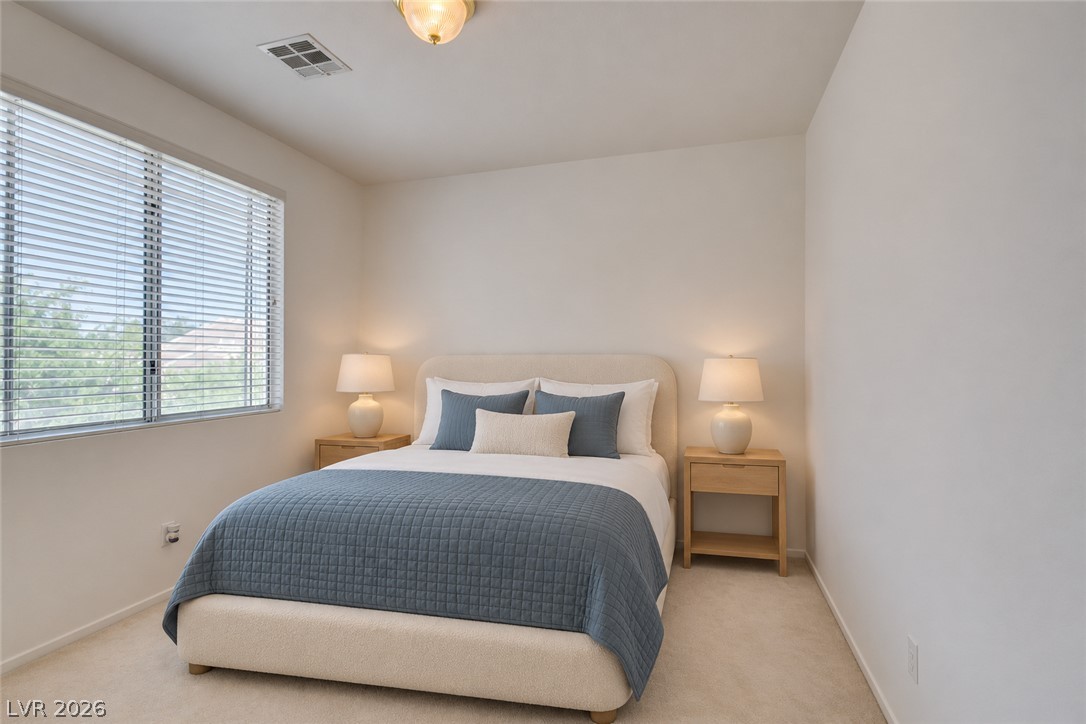
A spacious bedroom offers ample natural light through large windows and soft carpet underfoot.
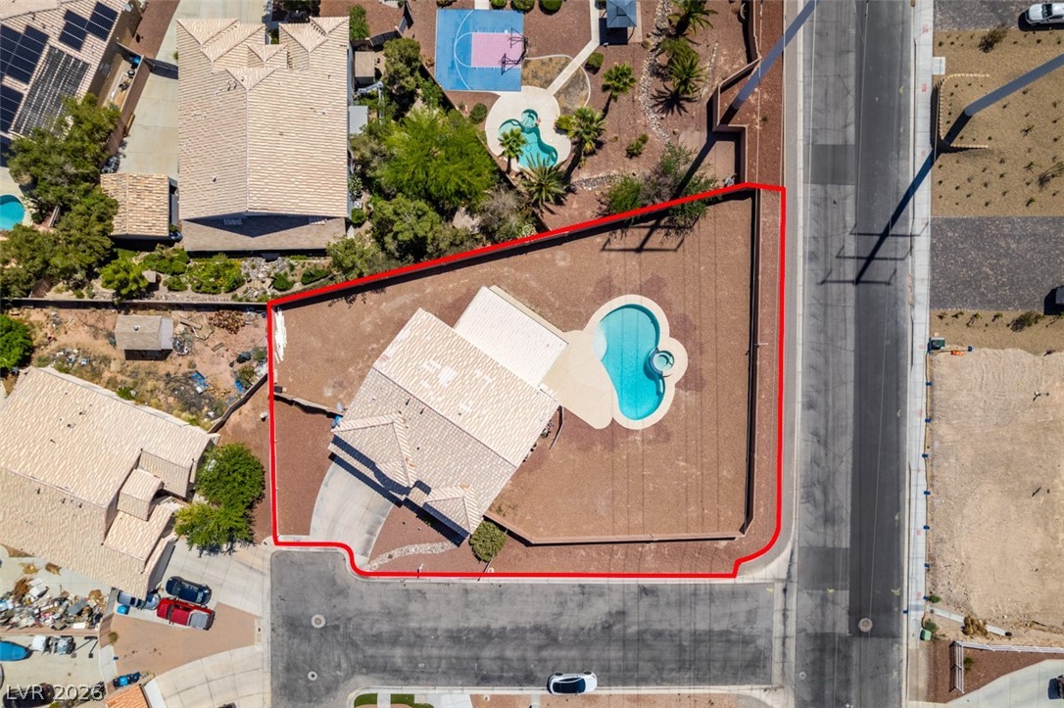
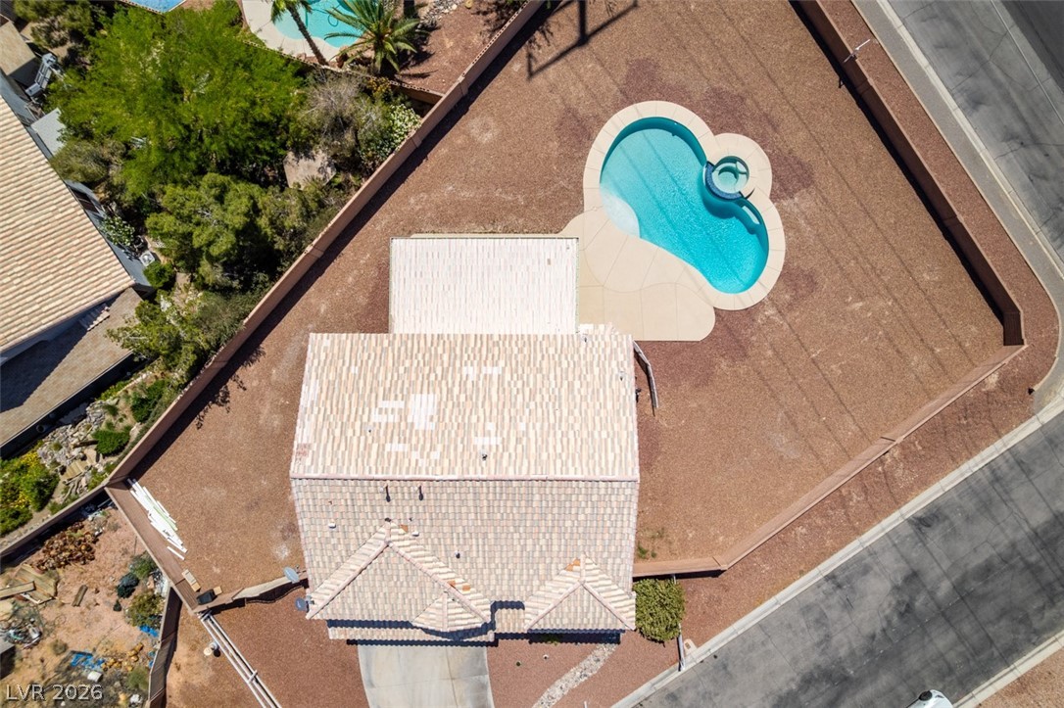
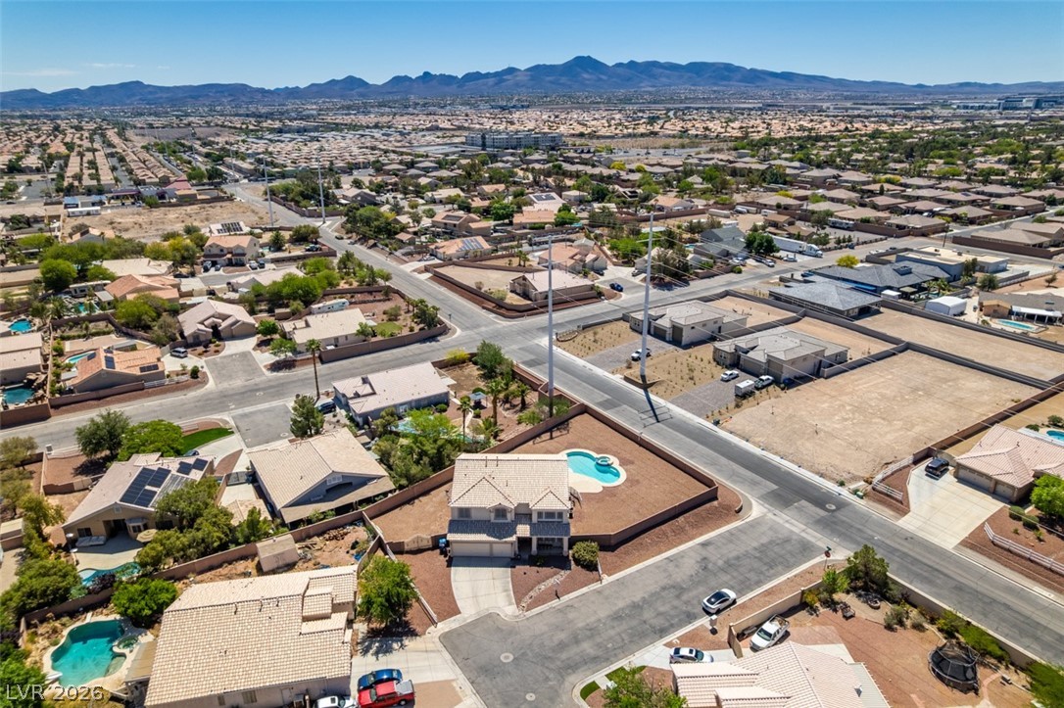
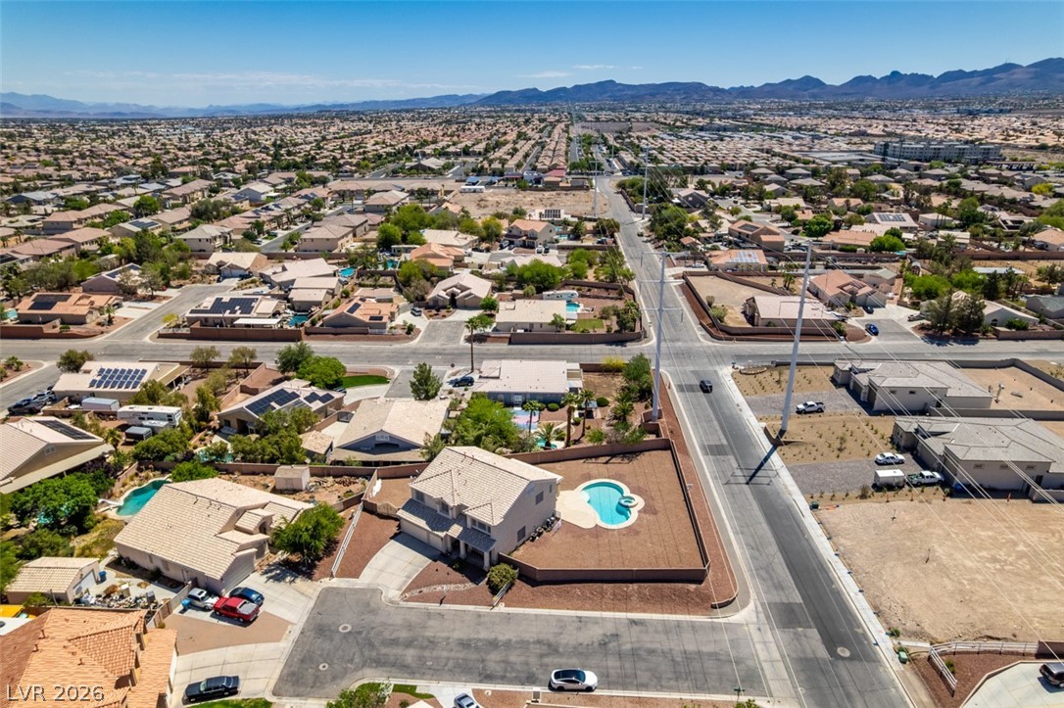
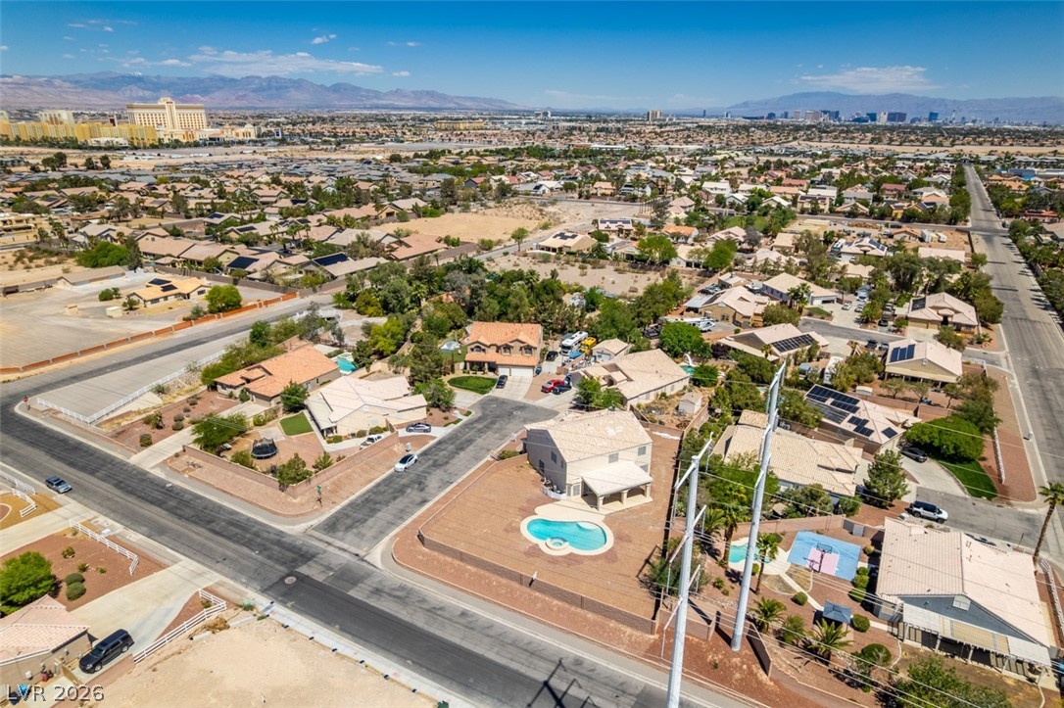
An aerial view showcases a property featuring a private pool and ample yard space for leisure.
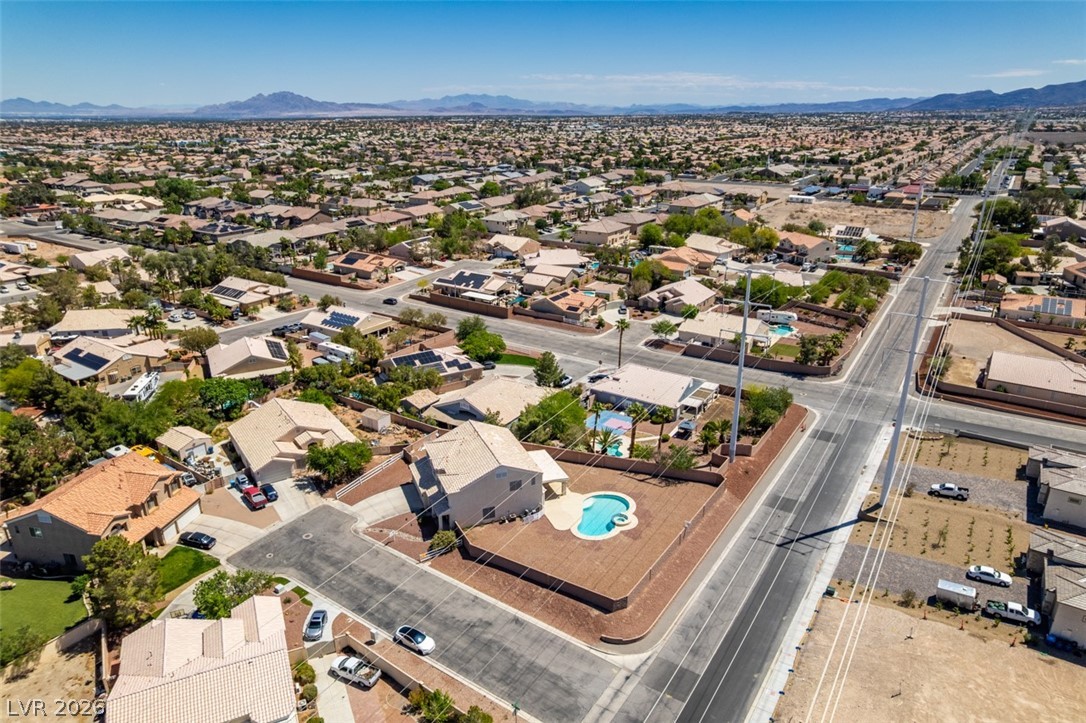
An expansive gravel yard surrounds a sparkling private pool under clear desert skies.
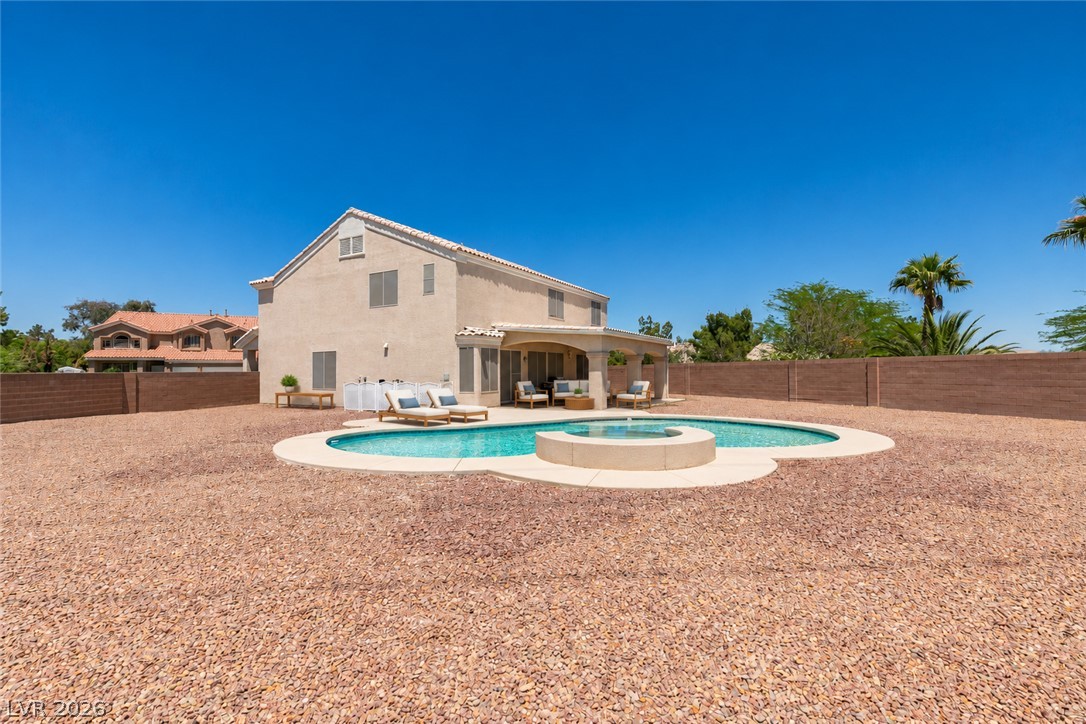
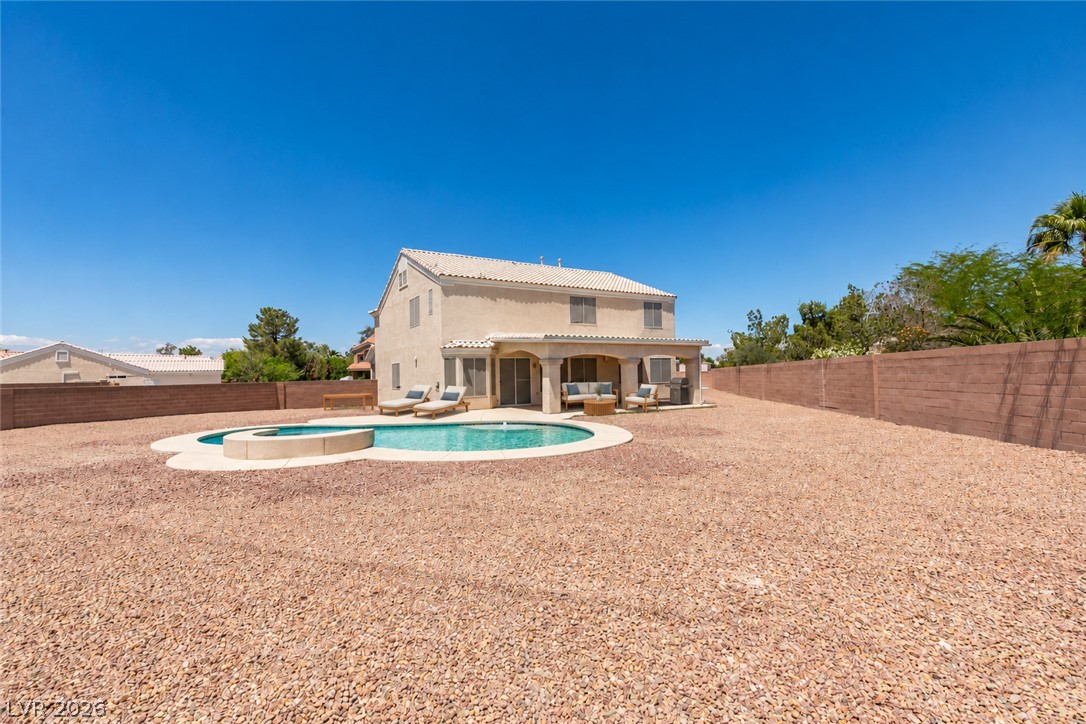
A classic stucco exterior overlooks a private sparkling pool in the gravel backyard.
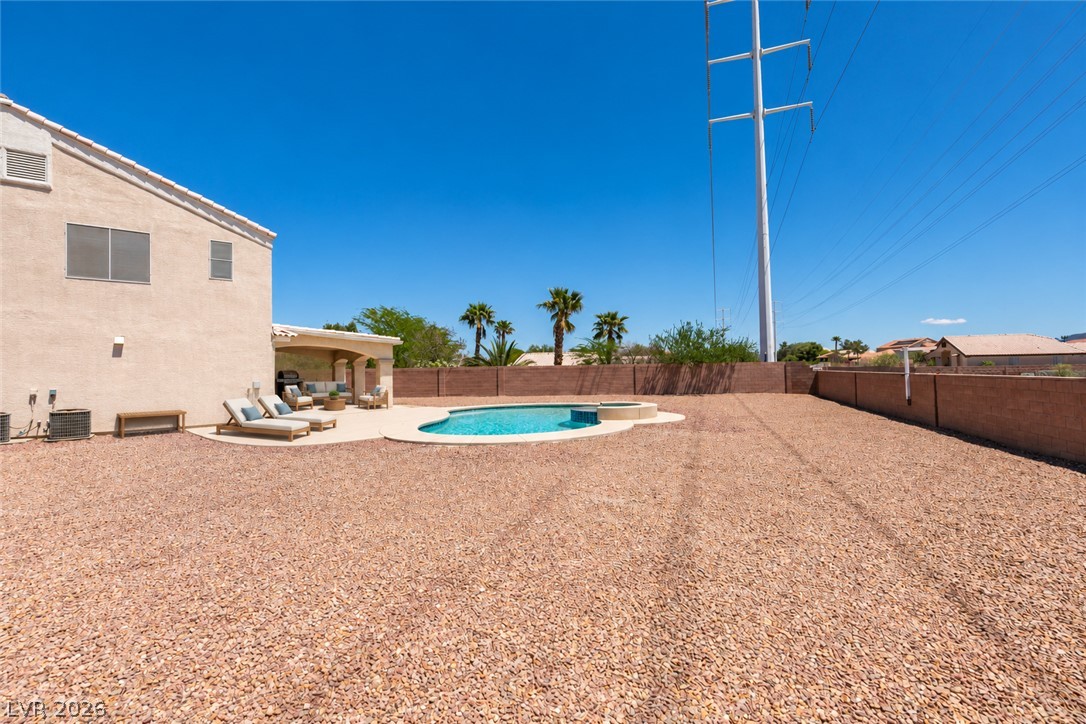
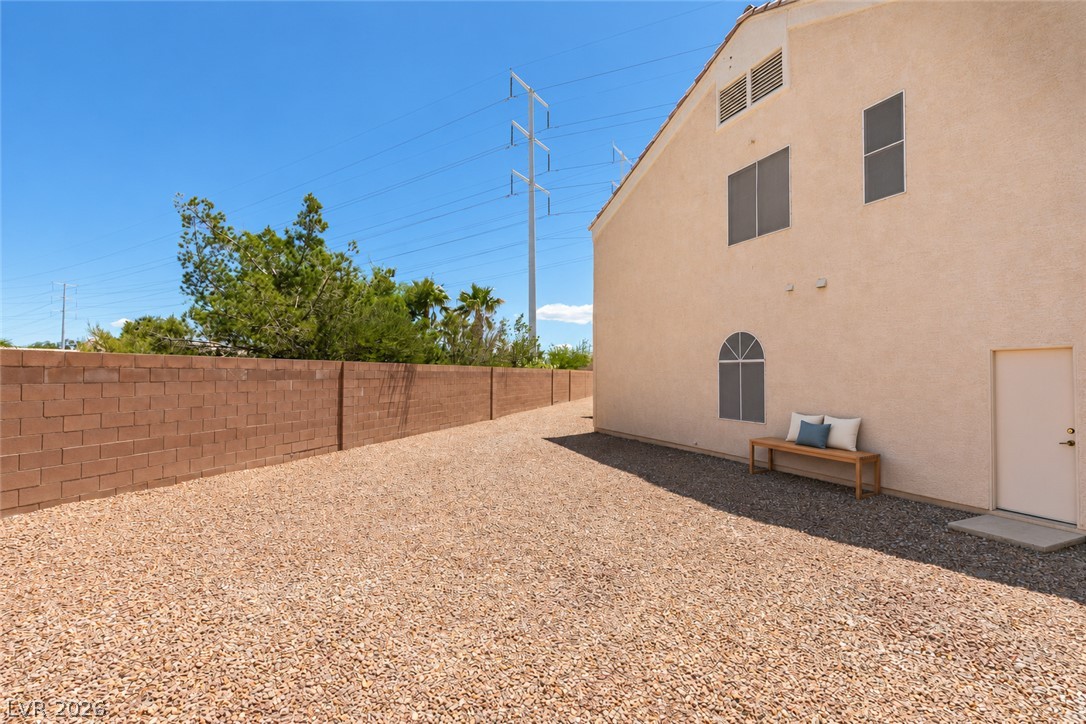
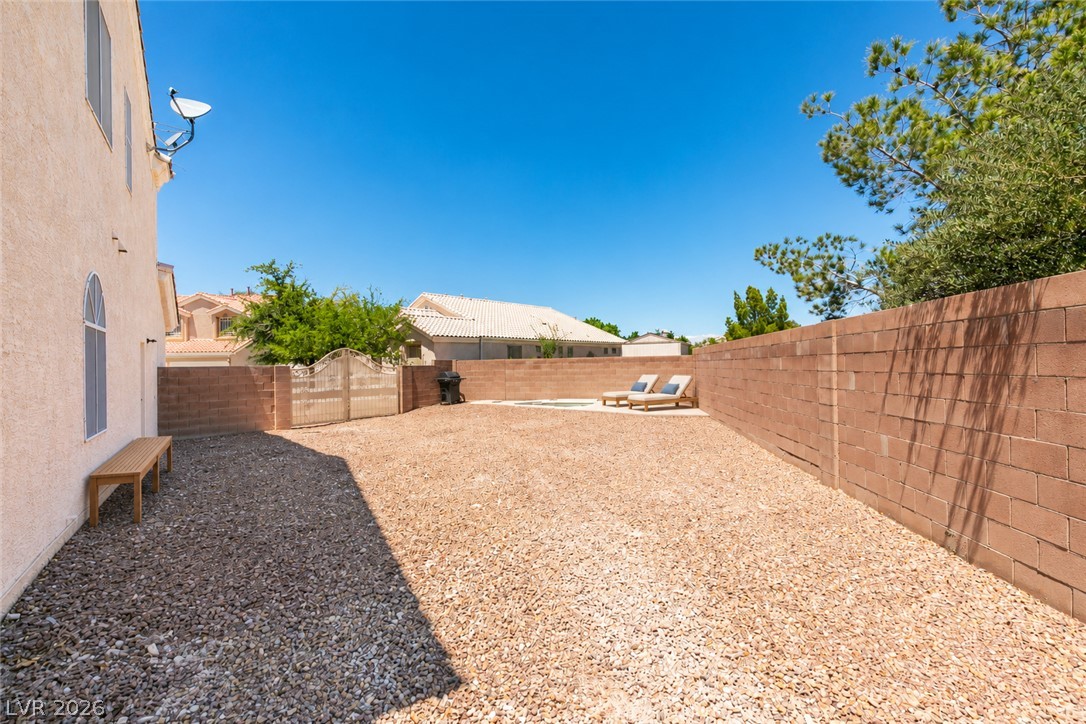
A spacious, gravel-filled yard is enclosed by a privacy block wall.
A spacious gravel yard is enclosed by secure masonry fencing under clear blue skies.
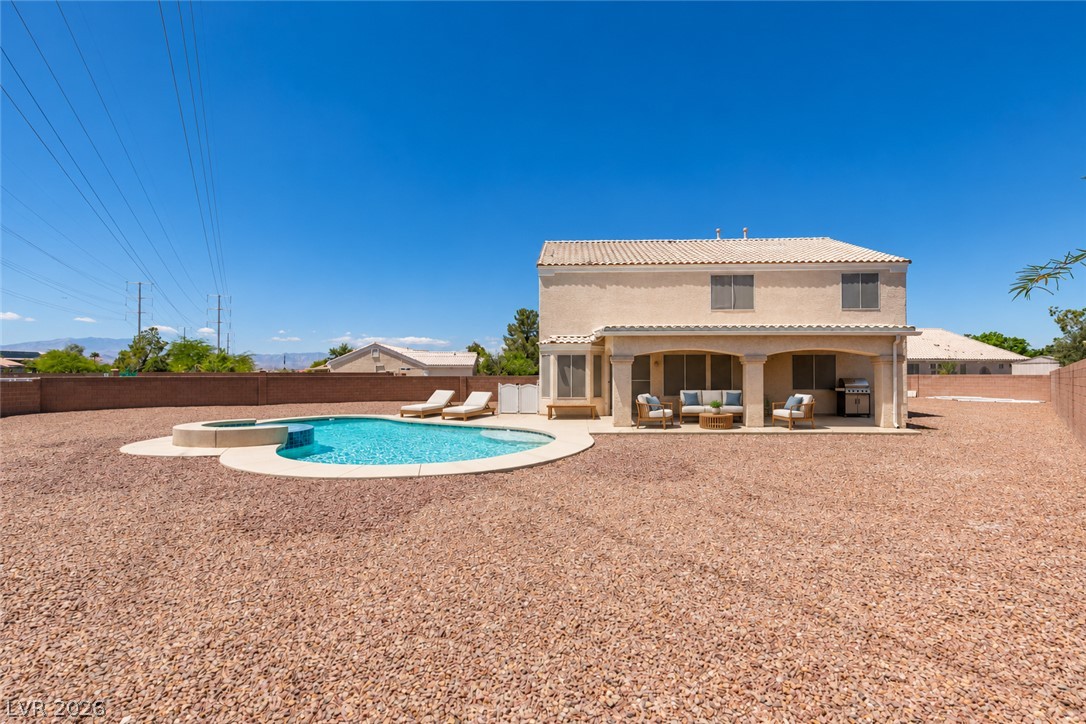
A spacious backyard showcases a sparkling pool alongside a covered patio and secure privacy fencing.
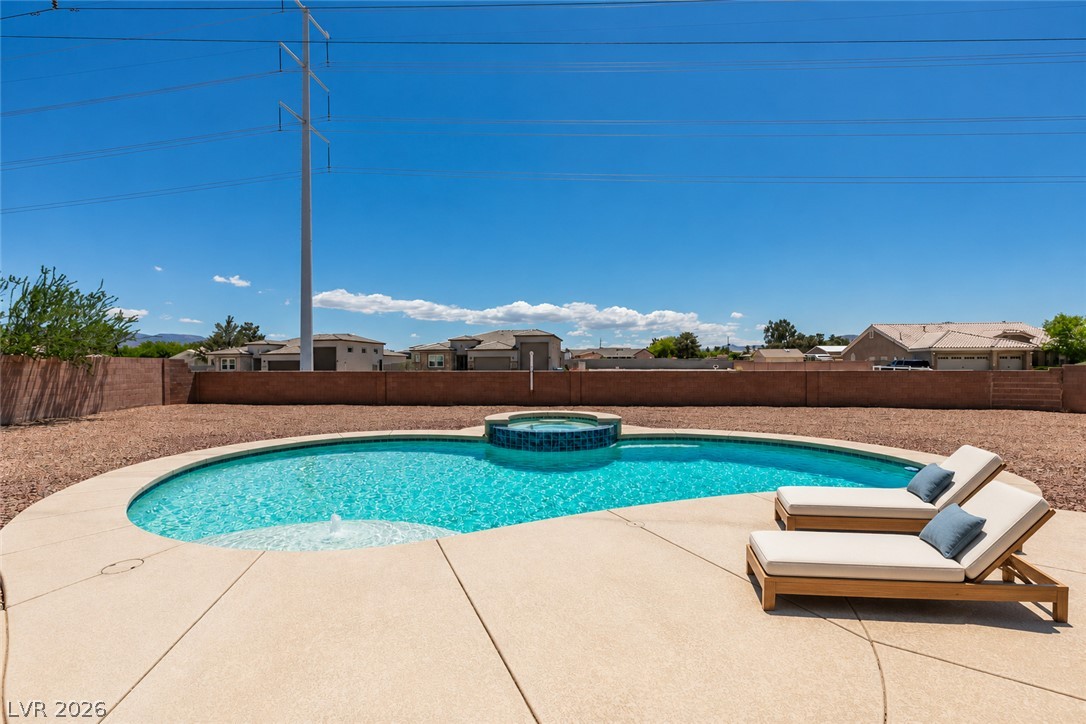
A spacious backyard patio borders a sparkling swimming pool under clear blue desert skies.
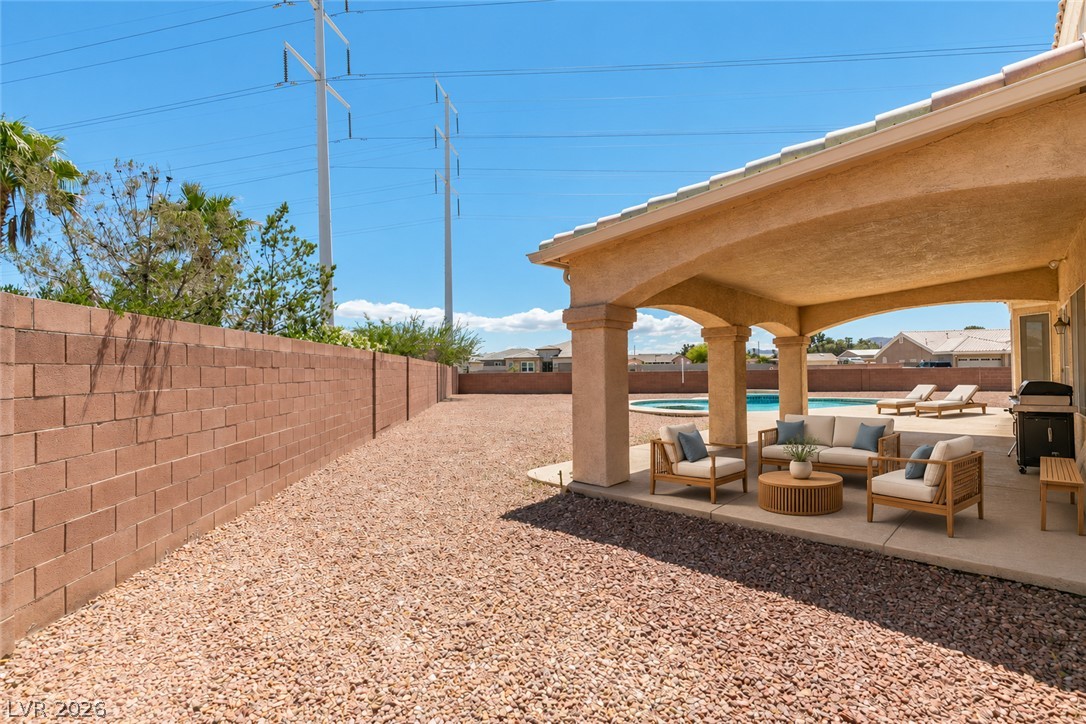
A spacious covered patio overlooks the low-maintenance gravel yard and private swimming pool.
A spacious backyard features a covered patio and a pristine swimming pool under clear blue skies.
An aerial perspective reveals a private pool nestled in a xeriscaped backyard, ready for desert living.
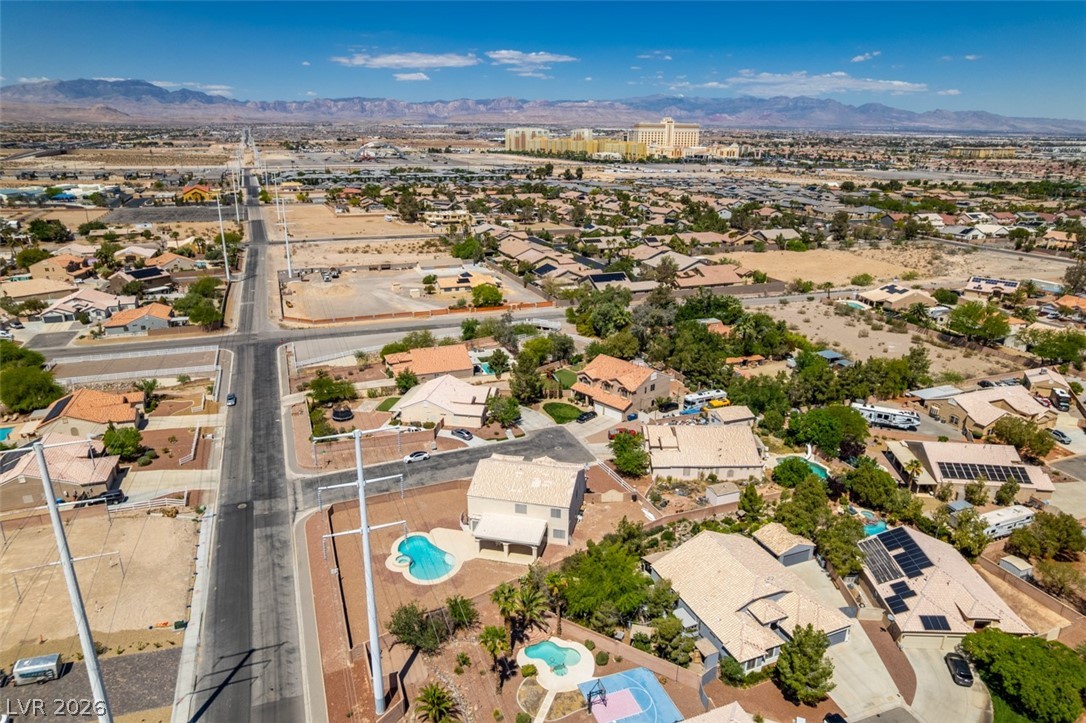
An aerial perspective reveals two private swimming pools and a vibrant basketball court within the property's generous grounds.
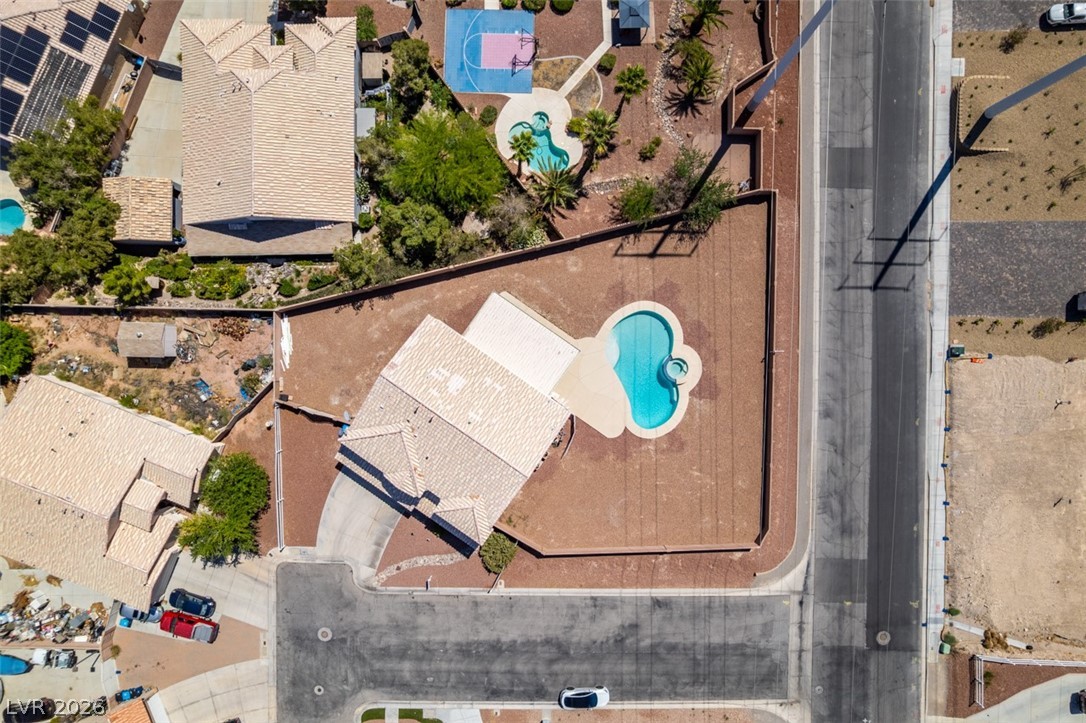
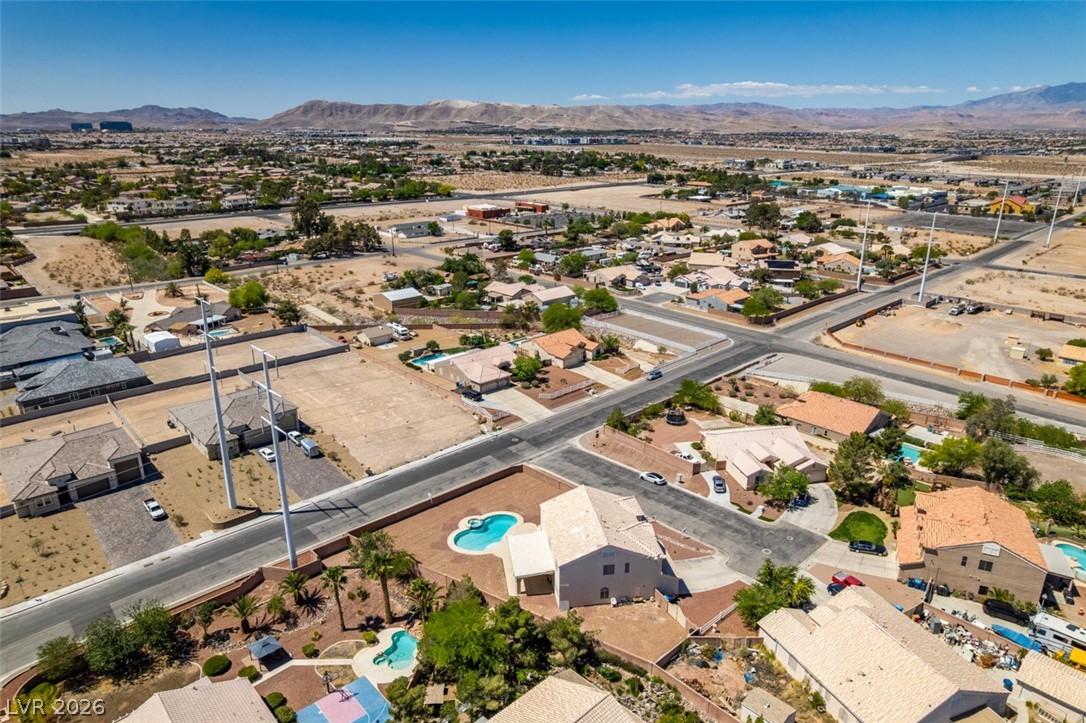
An aerial perspective showcases a home with a freeform pool and a low-maintenance yard.
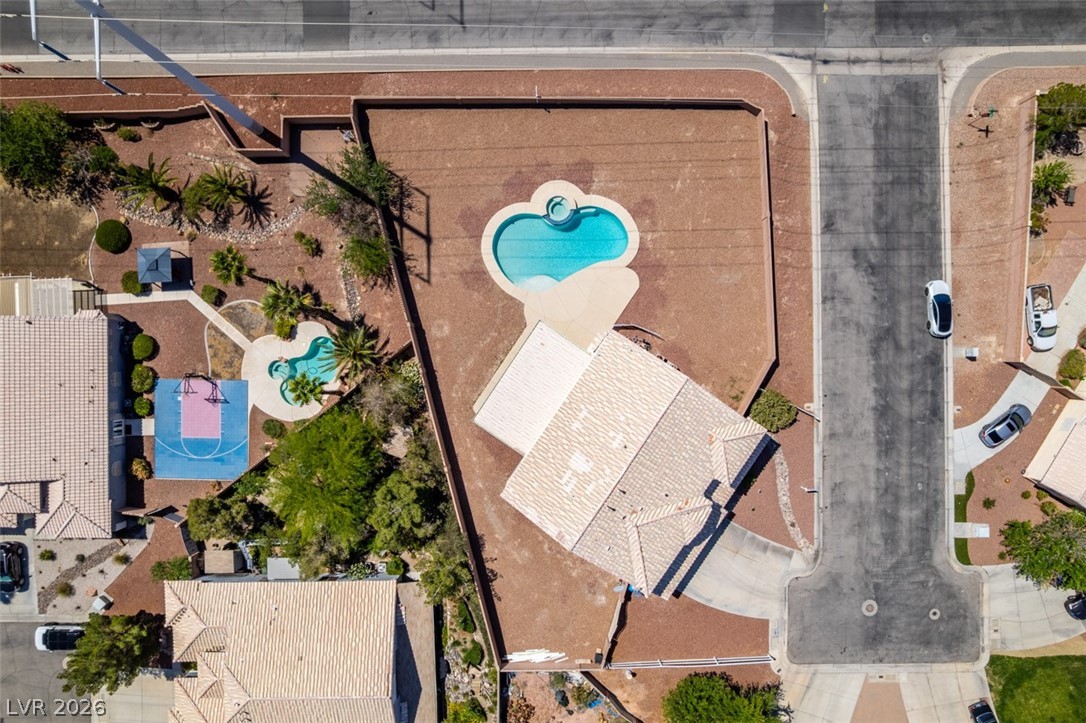
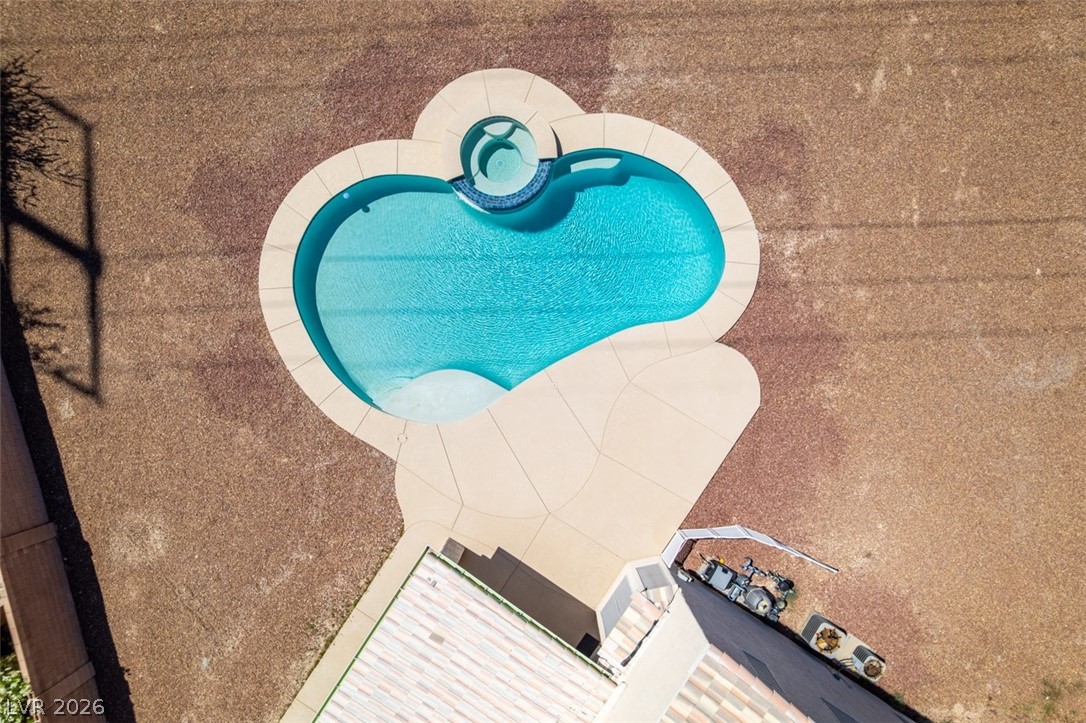
An aerial perspective reveals a sparkling freeform pool with an integrated spa, surrounded by ample deck space.
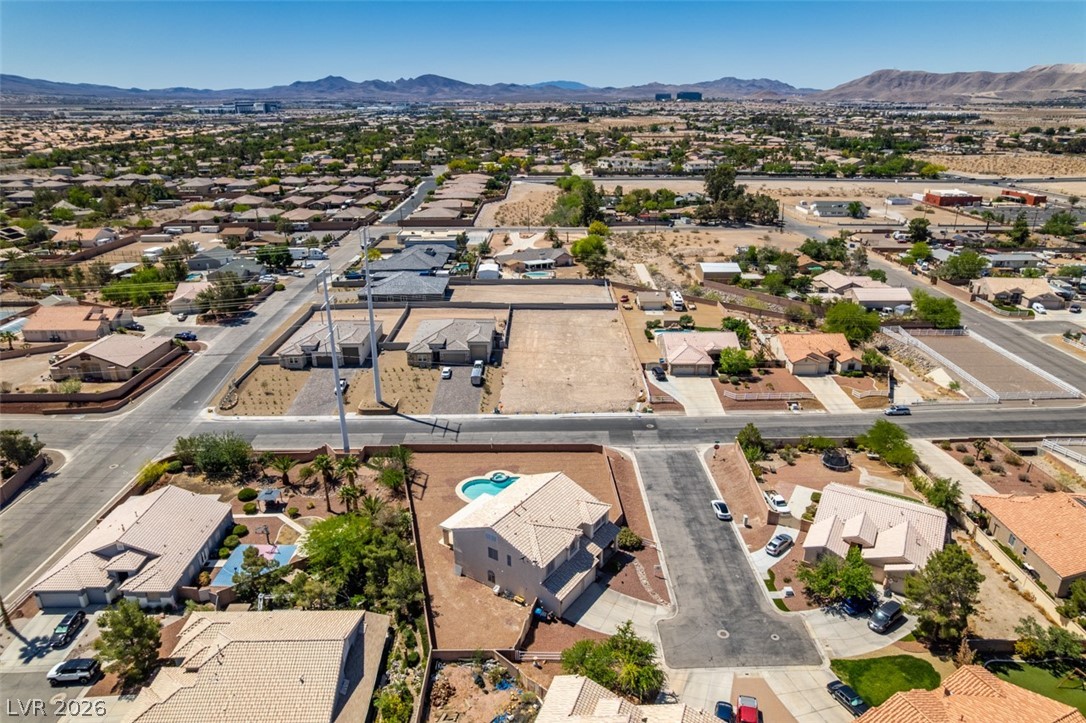
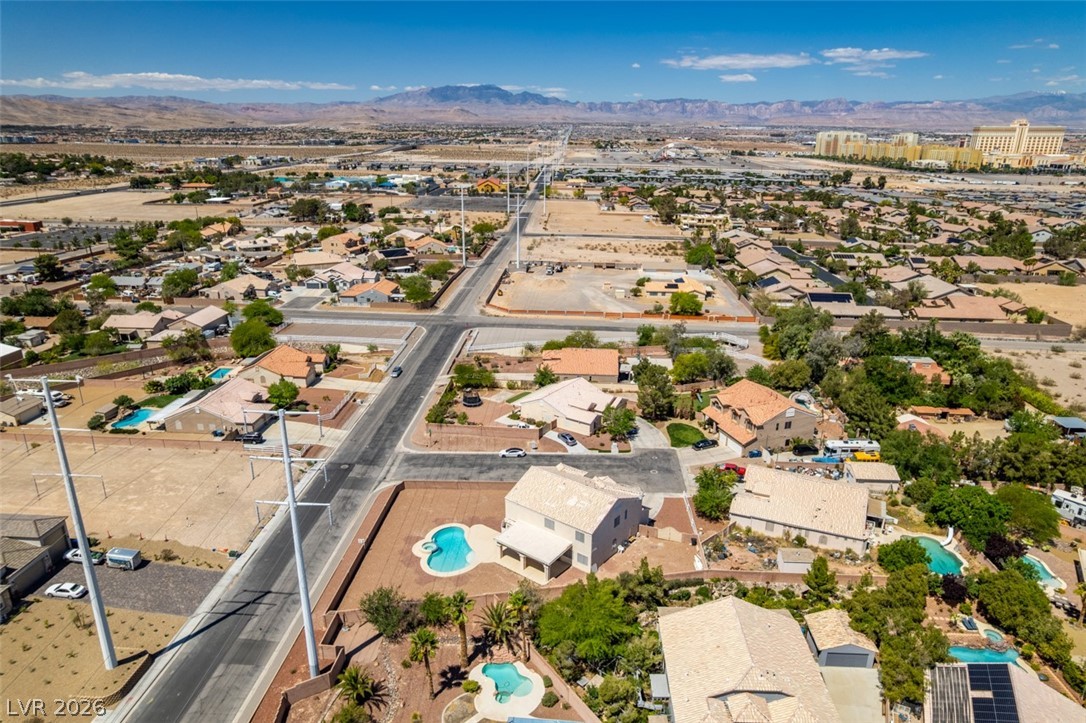
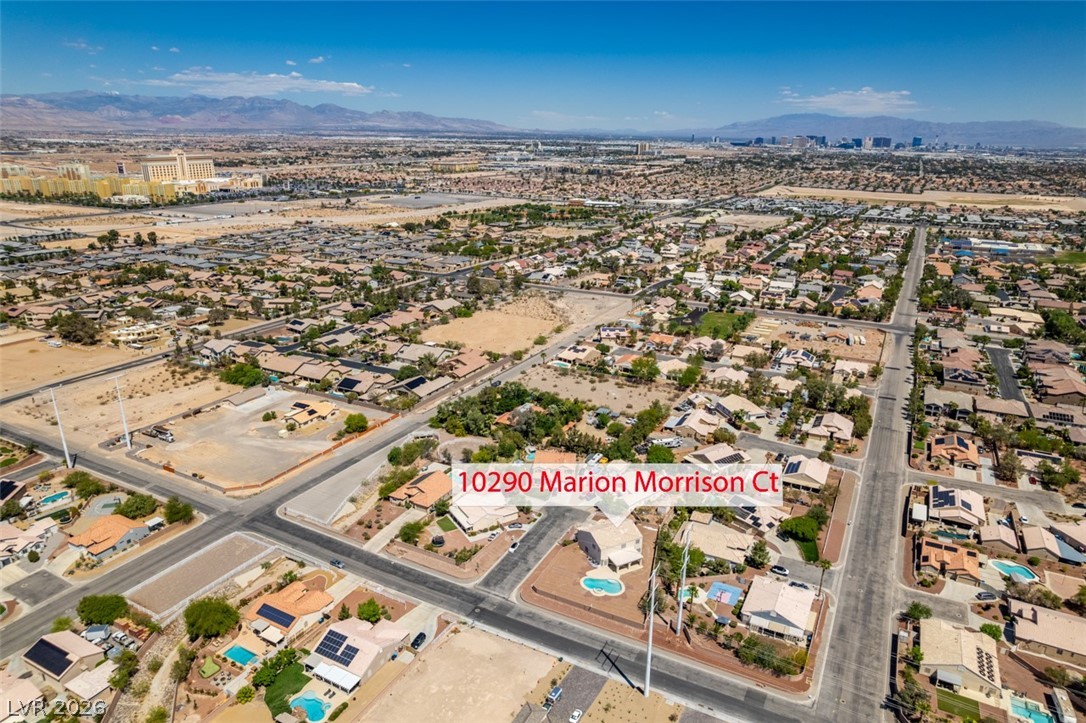
An aerial perspective reveals a quiet suburban street with homes, pools, and distant mountain vistas.
An aerial perspective showcases a residential neighborhood with houses nestled under expansive clear skies, backed by a distant mountain range.
An aerial perspective reveals a residential community with pools, roadways, and distant mountains.
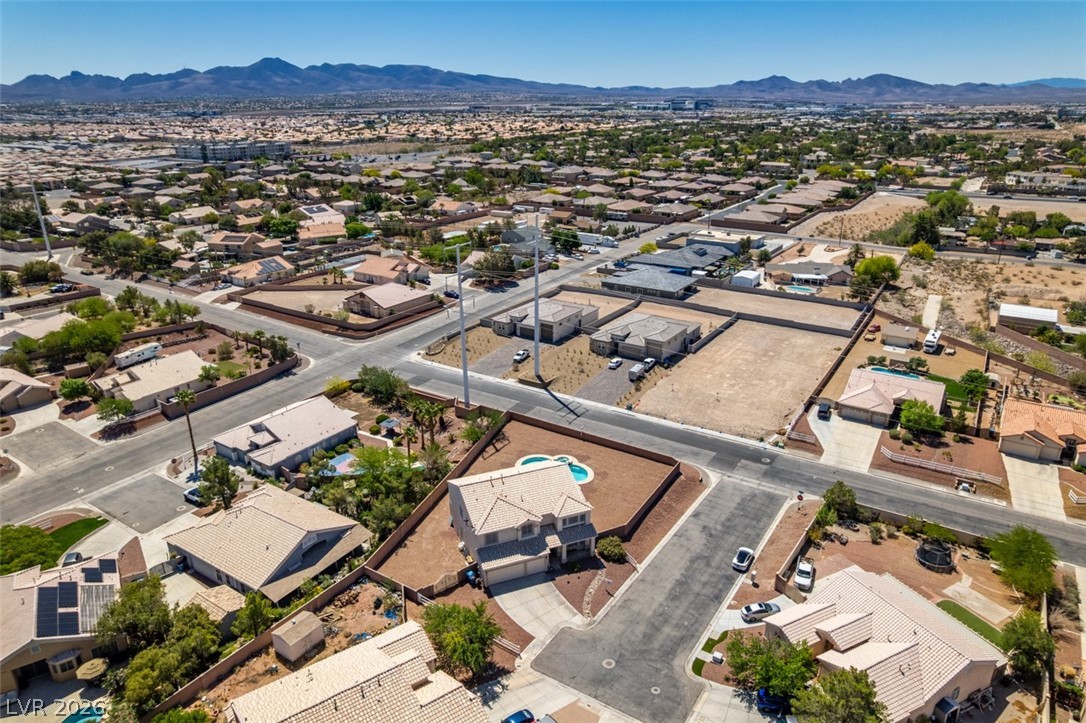
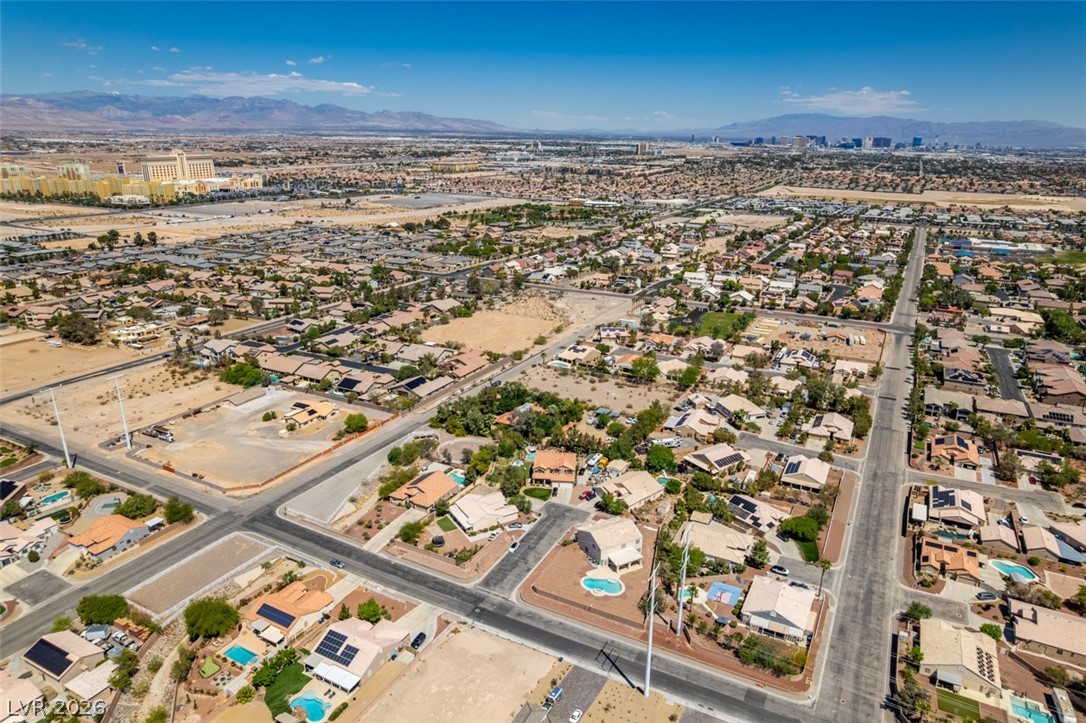
An aerial perspective reveals a vibrant neighborhood with individual pools and mountain views under a clear sky.
An aerial perspective reveals a vast neighborhood under a bright sky, framed by distant mountains.
An aerial panorama reveals a vast residential community under a clear sky, with mountain vistas in the distance.
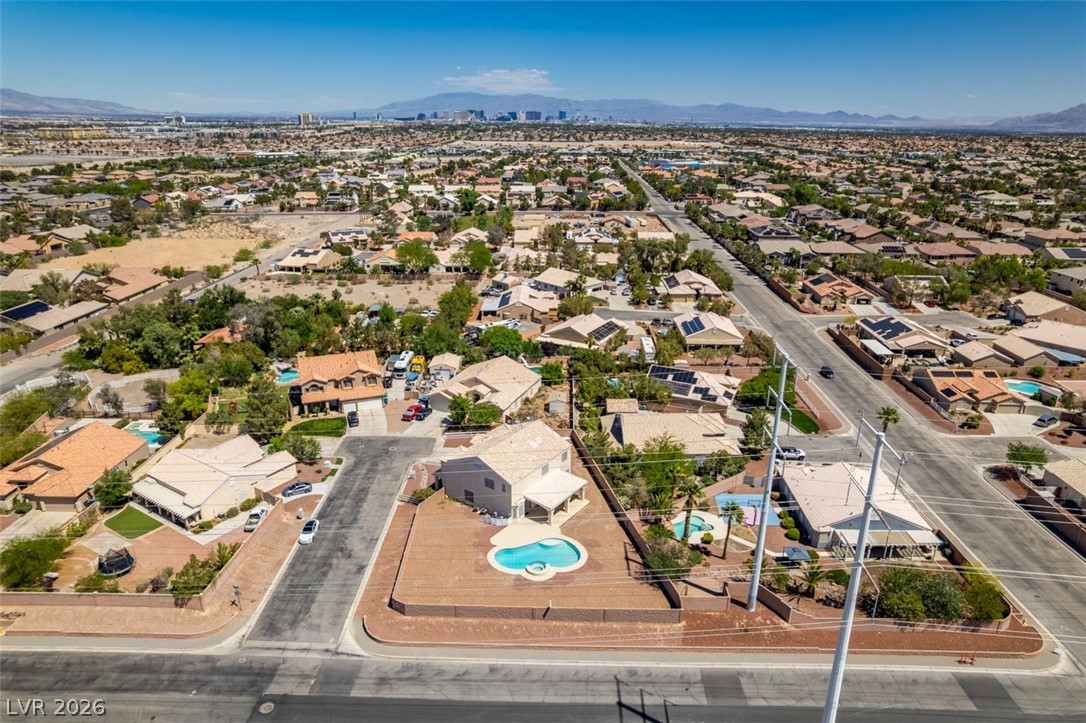
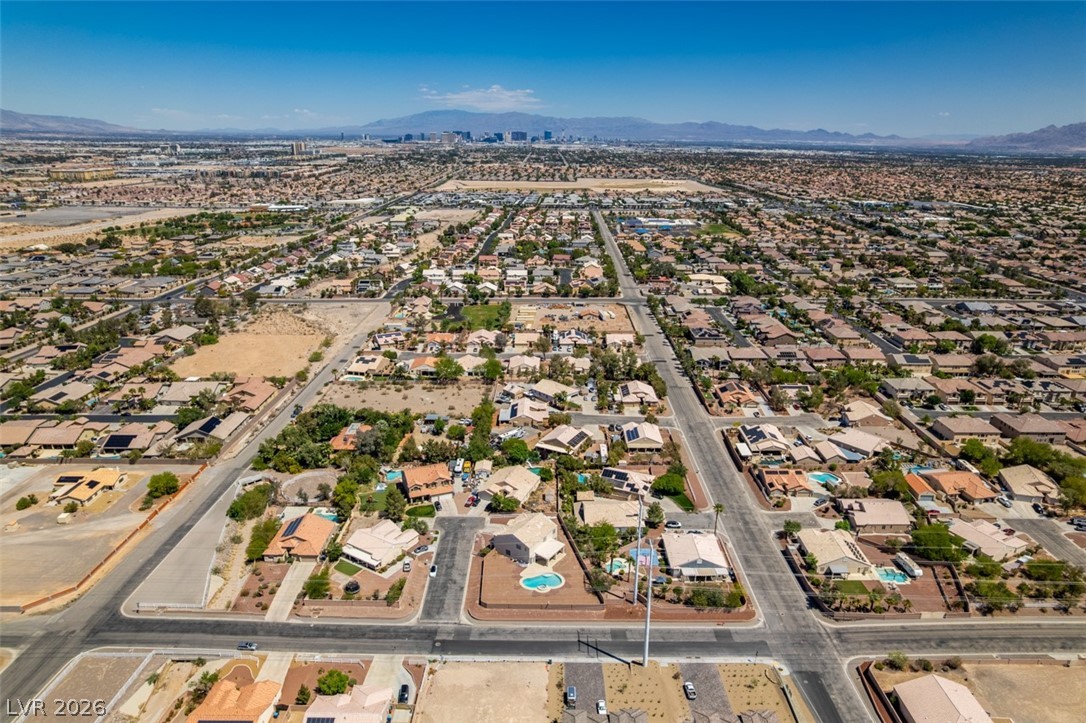
An aerial perspective reveals a vibrant neighborhood with individual pools, offering a panoramic view of the distant city and mountains.
An aerial perspective reveals a vibrant neighborhood with individual pools, nestled against a mountain range backdrop.
An aerial perspective reveals a vast desert neighborhood with residences nestled amongst mature trees and private swimming pools, all under the expansive desert sky.
An aerial perspective reveals the tranquil neighborhood with desert landscaping and private pools.
An aerial panorama showcases a vast residential landscape, framed by distant mountains under a clear sky.
An aerial perspective showcases a sprawling suburban landscape under a vast desert sky, framed by distant mountains.
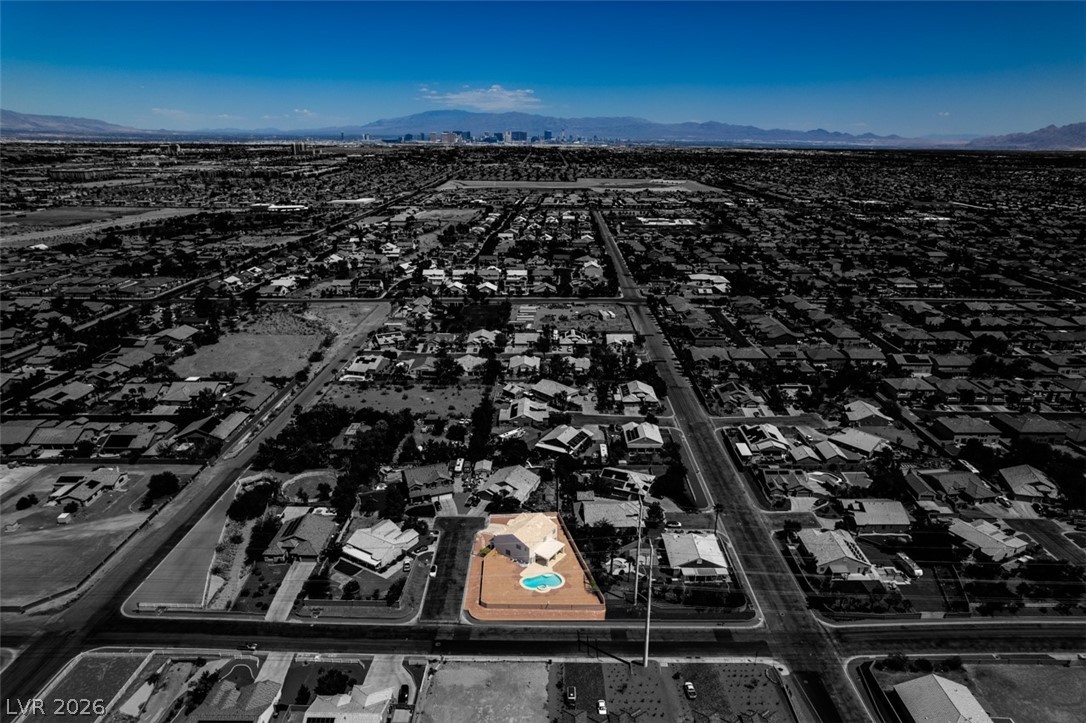
An aerial panorama highlights a residential neighborhood with a private pool, set against a distant cityscape.
Vast desert landscapes define this community, with residential areas nestled near the mountains.

 New Listing