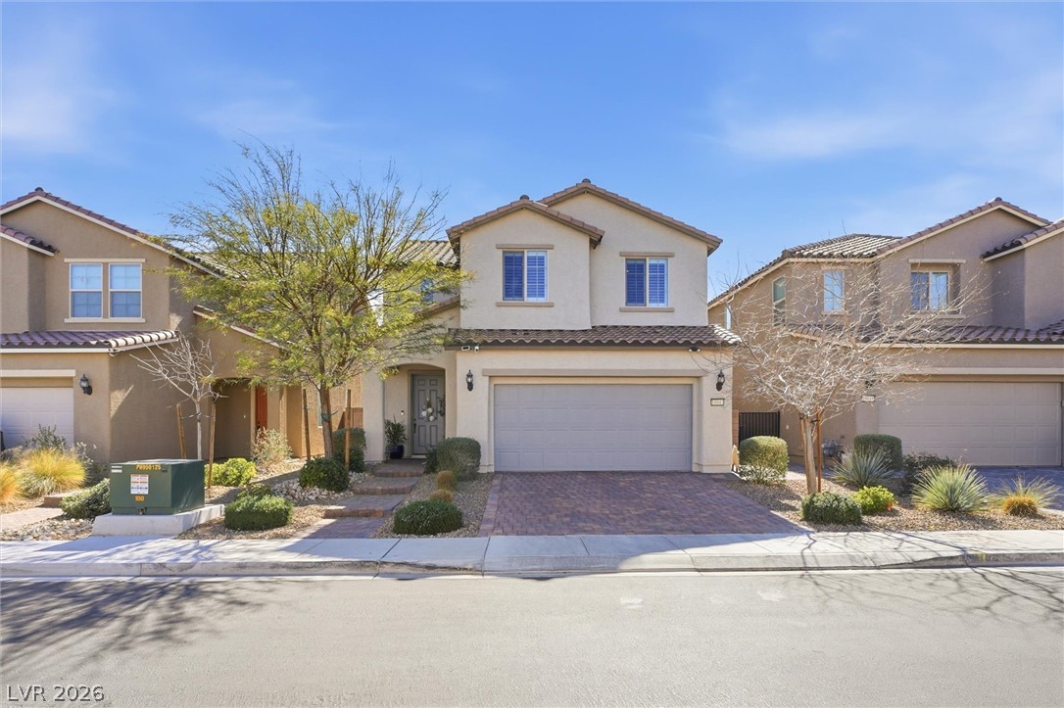
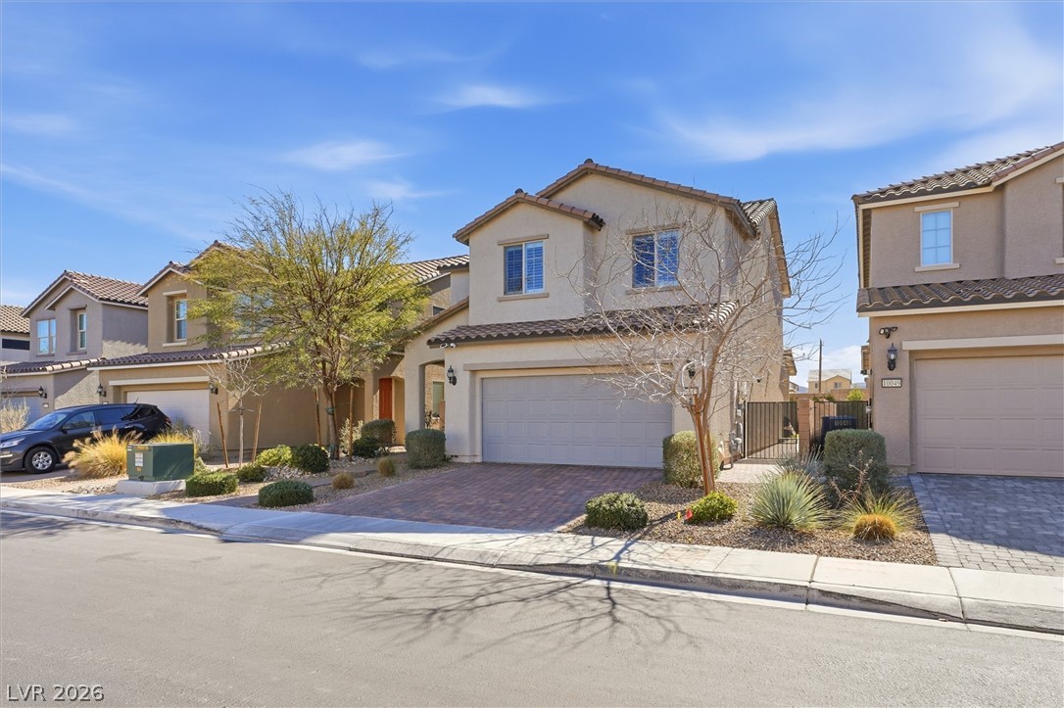
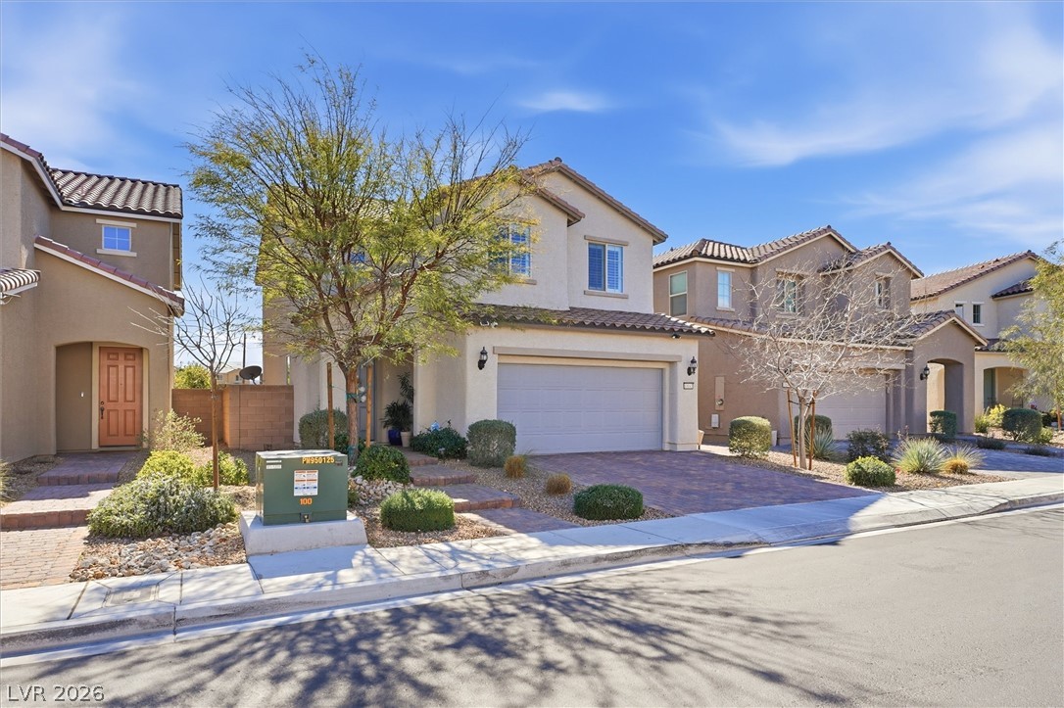
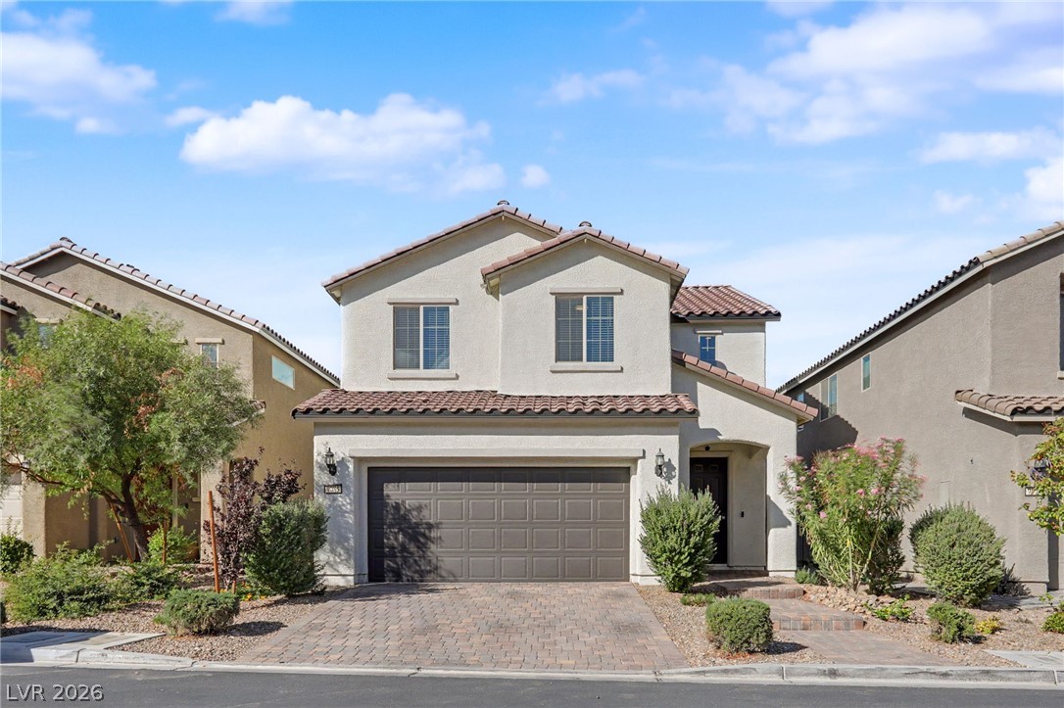
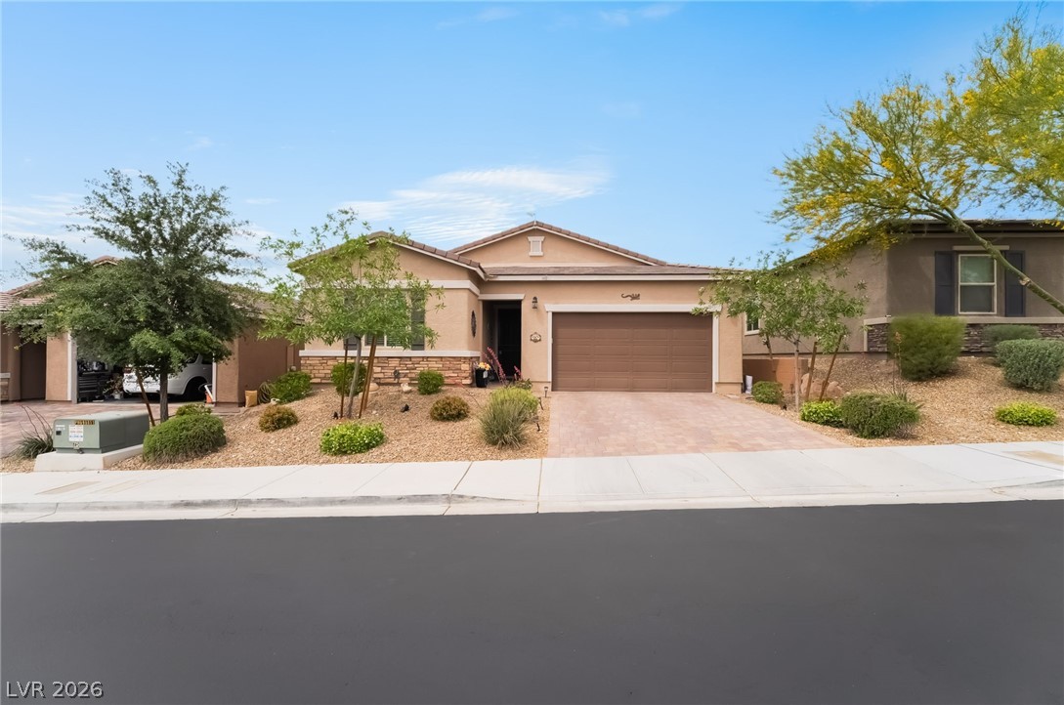
Stucco exterior and a paved driveway create an appealing facade for this two-story home.
An attractive two-story stucco exterior showcases a paved driveway and tiled roofline.
Mediterranean-inspired architecture highlights this contemporary two-story home with a paved driveway and desert landscaping.
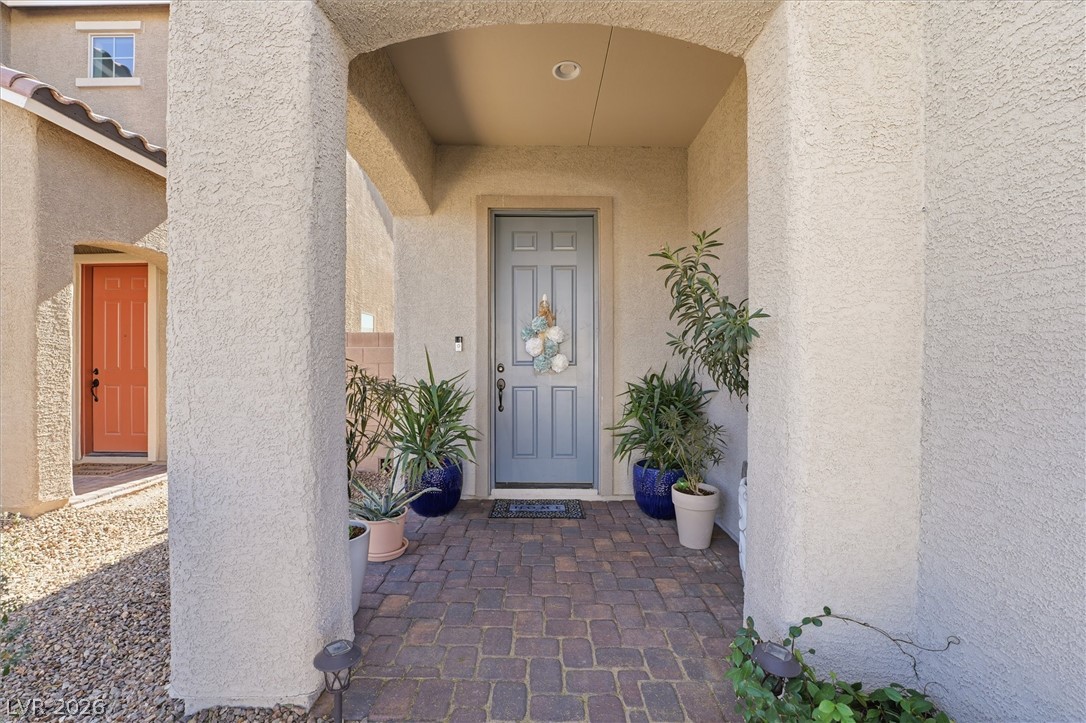
Stucco pillars frame a covered entryway featuring classic stone pavers leading to the main door.
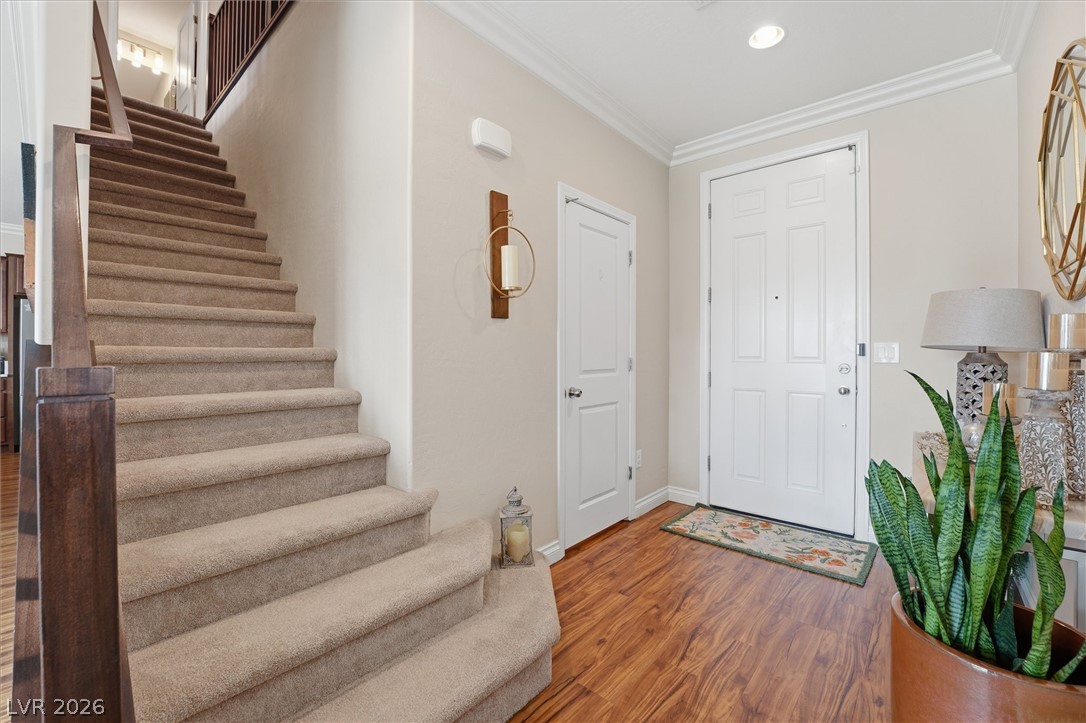
An inviting entrance foyer features warm wood-look flooring and a carpeted staircase with wood banisters.
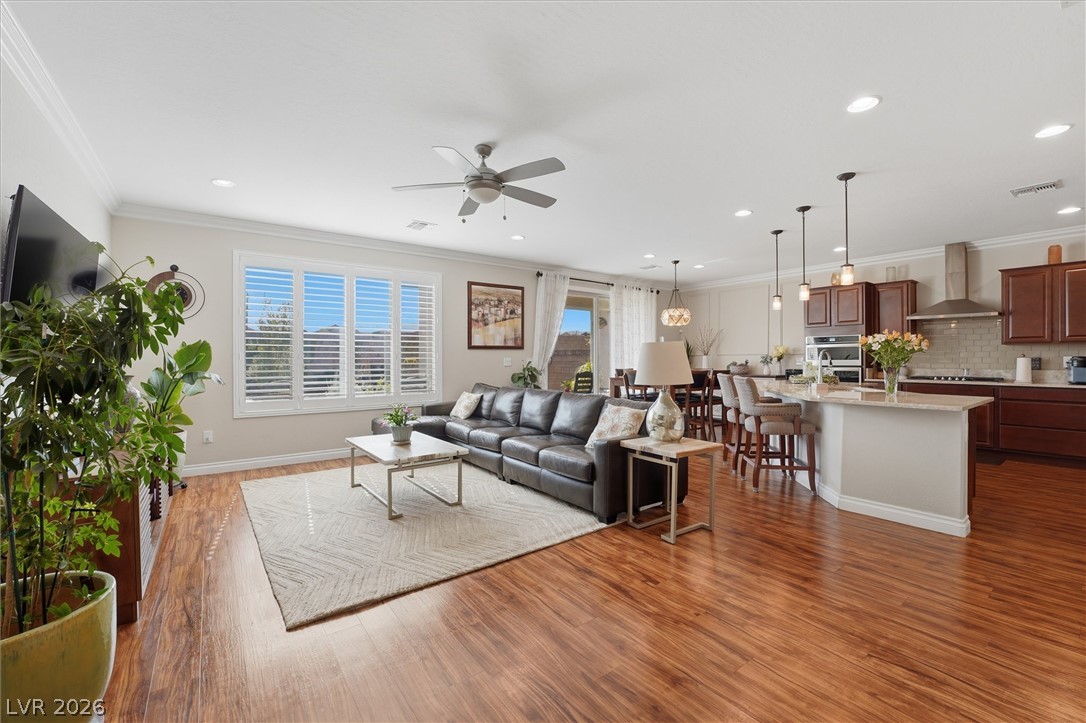
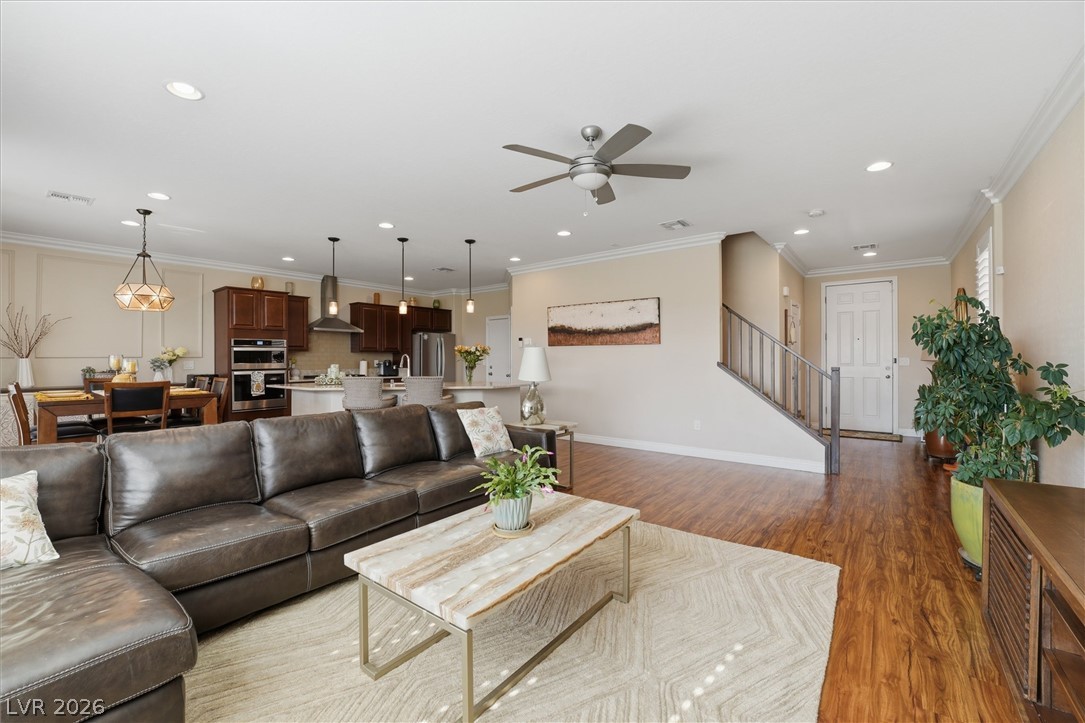
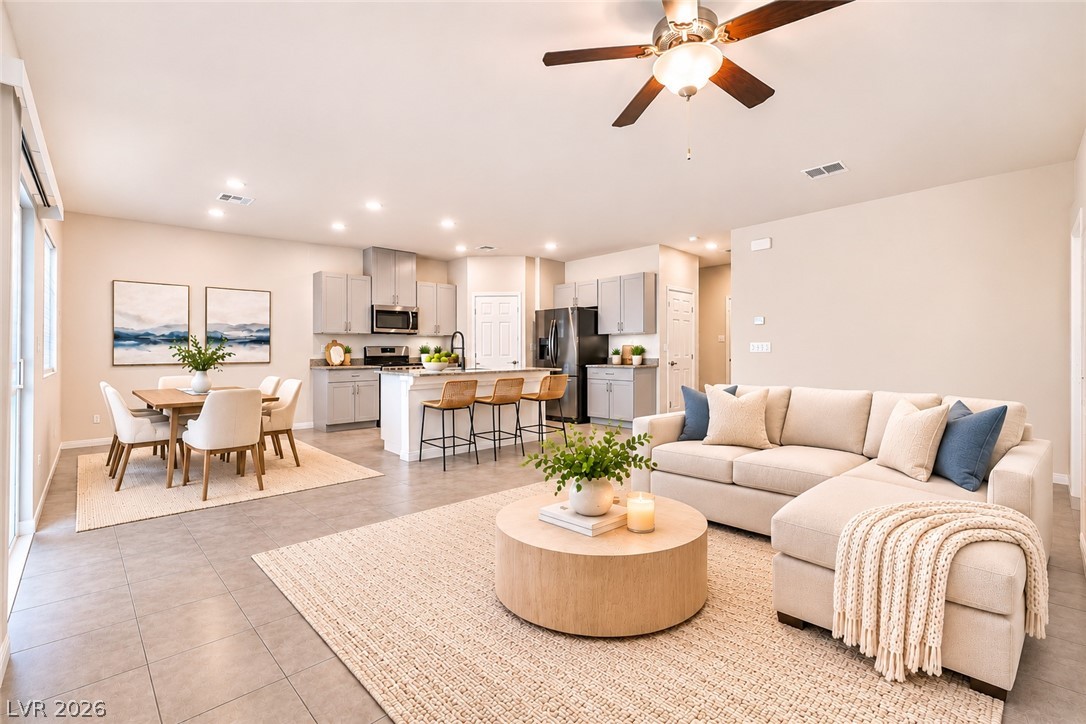
Rich wood floors sweep through this open-concept design integrating the kitchen and living areas.
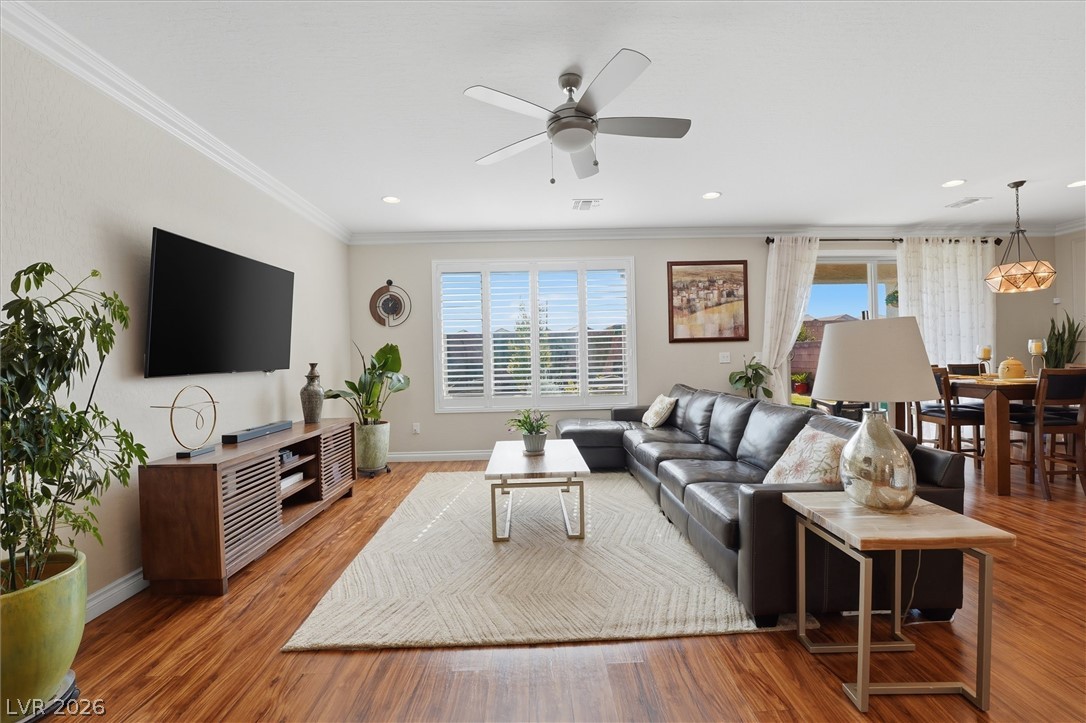
Rich wood flooring and elegant crown molding define this open, light-filled living area.
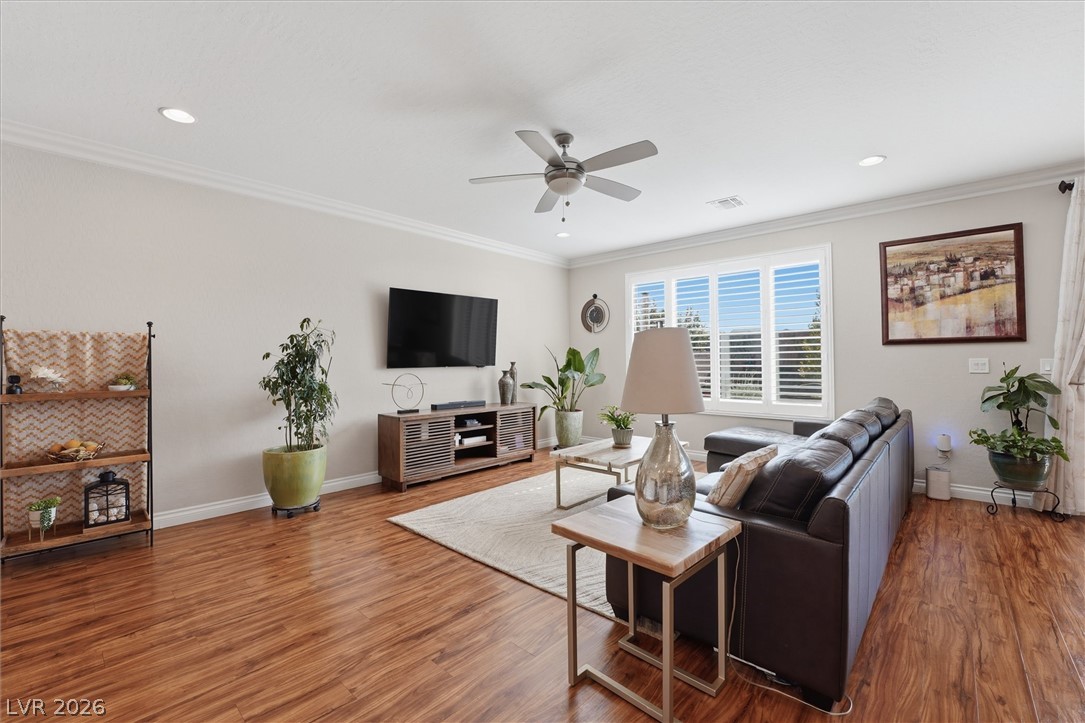
Rich wood-inspired floors and crown molding elevate this open-concept living space.
Rich hardwood floors and elegant crown molding flow through this inviting, open-concept interior layout.
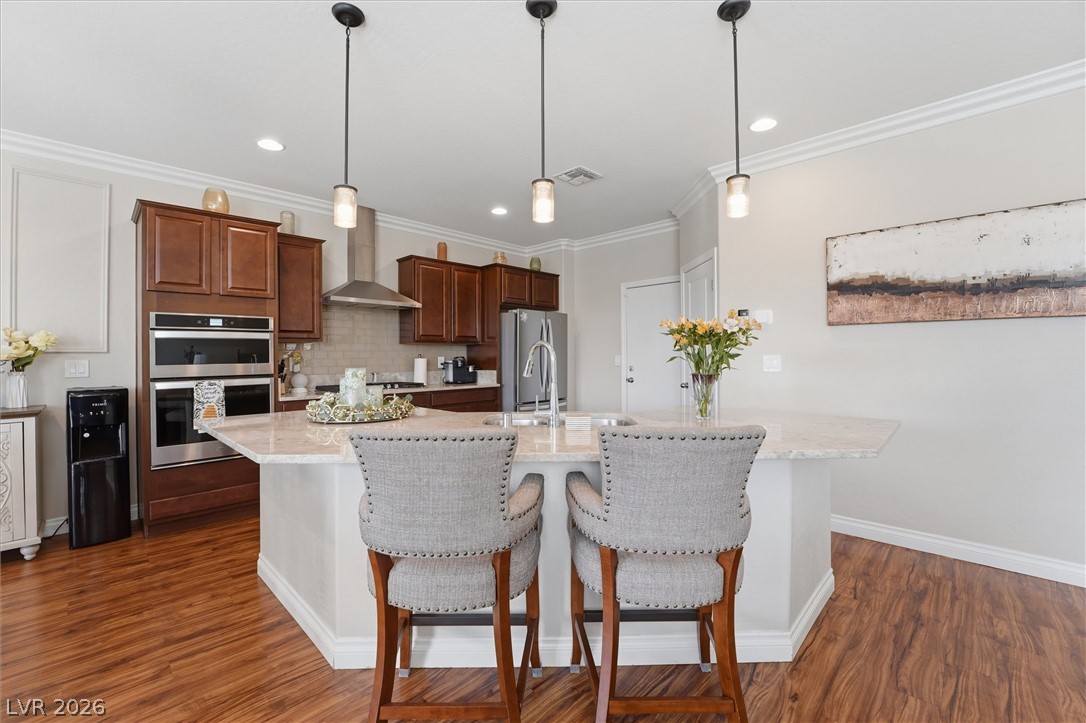
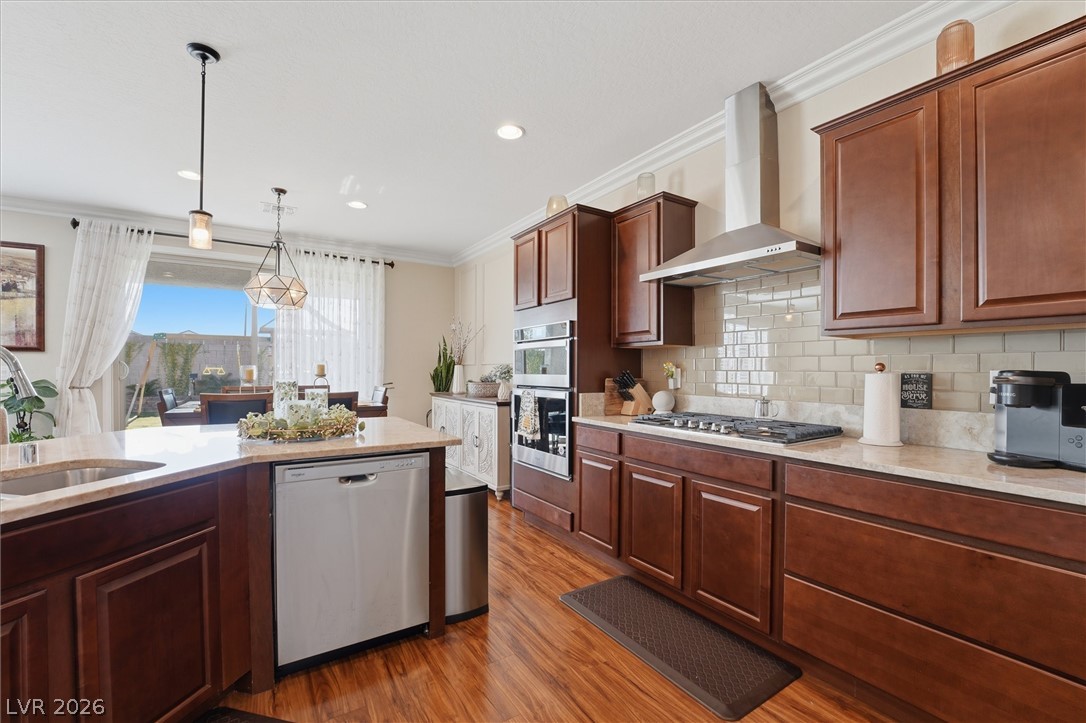
Rich wood cabinetry and a central island highlight this beautifully finished kitchen.
Rich wood floors and classic crown molding frame this spacious, light-filled culinary center.
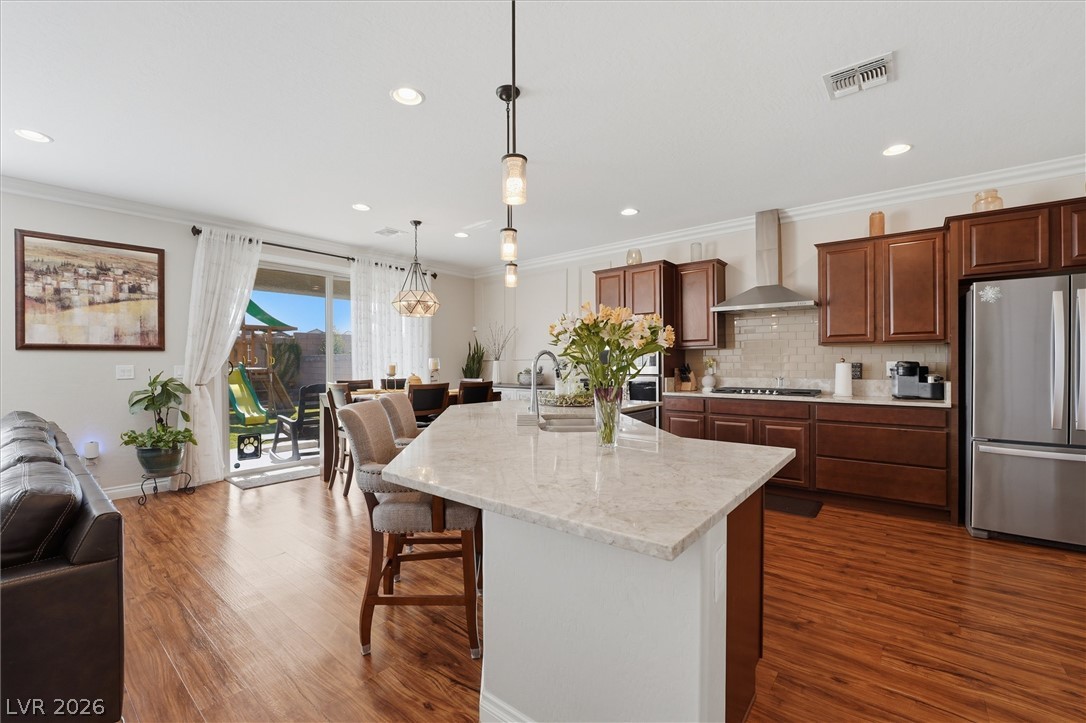
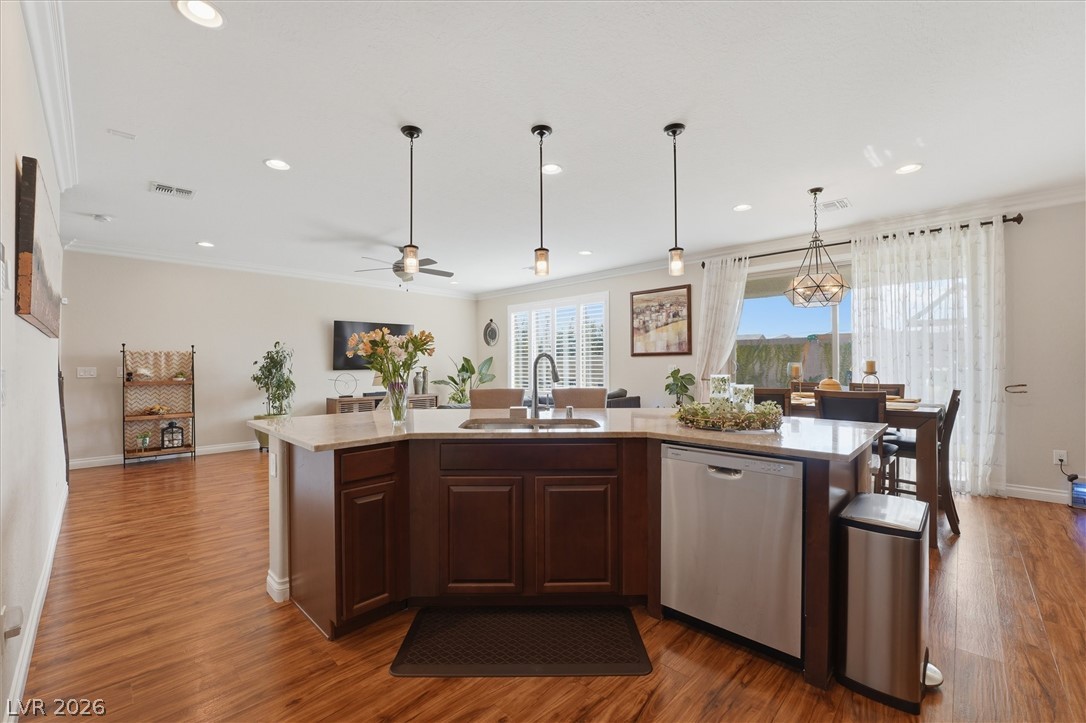
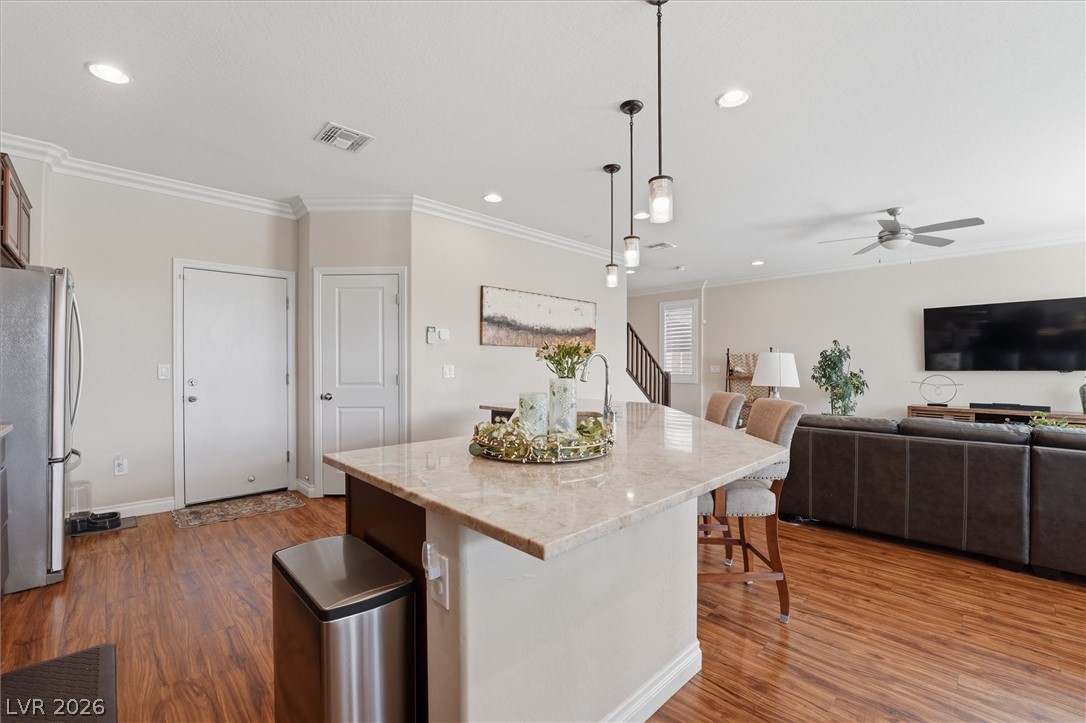
Rich wood floors sweep through this airy kitchen with an integrated central prep island.
Rich wood cabinetry and stone counters accent this spacious, well-lit kitchen area.
Polished stone island countertops anchor this airy, open-concept floor plan designed for modern living.
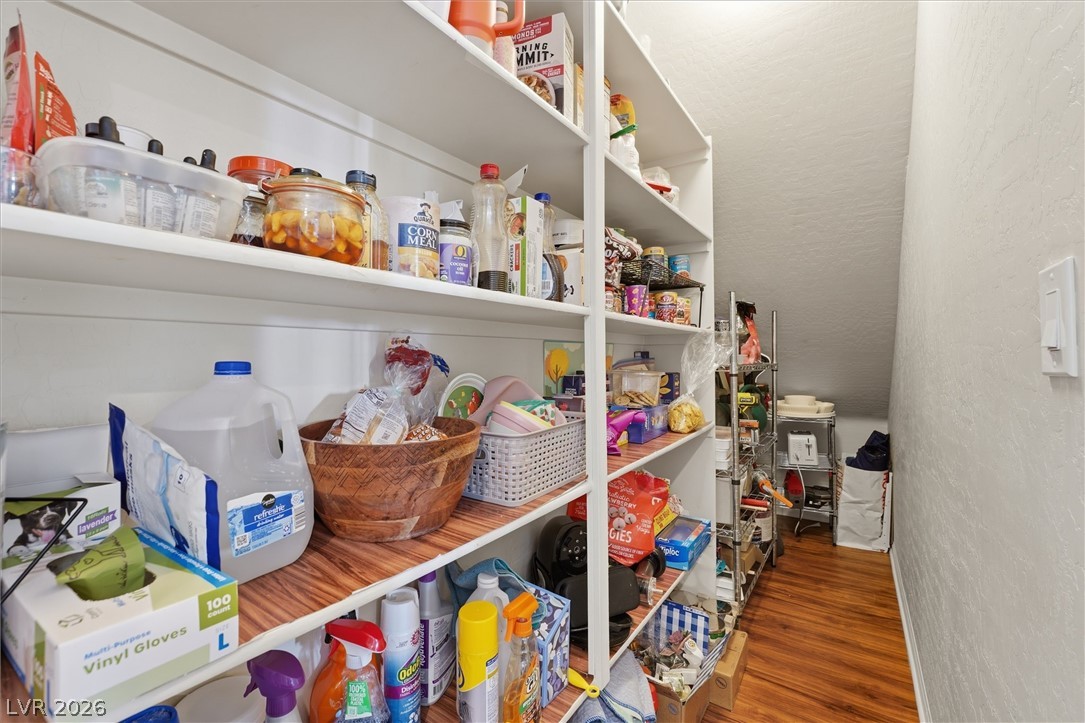
Ample built-in shelving offers abundant storage space within this walk-in kitchen pantry.
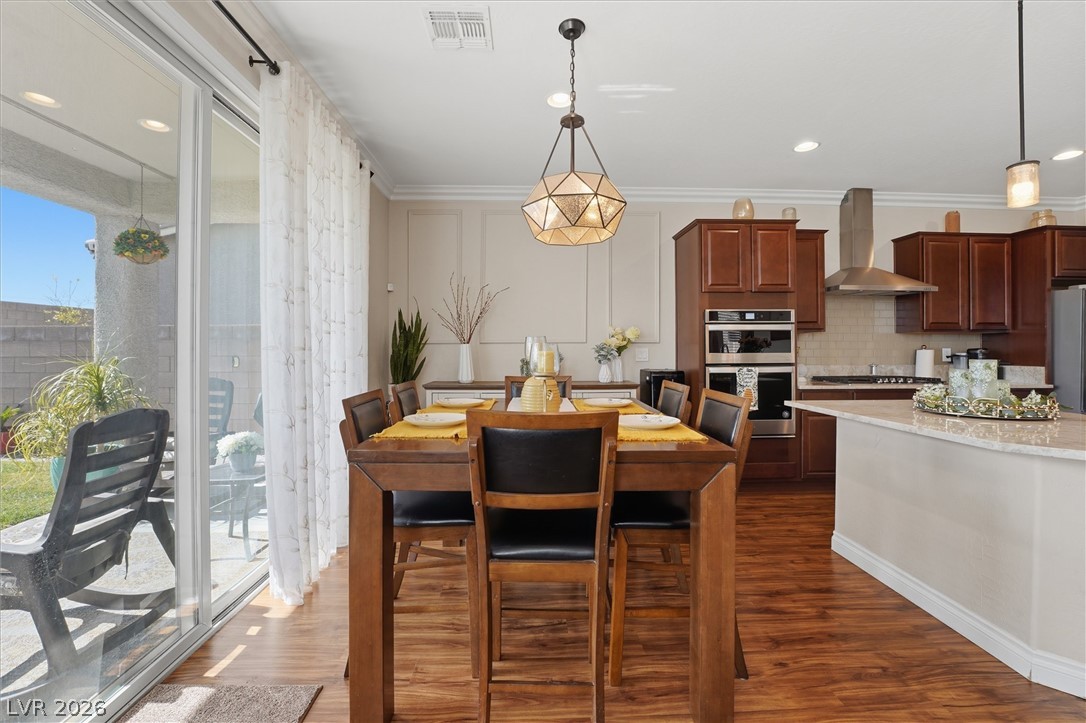
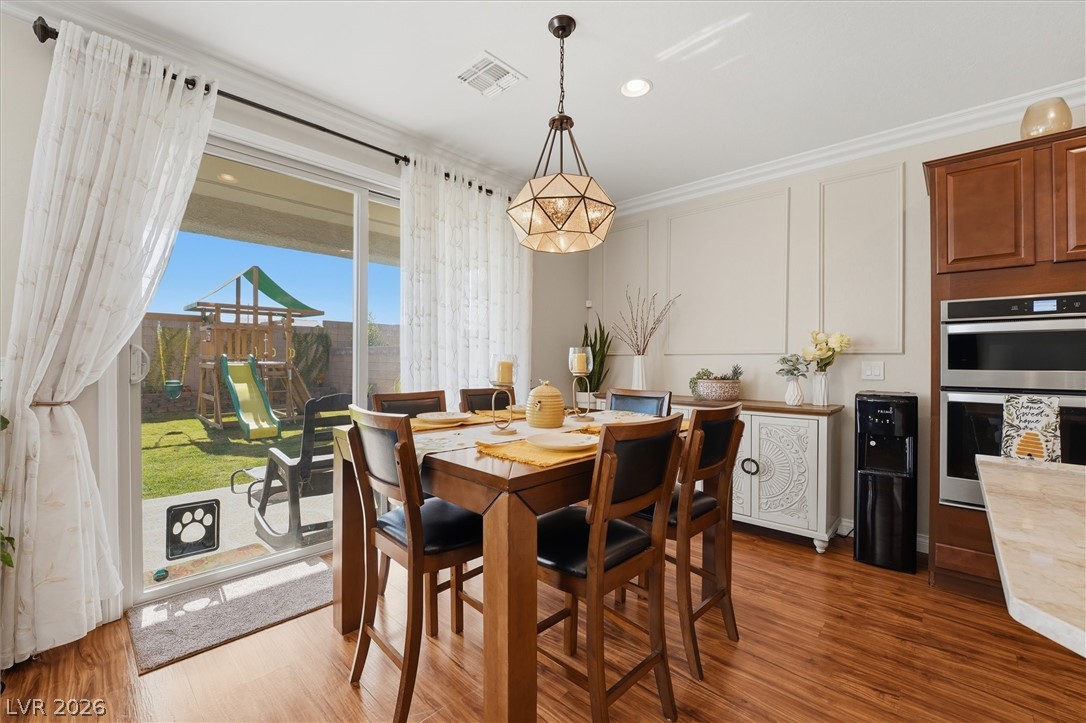
Rich wood flooring runs through this dining space seamlessly connected to the open kitchen.
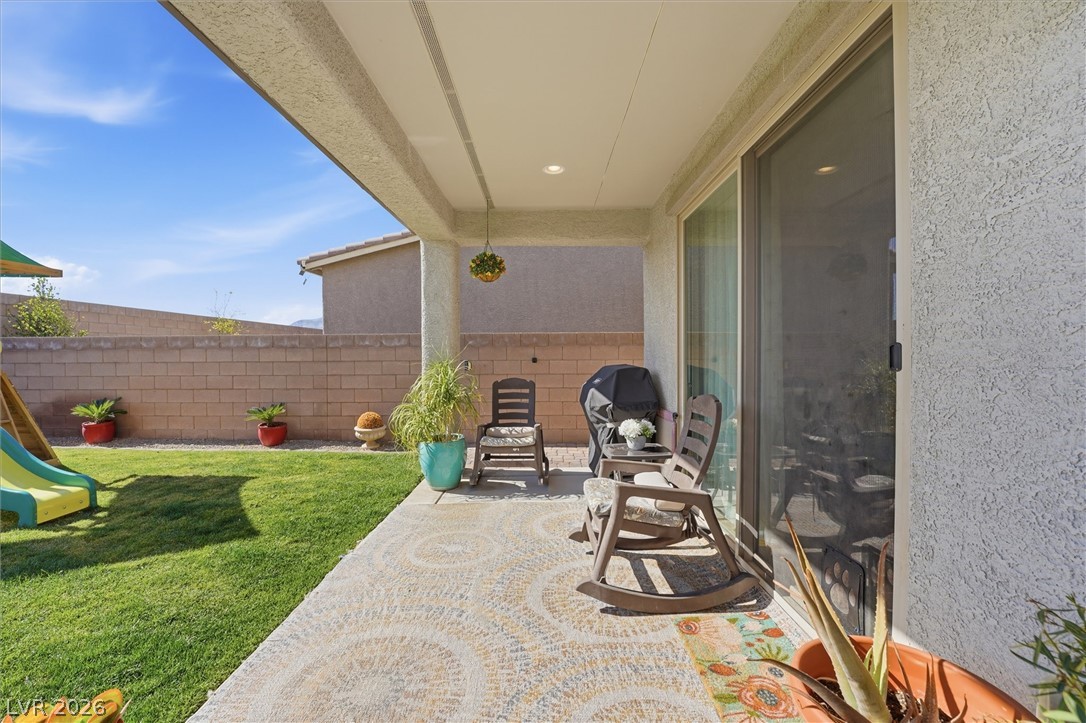
Sliding glass doors open from this dining space directly to the backyard play area.
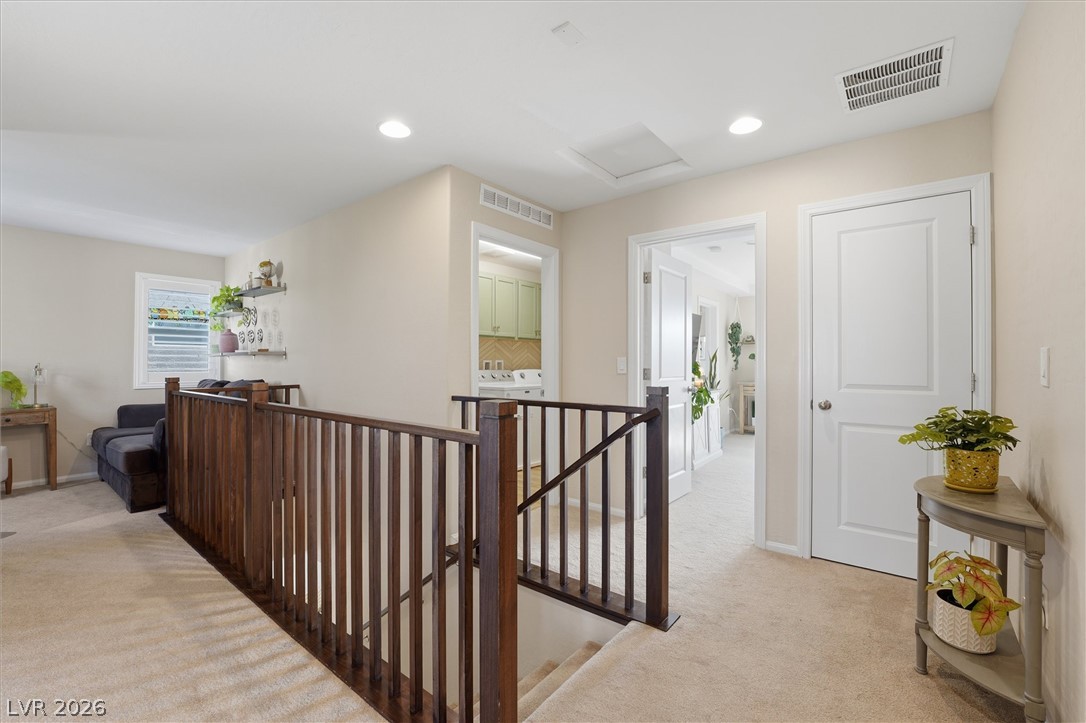
A spacious upper-level landing features neutral carpeting and a classic wooden balustrade over the stairs.
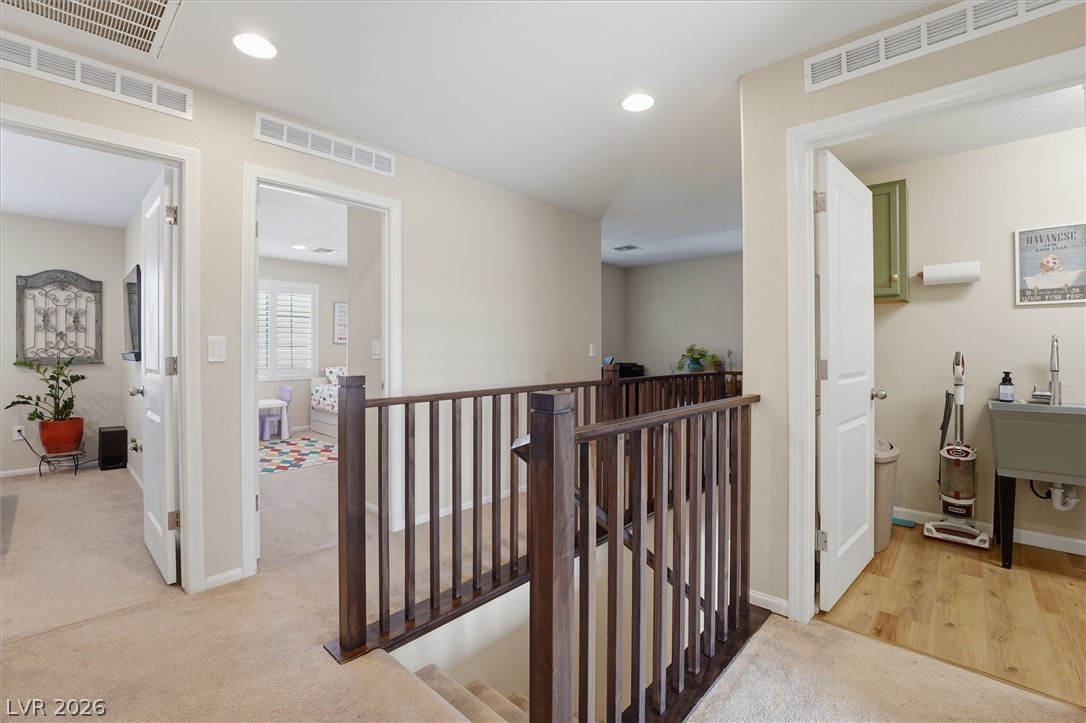
An open upper level landing connects bedrooms and a utility area via classic wooden railings.
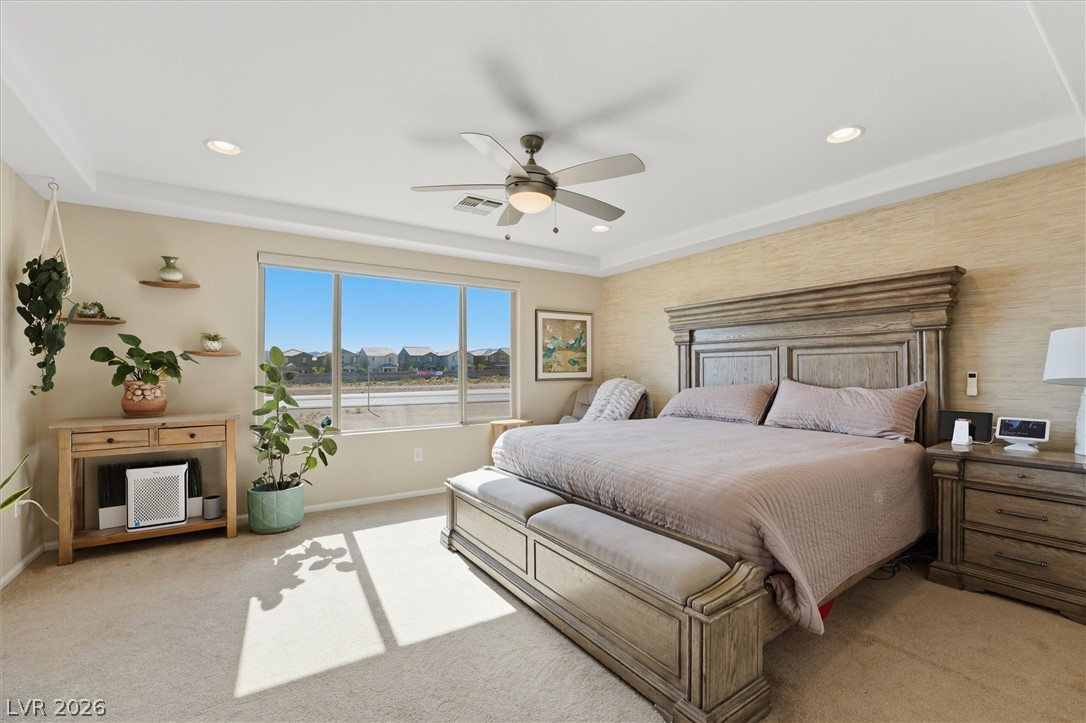
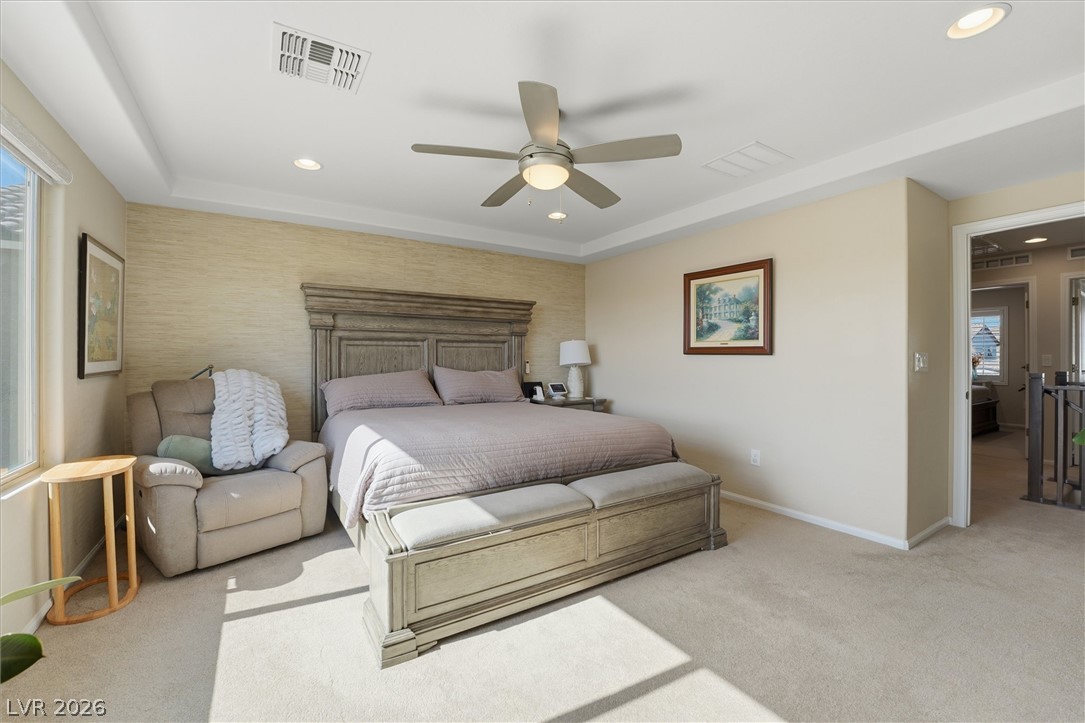
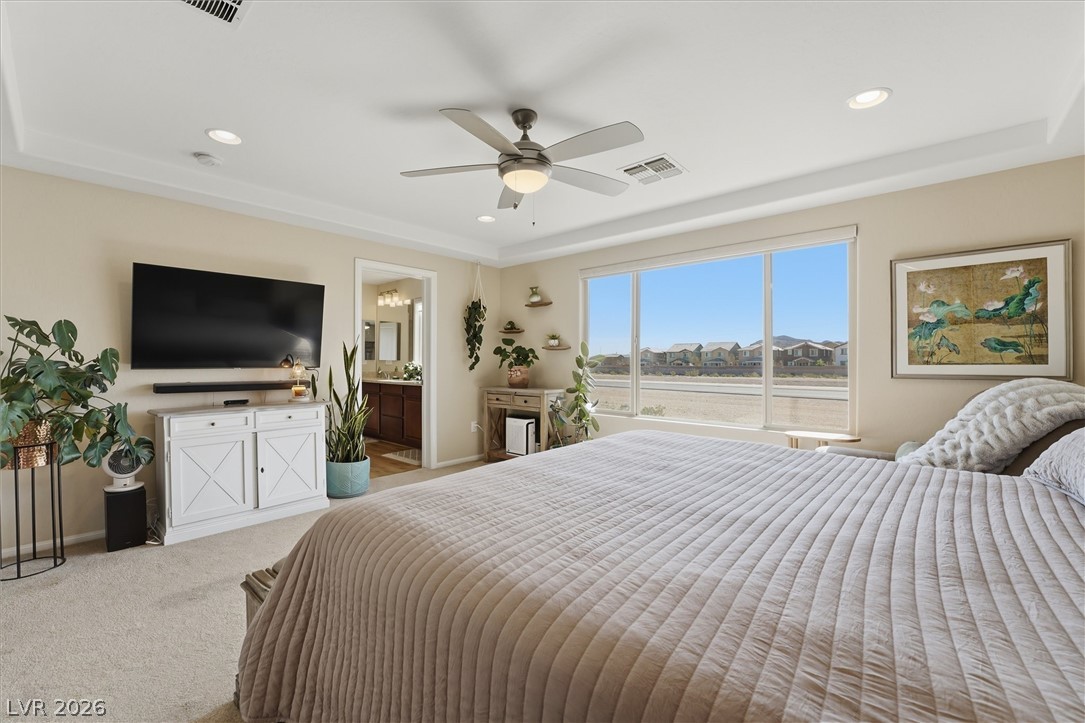
An airy bedroom highlights recessed lighting, a recessed tray ceiling, and a large view window.
Soft carpet and a tray ceiling define this restful sleeping space.
Recessed lighting and a tray ceiling frame this comfortable space overlooking neighborhood views.
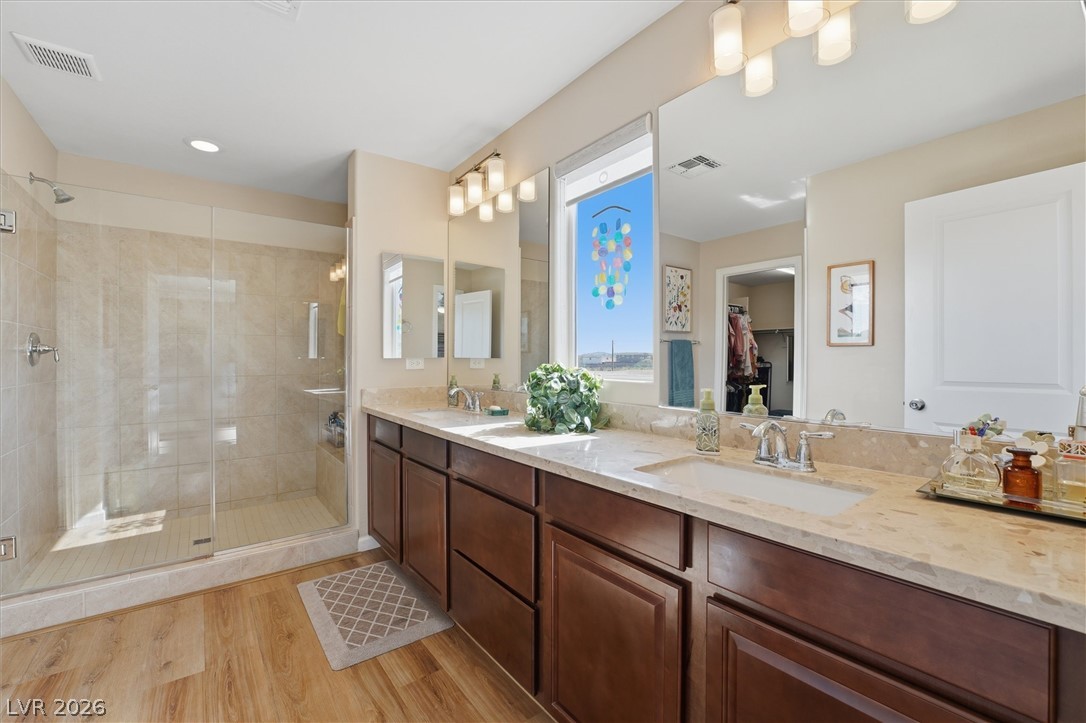
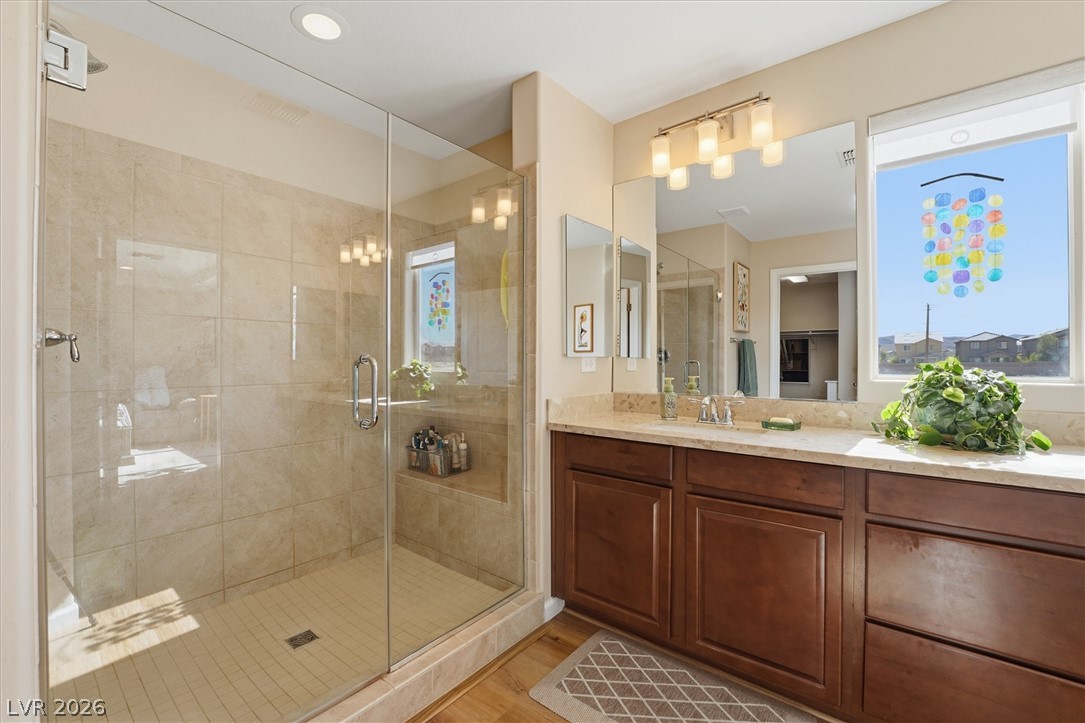
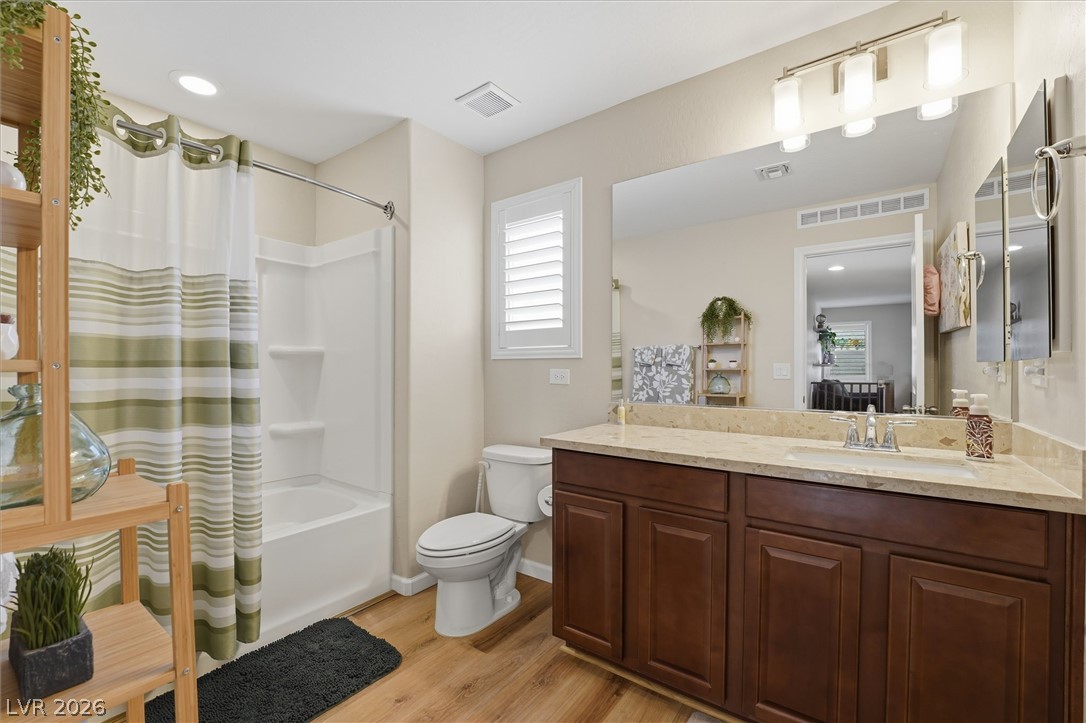
Warm wood flooring and stone counters anchor this bright, well-appointed bathroom.
Natural light streams across the tiled walk-in shower and spacious vanity area.
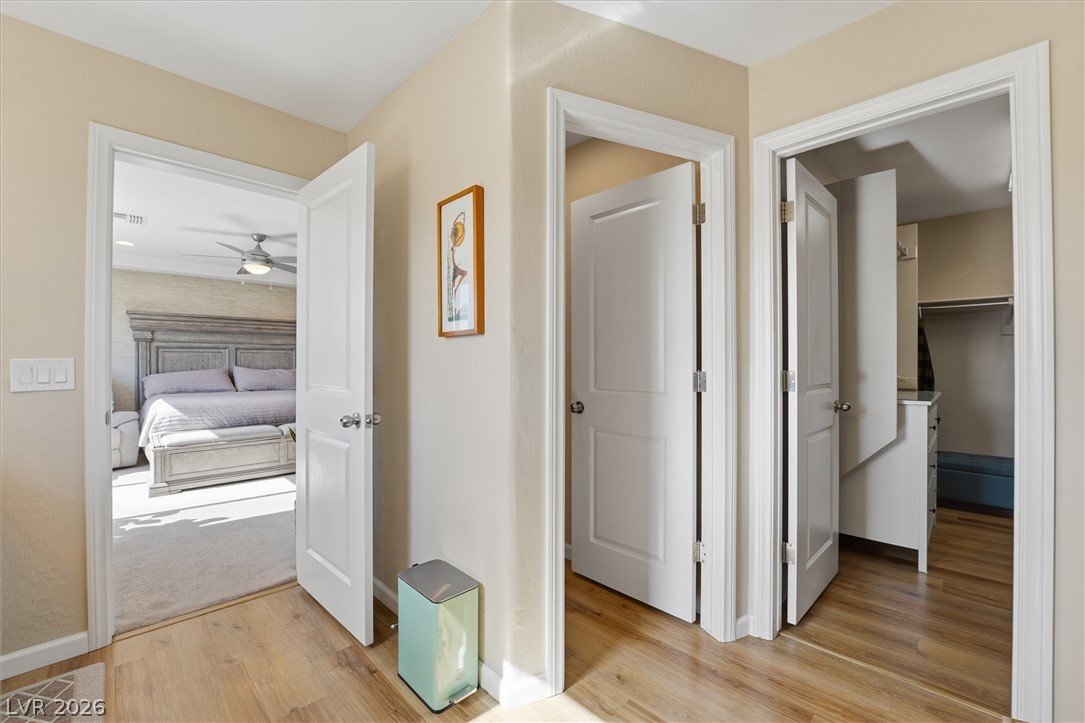
Smooth wood floors connect multiple rooms in this well-appointed hallway layout.
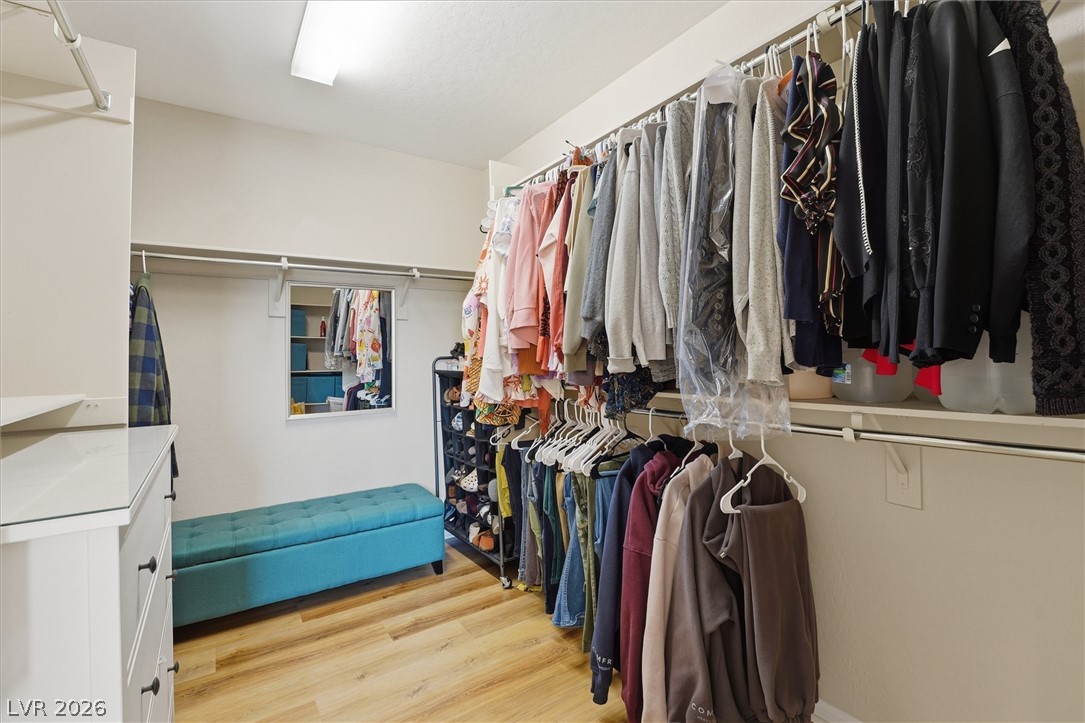
Ample hanging rods and warm wood-toned floors highlight this functional walk-in closet space.
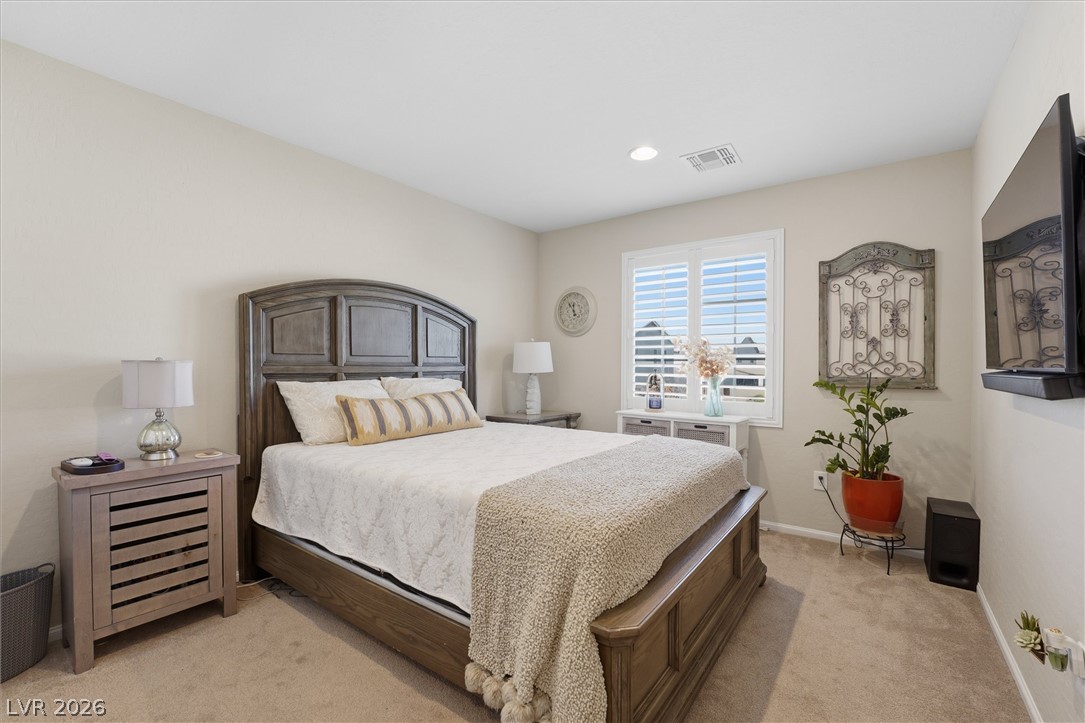
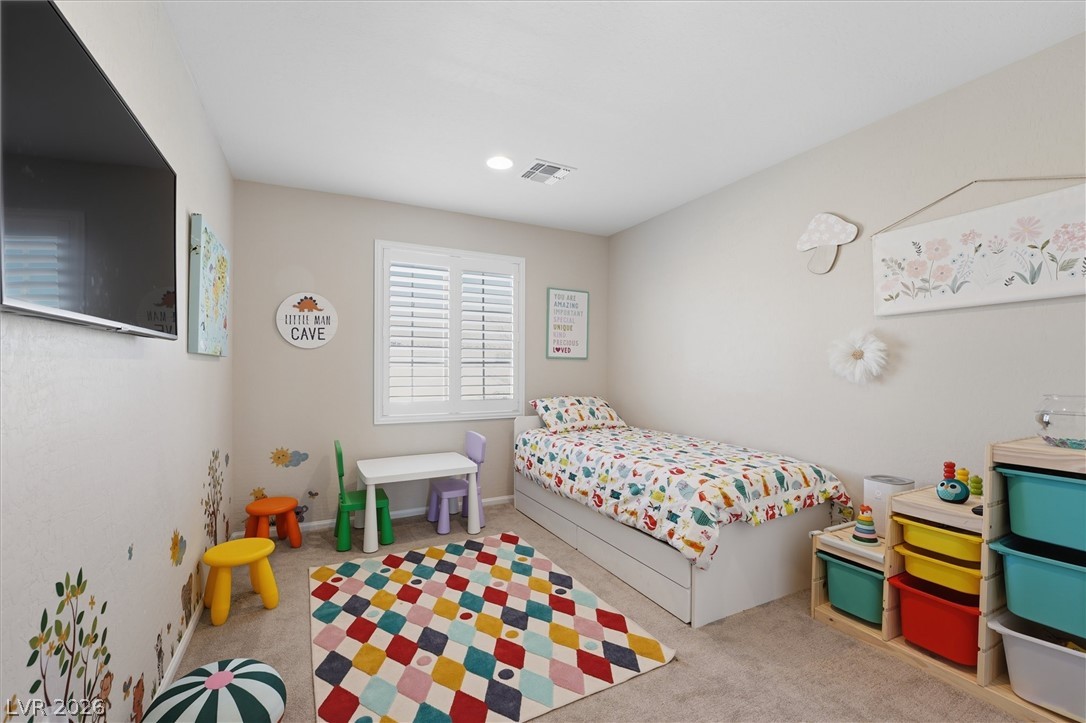
Plentiful natural light streams through shutters into this comfortable bedroom with soft carpet flooring.
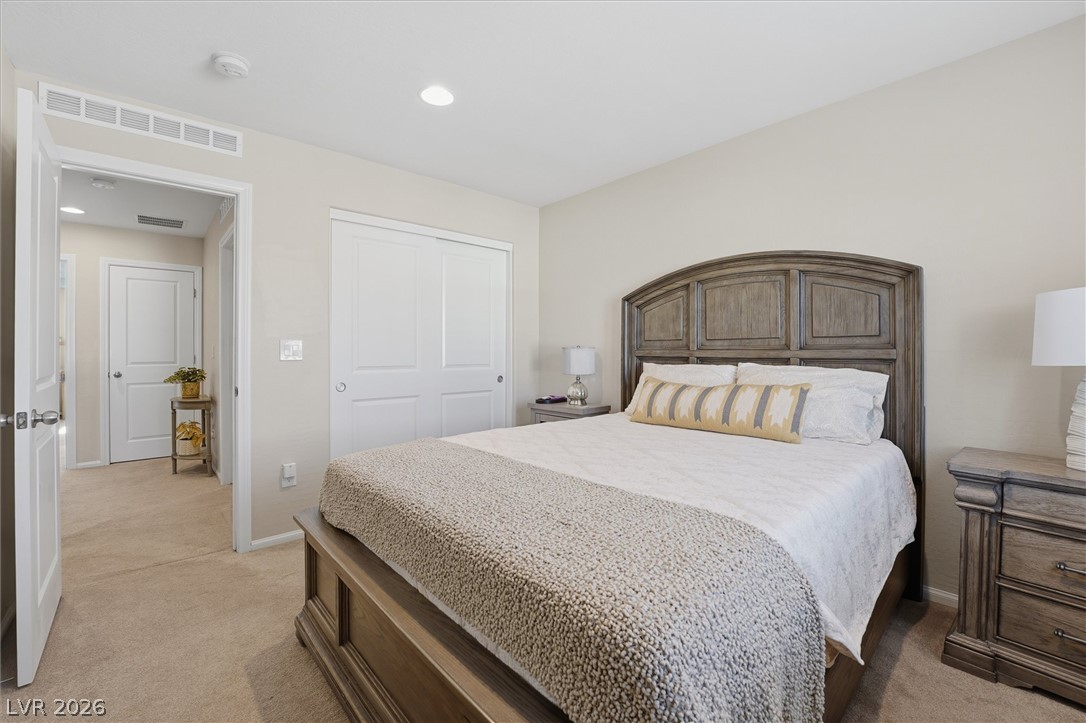
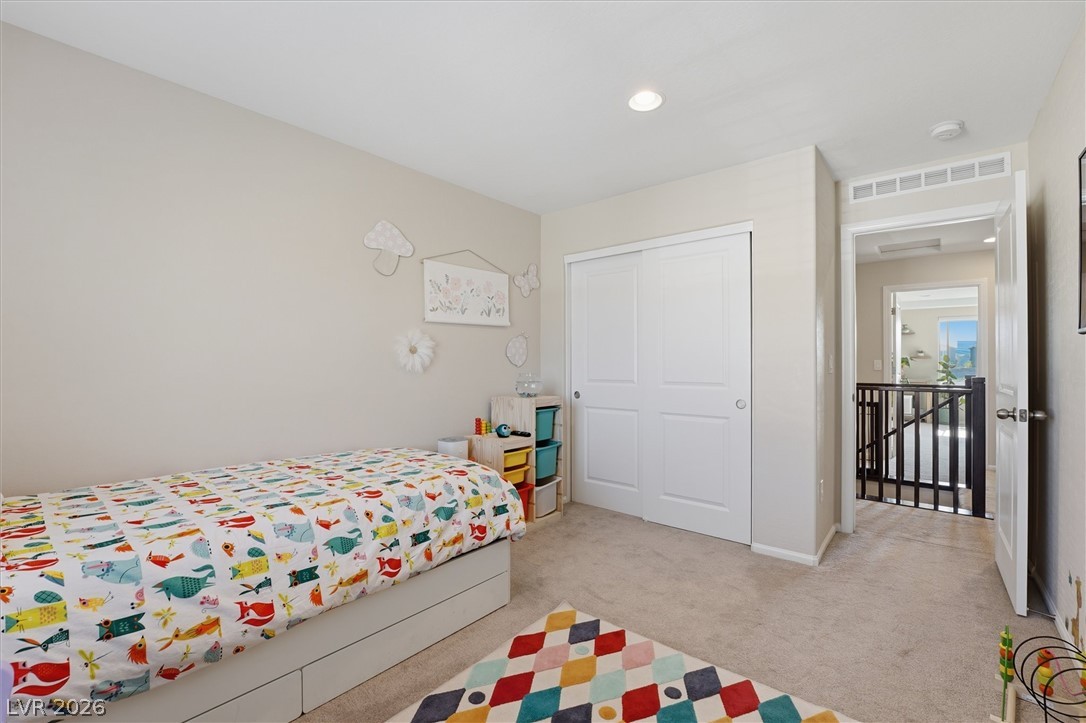
Plush carpeting and crisp white trim enhance this inviting, neutral-toned sleeping space.
Warm wood cabinetry and durable stone counters anchor this immaculate, fully equipped bathroom.
Plentiful natural light filters through classic plantation shutters into a quiet, carpeted bedroom.
Recessed lighting and soft wall tones create a calm atmosphere in this cozy bedroom.
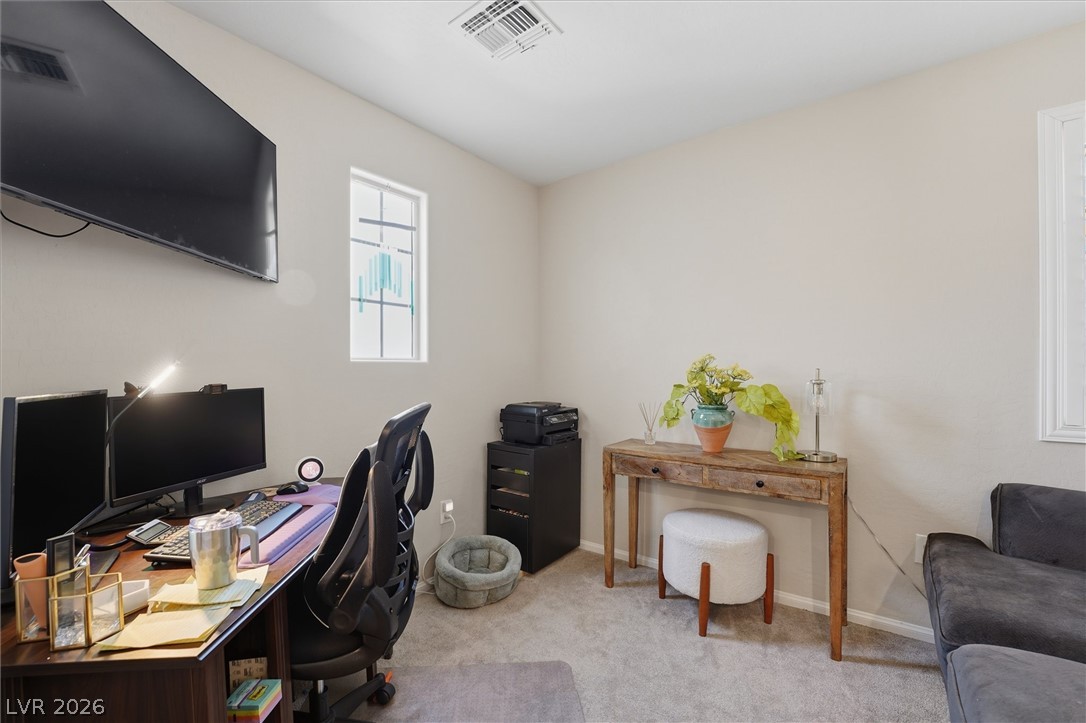
Soft carpeting underfoot adds quiet comfort to this versatile workspace highlighted by neutral walls.
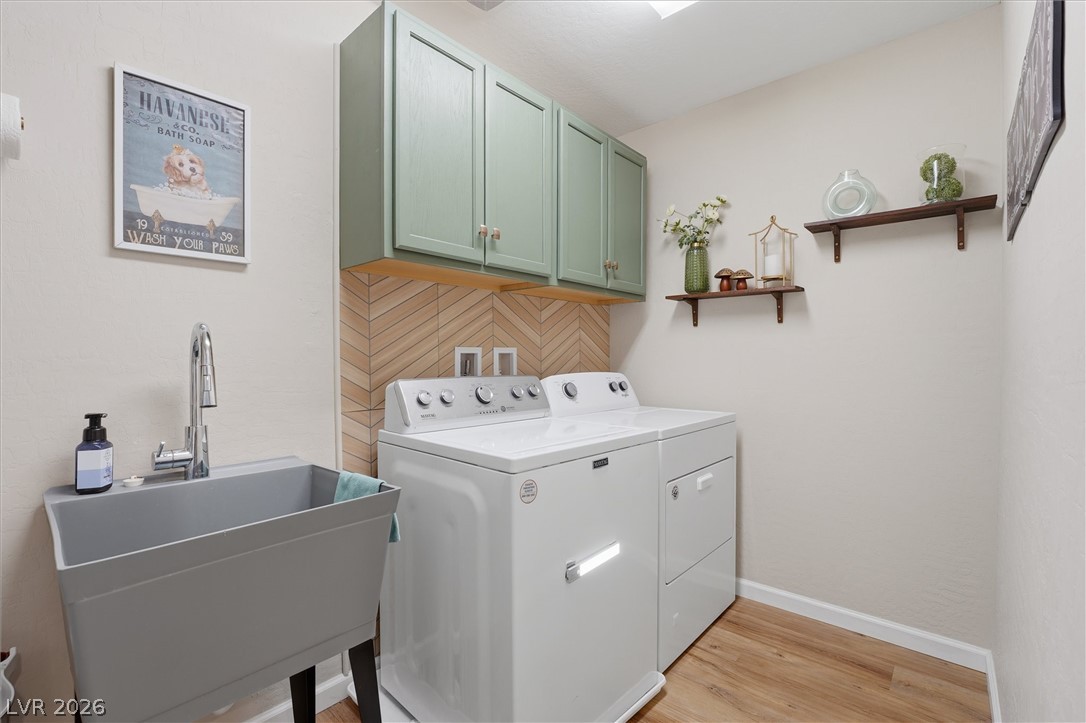
Functional workspace with wooden flooring, a deep utility sink, and wall-mounted cabinetry.
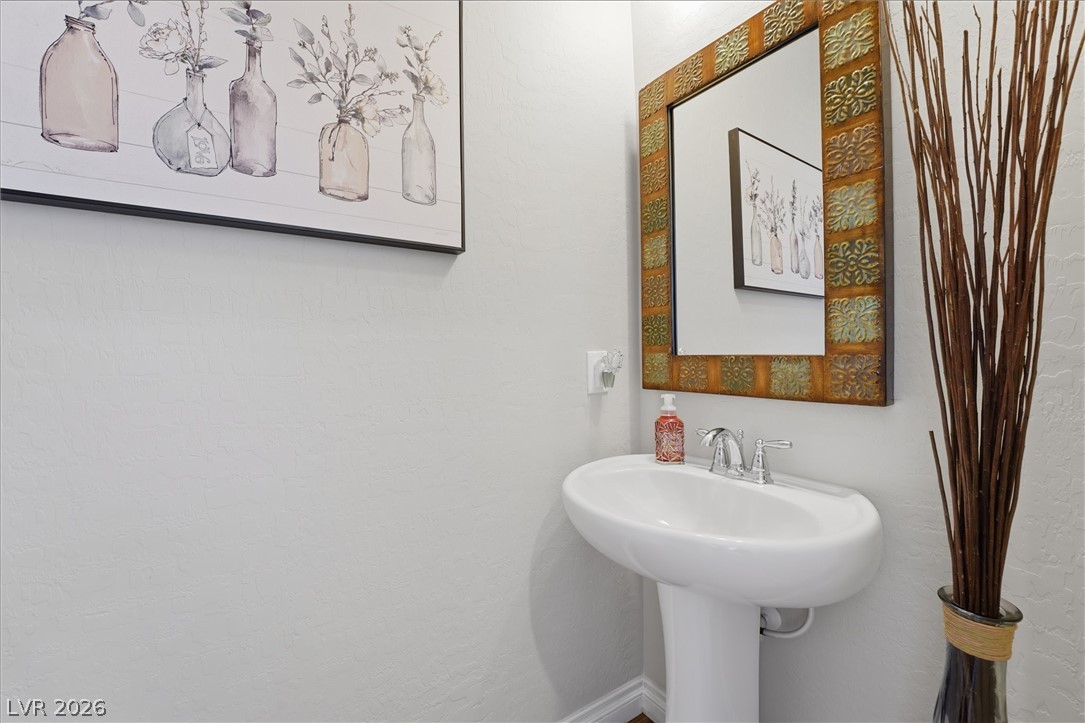
Smooth plaster walls and a classic pedestal sink define this charming powder room.
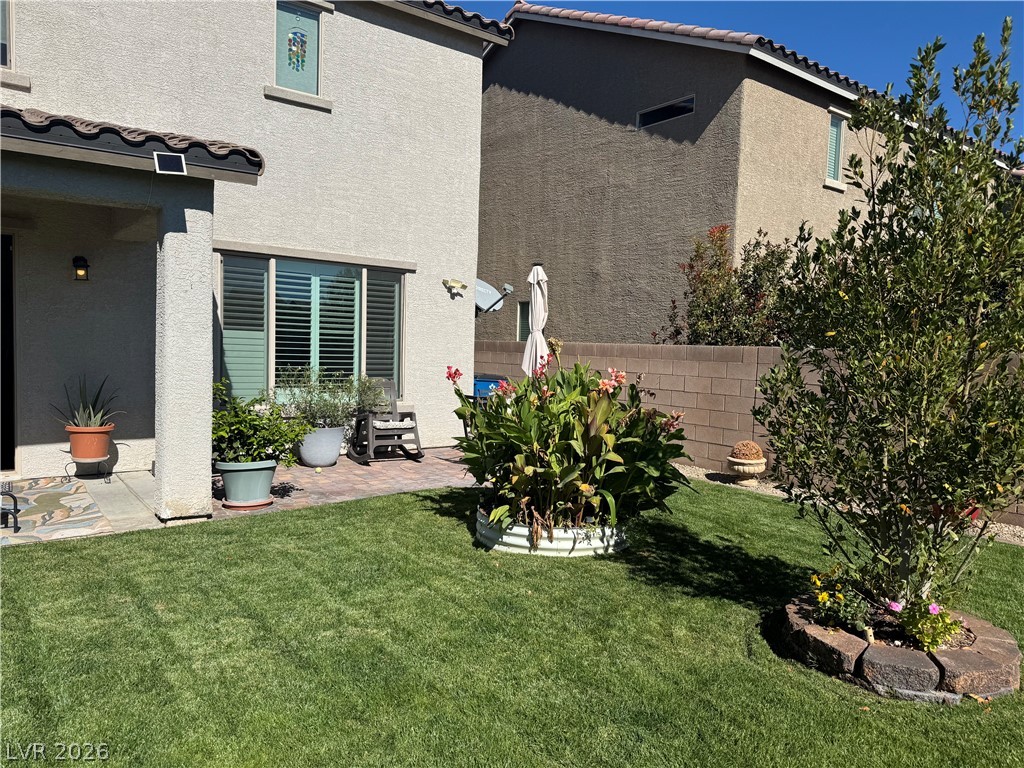
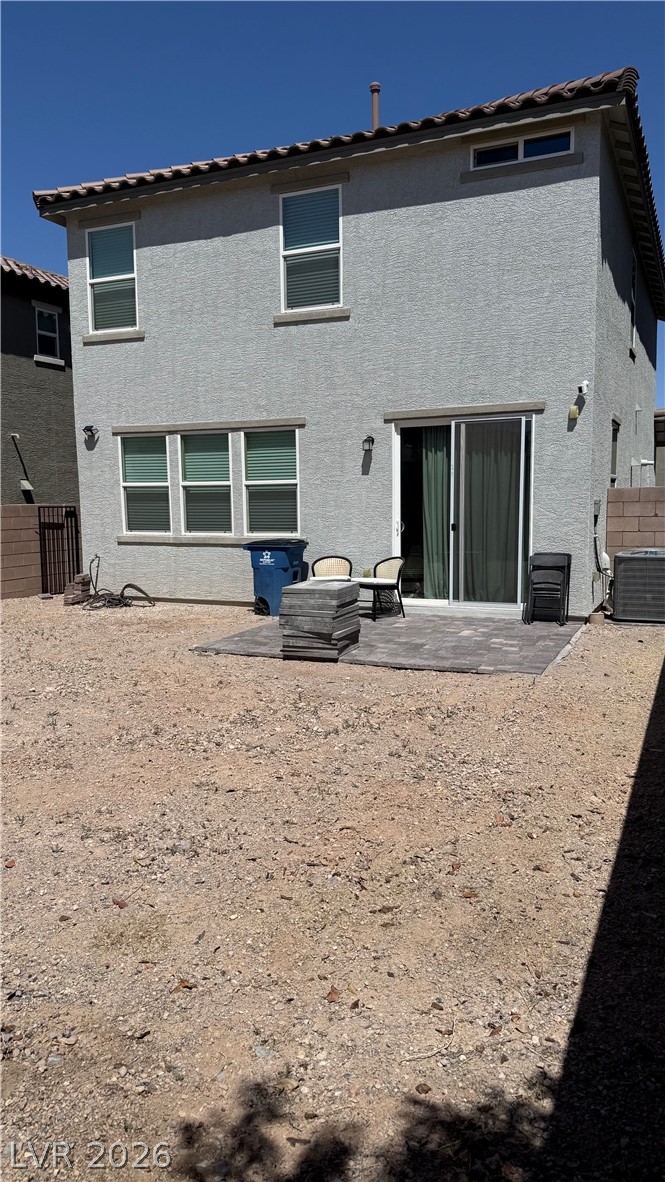
Shaded concrete patio opens directly onto a private lawn bordered by stucco fencing.
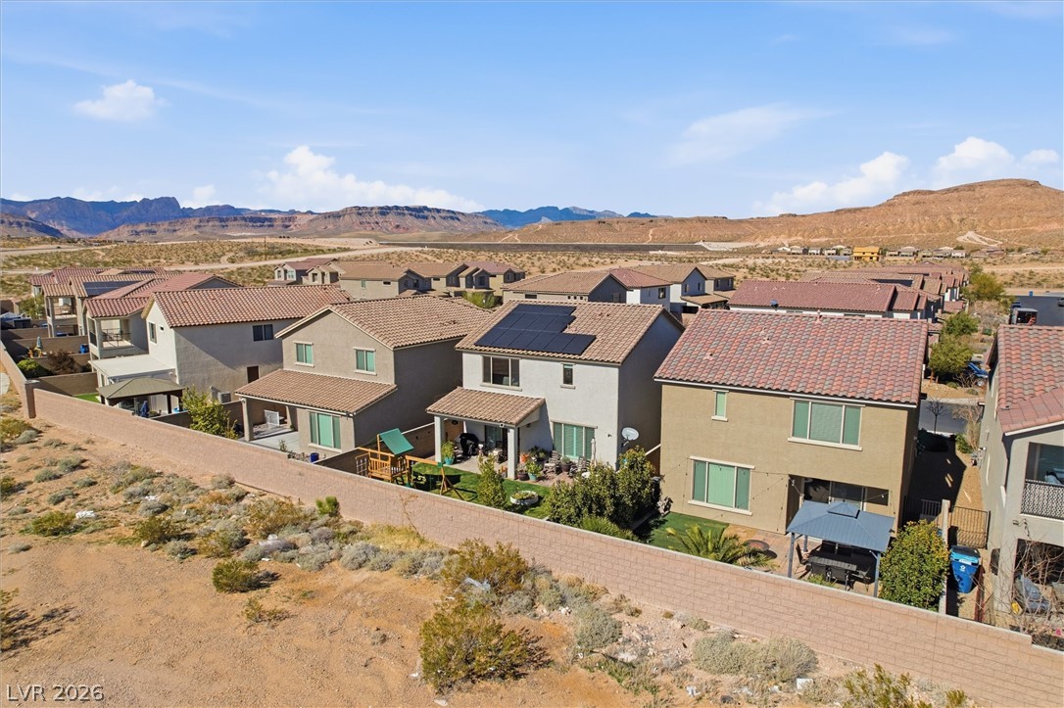
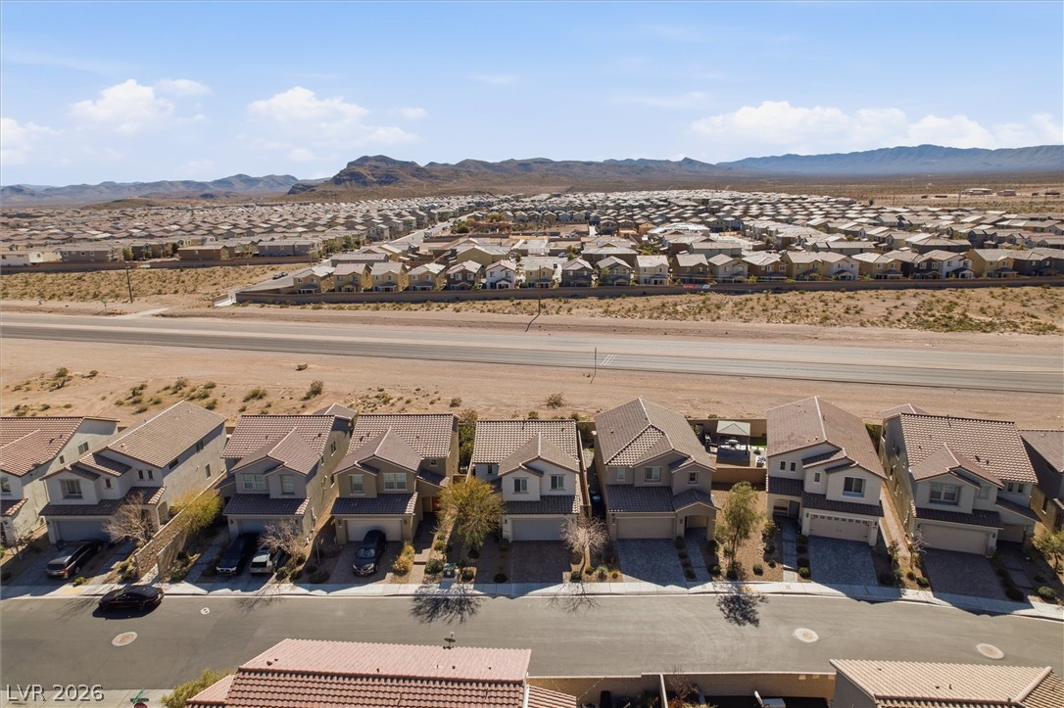
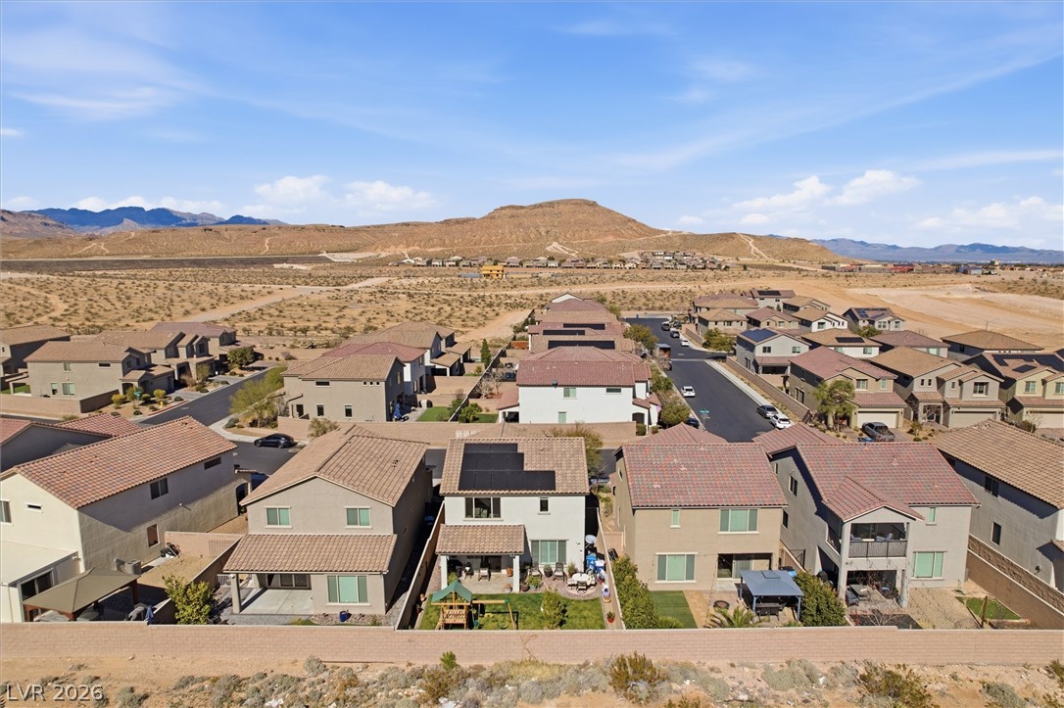
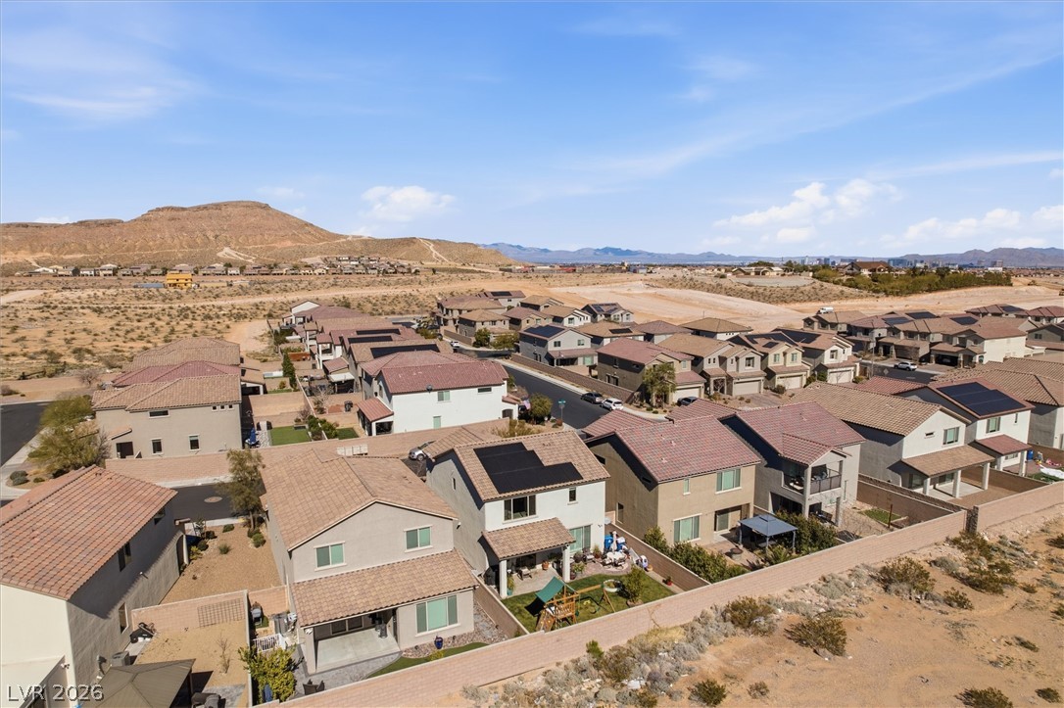
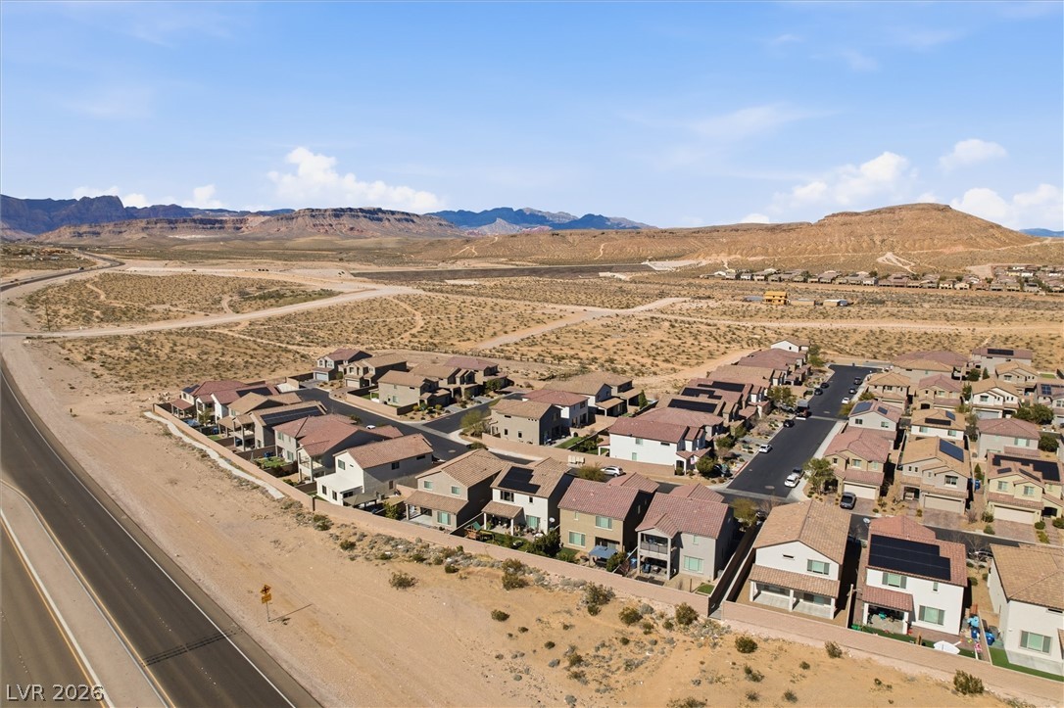
Desert-facing residential architecture features tiled roofs and fenced yards against a backdrop of distant mountains.
High-altitude perspective highlights the structured residential layout against a dramatic desert mountain backdrop.
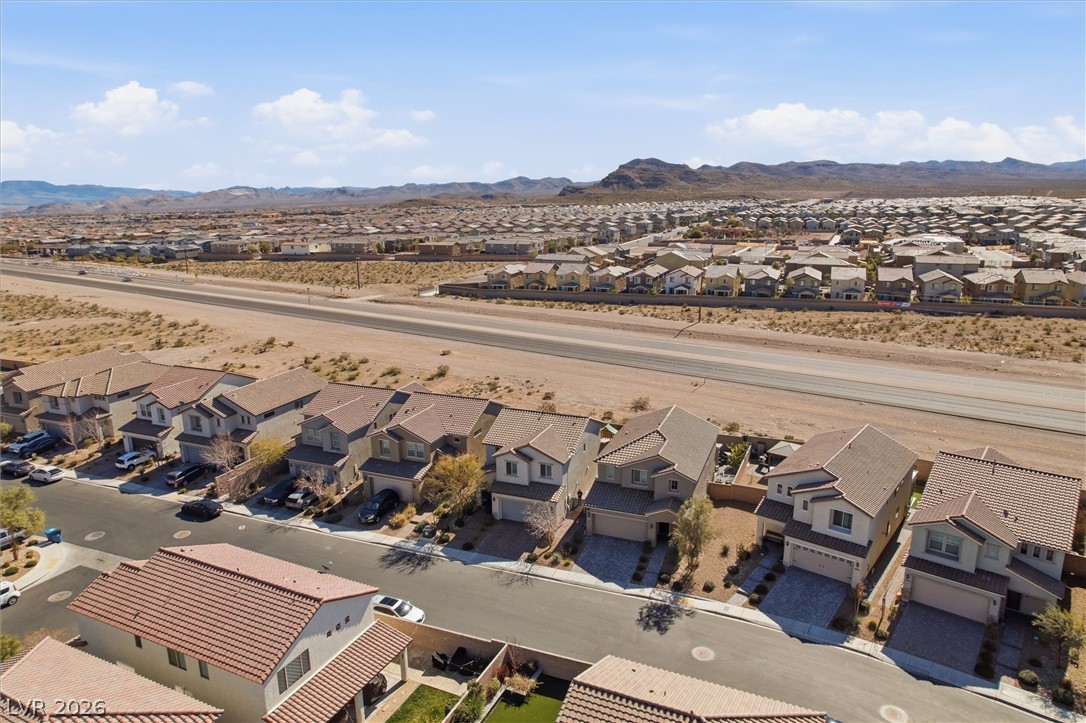
Elevated views sweep across the desert neighborhood toward distant mountain peaks.
Panoramic neighborhood views stretch across the desert landscape toward distant mountain ranges.
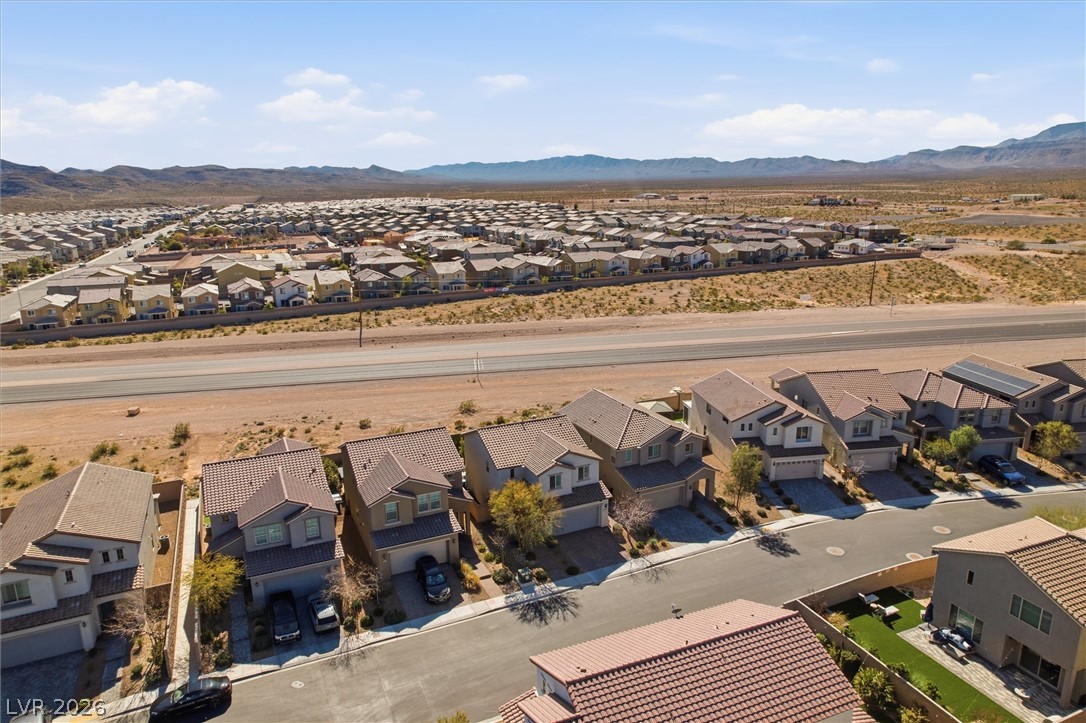
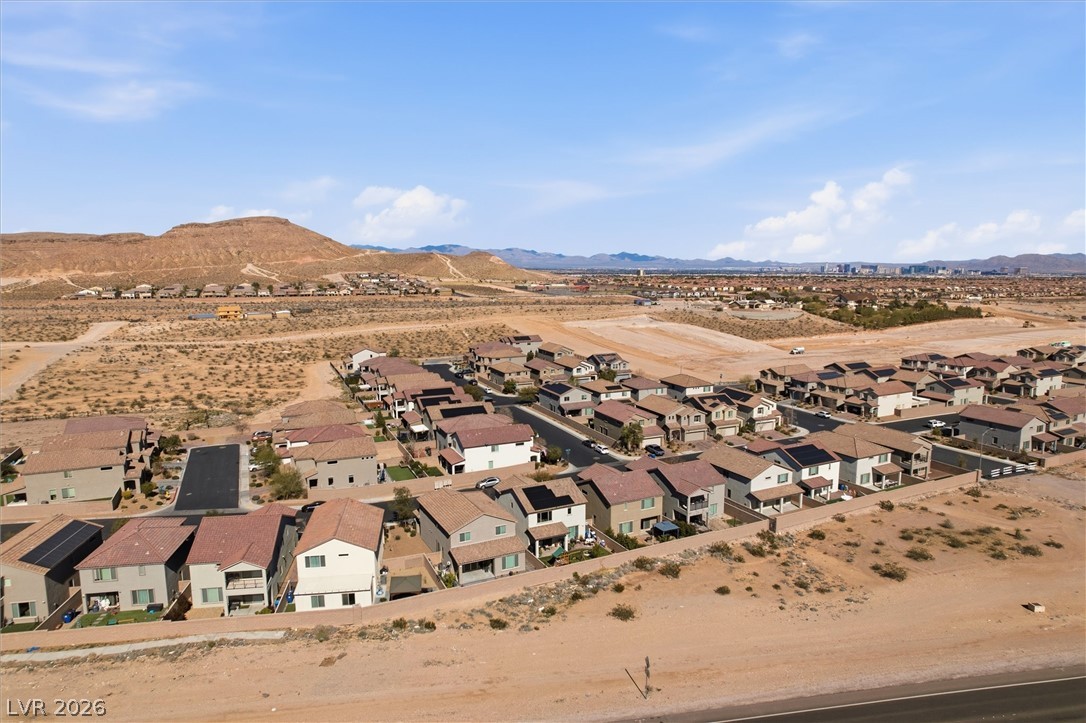
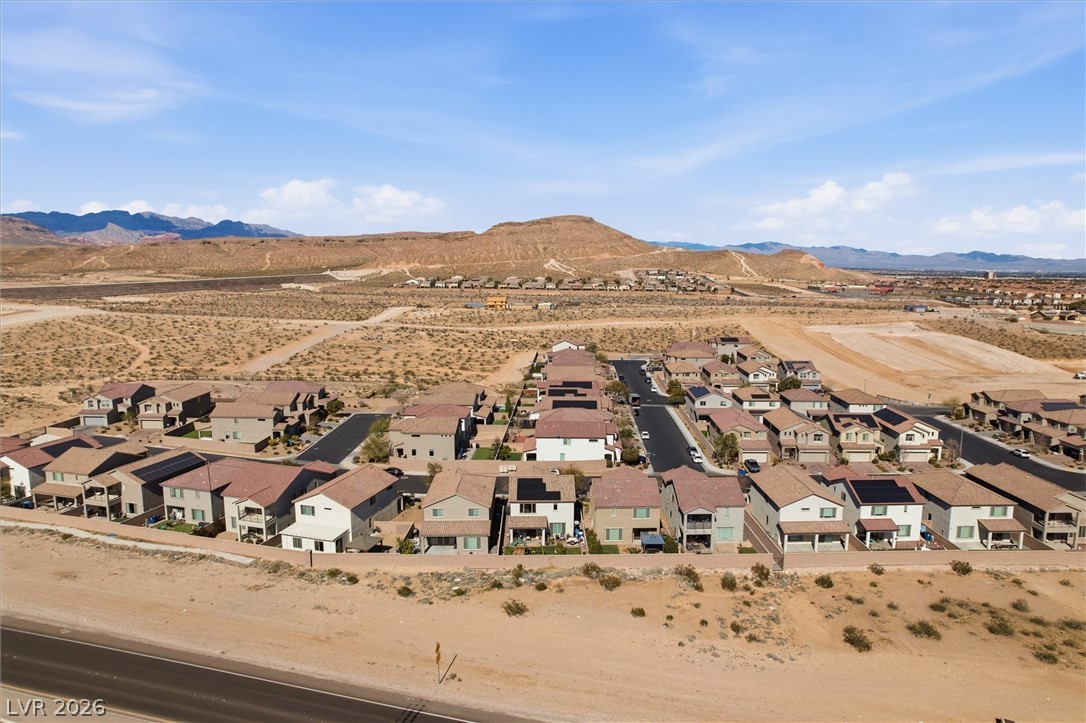
Sweeping desert vistas and distant mountains frame this quiet residential neighborhood.
An aerial perspective showcases modern suburban homes framed by a rugged mountain landscape.
Aerial view showcasing modern multi-level homes nestled against a rugged desert mountain backdrop.
Desert mountains frame this peaceful residential neighborhood under wide blue skies.
Aerial view captures a modern desert neighborhood framed by distant mountain peaks.
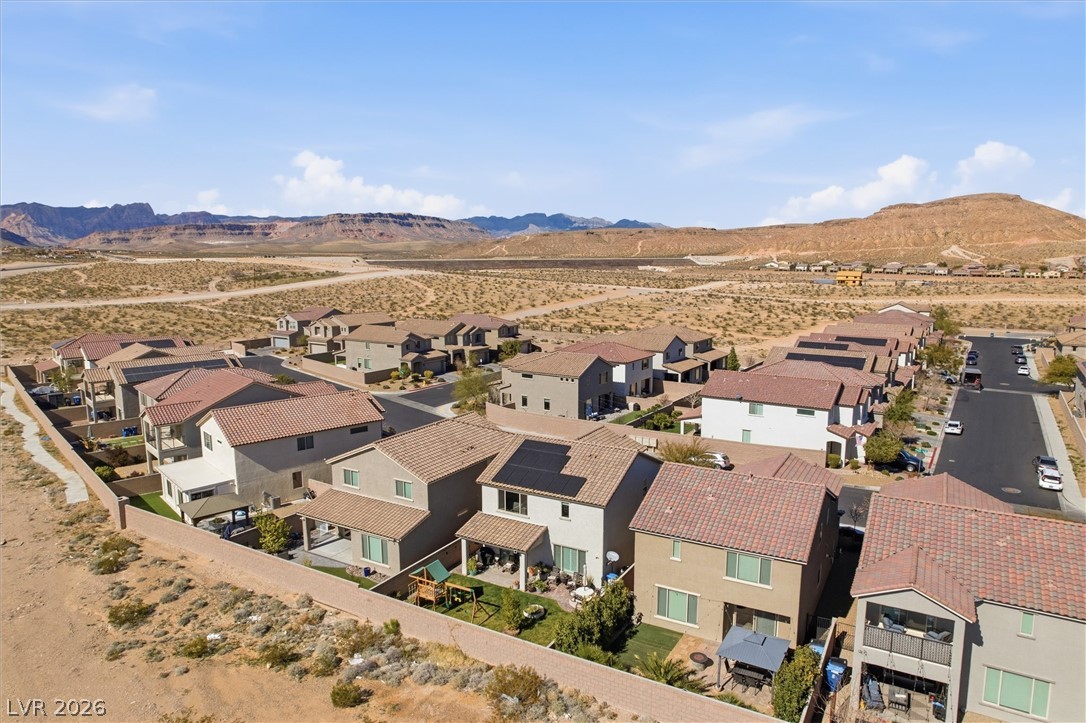
Aerial view captures a modern neighborhood nestled against a dramatic mountain backdrop.
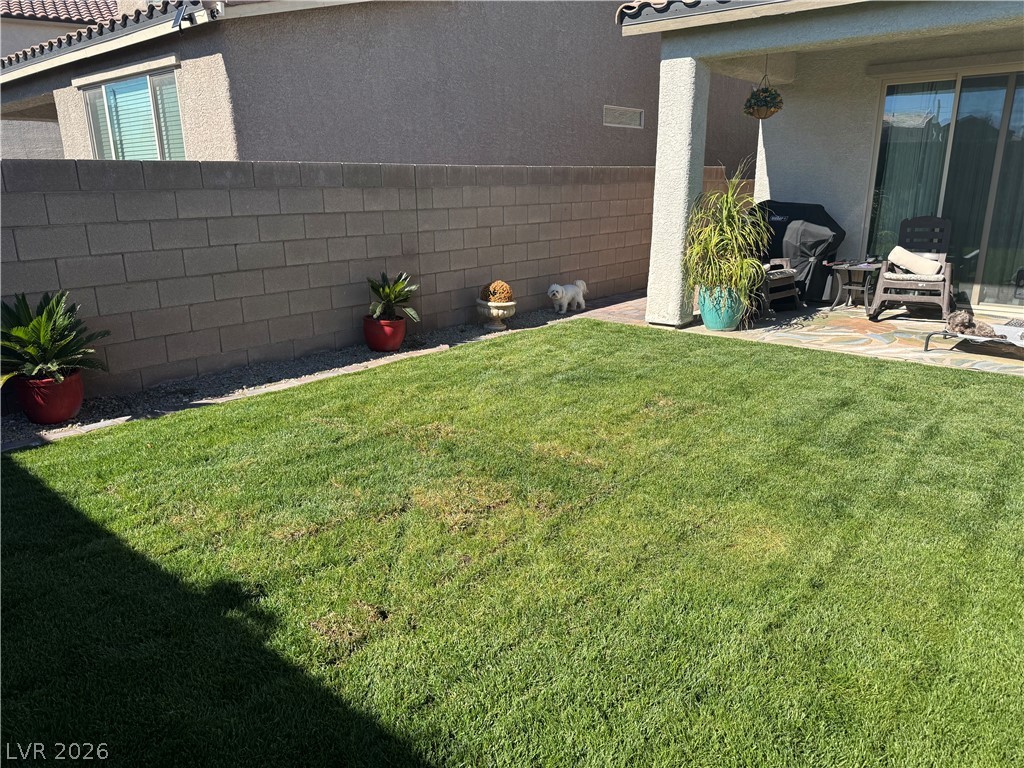
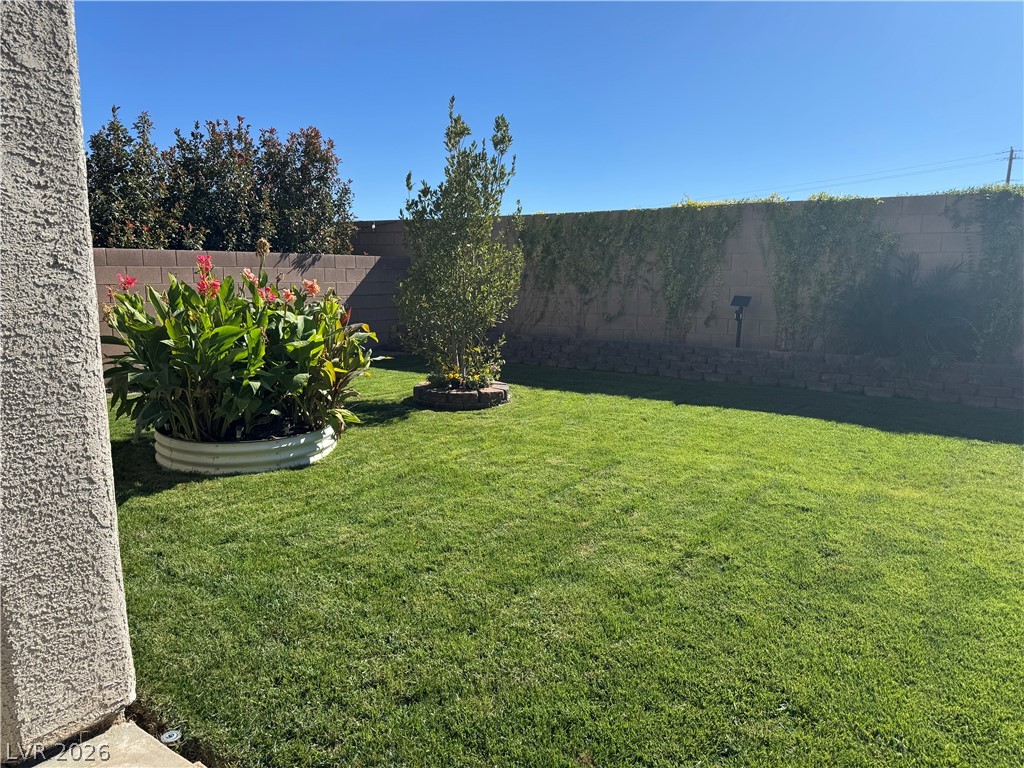
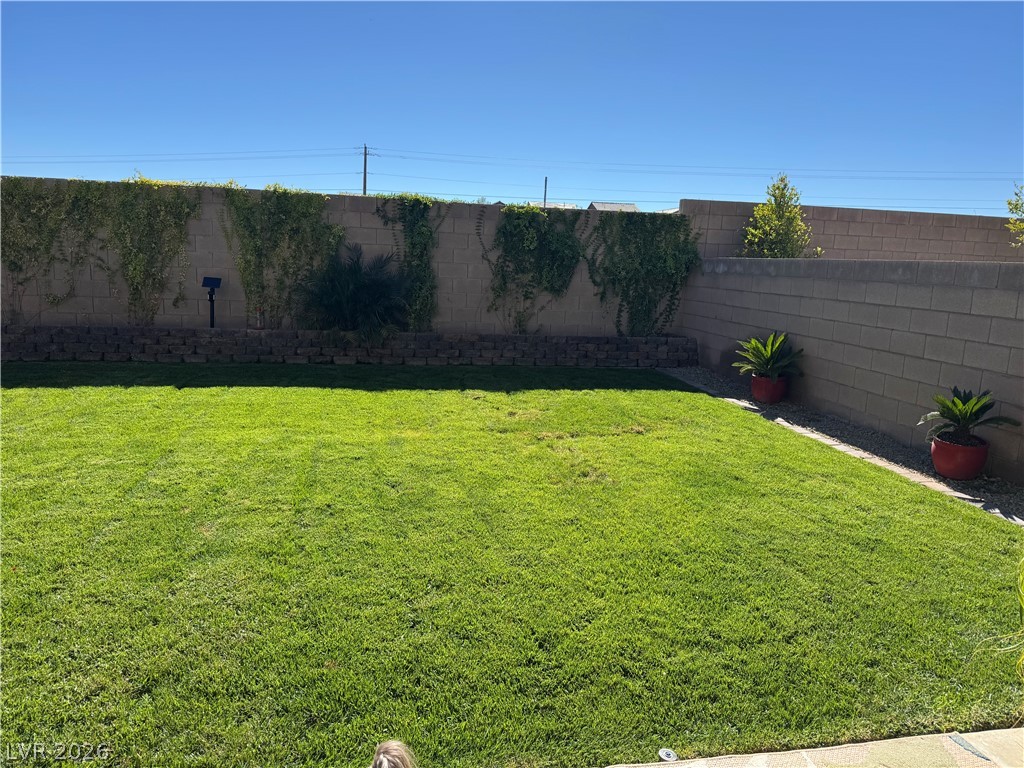
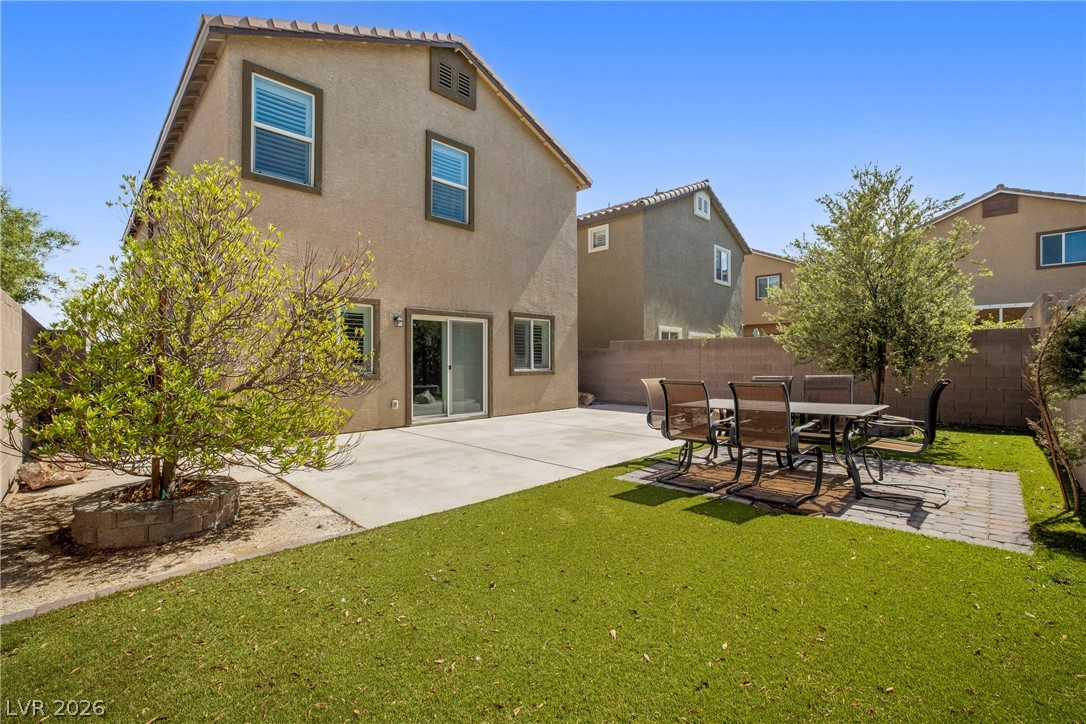
A private backyard features a green lawn enclosed by a block wall and covered patio.
Lush green grass and clean masonry define this private rear yard space.
Manicured green lawn borders tall privacy fencing under a clear blue sky.
Lush green grass blankets this private outdoor space enclosed by block retaining walls.
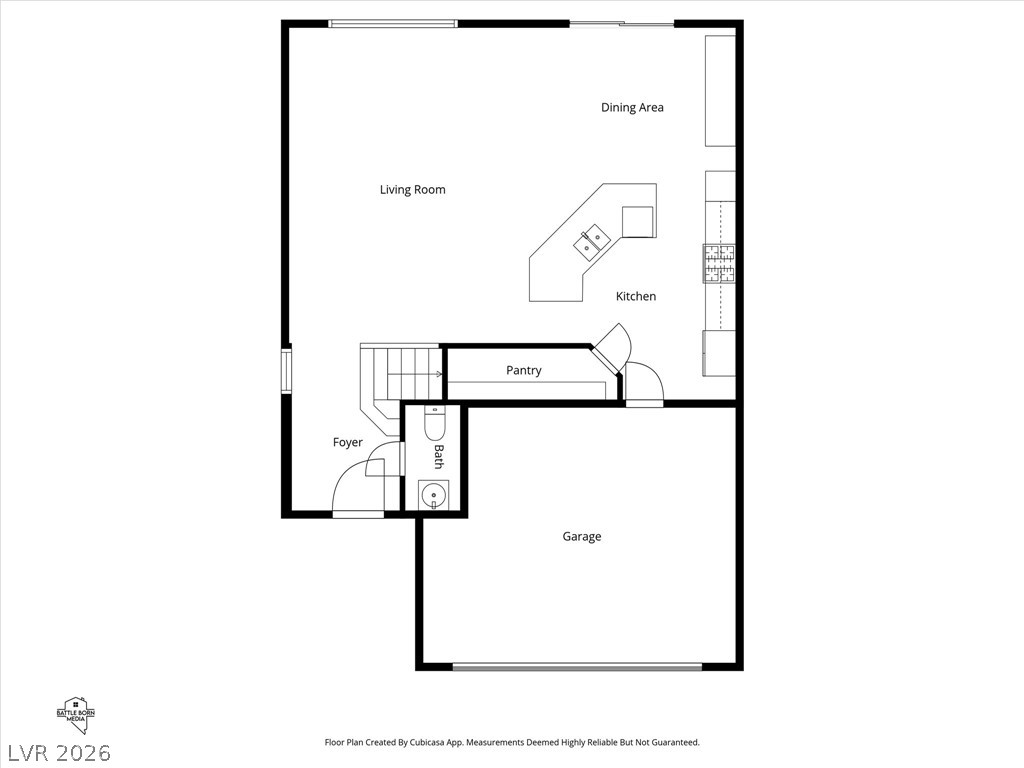
An intuitive layout highlights this detailed main level floor plan with an attached garage.
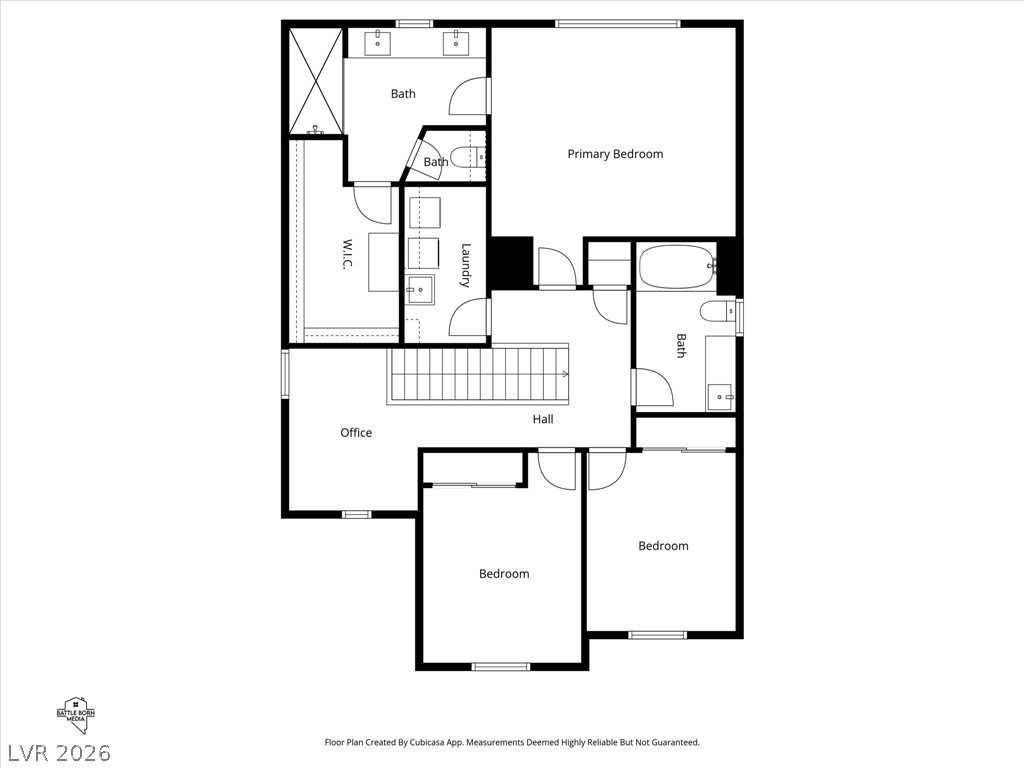
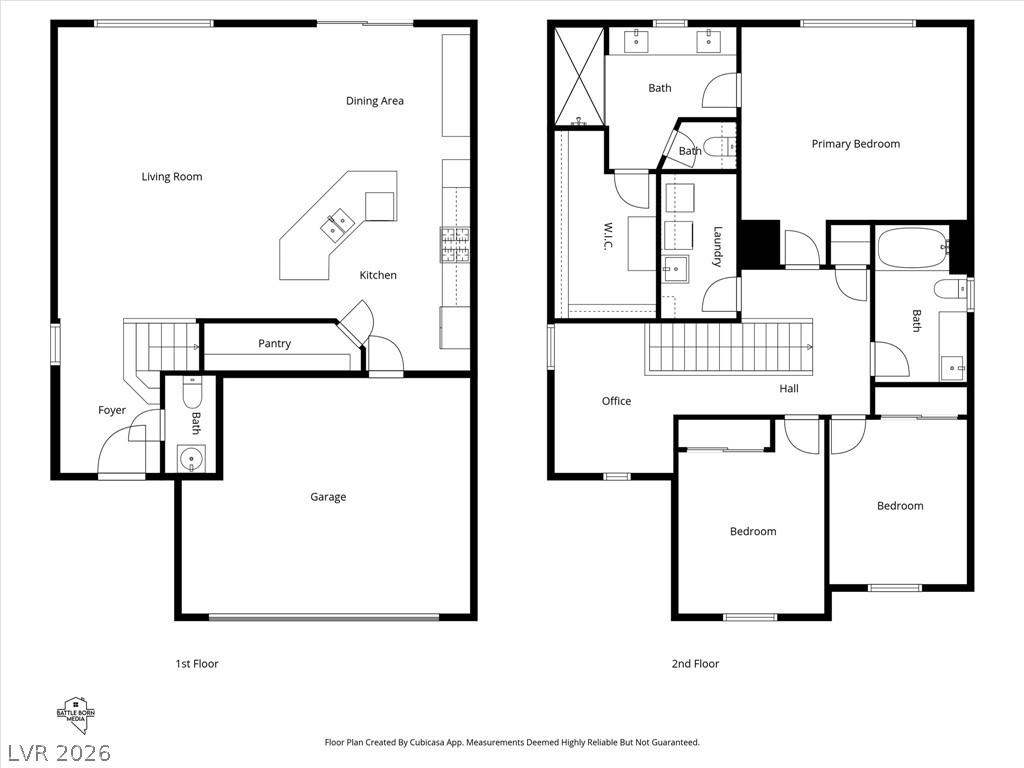
A well-designed layout maximizes space and functionality across this level.
An intuitive two-story layout optimizes space and flow for modern living.