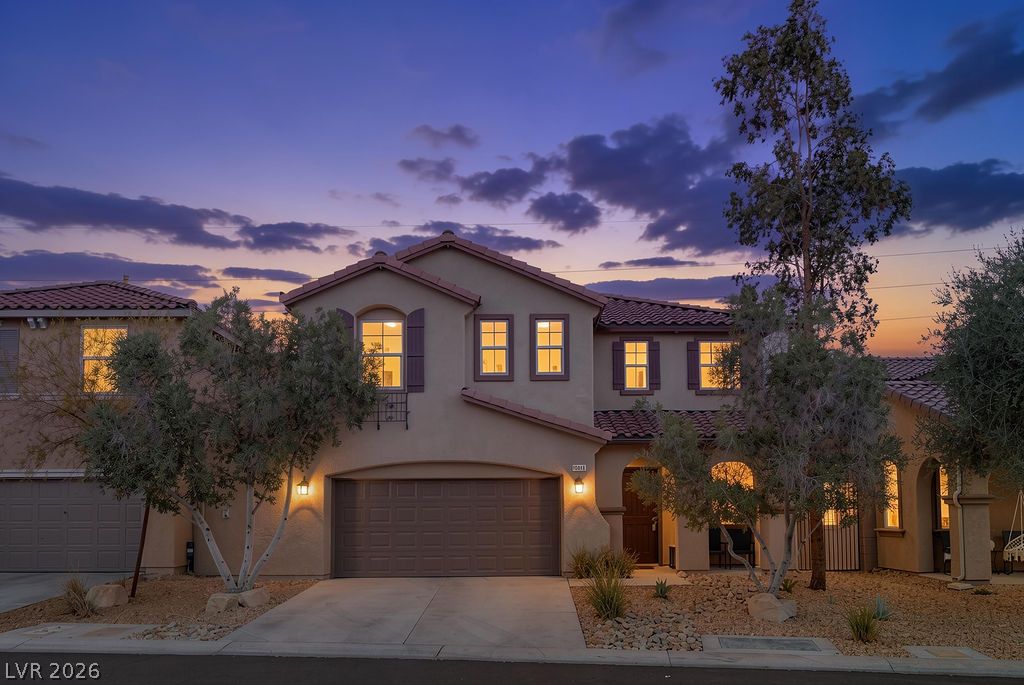
Mediterranean-inspired architecture highlights this multi-level home featuring stucco finishes and a tiled roof.
Arched entry details and a spacious driveway complement this multi-story stucco exterior.
An airy open floor plan flows seamlessly from the kitchen through to the light-filled living spaces.
Smooth tile flooring and clean recessed lighting define this modern open kitchen space.
Tiled flooring and a modern fireplace with geometric surround define this welcoming living area.
A manicured lawn and covered patio highlight this modern two-story home's backyard oasis.
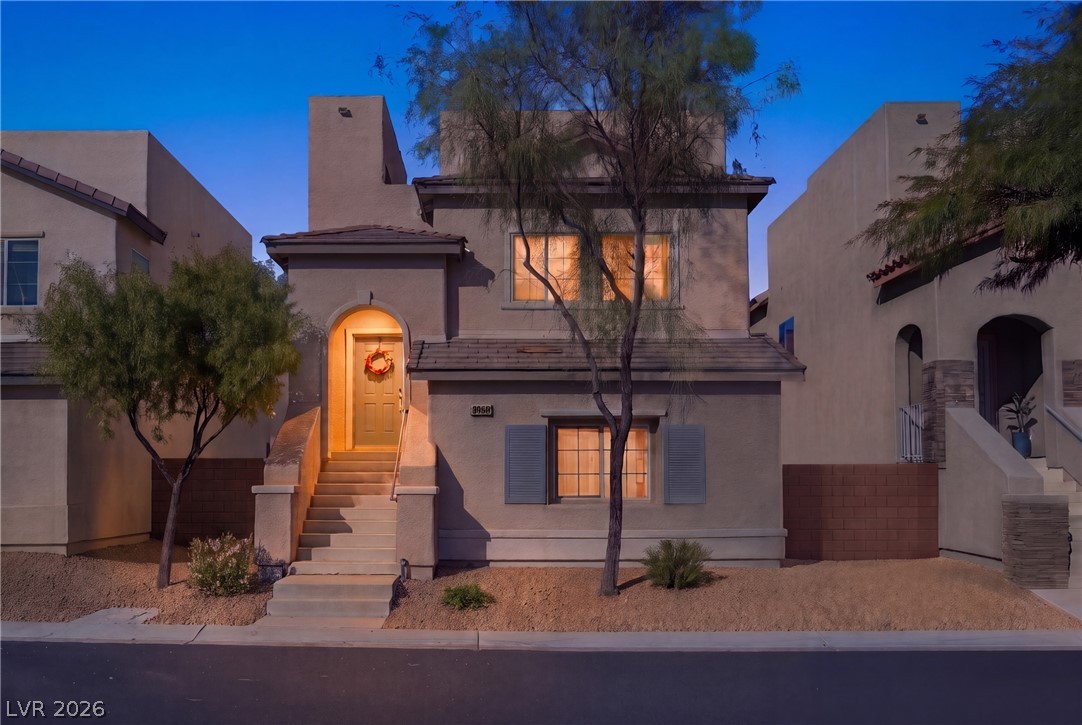
An arched covered entry and low-maintenance desert landscaping welcome visitors to this stucco home.
Arched entryways and stucco pillars frame a welcoming concrete porch overlooking the neighborhood.
Wainscot paneling and tile flooring frame a welcoming entryway featuring a clean-lined staircase.
An inviting entry foyer showcases elegant wainscoting and a modern staircase with clean lines.
Elegant wainscoting and smooth tile flooring elevate this versatile office or entry space.
An open floorplan connects the main living areas beneath clean architectural lines and recessed lighting.
Clean tile flooring leads past a convenient powder room into a modern open floorplan.
Clean tile flooring anchors a light-filled living space complete with a tiled fireplace.
An open floor plan connects the sunlit dining area directly to the kitchen.
An open dining area flows toward the entryway over seamless tile flooring.
Gleaming stone countertops and sleek built-in appliances anchor this contemporary culinary space.
Recessed lighting and a substantial center island anchor this open-concept kitchen with clean tile flooring.
Recessed lighting and a substantial central island anchor this modern culinary workspace.
A spacious island with stone countertops anchors this modern culinary space featuring built-in appliances.
Modern cabinetry and solid counters frame a built-in cooktop beneath a tiled backsplash.
An open floor plan connects the tiled kitchen and dining area to a fireplace focal point.
Recessed lighting and a center island define this modern culinary space.
Clean lines and dual-tone cabinetry define this contemporary culinary space.
Recessed lighting and a tiled fireplace surround elevate this open-concept living space.
An open floor plan connects the living area to the kitchen and dining spaces.
An open floor plan connects the living area to the kitchen under recessed lighting.
Recessed lighting highlights the fireplace wall and integrated cabinetry of this modern living space.
Double glass doors open directly to the backyard terrace from this tiled living space.
Rich wood floors and a horizontal wood-paneled feature wall anchor this generous main bedroom suite.
Rich wood planking details the accent wall in this bedroom featuring handsome wood-patterned floors.
Rich wood floors and a horizontal plank feature wall define this peaceful bedroom retreat.
Smooth wood-tone flooring and a sliding barn door elevate this master bedroom suite.
Rich wood-look flooring and a textured plank accent wall define this spacious primary suite.
Natural wood paneling creates a warm feature wall in this inviting bedroom space.
Tile flooring and a dual-sink vanity with warm wood countertops anchor this primary bath.
Tile flooring and a dual-sink vanity with wood countertops elevate this spacious bathroom layout.
Tiled flooring and a separate glass-enclosed shower complement the built-in soaking tub.
Natural light streams through a large window over the deep soaking tub and glass shower.
Double vanities with wood countertops and a large mirror enrich this master bath.
Floor-to-ceiling custom shelving and tiled floors maximize storage potential in this walk-in closet.
Smooth walls and geometric floor tile create a clean foundation in this updated powder room.
Carpeted stairs with modern metal railings connect multiple levels of this home.
Warm wood flooring and an exposed brick accent wall define this versatile upper-level landing space.
Rich wood floors and a custom wet bar define this versatile upper-level living space.
Rich wood-look flooring leads to a stylish wet bar featuring a brick accent backdrop.
An integrated home bar features rich wood cabinetry, brick accents, and a custom built-in counter.
Warm wood flooring and clean white walls define this open living space.
Rich wood floors lay a warm foundation for this comfortable living space.
Warm wood flooring and an accent brick wall ground this open upper level living space.
Functional workspace highlights this utility room featuring tile flooring and built-in cabinetry with wood countertops.
Ample built-in cabinetry and warm wood countertops anchor this functional laundry space.
Smooth wood-style flooring and multiple windows enhance this versatile home gym space.
Smooth wood-look flooring and custom built-in shelving define this versatile secondary room.
Gleaming wood floors anchor this versatile room featuring custom built-in shelving and custom shiplap surrounds.
Rich wood plank flooring anchors this light-filled bedroom with multiple windows.
Smooth wood-look flooring and a built-in closet anchor this comfortable bedroom retreat.
A spacious vanity with dual sinks anchors this tile-floored bathroom.
Multi-pane windows illuminate smooth walls and clean flooring in this versatile flex space.
Smooth wood floors and crisp white walls define this versatile secondary room.
Rich wood-inspired flooring and generous natural light define this versatile workspace.
Arched open-air entries frame views of the private yard from this covered concrete patio.
Arched openings frame views of a private green lawn from this covered concrete patio.
An enclosed backyard features a clean turf lawn bordered by stone landscaping and block fencing.
Arched patio entryways frame a low-maintenance backyard bordered by privacy walls and mature shade trees.
Arched passageways and low-maintenance turf define this inviting outdoor space.
Aerial view captures tiled-roof homes overlooking a vast suburban landscape and distant mountain ranges.
Dramatic mountain backdrops frame a quiet residential enclave of modern tiled roofs and manicured yards.
Dramatic mountain ridges frame a sweeping view of a tiled-roof suburban community.
Nestled near towering desert ranges, this residential neighborhood commands panoramic mountain vistas.
An intuitive layout highlights the flow of this functional multi-level floor plan.
Comprehensive floor plan illustrating the layout of bedrooms, closets, stairs, and laundry areas.