
 Price Reduced Listing
$1,939 $12 est/mo Sourced by Back At You
9890 Ridgehaven Avenue,Las Vegas, NV 89148
Las Vegas, NV 89148
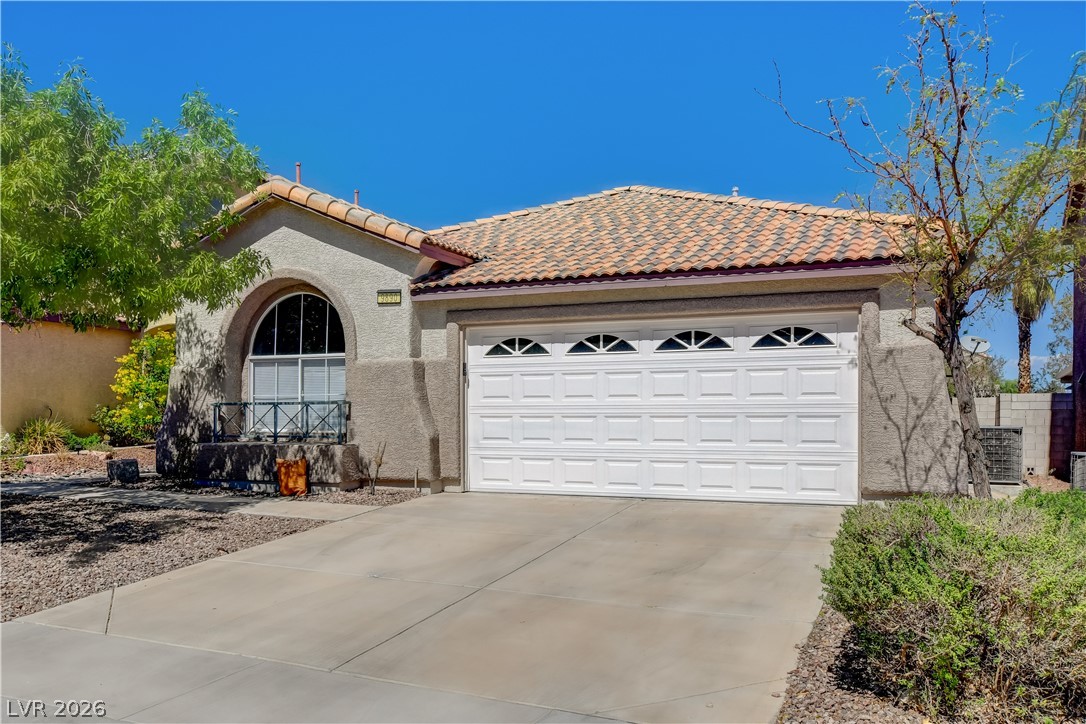
A spacious driveway leads to an attached double garage beneath a classic tile roof.
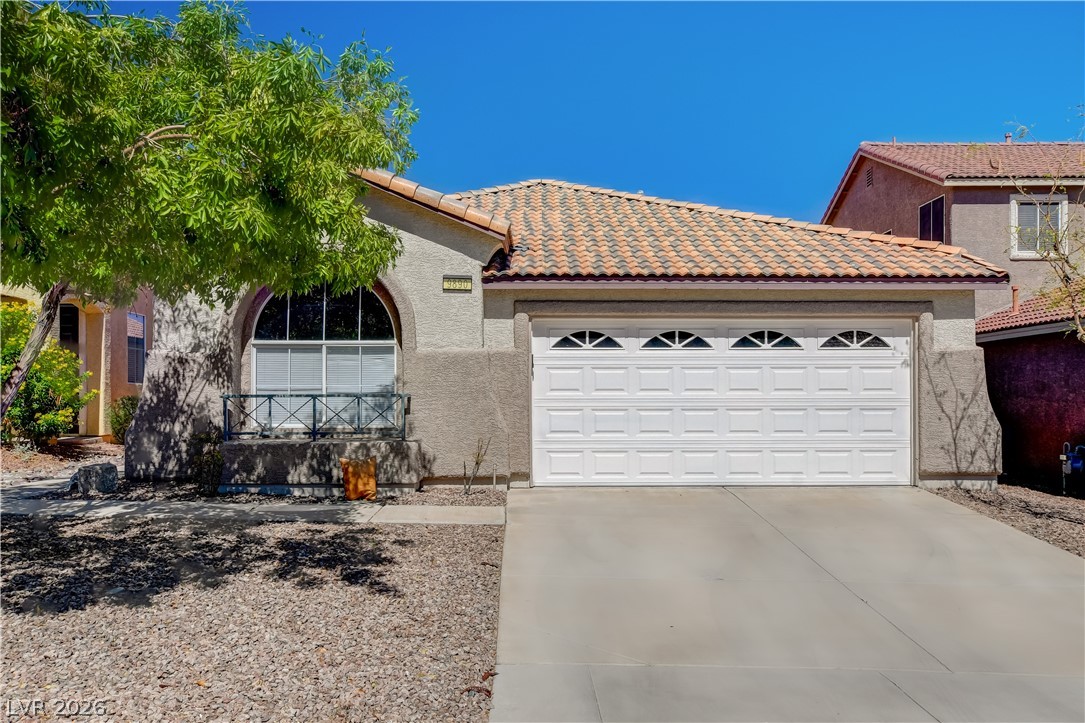
Spanish tile roofing and stucco siding accent the facade of this single-story desert home.
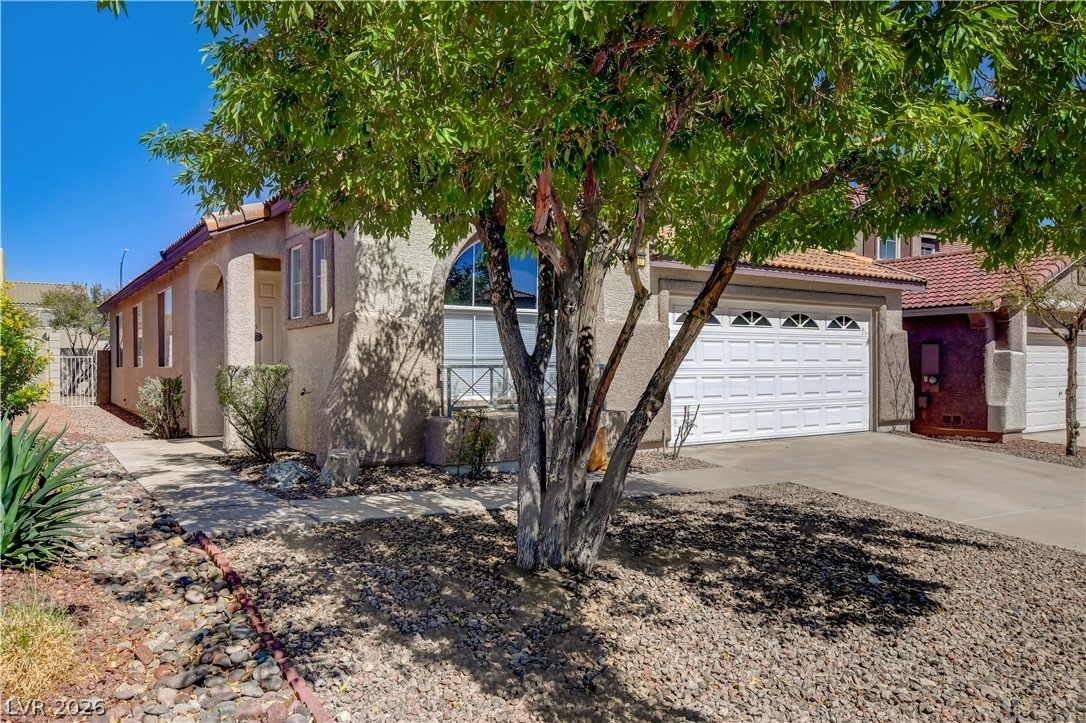
Established desert landscaping framing a stucco exterior with an attached two-car garage and concrete driveway.
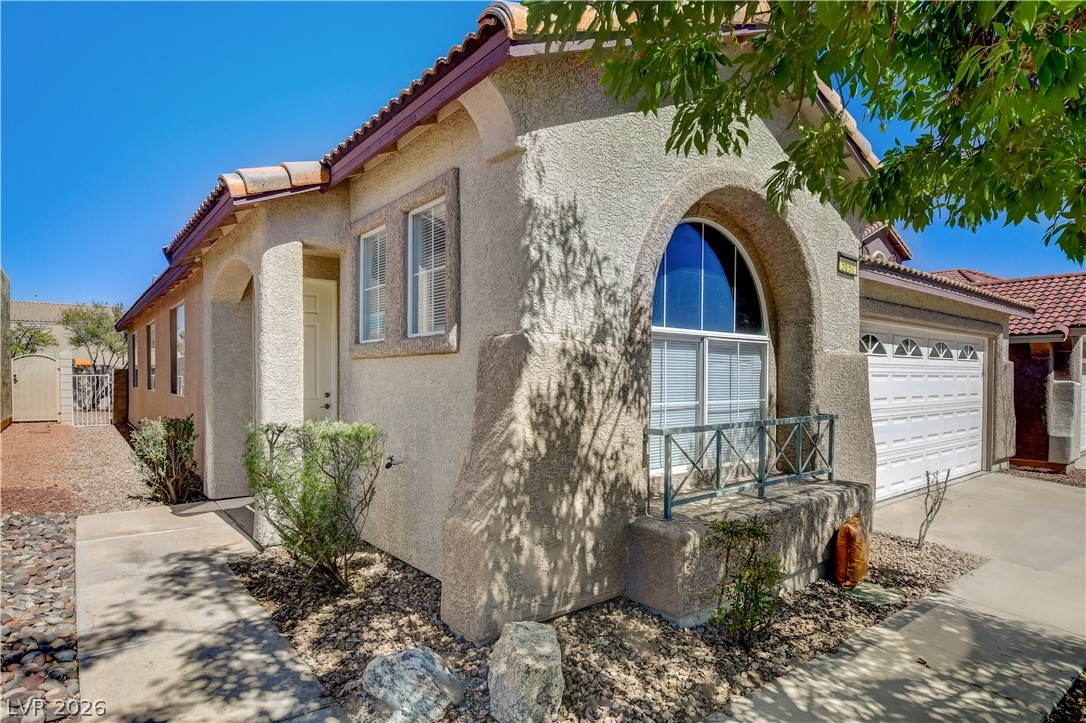
Stucco exterior finishes and tiled roofing create classic Southwestern architectural appeal.
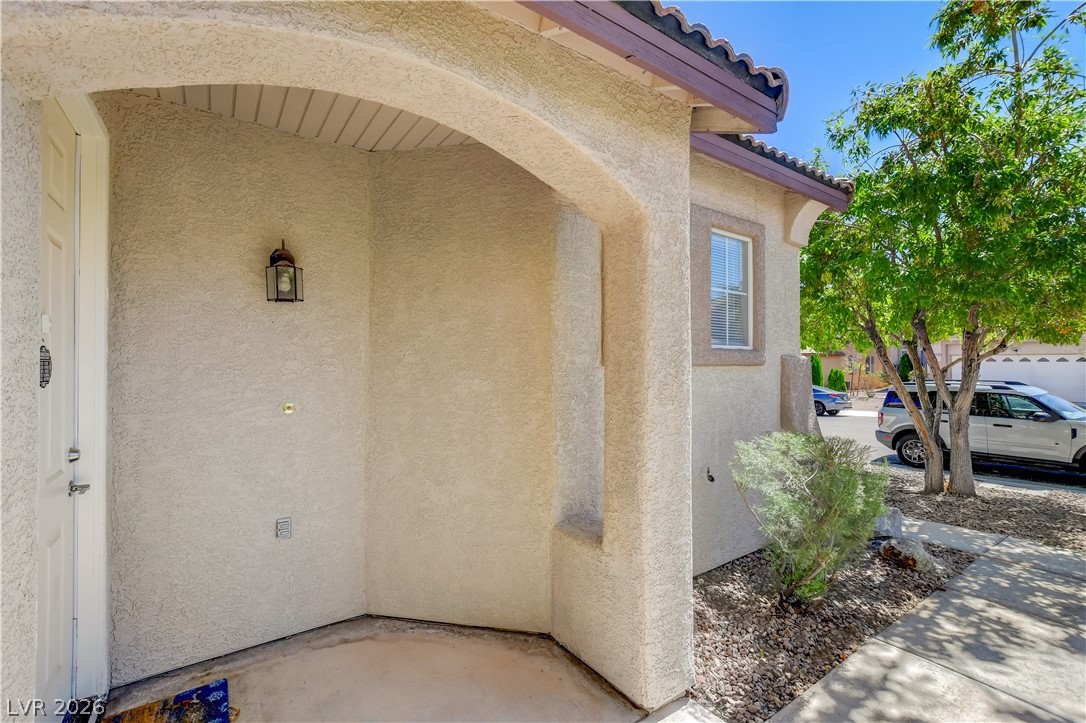
An arched stucco entryway welcomes guests with clean architectural lines.
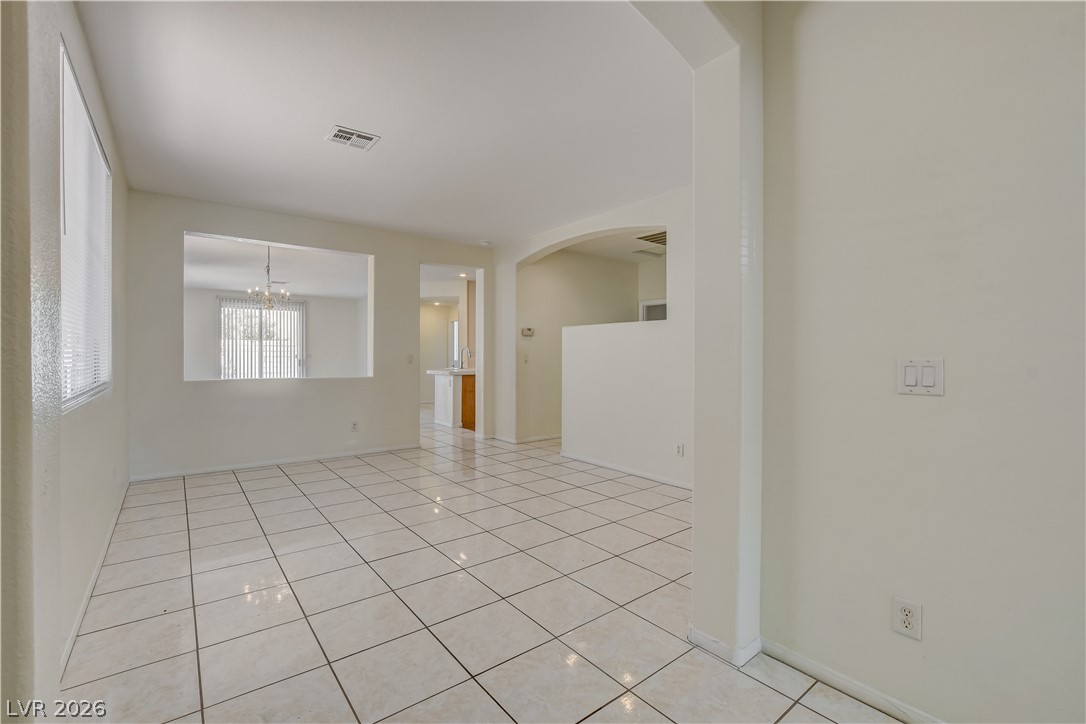
Tiled flooring and arched entries create a sense of flow through this open layout.
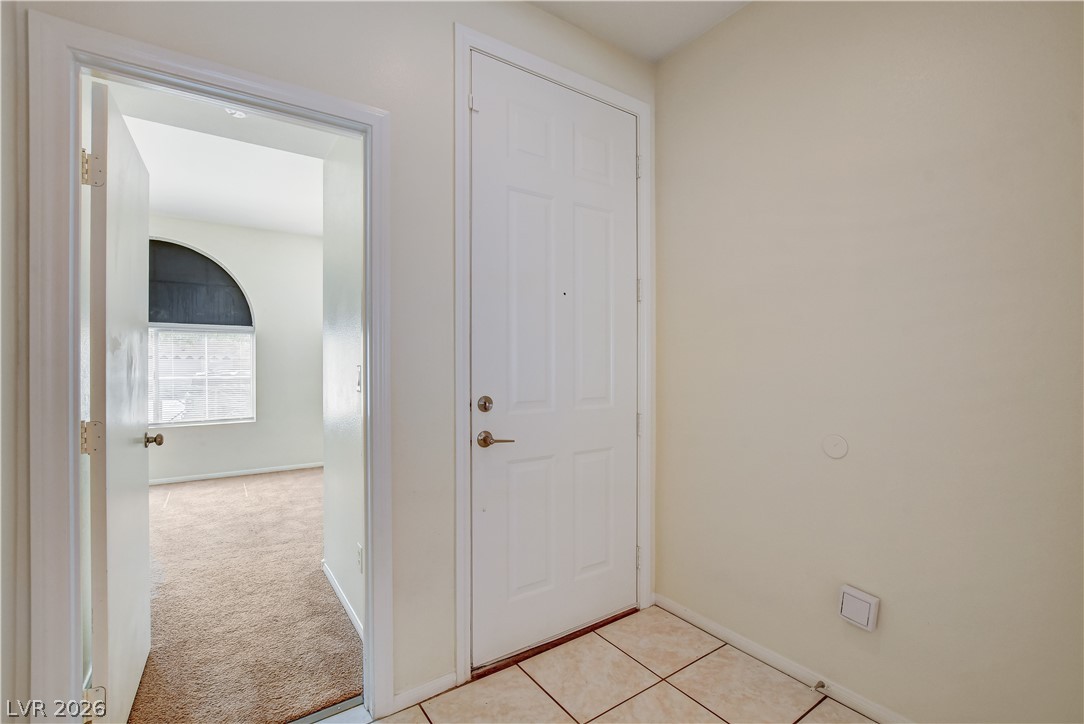
Tiled flooring defines this welcoming entry space situated adjacent to a carpeted living area.
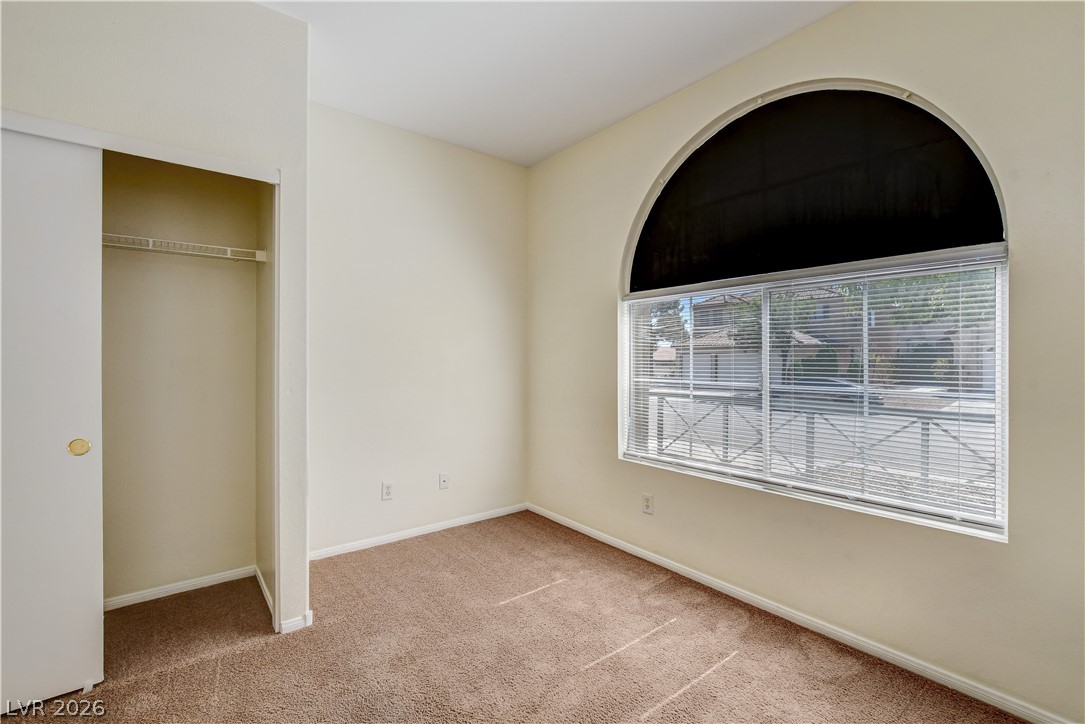
An arched window floods this carpeted bedroom with natural light.
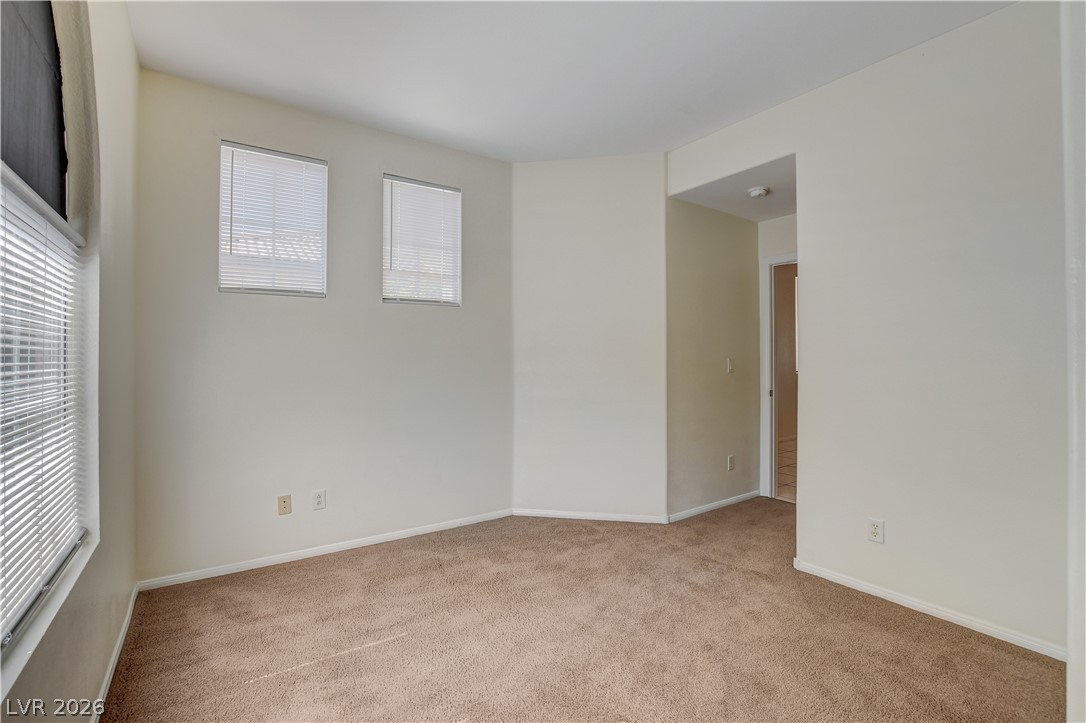
Plentiful natural light filters through multiple windows into this carpeted bedroom.
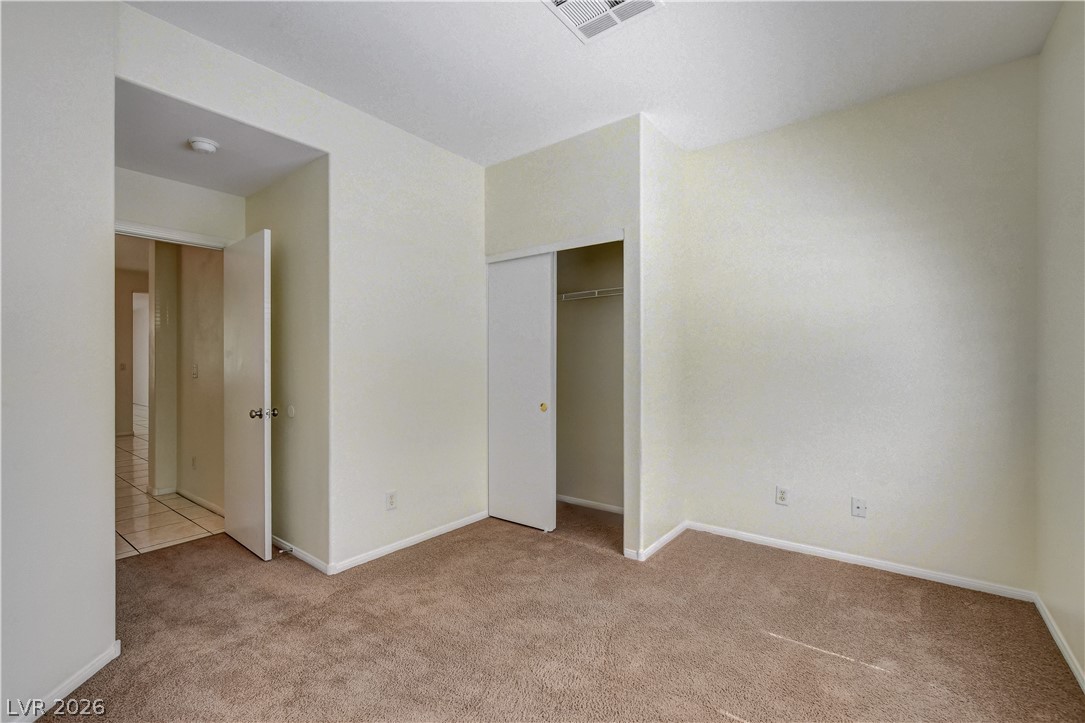
Soft carpeting pairs with neutral walls in this functional bedroom space.
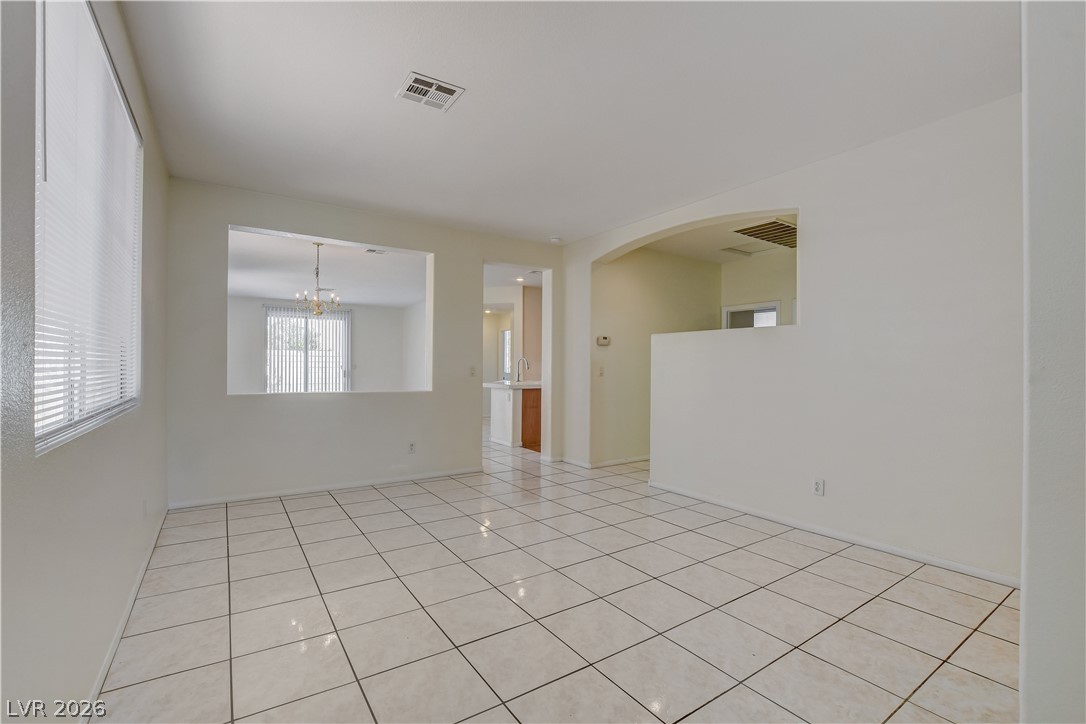
Tiled flooring flows through an open-concept layout connecting multiple living areas.
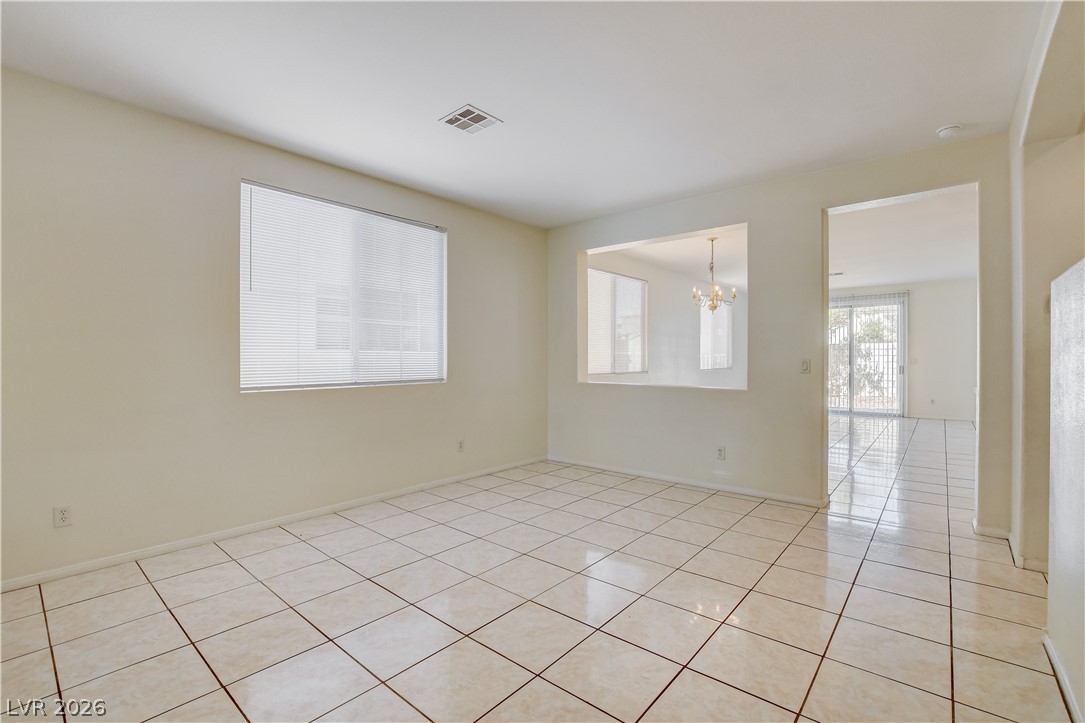
Polished tile flooring and clean lines define this versatile open living space.
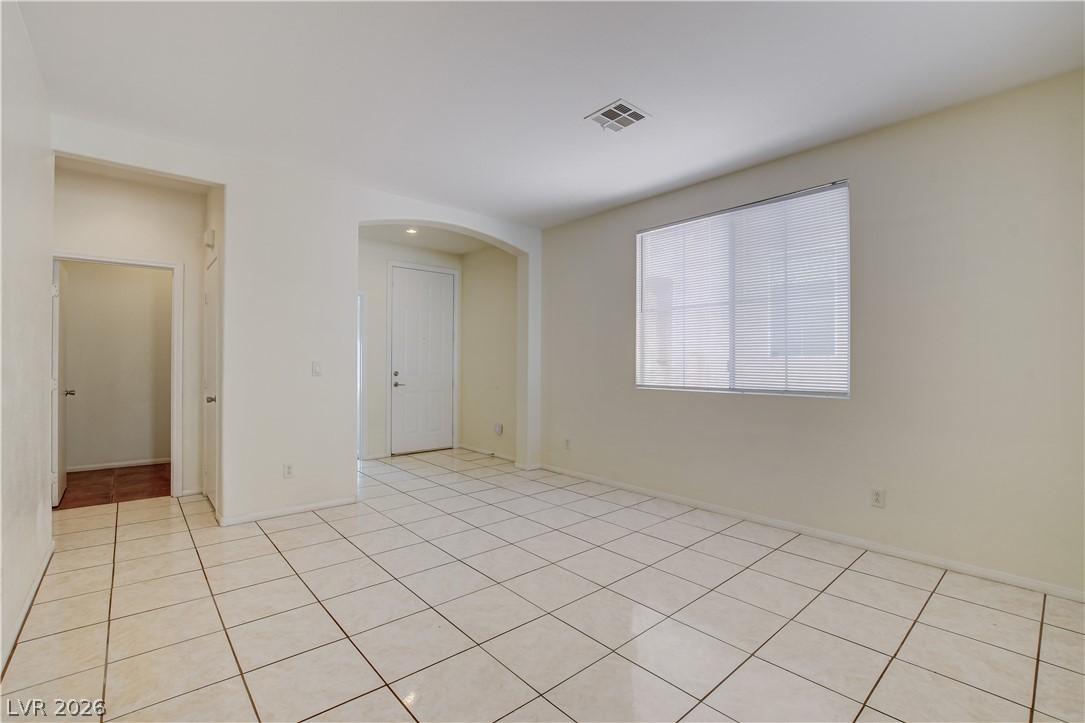
Tiled flooring and neutral walls define this versatile living space featuring an arched entryway.
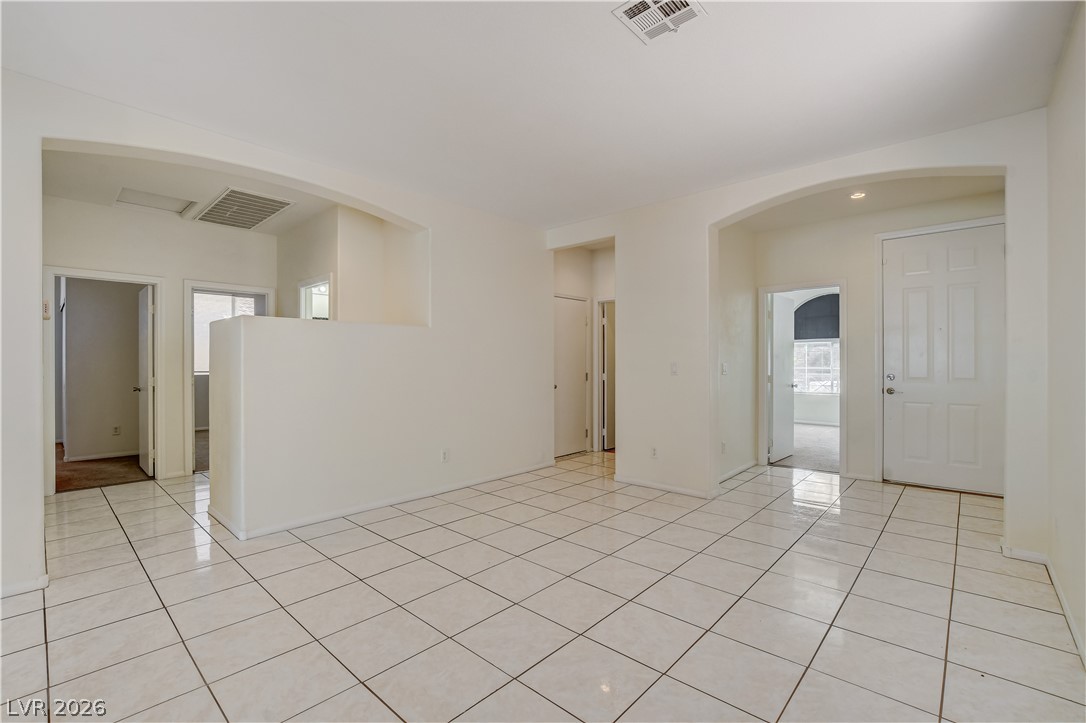
Gleaming tile floors and soft arched transitions define this versatile open living space.
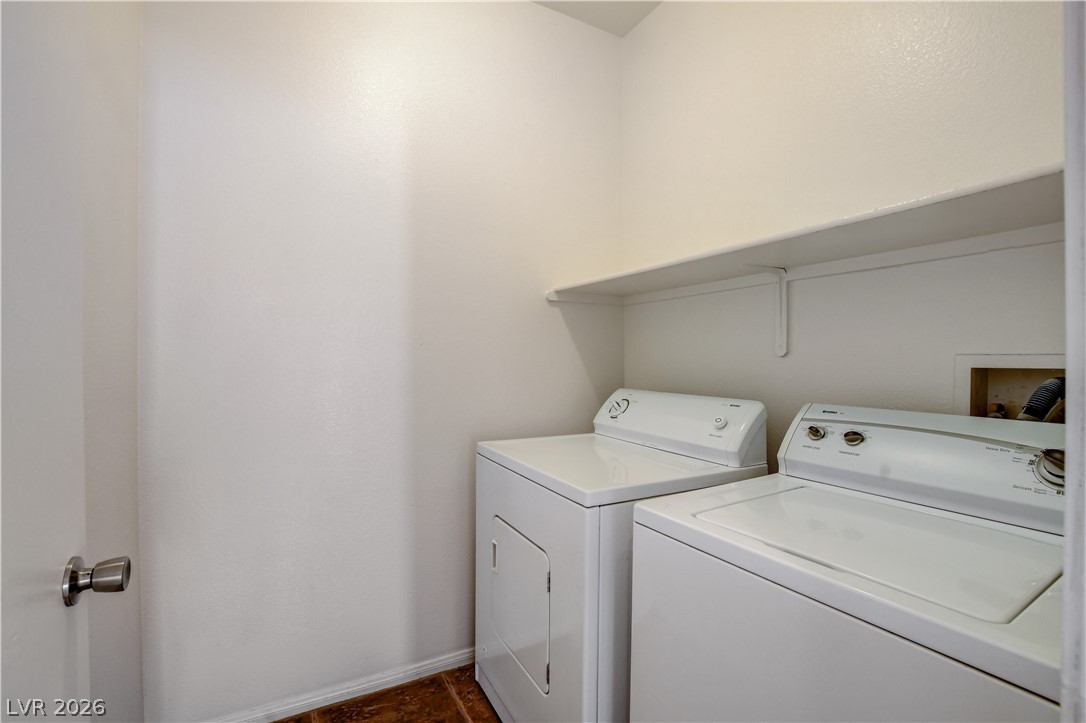
Functional utility space includes built-in shelving and tile flooring.
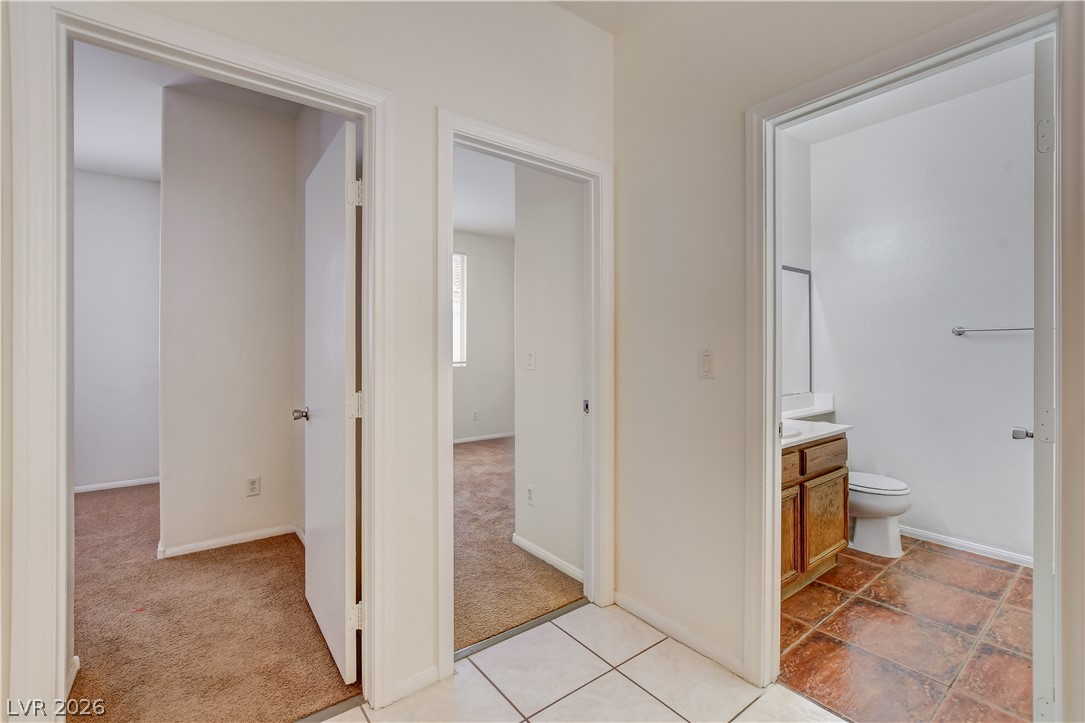
Clean tile flooring transitions seamlessly into carpeted rooms and an adjacent bathroom.
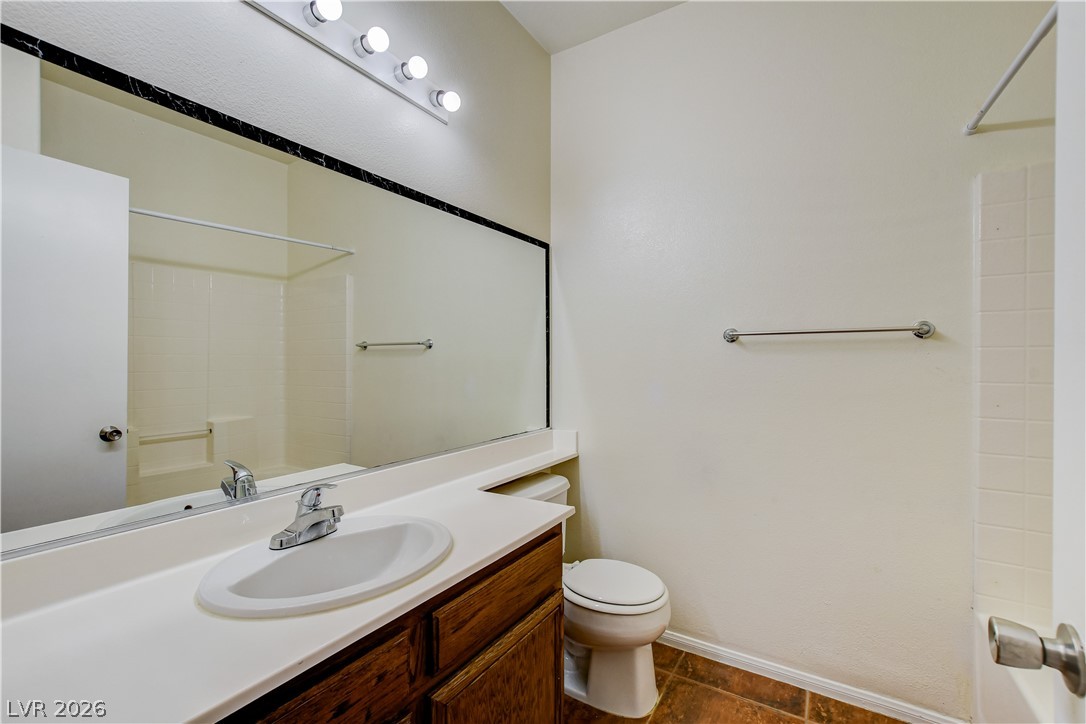
Functional bathroom design incorporates a wide vanity mirror and classic tile flooring.
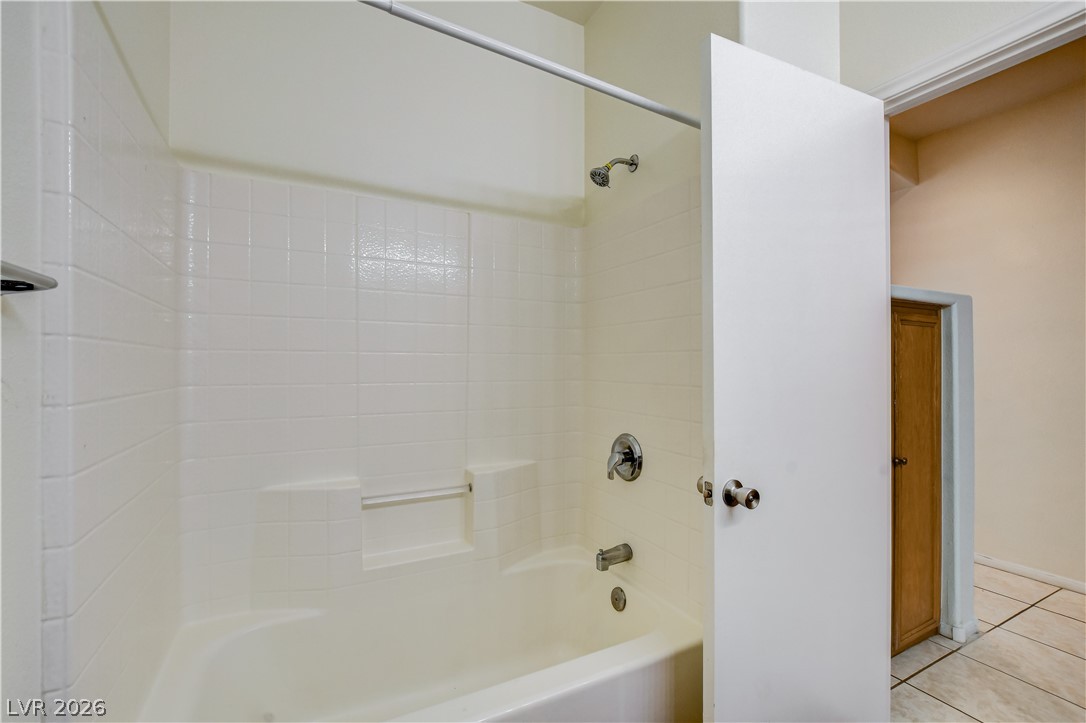
Crisp tiled walls surround a classic tub and shower combination.
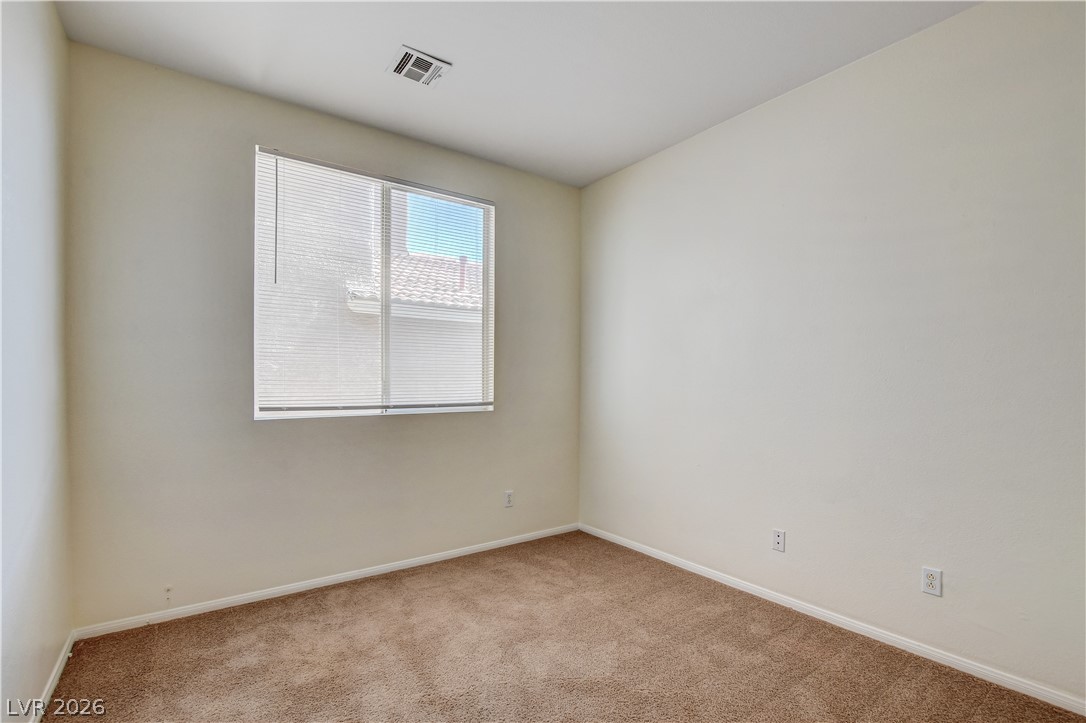
Plush carpeting and a large window create a comfortable, inviting atmosphere.
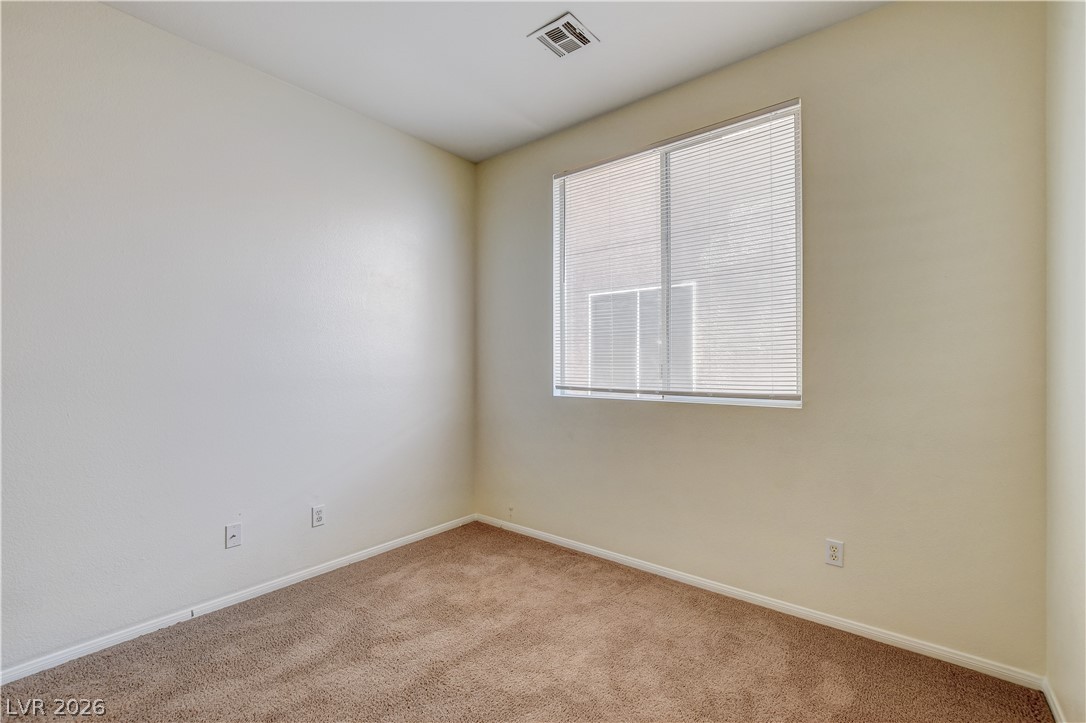
Plush carpeting and a large window bring warmth to this versatile space.
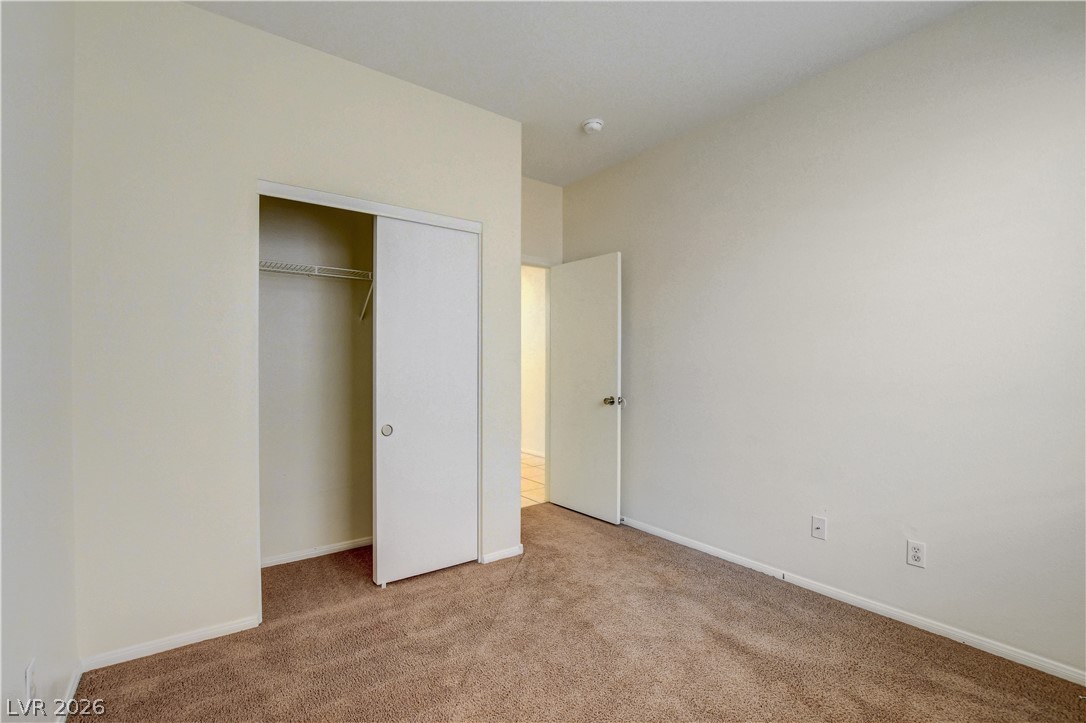
Soft carpeting underfoot defines this comfortable bedroom complete with a built-in closet.
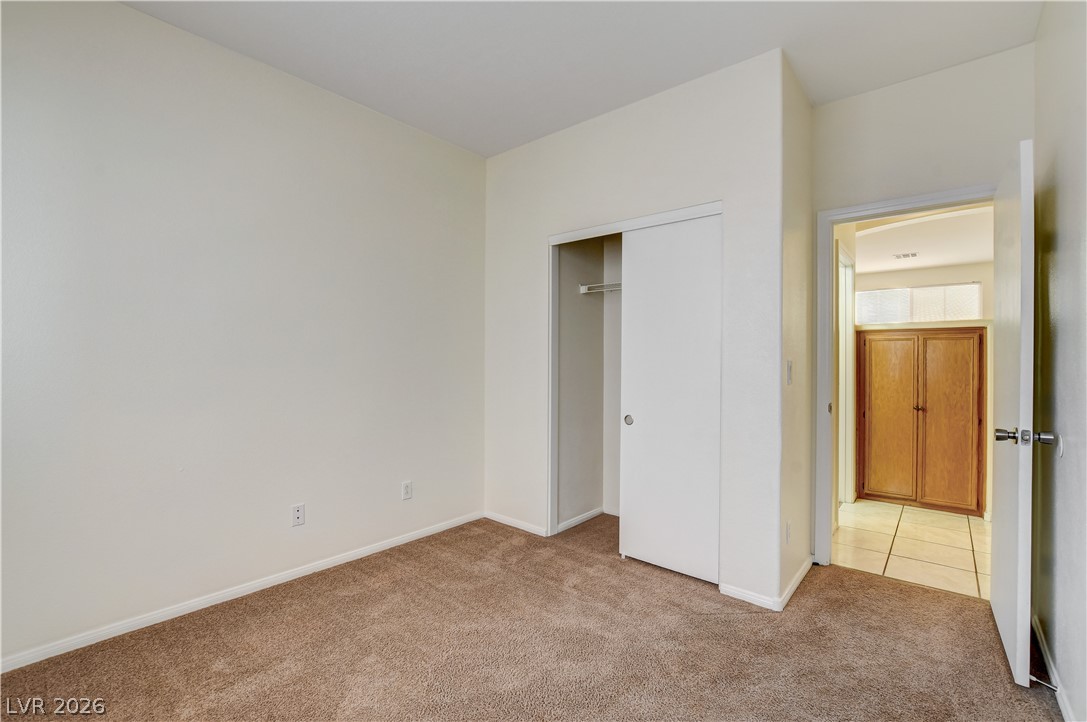
Smooth plaster walls and soft carpeting define this quiet secondary bedroom space.
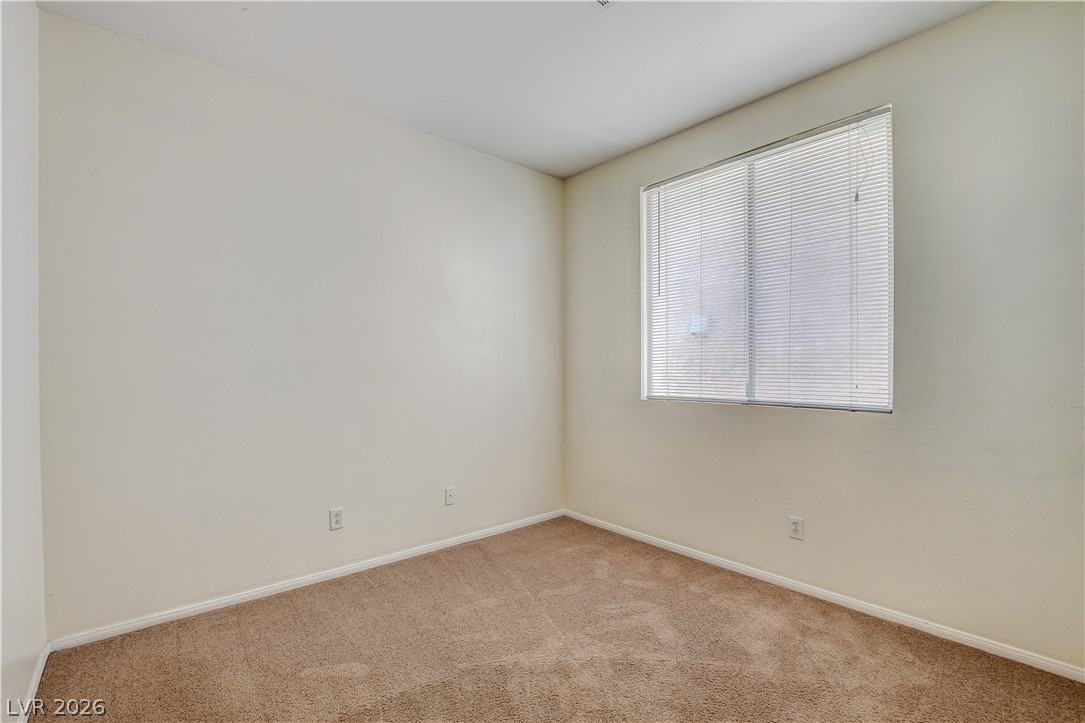
Plush carpeting and a wide window create a comfortable and versatile interior space.
Clean lines and soft carpeting define this versatile empty bedroom space.
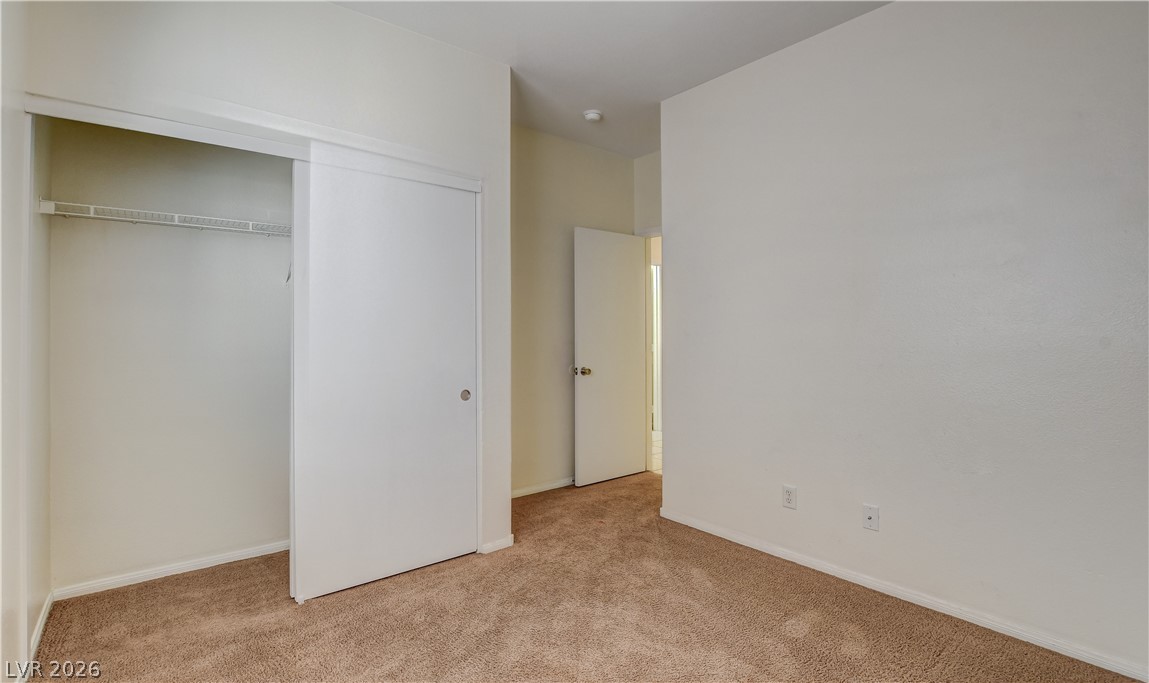
A classic bedroom features comfortable carpeting and a spacious built-in closet.
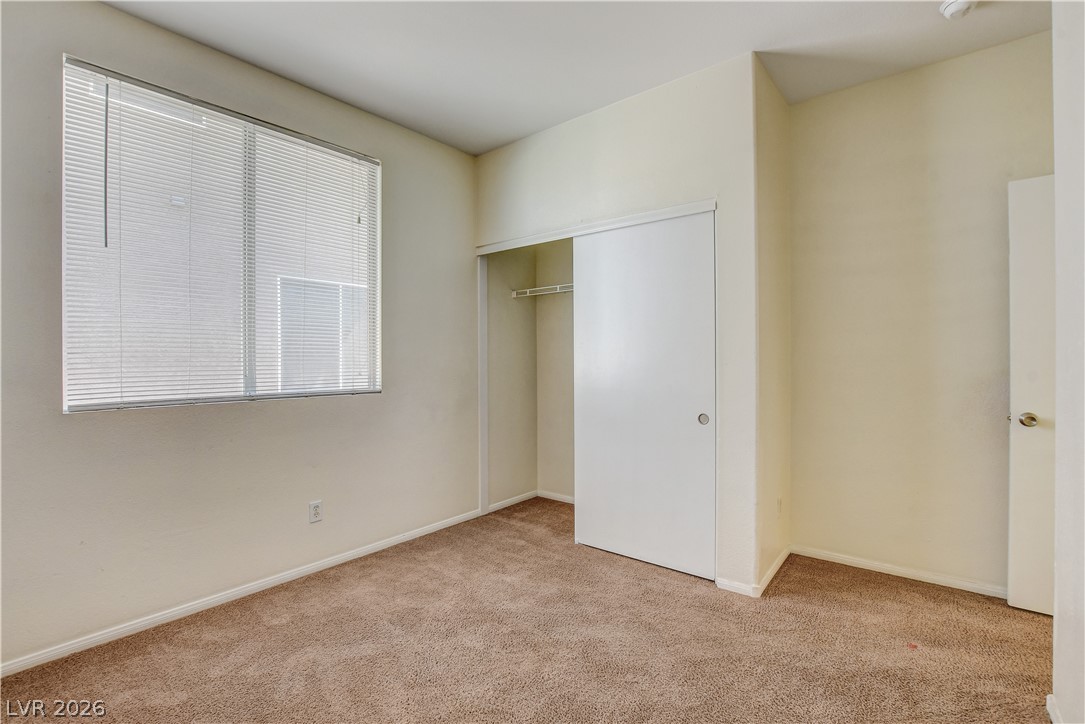
Plush carpeting anchors this bright bedroom equipped with a sliding closet door.
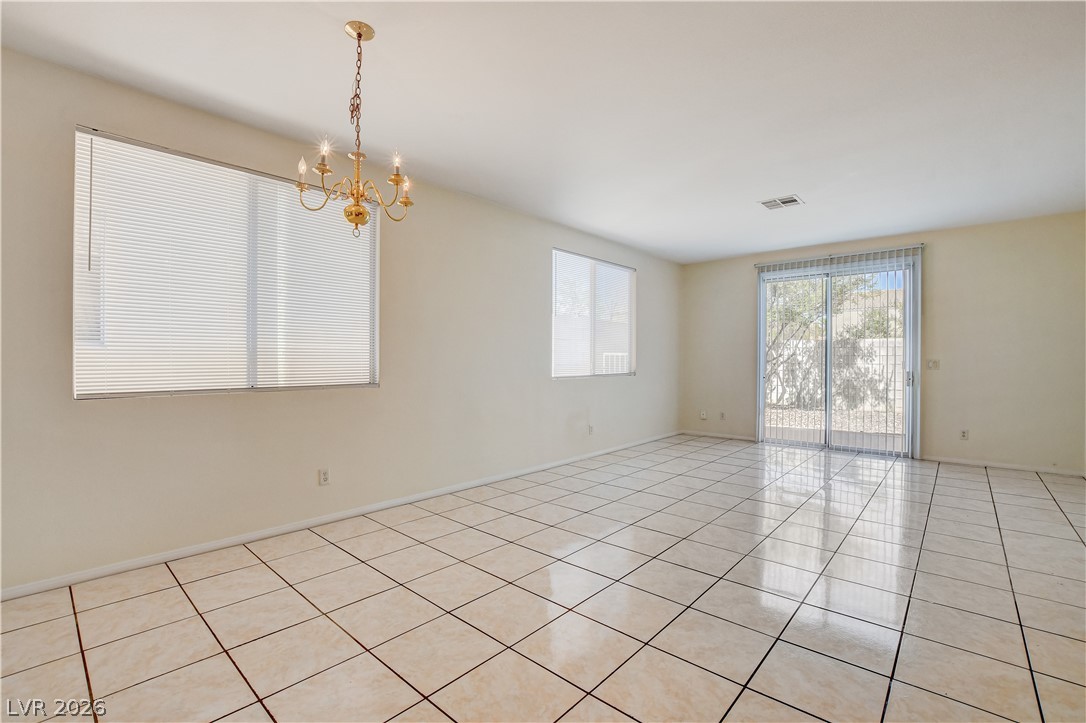
Gleaming tile floors and sliding glass doors define this versatile dining area.
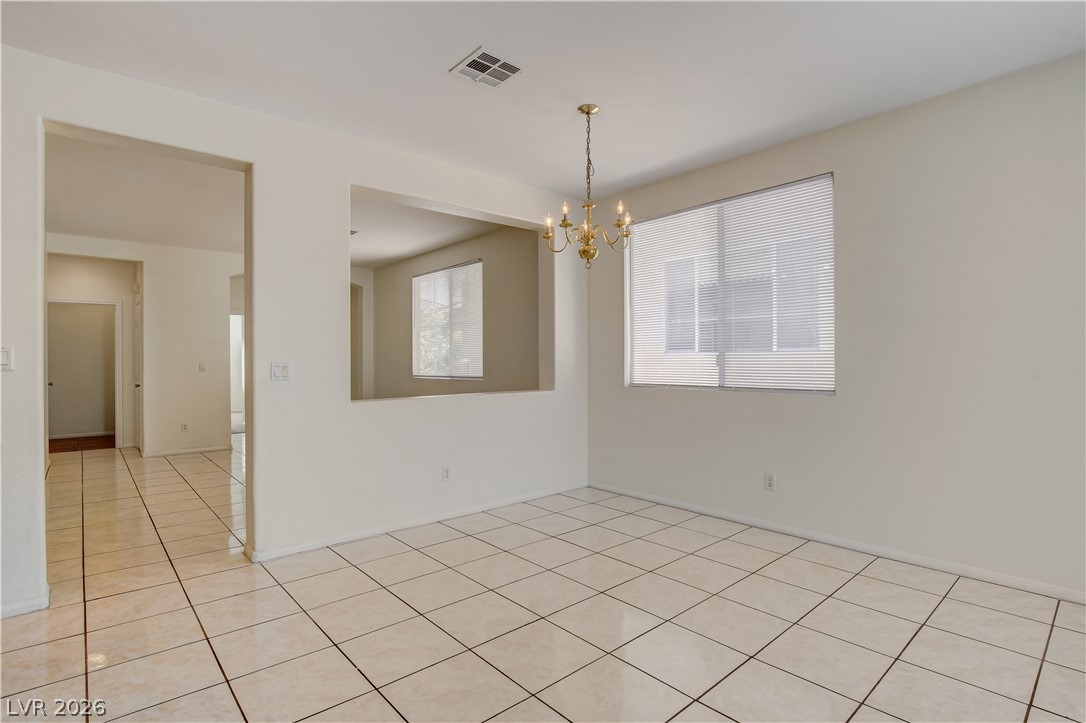
Tiled floors and an open wall cutout connect this dining space to the adjacent rooms.
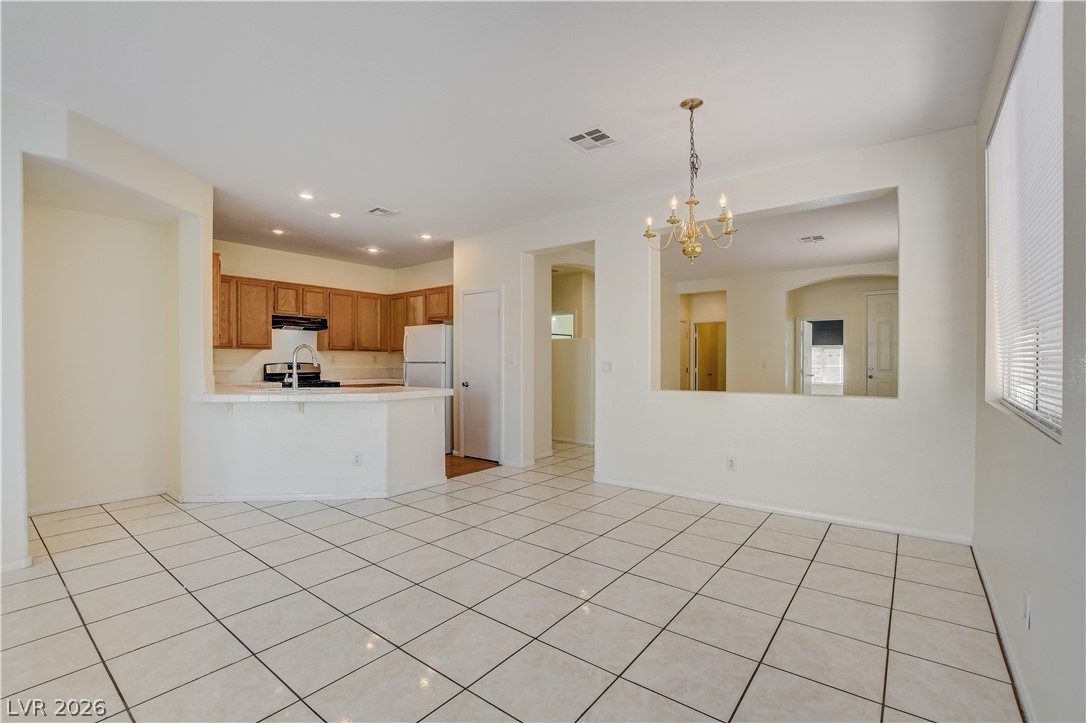
Tiled flooring flows through this open dining area seamlessly connected to the kitchen.
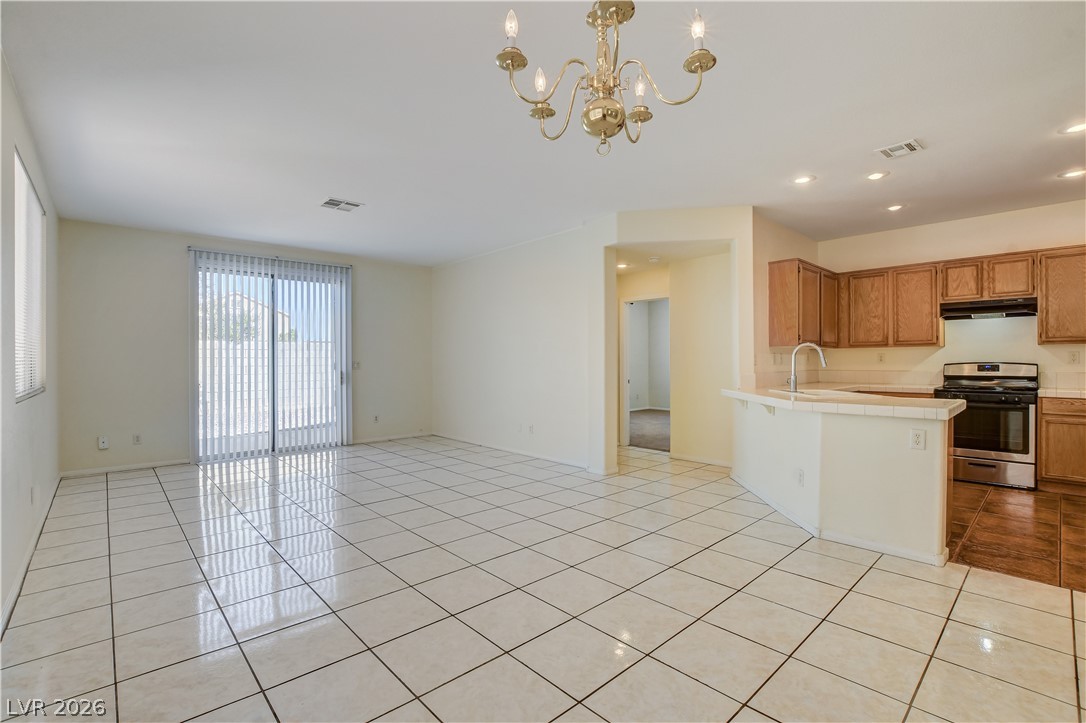
An open floorplan seamlessly connects the tiled dining area to the kitchen.
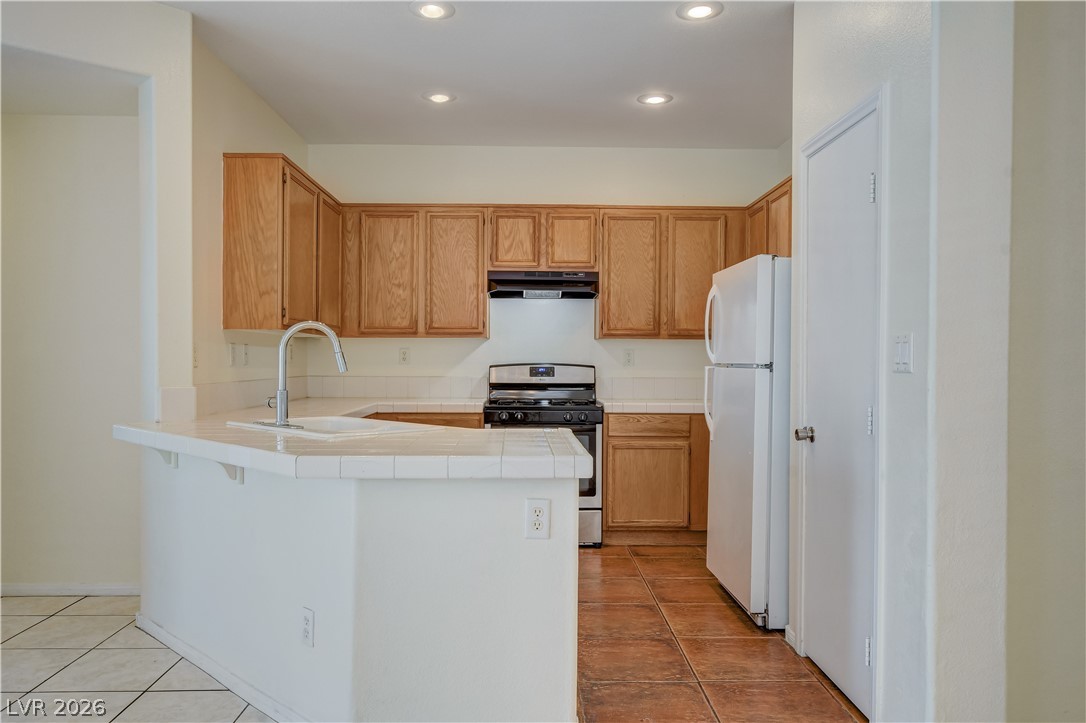
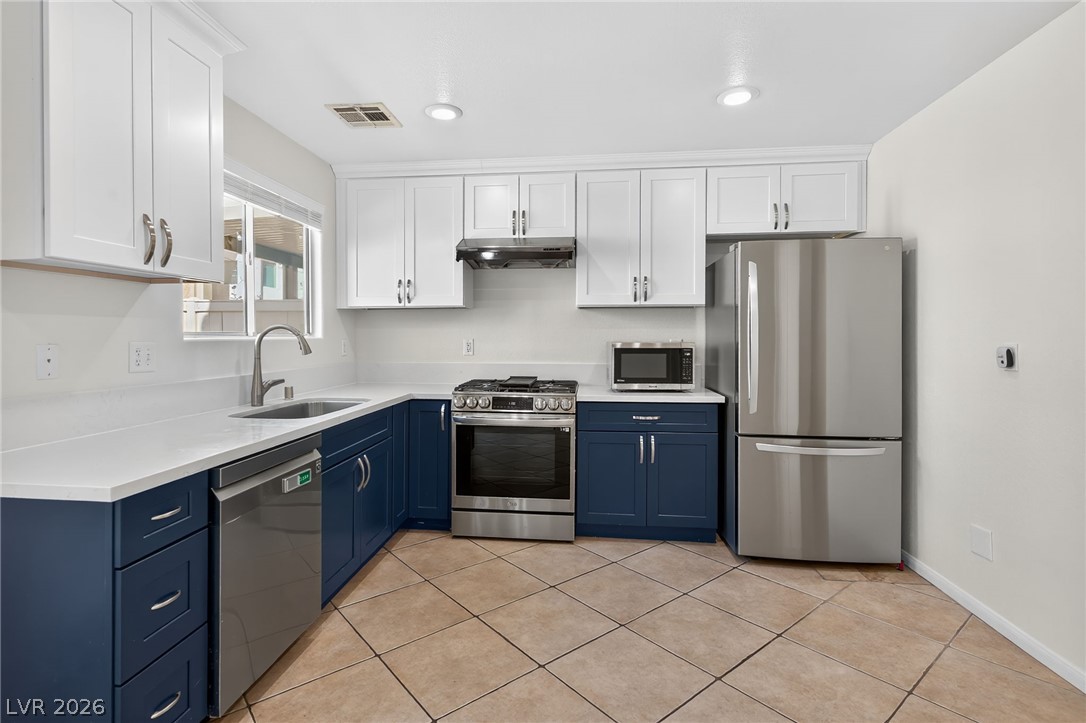
Ample wooden cabinetry and classic tile countertops define this functional kitchen space.
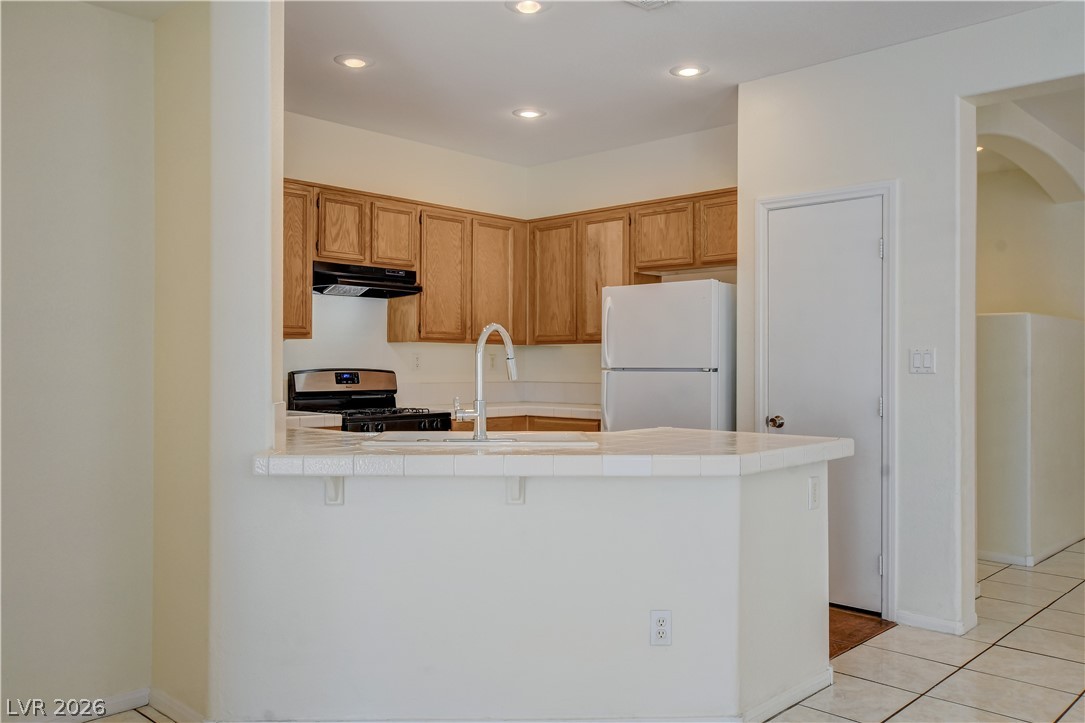
Ample wooden cabinetry and tile countertops define this functional kitchen space.
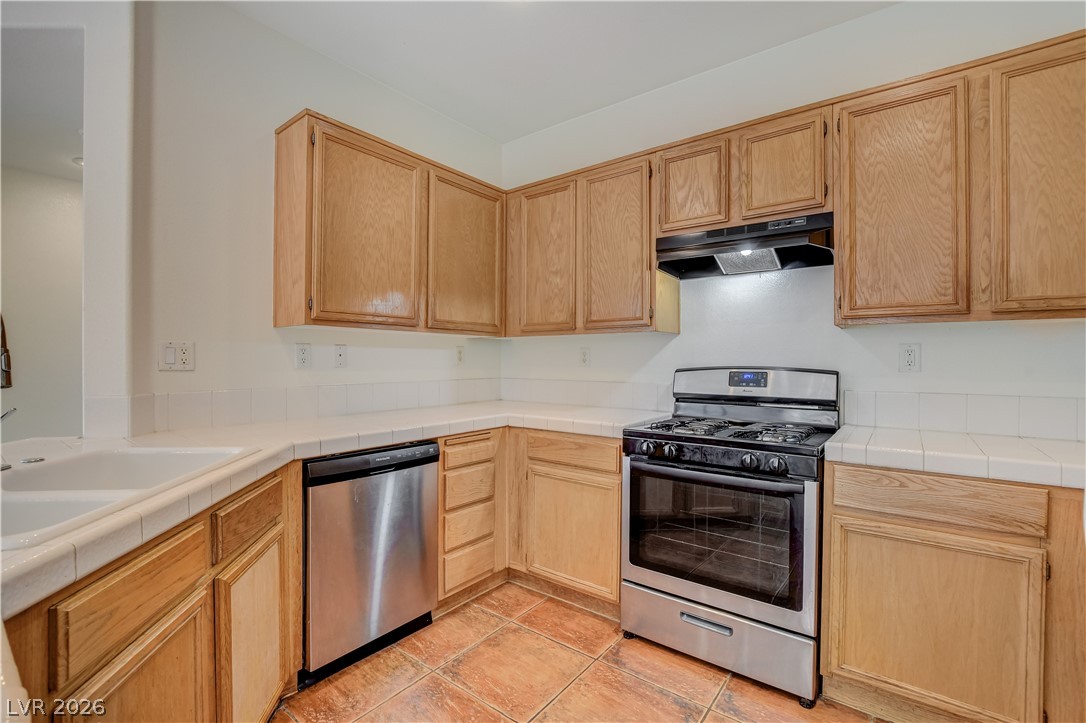
Ample wooden cabinetry and classic tiled flooring define this functional cooking space.
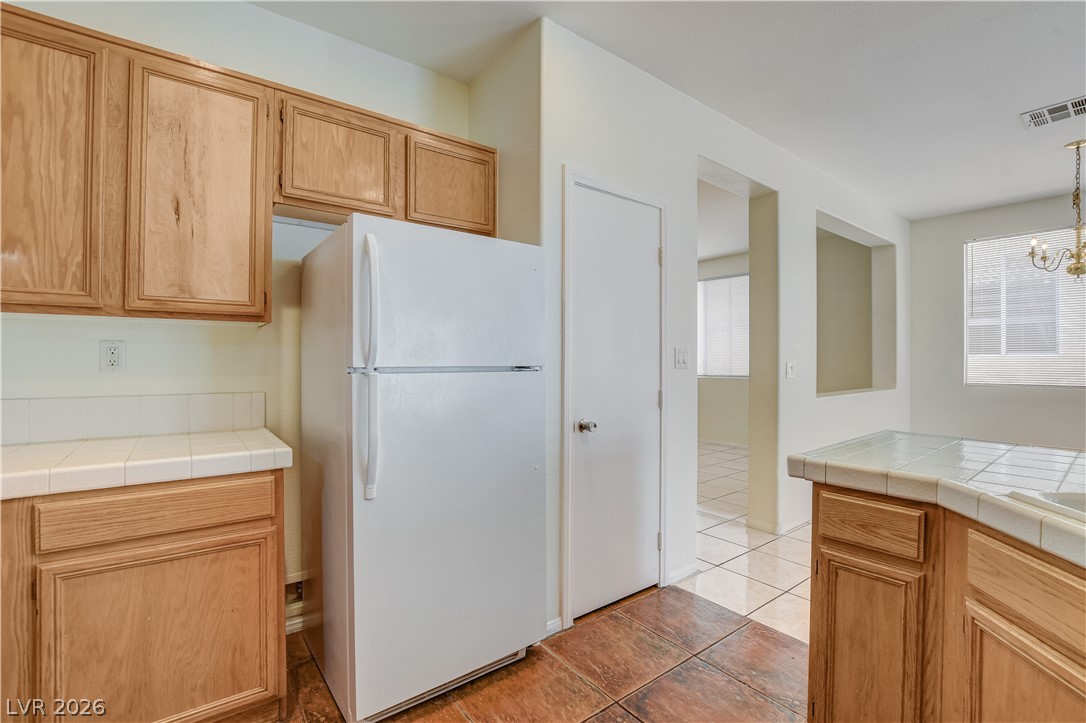
Warm wood cabinetry paired with tiled countertops creates a functional cooking space.
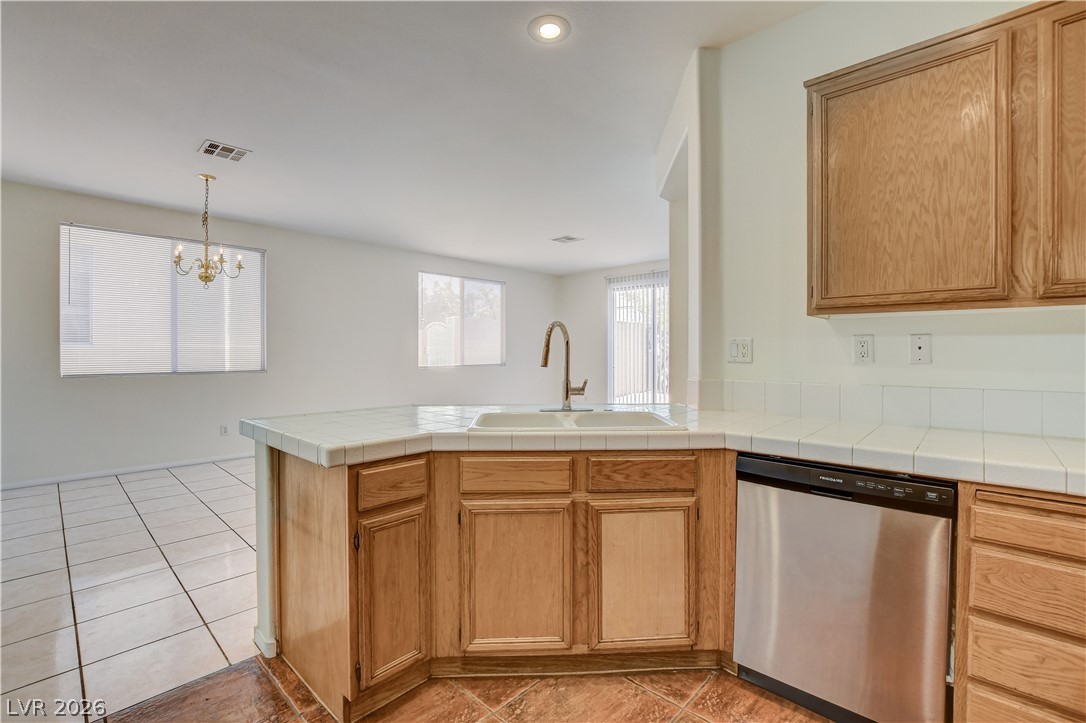
Tiled floors and wood cabinetry create an inviting kitchen space connected to the dining area.
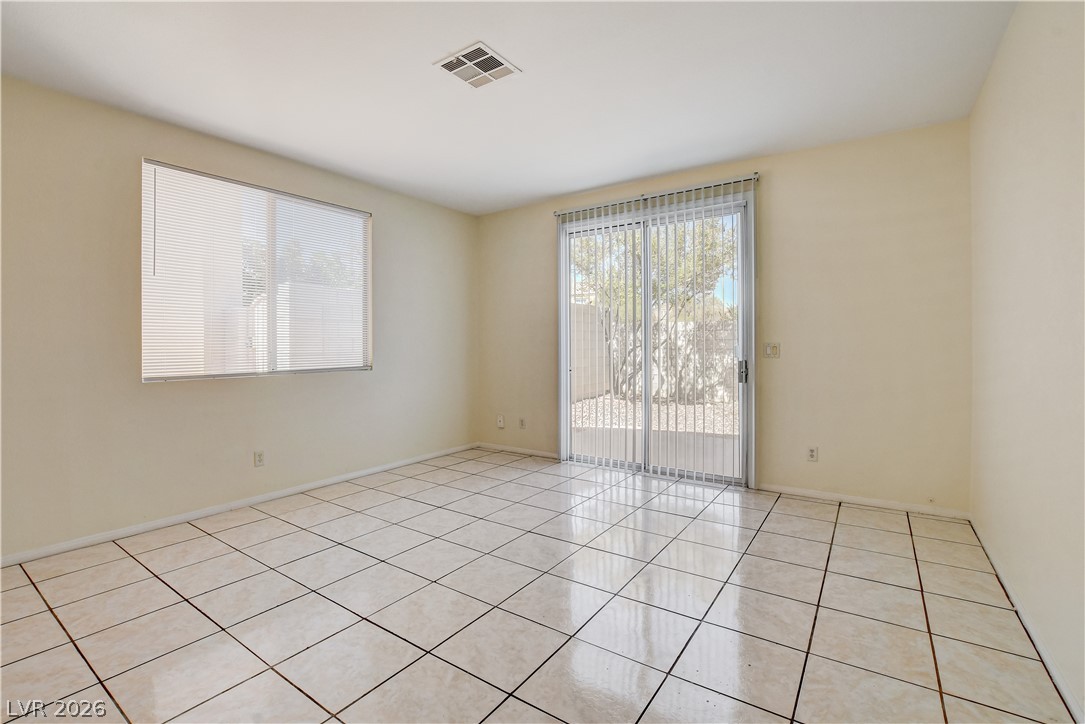
Tiled flooring and sliding glass doors create a bright, low-maintenance living area.
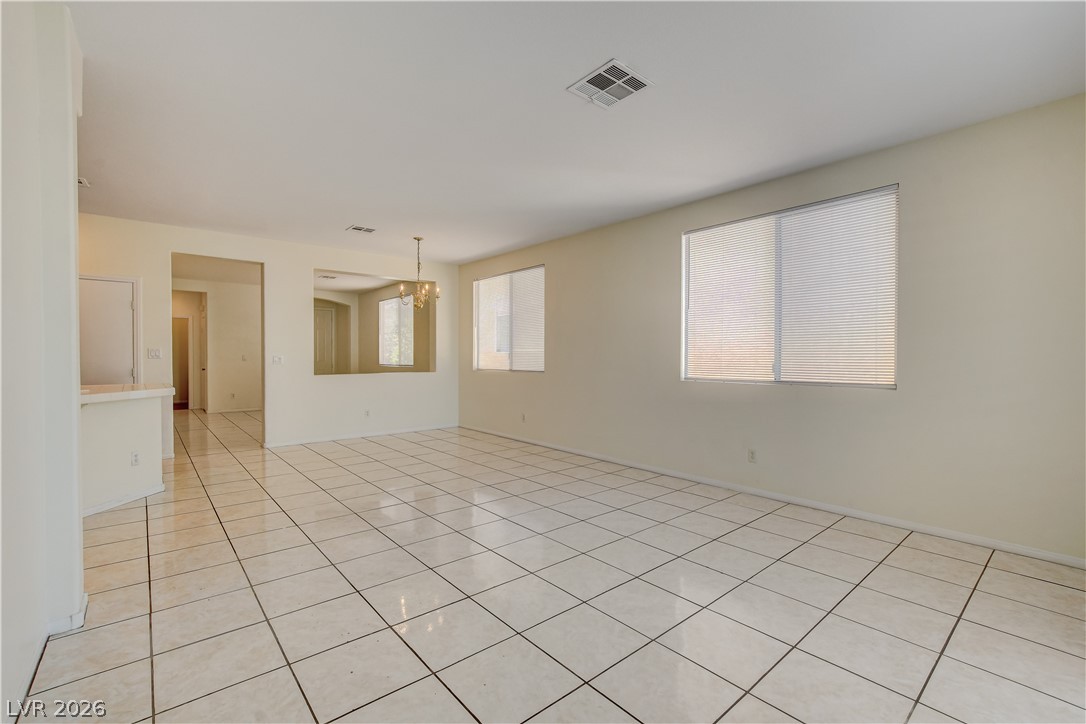
Polished tile flooring and abundant natural light define this versatile open living space.
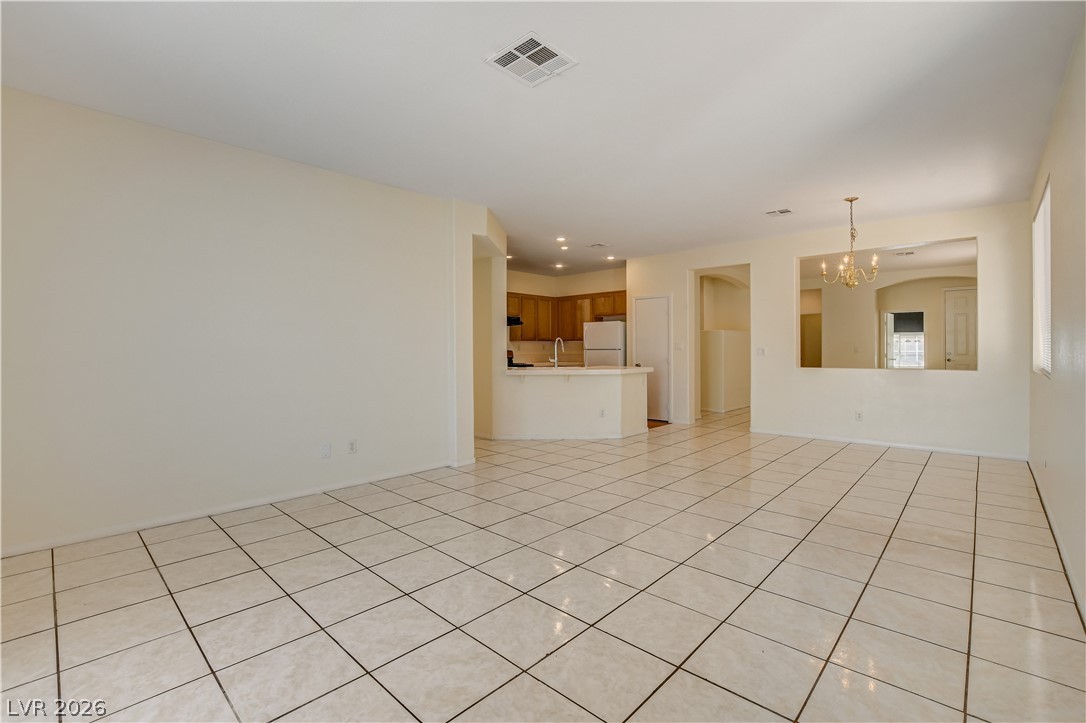
Tiled flooring flows through this open layout connecting the main living areas.
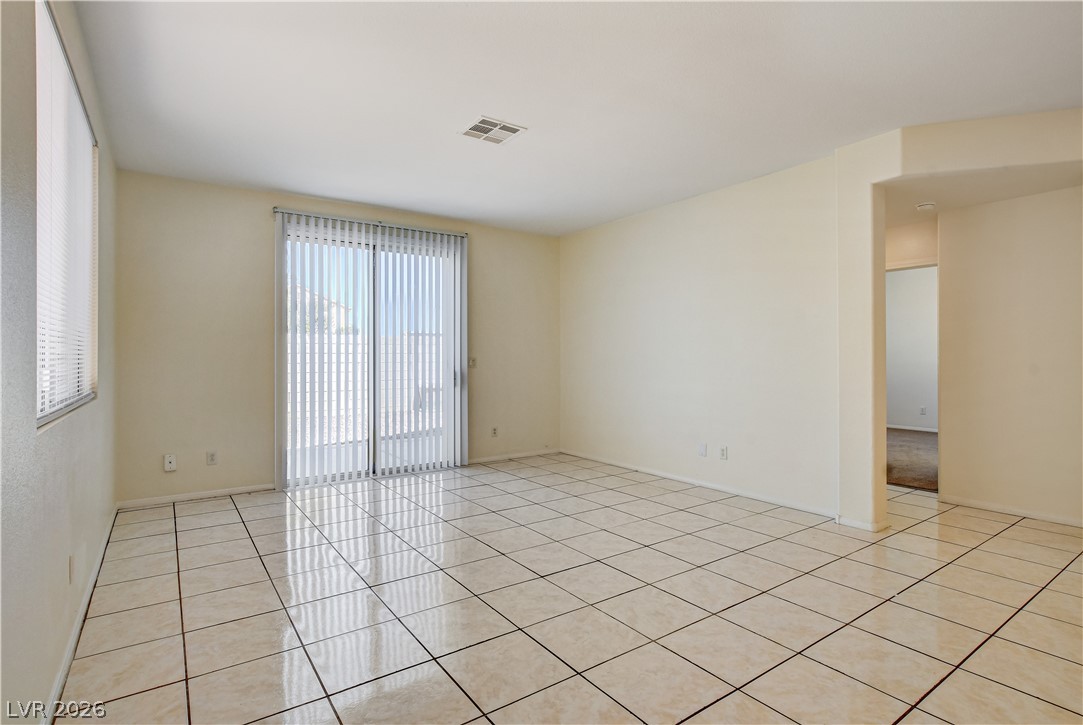
Tiled flooring and sliding glass doors create a clean, open atmosphere.
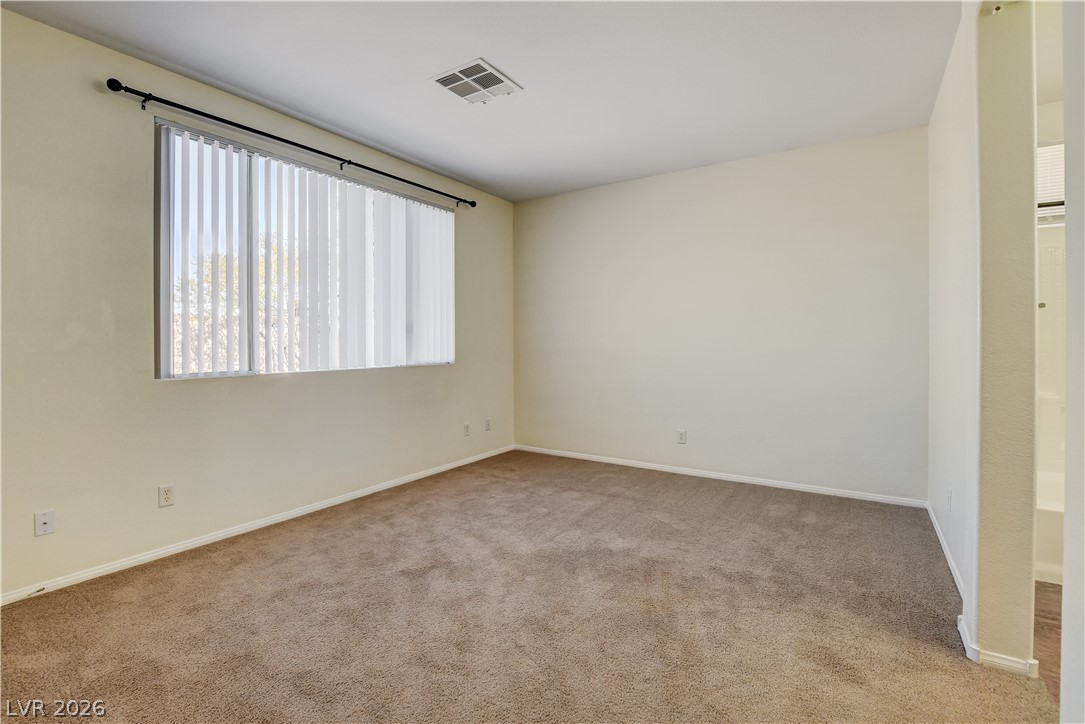
Plush carpeting and a wide window create a comfortable, inviting atmosphere in this bedroom.
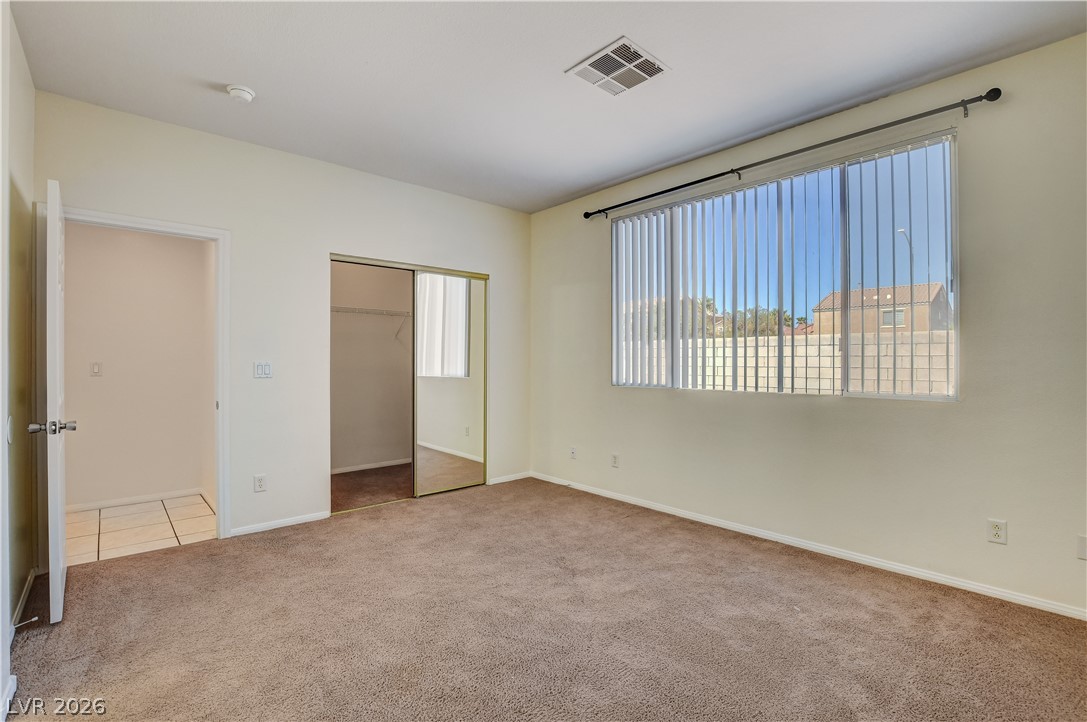
A spacious bedroom features soft carpet flooring, high ceilings, and sliding mirrored closets.
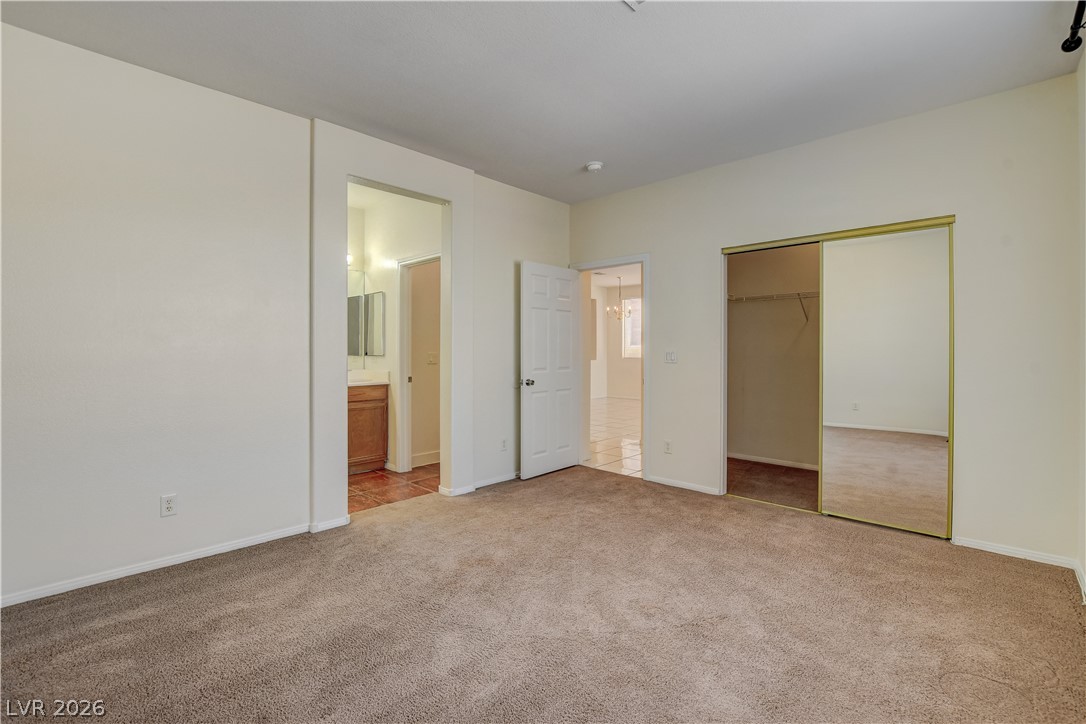
Plush carpeting and mirrored sliding closet doors define this comfortable bedroom suite.
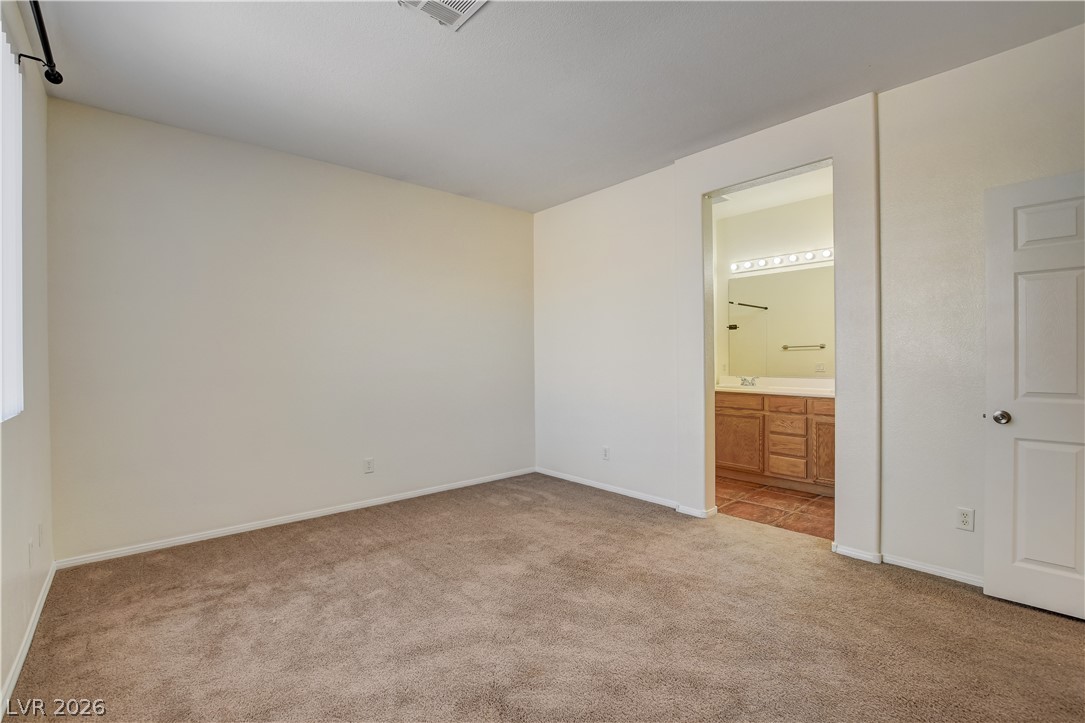
Plush carpeting anchors this spacious bedroom featuring direct access to an en-suite bathroom.
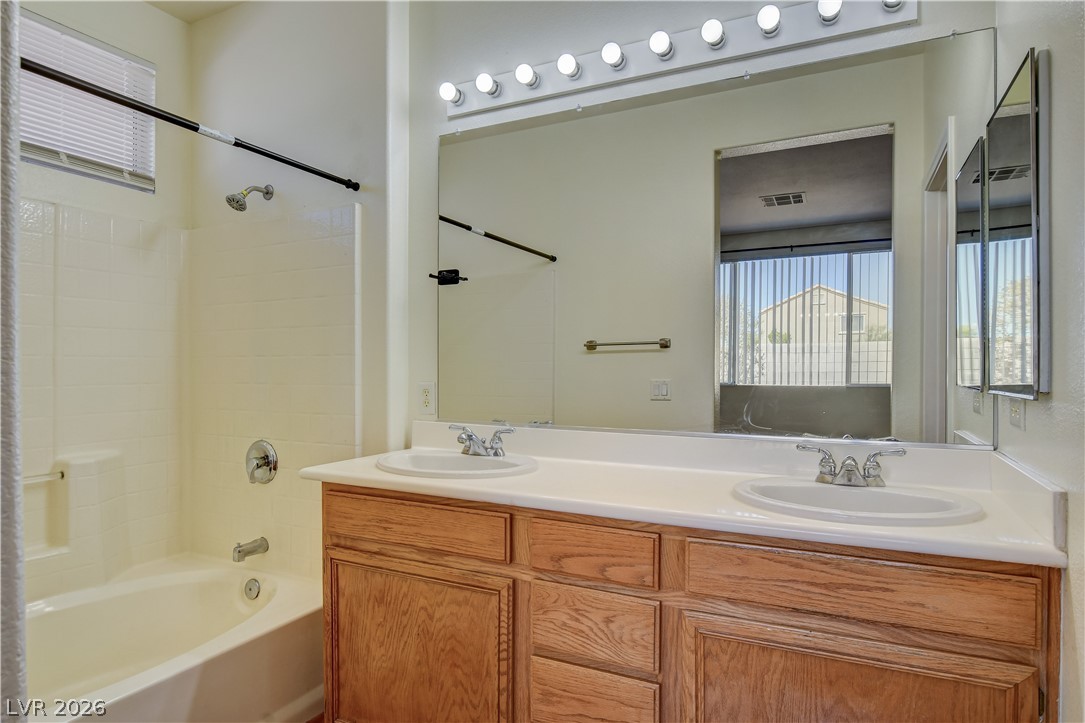
A spacious vanity with dual sinks anchors this well-appointed bathroom.
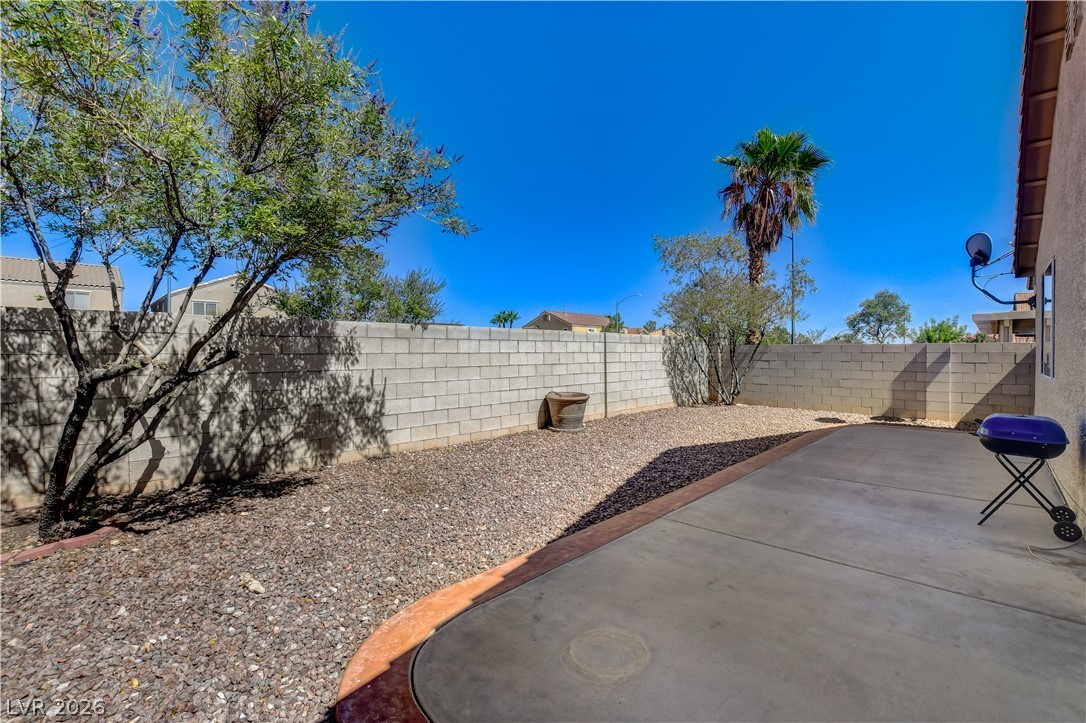
An expansive concrete patio overlooks a low-maintenance gravel yard enclosed by block fencing.
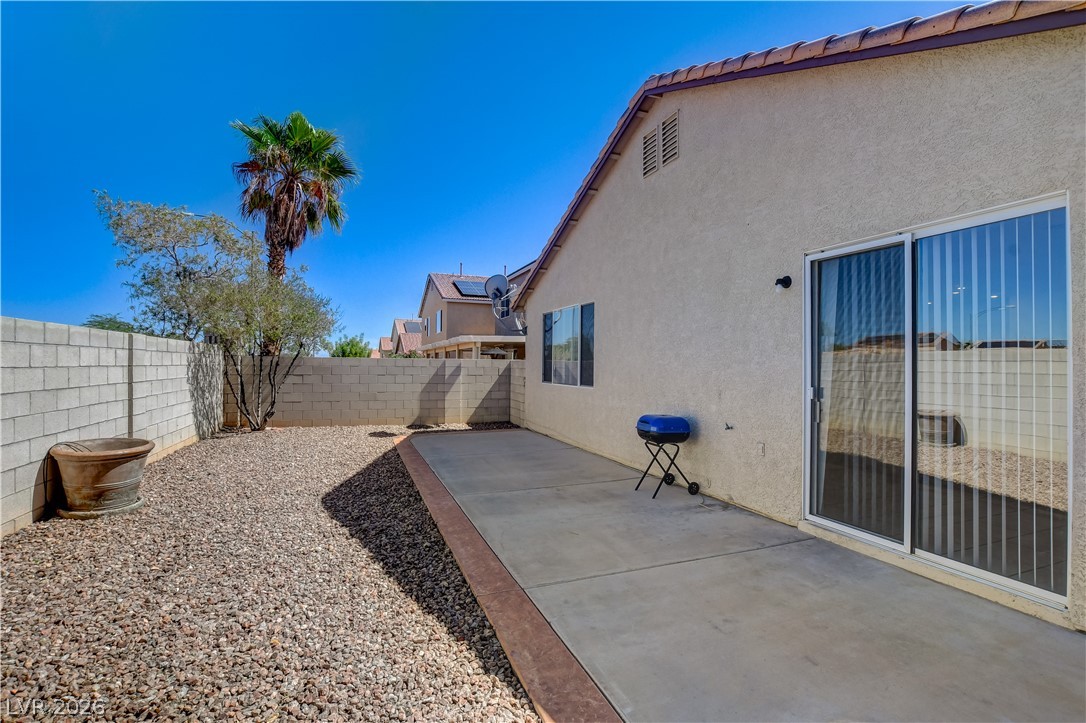
Sliding glass doors open directly to a low-maintenance concrete patio and gravel yard.
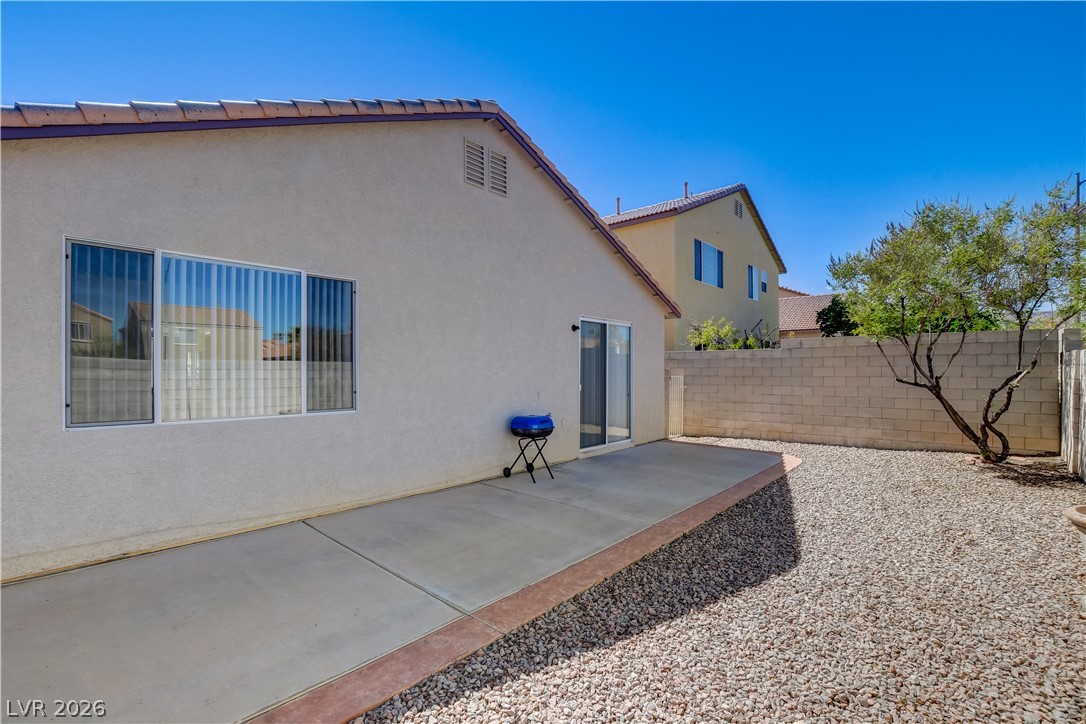
An open concrete patio steps down to a low-maintenance gravel yard enclosed by block walls.
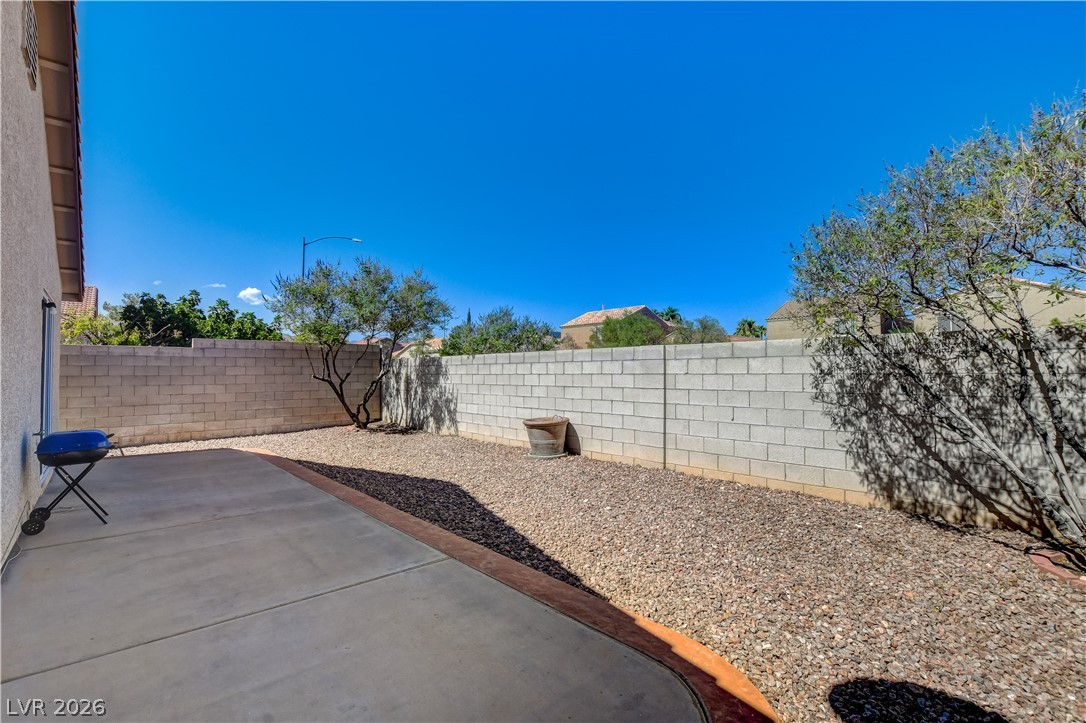
An enclosed backyard features low-maintenance gravel landscaping bordered by a secure block wall.

Description
This rare, single-story gem in the Southwest offers the perfect balance of space and location. Featuring 4 bedrooms, 2 full bathrooms, and 2-car garage, tile flooring, minimum maintenance yard, this home is built for effortless living just minutes from the Strip. Don't miss out on this functional and well-located property.
Details
| MLS # | 2807382 |
|---|---|
| Listing Type | For Lease |
| Style | House |
| Status | Active |
| Year | 2001 |
| Days On Site | 86 |
| Listing Provided By | Signature Real Estate Group | Vilma R. Tungol |
Features
| Bed(s) | 4 |
|---|---|
| Bath(s) | 2 Total |
| SQ Feet | 1,713 |
| Garage | 2 |
| Story(s) | 1 |
| Zoning | Single Family |
| Acreage | 0.11 |
Interior
| Cooling | Central Air, Electric |
|---|---|
| Heating | Central, Gas |
| Heating Yes / No | Yes |
| Cooling Yes / No | Yes |
| Interior Features | Window Treatments |
| Window Features | Blinds |
| Furnished | Unfurnished |
| Appliances | Dryer, Dishwasher, Disposal, Gas Oven, Gas Range, Refrigerator, Washer Dryer, Washer Dryer All In One, Washer |
| Fireplaces Total | 0 |
| Fireplace Yes / No | No |
Exterior
| Roof | Tile |
|---|---|
| Construction Materials | Frame, Stucco |
| Fencing | Block, Back Yard |
Parking
| Parking Features | Garage, Private |
|---|---|
| Garage Yes / No | Yes |
Utilities
| Utilities | Cable Available |
|---|
Location
| Senior Community Yes / No | No |
|---|
Area Information
| State | NV |
|---|---|
| County | Clark |
| City | Las Vegas |
| Zip Code | 89148 |
| Community Name | Section 30 Southwest Assemblage #3 R2 45 Phase 2 |
| School District | Durango |
| Elementary School | Rogers |
| High School | Durango |
Request a showing
Request a showing
Contact
Learn More About This Property

| State | NV |
|---|---|
| County | Clark |
| City | Las Vegas |
| Zip Code | 89148 |
| Community Name | Section 30 Southwest Assemblage #3 R2 45 Phase 2 |
| School District | Durango |
| Elementary School | Rogers |
| High School | Durango |
Nearby Listings (Within 1/4 mile)
Price: $1K - $2K
sqft: 1,000 - 2,000
Listing Updated: October 29, 2026 at 6:24:20 AM PDT