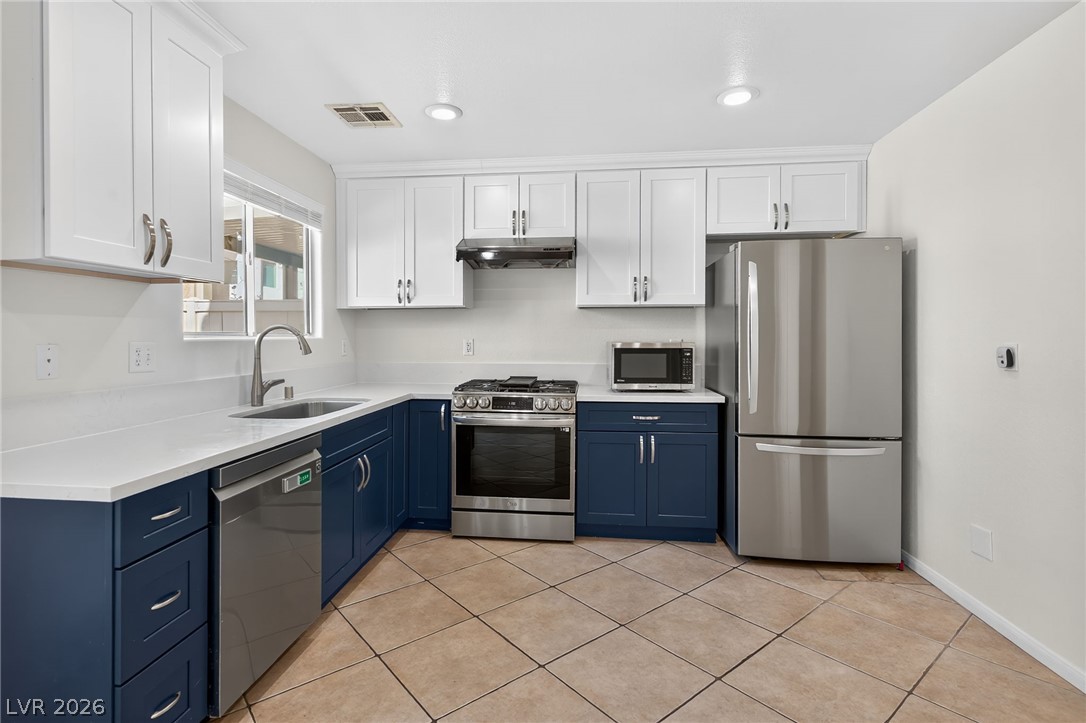
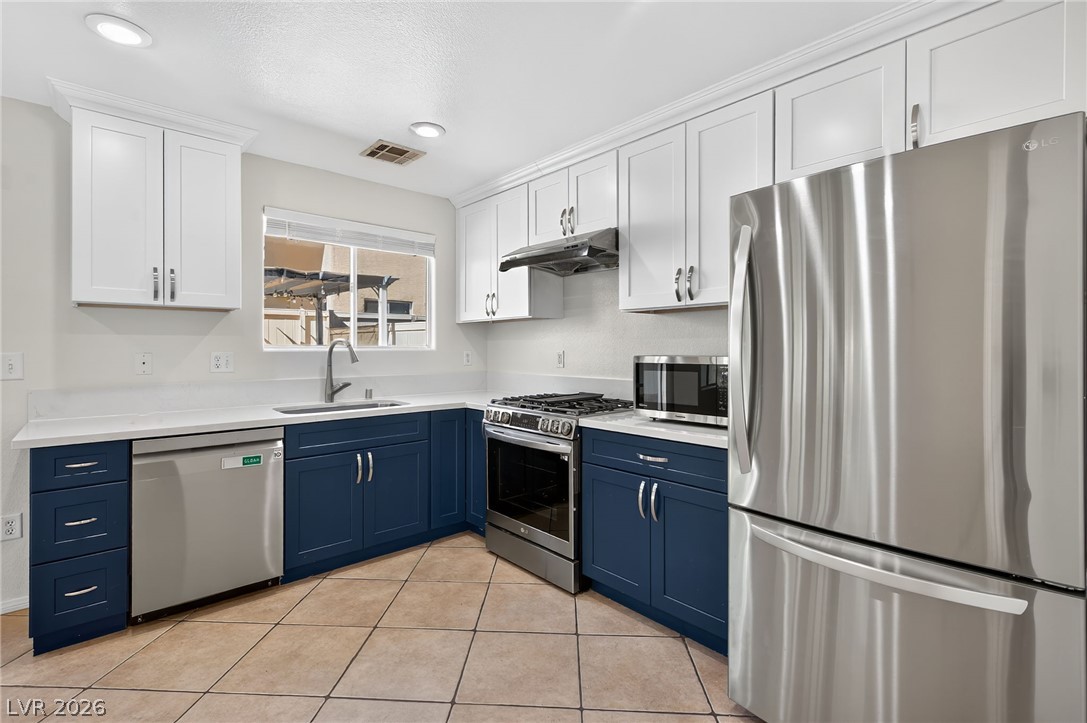
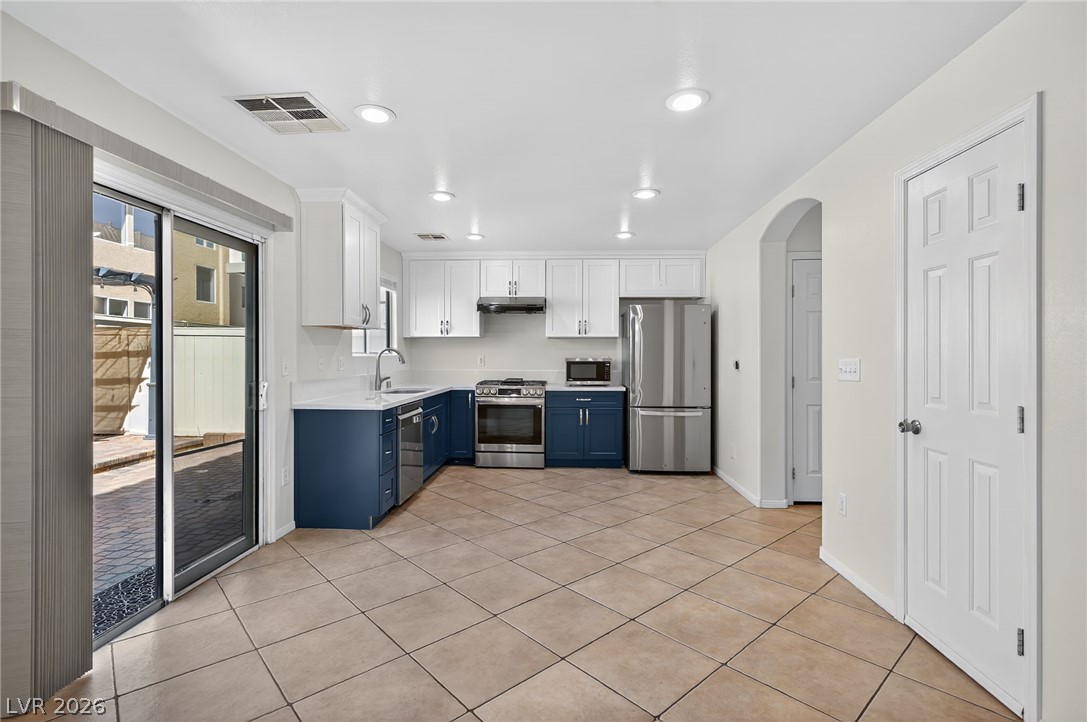
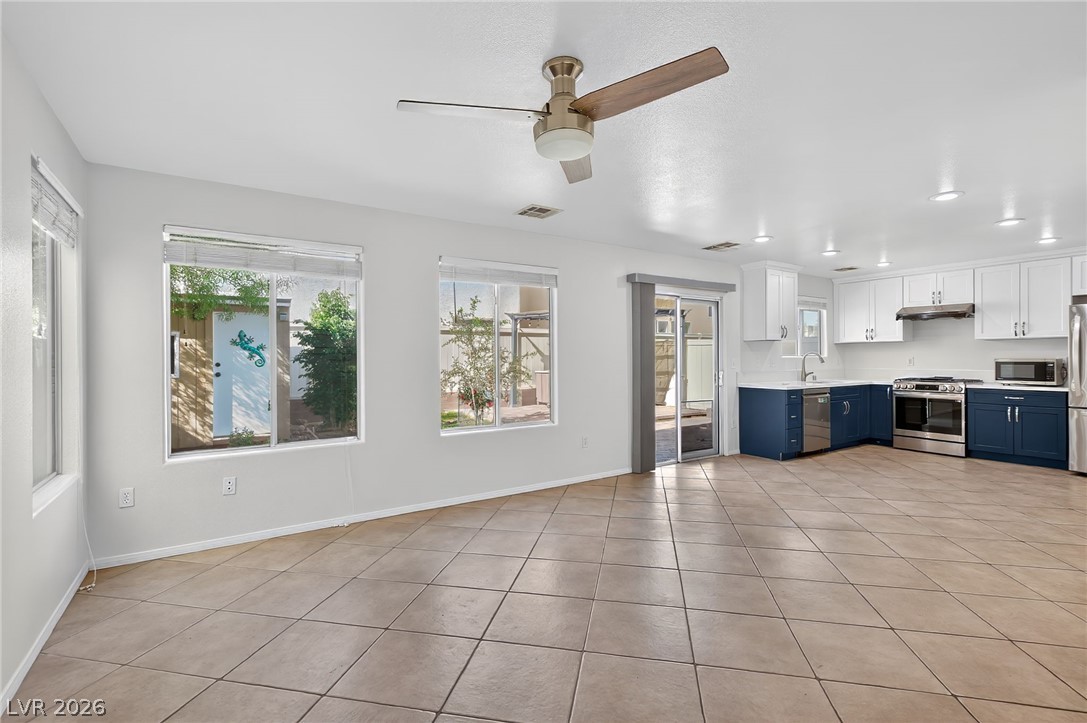
A classic layout with two-tone cabinetry, durable tile flooring, and clean countertops.
Crisp cabinetry and solid stone countertops frame this modern, well-appointed kitchen space.
Sliding glass doors open directly to the patio from this tile-floored kitchen and dining area.
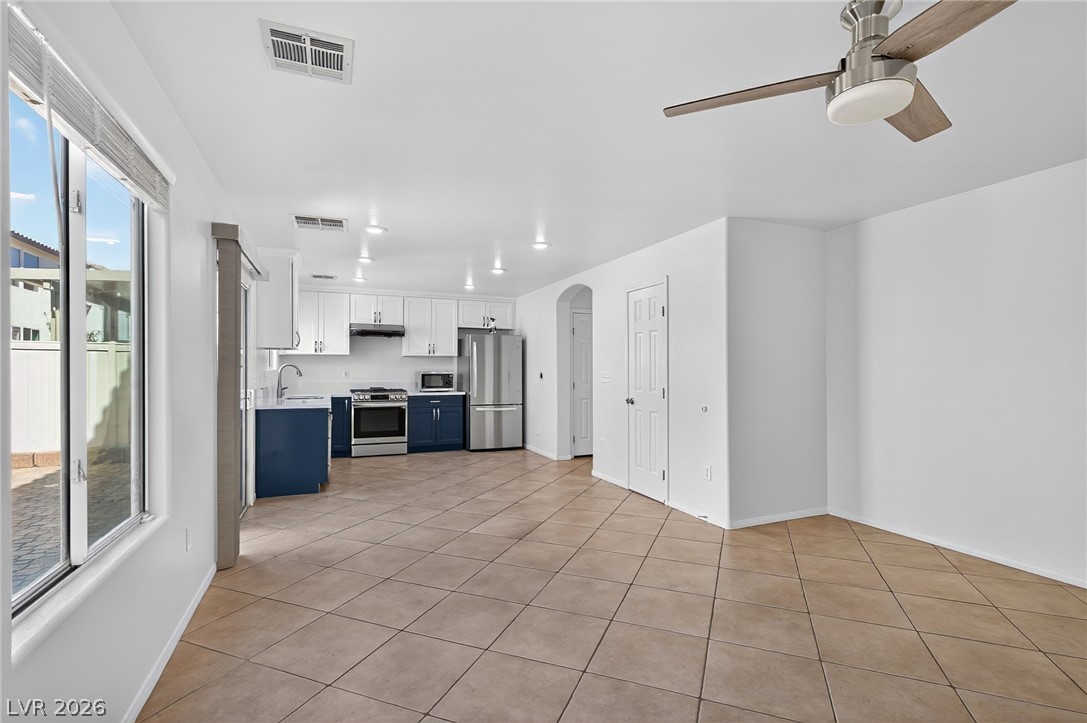
An open-concept living area flows seamlessly into a kitchen featuring tiled floors and recessed lighting.
An open floorplan seamlessly connects the tiled living space with a modern, two-tone kitchen.
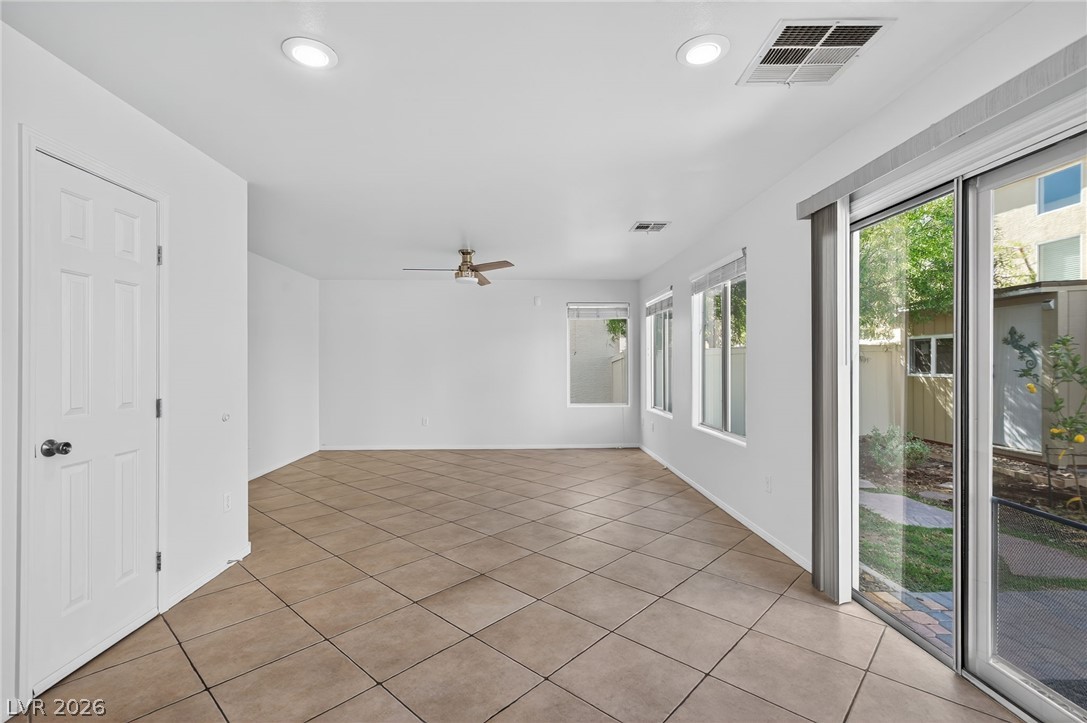
Sliding glass doors open from a tile-floored living area to the outdoor yard.
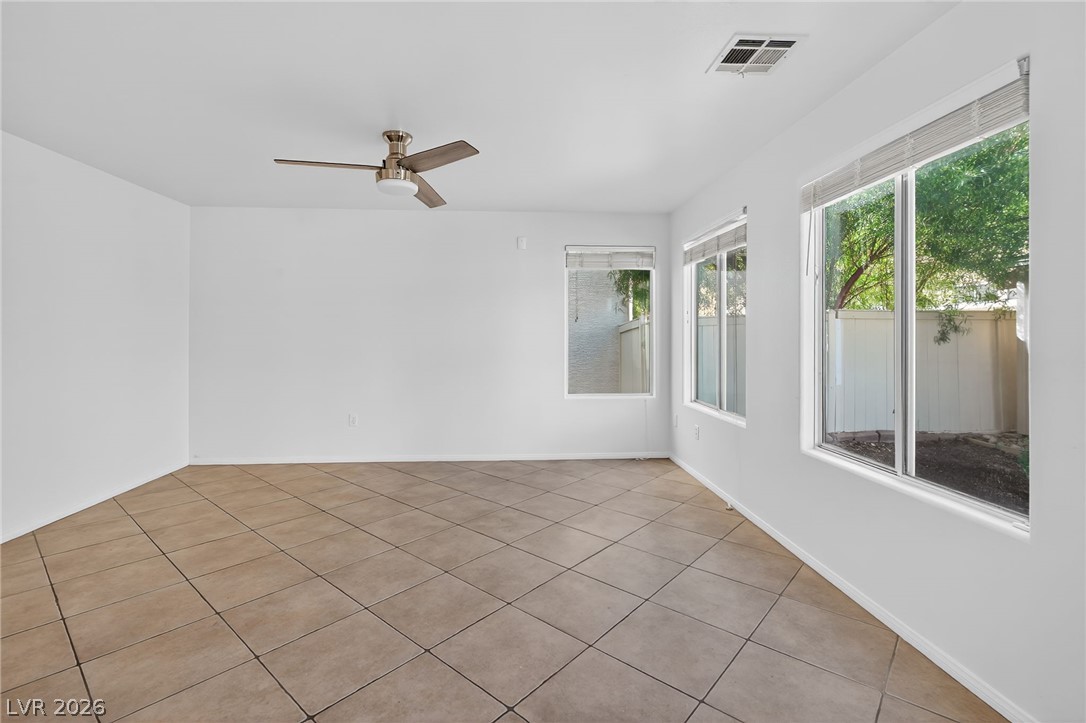
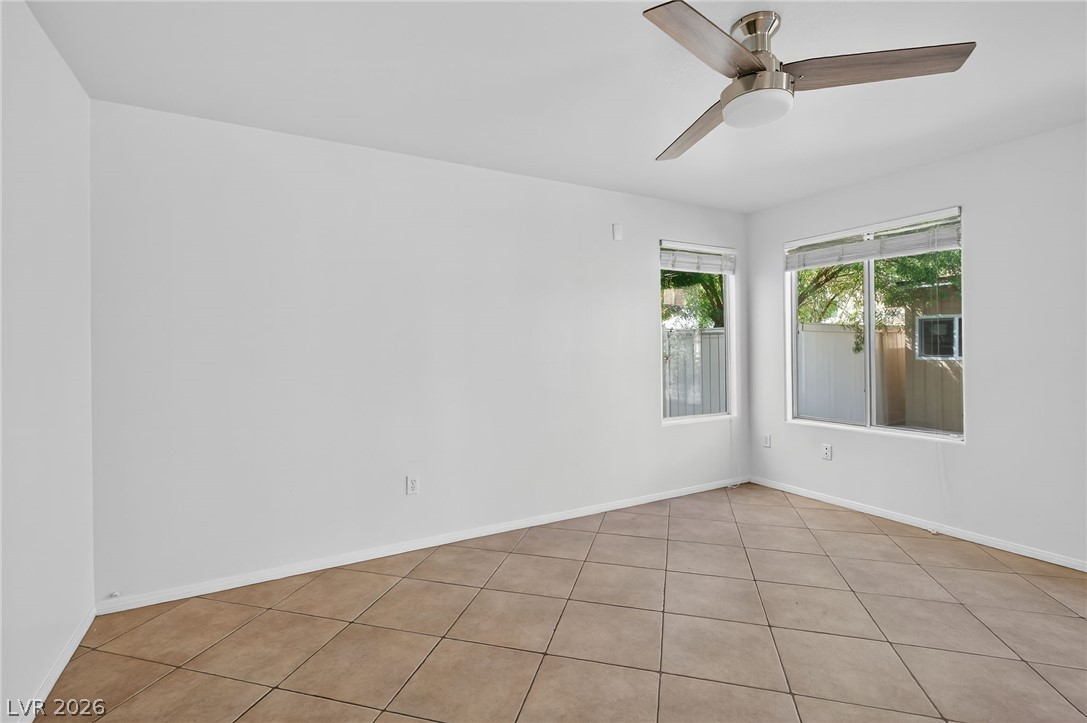
Generous windows fill this versatile tiled space with natural light.
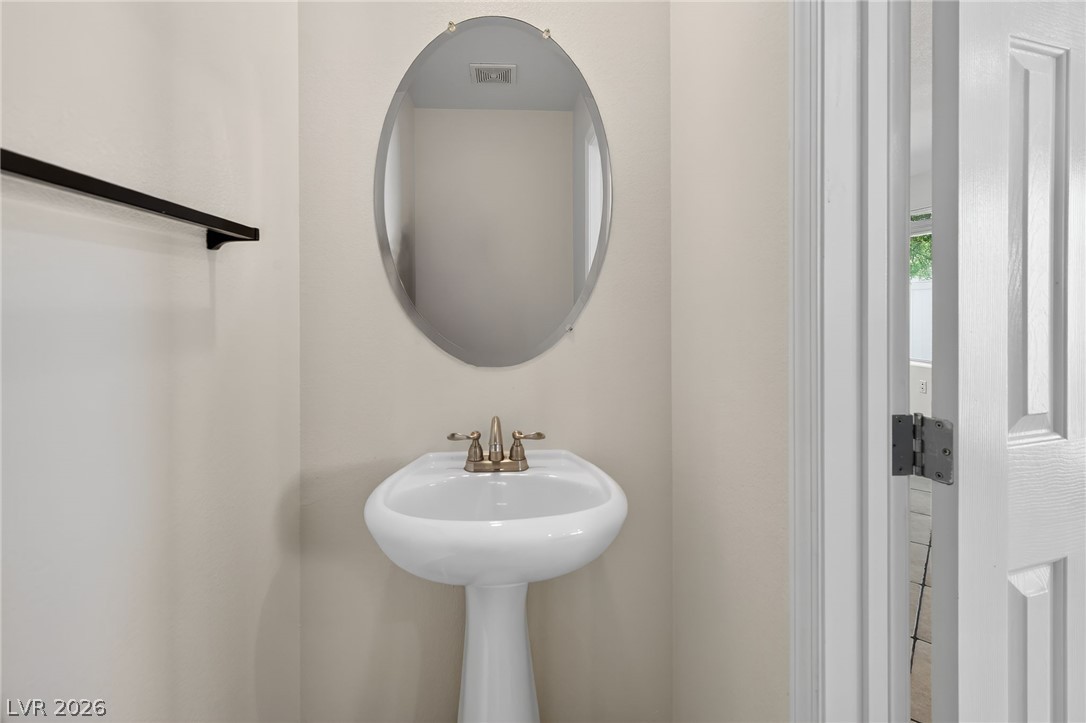
A classic pedestal sink sits below an oval wall mirror in this neutral powder room.
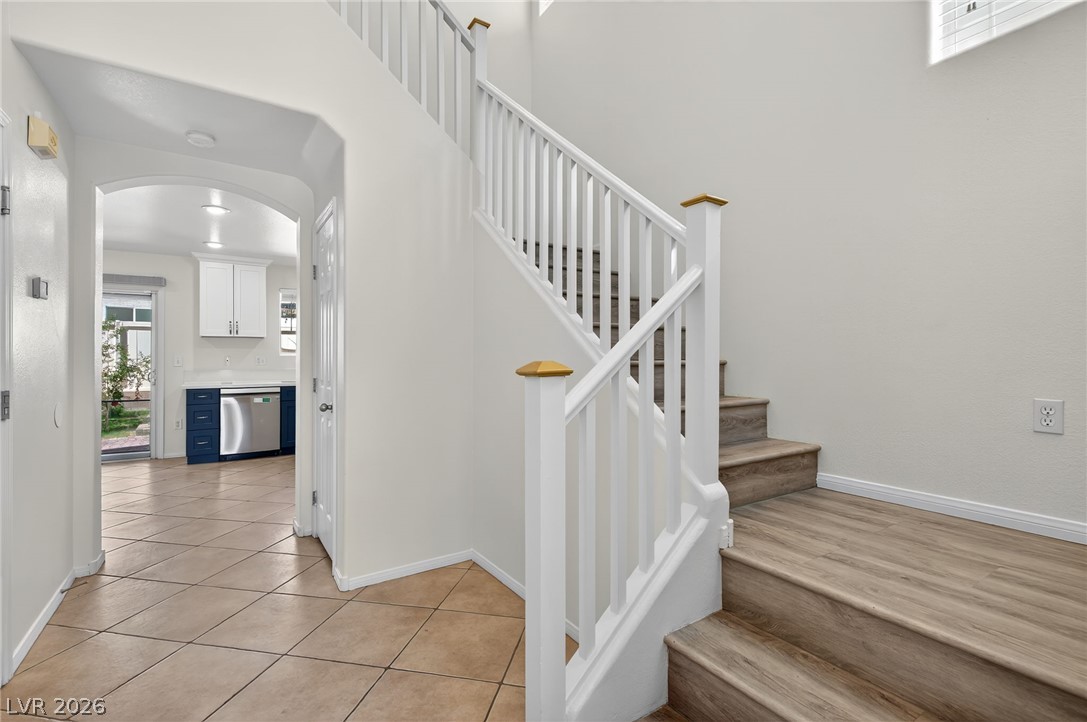
An inviting entrance foyer transitions seamlessly into the kitchen and upper living areas.
Generous windows fill this versatile tiled space with abundant natural light.
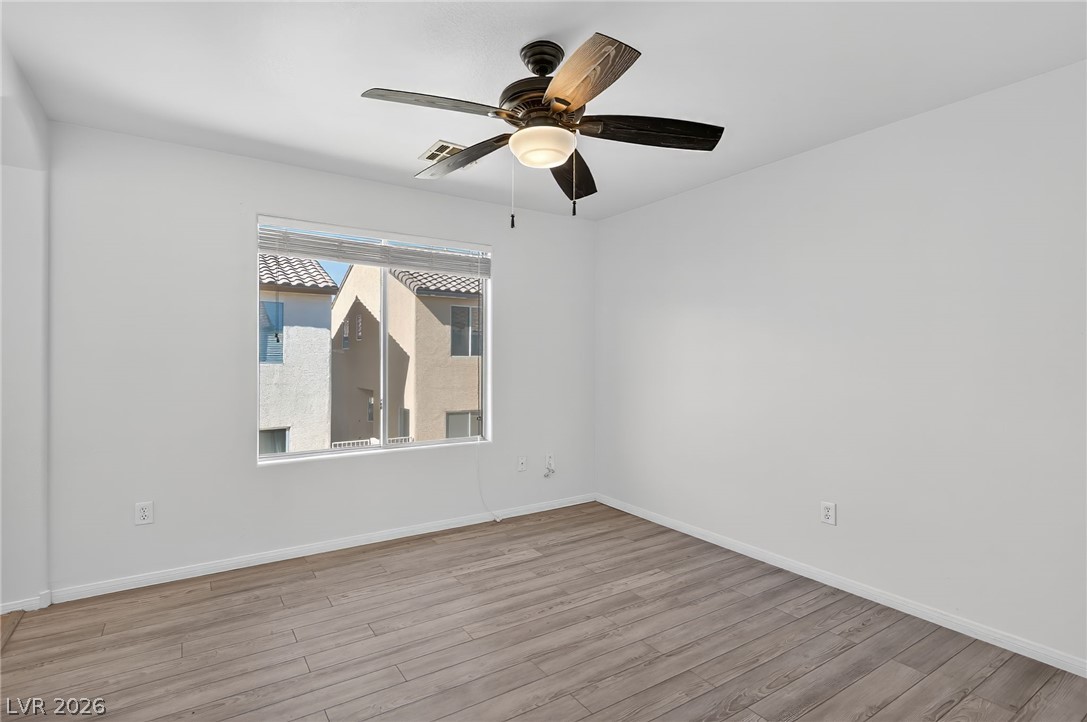
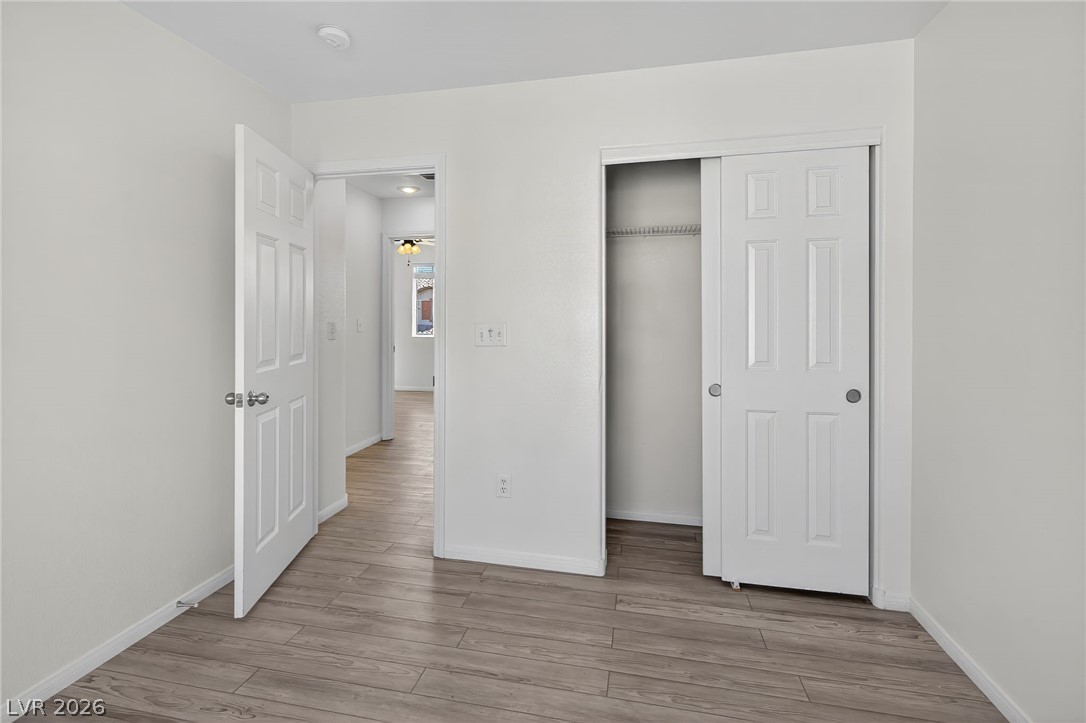
Smooth wood-plank flooring pairs with neutral walls in this versatile bedroom space.
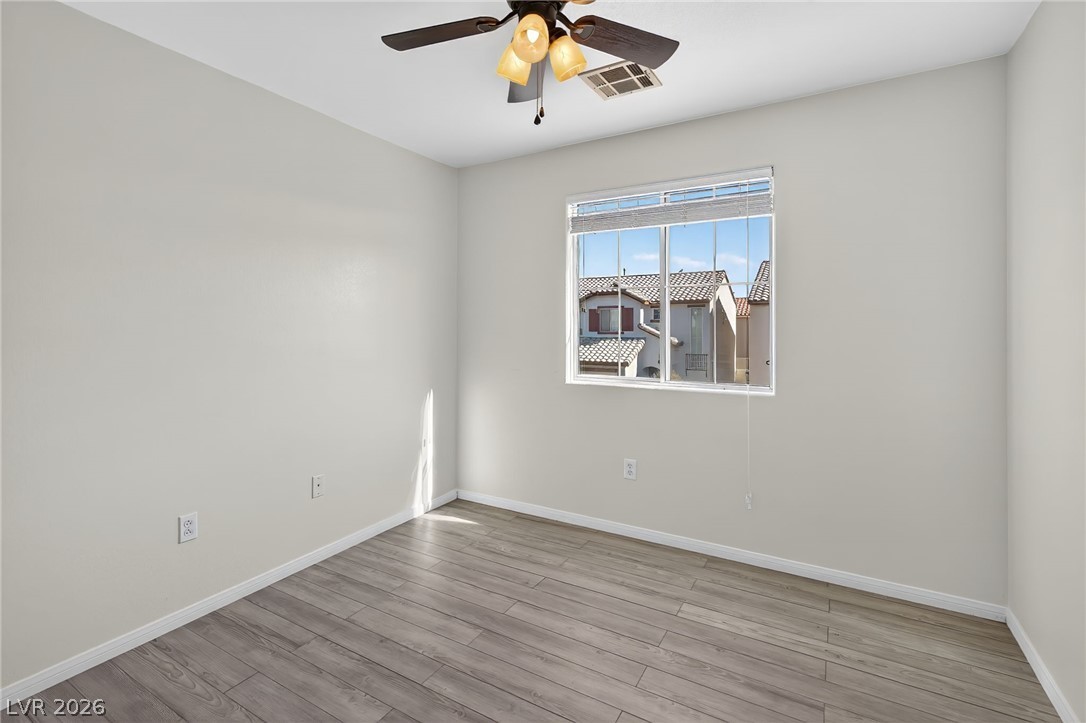
Smooth wood-style flooring and a large window define this versatile bedroom space.
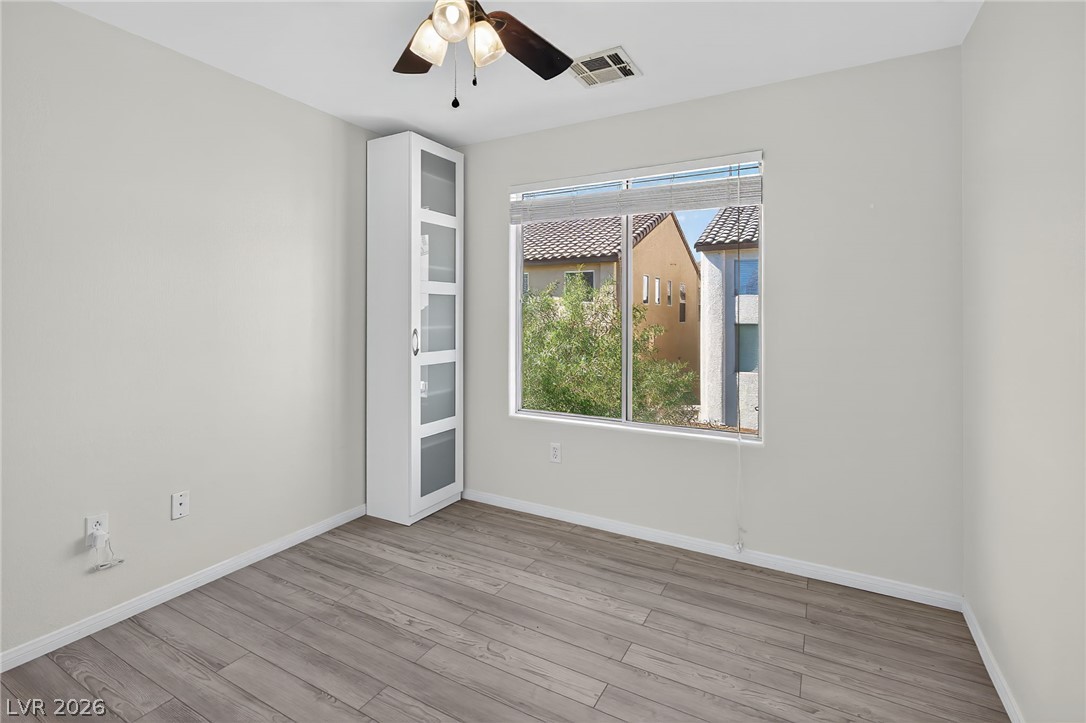
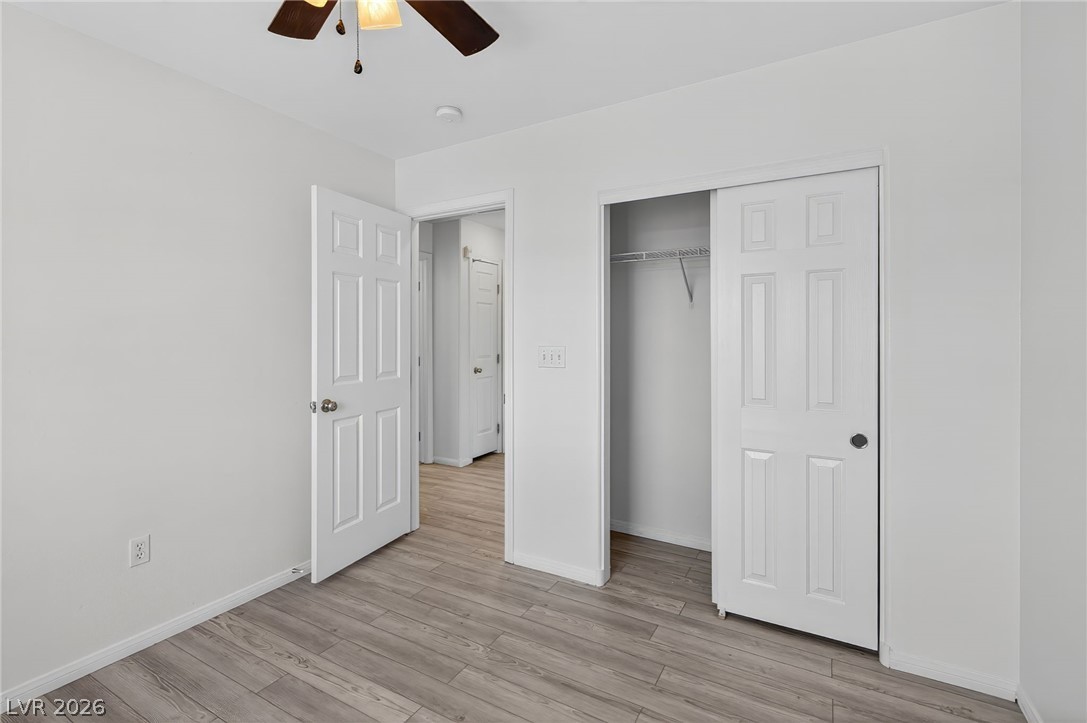
Smooth wood-look flooring and a built-in closet complete this neutral interior space.
Clean lines and wood-style flooring define this versatile secondary bedroom space.
A minimalist room showcases crisp white walls paired with durable modern plank flooring.
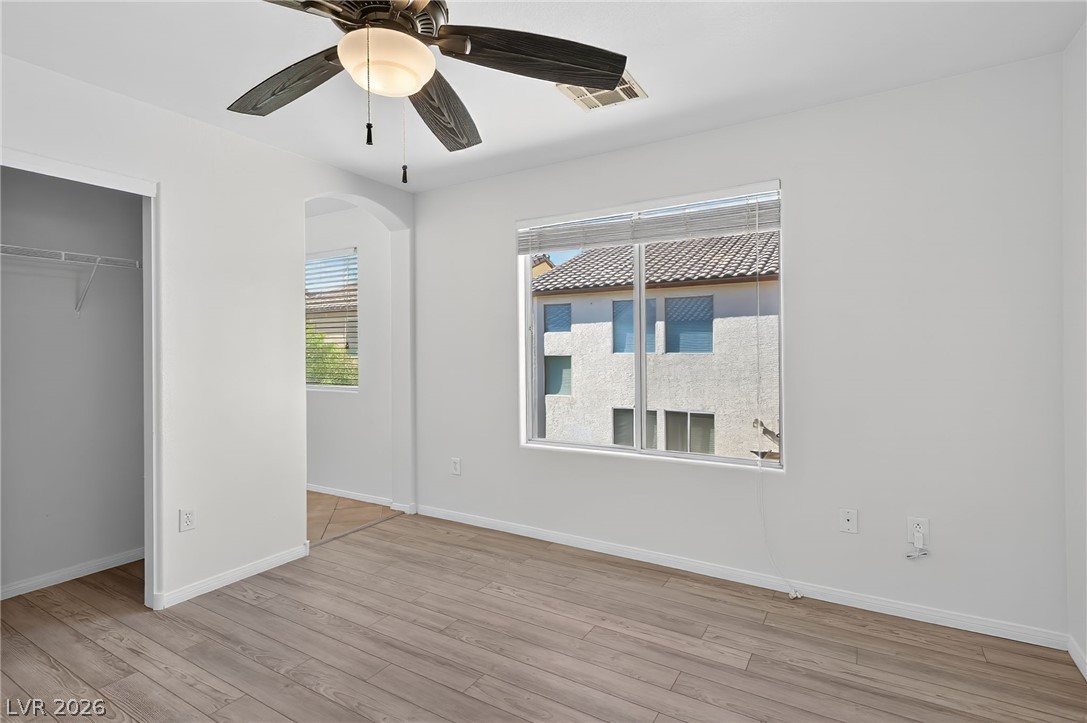
Smooth wood-look flooring and a large window bring architectural warmth to this clean bedroom space.
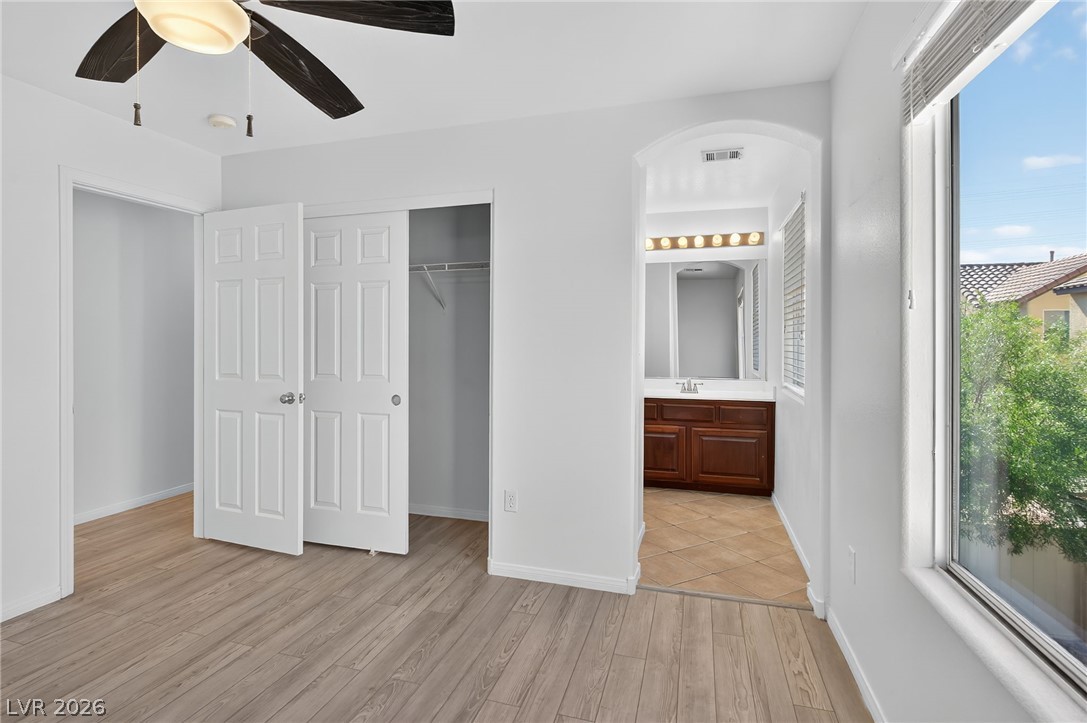
Hardwood floors and wide windows highlight this bright master suite with connected bath access.
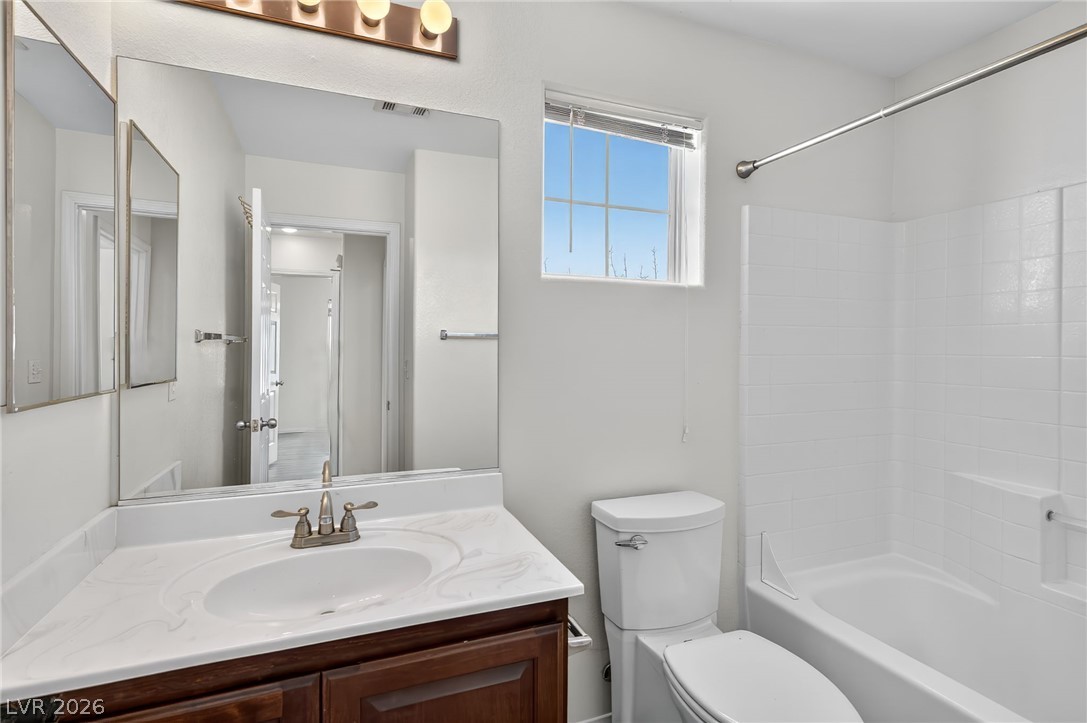
Tiled tub surrounds and a cultured marble vanity highlight this well-appointed bathroom space.
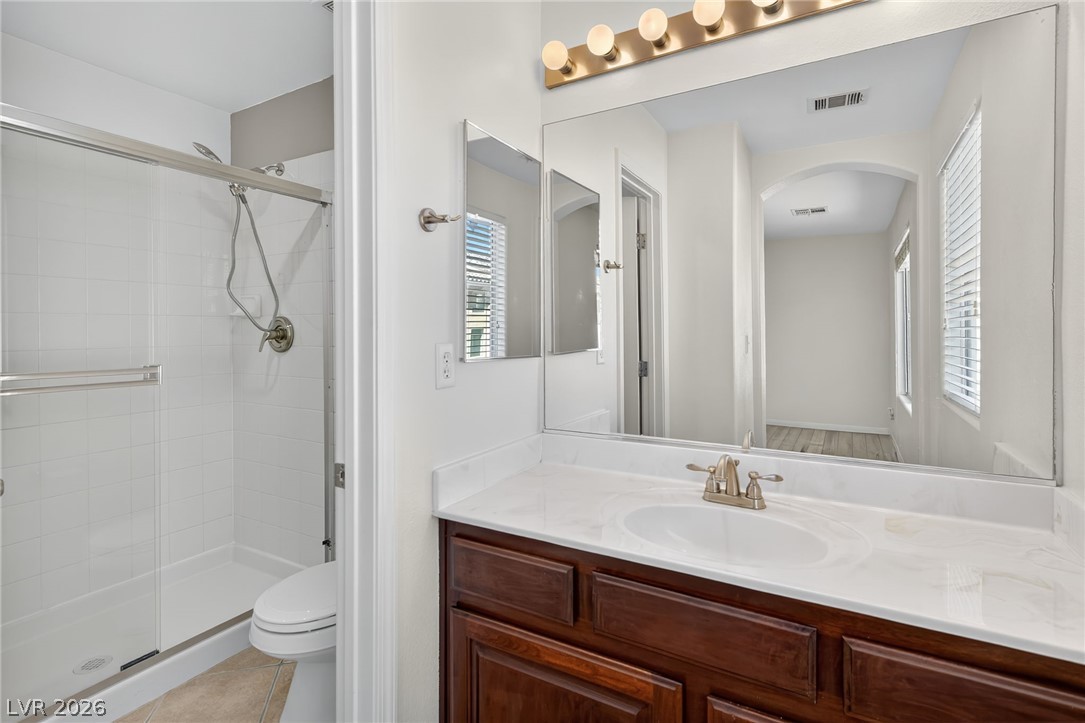
A classic vanity with solid counters and a glass-enclosed shower highlight this functional bathroom.
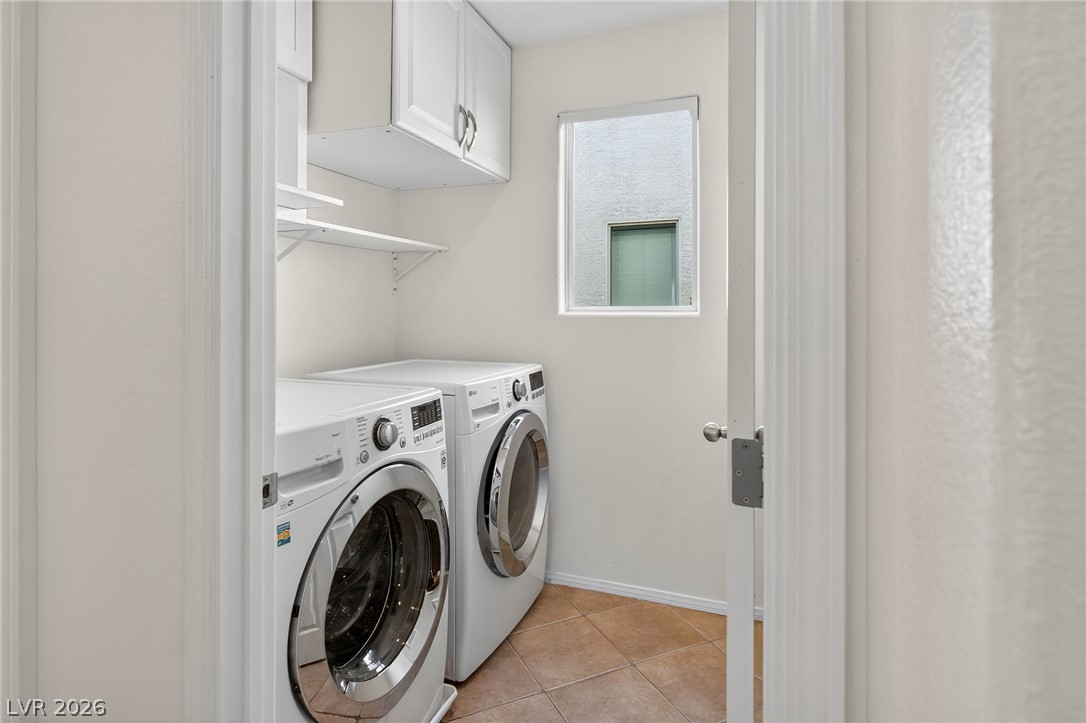
Tiled flooring and built-in upper cabinetry elevate this functional utility space.
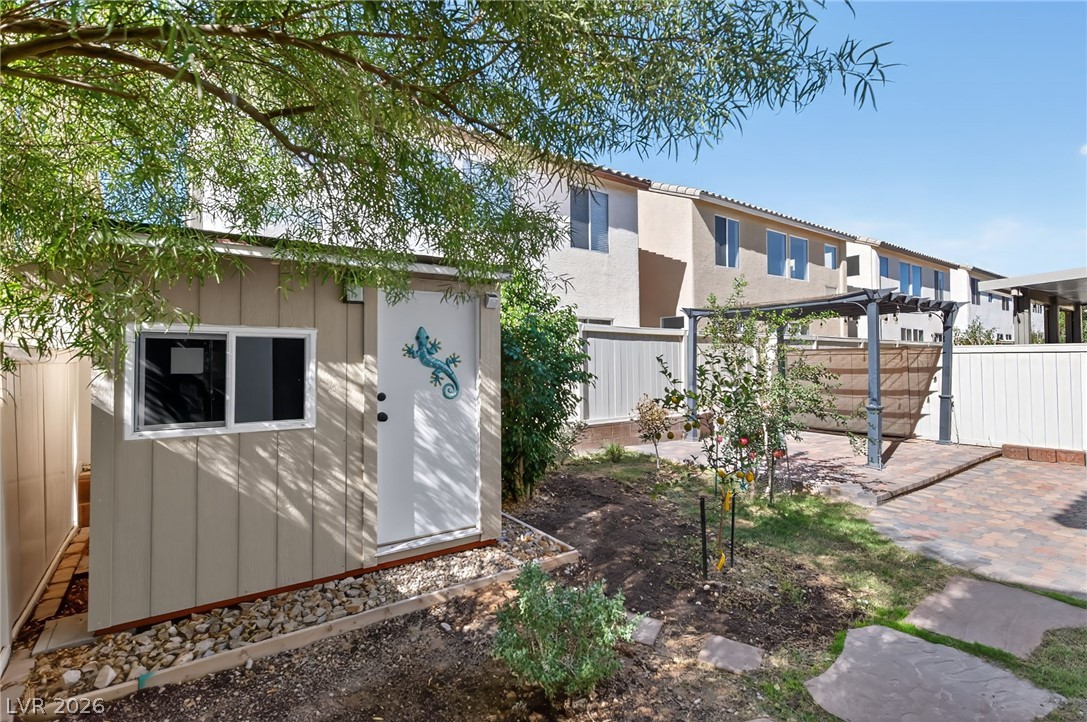
A spacious backyard features a storage shed and a paved patio area under clear blue skies.
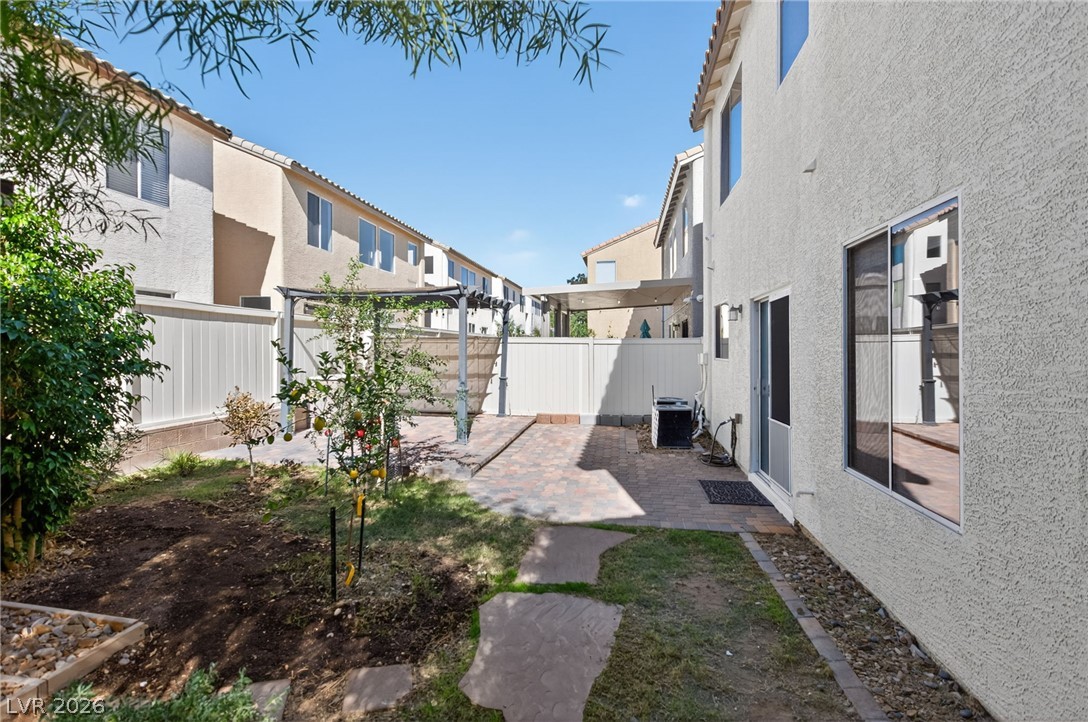
A private paved patio and garden area sit enclosed within secure high fencing.
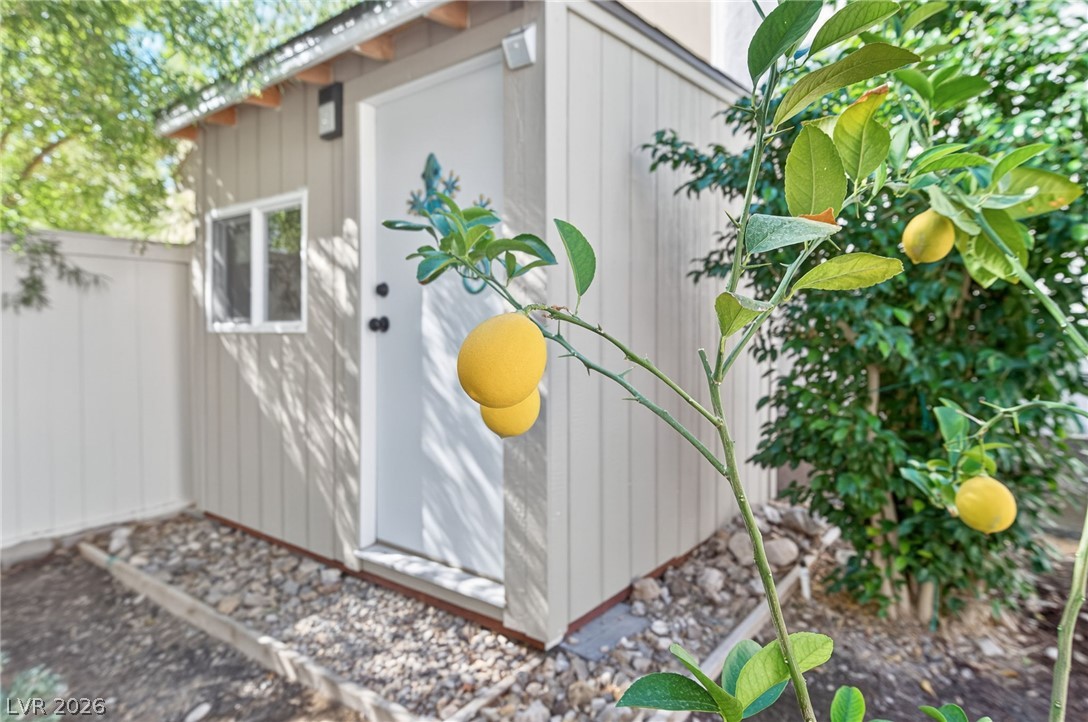
Detached accessory structure tucked away in a landscaped yard with mature fruit trees.
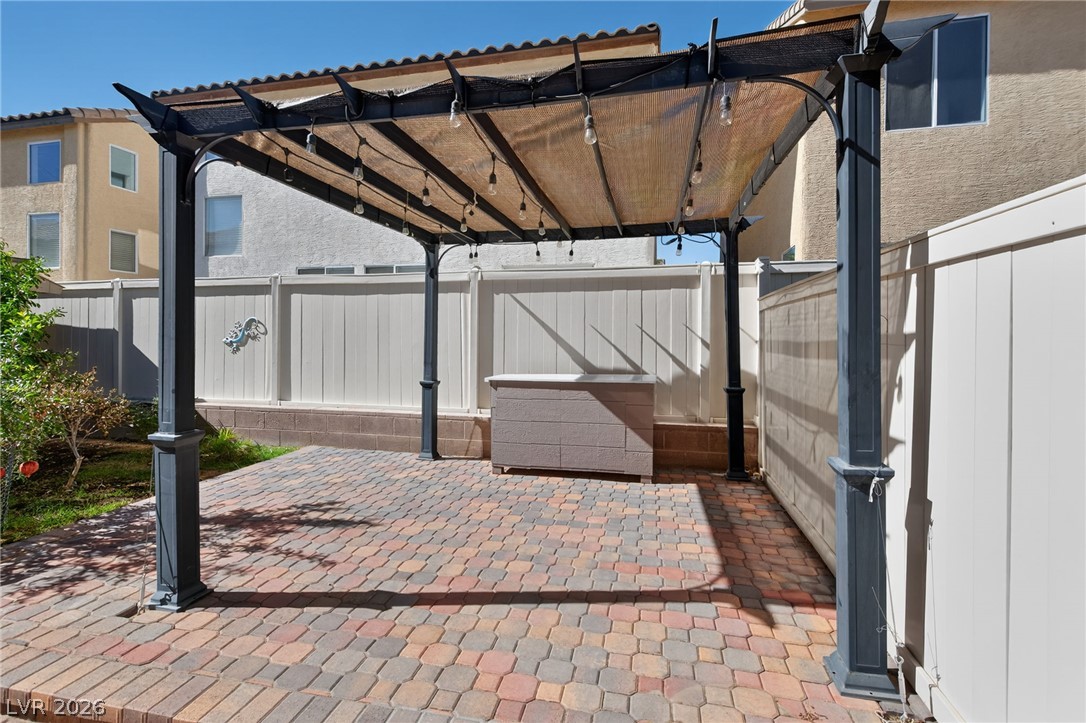
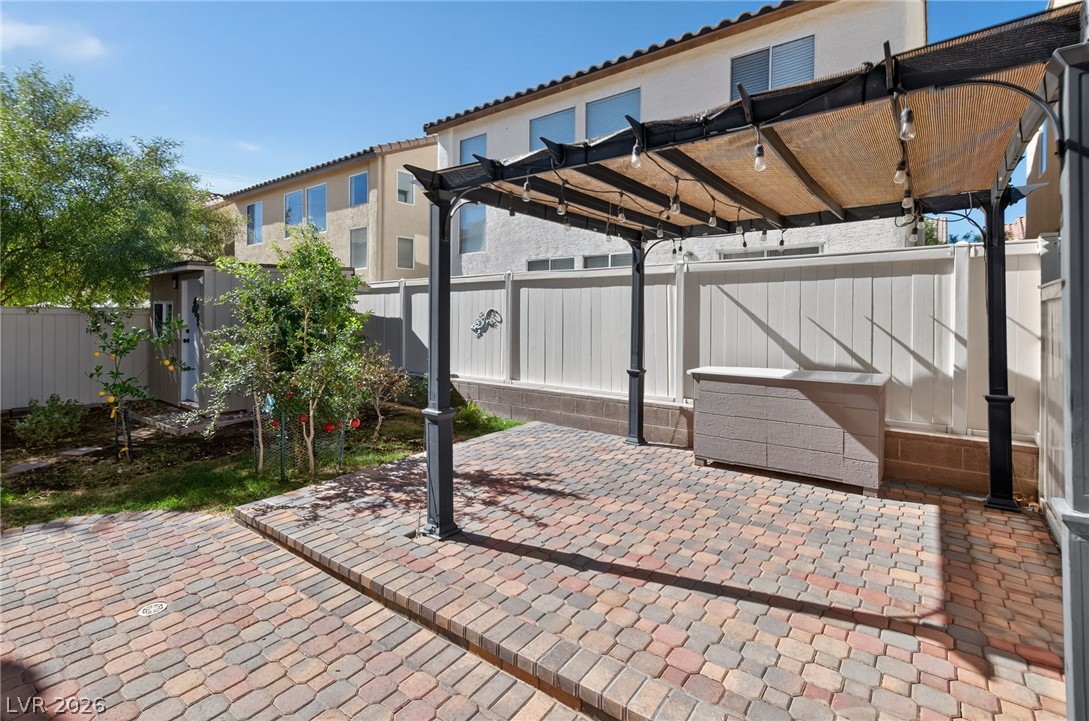
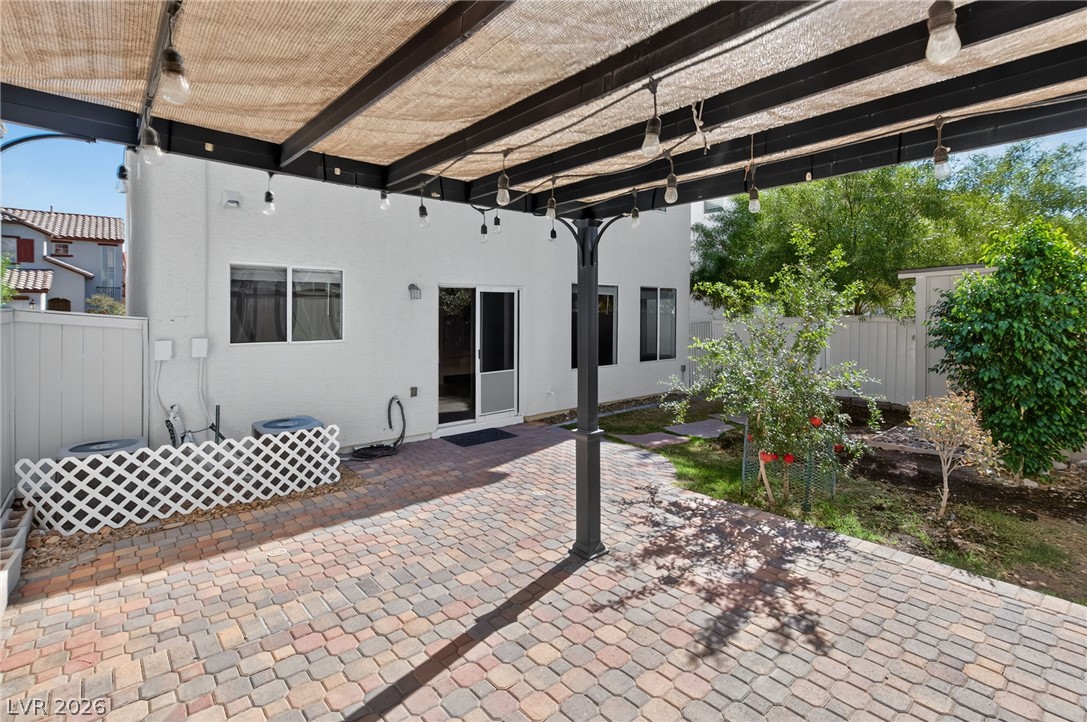
An inviting paver stone patio sits beneath a shaded pergola structure within a fenced backyard.
An inviting brick paver courtyard provides a private outdoor retreat framed by clean fencing.
An inviting paved patio with a shaded pergola provides a private outdoor retreat.
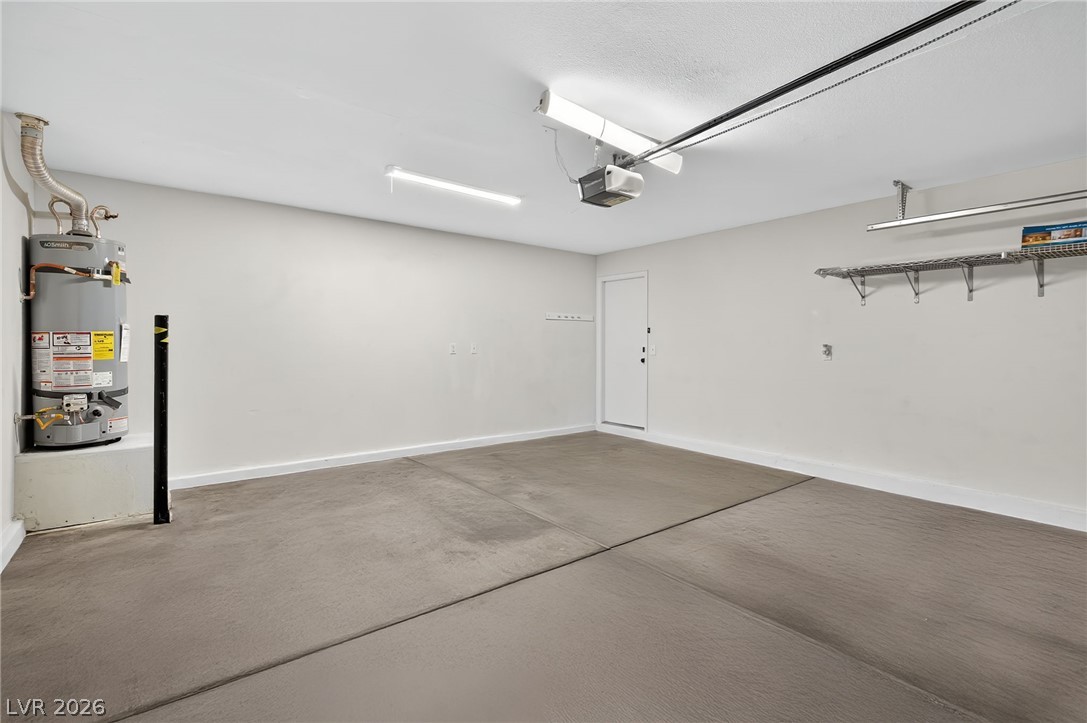
A spacious garage features durable concrete flooring and integrated overhead storage shelving.
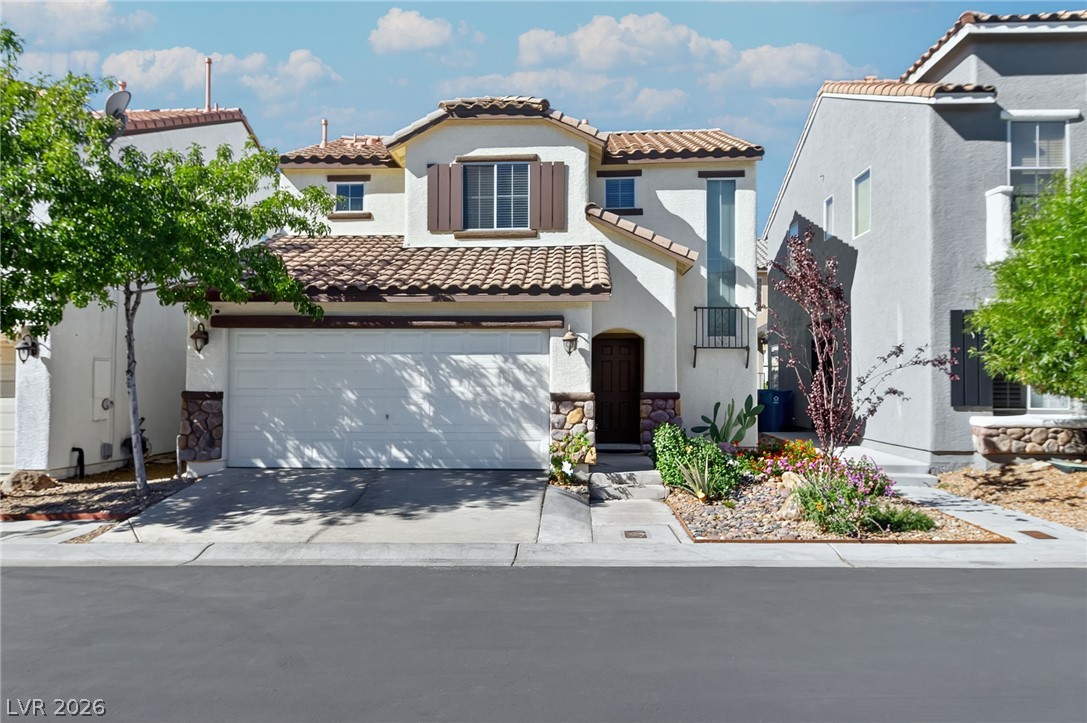
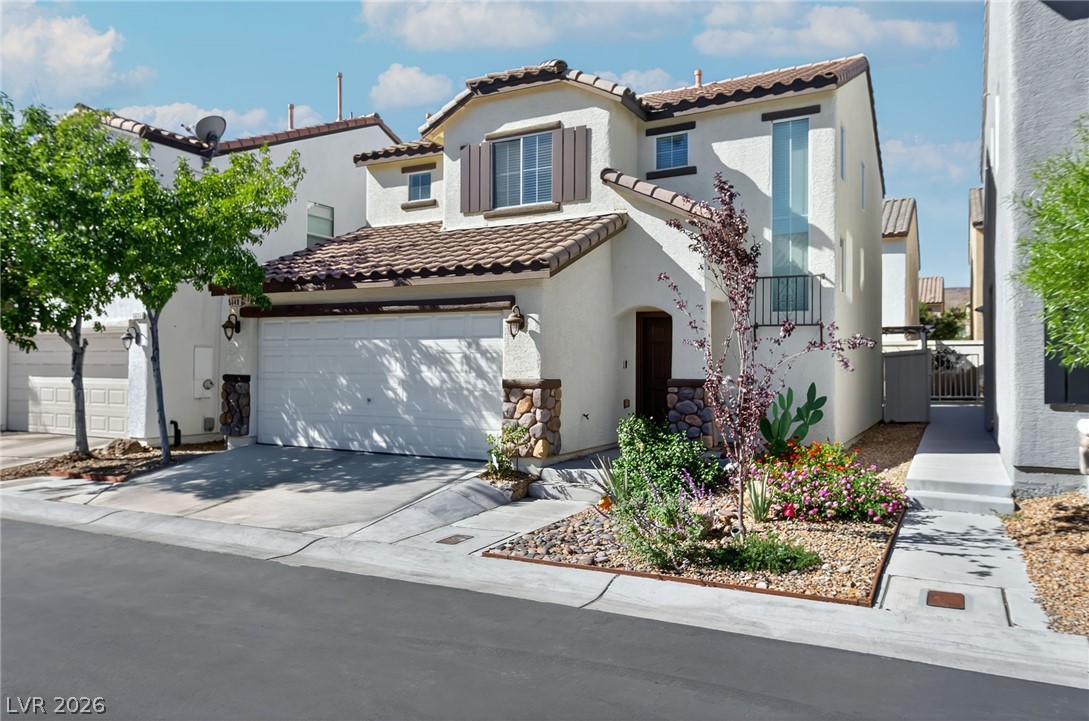
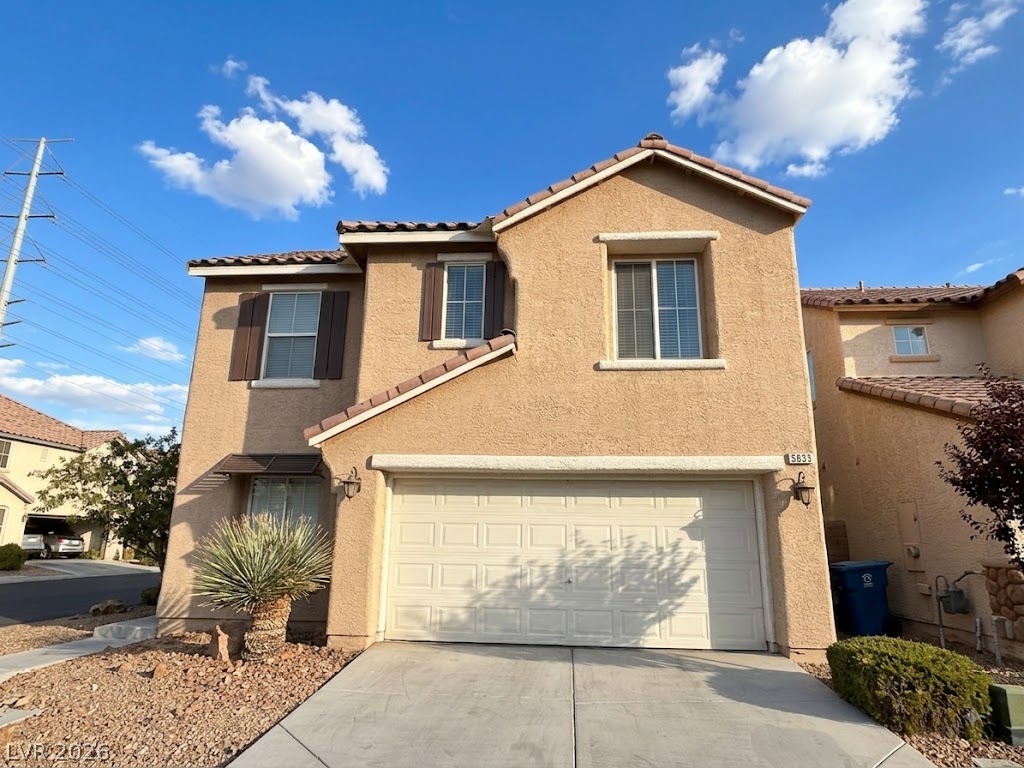
Spanish tile roofing and stone accents define the exterior of this multi-level home.
Spanish tile roofing and stone accents lend classic curb appeal to this two-story home.
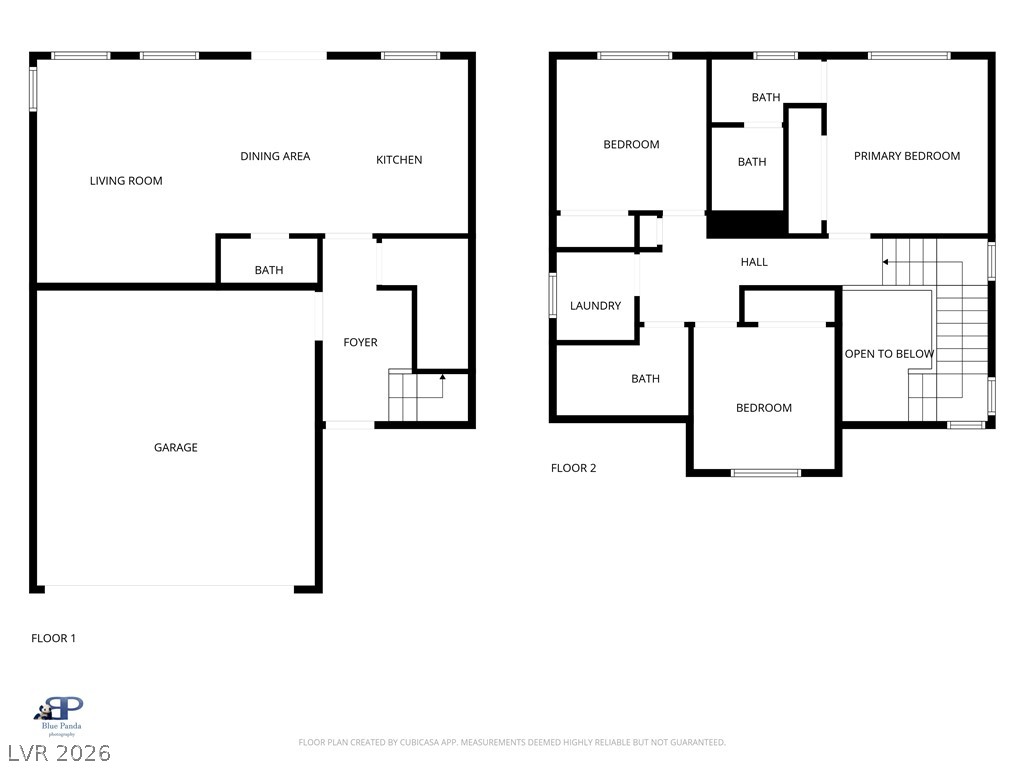
A detailed layout illustrates the functional flow of this multi-level home design.