
 Price Reduced Listing
$2,290 $14 est/mo Sourced by Back At You
8901 Waltzing Waters Court,Las Vegas, NV 89147
Las Vegas, NV 89147
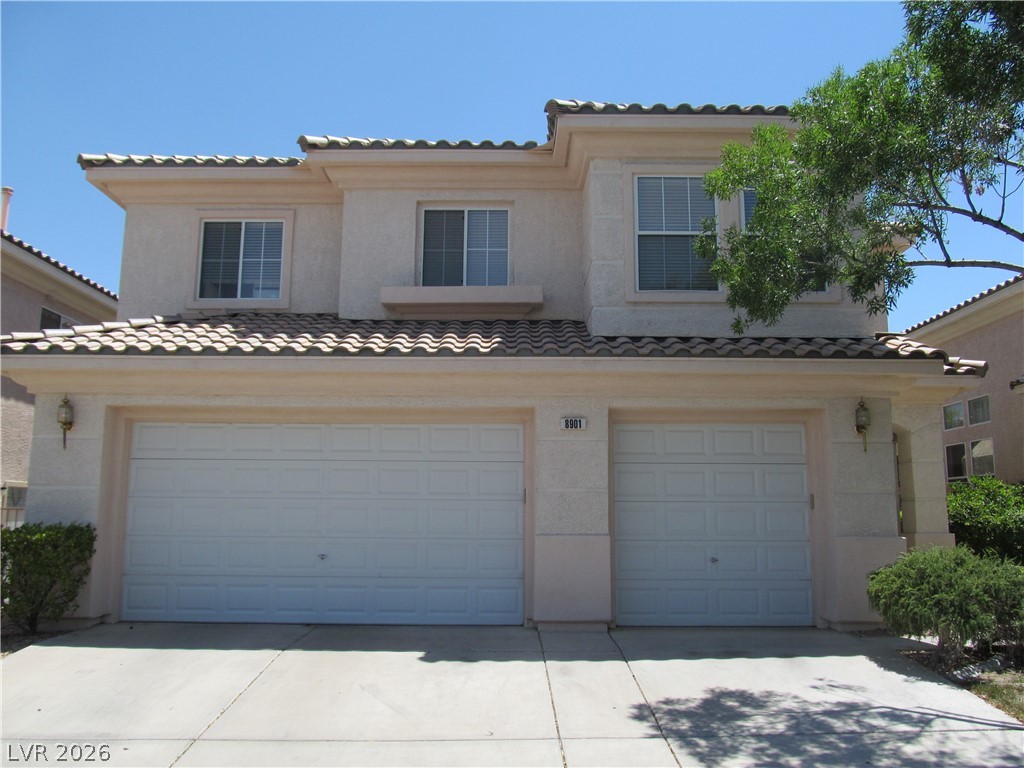
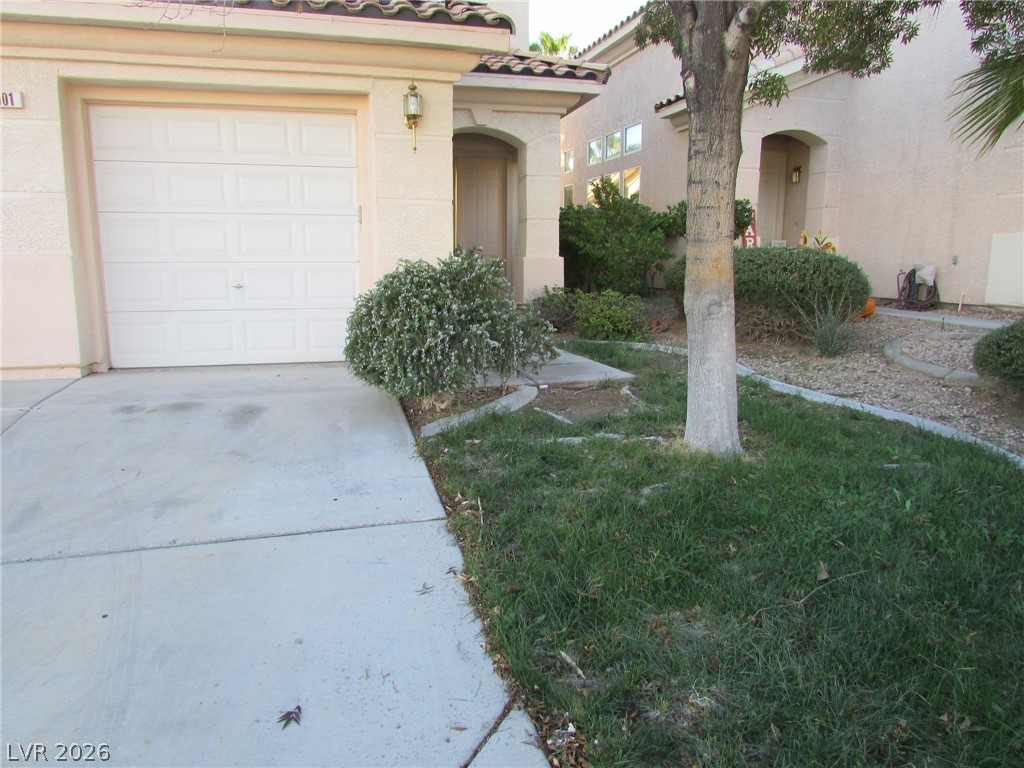
Spanish tile roofing accentuates the stucco exterior and concrete driveway of this home.
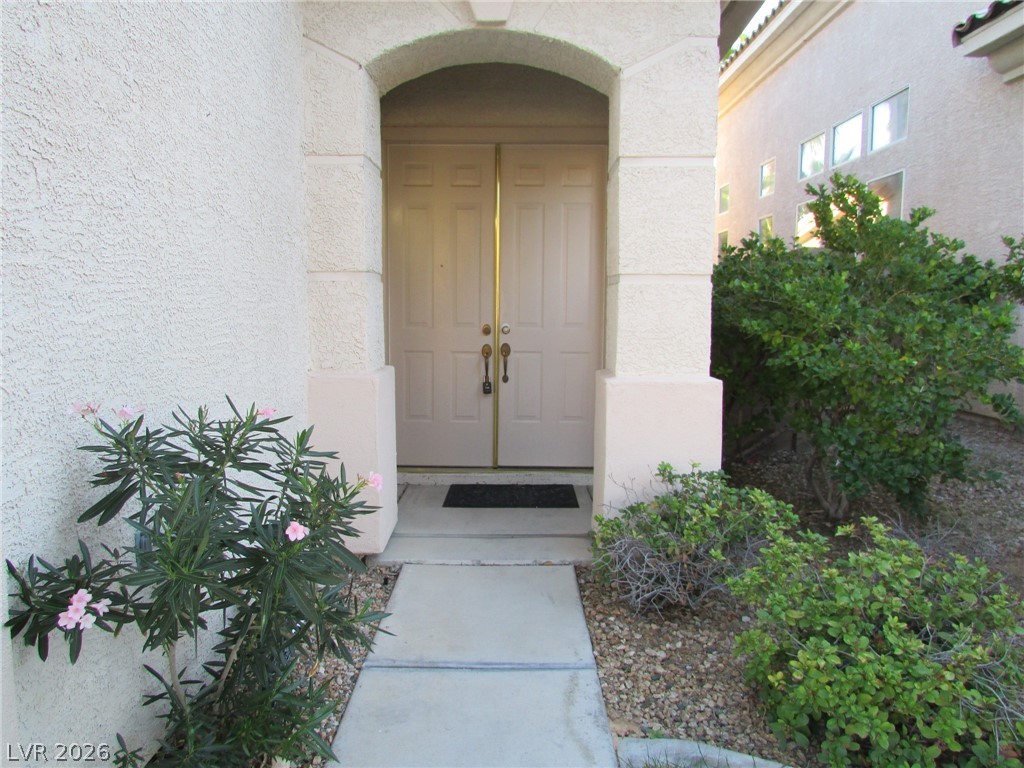
An arched covered entry features double front doors and a concrete pathway flanked by low-maintenance landscaping.
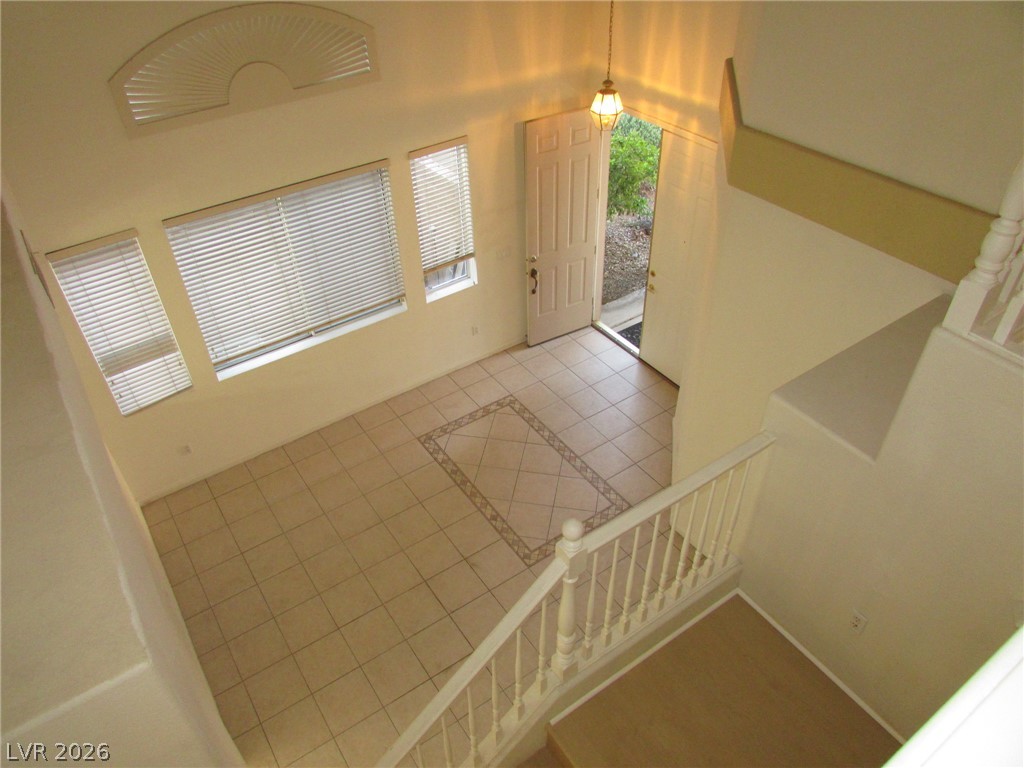
An airy entryway with high ceilings and tile flooring is visible from the upper level.
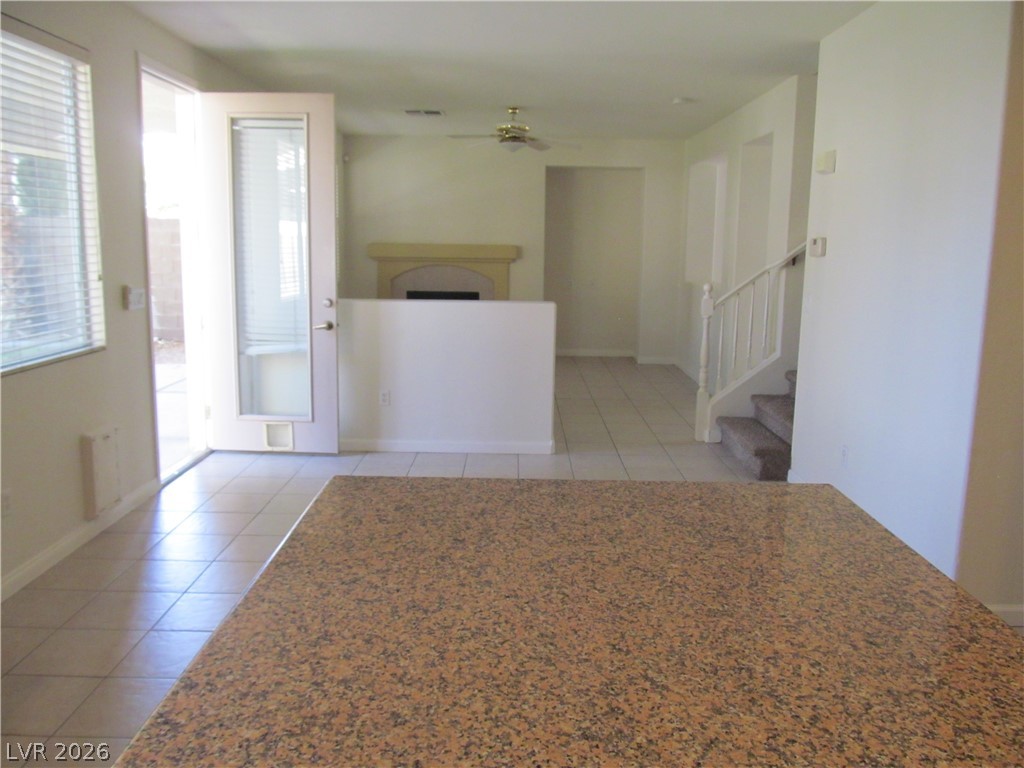
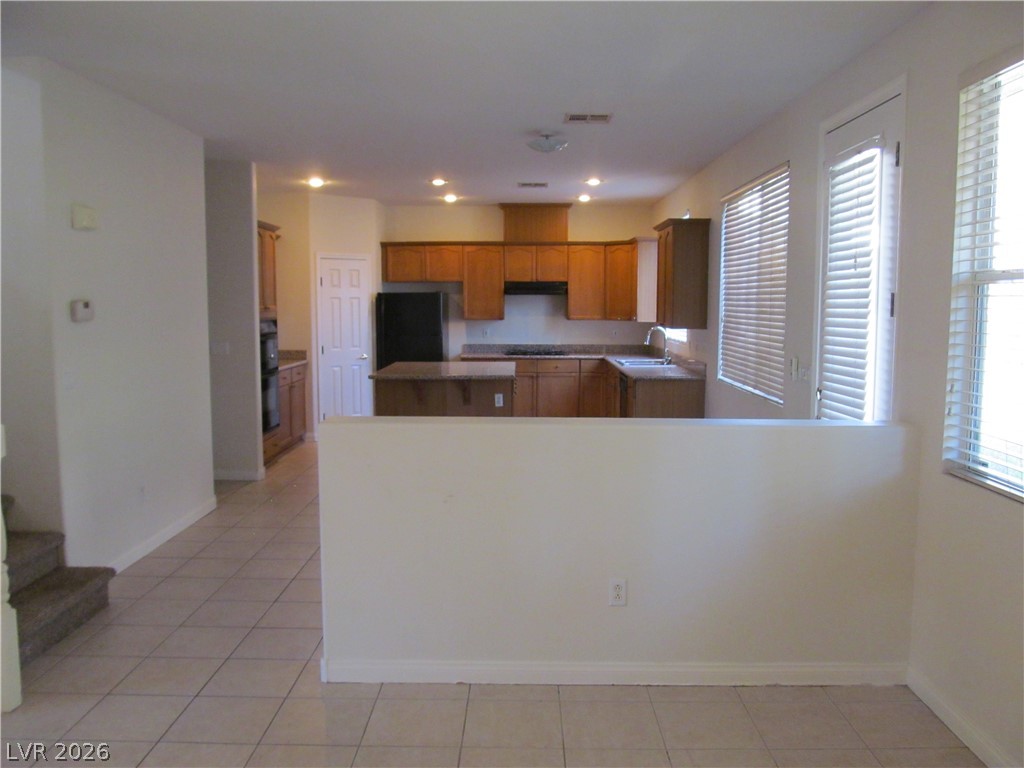
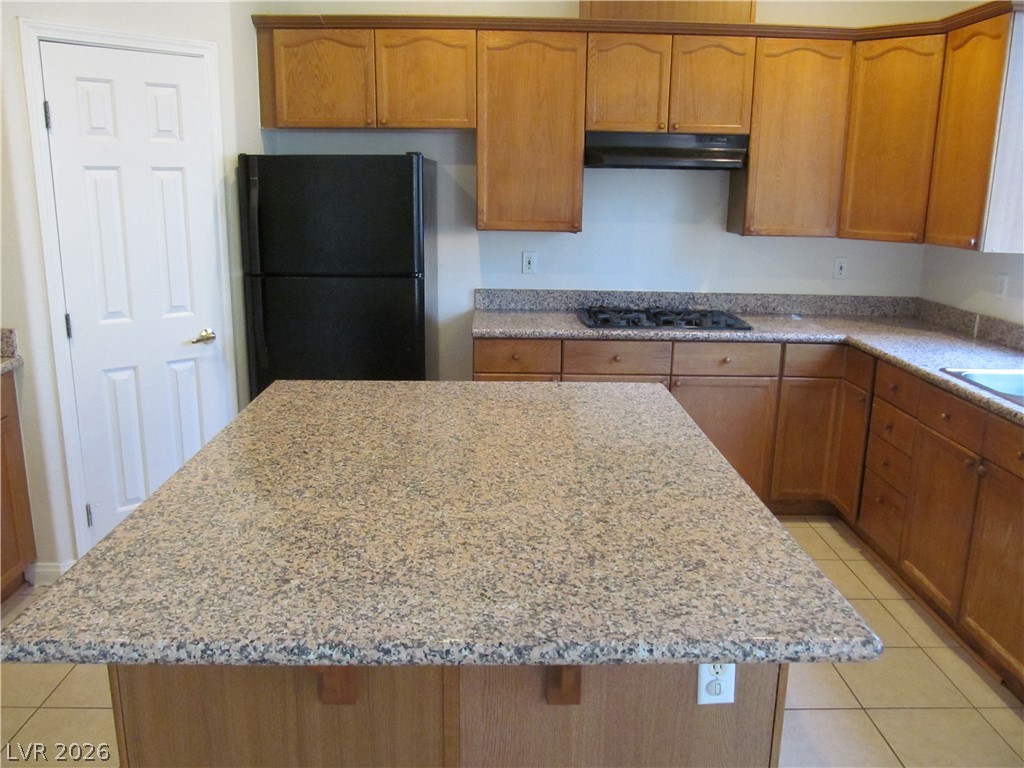
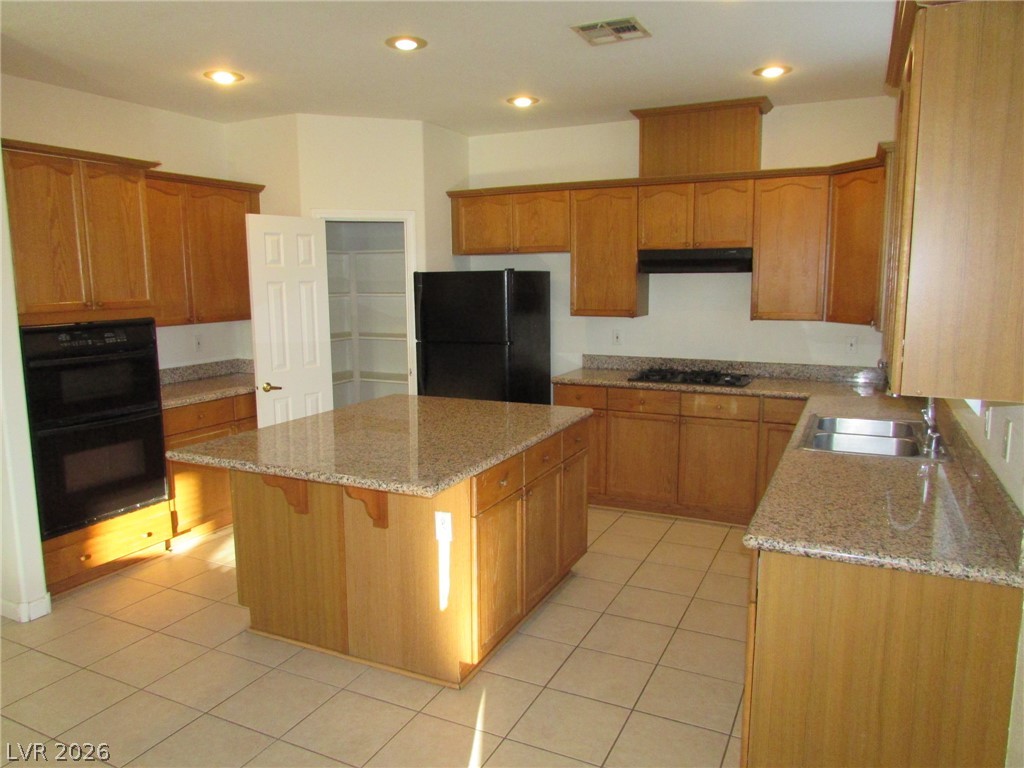
Ample wooden cabinetry and a central prep island anchor this functional workspace.
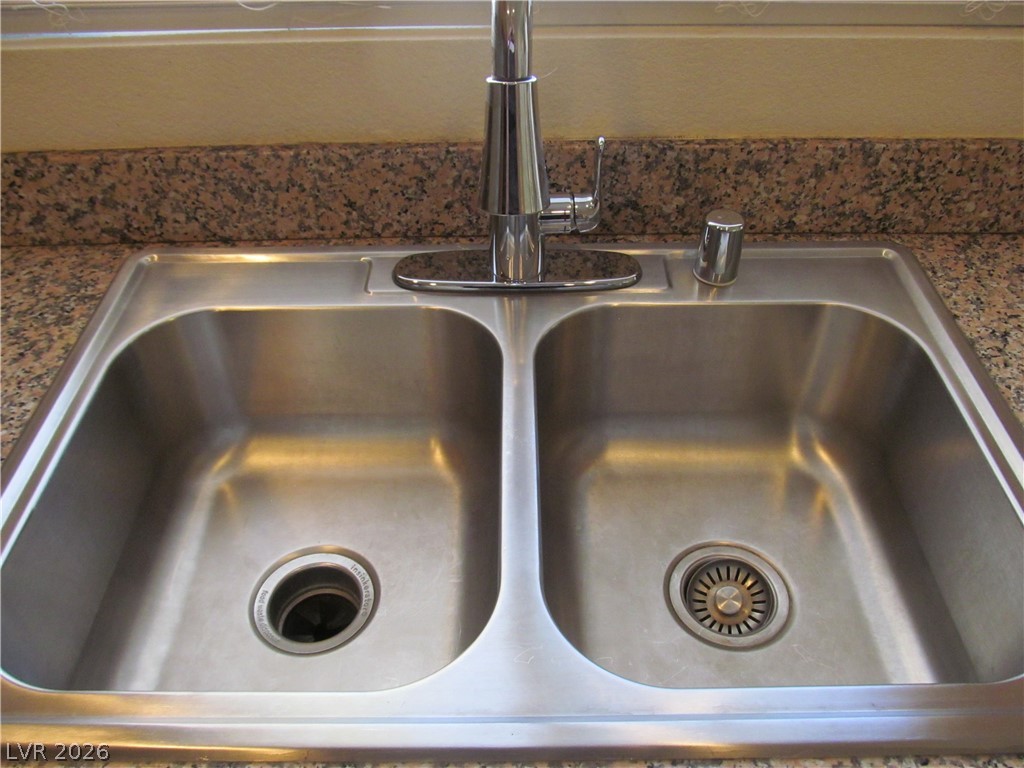
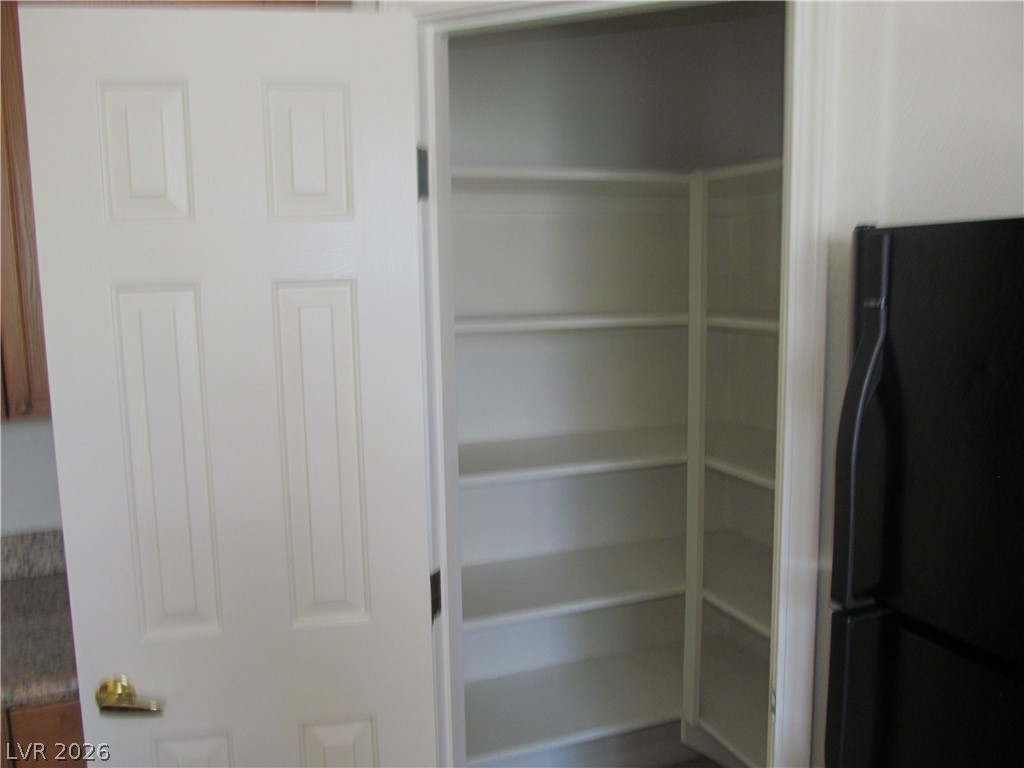
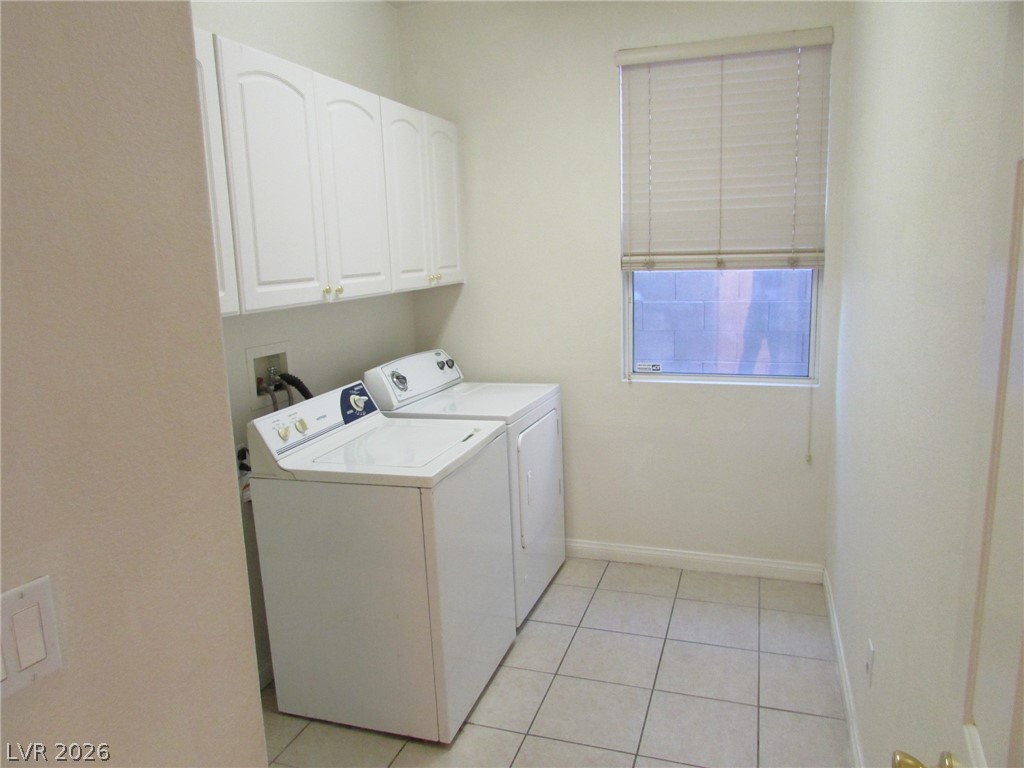
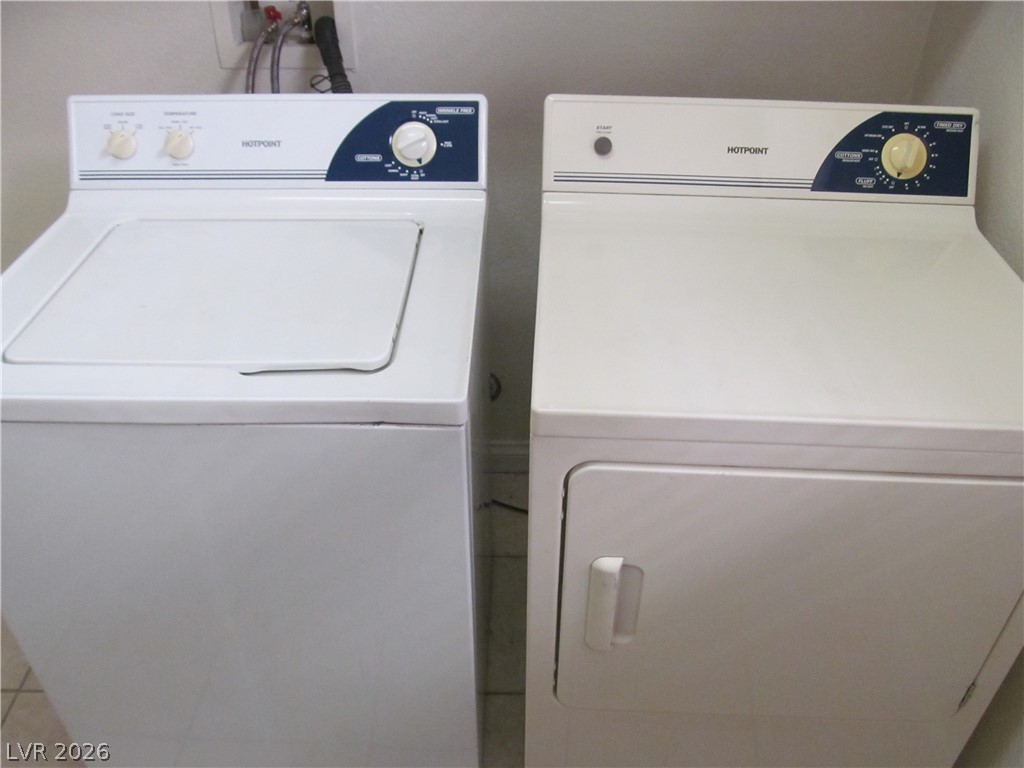
Tiled flooring and built-in cabinetry define this functional utility space.
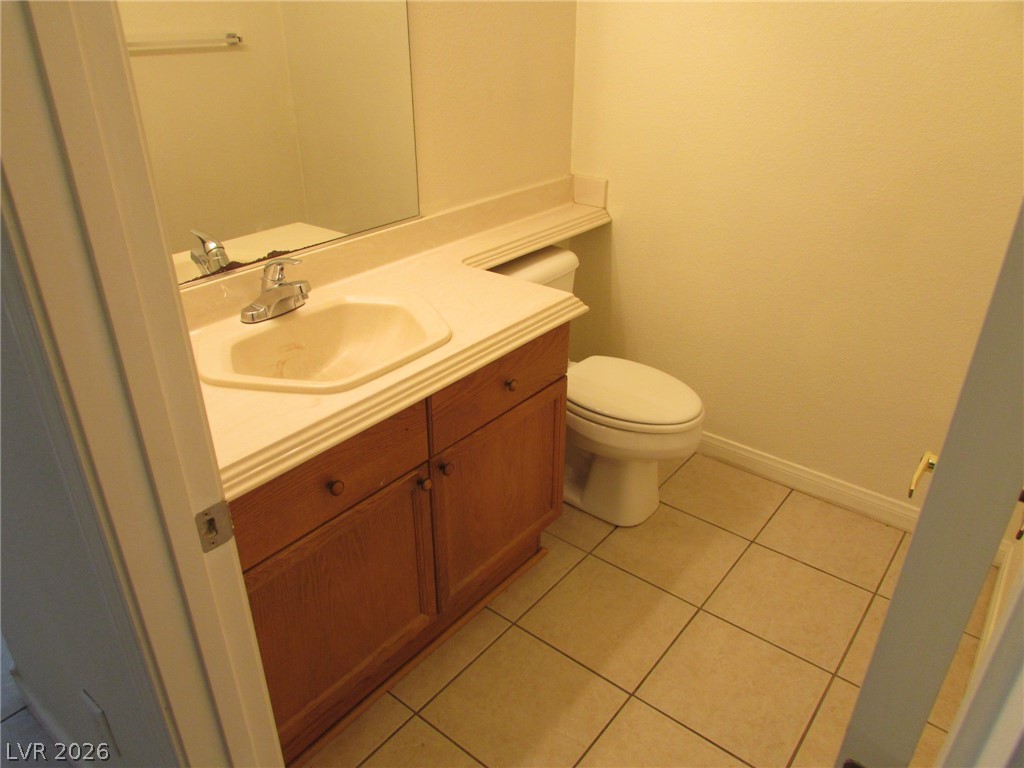
Tiled flooring and a classic wooden vanity define this functional powder room.
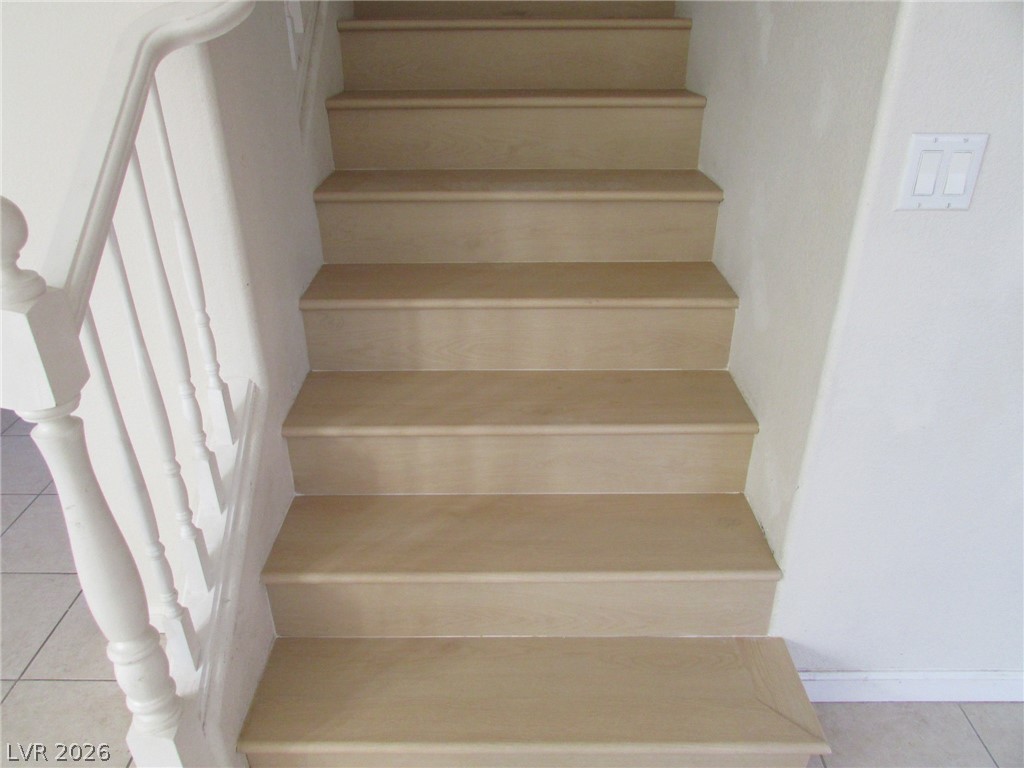
A staircase with light-toned wood steps is bordered by a classic white wooden railing.
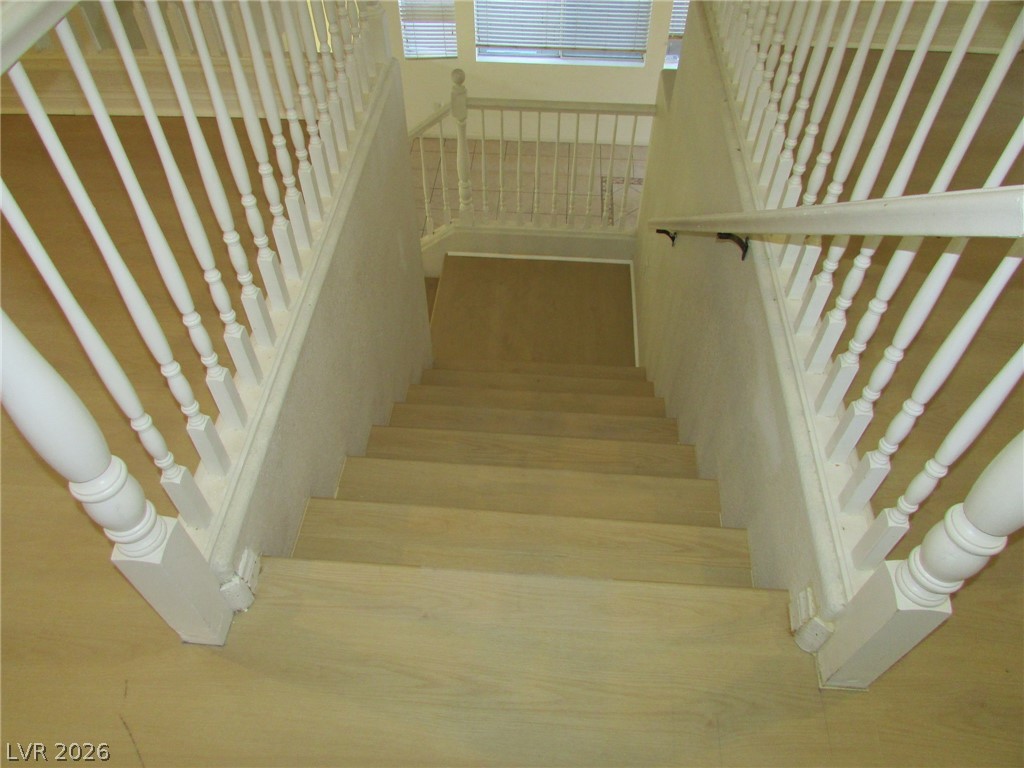
A spacious wooden staircase with classic white railings descends toward a bright window landing.
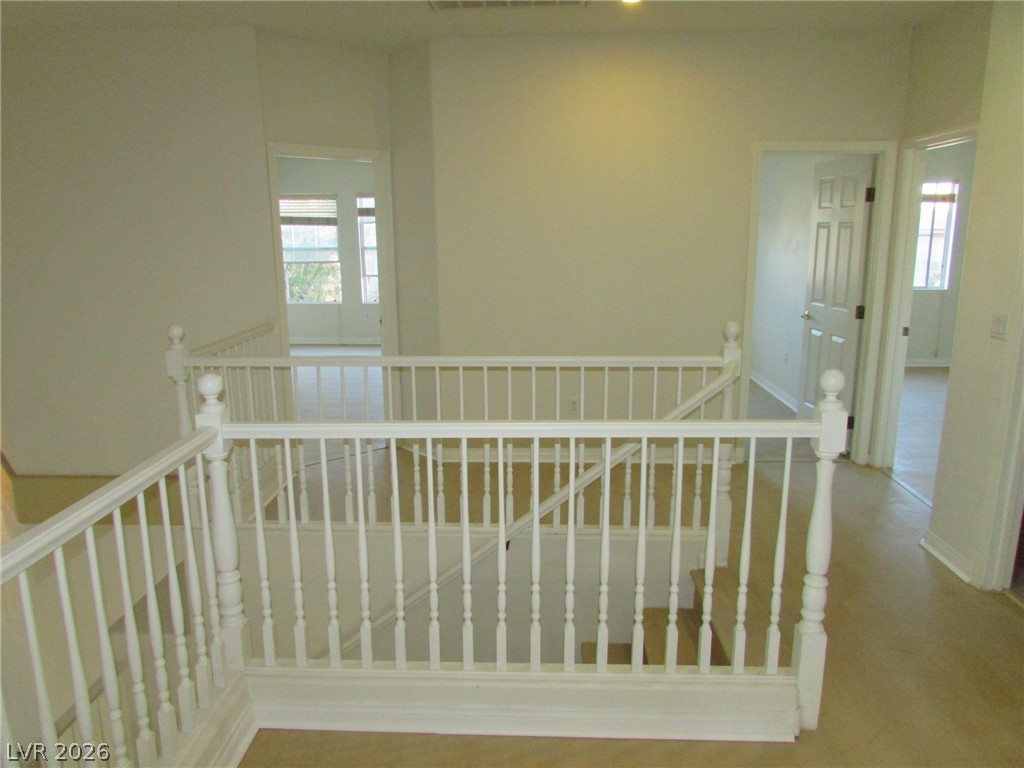
An upper-level landing features traditional wood railings overlooking the staircase structure.
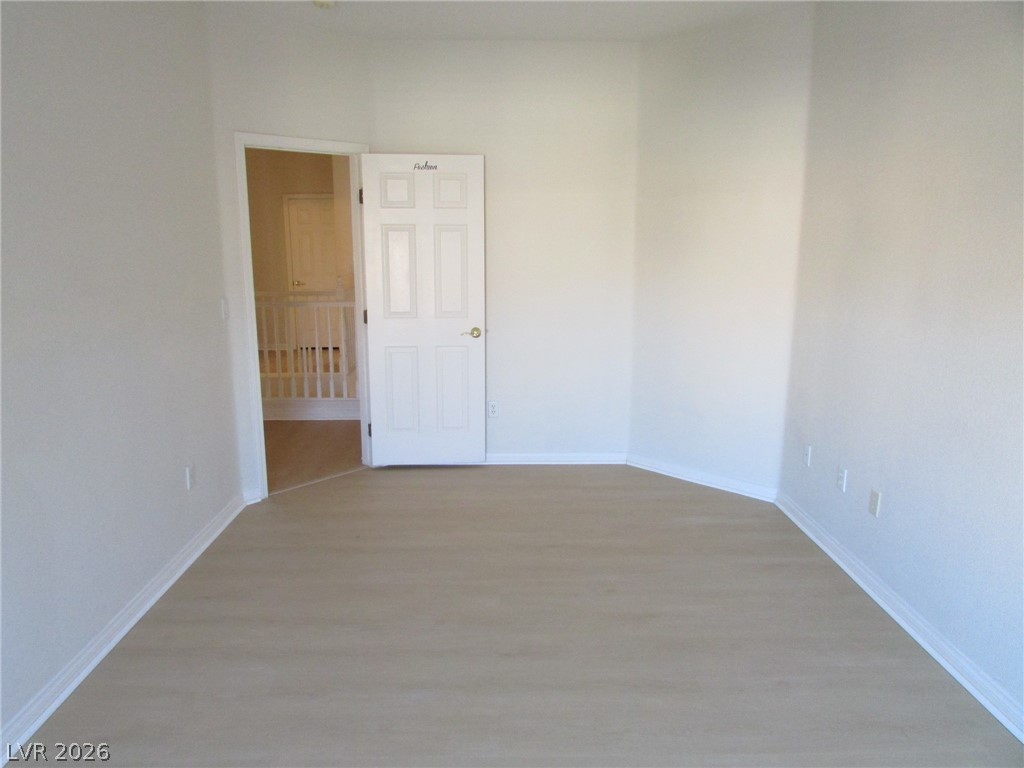
Smooth wood-look flooring and crisp white trim define this versatile upstairs room.
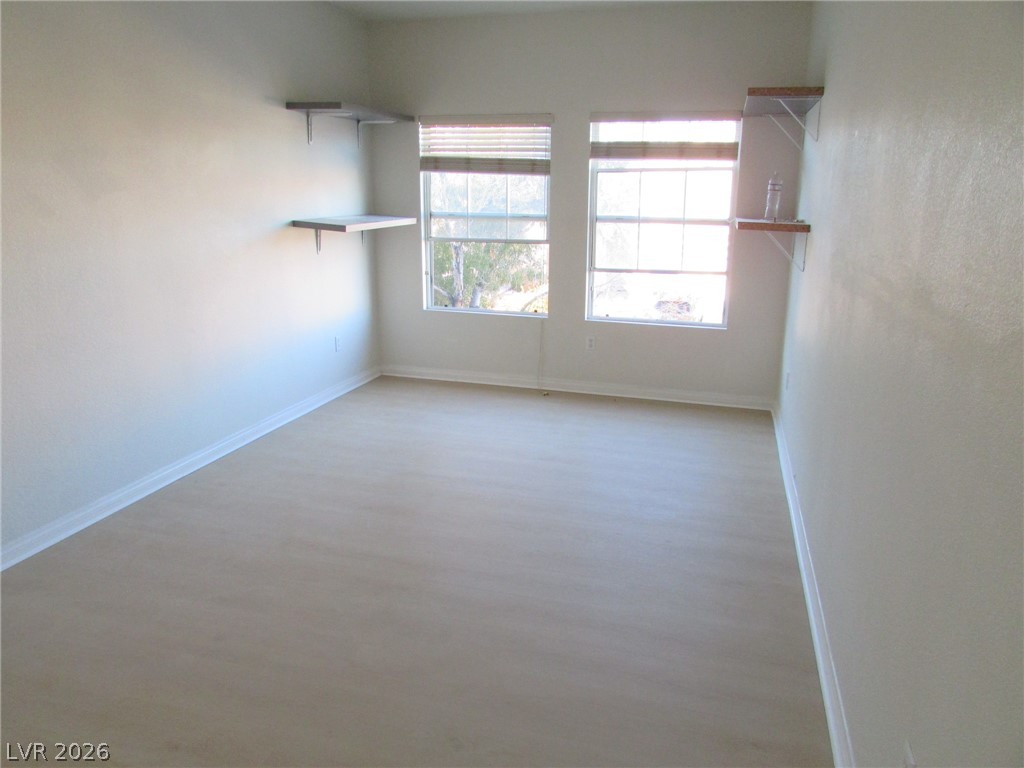
Clean lines and neutral flooring define this versatile room bordered by dual multi-pane windows.
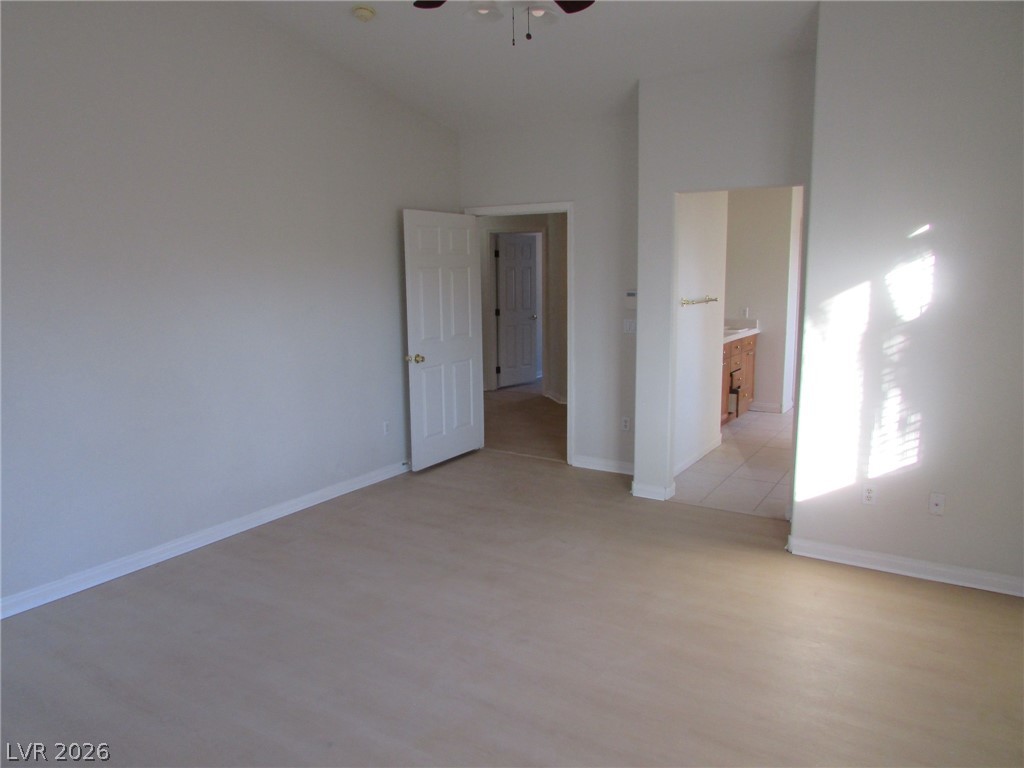
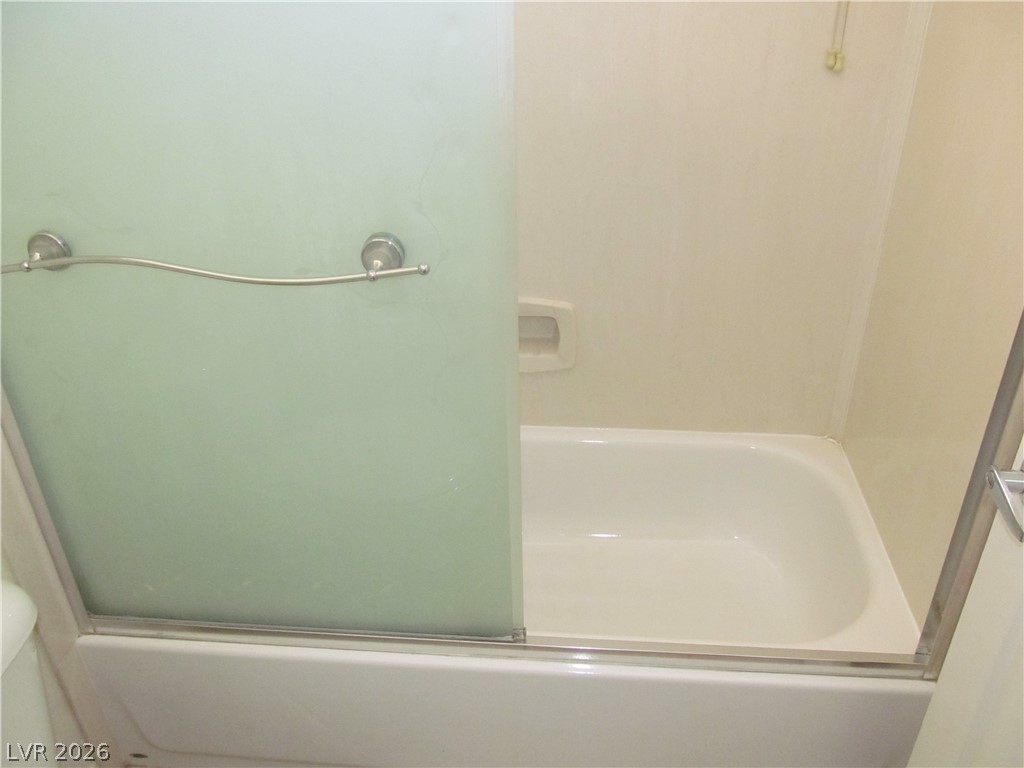
An airy bedroom with tall ceilings connects directly to an en suite bathroom.
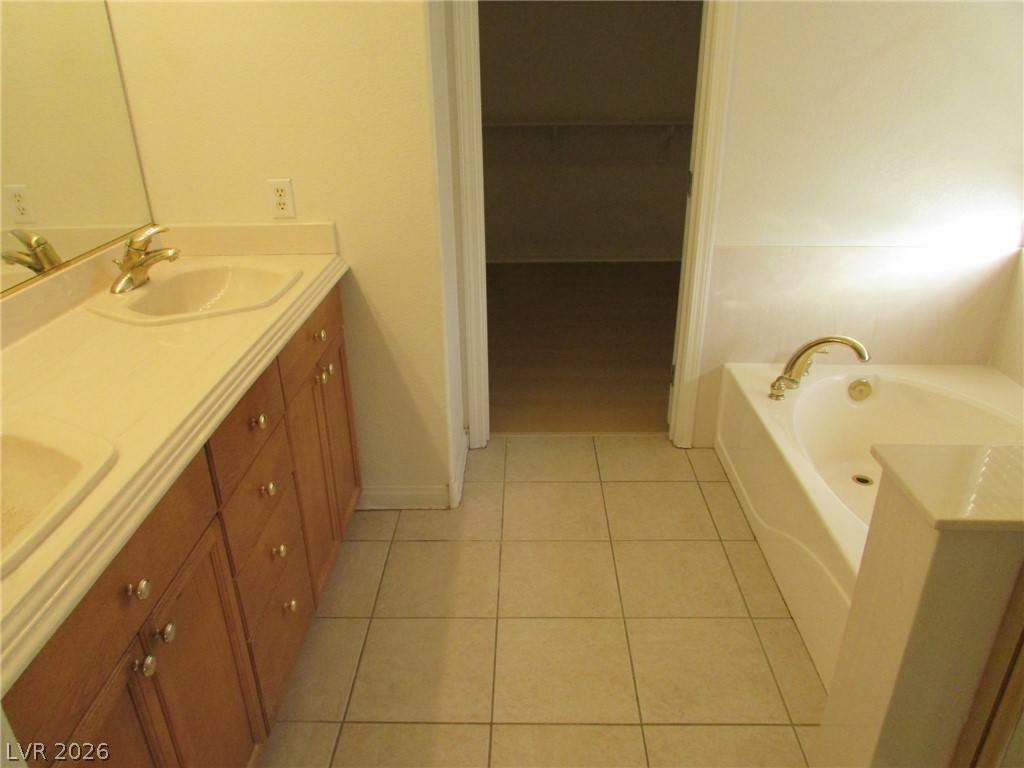
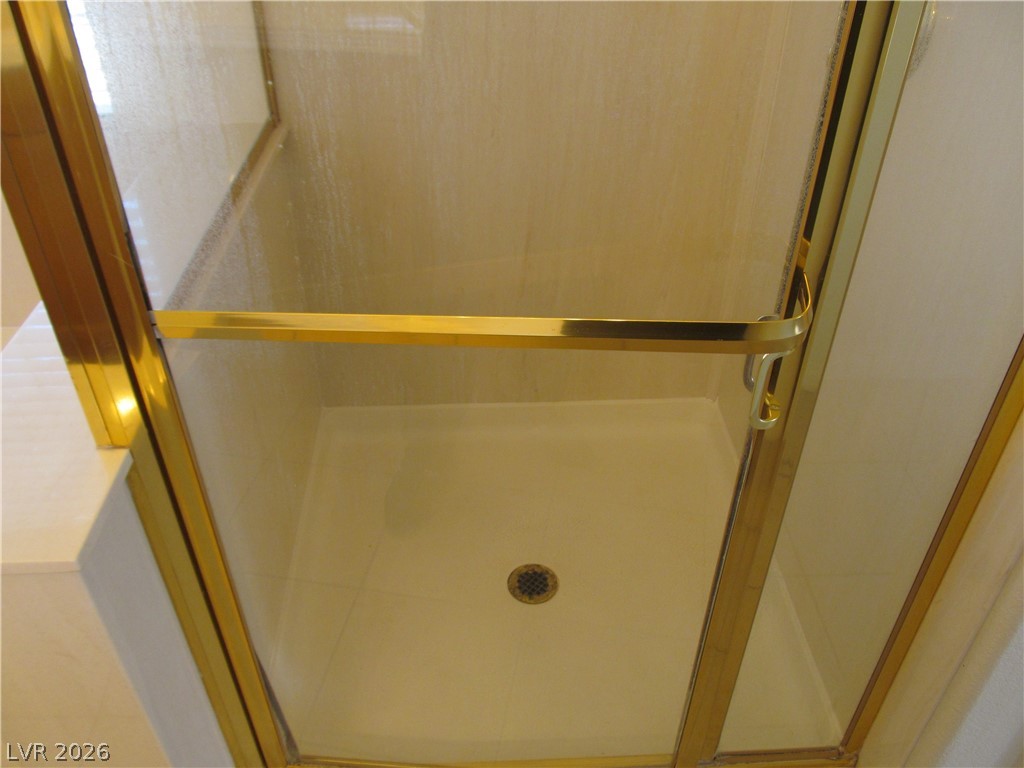
Tiled flooring and a double vanity lead directly to a spacious walk-in closet.
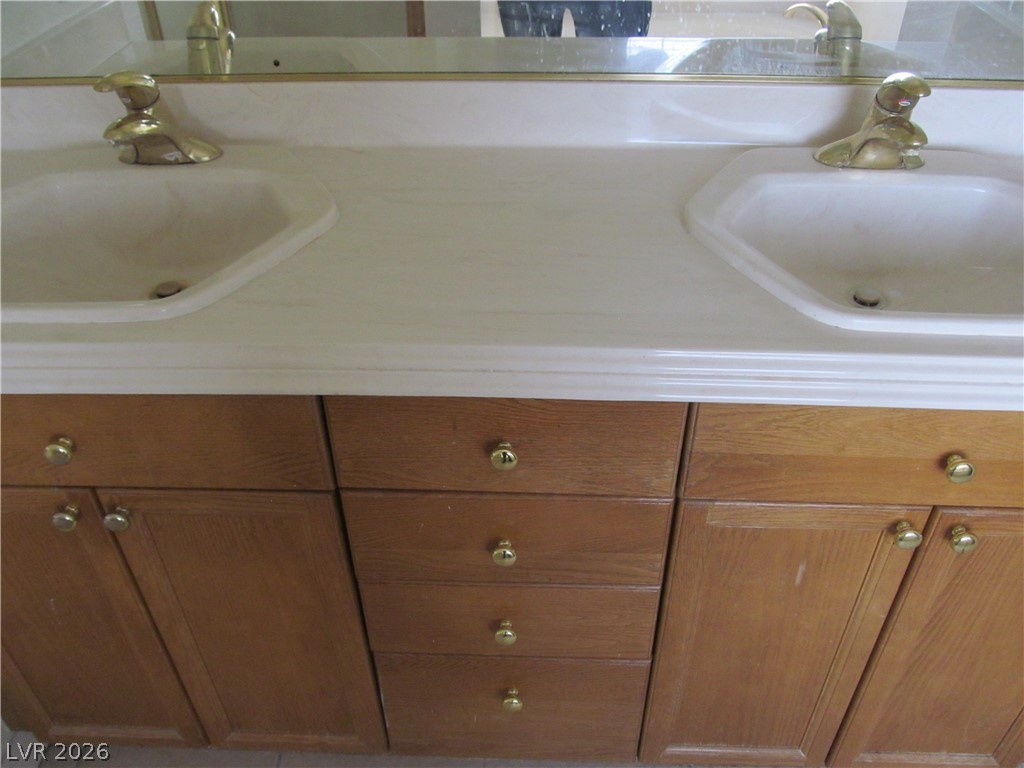
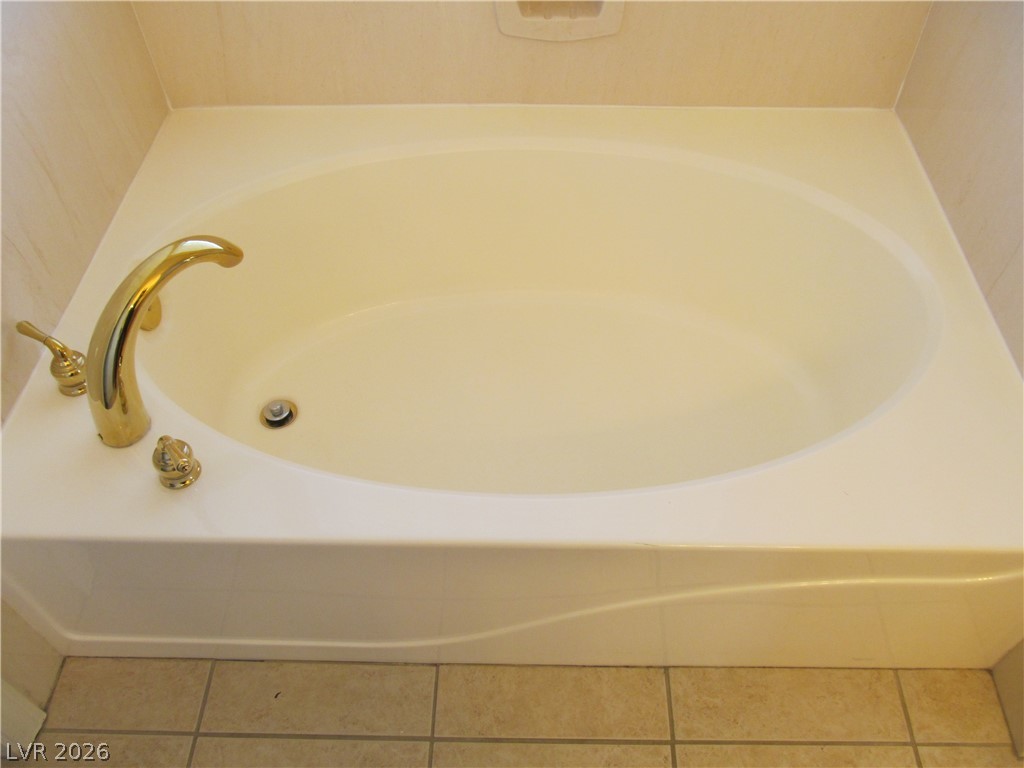
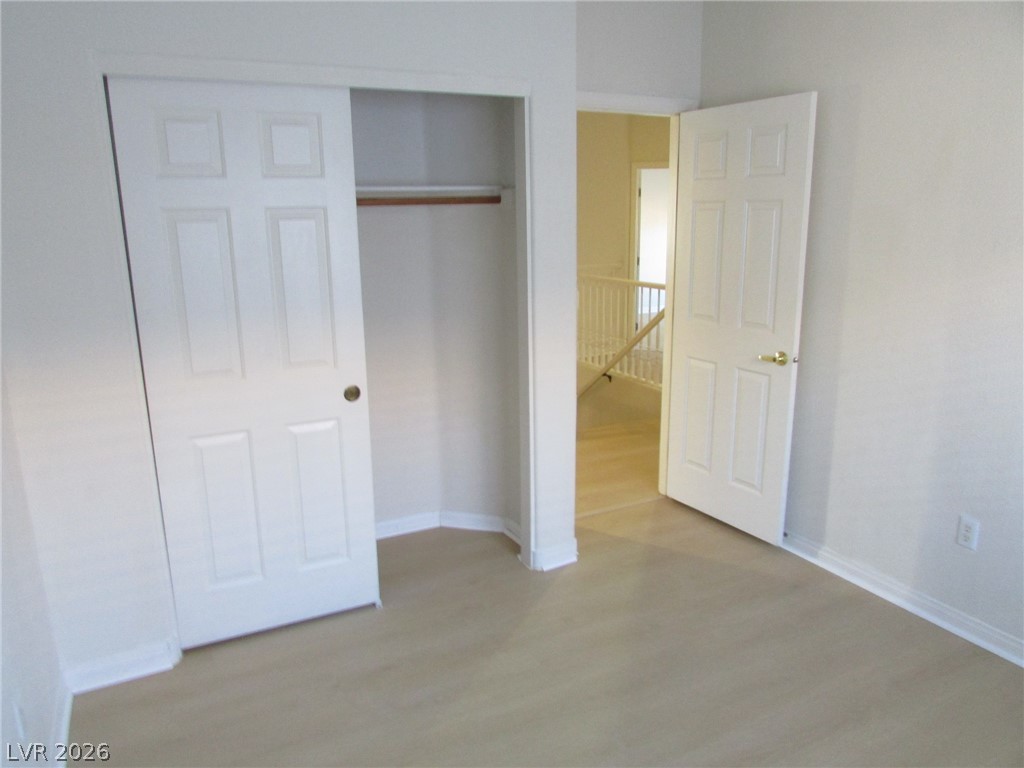
A quiet bedroom features clean lines, neutral walls, and a built-in closet.
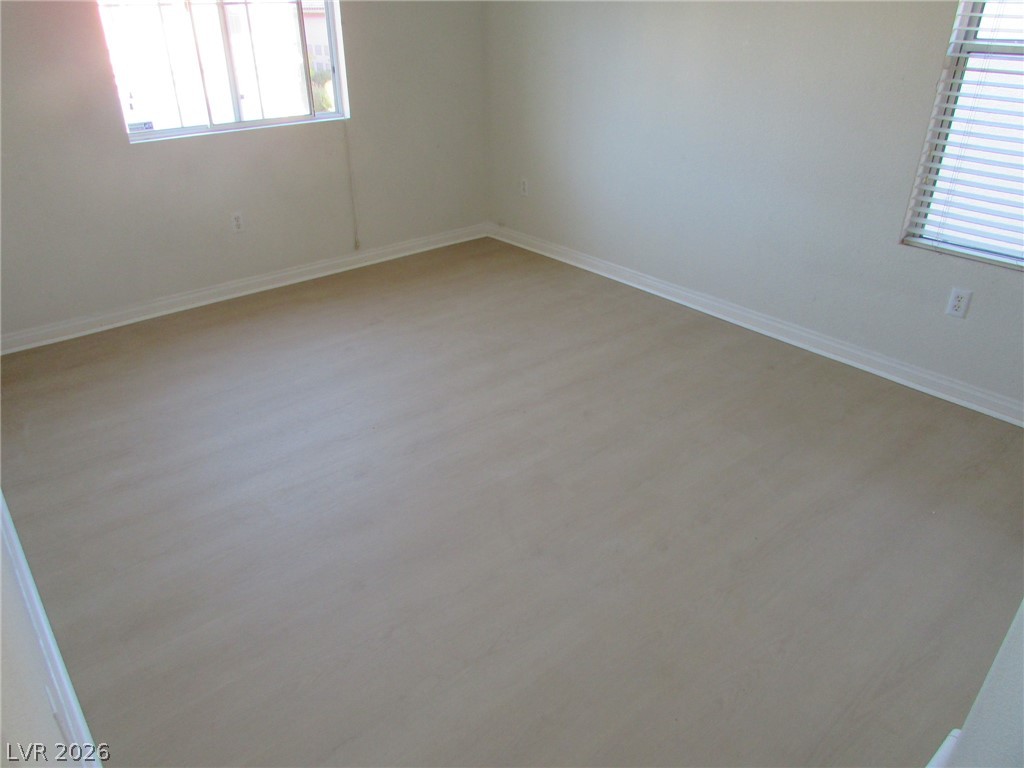
Clean lines and smooth flooring define this versatile, neutral-toned room filled with natural light.
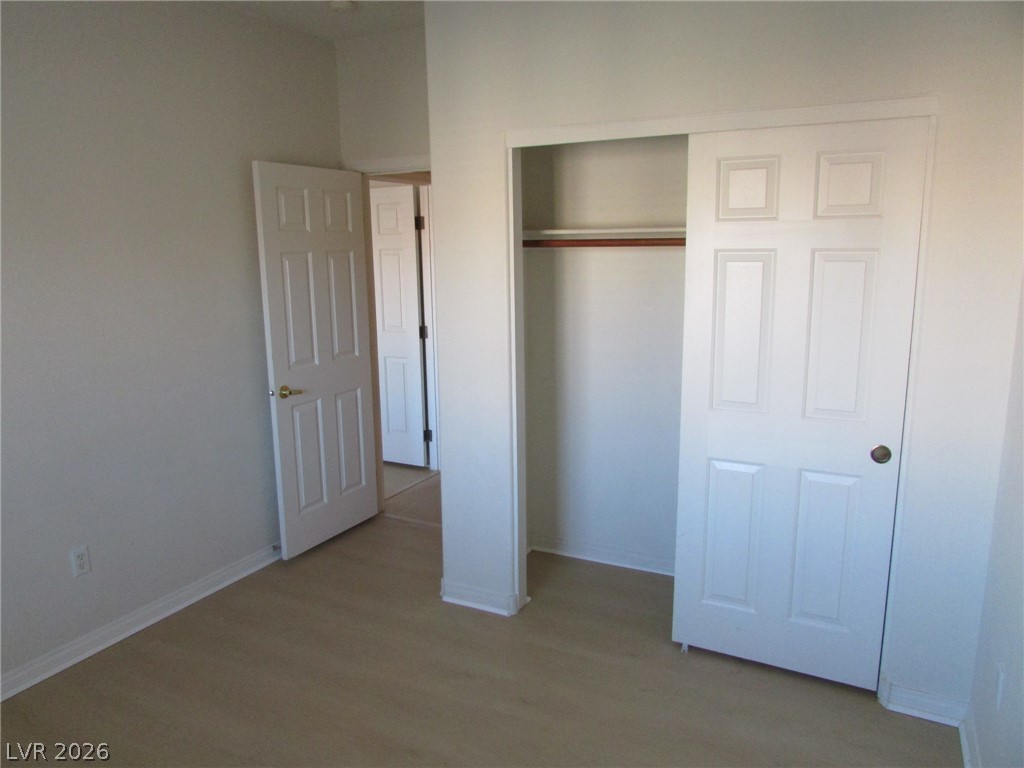
Smooth plaster walls and neutral floors create a clean slate in this quiet bedroom.
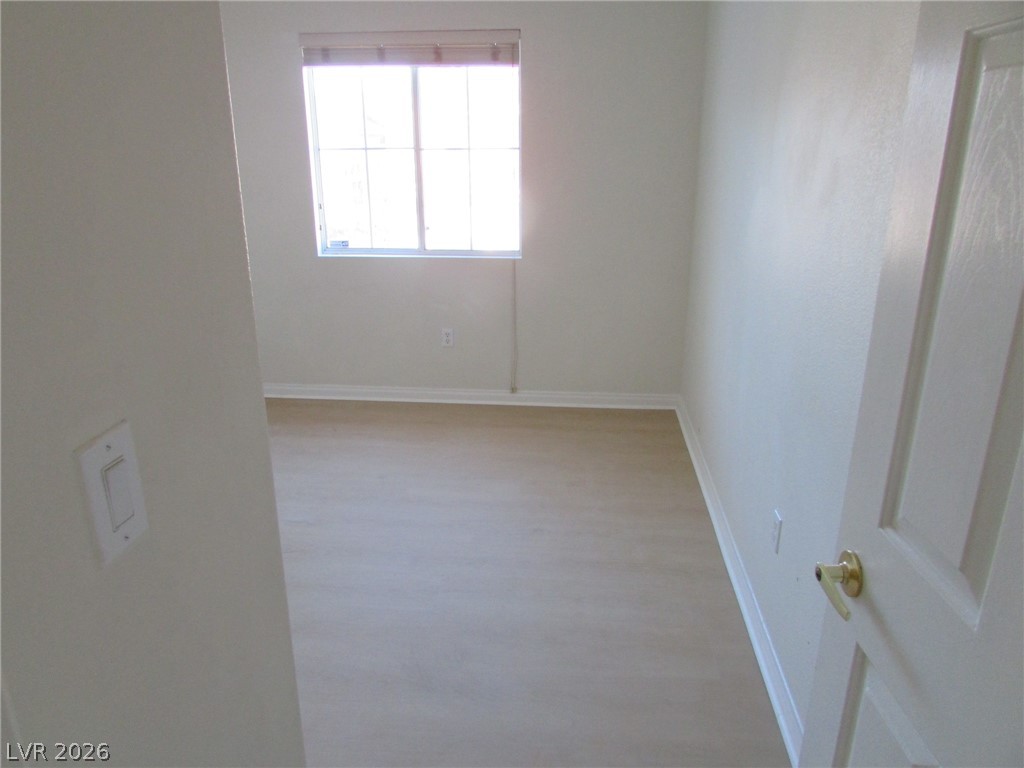
Smooth wood-style flooring and natural window light define this versatile, clean-lined bedroom space.
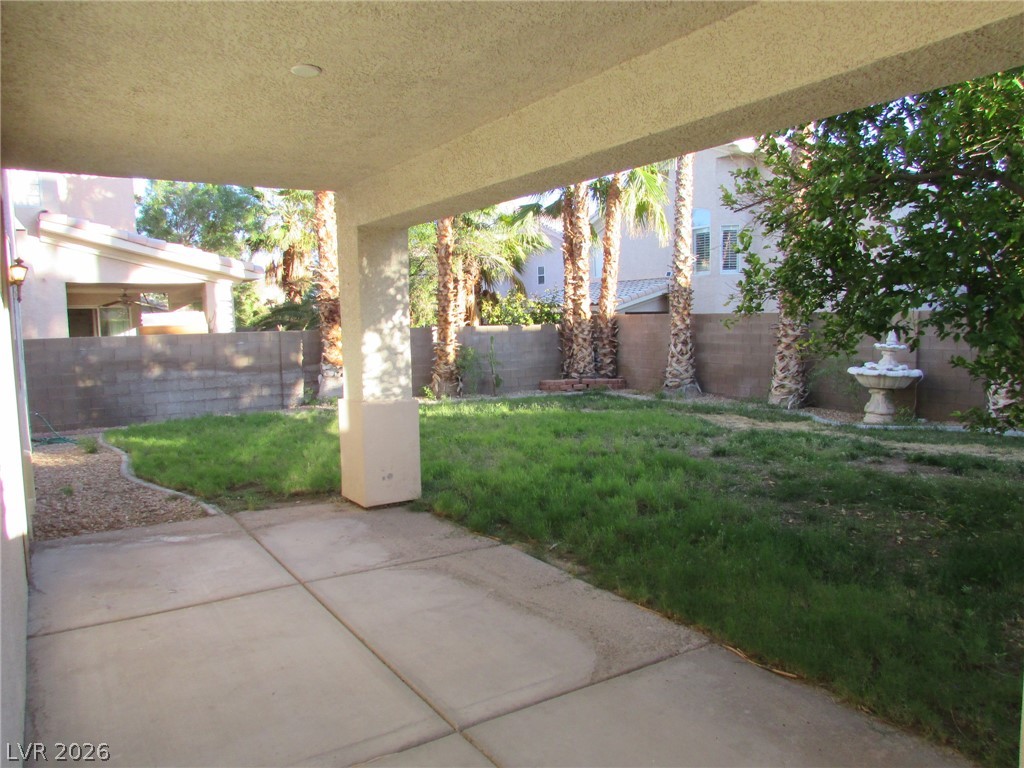
A sheltered concrete patio overlooks a fenced backyard lined with mature palm trees.
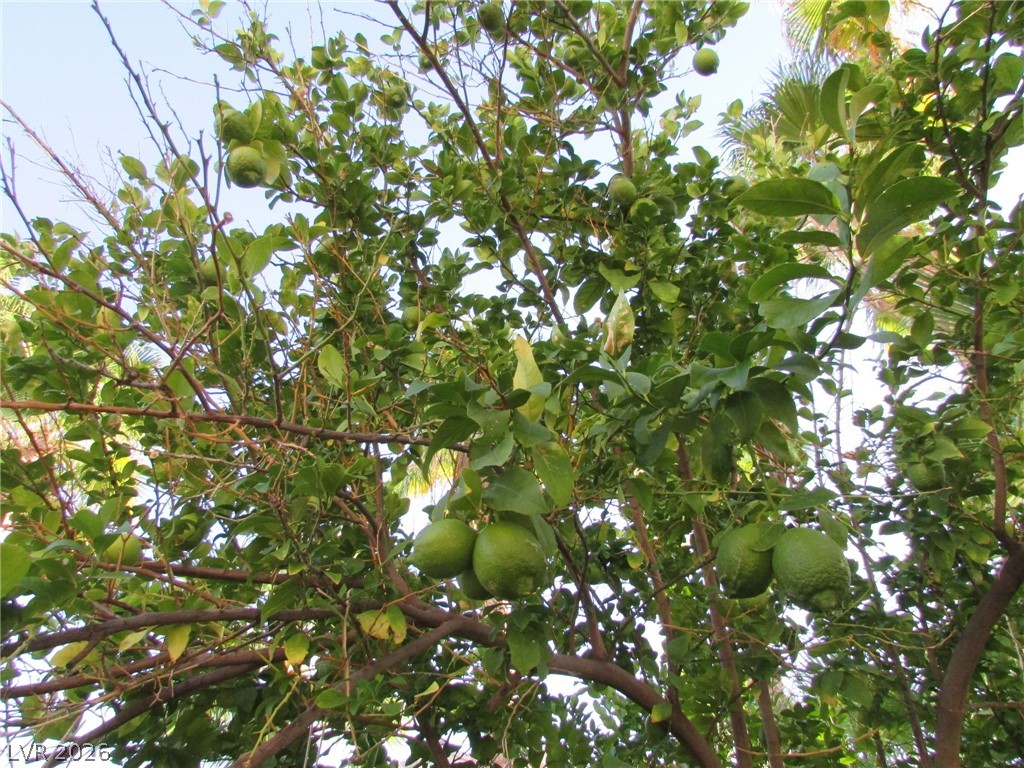
Mature citrus trees bear abundant fruit beneath sunny open skies.
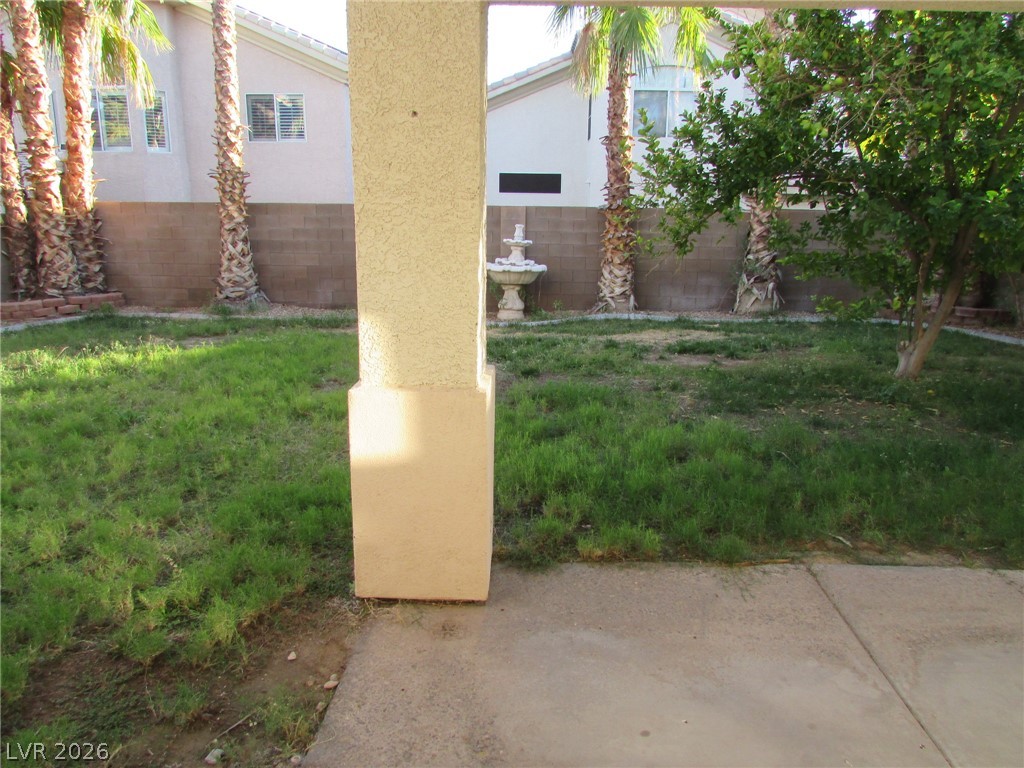
A sheltered concrete patio overlooks a grassy backyard enclosed by privacy fencing and palm trees.
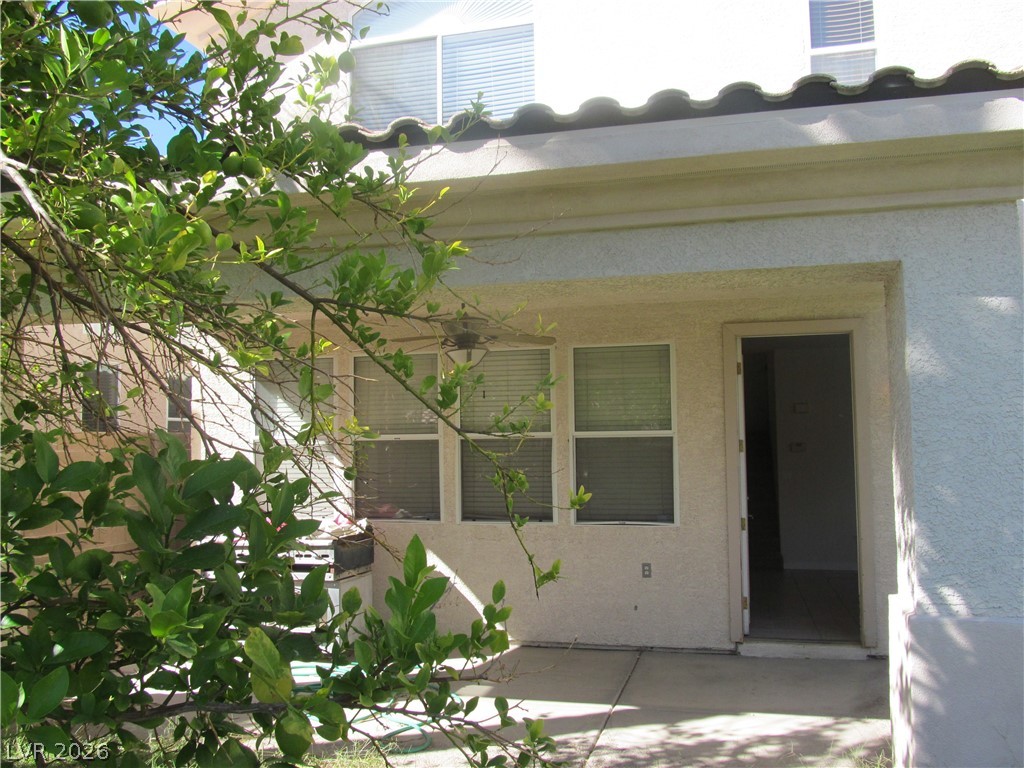
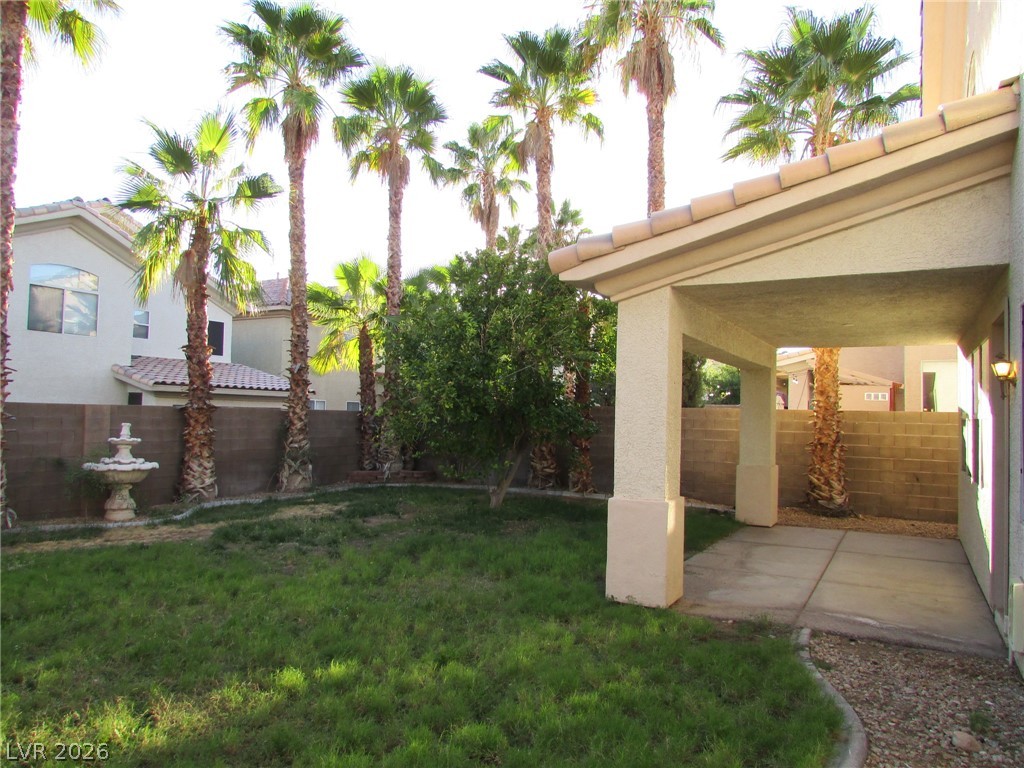
Palm trees frame a grassy backyard bordered by a masonry wall and covered patio.
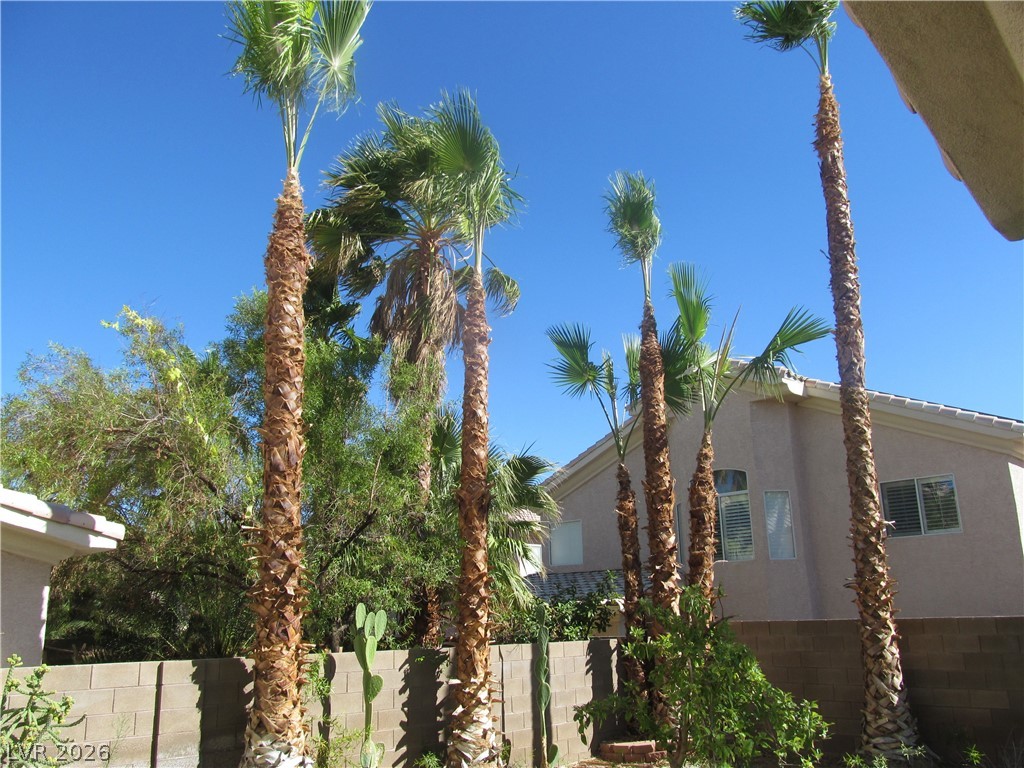
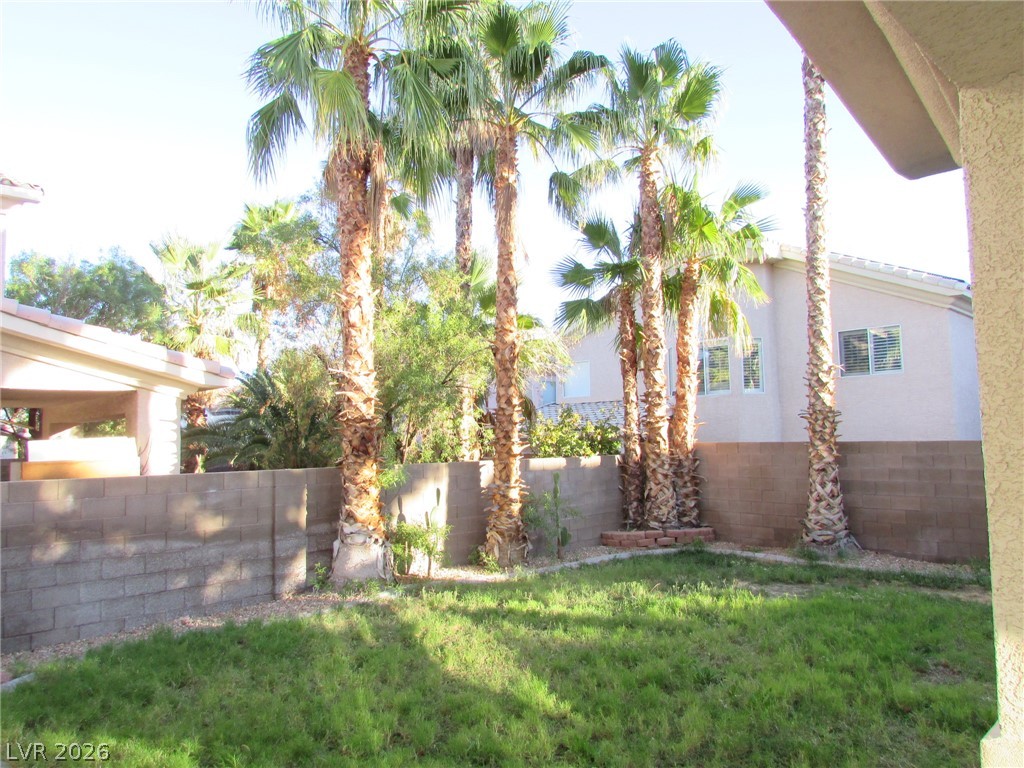
Towering palm trees frame the grassy backyard enclosed by durable block fencing.

Description
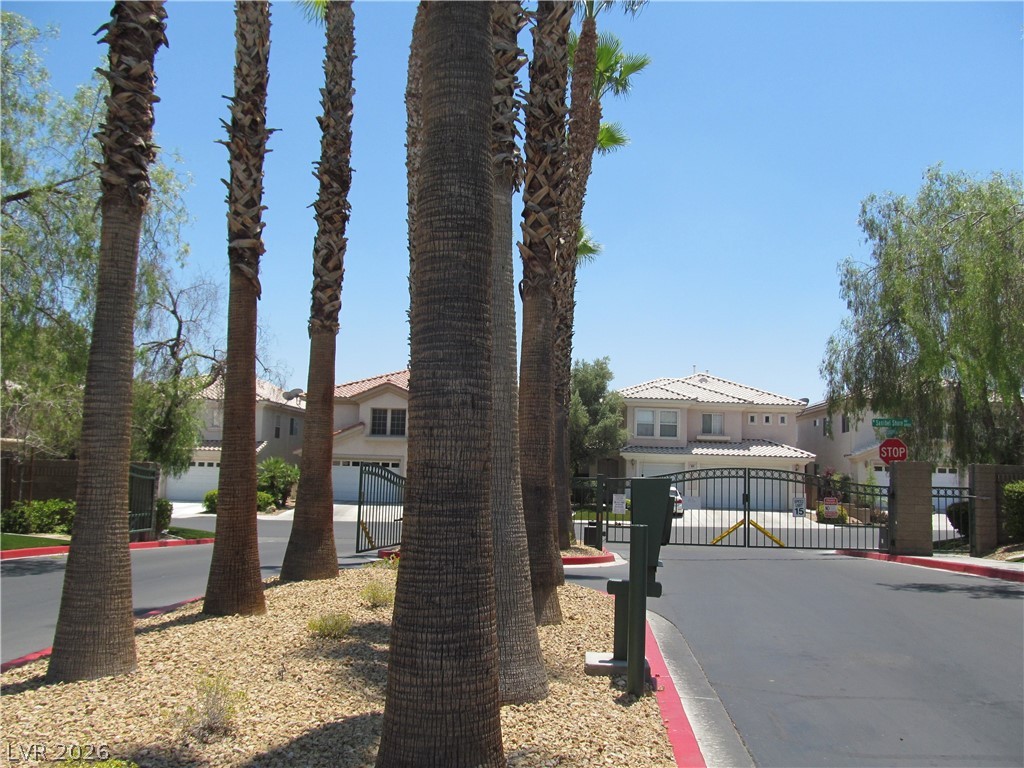
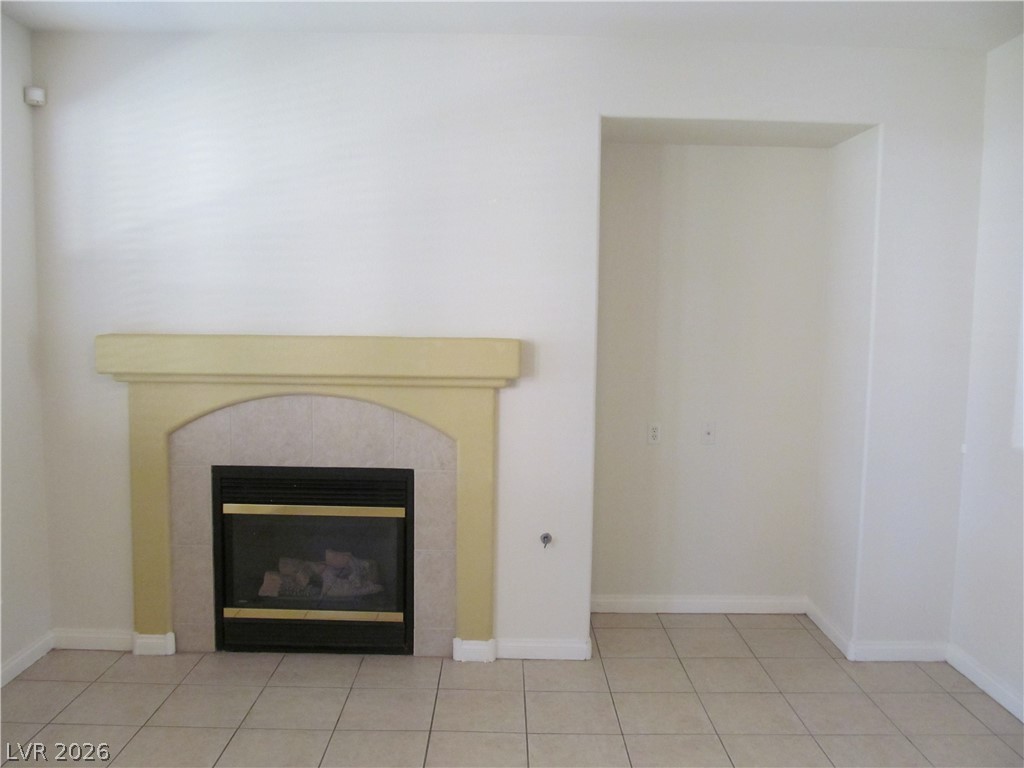
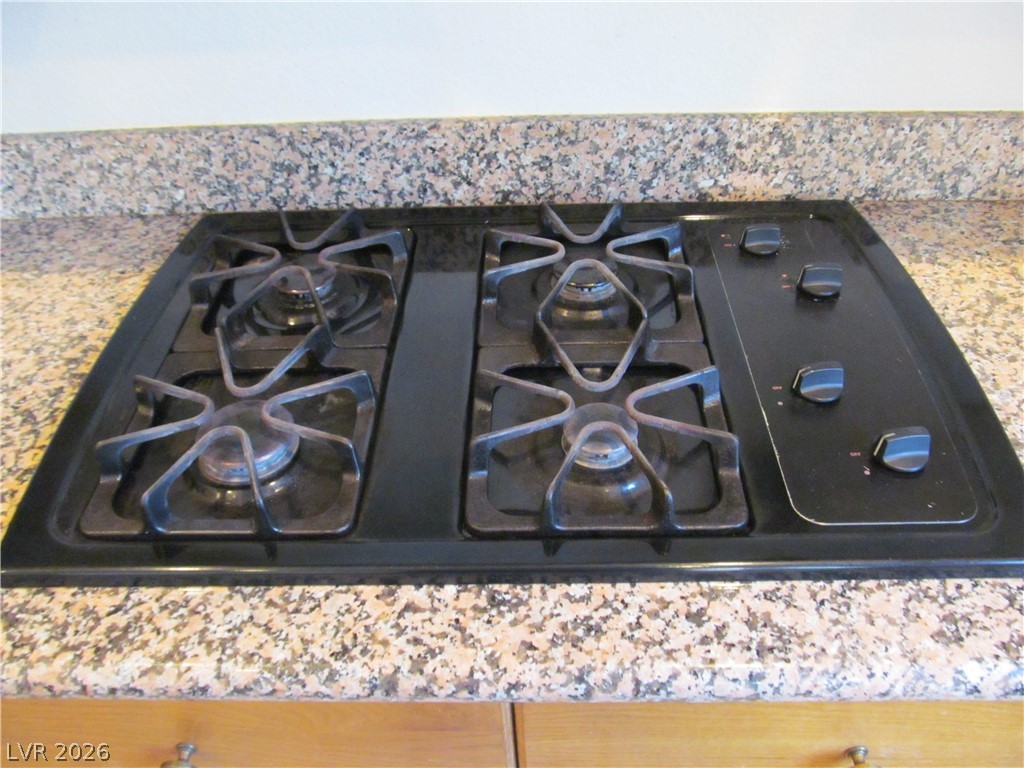
"UPCOMING HOLIDAY Surprise"GATED SOUTHWEST Gorgeous 2Story Home,4Bedrooms +Upstairs Den/Office.Brand New Upstairs Wood Floors "0"Carpet, High Vaulted Ceilings, 8" French Entry door, Art Deco entry, Tiled throughout, kitchen granite countertops, Island ,gas cook top, crown moulding, Faux wooden blinds, fireplace.Large Masterbedroom +Huge Walkin-Closet.Huge Entertaining Backyard with 16 Palm Trees,Covered Patio +Lemon and Apple Tree,BBQ Stub.Rare Find 3 Car Garage +Remotes.A Southwest Must See!!
Details
| MLS # | 2814012 |
|---|---|
| Listing Type | For Lease |
| Style | House |
| Status | Active |
| Year | 2001 |
| Days On Site | 15 |
| Listing Provided By | O'Harmony Realty LLC | Johnny Paganelli |
Features
| Bed(s) | 4 |
|---|---|
| Bath(s) | 3 Total |
| SQ Feet | 2,358 |
| Garage | 3 |
| Story(s) | 2 |
| Zoning | Single Family |
| Acreage | 0.12 |
| Property View | None |
Interior
| Cooling | Central Air, Electric |
|---|---|
| Heating | Central, Gas |
| Heating Yes / No | Yes |
| Cooling Yes / No | Yes |
| Interior Features | Bathroomon Main Level, Half Bathon Main Level, Window Treatments |
| Window Features | Blinds |
| Furnished | Unfurnished |
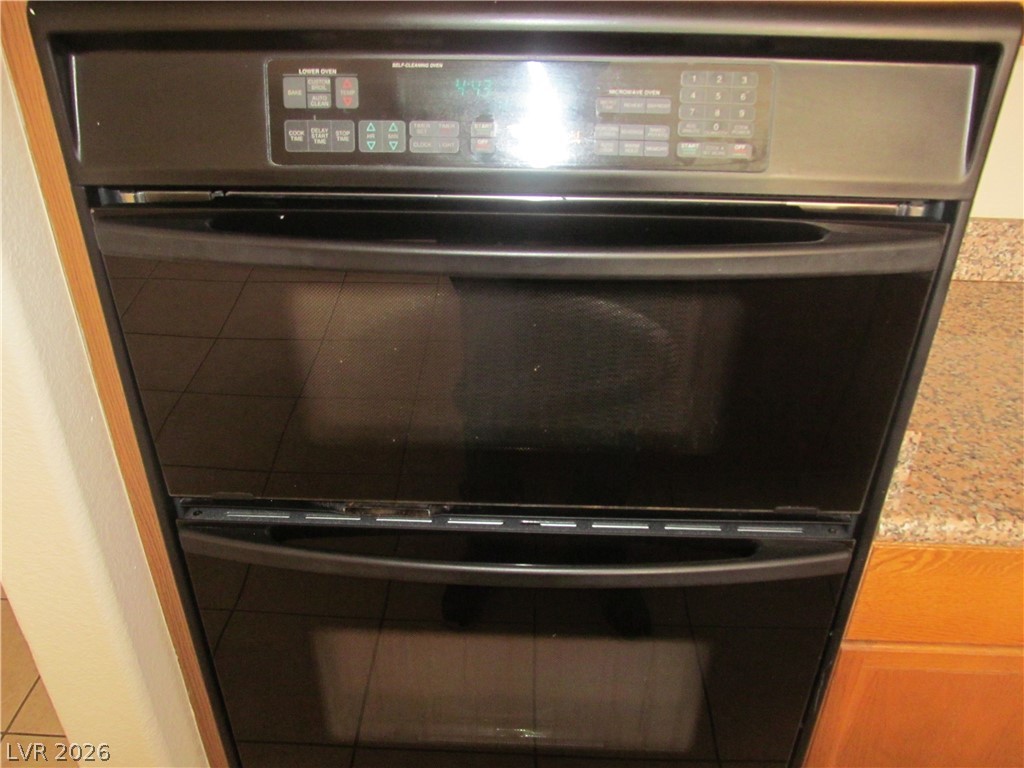
| Appliances | Dryer, Dishwasher, Disposal, Gas Range, Gas Water Heater, Microwave, Refrigerator, Washer Dryer, Washer Dryer All In One, Washer |
| Fireplaces Total | 1 |
| Fireplace Yes / No | Yes |
Exterior
| Exterior Features | Patio, Private Yard, Irrigation Sprinklers, Water Feature |
|---|---|
| Roof | Tile |
| Construction Materials | Frame, Stucco |
| Lot Features | Drip Irrigation Bubblers, Desert Landscaping, Fruit Trees, Landscaped, Rocks, Less Than Quarter Acre |
| Fencing | Block, Back Yard |
Parking
| Attached Garage Yes / No | Yes |
|---|---|
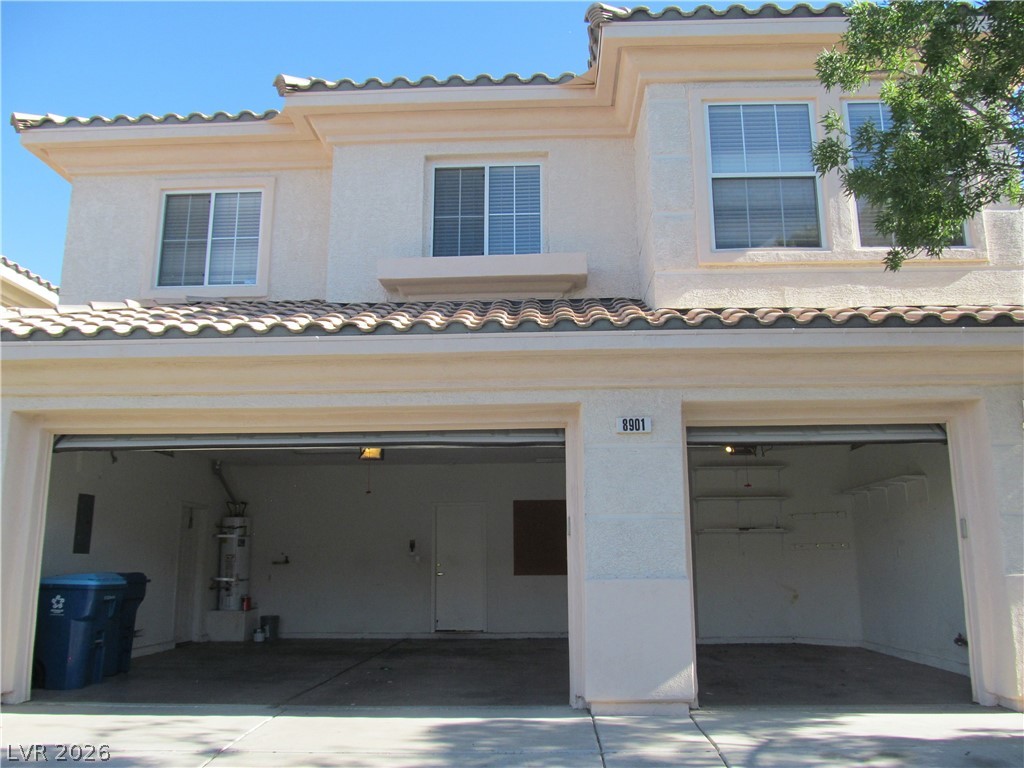
| Parking Features | Attached, Garage, Garage Door Opener, Inside Entrance, Private |
| Garage Yes / No | Yes |
Utilities
| Utilities | Cable Available, Underground Utilities |
|---|---|
| Electric | Photovoltaics None |
| Sewer | Public Sewer |
Location
| Senior Community Yes / No | No |
|---|
Area Information
| State | NV |
|---|---|
| County | Clark |
| City | Las Vegas |
| Zip Code | 89147 |
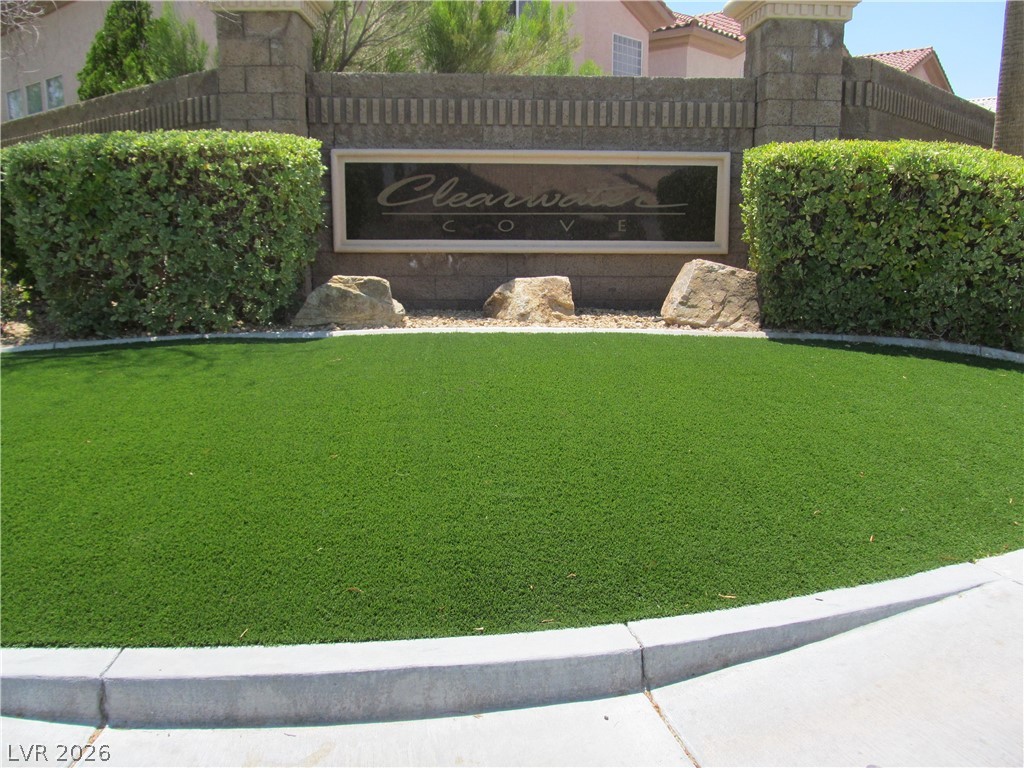
| Community Name | CLEARWATER COVE BY PINNACLE HO |
| School District | Durango |
| Elementary School | Bendorf |
| High School | Durango |
Request a showing
Request a showing
Contact
Learn More About This Property

| State | NV |
|---|---|
| County | Clark |
| City | Las Vegas |
| Zip Code | 89147 |
| Community Name | CLEARWATER COVE BY PINNACLE HO |
| School District | Durango |
| Elementary School | Bendorf |
| High School | Durango |
Nearby Listings (Within 1/4 mile)
Price: $1K - $2K
sqft: 1,500 - 2,500
Listing Updated: November 4, 2026 at 10:49:32 AM PST