
 Price Reduced Listing
$1,900 $11 est/mo Sourced by Back At You
3643 South Riley Street,Las Vegas, NV 89147
Las Vegas, NV 89147
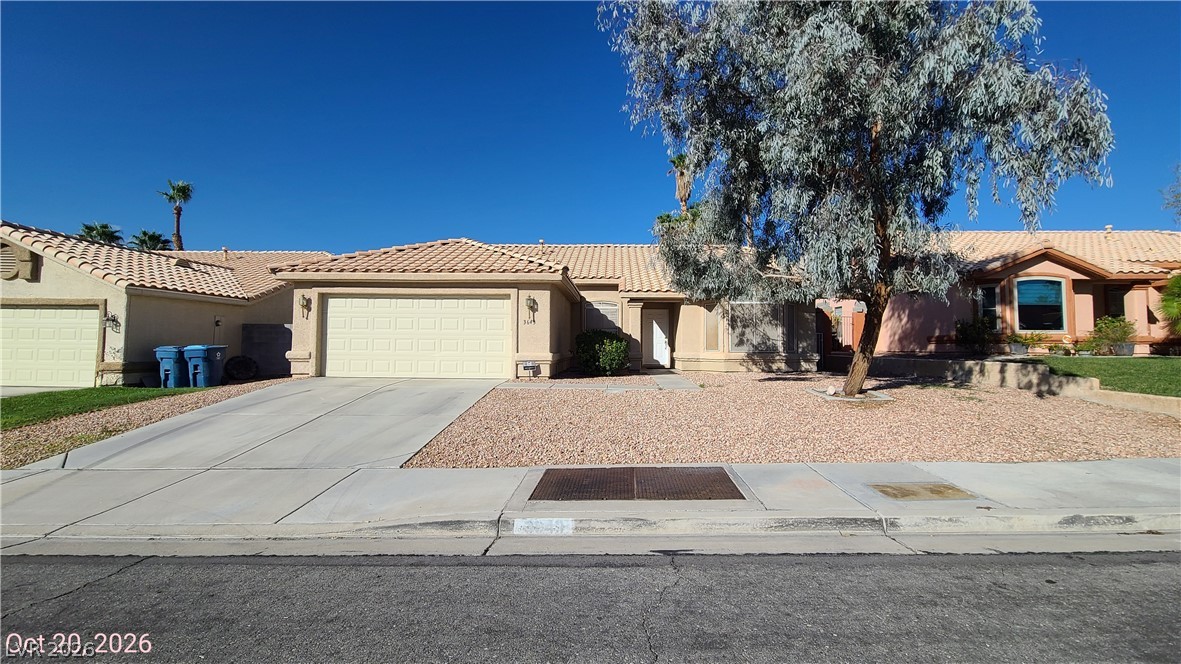
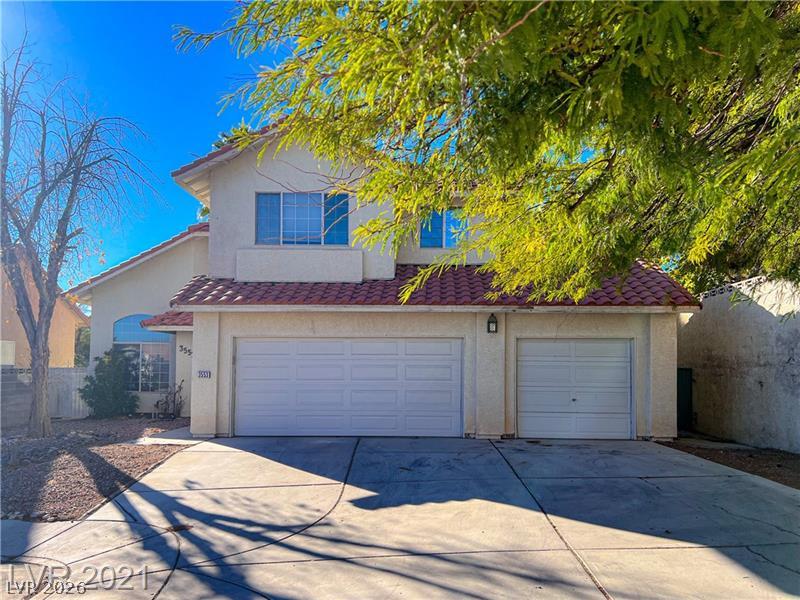
A classic tile roof and manicured desert landscaping define this inviting single-story residence.
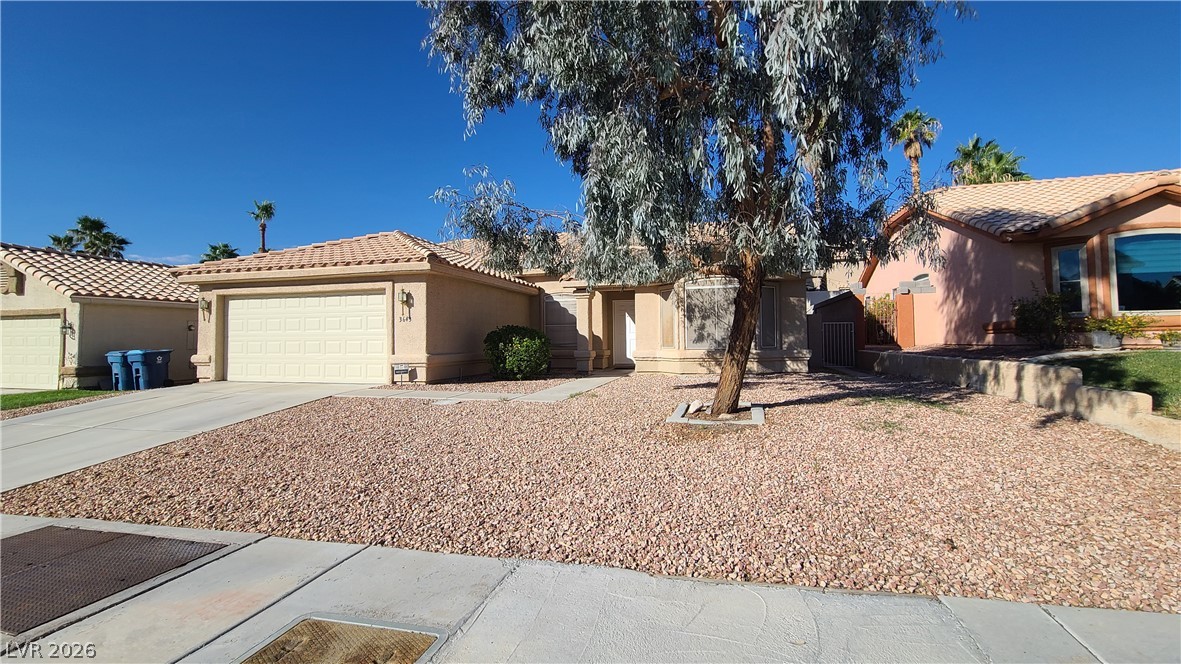
Low-maintenance desert landscaping frames a stucco exterior with a classic tile roof.
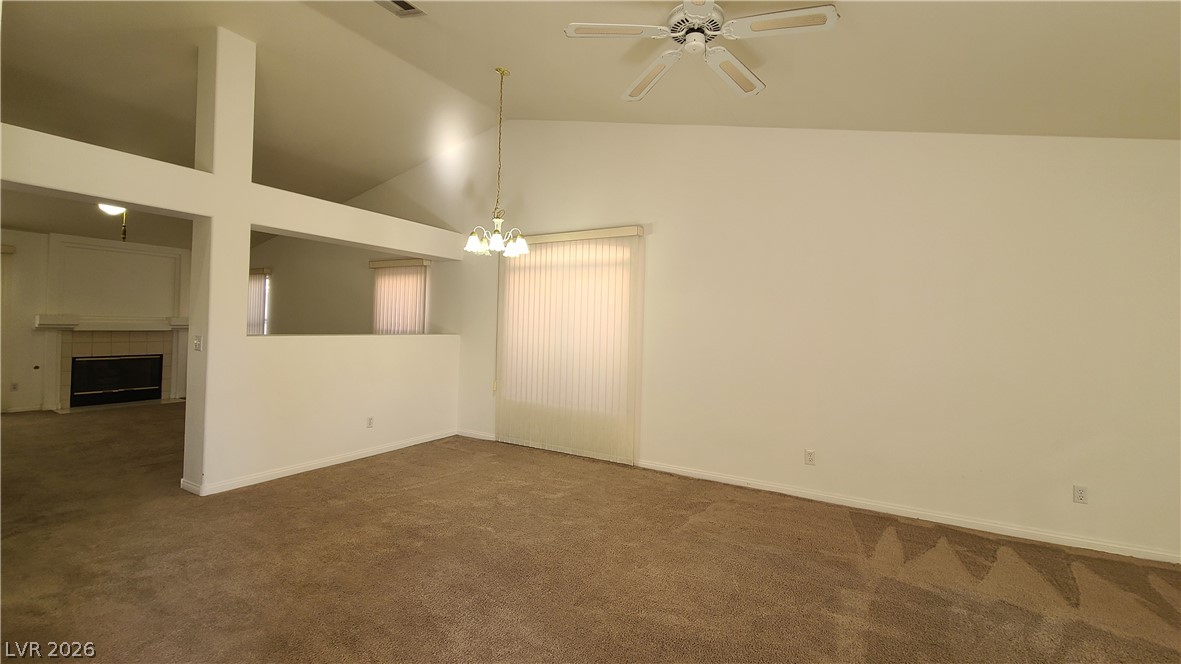
An open layout highlights vaulted ceilings and neutral carpeting in this airy living space.
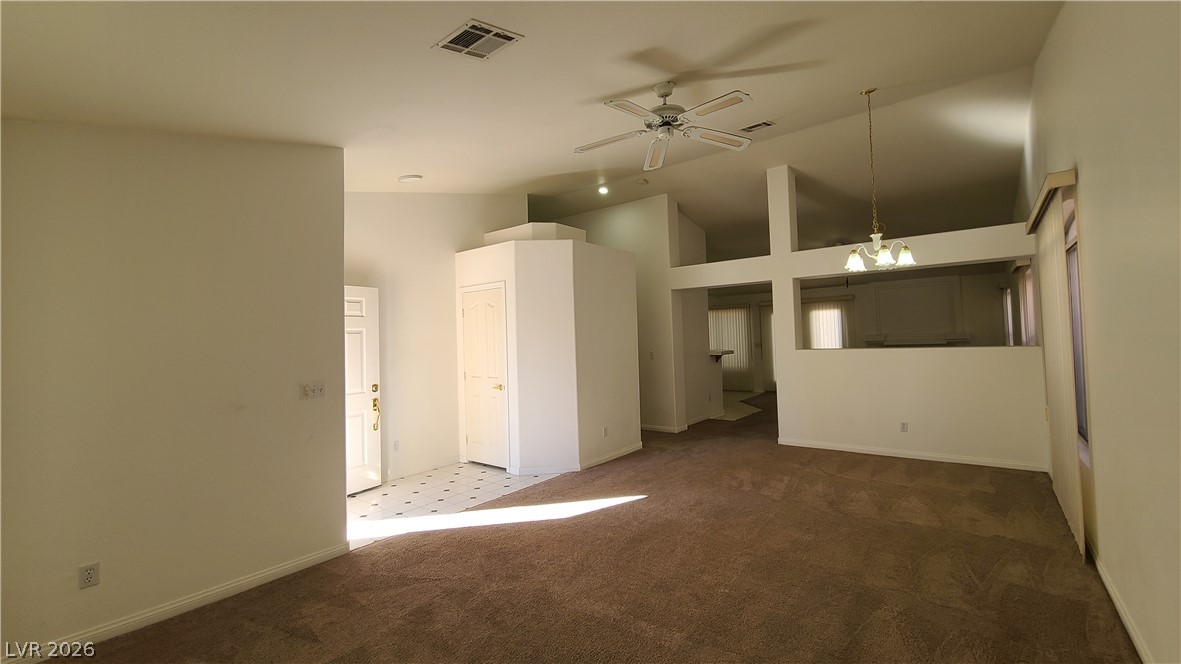
Soaring vaulted ceilings and architectural cutouts define this open-concept main living space.
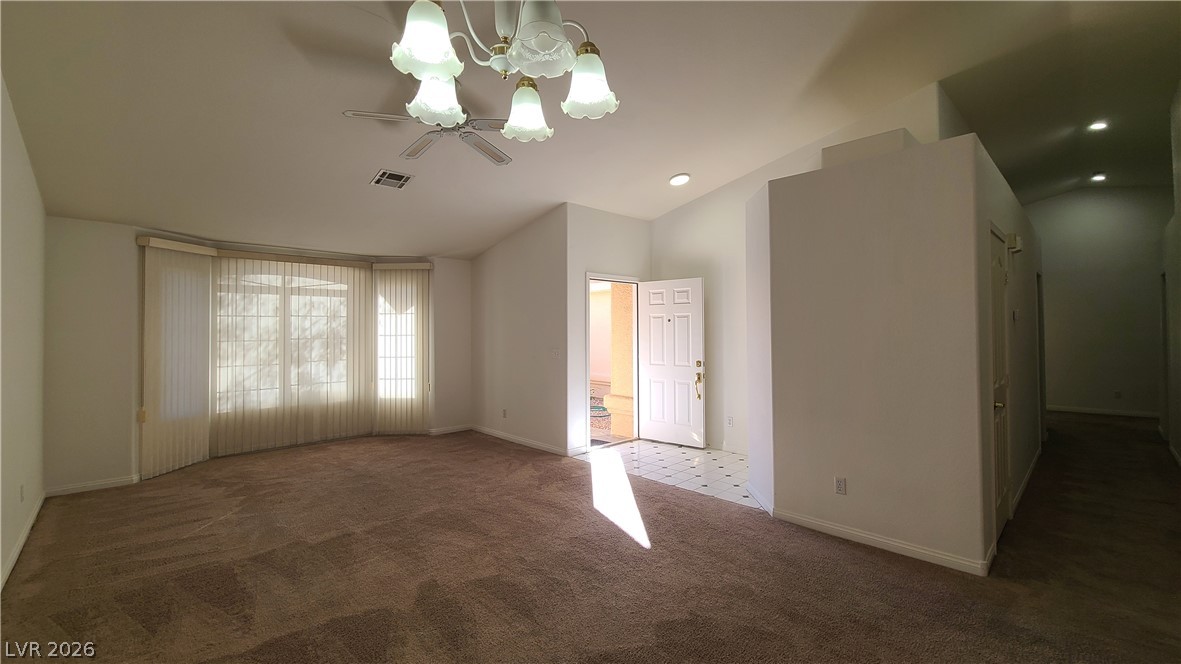
Vaulted ceilings and a large bay window define this airy living space.
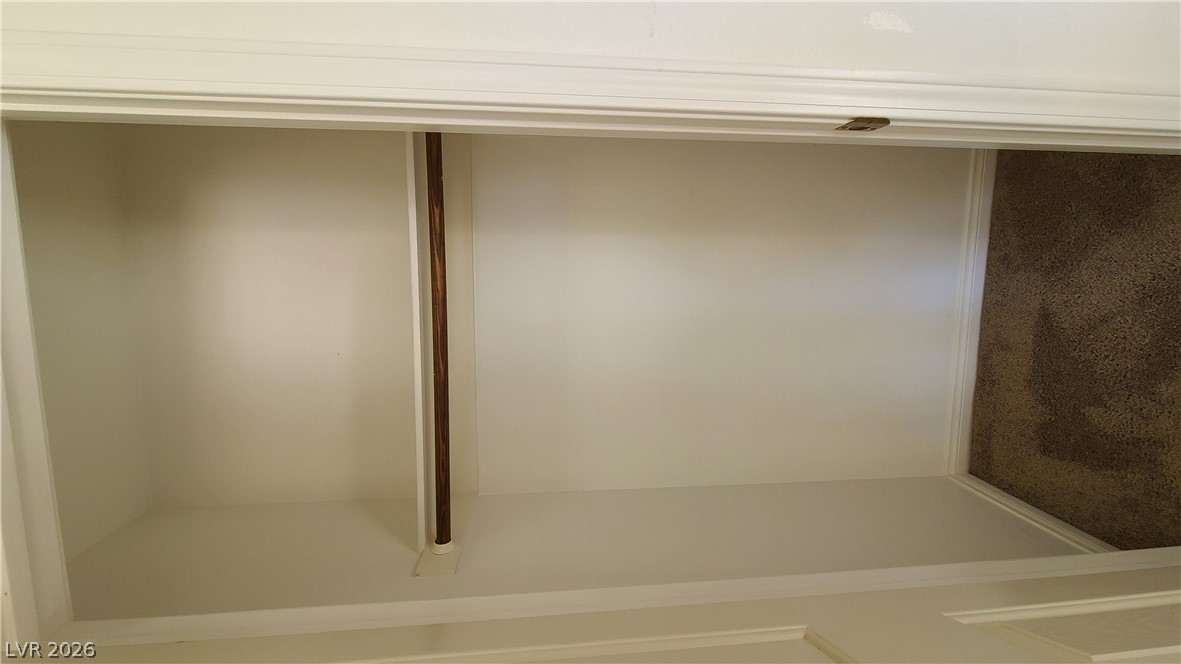
A classic storage space features built-in shelving, a sturdy hanging rod, and neutral carpeting.
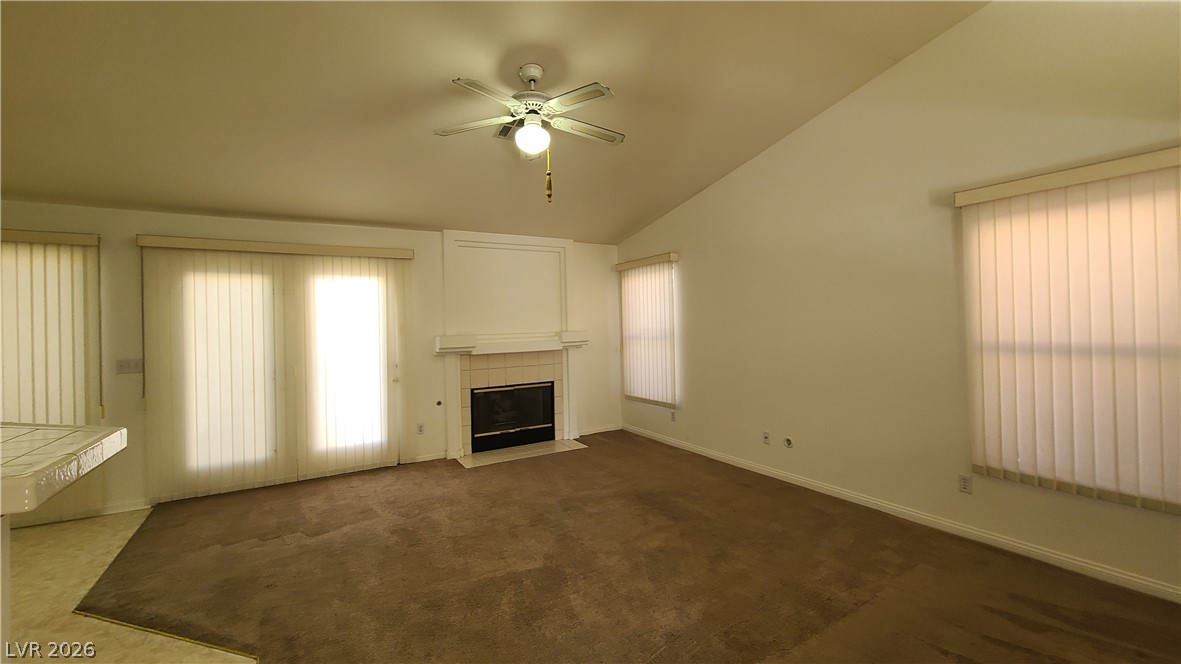
Vaulted ceilings and a tiled fireplace anchor this comfortable, open living space.
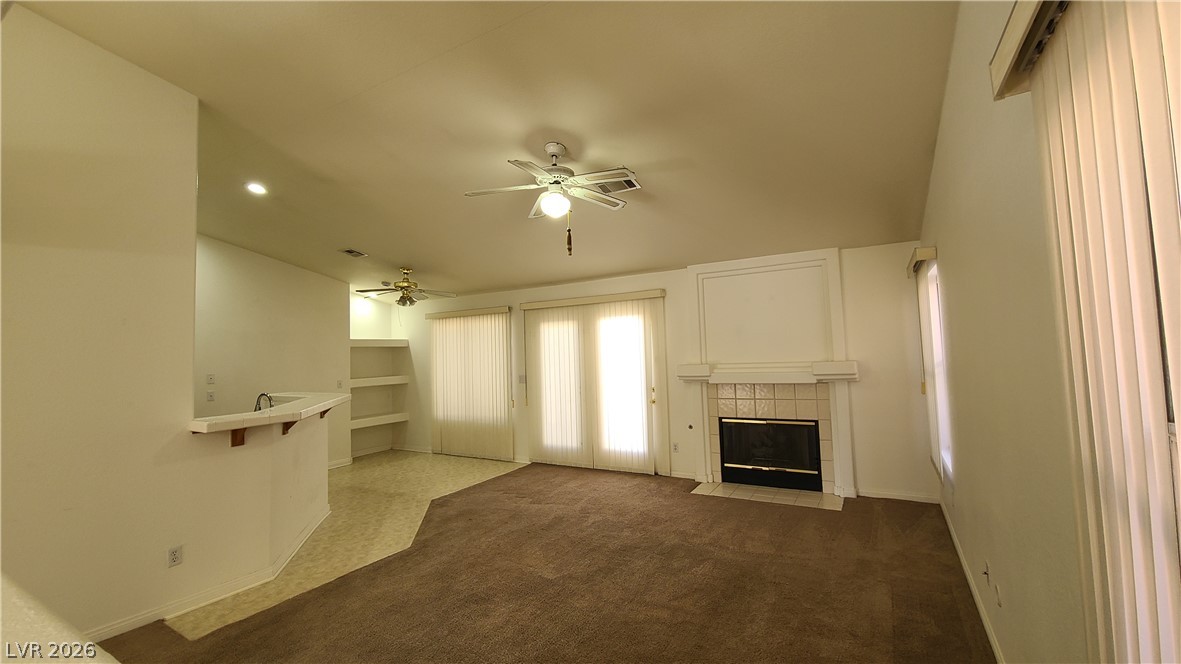
An inviting fireplace and vaulted ceilings highlight this functional living and dining space.
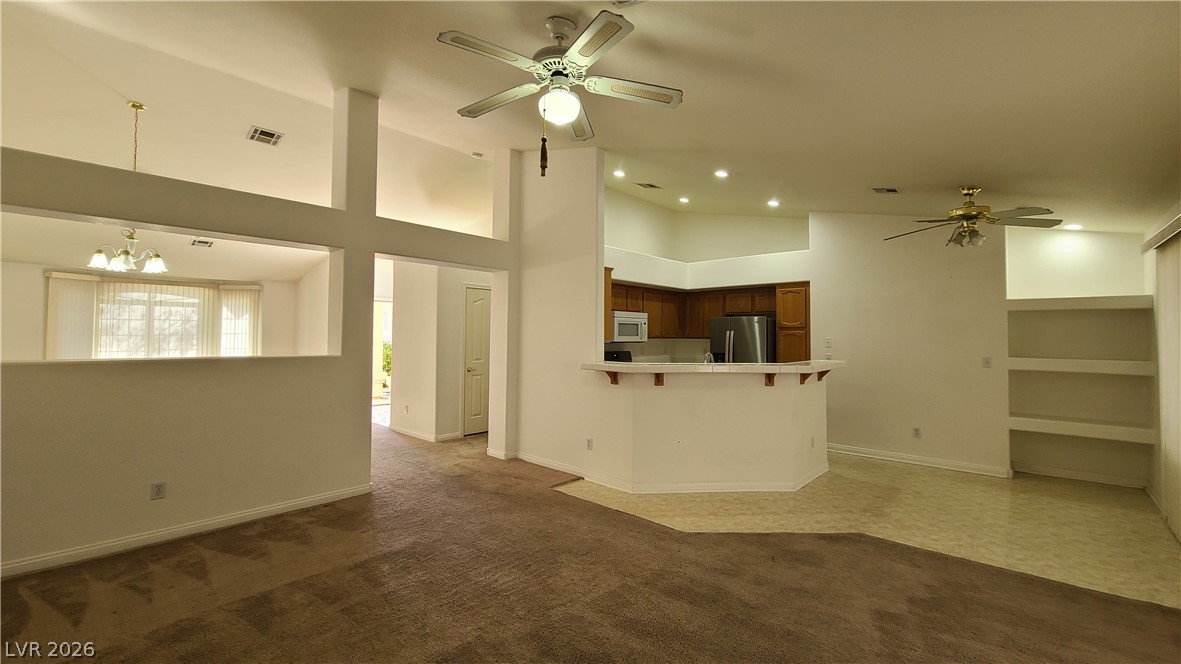
An open living space features high ceilings, built-in shelving, and carpeted floors adjoining the kitchen.
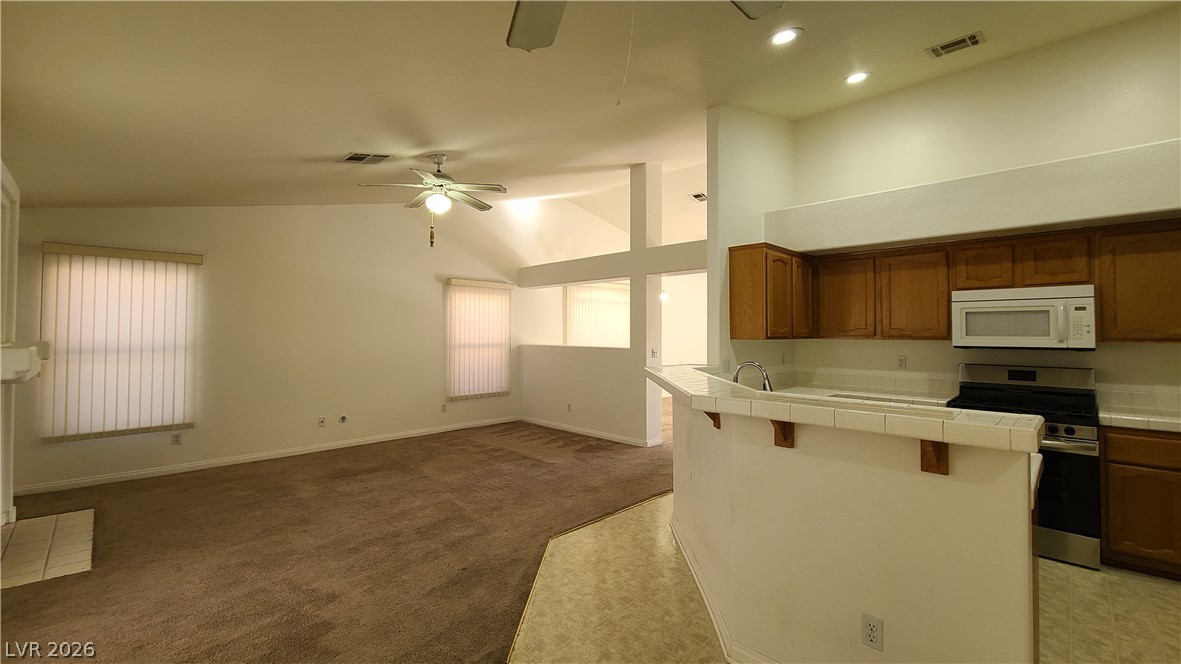
An open floor plan connects the kitchen with tiled countertops to the adjacent carpeted living area.
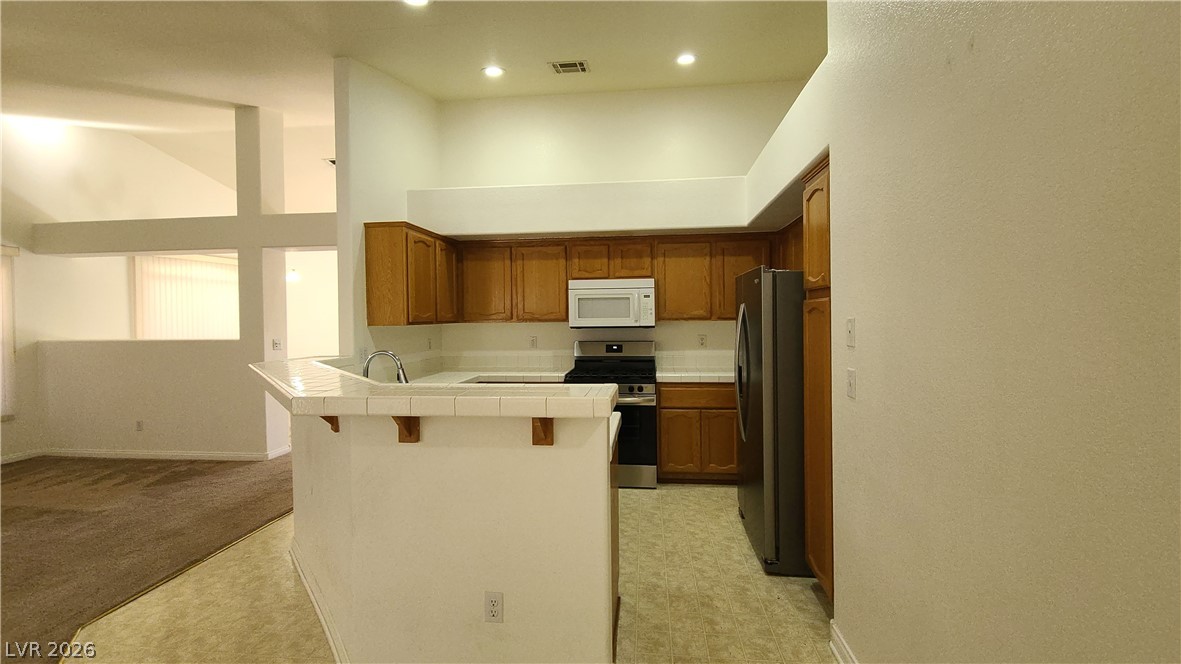
High ceilings and a functional breakfast bar anchor this open kitchen and living area.
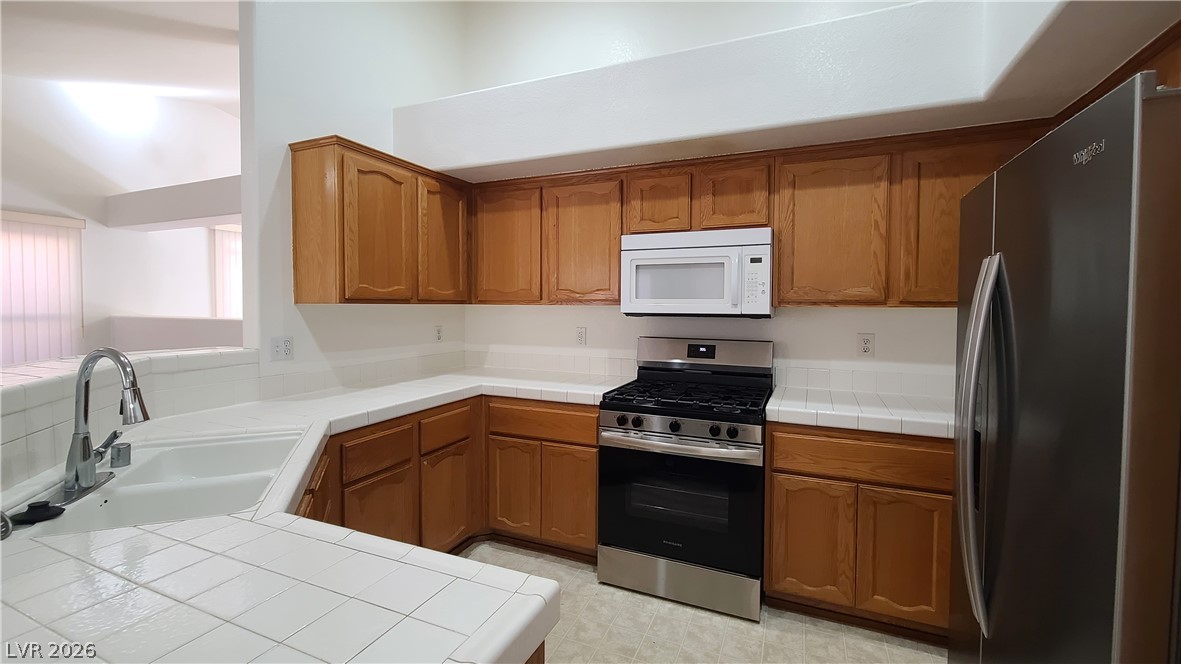
Classic wood cabinetry and white tiled countertops define this functional kitchen workspace.
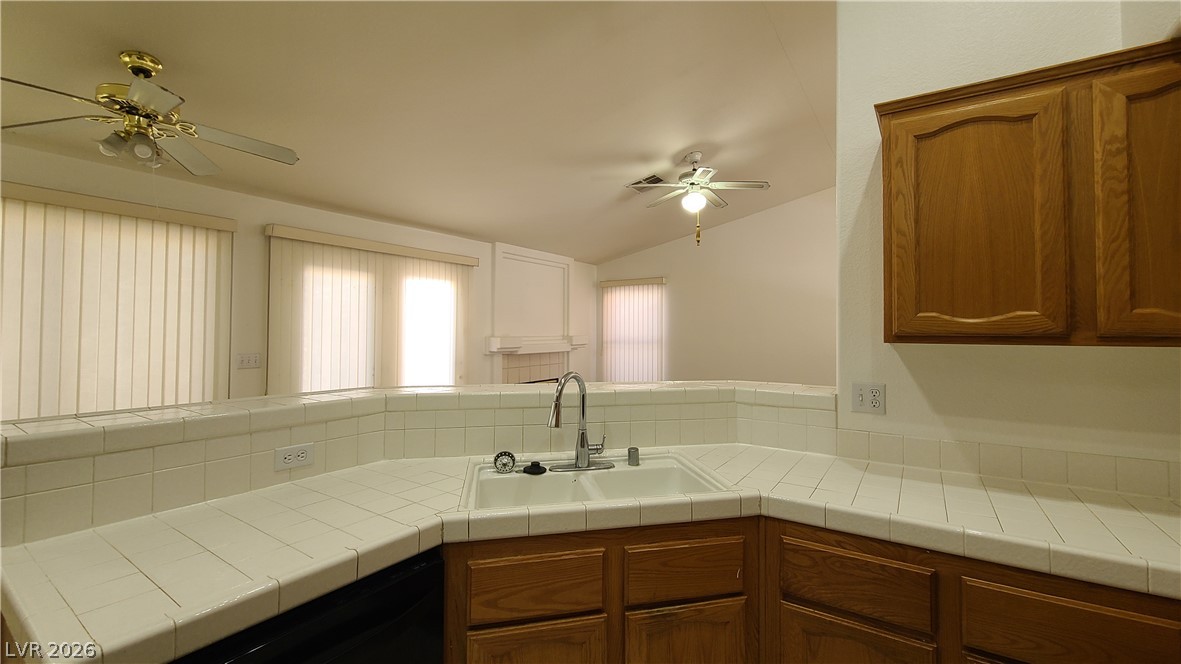
An open kitchen layout overlooks the adjacent living area under high vaulted ceilings.
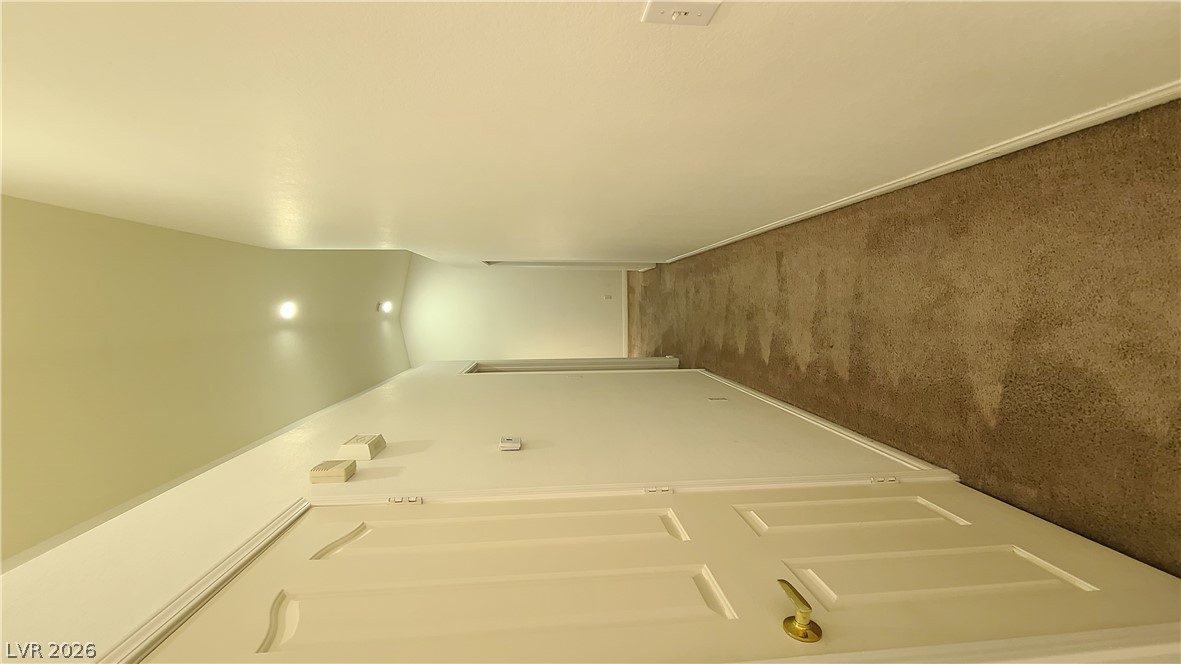
High vaulted ceilings and soft neutral carpeting define this long hallway layout.
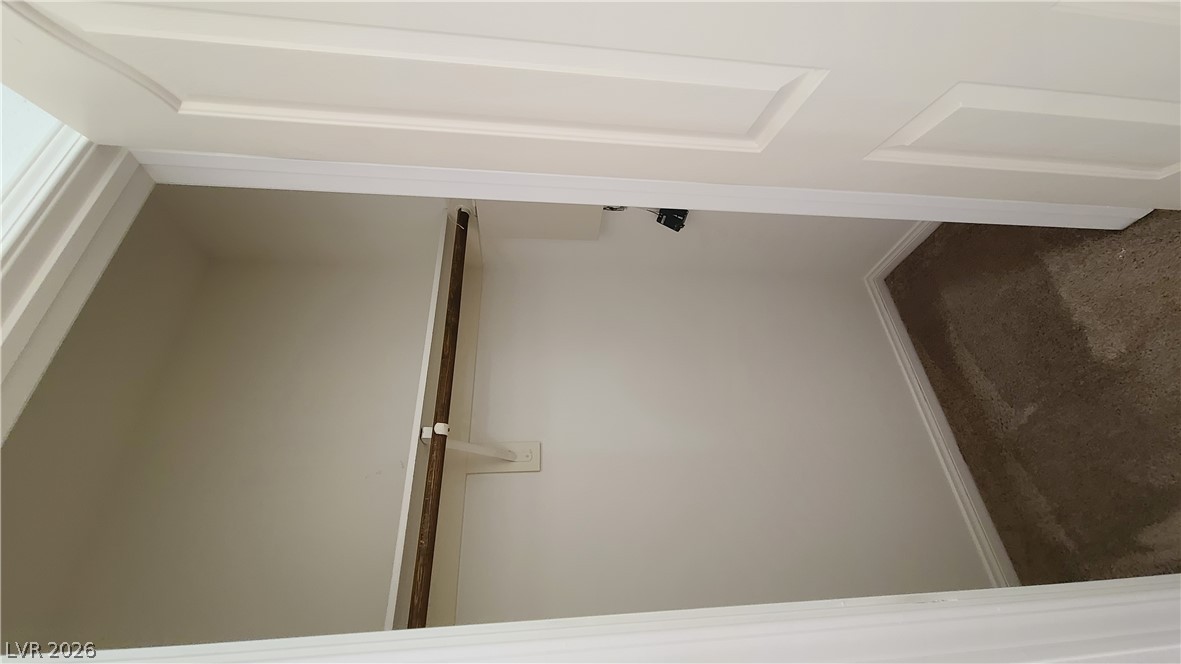
A functional closet with built-in overhead shelving, a sturdy hanging rod, and carpeted flooring.
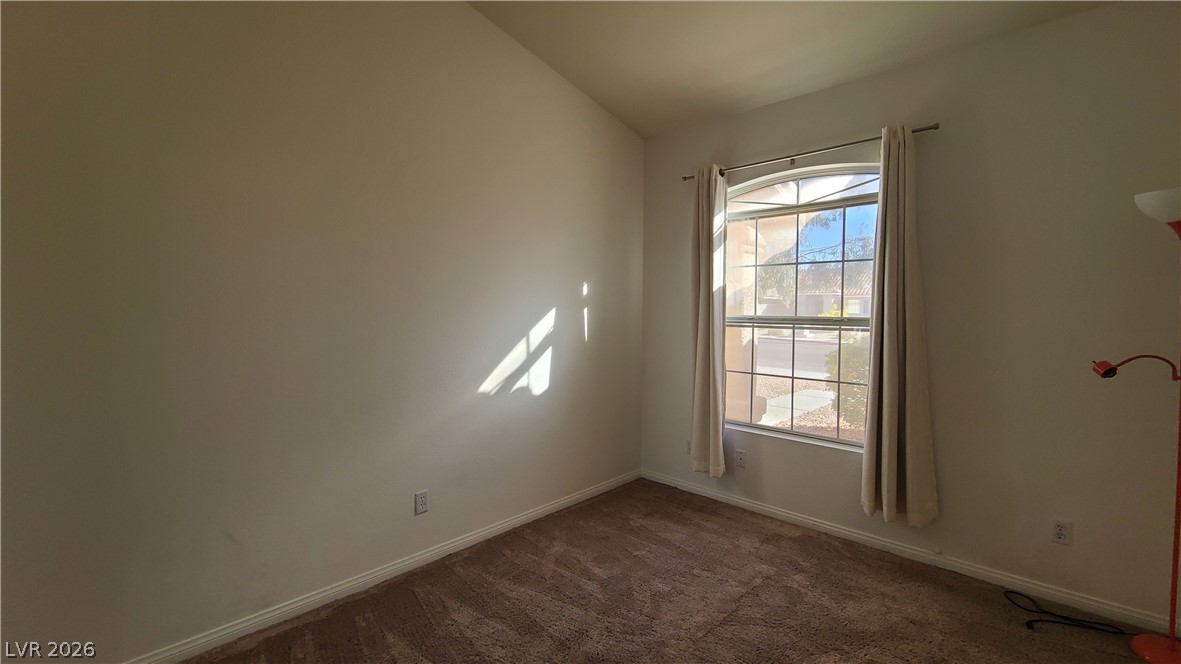
Vaulted ceilings and a large arched window enhance this comfortable bedroom space.
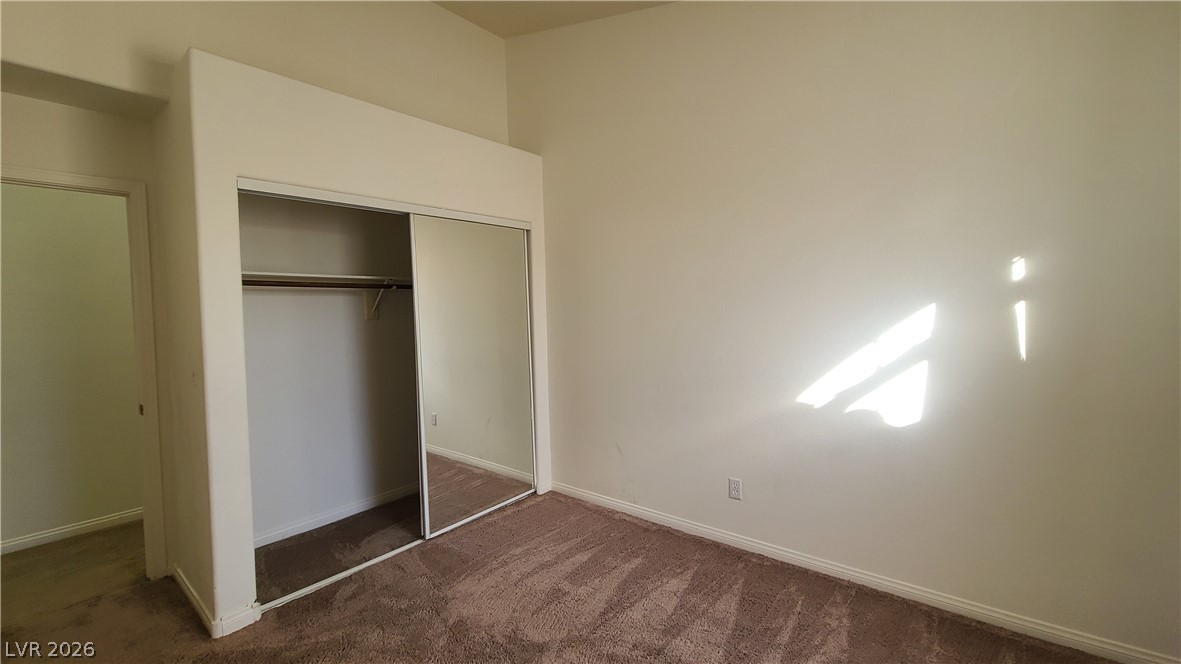
High vaulted ceilings and mirrored sliding doors elevate this carpeted bedroom space.
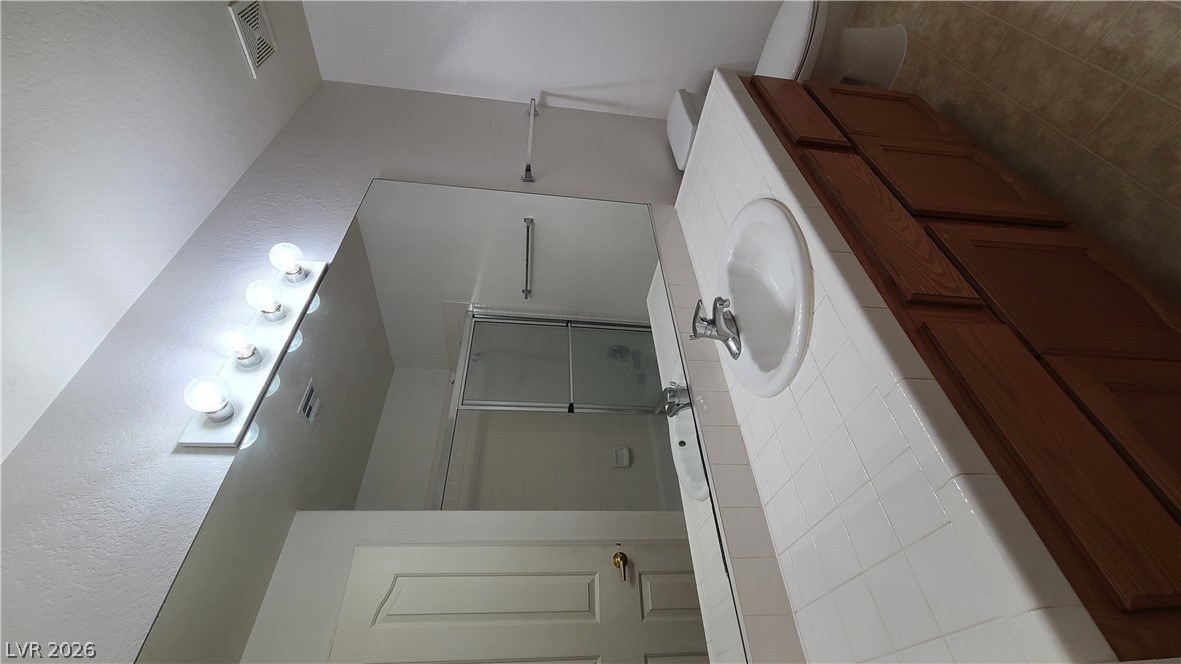
A spacious vanity with tiled countertops serves this well-appointed bathroom.
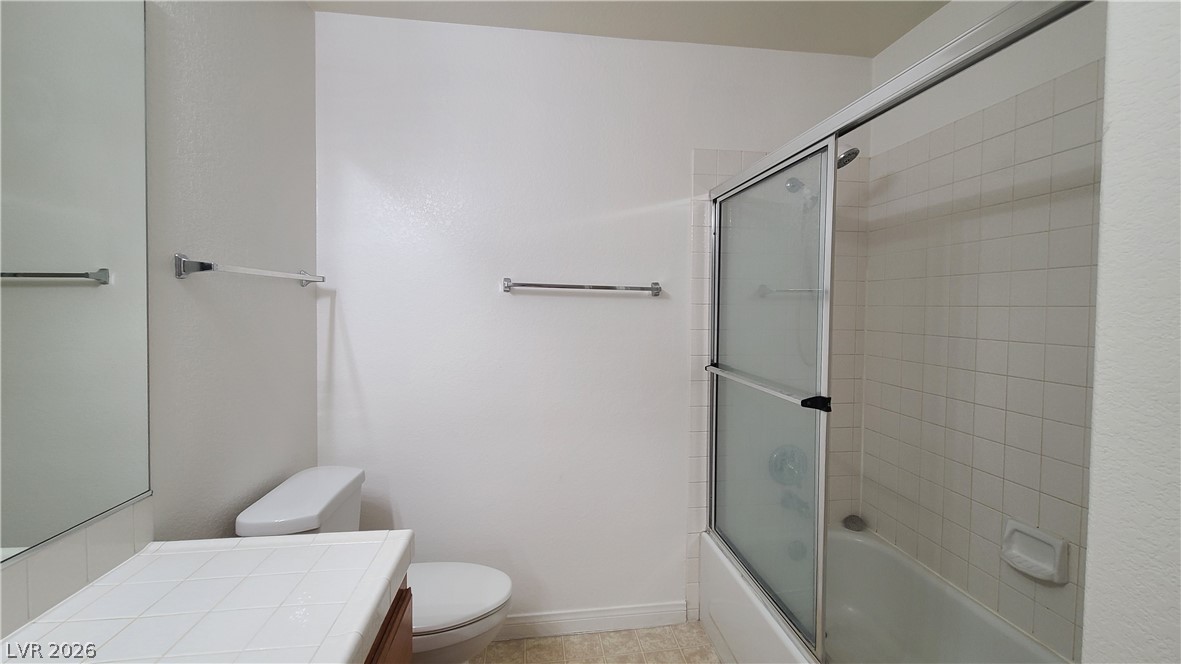
Clean lines and classic tiling define this functional bathroom layout.
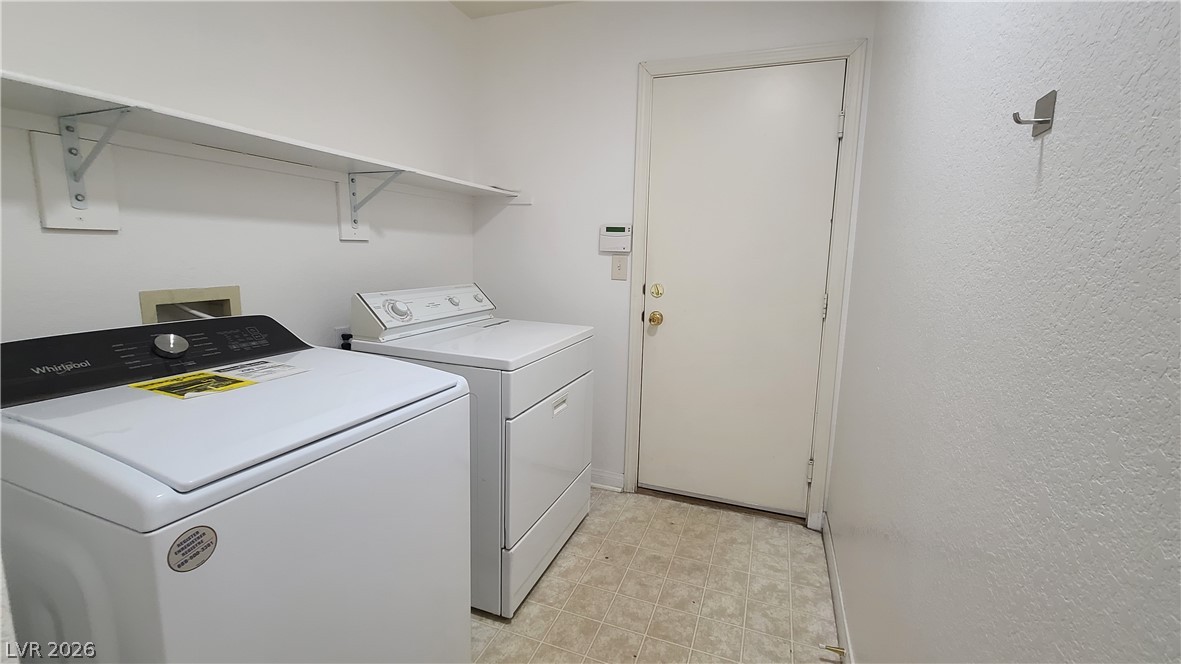
Functional utility space features overhead shelving and direct exterior access.
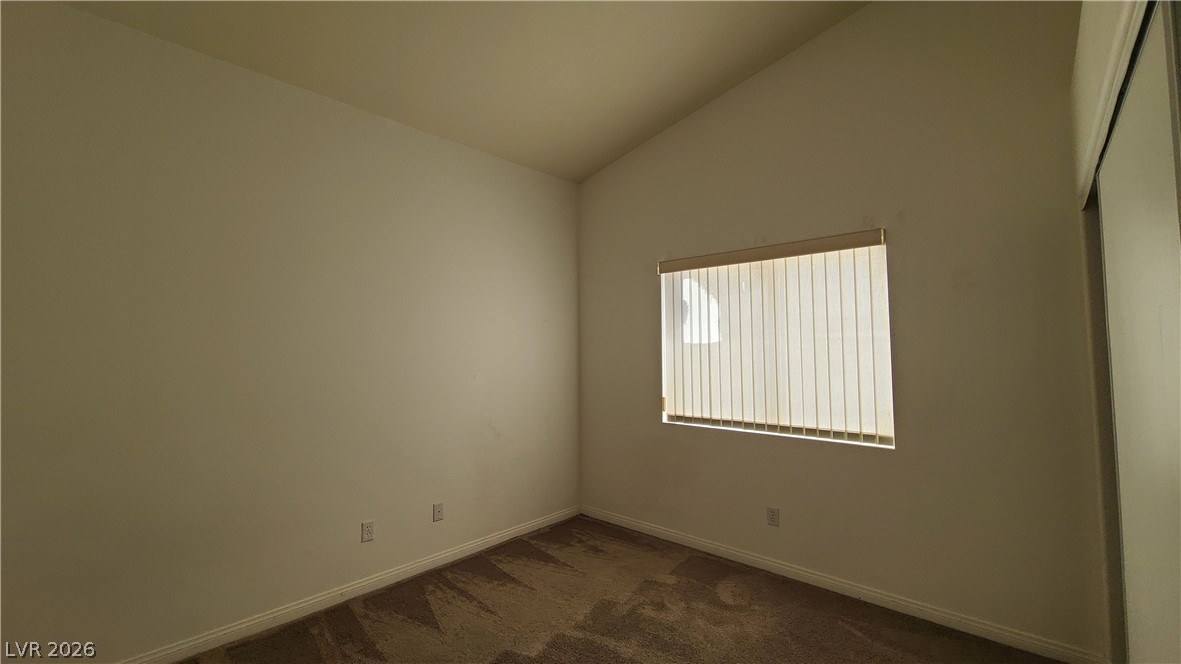
A vaulted ceiling and carpeted flooring define this light-filled room.
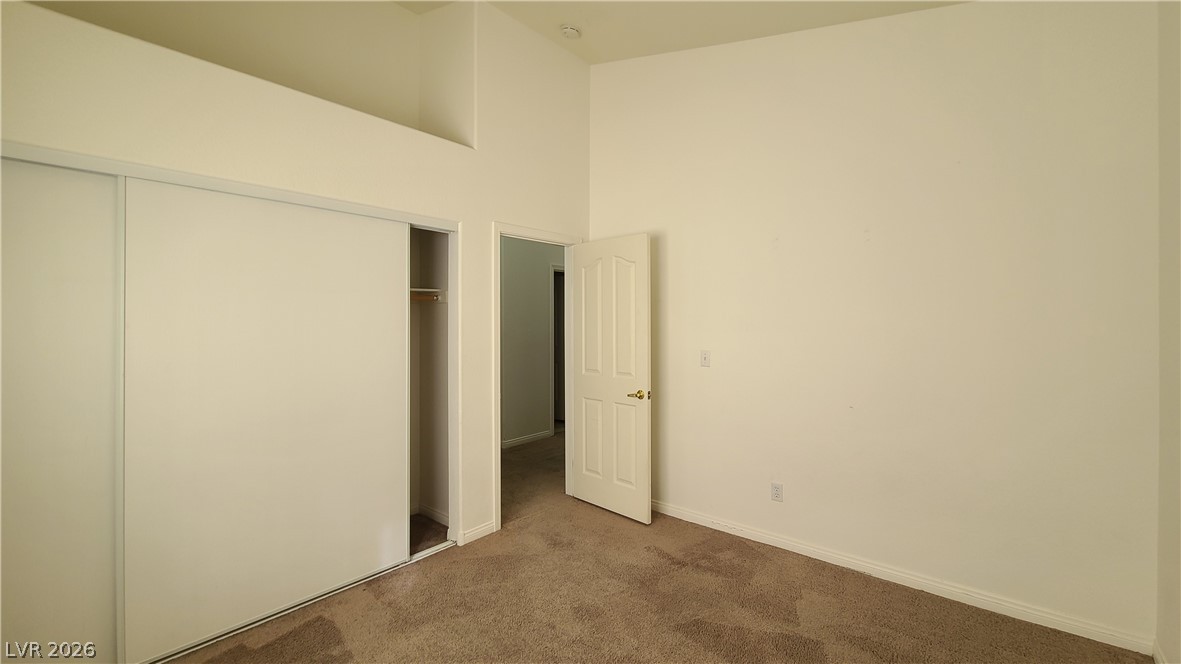
High vaulted ceilings and comfortable carpeting define this versatile secondary bedroom space.
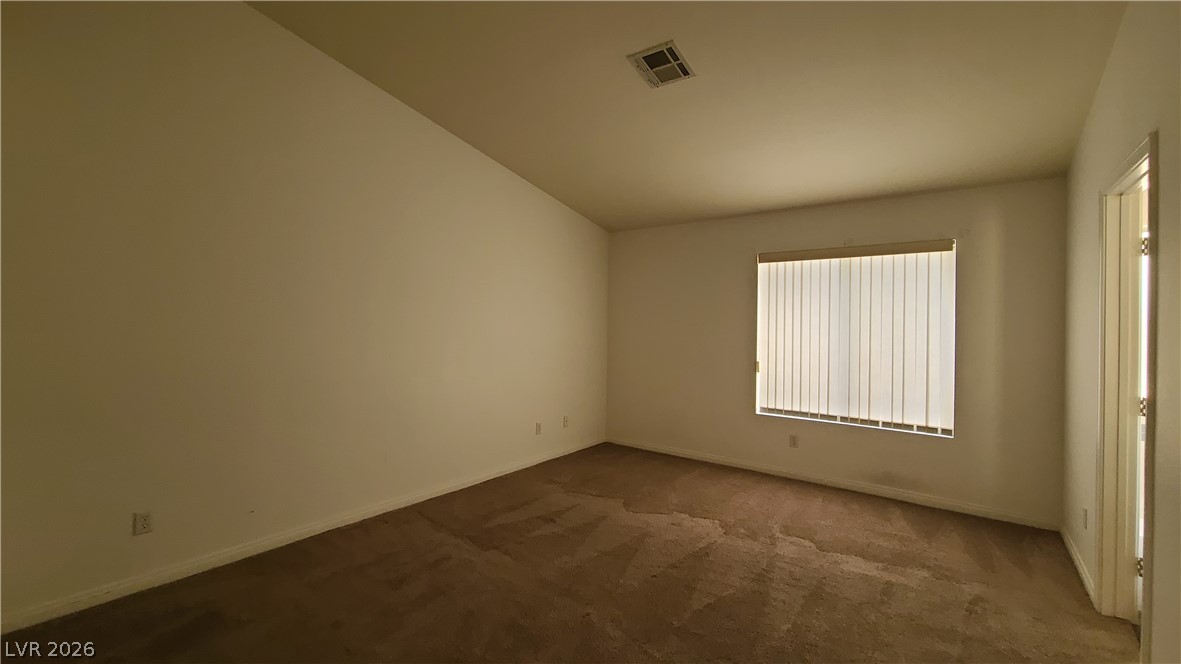
Slanted ceilings and neutral carpeting define this versatile secondary bedroom space.
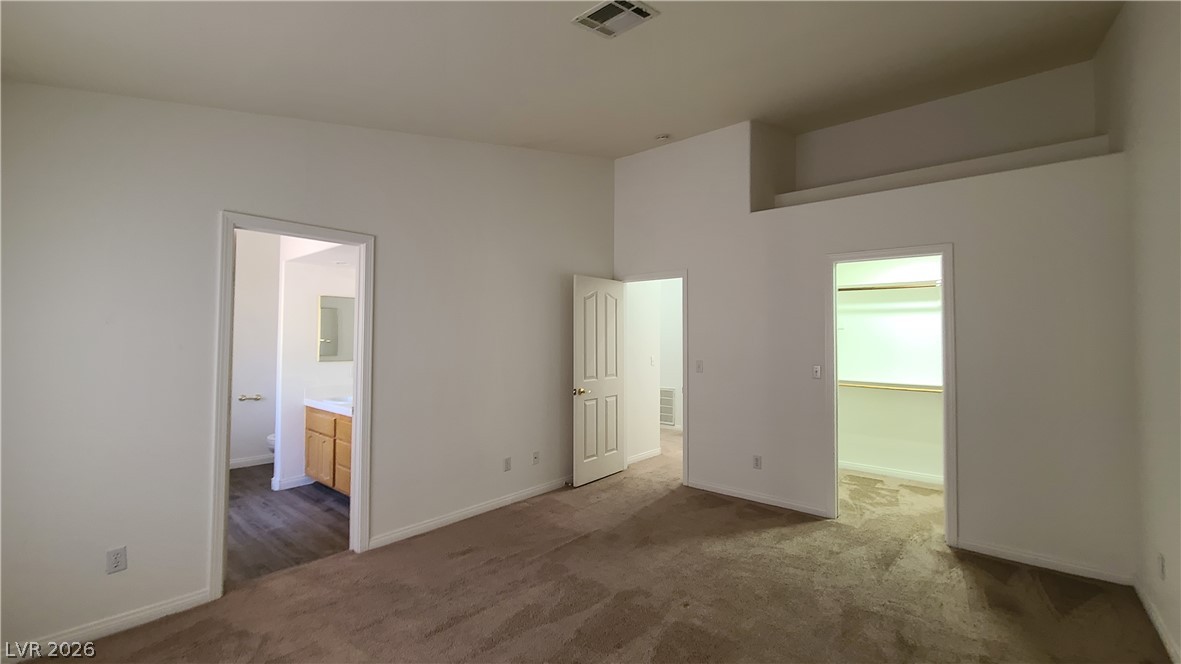
A spacious bedroom showcases high ceilings, plush carpeting, and direct access to an en suite bath.
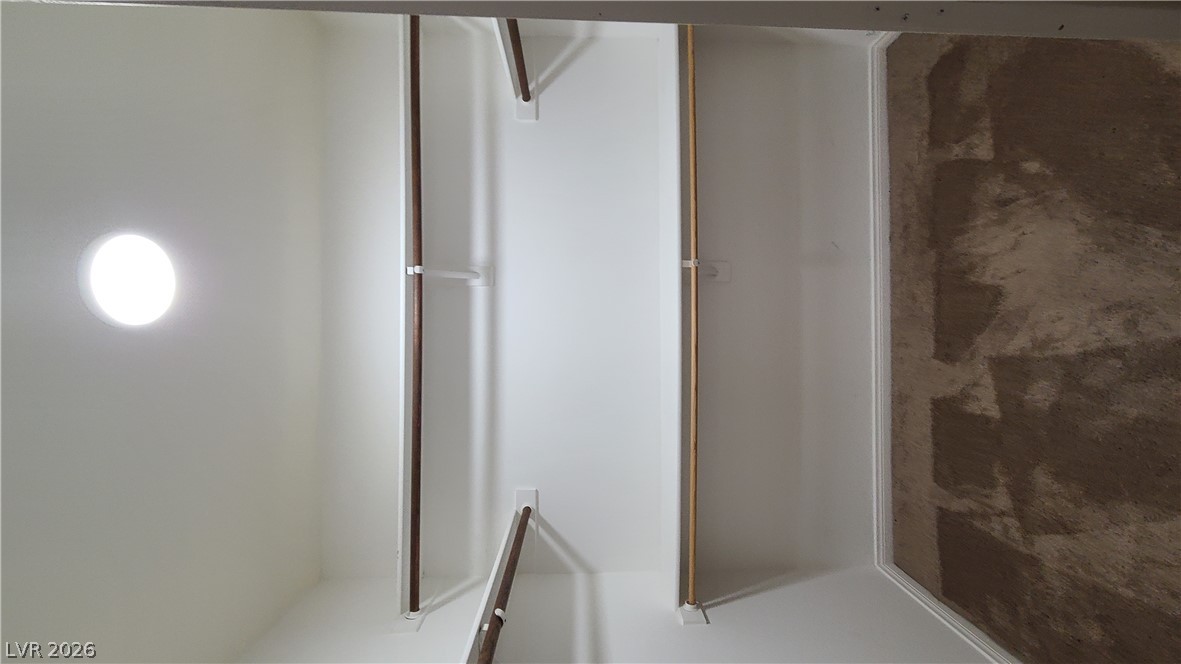
Multi-level hanging rods and integrated shelving optimize storage capacity in this carpeted closet space.
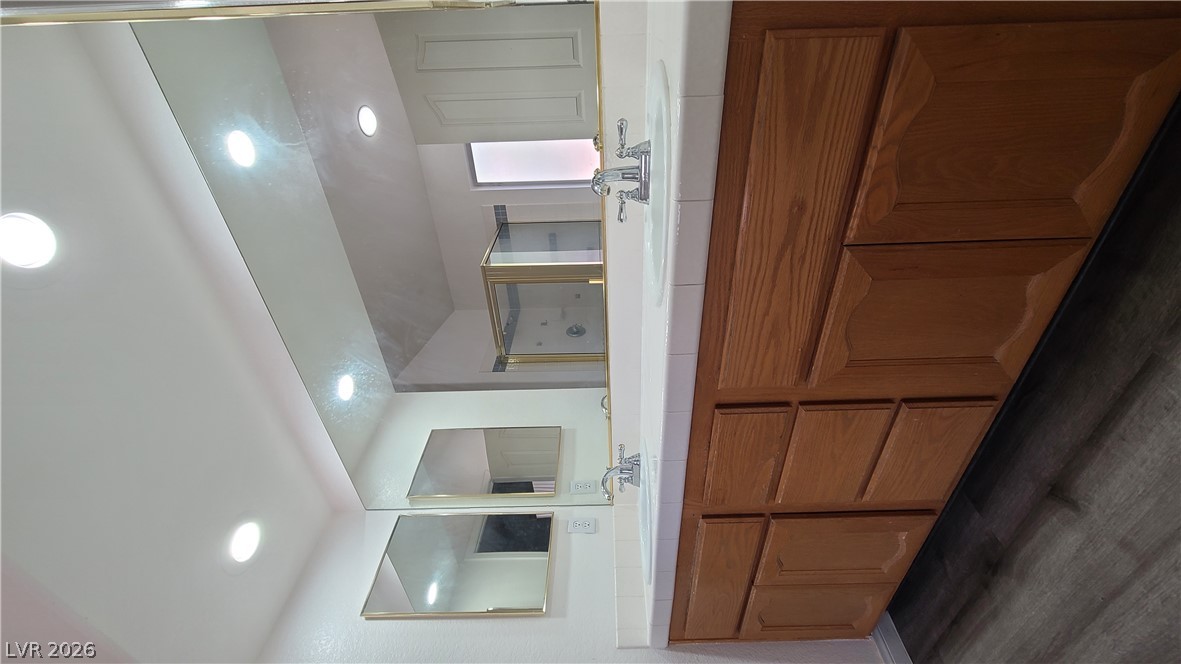
An expansive vanity offers dual sinks and plentiful storage beneath a wide mirror.
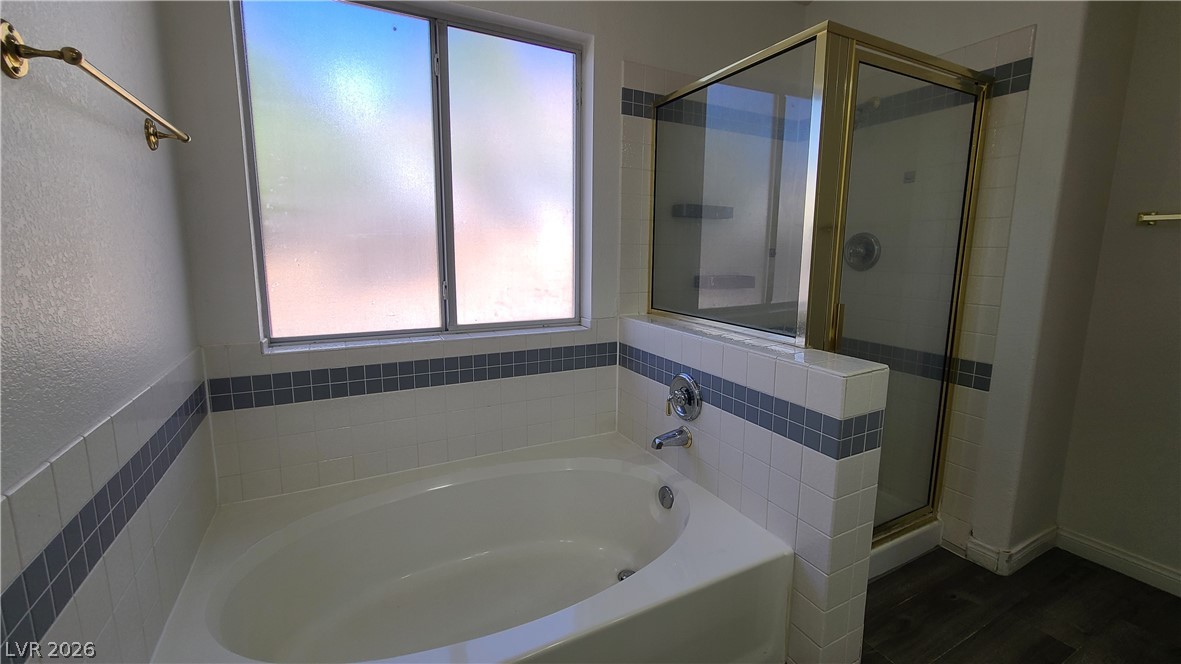
A spacious soaking tub sits adjacent to a separate glass-enclosed walk-in shower.
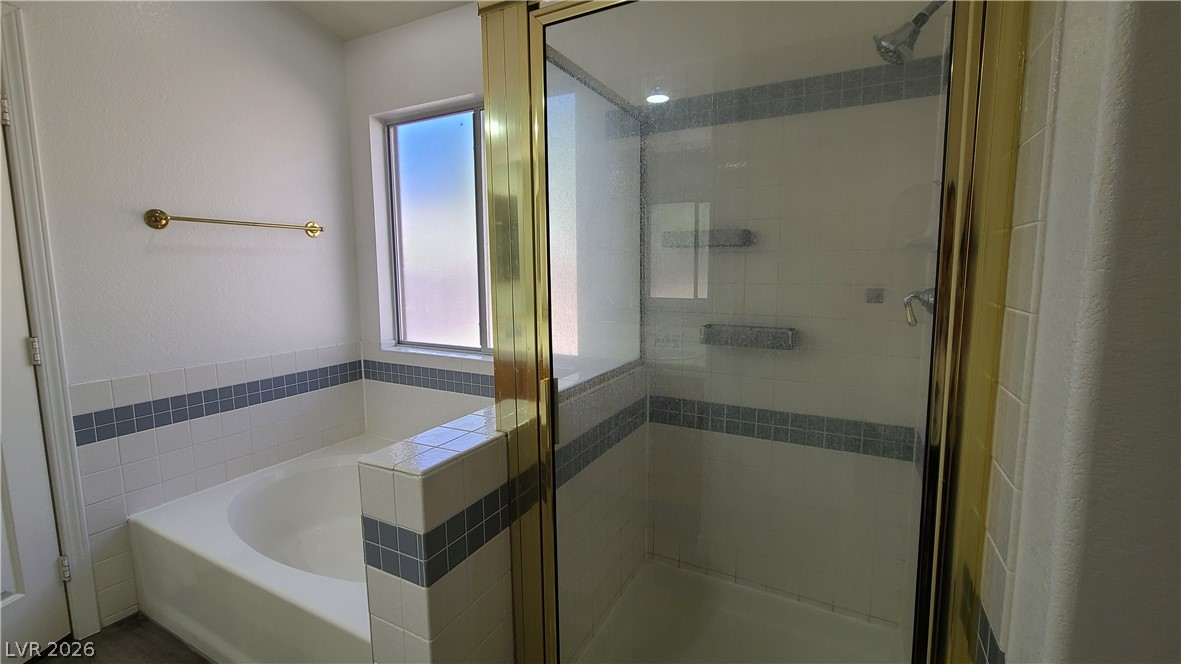
A separate soaking tub and enclosed glass shower stall provide versatile bathing options.
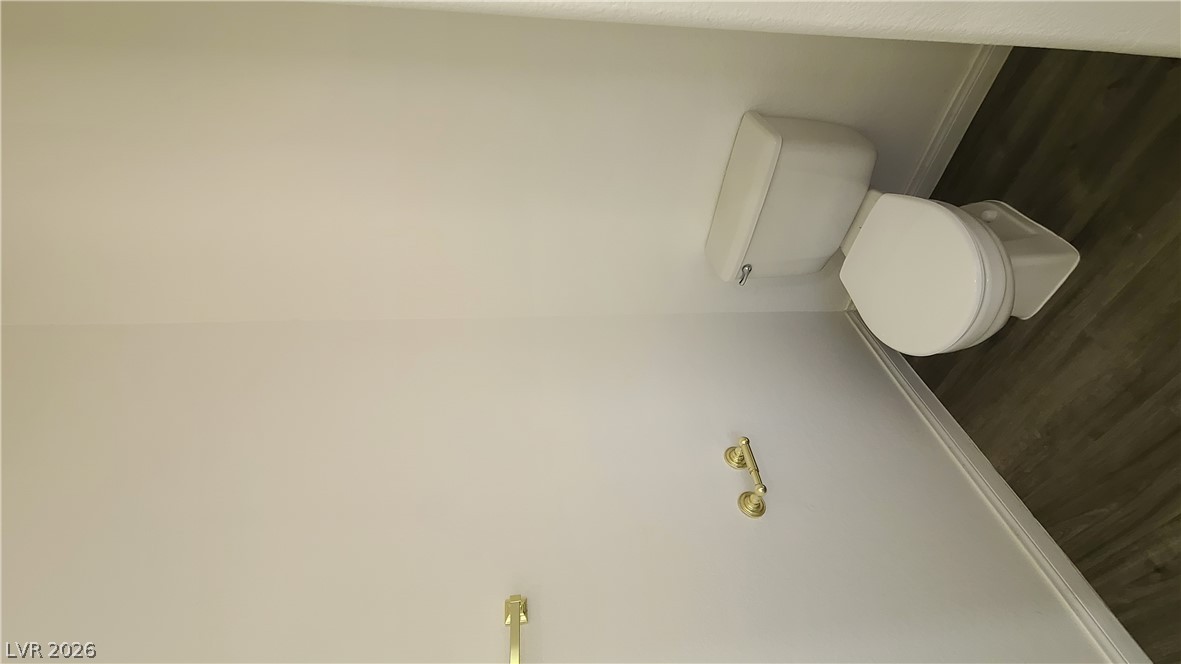
A private toilet alcove features dark wood-look flooring and gold-tone fixtures.
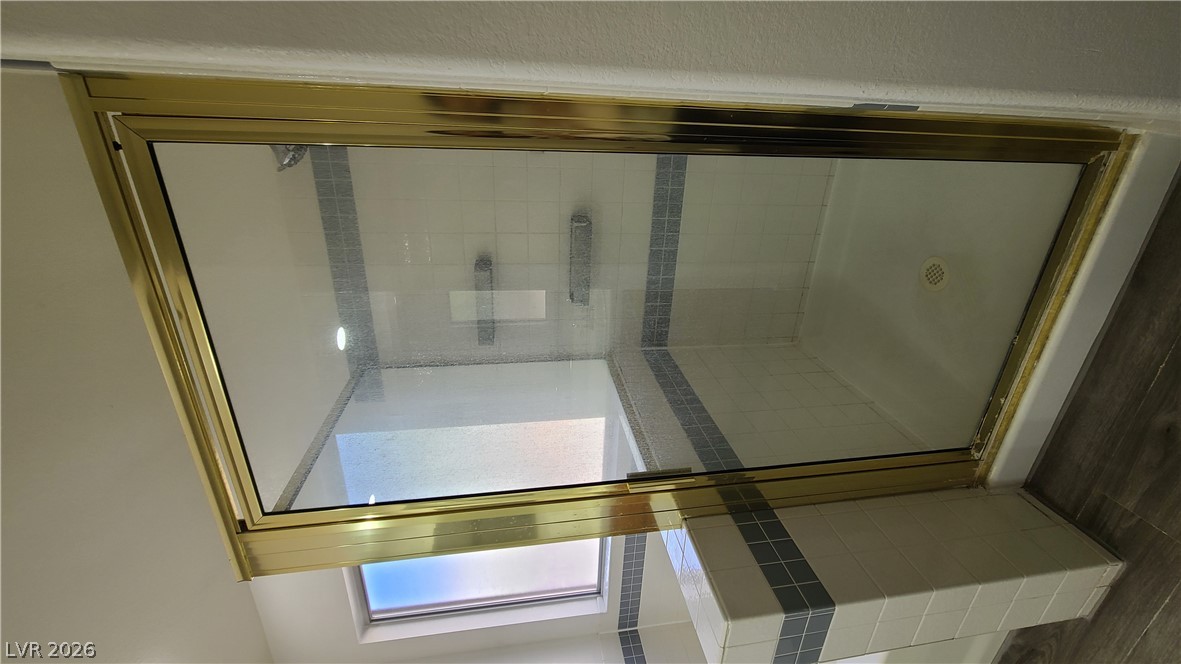
Tiled walk-in shower with a gold-trimmed glass door sits adjacent to the soaking tub.
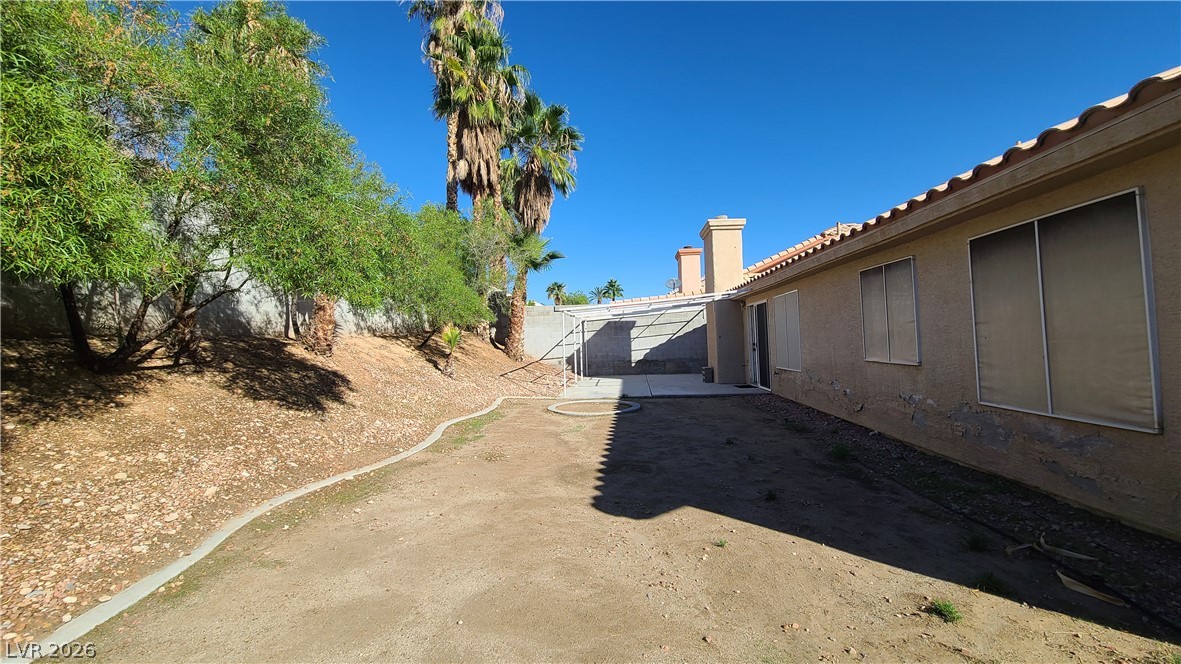
Mature trees and a tiered slope line this private outdoor area alongside the home.
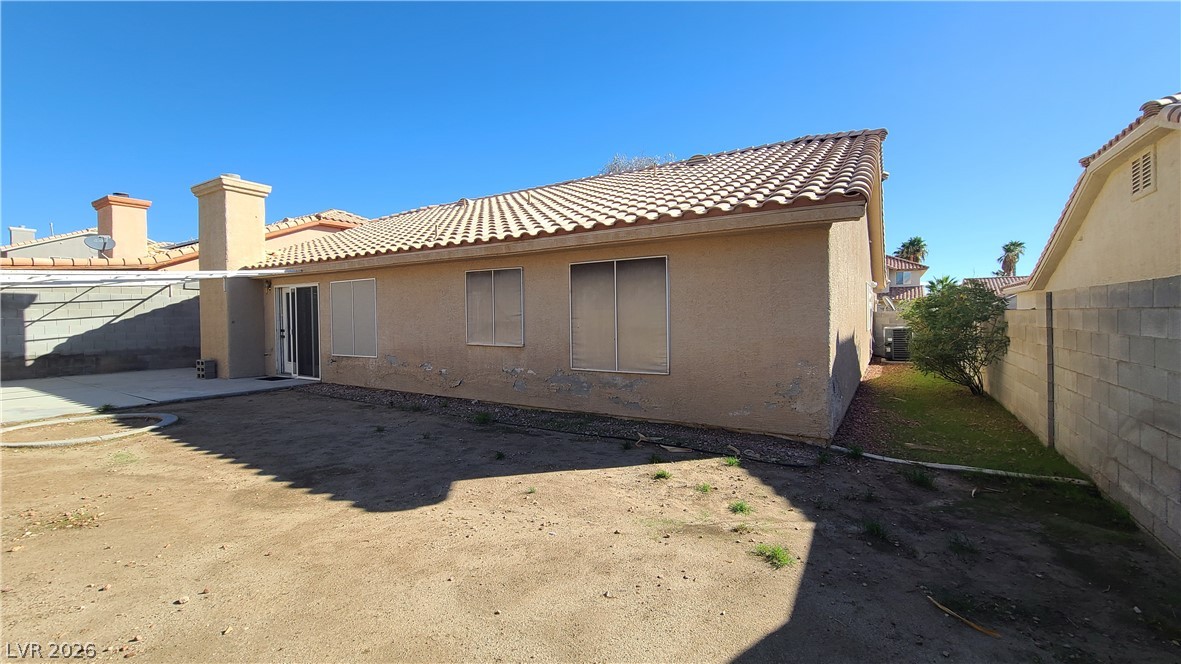
A spacious backyard awaits transformation behind a stucco home with a tile roof.
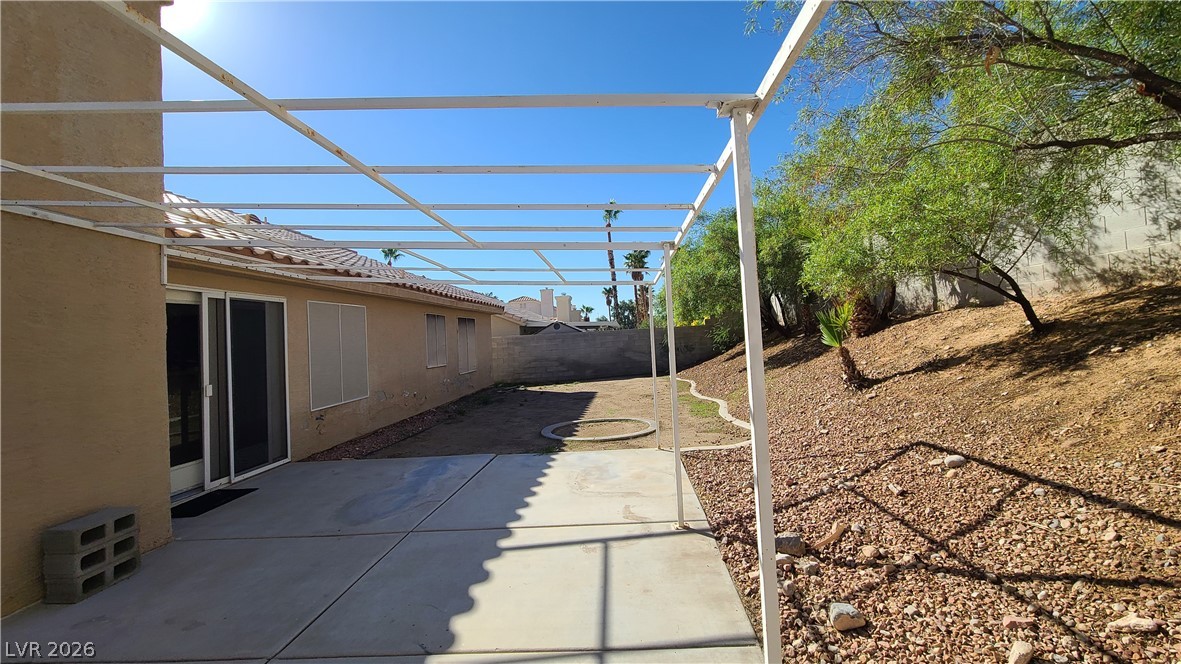
An open pergola frame extends over the concrete patio, bordering a terraced hillside yard.
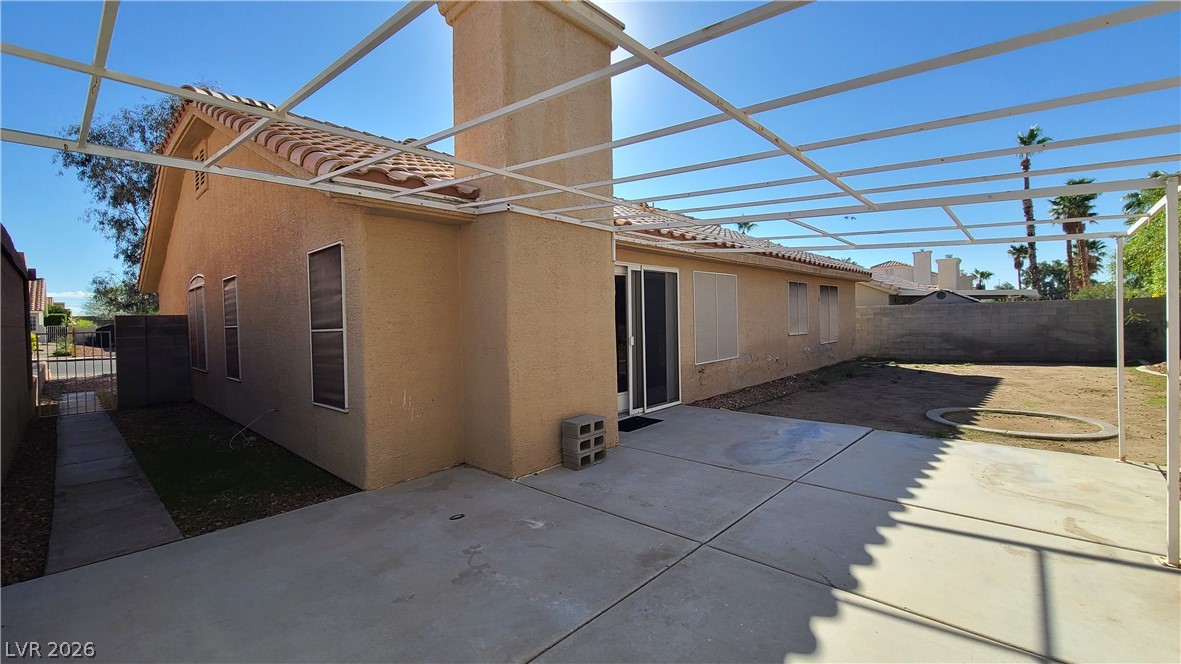
An expansive concrete patio connects seamlessly to the private backyard under a partial shade structure.
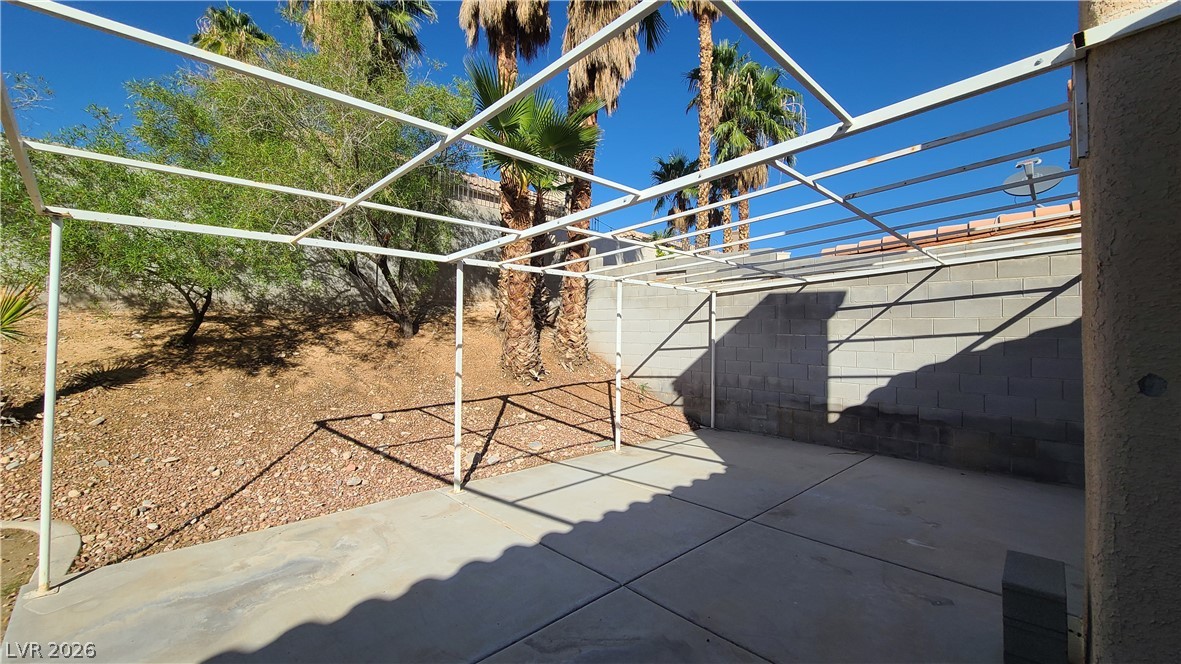
An open metal pergola covers the concrete patio in a private, walled backyard.
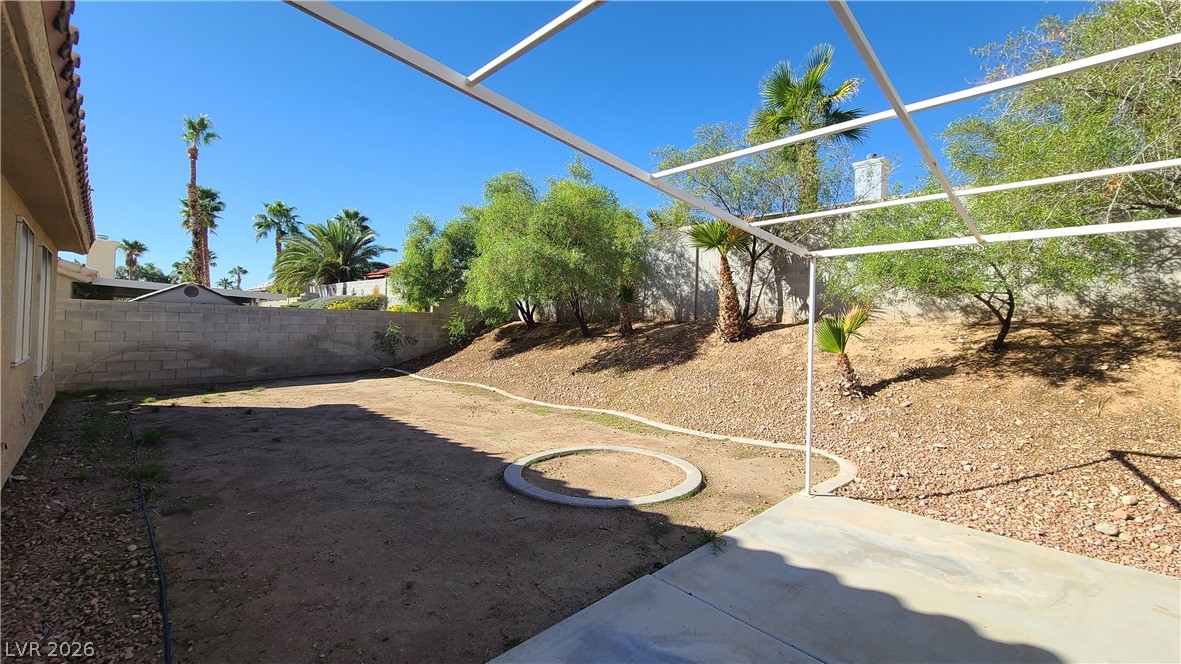
Concrete patio leads to a private backyard bordered by a stone retaining wall.

Description
1 Story home with 3 Bedrooms, 2 Bathrooms, and 2 Car Garage. Carpet and vinyl throughout. All appliances included: Refrigerator, Dishwasher, Microwave, Stove, Washer and Dryer. Ceiling fan in living room. No HOA. Won't Last, a Must See! Renter's insurance required!
Details
| MLS # | 2828547 |
|---|---|
| Listing Type | For Lease |
| Style | House |
| Status | Pending |
| Year | 1995 |
| Days On Site | 22 |
| Listing Provided By | Infinite Realty & Investments | Jamie L. Gillette |
Features
| Bed(s) | 3 |
|---|---|
| Bath(s) | 2 Total |
| SQ Feet | 1,831 |
| Garage | 2 |
| Story(s) | 1 |
| Zoning | Single Family |
| Acreage | 0.15 |
Interior
| Cooling | Central Air, Electric |
|---|---|
| Heating | Central, Gas |
| Heating Yes / No | Yes |
| Cooling Yes / No | Yes |
| Interior Features | Bathroomon Main Level, Bedroom On Main Level, Ceiling Fans, Full Bath On Main Level, Primary Downstairs, Window Treatments |
| Window Features | Blinds |
| Furnished | Unfurnished |
| Appliances | Dryer, Dishwasher, Disposal, Gas Range, Microwave, Refrigerator, Washer Dryer, Washer Dryer All In One, Washer |
| Fireplaces Total | 1 |
| Fireplace Yes / No | Yes |
Exterior
| Roof | Tile |
|---|---|
| Construction Materials | Frame, Stucco |
| Fencing | Block, Back Yard |
Parking
| Attached Garage Yes / No | Yes |
|---|---|
| Parking Features | Attached, Garage, Inside Entrance, Private |
| Garage Yes / No | Yes |
Utilities
| Utilities | Cable Available |
|---|
Location
| Senior Community Yes / No | No |
|---|
Area Information
| State | NV |
|---|---|
| County | Clark |
| City | Las Vegas |
| Zip Code | 89147 |
| Community Name | STARLIGHT LUXURY HOMES 3 |
| School District | Spring Valley HS |
| Elementary School | Bendorf |
| High School | Spring Valley HS |
Request a showing
Request a showing
Contact
Learn More About This Property

| State | NV |
|---|---|
| County | Clark |
| City | Las Vegas |
| Zip Code | 89147 |
| Community Name | STARLIGHT LUXURY HOMES 3 |
| School District | Spring Valley HS |
| Elementary School | Bendorf |
| High School | Spring Valley HS |
Nearby Listings (Within 1/4 mile)
Price: $1K - $2K
sqft: 1,000 - 2,000
Listing Updated: November 6, 2026 at 10:52:20 AM PST