
$2,049 $12 est/mo Sourced by Back At You
7757 Patina Threads Court,Las Vegas, NV 89149
Las Vegas, NV 89149
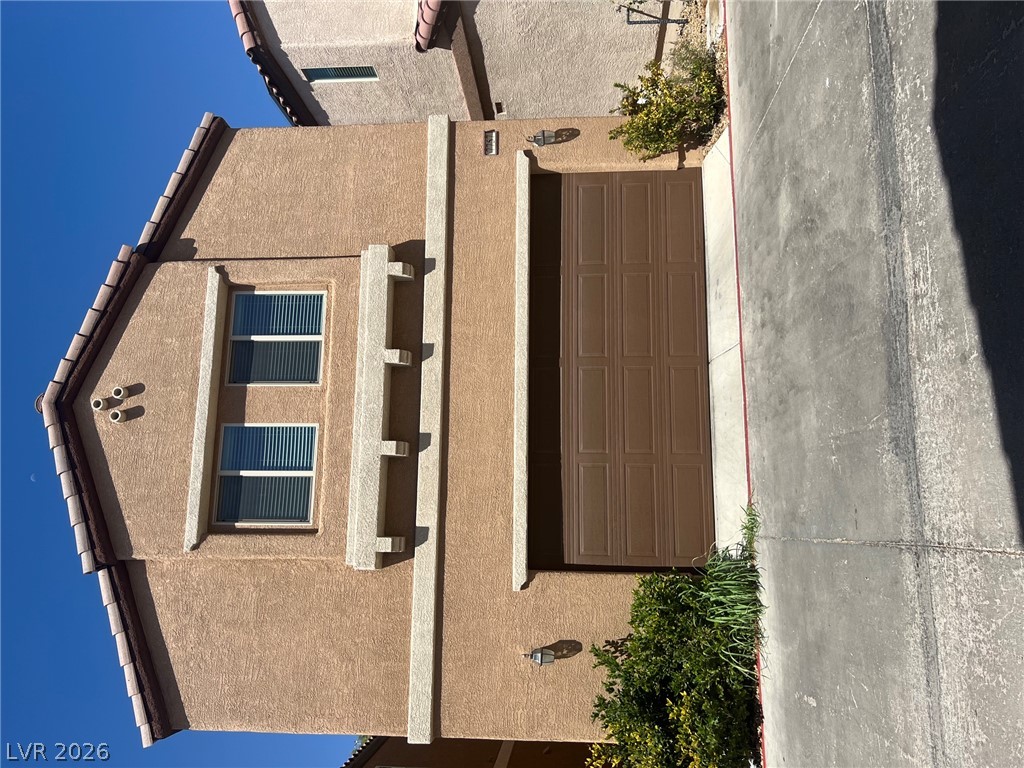
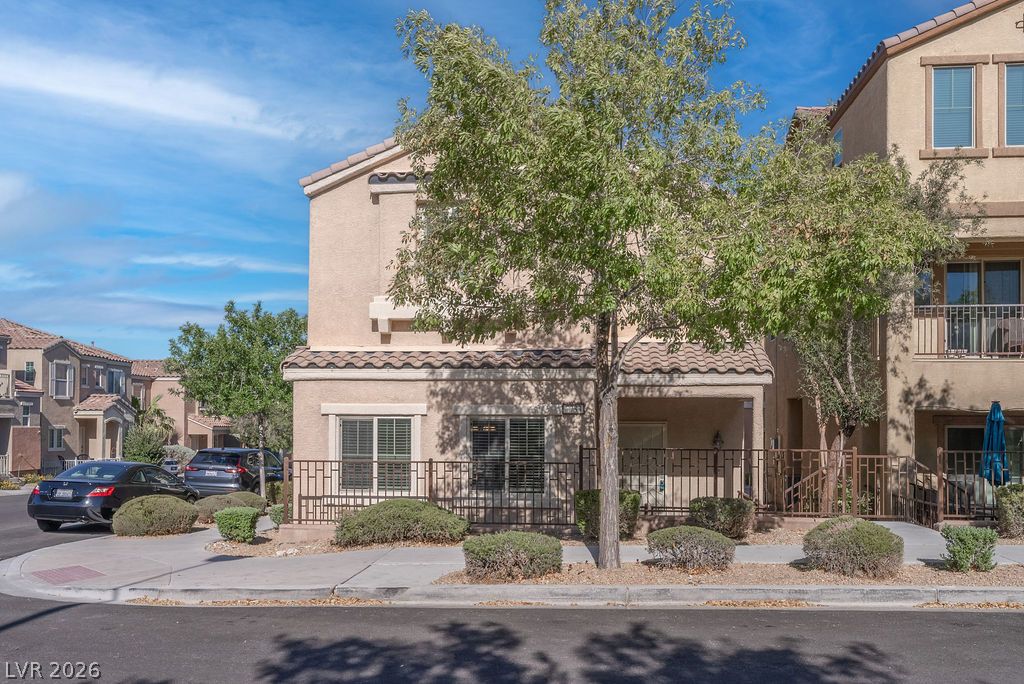
Stucco exterior finishes and tiled rooflines frame the attached garage and paved driveway.
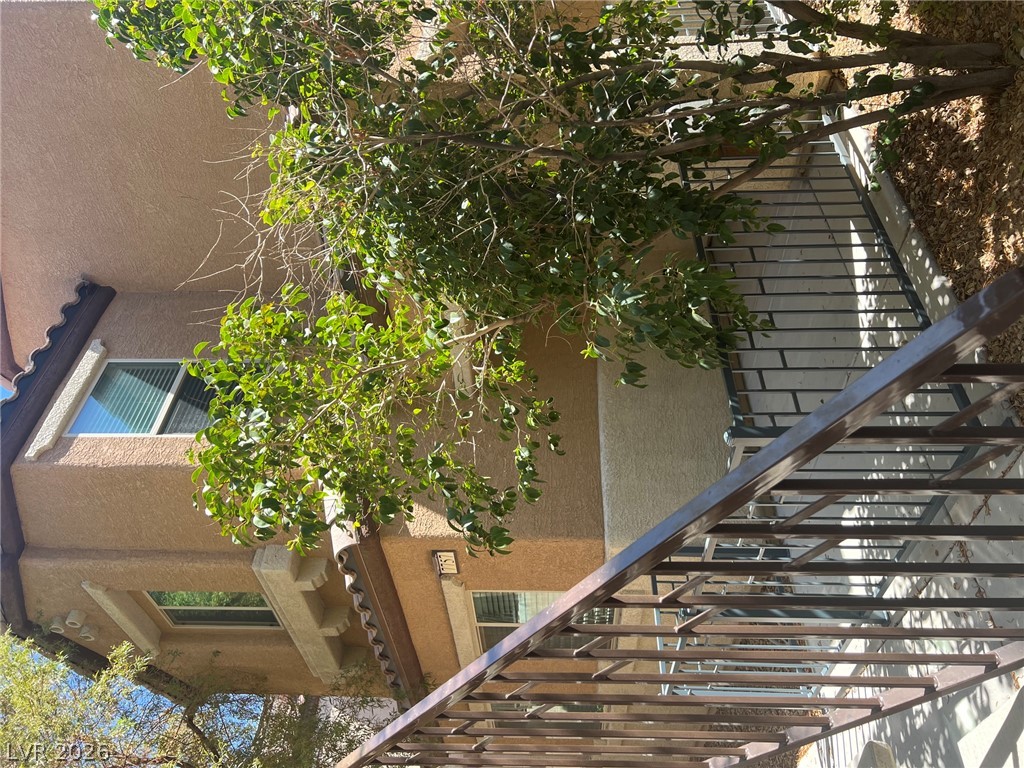
Stucco exterior surfaces and structured tiled roofs create a classic architectural profile.
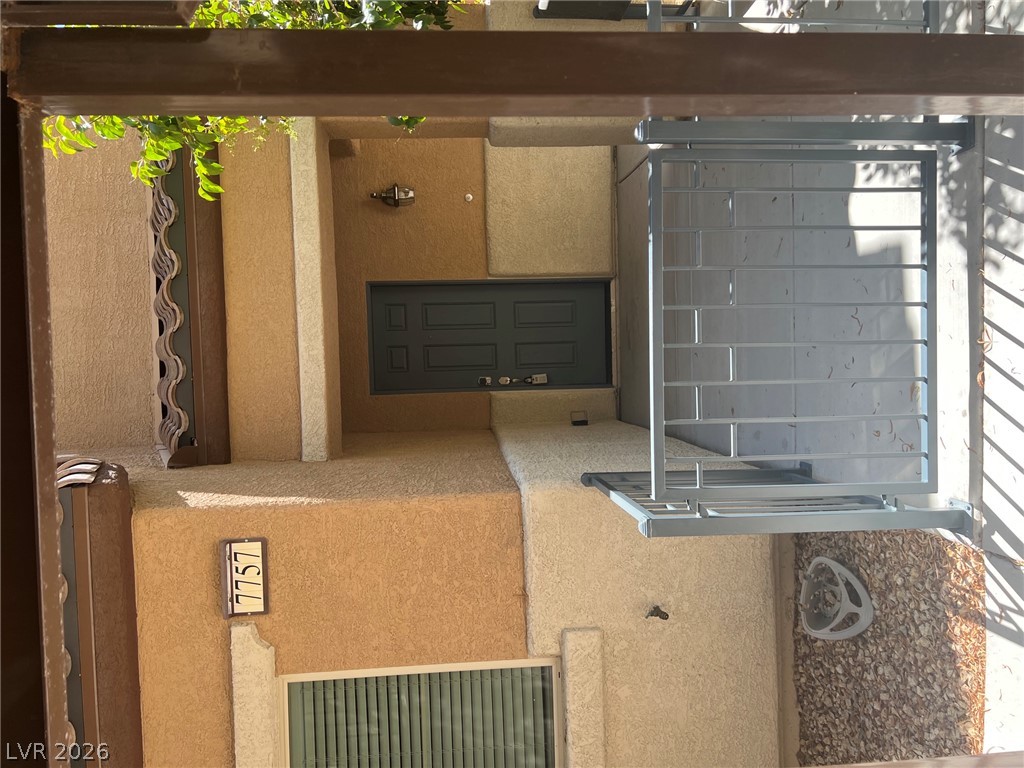
A welcoming entryway with textured stucco walls leads to the private front door.
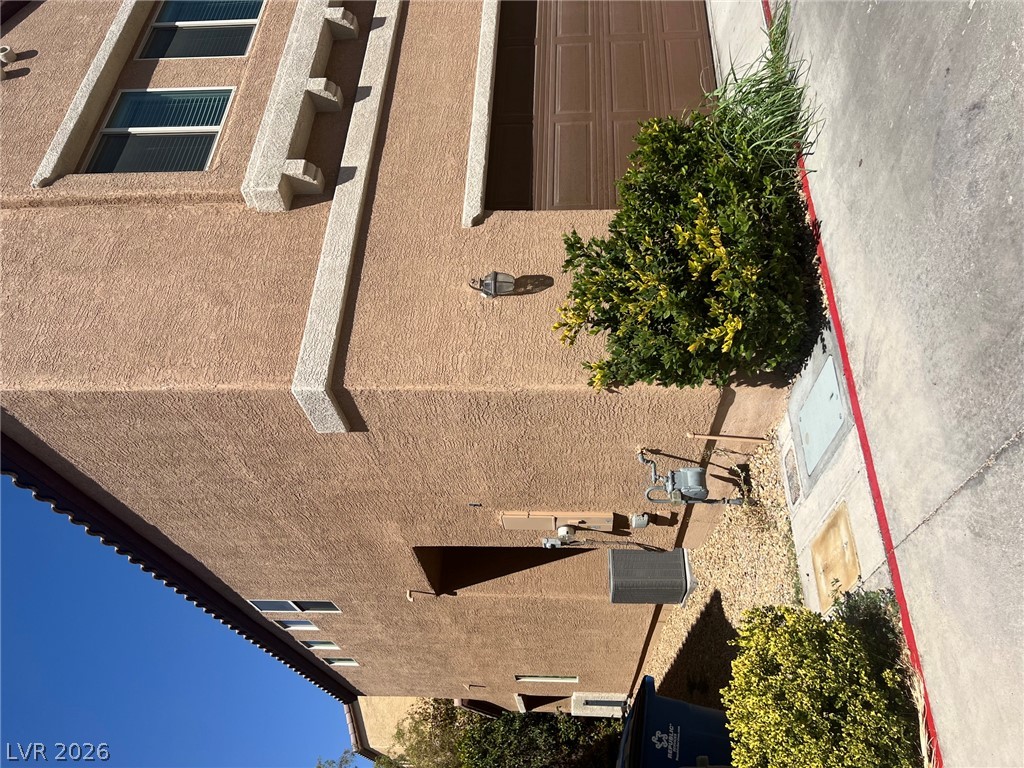
Multi-level stucco exterior showcases a concrete driveway and neat desert landscaping.
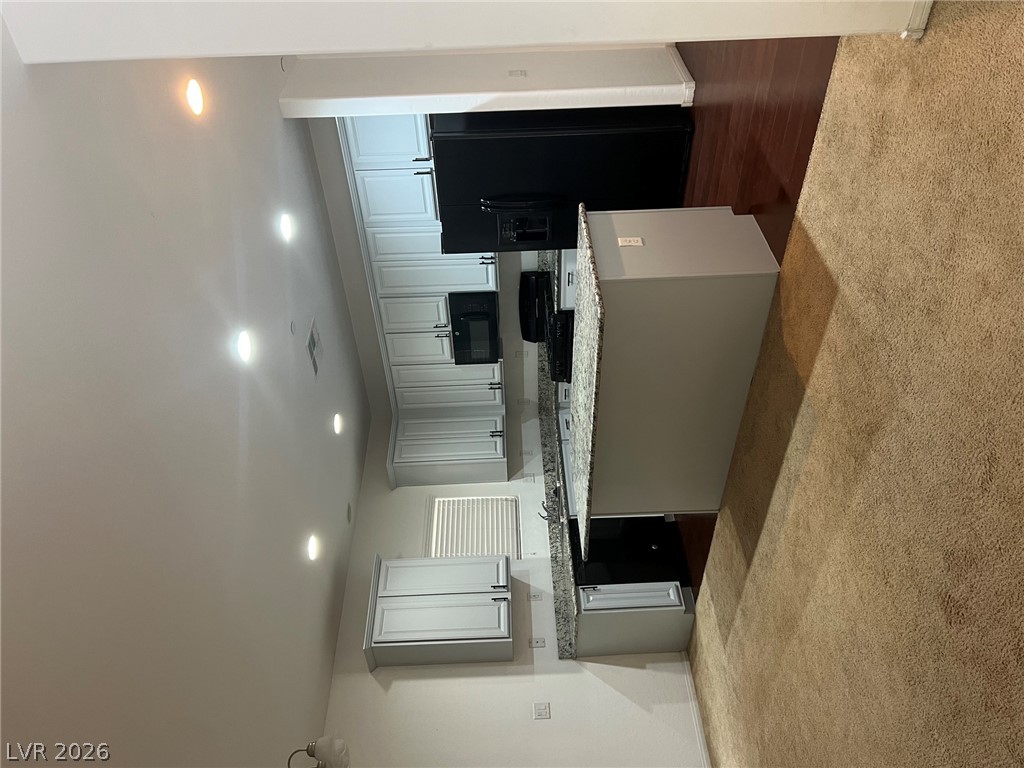
Granite counters and recessed lighting define this modern workspace.
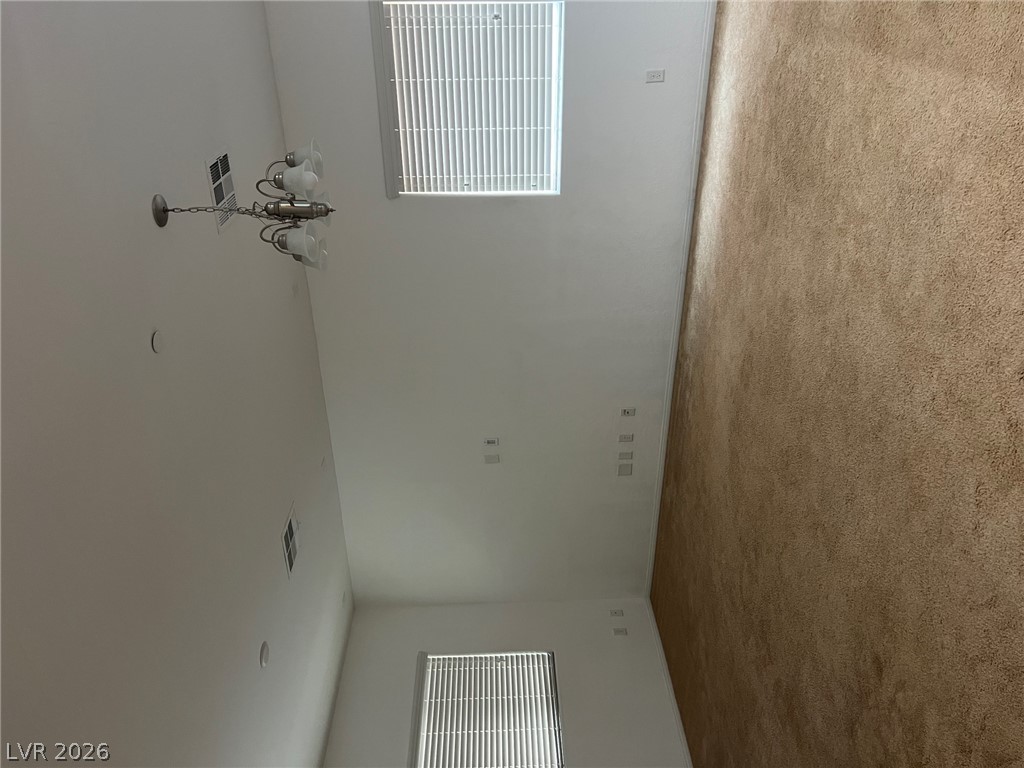
Warm carpeting pairs with clean walls and high ceilings to create an inviting interior.
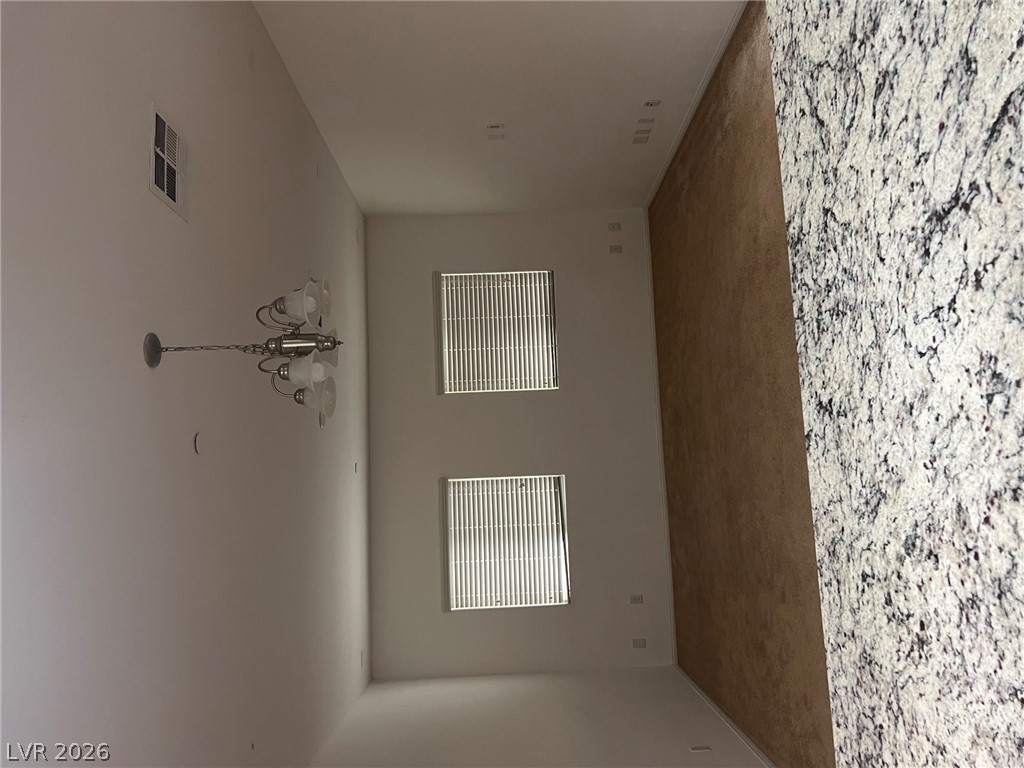
Smooth granite counters overlook an open living space complete with carpet flooring and classic windows.
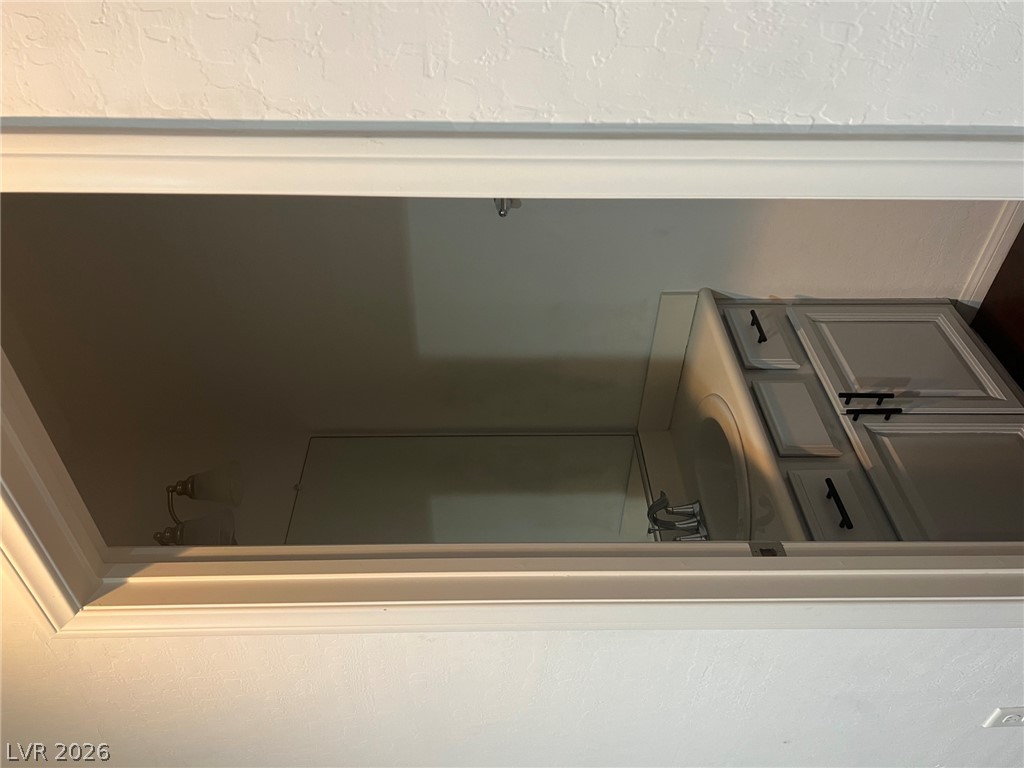
A classic vanity setup sits framed within the entryway of this functional half bath.
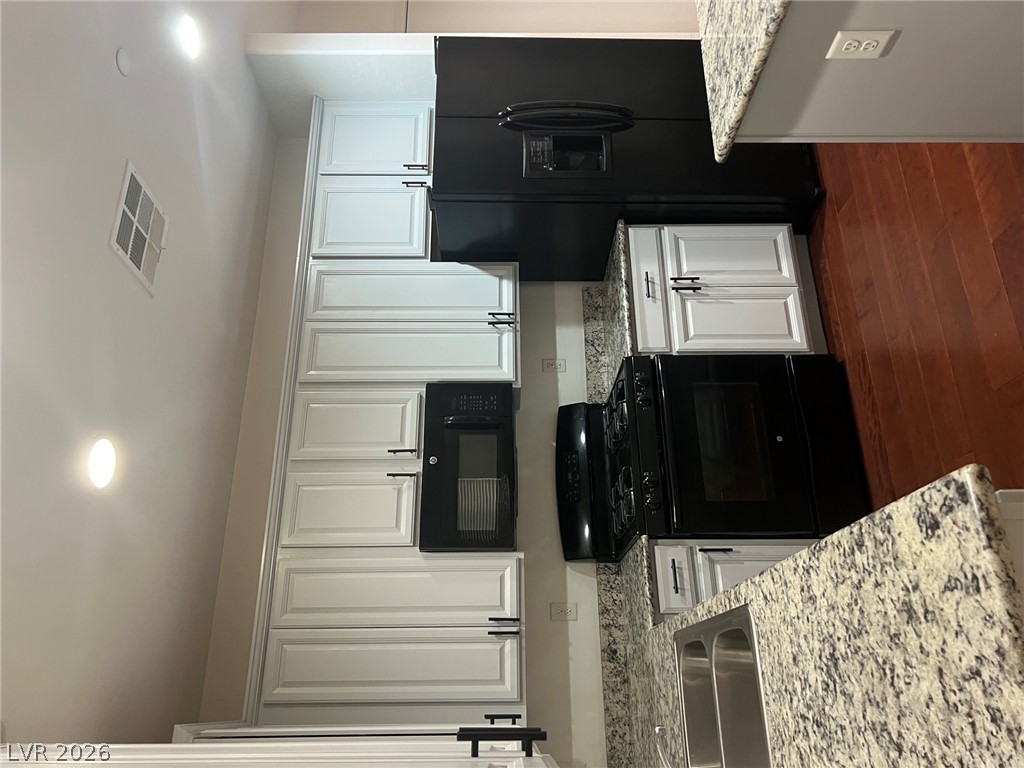
Rich hardwood floors contrast beautifully with light cabinetry and granite countertops in this modern kitchen.
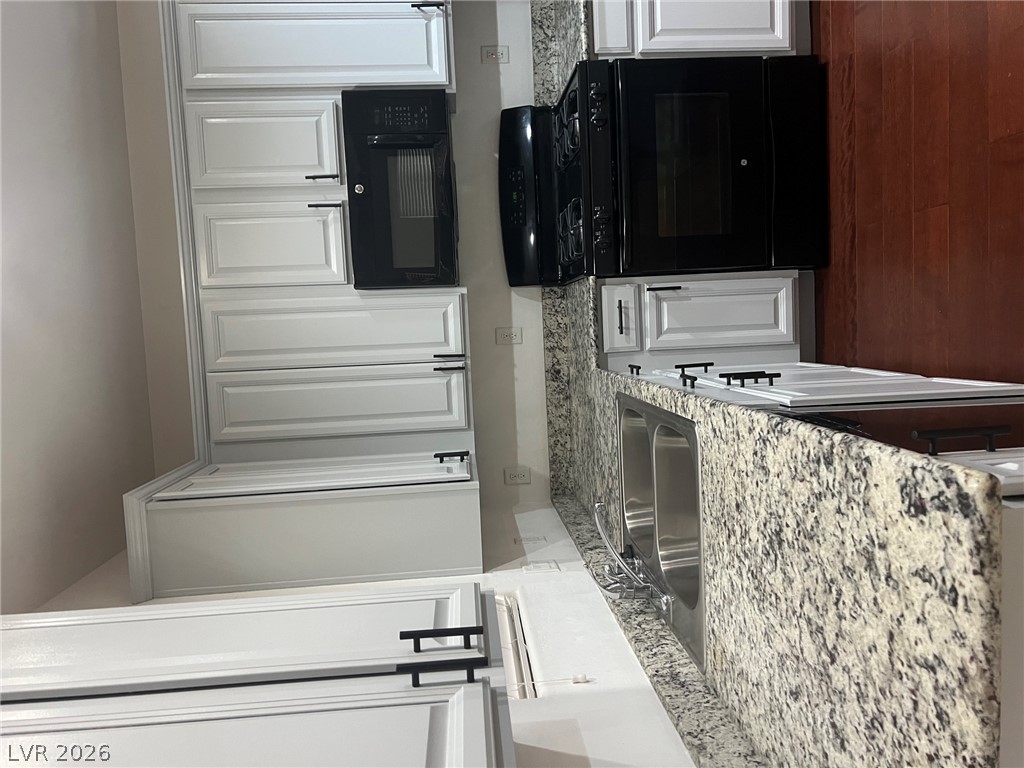
Rich hardwood flooring complements custom white cabinetry and speckled stone countertops in this modern kitchen.
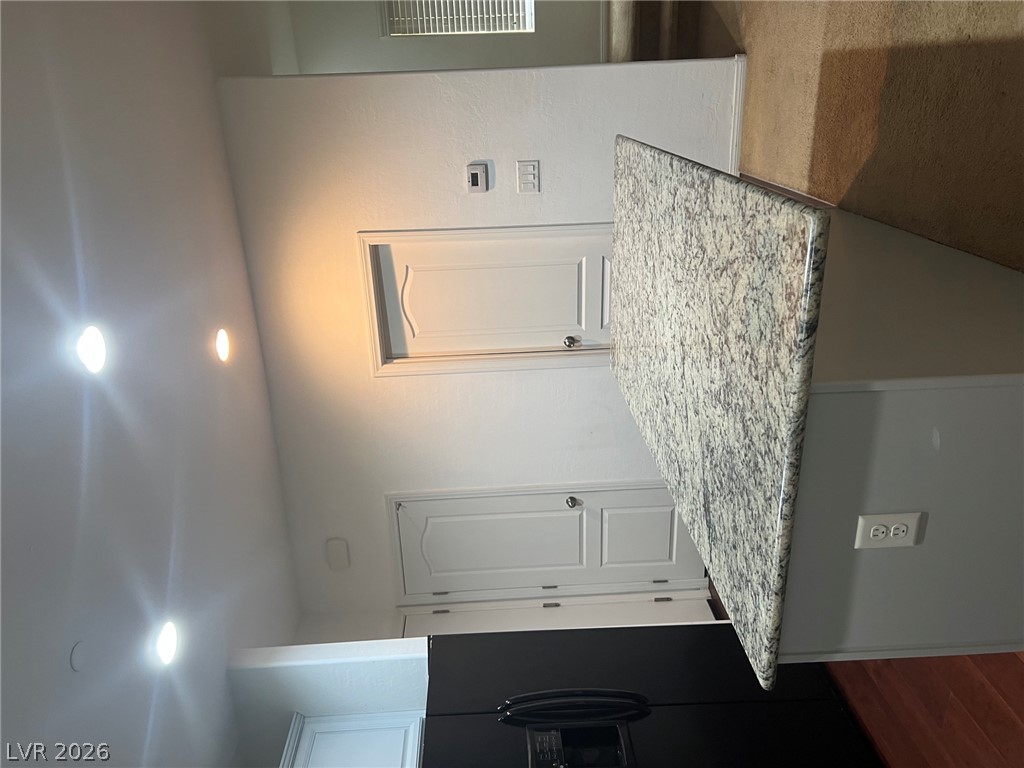
Polished granite countertops anchor this kitchen space flowing onto hardwood flooring.
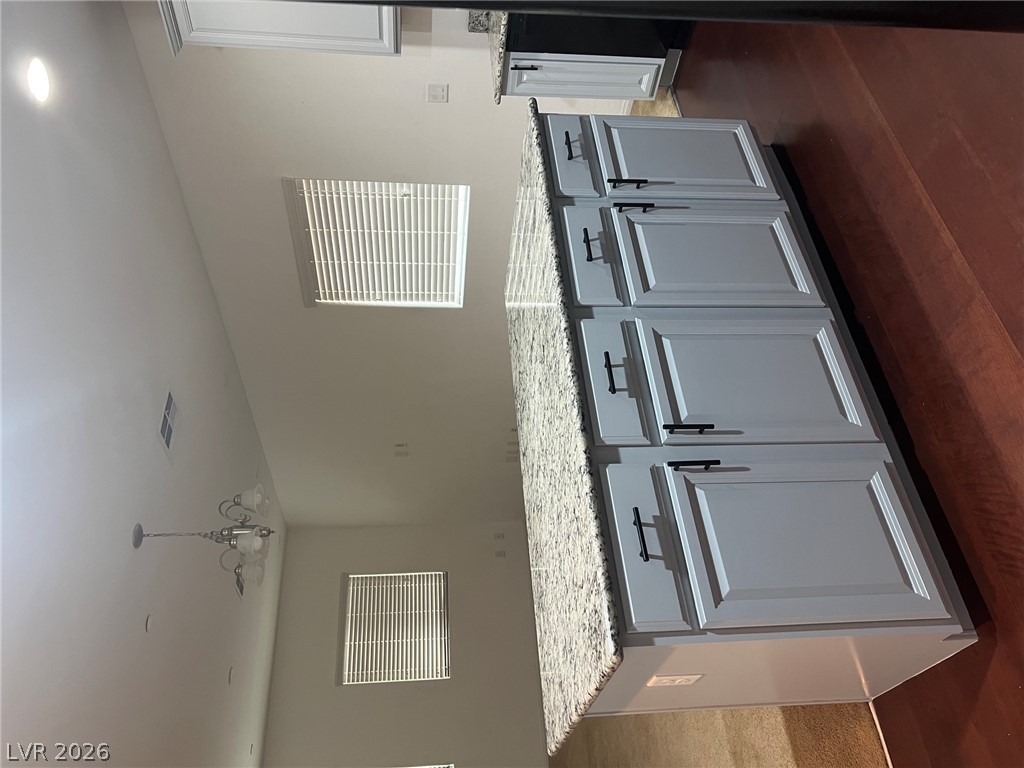
Rich hardwood floors anchor this culinary space highlighted by a granite-topped central island.
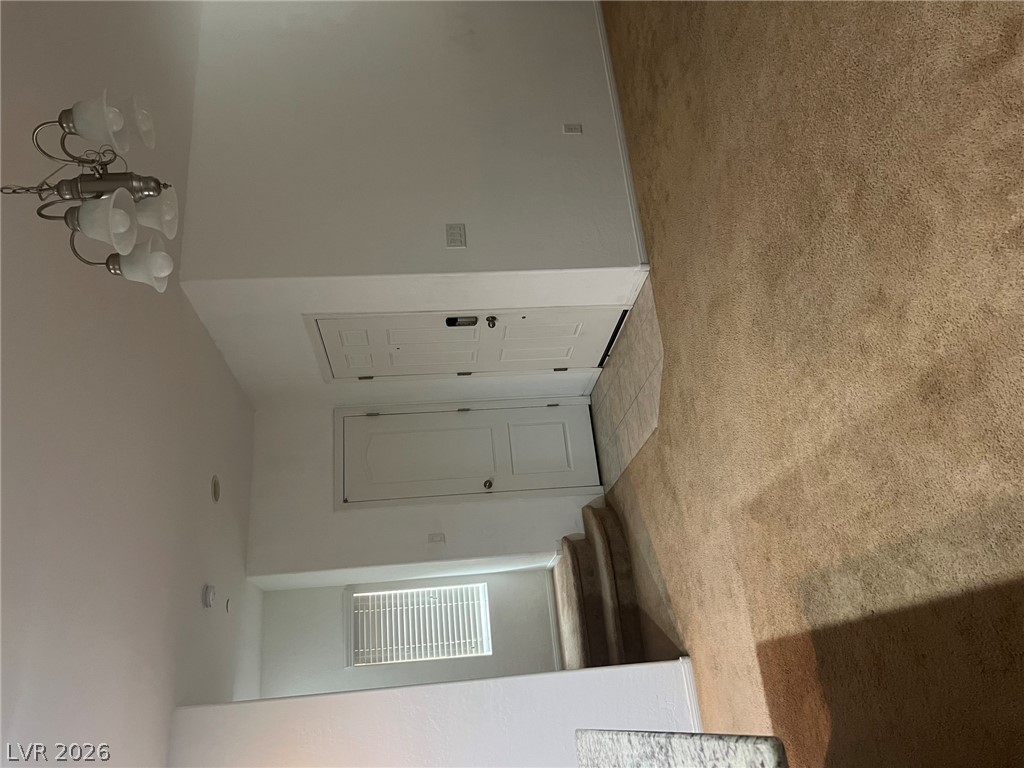
An inviting entryway leads directly into a carpeted living space with vaulted ceilings.
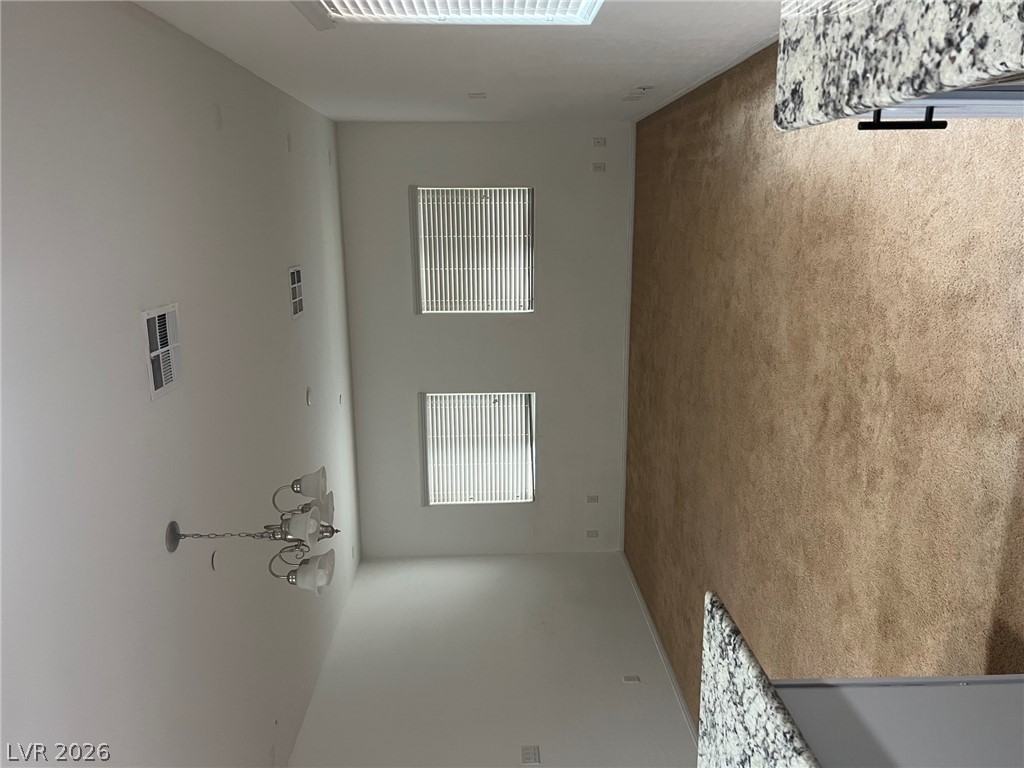
Plentiful natural light fills this open-concept living area with classic carpeting and neutral walls.
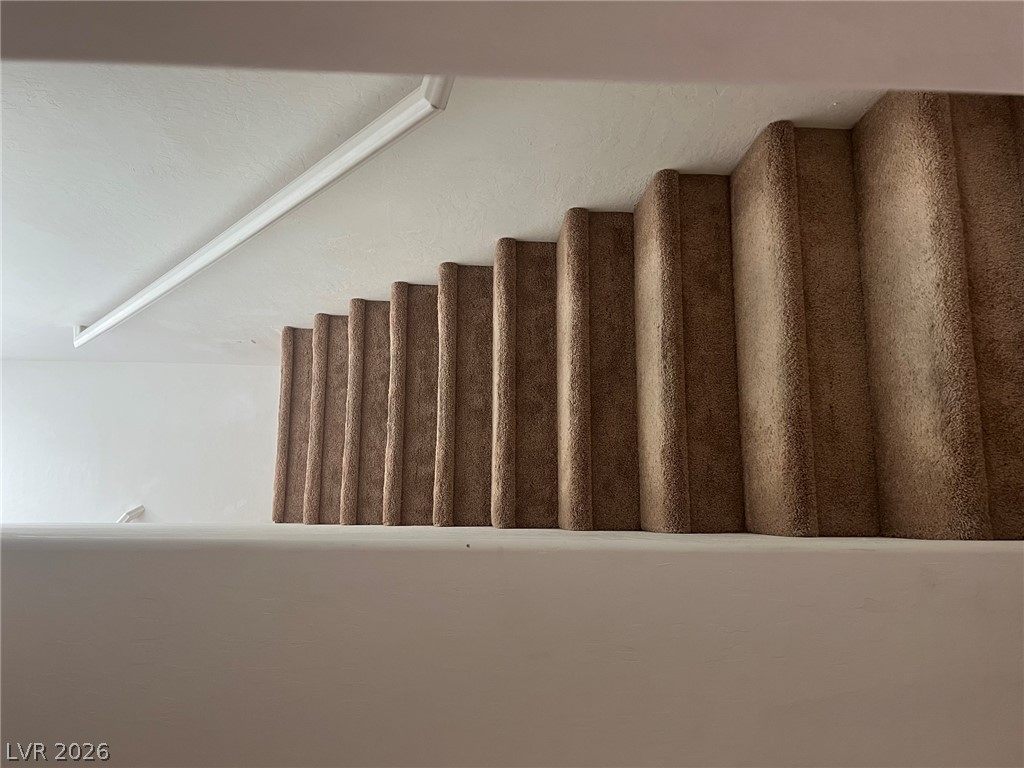
A view looking down carpeted stairs lined with crisp white walls.
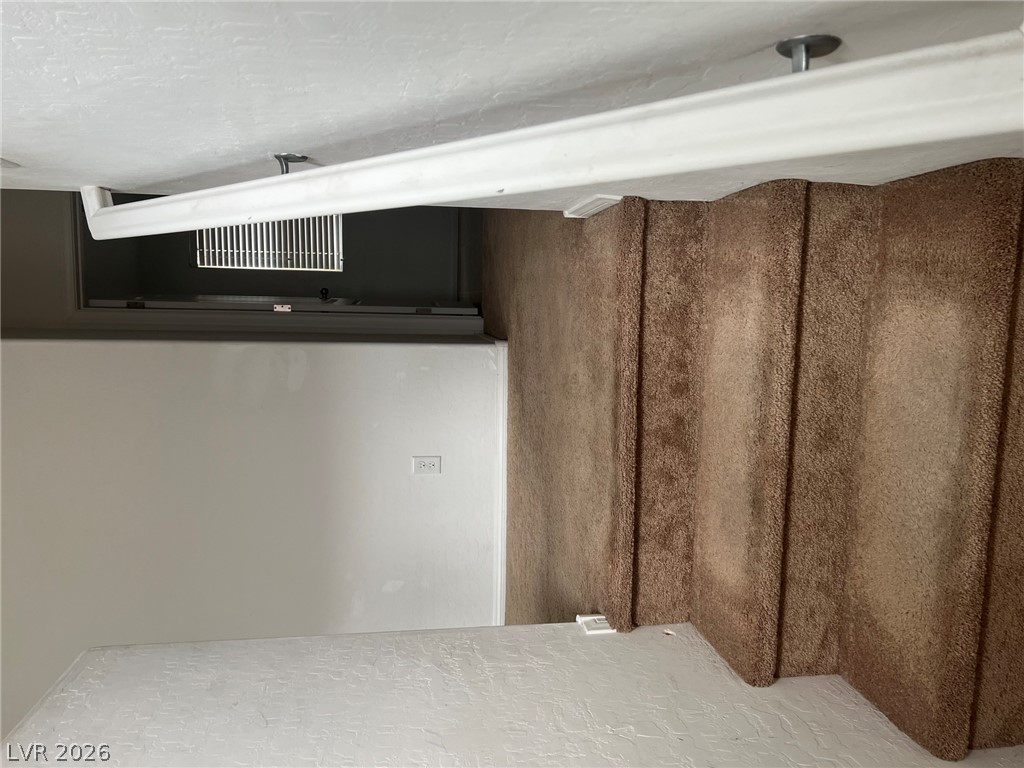
Carpeted stairs lead down to a lower level hall featuring clean, neutral walls.
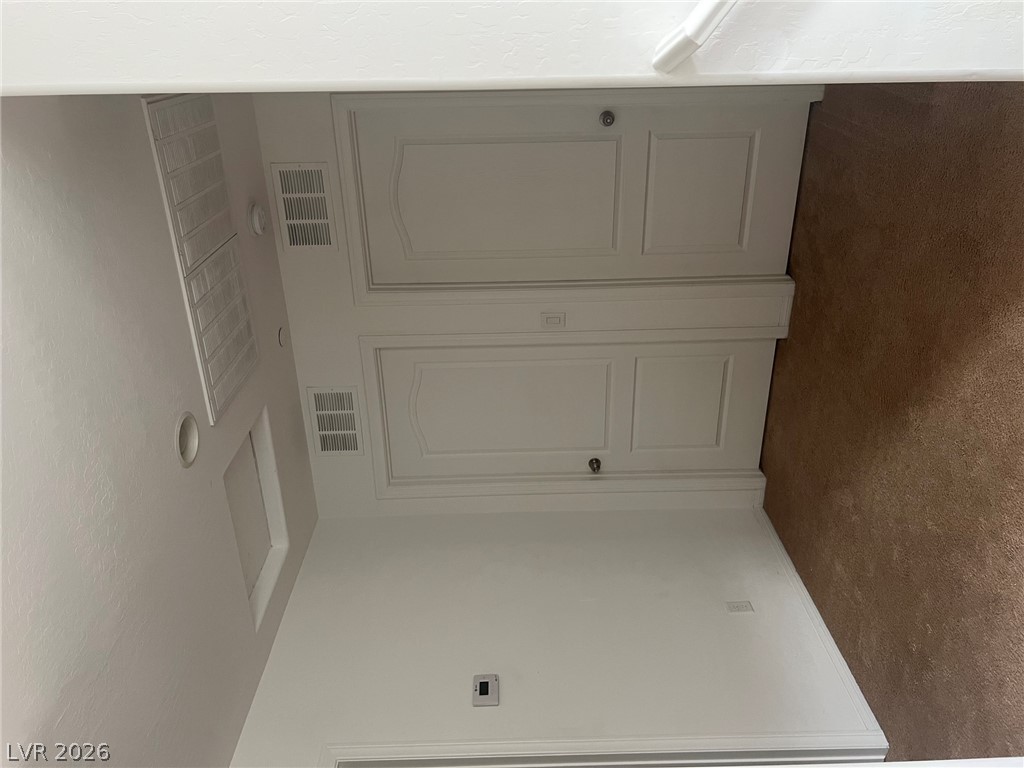
A clean landing area connects neutral interiors with plush carpeting and classic paneled doors.
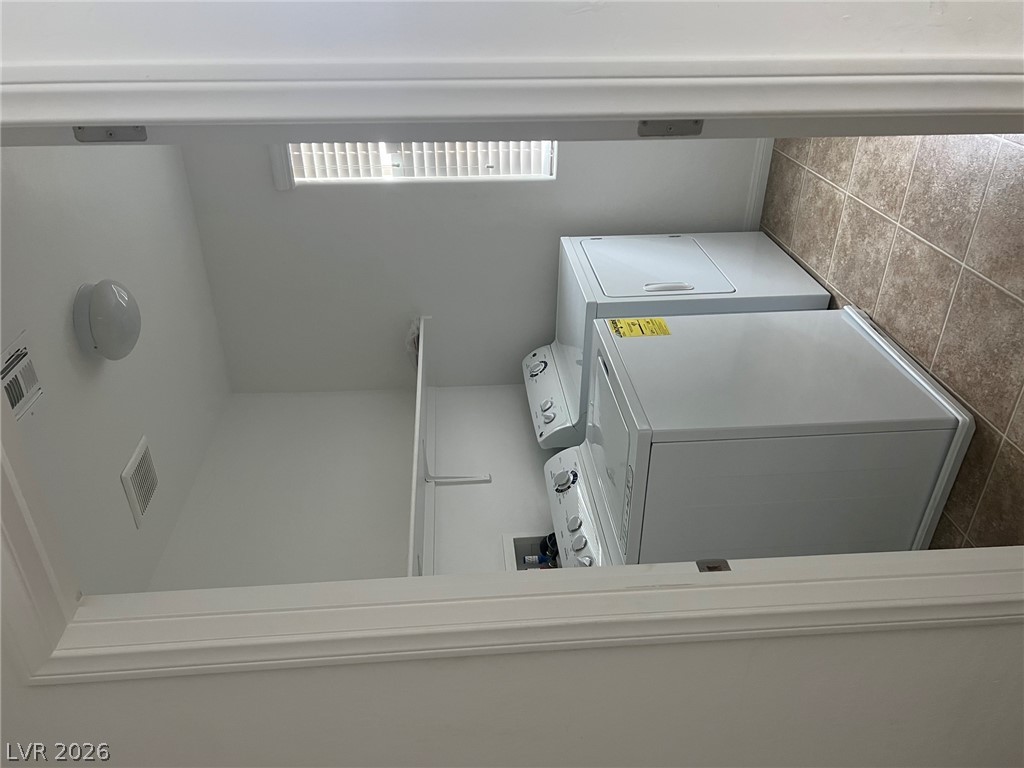
Tiled flooring and a built-in wire shelf organize this dedicated laundry closet.
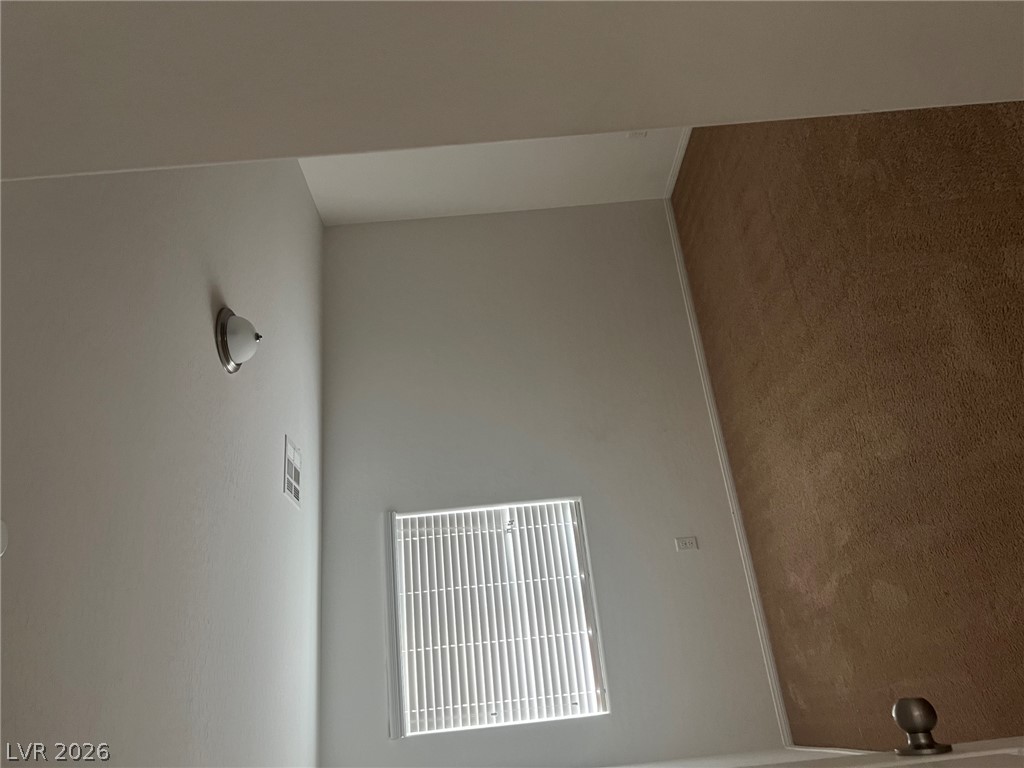
A window with custom blinds illuminates the high-ceilinged room featuring carpet flooring.
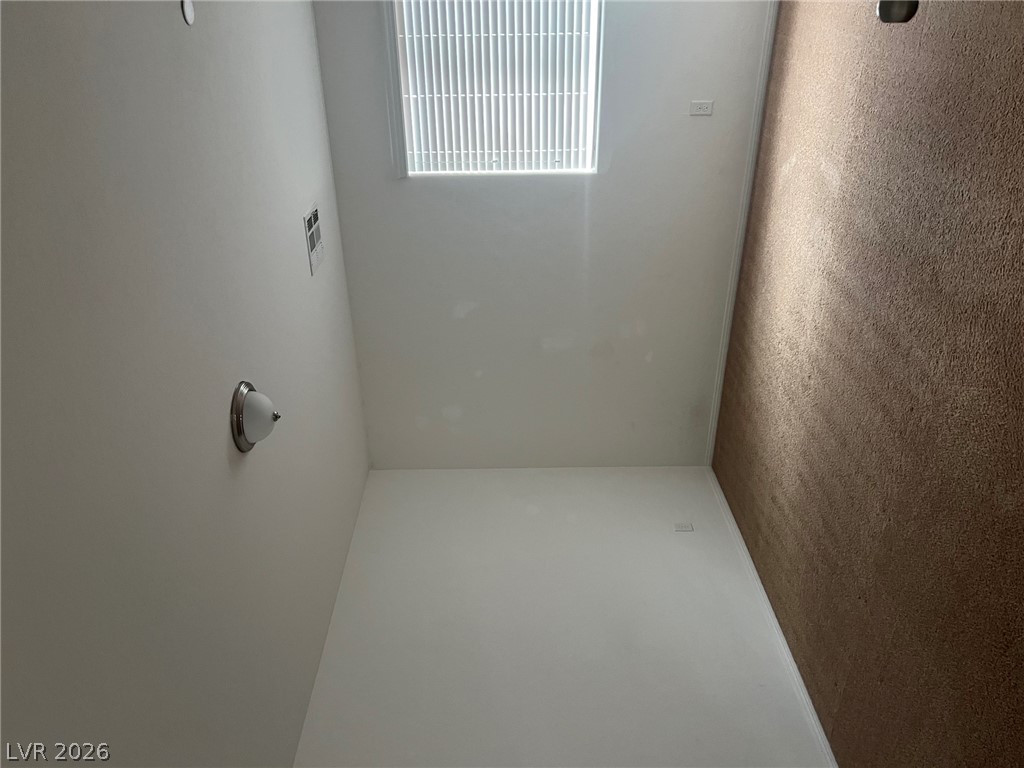
Natural light pours through an upper window into a versatile loft or bonus space.
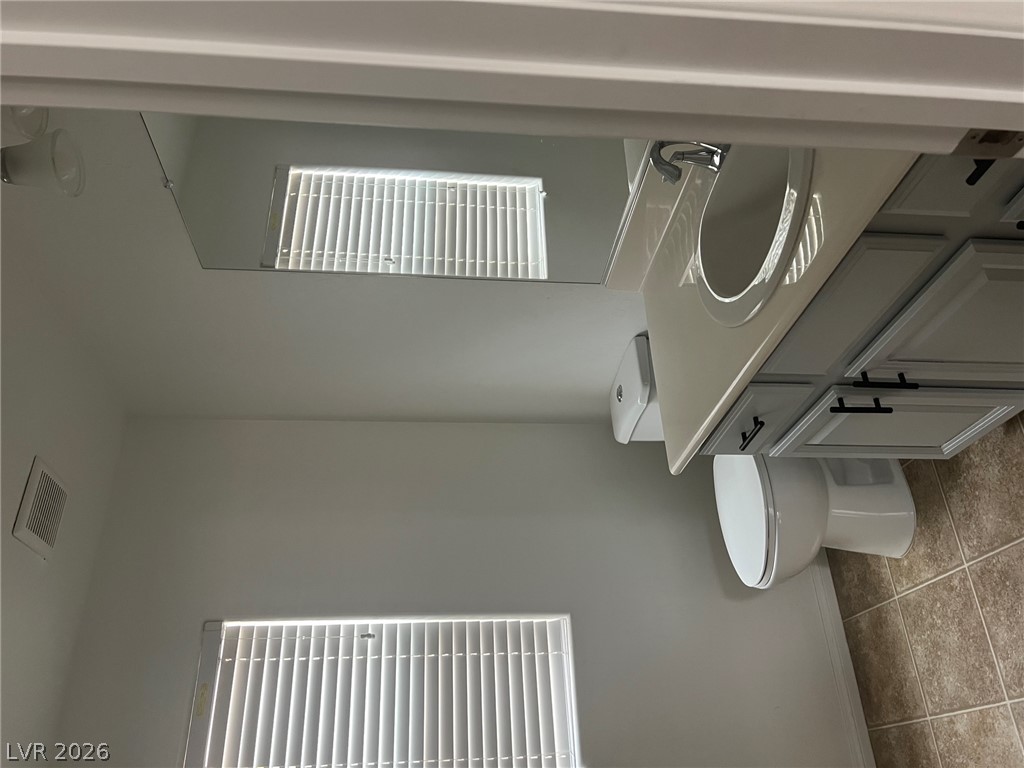
Tiled flooring and a crisp vanity layout complete this functional bathroom space.
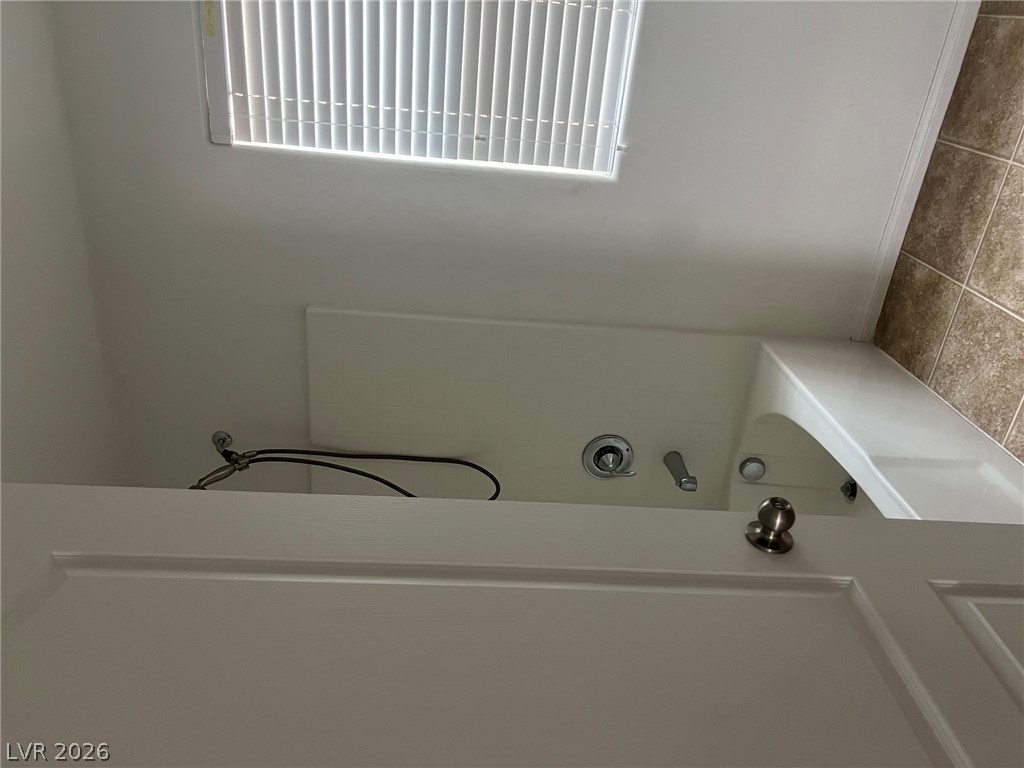
A classic bathtub and tile detailing are viewed through an open paneled door.
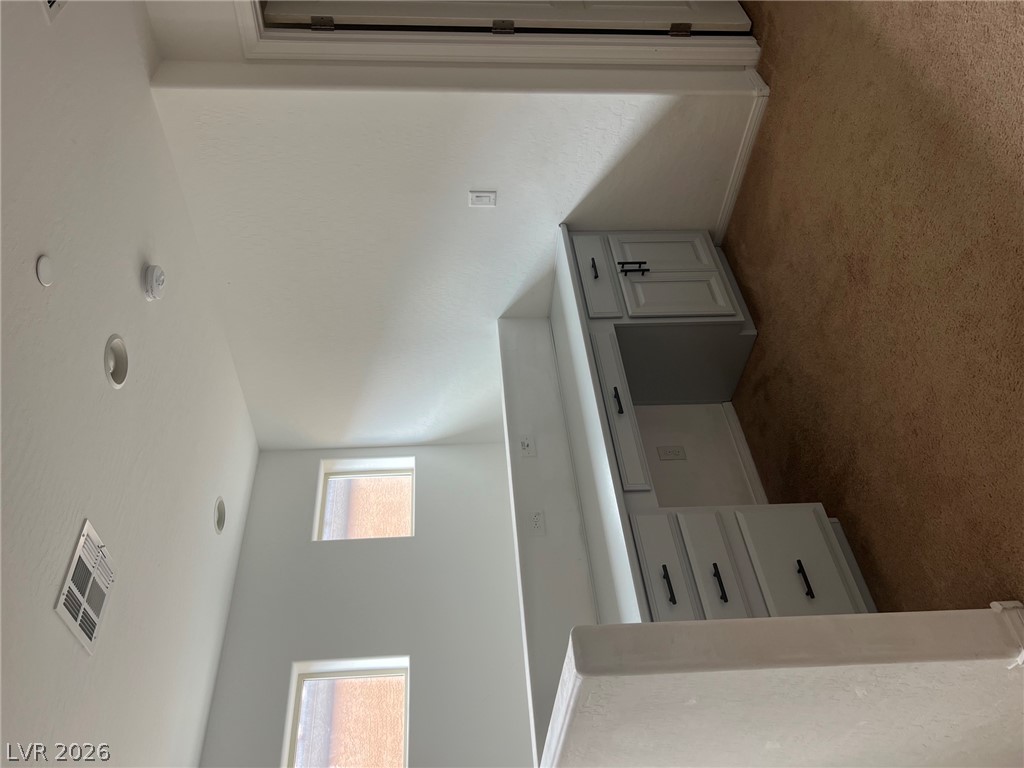
Built-in cabinetry and plush carpeting maximize utility and comfort in this versatile workspace.
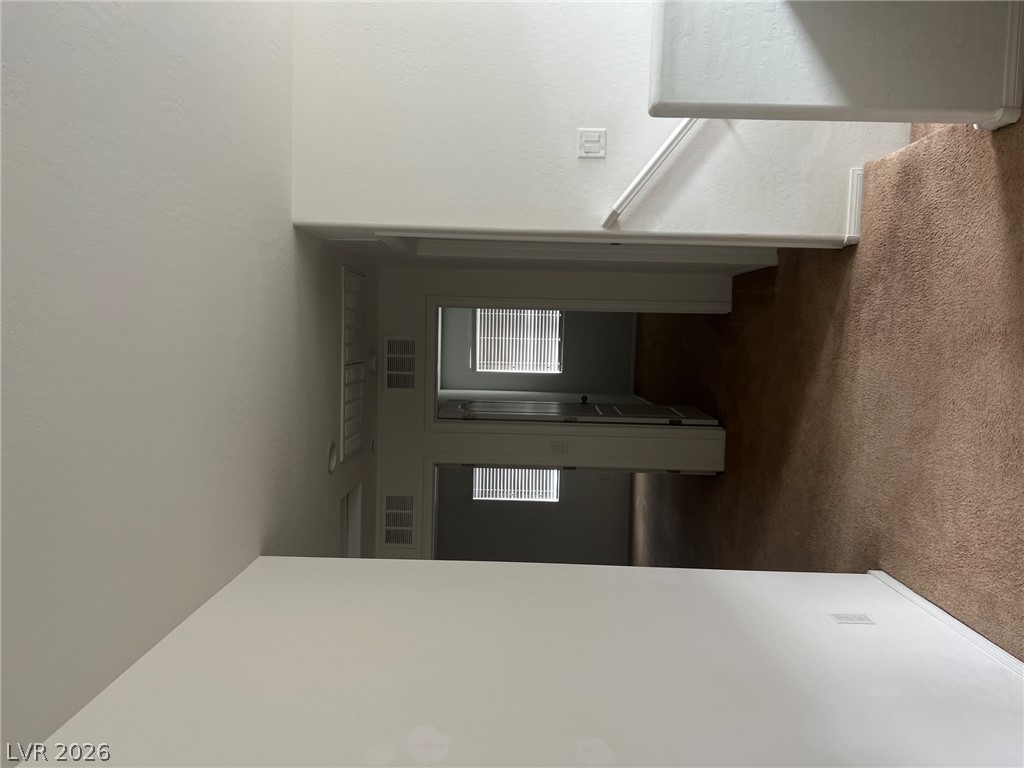
A spacious landing connects the upper level rooms with plush carpeting underfoot.
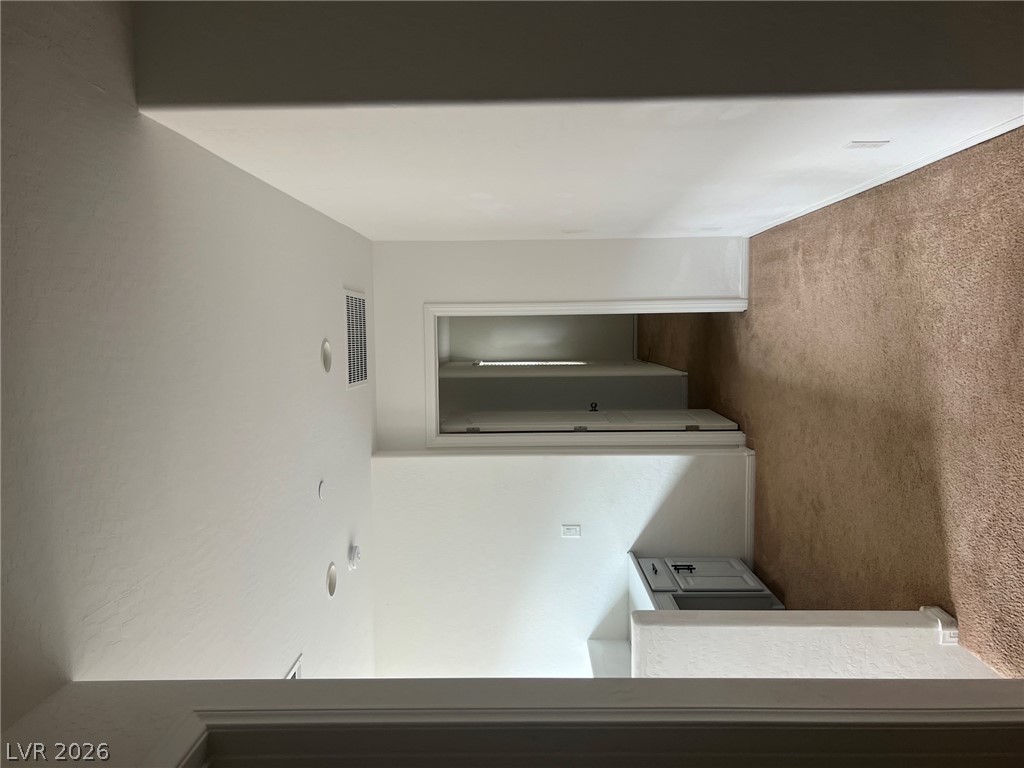
An open doorway leads to a carpeted hallway with recessed lighting and neutral walls.
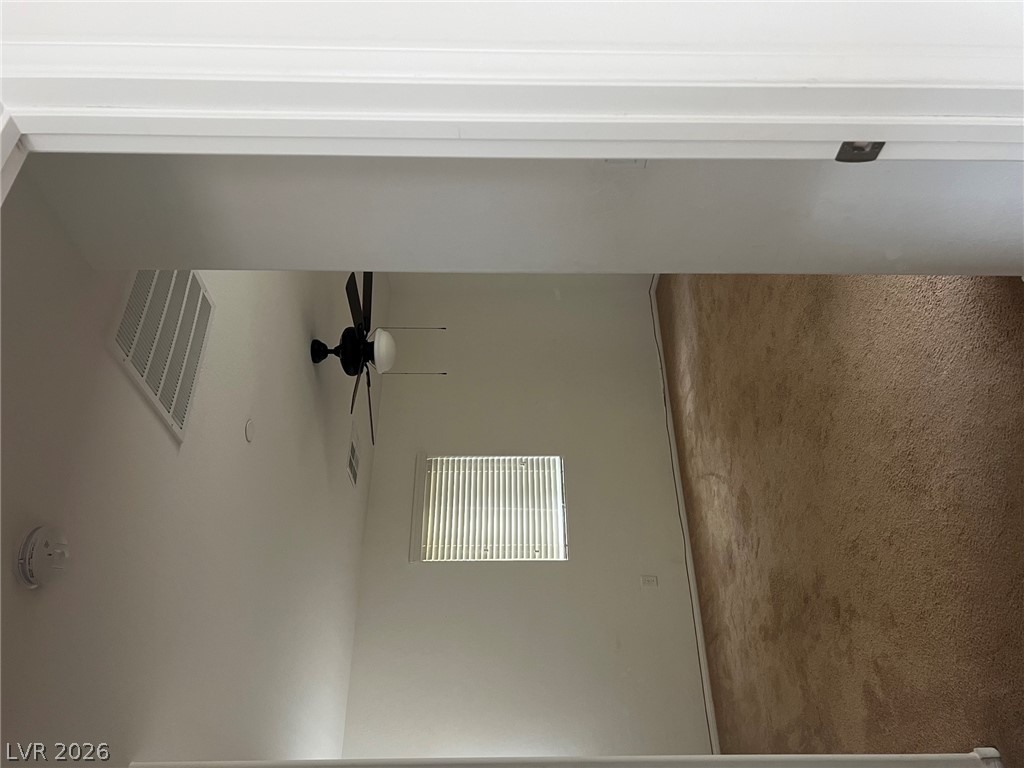
A view into a quiet bedroom featuring plush carpeting and a classic window setup.
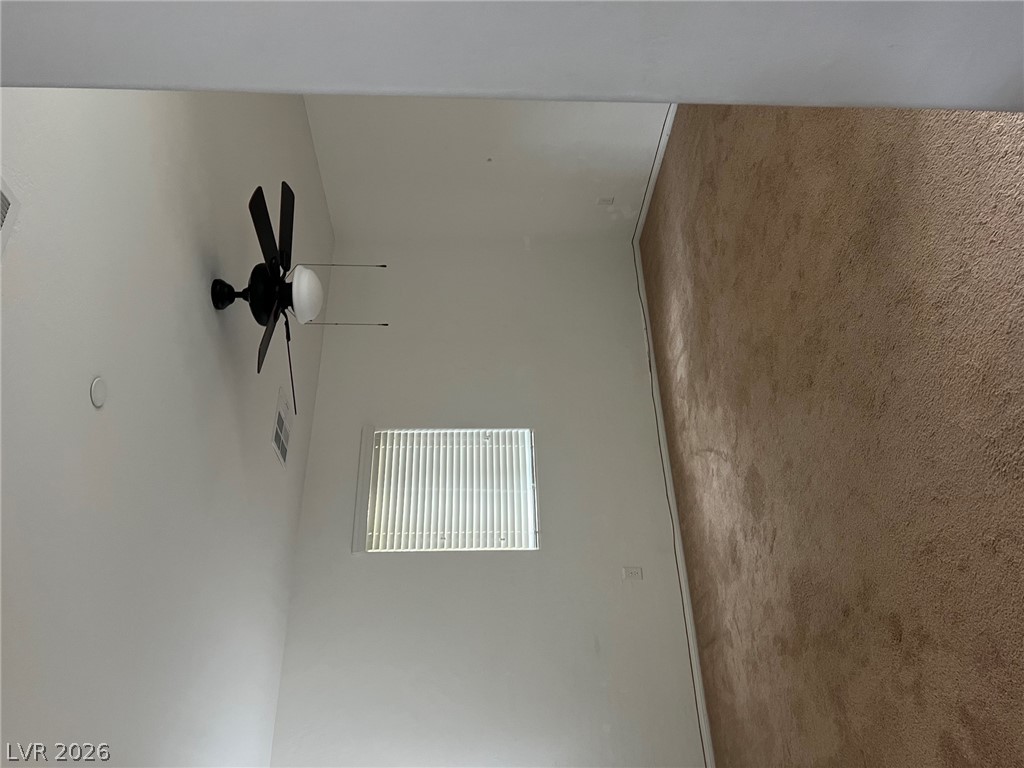
Plush carpeting and neutral walls await your design ideas in this cozy bedroom.
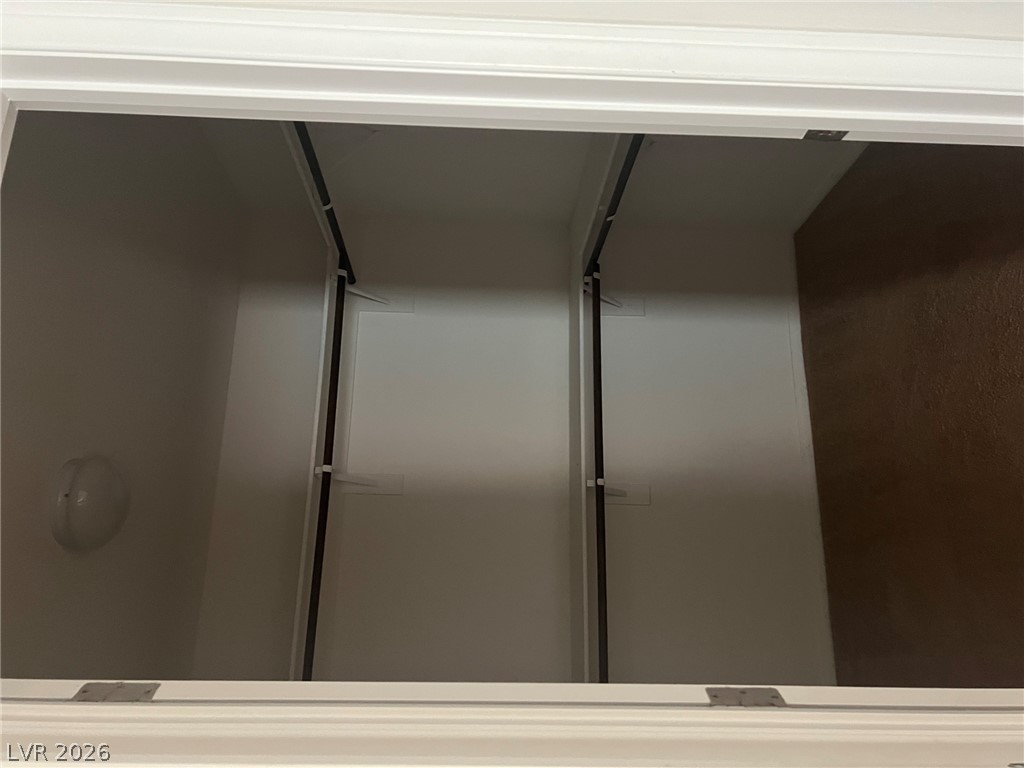
A spacious closet interior with built-in clothing rods.
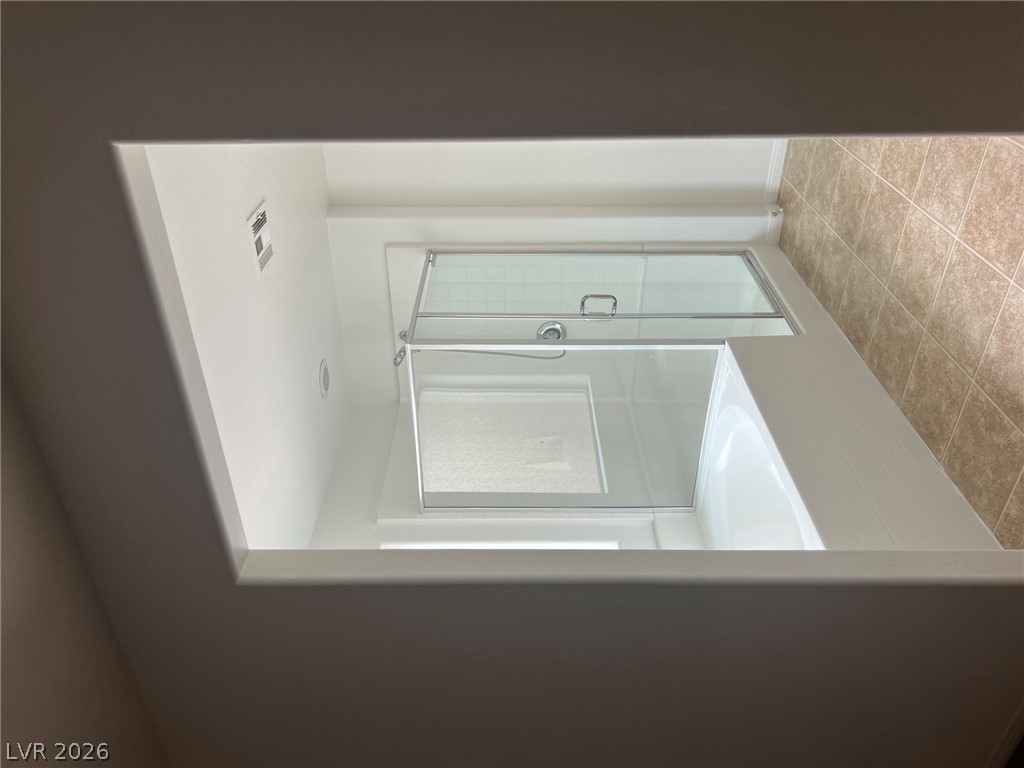
Tiled flooring and a separate glass-enclosed shower create a clean and functional bathroom layout.
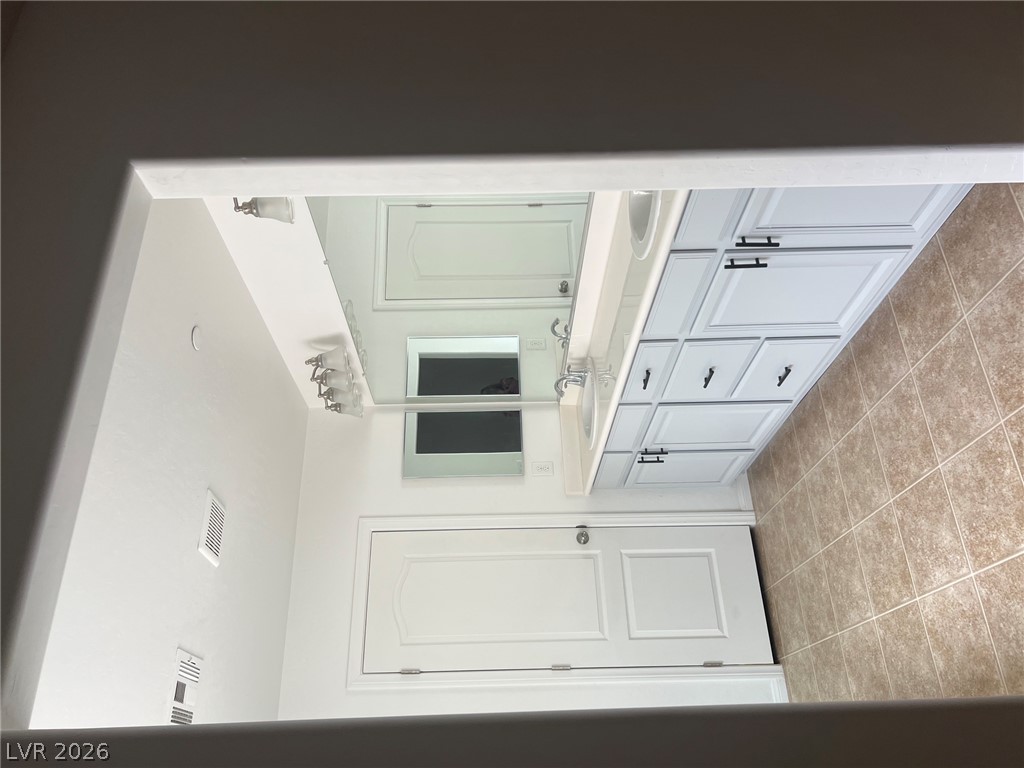
Tiled flooring pairs with a spacious vanity configuration under bright lighting.

Description
BEAUTIFUL 2 STORY 3 BEDROOM HOME IN THE NORWEST COMMUNITY OF CENTENNIAL! THIS LOVELY HOME FEATURES AN OPEN FLOORPLAN WITH GRANITE COUNTERTOPS AND ALL APPLIANCES INCLUDED. FRONT PATIO WITH LOW MAINTENANCE AND A 2 CAR GARAGE. EASY ACCESS TO DINING, SHOPPING AND THE FREEWAY!
Details
| MLS # | 2813488 |
|---|---|
| Listing Type | For Lease |
| Style | House |
| Status | Active |
| Year | 2014 |
| Days On Site | 63 |
| Listing Provided By | RE/MAX Advantage | Diane Hawley |
Features
| Bed(s) | 3 |
|---|---|
| Bath(s) | 3 Total |
| SQ Feet | 1,642 |
| Garage | 2 |
| Story(s) | 2 |
| Zoning | Single Family |
| Acreage | 0.04 |
Interior
| Cooling | Central Air, Electric |
|---|---|
| Heating | Central, Gas |
| Heating Yes / No | Yes |
| Cooling Yes / No | Yes |
| Interior Features | Bathroomon Main Level, Ceiling Fans, Half Bathon Main Level, Window Treatments |
| Window Features | Blinds |
| Furnished | Unfurnished |
| Appliances | Dryer, Dishwasher, Disposal, Gas Oven, Gas Range, Microwave, Refrigerator, Washer Dryer, Washer Dryer All In One, Washer |
| Fireplaces Total | 0 |
| Fireplace Yes / No | No |
Exterior
| Roof | Tile |
|---|---|
| Construction Materials | Frame, Stucco |
| Lot Features | Less Than Quarter Acre |
| Fencing | Block, Back Yard |
Parking
| Attached Garage Yes / No | Yes |
|---|---|
| Parking Features | Attached, Garage, Garage Door Opener, Inside Entrance, Open, Private |
| Garage Yes / No | Yes |
Utilities
| Utilities | Cable Available |
|---|
Location
| Community Features | Pool |
|---|---|
| Senior Community Yes / No | No |
Other
| List Aor | Greater Las Vegas Association Of Realtors Inc |
|---|
Area Information
| State | NV |
|---|---|
| County | Clark |
| City | Las Vegas |
| Zip Code | 89149 |
| Community Name | ASTORIA AT TOWN CENTER NORTH |
Request a showing
Request a showing
Contact
Learn More About This Property

| State | NV |
|---|---|
| County | Clark |
| City | Las Vegas |
| Zip Code | 89149 |
| Community Name | ASTORIA AT TOWN CENTER NORTH |
Nearby Listings (Within 1/10 mile)
Price: $1K - $2K
sqft: 1,000 - 2,000
Listing Updated: September 28, 2026 at 11:55:22 PM PDT