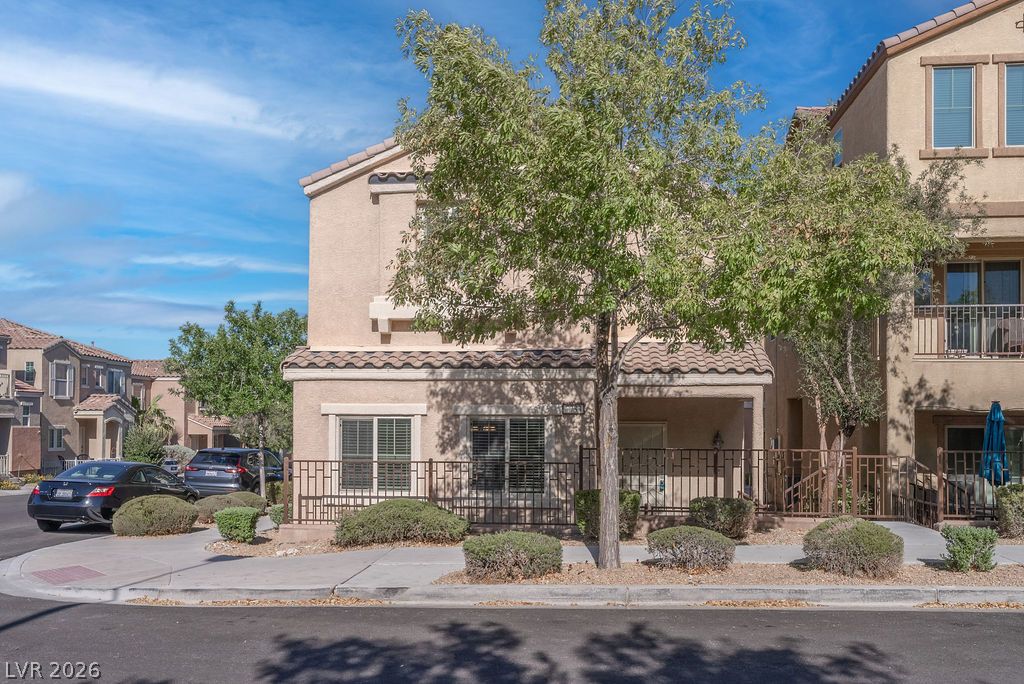
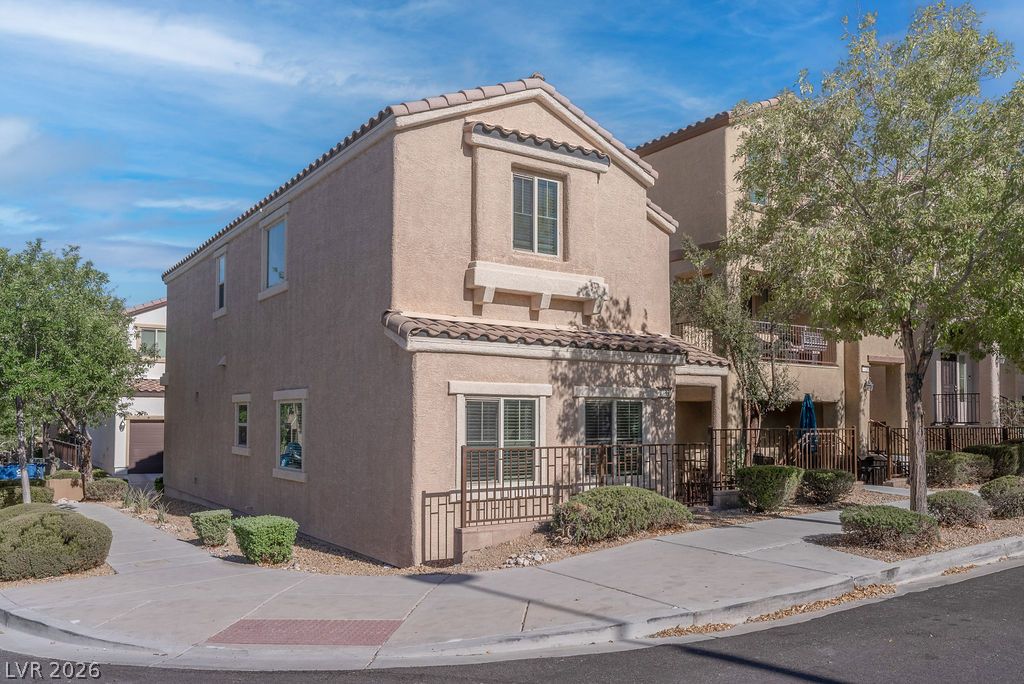
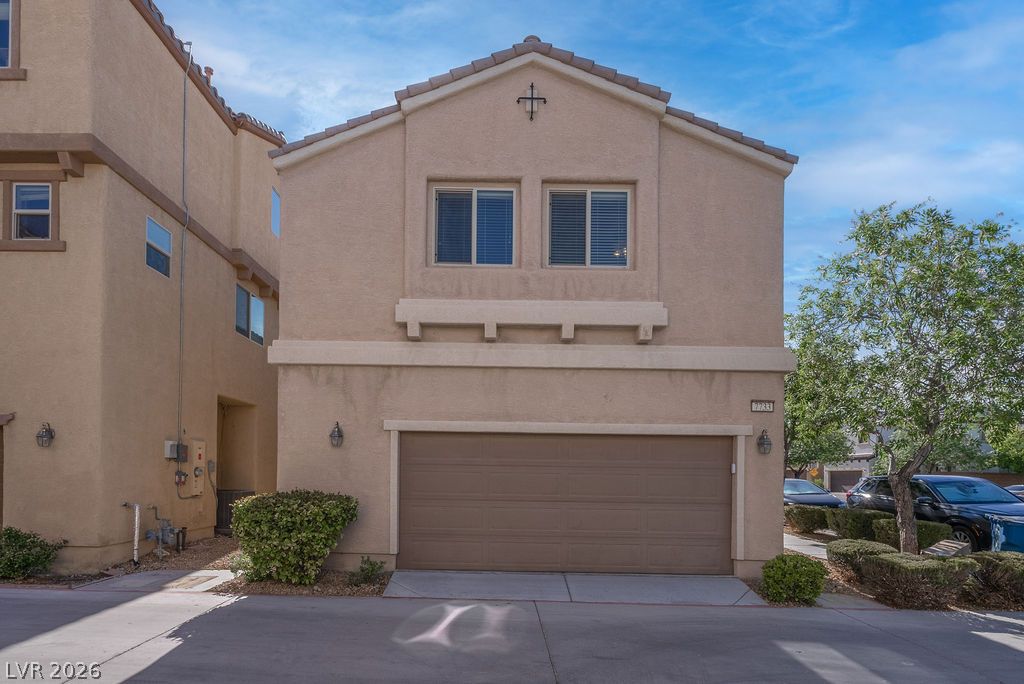
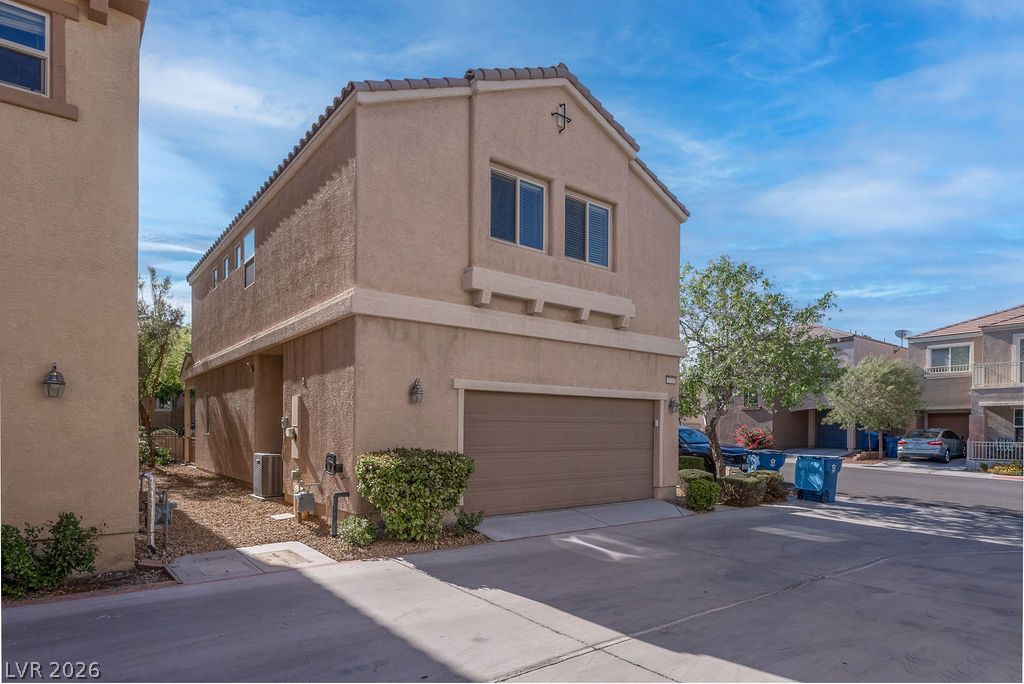
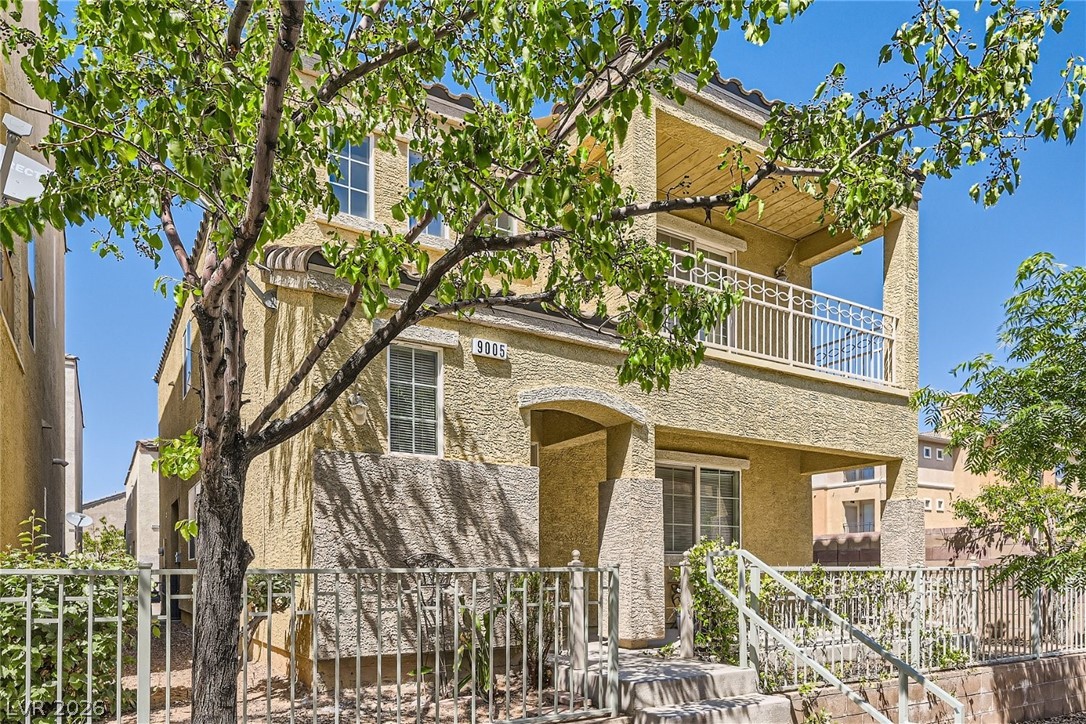
Spanish tile roofing and classic stucco siding define this multi-level home exterior.
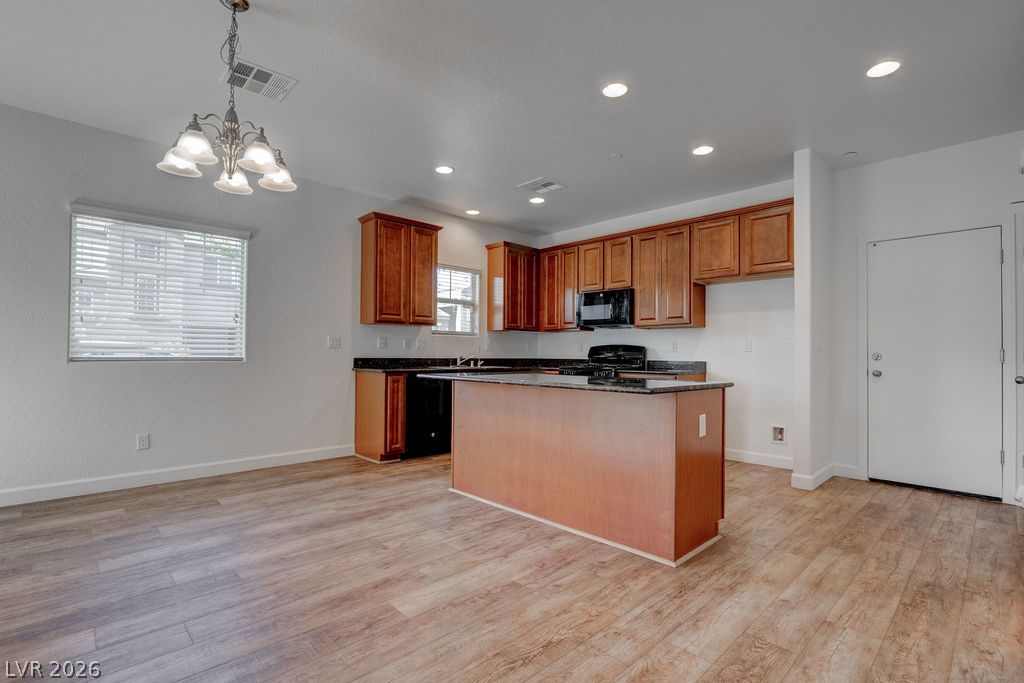
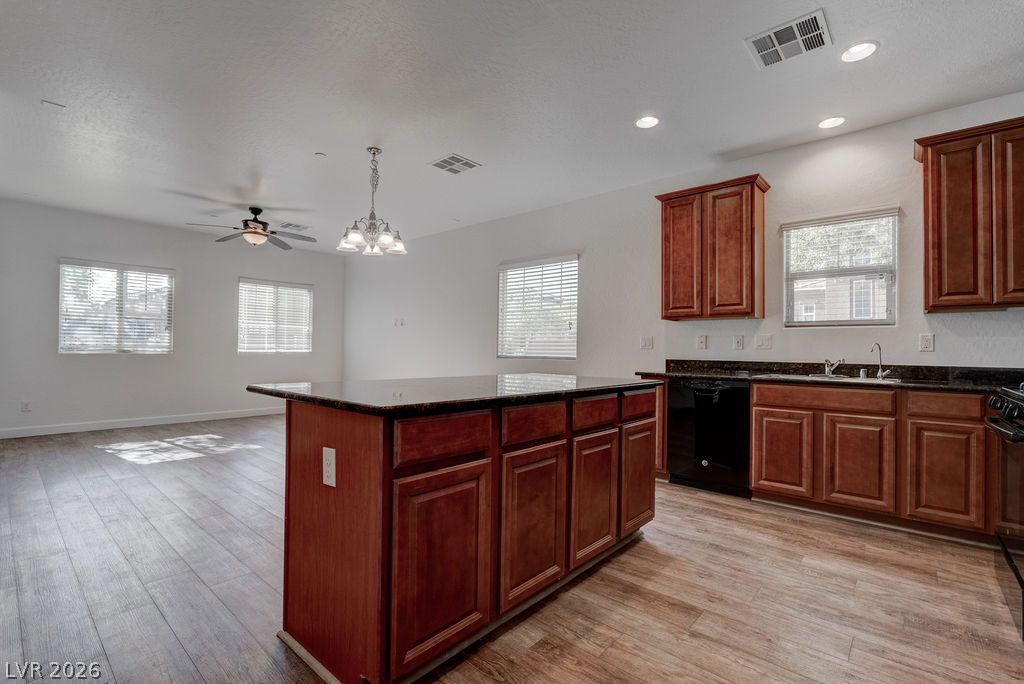
Gleaming wood-look floors anchor this open kitchen and dining space with a central island.
Gleaming wood-look flooring connects this modern open kitchen directly to the adjacent dining area.
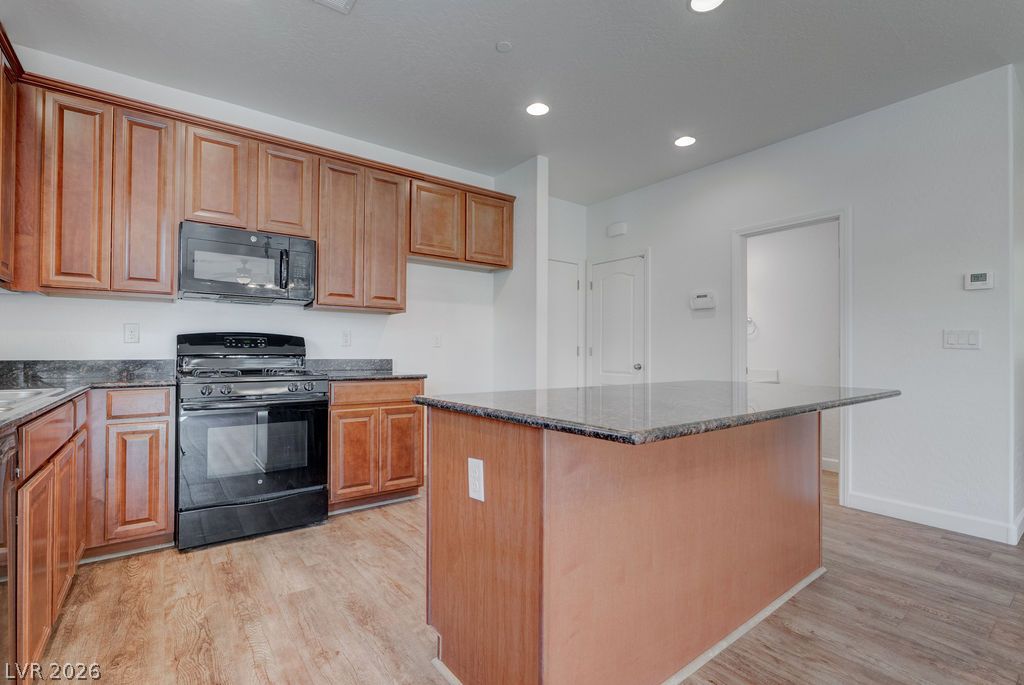
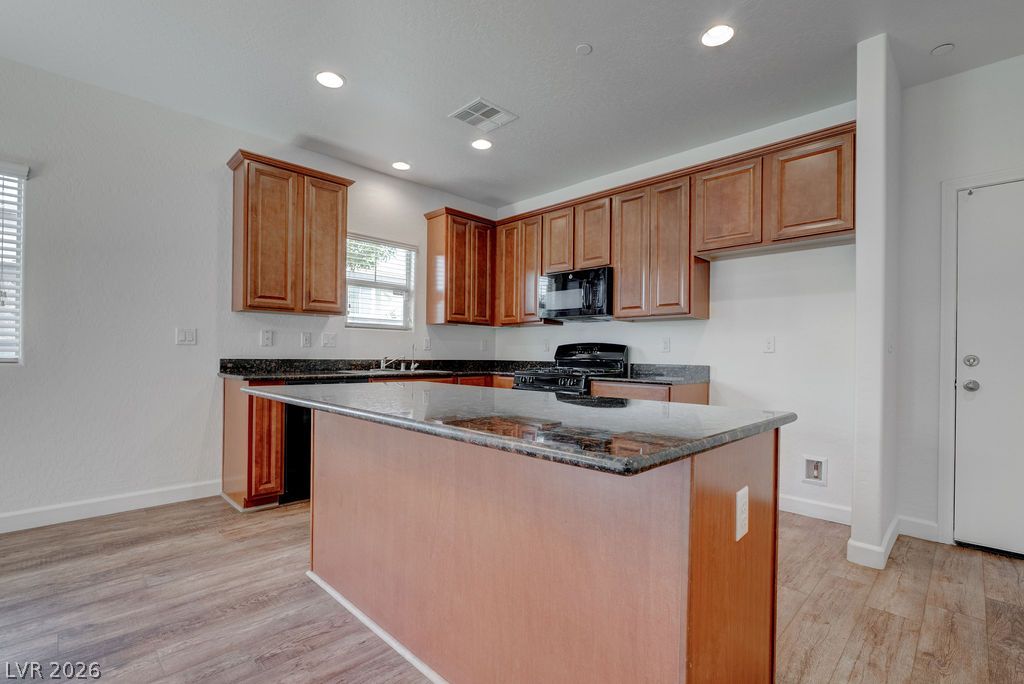
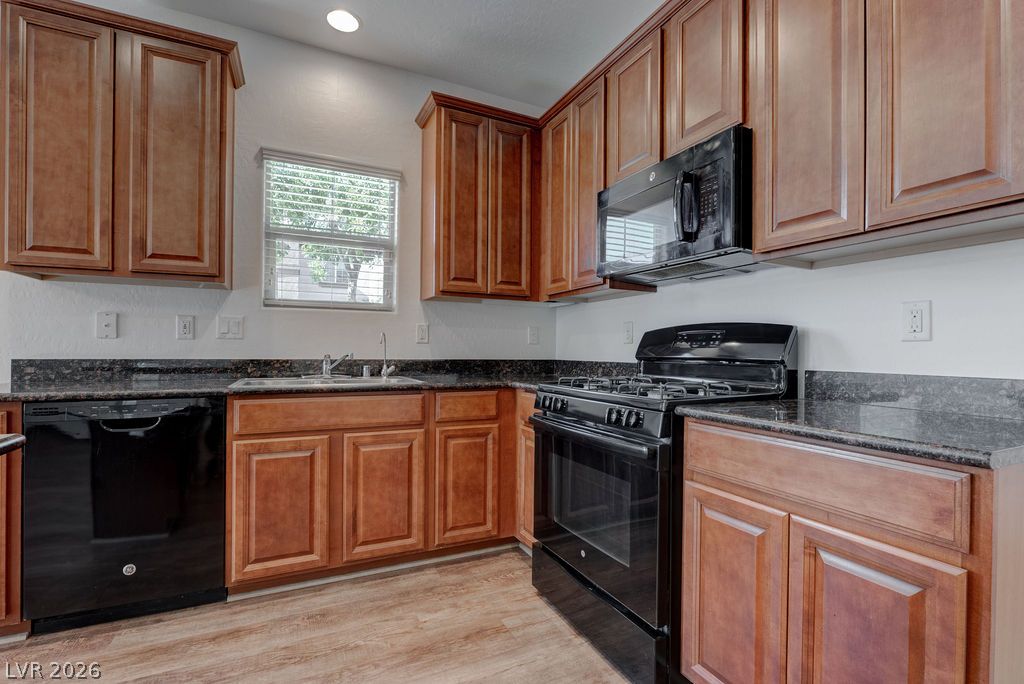
Gleaming stone countertops and classic wood cabinetry anchor this central culinary workspace.
Gleaming granite countertops pair beautifully with rich wood cabinetry and a central prep island.
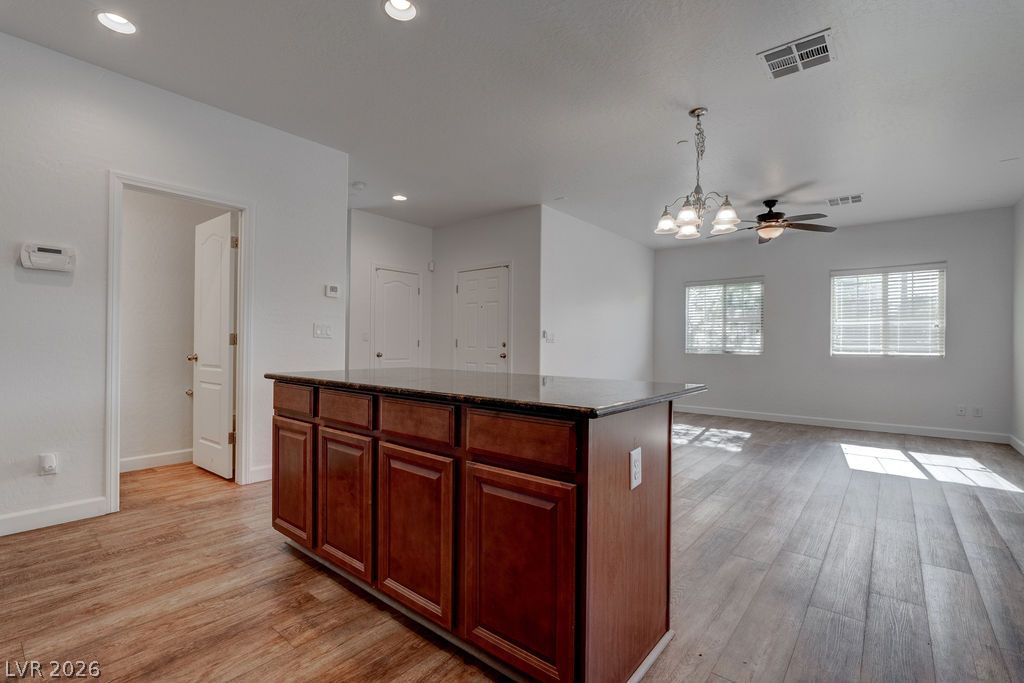
Gleaming wood flooring complements warm wood cabinetry in an airy kitchen and living area.
Rich wood cabinetry pairs with dark stone countertops and classic wood-look flooring.
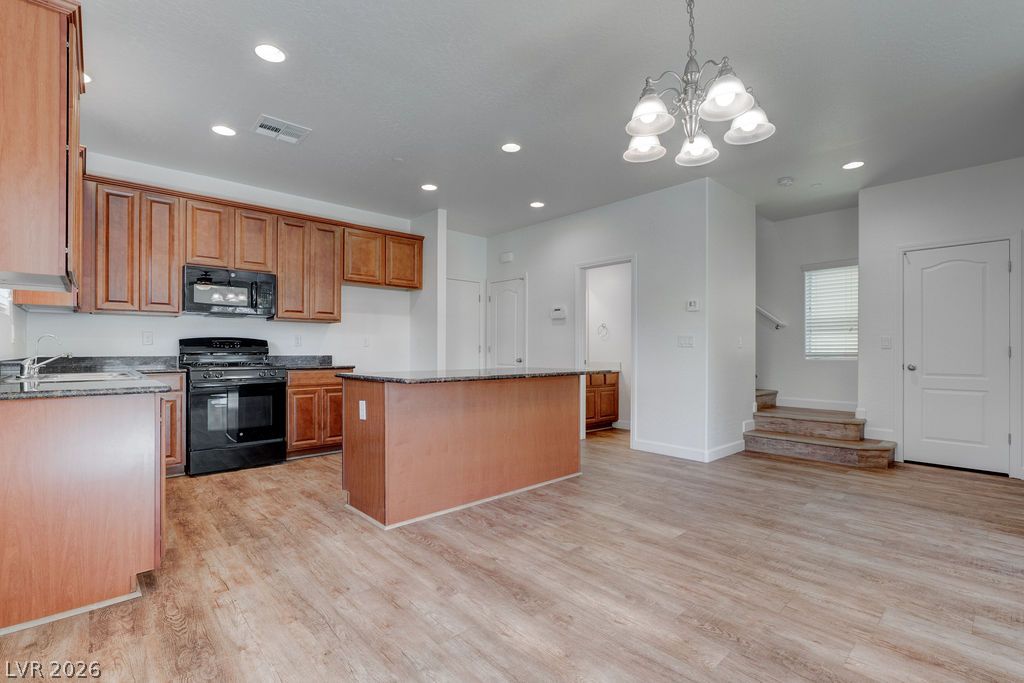
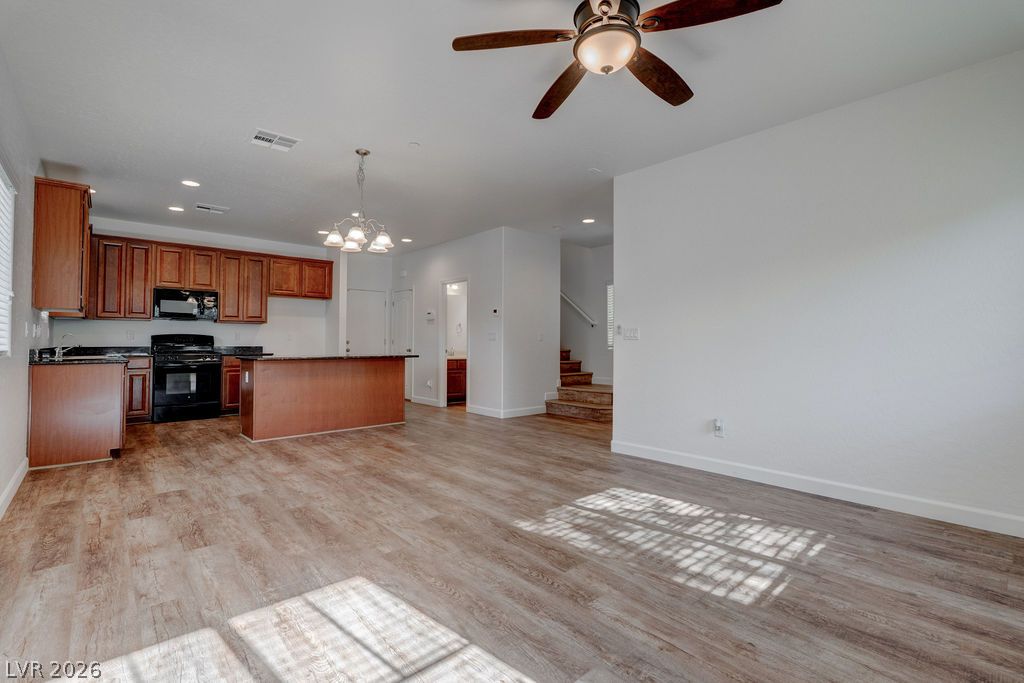
Gleaming wood floors anchor a seamless transition between the functional kitchen island and bright living space.
Rich wood-inspired flooring pairs beautifully with crisp white walls and dual multi-pane windows.
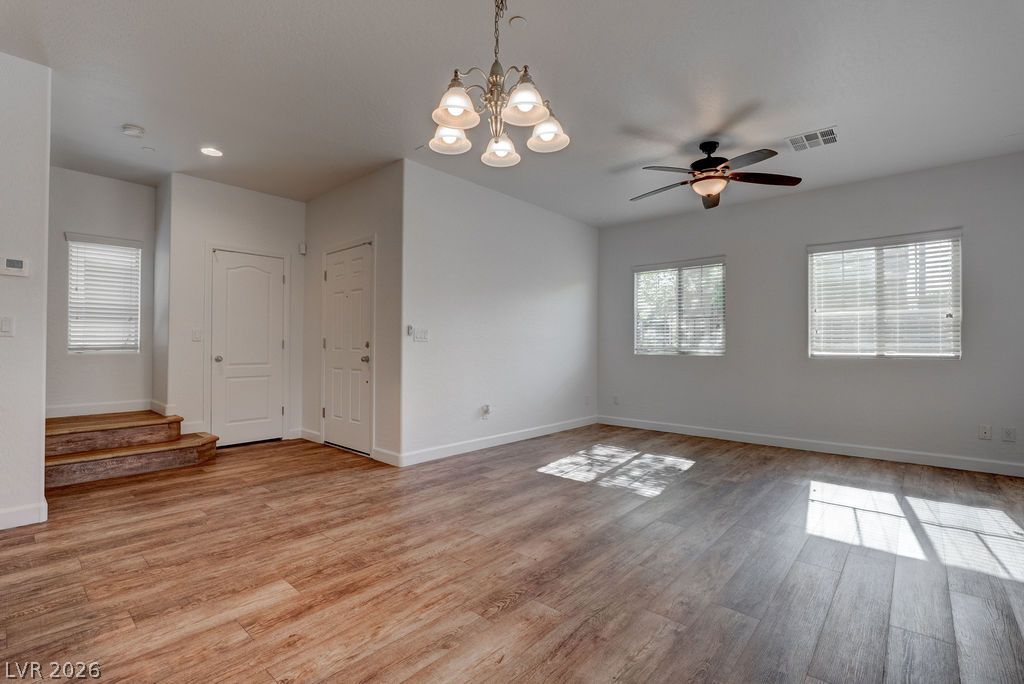
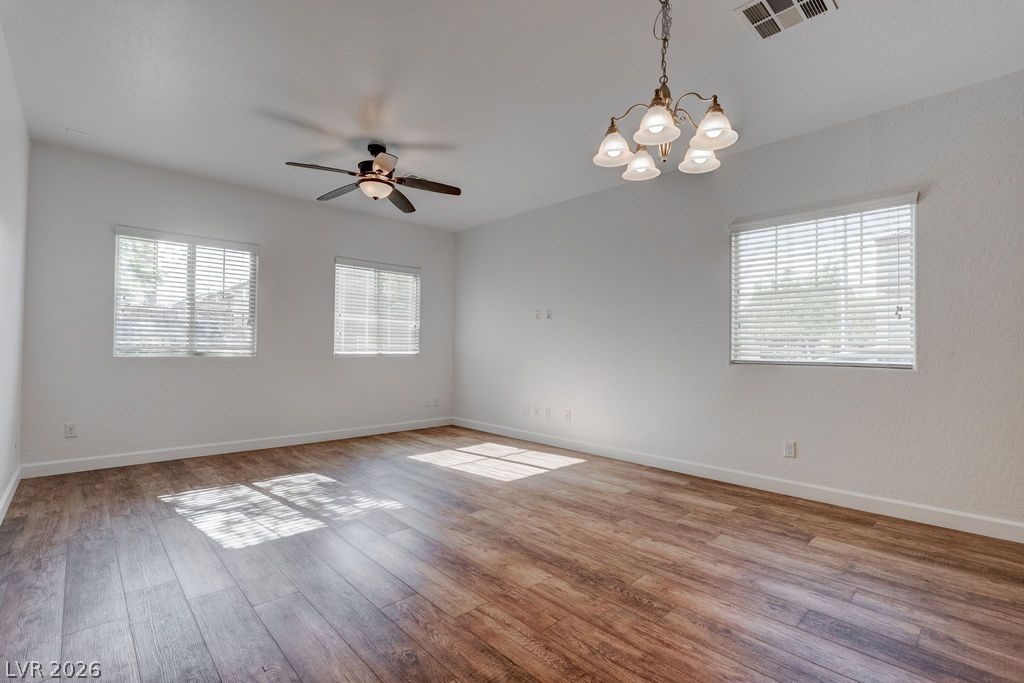
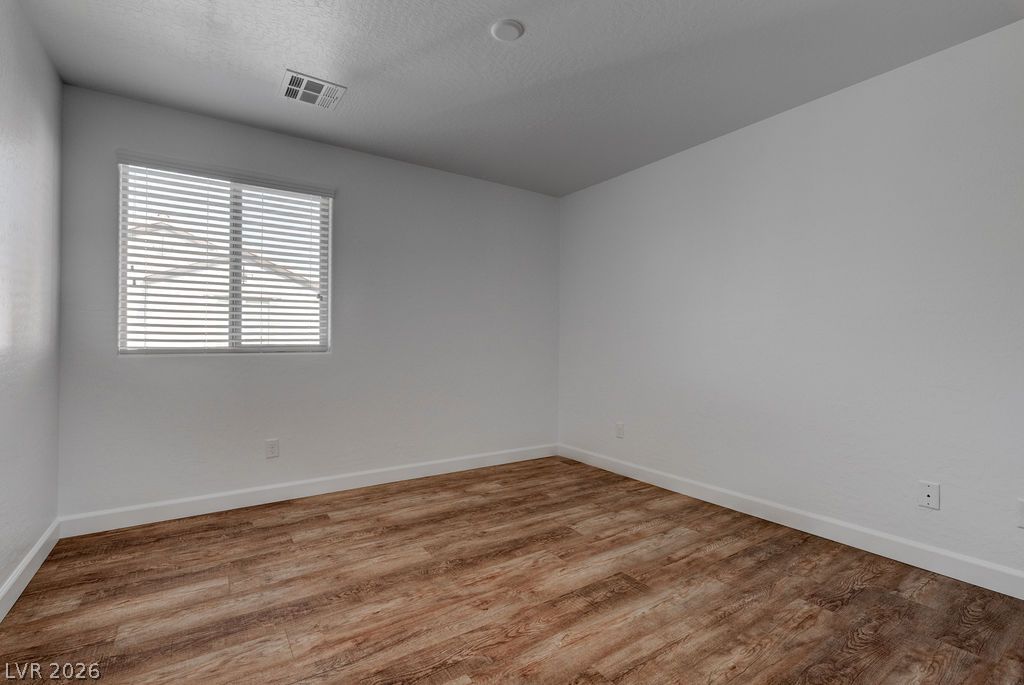
Gleaming wood-look floors anchor this versatile room illuminated by multiple windows.
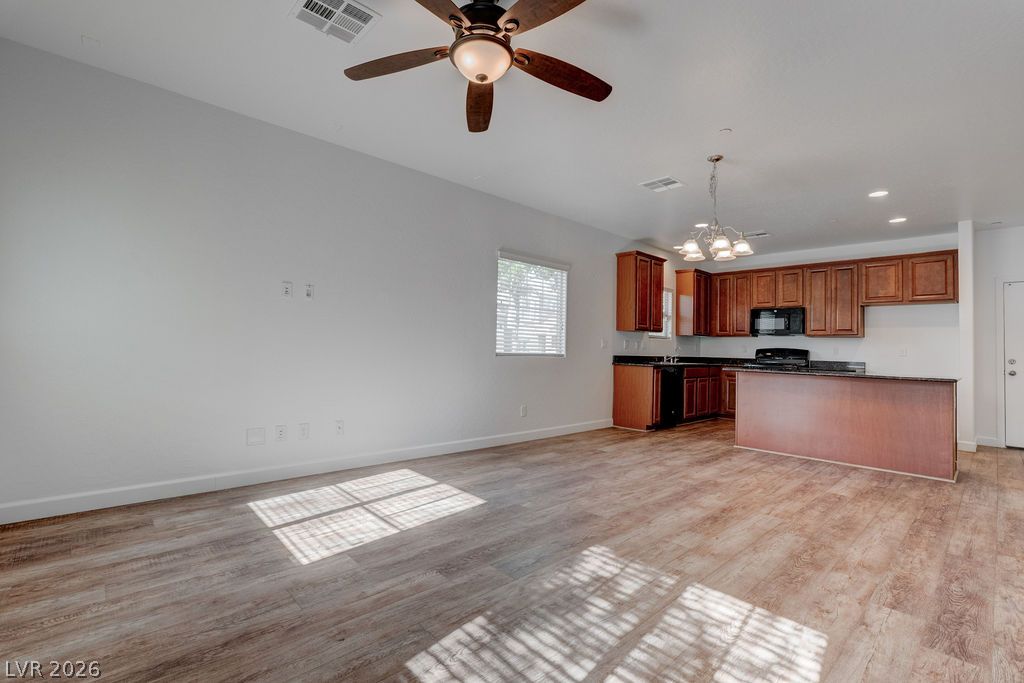
Gleaming wood-look floors anchor this airy open concept kitchen and living area.
Smooth wood-look flooring and an open layout connect the living area to the kitchen.
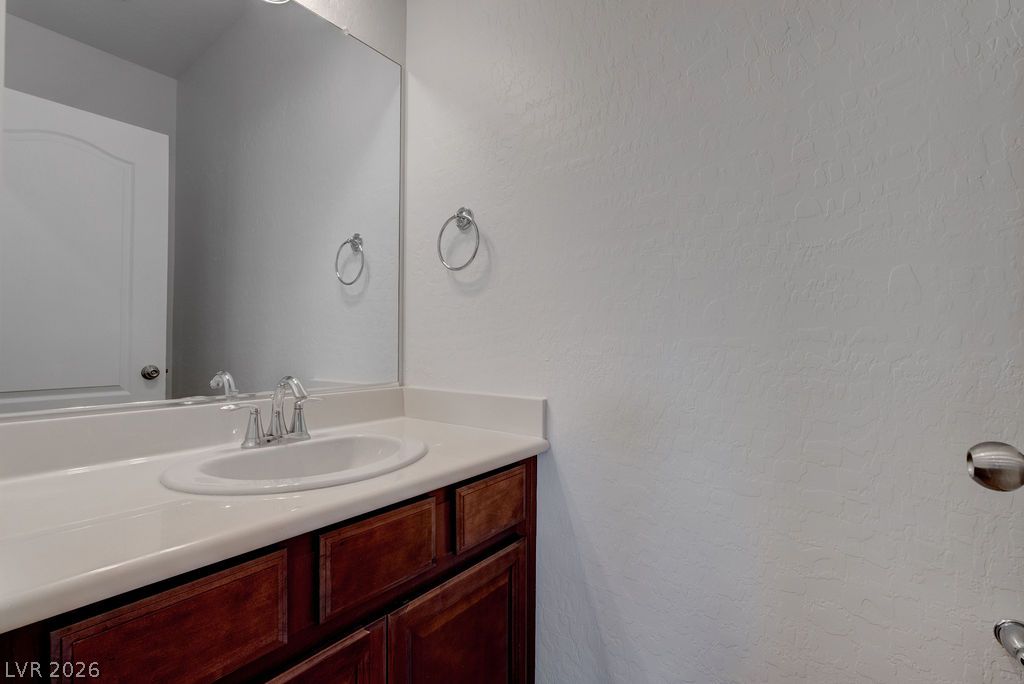
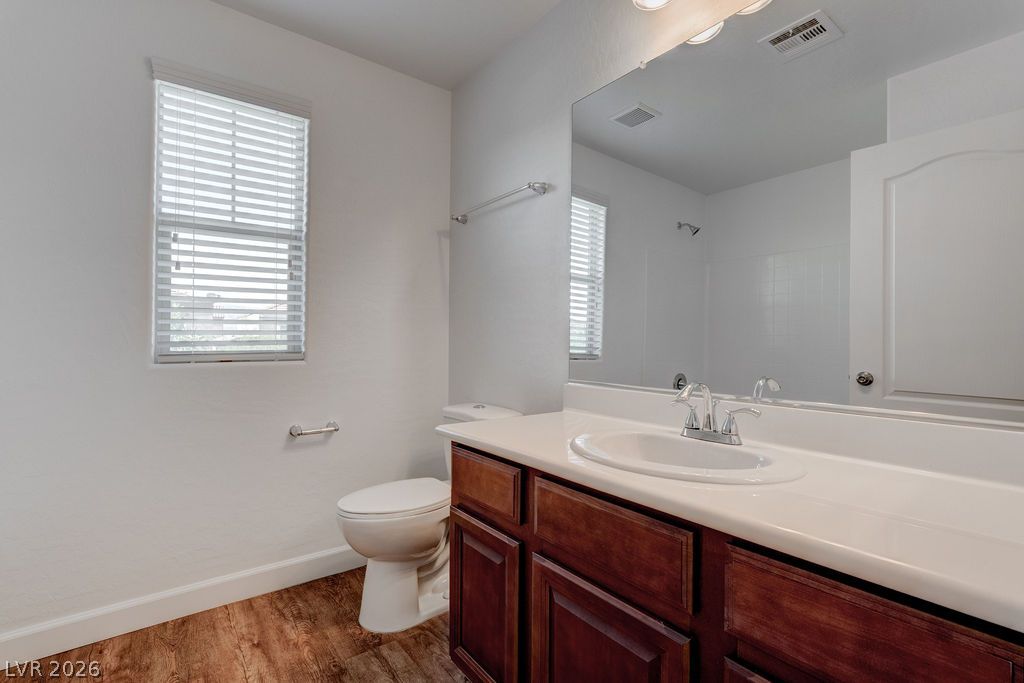
A classic dark wood vanity and large mirror bring understated utility to this bathroom.
Warm wood flooring grounds this versatile room filled with abundant natural light.
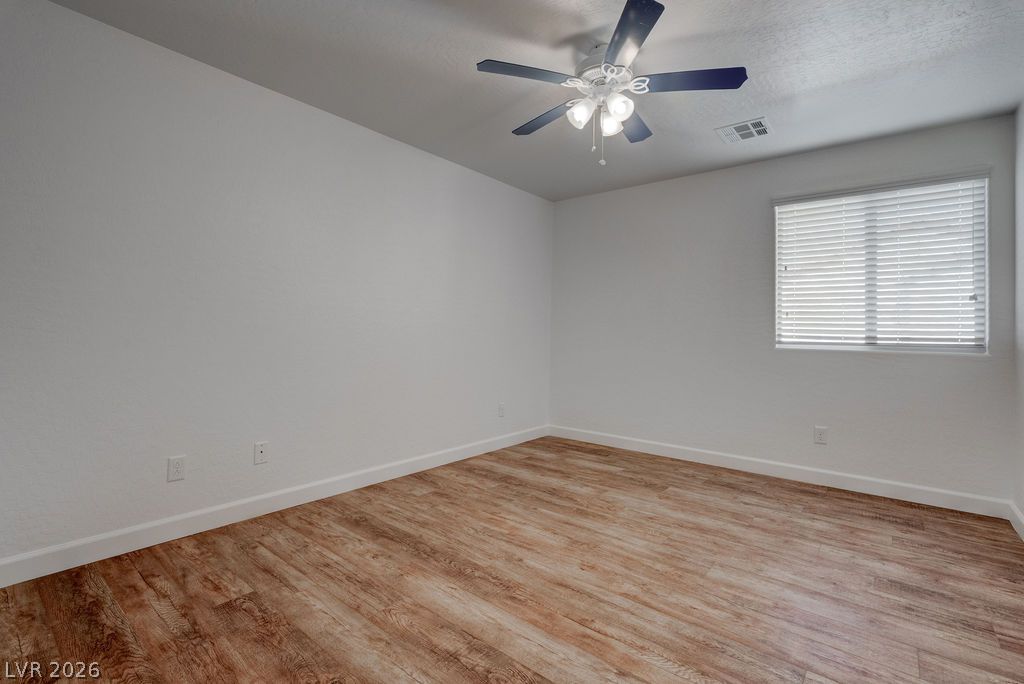
Gleaming wood-look floors set a modern tone throughout this serene secondary bedroom.
Rich wood flooring anchors this versatile space illuminated by natural light.
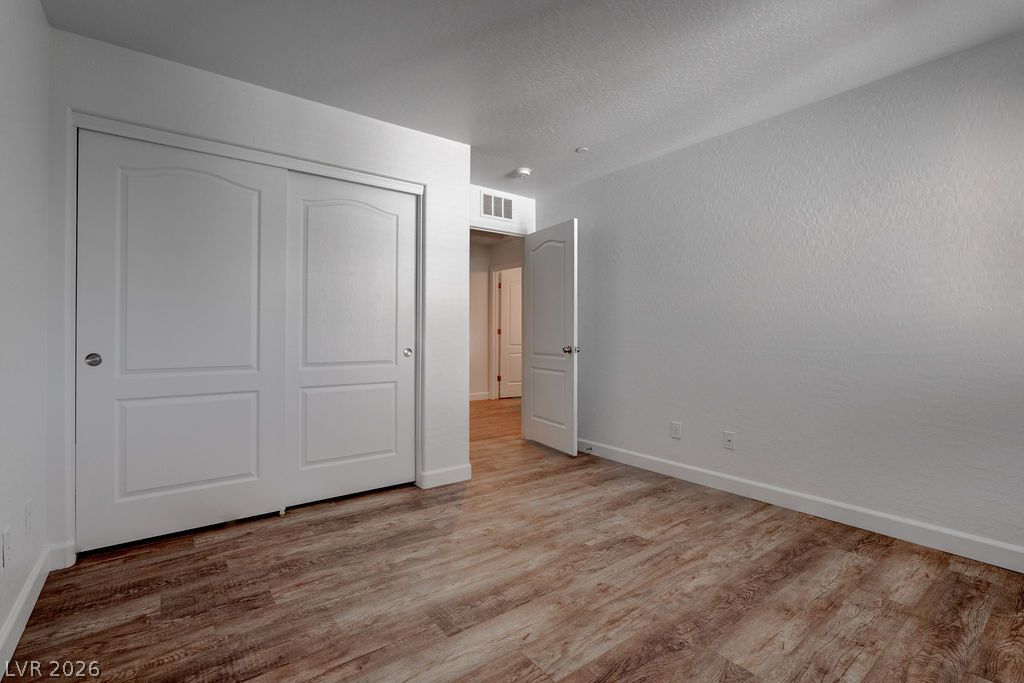
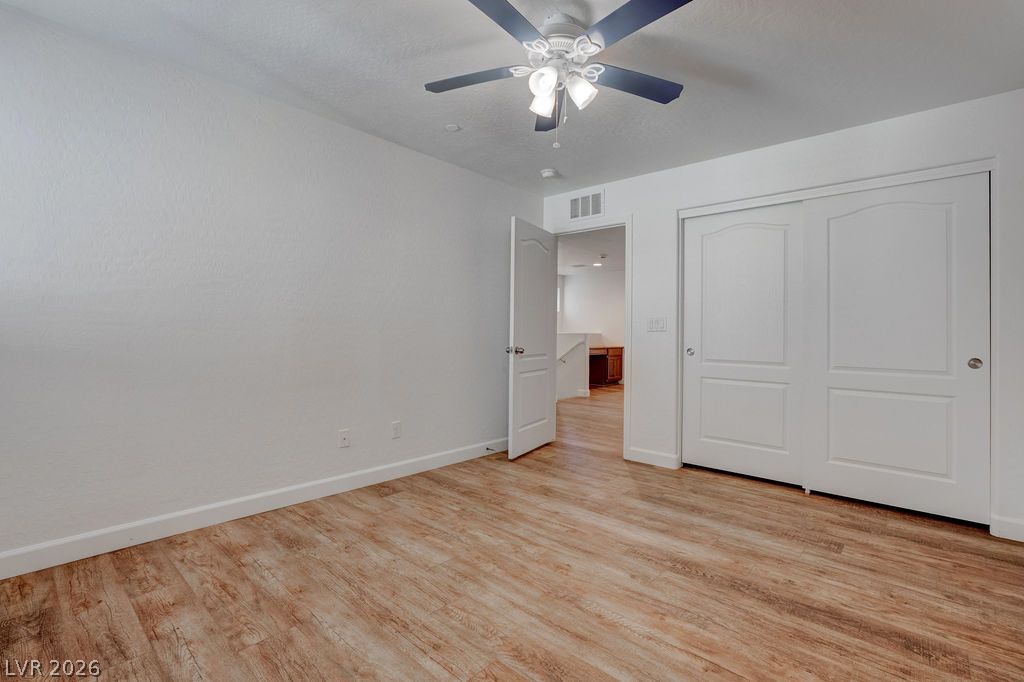
Smooth wood-style flooring anchors this versatile bedroom featuring a spacious sliding-door closet.
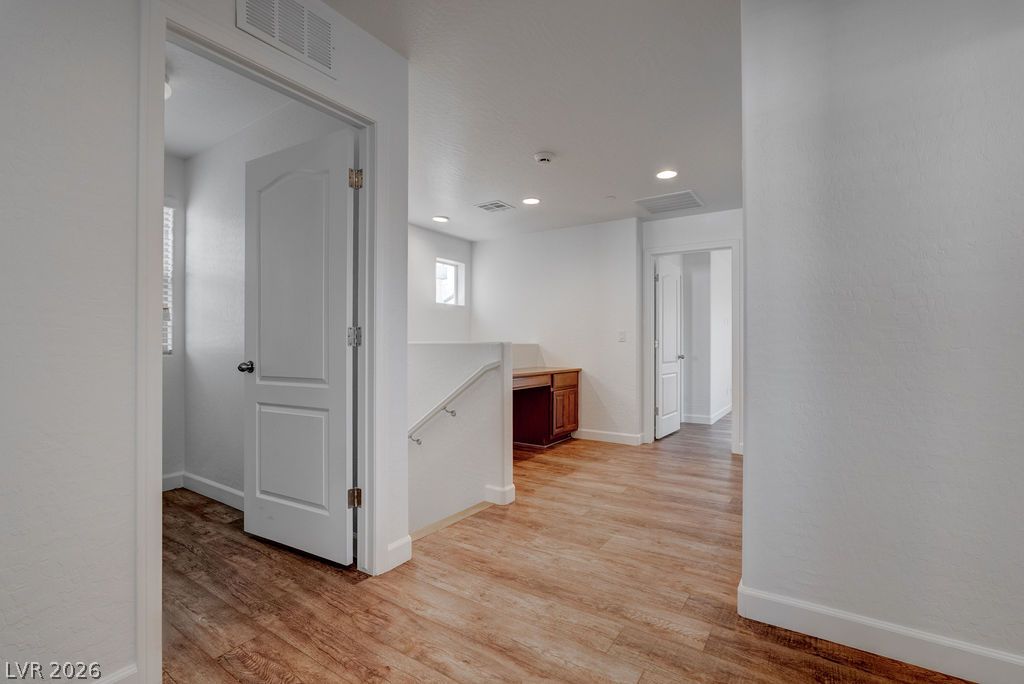
An open upstairs landing features wood flooring, recessed lighting, and a built-in desk alcove.
Functional workspace features durable wood flooring and integrated shelving under natural light.
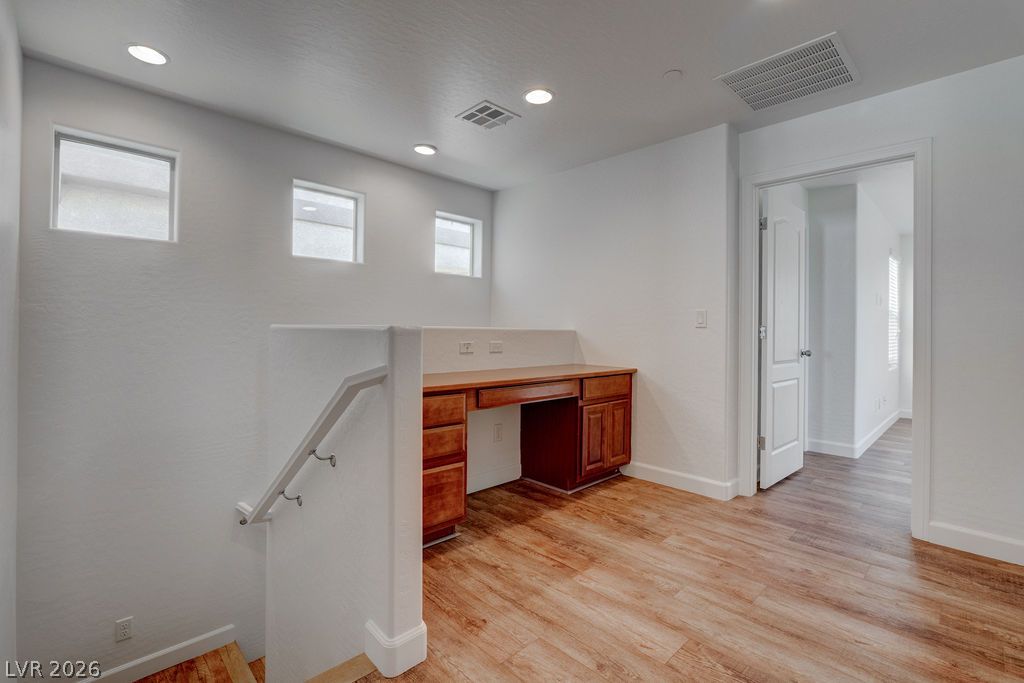
An open upstairs landing features a built-in wooden desk under recessed lighting and high windows.
A spacious vanity and clean lines define this modern bathroom space.
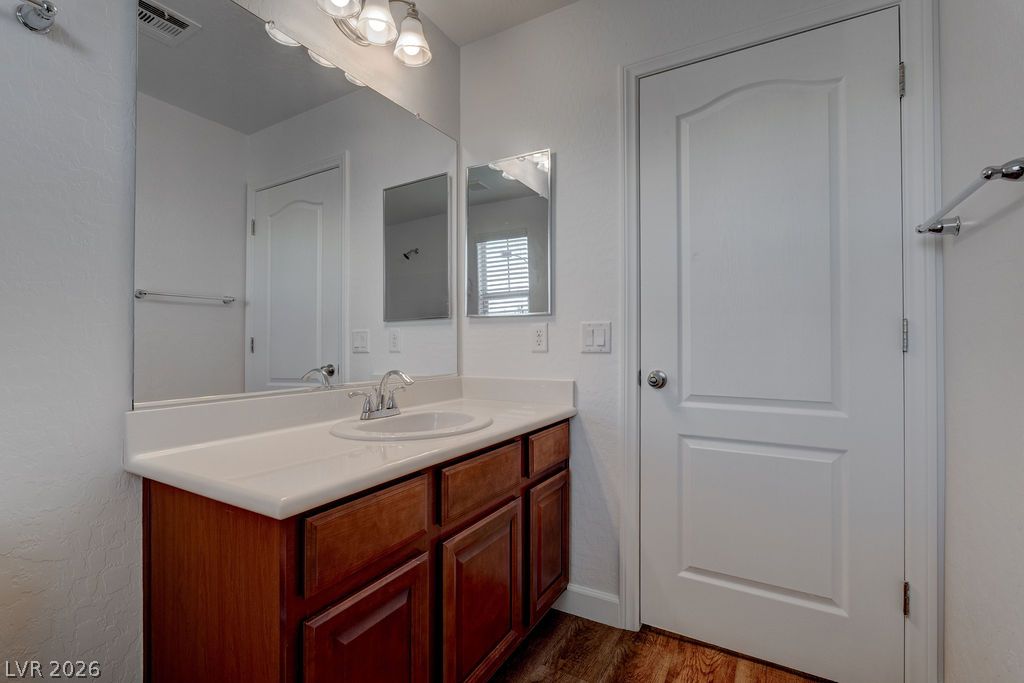
A spacious vanity features wood cabinetry and a large mirror under classic overhead lighting.
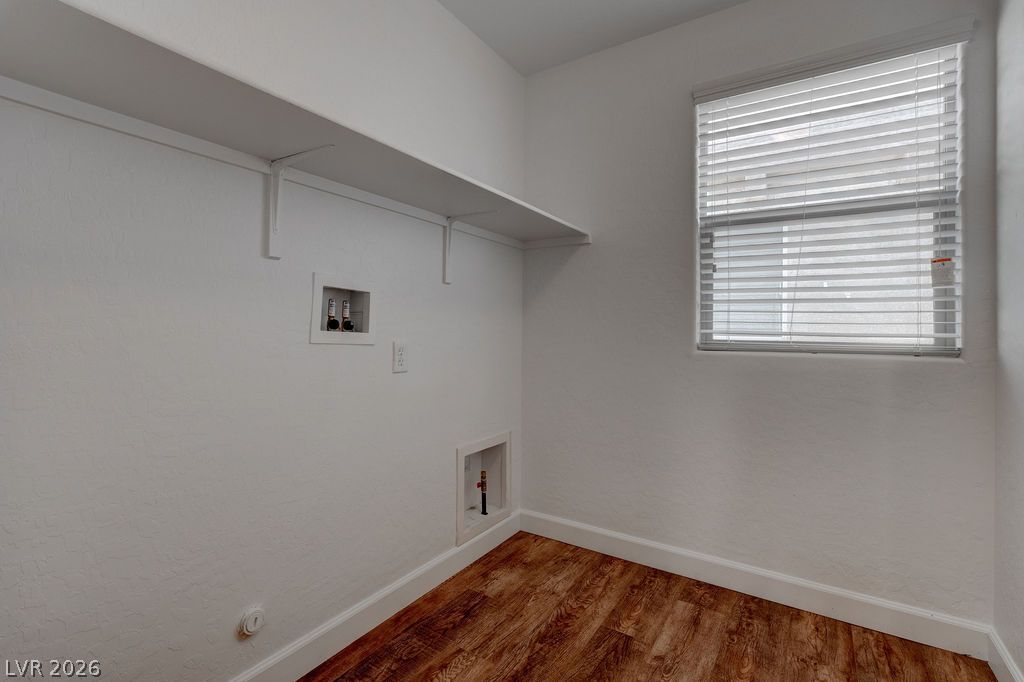
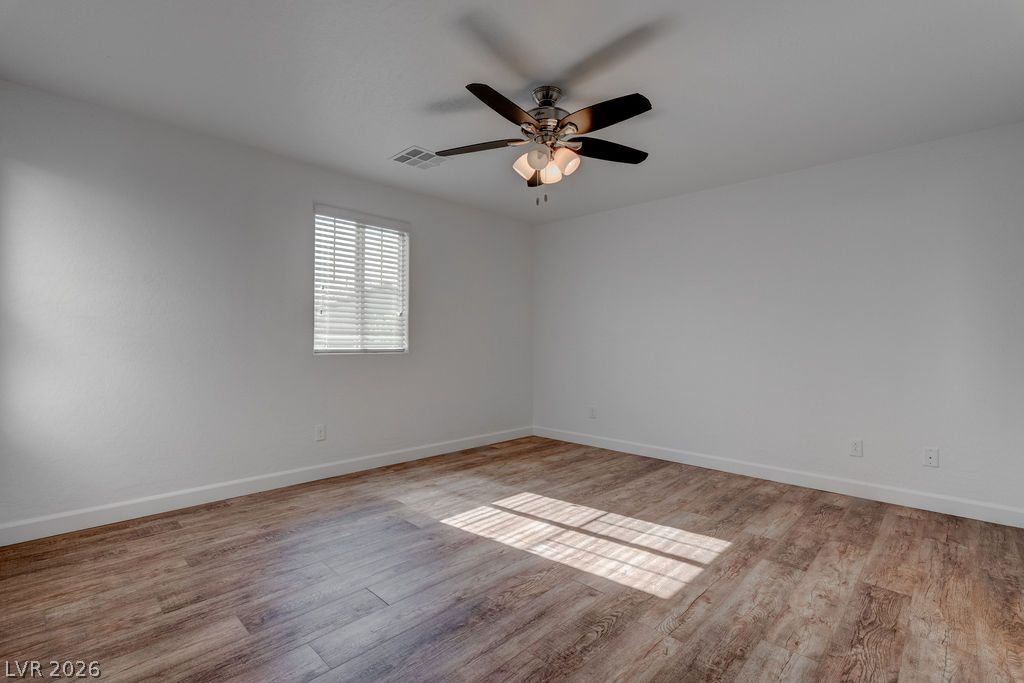
Rich wood-look flooring and a bright window define this versatile secondary space.
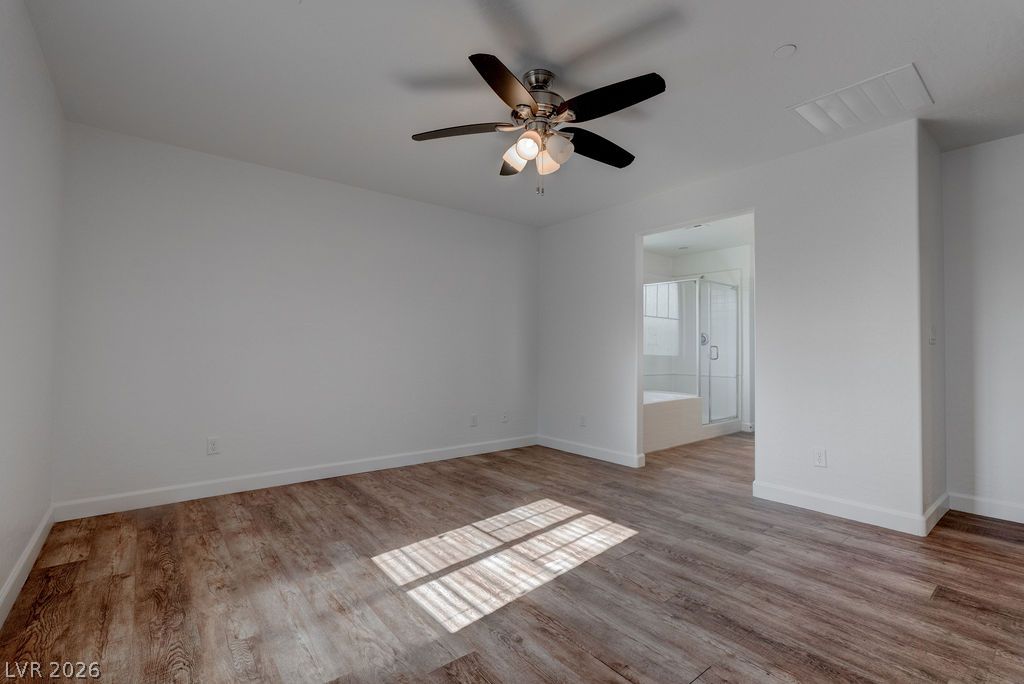
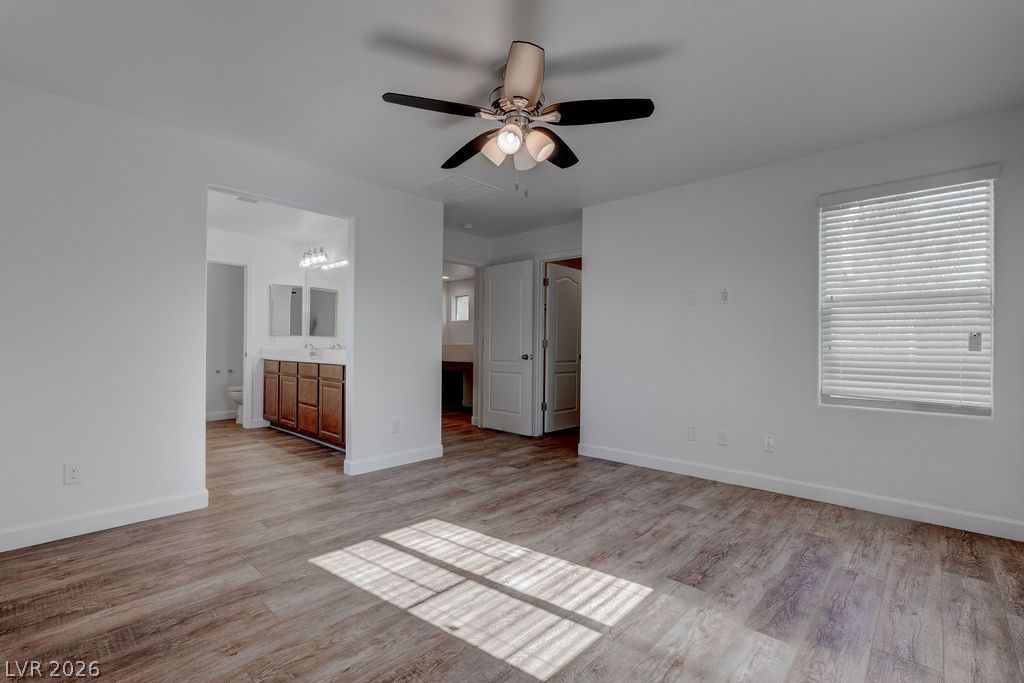
Rich wood-textured flooring flows through this primary suite directly toward the adjoining bathroom.
A spacious bedroom features rich wood-look flooring and connects directly to an en suite bath.
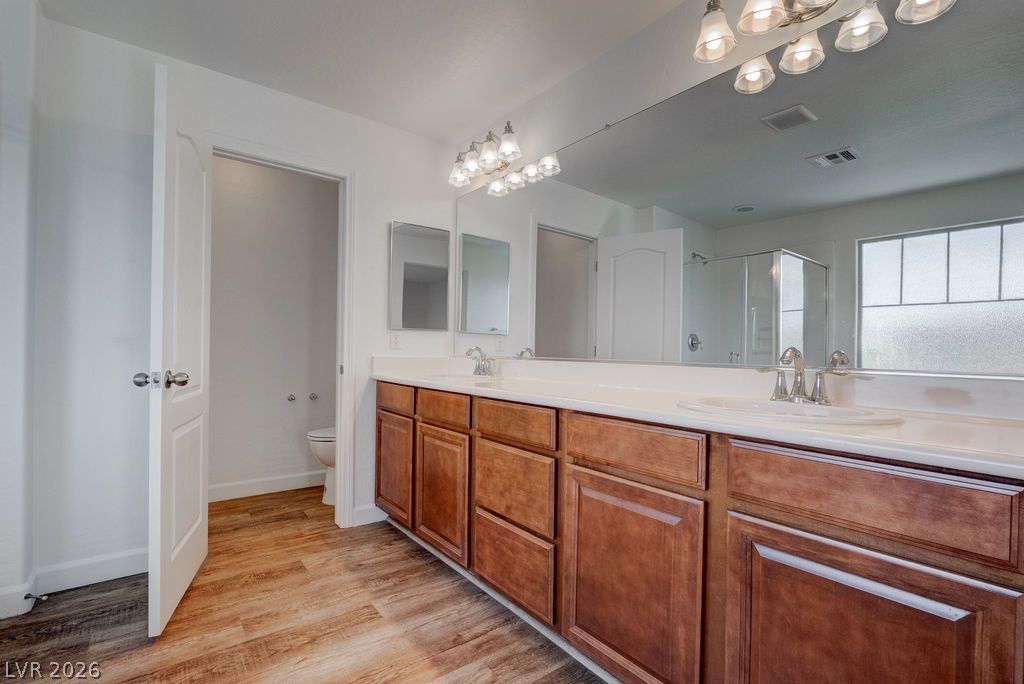
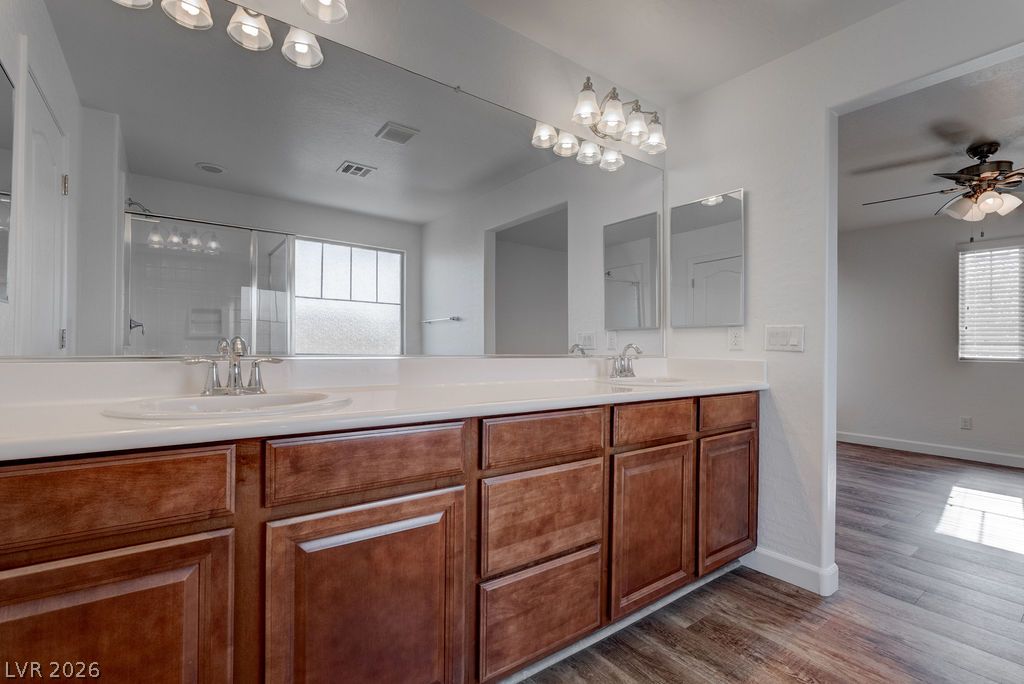
A spacious vanity anchors this bathroom alongside wood-look flooring and a separate water closet.
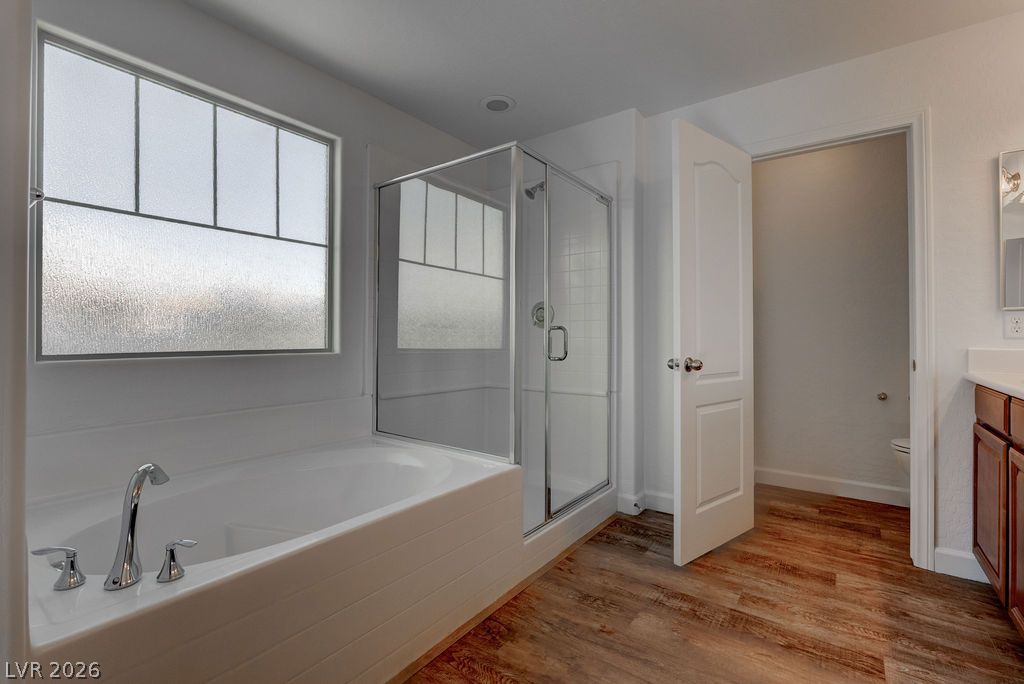
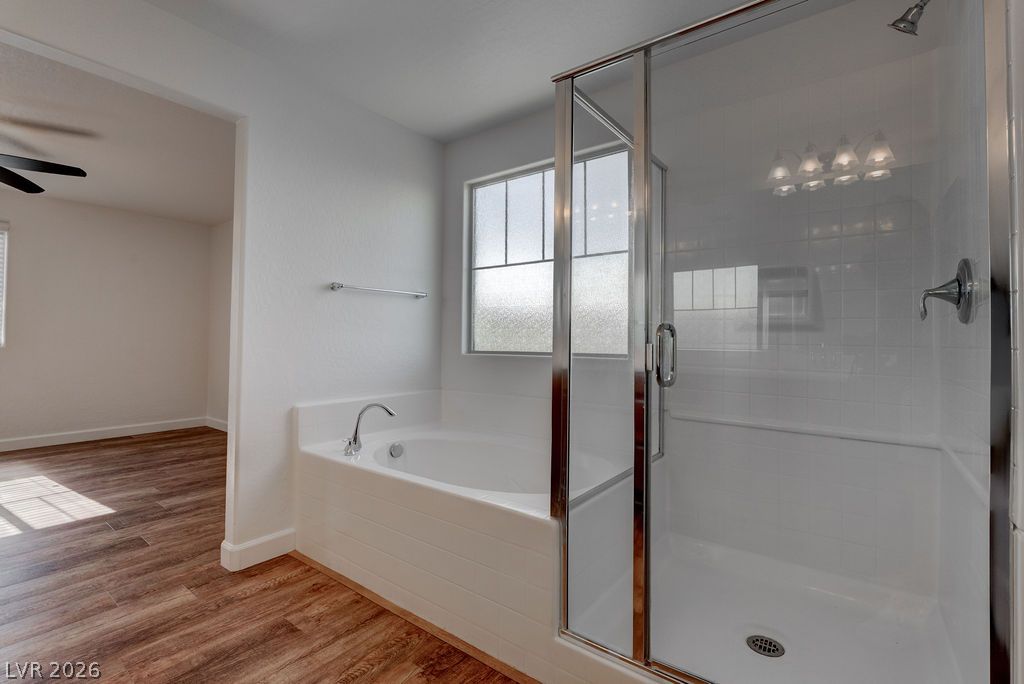
Rich wood-textured flooring contrasts beautifully with a pristine white soaking tub and separate glass shower.
A spacious double vanity anchors this modern bathroom next to a bright bedroom.
A glass-enclosed shower stands alongside a deep soaking tub beneath a privacy glass window.
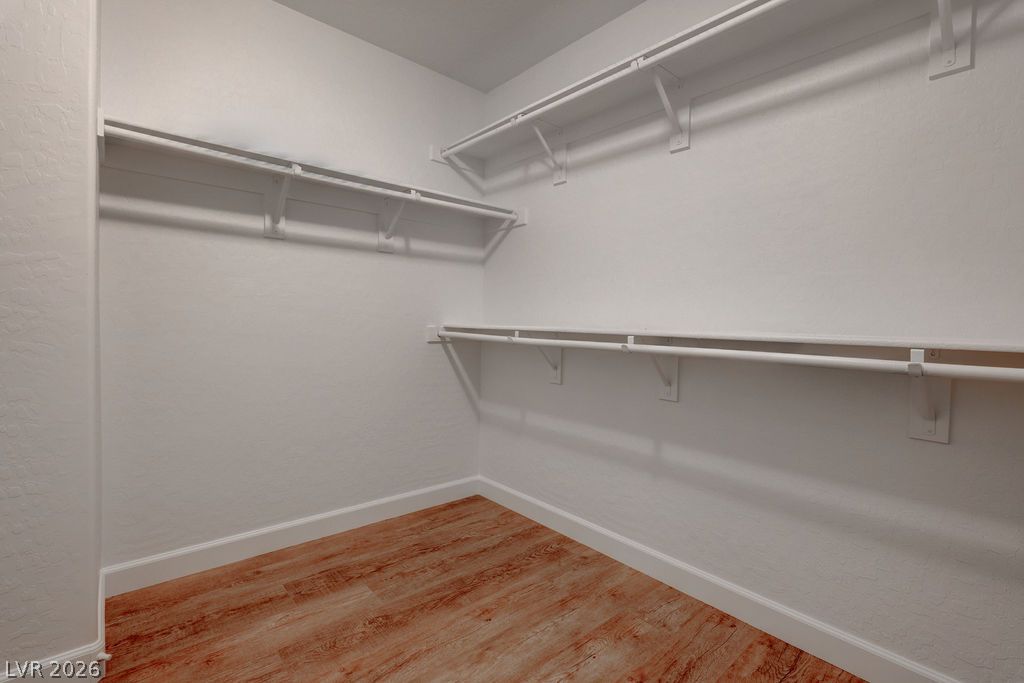
Ample built-in shelving and hanging rods maximize storage in this wood-floored walk-in closet.
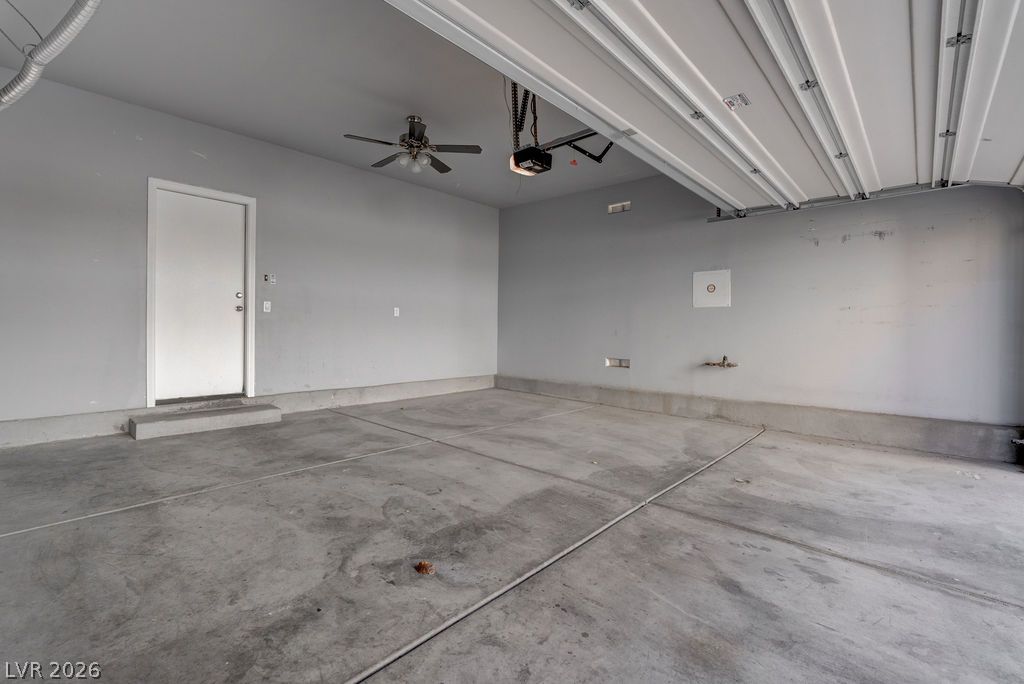
A spacious garage features durable concrete flooring and direct interior access.
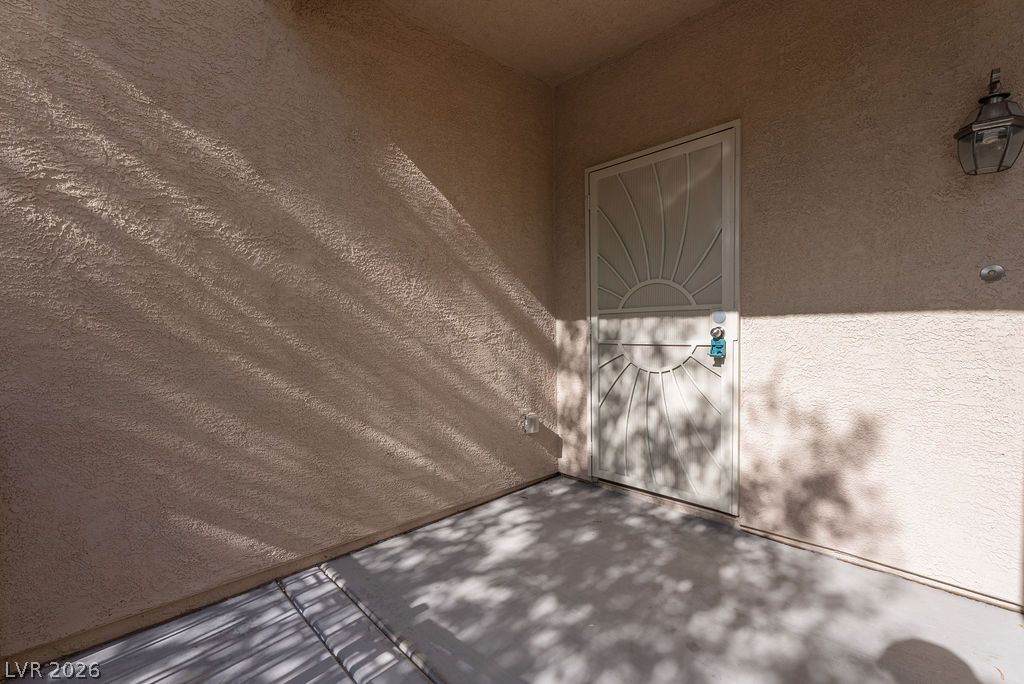
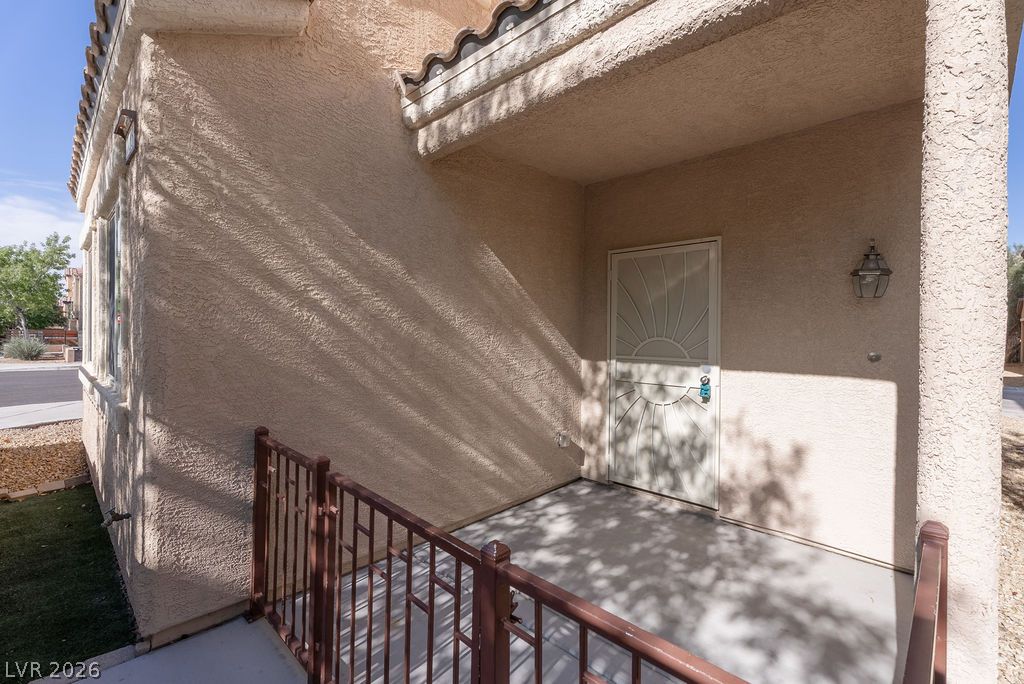
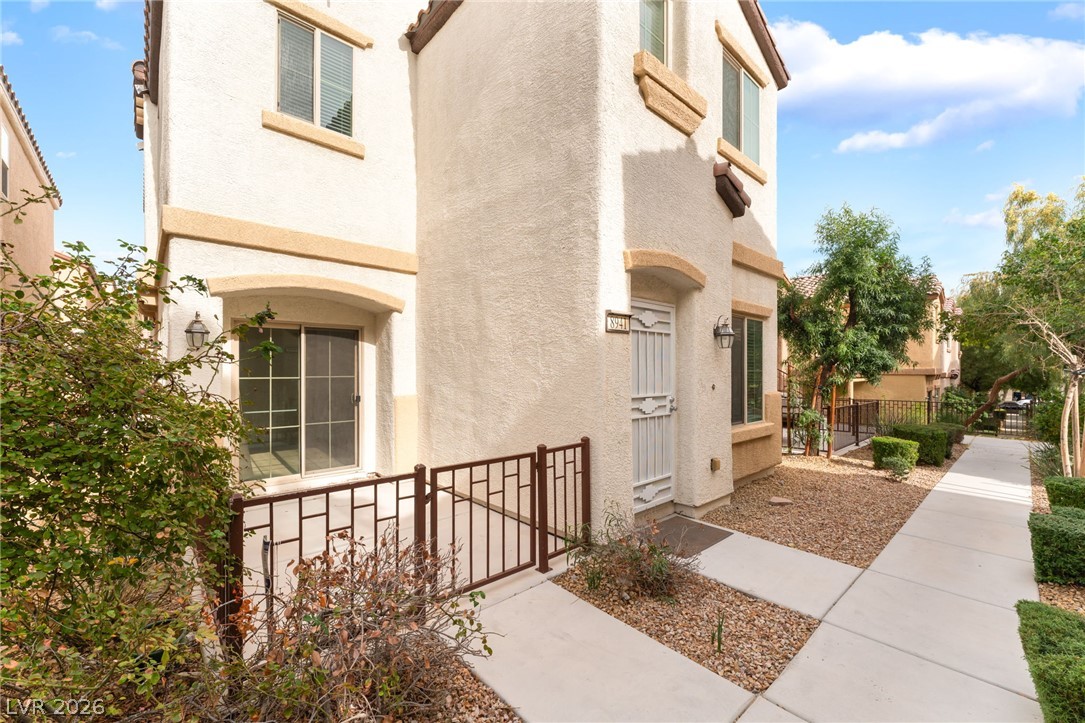
An inviting stucco entryway features a decorative security storm door leading into the home.
An inviting covered entryway welcomes visitors with durable stucco walls and tiled roofing detail.
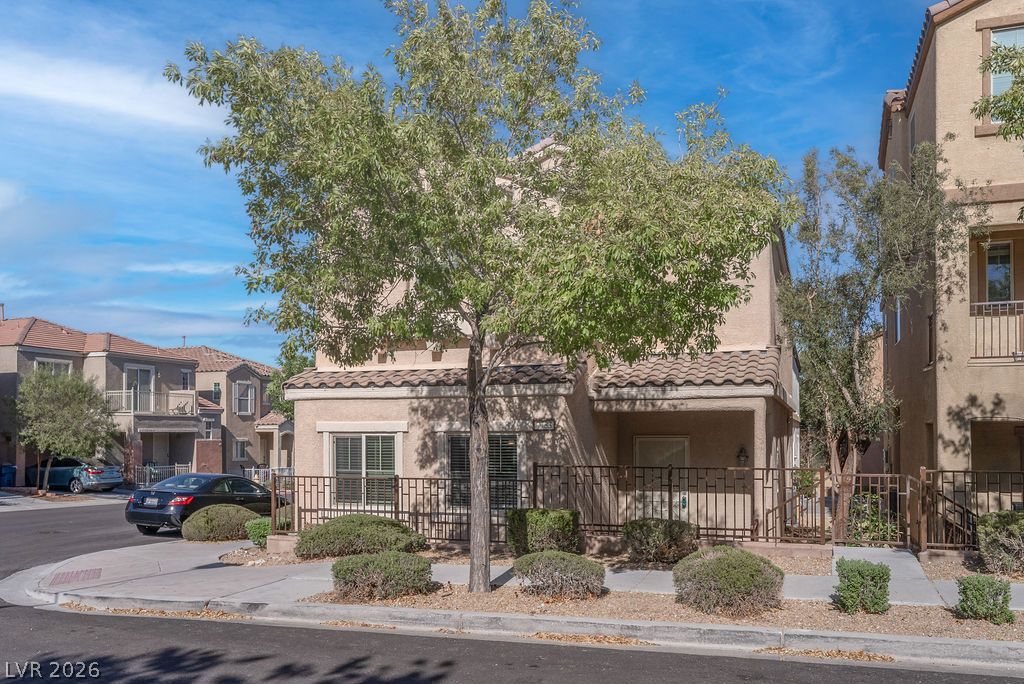
Stucco exterior and tile roofing create classic curb appeal along the paved sidewalks.
Spanish tile roofing and structured fencing define this classic multi-level suburban home.
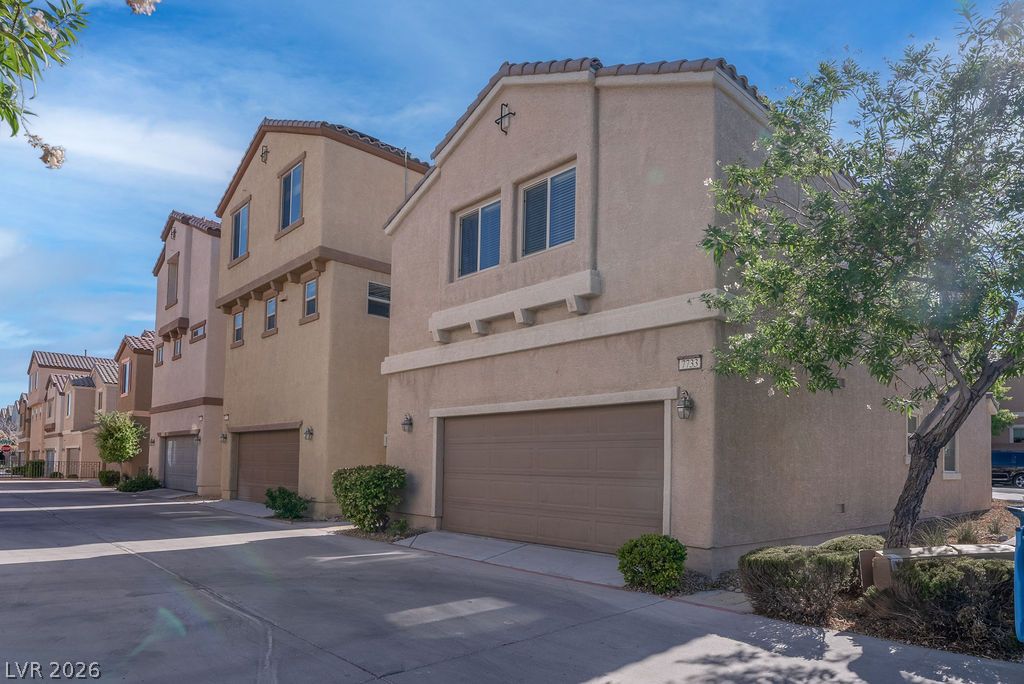
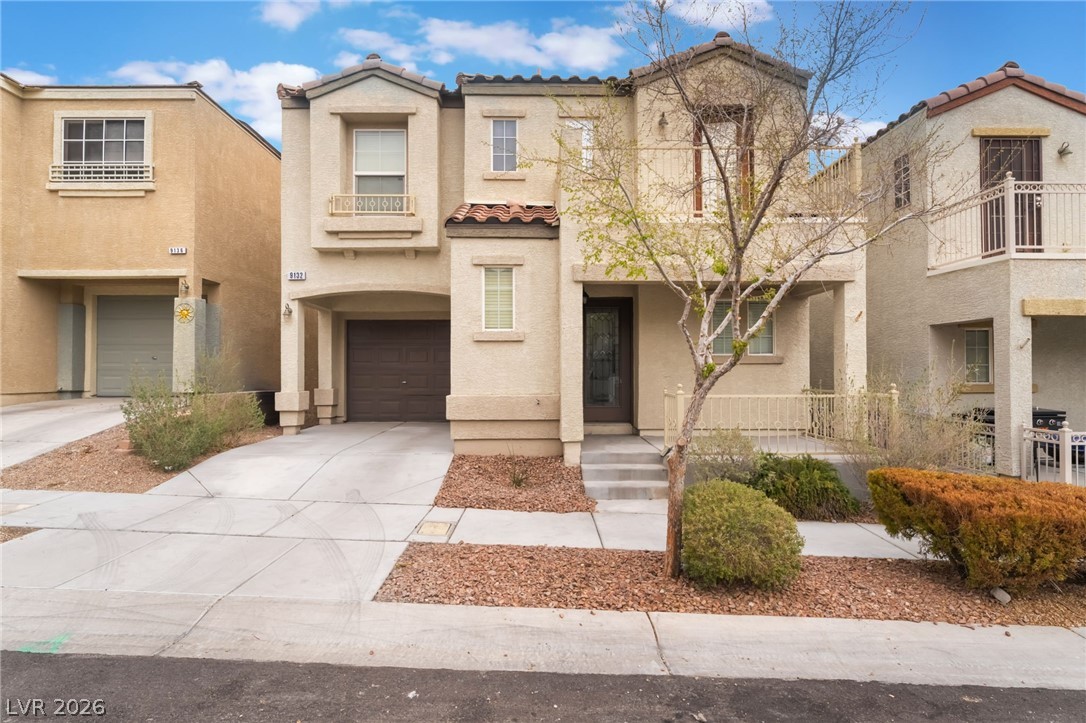
Multi-level stucco homes present classic tile roofs and attached multi-car garages along a paved drive.
Stucco exterior siding and tile roof detailing define this two-story residential design.
Stucco exterior finishes and a tile roof define this two-story residential structure.

 Price Reduced Listing